
Property Results - On the Ball Real Estate
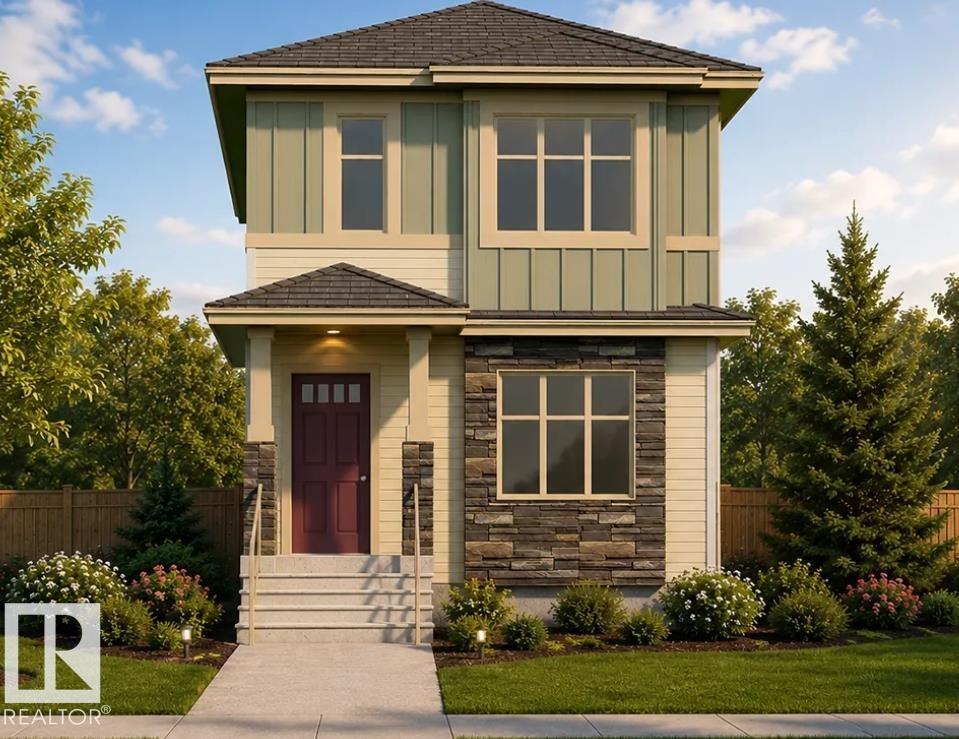
235 Wattle Rd
Leduc, Alberta
This thoughtfully designed home offers a comfortable and functional layout with plenty of space for everyday living and entertaining. Located in a growing family-friendly community, you’ll enjoy convenient access to parks, schools, shopping, and other amenities. A wonderful opportunity to make Woodbend your new home! Photos representative. (id:46923)
Bode
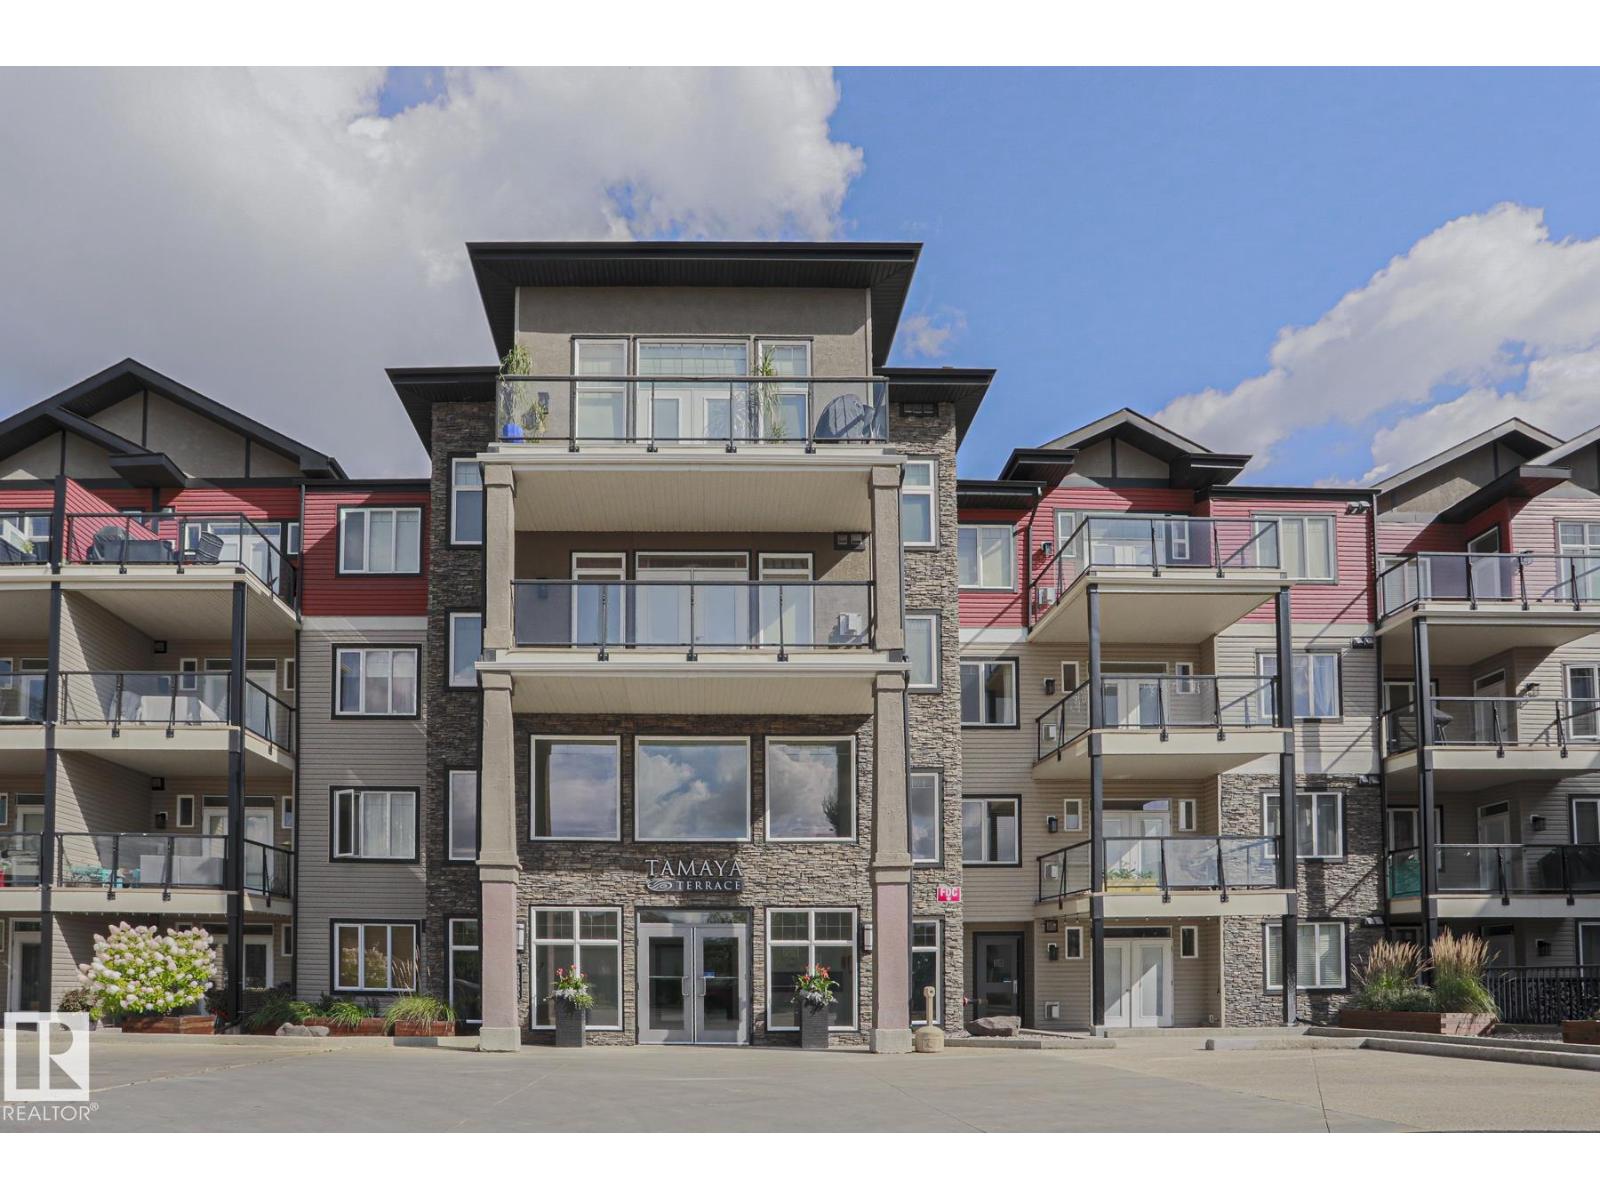
#319 12408 15 Av SW SW
Edmonton, Alberta
Welcome to adult living in Rutherford! This spacious 2 bedroom, 2 bathroom condo offers 9ft ceilings, central a/c, and a corner gas fireplace. The kitchen features granite counter tops, maple cabinetry and stainless steel appliances. The primary bedroom has a walk through closet leading to 3-piece ensuite, while the second bedroom provides plenty of space for guests or an office. You'll also appreciate the 4-piece main bathroom and large in-suite laundry/storage room with stacked washer/dryer. Enjoy your own large covered patio and take advantage of the many building amenities including a gym, guest suite, party room, library, meeting room, sauna and car wash. Located close to parks, walking and bike trails, shopping, restaurants,public transit, Anthony Henday with a future LRT station near by. A great place to call home! (id:46923)
Professional Realty Group
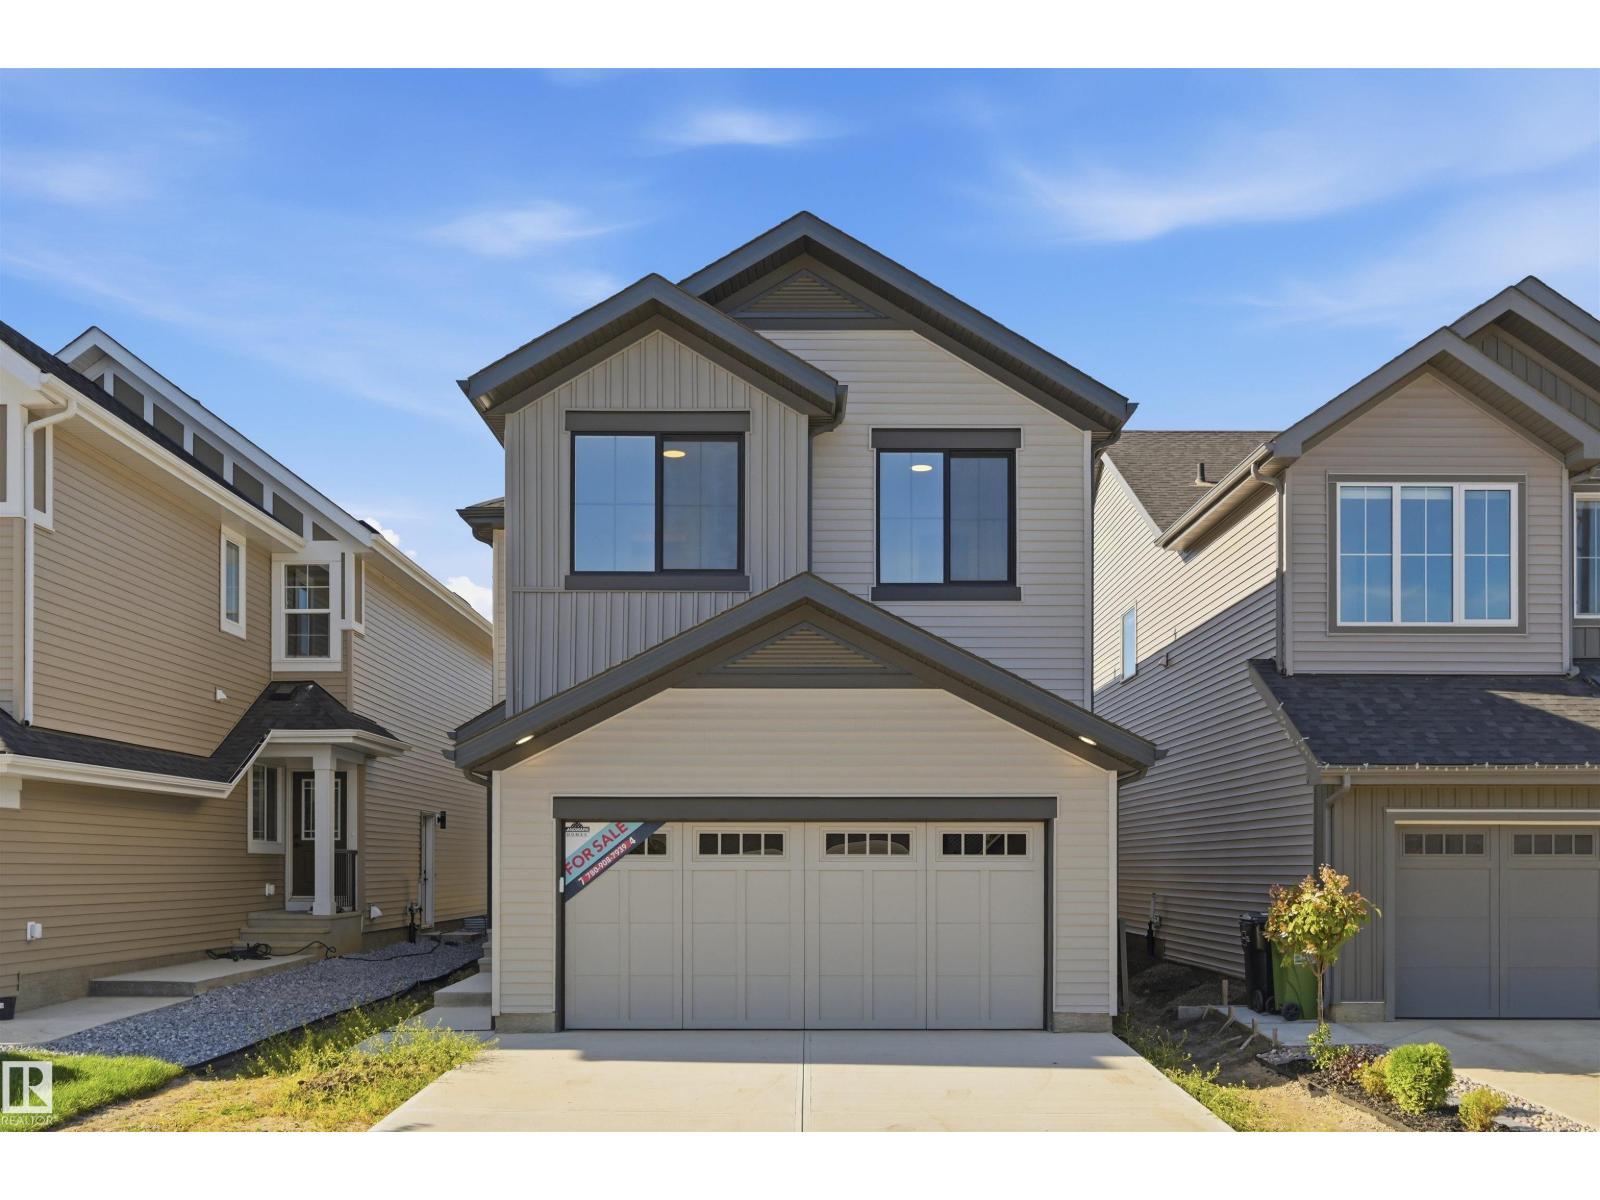
3038 Dixon Ld SW
Edmonton, Alberta
Petra model by Landmark Homes (with nearly 50 years experience in Edmonton) in a great Southwest location! Functional main floor layout w/ office space (flex room) off foyer. Kitchen upgrades include full height & soft-close cabinetry, counter-to-cabinet backsplash & ample cabinetry/pantry. Plush carpeted 2nd level w/ bonus room, laundry room, 2 spare bedrooms (each w/ walk-in closets) & large primary retreat w/ 5pc ensuite (dual sinks, soaker tub & tiled walk-in shower) & walk-in closet. Features include: SIDE ENTRANCE, 9' ceilings, electric fireplace, ENERGY STAR STAINLESS STEEL APPLIANCES including washer & dryer, LVP flooring, cast iron spindle railings & closet built-ins. With a focus on innovative & energy efficient homes, find features such as tankless hot water heater, high velocity heating system, heat recovery ventilator, 3-stage air purification system, triple pane windows, R50 insulation, spray foam in garage, frost wall in basement & more. See the difference, feel the difference! (id:46923)
RE/MAX Excellence
RE/MAX Elite
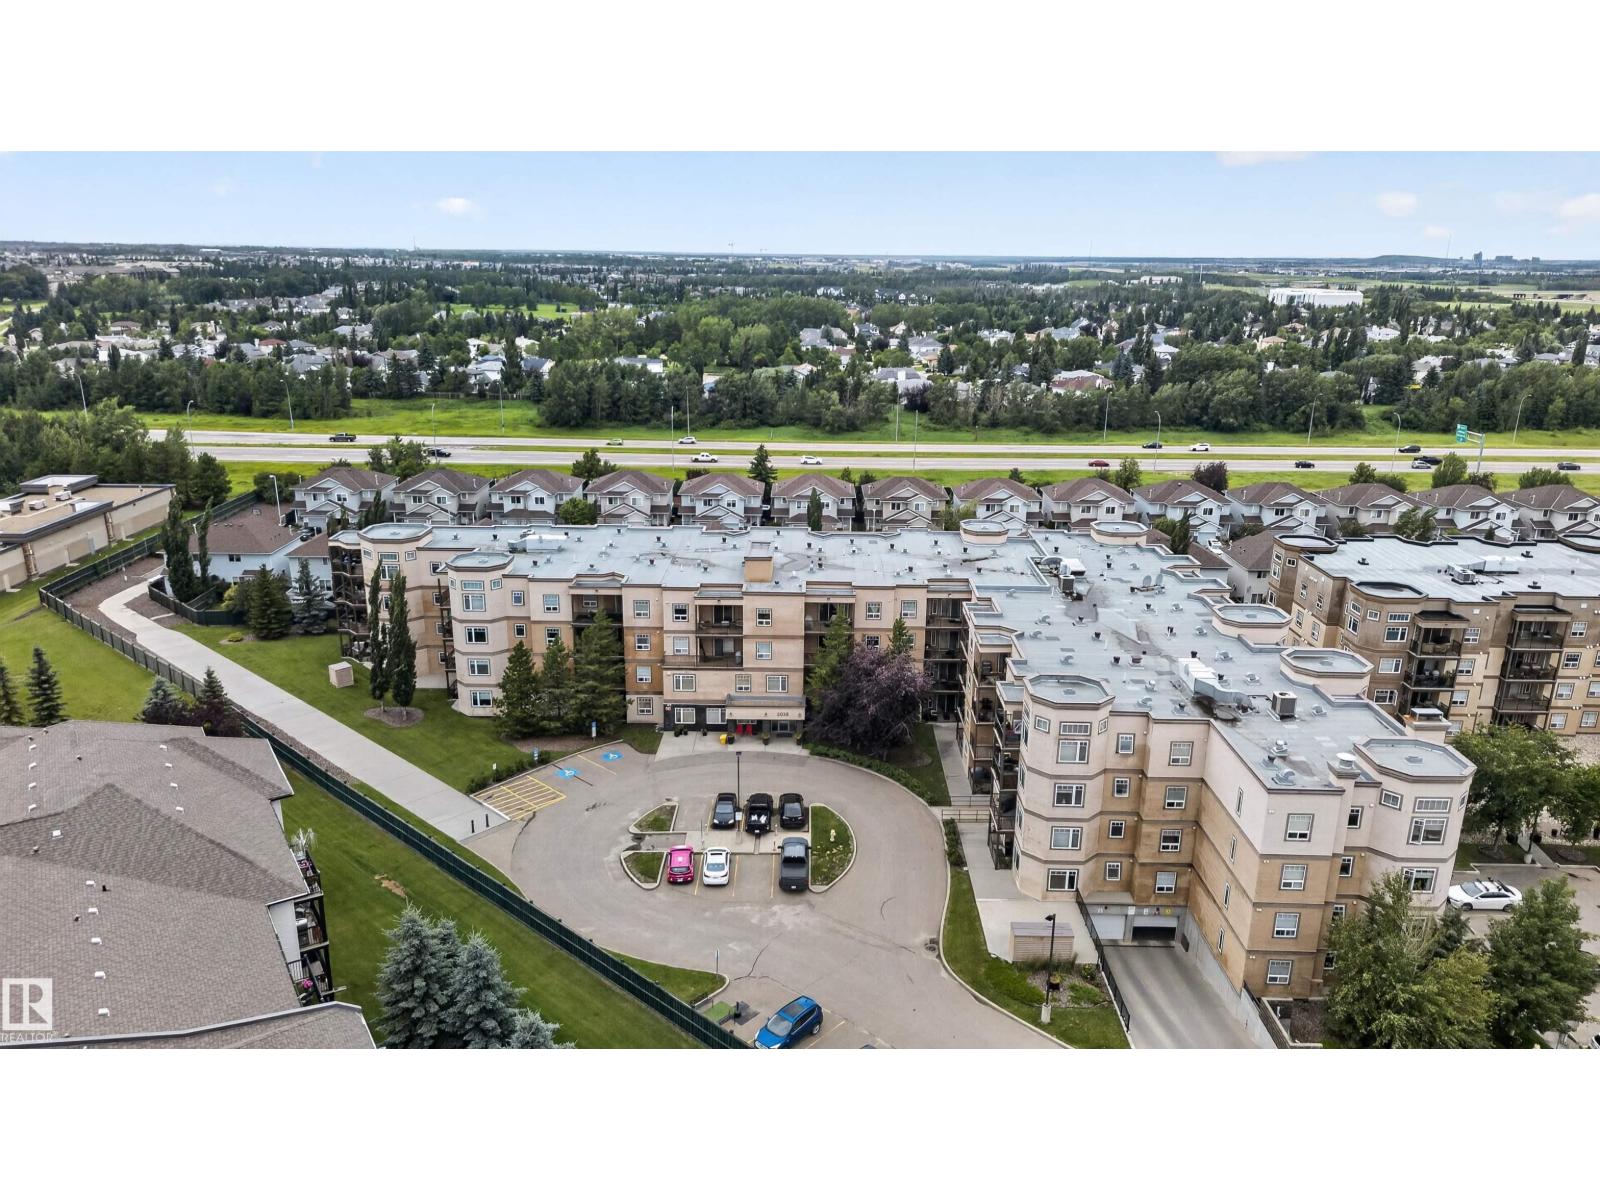
#212 2035 Grantham Ct NW
Edmonton, Alberta
Some condos ask you to compromise on space. This one gives you room to begin. Nearly 800 sq ft, two true bedrooms, and a layout built to grow with you instead of one you will outgrow in a year. The second bedroom is whatever you need it to be. Home office on Monday, guest room when family visits, nursery down the road. You decide. Mornings here start warm. Titled parking means no scraping ice off your windshield before work, and titled storage keeps your bikes, skis, and off-season boxes out of your living space, not stacked in a closet. Need to blow off steam after work? The fitness room is an elevator ride away. When people come to stay, the guest suite means they get their own space and you keep yours. Winter grime disappears in the car wash bay. Set in Glastonbury, you are minutes from shopping, restaurants, parks, transit, and the routes that get you across West Edmonton fast. This is not a condo you settle for. It is the home that makes your first chapter feel like the right one. (id:46923)
Century 21 Bravo Realty
3212 Dixon Wy SW
Edmonton, Alberta
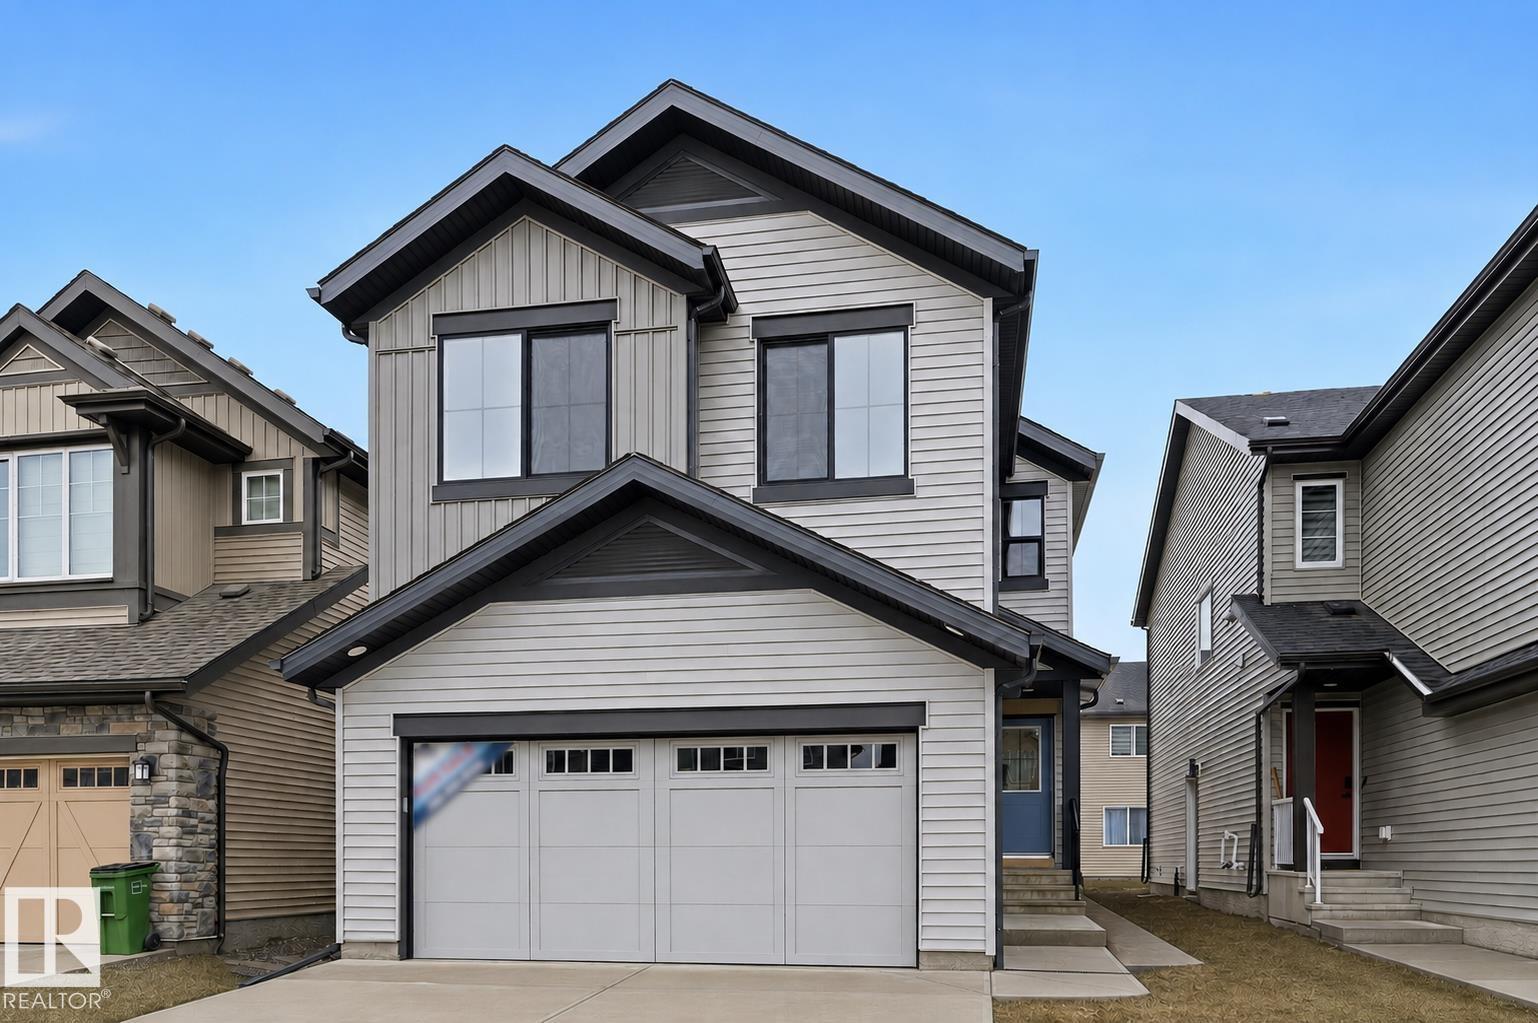
Quality built by Landmark Homes (with nearly 50 years experience in Edmonton) in a great Southwest location! Bright & welcoming open concept layout on main floor w/ MAIN FLOOR BEDRM (or flex/den). Kitchen upgrades include full height & soft-close cabinetry, counter-to-cabinet backsplash & a walk-in pantry. Plush carpeted 2nd level w/ bonus room, laundry room, 2 spare bedrooms (each w/ walk-in closets) & large primary retreat w/ 5pc ensuite (dual sinks, soaker tub & tiled walk-in shower) & walk-in closet. Features include: SIDE ENTRANCE, 9' ceilings, electric fireplace, ENERGY STAR STAINLESS STEEL APPLIANCES including washer & dryer, LVP flooring, cast iron spindle railings & more. With a focus on innovative & energy efficient homes, find features such as tankless hot water heater, high velocity heating system, heat recovery ventilator, 3-stage air purification system, triple pane windows, R50 insulation, spray foam in garage, frost wall in basement & more. See the difference, feel the difference! (id:46923)
RE/MAX Excellence
RE/MAX Elite
#504 11710 100 Av NW
Edmonton, Alberta
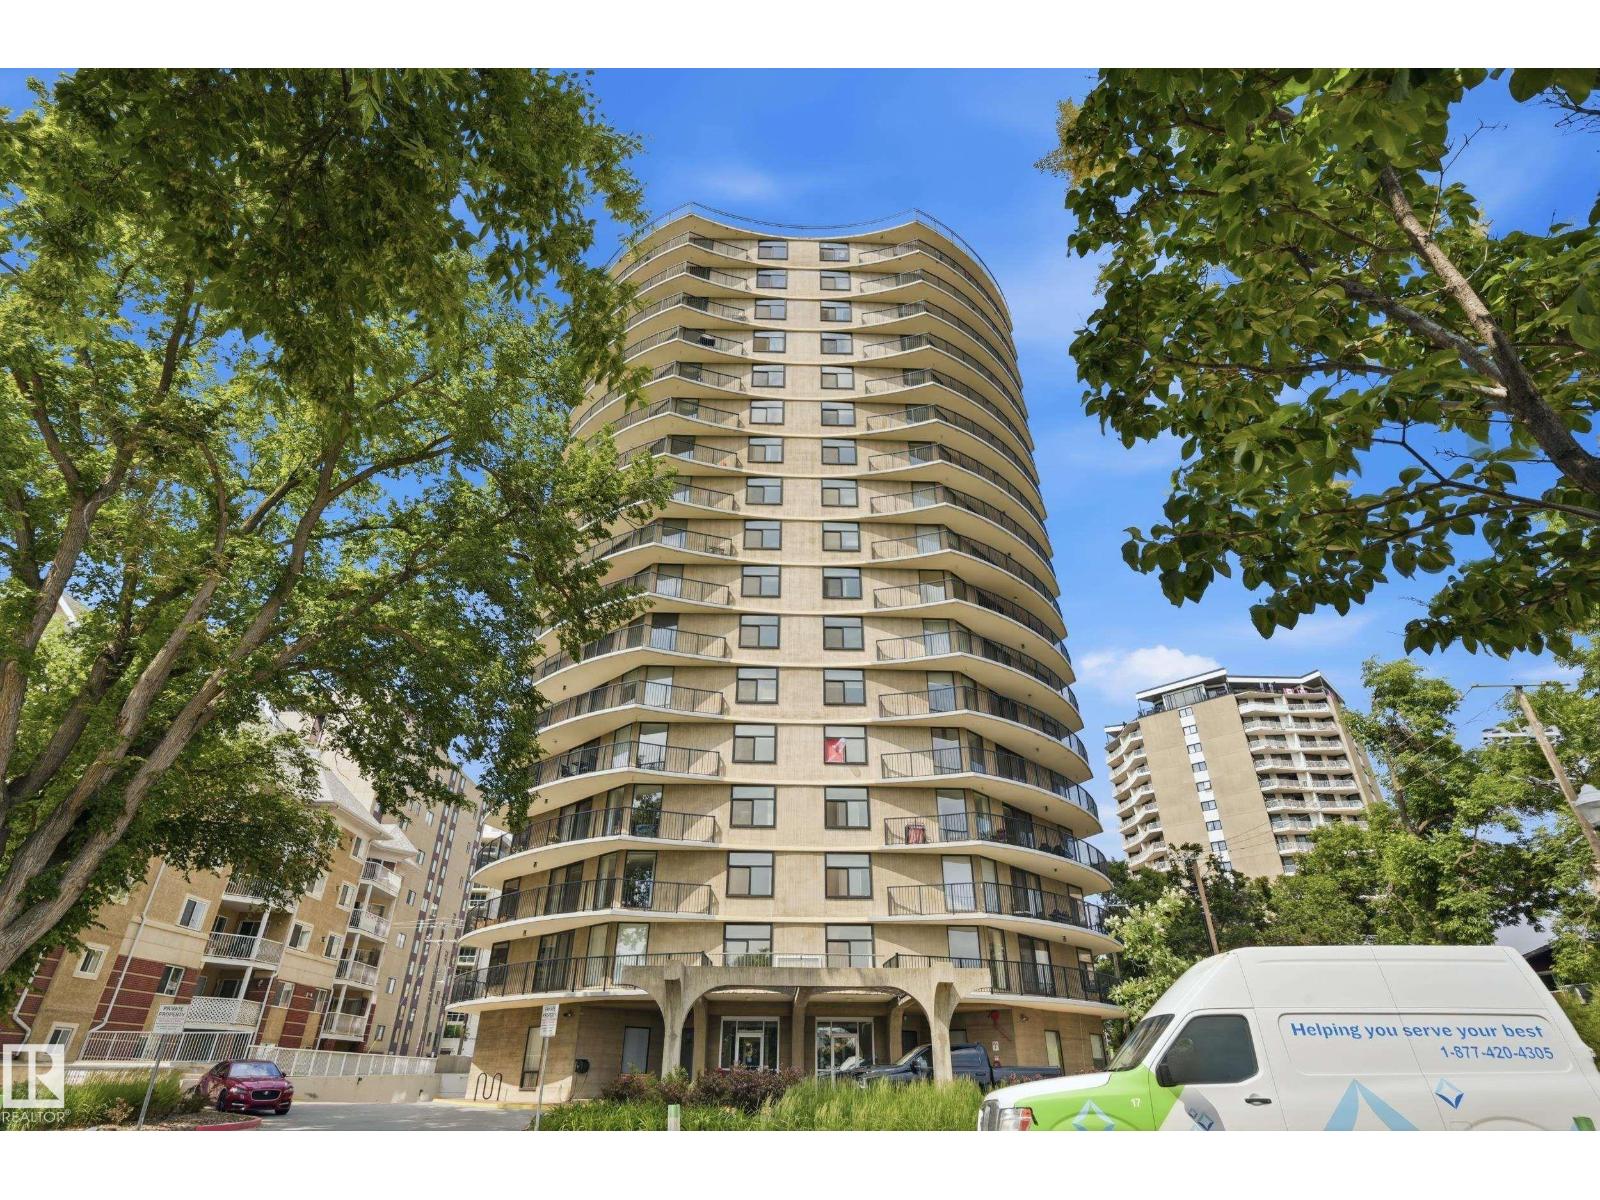
Stunning 1,413 sq. ft. executive corner condo with panoramic River Valley and downtown views, with all utilities included! Welcome to Victoria Plaza on prestigious Victoria Promenade. This beautifully renovated 2-bedroom suite offers bright, open-concept living with an expansive wraparound balcony showcasing breathtaking views. The updated kitchen features granite countertops, stainless steel appliances, and ample cabinetry, while luxury vinyl plank flooring and renovated bathrooms add modern style throughout. The spacious primary bedroom includes a 2-piece ensuite, plus in-suite storage and a heated underground parking stall. This quiet concrete building offers only four suites per floor and exceptional amenities, including an indoor pool, sauna, fitness room, and social lounge. Steps to River Valley trails, cafés, restaurants, Jasper Avenue, and downtown. (id:46923)
Maxwell Polaris
6522 184 St NW
Edmonton, Alberta
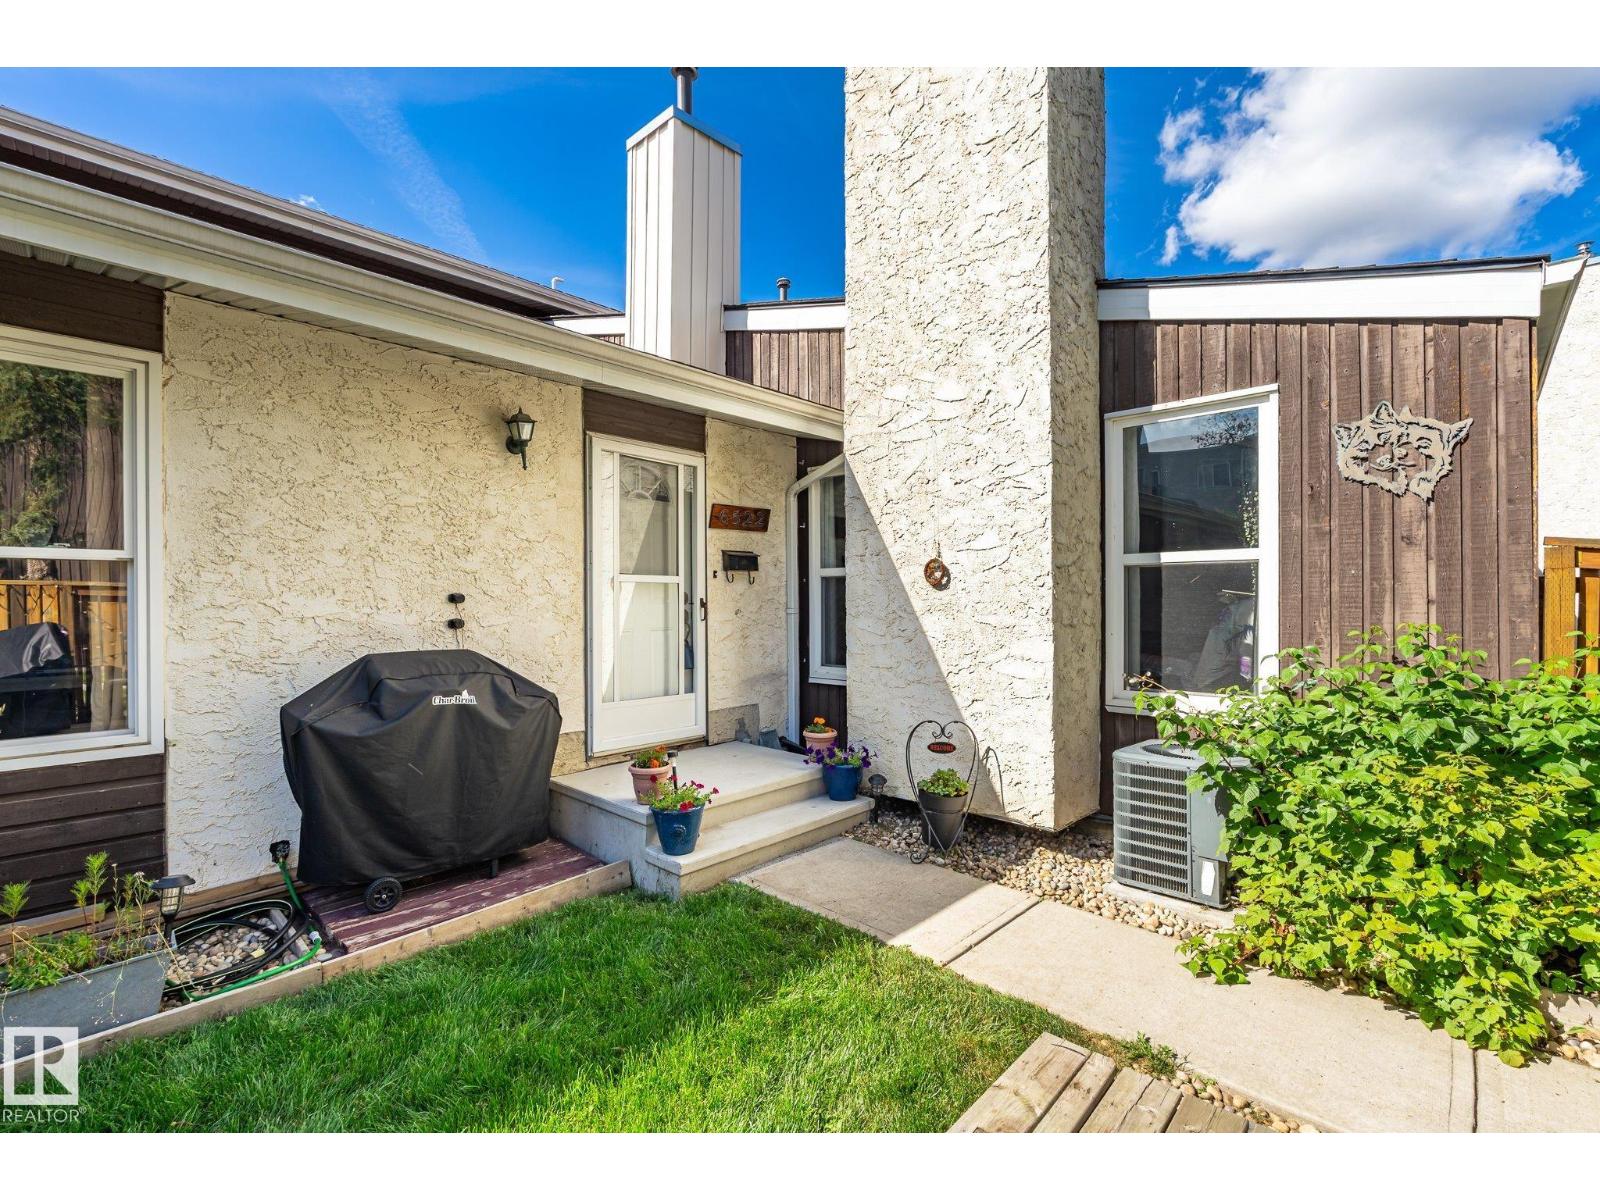
Hard to find Bungalow unit that has been updated and lovingly cared for! This home features the expensive upgrades already completed including an updated kitchen with bright white cabinetry as well as an updated bathroom. Added bonus is central air conditioning to keep you cool. The large living room is anchored with a gas fireplace with stone accents. The complex has many updates to the exterior work including the siding, shingles, windows, decks, fences as well as replacing all the wood burning fireplaces with gas. The basement is partially finished with a drywalled rec room, but you can finish it to your liking and even expand the basement window so it meets egress and have a third bedroom down there. Outside you have a large yard with newer deck and lots of space for those with a green thumb to work! The tandem parking stall that fits two vehicles or an oversized truck. Prime location walking distance to schools, YMCA, grocery stores and restaurants. (id:46923)
Royal LePage Summit Realty
7612 40 Av NW
Edmonton, Alberta
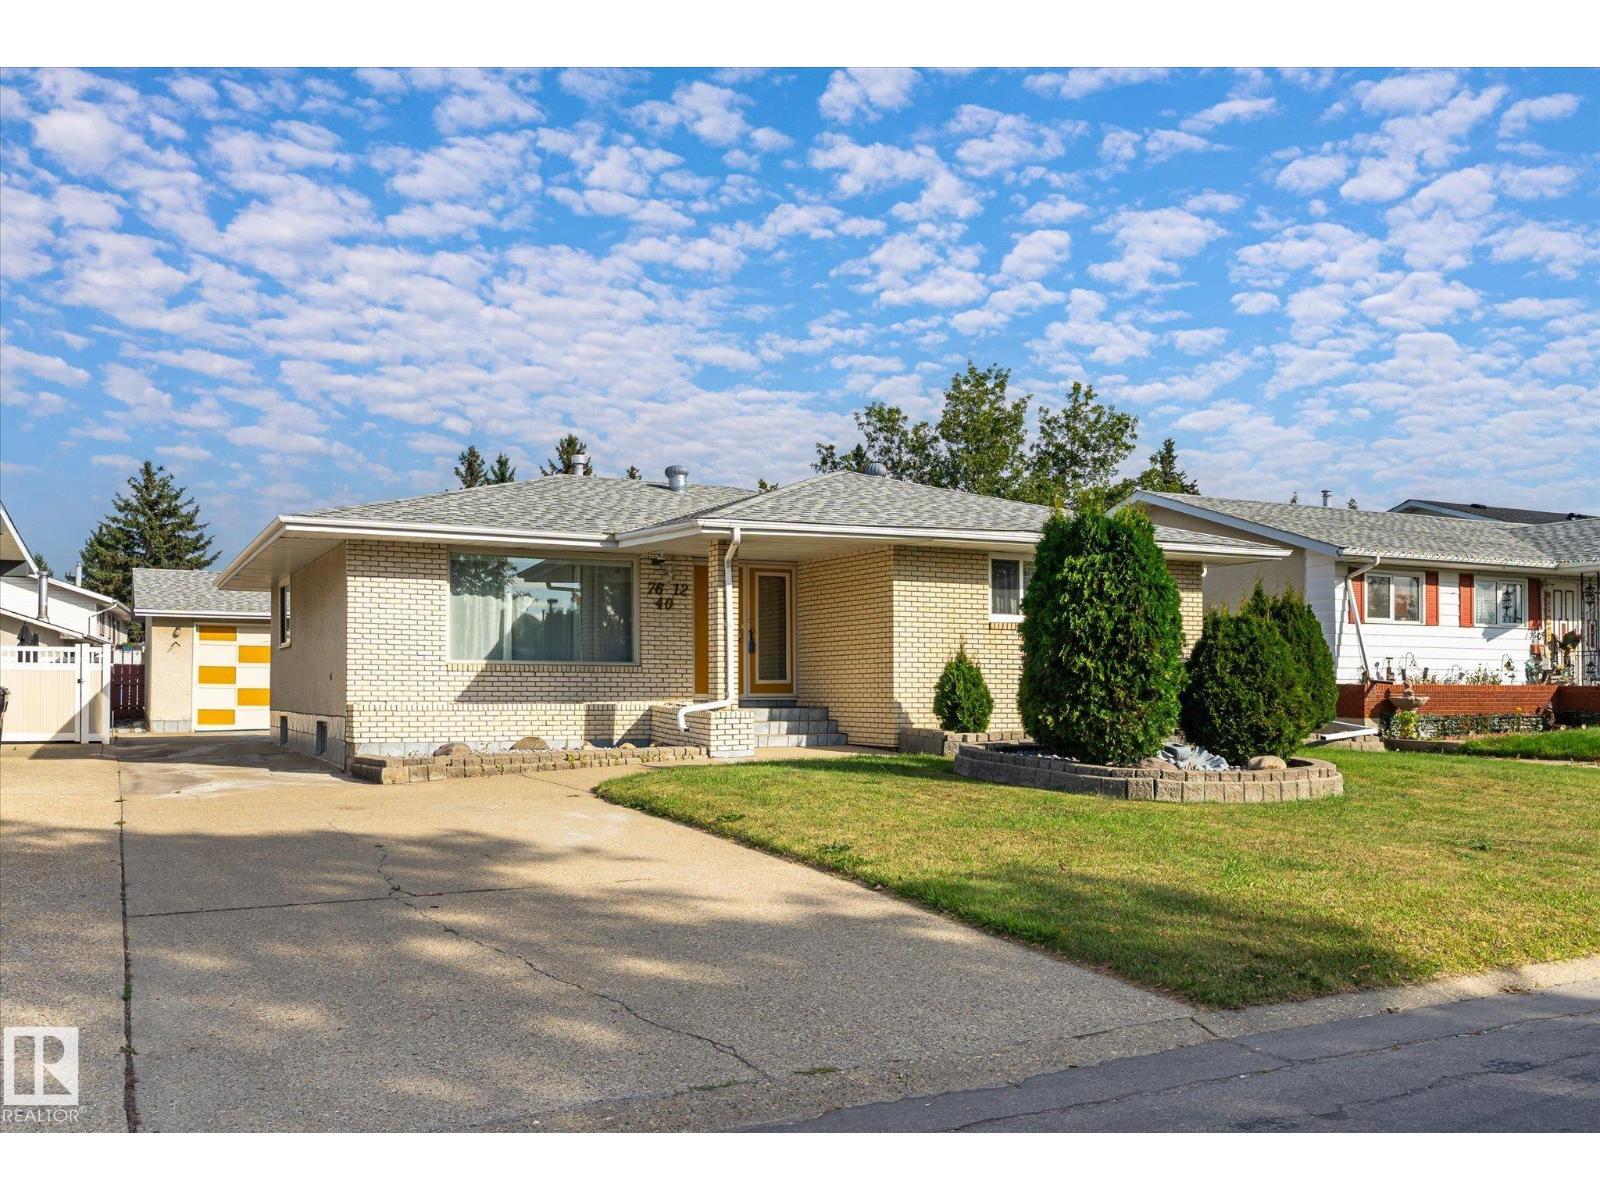
The expensive upgrades have already been completed to this 5 bedroom home with triple garage! Bring your decorating ideas to modernize this home, but don't worry about the big ticket costly renovations. Updates include: vinyl windows, shingles, high efficiency furnace and hot water tank, Central A/C and a sump pump. The triple garage is heated and includes 10' ceiling, drywalled interior, mechanics exhaust fan, plus there is an additional carport for more covered parking. This over 1300 square foot bungalow has spacious bedrooms, master that includes an ensuite bath and a functional kitchen space that overlooks the yard. Large L shaped living dining space is perfect for entertaining. Downstairs, the basement is finished with a rec room, 2 additional bedrooms (one needs a closet), and a hot tub in the 3rd bathroom. Quick possession is possible with this home that is one house away from a park and 3 schools. Excellent location for a young family. (id:46923)
Royal LePage Summit Realty
6207 146 Av NW
Edmonton, Alberta
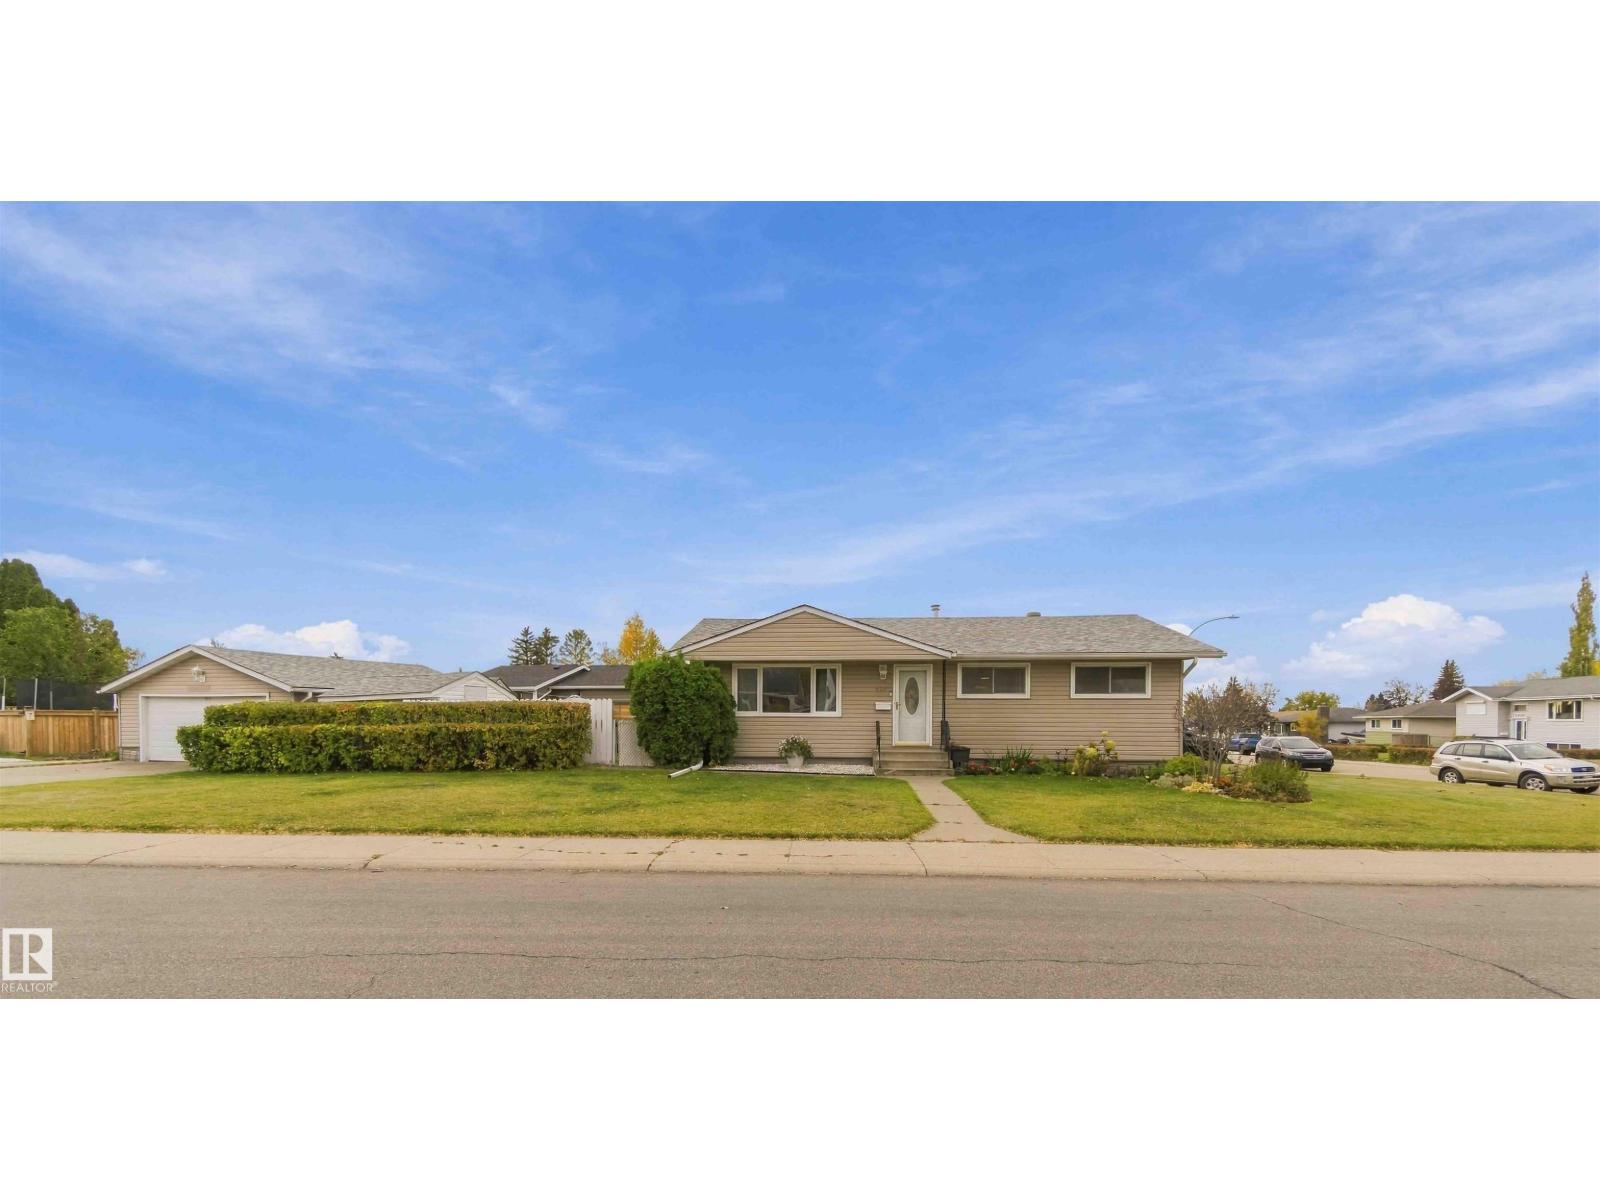
Welcome to the sought-after Community of Mcleod, where this beautiful BUNGALOW home w/ Dbl Detached Garage & generous cement driveway, boasting many UPGRADES, is nestled on a large, landscaped, fenced CORNER LOT situated on a picturesque, mature tree-lined expansive street. Upon entrance, this home impresses! Modern front entrance niche welcomes you to the ideal, main level layout, Freshly Painted(2025) neutral palette, NEW, 12mm Laminate flooring throughout (2025). Generous Living Area moves seamlessly to the Dining & Kitchen. Down the hall finds good-size Primary + 2 additional Bedrooms, 4-pc Full Bath w/ marble countertop & tub. Basement level presents big, open space perfect for your Rec Room comfort & entertainment. Laundry Room plus additional Storage. Spacious 3-pc Full Bath & additional Bedroom. Basement Vinyl Plank & Paint (Sept 2026), Hot H20 Tank(July 2025), Furnace (2022), Washer (2024), Roof-Home & Garage (2024), Vinyl Siding & Vinyl Windows (1999). MANY Amenties, Bustop & FireHydrant nearby (id:46923)
Now Real Estate Group
12820 132 St NW
Edmonton, Alberta
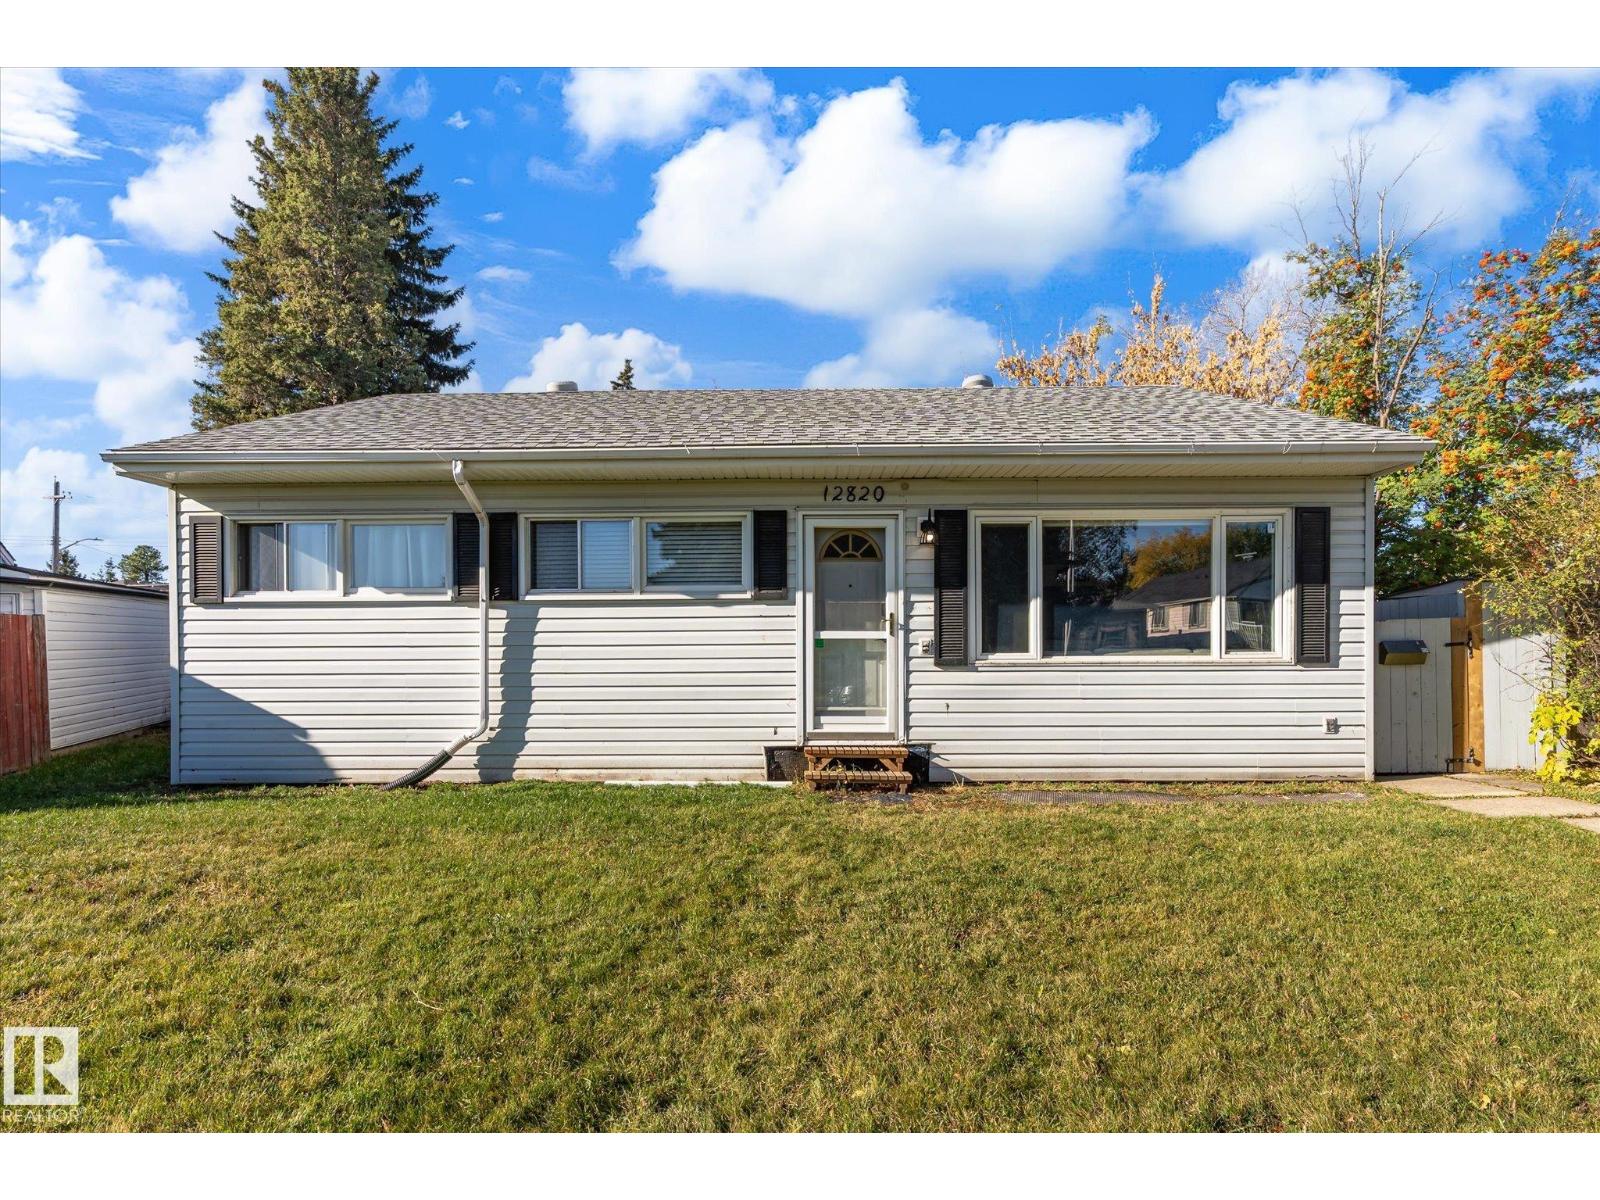
This 3 bedroom basementless bungalow is situated on a large pie-shaped lot and on a quiet street. Perfect starter home, retirement home or investment opportunity! You are welcomed into the sun soaked living room that boasts a large east-facing window plus a dining nook. The huge eat-in kitchen is light and bright with updated white cabinets nicely accented with tile backsplash. Patio doors lead out to the screened-in patio that overlooks a massive backyard with mature trees - there's plenty of room here to work with! There are also two bathrooms in this home, one of which is an ensuite, hard to find with a basementless home. The single detached garage is oversized and also offers room for RV parking. All located within minutes of schools, parks, and shopping, and a great central location near the Yellowhead and St. Albert Trail. Quick possession is available. (id:46923)
Royal LePage Summit Realty
5735 152a Av NW
Edmonton, Alberta
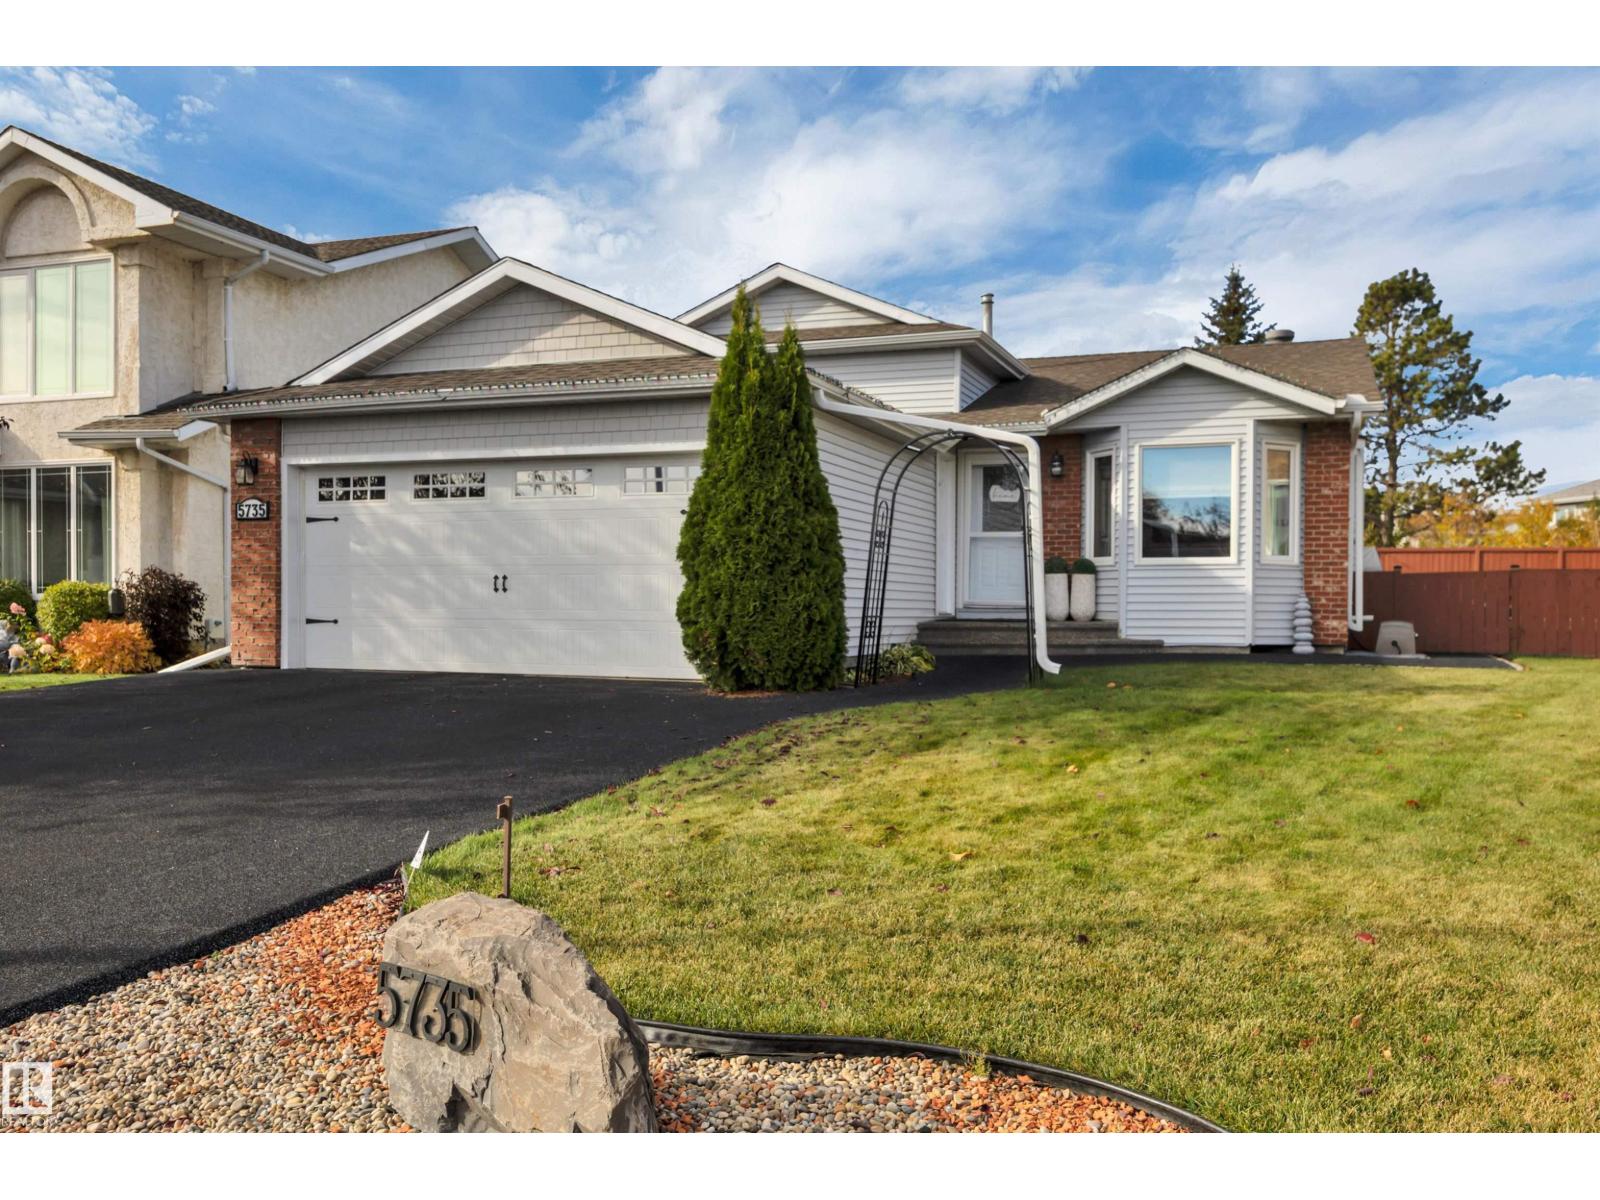
Impeccably maintained, beautifully finished, great value under $490000! 2160+ sqft of developed space, finished on all levels on a pie lot in a hidden culdesac. Upgrades include rubber driveway and walks, new hot water tank, triple pane windows, doors, garage door, gas fireplace insert, pot lights, bathrooms, blinds, eavestroughs, frostfree taps etc. Vaulted ceilings highlight the open concept living room-dining area & the renovated kitchen is showcased w/ custom built pantry, S/S appliances, huge island w/quartz counters, & new patio door to yard. Step down to the family room w/ bright windows & gas fireplace. 4th bedroom & updated bath finish off this level. Upper level has a huge master bedroom with walk in closet, 2 additional bedrooms and a renovated full bath. The 4th level features a rec room, perfect for a work out area, utility room, laundry room and storage. High efficiency furnace and A/C are a plus. Enjoy the huge pie shaped lot, beautifully landscaped w/ a massive patio/deck, gazebo and shed (id:46923)
Royal LePage Summit Realty
264 Orchards Bv SW
Edmonton, Alberta
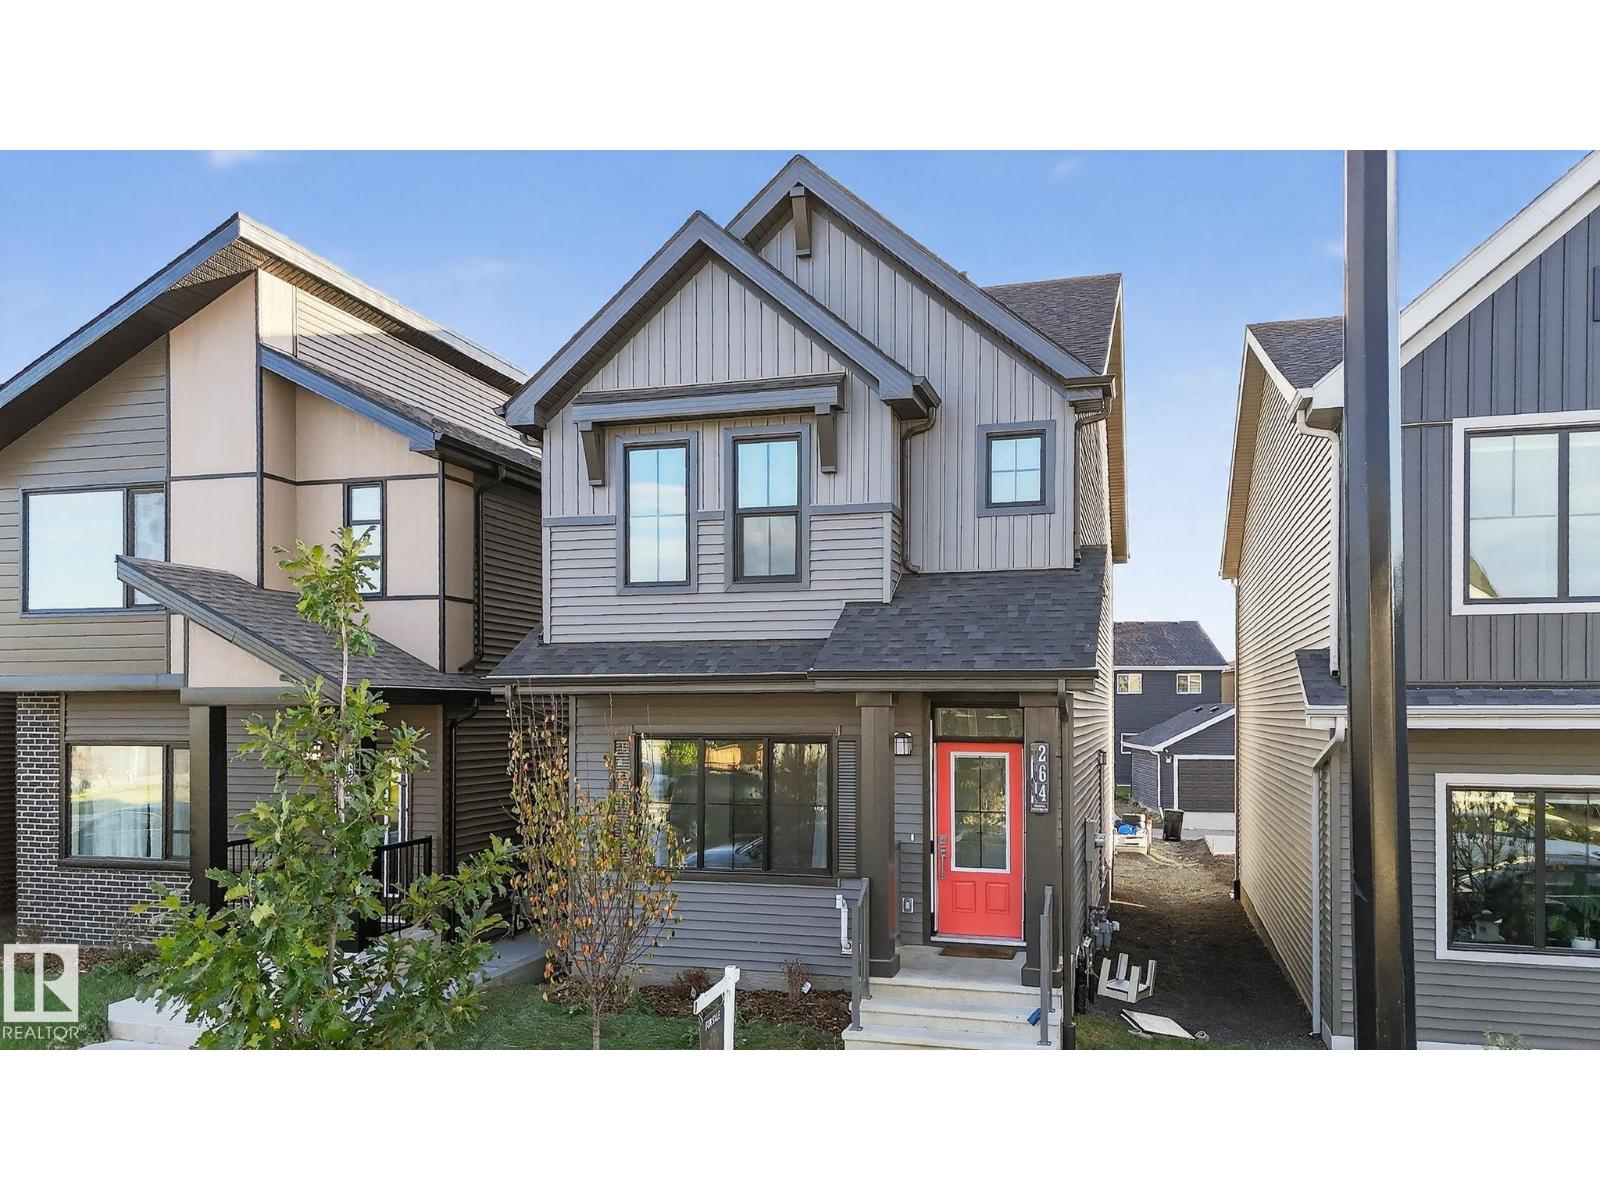
Welcome to this beautifully maintained 1,547 sq. ft. home offering 3 bedrooms and 2.5 bathrooms in the highly desirable community of The Orchards at Ellerslie. Ideally located just a 1-minute walk to Jan Reimer School and a Catholic elementary school, this home is perfect for families.The bright open-concept main floor features a spacious living room, dining area, and a modern kitchen designed for everyday living and entertaining. Upstairs, you'll find three generously sized bedrooms, including a primary suite with a private ensuite. The unfinished basement with a separate side entrance offers excellent potential for a future legal suite or additional living space.Conveniently located close to parks, shopping, Anthony Henday Drive, and Edmonton International Airport, this home offers the perfect blend of comfort, convenience, and future potential. (id:46923)
Nationwide Realty Corp