
Property Results - On the Ball Real Estate
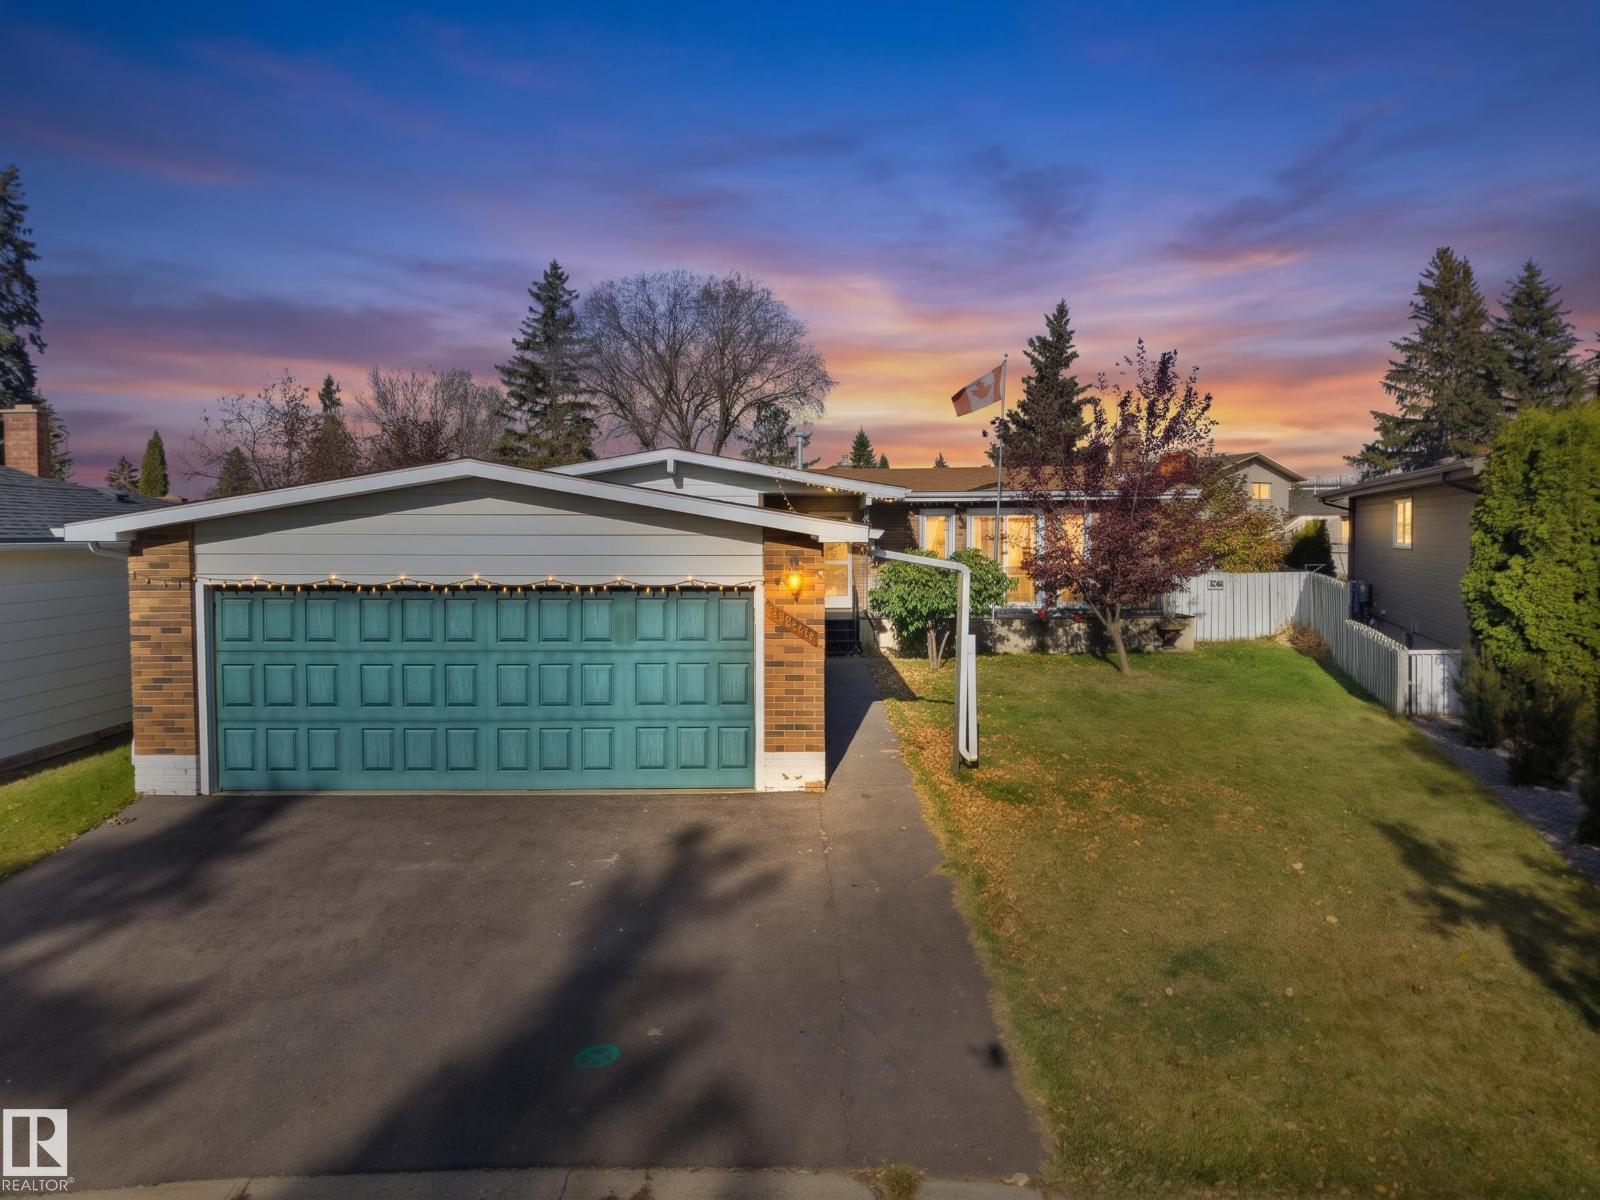
17108 82 Av NW
Edmonton, Alberta
Thorncliffe bungalow tucked away on a quiet crescent and sits on a huge pie-shaped lot with an apple tree. No neighbours behind, and a double detached garage. Inside, you’ll find 5 bedrooms, 2.5 bathrooms, and a lovely exposed beam in the living room that adds to the home’s character. Enjoy being within walking distance of Thorncliffe Playground, basketball courts, soccer fields, and West Edmonton Mall. With easy access to 170 Street, Whitemud Drive, and Anthony Henday Drive, getting around the city is a breeze. A charming home in a great location with a yard you’ll love! (id:46923)
RE/MAX Excellence
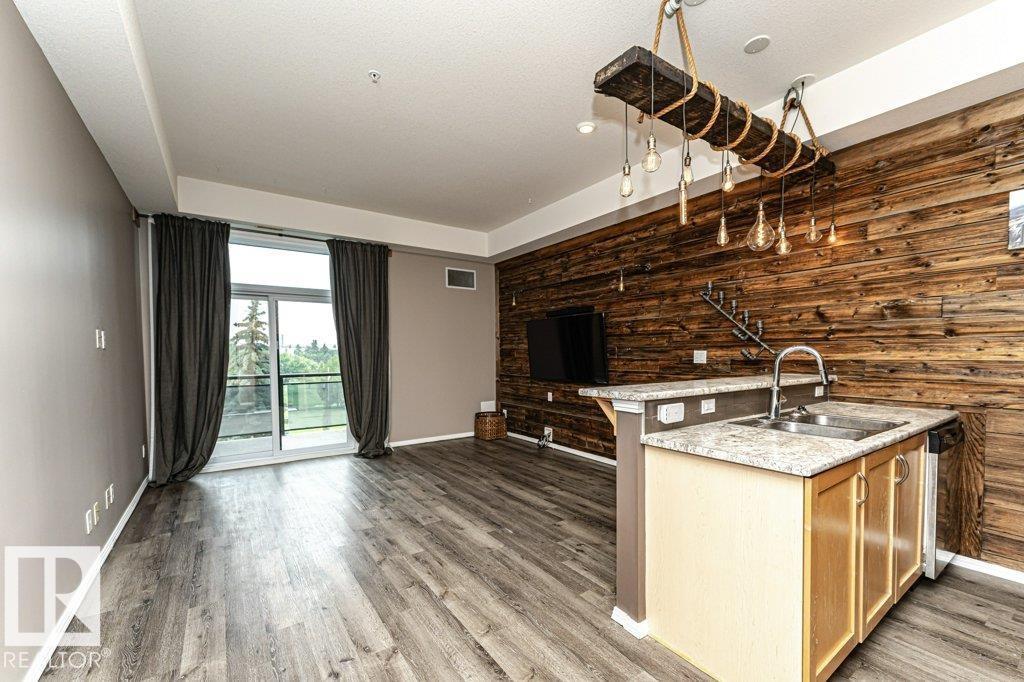
#404 10531 117 St NW
Edmonton, Alberta
BEST PRICE! ONE-OF-A-KIND! TOP-FLOOR! 10-FOOT CEILINGS! TITLED HEATED UNDERGROUND PARKING! This Exceptional 2-bedroom condo combines Architectural Character, Distinctive Design, and an unbeatable Central Location. The unique building features a glass elevator and outdoor pedways, while the top-floor home showcases soaring 10-foot ceilings, West-Facing windows, and a Private west-facing balcony. Inside, Barn-Wood Accents, Custom Industrial-Style Lighting, and a Truly Unique light fixture incorporating a piece of the Historic Walterdale Bridge create a one-of-a-kind aesthetic rarely found in condo living. The galley-style kitchen offers ample cabinetry, breakfast bar seating, and stylish finishes, flowing into the bright living area with floor-to-ceiling windows. The spacious Primary Bedroom features generous closet space, while the 4-piece bathroom offers a glass shower and soaker tub. Newer flooring, fresh paint, in-suite laundry, assigned storage cage + low condo fee of $381.25 add exceptional value! (id:46923)
RE/MAX River City
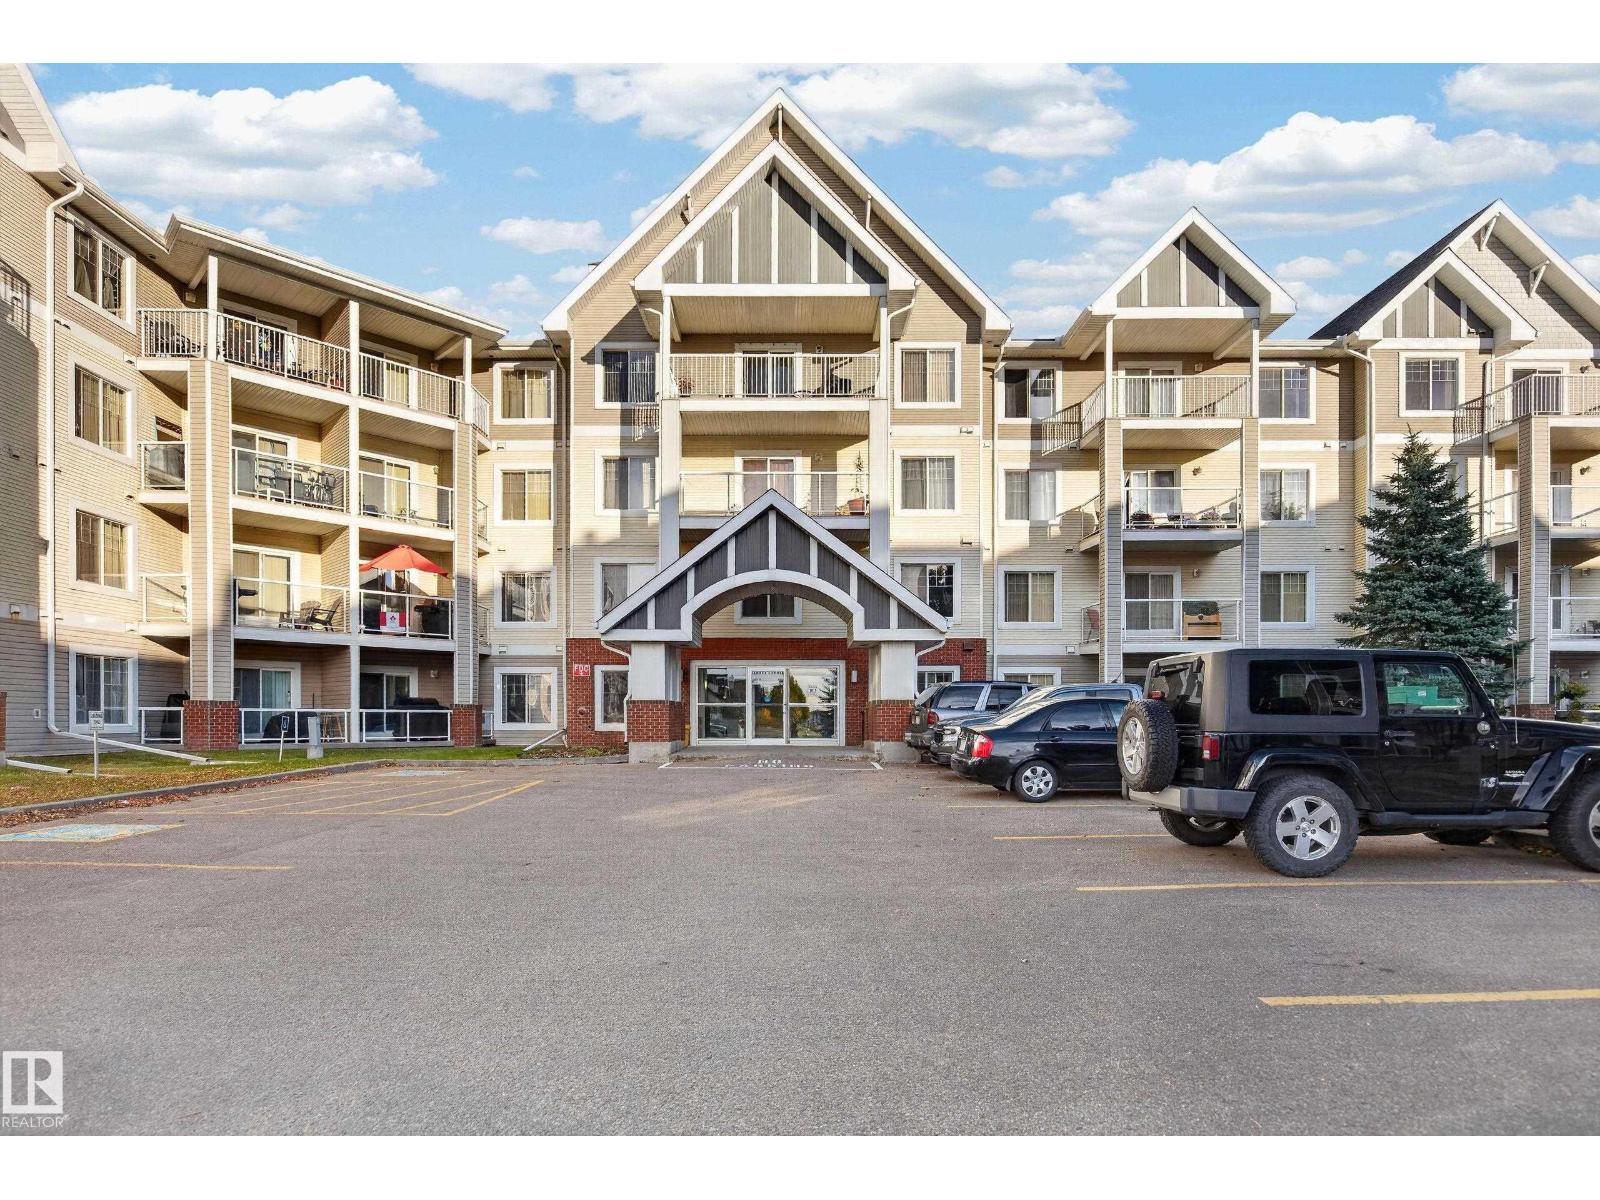
#416 15211 139 St NW
Edmonton, Alberta
Welcome to this beautifully maintained top floor condo in Skyview Landing! Offering 2 bedrooms, 2 bathrooms, and underground parking, this inviting home combines comfort, functionality, and low maintenance living. Step inside to an open concept layout featuring new vinyl plank flooring, a spacious dining area, and extended bar seating that flows into the living room. Enjoy west facing views from your balcony overlooking the courtyard, the perfect place to unwind and take in the evening sun. The primary suite features a generous walk through closet leading to a private ensuite, while the second bedroom and adjacent 4 piece bathroom provide flexibility for guests, a roommate, or a home office. Additional features include convenient in suite laundry and a functional layout design for every day living. Whether you are a first time buyer, downsizing, or searching for an excellent investment opportunity, this well maintained condo is worth a look! (id:46923)
The Foundry Real Estate Company Ltd
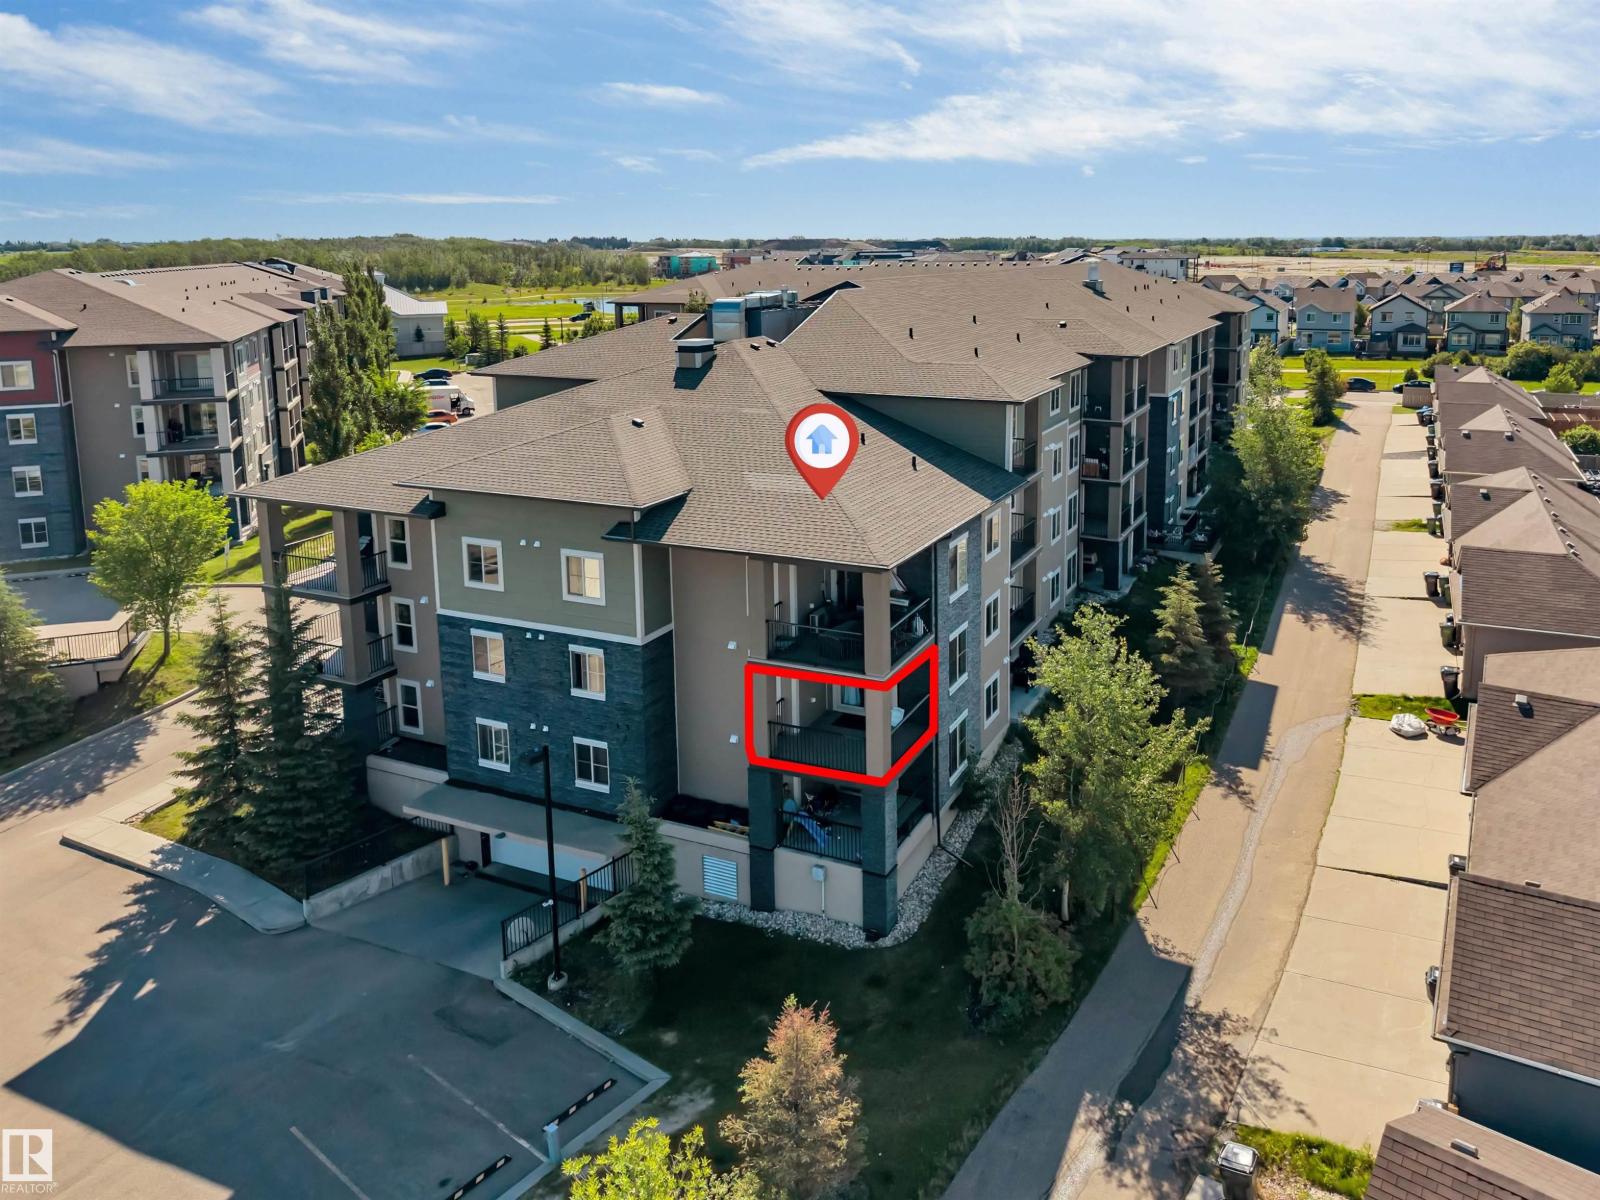
#225 111 Watt Cm SW
Edmonton, Alberta
A great choice for first-time buyers or investors, this spacious 2nd-floor corner condo in Walker Lake offers bright natural light, large windows, and a huge balcony. The layout features a big foyer, in-suite laundry, an open kitchen with a dining area, and a bright living room with balcony access. The primary bedroom includes a walk-in closet and a 4-piece ensuite. A second large bedroom sits next to another full bathroom. You’re steps away from Walmart, Superstore, Sobeys, Shoppers, Starbucks, McDonald’s, banks, daycare, registry, and more. Easy access to Anthony Hen-day and multiple bus routes.Nearby schools include Corpus Christi and Shauna May Seneca.Enjoy underground titled parking, secure building entry, and nearby parks and walking trails. (id:46923)
Maxwell Polaris
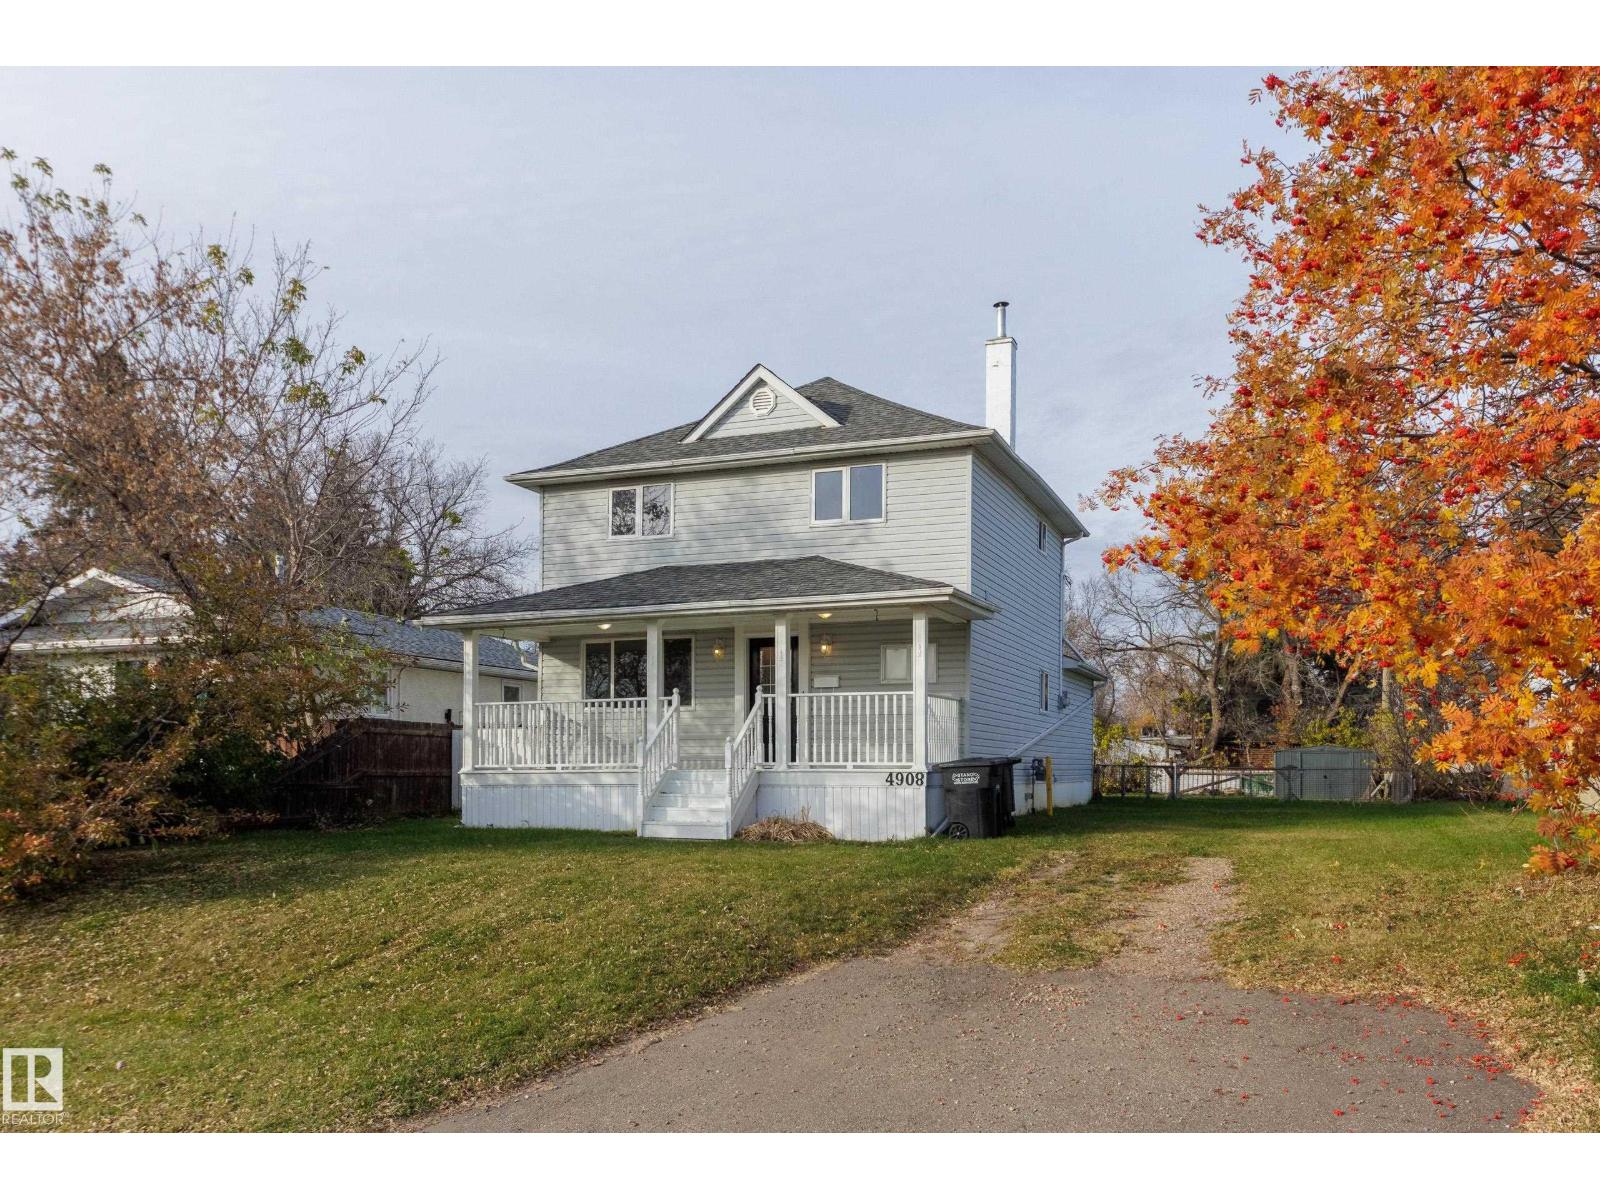
4908 51 Av
Bon Accord, Alberta
Storybook Charm Meets Modern Functionality! Right from the start you'll be impressed by the curb appeal and STUNNING veranda. Imagine having your morning coffee here! On the main floor you've got a full 4-pc bathroom, a massive, sunlit living room attached to the well-appointed eat-in kitchen with wood cabinets, under cabinet lighting, and stainless appliances (many updates in 2026!) The adjacent dining area features sliding glass doors that open directly onto a back deck, perfect for indoor-outdoor entertaining. A versatile main-floor bedroom rounds out this level. Upstairs you'll find another 4-pc bath and two spacious bedrooms including the primary suite - which also has its own 4-pc ensuite! That's right, three full bathrooms in this home. The fully finished basement adds excellent square footage, offering a bonus room (could be converted to 4th bedroom), a large rec room, a dedicated laundry space, and even more storage. This home offers space, warmth, and modern upgrades - don't miss this one! (id:46923)
Schmidt Realty Group Inc
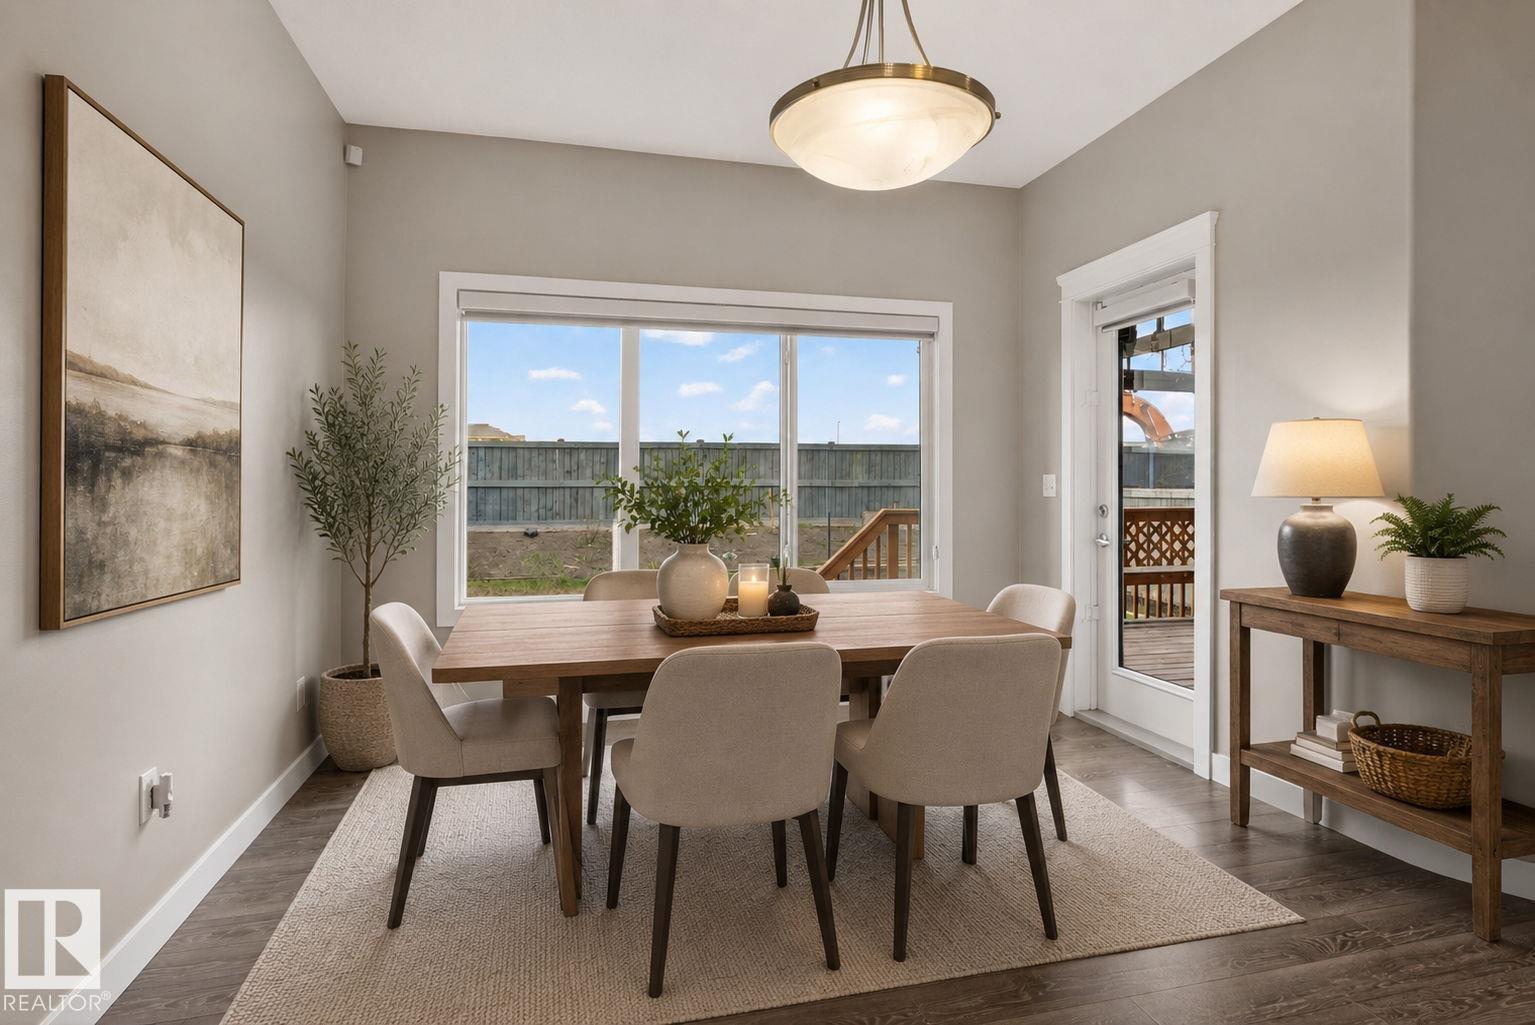
7341 Armour Cr SW
Edmonton, Alberta
Welcome to this beautifully maintained family home in the sought-after community of Ambleside! Perfectly located with no back neighbours, this home offers added privacy while being just steps from schools, parks, walking trails, and everyday shopping conveniences. Inside, you’ll find a bright and functional layout designed for modern family living, featuring spacious living areas, a well-appointed kitchen, and plenty of natural light throughout. The fully finished basement adds valuable extra space for a recreation room, home gym, office, or guest accommodations. Enjoy the convenience of living in one of southwest Edmonton’s most desirable neighbourhoods, with quick access to amenities, public transit, and major commuter routes. Whether you're entertaining, relaxing with family, or enjoying the nearby outdoor spaces, this home offers the perfect balance of comfort, location, and lifestyle. A fantastic opportunity for families looking to settle into a vibrant and welcoming community! (id:46923)
Century 21 Leading
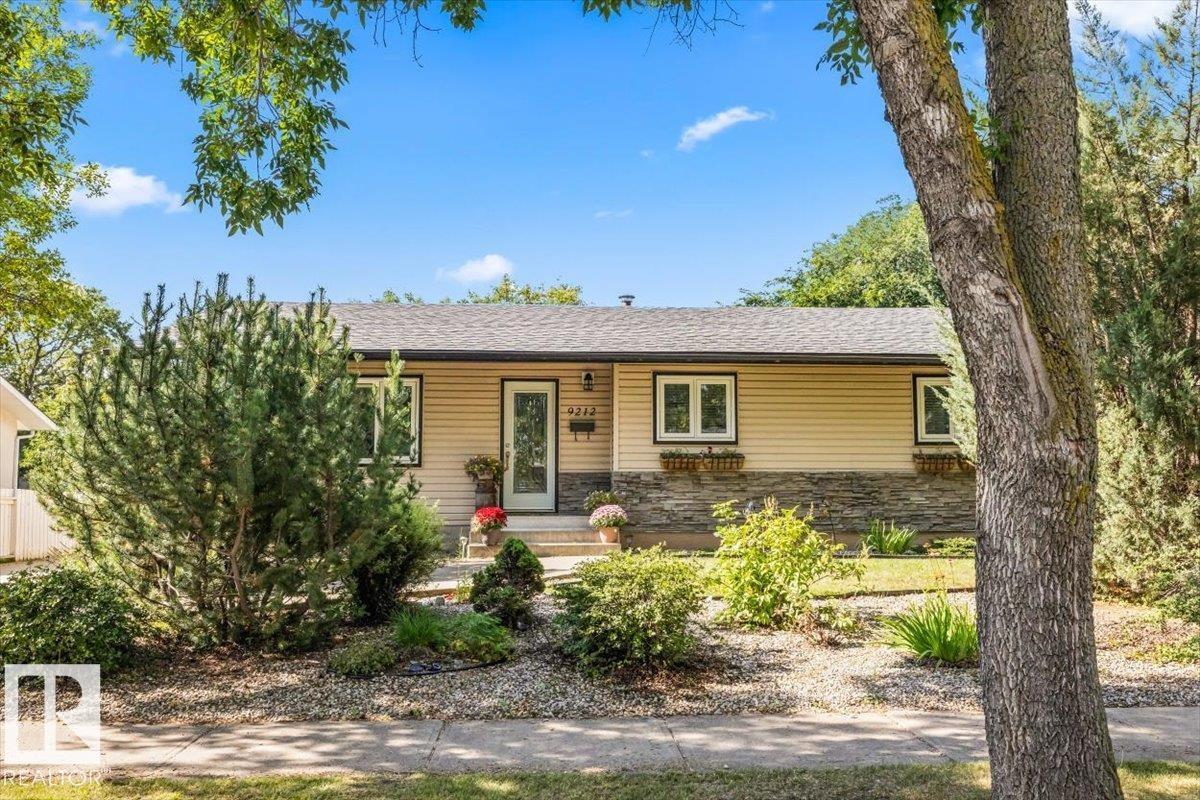
9212 93 St
Fort Saskatchewan, Alberta
This meticulously maintained 1,303 square ft bungalow nestled in a quiet Fort Saskatchewan community. This charming 5 bedroom home boasts exceptional curb appeal, featuring a stone-accented exterior and a long driveway leading to an oversized detached garage. Inside, the open-concept main floor shines with light-toned hardwood flooring and a bright living area anchored by large picture windows. The functional U-shaped kitchen offers knotty wood cabinetry, a tile backsplash, and a dedicated built-in workstation ideal for a home office. The party finished basement expands your living space with a massive recreation room complete with wood-paneled accent perfect for family entertainment. Outdoors, enjoy a private, fully fenced oasis featuring a large concrete patio, and mature trees for natural shade. Perfectly situated steps from sprawling park systems, paved walking trails, and schools, this home offers an unparalleled lifestyle. Rare find with a secondary kennel area and shed. Move in and enjoy! (id:46923)
Realty Focus
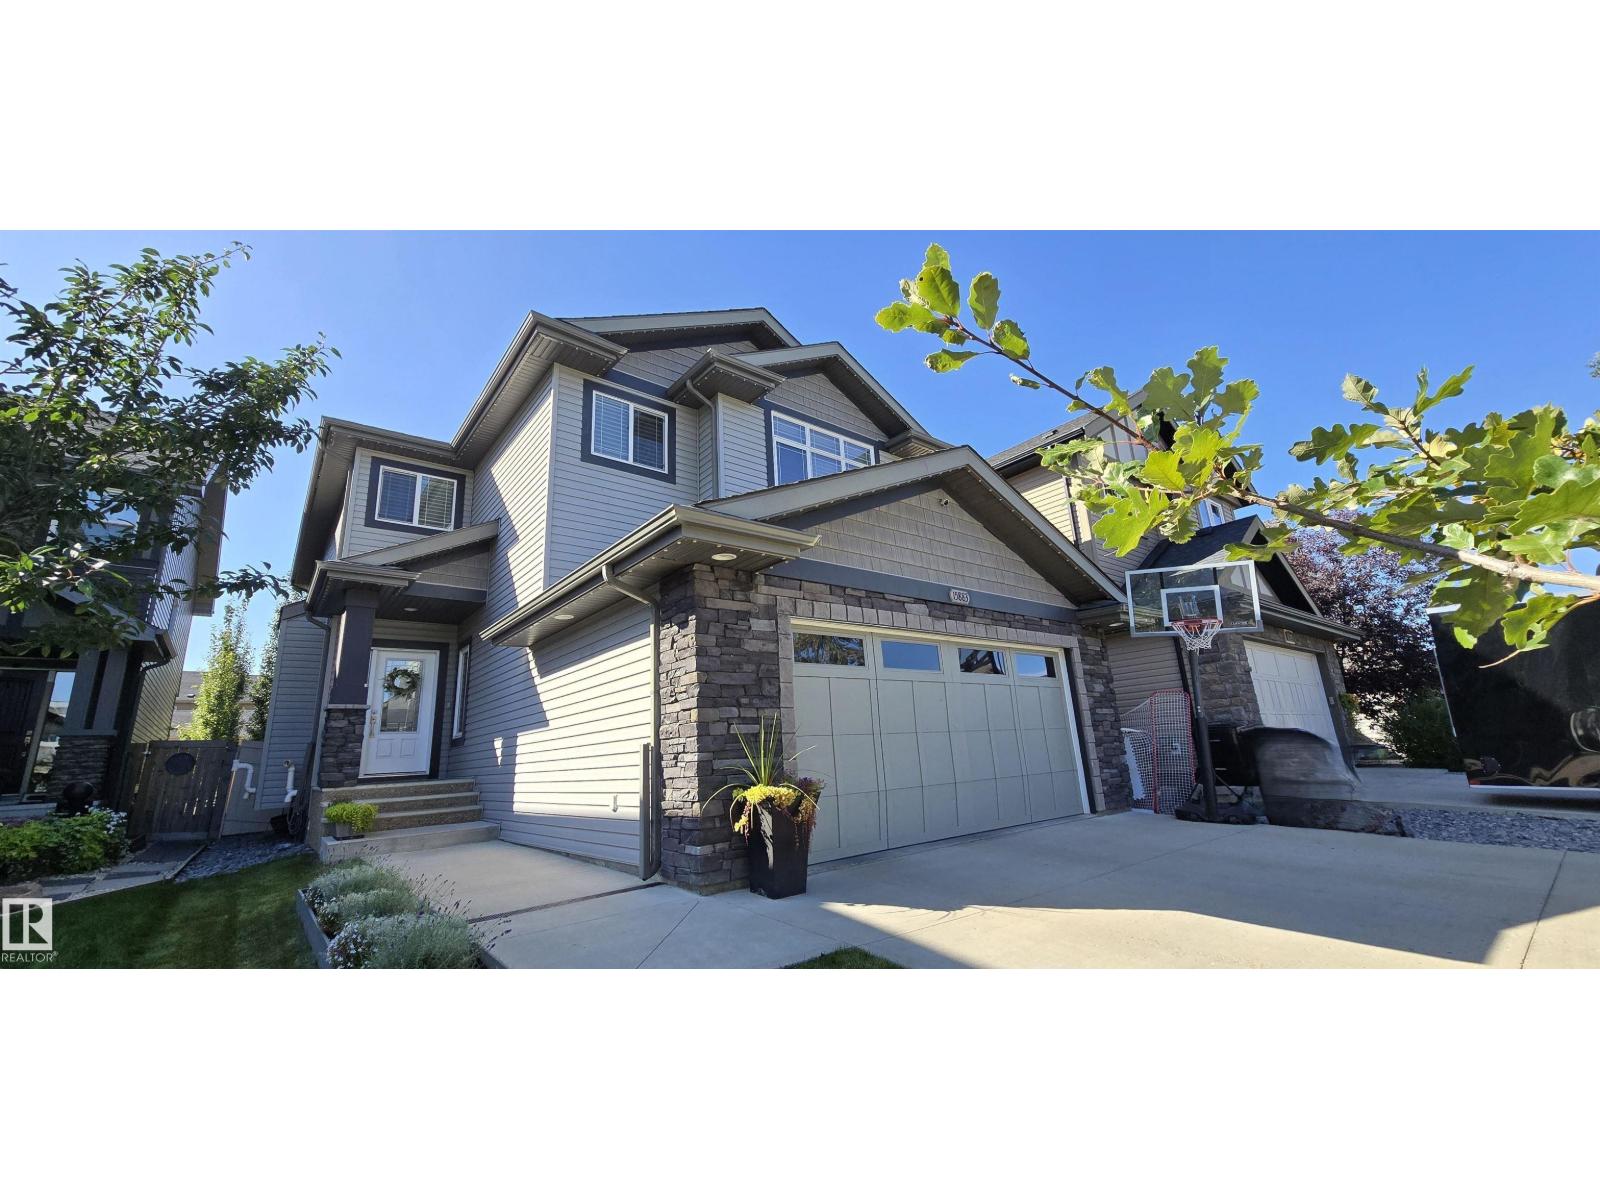
15883 13 Av SW
Edmonton, Alberta
Lovely family home in immaculate condition! The vaulted ceiling and soaring windows flood this home with natural light. A large open concept living area, a beautiful kitchen with a large island, 2 tone cabinets, quartz countertops and a large walk-through pantry make cooking a breeze! A 2 piece bath, main floor laundry and den complete the main level. Upstairs is a large tranquil primary suite with a 5 piece ensuite and walk in closet. Two more bedrooms and a second 5 piece bath complete the upper level. The basement has been completely finished with a rec area, a 4 piece bathroom, a bedroom and a large storage area. Added features are the 5 stage reverse osmosis system and the exterior Innova LED permanent lighting. This is a fantastic family home in a great neighbourhood! (id:46923)
Homes & Gardens Real Estate Limited
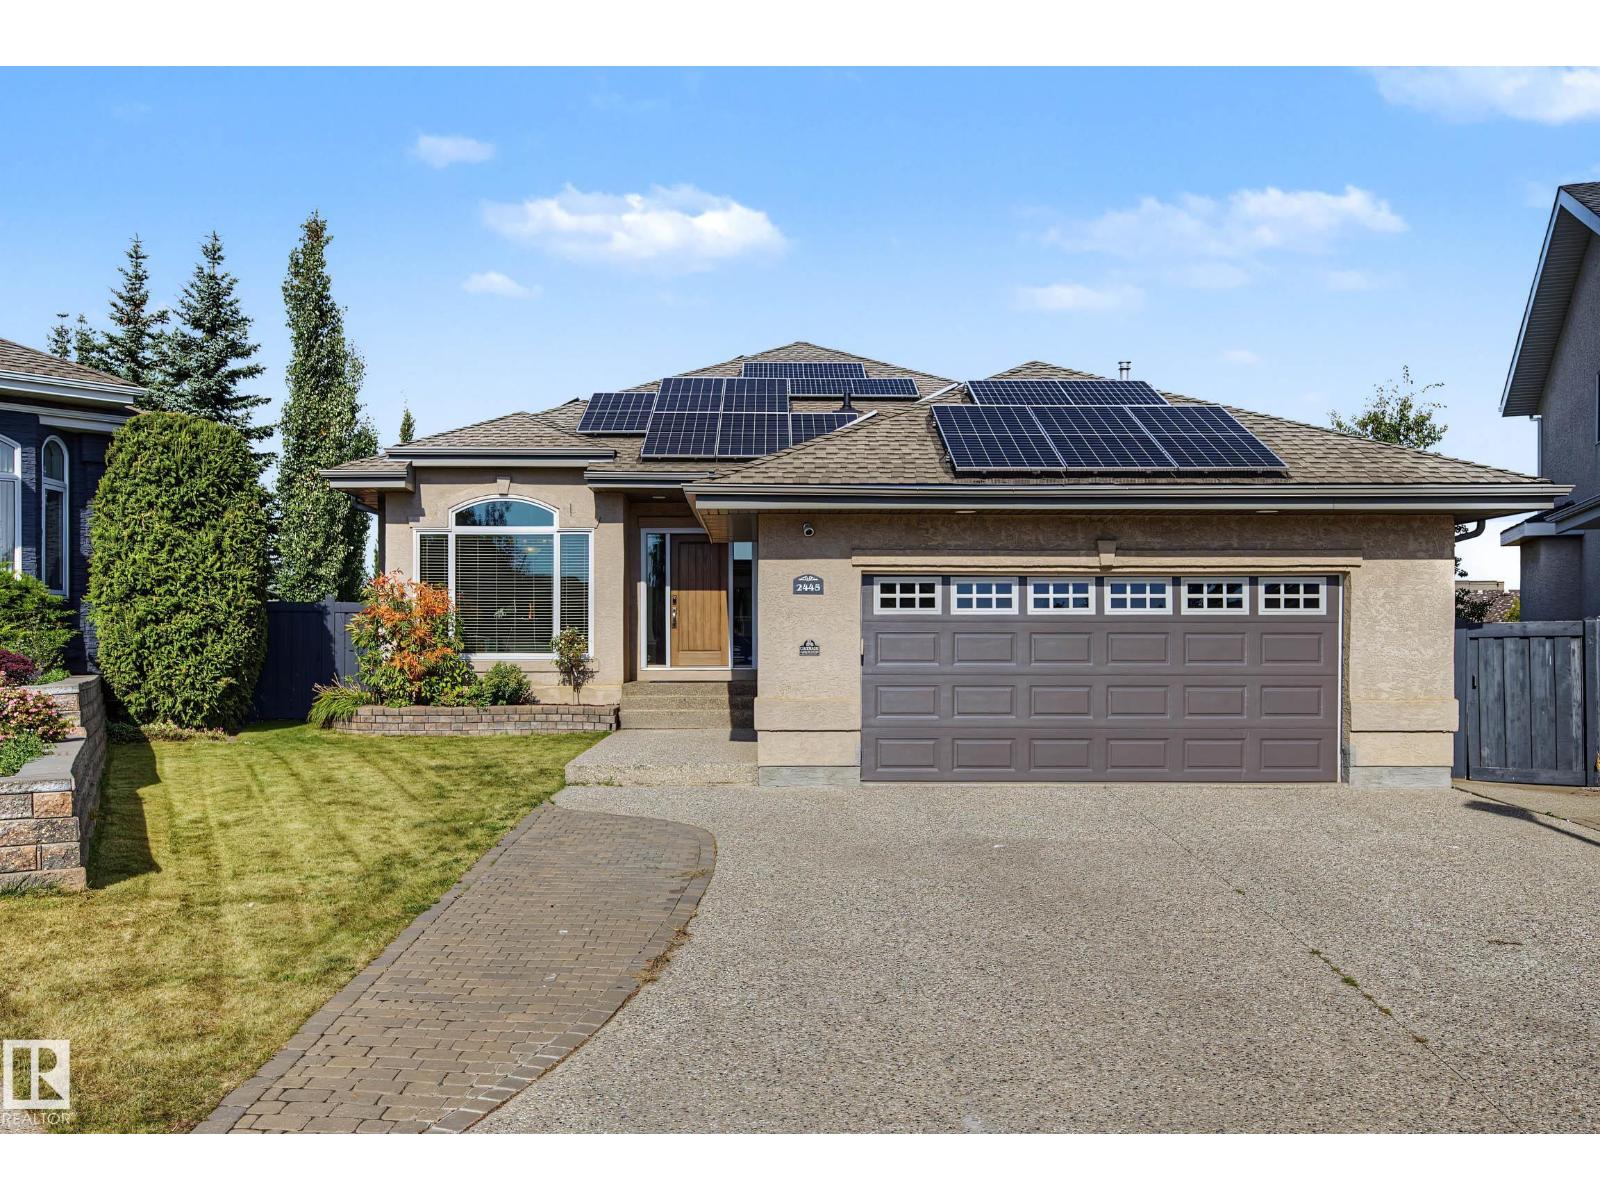
2445 Tegler Gr NW
Edmonton, Alberta
This distinctive home blends generous living space, exceptional outdoor living and impressive energy efficiency. With 1571 sq. ft. on the main level plus a fully developed basement, it offers a spacious main-floor primary suite with walk-in closet and ensuite, soaring ceilings, abundant natural light, an inviting living area and a well-appointed kitchen with granite counters, extensive cabinetry, island seating and pantry. The lower level adds a large recreation room, 2 bedrooms, bathroom and great storage. Step outside to a backyard built for entertaining, featuring an expanded deck, covered outdoor living area, outdoor kitchen, hot tub and mature privacy screening. A shed and stone wall add charm and function. A standout feature is the home’s 13.65 kW rooftop solar system with 30 LONGi panels and SolarEdge inverter. The system produced an impressive 14,913 kWh (14.9 MWh) in 2025. This is a move in ready home you won't want to miss out on! new AC, Furnace, HWT, T/P Windows, Shingles. (id:46923)
RE/MAX Professionals
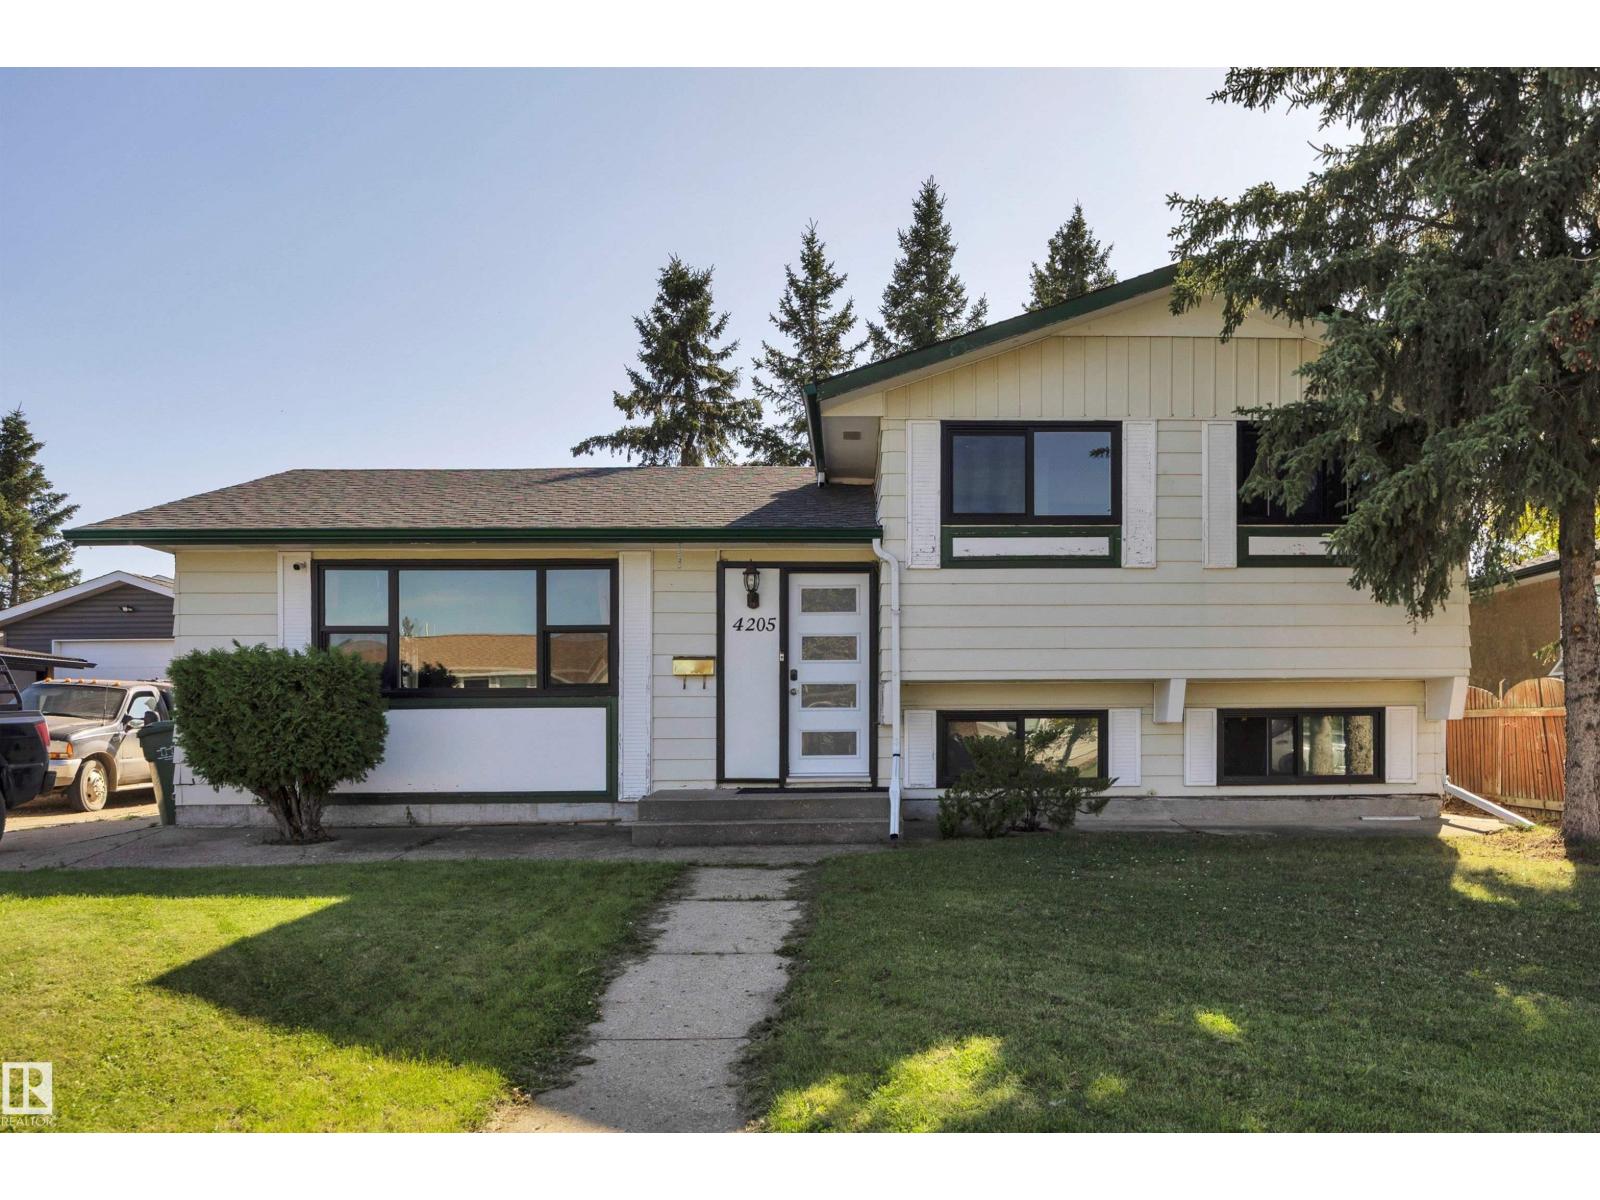
4205 37 Av
Leduc, Alberta
Profitable Gains for the Enterprising Homeowner or Investor with Vision and Imagination. A Bargain for Do-It-Yourself Buyers. Unique 3 Level Split Design. Located in the Mature Caledonia Neighborhood. Excellent Locale-Tucked Away on a Quiet Street. Close Proximity to Schools, Parks Shopping & Public Transportation. FEATURES: Large Lot (Approx 60 x 110). May Accommodate a Garage. Mature Yard Site, Concrete Patio Area, 3 Bedrooms, 2 Full Bathrooms. Fully Developed Basement. Additional Features: Newer Double Pane Thermal Windows Throughout- 2021. Shingles Believed to be Approx 2012. New Hot Water Tank-2026. This Property Presents a Rare Value Add Opportunity to Invest & Profit. (id:46923)
Maxwell Heritage Realty
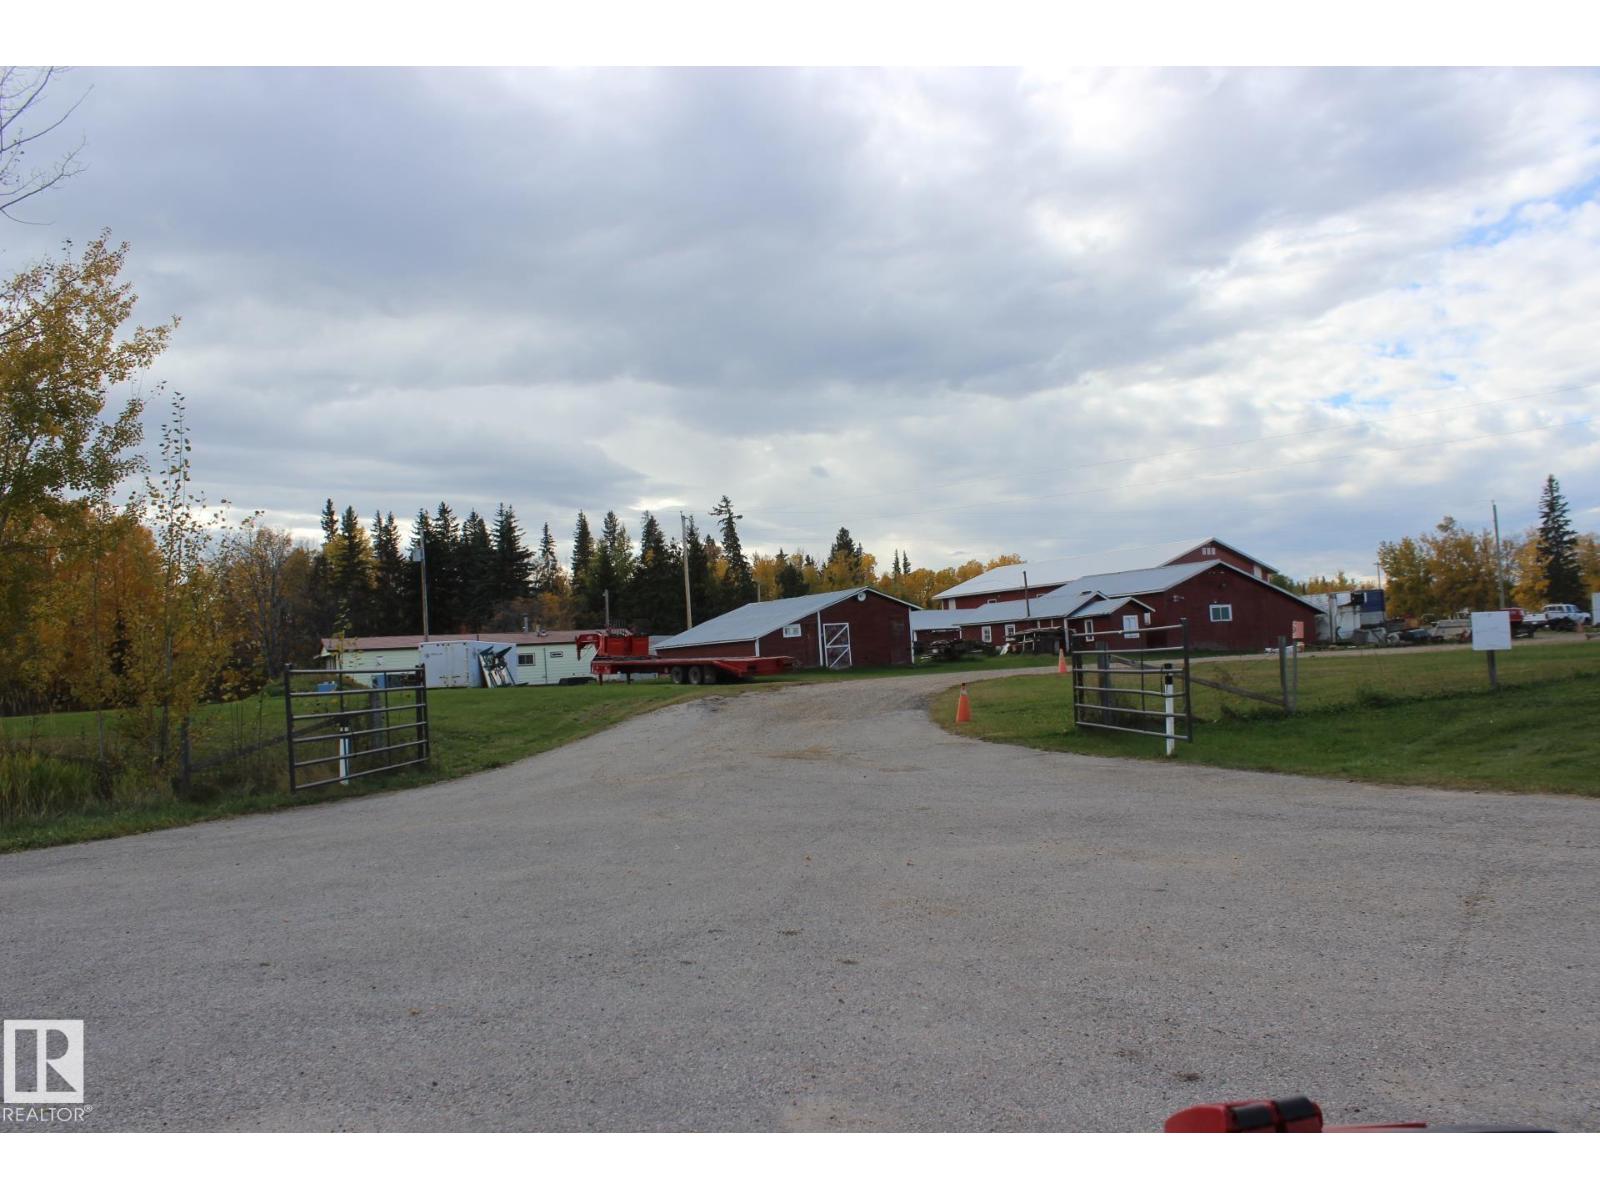
#100 56102 Rge Road 53
Rural Lac Ste. Anne County, Alberta
Large fenced high visability mixed commercial/residential zoning. At the junction of Highway 43 and Secondary Highway 764, adjacent to the Hamlet of Cherhill, 45 minutes NW from Edmonton, 35 minutes to Whitecourt. Large steel on steel shop with 16' ceiling, radiant and in floor heat, 200 amp power and second floor office. Older mobile home c/w double garage, not currently in use but habitable. New well and septic tanks. Currenty operating as a profitable used equipment sales and repair site (owner retiring). (id:46923)
Prairie Rose Realty
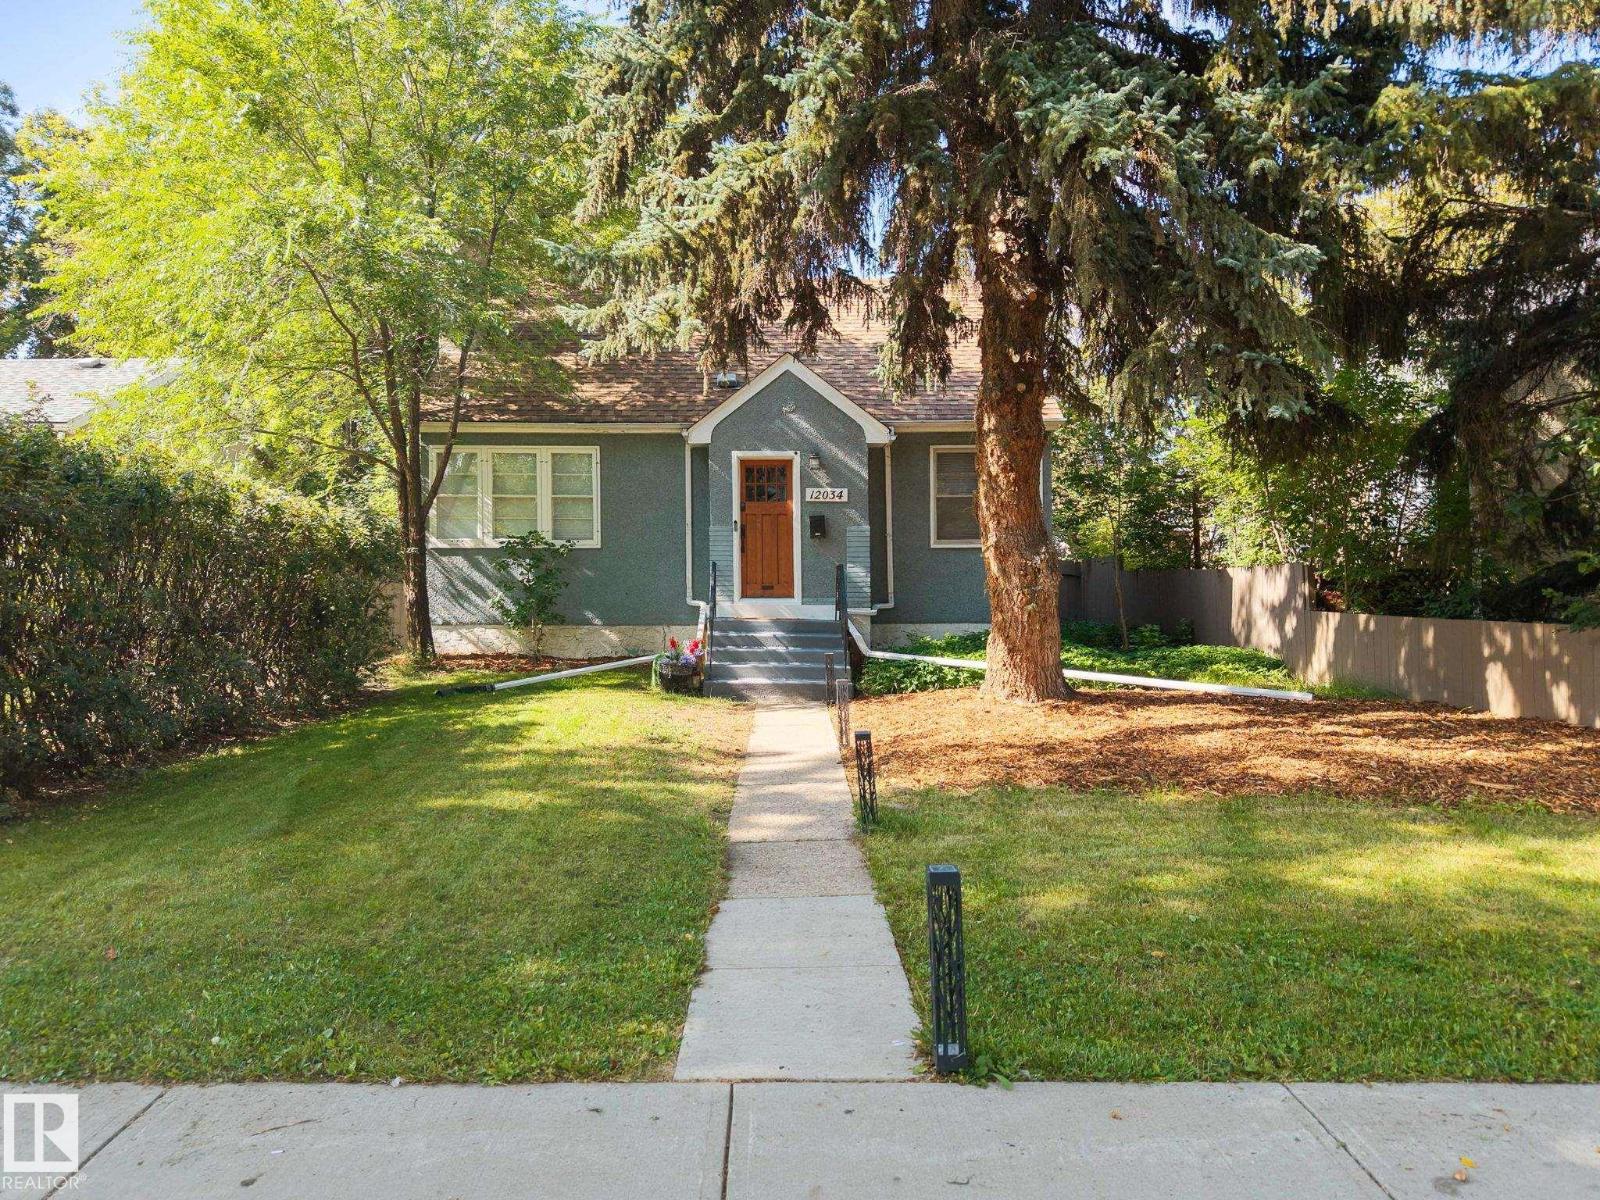
12034 104 St NW
Edmonton, Alberta
Welcome to this charming 1.5 Storey home situated on an impressive 50' x 150' lot in the established community of Westwood! Offering 4 BEDROOMS and 2 FULL BATHROOMS, this move-in ready home combines character, functionality and plenty of potential. Main floor features a welcoming living room, private dining room, functional kitchen with a gas stove, 4 pc bathroom, and convenient main-floor bedroom. Upstairs there are two bedrooms, with one offering the perfect space for a home office/workspace. The basement features a spacious 4th bedroom featuring a 3-piece ensuite which could also be used as a rec room, home office or additional living area. Upgraded 100 AMP Electrical adds to this home's appeal. Enjoy the massive backyard offering plenty of space for outdoor living, gardening and entertaining, along with potential for a future garage and RV parking. AMAZING LOCATION with easy access to NAIT, downtown, public transit, shopping, Yellowhead & many amenities. A wonderful home that is ready to move into! (id:46923)
Real Broker