
Property Results - On the Ball Real Estate
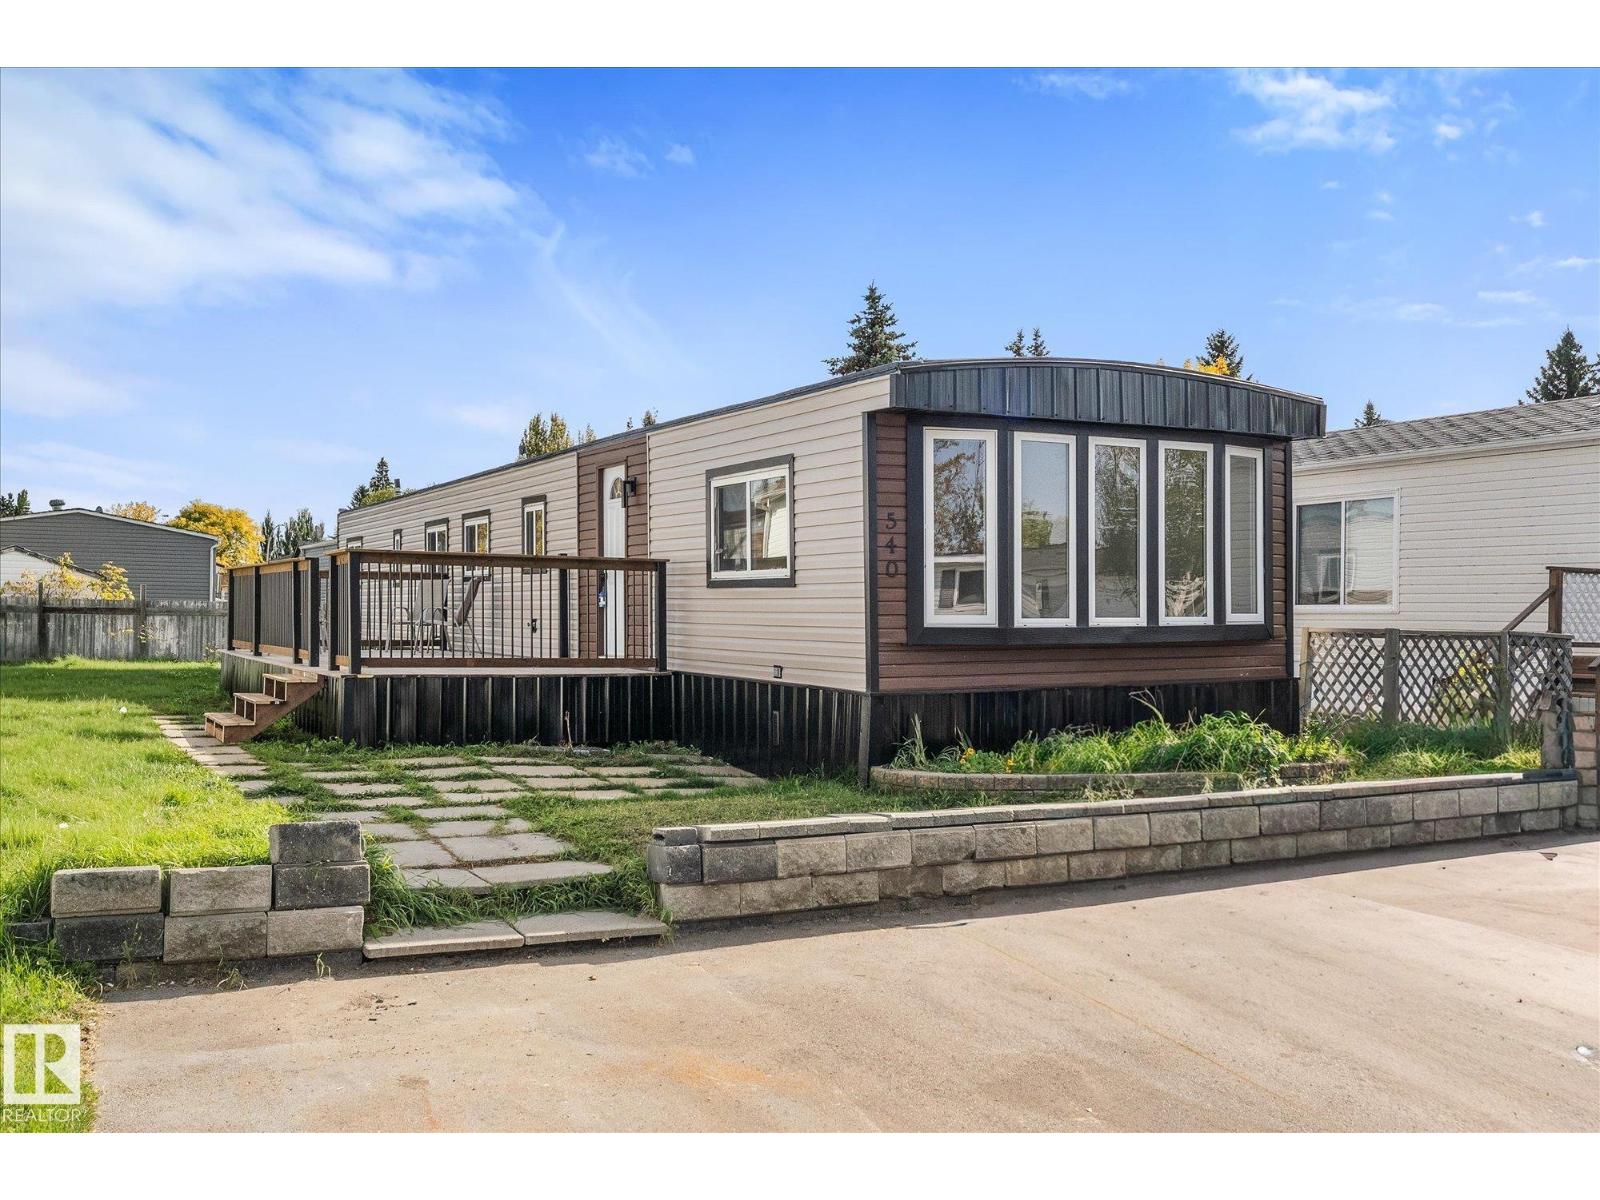
540 53222 Range Road 272
Rural Parkland County, Alberta
Welcome to this beautifully upgraded 3-bedroom, 1-bath home in sought-after Parkland Village! Extensive improvements provide comfort, durability, and peace of mind. The entire home has been Tyvek-wrapped. The entire home was recently foam insulated from top to bottom, including inside the skirting to add warmth and wind barrier. Commercial 26-gauge steel skirting provides excellent durability and virtually zero maintenance. Features include new Royal D4.5 siding, custom 3 inch aluminum window and door capping, LUX steel siding and custom steel entry frame, plus a new front door and handle. The deck has a new railing with Veranda steel pickets, pressure-treated framing, and steel siding. Inside, flooring was replaced 3 years ago, the hot water tank was replaced in 2024. Enjoy the updated kitchen with subway tile and professionally painted cabinets, plus a refreshed bathroom featuring Italian tile, new sink, faucet, and vanity countertop. A fantastic home in a great community! (id:46923)
RE/MAX Preferred Choice
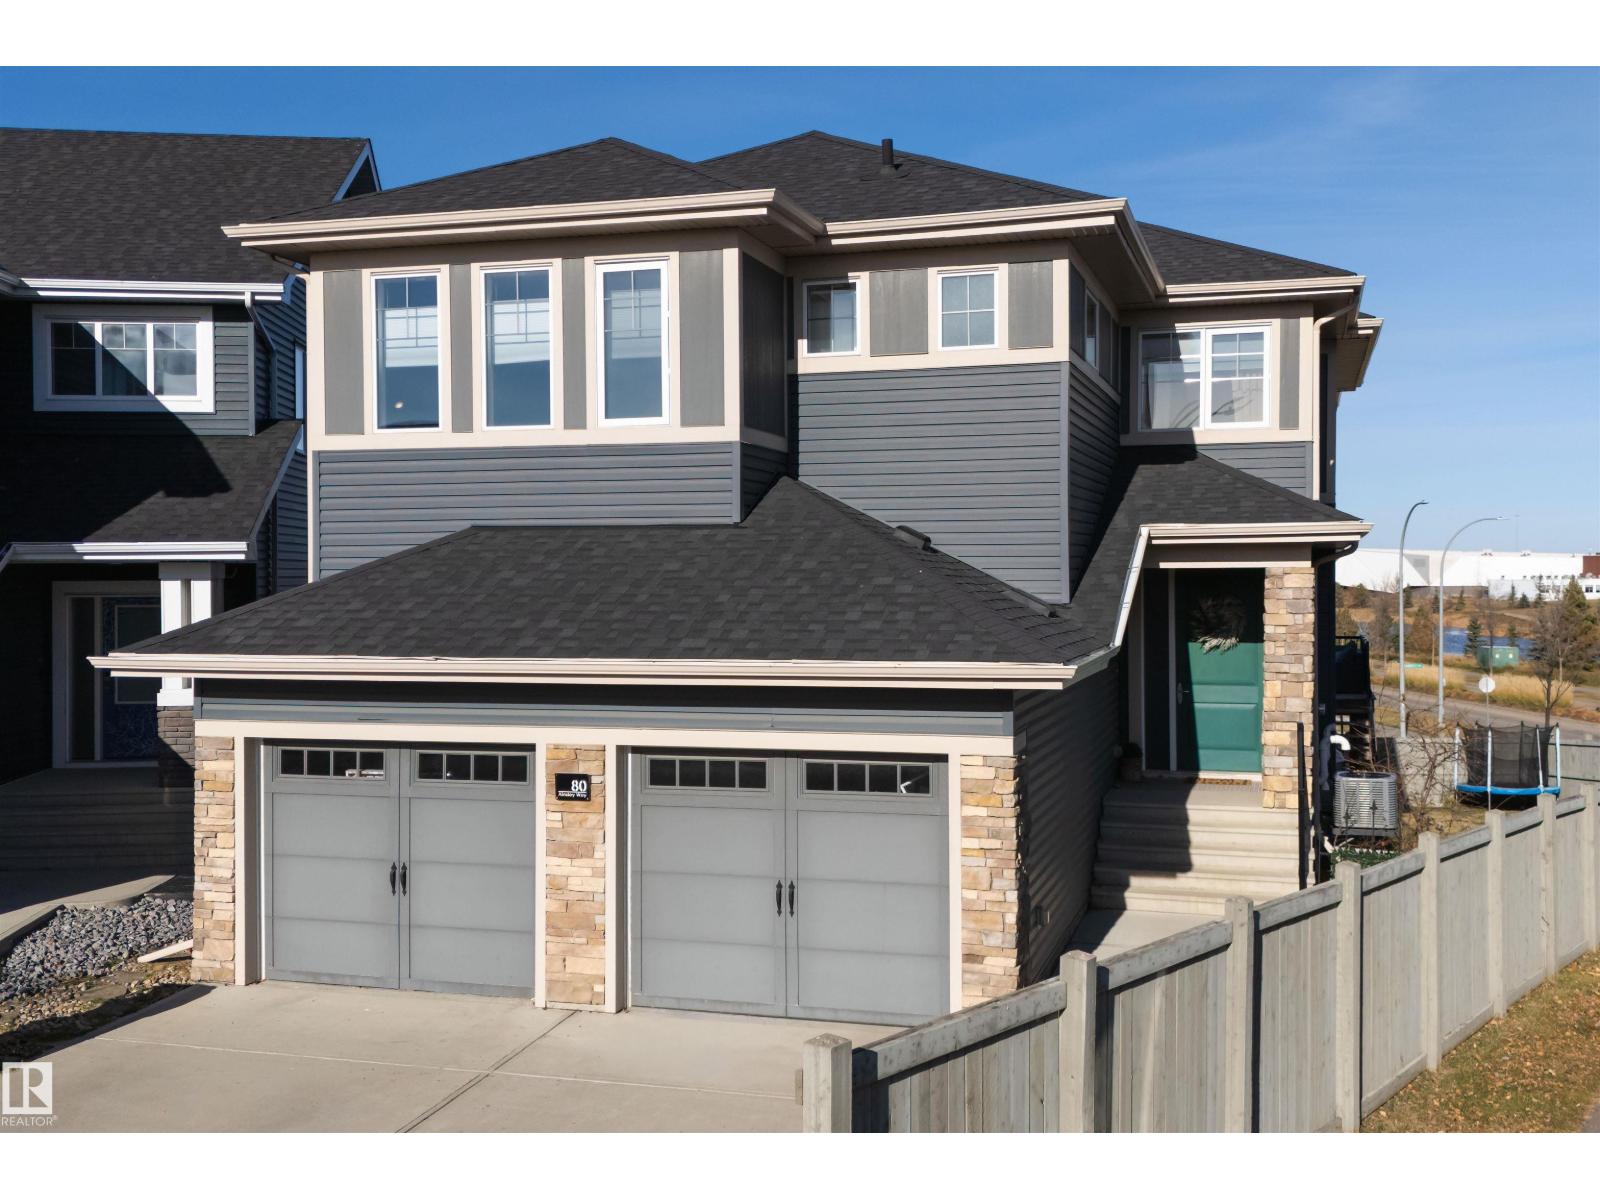
80 Ainsley Wy
Sherwood Park, Alberta
Welcome to this exceptional home in sought-after Aspen Trails, offering almost 4,000 sq. ft. of living space! Soaring ceilings, expansive windows and an abundance of natural light create an inviting atmosphere, while the thoughtfully designed spaces blend comfort with style. The impressive great room features dramatic vaulted ceilings and architectural details, while the stunning kitchen boasts rich navy cabinetry, crisp countertops, stainless steel appliances, a striking brick backsplash and an oversized island perfect for gathering and entertaining. The spa-inspired primary offers a relaxing escape with a freestanding soaker tub, separate glass-enclosed shower and timeless finishes. Step outside to enjoy the spacious deck overlooking the large pie-shaped lot, with endless possibilities for outdoor living, entertaining and family fun. The walkout basement adds versatility and seamless access to the backyard. No wonder this home was nominated for an award by the Canadian Home Builders Association!!! (id:46923)
The Agency North Central Alberta
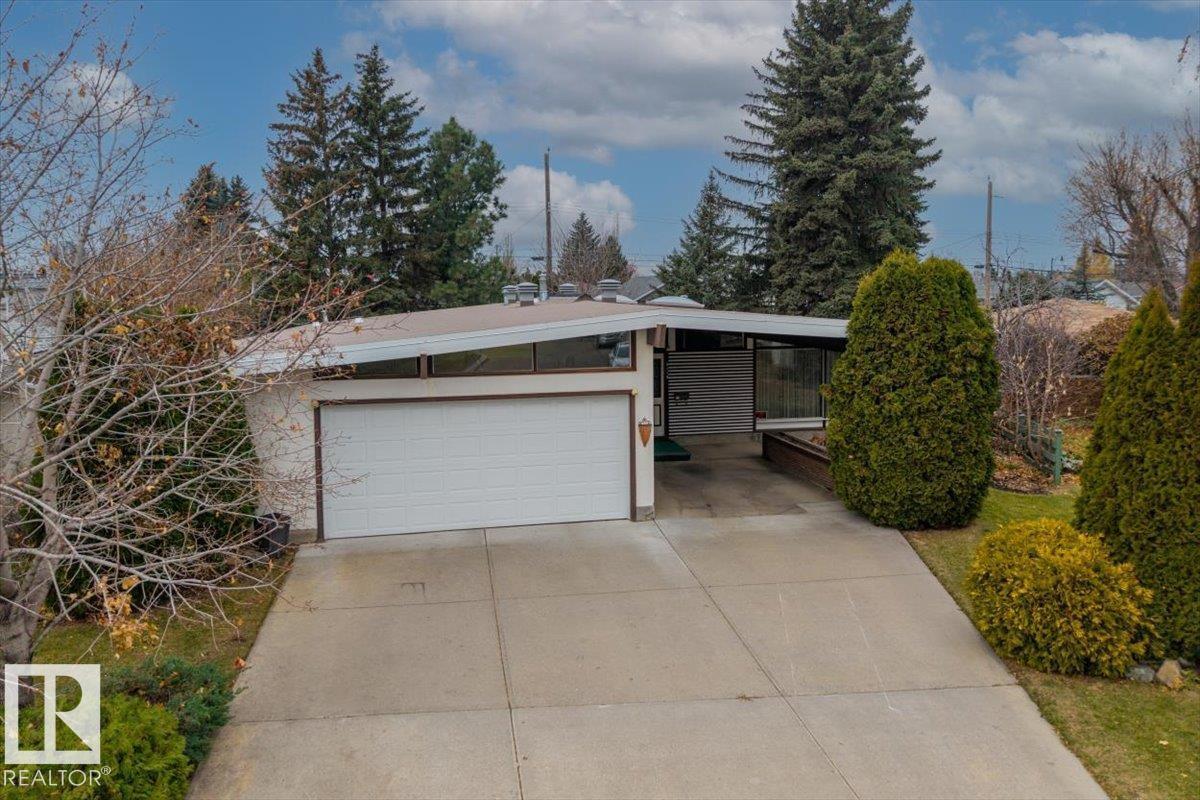
5118 114a St NW
Edmonton, Alberta
AUTHENTIC MID CENTURY CHARACTER IN LENDRUM PLACE. Built in 1965, this distinctive bungalow preserves the architectural details that make the era so memorable, including a VAULTED CEDAR CEILING, exposed wood beams and a skylight that brings natural light into the heart of the home. Offering 4 bedrooms and 2.5 bathrooms, the layout includes closet organizers and a FULLY FINISHED BASEMENT with a spacious recreation room and bar. Set on an impressive 737 SQM LOT, the fenced west-facing yard is surrounded by mature trees and offers plenty of room to relax, garden or entertain. An OVERSIZED DOUBLE ATTACHED GARAGE and rear lane access add valuable flexibility. Important updates include a newer roof, updated windows and a furnace replaced in 2014. Located near Southgate LRT, Southgate Centre, the University of Alberta, schools and major commuter routes, this is a rare opportunity to own an original mid-century home in one of south Edmonton’s most established neighbourhoods. (id:46923)
Real Broker
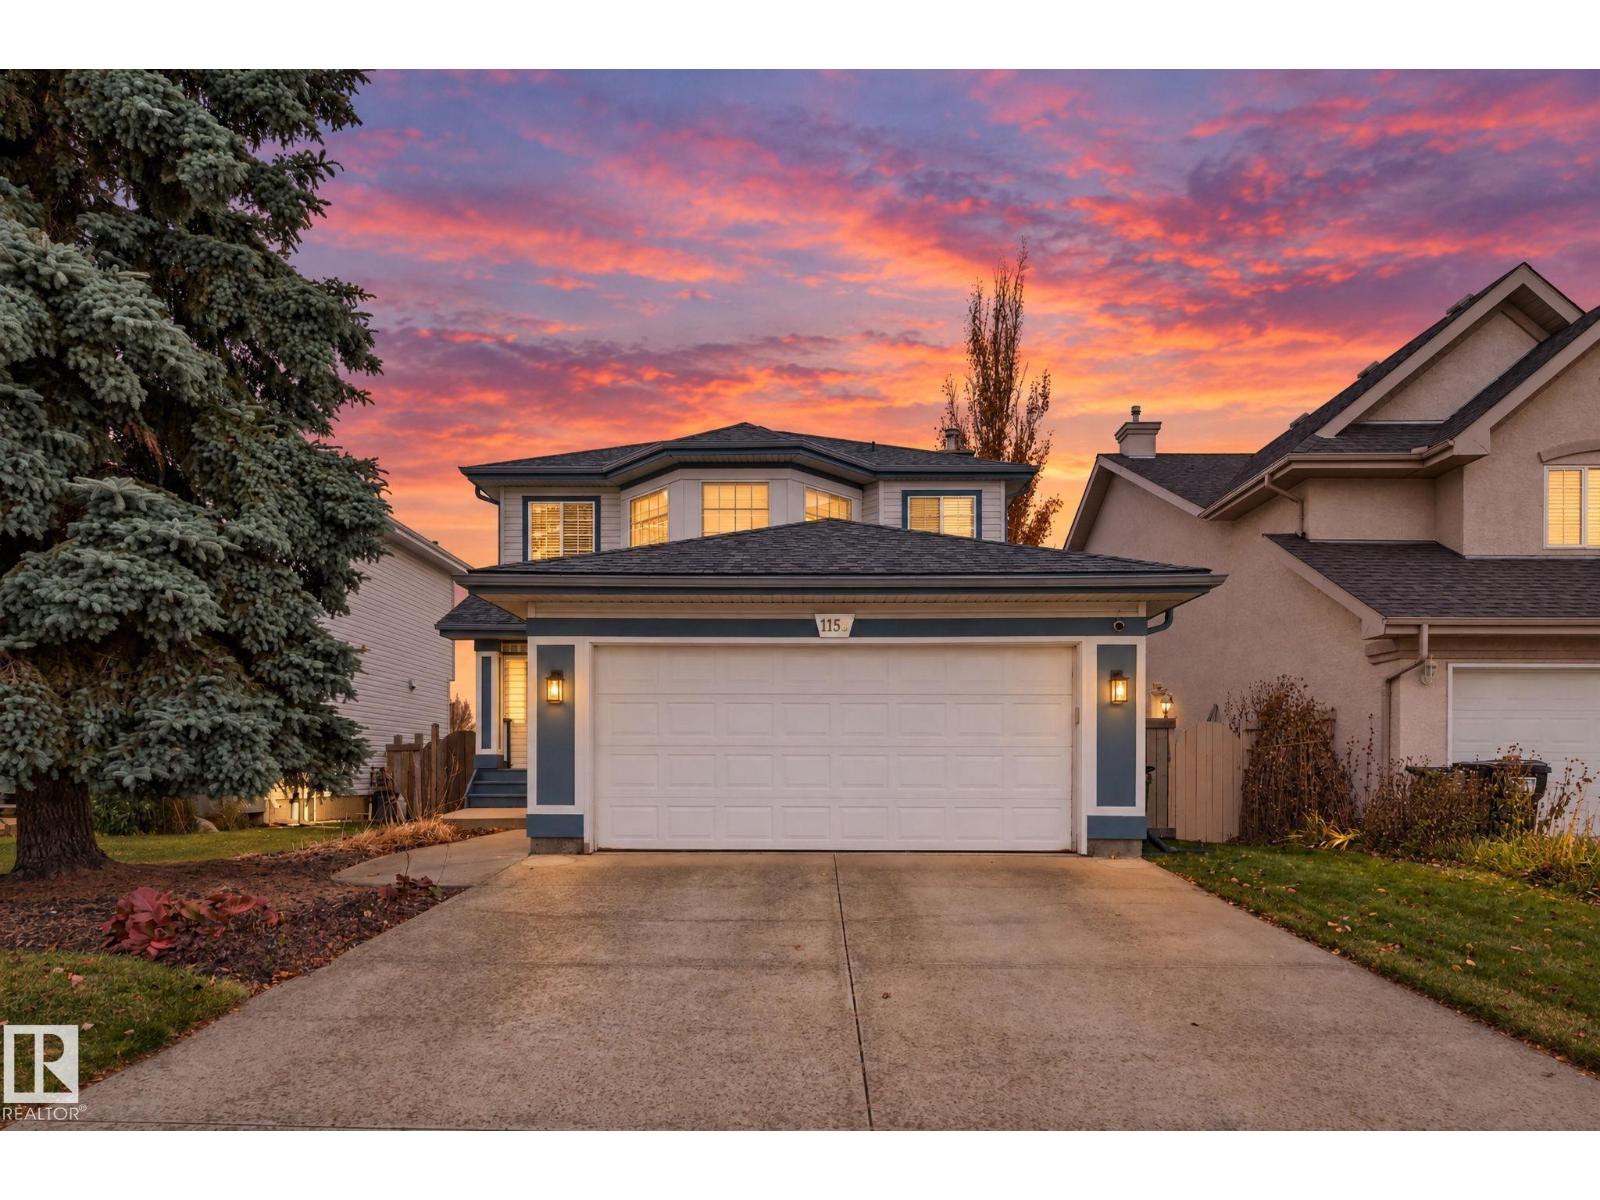
1156 118a St NW
Edmonton, Alberta
This inviting home offers a fantastic blend of comfort, functionality and location in one of southwest Edmonton’s established communities. Enjoy a thoughtfully designed living space with room for the whole family, plus a fully finished basement that provides valuable additional space for relaxing, entertaining or a home gym. Stay comfortable year-round with central A/C, while the kitchen’s gas range is perfect for the home chef. A gas line BBQ hookup makes outdoor entertaining easy. Ideally located close to schools, parks, walking trails, shopping and major commuter routes, with convenient access to the future LRT connection for an easier commute across the city. Whether you’re looking for room to grow or a home that offers everyday comfort and convenience, this Twin Brooks property is one to see! (id:46923)
The Agency North Central Alberta
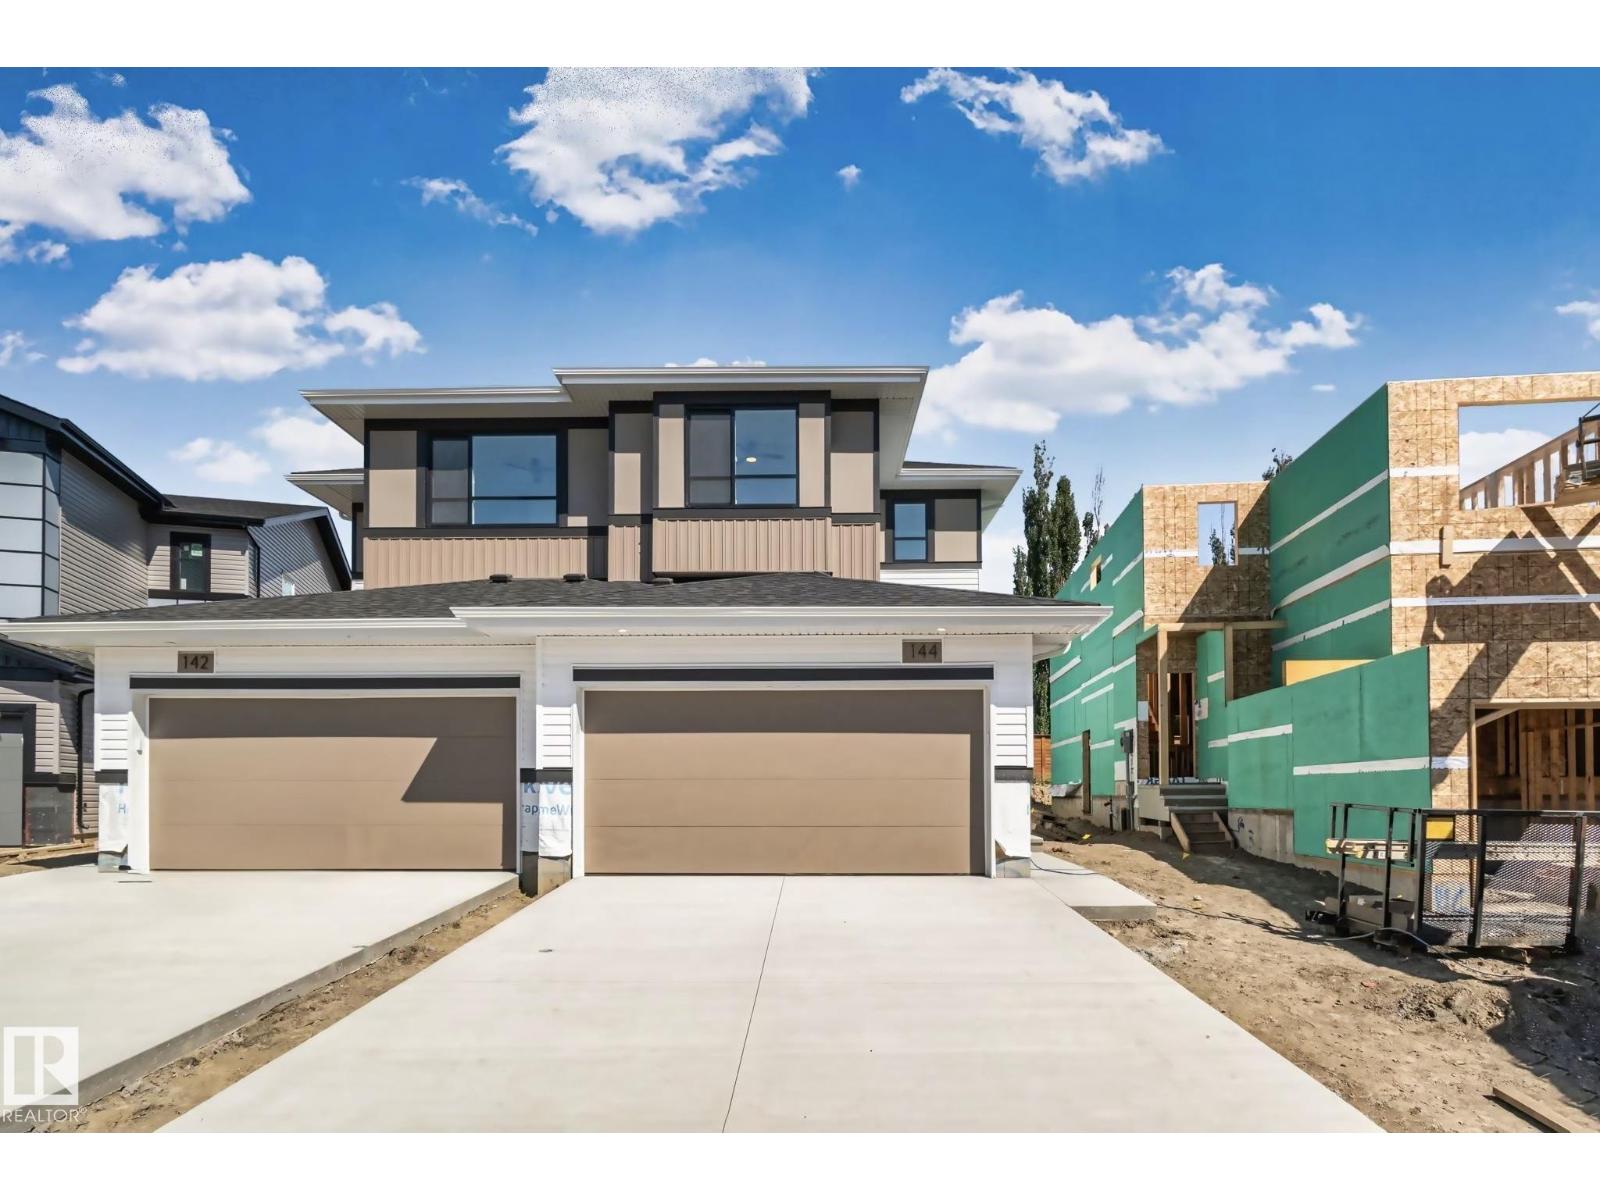
144 Royal Street
St. Albert, Alberta
The Xavier model by Cami Comfort Homes is a Platinum Built Green + Energuide Rated home that blends style with function. This spacious layout includes a mudroom, walk-through pantry, large island, coffee bar, and electric fireplace. Premium vinyl plank flooring runs throughout the main floor, complemented by an upgraded black finishing package on all fixtures. Features two large bedrooms, a half bath, laundry room with sink, and a luxurious ensuite with dual sinks and a tiled shower with a built in bench. This home has a common wall systems built to reduce sound and eliminate odour transfer. Looking out the back windows, you will be met with a view directly onto the St. Albert Historical Grain Elevators. This home is also located very close to the new Riverside K-9 school. (id:46923)
Lux Real Estate Inc
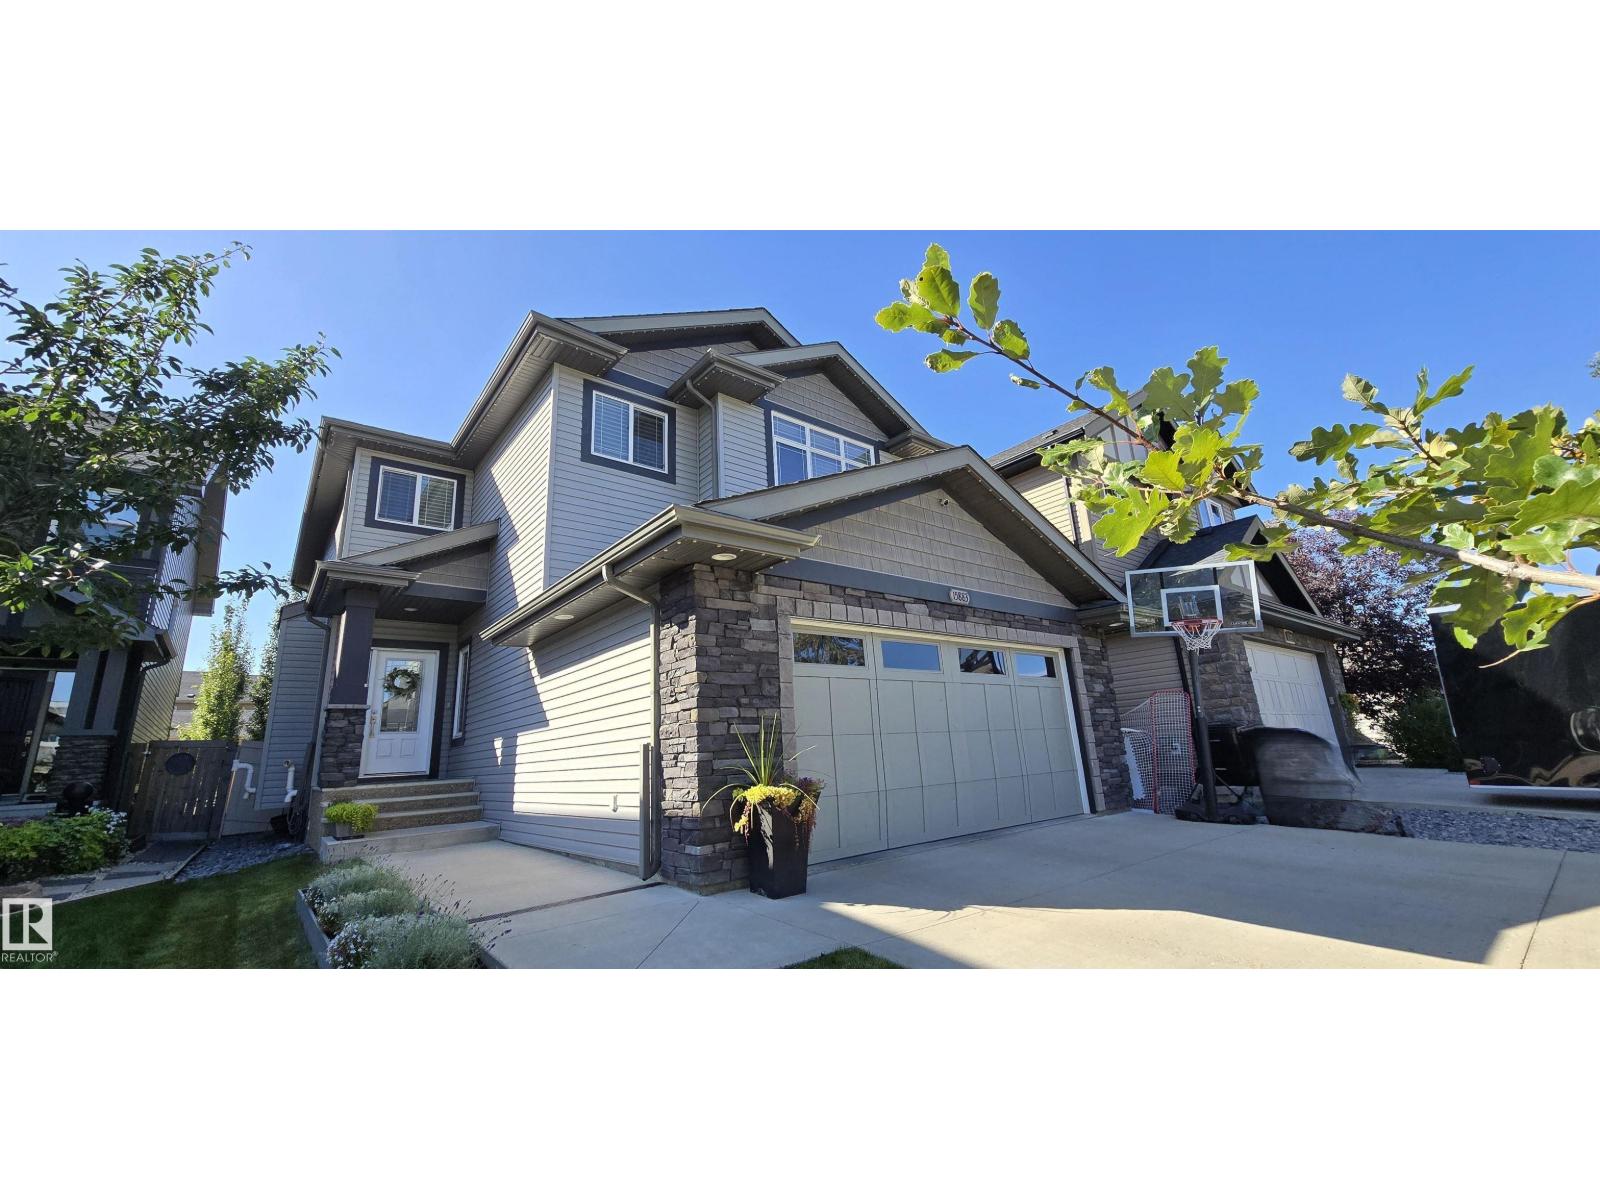
15883 13 Av SW
Edmonton, Alberta
Lovely family home in immaculate condition! The vaulted ceiling and soaring windows flood this home with natural light. A large open concept living area, a beautiful kitchen with a large island, 2 tone cabinets, quartz countertops and a large walk-through pantry make cooking a breeze! A 2 piece bath, main floor laundry and den complete the main level. Upstairs is a large tranquil primary suite with a 5 piece ensuite and walk in closet. Two more bedrooms and a second 5 piece bath complete the upper level. The basement has been completely finished with a rec area, a 4 piece bathroom, a bedroom and a large storage area. Added features are the 5 stage reverse osmosis system and the exterior Innova LED permanent lighting. This is a fantastic family home in a great neighbourhood! (id:46923)
Homes & Gardens Real Estate Limited
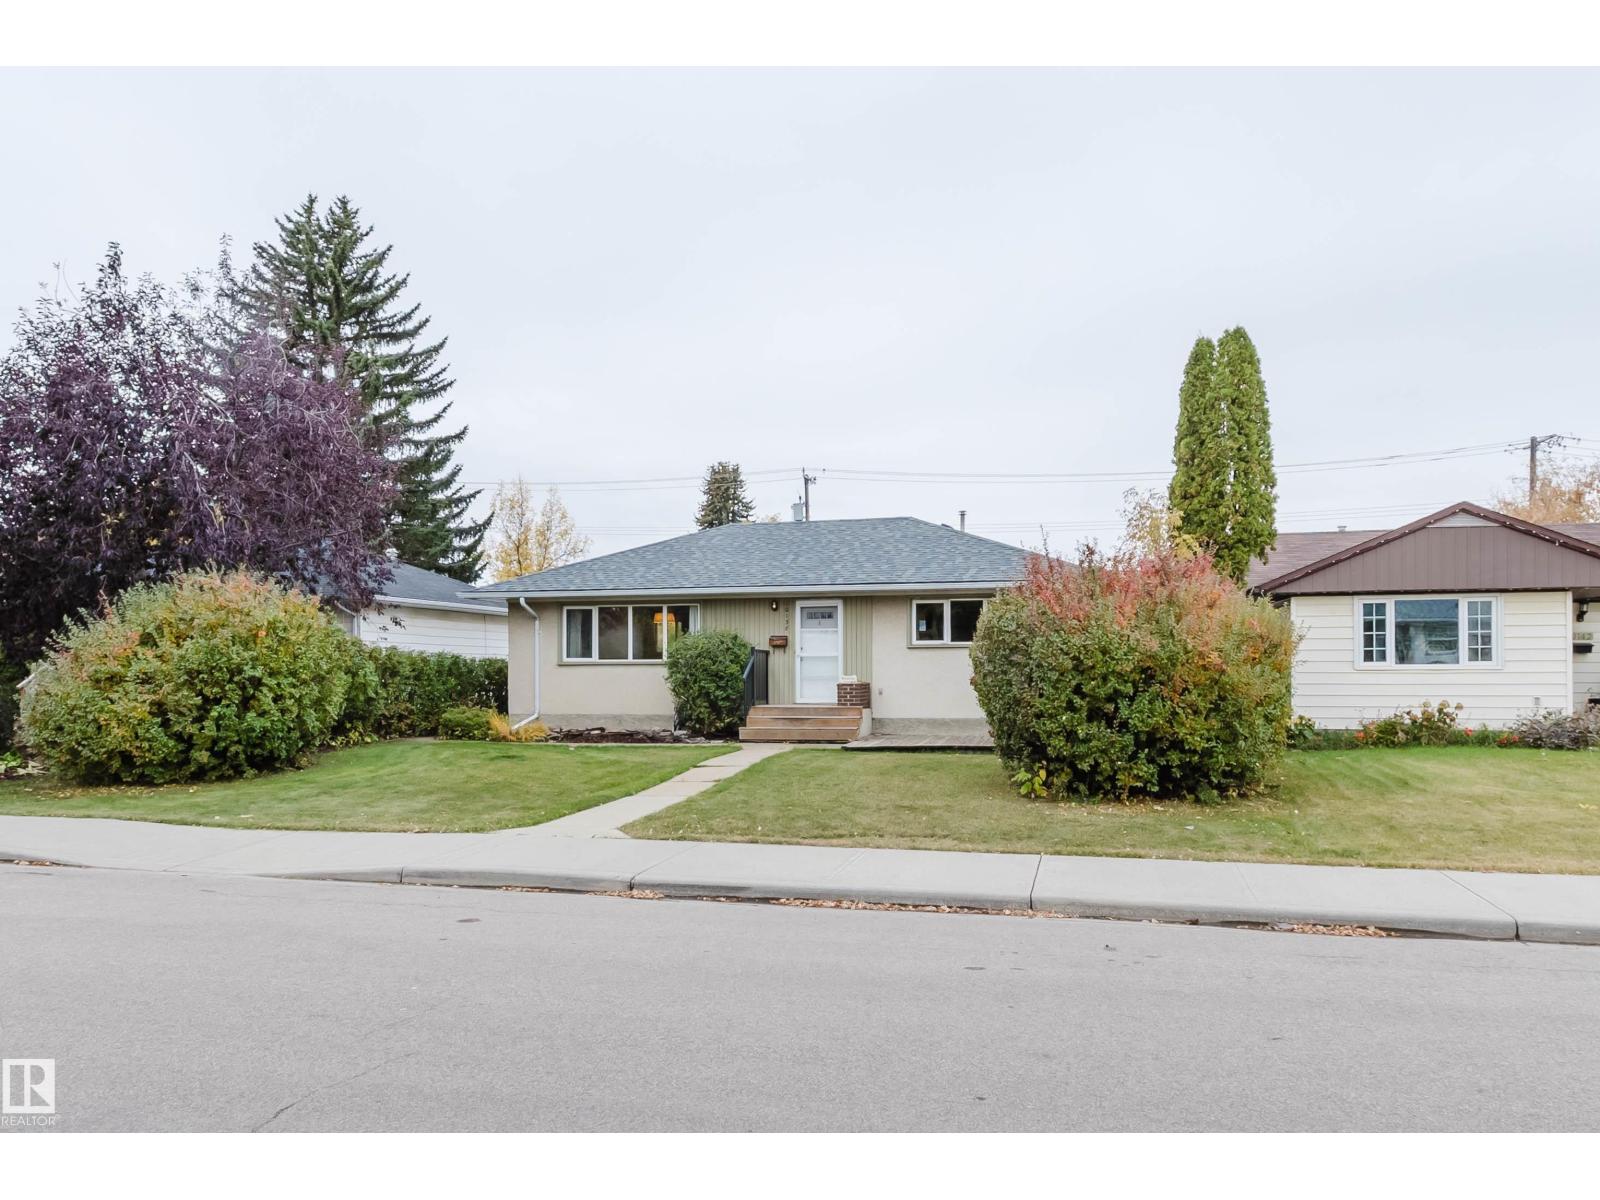
10138 62 St NW
Edmonton, Alberta
In-law Basement Suite & RV parking! Comfortable bungalow in Fulton, includes modernized main floor with two bedrooms, and full 4 pc bath. Well maintained renos including vinyl windows, new shingles(brand new), deck and fencing. Basement is developed with a cozy one-bedroom, second kitchen and living space - ideal for long term guests. Mature landscaping, close to parks, schools and both community and leisure centres. Minutes from downtown and easy commutes with the nearby Capilano Transit Hub. (id:46923)
Mozaic Realty Group
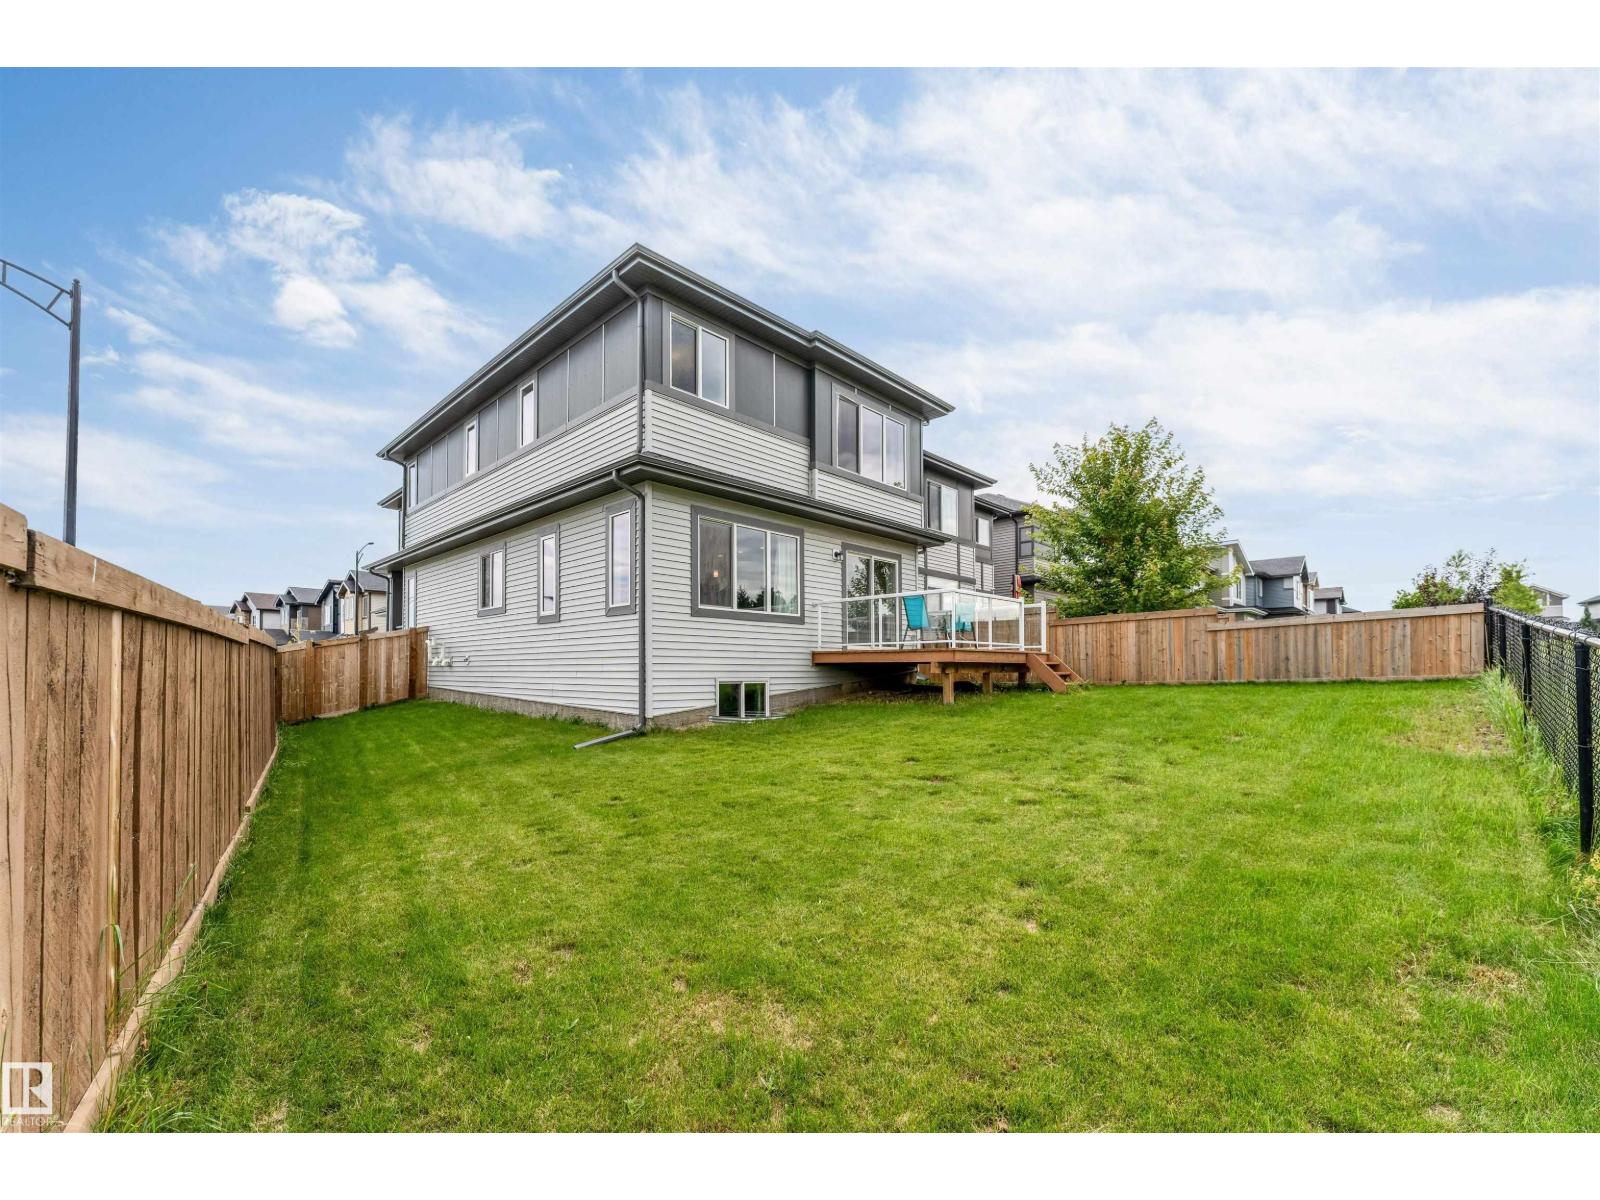
3404 Checknita Tc SW
Edmonton, Alberta
BACKING ONTO PARK | CORNER LOT | POND BESIDE | REGULAR LOT | NORTHEAST FACING | 4 BED + DEN | BONUS ROOM | FRESHLY PAINTED | LANDSCAPED | DECK DONE. Welcome to this beautiful house offering the perfect blend of elegance, comfort, and functionality. This bright and spacious home features 4 bedrooms + den, a generous bonus room, and an open-concept main floor designed for both everyday living and entertaining. The chef-inspired kitchen showcases quartz countertops, a large island, and plenty of workspace, while the main floor den provides the perfect home office or flex space. Upstairs, the spacious primary suite offers a luxurious 5-piece ensuite and walk-in closet, complemented by three additional bedrooms and a full bathroom. Enjoy the added appeal of fresh paint, completed landscaping, and a finished deck, all while backing onto a park with a pond beside the property. A stunning family home in an exceptional setting! Some pictures are virtually staged. (id:46923)
RE/MAX Excellence
22522 83a Av NW
Edmonton, Alberta
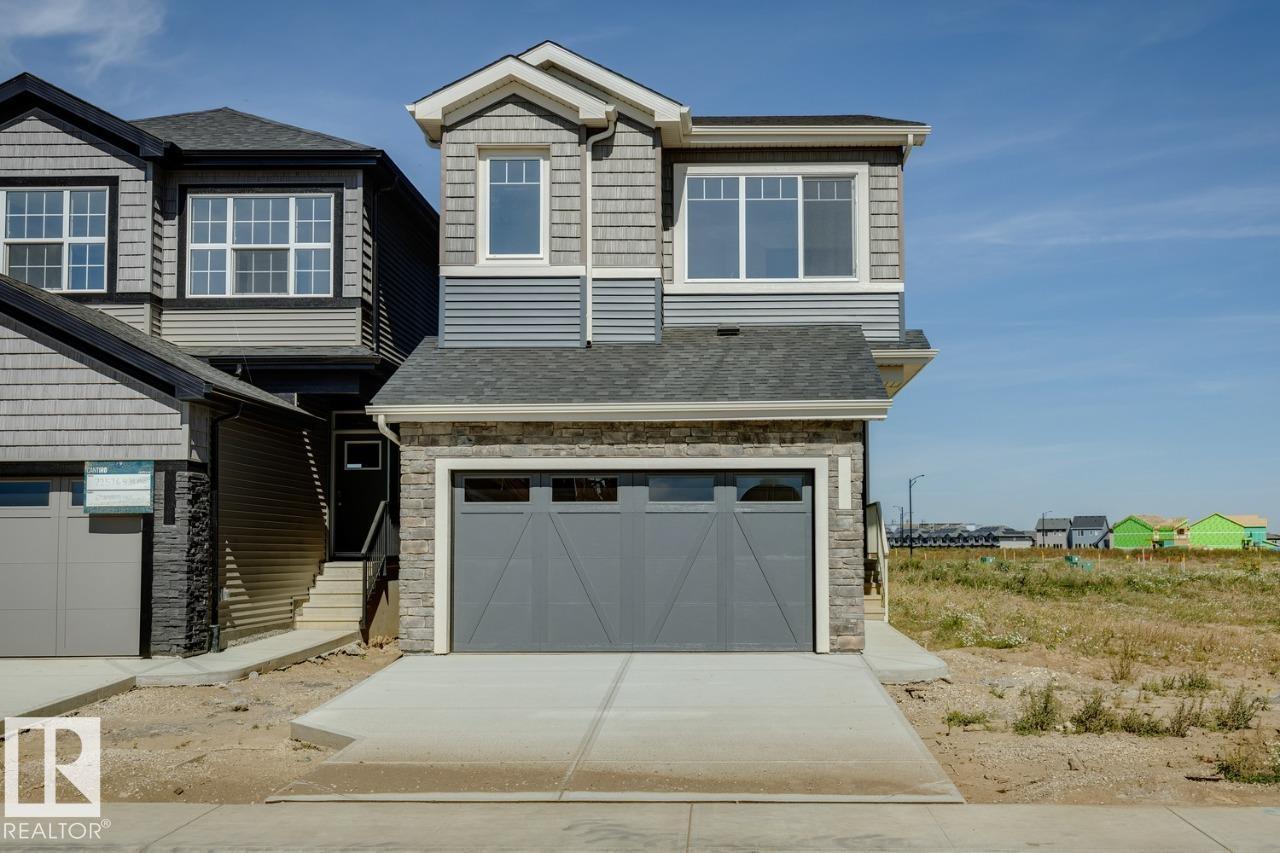
IMMEDIATE POSSESSION! Welcome to the Entertain Curve 20 by Cantiro Homes. This thoughtfully designed home showcases curved design accents throughout the staircase, kitchen, and living spaces. A dramatic OPEN-TO-BELOW foyer and staircase with iron spindle railing creates a stunning first impression. The main floor features an extended dining area and spacious kitchen anchored by a 10’ curved-edge island. Unlike many new builds, this home includes TRIPLE-PANE WINDOWS, soft-close cabinetry, Caesarstone quartz countertops, Whirlpool stainless steel APPLIANCES, WASHER & DRYER, tankless hot water, HRV, high-efficiency furnace, EV and solar rough-ins, garage floor drain, and 200-amp service. The primary bedroom offers a spa-inspired ensuite with dual sinks, soaker tub, tiled shower, and walk-in closet. The SEPARATE SIDE ENTRY, 9’ foundation and drain rough-ins allow for potential future basement development. (id:46923)
Bode
33 Hazel St
Sherwood Park, Alberta
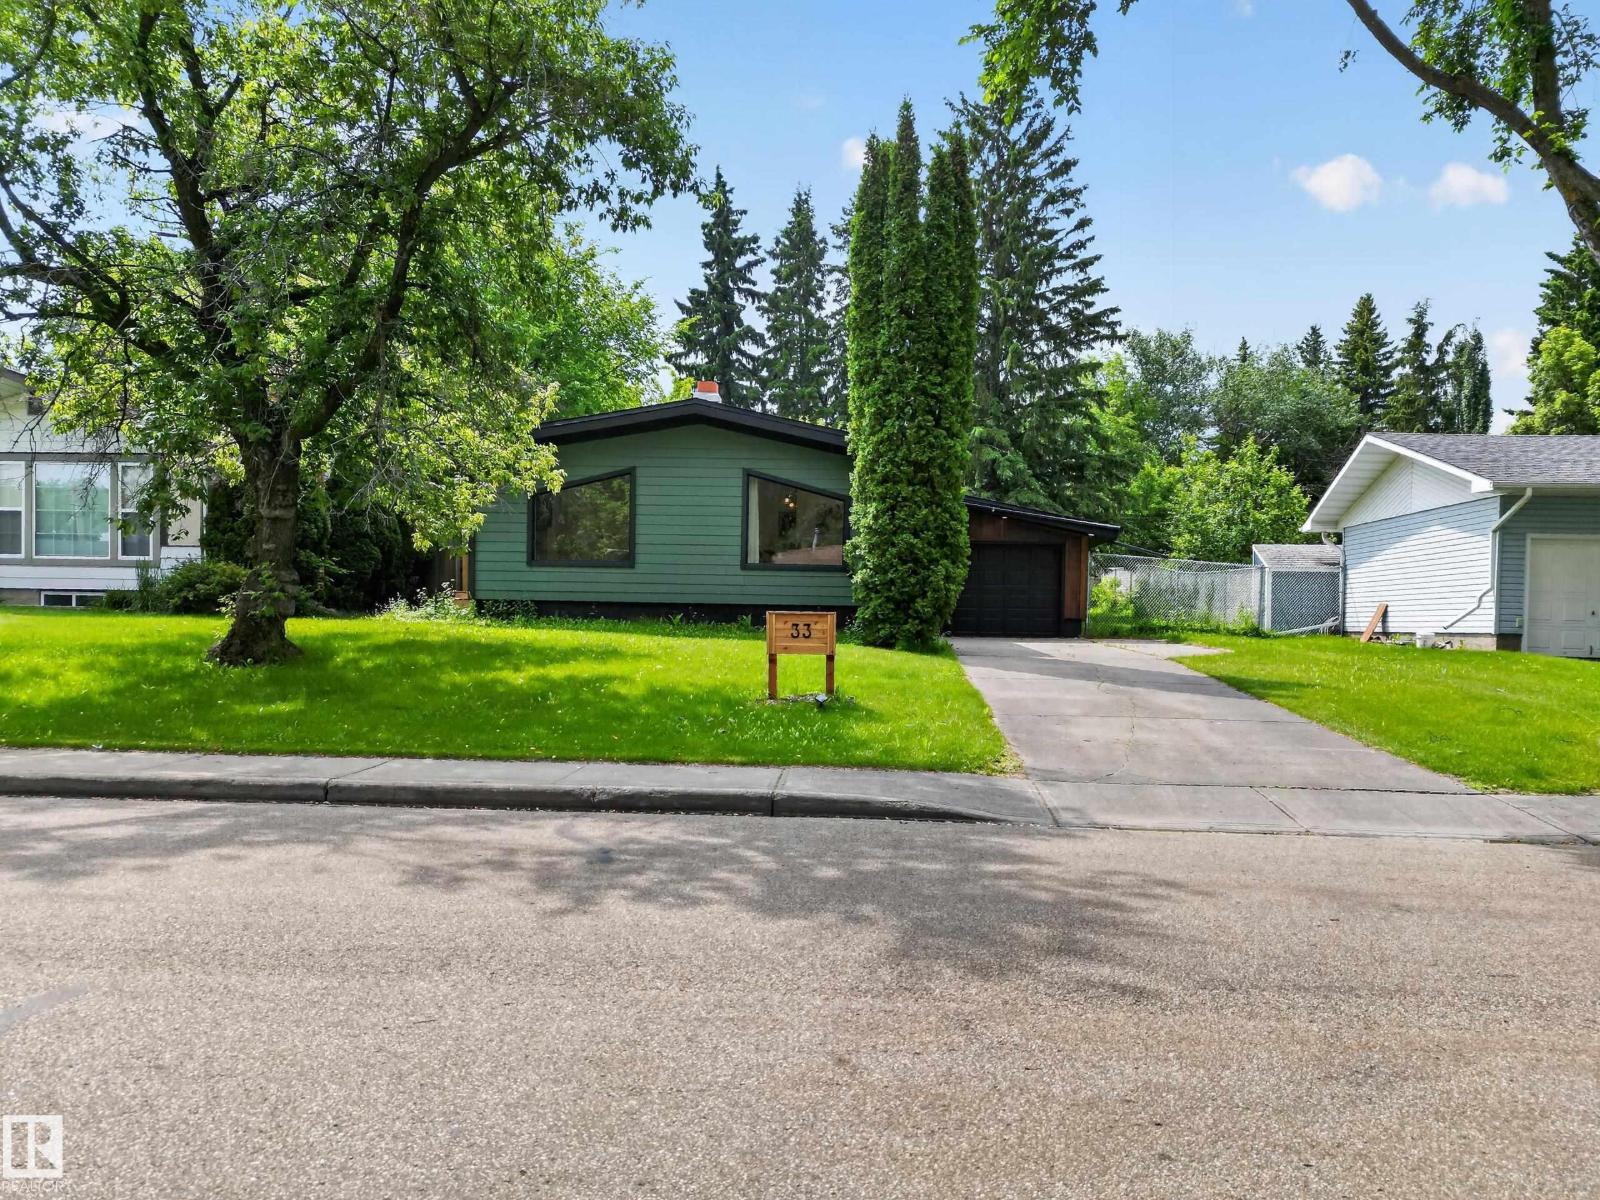
~EXTENSIVELY RENOVATED!~ NEW FULLY FINISHED BASEMENT! ~ BEAUTIFUL & MODERN!~ INCREDIBLE BACKYARD!~ This bungalow gives you everything you could want and more! Located in the heart of Sherwood Park. Offering nearly 2000 sq ft of total living space and quality finishings throughout. Featuring a GORGEOUS kitchen, vaulted ceilings, and a spacious and bright living room with vinyl plank flooring & electric fireplace. There's a total of 3 bedrooms and 3 beautiful bathrooms. The Primary Bedroom has a walk-in closet and LUXURIOUS 4-piece ensuite that you'll love! The basement will offer a family room, large 3rd bedroom, laundry area, and a 2-piece bathroom. PRIVATE SOUTHFACING BACKYARD! Mature trees and fruit trees plus there's a hammock to relax in! Single attached garage with thermal ash siding and new hardy board exterior. Close to schools, parks, shopping and so much more! Visit REALTOR® website for additional information. (id:46923)
RE/MAX Elite
#2 14120 80 St NW
Edmonton, Alberta
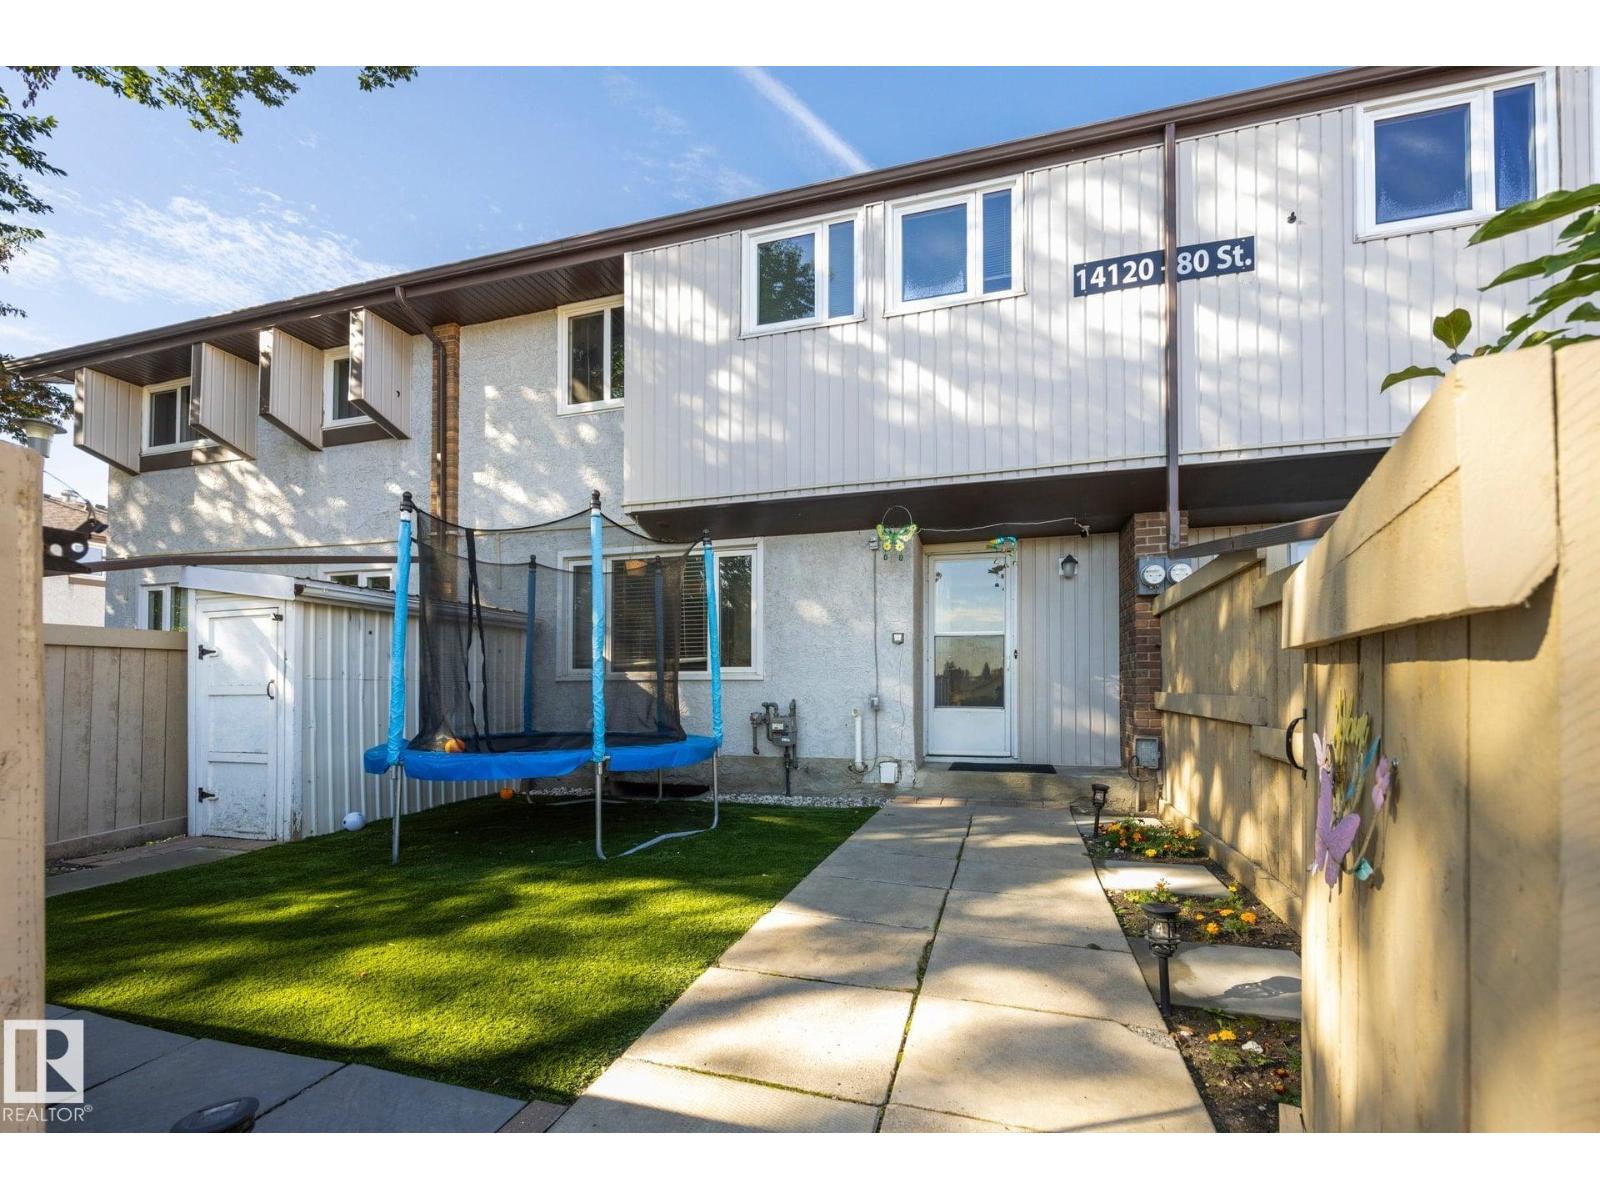
Welcome to this spacious 2-storey townhouse in the established community of Kildare! One of the larger units in the development, this inviting home offers a functional layout with 3 bedrooms and plenty of room to settle in & make it your own. Many of the big-ticket updates have already been taken care of, including a new furnace & hot water tank, newer windows & shingles, plus an upgraded bathroom. The kitchen features a new stainless steel stove & dishwasher, while many other recent touches add to the home’s fresh, welcoming feel. Step outside to a private, low-maintenance yard with artificial turf—perfect for enjoying the outdoors without the upkeep. The condo development itself has also undergone many renovations & improvements, adding to the overall appeal of the complex. An assigned parking stall completes this comfortable, well-cared-for home offering space, updates & easy living in a mature community. (id:46923)
RE/MAX River City
12435 46 St NW
Edmonton, Alberta
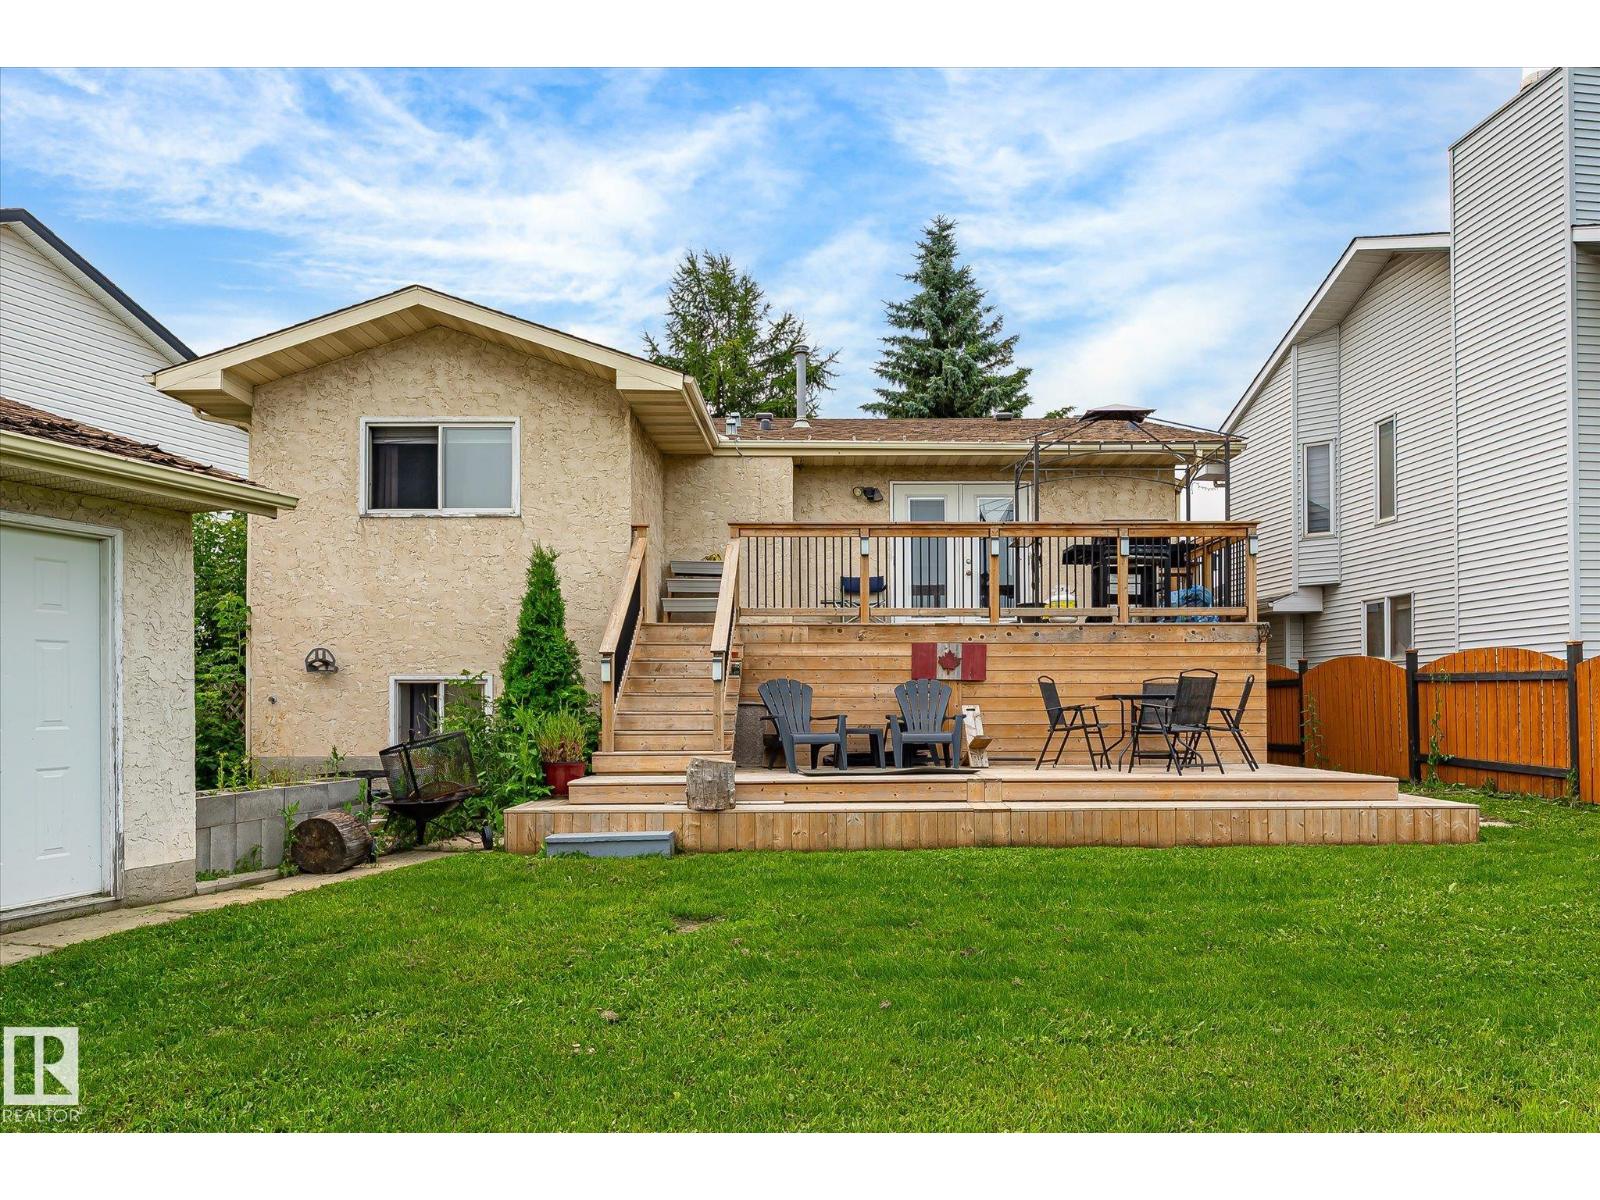
Wanting a 5 Bedroom 3 bathroom home with enough space for the whole family to spread out? Bi-Level design creates a feeling of spacious living - Huge Eat In Kitchen is the hub of the Main Floor, 3 bedrooms & living room along with a 4 piece main bath & 3 piece ensuite complete it. Fully finished basement with 2 bedrooms, 1-3pc bath & family room with large windows for sunlight to flood in. Gas fireplace for cozy winter evenings is the perfect touch for this space. Well laid out Laundry room with cupboards & sink keep you organized while a spacious Utilities room has even more storage for you! This property has a Massive backyard with lush lawn & a Multi-Layer deck for entertaining. The under deck storage along with a Double Garage gives you room for everyones toys as well. This community has it all - quick zip onto the Yellowhead for commuting, plenty of Parks and Schools, and loads of bakeries, butchers & restaurants close by. (id:46923)
Royal LePage Noralta Real Estate
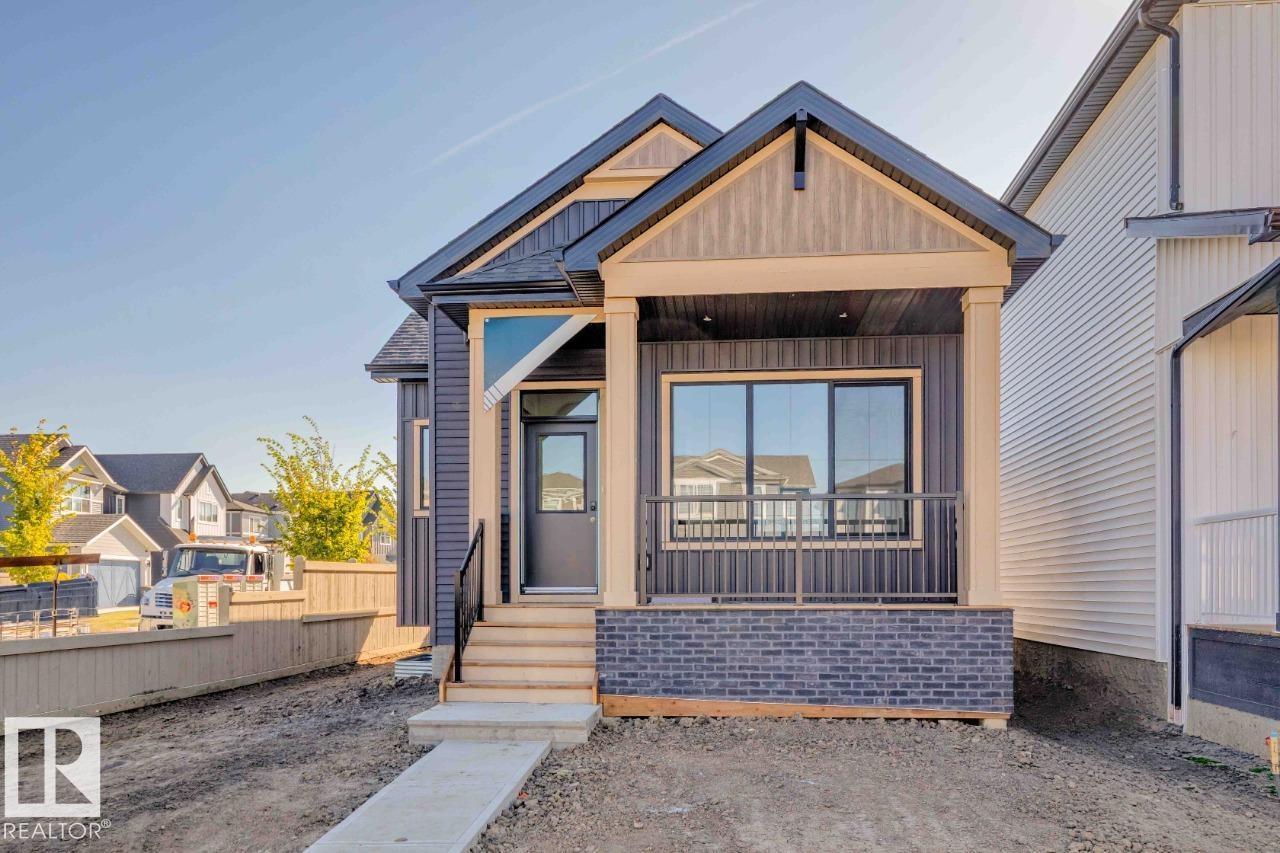
7119 52 Av
Beaumont, Alberta
*IMMEDIATE POSSESSION* The Bungalow Retreat 24 by award-winning Cantiro Homes is a thoughtfully designed courtyard bungalow that blends relaxed living with smart functionality, offering 1,669 sq. ft. of total developed living space. The open-concept living and dining area features 10' ceilings and 8' interior doors on the main floor, creating a bright and inviting space for entertaining, everyday living, and quiet moments at home. A generously sized serving bar and access to a private covered courtyard deck make hosting effortless year-round. The main floor primary suite offers a peaceful retreat, thoughtfully separated from the home’s secondary living spaces. The fully developed 9' basement includes two additional bedrooms, a spacious family room, and ample storage. Complete with glass panel railing, a rear attached garage, Timber interior style, and farmhouse elevation. (id:46923)
Bode
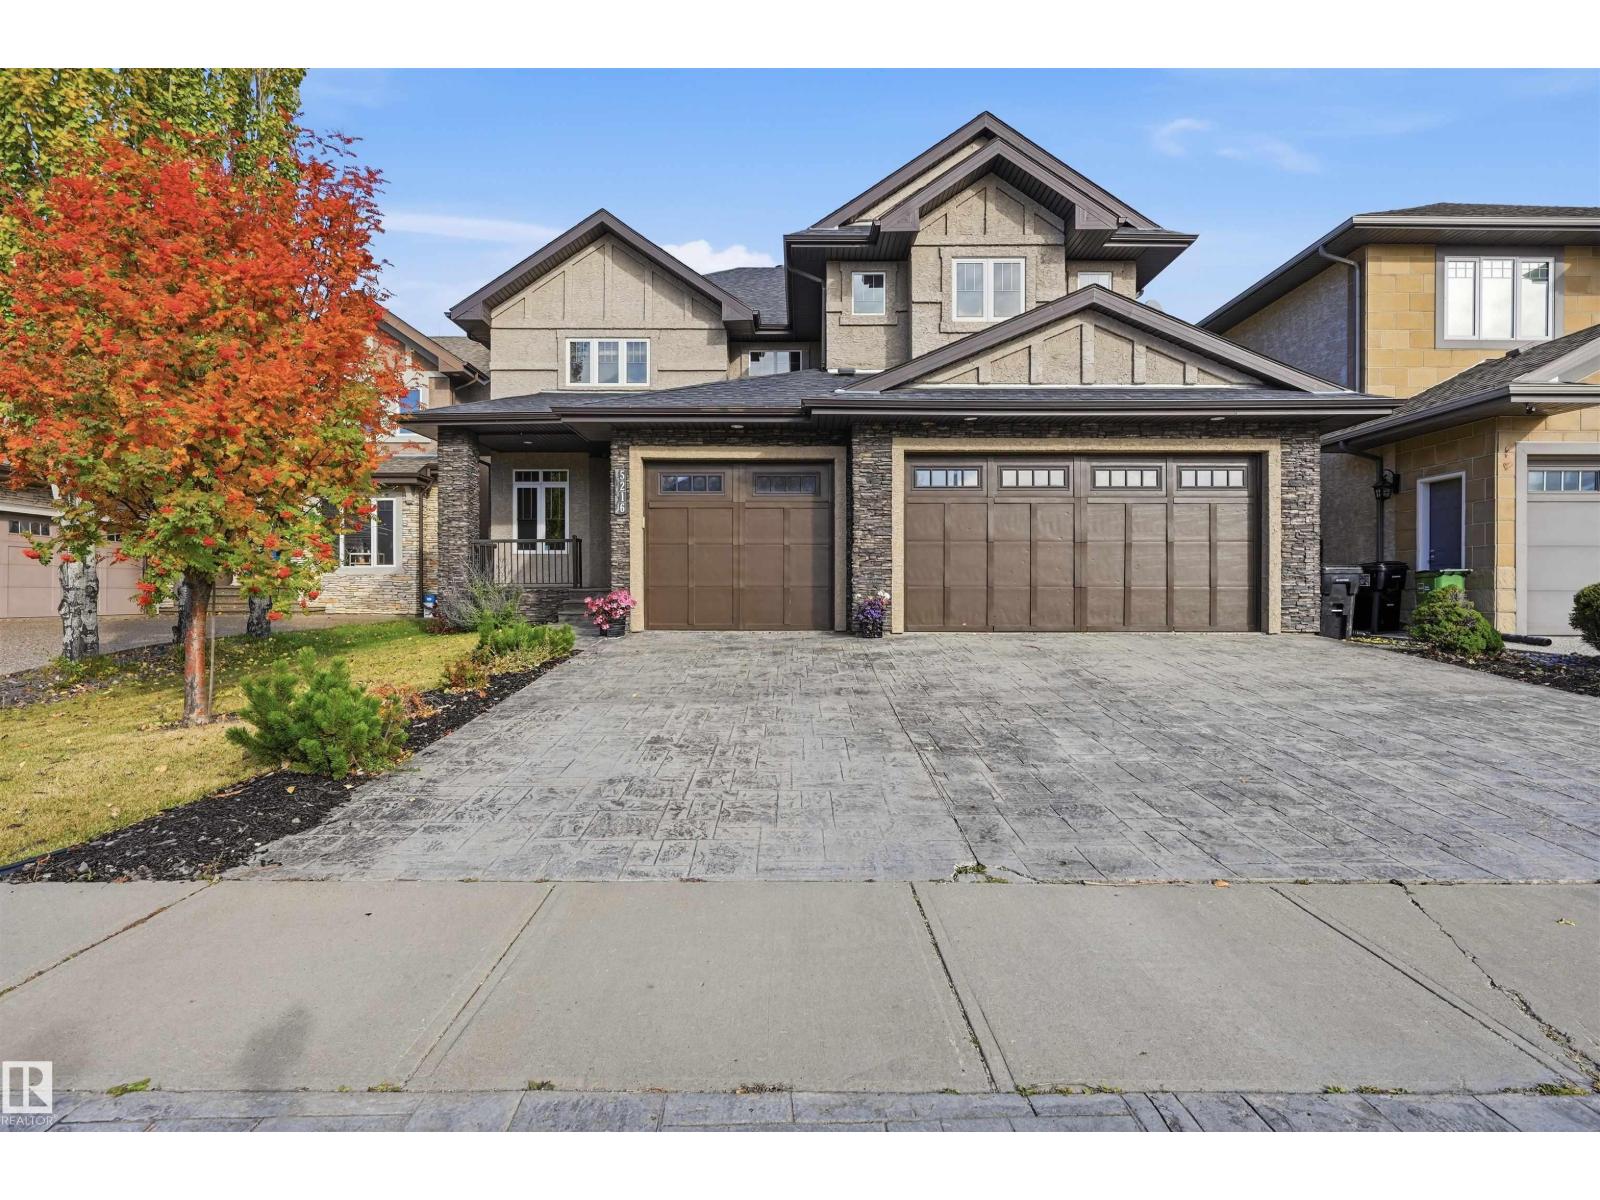
5216 Mullen Ct NW
Edmonton, Alberta
LOCATION LOCATION! Just steps to the RAVINE & all of it’s natural splendour! 4900 sf of total luxury including the beautiful newer bsmt development. 31x25 TRIPLE garage. Gorgeous finishings, loads of stone work throughout & AC. Newly REFINISHED Hardwood. Open concept layout w/9’ ceilings, perfect for entertaining large or small gatherings. Chef inspired w/upgraded cabinetry & a huge island where it’s sure to be the focal point at parties. Convenient walk thru pantry, exotic granite countertops, S/S steel appliances, extensive use of pot lighting. Main flr den/bedrm (full bath down the hall), formal dining rm w/dbl sided FP to the oversized great rm. Upper level has 4 spacious bedrms (2 w/ensuites, 5 bathrms ttl), newer carpet & a bonus rm w/dbl drs (5th bedrm). Dream ensuite w/a huge W/I closet & His/Hers sink. Bsmt has a theatre area, bedrm, spa bathrm w/steamer, Family rm w/wet bar & workout area (bedrm). Close to schools, shopping & ravine trails. Easy access to Anthony Henday, U of A & downtown. (id:46923)
RE/MAX Excellence
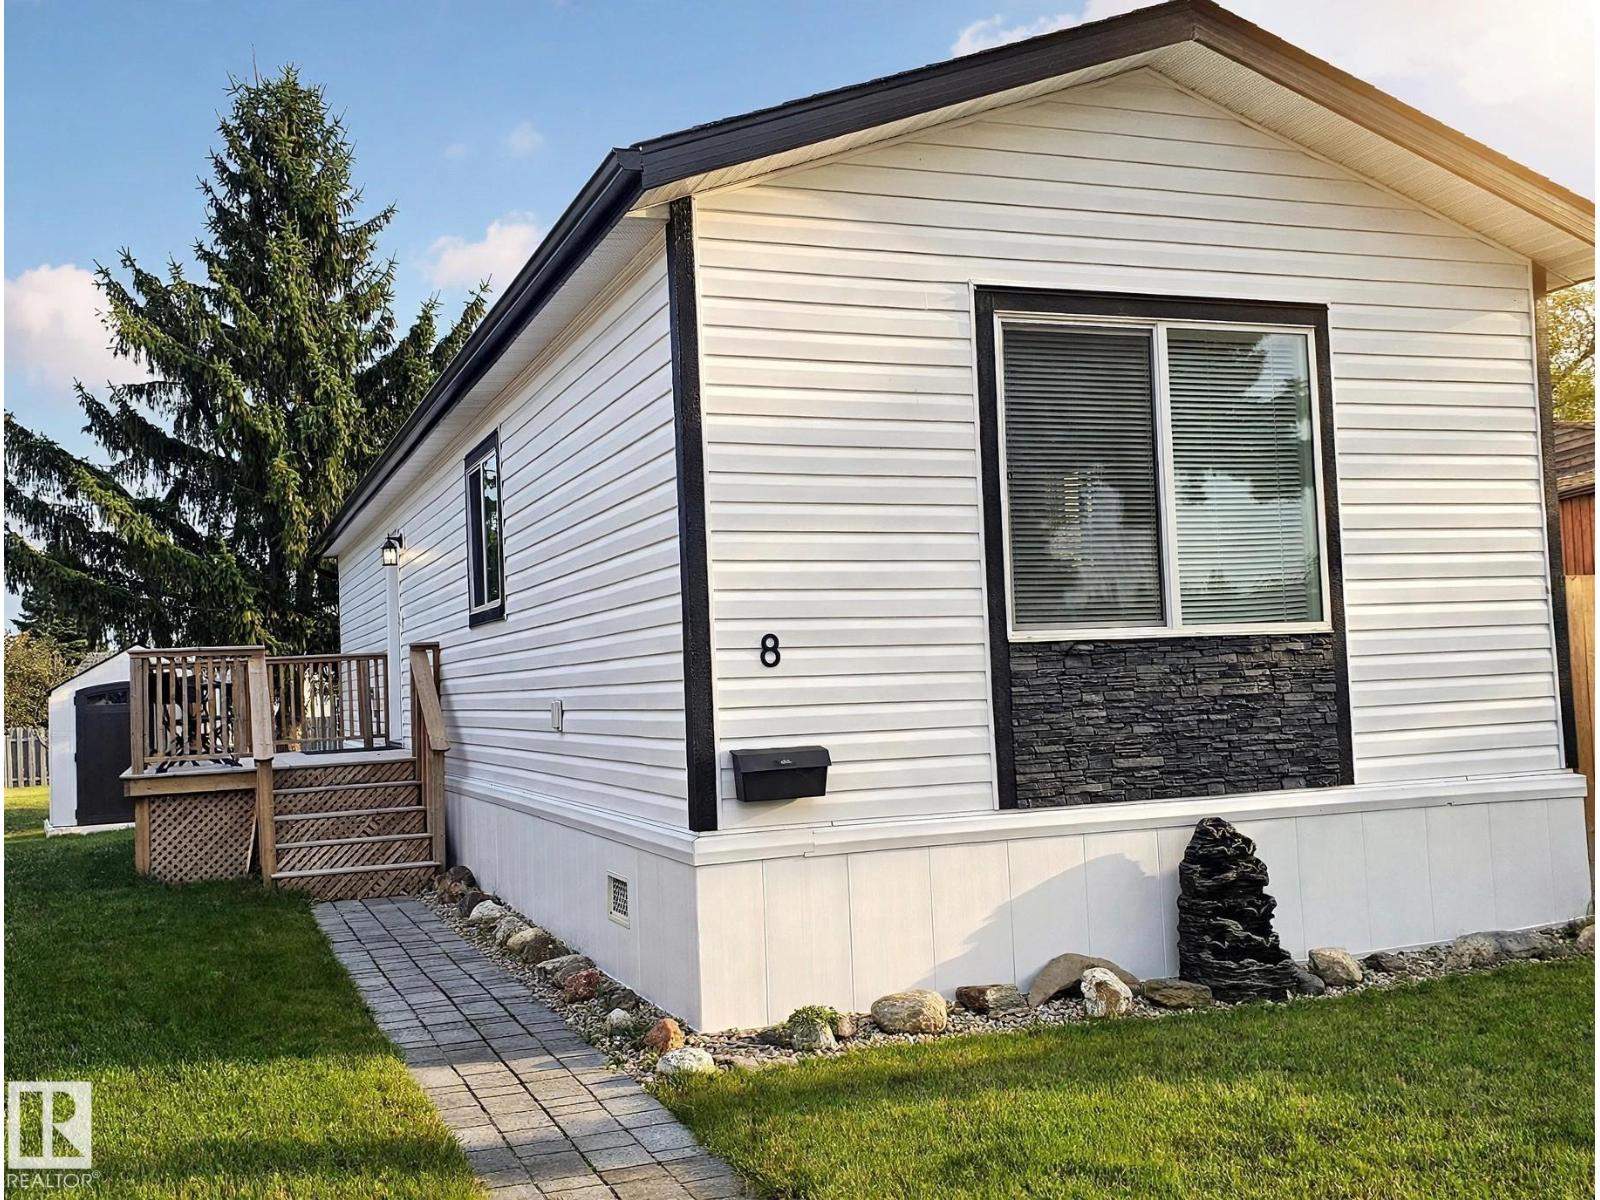
#8 12604 153 Av NW NW
Edmonton, Alberta
Nearly new 2023 Dynamic manufactured home in Castleview Village. Low Low Lot Fees! This bright 840 sq ft home offers 2 bedrooms, 1 bathroom, an open-concept living area and a modern kitchen with island seating - perfect for downsizers, first-time buyers or anyone wanting low-maintenance living. Step outside to your private deck and fenced yard with TWO storage sheds, so there is room for all your gear. Appliances included: fridge, stove, dishwasher, washer, dryer and garburator. Castleview Village is a well-kept co-operative (non-profit) park in Dunluce, where the lot rent of just $425/month includes water and garbage. Affordable way to own a nearly new home in northwest Edmonton, minutes to shopping, transit and Anthony Henday Drive. 2 high quality sheds, concrete parking pad for 2 cars. Close to shopping, recreation and schools and public transit. This is a great home and a great place to live. Backing on to green space! (id:46923)
Maxwell Polaris
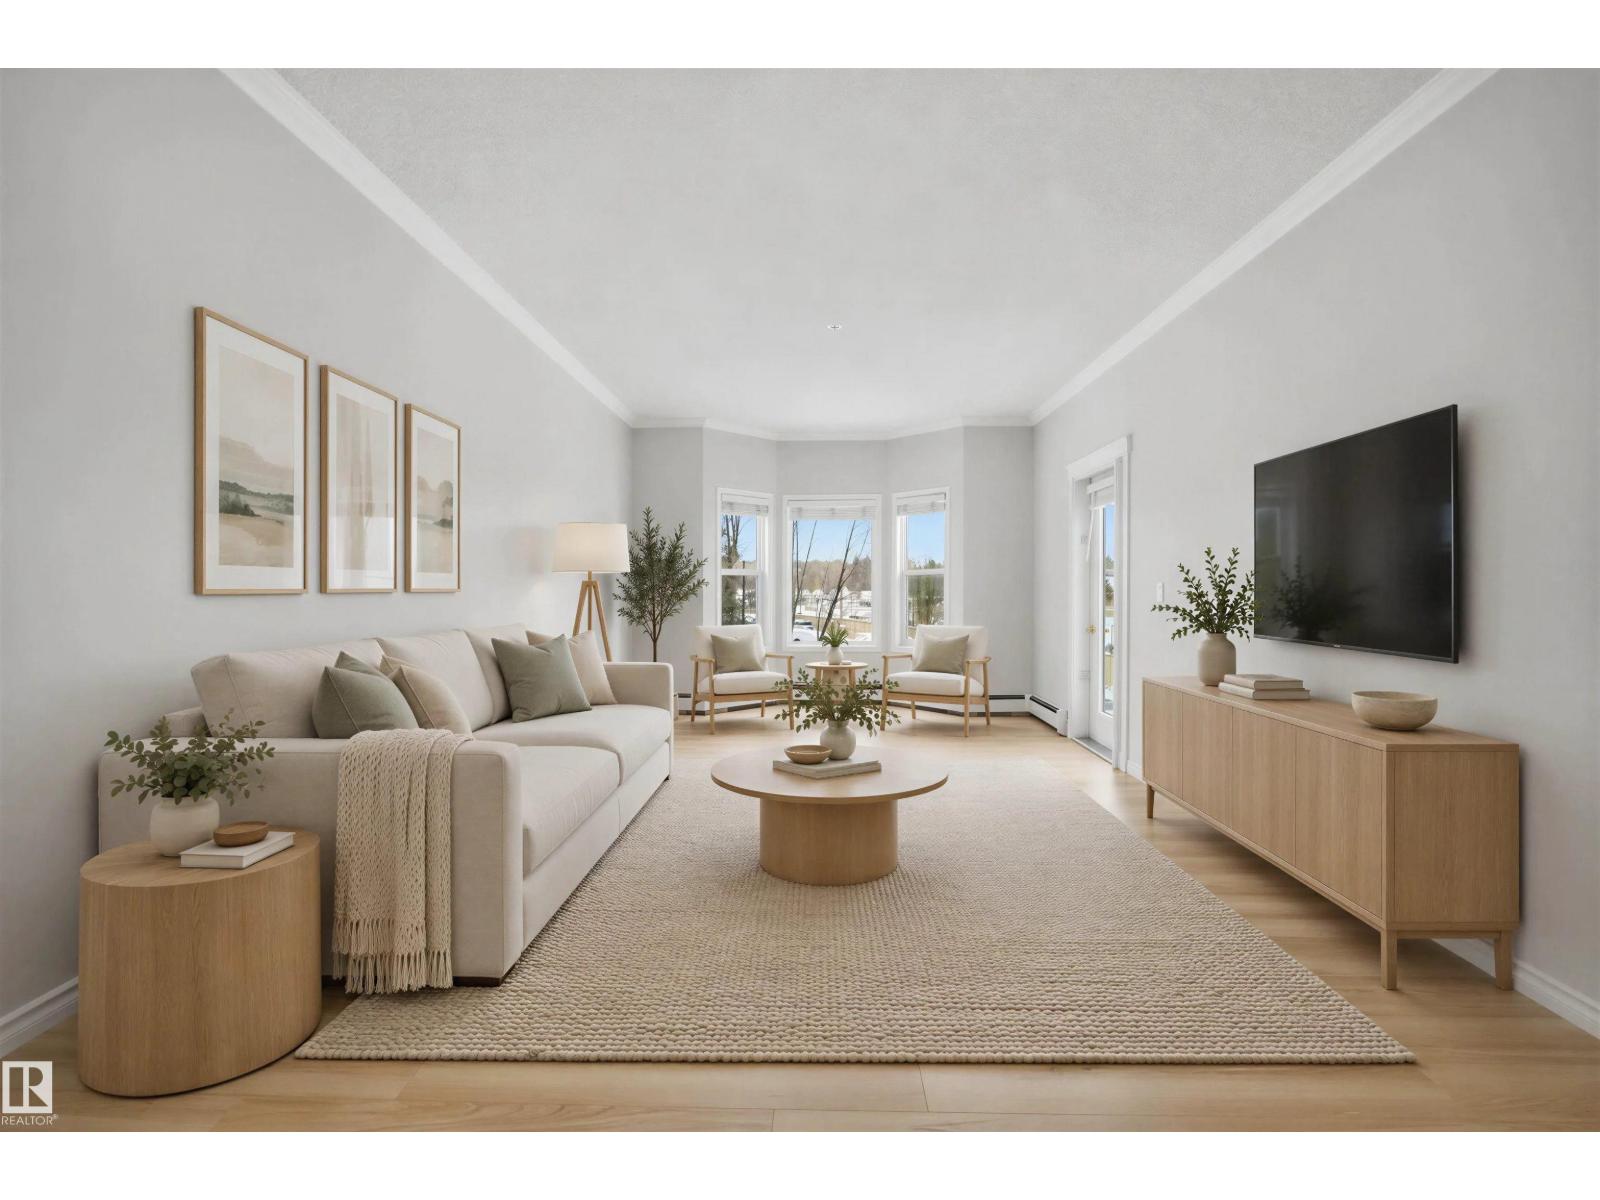
#221 14259 50 St NW
Edmonton, Alberta
Enjoy comfortable living in this one-bedroom condo with one parking stall located in a fantastic 55+ building! The open-concept layout includes an oak kitchen with a peninsula counter and convenient eating bar, a large primary bedroom, in-suite laundry and storage space along with a spacious balcony. Some of the fresh UPGRADES on this condo include NEW PAINT, NEW APPLIANCES, NEW FLOORING, NEW FAUCETS and NEW LIGHT FIXTURES. Enjoy an impressive range of amenities, including a large banquet room with a spacious dance floor, games room, billiards, shuffleboard, bingo, a theatre room with a big screen, library and regular social gatherings. There is always an opportunity to stay active, socialize and connect with your neighbours. The location is hard to beat, with the Northeast Community Health Centre, LRT and major shopping complexes in the area. (id:46923)
RE/MAX Elite
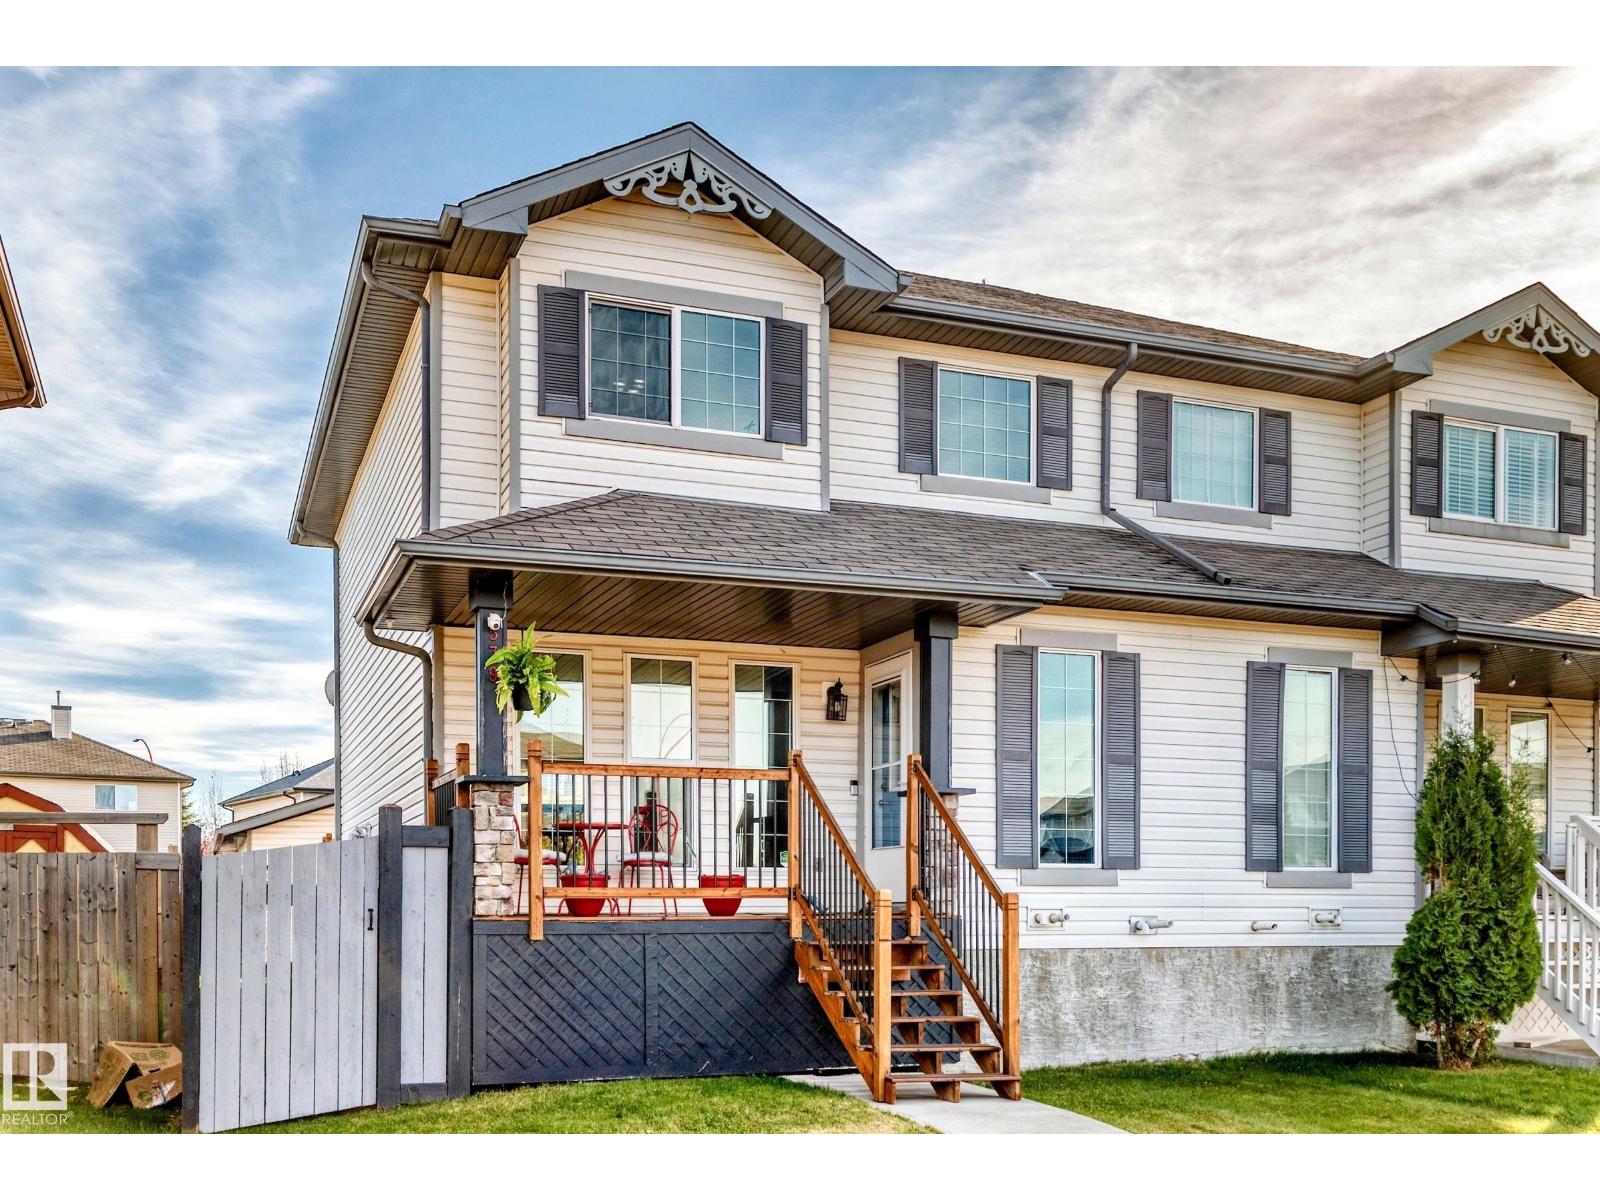
539 Songhurst Wy
Leduc, Alberta
IMMACULATE — this home shows like NEW! Amazing and affordable Half Duplex with DOUBLE GARAGE AND NO CONDO FEE in Southfork, one of Leduc's favourite family communities. AIR CONDITIONED & beautifully kept 2-storey half-duplex offers 2 bedrooms, 2.5 bathrooms, 1,263 sq ft of finished living space AND a DOUBLE GARAGE and FULL BASEMENT FOR FUTURE DEVELOPMENT & HOT WATER ON DEMAND UPGRADE! Pride of ownership is obvious the moment you walk in — every room is spotless and the whole home is truly move-in ready. The main floor is bright and welcoming for everyday living and entertaining, the upper floor gives you two roomy bedrooms, and the lower level gives you even more room to live and grow. Outside you'll find a great yard on a quiet street, minutes to schools, parks, shopping and an easy commute via Highway 2. Homes this clean do not come up often. FULLY FENCED AND LANDSCAPED AND REAL HARDWOOD AND MODERN WHITE KITCHEN WITH TOP END APPLIANCES. (id:46923)
Maxwell Polaris
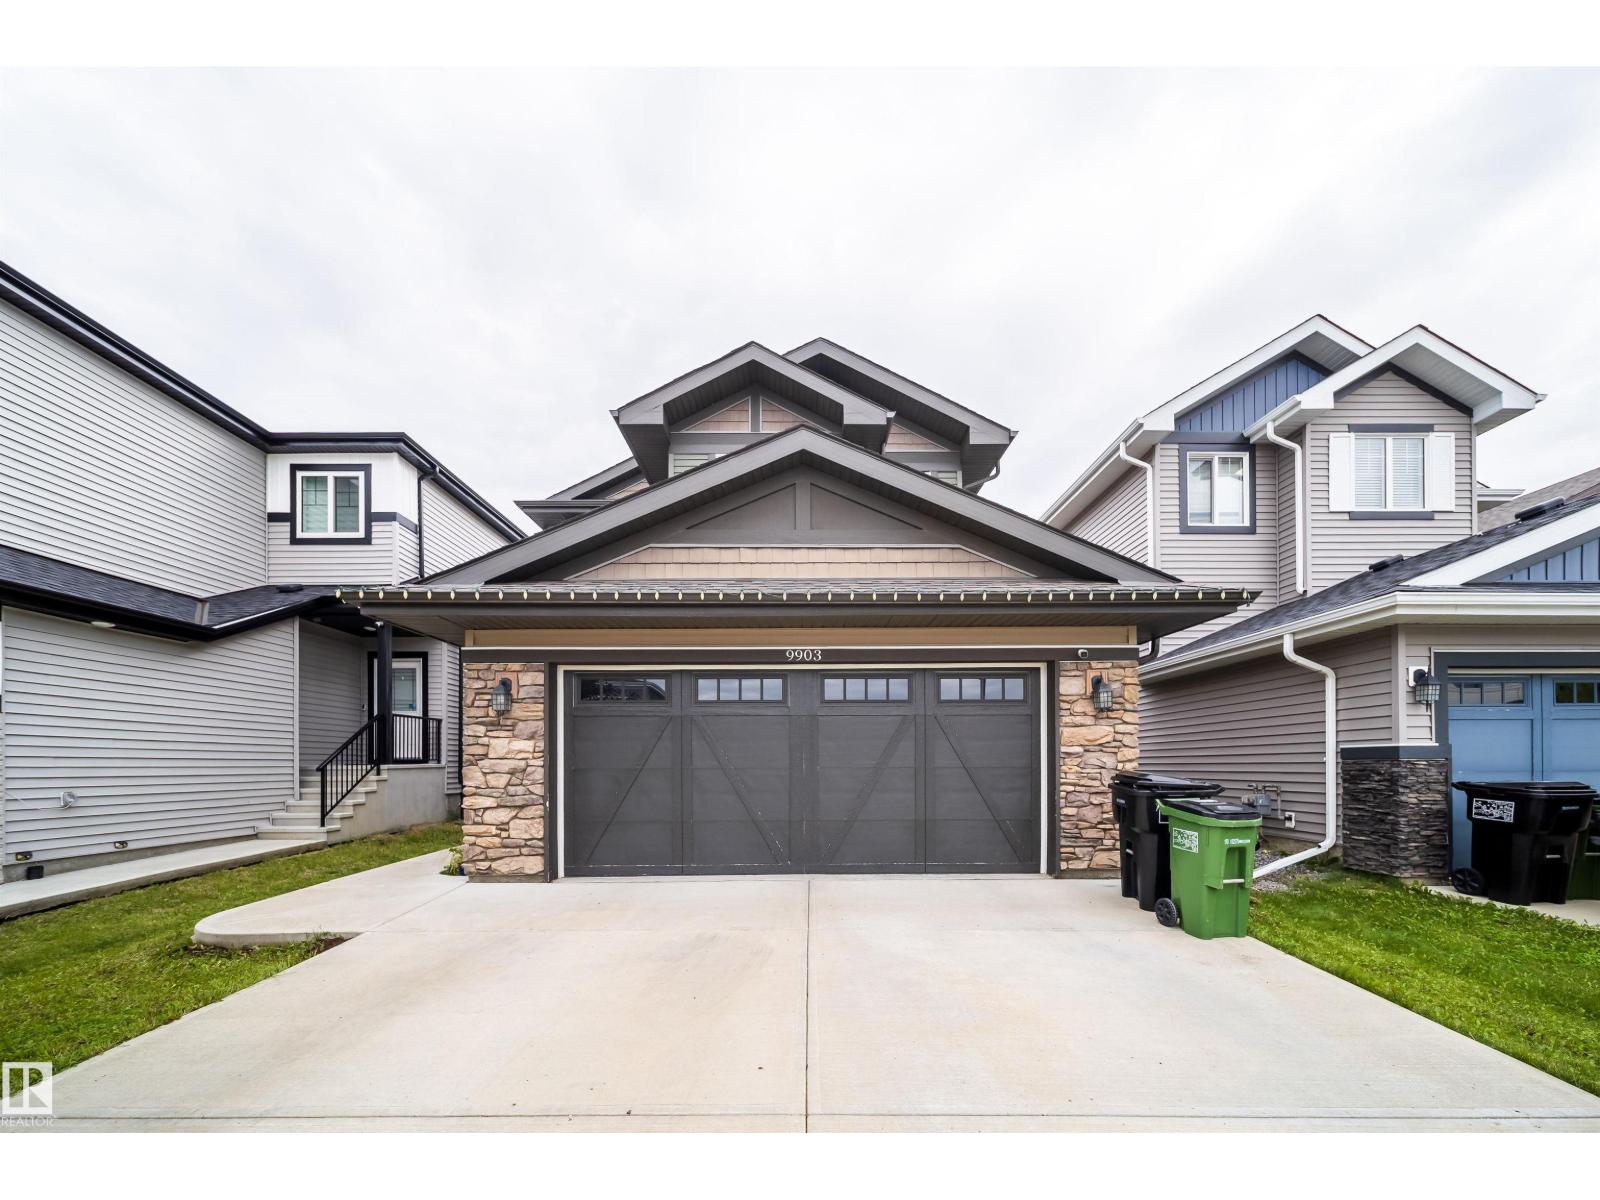
9903 222 St NW
Edmonton, Alberta
Welcome to this stunning, mint condition 2-storey home with over 2,500 sq. ft. of finished living space plus a fully finished WALKOUT basement in family-friendly Secord community. The bright, open-concept main floor features a den, 2-piece bath, laundry/mudroom, and stylish kitchen with SS appliances, corner pantry, and ample cabinetry. The dining area and living room with cozy fireplace open to a deck overlooking the landscaped yard. Upstairs offers a spacious bonus room, two bedrooms, full bath, and a large primary suite with walk-in closet and 4-piece ensuite with soaker tub. The walkout basement includes a massive rec/family room with second fireplace, fourth bedroom, and full bath. Enjoy the fully fenced yard with covered stone patio and fire pit. Complete with central A/C, double attached garage, nearby pond, and ample parking. Minutes to schools, WEM, Whitemud Dr., Anthony Henday Dr., Yellowhead Dr., future LRT, Lewis Farms Rec Centre, and the massive EMSA West soccer complex. (id:46923)
Sterling Real Estate
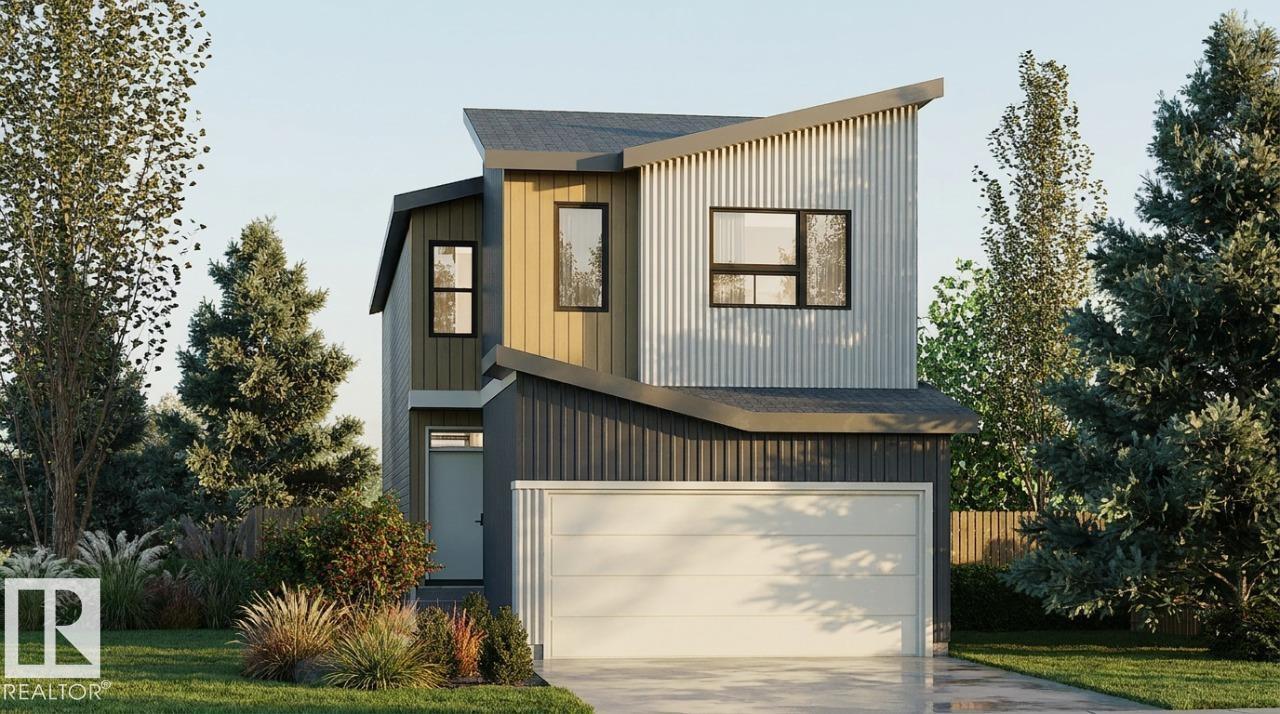
7351 Klapstein Cr SW
Edmonton, Alberta
Welcome to 7351 Klapstein Crescent SW, featuring the Family Generations 22 by Cantiro Homes. Designed for modern family living, this home offers a bright main floor with a spacious kitchen, dining area, living room, HOMEWORK ROOM, and pantry. Upstairs features a generous primary bedroom, two additional bedrooms, a family room, laundry room, and full bath, providing space for both connection and privacy. Upgrades include a 9'3 foundation wall height, electric linear fireplace with tile surround, horizontal metal railing, enhanced lighting, Birch interior style, and West Coast Fusion Plus exterior styling. A SEPARATE SIDE ENTRANCE and rough-in drains for a future basement sink and laundry area add long-term value to the basement development opportunities. Located in Riverstead at Keswick, enjoy parks, trails, green spaces, shopping, services, schools and convenient Southwest Edmonton access. Photos are representative; features may vary. (id:46923)
Bode
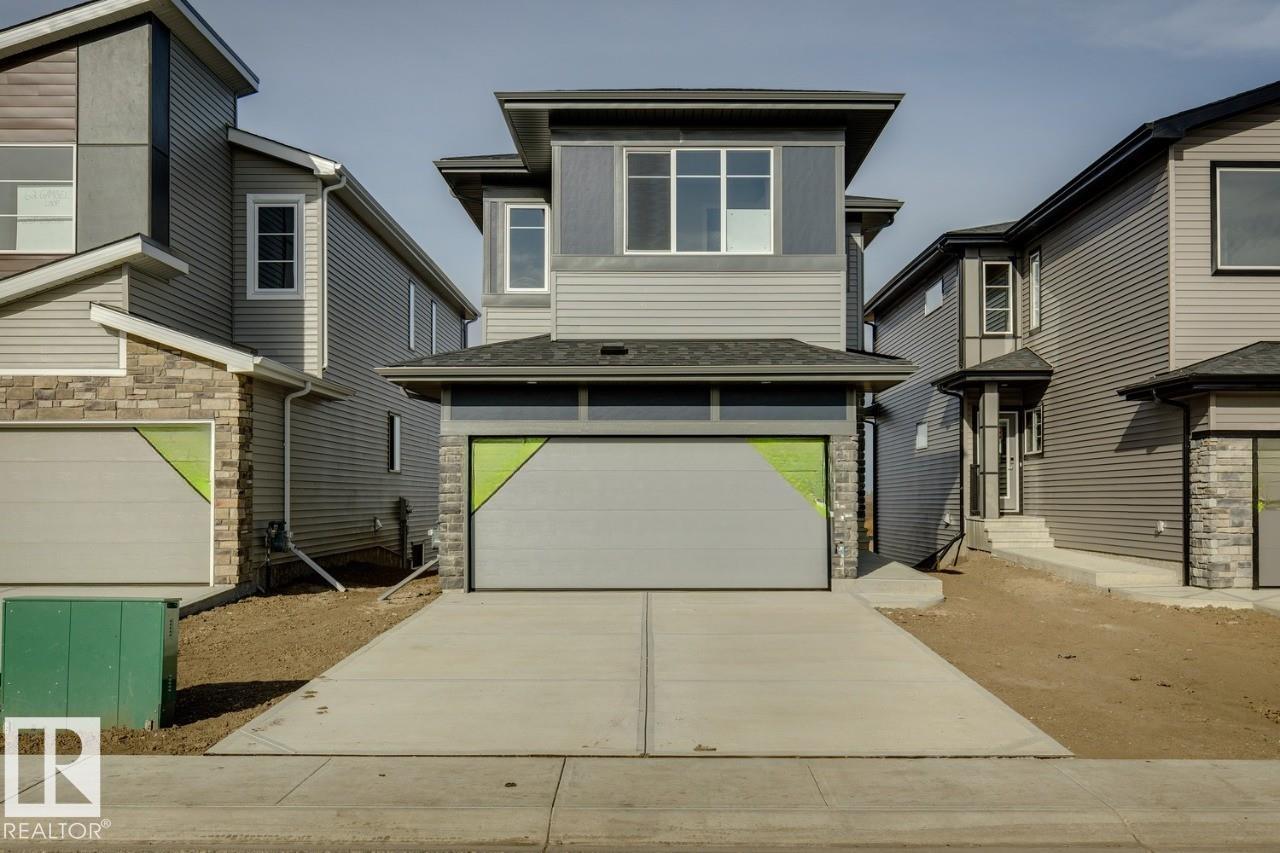
64 Gambel Lo
Spruce Grove, Alberta
This home features 3 bed, 2.5 bath + flexroom/den. This stunning WALKOUT home features an open to above great room with 50' electric fireplace and an abundance of natural light. The bright L-shaped kitchen offers quartz countertops and a spacious island, while dining area leads to a 10'x10' deck overlooking a future community pond with no rear neighbours. The main floor includes a versatile flex room, perfect for a home office or playroom. Upstairs, you will find three spacious bedrooms, a central bonus room and a striking bridge overlooking the great room. The primary bedroom boasts a 5-piece ensuite with double sinks, a standalone tub and a tiled walk-in shower. Additional features includes 9' basement ceilings with a 3 piece rough in, luxury vinyl plank flooring, durable carpet, upgraded railing throughout. (id:46923)
Bode
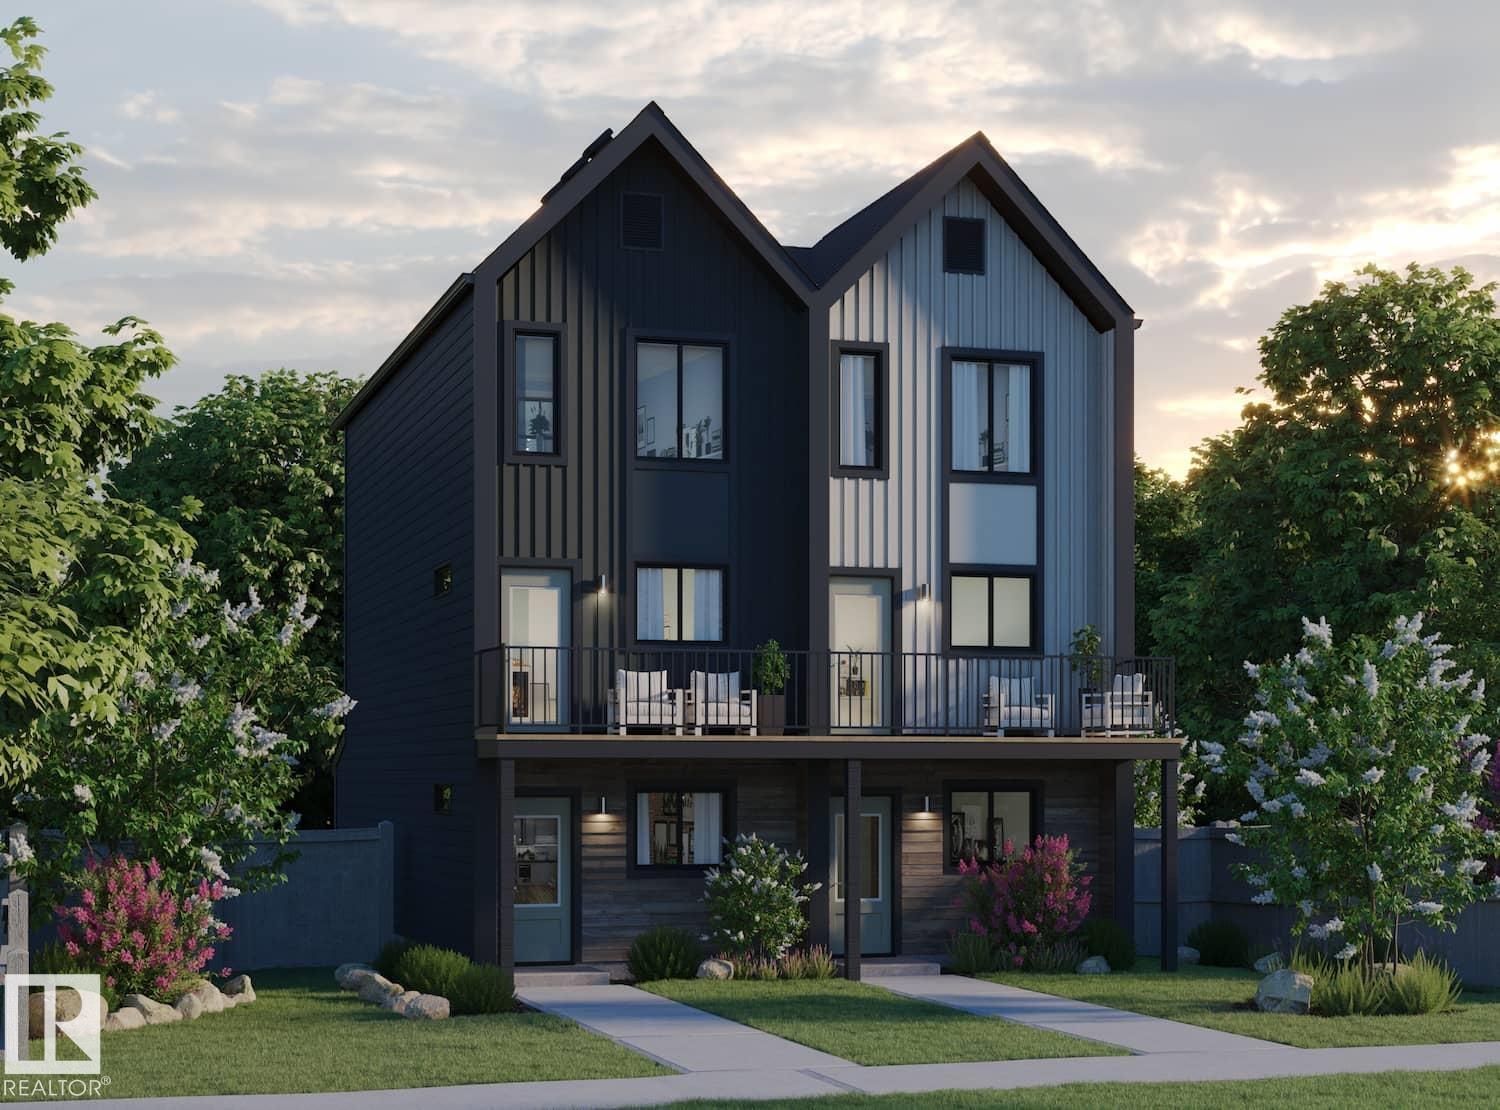
623 176 Av NE
Edmonton, Alberta
Welcome to this brand new half duplex the “Reimer II” Built by the award winning builder Pacesetter homes and is located in one of Edmonton's nicest north east communities of Marquis and just steps to the rive valley. With over 1280+ square Feet, this opportunity is perfect for a young family or young couple. Your main floor as you enter has a flex room/ Bedroom that is next to the entrance from the garage with a 3 piece bath. The second level has a beautiful kitchen with upgraded cabinets, upgraded counter tops and a tile back splash with upgraded luxury Vinyl plank flooring throughout the great room. The upper level has 2 bedrooms and 2 bathrooms. This home also comes completed with a single over sized attached garage. *** Photo used is of an artist rendering and will be complete by the end of this week and actual photos will be updated.*** (id:46923)
Royal LePage Arteam Realty
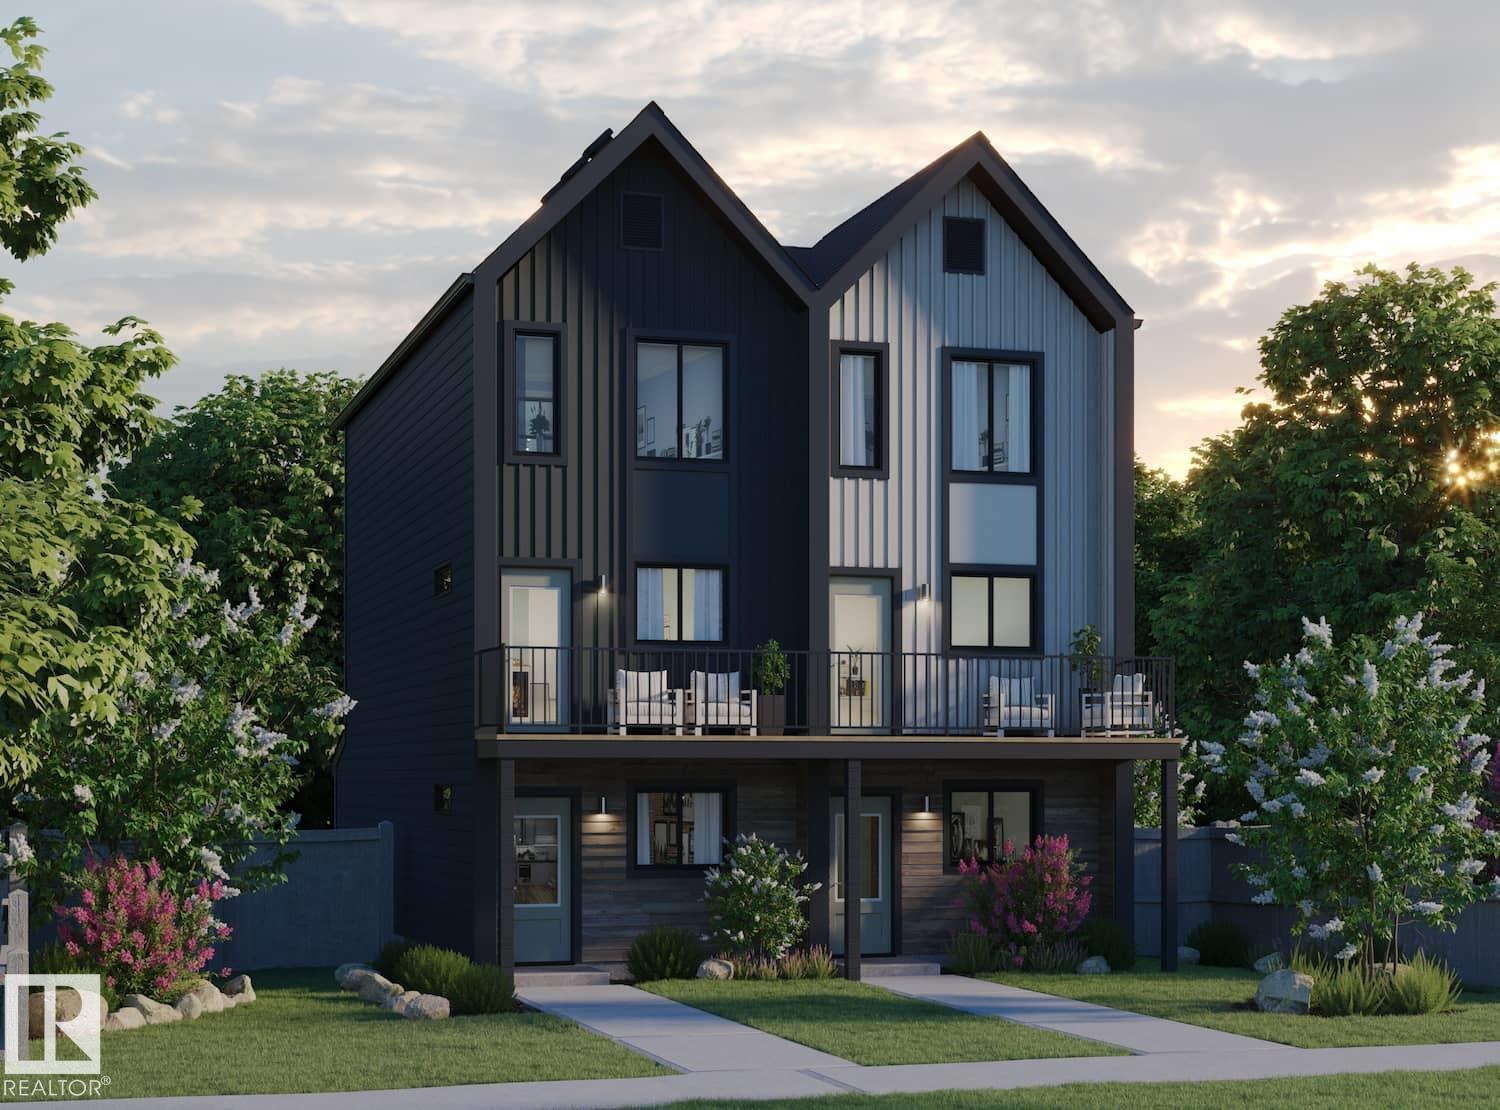
621 176 Av NE
Edmonton, Alberta
Welcome to this brand new half duplex the “Reimer” Built by the award winning builder Pacesetter homes and is located in one of Edmonton's newest North East communities of Marquis. With over 1,288 square Feet, this opportunity is perfect for a young family or young couple. Your main floor as you enter has a flex room/ Bedroom that is next to the entrance from the garage with a 3 piece bath. The second level has a beautiful kitchen with upgraded cabinets, upgraded counter tops and a tile back splash with upgraded luxury Vinyl plank flooring throughout the great room. The upper level has 2 bedrooms and 2 bathrooms. This home also comes completed with a single over sized attached garage. *** Photo used is of an artist rendering and this home will be complete by the end of this week and photos will be updated *** (id:46923)
Royal LePage Arteam Realty
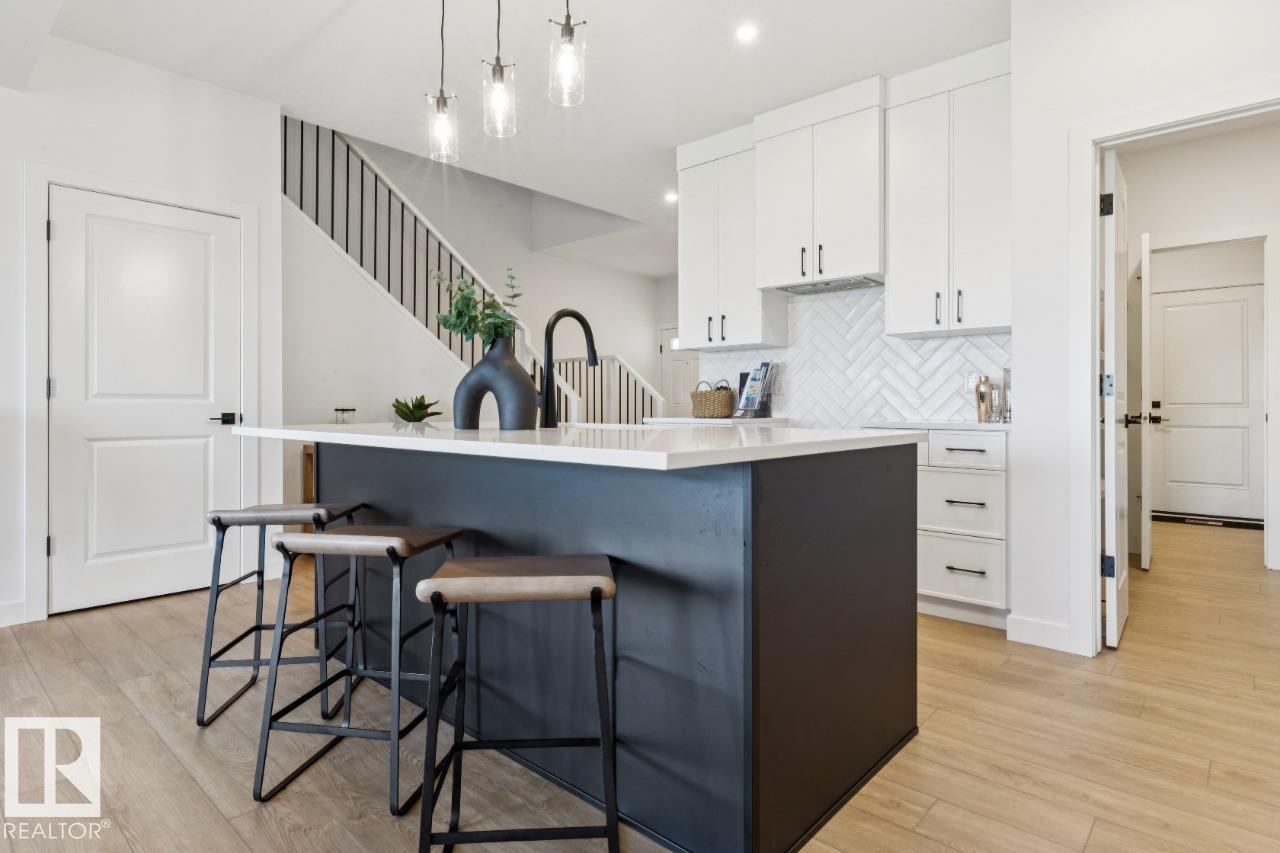
214 Wattle Rd
Leduc, Alberta
Welcome to the Evan by San Rufo Homes in Woodbend in Leduc. Offering 2,110 sq. ft. of thoughtfully designed living space, this exceptional home is perfectly situated on a premium walkout lot backing onto a pond, providing beautiful views and endless potential for a future developed basement. Designed with both style and functionality in mind, this home features impressive 9' foundation walls, a convenient side entrance, and rough-in waterlines for a future basement laundry room, making it ideal for future development. Step outside onto the raised rear deck and enjoy peaceful pond views from your own backyard. Inside, the open-concept main floor showcases elegant 42 upper kitchen cabinets, providing ample storage and a modern feel. The spacious great room is highlighted by a stunning feature fireplace wall complete with a conduit and outlet above the fireplace, making it easy to mount your TV for a clean, seamless look. Located in one of Leduc's most sought-after communities. Photos are representative. (id:46923)
Bode
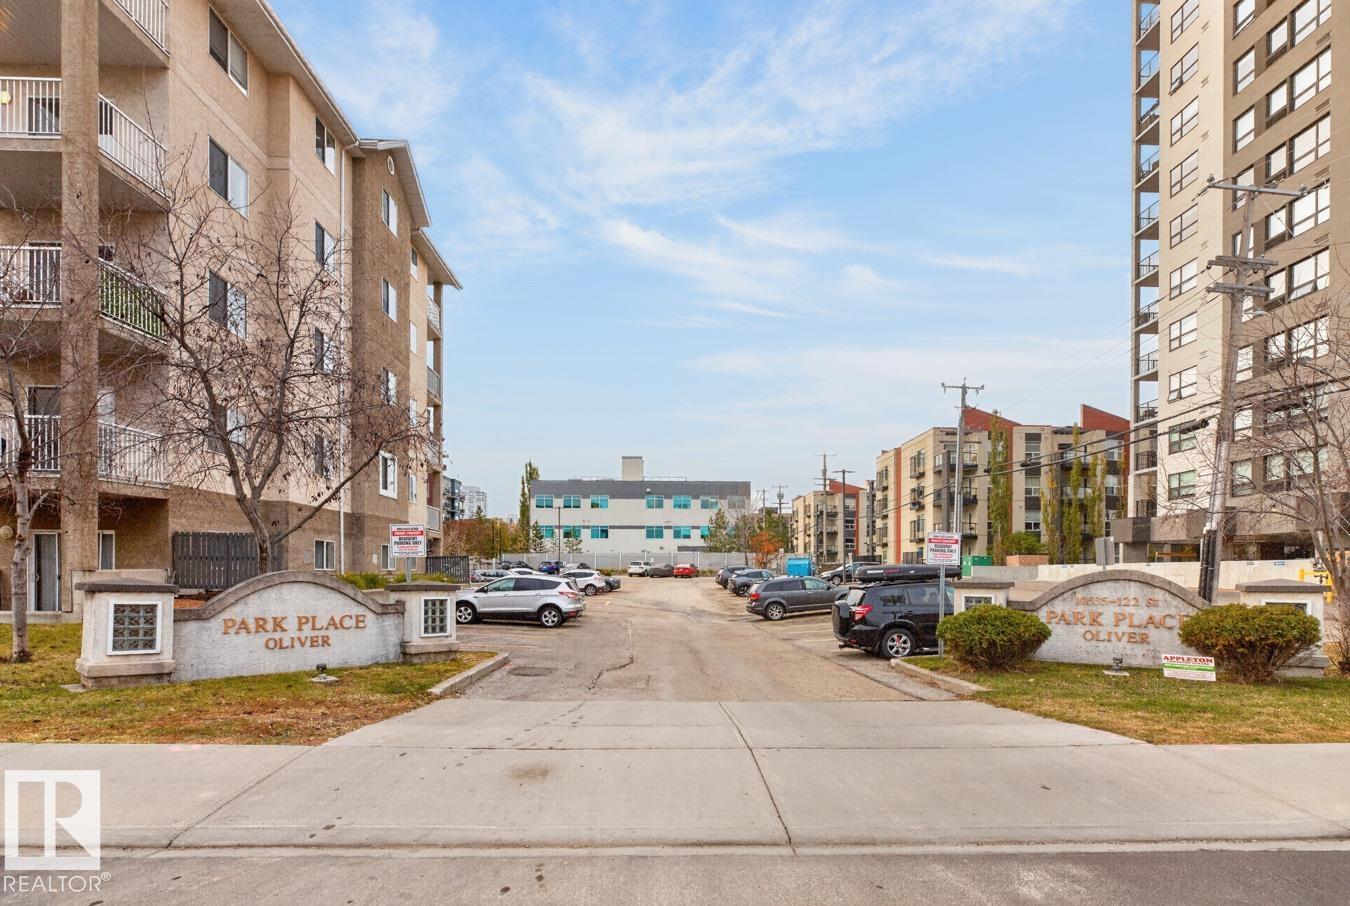
#402 10535 122 St NW
Edmonton, Alberta
Enjoy urban living in the heart of Oliver’s Brewery District! Ideally located on the 4th floor, this 2-bedroom, 2-bathroom condo offers a bright, open-concept layout with bedrooms situated on opposite sides of the unit for added privacy. The kitchen flows seamlessly into the living area, creating a comfortable space for everyday living and entertaining. Laminate flooring adds a fresh, modern touch throughout. The spacious primary bedroom features a walk-in closet and 4-piece ensuite, while the second bedroom is conveniently located near the main bathroom. Enjoy your morning coffee or summer BBQs on the large south-facing balcony. Additional features include in-suite laundry, storage, and an assigned parking stall. Walk to MacEwan University, the Brewery District, and the vibrant 124th Street area, known for its restaurants, shopping, and arts scene. With everyday amenities, dining, and entertainment just steps away, this is an excellent opportunity to enjoy convenient downtown living! (id:46923)
RE/MAX River City
216 Wattle Rd
Leduc, Alberta
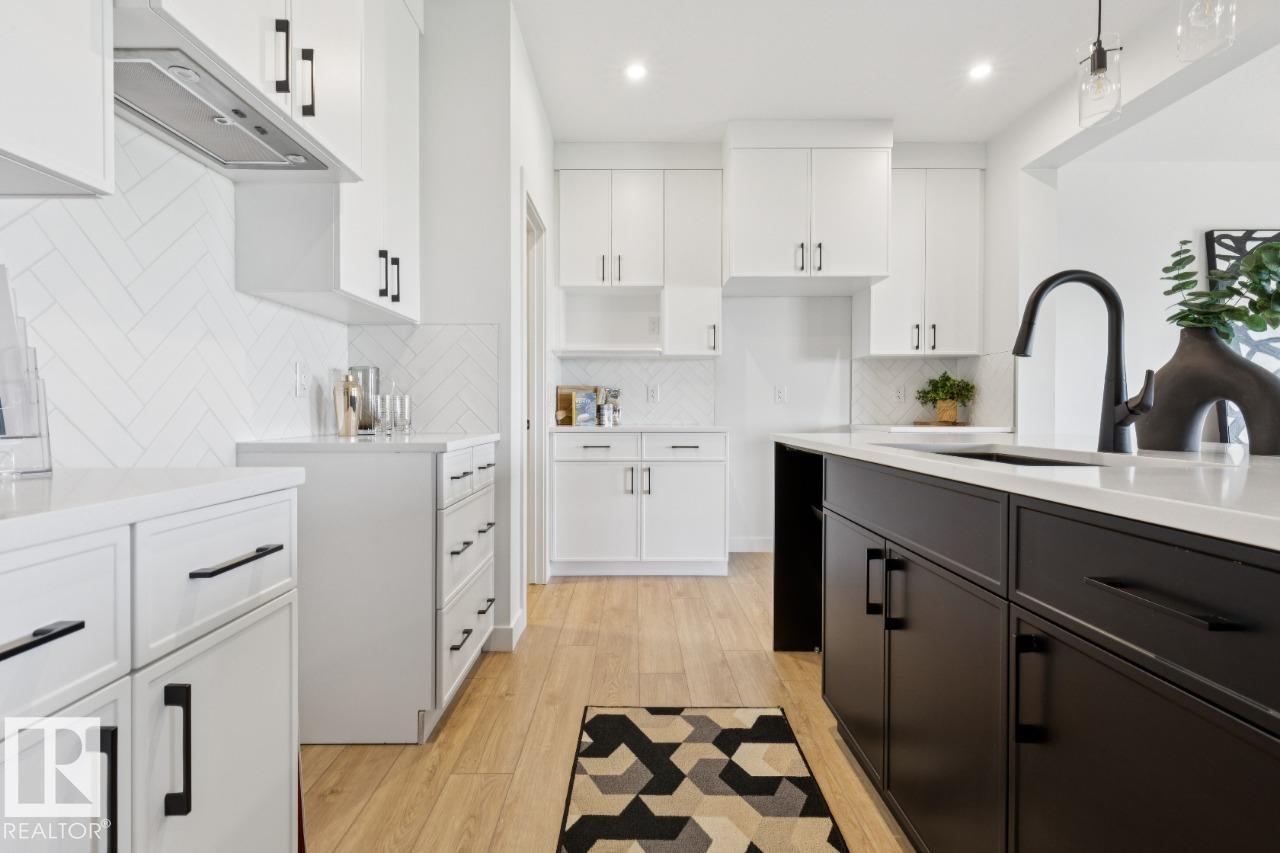
Welcome to the Evan by San Rufo Homes in the highly sought-after community of Woodbend in Leduc. This beautifully designed 2,110 sq. ft. home offers the perfect blend of modern style, thoughtful upgrades, and an exceptional location on a premium walkout lot backing onto a picturesque pond. Built with future living in mind, this home features 9' foundation walls, a convenient side entrance, and rough-in waterlines for a future basement laundry room, making it ideal for potential future development. The walkout basement is enhanced with an upgraded oversized patio door, allowing for an abundance of natural light and seamless access to the backyard. The main floor is designed for entertaining, featuring an open-concept layout with a spacious kitchen complete with elegant 42 upper cabinets for additional storage. The great room is anchored by a stunning feature fireplace wall with a conduit and outlet installed above the fireplace, making TV mounting effortless while maintaining a clean, modern aesthetic. (id:46923)
Bode
16 Beauvista Dr
Sherwood Park, Alberta
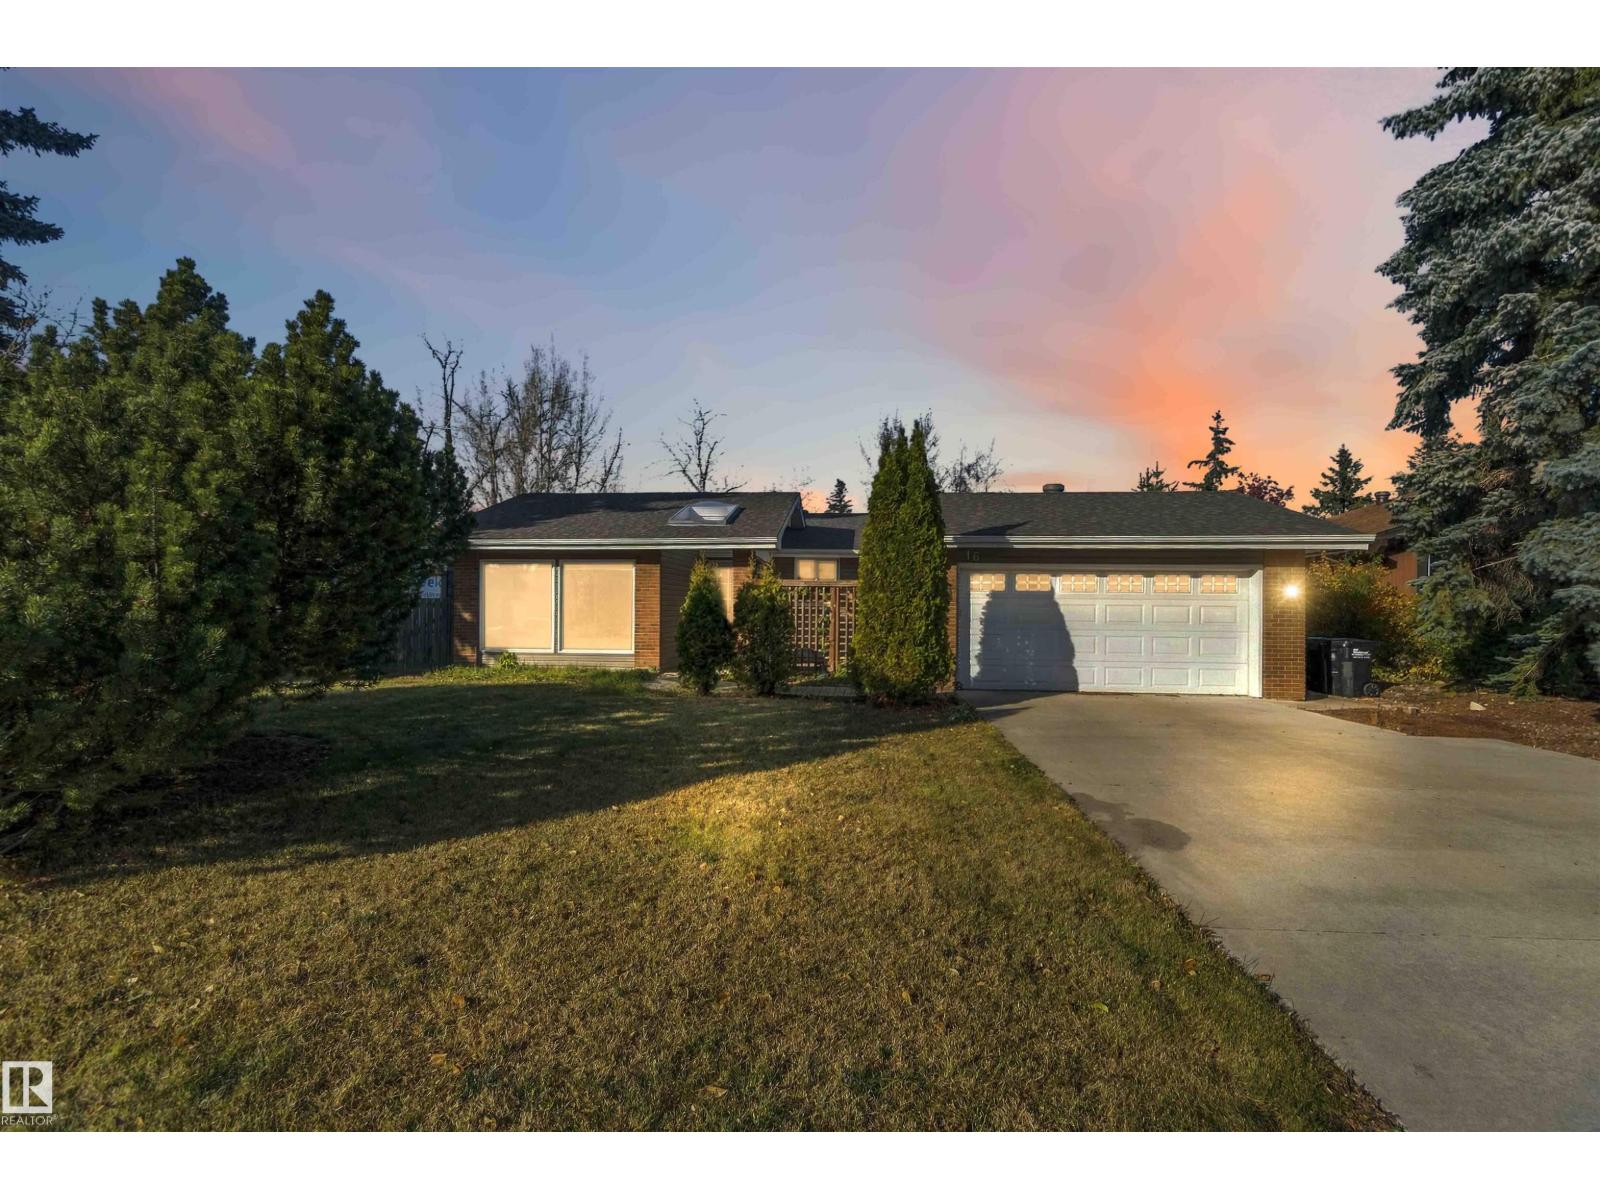
Welcome to 16 Beauvista Dr and this attractive bungalow backing onto the golf course. This 3-bed 3-bath home with a double attached garage and updated windows that let sunlight fill the space. The living room has vaulted ceilings with wood beams and opens to the dining room. The large kitchen offers a pull out pantry and overlooks the family room with its whitewashed brick fireplace. The ample primary bedroom comes with a fully updated 3pc bathroom, walk-in shower and built-in closet. Two sizeable bedrooms and a beautifully updated 4pc bathroom complete the main floor. The basement is renewed with a large family room suited for entertaining plus a large room that could become a home office or bedroom and several flex spaces. A 3pc bathroom, laundry and storage room finish the level. The backyard is an oasis with a large deck with pergola; the tiered yard is fully fenced and includes a large shed with power and ethernet. This home has easy access to everything Sherwood Park has to offer. Welcome home! (id:46923)
RE/MAX Real Estate
#69 1203 163 St SW
Edmonton, Alberta
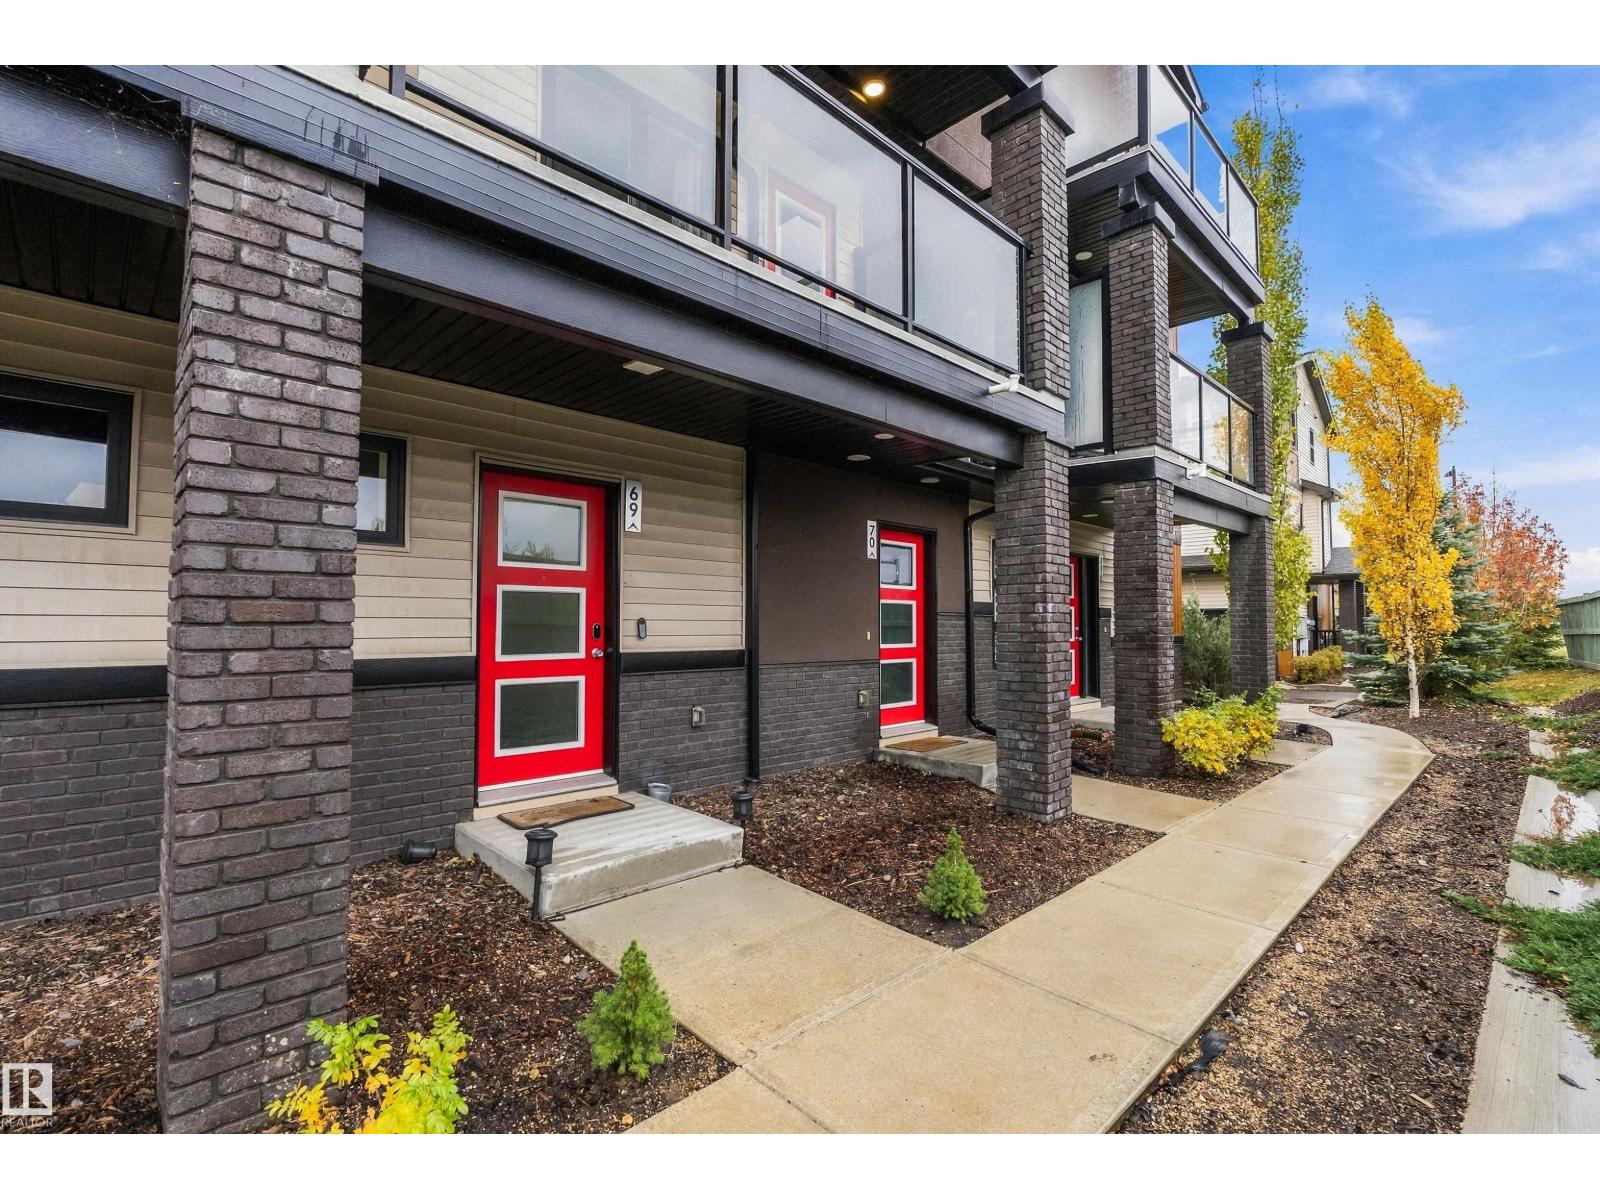
Style, comfort & convenience come together in this beautifully maintained top floor townhome with a vaulted ceiling! Start your day with coffee on the private balcony, then enjoy a bright, open main floor designed for everyday living & easy entertaining. Large windows fill the living space with natural light, & the floor to ceiling stone fireplace, combined with the vaulted ceiling, is a statement piece that will be sure to impress! The kitchen offers quartz countertops, black stainless steel appliances & ample cabinetry. 2 bdrms offer a relaxing retreat, including a spacious primary. Enjoy the practicality of upper-floor laundry, an attached single garage with epoxy flooring. Vinyl plank flooring and carpet add warmth throughout, while landscaped grounds and visitor parking complete the package. With schools, shopping, restaurants, parks, transit nearby, this inviting home is a smart choice for first-time buyers, downsizers or investors. (id:46923)
Exp Realty
#714 10503 98 Av NW
Edmonton, Alberta
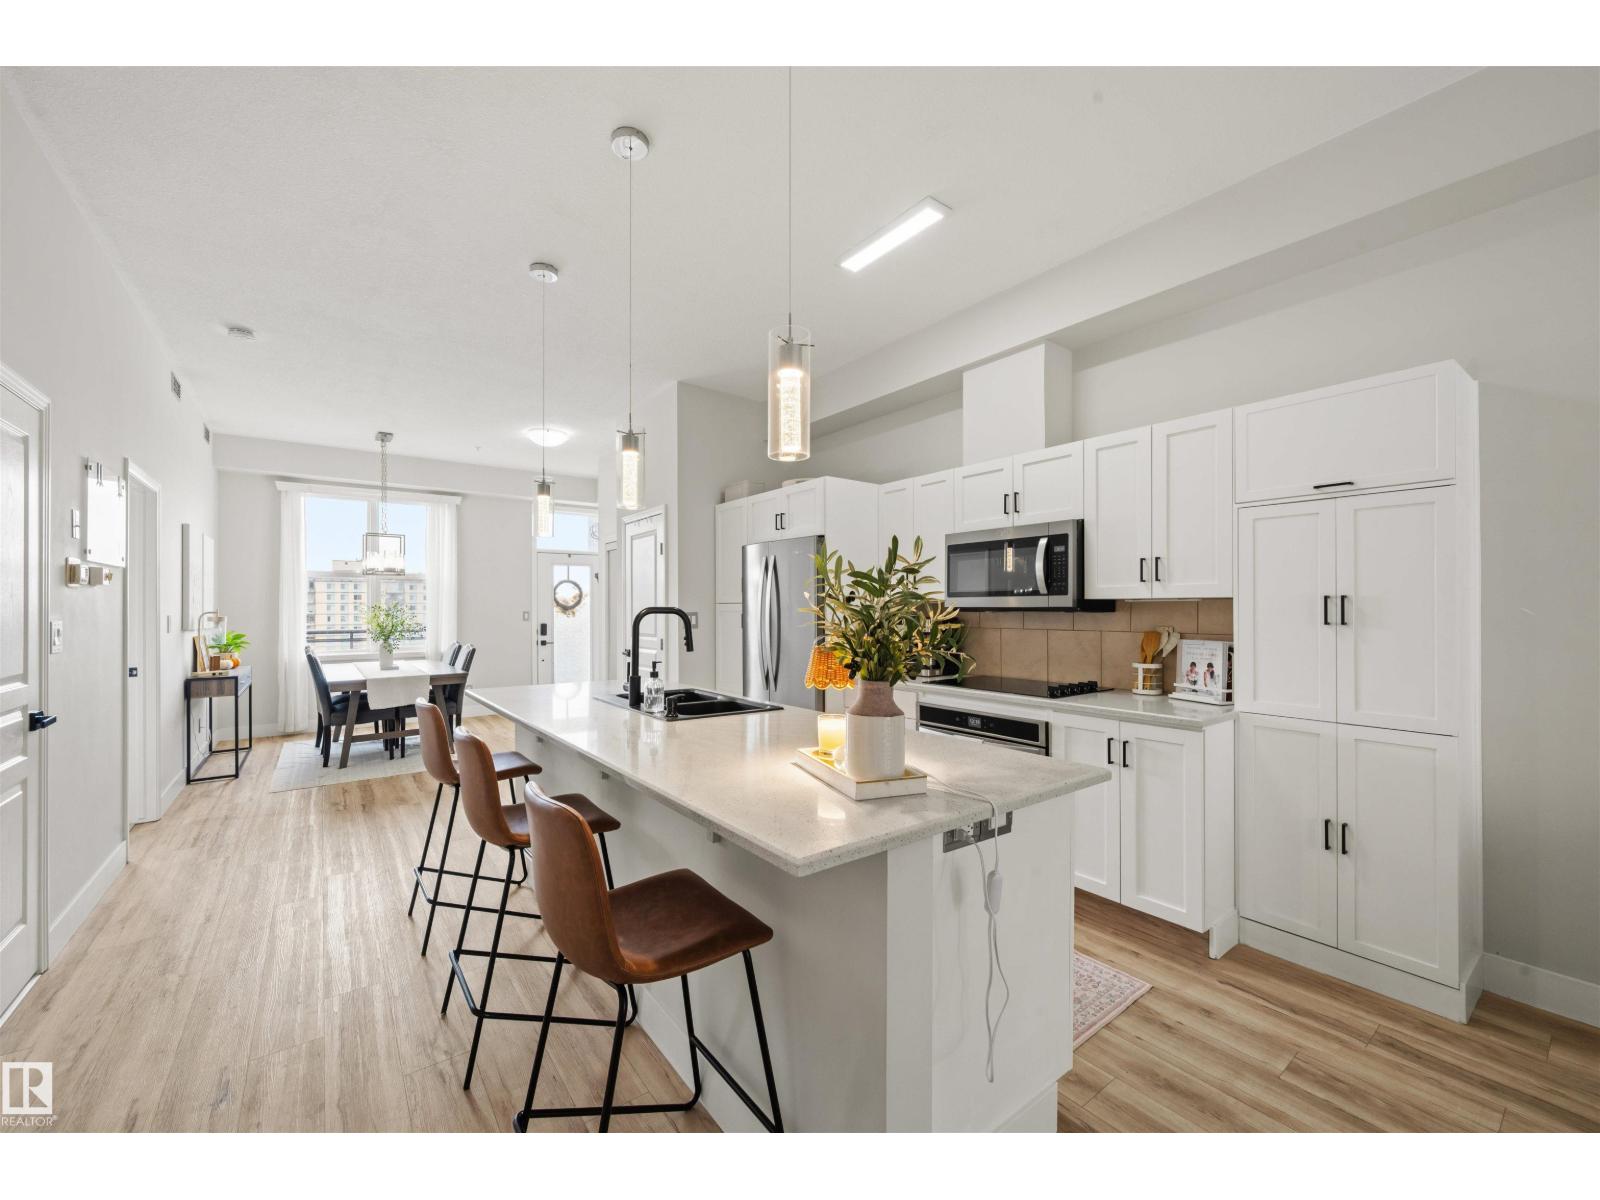
PENTHOUSE LEVEL! Beautifully updated and ideally located on the south side of downtown, this bright southeast-facing suite offers soaring 10-ft ceilings, expansive windows and beautiful River Valley views. Inside, you'll find updated flooring and baseboards, fresh paint, a stylish feature wall, QUARTZ COUTNERTOPS, stainless steel kitchen appliances and additional cabinetry in the kitchen and primary closet. Other thoughtful improvements include upgraded lighting, sinks, faucets, door handles and cabinet hardware, plus a newer hot water tank and washer and dryer replaced in 2025. Enjoy the views from your private balcony and the convenience of HEATED UNDERGROUND PARKING. Walk to RE/MAX Field, the Legislature Grounds and River Valley trails with quick access to the University of Alberta, restaurants and downtown entertainment. RECENT CONDO FEE REDUCTIONS, a healthy reserve fund and planned landscaping improvements add to the appeal of this move-in-ready home. An exceptional blend of location and lifestyle. (id:46923)
Real Broker
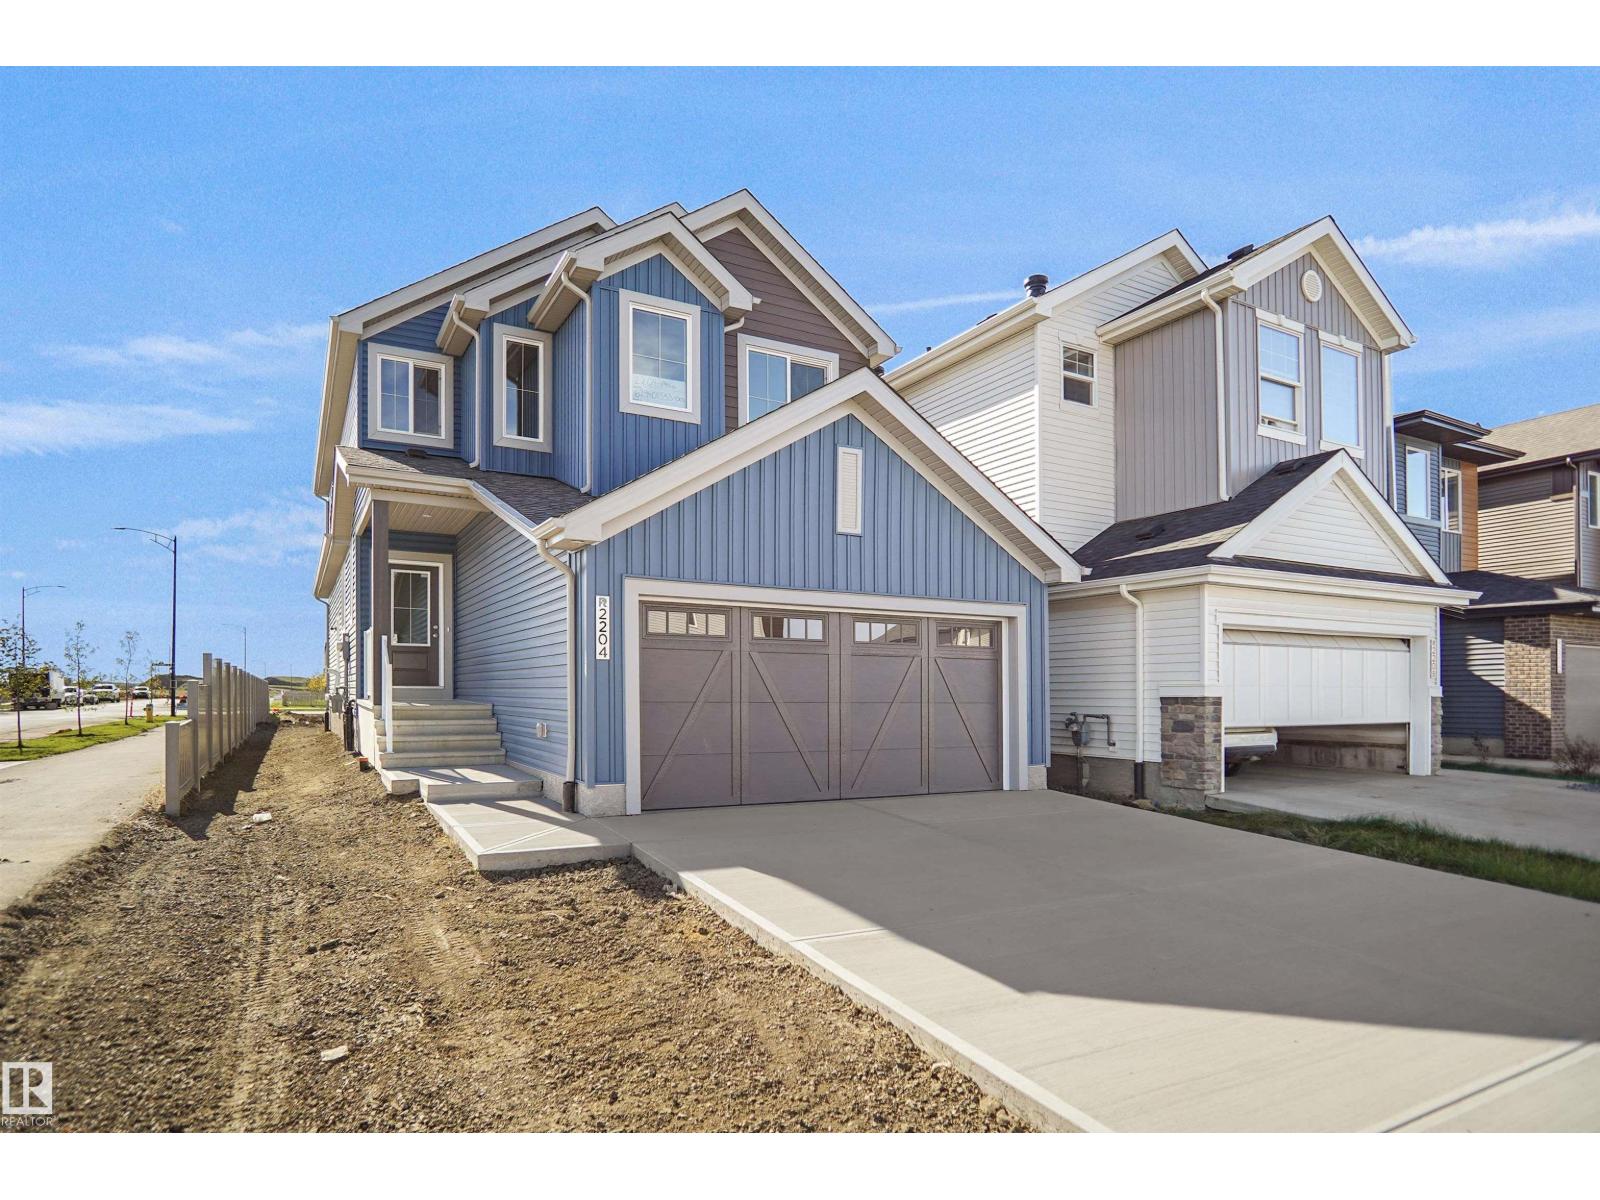
70 Legacy Wy
Spruce Grove, Alberta
Welcome to the “Columbia” built by the award winning Pacesetter homes and is located on a quiet street in the heart of Legacy Park. This unique property in Legacy Park offers nearly 2200 sq ft of living space. The main floor features a large front entrance which has a large flex room next to it which can be used a office if needed, as well as an open kitchen with quartz counters, and a large walkthrough pantry that is leads through to the mudroom and garage. Large windows allow natural light to pour in throughout the house. Upstairs you’ll find 3 large bedrooms and a good sized bonus room. The unspoiled basement has a side separate entrance perfect for future development. This is the perfect place to call home. *** Home is under construction and will be complete by January 2027 the photos being used are from the same home recently built the colors may vary*** (id:46923)
Royal LePage Arteam Realty
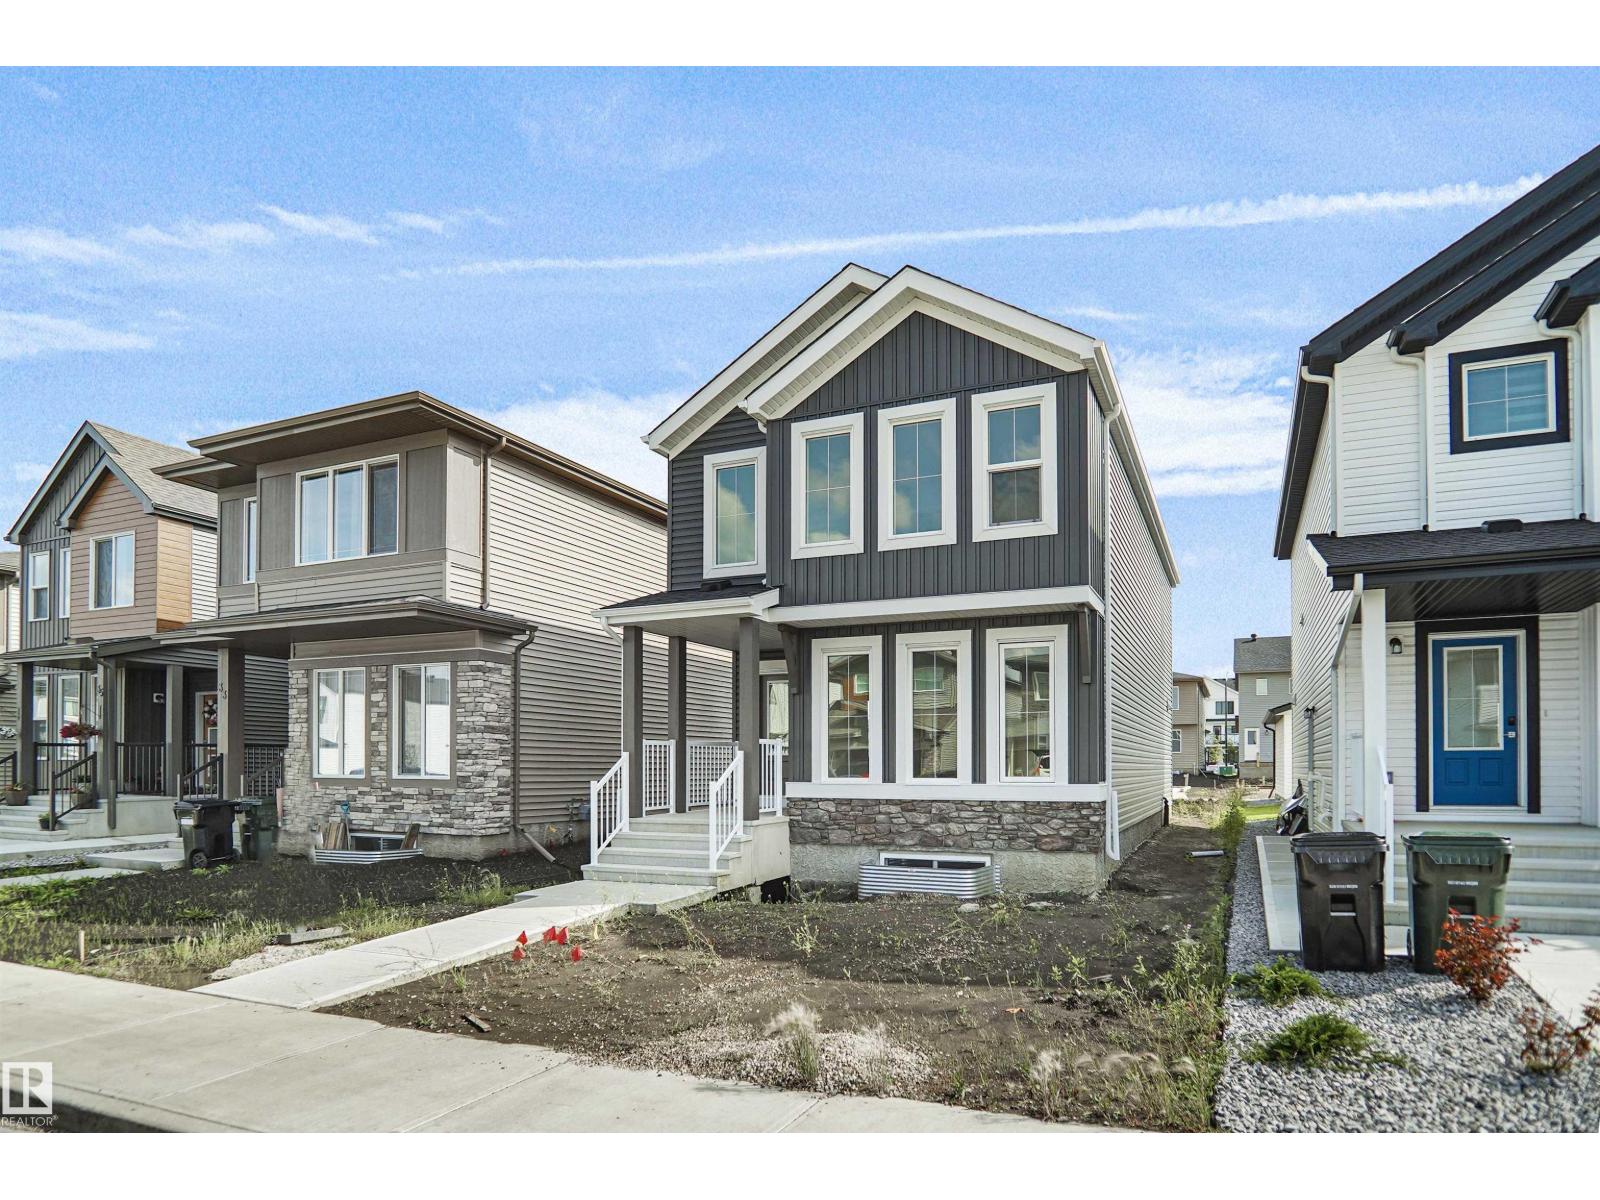
39 Leawood Li
Spruce Grove, Alberta
Welcome to the Brooklyn built by the award-winning builder Pacesetter homes and is located in the heart of Legacy Ridge. The Brooklyn model is 1,668 square feet and has a stunning floorplan with plenty of open space. Three bedrooms and two-and-a-half bathrooms are laid out to maximize functionality, making way for a spacious bonus room area, upstairs laundry, and an open to above staircase. The kitchen has an L-shaped design that includes a large island which is next to a sizeable nook and great room with stunning 3 panel windows. Close to all amenities and with in walking distance to the local parks and public transportation. This home also comes with a side separate entrance perfect for future development. It also has easy access to the Stony Plain Road and the Yellow head. *** Home is under construction and will be complete by February 2027 , the photos used are of the exact home recently built but colors may vary *** (id:46923)
Royal LePage Arteam Realty
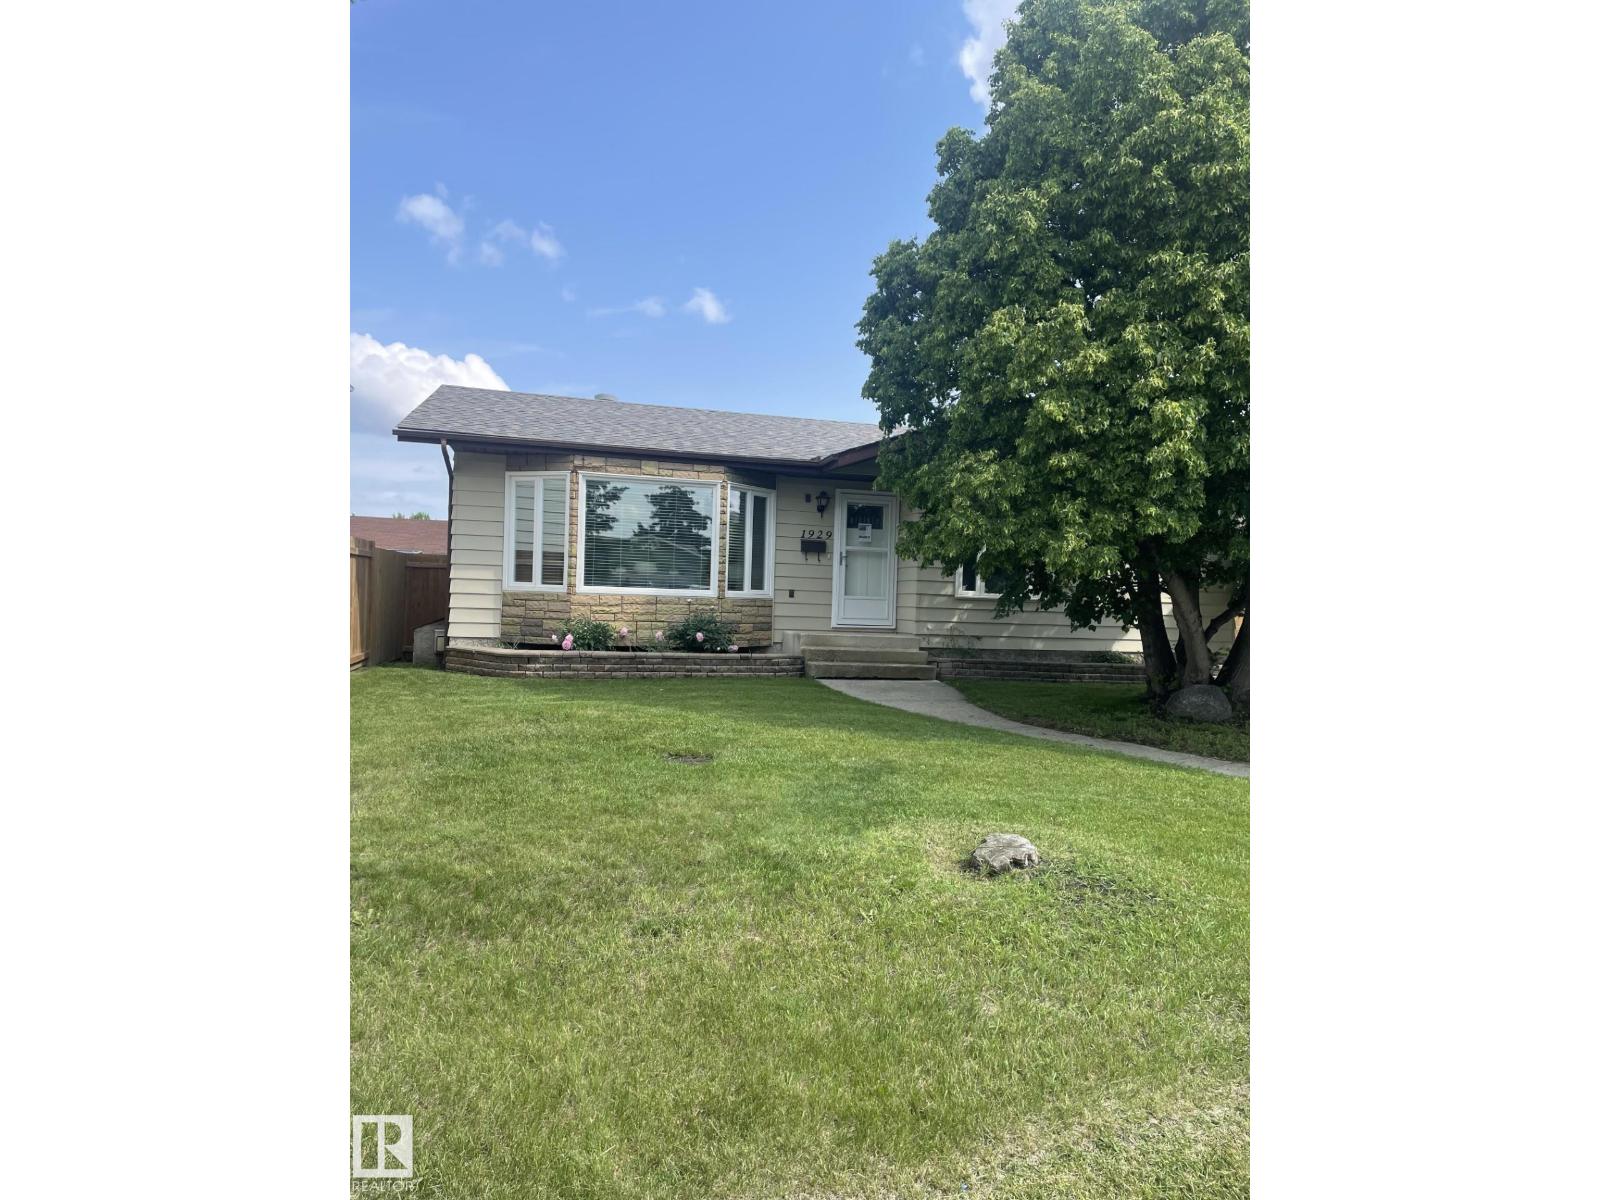
1929 65 St NW
Edmonton, Alberta
For more info, please click on View Listing on Realtor® Website. 30-day possession available! Welcome to 1929 65 Street NW, Edmonton, located in the established community of Meyokumin near Mill Woods Town Centre. Situated on a quiet cul-de-sac, this updated bungalow offers approx. 2,200 sq. ft. of finished living space, 4 bedrooms, 2 bathrooms, a fenced yard, back-alley access and an oversized detached double garage. The bright main floor features an updated kitchen flowing into the dining and living areas, 3 bedrooms and a bathroom with Jacuzzi tub. The finished basement offers a spacious entertainment room with gas fireplace, 4th bedroom, 3-piece bathroom with heated flooring, laundry and storage. Recent upgrades include new windows, luxury vinyl flooring, kitchen, lighting, paint, baseboards and basement carpet. Close to parks, schools, shopping, transit and LRT. (id:46923)
Easy List Realty
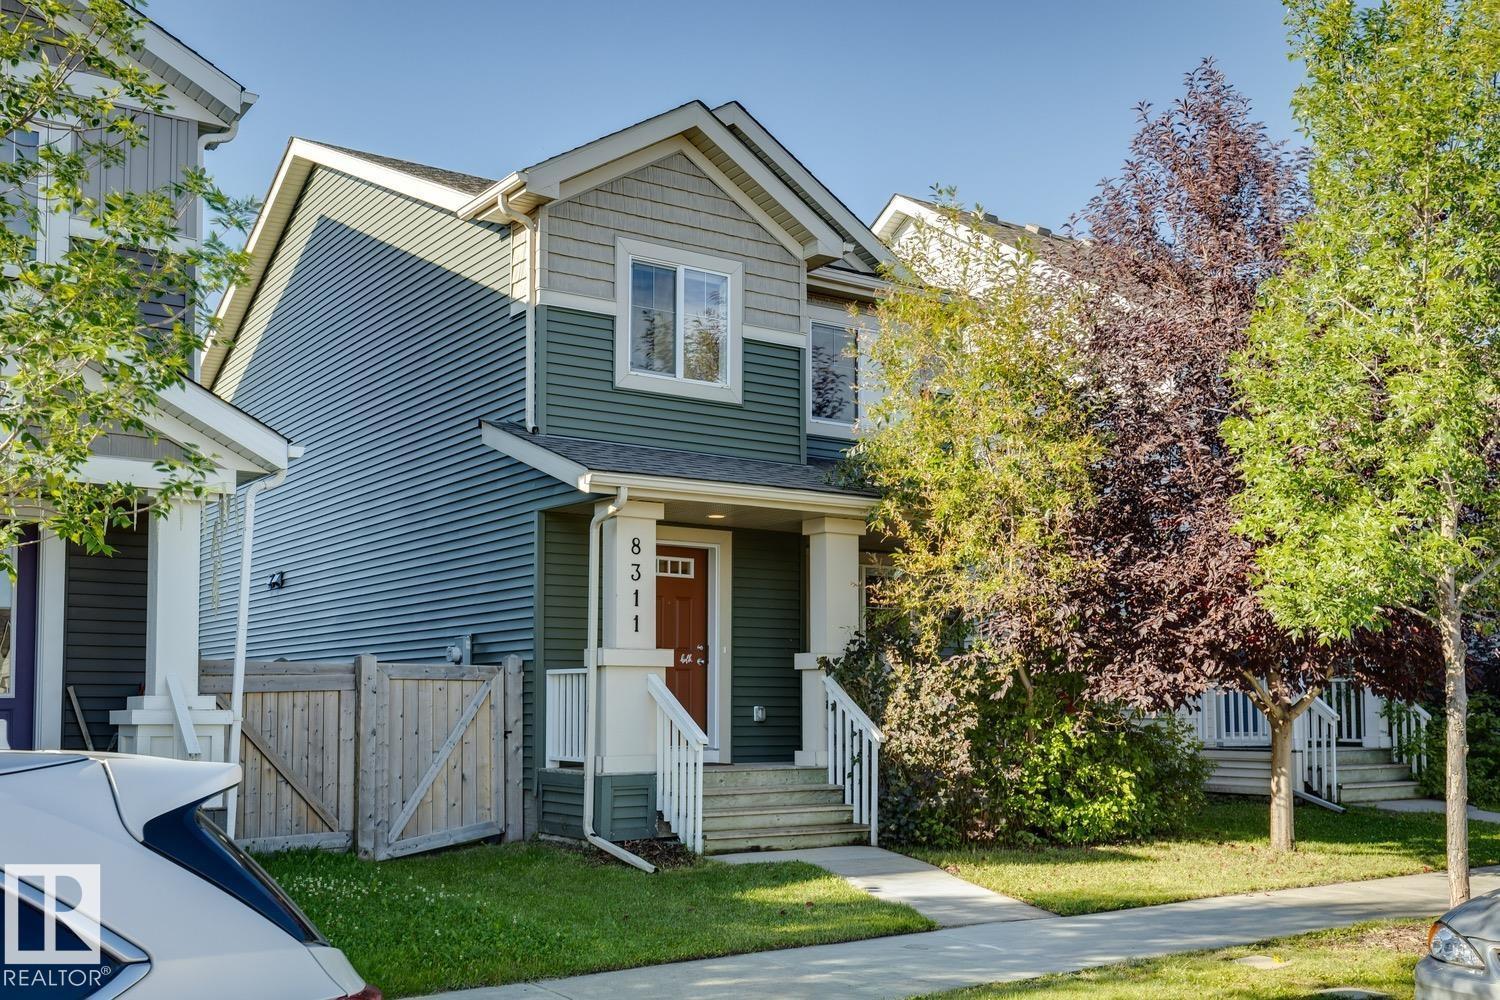
8311 Ellis Cr NW
Edmonton, Alberta
Welcome to Edgemont! This beautifully maintained two storey Brookfield home has been lovingly cared for by its original owners. The bright and functional main floor features an enclosed glass entrance, upgraded light fixtures, an electric fireplace and a convenient mudroom with main floor laundry. Upstairs, you’ll find three bedrooms, including a spacious primary suite with a four piece ensuite and walk in closet. The unfinished basement offers plenty of storage and excellent potential for future development. Outside, enjoy the sunny south facing, fully fenced backyard with a deck and gas line, perfect for summer BBQs and entertaining. Additional features include central air conditioning, a double attached garage, newer hot water tank (2023), and recently cleaned furnace and carpets. Located close to parks, trails, shopping and everyday amenities, this well cared for Edgemont home is move in ready! Welcome home! (id:46923)
Real Broker
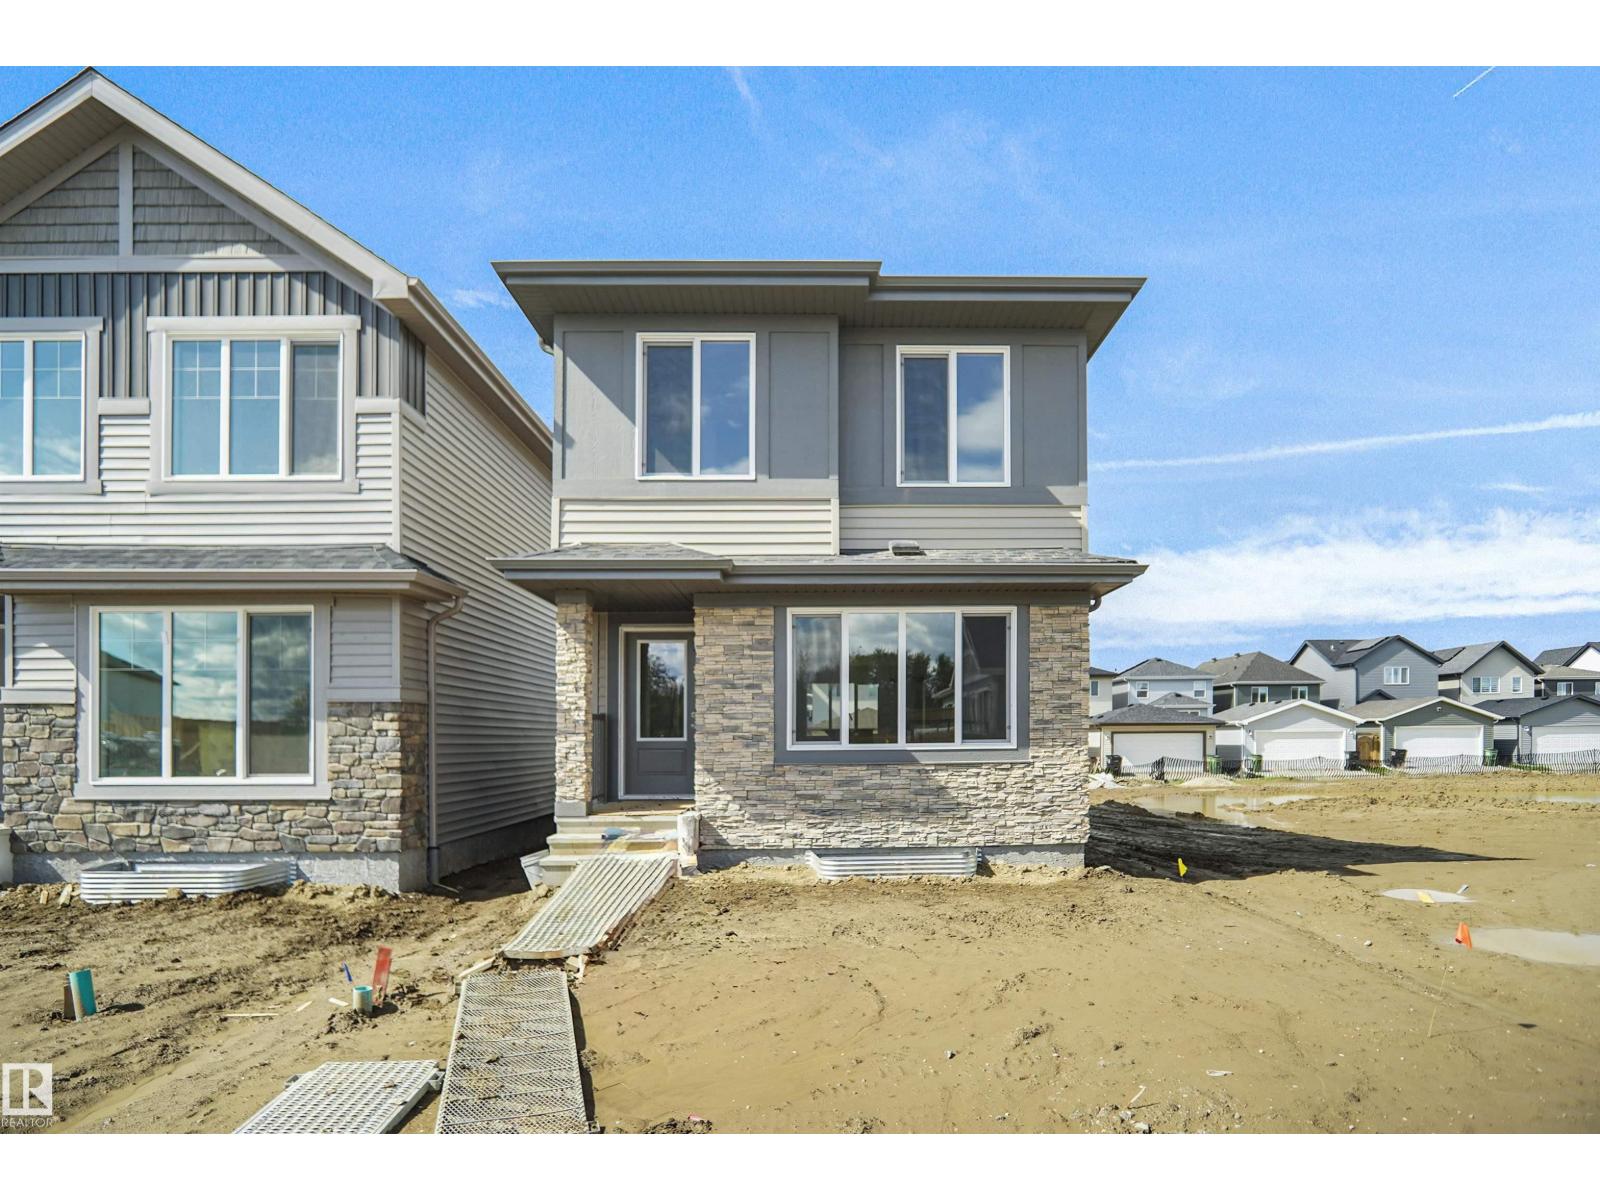
33 Leawood Li
Spruce Grove, Alberta
Welcome to the Phoenix built by the award-winning builder Pacesetter homes and is located in the heart of Legacy Ridge. Once you enter the home you are greeted by luxury vinyl plank flooring throughout the great room, kitchen, and the breakfast nook. Your large kitchen features tile back splash, an island a flush eating bar, quartz counter tops and an undermount sink. Just off of the nook tucked away by the rear entry is a 2 piece powder room. Upstairs is the master's retreat with a large walk in closet and a 3-piece en-suite. The second level also include 2 additional bedrooms with a conveniently placed main 4-piece bathroom. This home also comes with a side separate entrance perfect for a future development. Close to all amenities and easy access to the Anthony Henday. *** This home is under construction and will be complete by the end of February 2027. The photos used are from the same style home recently built and colors may vary *** (id:46923)
Royal LePage Arteam Realty
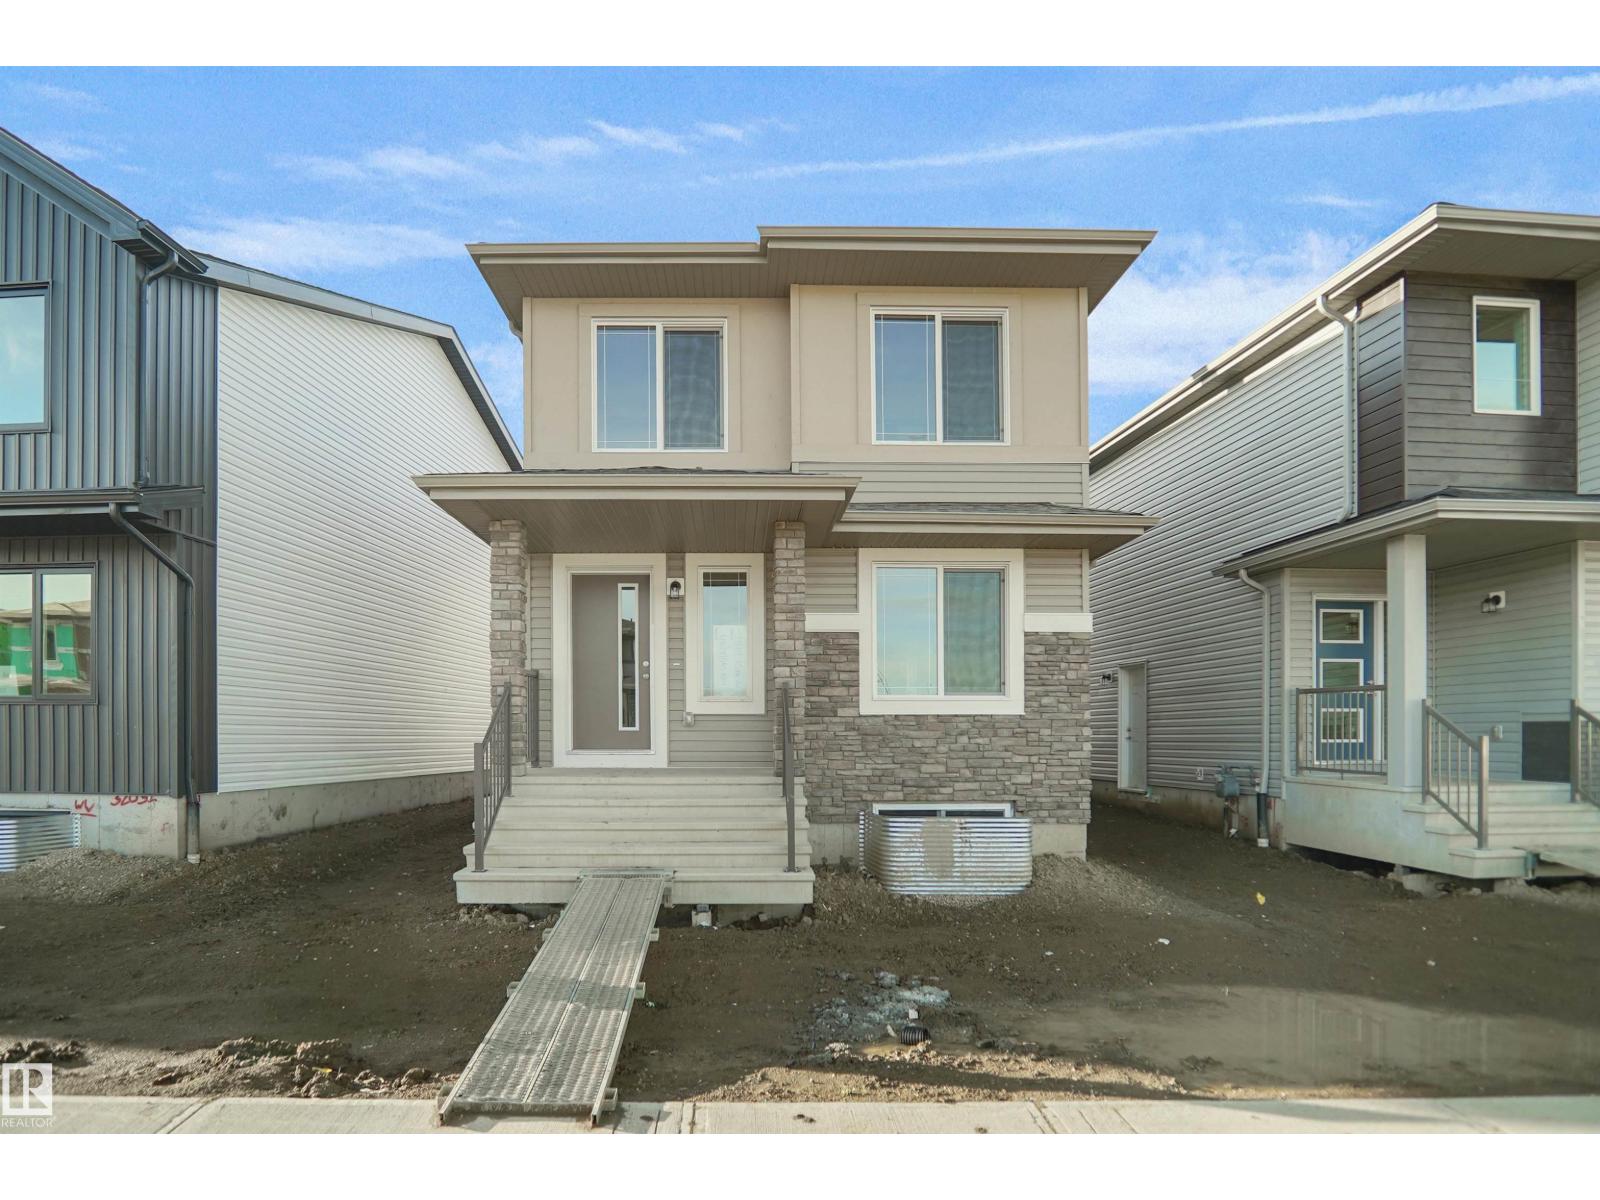
35 Leawood Li
Spruce Grove, Alberta
Welcome to the Blackwood built by the award-winning builder Pacesetter homes and is located in the heart of Legacy Ridge. The Blackwood has an open concept floorplan with plenty of living space. Three bedrooms and two-and-a-half bathrooms are laid out to maximize functionality, allowing for a large upstairs laundry room and sizeable owner’s suite. The main floor showcases a large great room and dining nook leading into the kitchen which has a good deal of cabinet and counter space and also a pantry for extra storage. This home also comes with a side separate entrance perfect for future development. Close to all amenities and easy access to the Stony plain road and Yellowhead trail. *** Home is under construction and will be complete by February 2027 , the photos used are of the exact home recently built but colors may vary *** (id:46923)
Royal LePage Arteam Realty
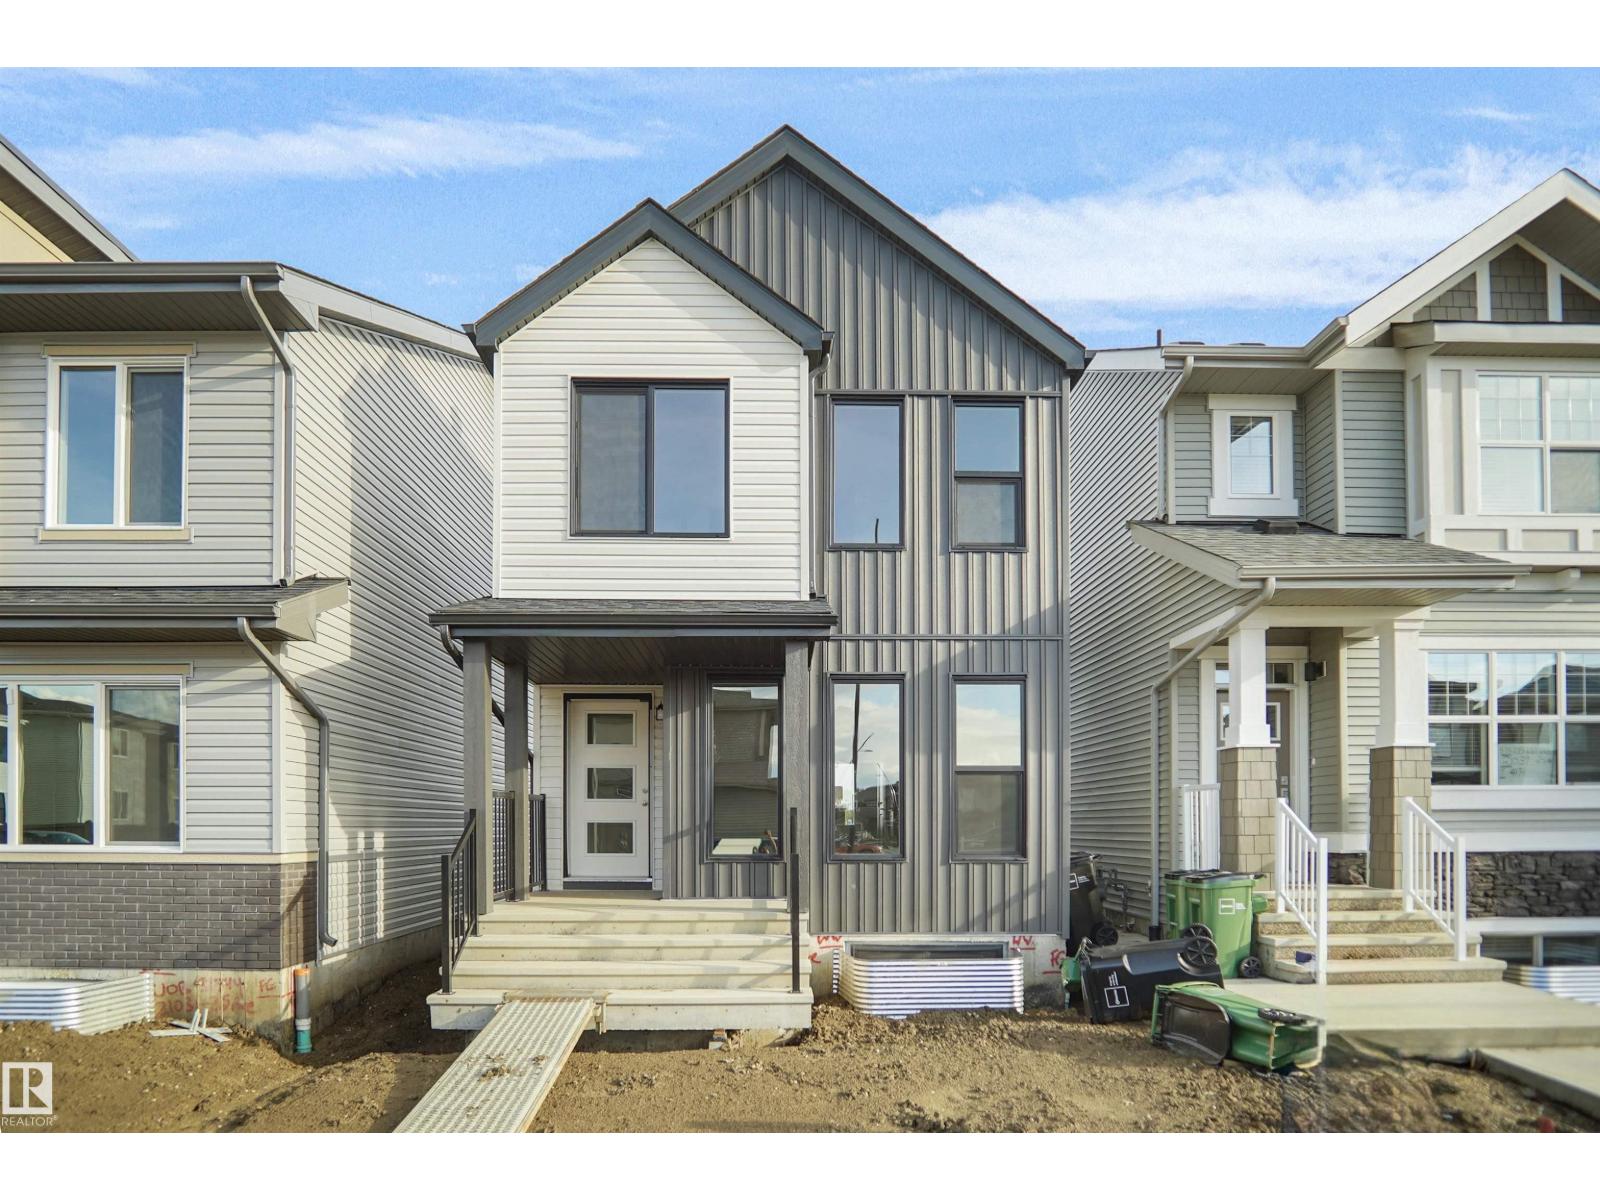
37 Leawood Li
Spruce Grove, Alberta
Welcome to the Dakota built by the award-winning builder Pacesetter homes and is located in the heart of Legacy Ridge. Once you enter the home you are greeted by luxury vinyl plank flooring throughout the great room, kitchen, and the breakfast nook. Your large kitchen features tile back splash, an island a flush eating bar, quartz counter tops and an undermount sink. Just off of the nook tucked away by the rear entry is a 2 piece powder room. Upstairs is the master's retreat with a large walk in closet and a 4-piece en-suite with double sinks. The second level also include 2 additional bedrooms with a conveniently placed main 4-piece bathroom. Close to all amenities and easy access to the Yellow head trail and stony plain road. This home also comes with a side separate entrance to the basement with two large windows perfect for future development. *** Photos used are from the same home recently built, home to be complete by February 2027 and actual photos will be uploaded *** (id:46923)
Royal LePage Arteam Realty
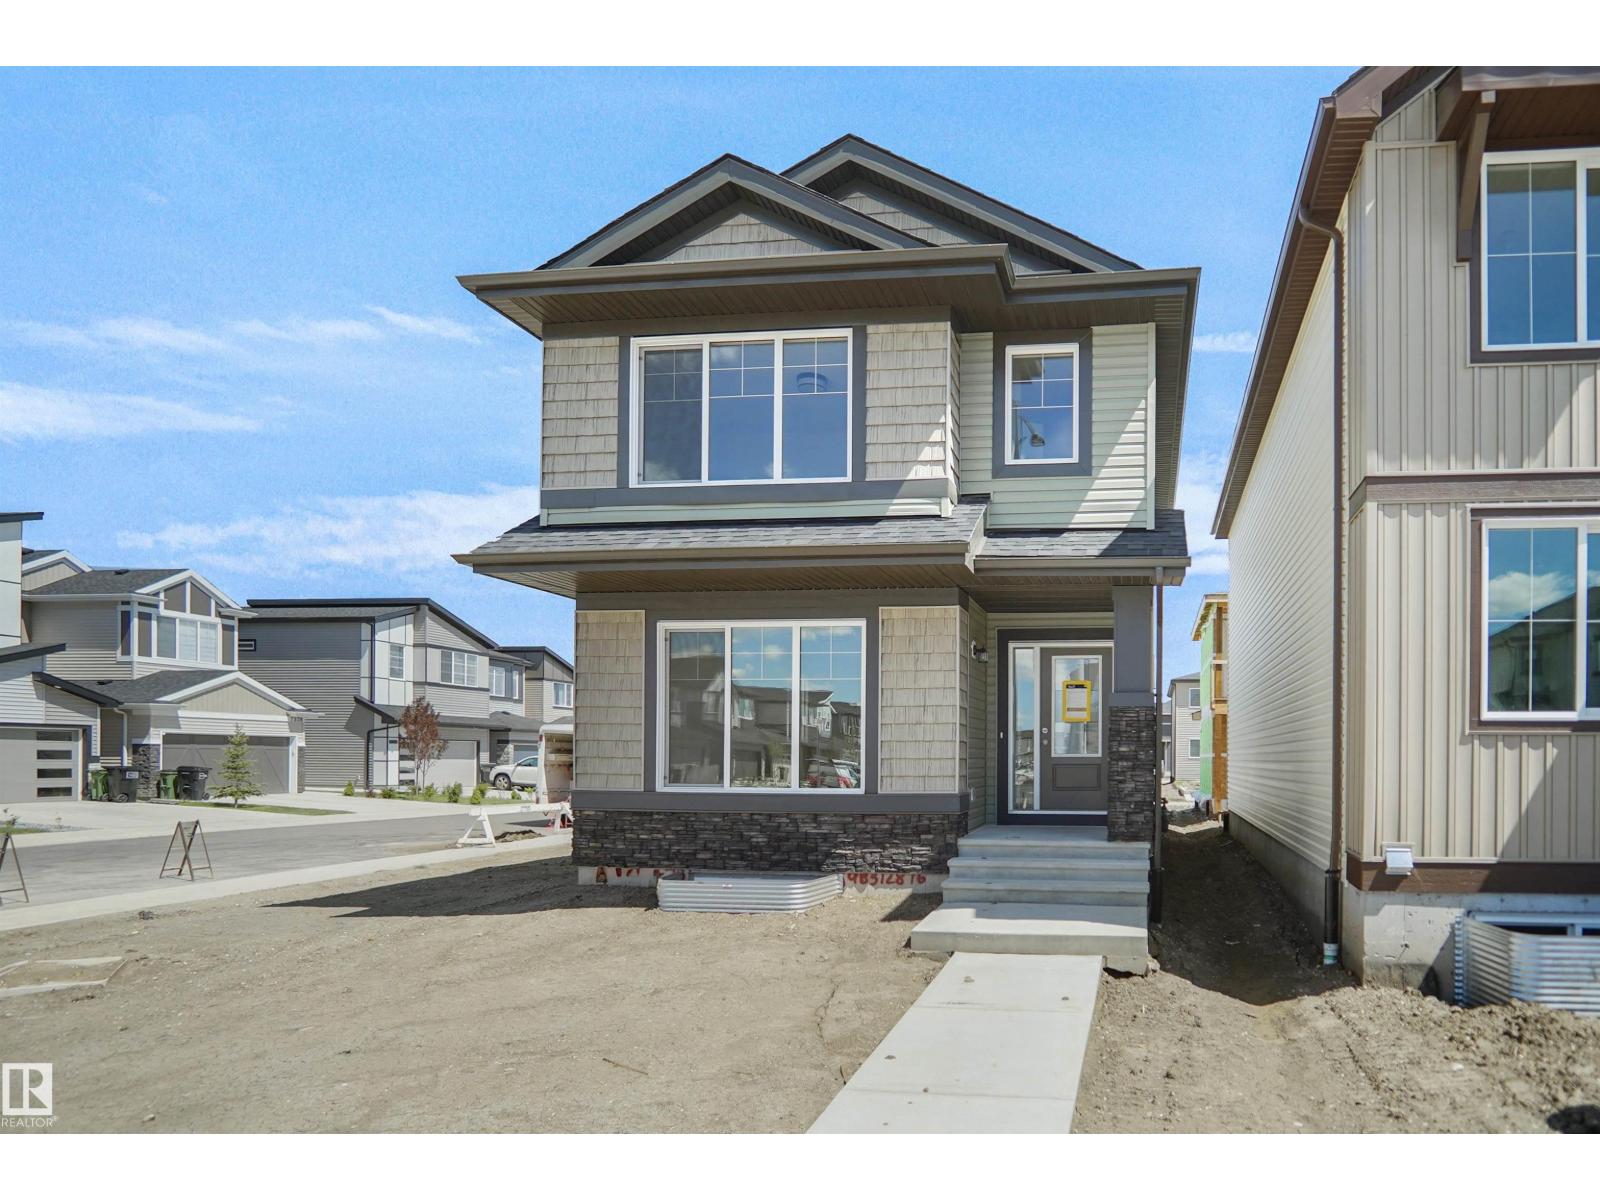
31 Leawood Li
Spruce Grove, Alberta
Welcome to the Brooklyn built by the award-winning builder Pacesetter homes and is located in the heart of Legacy Ridge. The Brooklyn model is 1,668 square feet and has a stunning floorplan with plenty of open space. Three bedrooms and two-and-a-half bathrooms are laid out to maximize functionality, making way for a spacious bonus room area, upstairs laundry, and an open to above staircase. The kitchen has an L-shaped design that includes a large island which is next to a sizeable nook and great room with stunning 3 panel windows. Close to all amenities and with in walking distance to the local parks and public transportation. This home also comes with a side separate entrance perfect for future development. It also has easy access to the Stony Plain Road and the Yellow head. *** Home is under construction and will be complete by February 2027 , the photos used are of the exact home recently built but colors may vary *** (id:46923)
Royal LePage Arteam Realty
223 Falcon Cr
Leduc, Alberta
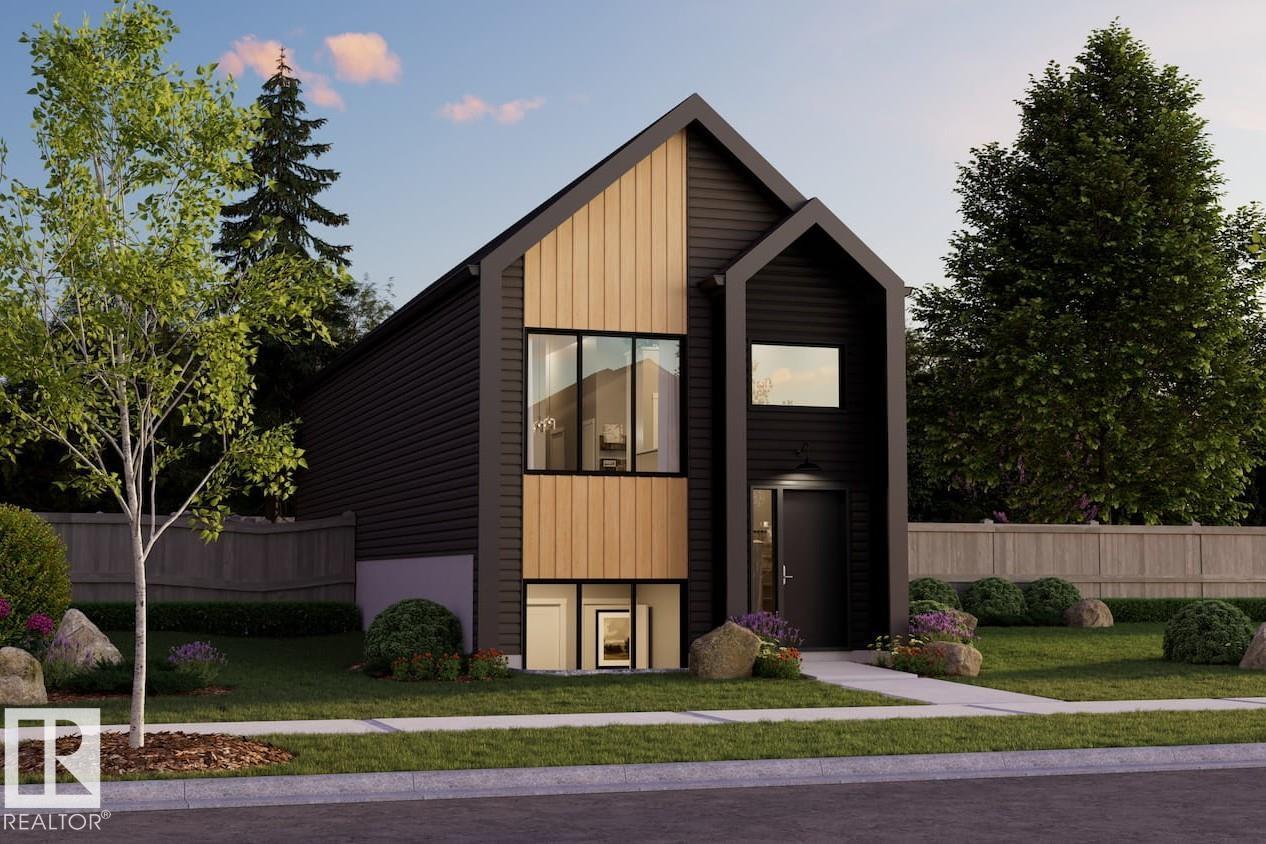
Welcome to the all-new Hillcrest model by award-winning Pacesetter Homes, located in the desirable community of Fraser. This thoughtfully designed bi-level is the perfect home for growing families, offering a bright and functional open-concept main floor. The spacious kitchen flows seamlessly into the dining area and great room, creating an ideal space for everyday living and entertaining. The private primary bedroom is conveniently located on the main level, providing a peaceful retreat. The fully finished lower level features two additional spacious bedrooms, a large family room, and a full bathroom, offering plenty of space for children, guests, or a home office. Situated in the heart of Fraser, this beautiful home is just steps from the leisure centre, scenic walking trails, and nearby amenities, shopping, and major commuter routes. *** This home is under construction and will be complete in February of 2027 *** (id:46923)
Royal LePage Arteam Realty
139 Copperhaven Dr
Spruce Grove, Alberta
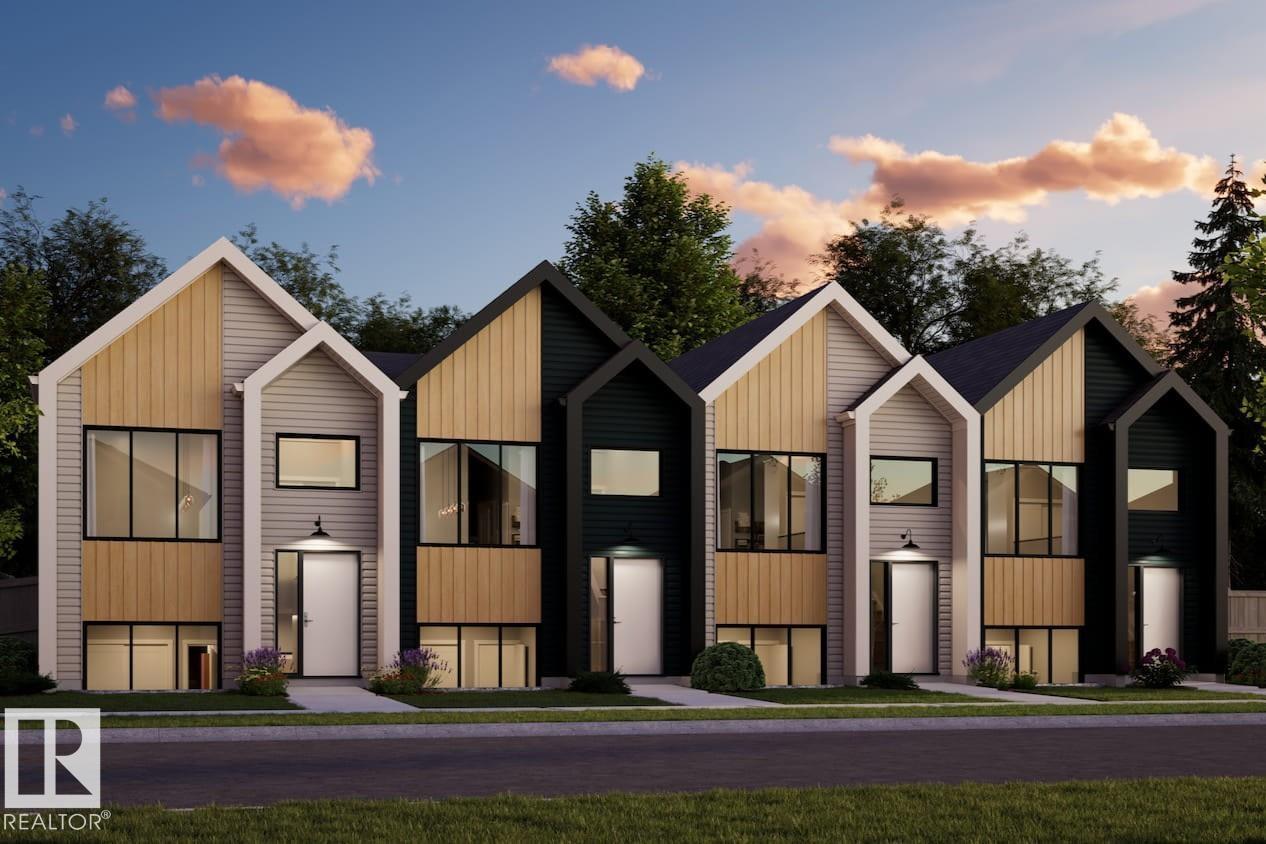
NO CONDO FEE EVER !!!! Welcome to the all-new Hillcrests model by award-winning Pacesetter Homes, located in the desirable community of Copperhaven. This thoughtfully designed bi-level town home is the perfect home for growing families, offering a bright and functional open-concept main floor. The spacious kitchen flows seamlessly into the dining area and great room, creating an ideal space for everyday living and entertaining. The private primary bedroom is conveniently located on the main level, providing a peaceful retreat. The fully finished lower level features two additional spacious bedrooms, a large family room, and a full bathroom, offering plenty of space for children, guests, or a home office. Situated in the heart of Copperhaven this beautiful home is just steps from two schools, scenic walking trails, and nearby amenities, shopping, and major commuter routes. *** This home is under construction and will be complete in February of 2027 *** (id:46923)
Royal LePage Arteam Realty
141 Copperhaven Dr
Spruce Grove, Alberta
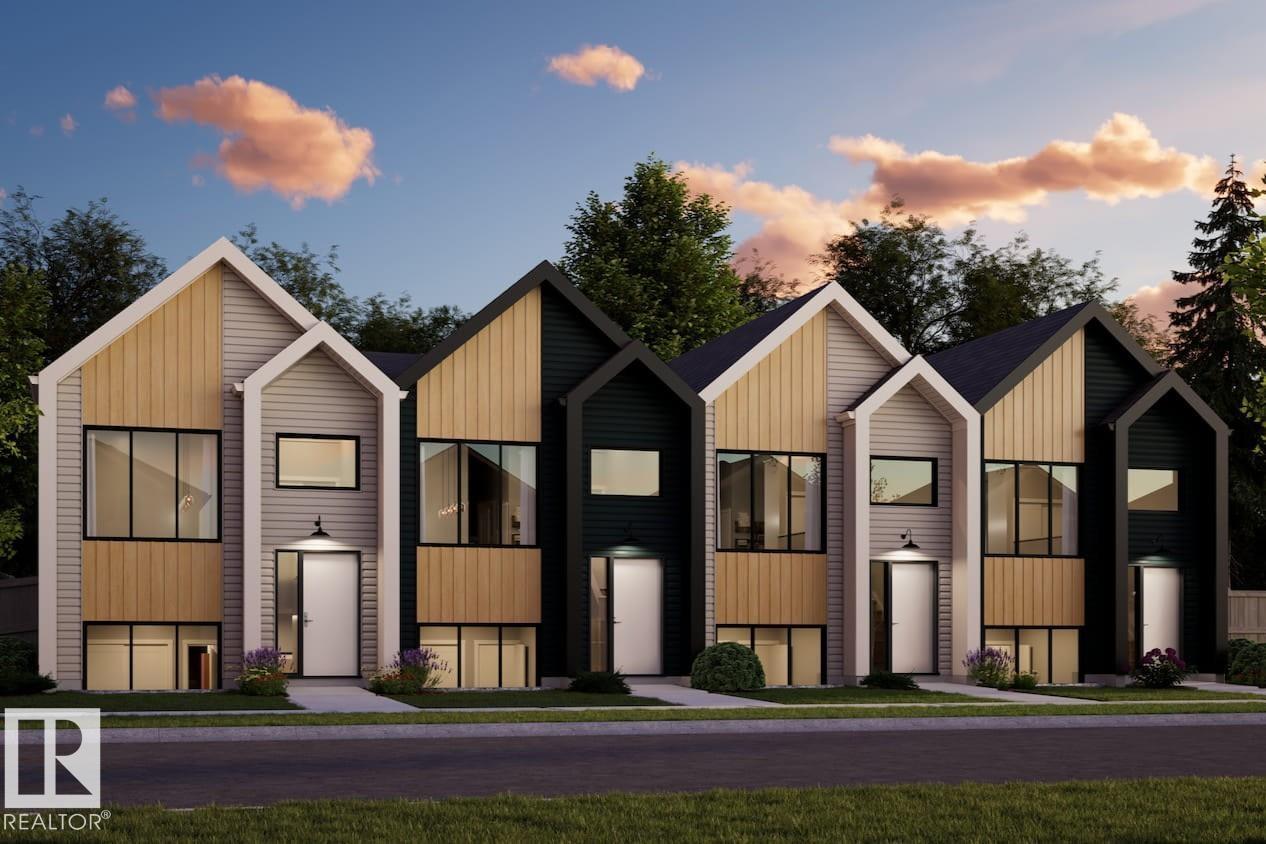
GREAT VALUE AND NO CONDO FEES EVER !!!! Welcome to the all-new Hillcrests model by award-winning Pacesetter Homes, located in the desirable community of Copperhaven. This thoughtfully designed bi-level town home is the perfect home for growing families, offering a bright and functional open-concept main floor. The spacious kitchen flows seamlessly into the dining area and great room, creating an ideal space for everyday living and entertaining. The private primary bedroom is conveniently located on the main level, providing a peaceful retreat. The fully finished lower level features two additional spacious bedrooms, a large family room, and a full bathroom, offering plenty of space for children, guests, or a home office. Situated in the heart of Copperhaven this beautiful home is just steps from two schools, scenic walking trails, and nearby amenities, shopping, and major commuter routes. *** This home is under construction and will be complete in February of 2027 *** (id:46923)
Royal LePage Arteam Realty
221 Falcon Cr
Leduc, Alberta
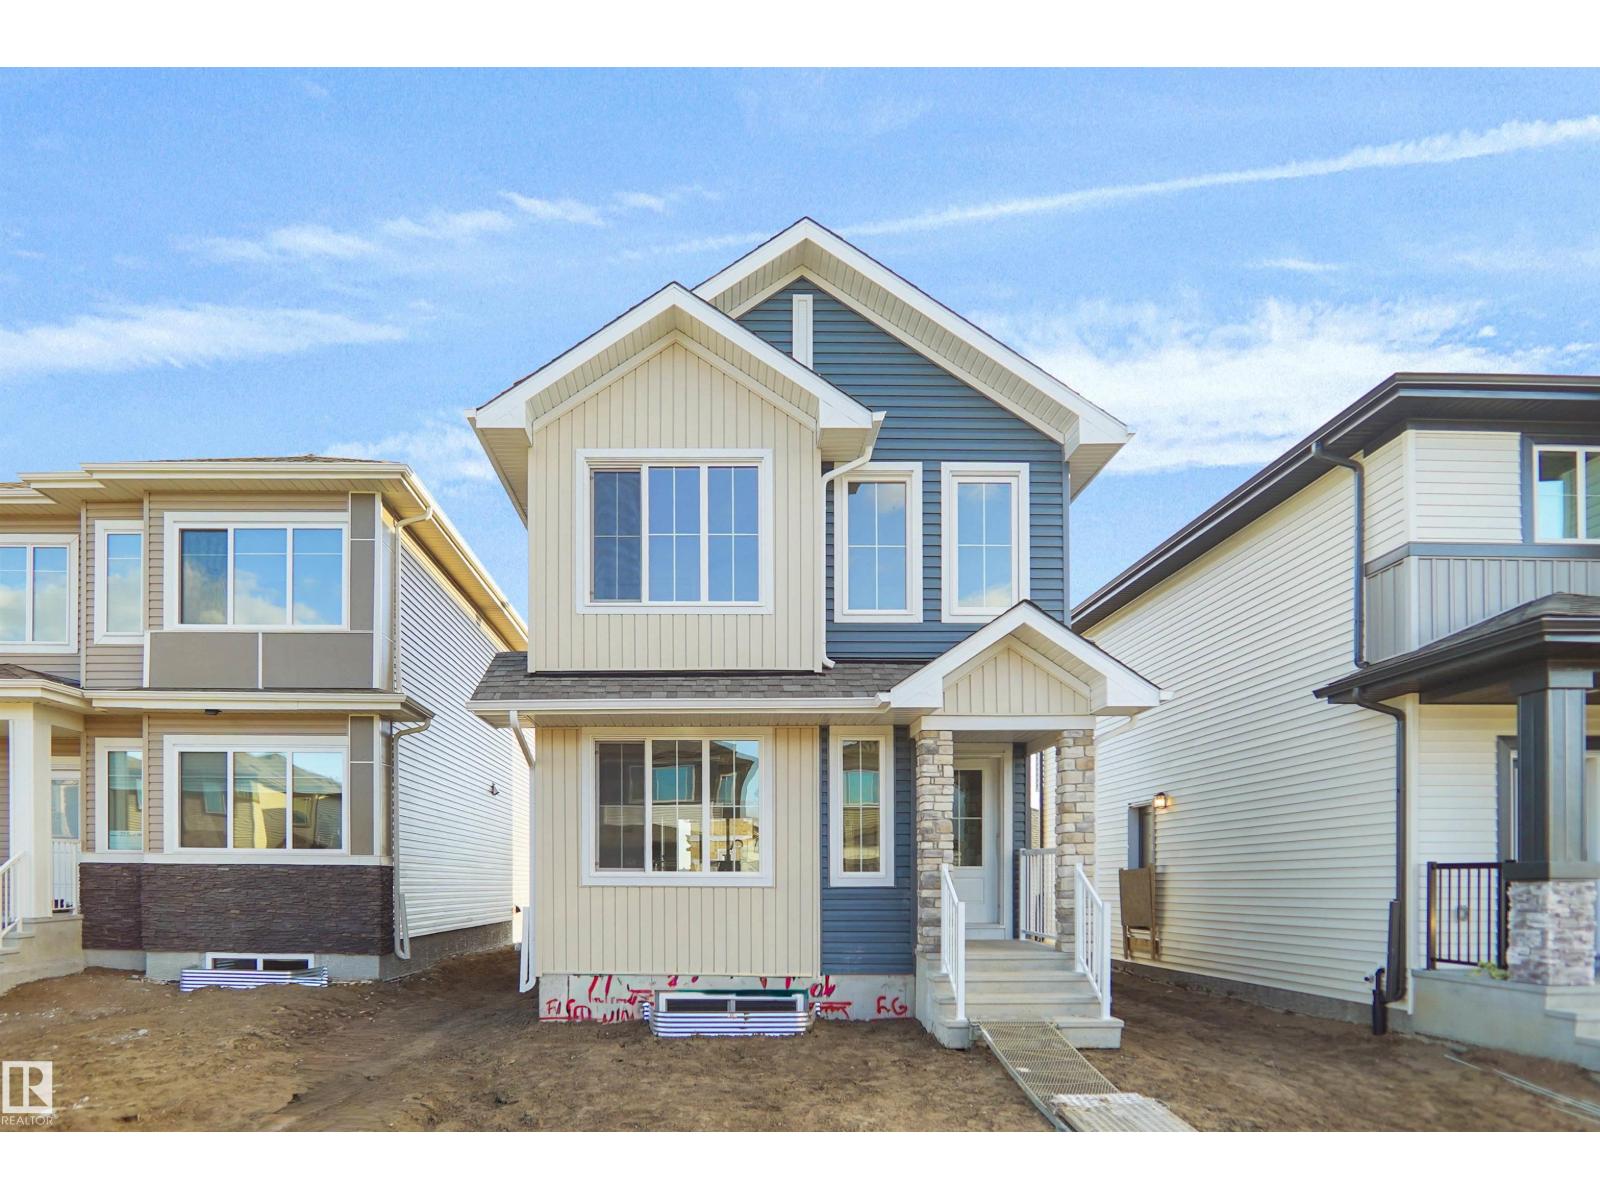
Welcome to the Dakota built by Pacesetter Homes and located in Fraser. This home has a well design and higher-end finishes such as luxury vinyl plank flooring flows throughout the great room, kitchen, and breakfast nook, creating a warm and inviting atmosphere for family living and entertaining. The kitchen is a chef's dream, featuring elegant two-toned cabinets with an upgraded door profile, quartz countertops, a stylish tile backsplash, and a large island with a flush eating bar. An under-mount stainless steel sink adds both functionality and aesthetic appeal. A 2 pc powder room is located off the breakfast nook near the rear entry. Upstairs, the primary retreat offers a spacious walk-in closet and a luxurious 4 pc ensuite with double sinks. The second level also features two additional bedrooms and a main 4 piece bathroom, perfect for growing families. *** Home is under construction and will be complete by February 2027 , photos used are from a previous build and colors may vary *** (id:46923)
Royal LePage Arteam Realty
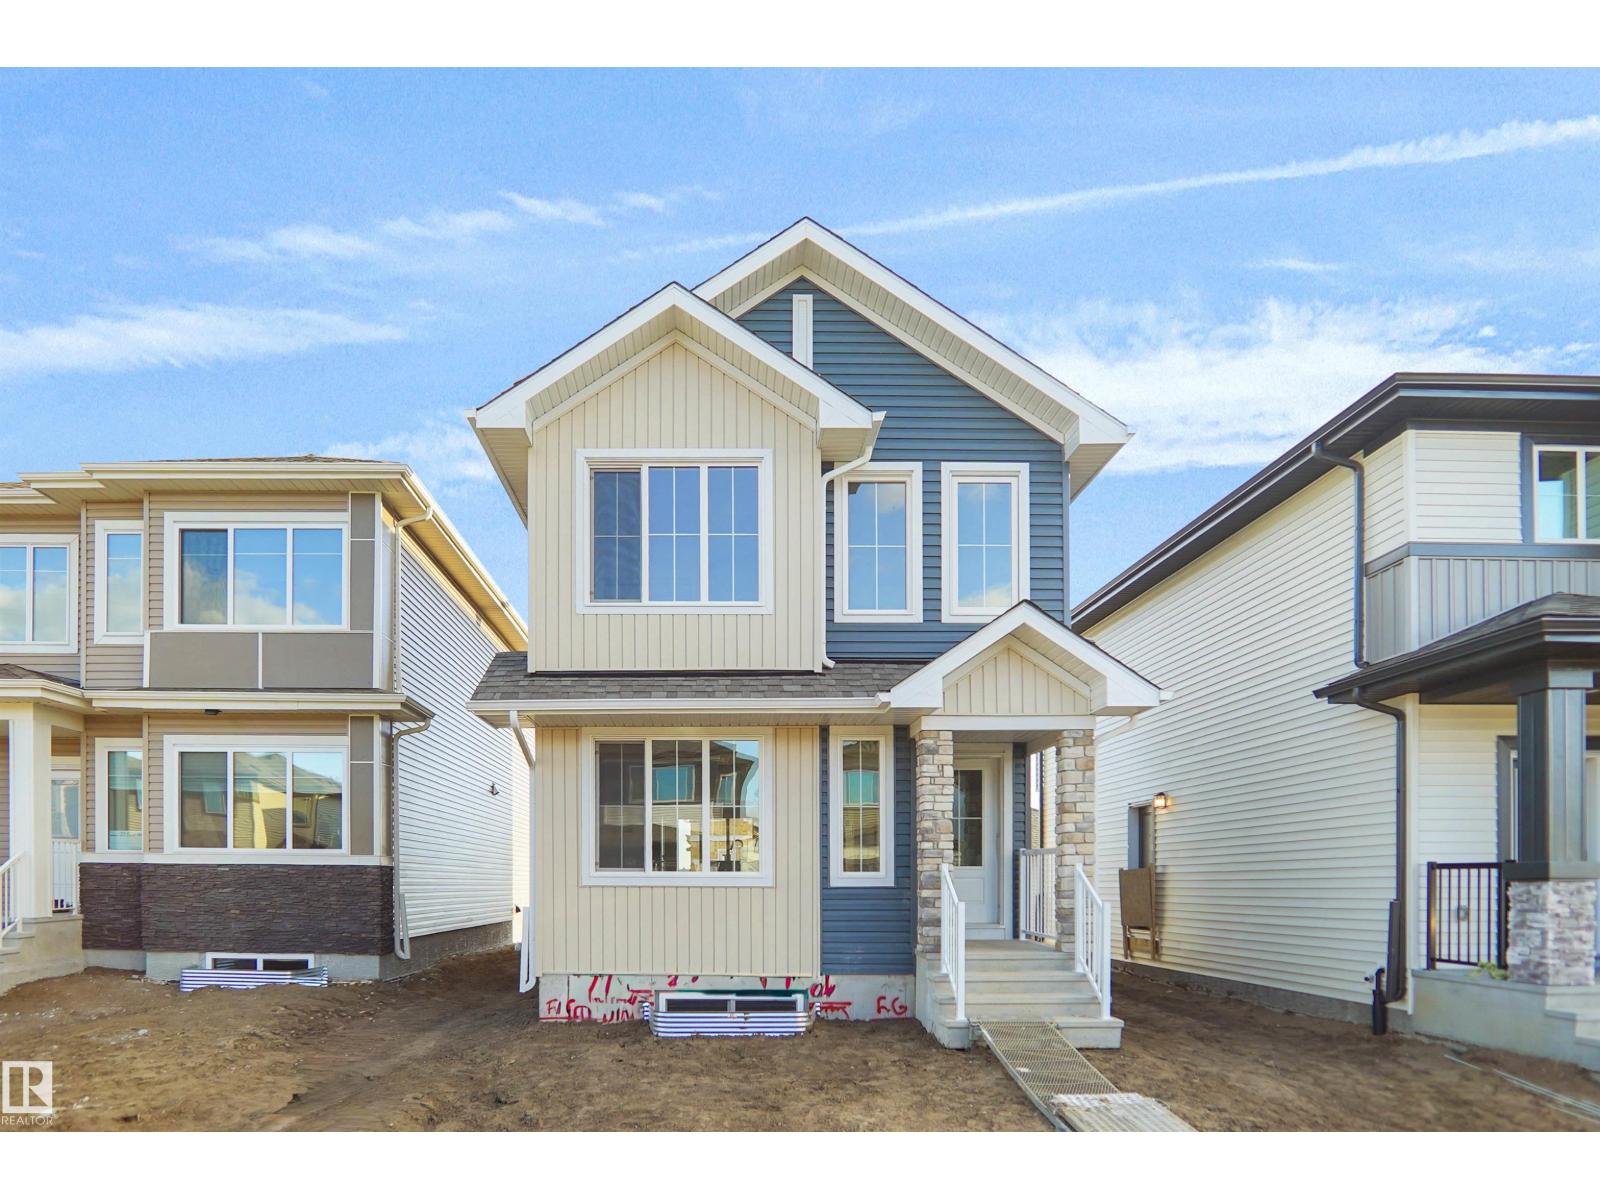
94 Juniper Wd
Fort Saskatchewan, Alberta
Welcome to the Dakota built by Pacesetter Homes and located in Forest Ridge community. This home has a well design and higher-end finishes such as luxury vinyl plank flooring flows throughout the great room, kitchen, and breakfast nook, creating a warm and inviting atmosphere for family living and entertaining. The kitchen is a chef's dream, featuring elegant two-toned cabinets with an upgraded door profile, quartz countertops, a stylish tile backsplash, and a large island with a flush eating bar. An under-mount stainless steel sink adds both functionality and aesthetic appeal. A 2 pc powder room is located off the breakfast nook near the rear entry. Upstairs, the primary retreat offers a spacious walk-in closet and a luxurious 4 pc ensuite with double sinks. The second level also features two additional bedrooms and a main 4 piece bathroom, perfect for growing families. *** Home is under construction and will be complete by February 2027 , photos used are from a previous build and colors may vary *** (id:46923)
Royal LePage Arteam Realty
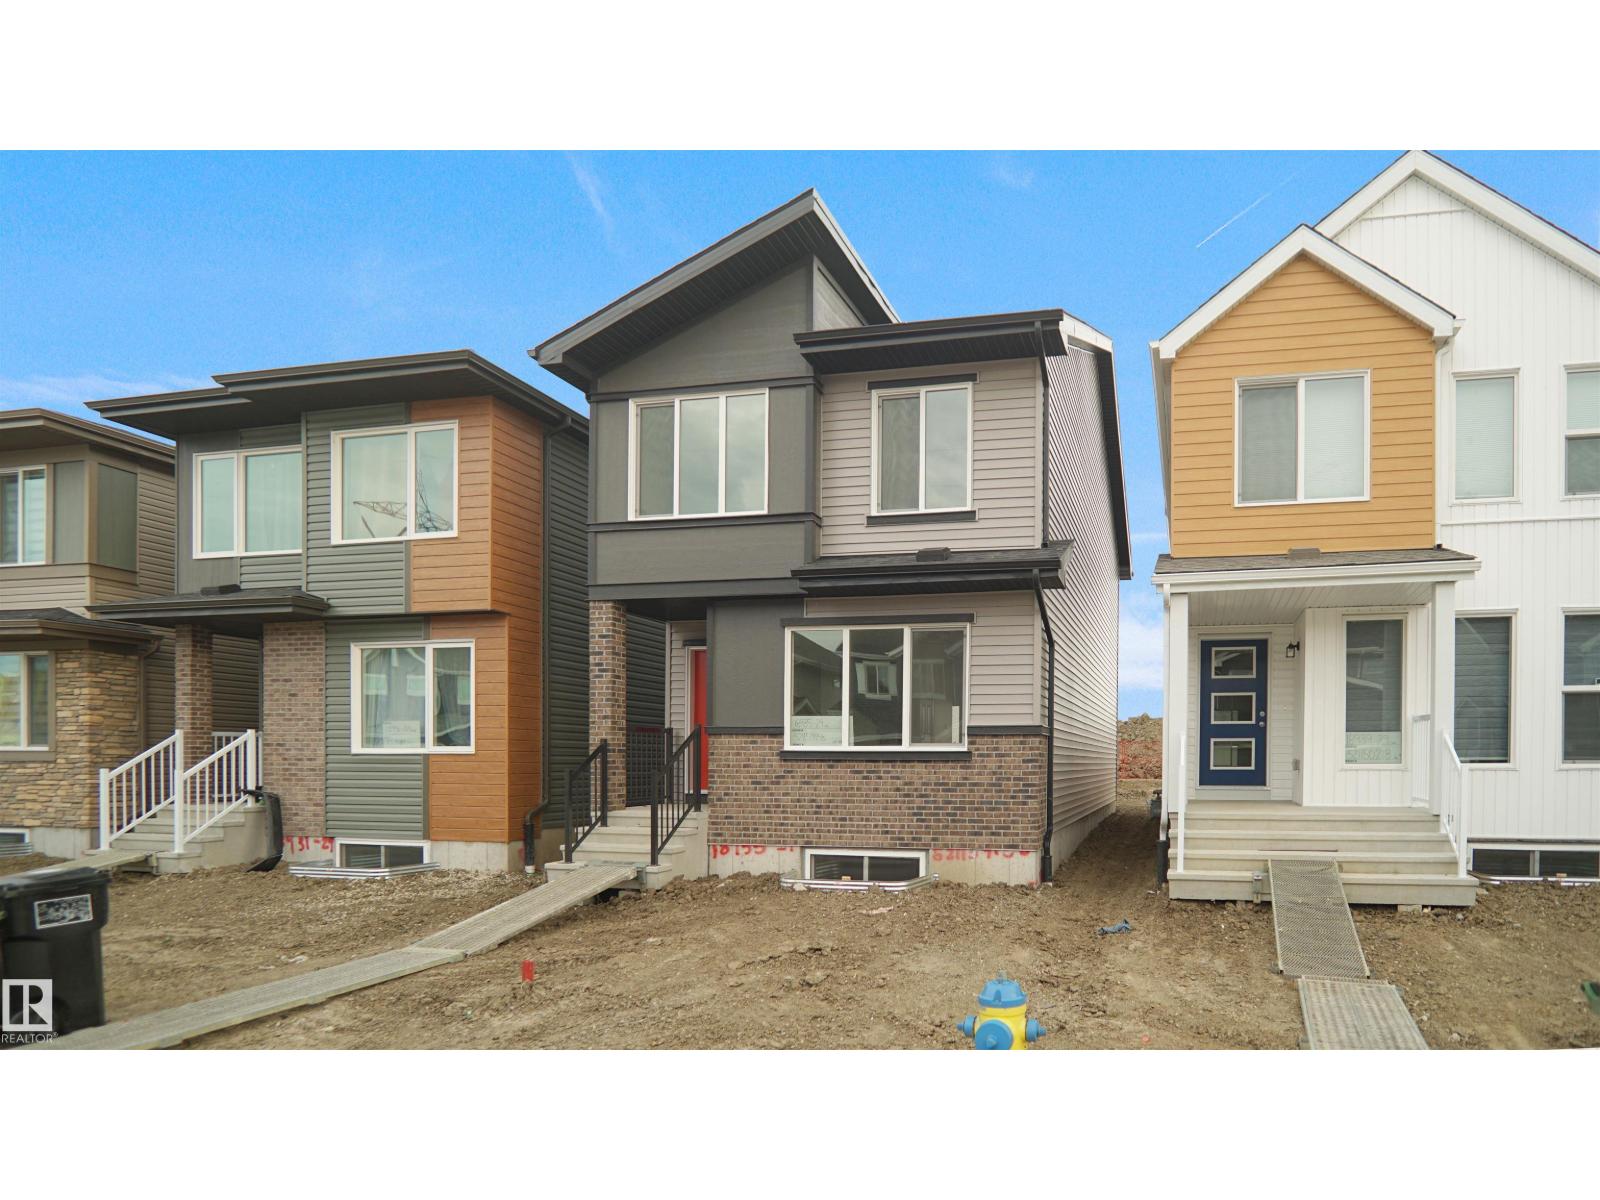
225 Falcon Cr
Leduc, Alberta
Welcome to the Phoenix built by the award-winning builder Pacesetter homes and is located in the heart of Fraser. Once you enter the home you are greeted by luxury vinyl plank flooring throughout the great room, kitchen, and the breakfast nook. Your large kitchen features tile back splash, an island a flush eating bar, quartz counter tops and an undermount sink. Just off of the nook tucked away by the rear entry is a 2 piece powder room. Upstairs is the master's retreat with a large walk in closet and a 4-piece en-suite. The second level also include 2 additional bedrooms with a conveniently placed main 4-piece bathroom. This home also comes with a side separate entrance perfect for a future development. Close to all amenities and easy access to major highways*** Under construction and will be complete by the February 2027, so the photos shown are from the same model that was recently built colors may vary **** (id:46923)
Royal LePage Arteam Realty
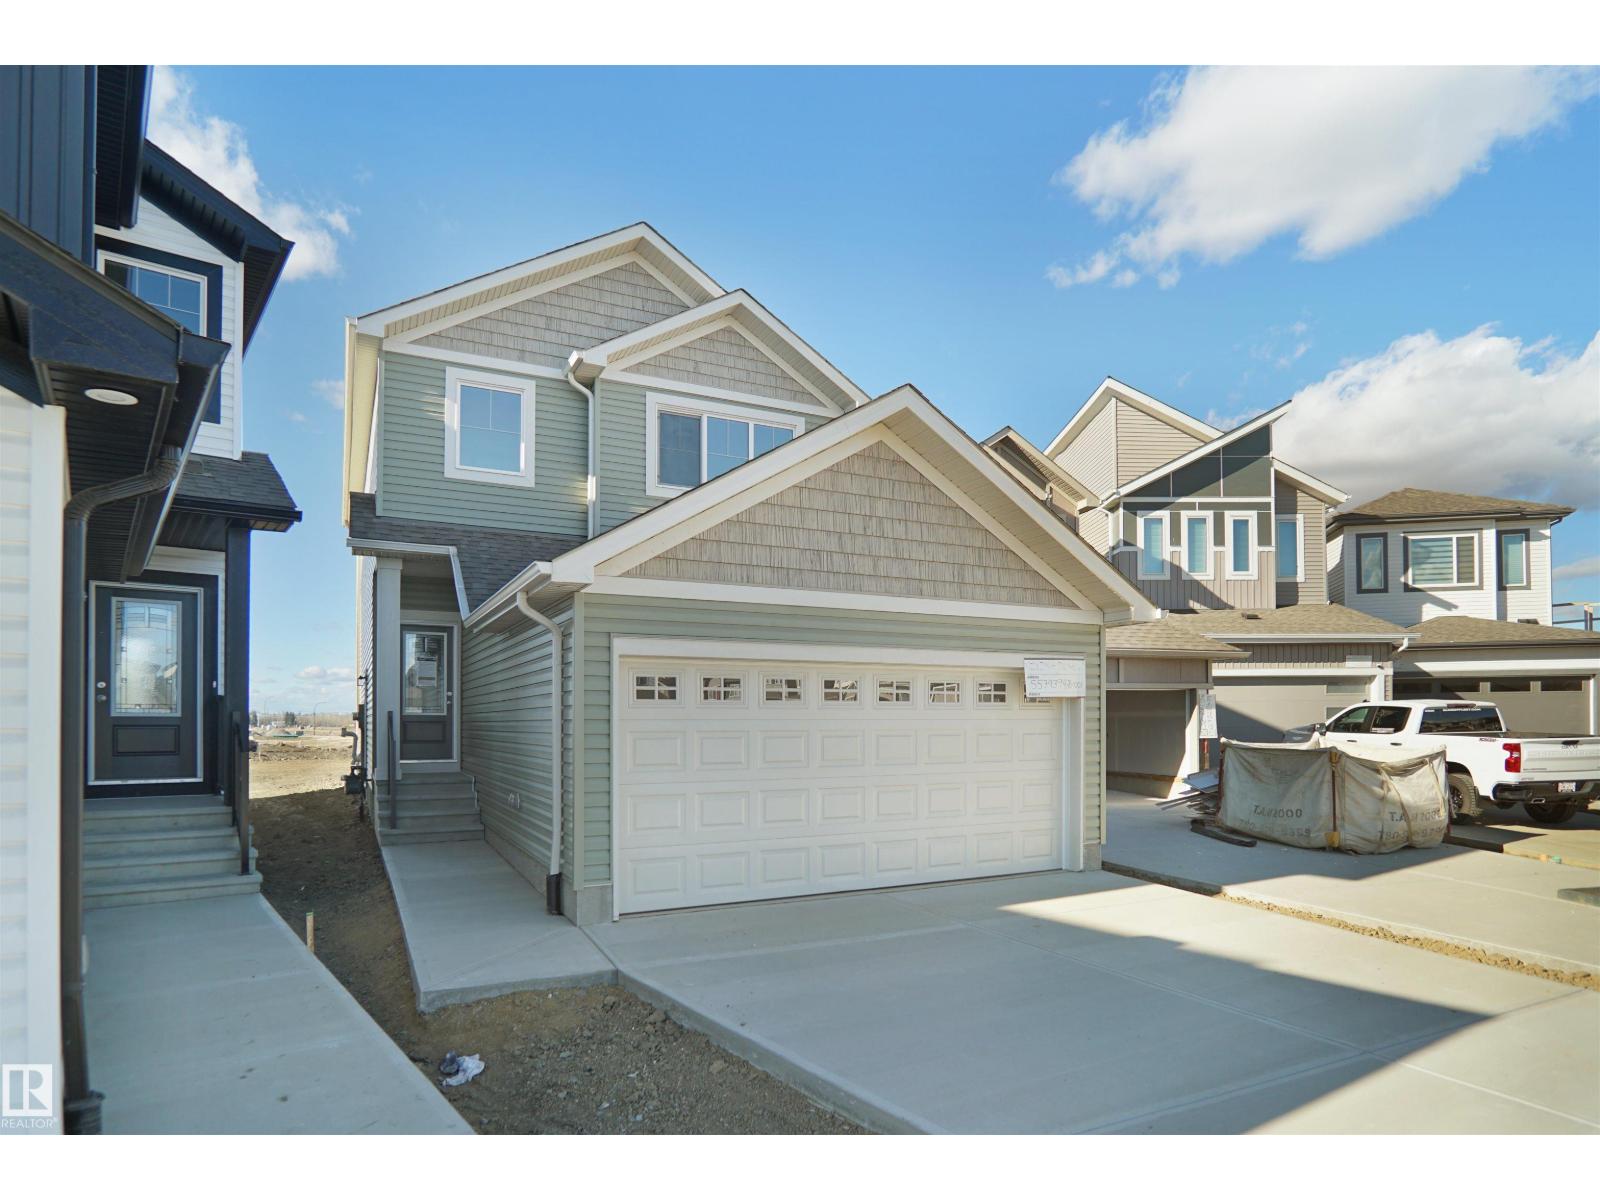
15 Lemon Cl
Spruce Grove, Alberta
Welcome to the Sampson built by the award-winning builder Pacesetter homes and is located in the heart of Legacy Ridge and just steps to the neighborhood park and schools. As you enter the home you are greeted by luxury vinyl plank flooring throughout the great room, kitchen, and the breakfast nook. Your large kitchen features tile back splash, an island a flush eating bar, quartz counter tops and an undermount sink. Just off of the kitchen and tucked away by the front entry is a 2 piece powder room. Upstairs is the master's retreat with a large walk in closet and a 4-piece en-suite. The second level also include 2 additional bedrooms with a conveniently placed main 4-piece bathroom and a good sized bonus room. Close to all amenities and easy access to the Yellowhead. *** This home is under construction and the photos used are from the same built home but colors may vary, slated to be complete by November *** (id:46923)
Royal LePage Arteam Realty
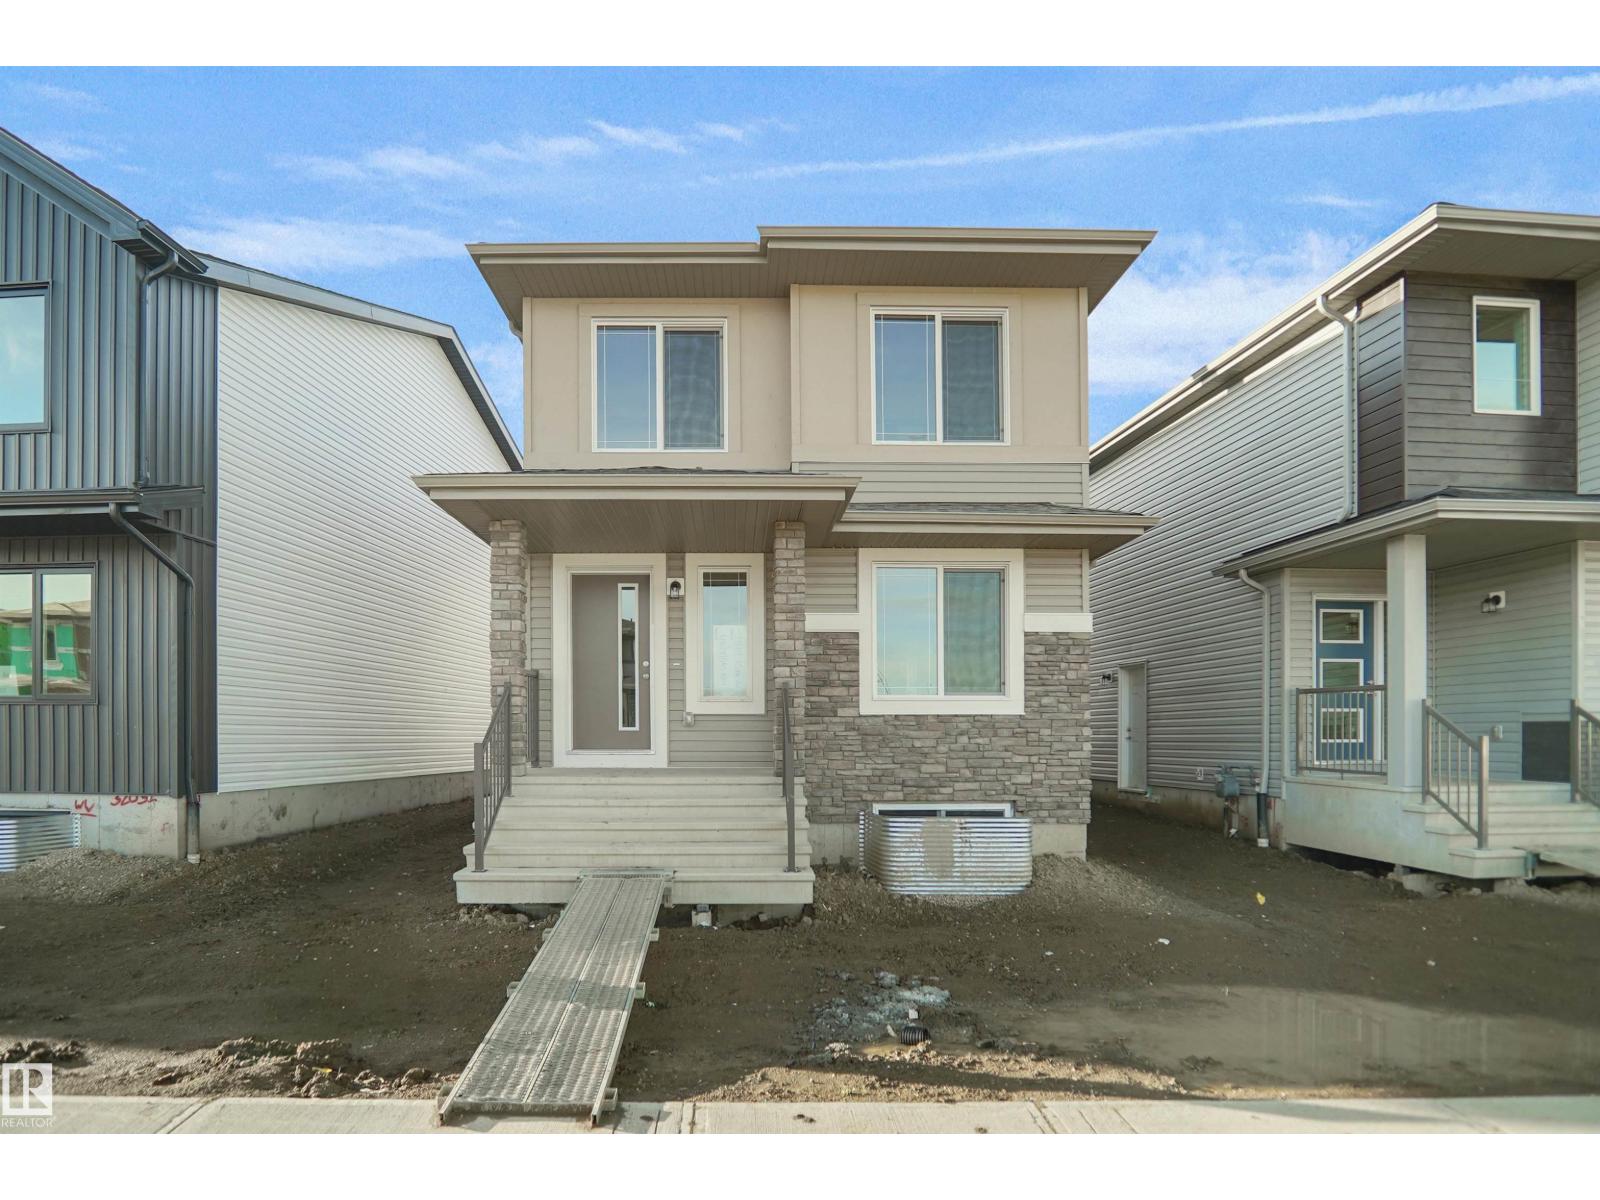
7385 Keeler Cr SW
Edmonton, Alberta
Welcome to the Blackwood built by the award-winning builder Pacesetter homes and is located in the heart of Keswick. The Blackwood has an open concept floorplan with plenty of living space. Three bedrooms and two-and-a-half bathrooms are laid out to maximize functionality, allowing for a large upstairs laundry room and sizeable owner’s suite. The main floor showcases a large great room and dining nook leading into the kitchen which has a good deal of cabinet and counter space and also a pantry for extra storage. This home also comes with a side separate entrance perfect for future development. Close to all amenities and easy access to the Anthony Henday. *** Photos are from the same style home recently built and finishing's , colors will vary home to be complete by December. *** (id:46923)
Royal LePage Arteam Realty
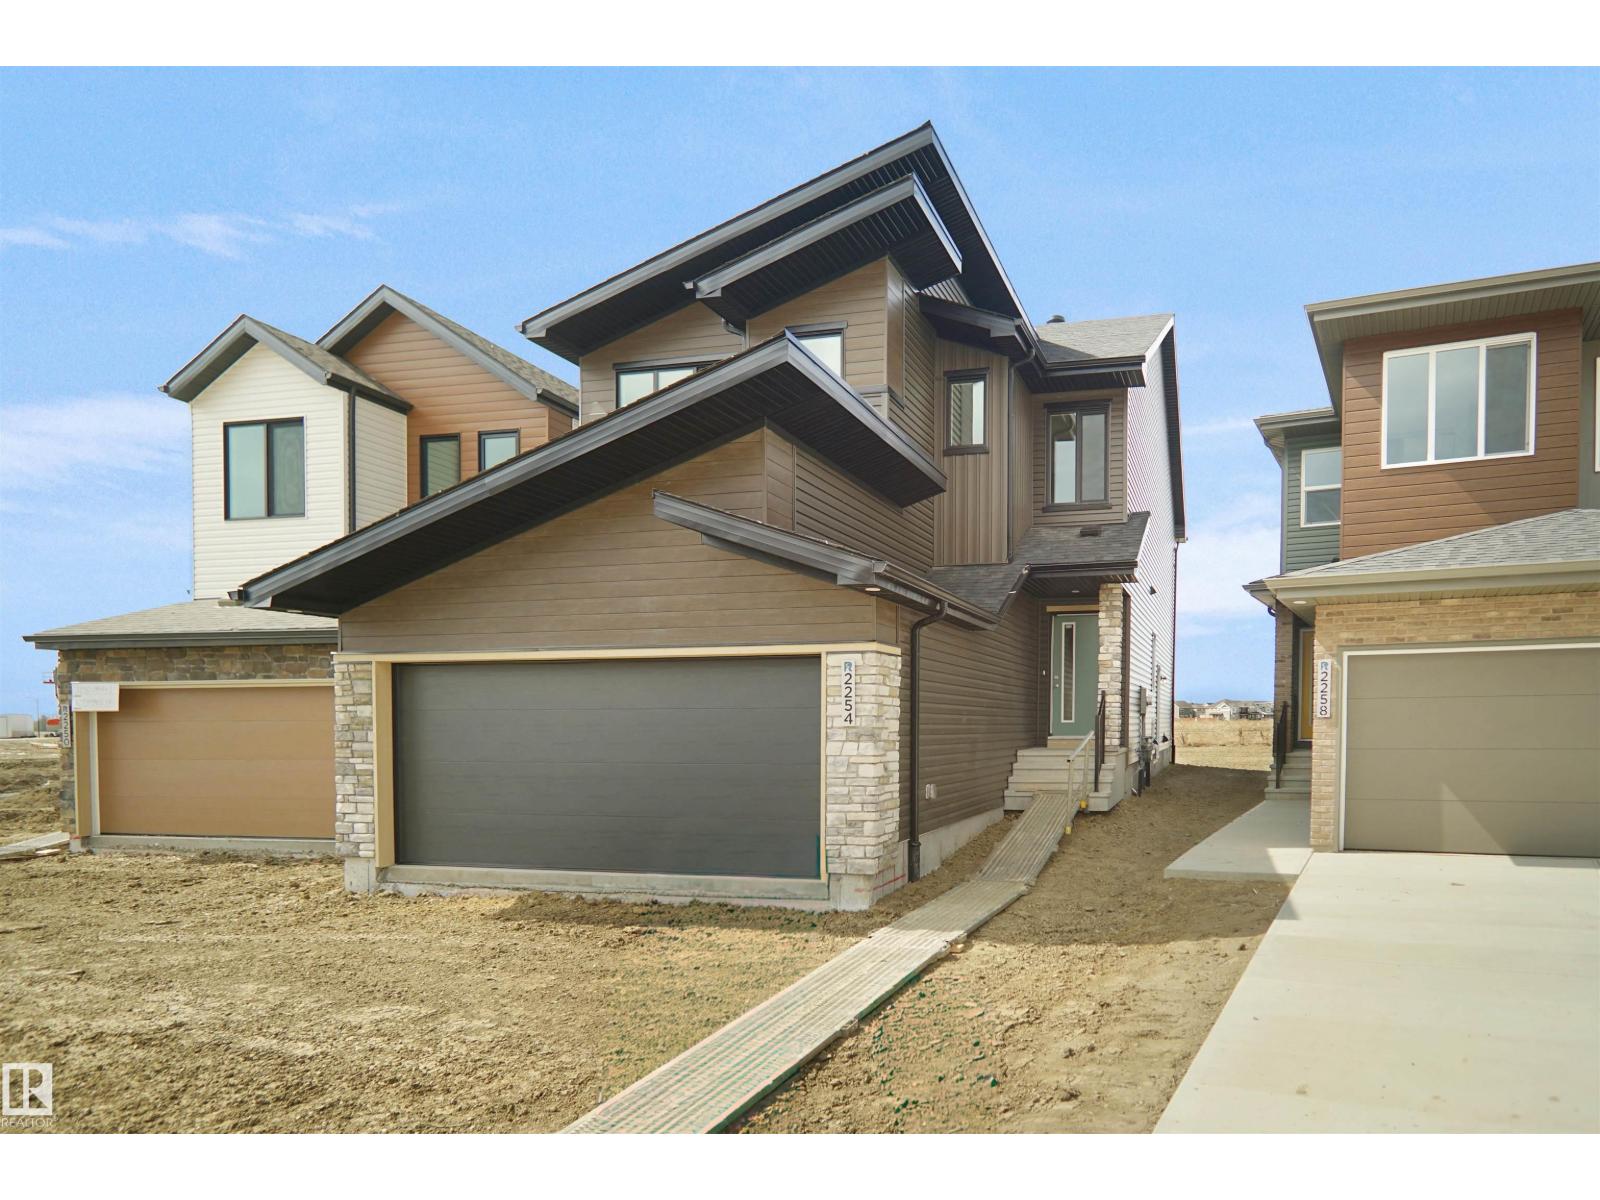
1748 Westerra Wd
Stony Plain, Alberta
Welcome to the “Columbia” built by the award winning Pacesetter homes and is located on a quiet street in the heart Westerra. This unique property in Lake Westerra offers nearly 2160 sq ft of living space. The main floor features a large front entrance which has a large flex room next to it which can be used a office if needed, as well as an open kitchen with quartz counters, and a large walkthrough pantry that is leads through to the mudroom and garage. Large windows allow natural light to pour in throughout the house. Upstairs you’ll find 3 large bedrooms and a good sized bonus room. The unspoiled basement that includes a side separate entrance is perfect for future development. This is the perfect place to call home. Close to all amenities. *** Home is under construction and will be complete by the end of Janauary / February 2027 the photos being used are from the same style home recently built colors may vary *** (id:46923)
Royal LePage Arteam Realty
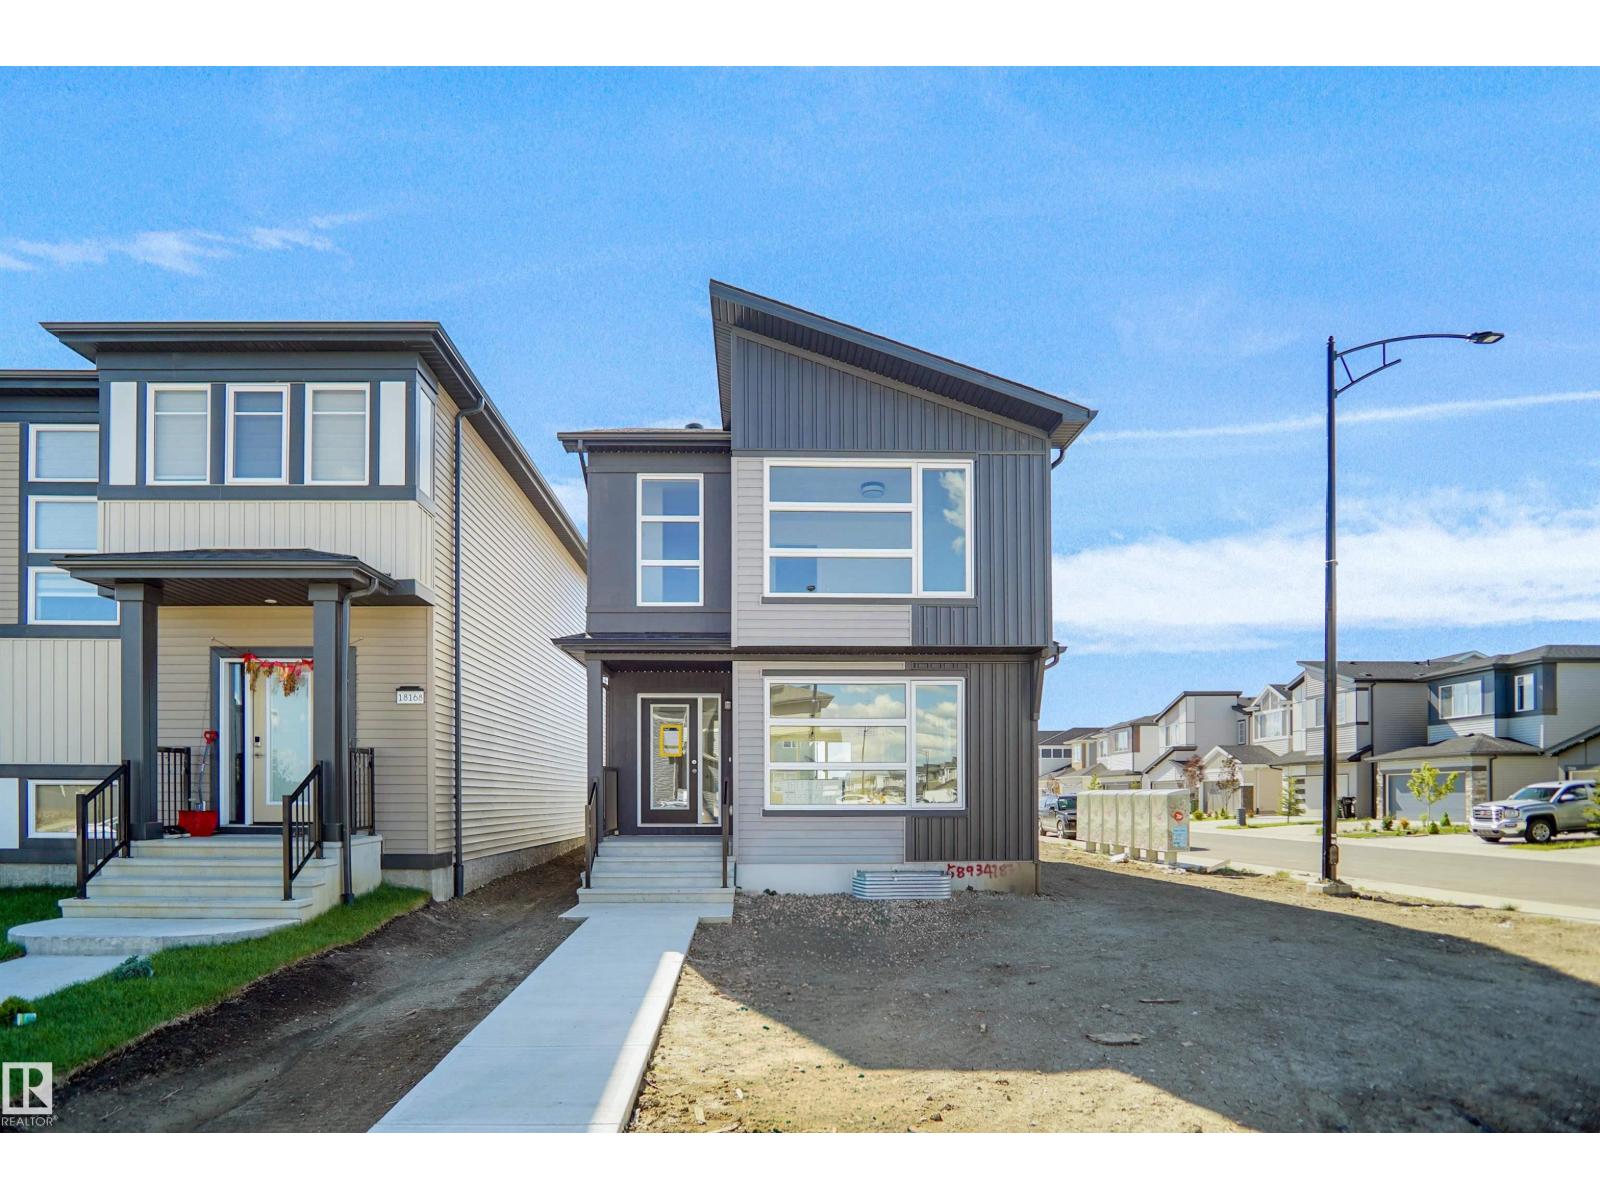
7335 181 Av NW
Edmonton, Alberta
Welcome to the Brooklyn built by the award-winning builder Pacesetter homes and is located in the heart of Crystalina Nera. The Brooklyn model is 1,648 square feet and has a stunning floorplan with plenty of open space. Three bedrooms and two-and-a-half bathrooms are laid out to maximize functionality, making way for a spacious bonus room area, upstairs laundry, and an open to above staircase. The kitchen has a large island which is next to a sizeable nook and great room with stunning 3 panel windows. Close to all amenities and easy access to the Anthony Henday and Manning Drive. This home also ha a side separate entrance perfect for future development. *** This home is under construction and the photos used are from the same style home recently built but the colors may vary this home will be complete by the end of March 2027 *** (id:46923)
Royal LePage Arteam Realty
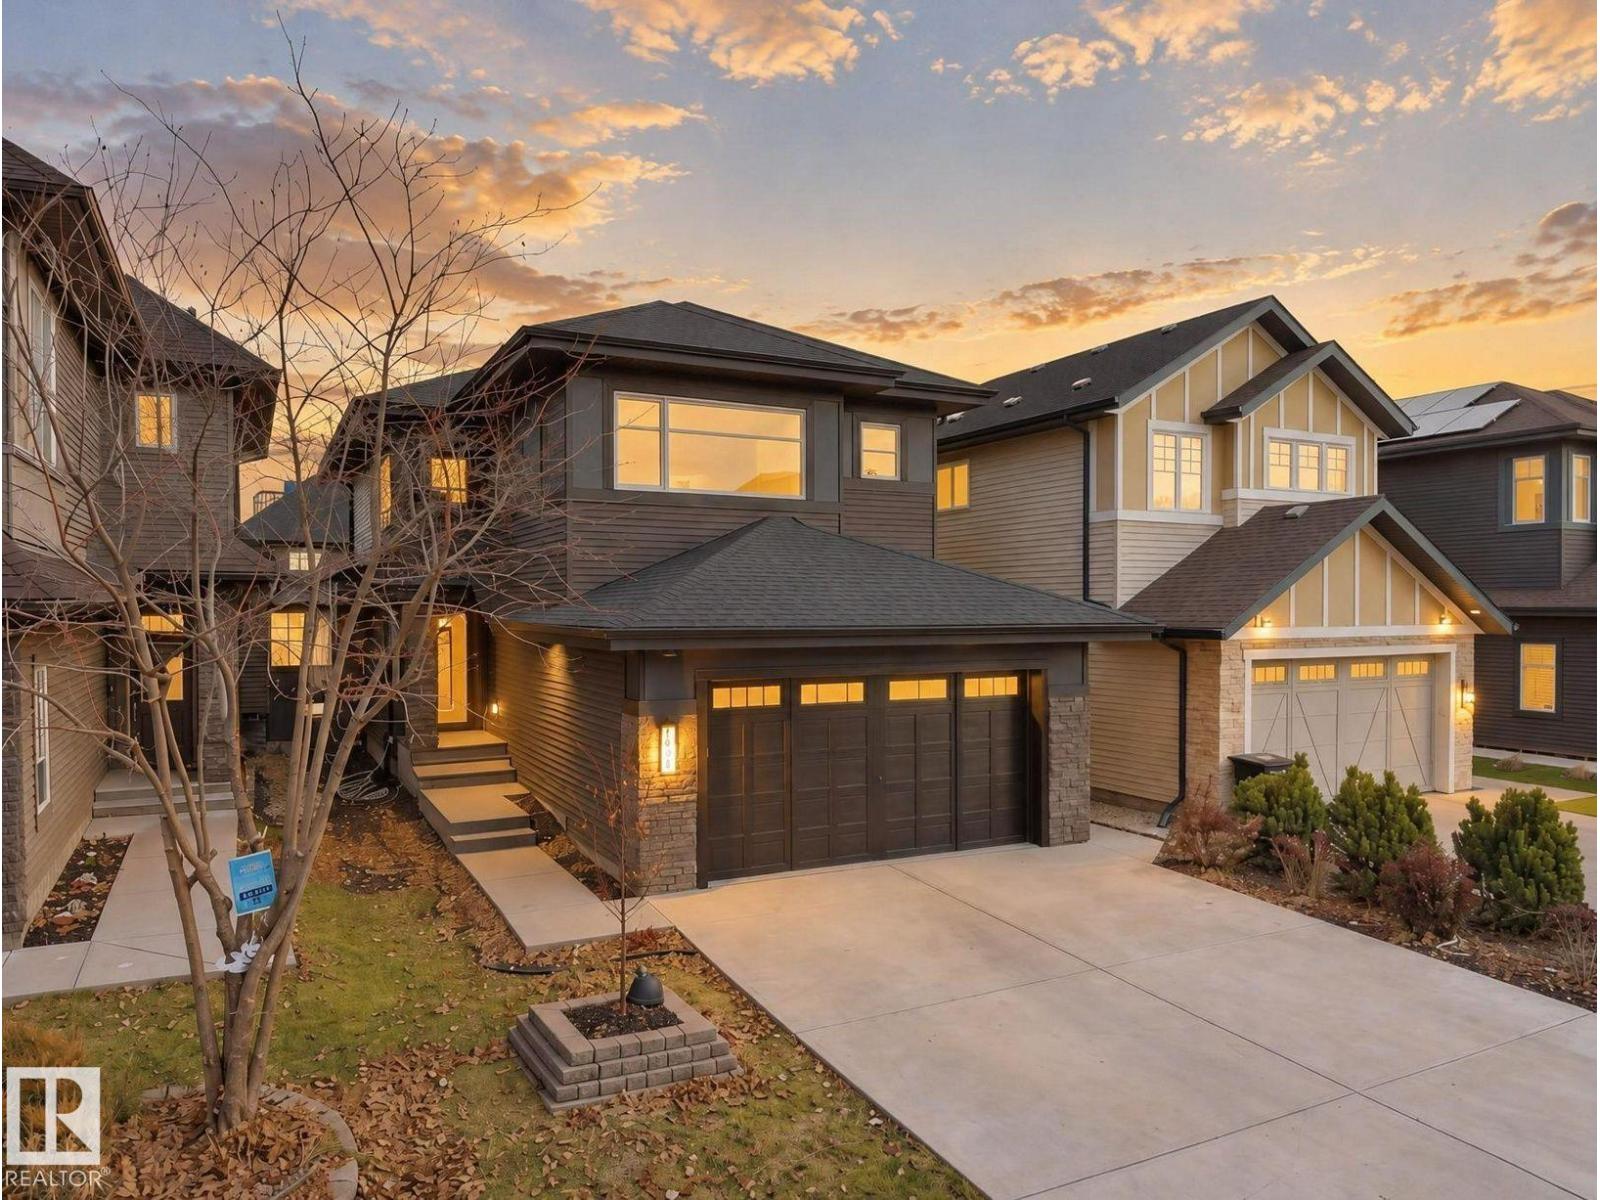
1954 Ainslie Li SW
Edmonton, Alberta
BUILT BY KANVI HOMES! This IMPRESSIVE 5-BEDROOM, 3.5-BATHROOM home features a MAIN FLOOR DEN, 2ND-FLOOR GYM & BONUS ROOM, plus a FULLY FINISHED BSMNT WITH WET BAR! The main floor offers a spacious living room with fireplace, MODERN KITCHEN, WALK-THROUGH PANTRY & generous dining area. Upstairs, the SHOWSTOPPING PRIMARY BEDROOM features a LUXURIOUS 5-PC ENSUITE & WALK-IN CLOSET, plus 2 additional bedrooms, a full bath & UPPER-FLOOR LAUNDRY. The finished basement adds 2 MORE BEDROOMS, a 4-PC BATH, A WET BAR & extra space to entertain. Enjoy the BEAUTIFUL DECK & PATIO, plus an OVERSIZED DBL ATTACHED GARAGE. GREAT LOCATION close to CURRENTS OF WINDERMERE, SCHOOLS, SHOPPING & RESTAURANTS, with EASY ACCESS TO ANTHONY HENDAY. MODERN STYLE, plenty of space & a fantastic location. THIS HOME IS A MUST SEE! (id:46923)
Maxwell Polaris
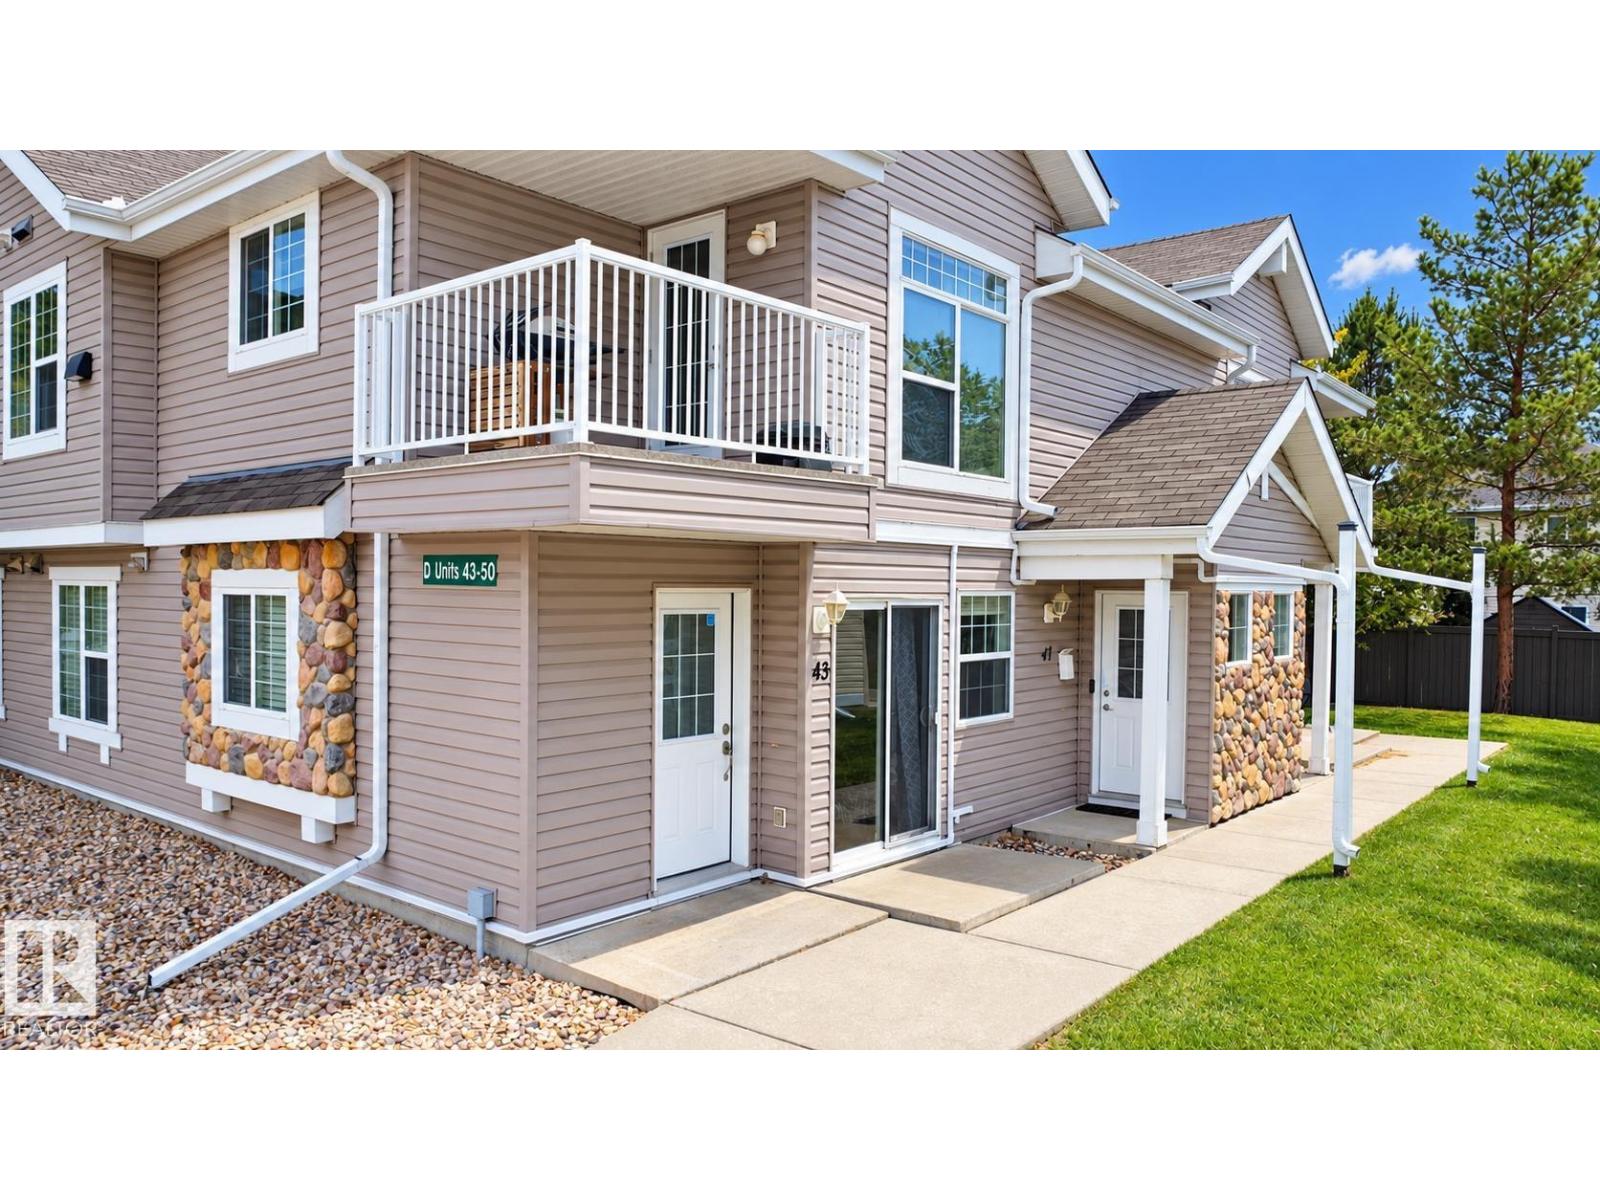
#43 150 Edwards Dr E SW
Edmonton, Alberta
Welcome to this bright and spacious, freshly painted 2-bedroom, 1-bathroom main-floor condo in the desirable community of Ellerslie! This well-maintained, move-in-ready unit features large windows that fill the living space with natural light, a functional open layout, generously sized bedrooms, and convenient in-suite storage. Perfect for first-time homebuyers, small families, or investors, this property offer comfortable and affordable living with low condo fees. Ideally located within walking distance of a children's playground, public transit, shopping, and everyday amenities. Enjoy quick access to Anthony Henday Drive, Ellerslie Road, and 91 Street for an easy commute throughout Edmonton. The convenient main-floor location adds accessibility and everyday practicality. Quick possession available! An excellent opportunity to own an affordable condo in a well-established South Edmonton community. Don't miss out! (id:46923)
Lpt Realty