
Property Results - On the Ball Real Estate
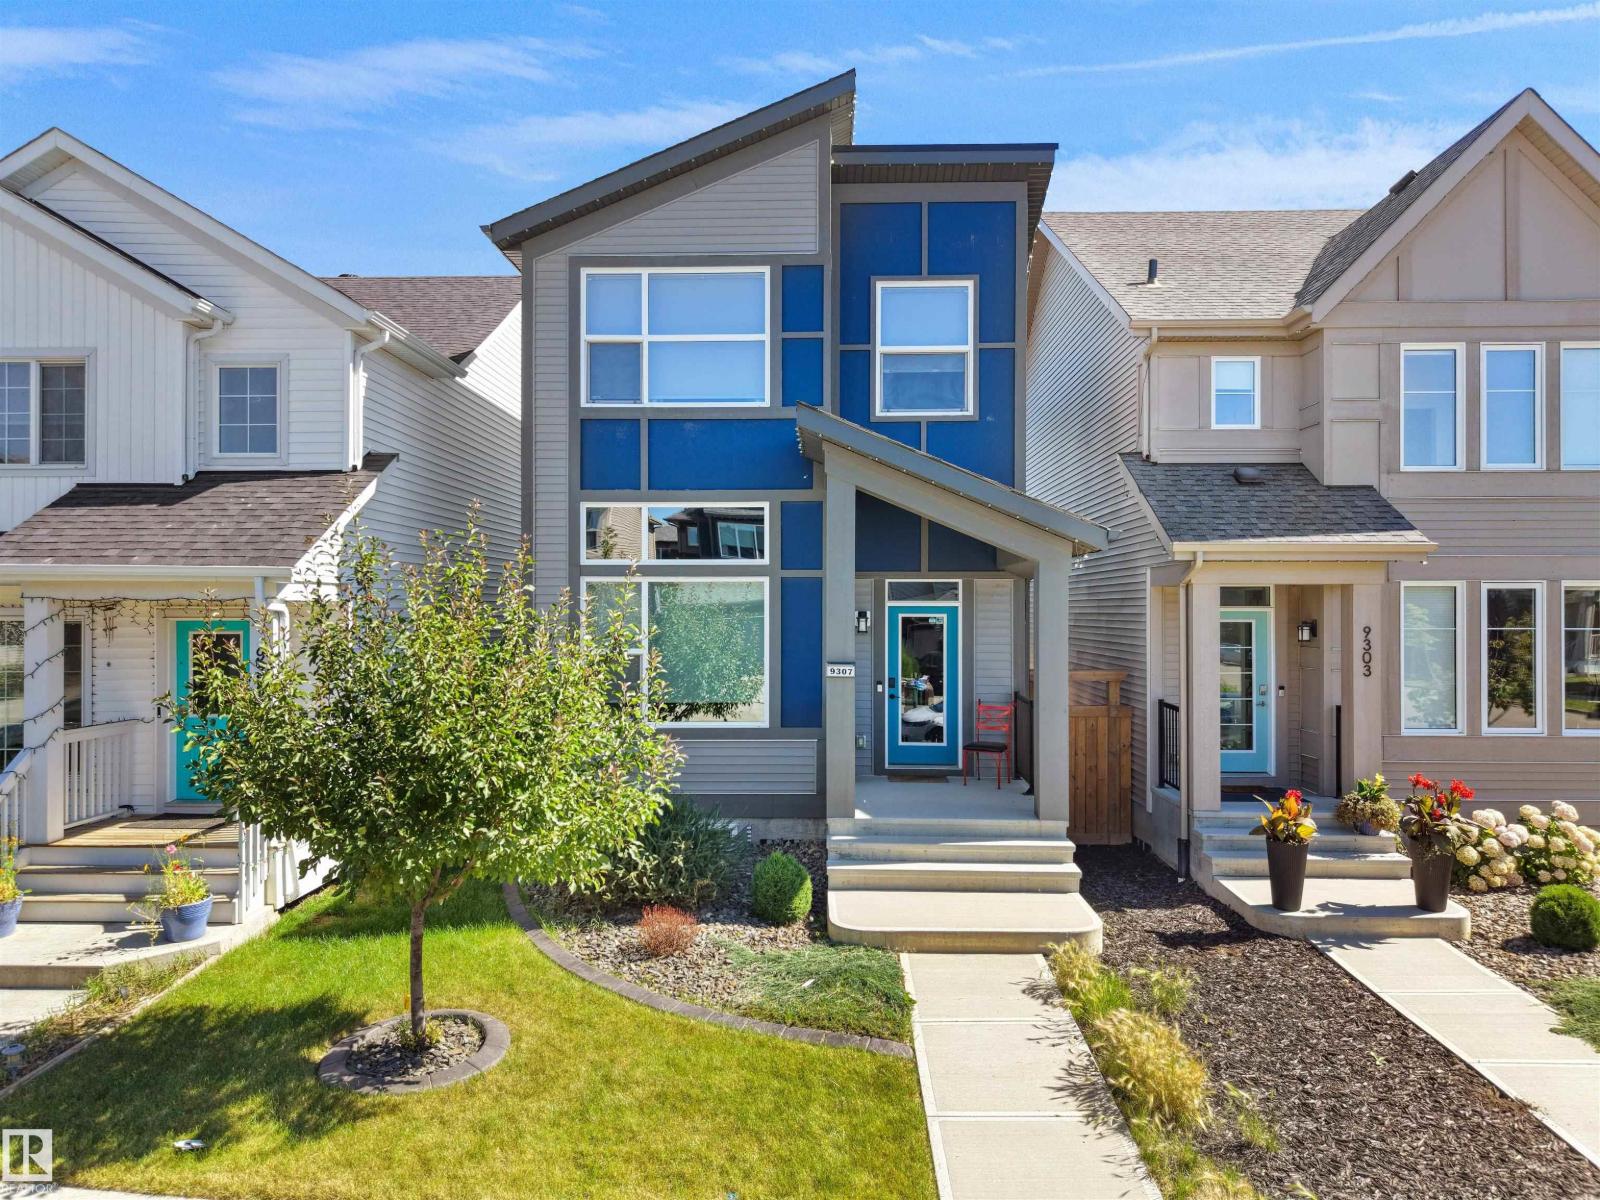
9307 226 St NW
Edmonton, Alberta
TRULY 1 OF A KIND! Former Jayman SHOWHOME! This isn't your typical 2 Story home. It's a MULTI-LEVEL Absolute SHOWSTOPPER. This property was designed to WOW you and ALL of your Friends! Offering 4 BED, 3.5 BATH & 1,693 sq ft above grade PLUS a FULLY Finished Basement. Over 2,400 ft² of thoughtfully laid-out living space. SOARING 11+ FOOT ceilings on the MAIN floor & BASEMENT create a sense of scale rarely found in homes this size, while the unique MULTI-LEVEL floor plan flows in a way that feels FRESH, FUNCTIONAL & effortlessly LIVABLE. Central A/C & SOLAR PANELS add year-round comfort & efficiency. Located in family-friendly SECORD with easy access to Anthony Henday & steps to the LEWIS Farms REC Centre, it's perfect for growing families who want both Connectivity & Community. Hip, Sleek, and undeniably Stylish throughout. A RARE opportunity to own a 1-of-a-kind layout in one of Edmonton's most sought-after new neighbourhoods. Showhomes don't come to market often. This is your one chance - Don't miss out! (id:46923)
RE/MAX Elite
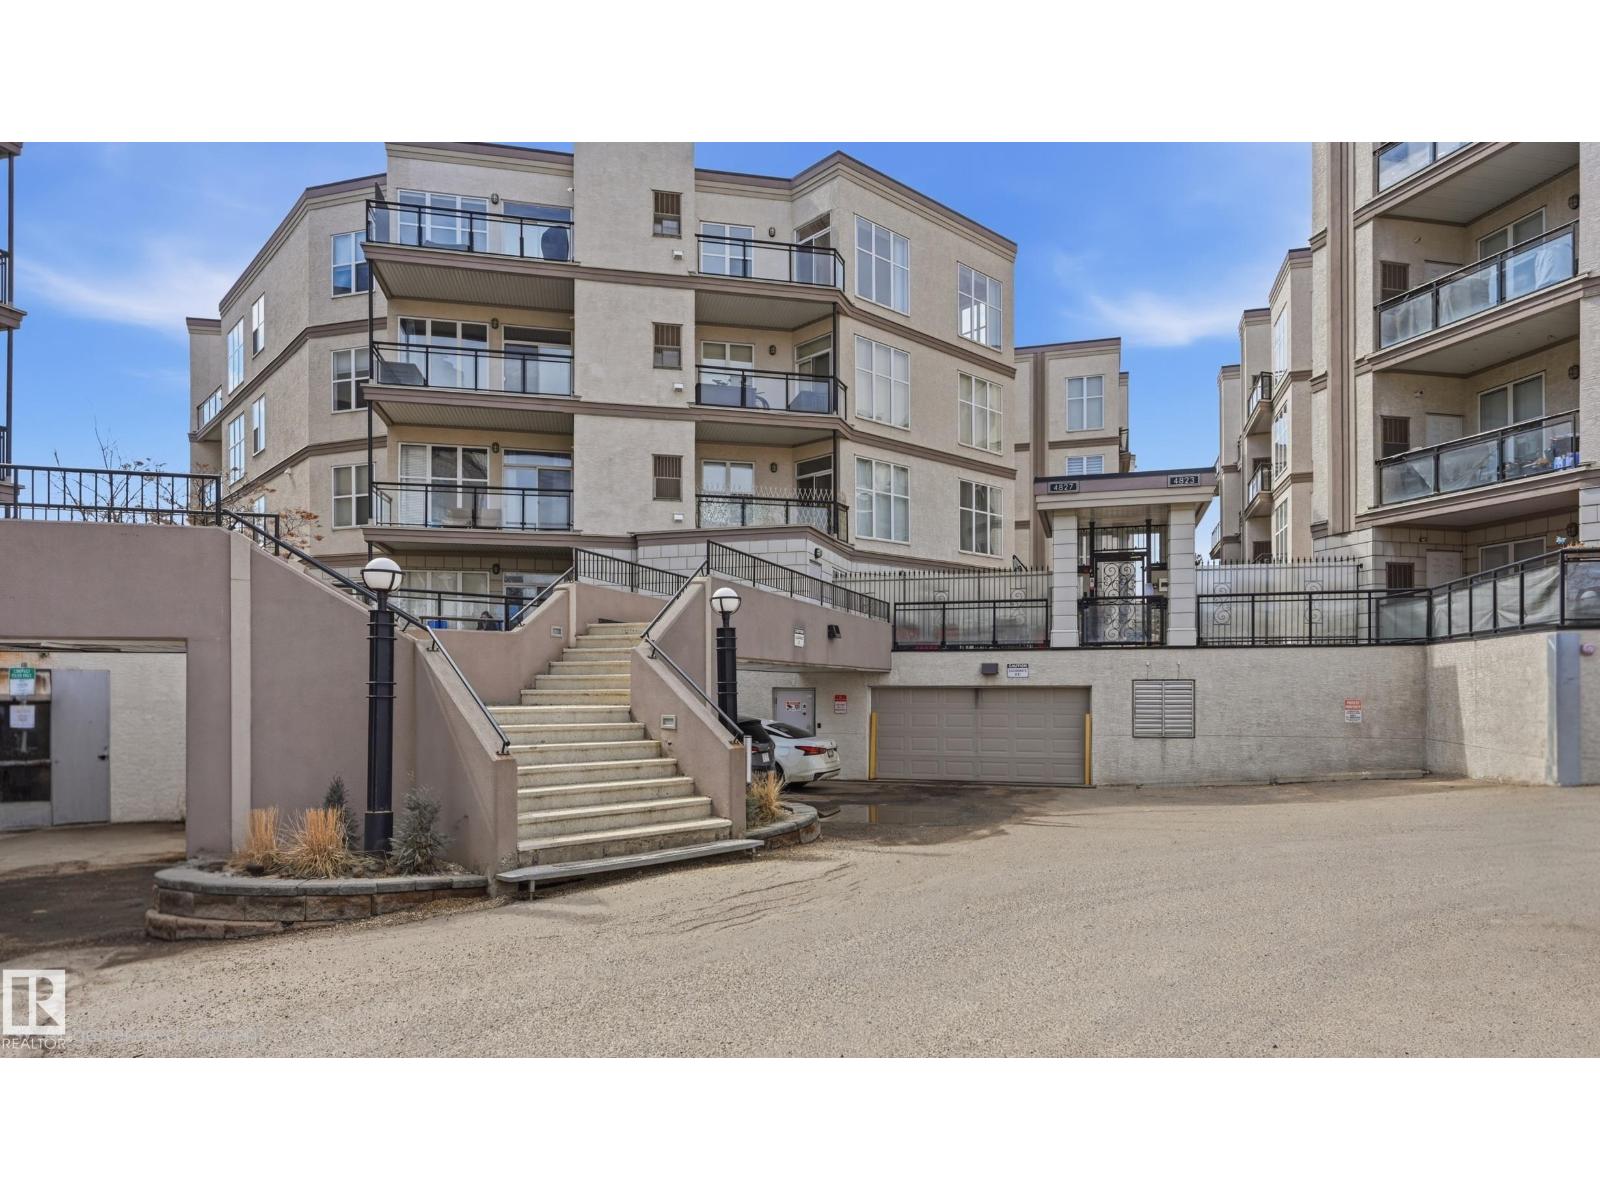
#369 4823 104a St NW
Edmonton, Alberta
This loft-style 1030sf 2 bedroom, 2 bathroom condo combines modern comfort with everyday convenience in ever popular Southview Court in Empire Park. Quick commute to Southgate Centre, LRT, Whitemud, Gateway/Calgary Trail, Italian Centre & University of Alberta. Naturally lit & situated on the third floor with a north exposure. This unit offers a warm/neutral palette. 9’ ceilings & oversized windows create a bright & open atmosphere. The contemporary open kitchen features a raised breakfast bar, cooktop stove & built-in oven & plenty of space for dining. Spacious living area with direct access to a private balcony for evening summer bbq's. The primary bedroom includes a walk-in closet & 3pc ensuite. 2nd bedroom, 4pc bathroom & insuite laundry. Titled heated underground parking with storage cage completes this home. (some virtually staged photos) (id:46923)
RE/MAX Excellence
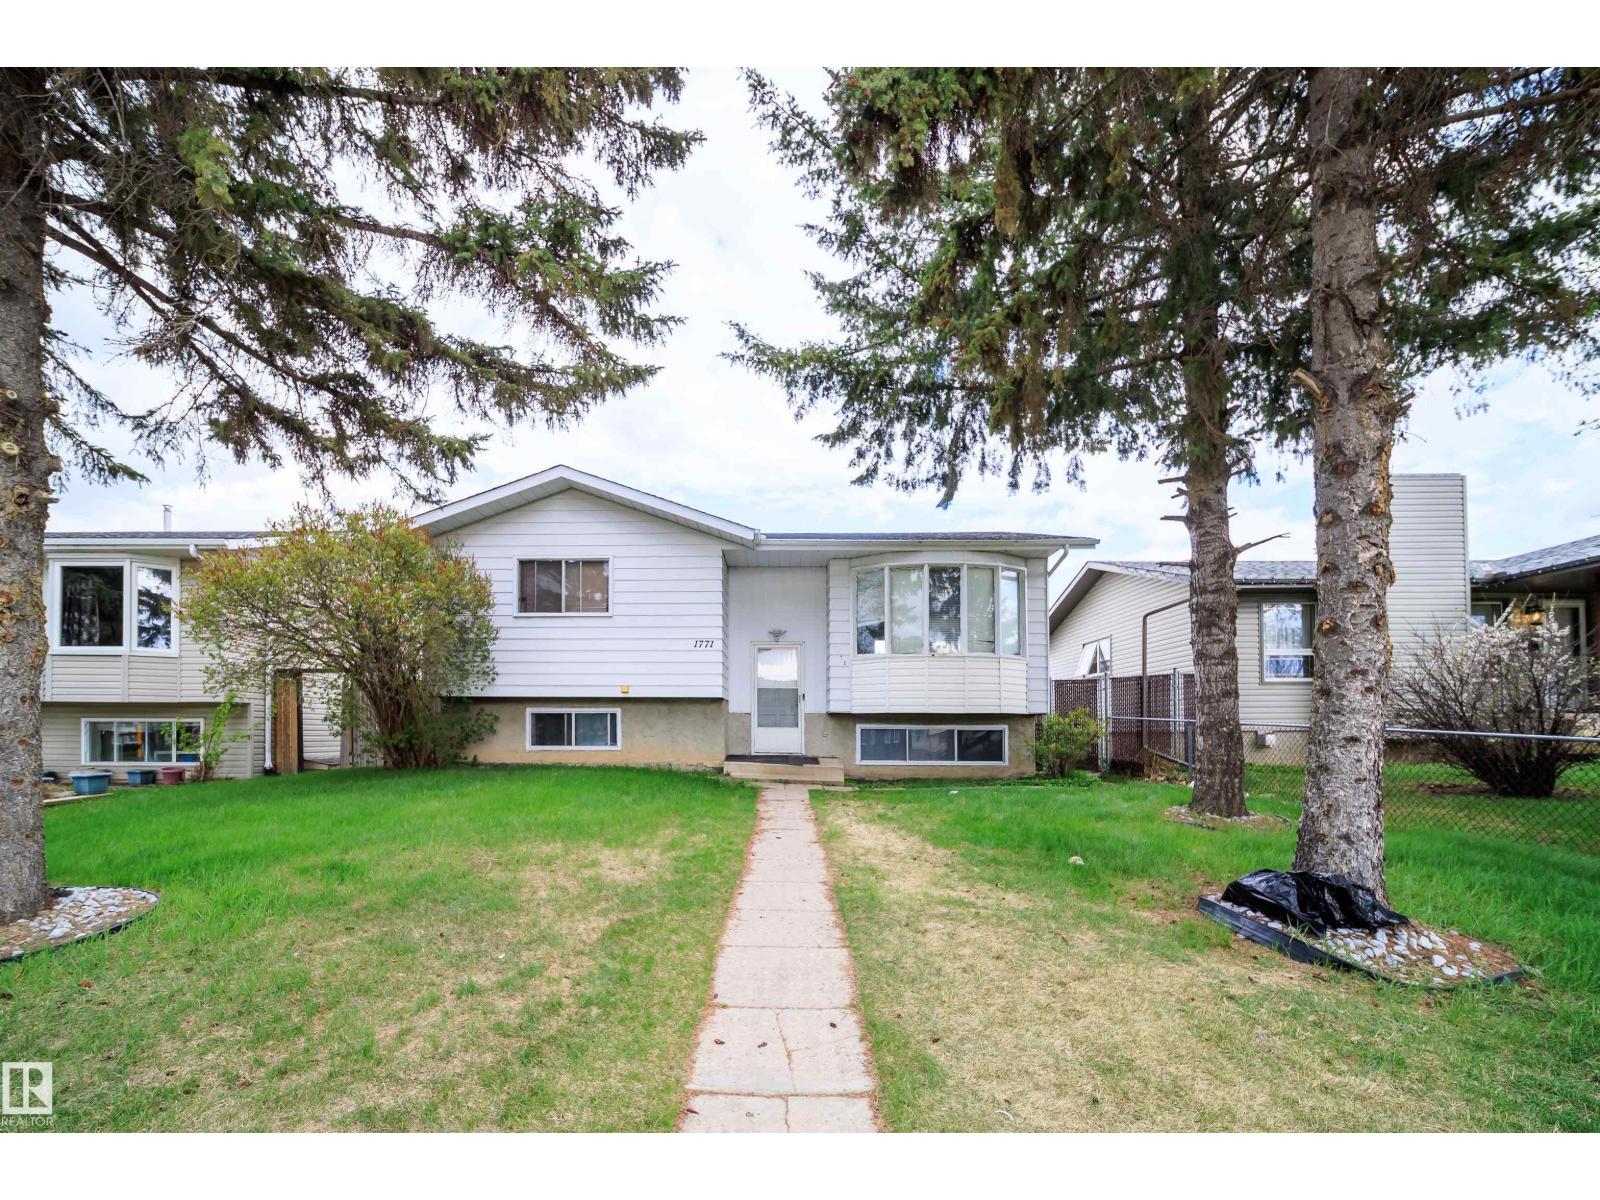
1771 37 St NW
Edmonton, Alberta
GREAT FIRST TIME HOME BUYER. INVESTORS PROPERTY. A TOTAL OF 6 BEDROOMS. 2 FULL AND 2 HALF BATHROOMS. WELL MAINTAINED PROPERTY IN FRINEDLY NEIGHBOURHOOD OF DALY GROVE. AMENTIES YOU NAME IT (id:46923)
Lpt Realty
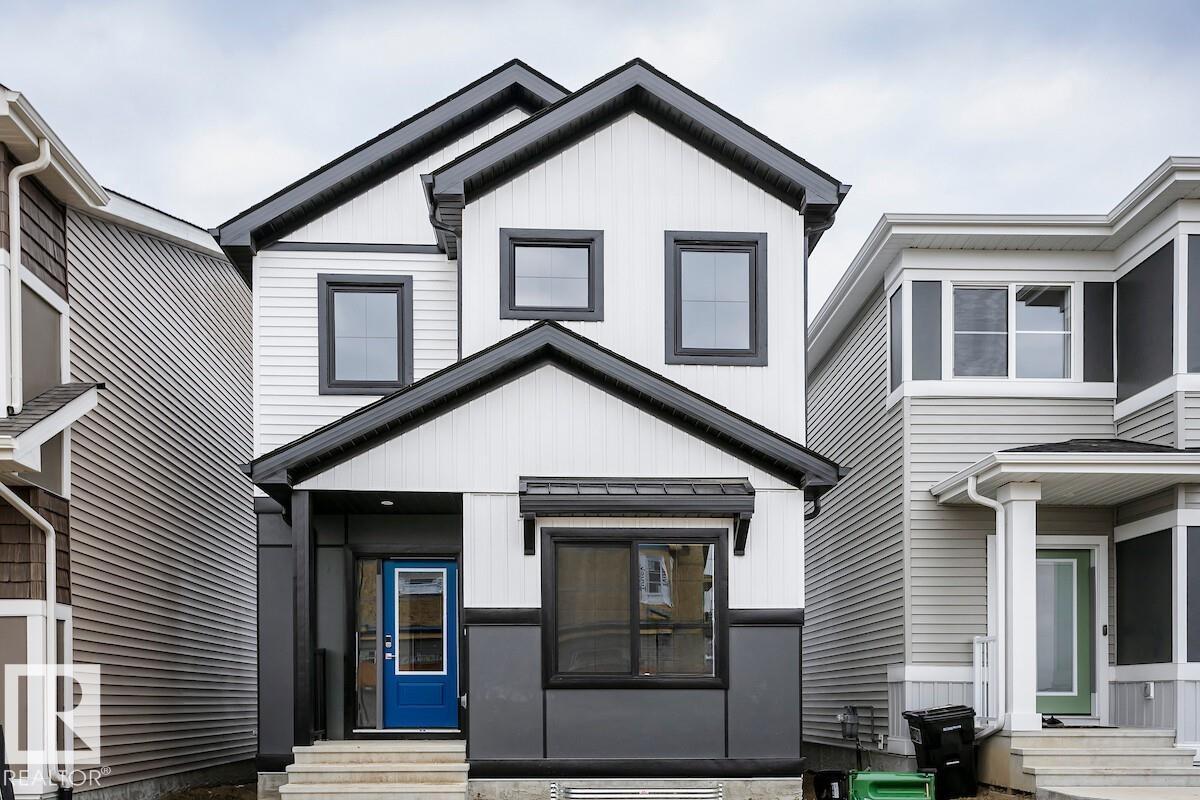
2851 64 St SW
Edmonton, Alberta
The Athena F is built with a main floor bedroom and a full bathroom, spacious living room, dinette, and central kitchen with a corner pantry. Side entry added for future development. Basement with 9’ foundation walls and 2 windows. Cozy up by the 50” electric hot & cold fireplace in the living room. Built with a 4-piece ensuite with upgraded walk-in shower and dual sinks. All LED disc lights were upgraded to 5000k white light. Double compartment stainless steel under mount kitchen sink, complete with a chrome finish faucet with pull down sprayer, and 1.5gpm aerator. Energy efficient features include dual pane, Low-E, argon gas filled, Energy Star rated windows, heat recovery ventilator, 96.5% efficient and direct vented furnace, 80gal hot water tank. Quartz counters in kitchen and bathrooms. Luxury vinyl plank flooring throughout main floor and all wet areas. Advanced wear & stain protection carpet w/ 35 oz. weight and 8 lbs. under pad. (id:46923)
Bode
29 Leawood Li
Spruce Grove, Alberta
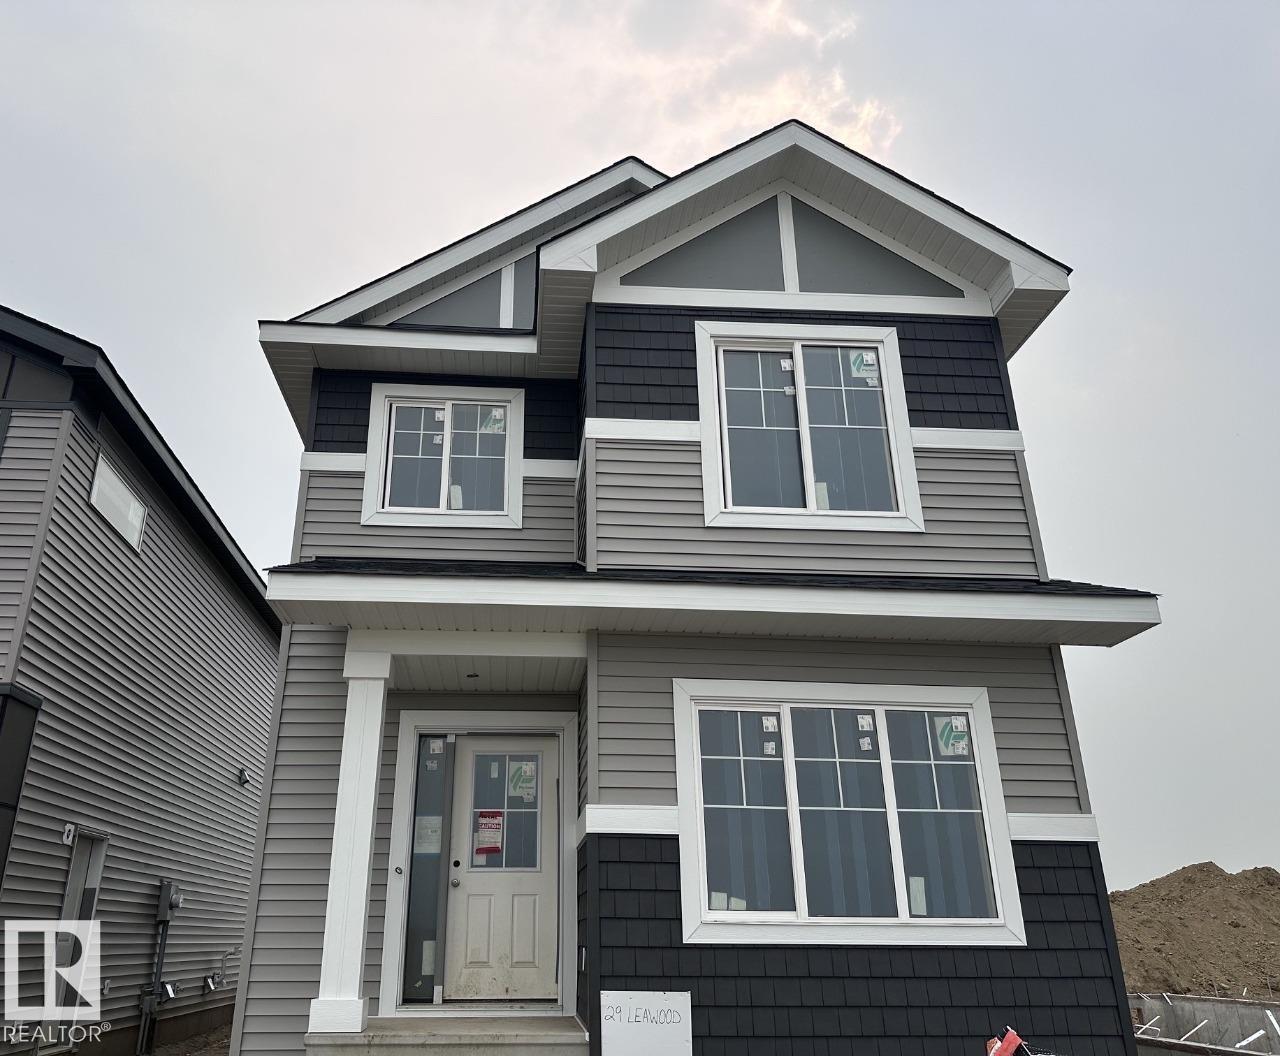
This is a 4-bedroom, 3 full bathroom home — including a 4th bedroom and full bathroom with walk-in shower conveniently located on the main floor, perfect for guests, or a private home office setup. Brand-new 2026 detached home in the amenity-rich community of Legacy Ridge, with quick access to Highway 16. The open-concept main floor features 9' ceilings, a kitchen with large island, corner pantry & quartz countertops, a 50 linear electric fireplace in the great room. Upstairs offers a primary bedroom with walk-in closet and 4-piece ensuite (dual sinks & stand-up shower), two additional bedrooms, a bonus room, full bathroom, and upper-floor laundry. Basement includes a side entrance, upgraded 9' ceilings, and 2 windows. Home is currently under construction. Est completion October. Some photos virtually staged for illustration purposes. Furniture, appliances and decor not included. (id:46923)
Bode
4629 46 Av
St. Paul Town, Alberta
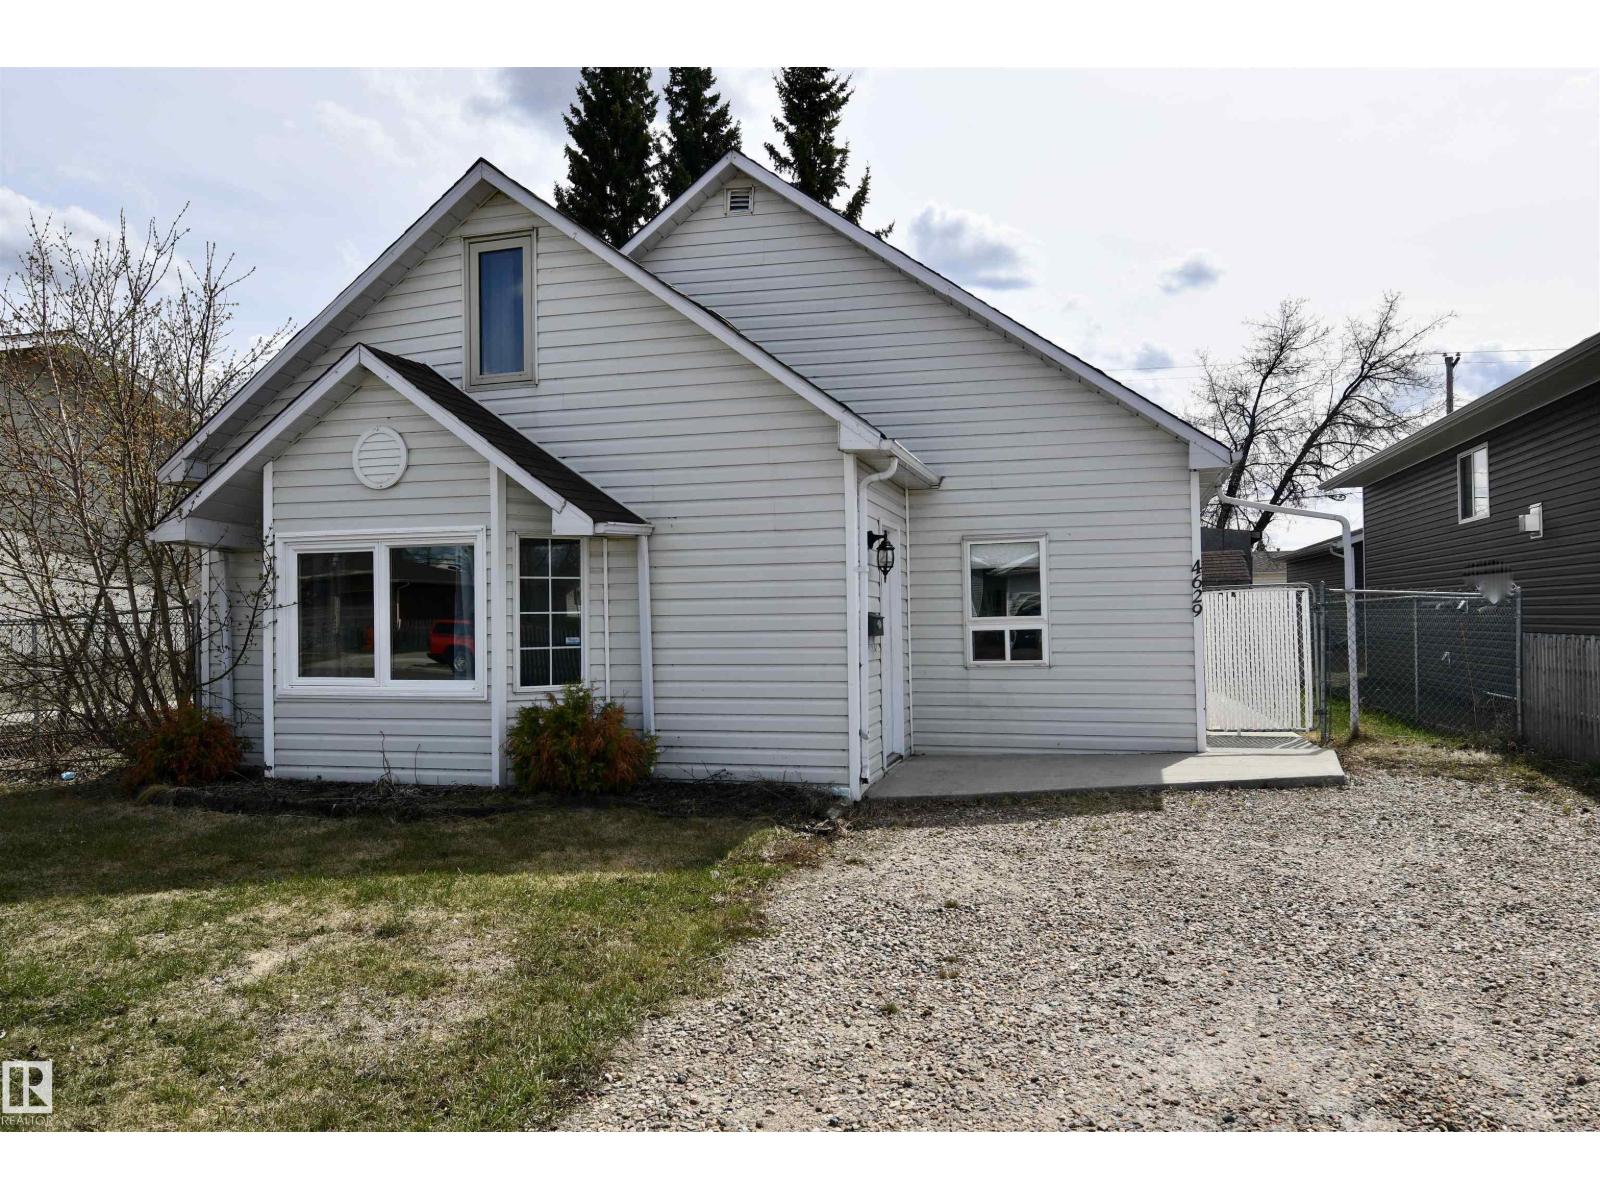
Welcome to this charming 3 bedroom, 1 bathroom home in the heart of St. Paul! Offering 1,202 square feet of living space, this property features a spacious living room along with a bright open kitchen and dining area that’s perfect for everyday living and entertaining. The home has seen updates over the years while still offering opportunities to add your own personal touches and build additional value. Step outside to enjoy the large fully fenced backyard complete with a cozy sitting/patio area, firepit space for evening gatherings, and two storage sheds to help keep everything organized and tidy. Whether you’re a first-time home buyer looking to enter the market or an investor searching for a solid rental property opportunity, this home offers great potential in a convenient location close to local amenities, schools, and parks. (id:46923)
Century 21 Poirier Real Estate
5007 51 Av
Newbrook, Alberta
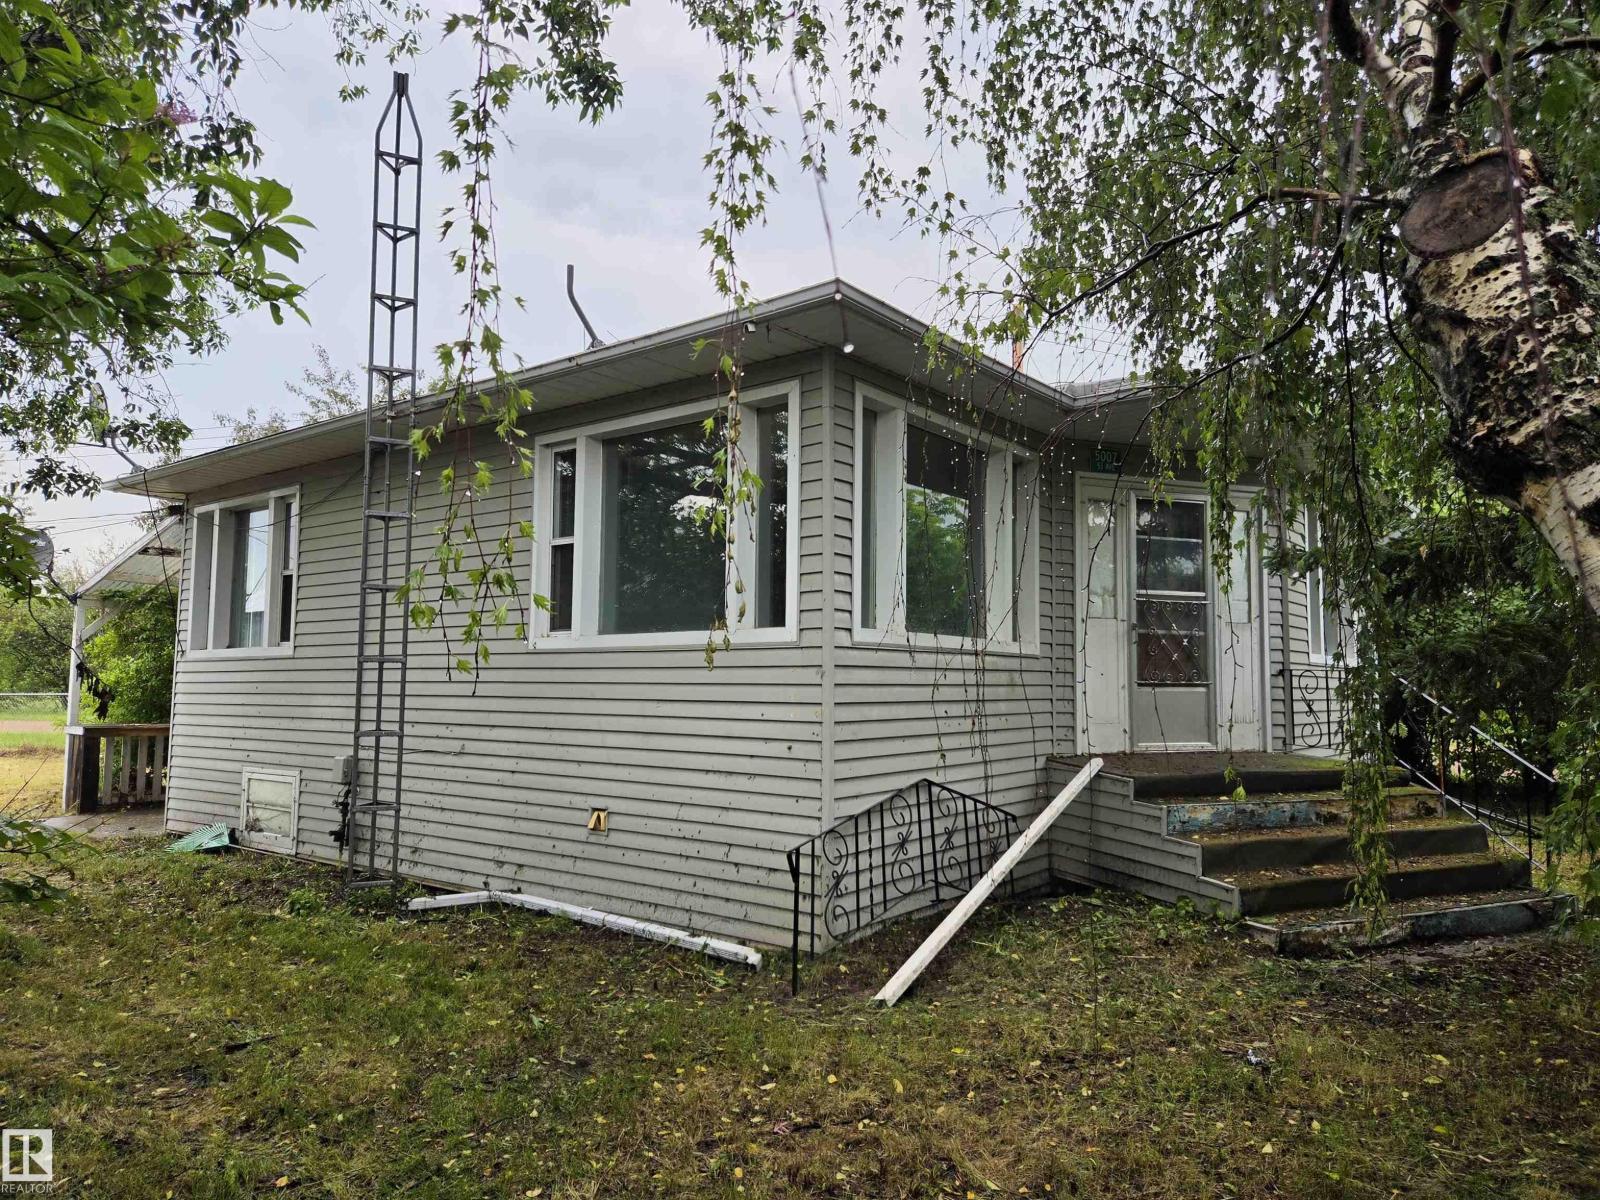
Traditional style bungalow in Newbrook, with large detached shop/garage and fenced lot. Bright kitchen with oak cabinets, stainless steel appliances, and lovely eating nook with large windows facing the backyard. Nice protected & covered patio, great for barbequing. Living rm has original hardwood flooring. 2 bedrms and 4 pc bath complete the main floor. Basement is unfinished. Shop ( 24 x 35ft) and lot are huge with plenty of storage room for recreational toys, campers, boats & RV's. Newbrook is connected to Edmonton water and is easy access off Hwy 63, the corridor to the north. Long Lake provincial Park is only 15 min away. (id:46923)
Maxwell Progressive
1766 Dumont Cr SW SW
Edmonton, Alberta
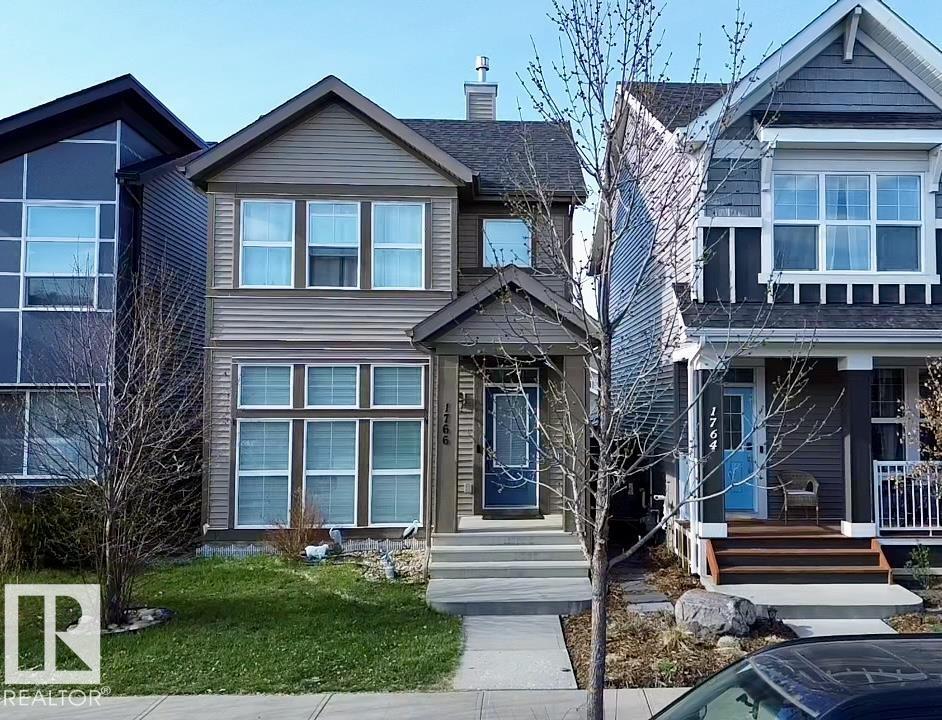
Location! Location! Location! Price reduced for quick sale! Welcome to this exceptional Jayman Built Renew model in the prestigious Desrochers community of Heritage Valley. Offering 1,723 sq. ft. of beautifully finished living space, this contemporary home features a stunning open-to-below design, abundant natural light, and elegant modern finishes throughout. Perfect for families and professionals, you'll enjoy an unbeatable location just minutes from top-rated schools, parks, shopping, restaurants, ETS transit, medical services, and the future WALMART Supercentre. As an added bonus, the seller is including high-quality designer FURNITURE, making this truly a move-in-ready opportunity. Motivated Seller—experience the perfect blend of style, comfort, convenience, and exceptional value. Your dream home awaits! (id:46923)
Century 21 Leading
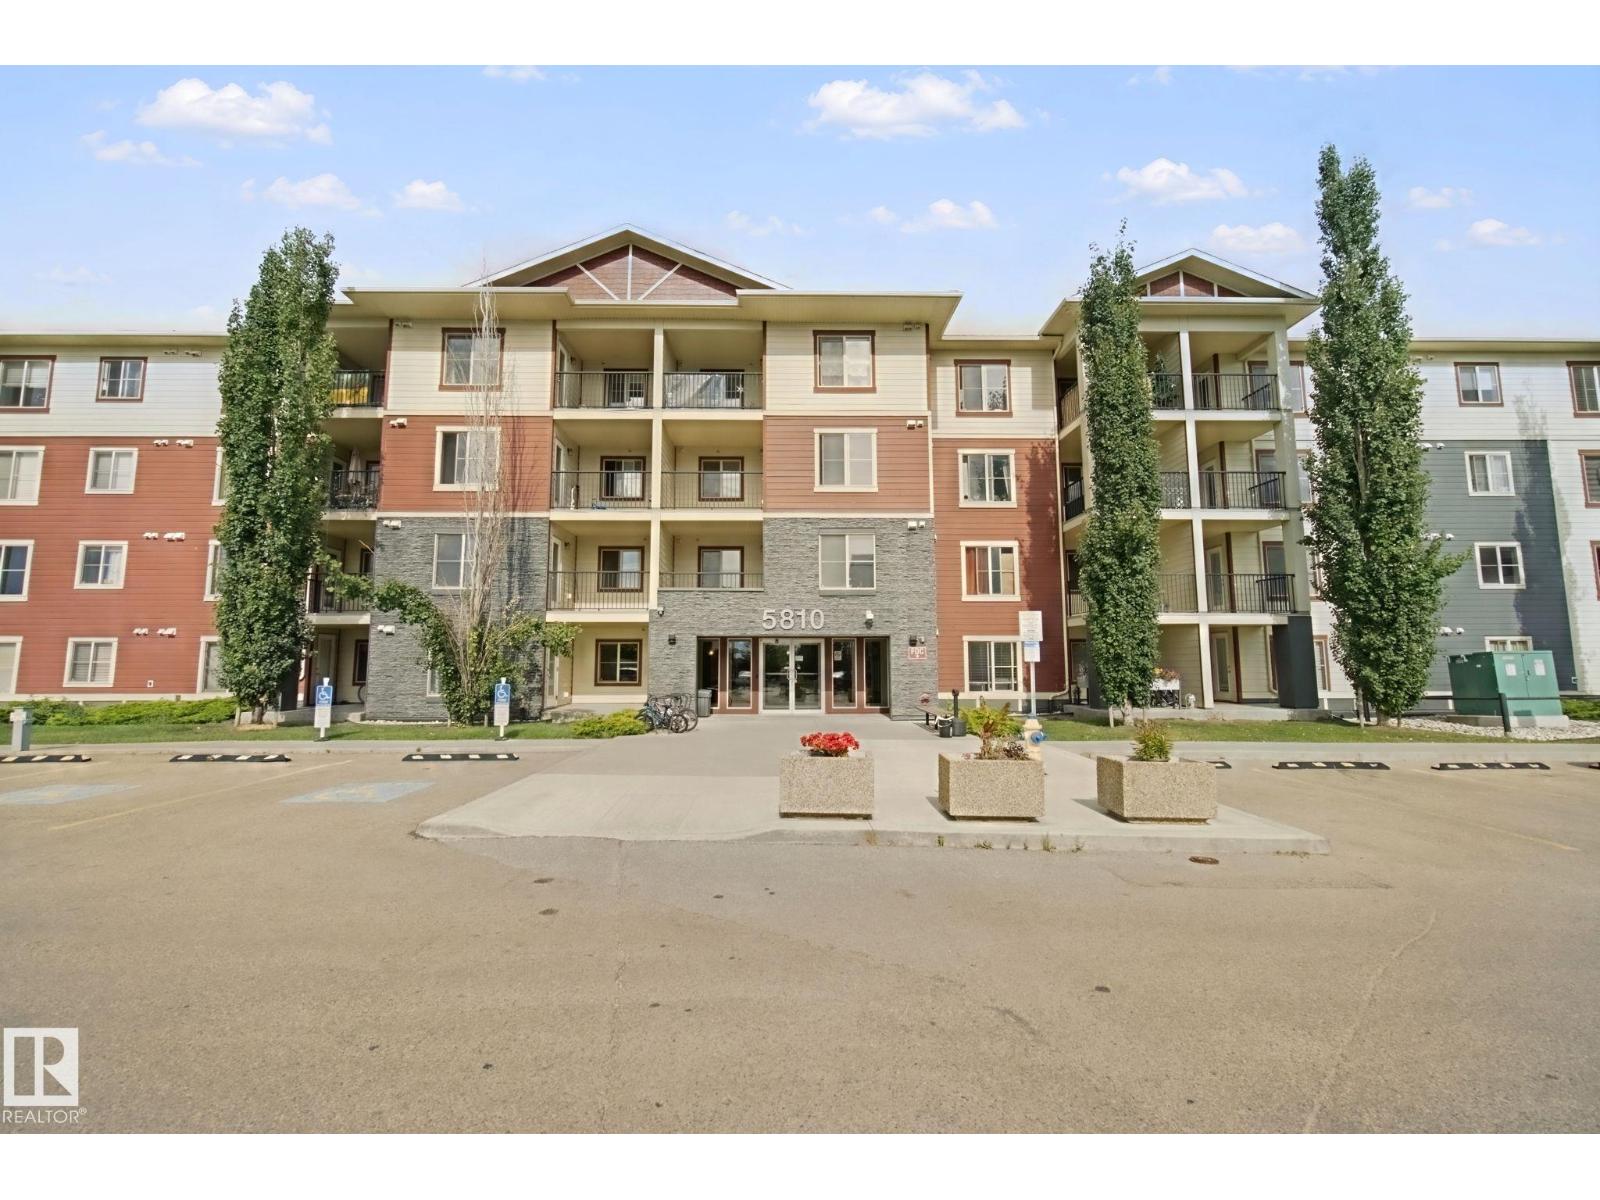
#217 5810 Mullen Pl NW
Edmonton, Alberta
Welcome to this beautifully maintained 2-bedroom, 2-bathroom condo offering a bright, functional layout and the added versatility of a spacious den, perfect for a home office or potential third bedroom. This move-in-ready home has been thoughtfully refreshed with brand-new carpet and fresh paint, creating a clean and inviting atmosphere throughout.The well-appointed kitchen features granite countertops and stainless steel appliances, while in-suite laundry adds everyday convenience. Step outside to enjoy the covered patio, an ideal spot to relax and unwind. The unit also comes with the valuable benefit of two titled parking stalls—one underground and one surface stall.Located in a convenient and desirable area, this condo is close to Terwillegar Recreation Centre, shopping, Anthony Henday Drive, making daily errands and commuting quick and easy. With its flexible living space, two titled parking stalls, and move-in-ready condition, this home is an excellent choice for first-time buyers or investors! (id:46923)
More Real Estate
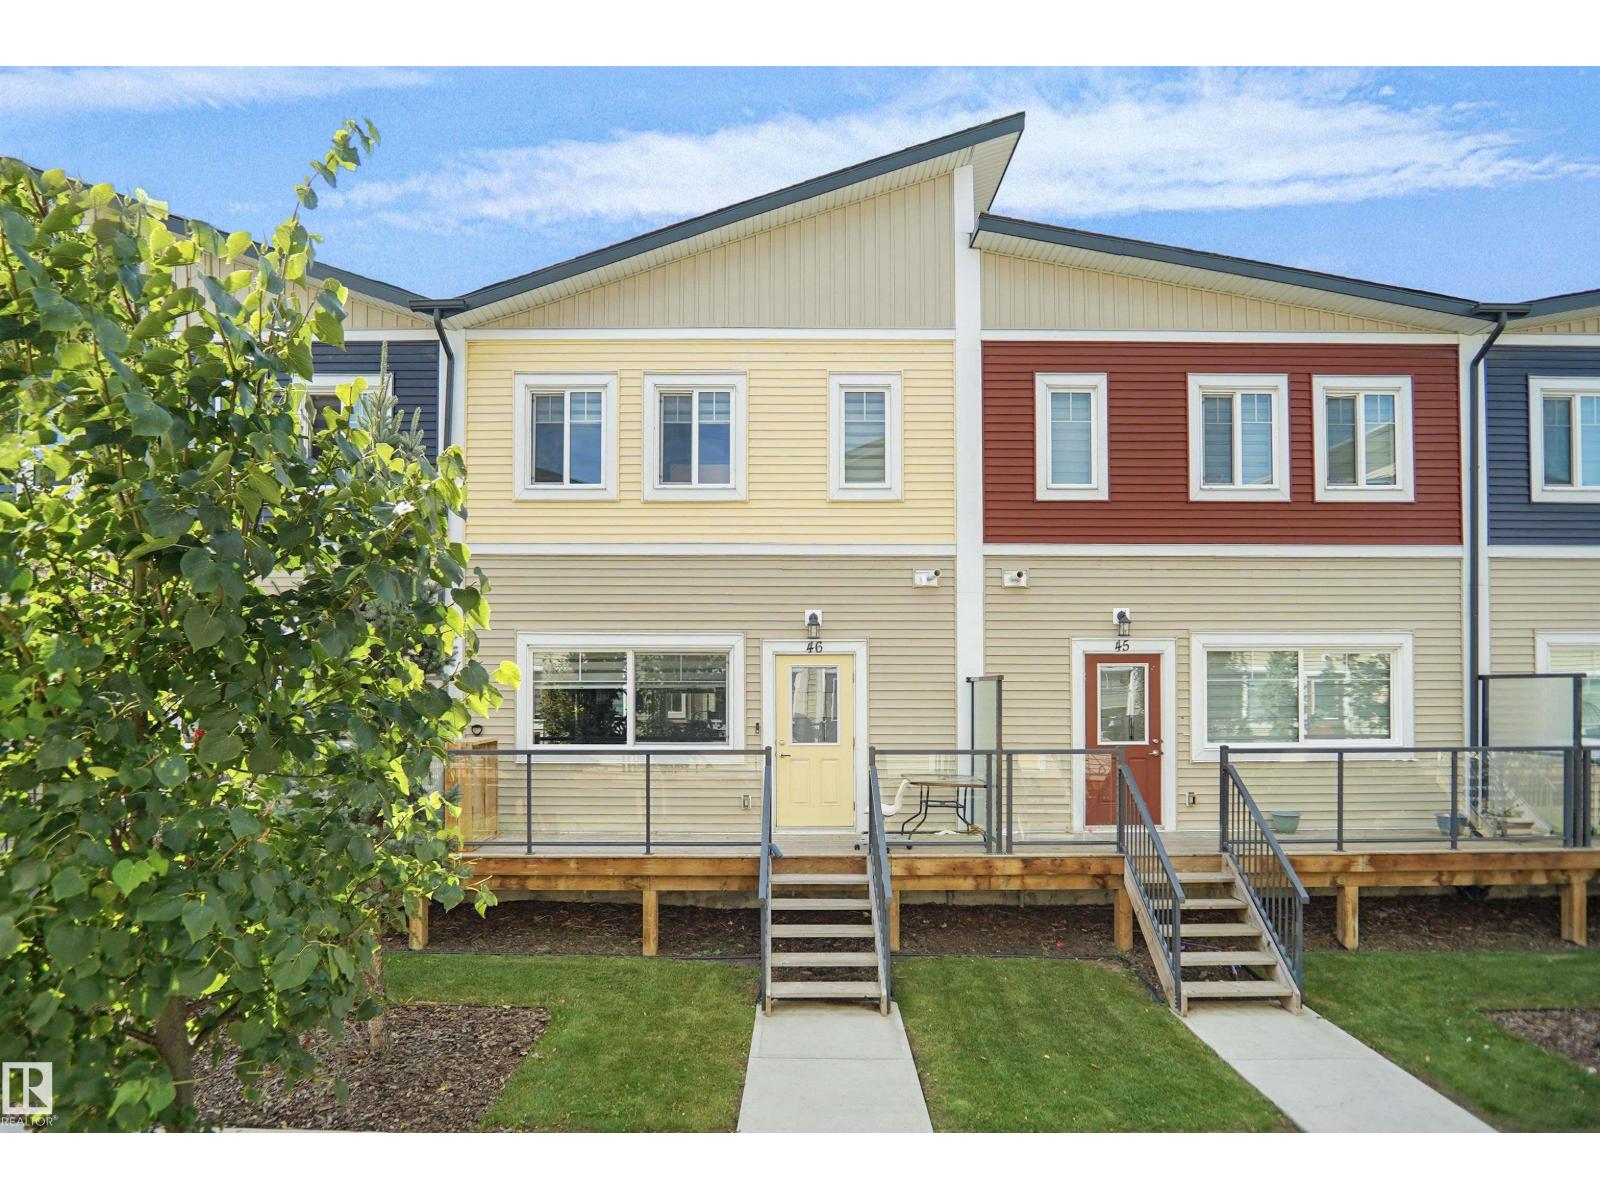
#46 2803 14 Av NW
Edmonton, Alberta
Welcome to this beautiful move-in ready townhome in the Laurel community of south east Edmonton. LOW CONDO FEE that covers Reserve fund contribution for your peace of mind so you don't have to worry about future exterior maintenance. This townhome still has a structural warranty providing another peace of mind. It has many upgrades like QUARTZ countertops, lot of pot lights, huge kitchen island, electric fireplace, skylight and Double attached garage etc. All the amenities like Rec Centre, parks, playground, schools and transportation are so near by. It has easy access to Anthony Henday, steps away from the walking trails, the bus stop is practically at your doorstep, 10 minutes drive to LRT station. The basement has plenty of storage room (plus the garage) so this 3 bedrooms, with 2.1 bathrooms, with the laundry up top for convenience, is so ready to move in. (id:46923)
Maxwell Polaris

Twp 562 Rr 202
Rural Lamont County, Alberta
Prime industrial quarter section with highway 45 frontage, close to rail turnaround, high corridor route for those oversized loads, as well as 3 phase power. Flat open land ideal for laydown yards equipment storage or even a data center. This is just one quarter listed if you need more land or more land in a continuous block. (id:46923)
Now Real Estate Group
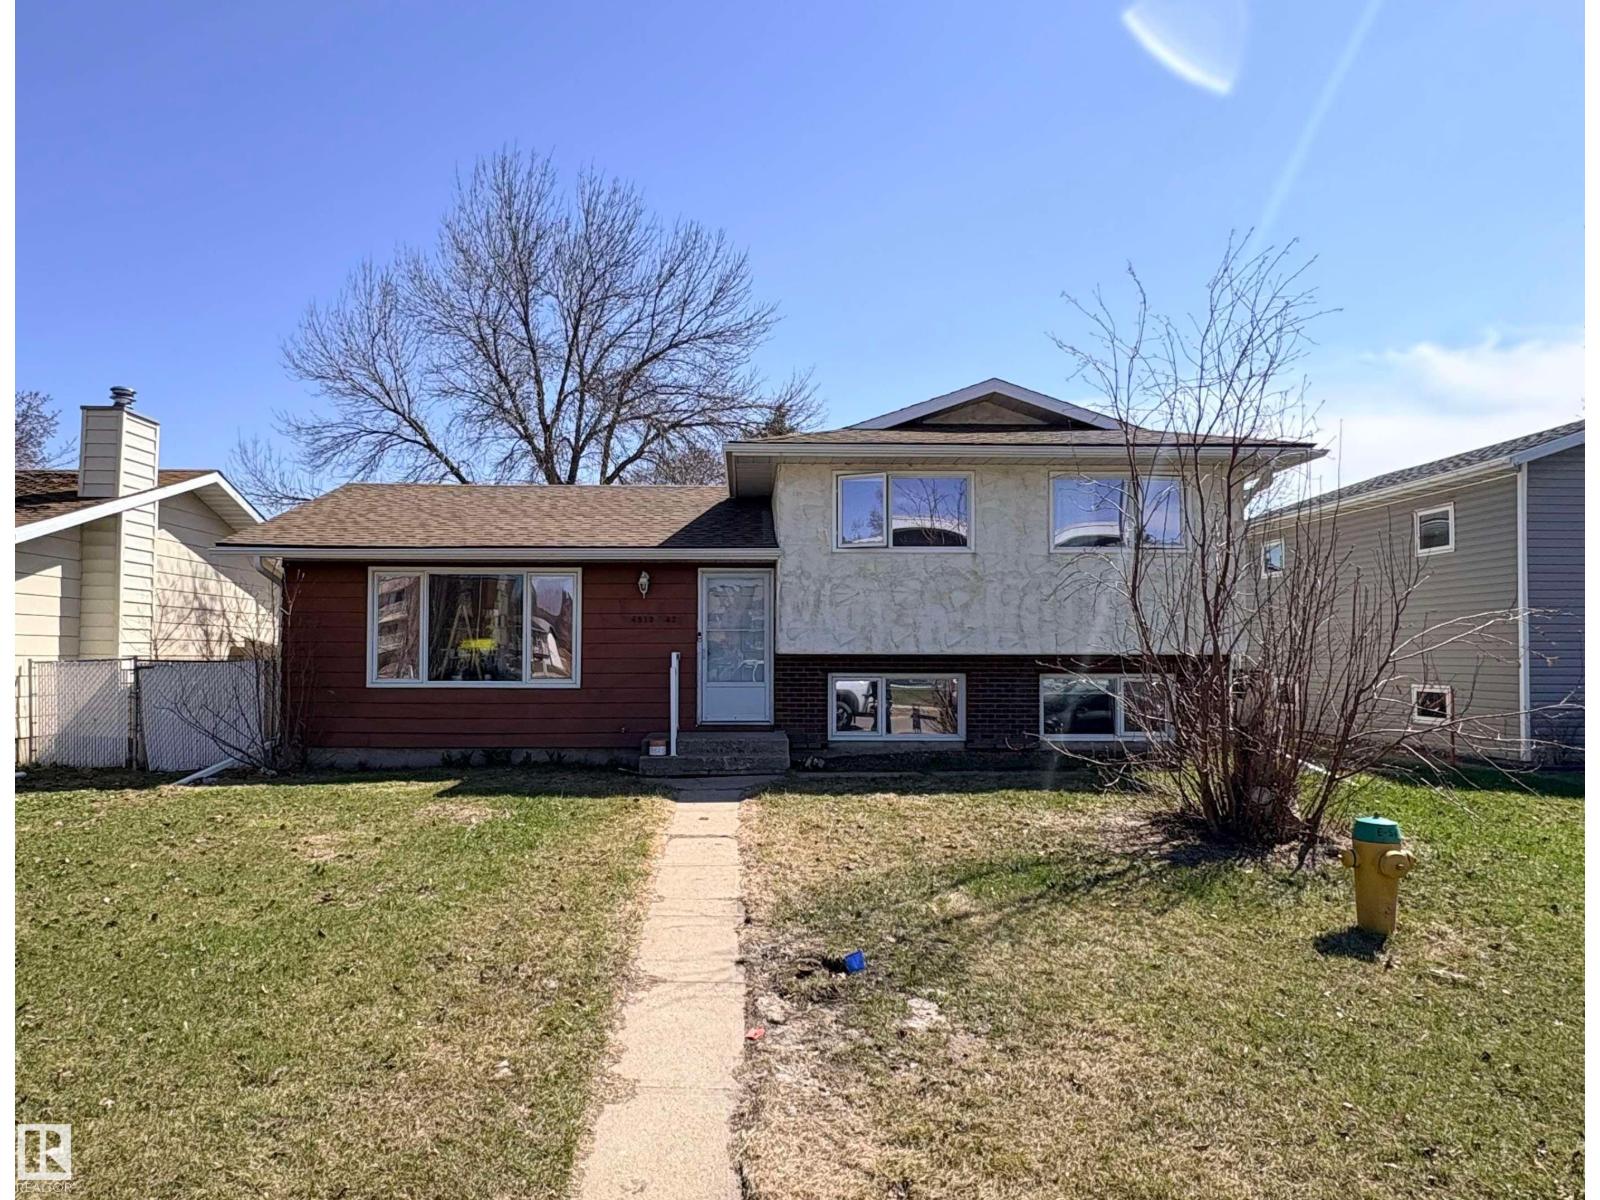
4513 42 St
Bonnyville Town, Alberta
Investment Opportunity! Ready and Rented For $2100/ month plus utilities! Inviting living room flows into a generous dining area, creating the perfect space for everyday living and entertaining. Functional kitchen features some upgraded cabinetry, a pantry, butcher block countertops, tiled backsplash and stainless steel appliances. Upstairs, you’ll find 3 comfortable bedrooms and 2 bathrooms including a primary with a convenient 2-piece ensuite. Lower level and basement have been fully renovated and offer incredible extra living space including a walk-up entrance, spacious laundry room with sink, rec room, storage area, 2 bedrooms and a 4-piece bathroom. Large landscaped yard includes patio, concrete pad for additional parking and back alley access. Close to park! Lease ends December 15th, 2027. Invest Today! (id:46923)
RE/MAX Bonnyville Realty
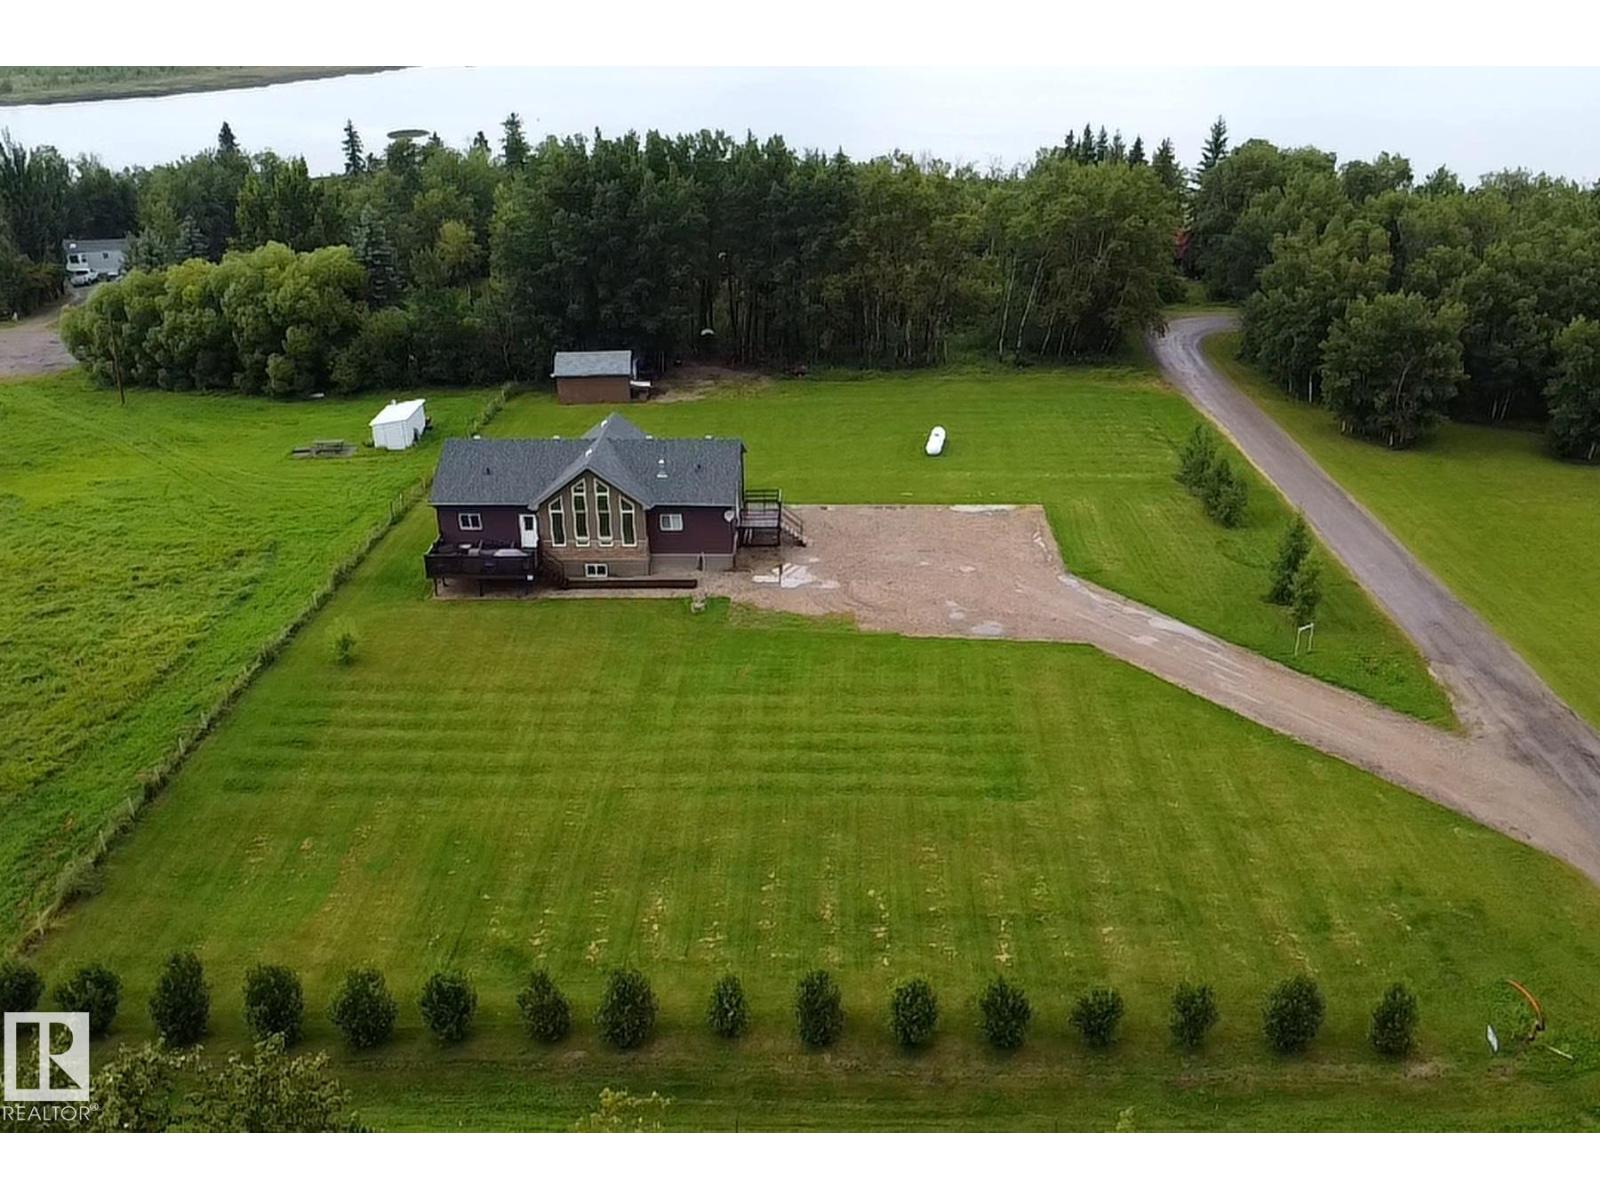
#22 45416 Twp Rd 593a
Rural Bonnyville M.d., Alberta
Designed to Appeal! Welcome to lake- country living on the south side of Muriel Lake! Spacious bungalow offers the perfect blend of comfort, style & room to grow! Step inside to a bright & inviting open-concept design featuring vaulted ceilings, laminate flooring & cozy living room complete w/ fireplace. Modern kitchen is made for gathering, offering a corner pantry, plenty of workspace, eat-at island & spacious dining area. 3 bdrms & 2 baths, including a primary w/ large WI closet & luxurious 5-pc ensuite w/ double sinks, huge corner jetted tub & separate shower. Need more space? The partially developed basement has loads of potential w/ the beginnings of a massive rec room, 3 additional bdrms, 3-pc bath & tons of storage. Enjoy A/C & main floor laundry! Set on a beautifully landscaped 1.54 acre lot w/ 3 decks, bar, mature trees, firepit area, shed & gravelled parking for vehicles, RVs, boats & all the toys. Drilled well & Septic field system, a rare find in this area! The Good Life Starts Here! (id:46923)
RE/MAX Bonnyville Realty
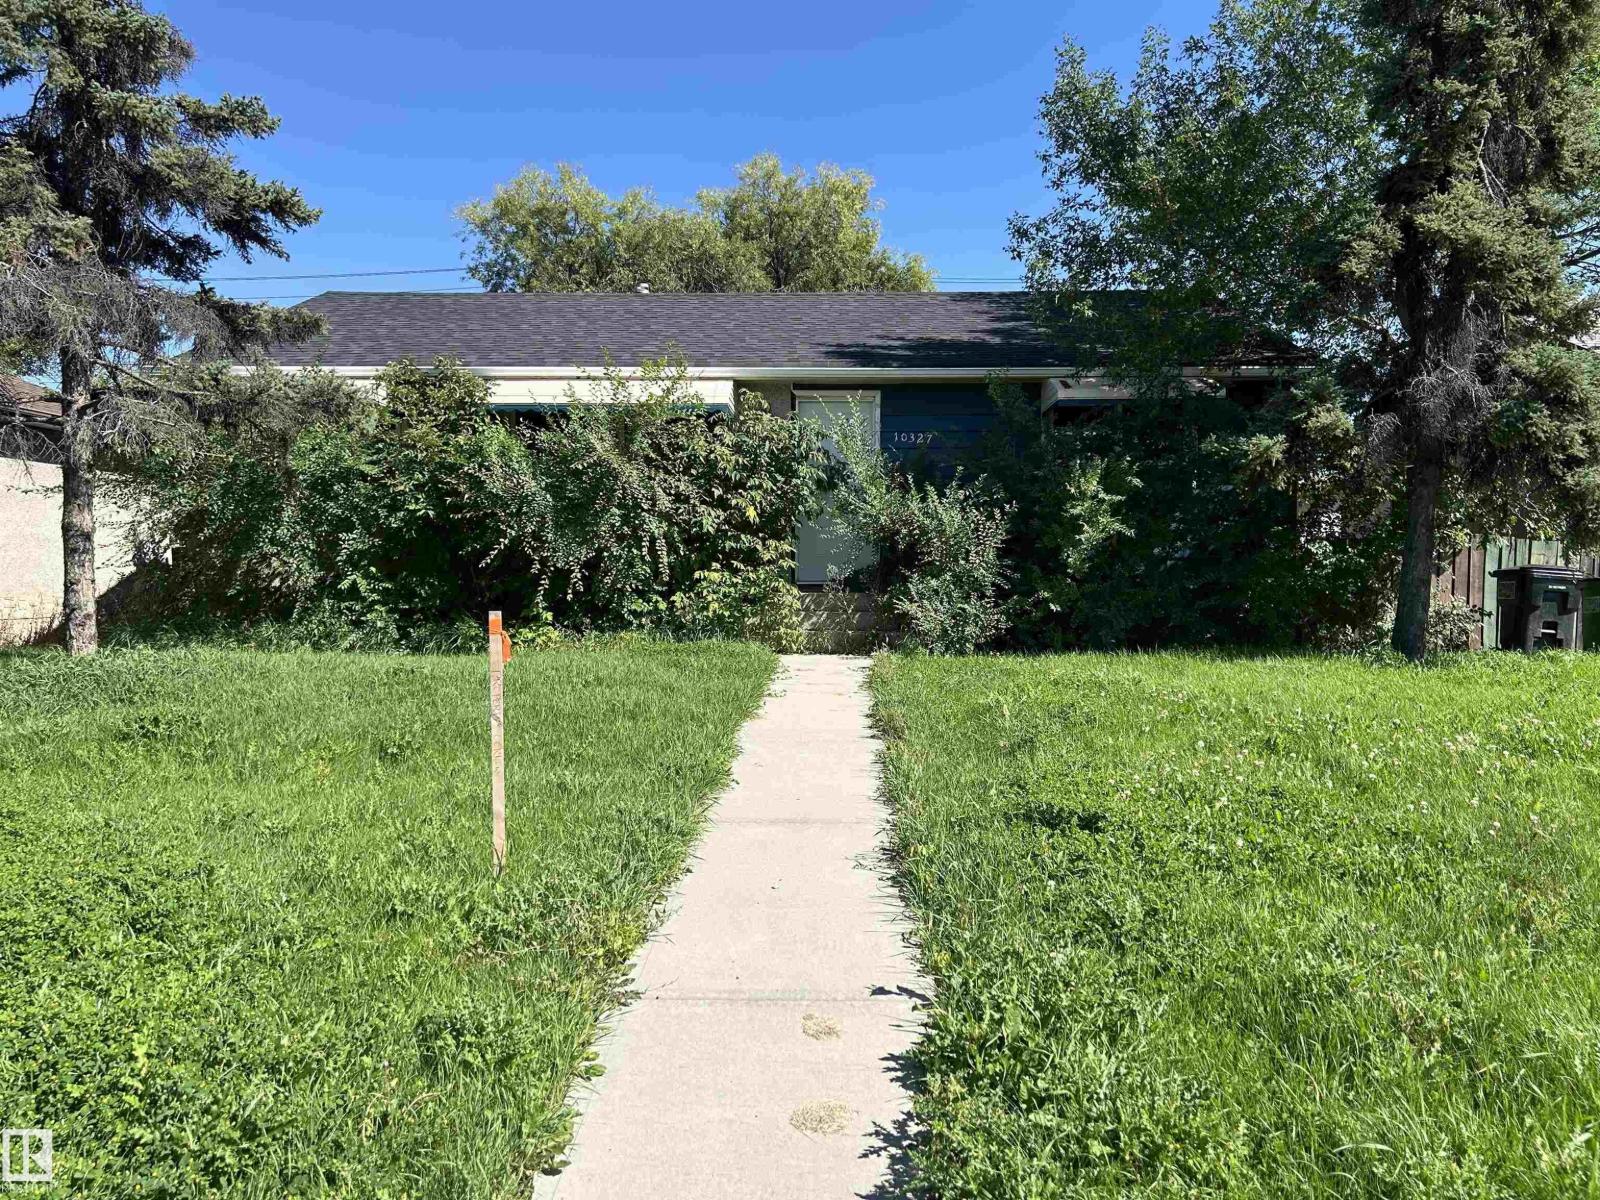
10327 50 St NW
Edmonton, Alberta
Rare opportunity to build in one of Edmonton’s most desirable and sought-after communities. This 52' x 110' lot offers a range of potential development opportunities, including single-family, duplex, multi-family, and garage suite options, subject to City of Edmonton zoning regulations and approvals. Ideally situated near the Edmonton River Valley trail system, Gold Bar Park, Rundle Park, Capilano Mall, Gold Bar Community League, schools, playgrounds, public transit, and everyday shopping. Convenient access to Wayne Gretzky Drive, 50 Street, and downtown Edmonton further enhances the appeal of this location. Combining the character and established amenities of a mature community with significant future development potential, this property presents an excellent opportunity for builders, developers, and investors alike. A rare offering with exceptional possibilities—don’t miss your chance to explore its potential. (id:46923)
Century 21 Leading
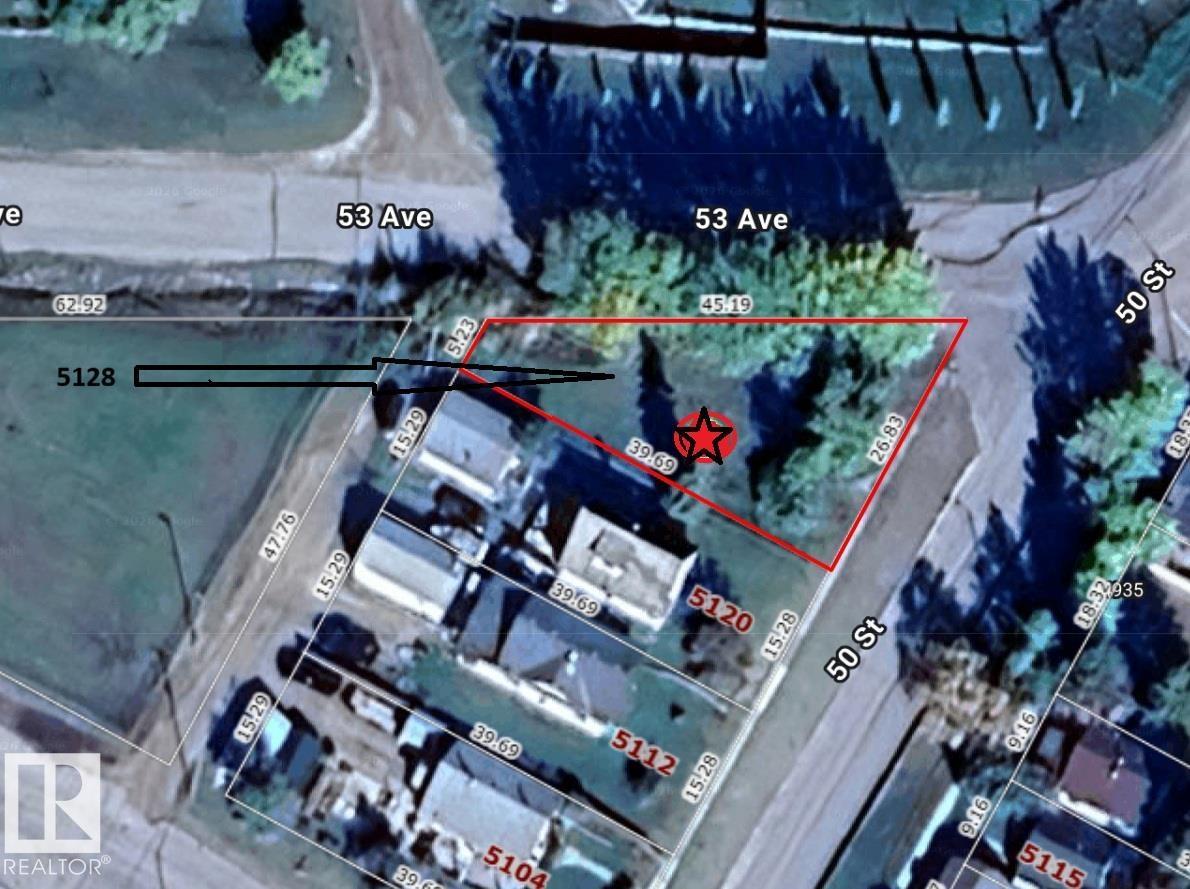
5128 50 St
Sangudo, Alberta
FULLY SERVICED LOT ~ At the Hamlet's Downtown entrance ~ Front Sidewalk ~ Surrounded by Mature Trees & Shrubbery ~ Long Standing Home Removed from Site ~ Corner Lot ~ Opportunity for Great Surrounding Views. JUST FOR YOU ~ Sangudo embraces its closeness to the Famous Pembina River ~ Partake in the River Valley Summer Festivals ~ Picnicking ~ Camping ~ Baseball ~ all with in minutes of the River's banks. If needed, School K-6 just a couple blocks to the west. Sangudo is a 15m drive to Mayerthorpe, 40m to Whitecourt or Barrhead, and only 1h 5m to West Edmonton. Quiet Country Living in a Friendly Small Alberta Hamlet as well as offering lots of Rec options for you & your Family !! LAC STE ANNE COUNTY REPORTS A NEW SPEEDWAY WILL OPEN IN 2027 !! (id:46923)
Royal LePage Noralta Real Estate
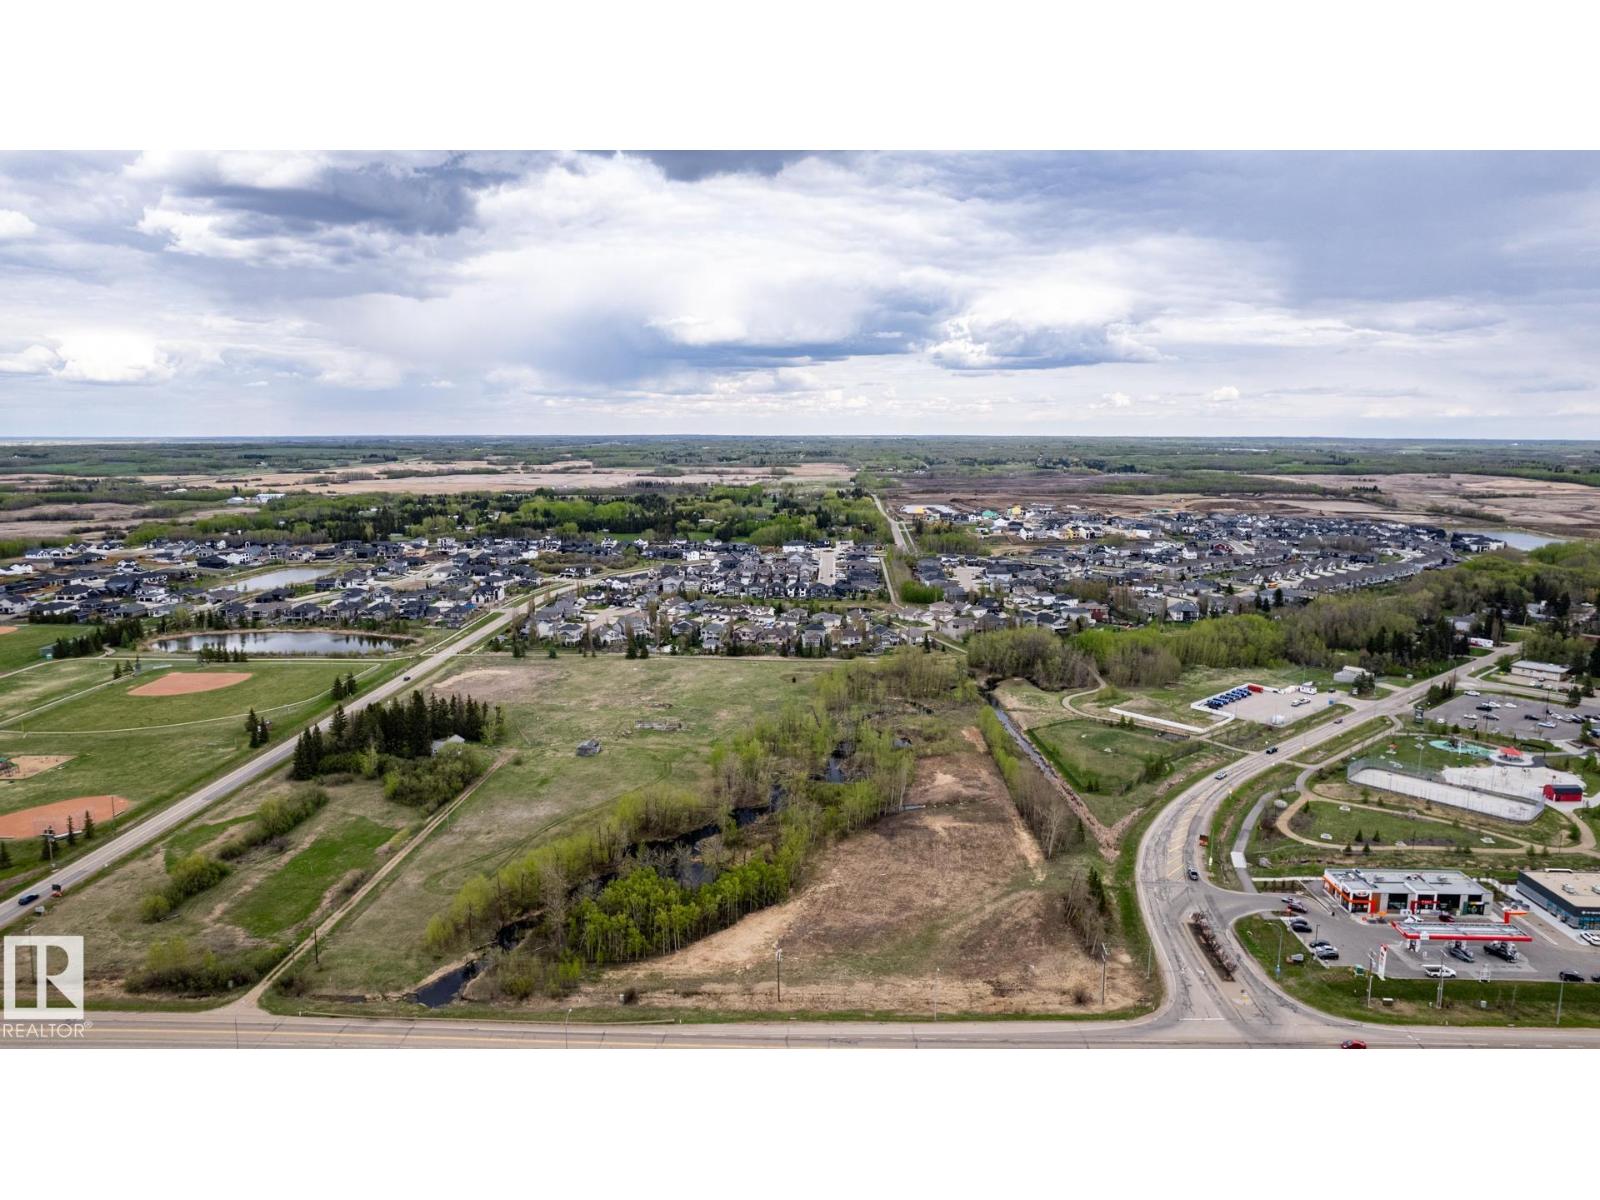
Third Avenue Range Rd 222 (Sec Hwy 824)
Ardrossan, Alberta
Pivotal 3.41 Acre Site in Ardrossan is ready for development. Currently zoned AG - Agricultural Future Development with Multi Use designation in the Area Structure Plan. Slated for commercial and high density housing by Strathcona County. This property flanks the entrance into the hub of Ardrossan with the Rec Center, playground, spray park, seniors center, memorial hall, dog park and more. Existing commercial directly south and to the north there is a future commercial site and approved multi family development. Excellent road exposure on both Third Avenue and Range Road 222 (Sec Hwy 824). Water, sewer, gas and electricity are on site or adjacent. Make the most of the coveted creek and ravine views with residential and commercial ventures. Highly desirable property will provide a mix of local commercial to serve the community along with multi family residential. (id:46923)
Now Real Estate Group
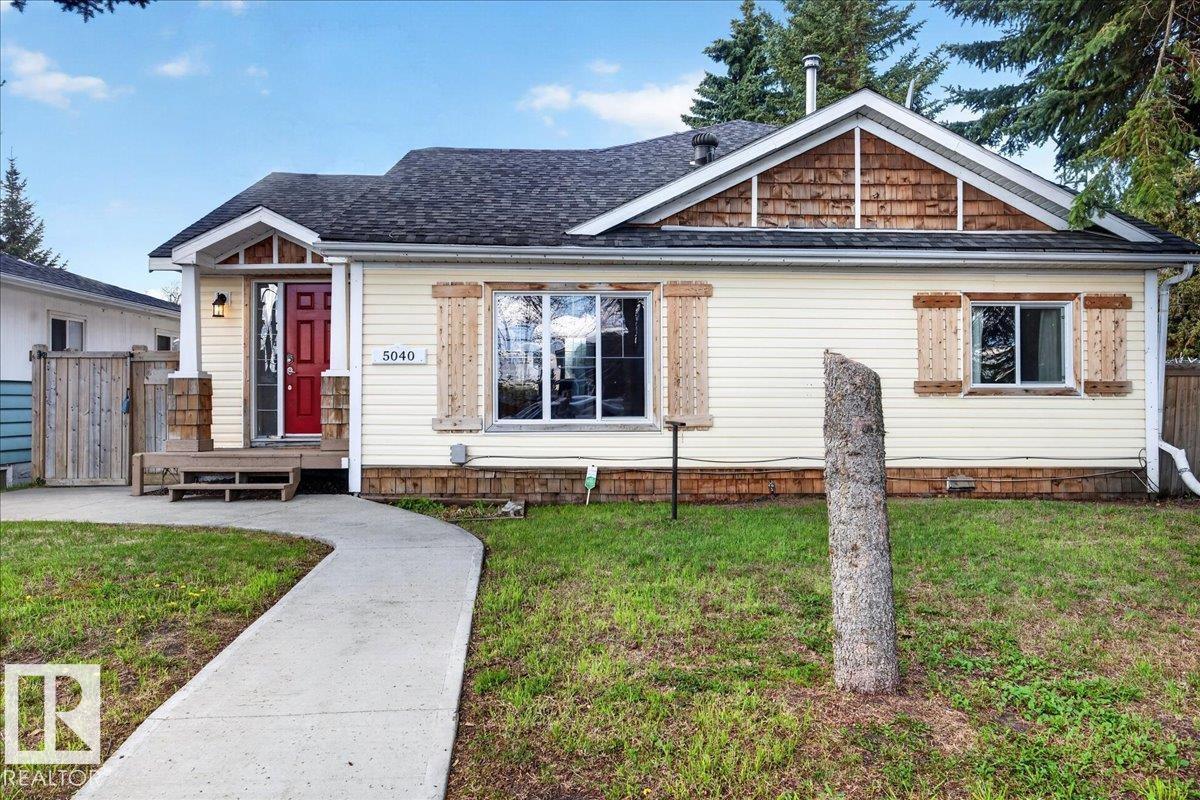
5040 52 St
Andrew, Alberta
Charming, renovated and full of character—this cute 3-bedroom home offers a unique design you won’t want to miss! The bright, open main living area features soaring vaulted ceilings that create an airy, welcoming feel. Thoughtfully updated throughout, including 2 stylish bathrooms, this home blends modern comfort with standout charm. The spacious primary bedroom enjoys its own private balcony—the perfect spot for morning coffee or evening unwinding. Outside, the fully fenced yard offers space to relax, garden, or entertain, while the double detached garage provides plenty of parking and storage. A standout bonus is the adorable bunkie—ideal for guests, a home office, studio, or your own private retreat. Located in a welcoming small town, this move-in ready home offers comfort, personality, and versatility all in one package! (id:46923)
Kowal Realty Ltd
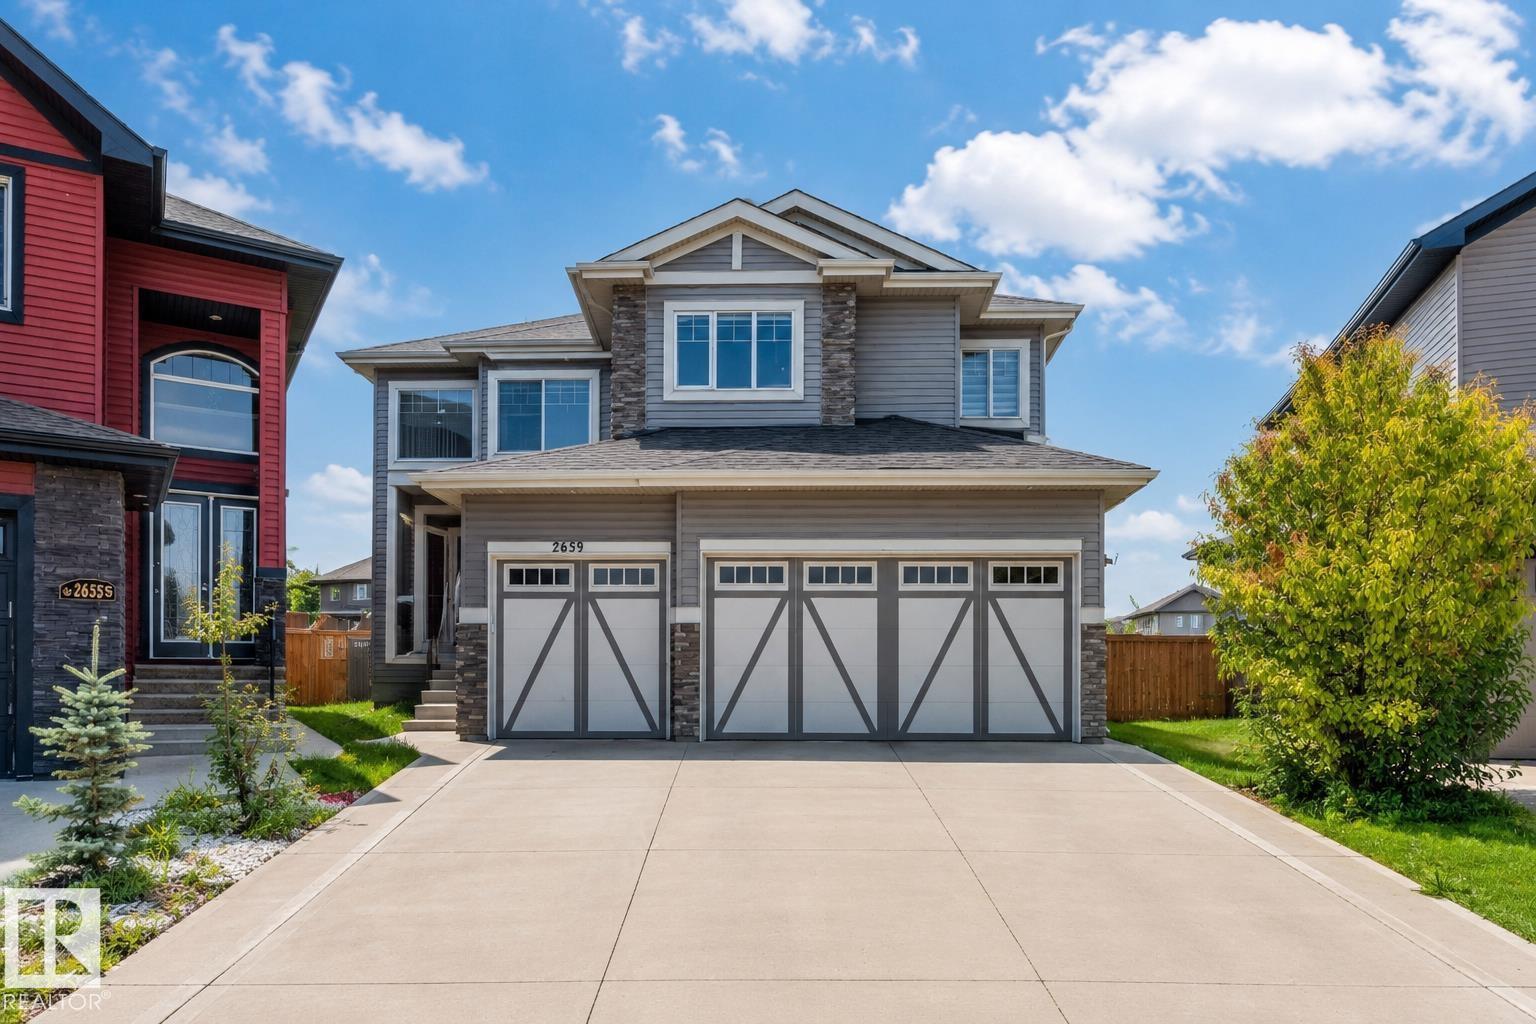
2639 17 Av NW
Edmonton, Alberta
**BACKING ONTO TRAIL**2 BASEMENT WITH 2 BEDROOM & 2 SEPARATE KITCHEN**2 MASTER BEDROOM WITH 5 PIECE ENSUITES**MAIN FLOOR BEDROOM**TRIPLE ATTACHED GARAGE* BACKING ONTO TRAIL ** Welcome to this exceptional 2-storey home in Laurel, offering a thoughtfully designed layout with excellent space for a growing or extended family. The main floor features a bedroom, full bathroom and half bathroom, along with inviting living spaces, a kitchen and a gas fireplace. Upstairs, the primary bedroom offers a 5-piece ensuite, while two additional bedrooms each feature their own ensuites. The fully finished basement offers TWO separate living areas, each with its own kitchen and TWO bedrooms, providing excellent flexibility for extended family . Enjoy 9-ft ceilings, air conditioning, hardwood, tile and carpet flooring, a deck, and a triple attached garage. Ideally positioned backing onto a trail with a private outdoor setting. Located close to schools, shopping, parks and transit. (id:46923)
Lpt Realty
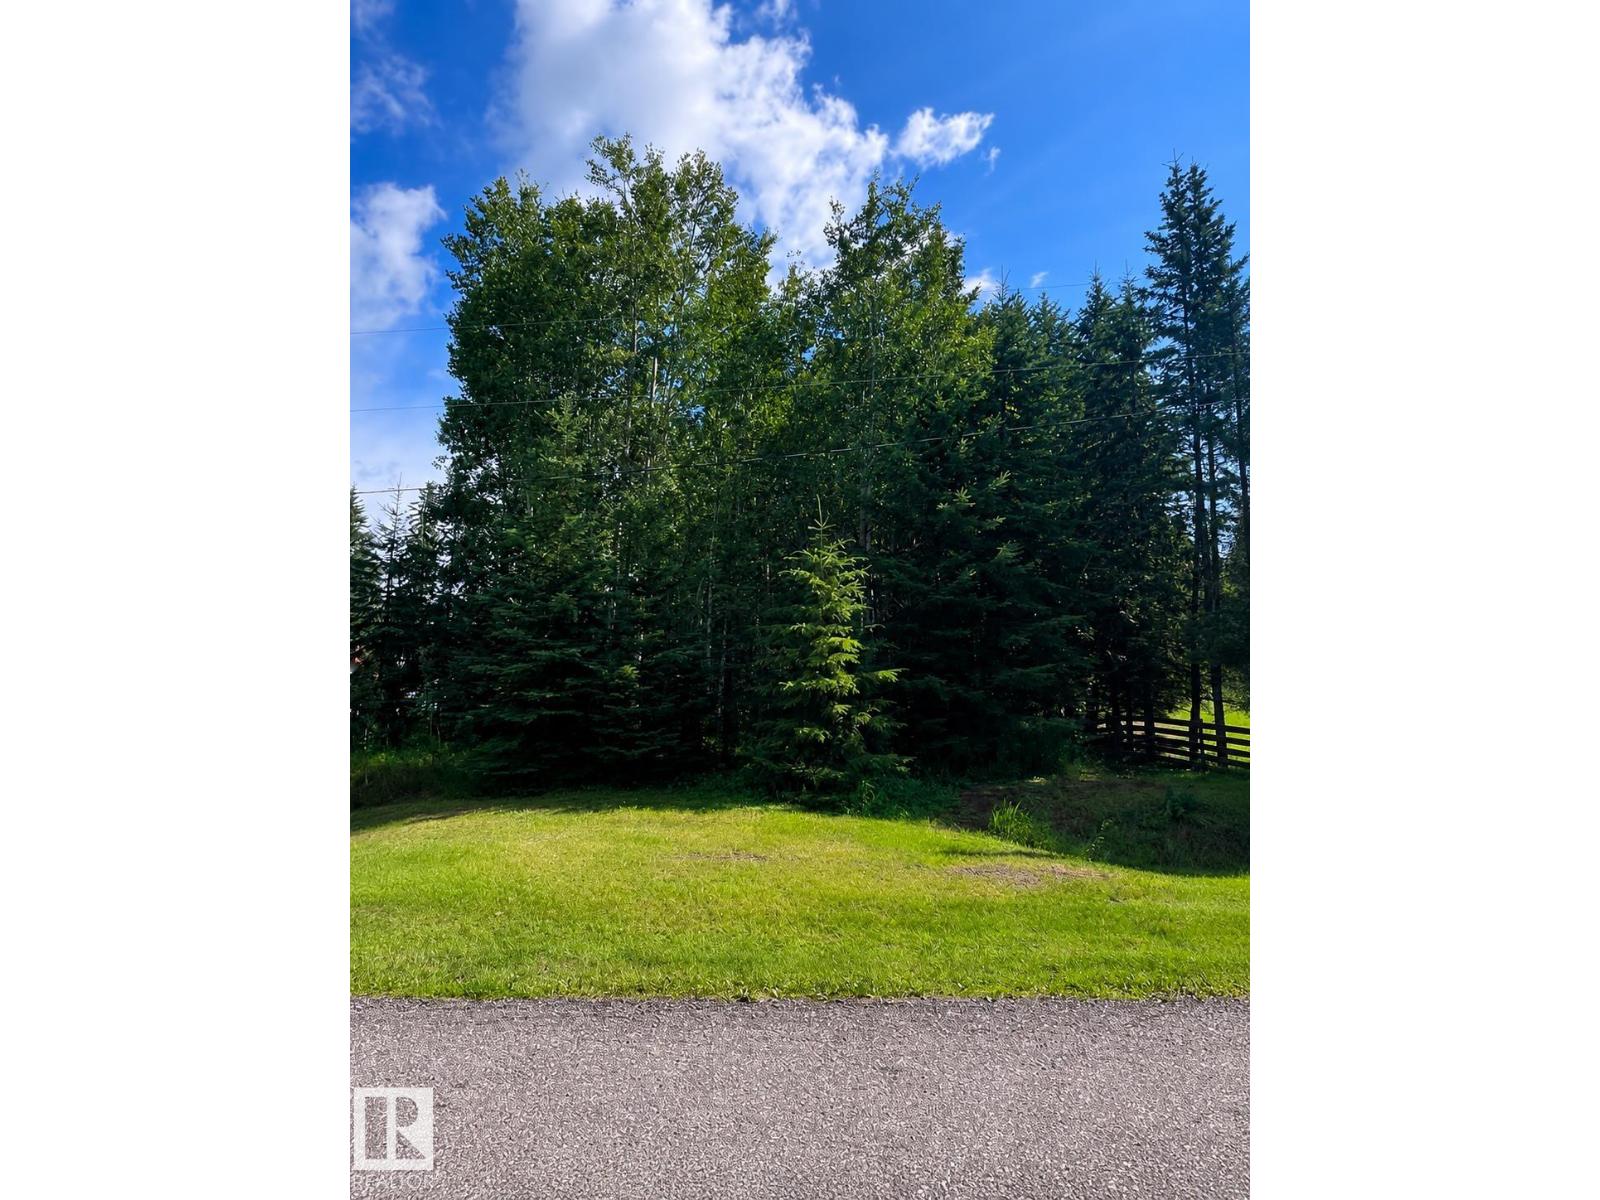
209 4418 Hwy 633
Rural Lac Ste. Anne County, Alberta
You've been dreaming of the perfect piece of unspoiled land to create your ideal home away from home. This is it! This 0.47 acre lot is unspoiled, waiting for you to develop and customize your lake oasis just the way you like! Located in Birchwood Estates on the West Cove of Lac Ste Anne, this lot is close to docks, boat launch, shoreline access, and picnic/recreational areas. Minutes from Darwell or Alberta Beach, all roads are paved. Save money, and do your lake lot your way! (id:46923)
RE/MAX Real Estate
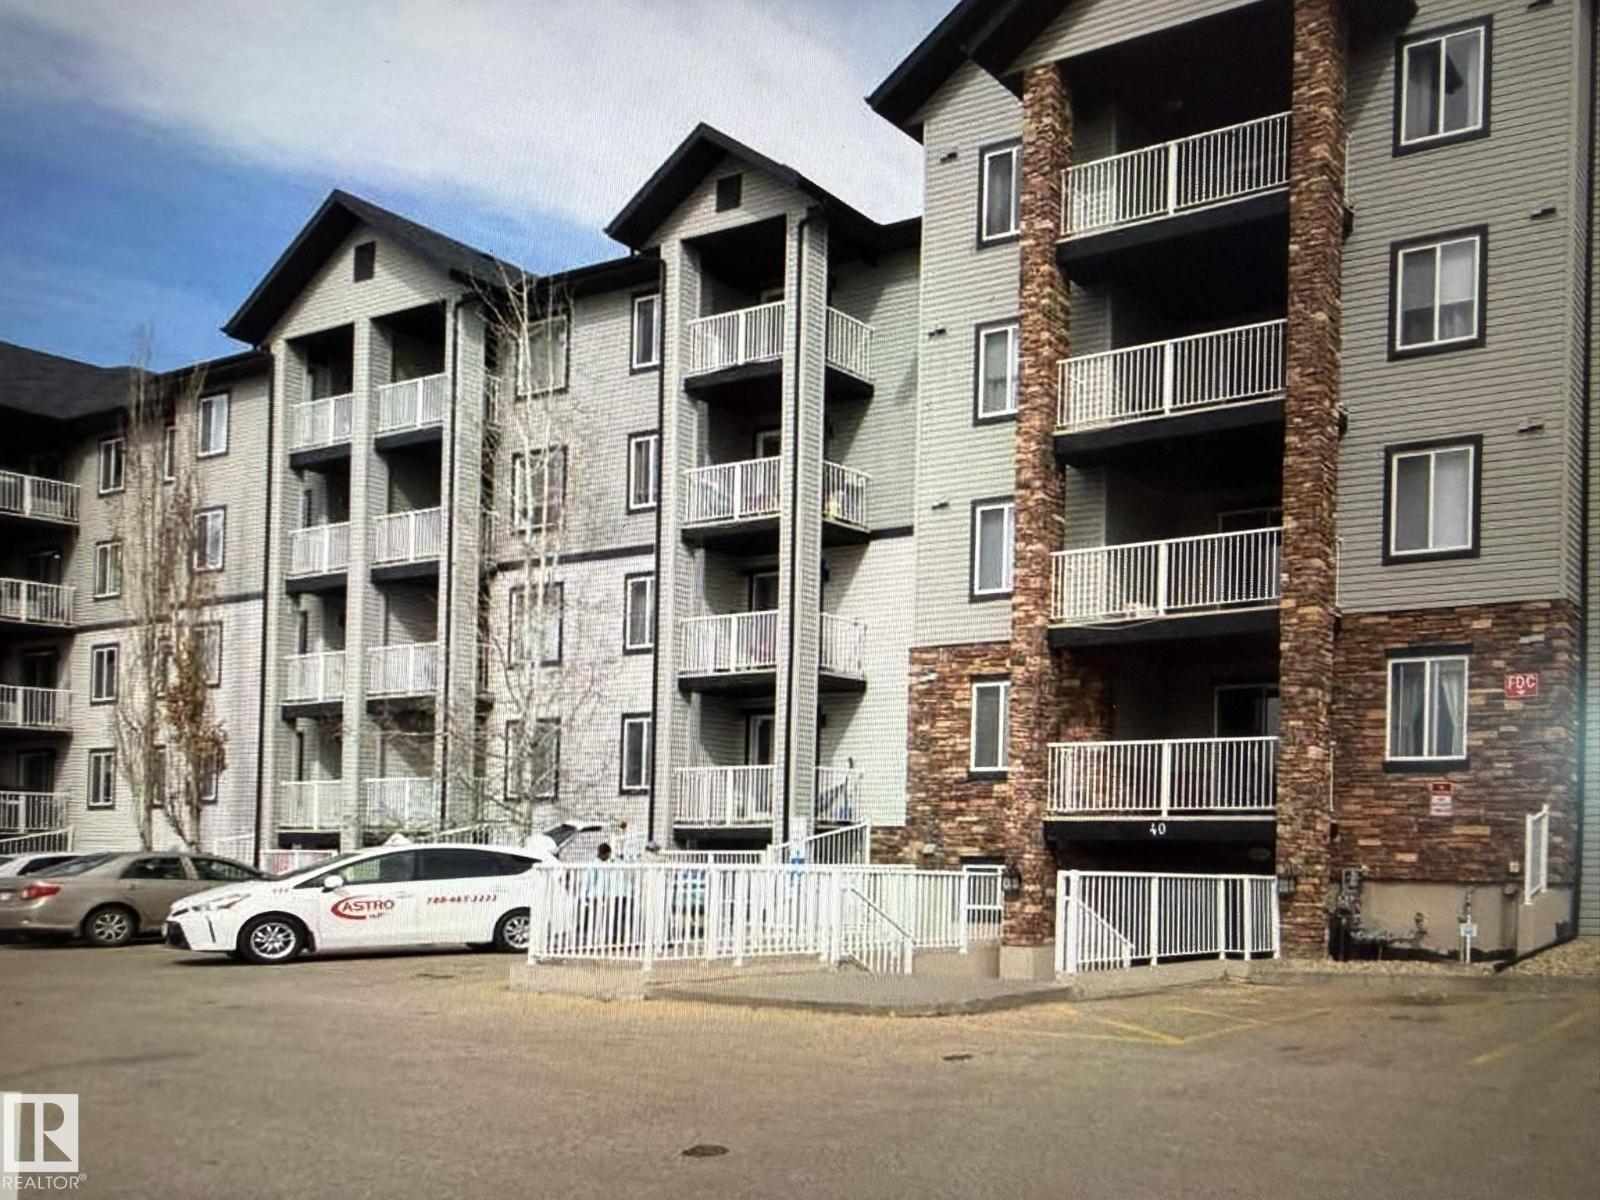
#106 40 Summerwood Bv
Sherwood Park, Alberta
Bright, refreshed, and ready to impress, this south-facing 2-bed, 2-bath condo delivers upgraded style and everyday convenience. Quartz counters elevate the kitchen, paired with new laminate flooring and an open-concept layout that flows easily from cooking to relaxing. A flexible den space adds room for work or storage. The living room opens to a private patio with a gas line for BBQ season. The primary suite features a walk-in closet and full ensuite, while the second bedroom sits near the main 4-piece bath. In-suite laundry keeps life simple. Parking stall #54 is steps from the entrance. Surrounded by walking trails, wetlands, shopping, restaurants, transit, and the hospital, with quick access to Yellowhead and Hwy 21, this location checks every box (id:46923)
RE/MAX Excellence
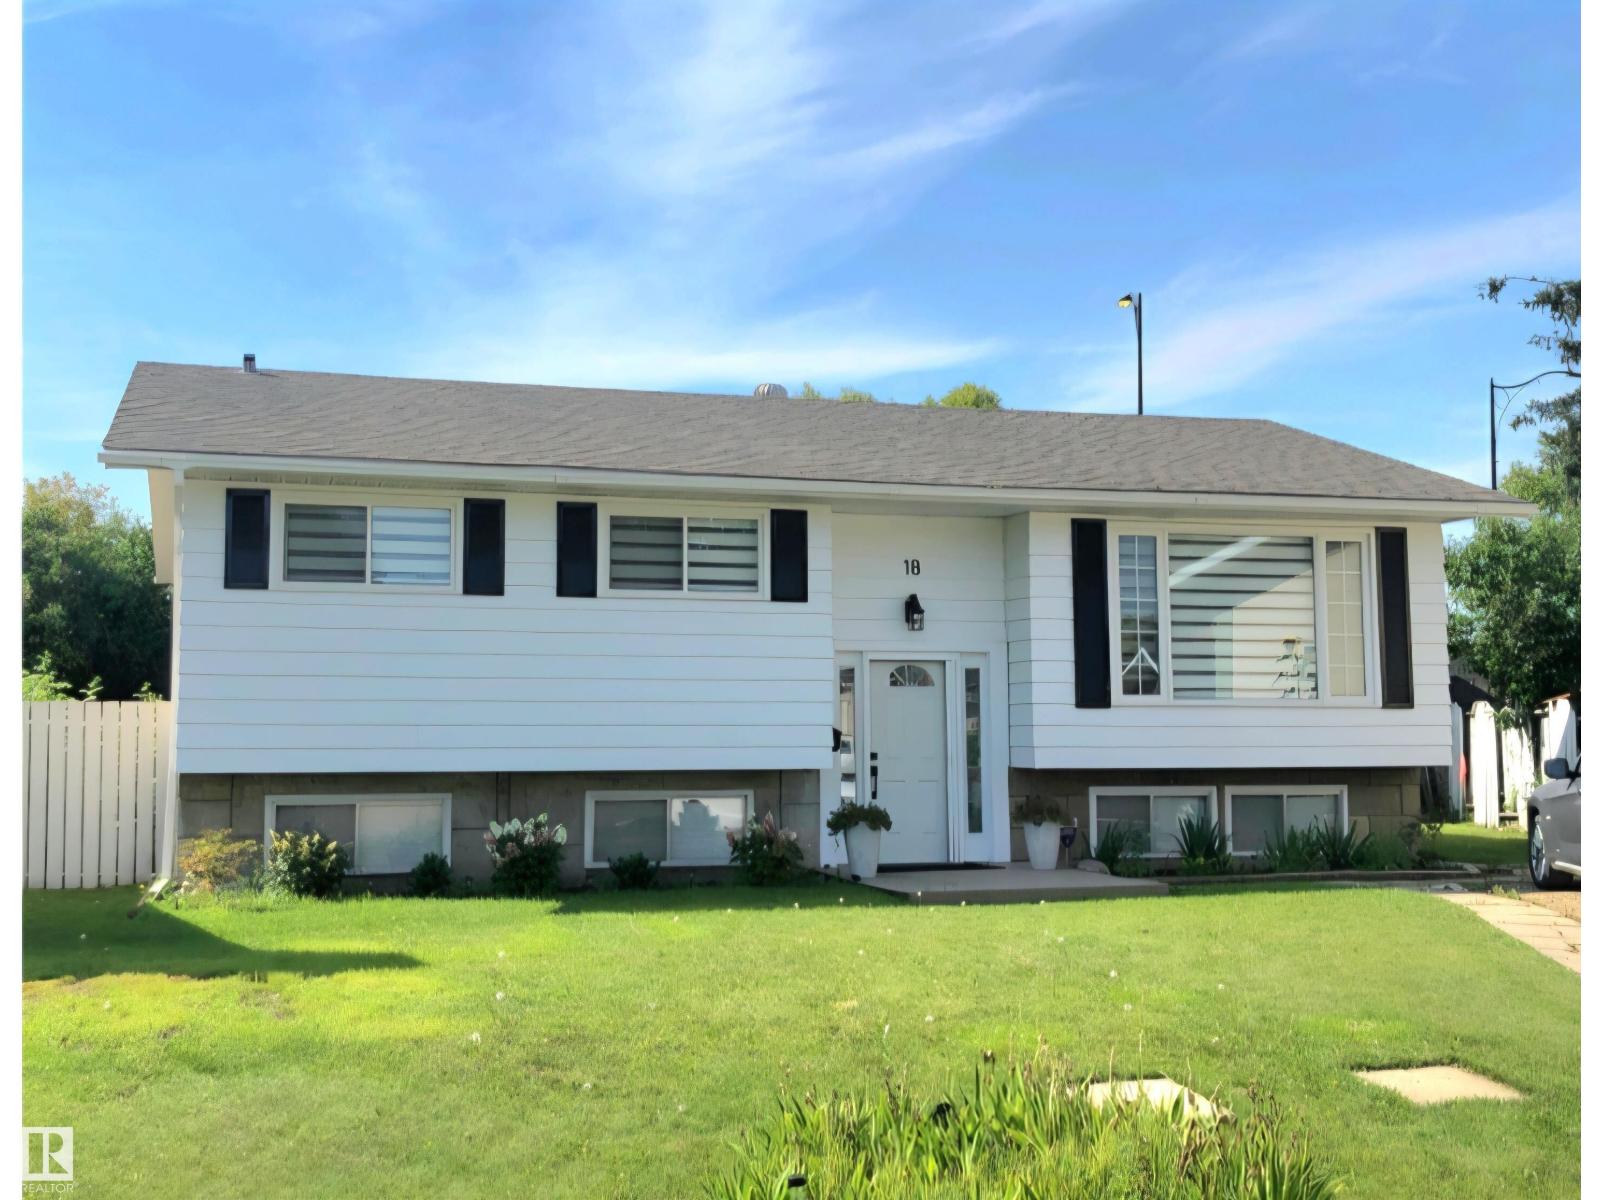
18 Rosewood Pl
Sherwood Park, Alberta
Natural light fills the main floor through oversized living room windows, setting an inviting tone the moment you step inside. The open-concept design flows seamlessly between the living, dining, and kitchen areas, creating an effortless environment for daily life and hosting. In the kitchen, abundant cabinet storage keeps everything organised, while stainless steel appliances bring a clean, modern finish to the workspace. French doors off the dining area open directly onto the deck, extending the living space outside to a large backyard built for summer entertaining. Updated light fixtures illuminate the home, and hardwood floors run continuously underfoot to tie the main living spaces together. The main floor bathroom has been fully updated to deliver a spa-like feel, featuring refined tile floors and a dedicated tile stand-up shower. Positioned just off Wye Road in Sherwood Park, this location pairs everyday suburban quiet with immediate access to essential retail, transit, and commuting corridors. Sol (id:46923)
Royal LePage Noralta Real Estate
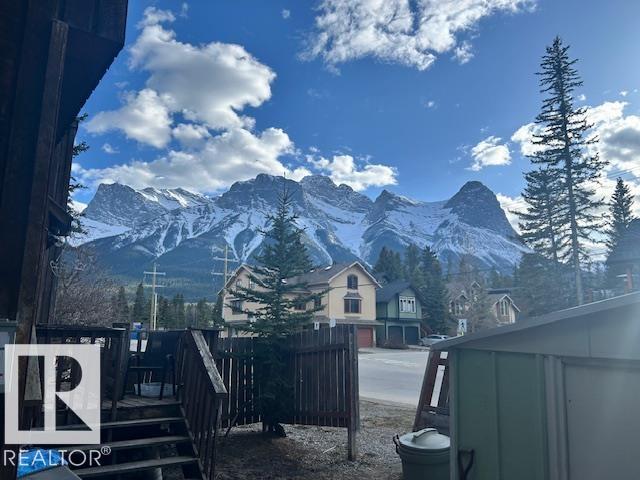
538 1st St
Canmore, Alberta
Spectacular location on 1st Street in South Canmore with great views and just a stones throw away from Millennium Park. Enjoy coffee or tea from your deck every morning with the Three Sisters. Amazing corner lot, 50 x 100 ft with back alley access! Property is being sold for lot value only. Older prefab home to remain on the property, no representations or warranties, buyer to accept as is. (id:46923)
Royal LePage Arteam Realty
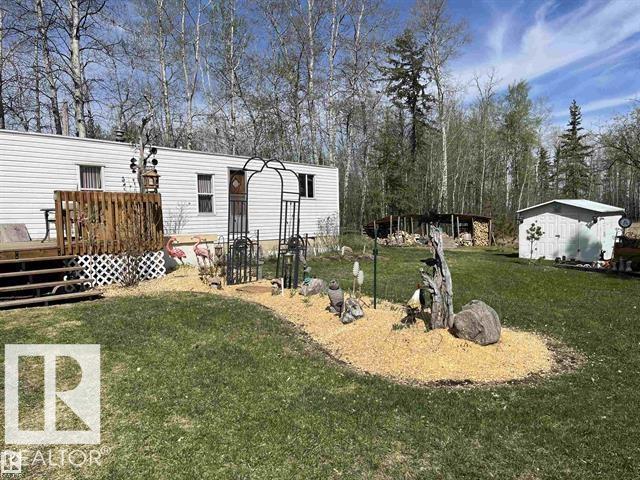
210 55504 Nikoodi Rd
Rural Lac Ste. Anne County, Alberta
Older mobile on 7.3 acres in the Hamlet of Glenevis. 45 minutes from Edmonton. Previously owner operated as a garden center, greenhouse. Recently tenanted. Affordable work-from-home property with good highway access. (id:46923)
Prairie Rose Realty
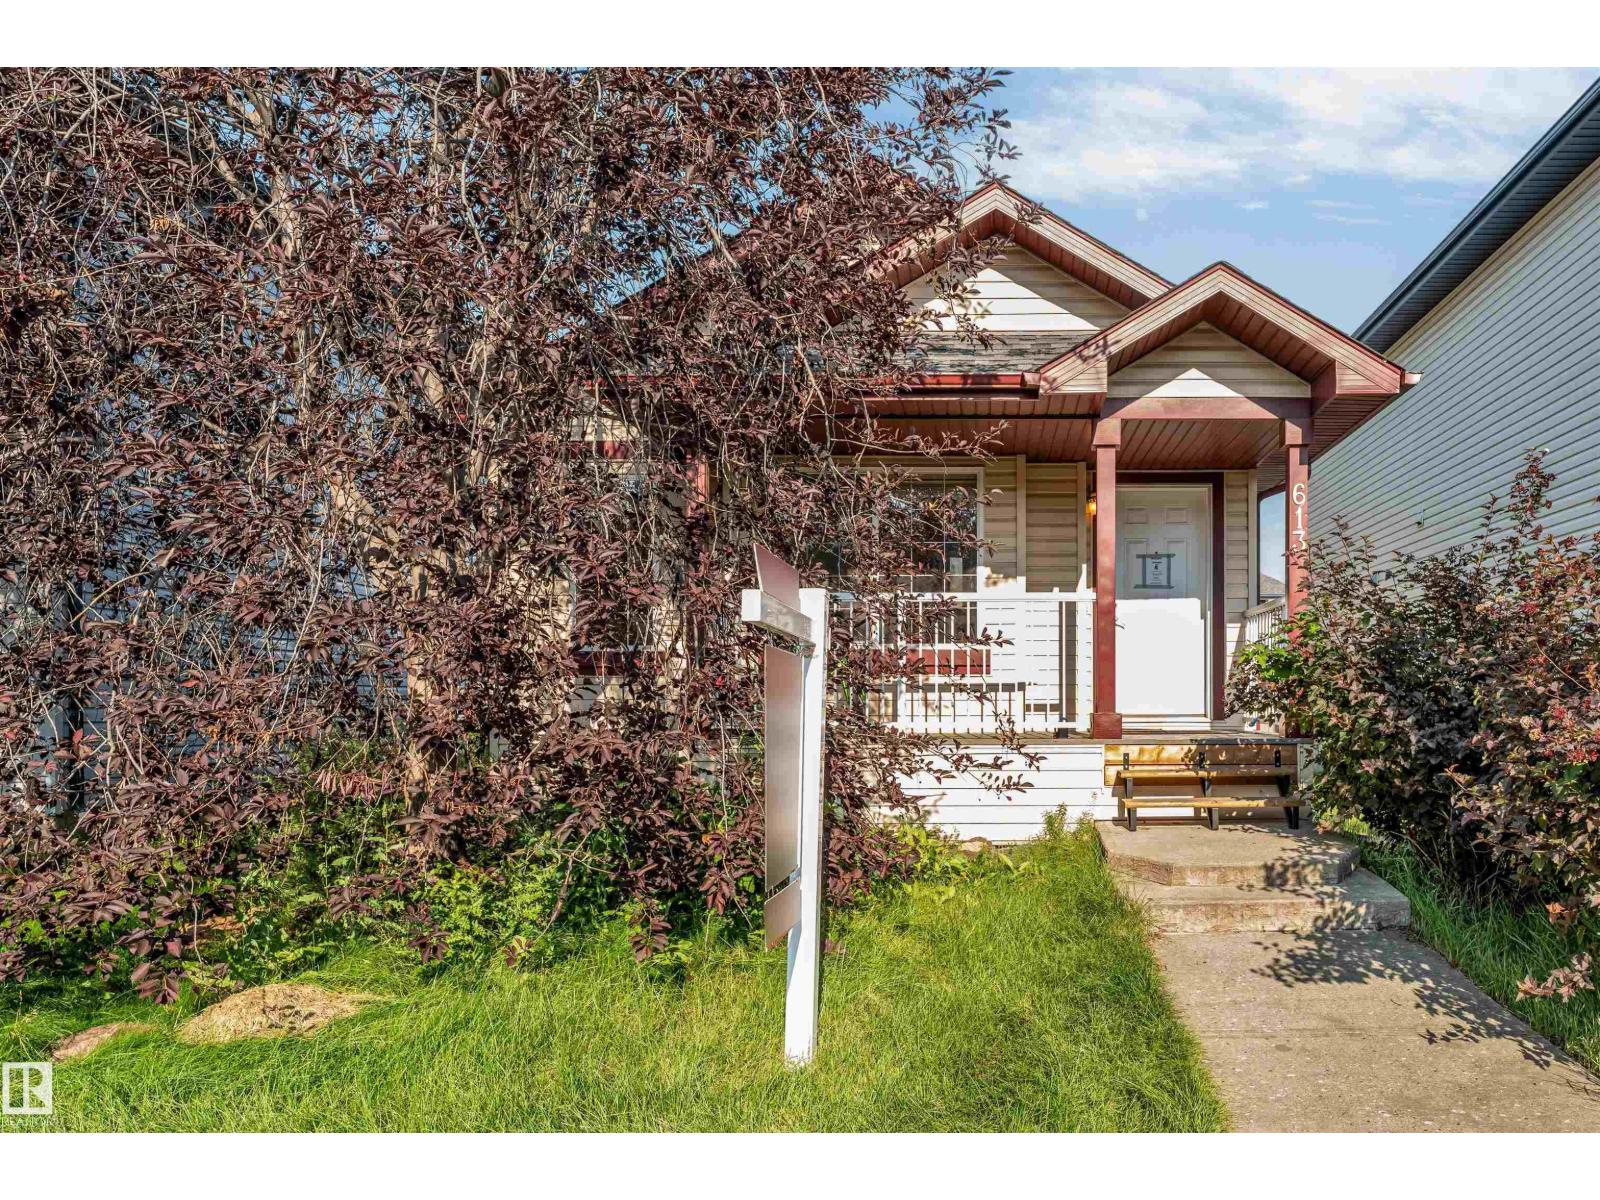
613 83 St SW
Edmonton, Alberta
Welcome to this spacious four-level split located on a quiet street in the desirable community of Ellerslie. Offering over 2,100 sq. ft. of total developed living space, this home features 3 bedrooms, 2 full bathrooms, a versatile loft/flex area, a spacious recreation room, a fully finished basement, and a separate rear entrance. The main floor offers a bright living room, functional kitchen, and dining area with a practical layout for everyday living. **SOLAR PANELS OFFER THE BENEFIT OF POTENTIAL ENERGY SAVINGS**, while other important features include a **NEWER FURNACE, NEWER HOT WATER TANK, AND NEWER ROOF**. The property also offers a front deck, fully fenced and landscaped yard, and a double detached garage. Ideally situated close to schools, parks, walking trails, shopping, restaurants, public transit, and other everyday amenities. (id:46923)
RE/MAX Excellence
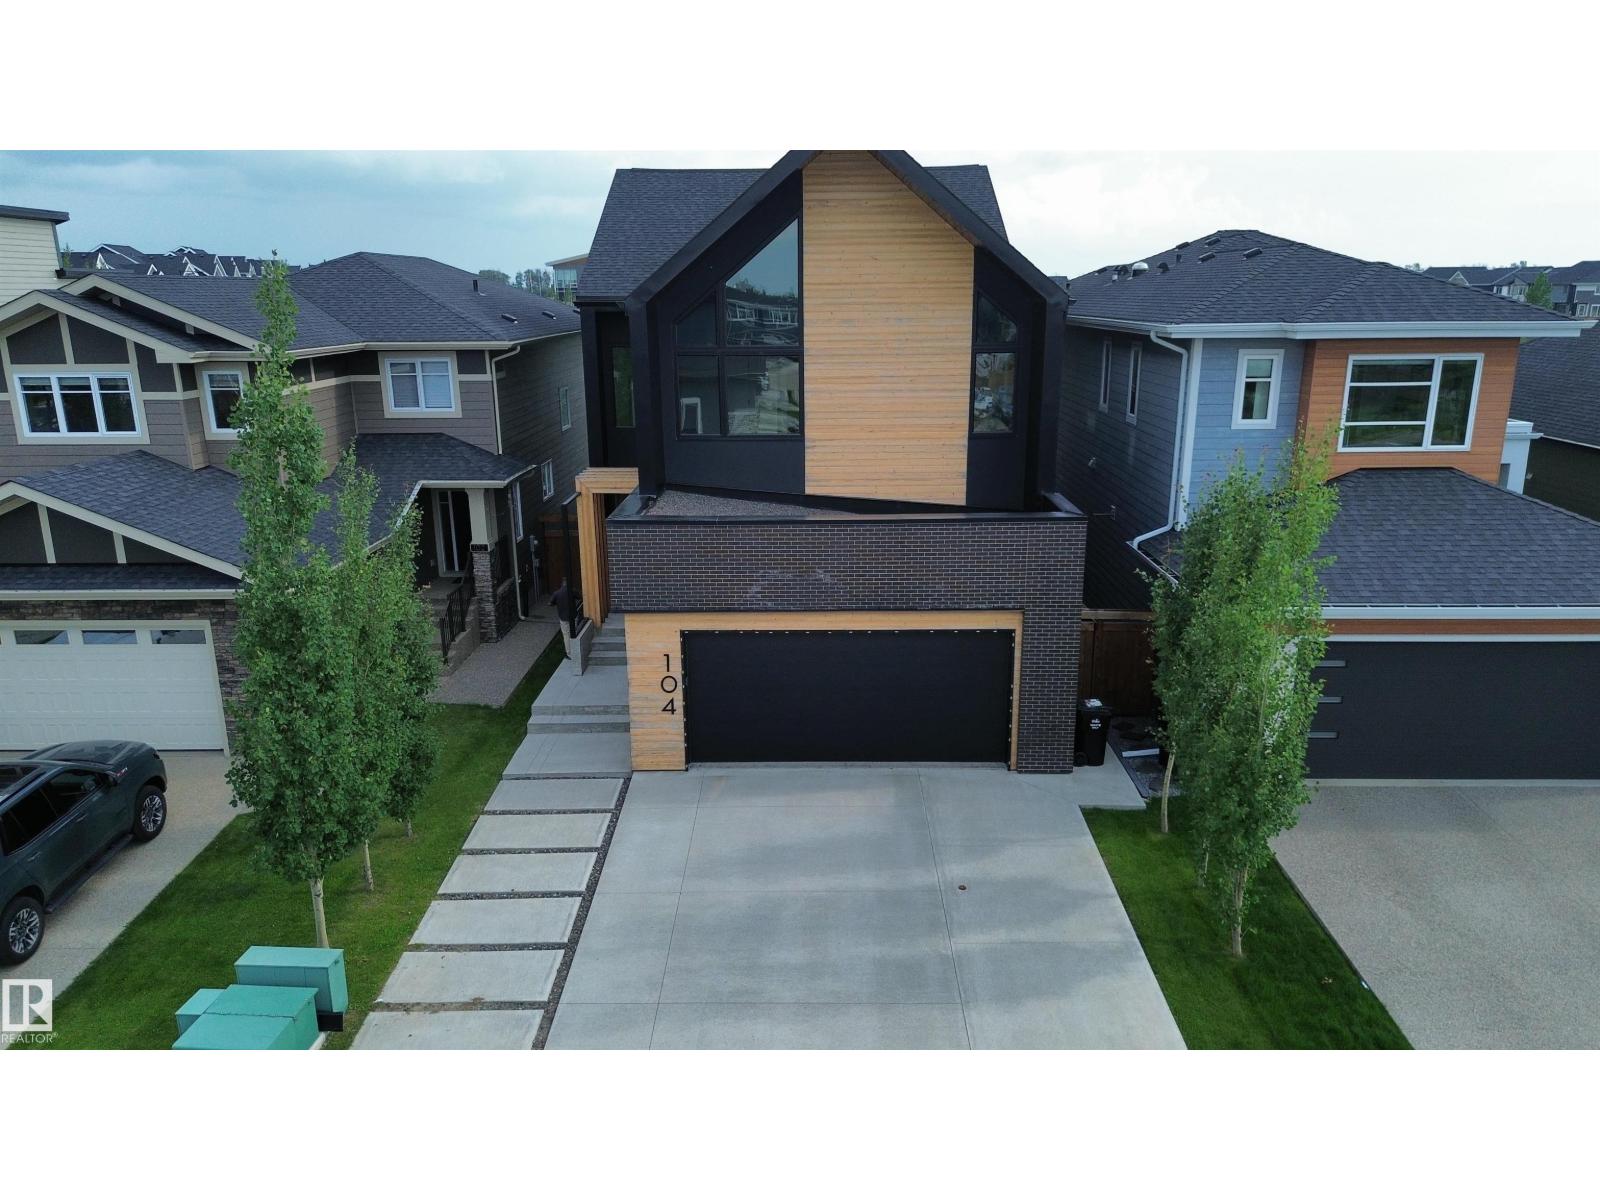
104 Edgewater Ci
Leduc, Alberta
Experience exceptional luxury in this former showhome backing directly onto Father Leduc School Park in the prestigious community of Edgewater Estates. With over 2700 sq ft of beautifully finished living space, this one-of-a-kind residence blends timeless architecture with thoughtfully curated designer finishes throughout. Expansive black-framed windows flood the home with natural light, while warm wood ceilings, handcrafted iron railings, a custom marble sliding door, and a striking floating ethanol fireplace create an unforgettable first impression. The chef-inspired kitchen is the heart of the home, showcasing over $50,000 in premium Dacor appliances, custom cabinetry, and an elegant open-concept design perfect for everyday living and entertaining. Upstairs features 3 spacious bedrooms, including 2 unique loft-style bedrooms, plus a serene primary retreat overlooking the park. The professionally finished basement with 9-foot ceilings offers a theatre room, fitness room, bedroom, 3-pc bath and laundry. (id:46923)
Real Broker
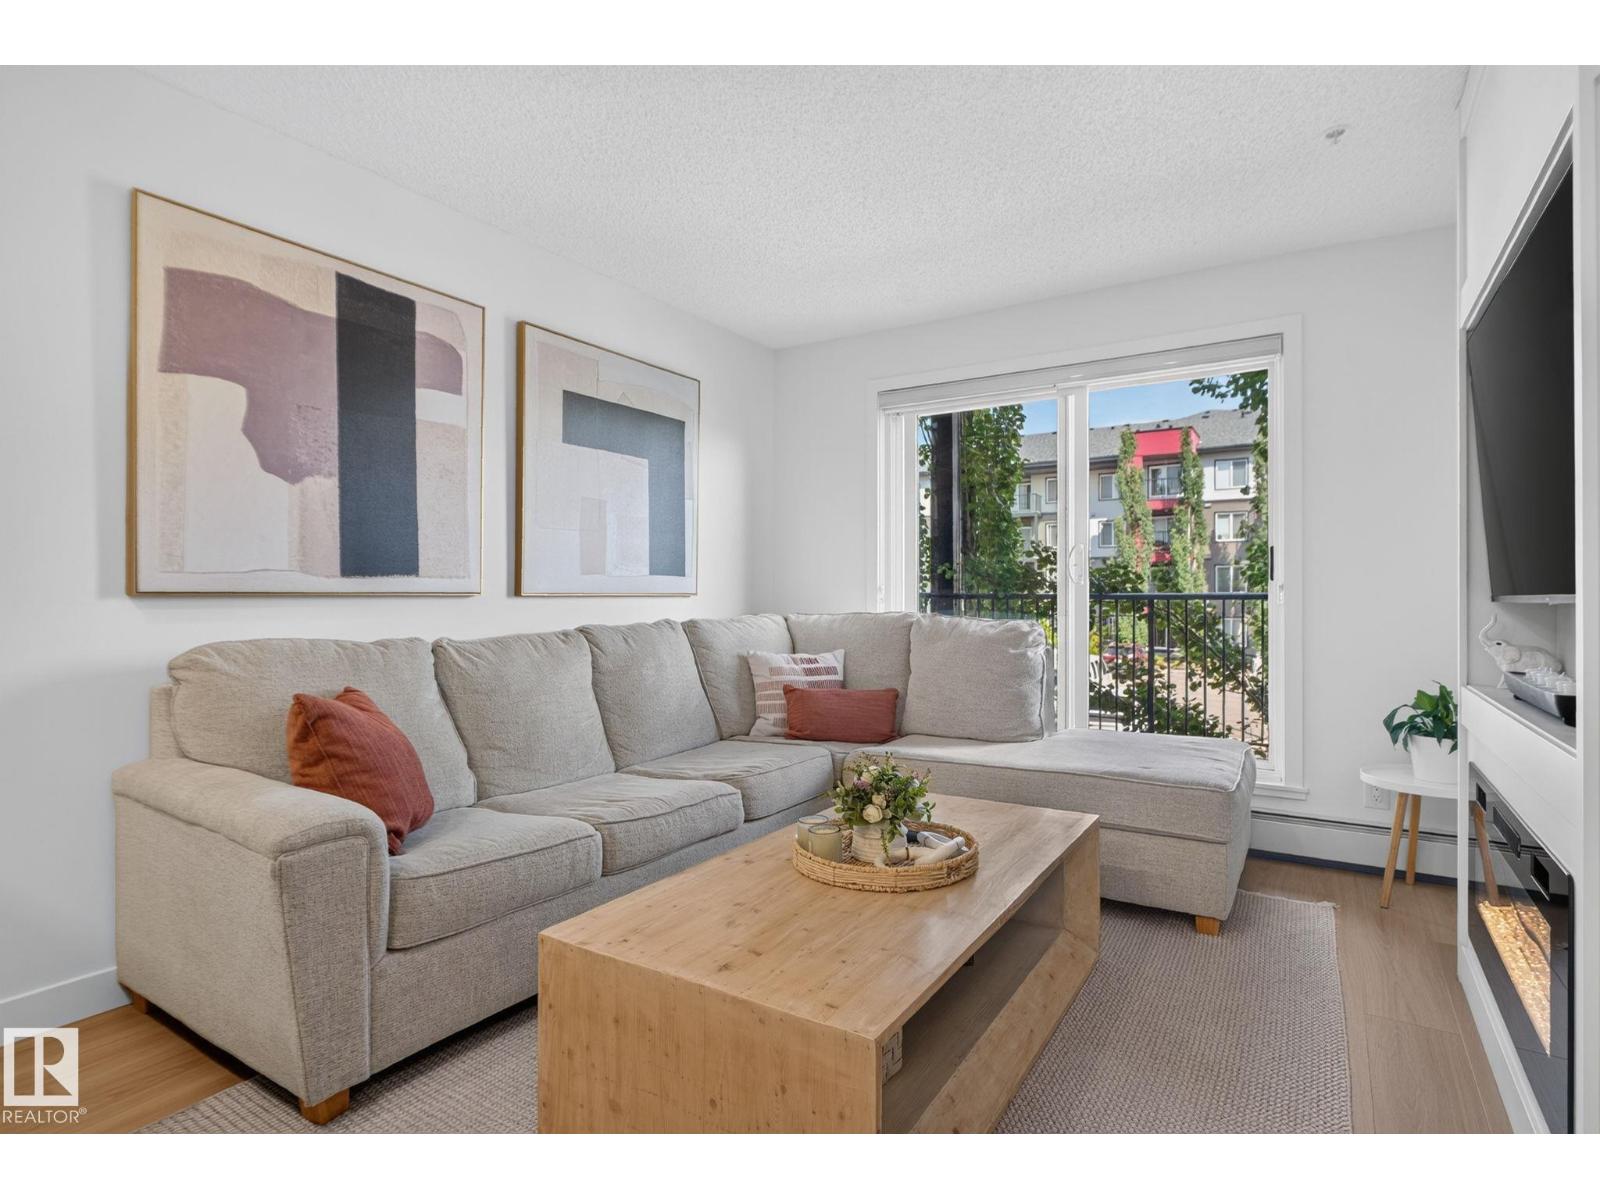
#203 5521 7 Av SW
Edmonton, Alberta
Welcome to this beautifully maintained, 1 bedroom, 1 bathroom condo offering comfort, convenience, and exceptional value. This bright, beautifully renovated home features a spacious kitchen with ample cabinetry, generous counter space, and a functional island overlooking the living areas. The inviting living room is anchored by a cozy fireplace and opens onto a private balcony. The primary suite features a walk-through closet leading to a full ensuite. In-suite laundry and plenty of storage add to the home's everyday convenience. A rare bonus, this unit includes TWO titled parking stalls—one heated underground stall and one surface stall, providing flexibility for multiple vehicles or guests. This is an incredible turnkey opportunity for first-time buyers, professionals, downsizers, or investors looking for a move-in-ready property. Located close to shopping, schools, walking trails, ponds, public transit, and the airport. An unbeatable location & pristine home. (id:46923)
Century 21 Masters
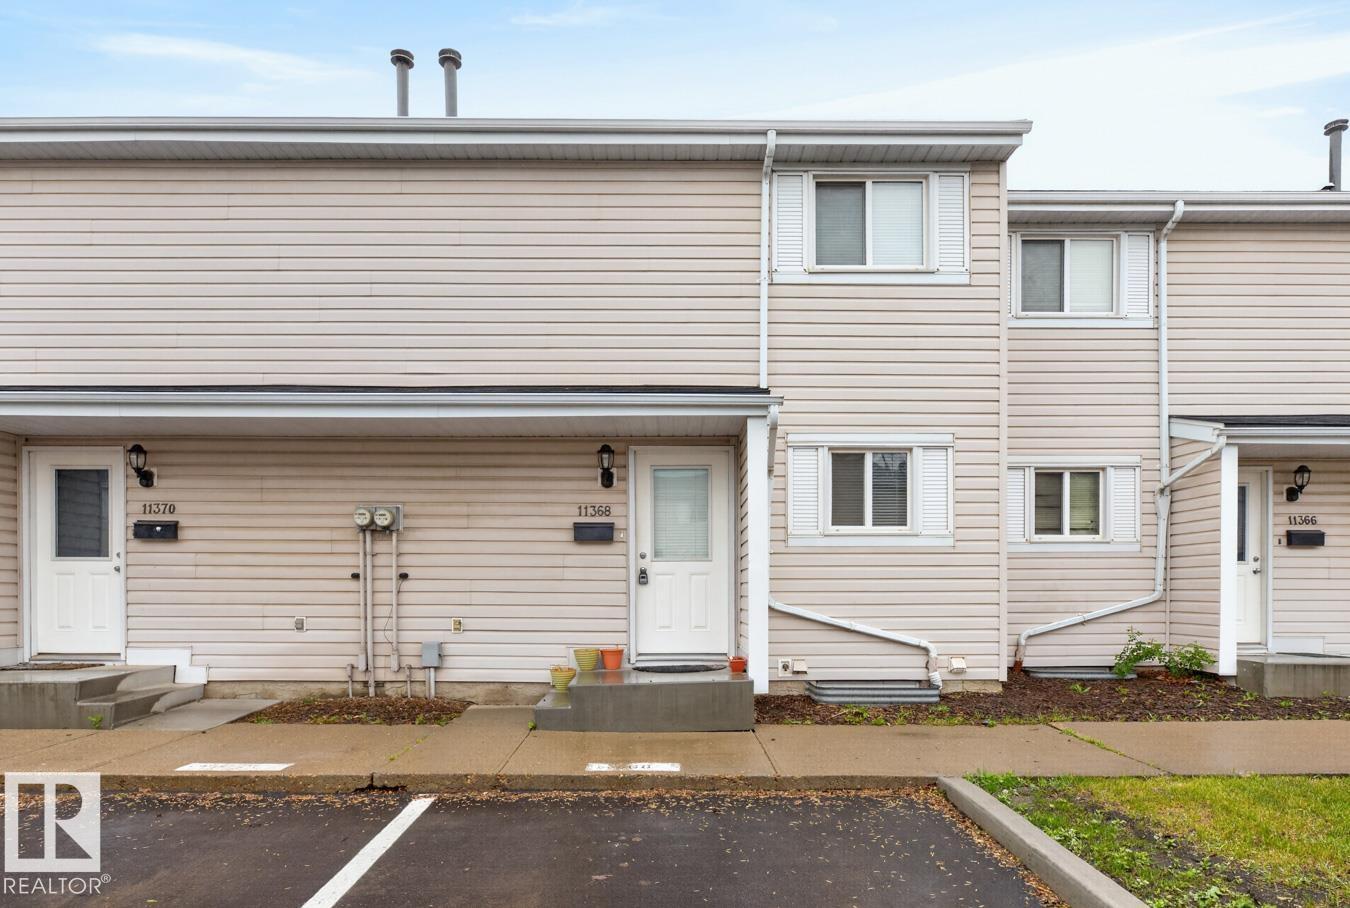
11368 139 Av NW
Edmonton, Alberta
Renovated, Bright and spacious 1.5 bathroom townhome in Glamorgan Estates! Recent updates include a refreshed kitchen, new bathroom countertops, and newer vinyl plank flooring, creating a stylish and move-in-ready home. The functional layout offers a large living room, kitchen, dining area, and convenient 2-piece bath on the main floor. Upstairs, you’ll find three generously sized bedrooms and a full 4-piece bathroom. The main floor patio doors lead to a private, fully fenced backyard—perfect for young families, pets, relaxing, or summer entertaining. The basement provides additional living space ready for your personal touch, along with a laundry area and ample storage. Low condo fees help keep ownership affordable, and the home includes an assigned parking stall. Ideally located close to the YMCA, schools, parks, shopping, public transit, and major commuter routes, this is an excellent opportunity for first-time buyers, families, or investors. (id:46923)
RE/MAX Excellence
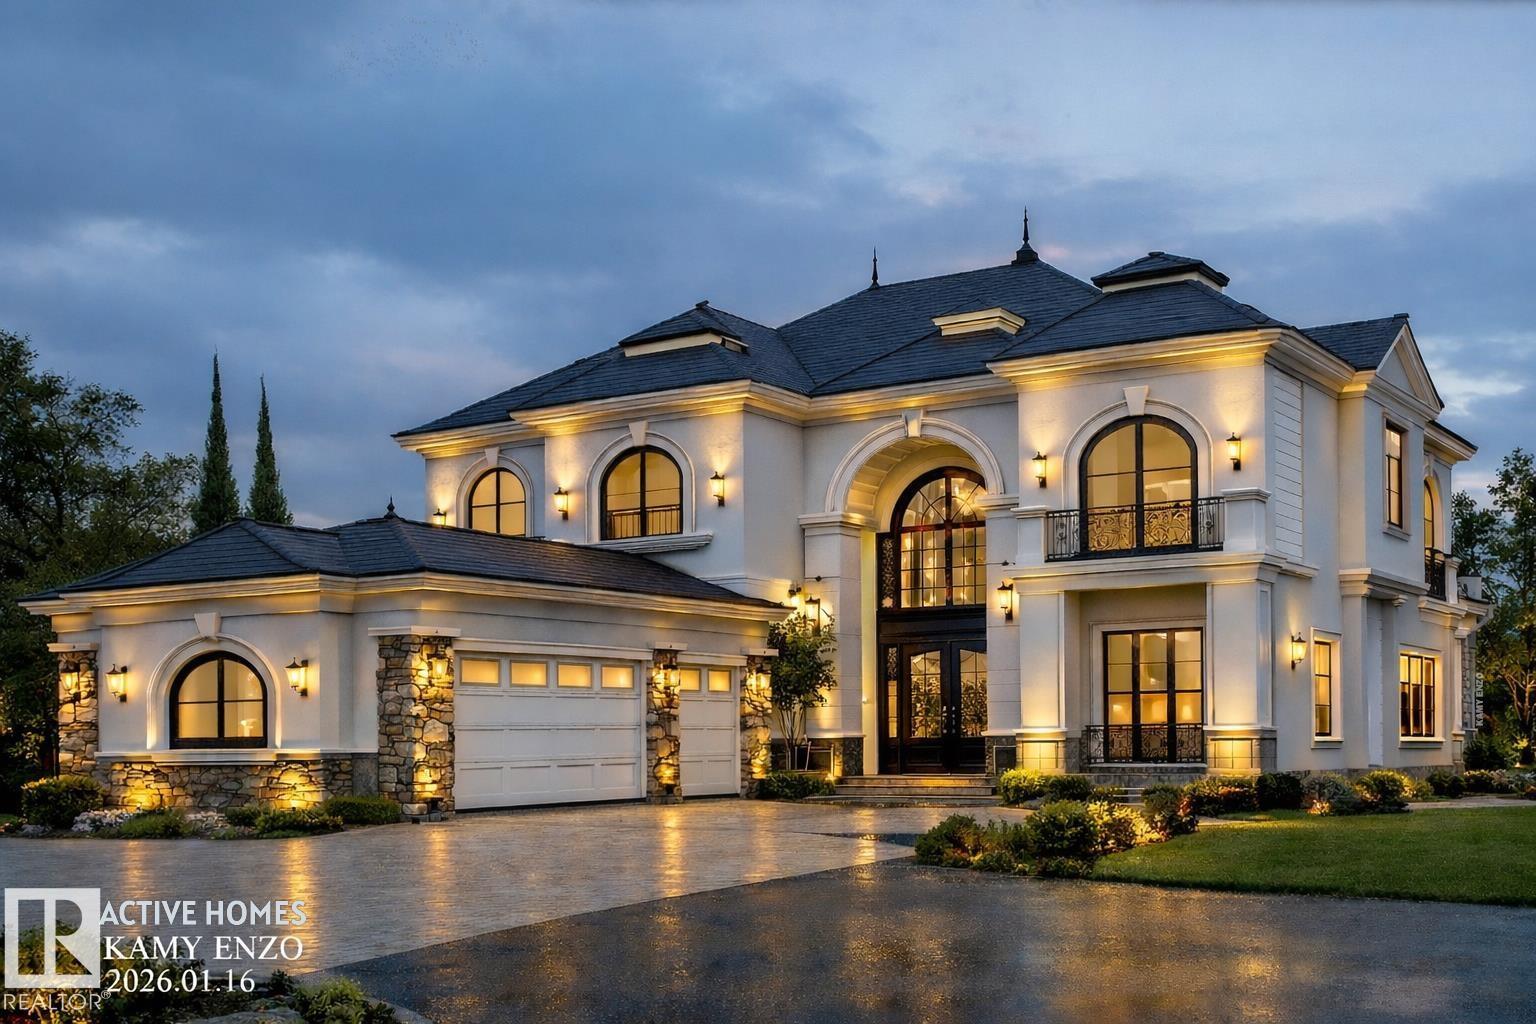
#734 52328 Rge Road 233
Rural Strathcona County, Alberta
*ESTATE HOUSE* *BACKING ONTO TRAIL & GREEN SPACE* *QUIET CUL-DE-SAC LOCATION* *MAIN FLOOR BED & BATH* Discover a rare opportunity to build your custom dream home in prestigious Balmoral Heights on a spacious estate lot surrounded by nature and upscale homes. Perfectly located in a peaceful cul-de-sac, this property features beautiful green space views, offering exceptional privacy and year-round tranquility. Enjoy the comfort of full municipal services and quick access to Sherwood Park amenities. With generous building potential and flexible design options, this lot is ideal for a luxury custom residence or a private family retreat with seamless indoor-outdoor living in one of Strathcona County’s most desirable communities. The House is under construction, thus the photos are representative. (id:46923)
Lpt Realty
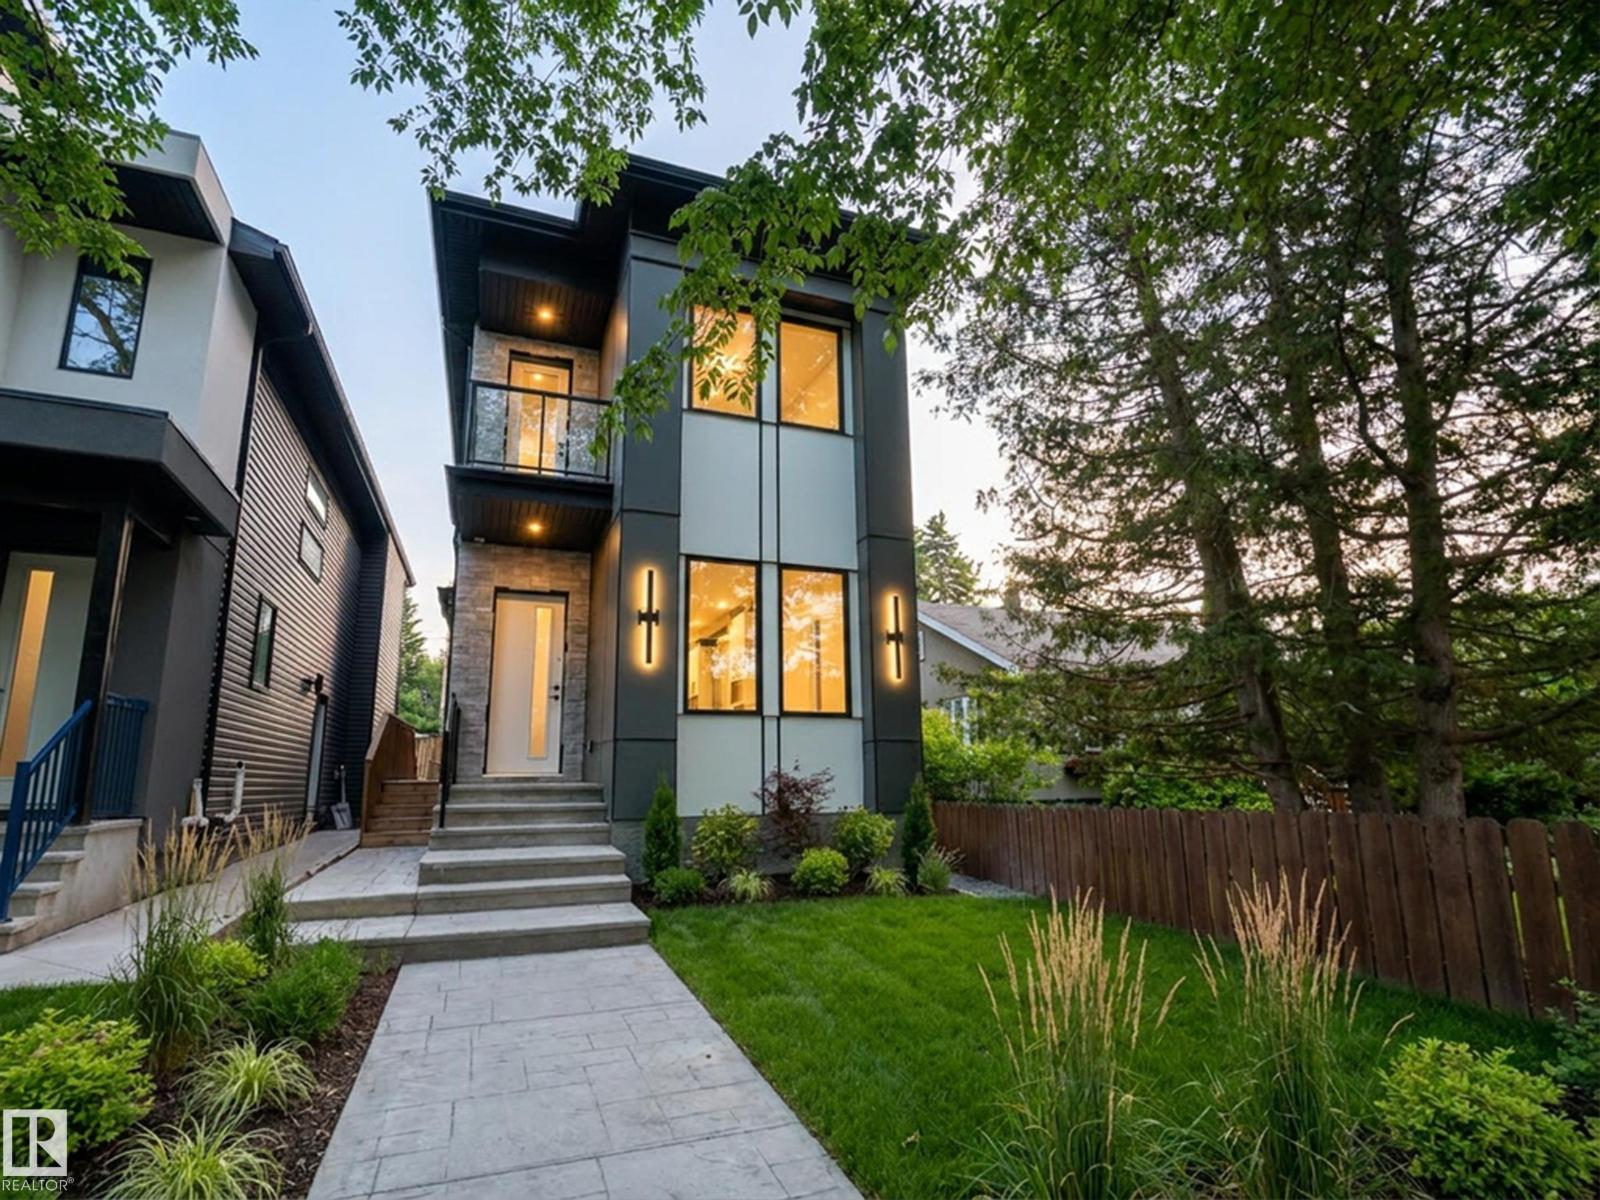
11230 125 St NW
Edmonton, Alberta
Rare Found! Over 3300 sqft. living space. Total 3 Large legal suites est. $5300/m rental income. A 1808 sf Main Home & a 720 sf Legal Basement 2-bed Suite & a 796 sf Garage 2 Beds Suite—ideal for multi-generational living or strong rental returns! The main floor showcases 10-foot ceilings, an open-concept layout with a modern kitchen, sleek cabinetry, and quartz countertops throughout. Large windows fill the home with natural sunlight, creating a bright, welcoming vibe. The upper floor includes a luxurious primary suite, spa-like ensuite, and large walk-in closet. Two additional bedrooms, a flex area, and a 4-piece bathroom complete the level, with easy access to an exterior patio! The Separate entrance to this large two-bedroom basement suite with a large kitchen and great living room space. Double detached garage includes a fully finished 2-bedroom suite - perfect for guests, extended family, or additional income. Some Photos are virtual staging. (id:46923)
Maxwell Polaris
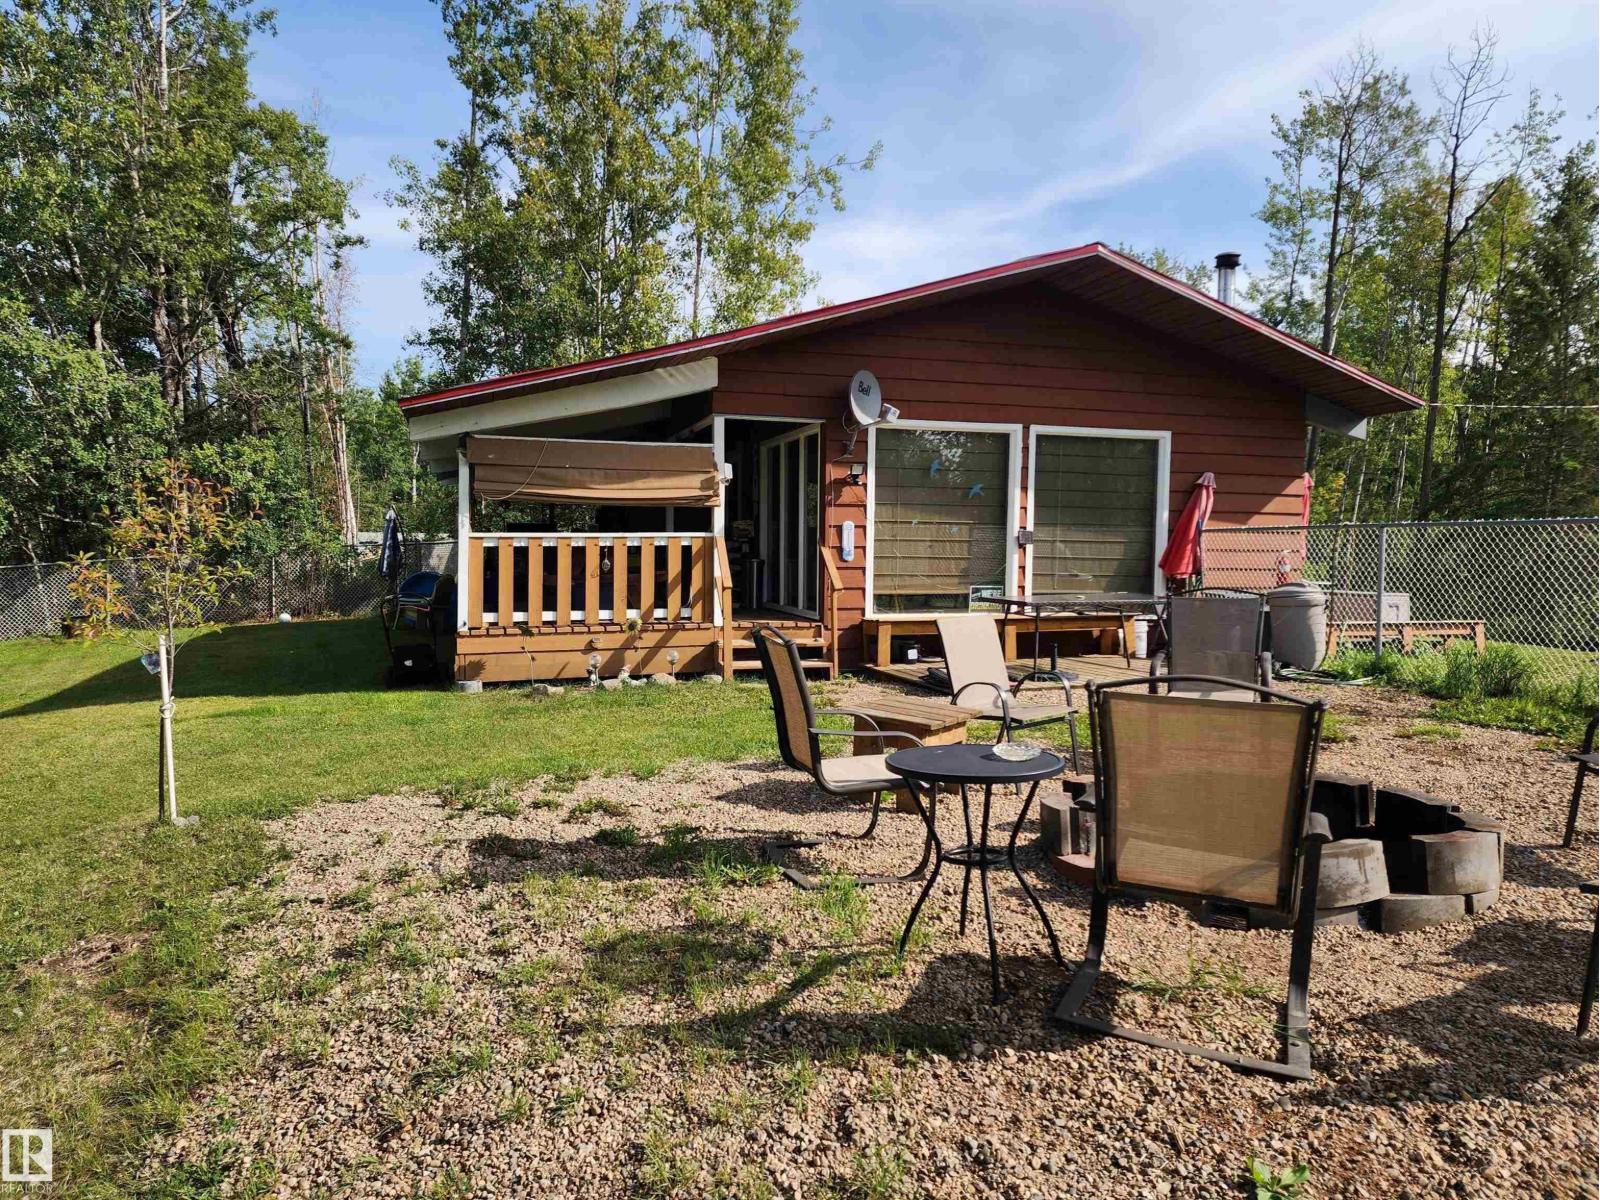
122 60032 Scndry 867
Rural St. Paul County, Alberta
Charming 3 bedroom LAKEFRONT CABIN on Lower Mann Lake with vaulted ceilings and numerous updates, including a NEW HOT WATER TANK, PRESSURE TANK, METAL ROOF, WINDOWS, AND UPDATED BATHROOM. This property is fully furnished and offers a fenced yard, fire pit area, and large covered deck, making it ideal for outdoor enjoyment. Utilities include a private bored well, a 1,000-gallon septic holding tank, plus both a wood stove and propane forced-air furnace for heating. The adjacent vacant waterfront lot E4454317(listed for $19,900) is also available, with the sellers preferring to sell both together. Located about 2 hours from Edmonton and near the Iron Horse Trail, this cabin makes the perfect lakefront getaway. (id:46923)
Royal LePage Northern Lights Realty
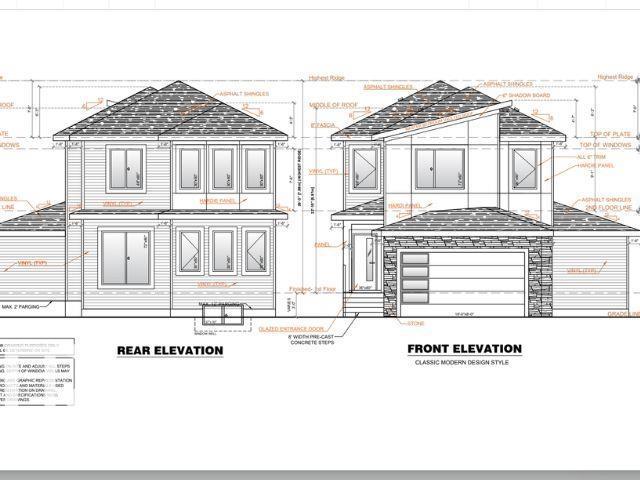
9231 Gilbert Cr NW
Edmonton, Alberta
**WALKTHROUGH SPICE KITCHEN**TWO MASTER BEDROOM WITH ENSUITE**9 FT CEILINGS ON MAIN & BASEMENT**MAIN FLOOR BEDROOM & FULL BATH** SEPARATE SIDE ENTRANCE**NEAR KIM HUNG SCHOOL & PARK** Welcome to this stunning brand new 2-storey home in the sought-after community of Granville! Offering over 2,400 sqft of thoughtfully designed living space, this home features a bright open-concept layout with a spacious living area, elegant kitchen, spice kitchen with walkthrough pantry, dining space, mudroom, and a main floor bedroom with full bath. Upstairs offers 3 spacious bedrooms including TWO luxurious master bedrooms with private ensuites, plus upper floor laundry for added convenience. Built with 9 ft ceilings, this home also includes a separate side entrance, double attached garage, and unfinished basement ready for future development. Situated near Kim Hung School, parks, playgrounds, shopping, and public transit, this is the perfect family home in West Edmonton! Home is currently under construction. (id:46923)
Lpt Realty
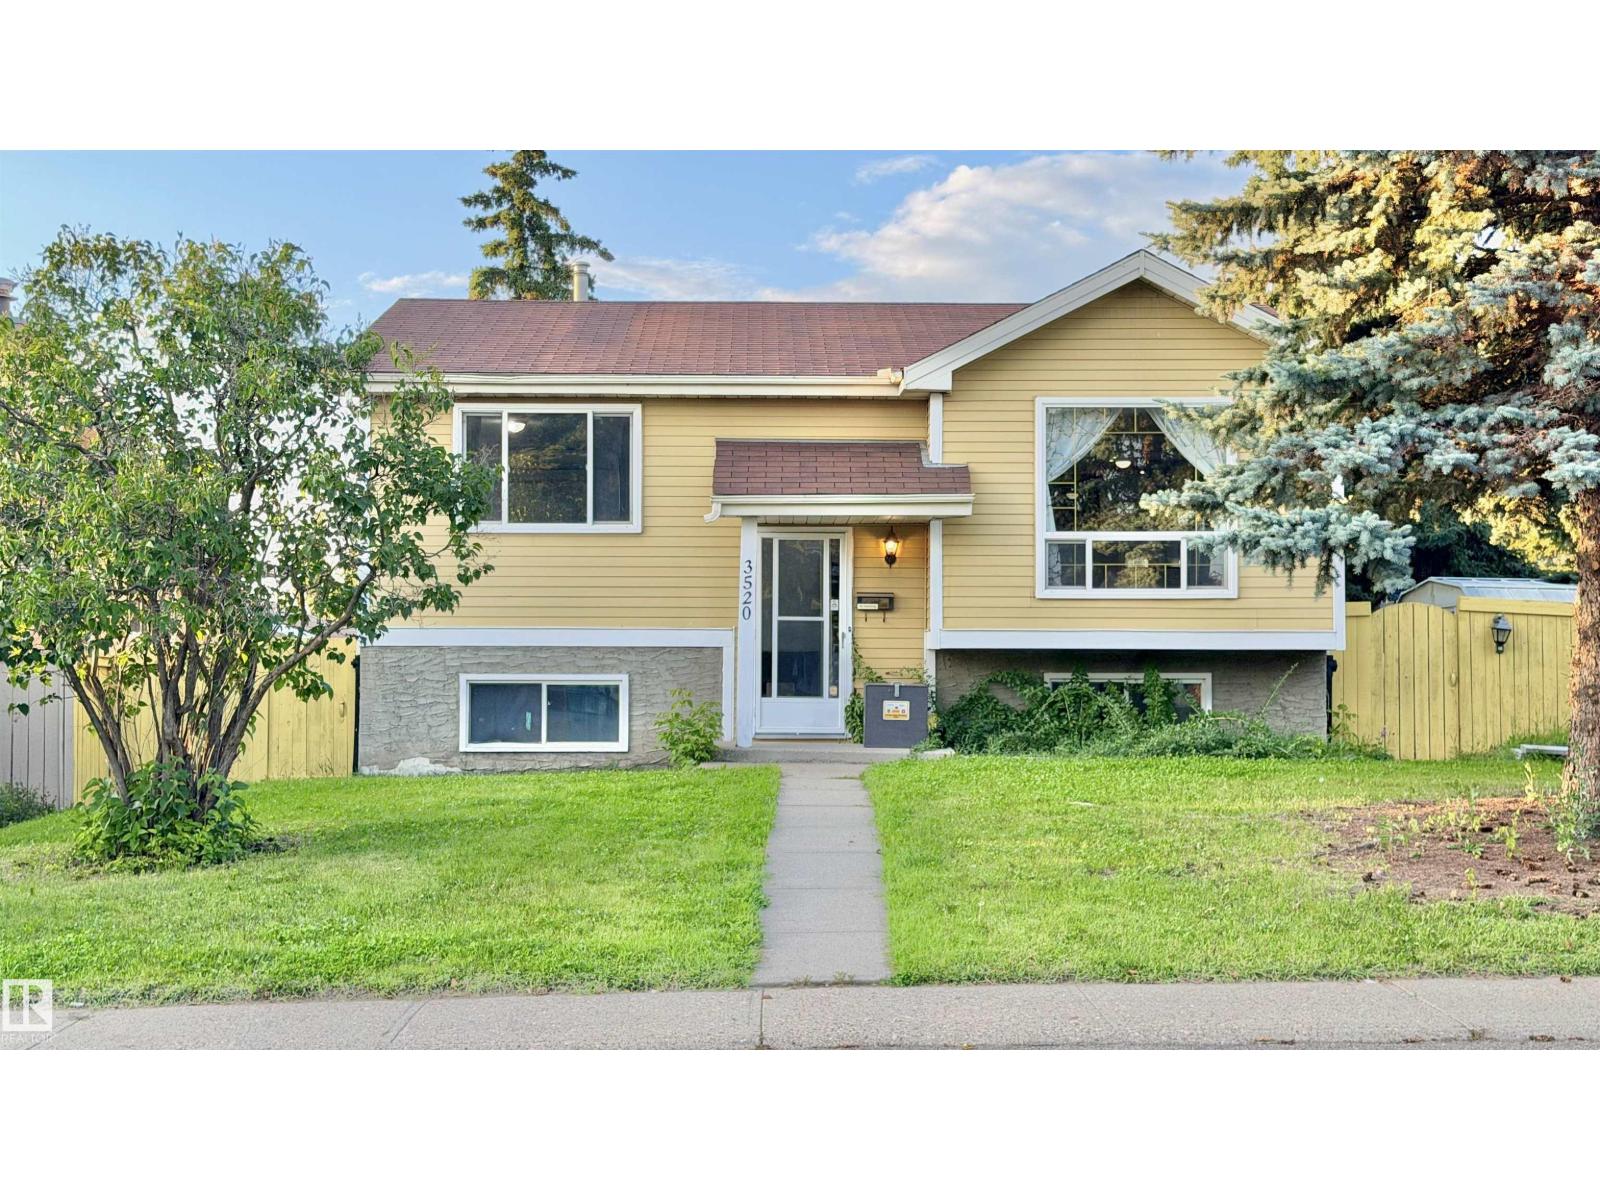
3520 17b Av NW
Edmonton, Alberta
WELL-MAINTAINED BI-LEVEL HOME ON A 52.5 FT X 120 FT LOT WITH A LARGE BACKYARD, BACK ALLEY ACCESS AND 4+ CAR PARKING! Freshly painted and offering great value for homeowners or investors, this home features a bright main floor with large windows, a spacious living room, dining area and kitchen, along with 2 bedrooms and a full bathroom. The fully finished basement offers a third bedroom, additional living/flex space, and another bathroom. Step outside to enjoy the large private deck, perfect for summer BBQs and entertaining, plus a spacious backyard. The paved concrete parking pad provides room for up to 4 vehicles and an RV trailer. Conveniently located on a quiet street close to schools, parks, transit, and major roadways. A great opportunity with plenty of potential! (id:46923)
Royal LePage Noralta Real Estate
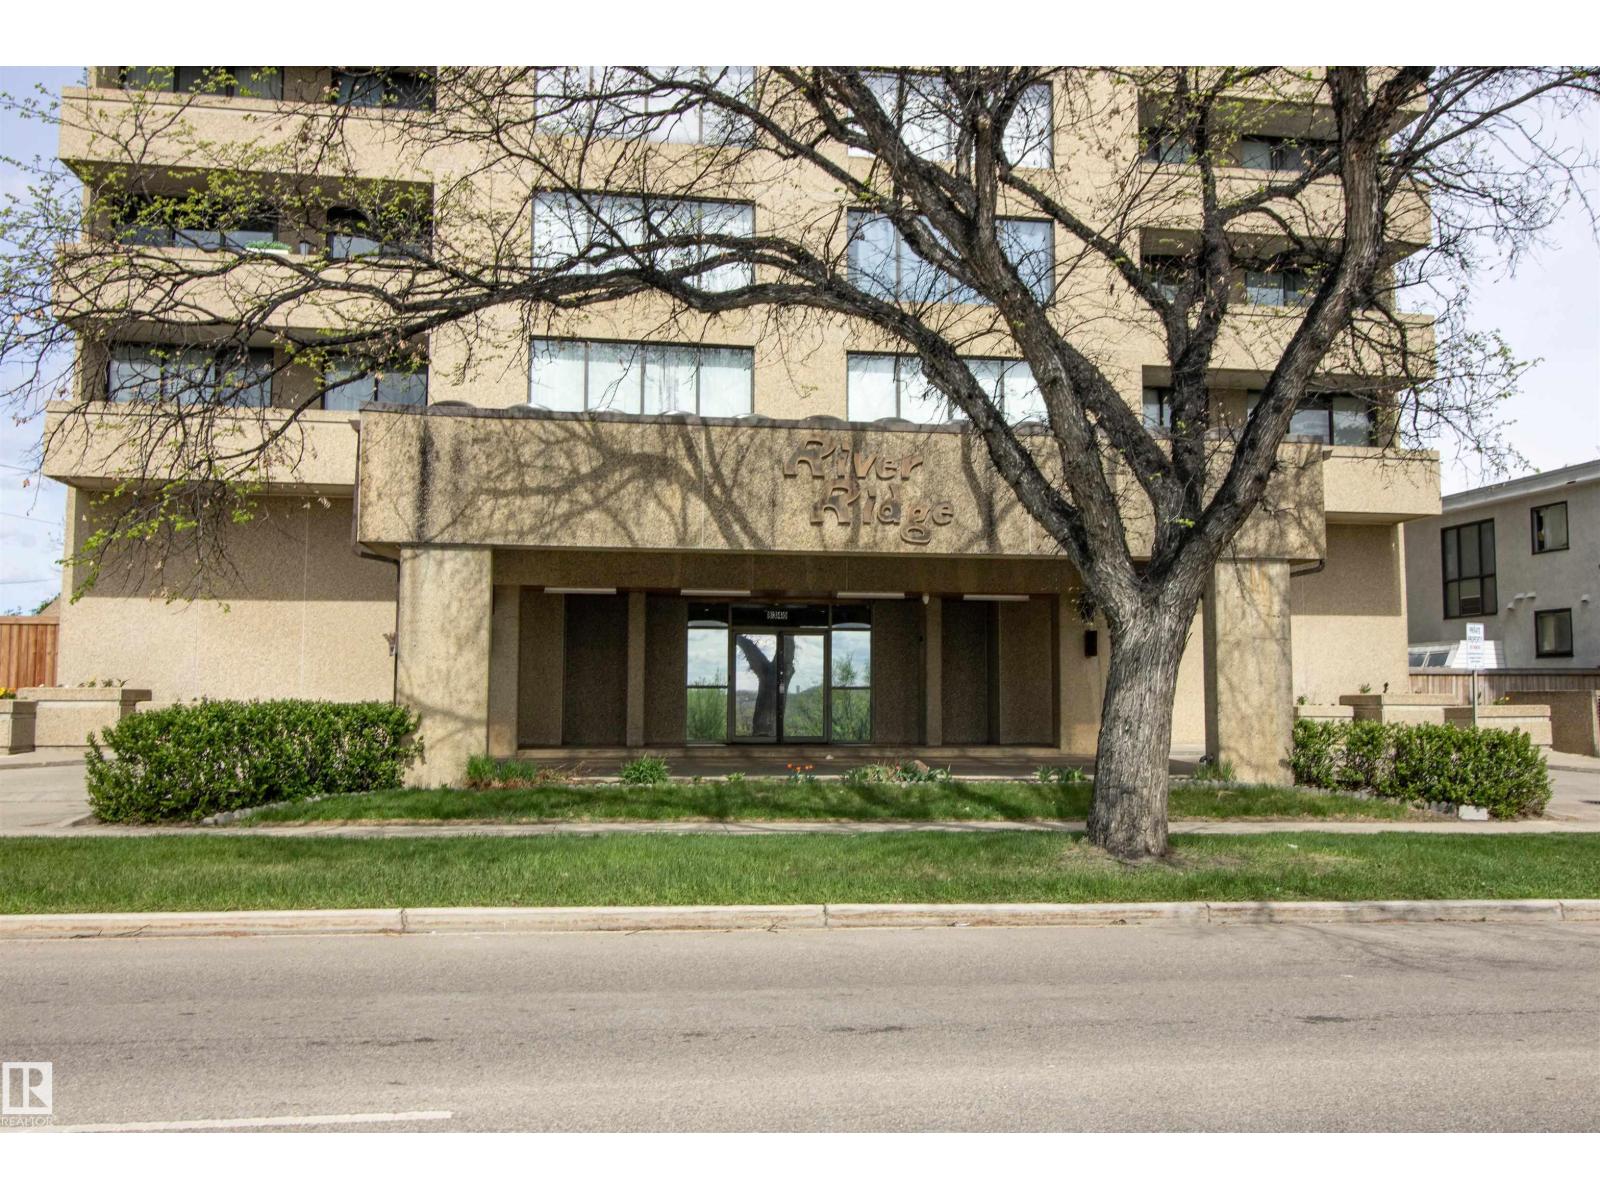
#202 8340 Jasper Av NW
Edmonton, Alberta
Experience the quiet living of a concrete building in this stunning 2 bedroom, 2 full bathroom condo located near the River Valley and vibrant Downtown. Spanning nearly 1,100 square feet, this open concept layout features luxurious marble flooring throughout the entire unit. The spacious living room flows seamlessly into the dining area and kitchen. The primary bedroom has a walk-in closet, a full ensuite bathroom, and direct access to a large balcony. The second bedroom is well appointed near another full bathroom. Enjoy the convenience of in-suite laundry, central air conditioning, and a dedicated titled underground parking stall. The balcony offers partial river valley views and can also be accessed from the living room. Condo fees includes electricity, heat, water, cable TV, and an on-site manager. Building amenities include a fitness room, sauna, sunroom, and party room. Perfectly located near public transit, the LRT, restaurants, schools, parks, and the Commonwealth Community Recreation Centre. (id:46923)
Royal LePage Noralta Real Estate
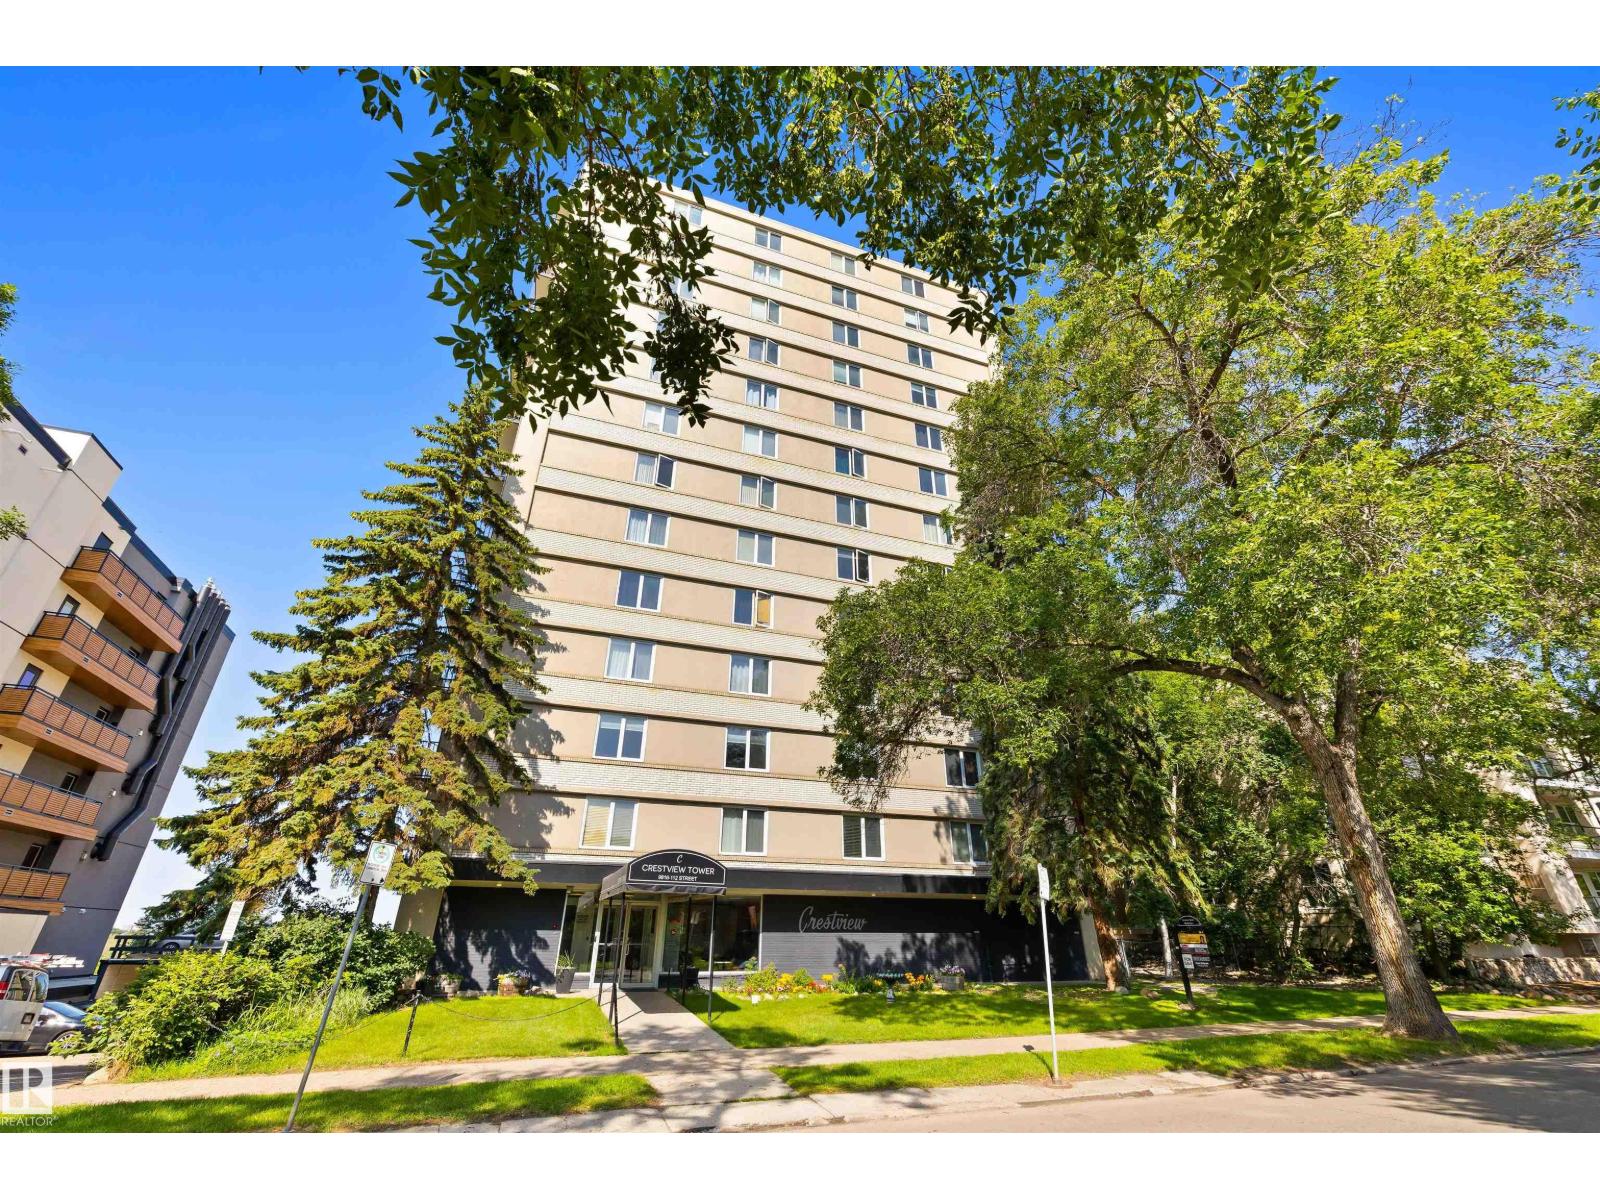
#705 9816 112 St NW
Edmonton, Alberta
CRANK UP YOUR STYLE! Designed with distinction, this remodelled and open studio apartment reflects creativity and sophistication. Natural light adorns the interior which features a custom kitchen w/cherry wood countertops, floating shelves, subway tile backsplash, laminate flooring, beautiful views, & LOW CONDO FEES. Well managed, Crestview Tower common area notables include a social room with an incredible rooftop patio with stunning river valley & downtown views. Close to trendy restaurants and shops in the community of Wîhkwêntôwin, you’re A COUPLE OF BLOCKS from the LRT and steps to the RIVER VALLEY. Nearby developments include the Ice District (Katz Group project), Brewery District and Blatchford project (City Center Redevelopment). LOOK NO FURTHER! (id:46923)
RE/MAX Elite
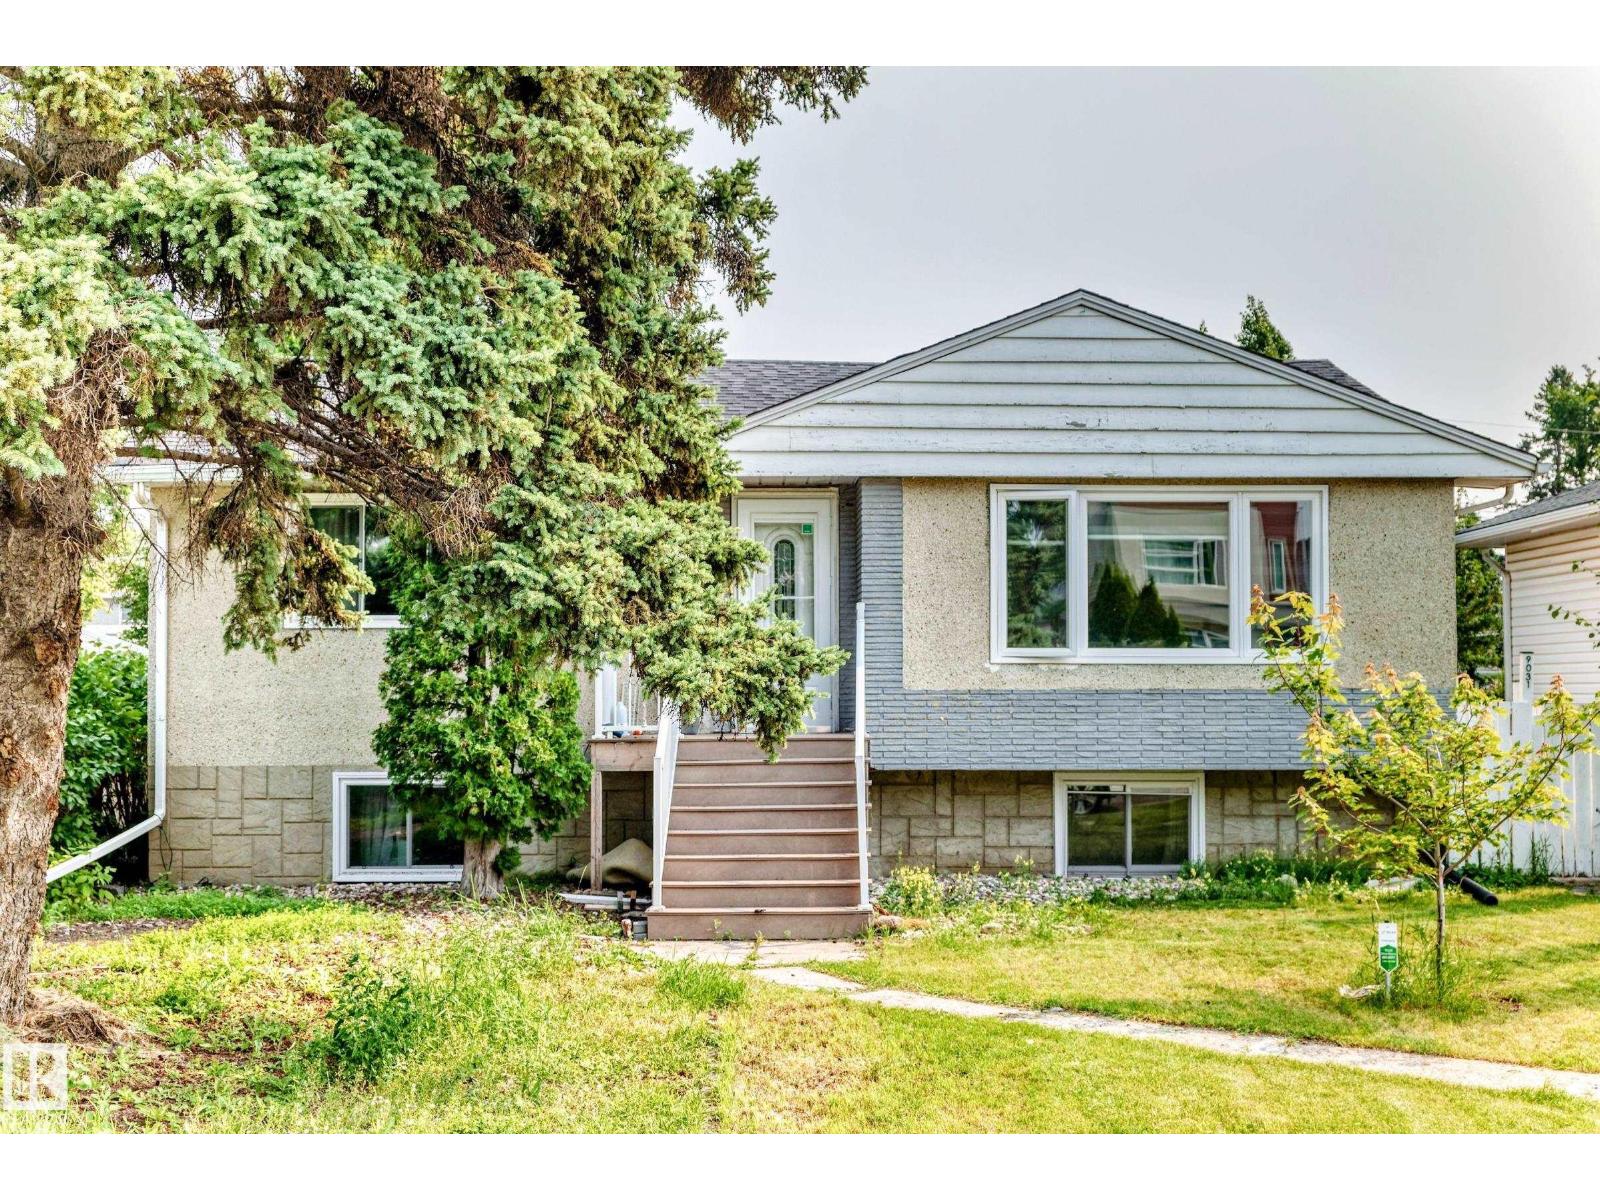
9031 150 St NW
Edmonton, Alberta
Welcome to this lovely bungalow offering over 2,200 sqft. of living space in the desirable Jasper Park! The bright, open-concept main floor features a spacious living room with hardwood flooring & large windows that fill the home with natural light, seamlessly flowing into the dining area. The kitchen boasts white cabinetry, an L-shaped counter, SS appliances, a walk-in pantry & newer vinyl plank flooring. Two large size bedrooms offer newer vinyl plank flooring & mirrored closet doors, A 4 pc bathroom. Recent upgrades: shingles, furnace & HWT. Step outside to a low-maintenance, two-tier deck overlooking the fully landscaped & fenced backyard, great for summer BBQs & entertaining. Fully finished basement c/w two additional bedrooms w large triple-pane egress windows, a second kitchen, a family rm/a 3pc bathroom/laundry & utility rm. The massive 7,450 sqft lot offers back lane access to a single garage, plenty space for additional parking & RV parking. Perfect to live in or investment. Don’s miss! (id:46923)
RE/MAX Elite
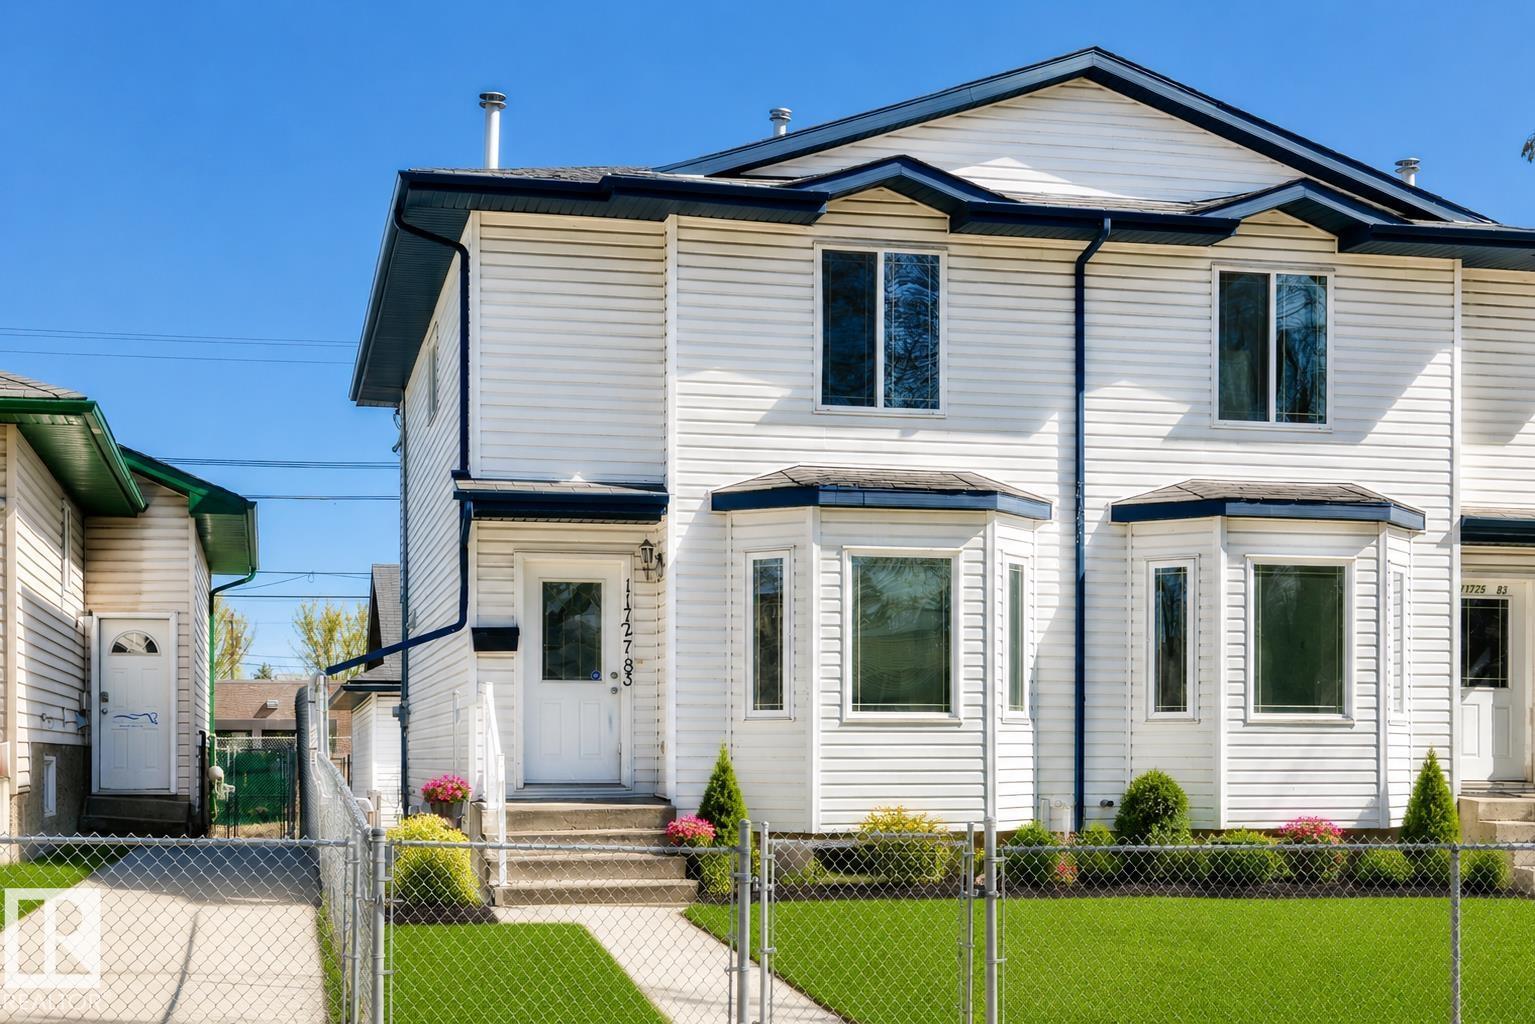
11727 83 St NW
Edmonton, Alberta
Welcome to Parkdale! This 3+1 bedroom, 2-storey half duplex offers an excellent opportunity for first-time buyers, small families, investors, or those looking for a renovation/flip project in a mature, central neighbourhood. Fresh paint throughout creates a bright, welcoming feel. The main floor features a spacious living room with cozy fireplace, an open kitchen with oak cabinetry, newer appliances and a formal dining area. Upstairs offers 3 generous bedrooms and a 4-piece bath. The partially finished basement includes an additional bedroom and flexible open space, plus a NEW hot water tank (2024). Outside, enjoy a fully fenced private yard and an oversized double detached garage with opener, controller and loft for added storage. Walking distance to shopping, schools and transit, with easy access to downtown, NAIT and major amenities. A great opportunity to build equity and make this home your own! (id:46923)
Exp Realty
RE/MAX River City
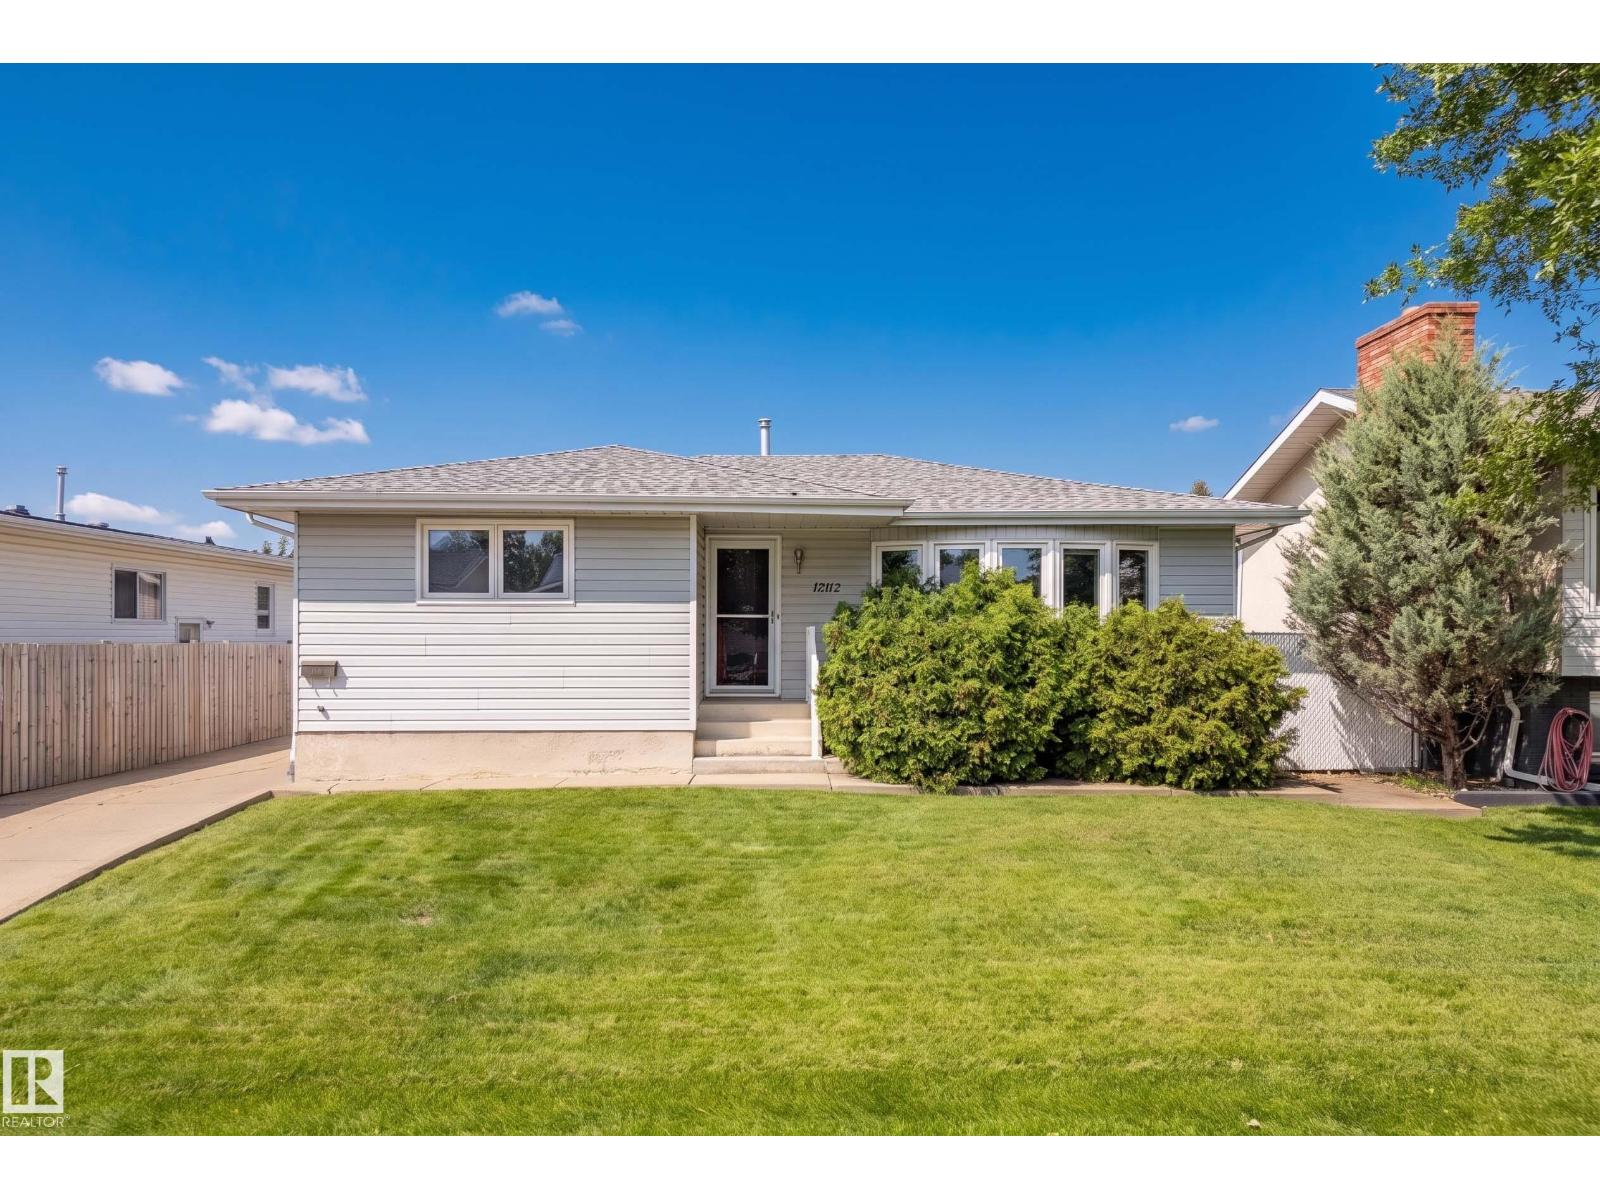
17312 105 St NW
Edmonton, Alberta
Inviting bungalow in Baturyn, offering a functional layout, comfortable living spaces and a backyard made for enjoying the outdoors. The bright living room features beautiful bay windows and hardwood floors that flow into the dining room. The well-appointed kitchen offers warm wood cabinetry, tile flooring and a window overlooking the backyard. The primary bedroom includes a convenient 2-piece ensuite, complemented by two additional bedrooms and a 4-piece main bath. Downstairs, the finished basement expands your living space with a spacious rec room, fourth bedroom, 4-piece bath, along with designated laundry and storage rooms. Outside, enjoy a large backyard with a generous patio just off the back door—perfect for relaxing, entertaining or summer BBQs. A rear detached garage and ample parking complete this well-rounded home in an established neighbourhood. (id:46923)
Liv Real Estate
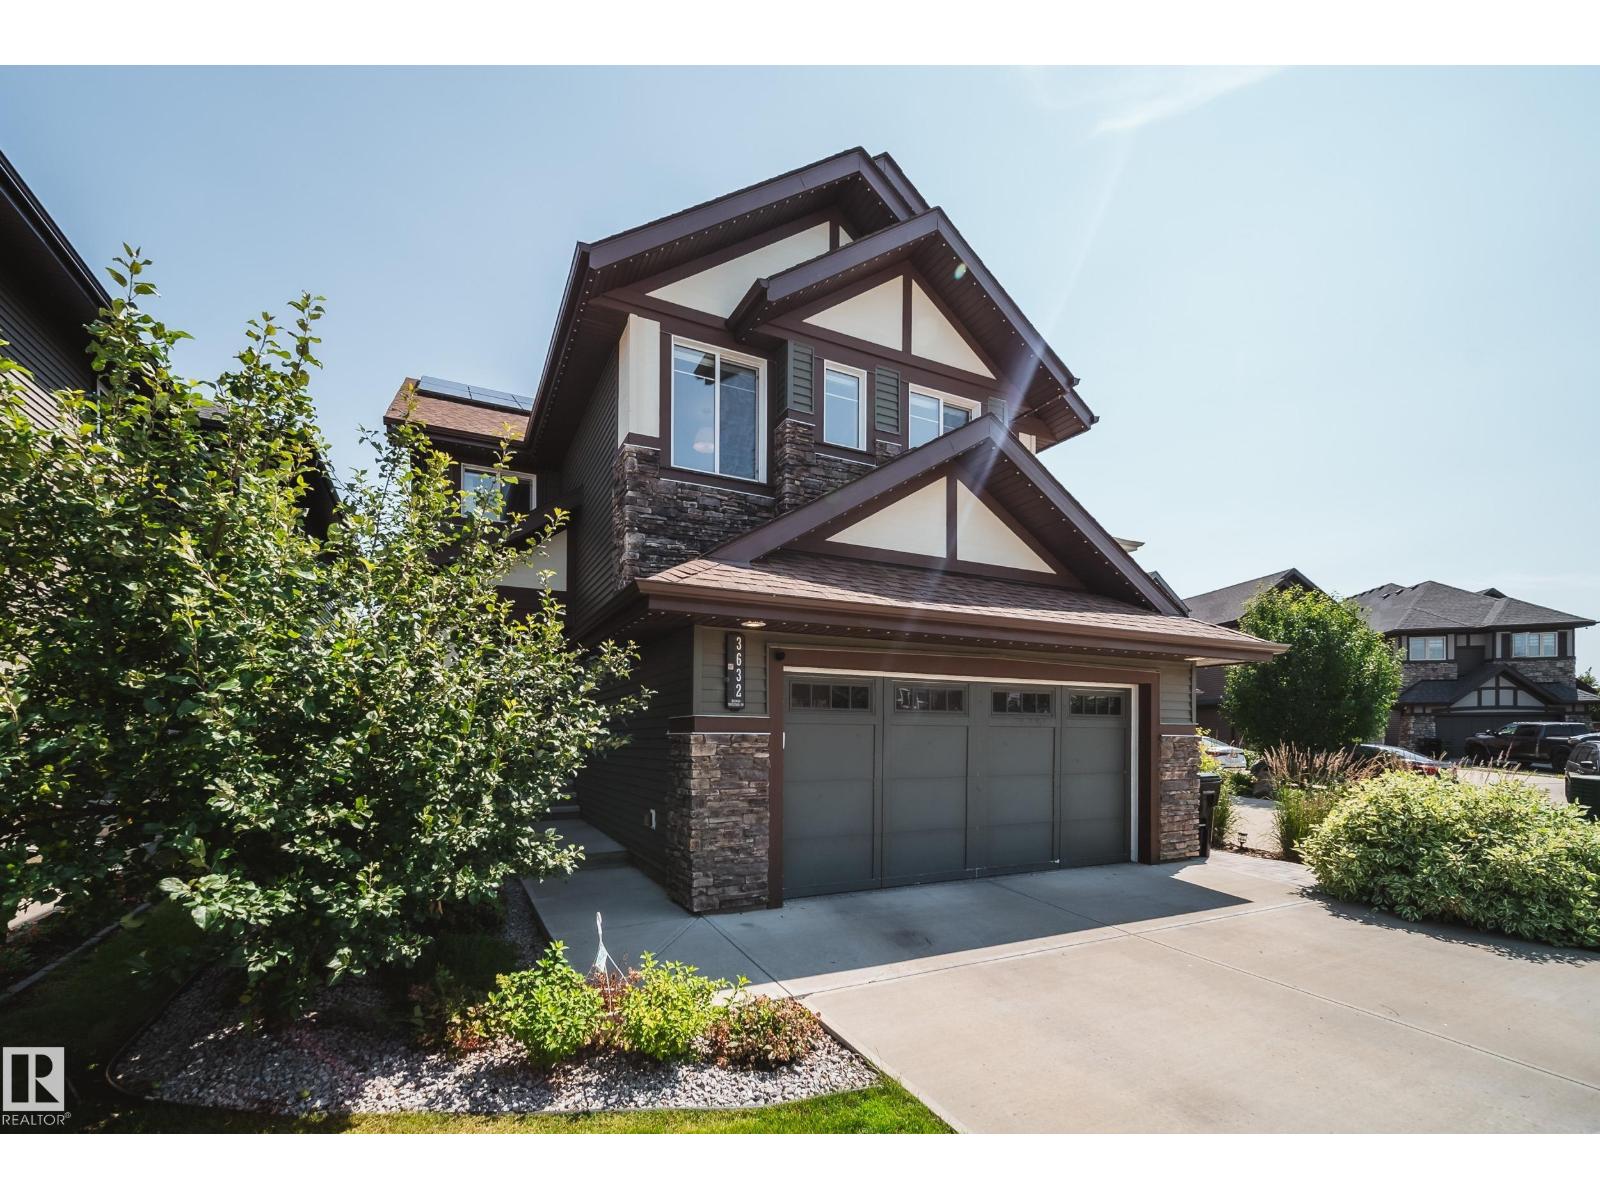
3632 Keswick Bv SW
Edmonton, Alberta
INCREDIBLE KESWICK ON THE RIVER HOME featuring an oversized triple tandem garage with epoxy floors, vehicle lift, 240V EV charging, 12kW grid-tied solar panels that keep electricity costs near zero in most months, permanent LED exterior lighting, and a beautifully landscaped fully fenced yard with a 2-tier deck, veggie garden, and 8x10 shed. This stunning 2,360 sq ft 2-storey showcases expansive windows, 9’ ceilings, a bright great room with gas fireplace, and an upscale kitchen with custom cabinetry, granite counters, large island, pantry, and Jenn-Air appliances including an induction range. Upstairs offers vaulted ceilings, 3 spacious bedrooms, laundry, and a luxurious primary suite with spa-inspired ensuite, soaker tub, separate shower, and oversized walk-in closet. NEW FULLY FINISHED BASEMENT! Additional features include A/C, tankless hot water, HRV, radon suppression, custom blinds, upgraded fixtures, security system, 506m² lot, across from a playground and only minutes to schools. (id:46923)
Rimrock Real Estate
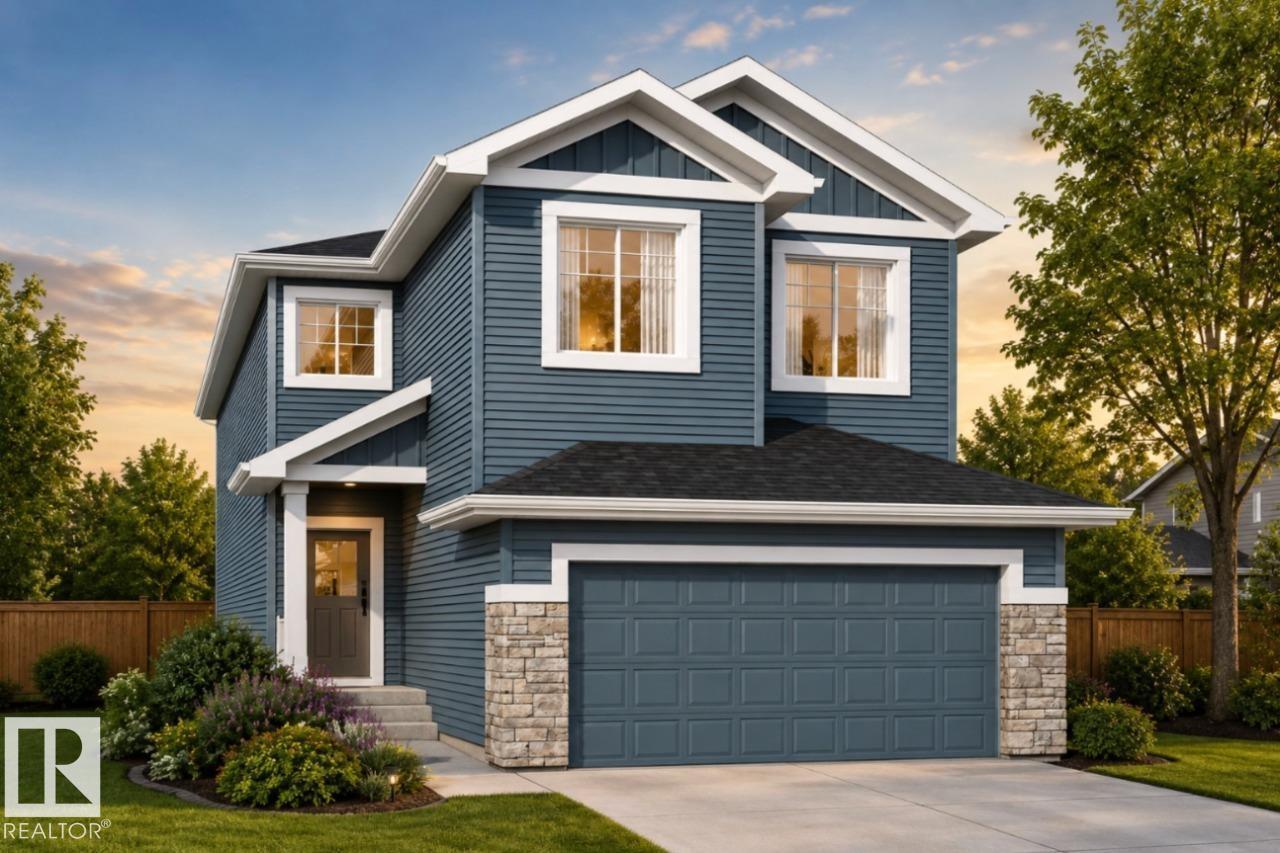
6315 30 Av SW
Edmonton, Alberta
Your best life begins with a home that inspires you - The Newport built by Parkwood Homes does exactly that in the family favourite community of Mattson - Pond Backing! Featuring all the criteria of todays buyers with a main floor bedroom and 3 piece bathroom, WALKOUT basement, spice kitchen, open to below living room, spacious bedrooms, upper floor laundry, and bonus room. Tons of upgrades from quartz countertops throughout, MDF Shelving throughout, cabinets to the ceiling, upgraded tile, railing on the staircase, and professionally designed interior selections by Dustin Avery. Located on a northeast facing lot, steps from the future school/playground, transit, shopping, and everything the community of Mattson and South Edmonton have to offer, this home truly checks all the boxes Open to below great room - Main floor bedroom and full 3 piece bathroom - Designer interior - 21 X 22 Double garage W/ drain - 9' Foundation OVERSIZED windows, MDF Shelving throughout, Quartz countertops. Photos representative. (id:46923)
Bode
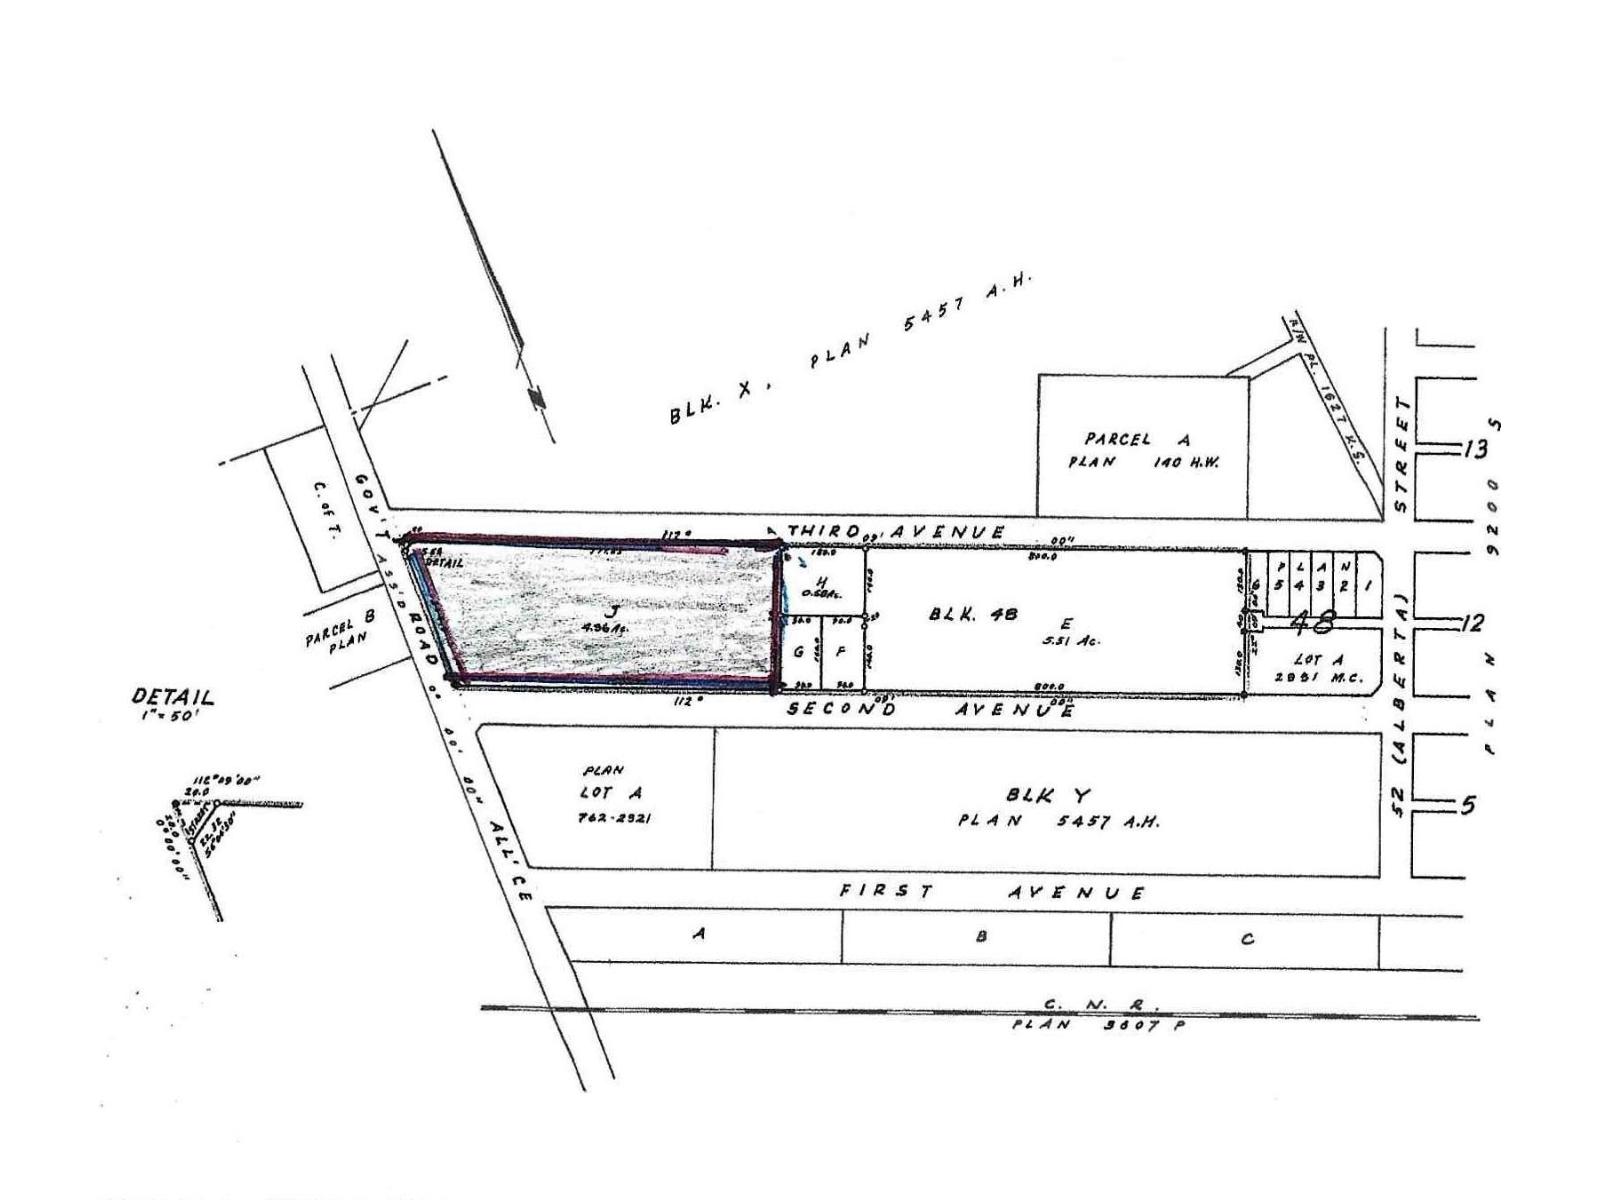
5619 53 Av
Tofield, Alberta
Opportunity Knocks !! 4.96 acres of land, zoned-Medium Density Residential District, in the charming community of Tofield! Great opportunity to build a multi-family project. Lot is serviced with a 200mm and 300mm municipal water tie in. Commuting distances from Tofield: Sherwood Park (50 km), Edmonton (67 km), YEG Airport (75 km), Fort Saskatchewan (74 km), and Camrose (50 km). A must see !!! (id:46923)
Exp Realty
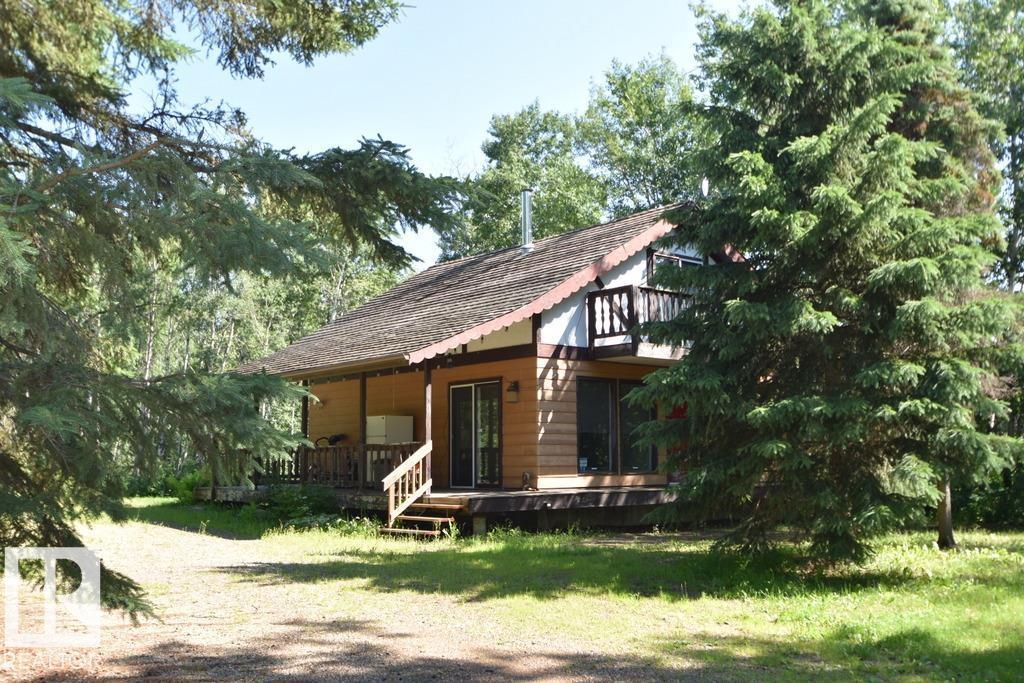
375 Perch Cr
Rural Smoky Lake County, Alberta
BONNIE LAKE- 3BDRM YEAR-ROUND CABIN! **BOATING, GOLFING & RECREATION all in one. only 1.5 hours from Edmonton. Easy access & parking with a loop around driveway. Step inside to a large living room, galley kitchen & dining room. down the hall is a bedroom, 4pc bathrm & laundry at the back entrance. Upstairs has another 2 spacious bedrooms, one with a balcony overlooking the yard & entrance. Bonnie Lake Resort has boating, golf courses, playground & courts, quadding, and the Iron Horse Trail. On K–12 school bus route for families. Only 1.5 hours NE of Edmonton just past Smoky Lake & Vilna. (id:46923)
Exp Realty
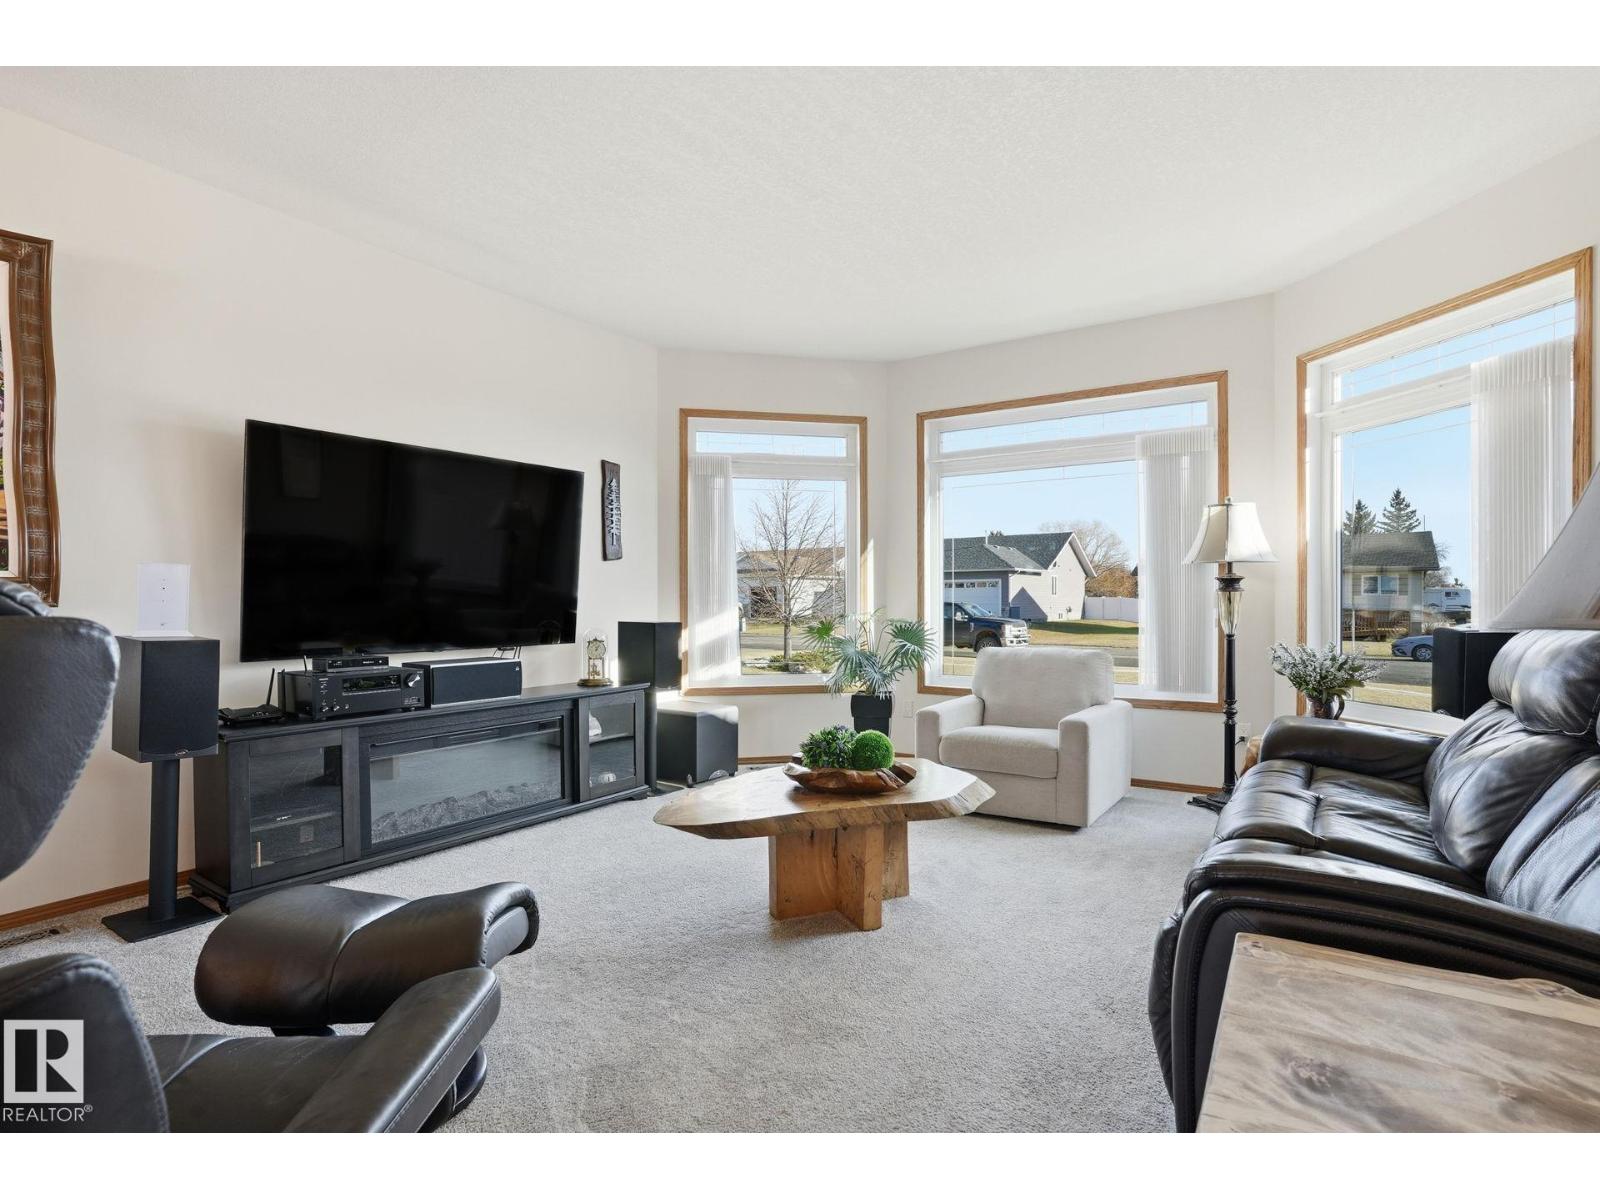
5002 58 St
Daysland, Alberta
INCREDIBLY BUILT HOME (ICF Foundation) in DAYSLAND, AB---Recently Renovated (Over $110,000 spent on main floor reno) Perfect for downsizes looking to simplify life! Main floor was remodelled in 2024 to provide a more functional layout. LUXURY VINYL PLANK, new paint & light fixtures throughout most of the main floor. COMPLETELY RE-DESIGNED ENSUITE w/ a CUSTOM WALK-IN SHOWER; DUAL SINK VANITY & Make-Up-Desk---new Toilets, Sinks & Quartz counters in both main floor bathrooms. Kitchen updated w/ new Blanco sink, backsplash and a top-of-the-line microwave/air fryer/convection oven combo Hoodfan. 2nd bedroom was converted to a Den/Laundry room w/ new sink & quartz countertop added to mud room. New Front Bay Windows & Patio Door(2024) and new window coverings throughout. Vinyl fencing completely encloses the yard. New HWT (2025). CONVENIENT ACCESS TO GARAGE FROM MECHANICAL ROOM. Daysland is a neighbourly community with everything you need, a hospital steps away, and Camrose only 30 minutes for everything else. (id:46923)
Real Broker
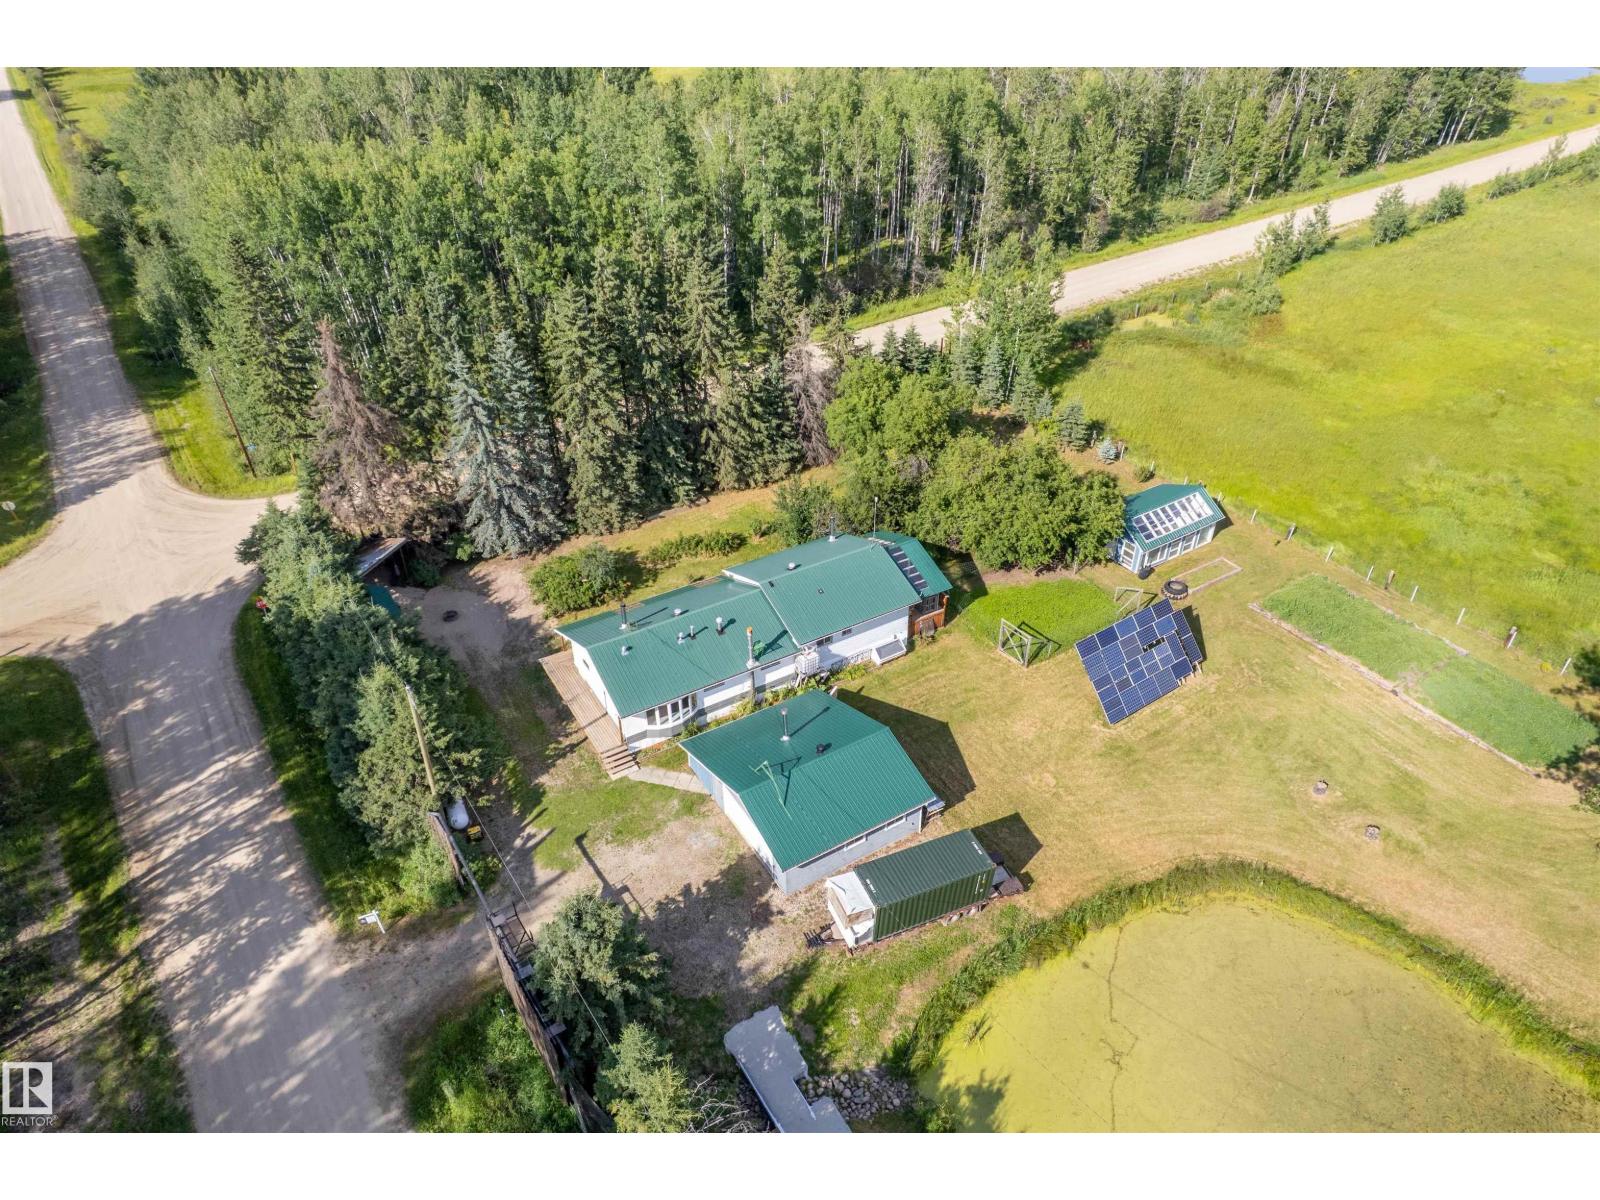
453081 Rge Road 75
Rural Wetaskiwin County, Alberta
Experience true off-grid living without sacrificing comfort! This 1,588 sq. ft. bungalow sits on 3.56 private acres and offers 3 bedrooms, 2 bathrooms, and everything you need for self-sufficient country living. The home is powered by solar with generator backup and features propane forced-air heating, Electric Hot Water tank, two woodstoves, a drilled well, and septic tank with field. The spacious layout is perfect for families or those looking to enjoy a peaceful rural lifestyle. Outside you'll find a 24' x 24' double detached garage, numerous outbuildings for storage, animals or hobbies, plus a cozy cabin on skids complete with its own water and heat—ideal for guests, a home office, or a private retreat. If you're dreaming of independence, privacy, and the freedom of country living, this unique property is ready to welcome you home. Comes with a large supply of firewood. Gas and power can be reconnected by the buyer if desired. (id:46923)
Lpt Realty
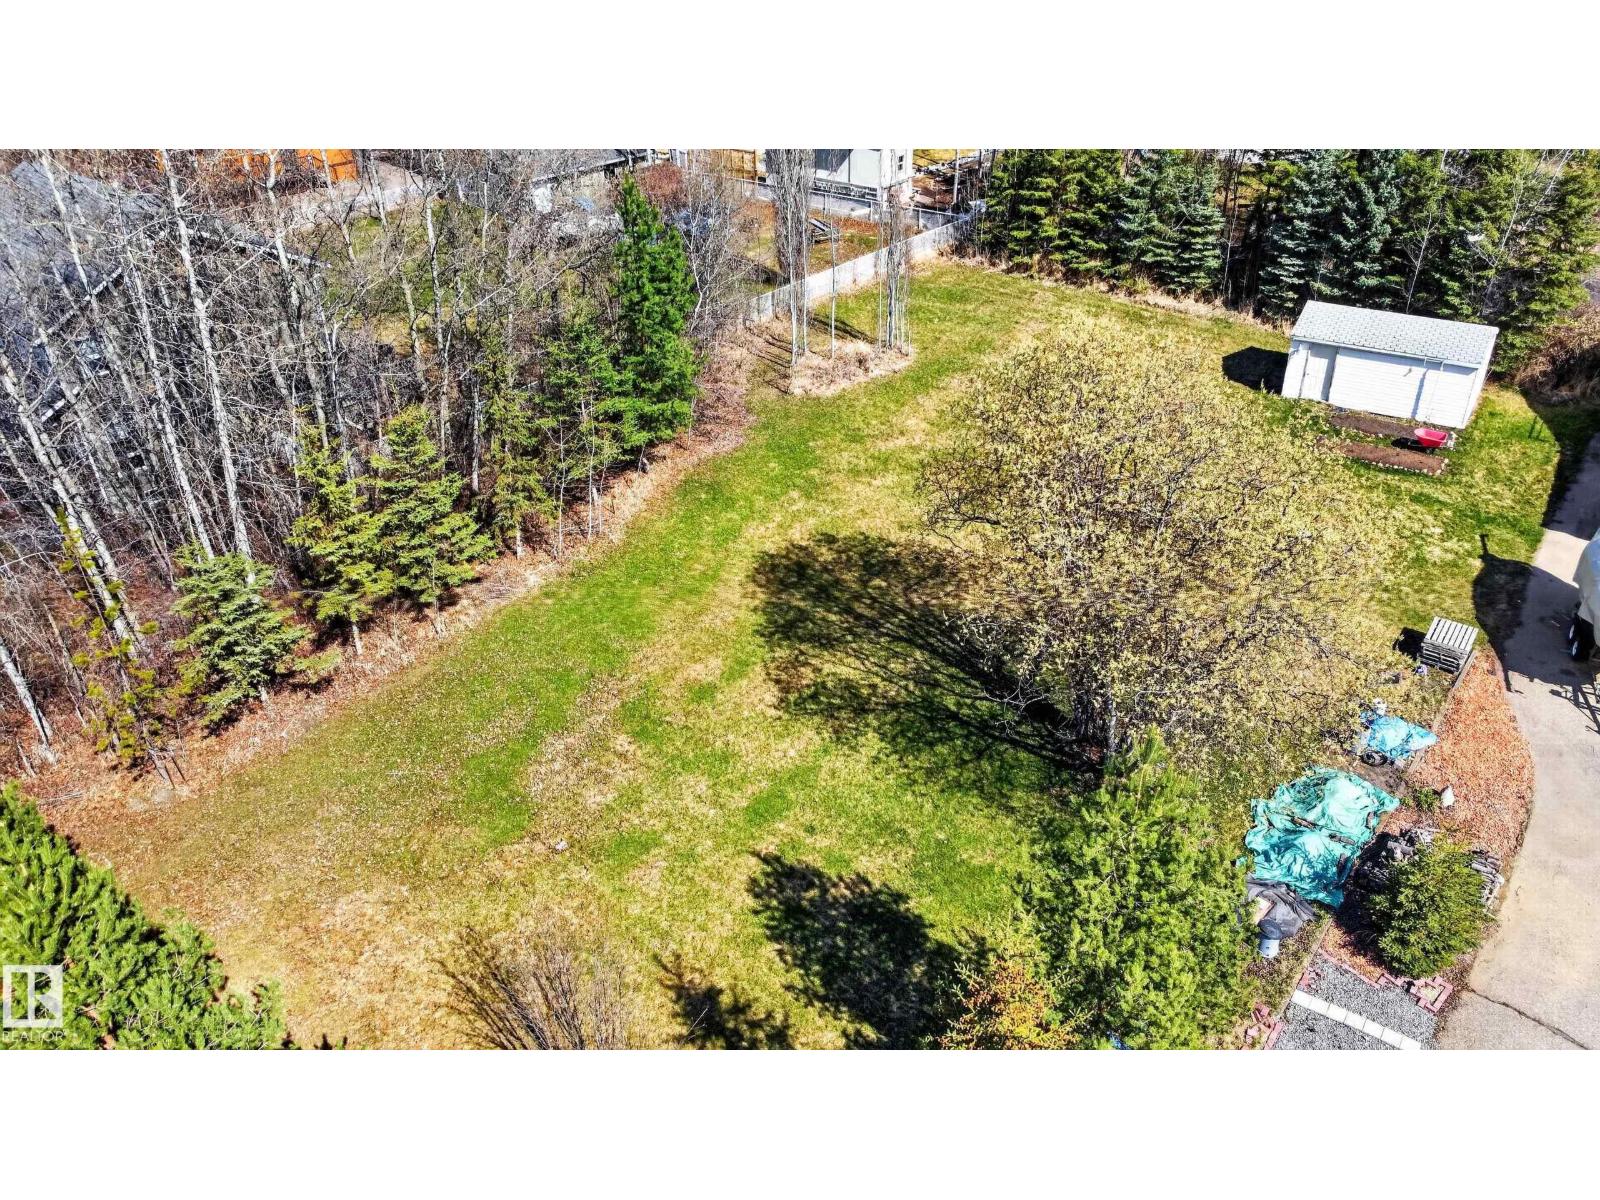
4920 48a Av
Rural Lac Ste. Anne County, Alberta
Great location, this nearly half acre lot is only minutes to the lake. With services available at the road, a great to place to build. (id:46923)
Royal LePage Noralta Real Estate
14807 80 Av NW
Edmonton, Alberta
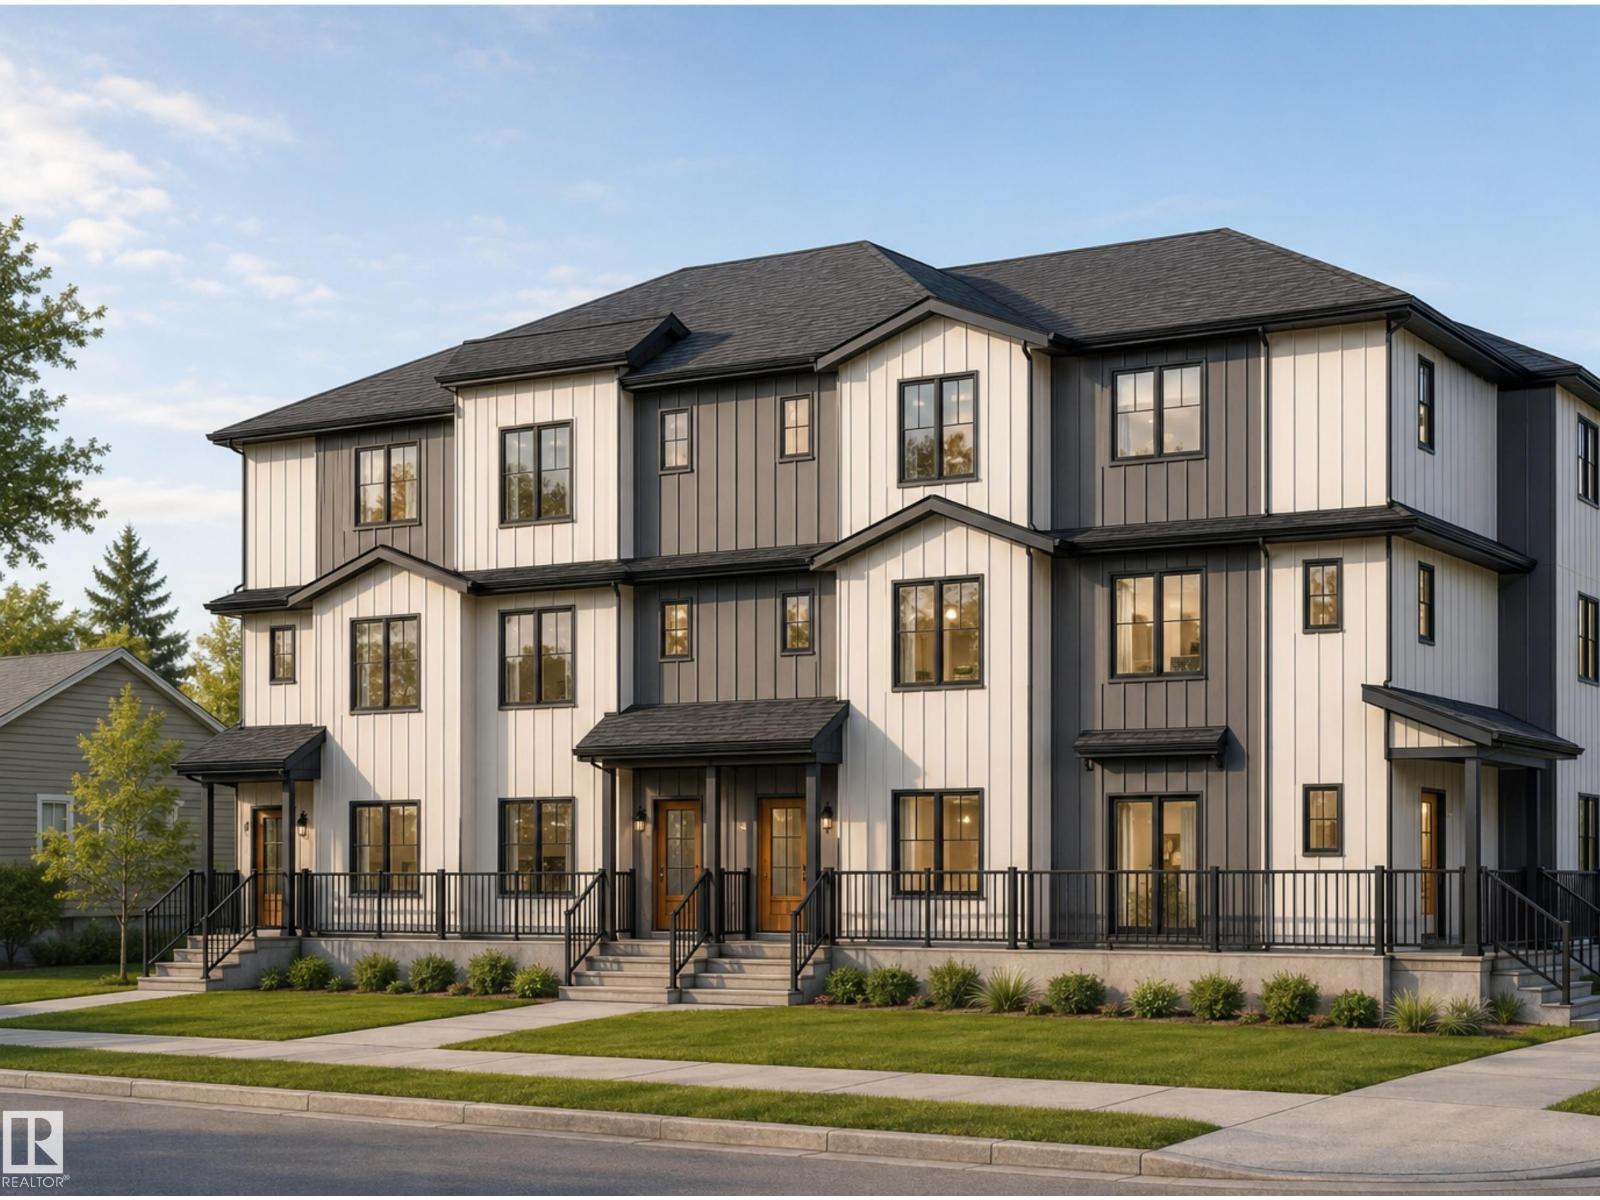
Rare opportunity to acquire a brand-new 4plex with 4 approved secondary suites, providing 8 self-contained residential units on a prominent corner lot in desirable Laurier Heights. The property offers a total of 20 bedrooms, 16 full bathrooms and 4 half bathrooms. Each multi-level main residence features 3 bedrooms, 3.5 bathrooms, approximately 1,651 to 1,693 sq. ft. of living space and a private balcony or deck. Each secondary suite offers 2 bedrooms, 1 bathroom, approximately 574 to 608 sq. ft. of living space and a separate entrance. Each of the eight units will be separately metered. Each main residence includes a dedicated single-car garage, providing four individual garages in total (one per main unit). Estimated completion is December 2026. The project is eligible for CMHC MLI Select financing. Ideally located near the River Valley, parks, schools, transit and community amenities. An exceptional opportunity to acquire a newly constructed income property in one of Edmonton’s established west end com (id:46923)
Maxwell Polaris
7100 51 Av
Beaumont, Alberta
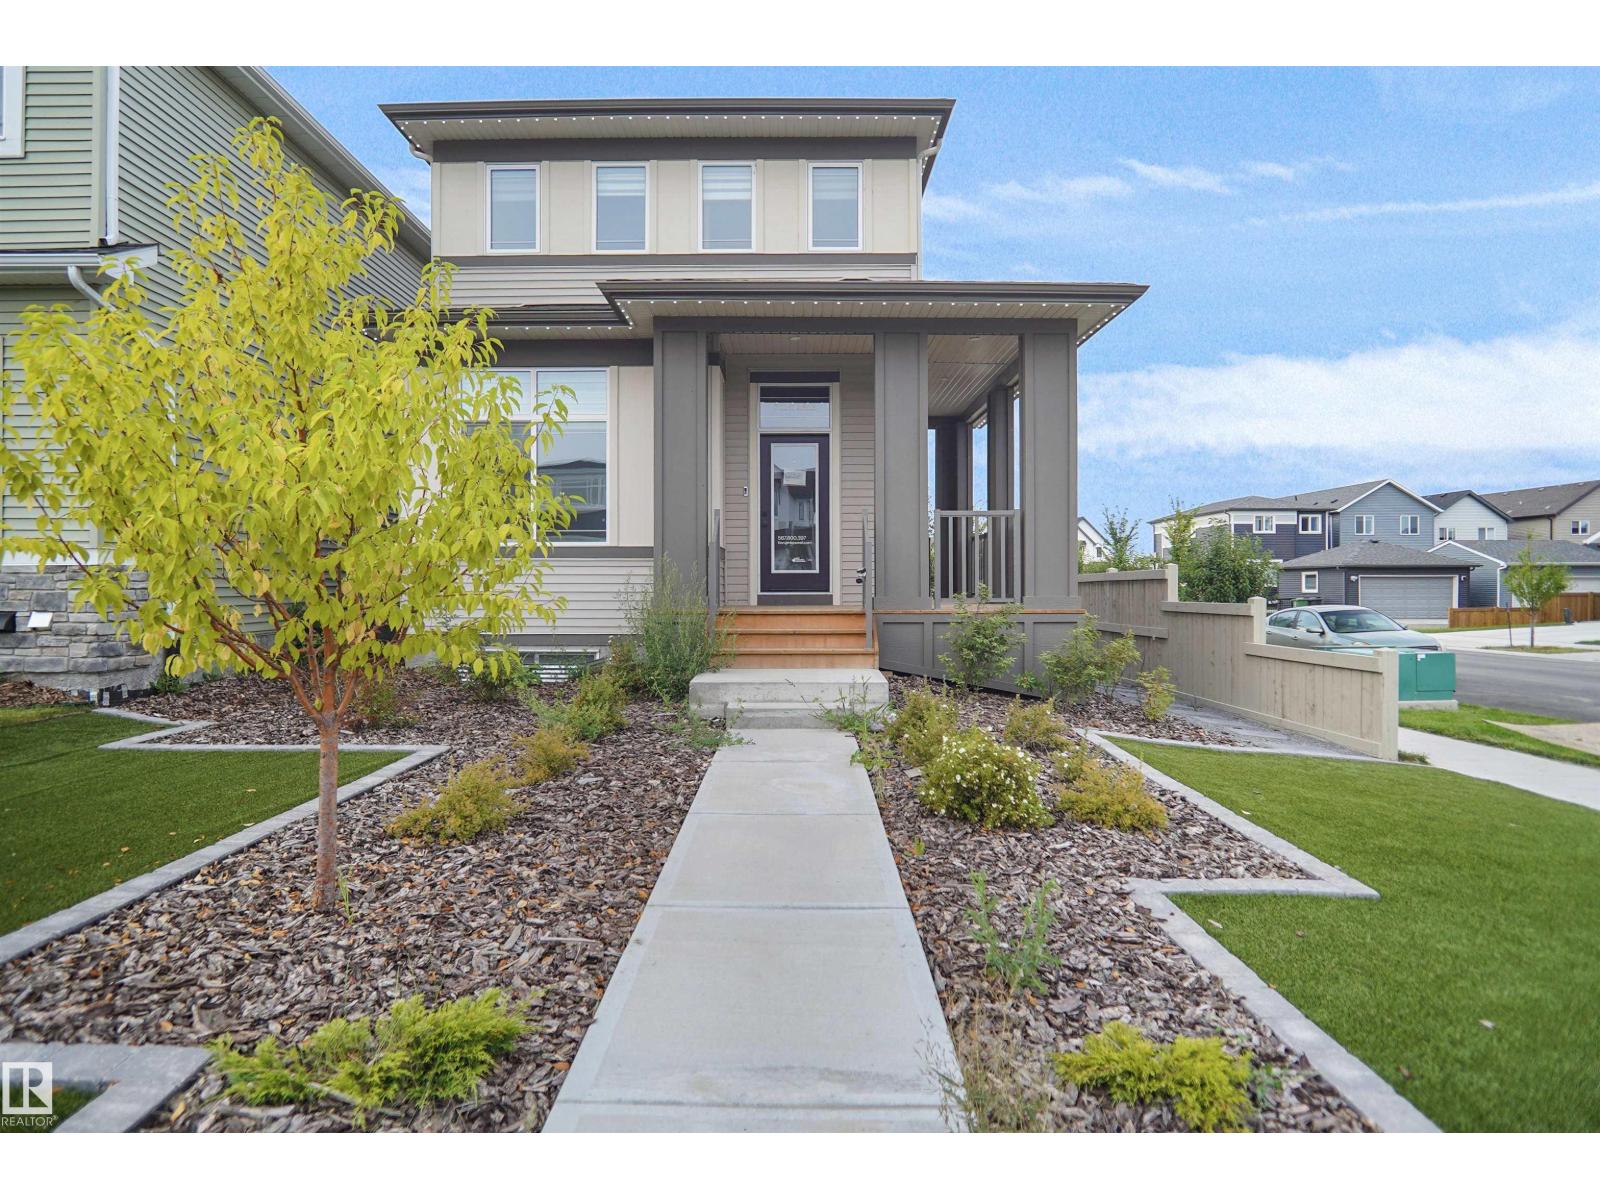
SHOW HOME WITH LEGAL SUITE FOR SALE!!!!! Welcome to The Lyall by Hopewell Residential, nestled on a charming queit street in the heart of Elan. The main floor offers a flex room/ den which is perfect for a home office or a bedroom. Large windows and 9 foot foundation walls and 10 foot ceilings on the main floor. The kitchen is a the best highlight which features an upgraded layout with dual pot and pan drawers and a large center island perfect for entertaining. The Primary Bedroom boasts a generously-sized ensuite with dual vanities and a private walk-in closet, ensuring your comfort and convenience. Upstairs you have a large centered bonus room perfect for the young ones to have there own space. To finish of the second level is the two good sized bedrooms and another 4 piece bath. This home also have a side separate entrance to the fully finished legal suite with an additional 2 full size bedrooms, a large living room, kitchen full bath and laundry room. (id:46923)
Royal LePage Arteam Realty
99 Eldridge Pt
St. Albert, Alberta
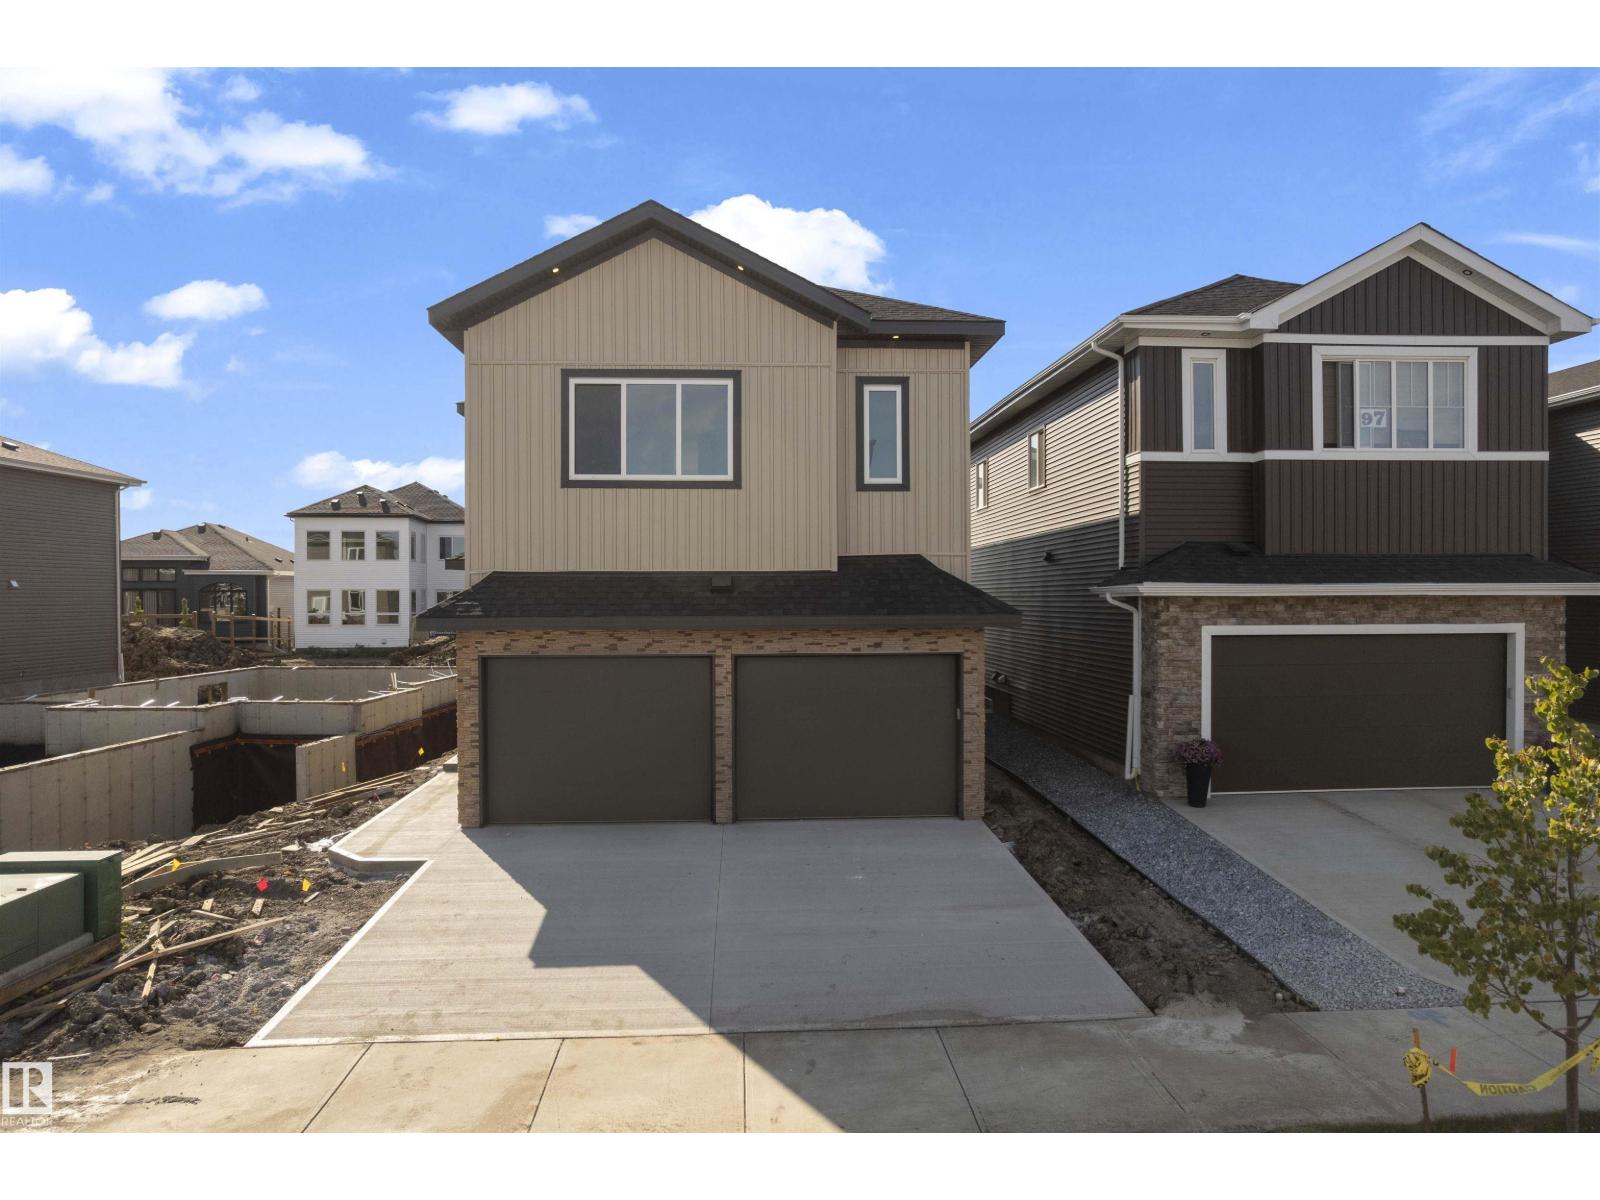
Stunning home with luxury and functionality for modern family living. Open-to-above living room with lot of windows, fireplace & beautiful feature wall. A convenient main-floor bedroom with a full bathroom is perfect for guests or extended family. The heart of the home is its modern kitchen, flowing into a dining area ideal for summer gatherings. Upstairs beautiful bonus room with feature wall, perfect for family entertainment. The spacious primary suite with stunning ceiling & wall design offers a custom ensuite with a soaking tub, dual vanities, and a walk-in closet. Two additional bedrooms share a full bath. Every corner of this home has been thoughtfully designed, checking all the boxes for style, comfort, luxury and convenience. (id:46923)
Exp Realty
Twp Rd 640 Rge Rd 233
Rural Athabasca County, Alberta
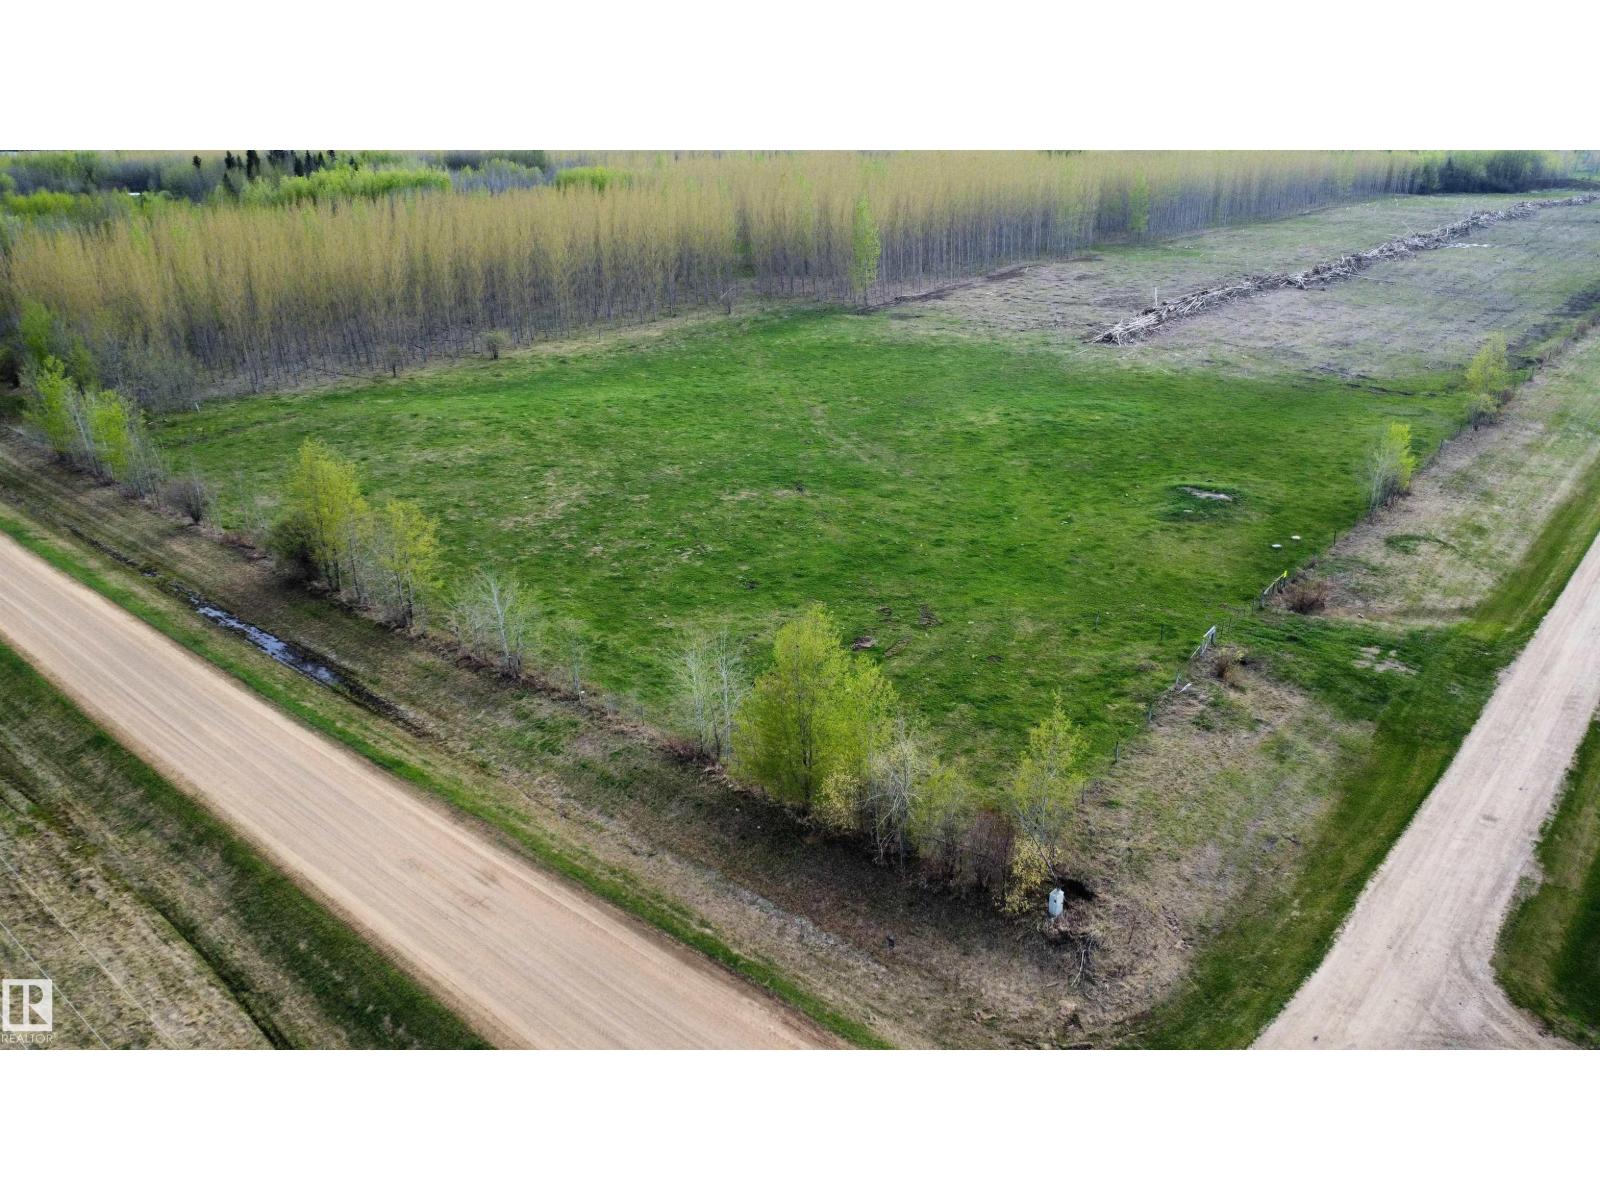
Just minutes northwest of Perryvale, this 2.99 acre bare land acreage offers the perfect spot to build your dream home or weekend retreat. Located at the junction of Twp Rd 640 & Rg Rd 233, the property features excellent gravel road access and is only 1 mile from paved Hwy 2. Flat and open parcel with a driveway approach already in place on the north side. Property is partially fenced with 5 wire barbed fence along the north and east boundaries. Power runs along the east side on Rg Rd 233 and natural gas crosses through the property for added convenience. Enjoy peaceful country living close to crown land, trails and abundant wildlife. Great opportunity to create your own rural escape with room to grow. (id:46923)
Royal LePage Town & Country Realty