
Property Results - On the Ball Real Estate
14816 93 Av NW
Edmonton, Alberta
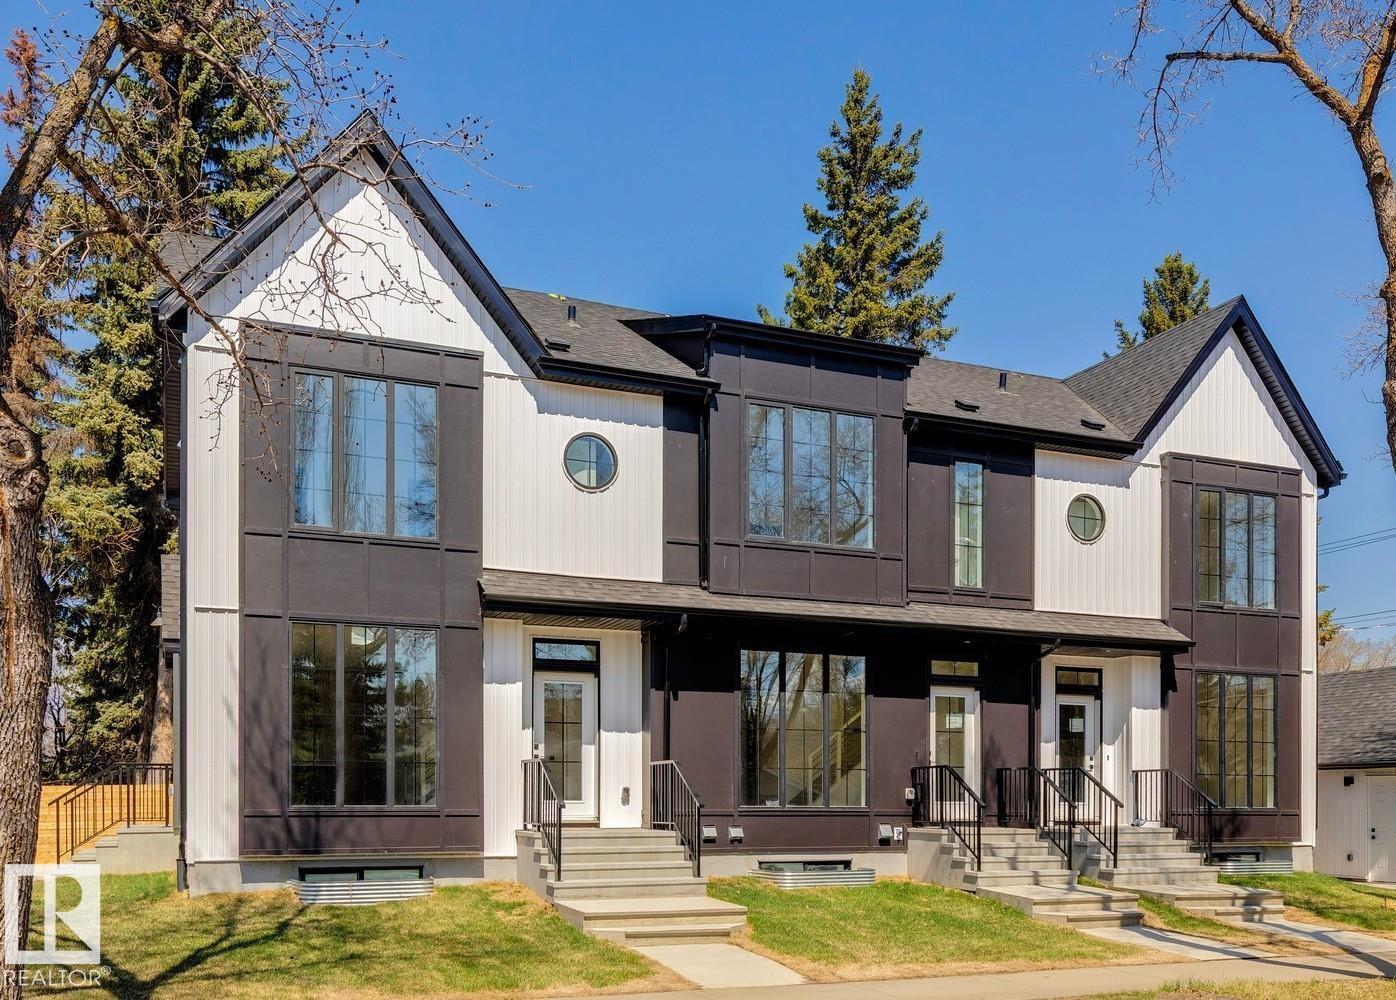
SEPERATE UTILITIES! Brand new 3Plex featuring 3 legal basement suites for a total of 6 units is a great addition to any real estate portfolio. This high end building is not your typical 3plex building & features the highest end of finishings on the interior & exterior. White exterior board & batten siding is complimented by stunning black hardie board panel. Main floor features include luxury vinyl plank, designer lighting, designer plumbing, upgraded kitchen cabinets, iron railings, 9 ft ceilings, quartz tops throughout all floors, & much more. All Upper floors feat. 2 master bedrooms with custom tiled showers/baths. All units feature a full set of appliances (including washer & dryer) in all units. These units are between 4-6 ft wider than the standard 4plex units. The property comes fully landscaped & features 3 single garages & a full parking pad for additional parking. Parkview is highly sought after and is only minutes to golf course and the downtown core. RENTAL INCOME ESTIMATED AT $10,800/MONTH. (id:46923)
Royal LePage Arteam Realty
4111 Whispering River Dr. Dr SW
Edmonton, Alberta
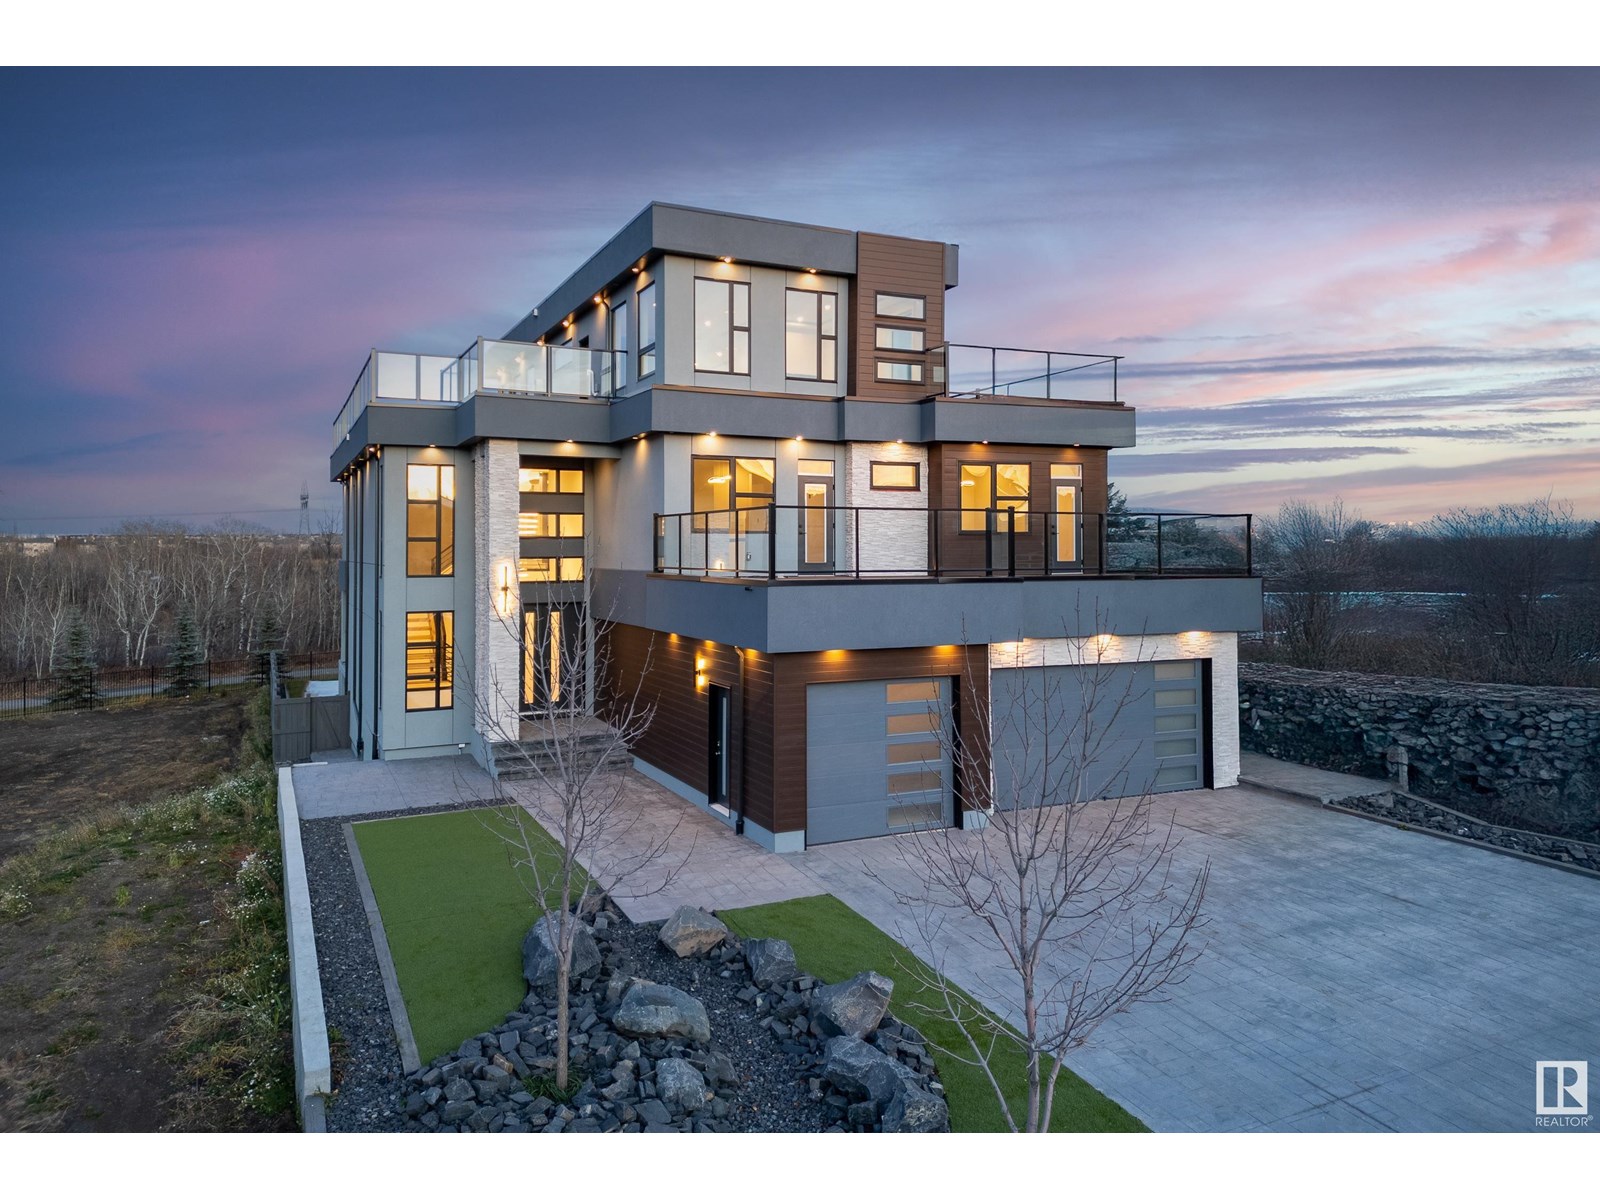
Absolutely Beautiful 3Storey home with 6650sq.ft living space. Rooftop patio overlooking the ravine & neighbourhood. 2900sq.ft of patios finished w/vinyl cover/composite planks. 5 stop elevator perfect for multigeneration users Beautiful kitchen&spice kitchen w/high end appliances. 8 washrooms, one a spa room w/jacuzzi, steam shower. Top floor great for entertaining w/pool table. 4 fireplaces. All rooms have patio access & bedrooms have ensuite bathrooms. Upgraded audio,speakers,camera system & window coverings. Many mini,rope & pot lights. Beautiful wood shelving & pillars w/mini lights, basement wall decoration. Theatre room w/amazing lighting elements. Wet bar w/black quartz, countertops, horizontal road railings. In floor heating on main floor,basement & in the 6 vehicle garage. Landscaping and large concrete pad in the backyard for any sport activity. Upgrade epoxy finish on garage floor. Concrete stairs to backyard. Many upgrades in this lovely home. Listing realtor is the seller's family member (id:46923)
Now Real Estate Group
19066 20a Av NW
Edmonton, Alberta
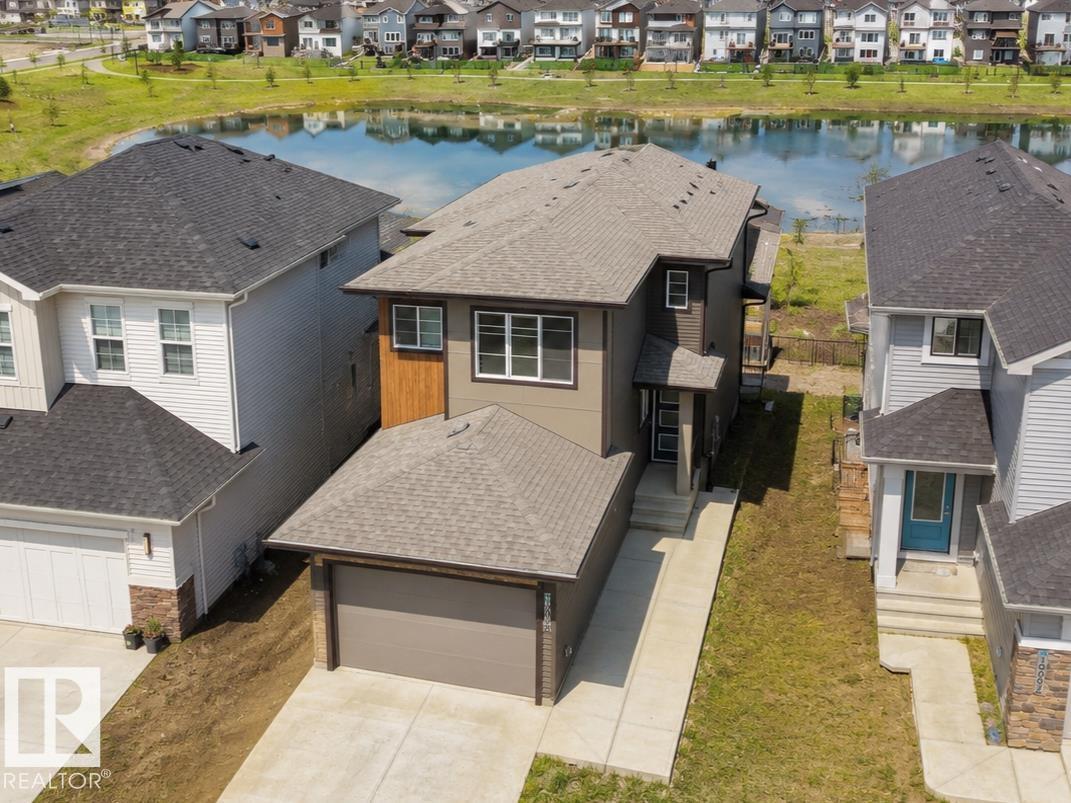
WALKOUT BASEMENT W/SECOND KITCHEN+ BACKING ONTO WATER + MAIN FLOOR BEDROOM & FULL BATH — RARE COMBINATION YOU DON’T SEE OFTEN. This 2025 BUILT PARKWOOD HOME in The Uplands offers JUST UNDER 3000 SQFT OF FINISHED LIVING SPACE with a FULLY FINISHED 2-BEDROOM BSMT W/ SECOND KITCHEN WALKOUT (separate entrance, furnace & laundry). Enjoy UNOBSTRUCTED POND VIEWS from your main floor deck and open-concept layout featuring 10FT CEILINGS, QUARTZ COUNTERTOPS, HIGH-END APPLIANCES & LUXURY VINYL PLANK FLOORING. Main floor includes BEDROOM + FULL BATH ideal for guests or multi-gen living. Upstairs offers LARGE BONUS ROOM, LAUNDRY with storage, 2 BEDROOMS, and a PRIMARY SUITE WITH CUSTOM WIC + SPA ENSUITE (HIS & HERS SINKS). DOUBLE ATTACHED GARAGE + DRIVEWAY PARKING. Steps to FUTURE K–9 SCHOOL, TRAILS & AMENITIES, minutes to Henday. IDEAL FOR FAMILIES + INVESTORS. New Home Warranty is transferable. And has nine years remaining. (id:46923)
Maxwell Polaris
11 Twin Lakes Dr
Rural Lamont County, Alberta
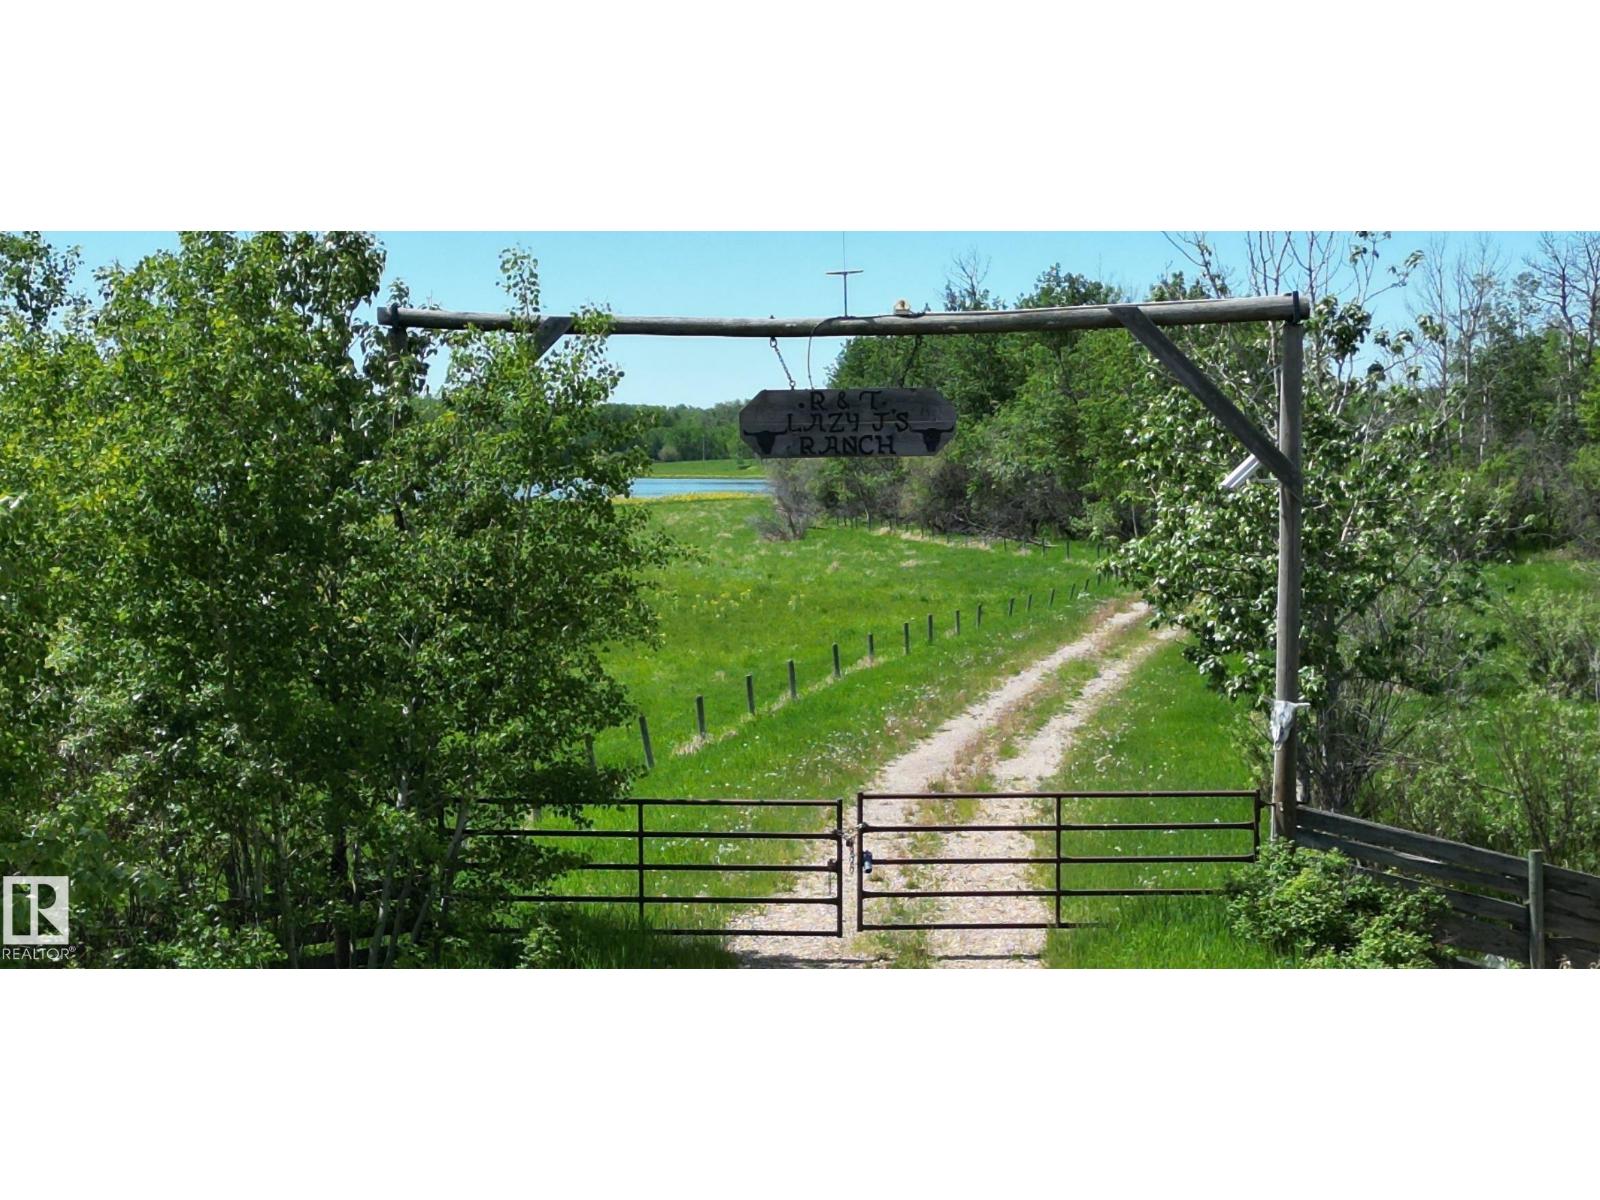
STOP AND READ, one of the most unique properties in all of central Alberta. FIRST TIME on the market. Aprox. 315 acres tucked at the end of a dead end road in an absolute slice of heaven. Nestled in a quiet little pocket with Elk Island Park bordering the westside of the property (roughly 1 mile), the Ukrainian Village bordering north and the Blackfoot Recreational Provincial Park to the south with thousands of kilometers of horseback trails, walking trails, and numerous other outdoor activities. There is power and an artisan well on the property, as well as the Twin Lakes for ample water for any animals. The land is a gently rolling piece that is very picturesque set in the tranquility. This is an absolute must see whether its for possible future development or to build an absolute stunner of an equine center, or to even build your possible forever dream home. (id:46923)
Now Real Estate Group
3 Blackhawk Dr
Rural Parkland County, Alberta
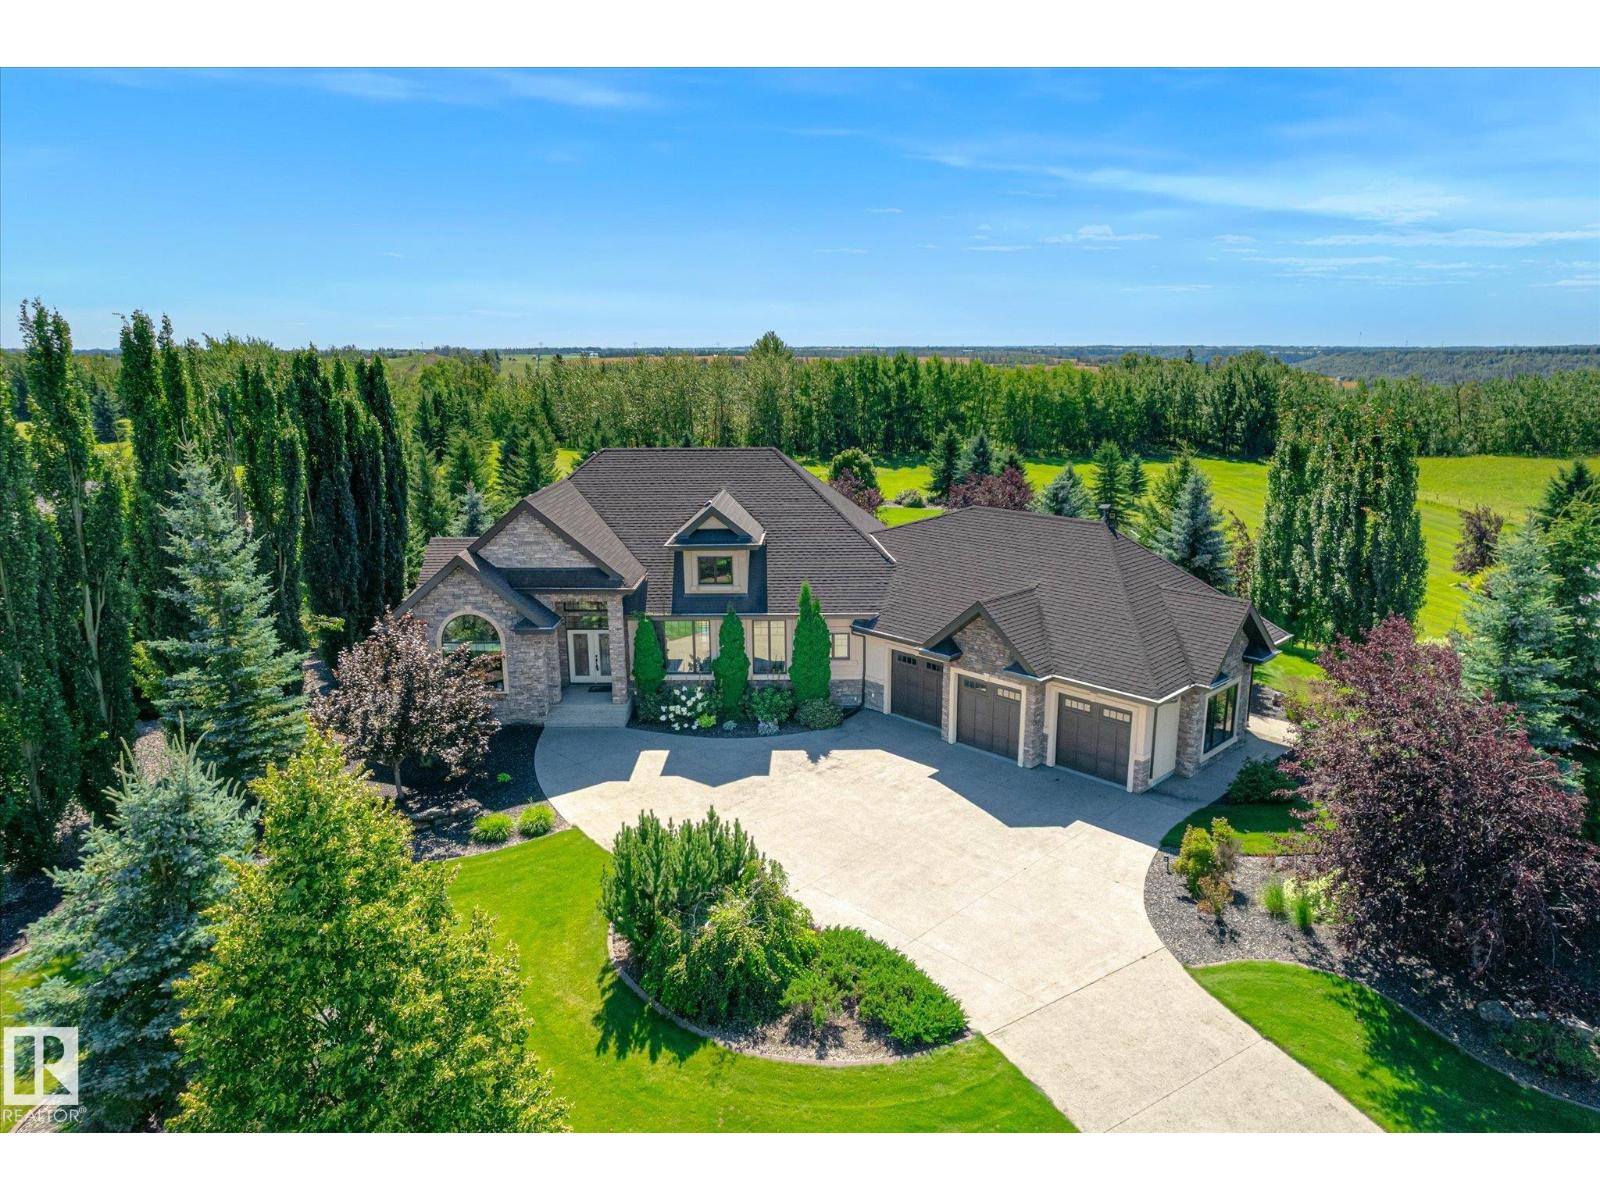
ESTATES OF BLACKHAWK! Executive custom built walkout bungalow w/ over 4300 sq ft developed! $200,000+ invested in the landscaping & irrigation system alone! 3km from the city & steps away from prestigious Blackhawk Golf Course & North Sask River. This Ace Lange home welcomes you in with soaring vaulted ceilings and a floor to ceiling stone fireplace w/ several windows plus 10' ceilings throughout. Luxurious gourmet kitchen w/ high end appliances, & overlooks a wall of windows. Relax in the master bedroom with spa like ensuite anchored by an arched window. Downstairs the man cave is perfect for entertaining! Features include: 160 projection screen system, in floor heat w/ cork flooring, wet bar & steel beam opens the space. Dufferin pool table and card/games table stay. 2 more bedrooms (w/ room for a 3rd) and full bathroom complete this level that opens out to covered patio overlooking the yard with water feature. 29 built in speaker system continues outside the home. U/G sprinkler system w/ river water (id:46923)
Royal LePage Summit Realty
581 177 Av NE
Edmonton, Alberta
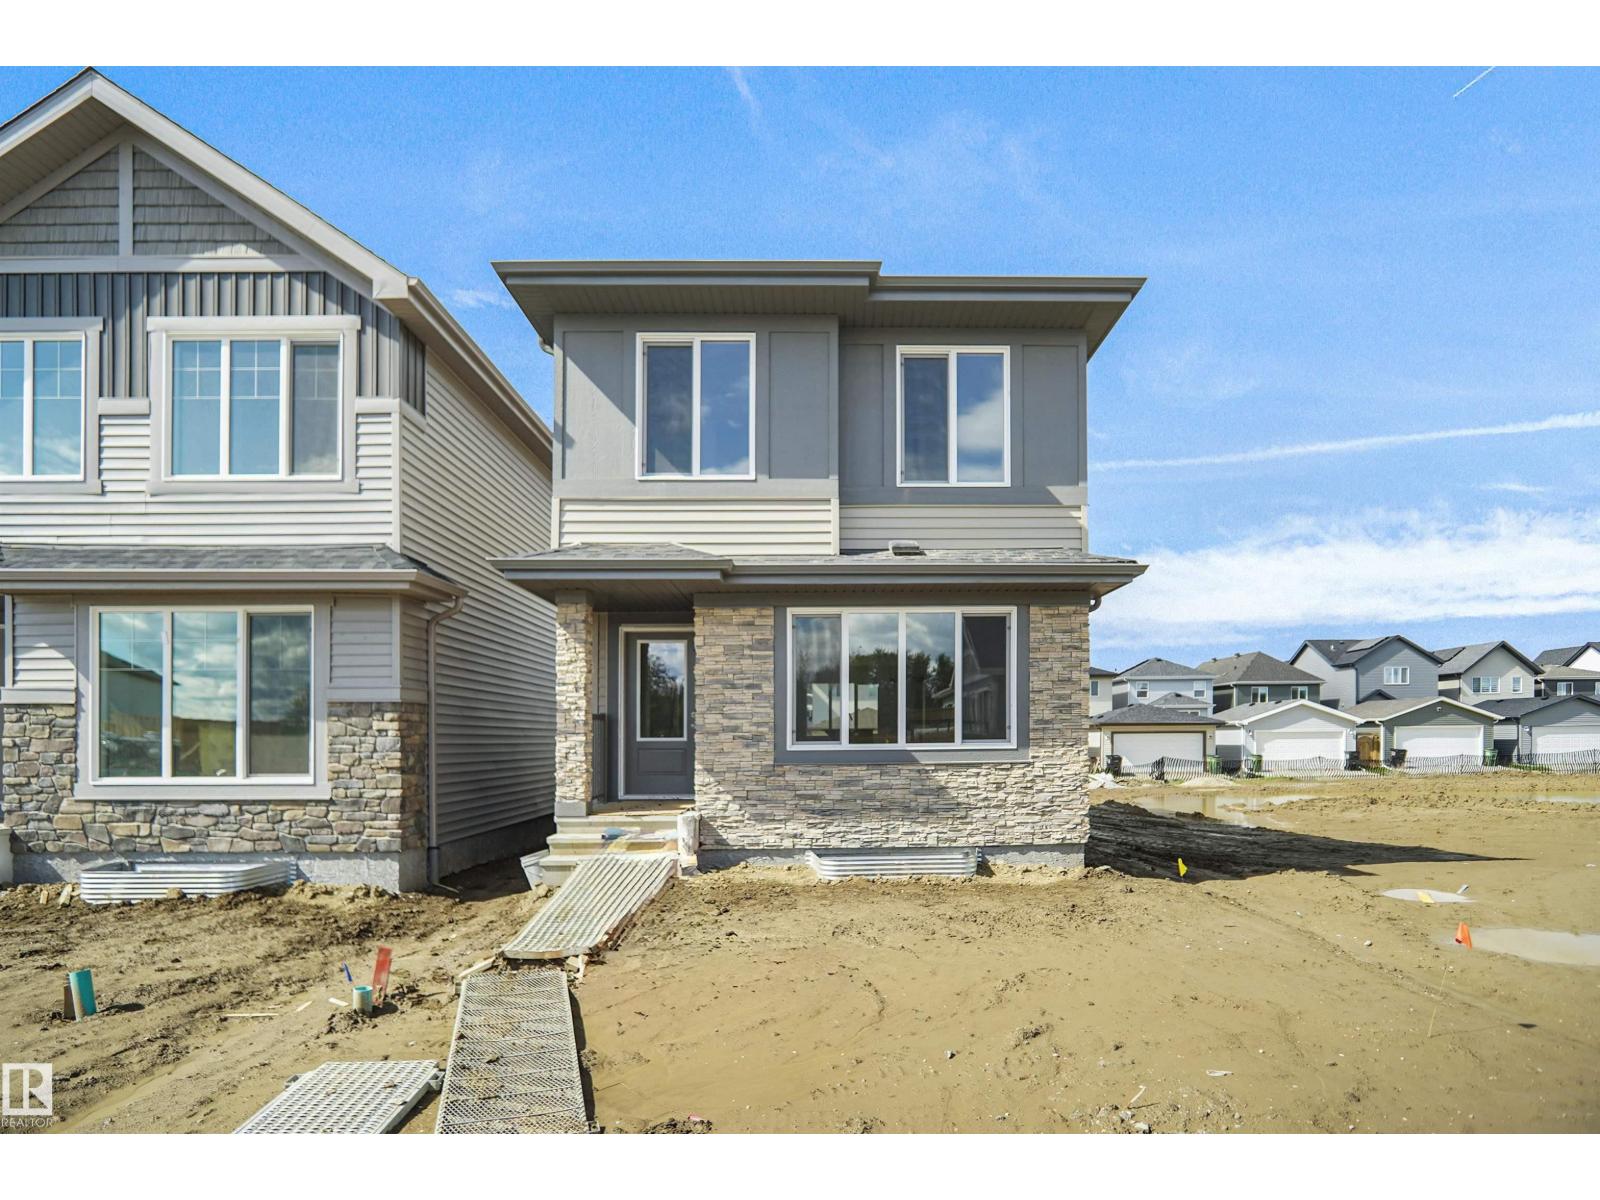
Welcome to the Phoenix built by the award-winning builder Pacesetter homes and is located in the heart of Marquis. Once you enter the home you are greeted by luxury vinyl plank flooring throughout the great room, kitchen, and the breakfast nook. Your large kitchen features tile back splash, an island a flush eating bar, quartz counter tops and an undermount sink. Just off of the nook tucked away by the rear entry is a 2 piece powder room. Upstairs is the master's retreat with a large walk in closet and a 4-piece en-suite. The second level also include 2 additional bedrooms with a conveniently placed main 4-piece bathroom. This home also comes with a side separate entrance perfect for future development. Close to all amenities and easy access to the Anthony Henday. *** Under construction and will be complete by February 2027 so the photos shown are from the same model that was recently built colors may vary **** (id:46923)
Royal LePage Arteam Realty
115 Crystal Springs Dr
Rural Wetaskiwin County, Alberta
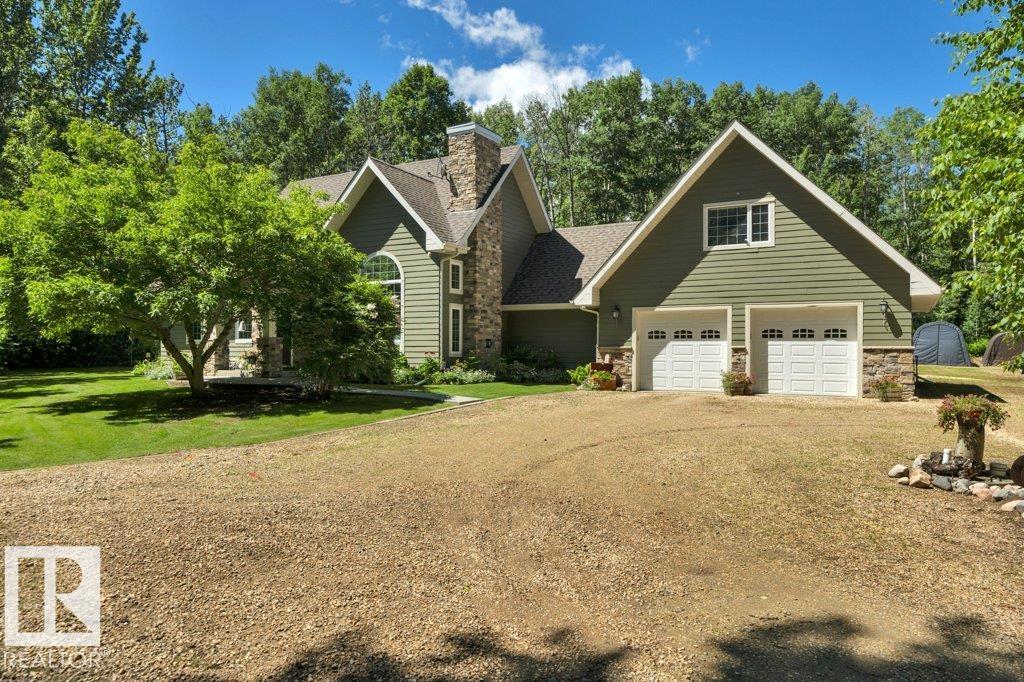
Absolutely gorgeous custom built bungalow in an A-1 location at Crystal Springs on the south shore of Pigeon Lake. Very attractive curb appeal. Huge lot .63 acre, surrounded by trees, lake access & boat launch directly across the road. Over 2300 sq ft, 3 bedrooms, 3 bathrooms, loft area with bonus room & 3 pc bath, big garage 28'x24' plus work shop area, floor drain, hot & cold taps & Man Cave above. Main living area features beautiful open concept, very high vaulted ceiling, hard wood, sky lights, window package allows for an abundance of natural light. Dream kitchen features soft close cabinets, granite counter tops and kick sweep. Great room w stone faced gas fire place. 3 good sized bedrooms including primary suite with 3 pc ensuite. Loft area can be utilized as a family room, currently being used as primary bedroom. Basement is 6 ft crawl space. Fire pit area with patio. hiking trails adjacent to the property, Village at Pigeon Lake is less than 2 miles. YOU WILL LOVE your LAKE HOUSE. Must be seen. (id:46923)
Maxwell Heritage Realty
583 177 Av NE
Edmonton, Alberta
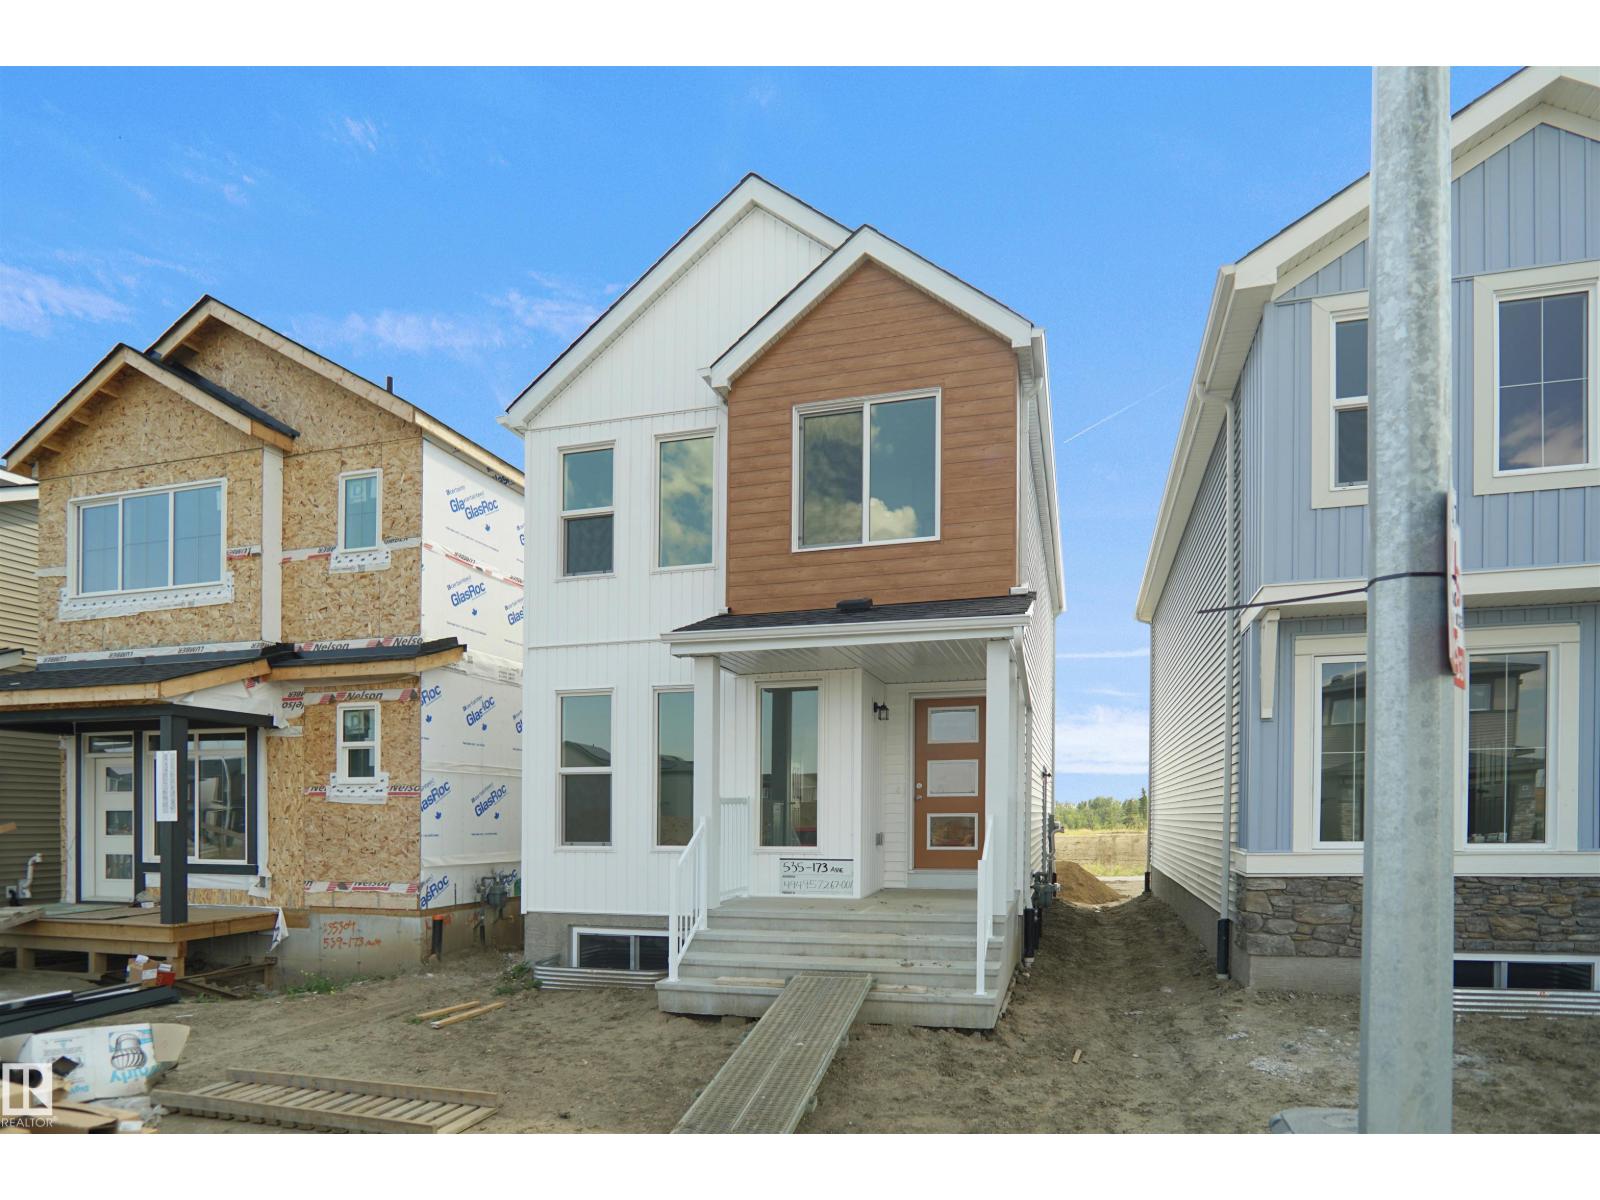
Welcome to the Dakota built by the award-winning builder Pacesetter homes and is located in the heart of Marquis. Once you enter the home you are greeted by luxury vinyl plank flooring throughout the great room, kitchen, and the breakfast nook. Your large kitchen features tile back splash, an island a flush eating bar, quartz counter tops and an undermount sink. Just off of the nook tucked away by the rear entry is a 2 piece powder room. Upstairs is the master's retreat with a large walk in closet and a 4-piece en-suite with double sinks. The second level also include 2 additional bedrooms with a conveniently placed main 4-piece bathroom. Close to all amenities and easy access to the Anthony Henday and Manning drive. This home also comes with a side separate entrance to the basement perfect for future development. *** Under construction and will be complete by February 2027 so the photos shown are from the same model that was recently built colors may vary **** (id:46923)
Royal LePage Arteam Realty
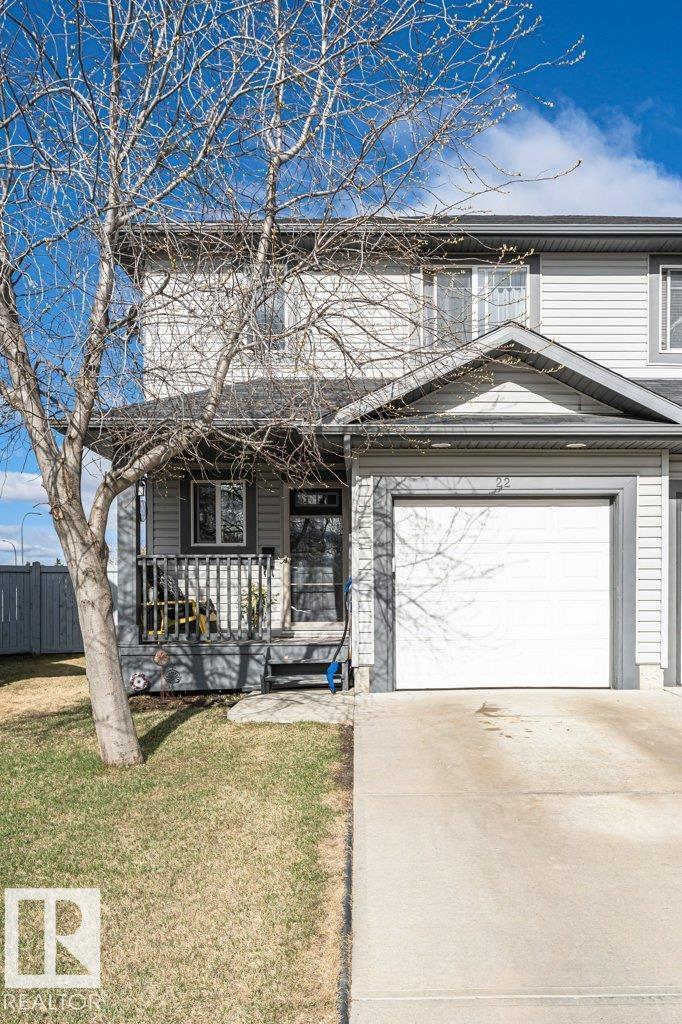
22 Reed Co
Fort Saskatchewan, Alberta
Welcome home to this unique property featuring two master bedrooms, each with its own private ensuite bathroom—perfect for families, guests, or shared living. Situated on a huge pie-shaped lot, you’ll love the incredible backyard space, ideal for entertaining, relaxing, or enjoying the outdoors. Inside, the home offers air conditioning for year-round comfort and a cozy gas fireplace to warm up those cooler evenings. Brand New Furnace installed December 2025. Additional highlights include a single garage and a prime location in a quiet cul-de-sac in Fort Saskatchewan, offering both privacy and a family-friendly setting. (id:46923)
Royal LePage Noralta Real Estate
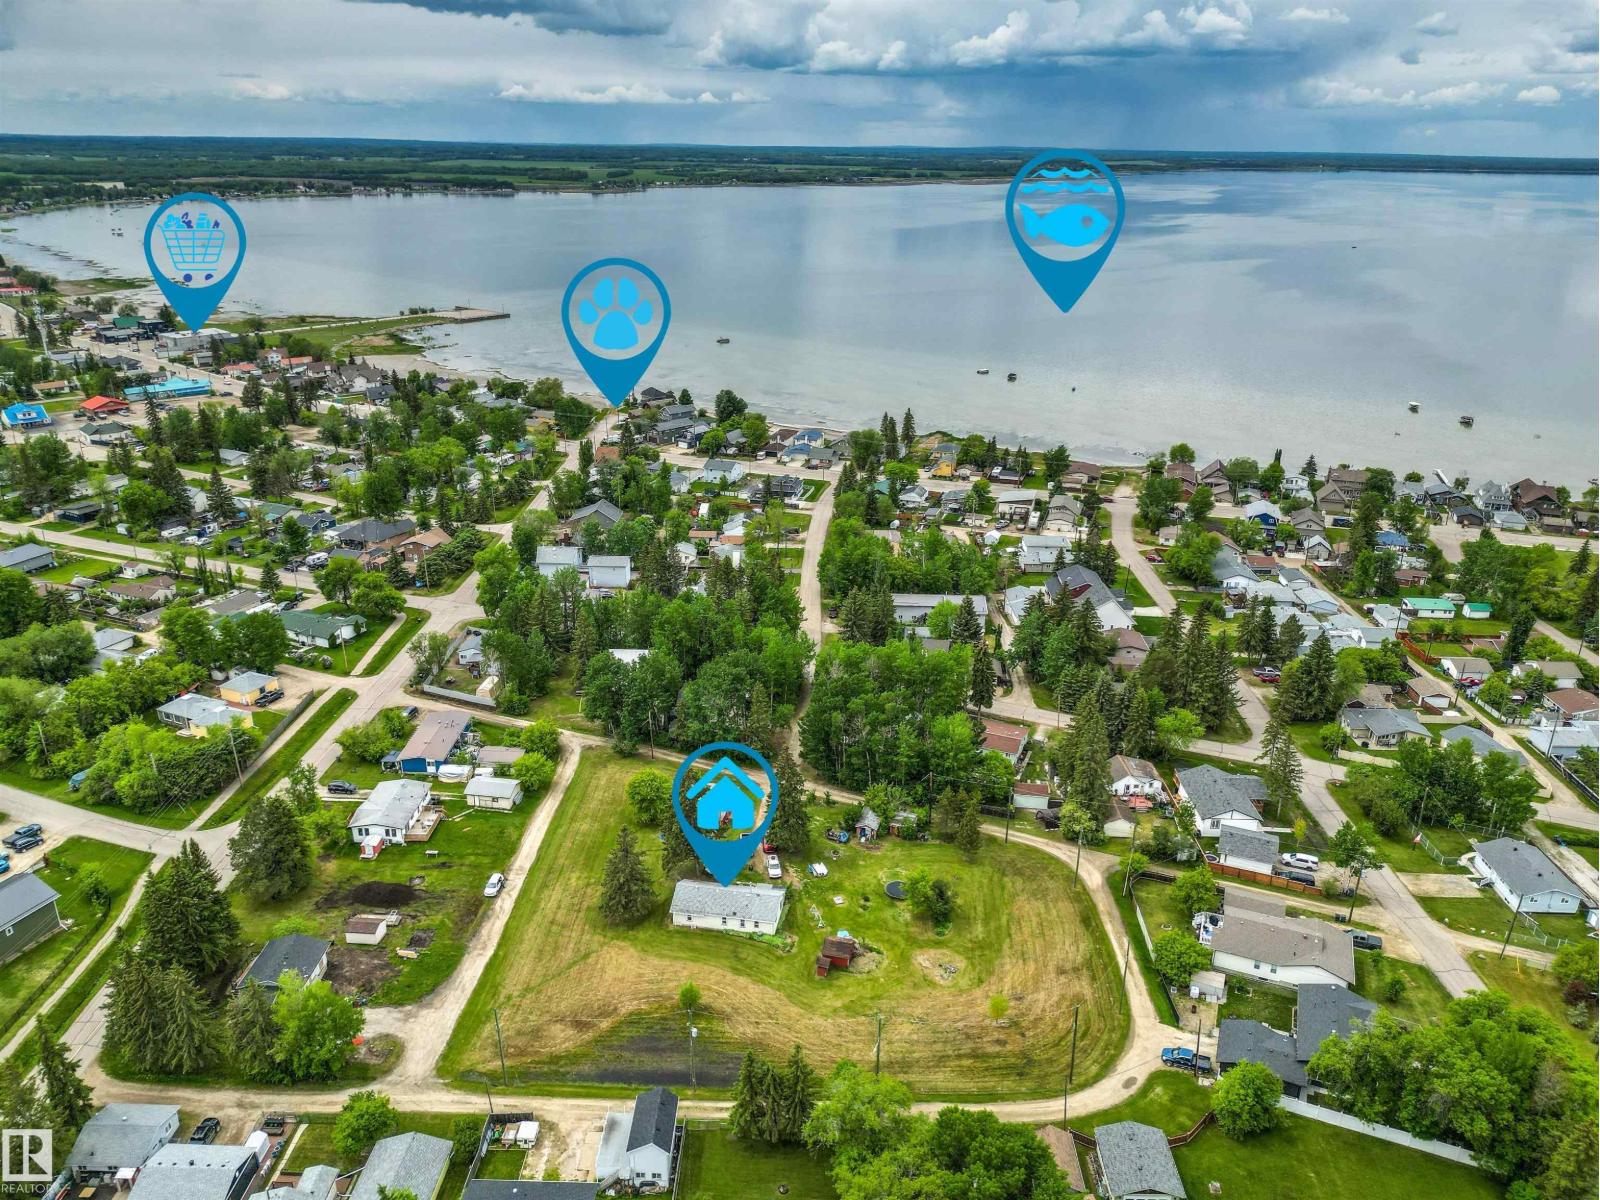
4520 45 St
Rural Lac Ste. Anne County, Alberta
Largest Residential Lot in the Village of Alberta Beach - 1.36 Acres! So many possibilities with this one. Property has single level home containing 3 bedrooms & 2 bathrooms - Long Term Tenant is willing to Stay. Makes a great holding property for future development. Property features a drilled well, municipal sewer, double detached garage with good concrete slab, added storage shed, fruit trees & berries throughout. No direct neighbours - road/alley access from all sides of property - great potential for future subdivision or maybe multiple units with Village approval (Planning & Development says potential for 6-9 lots). (id:46923)
Homes & Gardens Real Estate Limited
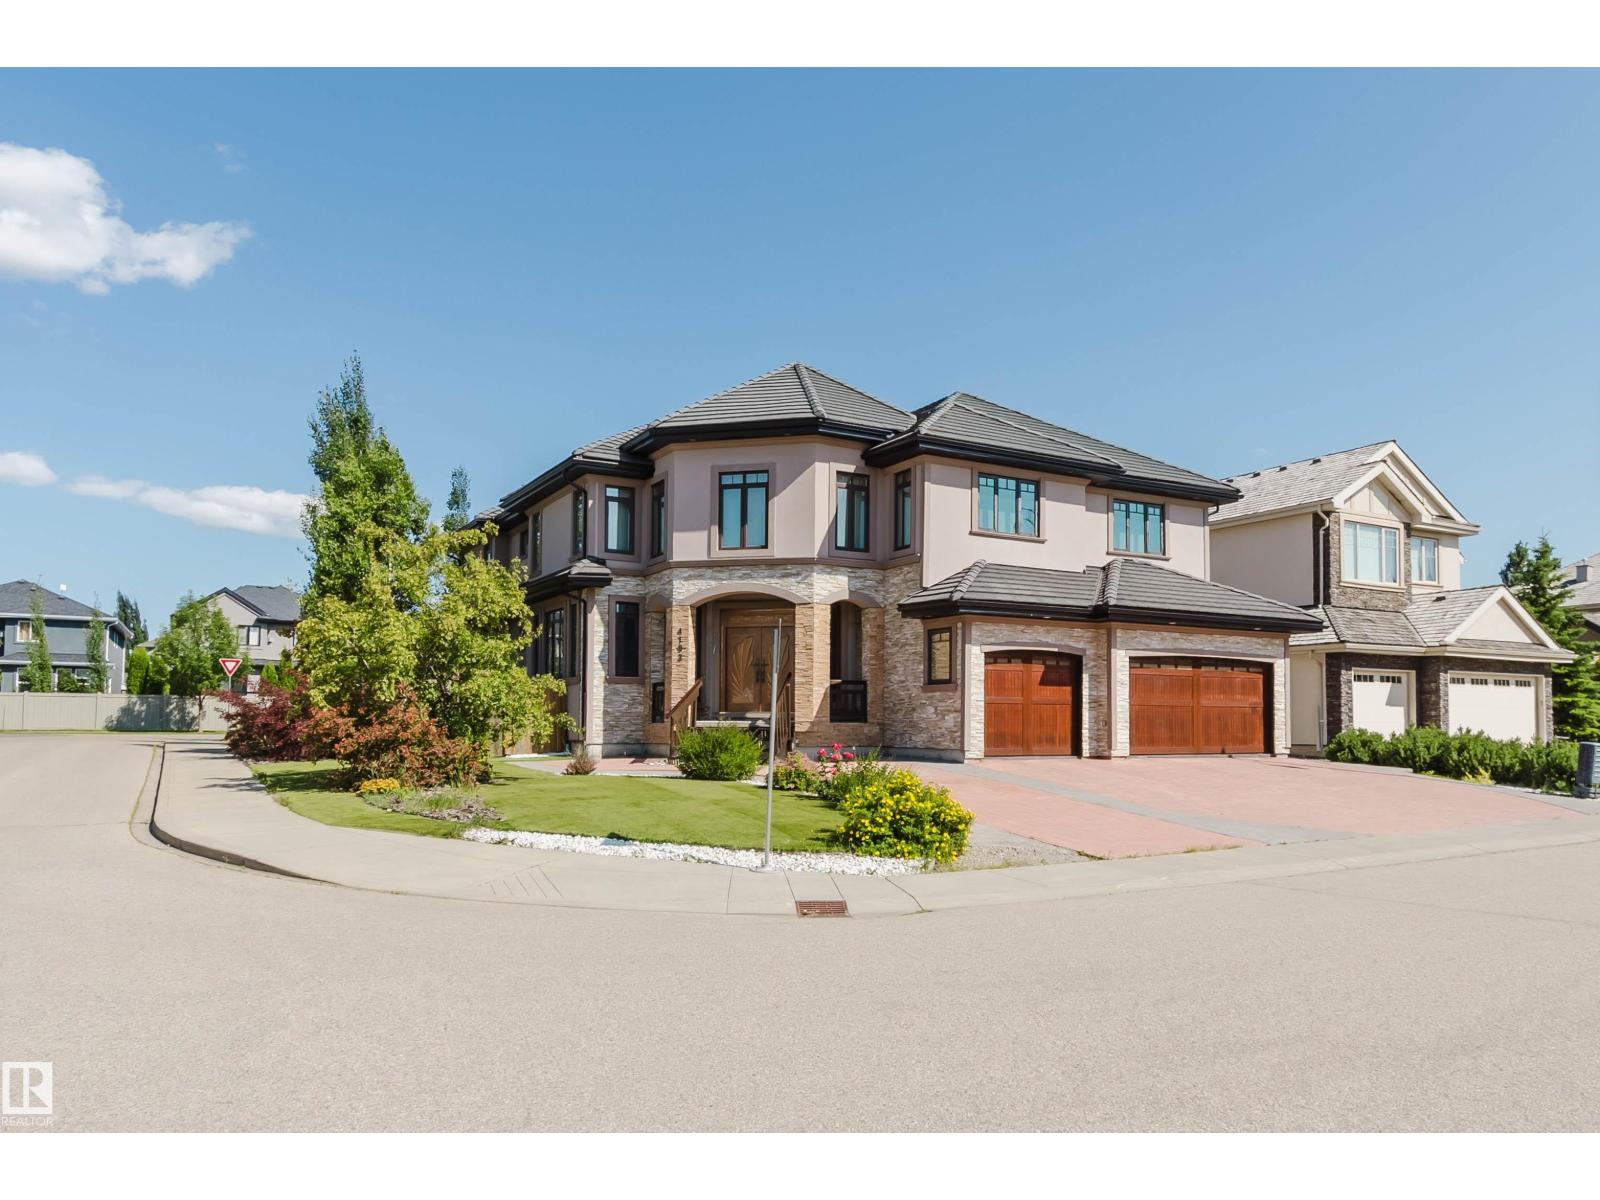
4103 Westcliff Heath He SW
Edmonton, Alberta
UNMATCHED VALUE! Own a massive luxury estate priced significantly BELOW market value. Boasting over 5,600 sq ft of above-grade living space PLUS an expansive 3,600+ sq ft basement, this estate offers over 9,200+ sq ft of incredible potential. The majestic exterior on a corner lot opens to soaring ceilings, a stunning spiral staircase, and sun-drenched principal rooms. Its generous layout and multiple living zones make it ideally suited for multigenerational families seeking privacy, connection, and togetherness. While the property features high-end bones, several interior areas remain unfinished. This is a rare opportunity for buyers, builders or investors to bring their design ideas, complete the final touches and unlock equity in a multi-million-dollar-class home. Featuring a sprawling primary wing with a spa-like ensuite and endless spaces to customize. Don’t miss this luxury ‘sweat-equity’ opportunity in a prestigious neighborhood. Sold “as-is, where-is.” Opportunities like this are hard to find! (id:46923)
Mozaic Realty Group
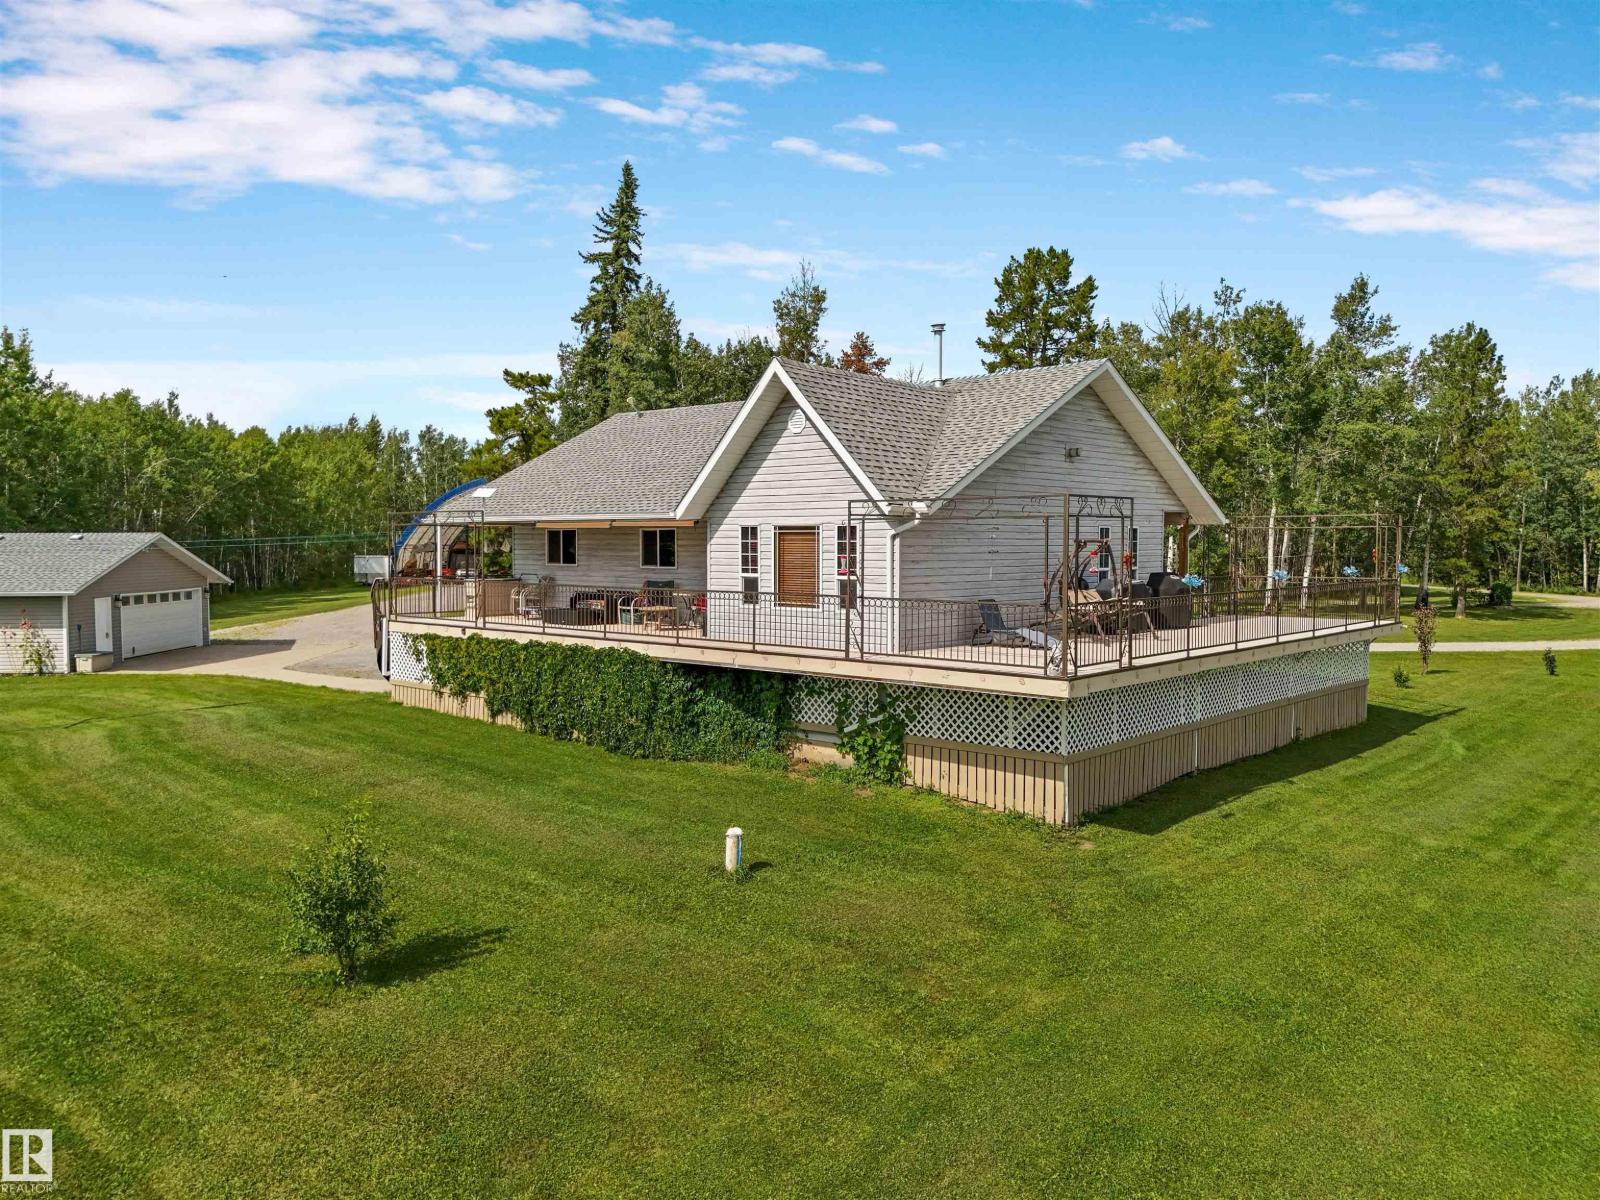
50128 Hwy 22
Rural Brazeau County, Alberta
The stunning VIEWS from your wrap around deck overlooking the private stream, woods & wildflowers are part of the whole package with this 10 ACRE parcel, minutes from Drayton Valley along Hwy 22. A dream place with GATED, limestone, circular driveway leading to the house & detached 28x30 HEATED GARAGE, & 70x60x28 EQUIPMENT SHED with built in HEATED WORKSHOP! Yard is set up with an entertaining FIRE AREA, GARDEN area and trails for the kids to explore. This home has 6 BEDROOMS total. Downstairs is a SECONDARY SUITE for in-laws or income which includes a second kitchen, 2 bathrooms, 2 bedrooms, living area and laundry. The living area upstairs has 3 bedrooms, a full kitchen with QUARTZ counters, dining room with added STORAGE, living room with GAS FIREPLACE and vaulted ceiling, HARDWOOD floors, BARN DOOR transition, and custom touches throughout. There are two bathrooms on on the main floor; one has a walk in shower, one has JET TUB! CENTRAL AIR with seperate temperature zones make both spaces comfortable. (id:46923)
RE/MAX Vision Realty
1911 48 St SW
Edmonton, Alberta
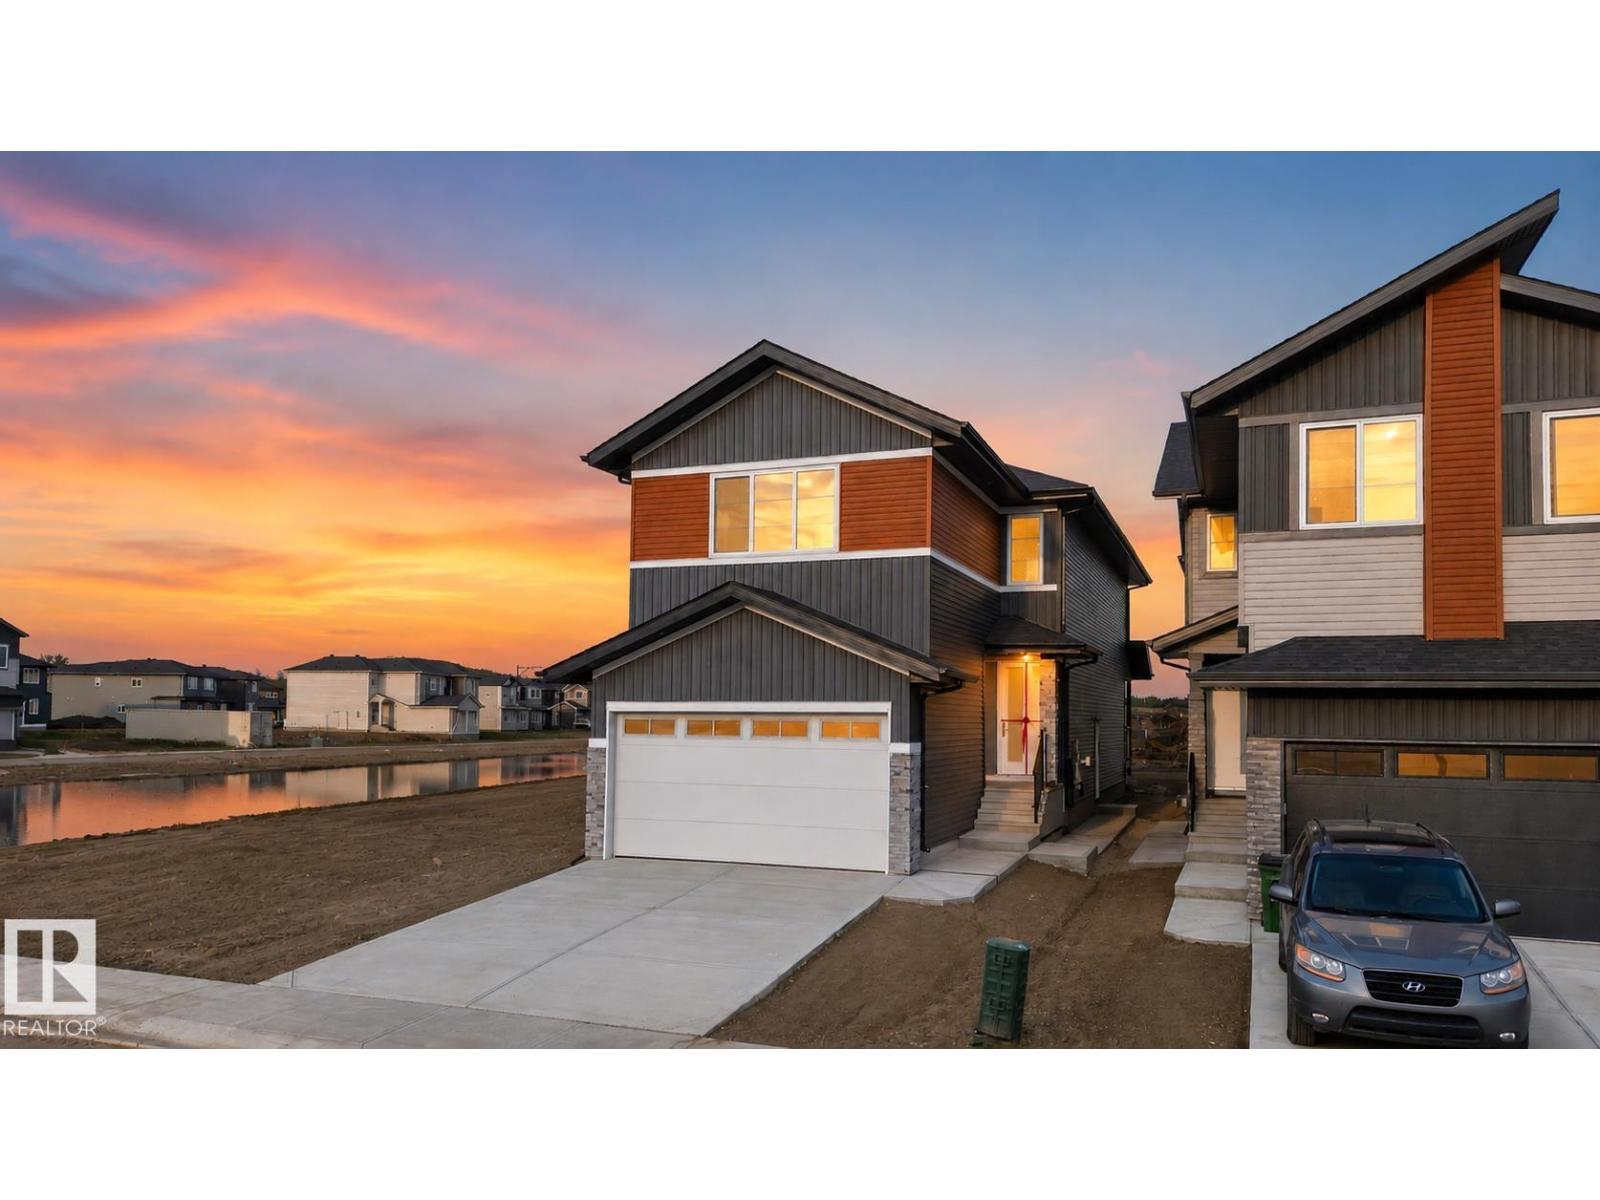
ALERT UNIQUE HOUSE!! Welcome to this exceptional fully custom-built home in the desirable MELTWATER community, offering 2355 sq. ft. of thoughtfully designed living space on a REGULAR LOT with 9 ft. ceiling height on all floors. The MAIN FLOOR features a 2 BEDROOM and FULL BATHROOM, ideal for guests or multi-generational living. The bright open-concept layout is highlighted by an impressive OPEN TO BELOW design perfect for families who enjoy entertaining. Upstairs offers three spacious bedrooms, 3 FULL BATHROOMS including a comfortable primary suite, along with a versatile bonus room that can be used as a home office, family room, or flex space. The unfinished basement with a separate side entrance provides excellent potential for future legal suite development. Conveniently located close to schools, parks, and shopping, this home combines modern design, functionality, and future potential. (id:46923)
Exp Realty
8903 94 Ave NW NW
Edmonton, Alberta
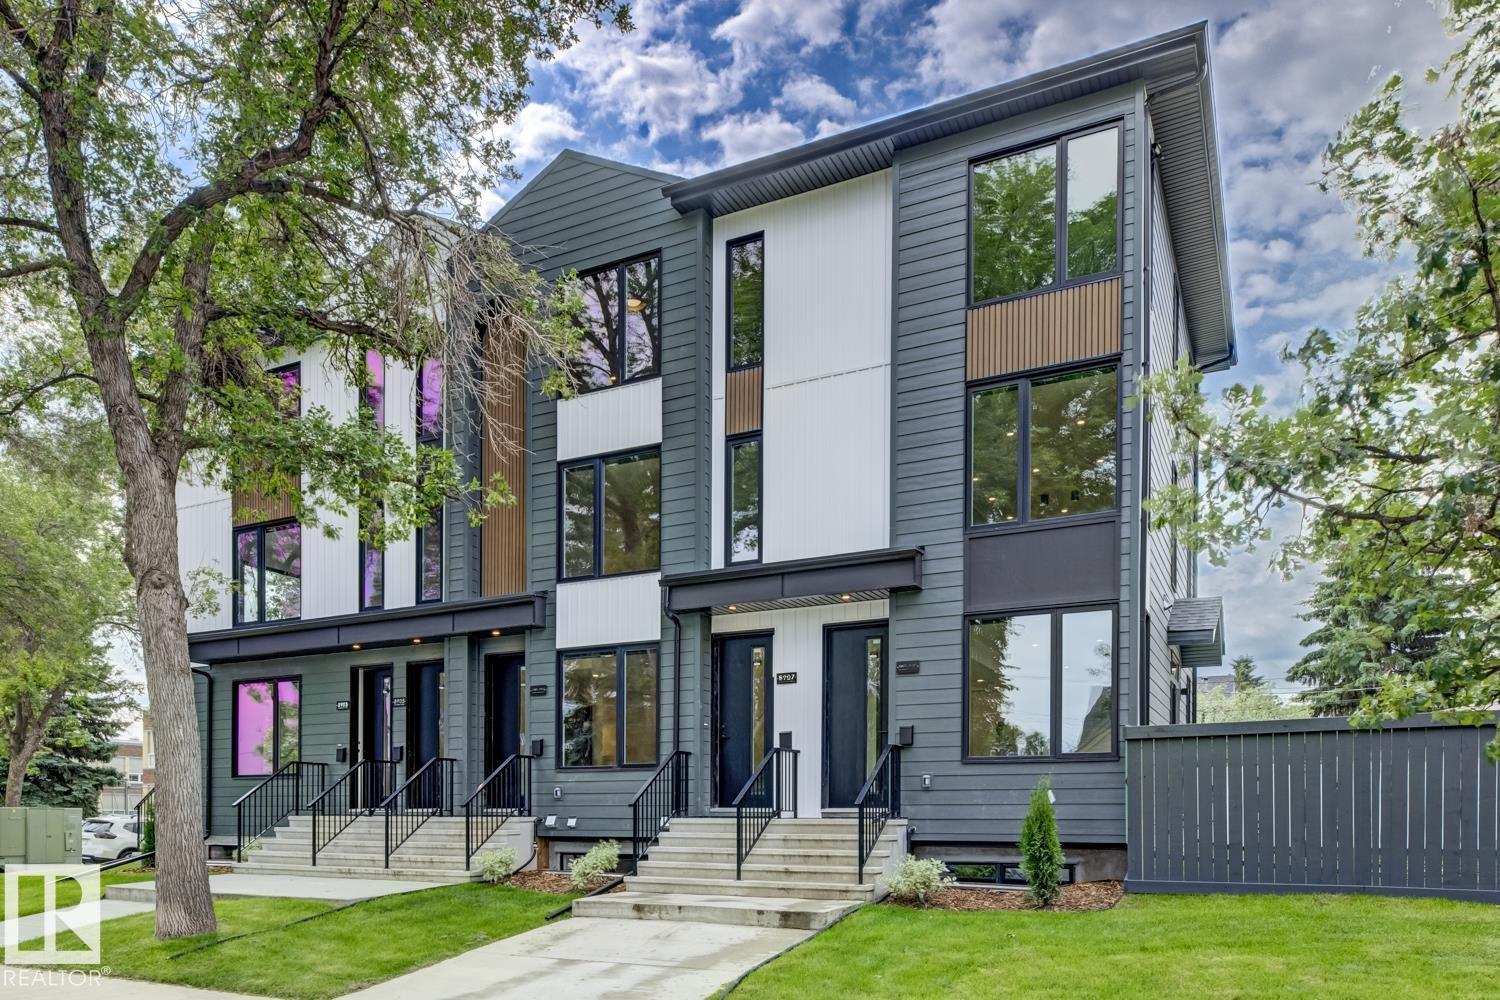
One of a kind! Corner lot across from school yard and 1 block to LRT. 3 story 3plex with 6 two story units. All units are 2 bedrooms with Ensuites. Quality built by Varsity Homes, 6 separate gas, water and electrical meters. A/C and blinds are just a few of the upgraded quality built finishings offered. Qualifies for MLI financing. Performs as good as a typical 8 plex but better priced. Great ROI. Performa Available. (id:46923)
Royal LePage Arteam Realty
18708 130 St NW
Edmonton, Alberta
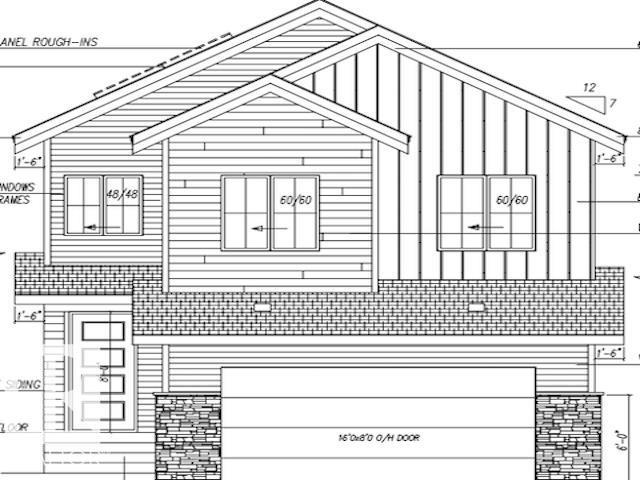
RARE OPPORTUNITY IN GOODRIDGE CORNERS! Enjoy the space and tranquility of country-style living while remaining within the City of Edmonton. Located in North Edmonton, just north of Anthony Henday Drive off 127 Street, this 36.6’ x 115’ pocket lot offers an excellent opportunity to build your dream home in one of the city’s developing communities. The flat, level site is situated on a no-through road, offering a quieter residential setting while keeping schools, shopping, golf and everyday amenities within easy reach. With convenient access to Anthony Henday Drive, you can enjoy peaceful surroundings without giving up connectivity to the rest of the city. A fantastic opportunity for homeowners, builders or investors looking to secure land in a growing North Edmonton community. Bring your plans, choose your builder and make Goodridge Corners home! (id:46923)
Maxwell Devonshire Realty
62027 Rge Rd 421
Rural Bonnyville M.d., Alberta
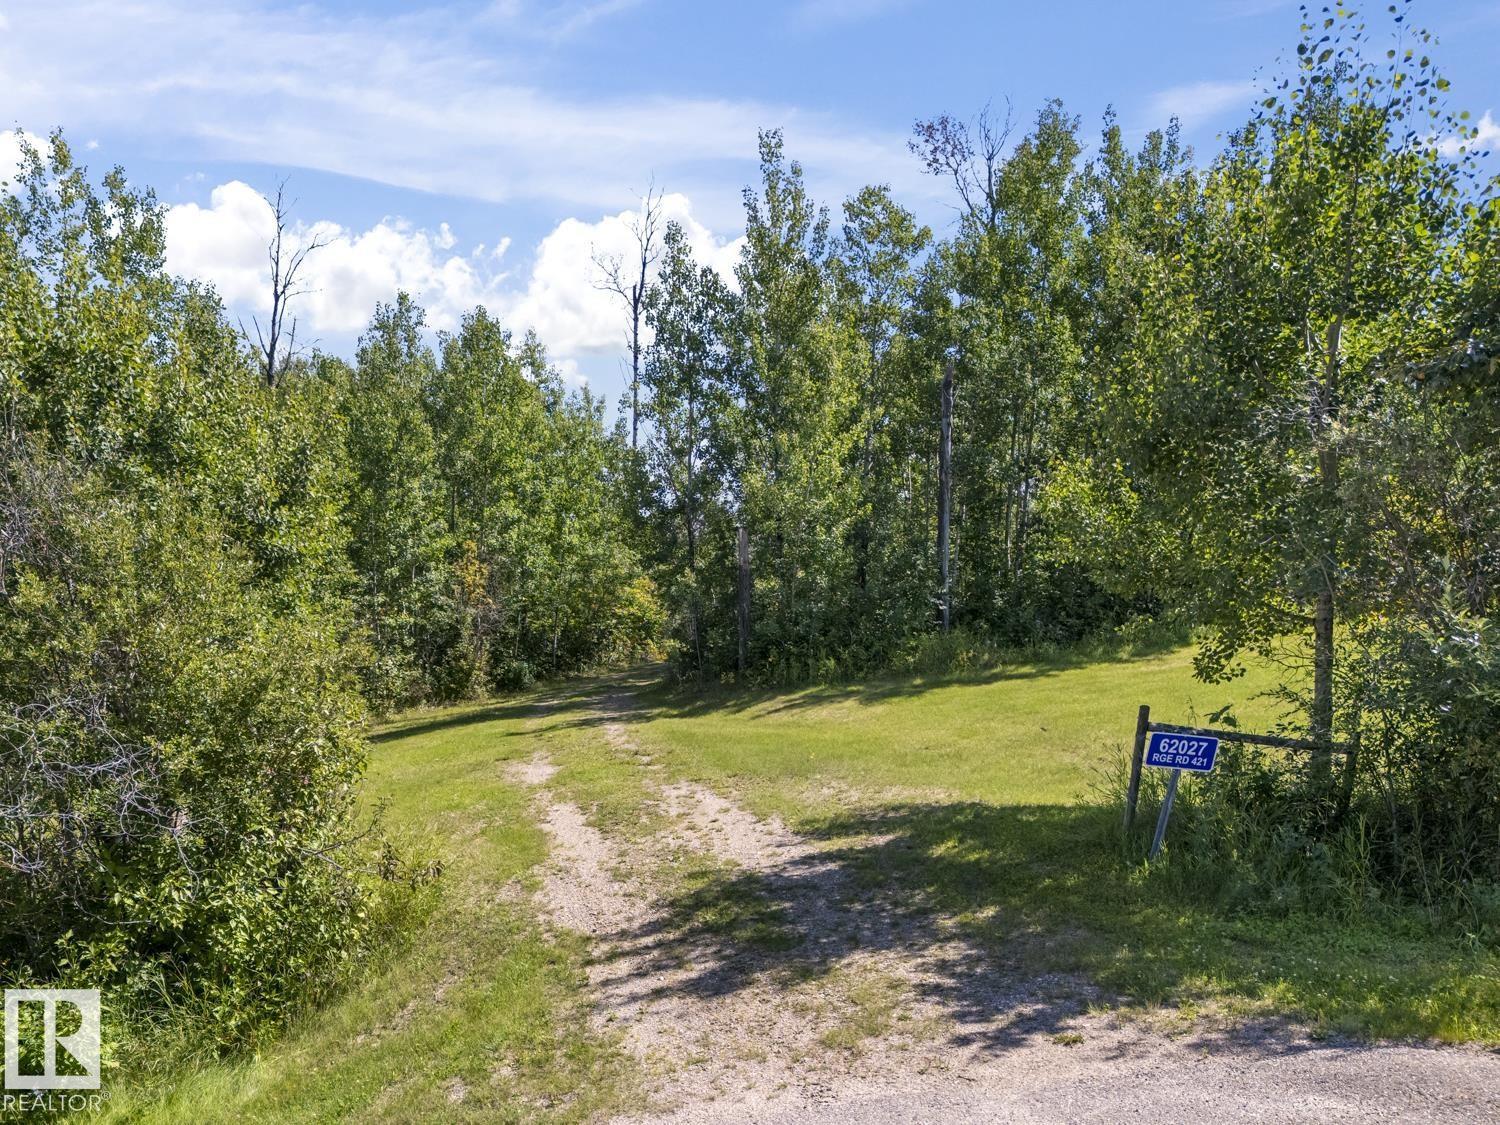
Prime 2.9 acre building lot in River Ridge Estates. Lot is fully treed and landscaped with a nice clearing and features a gentle slop, allowing for a walk-out basement. Power and gas at lot line. Here is your chance to build your dream home, in a beautiful subdivision, just 7 minutes drive to Cold Lake. (id:46923)
Royal LePage Northern Lights Realty
33 Brookside Dr
Sherwood Park, Alberta
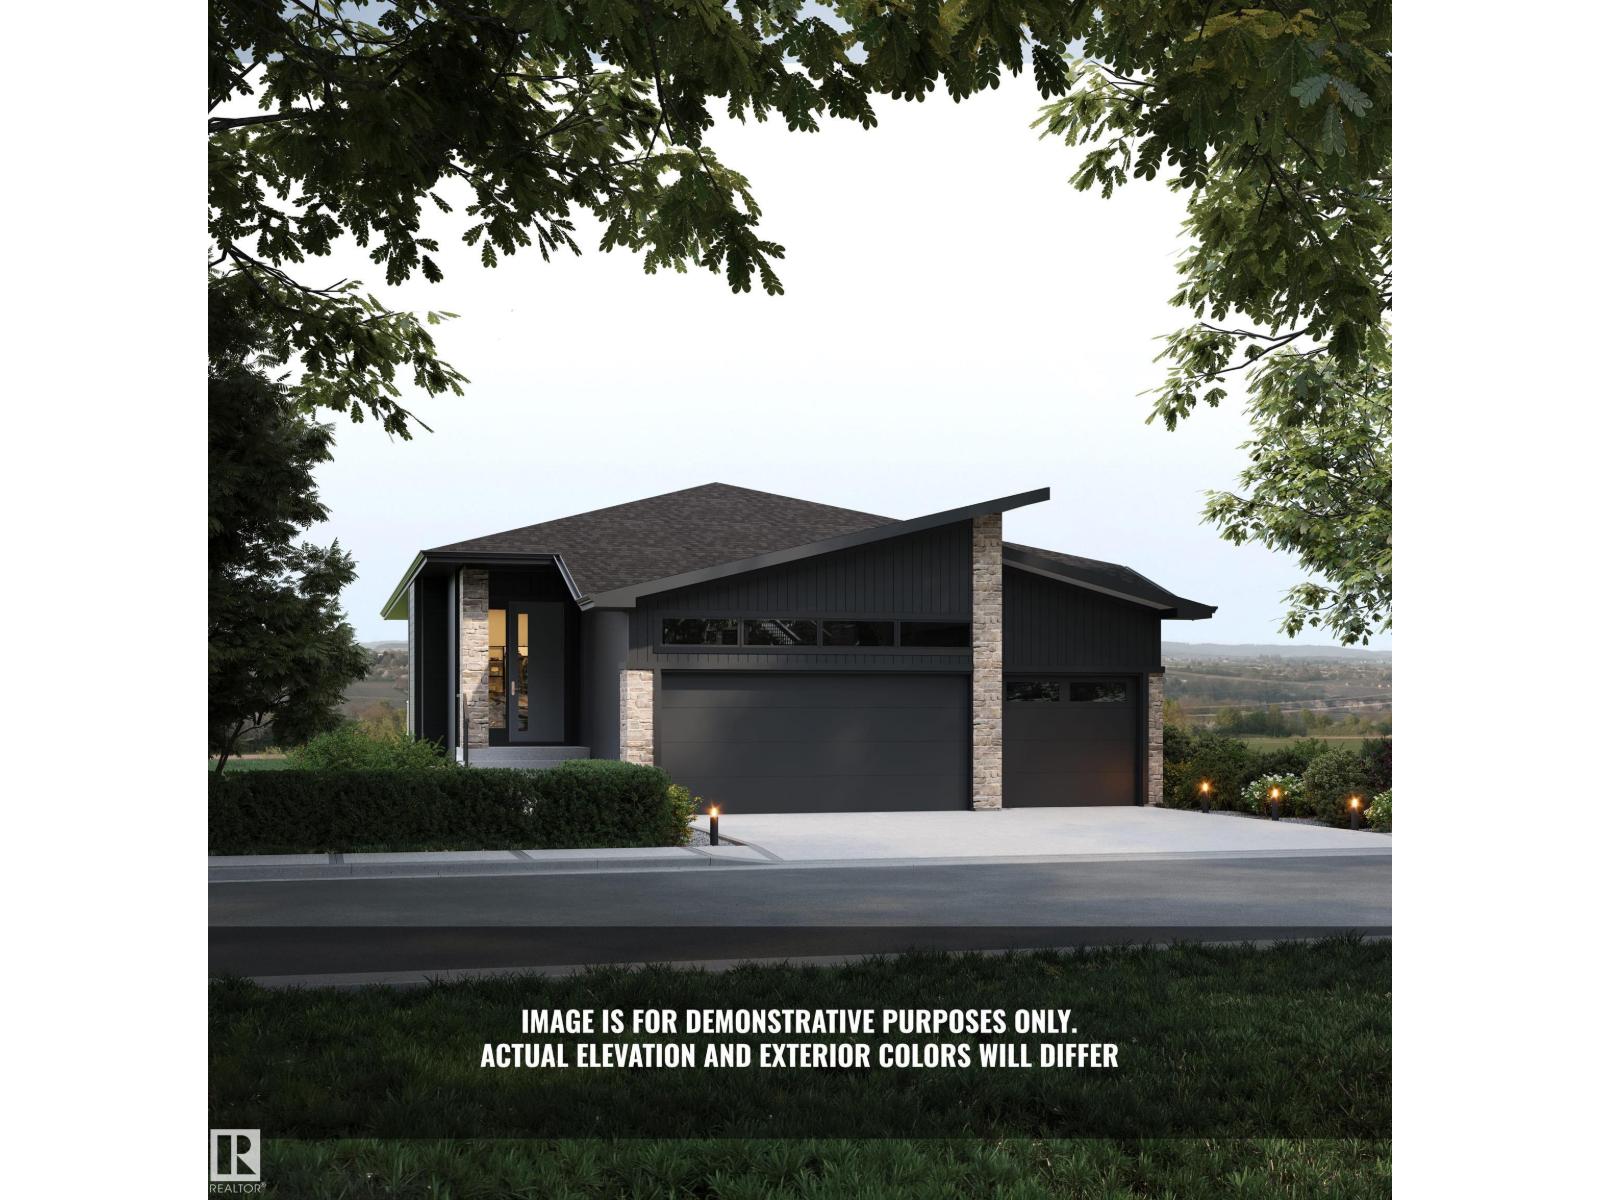
Introducing the NEW Cardinal by Justin Gray Homes, a stunning walkout bungalow professionally designed by CM Interior Designs. Situated on a 36-pocket lot w/ a south-facing rear yard overlooking the ravine, this home offers 3,052 sqft of developed living space, fully finished walkout basement. The 1,690 sqft main floor features 10’ ceilings w/ VAULTED KITCHEN/DINING, hardwood flooring, a spacious great room, dining area & chef-inspired kitchen w/ large island & walk-through pantry. The private primary retreat includes a spa-inspired ensuite & walk-in closet. Den/bedrm w/ stained doors, main-floor laundry, large deck,impressive triple attached garage complete this level. The 1,362 sqft. lower level offers 8.9' ceilings, 2 additional bedrooms, a full bath, gym, games area, recreation room, wet bar & ample storage! Finished in the sophisticated Cedar Peak interior palette w/200-amp service and exceptional attention to detail. Enjoy beautiful ravine views, nearby trails, parks & mins from all major amenities. (id:46923)
Maxwell Polaris
#211 9750 94 St NW
Edmonton, Alberta
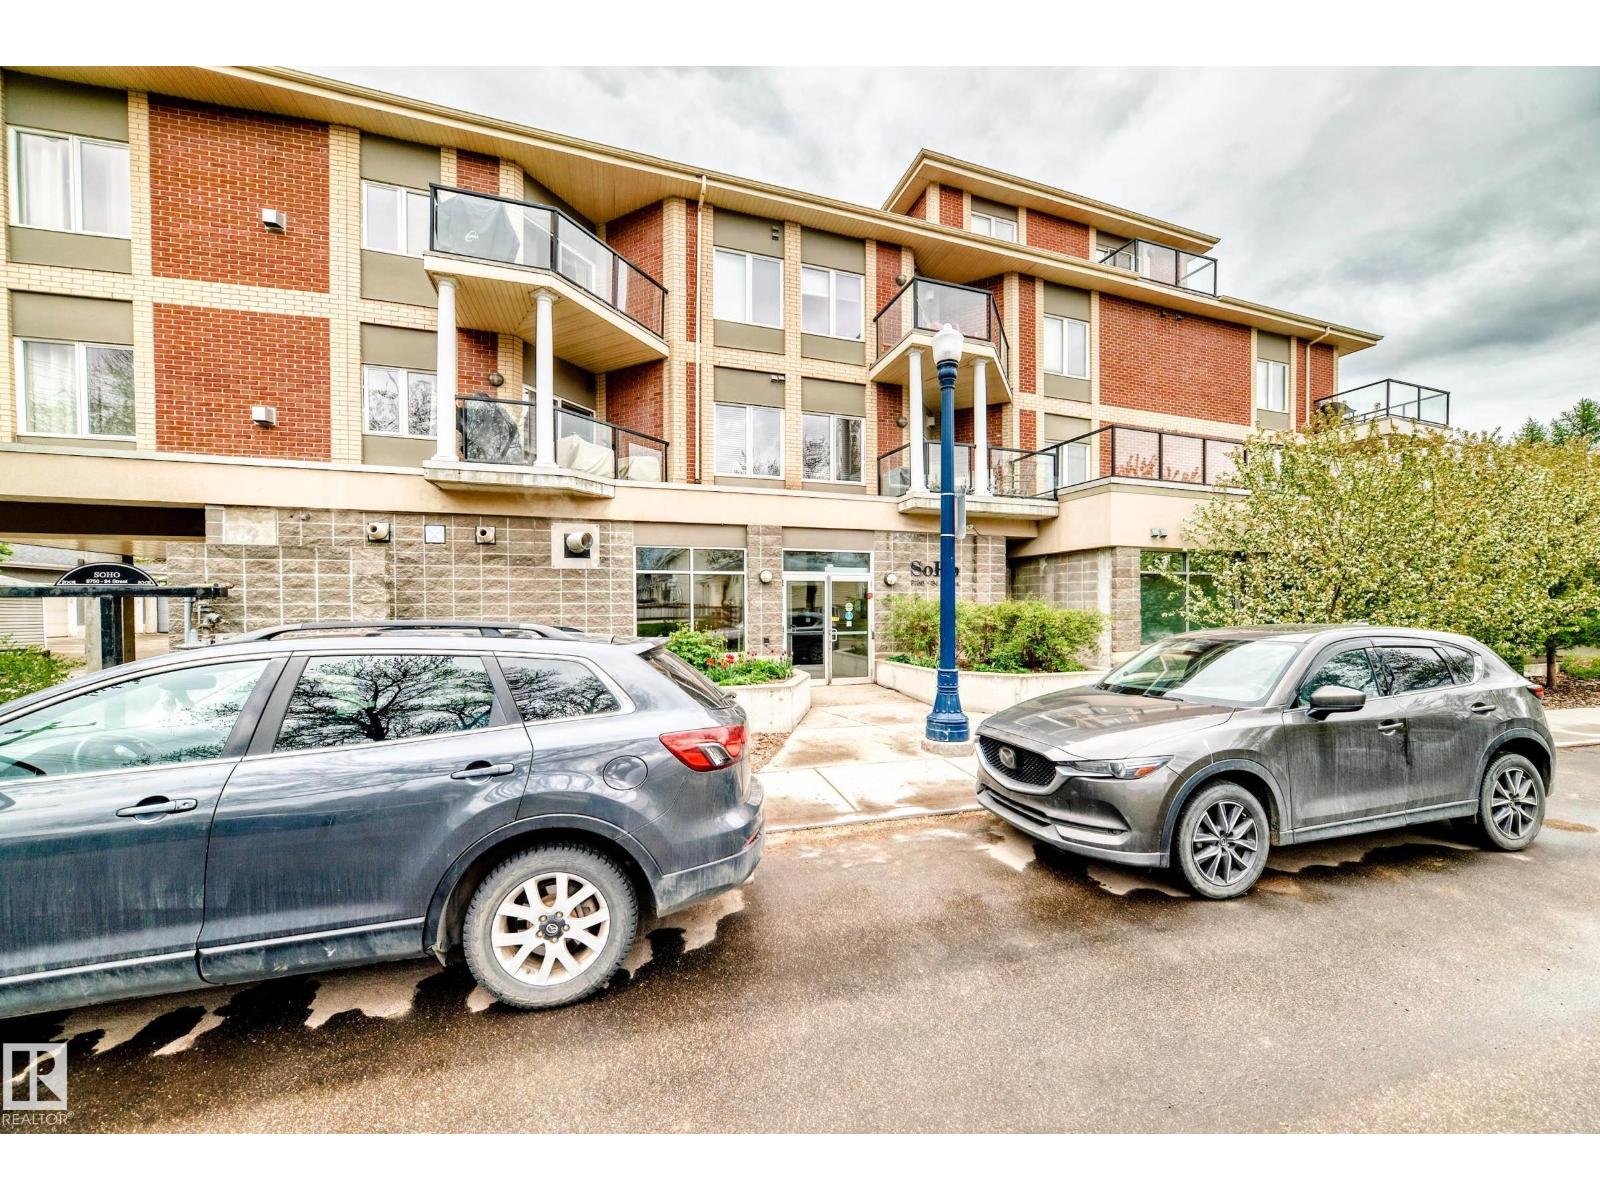
IMPECCABLE 1 bedroom plus Den Shows like NEW! This unit located in BEAUTIFUL CLOVERDALE is a must to view ! Over $20,000 in UPGRADES. New kitchen, New Flooring, New paint , New appliances Large living room with BEAUTIFUL GAS FIREPLACE! Located in the SOHO , this well run complex is truly SPECTACULAR! Central Air conditioning , Underground HEATED PARKING!FREE BONUS ! Comes with 4 Built-in closets with organizers and 5 STAGE WATER FILTER! Steps away to Edmonton ski club , LRT , Public transportation , and only mins to DOWNTOWN and City Centre . A MUST TO VIEW ! (id:46923)
RE/MAX Excellence
2508 193 St NW
Edmonton, Alberta
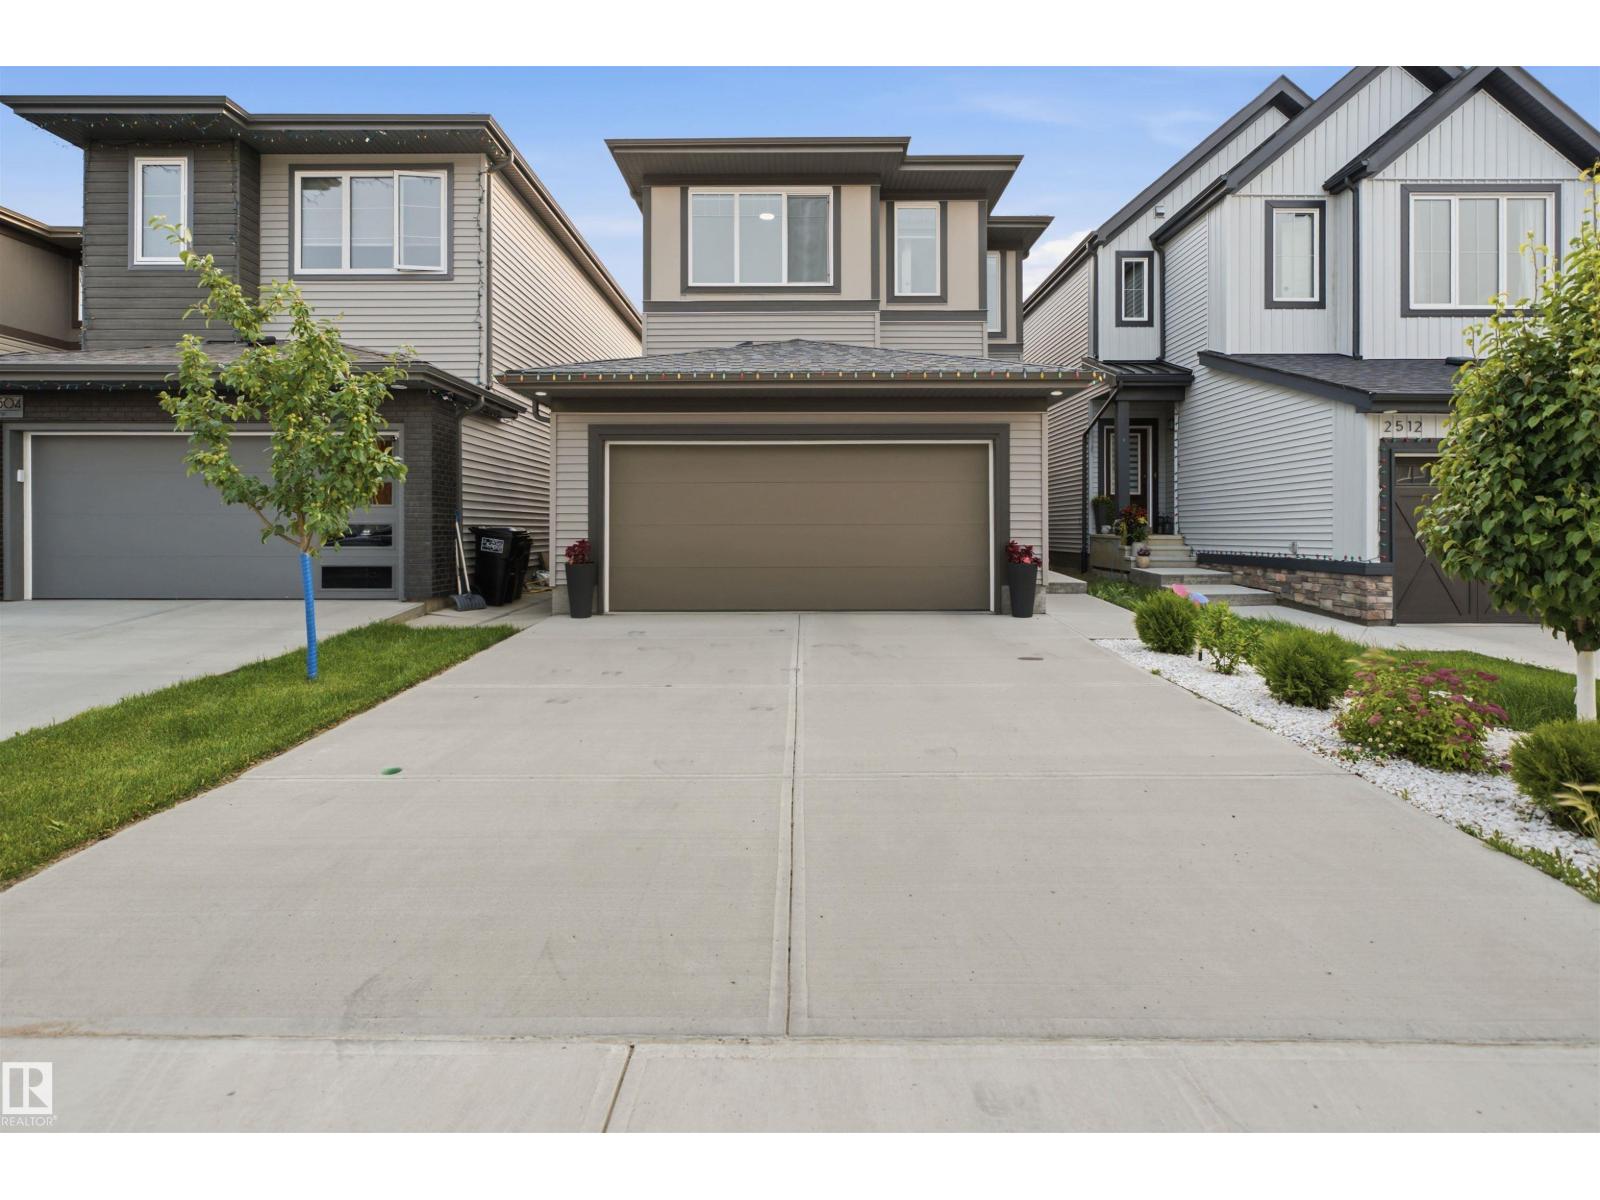
Welcome to this beautifully designed 2-storey home featuring 3 spacious bedrooms, 2.5 bathrooms, and a functional layout that's perfect for modern family living. The main floor showcases a gourmet kitchen with stainless steel appliances, a gas range, ample cabinetry, and generous counter space, flowing effortlessly into the bright living and dining areas—ideal for both everyday living and entertaining. Upstairs, you'll find a large family room that offers flexible space for movie nights, a playroom, or a home office. The spacious primary suite includes a private 4-piece ensuite, while two additional bedrooms and a full bathroom complete the upper level. The full unfinished basement awaits your personal touch, offering endless possibilities to create additional living space tailored to your needs. Outside, enjoy a fully fenced backyard and the convenience of a double garage. This move-in-ready home combines style, comfort, and outstanding potential in one exceptional package. (id:46923)
Smartpro Realty
16315 99 St NW
Edmonton, Alberta
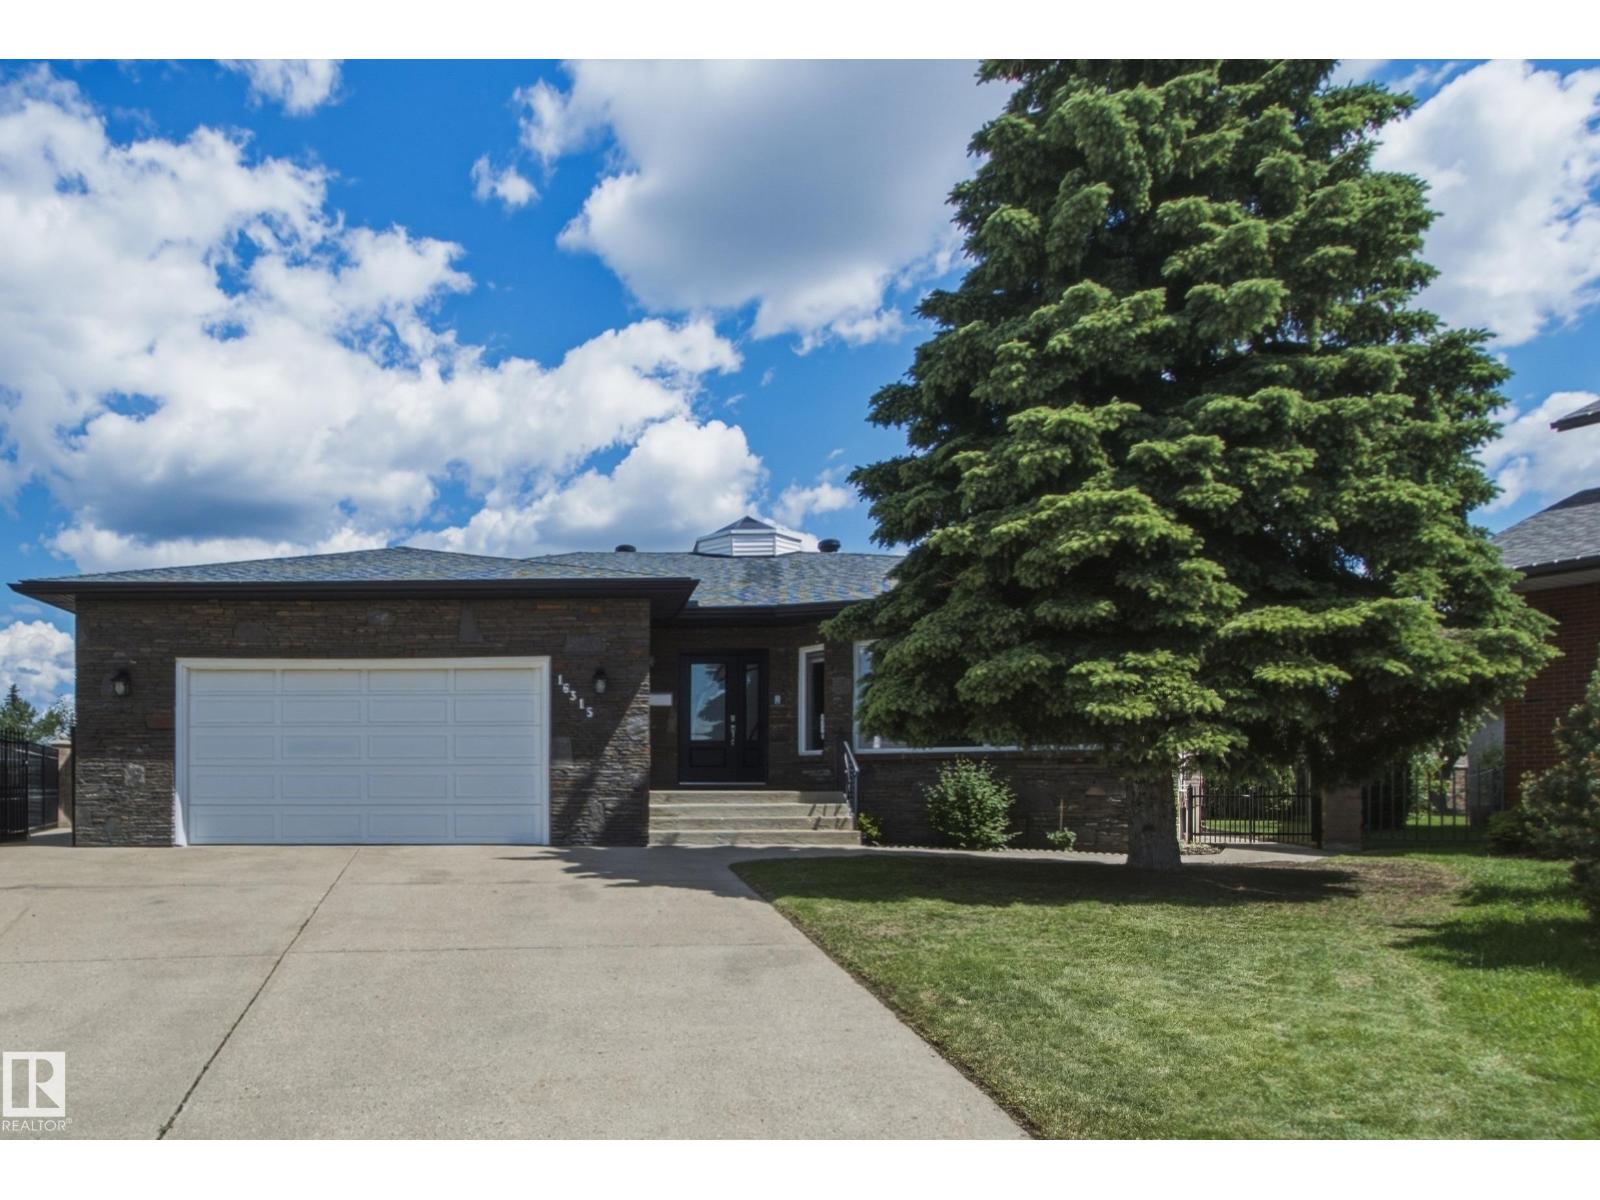
Welcome to this beautifully maintained 2,200+ sq. ft. bungalow in family-friendly Lorelei, featuring a unique central skylight that fills the home with natural light. Updates include stone siding, new shingles, soffits and eaves (2021), windows (2016), renovated bathrooms (2022), dual high-efficiency furnaces and A/C. The spacious layout offers 5 bedrooms, 3 full bathrooms, 2 kitchens, vaulted living/dining rooms, an eat-in kitchen open to the family room, main-floor laundry, and two fireplaces. A separate basement entrance through the garage offers excellent multi-generational or investment potential. Enjoy the 8,255 sq. ft. pie lot with 124+ ft. of backyard width, stone and wrought-iron fencing, brick patio and firepit. An oversized heated double attached garage with an 8-ft. door and hot/cold water taps completes this exceptional home, steps from trails and schools. (id:46923)
RE/MAX River City
RE/MAX River City
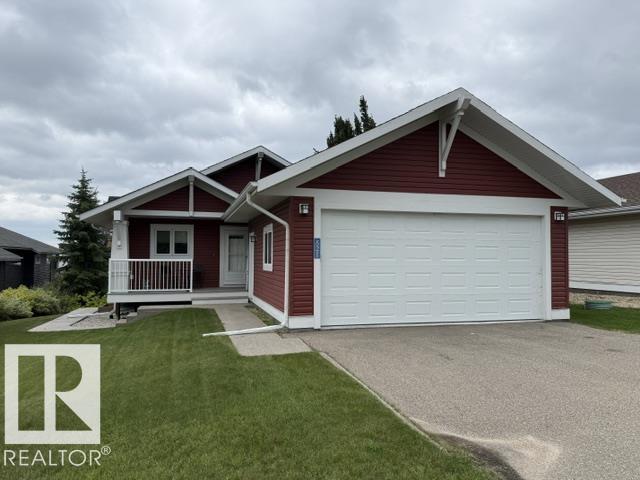
#521 55101 Ste. Anne Tr
Rural Lac Ste. Anne County, Alberta
Welcome to the prestigious Estates At Waters Edge! This immaculate 1227 sf WALK OUT BUNGALOW is move in ready! The main floor features a sunny kitchen, dining and Livingroom with a view of Lac Ste. Anne with a large balcony. The kitchen has granite counter tops and plenty of cabinet and counter space! The primary bedroom is spacious with a walk in closet that could be converted into an ensuite! The second bedroom is large enough to have more than one bed in it. The lower walk out level has 2 generous size bedrooms, another 4 pc bathroom with a large recreation/family room with a pool table. This home is located in a secure gated community 45 minutes NW of Edmonton. Some of the features of this neighborhood include a heated outdoor pool, clubhouse, gym, playground, beachfront park and more! 2000+ sf of professionally finished space! (id:46923)
RE/MAX Real Estate
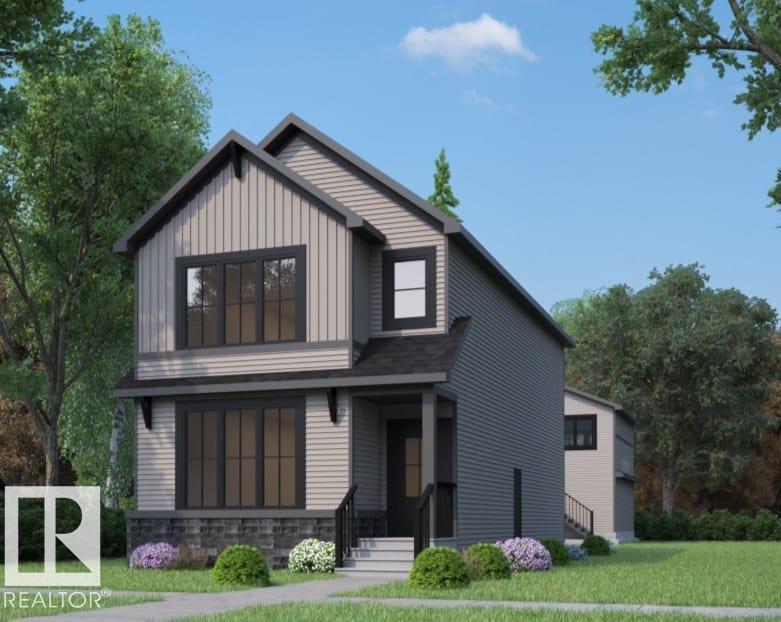
3734 Erlanger Dr NW
Edmonton, Alberta
Three distinct living spaces. Three different lifestyles. One incredible opportunity. This Edgemont home offers a 1936 SF main residence, a 792 SF legal secondary suite, and a 520 SF garage suite, creating unmatched flexibility for today’s families. Whether you’re accommodating extended family, planning for multi-generational living, or offsetting your mortgage with rental income, this home adapts as your life evolves. The main home is thoughtfully designed with 3 bedrooms upstairs, 3 bathrooms, a main floor bedroom, and an open concept living, kitchen and dining space that fills the space with natural light. The kitchen anchors the home with premium custom cabinetry, quartz countertops, a gas cooktop rough-in, and durable LVP flooring throughout. A custom rear mudroom keeps busy family life organized and functional. Located in Edgemont, where tranquility meets urban access, this is a rare chance to secure space, flexibility, and long-term value in one of West Edmonton’s most sought-after communities. (id:46923)
Century 21 Bravo Realty
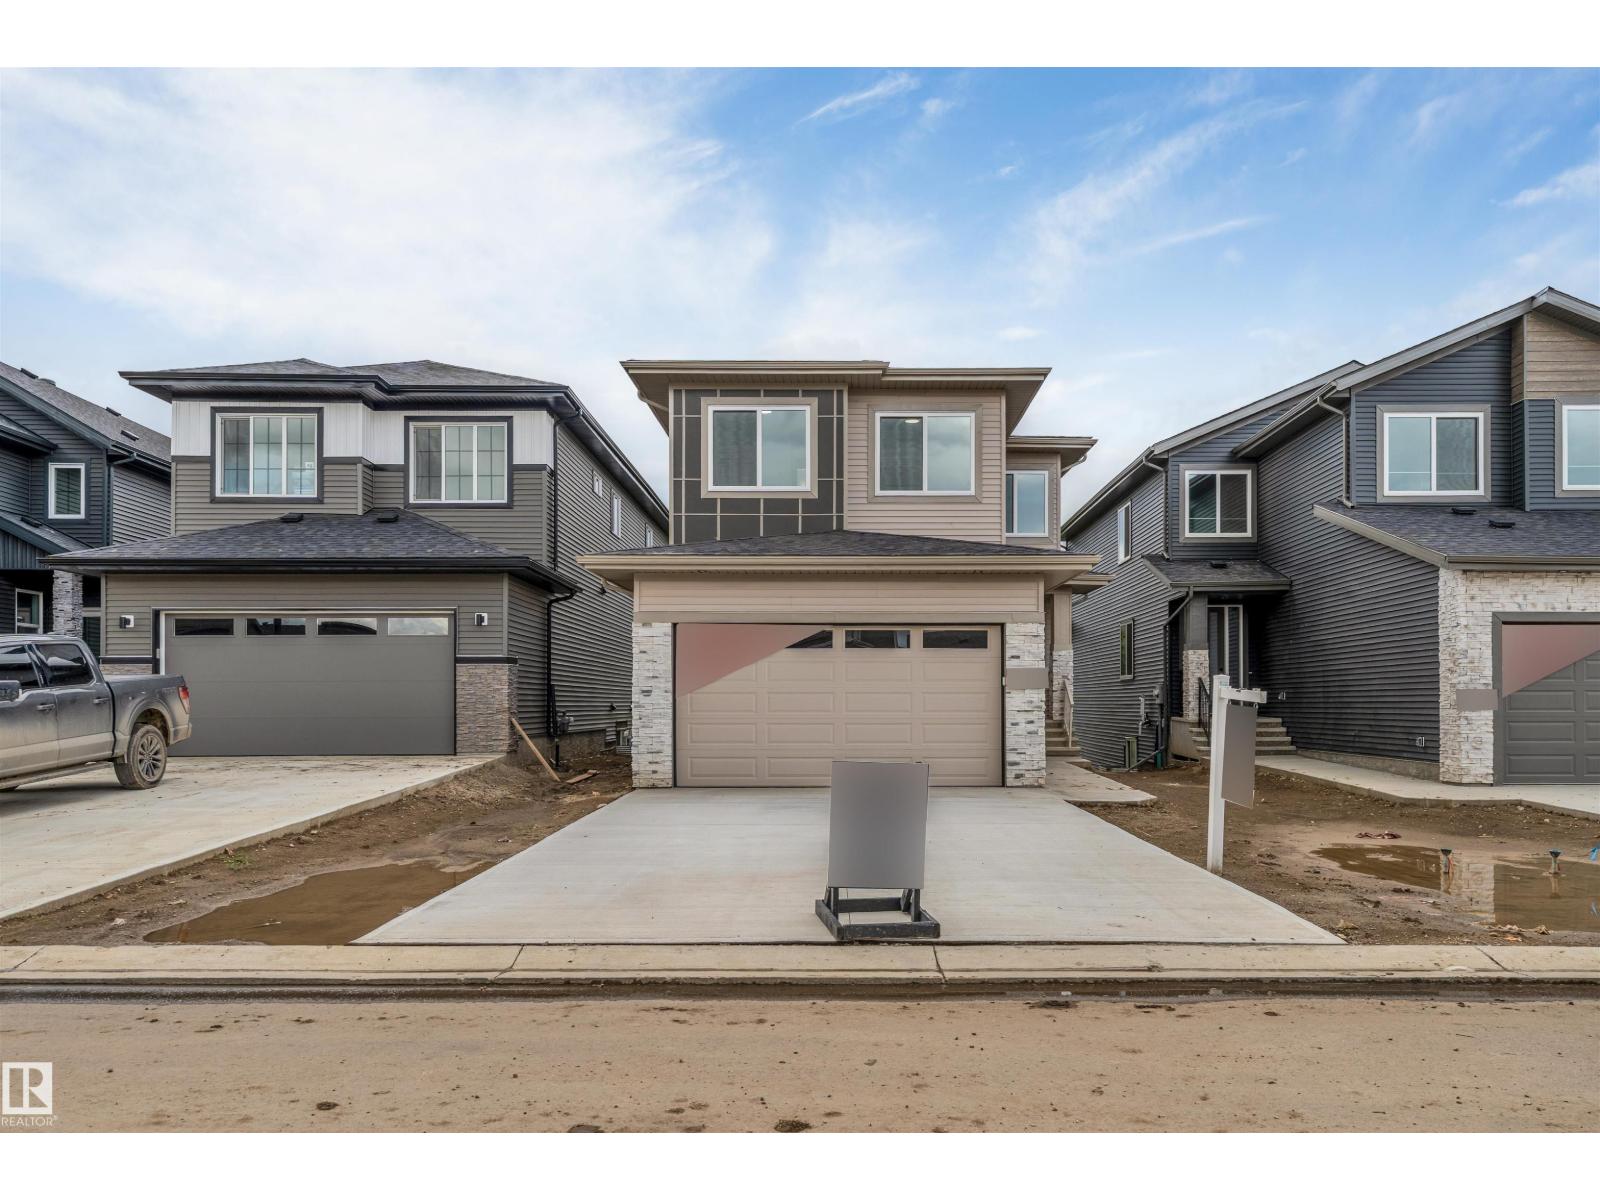
47 Norwyk Wy
Spruce Grove, Alberta
**WALKOUT HOME**BACKING ONTO POND**OPEN TO ABOVE LAYOUT**. This home boasts premium finishes and stunning pond views, featuring 9’ ceilings and a bright, open-concept layout. The chef-inspired kitchen includes quartz countertops, an oversized island, extended cabinetry into the dining area, and a seamless walkthrough spice kitchen from the mudroom. Relax on the rear deck enjoying morning coffee or sunset views. The 18’ open-to-above great room creates a grand atmosphere. Main floor bedroom with full bath adds flexibility, while upstairs offers 4 bedrooms, bonus room, laundry, and a spa-style primary suite. (id:46923)
Lpt Realty
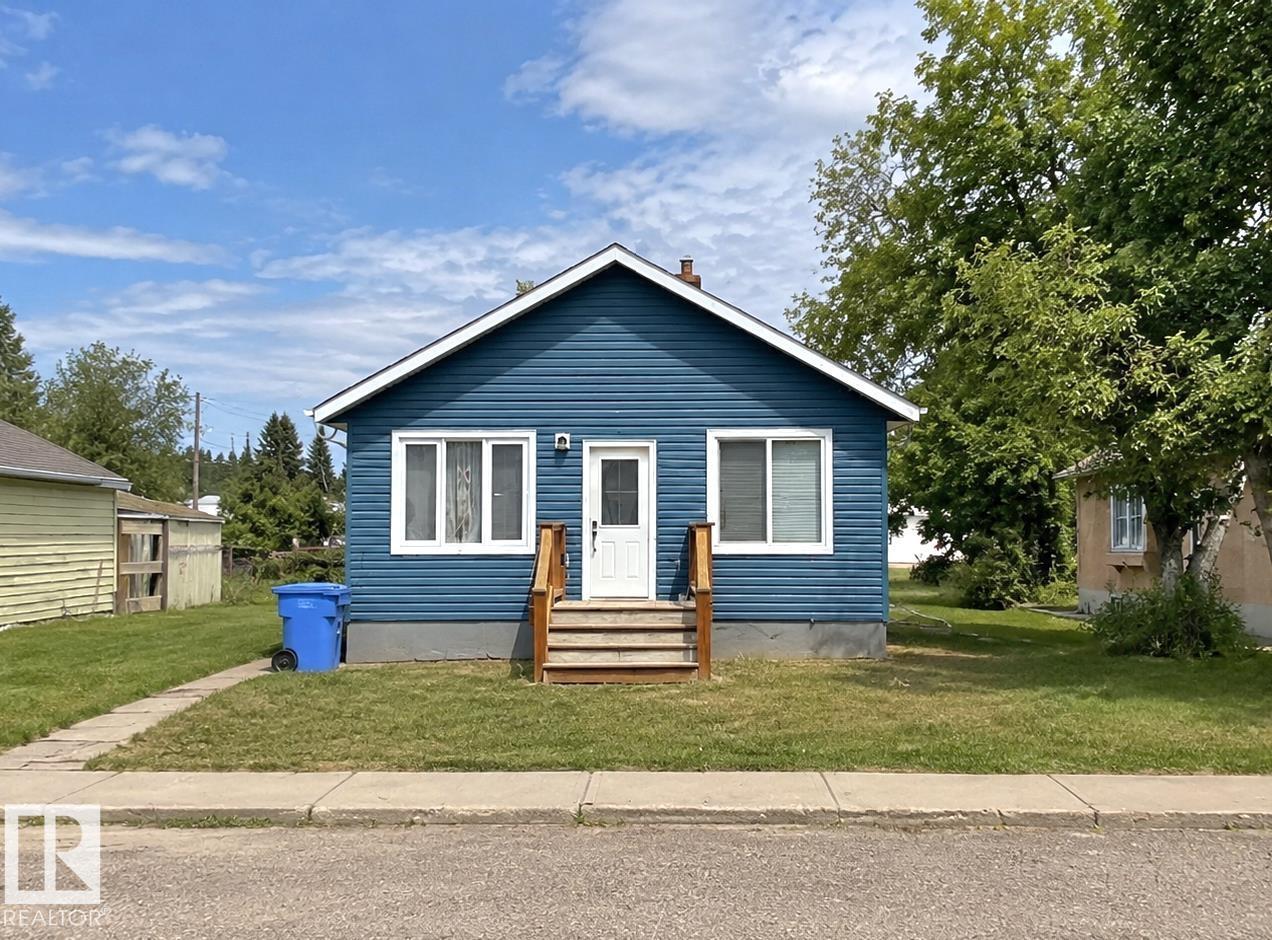
5222 50 St
Willingdon, Alberta
Welcome to this beautiful 2 bedroom, completely renovated home in the quaint rural town of Willingdon. This starter home is move in ready. All high end appliances are only 2 years old!! This cozy home features new laminate floors, cupboards, bathroom, windows, and paint. It is move in ready!! The lot is large with room to build garage in the back with alley access or at the side off the main street. Willingdon is out of the bustle of big city but an easy commute to the conveniences. This little slice of perfection is perfect for a young couple, a couple who are empty nesters, or a single purchasing their first home. Do not miss out on this gem (id:46923)
Maxwell Riverside Realty
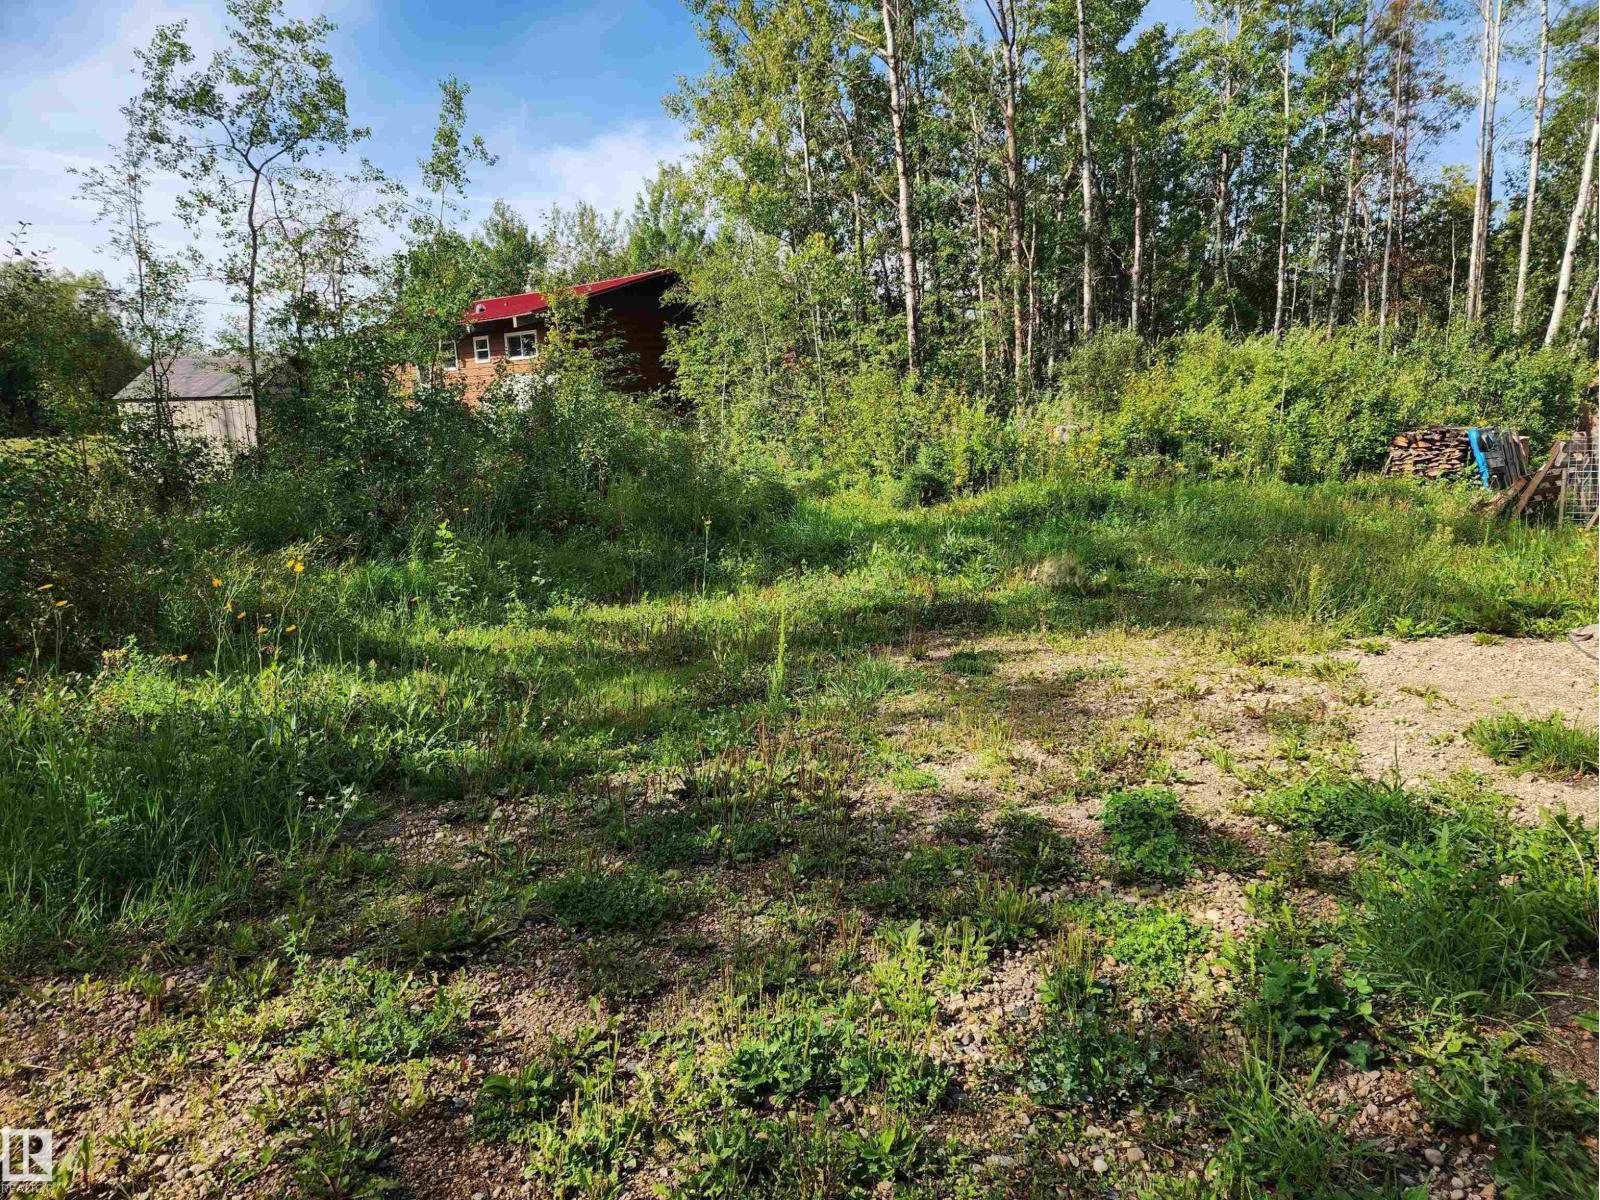
123 60032 Scndry 867
Rural St. Paul County, Alberta
Rare opportunity to own two side-by-side properties at Lower Mann Lake! This package includes a vacant lakefront lot plus the adjacent cabin E4454319(listed at $134,999), with the seller's preference to sell together. The lot offers space to build your dream retreat, while the cabin provides immediate use and enjoyment just steps from the water. Located about 2 hrs from Edmonton and close to the Iron Horse Trail, this is the perfect spot for recreation, family getaways, or investment. Enjoy boating, fishing, and peaceful lake life in a sought-after location. (id:46923)
Royal LePage Northern Lights Realty
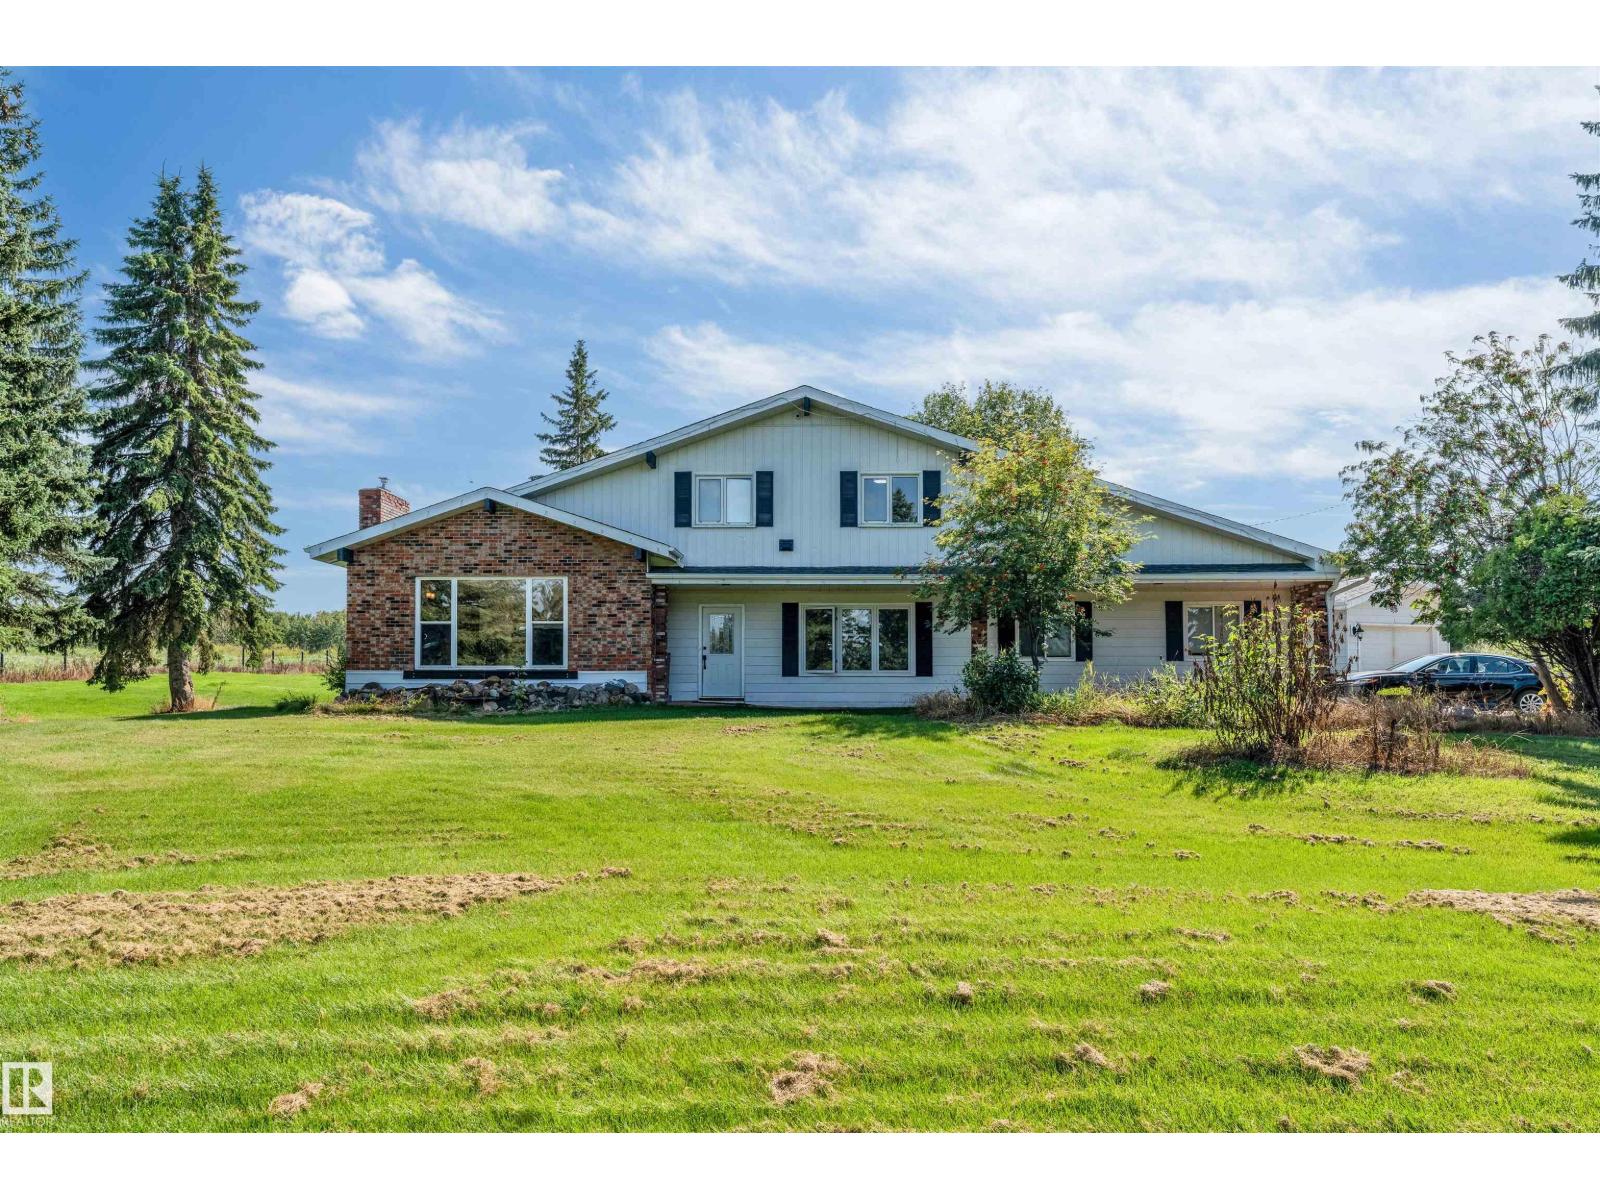
#337 23109 Twp Road 514
Rural Strathcona County, Alberta
Stunning 2-storey home on 6.7 acres just minutes southeast of Edmonton, offering privacy, space and beautiful park-like surroundings. This impressive property features 5 bedrooms plus a den and a fully finished basement. The upper level offers 4 spacious bedrooms, including a large primary suite with walk-in closet and 4-piece ensuite. The main floor features a massive family room with high ceilings, large windows, hardwood flooring, fireplace and spectacular views, plus a generous living room, dining area, kitchen with island and butler pantry, den and additional bedroom. The fully developed basement adds excellent extra living space with a new kitchen and primary-style bedroom with ensuite. Major updates and highlights include an updated roof, brand-new furnace, updated plumbing and wiring, 2 furnaces, heated oversized double attached garage, heated shop, well/cistern and septic system. Completing the property is an impressive 30' x 70' drive-through shop with approximately 20' ceilings, surrounded by m (id:46923)
Royal LePage Arteam Realty
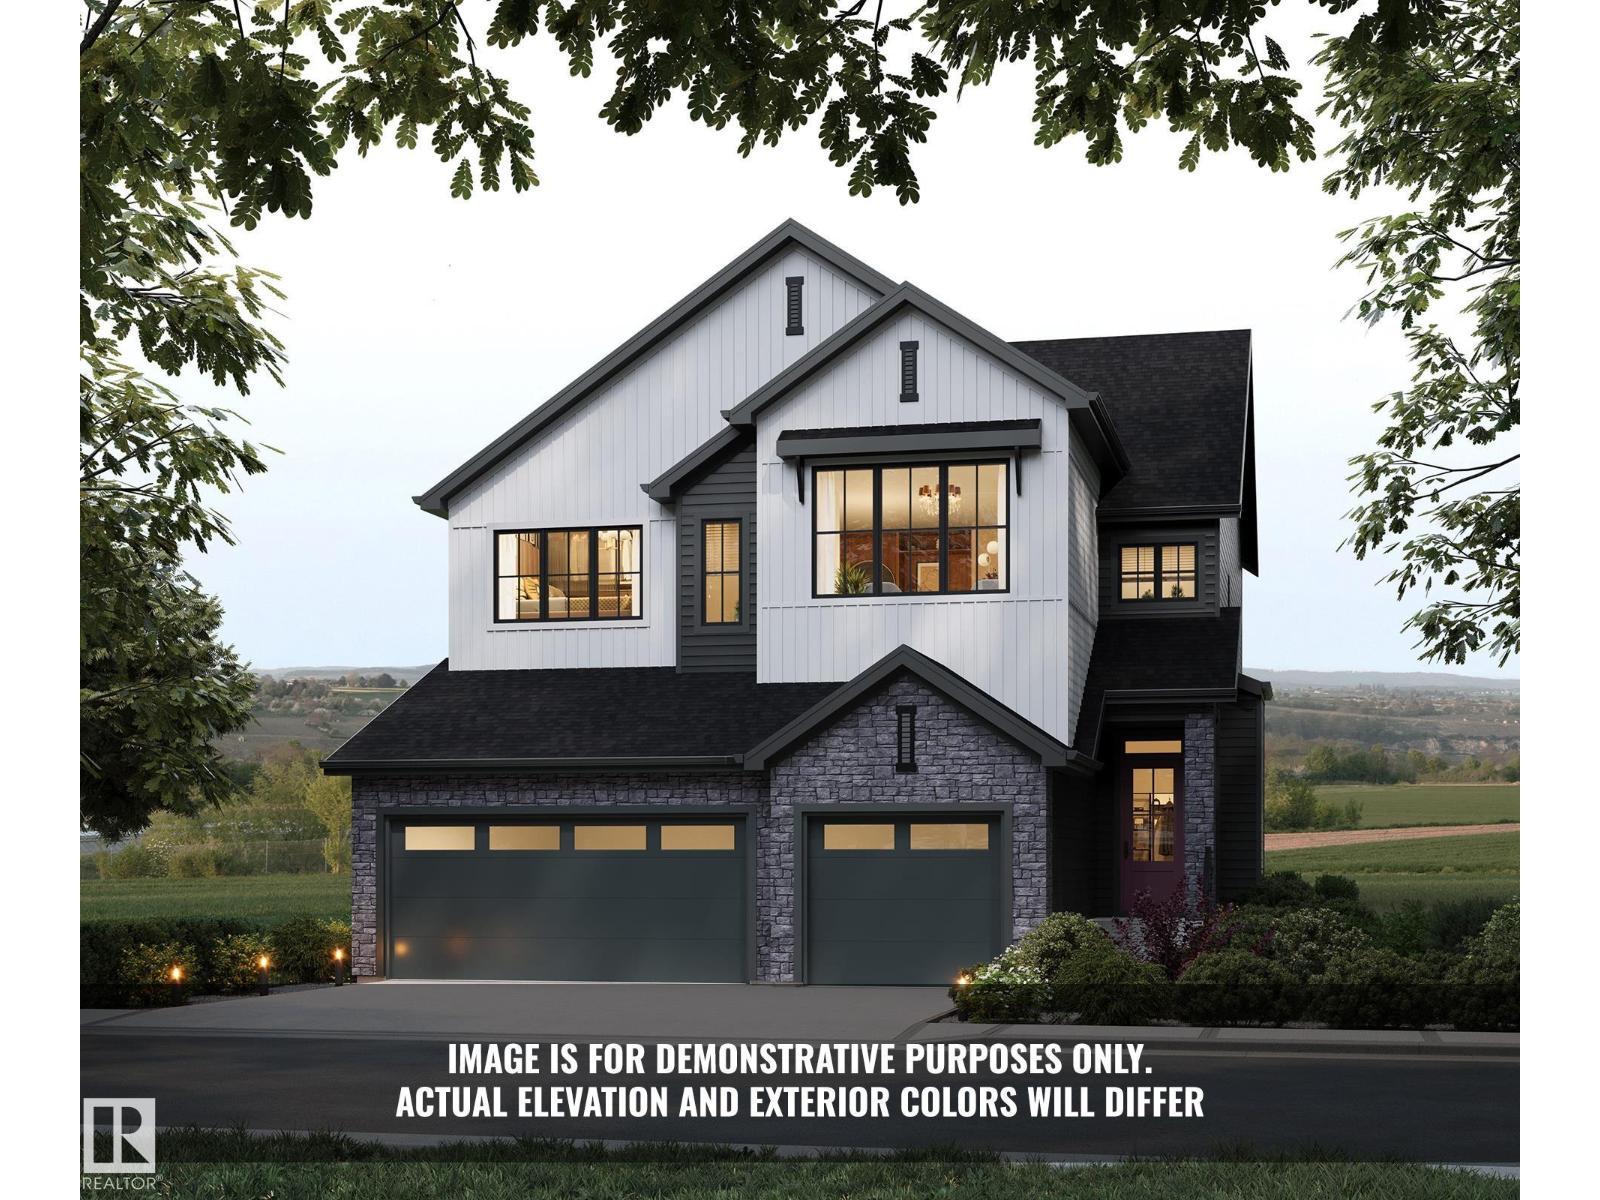
37 Brookside Brookside Dr
Sherwood Park, Alberta
Introducing the Alder by Justin Gray Homes, w/ NEW interiors professionally designed by CM Interior Designs. This 2,971 sq. ft. walkout is situated on a 36-pocket lot BACKING THE RAVINE & features a ATTACHED TRIPLE-CAR GARAGE. The main floor showcases 12ft ceilings through the kitchen, dining area & great room, hardwood flooring, a private den w/ stained doors, mudroom & walk-through pantry. The chef-inspired kitchen features an upgraded built-in professional-grade SS appliance package, including a full-size fridge/freezer combo, wall oven & microwave, plus a large central island overlooking the great room w/ fireplace. Upstairs offers 3 bedrooms, 2.5 baths, a generous bonus room & convenient laundry. The primary retreat includes a spa-inspired 5-piece ensuite & large walk-in closet. Additional highlights include the NEW Bronze Reverie interior palette, Timbermasters beams in the vaulted primary bedroom & bonus room, flat painted ceilings & 200-amp service! Mins to all major amenities, parks & schools! (id:46923)
Maxwell Polaris
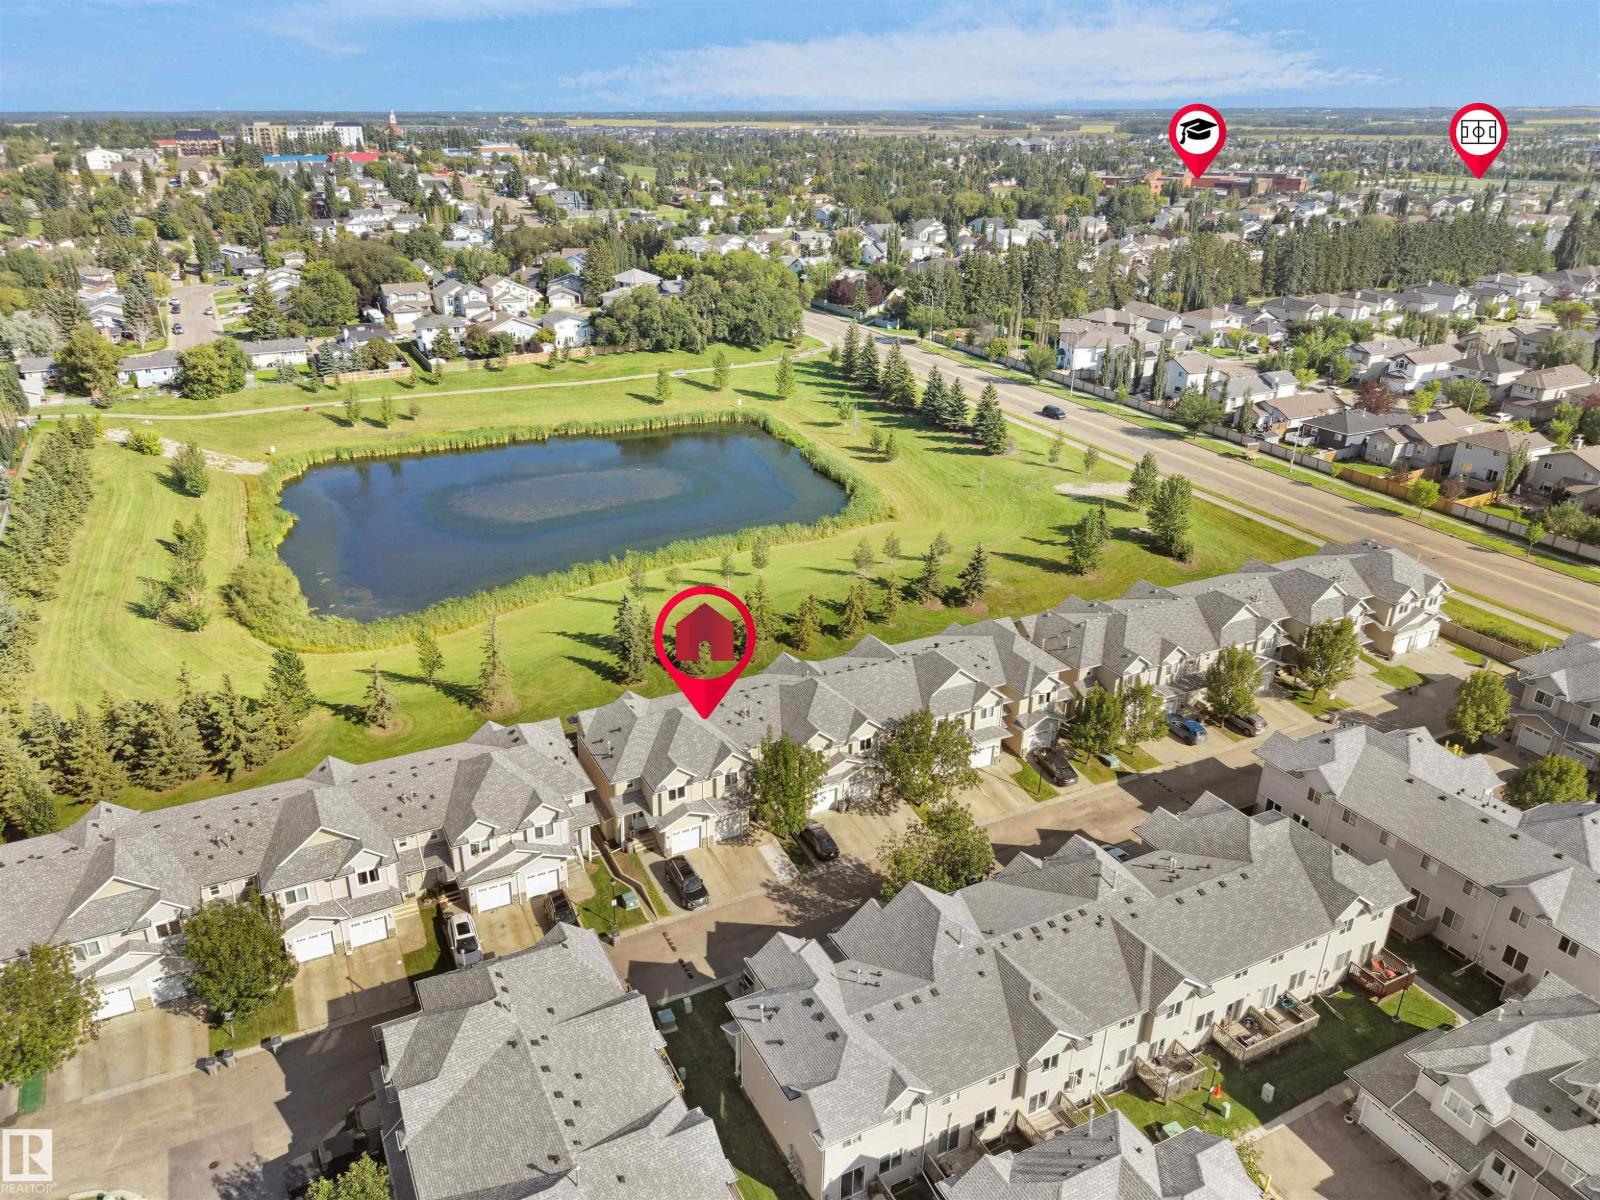
#90 5001 62 St
Beaumont, Alberta
BACKING A POND AND GREEN SPACE UNDER $300,000!! This incredible home has sooooo much to offer, including - a beautiful main floor kitchen/dining/living area with views of the pond and a cozy gas fireplace! Upstairs are 3 very spacious bedrooms (the primary bedroom is HUGE & has a walk-in closet & ensuite) all with new luxury vinyl flooring AND the convenience of your laundry area! The fully finished basement offers great flexibility with your choice of a rec room or a bedroom, a 3 pce bathroom and utility room! There is parking for 2 cars outside and 1 in the attached garage! Peaceful and quiet location - you can enjoy daily walks around the pond, yet you are so close to all amenities! Add this one to your MUST SEE list! (id:46923)
Real Broker
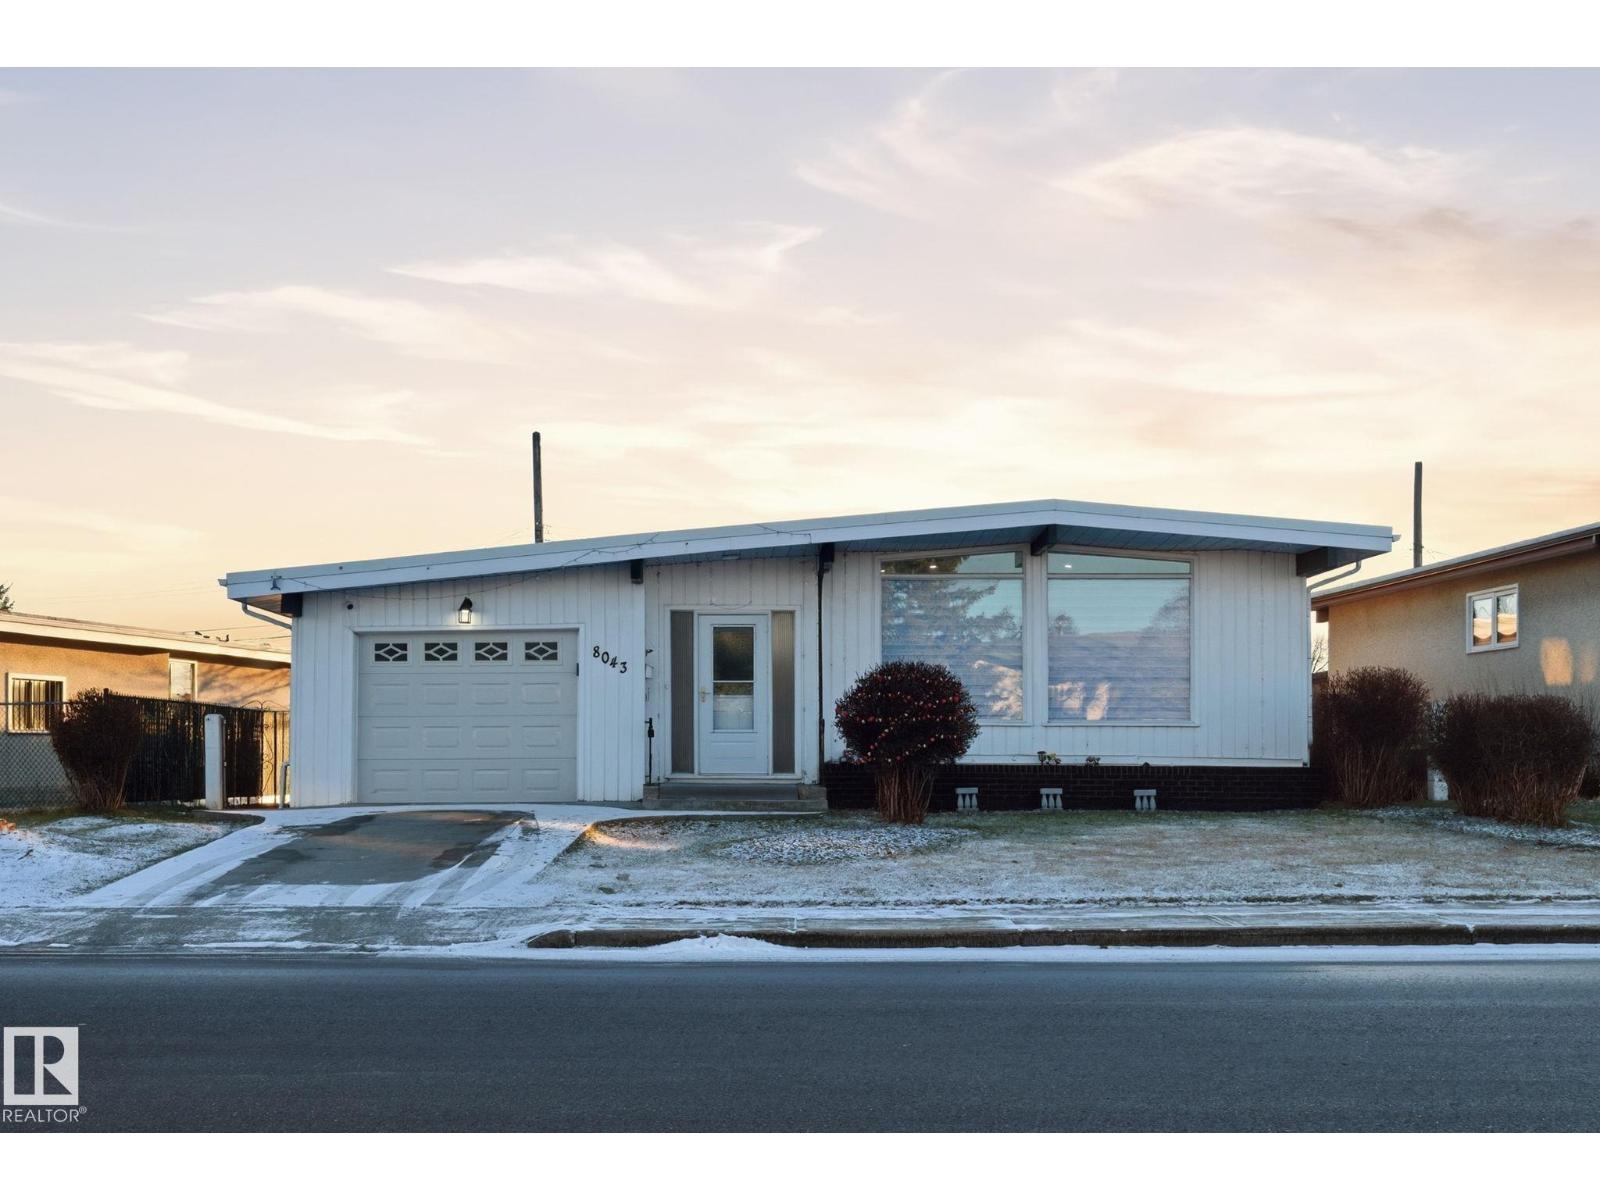
8043 135 Av NW
Edmonton, Alberta
Welcome to this BEAUTIFULLY & ENTIRELY RENOVATED 5 BEDROOM, 1323 Sq.ft BUNGALOW located on a quite street in Delwood closer to all amenities. Home features a FULLY FINISHED BASEMENT with SEPARATE ENTRANCE, 2 FULL KITCHENS, 2 LAUNDRIES, 522 sq.meter LOT SIZE with potential of adding DOUBLE DETACHED GARAGE AT THE BACK. Enjoy brand-new appliances, newer 2 toned kitchen cabinets, upgraded electrical panels, upgraded light fixtures, granite counters, newer windows, newer garage door, and quality finishes throughout the home. The layout provides exceptional space and comfort. Step outside to a GORGEOUS BACKYARD, perfect for relaxation & outdoor gatherings. SINGLE ATTACHED GARAGE (TANDEM) with a DRIVEWAY plus STREET PARKING AVAILABLE too. (id:46923)
One Percent Realty
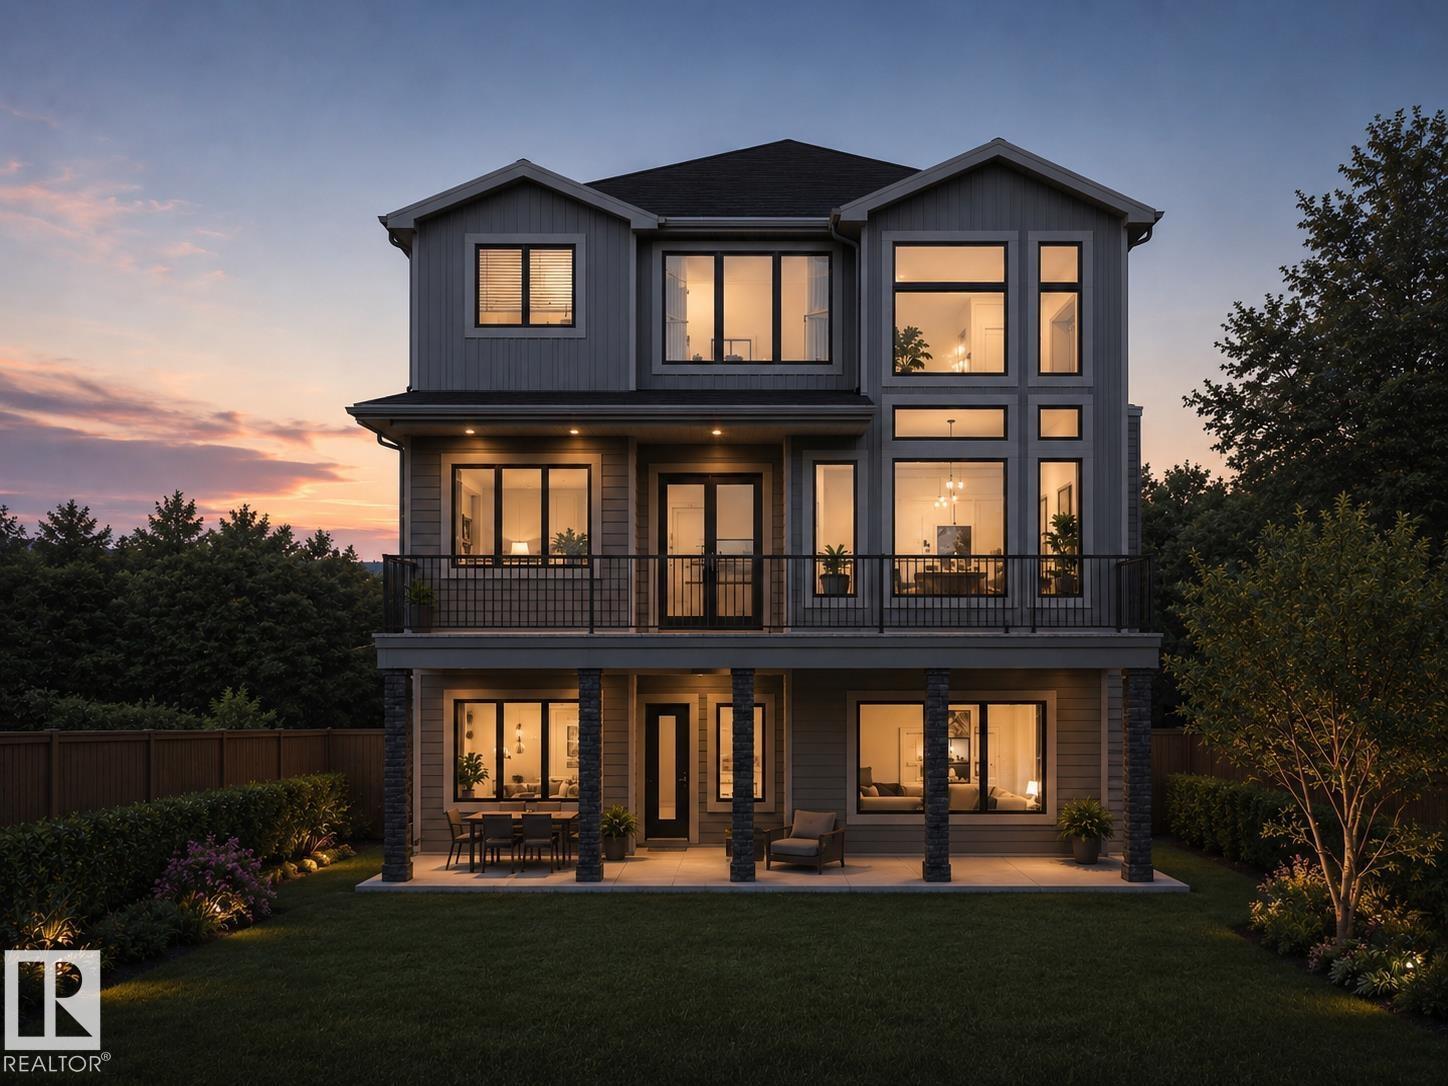
25 Brookside Dr
Sherwood Park, Alberta
Introducing the NEW BORDEAUX by Justin Gray Homes, w/interiors by CM Interior Designs & the all-new LUXE HAVEN palette! Situated on an executive 36-pocket, south-facing lot backing the creek in Cambrian. This MASSIVE 2 storey walk-out offers 3,193 sqft above grade + fully finished basement for over 4,300sqft of developed living space w/ 5 bedrooms! Soaring open-to-above great room, 10’ main floor, gas FP, HUGE UPGRADED kitchen w/quartz backsplash, UPGRADED 36” cooktop, built in wall oven & microwave, fridge freezer combo, walk-through pantry, den, music/library & 36’x10’ rear deck overlooking the ravine. Extensive hardwood incl. stairs, upgraded 8’ doors, feature walls & designer railings. Vaulted primary retreat showcases timber beams, shiplap ceiling, wet bar, FP & spa-inspired ensuite. Finished walkout basement offers rec & games rooms, wet bar w/ dishwasher, 2 bedrms & bath. Triple attached garage w/epoxy floor, heat pump + backup heat. 200AMP, A/C, BBQ gas line, landscaping & concrete patio & MORE!! (id:46923)
Maxwell Polaris
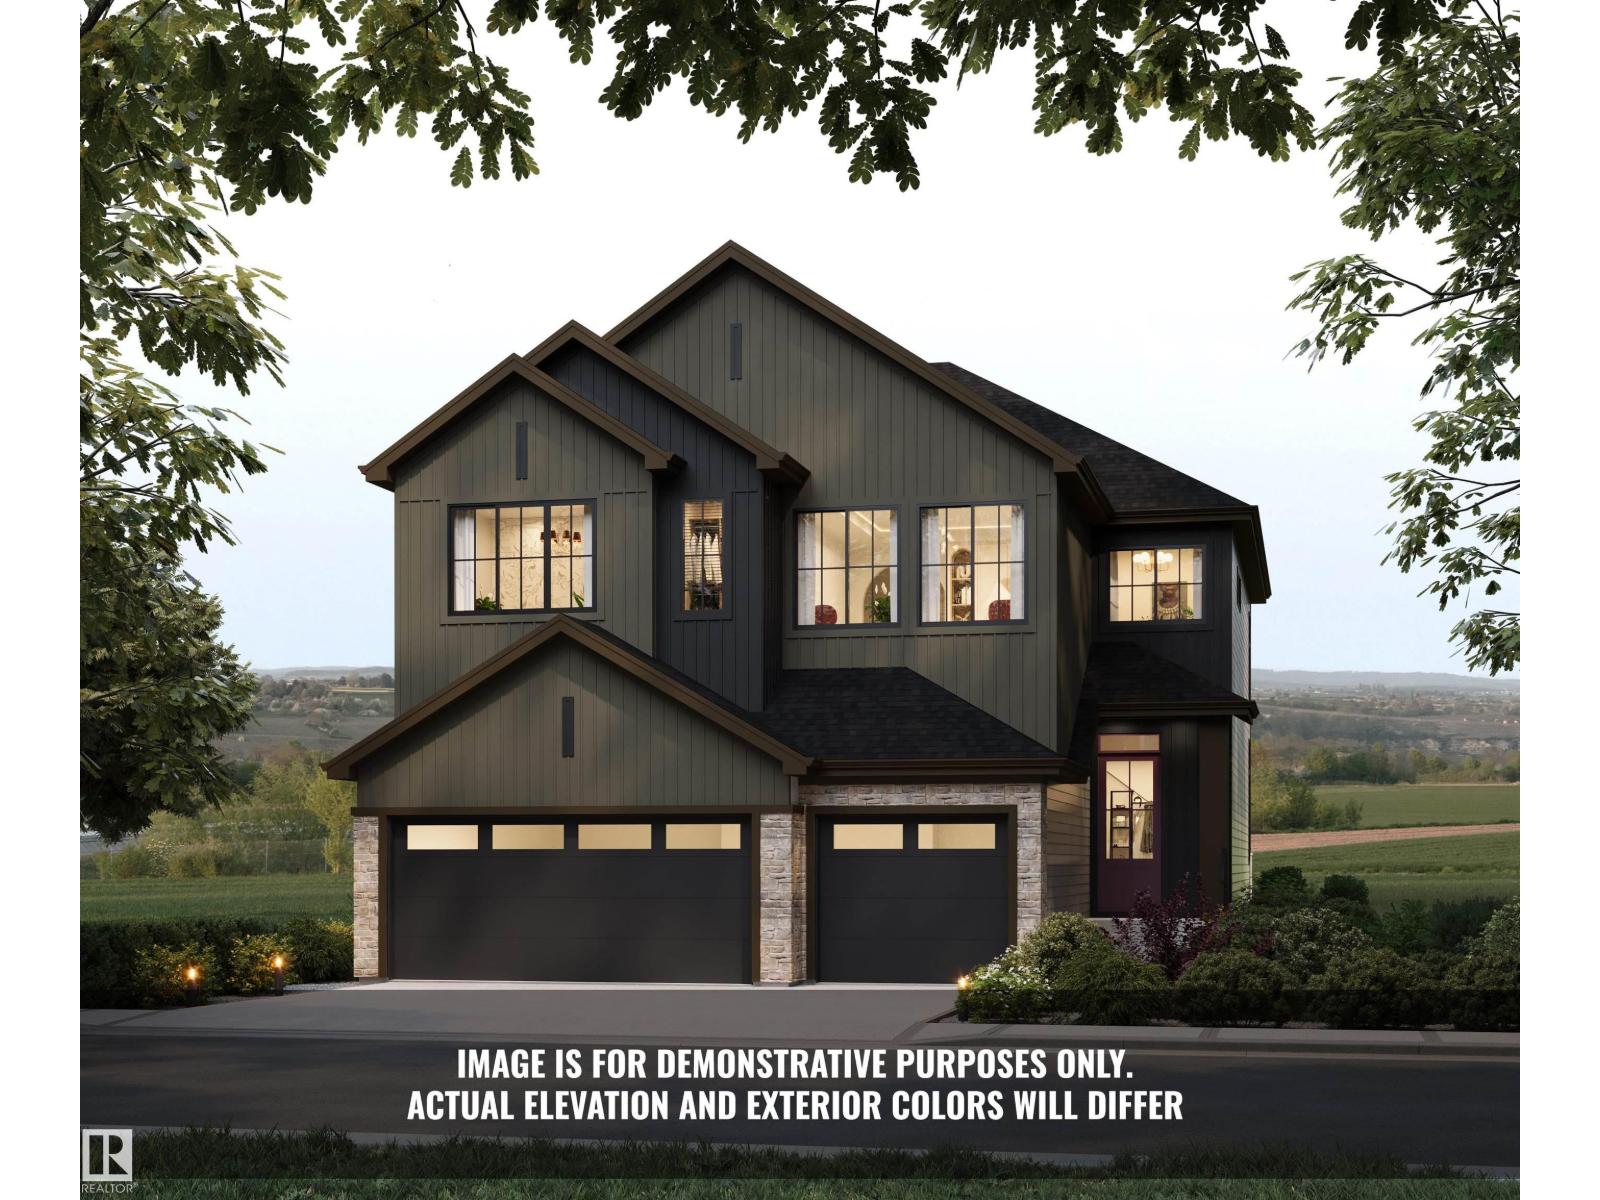
41 Brookside Dr
Sherwood Park, Alberta
Introducing the Crimson by Justin Gray Homes, showcasing the new Luxe Haven colour palette. Situated on a large south-facing 36-pocket walkout lot BACKING THE RAVINE, this 2,782 sq. ft. home offers 3 bedrooms, 2.5 baths & impressive triple-car garage! The open-concept main floor features 10’ ceilings, hardwood flooring, a private office w/ stained door, walk-through pantry & a UPGRADED kitchen boasting high end built in SS appliances, overlooking the dining area w/ open-to-above great room w/ soaring double-vaulted ceilings & gas fireplace. Upstairs offers a spacious bonus room, laundry & a luxurious primary retreat w/ walk-in closet, spa-inspired 5-pc ensuite & private beverage bar. Additional highlights include tile in the half bath, 200-amp electrical service & an expansive rear deck overlooking the ravine! Enjoy endless walking trails, parks & a dog park, all min's from schools & major shopping amenities. A rare opportunity to own a beautifully curated walkout home in an exceptional natural setting. (id:46923)
Maxwell Polaris
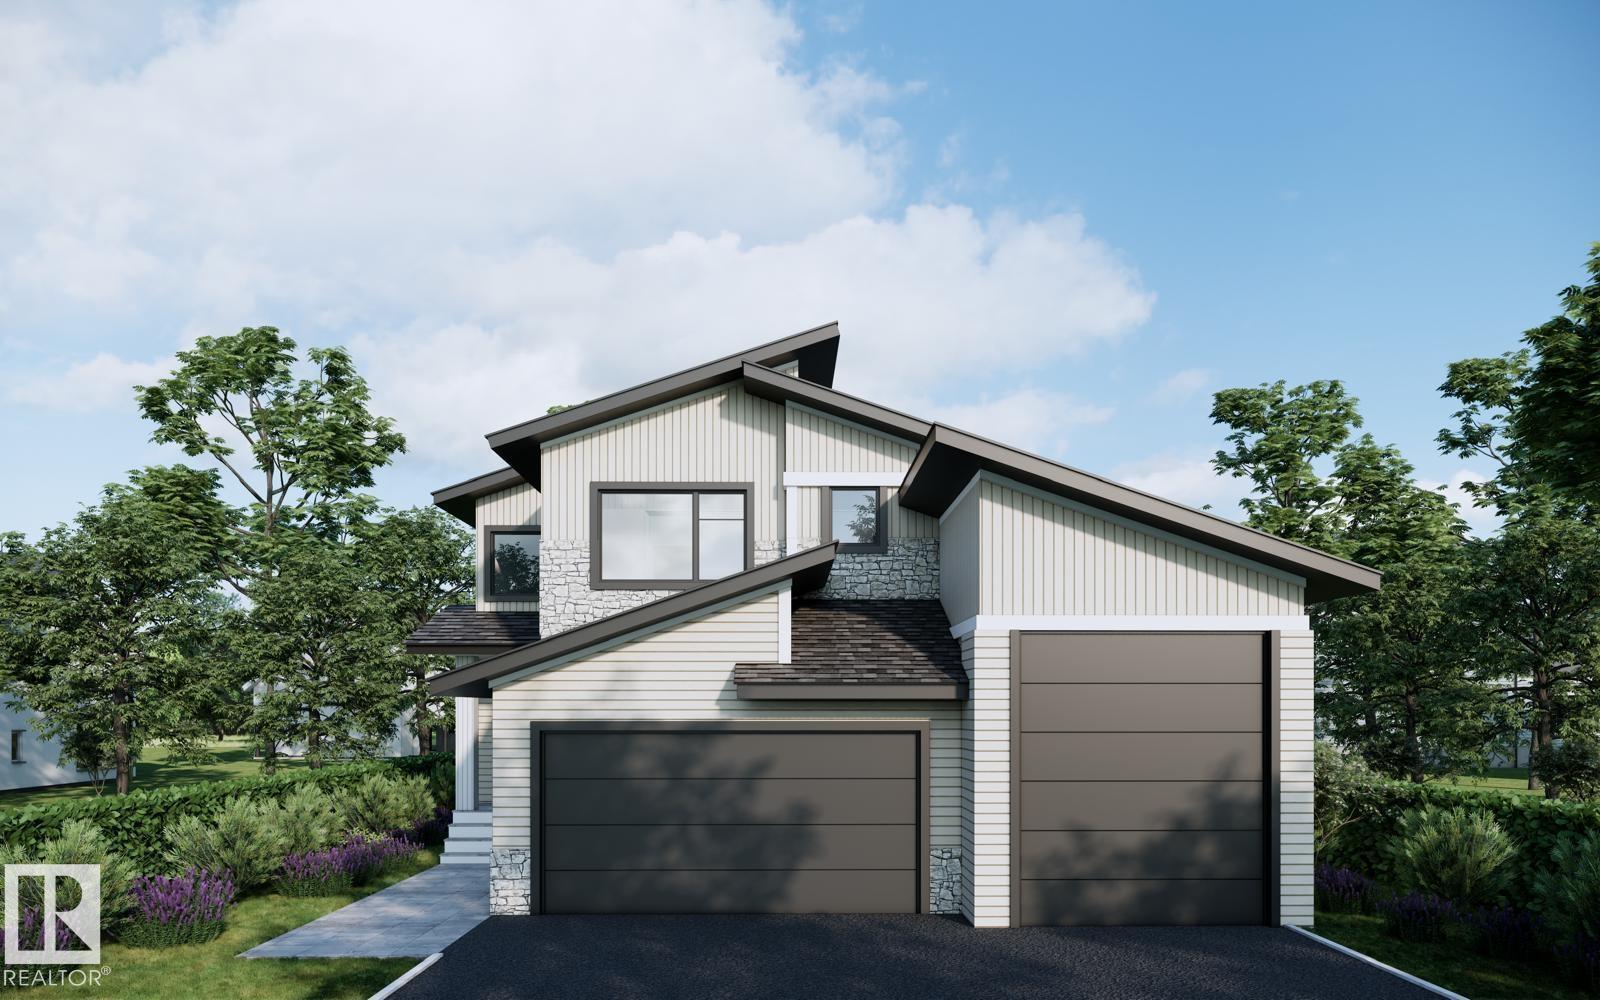
5020 50 St
Calmar, Alberta
Discover a home built for both comfort and style in this impressive two-storey residence. The main level welcomes you with a bright, open layout featuring a versatile front room ideal for a home office, den, or flex space. The kitchen flows seamlessly into the dining and living areas, creating the perfect setting for everyday living and entertaining, while a convenient half bath completes the main floor. Upstairs offers three spacious bedrooms, including a private primary retreat with a walk-in closet and ensuite, plus a bonus lounge area and upper-floor laundry. The basement features a separate exterior entrance, offering flexibility for future development. The triple attached garage includes a rare DRIVE-THRU RV BAY with 12-foot overhead doors at both ends and an impressive 34 FOOT DEPTH, providing ample space for a motorhome, trailer, toys, or workshop. Thoughtfully designed and full of potential, this home is ready to elevate your lifestyle. (id:46923)
Exp Realty
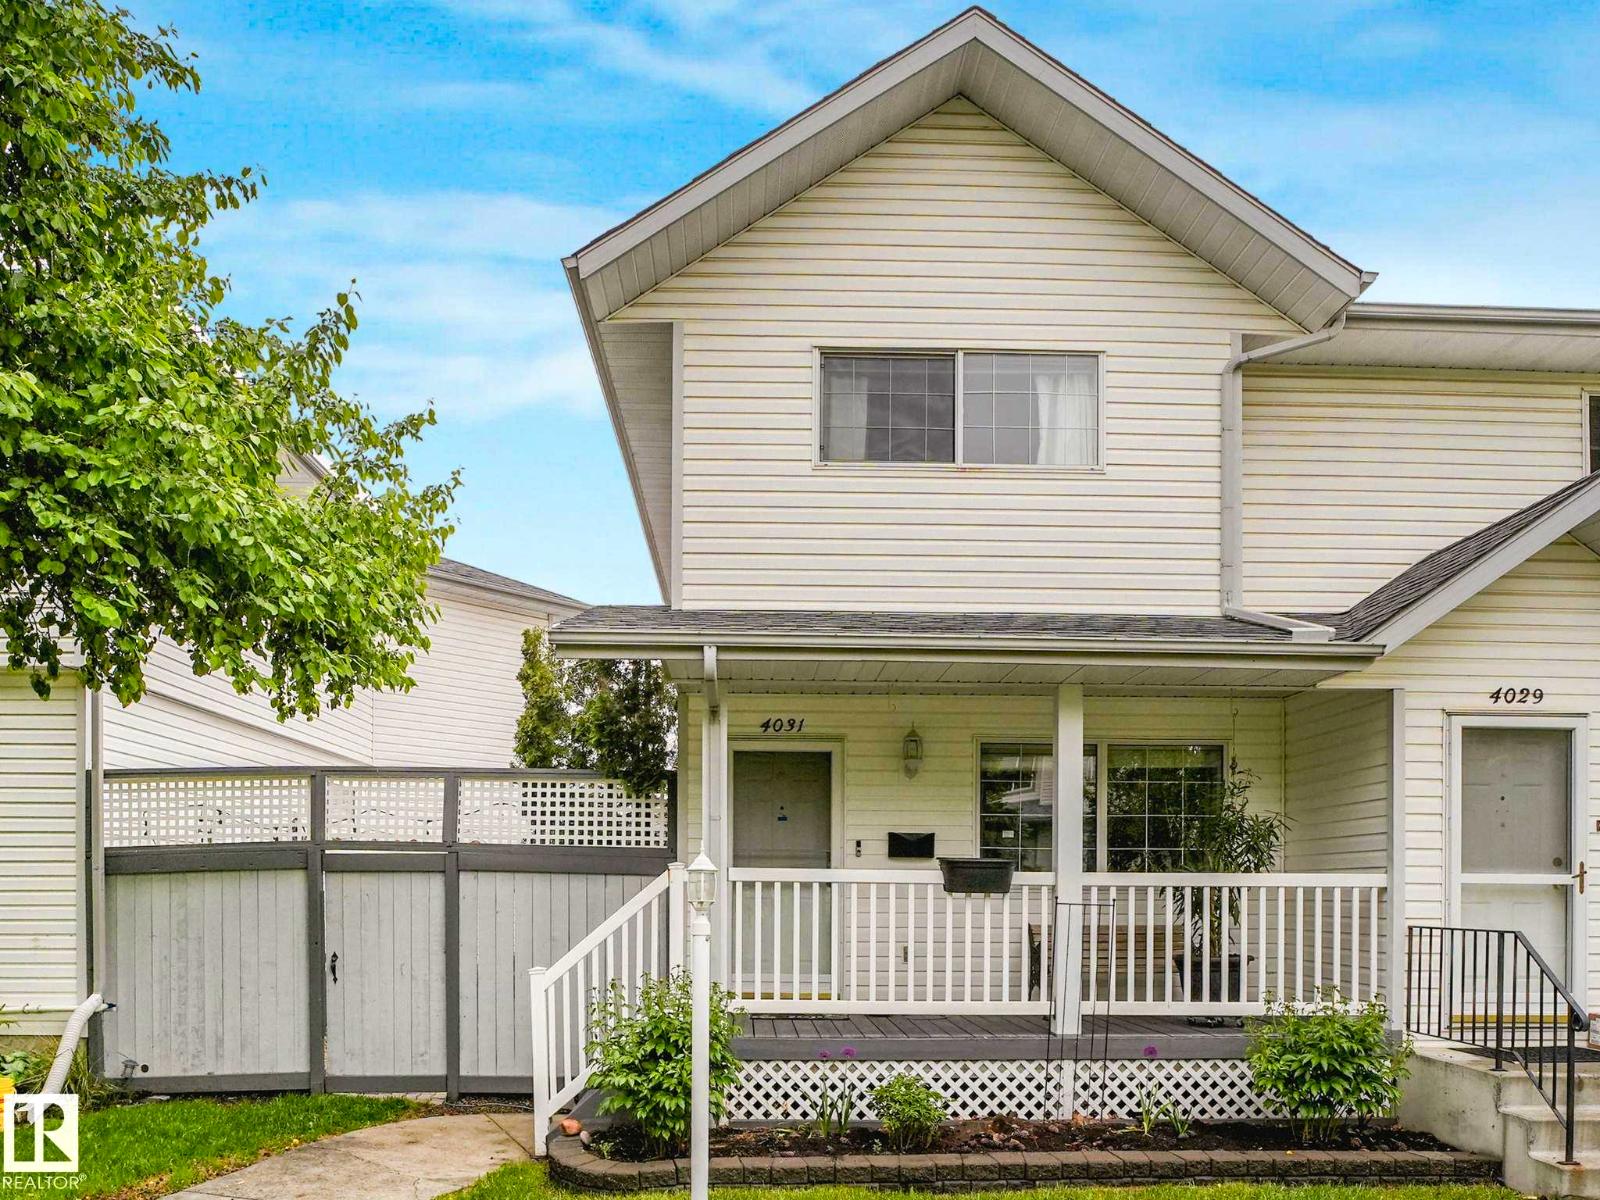
4031 38 Street NW
Edmonton, Alberta
This stunning half-duplex offers nearly 2,000 square feet of low-maintenance, open-concept living space designed for a contemporary lifestyle. The main floor seamlessly transitions from the welcoming front veranda into a bright living room, a spacious dining area, and a kitchen equipped with classic white cabinets, premium stainless steel appliances that are just one year old and backed by a five-year warranty, a functional breakfast bar, and durable slate tile flooring that beautifully complements the rich hardwood throughout. Convenience is built-in with a main-floor powder room located just off the entrance to the heated double garage. Upstairs, the premium finishes continue with hardwood floors running throughout three sun-drenched bedrooms, including a master retreat with a spa-inspired ensuite highlighting a custom walk-in shower. The basement adds a versatile footprint with a recreation room, alongside a brand-new hot water tank and higher-end washer and dryer. Close to schools and shopping. (id:46923)
Century 21 Quantum Realty
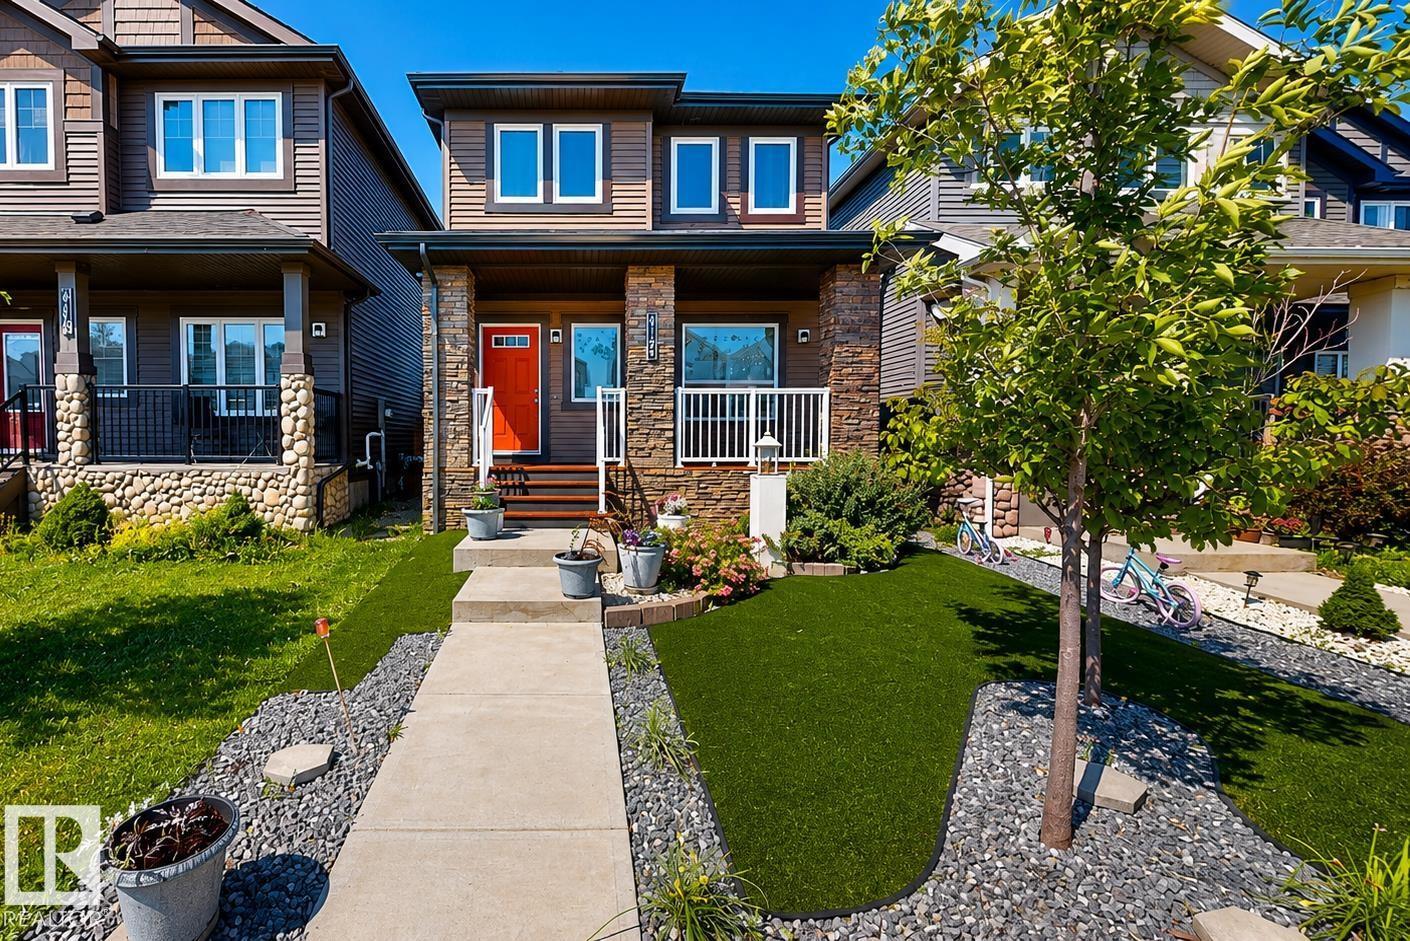
8172 226 St NW
Edmonton, Alberta
Welcome to this beautifully maintained four-bedroom home featuring three spacious bedrooms on the upper level and one additional bedroom in the fully finished basement. Offering three and a half bathrooms, with two full bathrooms upstairs, a convenient main-floor powder room, and a full bathroom in the basement, this home provides plenty of space for comfortable living. The upper level is finished with luxury vinyl plank flooring, and the kitchen is equipped with an upgraded gas stove. Step outside to enjoy the beautifully finished gazebo and a backyard complete with a fruit tree. The professionally landscaped front yard features low-maintenance artificial turf for year-round curb appeal. Ideally located with a walking path directly behind the home and a scenic pond nearby, you'll also appreciate the convenient access to public transportation, public and Catholic schools with multiple school bus options, a brand-new recreation center, grocery stores and shopping just minutes away. (id:46923)
Comfree
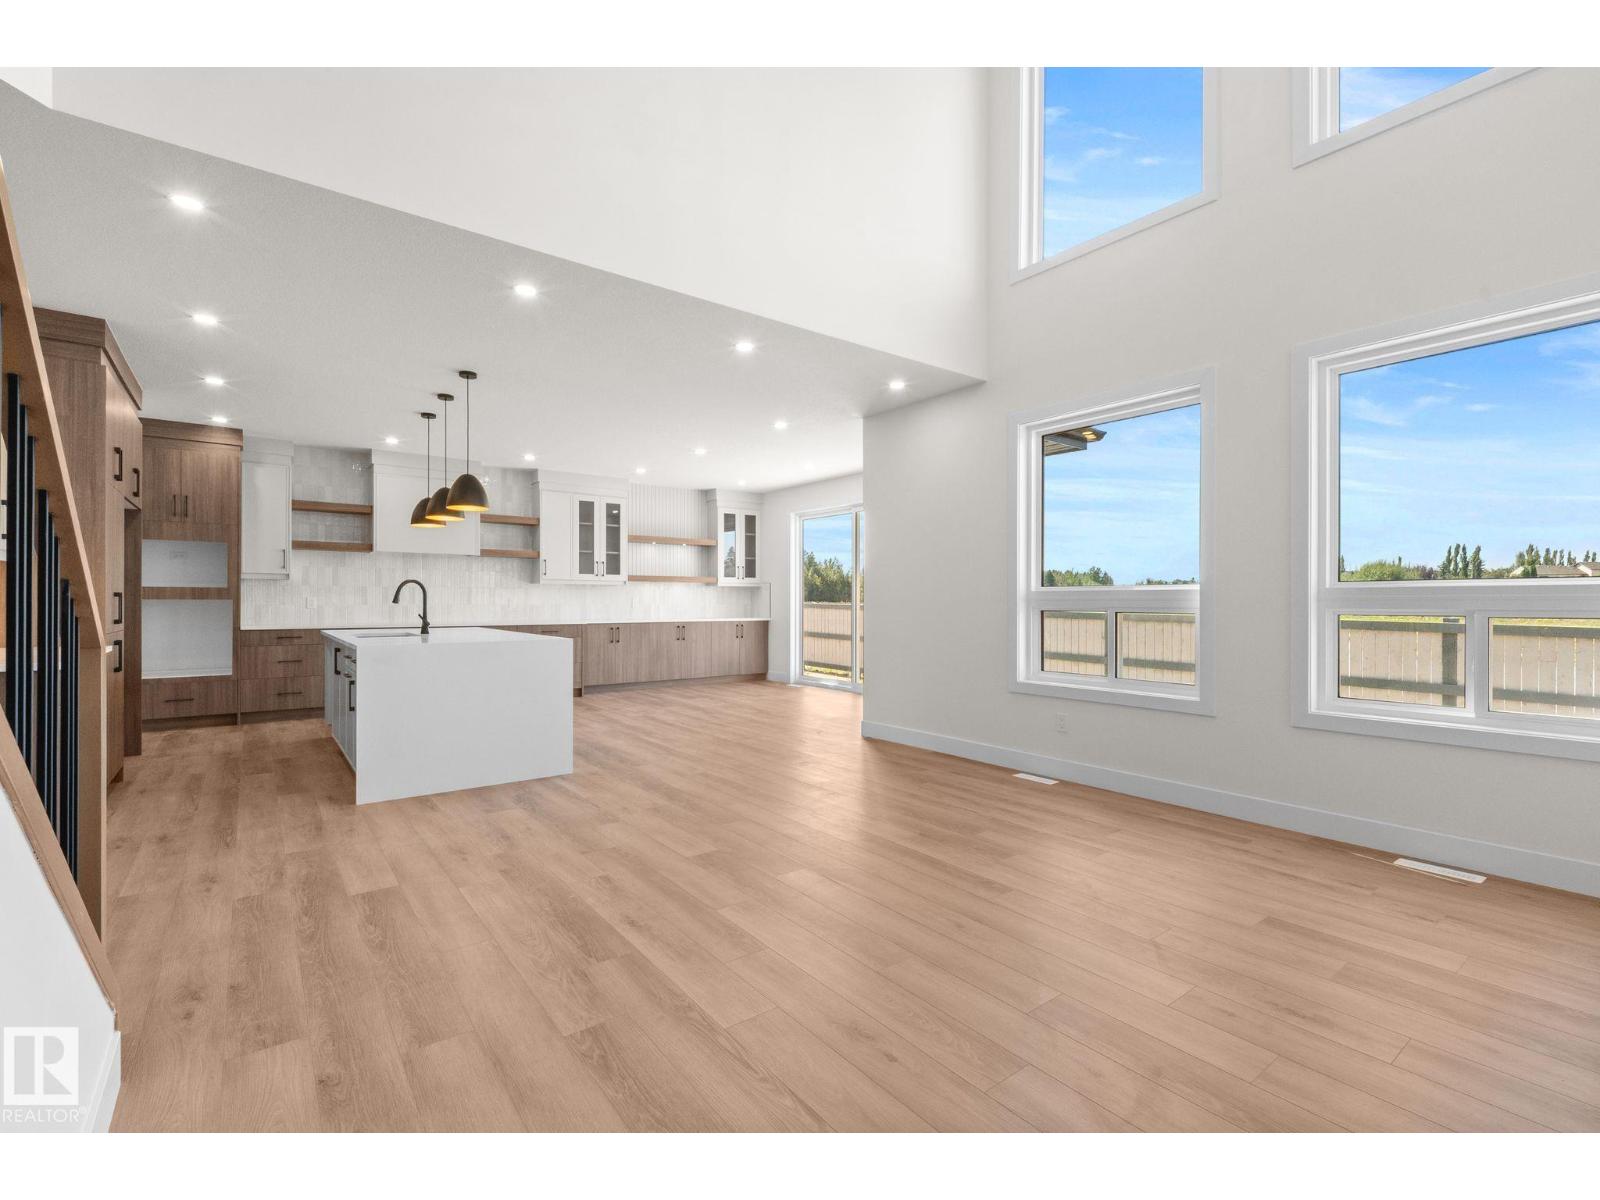
11 Arthur Wy
Spruce Grove, Alberta
Welcome to this beautifully crafted Homes by New Era home in the prestigious Estates of Jesperdale, ready for immediate possession. Offerings over 2500sqft, 4 bedrooms, 3 bathrooms and a triple attached garage. This one checks all the boxes. The impressive foyer features a stunning feature wall and 8-ft doors throughout the main floor. A main-floor bedroom and full bath offer flexibility for guests, extended family, or a home office. The extended kitchen includes a spacious butler’s pantry with sink, while the great room boasts soaring 18-ft ceilings and a feature wall. The dining area opens to the backyard through stunning 8-ft-tall sliding glass doors, flooding the home with natural light. Upstairs features a luxurious primary suite with a tray ceiling and a 5-pc ensuite, two additional bedrooms, an upstairs laundry room, and a spacious bonus room. The unfinished basement with a separate side entrance offers future potential. Move in ready! (id:46923)
Exp Realty
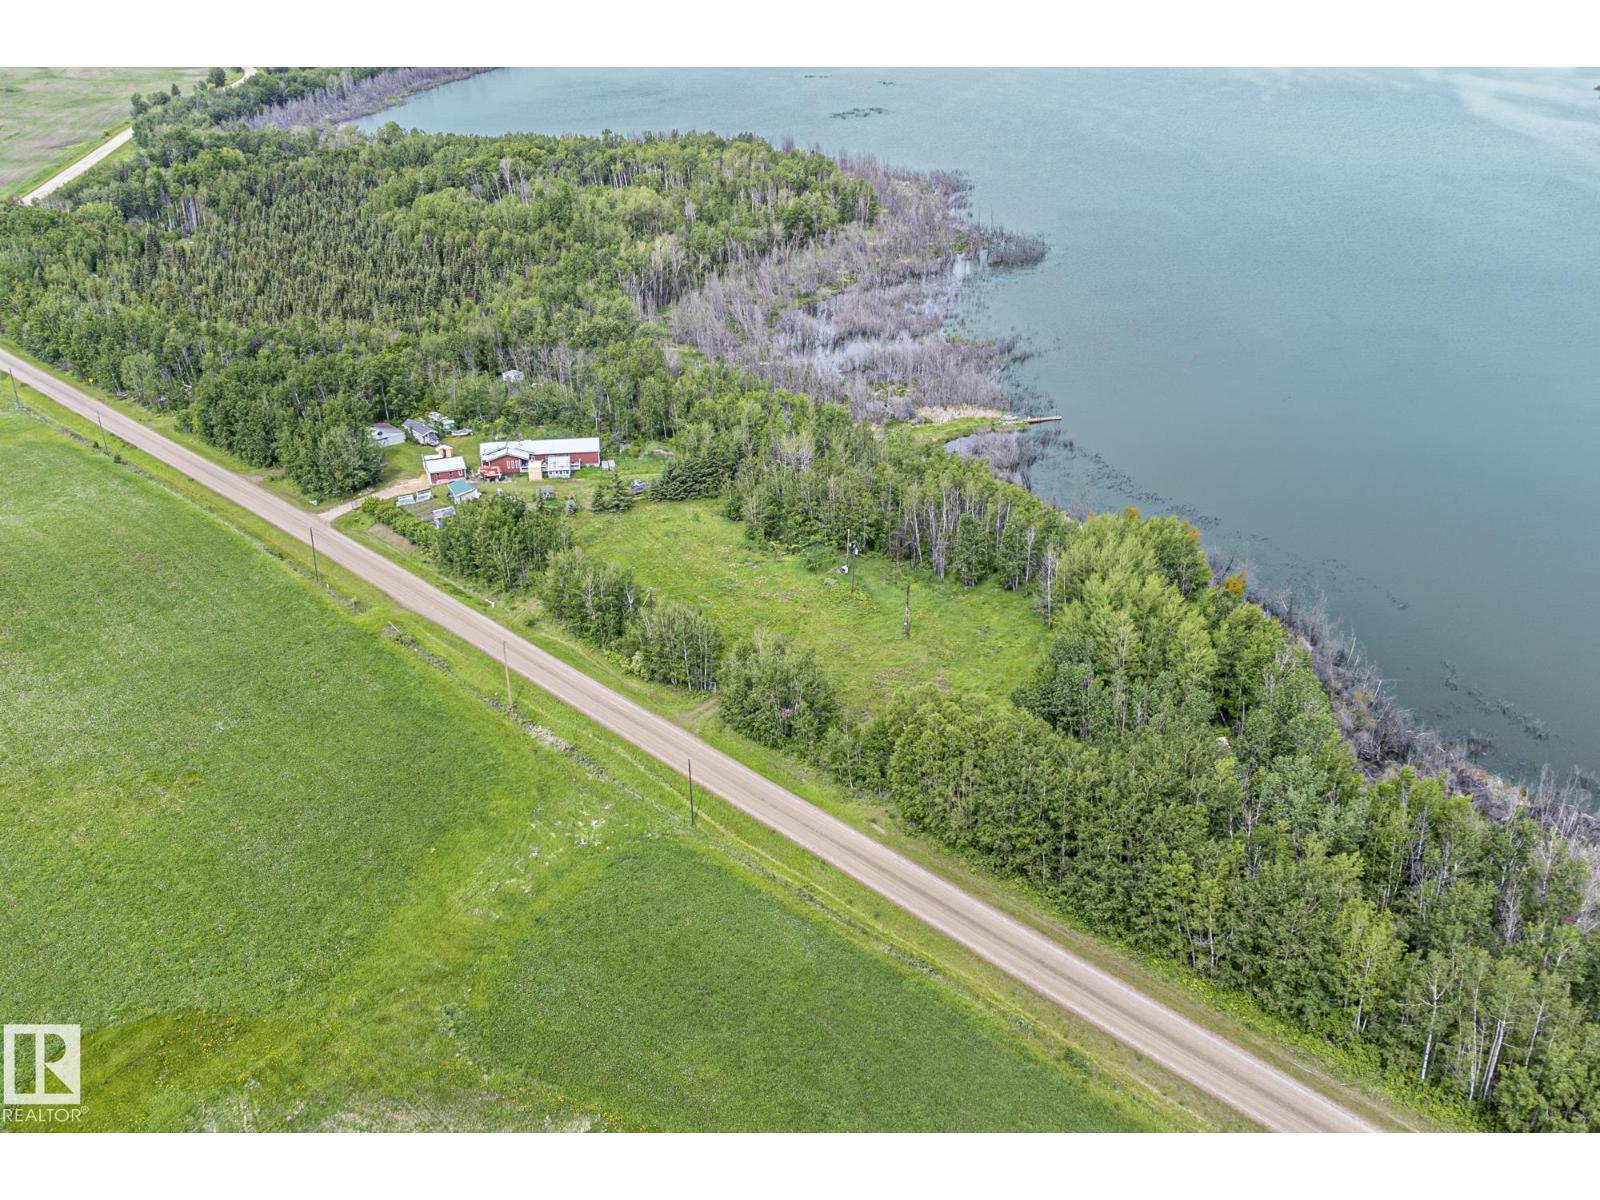
3424 Twp Rd 570
Rural Lac Ste. Anne County, Alberta
PRICE INCLUDES TWO VACANT LOTS SIDE BY SIDE AT LAKE MAJEAU! A fantastic opportunity to own two neighbouring properties (1.09 acres and 0.93 acres), offering plenty of space and possibilities in a peaceful lake setting. Build your dream home, create a recreational cabin getaway, or simply bring your trailer and enjoy your own escape from the city. Surrounded by nature and the tranquility of lake-country living, this is the perfect place to slow down, unwind, and enjoy the outdoors. Spend your summers fishing, gathering around the fire, entertaining family and friends, and making lasting memories at the lake. With over 2 acres combined, having two side-by-side lots gives you the flexibility to create the lake retreat you've been dreaming of! (id:46923)
Century 21 Masters
4703 59 St
Cold Lake, Alberta
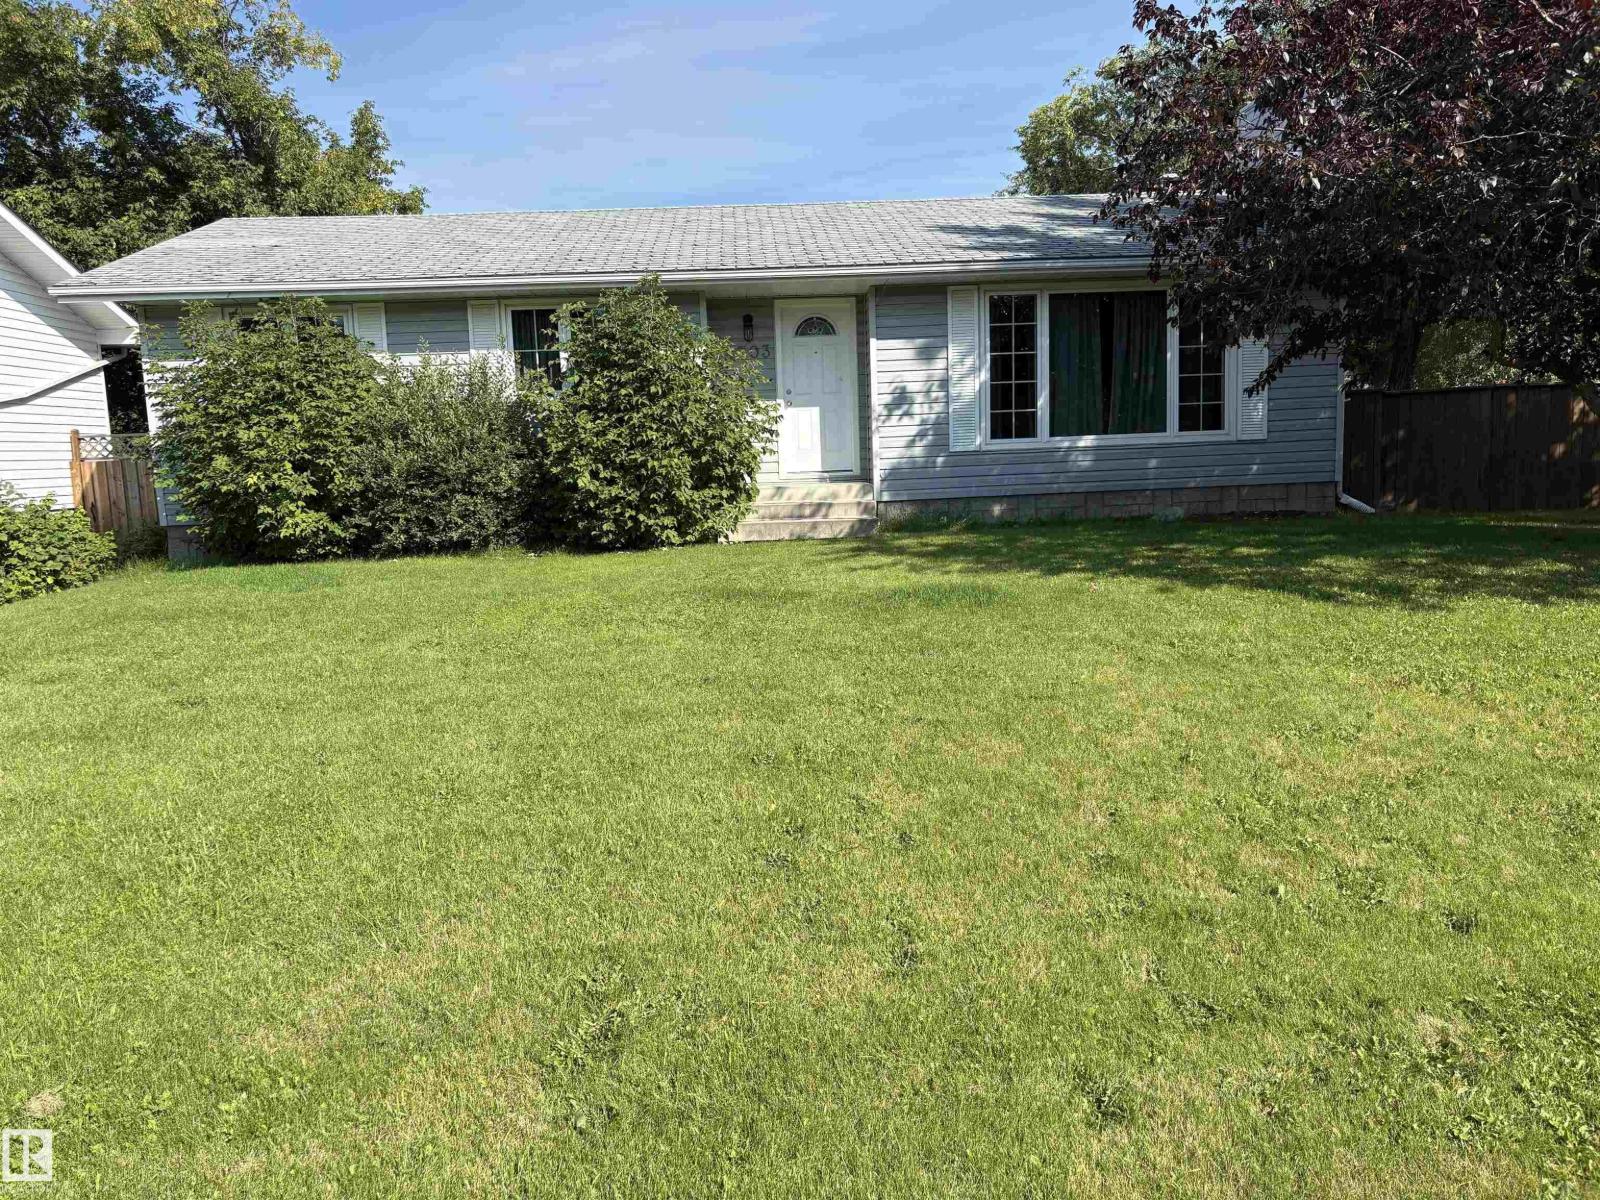
Excellent location! CLOSE TO 4 WING, parks, schools, daycare, Millennium Trail and nature trails! Large corner lot, 4 bedrooms, 3 bathrooms, flat lot with mature tree's and a shed on large corner lot. Double car detached heated garage with double two car parking cement pad. main floor has a updated kitchen, large living room with wood burning fire place, 3 bedrooms with an ensuite in the master and 4 pcs main bathroom. lower level has a fourth bedroom, large storage, large family room, 4 piece bathroom and a large mechanical room with laundry (id:46923)
RE/MAX Prairie Realty
9632 #1 And #2 110 Ave NW
Edmonton, Alberta
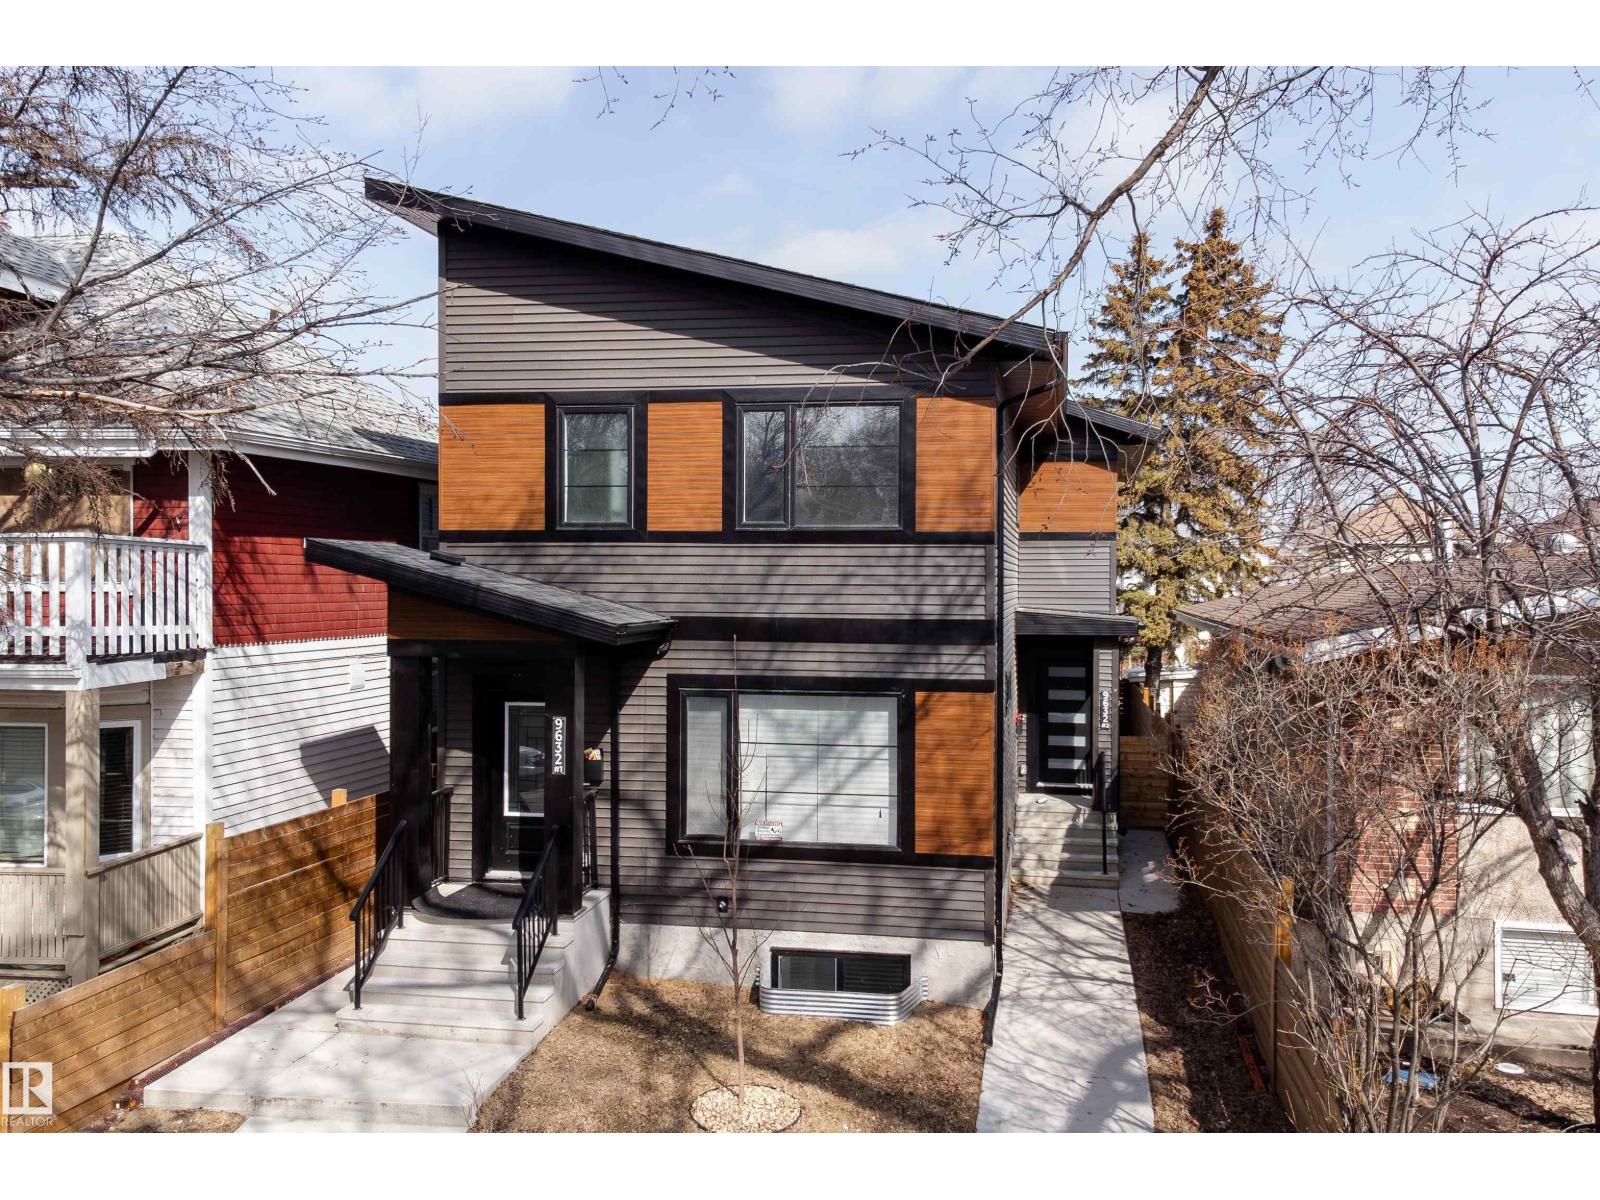
2 LEGAL BASEMENT 4-BEDROOM SUITES — A RARE CASH-FLOWING OPPORTUNITY! Welcome to this stunning 2024-built infill duplex offering both front & back units, sold together as one exceptional investment. With a total of 10 bedrooms across the property, a prime opportunity for investors looking to maximize rental income and build long-term, multi-generational wealth. Each side of the duplex is thoughtfully designed with modern finishes, functional layouts, and includes fully self-contained LEGAL basement suites—making it ideal for multiple streams of rental revenue. Whether you’re house-hacking, expanding portfolio, or securing a high-performing asset, this property delivers flexibility and strong income potential. Separate mechanical room at the back. Located in a well-established & centrally positioned community of McCauley, this property offers unbeatable convenience w/ quick access to downtown, public transportation, & schools. Its central location provides seamless connectivity across the entire city. (id:46923)
Exp Realty
#206 7220 144 Av NW
Edmonton, Alberta
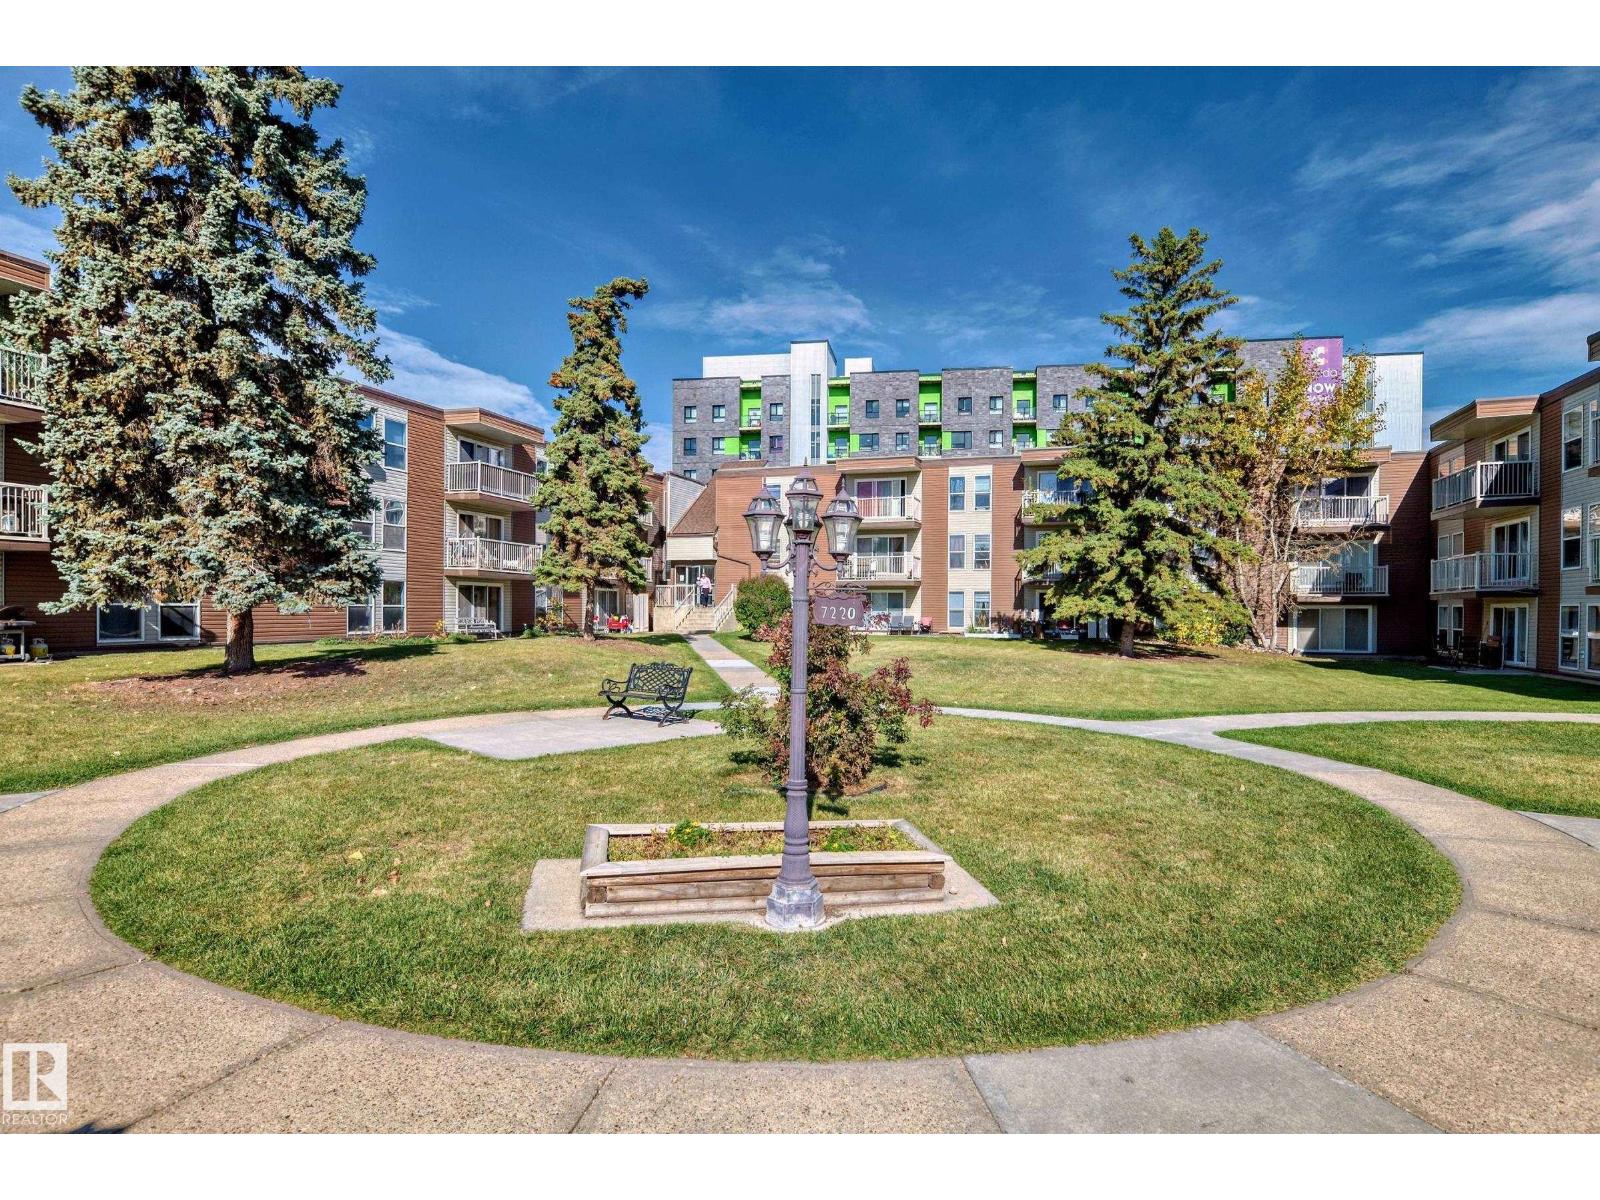
Amazing 1 bedroom, 1 bathroom condo located in the we'll run complex of Londonderry Heights. Unit features Brand new paint, newer flooring, newer baseboards. Comes with stall parking.This condo has been well cared for and has west facing deck. Entire complex is SPOTLESS and truly shows excellent. Very close to schools , shopping, and public transportation, Very well run complex with REASONABLE CONDO FEES! (id:46923)
RE/MAX Excellence
47 St 58 Ave
Tofield, Alberta
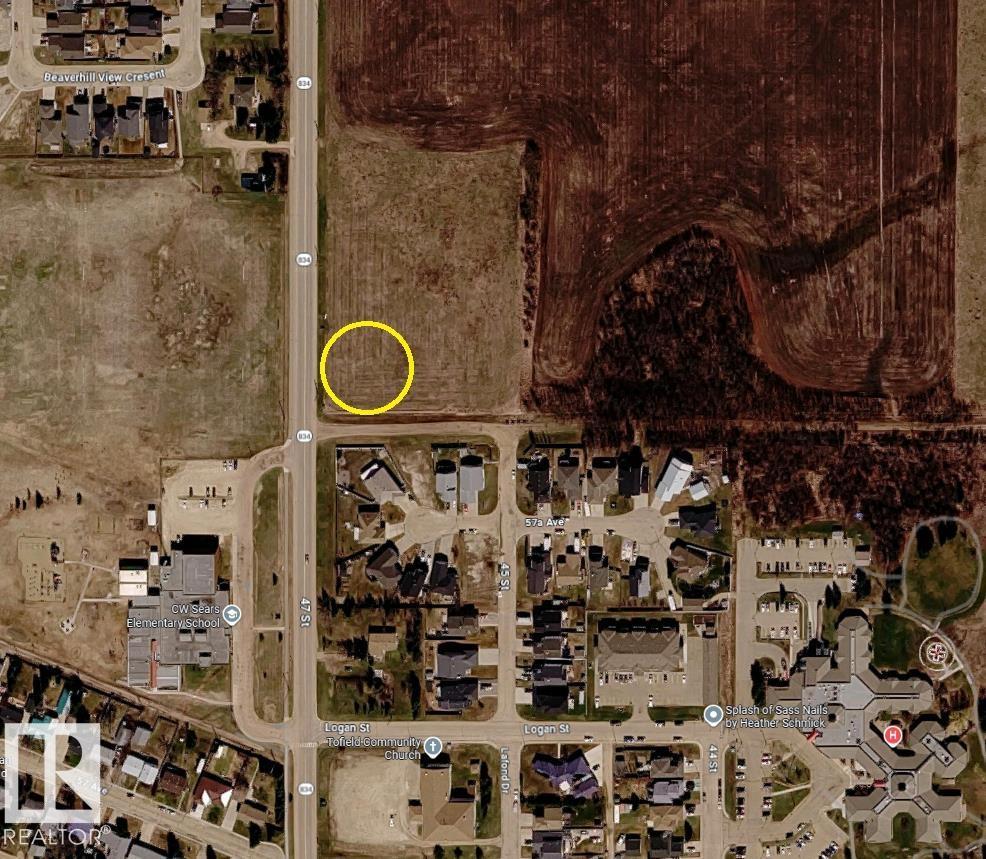
Includes both lots 1 & 2 at 50x150 feet each! Corner lots right across from the school and located within the Northeast Tofield Area Structure Plan for future development. The town of Tofield is offering tax incentives for contstrucition. (id:46923)
Now Real Estate Group
240002 Twp Rd 674
Rural Athabasca County, Alberta
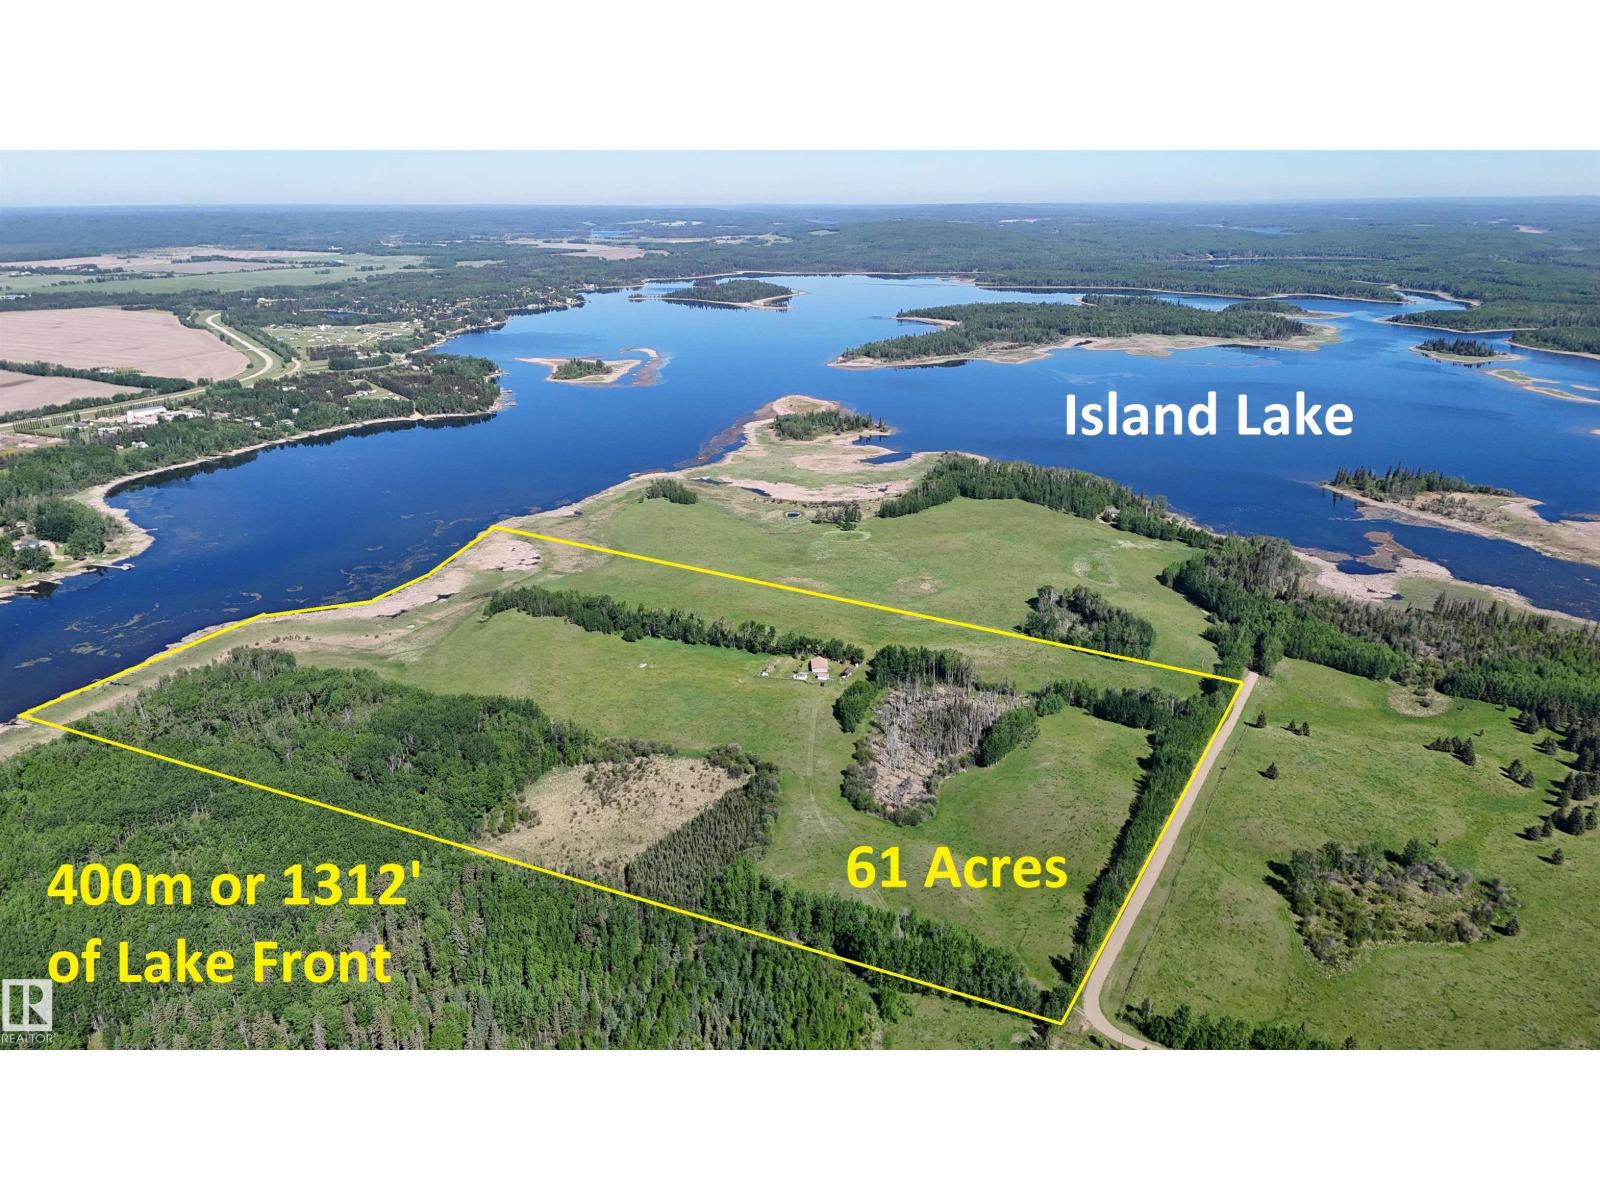
Newer Bungalow on 61 ACRES OF LAND with over 1300’ LAKEFRONT on Island Lake! RARE OPPORTUNITY to have your own Oasis. Home was built in 2012 with all the MODERN LUXURIES AND COMES FULLY FURNISHED. Maple Kitchen, has a large island with eating bar, panty plus a view. Open Dinette with Patio door to COVERED DECK. Corner GAS FIREPLACE in the living room. 2 BEDROOMS UP and a full bathroom. Basement has a 3RD BEDROOM plus a 2 pce bathroom. REC ROOM IS OPEN and ready to develop. High efficiency Furnace and HWT. GUEST HOUSE was the main cabin for years with wood burning stove, propane, and a new roof. Garage has lots of BUILT IN STORAGE and a newer door and roof. Multiple sheds, Outhouse, Carport with Metal Roof, Playground, Garden, fire pit and room to play! Yard site has been developed over the last 20 years in stages. Land is blend of ROLLING HILLS, OPEN PASTURE, FOREST AND TREE lines. Fenced with Gates and READY FOR ANIMALS. Zoned AG and can be subdivided. Flexible Possession and MOVE IN READY! (id:46923)
RE/MAX Elite
#105 121 Festival Wy
Sherwood Park, Alberta
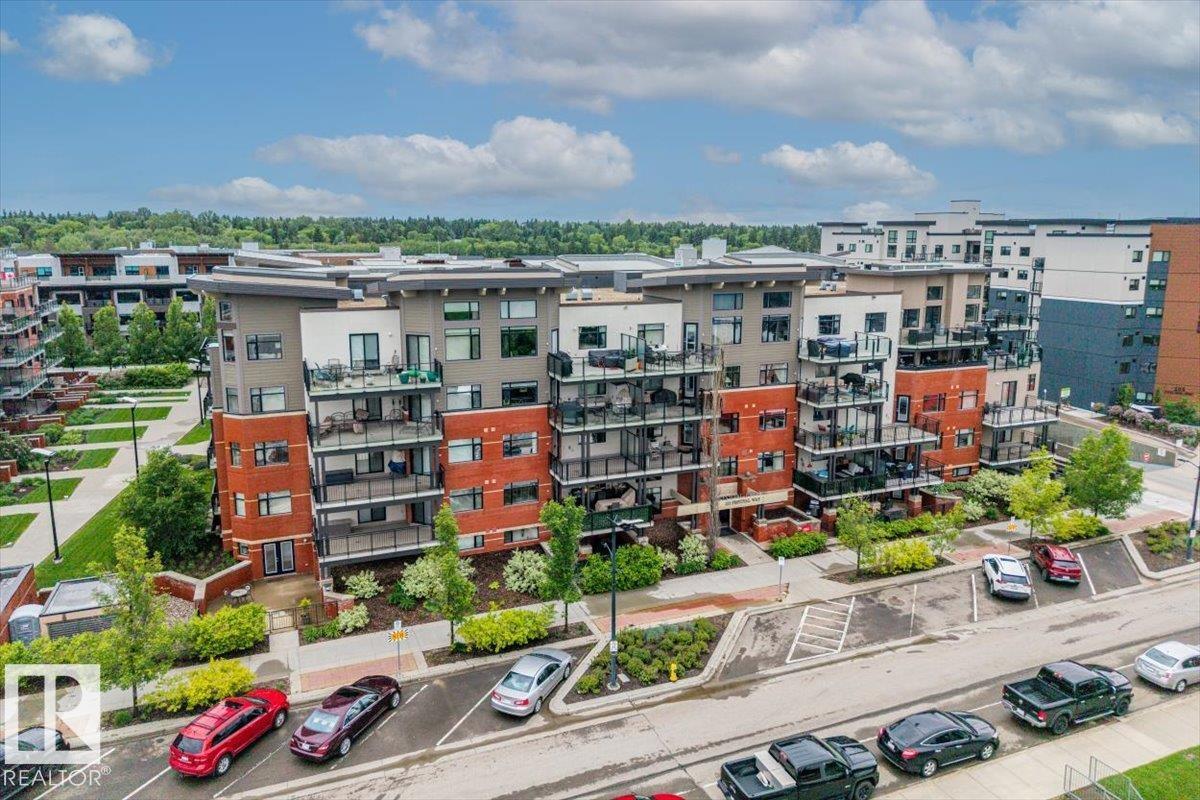
Your urban oasis awaits in the heart of Sherwood Park. This meticulously maintained one-bedroom plus den ground-floor condo offers 920 sq. ft. of sophisticated living space with premium hard-surface flooring throughout. The open-concept interior features unique decorative wall finishes, updated lighting, and a modern kitchen equipped with 2018 stainless steel appliances and a massive mirrored pantry. Retreat to the king-sized primary suite boasting double closets and a private 4-piece ensuite. A versatile den with elegant French doors provides the perfect home office, while the 2-piece guest bathroom includes convenient in-suite laundry. Step through the garden door to a peaceful, covered south-facing patio overlooking the lush courtyard and flowerbeds—ideal for pet owners. This 18+ building offers premier amenities including a fitness room, guest suite, and car wash. Includes a titled underground parking stall with storage. Unbeatable location steps from Festival Place! (id:46923)
Realty Focus
548 Wiseman Ln NW
Edmonton, Alberta
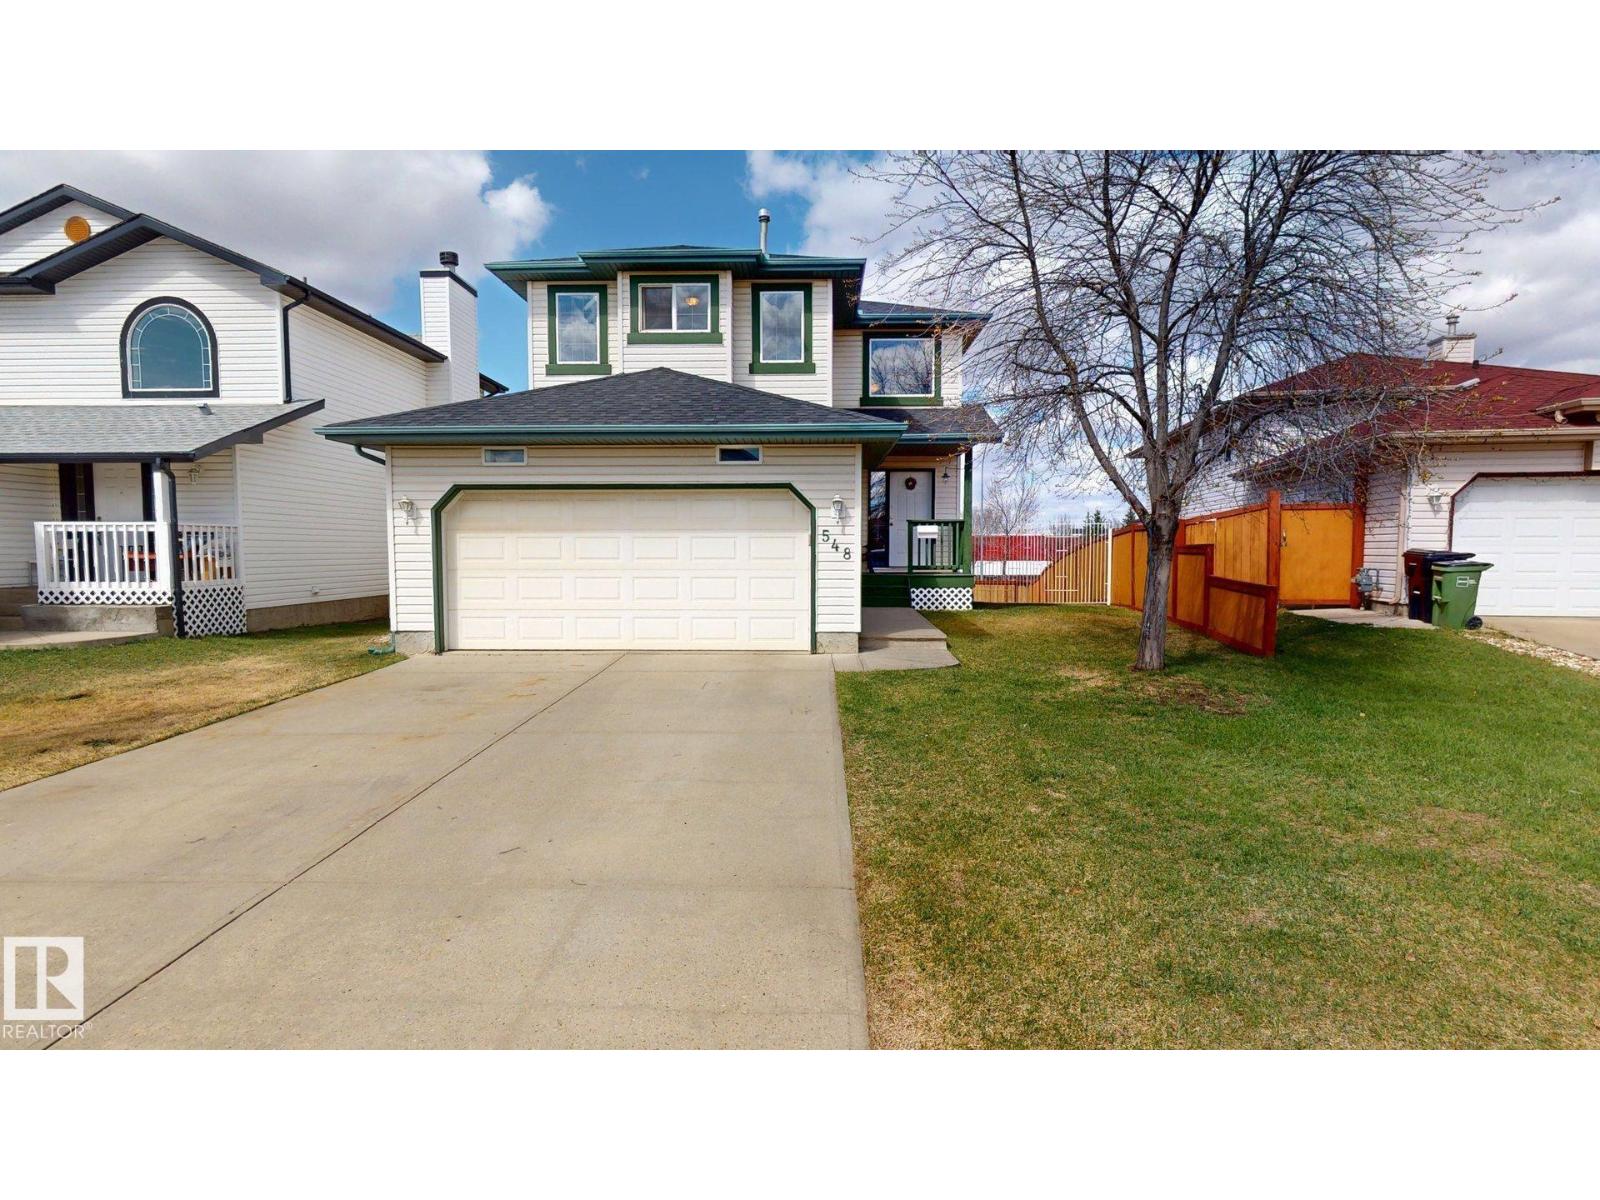
Welcome to this well-maintained 2-storey home in the desirable community of Wild Rose. This 3-bedroom, 3-bathroom home offers comfort, functionality, and an excellent location. The bright and inviting main floor features a cozy fireplace complete with insert, mantel, and Heatilator fan, creating the perfect space to relax or entertain. The spacious layout is ideal for families and everyday living, with ample natural light throughout. Enjoy the convenience of a double attached garage, landscaped yard, and a large backyard perfect for outdoor activities, gardening, or entertaining guests. Step outside onto the deck and enjoy the private outdoor space. Located directly across from shopping and with easy access to public transportation, schools, parks, and major amenities, this home combines comfort and convenience in a sought-after southeast Edmonton neighbourhood. A fantastic opportunity for first-time buyers, families, or investors alike. (id:46923)
Comfree
45 St 58 Ave
Tofield, Alberta
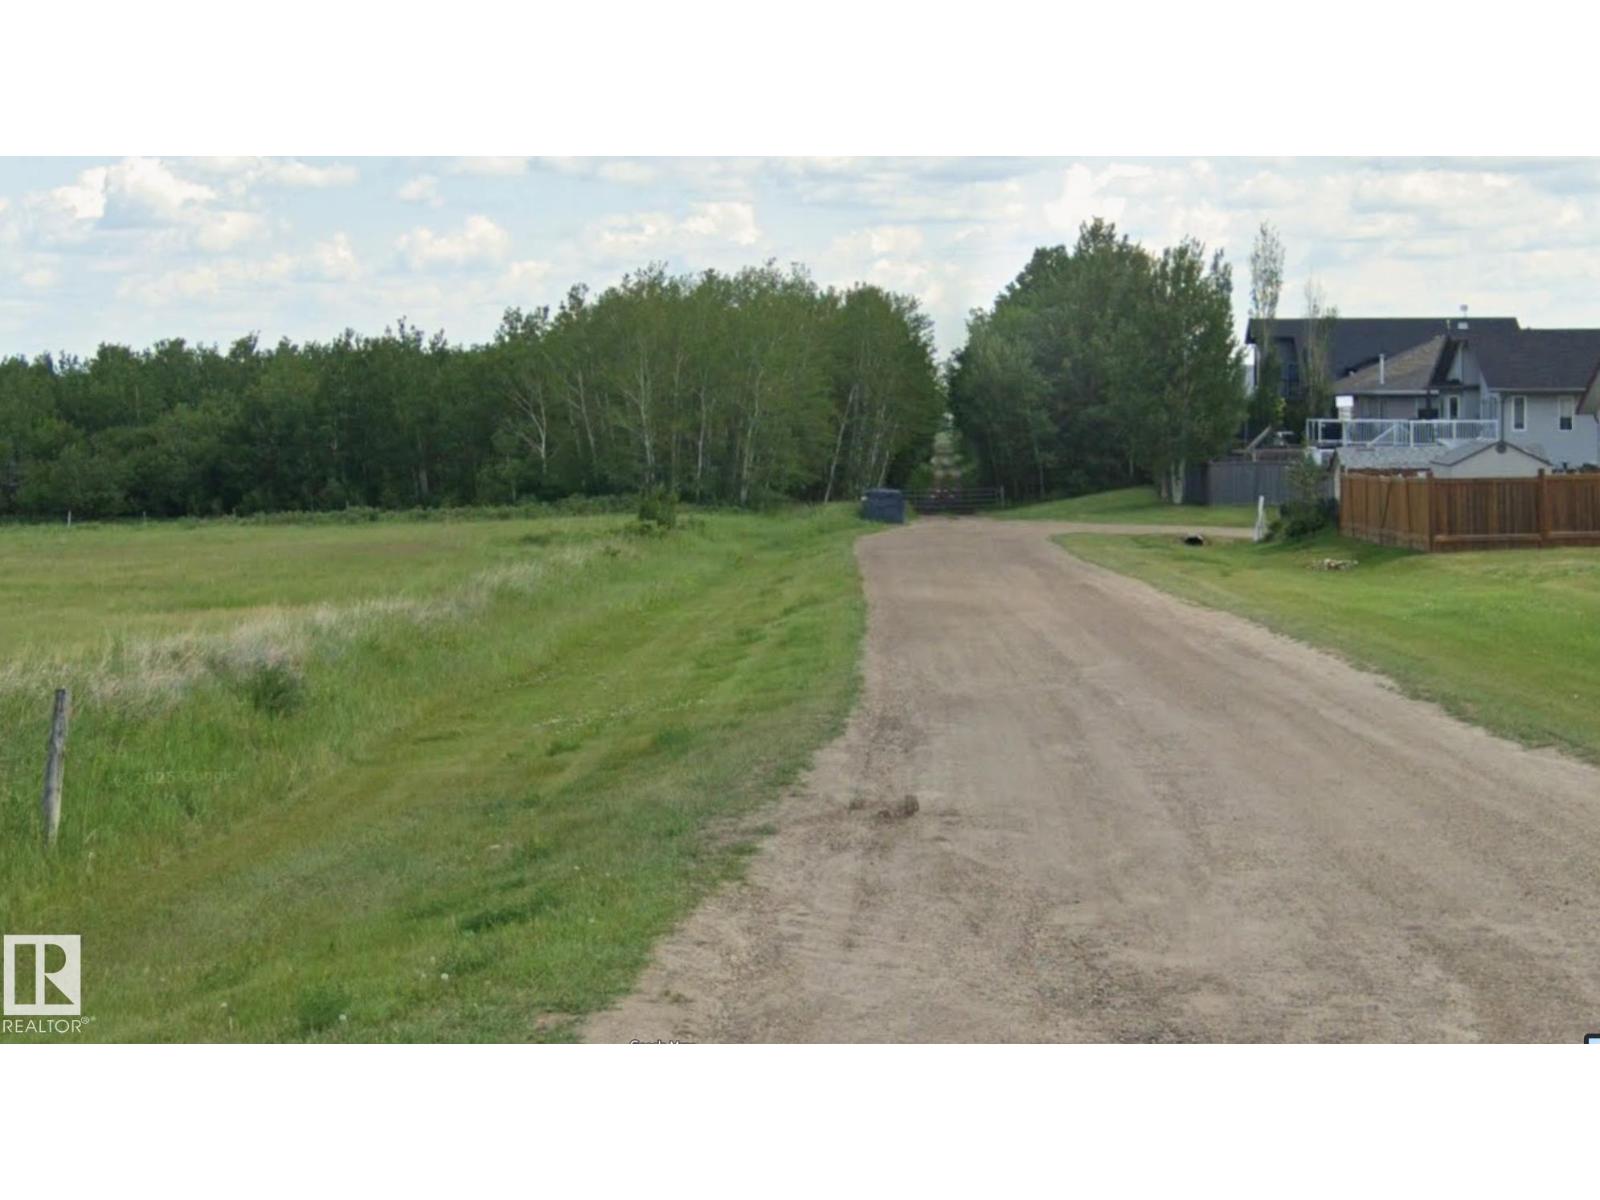
Includes 2 titled parcels offering over 20 Acres of Opportunity Rare chance to secure 20.8 acres of versatile land with massive upside! Zoned Urban Reserve with ultra-low holding taxes, this property is identified in the town’s future Growth & Area Structure Plan, making it a prime candidate for long-term land banking with immediate interim-use potential. Prime Potential Uses: Storage & Staging: Fantastic site potential for contractor storage, equipment yards, or high-demand RV storage just off the HWY 14 and Hwy 834 Alberta High Load Corridor. Equestrian & Agriculture: Ideal footprint for horse boarding, private pasture, or rotational grazing. Strategic Growth: Enjoy flexible interim utility now while holding a key parcel directly in the town's expansion path. With generous usable acreage paired with natural open buffer space, this property offers space, versatility, and minimal overhead. Bring your vision to the town and unlock this high-potential parcel today! (id:46923)
Now Real Estate Group
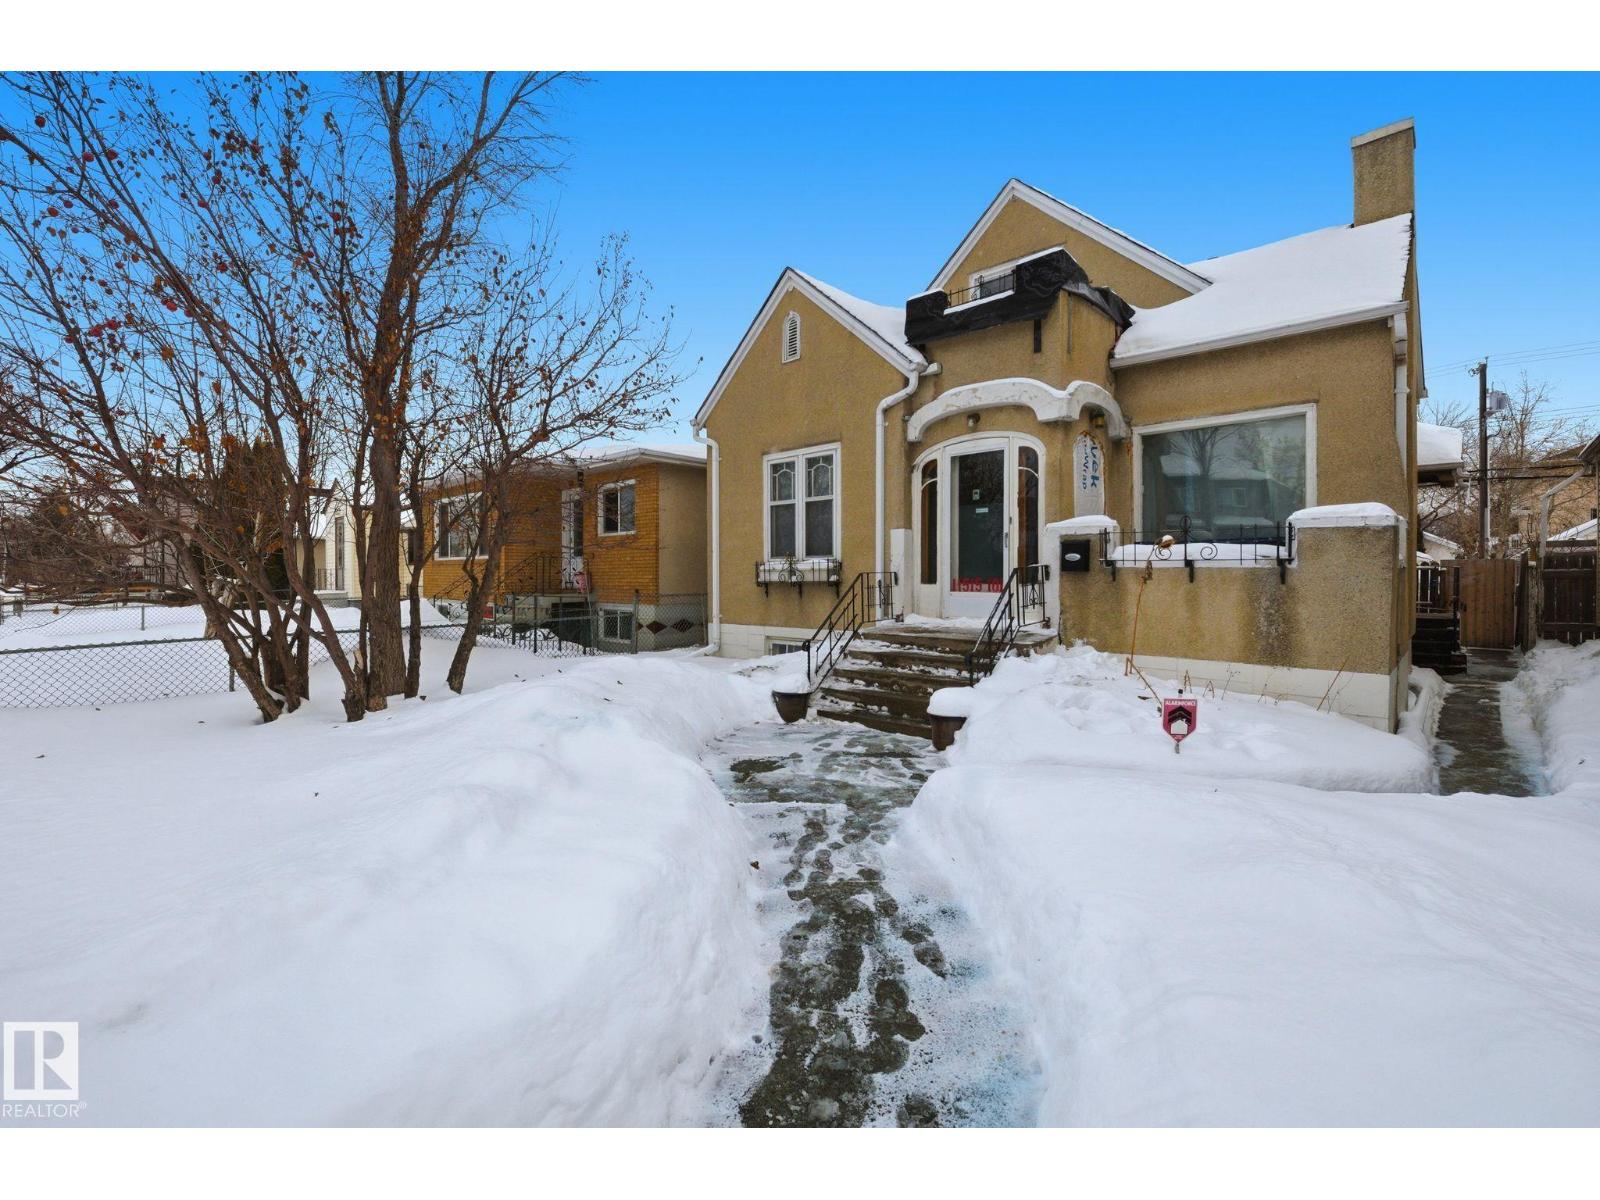
11515 101 St St NW NW
Edmonton, Alberta
Discover a prime opportunity in the heart of Spruce Avenue with this charming 3-bedroom,1.5-story home. Perfectly situated just minutes from NAIT, Kingsway Mall and Royal Alexandra Hospital. The location alone makes the property standout. Sitting on a generous 4,865 sq. ft. RF3-zoned lot, the options are endless-renovate, redevelop or design a brand-new infill to suit your vision. Recent upgrades include a top-of-the-line Trane Furnace (vale $8000) providing modern comfort and efficiency. While the basement provides two-bedrooms with bathroom and unfinished kitchen. Whether you're an investor seeking redevelopment project or homeowner looking to join a vibrant community, this property is bursting with potential. Don't miss your chance to invest in Spruce Avenue's future! This property is full of possibilities! (id:46923)
Mcleod Realty & Management Ltd
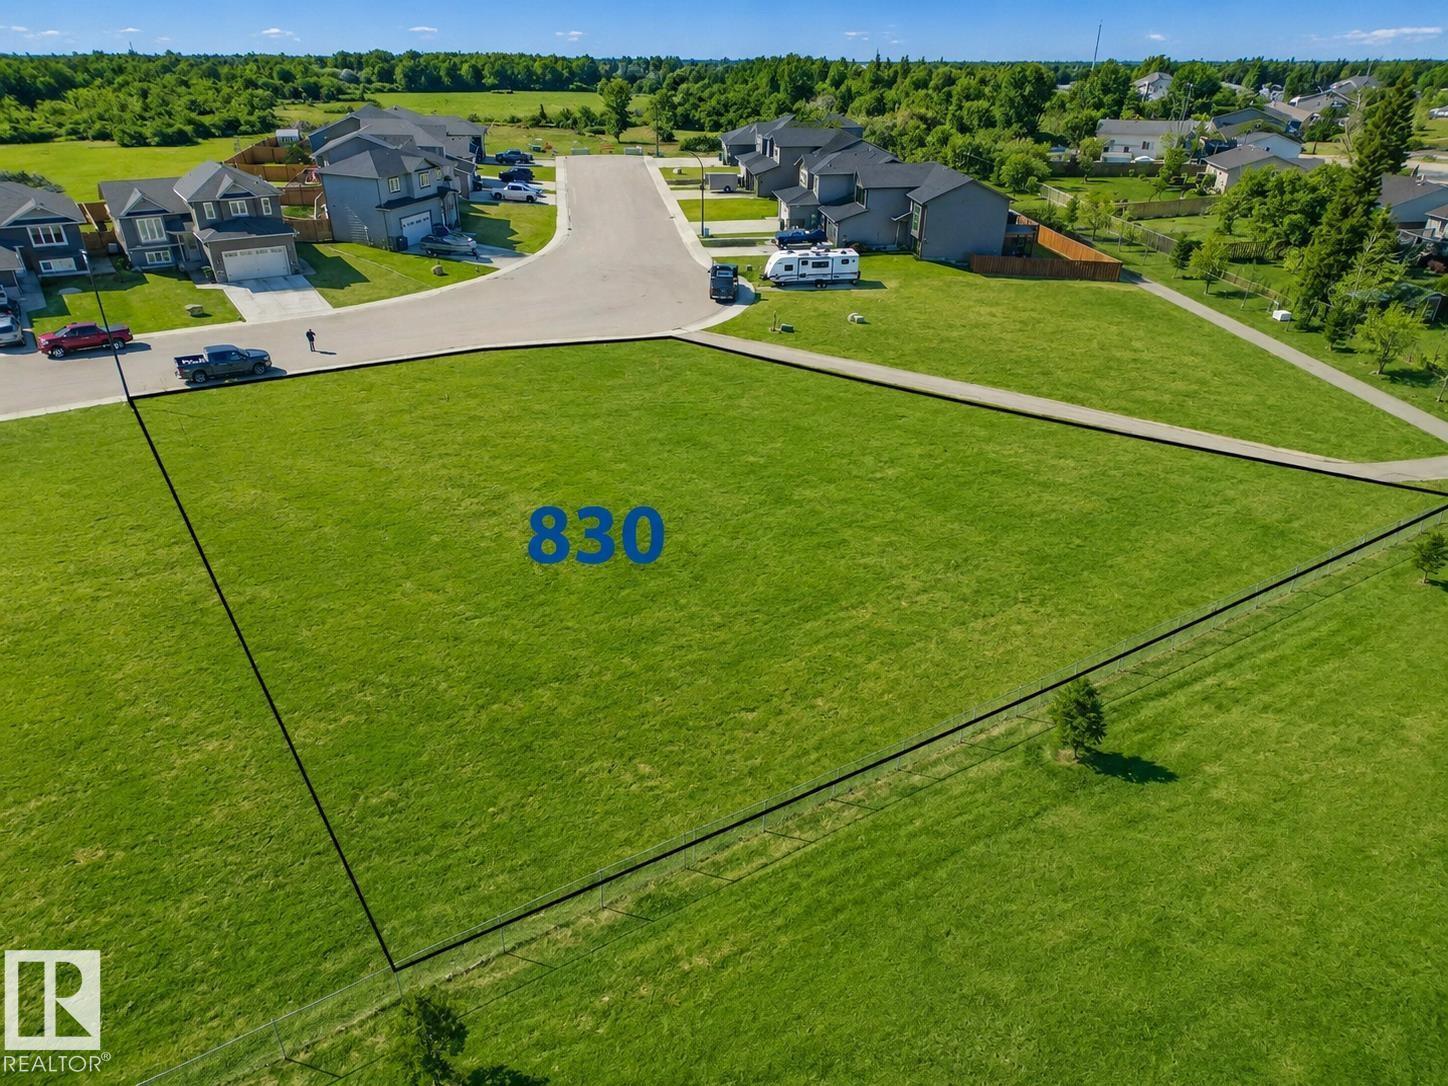
830 Schooner Dr
Cold Lake, Alberta
Prime development opportunity in a quiet cul-de-sac. Zoned R3, this spacious lot is ideally suited for a small multi-family complex, including townhouses, a fourplex, or a six plex, with generous space for on site parking and outdoor yard space. Situated directly behind the newer Cold Lake Elementary School and the Schooner subdivision, the property offers direct access to the school playground and features a convenient walkway connecting Forest Drive to Schooner. Families will appreciate Happy House Daycare located at the end of the street, while the Cold Lake Marina and waterfront amenities are just a few short blocks away. (id:46923)
Royal LePage Northern Lights Realty
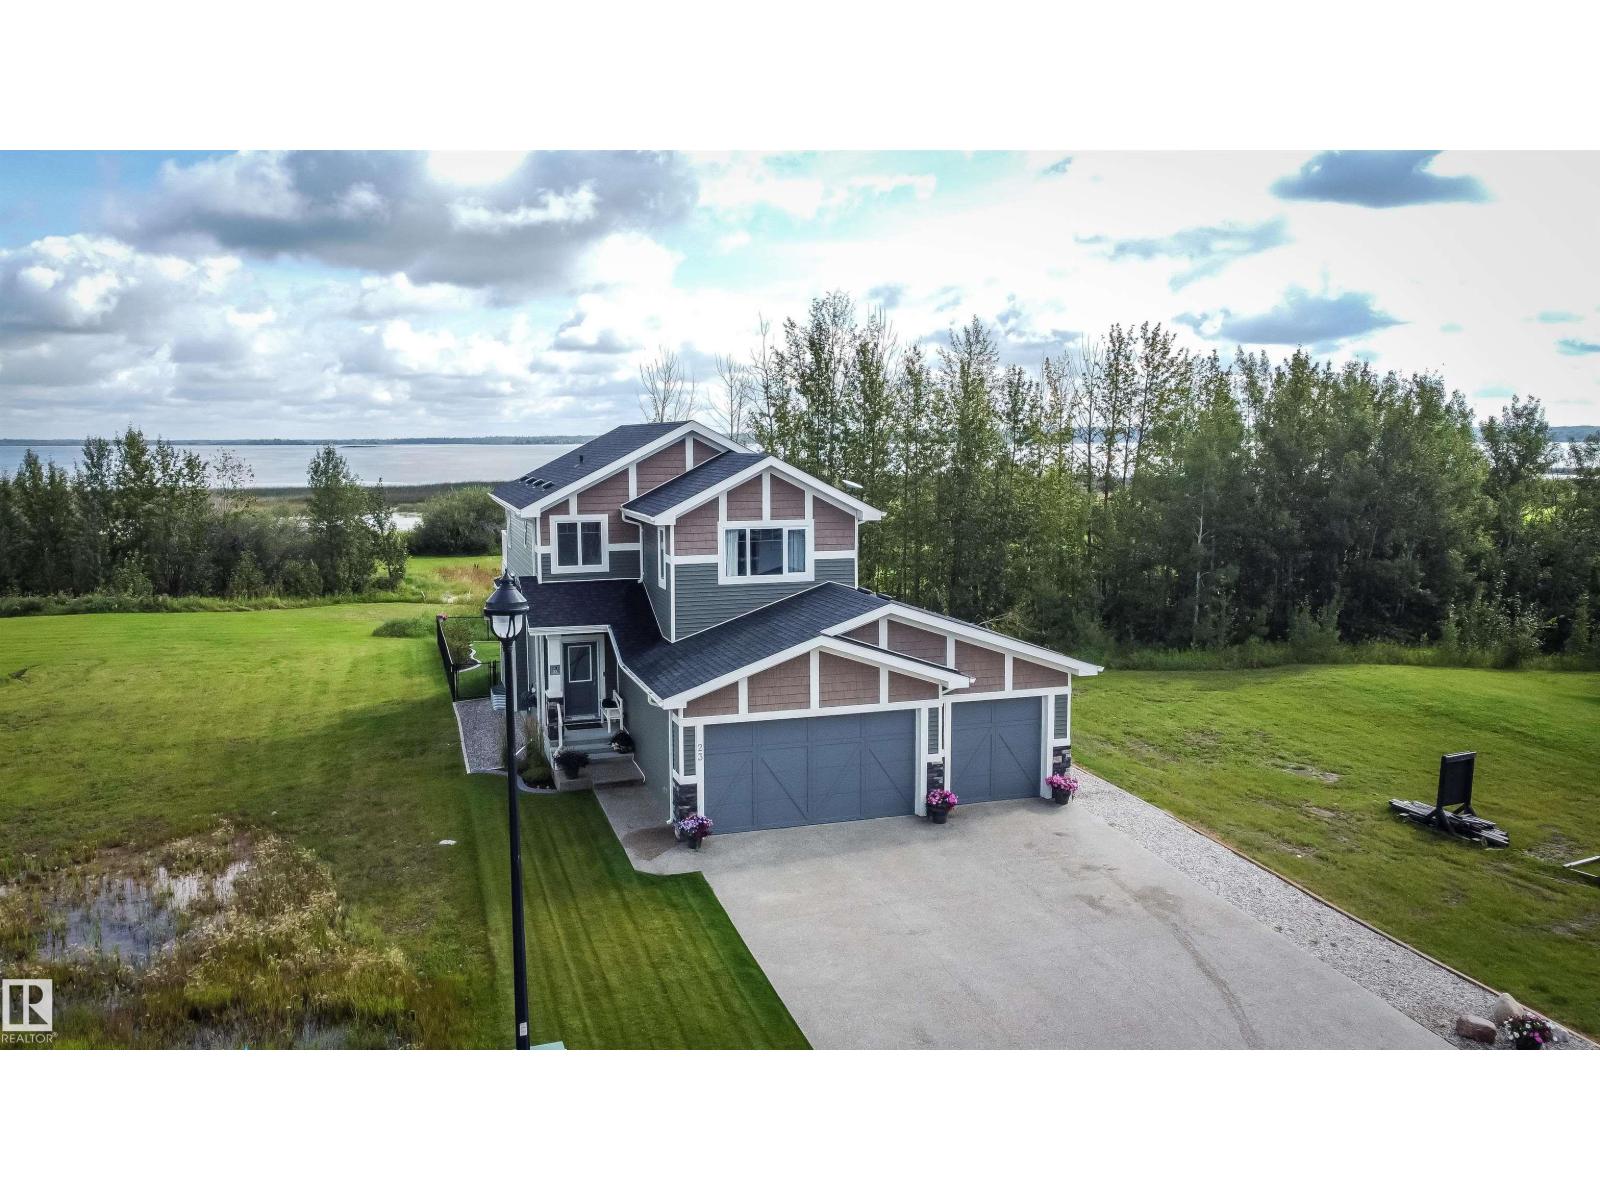
23 3410 Ste. Anne Tr
Rural Lac Ste. Anne County, Alberta
Large 2 Story Home set just off the shores of Lac Ste Anne, in the Gated community of Windmill Harbour (also known as Canals at Windmill). Beautifully appointed home with Triple attached garage, finished inside. This community features lake access and lake views, canals, bridge, walking paths, community water and sewer systems and best of all a very quiet and tranquil lifestyle. The home is in Show home condition, and features upscale finishing through out. Large kitchen with centre isle and all quarts countertops, New Chefs kitchen, custom cabinets in mudroom, gas fireplace in the living room, covered deck off the dining area, 3.5 baths, 2 spacious bedrooms and a bonus room with doors leading to an upper deck, completely finished basement with huge family room, air conditioning, covered deck, firepit, fenced yard and so much more. Windmill Harbour is an up and coming community with large executive homes but offers the peaceful living with recreational flavour and only 35 minutes from Edmonton. (id:46923)
Century 21 Masters
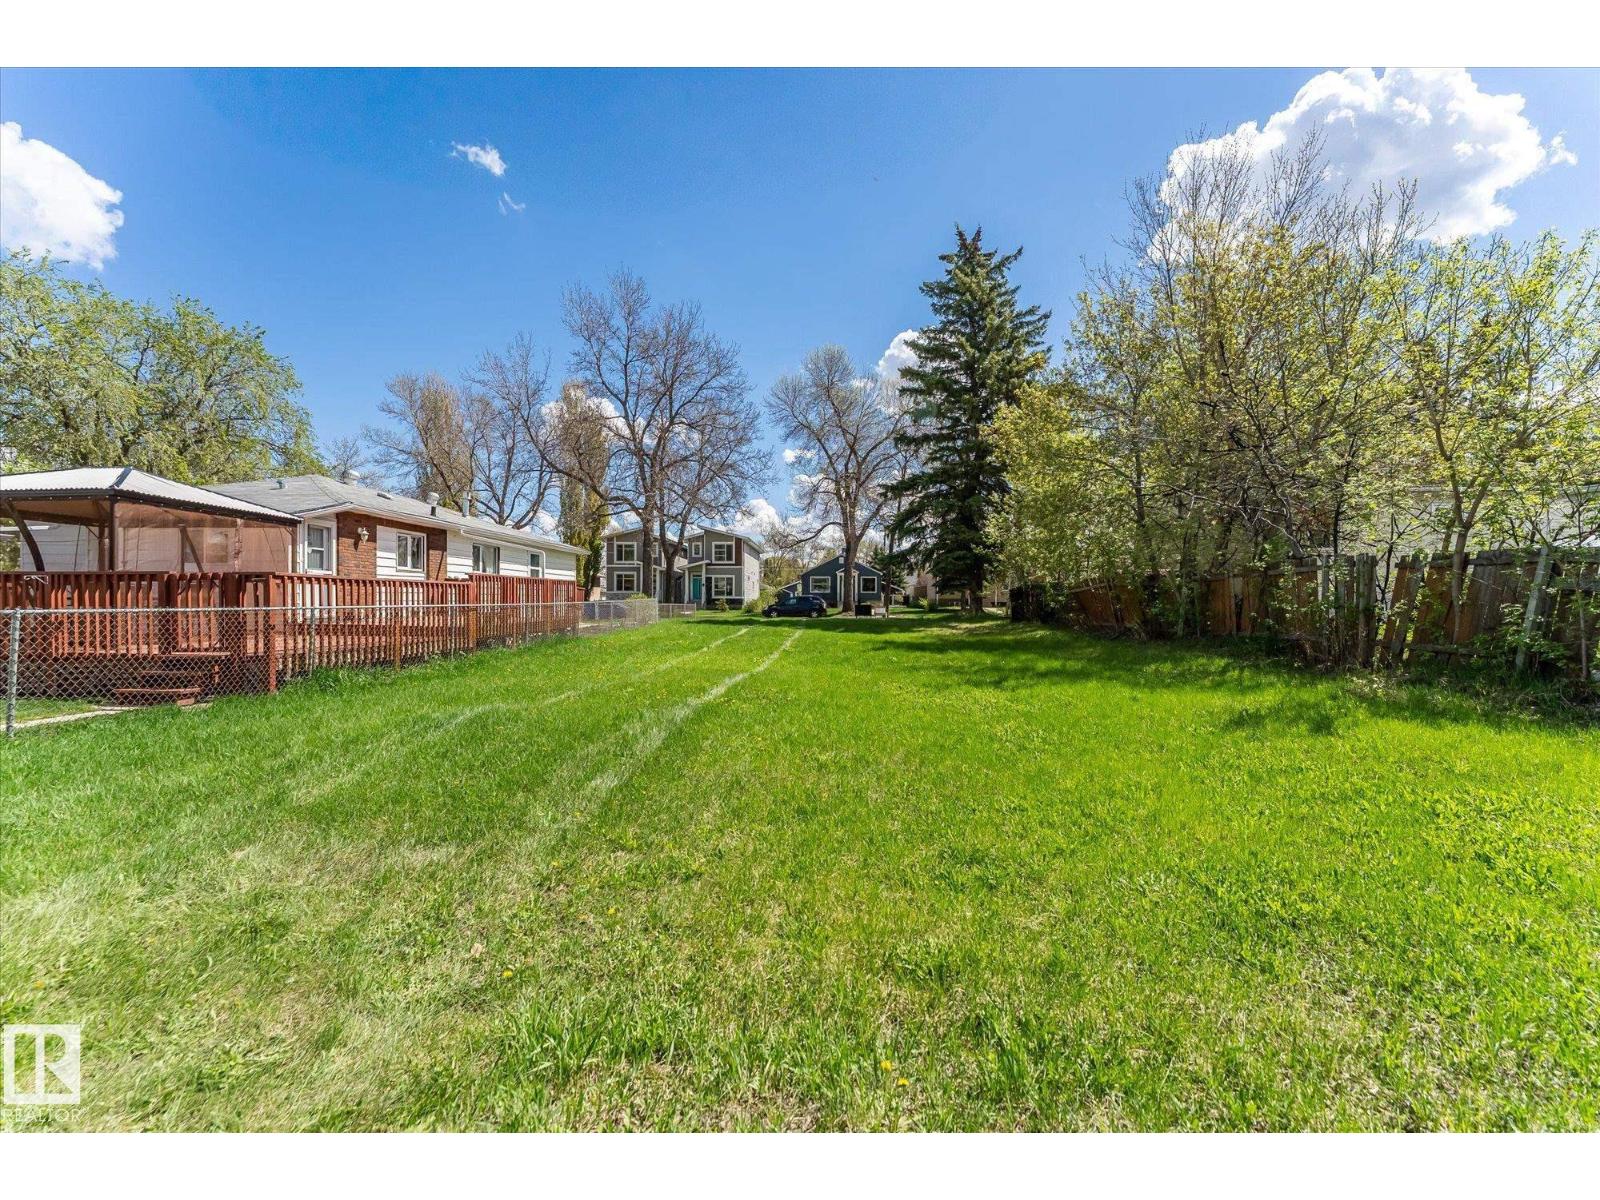
12122 45 St NW
Edmonton, Alberta
Fully serviced, ready-to-build 50' x 124' lot (576 m²) in Beacon Heights — level, rectangular, with rear alley access on a quiet, tree-lined street. Services are at the property line and there is no structure to remove: no demolition bill, no abatement, no as-is-where-is surprises. A Phase 1 Environmental Site Assessment is complete and included with the sale. RS Small Scale Residential zoning supports detached, semi-detached, duplex and row-style infill. Level and rectangular with rear alley access for a garage or garage suite, on a quiet tree-lined street. Established Edmonton infill pocket, minutes to Concordia University, Yellowhead Trail, schools, transit and shopping, where new duplex and multi-unit product is actively selling. Most land trading in this pocket arrives with a house to tear down, this one is ready to go! (id:46923)
Exp Realty