
Property Results - On the Ball Real Estate
39 3111 142 Av NW
Edmonton, Alberta
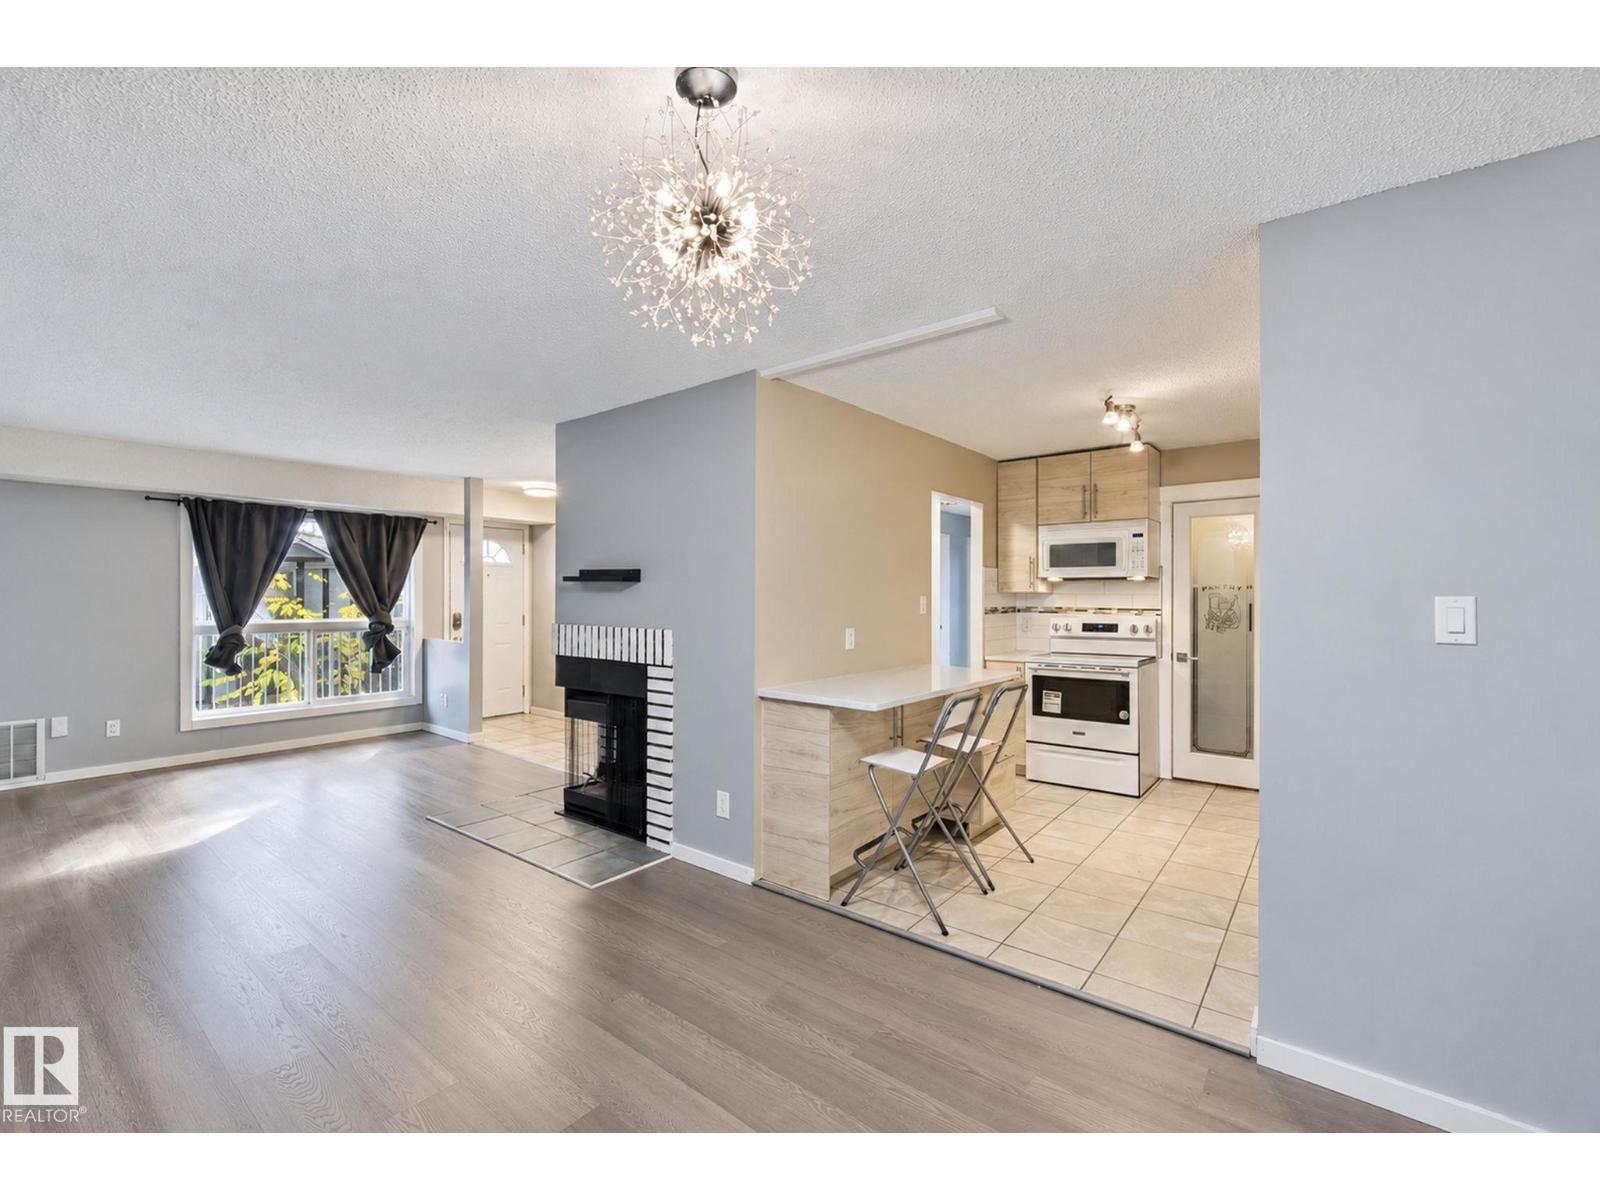
Welcome to this beautifully updated, move-in ready 3-bedroom upper carriage home in a well-maintained complex—ideal for first-time buyers, downsizers, or investors. Enjoy the privacy of an upper unit with no neighbours above, overlooking a beautifully landscaped courtyard and green space from your large front balcony. This bright home features fresh paint, updated lighting, and a functional kitchen with a newer stove, newer faucet and plumbing, pantry shelving, and stylish French doors. Thoughtful improvements throughout. Storage is a standout feature, with walk-in closets in two bedrooms, a custom closet by Edmonton Custom Closets, and a large outdoor storage room. Newer appliances, including a high-end washer and dryer with a transferable warranty, add even more value and convenience. Conveniently located close to schools, parks, shopping, public transit, and major commuter routes, this is a fantastic opportunity to own a well-maintained home in a desirable northeast Edmonton. (id:46923)
Sterling Real Estate
6303 18 Av SW
Edmonton, Alberta
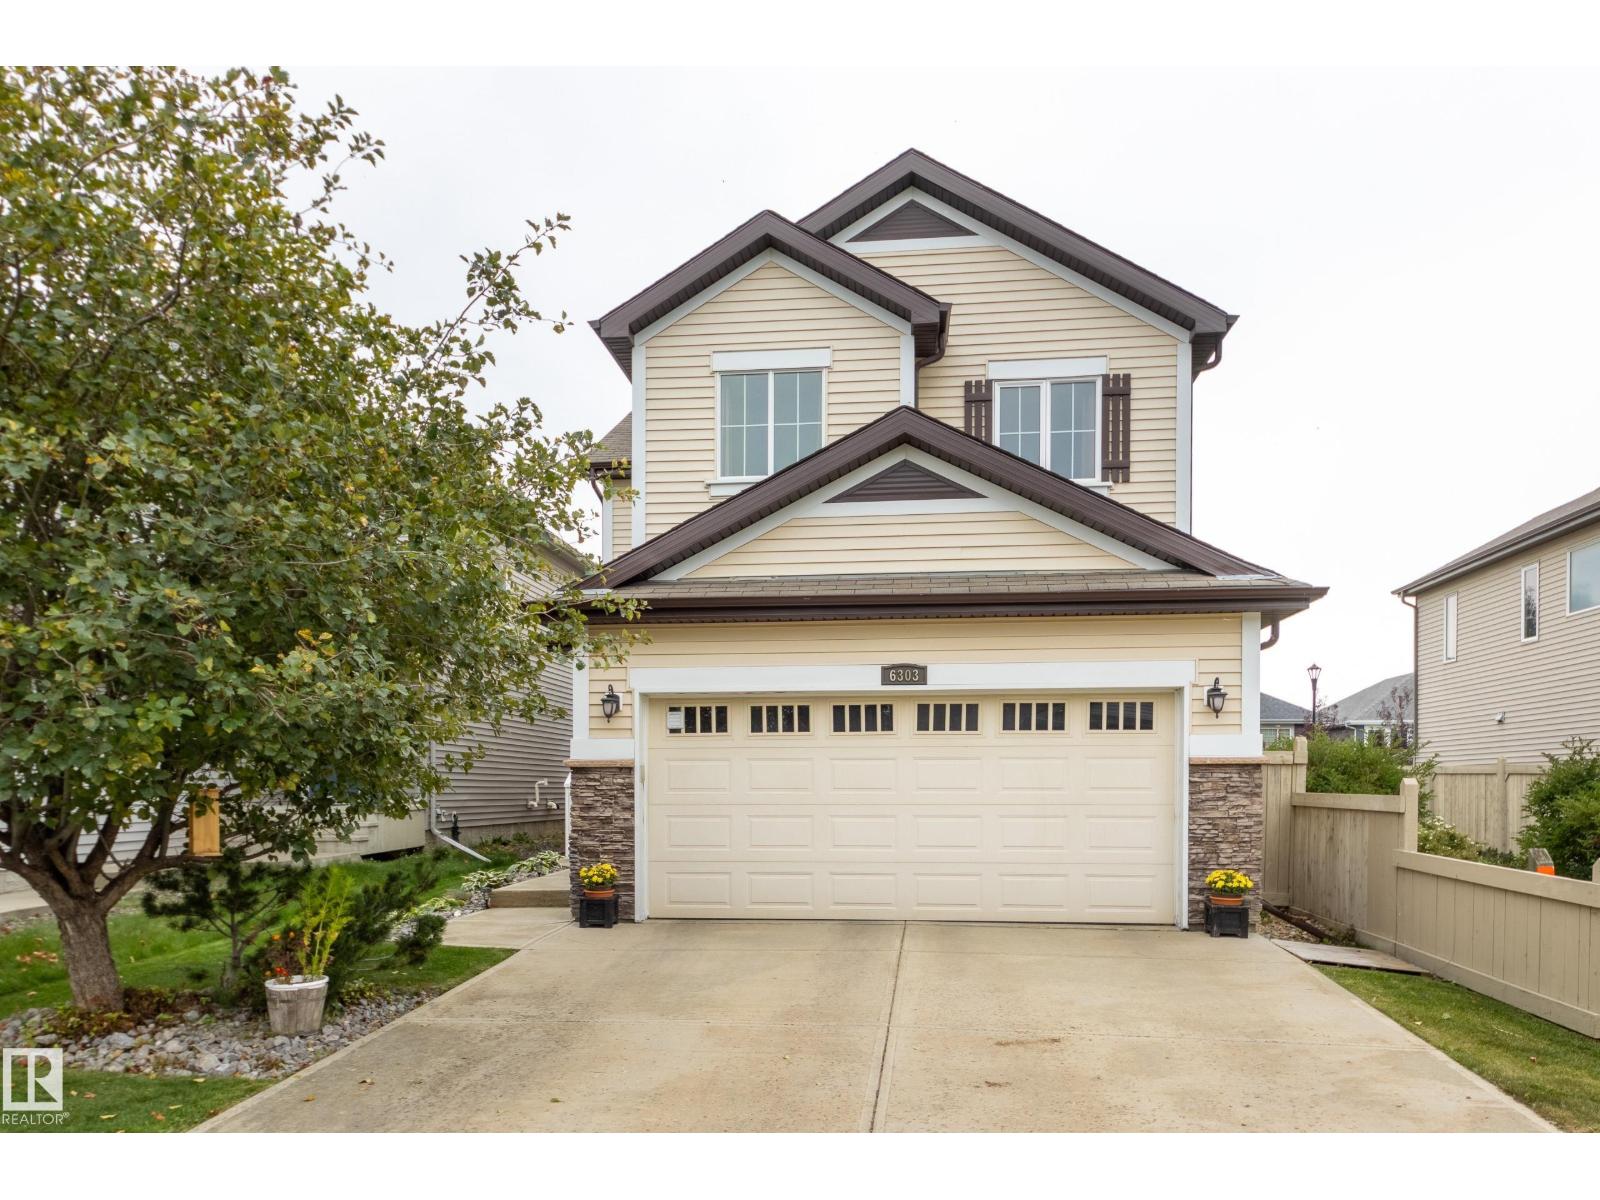
Stunning home backing onto green space & walking paths on 2 sides! Tucked away in Walker Lakes, this beautifully appointed 4 bed blends modern style with everyday comfort. Bright open concept main features hardwood flooring throughout. Prep meals in the chef’s kitchen with rich Espresso cabinetry, island with breakfast bar, and a convenient walk through pantry connecting the kitchen to the laundry room. Cozy living room with fireplace flows into the sun filled dining area, which opens to your backyard oasis—complete with deck & lush greenbelt views. Upstairs, the spacious primary suite offers a huge closet & 4 piece ensuite, accompanied by two generous bedrooms, a full bath, and a versatile bonus room perfect for family movie nights. Fully finished basement is designed for lifestyle, featuring a large rec room, a sizable 4th bedroom, and another 4 piece bathroom—ideal for guests or growing families. Park in an insulated, heated dble. garage with workbench & cabinetry. Steps from shopping, transit & Henday (id:46923)
Schmidt Realty Group Inc
13303 Delwood Rd NW
Edmonton, Alberta
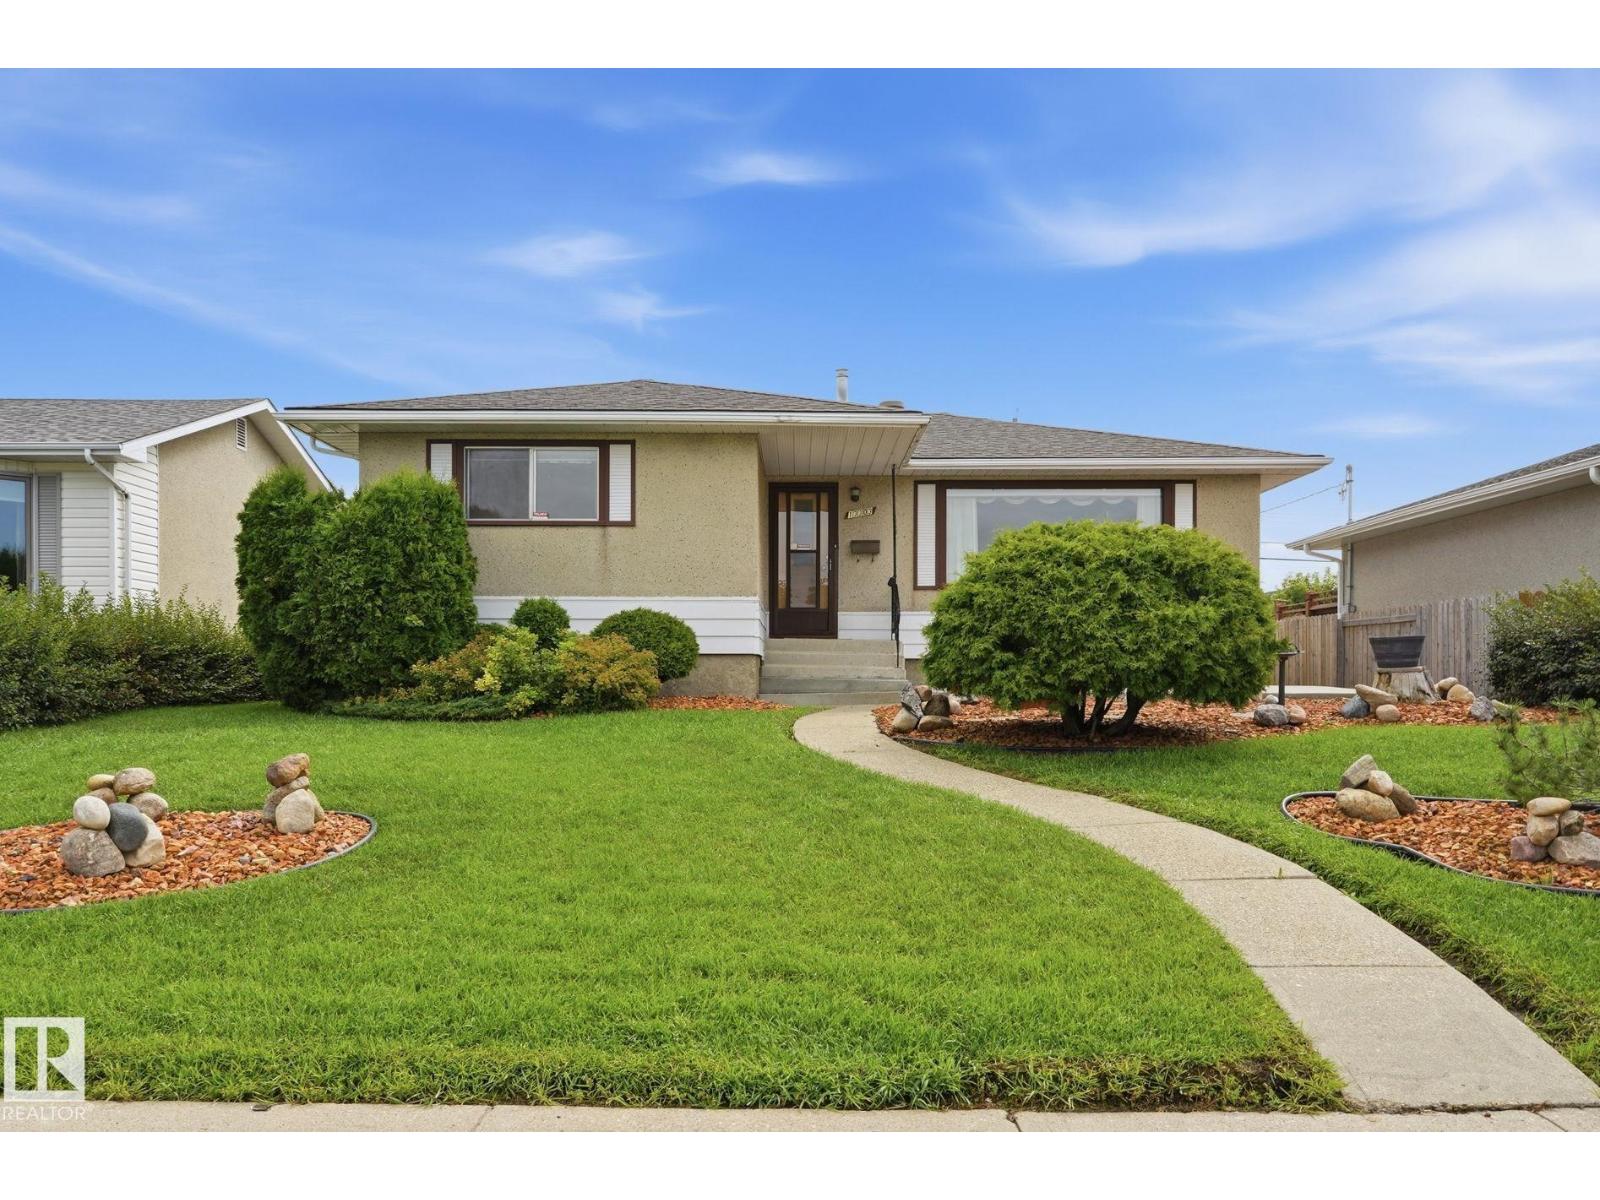
GOOD BONES ~ GREAT LOT ~ GROOVY VIBES in this lovingly cared for 1,138 sq. ft. Delwood bungalow filled with warmth, character and generations of memories. The main floor offers a generous living room, dining area, kitchen, primary bedroom, 2 additional bedrooms and 4-pc bath. Downstairs, the fun begins! Step back into the fabulous ’70s with an oversized rec room, classic bar, den, 4th bedroom and 3-pc bath...the perfect backdrop for poker nights, parties and good times. Updates include a high-efficiency furnace (2023), shingles (2018) and hot water tank. Set on a 51' x 124' lot with a fenced yard, soil-rich garden space ready for your green thumb, back lane and double detached garage. Close to schools, parks, shopping & transit. Cherished for decades and ready for its next chapter - embrace the retro vibe or bring your renovation ideas to this solid 1966 bungalow! (id:46923)
RE/MAX Real Estate
547 Songhurst Wy
Leduc, Alberta
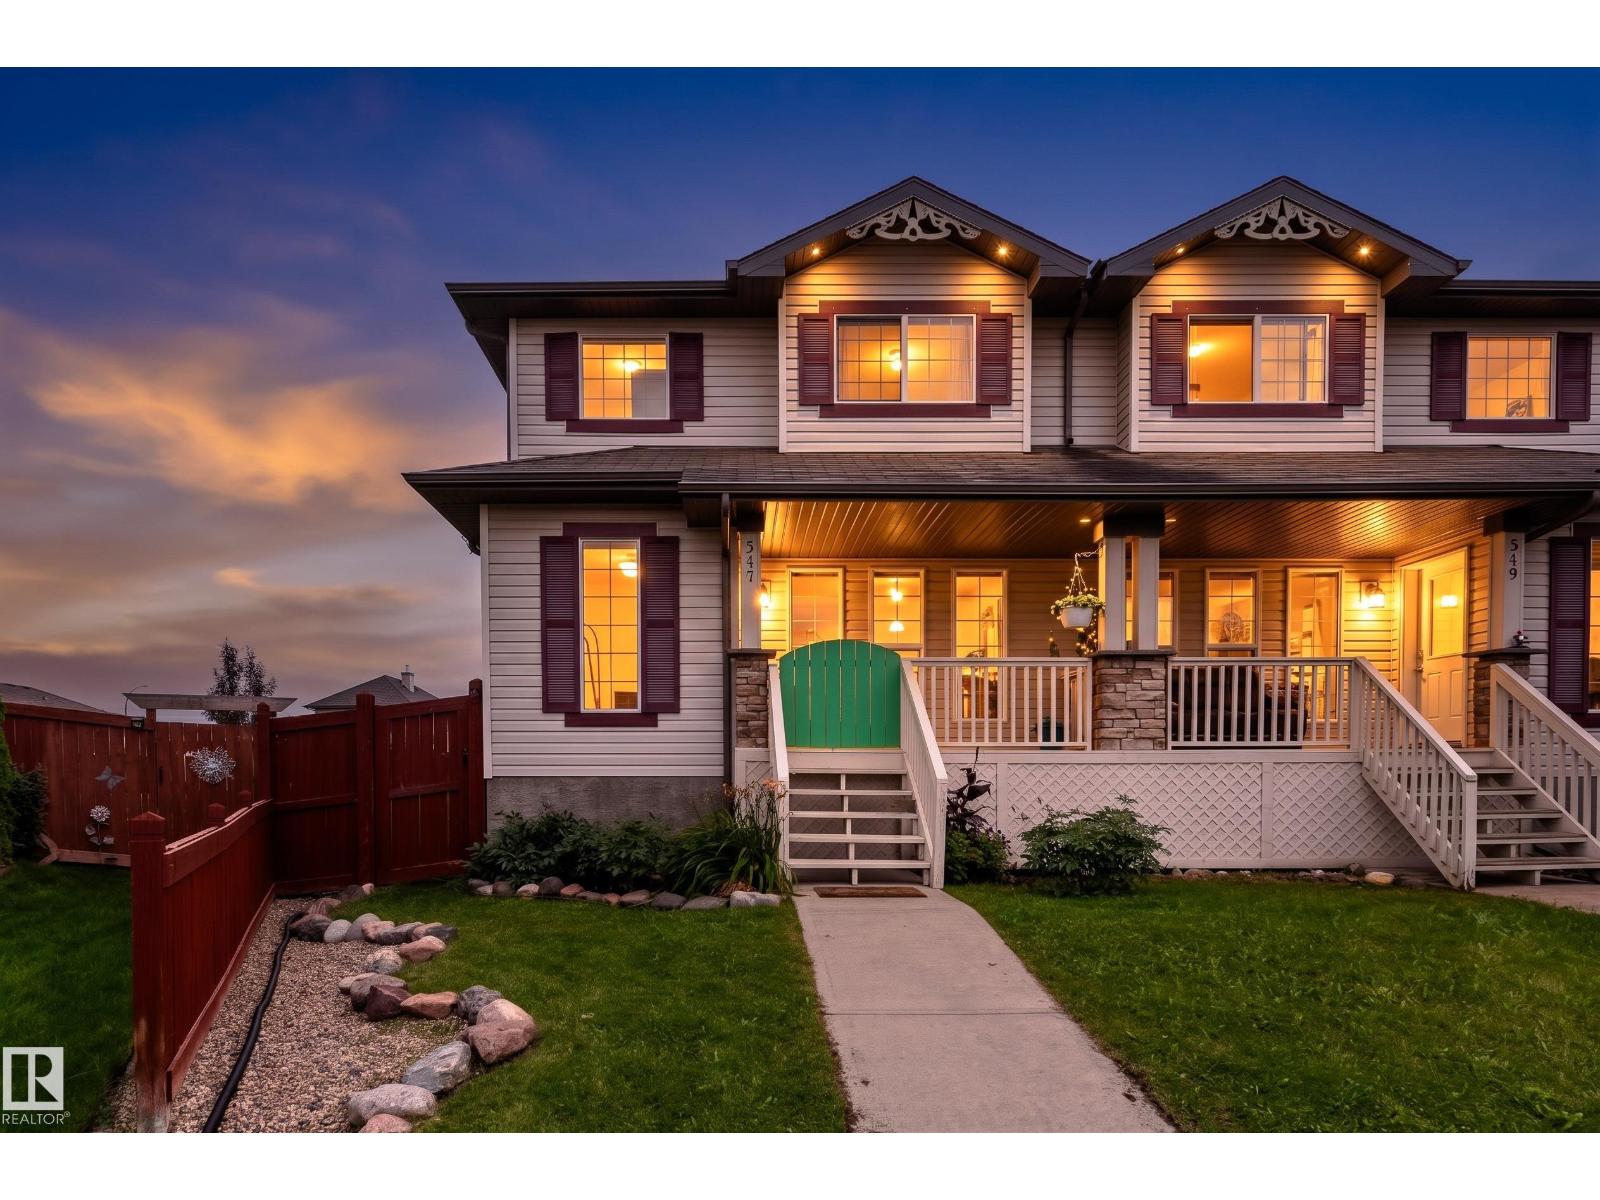
Welcome to this charming half duplex in the desirable South Fork community of Leduc. With three bedrooms, one and a half bathrooms, and a spacious basement, this home offers plenty of room for comfortable living and future possibilities. The bright, spacious kitchen is perfect for everyday living with lots of natural light, new carpet on the main floor as well as the upstairs, while the generous basement adds flexibility for a home gym, recreation area, office, you name it. One of the standout features is the massive backyard and oversized lot, offering exceptional outdoor space and privacy. It’s a fantastic opportunity for first-time buyers, families, or anyone craving more room to enjoy. (id:46923)
Exp Realty
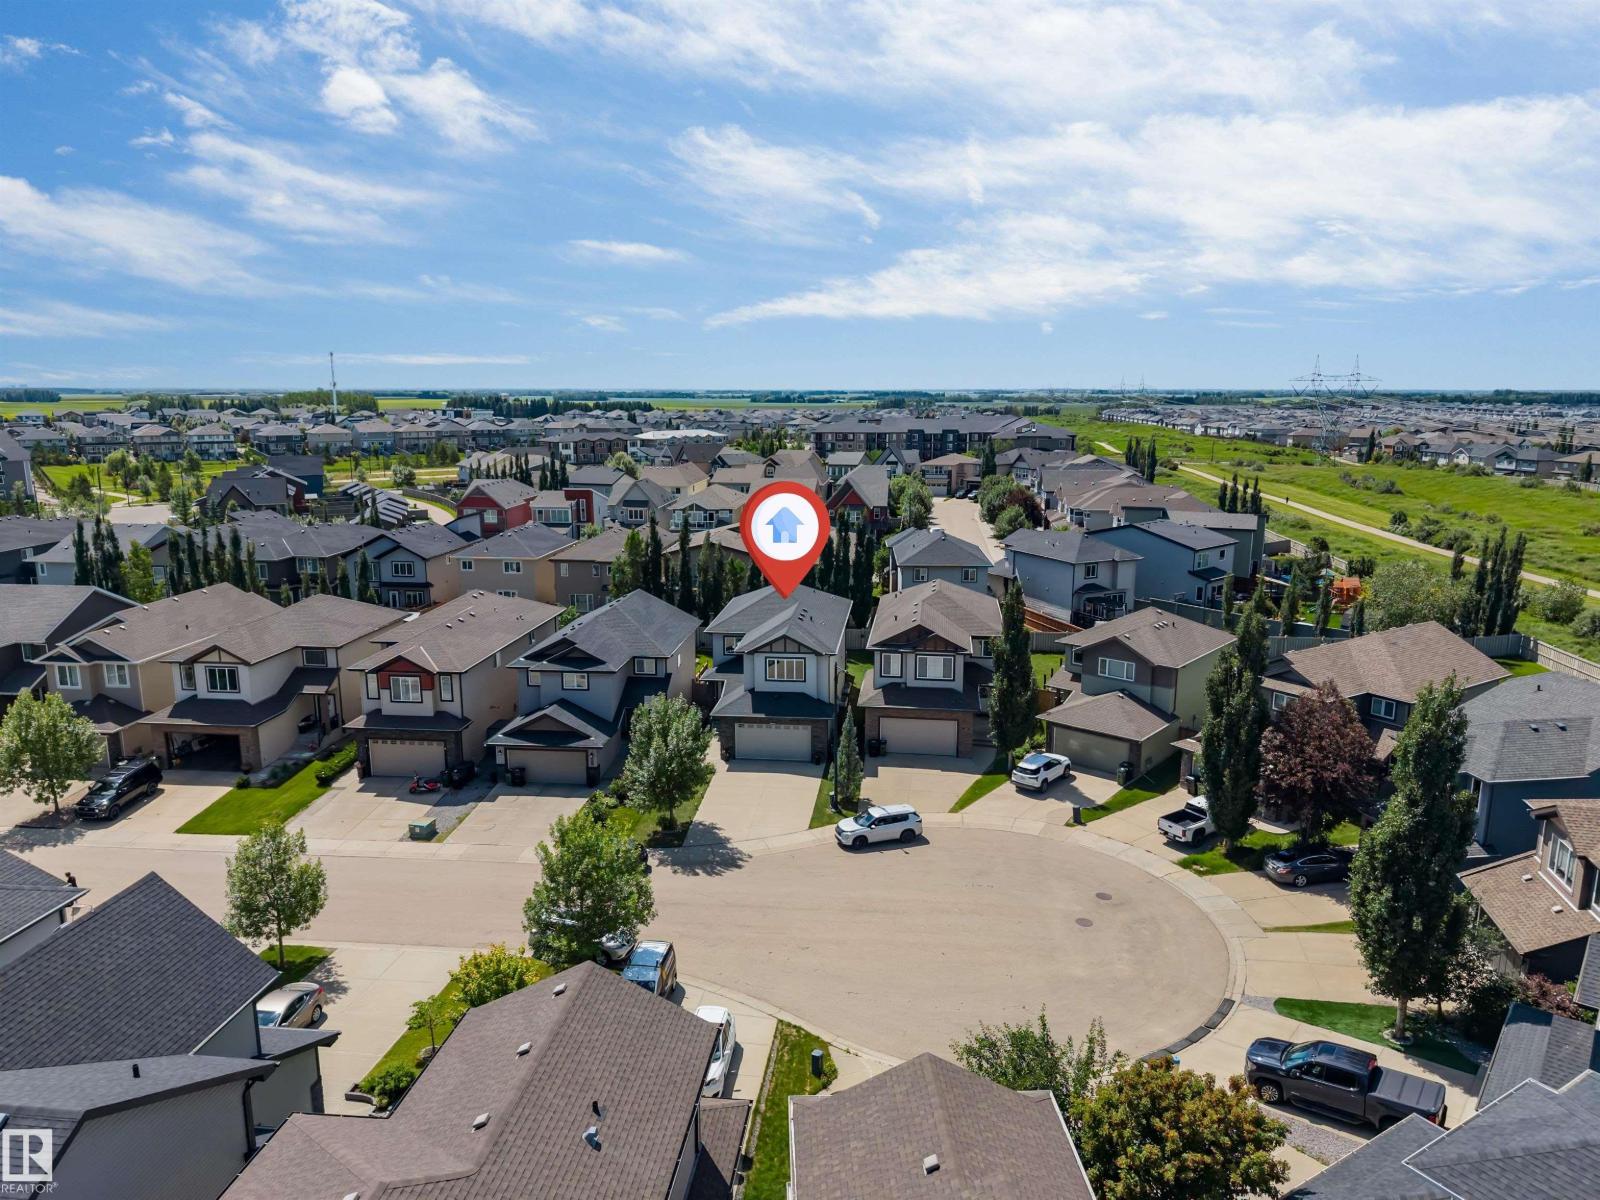
3819 Claxton Cl SW
Edmonton, Alberta
Welcome to this beautifully maintained home in the desirable community of Chappelle, offering over 2,400 sq ft of thoughtfully designed living space. Situated on a regular 28-pocket lot, this home features 4 bedrooms and 4 bathrooms, including a main floor bedroom and full bathroom. The bright open-concept layout is complemented by a fully upgraded kitchen with built-in appliances, ample cabinetry, and generous workspace. Upstairs you'll find a spacious primary suite with a beautifully appointed ensuite, two additional bedrooms, a full bathroom, and a big bonus room. A SEPARATE SIDE ENTRANCE adds flexibility for future basement development. Barely lived in and exceptionally well maintained, this home is complete with a double attached garage and is located close to parks, walking trails, schools, shopping, and Chappelle's exclusive residents' amenities. (id:46923)
Maxwell Polaris
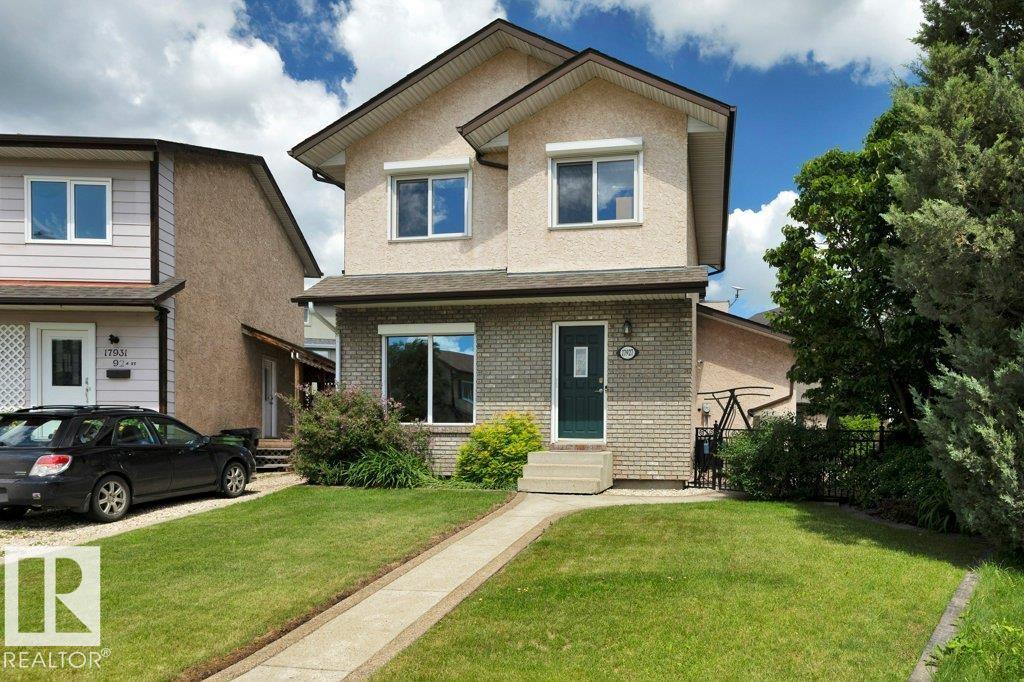
17927 92a St NW
Edmonton, Alberta
Welcome to this well maintained 2-storey home located in the heart of the family community of Lago Lindo. Park in the Oversized 26x24 Heated Double Detached Garage that is also ready for an EV Charger if needed and make your way inside. The main level has 2 spacious entry ways, a living room, massive kitchen, dining room, a family room with bose 5.1 surround sound with receiver included, and a 3 piece bathroom. Make your way upstairs where you will find the primary bedroom attached to the den that could be converted back to 3 bedrooms or used as a nursery or home office, a 4-piece bathroom and 2nd bedroom. The basement is fully finished with rec room, walk in closet, storage room, laundry and utilities including the medical grade air purification system and newer furnace and HWT. Spend your evenings inside with the A/C or on the deck, by the fire pit area, tons of room for the kids to play including the playhouse. Close to shopping, schools, playgrounds and so much more. (id:46923)
RE/MAX Real Estate
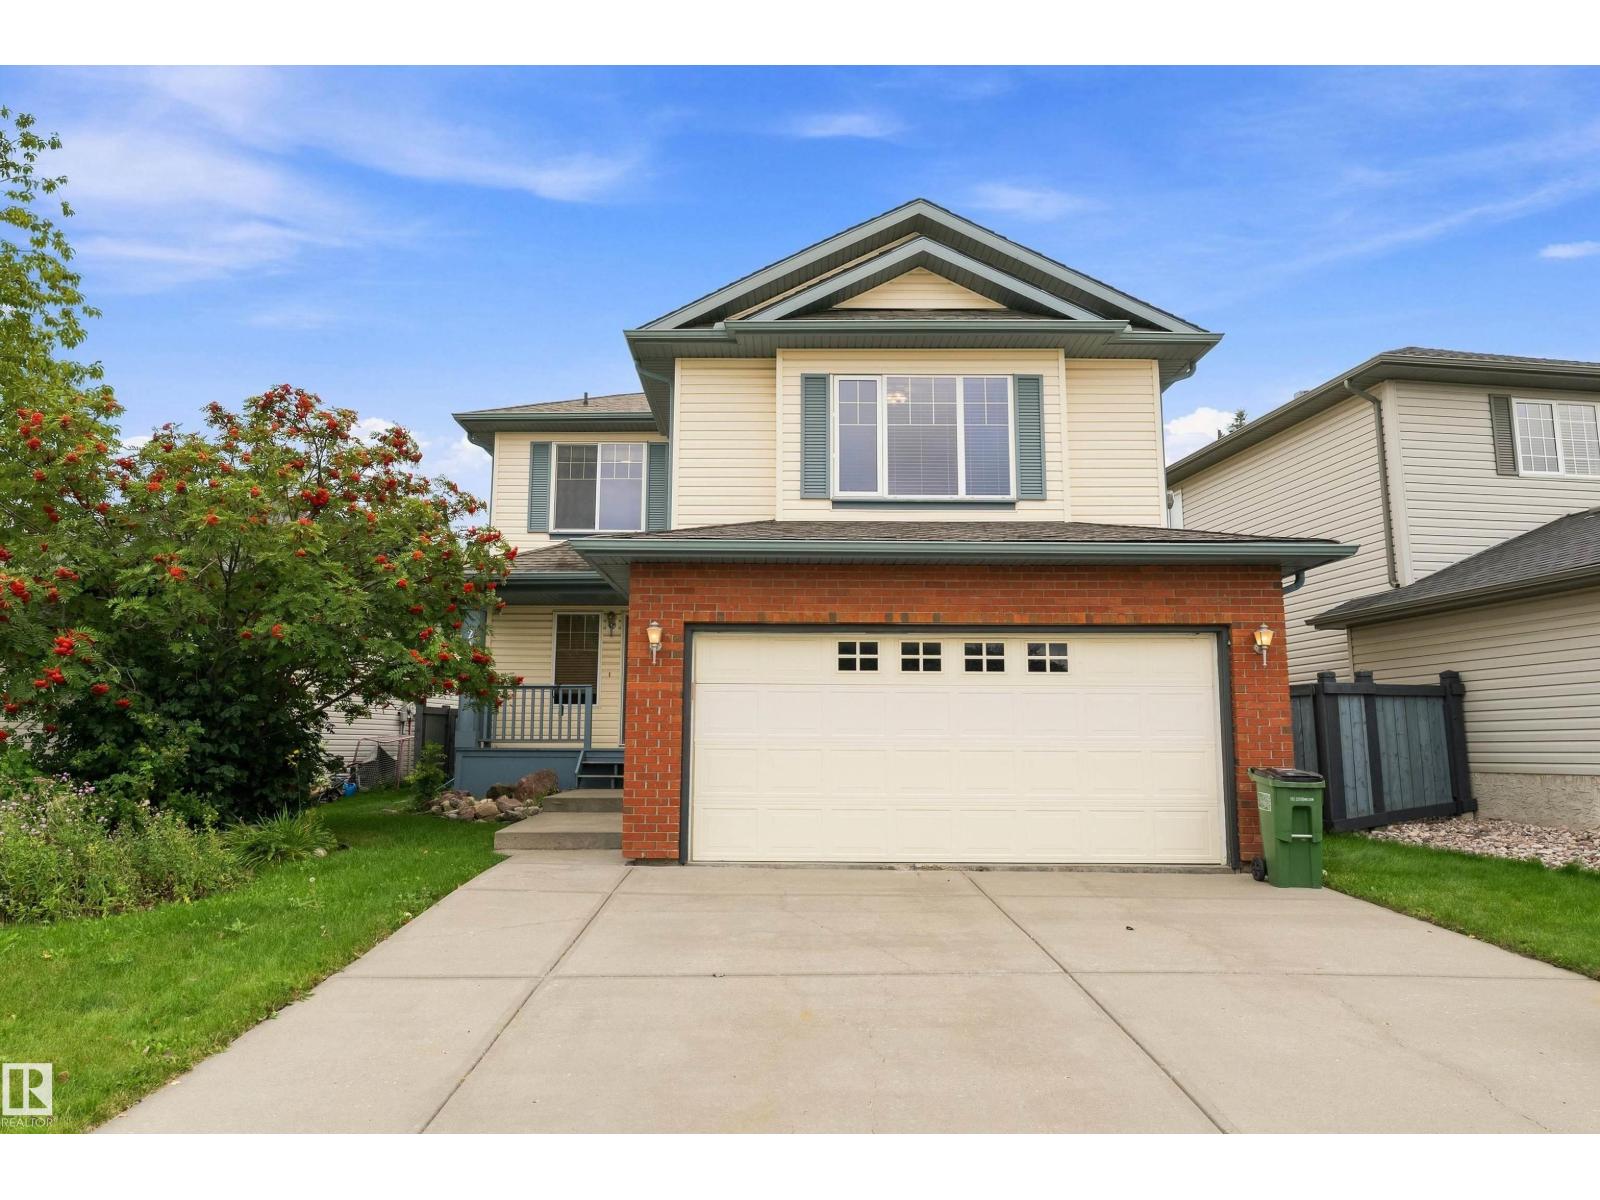
Unknown Address
,
One-owner, fully finished home w/ plenty of space inside & out! The main floor has a generous entryway, bright living room & spacious kitchen w/ ample cabinetry, walk-in pantry, raised eating bar & adjoining dining nook w/ ceiling fan overlooking the backyard. Convenient half bath & laundry room are located just off the kitchen. Upstairs, you’ll find 3 bedrooms, including a spacious primary suite w/ ceiling fan, walk-in closet & large ensuite w/ bathtub & separate shower. The bonus room offers vaulted ceilings w/ ceiling fan & cozy gas fireplace, & a skylight fills the main bathroom w/ natural light. The fully finished basement features 9' ceilings, a 4th bedroom, bathroom & plenty of room for the family to spread out. An electric sump pump w/ battery-operated backup provides added peace of mind during power outages. A gas line provides the option for a gas stove & BBQ. Outside, enjoy the huge backyard & deck w/ tons of space for entertaining, kids, pets or simply relaxing outdoors. Great location too! (id:46923)
RE/MAX River City
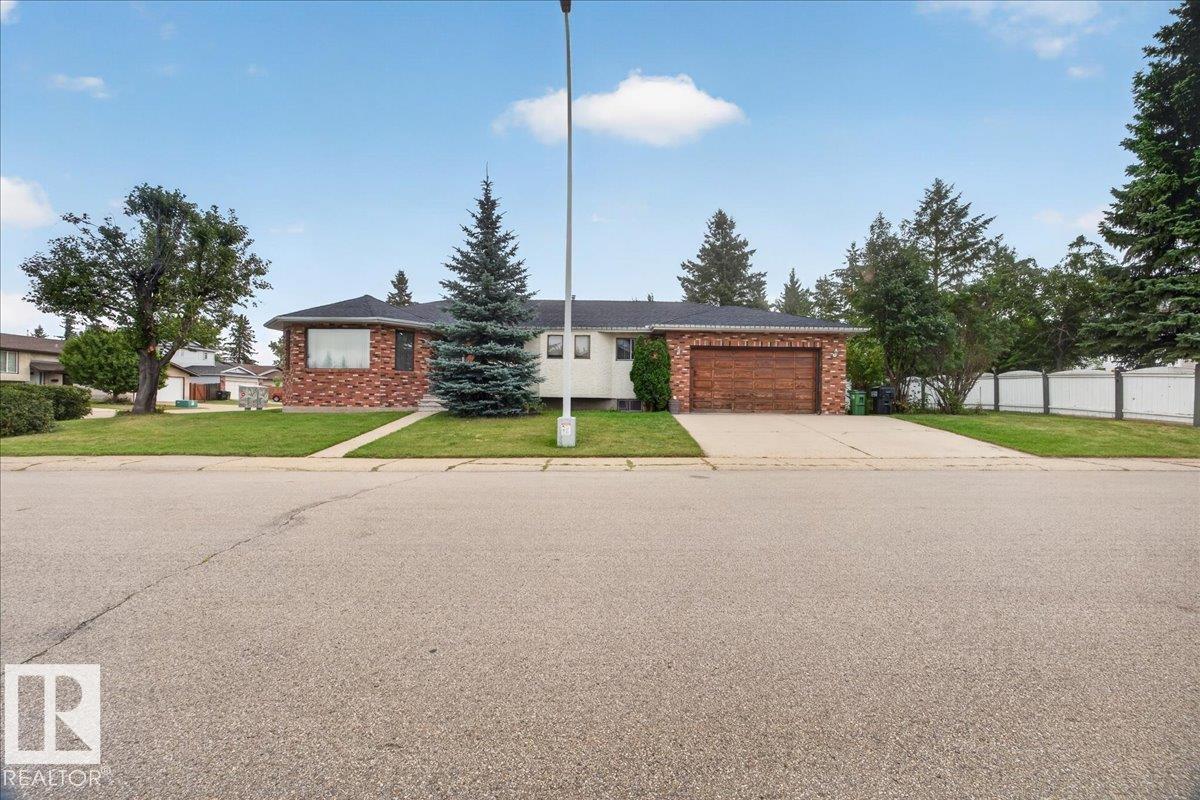
2907 49 St NW
Edmonton, Alberta
Don’t miss this fantastic family home in desirable Weinlos! This spacious bungalow sits on a huge corner lot in a quiet loop with only one entrance. Ideally located close to Weinlos School, parks, great shopping, recreation, Valley Line LRT, Grey Nuns Community Hospital, and with easy access to Anthony Henday Drive. The main floor offers a generous living room, formal dining room, cozy family room with wood-burning fireplace, spacious kitchen with ample cabinetry, eat-in nook, and convenient main-floor laundry. The primary bedroom features a 3-piece ensuite, with two additional bedrooms and a 4-piece bath completing the main level. The partially finished basement is drywalled and painted, offering a large rec room, 4th bedroom, and is roughed-in for a second kitchen and bathroom. Enjoy the huge yard, covered patio, side deck, and garden area. A well-cared-for home in an unbeatable family-friendly location—this one is a must-see! (id:46923)
Exp Realty
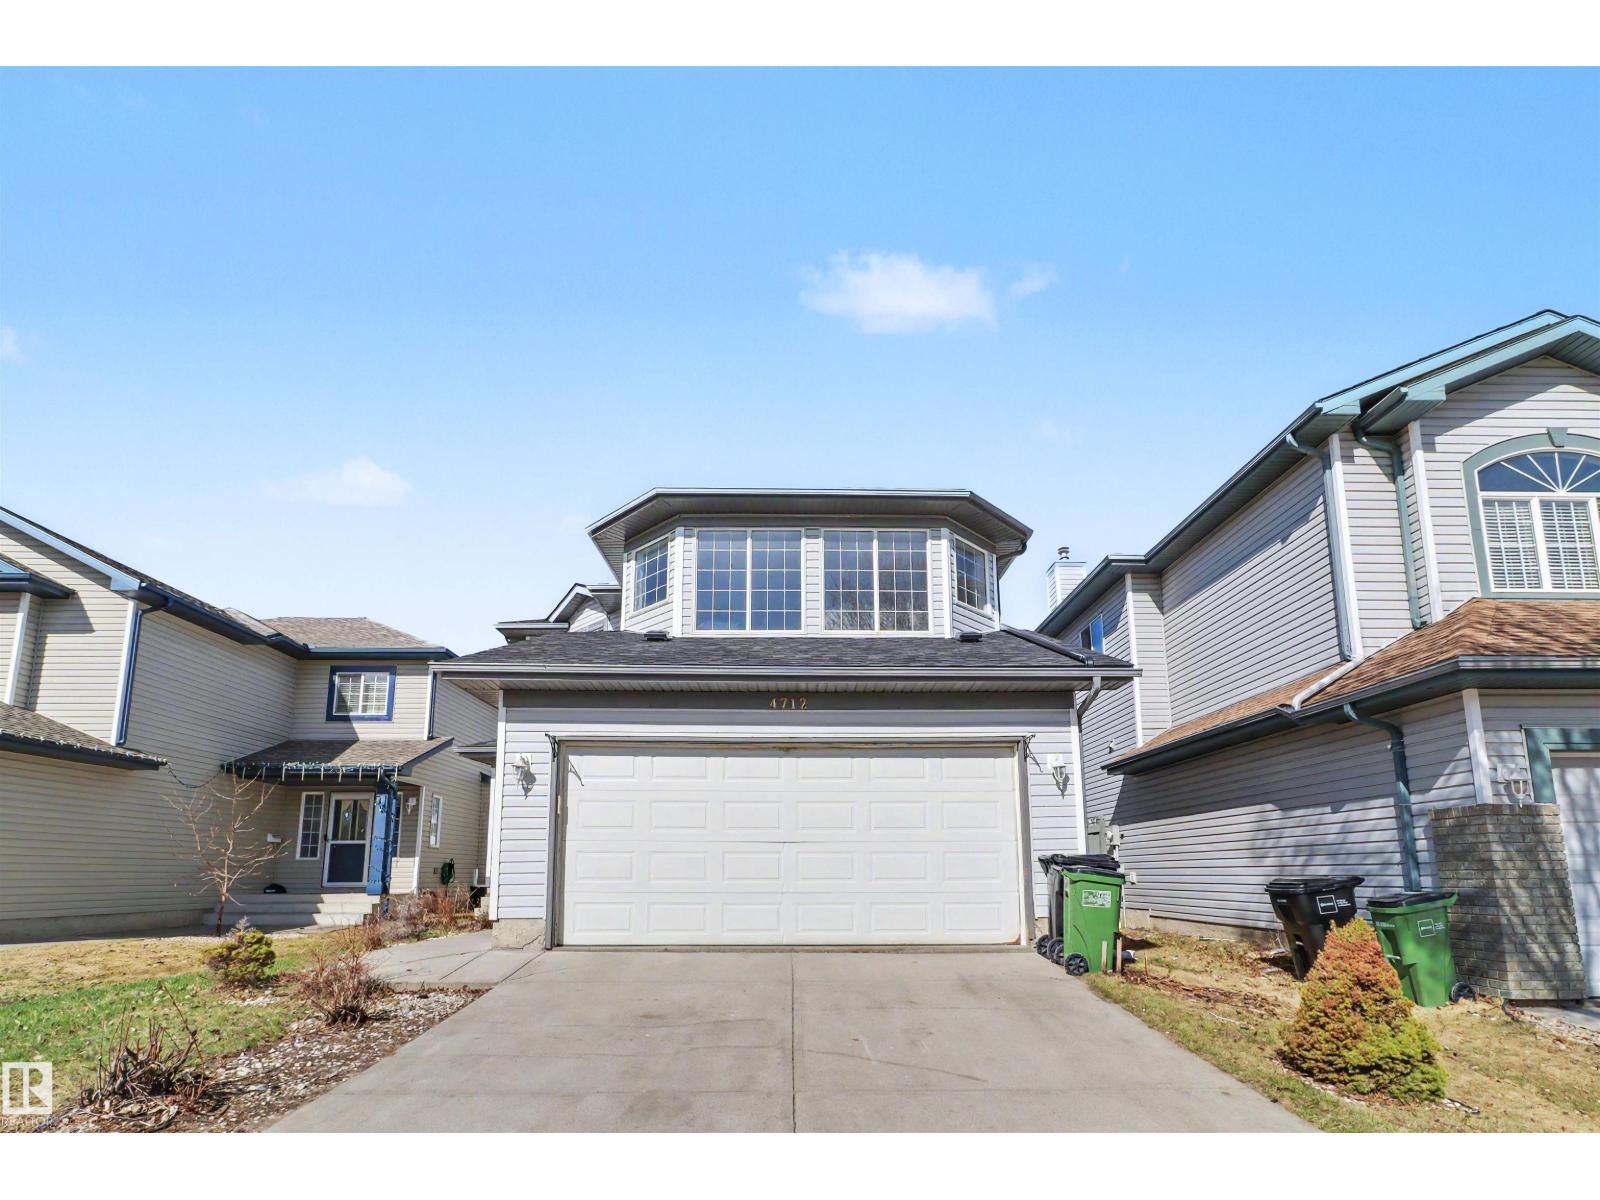
4712 201 St NW
Edmonton, Alberta
Located in the highly sought-after community of The Hamptons, this beautifully renovated and fully upgraded home offers exceptional comfort, functionality, and modern style. With 2,367 sq ft of total developed living space, every detail has been thoughtfully updated with quality finishes throughout. The main floor features a bright open-concept layout connecting the living room, dining area, and kitchen—perfect for everyday living and entertaining. Large windows bring in abundant natural light all day long. The modern kitchen includes upgraded cabinetry, ceramic tile, premium quartz countertops, quality fixtures, and views of the spacious backyard. A convenient 2-piece bath completes the main level. Upstairs offers a family room with a cozy fireplace, a primary bedroom with full ensuite, plus two additional bedrooms and another full bathroom. The fully finished basement includes a fourth bedroom, full bath, and flexible space ideal for guests, a home office, or recreation. This comes with a brand new roof (id:46923)
Exp Realty
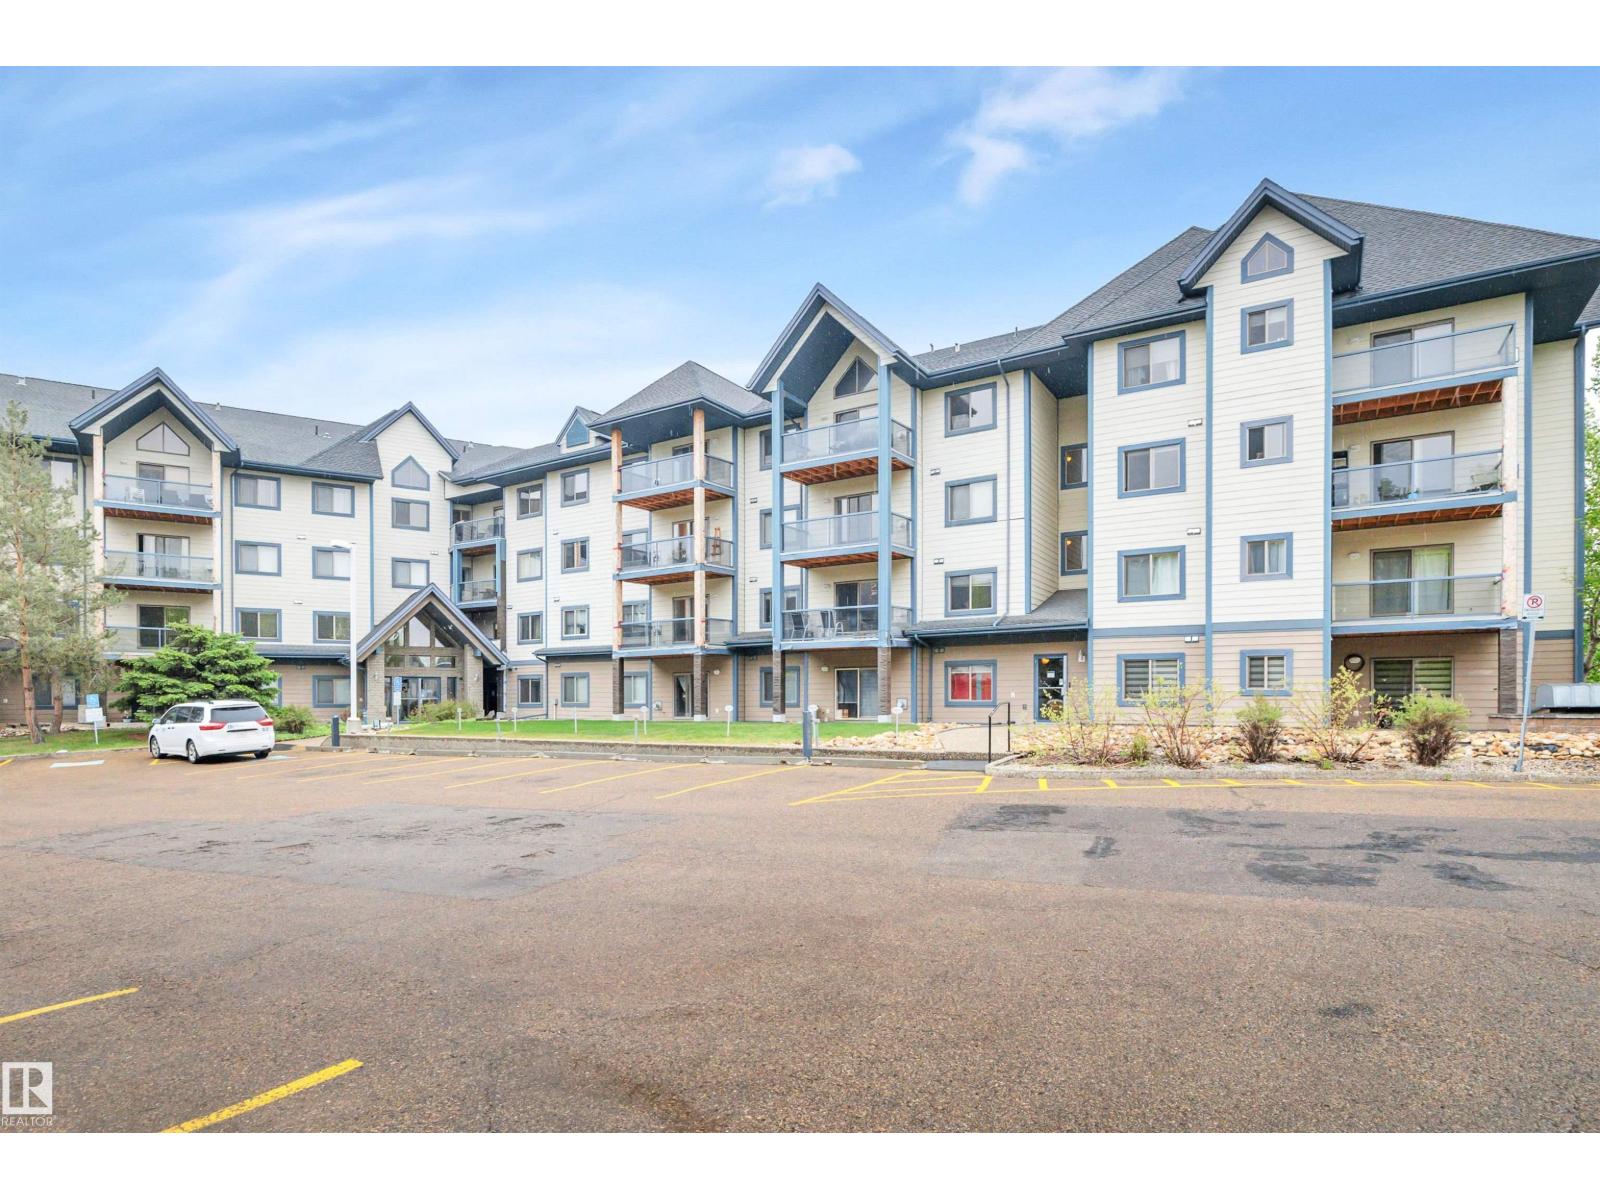
#134 2903 Rabbit Hill Rd NW
Edmonton, Alberta
Welcome to this bright and well-kept ground-floor corner unit at Grande Whitemud Oaks. This 2-bedroom, 2-bathroom condo offers a functional layout with a galley kitchen featuring stainless steel appliances and a comfortable living area that’s easy to settle into. One of the biggest perks here is the two heated underground parking stalls, each with its own secure storage cage — a rare and practical bonus. You’ll also appreciate the large in-suite laundry and storage room, making day-to-day living simple and organized. The building offers great amenities, including a social room for gatherings and an exercise room. Located in Hodgson, you’re close to the Terwillegar Rec Centre, Whitemud Creek trails, and the shops at Magrath, with quick access to the Anthony Henday and Whitemud Drive. A low-maintenance option that’s ideal for first-time buyers or anyone looking to downsize without giving up space or convenience. (id:46923)
Royal LePage Prestige Realty
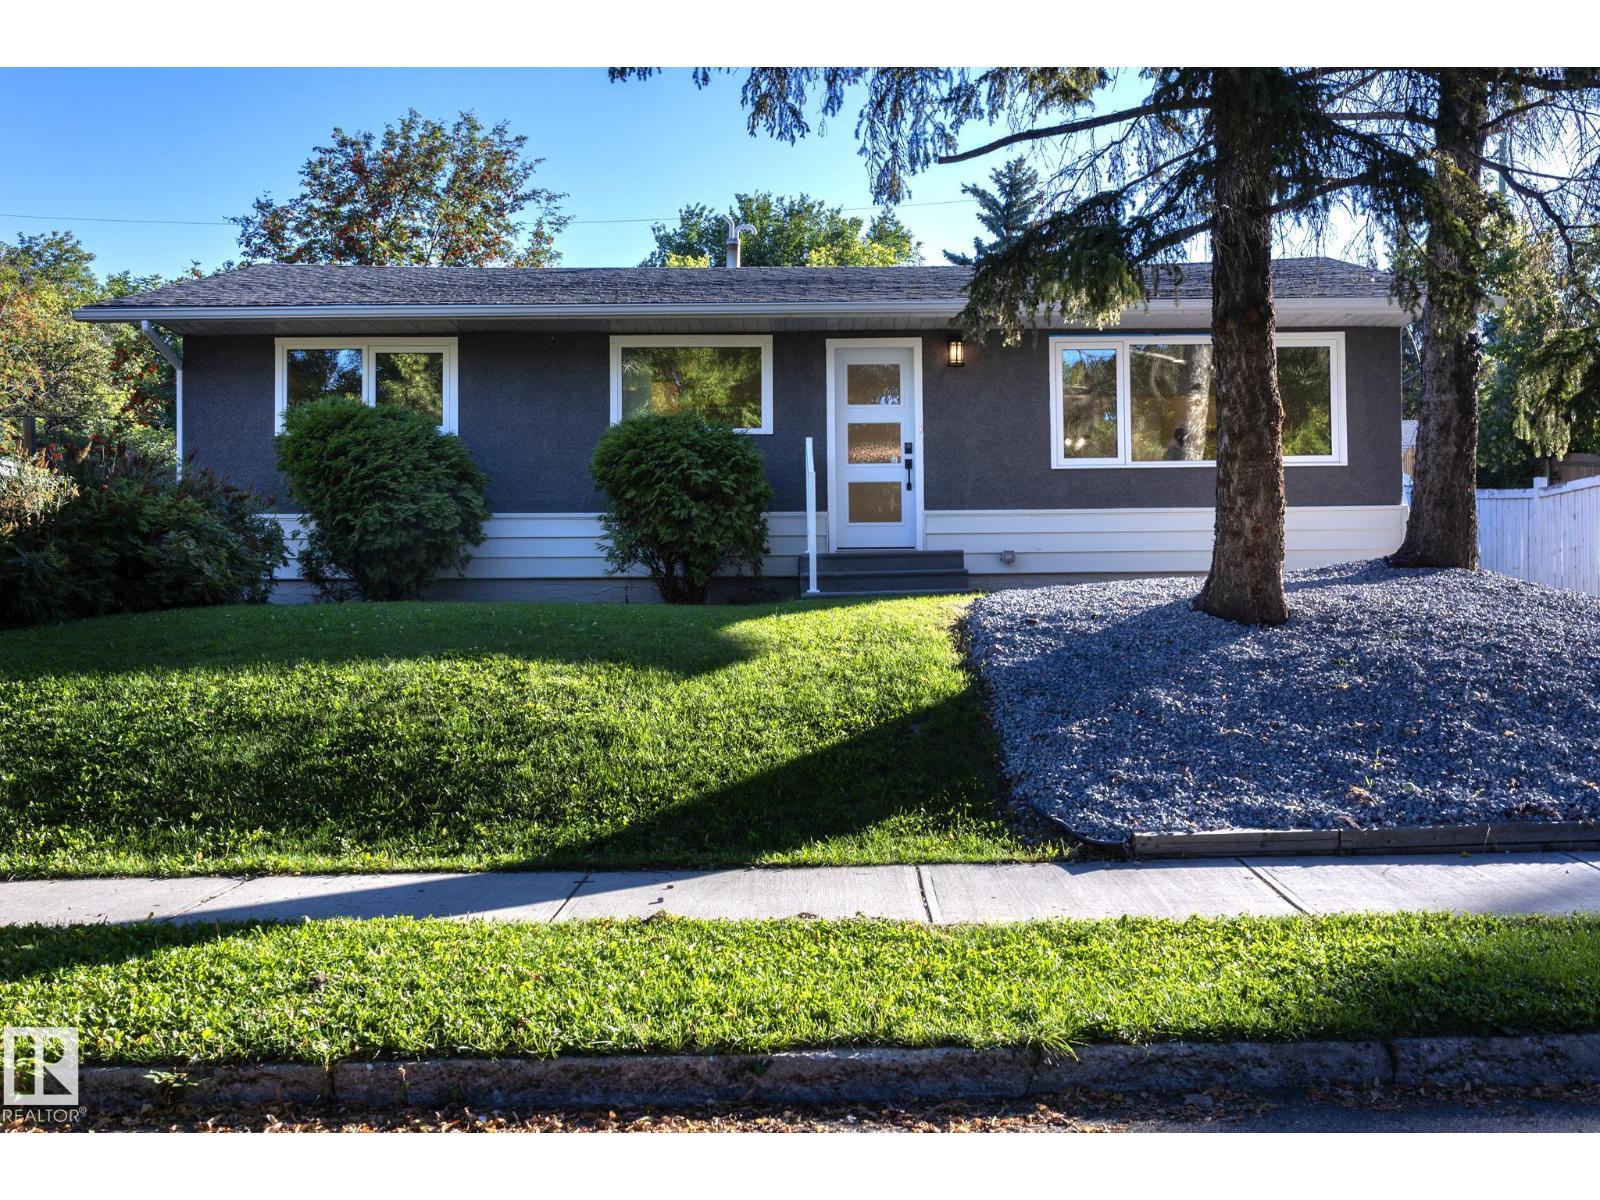
21 Sheridan Dr
St. Albert, Alberta
COMPLETELY RENOVATED bungalow in the heart of Sturgeon Heights! Offering 1,058 sq. ft. of beautifully updated living space, this 4-bedroom, 2.5-bath home has been transformed with a fresh, modern design from top to bottom. Step inside to an impressive open-concept living and dining area featuring luxury vinyl plank flooring throughout and a stunning modern kitchen complete with stainless steel appliances, a large centre island and plenty of space for entertaining. The main level offers 2 bedrooms, including a spacious primary bedroom with its own private ensuite, plus an additional bathroom. Downstairs, the fully finished basement provides 2 more bedrooms, a bathroom and a generous rec room—perfect for family living, guests or a home office. Outside, enjoy the landscaped yard and an oversized double detached garage offering plenty of room for vehicles and storage. Located in an established St. Albert neighbourhood close to schools, shopping, parks and amenities. Move-in ready! (id:46923)
Exp Realty
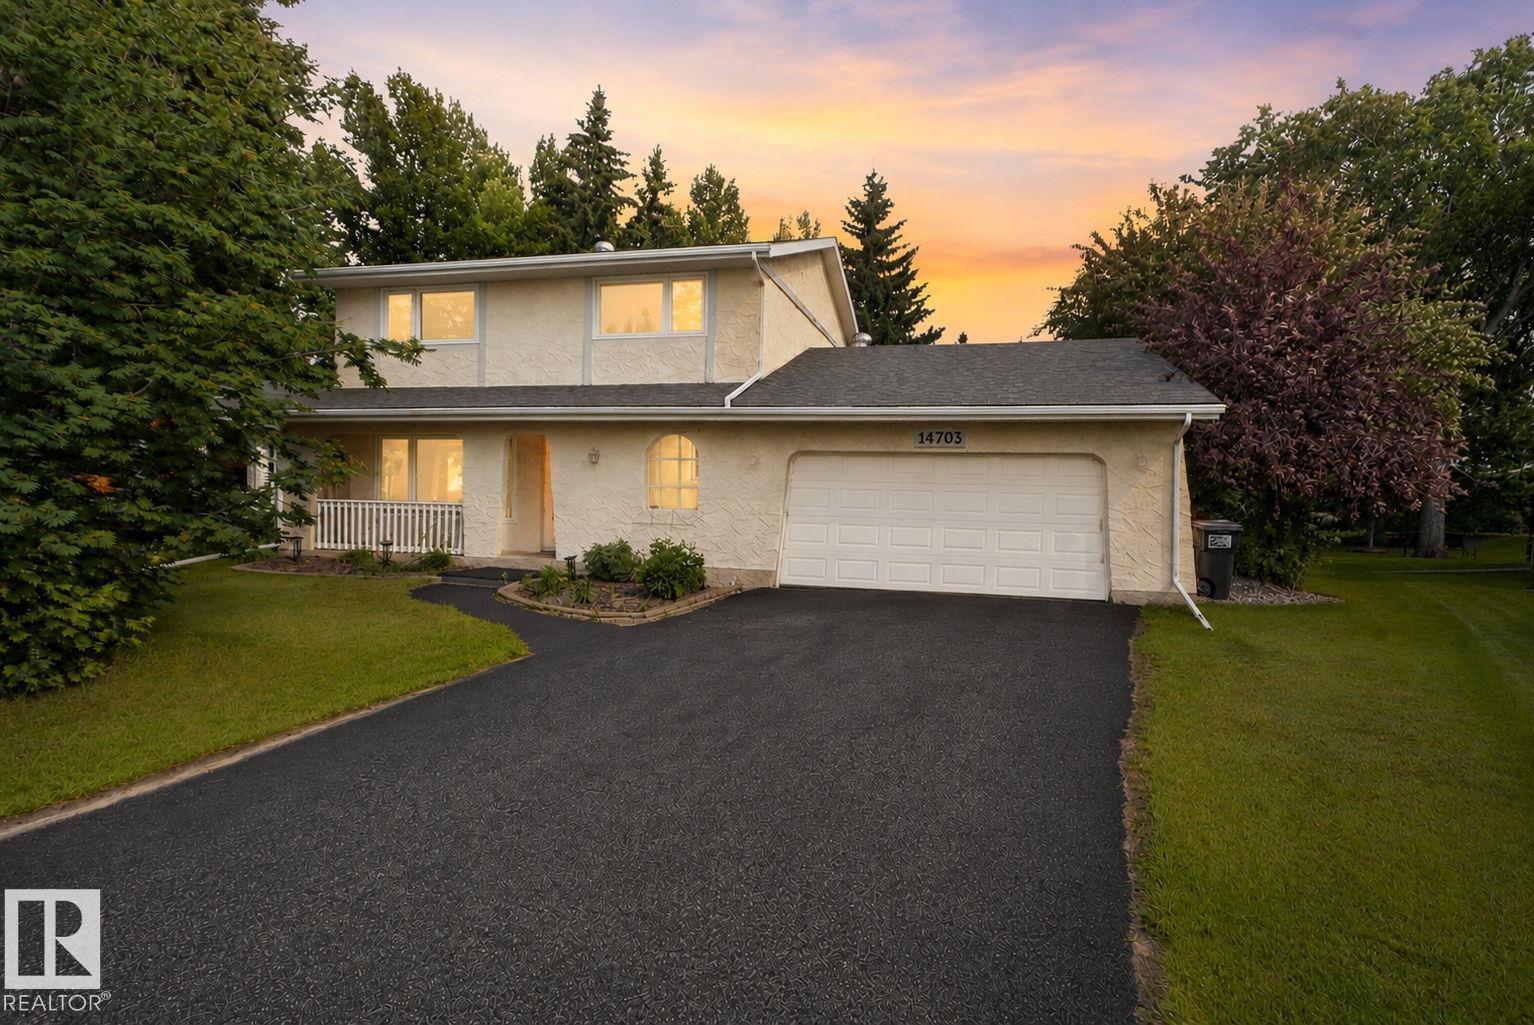
14703 58 Ave NW
Edmonton, Alberta
Welcome to Brander Gardens, where space, privacy, and an incredible location come together! This spacious 2-storey home offers the rare feeling of acreage living in the city, set on a HUGE private, mature treed backyard. The bright main floor features a generous living room and dining area overlooking the yard, an oak kitchen with a spacious breakfast nook, all appliances, and a convenient 2-piece bath. The impressive family room addition with gas fireplace provides a warm and inviting space for family time and entertaining. Upstairs offers 4 generous bedrooms, including a primary suite with 3-piece ensuite, plus a full bathroom. The finished basement includes an additional bedroom/den and ample storage. Enjoy a composite deck, oversized insulated double garage, and driveway parking for 3 vehicles. Ideally located near schools, parks, ravines, walking and biking trails, shopping, medical services, and the mall. A fantastic opportunity in one of Edmonton’s most established communities! (id:46923)
Exp Realty