
Property Results - On the Ball Real Estate
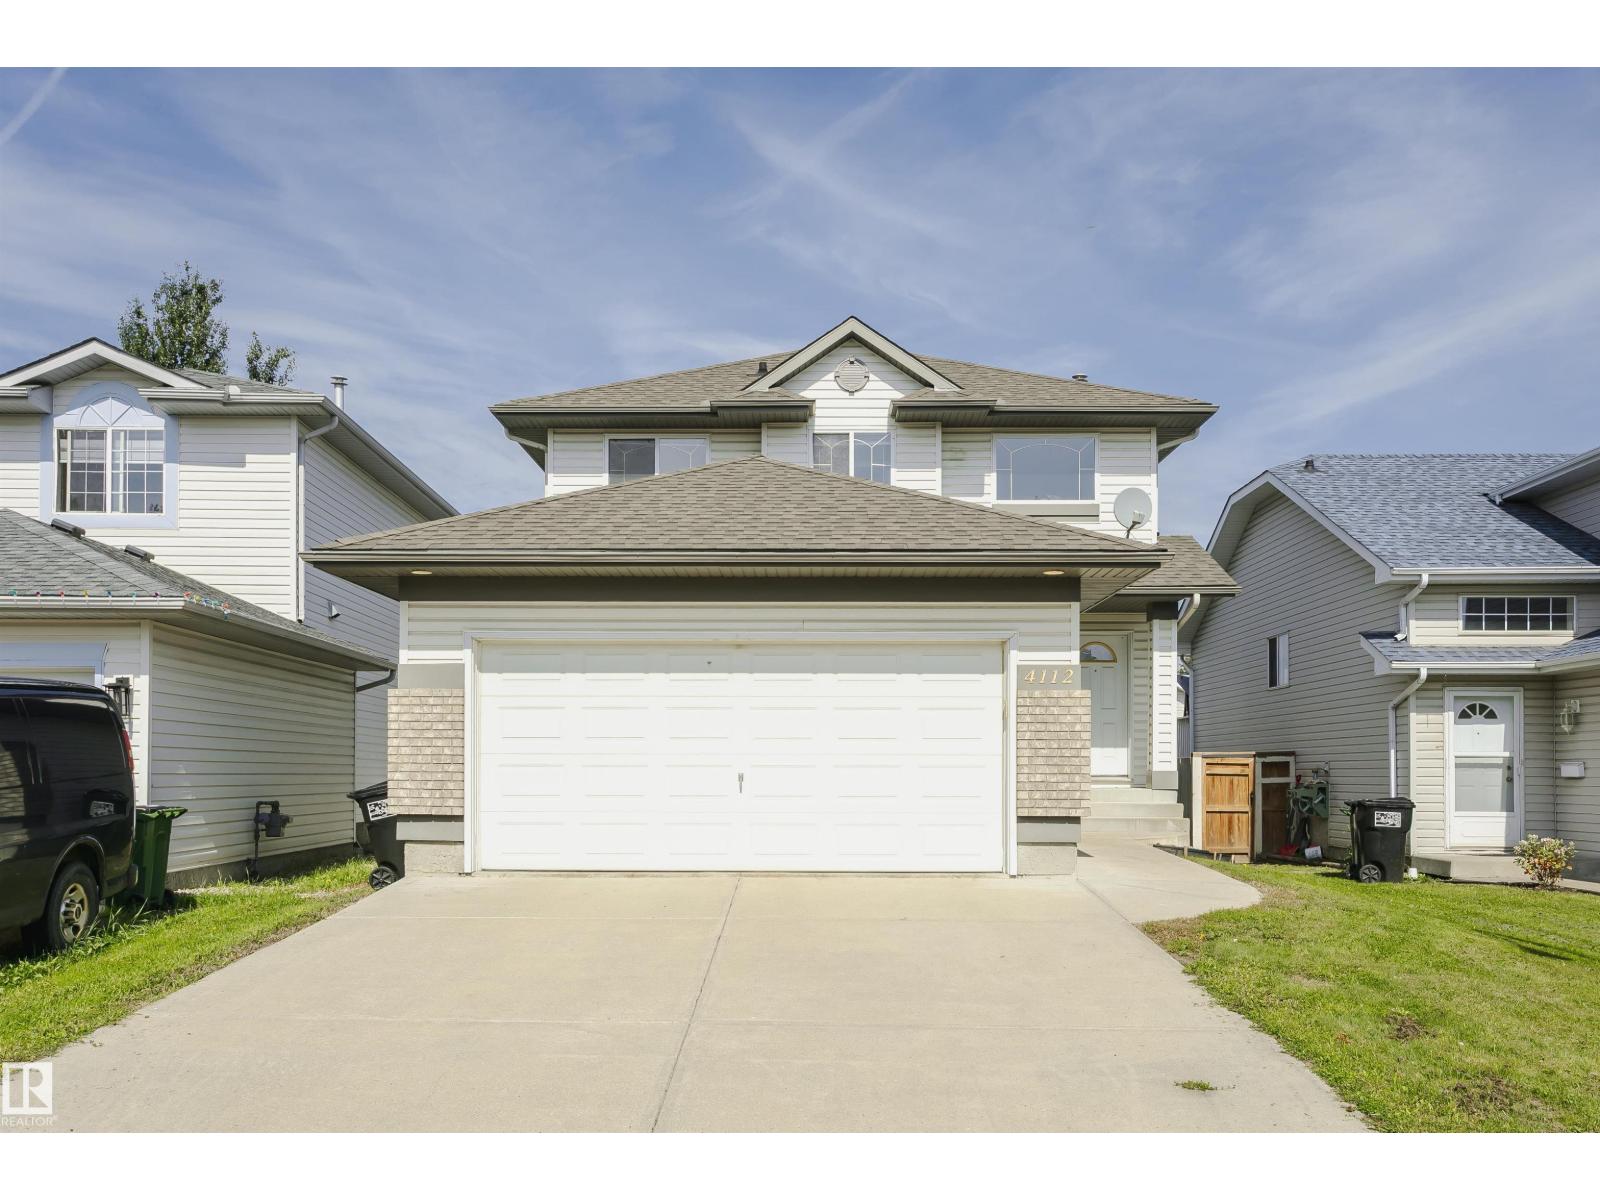
4112 37a Av NW
Edmonton, Alberta
Welcome to this beautifully laid-out 3-bedroom, 3-bathroom home offering 1,554 sq.ft. of RMS-compliant above-grade living space. The main floor features a spacious living room with a fireplace, dining area, well-appointed kitchen with pantry, convenient laundry, 2-piece bath, and access to the double attached garage. Upstairs, the generous primary suite offers a 4-piece ensuite and walk-in closet, complemented by two additional bedrooms and a 4-piece main bath. The unfinished basement provides approximately 733 sq.ft. of additional space with excellent potential for future development. A thoughtfully designed home offering comfortable living spaces and functional flow throughout. (id:46923)
Century 21 Masters
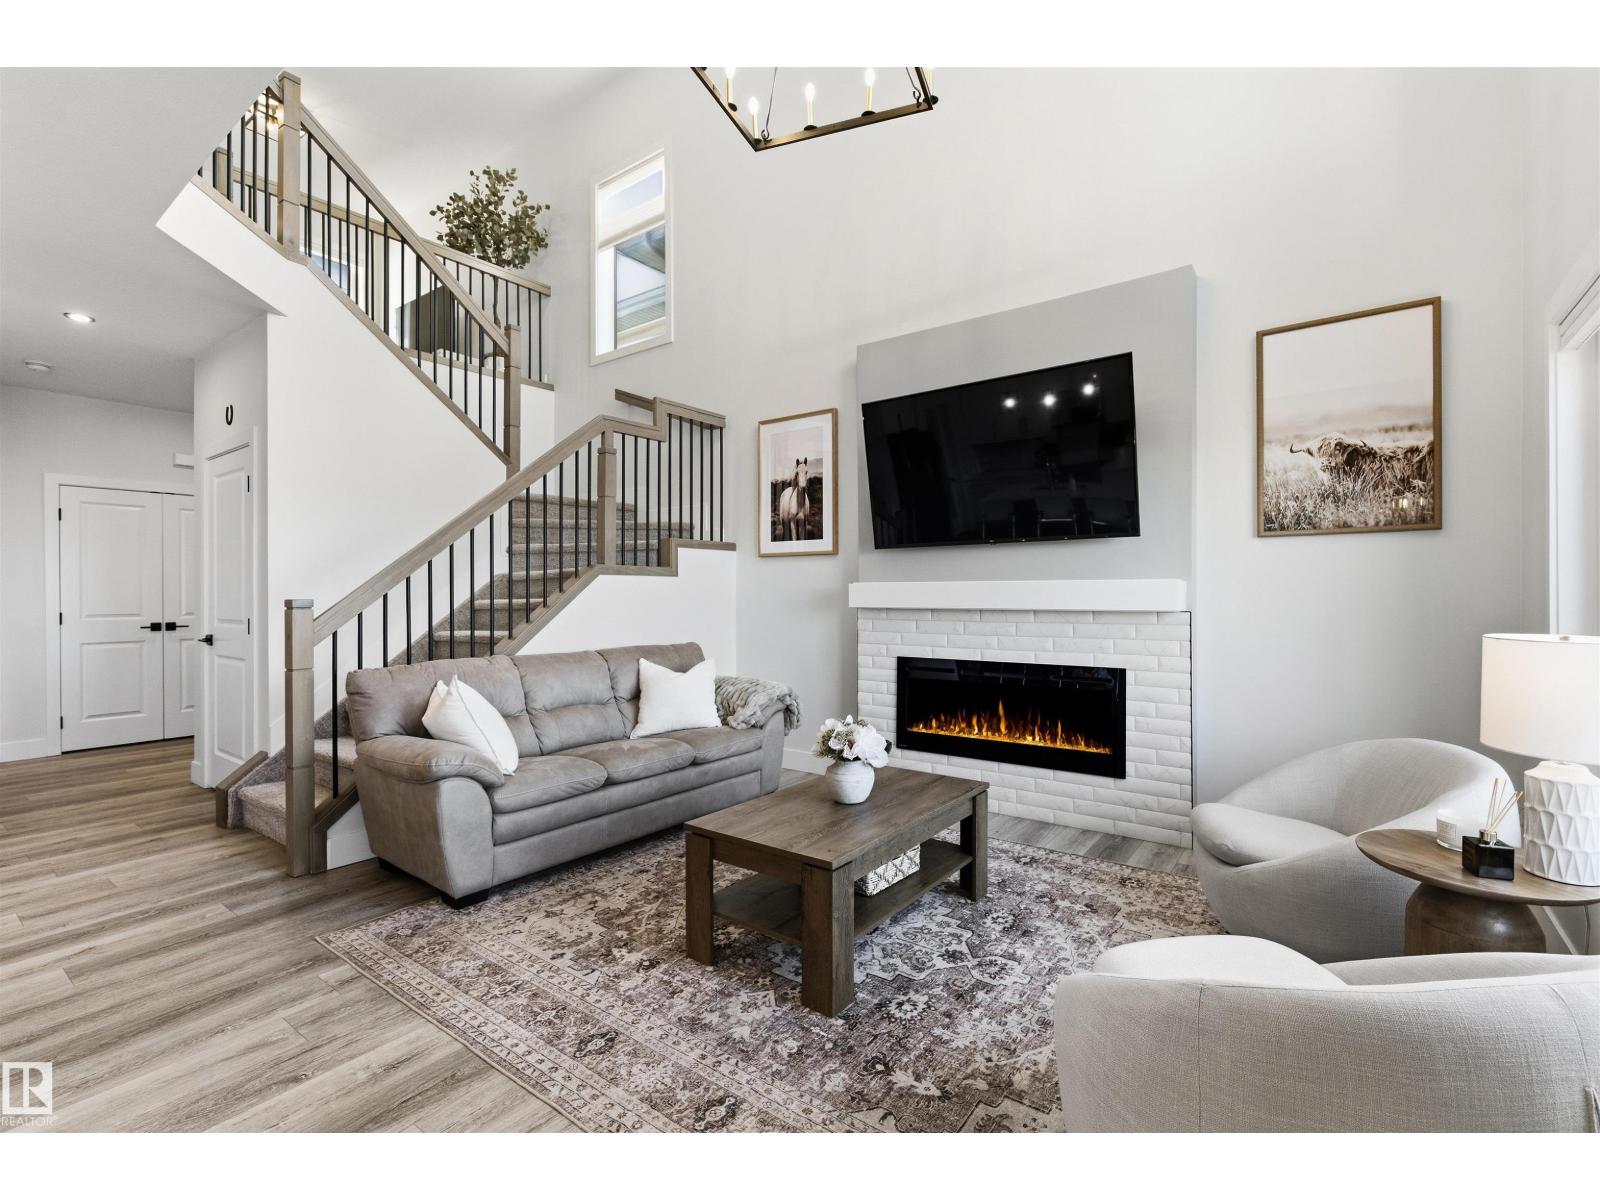
93 Springbrook Wd
Spruce Grove, Alberta
FULLY UPGRADED 3 BED, 4 BATH HALF DUPLEX WITH A FINISHED BASEMENT, SEPARATE ENTRANCE, DOUBLE ATTACHED GARAGE & BACKING GREENSPACE! This impressive Spruce Ridge home offers 1,874 sq ft above grade plus a finished basement. The bright main floor features 9’ ceilings, a dramatic open-to-below design with spindle railings, fireplace, modern high-gloss cabinetry to the ceiling, quartz countertops, stainless steel appliances, large island & walk-through pantry. Upstairs offers a bonus room, laundry, 2 generous bedrooms and a spacious primary with feature wall, WIC & 5-pc ensuite. The soundproofed basement adds a huge rec room, 2-pc bath & storage. Extras include A/C heat pump, triple-pane windows & MDF shelving. Outside, enjoy a fully fenced, landscaped yard with an oversized 2-tier deck, glass railing & gas hookup. Close to trails, parks, schools, shopping, recreation & easy access to Hwys 16/16A. (id:46923)
Century 21 All Stars Realty Ltd
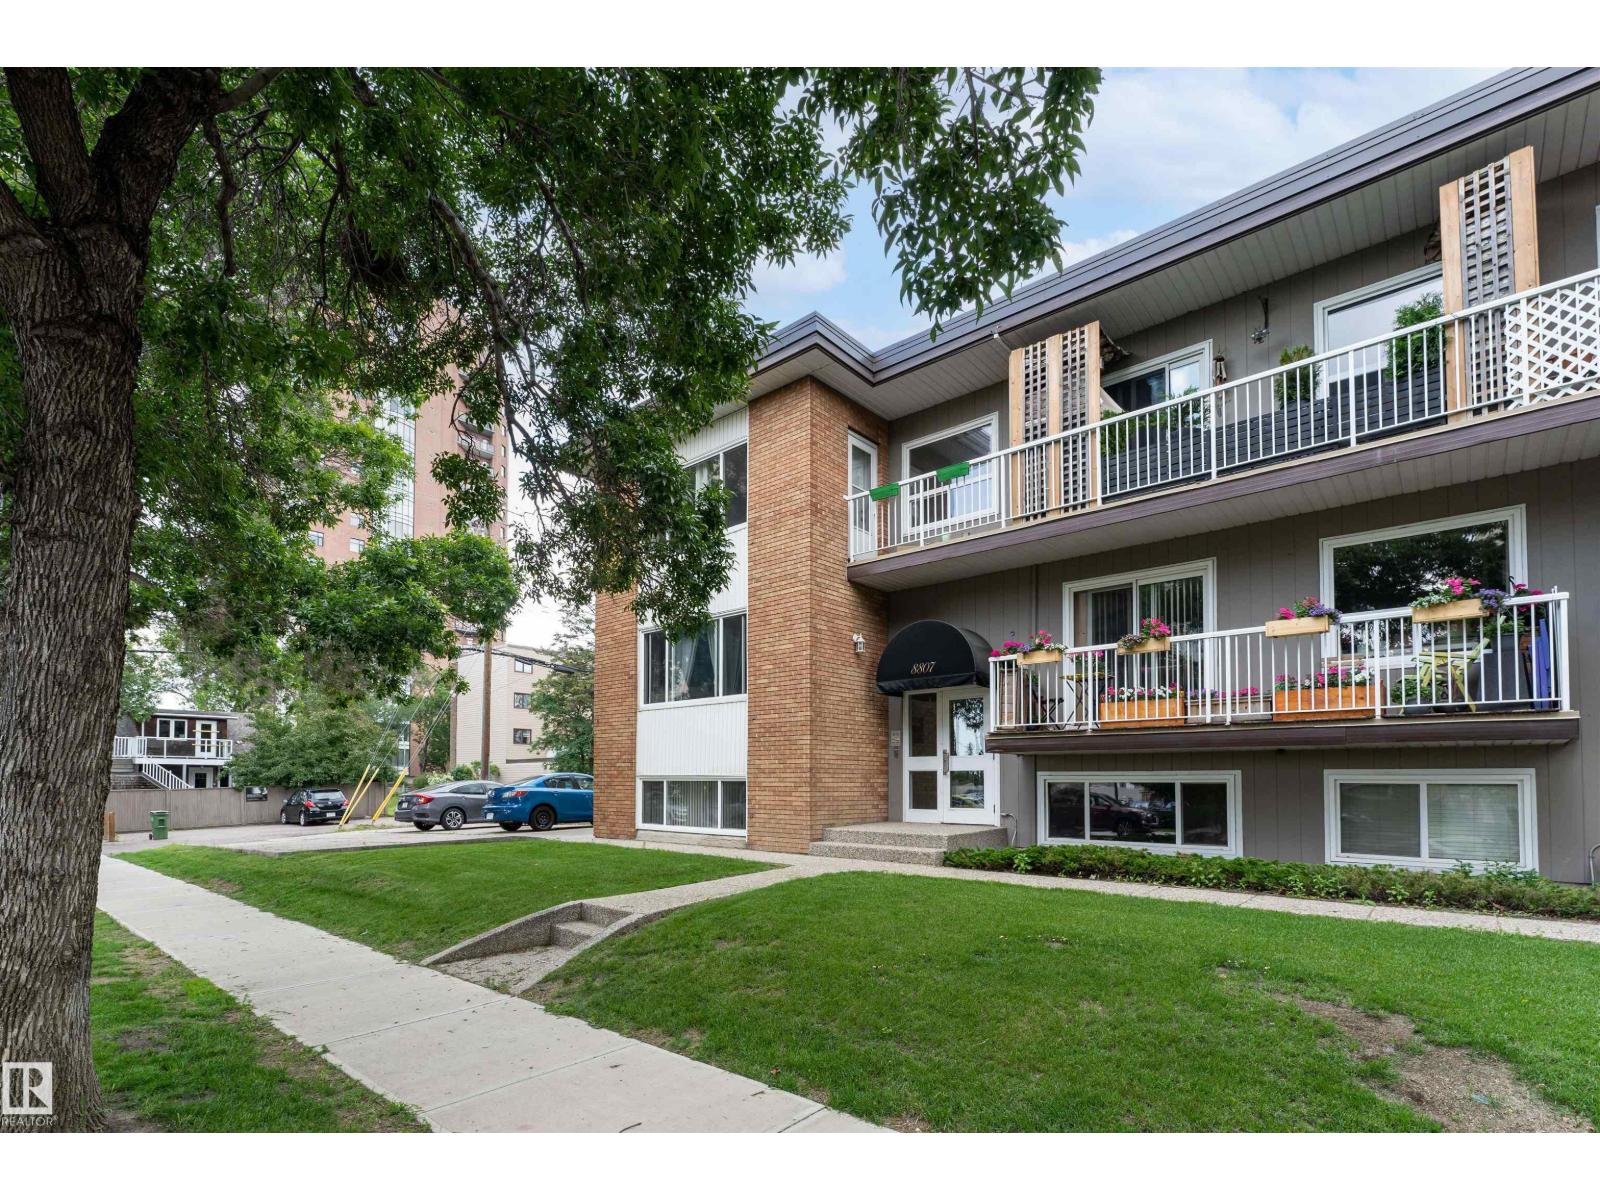
#5 8807 101 St NW
Edmonton, Alberta
Strathcona Condo in Great Location Just 1 Block South of Saskatchewan Drive. Ideal for Easy Access to River Valley, Downtown, Whyte Avenue & University of Alberta. This One Bedroom Lower Level Suite is Bright and Open. Spacious Entrance into Large Living Room with Dining Area. Galley Style Kitchen w/Window over the Sink, and Light Wood Cabinets. Walk-In Storage Rm with Pantry/Linen Shelving. Great Sized Bedroom with Clothes Closet & Storage Closet. Nicely Updated 4PC Bath across from Bedroom. There is Dual Entrances from The Front & Back Access to Suite. Convenient access to Same Floor Laundry Room Shared Only with 1 Other Suite (Private Access). This Unique 9 Suite Condominium features 7 x 1 bed Units and 2 x 2 bed Units. The Building is Well Maintained and Recent Upgrades to Windows and Roof. Beautiful Area with Mature Landscape and Many Walking Trails. Nice place to call Home!! (id:46923)
Royal LePage Noralta Real Estate
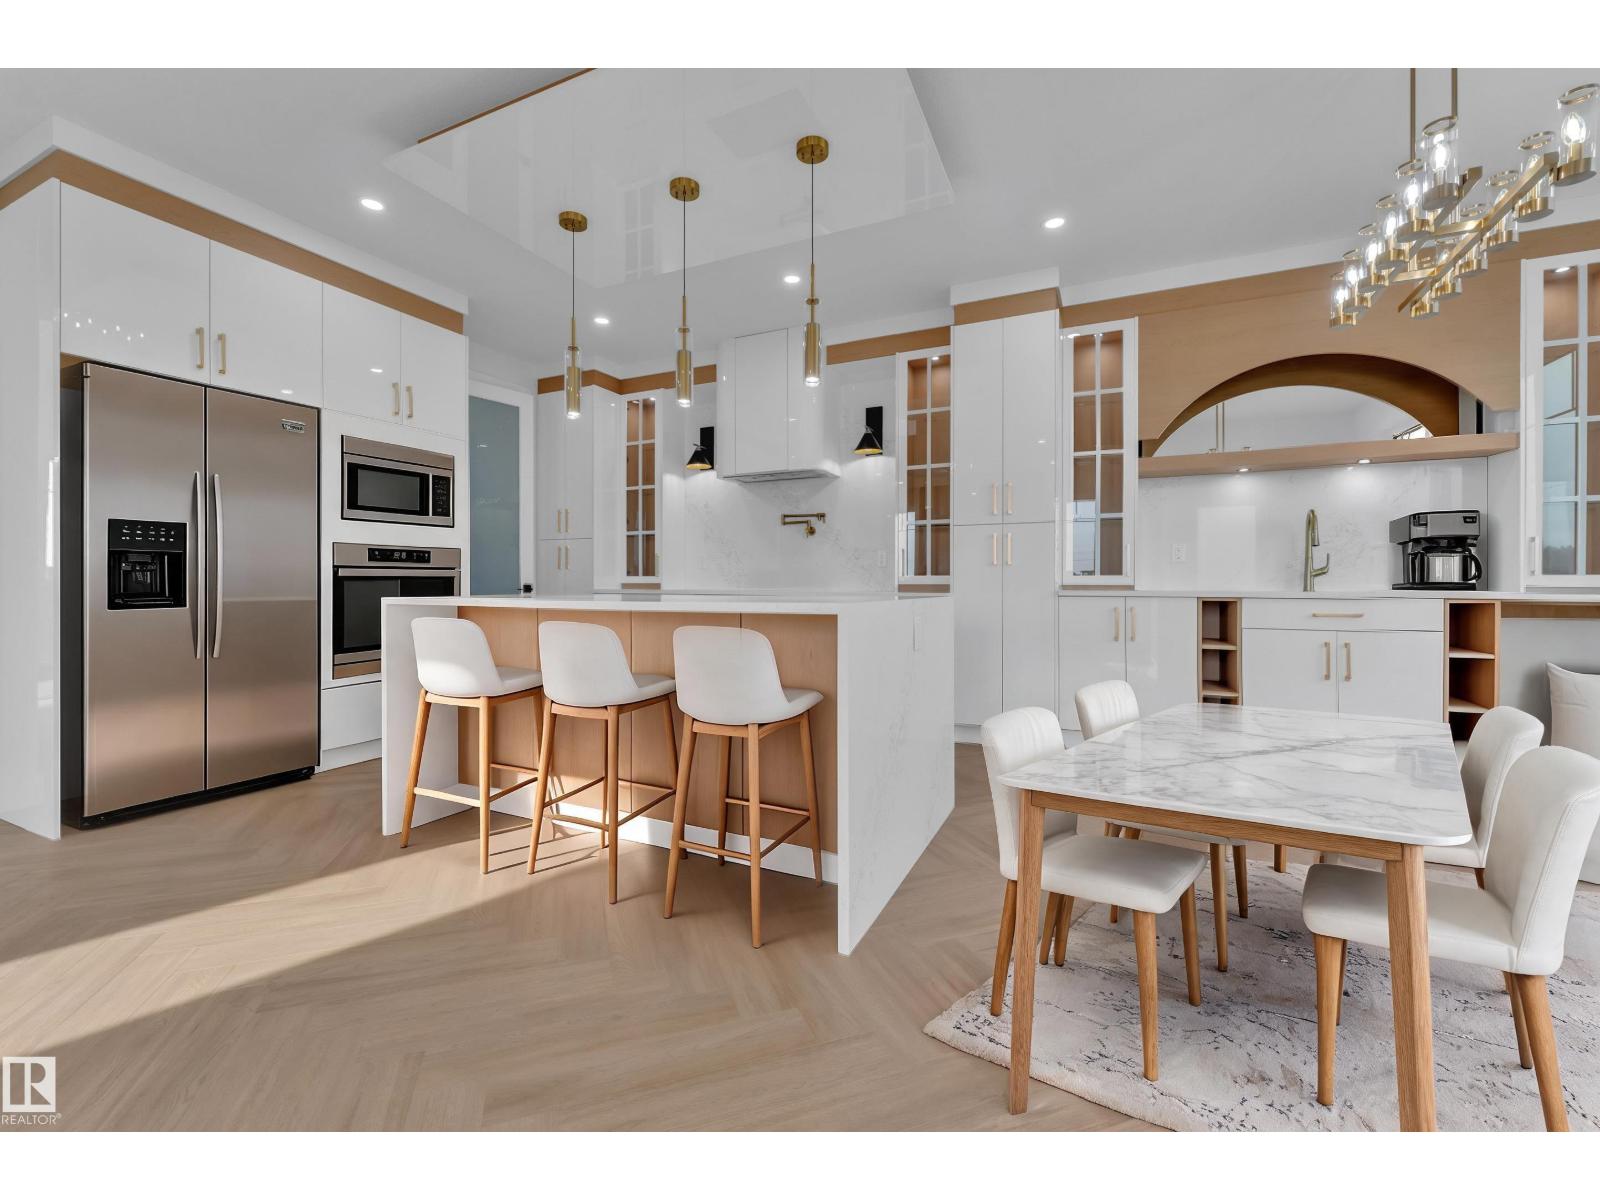
465 Crystal Creek Li
Leduc, Alberta
POND VIEWS | CORNER LOT | 5 BEDROOMS | 4.5 BATHROOMS | SPICE KITCHEN | OPEN-TO-BELOW Welcome to this stunning home offering over 2,700 sq. ft. of thoughtfully designed living space on a desirable corner lot. The main floor features a grand open-to-below entrance that takes you to living room and has a second family room, a modern kitchen with spice kitchen, and a rare main-floor bedroom with its own ensuite, plus an additional powder room. Upstairs, you'll find Bonus room along with one more Fireplace feature wall, 2 luxurious primary suites, one with vaulted and one with raised ceiling, both have walk-in closets and private ensuite, 2 additional bedrooms, a full bathroom, convenient laundry room, and a spacious bonus room. Step outside to the included deck and enjoy Scenic Pond and Trail views. Complete with a double attached garage and located close to schools, parks, shopping, golf courses, and the airport. Some Pictures are virtually staged. (id:46923)
Maxwell Polaris
215 Grandin Vg
St. Albert, Alberta
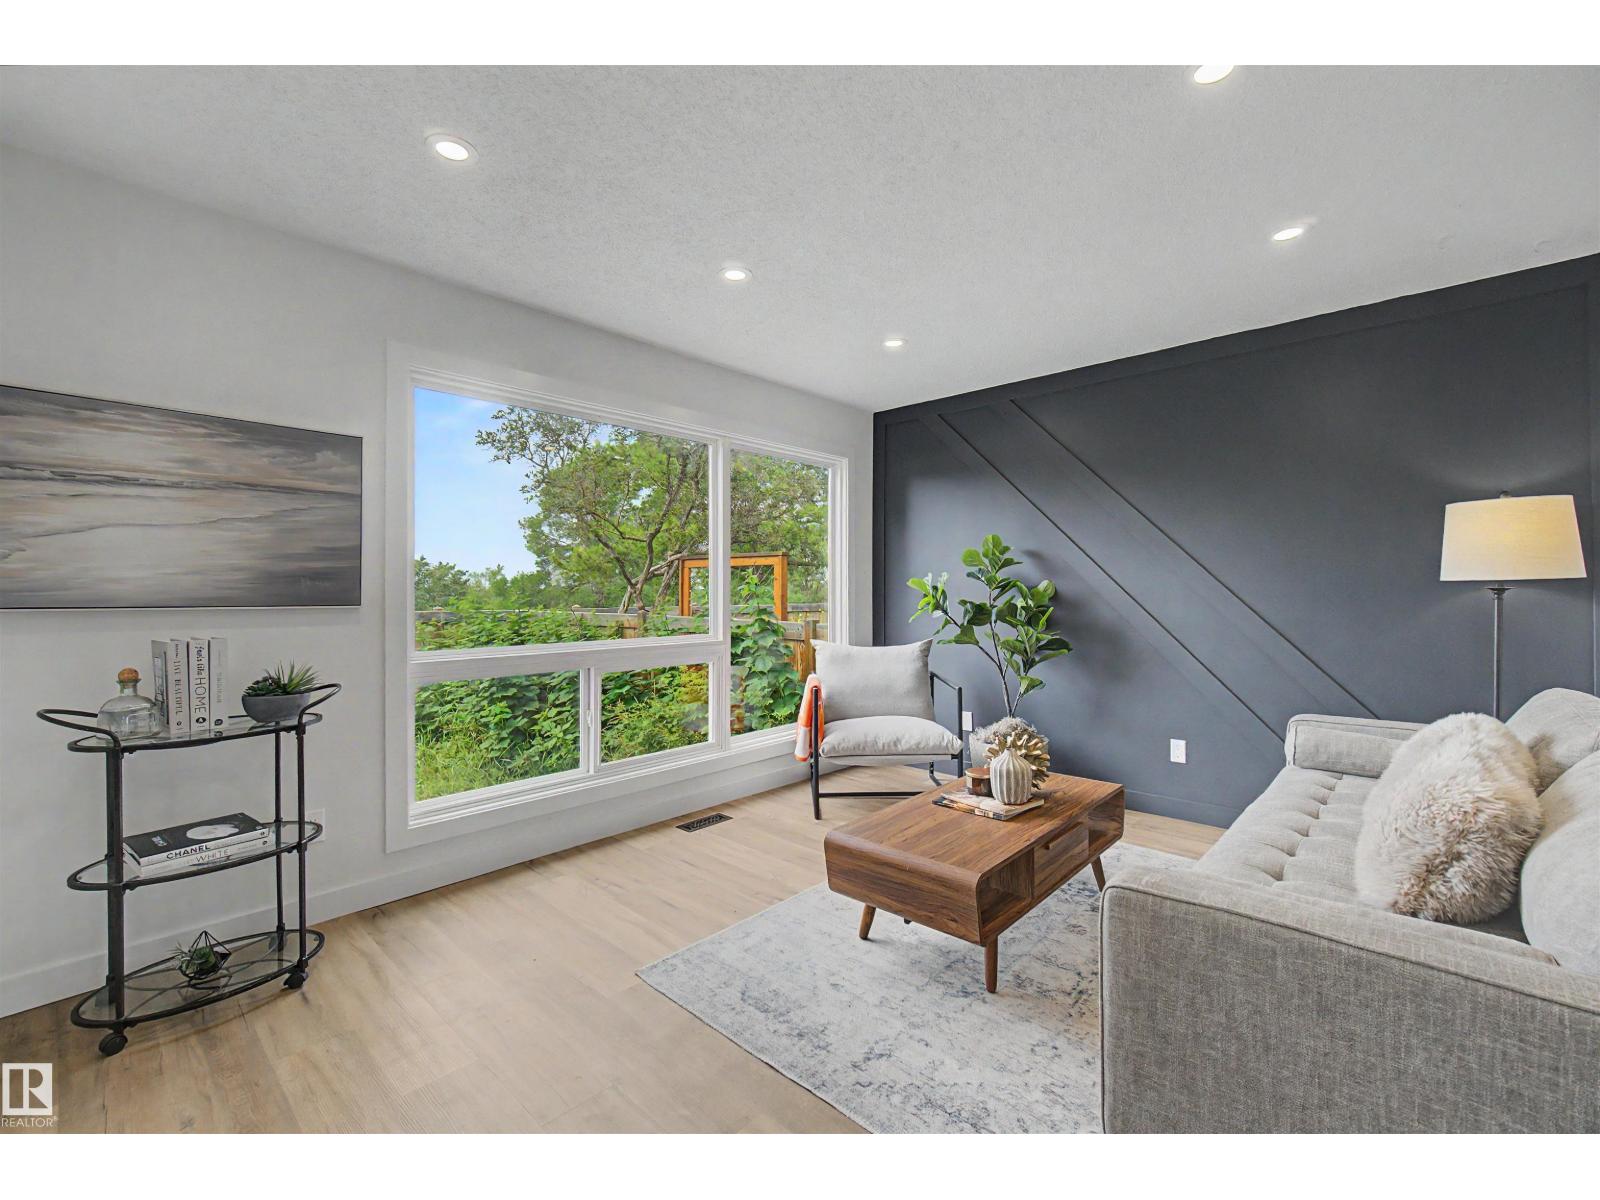
Perfect Home for First Time Home Buyer/Investor!!! This FULLY Renovated 3 Bedroom 2-Storey Townhome with single garage that is MOVE IN READY in Grandin Village! This unit has been extensively renovated with gorgeous QUARTZ countertops, NEW CABINETRY, NEW LIGHT FIXTURES, Luxury Vinyl Plank Flooring and Carpet! Main Floor Gleams with beautiful pot lights and New Stainless Steel appliances, NEW LVP in Large Living/Dining Area! The kitchen has been fully renovated with gorgeous tile back splash and two toned cabinetry! Beautiful space to eat-in at the front of the kitchen! Perfect 2-piece Bathroom is tucked away on first floor! Large back yard area to develop! The second floor boasts a Spacious SPA-Like Bath with Claw Foot Tub, separate shower, Large adjacent Primary Bedroom and two more large bedrooms!! Newly Carpeted, Lower Level has spacious living area to enjoy family time!! Hot water on-demand! A Must See!! (id:46923)
Royal LePage Arteam Realty
16012 11 Av SW SW
Edmonton, Alberta
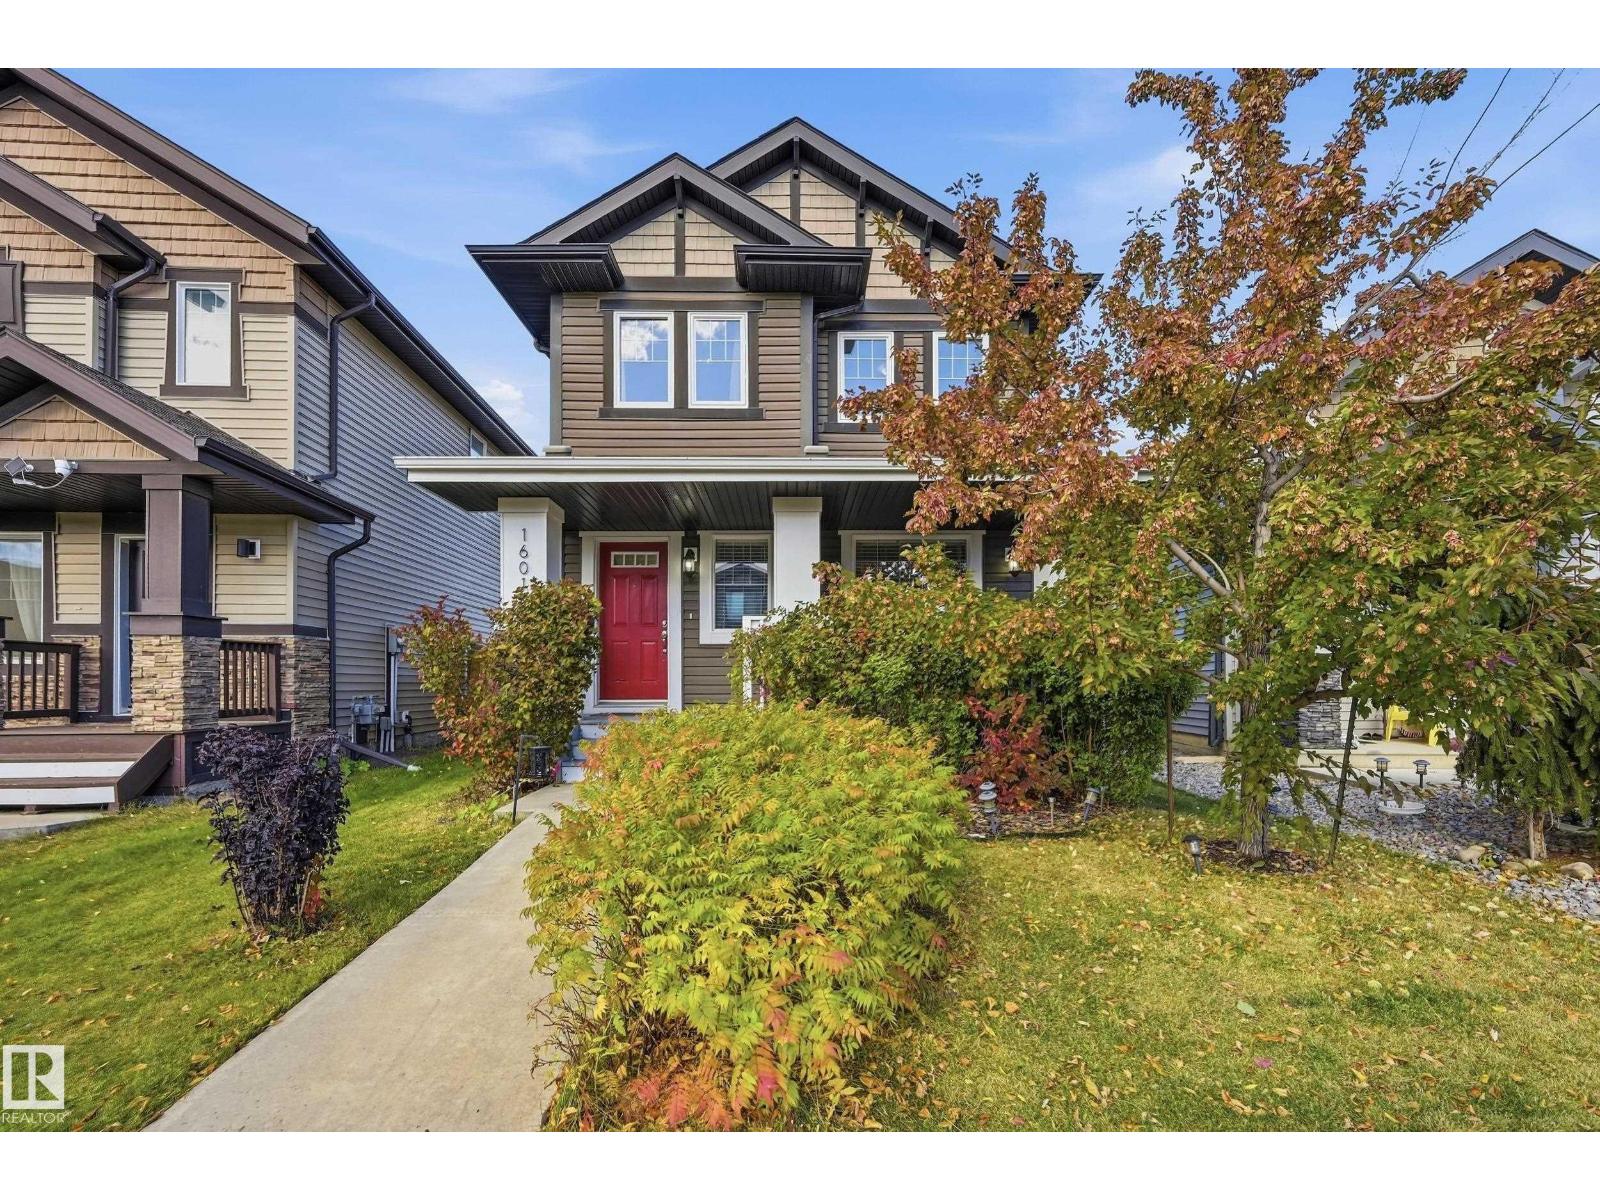
Welcome to this beautifully finished family home in desirable Glenridding! The bright OPEN-CONCEPT main floor features engineered hardwood, a spacious living room with cozy FIREPLACE and a beautiful kitchen with GRANITE countertops, stainless steel appliances, large island with eating bar and plenty of storage. The dining area overlooks the deck and backyard—perfect for entertaining! Upstairs you'll find a spacious primary suite with WALK-IN CLOSET & private ENSUITE, plus 2 additional bedrooms and a full bath. The FULLY FINISHED BASEMENT offers even more living space with a large FAMILY ROOM, 4TH BEDROOM & FULL BATHROOM. Complete with CENTRAL A/C, a beautiful deck and great backyard. Ideally located close to SCHOOLS, PARKS, WALKING TRAILS & the neighbourhood SLEDDING HILL, with quick access to shopping, restaurants and major routes. A fantastic family home in Southwest Edmonton! (id:46923)
Exp Realty
133 Grandin Vg
St. Albert, Alberta
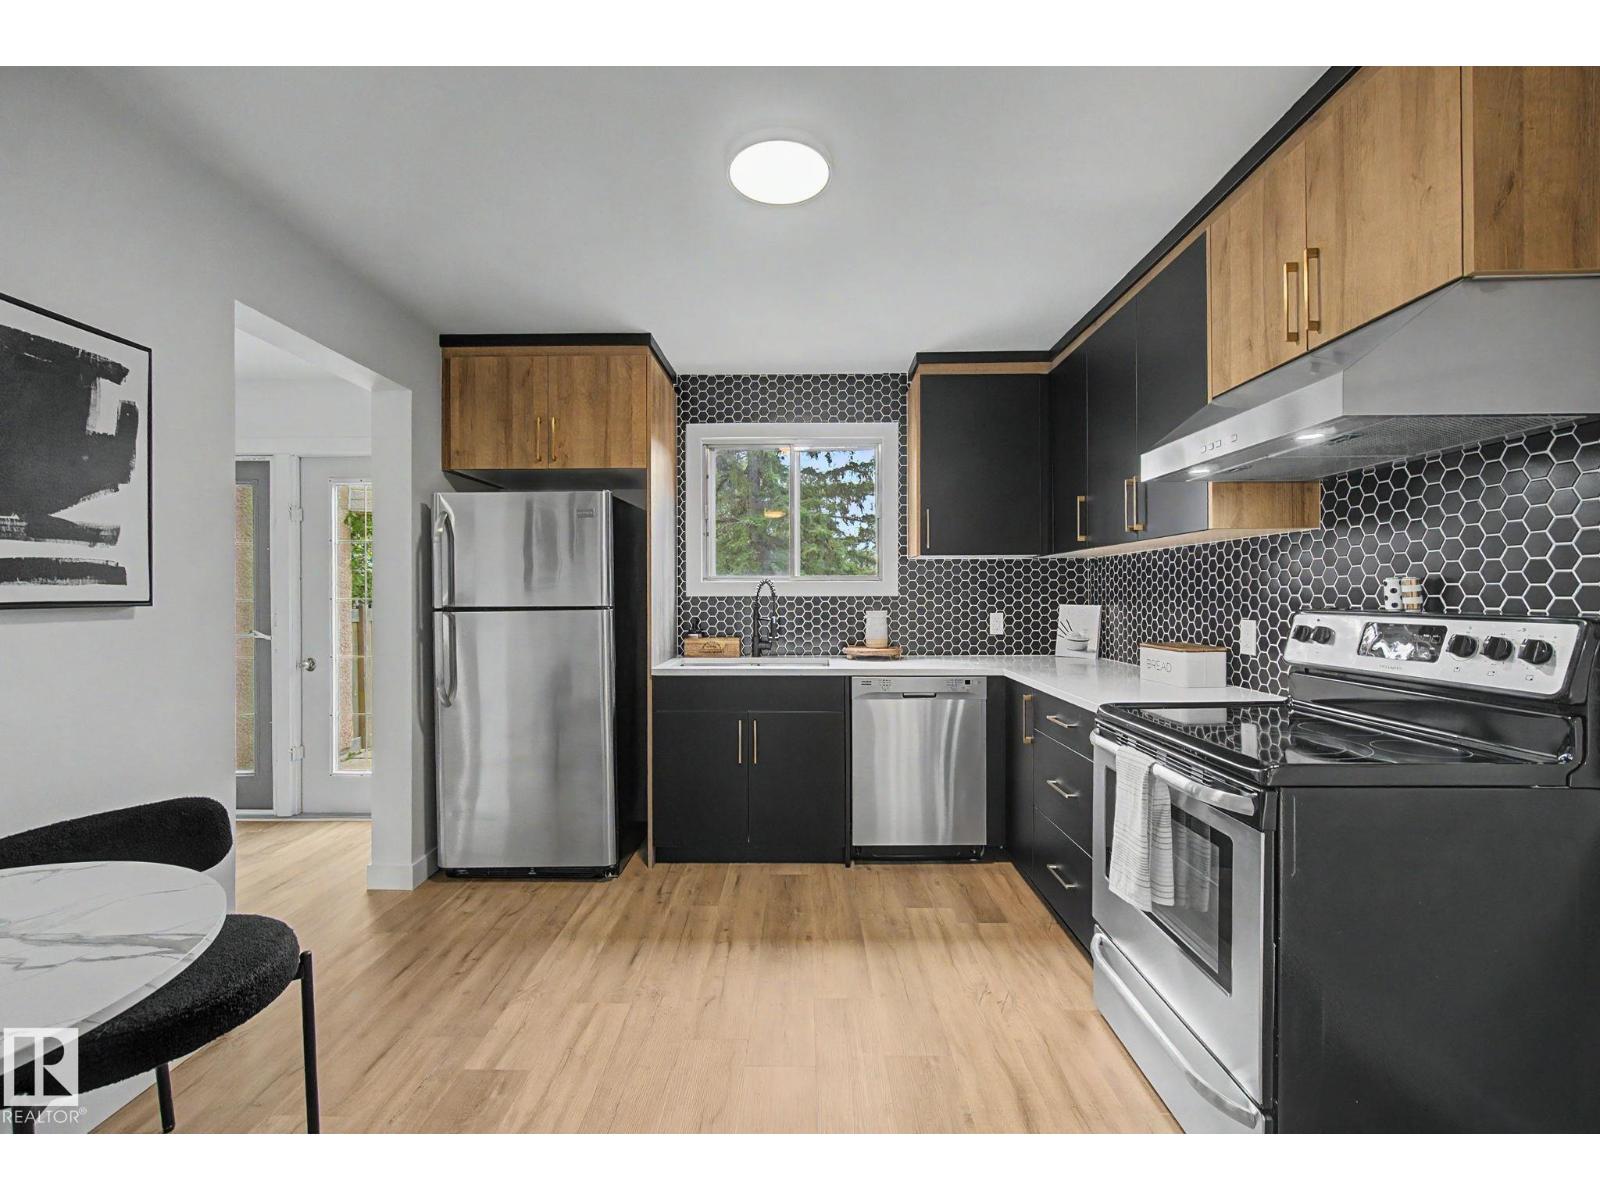
Fully Renovated 4 Bedroom 2-Storey Townhome that is MOVE IN READY in Grandin Village! Step through your new front door and this unit has been renovated extensively with gorgeous quartz counter tops, new cabinetry through out, new light fixtures, new luxury vinyl plank floors and carpet! The main floor gleams with beautiful pot lights and new stainless steel appliances, New LVP Flooring in a large living/dining area that steps out your patio doors to a beautiful backyard space!! The Kitchen has been fully renovated with two-toned cabinetry, new stainless steel appliances! Upstairs there is a large primary bedroom and two more large bedrooms with adjacent 4 piece renovated bathroom! Downstairs there is a large living area and 4th bedroom and laundry with new washer/dryer! Steps to schools, shopping and Anthony Henday!!! Parking Stall right out front your unit!!! A must see!! (id:46923)
Royal LePage Arteam Realty
3120 Chokecherry Bend Bn SW
Edmonton, Alberta
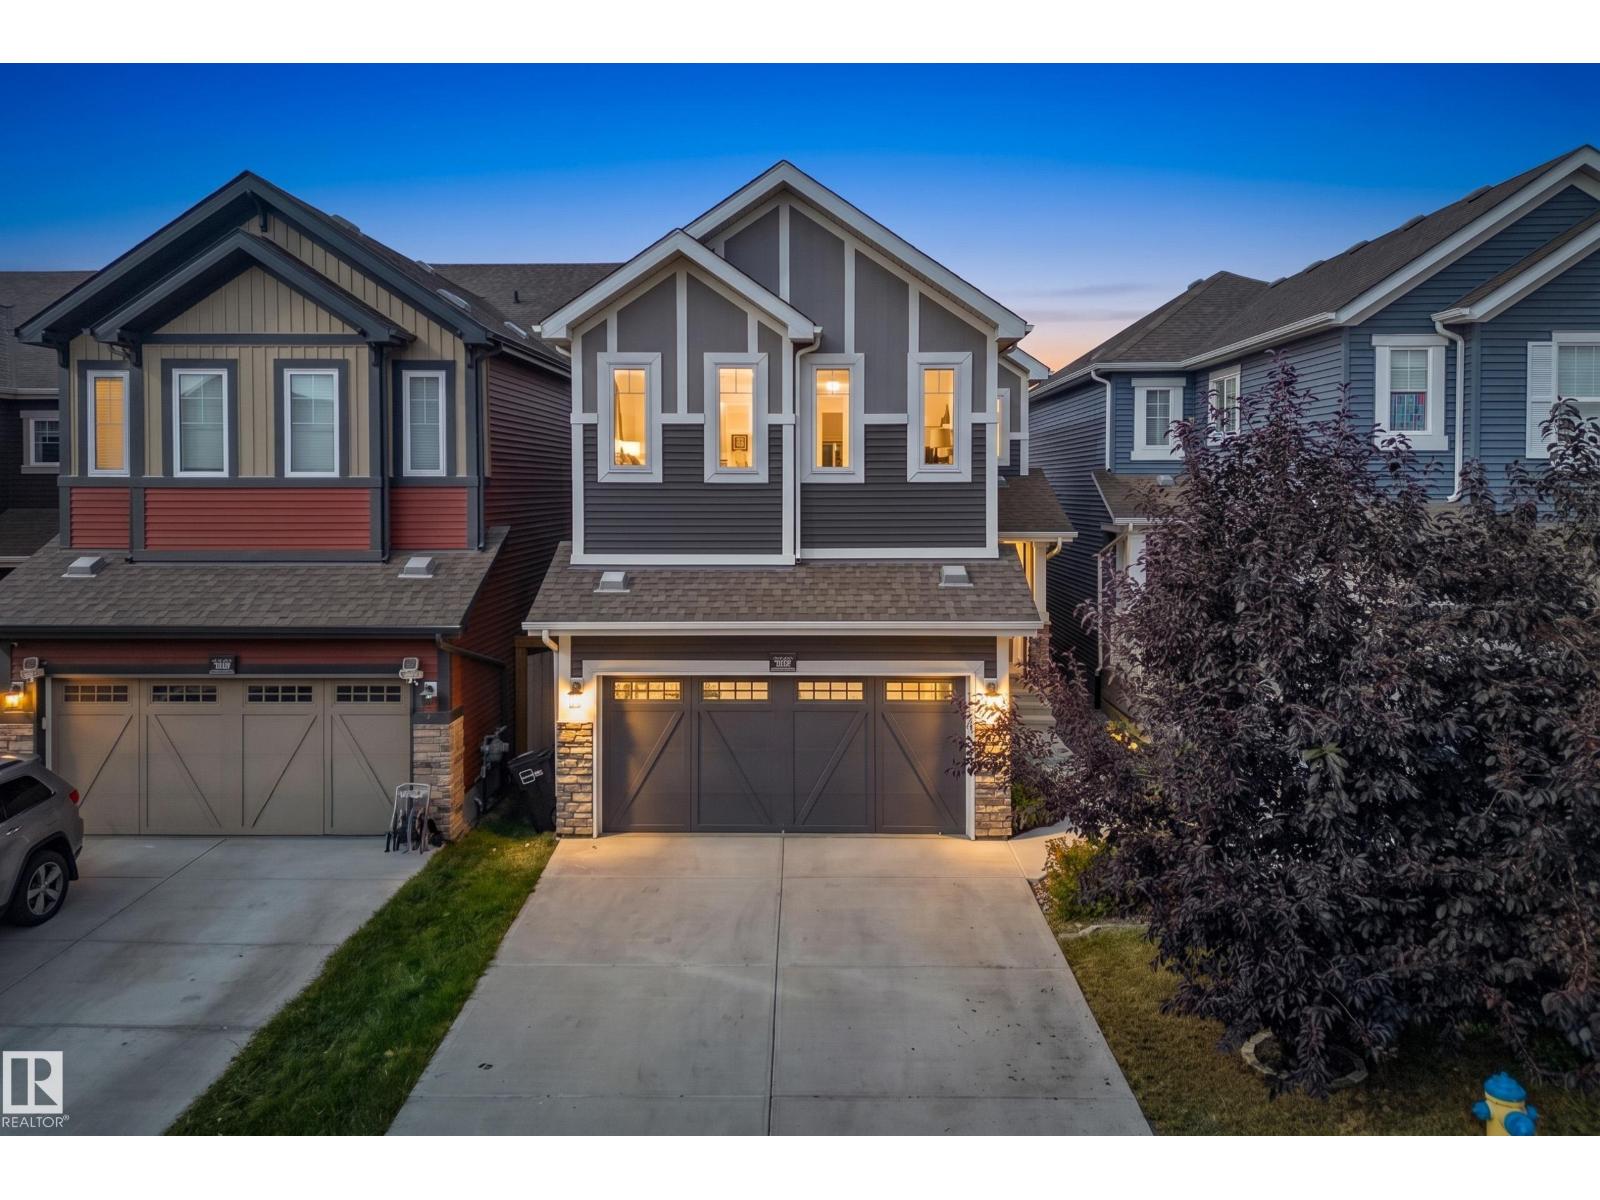
ABSOLUTELY STUNNING & BETTER THAN NEW! Exceptionally maintained, BEAUTIFULLY UPGRADED & COMPLETELY MOVE-IN READY, this 2,400 sq.ft home in The Orchards offers 4 BEDROOMS+MAIN FLOOR DEN & a SPACIOUS BONUS ROOM. UPGRADES include A/C, ENLARGED WINDOWS, upgraded fixtures & lighting, quartz throughout, full-height WHITE kitchen CABINETRY & more! The impressive main floor features 9’ CEILINGS, a welcoming foyer & GORGEOUS KITCHEN with WALKTHRU PANTRY overlooking the dining area & SUN-FILLED LIVING RROOM. A versatile den & spacious mudroom add function to the main floor. Upstairs, the bonus room impresses with coffered ceilings, while the primary retreat features a W/I closet & luxurious 5pc ensuite with dual sinks, soaker tub & shower. 3 additional bedrooms, 4pc bath & dedicated laundry complete the upstairs. Fully fenced & landscaped WEST yard with COMPOSITE DECK. Ideally situated within walking distance to a K-9 school & enjoy The Orchards Club House, playground, spray park, skating rink, tennis & more! (id:46923)
Century 21 Masters
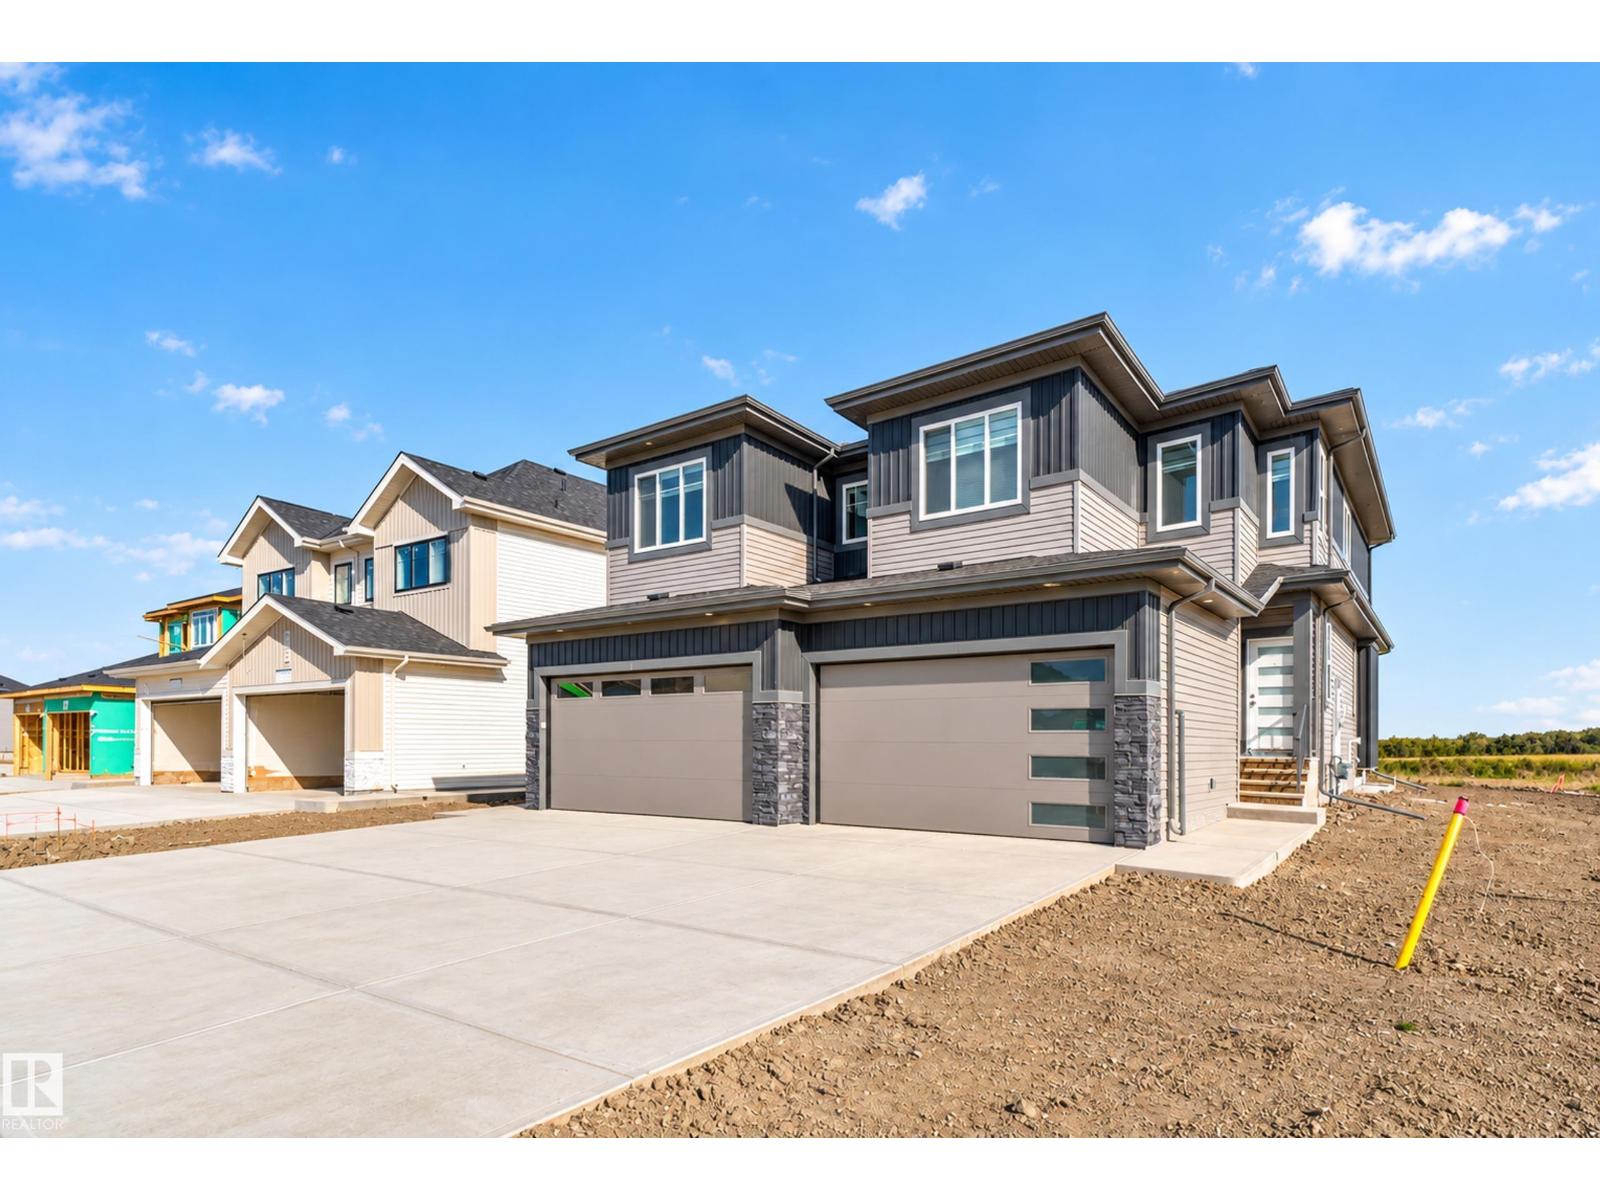
2 Parker Ln
Spruce Grove, Alberta
Welcome to Prescott, a family-friendly community close to parks, walking trails, schools, and everyday amenities. This beautiful brand-new corner-lot duplex offers 1,854 sq. ft. of thoughtfully designed living space with a front double attached garage. The main floor features a full bedroom and bathroom, a bright open-concept living and dining area, and a stylish kitchen with all appliances included. Step outside to the included rear deck and expansive backyard. Upstairs, a central bonus room creates the perfect additional living space, along with convenient upper-floor laundry and spacious bedrooms. The impressive primary retreat features a large 5-piece ensuite and generous closet space. Complete with a separate side entrance, this home offers the space, layout, and flexibility today’s families are looking for. (id:46923)
Exp Realty
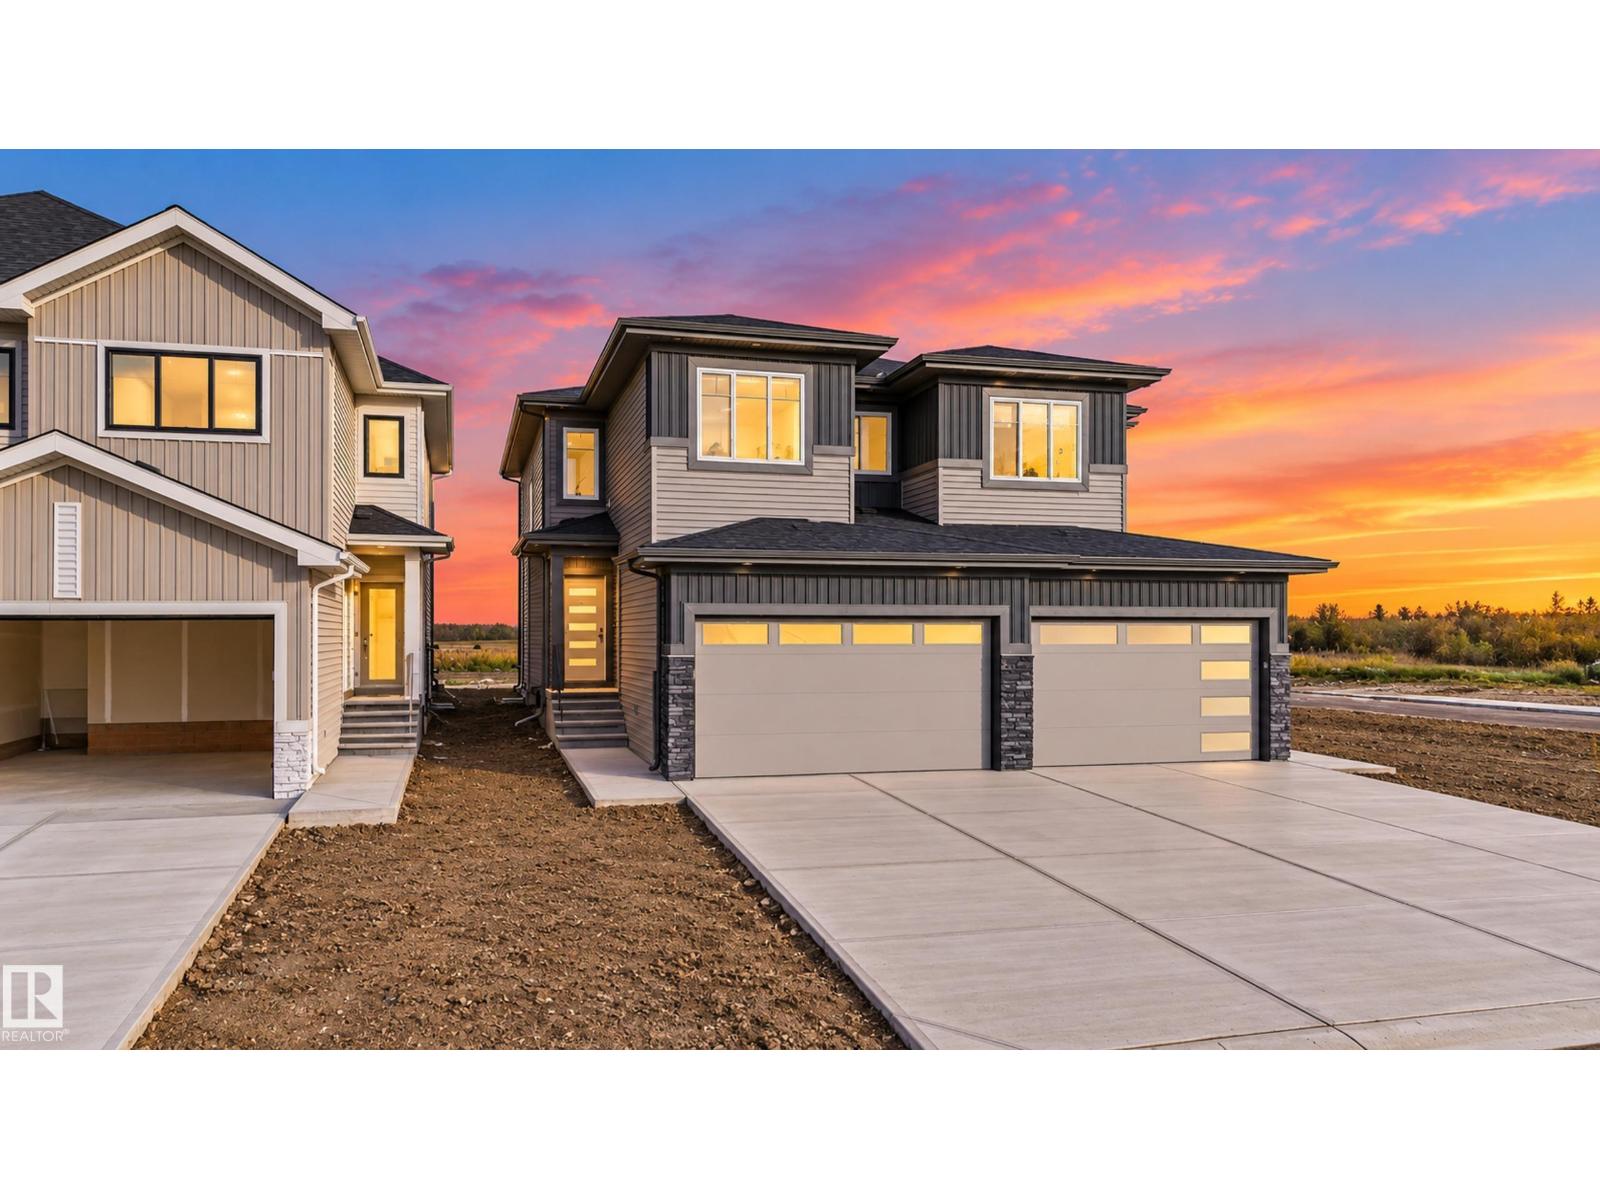
4 Parker Ln
Spruce Grove, Alberta
Welcome to Prescott, a sought-after and serene family-friendly community. This stunning brand-new duplex offers 1,920 sq. ft. of spacious, open-concept living with a double attached garage. The main floor features a bedroom and full bath, a beautifully designed kitchen with appliances included, and an impressive open-to-above living area filled with an abundance of natural light. Modern finishes and a beautiful colour palette create a bright and inviting feel throughout. Upstairs offers a bonus room, convenient laundry, spacious bedrooms, and a generous primary retreat complete with a luxurious 5-piece ensuite and ample closet space. Complete with an included rear deck and separate side entrance, this thoughtfully designed home offers an exceptional blend of space, style, and functionality. (id:46923)
Exp Realty
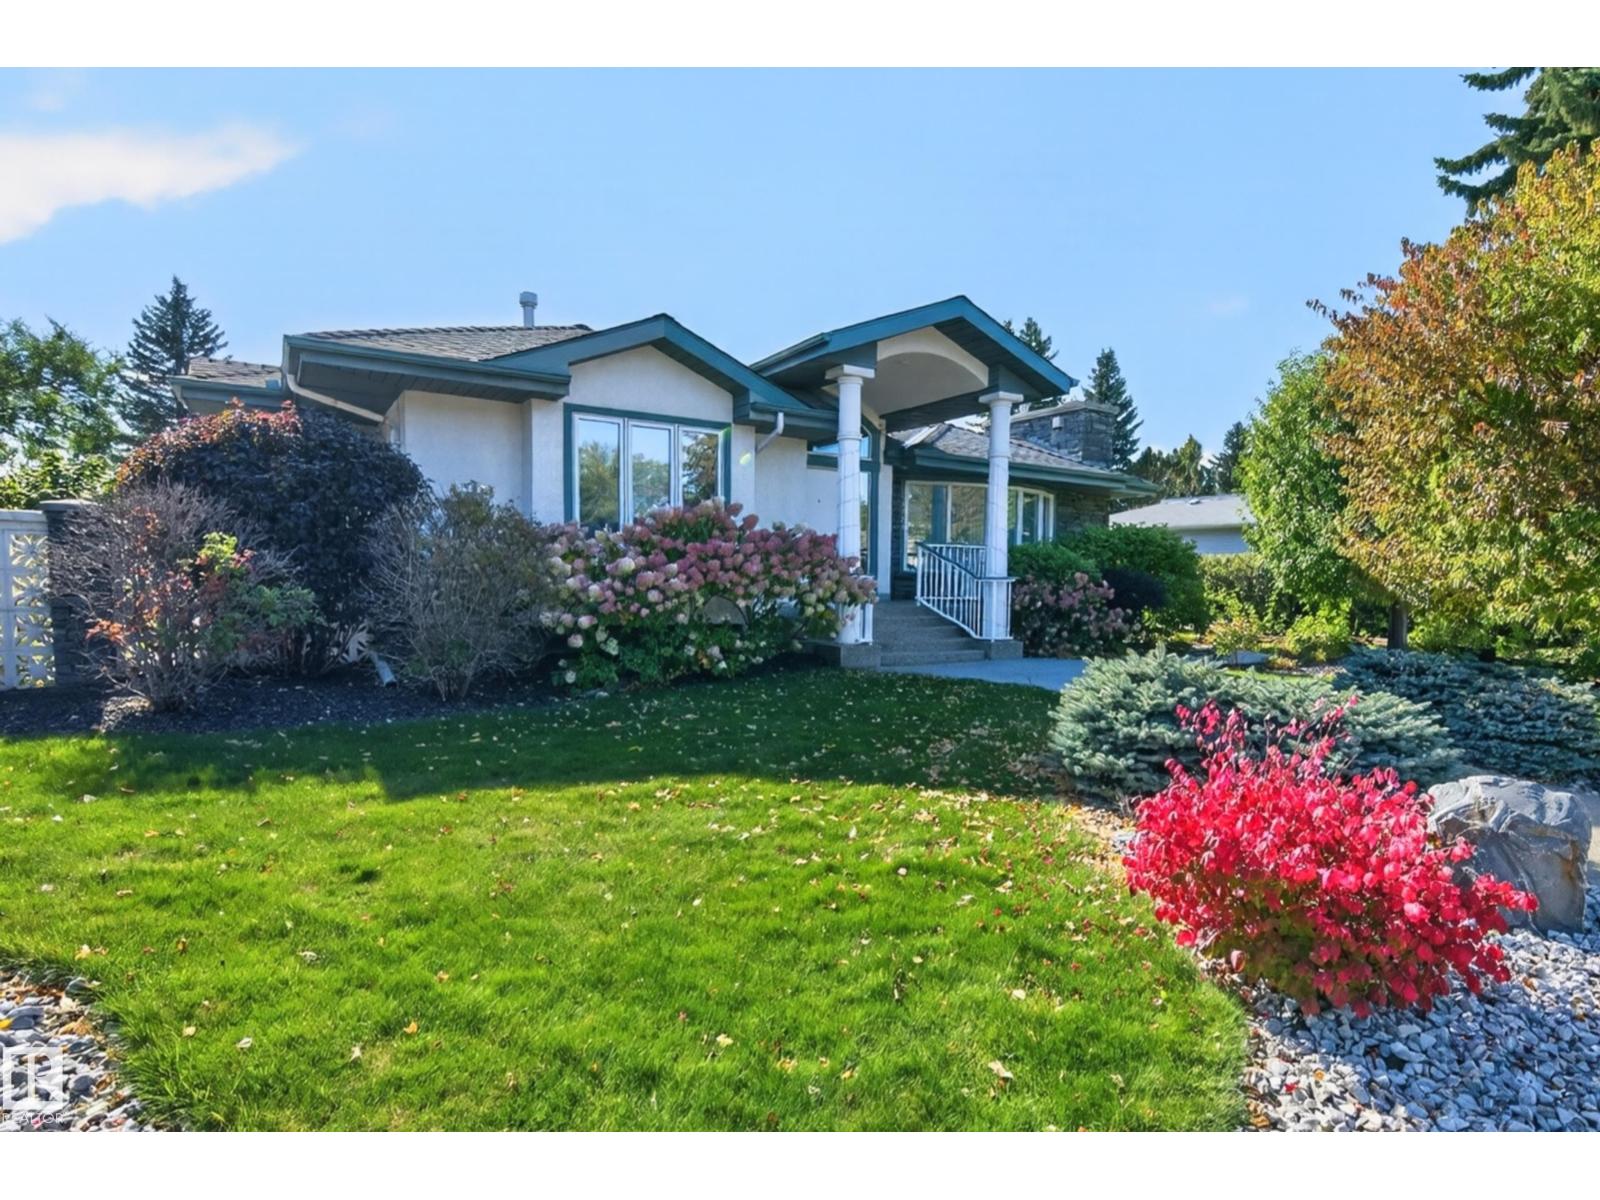
14303 50 Av NW
Edmonton, Alberta
BEAUTIFUL BUNGALOW IN BROOKSIDE! Prime location near River Valley trails, schools, parks and the Whitemud. This exceptionally designed property is bursting with character and natural light! Offering an open concept with 2100 SQ. FT. plus a FULLY FINISHED BASEMENT! Huge entry way, tray ceilings with recessed lighting, built-in wood cabinetry, crown mouldings & curved design elements. GOURMET KITCHEN with skylight, curved island and all appliances. Large dining area and a huge living room! There's a total of 5 BEDROOMS, 5 BATHROOMS & 3 FIREPLACES! CENTRAL A/C & main floor laundry. The Primary Bedroom features a spa-like ensuite and closet built-ins. The basement has a second kitchen, family room, 3 bedrooms (two with ensuites), and tons of storage space. Immaculately maintained SOUTH-FACING backyard with perennials, shrubs, stone accents, raised garden beds, apple tree, curved tiered deck & private patio space. An OVERSIZED DOUBLE GARAGE including a heated workshop. OUSTANDING HOME & LOCATION! See it today! (id:46923)
RE/MAX Elite
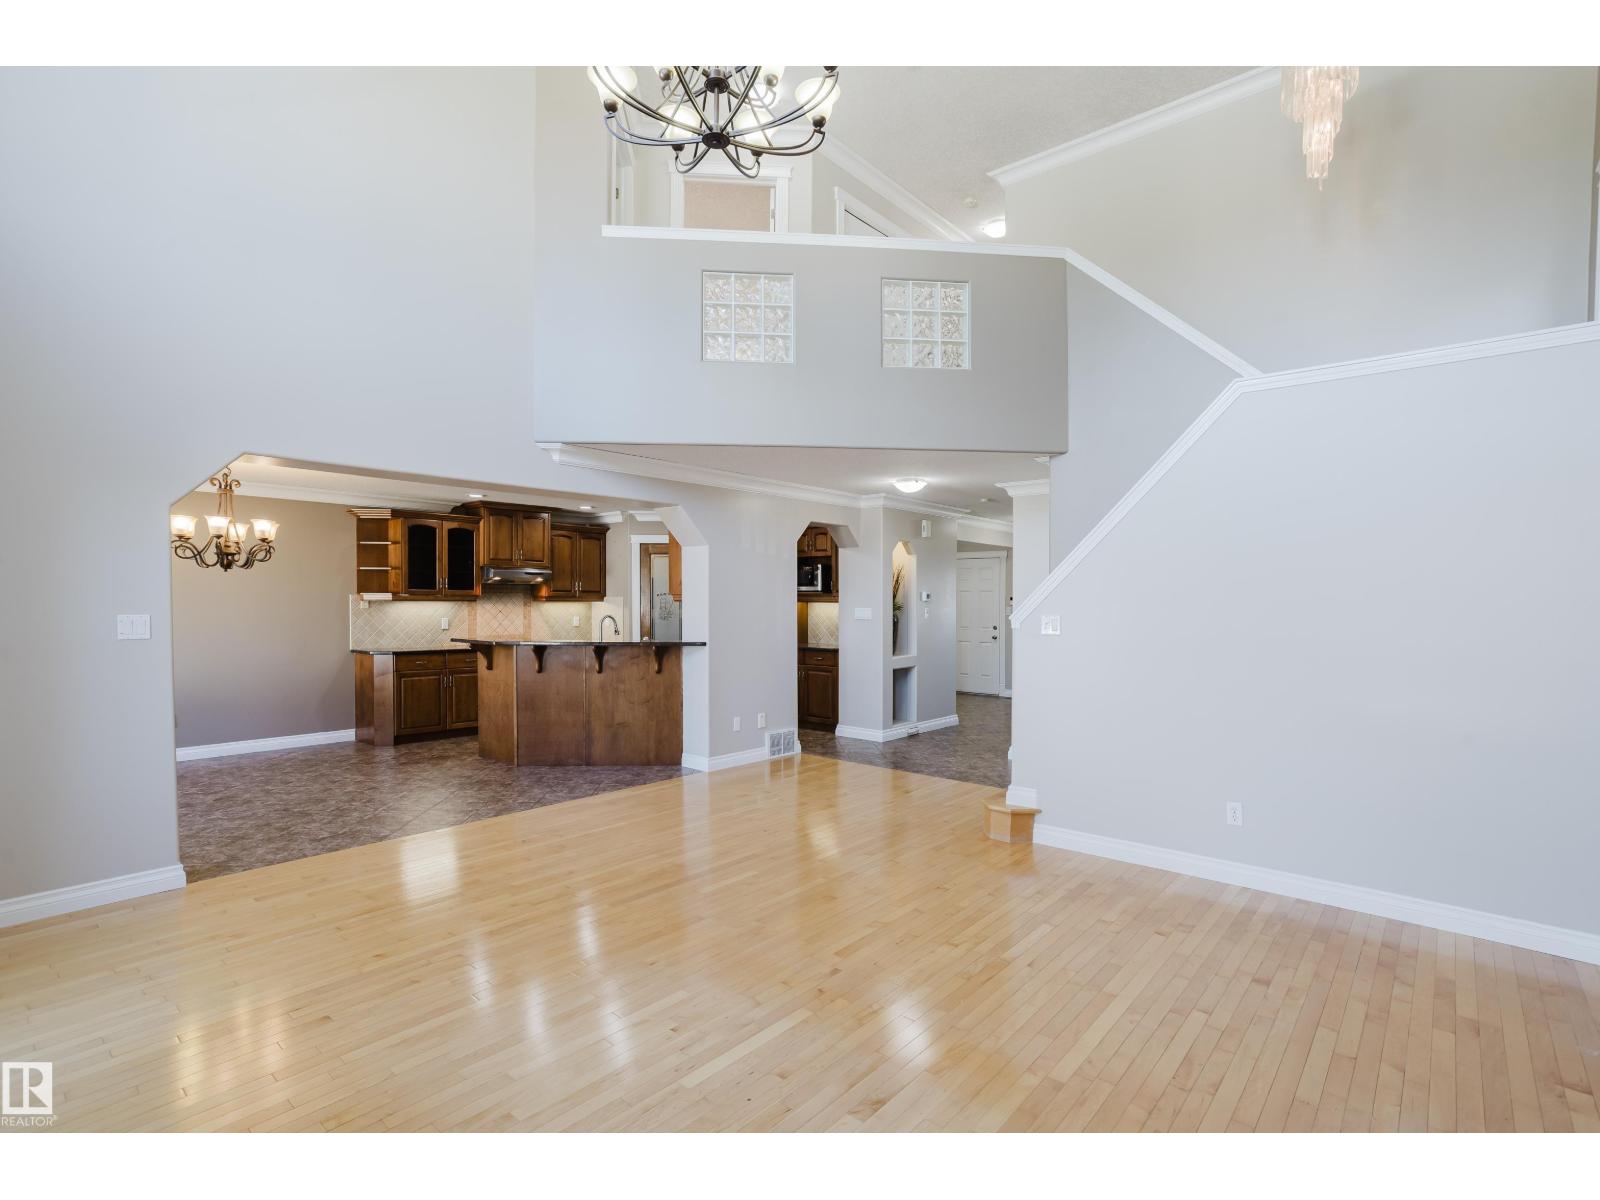
11616 174 Av NW
Edmonton, Alberta
If home is where the heart is, then rest assured that this is home. Welcome to the mature and in demand community of Canossa. This home is everything you have been searching for and then some. Featuring over 3000 sq/ft of home including the basement. This turnkey sanctuary features 6 bedrooms, 4 bathrooms, a main floor office, main floor laundry, a fully finished basement with 9ft celling’s and huge windows, a basement den, a gas fireplace, A/C, central vac, hardwood floors and tile through out the entire home, a plethora of natural light throughout, low maintenance landscaping and a backyard you won’t want to leave, vaulted celling’s open to above and a double attached garage. If you’re wondering about the neighbors, they are amazing. This home and neighborhood really gives a whole new meaning to the word community. With amenities just close enough for comfort, come and discover the true meaning of home. (id:46923)
Exp Realty