
Property Results - On the Ball Real Estate
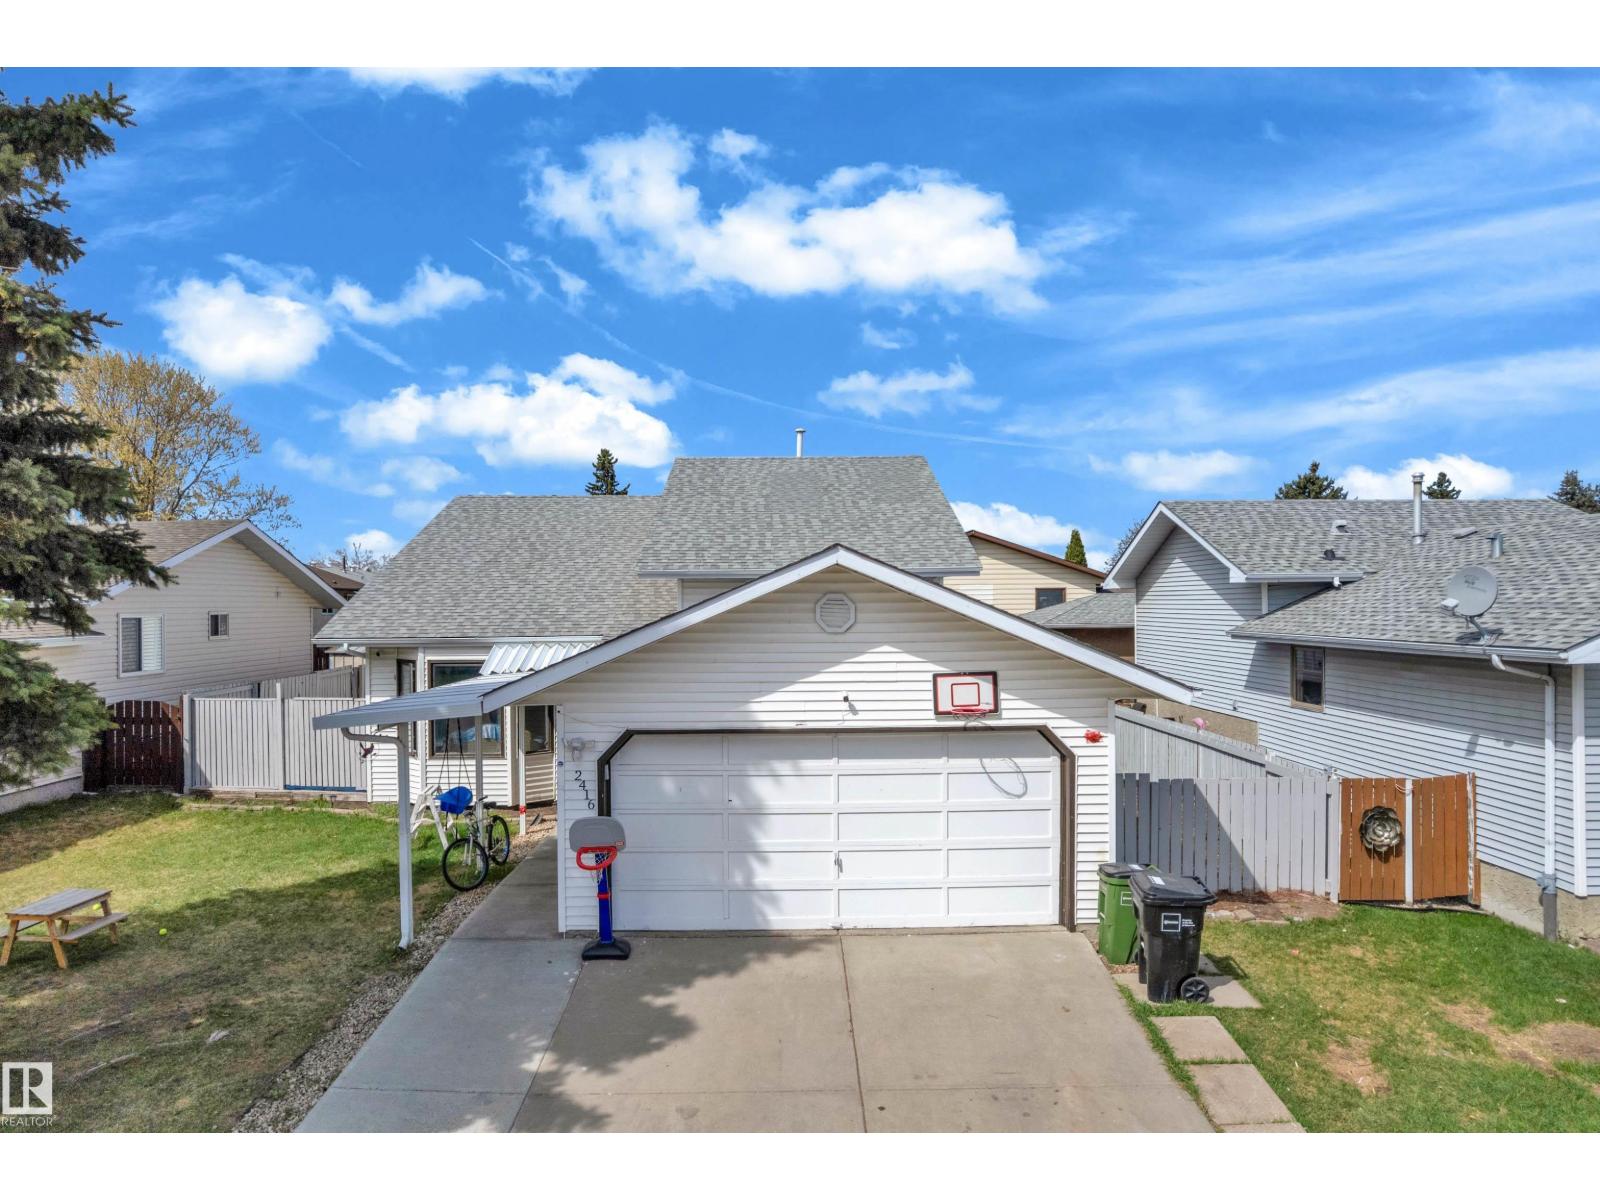
2416 35 St NW
Edmonton, Alberta
Welcome to this beautifully updated bi-level home in the desirable Bisset neighbourhood. This spacious and well-maintained property offers a fully renovated kitchen with modern finishes, perfect for family living and entertaining. Enjoy two separate living areas, providing plenty of space for relaxation and gatherings. The upper level features 3 generously sized bedrooms and 2 full bathrooms, including a primary bedroom with its own private ensuite. The fully finished basement offers 2 additional bedrooms, 1 full bathroom, and a large recreation room, ideal for extended family or guests. Step outside to a big backyard complete with a deck, perfect for summer BBQs and outdoor enjoyment. Conveniently located close to schools, shopping, parks, public transportation, and all other amenities. A fantastic opportunity to own a move-in-ready family home in a great location! (id:46923)
Maxwell Polaris
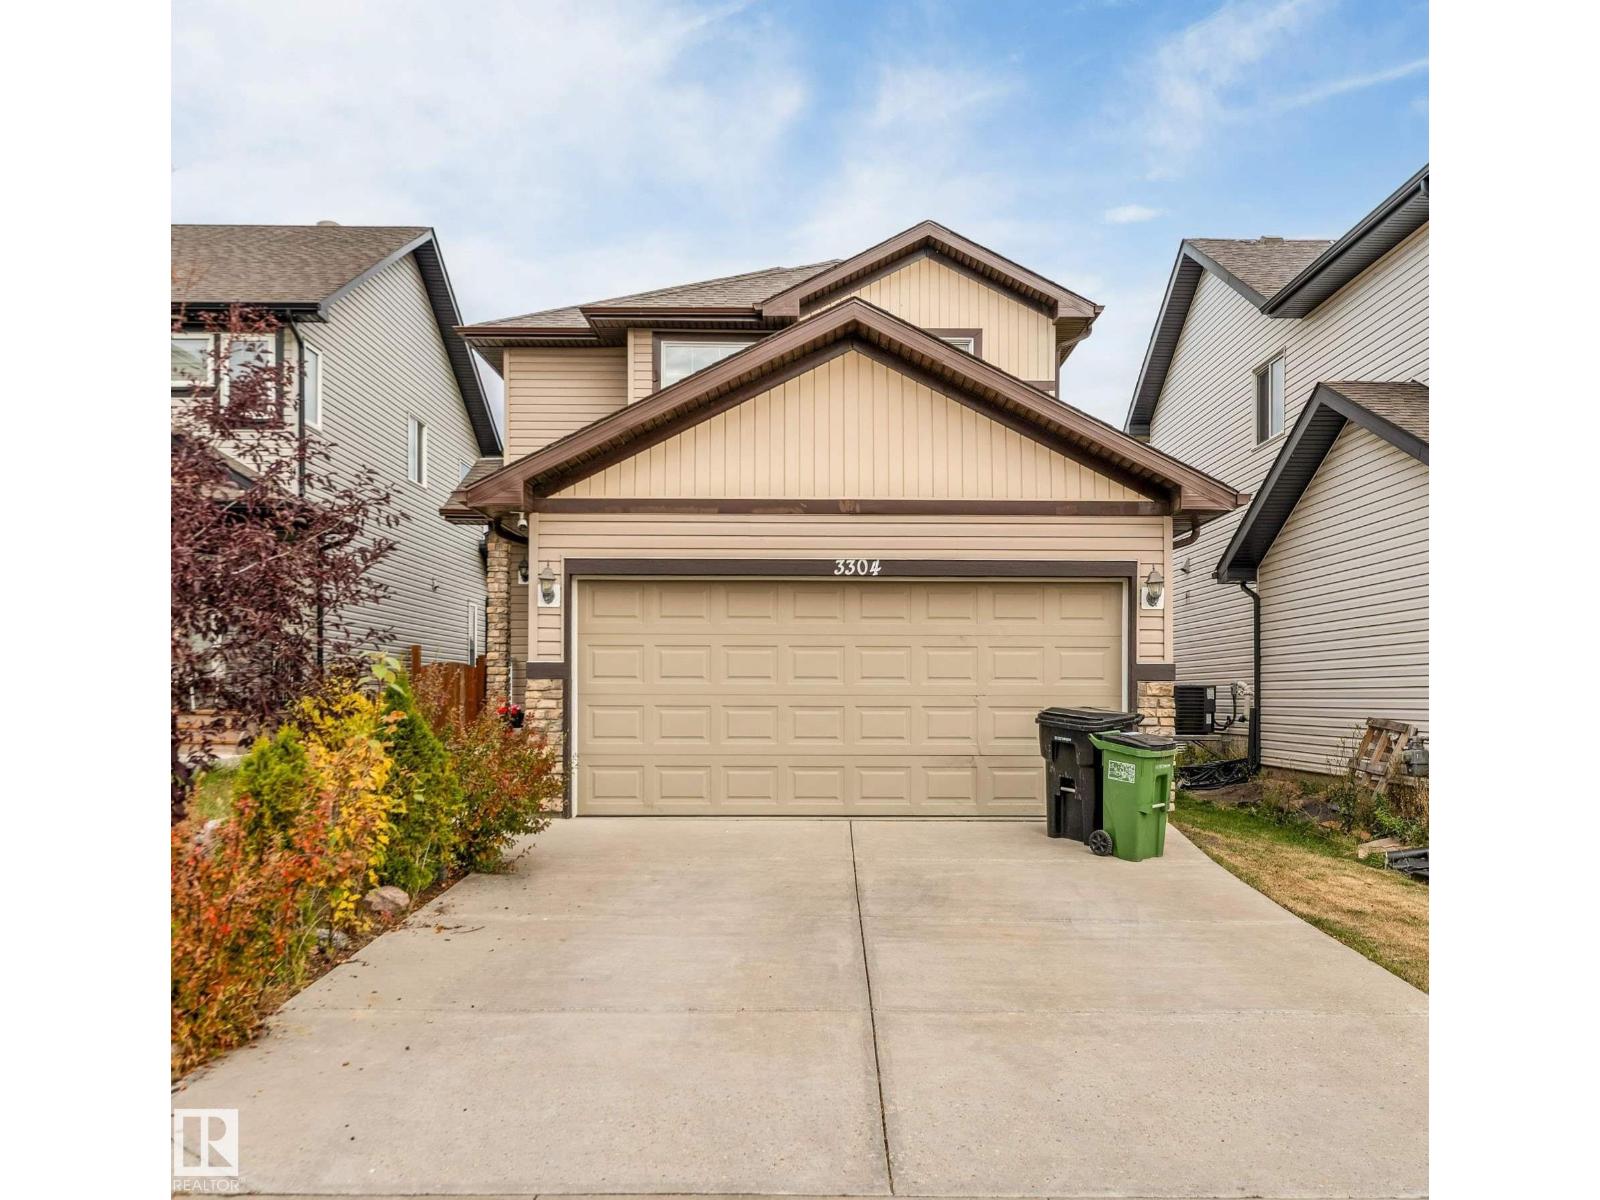
3304 13 Av NW
Edmonton, Alberta
$524,900 | SPACIOUS OPEN LAYOUT | FRONT ATTACHED DOUBLE GARAGE | FINISHED BASEMENT | GREAT LOCATION Discover the space and versatility of this Laurel home! Featuring an open-concept layout with spacious living areas, 4 bedrooms and 3.5 bathrooms, this property offers plenty of room to spread out. The main floor features a generous living room, kitchen, dining area and 2-piece bathroom. Upstairs, the primary bedroom includes a 4-piece ensuite, along with two additional bedrooms and a full bathroom. The finished basement adds an additional bedroom, den, kitchen, recreation room and full bathroom, providing even more flexible living space. A front attached double garage and spacious backyard complete the property. Conveniently located near Meadows Recreation Centre, Anthony Henday Drive, parks, schools, public transportation and shopping. Offered at $524,900, this home combines a spacious layout, versatile living areas and convenient access to everyday amenities. (id:46923)
Maxwell Polaris
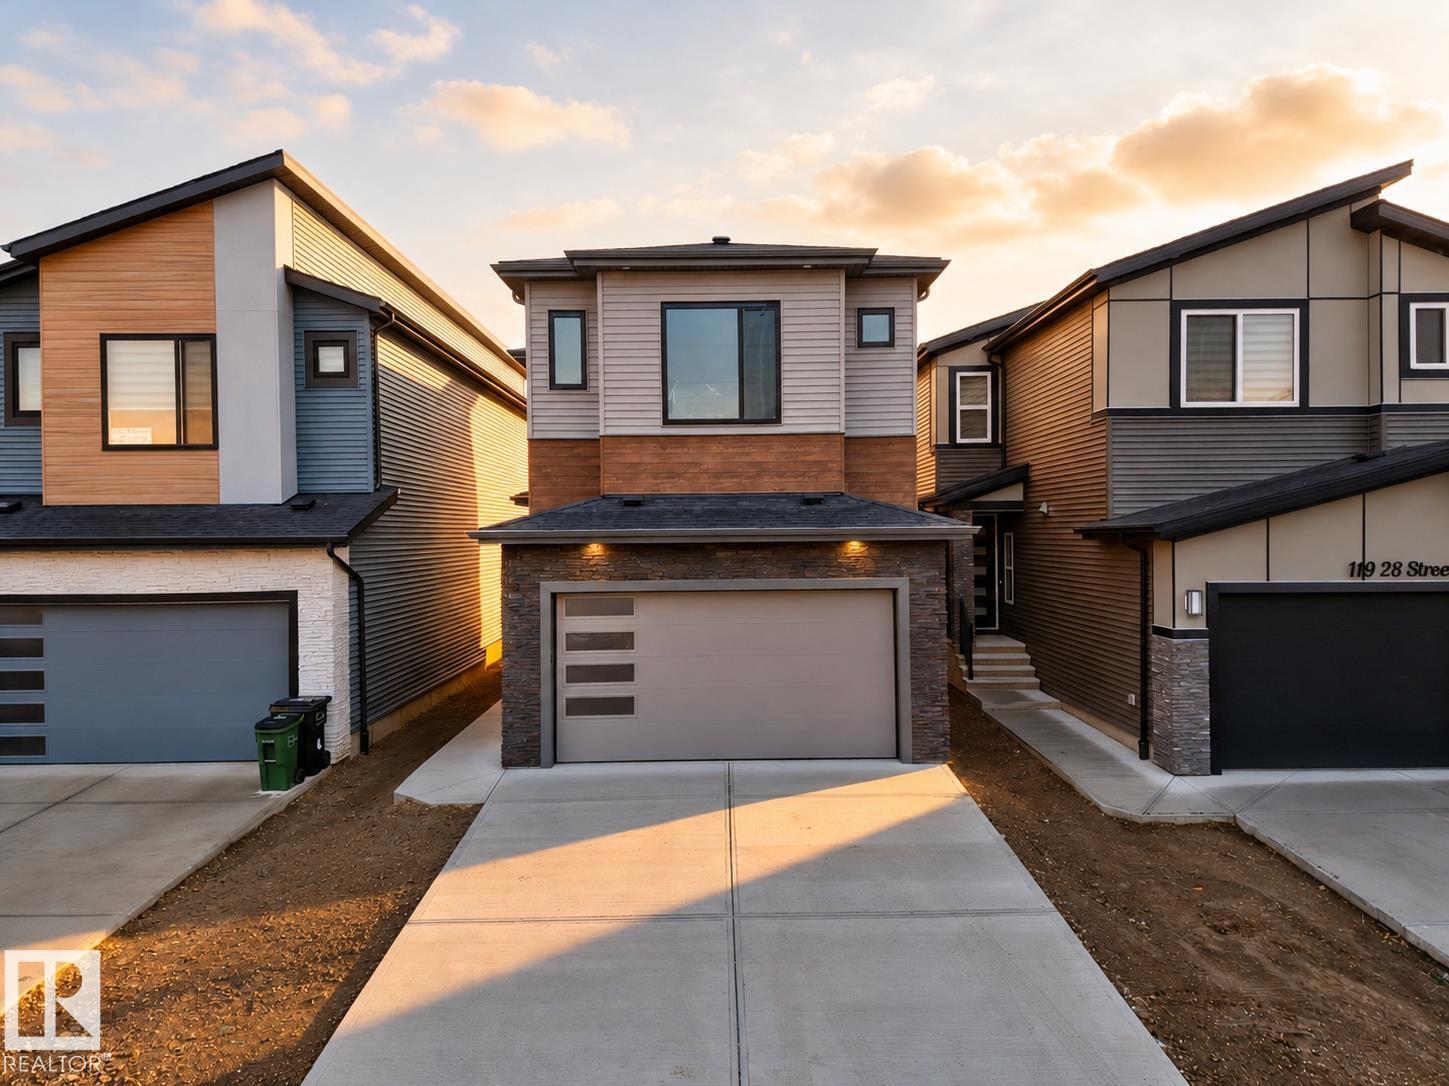
115 28 St SW SW
Edmonton, Alberta
IMMEDIATE POSSESSION, BRAND NEW single-family home in the desirable Alces community! This thoughtfully designed, open concept home offers 4 bedrooms and 4 full bathrooms, including TWO MASTER BEDROOMS and a MAIN FLOOR BEDROOM & FULL BATHROOM! The main floor features an open-to-above living room with a feature wall and fireplace, large east facing windows, a spacious main kitchen and a walk thru SPICE KITCHEN with plenty of counter & cabinet space, a walk-in pantry and a mud-room that leads to the garage. High end finishes include glass railings, vinyl plank floors, multiple feature walls, coffered ceilings and luxurious fixtures! Upstairs you’ll find a versatile bonus room perfect for family living or a home office. The home includes a separate side entrance to an unfinished basement, offering excellent future suite development potential. Complete with a double attached, extended garage, this home combines luxury, functionality, and modern design in a growing southeast Edmonton community. (id:46923)
Century 21 All Stars Realty Ltd
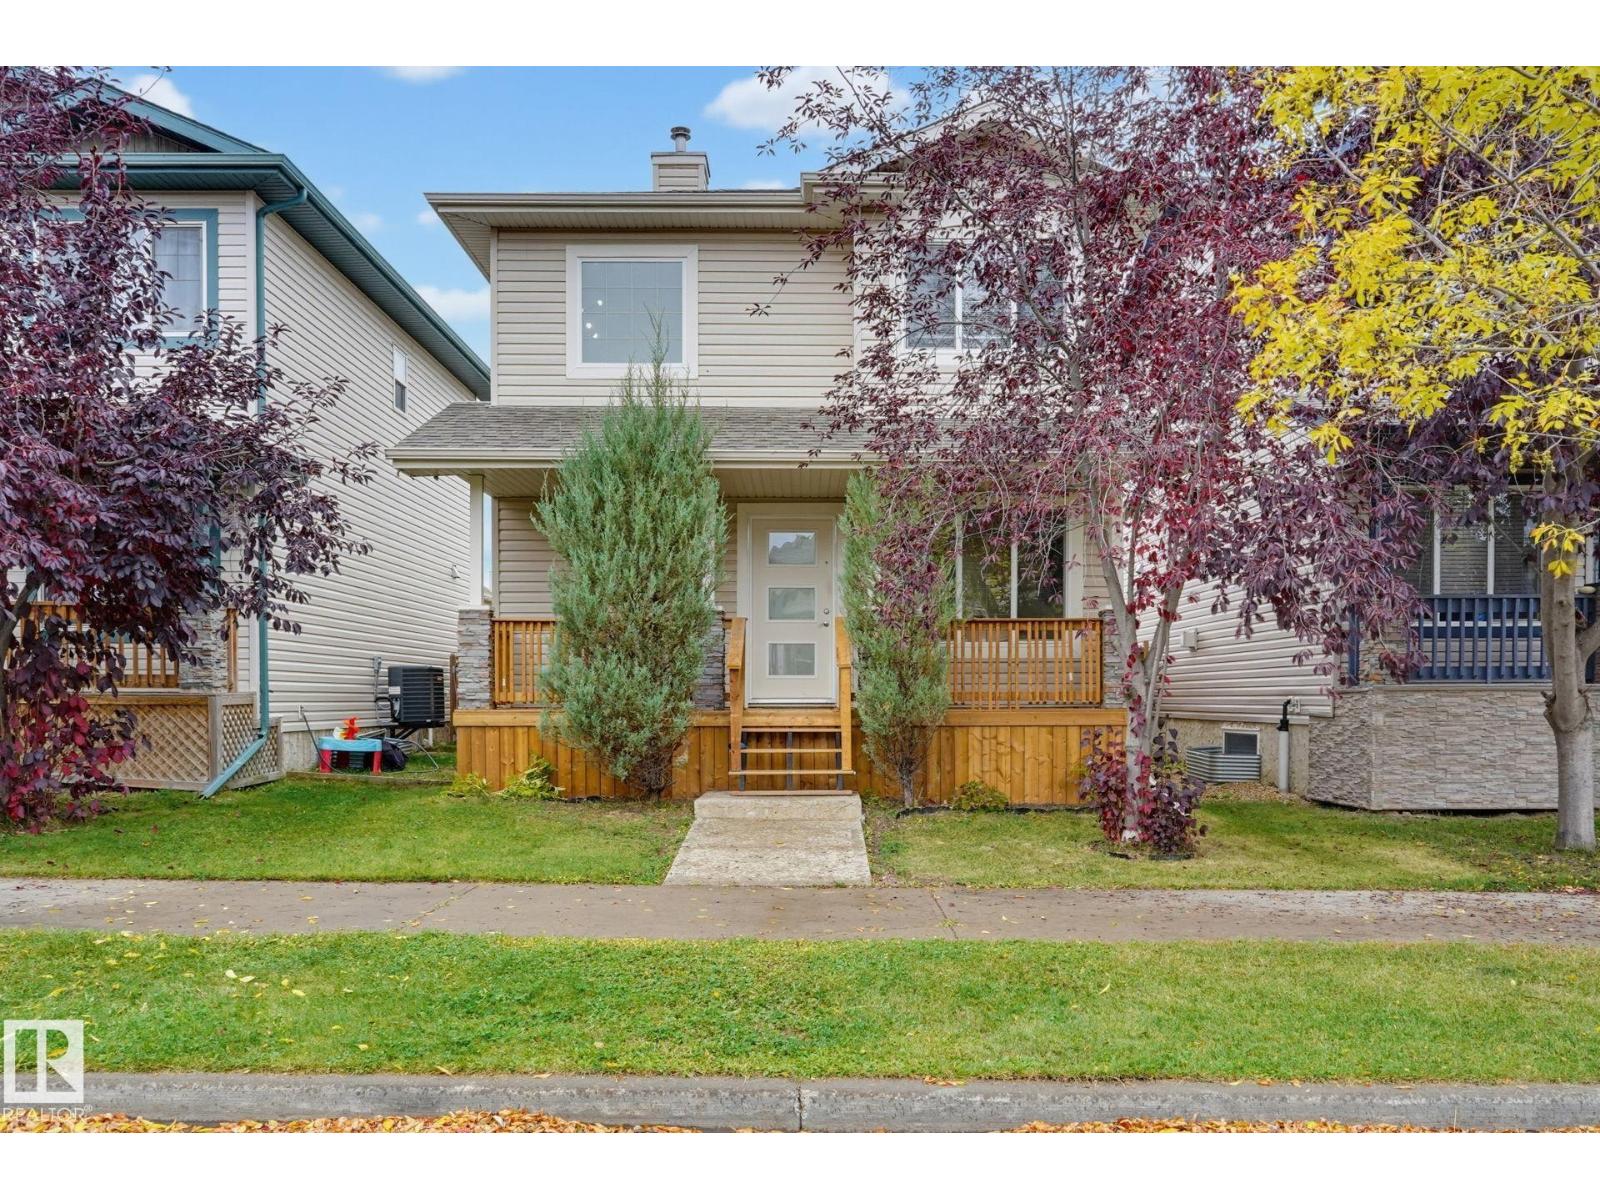
17 Vista
Spruce Grove, Alberta
Calling all mechanics, techs, carpenters, gearheads, makers and serial tinkerers: the garage you’ve been searching for is here. This 22' x 26' shop-ready space has a 10' ceiling and is fully insulated, drywalled and heated, so you can work comfortably all year. Wired for 240V, it’s ready for welders, compressors, a vehicle hoist or heavy woodworking machines, with room for benches, tool storage and a vehicle. Skip the commercial bay rent and work from home. The house is just as impressive, with 4 bedrooms, 3.5 bathrooms and a fully finished basement. The new kitchen features high-end appliances and a dedicated coffee nook, and the updated flooring adds a fresh, modern feel. Located in Spruce Village, you’re close to schools and parks, ideal for growing families. A rare combination of family living and serious workshop space. (id:46923)
Royal LePage Noralta Real Estate

10242 161 St NW
Edmonton, Alberta
Meticulously Maintained in the heart of Britannia Youngstown !!! This half duplex home has 4 bedrooms and 2 bathrooms ,fully finished with all space utilized .Kitchen has been upgraded with newer cabinets and granite countertops. 1,746 sq.ft. developed. Hot water tank was replaced in (2024) ,Furnace was replaced in (2008) ,Roof redone in (2013), Most Windows replaced in (2022).Garage door replaced in (2026). Skylight was secured (2013).Cabinets and granite replaced in (2014).Patio door on the lower level leads out to a covered deck, garden area ,garden beds and single garage. Back yard is fenced and secure. Shopping , schools, freeways , public transportation and amenities all very close by. This home is perfect for the growing family ... (id:46923)
RE/MAX Real Estate
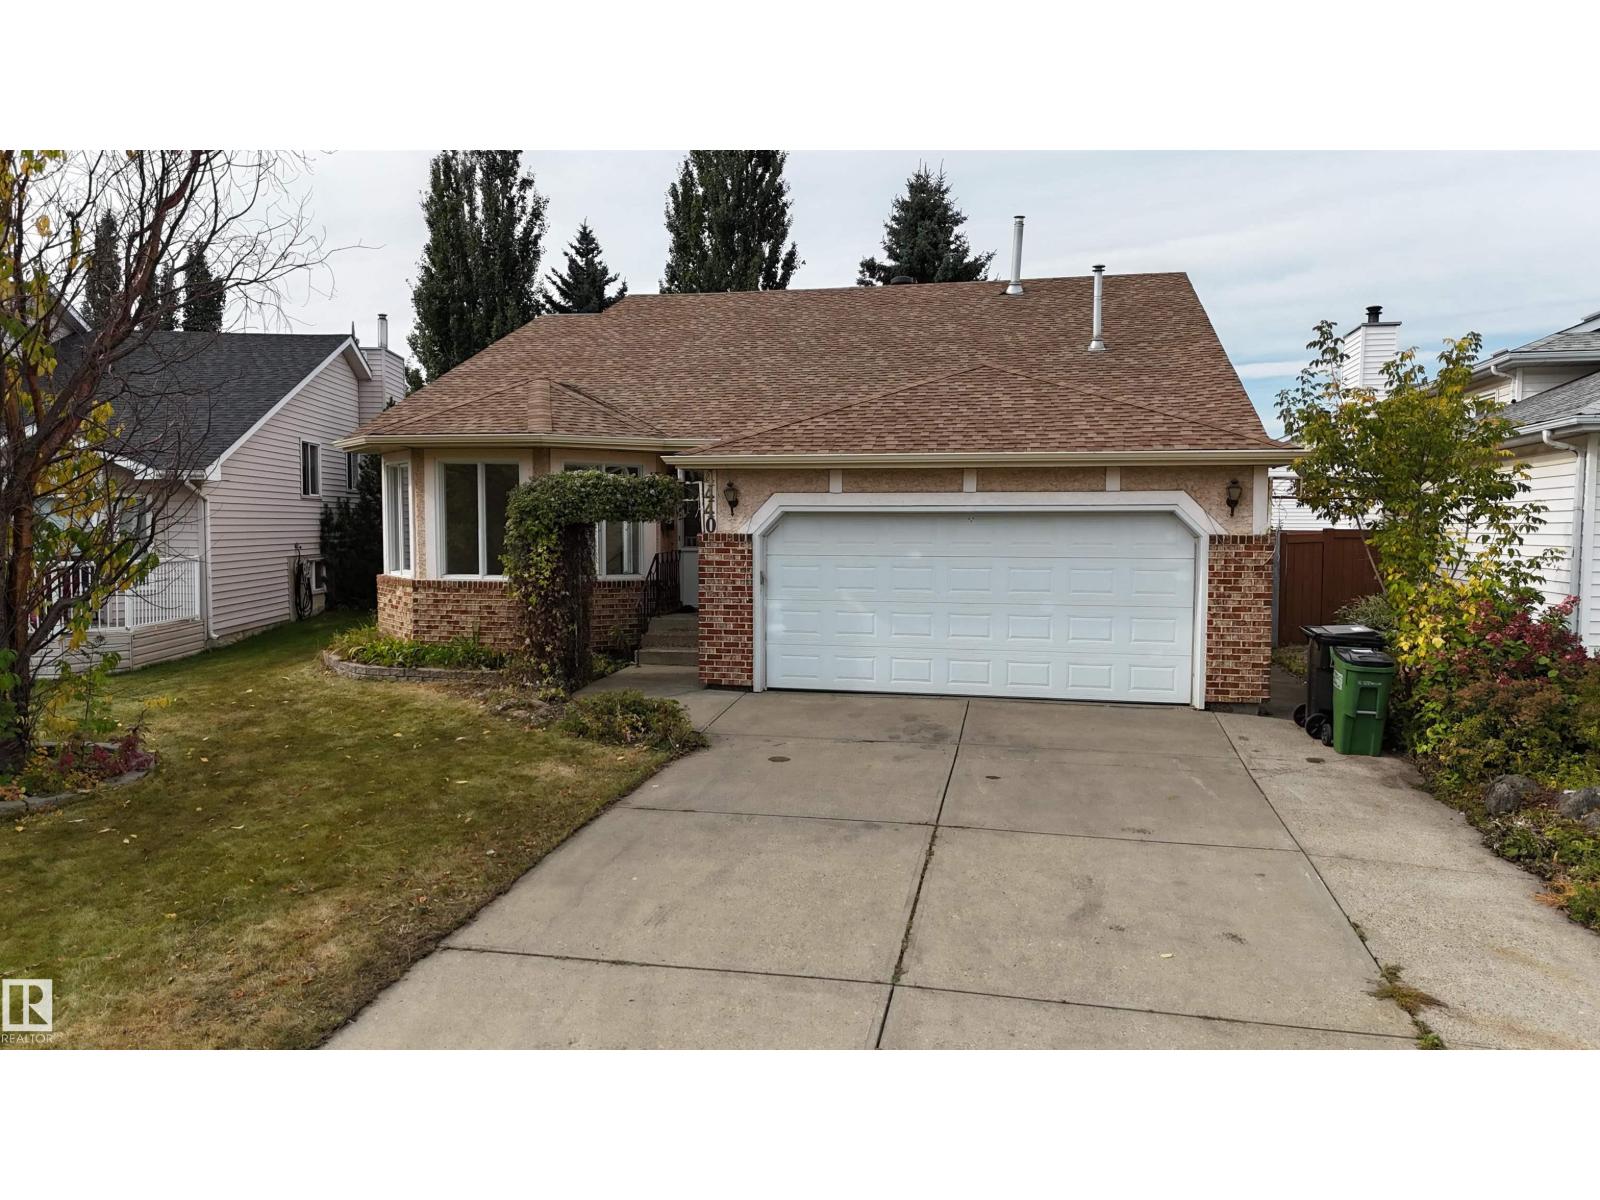
4440 32 St NW
Edmonton, Alberta
Renovated, spacious & made for entertaining! Impressive fully renovated bungalow tucked into a quiet, mature Southeast Edmonton neighbourhood & features 6 bed, 3 full bath, heated double attached car garage, finished basement & incredible backyard oasis. Inside, discover new flooring, fresh paint throughout, a brand-new kitchen & new appliances. The main level offers bright open living & dining spaces, family room w/ fireplace, laundry, 3 bedrooms & two 4 pc-bath, including a primary suite w/ walk-in closet & private ensuite. Downstairs, fully finished basement offers 3 additional bedrooms, a 3-pc bath, rec room w/ fireplace & dedicated wet bar area. Outside, the showstopper is the huge, full-size & heated in-ground swimming pool w/ jacuzzi, backyard w/ mature trees & storage shed. Conveniently located near schools, playgrounds, walking trails & minutes away from everyday amenities, restaurants, grocery stores, w/ excellent Whitemud Dr & Anthony Henday access. Some pictures are virtually staged. (id:46923)
Maxwell Polaris
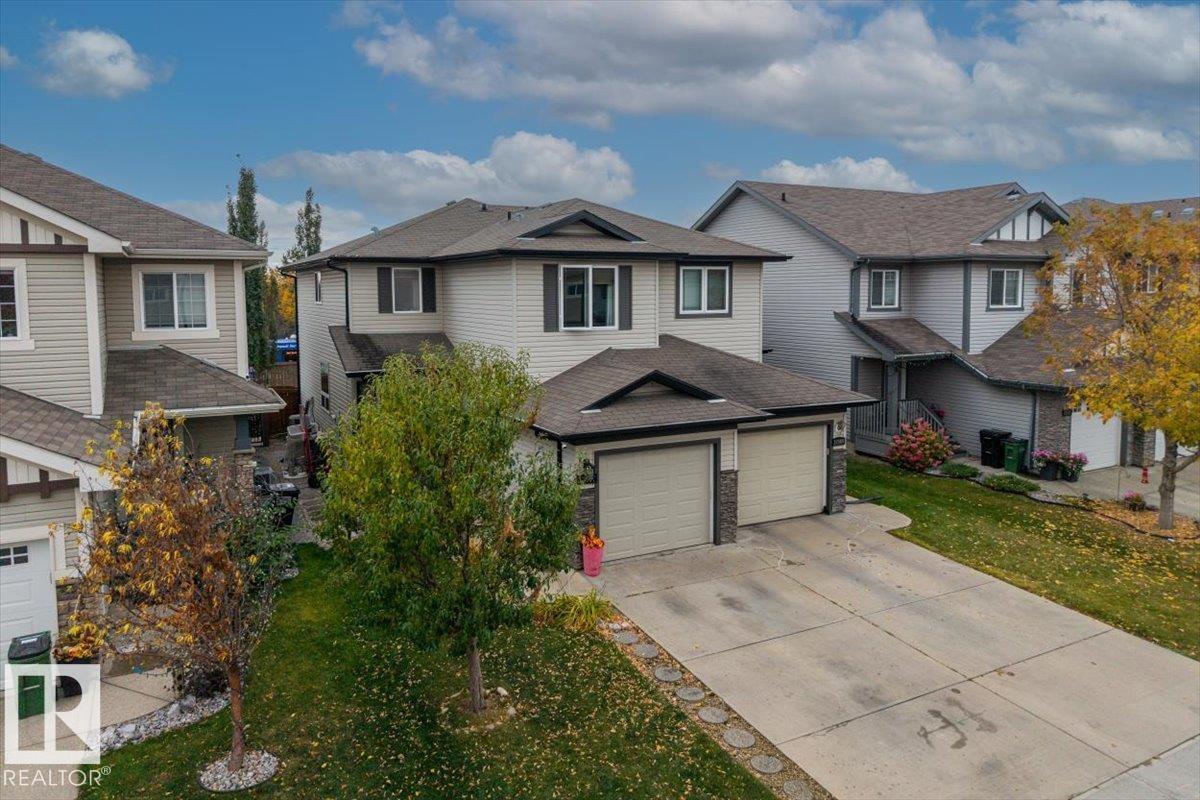
12507 171 Av NW
Edmonton, Alberta
Welcome to 12507 171 Avenue, Edmonton — a former show home offering exceptional build quality, upgraded design, and incredible space in Rapperswill! This half-duplex features a single attached garage, 4 bedrooms, 3 full bathrooms, and 1 half bath for a total of 4! Step into a gorgeous open-concept main floor complete with a bright living area and a dedicated main-floor den—ideal for a quiet home office or study space. Upstairs, enjoy the ultimate layout convenience with top-floor laundry alongside generous bedrooms. Downstairs, the basement is partially finished and just needs your final personal touches to complete. Step outside to your gorgeously landscaped backyard oasis, perfect for summer relaxation. Freshly painted, this show-home layout truly shines! Unbeatable location steps from local shopping, restaurants, gyms, and essential amenities, with fast access to the Anthony Henday for an easy city commute. Ideal starter home or property investment. Your next adventure starts here! (id:46923)
Blackmore Real Estate
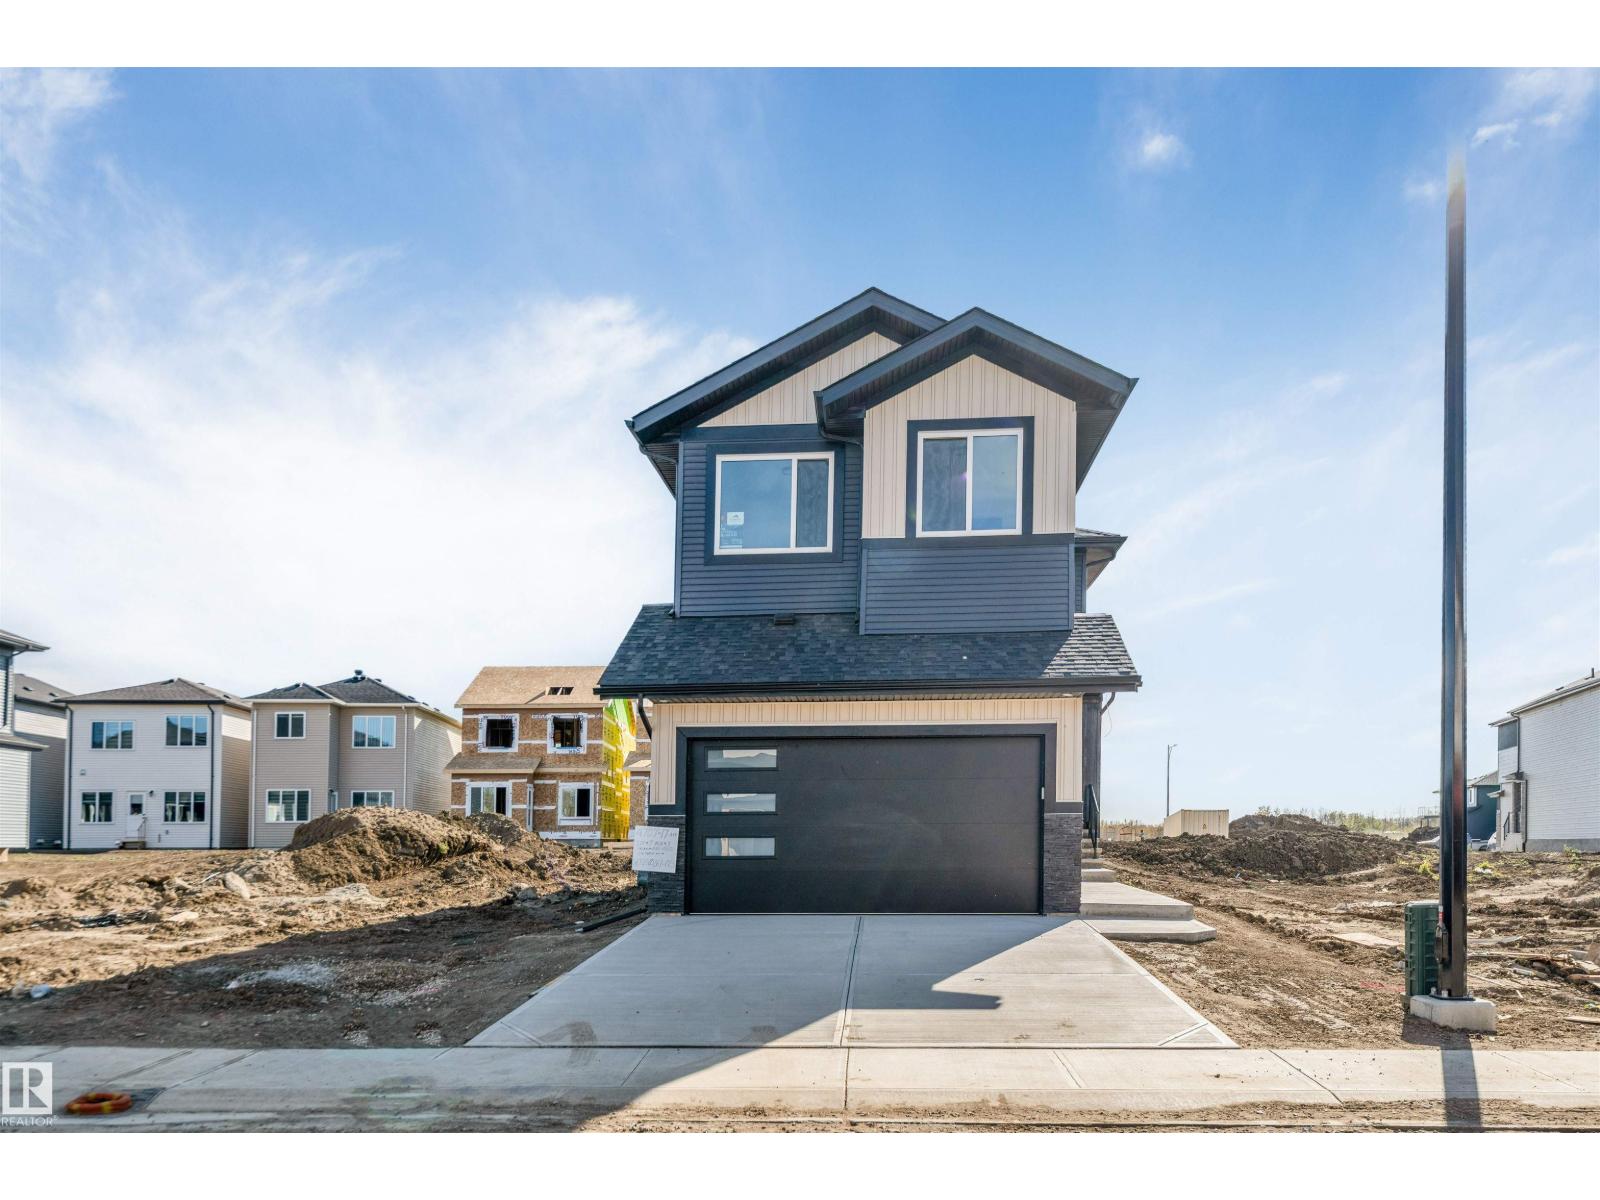
4707 17 Av SW SW
Edmonton, Alberta
Welcome to this stunning brand-new 2-storey home in the desirable community of Meltwater, offering just under 2,400 sq. ft. of beautifully designed living space with modern finishes, an impressive open-to-below design, and an exceptional layout for family living and entertaining. Step inside to a bright, open-concept main floor highlighted by soaring ceilings, contemporary design, and a spacious living area featuring a striking floor-to-ceiling tiled fireplace. The show-stopping kitchen is designed to impress, complete with modern cabinetry, ample workspace, and a separate spice kitchen for added convenience and functionality. A main-floor bedroom and full bathroom provide excellent flexibility for guests, extended family, or a home office. Upstairs, you'll find four generously sized bedrooms, a spacious bonus room perfect for family movie nights or relaxing, and the convenience of upper-floor laundry. With five bedrooms and three full bathrooms, this home offers plenty of space for a growing family. (id:46923)
Kic Realty
Nationwide Realty Corp
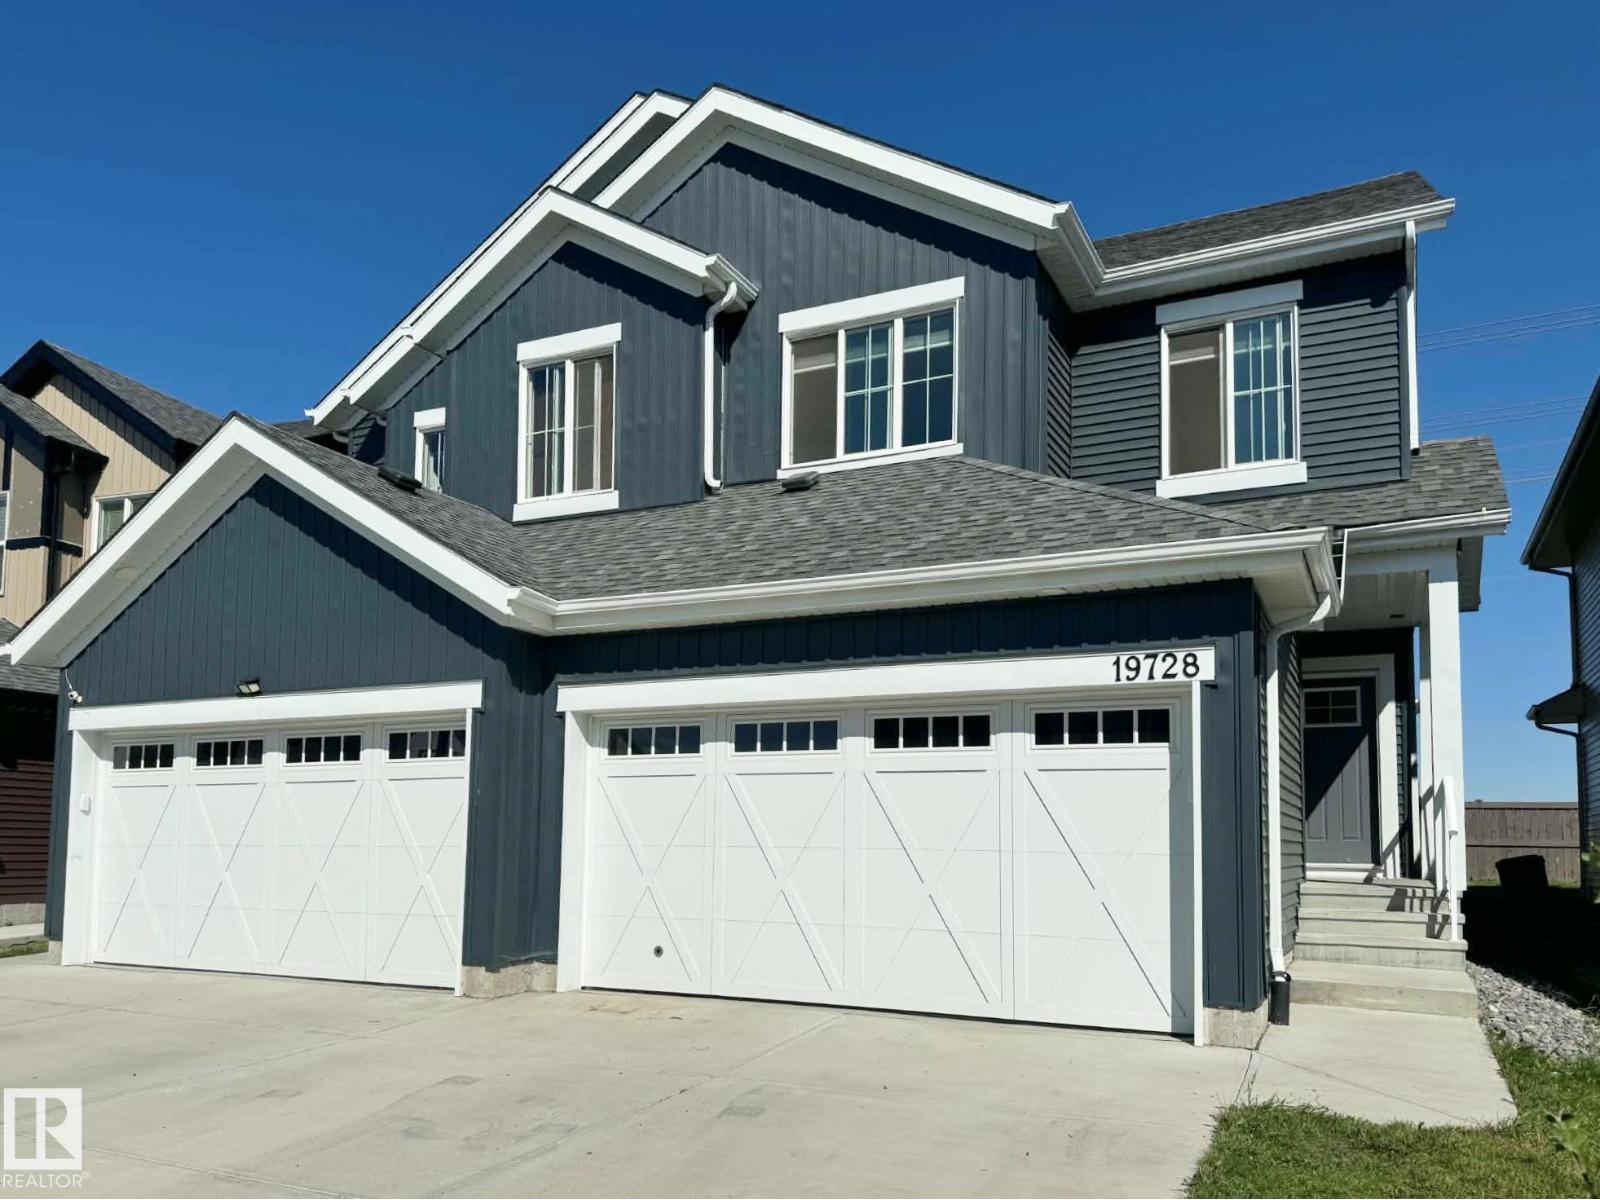
19728 29 Av NW
Edmonton, Alberta
HALF DUPLEX IN MODERN COMMUNITY OF UPLANDS AT RIVERVIEW! This 1528 sqft home features 3 bedroom 2.5 bathroom, fully landscaped with deck and fence & is even BETTER THAN NEW! It includes all new appliances & custom zebra roller shades, quartz countertops throughout, freshly painted walls, 9FT CEILING height on main floor, deck and attached double garage & double driveway. This fantastic home features an open concept kitchen, living room & dining with large patio doors leading to a deck for your summer bbqs. Upstairs you have a spacious master bedroom with full ensuite & walk-in closet, two other bedrooms, a spacious laundry room, a full bath & a desk nook to complete the upper floor. The SEPARATE SIDE ENTRANCE leads to the unfinished basement that features an open layout for possibility of FUTURE LEGAL SUITE. Located close to bus routes & all amenities, only 12 minutes away from WEST EDMONTON MALL & minutes away from Anthony Henday. ACT FAST…THIS ONE WON’T LAST! (id:46923)
RE/MAX Excellence
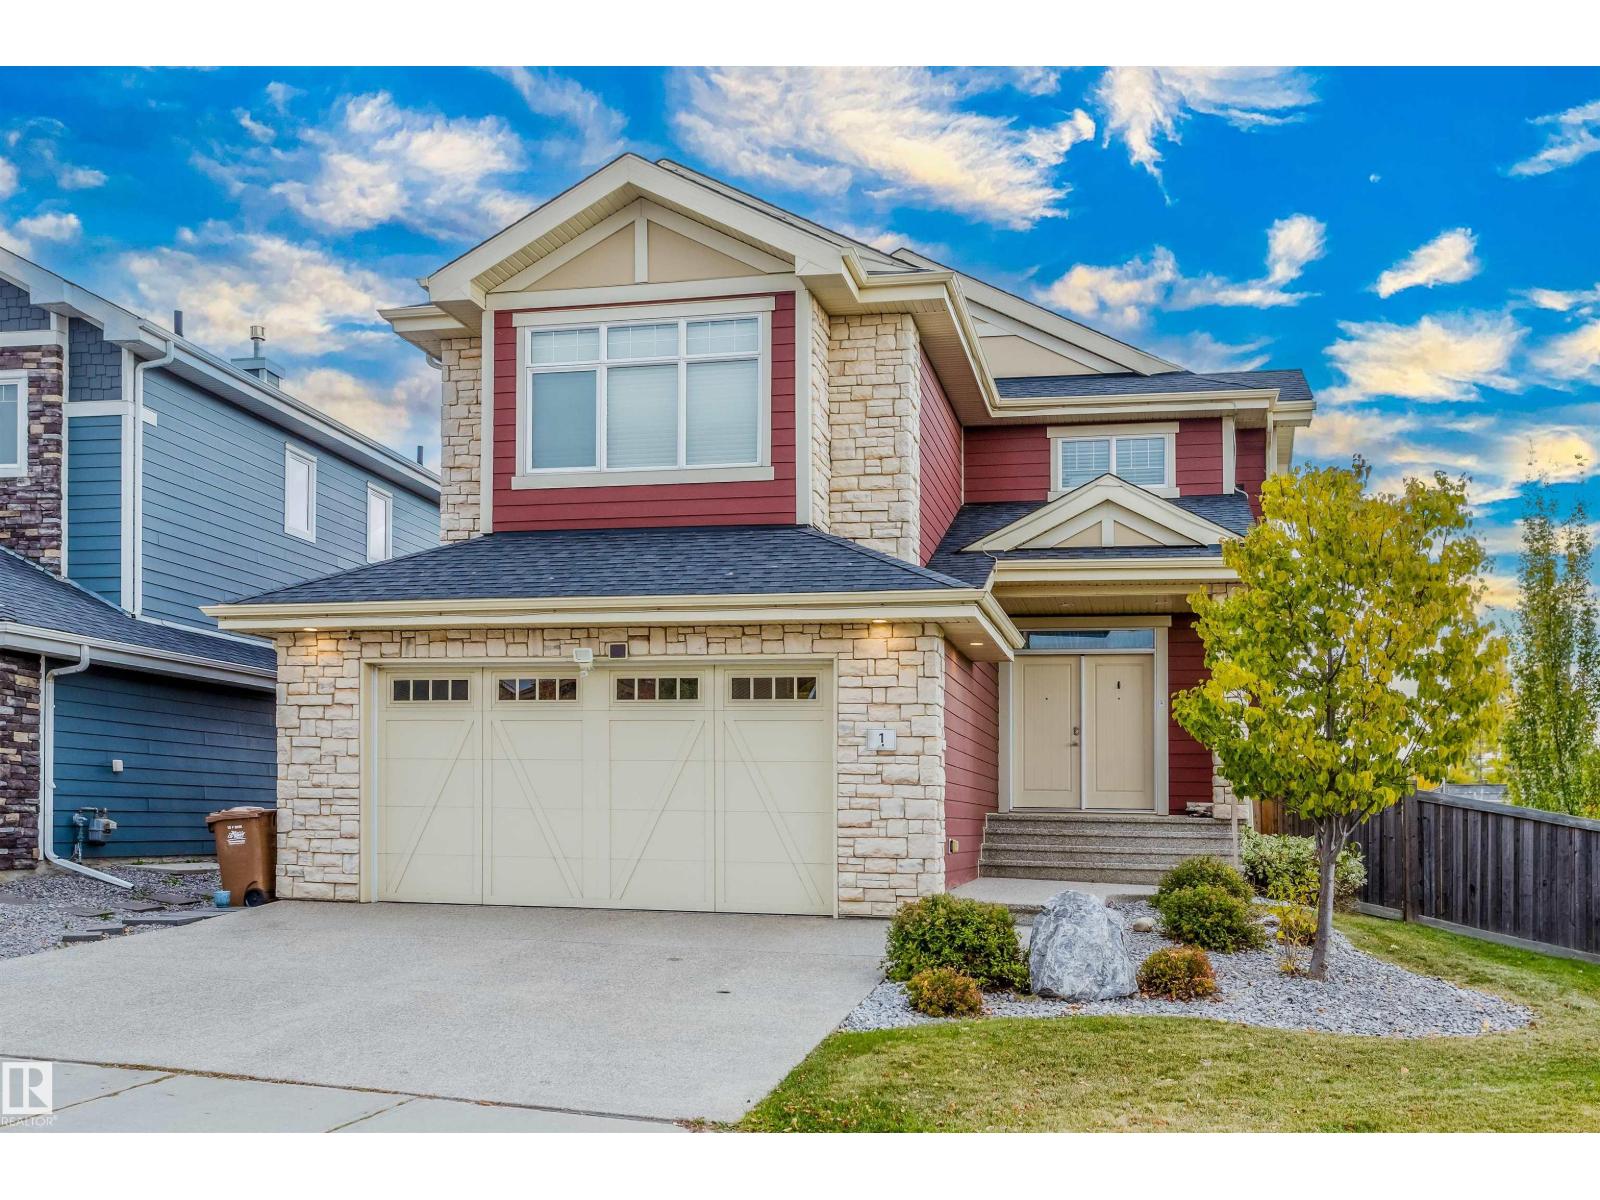
1 Eastview St
St. Albert, Alberta
Welcome to the sought-out community of Erin Ridge. Once you get here, you will not want to leave. With water views, 9 ft ceilings, 5 massive bedrooms, 4 bathrooms, walk through pantry, ample natural light throughout the entire home, built in speakers, walkout basement, custom built sunroom, custom built gazebo, corner lot, heated garage, AC, main floor office, upstairs laundry and so much more. Just imagine having your morning coffee or tea off this balcony, or hanging out in the sunroom in the middle of winter. With over 3000sqft to fall in love with and call home, amenities, parks, schools, walkways and so much more to discover simply from your backyard. Open concept, flow through layout, granite countertops throughout. This sleek, contemporary design will have you excited to wake up every morning in your new home! (id:46923)
Exp Realty
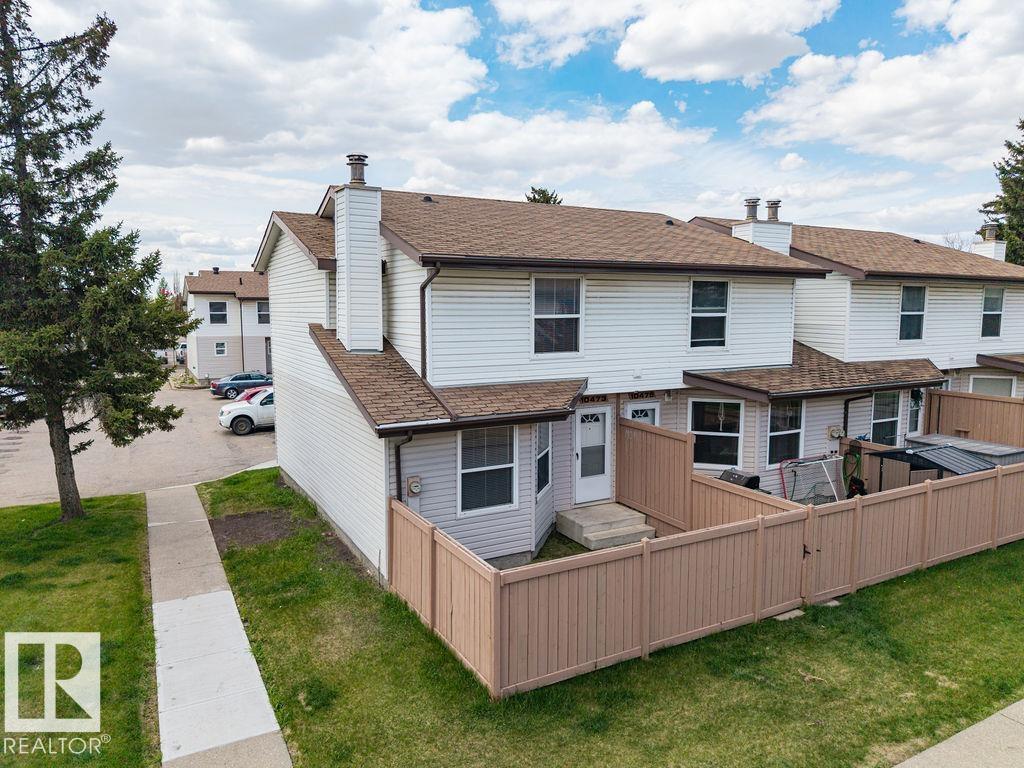
10473 24 Av NW
Edmonton, Alberta
FRESHLY RENOVATED - TURNKEY TOWNHOME near South Edmonton Common shopping, schools, parks, and quick access to HWY 2 & the Anthony Henday. This 2-storey, End-Unit Townhouse is perfect for 1st time buyer, investor, retired couple or simple affordable living. The main floor features an open concept Dining / Living Space & U-Shape Kitchen with New Stainless Steel Appliances. NEW LUXORY VINYL PLANK FLOORING & Fresh Paint Throughout & includes a 2-pce bathroom. Upper floor has 3 bedrooms carpeted and a 4-pce bathroom with secondary en-suite like doorway to the Primary Bedroom. Basement is unfinished with basement laundry & opportunity for storage and/or family room. The assigned parking stall is conveniently located close to the unit. Additional parking stall is available for $25/month. There's also a fenced back yard. Great Value, don't miss this opportunity. (id:46923)
Maxwell Devonshire Realty
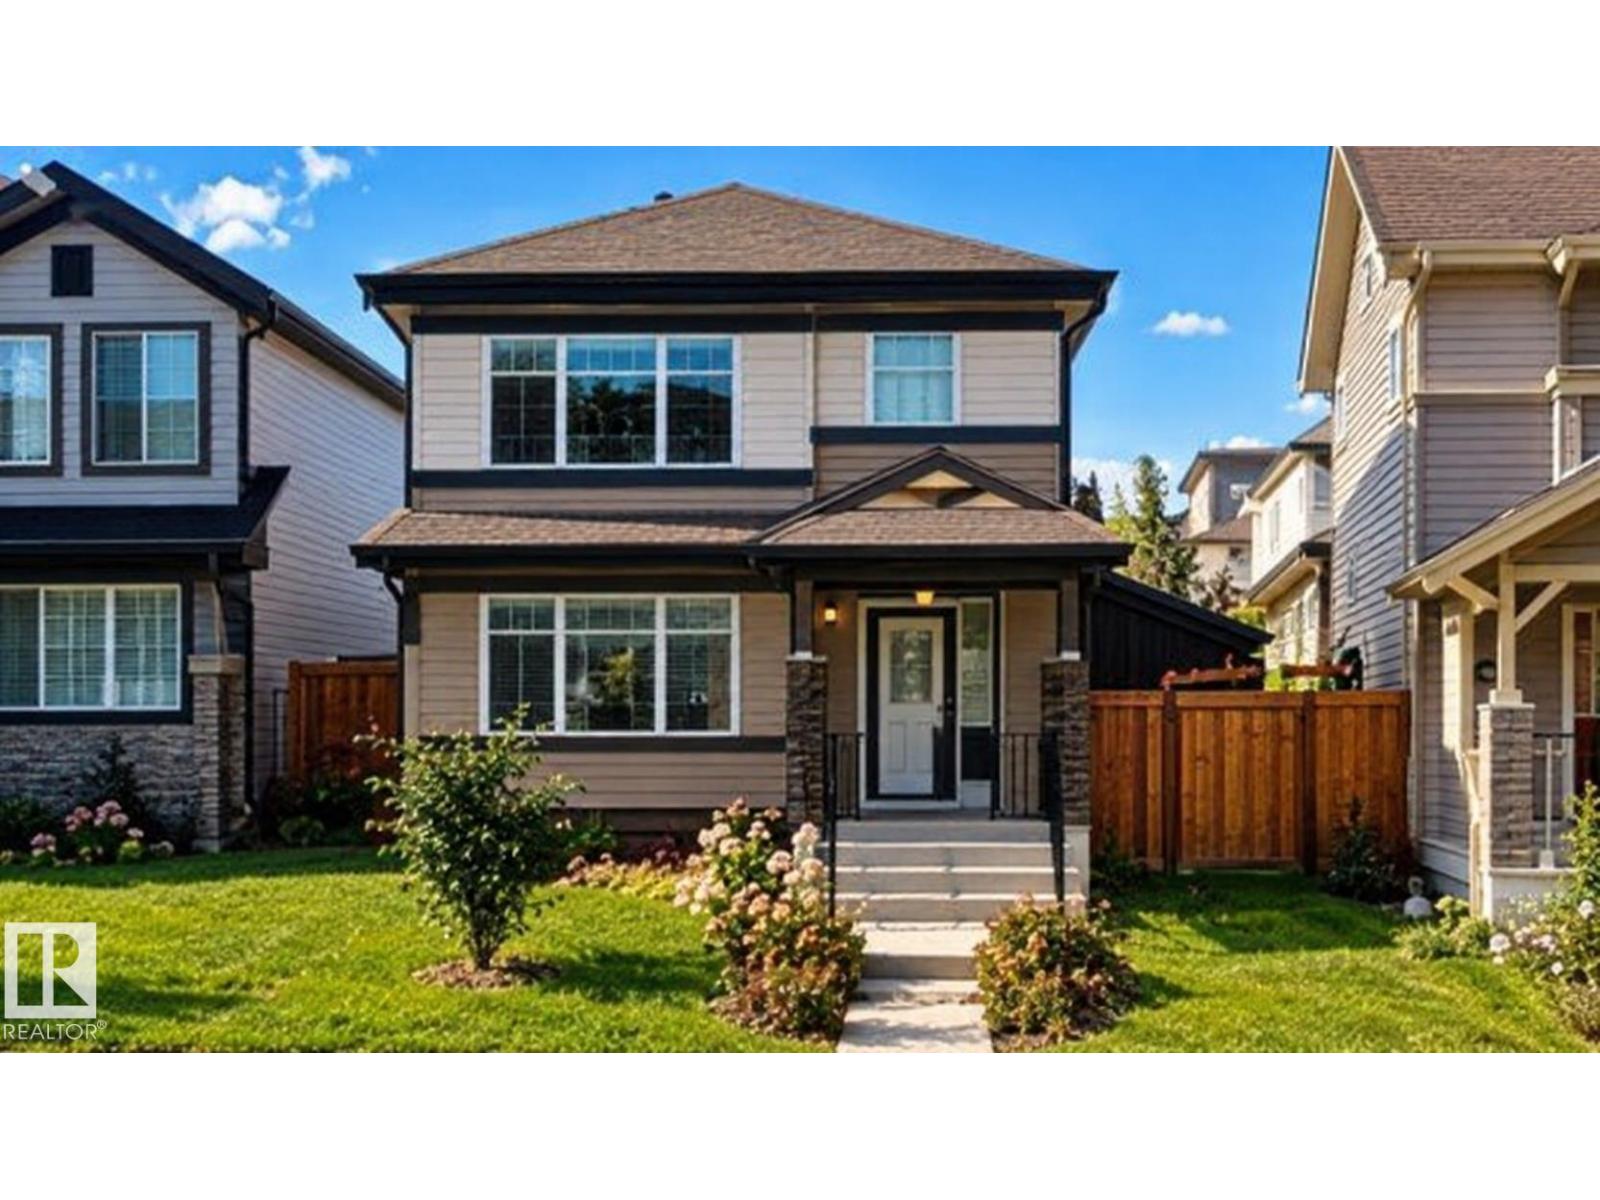
3040 Checknita Wy SW
Edmonton, Alberta
A DETACHED HOME in Cavanagh for $400,000! Built by Sterling in 2020, this beautifully maintained three-bedroom, 2.5-bathroom two-storey features central A/C and a bright, open layout. The main floor offers vinyl plank flooring, an electric fireplace and a modern kitchen with quartz countertops, abundant cabinetry and a large island. Upstairs, the spacious primary bedroom includes a walk-in closet and full ensuite, along with two additional bedrooms and convenient upper-floor laundry. The unfinished basement offers excellent future potential, with rough-ins already in place for a second kitchen, laundry and bathroom. Outside, enjoy a fully fenced south-facing backyard, oversized deck and plenty of parking. Close to parks, schools, shopping, Anthony Henday and QEII. Move-in ready, available for immediate possession and an incredible value for a detached home in South Edmonton! (id:46923)
Exp Realty