
Property Results - On the Ball Real Estate
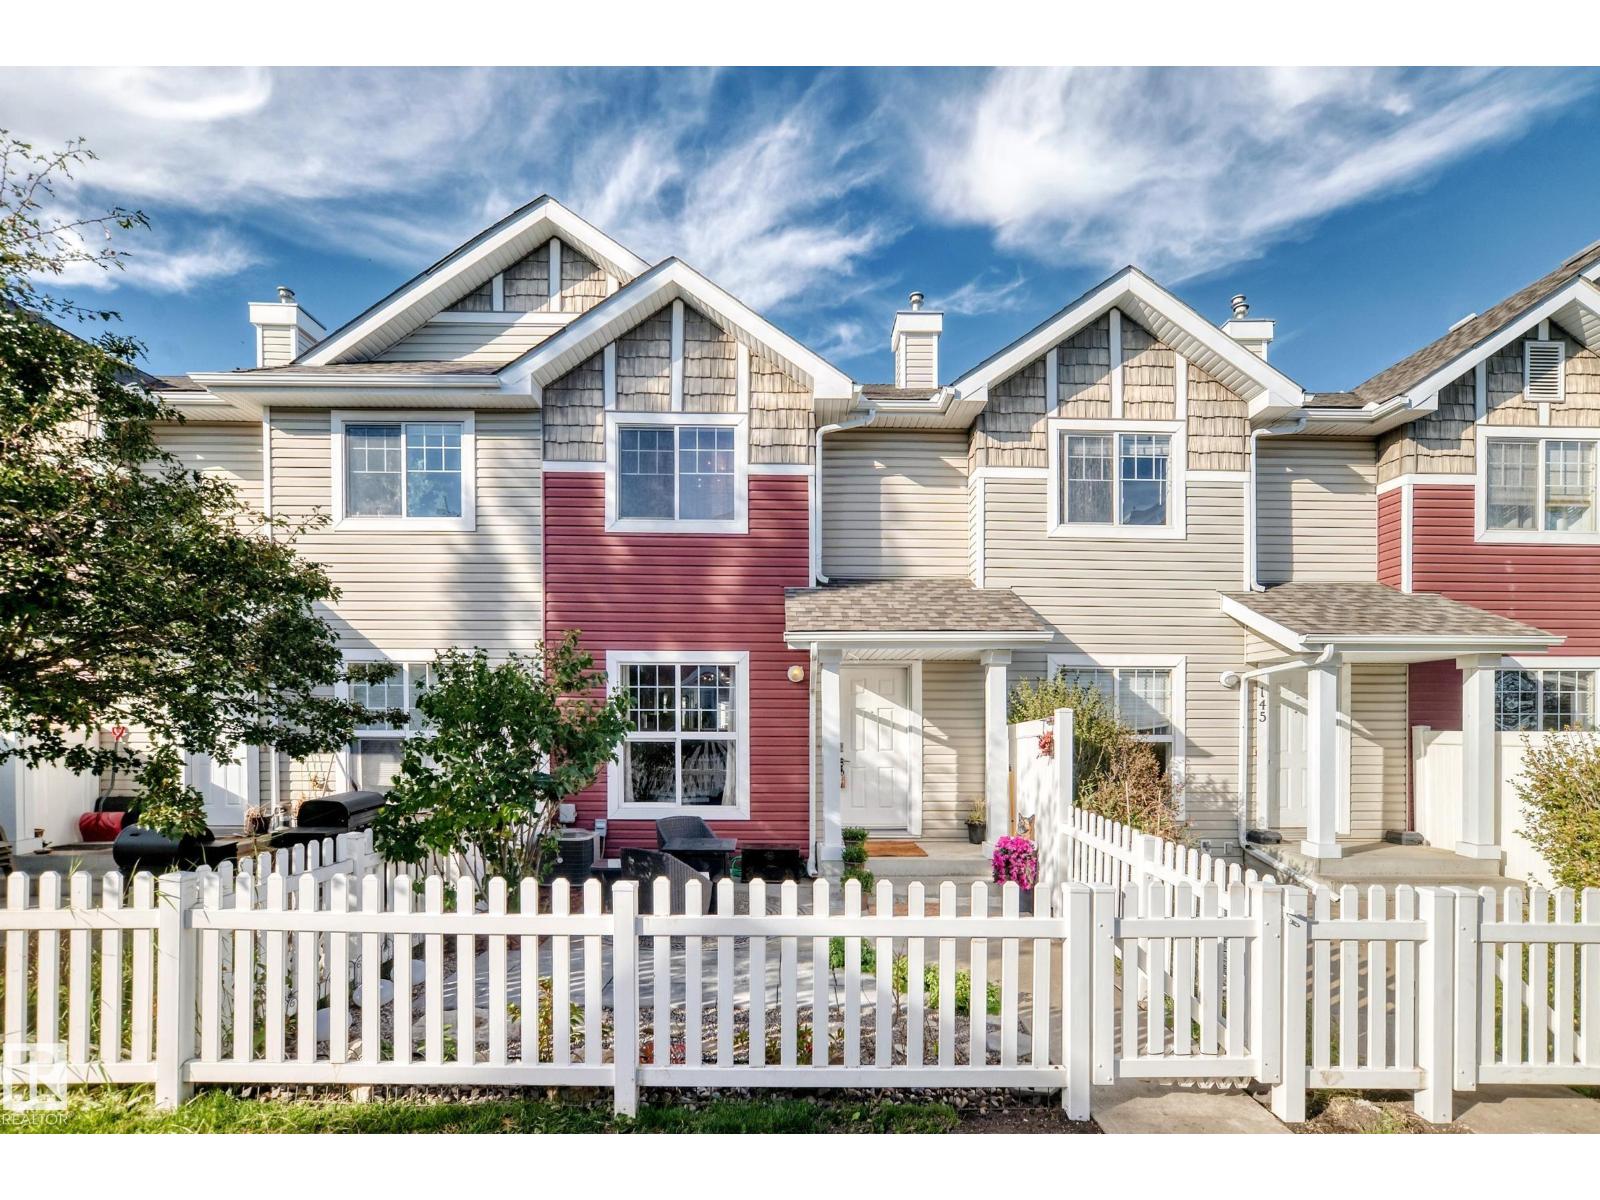
#146 5604 199 St NW
Edmonton, Alberta
Welcome to this stylish upgraded townhome in The Hamptons! Open the front door to a modern home with lots of natural light and neutral colour tones, plus front closet custom cabinetry. The main floor features beautiful vinyl plank flooring, a 2 pc bathroom, & an updated kitchen with newer appliances, cabinetry, countertops, backsplash, pantry, island & coffee bar! Enjoy a spacious dining area & access to a north-facing balcony. Upstairs offers 3 generous bedrooms with brand-new carpet, including a primary suite with walk-in closet & 4-piece ensuite, plus another full bath with beautiful tile. The lower level includes the laundry, ample storage, & direct double attached garage access. Complete with a sunny south-facing fenced yard with a large patio, perfect for enjoying a morning coffee! This is pet-friendly living with no size restrictions, visitor parking, & a prime location near amenities, transit, & Anthony Henday. A perfect blend of style, comfort, and convenience. (id:46923)
Maxwell Challenge Realty
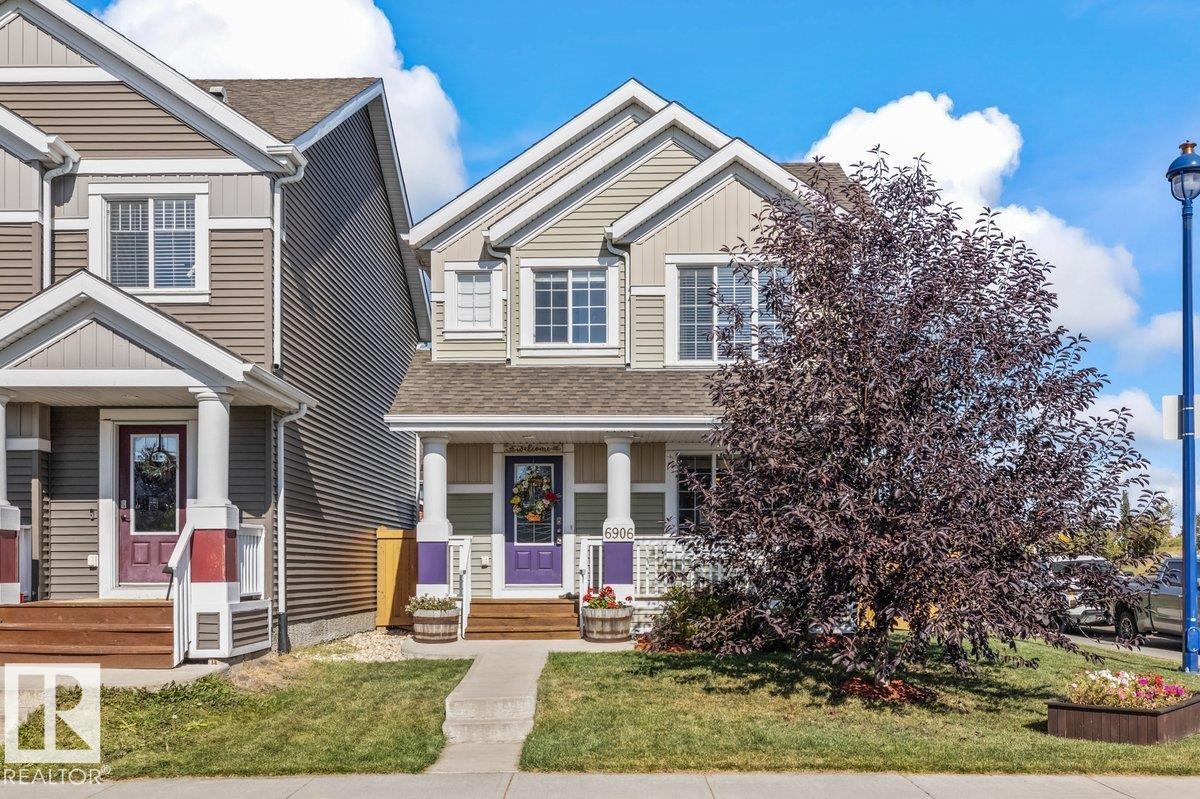
6906 23 Av SW
Edmonton, Alberta
Welcome to Lake Summerside! This 3 bed, 3 bath detached home offers EXCLUSIVE year round access to Edmonton’s only private beach and everything this sought-after community has to offer. Enjoy the private lake and beach, kayaking, paddleboarding, tennis, pickleball, basketball, volleyball, mini golf, playgrounds and clubhouse programs. Situated on a corner lot adjacent to a park, this home features professional builder grade turf, a composite back deck, spacious front porch and A/C. Inside, the open concept main floor is ideal for everyday living and entertaining, complete with an electric fireplace. Upstairs, the primary bedroom features a walk in closet and spacious 3 piece ensuite bath, along with 2 additional bedrooms. The double detached garage offers added ceiling storage. Hot water tank and dishwasher replaced in 2024. Enjoy the Lake Summerside lifestyle year round! (id:46923)
Century 21 Masters
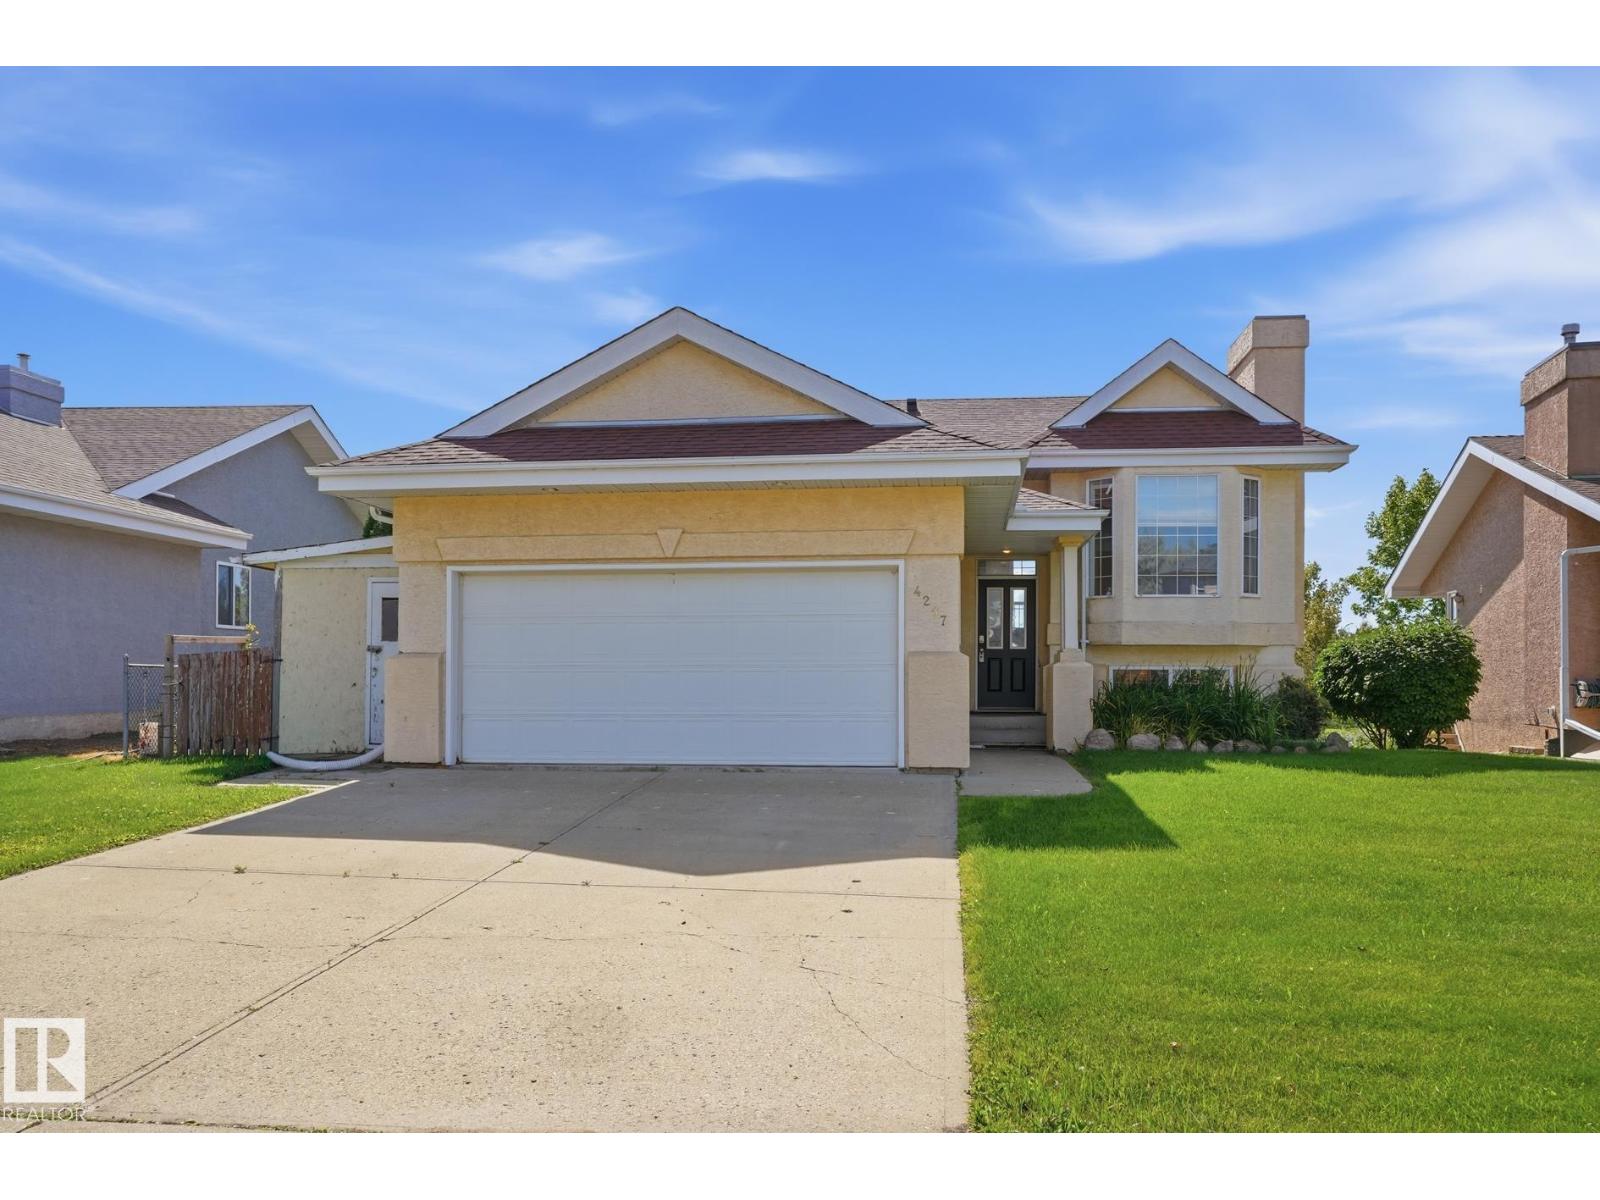
4207 43 Av
Beaumont, Alberta
Welcome to this spacious 5 bedroom, 3 bathroom WALKOUT bi level backing onto beautiful green space and a park! Designed with families in mind, this home offers plenty of room to spread out with bright, comfortable living spaces on both levels. The main floor features a welcoming living area, functional kitchen and dining space, generous bedrooms and a primary suite with its own ensuite. The fully developed walkout level adds incredible versatility with a huge family room, additional bedrooms and bathroom, making it perfect for teens, guests or a growing family. Step directly outside from the lower level or relax on the upper deck and enjoy the open park views. The oversized garage provides fantastic parking, storage and workspace. With 5 bedrooms, 3 bathrooms, a walkout basement and a backyard setting overlooking green space, this home delivers the space, flexibility and location families are looking for.Some photos have been virtually staged. (id:46923)
Maxwell Progressive
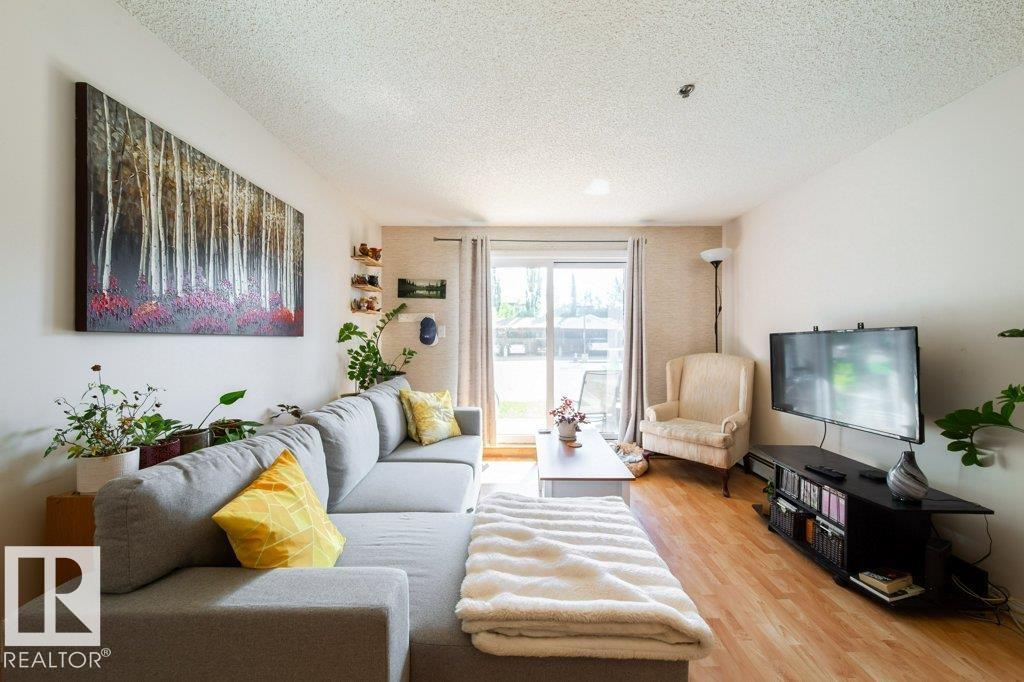
#118 2305 35a Av NW
Edmonton, Alberta
Start your mornings with the sunrise from your east-facing ground-floor patio in this bright and functional 2-bedroom, 2-bathroom condo offering over 800 sq. ft. of living space. The thoughtfully designed layout features an open-concept kitchen complete with a centre island, providing plenty of prep space and a natural gathering place for family and friends. The spacious primary bedroom features a walk-in closet and private ensuite, while the second bedroom and full bath offer flexibility for guests, family, or a home office. Enjoy the convenience of in-suite laundry, heat & water included, parking with winter plug-ins, a storage space, and access to a shared recreation room. Located just minutes from RioCan Meadows, shopping, restaurants, grocery stores, parks, schools, transit, and quick access to Anthony Henday and Whitemud Drive. Pet friendly (subject to board approval), this is an ideal opportunity for first-time buyers, downsizers, or investors. (id:46923)
Maxwell Progressive
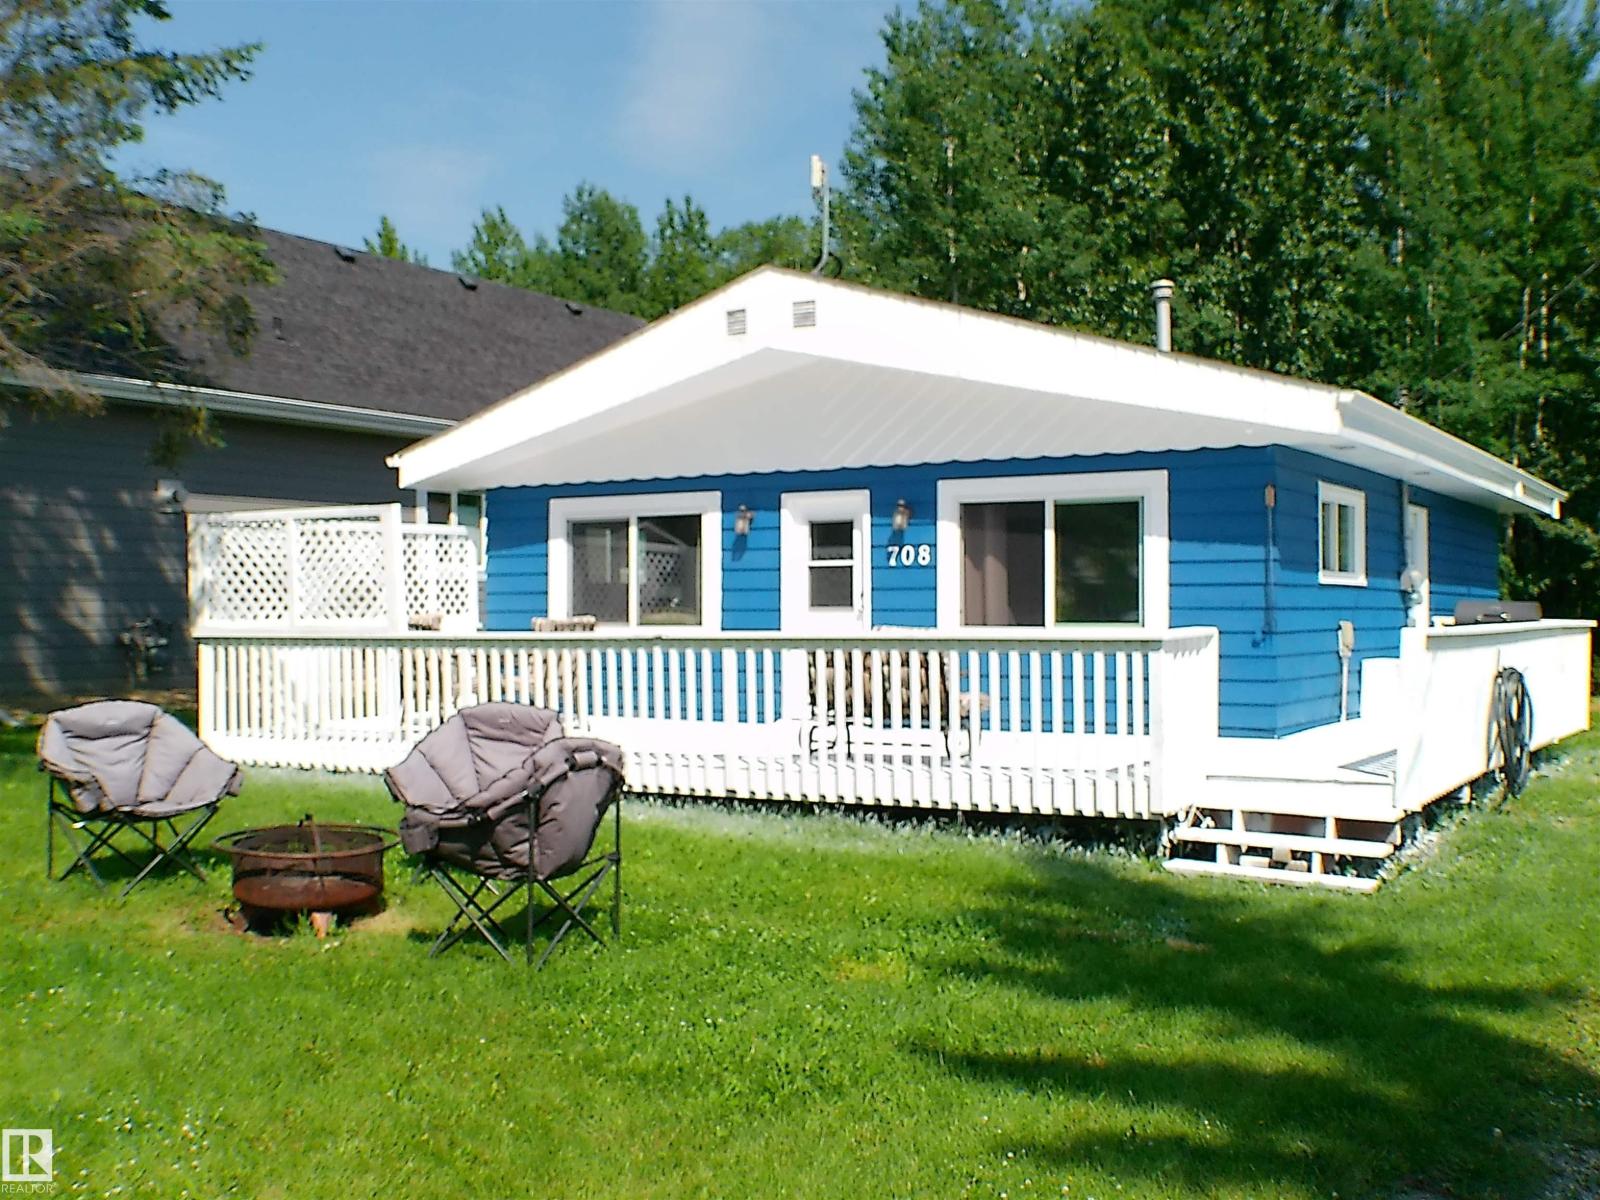
708 7 St
Rural Lac Ste. Anne County, Alberta
Escape to your ideal weekend retreat in the Summer Village of Yellowstone on beautiful Lac Ste. Anne. This beautifully renovated 958 sq. ft. bungalow is the perfect place to relax, recharge, and create lasting memories with family—all just a short drive from the city. Offering three comfortable bedrooms and a bright, open-concept living room and kitchen, this charming cabin has been thoughtfully updated with new flooring, a modern kitchen, stylish lighting, a newer electrical panel, plus upgraded 50 amp RV plug. A heat pump provides year-round comfort, in addition to the gas furnance. The 14' x 24' garage offers plenty of room for vehicles, recreational equipment, and extra storage. Backing onto a peaceful greenbelt with walking access to the lake, this property combines privacy, nature, and convenience. Whether you're looking for weekend escapes or a seasonal retreat, the welcoming Summer Village of Yellowstone offers the perfect setting to enjoy lake life with family and friends. (id:46923)
Lpt Realty
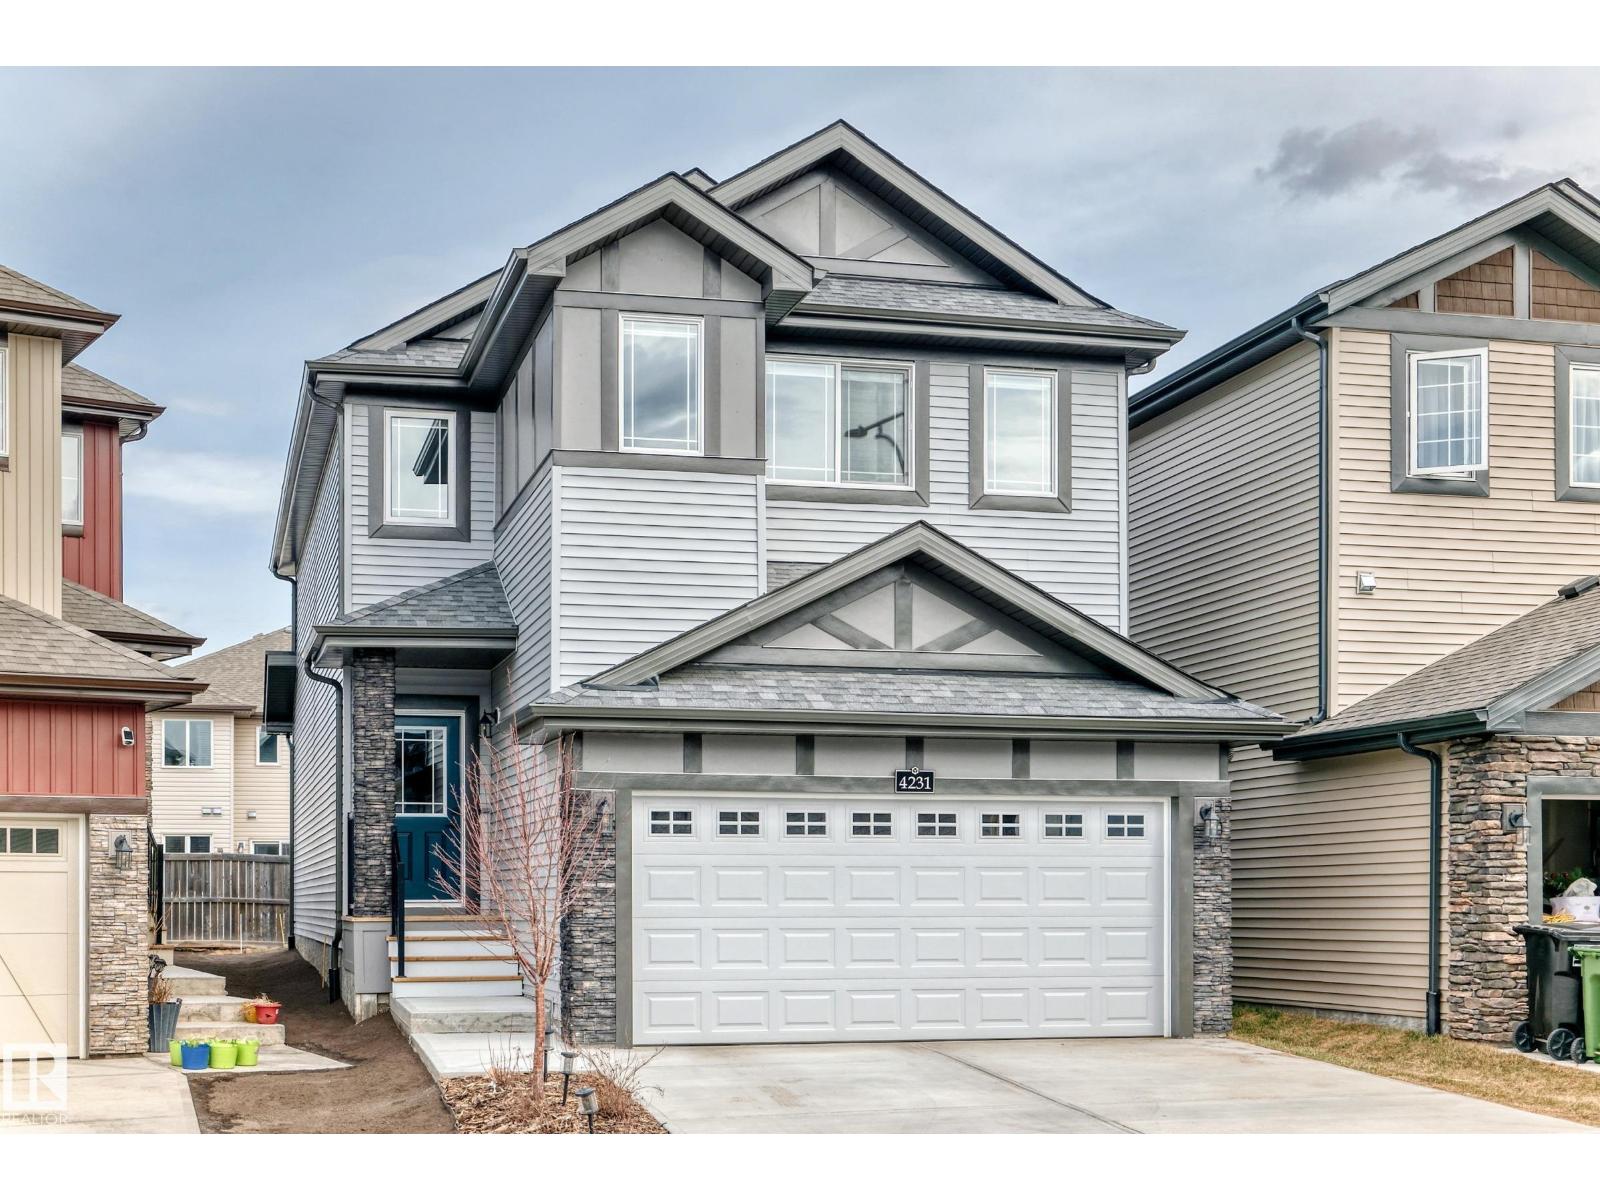
4231 206 St NW
Edmonton, Alberta
Welcome to this beautiful and spacious home that's perfect for a growing family. Located in the heart of Edgemont where safety and convenience is priority. High end quality finishings throughout with upgraded lighting and fixtures. 9 Foot ceilings with large vast windows allowing tons of sunshine in. Massive bonus room located upstairs making it an ideal play area for the kids. Master bedroom is enormous with big bright windows and a luxury ensuite. 4 generous sized bedrooms upstairs with the convenience of a laundry room. Large landscaped yard for pets and family gatherings. Double garage with insulated drywall to work on your toys even during the winter. Also has a built in electric vehicle charging port. Don't miss this opportunity to own this amazing home. (id:46923)
Evertrust Realty
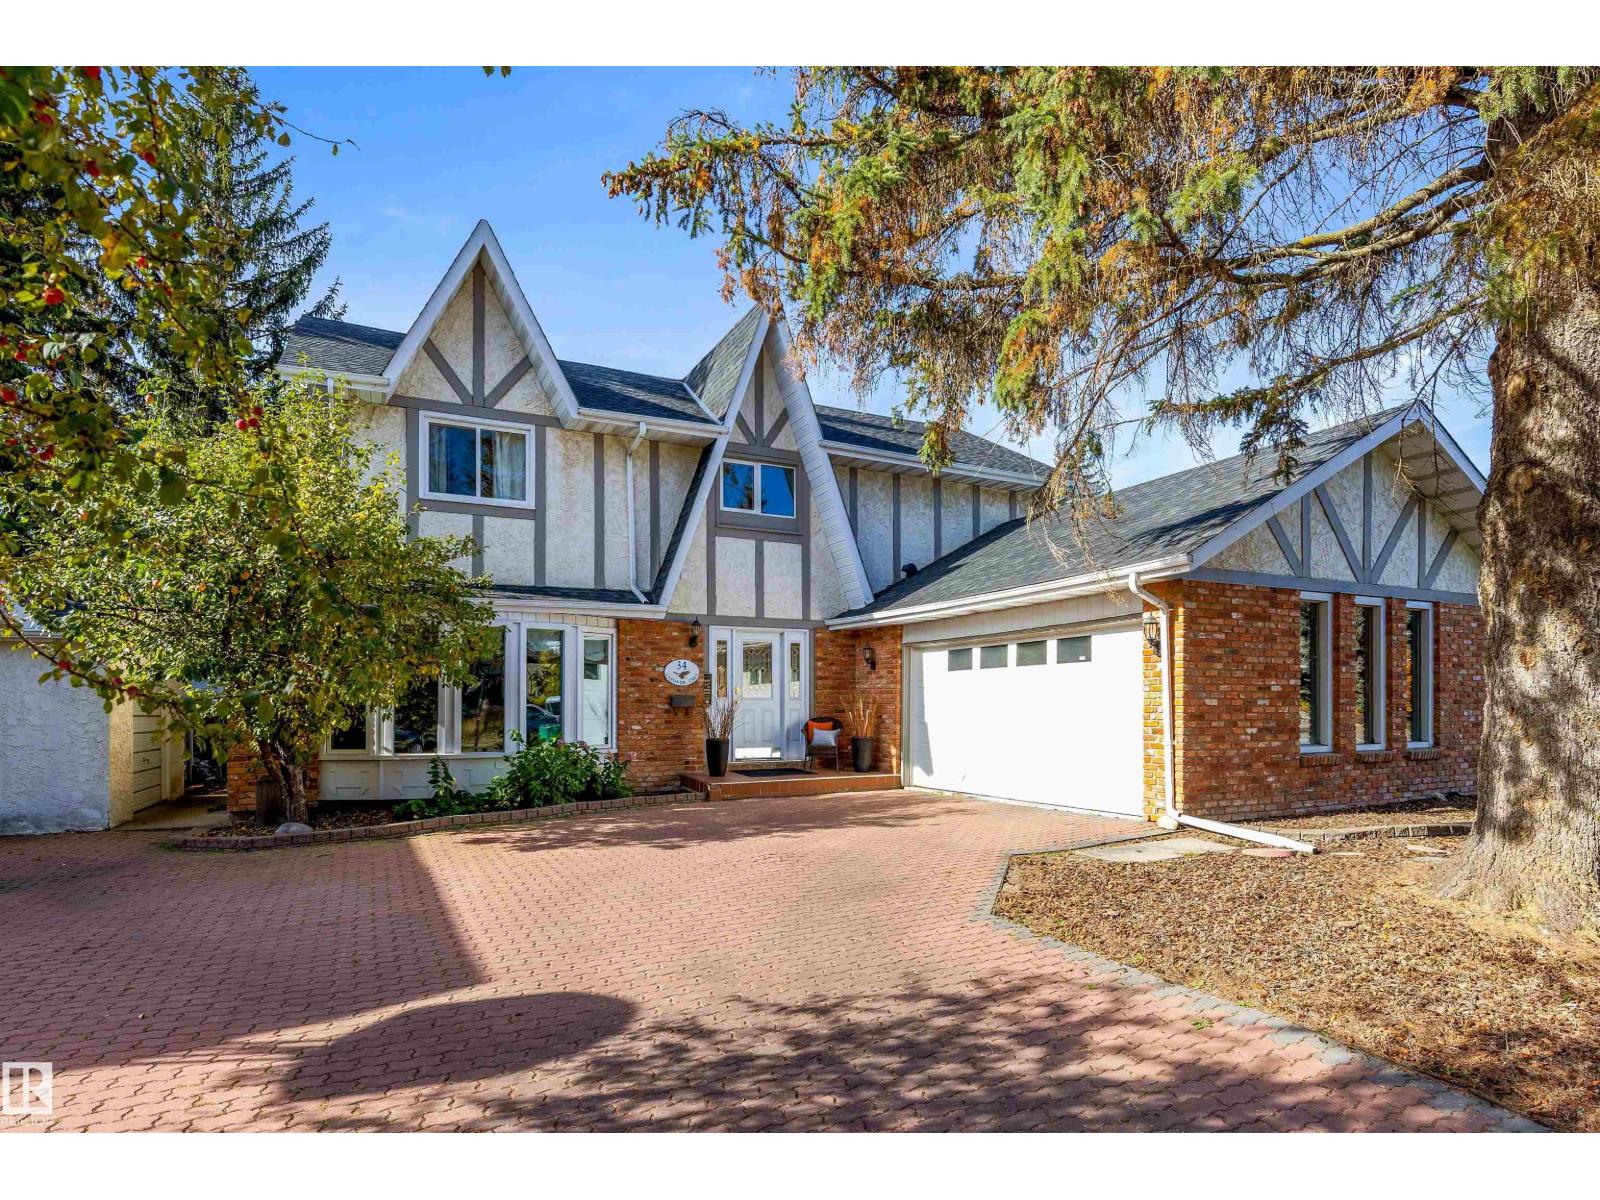
34 Lafonde Cr
St. Albert, Alberta
Nestled on prestigious Lafonde Cr, this charmingly renovated 2 storey offers a rare opportunity backing LACOMBE PARK LAKE. A welcoming foyer opens to the living room, flowing into the chef’s kitchen, featuring GRANITE countertops, an island eating bar, GAS stove & W/I pantry. Retreat to the family room, where a wall of windows frames picturesque backyard views & you can unwind by the cozy wood-burning F/P. A main floor office, ½ bath, mudroom & side entrance to your dedicated dog run add total convenience. Upstairs, you’ll find 3 generous bedrms, laundry rm & 5-pce main bath. The primary suite is a private oasis boasting a massive W/I closet w/ custom built-ins & spa-like 5-pce ensuite. The finished basement adds exceptional sq footage, w/ large rec rm, 4th bedrm, 3-pce bath & ample storage! Outside, your private paradise awaits, w/ extensive deck space, total privacy, a dedicated dog run and lake access. Updates: Roof (2024), Dishwasher (2021), 2 HWT, Washer/Dryer, Renovated laundry & 2-pce Bath (2020) (id:46923)
RE/MAX Elite
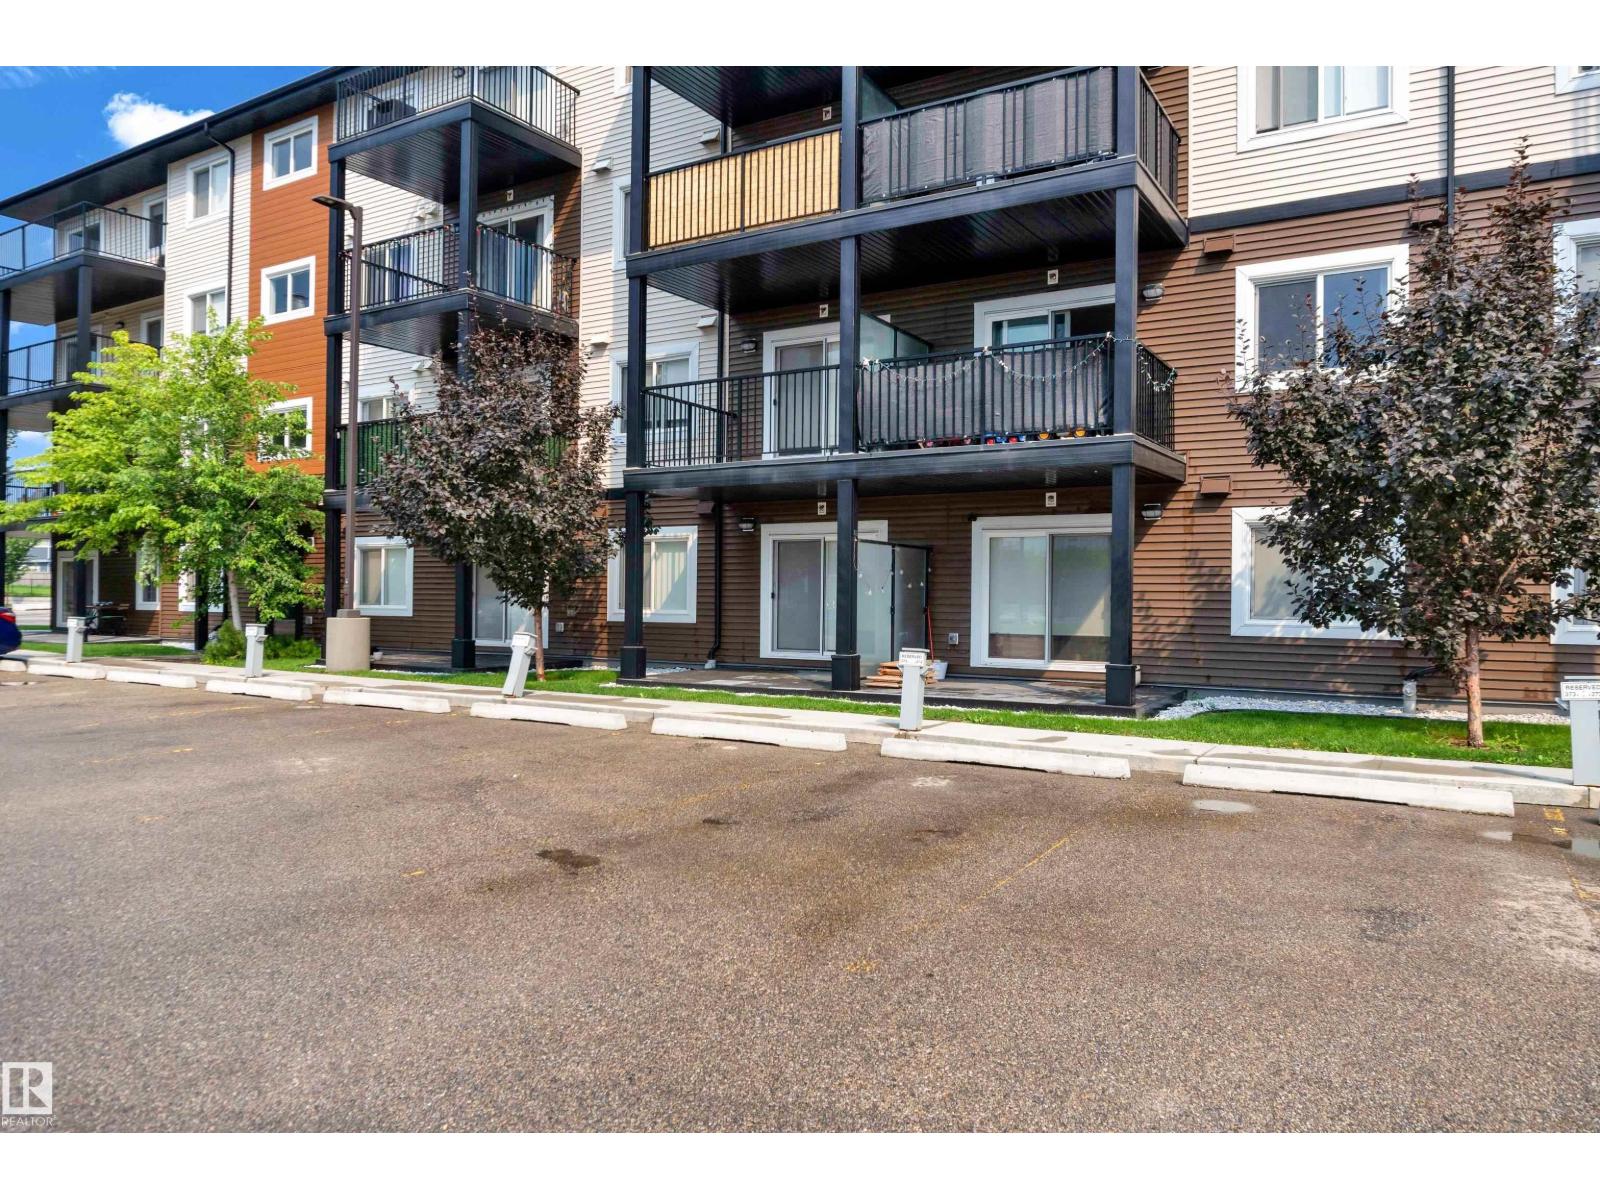
#227 148 Ebbers Bv NW
Edmonton, Alberta
Welcome to your new home in the desirable community of Ebbers. This well-designed open-concept layout features 1 bedroom plus 1 den, with a good-sized closet providing ample storage space. Two full bathrooms, and one separately titled parking stall. Highlights include vinyl plank flooring, quartz countertops, a kitchen island, stainless steel appliances, an ensuite bathroom in the primary bedroom, in-suite laundry, a massive balcony, and more. Conveniently located near everything you need—shopping, dining, entertainment, groceries, schools, parks, playgrounds, Clareview Community Recreation Centre, transit, LRT, and easy access to Anthony Henday. Perfect for first-time buyers, professionals, young families, or anyone seeking a well-maintained home in a great location. (id:46923)
Lpt Realty
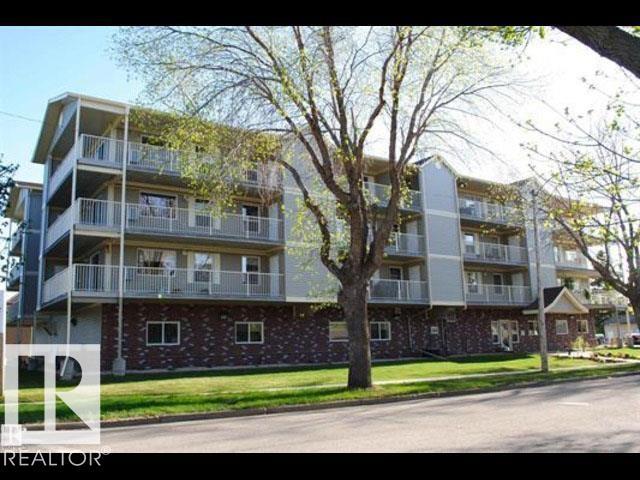
#203 4707 51 Avenue
Wetaskiwin, Alberta
WINDSOR PARK... PREMIERE Condominium Lifestyle! FABLOUS CORNER HOME that features... OPEN CONCEPT design... which is flooded with natural lite from two sides, the Living Area is large and functional for all occasions w/AC, Dining Area accomodates large dining table and china display cabinet... Kitchen features rich Cherry finish cabinets w/island & ample counter area, pantry. Convenient in suite Laundry/Storage. Primary Bedroom features 3pc Ensuite and huge closet. Second Bedroom w/closet. 4pc Main Bath. Sunny East and North wrap around BALCONY is perfect for relaxing and entertaining with view of park. Two storage rms on balcony. HEATED secure main level parkade PARKING is fantastic. Main Level common area includes... elevator, mailboxs, inviting secure front foyer, social rm w/kitchenette, library/sitting rm. The search is complete... MOVE IN READY, BEST VALUE, CONVENIENCE, SECURE, COMFORT, CAREFREE 55+ LIFESTYLE... 'all the boxes are checked'... now make 203 WINDSOR PARK YOUR NEW HOME!!! (id:46923)
RE/MAX Real Estate
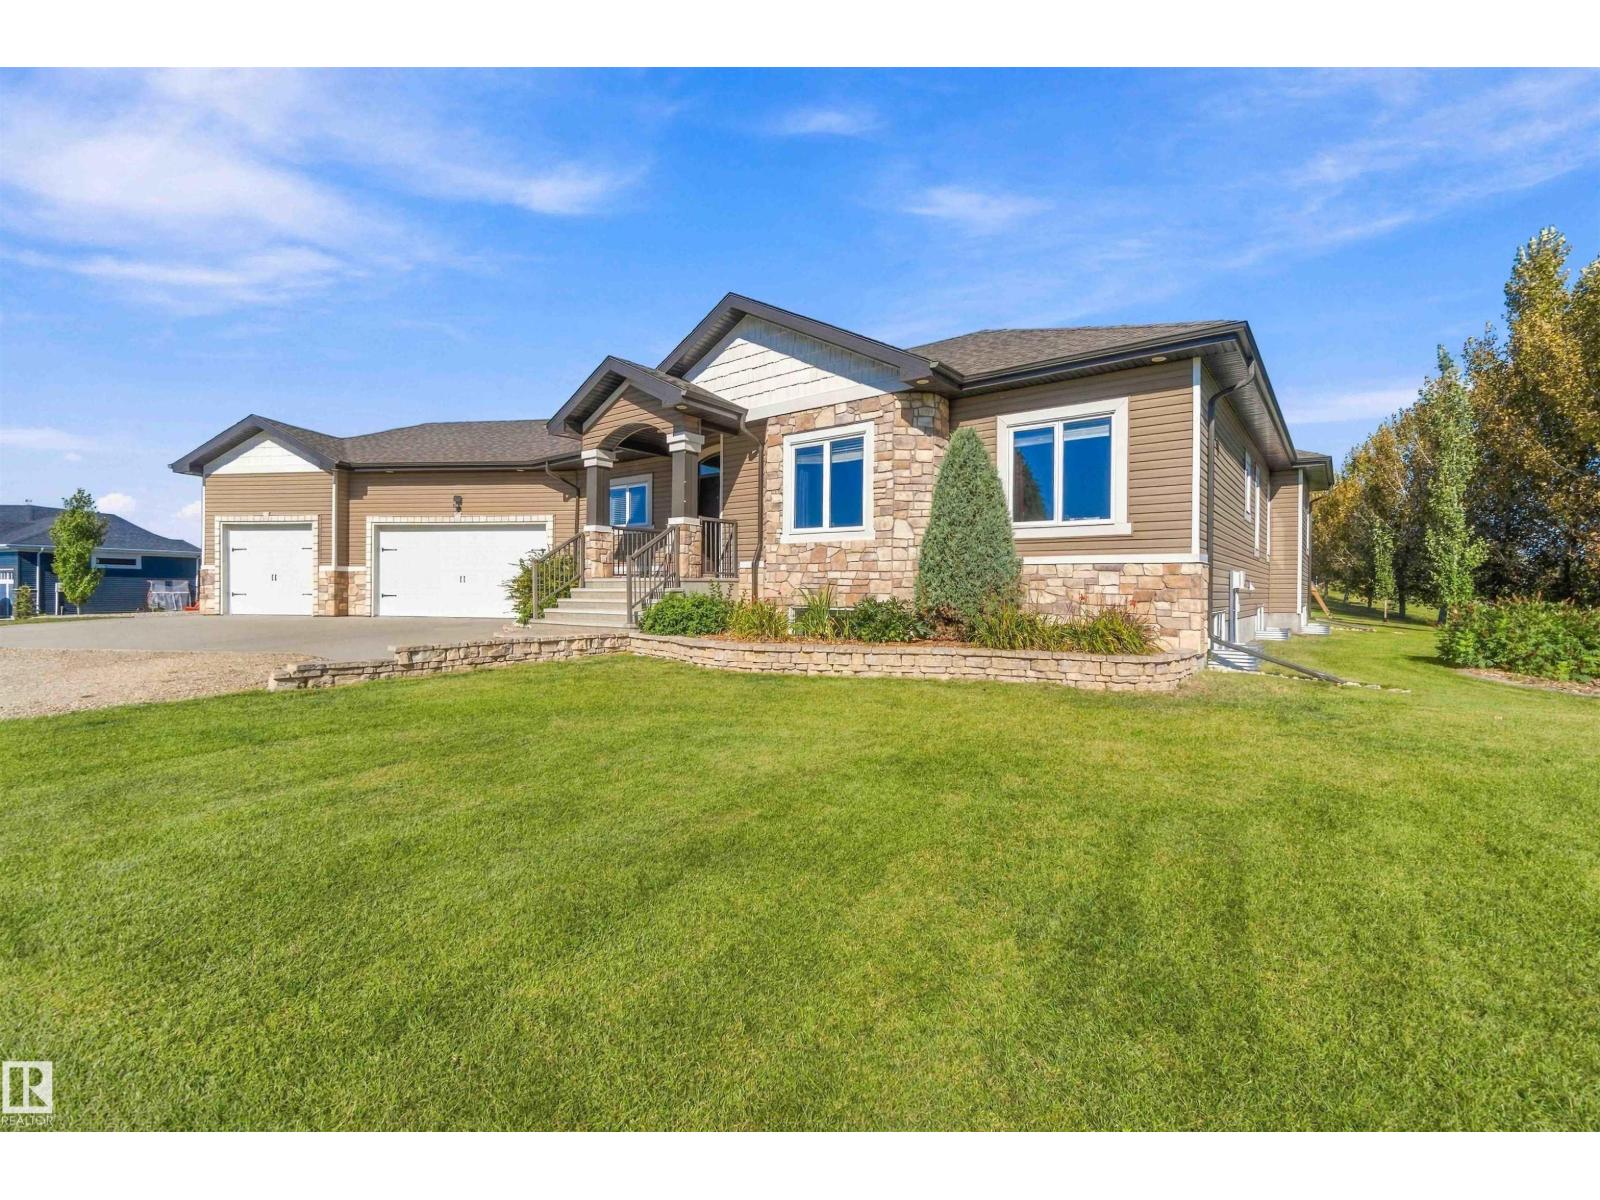
#160 50516 Rge Rd 233
Rural Leduc County, Alberta
Welcome to this gorgeous custom built Bungalow in Vantage Point! Offering 6 bdrms, 3 baths & a fully dev bsmt, this spacious home is ideal for family lvg & entertaining. The open-concept mn fl features an espresso kitch with central breakfast bar, a spacious din area & inviting liv rm warmed by a corner gas FP. Patio drs lead to an incredible backyard with a lg deck, stone patio & firepit, perfect for gatherings. The primary bdrm features a W/I closet & luxurious 5pc ensuite, with 2 additional bdrms & 4pc bath completing the mn level. The fully dev bsmt offers 3 additional bdrms, fitness rm, 3pc bath & lg fam rm with wet bar, wine fridge & wood stove. The Walk-up Bsmt leads to the heated gar with epoxy flooring. Enjoy the landscaped 1.5-acre property with RV pad, jungle gym, putting green & shop with epoxy floors & 2 overhead drs. Just 15 km from Beaumont. Water is hauled to a comm holding tank & sewer is pumped from each prop septic tank to a central lagoon. HOA $40/ann is included with mthly water bill (id:46923)
RE/MAX River City
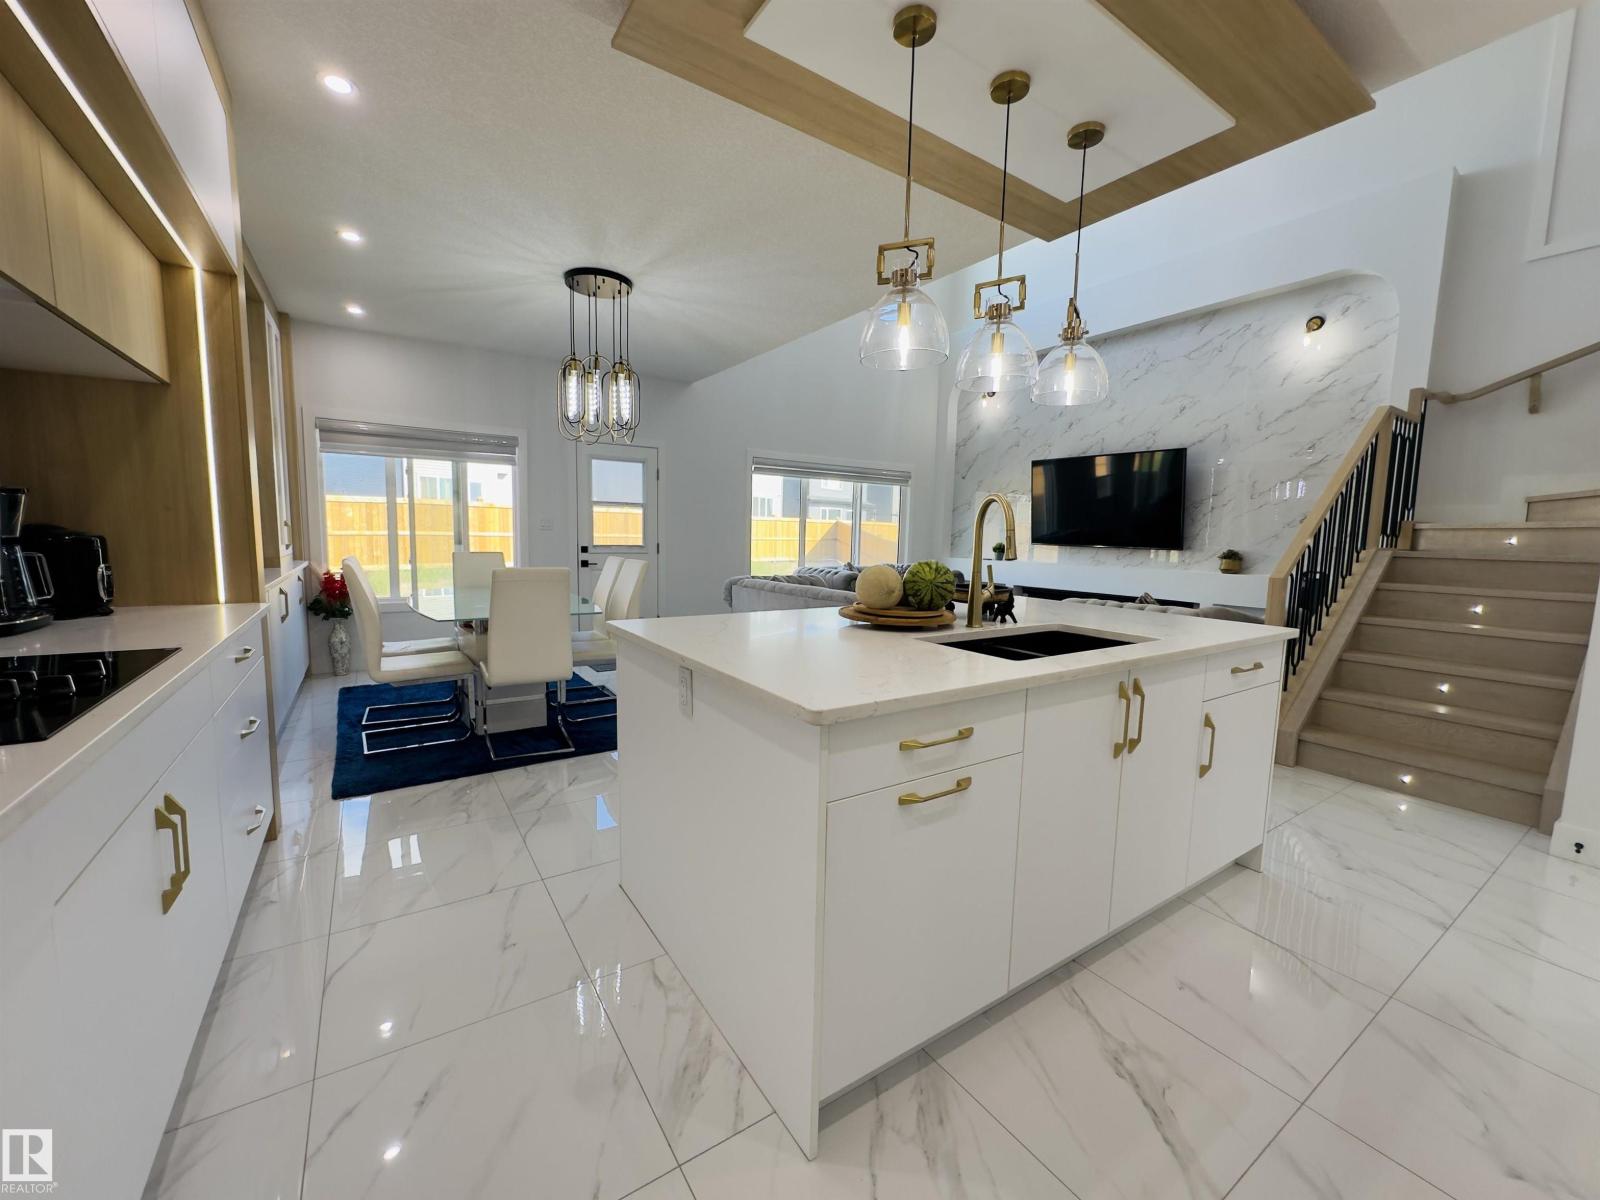
1731 62 Av NE
Rural Leduc County, Alberta
Beautifully designed 2,468 sq.ft home on a huge 764 Sq.m PIE-SHAPED LOT in Irvine Creek! Featuring : 4 Bedrooms | 4 Baths | 2 PRIMARY EN-SUITES | FULLY FENCED | Main Floor Bedroom & Full Bath | 2 Living Areas | Bonus Room | 9 Ft. Ceilings on All Floors | OPEN-TO-ABOVE Living | Spacious Dining Area | SPICE KITCHEN | Quartz Countertops | All Appliances | Separate Side Entrance | Lovely views towards the nearby Pond | Quality-built by a Trusted Builder | Huge backyard offering ample space to design and create your own dream outdoor retreat!! Ideally located near Edmonton International Airport, South Edmonton, shopping centres, scenic ponds, walking trails & everyday amenities. (id:46923)
Real Broker
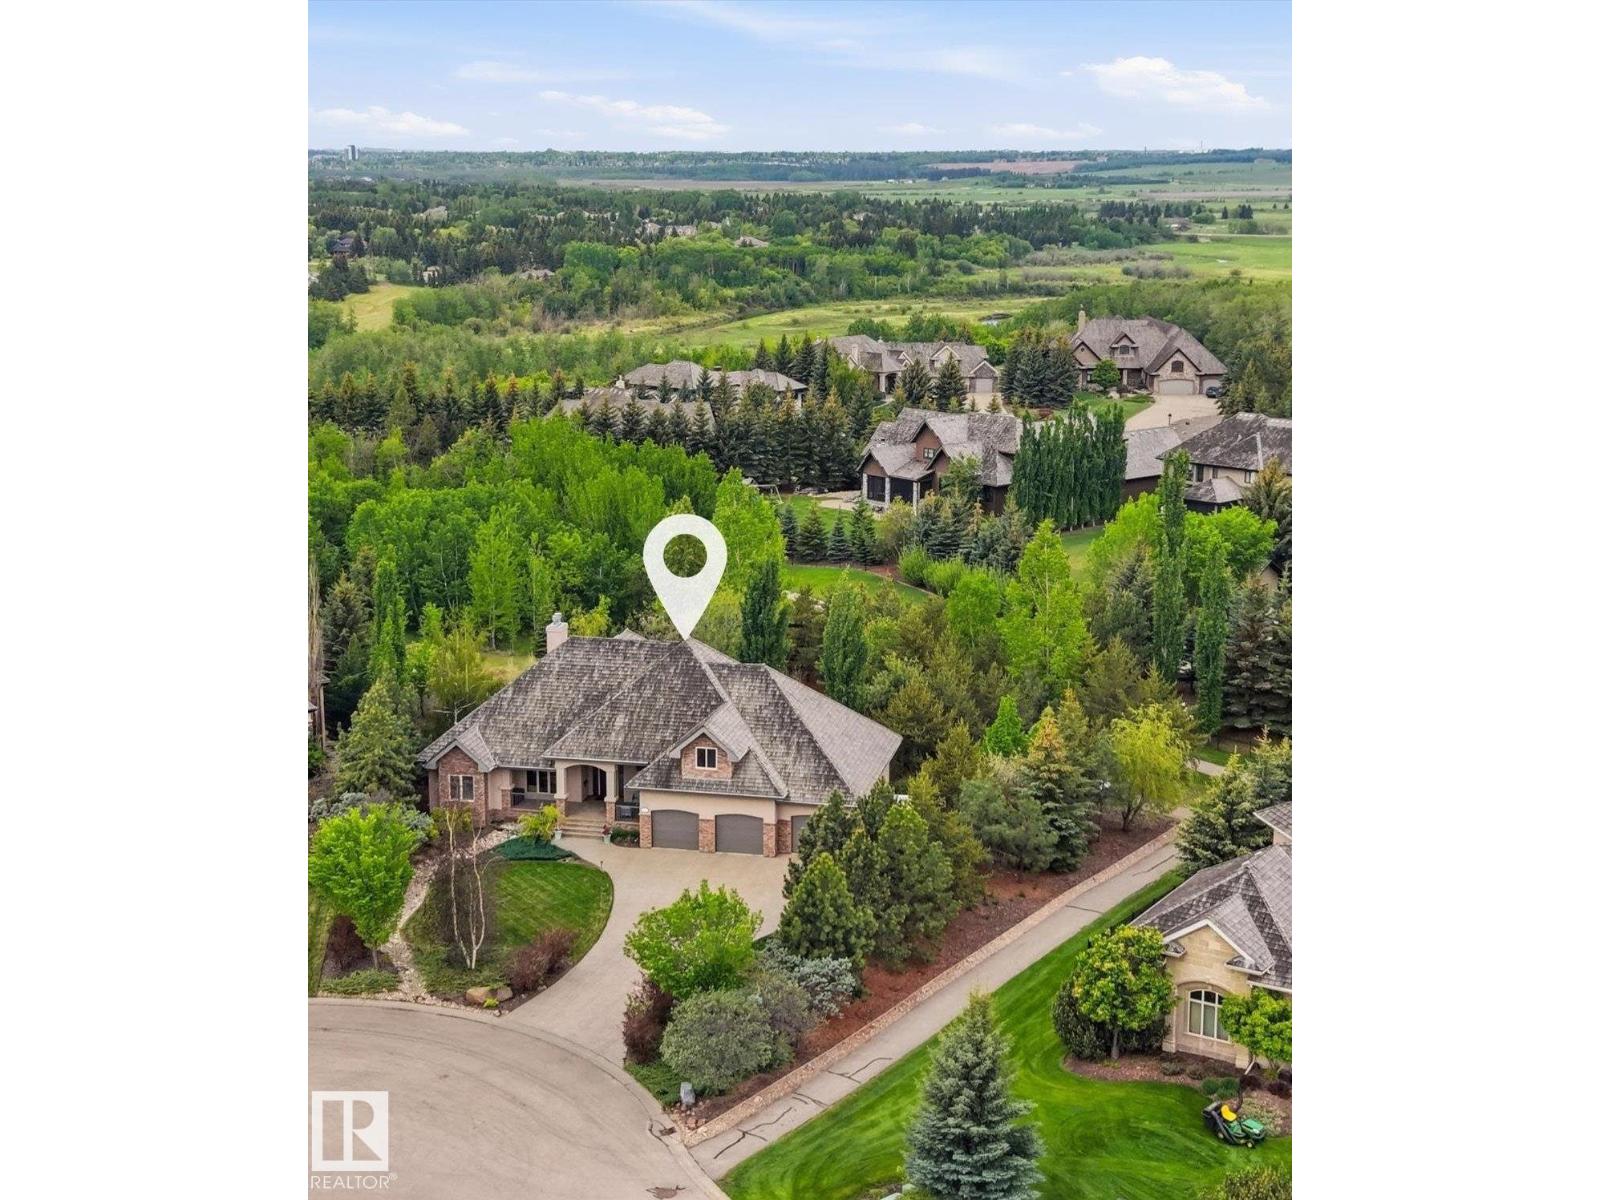
#161 25015 Twp Road 544a
Rural Sturgeon County, Alberta
Gorgeous walk-out bungalow backing onto trails and environmental reserve leading to river, this extraordinary 0.54-acre property offers over 2,400 sq. ft. of meticulously designed living space with breathtaking views of nature from every level. Designed for year-round comfort, the home features in-floor heating throughout every level, including the heated quad garage. The chef-inspired kitchen is beautifully appointed with rich cherry cabinetry, wall ovens, stainless steel gas range, oversized island with eating bar, and workspace for entertaining. The adj living and dining areas are framed by extensive windows capturing the stunning landscape, w. gas fireplace. The luxurious primary suite offers a spa-inspired 6-piece ensuite. Private bonus room/bedroom above garage. Walkout basement has in-floor heating, 3 bedrooms, rec. area, and wet bar. Quad garage is heated. RV parking directly on property. (id:46923)
RE/MAX Elite