
Property Results - On the Ball Real Estate
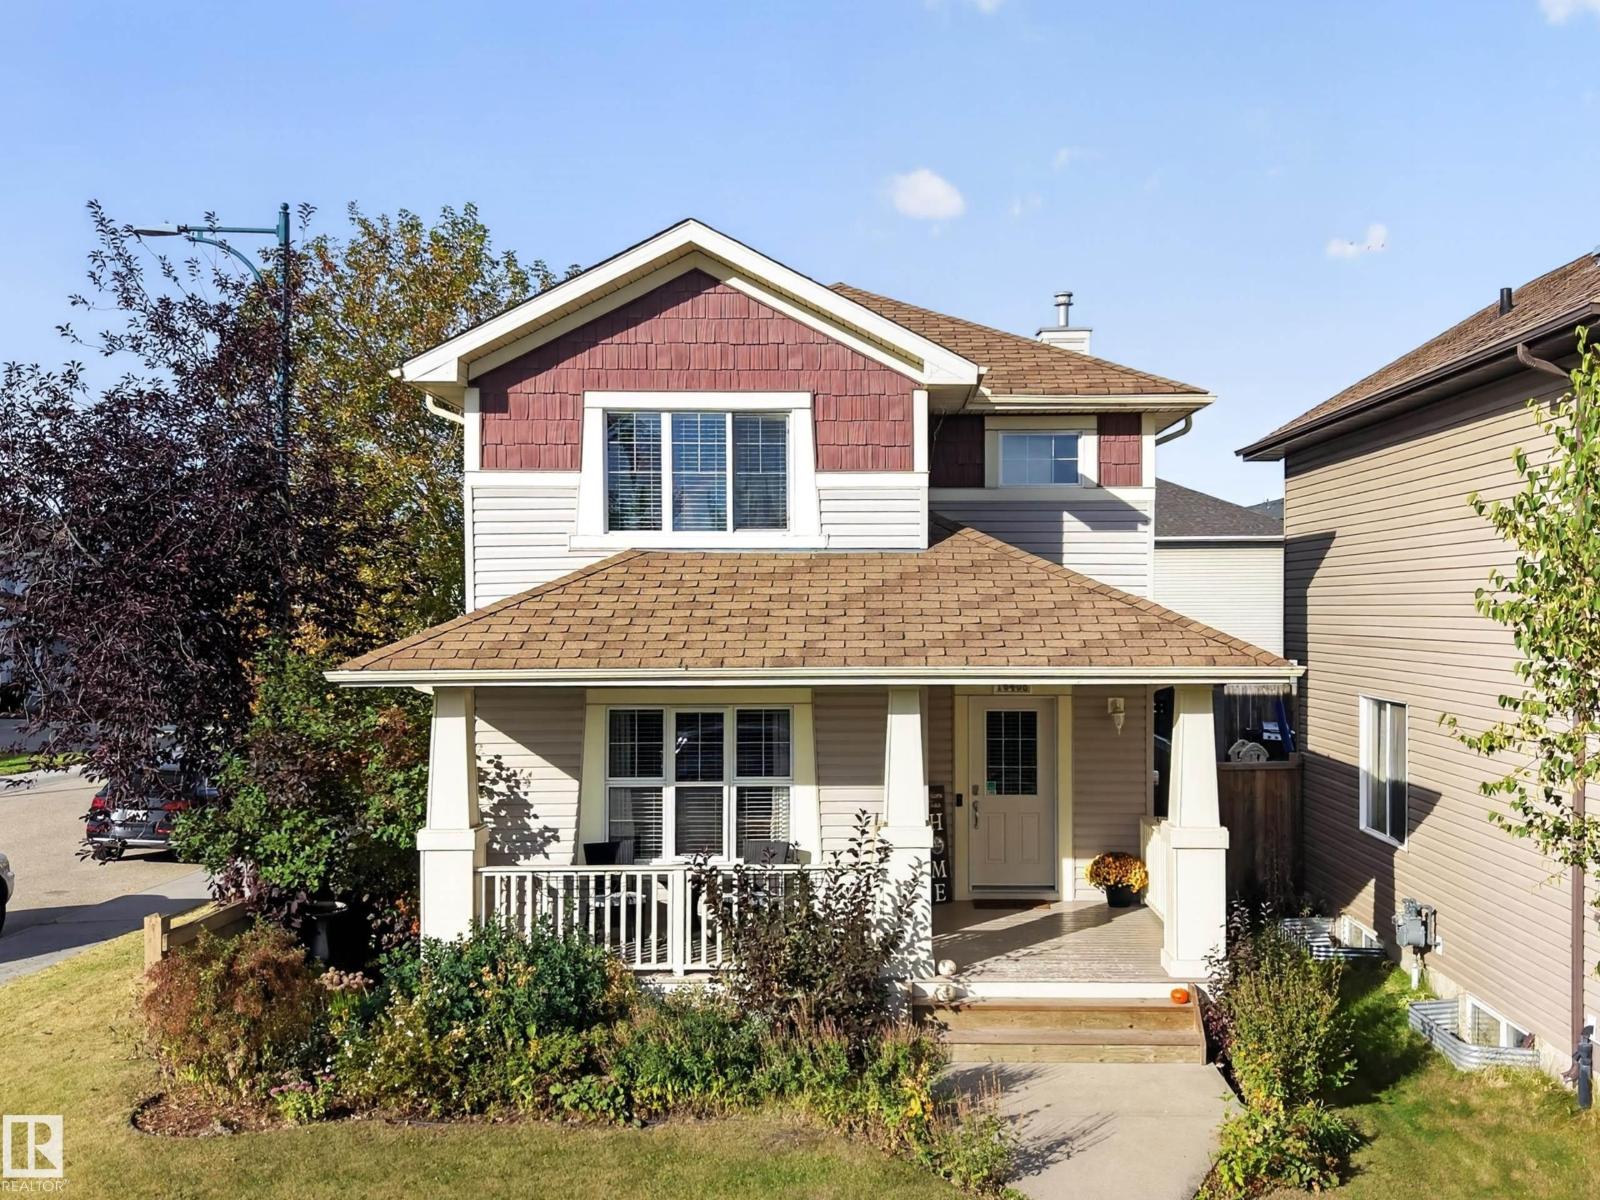
16408 59 St NW
Edmonton, Alberta
Discover classic charm and modern living in this beautiful Craftsman-style 2-storey home set on a big sunny corner lot. The light-filled kitchen features a spacious dining area designed for both everyday meals and easy entertaining. In the living room, a cozy gas fireplace serves as the main focal point, complemented by elegant built-in storage. Step outside to your private, fully landscaped backyard complete with a deck and gazebo, perfect for summer relaxation. Upstairs offers three comfortable bedrooms, including a primary suite with a walk-in closet and private ensuite. Downstairs, bathroom rough-in and space for a 4th bedroom to add value to your home. (id:46923)
Exp Realty
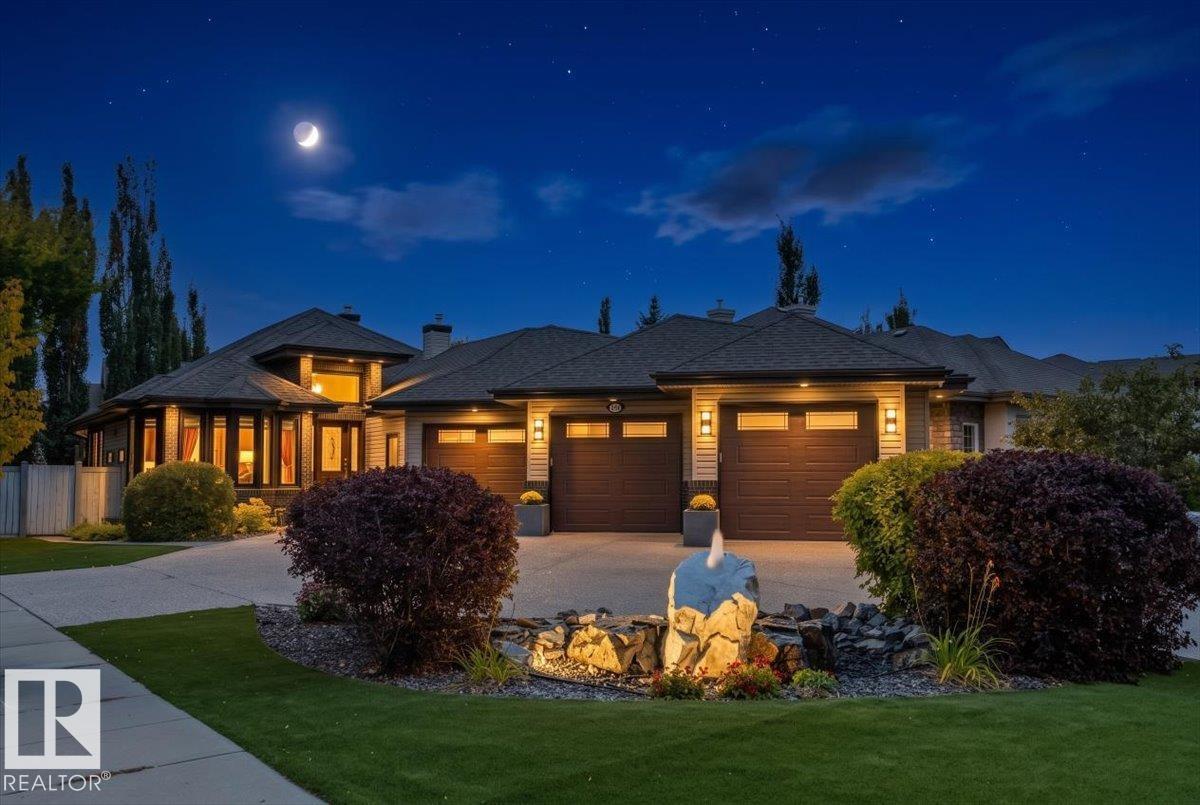
60 Lafleur Dr
St. Albert, Alberta
CUSTOM BUILT EXECUTIVE BUNGALOW ON A CORNER LOT IN LACOMBE PARK. Designed to impress yet effortless to live in, this home delivers TRUE MAIN FLOOR LIVING. Expansive windows flood the vaulted entry and main living spaces with light over hardwood and heated tile floors. Open riser stairs with glass railing add architectural detail at the rear. The kitchen centres around a LARGE STONE ISLAND, premium appliances and WALK IN PANTRY, flowing into the great room with a DUAL SIDED GAS FIREPLACE shared with the primary retreat. The primary adds patio access, CALIFORNIA CLOSETS and an UPDATED 4 PIECE ENSUITE with MARBLE FINISHES. An office, laundry and powder room complete the main level. Downstairs offers a family room with the 2ND GAS FIREPLACE, 2 bedrooms, full bath and storage. Add A/C and an OVERSIZED HEATED TRIPLE GARAGE with a gym. Outside, enjoy a PROFESSIONALLY LANDSCAPED, LOW MAINTENANCE YARD with TURF FRONT and BACK, aggregate patios, pergola, fountain and hot tub near Lacombe Lake Park and trails. (id:46923)
Real Broker
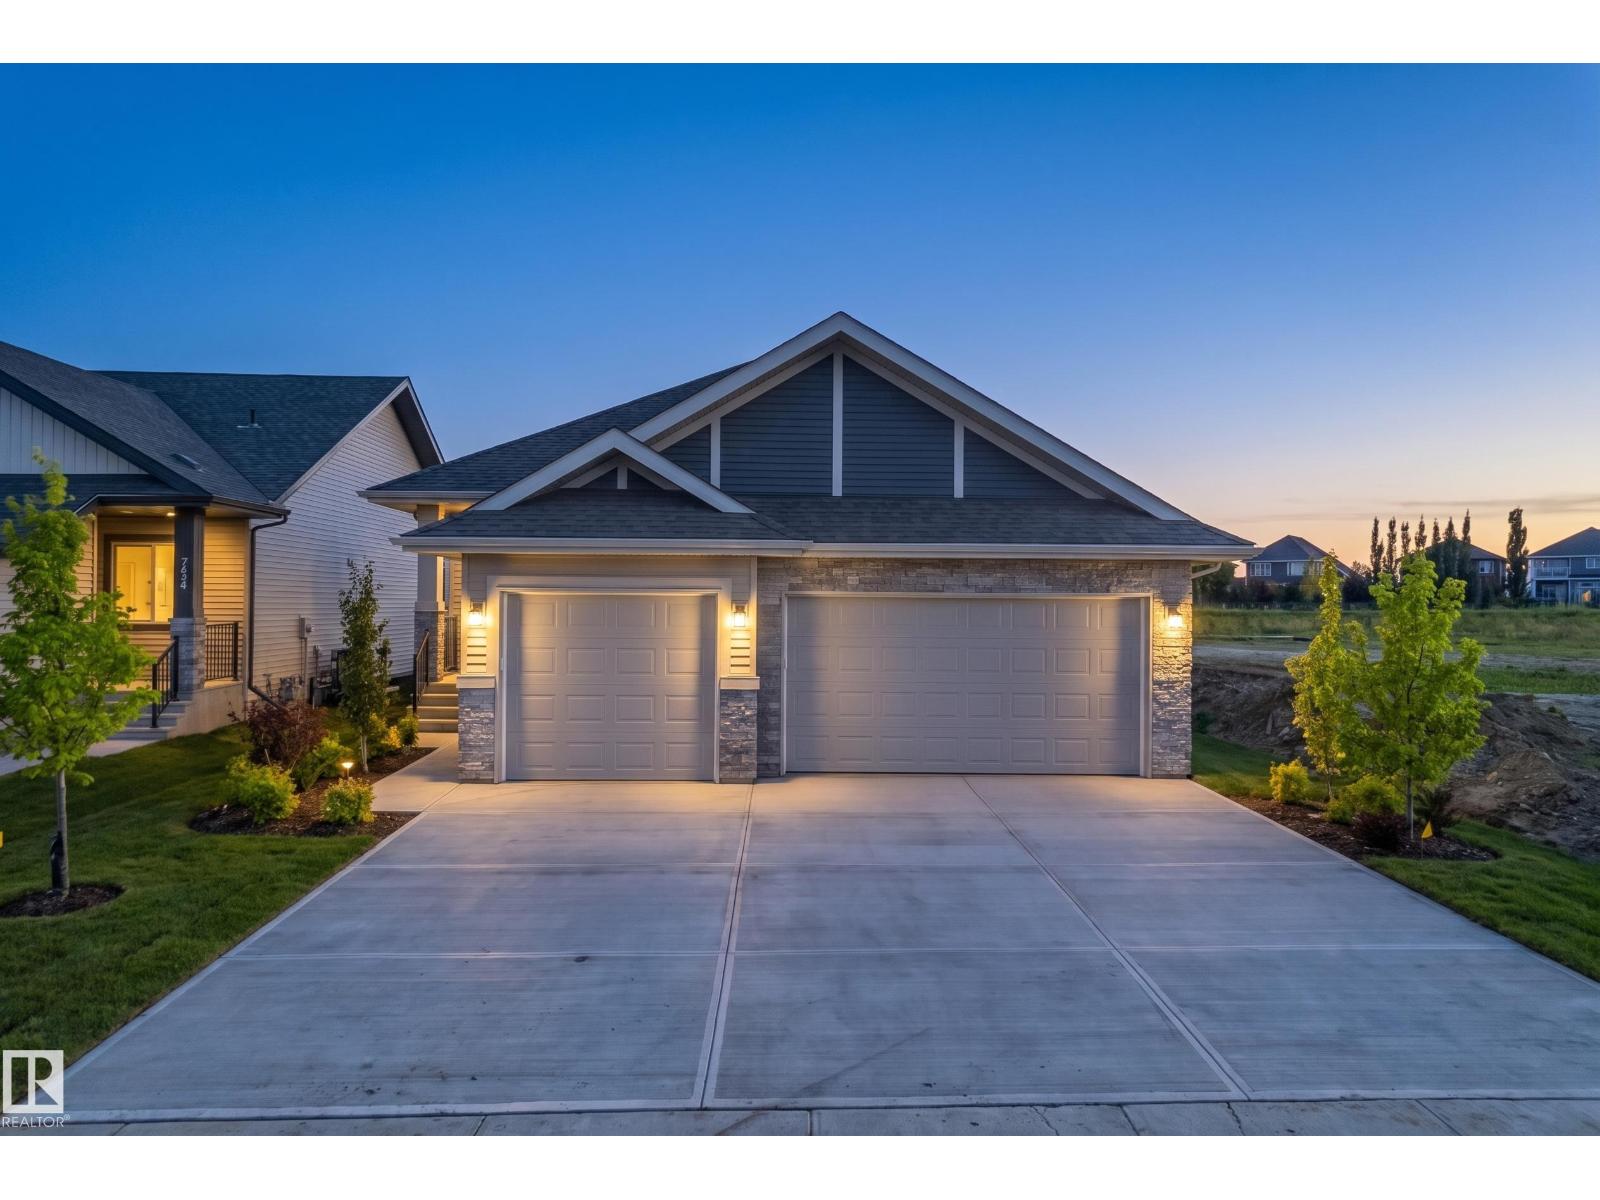
593 Genesis Wd
Stony Plain, Alberta
Experience luxury bungalow living in GENESIS ON THE LAKES, Stony Plain's premier community. This stunning ALQUINN HOMES build offers 4 bedrooms, 3 full bathrooms, & an exceptional open-concept design tailored for both everyday comfort and upscale entertaining. The chef-inspired kitchen features upgraded countertops and faucets, a DECADENT WALK-IN BUTLER'S PANTRY, dedicated coffee station, & seamless flow into the bright living area anchored by a cozy gas fireplace. Retreat to the SPA-INSPIRED PRIMARY SUITE with a lavish 5-piece ensuite & heated tile floors. A second bedroom, full bath, & convenient main-floor laundry complete the upper level. Downstairs, enjoy 2 additional bedrooms with walk-in closets connected by a JACK & JILL BATHROOM, a THEATRE/DEN WITH SLIDING DOORS, & a massive family room. Upgraded luxury vinyl plank & carpet throughout, solid closet shelving, tankless hot water, a covered deck, full landscaping, & a TRIPLE ATTACHED GARAGE. IMMEDIATE POSSESSION AVAILABLE. Virtually staged photos. (id:46923)
Exp Realty
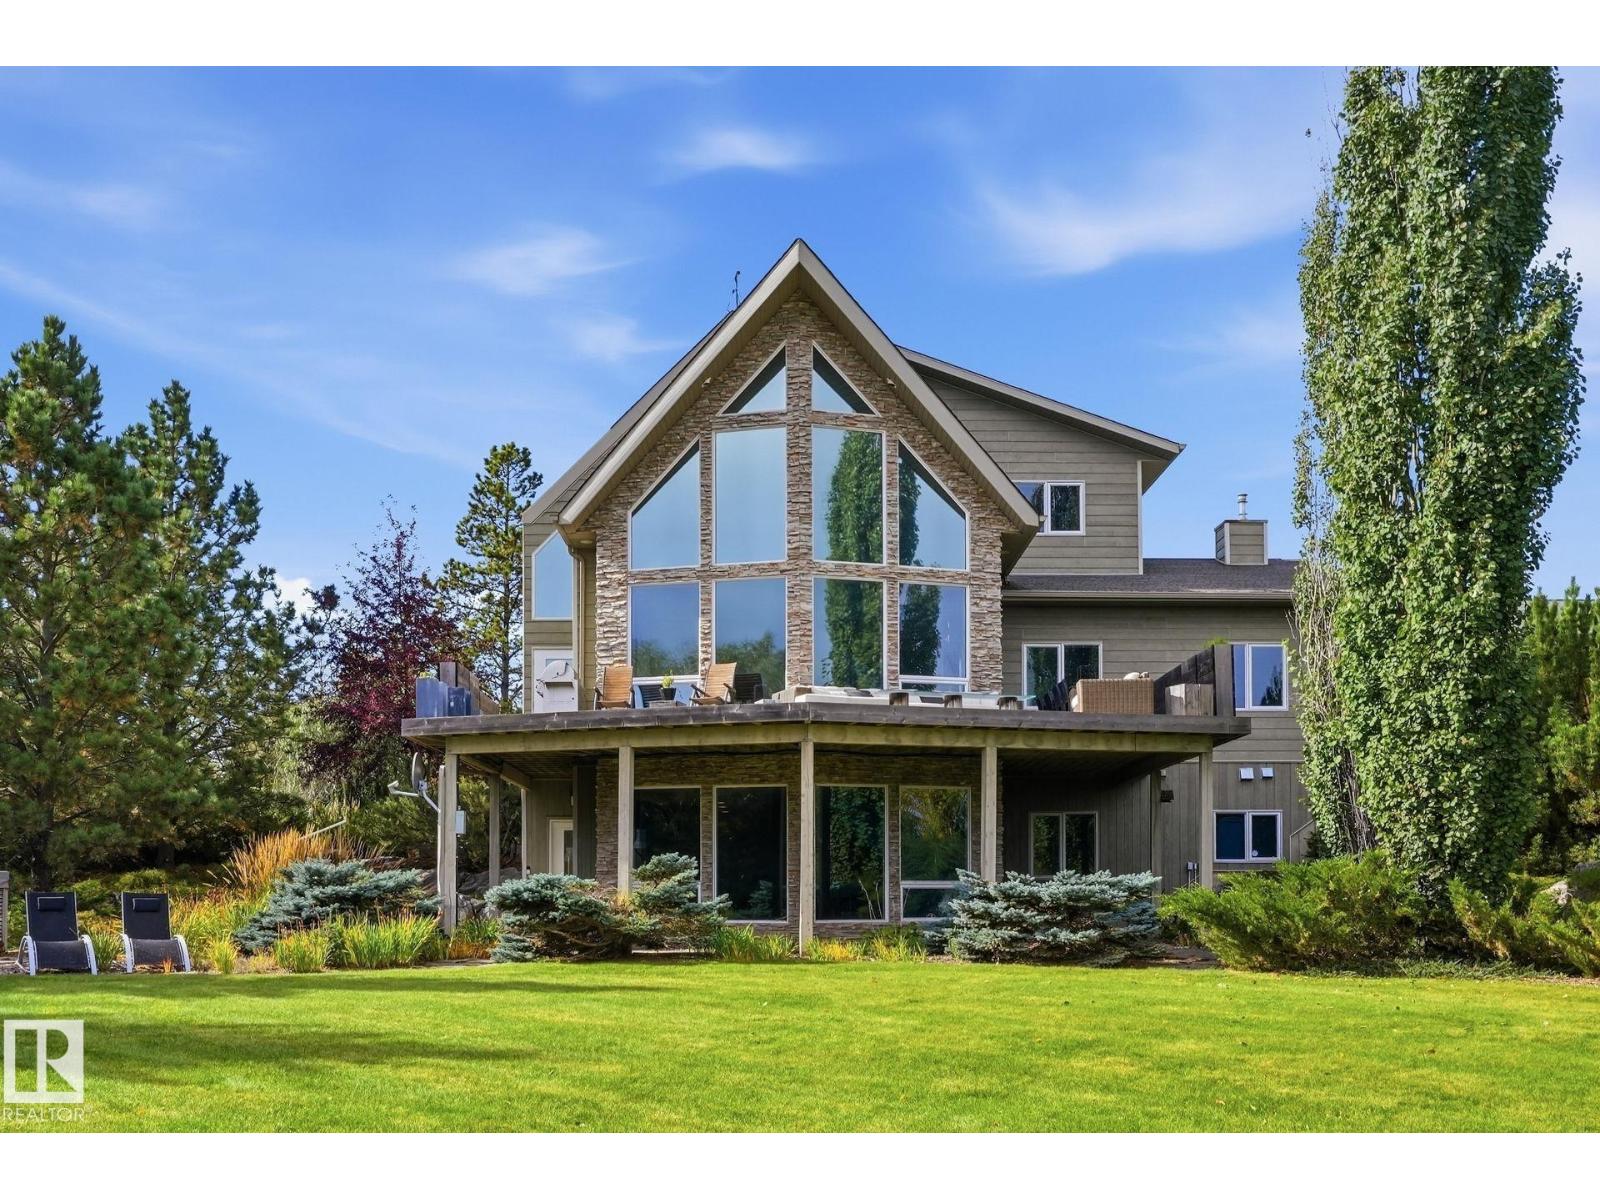
1730 Ellerslie Rd SW
Edmonton, Alberta
LIVE,WORK,EAT & PLAY on your own private 30 ACRE SANCTUARY minutes from Anthony Henday & HWY 2.A rare blend of PRIVACY,CONVENIENCE & OPPORTUNITY offering a lifestyle you won’t find anywhere else. With 200 AMP SERVICE,this private sanctuary is built for POSSIBILITY whether you’re expanding,creating or running a HOME-BASED BUSINESS supported by current zoning.With exciting FUTURE DEVELOPMENT,the long-term vision here is exceptional. A breathtaking CUSTOM BUILT ACREAGE showcasing 3,400 SQFT of luxury living space,wrapped in FLOOR TO CEILING WINDOWS & set on an extraordinary PRISTINE, PRIVATE PARADISE.Mature trees,sculpted boulders,water features & serene WATER ACCESS create a natural retreat thats your own personal OASIS. STRIKING COPPER FRONT DOORS,ASH HARDWOOD FLOORS,CUSTOM COPPER BASEBOARDS & VAULTED CEILINGS elevate the home with artistry & architectural sophistication.Downstairs,the HEATED BASEMENT FLOORING & WALKOUT design open to panoramic waterfront views leading to YOUR OWN DOCK & PRIVATE BEACH. (id:46923)
Maxwell Progressive
127 Ironwood Pl NW
Edmonton, Alberta
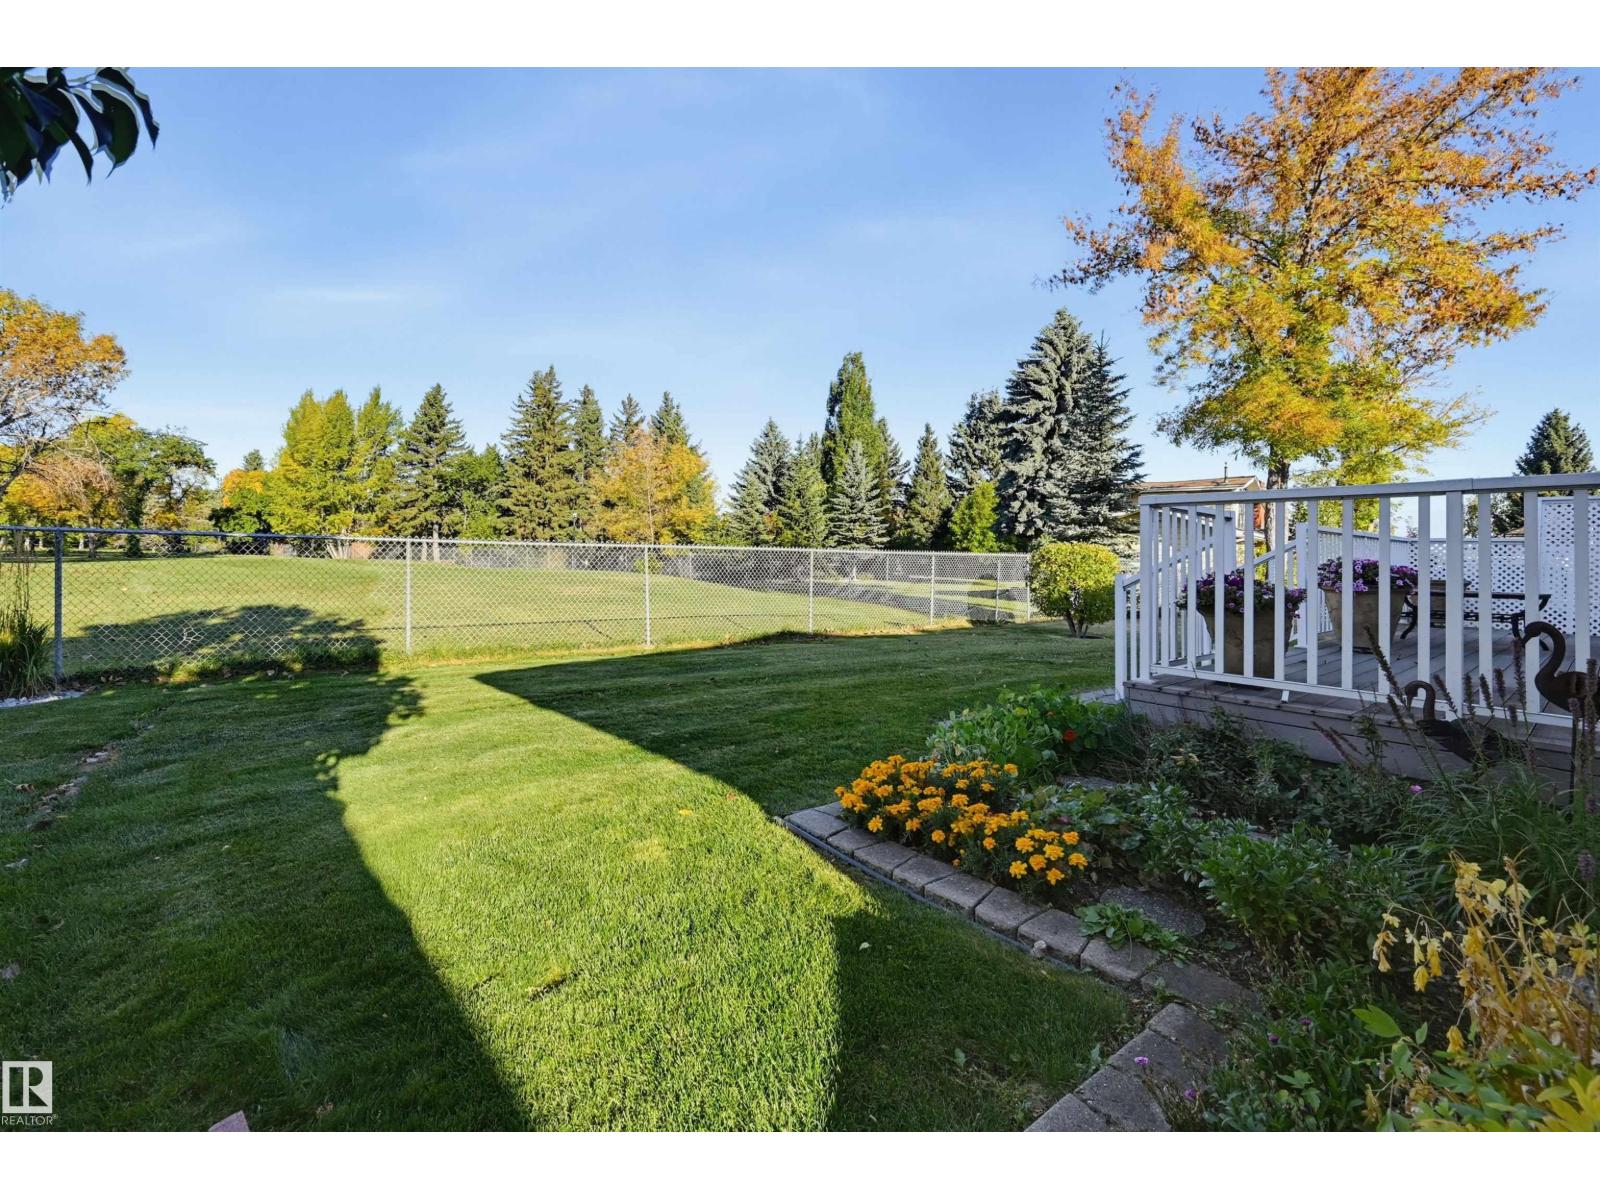
DESIRABLE LOCATION in Westbrook Estates backing a private, peaceful section of the Derrick Golf & Winter Club golf course with S & W views & no golf balls! This half-duplex bungalow offers a fantastic layout designed for entertaining, with incredible natural light. Hardwood throughout this spacious living & dining room flows seamlessly into the family room & kitchen, while the sunny breakfast nook overlooks the beautiful natural setting. Step onto the composite deck & enjoy nature at its finest! The HUGE primary retreat features an accessible ensuite, while a den/bedroom, 2nd full bath & laundry complete the main floor. The finished basement adds a large rec room with wet bar, bedroom, full bath, newer mechanical & tons of storage. Plus a double attached garage, newer roof & located in a cul-de-sac. Move in & enjoy as-is or update to suit your style—the space, setting & value are already here. Steps to the Derrick and conveniently close to shopping, medical, dental, walking routes and major amenities. (id:46923)
RE/MAX Excellence
#2704 10152 104 St NW
Edmonton, Alberta
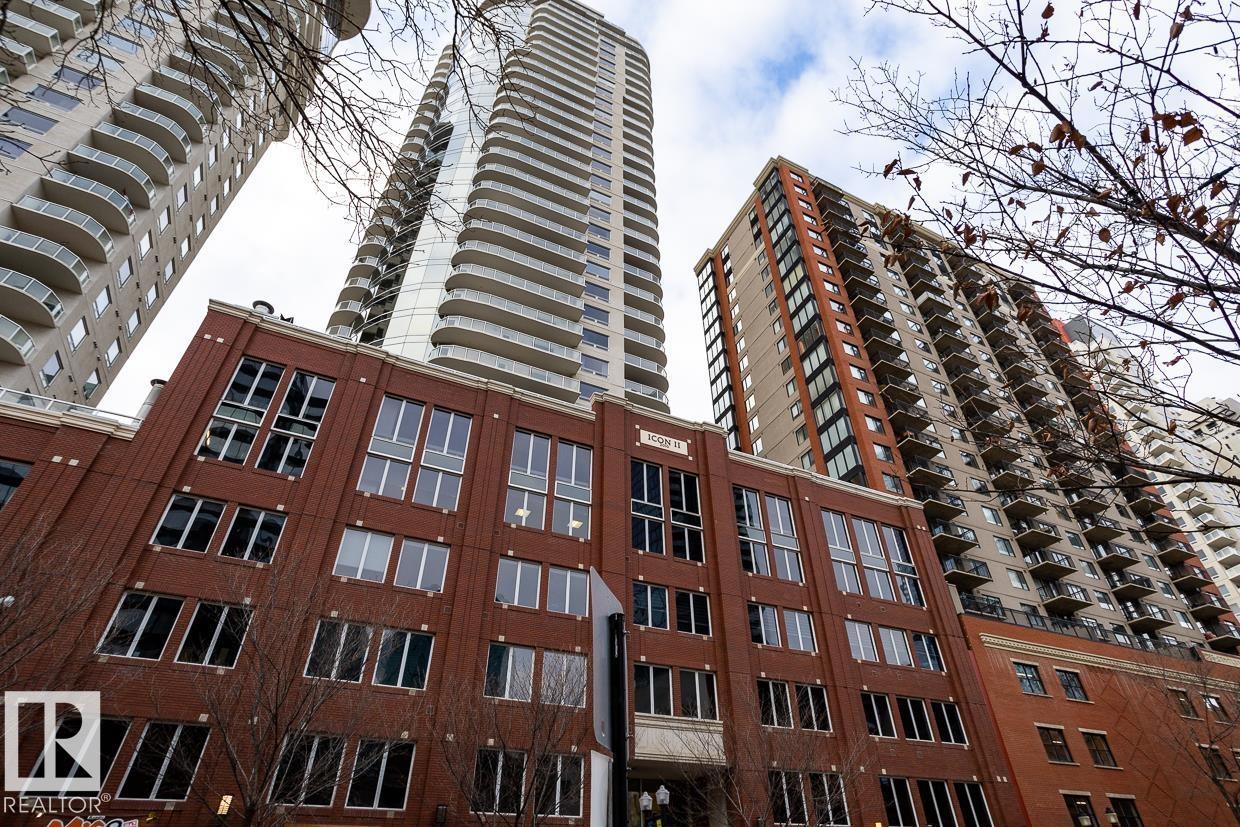
Beautiful 2 Bedroom, 2 Bathroom Condo on the 27th Floor with Downtown City Views. This bright, stylish home offers a functional layout with luxury vinyl plank in the main living areas and hardwood in both bedrooms. The open kitchen features granite countertops, stainless steel appliances, and an eating bar. The second bedroom includes a CUSTOM MURPHY BED and shelving unit, easily transforming space to study room or guest room. The primary bedroom can fit a king-sized bed and includes a walk-in closet and private ensuite. IN-SUITE LAUNDRY, large south-facing BALCONY and prime underground parking stall which next to the elevator complete the package. Located steps from dining, shopping, LRT, the Ice District, MacEwan, and the River Valley—this is downtown living at its best. The home offered fully furnished and ready for immediate investment or personal enjoyment! (id:46923)
Mozaic Realty Group
#44 12050 17 Av SW
Edmonton, Alberta
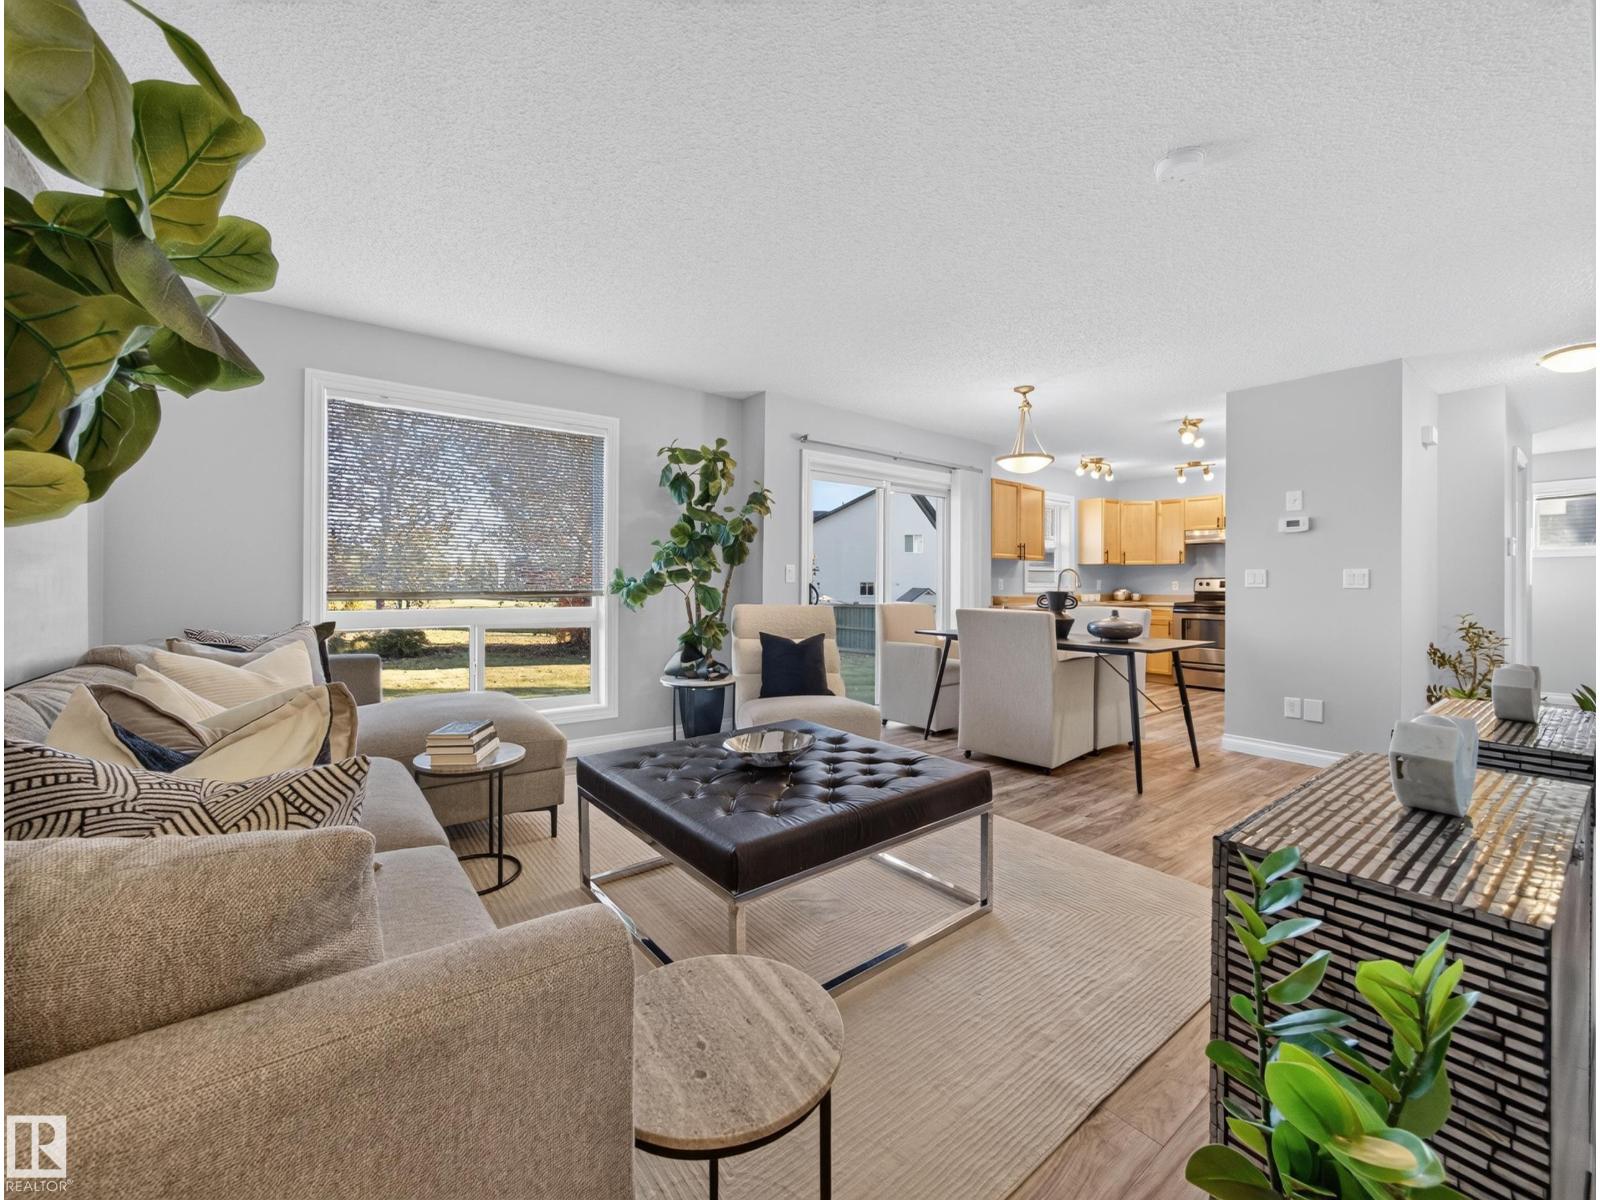
Welcome to your one-of-a-kind retreat in sought-after Rutherford! This beautifully updated END-UNIT townhouse offers exceptionally low condo fees and a rare pie-shaped lot backing onto a peaceful, park-like setting with scenic walking paths—giving you the feeling of a private, expansive backyard. Inside, southeast morning light pours through the windows, brightening the open-concept main floor and creating a warm, inviting atmosphere. With two bedrooms, two bathrooms, and a fully finished basement, there’s plenty of room to relax, entertain, and feel at home. Thoughtful updates include fresh paint, new flooring, a new dishwasher (never used), a new hot water tank, an updated bathroom vanity, and durable rubber flooring in the basement. Pets are welcome with board approval. Bright, stylish, cozy, and move-in ready—this special home is waiting to welcome you! (id:46923)
RE/MAX River City
17532 Callingwood Rd NW
Edmonton, Alberta
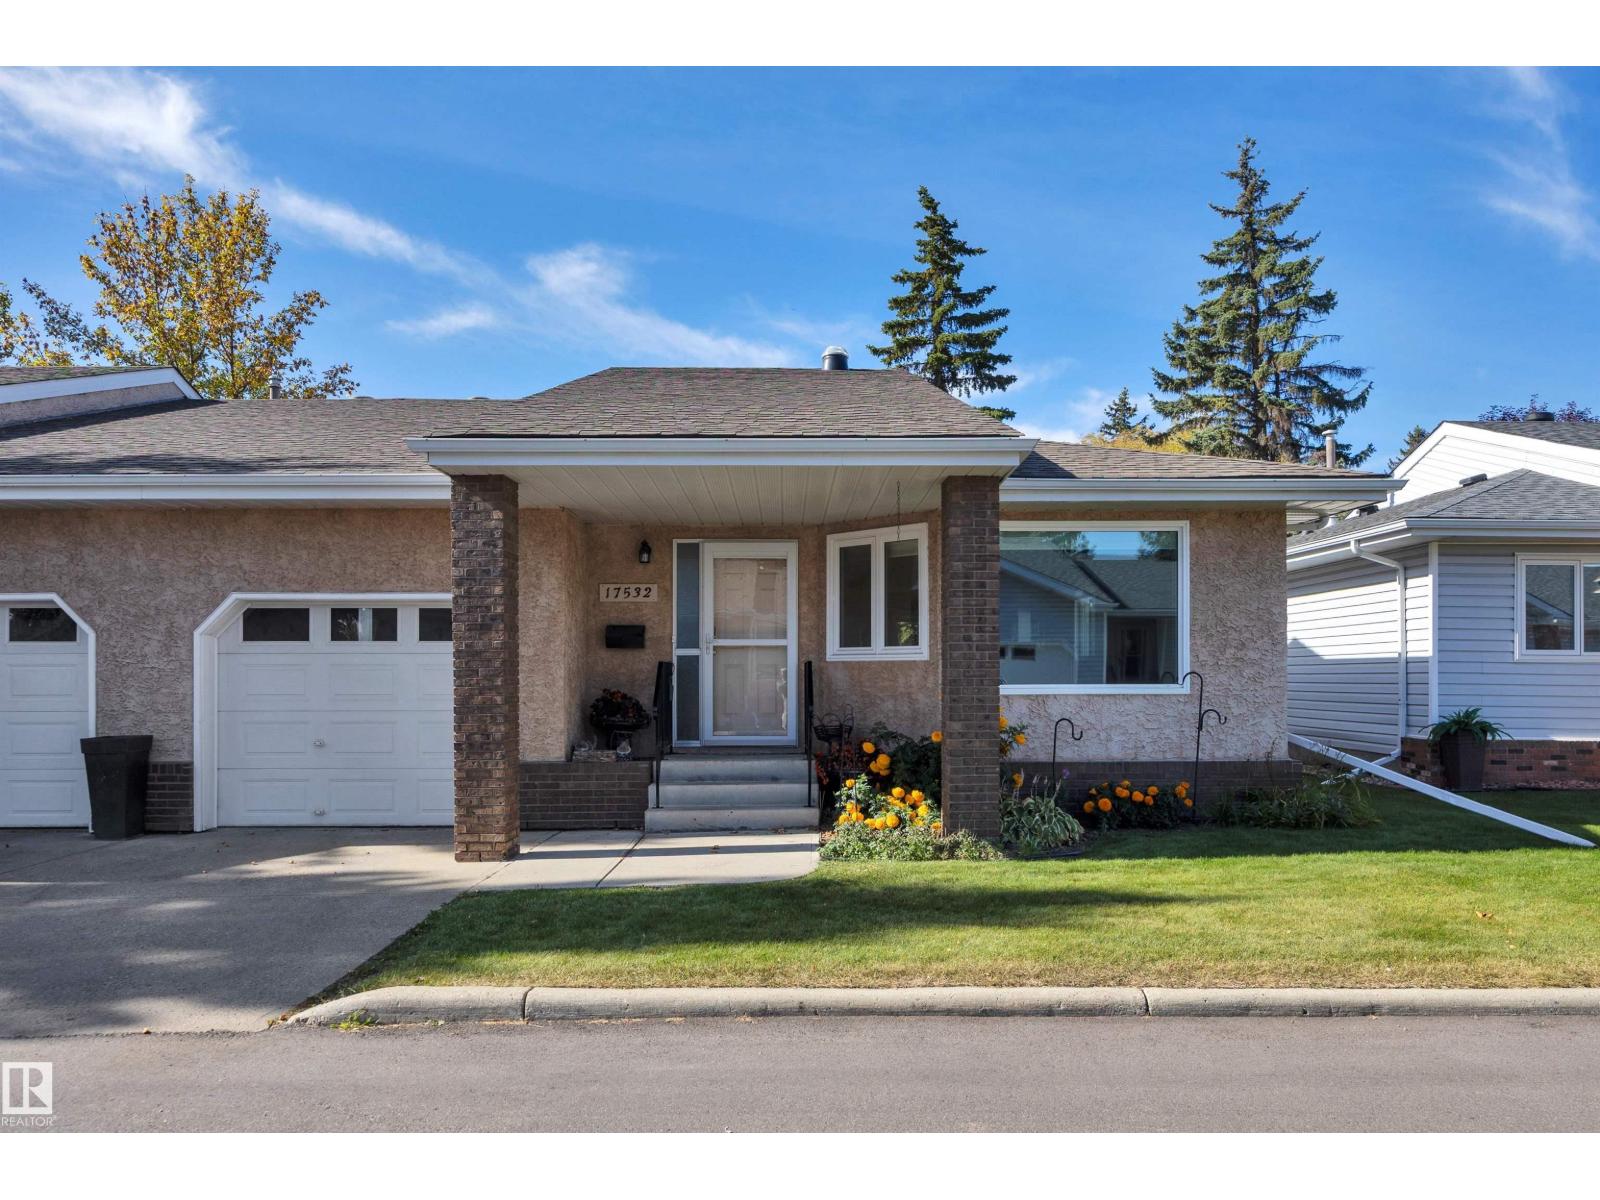
Bright & Beautiful 55 + Bungalow with a Fully Finished Basement in a Prime West Edmonton Location. This 1248 Sq Ft Open Concept Home Has Everything You Need on the Freshly Painted Main Floor. 2 Large Bedrooms with the Primary Bedroom Featuring Its Own Half Bath. The Updated Main Bathroom Comes with a Walk-In Shower for Safe and Easy Access. This Kitchen is Truly the Heart of the Home with a Gorgeous 6 Burner - Double Oven Gas Stove, Large Storage Island, Granite Counters, Massive Pantry and Laundry Hook Ups in the Second Pantry as a Convenient Option. Patio Doors Lead to the West Facing Deck with Gas BBQ Hook Up. Classic Hardwood Floor, Designer Window Coverings and Direct Garage Access Complete the Main Floor. The Basement Is Complete with a Large Family Room, Workshop Space, Den, Plus Another Half Bathroom. No Lack of Storage Here! Residents Enjoy Exclusive Access to a Separate Social Building, Perfect for Neighborhood Gatherings and Events. Home Is Ready and Waiting! (id:46923)
Maxwell Heritage Realty
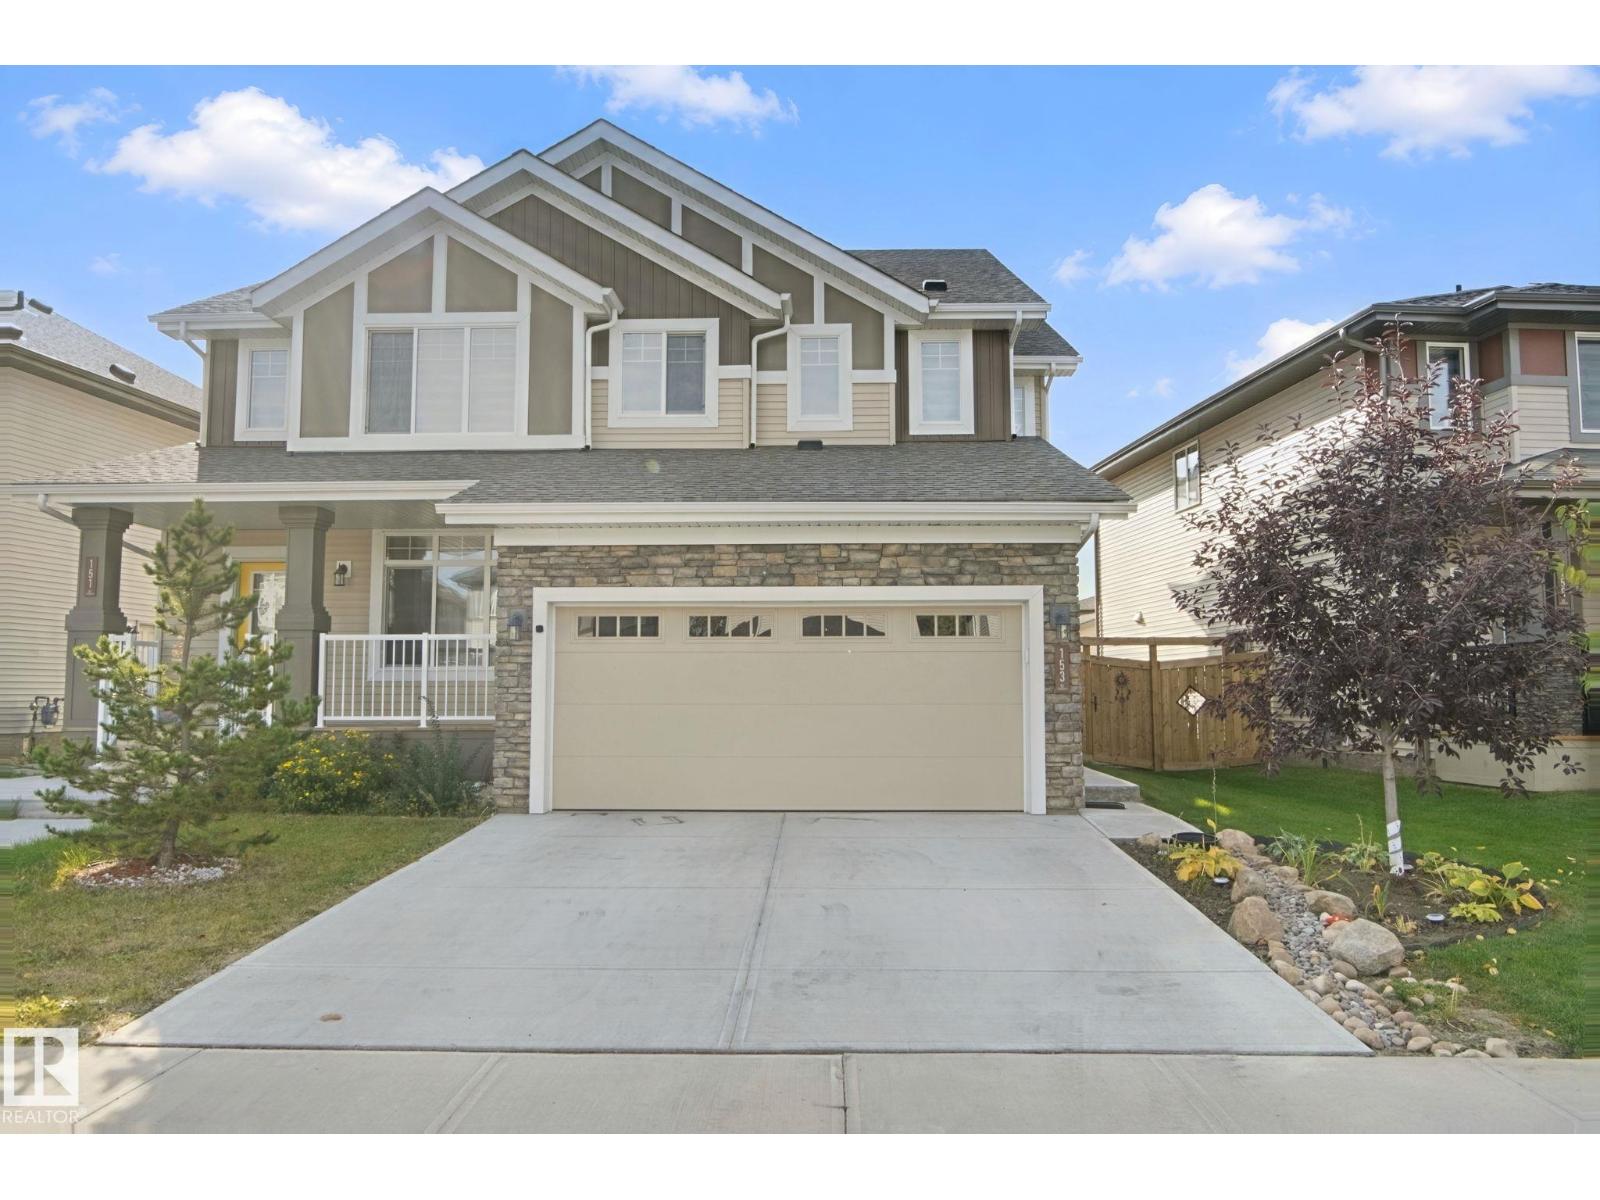
153 Cavanagh Cm SW
Edmonton, Alberta
Welcome to Cavanagh! This beautifully maintained 1,647 sq. ft. half-duplex offers style, comfort, and functionality. The bright, open-concept main floor features a spacious living room with laminate flooring and large windows. The well-designed kitchen offers quartz countertops, white cabinetry, and plenty of workspace, with an adjacent dining area perfect for family meals or entertaining. Upstairs, the spacious primary bedroom features a 4-piece ensuite and walk-in closet. Two additional bedrooms, a 4-piece bath, upper-level laundry, and flex space complete the floor. The home offers 3 bathrooms, a double attached garage, A/C, side entry, and a finished basement bathroom. Enjoy the private backyard with gazebo, two-tiered deck, storage shed, and back-alley access. Immaculately kept and move-in ready—this Cavanagh home is a must-see! (id:46923)
Maxwell Progressive
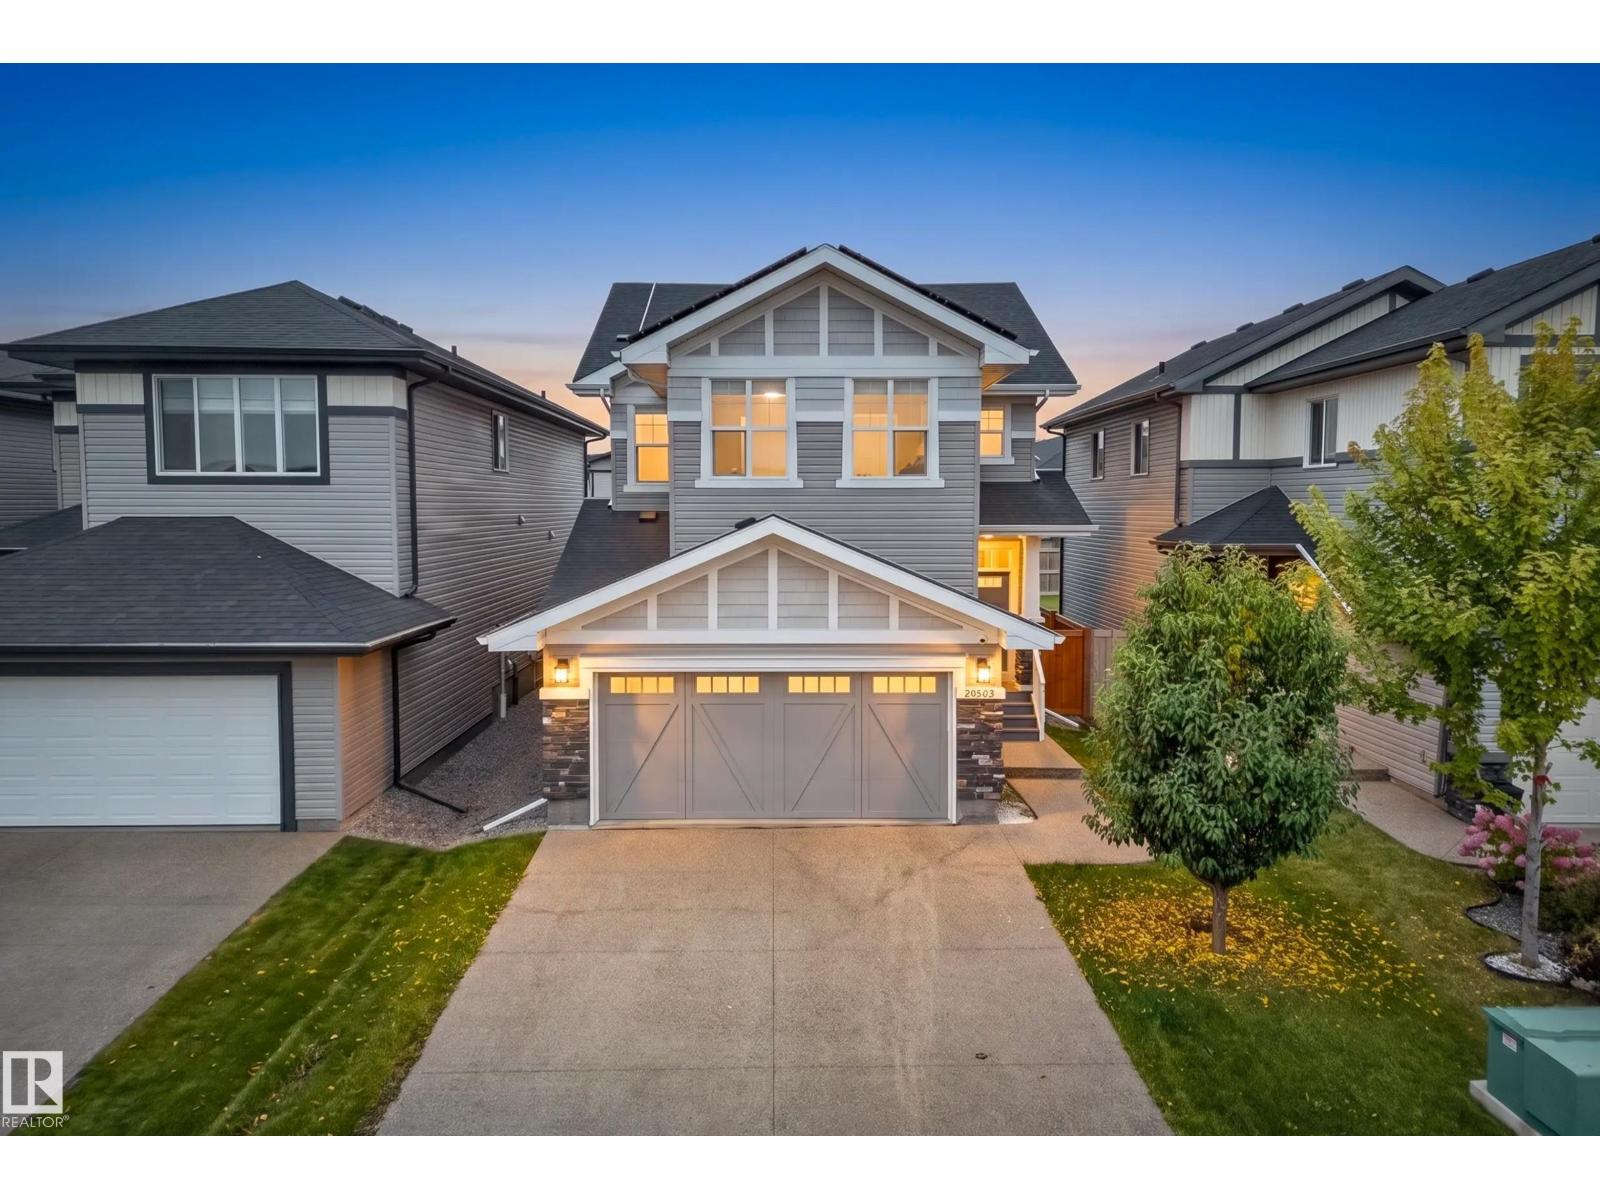
20503 99 Av NW
Edmonton, Alberta
This 3-bedroom, 2.5-bath home sits directly across from open green space with a walking path, and includes a solar system that acts as a micro-generator, designed to significantly reduce electricity costs. Large windows fill the open-concept main floor with natural light beneath 9-ft ceilings. The kitchen, with ample cabinetry, a spacious pantry, and a servery, makes room for everyday meals and gatherings. A gas fireplace warms the main floor on winter evenings, and central air keeps things cool through hot summer days. Upstairs, the bedrooms are generously sized. A bonus room offers space for movie nights or a playroom. The primary suite includes an electric fireplace, a walk-in closet, dual sinks, a soaker tub, and a separate shower. A beautiful deck in the backyard invites you to relax. Nearby pond and walking trails are ideal for an evening stroll or morning walk. Public transit, schools, major highways, a hospital, and West Edmonton Mall are all just a short drive away. (id:46923)
Maxwell Progressive
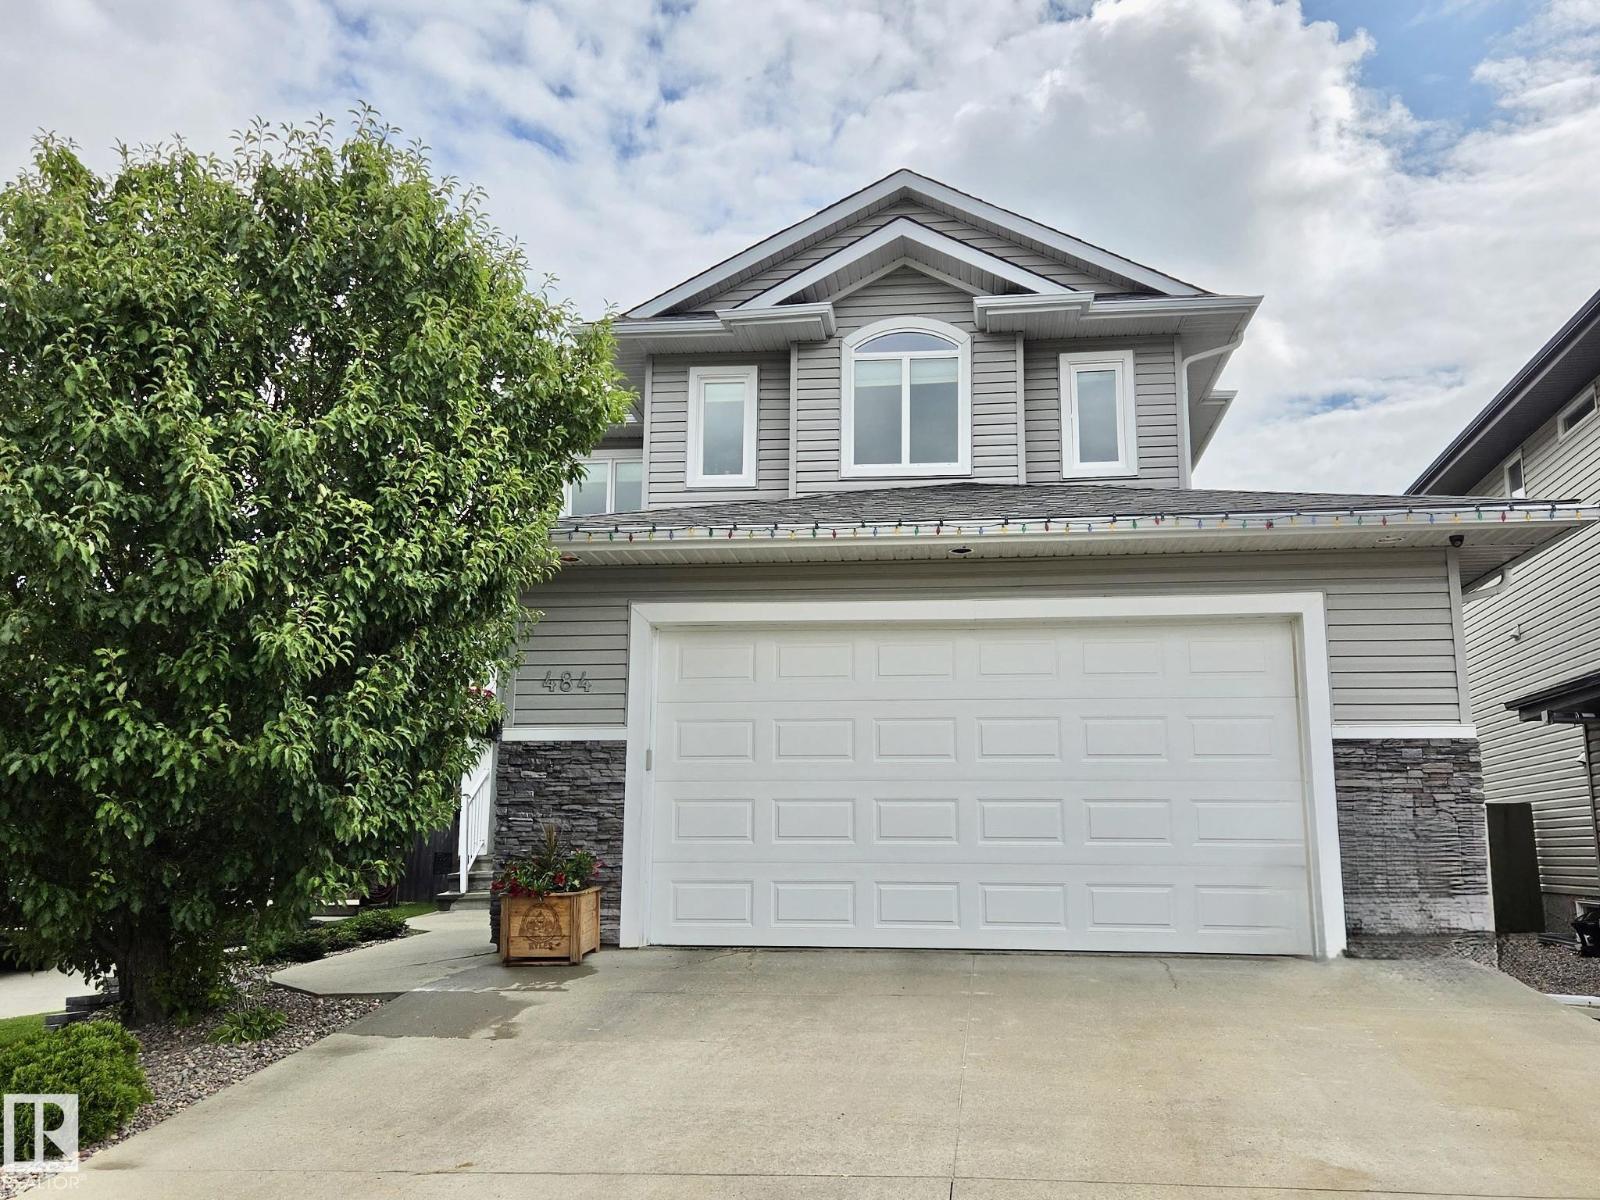
484 Foxtail Co
Sherwood Park, Alberta
Big, Beautiful & Built for Family Life in Foxboro! Tucked onto a pie-shaped cul-de-sac lot, this impressive 2010-built 2-storey offers 2,260 sq. ft. above grade plus a fully finished basement! The main floor delivers a fantastic layout with a bright living area featuring gas fireplace & a beautifully refreshed kitchen with modern appliances, including a new fridge & dishwasher (2025). A flexible bedroom/den, 3pc bath & laundry with brand new washer/dryer (2026) & sink complete the main floor. Upstairs, the vaulted bonus room is the perfect hangout, while the spacious primary retreat offers a 4pc ensuite & walk-in closet, plus two additional bedrooms & full bath. Downstairs adds even more living space with a huge rec room, 4th bedroom, full bath & plenty of storage. Outside, enjoy the covered deck, gas BBQ hookup beautiful landscaping. The oversized HEATED DOUBLE GARAGE with 220V outlet & floor drain is perfect for vehicles, toys or projects! Plus central A/C, HWT (2023) and serviced HE furnace (2024). (id:46923)
Exp Realty
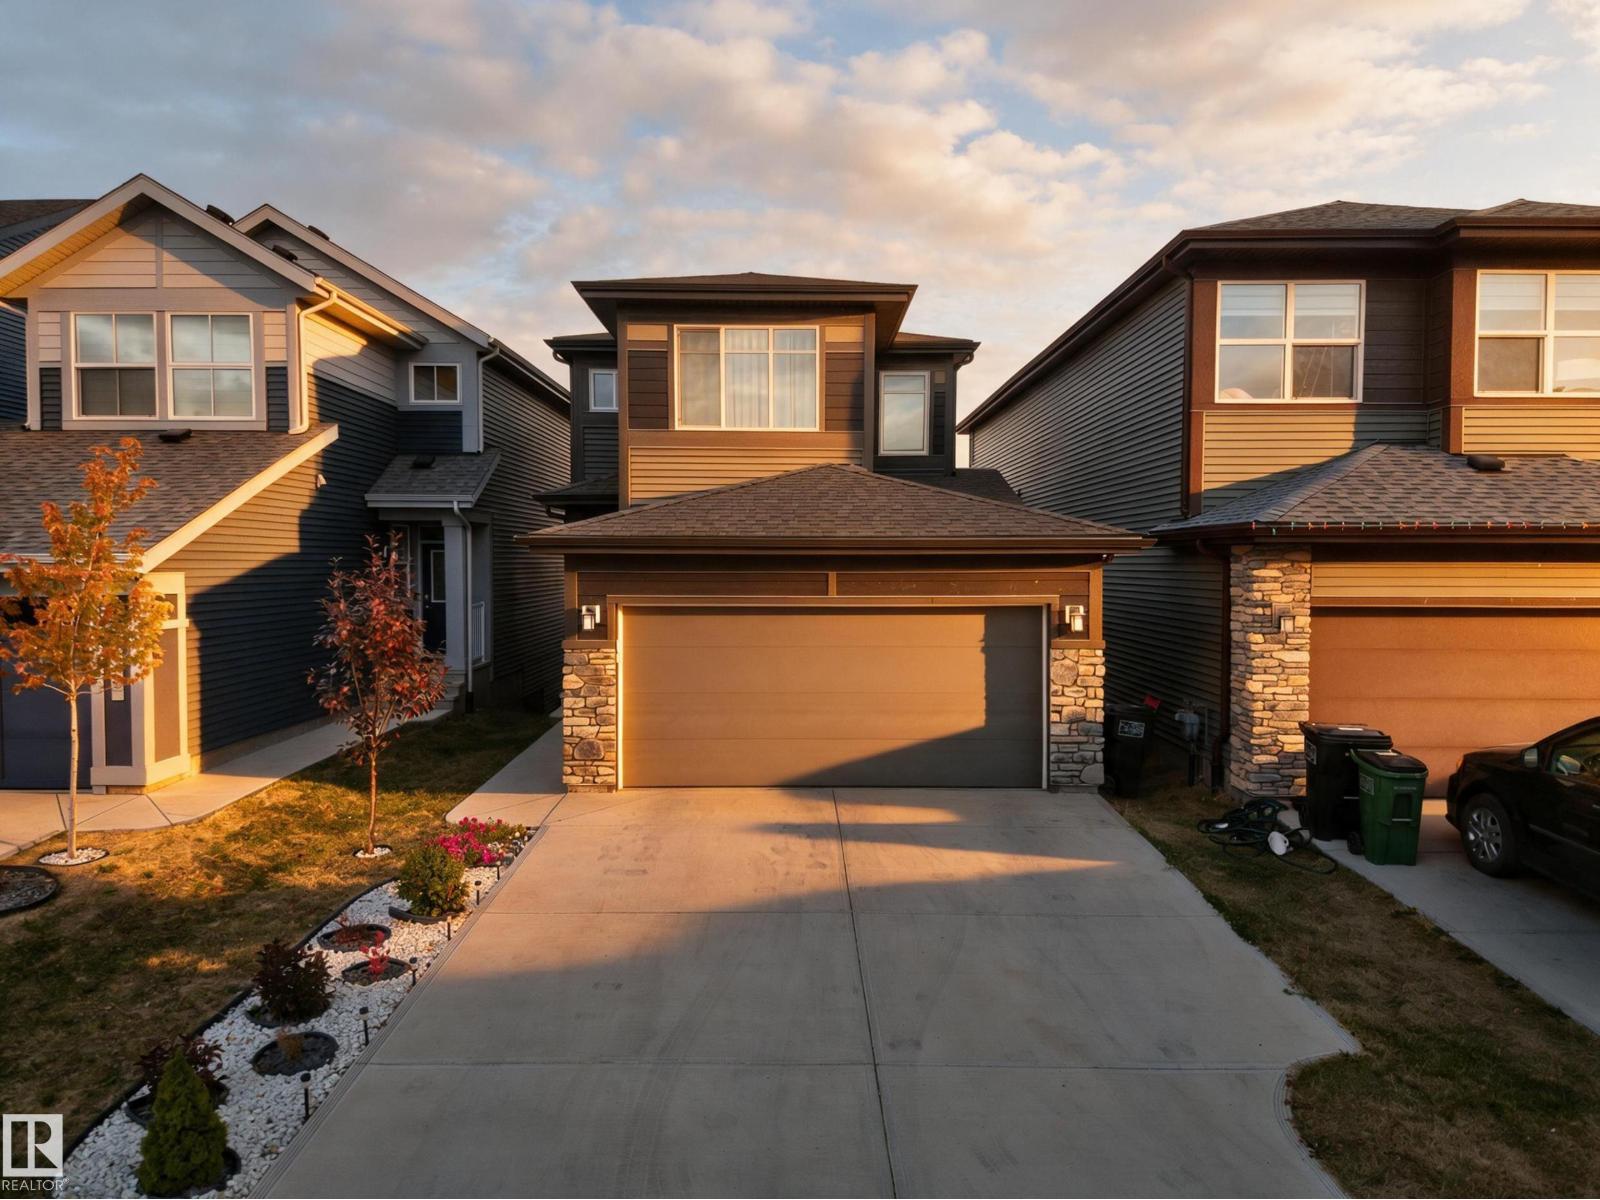
4104 3 Av SW
Edmonton, Alberta
WALKOUT!! BACKING ONTO A WALKING TRAIL & POND!! Welcome to this beautiful 2023-built Jayman home in The Hills, offering 4 bedrooms & 3 full bathrooms, including a convenient MAIN FLOOR BEDROOM & FULL BATH. The bright open-concept main floor is centred around a huge kitchen featuring quartz countertops, stainless steel appliances, chimney hood fan and built-in microwave, while 10 SOLAR PANELS add energy efficiency to the home. Upstairs offers 3 spacious bedrooms, a generous BONUS ROOM and a convenient laundry room with a window. The primary suite is a peaceful retreat with beautiful POND VIEWS and a private ensuite featuring dual sinks. The unfinished WALKOUT BASEMENT with rear separate entrance provides plenty of potential for future development. Outside, enjoy a 10'x10' deck and fully landscaped yard overlooking the trail and pond. A DOUBLE ATTACHED GARAGE with EV charging plug-in completes this home, conveniently located near highways, shopping & amenities. (id:46923)
RE/MAX Elite