
Property Results - On the Ball Real Estate
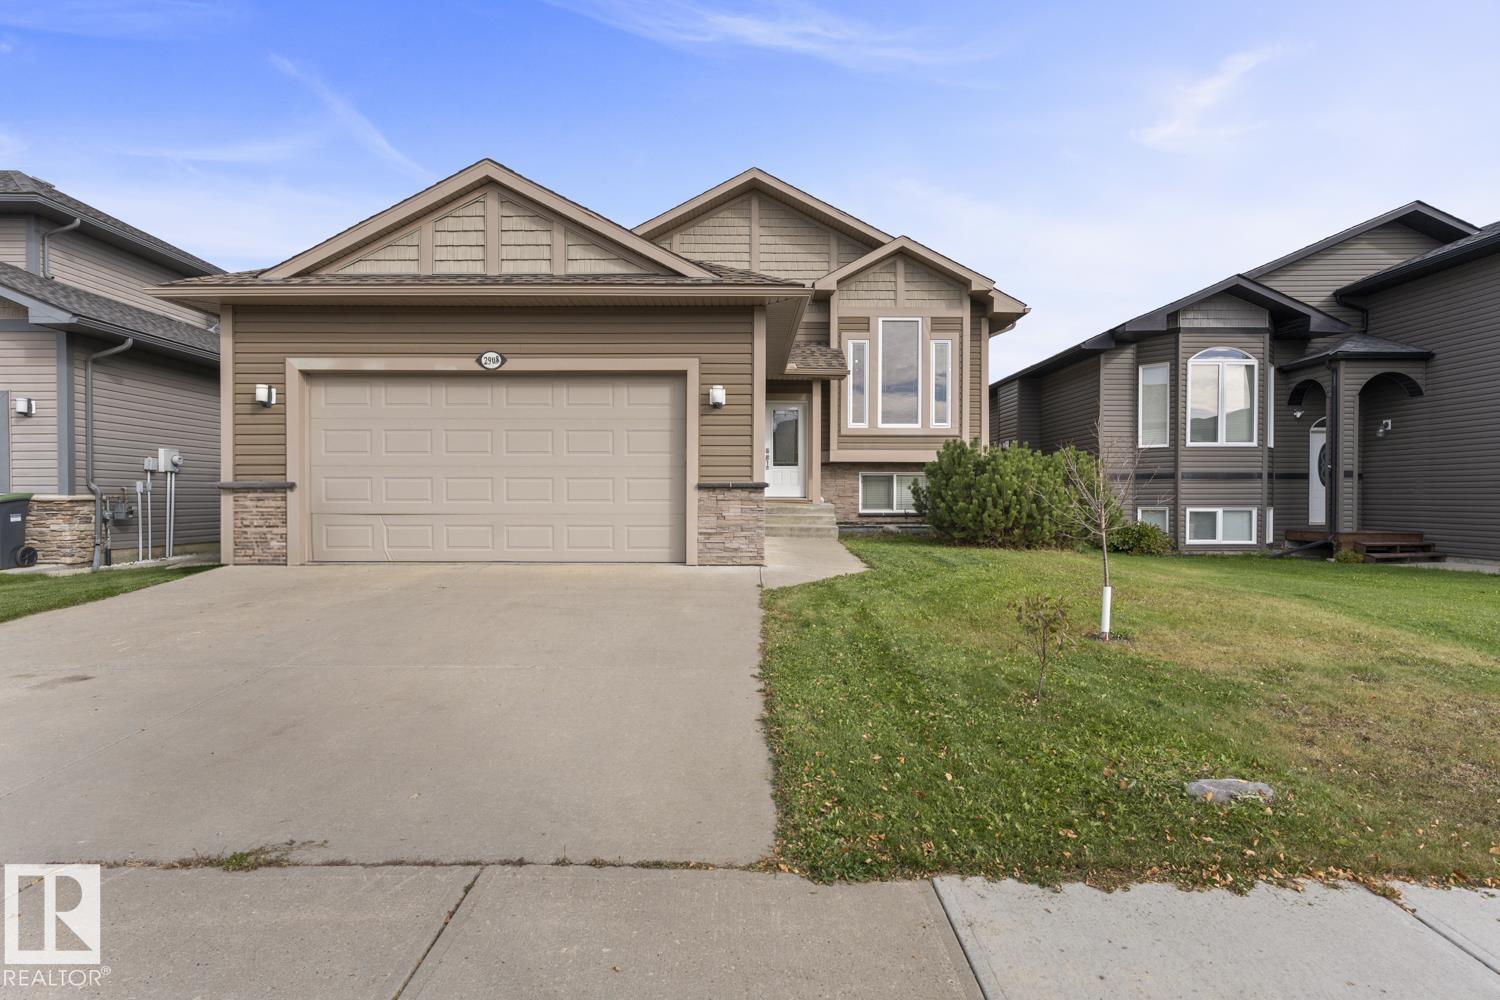
2908 Goldenrod Ga
Cold Lake, Alberta
Welcome home to Creekside Estates! This beautiful Bi-Level has new flooring on the upper level and has been freshly repainted throughout. Walking in you'll find a generous entry way with access to the heated double attached garage. Upstairs you'll find a bright and open living area flowing into the kitchen and dining area. Step outside and you'll find a two-tiered deck and fully fenced yard, perfect for relaxing, entertaining, and enjoying the outdoors. Master Bedroom with Ensuite bathroom and Walk-in Closet. Two more bedrooms and a bathroom with tub/shower complete this level. Moving downstairs to the fully finished basement you'll find a huge family room, generous bedroom, and another bathroom. Laundry Room, Utility Room, and ample Storage complete the lower level. With a functional layout, multiple living spaces, and room for the whole family, this home offers comfort and versatility in a desirable neighborhood. Move in and enjoy all that this beautiful home and Creekside Estates has to offer! (id:46923)
Coldwell Banker Lifestyle
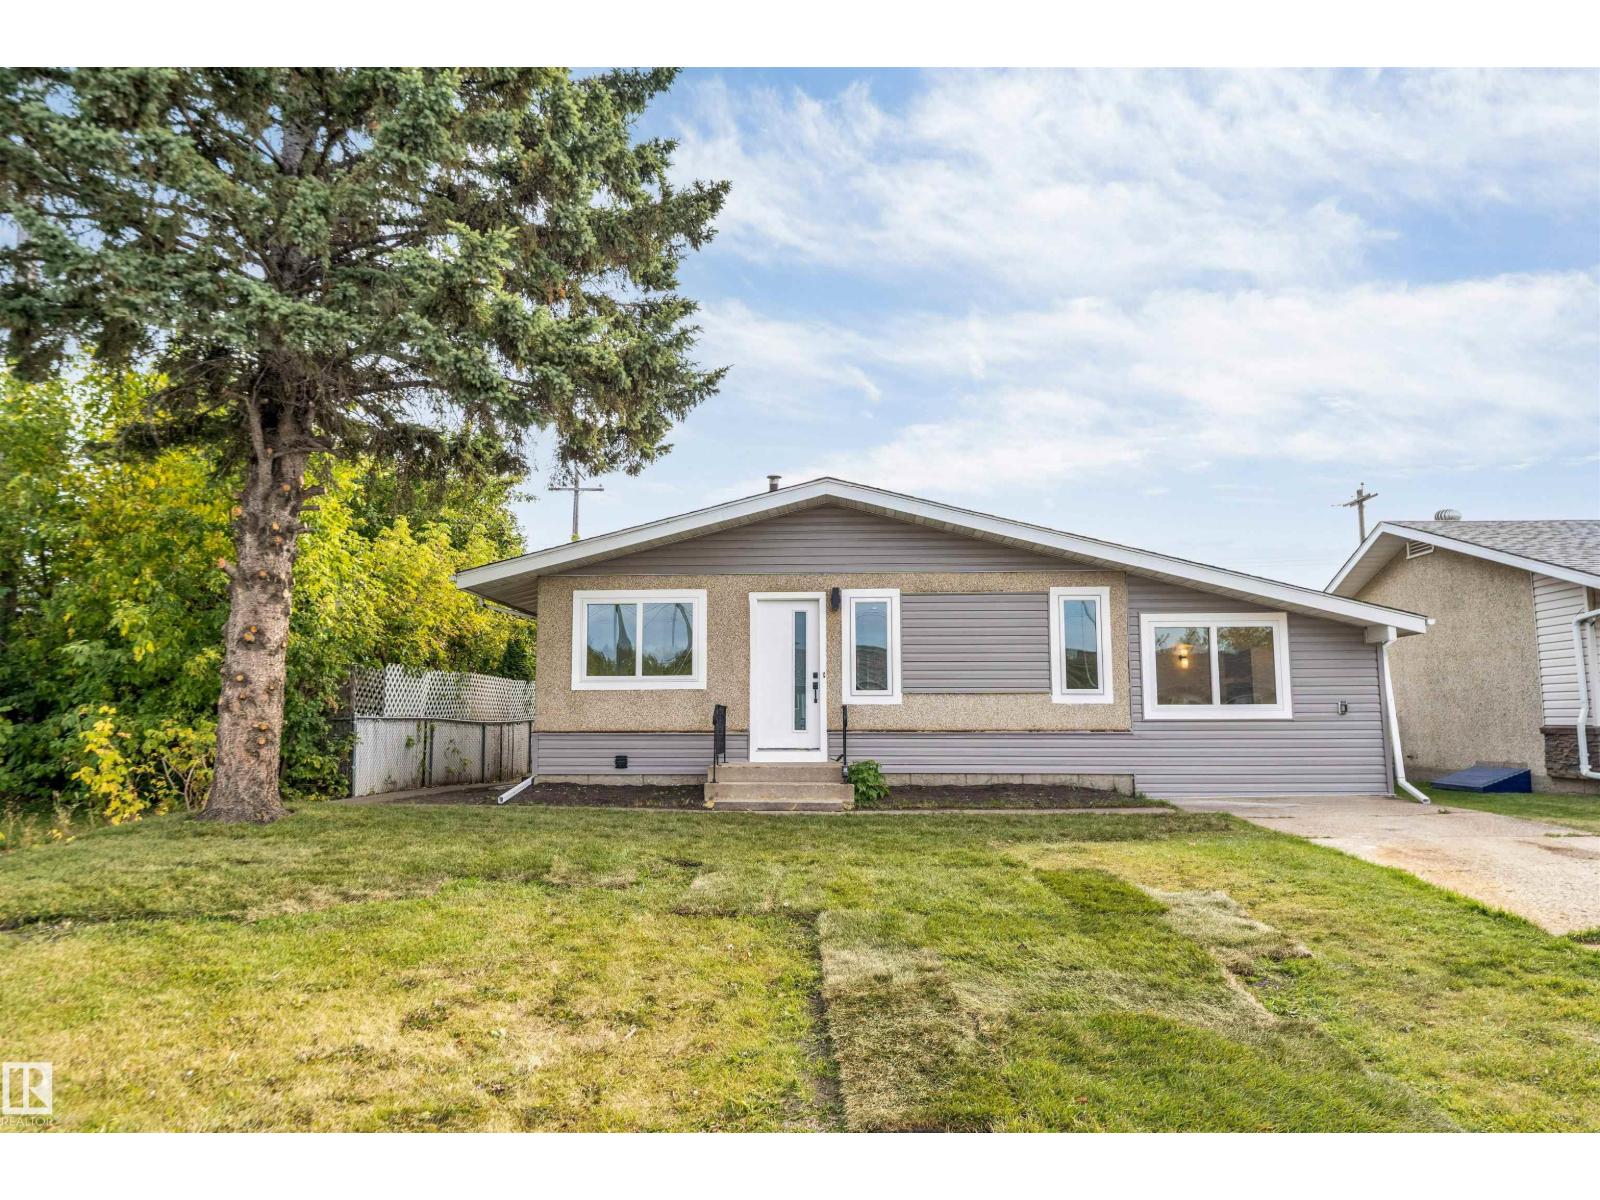
12811 135 St NW
Edmonton, Alberta
FULLY RENOVATED | 5 BEDROOMS | 3 BATHROOMS | 2 LIVING AREAS | SEPARATE ENTRANCE TO TWO BEDROOM BASEMENT. Welcome to this extensively renovated 5-bedroom, 3-bathroom home featuring 3 bedrooms and 2 bathrooms on the main floor, plus a newly finished basement with 2 bedrooms, a full bathroom, separate kitchen and laundry. Enjoy 2 living areas, a custom kitchen, wet bar, and modern finishes throughout. Major upgrades include new windows, siding, roof, doors, flooring, major plumbing, electrical, furnace, hot water tank, upstairs appliances, garage door and landscaping. Double car garage. Situated on a large 575+ SQM (0.14 acre) lot. Move-in ready and perfect for families or extended living! (id:46923)
Maxwell Polaris
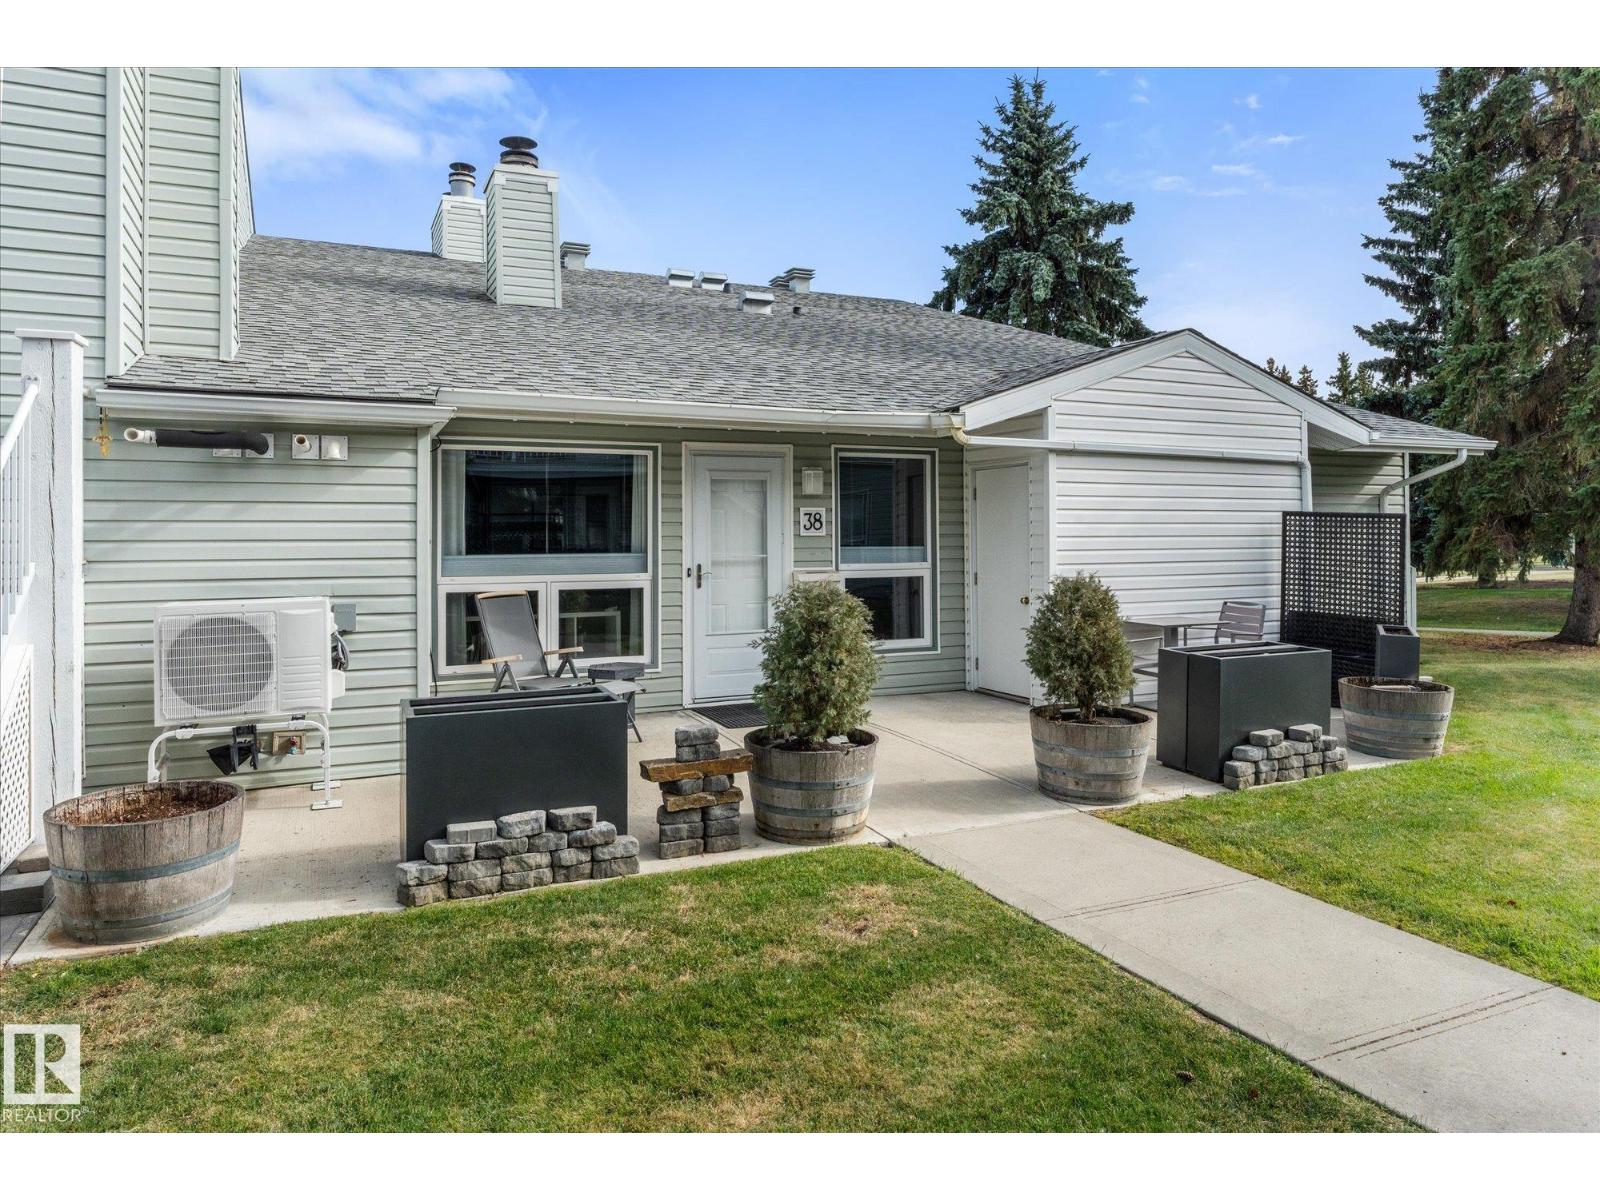
#38 2115 118 St NW
Edmonton, Alberta
A rare find just steps from the Blackmud Creek Ravine, this beautifully updated, low-maintenance end-unit carriage bungalow condo is completely turnkey and fully mechanically upgraded in 2025 including a new furnace, heat pump, central A/C, electrical, and an on-demand hot water system. The highly adaptable layout features two bedrooms with walk-in closets plus a spacious den that can easily serve as a third bedroom, alongside a fully remodeled bathroom (2022-23), a dedicated storage room, and a modern kitchen(2022-23) complete with new appliances and a pantry. Tucked away in a quiet, mostly owner-occupied community boasting low condo fees, the property offers a massive private patio for relaxing or entertaining and puts you just minutes from walking trails, shopping, and transit—everything is done, so you can just move in and enjoy! (id:46923)
Lpt Realty
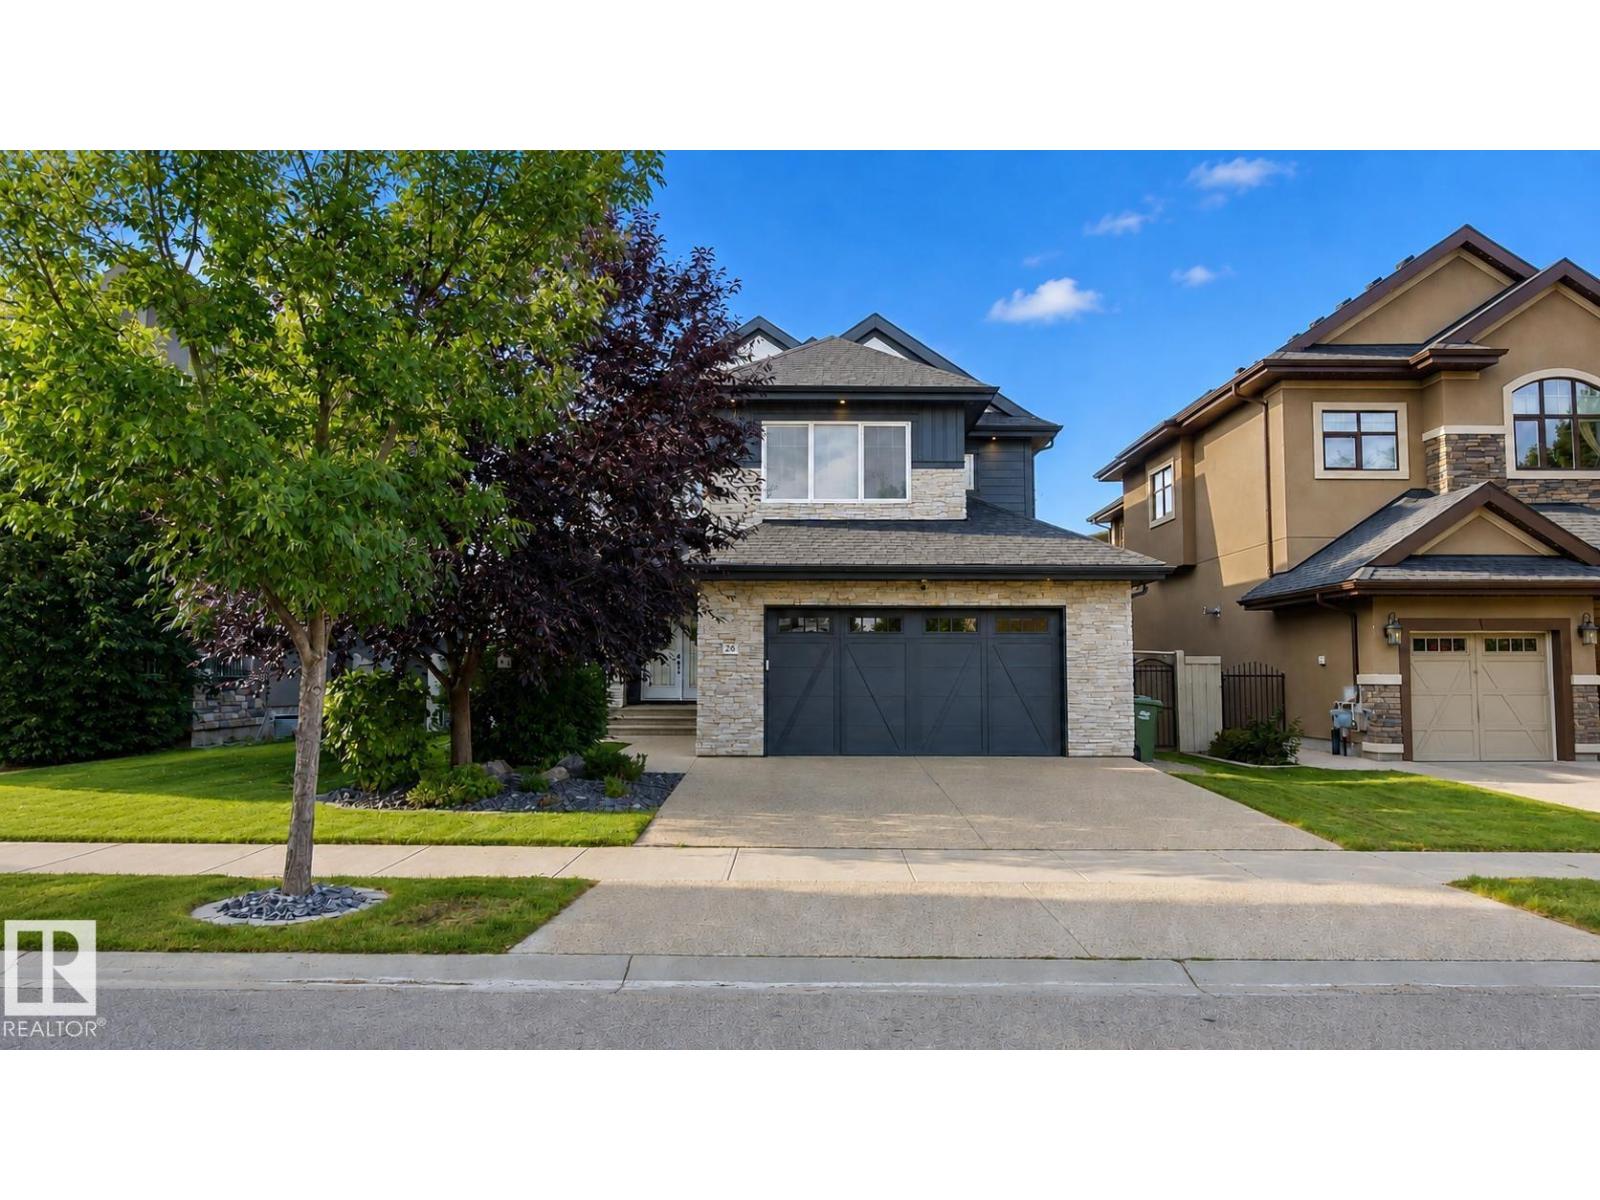
26 Executive Way
St. Albert, Alberta
Backing directly onto Edgewater Pond in the Elements of Erin Ridge, this home offers over 5,100 sq.ft. of luxury living space across 4 levels! The heart of the home features a 2023 custom chef’s kitchen built for entertaining, equipped with high-end Bosch appliances, including dual ovens, double dishwashers, and twin fridges. Effortless indoor-outdoor living leads to three distinct decks and two dedicated BBQ areas, creating an unmatched summer sanctuary. Thoughtfully designed across all levels, the upper floor hosts expansive bedrooms, including a lavish primary suite with a sprawling dressing room easily converted back to a 5th bedroom, plus a versatile 500 sq. ft. loft showcasing breathtaking views. The fully finished basement features a massive wet bar designed for large-scale hosting with direct walkout access to the lower patio. Complete with an epoxy-floored, heated garage. Located just steps from Lois Hole School and Erin Ridge amenities. *Photos virtually staged (id:46923)
RE/MAX River City
278 Lodge Pole Pl
Leduc, Alberta
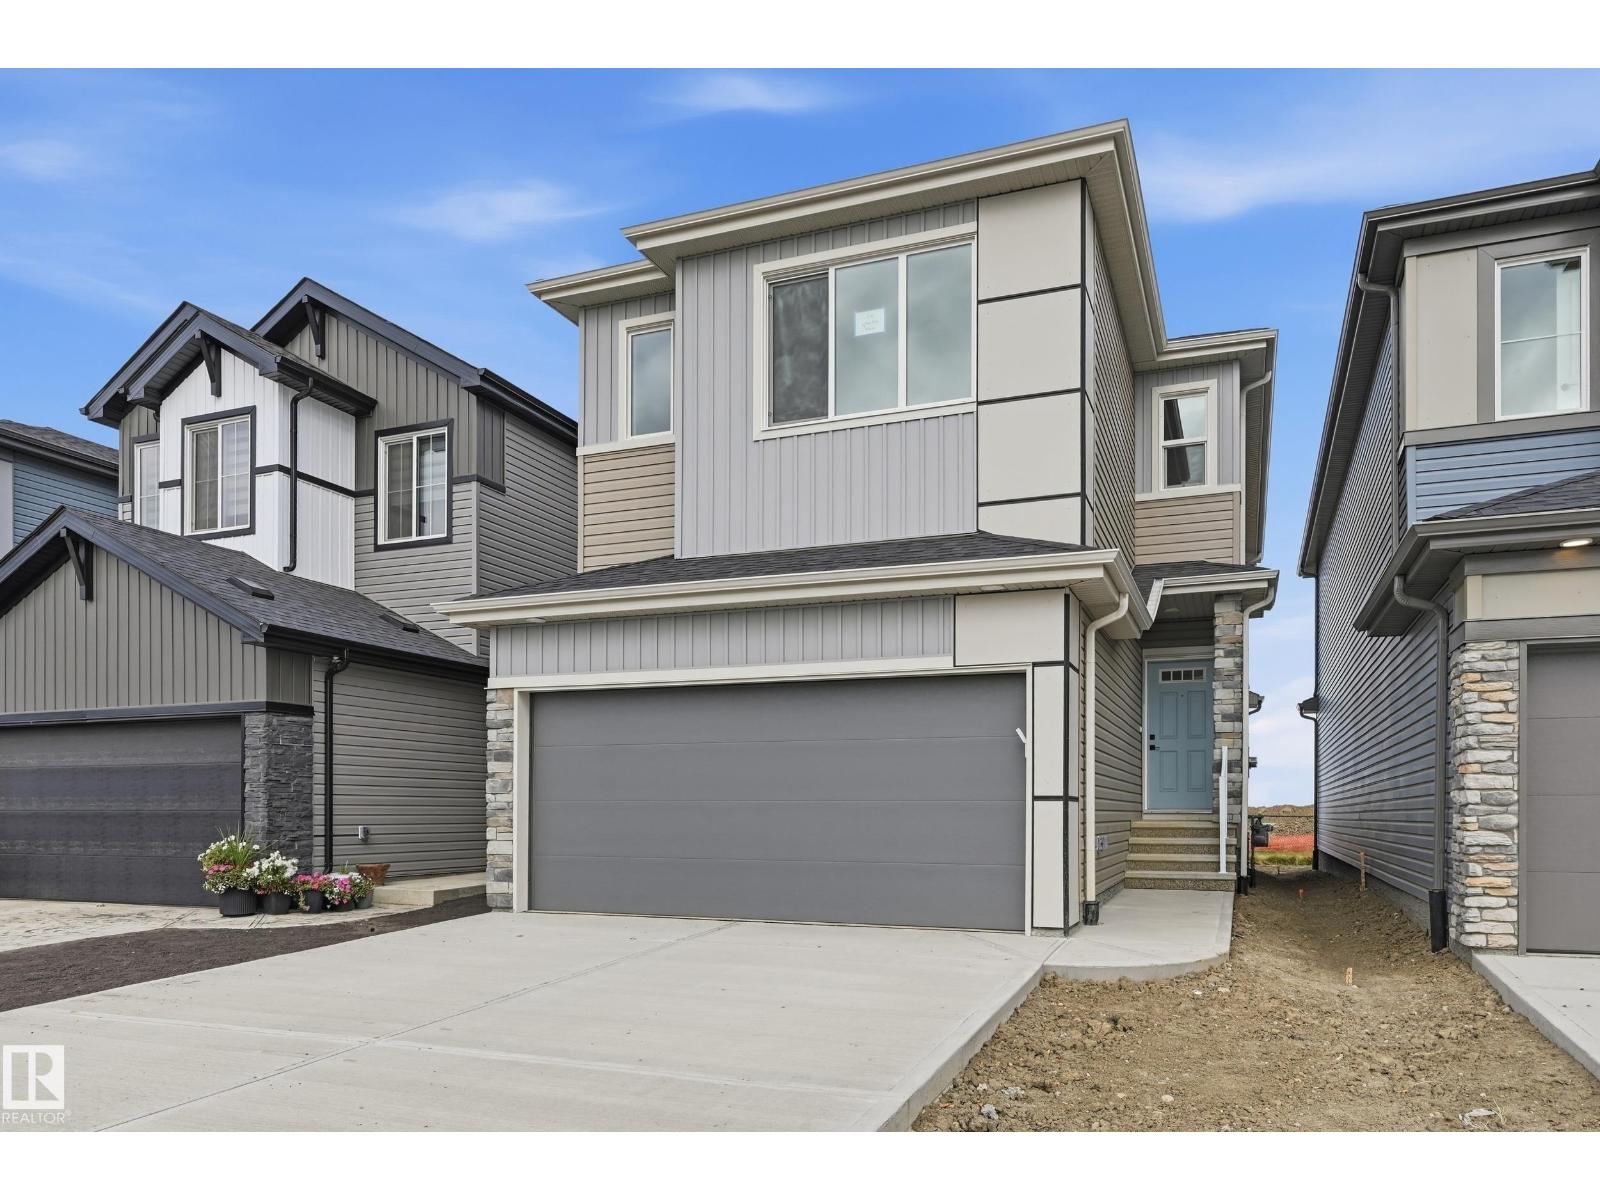
Nestled into a quiet street, this home BACKS ONTO A GREENSPACE WALKWAY with NO HOMES DIRECTLY BEHIND YOU! Discover the Durnin by REPUTABLE quality ITALIAN-builder San Rufo Homes. This 1900 SQFT 2-storey offers 3 BED, 2.5 BATH, a 5-PC ENSUITE, & a SPACIOUS BONUS ROOM. The OPEN-CONCEPT main floor features 9' ceilings, LUXURY PLANK flooring, a 48 electric fireplace feature wall, & a chef kitchen with 42 FULL-HEIGHT CABINETRY, QUARTZ counters, & an EXTRA LARGE walk-in pantry. Upstairs, the primary suite includes a LARGE WALK-IN CLOSET w/ Window & spa ensuite with a separate shower & drop-in tub. Two additional bdrms, BONUS ROOM, & WALKIN LAUNDRY w/ an EMERGENCY OVERFLOW DRAIN complete this level. Built with ENERGY-EFFICIENT systems, TRIPLE PANE windows, & ACTIVE HRV, it also features SIDE ENTRANCE for secondary suite potential & DOUBLE GARAGE. Located in family-friendly WOODBEND, you are steps from parks/trails and minutes from EDM INT AIRPORT, Costco, Walmart, & OUTLET MALLS! VSome photos virtually staged (id:46923)
Century 21 Masters
1022 80 St SW
Edmonton, Alberta
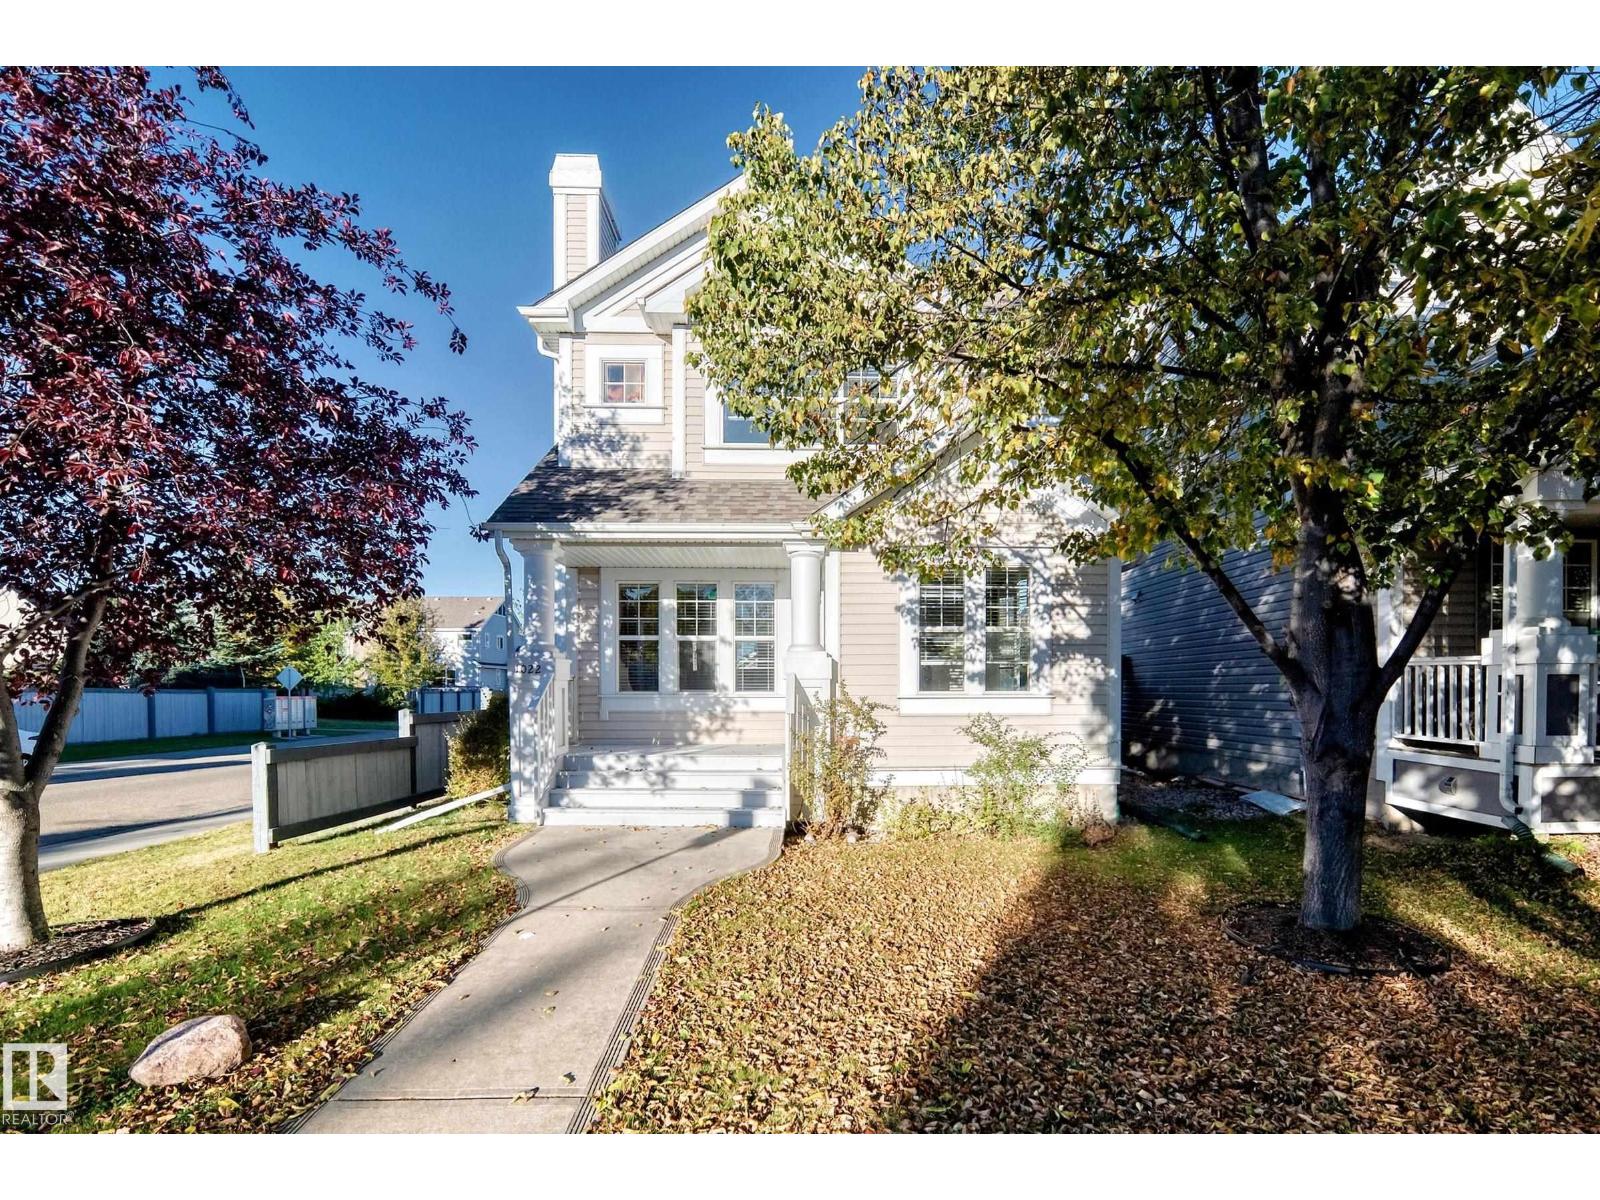
Welcome to Summerside! This Outstanding 2 storey home features a Gorgeous Open Spacious Main Floor, fully finished basement & Double detached Garage in an excellent quiet location w great abundance of morning, afternoon, & evening Sun. You have plenty of room to live, work, & unwind. The main floor bright living room, dining area, well appoinited Chef kitchen is a Fabulos Space !! Niche spaces add creating a very flexible layout for busy everyday life. Upstairs You’ll find 3 bedrooms, a spacious primary retreat w 4 piece ensuite. The fully finished lower level adds more great space with a large recreation room, den, storage, laundry & utility areas. Outside, enjoy great sun, a landscaped & fenced corner lot with a large deck, back lane access double detached garage. Located near a playground & offering access to Summerside's exclusive recreation amenities The Summerside Lake Beach Club, equipment rentals, tennis court & parks, many programs, workshops so much more for all ages. Excellent Value - BEST LIFE (id:46923)
Coldwell Banker Mountain Central
20528 128 Av NW
Edmonton, Alberta
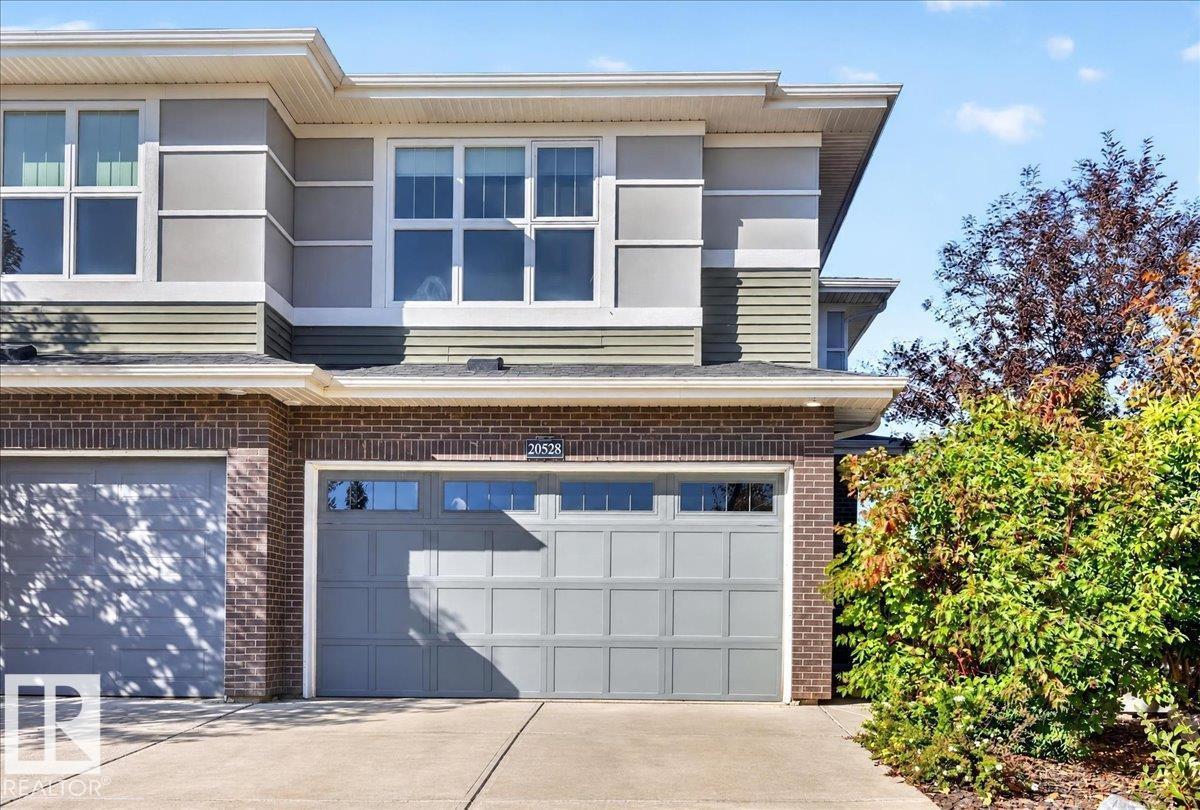
Welcome Home! Tucked away on a quiet cul-de-sac, this exceptional home sits on a massive pie-shaped lot backing directly onto a walking path and green space, offering the perfect blend of privacy and outdoor living. Step inside to a bright, modern open-concept layout where the stylish kitchen flows seamlessly into the dining and living areas, with direct access to the expansive deck, ideal for summer barbecues, entertaining, and relaxing in the sunshine. A convenient 2-piece bath completes the main level. Upstairs, you'll find a spacious bonus room, three generous bedrooms, and two full bathrooms. The primary retreat features a walk-in closet and private ensuite, while a secondary bedroom also offers its own walk-in closet. Outside, enjoy the huge deck and incredible backyard with room to play, garden, or simply take in the peaceful green space views. A rare opportunity to own a truly standout property in one of Edmonton's most desirable communities! (id:46923)
Realty Executives Focus
Realty Focus
10906 118 St NW
Edmonton, Alberta
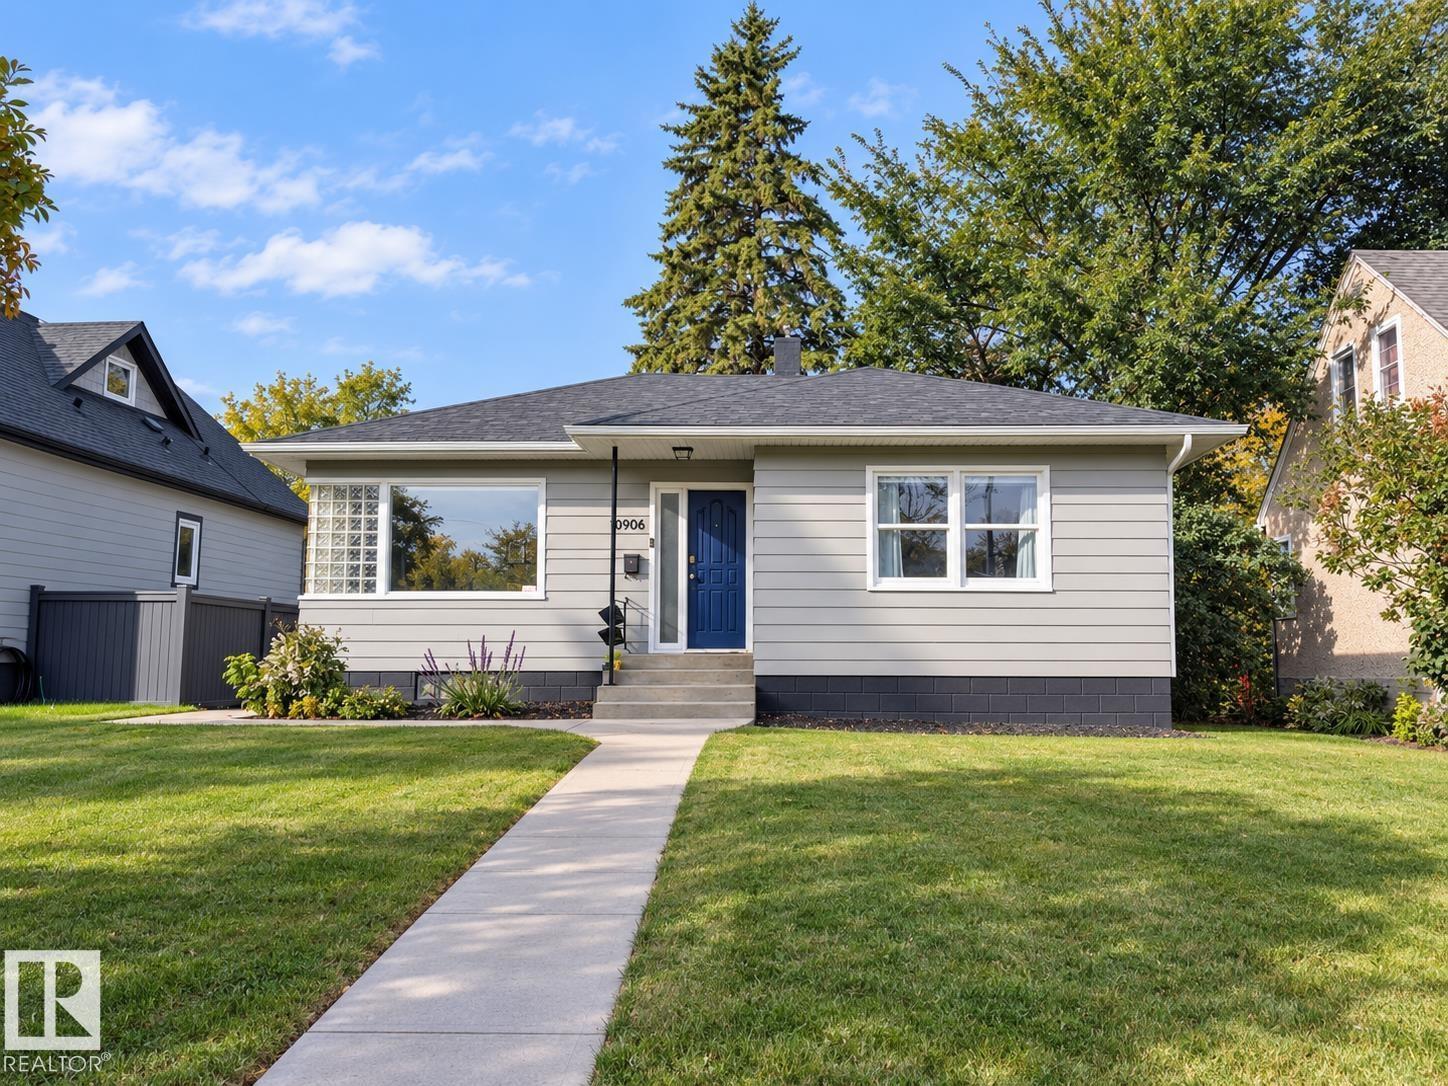
Enjoy central living with some of Edmonton’s best spots just minutes from your door. The Brewery District, Manchester Square, MacEwan University and Downtown are all nearby, along with the cafés, restaurants and shops of 124 Street. Inside, this home has been extensively renovated and thoughtfully upgraded from top to bottom, while keeping the character that makes it unique. The roof was replaced in 2024, with extensive upgrades inside. Wait until you see the backyard, it’s huge with a gorgeous mature tree. Backing directly onto the dog park connected to the playground and community league, it’s nice. And the grand finale - there’s a pristine oversized detached garage, built with permits in 2023. The intangible, the property is impeccably well maintained and squeaky clean. Not something you come across every day. (id:46923)
Exp Realty
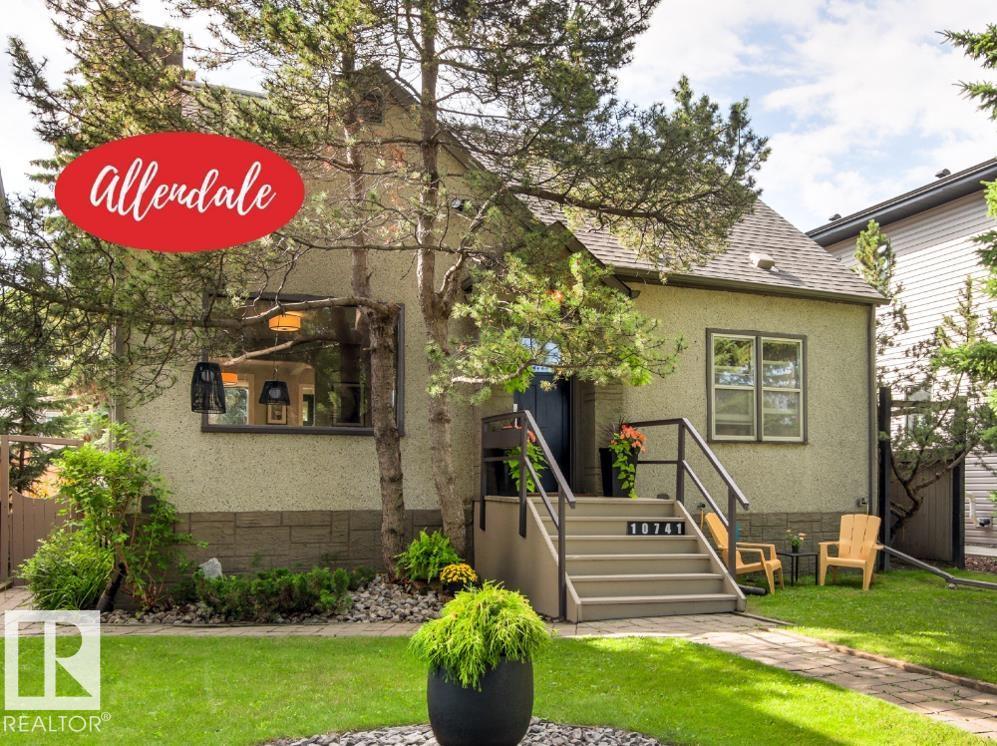
10741 70 Av NW
Edmonton, Alberta
A Renovated Semi-Bungalow in a Fabulous Location — close to Whyte Ave., the River Valley, and the U of A. This home is the perfect mix of updates and original mid-century charm. Situated on a 46'x130' lot with 1,414 sq ft of living space, the main floor has engineered hardwood floors, an open kitchen, dining space, living room, renovated bathroom and two bedrooms. Upstairs has two large bedrooms, newer windows and storage. A developed basement offers a recreation room, newer 3-piece bath, big laundry room, excellent storage and more! The backyard is private with wood fencing, decks, mature trees, and a detached double garage. Updates include the furnace, the HWT, and newer shingles. This ultra-walkable location is steps from transit and bike lanes. (id:46923)
Royal LePage Noralta Real Estate
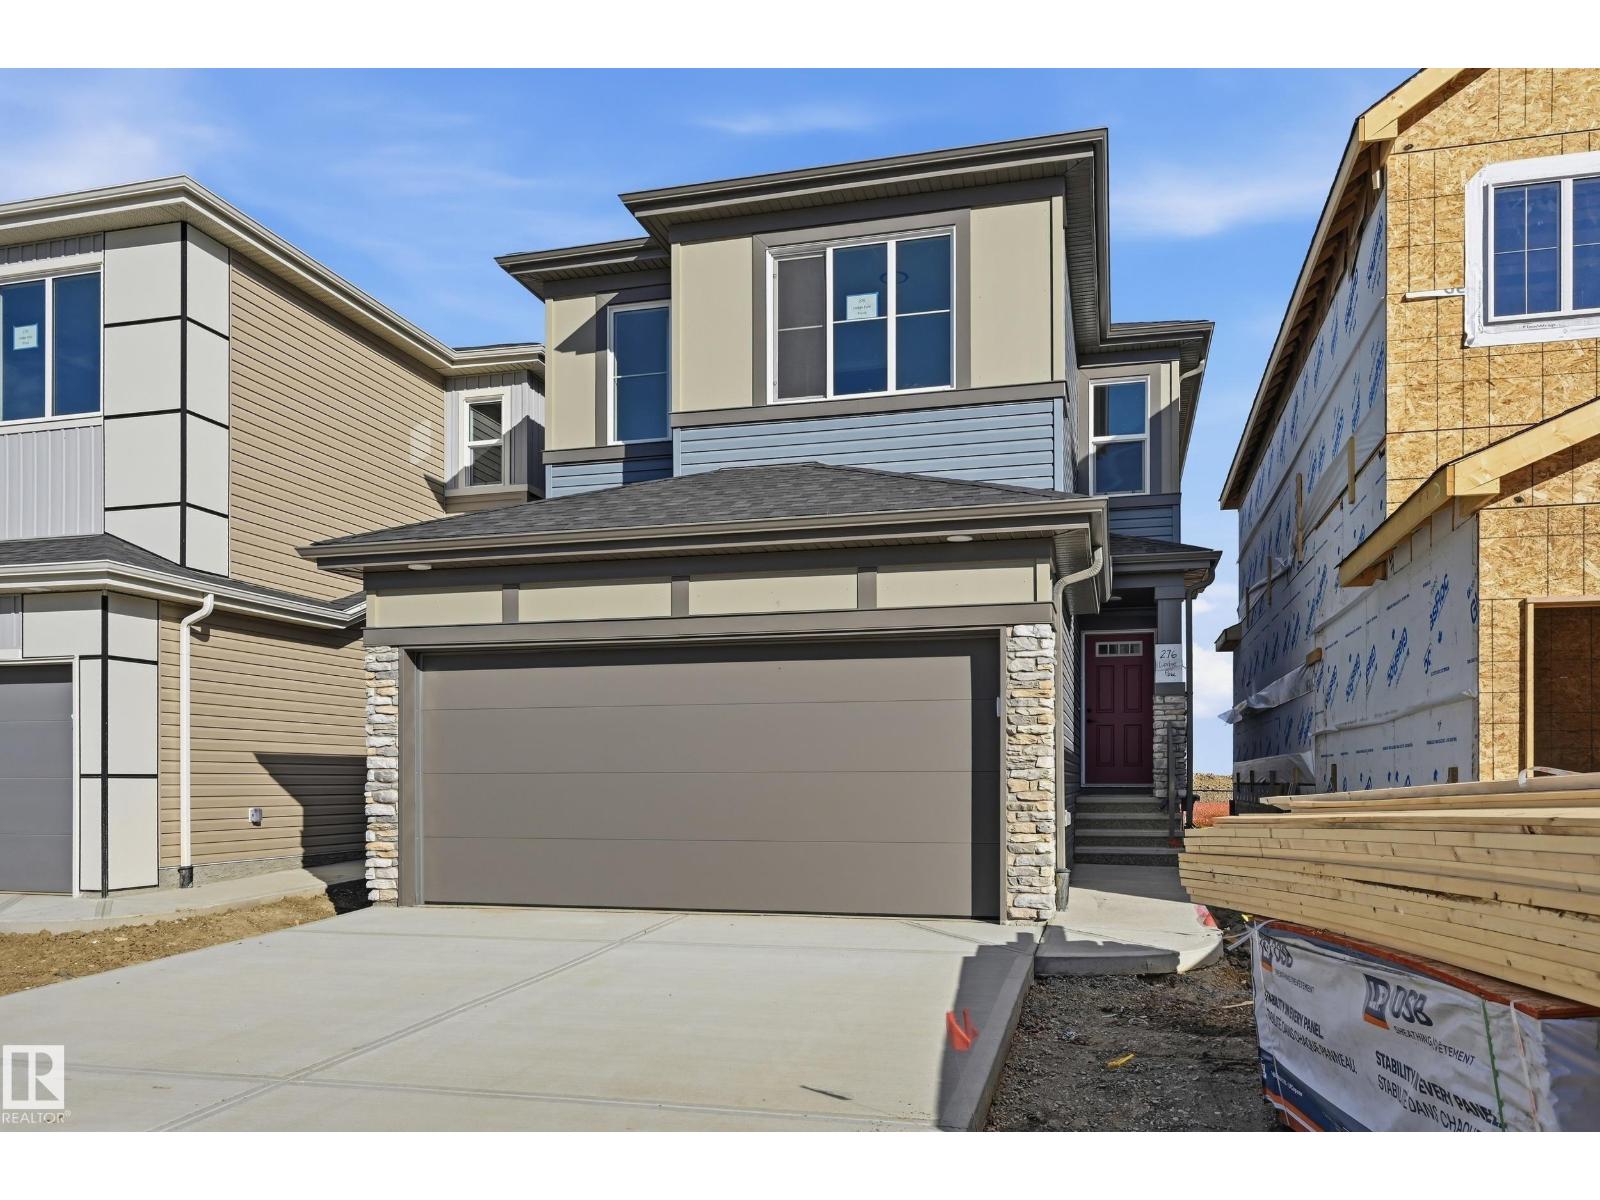
276 Lodge Pole Pl
Leduc, Alberta
Welcome to the HAZEL model, TOP-QUALITY build by reputable, Italian-owned SAN RUFO HOMES! Boasting over 2000+ SQ FT of thoughtfully designed living space, this beautiful property features 3 SPACIOUS BDRMS, 2.5 BTHS, & a large BONUS RM to accommodate your lifestyle. The upper level is highly functional with a convenient WALKIN LAUNDRY ROOM equipped with emergency floor drain. Enjoy the open-concept layout of the 9' MAIN FLOOR, seamlessly connecting the living, dining, & kitchen areas. Stunning kitchen shines with a MASSIVE QUARTZ ISLAND, Blanco Sink, 42 UPPER CABINETS, & a well-appointed WALK THROUGH PANTRY. Convenient SIDE ENTRANCE offers endless possibilities for FUTURE DEVELOPMENT plus efficiencies like Triple Glaze windows, HRV, E-HWT... Nestled in the family-friendly WOODBEND community, this home BACKS ONTO A GREENSPACE WALKING TRAIL, ensuring NO HOMES DIRECTLY BEHIND YOU. Live steps from parks/ trails, while staying close to the EDM INT AIRPORT, Costco, Walmart, & OUTLET MALLS! Virtual Staged Images (id:46923)
Century 21 Masters
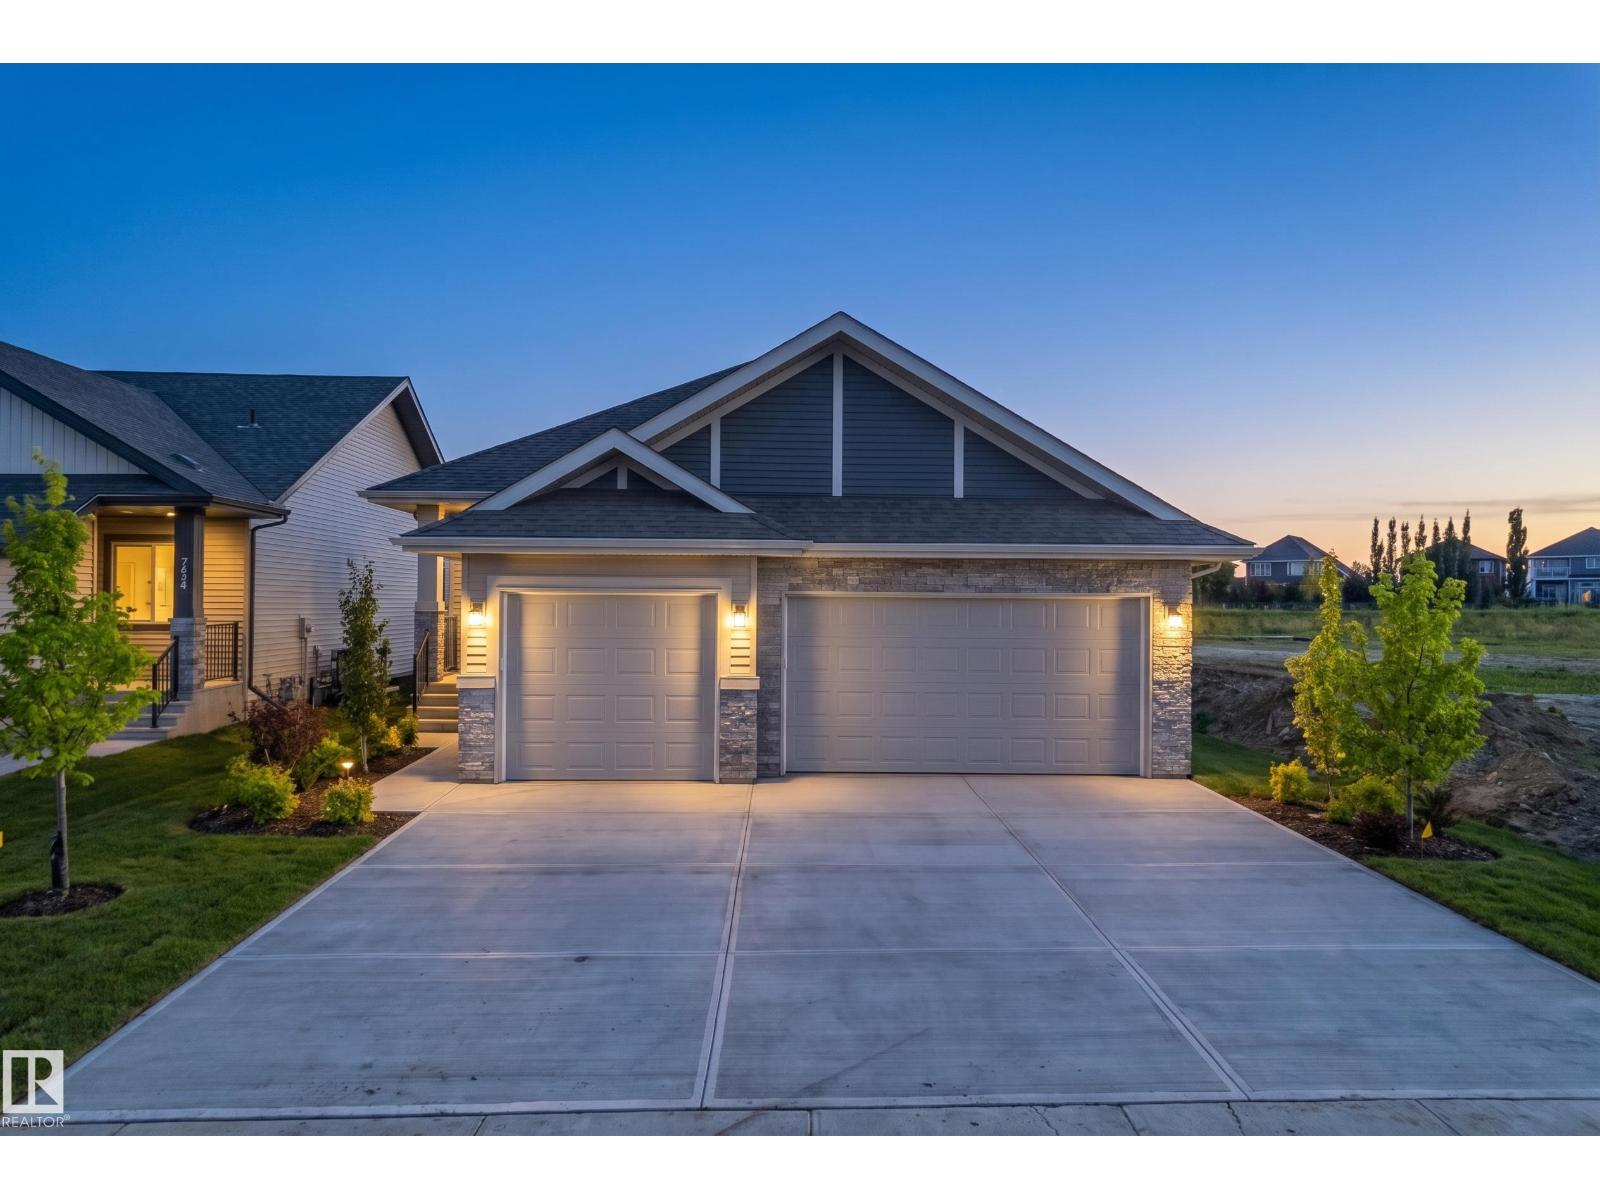
593 Genesis Wd
Stony Plain, Alberta
Experience luxury bungalow living in GENESIS ON THE LAKES, Stony Plain's premier community. This stunning ALQUINN HOMES build offers 4 bedrooms, 3 full bathrooms, & an exceptional open-concept design tailored for both everyday comfort and upscale entertaining. The chef-inspired kitchen features upgraded countertops and faucets, a DECADENT WALK-IN BUTLER'S PANTRY, dedicated coffee station, & seamless flow into the bright living area anchored by a cozy gas fireplace. Retreat to the SPA-INSPIRED PRIMARY SUITE with a lavish 5-piece ensuite & heated tile floors. A second bedroom, full bath, & convenient main-floor laundry complete the upper level. Downstairs, enjoy 2 additional bedrooms with walk-in closets connected by a JACK & JILL BATHROOM, a THEATRE/DEN WITH SLIDING DOORS, & a massive family room. Upgraded luxury vinyl plank & carpet throughout, solid closet shelving, tankless hot water, a covered deck, full landscaping, & a TRIPLE ATTACHED GARAGE. IMMEDIATE POSSESSION AVAILABLE. Virtually staged photos. (id:46923)
Exp Realty
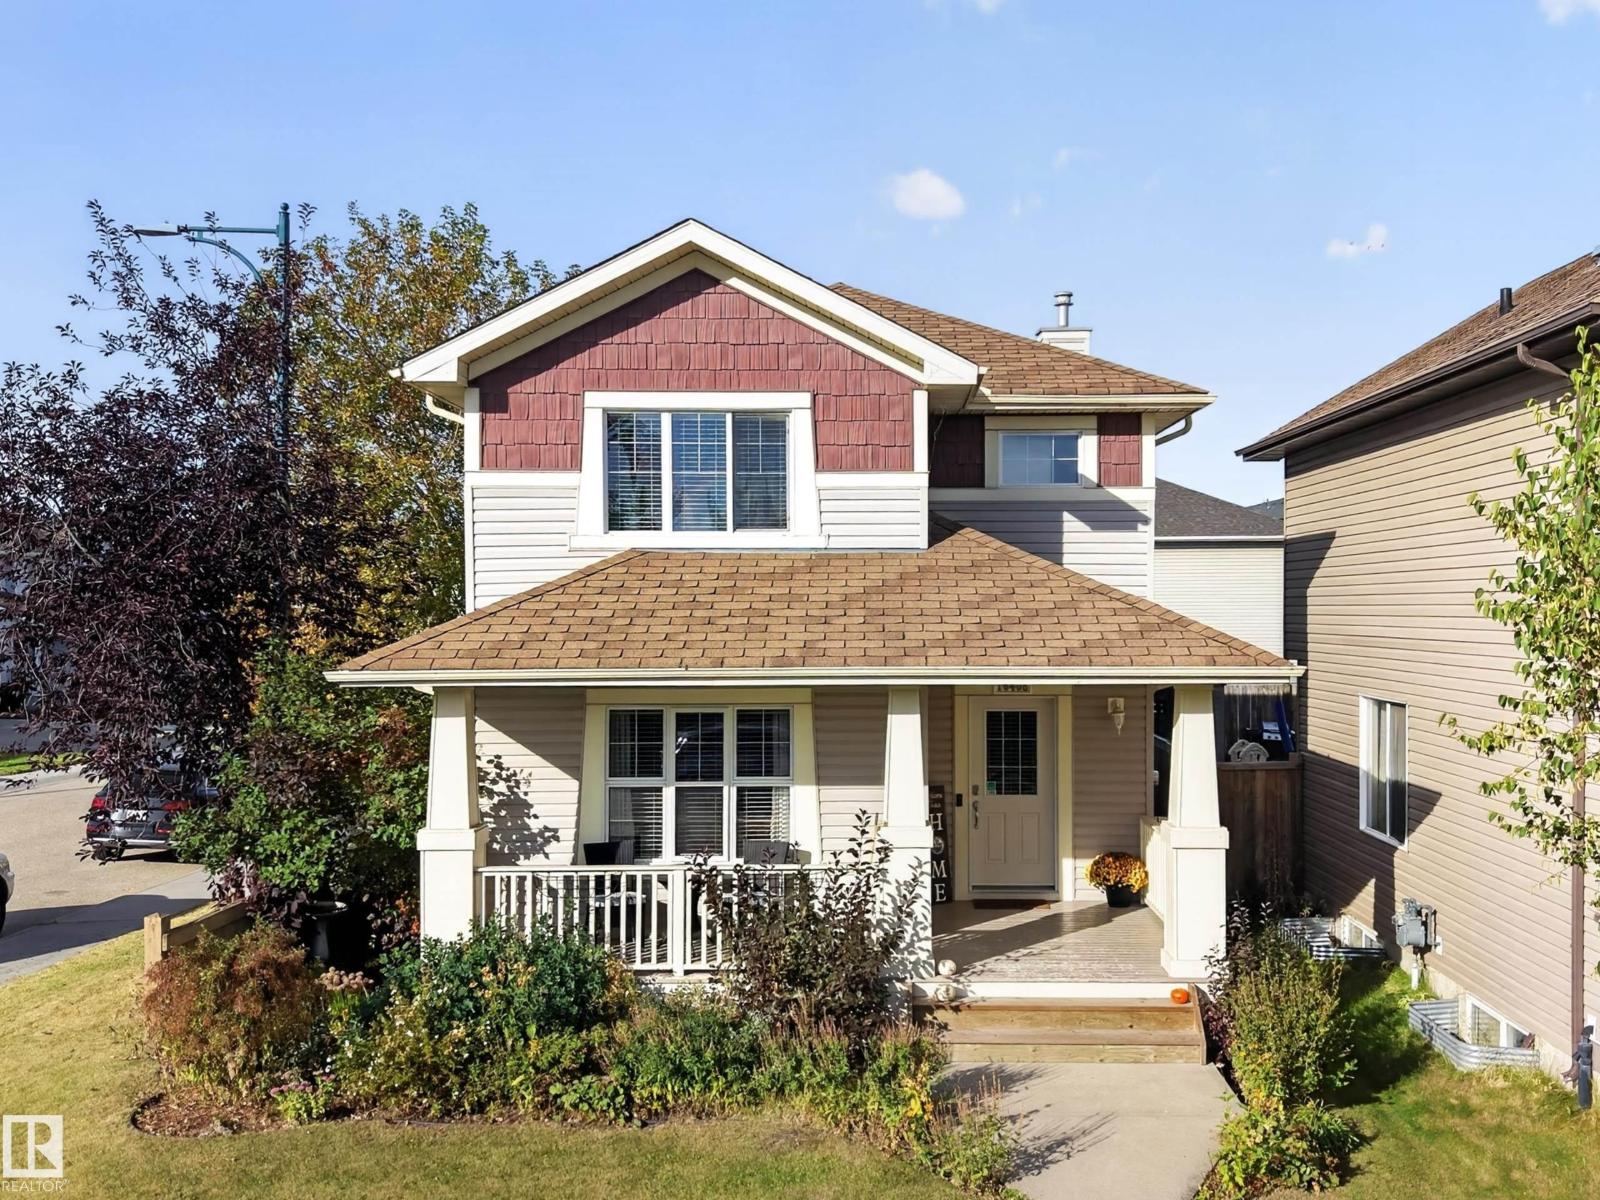
16408 59 St NW
Edmonton, Alberta
Discover classic charm and modern living in this beautiful Craftsman-style 2-storey home set on a big sunny corner lot. The light-filled kitchen features a spacious dining area designed for both everyday meals and easy entertaining. In the living room, a cozy gas fireplace serves as the main focal point, complemented by elegant built-in storage. Step outside to your private, fully landscaped backyard complete with a deck and gazebo, perfect for summer relaxation. Upstairs offers three comfortable bedrooms, including a primary suite with a walk-in closet and private ensuite. Downstairs, bathroom rough-in and space for a 4th bedroom to add value to your home. (id:46923)
Exp Realty