
Property Results - On the Ball Real Estate
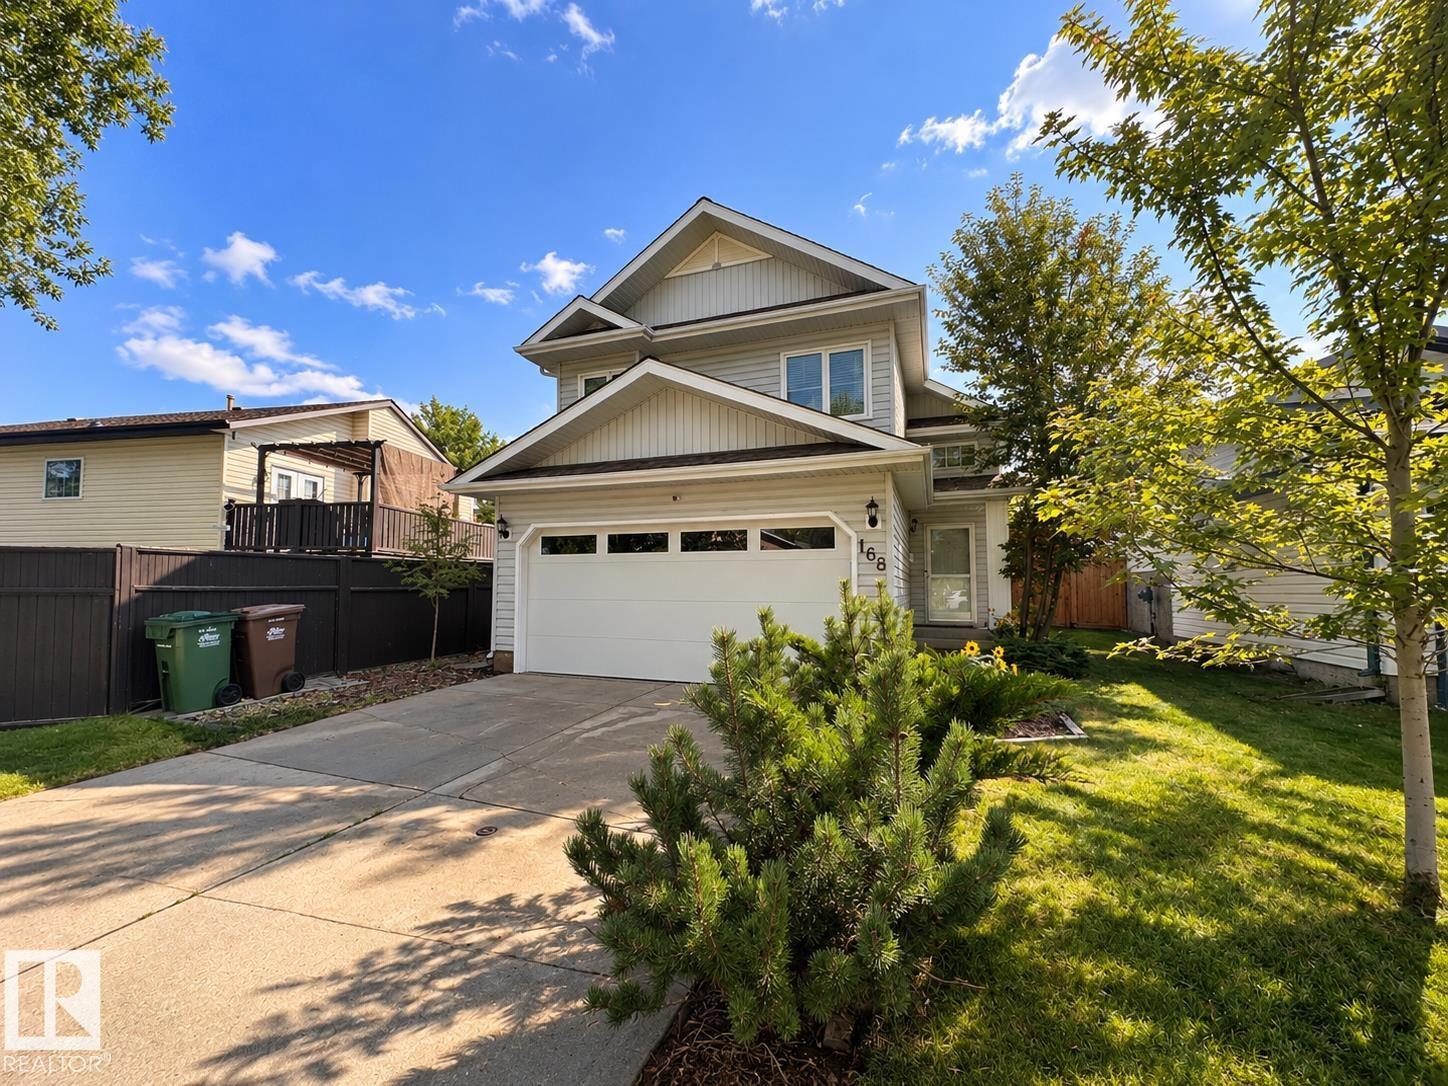
168 Heritage Dr
St. Albert, Alberta
Pride of ownership shines in this 5-bedroom, 3-bath bi-level in the heart of Heritage Lakes! Steps to schools, multiple parks, & access to Anthony Henday. Offering over 1,250 sqft, this thoughtfully designed home features a welcoming, sun filled living room w/fireplace, spacious dining area, functional kitchen w/pantry & 2 main-floor bedrooms w/full bath. The private upper-level primary retreat offers a WIC & 4-pc ensuite. Downstairs, the fully developed basement boasts large windows, a generous family room w/2nd fireplace, 2 additional bedrooms, full bath & ample storage. Enjoy the outdoor patio, partial updated fencing & attached dbl garage. An impressive list of big-ticket improvements includes 8.55 kW solar, array, radon mitigation, upgraded attic insulation, numerous newer windows, updated appliances, garage door & opener, plus roof replacement. Recent improvements include additional windows (2024) & mudjacking (2026). A beautifully cared for family home offering space, comfort & peace of mind! (id:46923)
Sarasota Realty
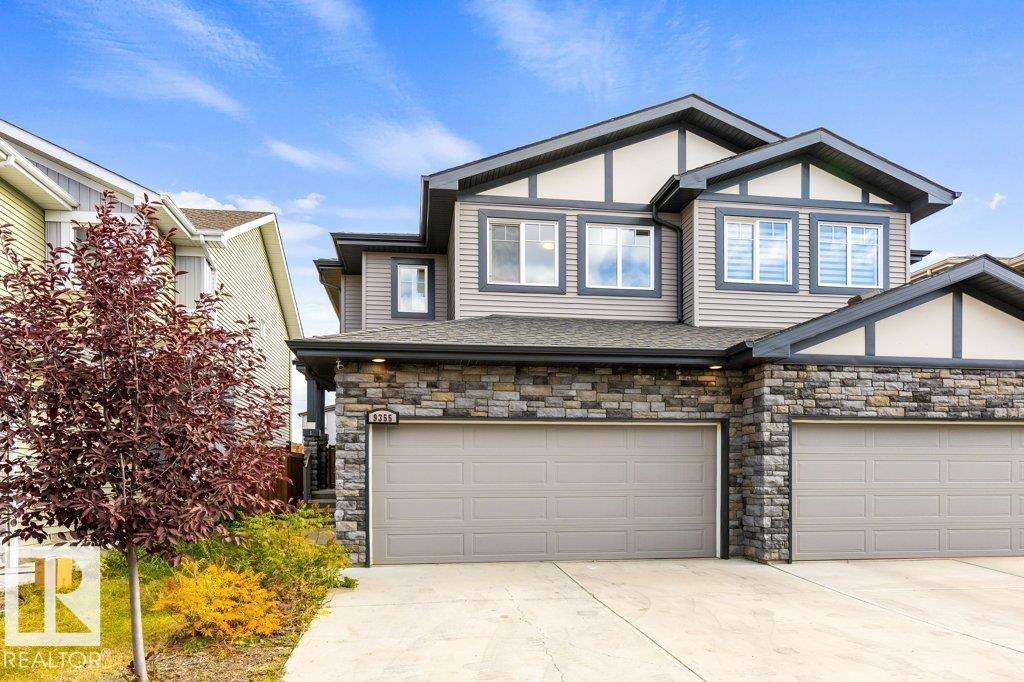
9355 Pear Link Li SW
Edmonton, Alberta
LEGAL SUITE WITH SEPARATE ENTRY, QUIET LOCATION! Legal suite. Basement suite has separate entry, separate laundry, kitchen, 4-piece bath, living room and bedroom. Upper floor suite has quartzite counters, large island, second floor laundry, primary ensuite and 9-foot ceilings. Open plan, bright and cheerful. Updates include new carpet and new paint in upper suite. All appliances stay. Quiet crescent location, short walk to green space. (id:46923)
RE/MAX Elite
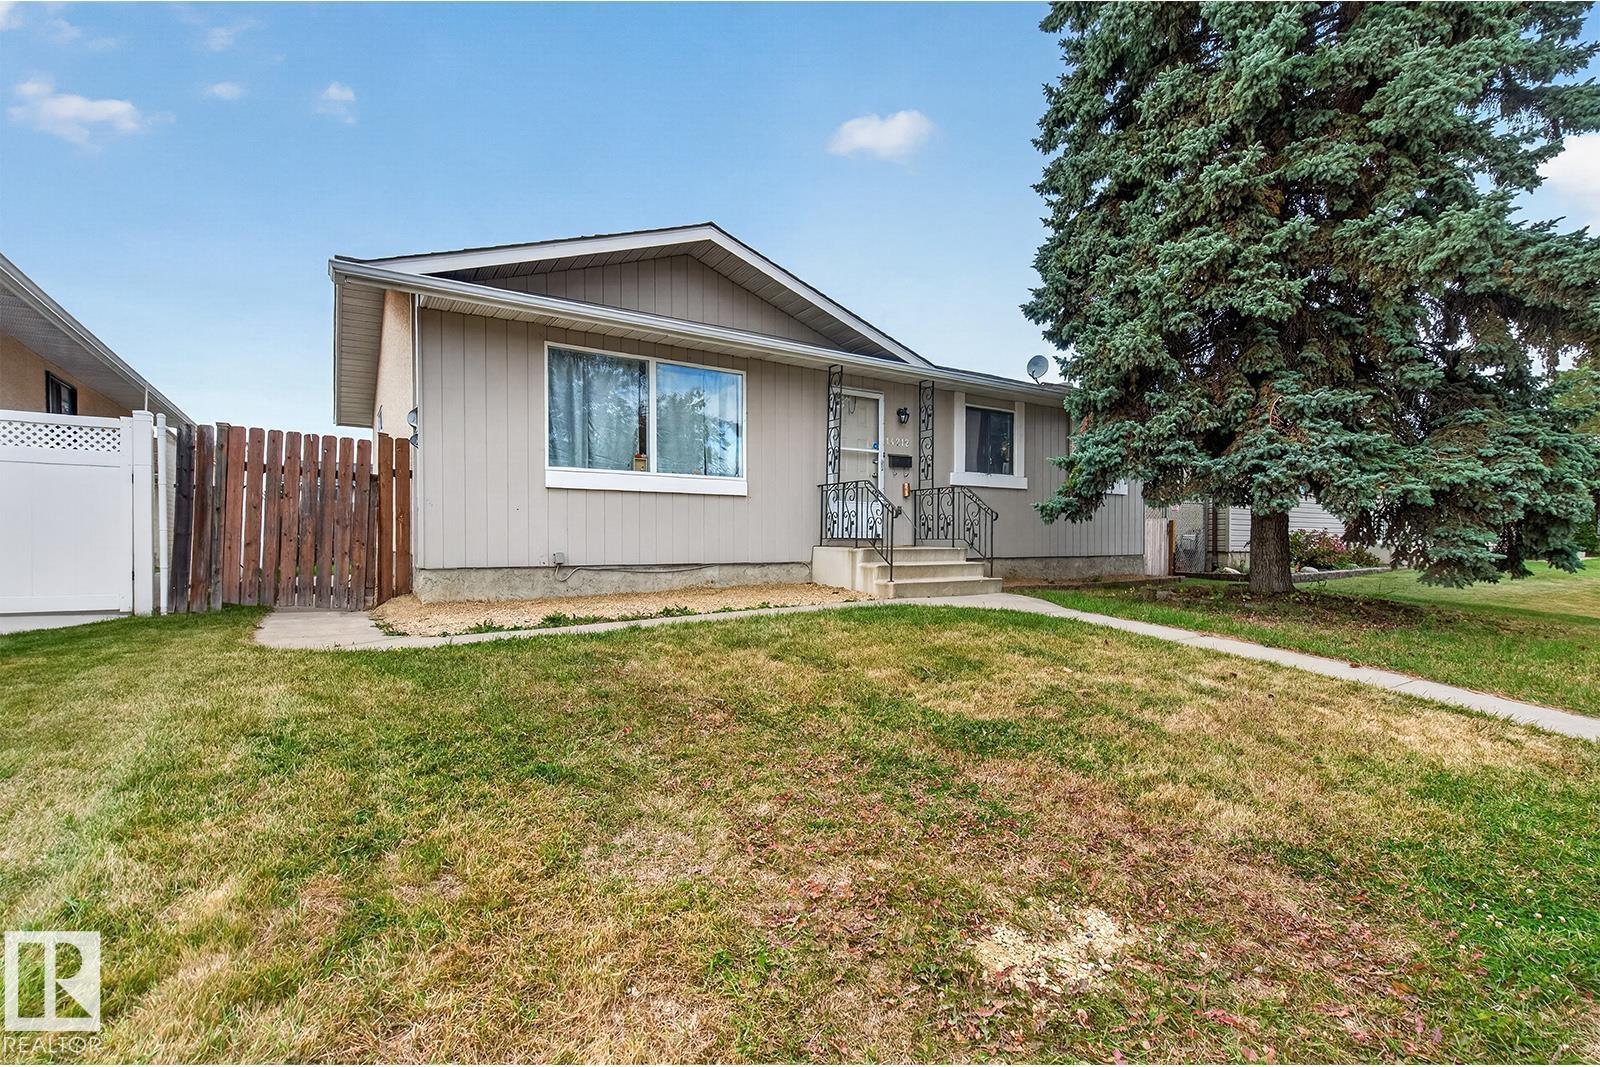
14212 114 St NW
Edmonton, Alberta
Suited and tenanted bungalow on a quiet street in established Carlisle! This home offers a practical buy-and-hold investment opportunity. The main floor features three bedrooms, a four-piece bathroom and a two-piece ensuite. The basement offers two bedrooms, a four-piece bathroom and a separate entrance. Each floor has its own kitchen and laundry. Updates include new basement vinyl plank flooring in 2026 and a roof replacement in 2020. A double detached garage and paved rear parking add convenience. Close to schools, shopping and Castle Downs amenities. (id:46923)
Exp Realty
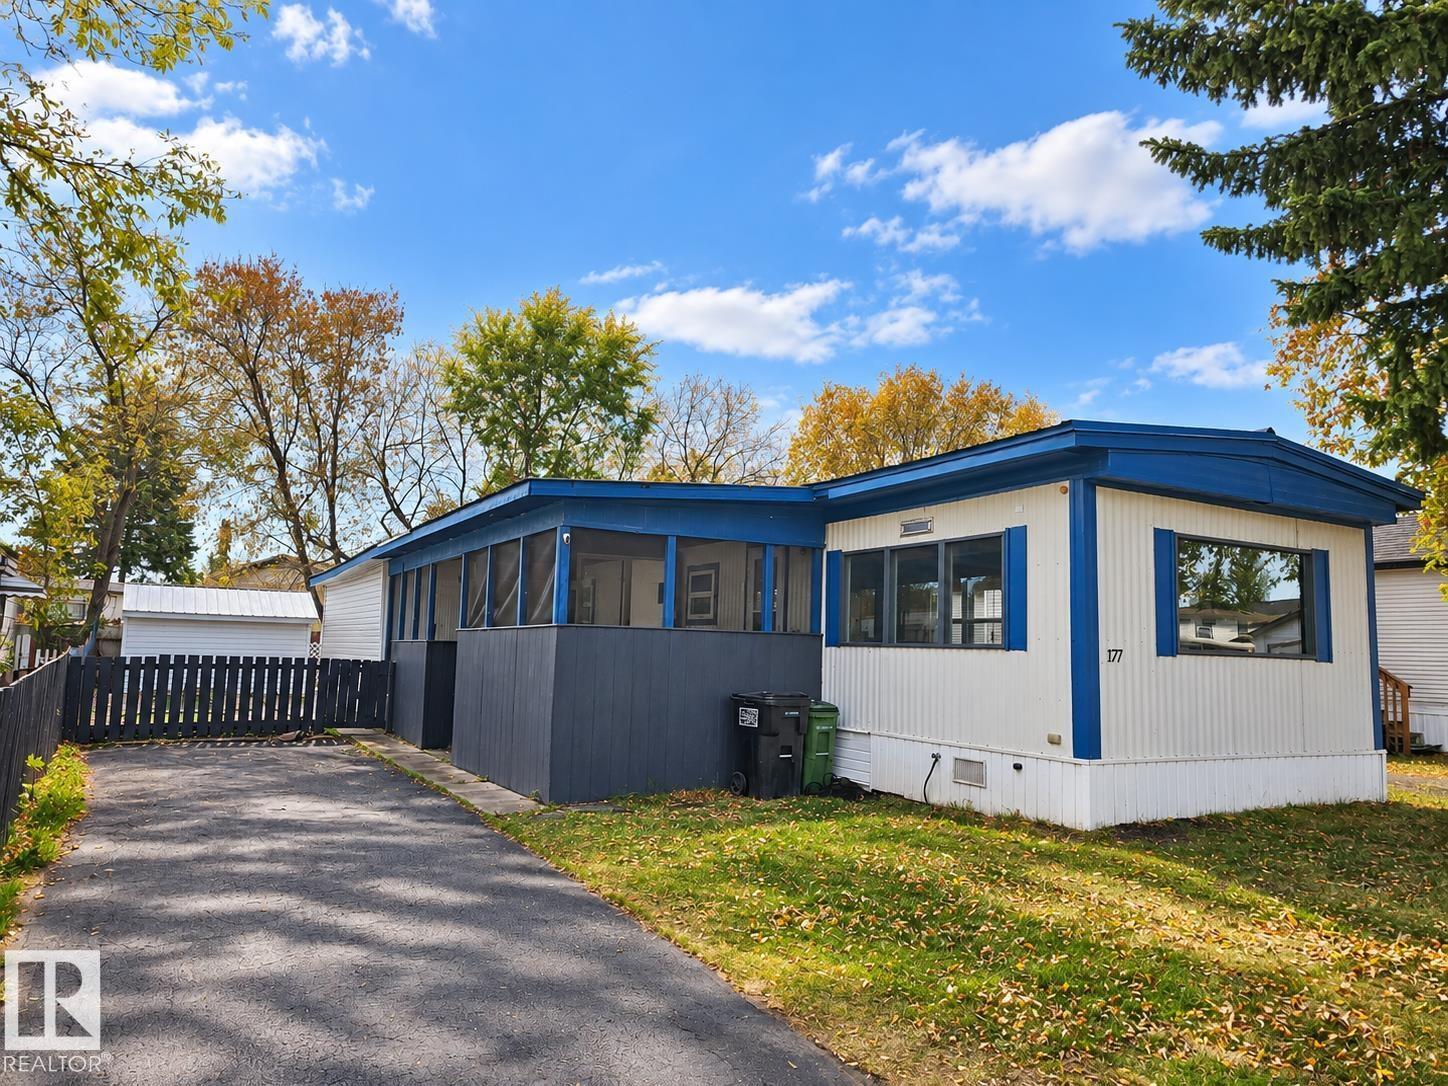
177 West View Cr NW NW
Edmonton, Alberta
Welcome home to this clean, move-in ready bungalow-style mobile home in Westview Village! This well-kept property offers a bright open-concept kitchen and living area, 2 good-sized bedrooms, a 4-piece bath, laundry room, rec room and both front and rear entrances. The interior has a modern, updated feel and is ready to enjoy. Outside, the property really stands out with a newly paved driveway, attractive landscaping and your own putting green for added outdoor fun. Additional upgrades include a newer metal roof, newer windows, updated electrical, plus newer insulation and heat tape on the water and sewer lines. Westview Village offers convenient access to Yellowhead Trail/Hwy 16, Anthony Henday and Whitemud Drive, along with amenities including a café, gas station, restaurant/lounge, daycare, playground, ice rink and conference room. (id:46923)
Maxwell Polaris
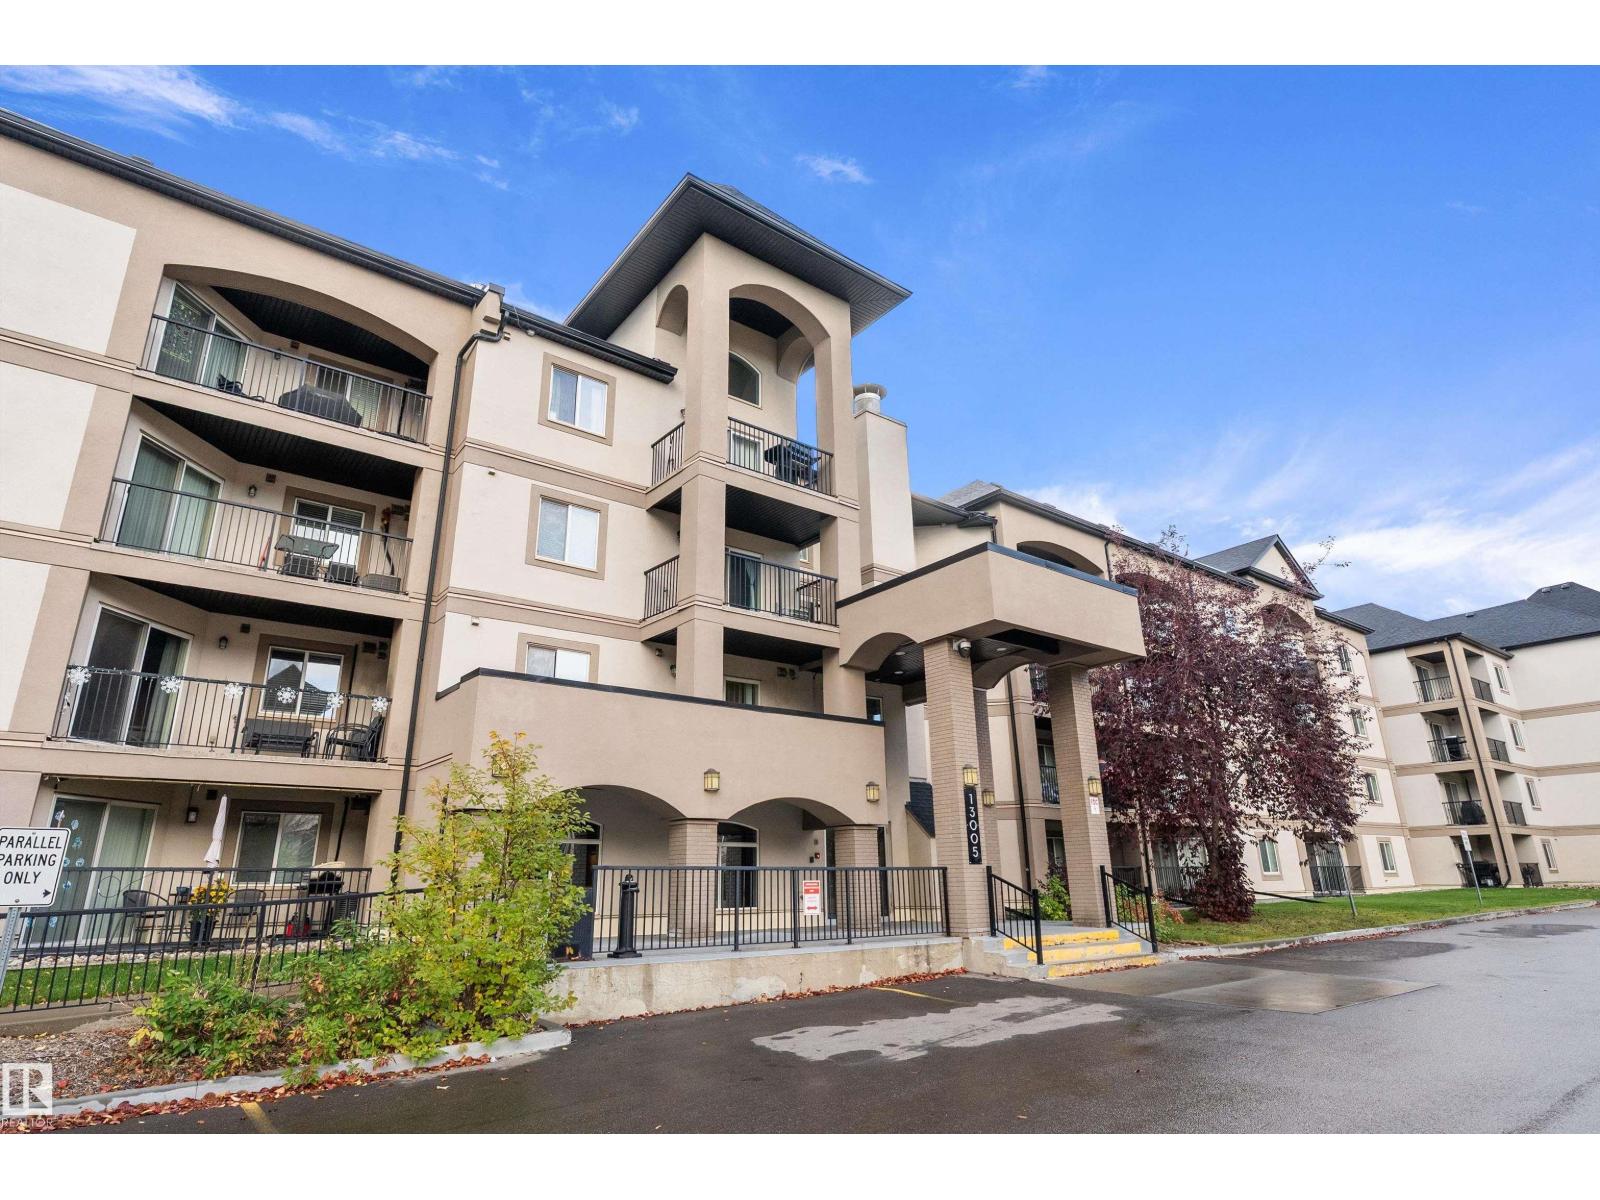
#321 13005 140 Av NW
Edmonton, Alberta
Welcome to Palisades Park Villas! This well-maintained third-floor condo offers the perfect blend of comfort, convenience and easy living! Featuring 2 bedrooms, 2 bathrooms and nearly 860 sq. ft. of living space, this inviting home offers a bright, open-concept layout with a spacious living room, dining area and functional kitchen complete with maple cabinetry and plenty of storage. The primary bedroom features a walk-in closet and private 4-piece ensuite, while the second bedroom is conveniently located on the opposite side of the unit, offering additional privacy. Enjoy the comfort of central A/C, in-suite laundry and a private balcony! An added bonus is the TWO parking stalls, one underground and one above ground. This secure, elevator-equipped building is ideally located close to shopping, public transit and everyday amenities, with quick access to Anthony Henday. Whether you're a first-time buyer, downsizing or looking for a low-maintenance lifestyle, this lovely condo is ready to welcome you home! (id:46923)
Exp Realty
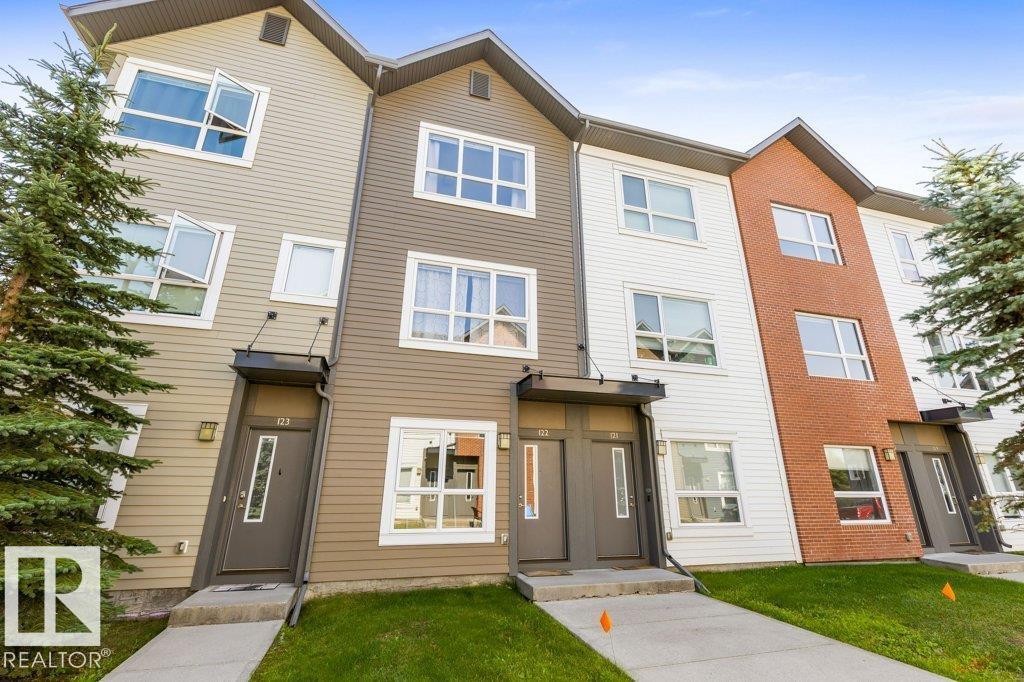
#122 2560 Pegasus Bv NW
Edmonton, Alberta
Discover low-maintenance living in Edmonton's sought-after Griesbach community! This bright 3-storey townhouse offers 2 bedrooms, 2.5 baths, a versatile main-floor den and an attached garage with driveway parking and extra storage. The entry level features a convenient 2-piece bath and flexible space for a home office, gym or cozy retreat. Upstairs, the open-concept living area boasts a kitchen with granite countertops, stainless steel appliances and a central island overlooking the dining and living rooms. Large windows welcome natural light, while the SOUTH-FACING BALCONY is perfect for relaxing outdoors. The top floor features 2 spacious bedrooms, including a primary suite with dual closets and a 4-piece ensuite, plus a second full bath and convenient upper floor laundry. Enjoy Griesbach's scenic lakes, walking trails, parks and community gardens, with shopping, schools and everyday amenities nearby. Easy access to downtown Edmonton, Yellowhead Trail and Anthony Henday Drive makes commuting a breeze! (id:46923)
RE/MAX Excellence
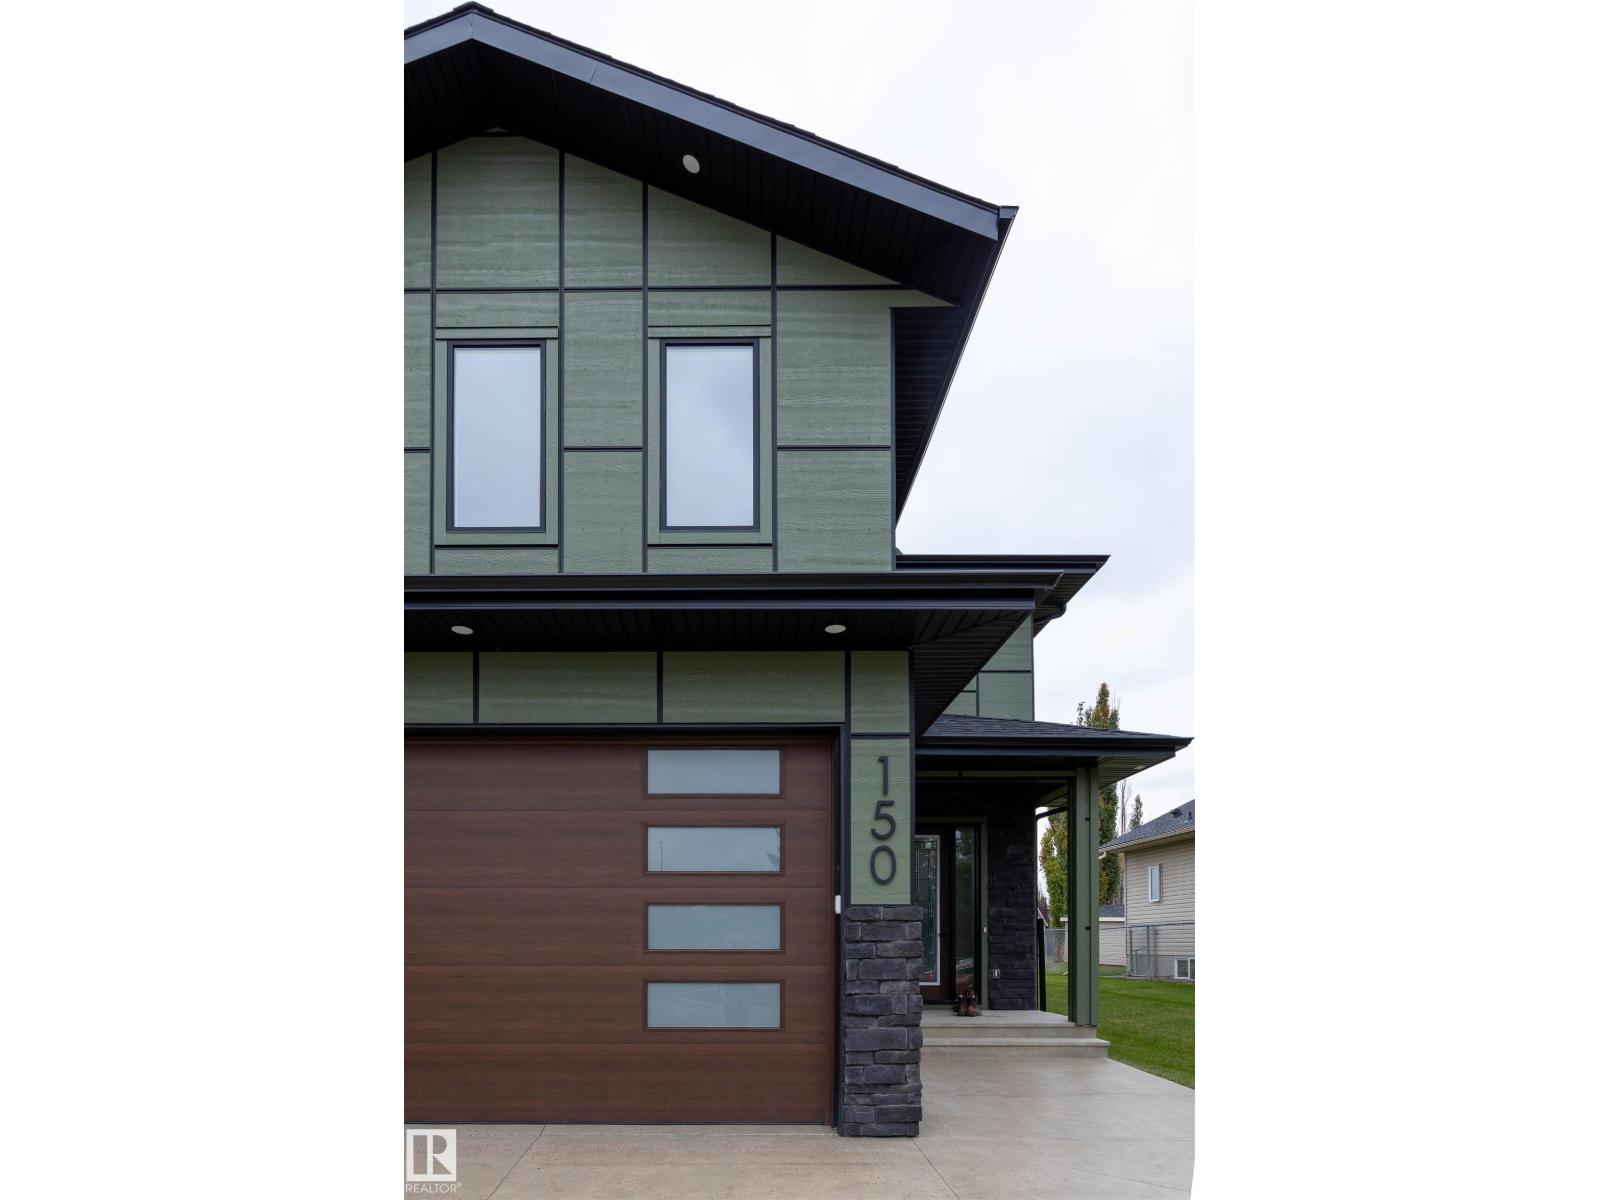
150 Bela Dr
Millet, Alberta
1255 square foot main floor with 9’ ceilings, 8’ tall doors, lots of natural light. 1745 square foot second floor with Bonus room, 4 bedrooms, laundry room. Approx. 815 sq ft, three car garage with 16’x9’ overhead door & 9’x9’ overhead door, Floor drain, Heated washroom in garage, Rough-in for garage heater installed. 4 bedrooms, 4 Bathrooms. 2026 Construction, New build. Large spacious kitchen with Upgraded Quartz tops, Butler Pantry has prep sink, lots of cabinets, shelving & natural light. Napoleon natural gas fireplace with Black cultured stone surround. 2 napoleon furnaces with individual AC units. That's right 2 furnaces, 2 AC’s, total comfort no matter what floor you are on and what season we are in. Hot water on demand with Recirculation, What that means is that you truly have hot water on demand with no tank to run dry. LP exterior siding with black aluminum trims installed for a stunning one of a kind home. Triple Pane windows from All Weather windows. Fully landscaped. Mature neighbourhood. (id:46923)
Comfree
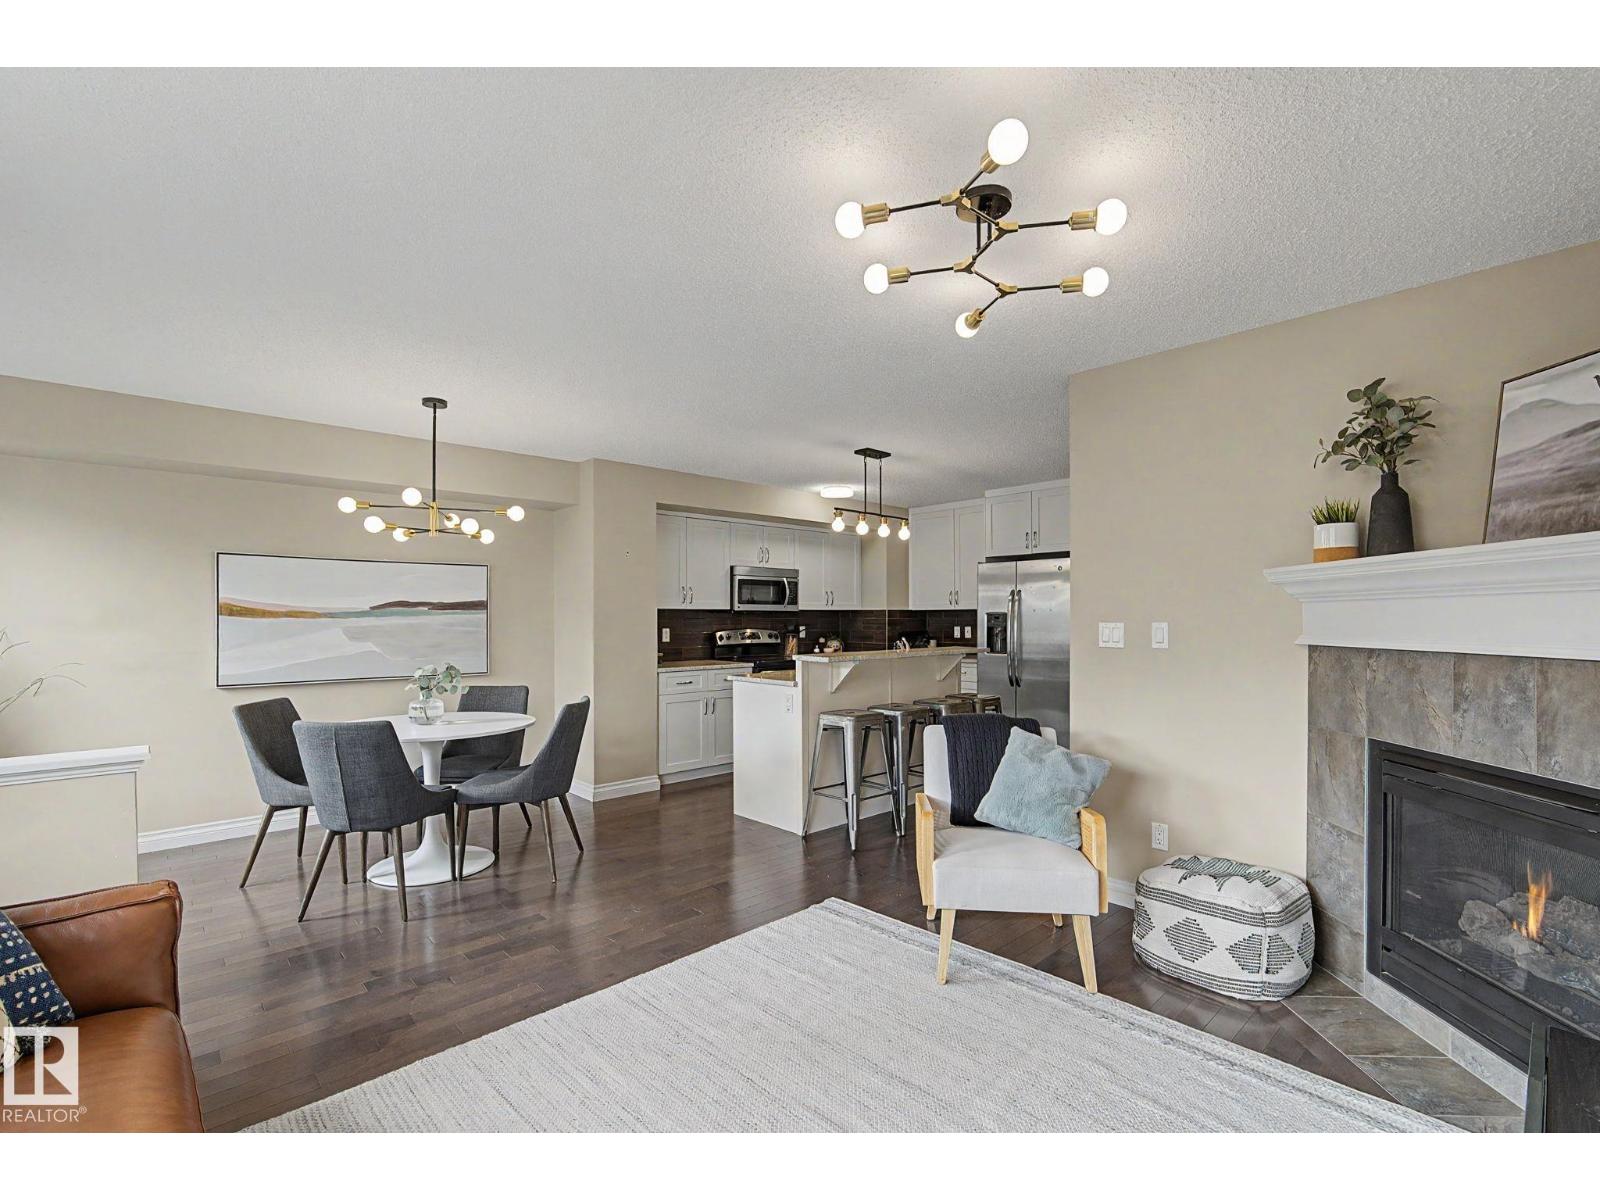
1135 177 St SW
Edmonton, Alberta
All of the upgrades in this beautiful Windermere half-duplex! Hardwood floors and modern black & gold lighting throughout the main floor. The gorgeous kitchen features white cabinets, granite counters, a 2-tiered island, pantry & stainless steel appliances. Open concept with a cozy gas fireplace in the living room & a dining nook beside the patio door giving access to the sunny deck & fenced and landscaped back yard. Upstairs are 2 large suites, both with their own bathroom & walk-in closet. Laundry is also upstairs as well as a niche for a desk or chair. The basement has a great layout with a roughed in bathroom, bedroom & rec room. Great area with quick access to shopping, restaurants & Henday (id:46923)
Maxwell Challenge Realty
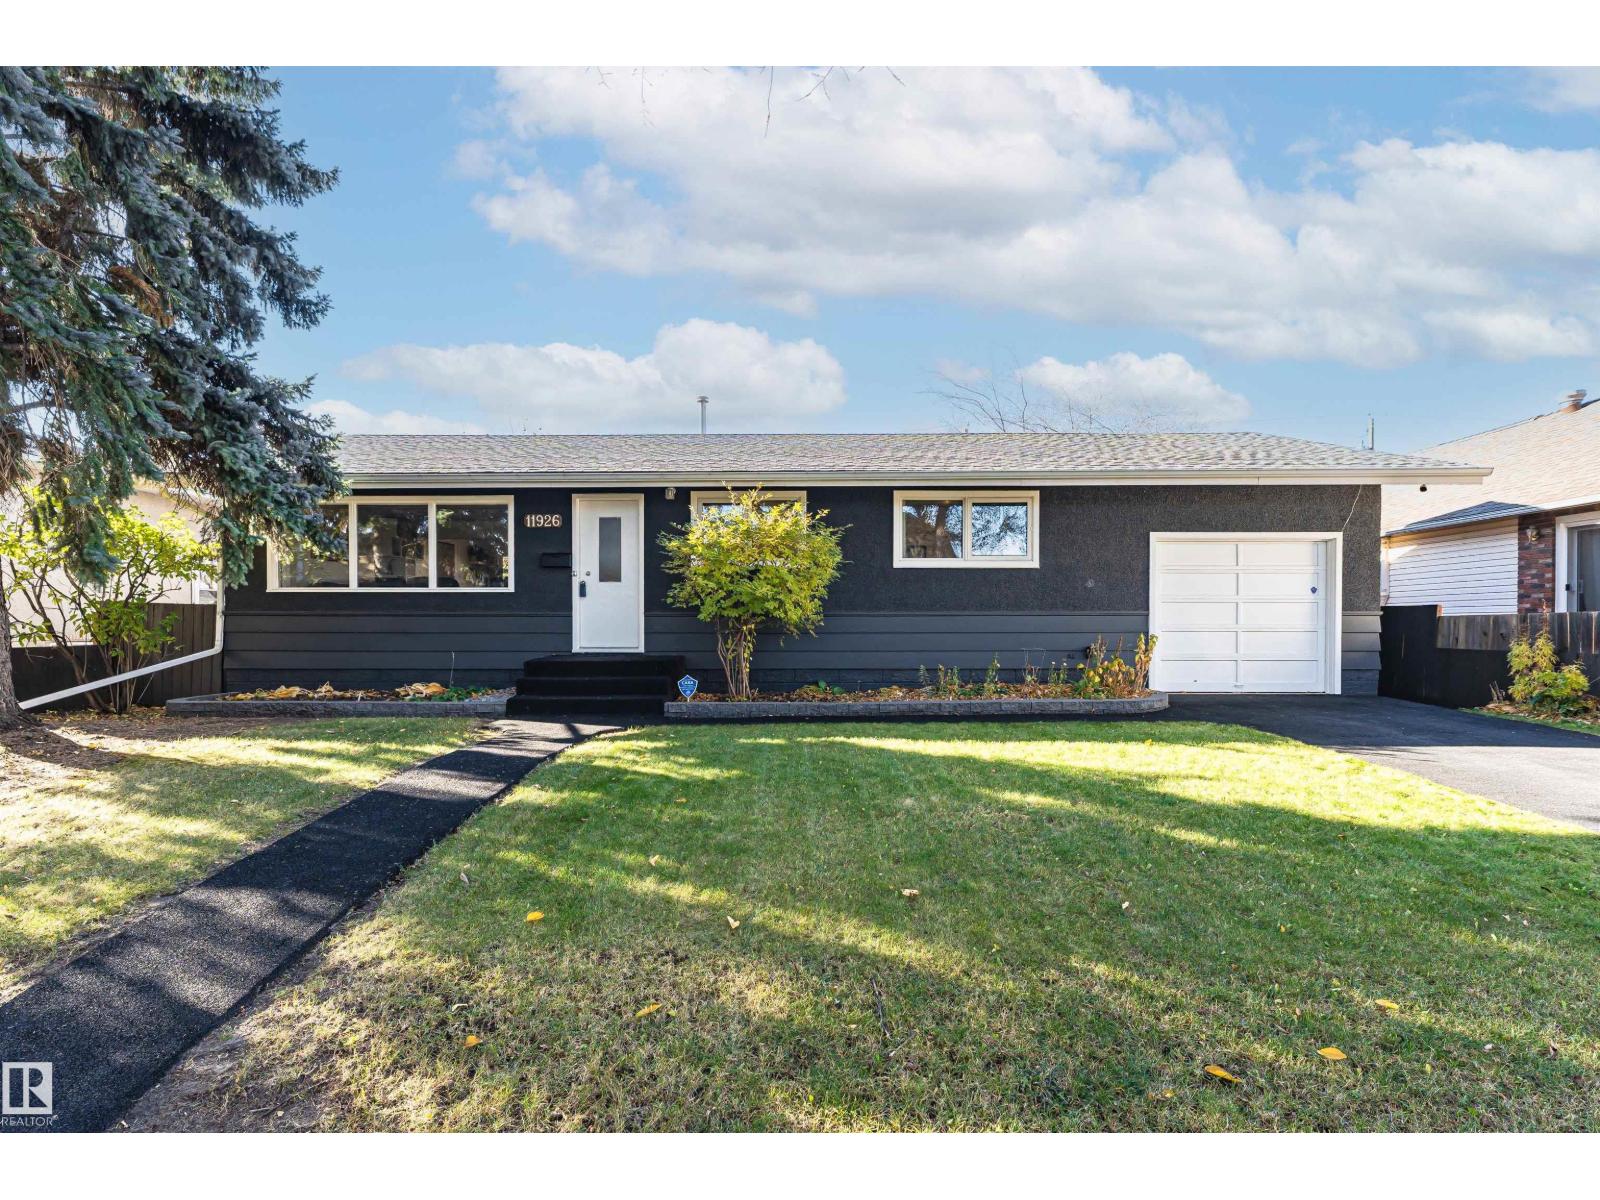
11926 55 St NW
Edmonton, Alberta
Check out this one-of-a-kind incredibly unique gem in Newton! Extremely difficult to find TWO GARAGES - One is a MASSIVE heated oversize garage for you to store and work on all your toys! Renovations Galore! Enjoy the Beautiful Kitchen Renovation with Stainless Steel Appliances! New Flooring! New Shingles! New enviro paved walks and driveway! 5 New triple paned windows! Fully Landscaped with gorgeous, stamped concrete, exquisite deck and metal gazebo, surrounded by natural wooden and stone self watering planters for your paradise vibes! Tons of Storage! Massive refinished graveled parking pad allows RV storage along the back of the property! Bespoke A frame woodshed! Renovated Theater Bonus Room in the basement! Huge 700-meter double lot! Renovated bathrooms upstairs and down! Only a few minutes walk to the river valley! Parks, Shopping, Schools and Public Transportation all within minutes! Too many to list here! Find out why this is Newton's Hottest Property! (id:46923)
Royal LePage Noralta Real Estate
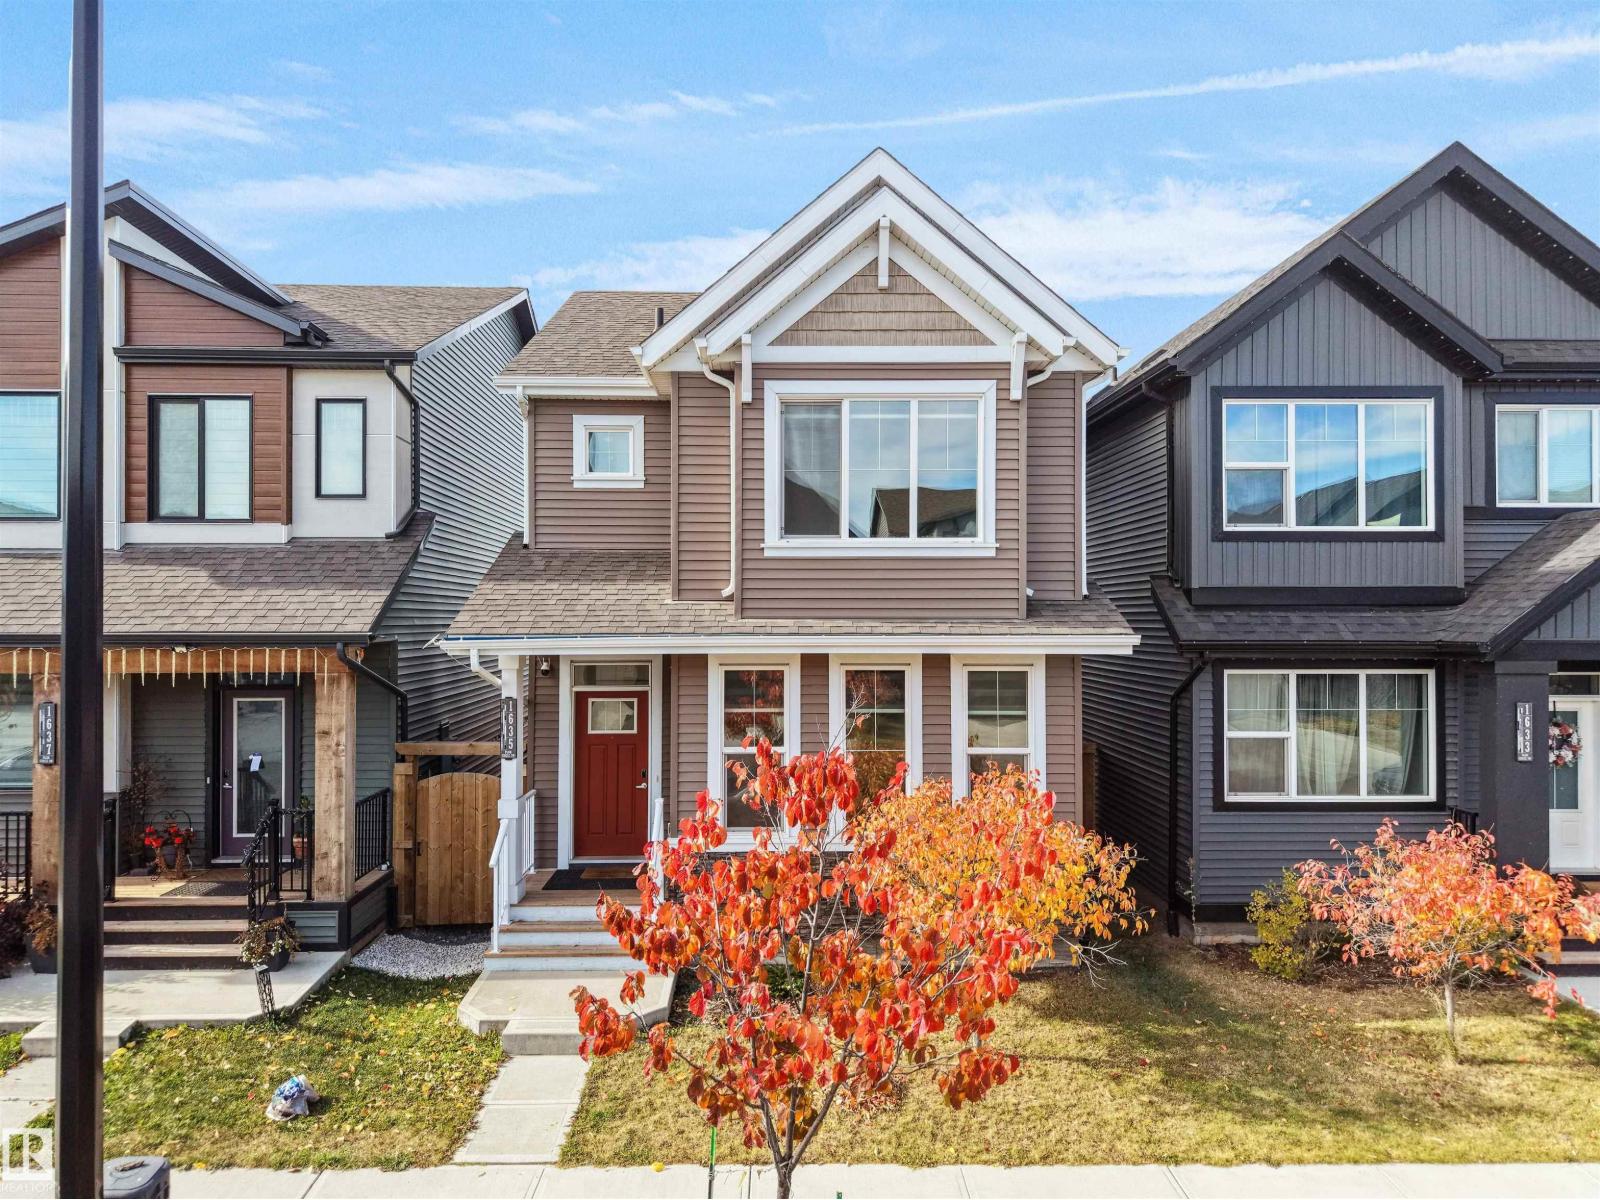
1635 Plum Circle Ci SW
Edmonton, Alberta
Welcome to The Orchards, one of Southeast Edmonton’s most sought-after communities! This beautifully maintained 5-year-old home is ideally located within walking distance of Divine Mercy K–6 School and Jan Reimer K–9 School. Enjoy convenient access to The Orchards Center, offering gas stations, shopping, and everyday amenities, as well as extensive walking paths and playgrounds. The Orchards clubhouse offers an incredible variety of community amenities and programs, including outdoor hockey, tennis and basketball courts, a splash park, banquet hall, and tobogganing hill! The home itself features 3 bedrooms, 2.5 bathrooms, and an unfinished basement with a separate entrance. The property has been lovingly cared for and boasts a large rear deck, fully fenced yard, double detached garage and low-maintenance landscaping. With Grey Nuns Community Hospital just a 15-minute drive away and Edmonton International Airport less than 20 minutes away, this home offers both comfort and convenience. Don't miss out! (id:46923)
Maxwell Polaris
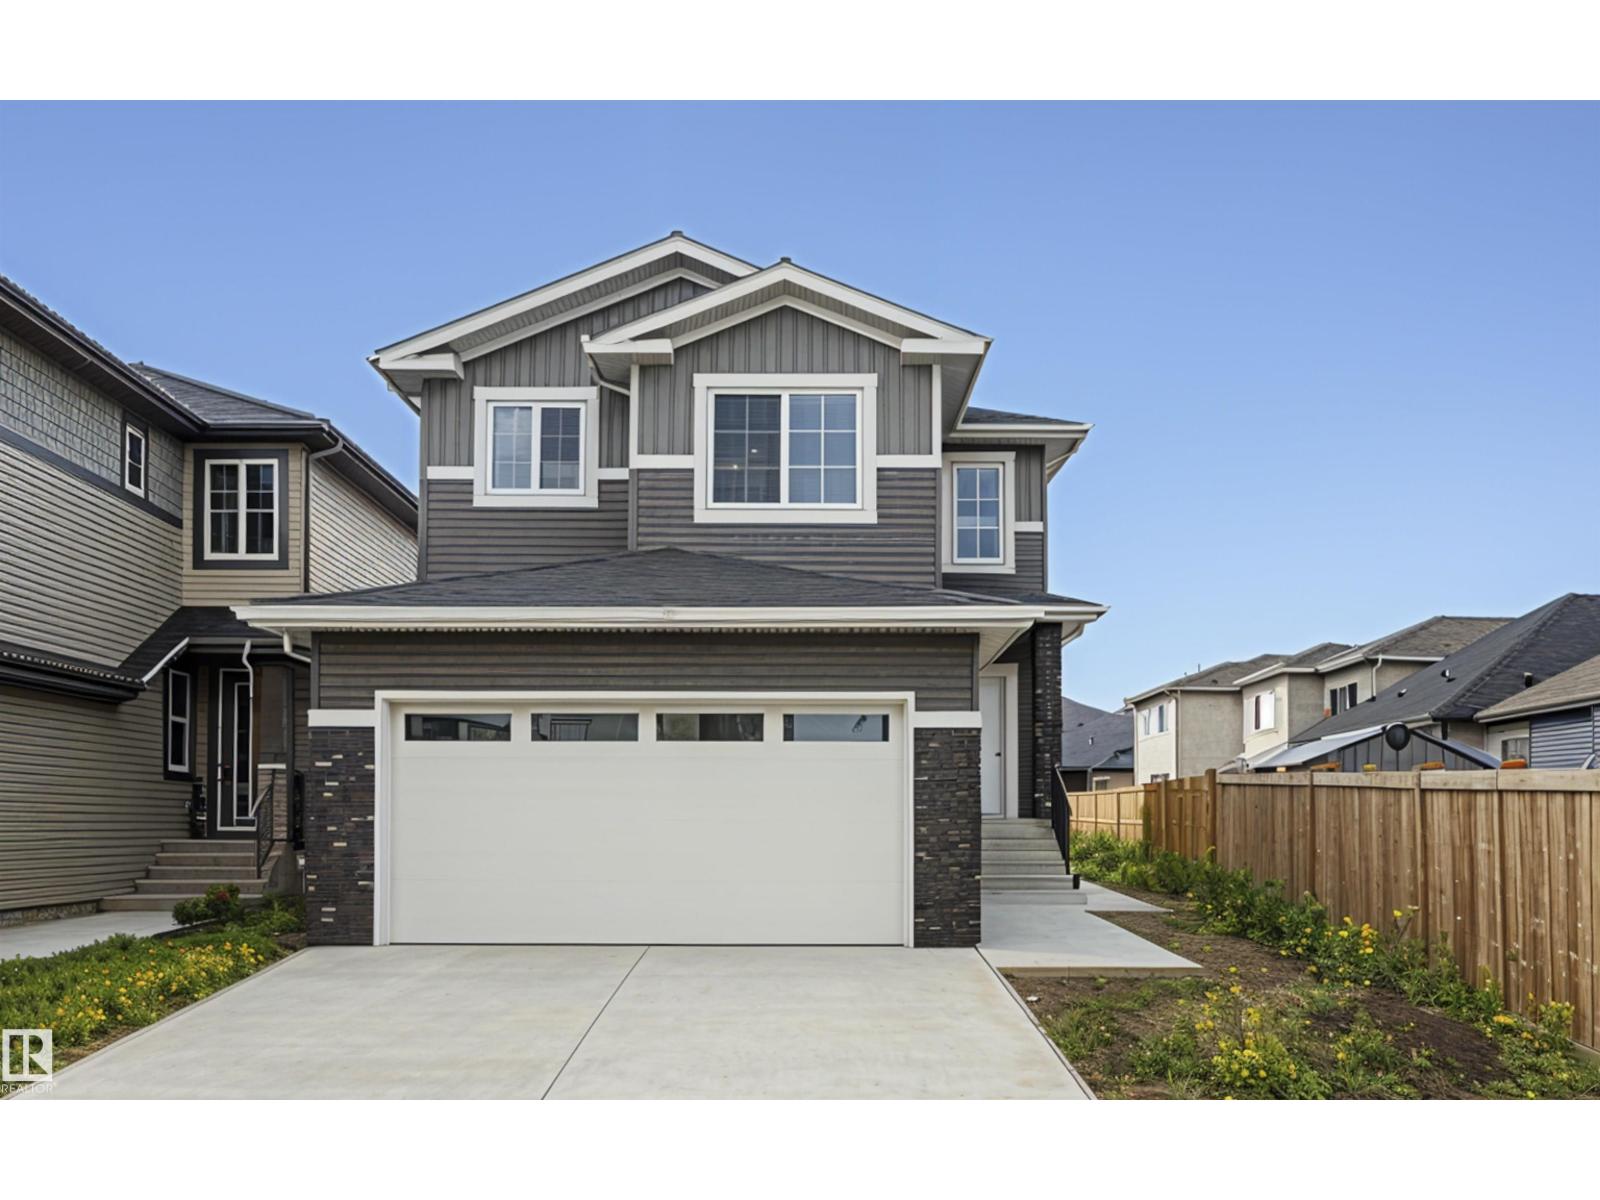
3248 Pelerin Cr
Beaumont, Alberta
PLACE CHALEUREUSE- BRAND NEW 2 Storey + Basement, 2432 sq ft, 5 Bedroom + BONUS room FUNCTIONAL LAYOUT-OVERSIZED DOUBLE GARAGE - UPGRADED KITCHEN, All SHELVING is MDF, FLOORING is tile, Luxury Vinyl, or carpet, TRIPLE PANE WINDOWS are EVERYWHERE! DEN/BEDROOM at the front of home. ALL COUNTERS are QUARTZ & pantry has WALK-THROUGH MUD ROOM from garage with Boot Bench & Walk in Closet. Bonus room has tons of natural light. Spacious Master with your LUXURIOUS ensuite that has dbl vanity, Freestanding soaker tub & glass shower ! MASSIVE ensuite closet. The WELL sized 2nd,3rd and 4th bedroom, full bath, & LAUNDRY round off upper flr. Basement has SIDE ENTRANCE, OVERSIZED WINDOWS & utilities/rough-ins tucked away TANKLESS WATER! Appliance package included. Deck and decent size backyard to relax and entertain. (id:46923)
Royal LePage Premier Real Estate
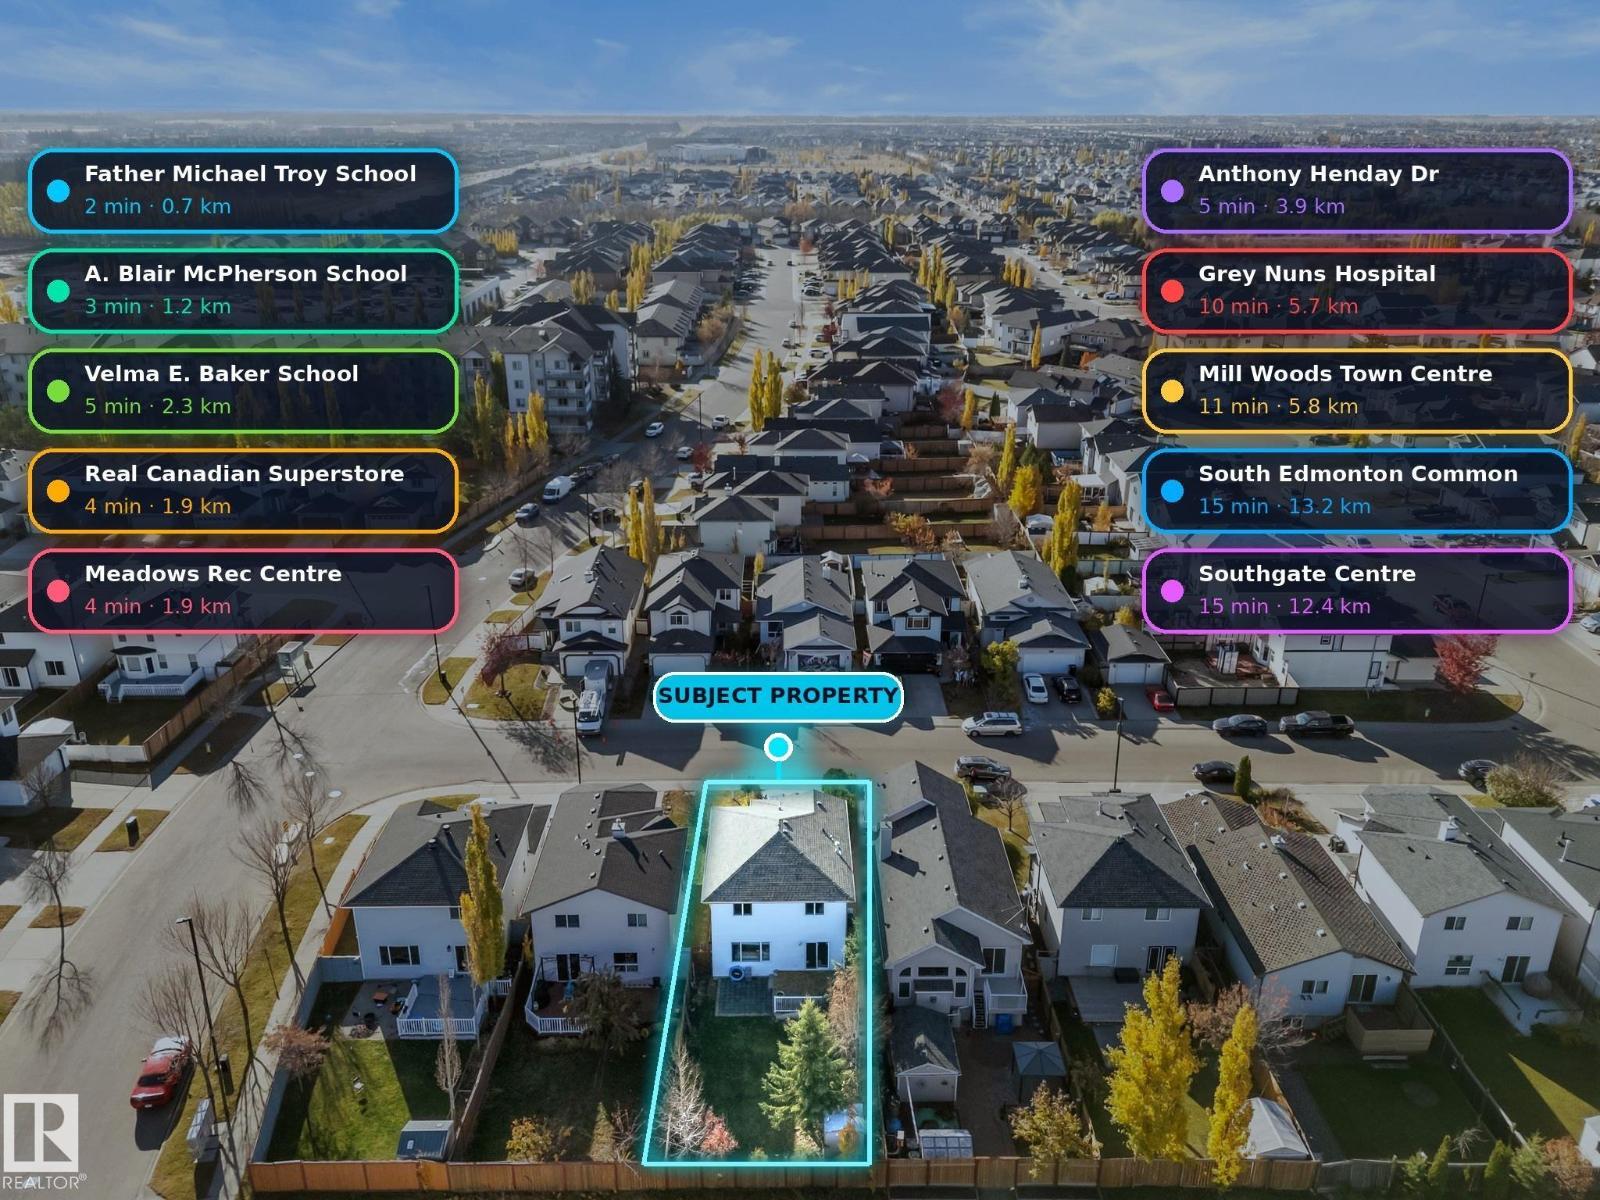
1912 35a Av NW
Edmonton, Alberta
Four bedrooms, four bathrooms and a fully finished basement, all on a south-facing lot in Wild Rose. The two-storey foyer sets the tone right away, opening into a bright main floor with laminate throughout, a living room, a white kitchen with stainless appliances and tile backsplash, and a dining area that walks straight out to the deck. Main-floor laundry and a half bath round things out. Upstairs you get a primary bedroom with its own full ensuite, two more bedrooms and a 4-piece bath. Downstairs, the finished basement adds a family room, a fourth bedroom and a 3-piece bath. That’s 1,562 sq ft above grade plus another 734 sq ft below. The roof and attic insulation were replaced a few years ago and the mechanical system has been serviced on a regular schedule. Double detached garage, low-maintenance yard, non-smoking home. Father Michael Troy and A. Blair McPherson schools are within walking distance, the Meadows Rec Centre and Superstore are a few minutes away, and the Henday is a quick drive. (id:46923)
The E Group Real Estate