
Property Results - On the Ball Real Estate
2 Wren Cr
Sherwood Park, Alberta
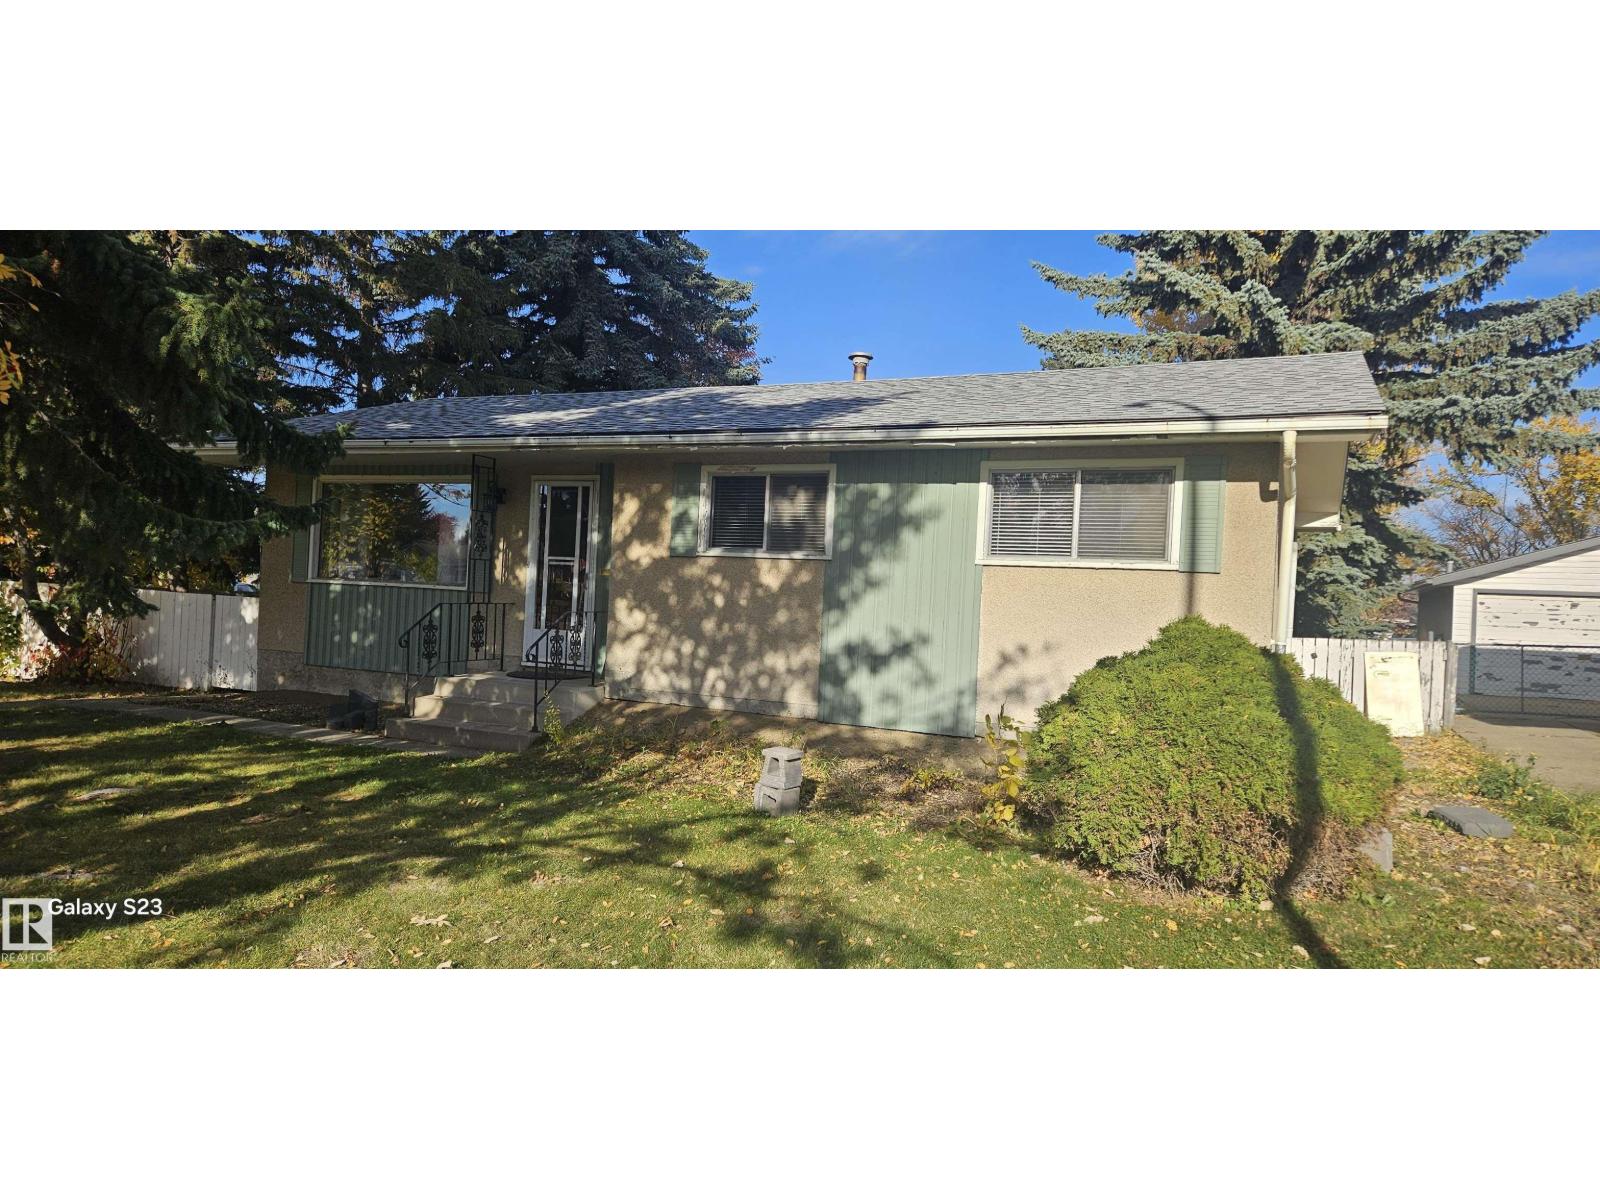
Beautiful mature trees on this large corner lot in Brentwood. This 977 sq.ft. bungalow offers a new roof (September 2025) a white island kitchen, open to the dinette and living room. The main floor bathroom was recently renovated. There is laminate flooring throughout with a fully developed basement and a spacious double car garage with RV parking beside The location has it all - access to schools, parks, shopping and amenities. Fiber Optics have recently been installed in the laundry room. A perfect place to retire or raise a family! (id:46923)
Now Real Estate Group
577 Ebbers Wy NW
Edmonton, Alberta
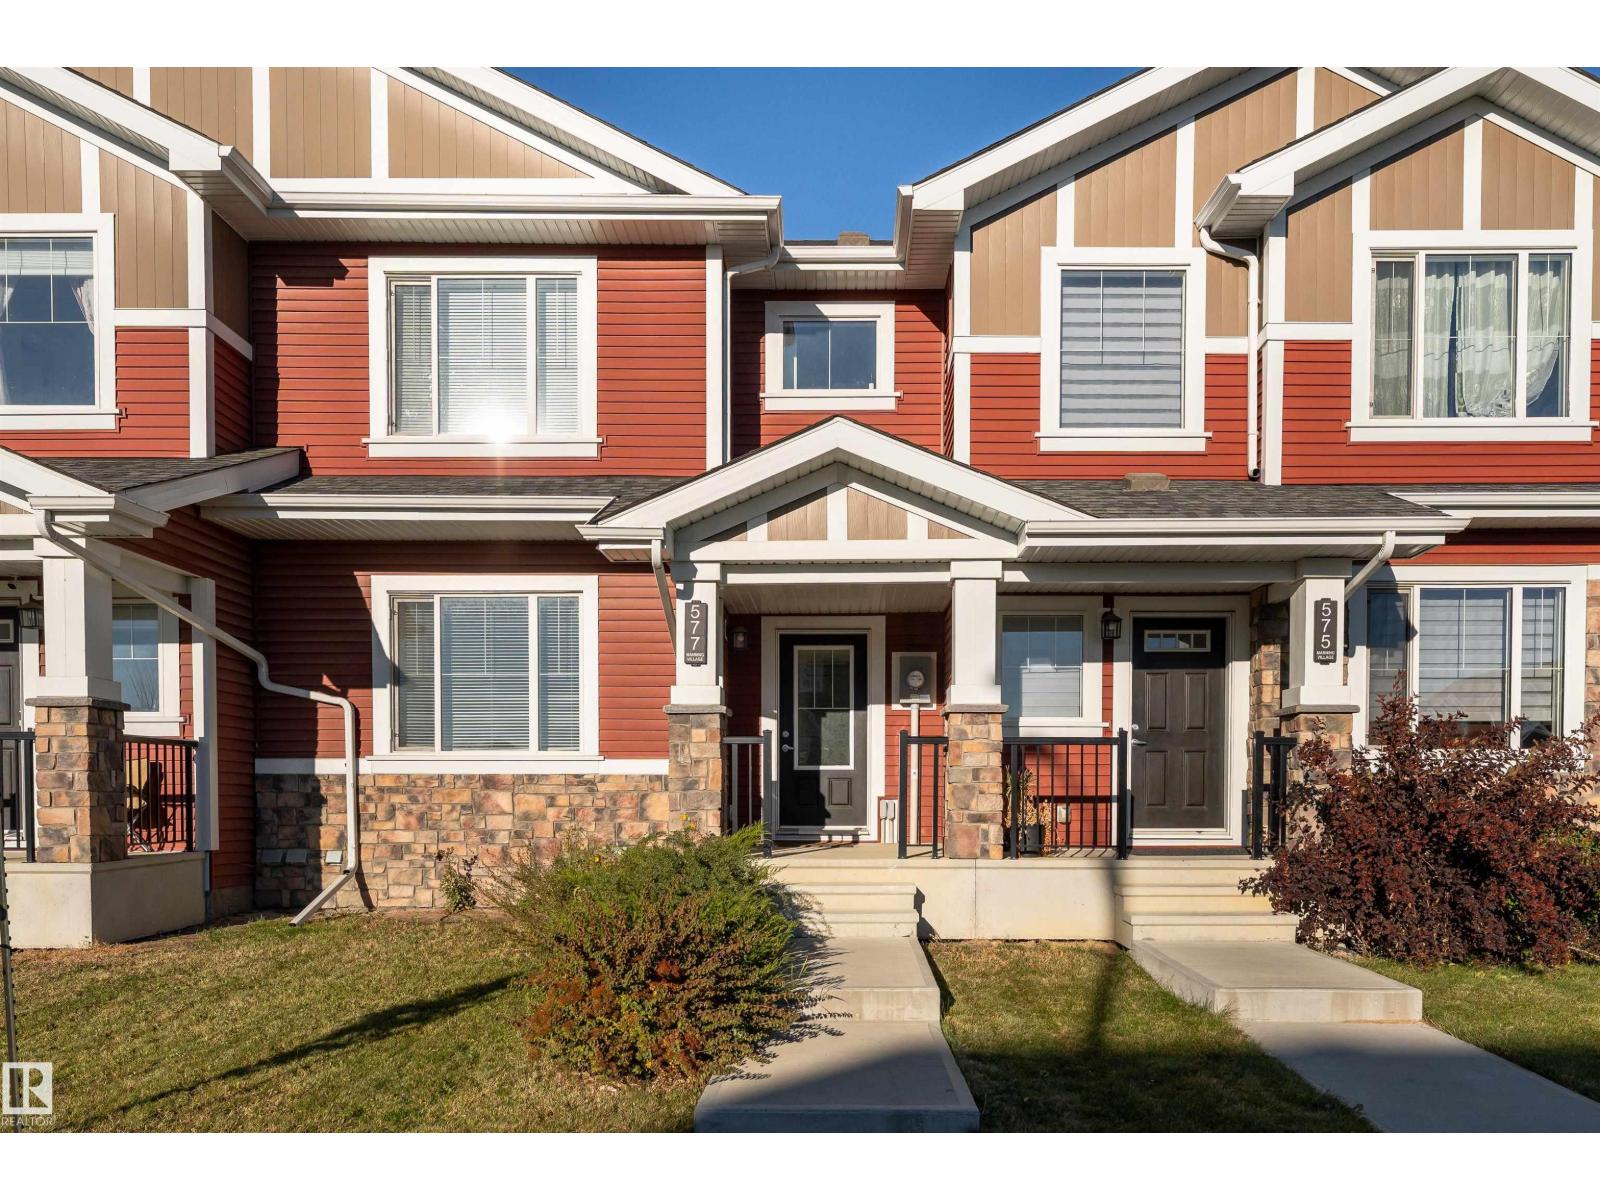
Welcome to the amazing Deville Townhome by Sterling Homes with over 1,521 sq. ft. and NO CONDO FEES. The main floor features 9-ft Ceilings and Luxury Vinyl Plank Flooring. The Large Living Room leads to an Open Concept Kitchen with Stainless Steel Appliances, Quartz countertops, Thermofoil Cabinets, OTR Microwave Hood Fan, Full Height Backsplash, and Pot/Pendant Lights. The Laundry area and Half Bath are located at the Rear Entry that leads to a DETACHED DOUBLE CAR. GARAGE. The Primary Bedroom has a walk-in closet and 4-piece ensuite. There are two additional Bright Bedrooms & a 4-piece Main Bath. The unspoiled basement has excellent potential for future development. Very close to the Manning Town Center, Restaurants, Bars, the Anthony Henday, and LRT. THIS HOUSE IS PET FREE & SMOKE FREE.This one is a Must See. (id:46923)
Homes & Gardens Real Estate Limited
#311 17407 99 Av NW
Edmonton, Alberta
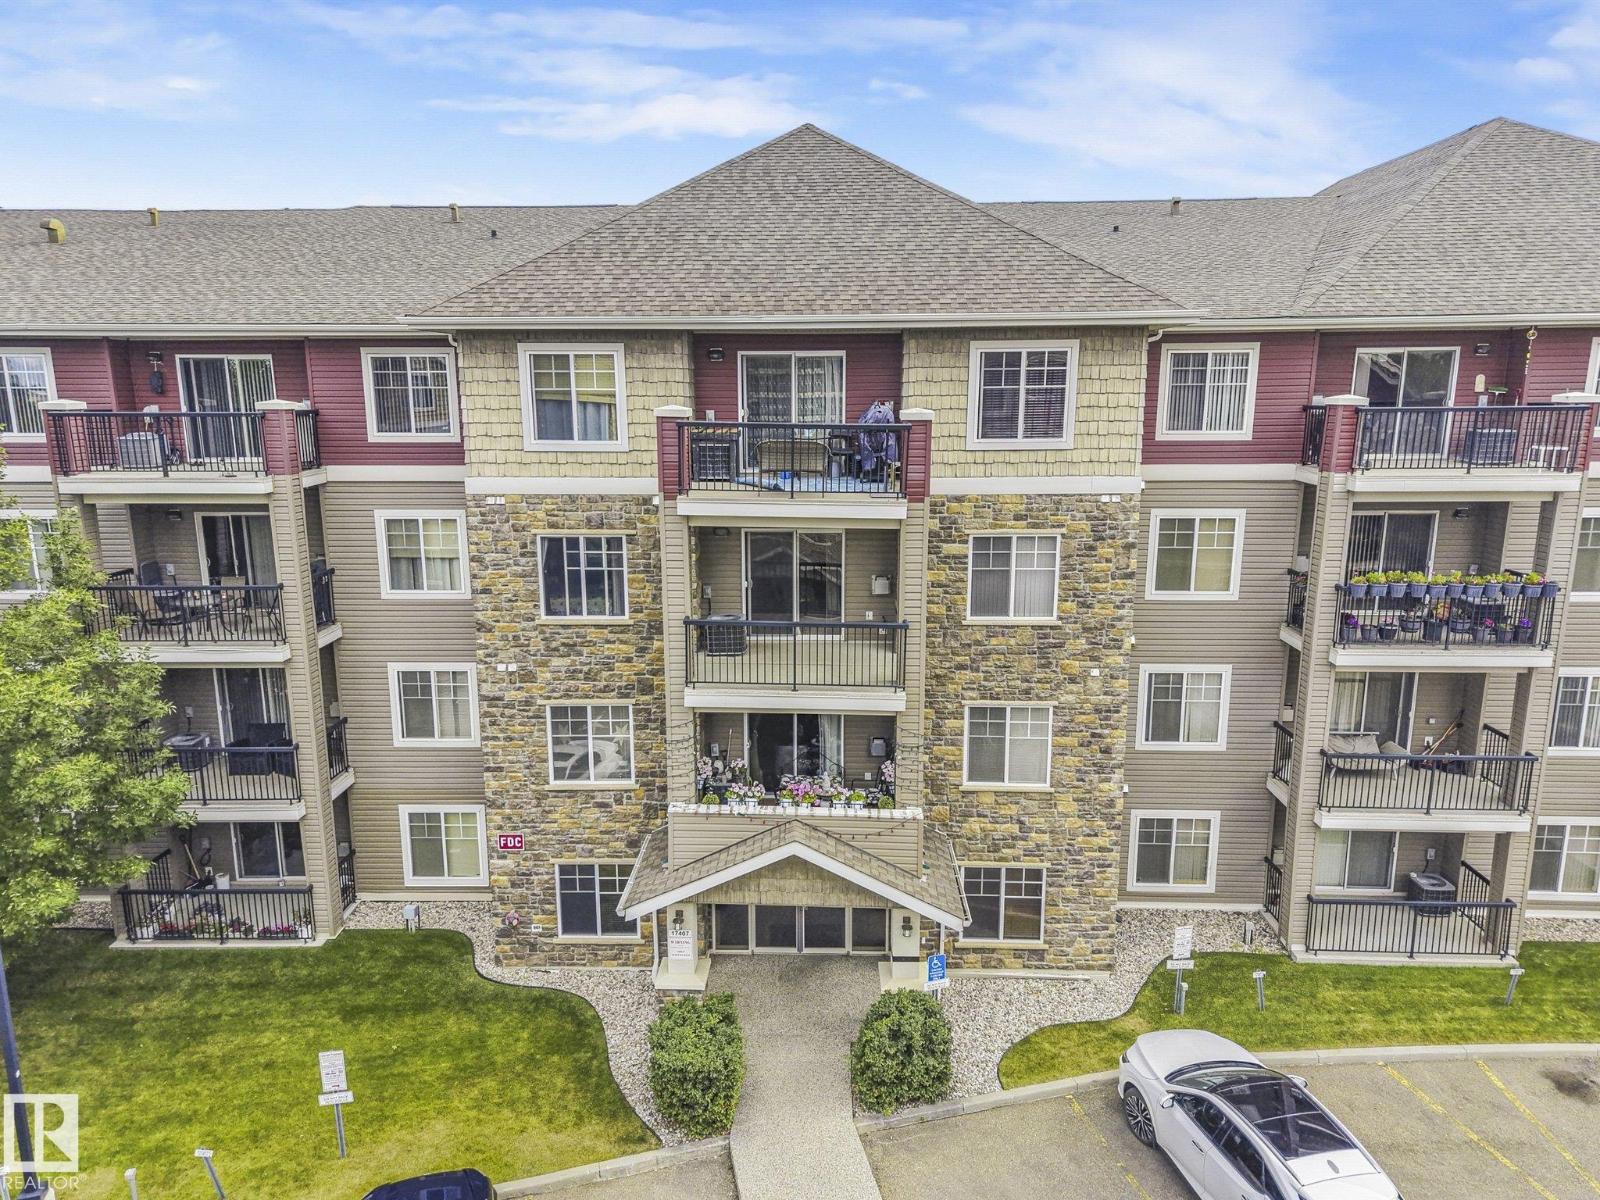
a gem in Terra Losa, all amenities like shopping (Canadian Tire, Mark warehouse, Home depot) grocery (safeway, Italian Center, Superstore), restaurants, public transportation are all just a block away. Nice end unit , in-suite laundry, Hardwood floor in Bedroom, titled heated underground parking , central air conditioning and corner fireplace!! (id:46923)
RE/MAX Elite
3833 52 St
Gibbons, Alberta
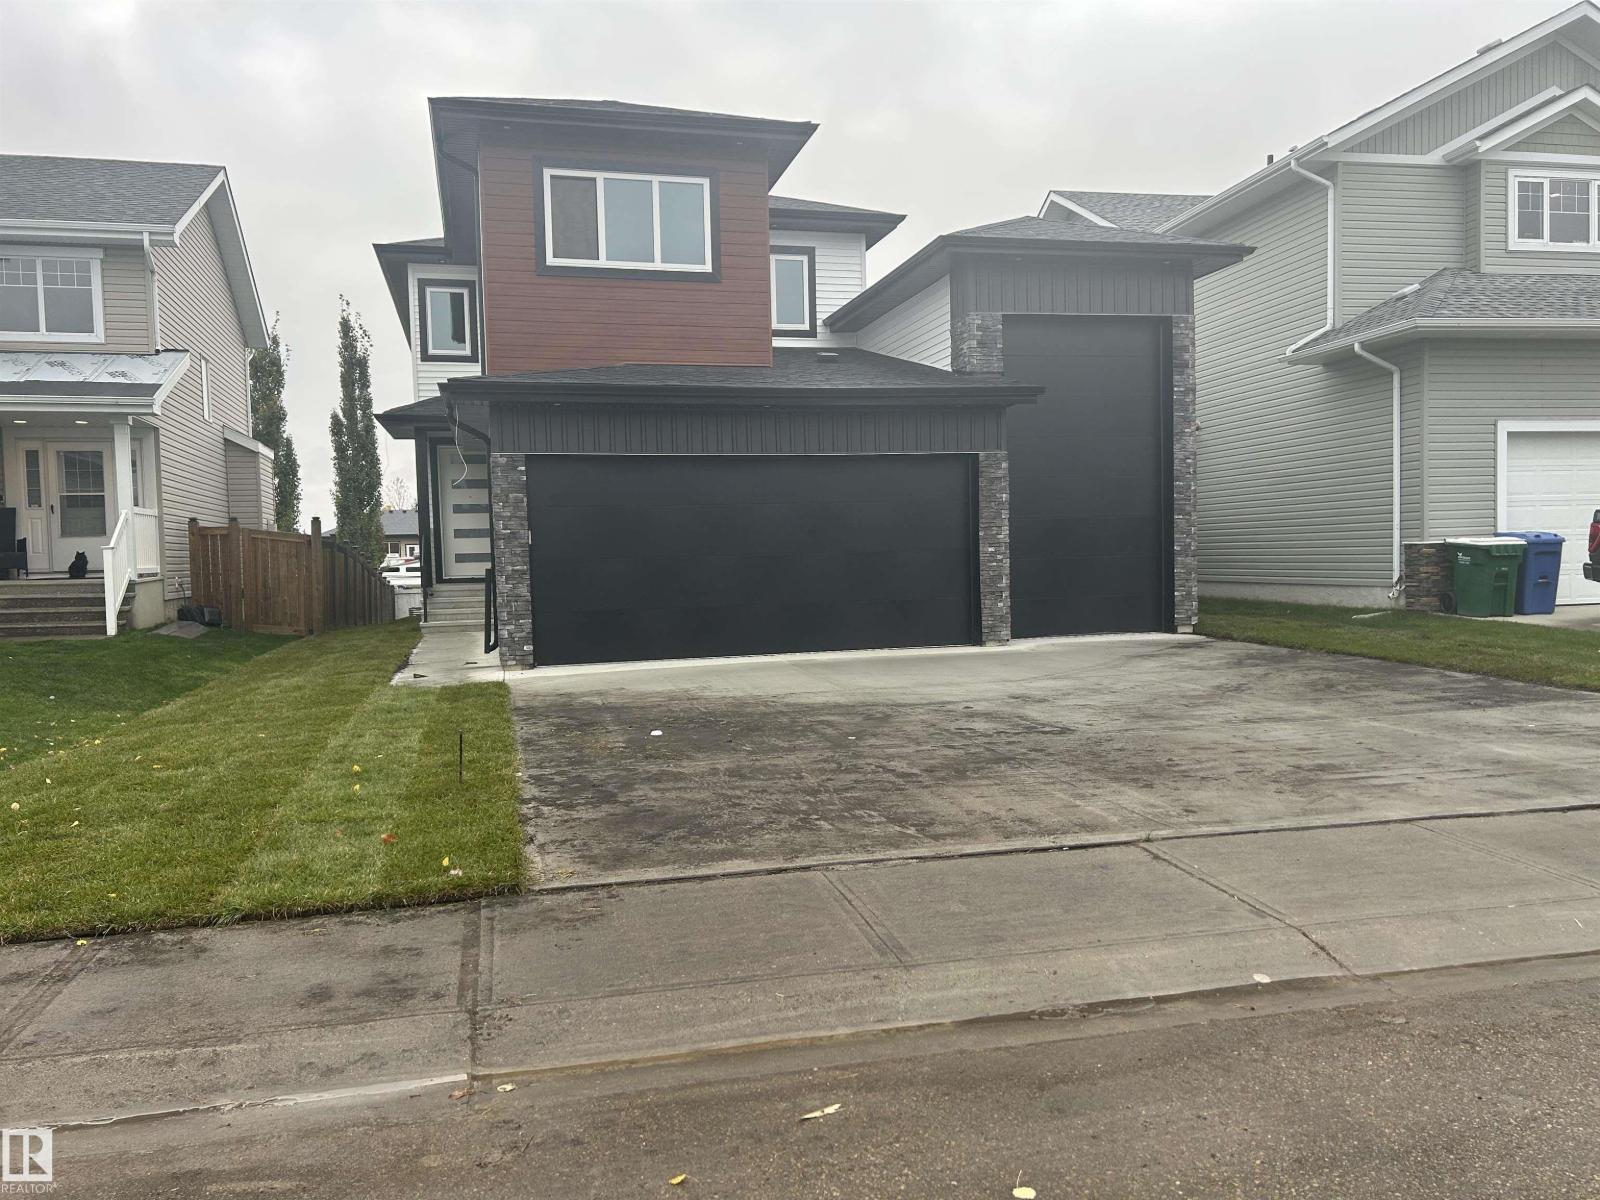
Beautiful brand-new 2-storey home located on a mature street in Gibbons, just two blocks from Landing Trail School! This spacious home features a massive triple attached garage with plenty of room for your vehicles and all the toys. The main floor offers a stunning kitchen with a walk-through pantry leading to the mudroom, a convenient 2-piece bathroom and a versatile bedroom that would also make an ideal home office. The bright living room is highlighted by a beautiful granite-surround electric fireplace. Upstairs, enjoy a spacious family room, convenient laundry room and three additional bedrooms, including the impressive primary suite with a walk-in closet and luxurious 5-piece ensuite. A 4-piece main bathroom serves the additional bedrooms. The unfinished basement offers plenty of potential to create additional living space to suit your needs. With no carpet throughout, a deck and landscaping to be completed, this beautiful new home is ready to impress! (id:46923)
RE/MAX Edge Realty
RE/MAX Real Estate
233 Crystal Creek
Leduc, Alberta
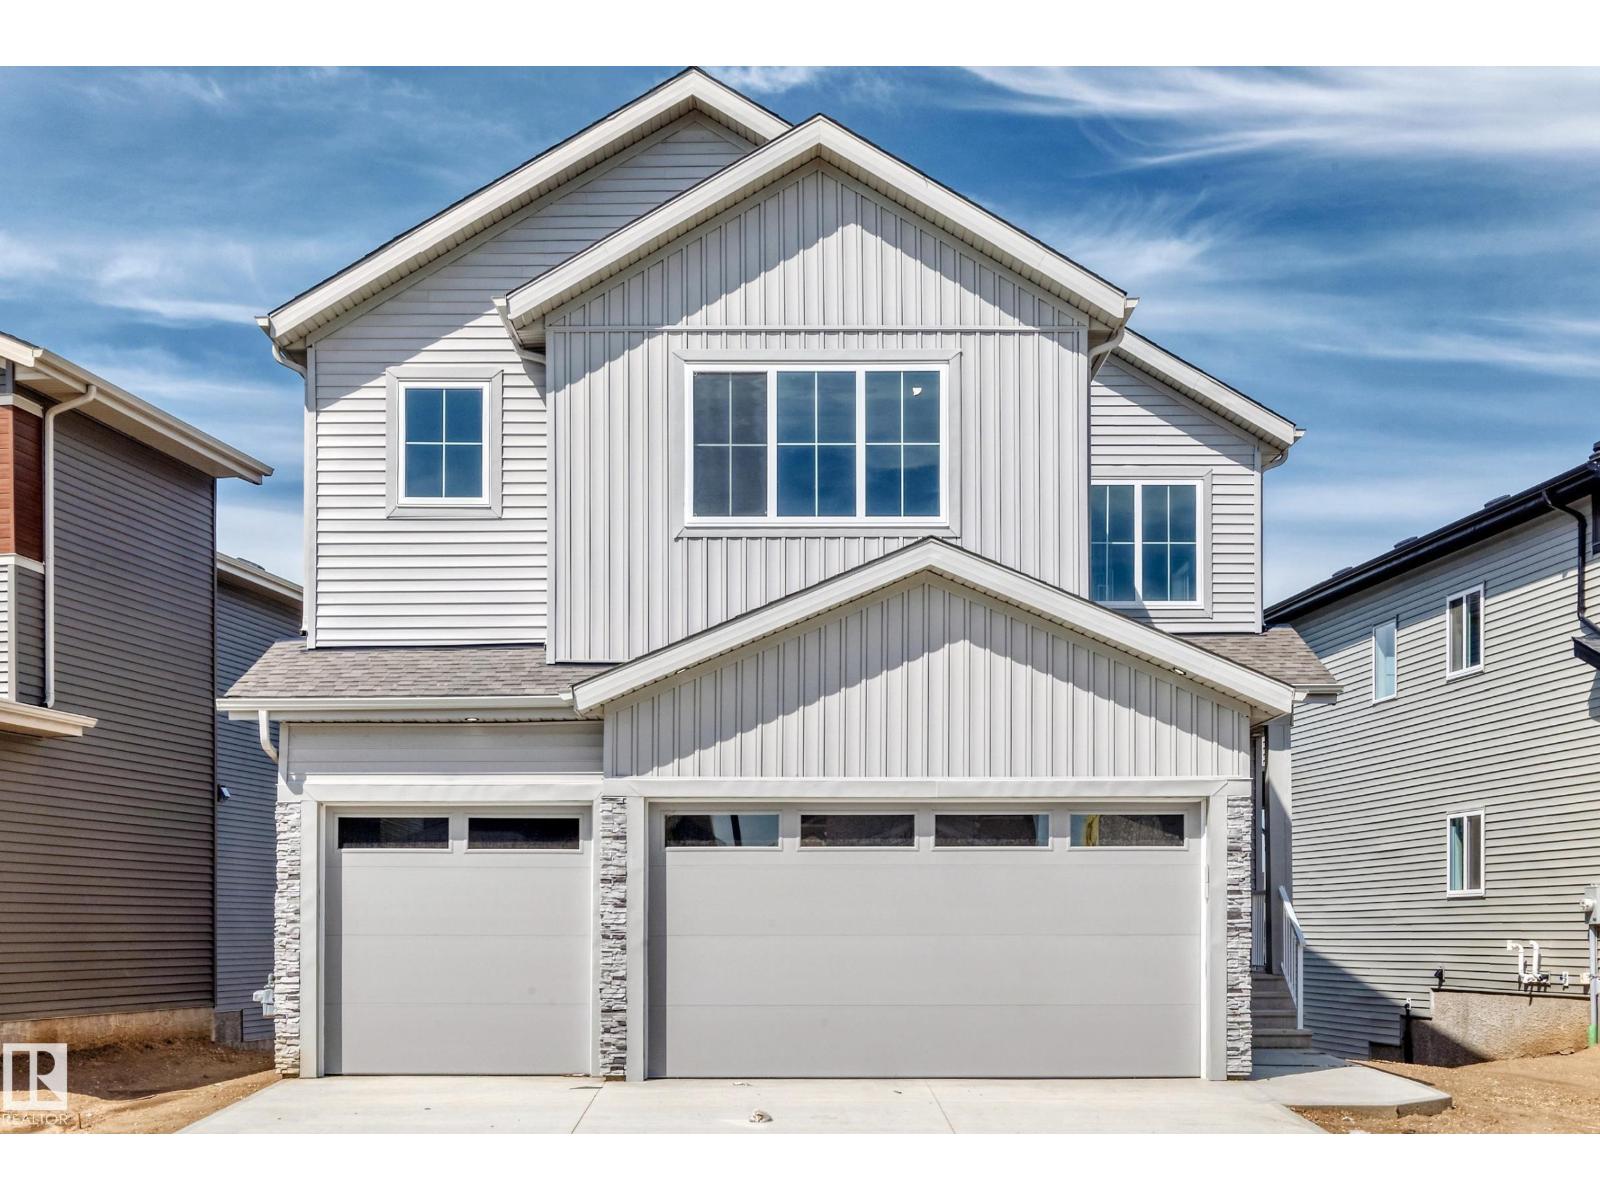
Stunning 2,500+ sq. ft. walkout home featuring 4 bedrooms, 3 full bathrooms, a triple-car garage, and a spice kitchen. The bright open-to-below design showcases ceramic tile and glass railings, while the main floor offers a bedroom with full bath. Upstairs features a spacious primary suite with 5-piece ensuite, plus a laundry room with sink and closet. Backing onto a beautiful pond with peaceful views and offering an unfinished walkout basement with great future potential. A must-see home. (id:46923)
Lpt Realty
7 Sheridan Dr
St. Albert, Alberta
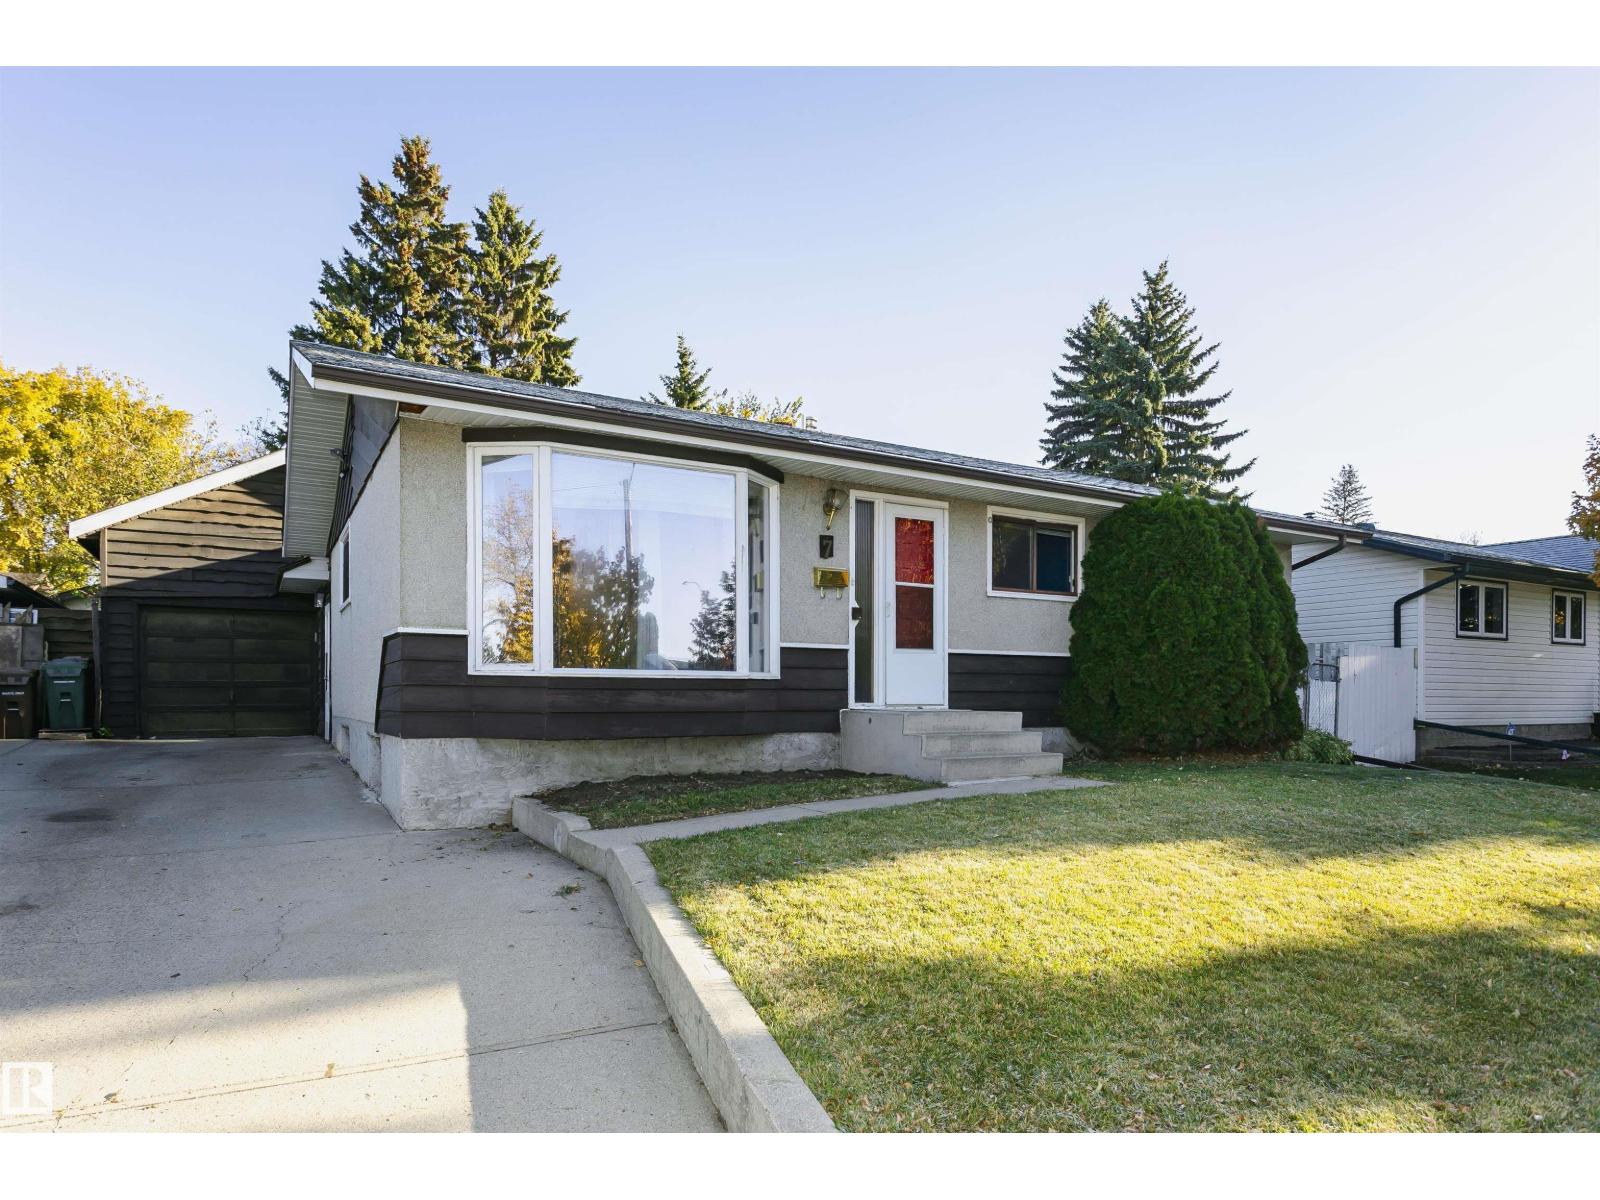
Welcome to this spacious 5-bedroom bungalow in the desirable community of Sturgeon Heights! Offering 3 bedrooms on the main floor and 2 additional bedrooms downstairs, along with a full bathroom on each level, this home provides plenty of room for the whole family. A versatile sunroom/boot room connects to a bonus room/workshop (currently used as a photo studio) attached to the single heated garage, offering endless possibilities for hobbies, projects or additional workspace. Above the garage, you'll find a unique loft area, perfect for a children's playroom, home office or extra storage. Storage shed plus extra covered and uncovered storage areas located at the back of the garage under the stairs to get to the loft space. Conveniently located with quick access to Anthony Henday Drive, St. Albert Trail, shopping, schools and all amenities, this property combines functional living spaces with an excellent location. A fantastic opportunity to make this home your own! (id:46923)
Rimrock Real Estate
2003 4 Av
Cold Lake, Alberta
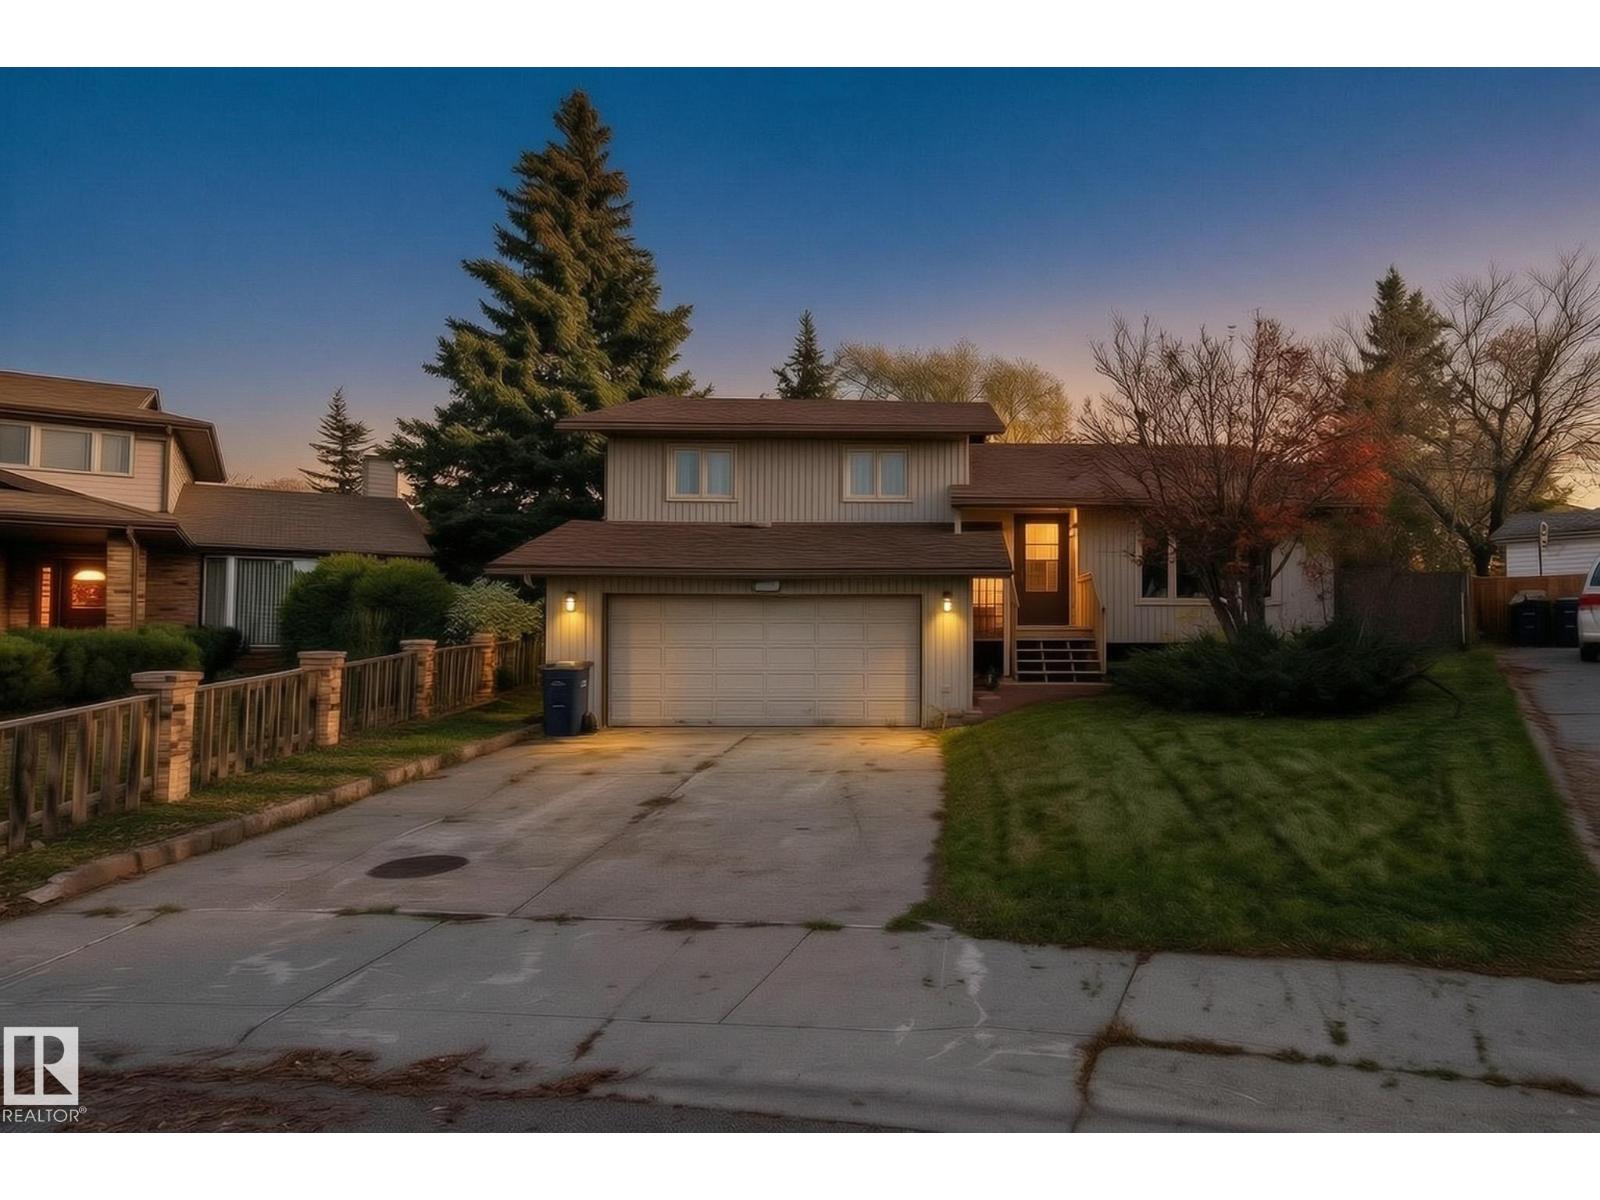
Located in Nelson Heights, close to schools and Kinosoo Beach! This spacious 4-bedroom backsplit offers a unique layout with plenty of room for the family. Step inside to a welcoming living room featuring a cozy wood-burning fireplace and beautiful wood ceilings. A short flight of stairs leads to the upper level, featuring a functional kitchen with plenty of cabinetry, dining area, 3 bedrooms, including the primary with its own ensuite, and a full bathroom. The lower level offers additional living space with a family room featuring a fireplace, 4th bedroom, full bathroom, and laundry. Enjoy the bright 3-season sunroom, surrounded by windows and offering a great space to relax. Outside, the large, treed backyard features a deck and convenient alley access. With multiple living areas, a great location, and plenty of potential to make it your own, this home has lots to offer! (id:46923)
The Agency North Central Alberta
3227 Magpie Li NW
Edmonton, Alberta
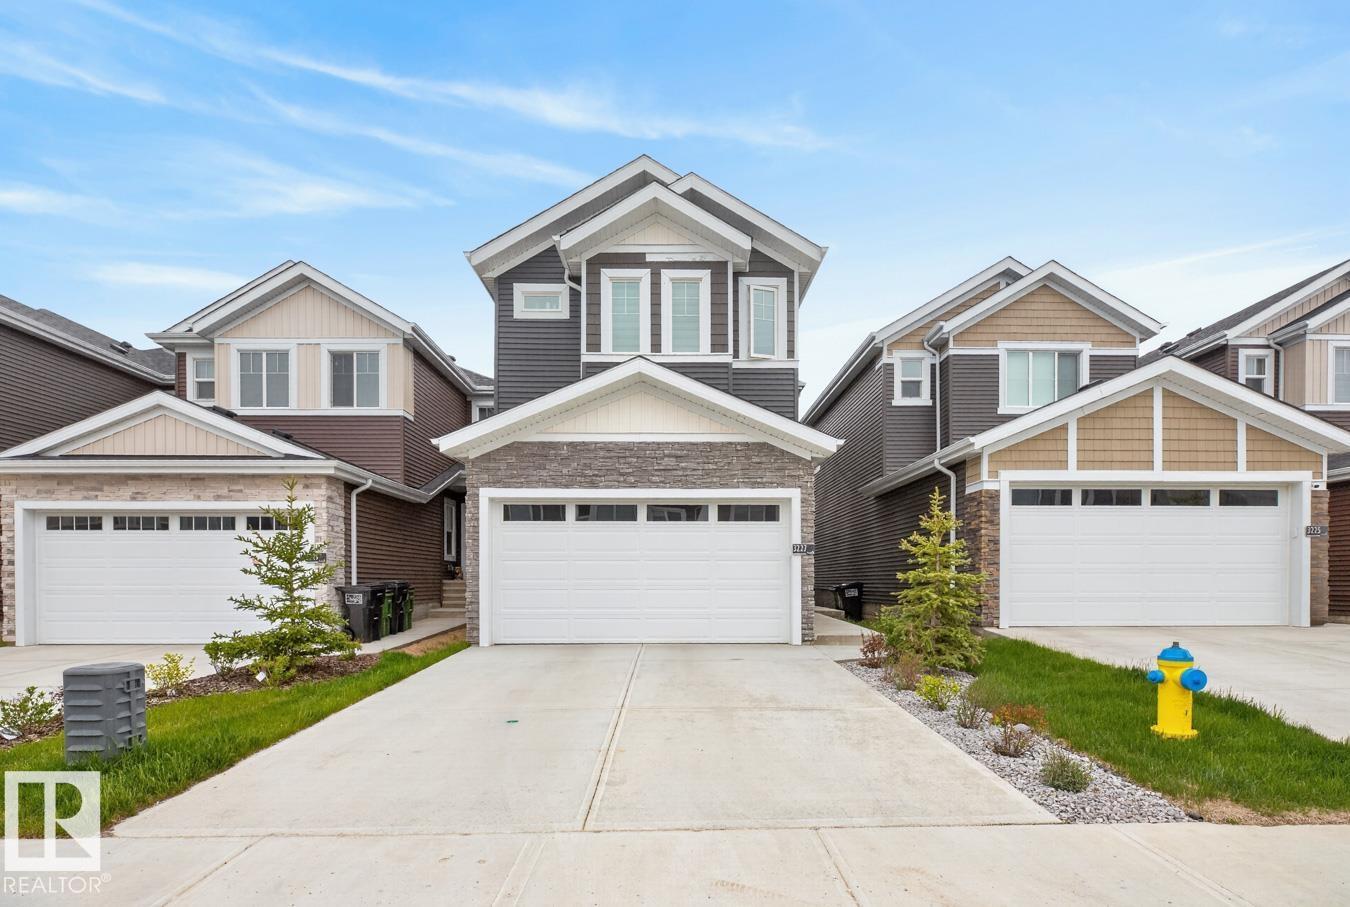
Welcome to this stunning 6-bedroom, 4-bathroom home in the desirable community of Starling, Edmonton. Offering an ideal combination of space, functionality, and income potential, this beautifully designed home features a bright open concept main floor with soaring open-to-below ceilings, creating an impressive and inviting atmosphere. The spacious kitchen features a gas stove, ample cabinetry, generous counter space, and a seamless flow into the dining and living areas perfect for entertaining and everyday family living. The main floor also offers a bedroom and full bathroom, making it incredibly convenient for guests, seniors, or multigenerational families. Upstairs, you’ll find generously sized bedrooms, including a comfortable primary suite with a private ensuite and walk-in closet. The home also features a two bed one bath fully legal suite with a separate entrance, providing excellent flexibility for extended family or rental income. (id:46923)
The Foundry Real Estate Company Ltd
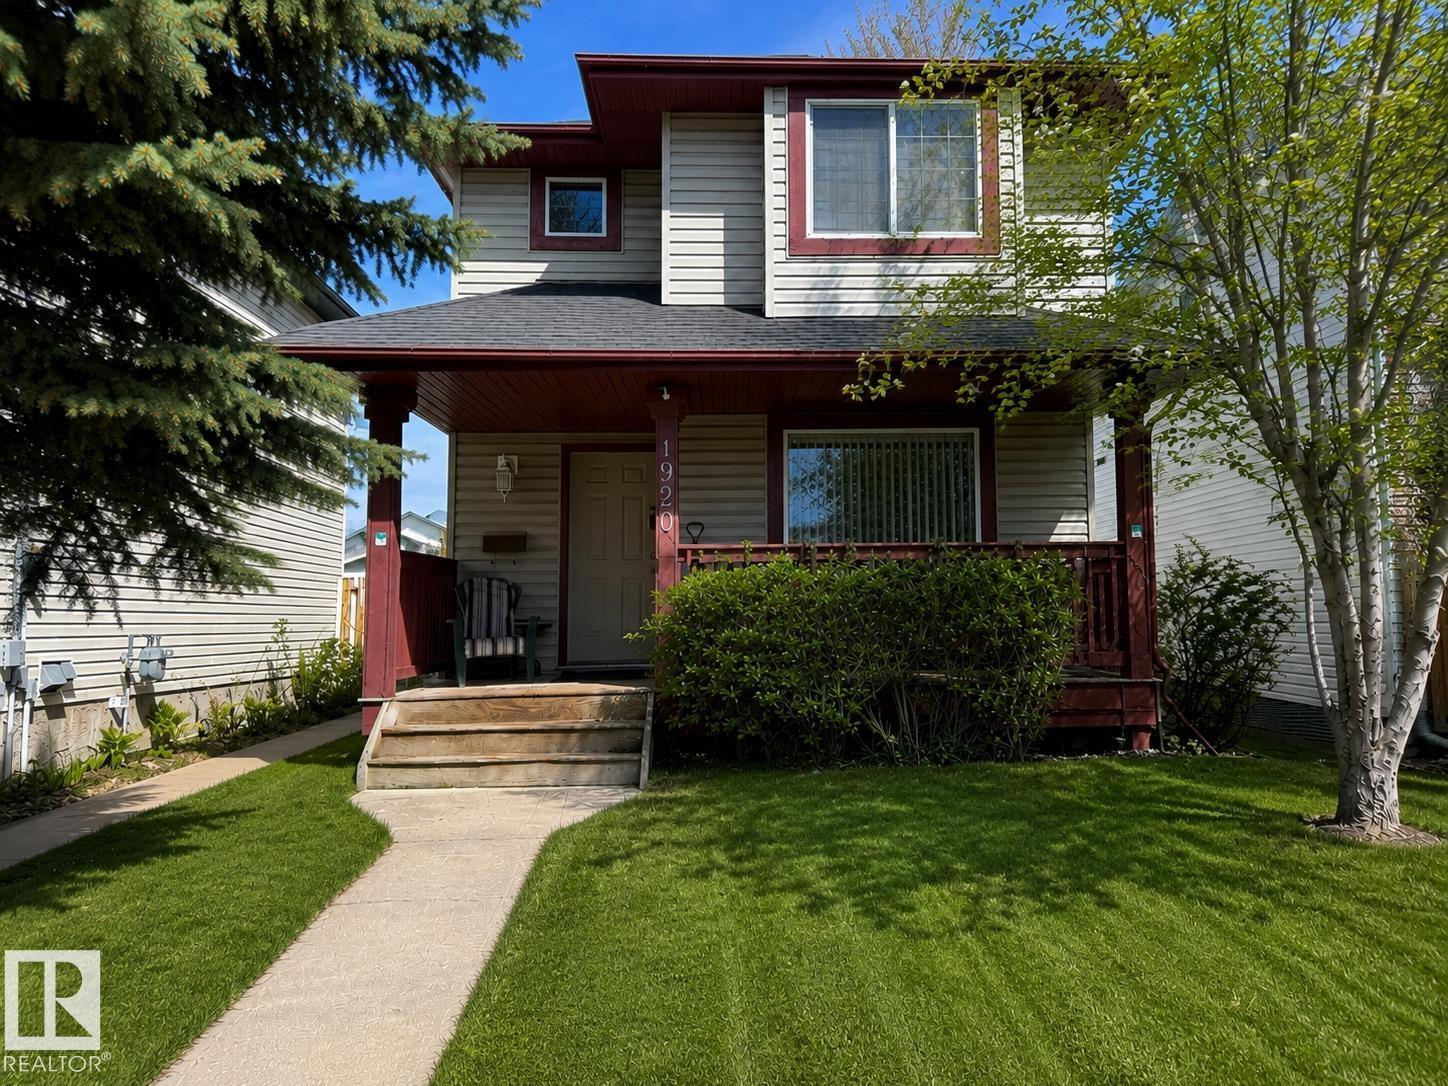
1920 37 Av NW
Edmonton, Alberta
Situated on a quiet cul-de-sac in the desirable community of Wild Rose, this 1,238 sq. ft. two-storey home features 3+1 bedrooms, 2.5 bathrooms, an 80% finished basement and central air conditioning. Freshly painted throughout and featuring newer 40-year shingles, this home is move-in ready with plenty of space for comfortable everyday living. The main floor features a spacious living room with newer laminate flooring, a kitchen with ample cabinetry and counter space, and an adjoining dining area with direct access to the backyard. A convenient 2-piece bathroom with access to the laundry area completes the main floor. Upstairs are three generous bedrooms, including a spacious primary bedroom with a large walk-in closet, along with a 4-piece bathroom. The basement provides additional living space with a family room, fourth bedroom and 3-piece bathroom. The backyard features a large deck, storage shed and parking for two vehicles. Close to schools, public transportation and shopping along 17 Street. (id:46923)
Maxwell Challenge Realty
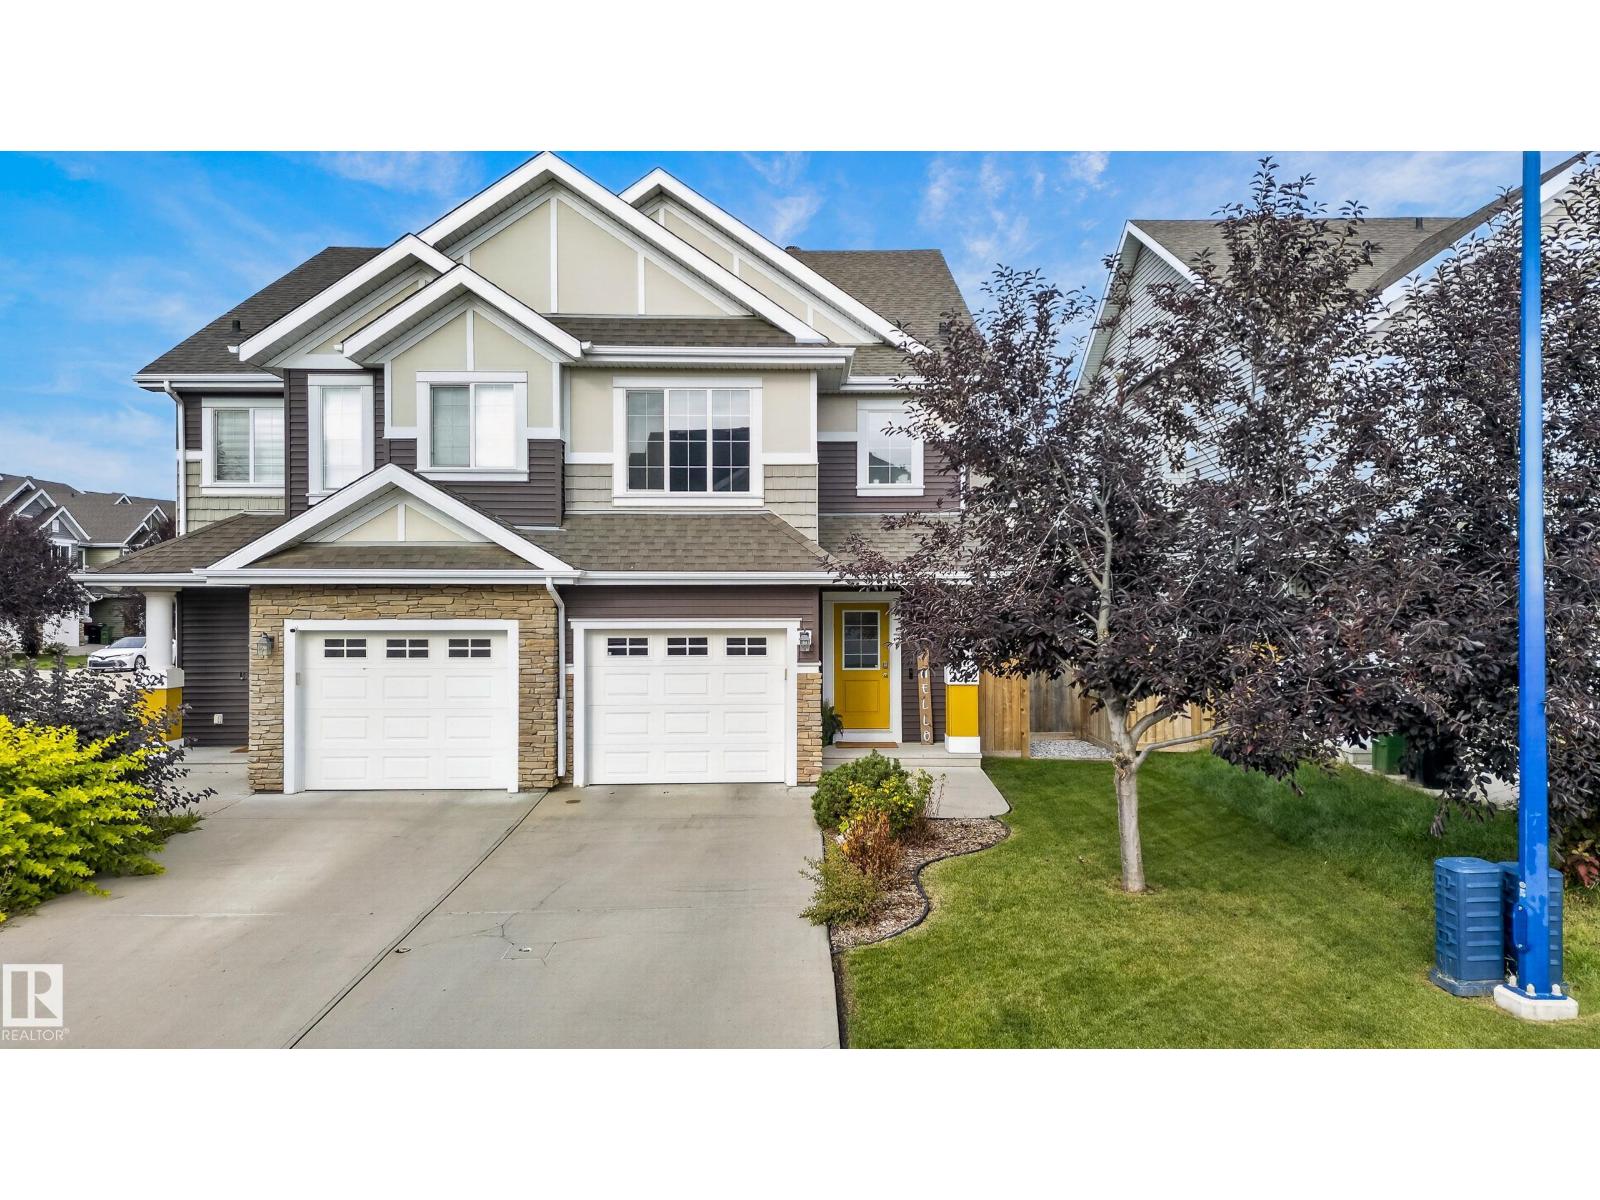
2322 67a St SW
Edmonton, Alberta
Step into this beautifully maintained half duplex in the heart of Summerside, where thoughtful design, modern touches & functionality come together. This split-level home offers an inviting open-concept main floor w/ plenty of natural light & views overlooking the expansive backyard. The accented kitchen is finished w/ S/S appliances & flows seamlessly into the dining area & expansive living room. Upstairs, the spacious primary suite features a W/I closet complete w/ built-ins & a 4pc ensuite. Two additional bdrms, full closet built-ins, a second 4pc bath, convenient laundry room & open bonus/family area complete the upper level. The fully finished basement adds even more living space w/ a moody, stylish design, recreation area, built-in bar, 2pc bath & large storage room. Outside, enjoy an incredible oversized west-facing backyard complete with a large deck, shed & A/C. Located in the sought-after community, residents enjoy exclusive lake access, private beach club & year round activities & amenities! (id:46923)
Century 21 Masters
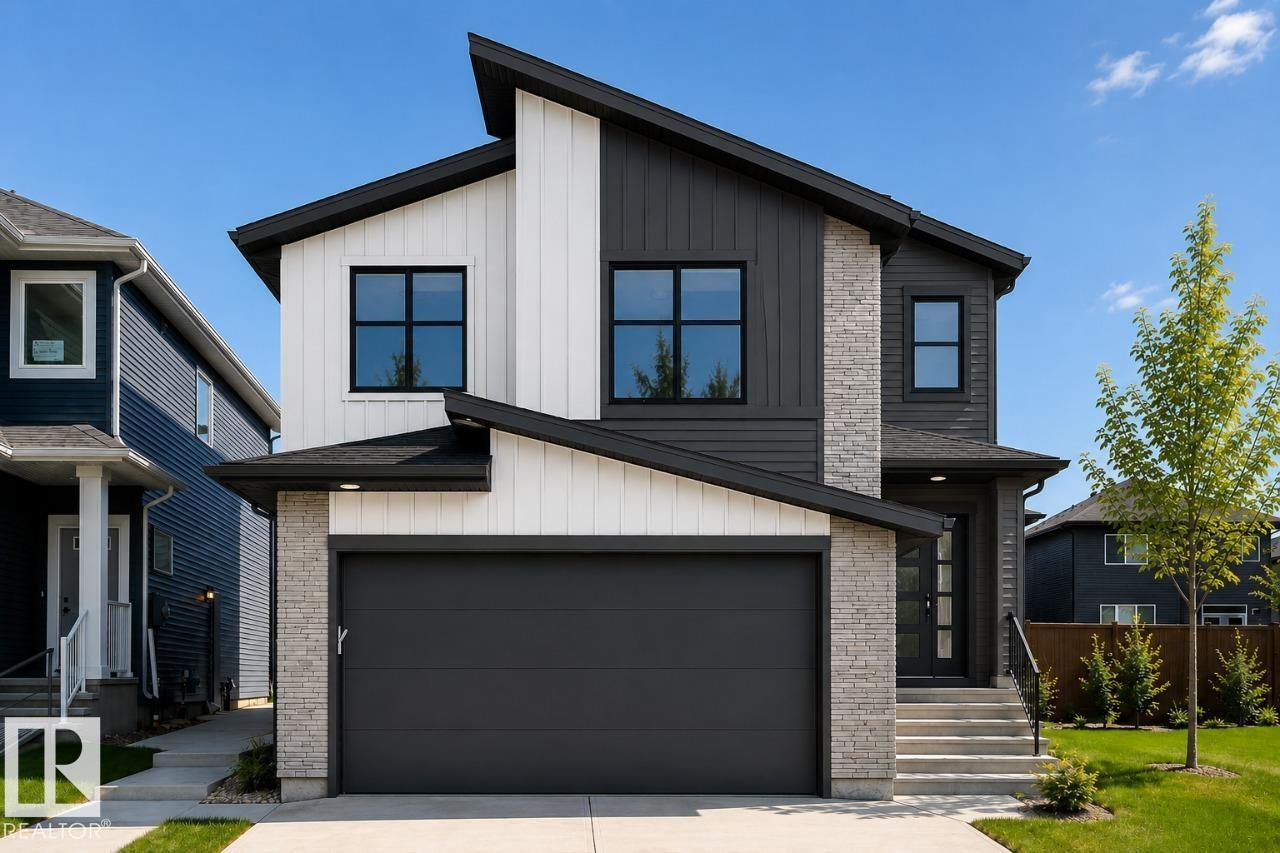
99 Rosa Cr
St. Albert, Alberta
Welcome to the Evan, a 2,172 sq. ft. single-family home in Riverside, St. Albert. This 3-bedroom, 2.5-bathroom home features a beautiful open-concept main floor where you will get to enjoy a stunning kitchen featuring quartz countertops, a walk-through pantry, a living room with a fireplace, and a versatile main-floor den. Upstairs, you’ll find three bedrooms, each with its own walk-in closet, along with a bonus room featuring a vaulted ceiling, and plenty of natural light. Windows throughout the stairwell and additional windows in the home, create a bright and inviting feel. This home also includes a side entrance for additional access. Conveniently located near a shopping centre with a Co-op, gas station, fast-food options, and other amenities, the Evan offers a perfect blend of comfort and convenience in Riverside. Photos are representative. (id:46923)
Bode
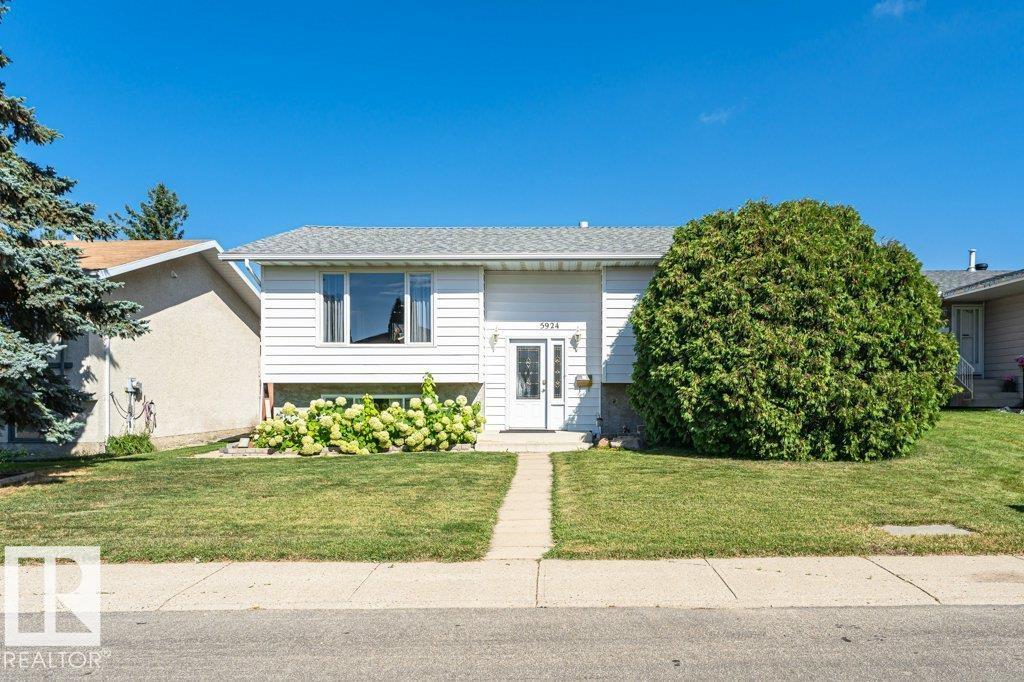
5924 11 Av NW
Edmonton, Alberta
EXCELLENT CONDITION! Beautifully renovated 1,100+ sq ft bi-level ideally located in the Sakaw community. The bright and spacious main floor features an inviting Open-Concept layout with Hardwood Flooring, a well-appointed kitchen showcasing Stainless Steel Appliances, Quartz Countertops, two pantries, an impressive wraparound Island with Prep Sink, and dining area with sliding patio doors leading to a Meticulously Maintained, low-maintenance yard featuring a beautiful two-tiered deck, patio, natural gas BBQ hookup, and charming rock-lined Water Feature Pond. Two bedrooms and a stylish 4-piece bathroom complete the main level. The fully developed lower level offers excellent additional living space with a SECOND KITCHEN, bedroom, laundry area, and Recreation Room. The Oversized Double Detached Garage is Heated and Insulated, while the rear lane access provides an RV parking pad. Excellent location close to schools, parks, shopping, transportation, and all major amenities. Shows true Pride of Ownership! (id:46923)
RE/MAX River City