
Property Results - On the Ball Real Estate
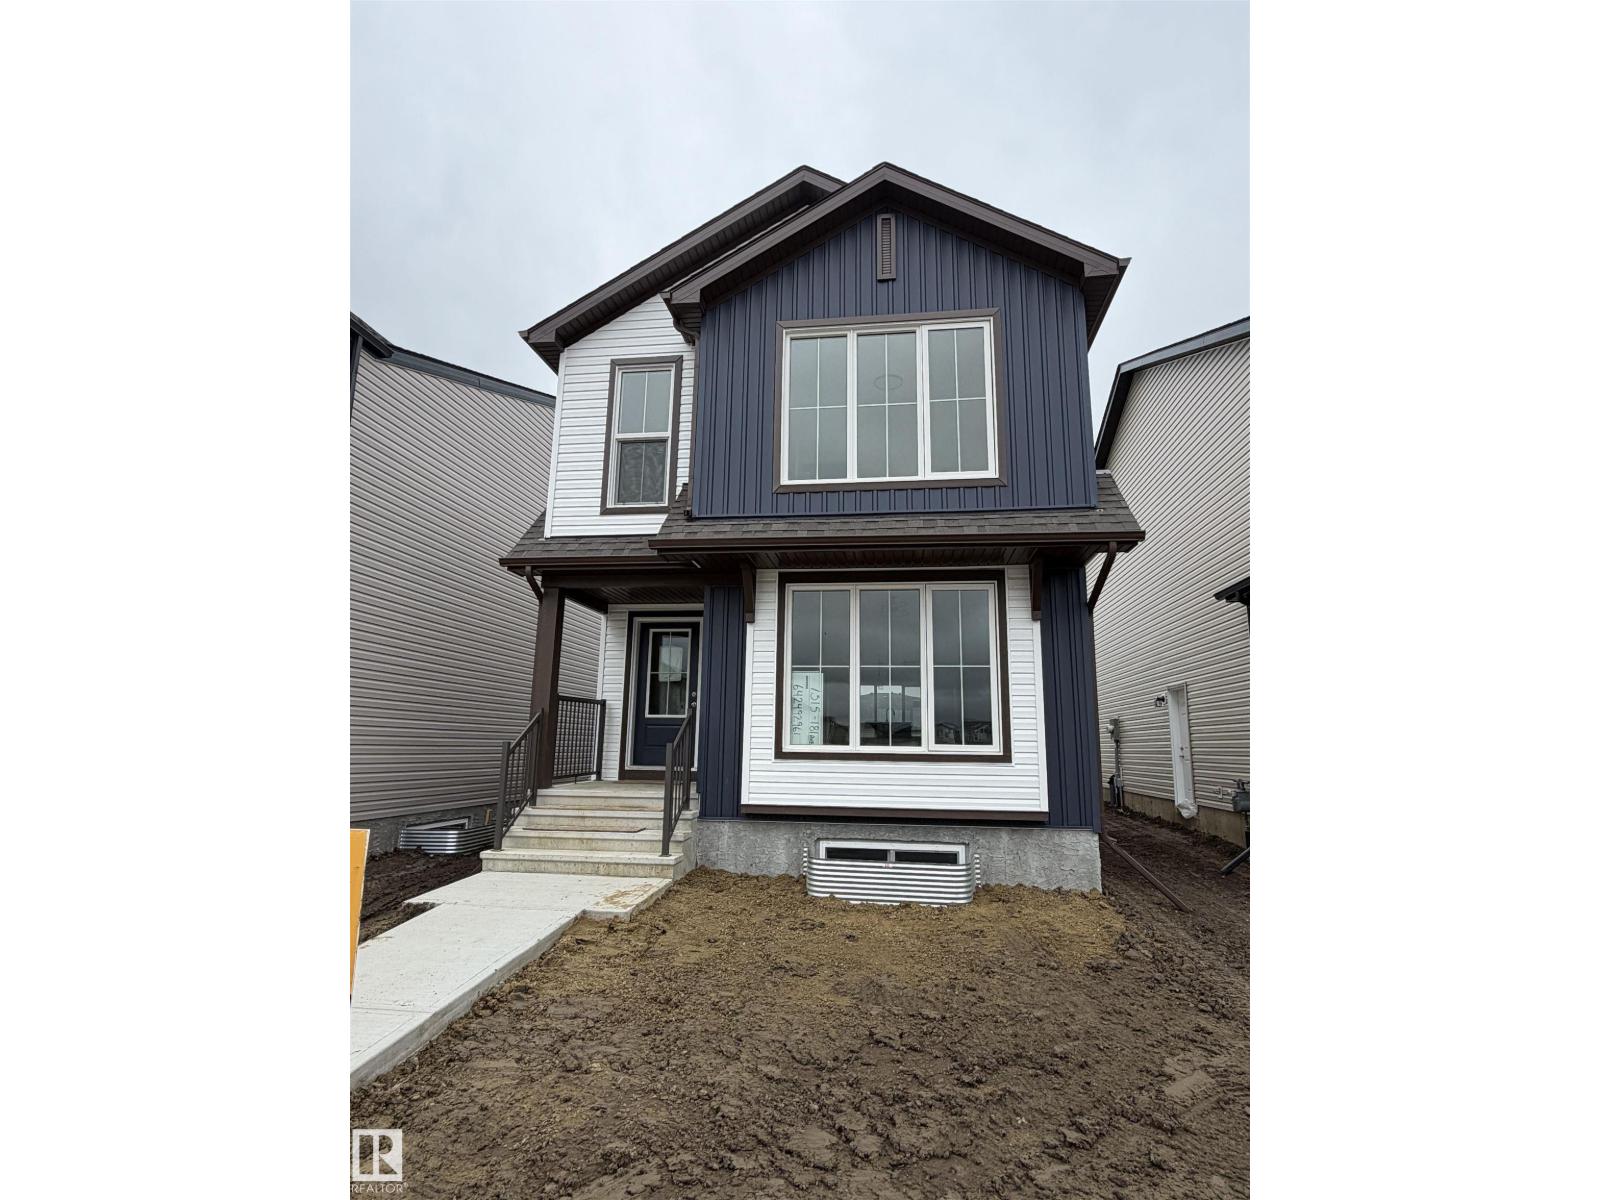
7315 181 Av NW
Edmonton, Alberta
Welcome to the Brooklyn built by the award-winning builder Pacesetter homes and is located in the heart of Crystalina Nera. The Brooklyn model is 1,648 square feet and has a stunning floorplan with plenty of open space. Three bedrooms and two-and-a-half bathrooms are laid out to maximize functionality, making way for a spacious bonus room area, upstairs laundry, and an open to above staircase. The kitchen has a large island which is next to a sizeable nook and great room with stunning large windows. Close to all amenities and easy access to the Anthony Henday and Manning Drive. This home also ha a side separate entrance perfect for future development. *** This home is under construction and the photos used are from the same style home recently built but the colors may vary this home will be complete by next week **** (id:46923)
Royal LePage Arteam Realty
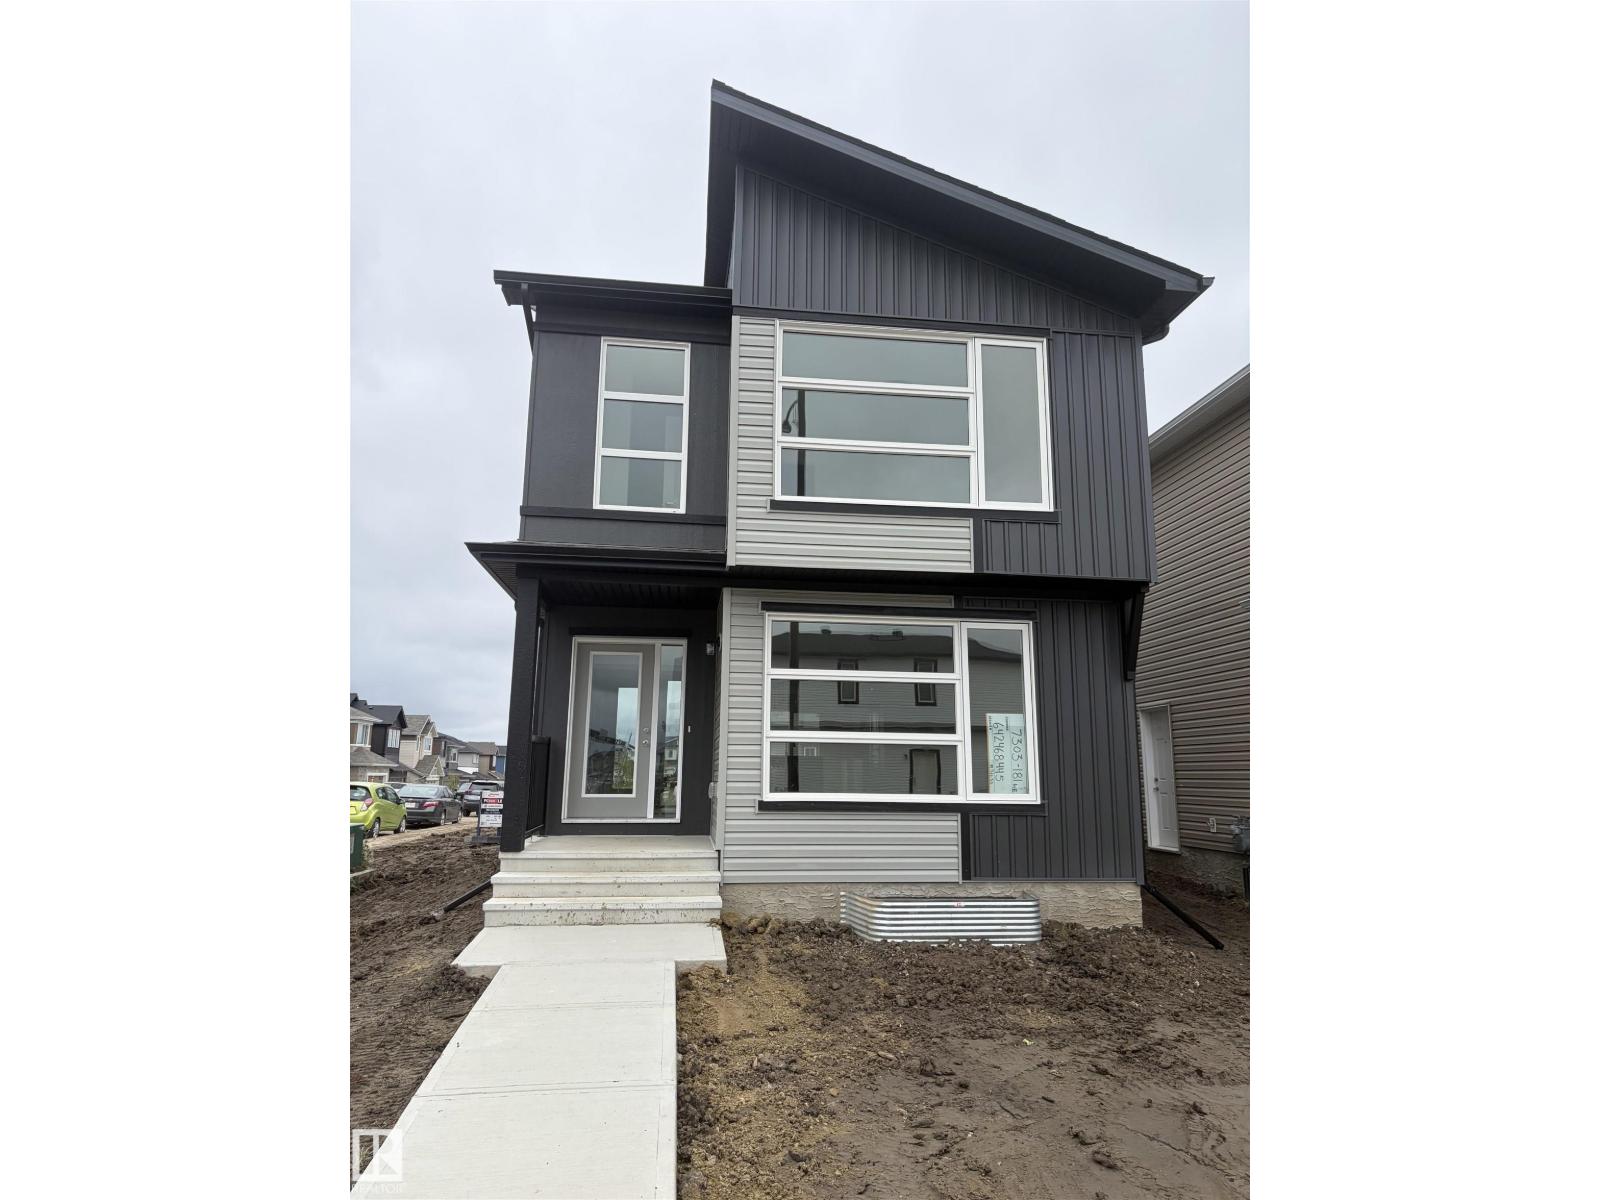
7303 181 Av NW
Edmonton, Alberta
Welcome to the Brooklyn built by the award-winning builder Pacesetter homes and is located in the heart of Crystalina Nera. The Brooklyn model is 1,648 square feet and has a stunning floorplan with plenty of open space. Three bedrooms and two-and-a-half bathrooms are laid out to maximize functionality, making way for a spacious bonus room area, upstairs laundry, and an open to above staircase. The kitchen has a large island which is next to a sizeable nook and great room with stunning large windows. Close to all amenities and easy access to the Anthony Henday and Manning Drive. This home also ha a side separate entrance perfect for future development. *** This home is under construction and the photos used are from the same style home recently built but the colors may vary this home will be complete by next week **** (id:46923)
Royal LePage Arteam Realty
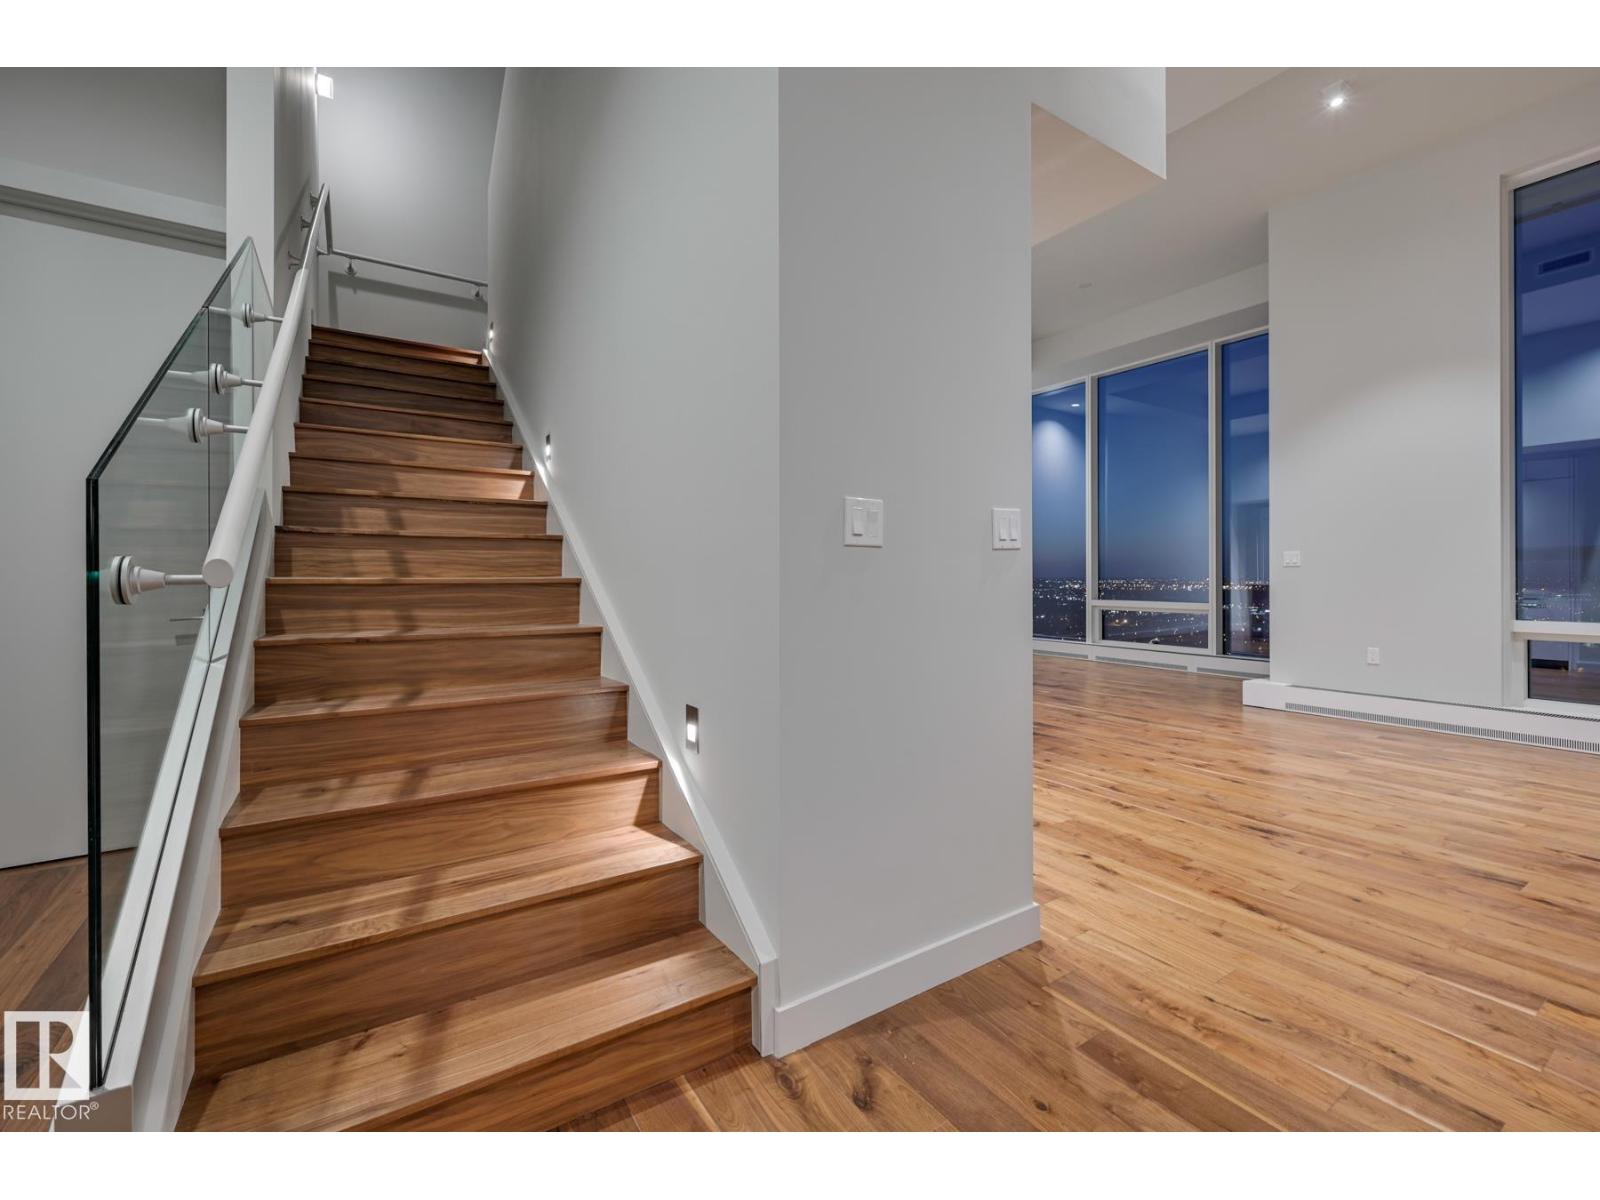
#2302 10360 102 St NW NW
Edmonton, Alberta
Amazing opportunity at Legends Private Residences... a stunning (nearly) 1700 sqft, 2-Storey Townhouse located high above the skyline within the exclusive JW Marriott Tower! This unique townhouse property (only 4 exist!) offers a number of upgrades - 12 ft ceilings on main, a cozy fireplace, timeless walnut floors and plenty of space to entertain. Appreciate a modern high-gloss kitchen with fully integrated appliances, including full-size gas-range, fridge and convenient wine fridge. Suite highlights include 2 spacious bedrooms, plus a luxurious ensuite with free-standing tub, walk-in shower and heated floors! ICE District's central location encourages a true walk-indoors experience with pedway access to Rogers Place, financial core and major grocery retailer + more. World-class JW Marriott shared facilities include sensational spa with indoor pool + steam areas, ARCHETYPE Fitness Facility, 24/7 concierge/security services, valet and numerous dining options at your doorstep. PRICE INCLUDES 1 TANDEM STALL! (id:46923)
Mcleod Realty & Management Ltd
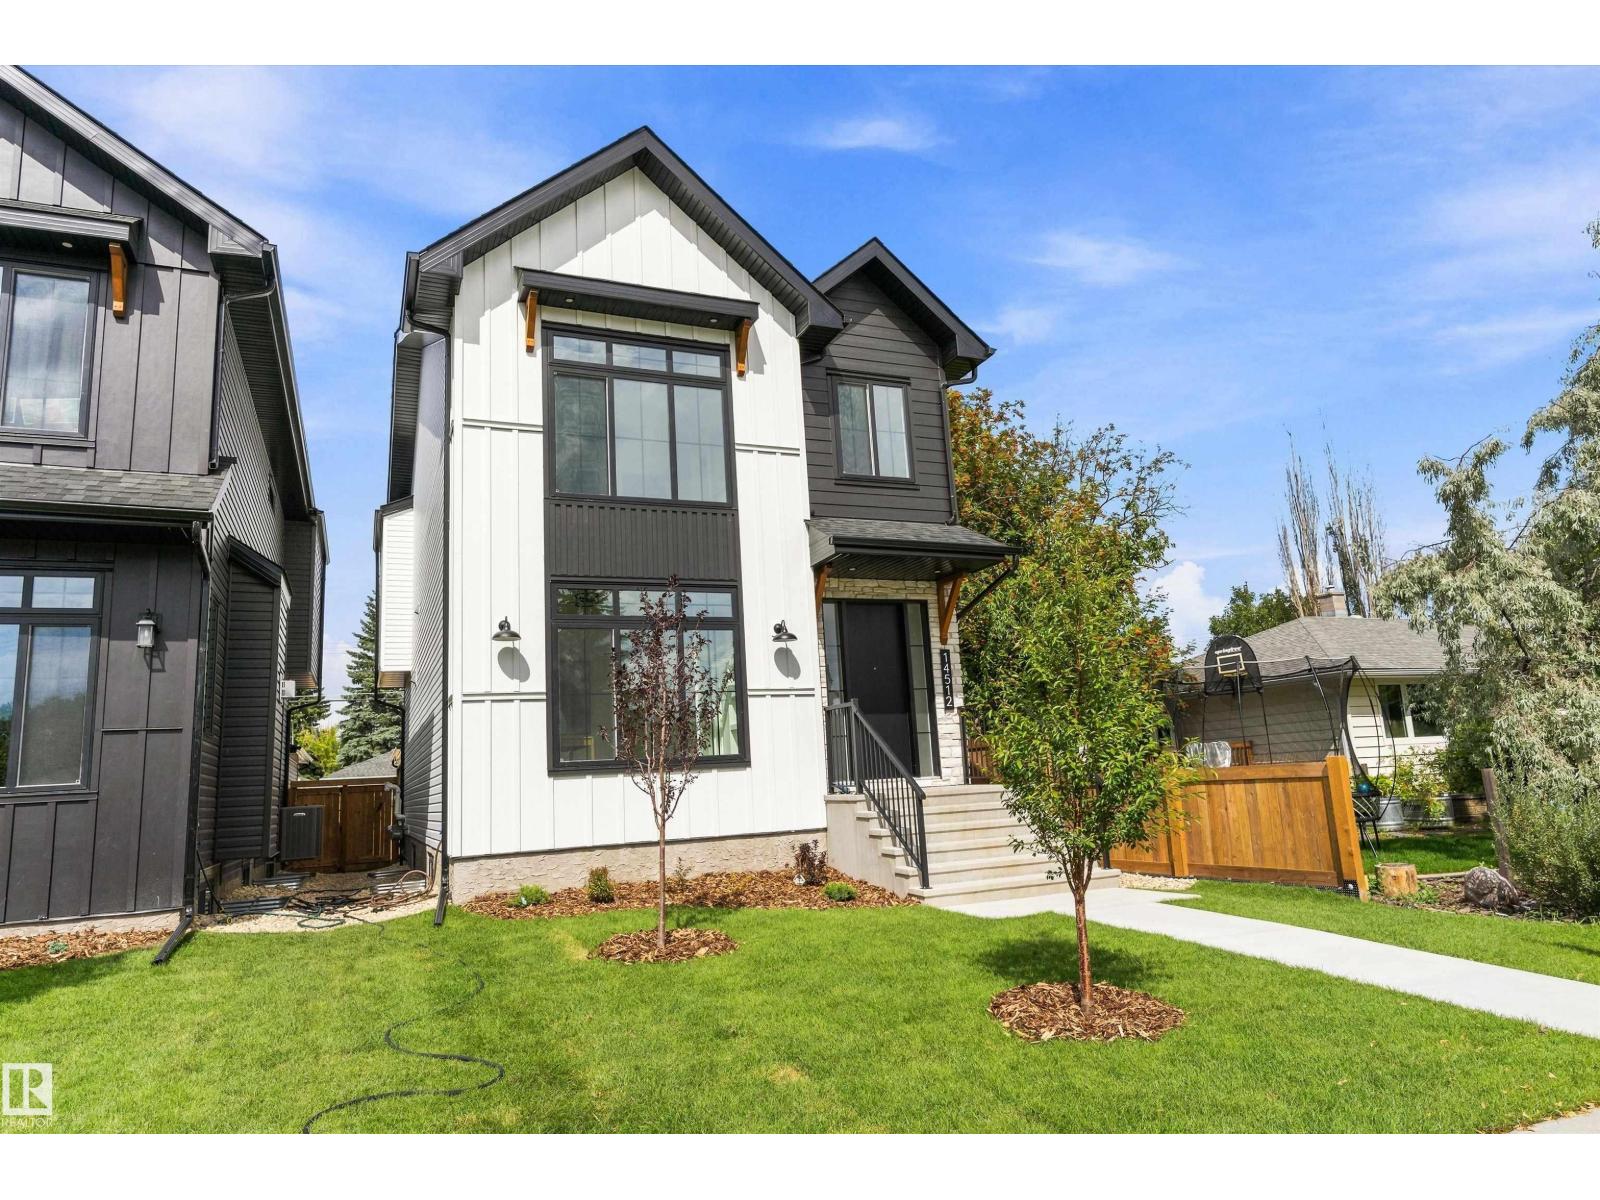
14512 86 Av NW
Edmonton, Alberta
Stunning modern farmhouse in the heart of Laurier Heights. This brand-new, custom-built home offers nearly 2,000 sq ft of bright, open living space, plus a fully finished basement to be completed prior to possession. The main floor features a spacious office, striking stone gas fireplace, and chef-inspired kitchen with walk-in pantry, Bosch appliances, and custom cabinetry. Upstairs, the vaulted primary suite features a spa-inspired ensuite and generous walk-in closet, along with a large bonus room and walk-in laundry with sink and storage. The backyard features an oversized deck, while the EV-ready double garage adds everyday convenience. Finished with durable Hardie board-and-batten siding and premium materials throughout. Ideally located near schools, River Valley trails, parks, amenities, and downtown Edmonton. An exceptional new-build home in one of Edmonton's most sought-after neighbourhoods. (id:46923)
Real Broker
#611 13910 Stony Plain Rd NW
Edmonton, Alberta
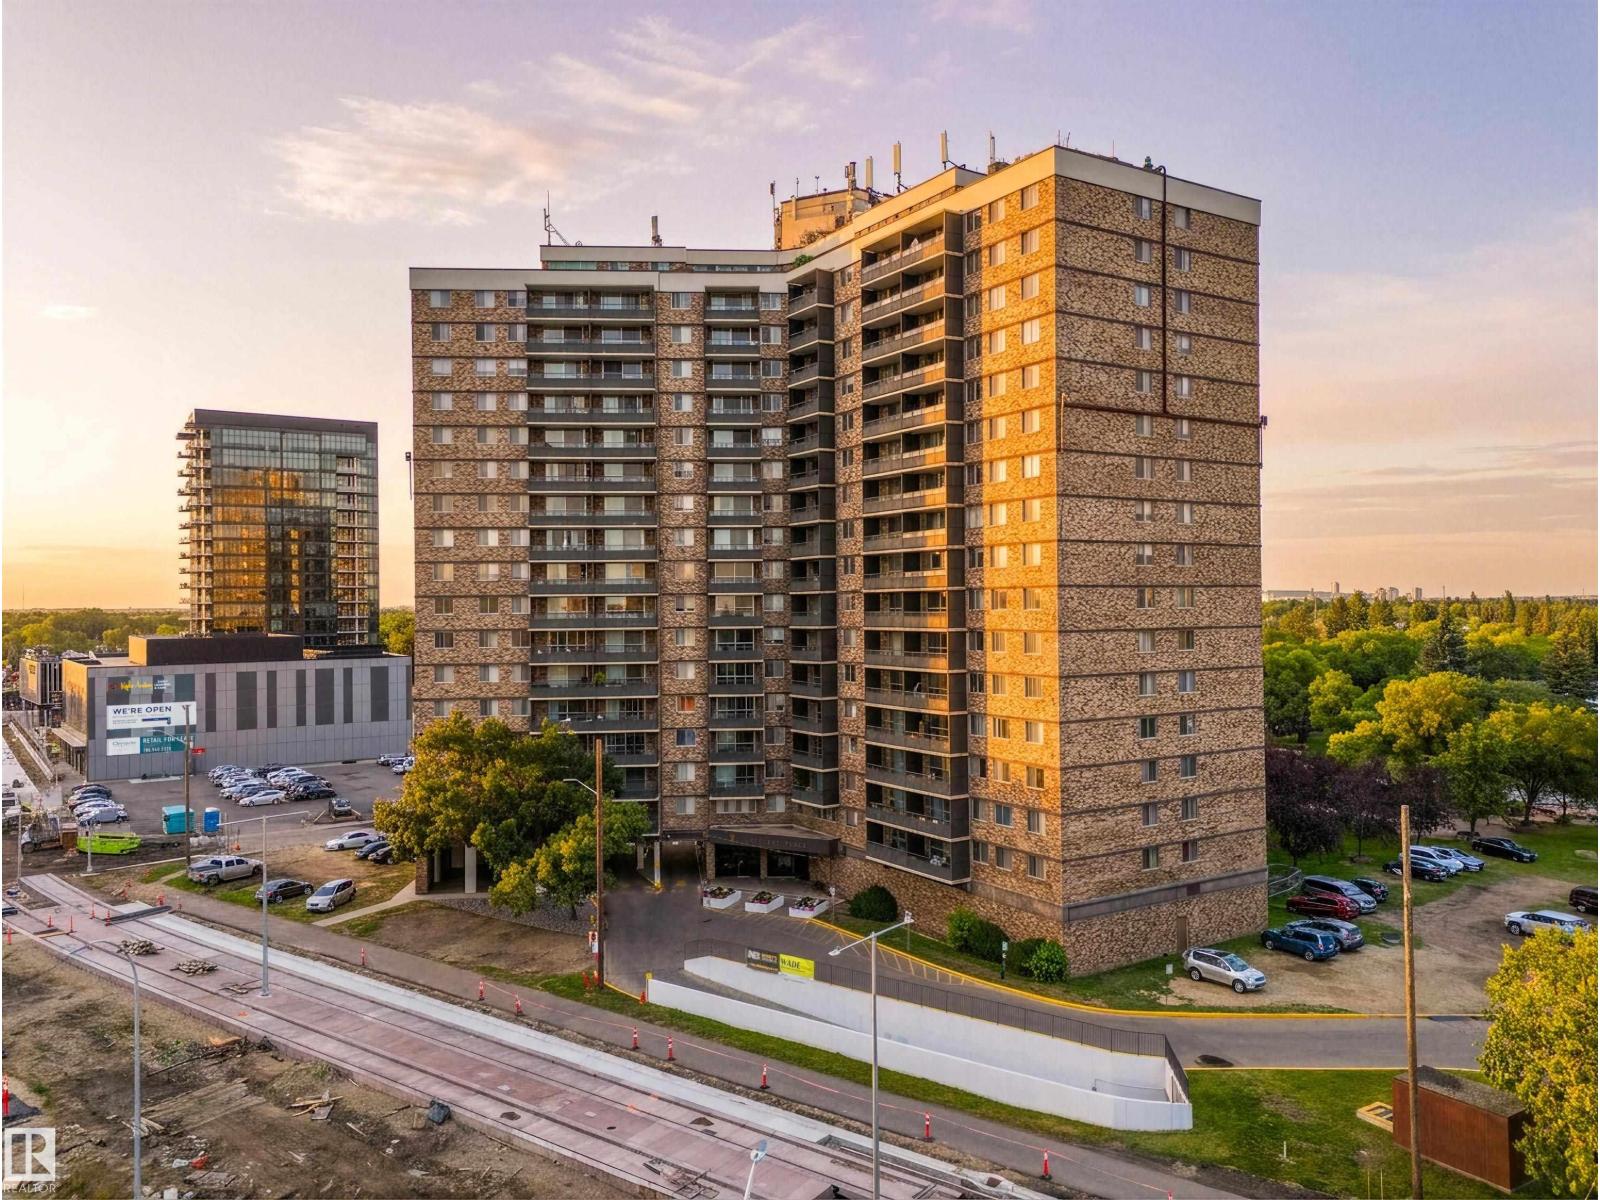
Live in the prestigious Glenora neighbourhood and enjoy great access to the Mackinnon Ravine allows you quick access to the River Valley trails! Steps away from the Future GLENORA LRT Station(2028). Crescent Place is a well run condominium with indoor salt-water swimming pool & sauna, a fitness room & party room. Enjoy a peace of mind with overnight security, friendly on-site manager, and superior soundproofing thanks to concrete construction providing a quiet & comfortable living environment. The building is PET-FRIENDLY with prior board approval. Heated Underground parking is assigned for $50/month. This is your opportunity to own or invest in this two bedroom one bath unit. (id:46923)
Century 21 Masters
1020 14 Av NW
Edmonton, Alberta
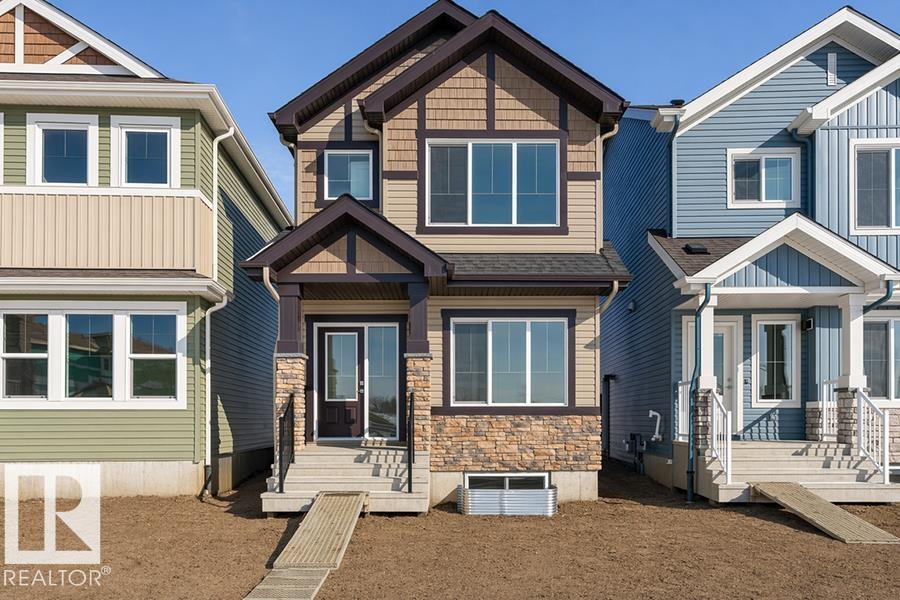
Built by Sterling Homes, this inviting laned home in Aster feels bright, calm, and thoughtfully designed for everyday living. Morning light streams through triple pane windows into the welcoming front living room—perfect for relaxed weekends or cozy evenings in. The kitchen naturally draws everyone together, featuring quartz countertops, upgraded cabinetry, a corner pantry, and a window overlooking the backyard to make daily routines effortless. At the rear, the dining area opens through a central garden door, creating an easy connection to outdoor summer nights. A main-floor bedroom and full bath add flexibility for guests, extended family, or a home office. Upstairs, a spacious bonus room separates the bedrooms for added privacy. The primary suite offers a walk-in closet and private ensuite, while two bedrooms and upper laundry enhance convenience. Complete with luxury vinyl plank flooring, side entrance, parking pad, and basement rough-ins. (id:46923)
Exp Realty
#106 10126 144 St NW
Edmonton, Alberta
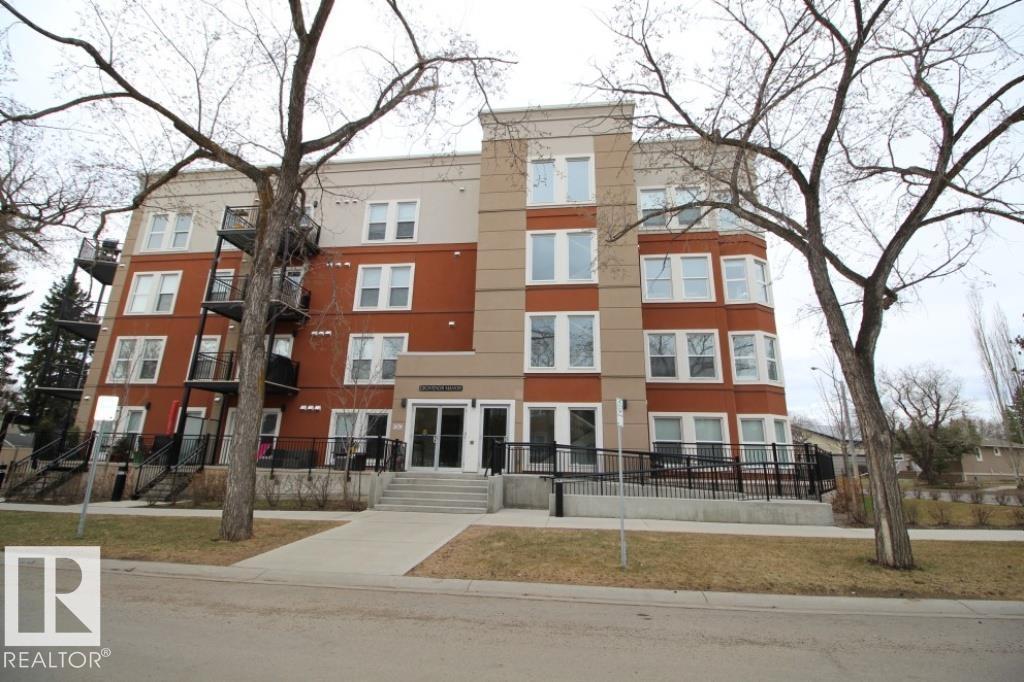
Welcome to Grovenor! This well-appointed 2 bedroom, 2 bathroom corner unit offers a great location just minutes from MacKinnon Ravine, the River Valley and nearby walking trails. The kitchen features modern two-tone cabinetry, granite countertops, stainless steel appliances and a subway tile backsplash. The primary bedroom includes its own private 3-piece ensuite, while the second bedroom provides plenty of flexibility for guests, a home office or roommate. Enjoy the warmer months on the spacious patio, complete with a natural gas BBQ hookup. Air conditioning and a titled parking stall complete this move-in-ready home in one of Edmonton’s sought-after mature neighbourhoods. (id:46923)
Exp Realty
3506 45 Ave
Beaumont, Alberta
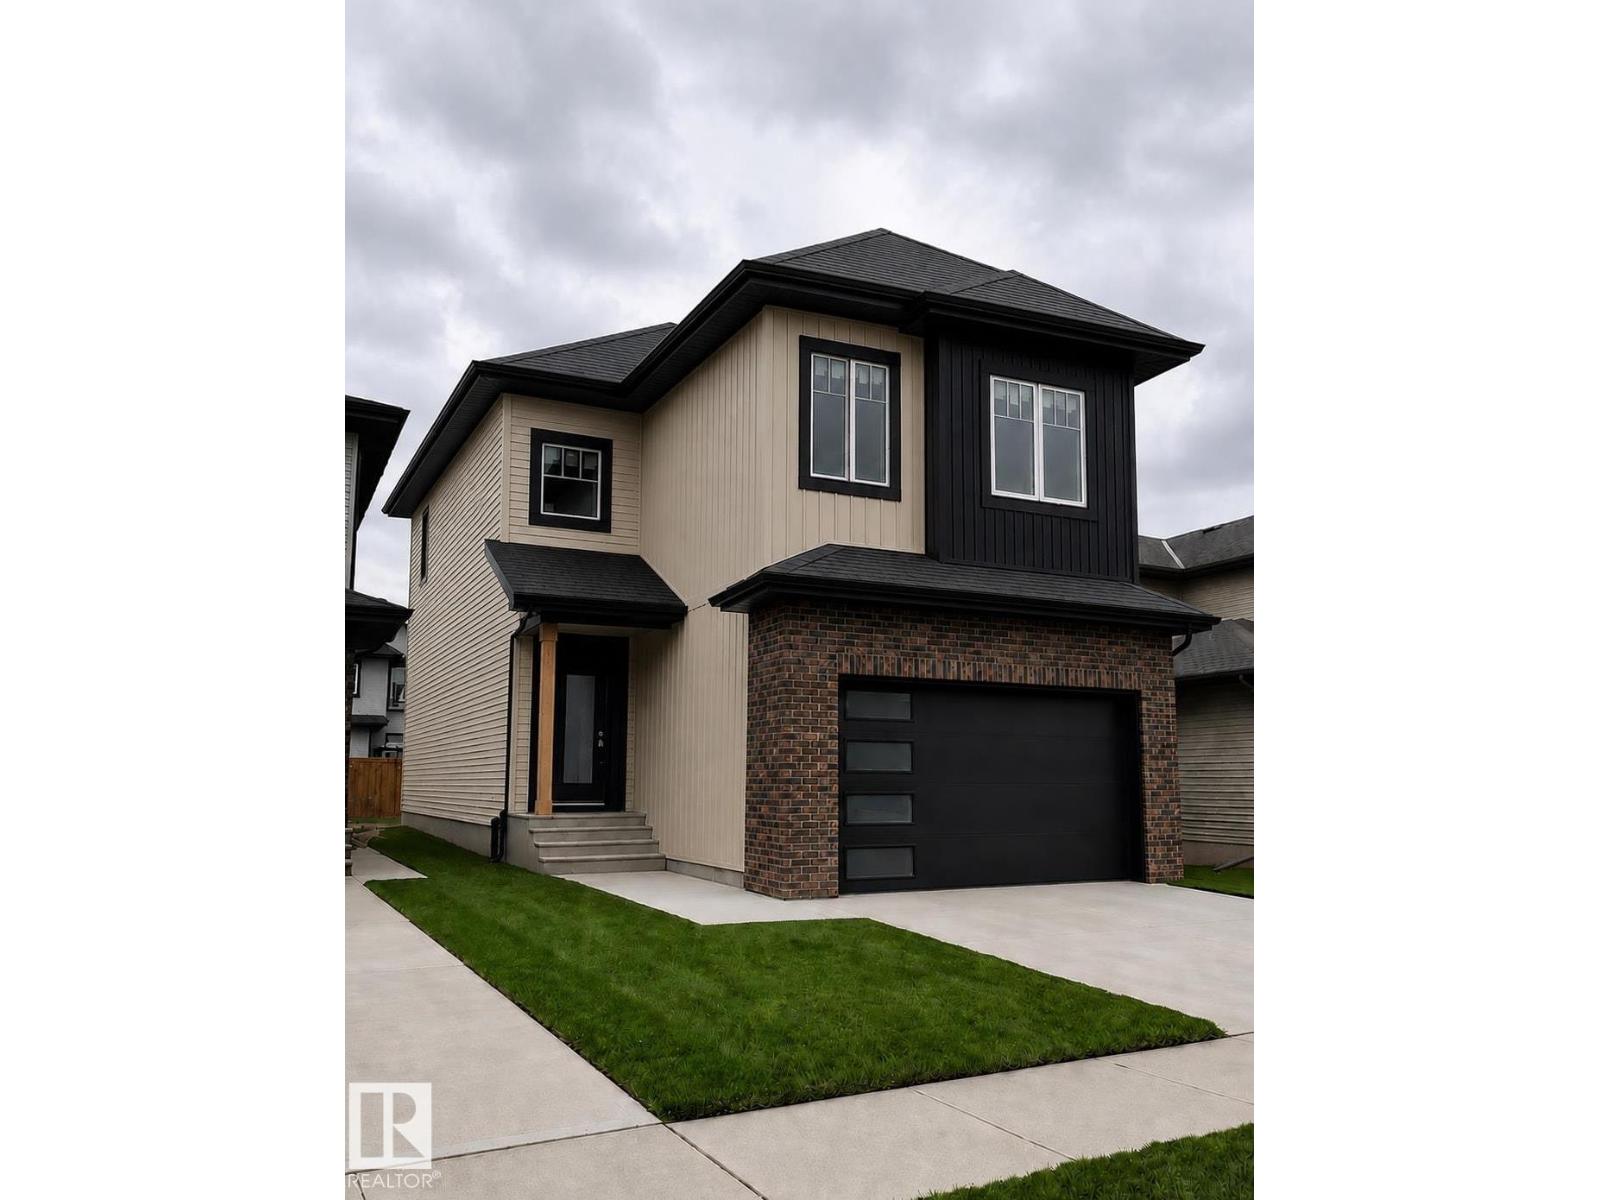
UNDER CONSTRUCTION | TRIOMPHE ESTATES, BEAUMONT Modern design meets thoughtful functionality in this impressive home, offering an estimated 2218 sq. ft. based on builder plans. The main floor features an open-to-below concept, a bedroom and full bathroom, plus a beautifully planned kitchen with an extended kitchen layout and separate spice kitchen, ideal for everyday living and entertaining. Upstairs offers 3 spacious bedrooms and 2 full bathrooms, creating a comfortable family retreat. A side entrance to the basement adds flexibility for potential future development, subject to applicable approvals and requirements. Thoughtful design, a functional floor plan, and quality finishes come together to create a home designed for modern living. Status: Under Construction | Location: Triomphe Estates, Beaumont All measurements, finishes, specifications, features, and information are based on builder plans and are subject to change. Buyers are advised to independently verify all information. (id:46923)
Nationwide Realty Corp
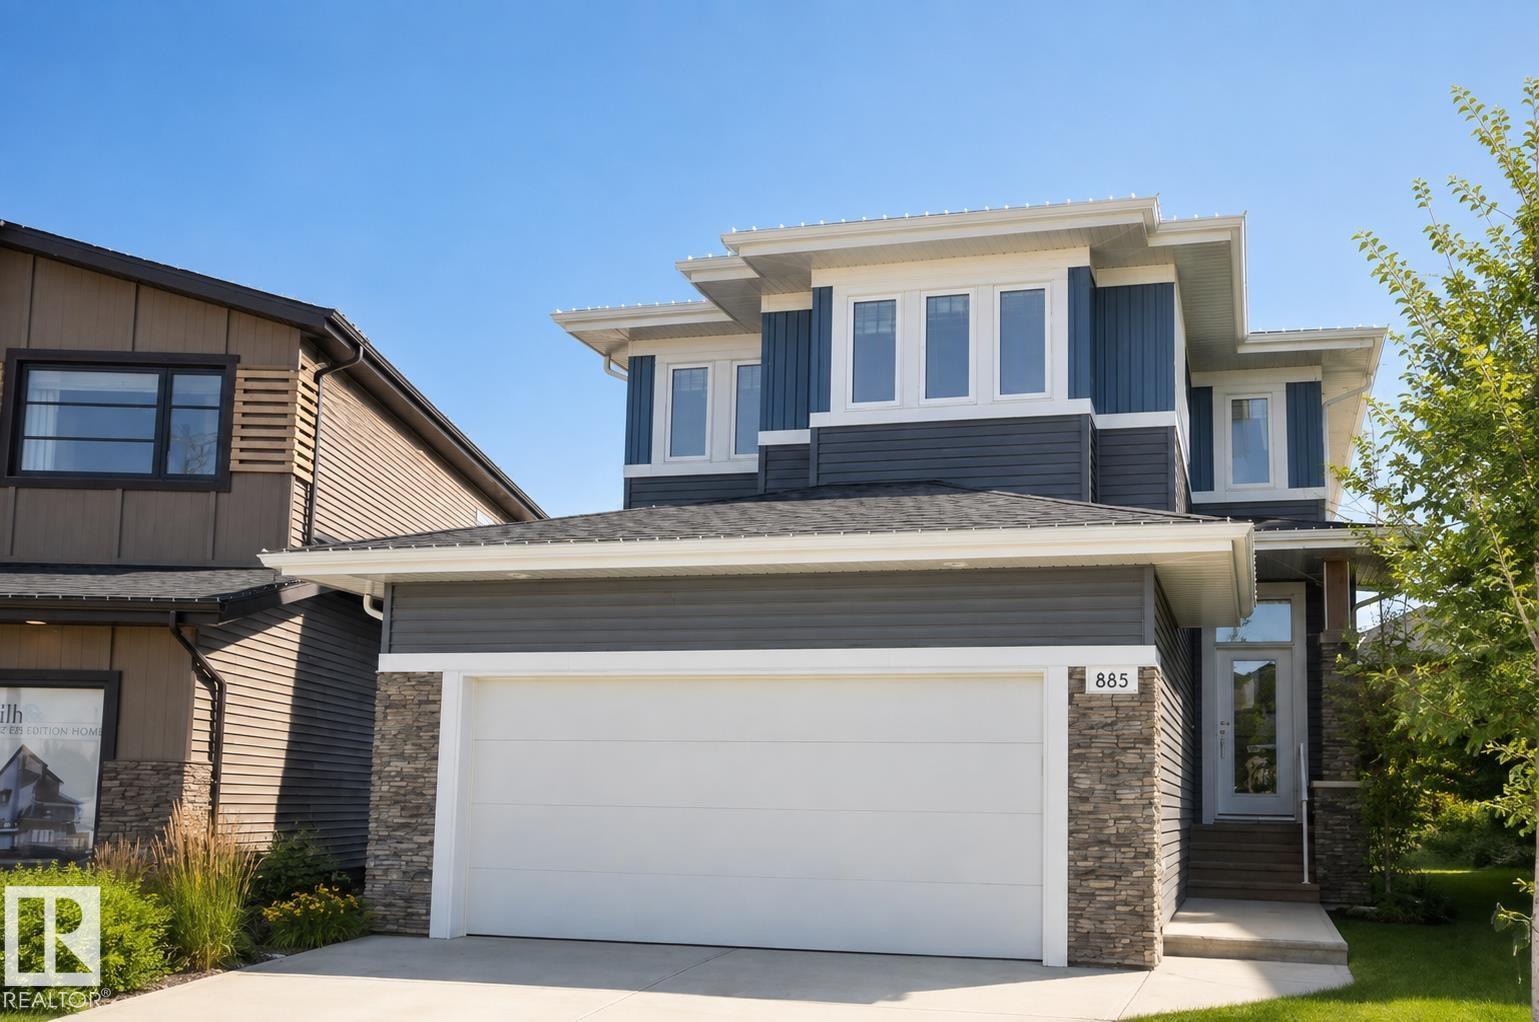
885 Windermere Wd NW
Edmonton, Alberta
Welcome to the prestigious Windermere, surrounded by stunning homes in one of Edmonton’s most sought-after communities! Tucked into a cozy cul-de-sac off the main road, this fully finished 2-storey offers added privacy and safety, AC, a double attached garage, and an extra-large backyard on a desirable pie-shaped lot. The bright main floor features impressive 9’ ceilings, abundant natural light, a cozy gas fireplace, and a gorgeous kitchen with quartz countertops and a convenient walk-through pantry and coat closet. Upstairs, you’ll find a spacious primary suite with an impressive 5 piece ensuite, two additional spacious bedrooms, a full bath, and a generous bonus room that could easily become a 4th bedroom or den. The fully developed basement adds even more living space, including a room with bedroom potential and a full bath. This home offers flexibility and versatility for any stage in life. Close to schools, shopping, restaurants, amenities, and Anthony Henday. Immediate possession available! (id:46923)
2% Realty Pro
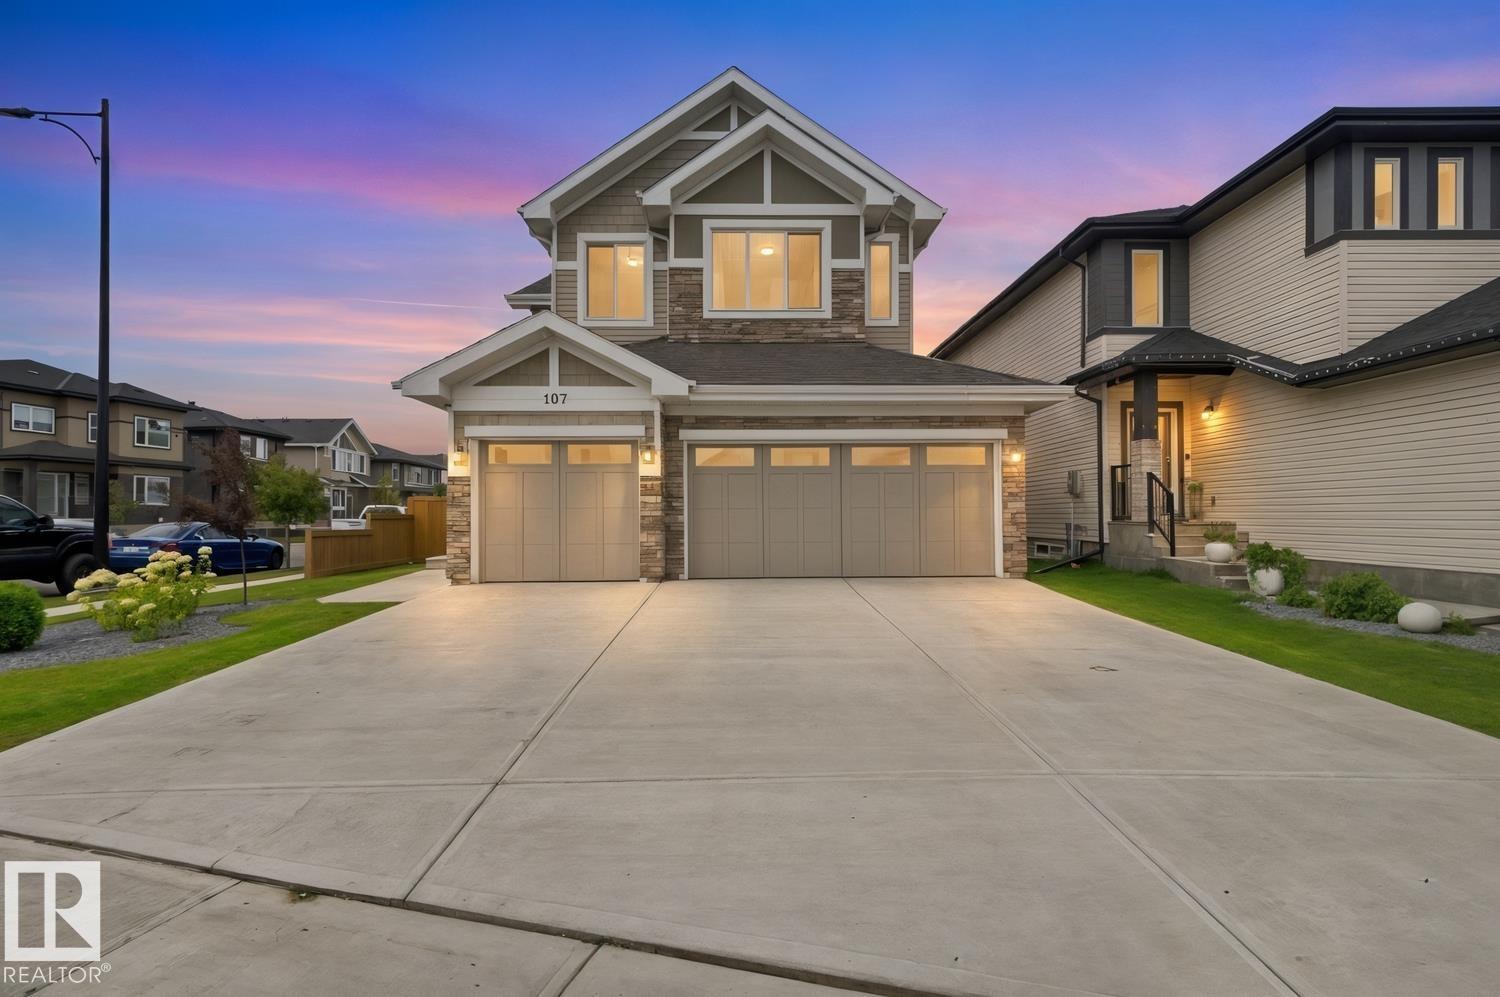
107 Ellice Bn
Fort Saskatchewan, Alberta
Stylishly Affordable in SouthPointe! Experience the perfect blend of modern comfort, thoughtful design, and community living in this beautiful 2-storey home offering 2,298 sq. ft. with a TRIPLE car garage!!! From the moment you step inside, you'll appreciate the inviting atmosphere and timeless finishes throughout. The main floor features 9' ceilings that create a bright, spacious feel, while the great room offers a cozy electric fireplace perfect for relaxing or entertaining. The stylish kitchen is the heart of the home, showcasing sleek quartz countertops, ample cabinetry, and plenty of workspace for everyday living and hosting. Upstairs, you'll find three spacious bedrooms, including a private primary retreat complete with a spa inspired ensuite. A 4 pcs family bathroom, convenient upper floor laundry, and versatile bonus room provide exceptional functionality for today's lifestyle. Step outside to enjoy the fully landscaped yard, offering a beautiful outdoor space to relax! (id:46923)
The Foundry Real Estate Company Ltd
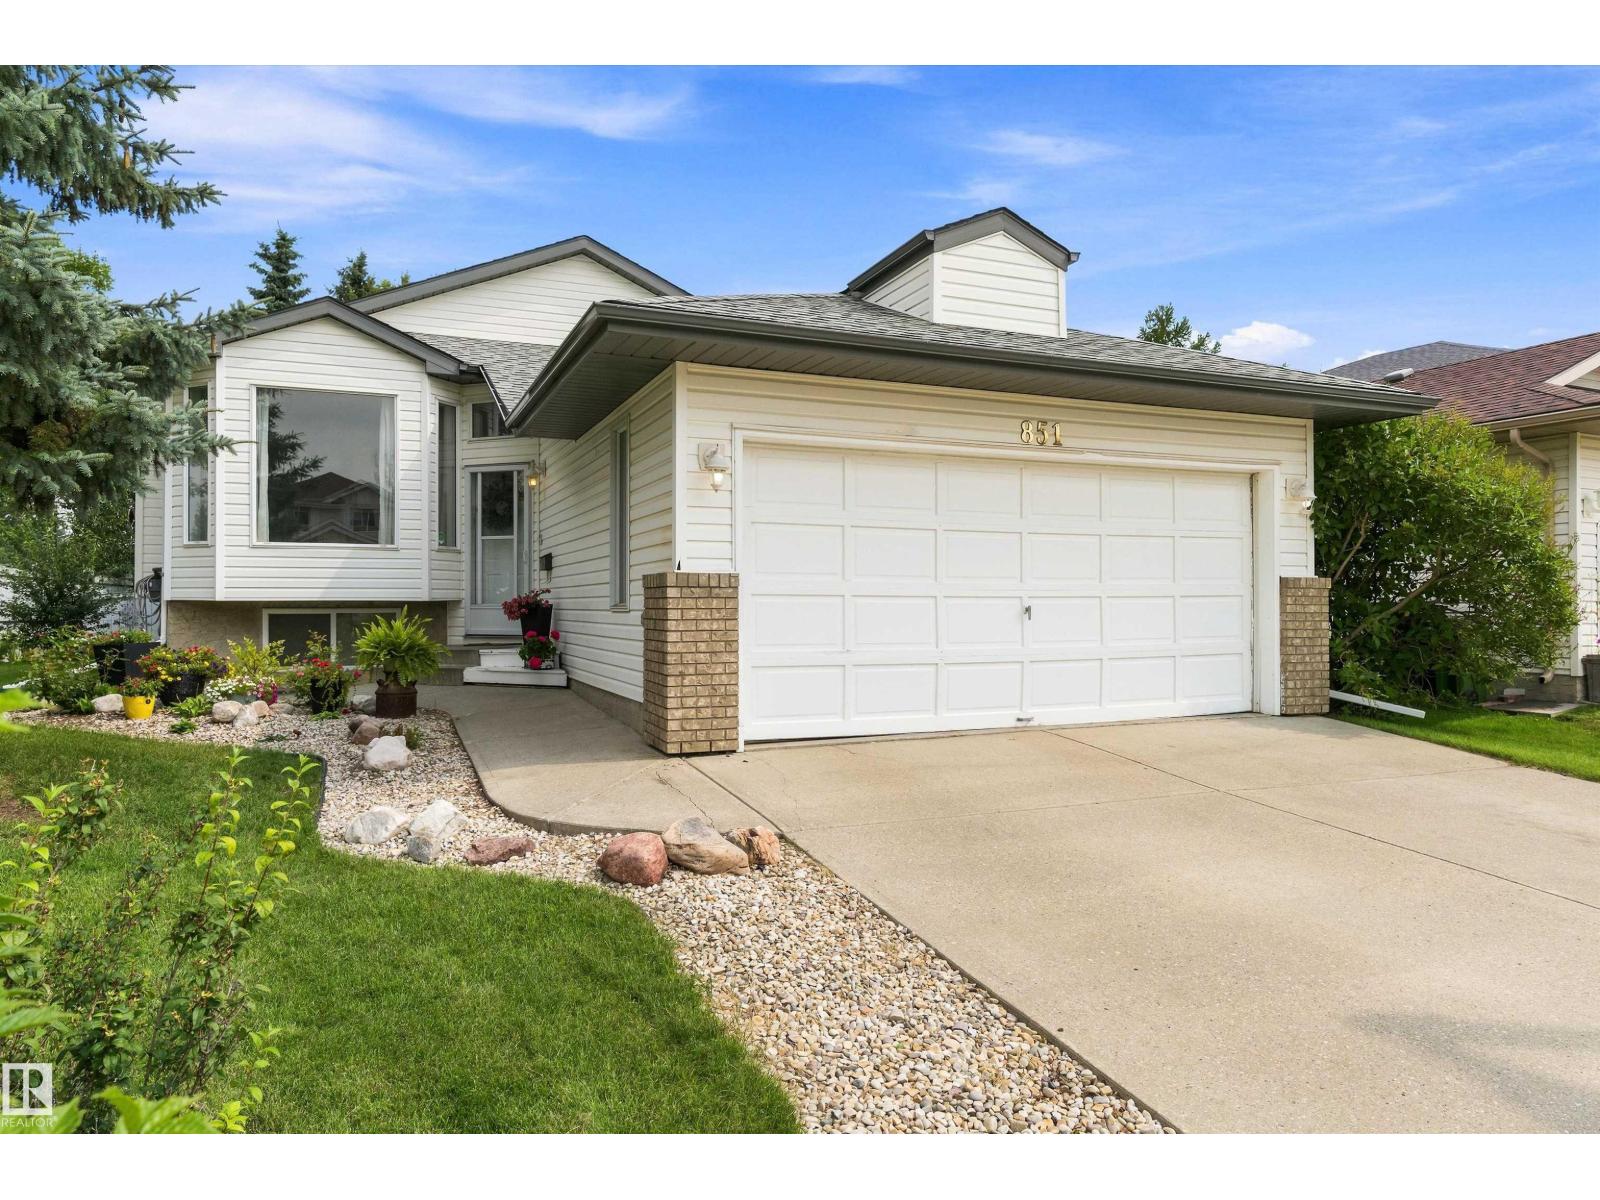
851 112a St NW
Edmonton, Alberta
Welcome to this inviting 4-bedroom, 1,286 sq. ft. home in the desirable Twin Brooks community of Edmonton on a corner lot. Offering a comfortable layout and plenty of room for the whole family, this home is a wonderful opportunity for buyers looking for space, functionality, and a great south-side location. Highlights of this home include a spacious dining room, living room area and a family room that has plenty of space for the big game or movie night. This home has 4 bedrooms and 2.5 baths with the potential to easily have a 5th bedroom. The backyard is a relaxing retreat with a beautiful deck to relax during summer evenings. Close to the Henday, future LRT and shopping, this is a lovely home. (id:46923)
RE/MAX River City
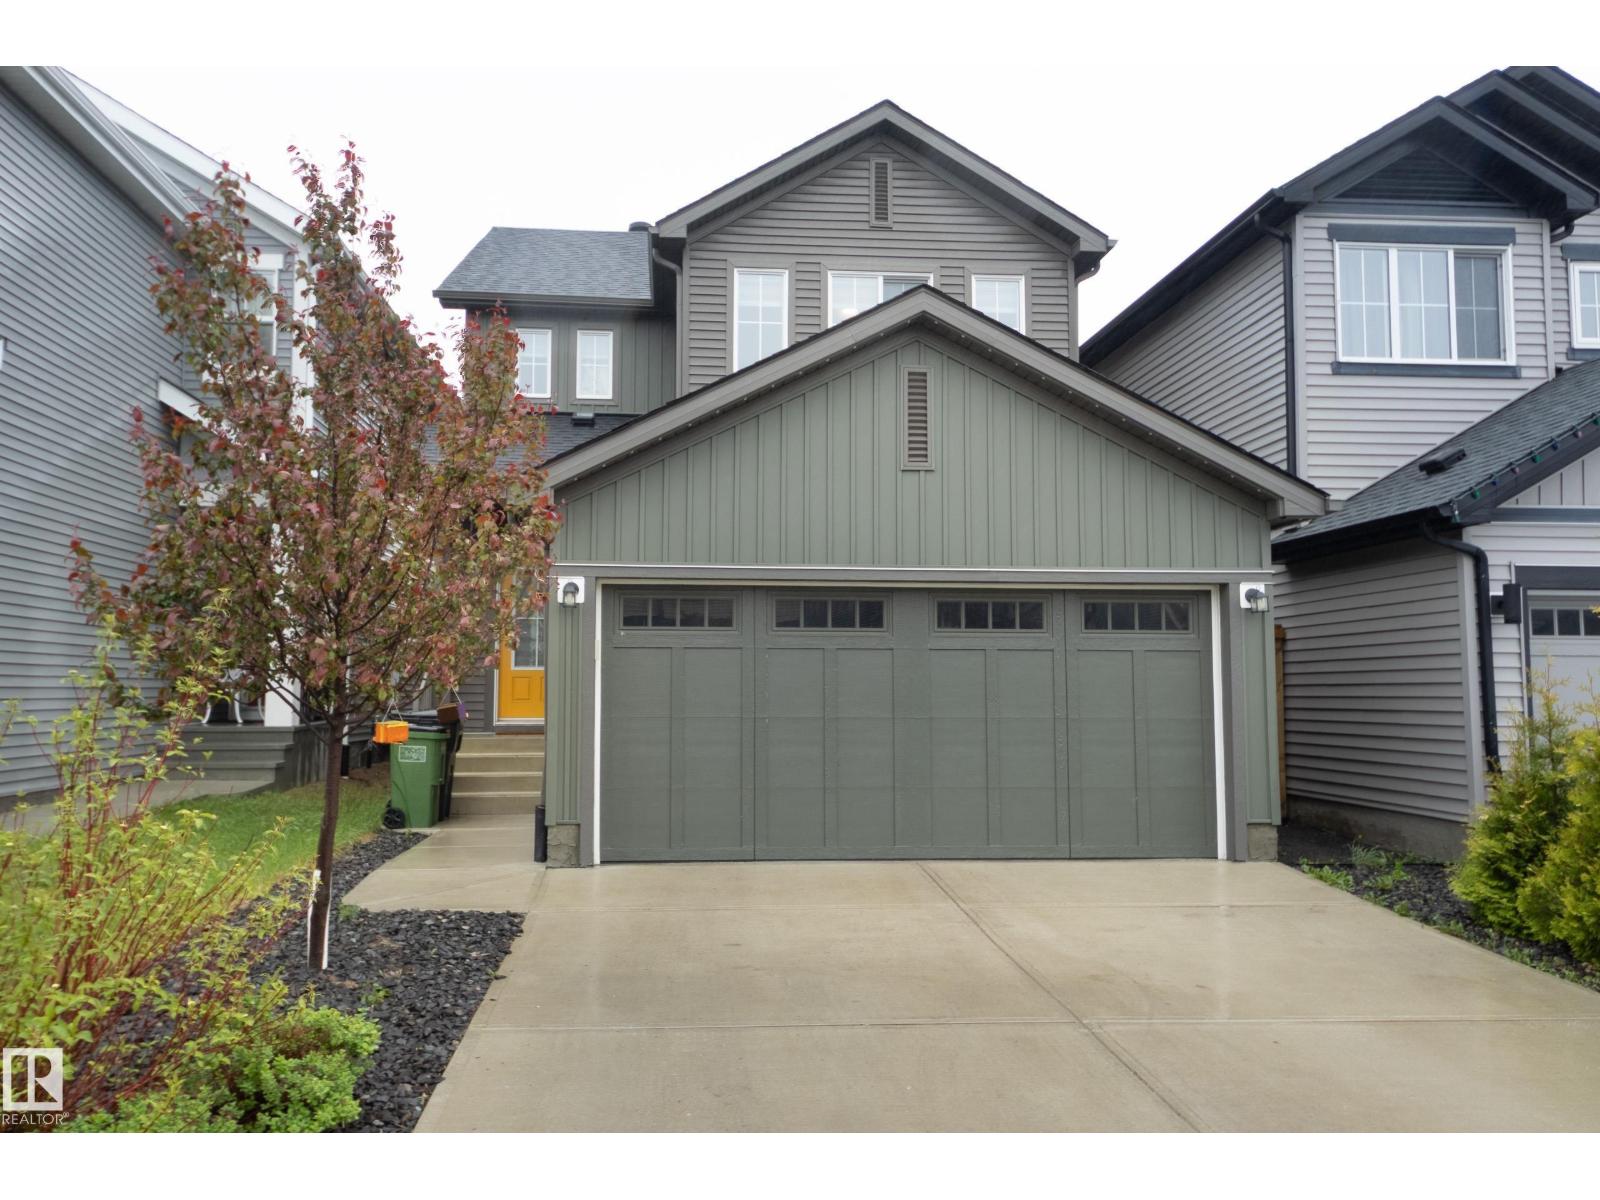
1020 Daniels Lo SW
Edmonton, Alberta
Welcome to this stunning original-owner home in Desrochers! Built in 2019 and purchased directly from the builder, this beautifully maintained 1,467 sq. ft. two-storey combines modern style with everyday comfort. The bright, open-concept main floor features 9' ceilings, quartz countertops, and space designed for both entertaining and family living. Upstairs offers 3 generous bedrooms, including a spacious primary retreat with room for a king-sized bed and a 4-piece ensuite with dual sinks. The professionally finished basement adds valuable living space, while central A/C keeps you comfortable all summer long. Step outside to the oversized composite deck and enjoy the privacy of having no rear neighbours directly behind. Close to parks, trails, schools, shopping, and major commuter routes, this move-in-ready home checks all the boxes. (id:46923)
Schmidt Realty Group Inc
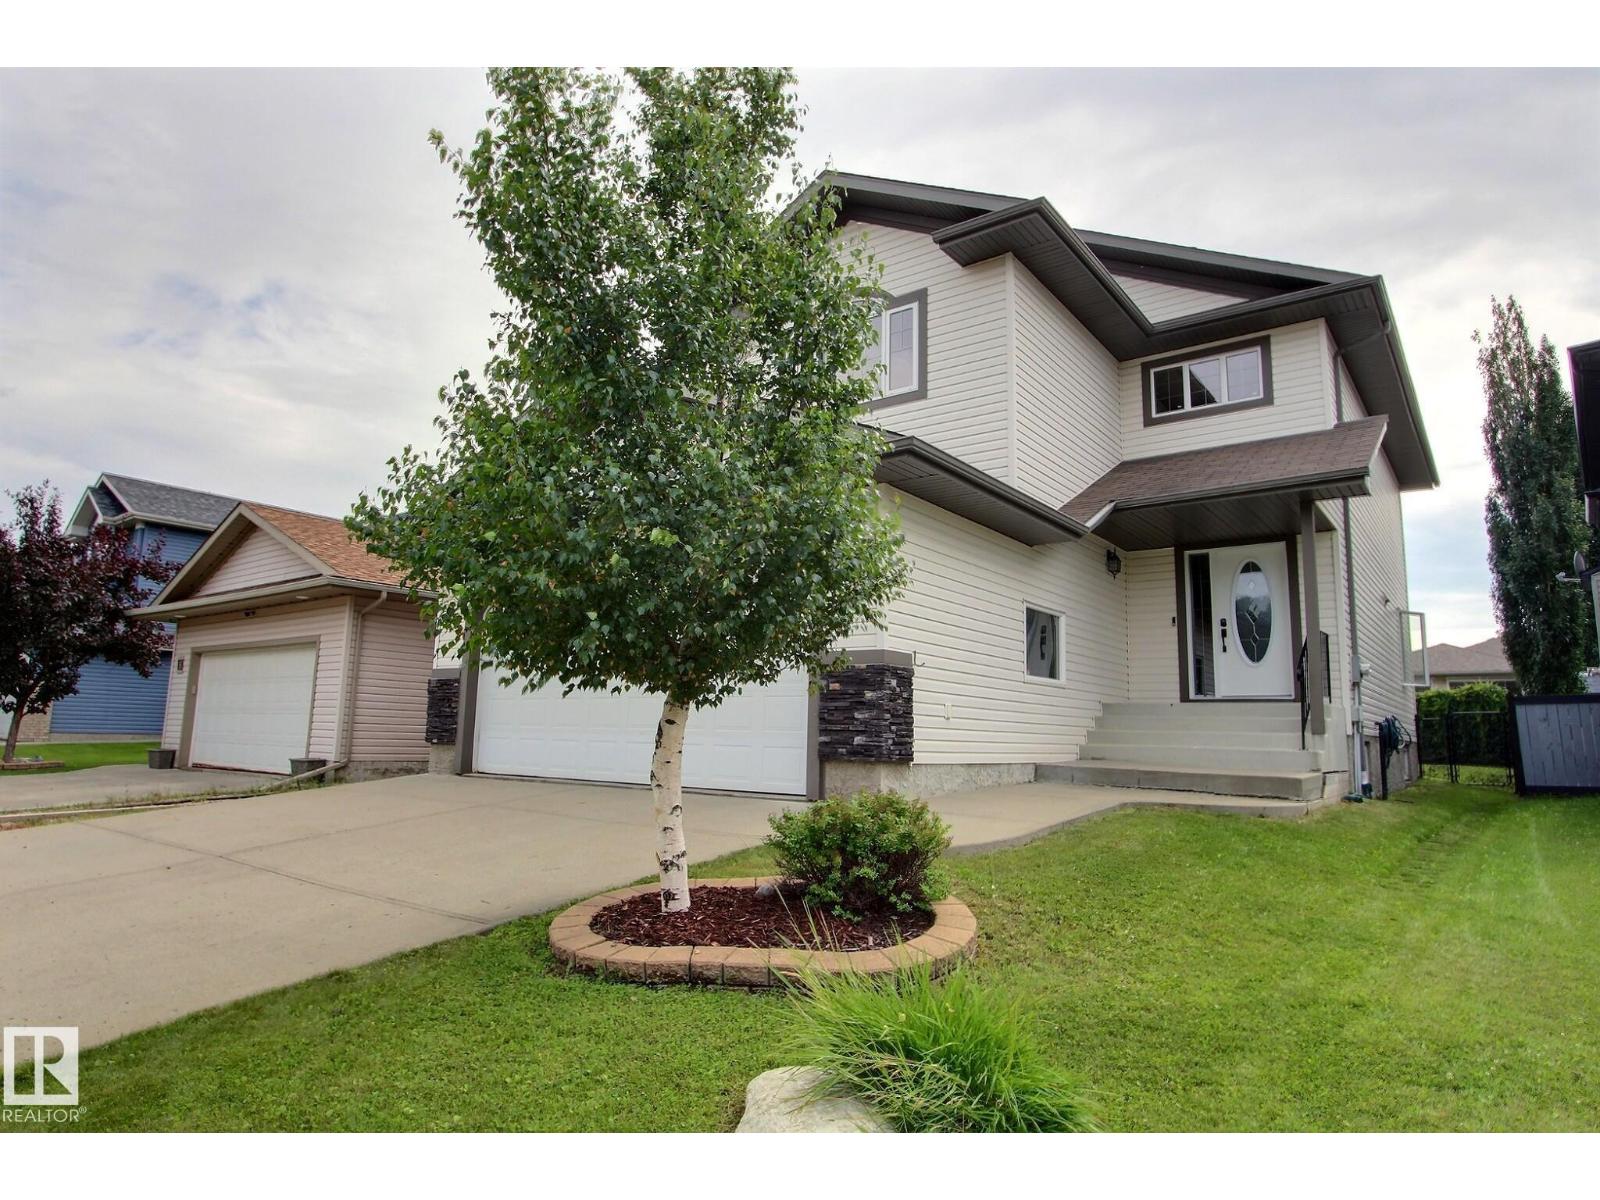
10 Birchmont Cr
Leduc, Alberta
Located in sought after Bridgeport with easy access to highway 2, the airport, Edmonton and many local amenities. This 4 bedroom home features central air and a heated garage! The main floor has a large entryway leading into an open concept living space. The kitchen has a ton of cupboard and counter space, stainless appliances, a corner pantry and an island with a raised eating bar. The dining and living rooms are bright and spacious. There is also laundry and a half bath on this floor. Going up the stairs, you'll find the bonus room to the left. To the right are 3 bedrooms and a full bathroom. The primary suite is complete with a full ensuite and walk in closet. The finished basement has another bedroom, and a large rec space, perfect for entertaining. This home is a MUST SEE! (id:46923)
2% Realty Pro
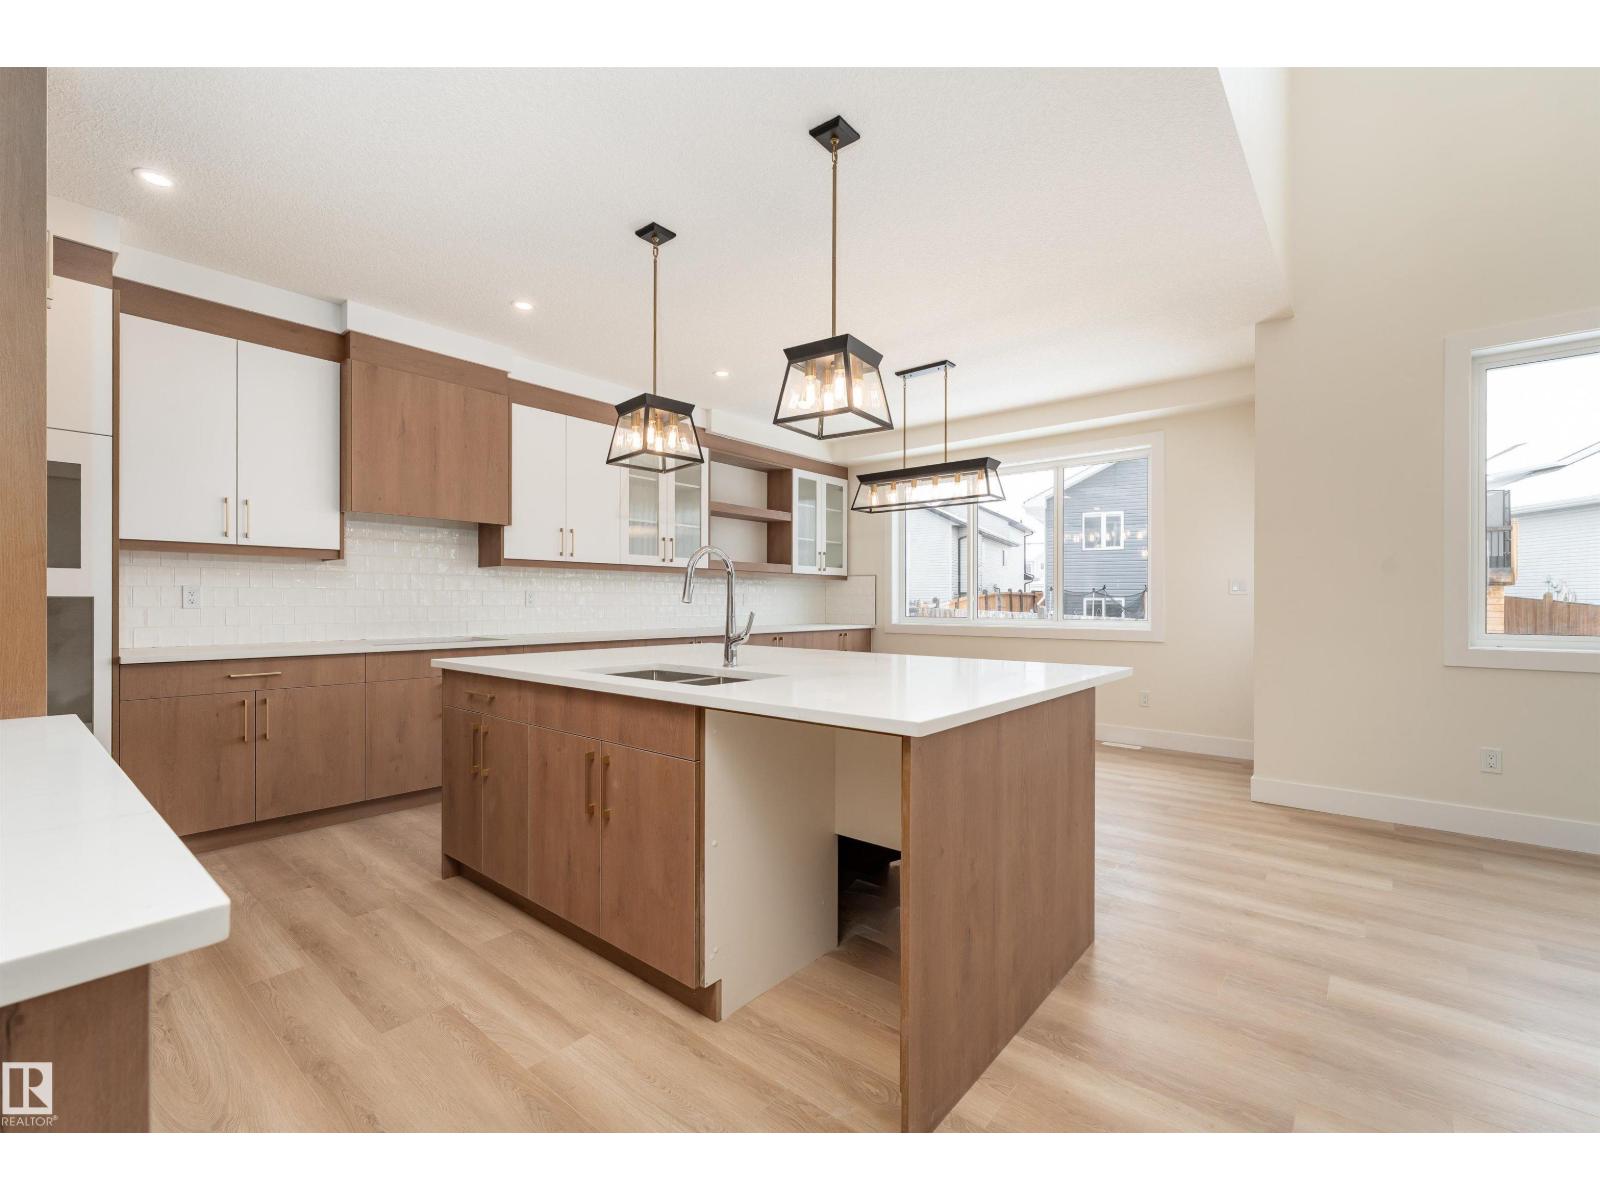
60 Landing Trails Dr
Gibbons, Alberta
Bright, spacious, and thoughtfully designed, this brand new 2,145 sq ft two storey home in Gibbons offers modern family living with room to grow. The main floor features an open living room with a tile surround fireplace, a spacious dining area, and a modern kitchen with a large island and pantry, all filled with natural light from oversized windows. A versatile den or bedroom and a convenient two piece bathroom complete the level. Upstairs offers a generous family room, a private primary suite with a five piece ensuite and walk in closet, two additional bedrooms, a four piece bathroom, and upper level laundry. The unfinished basement with a separate side entrance provides excellent future suite potential. An oversized attached triple garage, spacious yard, and east facing front with a west facing backyard deliver incredible sunlight throughout the day. Located near playgrounds, schools, shopping, and public transportation, this never lived in home is ready to be made your own. (id:46923)
Exp Realty
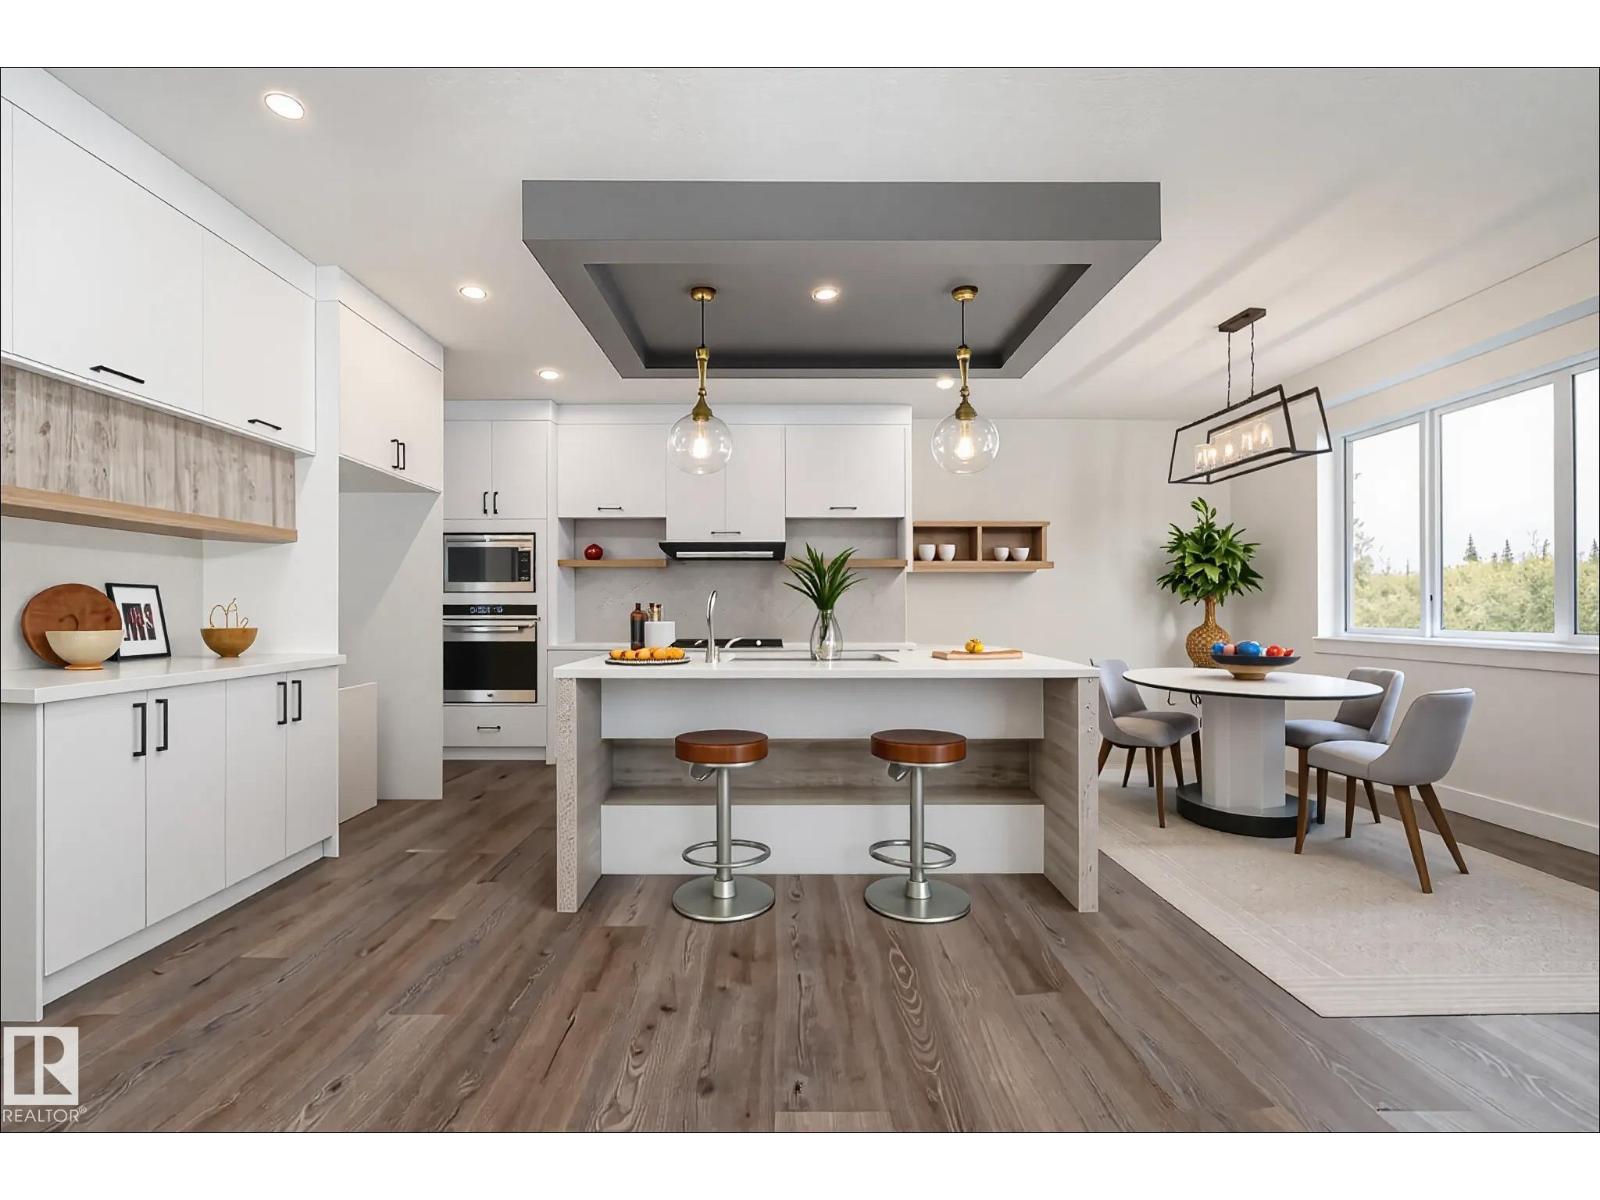
43 Maple Cr
Gibbons, Alberta
Step into luxury in this brand new, never occupied 2,150 sq ft 2-storey offers a walkout basement, separate entrance, and oversized 3-car garage. Soaring ceilings and an open-concept layout showcase a bright white kitchen with a showpiece island, walk-in pantry, and a dining area surrounded by windows with balcony access. The living room features a dramatic floor-to-ceiling tiled fireplace, while a main floor bedroom and 2-piece bath add convenience. Upstairs, the primary suite shines with a textured accent wall, spa-inspired ensuite with double sinks, soaker tub, stand-up shower, and a walk-through to a spacious walk-in closet. Two more bedrooms, a 3-piece bath, upstairs laundry, and an open family room complete the level. The walkout basement offers potential for a suite, and the oversized 3-car garage easily fits RVs, trucks, or a lift. Close to Gibbons Country Club, Oliver Park, and Gibbons Town Centre, this home is the perfect mix of elegance, function, and lifestyle. Some photos are virtually staged (id:46923)
Exp Realty
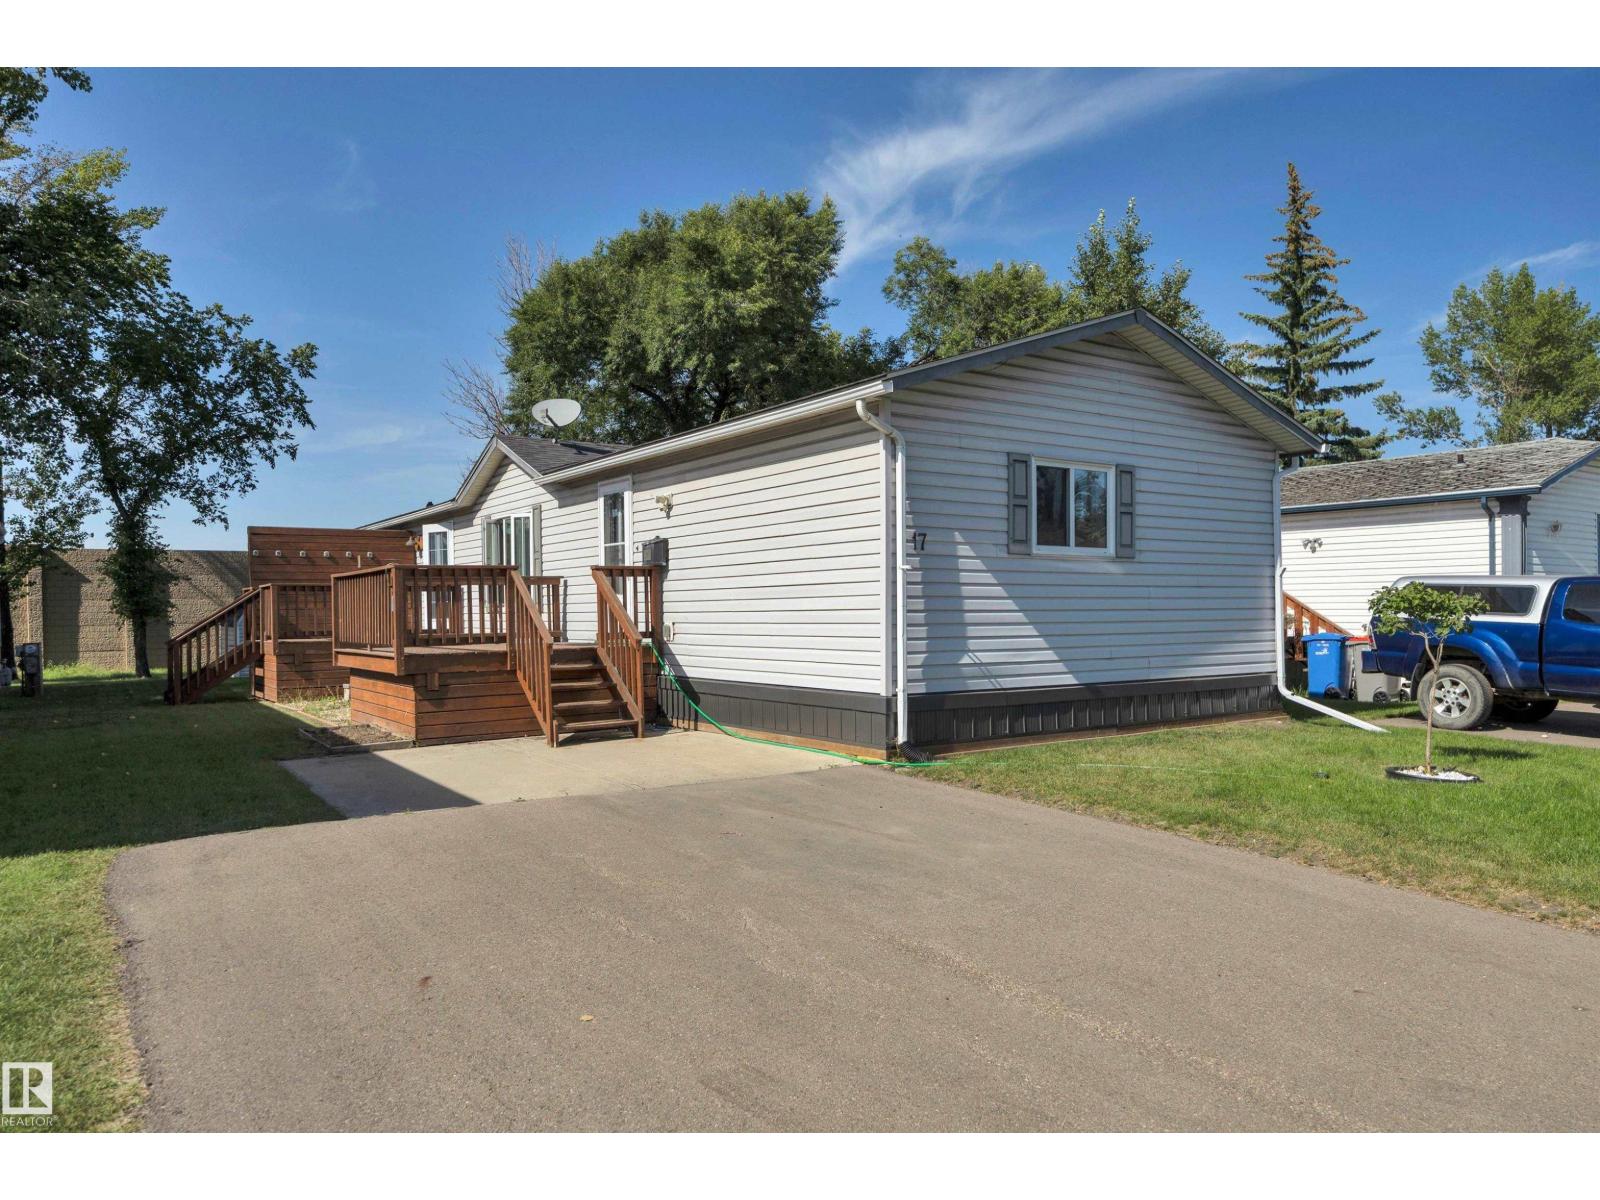
17 Willow Park Estates
Leduc, Alberta
WILLOW PARK ESTATES-Is a Land-Lease Manufactured Home Community Offering a Unique, Affordable Housing Option. Satisfies All of Life’s Needs With Convenience & Walkability to Schools, Parks, Shopping & Public Transportation. FEATURES: 3 Bedrooms. 2 Full Bathrooms Including New Walk-in Shower. FEATURES: Open Concept Floor & Abundance of Natural Light + Vaulted Ceilings Invokes a Sense of Space & Openness. Provides a Complete Range of Space, Storage & Functionality. Large Kitchen Complete w/ Tons of Storage Including a Generous Panty & Convenient Island + New Back Splash. Additional Features & Upgrades: Shingles Replaced in 2018. Contemporary Vinyl Siding + Soffits, Fascia & Eaves Including Custom Gutter Guards. New Skirting. Front & Back Decks. Updated Hot Water Tank & Appliances. Laminate Flooring. Upgraded Insulation on Plumbing Supply Lines. Convenient Storage Shed. Double Paved Parking Pad. Affordable Living Without Compromise. Exceptional Space, Storage, & Value (id:46923)
Maxwell Heritage Realty
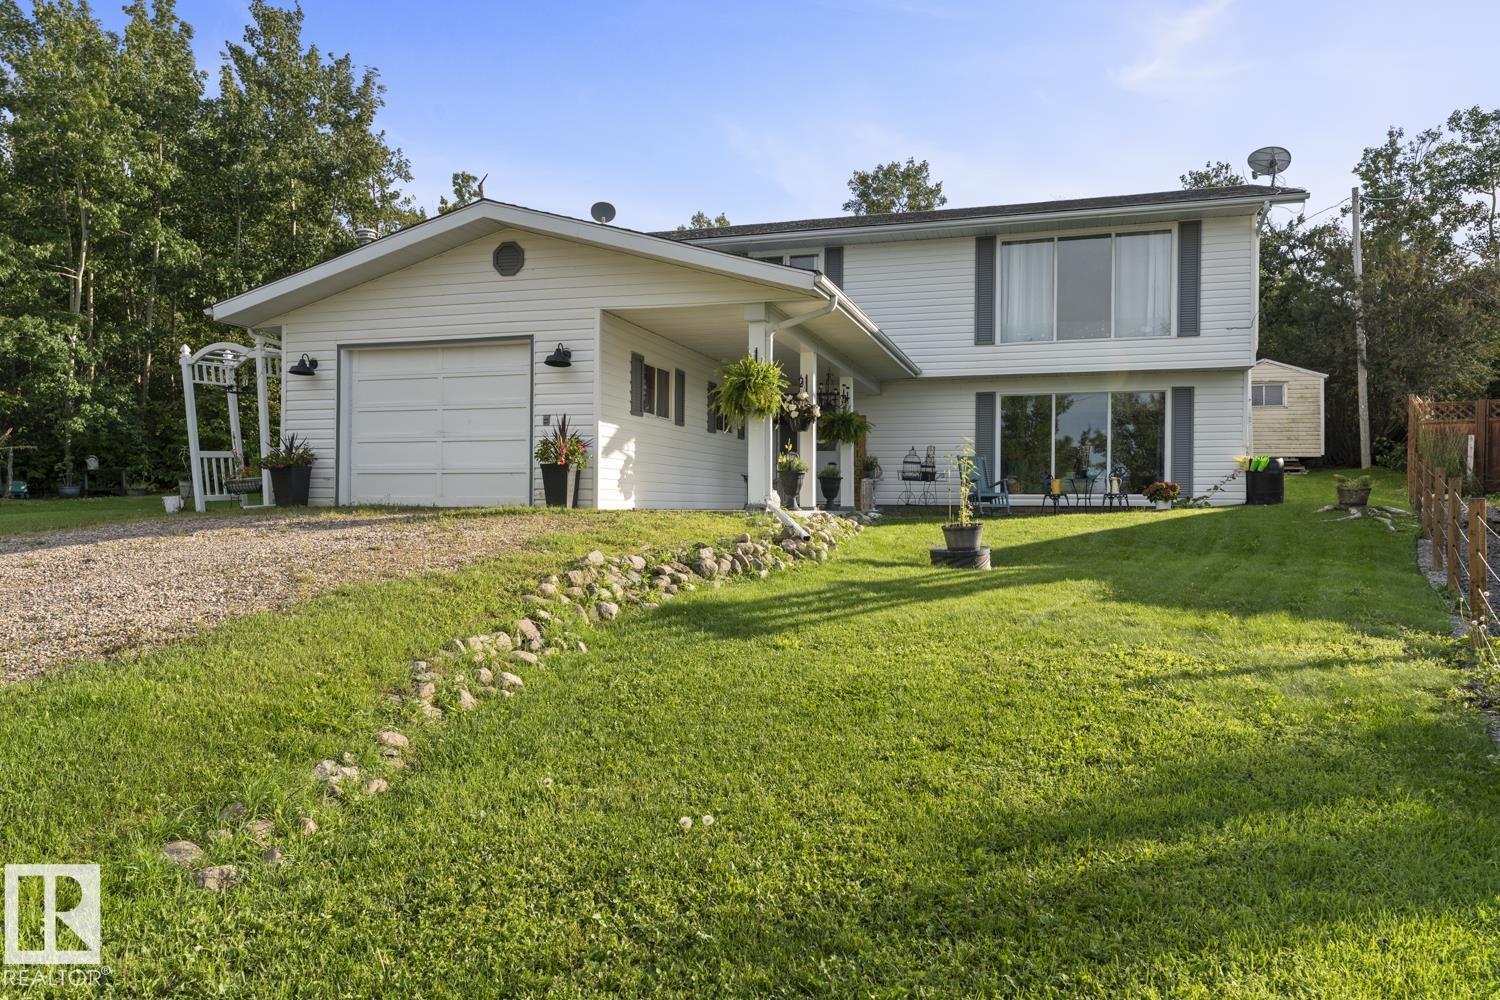
315 Perch Cl
Rural Bonnyville M.d., Alberta
Experience the ultimate lake life at Bonnyville Beach! This extensively renovated 4-bedroom, 2-story home sits on a private cul-de-sac with a large yard steps from Moose Lake. Attached heated single garage opens to a main floor flex space, 2pc bath, office/den, and a huge family room featuring a floor-to-ceiling picture window with sweeping lake views. The upper level boasts a bright living room with more stunning lake views, an open dining area, cozy kitchen, and 3 spacious bedrooms—including a primary suite with a convenient 2pc ensuite. Yard provides ample mature trees, saskatoon trees, and a garden area. Packed with high-value mechanical and cosmetic upgrades: complete fresh interior paint, updated lighting, main floor laminate, interior and exterior doors, upgraded water system (2025), furnace & hot water tank (2024), select new windows, kitchen refreshed, and shingles (2021). Move-in ready and built for turn-key lakeside living! (id:46923)
Royal LePage Northern Lights Realty
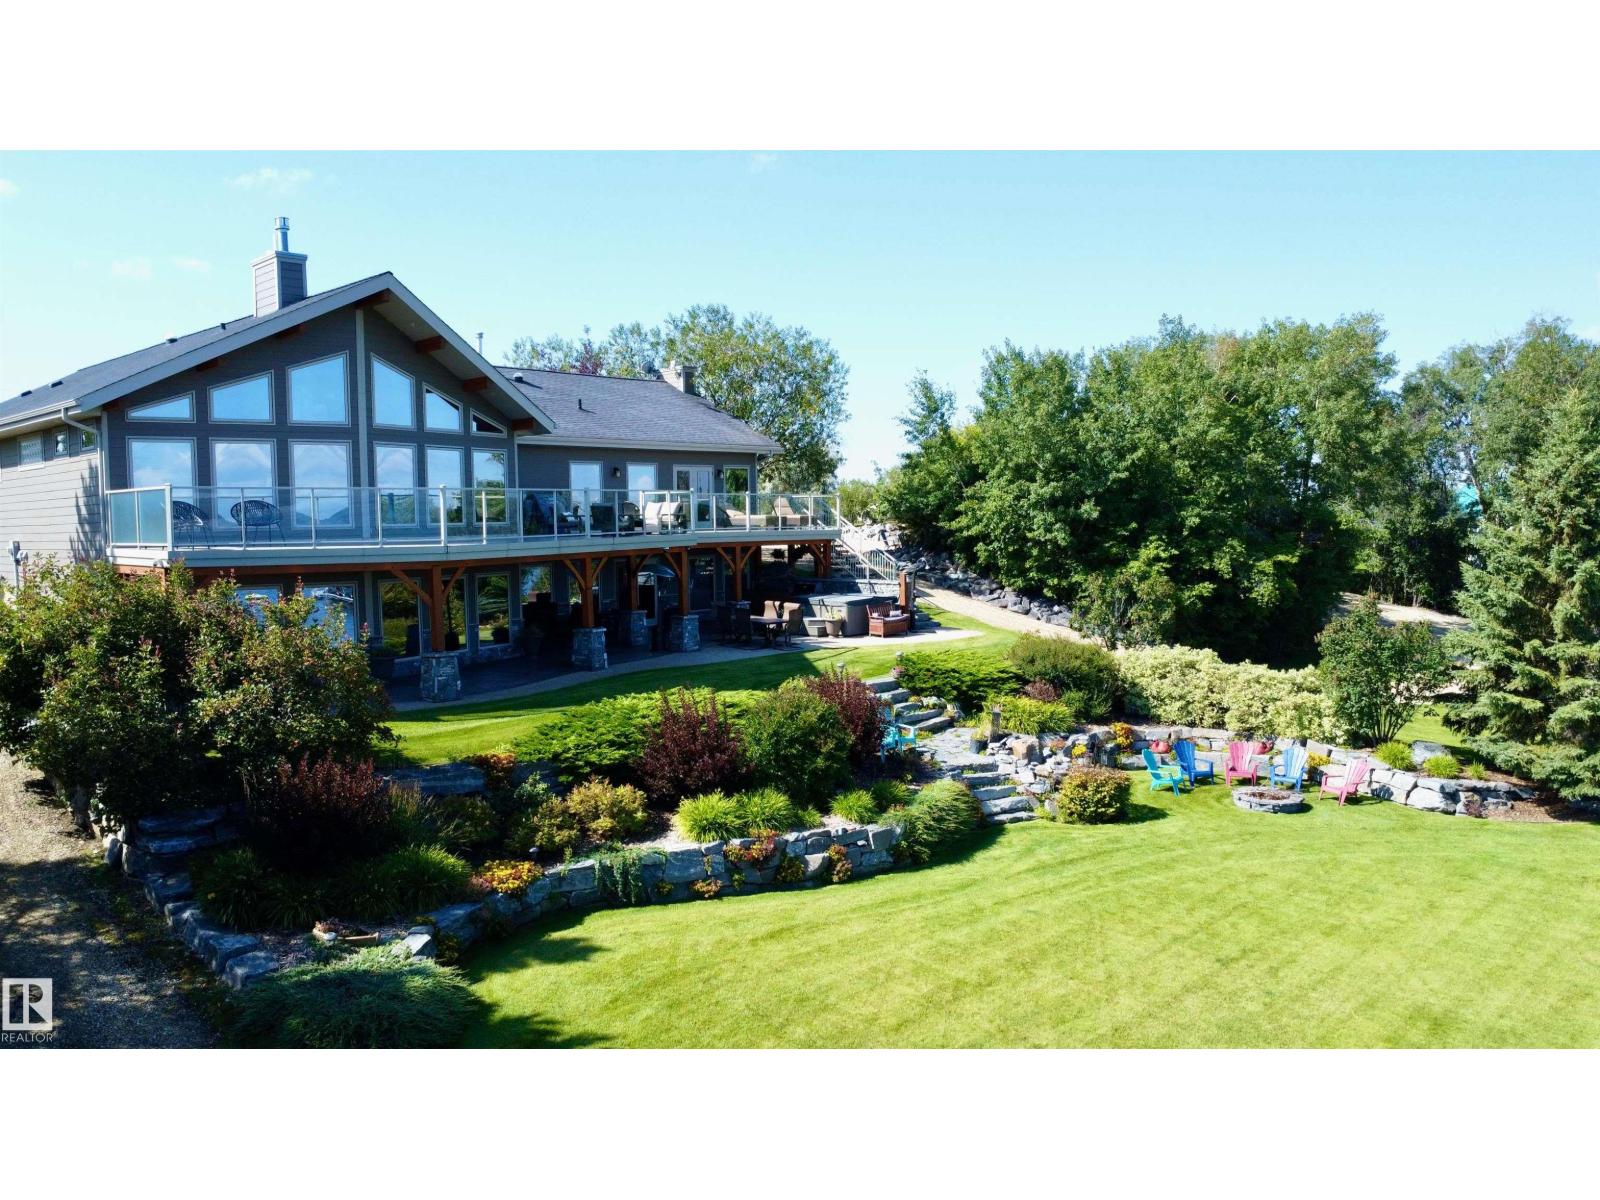
#8 & 9 52506 Rge Road 50
Rural Parkland County, Alberta
Escape the ordinary and embrace the life of lakefront luxury on the south shores of Lake Wabamun! This extraordinary estate spans two separately titled lots totalling 1.03 acres, with beautifully landscaped grounds and over 200 feet of pristine lakefront. Inside, soaring vaulted ceilings and wall-to-wall windows capture breathtaking lake views, while 4 bedrooms and 4 bathrooms offer exceptional space for family and guests. The open-concept upper level flows seamlessly from the spacious living room to the dining area and stunning kitchen. The luxurious primary suite is a private retreat with a spa-inspired ensuite. A spectacular walk-out basement features a large wet bar/second kitchen, picture windows and an expansive gathering space. Outside, enjoy the hot tub, firepit, outdoor TV area, expansive entertaining spaces, beautiful lighting and a large upper balcony overlooking the lake. With unmatched frontage, incredible views and seamless indoor-outdoor living, this is lakefront living at its finest! (id:46923)
RE/MAX Real Estate
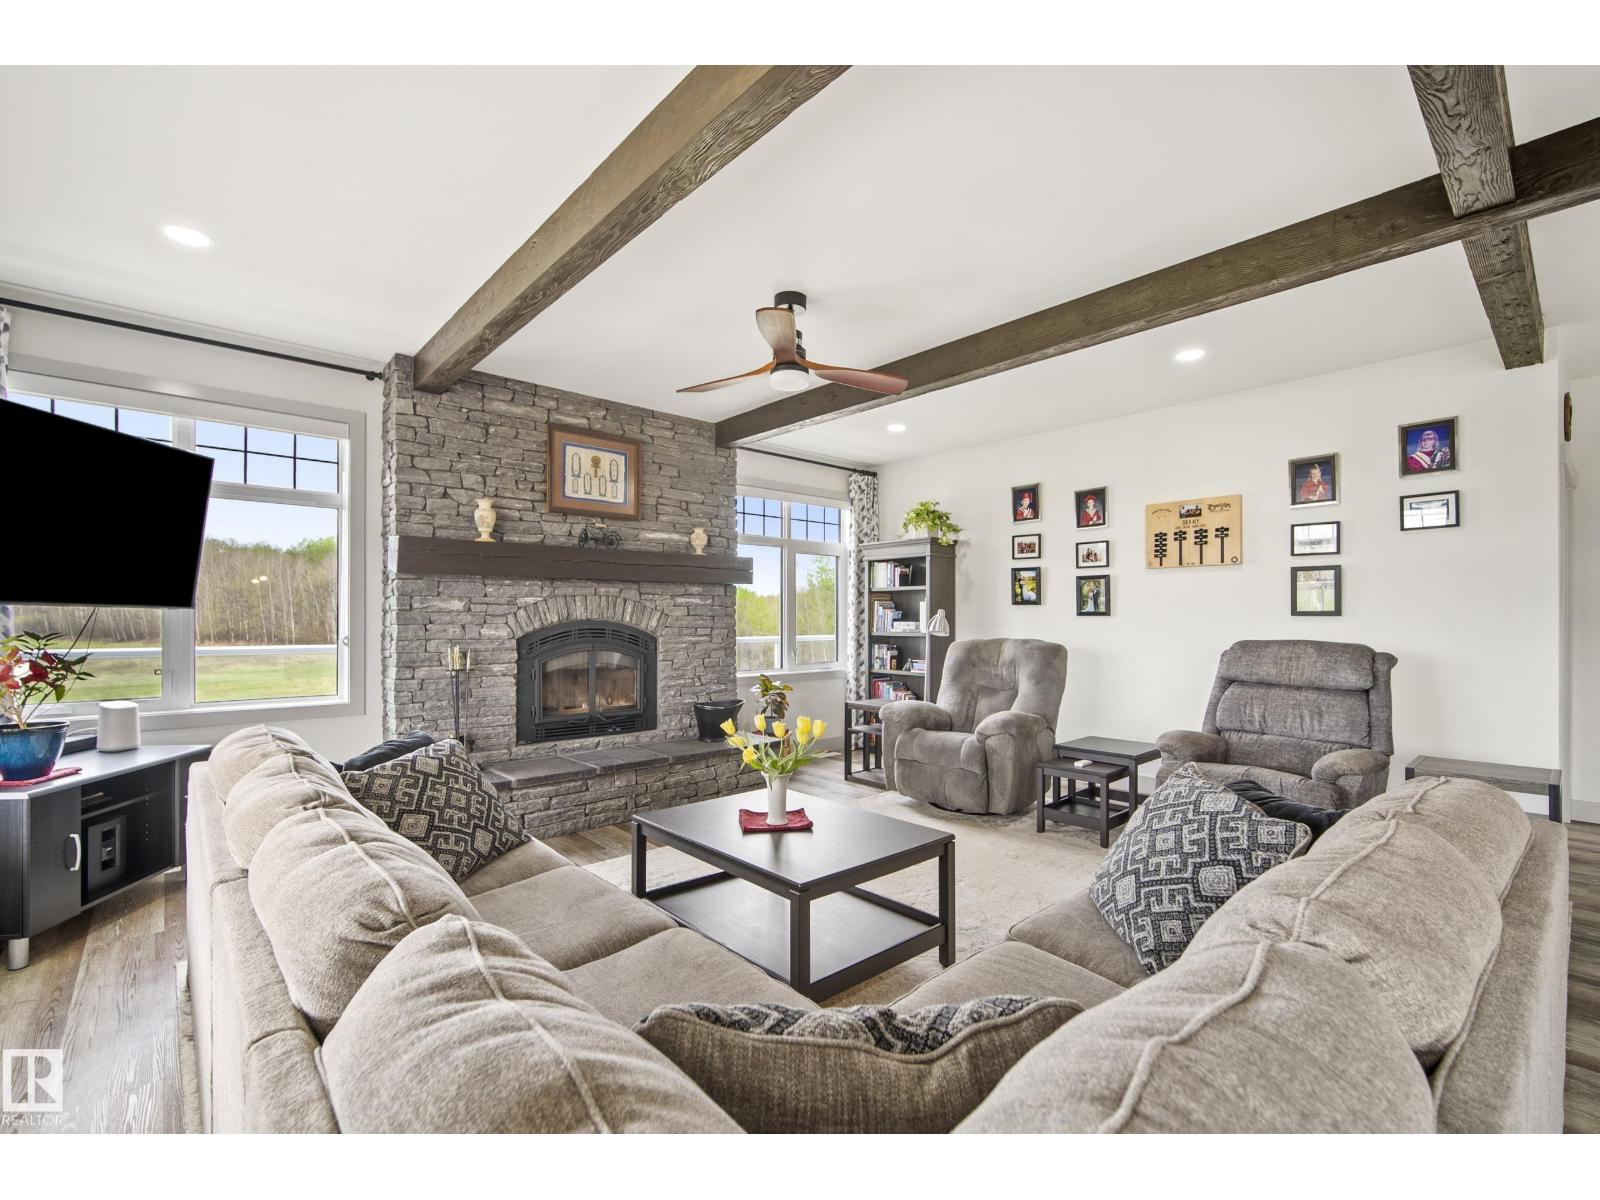
52502 Rge Road 22 A
Rural Parkland County, Alberta
Stunning, custom-built bungalow just under 4000 sqft of living space set on 20.98 fully treed acres, out of subdivision! Featuring a covered wraparound Duradeck with Gemstone lighting, Bright open-concept design with wood beams, vinyl plank flooring, transom windows, custom blinds and a striking wood-burning fireplace. Central A/C throughout. Chef’s kitchen offers quartz countertops, abundant cabinetry, pantry, 5-burner cooktop, double convection ovens, prep sink with RO water, island and automatic blinds. Spacious primary suite with huge walk-in closet and custom 6-pc ensuite with in-floor heat. Walkout basement features separate garage access, family room with wet bar, patio doors to fire pit area, 3 bedrooms, 4-pc bath, 9’ ceilings and in-floor heat. Heated 38x29 garage with drain, RV plug, dog wash and sink. Incredible 40x80 heated shop with 3x16’ doors, mezzanine office, forklift access and bathroom rough-in. Concrete aprons, fenced yard and gated entrance complete this exceptional acreage. (id:46923)
Royal LePage Noralta Real Estate
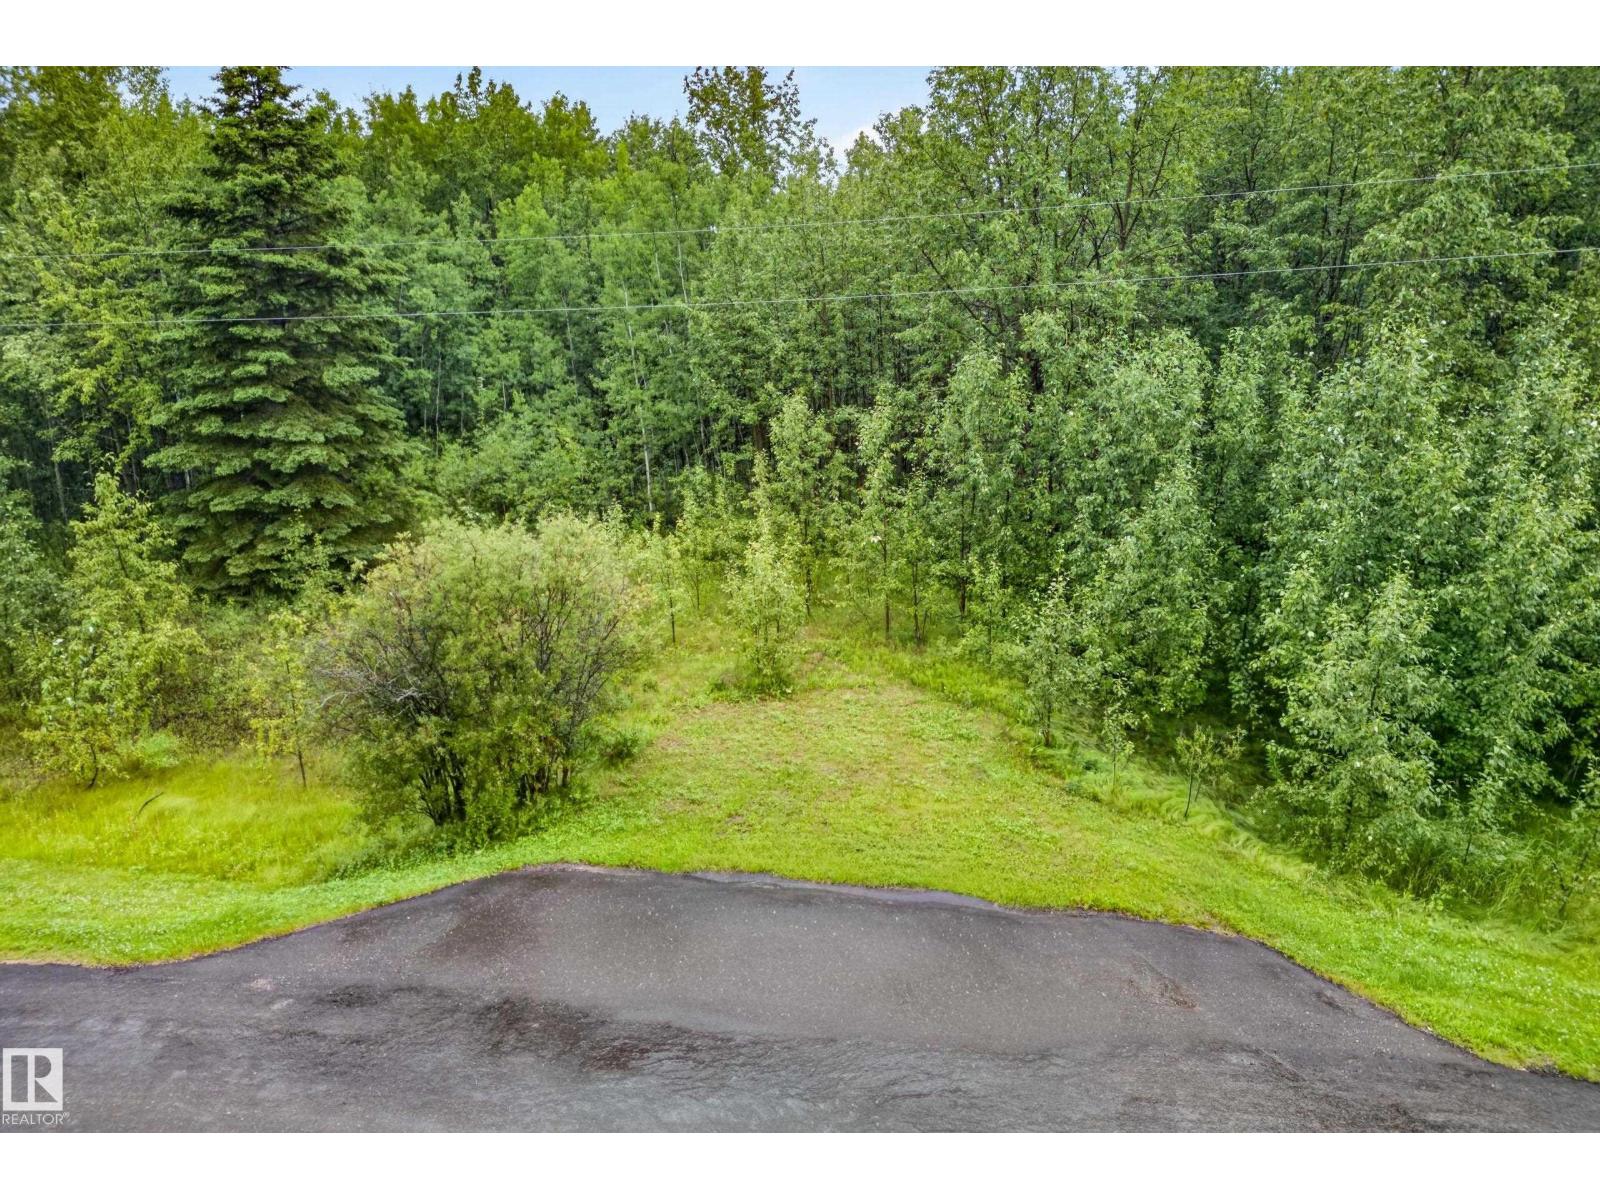
25 53322 Rge Road 25
Rural Parkland County, Alberta
Escape to the peace and privacy of country living with this beautiful 4.32-acre treed parcel in Parkland County. Featuring a prepared approach and a great spot for a walk-out on a higher elevation facing southwest which provides a potentially spectacular view, this property is ideal for your dream home. Conveniently located 15 minutes west of Stony Plain and only 30 minutes west of Edmonton, you’ll enjoy the perfect balance of rural tranquility and easy city access. Paved roads lead directly to the property, with excellent access to major commuter routes. Families will appreciate the nearby K–9 school, and the property is zoned Duffield. Outdoor and recreation enthusiasts will love the location, surrounded by nature and close to several popular lakes including Jackfish Lake and Wabamun Lake. Spend your days hiking, quadding, snowmobiling, fishing, boating, and exploring everything this incredible area has to offer. Whether you’re looking to build now or invest for the future, this is prime real estate! (id:46923)
Royal LePage Noralta Real Estate
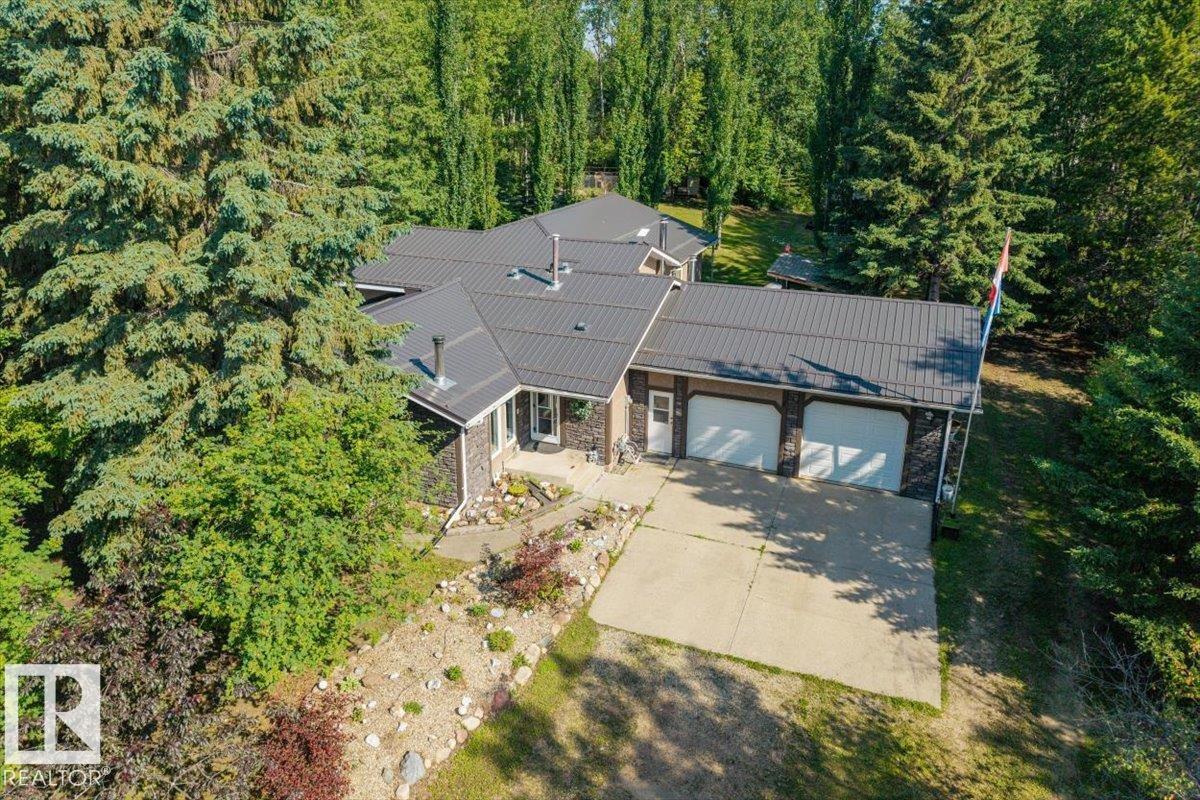
#42 54129 Rge Road 275
Rural Parkland County, Alberta
Located in the sought after Surrey Lane subdivision, this home is ideal as a family or multigenerational residence with an opportunity for a fully contained in-law suite in the walk out basement - or perhaps a short term rental space for extra income. There is already a kitchenette and it would be easy to add another laundry option upstairs! Work from home? Take your pick of spaces that make the perfect home office with a view of the gorgeous trees! Need a nice sized home gym space? This home has that too! Among the features and upgrades: full addition in 2006 adding space to upper and basement levels; newer metal roof; exterior refinished with stucco and stone; gorgeous hardwood on main; stunning stone fireplace; vaulted ceilings; wood stove; covered deck; in floor heat in oversized attached garage; shed/greenhouse; tree lined property; walk out basement; ample storage; upgraded bathrooms....and more. This property has been lovingly cared for and it shows! Ideal commute to St. Albert and Edmonton! (id:46923)
RE/MAX Preferred Choice
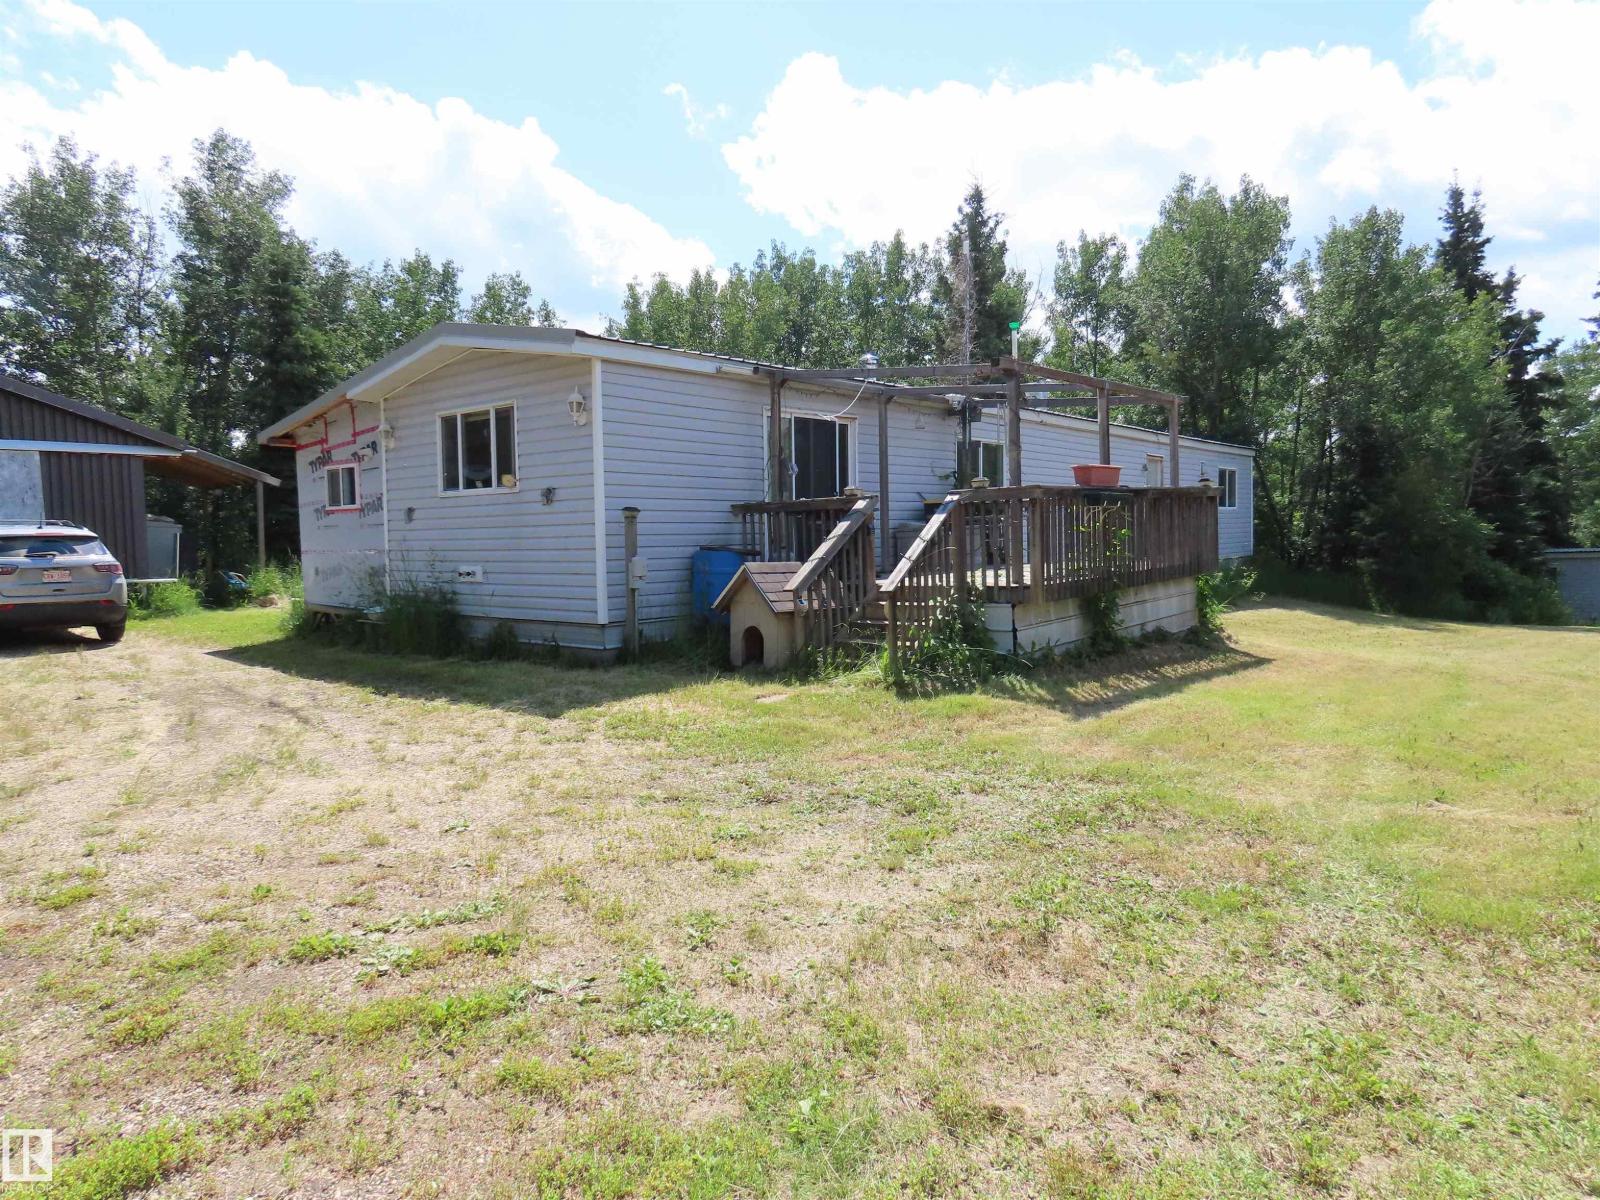
7227 Twp Road 560
Rural Lac Ste. Anne County, Alberta
SPECTACULAR FULLY TREED acreage, adjacent environmental reserve and Pembina river. Well maintained and upgraded 2 bedroom mobile c/w wood burning stove. Creek winds through picturesque ravine all the way to to the Pembina river, which forms a wildlife corridor. Large shop with power and heat. (id:46923)
Prairie Rose Realty
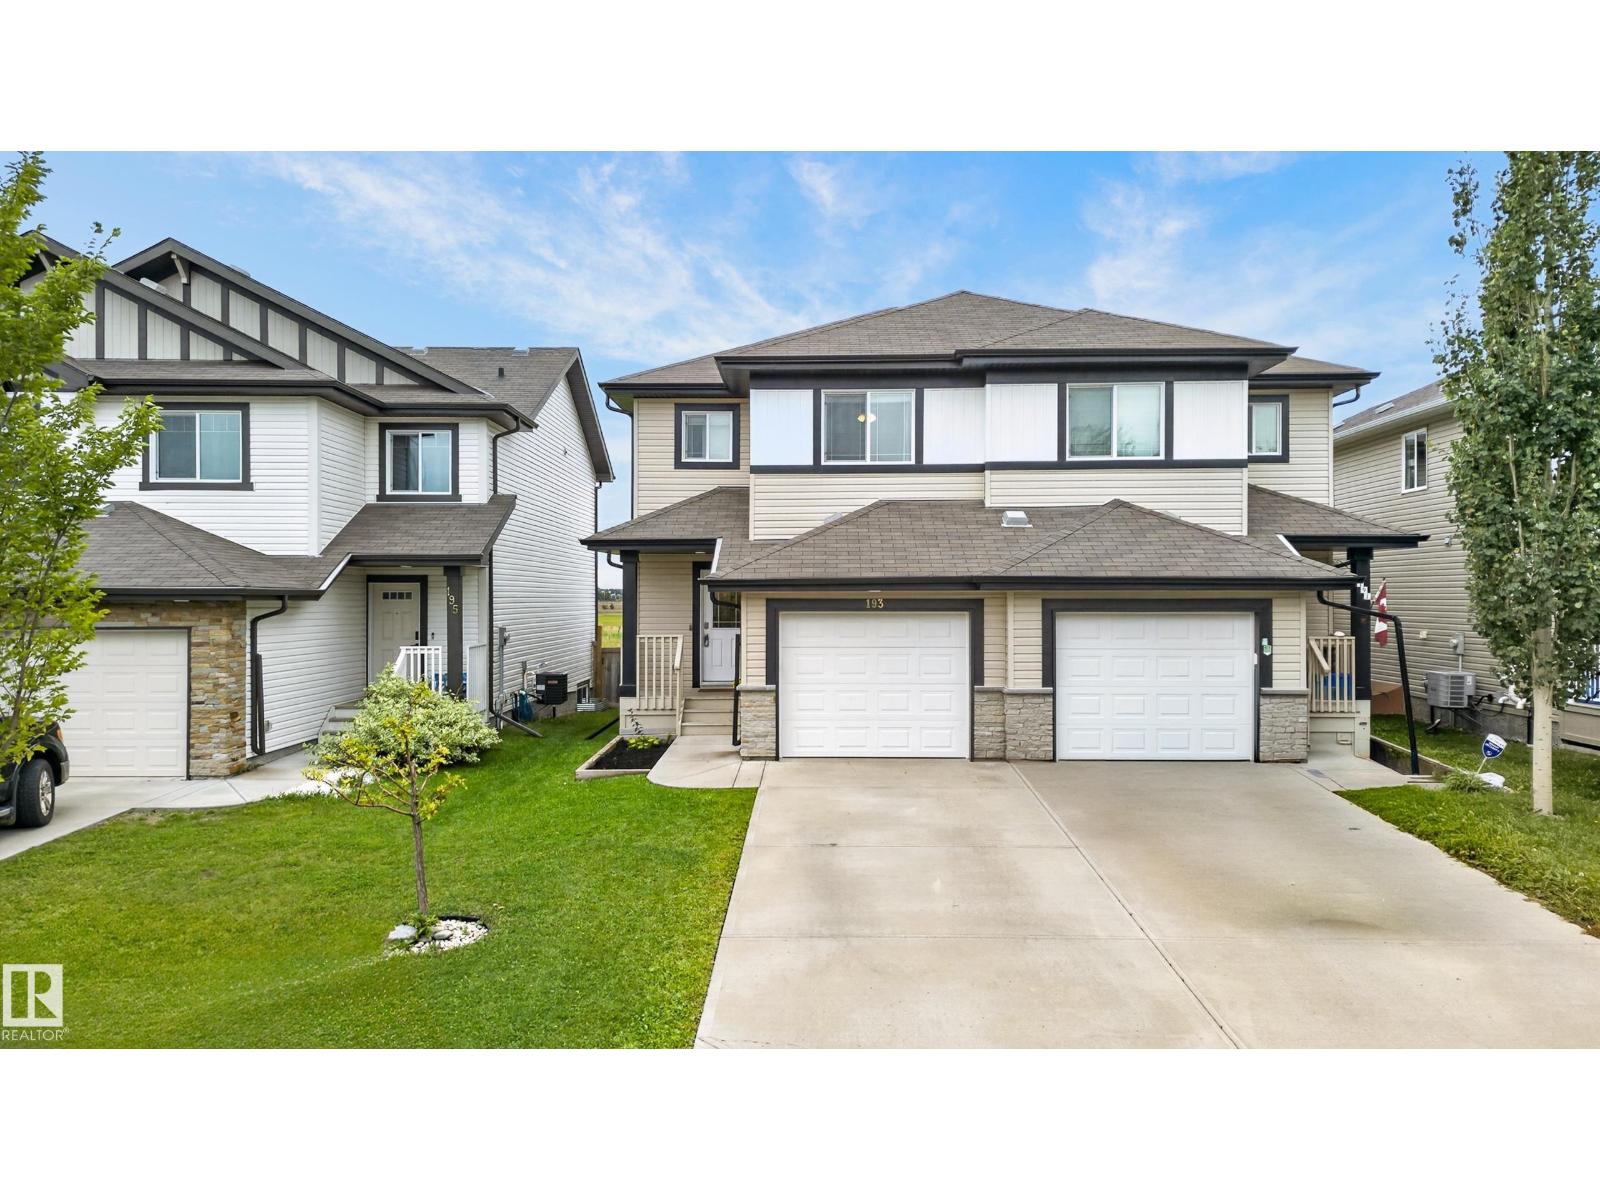
193 Santana
Fort Saskatchewan, Alberta
Welcome to this Bright and Welcoming Open-Concept Home Featuring Laminate Flooring throughout the main floor and a Spacious Kitchen with Quartz Countertops, Large Central Island, Stainless Steel Appliances, and Generous Cabinet Space. The Dining Area flows into the Cozy Living Room, complete with a Gas Fireplace and Large South-Facing Windows that fill the space with Lots of Natural Light that overlook the backyard. Step outside to the deck and Fully Fenced Yard, perfect for Entertaining, Enjoying the sunshine or relaxing with NO neighbours directly behind you. Upstairs offers Three Bedrooms including a Large Master Bedroom with Walk-In Closet and a Private 4 Piece Ensuite plus a Second Full Bathroom. The Fully Finished basement adds a Large Recreation Room, 2-piece Bathroom, utility area and storage. Additional highlights include Central Air Conditioning and a Large Attached Single Garage!. Walking distance to an elementary school and close to the hospital, shopping, retail, services and more. (id:46923)
RE/MAX Excellence
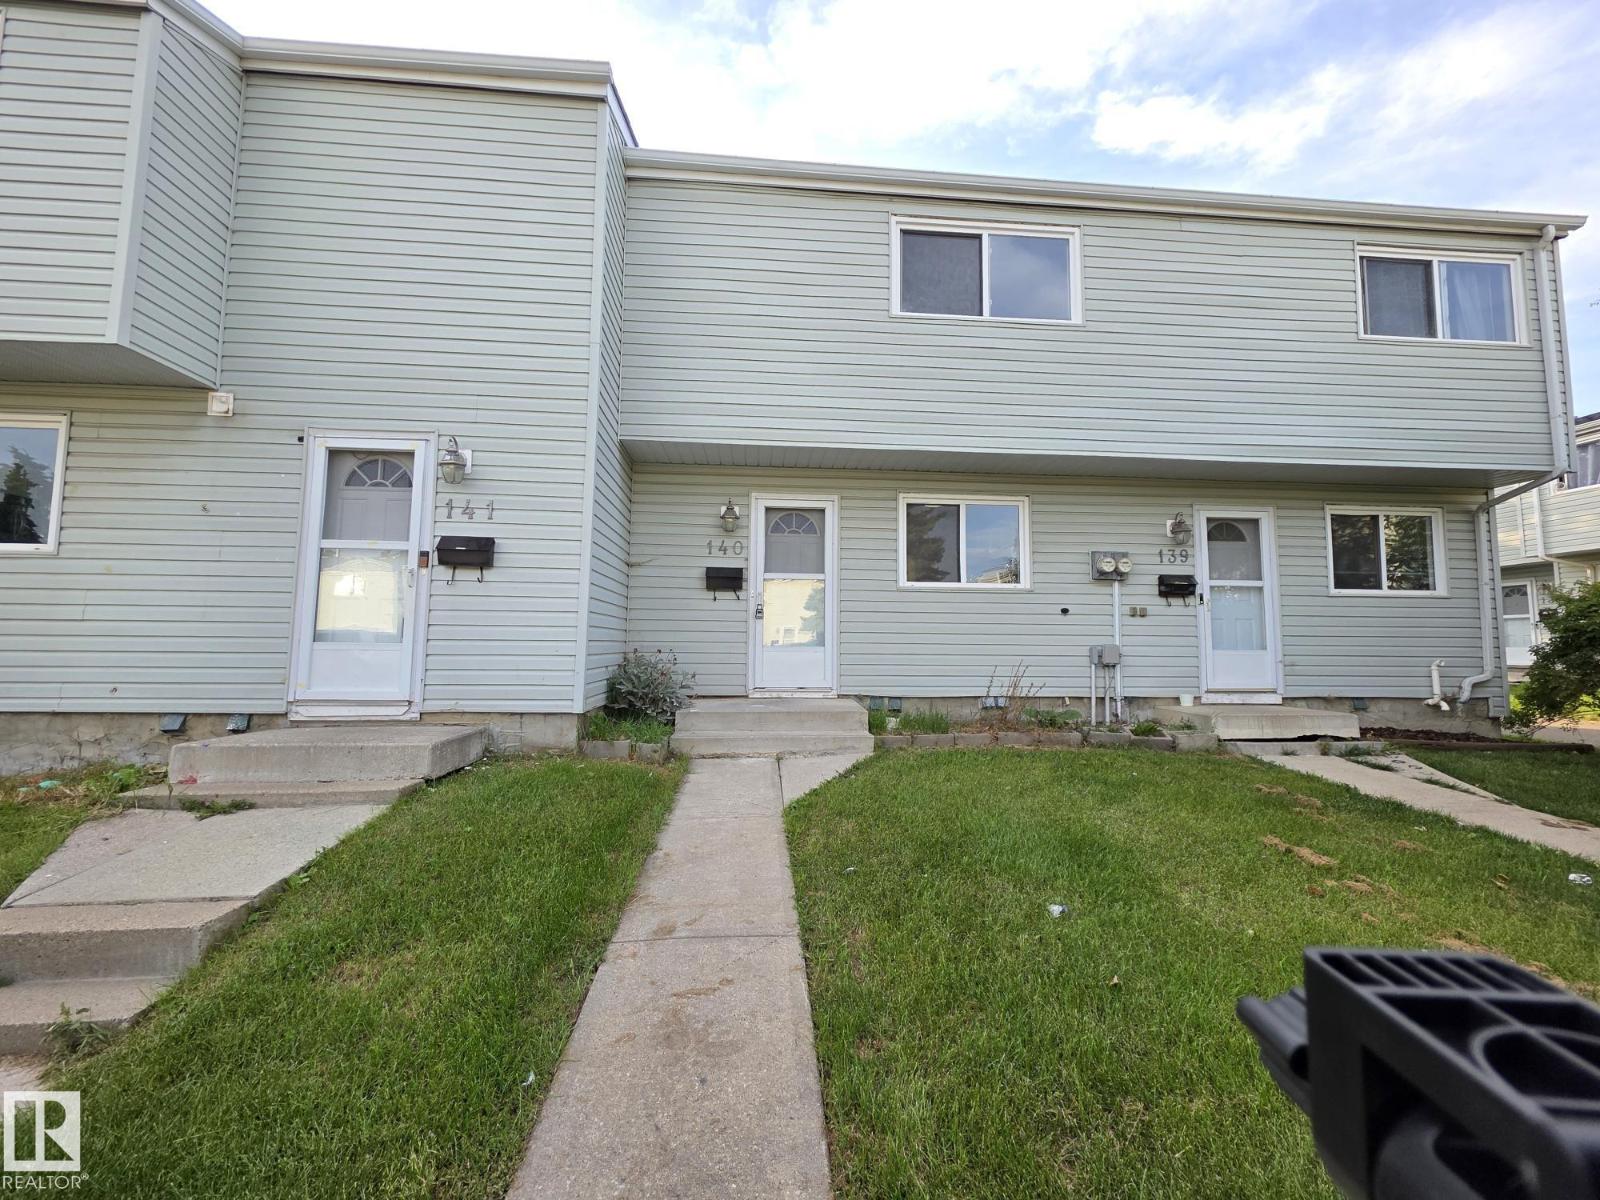
140 Dickinsfield Co NW NW
Edmonton, Alberta
Welcome to this beautifully renovated 2-storey townhouse offering 2 spacious bedrooms and 1 bathrooms in a convenient, family-friendly location. The bright and inviting main floor features brand-new luxury vinyl plank flooring, a stunning new kitchen with modern cabinetry, quartz countertops, an undermount sink, a n stainless steel refrigerator and new dishwasher. Upstairs you'll find two generously sized bedrooms with brand-new carpet throughout, creating a warm and comfortable retreat. Bathroom has been tastefully updated with new quarts counter, while new light fixtures throughout the home provide a fresh, modern feel. Whether you're a first-time buyer, downsizer, or investor, this move-in-ready home offers exceptional value with stylish upgrades completed for your enjoyment. Ideally located close to schools, shopping, parks, playgrounds, and everyday amenities, this is a fantastic opportunity to own a beautifully updated home in a desirable community. Simply move in and enjoy! (id:46923)
Real Broker