
Property Results - On the Ball Real Estate
11212 75 Av NW
Edmonton, Alberta
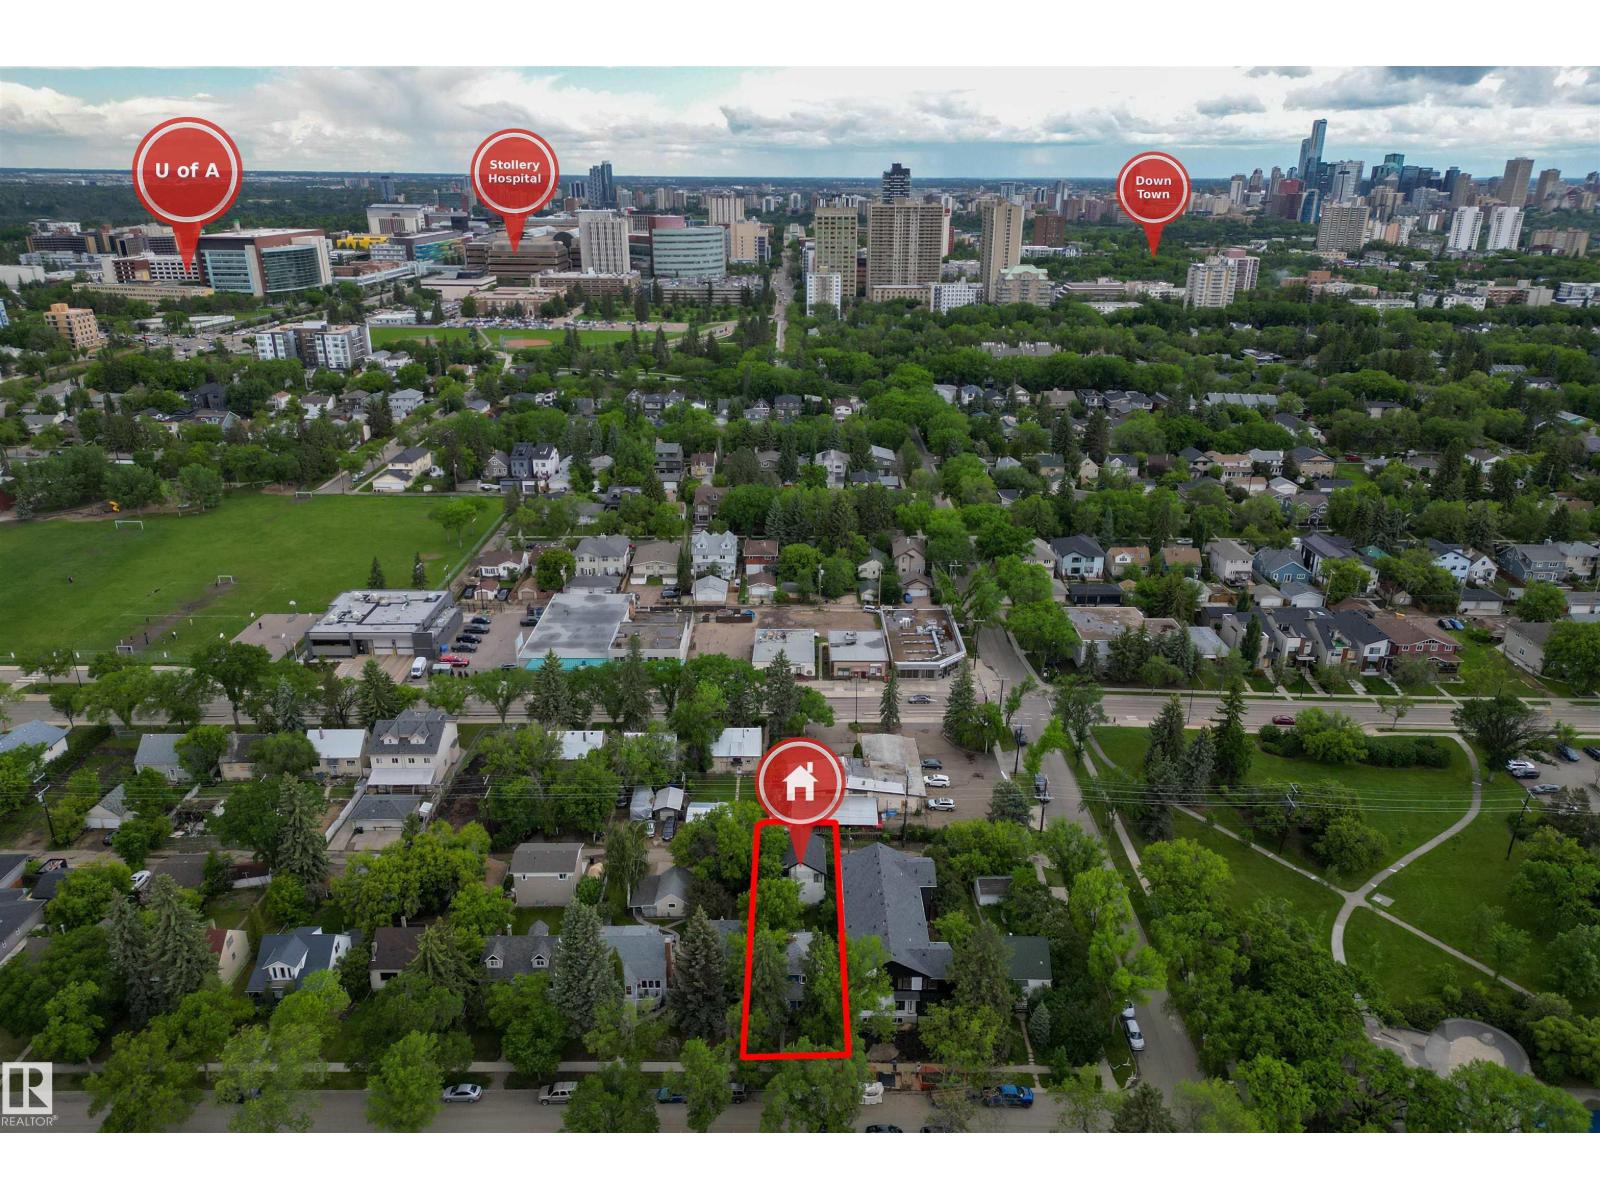
INVESTMENT OPPORTUNITY in one of Edmonton's most sought-after MATURE NEIGHBOURHOODS! Situated on a LARGE LOT in desirable MCKERNAN, this property offers exceptional value with a MODERN, SELF-CONTAINED GARAGE SUITE already in place. The suite features 1 BEDROOM + DEN, 2 BATHROOMS, IN-SUITE LAUNDRY, and a bright, functional layout ideal for rental income, guest accommodations, or multi-generational living. The newer garage suite provides immediate living or rental potential, while the existing home is sold AS IS, WHERE IS. Whether you're an investor, builder, or future homeowner, the property offers outstanding value. Located just minutes from the UNIVERSITY OF ALBERTA, LRT, Whyte Avenue, river valley trails, and major employment hubs, the rental appeal is undeniable. Whether you're looking to generate income immediately, hold for future redevelopment, or secure a premium lot in a high-demand area, this property offers FLEXIBILITY, CASH FLOW POTENTIAL, and LONG-TERM UPSIDE in an exceptional location. (id:46923)
Exp Realty
299 Elliott Wd
Fort Saskatchewan, Alberta
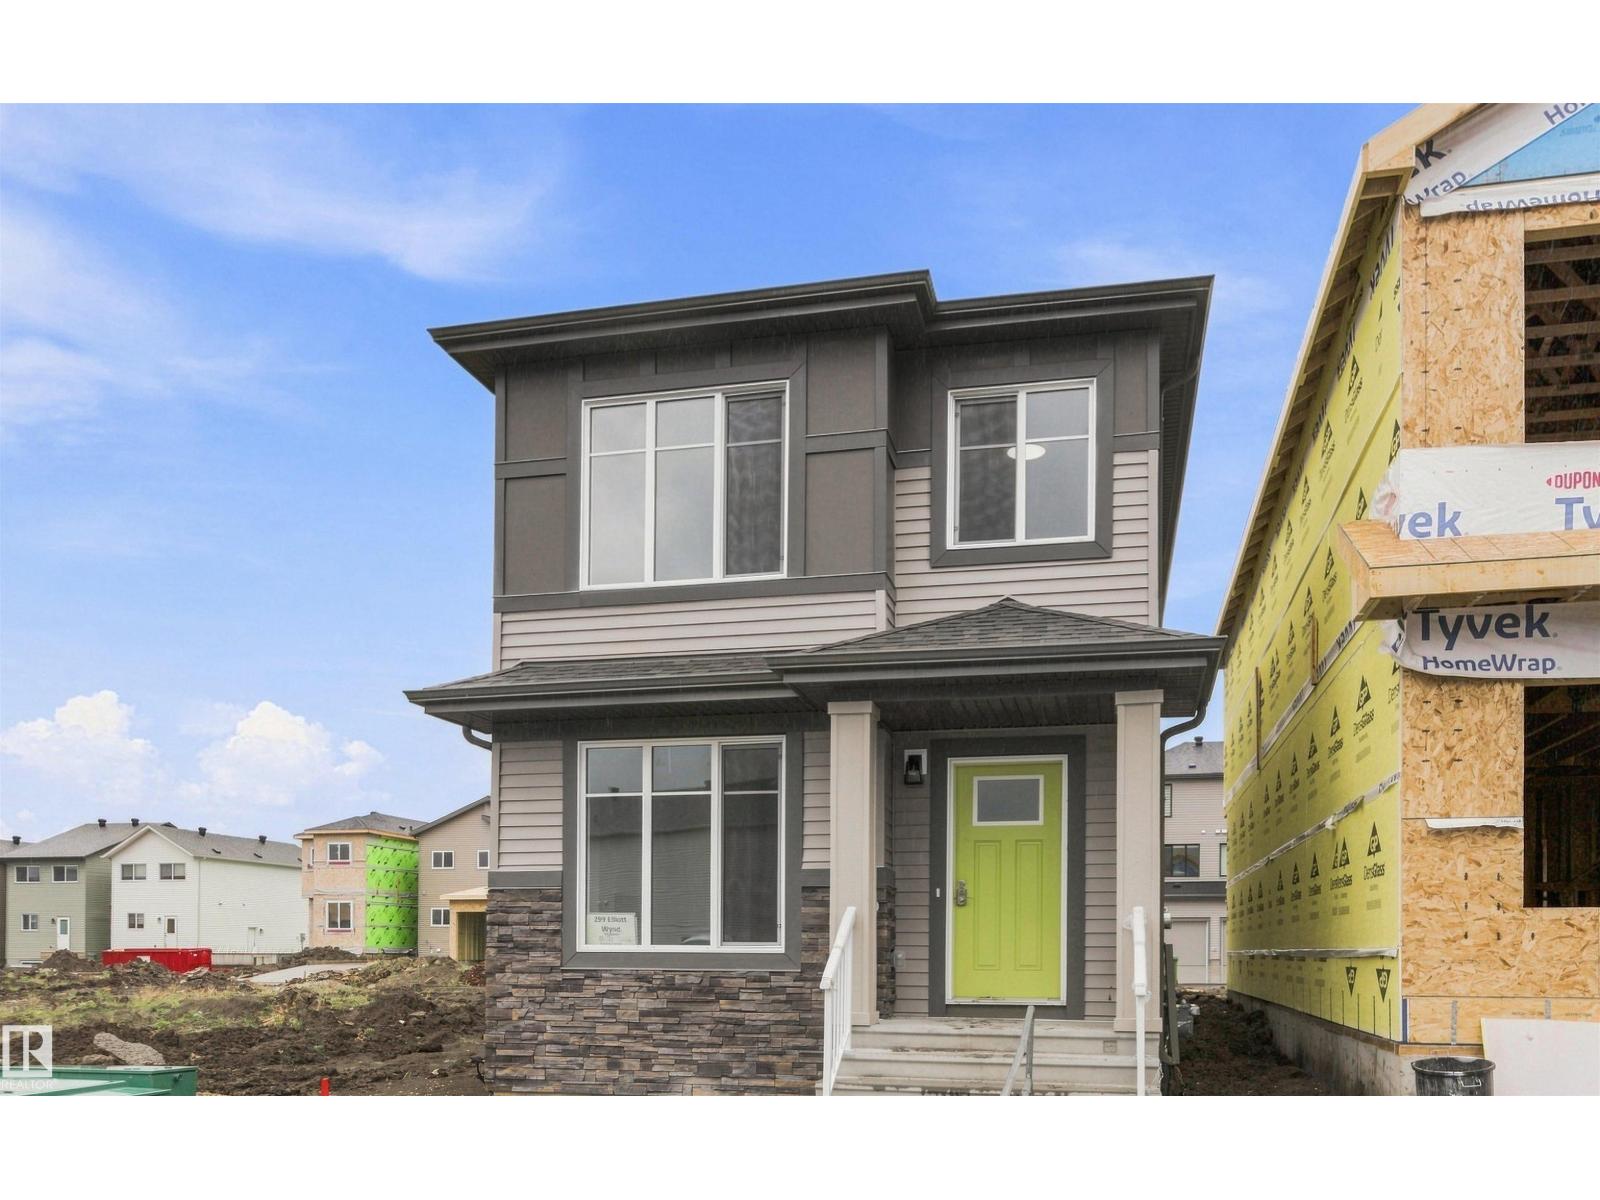
SouthPointe is a modern, family-friendly neighbourhood, offering a quiet, safe, and affordable living. The Kenton-Z by Akash Homes, a beautifully crafted 1602 sq ft two-storey home. Designed for modern family living, this home features an open-concept main floor which offers 9' ceilings, flowing French-imported laminate flooring and an open-concept flow where the kitchen, dining, and living areas connect seamlessly -perfect for entertaining or everyday comfort. Large windows fill the space with natural light, highlighting stylish finishes and thoughtful design details throughout, including an electric fireplace in the living room. Upstairs, enjoy a flex space, laundry closet, and three spacious bedrooms, including a primary suite with a walk-in closet and a private ensuite. Added perk includes a separate side entrance & $5000 BRICK CREDIT. **PLEASE NOTE** PICTURES ARE OF ACTUAL HOME. HOME IS NOW COMPLETE! (id:46923)
Century 21 All Stars Realty Ltd
18636 130 St NW
Edmonton, Alberta
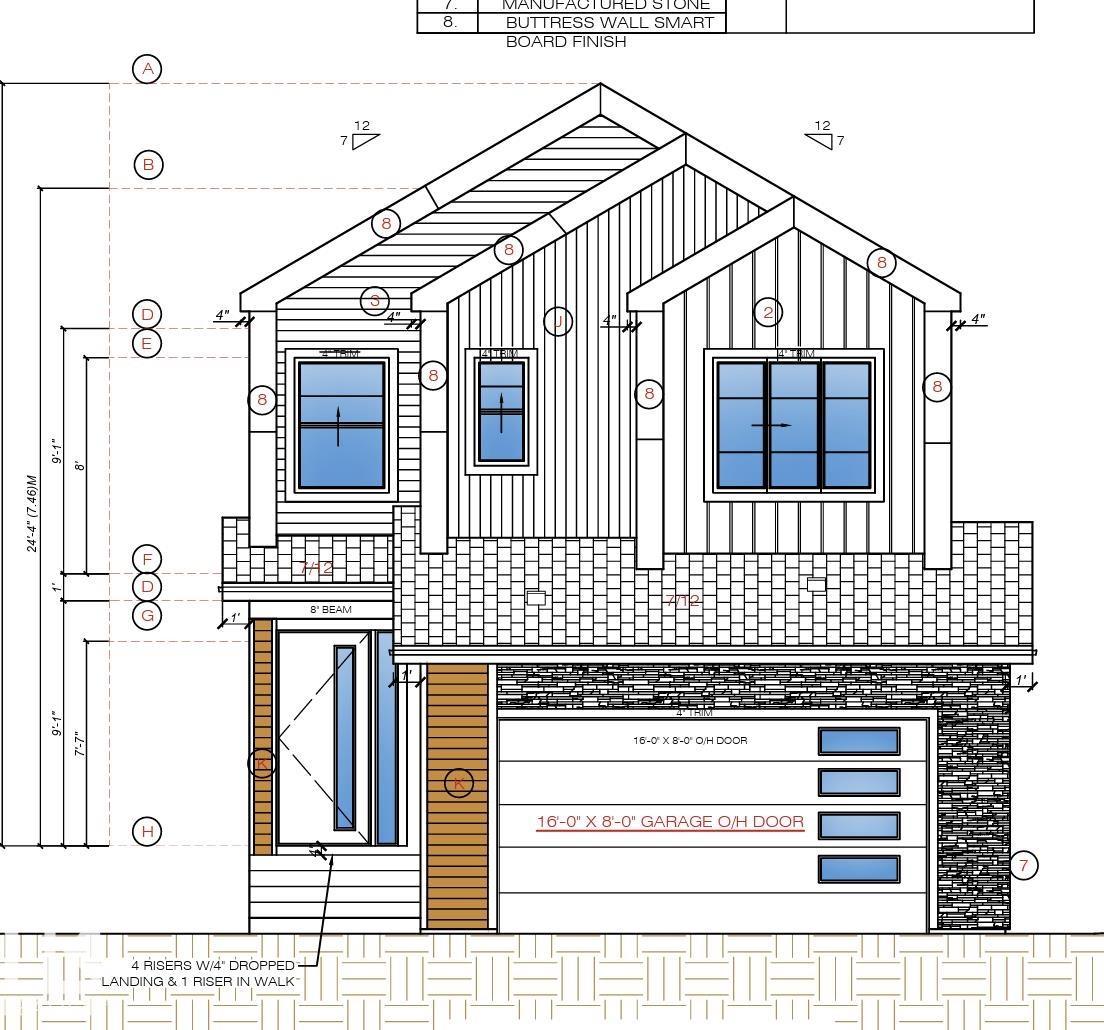
This beautifully designed home in the desirable community is Thoughtfully planned living space, this stunning home features an open-concept layout with a spectacular open-to-above great room, a spacious dining area, and a modern kitchen with ample cabinetry and spice kitchen. The main floor also includes a versatile bedroom, a convenient mudroom, and direct access to the attached garage. Upstairs, you will find a spacious primary bedroom with a walk-in closet and a luxurious ensuite, two additional bedrooms, a full bathroom, an upstairs laundry area, and a large bonus room. Conveniently located close to schools, parks, shopping, and other amenities, this home offers the perfect blend of comfort, style, and functionality. (id:46923)
Exp Realty
18632 130 St NW
Edmonton, Alberta
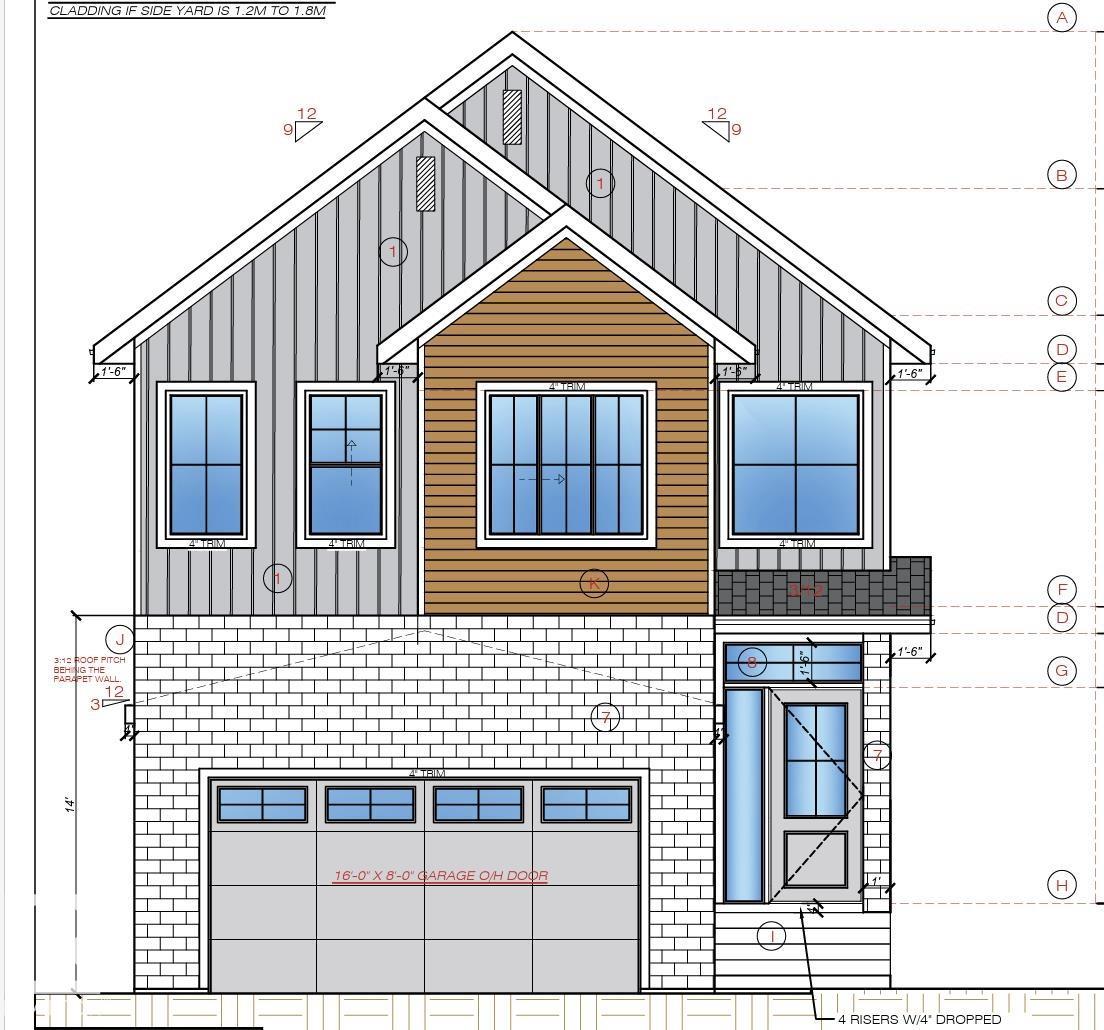
This beautifully designed home in the desirable community is Thoughtfully planned living space, this stunning home features an open-concept layout with a spectacular open-to-above great room, a spacious dining area, and a modern kitchen with ample cabinetry and a spice kitchen. The main floor also includes a versatile bedroom, a convenient mudroom, and direct access to the attached garage. Upstairs, you will find a spacious primary bedroom with a walk-in closet and a luxurious ensuite, three additional bedrooms, a full bathroom, an upstairs laundry area, and a large bonus room. Conveniently located close to schools, parks, shopping, and other amenities, this home offers the perfect blend of comfort, style, and functionality. (id:46923)
Exp Realty
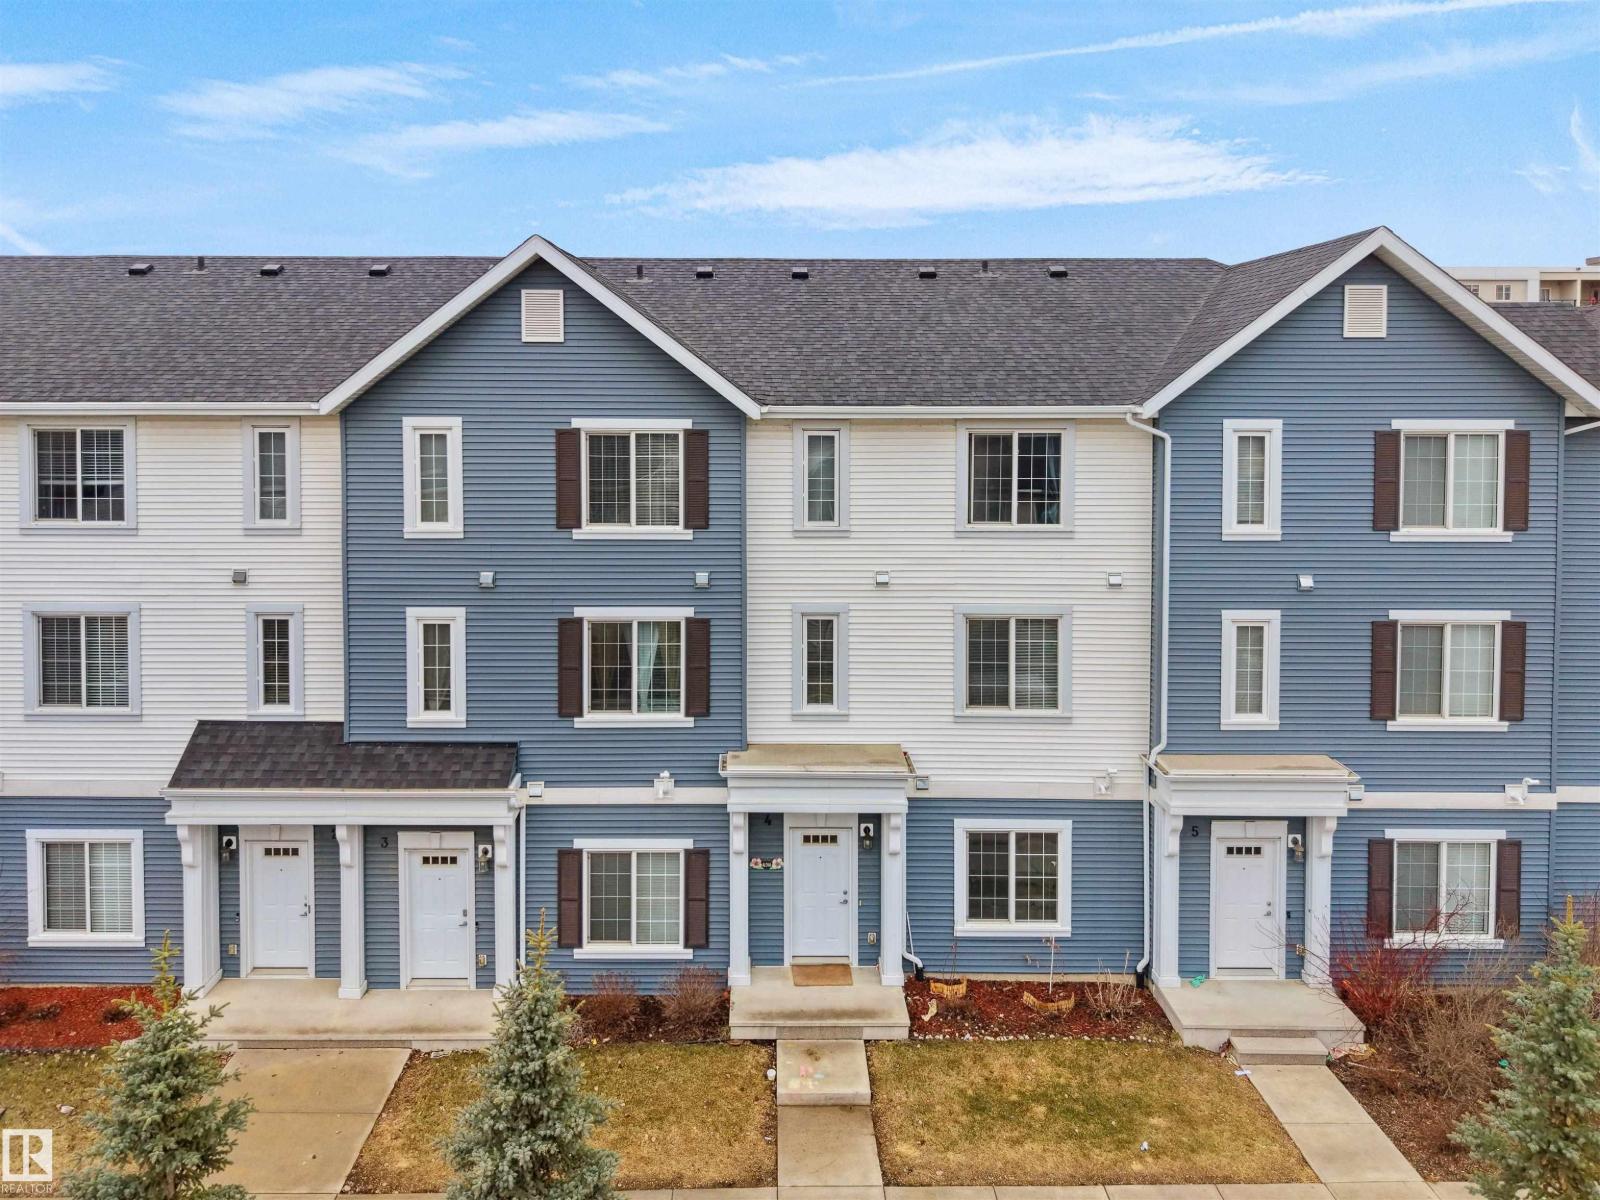
#4 735 Allard Bv SW
Edmonton, Alberta
Welcome to Allard! This beautifully upgraded 1,693 sq. ft. former showhome offers stylish, modern living across three levels. Built in 2018, it features a double attached garage and a versatile main-floor office/flex space. The bright open-concept main level boasts 9-ft ceilings, large windows, vinyl plank flooring, and a chef-inspired kitchen with stainless steel appliances, quartz countertops, a tiled backsplash, soft-close cabinetry, and a large island. Step onto the private balcony, perfect for summer BBQs. Upstairs, the spacious primary suite includes a private ensuite, plus two additional bedrooms, a full bath, and convenient upper-level laundry. Located in a well-managed complex with low condo fees, this home is within walking distance to K-9 and high schools, parks, shopping, and everyday amenities, with future LRT expansion nearby. Ideal for first-time buyers, growing families, or investors. Move-in ready with premium finishes throughout and easy access to major commuter routes. (id:46923)
Maxwell Polaris
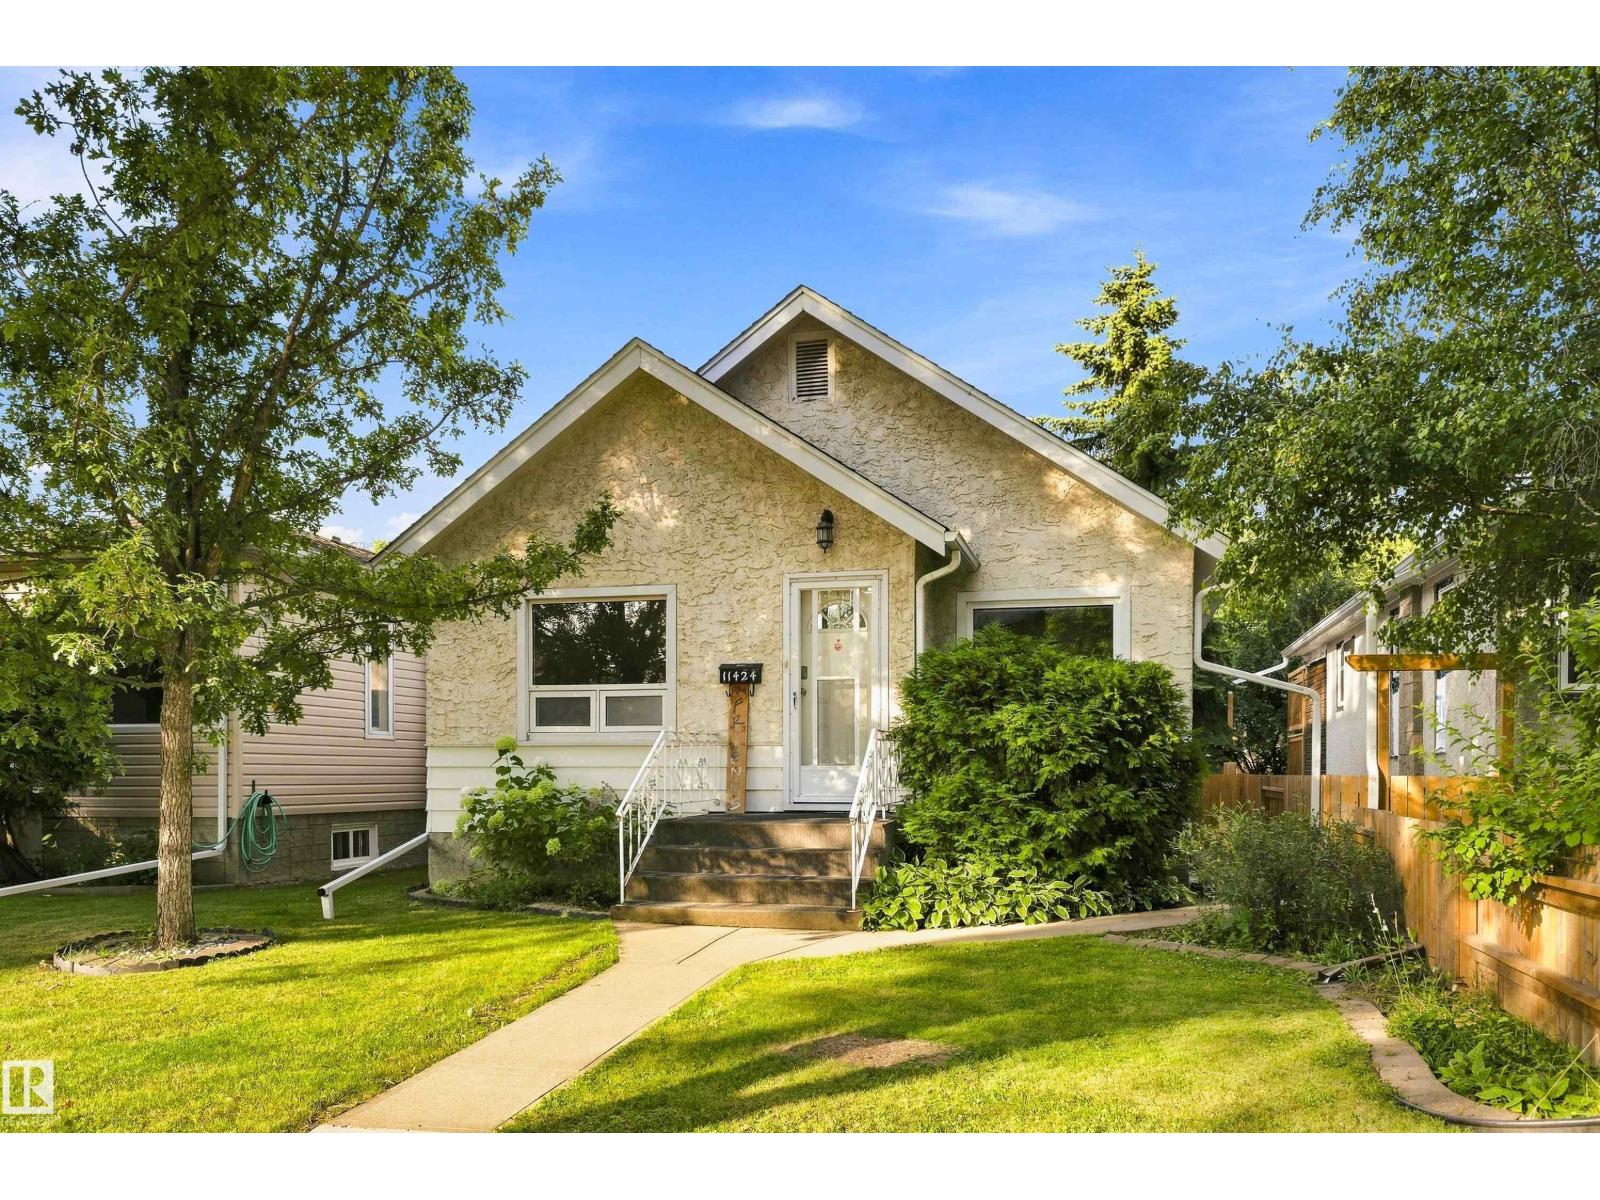
11424 67 St NW
Edmonton, Alberta
Welcome to this meticulously maintained Bungalow in the heart of Bellevue. Offering incredible use of space, this charming home is move-in ready and full of character. Featuring 3 BEDROOMS, 2 FULL BATHROOMS and a functional layout with no wasted space, it’s an ideal opportunity for first-time buyers, downsizers or anyone looking to enjoy an established central community. Outside, you’ll love the spacious yard, oversized powered garage and convenient RV parking—providing plenty of room for vehicles, storage, hobbies and outdoor living. Newer shingles & upgraded 100 AMP electrical add to the home’s appeal while pride of ownership is evident throughout. AMAZING LOCATION! Quick access to Concordia University, Eastglen High School, Highlands Golf Club, Coliseum Steak & Pizza, Wayne Gretzky Drive, and Yellowhead. Nearby River Valley trails provide endless opportunities for cycling, walking and outdoor recreation. Charming, well cared for and perfectly located—this home is ready to move in! DON'T MISS OUT! (id:46923)
Real Broker
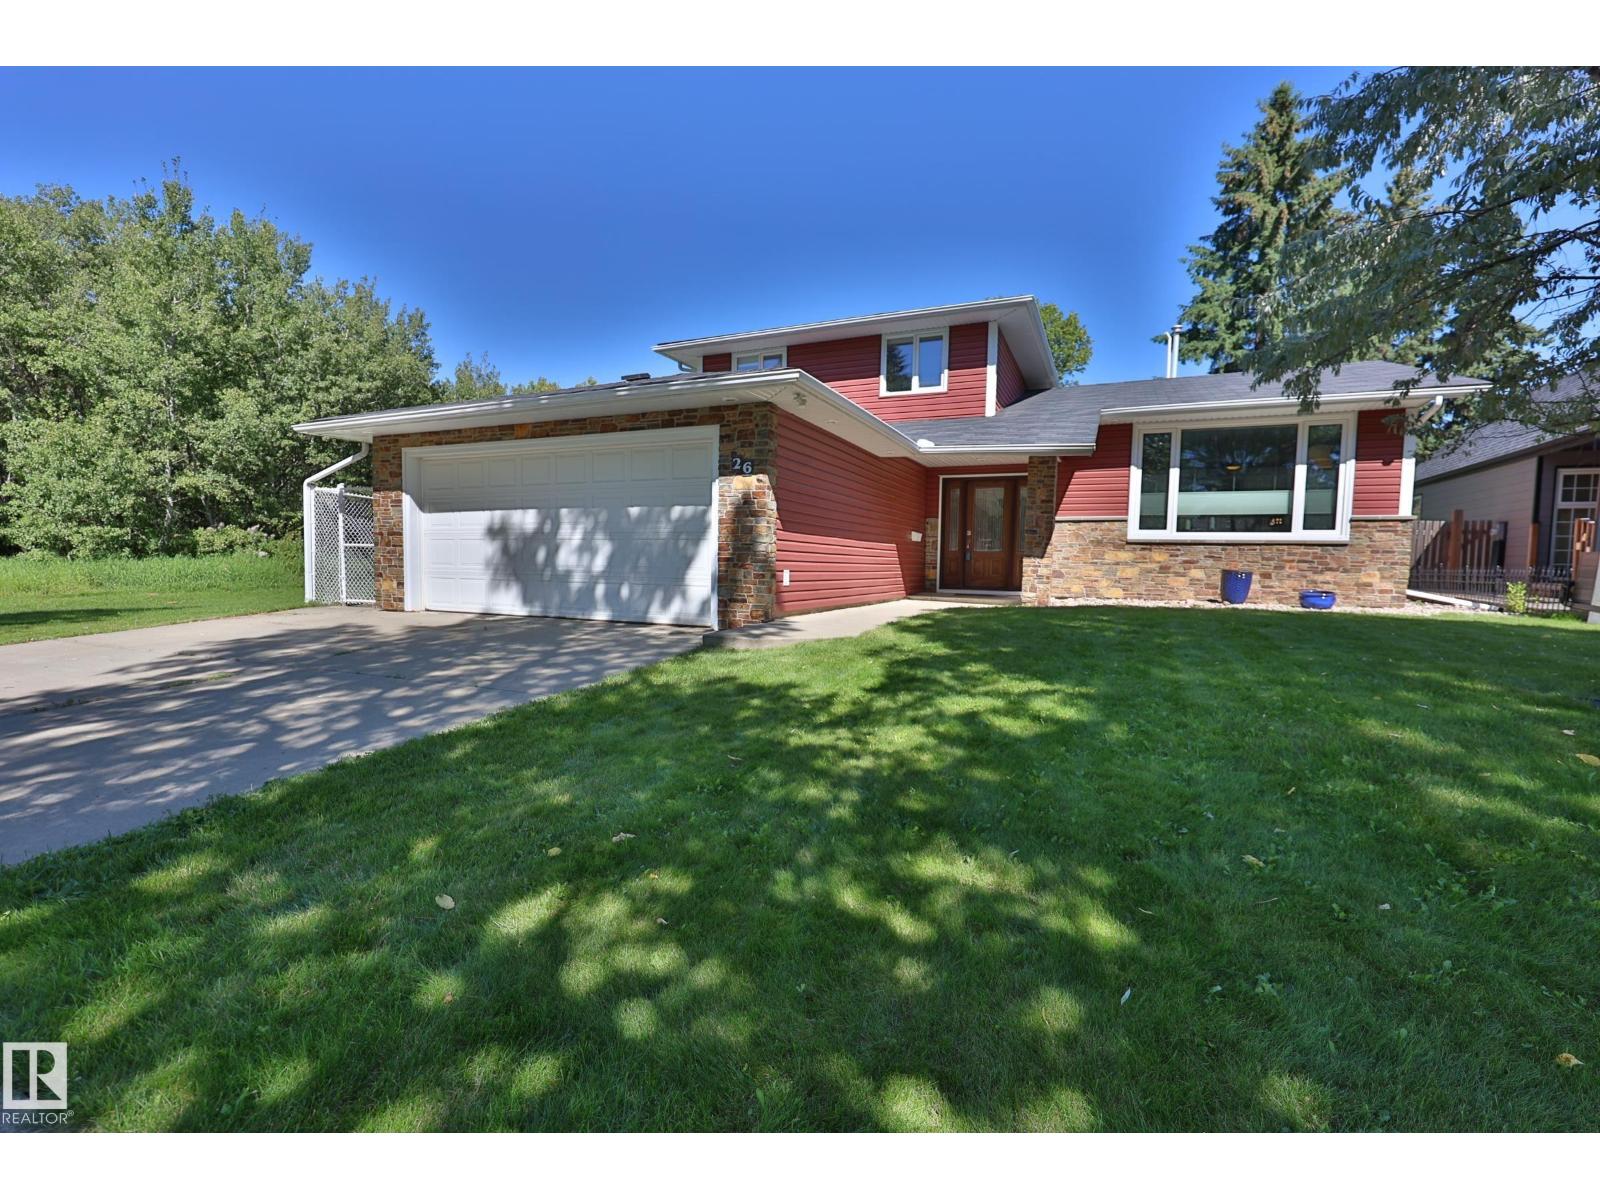
26 Butterfield Cr
St. Albert, Alberta
ONE OF THE BEST SPOTS IN TOWN! Surrounded by Parks and Trails, NEXT TO THE RIVER, walking distance to schools, shops and all that St.Albert has to offer. THIS HOME HAS BEEN LOVED AND UPDATED throughout the years. Spacious Front living room is FLOODED WITH NATURAL light, accented with Vinyl plank flooring flows throughout. HIGH FUNCTIONING KITCHEN with a view of the yard - ENDLESS CABINETS, raised eating bar and built in appliances. Dinette with ROOM TO HOST for the holidays. Lower level family room with GAS FIREPLACE, and patio door to the BACK YARD OF YOUR DREAMS. Multi level decks, Hot tub, Mature trees, Privacy and room to Play. MAIN FLOOR OFFICE could be a bedroom. Raised Laundry at side entry with extra storage. Upstairs to the Kings size primary suite UPDATED WITH FULL ENSUITE. Bedrooms 2 and 3 are similar in size with another full bath adjacent. BASEMENT IS FULLY FINISHED with an open rec room and endless storage. 20x20 GARAGE IS INSULATED and finished, plus wide open street parking. (id:46923)
RE/MAX Elite
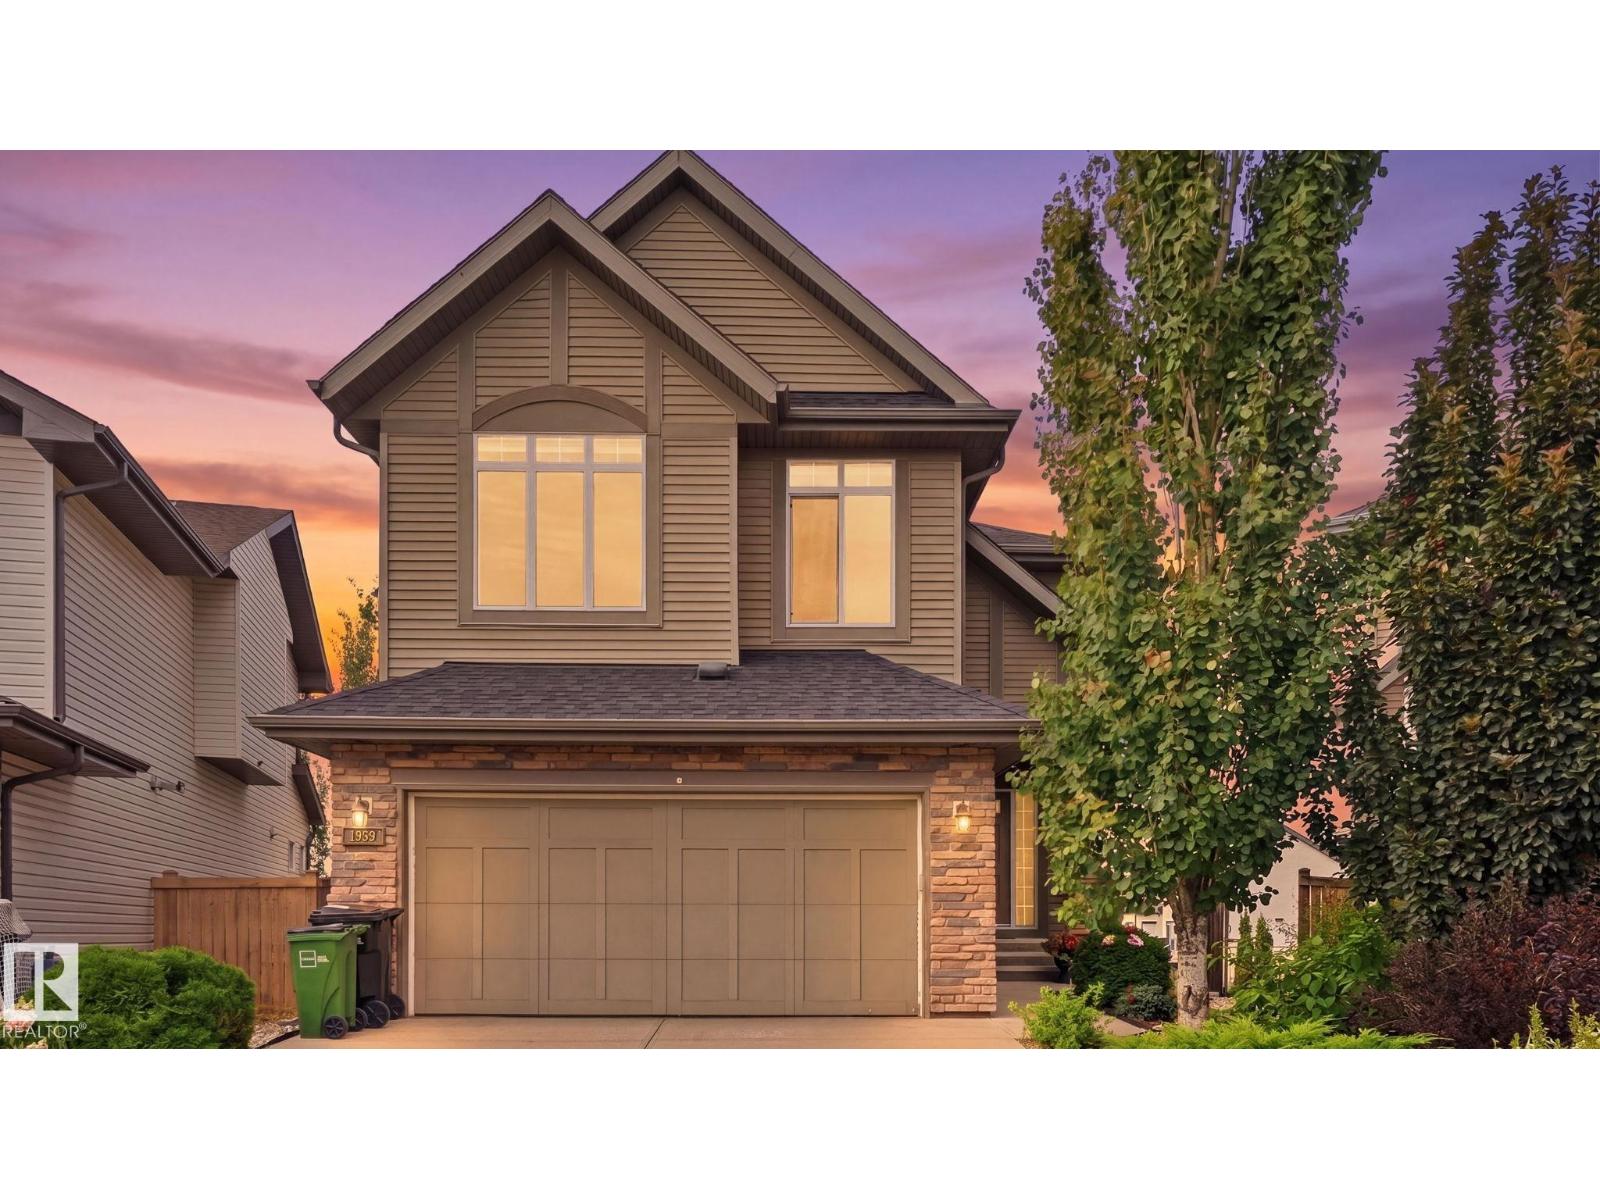
1832 56 St SW
Edmonton, Alberta
Tucked into a quiet pie-shaped cul-de-sac in Walker and backing onto a walking trail, this fully finished walkout home offers nearly 3,500 sq. ft. of total living space with 6 bedrooms, 3.5 bathrooms and a main-floor den with French doors. The main level features an updated kitchen and a convenient walk-through pantry connecting directly to the mudroom and double attached garage. Upstairs, the massive bonus room gives you exceptional flexibility, while the primary suite includes a walk-in closet and spacious 5-piece ensuite with a soaker tub, separate shower and two vanities. The fully finished walkout basement adds even more room with two additional bedrooms and direct access to the fenced and landscaped backyard. Outside, the deck includes stairs down to the yard, making it easy to enjoy the generous outdoor space and trail access behind the home. With 2,450 sq. ft. above grade plus another 1,045 sq. ft. downstairs, this home delivers the kind of room that’s hard to find. (id:46923)
Royal LePage Noralta Real Estate
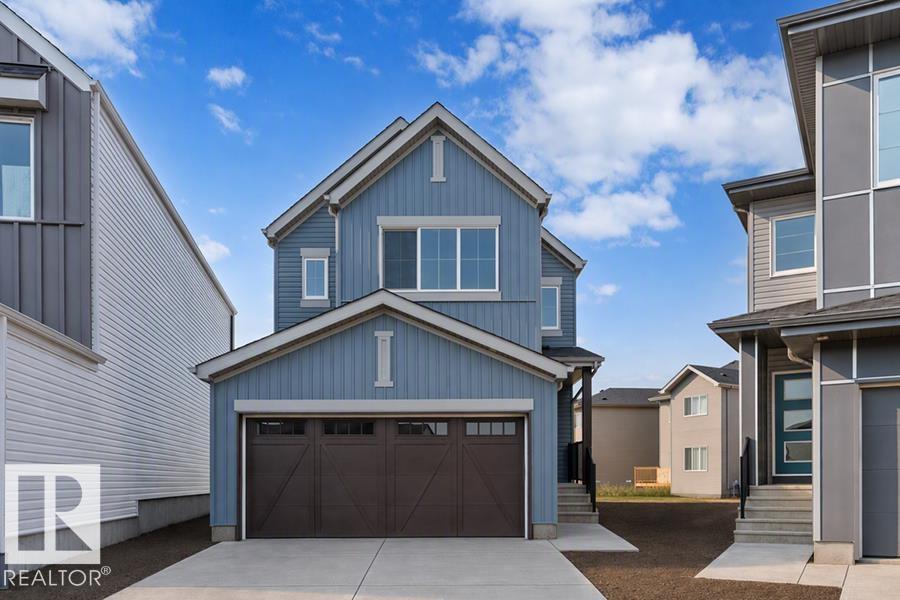
2708 188 St NW
Edmonton, Alberta
This thoughtfully designed home offers a functional layout for modern family living. The main floor features 9' ceilings, LVP flooring, a double attached garage with a floor drain, and a separate side entrance. A welcoming foyer leads to a mudroom with garage access, a full 3-piece bath with a walk-in shower, and a rear main-floor bedroom—ideal for guests or extended family. The open-concept kitchen, nook, and great room provide seamless flow. The kitchen includes quartz countertops, an island with a flush eating ledge, undermount sink, built-in microwave, pendant lighting, chimney-style hood fan, full-height tile backsplash, soft-close cabinets and drawers, and a pantry. Large windows fill the great room with natural light, and a patio door opens to the backyard. Upstairs features a spacious primary suite with a walk-in closet and 5-piece ensuite, plus a bonus room, two additional bedrooms, a 3-piece bath, and upper-floor laundry. Black fixtures and upgraded railings complete the home. (id:46923)
Exp Realty
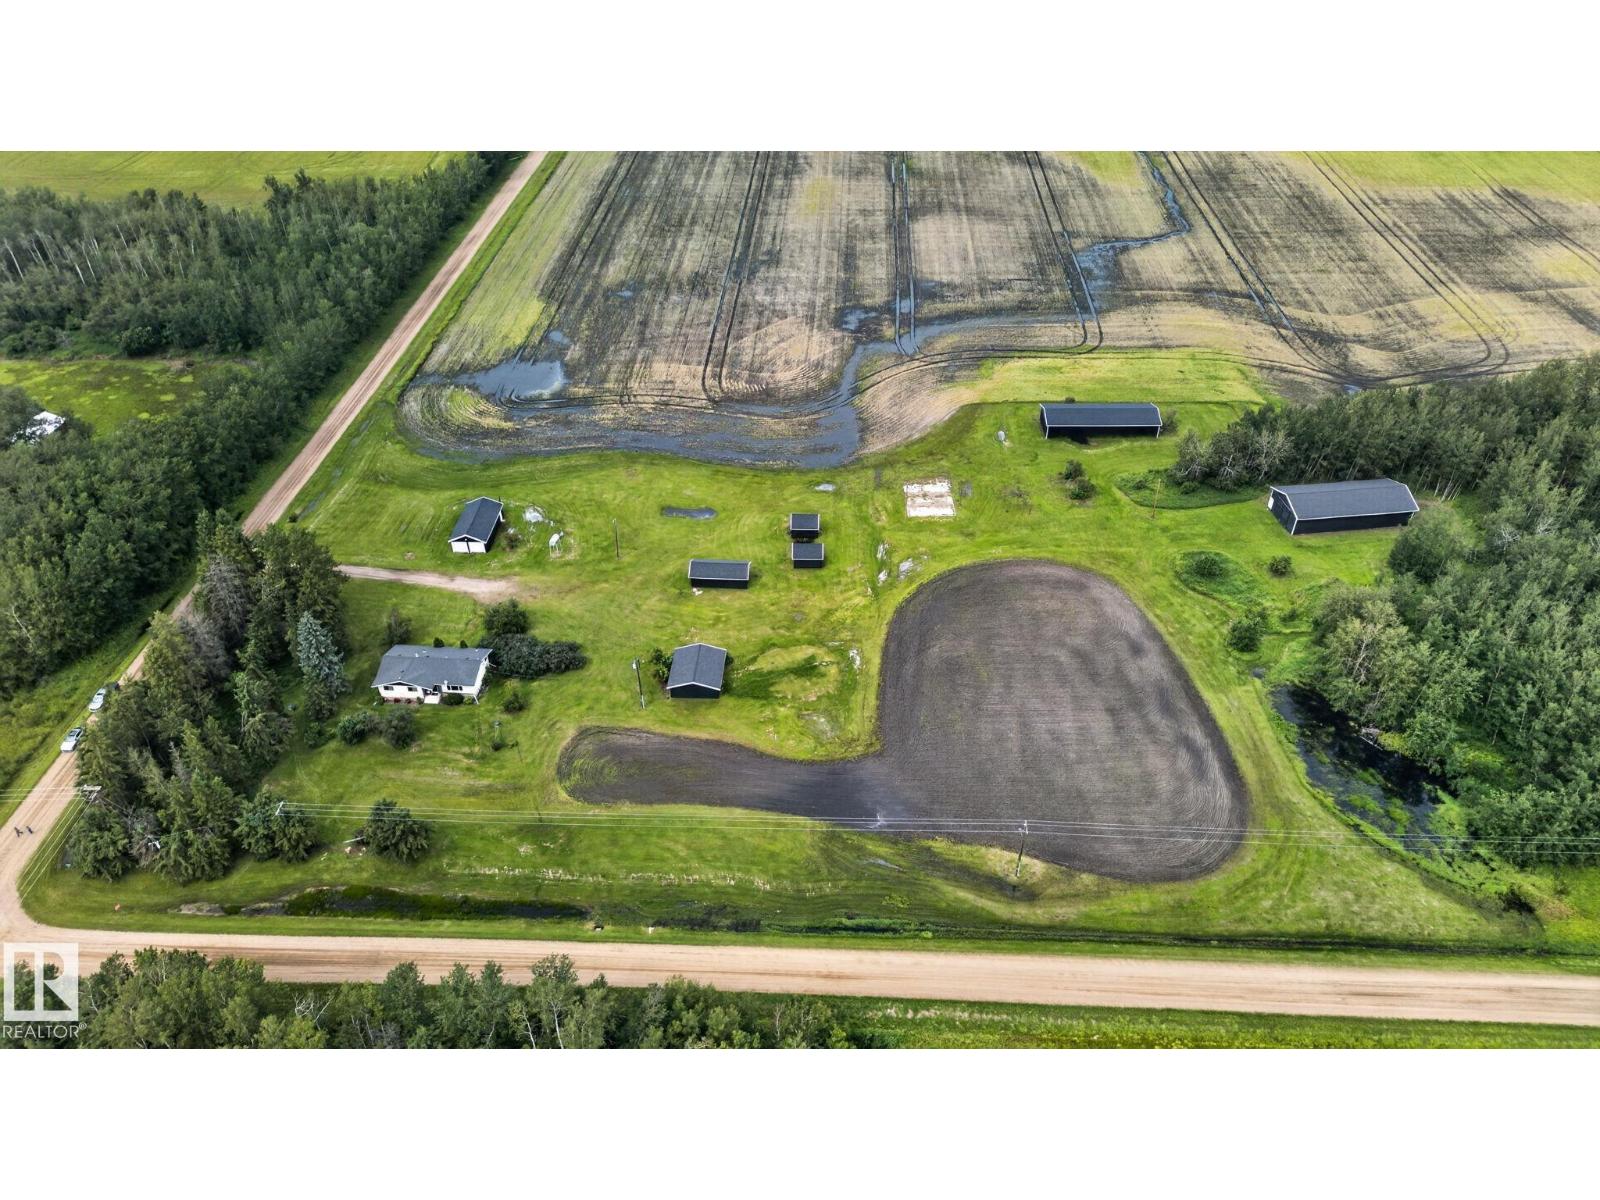
58201 Rr 214
Rural Thorhild County, Alberta
Discover the perfect balance of country living and everyday convenience on this beautifully renovated 10-acre property just 7 minutes from Redwater and minutes from Alberta's Heartland Industrial Area. Enjoy the privacy, space, and freedom to create the lifestyle you've always envisioned while staying close to work, schools, and everyday amenities. The updated 3-bedroom bungalow blends modern finishes with timeless charm, featuring new flooring, paint, lighting, countertops, bathroom fixtures, furnace, hot water tank, and more. The functional layout offers a bright kitchen, spacious living room, finished basement with a large recreation room, and plenty of storage. Outside, you'll find two double garages, a large powered shop, multiple powered outbuildings, and endless room to enjoy. A rare opportunity to experience peaceful country living with the convenience of town and industry just minutes away. (id:46923)
Real Broker
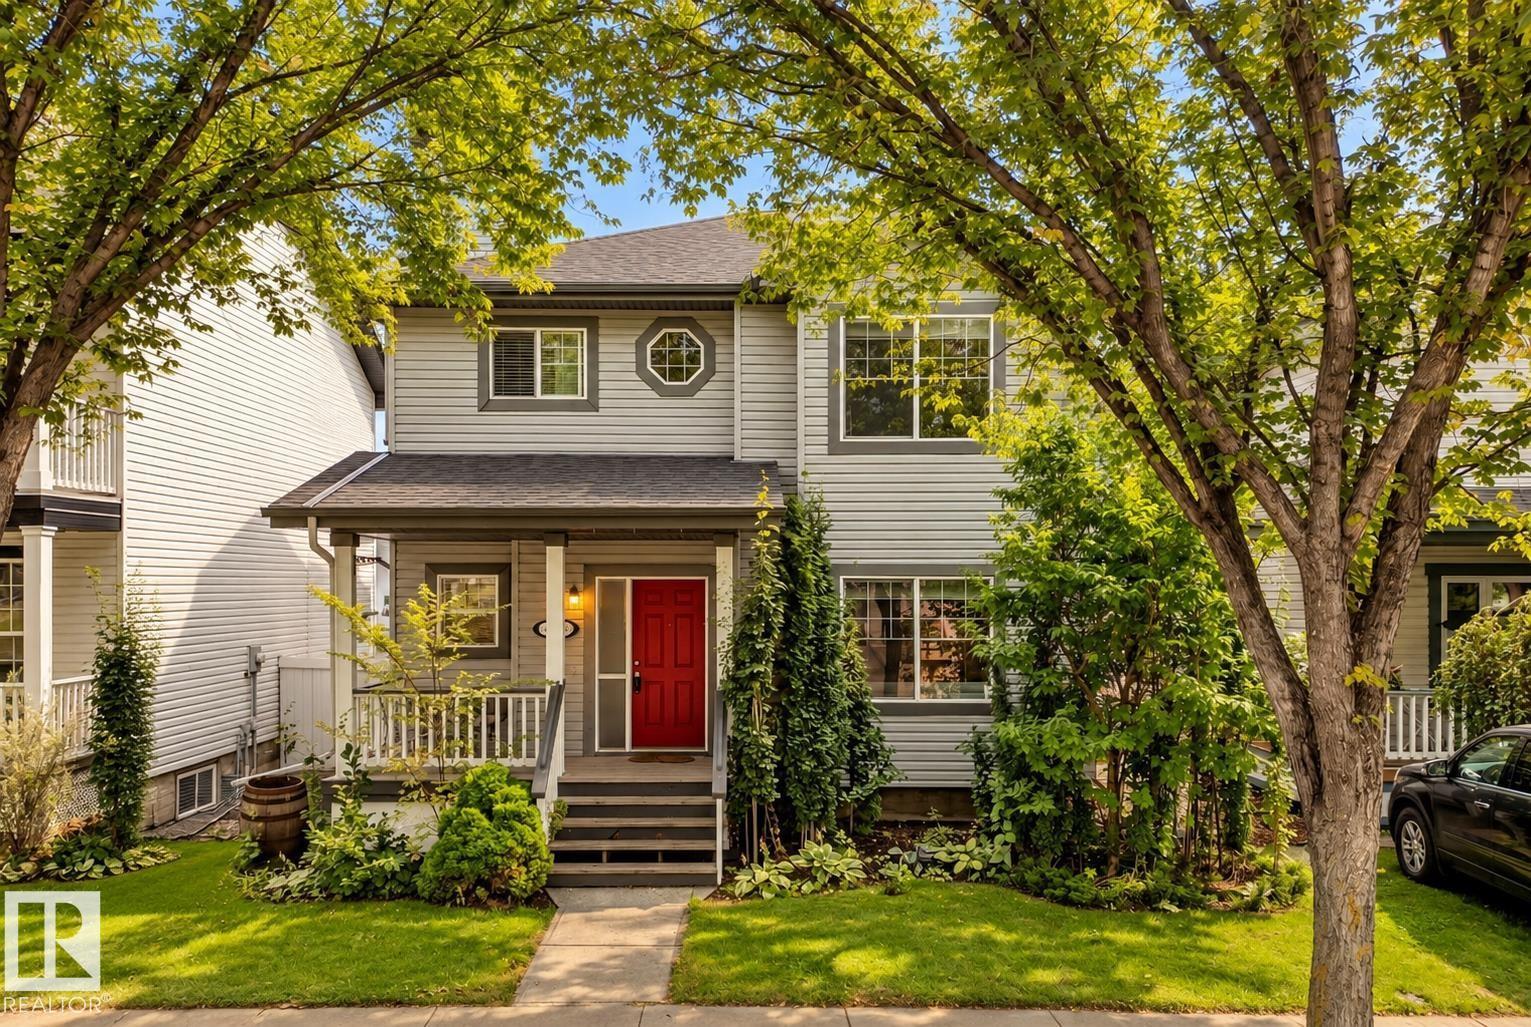
1660 Tomlinson Cm NW
Edmonton, Alberta
Set on a park-like 4,484 sq. ft. lot DIRECTLY ACROSS FROMM TOMLINSON PARK, this bright Terwillegar Towne 2-storey is framed by mature trees and topped by a NEWER ROOF (2023). A welcoming front veranda and red door open to 9’ ceilings, laminate floors and a main level shaped by natural light. The renovated kitchen pairs crisp white cabinetry with pull-outs & built-ins, generous counter space, S/S appliances and updated fixtures, flowing into a dining area wrapped in oversized windows. A gas fireplace anchors the front living room, while a powder room & separate laundry complete the main. Upstairs are 3 bedrooms, including a generous primary with walk-in closet & UPDATED 4PC ENSUITE (2026). Out back, the south-facing yard is the heart of the home: an oversized deck beneath a vine-covered pergola with string lights, mature greenery, stamped concrete, shed & double detached garage. Walk to schools, playgrounds & transit, with shopping, rec center, Henday & airport minutes away. (id:46923)
RE/MAX Professionals
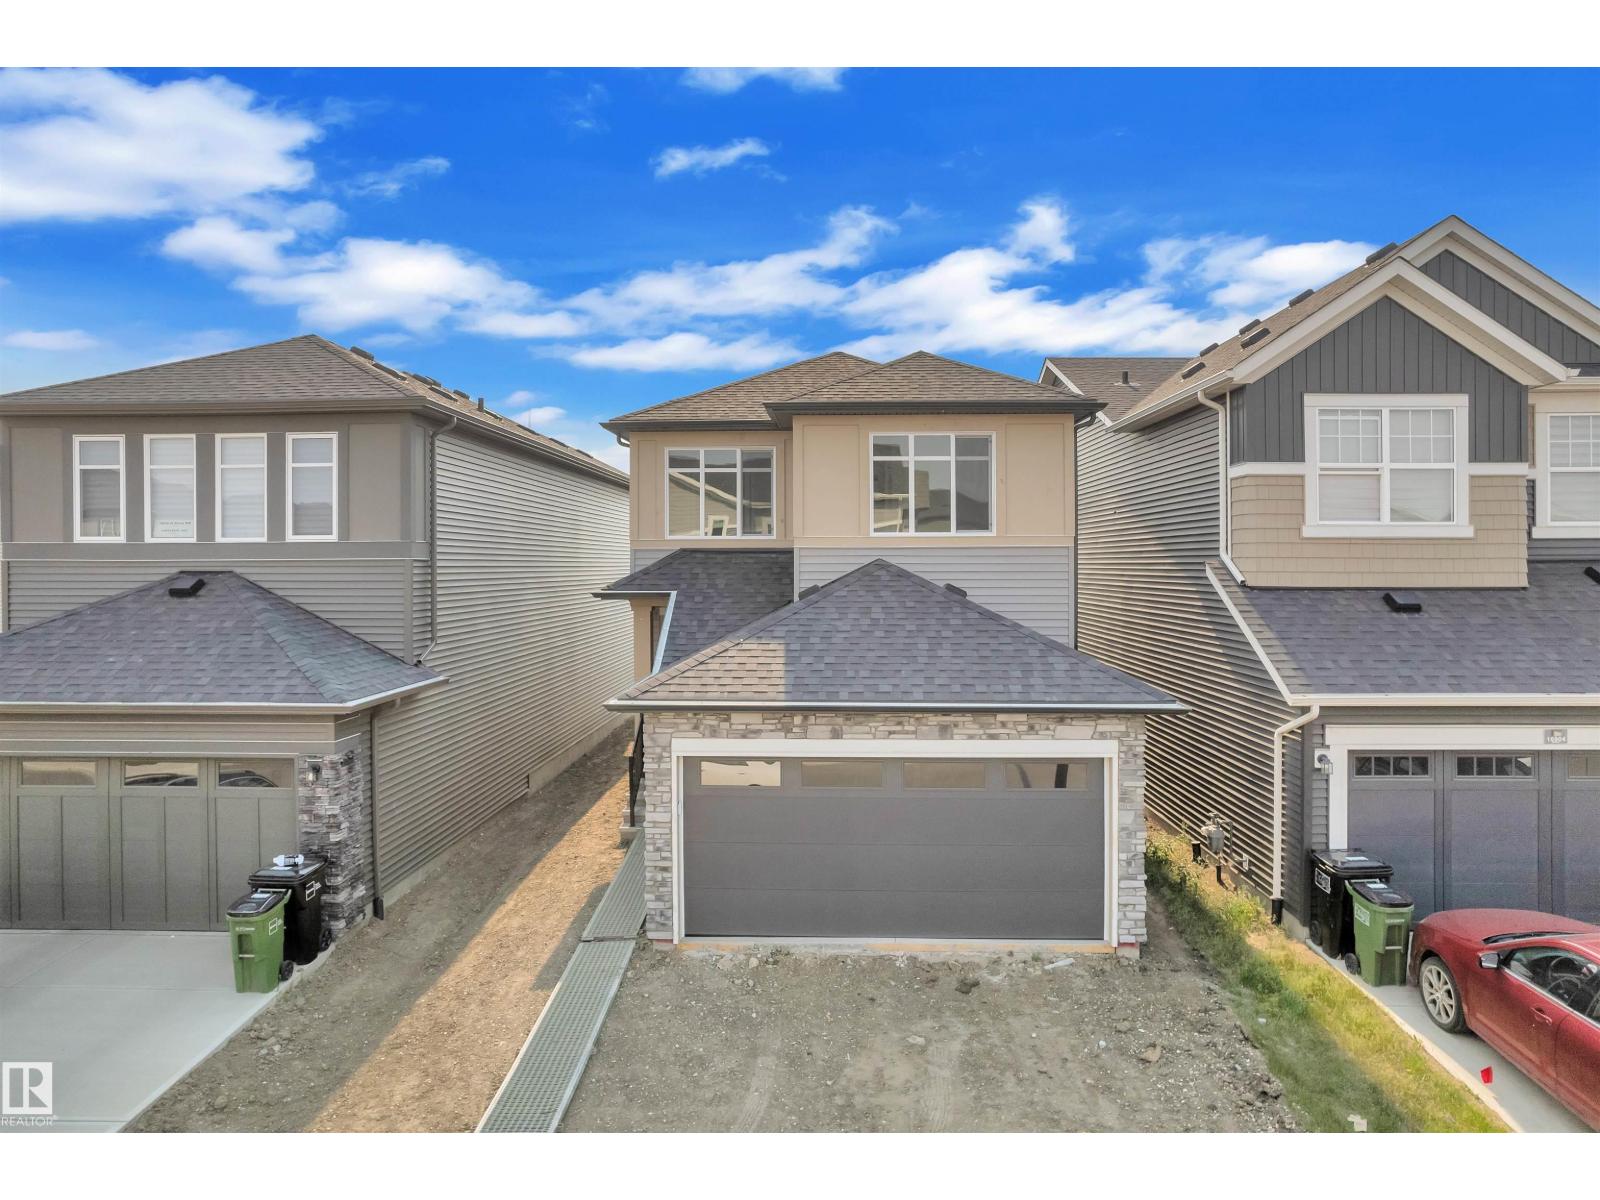
16832 49 St NW
Edmonton, Alberta
Located in the heart of Cy Becker with No neighbours at the back. As you enter the home you are greeted by luxury vinyl plank flooring throughout the great room, kitchen, and the breakfast nook. Your large kitchen features tile back splash, an island a flush eating bar, quartz counter tops and an undermount sink. All upgraded appliances included. Just off of the kitchen and tucked away by the front entry is a 2 piece powder room. Upstairs is the master's retreat with a large walk in closet and a 5-piece ensuite . The second level also include 2 additional bedrooms with a conveniently placed main 4-piece bathroom and a good sized bonus room. Close to all amenities and easy access to the Henday. It is just minutes from schools, shopping centers, and easy access to the Anthony Henday. (id:46923)
Exp Realty