
Property Results - On the Ball Real Estate
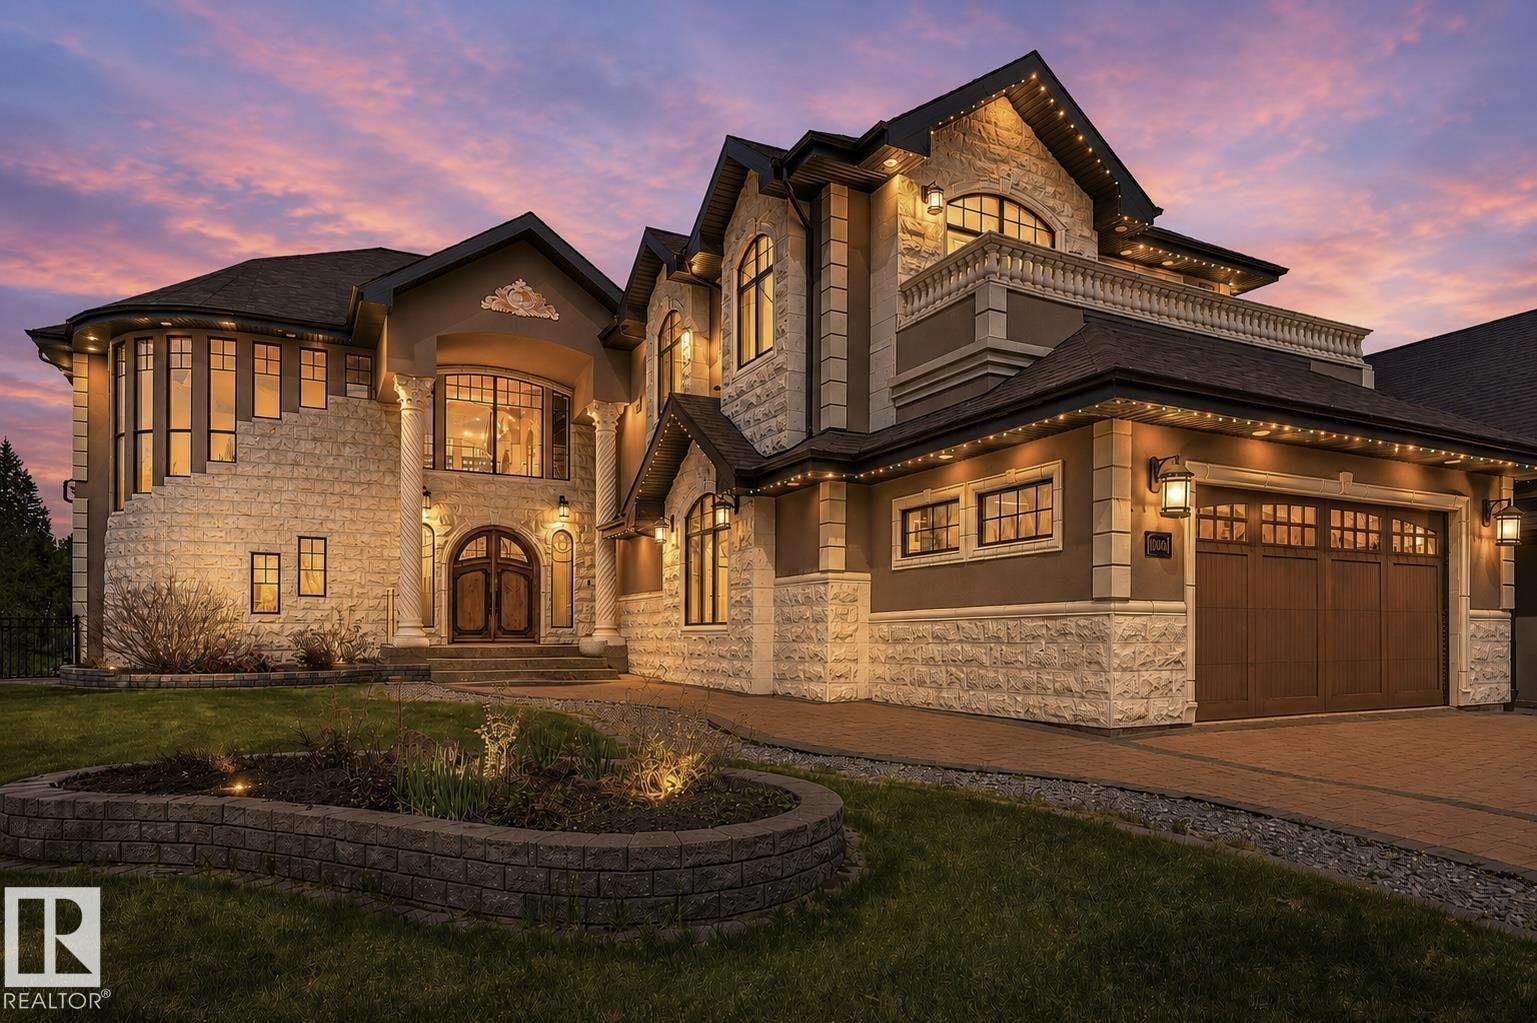
1004 Hollands Pt NW
Edmonton, Alberta
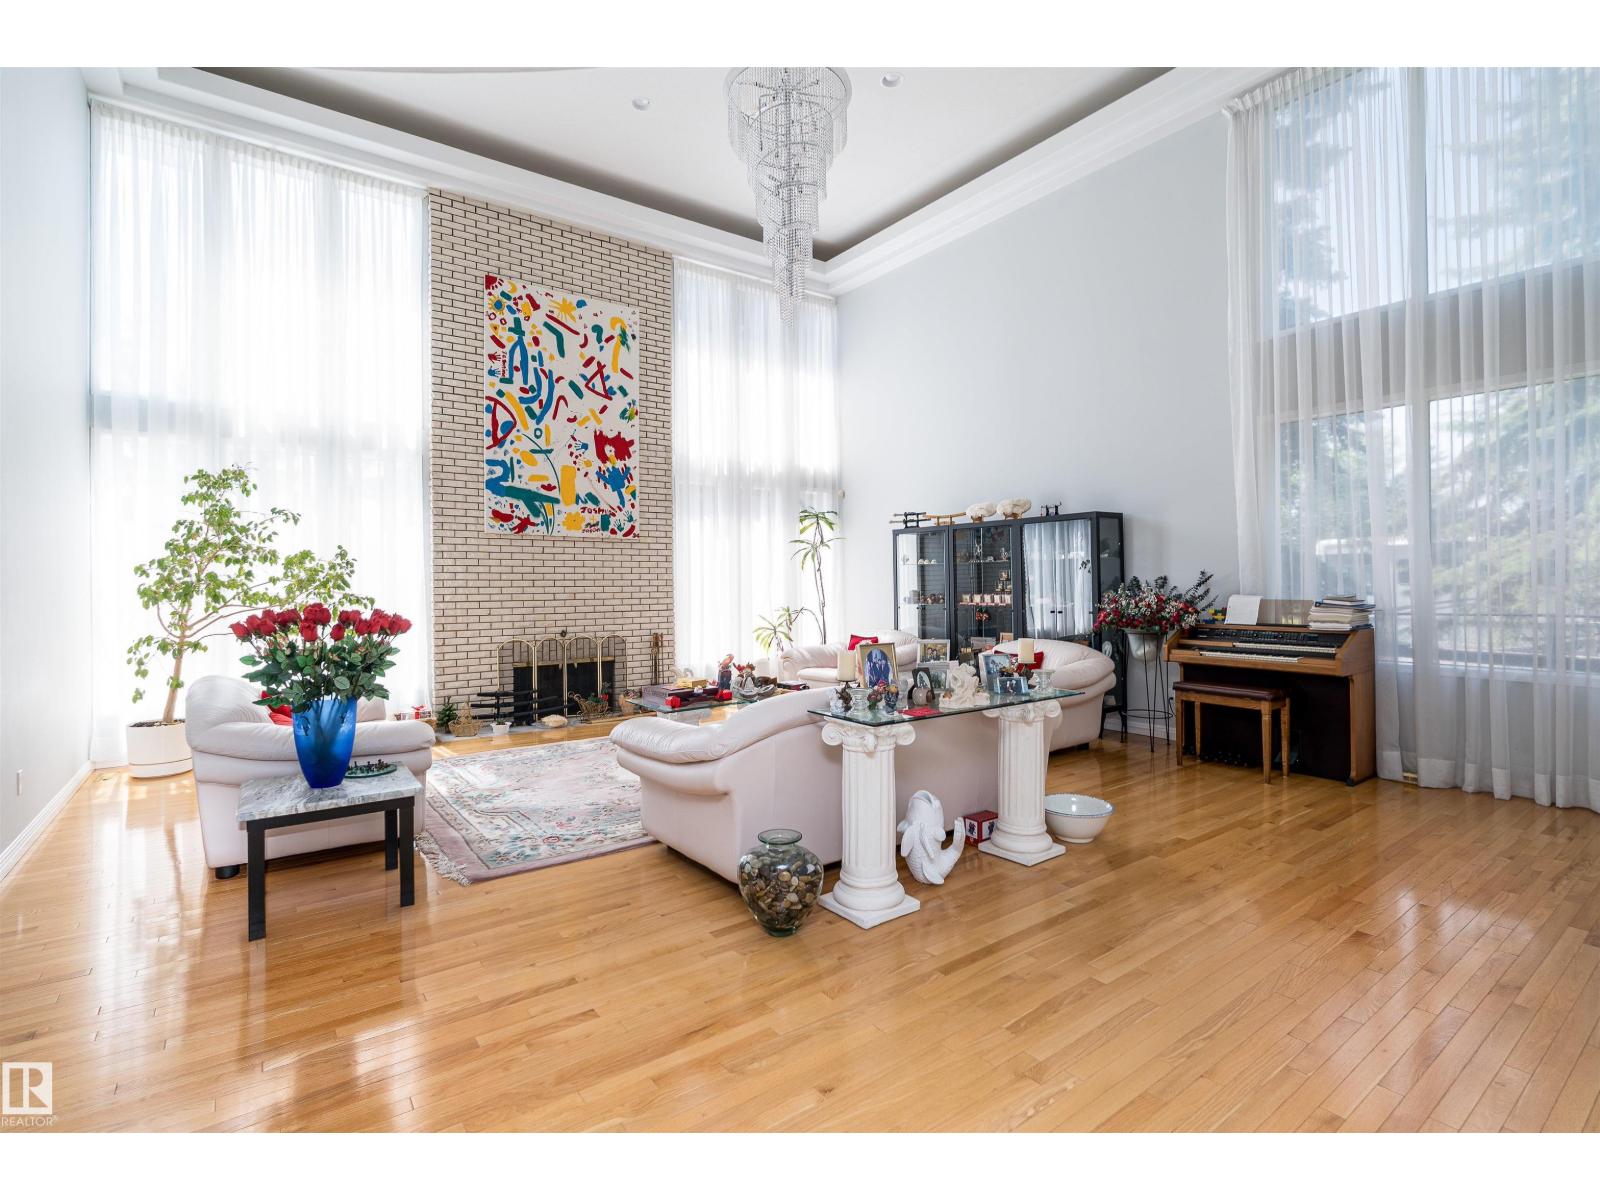
Unparalleled bespoke home nestled on the Whitemud Creek Ravine at nature’s doorstep. Beautifully appointed w/absolutely incredible Old World workmanship. Step through the massive dbl solid wood doors to jaw dropping 23' ceilings. Over 7,000 sf of luxury w/6 bedrms all w/ensuites, perfect for the growing or multi generational family. Extensive millwork features curved wood coffered ceilings, hand carved limestone, Corinthian columns, wainscotting, crown mouldings, B/I bookcases & a breathtaking spiral staircase. Great rm w/soaring windows, FP feature wall & formal dining rm. Unbelievable Chef’s kitchen where no expense was spared w/Subzero, 48 Wolf gas & 2 D/W. Huge den/billiard rm. 2 luxurious primary bedrms w/spa like ensuites. Step onto 1 of 3 balconies w/ravine views, adorned w/limestone balusters. F/Fin bsmt w/in floor heat, FR w/wet bar/wine rm, exercise area, 2 more bedrms w/ensuites & a home theatre. Heated 4 car tandem garage w/epoxy flrs, drain & rm for a golf simulator. Steps to pond/park (id:46923)
RE/MAX Excellence
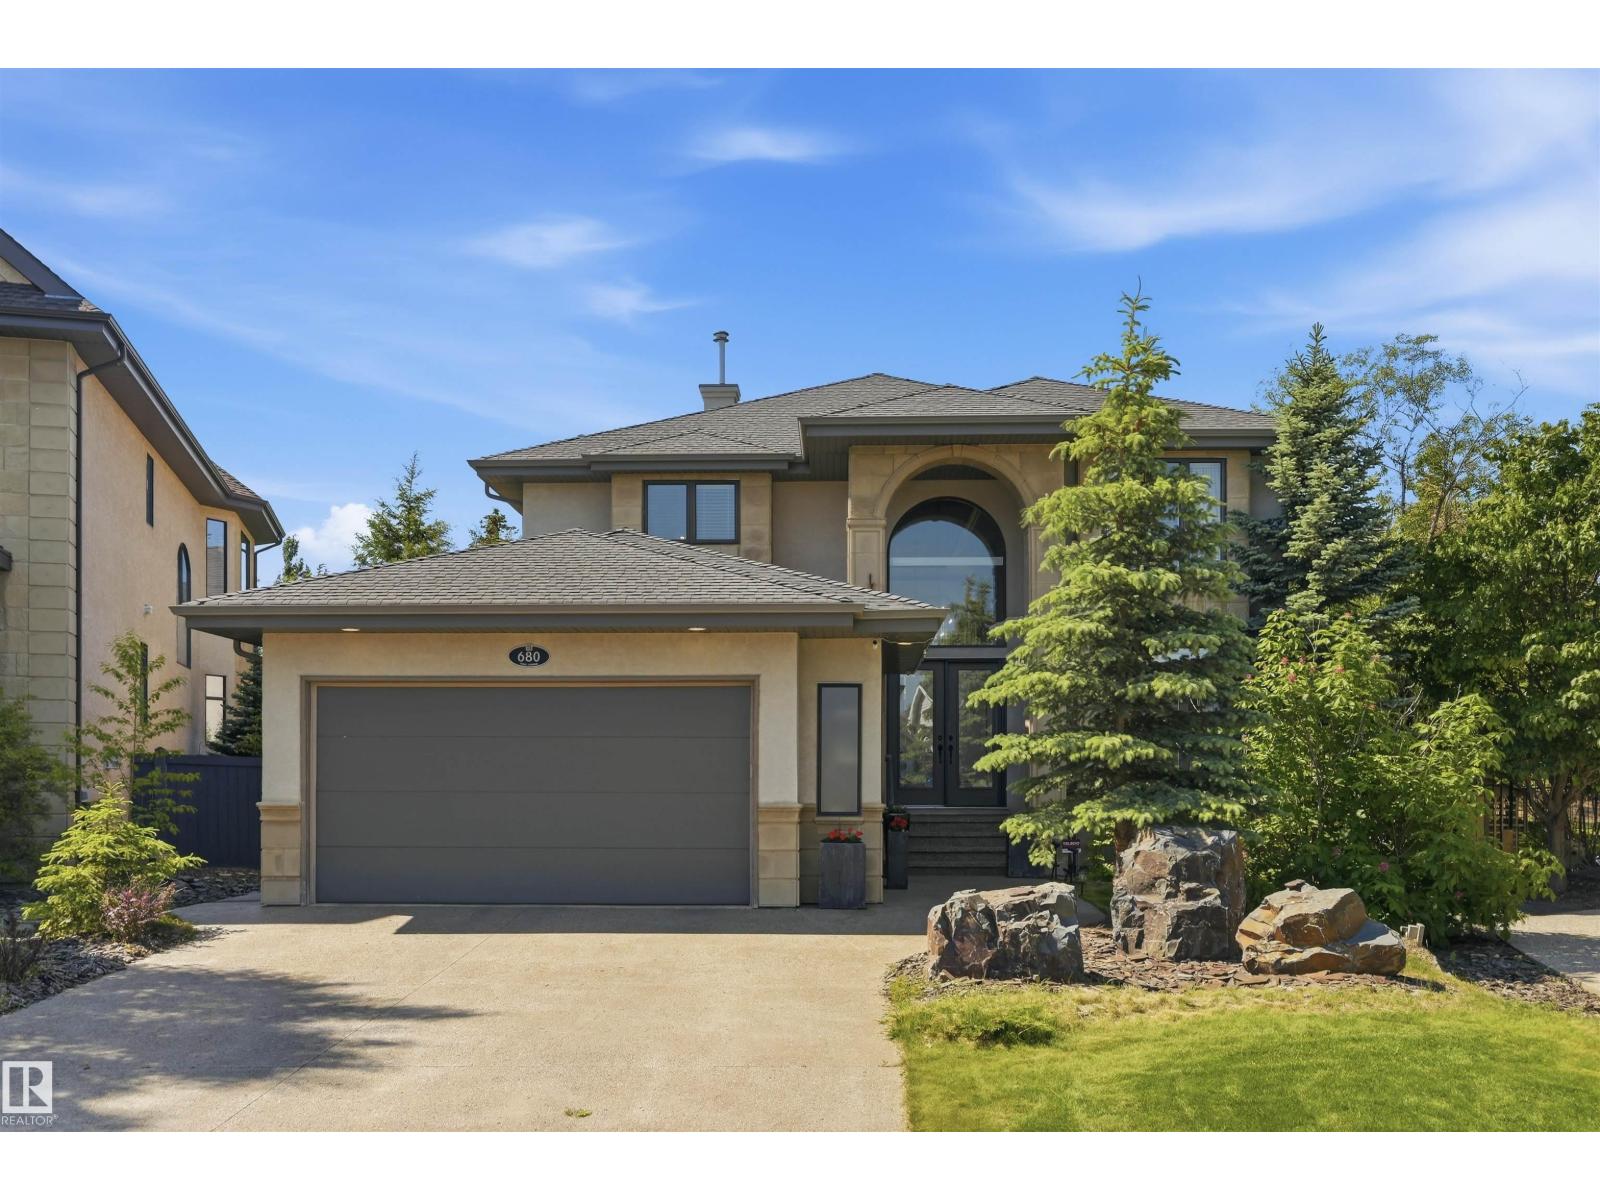
680 Todd Ld NW
Edmonton, Alberta
Location Location. Quality craftsmanship w/attention to detail. 2816 sf bespoked masterpiece! Nestled in a quiet cul-de-sac, backing south onto a HUGE greenspace in Terwillegar Gardens. Built by one of Edmonton’s premier LUXURY builders, BIRKHOLZ Homes. Immaculate 2 sty family home w/4200 sf (ttl). The main floor features a bright open concept layout, grand entrance w/stunning curved staircase & 19 ft ceilings, dream kitchen w/premium cabinetry (Peachwood) & soapstone countertops, dbl sided fireplace, spacious living rm, elegant dining area w/coffered ceilings & den with B/I shelving. Upper level features walnut H/W- Primary retreat w/gas FP, his/her closets & 5-pc spa like ensuite w/granite, 2 more O/S bedrms & 4pc bath. The lower level w/in flr heating is for entertaining, a rec rm w/games area, TV area, wet bar, & a 4th bedrm. Sound system, A/C, updated lighting, updated carpets/paint, 9 ft ceilings on the main/bsmt, U/G sprinkler & O/S heated garage. Private yard. Steps to schools, parks & shopping (id:46923)
RE/MAX Excellence
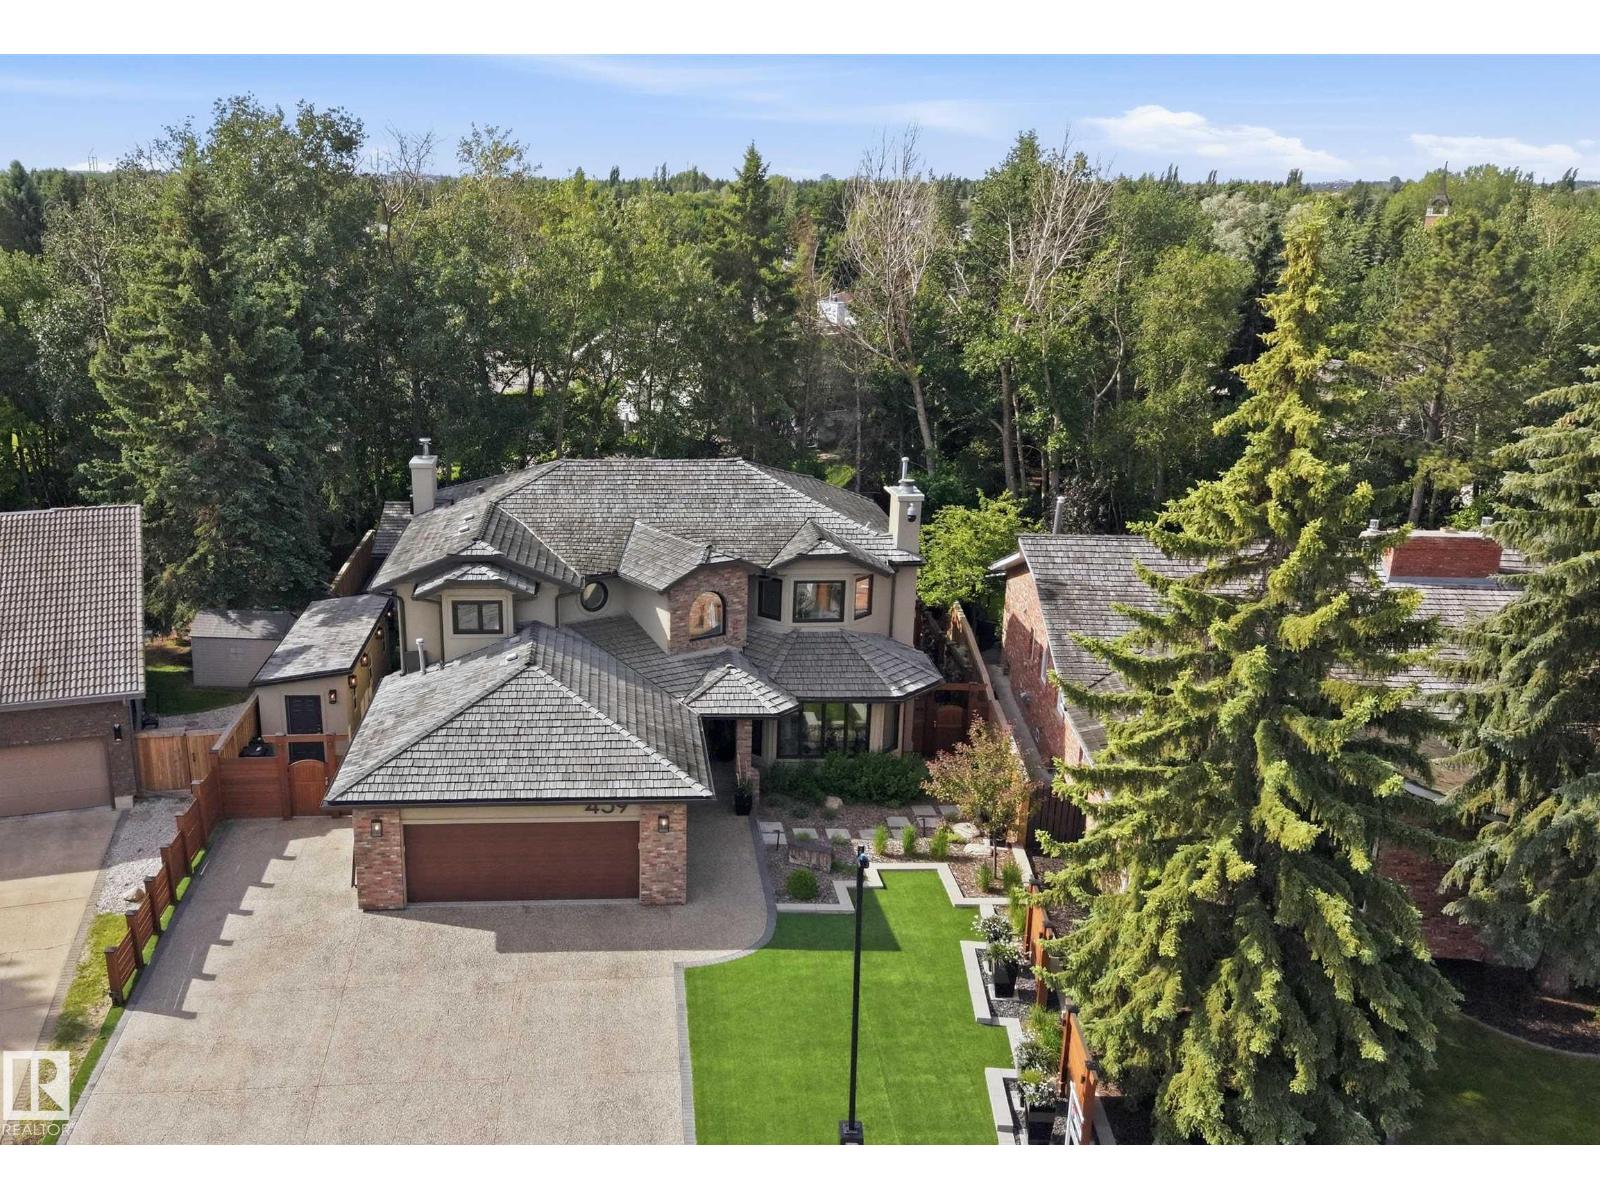
439 Rooney Cr NW
Edmonton, Alberta
AM I DREAMING?! EXQUISITE BESPOKE home is beyond what you could ever imagine. Nestled on a quiet street in Terwillegar Park Estates, backing south to a mature treed walkway, steps to park/playground & the River Valley trails. 5000 sf of pure LUXURY. 5 bedrms/5 full bathrms. Over $2M spent in the last 5 years, inside & out. Breathtaking interior w/every detail addressed. $750K spent renovating the Chef’s kitchen w/Wolf & Sub-Zero appliances, flooring, lighting, FPs, bathrms, railing & finishings- essentially this is like a NEW home. The primary suite has a sitting area, tech desk/yoga area, 2 sided FP, coffee bar, balcony & a spa like ensuite. The W/I closet is massive w/custom finishings. F/Fin bsmt w/media area w/100” TV, 2 bedrms w/ensuites & sauna. $250K spent on home automation/security/AV. SPECTACULAR $1M exterior! Unparalleled outdoor living. 4 season Pavilion for gameday- Pizza oven, 2 BBQs. Firepits, water features & living walls. Heated workshop & car enthusiast garage w/cabinetry. O/S driveway (id:46923)
RE/MAX Excellence
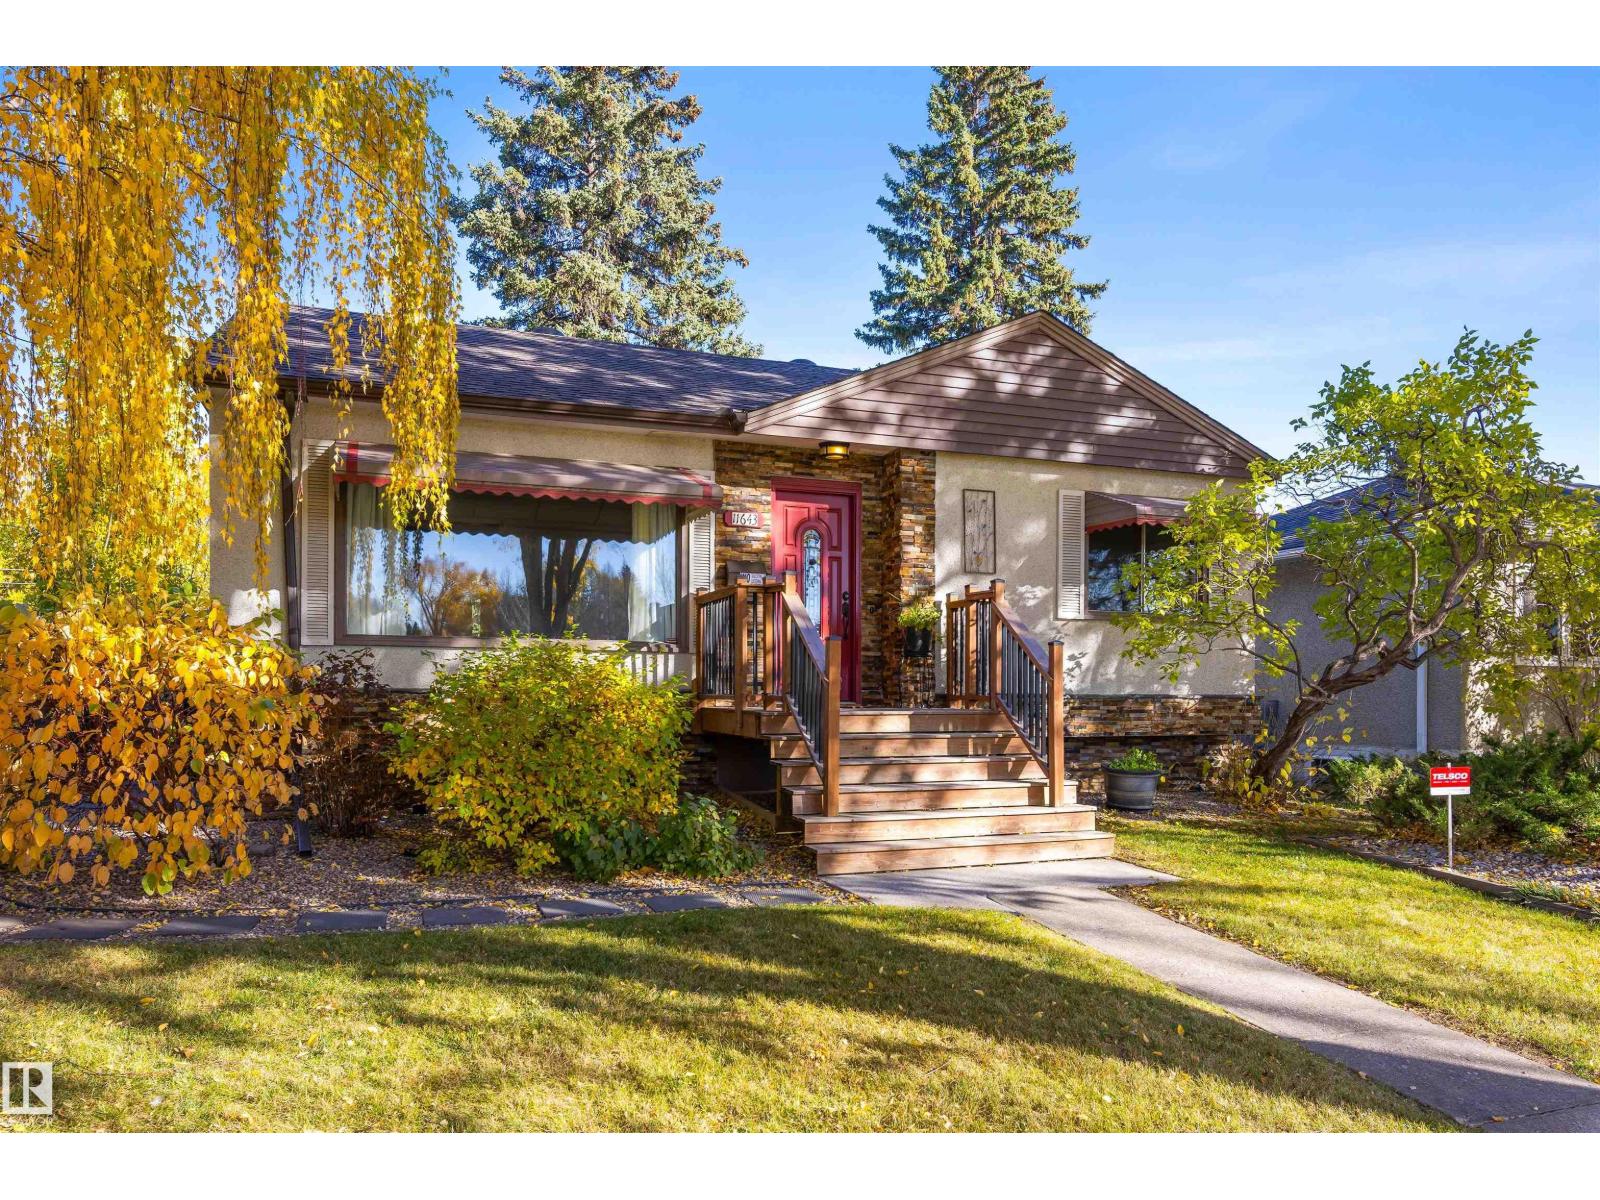
11643 137 St NW
Edmonton, Alberta
WELL, WELL, WELL! Welcome to this well-located, well-built, and well-maintained home in desirable WOODCROFT. Freshly painted, it offers three bedrooms, two bathrooms, and a practical floor plan. Features include an UPDATED MAIN BATHROOM WITH A WALK-IN SHOWER, laundry on both the main floor and in the basement, a new furnace and hot water tank, newer laminate flooring, and a functional kitchen with granite countertops & stainless steel appliances. Set on a 6,500+ sq. ft. lot with NEW SEWER LINES, the home faces greenspace and is steps from a playground. Enjoy easy access to Downtown and nearby amenities, including the new Coronation Park Velodrome, Peter Hemmingway Aquatic Centre, and TELUS World of Science. MAKE YOUR MOVE TODAY! (id:46923)
RE/MAX Elite
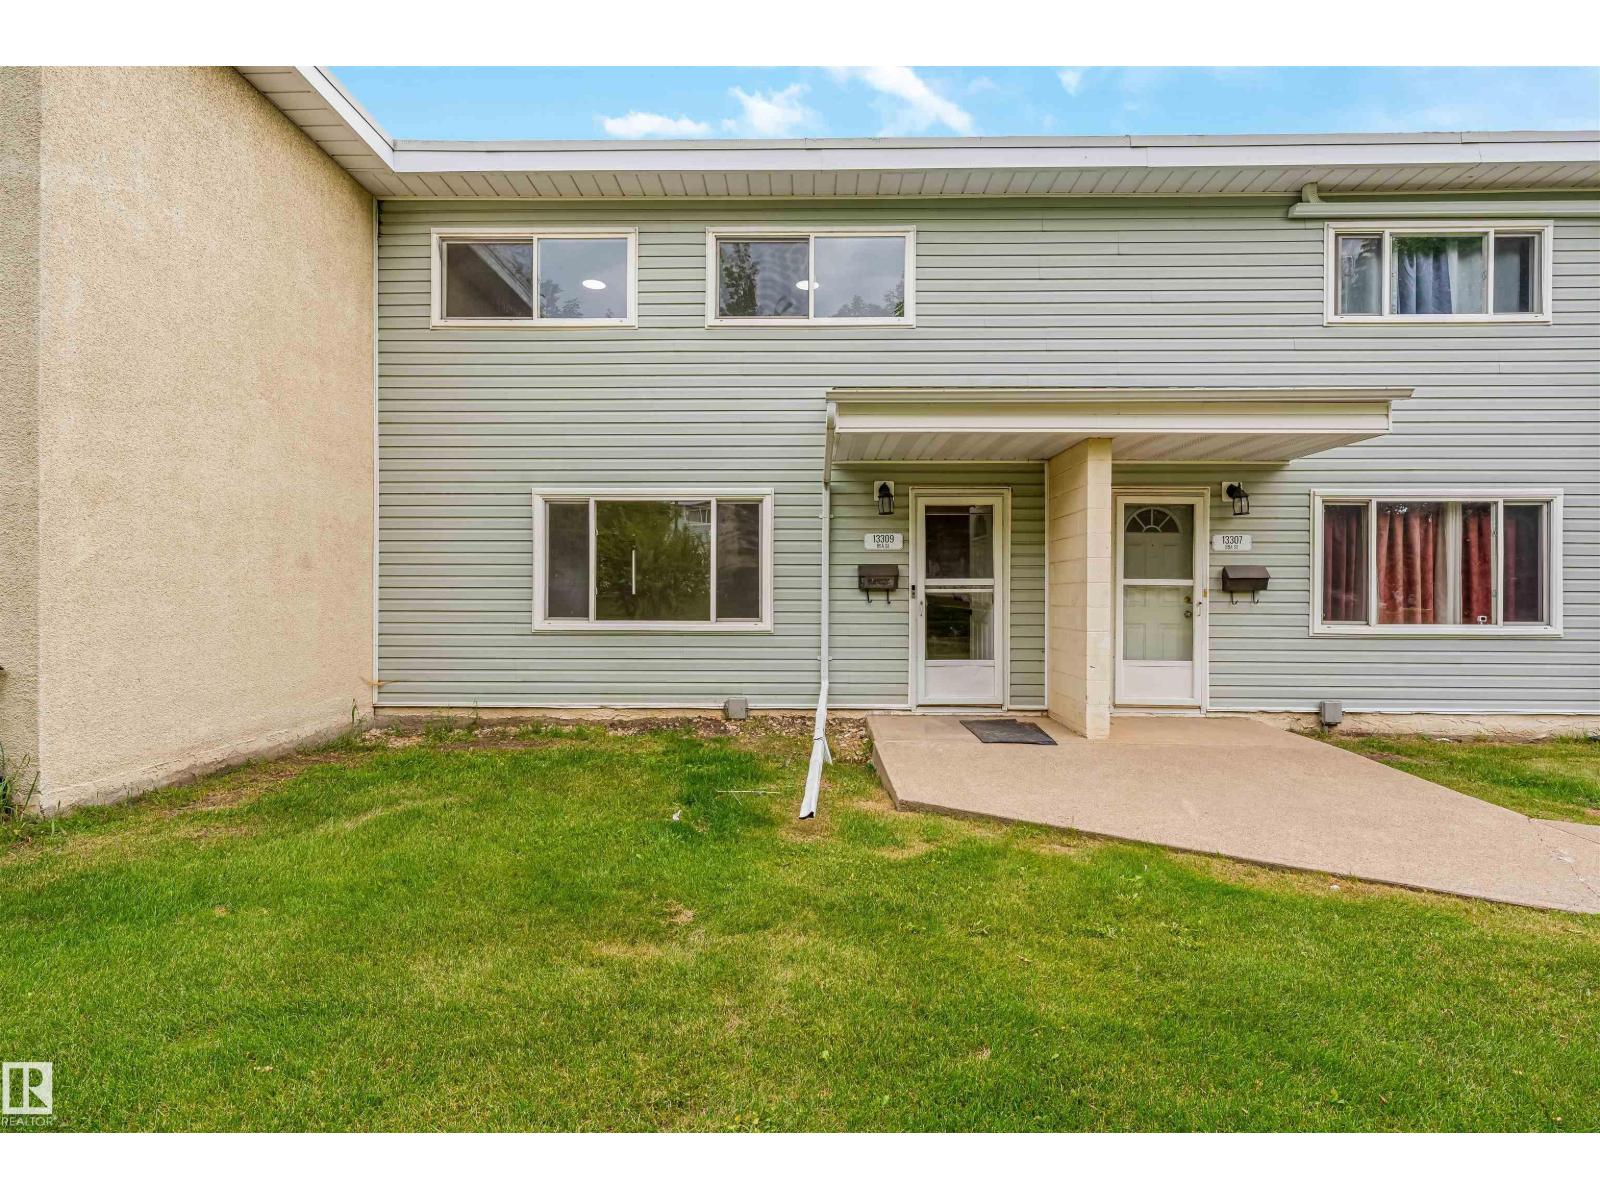
13309 89a St NW
Edmonton, Alberta
Welcome to this renovated two-storey townhouse in the community of Glengarry. Offering over 1,500 sq. ft. of finished living space, this move-in-ready home features 3 spacious bedrooms and two full bathrooms. The bright main floor offers living and dining areas complemented by a brand-new kitchen with quartz countertops and new stainless steel appliances. Additional upgrades include new flooring, fresh paint, modern lighting and a stylish new fireplace, creating an inviting space for relaxing or entertaining. Upstairs, you'll find three well-sized bedrooms with new carpet and plenty of natural light, along with a renovated full bathroom. The fully finished basement provides additional living space and includes a newly added full bathroom, making it ideal for a recreation room, home office, guest area or extra storage. Conveniently located near schools, parks, playgrounds, shopping, public transit and amenities. An excellent opportunity for first-time buyers, families or investors seeking a renovated home. (id:46923)
Maxwell Polaris
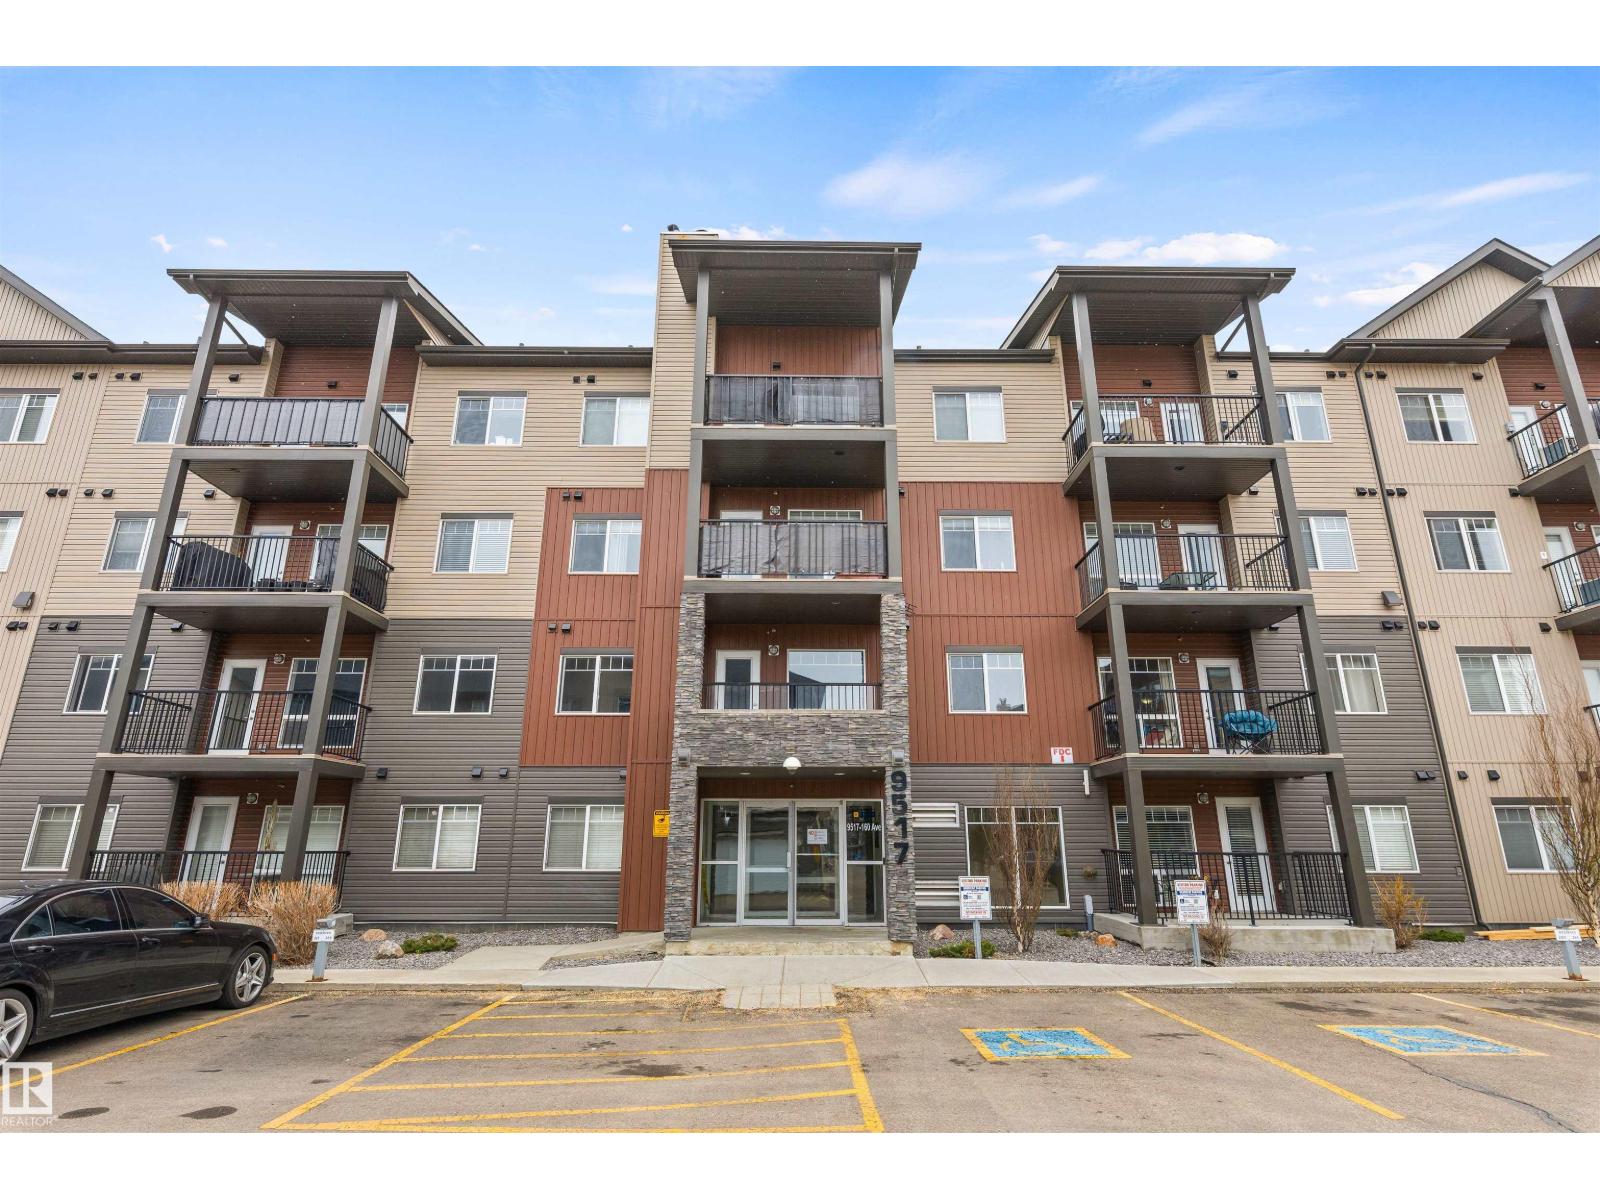
#110 9517 160 Av NW
Edmonton, Alberta
Perfect home for a first time buyer or to downsize! This main floor condo has so much to offer. There are 2 bedrooms, 2 bathrooms and 1 underground parking stall. Through the door there is a nice entry space and front closet. There is also in suite laundry which opens up to gorgeous kitchen, quartz countertops, stainless steel appliances and modern cabinets. The open concept dining and living room make it great for entertaining. Laminate flooring spreads throughout the condo-could use some repair has been priced accordingly. The 2nd bedroom is a great size and could accommodate a queen size bed with a 4 piece bathroom just outside the door. The primary bedroom is huge with a substantial walk-in closet and a full 3 piece ensuite. The patio is fully enclosed great for pets. The unit is completed by an underground parking stall right next to the stairwell. Amazing location with every store, restaurant, public transport right out the door. Come view today! (id:46923)
Exp Realty
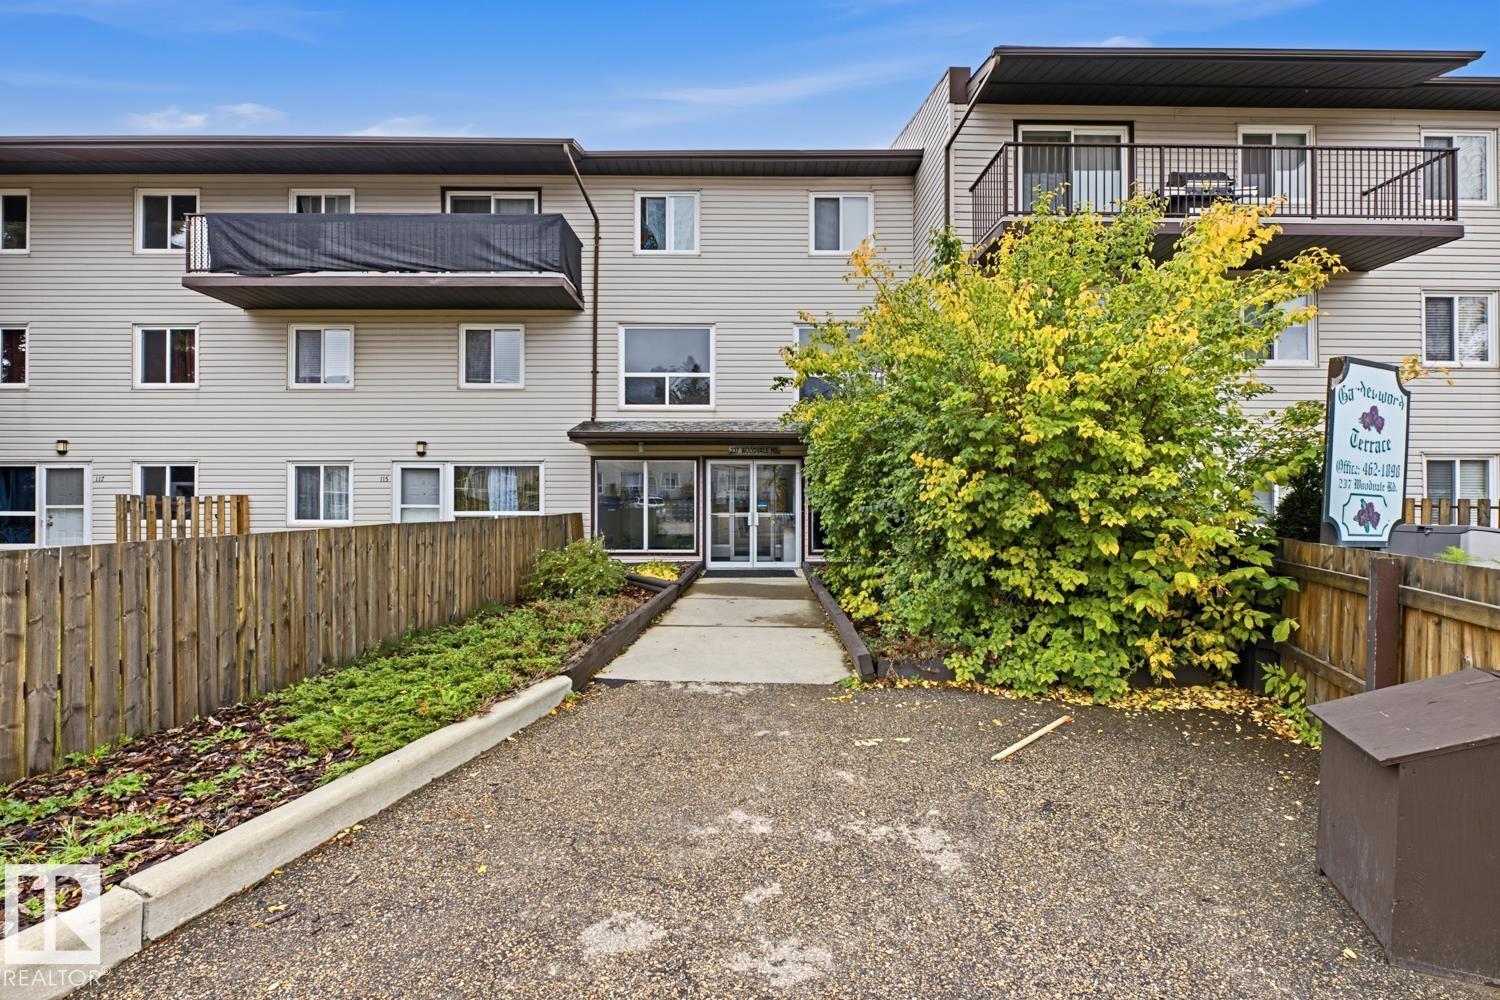
#204 237 Woodvale Rd W NW
Edmonton, Alberta
Welcome to Hillview! Welcome to this upgraded condo unit in Gardenwood Terrace! Offering 2 bedrooms, 1 bathroom, and 1,011 sq. ft. of comfortable living space. Featuring a functional layout with plenty of room to relax and entertain, this property is conveniently situated close to shopping, restaurants, public transit, parks, and other everyday amenities. An attractive investment opportunity for investors, first-time homebuyers, or downsizers looking for comfort and convenience in a great location! (id:46923)
Exp Realty
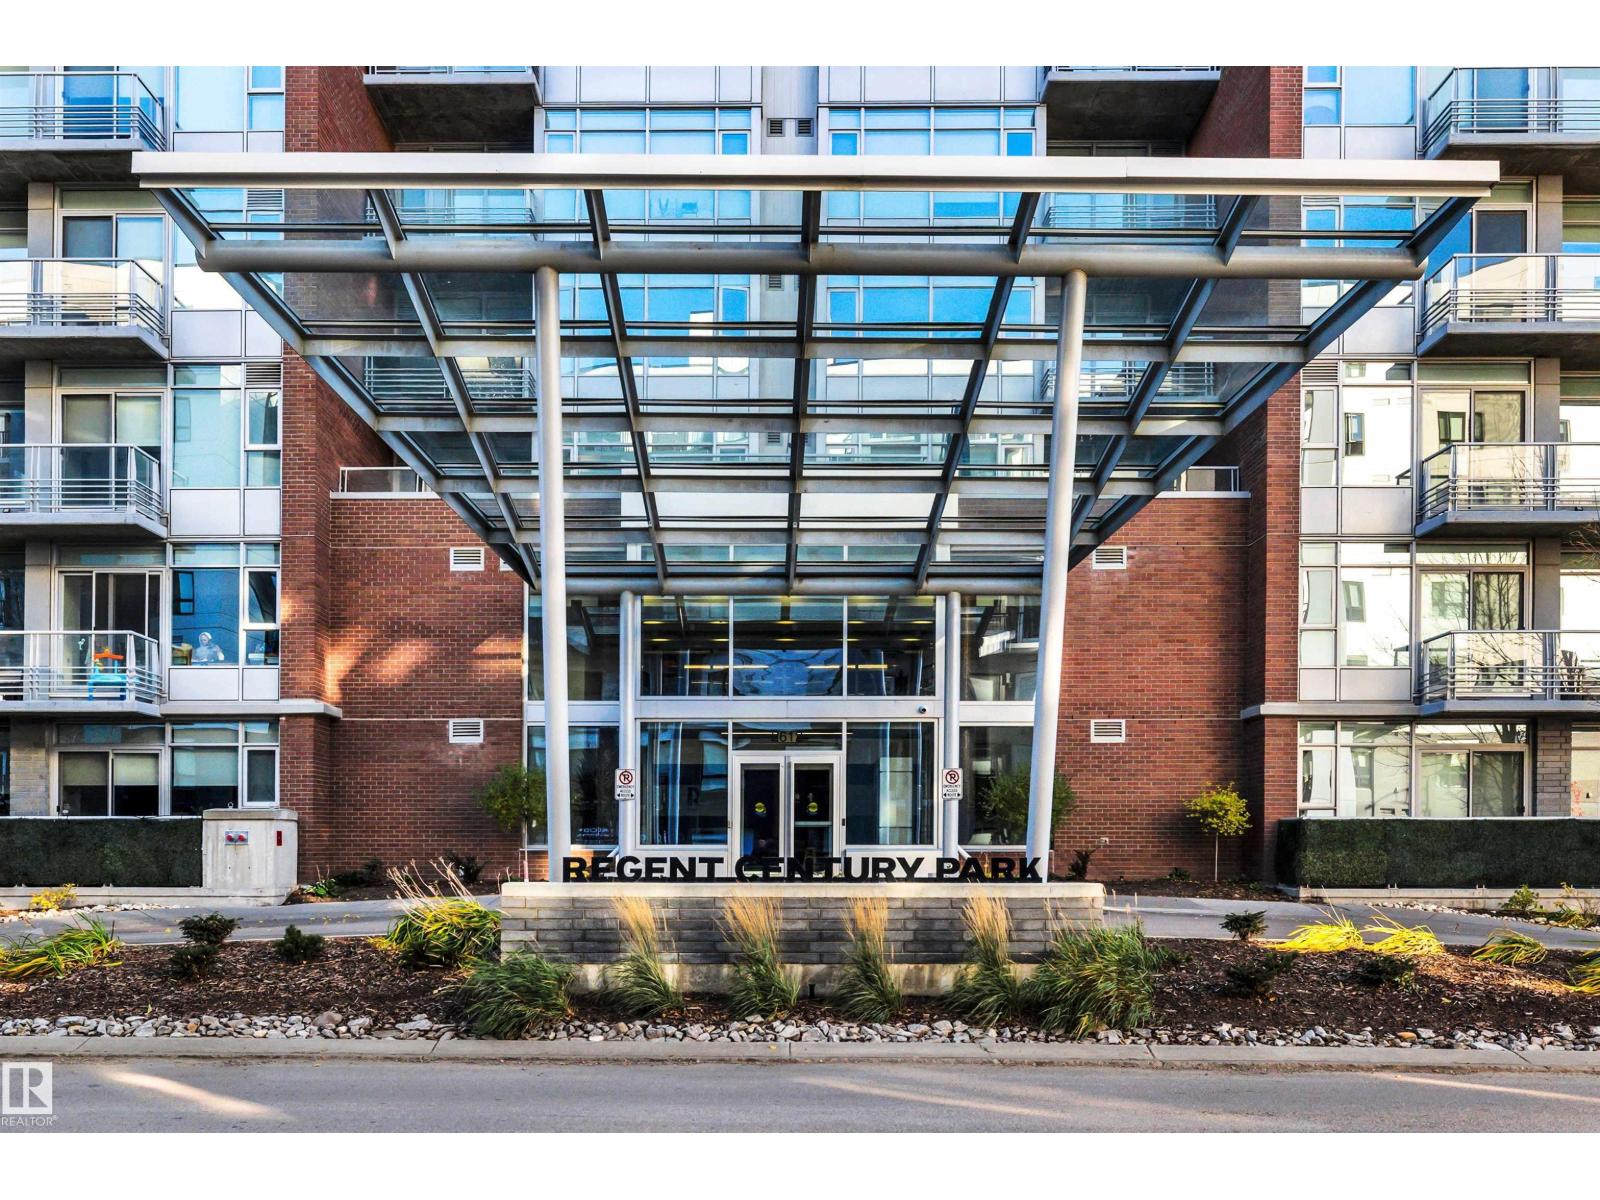
#206 2612 109 St NW
Edmonton, Alberta
Elevated living in one of Edmonton’s most coveted concrete-and-steel buildings. This modern 2 bedroom, 2 bathroom condo features an open-concept layout bathed in an absolute abundance of natural light. Premium kitchen with granite counters, stainless steel appliances and gas cooktop. Notables include custom blinds, central A/C, brand new hardwood and carpets, in-suite laundry and a private patio with natural gas hookup for effortless entertaining. The spacious primary suite offers dual lit closets and a luxurious 5-piece ensuite with walk-in glass shower, soaker tub and dual sinks. The second bedroom is adjacent to the 3-piece bathroom. TITLED UNDERGROUND PARKING STALL & storage. The fitness centre is conveniently located on the same level as the suite. A modern, luxurious building with secure floor access, a peaceful community garden and pond, and plenty of visitor parking. Walk to groceries, cafes, dining and Century Park LRT. Quick access to Calgary Trail and the Anthony Henday. (id:46923)
Maxwell Devonshire Realty
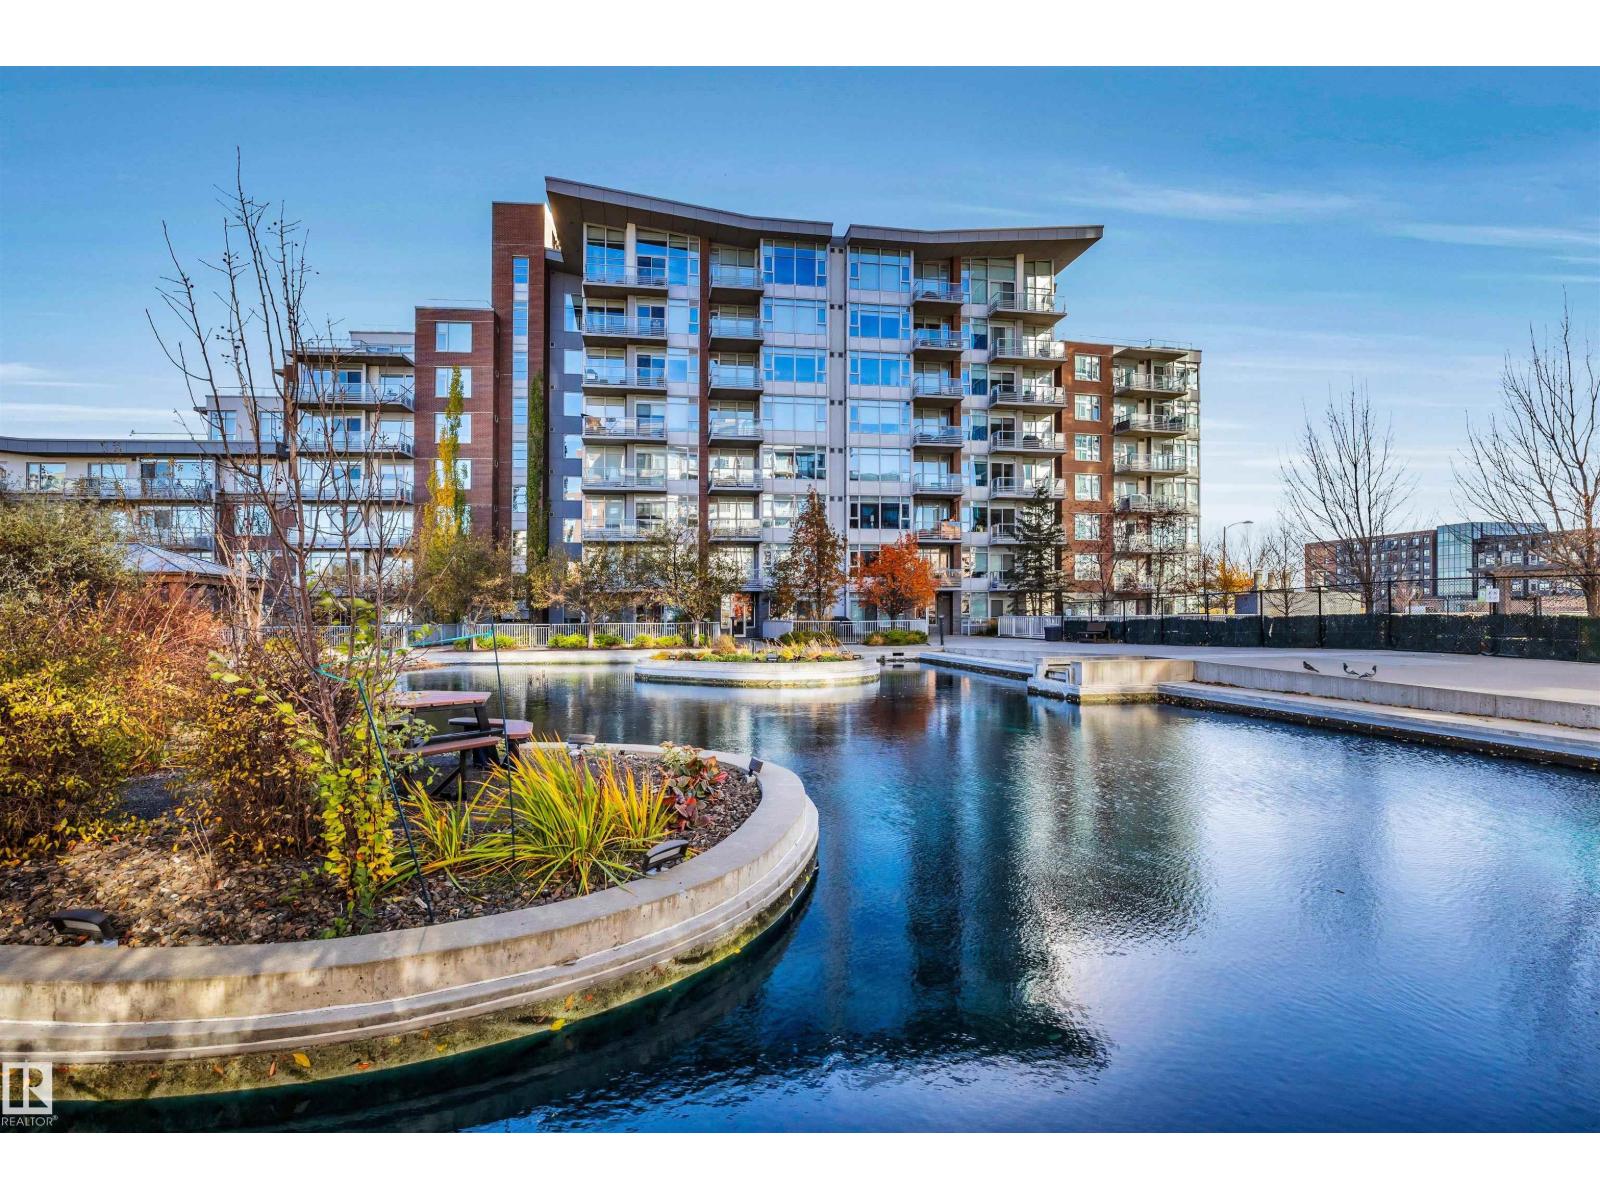
#501 2606 109 St NW
Edmonton, Alberta
Elevated living in one of Edmonton’s most coveted concrete-and-steel buildings. This modern 2 bedroom, 2 bathroom condo features an open-concept layout bathed in an absolute abundance of natural light. Premium kitchen with granite counters, stainless steel appliances and gas cooktop. The spacious primary suite offers dual lit closets and a luxurious 5-piece ensuite with walk-in glass shower, soaker tub and dual sinks. The second bedroom is adjacent to the 3-piece bathroom. TWO titled underground parking stalls + storage. Notables include custom blinds, central A/C, in-suite laundry and a private patio with natural gas hookup which overlooks the garden and pond. A modern, luxurious building with secure floor access, fitness centre & plenty of visitor parking. Walk to groceries, cafes, dining and Century Park LRT. Quick access to Calgary Trail and the Anthony Henday. A true gem in this desirable Southwest location. (id:46923)
Maxwell Devonshire Realty
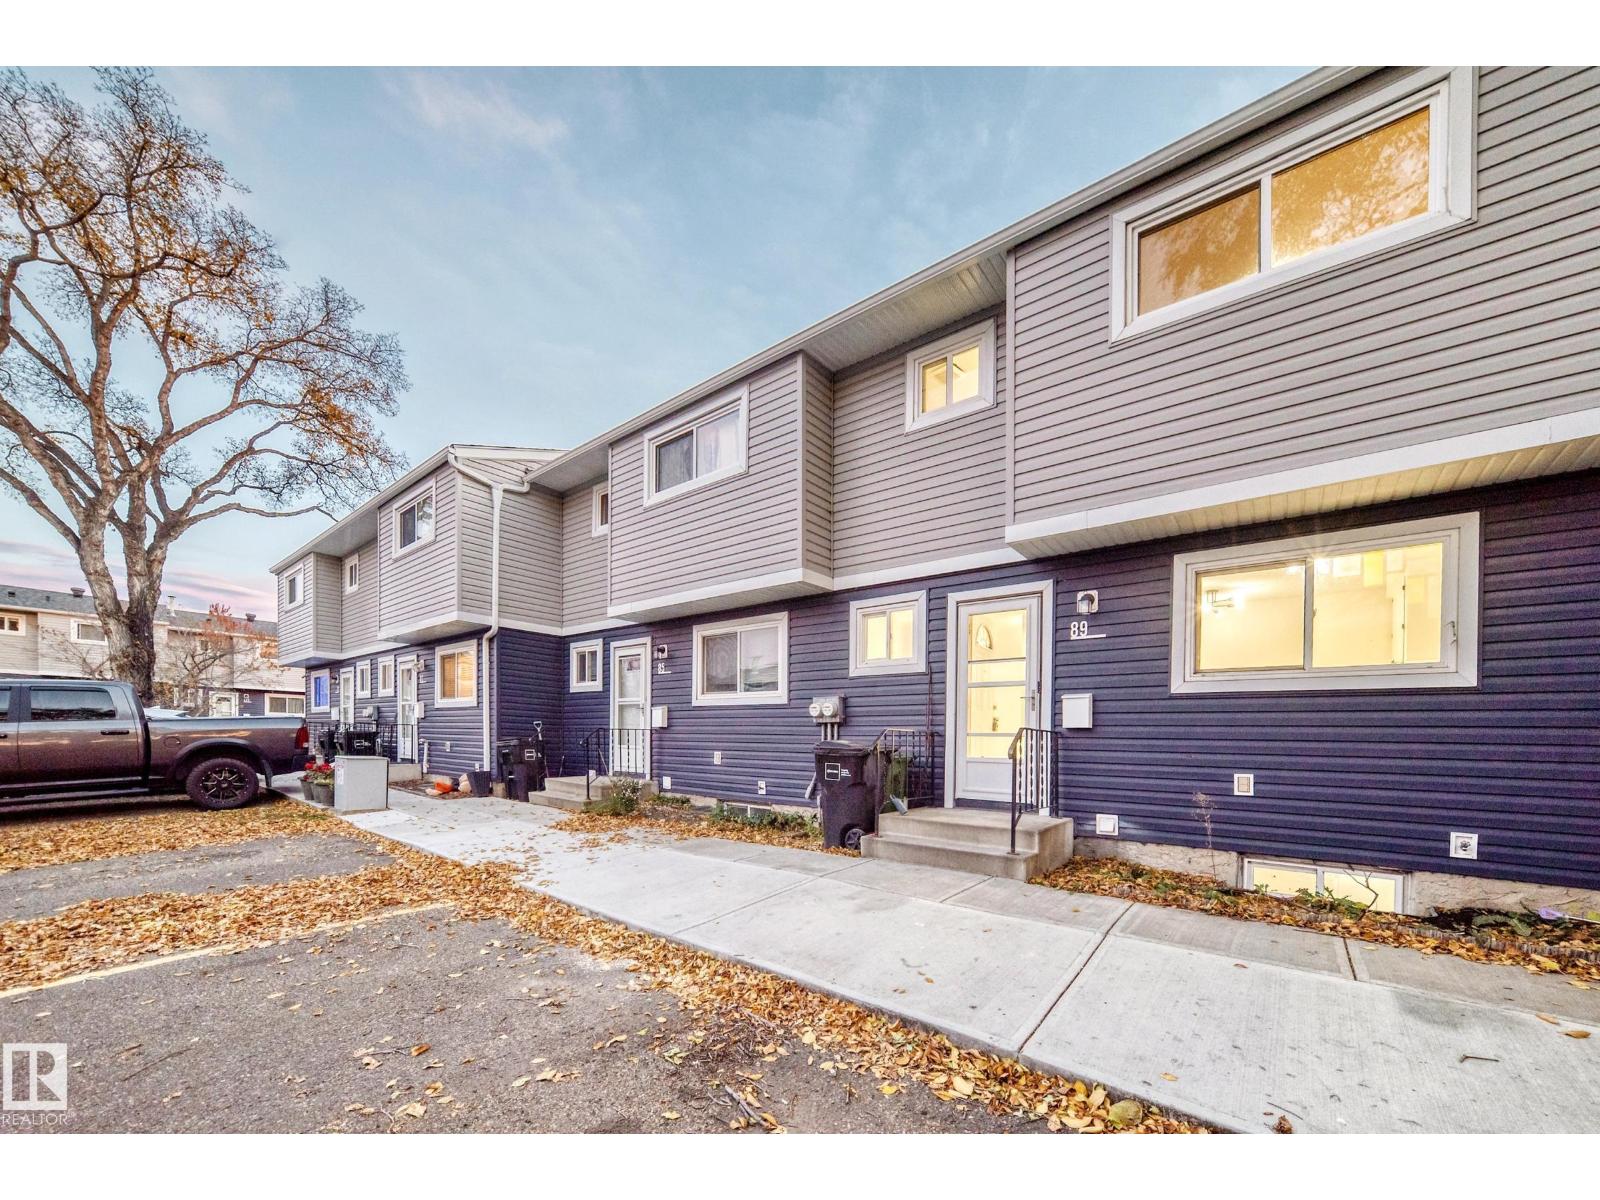
89 Habitat Cr NW
Edmonton, Alberta
Come check out this beautiful 3 bedrooom townhouse. Spacious open kitchen, large living room, 3 bedrooms, 2.5 bathroom and finished basement with storage room. There is a large fenced yard and CENTRAL AC. The condo comes with two parking stalls right out front your unit. Don't forget the low condo fees. Close to shopping, school and yellowhead and Henday. (id:46923)
B.l.m. Realty
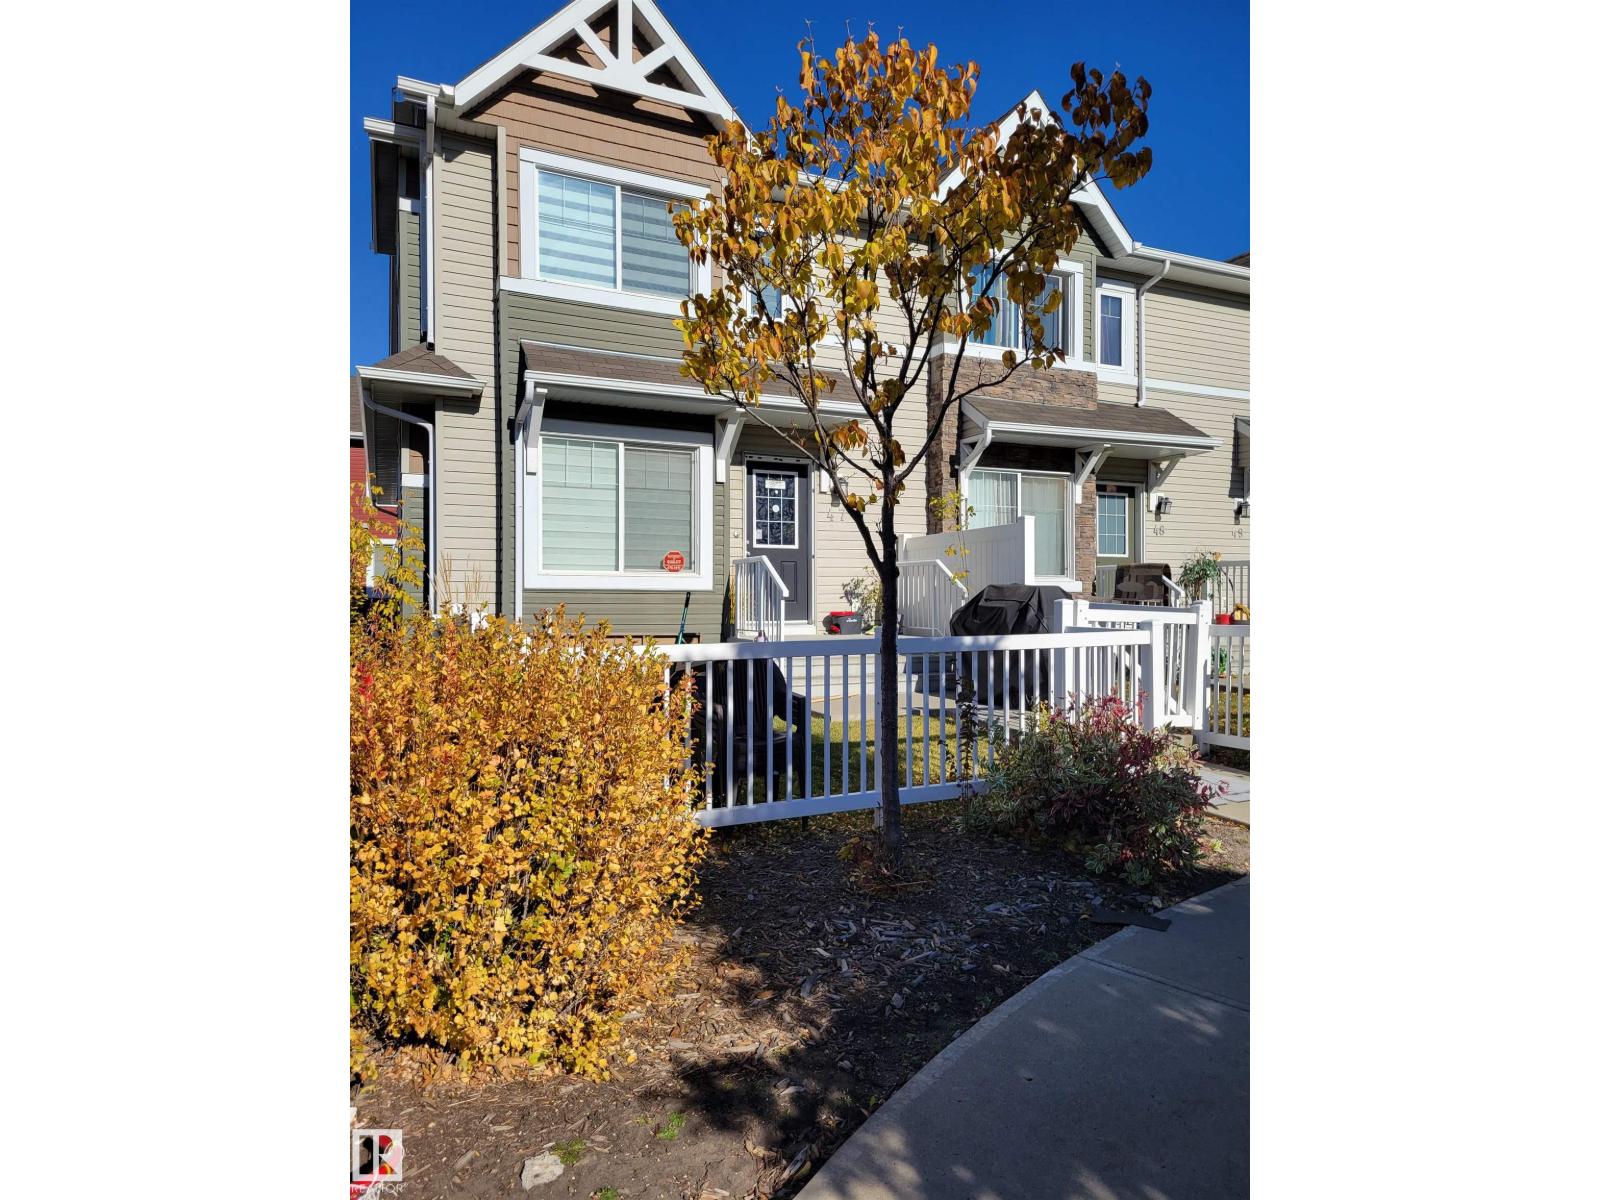
#47 14621 121 St NW NW
Edmonton, Alberta
Welcome to this beautifully maintained Townhouse in the desirable community of Caernavon. Offering 3 spacious bedrooms, 3bathrooms, and a double attached garage, this home is ideal for families, first-time buyers, or investors. The main floor features a huge living room and dining area, complemented by a gorgeous open-concept kitchen with granite countertops, abundant nature light, a convenient half bath, and main-floor laundry. Upstairs, you'll find 3 generously sized bedrooms, including a spacious primary bedroom with a walk-in closet and private ensuite, plus an additional full bathroom. The lower level offers a welcoming entrance, a large utility and storage area, an oversized closet, and a versatile den ideal for a home office or flex space. Recent upgrades includes fresh paint and new light fixers, while hardwood and carpet flooring add comfort and style. Enjoy the fenced , nicely landscaped outdoor space and the convenience of being close to schools, parks, shopping, and everyday amenities. (id:46923)
Century 21 Leading
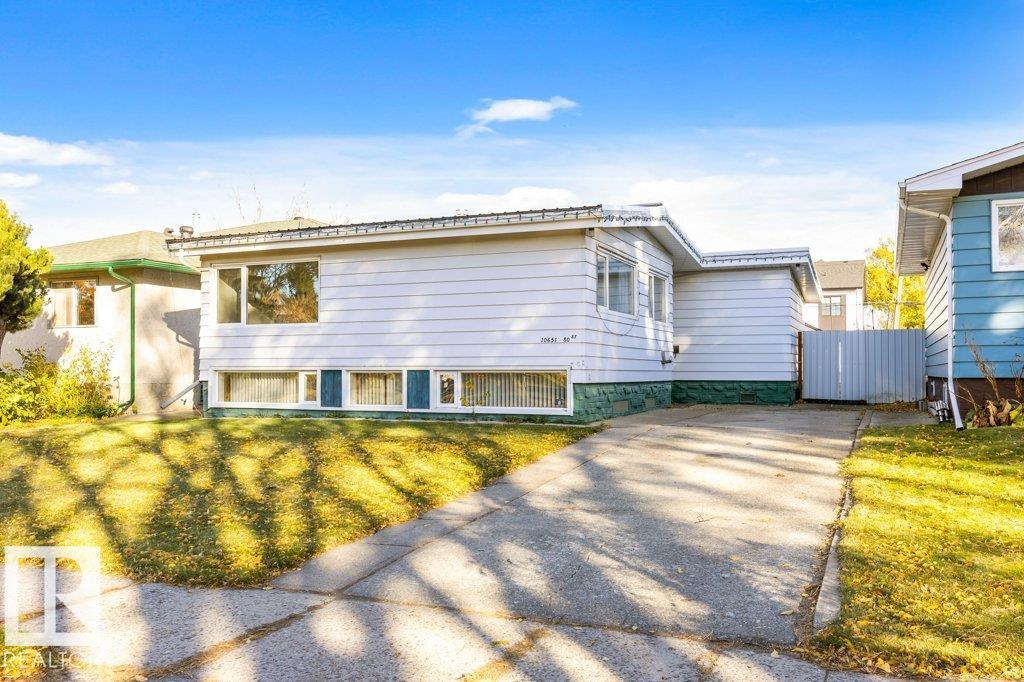
10651 80 St NW
Edmonton, Alberta
Discover an incredible opportunity in Forest Heights! This 1,149 sq. ft. Bungalow sits on a generous 44' x 139' lot in a prime Rowland Road location. Enjoy an abundance of natural light streaming through stunning windows in the expansive kitchen & bright living room, all overlooking your private backyard. Main level also offers 3 bedrooms & a 4 piece bath. Finished basement with ample storage & valuable updates, including a metal roof, newer furnace & some newer windows, this home is full of potential. Car enthusiasts, hobbyists & outdoor adventurers will love the RARE 23'4 x 29'8 TRIPLE GARAGE, PLUS ADDITIONAL SPACE TO PARK YOUR RV! That is not easy to find! Ideally situated with easy access to the North Saskatchewan River valley trails, Downtown, the University of Alberta, McNally High School & Riverside Golf Course. Forest Heights is a sought-after family community offering an exceptional lifestyle close to nature & city amenities. A rare find with space, location & endless possibilities! (id:46923)
RE/MAX Elite
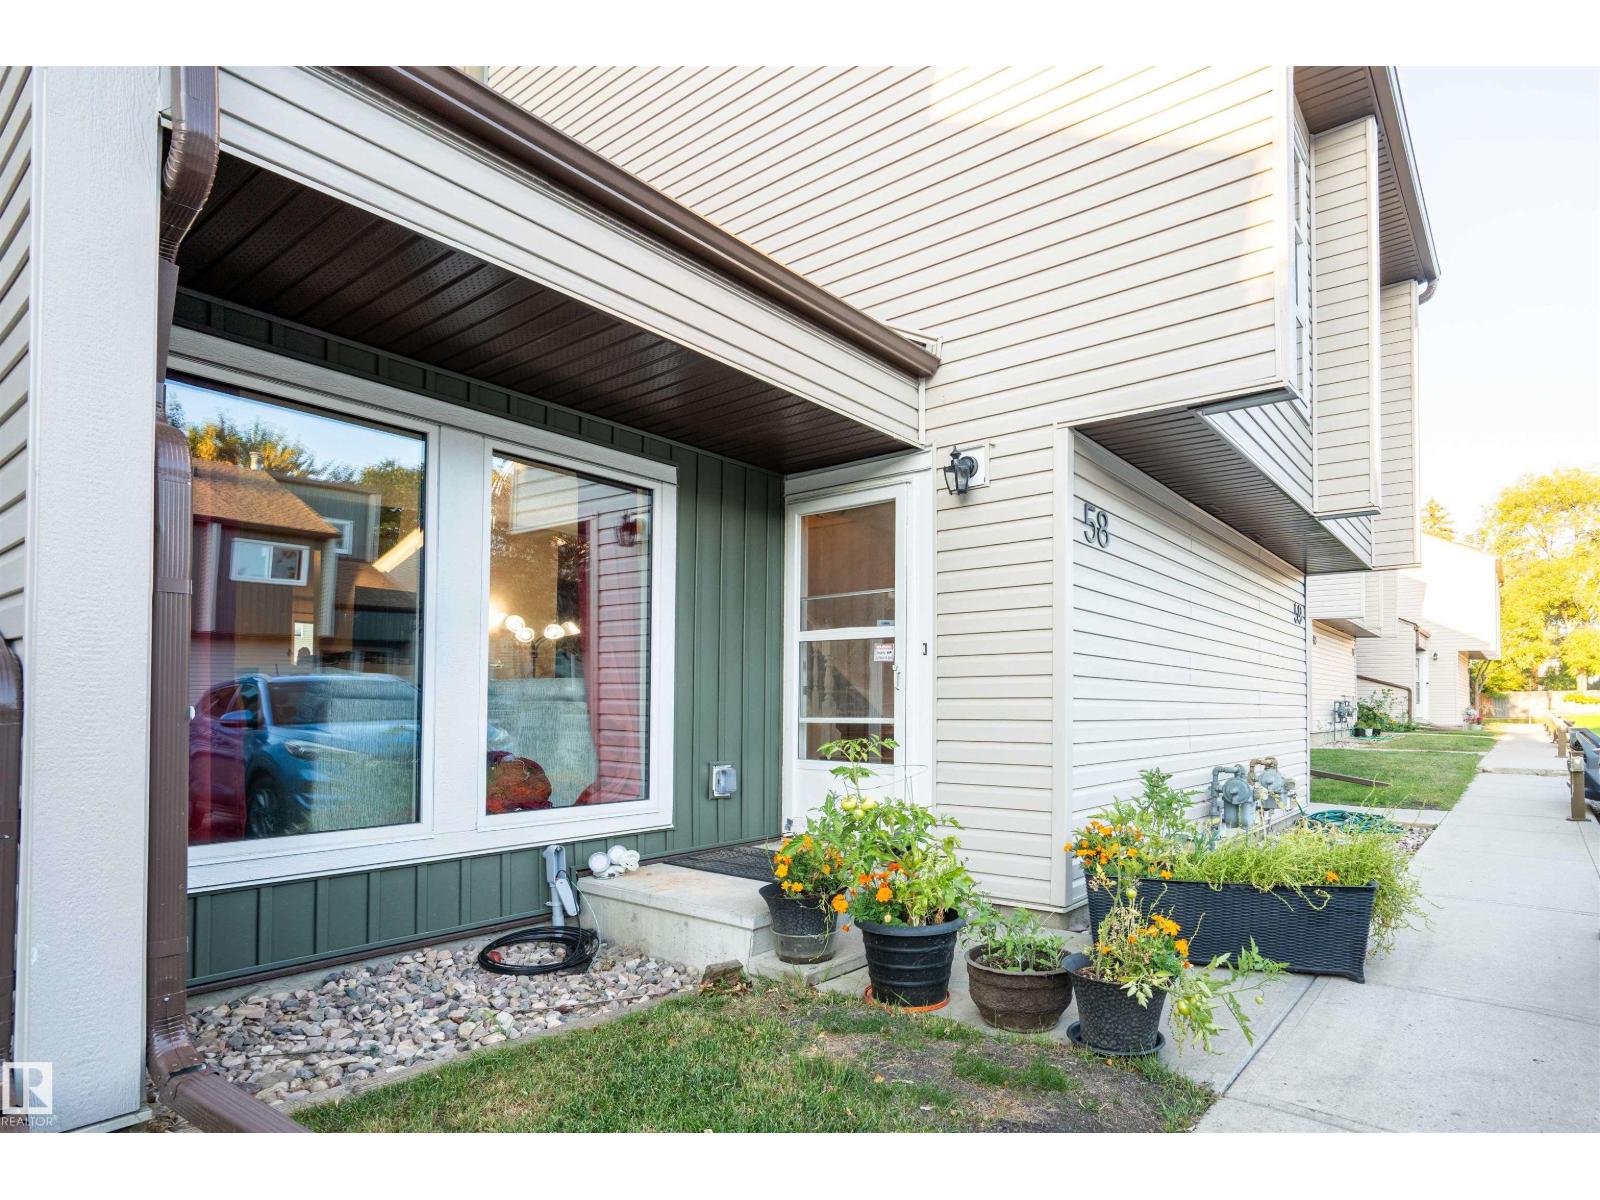
#58 2020 105 St NW
Edmonton, Alberta
Stunning well-maintained 1,174 sq. ft. 2-storey townhouse in Keheewin offering 3 bedrooms and 1 and a half bathrooms. Exterior upgrades completed in 2025 include new modern siding, high-efficiency triple-pane windows and an updated private balcony off the primary bedroom. The bright, functional main floor features a comfortable living area and kitchen with an upgraded exterior-vented range hood. Appliances are being included as-is. Upstairs are 3 bedrooms, including the primary with direct balcony access. The lower level opens to a fully fenced backyard. Two dedicated outdoor parking stalls are included. The current owners do not have pets and are non-smokers. Conveniently located near Century Park LRT, South Edmonton Common, schools, the YMCA, parks and major transit routes. Pet friendly with condos approval. (id:46923)
Comfree
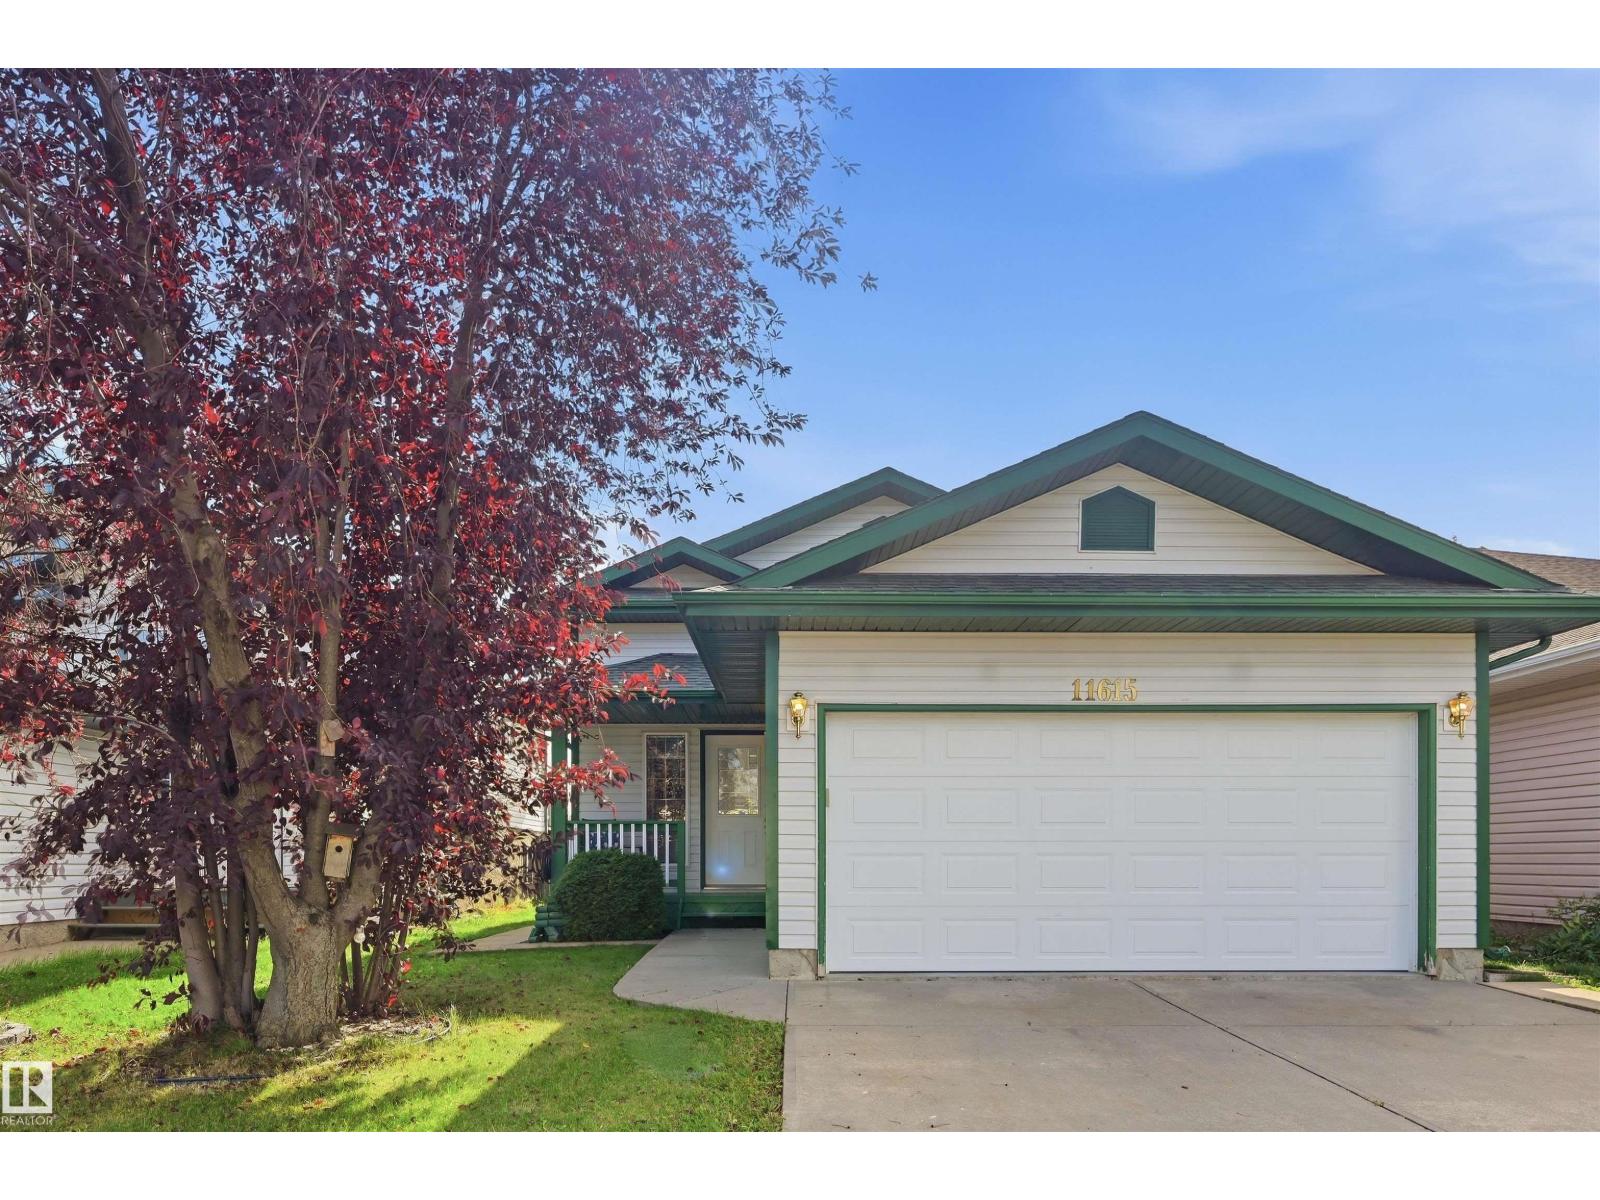
11615 8 Av NW
Edmonton, Alberta
Move-in ready 5 bdrm bi-level in Twin Brooks w/ lots of recent updates! This is a great family home at an affordable price point. Kitchen faces south so lots of natural light & plenty of room for kitchen nook. Ample cabinet & counter space + pantry for added storage. Main level boasts 3 bdrms (primary w/ ensuite), 4pc shared bthrm & sizeable living rm. Downstairs find high ceilings & lrg windows in recreation/family rm, lots of storage, 2 adtl bdrms, 4pc bthrm & laundry rm (newer machine). New luxury vinyl plank throughout, new hardware, updated furnace, updated hot water tank & recently painted. Great location w/ no rear neighbours either! Backyard has lots of space plus raspberry bushes, mature vines & an upper deck (recently refinished) to enjoy the sunny south exposure. Well-sized double garage & concrete walkway to yard. Schools in immediate area & easy access to Henday & airport! Plus LRT, transit, YMCA, shopping/dining, parks & ravine nearby. All poly-b piping has been replaced with PEX lines. (id:46923)
RE/MAX Excellence
RE/MAX Elite
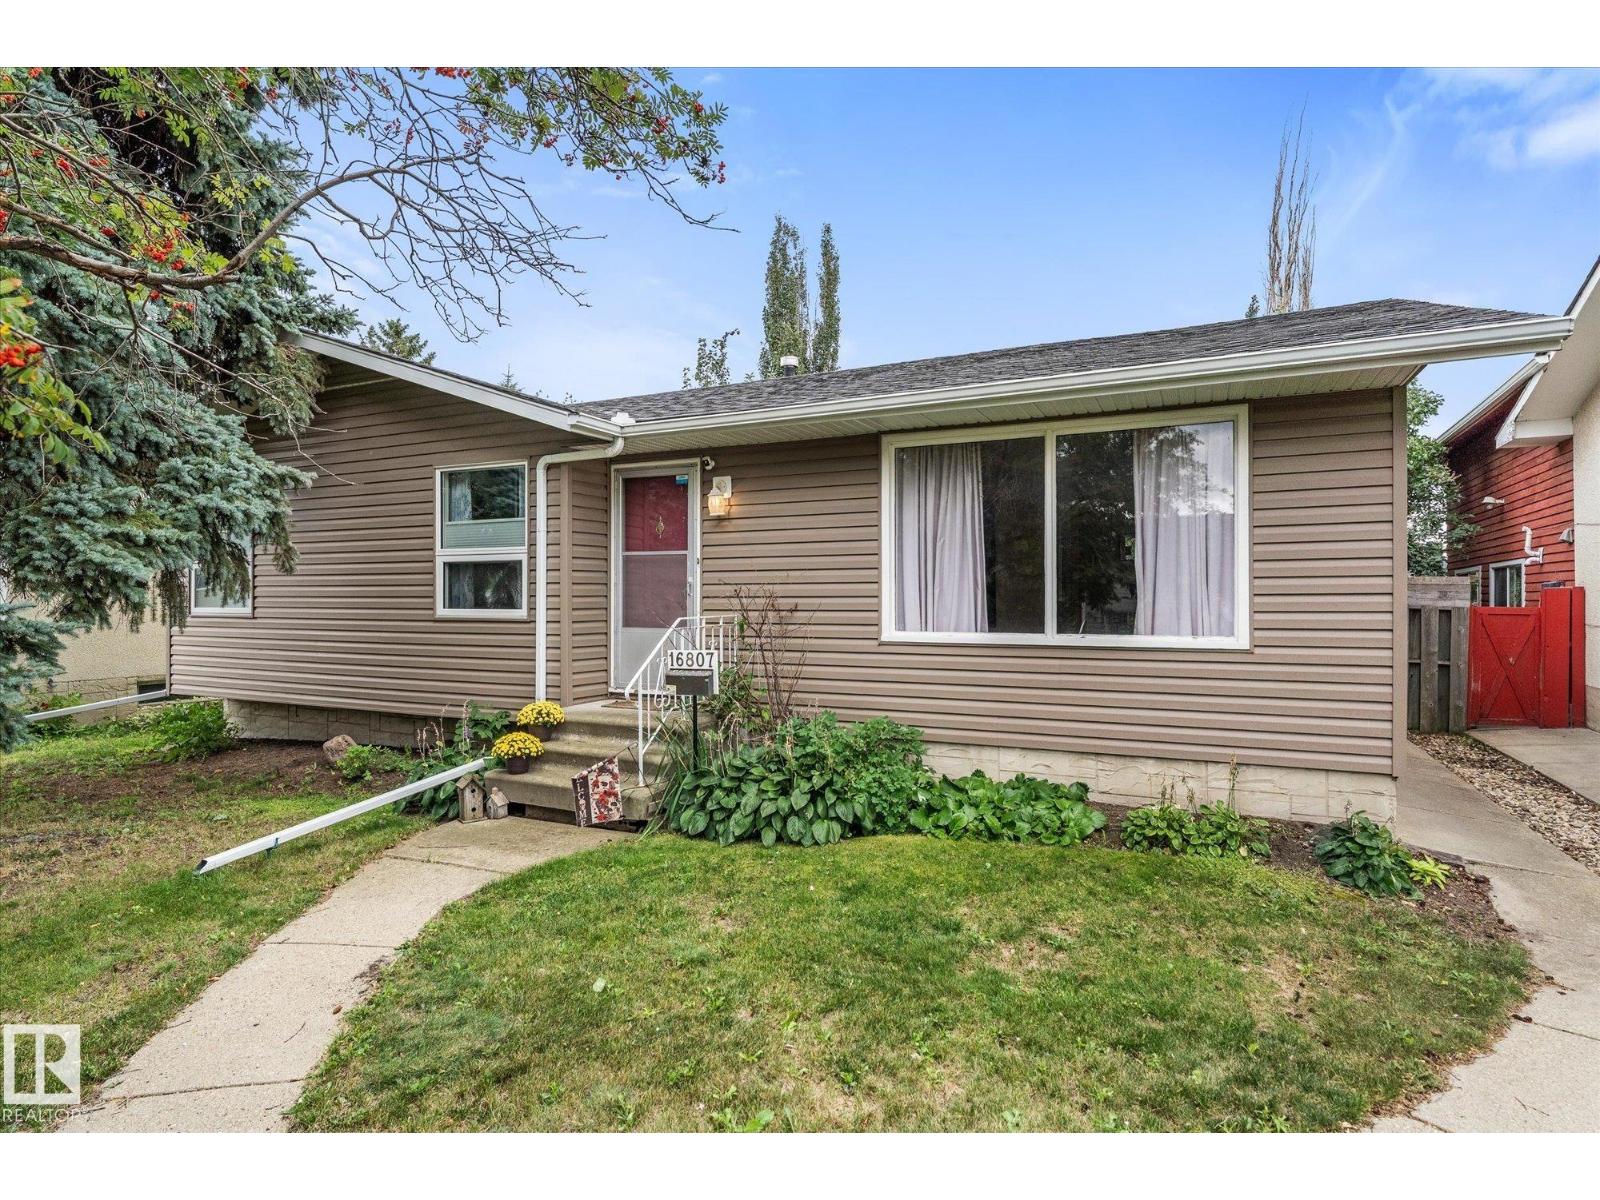
16807 98 Avenue NW NW
Edmonton, Alberta
Opportunity is knocking in the heart of Glenwood! This charming 1,147 sq. ft. bungalow offers 3+1 bedrooms, 2 bathrooms and a bright, spacious main floor filled with natural light. With great bones and plenty of potential, this home is ready for its next chapter! The partially finished basement is a blank canvas waiting for the right vision, while the conveniently located rear entrance adds exciting possibilities for investors and homeowners alike. Step outside to a beautifully landscaped, private backyard surrounded by mature trees, complete with a double detached garage. Perfectly situated near schools, parks, shopping, transit and West Edmonton Mall, yet tucked away in a peaceful, established neighbourhood. Whether you’re looking to make it your own or explore its investment potential, this Glenwood gem is an opportunity you won’t want to miss! (id:46923)
Exp Realty

61 Penn Pl
Spruce Grove, Alberta
This beautiful 2300 sq ft home, built by San Rufo Homes in Prescott, offers a functional layout designed for contemporary living and large families! Be welcomed into this bright and airy home with the main level offering a versatile den suited for a home office, alongside a kitchen outfitted with a large centre island eating bar, walk-through pantry, and durable quartz countertops that extend throughout all bathrooms. The main floor living and dining area, 9 ft ceilings right off of the kitchen offers large windows that fill the home with natural light. The upper level features 4 BEDROOMS, spacious laundry room, a central bonus room, and a primary suite with an ensuite bathroom featuring a drop-in tub and separate shower. This home offers something for everyone with a great fully fenced yard, deck and double attached garage in an amazing neighborhood! ( some photos have been virtually staged) (id:46923)
Royal LePage Noralta Real Estate
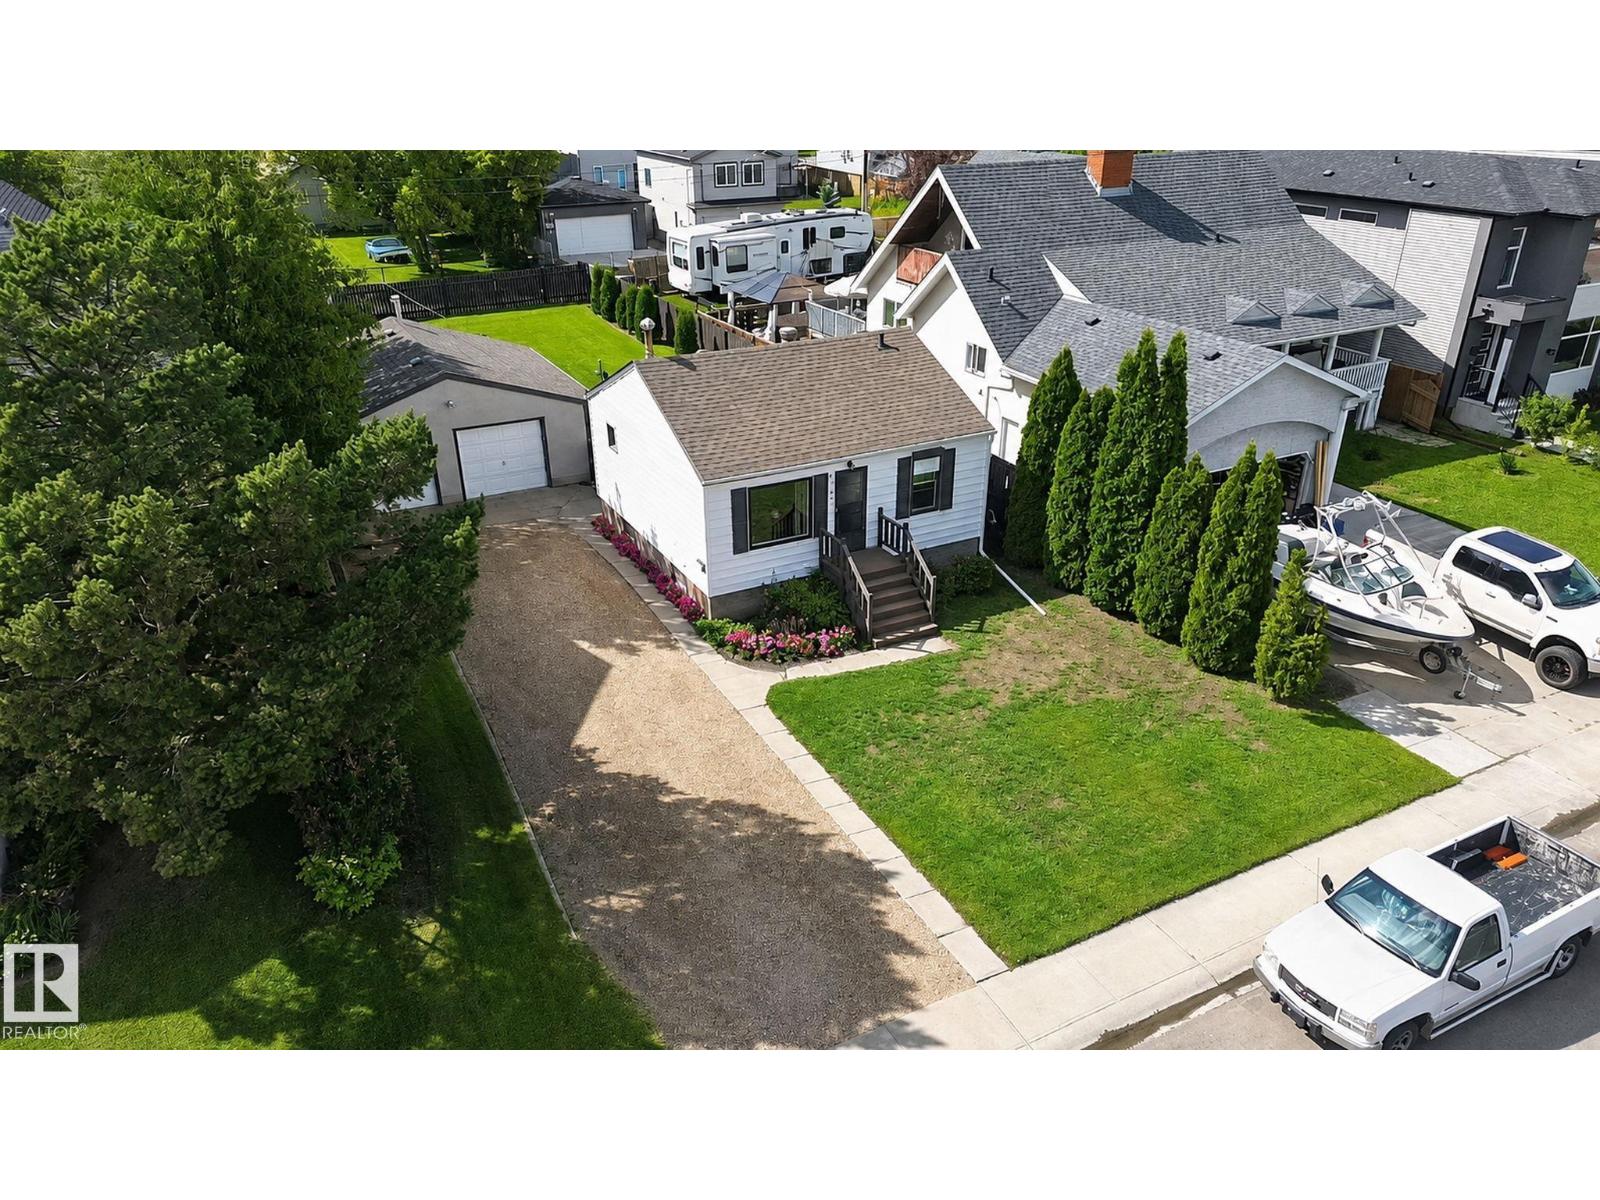
9706 159 St NW
Edmonton, Alberta
Welcome to this quaint & lovingly cared-for family home offering the unique appeal of generational ownership & situated on an impressive 55.19' x 147.95' lot w/ tremendous potential for first-time buyers, investors, gardeners, hobbyists, or anyone looking for an abundance of outdoor space.Inside the home features laminate & tile flooring, a bright front living room w/ a large east-facing window, 2 bedrooms, a 4-pc bth & a practical kitchen with plenty of cabinetry & counter space. A/C provides added comfort. A covered deck off the back offers a great outdoor space for relaxing or entertaining.An unfinished basement provides excellent storage, a utility room, and laundry area.The massive backyard offers endless possibilities for gardening, gatherings, outdoor activities, and future potential. Shed to be included.23'9X25'10 oversize insulated garage features plywood-walls, providing versatile space for parking, storage, hobbies, or a workshop. A wonderful opportunity to make this well-loved home your own! (id:46923)
More Real Estate
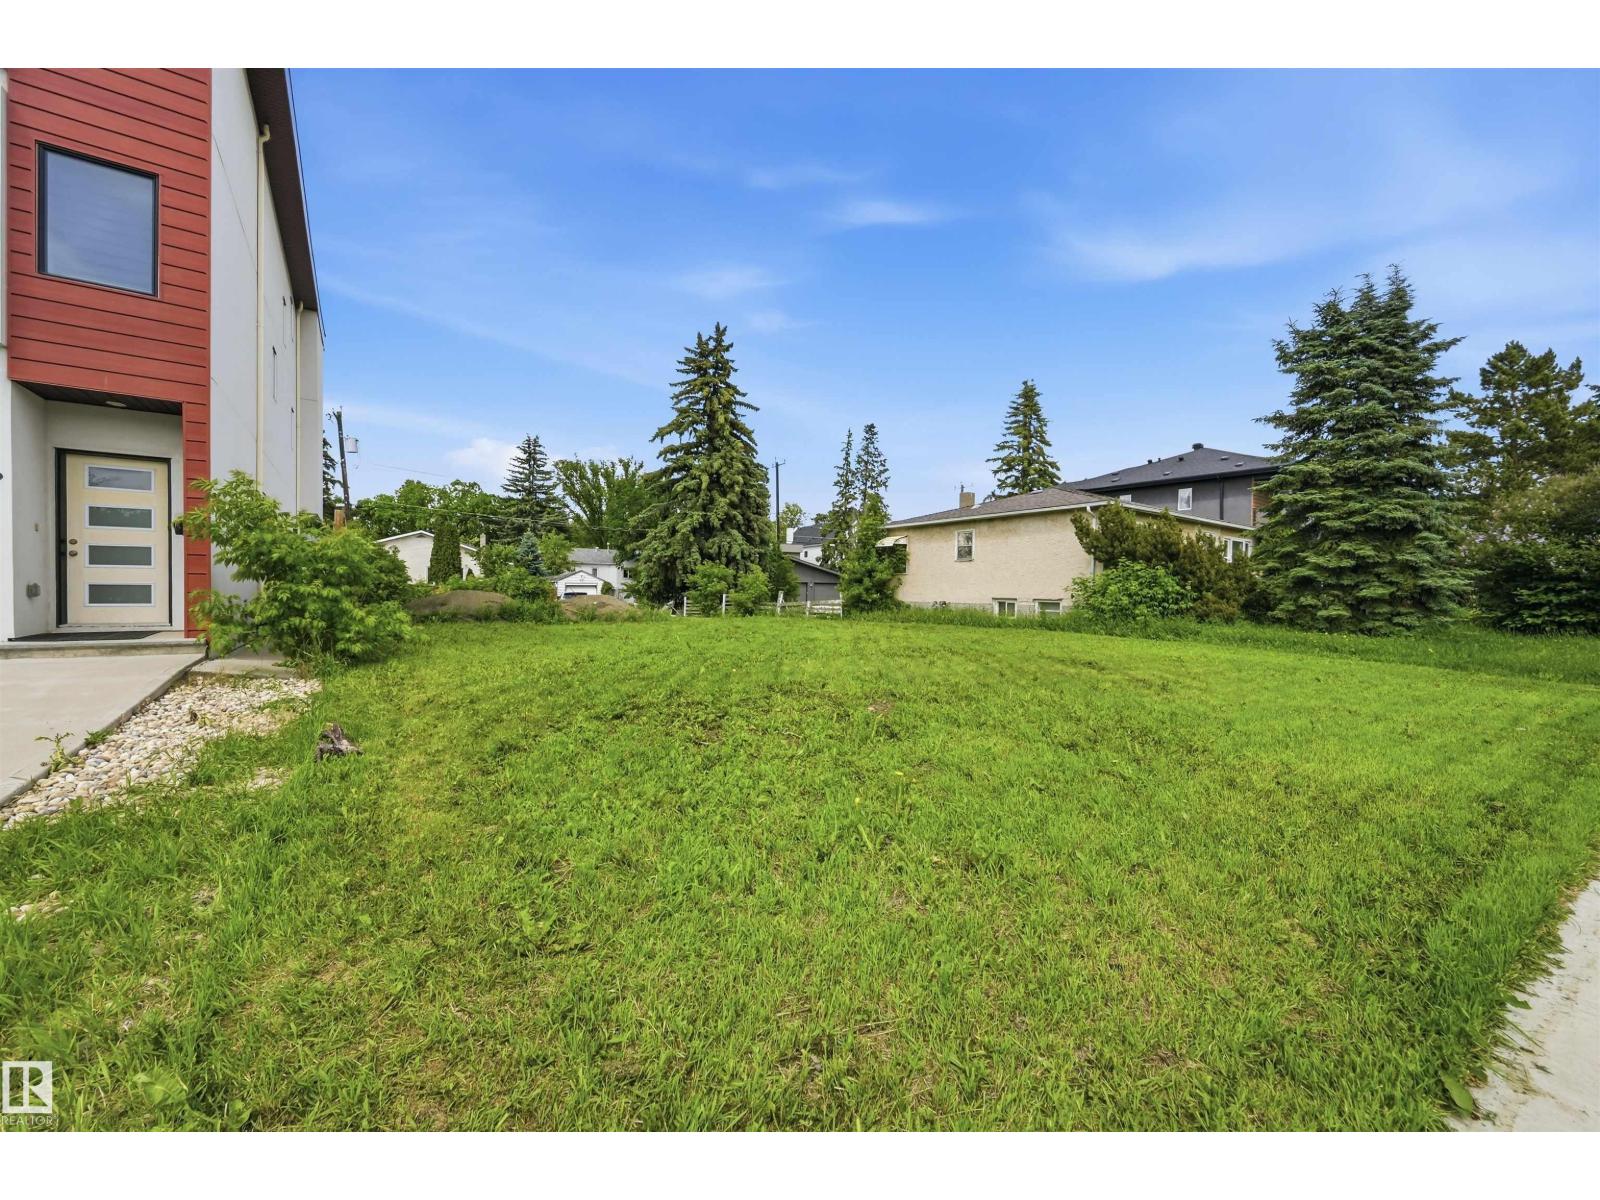
11440 71 Av NW
Edmonton, Alberta
LOCATION LOCATION. Terrific location close to the University of Alberta and the U of A Hospital. Easy access to Downtown with the LRT station just blocks away. Also close by is the vibrancy of Whyte Ave & all of its shops & restaurants. South Campus is a stones throw away. Belgravia is an ideal location for those who love running/cycling as the ravine and River Valley are close by. An extremely versatile vacant lot (50x125) with lots of potential. Whether you are looking to build your custom dream home, subdivide for the purpose of building 2 new infill homes, or develop a duplex or a multi-unit property, this prime lot can be utilized as a variety of new-build opportunities. The huge bonus is the home has been removed saving big costs (City costs have escalated substantially) for demolition and asbestos remediation. (id:46923)
RE/MAX Excellence
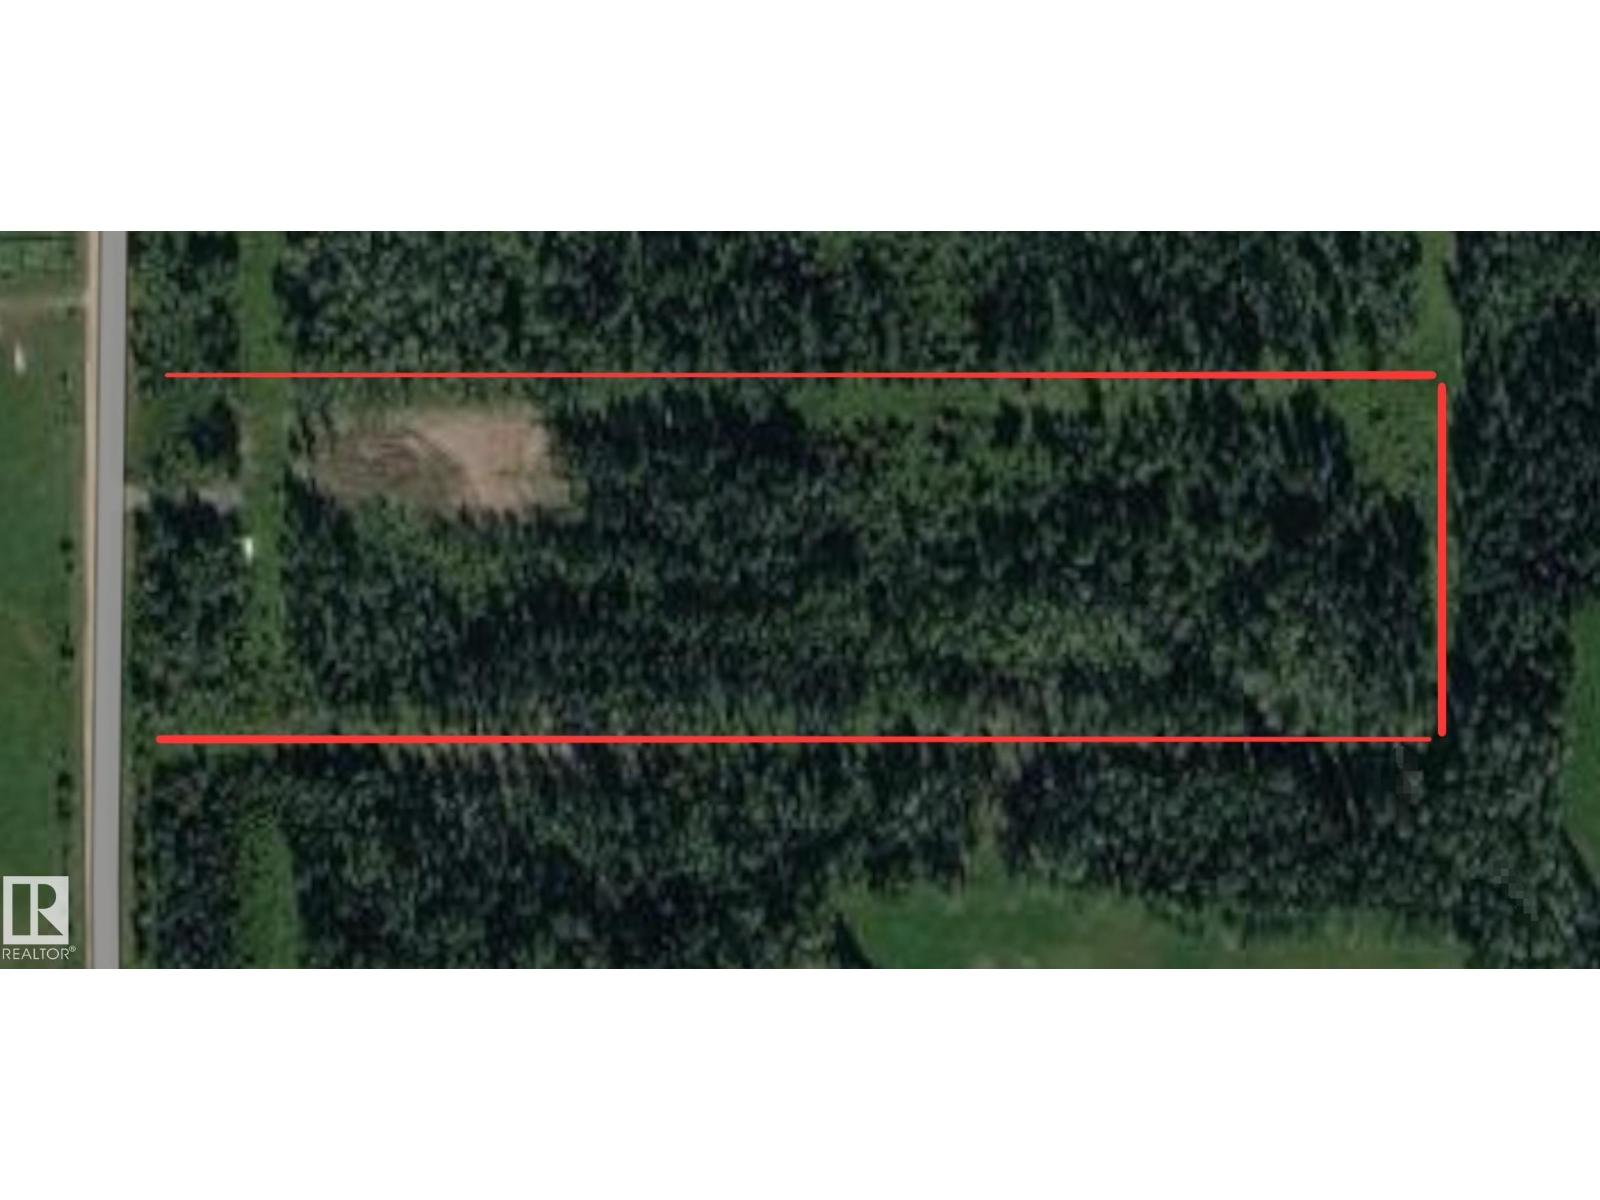
Rr 85 Township Rd 482
Rural Brazeau County, Alberta
YOUR PRIVATE 9.98-ACRE RETREAT AWAITS! Discover the beauty and tranquility of country living on this picturesque, heavily treed parcel in Brazeau County. Featuring a mature mixture of spruce and aspen, this beautiful property offers exceptional privacy, year-round greenery, and a peaceful natural setting. A cleared area provides a starting point for your future dream home or weekend getaway, while an existing driveway offers convenient access. Electrical power is already brought onto the property, and perimeter barbed-wire fencing is an added bonus. Enjoy nearly 10 acres of space to explore, create, and make your own! Located just 4 km from Highway 620 and approximately 23 km from Drayton Valley, you'll enjoy rural seclusion without sacrificing access to everyday amenities. Whether you're dreaming of building a country home or owning your own piece of Alberta's beautiful countryside, this property is full of possibilities. COME EXPLORE THE POTENTIAL! (id:46923)
RE/MAX Real Estate
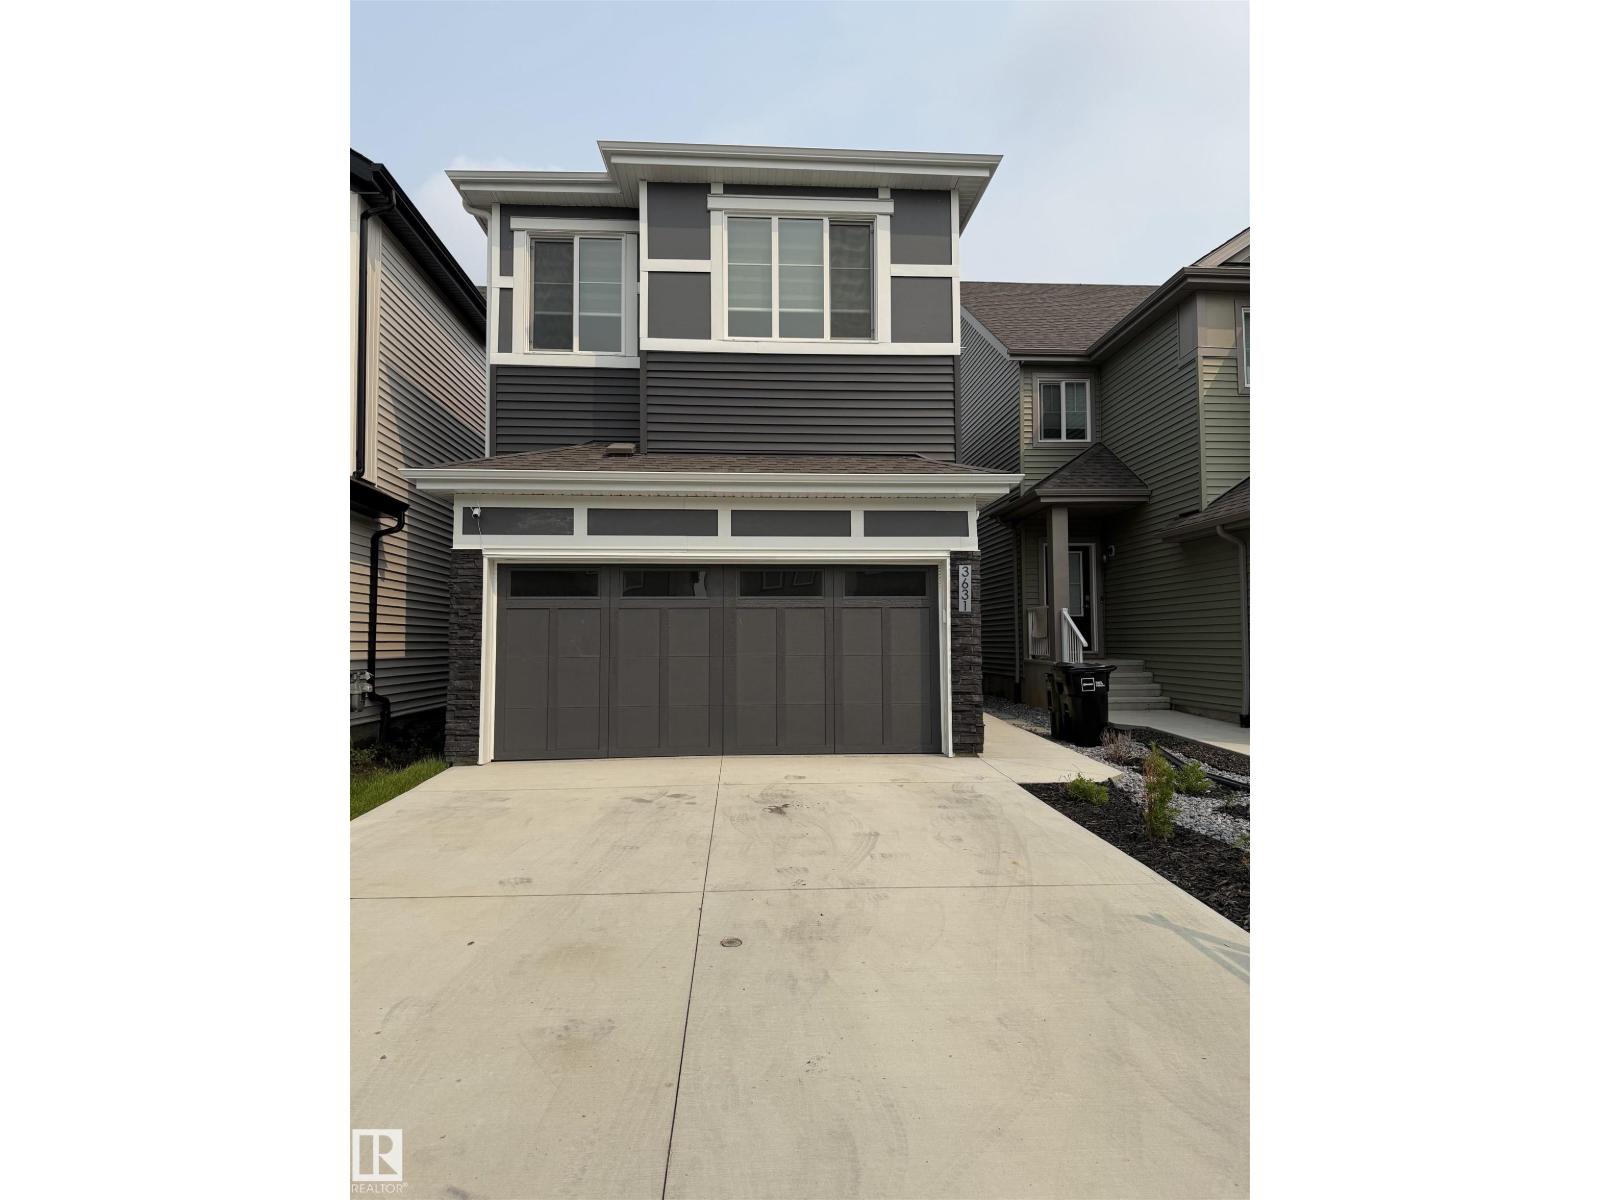
3631 213 St NW
Edmonton, Alberta
Welcome to this beautiful 2-storey home in Ellis Greens, featuring a legal basement suite—perfect for rental income or multi-generational living. The main floor offers a bright open-concept layout with a cozy fireplace, spacious living and dining areas, and a modern kitchen with ample cabinetry. Upstairs you'll find three bedrooms, including a generous primary, a full bath, and a versatile bonus area ideal for a family room or play space. The fully finished basement features a legal 1-bedroom suite with a separate entrance, full kitchen, living area, bedroom, and bathroom—ideal for tenants, Airbnb, or extended family. Conveniently located near parks, schools, shopping, and major roadways, this home also boasts a spacious backyard perfect for outdoor entertaining. (id:46923)
Century 21 Leading
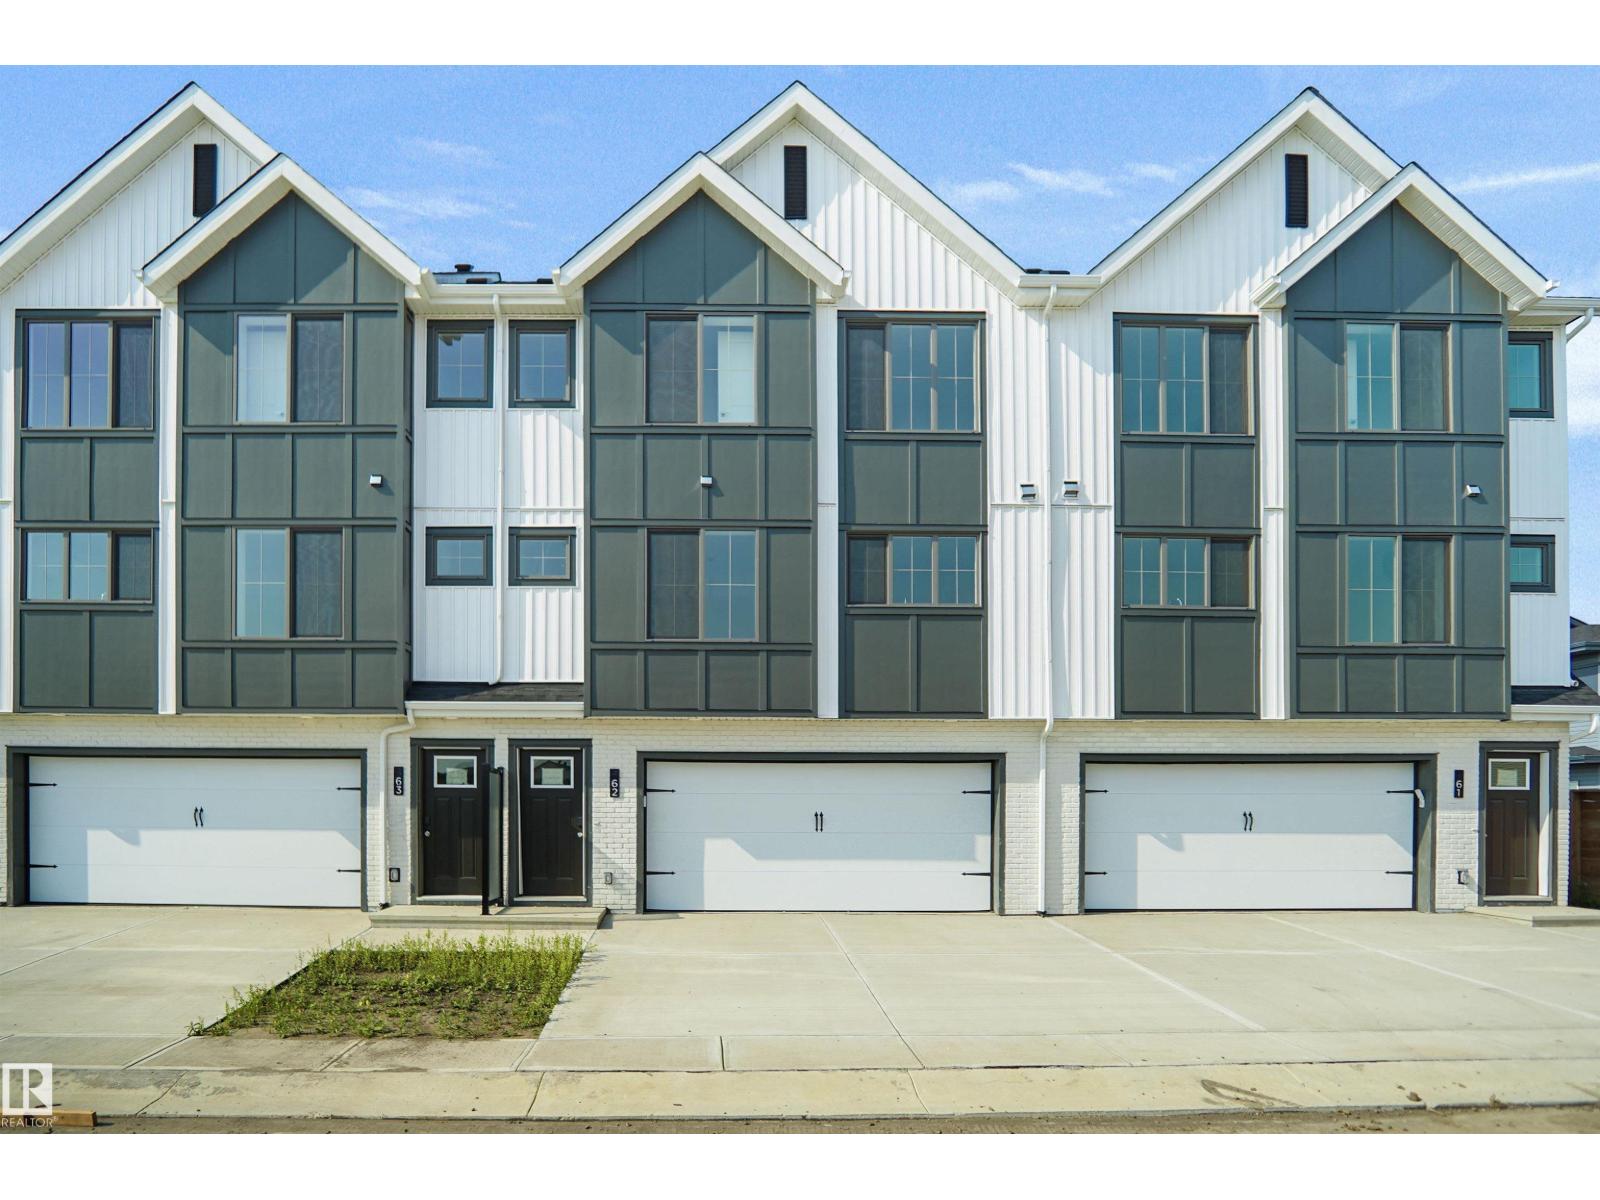
#63 17319 5 St NE
Edmonton, Alberta
This is StreetSide Developments the Jade model. This innovative home design with the ground level featuring a double oversized attached garage that leads to the front entrance/foyer. It features a large kitchen with a center island. The cabinets are modern and there is a full back splash & quartz counter tops throughout. It is open to the living room and the living room features lots of windows that makes it super bright. . The deck has a vinyl surface & glass with aluminum railing that is off the living room. This home features 3 bedrooms with with 2.5 baths. The flooring is luxury vinyl plank & carpet. Maintenance fees are $99/month. This home is professionally landscaped and has a oversized driveway perfect for visitor parking. This home is now move in ready! (id:46923)
Royal LePage Arteam Realty
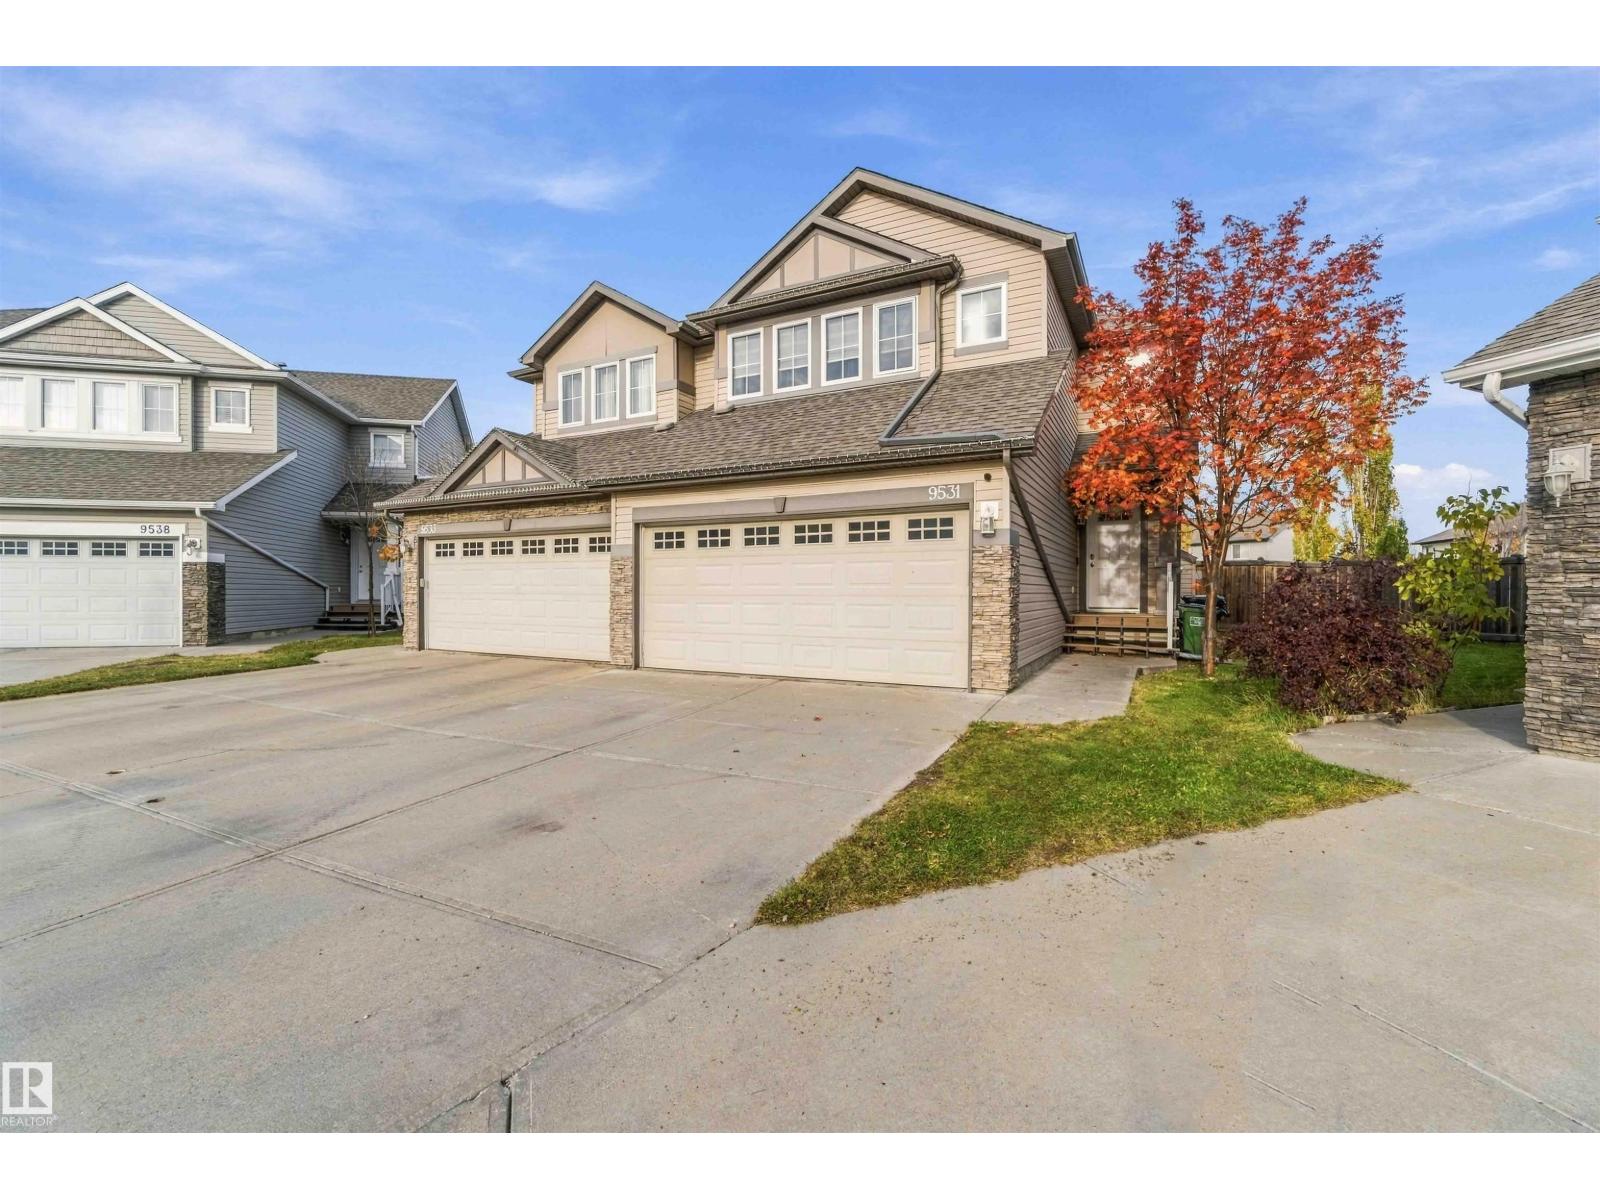
9531 Simpson Co NW
Edmonton, Alberta
Enjoy extra space inside and out with this fully finished half duplex, featuring one of the largest lots in the area for this style of home! The fully fenced, pie-shaped yard offers plenty of room to relax and entertain, while the double attached garage adds everyday convenience. The main floor features a 2-piece bathroom, kitchen, dining area and inviting living room with a cozy gas fireplace and patio doors leading to the backyard. Upstairs, you’ll find three bedrooms, including the primary suite with walk-in closet and 4-piece ensuite, plus a 4-piece main bathroom and a bonus area perfect for a family room or home office. The fully finished basement adds even more living space with a family room currently set up as a gym, a fourth bedroom, laundry area and utility room. Conveniently located close to Anthony Henday Drive and within easy reach of Edmonton International Airport, this home offers a great combination of space, functionality and accessibility! (id:46923)
RE/MAX Edge Realty
RE/MAX Real Estate
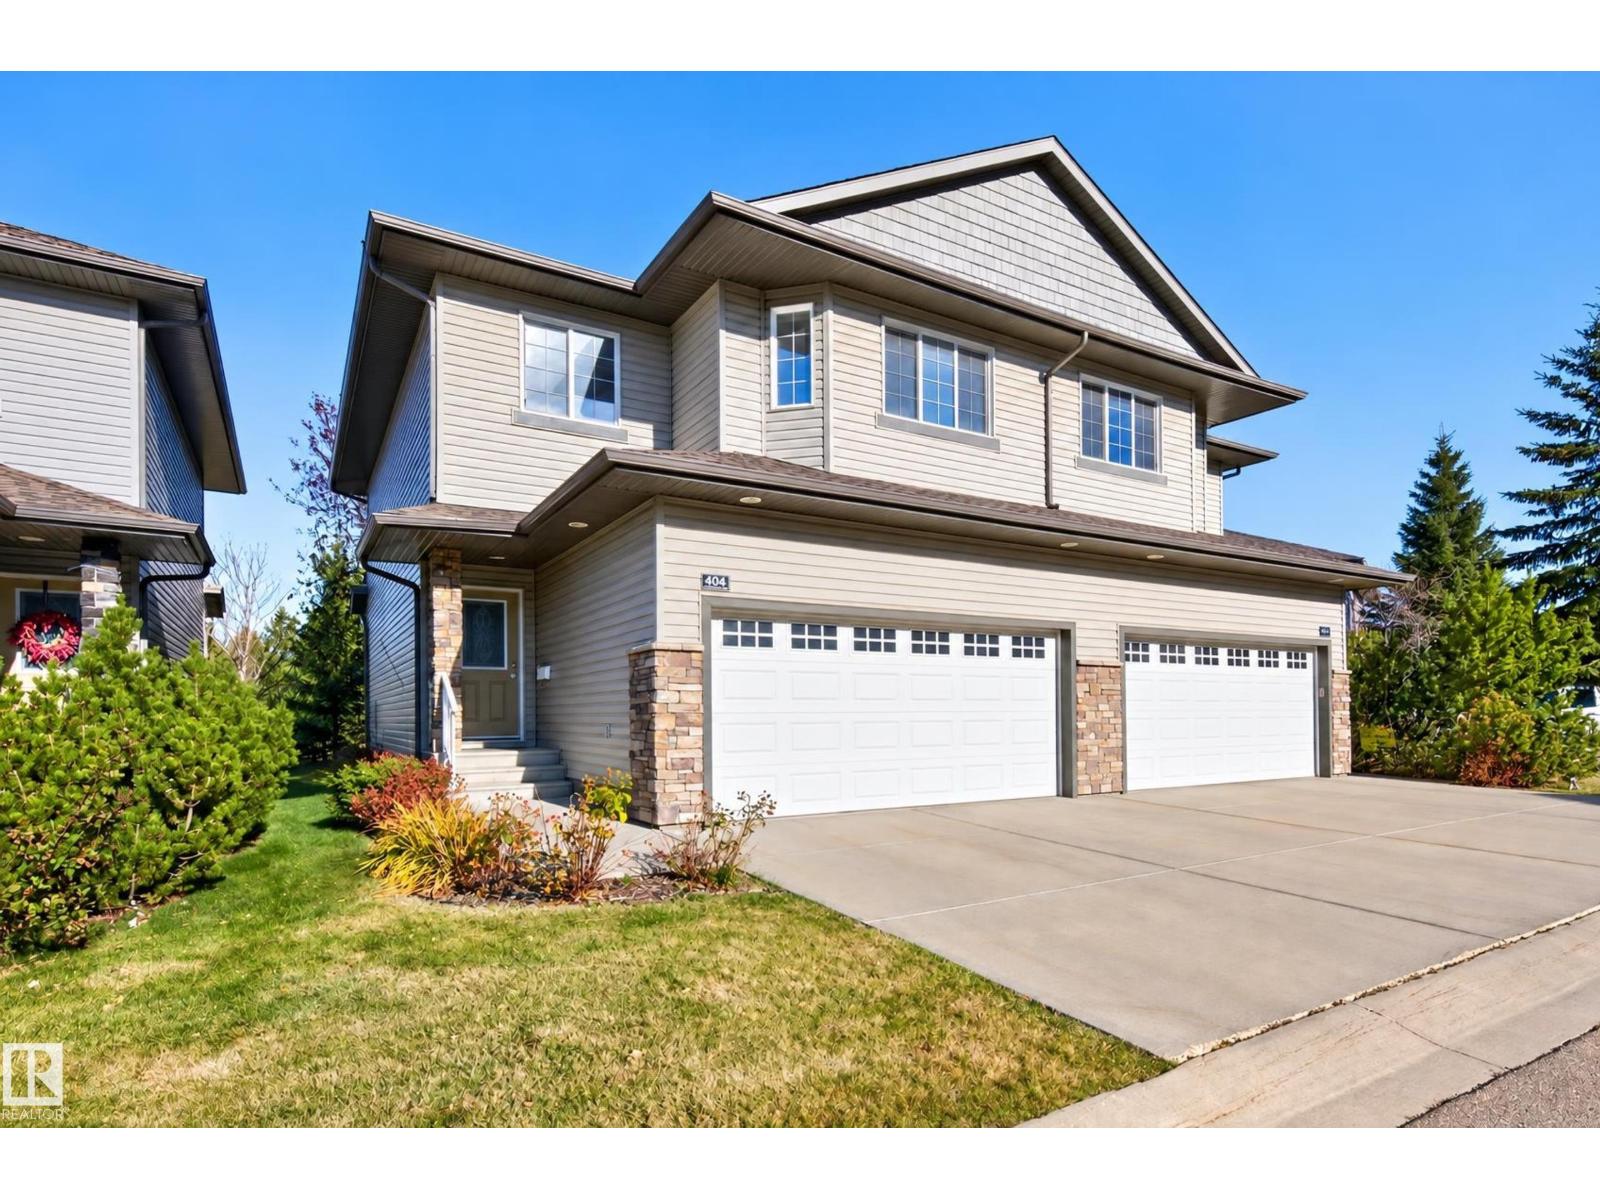
#404 41 Summerwood Bv
Sherwood Park, Alberta
~ You'll love this BEAUTIFUL half duplex in Sherwood Park! ~ Backs onto a park area! Located in Summerwood and only steps to shopping and great amenities! Offering 1415 square feet plus a FULLY FINISHED BASEMENT! Spacious and open living room with soaring ceilings and gas fireplace. GORGEOUS kitchen with maple cabinetry, stainless steel appliances, and a generous dining area with patio doors that lead to a lovely deck and park area. Main floor powder room. Upstairs are 3 bedrooms, laundry area, 4-piece bathroom, and a lovely 3-piece ensuite in the Primary Bedroom. Awesome basement with family room and 3-piece bathroom. Central A/C too! Enjoy maintenance-free landscaping plus snow removal from common areas. This well managed complex includes reasonable condo fees and there's close proximity to visitor parking from this unit. Immediate possession is available! See this beauty today! Visit REALTOR® website for information. (id:46923)
RE/MAX Elite
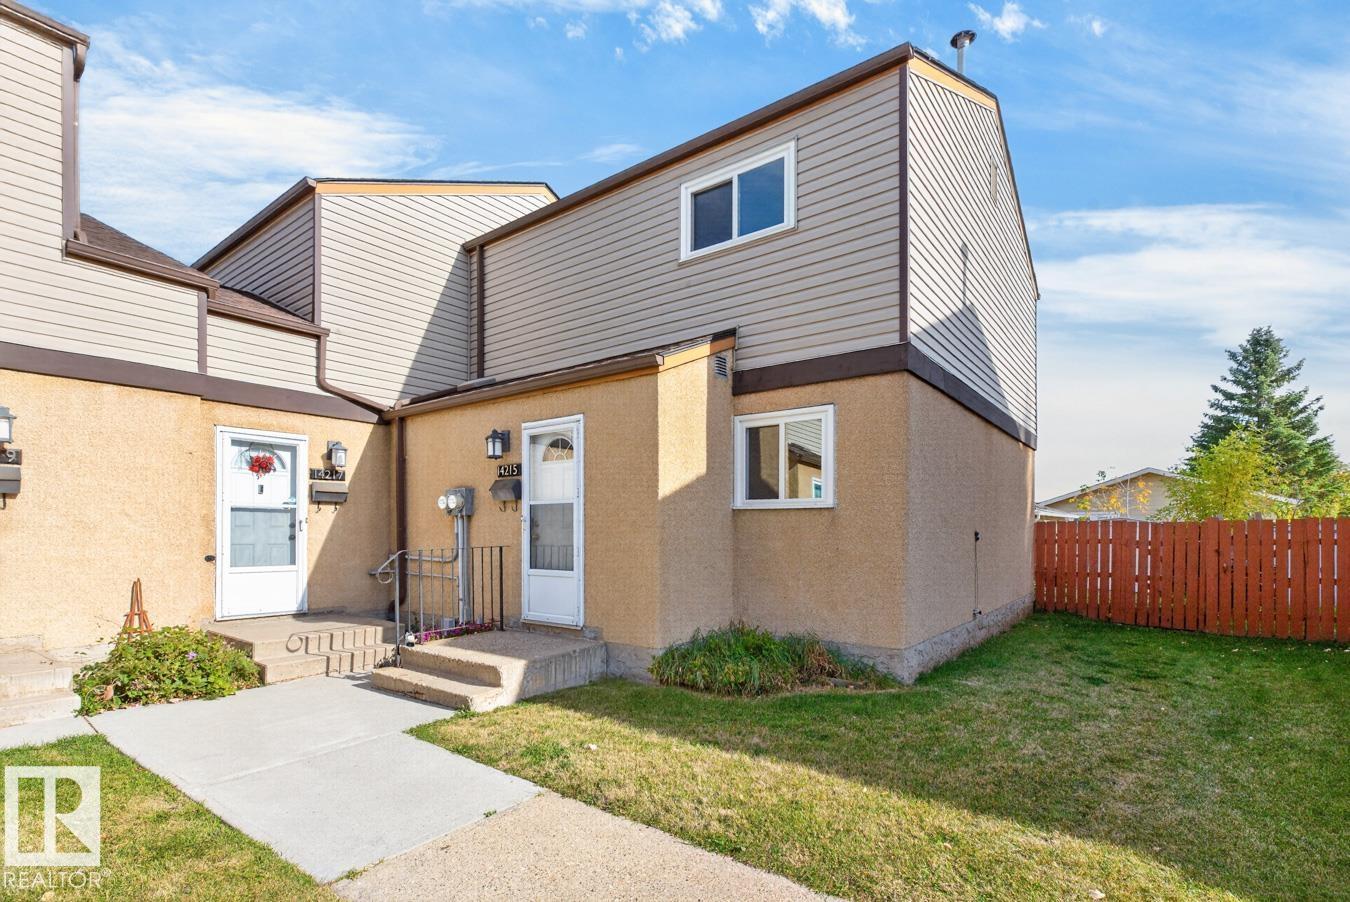
14215 23 St NW
Edmonton, Alberta
Welcome to this beautifully laid-out 3-bedroom END UNIT townhouse in the quiet complex of Claremont Place, nestled in the community of Bannerman. This move-in-ready home offers a refreshed kitchen, renovated bathrooms, vinyl plank flooring throughout, and all-new appliances. The main floor features a convenient 2-piece bathroom, separate dining area, and spacious living room with sliding glass doors leading to a lovely brick patio and large, private backyard. Upstairs offers a renovated 4-piece bathroom and three generous bedrooms. The partly finished basement provides additional living space with a family room, laundry area with washer and dryer, and workshop. Ideally located within walking distance to schools, Manning Town Centre, transit, and the Bannerman Community Garden, with easy access to Anthony Henday Drive. WELCOME HOME (id:46923)
The Foundry Real Estate Company Ltd
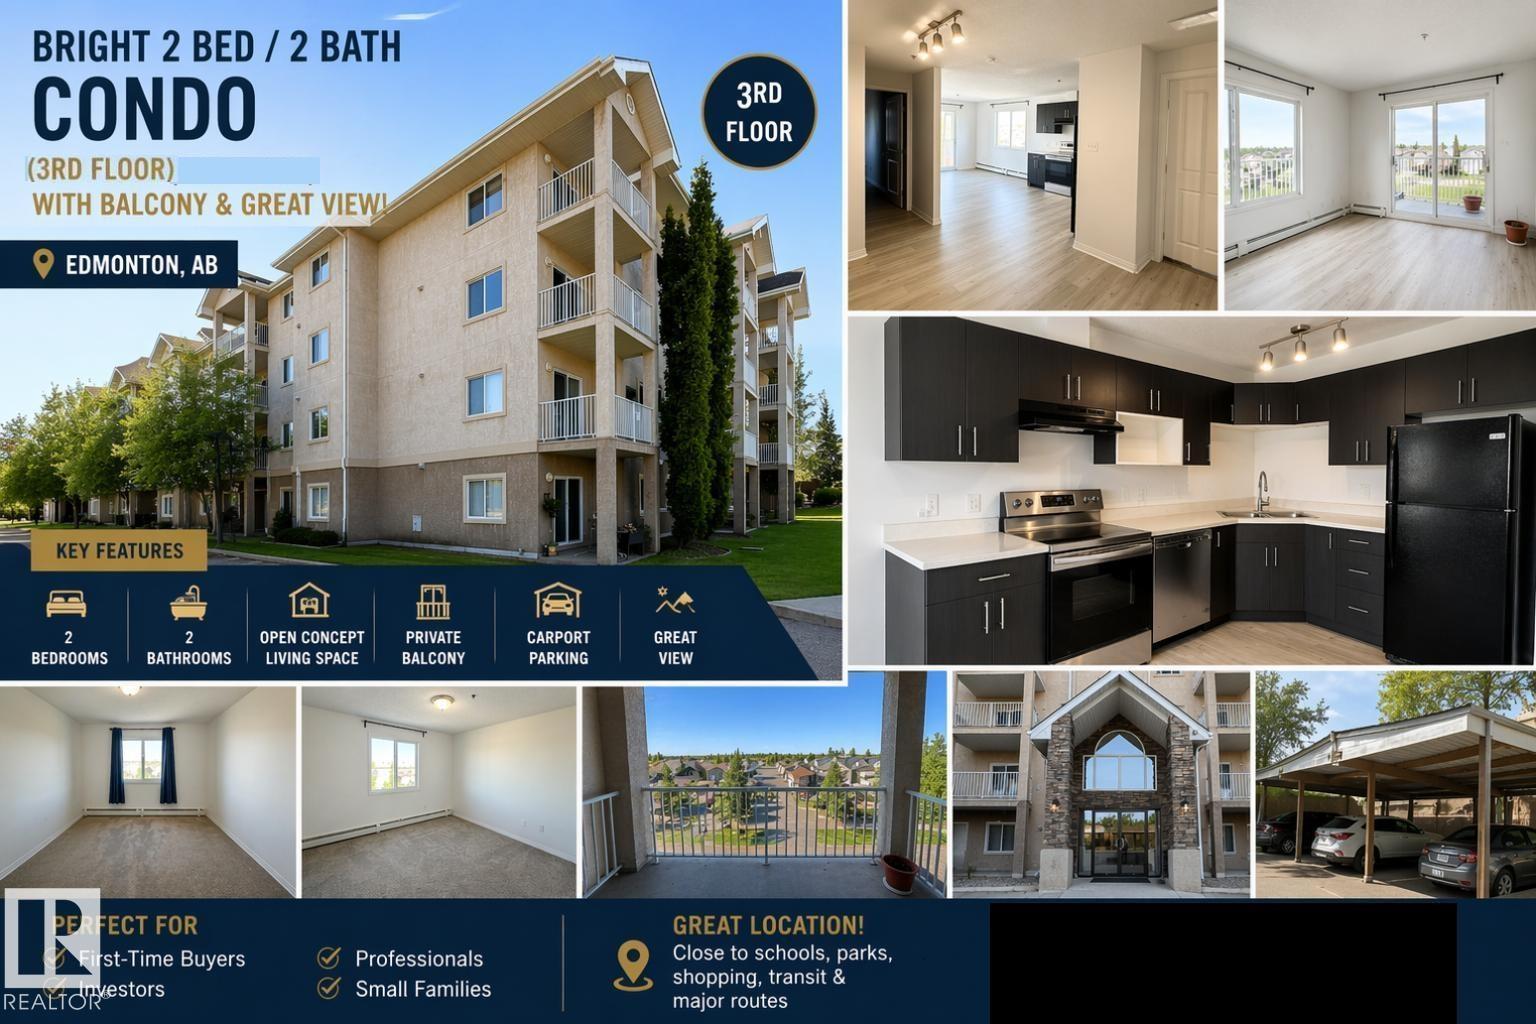
#312 2305 35a Av NW
Edmonton, Alberta
Beautifully renovated corner unit offering 2 spacious bedrooms, 2 full bathrooms, and a covered parking stall. Enjoy stunning views of the surrounding neighborhood, parks, and school from this bright and inviting home. The open-concept layout features a brand-new kitchen with elegant quartz countertops, seamlessly flowing into the generous dining and living areas. New luxury vinyl plank flooring enhances the main living space, while patio doors lead to a private corner balcony—perfect for relaxing or entertaining. Both bedrooms are generously sized and feature comfortable carpeting, including the primary suite with a walk-through closet and a private 4-piece ensuite. Fresh paint throughout gives the home a modern, move-in-ready feel. Additional highlights include convenient in-suite laundry, ample storage space, and quick possession availability. Ideally located close to shopping, schools, parks, public transit. (id:46923)
Maxwell Polaris
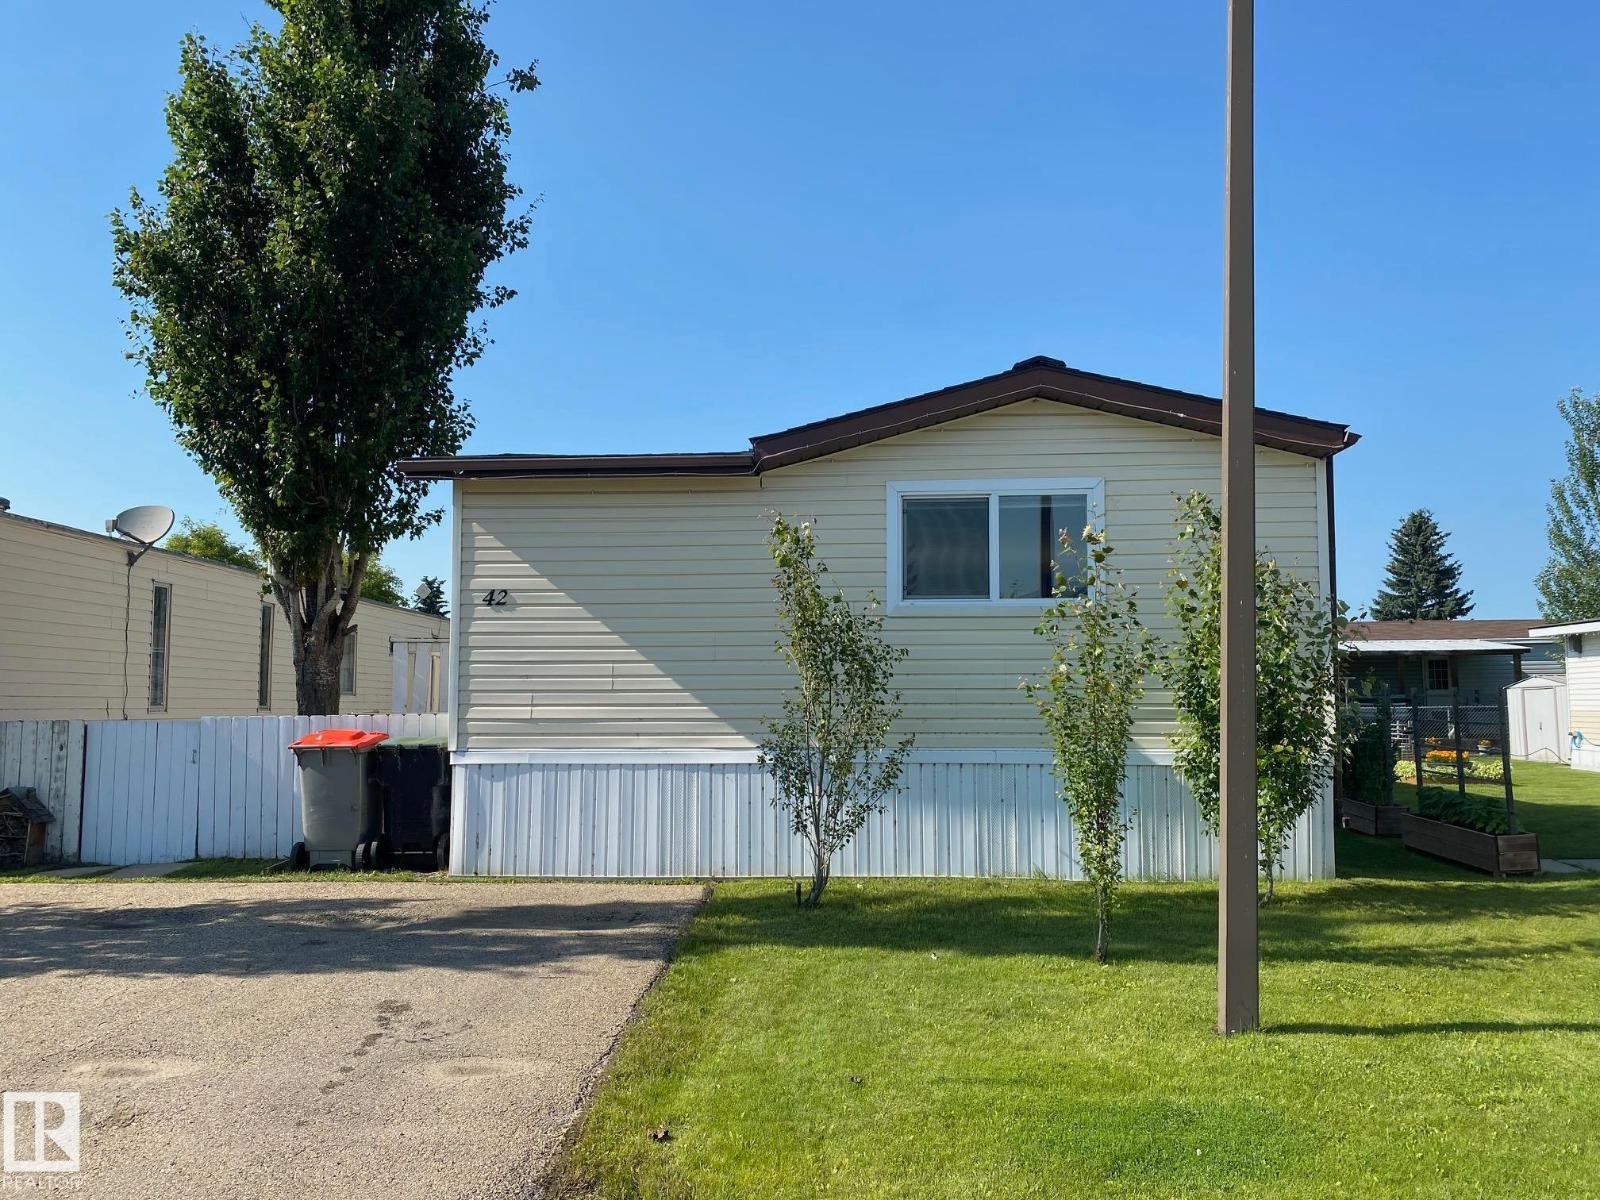
#042-4819 51 Av
Millet, Alberta
Affordable home located in Millet Village Mobile Home Park, 14' X 66' with a good sized addition that serves as entry/mud room. Great room design kitchen/dining/living, good sized master bedroom with access to the bathroom from it as well as the hall. Additional 2 bedrooms, and laundry area in the hall next to the rear exit door. Upgraded exterior vinyl siding, windows have been upgraded as well. Shingles were replace 3 years ago, nice deck off the front entry addition. 10'X14' shed for storage in the fenced yard. 2 parking spaces at the front. (id:46923)
Royal LePage Parkland Agencies
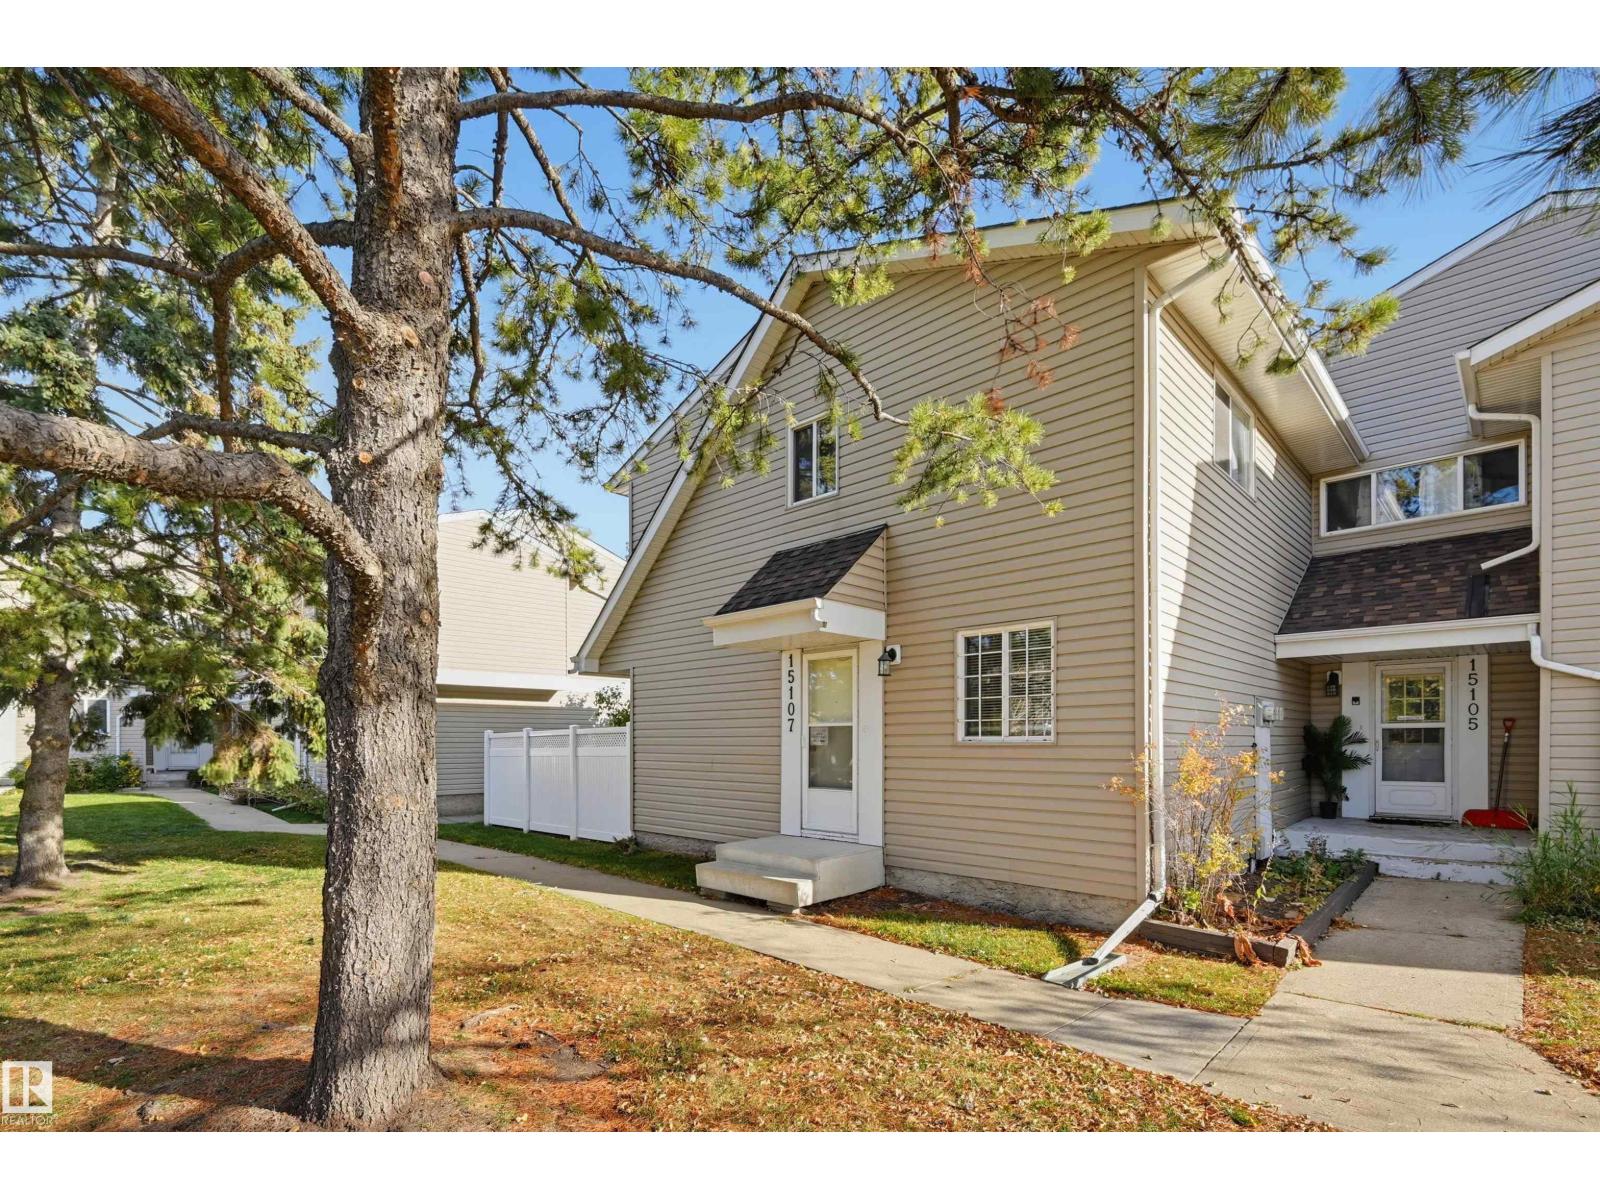
15107 54 St NW
Edmonton, Alberta
Welcome home to this END UNIT in YORK DOWNS NORTH conveniently located close to schools, parks, shopping and transportation. This thoughtfully designed home has a functional layout with an eating area in the kitchen and a formal dining room that flows into the living area. The kitchen has painted white cabinetry and white appliances and there is new modern lino in the entry and kitchen with laminate flooring in the living and dining room. The 2 piece bathroom complete the main level. Upstairs there are 3 bedrooms and a 4 piece bathroom. The lower level has a flex room that can be used as a family room or office. The home has been freshly painted and has new baseboards, trim and doors, new kitchen countertop and sink, new toilet & vanity in the 2 piece bathroom, new toilet upstairs. The furnace is October 2009. Private fenced north facing yard and the front exposure faces west open to a green space. Upgraded complex with newer roof, vinyl fencing, and windows. Shows very well. (id:46923)
RE/MAX Real Estate
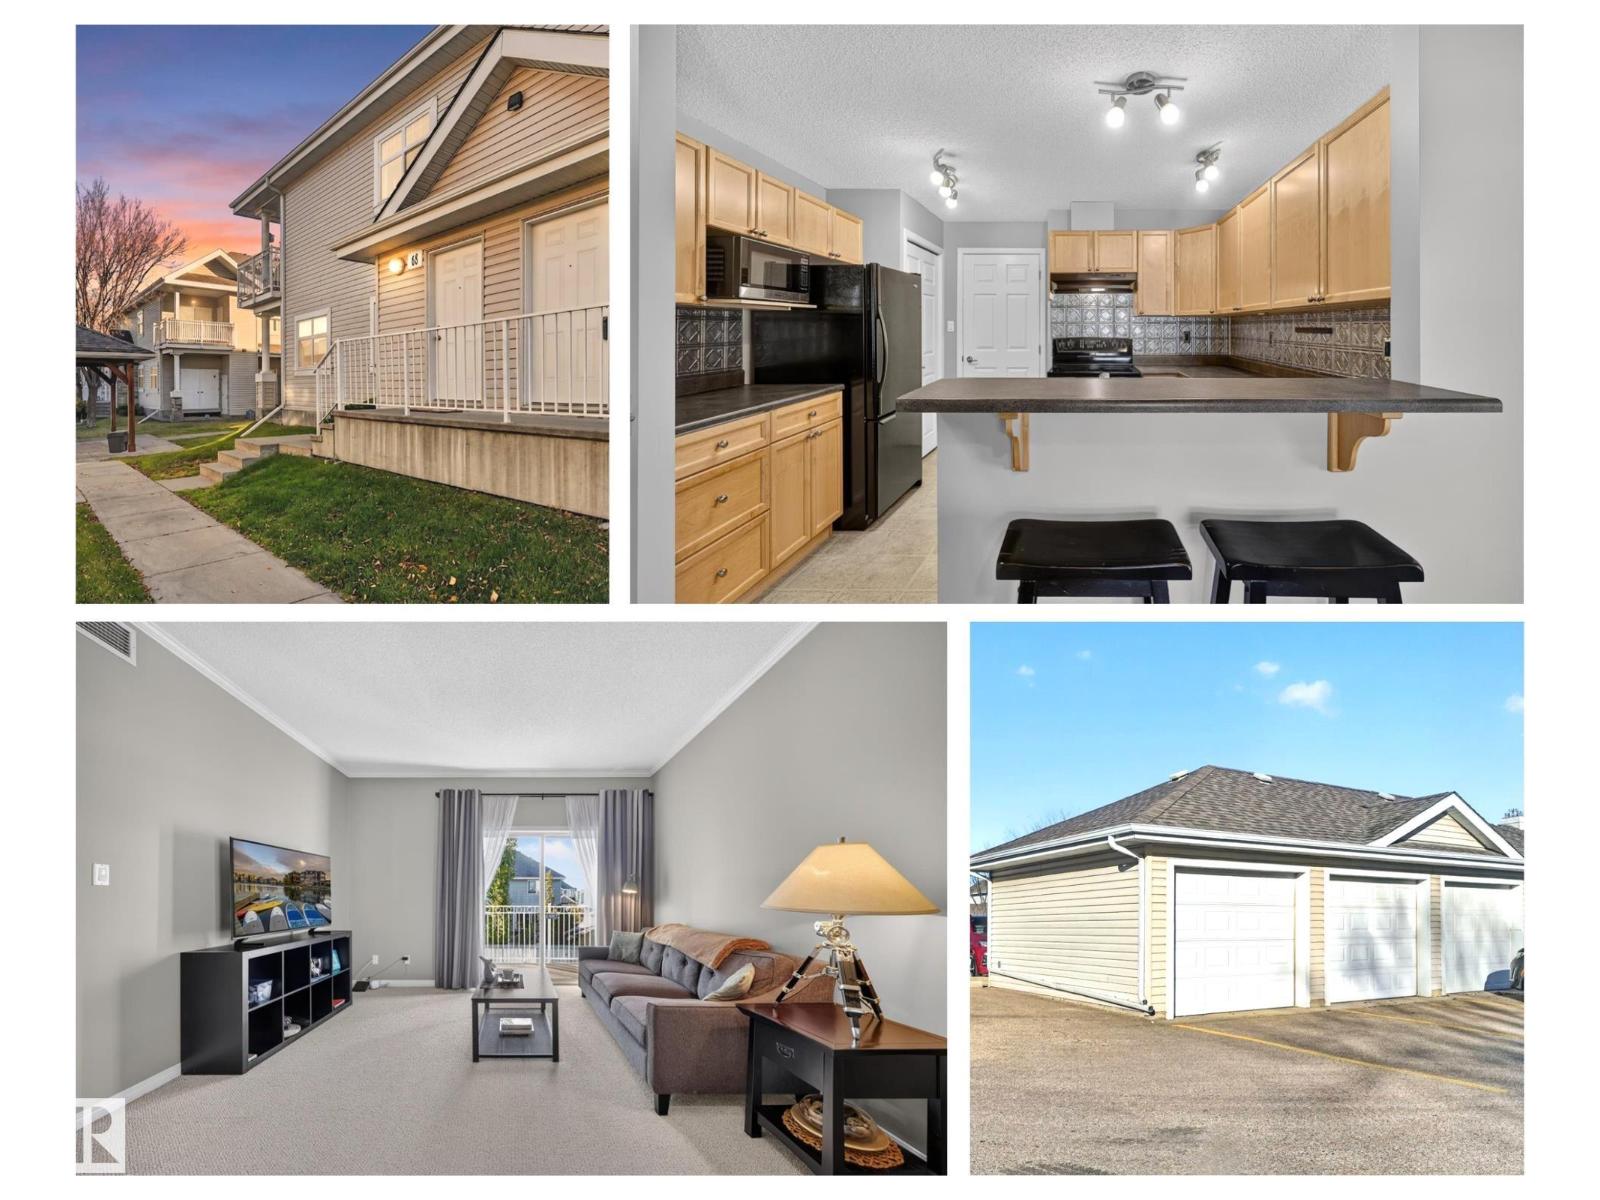
#67 3040 Spence Wd SW
Edmonton, Alberta
Top floor end unit condo with plenty of natural light & a cross breeze. Breathe in the fresh air while sitting outside, plenty of room for a table or lounge chairs + gas BBQ hook up + extra storage room. Decent view with a feeling of privacy overlooking homes. The high ceilings, neutral decor and plentiful windows make this an inviting space to decorate. Natural maple cabinets with faux tin backsplash & walk in pantry + storage room & laundry adjacent to the kitchen. Your car will be happy parked inside its own garage + there is a 2nd place to park on the parking pad in front of the garage. Pet friendly complex where you can take your pup for a walk in the park just outside your door. Plenty of visitor parking. One of the best locations in the Lake Summerside condo complex which is adjacent to the Catholic school yard park + just a short couple of blocks to the Beach Club & Lake for swimming, boating & fishing. (id:46923)
RE/MAX River City
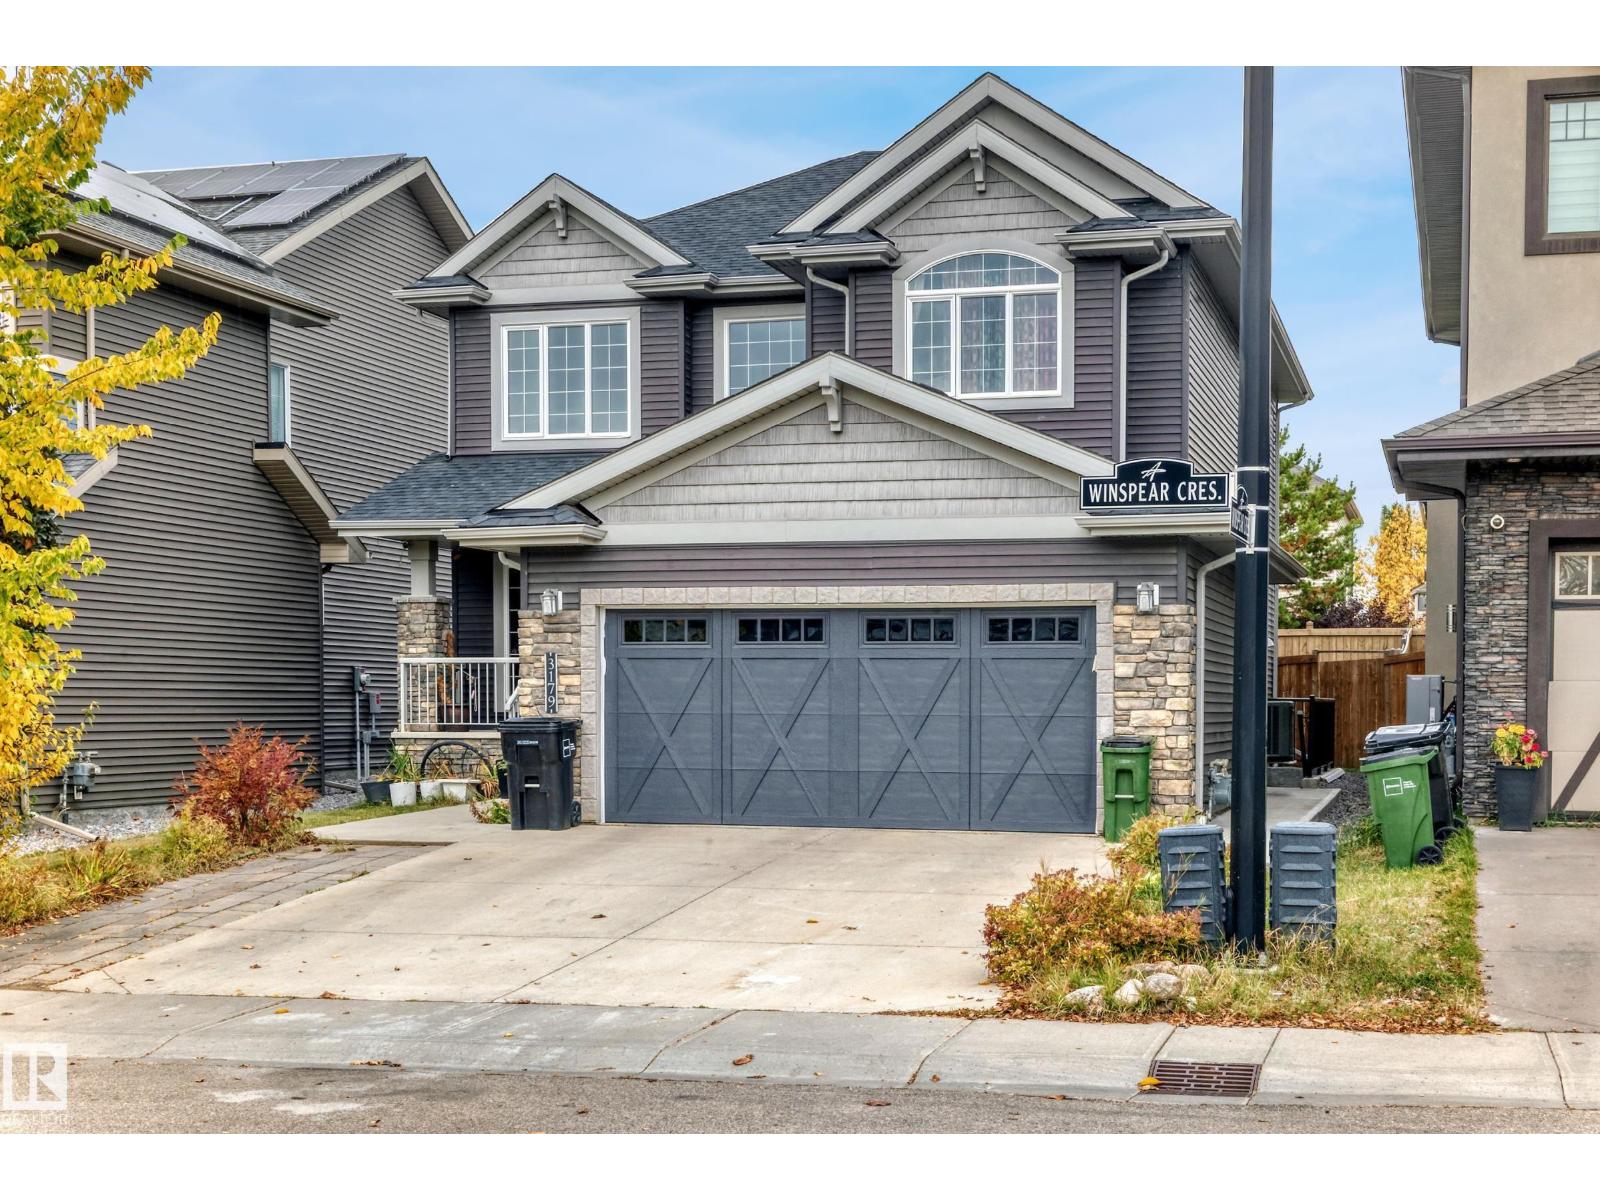
3179 Winspear Cr SW
Edmonton, Alberta
Beautiful family home in Aurora, situated on a 34-foot pocket lot with an extended driveway and extra-wide double garage. With over 3,400 sq. ft. of developed living space across 3 levels, this home offers plenty of space for a growing family. The main floor features a spacious living room with fireplace, dining area, den, half bath, mudroom and large kitchen with stainless steel appliances. Upstairs offers a bright bonus room, 2 bedrooms, full bath, laundry and a large primary bedroom with a stunning ensuite featuring a soaker tub, dual sinks, separate shower and large walk-in closet. The fully finished basement is completed with permits and includes 2 bedrooms, full bathroom, kitchen, laundry, separate side entrance and a huge 15' x 30' living/kitchen area. The basement side entrance and new vinyl flooring were completed in June 2026. Kitchen updates include a newer gas range (2024) and new refrigerator (2026). Central A/C. Easy access to walking trails, parks, schools, shopping & the many amenities! (id:46923)
Sterling Real Estate
432 Robinson Boulevard
Leduc, Alberta
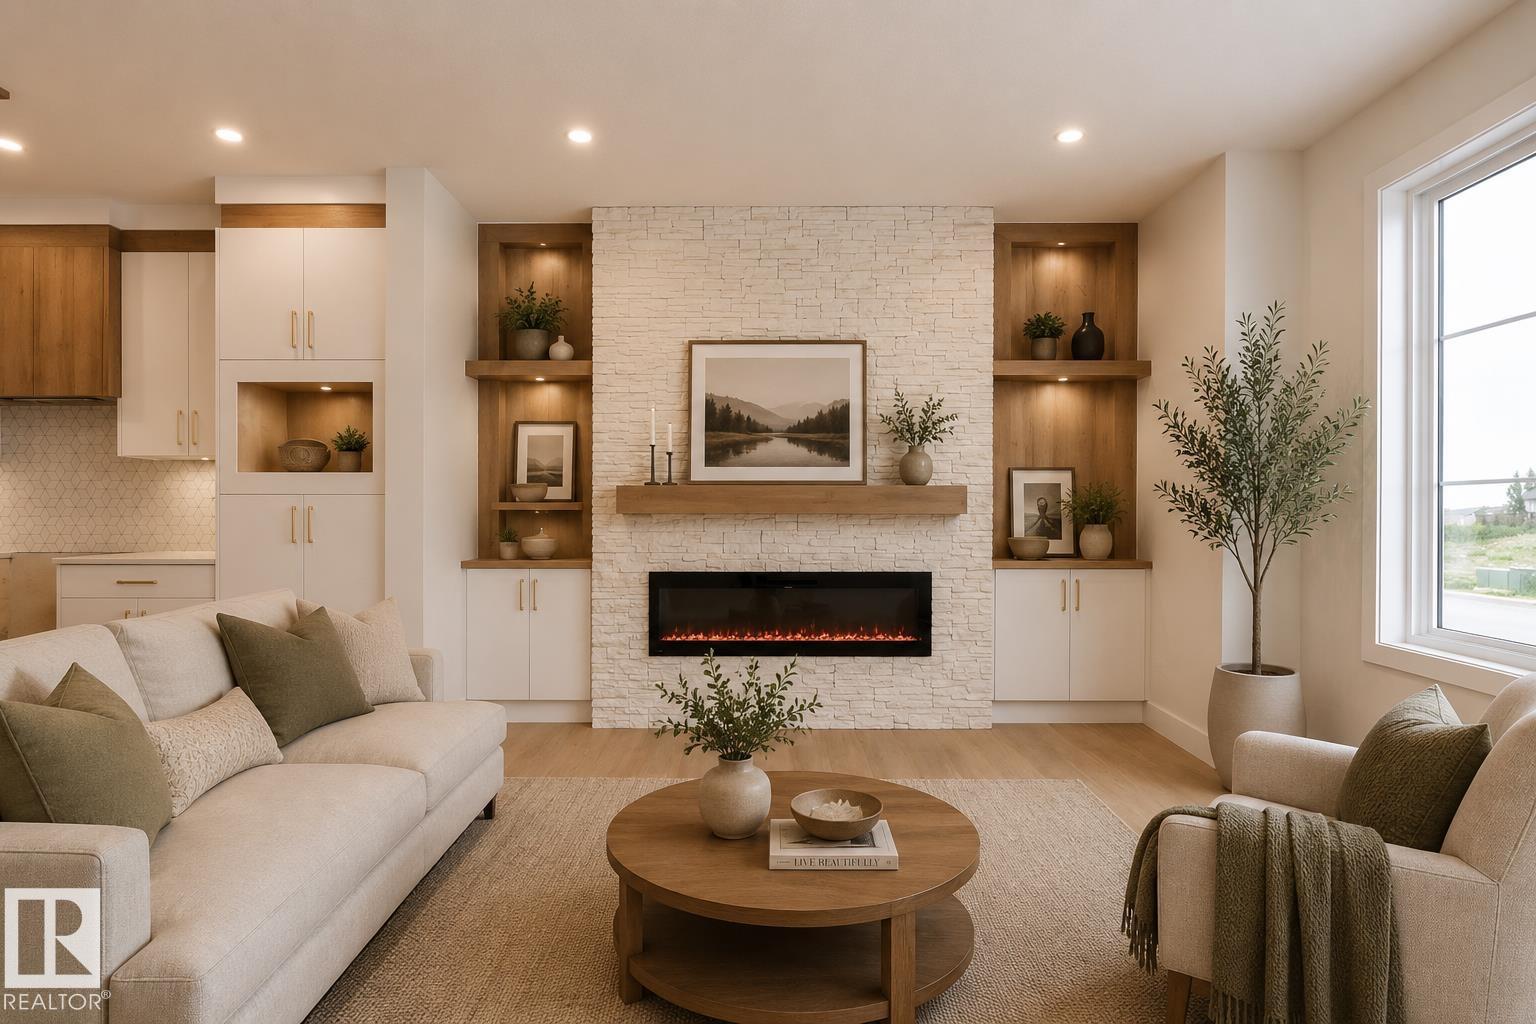
Welcome to modern living in Robinson! This brand new duplex offers a separate entrance, over 1,700 sq ft with 3 bedrooms and 2.5 bathrooms, finished with 9 ft ceilings throughout! The main floor features a bright front living room with electric fireplace, flowing into a stylish kitchen with large island and walk-in pantry, then a spacious dining area, plus a powder room and side entrance. Upstairs, the primary retreat includes a walk-in closet and private ensuite, while two additional bedrooms and a full bath provide great space for family or guests, followed by a versatile bonus area and upper-level laundry. Enjoy the rear deck and yard, perfect for relaxing or entertaining, a detached double garage, and a location close to parks, schools, and amenities. Step into modern living in Robinson and make this beautiful new home yours today. *Some photos are virtually staged for representation* (id:46923)
Exp Realty
7712 110 St NW
Edmonton, Alberta
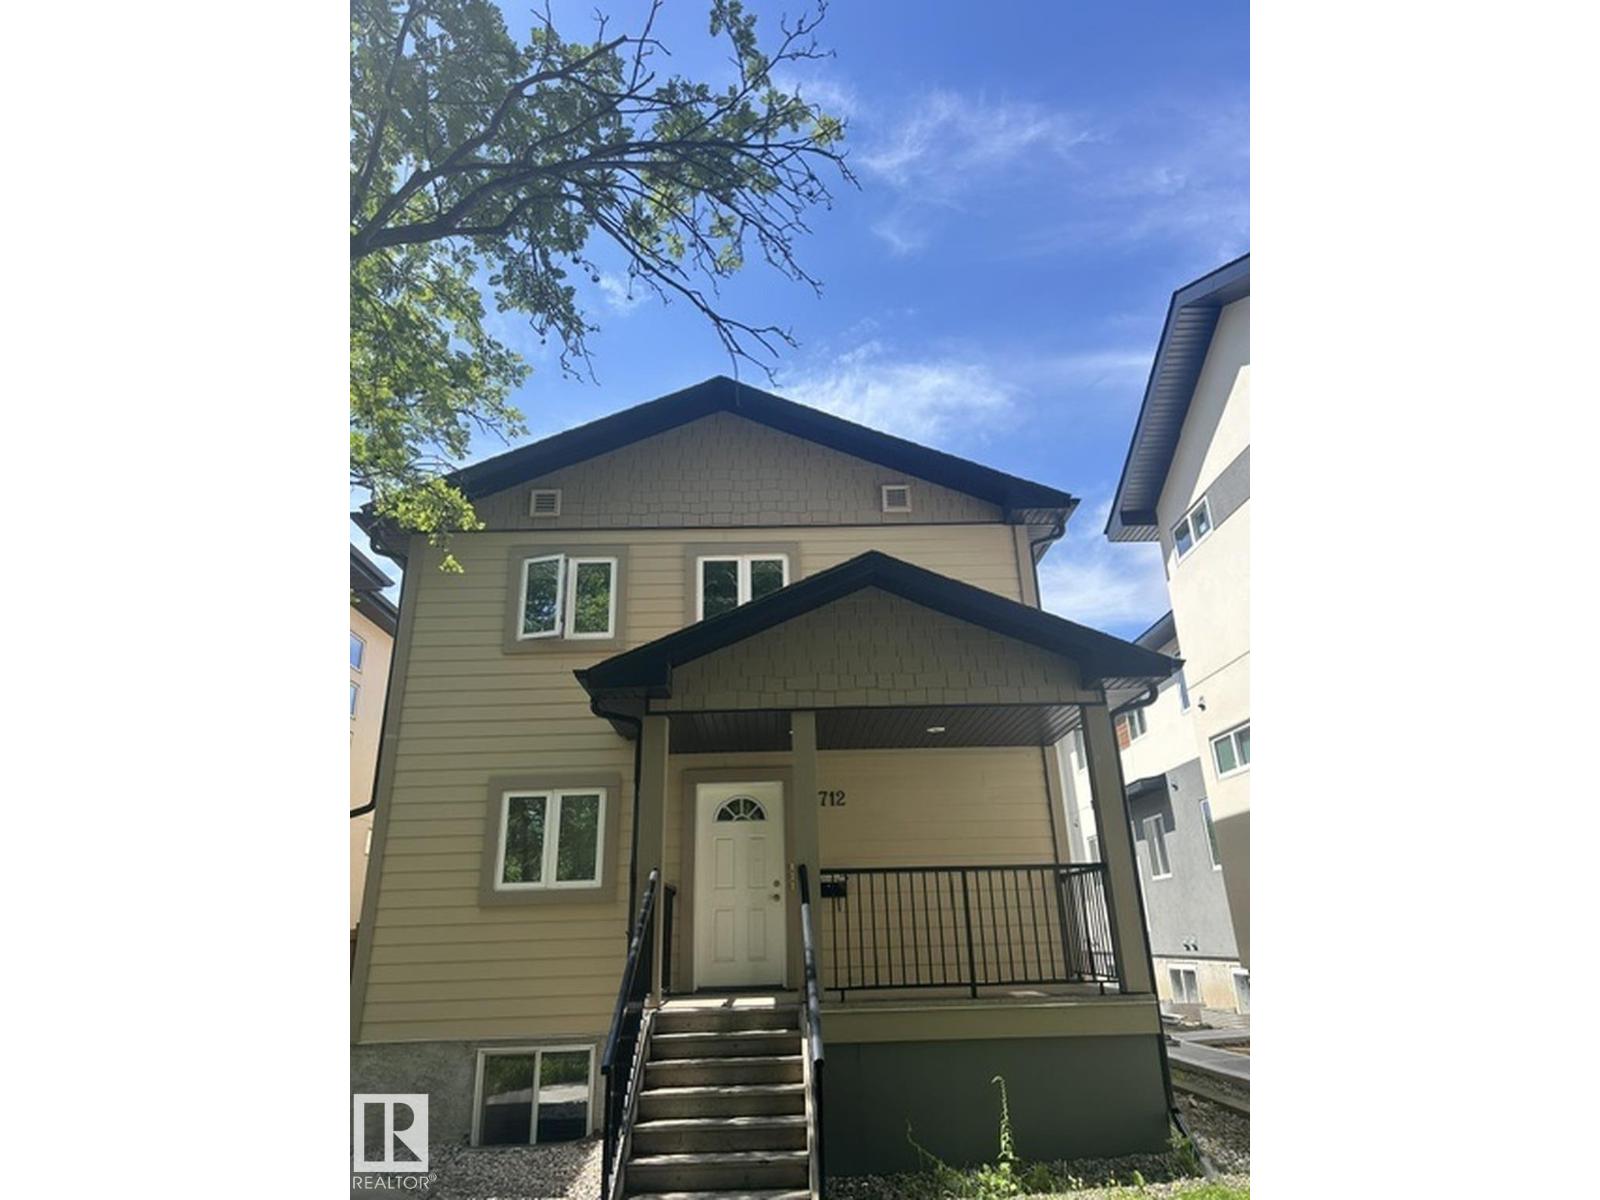
Incredible Long-Term Investment Property in Beautiful McKernan! Built in 2009, this purpose-built investment property offers an exceptional opportunity with 3 separate self-contained rental suites generating $75,600 per year in rental income. Offering 2,393.46 sq. ft. above grade, plus a 1,176.29 sq. ft. fully developed basement suite, this property boasts a total of 3,569.77 sq. ft. of developed living space. Each suite features 3 bedrooms and 2 full bathrooms, for a total of 9 bedrooms and 6 bathrooms, with separate entrances to the basement, main floor, and upper floor suites, providing excellent privacy for tenants. Additional highlights include a large rear parking pad with ample parking, a spacious rear deck, and a home that has been immaculately maintained by the original owner. Located in the highly desirable community of McKernan, close to the University of Alberta, transit, shopping, and all amenities, this is a rare opportunity to own a quality-built income property in a premier location. (id:46923)
RE/MAX Excellence
241 51268 Rge Rd 204
Rural Strathcona County, Alberta
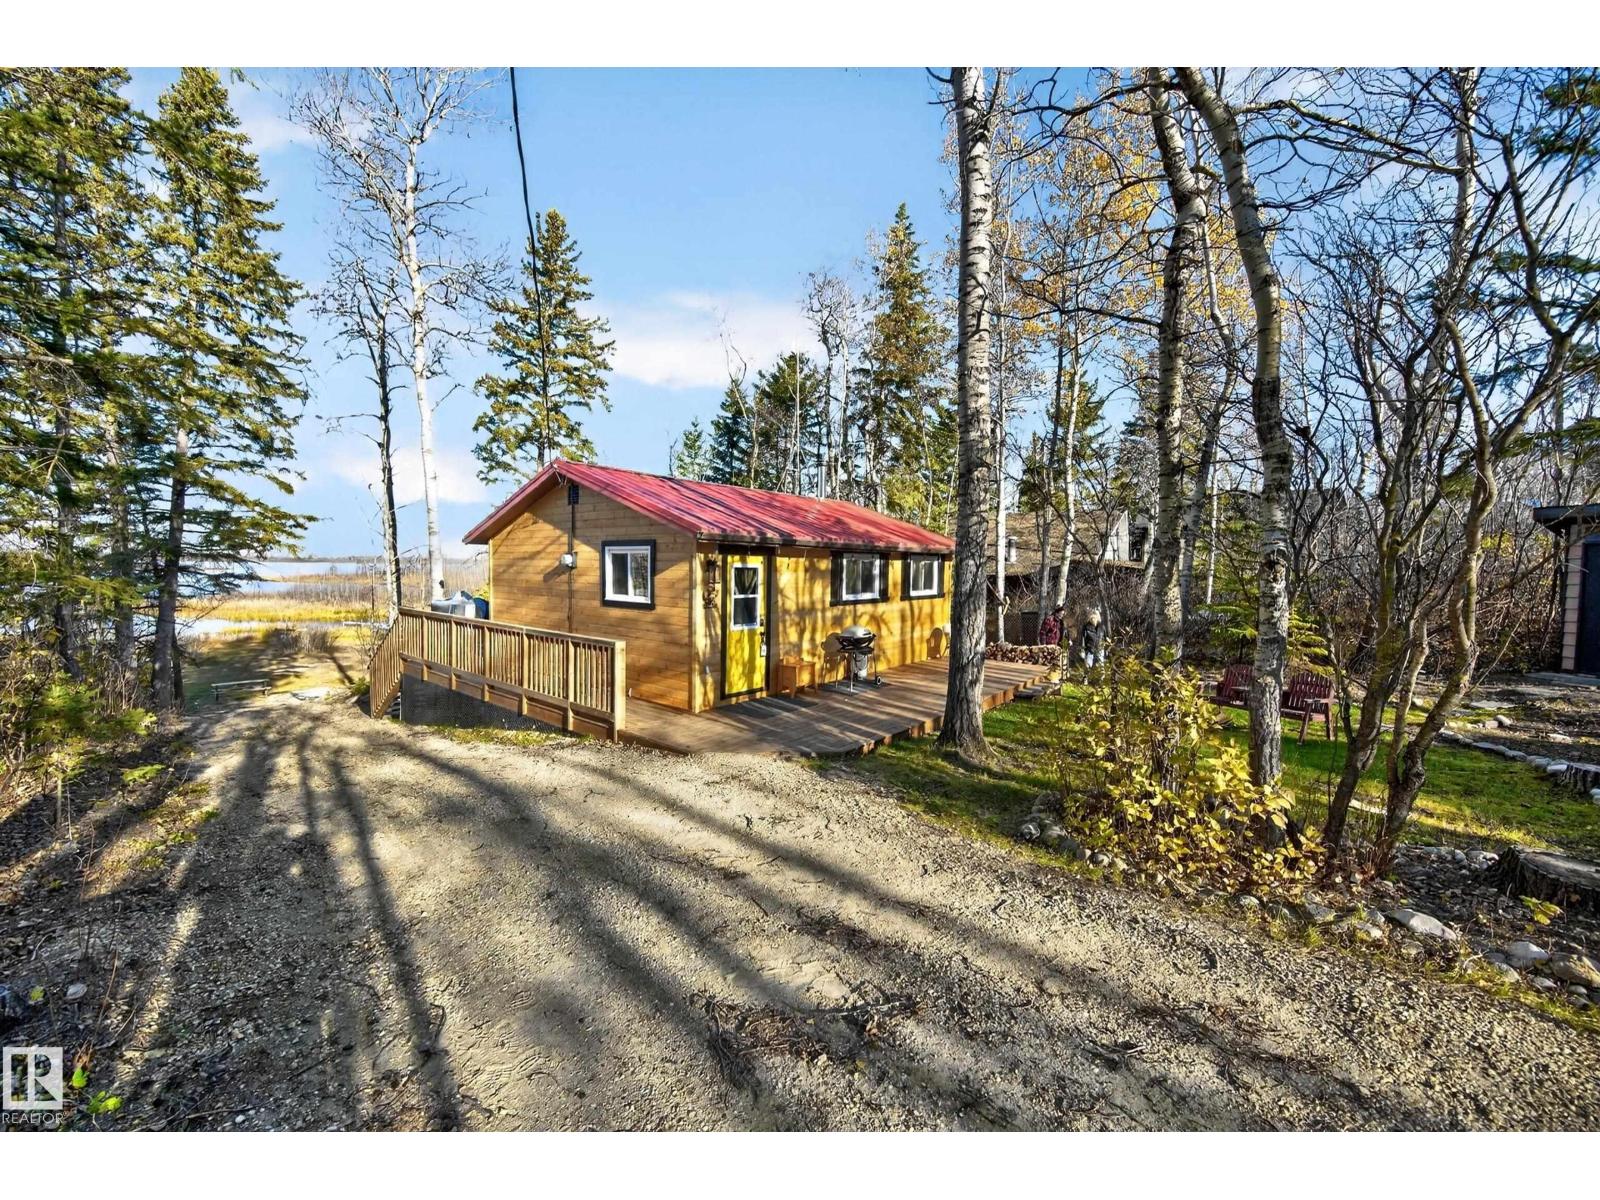
Escape to the lake! Enjoy stunning sunset views, abundant birdlife & peaceful surroundings at this charming, recently renovated Nordic-inspired 3-season cabin at Hastings Lake. Featuring tongue-and-groove pine throughout, the main cabin offers 1 bedroom, an updated kitchen with propane stove, living and dining areas, and a wraparound deck overlooking the lake. Stay cozy with an efficient wood stove, plus enjoy 60-amp electrical service, an above-ground cistern and an outdoor outhouse with electrical and heated seat. A separate bunkie provides extra guest space with a charming loft with 2 new beds, shower, and sink and on-demand hot water (3-season). Both buildings feature newer roofs and almost all windows are recent. Spend your days kayaking (kayak included!) watching the birds and enjoying nature, then unwind around the firepit or wood stove as the sun sets. Your own peaceful lakeside getaway awaits! (id:46923)
Now Real Estate Group
88 Spruce Village Dr
Spruce Grove, Alberta
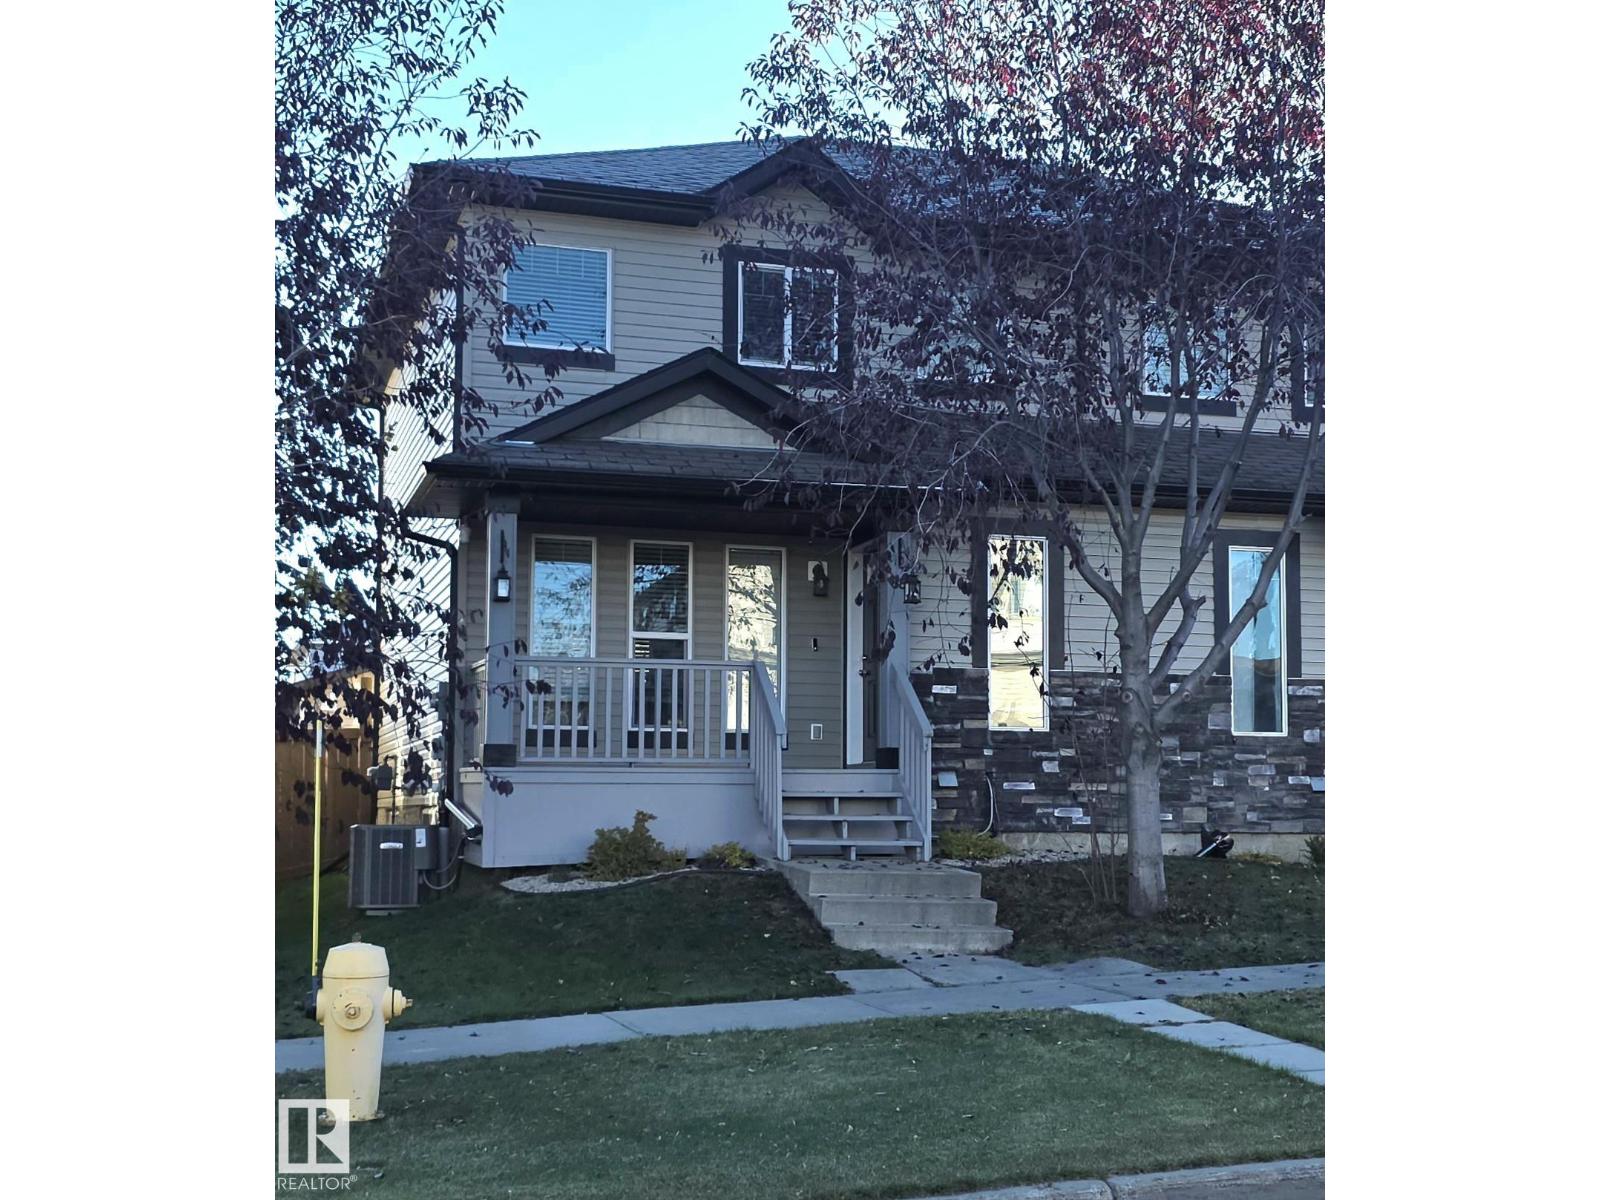
Welcome to this beautifully maintained half duplex located on the east side of Spruce Grove! Offering 4 bedrooms, a fully finished basement, and a double detached garage, this home has everything you need! The upper level features 3 spacious bedrooms, including a primary suite with an oversized walk-in closet. The main floor boasts a functional layout with durable laminate and tile flooring throughout, a generous living room, and a well-appointed kitchen with ample cabinetry and counter space. Downstairs, you'll find a second living area, fourth bedroom, large laundry room, and a 4-piece bathroom. Newer hotwater tank, furnace, and central Air Conditioning!! Step outside to your own private backyard retreat, complete with beautiful landscaping, mature cedar trees, and a spacious deck perfect for entertaining. Fully fenced and conveniently located near schools, shopping, and everyday amenities, this property offers the perfect combination of comfort, space, and convenience! (id:46923)
Century 21 Leading
10812 5 Av SW
Edmonton, Alberta
Discover the perfect blend of space, privacy, and sophistication in this estate nestled on 1.17 acres backing onto the serene Blackmud Creek. With over 5,200 sq. ft. of living space, this 7-bedroom, 6-bathroom custom home offers an extraordinary lifestyle opportunity in one of the area’s most coveted settings.Step inside and experience elegant finishes, soaring ceilings, and expansive windows that flood the home with natural light and showcase the peaceful, treed backdrop. The spacious chef’s kitchen opens to multiple living and dining areas.Car enthusiasts and hobbyists will appreciate one triple-attached and one triple-detached garage setup, providing up to 6 indoor parkings or ample workshop space. The primary suite offers a private retreat with spa-like ensuite and serene views of the creek. With multiple bedrooms, bonus spaces, and flexible layouts, this home is ideal for multi-generational living or hosting guests with ease.Home is also equipped with 3 fireplaces & 3 furnaces. A ture urban oasis. (id:46923)
Century 21 Leading
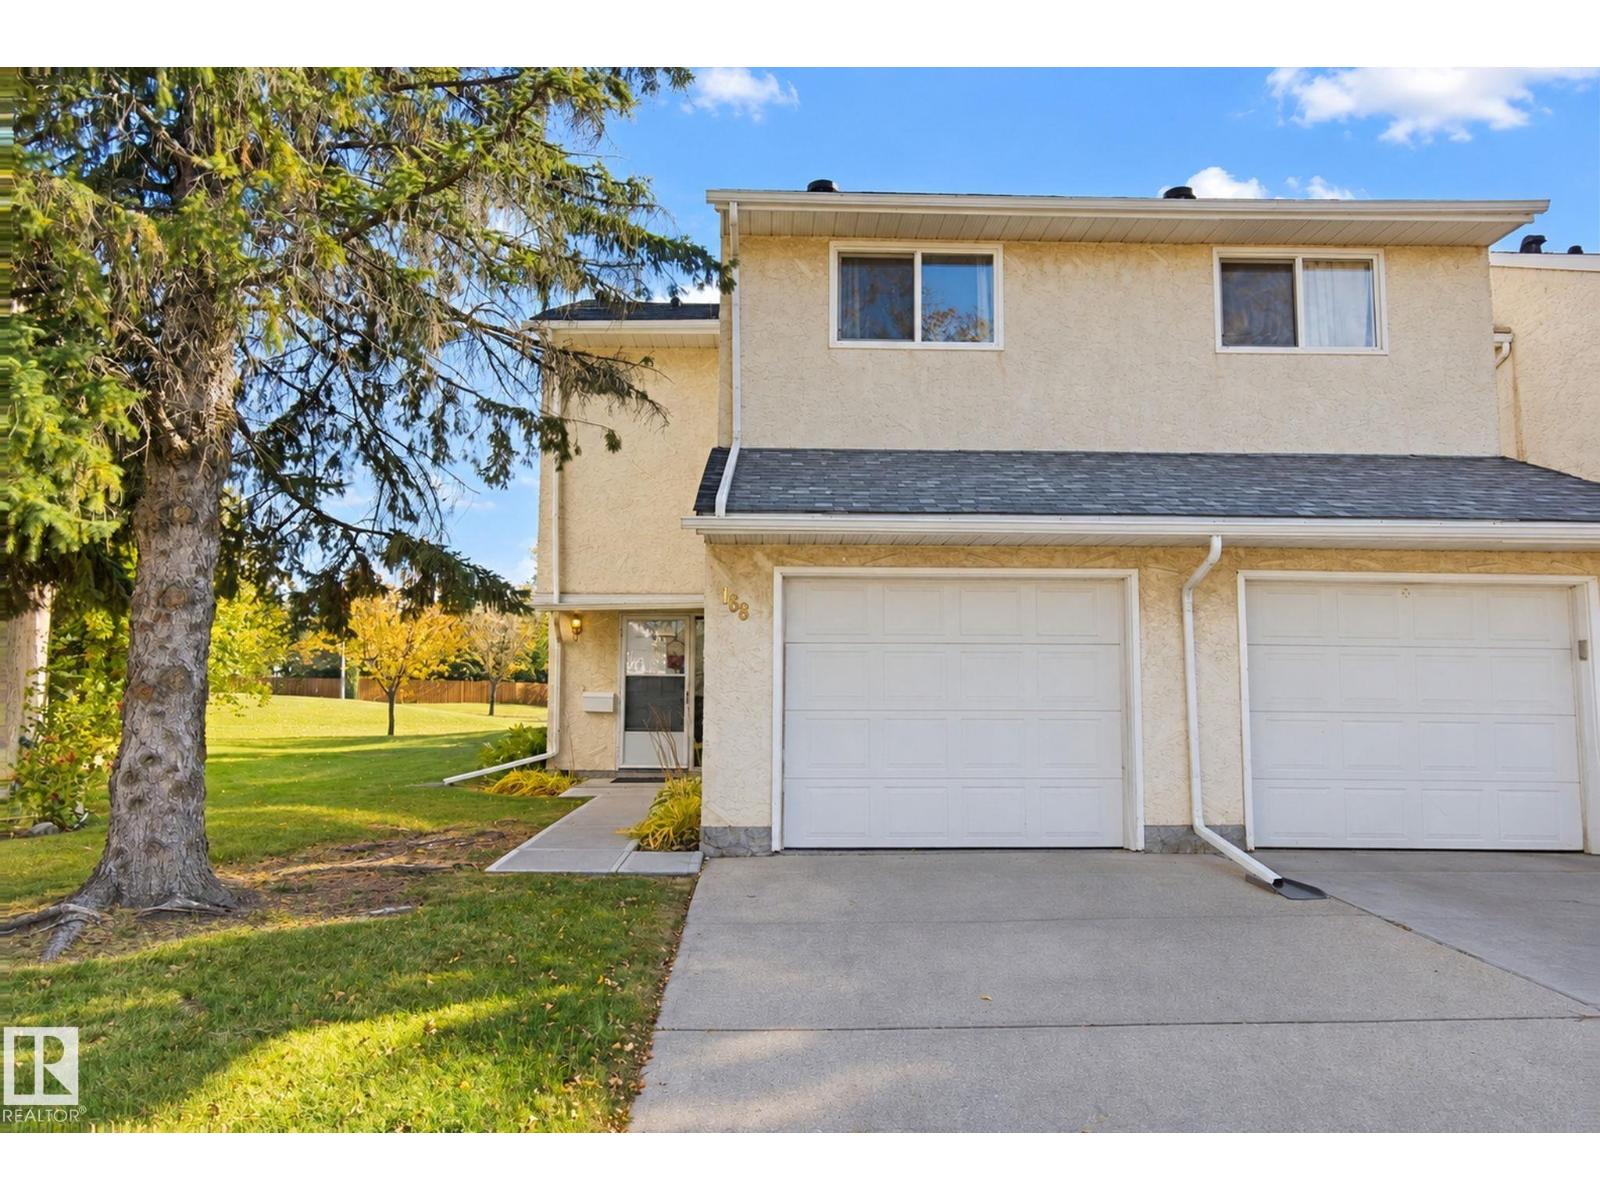
168 Callingwood Pl NW
Edmonton, Alberta
Charming Callingwood townhouse with a private fenced yard backing onto green space, perfect for walking. Updated kitchen with plenty of drawer storage. Hardwood floors on the main level, spacious living and dining rooms, and a half bath. Upstairs, the huge primary bedroom has its own private balcony, plus a second bedroom and 4-piece bath. Single attached garage and driveway parking, which you’ll be glad to have once the snow flies. Deck and beautiful trees out back. Quick access to the Whitemud and Anthony Henday, close to WEM, schools and amenities. Visitor parking is right across from your driveway. Welcome home! (id:46923)
RE/MAX River City
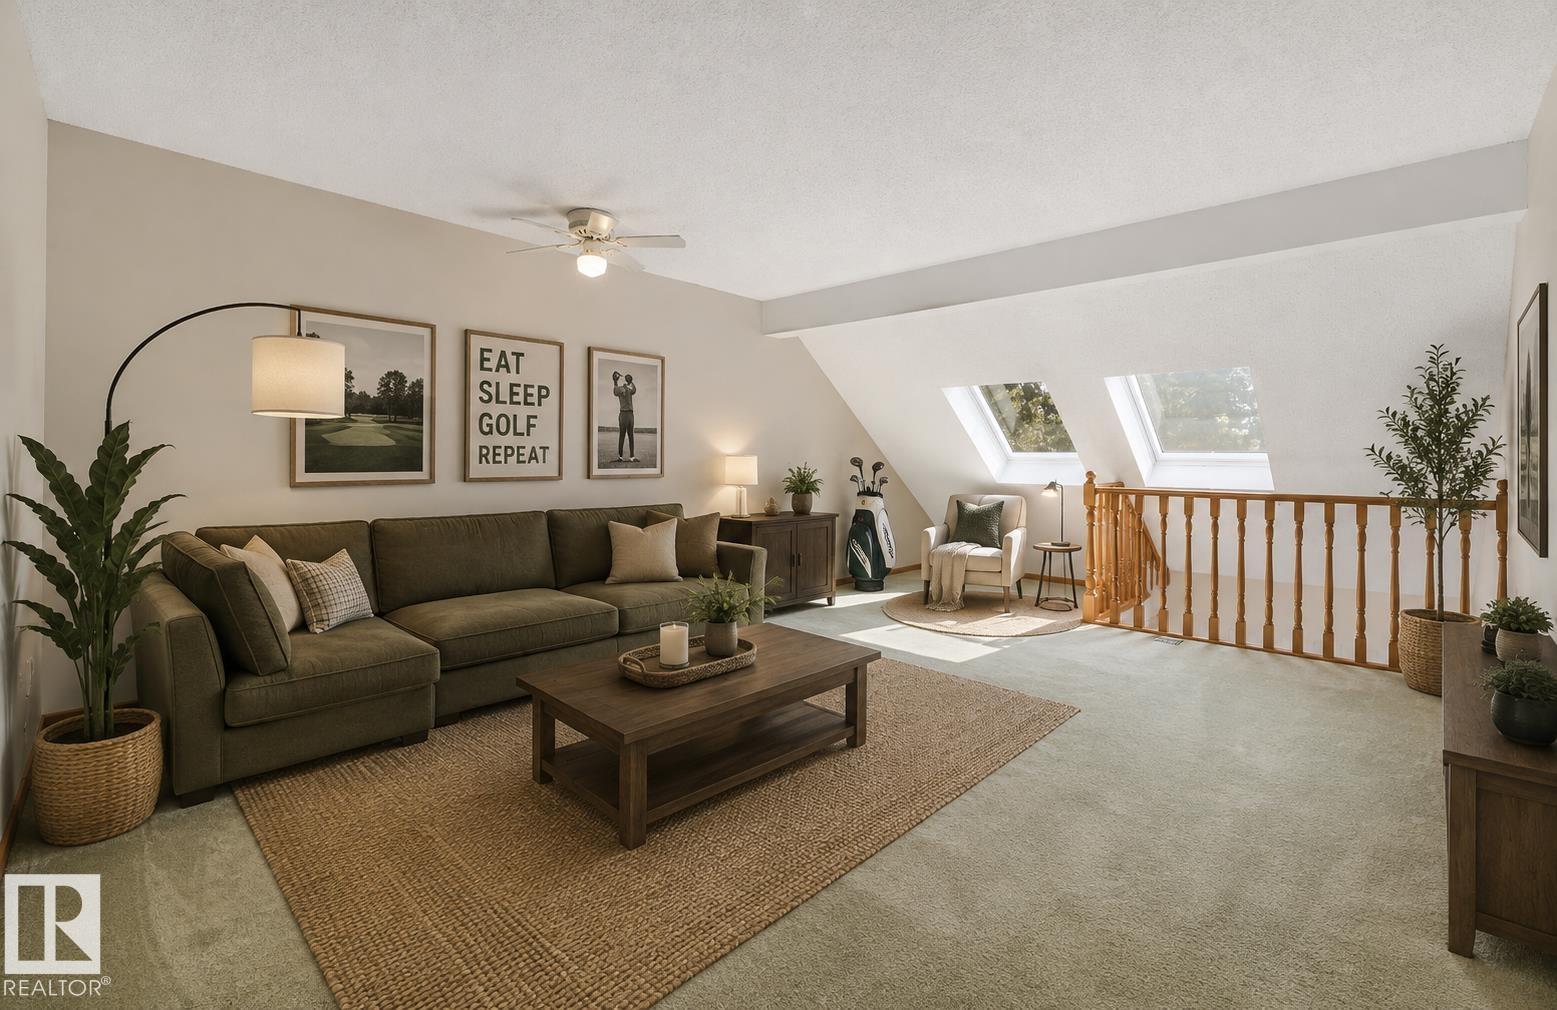
#18 500 Lessard Dr NW
Edmonton, Alberta
Welcome to relaxed living in desirable Lessard Ridge! Ideal for an active lifestyle, this spacious townhome offers an exceptional location BACKING TREED GREEN SPACE & the Edmonton Country Club golf course. With a great layout, central AC & generous room sizes, it’s ready for your personal touch, whether refreshing a few finishes or creating a space that’s entirely your own. Enjoy coffee on the PRIVATE PATIO or the SOUTH FACING BALCONY off the primary bedroom overlooking peaceful surroundings. The flexible layout features 2 bedrooms on separate levels, 3 full baths including a generous ensuite, VAULTED CEILINGS & an upstairs bonus room perfect for a TV retreat. The finished basement adds a rec room & BRAND NEW HWT, while a large laundry room & DOUBLE ATTACHED GARAGE offer convenience. Enjoy the PRIVATE COMMUNITY POOL & easy access to the river valley, with nearby footbridges connecting to Jan Reimer Park & Terwillegar Park. (id:46923)
RE/MAX River City
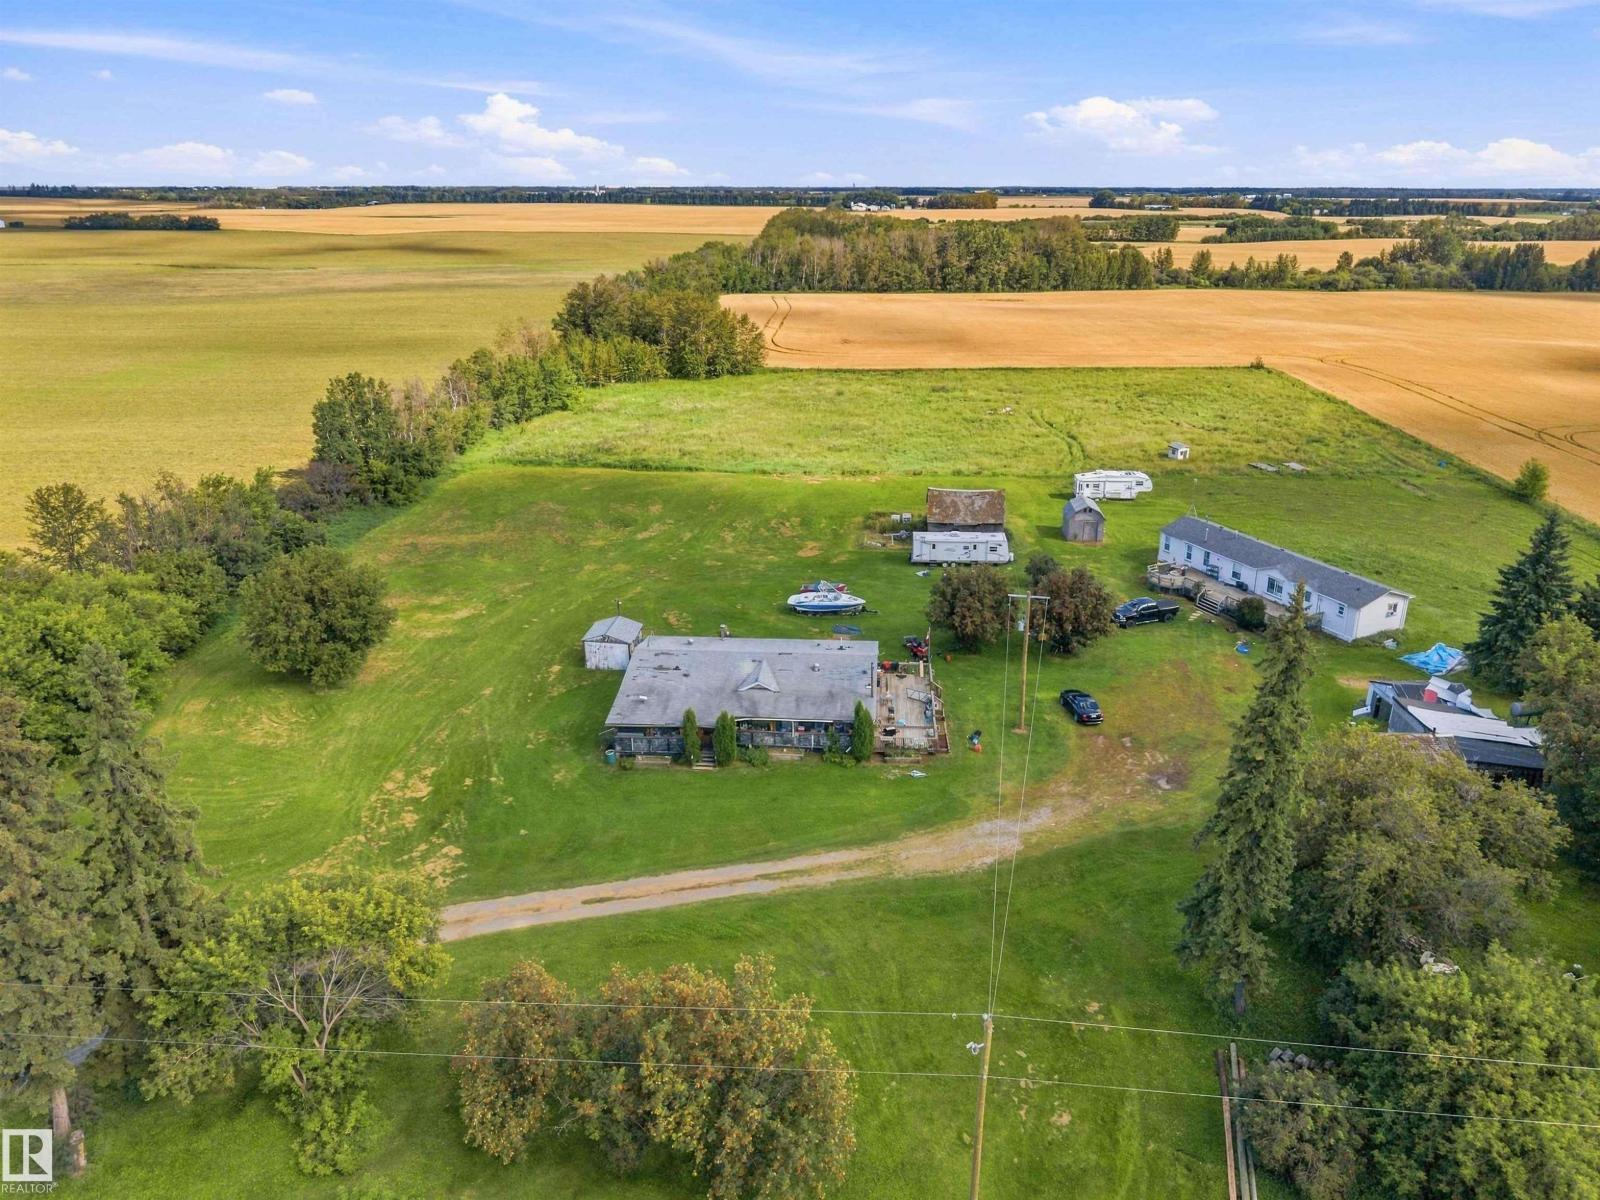
52315 Rge Road 273
Rural Parkland County, Alberta
TWO RESIDENCES, 6.9 ACRES, SECONDS SOUTH OF SPRUCE GROVE. WELCOME TO 52315 RANGE ROAD 273. THIS ONE OF A KIND PROPERTY BORDERS GOLDEN SPIKE ROAD (RANGE ROAD 273). THE FIRST RESIDENCE IS A MODULAR HOME BUILT IN 1990 WITH 1518 SQ FEET OF LIVING SPACE, 3 BEDROOMS AND 2 BATHS. THE KITCHEN HAS OAK CABINETRY, TILE BACKSPLASH, AND WHITE APPLIANCES. DINING AREA IS OPEN TO KITCHEN WITH SLIDING DOOR ACCESS TO A COVERED DECK. THE MAIN LIVING ROOM HAS A FIREPLACE AND IS SPACIOUS. PRIMARY BEDROOM IS KING SIZED WITH DOUBLE CLOSETS. ENSUITE IS A 3 PIECE WITH SHOWER. HOME HAS LAUNDRY, A FULL BATH, AND 2 ADDITIONAL BEDROOMS. THE SECOND HOME (MOBILE HOME) WAS BUILT IN 2001 AND IS ALSO 1500 SQ FEET WITH 3 BEDROOMS, A FULL ENSUITE, ISLAND KITCHEN, FULL MAIN BATH, LAUNDRY, VAULTED CEILINGS, AND A MASSIVE EXTERIOR DECK. BOTH HOMES SHARE A DRILLED WELL FOR WATER. HOMES HAVE TANK AND FIELD SEPTIC SYSTEMS. PROPERTY HAS AMPLE ROOM FOR A GARAGE OR SHOP. GREAT POTENTIAL FOR A BUSINESS OR COMPANY. (id:46923)
Royal LePage Noralta Real Estate
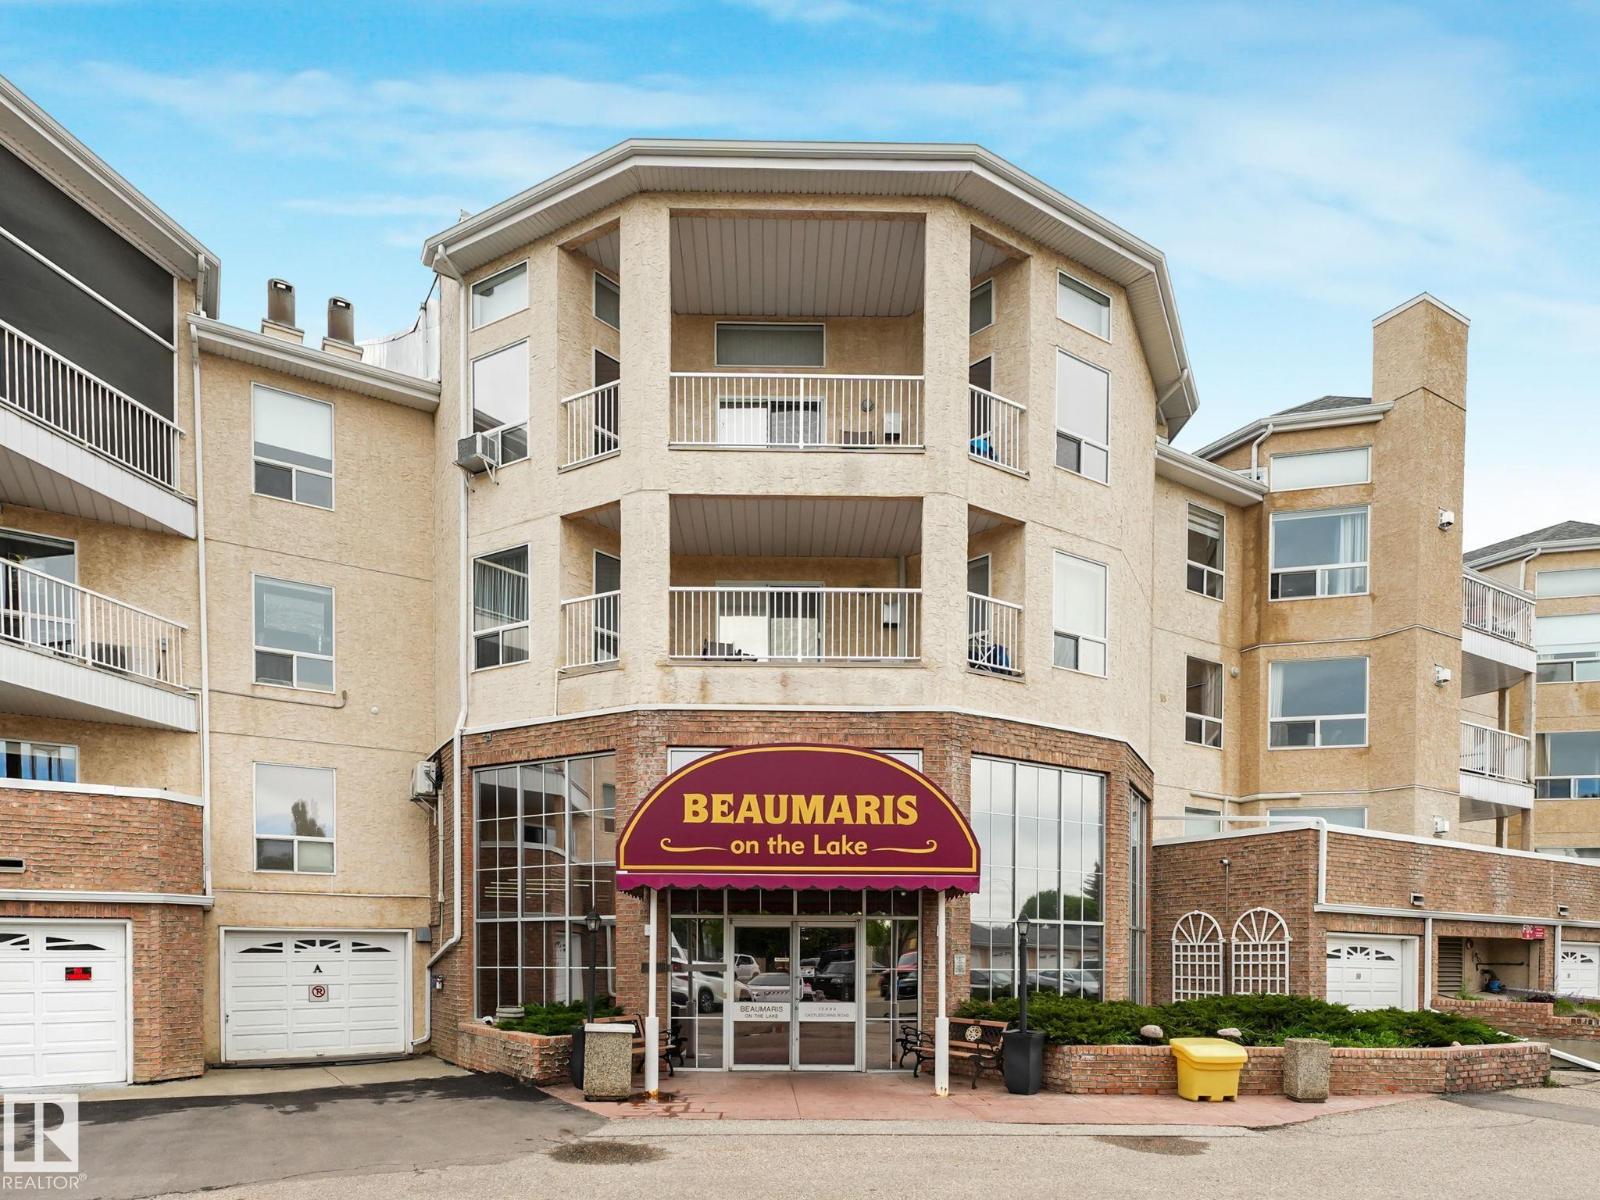
#212 15499 Castle Downs Rd NW
Edmonton, Alberta
Nestled beside the shimmering waters of Lake Beaumaris, this stunning, fully renovated 1-bed + den, 2-bath suite delivers the lakeside lifestyle you've been dreaming of. Wake up, step onto your large balcony overlooking gardens & sparkling water, or stroll the scenic lakeside trail just outside your door. Inside, every detail has been thoughtfully upgraded — quartz countertops, custom kitchen pullouts, under-cabinet lighting, & sleek modern finishes throughout. Unwind by the cozy gas fireplace after a day enjoying resort-calibre amenities: indoor pool, hot tub, gym, party room, & lakeside gazebo. All of this in an unbeatable location — steps to shopping, medical services, transit & YMCA. This exclusive 18+ community offers rare tranquility & security, with condo fees covering heat & water, a powered parking stall & ample visitor parking. Whether you're downsizing or simply craving a serene, low-maintenance retreat, this is lakeside living at it's finest!! (id:46923)
RE/MAX Elite
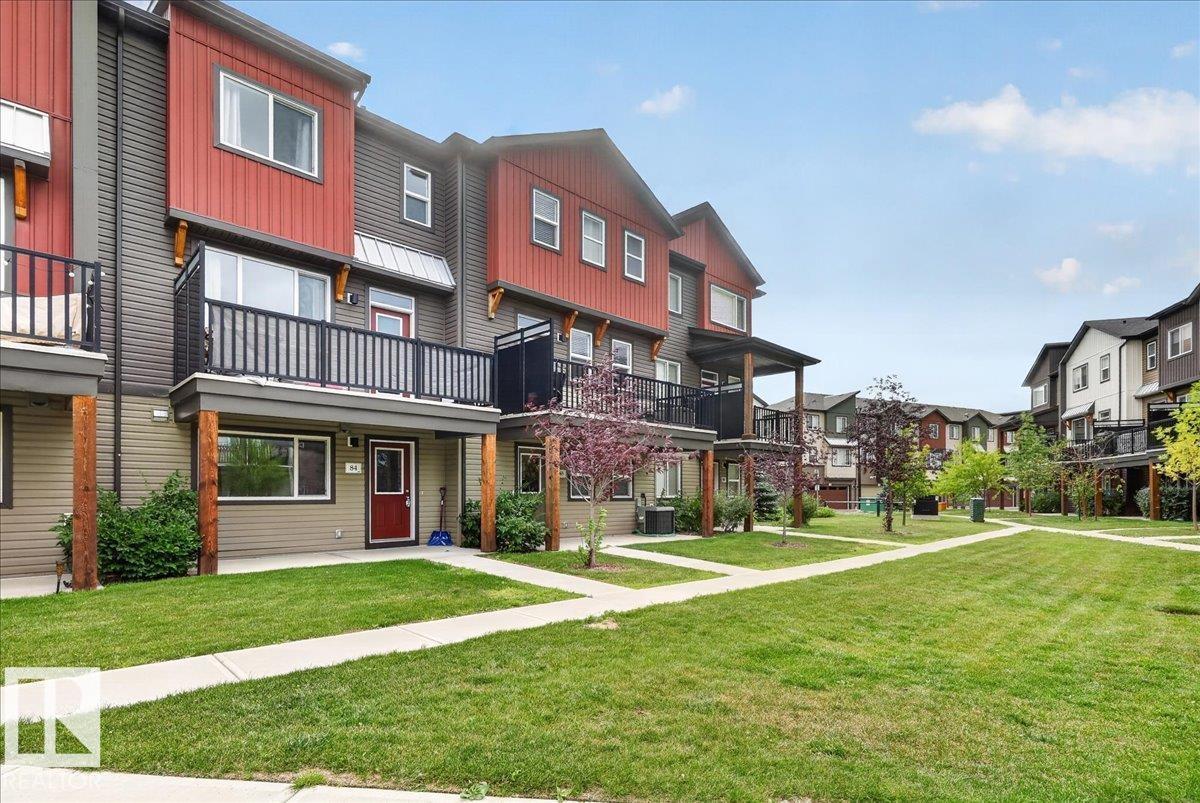
#84 16903 68 St NW
Edmonton, Alberta
Bright, sunny & beautifully maintained, this stylish 3-level townhouse in family-friendly Schonsee offers showhome-quality living without the new-build price tag! With 9’ ceilings, this thoughtfully designed home features 3 bedrooms, 2.5 baths, has an open-concept main floor, and a versatile flex space with direct patio/garage access—perfect for a home office, gym or playroom. The spacious kitchen flows into the dining & living areas, with a large granite eating bar, room for a 6–8 person table, and beautiful built-in shelving framing the fireplace & TV. Enjoy peaceful pond views from your private upper balcony. An extended driveway—a rare feature in the complex—leads to the double attached garage. Low condo fees provide easy, low-maintenance living. Steps from parks, schools, playgrounds, splash park, trails & shopping, with quick access to Anthony Henday, 167 Ave & 97 St/Hwy 28. Easy commuting to St. Albert, Sherwood Park & points north. Move in and enjoy! (id:46923)
One Percent Realty

627 Wotherspoon Cl NW
Edmonton, Alberta
Welcome to this beautifully maintained 2055 sqft 2 storey nestled in a quiet cul-de-sac in the sought after community of Wedgewood. This private setting offers exceptional peace & privacy. Large windows throughout fill the home with natural light while the spacious kitchen provides picturesque views of the beautifully landscaped backyard. The main features a welcoming formal living & dining room, cozy family room with fireplace & a versatile den perfect for a home office. Upstairs, you'll find a spacious primary featuring a 4pc ensuite & his and hers closets, along with 2 additional bedrooms & 4pc bath. The fully finished basement provides even more living space with a massive rec room, 4th bedroom & 3 pc bath. Completing the home is a heated triple attached garage with a dedicated workshop, ideal for hobbyists. Step outside to a private backyard with mature trees, a stone patio and storage shed. Offering space, functionality & an unbeatable location, this home is one you won't want to miss! (id:46923)
RE/MAX Excellence
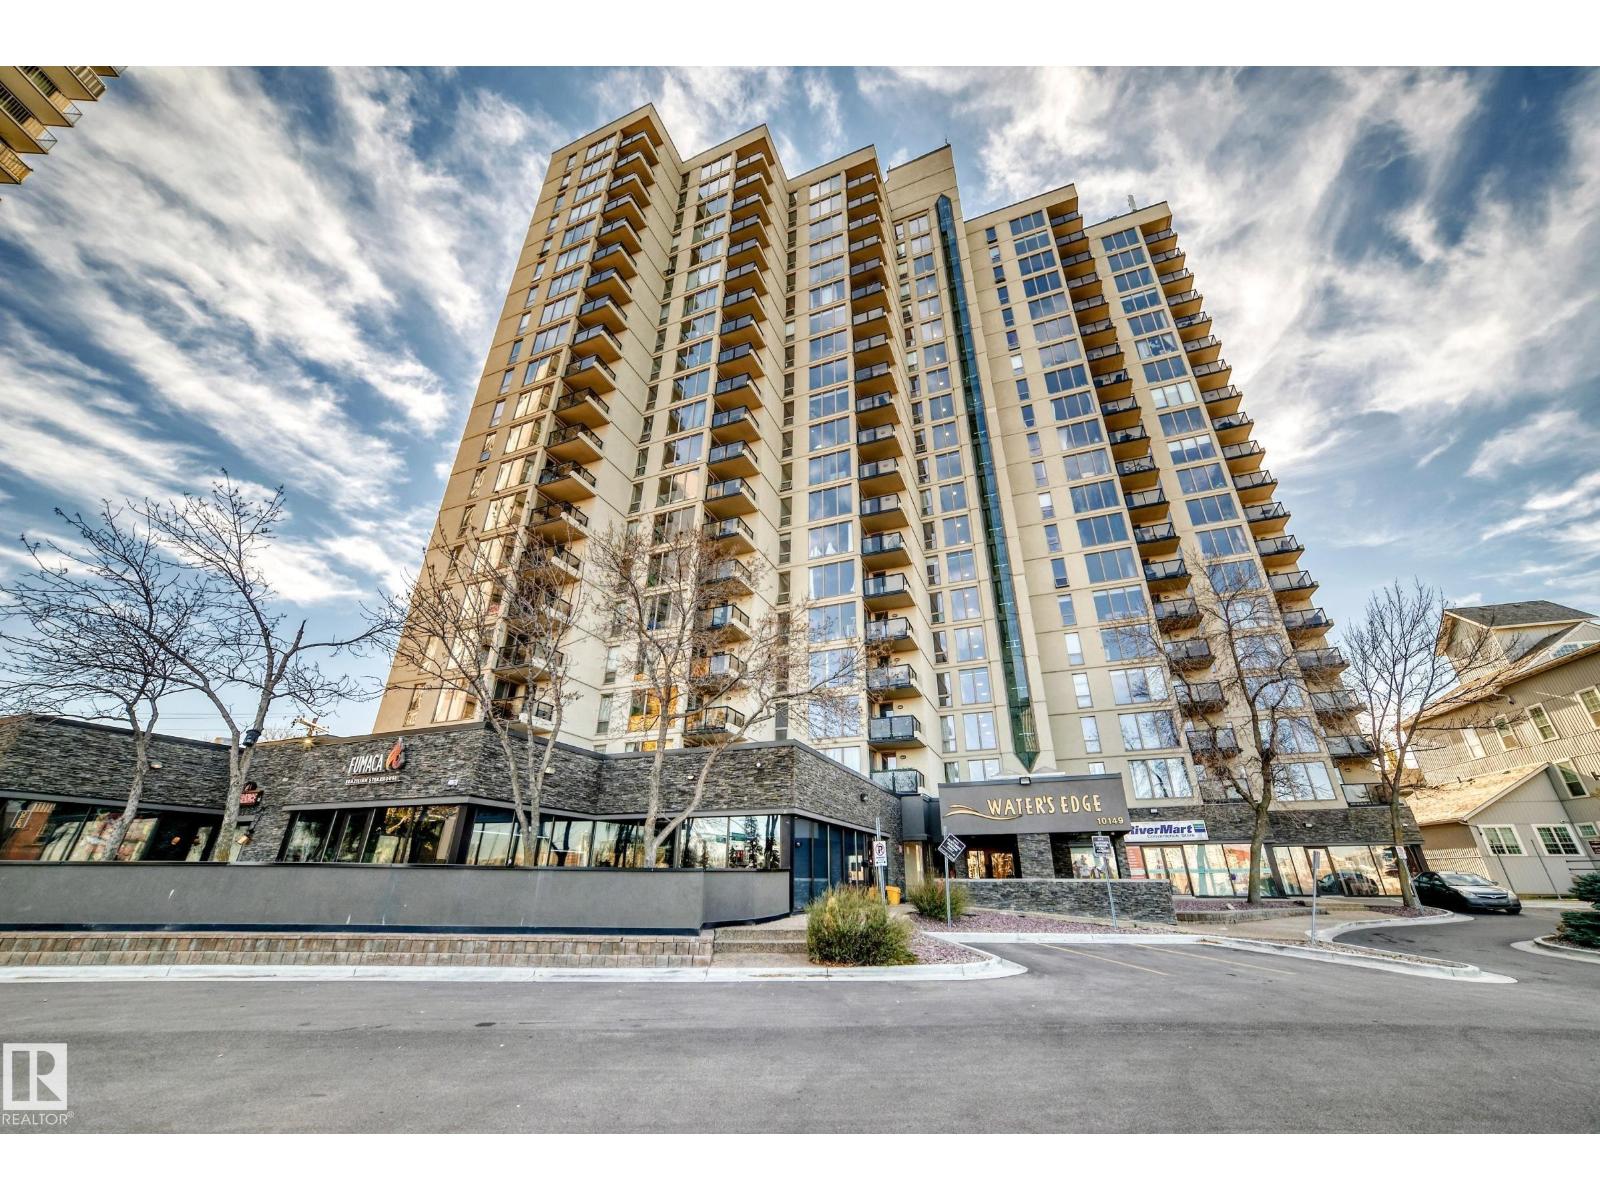
#200 10149 Saskatchewan Dr NW
Edmonton, Alberta
CORNER UNIT | 2 BEDROOMS | 2 ENSUITES | 2 COVERED PARKING STALLS | STEPS TO THE RIVER VALLEY! Enjoy comfort, convenience, and exceptional amenities in this spacious second-floor corner condo in a solid concrete building, just steps from Edmonton's beautiful River Valley! Featuring 2 generous bedrooms, each with its own private ensuite bathroom, this functional layout offers excellent privacy and flexibility. Storage is plentiful, with numerous closets and a dedicated pantry. A rare bonus is the inclusion of TWO covered parking stalls! Residents enjoy fantastic amenities, including squash courts, a fitness centre, ping-pong facilities, and a social room. Step outside to enjoy stunning Downtown Edmonton and River Valley views, with scenic walking and cycling trails just moments away. Downtown shopping, dining, and entertainment are all within easy reach. (id:46923)
Grassroots Realty Group
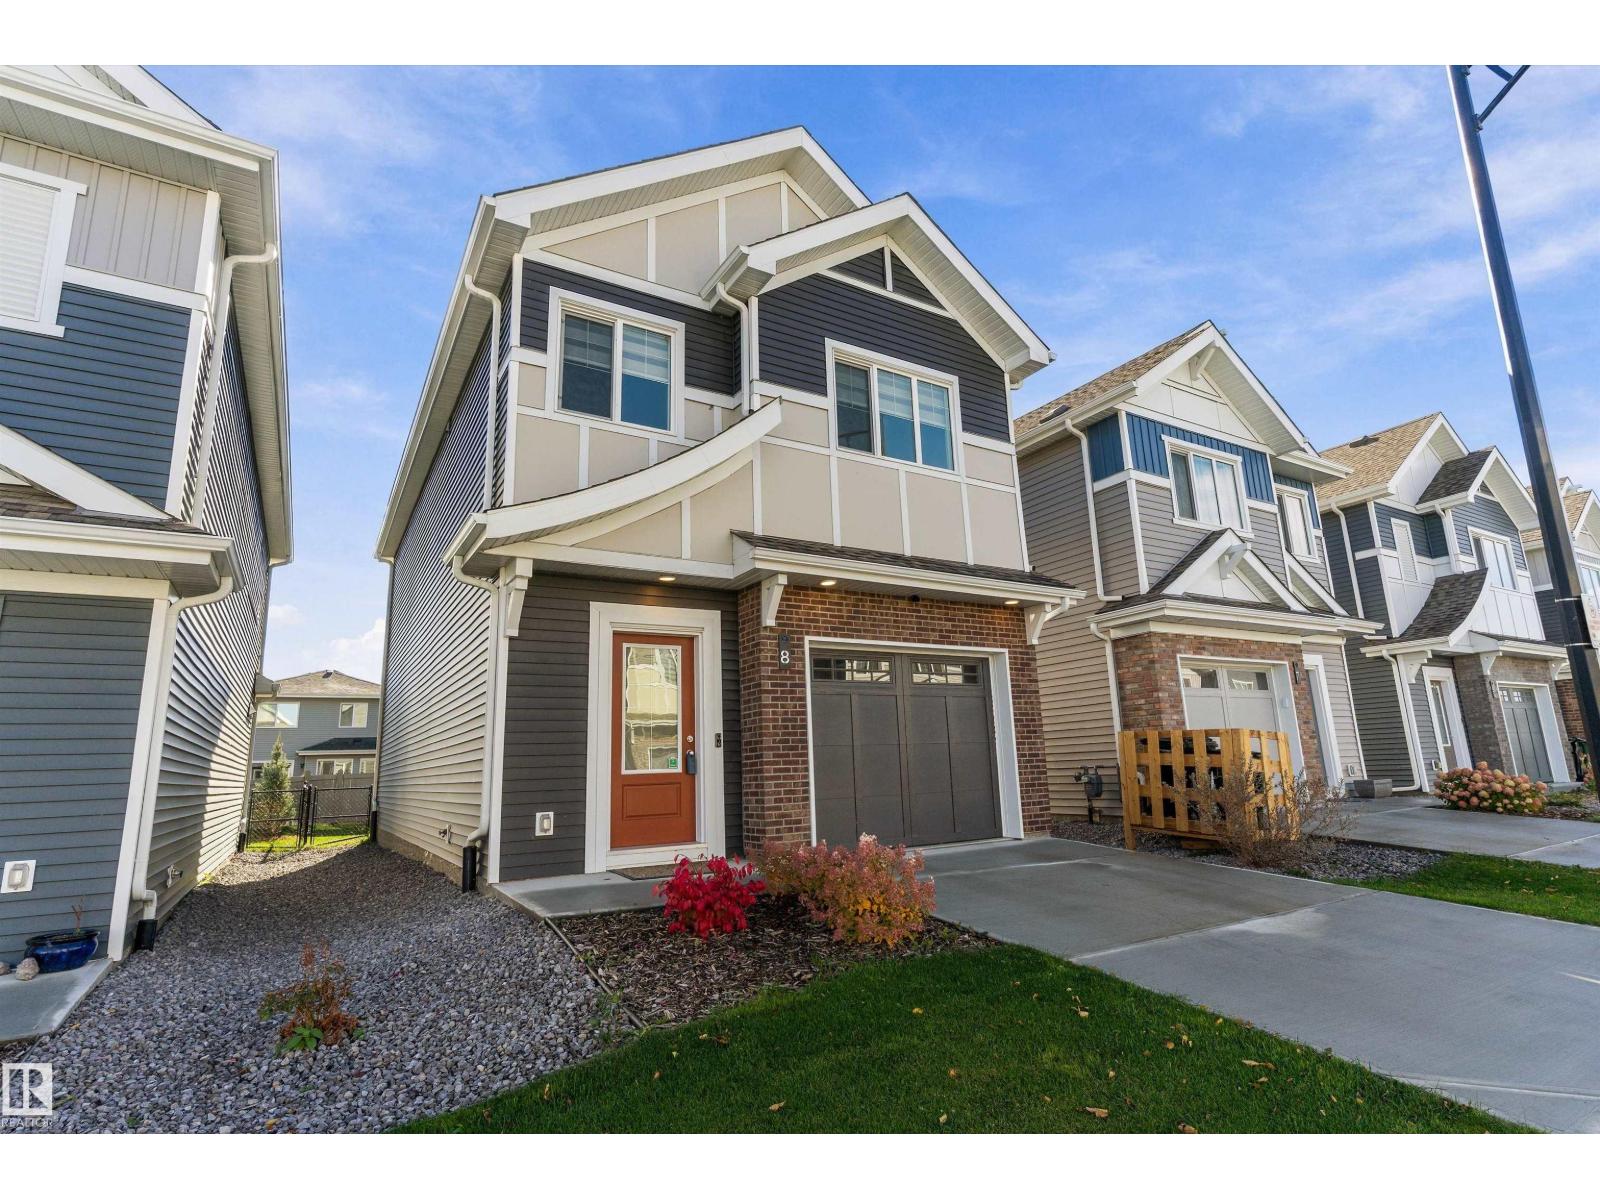
#8 13119 209 St NW
Edmonton, Alberta
Quiet Trailside Living in a Boutique Complex! Tucked away on a quiet street, this 2-storey condo sits in a 21 unit complex. It backs directly onto a walking and bike path. Steps away from an extensive trail network through Lois Hole Park, it's perfect for morning walks, evening rides, or dog walks. If you'd rather relax, the sunny, south-facing backyard is the place to kick back and enjoy your deck. Inside, a modern kitchen and finishes set a fresh, current tone, while 3 bedrooms and 2.5 bathrooms give everyone room to spread out, including an ensuite with a double sink & large walk-in closet. The basement is ready for your development ideas, and the attached single garage keeps you out of the Alberta snow. You get the peace of a tucked-away setting without giving up convenience. Anthony Henday is close by, making commutes across the city quick and easy. Being a bare land condo you own the lot too. Homes in this complex rarely come up with only one other unit being listed and sold this year! (id:46923)
Exp Realty
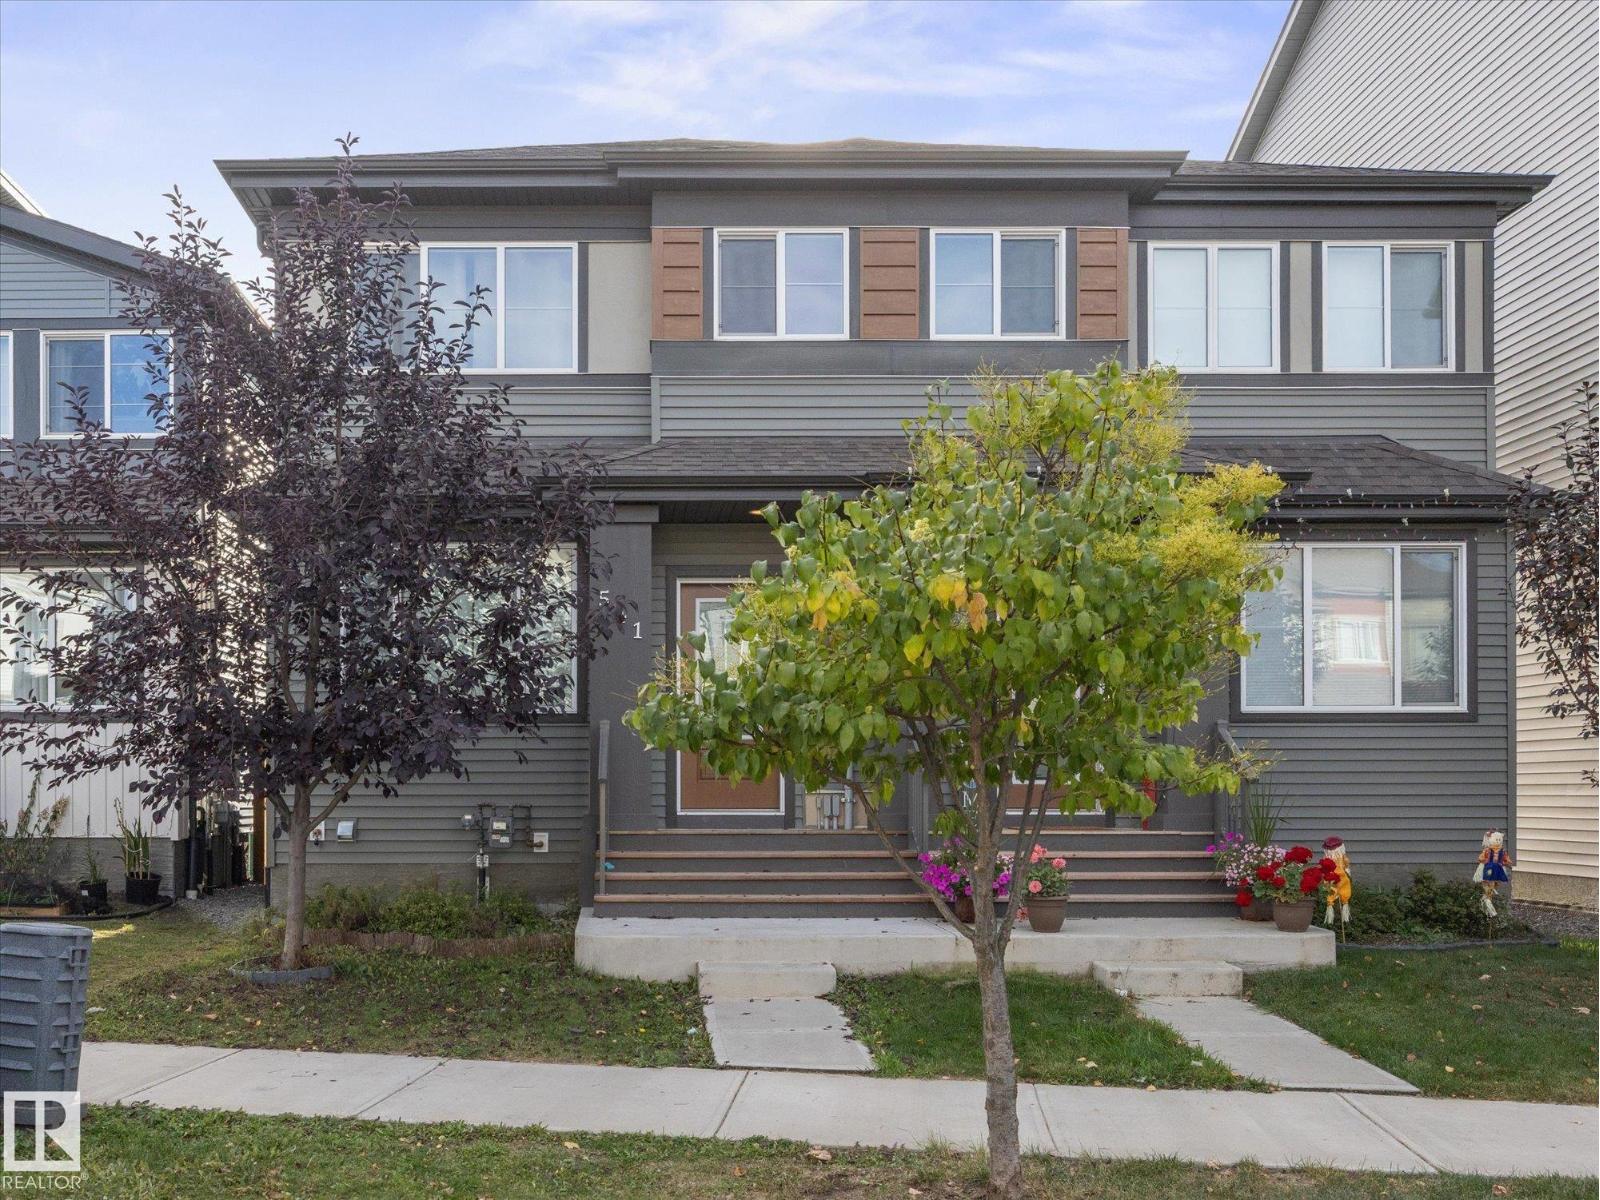
541 Paterson Wy SW
Edmonton, Alberta
WELCOME HOME to Paisley! This beautifully maintained 1,404sqft duplex offers plenty of space for the whole family, plus a FULLY FINISHED basement and double detached garage. The main floor features 9' ceilings, luxury vinyl plank flooring and a spacious kitchen with a 9' island, quartz countertops, tile backsplash and plenty of cabinetry & storage. Upstairs you'll find 3 bedrooms, including a spacious primary suite with ensuite & walk-in closet, plus a full bathroom and convenient laundry. The finished basement adds even more living space with a 4th bedroom, office, 3pc bathroom and comfortable living room, perfect for growing families, guests or a home office. Outside, enjoy the double garage and one of Edmonton's most WALKABLE communities. Paisley offers beautiful trails, greenspace, shopping, schools, EPL library, daycares and an off-leash dog park all nearby, plus easy access to major highways and the airport. A fantastic family home in a great community! Welcome HOME!! (id:46923)
RE/MAX Professionals
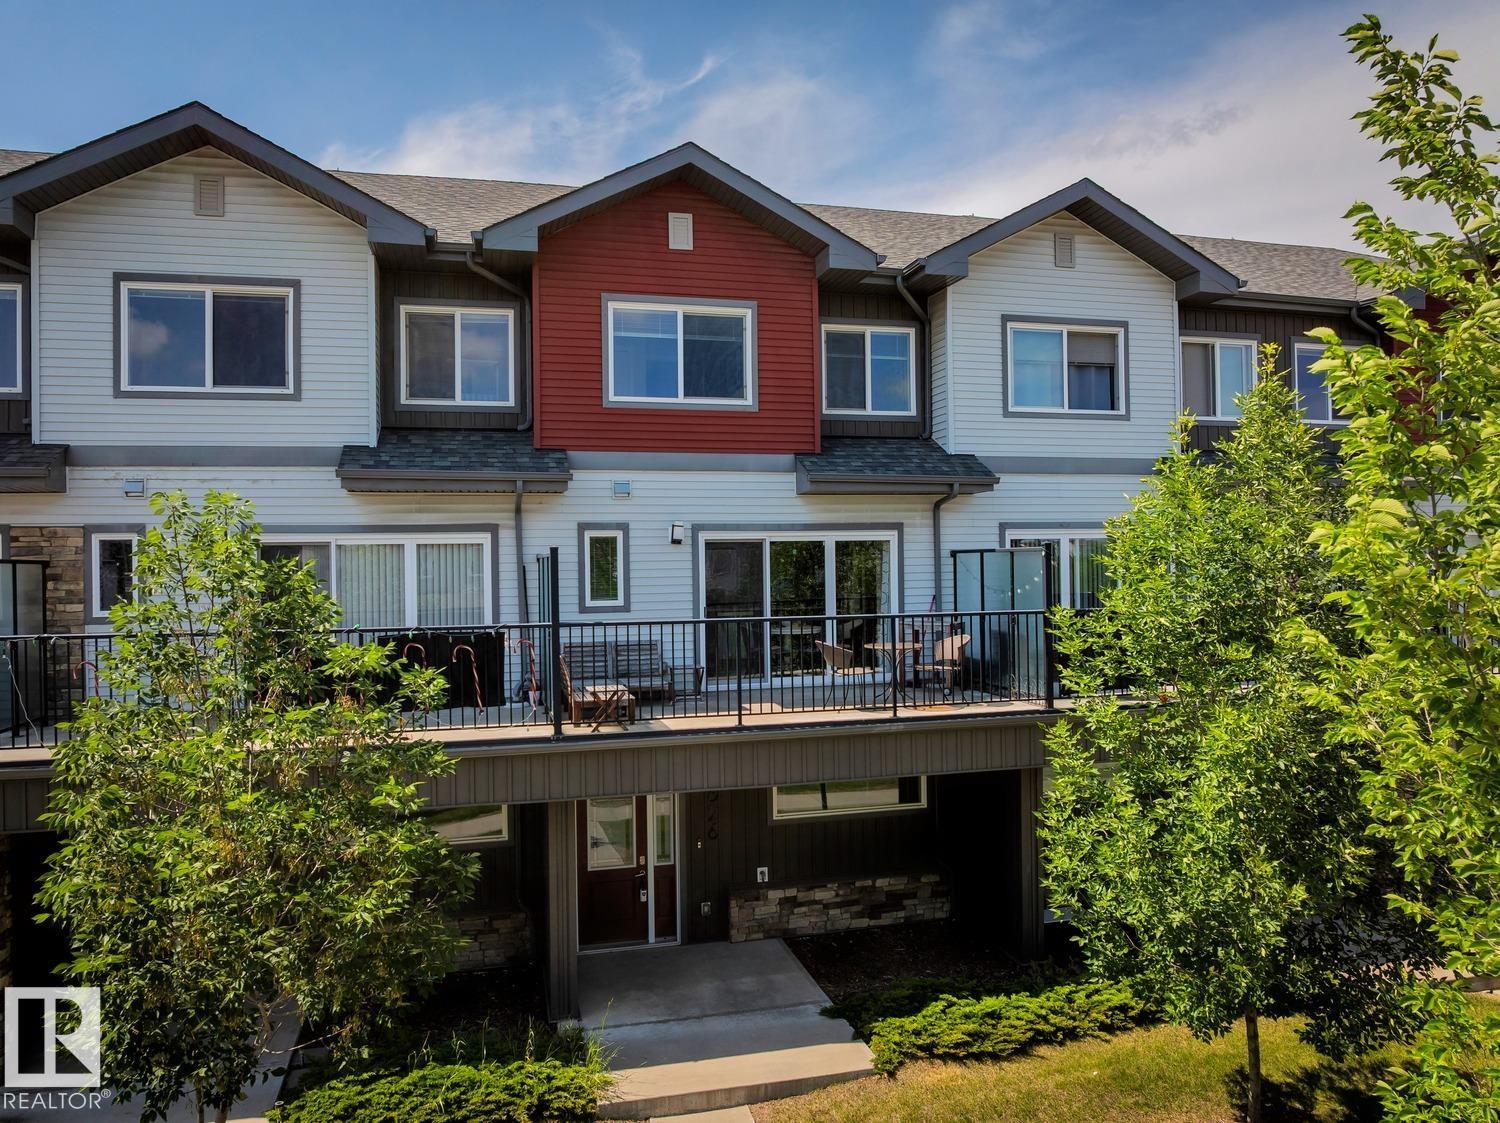
1626 33a St NW
Edmonton, Alberta
Laurel – a family-friendly neighborhood that has everything a buyer is looking for – schools, shopping, parks, walking trails & more! Step inside this spacious 3 level townhouse - 1459sqft of total finished living space – 3 large bedrooms plus ground level den, 2.5-bathrooms, large 2nd level balcony (very private), with double attached garage! You will fall in love with the bright & open feeling – from the entrance with the den up the stairs to the living room with custom built-in cabinetry, to the kitchen with large peninsula island - ample storage & counter space & the spacious dining area – the natural light flows throughout. Step outside onto the large private balcony & enjoy the summer nights. Continue to the primary bedroom that is spacious with a 4-piece ensuite & large closet, 2 additional beds, 4-piece bath & the laundry room completes this level & this beautiful home! (id:46923)
RE/MAX River City
RE/MAX River City
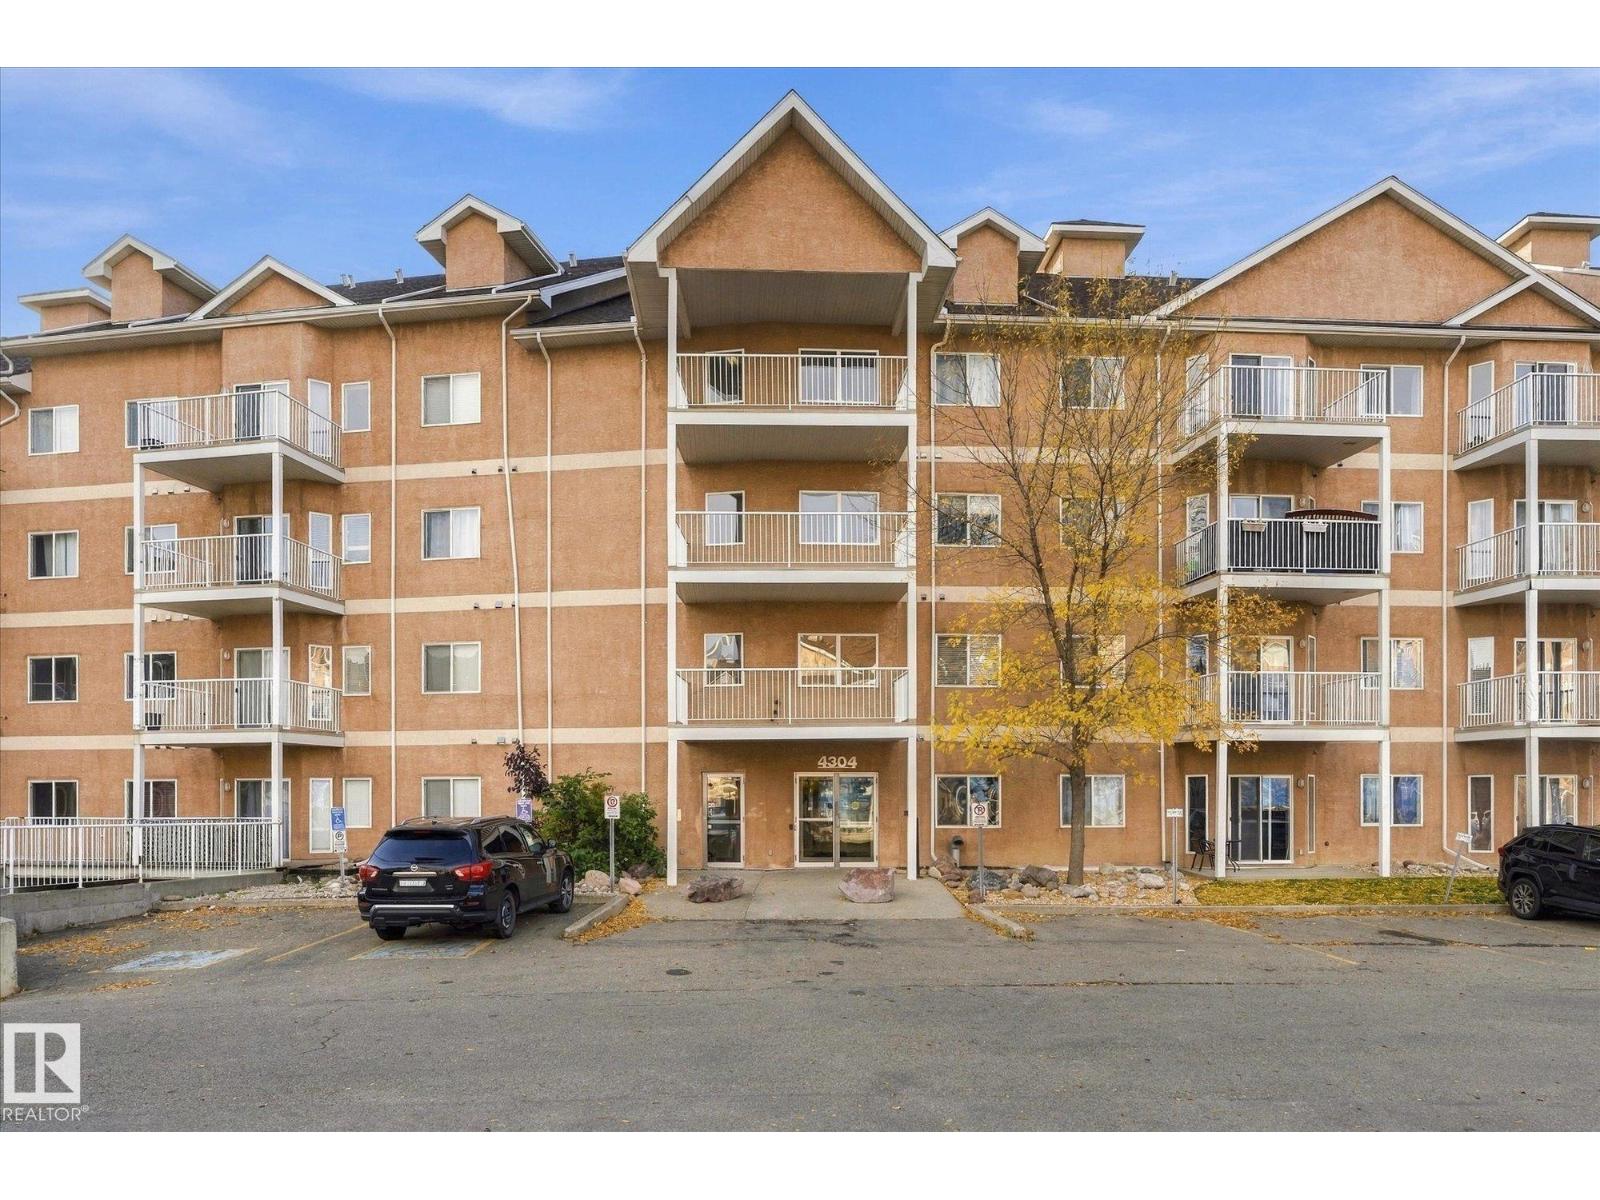
#322 4304 139 Av NW
Edmonton, Alberta
Welcome to this beautifully maintained CORNER UNIT, ideally located just steps from the Clareview LRT Station and Clareview Community Recreation Centre! Offering a spacious and functional layout, with 9 ft ceilings, an open-concept living area and expansive windows that fill the space with natural light. The kitchen boasts new stainless steel appliances, a large island, ample cabinetry and plenty of counter space. The unit offers two generously sized bedrooms, including a primary complete with a walk-in closet and ensuite. A second full bathroom and a large laundry/storage room with a new washer/dryer provide added convenience. Enjoy the impressive private balcony, complete with a natural gas BBQ hookup. Additional highlights include A/C, a heated underground parking stall conveniently located near the elevator, a car wash, social room, fitness center, and games room. All with the unbeatable convenience of walking distance to shopping, groceries, fitness centers & all essential amenities. (id:46923)
Real Broker
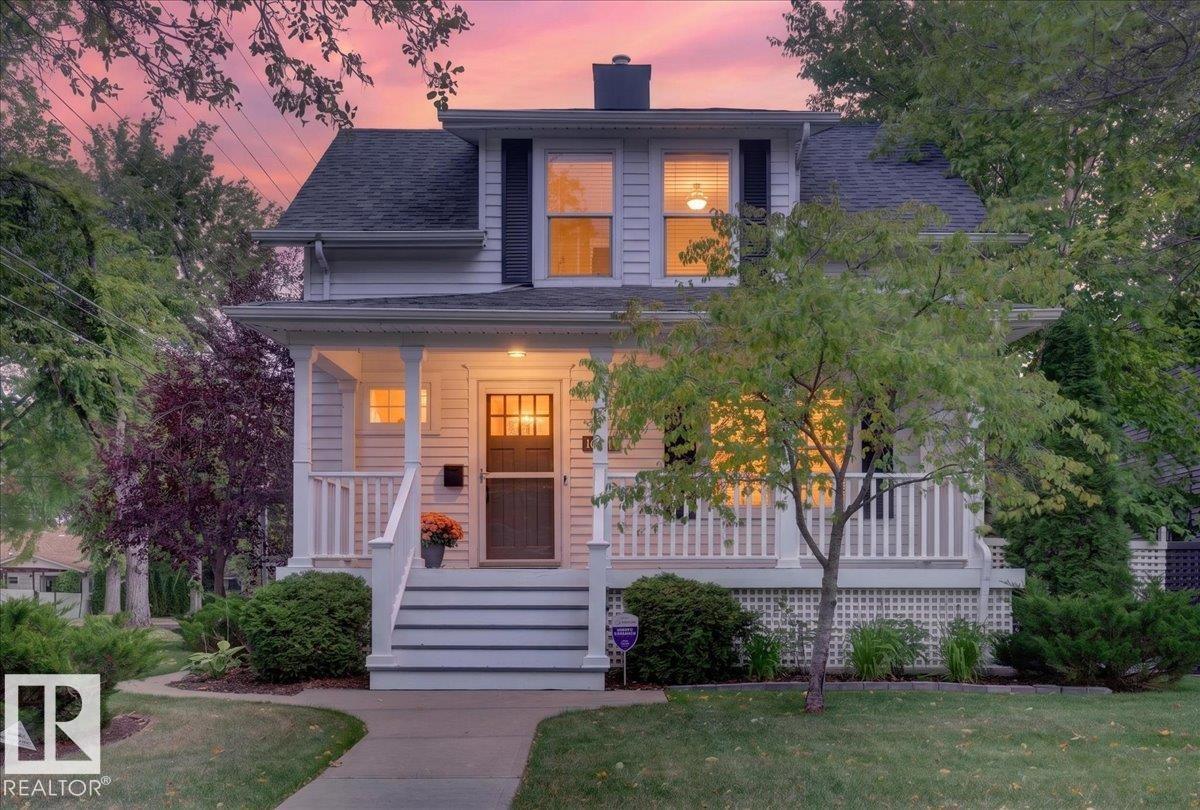
10549 130 St NW
Edmonton, Alberta
Welcome to this beautifully updated 1½-storey home in sought-after Westmount, offering a great blend of character, modern updates and space. Situated on a large 530.7 m² corner lot, this property offers 2 bedrooms, 2 bathrooms and approximately 1,240 sq ft of inviting living space. Inside, enjoy beautiful hardwood floors, a fireplace, spacious living and dining areas, neutral colours, fresh paint and new light fixtures completed in 2025–26. Major improvements include roof repairs and new shingles on both the house and oversized detached garage in 2021, plus EPCOR-tested and approved water lines in 2024. Outside, enjoy a beautifully landscaped yard with mature greenery, fruit trees, a large deck and plenty of space to relax, entertain or garden. The oversized detached garage and long driveway provide plenty of additional parking. Enjoy prime central Edmonton living with beautiful tree-lined streets, just minutes from downtown, major routes, shopping, dining and amenities. One of a kind property! (id:46923)
Exp Realty
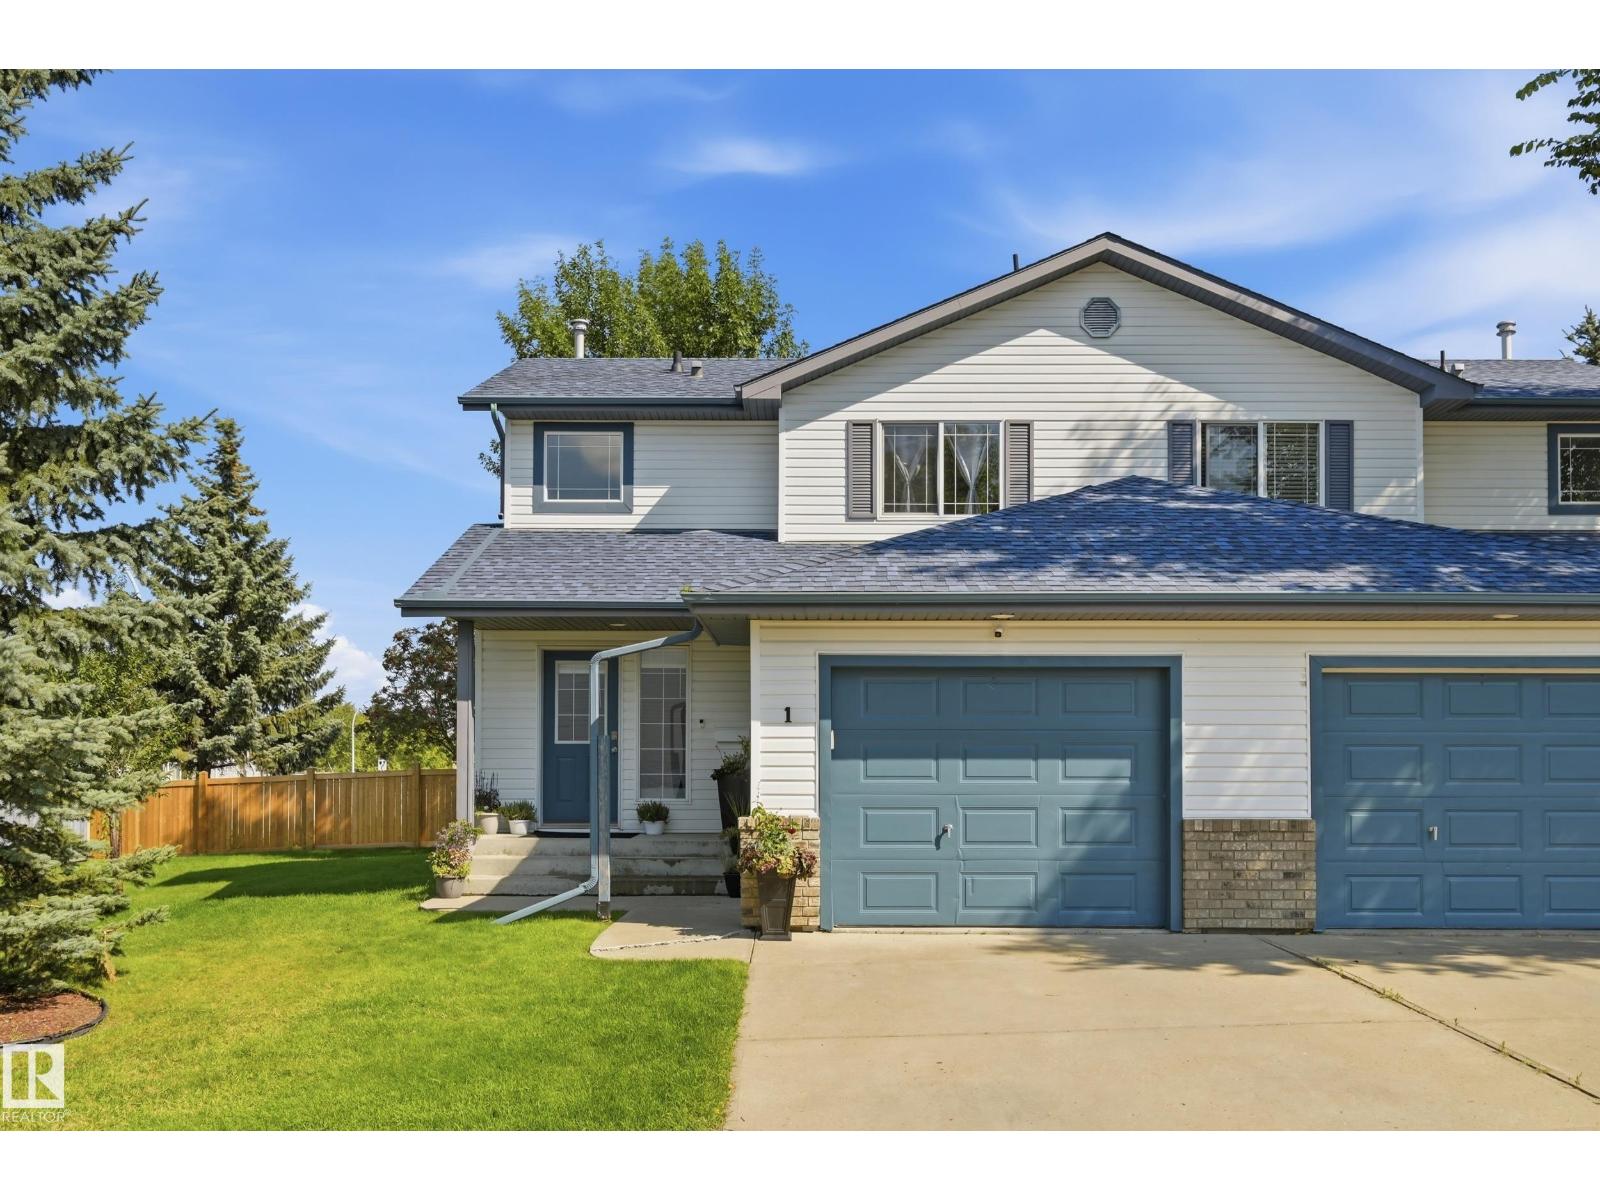
#1 3 Grove Meadow Dr
Spruce Grove, Alberta
Welcome to Grove Park! This beautifully updated 3-bedroom duplex is tucked away in a quiet, well-maintained complex in the heart of Spruce Grove. The home features central A/C, vinyl plank flooring, carpet, stainless steel appliances and a bright, open-concept main floor perfect for everyday living and entertaining. Upstairs, you’ll find three generously sized bedrooms, while the fully finished basement offers additional living space, a laundry room and space for a future bathroom. As a desirable corner unit, you’ll enjoy added privacy and plenty of shared green space just outside your door. Conveniently located close to schools, shopping, parks and everyday amenities, with easy access to both Highway 16A and Yellowhead Highway for a convenient commute into West Edmonton. Move-in ready and offering a fantastic combination of space, updates and location! (id:46923)
RE/MAX River City
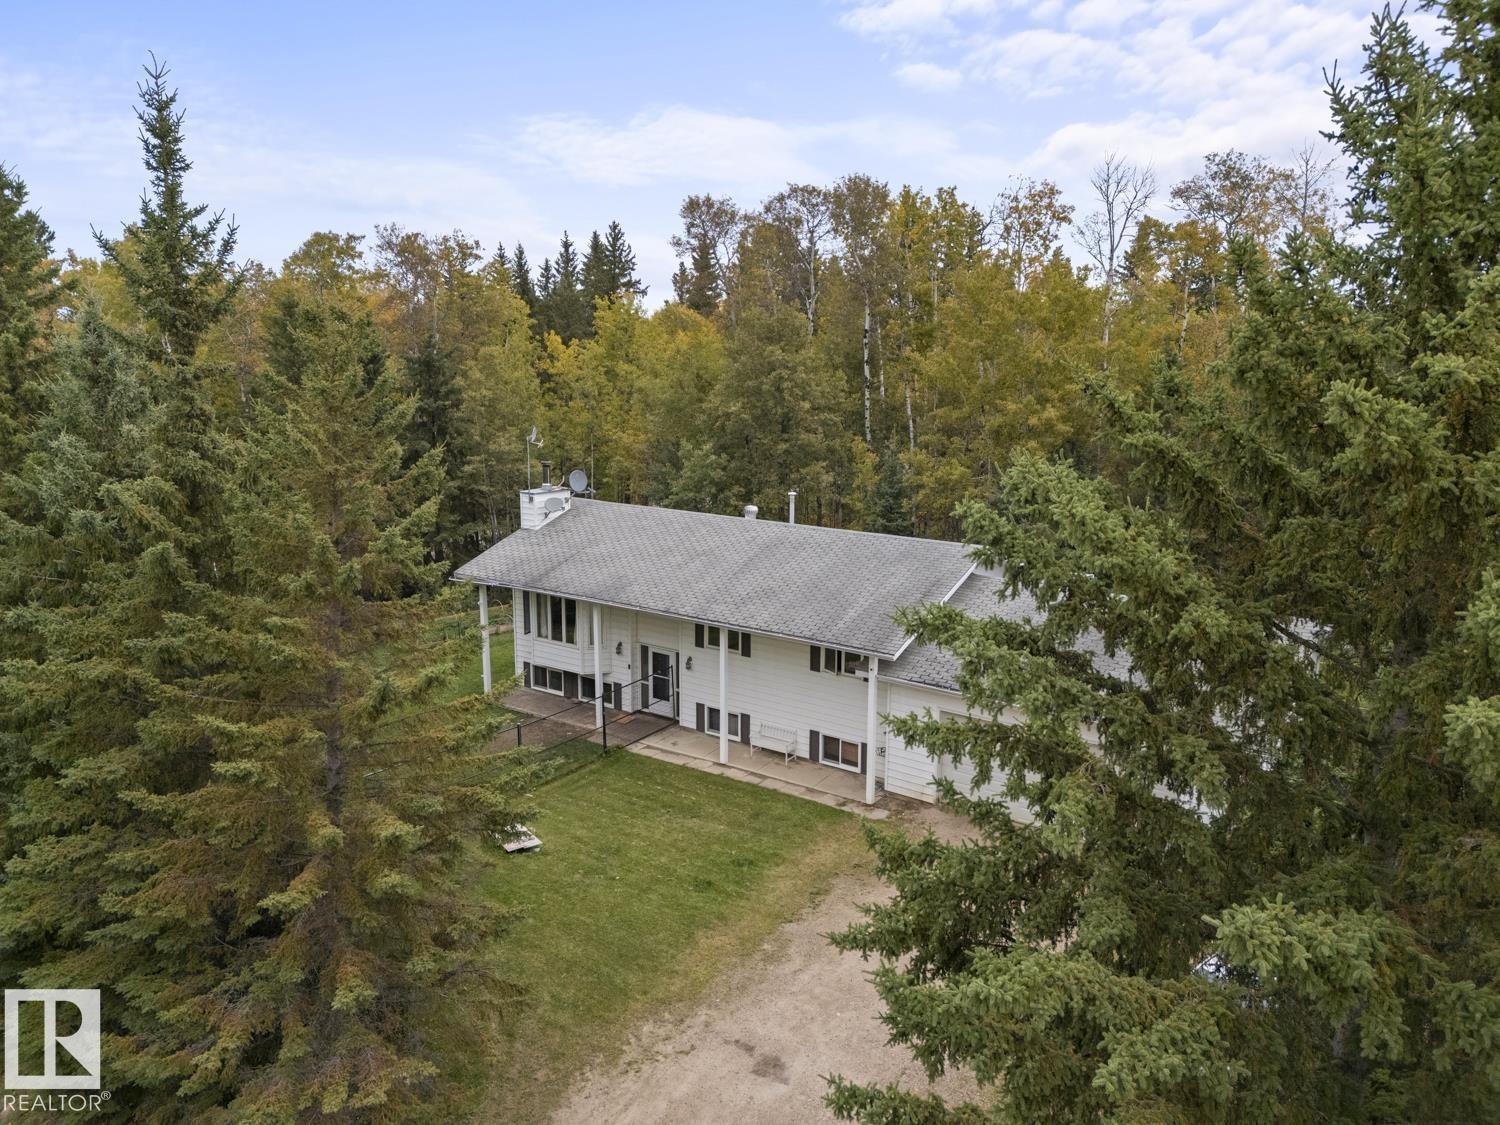
549 60017 Rng Road 110 A
Rural St. Paul County, Alberta
Welcome to Lower Mann Lake in the County of St. Paul! This bilevel sits on two lots totalling .69 of an acre, beautifully treed and offering wonderful privacy, just down the road from the lake. This family-friendly community offers a great mix of year-round and part-time residents, making it a warm and welcoming place to settle in. The home is serviced by a well and a newer 3000G septic holding tank. Located only minutes from St. Paul and Mallaig, AB for schools and shopping, this peaceful community is the perfect place to call home. Tons of potential for the new owners to make it their own! (id:46923)
Century 21 Masters