
Property Results - On the Ball Real Estate
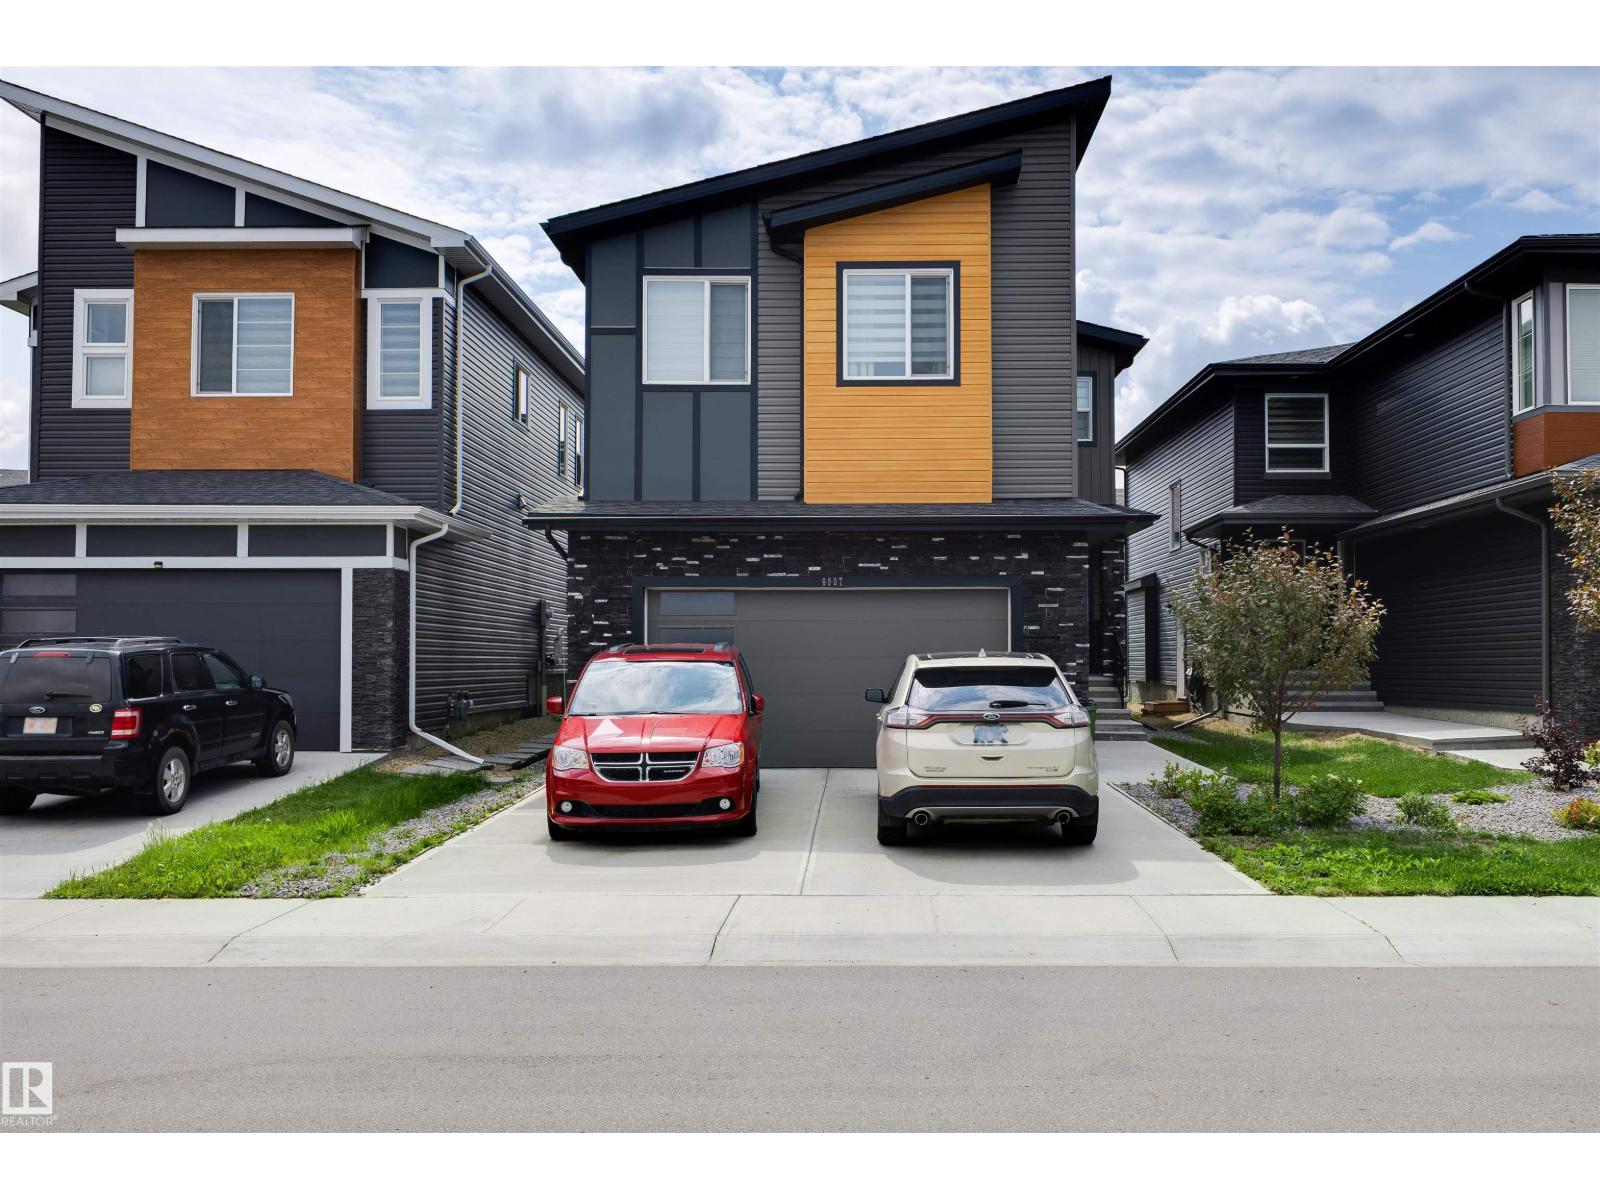
6907 173 Av NW
Edmonton, Alberta
Opportunity awaits in Schonsee! In great condition, this Highly-UPGRADED 2-Storey home has FIVE Bedrms; 4 FULL Bathrooms; a Separate Entrance for future Basement Suite & an oversize Double Attached Garage. This home offers an exciting opportunity for buyers looking to make a property their own. The 9' Main floor showcases a gorgeous Kitchen boasting plenty of cabinets; Quartz Countertops; a large Island with waterfall Counterops & not to mention - an amazing full Spice Kitchen. The open-to-below Living Rm has a fireplace feature wall & motorized blinds (upper windows). The Bedrm/Den & Full Bathrm complete this floor. The 9' Upper floor has 4 Bedrms (1 w. its own Ensuite) & includes a large Primary Bedrm w. another stunning ensuite (2 sinks; tiled shower; tub) & a large WI closet. The Laundry & Bonus Rm are added features. Glass railing; Vinyl Plank flooring; 8' interior doors; triple-pane windows & more! Surrounded by parks, pathways & everyday amenities. Don't let this home pass you by! (id:46923)
The Agency North Central Alberta
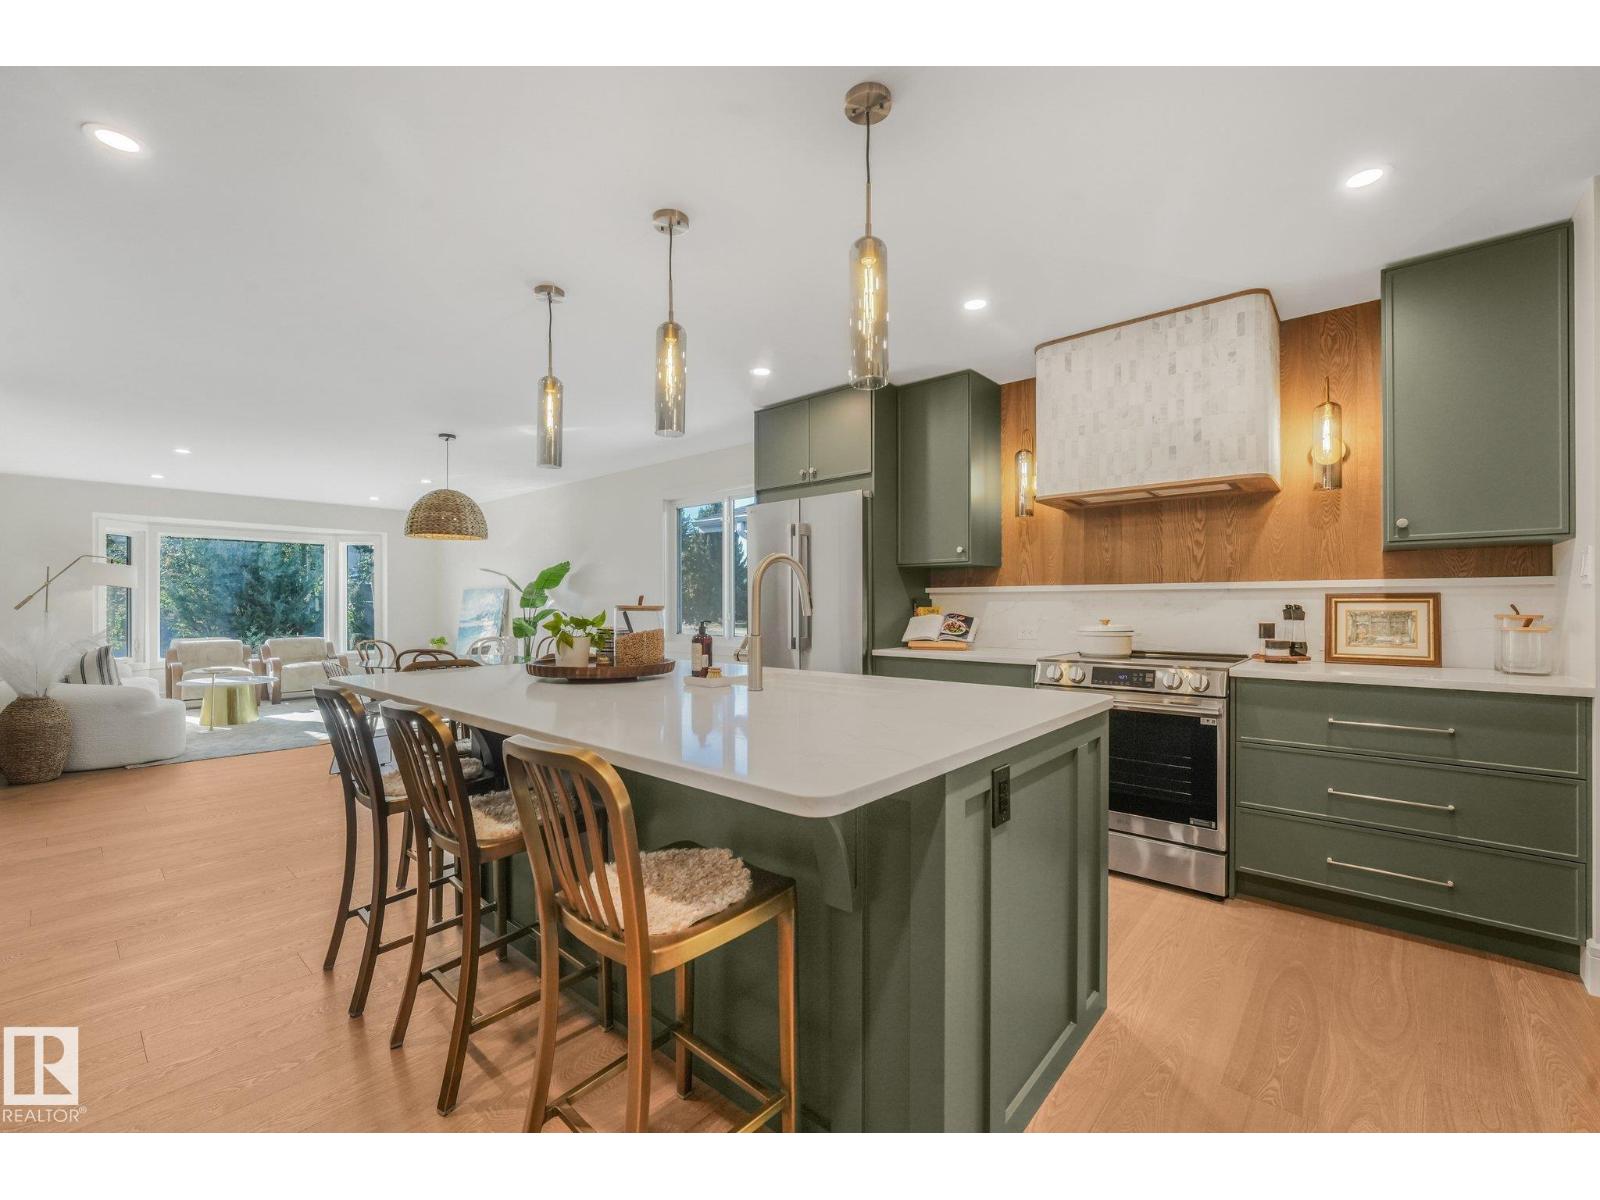
2031 104a St NW
Edmonton, Alberta
Extensive renovation in this 1600sf bungalow. Every inch of this home has been thoughtfully designed and the space maximized. Along with new windows, roof, furnace, HWT, landscaping ... It has personality! Arched doorways, warm hardwood floors, rich colour, elegant lighting, and it is ready for a family to make decades of memories. Huge kitchen with striking gray-green cabinets, quartz counters & backsplash with a gorgeous hardwood surrounded, curved tile rangehood. There is a formal front sitting room as well as a green color-drenched family room that when you step down into it, you are instantly hugged - it is so warm and cozy with the wood burning fireplace, accent wall casings & fun features, it will feel like Christmas every day! From here you walk out to the freshly landscaped and decked yard with oak & apple trees. 3 beds & 2 exquisite full bathrooms up. Basement is fully finished with a large rec room, den, bedroom, 3rd full bathroom & gym or 5th bedroom if desired. Quiet street & great community. (id:46923)
Maxwell Challenge Realty
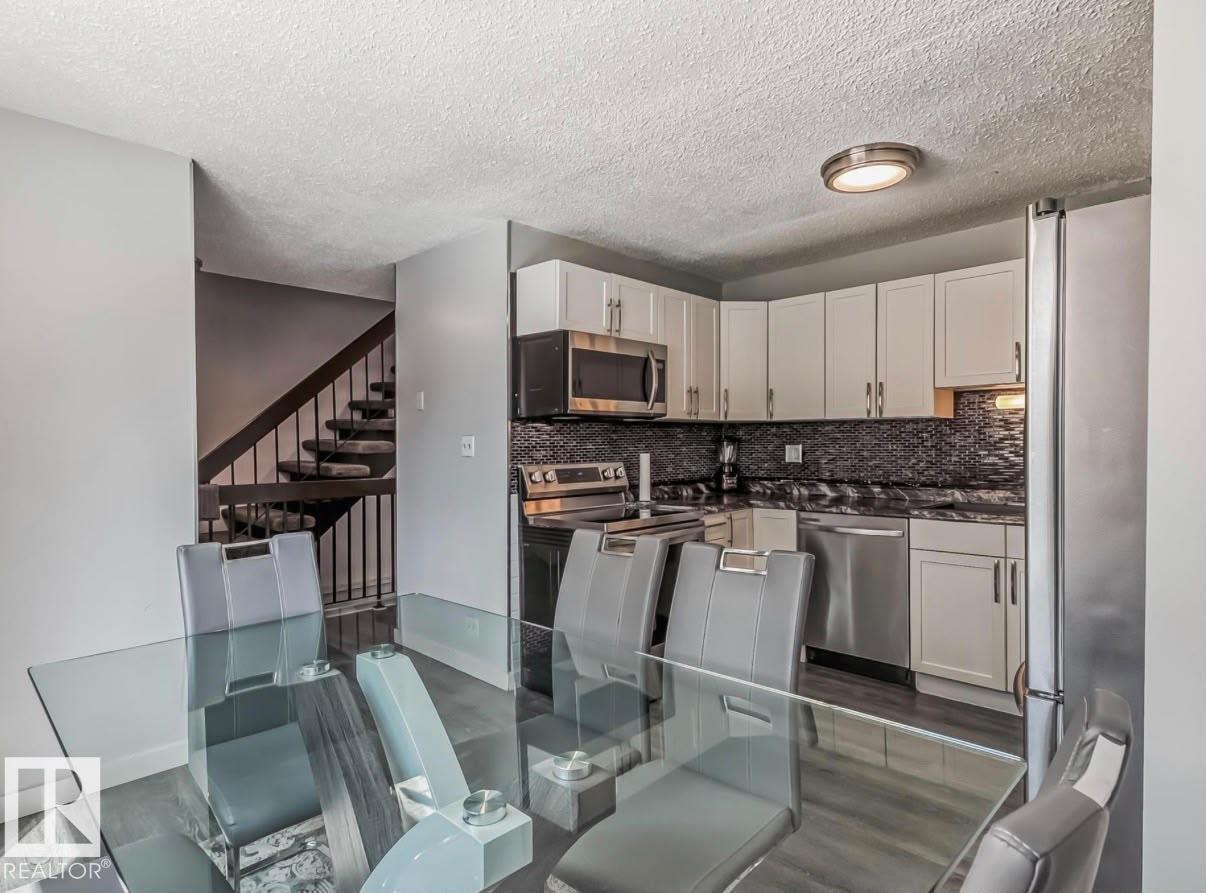
3221 132a Av NW
Edmonton, Alberta
Welcome to this spacious and well-maintained 3-bedroom, 3-bathroom townhome condo in a convenient location close to all amenities. 3 MIN walk to public school, park and community league. This renovated home is already tenanted and ready to go as a income generating property. Making currently almost 2k rent with great long term tenants that want to stay! End unit with no neighbors on one side for extra privacy. Featuring an attached garage with visitor parking stall conveniently located right beside it, for extra parking space! The generous floor plan offers spacious bedrooms, including a primary suite with its ownwalk in closet and 2-piece ensuite. The living room is huge with large windows that drench the home in natural light. The finished basement provides additional living space with a cozy recreation room highlighted by a corner fireplace—perfect for relaxing or entertaining. An excellent opportunity for first-time buyers, families, or investors looking for comfort, space, and convenience. (id:46923)
Maxwell Polaris
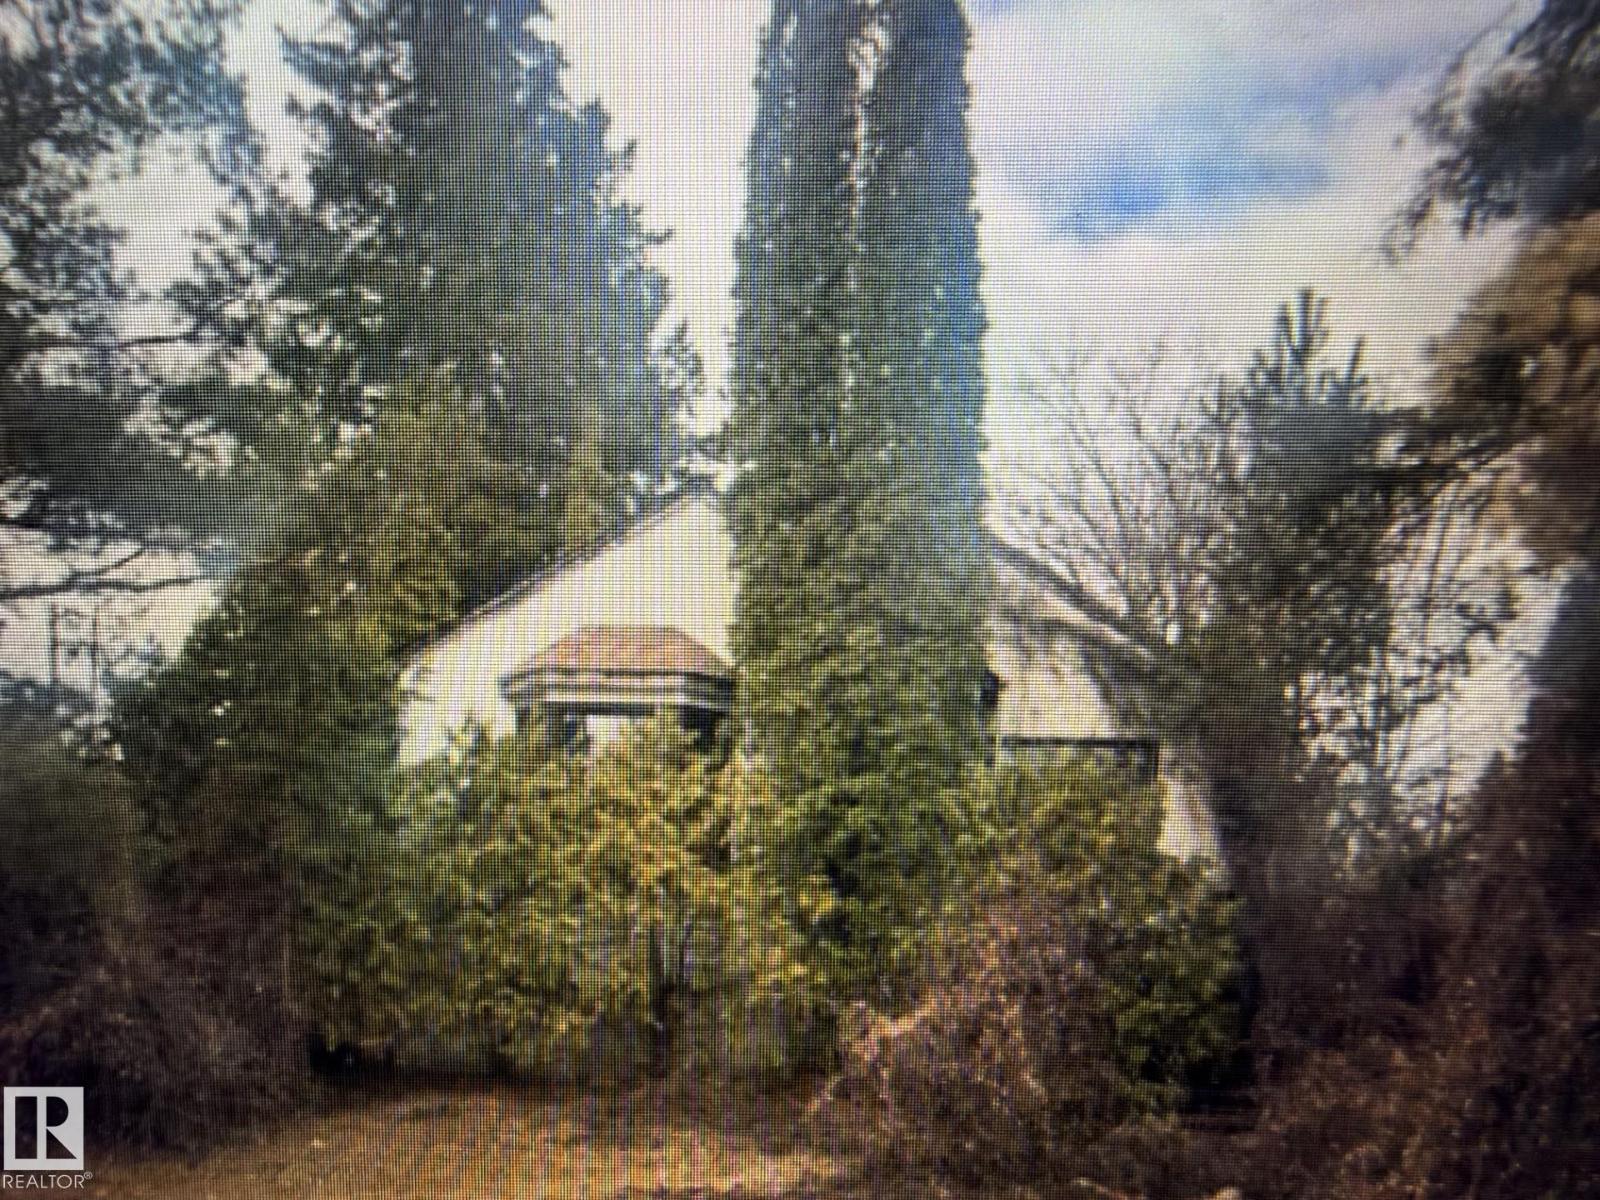
9617 84 Av NW
Edmonton, Alberta
The subject property represents an older and dated one and a half story dwelling, situated on a corner lot within the established neighborhood of Strathcona. The subject is fronting Mill Creek Ravine. 457 SQ. M LOT. ZONED RS. (id:46923)
Rite Realty
3305 Chickadee Dr NW
Edmonton, Alberta
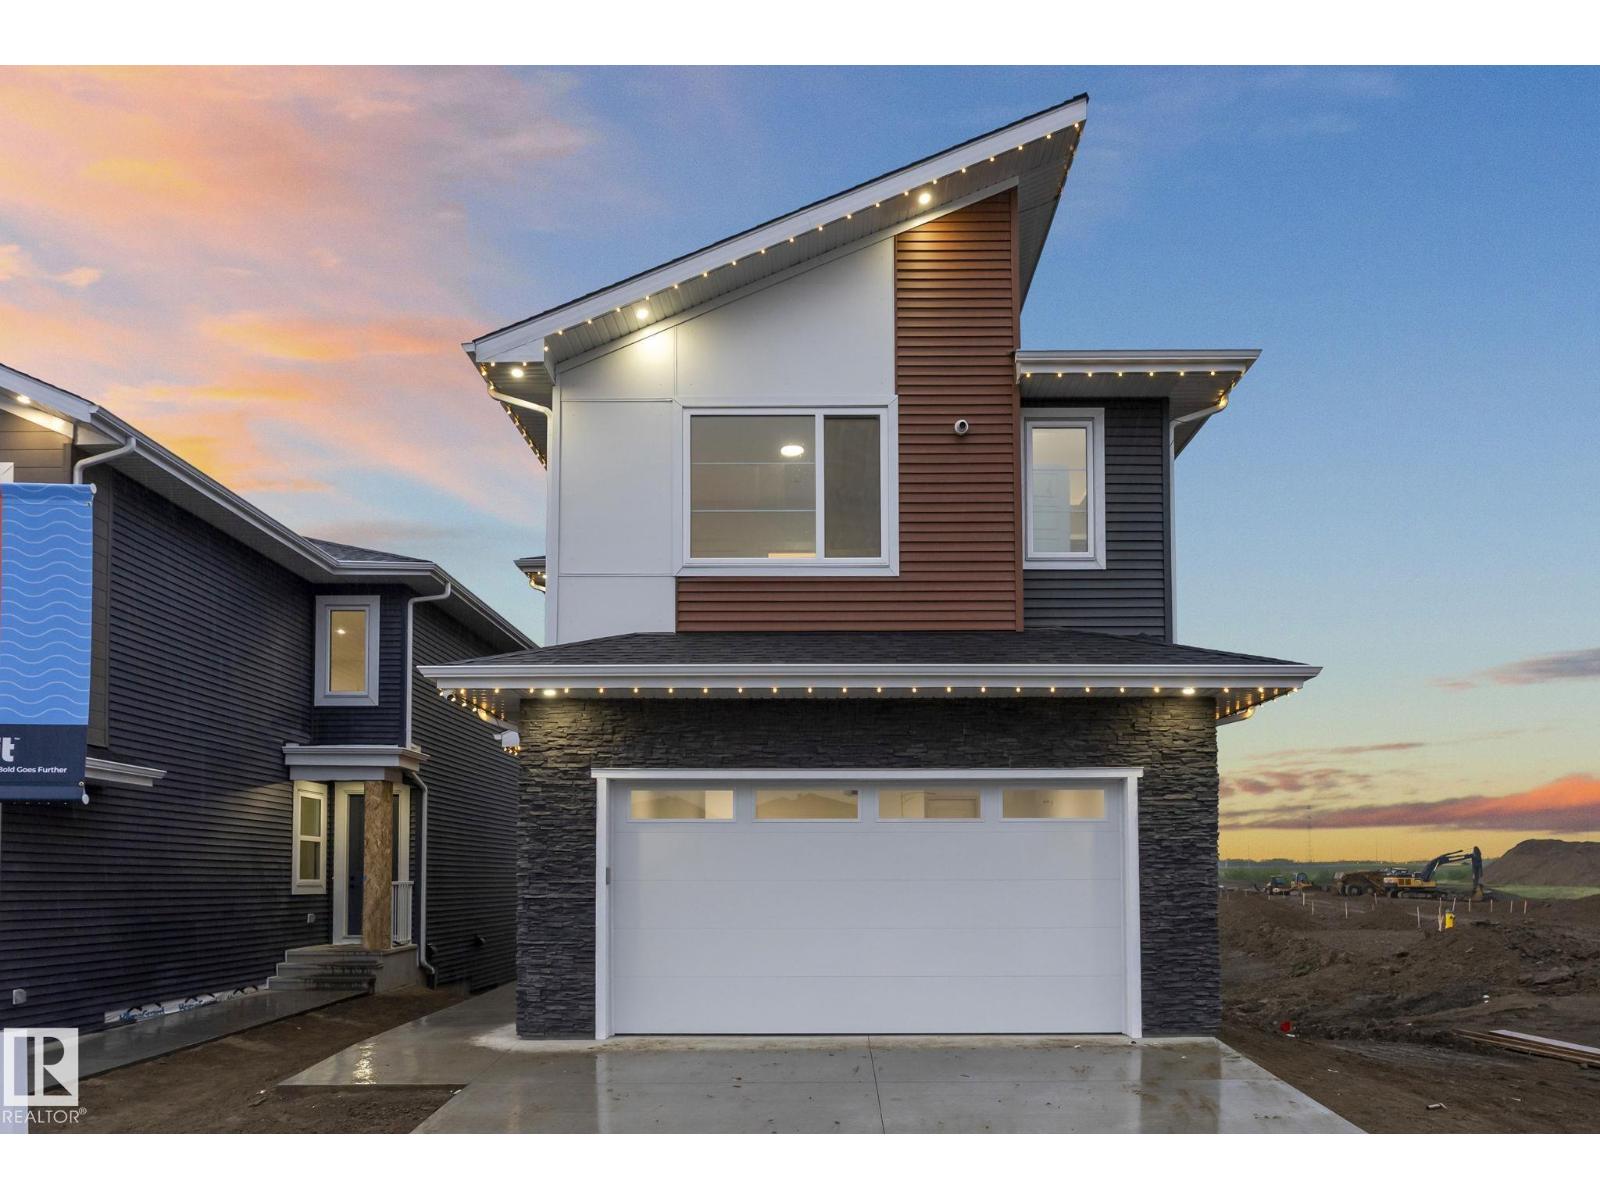
BRAND NEW WALKOUT SHOWHOME BACKING TO POND BY SINGH BUILDERS! Over 2400 Sqft fully upgraded home with 6 BEDROOMS & 4 full bathrooms, Built in Appliances, Blinds, Curtains, Deck, Landscaping & finished legal suite. Main floor offers a bedroom, full bath & a spice kitchen. You enter into an impressive foyer featuring built-in cabinets, the hallway with a unique wallpaper, the stunning open-to-below living room with expansive window & a breathtaking centerpiece the fireplace feature wall. The extended kitchen showcases beige cabinetry with channel light, glass cabinets, built-in appliances, a unique designer island along with a walkthrough spice kitchen. Mudroom with additional cabinetry and a dog shower completes the main level. Upstairs offer a luxury primary suite & ensuite, 2 additional bedrooms, a bathroom, a walk in laundry with ample cabinets, and a bonus room. A legal walkout basement has 2 bedrooms, a full bath, living, dining & a kitchen. All furniture, appliance & decor included. Don't miss this!! (id:46923)
Maxwell Polaris
#20 61307 Rge Rd 470
Rural Bonnyville M.d., Alberta
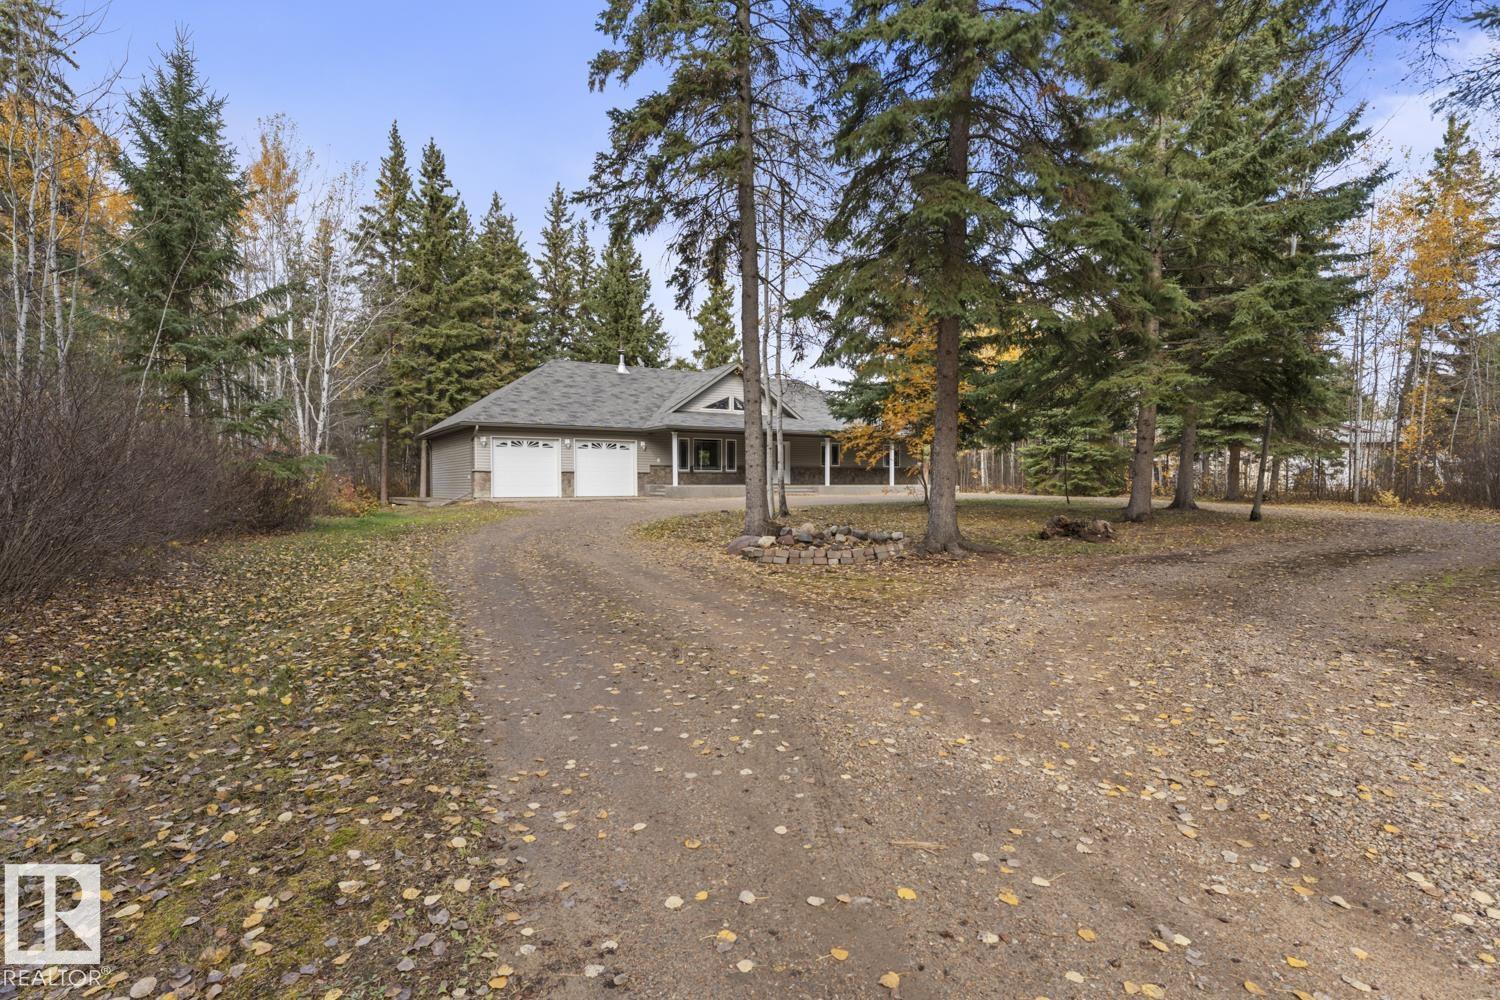
Park-Like & Private! Nestled in Evergreen Estates at Moose Lake, fall in love with this bungalow from the moment you walk in! Hardwood floors, vaulted ceilings & an open concept design. Cozy living room with stone-faced wood fireplace, spacious kitchen with plenty of cabinetry, granite countertops, upgraded appliances & corner pantry. Garden doors lead to a massive partially covered 2-tier back deck, perfect for entertaining! Featuring 4 bedrooms & 4 baths including a primary with WI closet & 3 pc ensuite. Main floor laundry with half bath & central vac. Mostly developed basement offers a huge rec room, in-floor heating & storage. Recent upgrades include paint & main bath. Beautifully landscaped 1.69 acres with mature trees, area for hot tub, shed, welcoming covered front veranda, attached double garage & circular driveway. Backyard opens to the Iron Horse Trail! Situated on a quiet no-thru-traffic road close to lake access, sandy beach & provincial park trails. A place that memories are made of! (id:46923)
RE/MAX Bonnyville Realty
6035 4 Av SW
Edmonton, Alberta
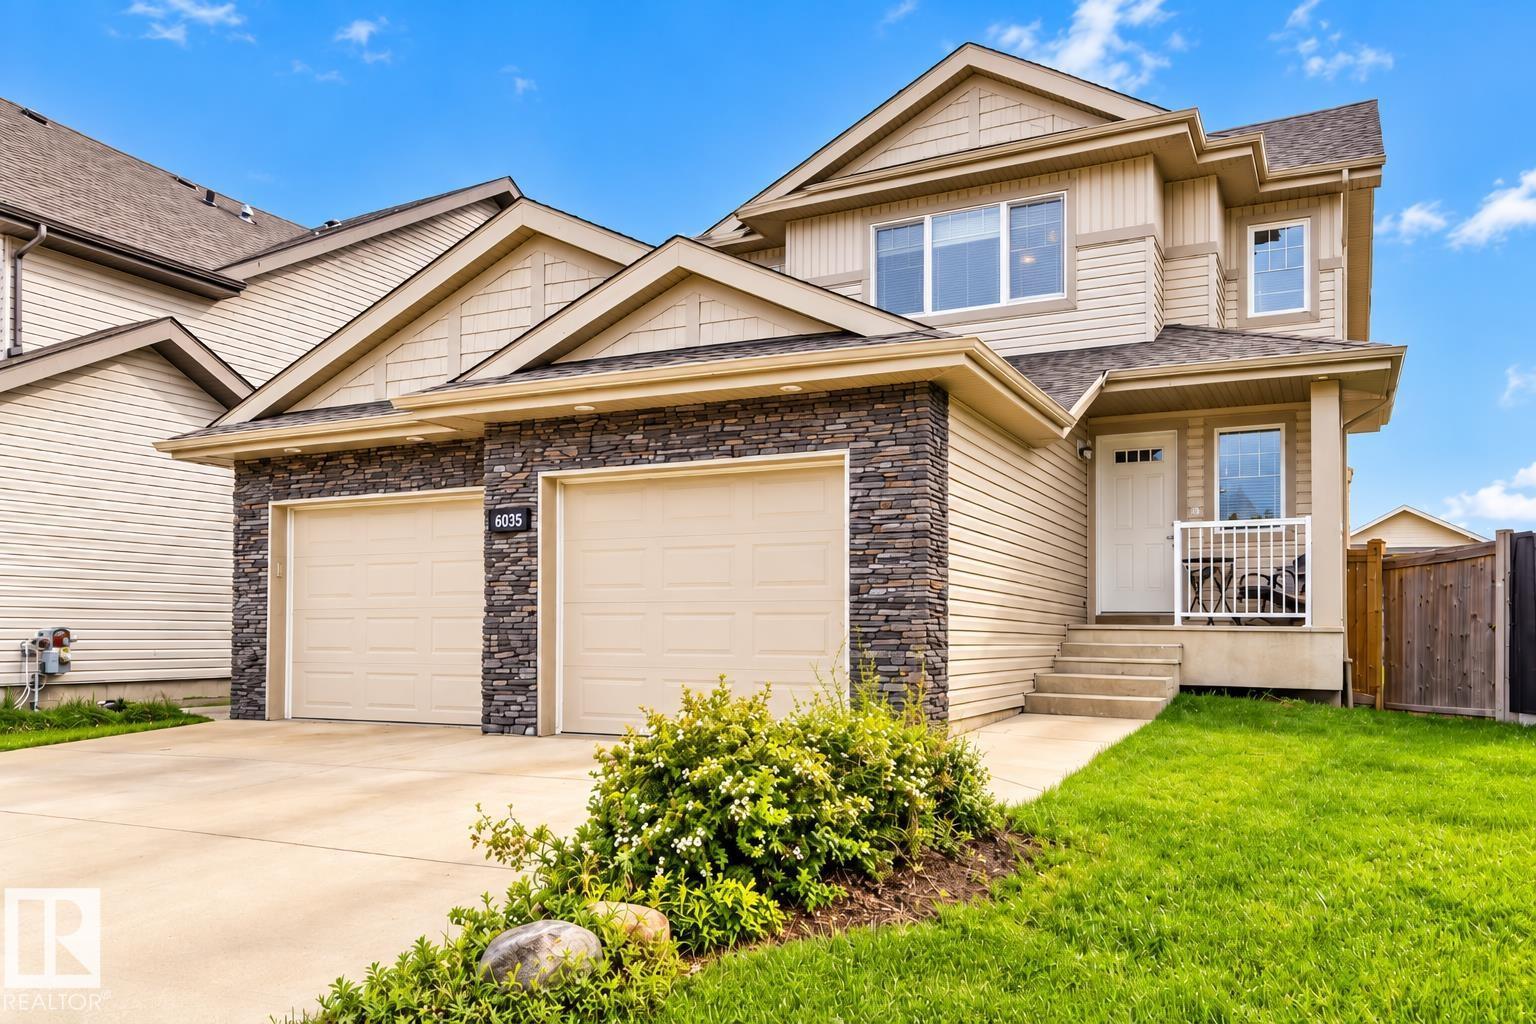
Excellent investment opportunity in Charlesworth! Rent both units or live in one and rent the other in this two-storey with a LEGAL 2-BEDROOM BASEMENT SUITE. The main floor offers a spacious kitchen with stainless steel appliances and corner pantry, generous dining area, living room with gas fireplace, large mudroom, powder room and ample storage. Upstairs features a HUGE, bright bonus room, primary bedroom with ensuite, two additional bedrooms and laundry. The legal basement suite boasts a large kitchen with a HUGE island and stainless steel appliances, living and dining areas, two spacious bedrooms, a four-piece bath, its own furnace, laundry and storage. The double garage provides one parking bay for each unit. Enjoy a south-facing backyard with a large deck backing onto a walking trail. A versatile home offering space, comfort and rental potential! (id:46923)
Maxwell Devonshire Realty
Close & Calnan Real Estate Advisors Lp
1453 Hays Wy NW NW
Edmonton, Alberta
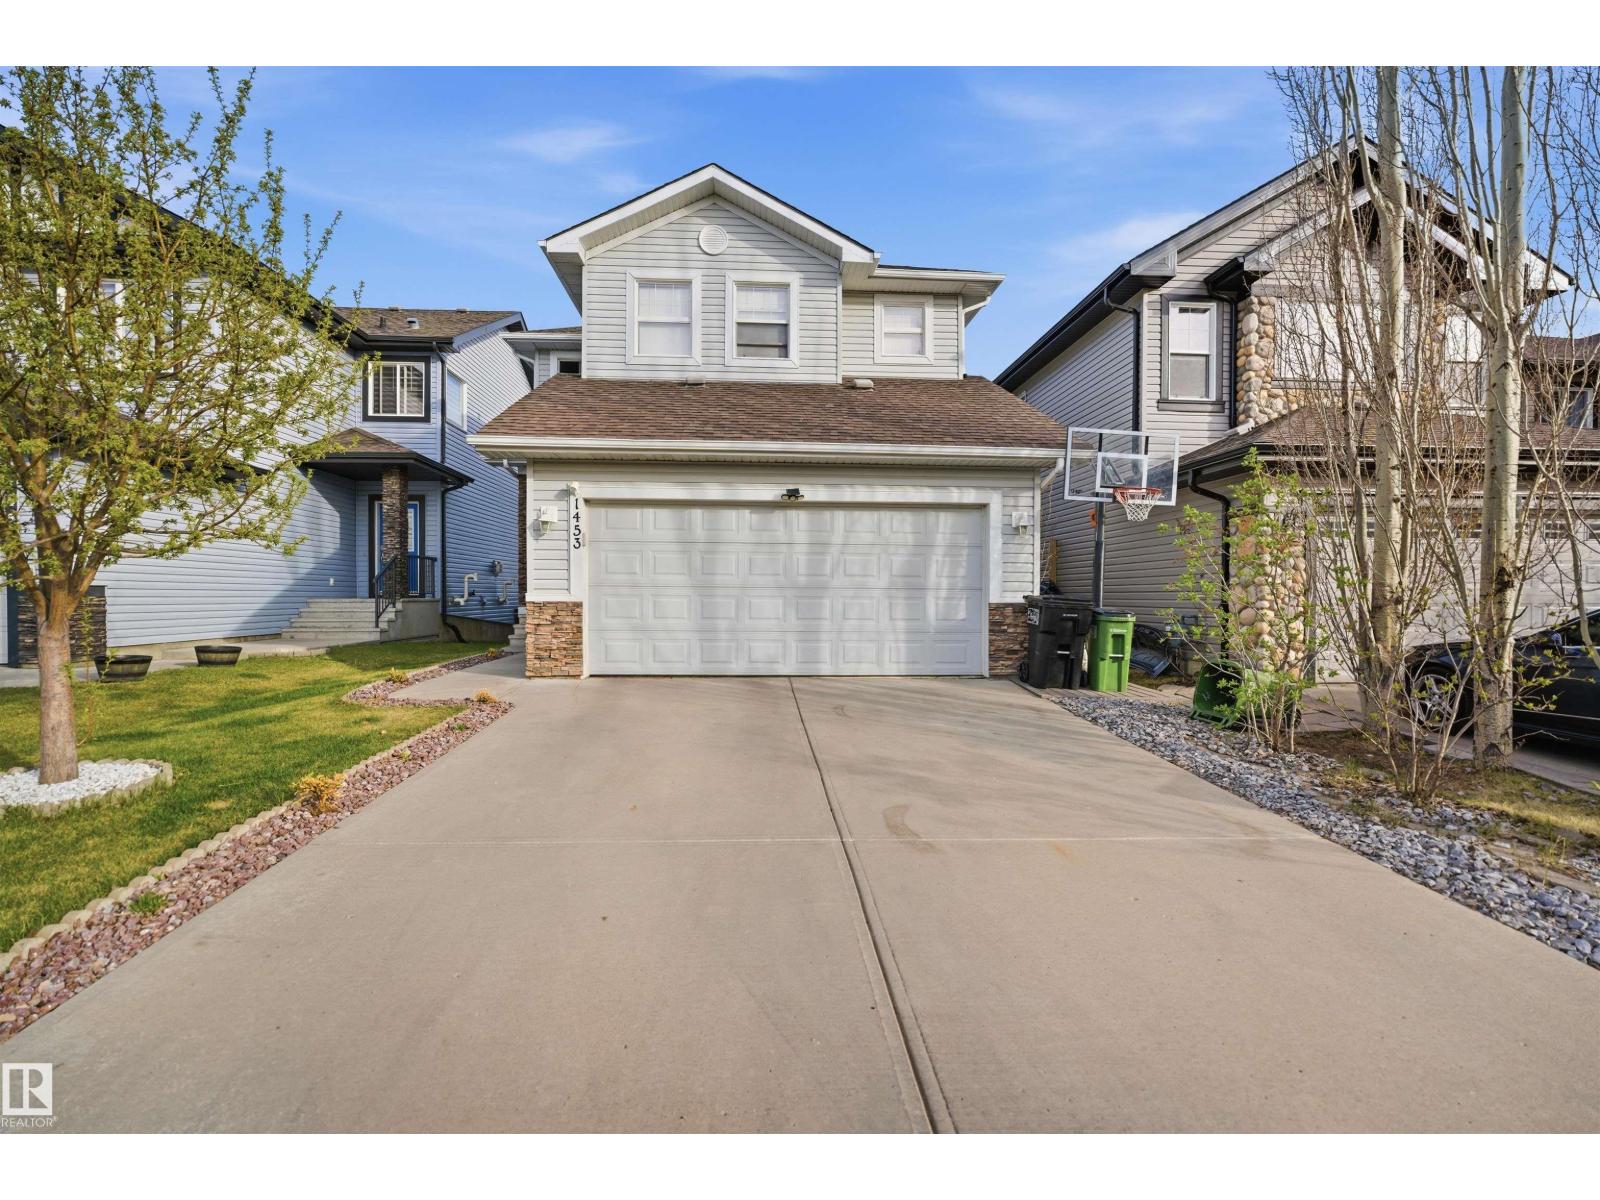
Welcome to this beautifully maintained, move-in ready home featuring 9’ ceilings, rich hardwood floors, ceramic tile and a cozy fireplace. The bright main floor offers spacious living and dining areas plus a stylish kitchen with updated countertops and sink, stainless steel appliances, a large island, ample cabinetry and a walkthrough pantry. Upstairs, enjoy a generous bonus room, convenient laundry and 3 bedrooms, including a primary suite with walk-in closet and private ensuite. Recent upgrades include bathroom countertops and sinks (2023), washer and dryer (2026), fridge (less than a year old) and a new hot water tank (2026). Step outside to a professionally landscaped yard with an oversized maintenance-free deck, gazebo and BBQ gas line. A finished double attached garage, Zebra blinds and upgraded lighting add even more appeal. Ideally situated near schools, parks, shopping, transit and Anthony Henday Drive. A fantastic blend of comfort, style and value This is a home you’ll be proud to call your own! (id:46923)
Smartpro Realty
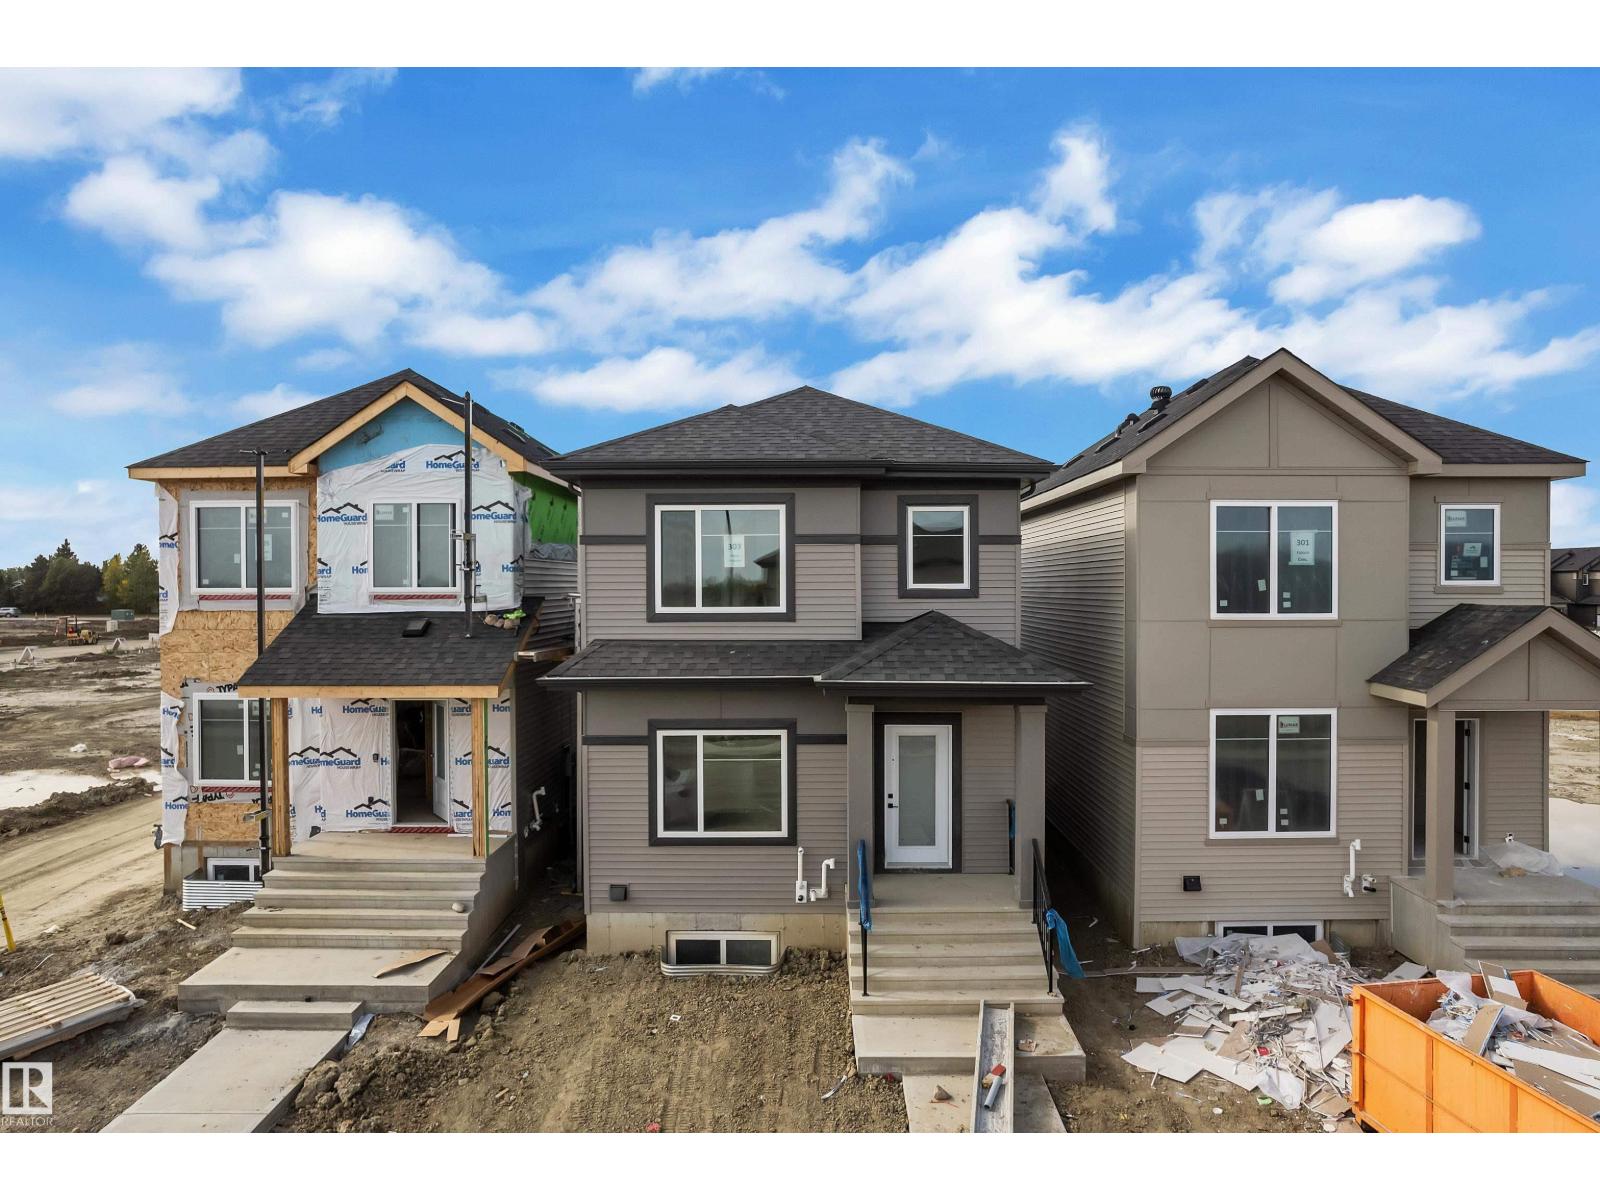
303 Falcon Cr
Leduc, Alberta
Welcome to FRASER in Leduc. Discover this 1,550+ sq ft BRAND NEW rear lane single family home built by AWARD WINNING Singh Builders. Thoughtfully designed main floor features an open-concept layout with a seamless flow between The LIVING ROOM featuring a FEATURE WALL with a FIREPLACE., dining, and kitchen spaces. The contemporary kitchen is a standout, showcasing QUARTZ countertops, a large center island, full-height cabinetry, ideal for both entertaining and everyday living. Upstairs, you’ll find three generously sized bedrooms, including a relaxing primary suite complete with a walk-in closet and private ensuite. Two additional bedrooms, a bathroom, a loft and convenient upper-floor laundry complete the upper level. Close to recreation center, Telford Lake, parks, walking trails, playgrounds, schools, and shopping, with easy access to major roadways and Edmonton International Airport. Definitely a must see. So don't miss the opportunity. (id:46923)
Maxwell Polaris
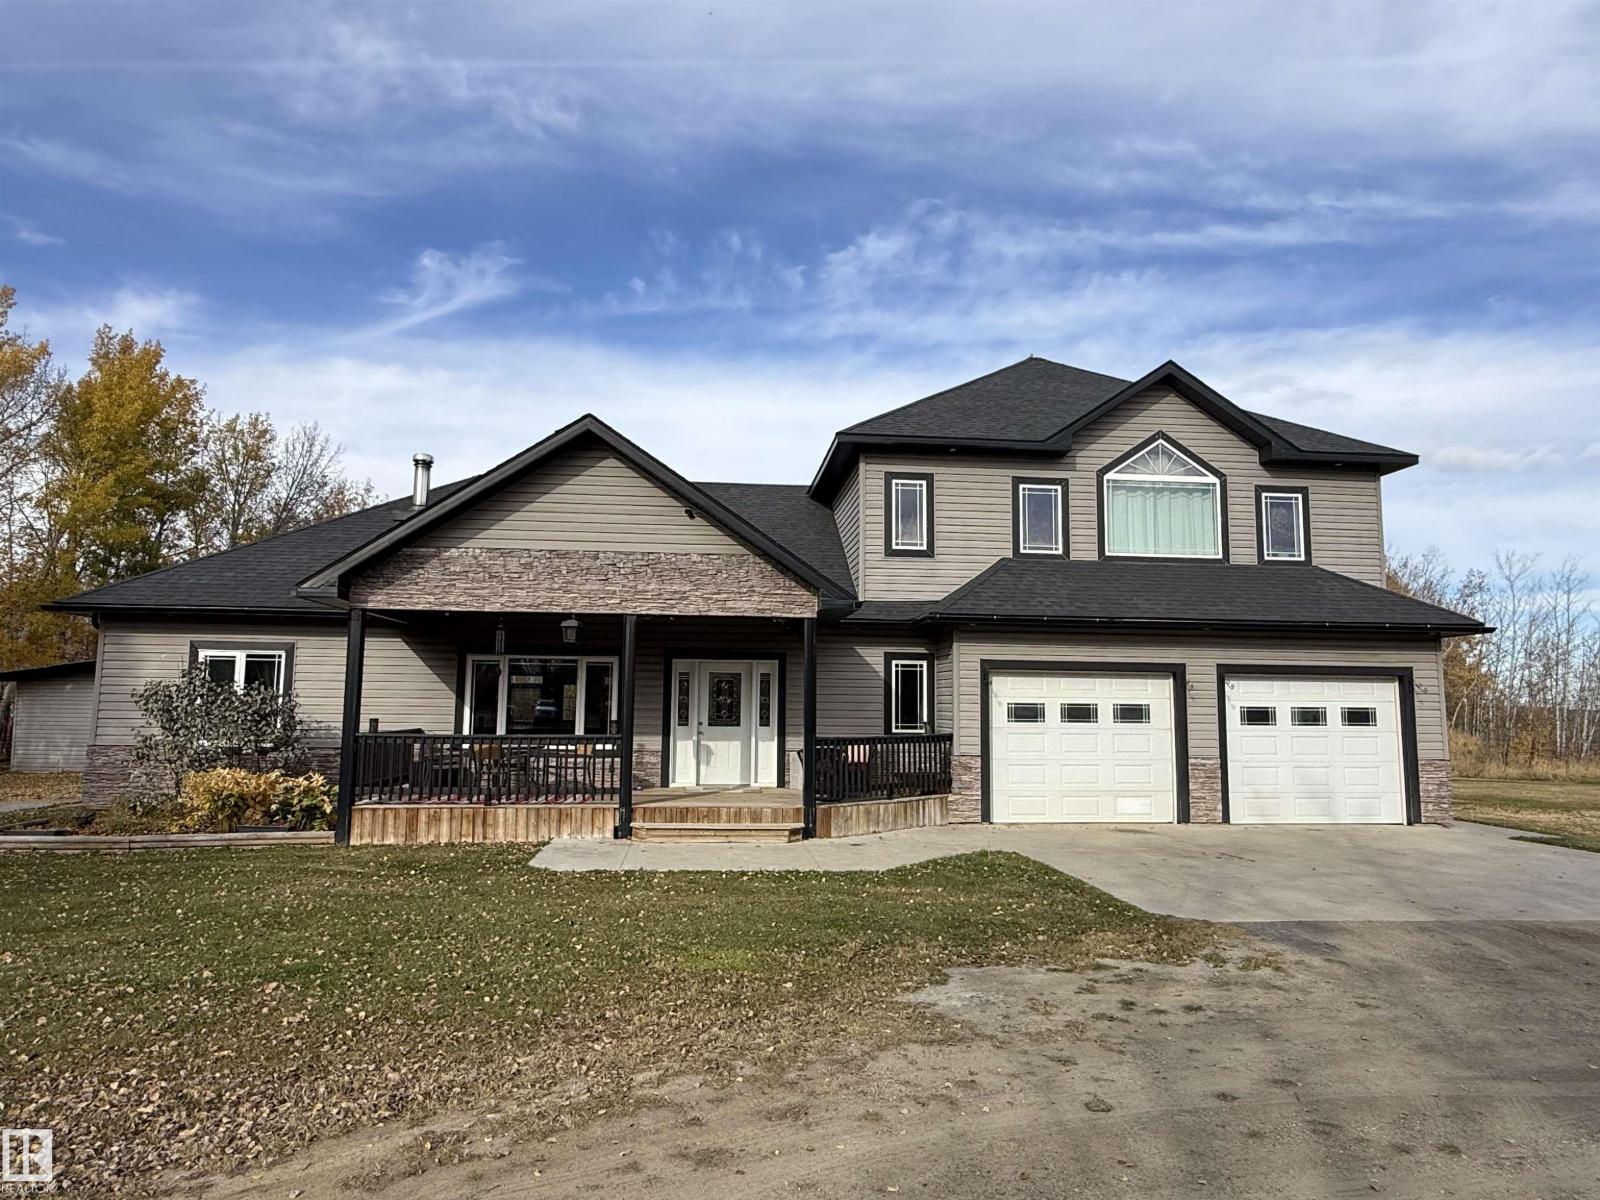
21126 Twp Rd 494
Rural Camrose County, Alberta
Discover the perfect blend of comfort, space, and country charm in this beautiful One And A Half Storey on 1.32 acres near Miquelon Lake! Featuring a covered front veranda, circular driveway, and a private setting at the end of a cul-de-sac backing onto crown land, this property offers room to relax and entertain. The welcoming interior boasts vaulted ceilings, maple and black walnut flooring, doors and cabinets, a spacious kitchen with rounded island, under-cabinet lighting, and a large pantry. The living room features a cozy wood fireplace, while the main floor offers two bedrooms, a 4-piece ensuite, and convenient laundry. Upstairs, the private primary retreat features vaulted ceilings, a luxurious 5-piece ensuite with corner jetted tub, huge walk-in closet, and laundry room. Garden doors open to a hot tub room and expansive rear deck overlooking the outdoor gazebo and yard. A 40 x 28 heated shop and additional 30 x 20 heated garage provide exceptional space for hobbies, storage, or projects. (id:46923)
Maxwell Devonshire Realty
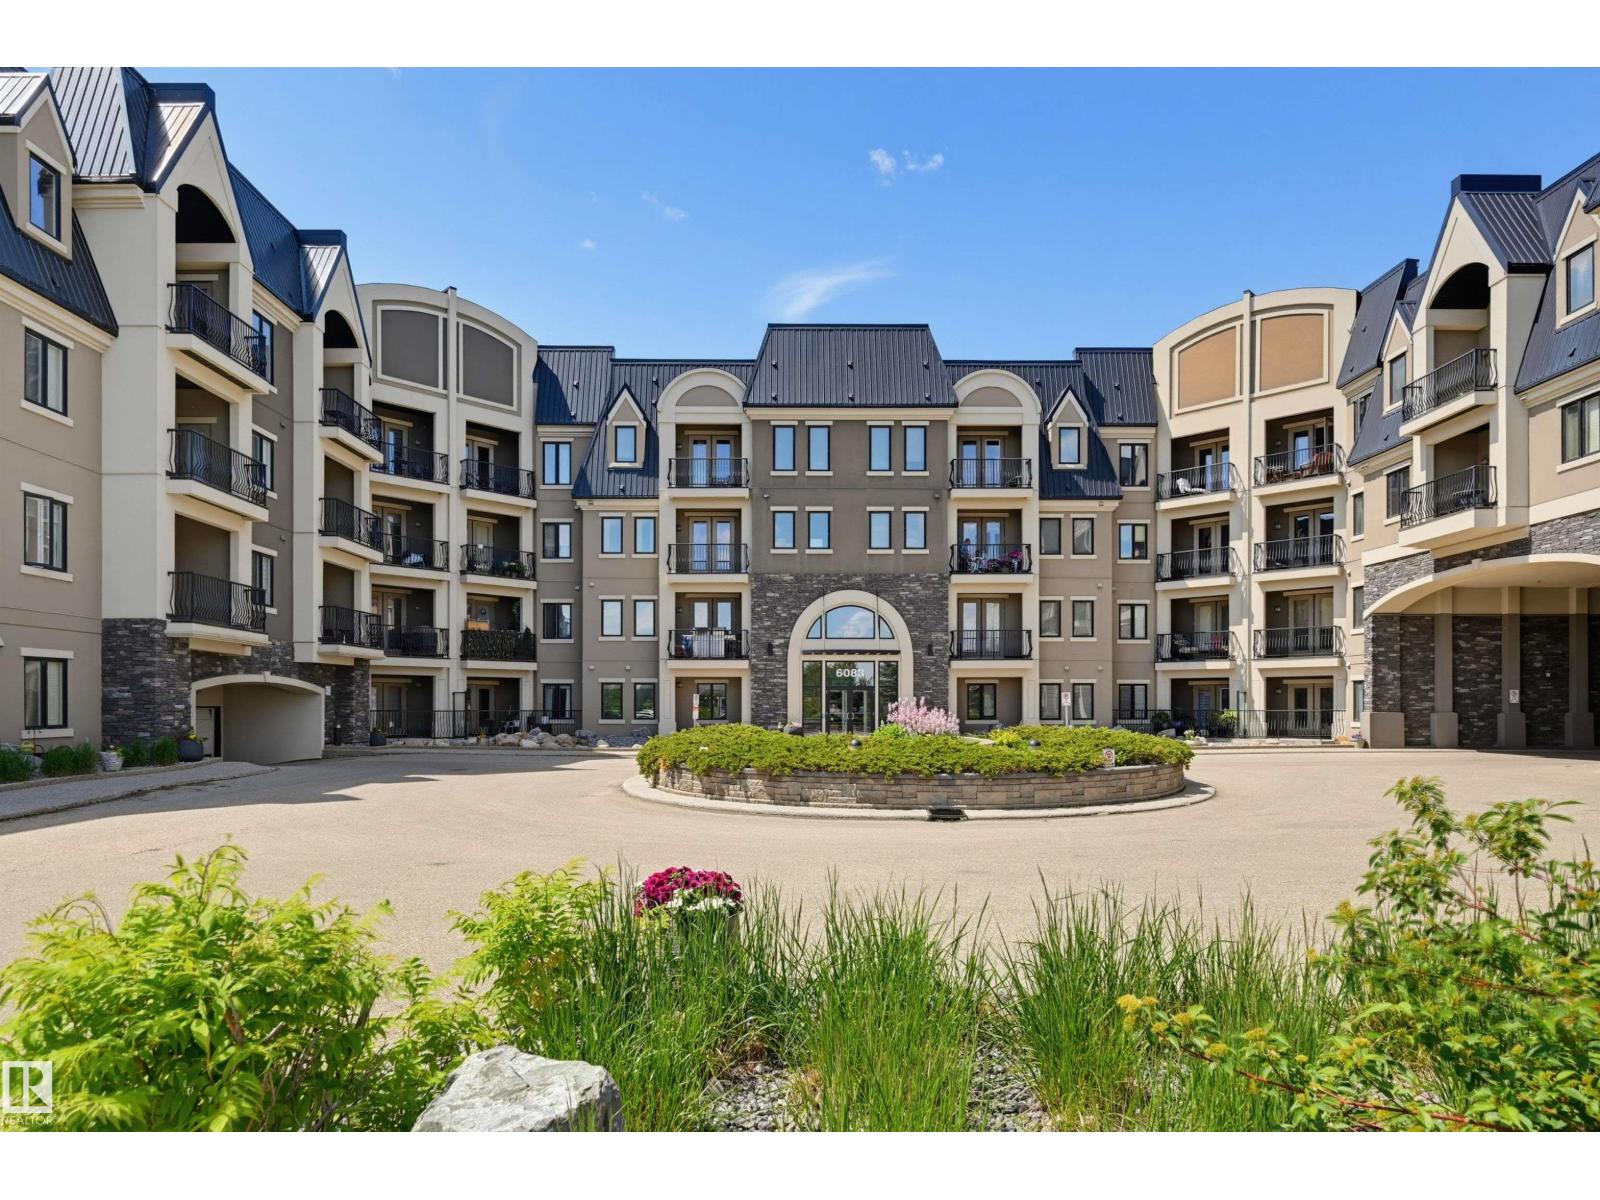
#110 6083 Maynard Wy NW
Edmonton, Alberta
Spacious main-floor condo offering 1 bed, 1 bath & a den. Convenience with natural surroundings in the beautiful Mactaggart community. With a covered side entrance just steps away, grocery pickups, deliveries, & everyday access couldn't be easier. Inside, you'll appreciate the 9' ceilings, luxury finishes, rich espresso cabinetry incl pantry, & peninsula with pendant lighting. Dining area is adjacent to the bright living room with patio doors opening to the patio; tranquil views of the trees surrounding the pond. Enjoy easy access to scenic walking trails leading to the stunning Sanctuary. The spacious primary bedroom provides a peaceful space to recharge, while the versatile den, previously used as a bedroom, offers flexibility for guests, home office, or hobbies. A full bathroom, in-suite laundry with storage, titled parking & storage unit complete this exceptional home. Other amenities include: fitness room, guest suite & large party room with a pool table for larger gatherings. (id:46923)
RE/MAX Excellence
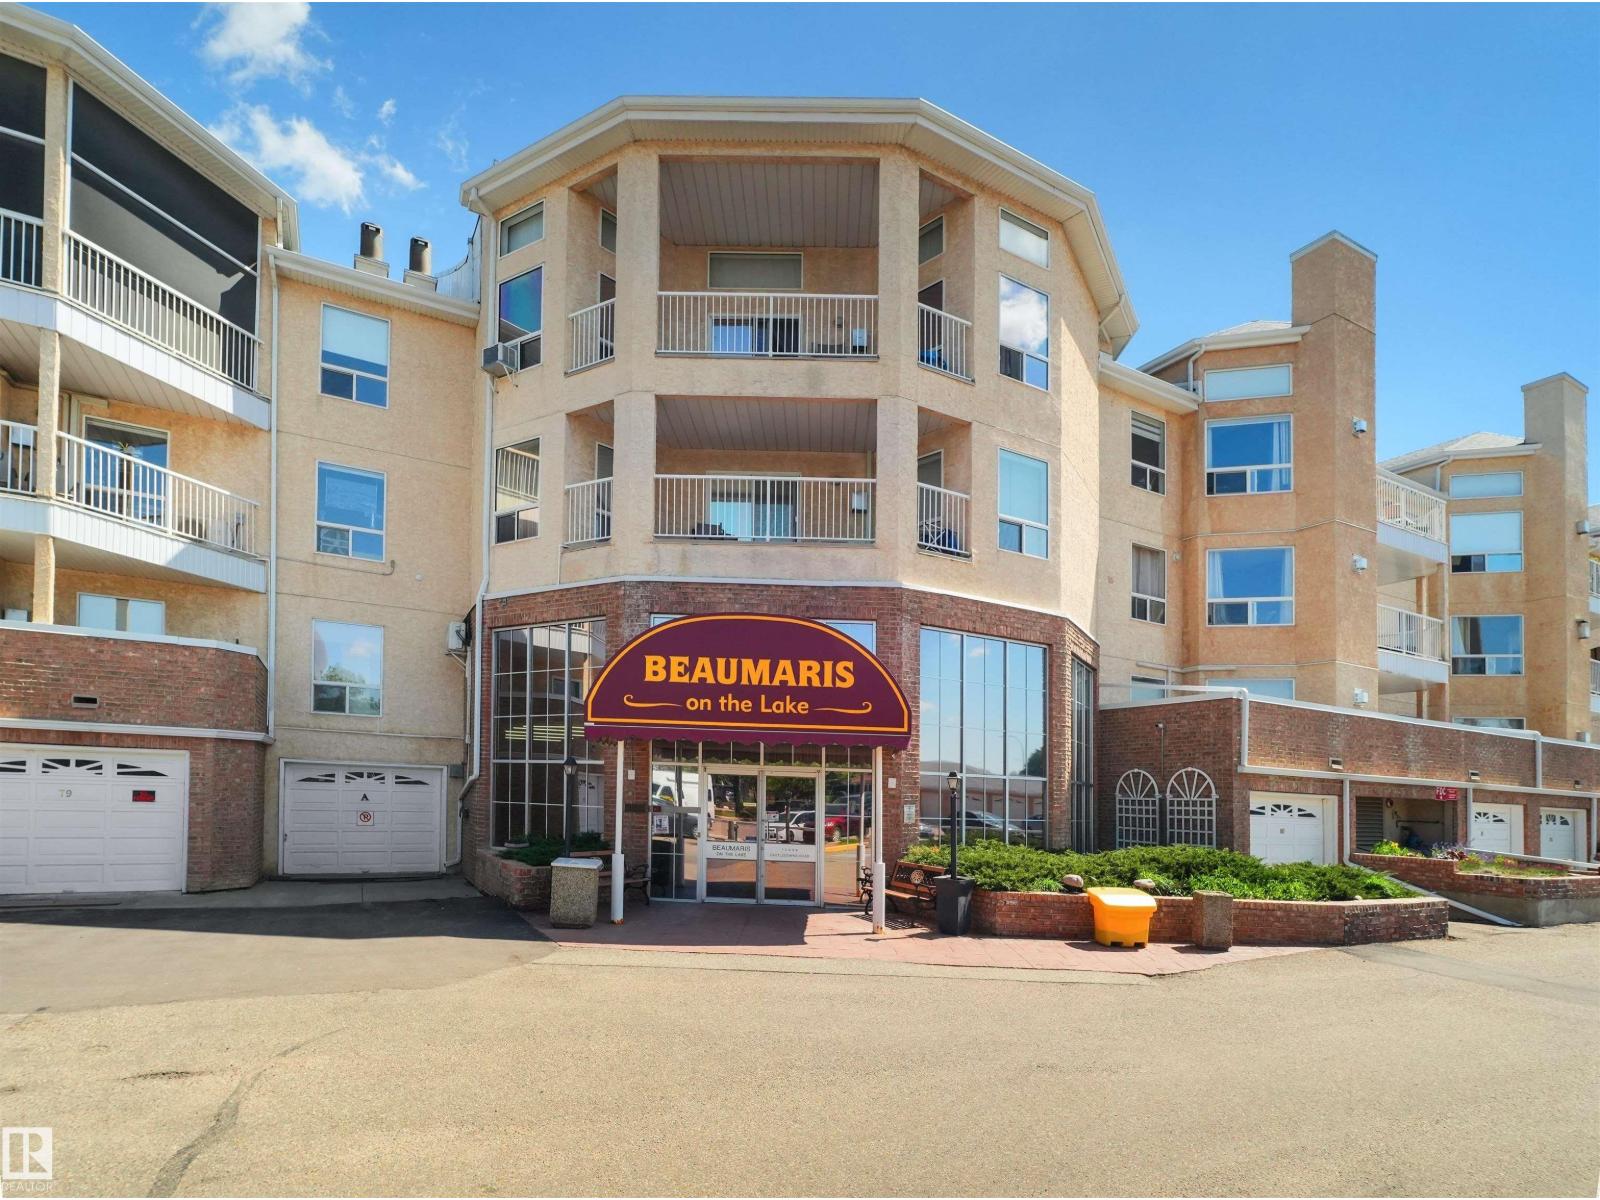
#228 15499 Castle Downs Rd NW
Edmonton, Alberta
Welcome to Beaumaris on the Lake, a sought-after unit perfectly positioned along the shores of beautiful Beaumaris Lake. This bright and spacious 2-bedroom, 2-bathroom home offers 1,176 sq. ft. of comfortable living space with an in-suite laundry and private balcony showcasing peaceful lake views. The open-concept layout features a generous living room with a cozy gas fireplace, a spacious dining area, and a functional kitchen complete with stainless steel appliances and a raised breakfast bar. The oversized primary bedroom offers abundant closet space and a large ensuite with a comfortable getting-ready area, while the second bedroom is thoughtfully separated for added privacy. Enjoy exceptional amenities including an indoor swimming pool, fitness room, social room guest ensuite, beautifully landscaped courtyard, and scenic lakeside walking paths. Conveniently located close to shopping, restaurants, parks, the YMCA, library, and public transit. (id:46923)
E4 Realty