
Property Results - On the Ball Real Estate
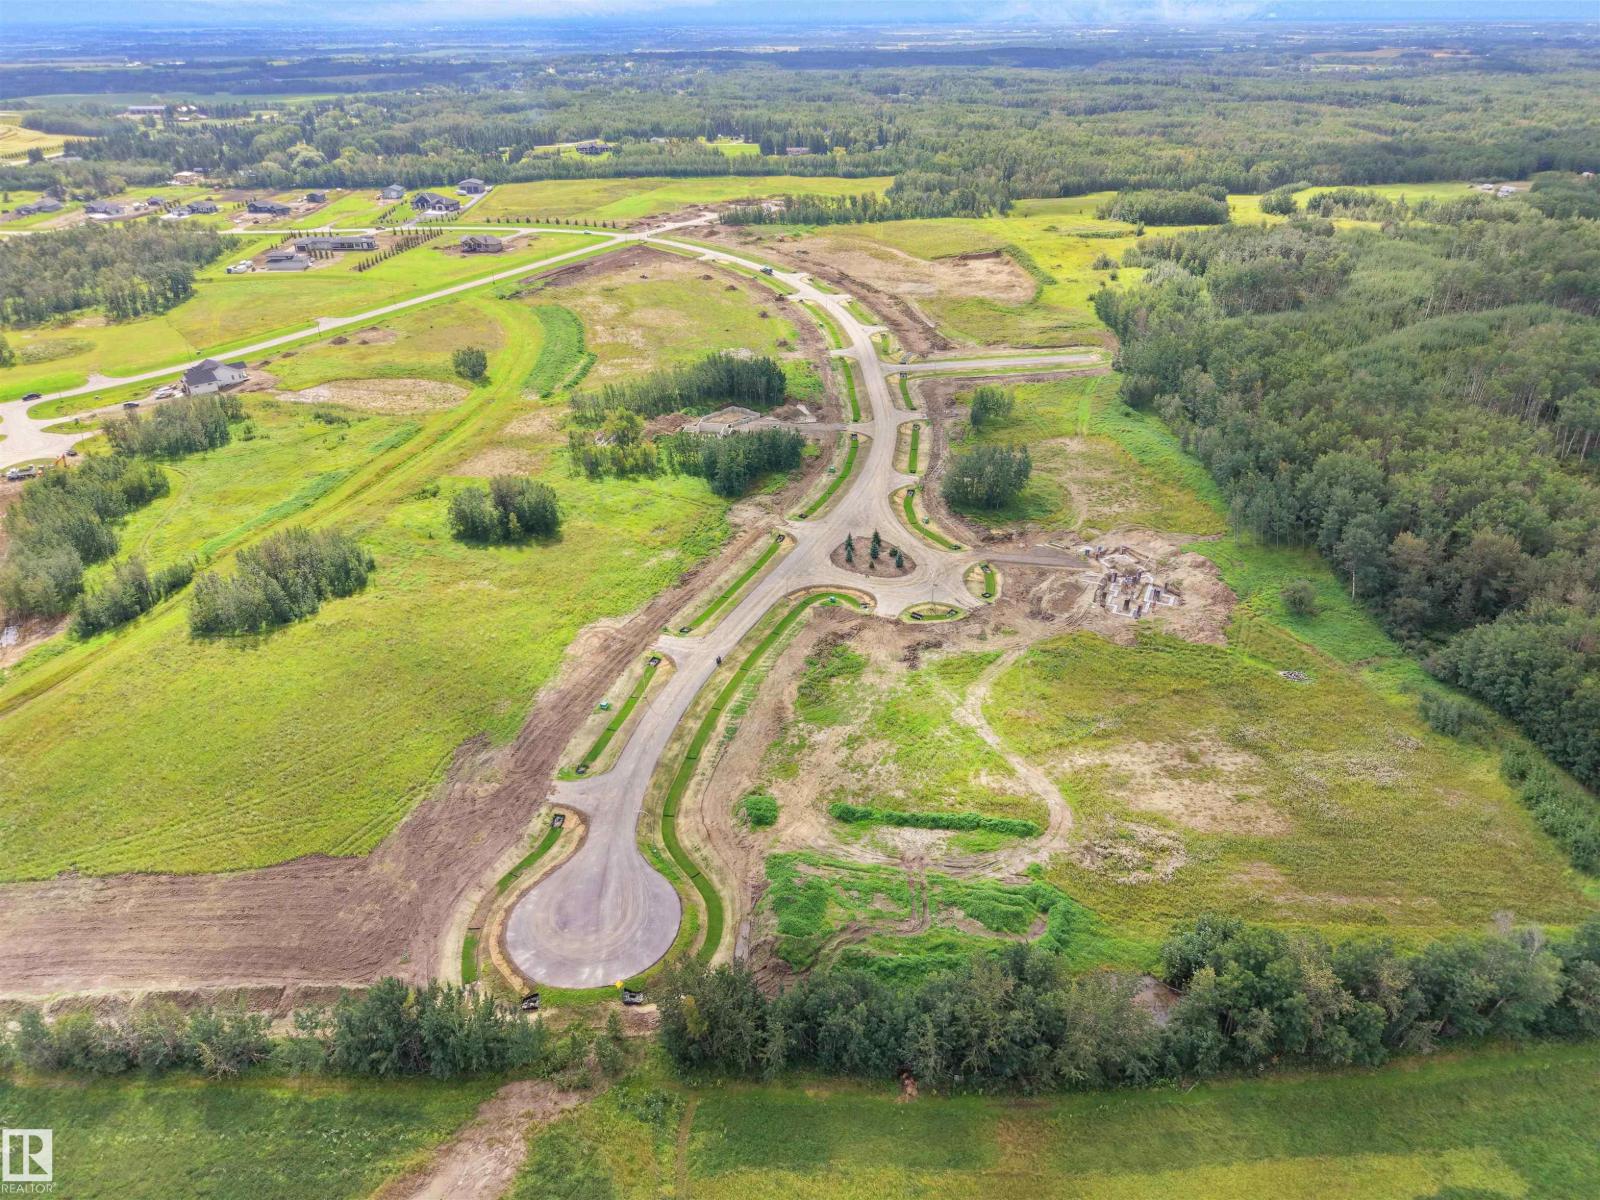
#16 54104 Range Road 274
Rural Parkland County, Alberta
Lot 16 - Beautiful acreage living on 2 acre + lots at Brenmar Estates Phase 2! Convenient location - 5 MIN to Spruce Grove. ONLY 20 MIN to Edmonton - surrounded by natural trees and forest for added privacy. Built on a brand new paved Campsite Road, several lots are pre approved for a shop and secondary garage potential. Power and gas are at the property line. Choose the builder you prefer! Enjoy a perfect combination of country living in a architecturally controlled subdivision with quick access to Spruce Grove, St. Albert and Edmonton. (id:46923)
Latitude Real Estate Group
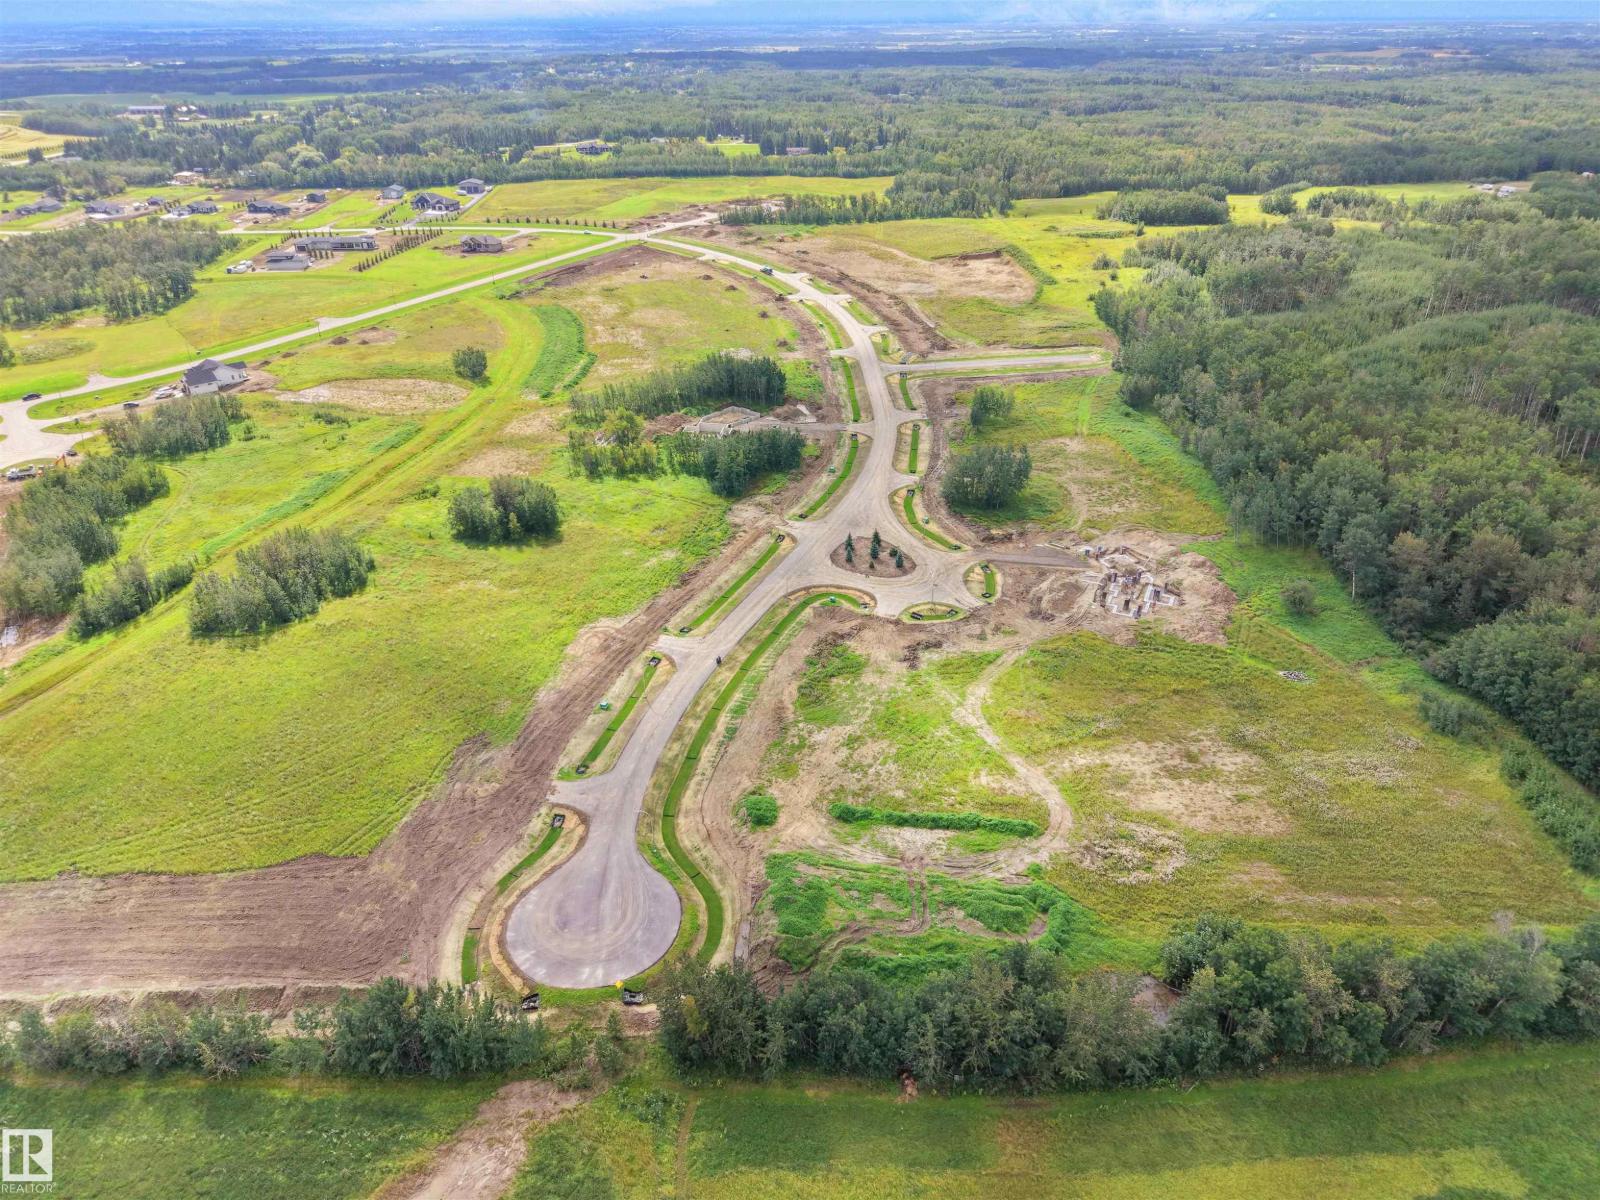
#21 54104 Range Road 274
Rural Parkland County, Alberta
Lot 21 - Beautiful acreage living on 2 acre + lots at Brenmar Estates Phase 2! Convenient location - 5 MIN to Spruce Grove. ONLY 20 MIN to Edmonton - surrounded by natural trees and forest for added privacy. Built on a brand new paved Campsite Road, several lots are pre approved for a shop and secondary garage potential. Power and gas are at the property line. Choose the builder you prefer! Enjoy a perfect combination of country living in a architecturally controlled subdivision with quick access to Spruce Grove, St. Albert and Edmonton. (id:46923)
Latitude Real Estate Group
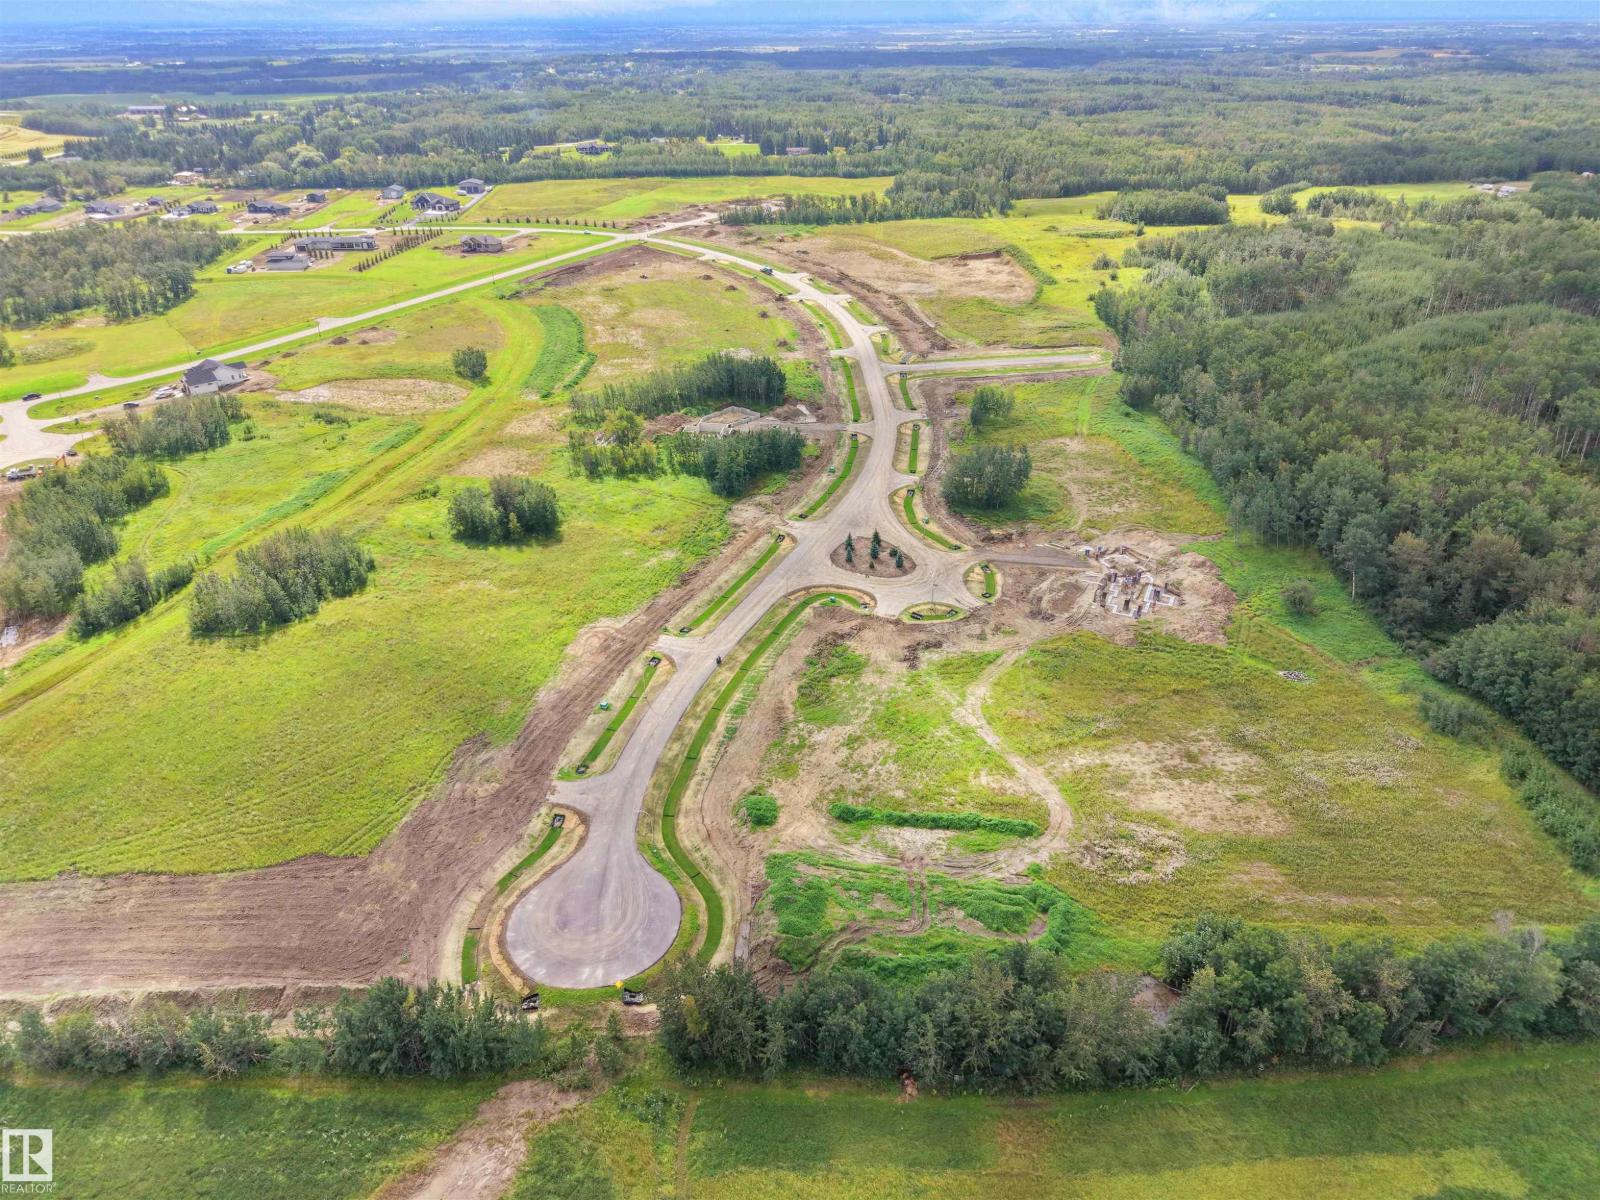
#17 54104 Range Road 274
Rural Parkland County, Alberta
Lot 17 - Beautiful acreage living on 2 acre + lots at Brenmar Estates Phase 2! Convenient location - 5 MIN to Spruce Grove. ONLY 20 MIN to Edmonton - surrounded by natural trees and forest for added privacy. Built on a brand new paved Campsite Road, several lots are pre approved for a shop and secondary garage potential. Power and gas are at the property line. Choose the builder you prefer! Enjoy a perfect combination of country living in a architecturally controlled subdivision with quick access to Spruce Grove, St. Albert and Edmonton. (id:46923)
Latitude Real Estate Group
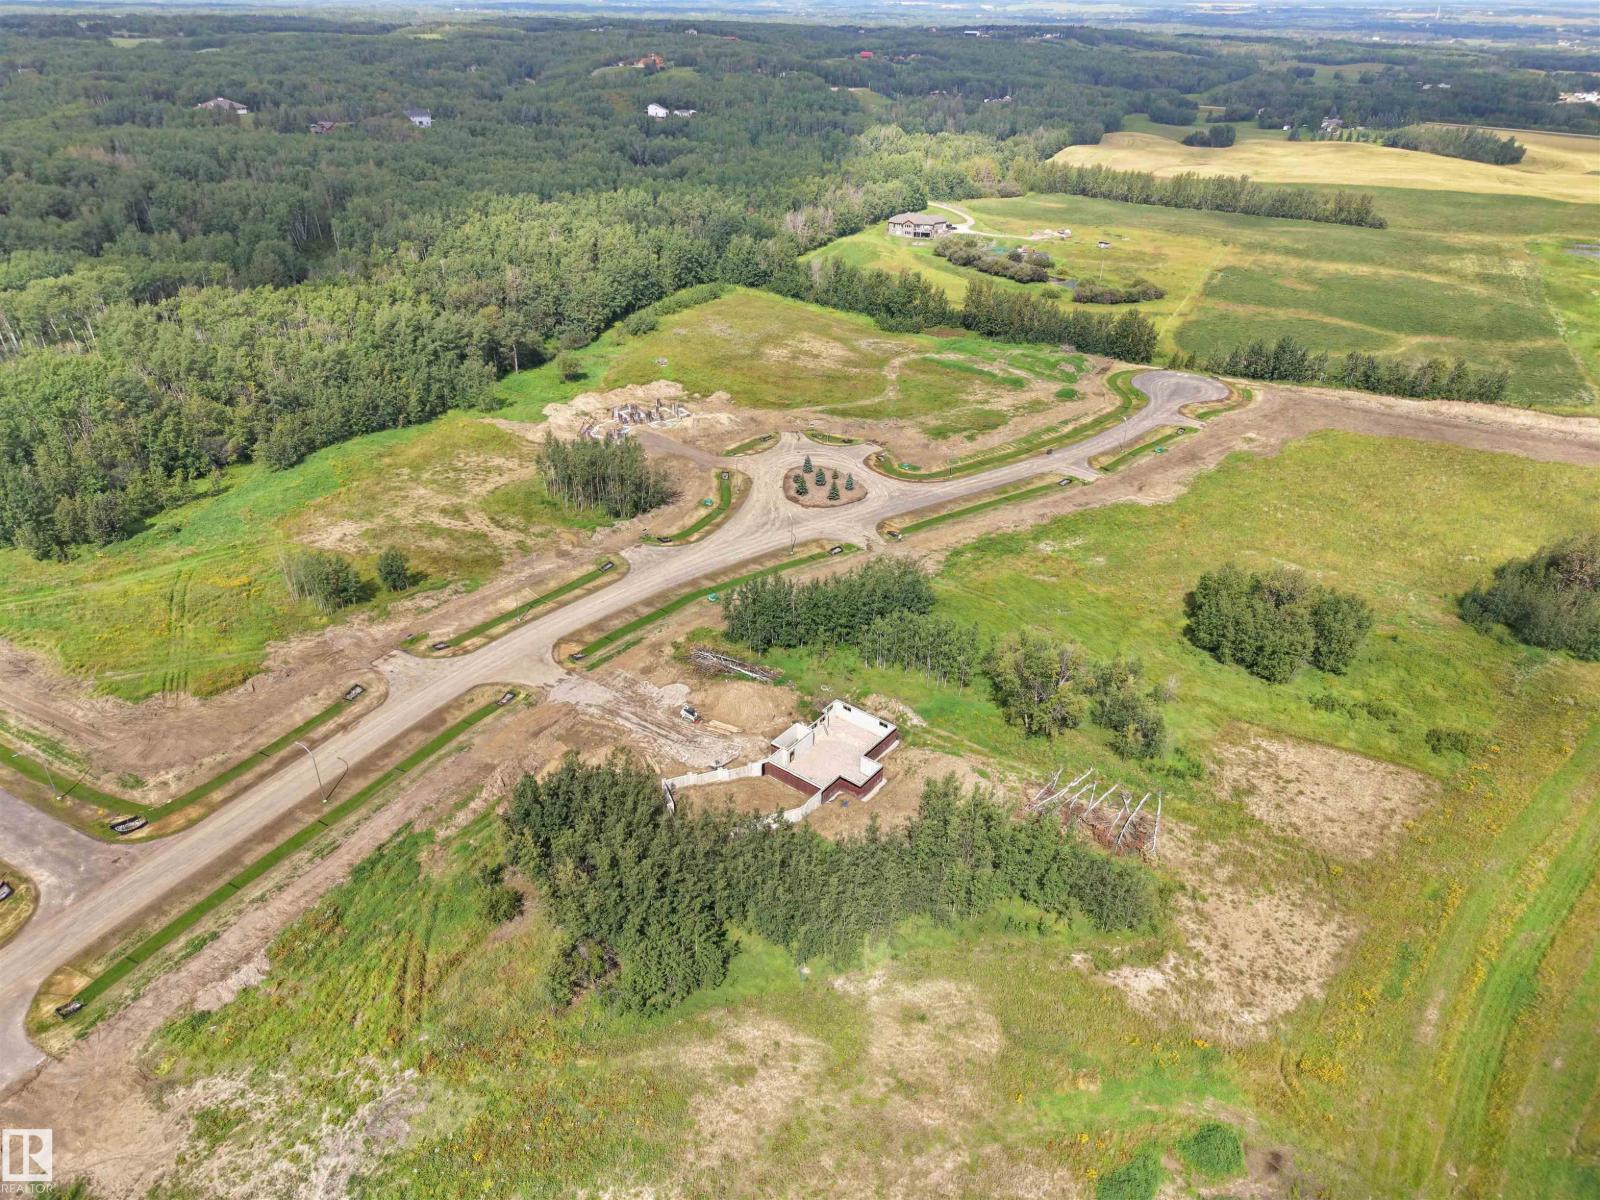
#13 54104 Range Road 274
Rural Parkland County, Alberta
Lot 13 - Beautiful acreage living on 2 acre + lots at Brenmar Estates Phase 2! Convenient location - 5 MIN to Spruce Grove. ONLY 20 MIN to Edmonton - surrounded by natural trees and forest for added privacy. Built on a brand new paved Campsite Road, several lots are pre approved for a shop and secondary garage potential. Power and gas are at the property line. Choose the builder you prefer! Enjoy a perfect combination of country living in a architecturally controlled subdivision with quick access to Spruce Grove, St. Albert and Edmonton. (id:46923)
Latitude Real Estate Group
#18 54104 Range Road 274
Rural Parkland County, Alberta
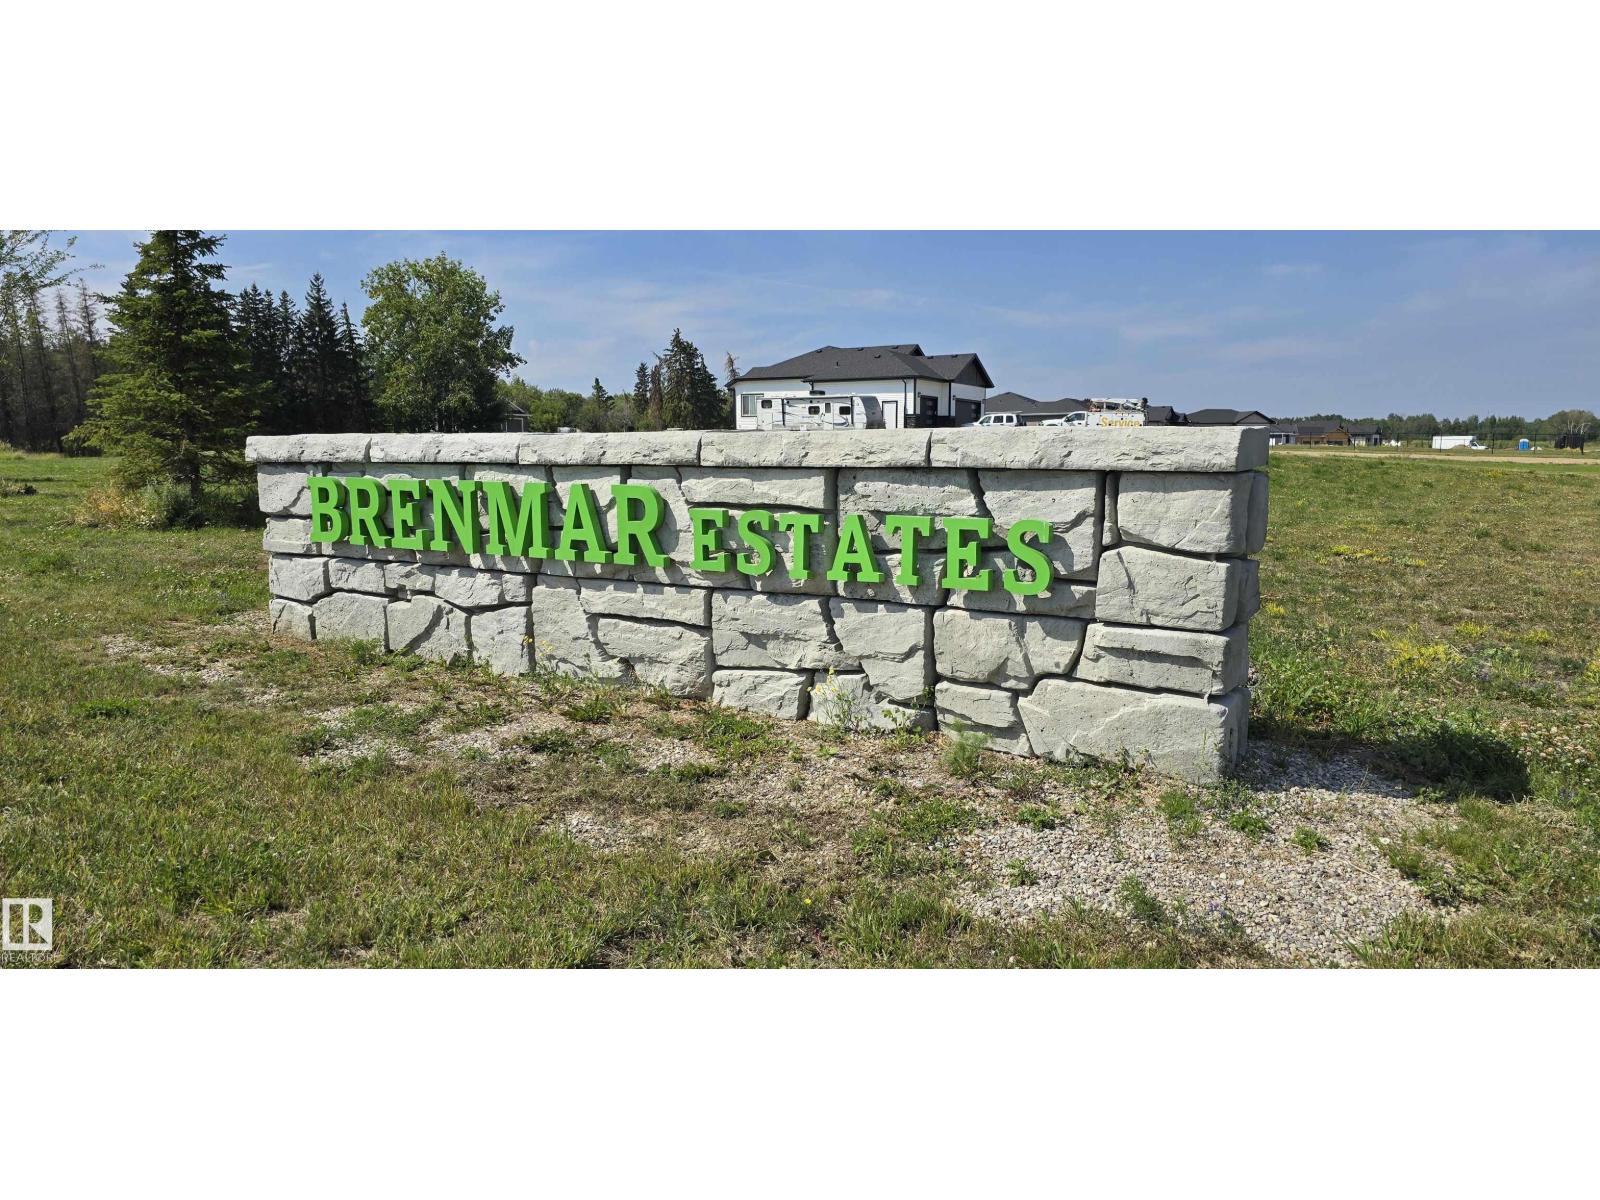
Lot 18 - Beautiful acreage living on 2 acre + lots at Brenmar Estates Phase 2! Convenient location - 5 MIN to Spruce Grove. ONLY 20 MIN to Edmonton - surrounded by natural trees and forest for added privacy. Built on a brand new paved Campsite Road, several lots are pre approved for a shop and secondary garage potential. Power and gas are at the property line. Choose the builder you prefer! Enjoy a perfect combination of country living in a architecturally controlled subdivision with quick access to Spruce Grove, St. Albert and Edmonton. (id:46923)
Latitude Real Estate Group
#24 54104 Range Road 274
Rural Parkland County, Alberta
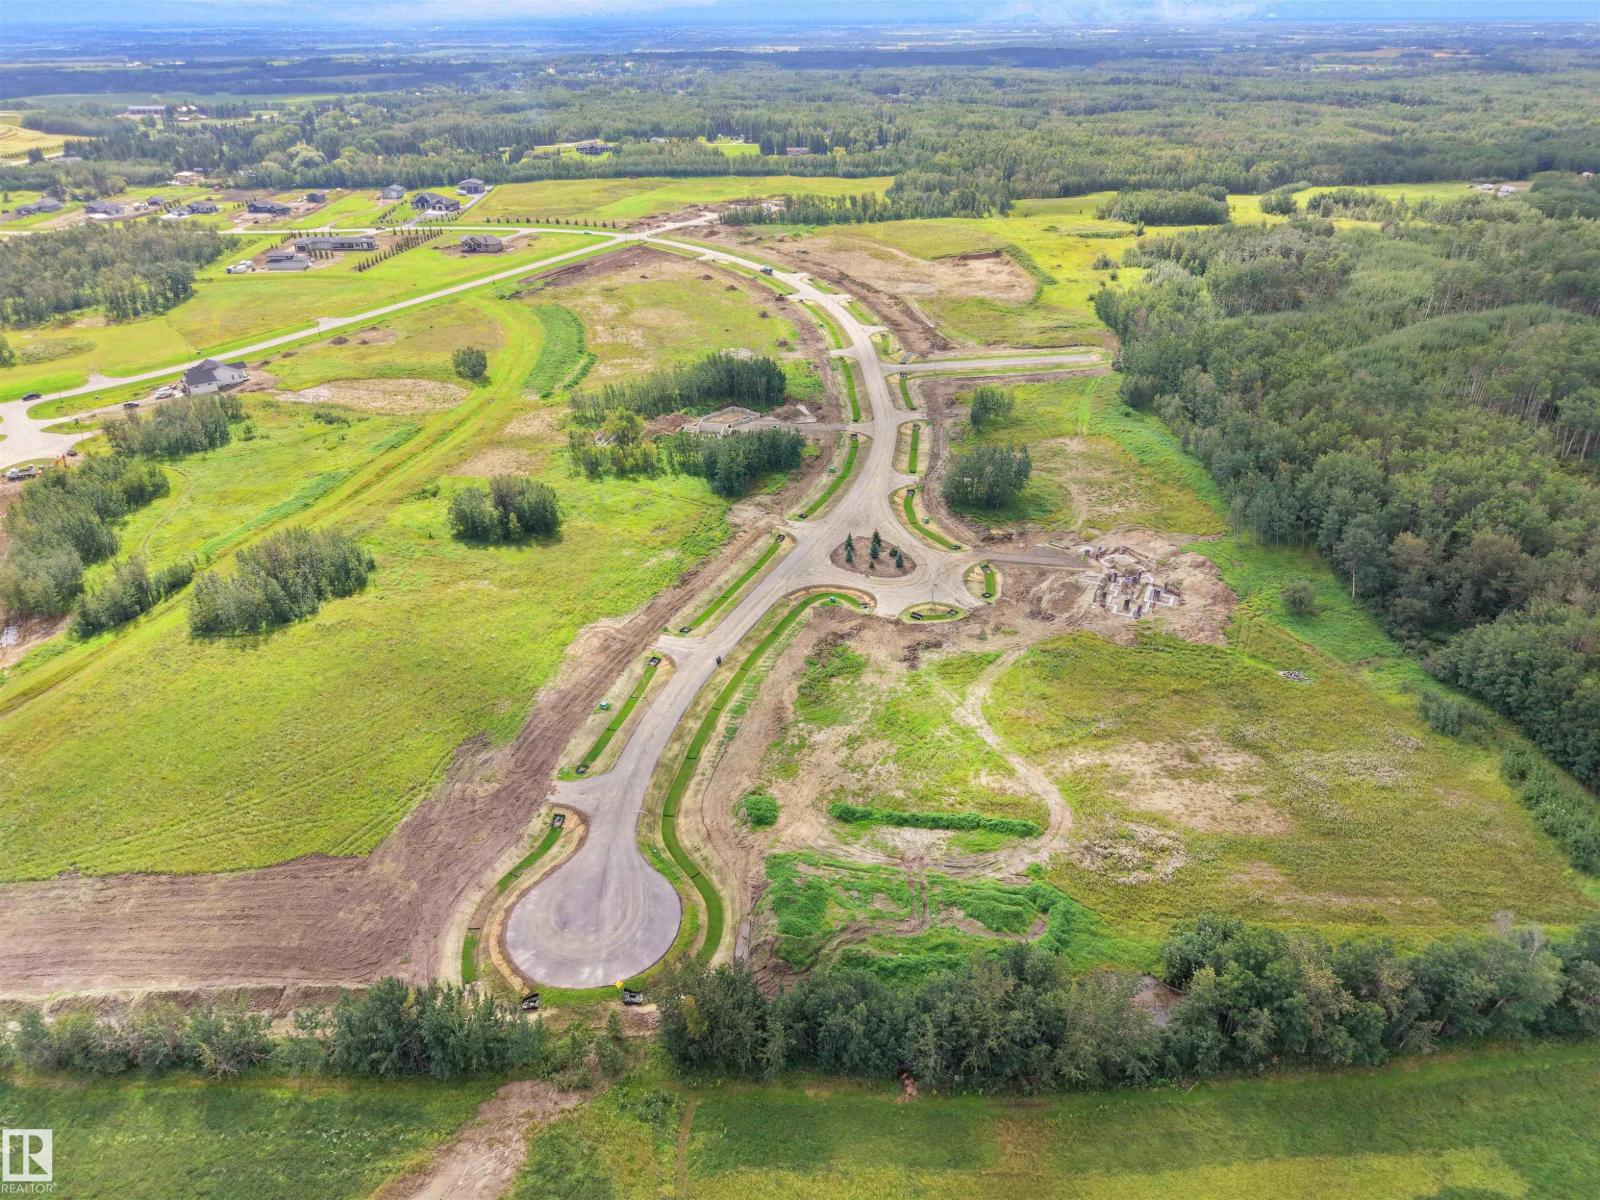
Lot 24 - Beautiful acreage living on 2 acre + lots at Brenmar Estates Phase 2! Convenient location - 5 MIN to Spruce Grove. ONLY 20 MIN to Edmonton - surrounded by natural trees and forest for added privacy. Built on a brand new paved Campsite Road, several lots are pre approved for a shop and secondary garage potential. Power and gas are at the property line. Choose the builder you prefer! Enjoy a perfect combination of country living in a architecturally controlled subdivision with quick access to Spruce Grove, St. Albert and Edmonton. (id:46923)
Latitude Real Estate Group
#25 54104 Range Road 274
Rural Parkland County, Alberta
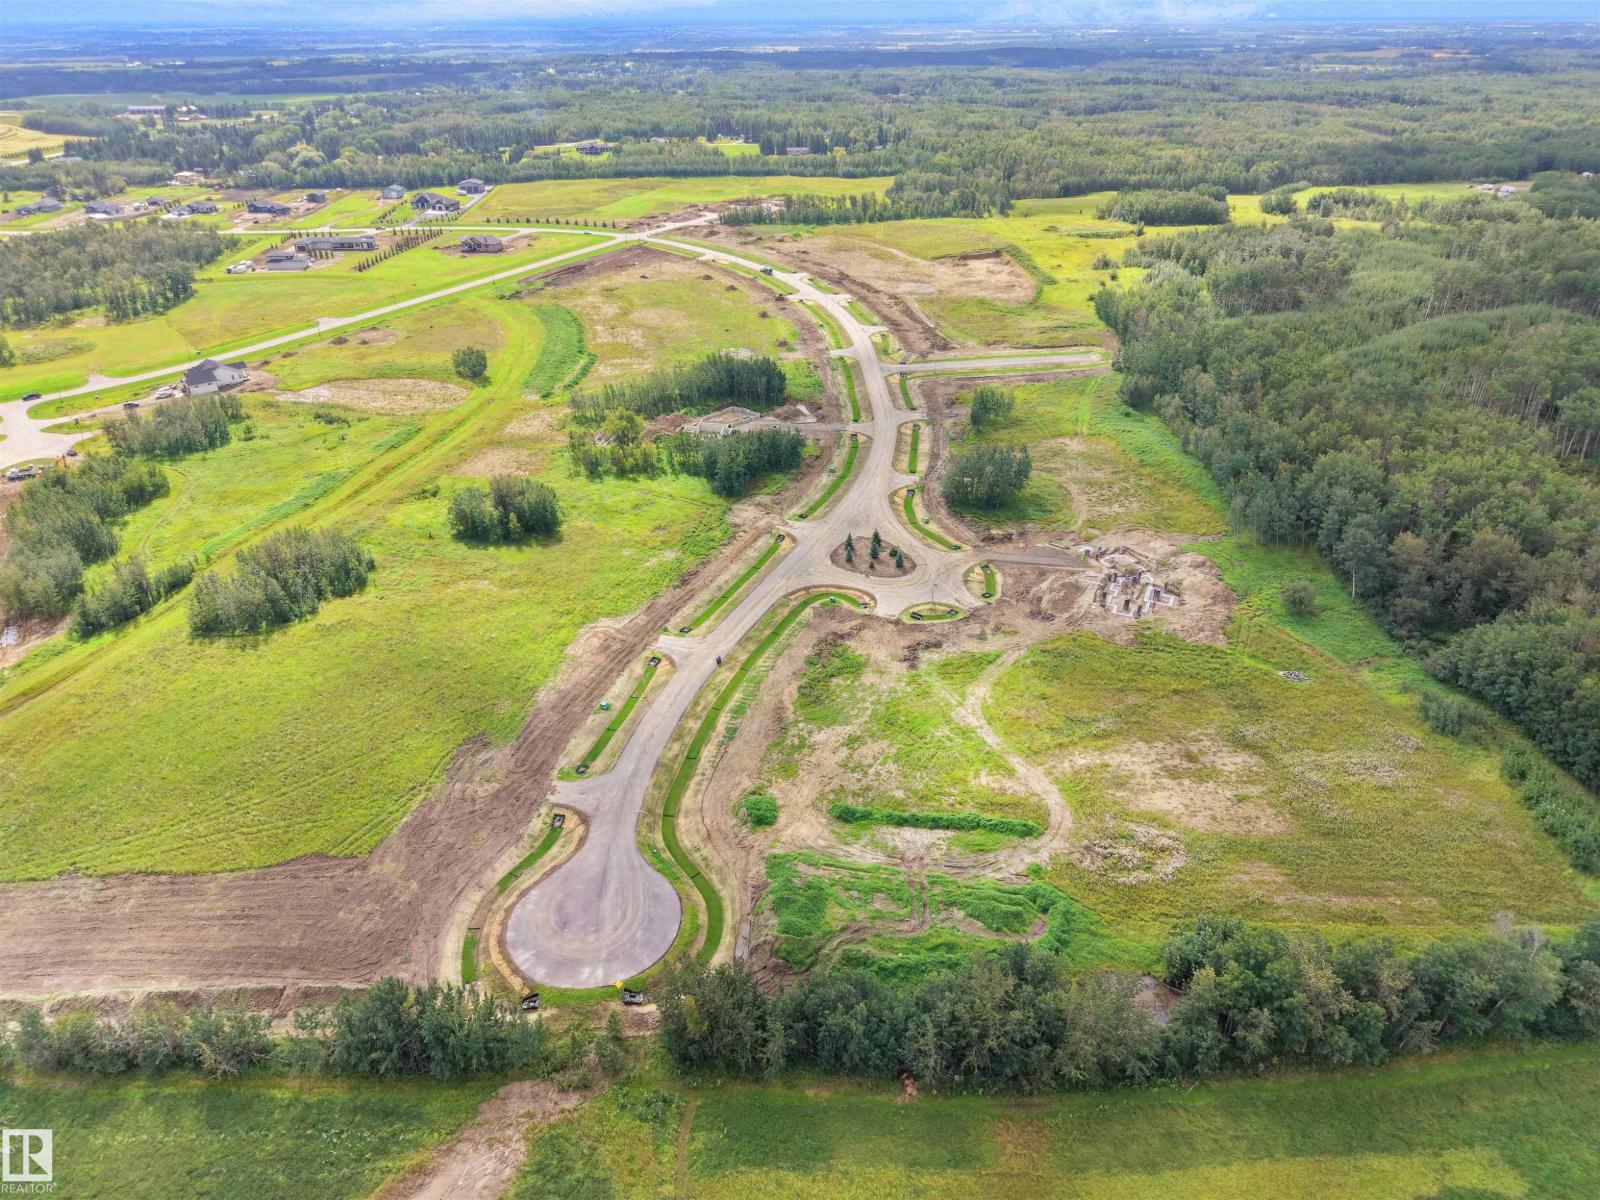
Lot 25 - Beautiful acreage living on 2 acre + lots at Brenmar Estates Phase 2! Convenient location - 5 MIN to Spruce Grove. ONLY 20 MIN to Edmonton - surrounded by natural trees and forest for added privacy. Built on a brand new paved Campsite Road, several lots are pre approved for a shop and secondary garage potential. Power and gas are at the property line. Choose the builder you prefer! Enjoy a perfect combination of country living in a architecturally controlled subdivision with quick access to Spruce Grove, St. Albert and Edmonton. (id:46923)
Latitude Real Estate Group
30 Nettle Cr
St. Albert, Alberta
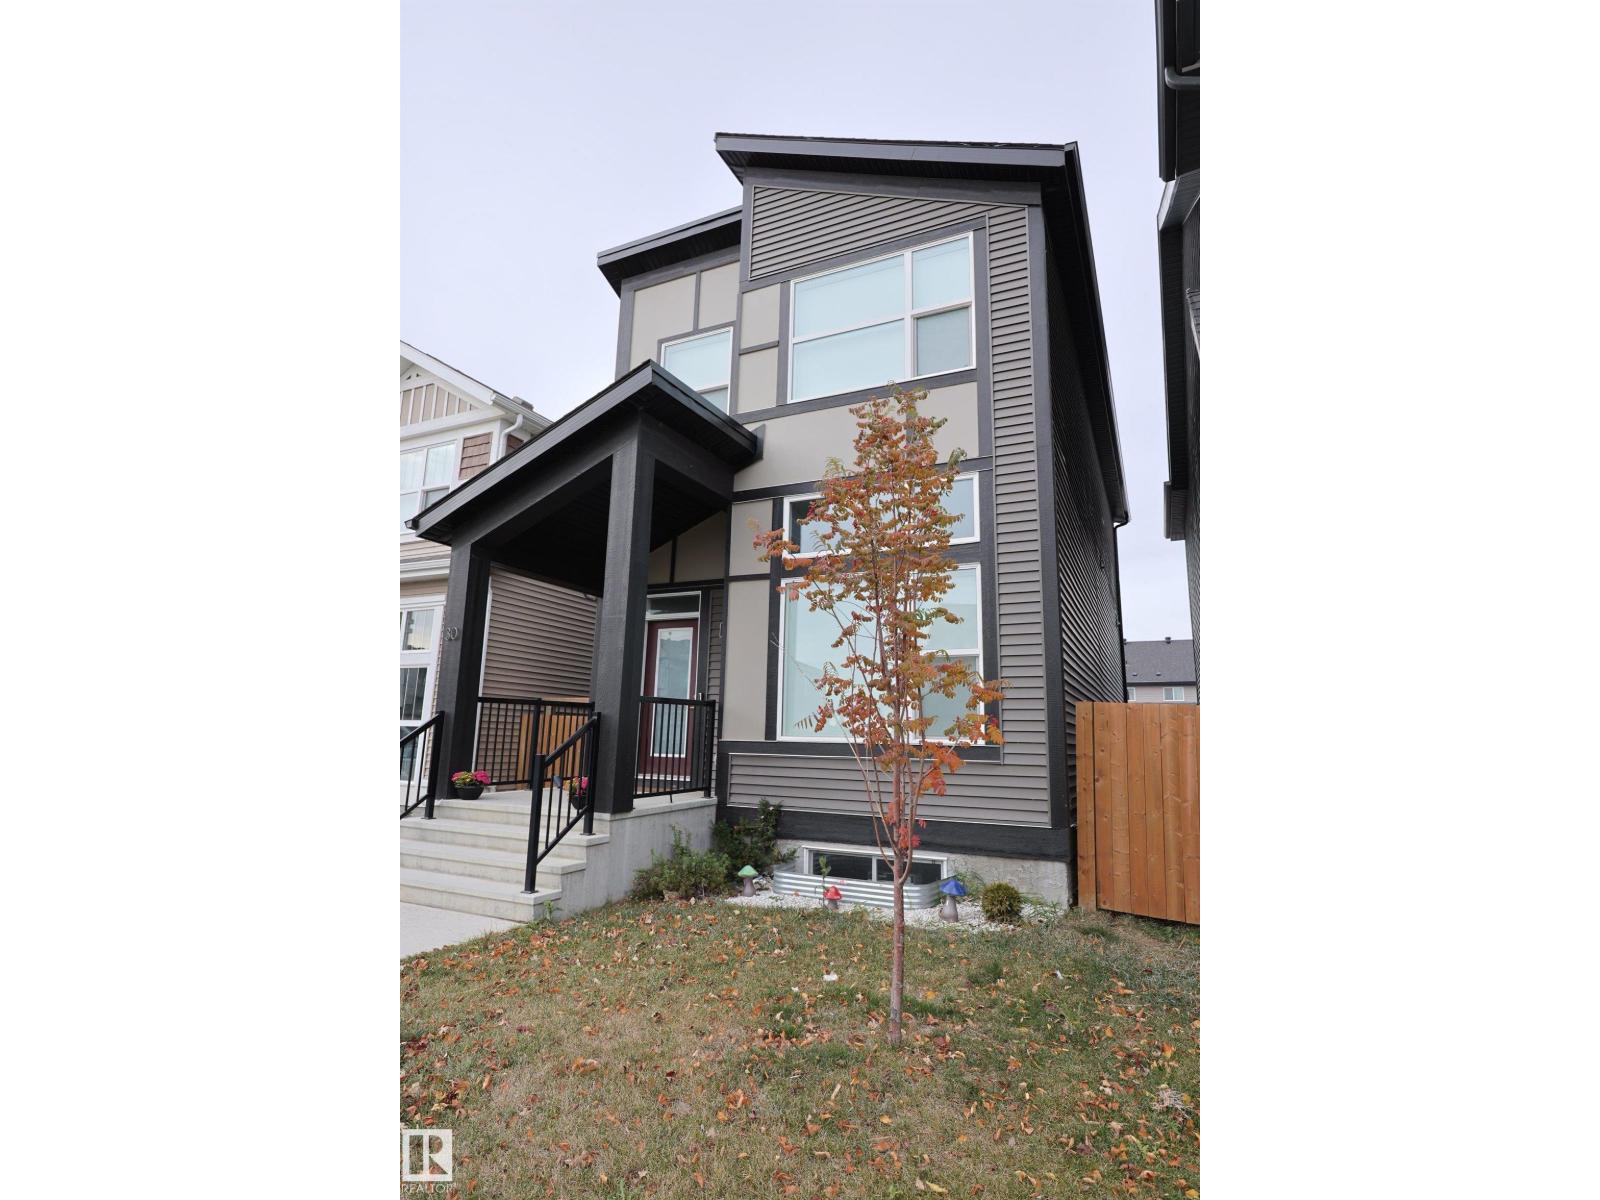
AMAZING VALUE AND ENERGY SAVINGS! Modern Architectural Designed home is ULTRA EFFICIENT with ALL OF THE LATEST TECH. Solar panels on the roof, upgraded insulation, HRV, tankless water heater, Heat Pump providing CENTRAL AIR CONDITIONING, Powered blinds plus a 20X22 HEATED GARAGE big enough for your truck. You enter into Soaring ceilings and a wall of windows that will TAKE YOUR BREATH AWAY. Spacious living room with space to relax. MADE FOR ENTERTAINING - U shaped kitchen with floor to ceiling cabinets, Quartz tops, eating bar, and Stainless steel appliances. Central Dining room CAN HANDLE ANY SIZE GROUP and table. Deck with room to BBQ at rear entry. Upstairs to the KINGS SIZE PRIMARY BEDROOM with full ensuite, walk in closet and LAUNDRY ROOM CONNECTED. Bedrooms 2 and 3 are similar in size with another full bath. BASEMENT IS READY FOR DEVELOPMENT, with rough in for a bathroom and ceilings high enough for a golf simulator. CLOSE TO SCHOOLS and easy access to Ray Gibbon Drive. MOVE IN READY!!! (id:46923)
RE/MAX Elite
#28 54104 Range Road 274
Rural Parkland County, Alberta
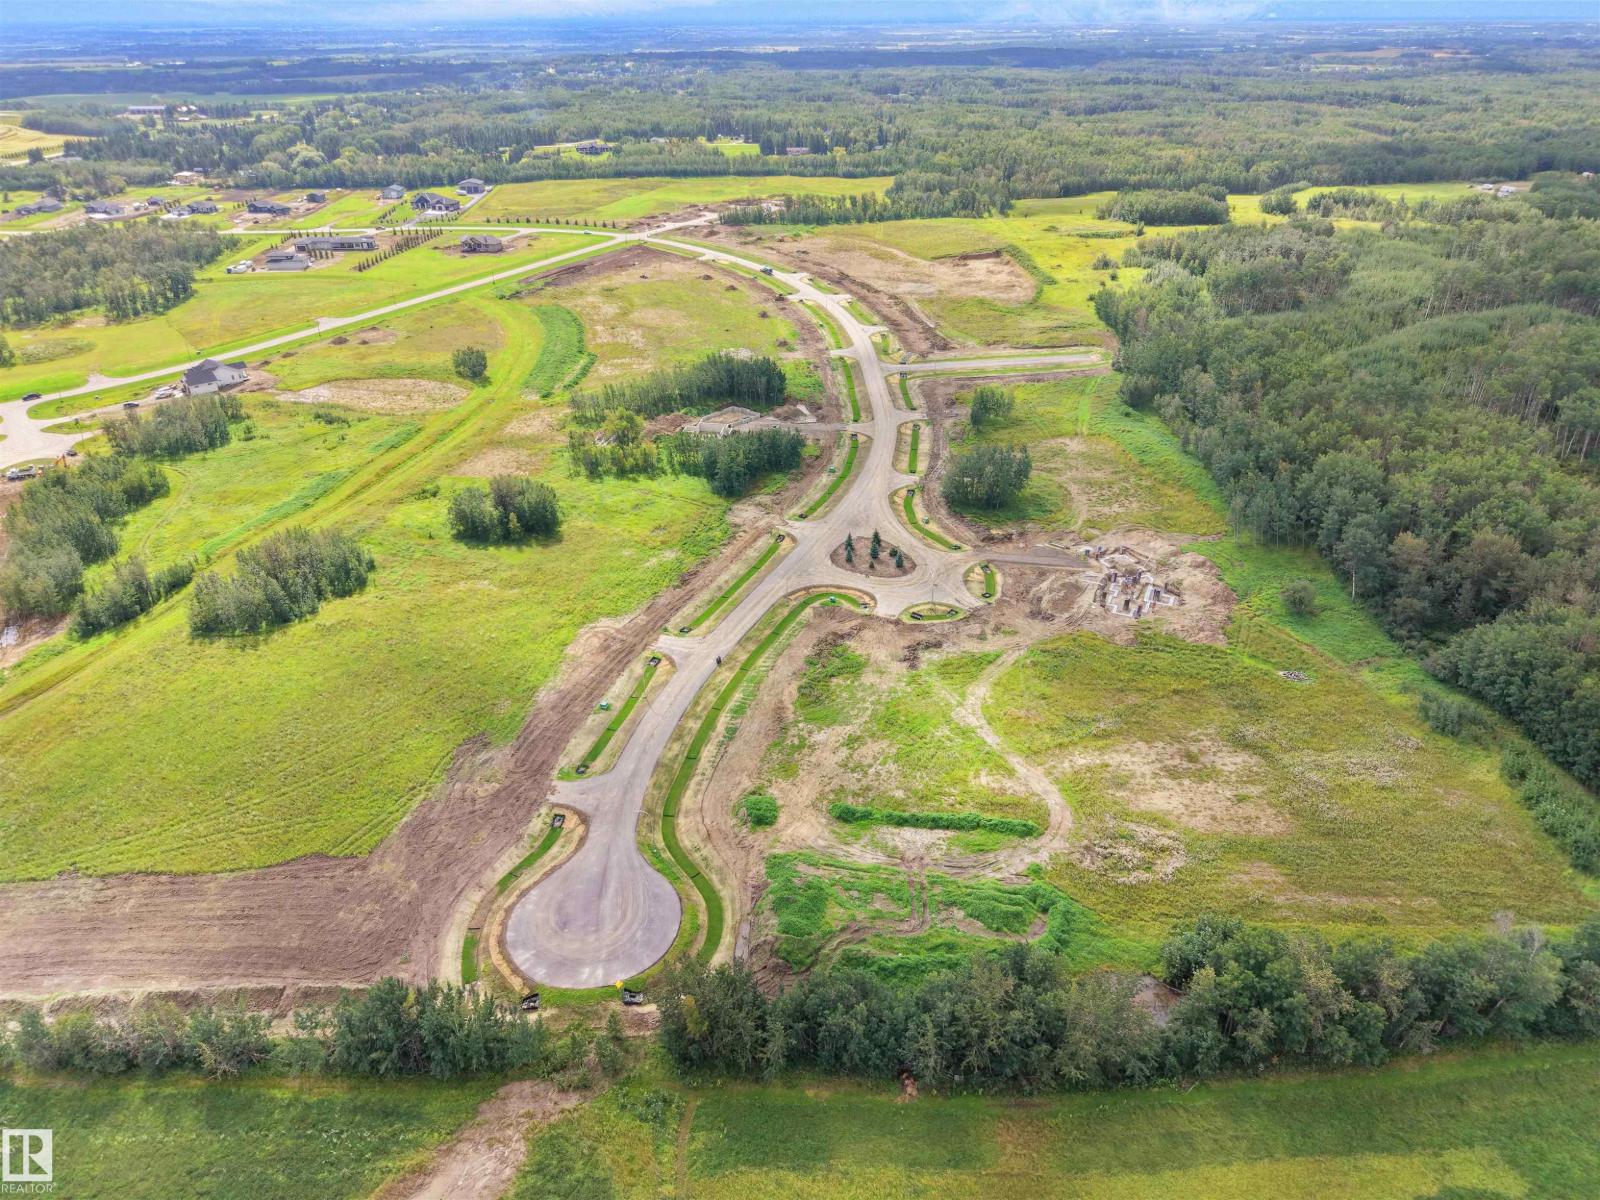
Lot 28 - Beautiful acreage living on 2 acre + lots at Brenmar Estates Phase 2! Convenient location - 5 MIN to Spruce Grove. ONLY 20 MIN to Edmonton - surrounded by natural trees and forest for added privacy. Built on a brand new paved Campsite Road, several lots are pre approved for a shop and secondary garage potential. Power and gas are at the property line. Choose the builder you prefer! Enjoy a perfect combination of country living in a architecturally controlled subdivision with quick access to Spruce Grove, St. Albert and Edmonton. (id:46923)
Latitude Real Estate Group
#9 54104 Range Road 274
Rural Parkland County, Alberta
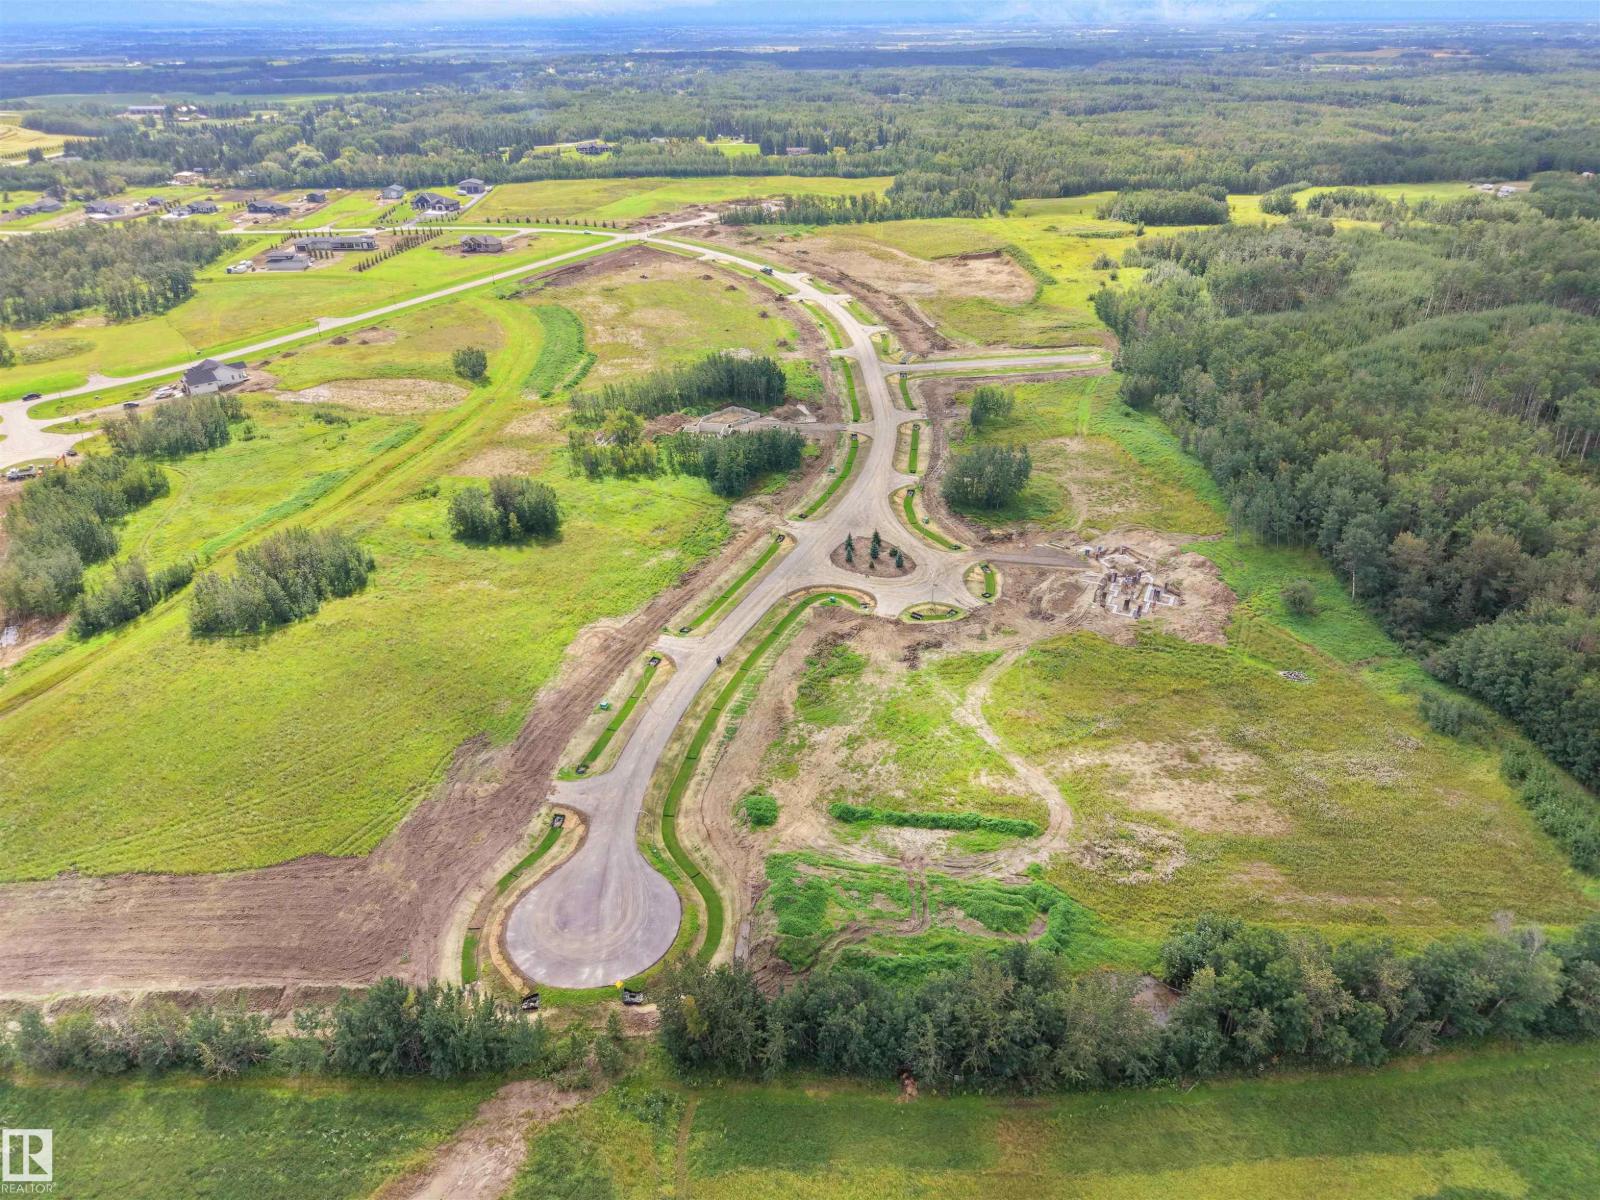
Lot 9 - Beautiful acreage living on 2 acre + lots at Brenmar Estates Phase 2! Convenient location - 5 MIN to Spruce Grove. ONLY 20 MIN to Edmonton - surrounded by natural trees and forest for added privacy. Built on a brand new paved Campsite Road, several lots are pre approved for a shop and secondary garage potential. Power and gas are at the property line. Choose the builder you prefer! Enjoy a perfect combination of country living in a architecturally controlled subdivision with quick access to Spruce Grove, St. Albert and Edmonton. (id:46923)
Latitude Real Estate Group
#27 54104 Range Road 274
Rural Parkland County, Alberta
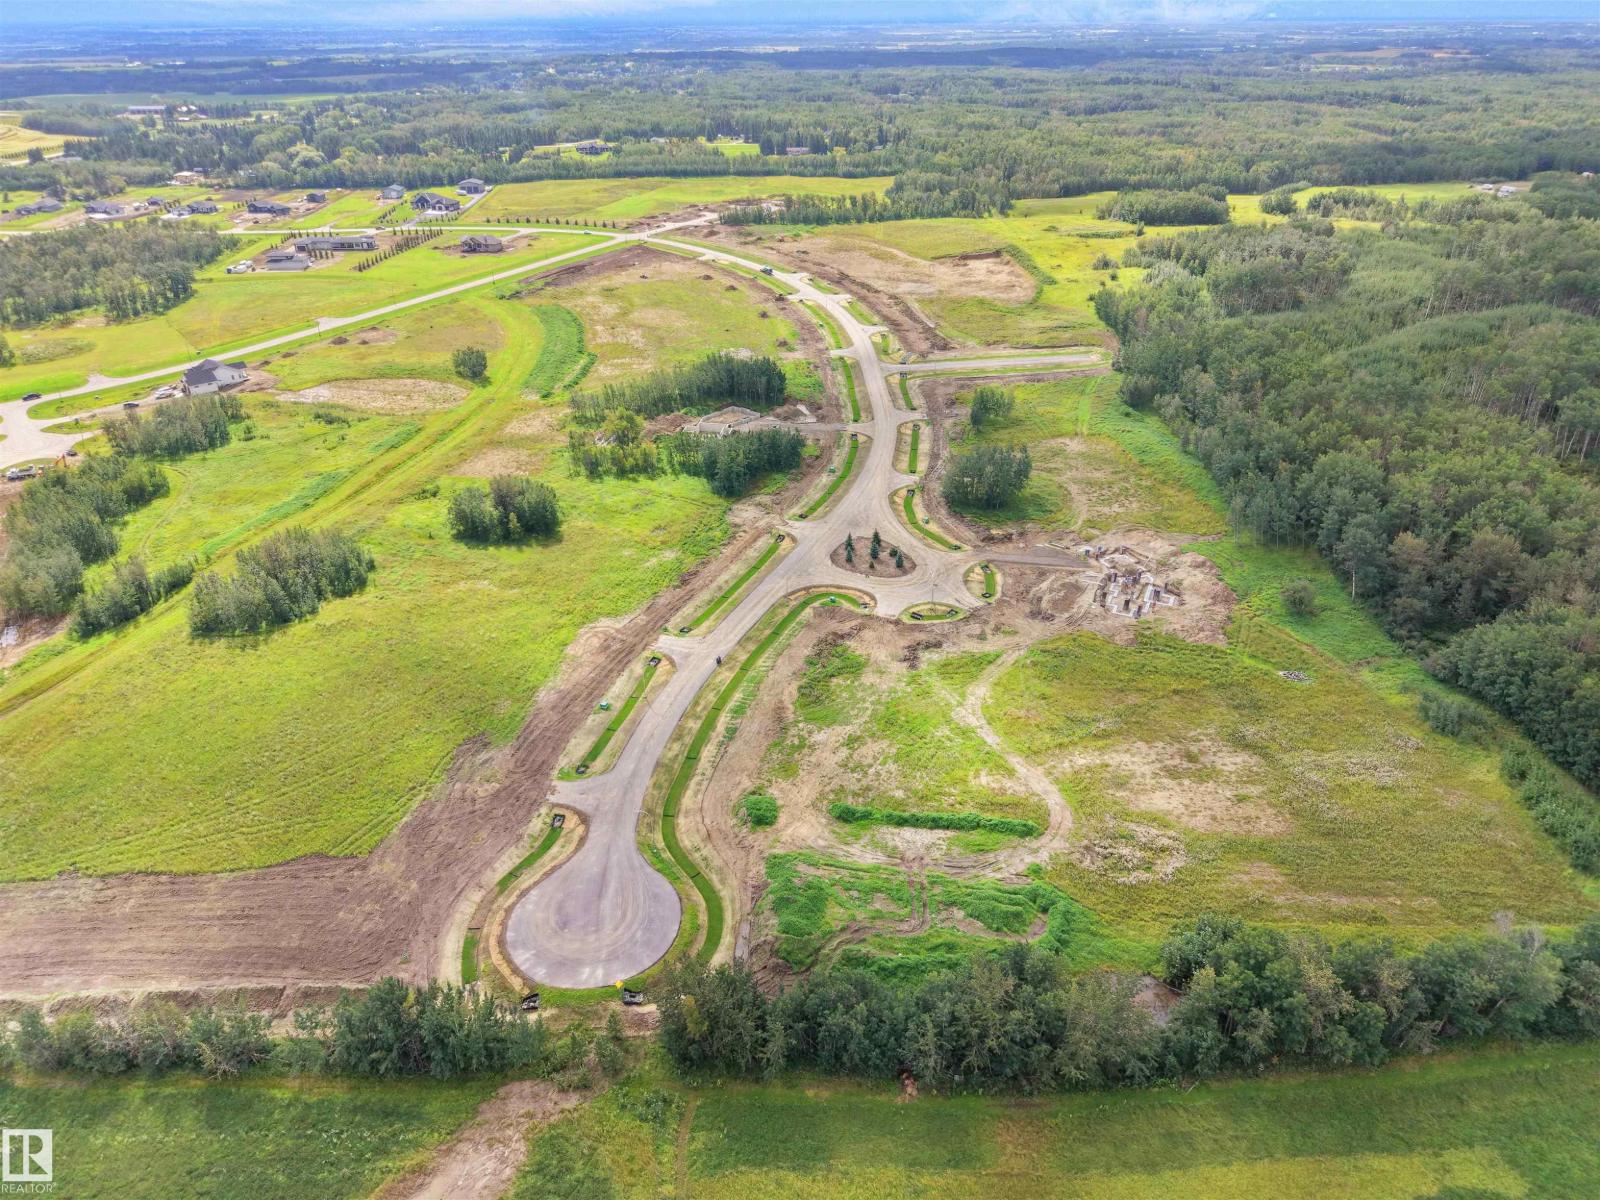
Lot 27 - Beautiful acreage living on 2 acre + lots at Brenmar Estates Phase 2! Convenient location - 5 MIN to Spruce Grove. ONLY 20 MIN to Edmonton - surrounded by natural trees and forest for added privacy. Built on a brand new paved Campsite Road, several lots are pre approved for a shop and secondary garage potential. Power and gas are at the property line. Choose the builder you prefer! Enjoy a perfect combination of country living in a architecturally controlled subdivision with quick access to Spruce Grove, St. Albert and Edmonton. (id:46923)
Latitude Real Estate Group
#14 54104 Range Road 274
Rural Parkland County, Alberta
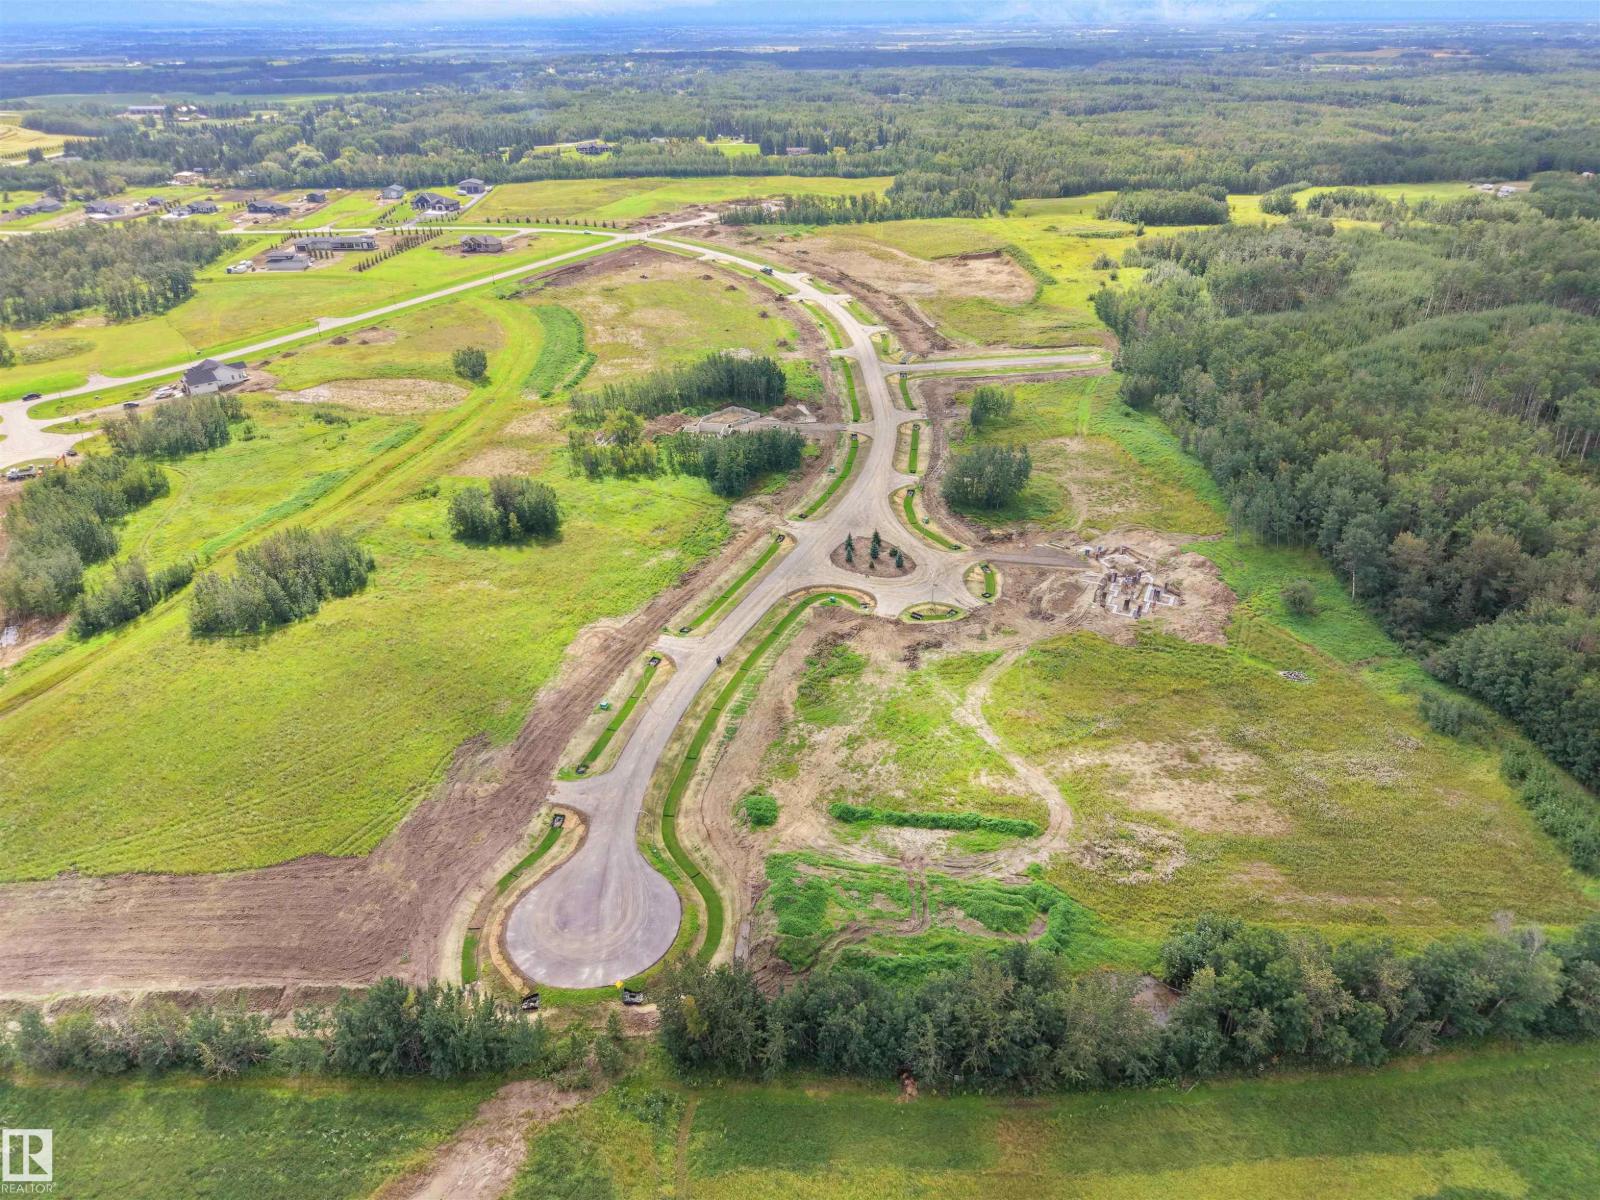
LOT 14 - Beautiful acreage living on 2 acre + lots at Brenmar Estates Phase 2! Convenient location - 5 MIN to Spruce Grove. ONLY 20 MIN to Edmonton - surrounded by natural trees and forest for added privacy, built on a brand new paved Campsite Road. Several lots are pre approved for a shop and secondary garage potential. Power and gas are at the property line. Choose the builder you prefer! Enjoy a perfect combination of country living in a architecturally controlled subdivision with quick access to Spruce Grove, St. Albert and Edmonton. This lot requires a BUNGALOW as per the architectural controls. (id:46923)
Latitude Real Estate Group