
Property Results - On the Ball Real Estate
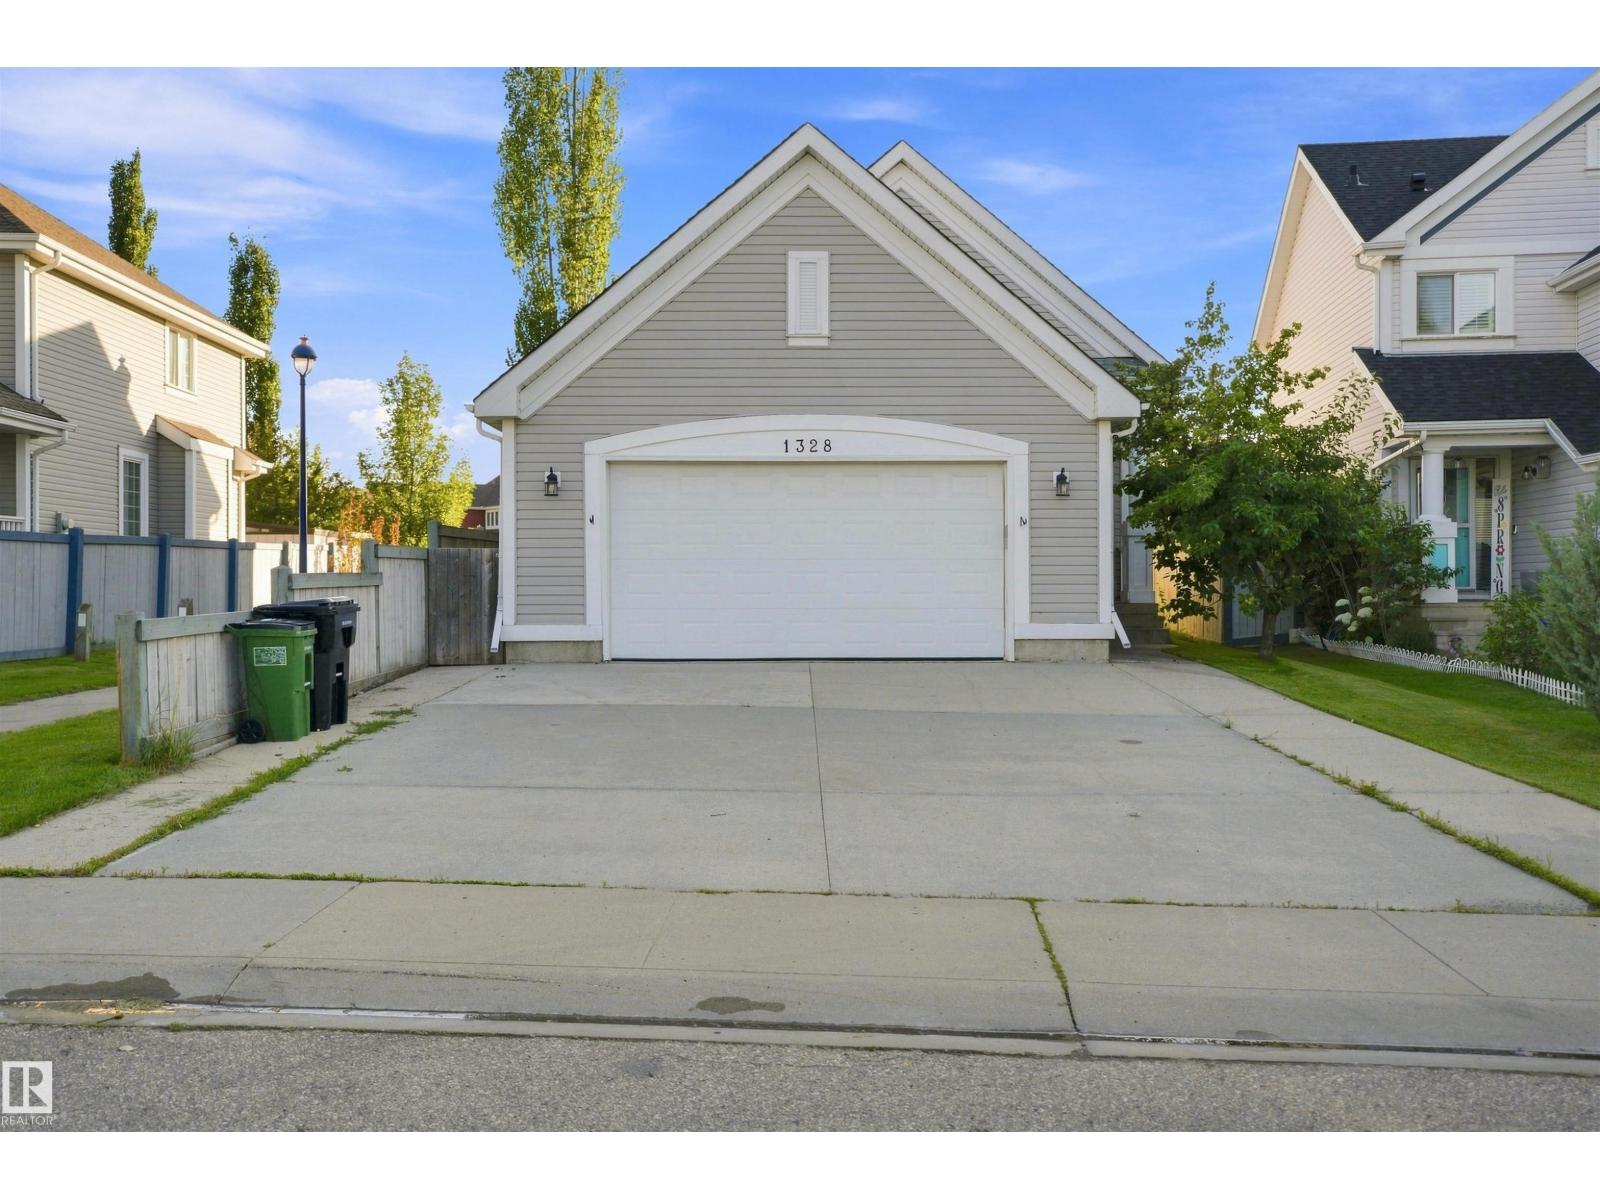
1328 80 St SW
Edmonton, Alberta
Offering an incredible layout for extended family, this spacious 4-level split in Lake Summerside features a highly desirable second kitchen and a private separate entrance. Backing directly onto a park and walking trails, this beautiful home offers 6 bedrooms and 2 full 4-piece bathrooms. The open-concept main floor boasts a functional kitchen with ample cabinetry, a large island with an eating bar, and a bright dining area, along with 3 well-appointed bedrooms. The fully finished lower levels offer excellent privacy and independence, complete with 3 additional bedrooms, a spacious recreation room, and the second kitchen. Enjoy peace of mind with brand-new appliances, a new furnace, and a new hot water tank. Complete with a heated double attached garage, this home also includes exclusive access to Lake Summerside, where you can enjoy year-round amenities including swimming, skating, fishing, and more. Conveniently located close to schools, shopping, public transit, and Anthony Henday Drive.. (id:46923)
Smartpro Realty
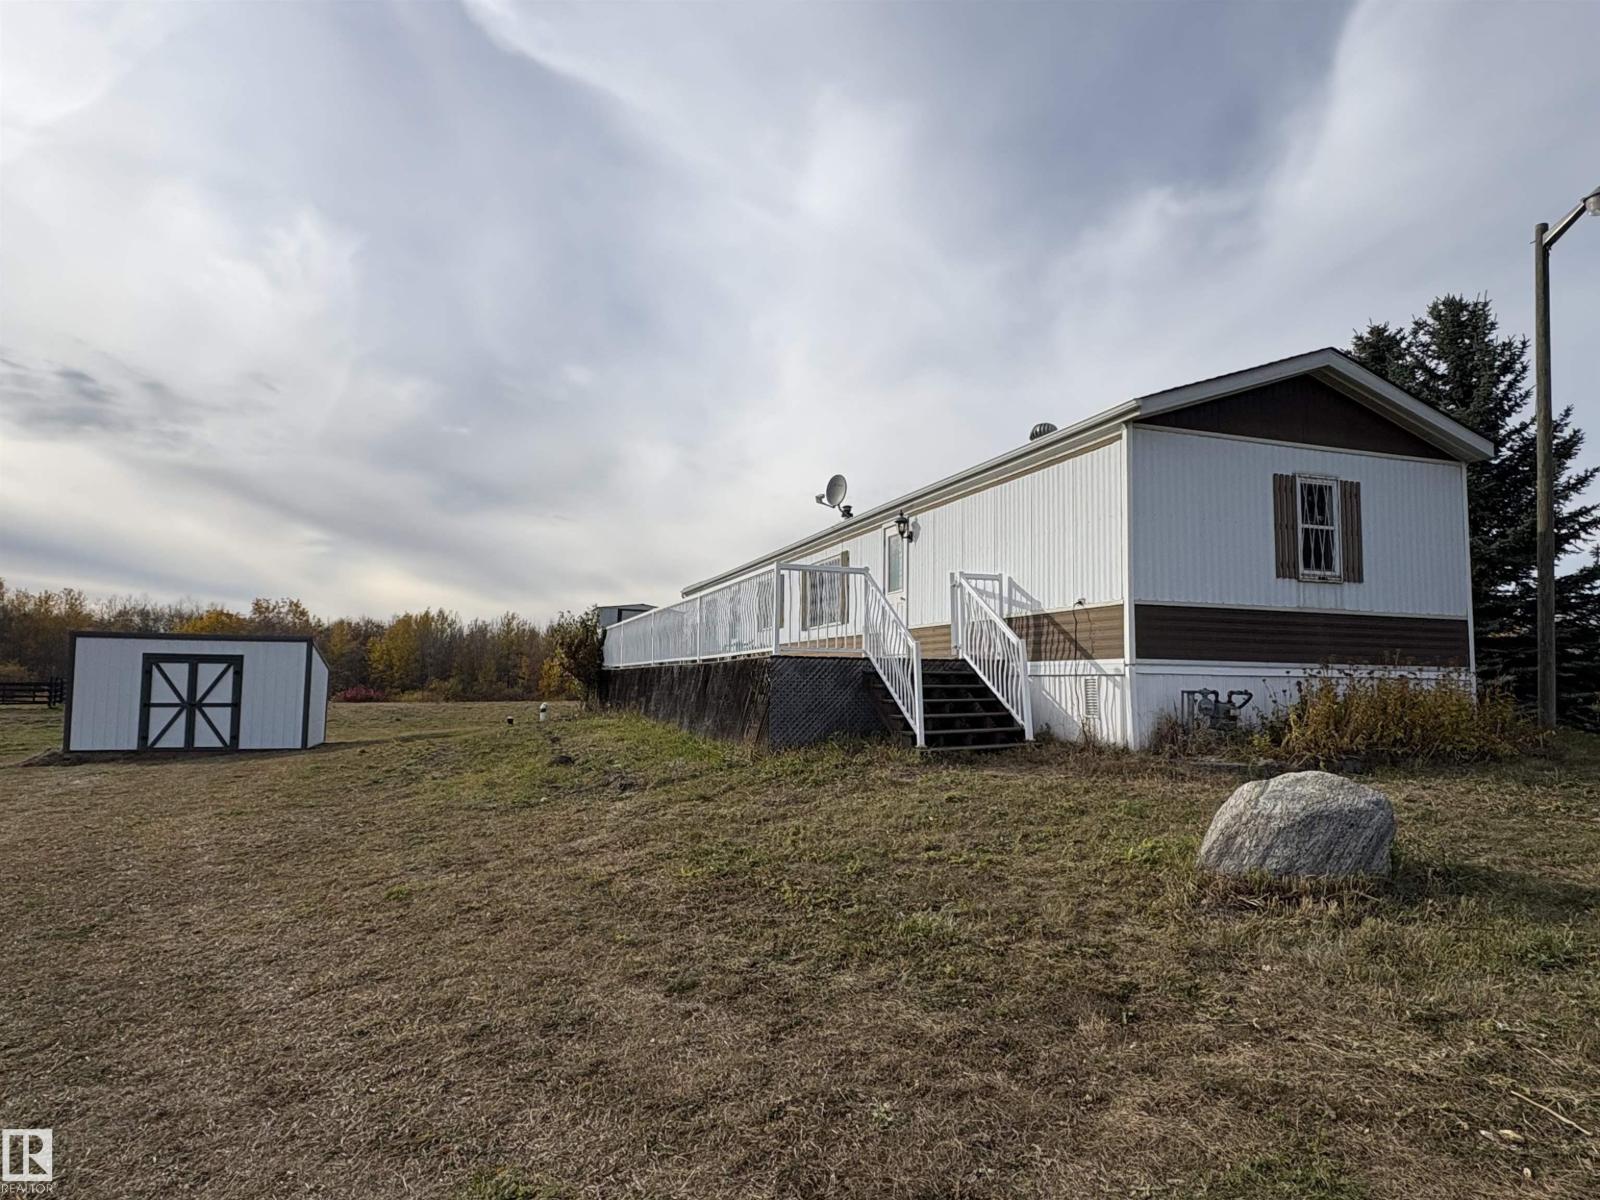
43 50106 Rge Rd 200
Rural Beaver County, Alberta
Excellent starter acreage opportunity with this 3 bed, 2 bath 1990 mobile home in Beaver County! Located on 6.05 acres in Kingsway Estate with a great mix of open land and trees! Extensive updates to home including brand new appliances, hot water tank, pressure tank, water lines (pex), submersible water pump, tub surrounds, toilets & faucets, as well as paint, baseboards and flooring throughout. Brand new outbuildings including 50'x80' corral with 8'x16' animal shelter and 10'x16' storage building. Additional features include 10'x60' deck with small storage shed, mature apple trees, and 100 amp power. 2500 gallon cistern recently professionally cleaned, and inspected along with furnace & gas lines, septic tank recently emptied. Convenient commutes to Southeast Edmonton, Sherwood Park & Camrose via Highways 14 & 833 - minimal gravel! Welcome home! (id:46923)
Home-Time Realty
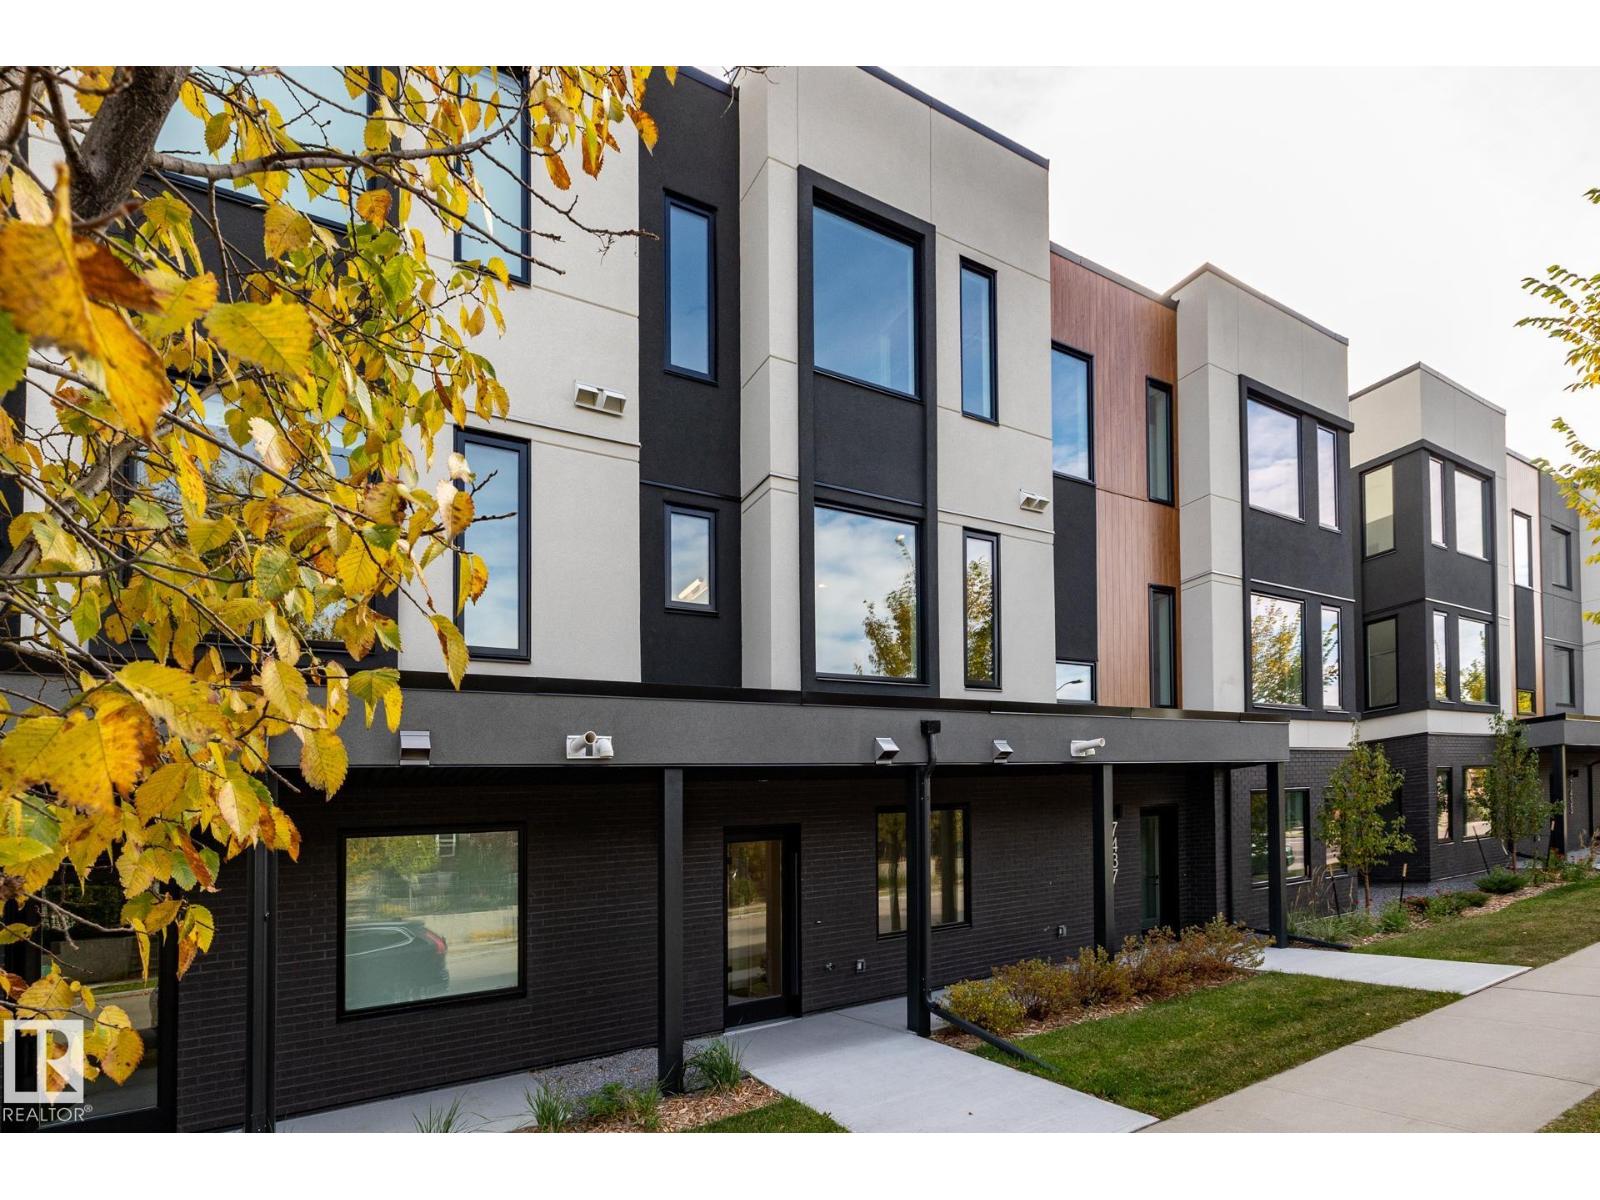
7439 May Common NW NW
Edmonton, Alberta
Style, functionality, impeccable workmanship and outstanding location! This upscale, air-conditioned 2 bedroom brand new townhome is a perfect place to live a contemporary lifestyle without making any sacrifices. Main level features chef’s kitchen with gas stove, island with breakfast counter, black appliances, pull-out waste/recycling drawer, pantry and quartz countertops. There’s also a dining space, living room with fireplace and garden door to balcony. Upper level has laundry plus two bedrooms, both with ensuites and walk-in closets and organizer storage. Location is incredible and is adjacent to a network of peaceful trails in the beautiful MacTaggart ravine. (id:46923)
RE/MAX River City
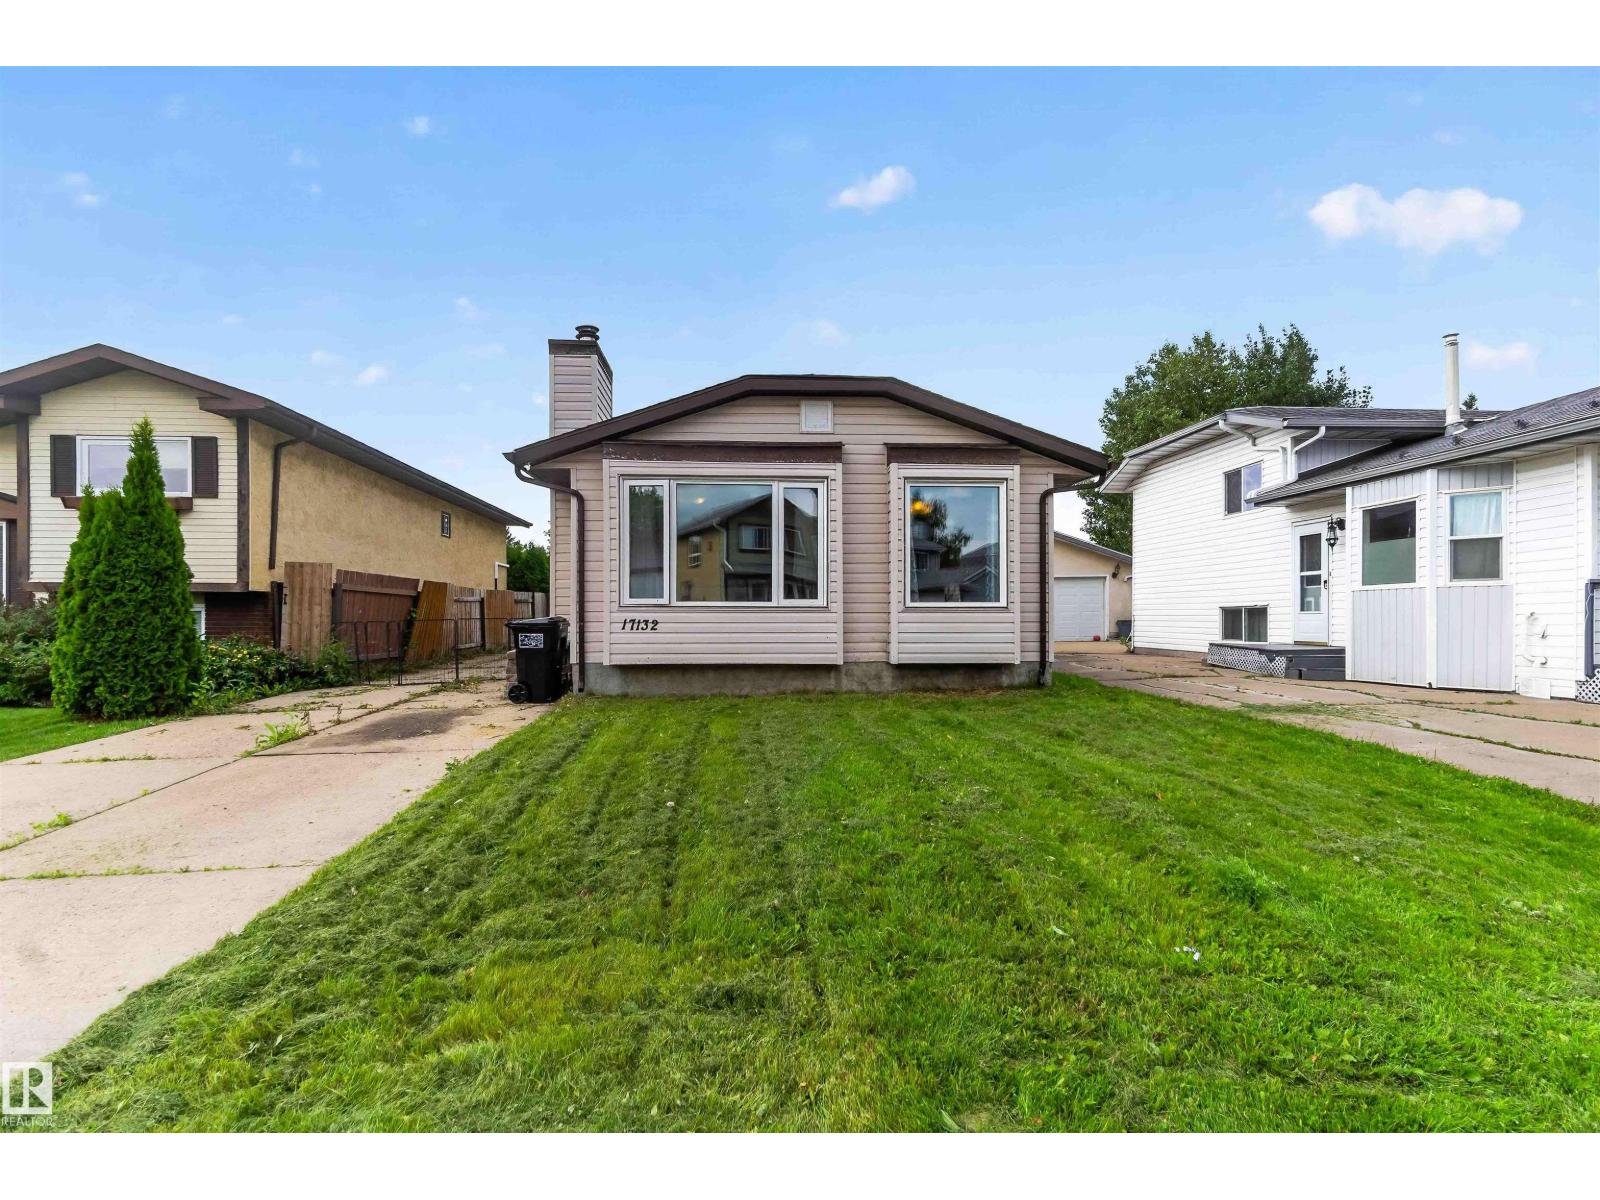
17132 96 St NW
Edmonton, Alberta
Welcome to your next adventure in the highly desirable community of Lago Lindo! This charming 4-level split home combines versatile space, warm character, and ideal everyday convenience into one fantastic package. Step inside to a sun-filled main floor featuring stylish laminate flooring and a cozy fireplace that practically begs for movie nights and lazy Sunday mornings. The bright kitchen shines even brighter thanks to a cheerful skylight that floods the space with natural light. With 3 bedrooms, 1.5 bathrooms, 2 distinct living spaces, a flexible den, and a dedicated storage room, this floor plan gives everyone room to work, play, or relax. Outside, enjoy a generous yard perfect for summer BBQs, plus a hobbyist’s dream: a massive double oversized garage that is fully insulated, heated, and equipped with 220V power! Nestled in a quiet, family-friendly neighborhood near scenic lakes, great schools, and parks, this gem is ready for your personal touch. (id:46923)
Royal LePage Premier Real Estate
5009 51 St
Ardmore, Alberta
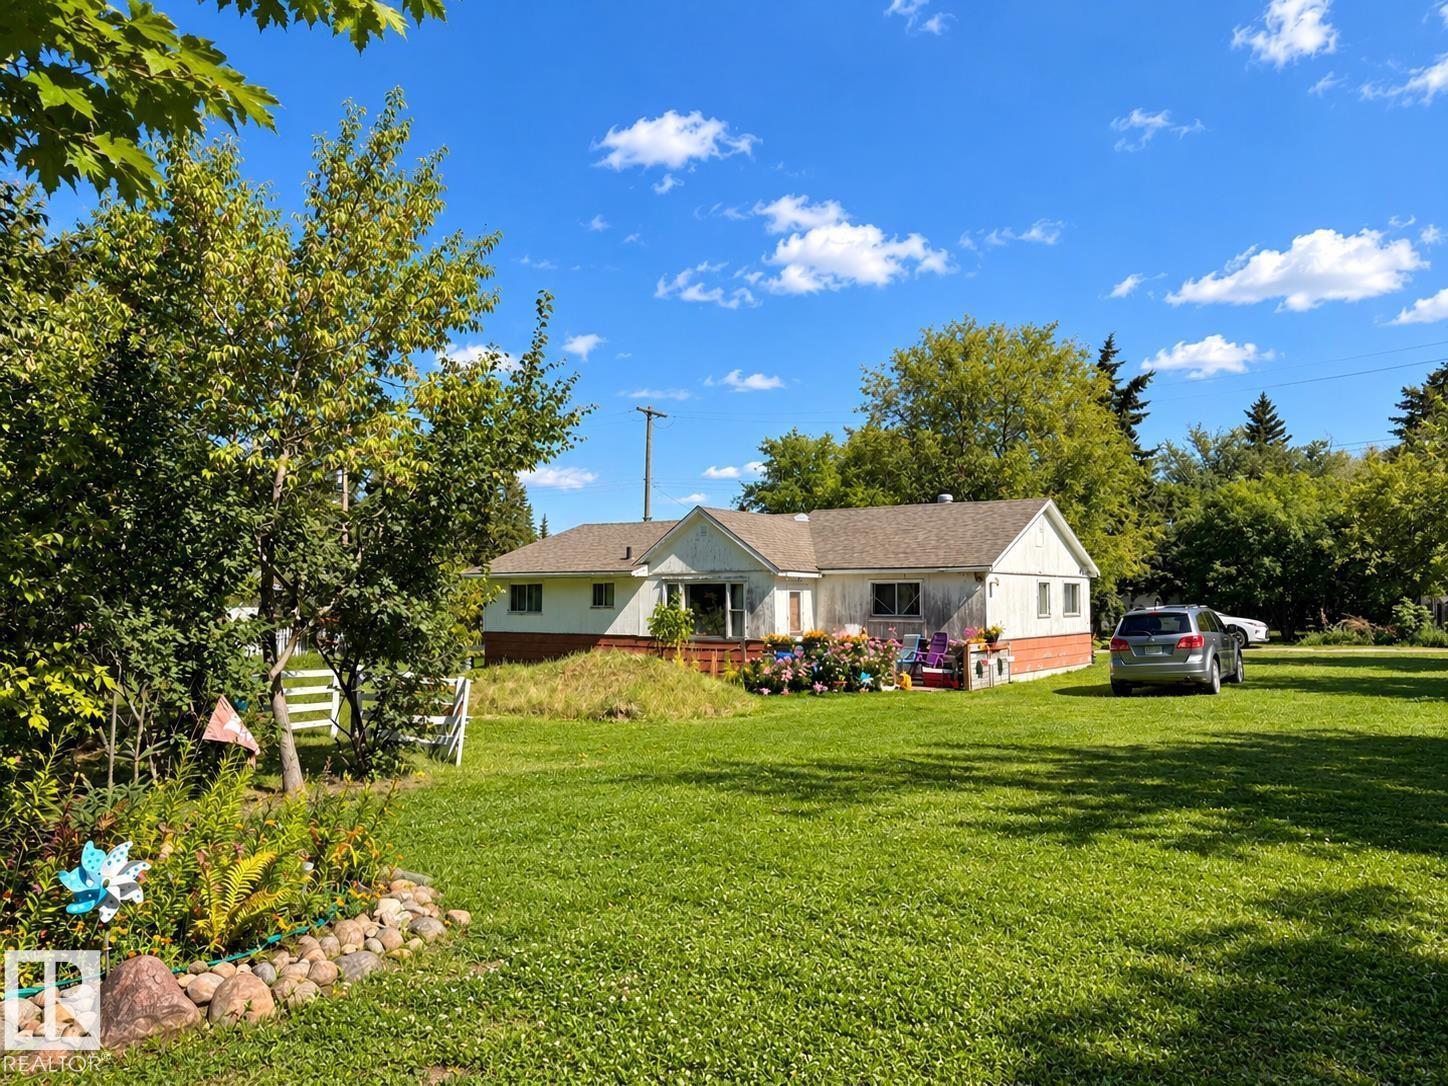
The Price is Right! Affordable 4 bedroom bungalow in the Hamlet of Ardmore. Property offers plenty of potential! Ready for renovation with nicely landscaped double lot, mature trees and back alley access. Renovate the existing home or explore the possibilities for a new building site. HR2 zoning, with approval, offers a variety of permitted and discretionary uses including multi-family home, apartment, home business, manufactured home and single detached dwelling. Conveniently located within walking distance to the convenience store, school, park, rink and golf course. Just off Highway 28 and the truck route, ideally situated between Bonnyville and Cold Lake. Neighbouring lot is also available for sale providing an opportunity for additional space. Property is sold “as is, where is.” Start Here! (id:46923)
RE/MAX Bonnyville Realty
3803 48 Av
Beaumont, Alberta
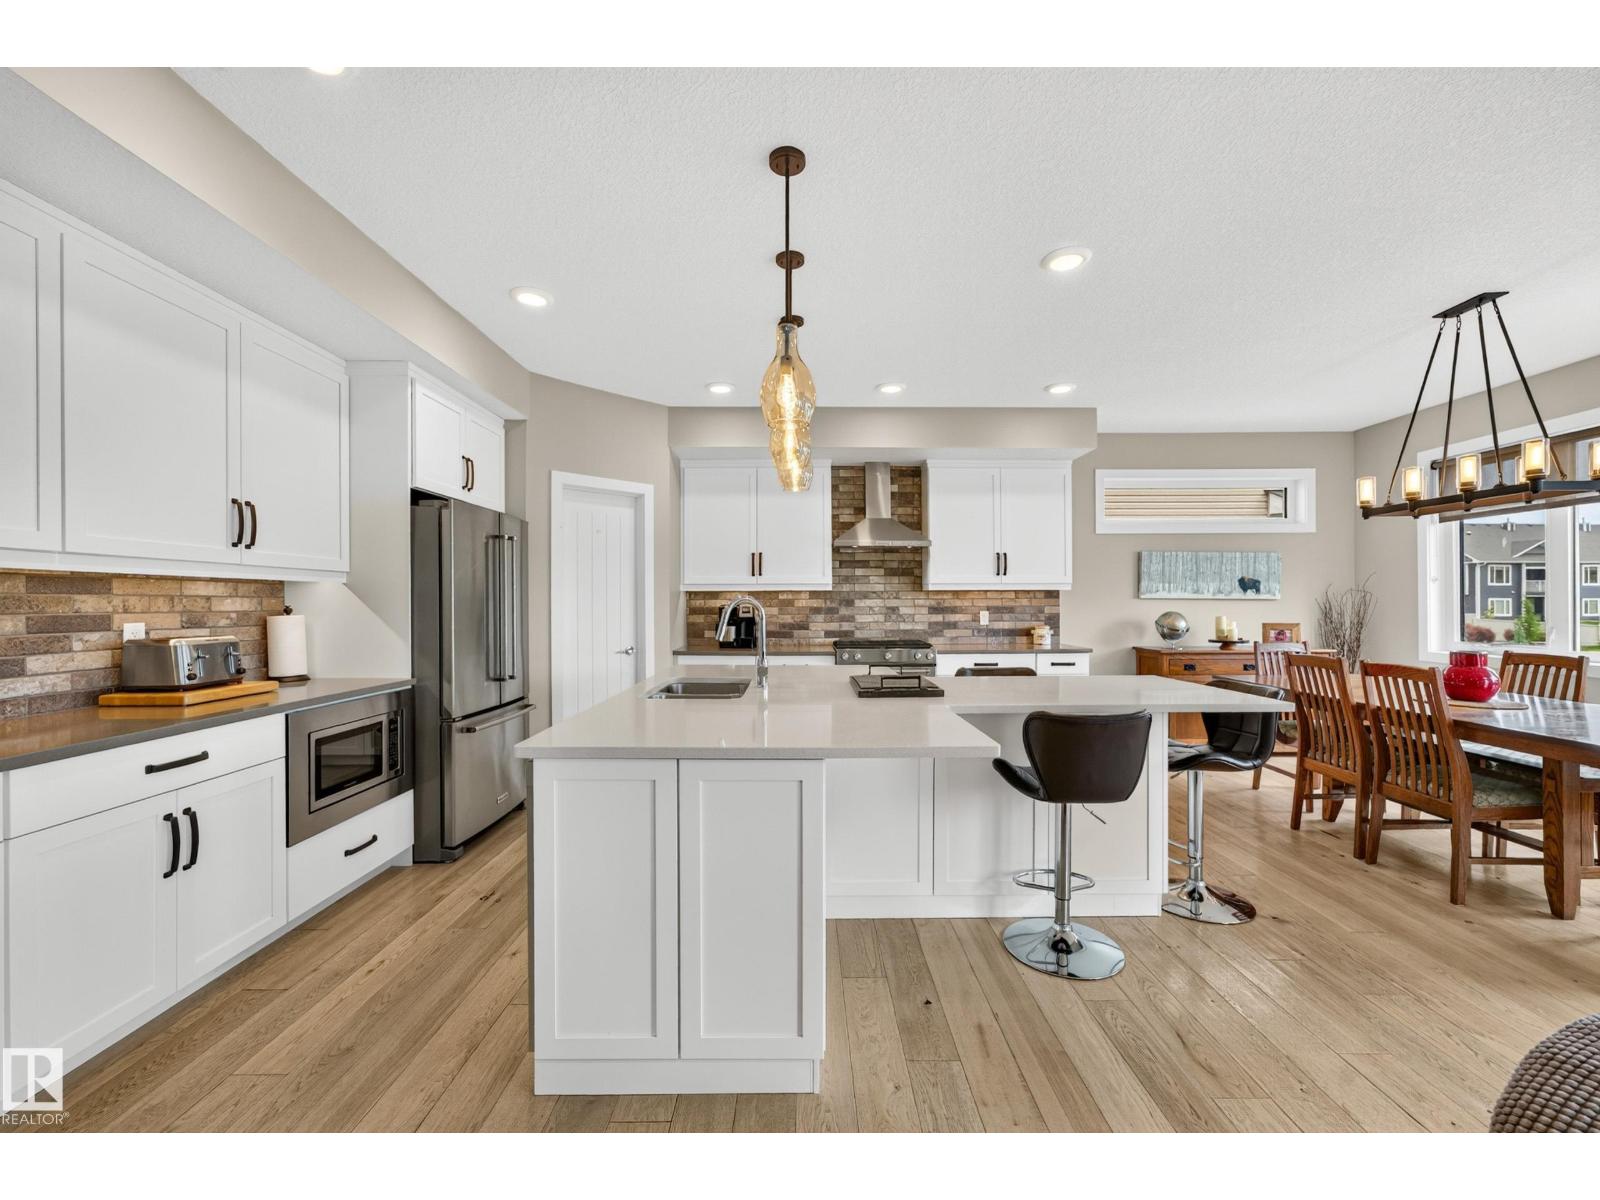
Backing onto a scenic pond and walking trails, this beautifully maintained walkout home offers peaceful views, thoughtful design, and an exceptional setting. The bright, open-concept main floor features a welcoming living room and a stunning kitchen complete with quartz countertops, stainless steel appliances, a generous island, and a walk-through pantry with dedicated workspace. Upstairs, the spacious primary retreat features a private ensuite and walk-through closet connecting directly to the laundry room. Two additional bedrooms and a versatile office/bonus space complete the upper level. The unfinished walkout basement offers incredible potential for future development. Step outside to professionally landscaped grounds featuring an upper deck overlooking the pond and a covered patio with pergola. An oversized 24'x26' garage provides ample space for parking and storage. Enjoy the perfect combination of comfort, functionality, and beautiful natural surroundings! (id:46923)
Century 21 Masters
159 Roseland Vg NW
Edmonton, Alberta
COURT-ORDERED SALE! Excellent opportunity to own an affordable townhouse in the desirable Northmount community! Offering great value and potential, this property is ideal for first-time buyers, investors, or anyone looking for an affordable home. Conveniently located near schools, parks, shopping, and public transit. Great location, attractive price, and plenty of opportunity! (id:46923)
Royal LePage Prestige Realty
209 Dickinsfield Co NW
Edmonton, Alberta
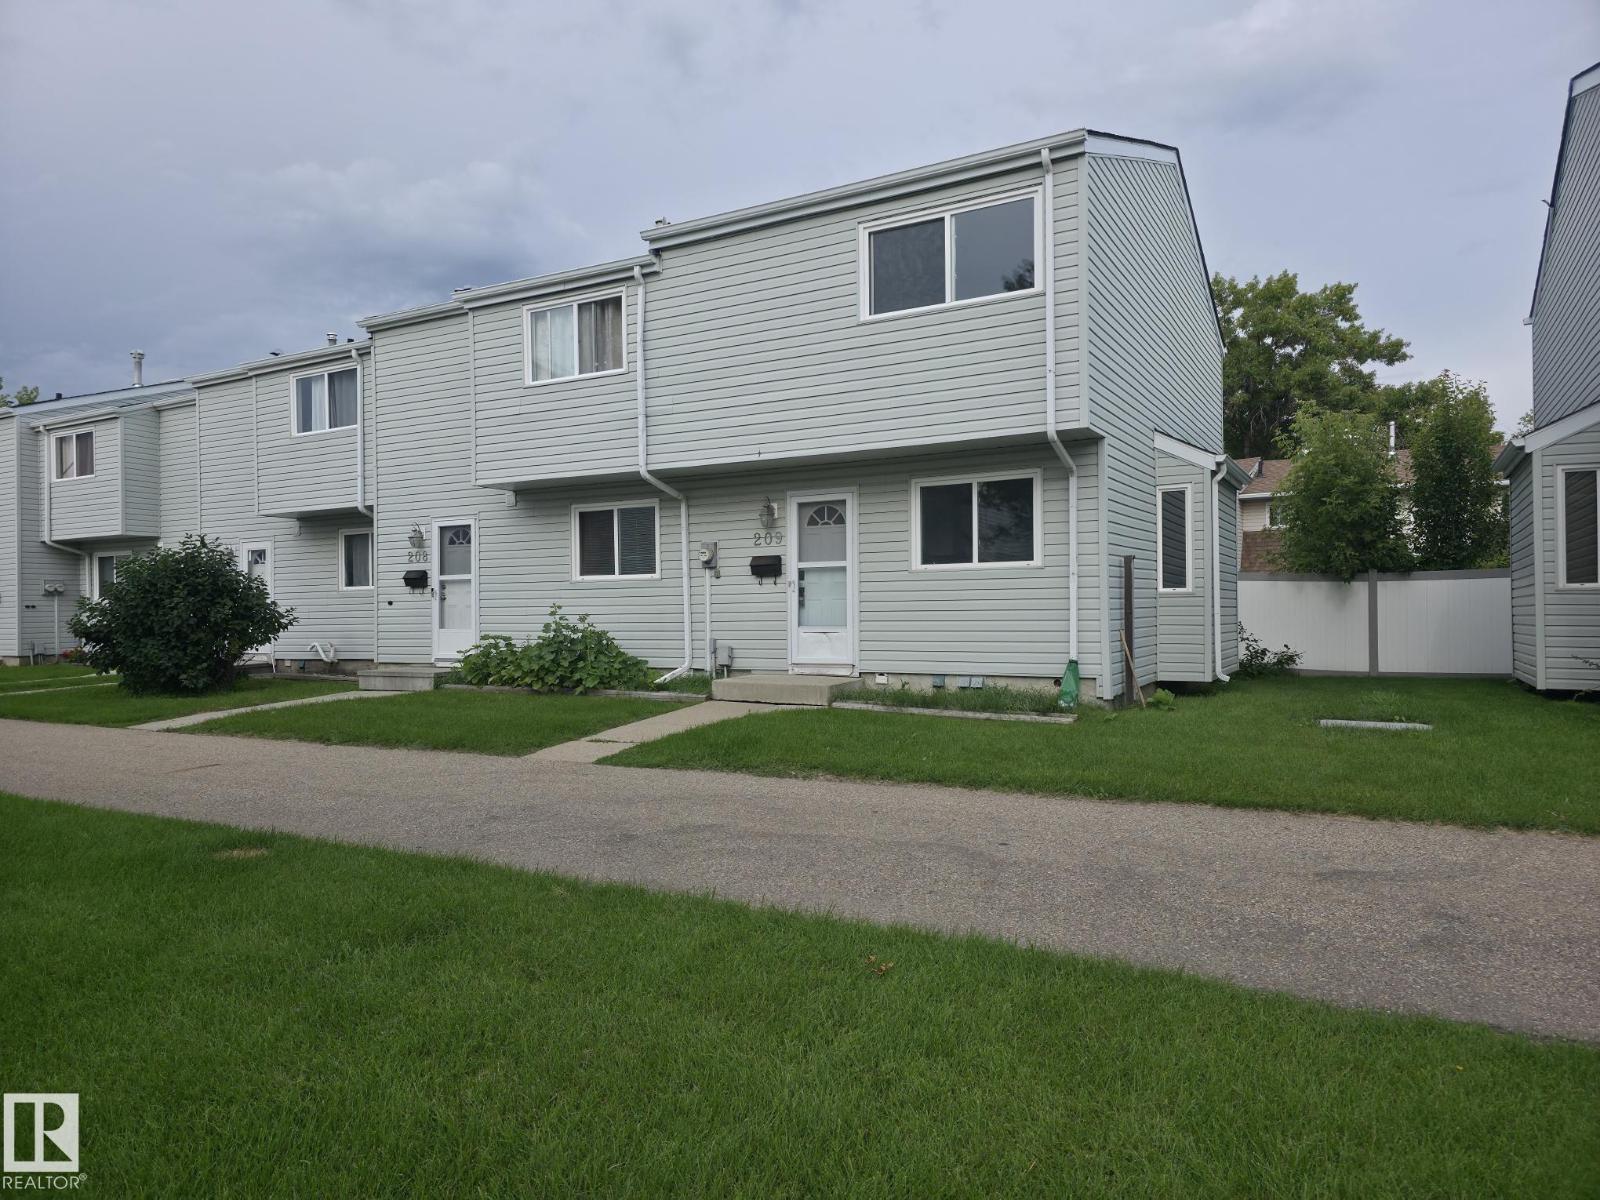
Welcome to this beautifully renovated 2-storey townhouse offering 2 spacious bedrooms and 1.5 bathrooms in a convenient, family-friendly location. The bright and inviting main floor features brand-new luxury vinyl plank flooring, a stunning new kitchen with modern cabinetry, quartz countertops, an undermount sink, and new stainless steel refrigerator and dishwasher. Upstairs you'll find two generously sized bedrooms with brand-new carpet throughout, creating a warm and comfortable retreat. Both bathrooms have been tastefully updated with new vanities, while new light fixtures throughout the home provide a fresh, modern feel. Whether you're a first-time buyer, downsizer, or investor, this move-in-ready home offers exceptional value with stylish upgrades completed for your enjoyment. Ideally located close to schools, shopping, parks, playgrounds, and everyday amenities, this is a fantastic opportunity to own a beautifully updated home in a desirable community. Simply move in and enjoy! (id:46923)
Real Broker
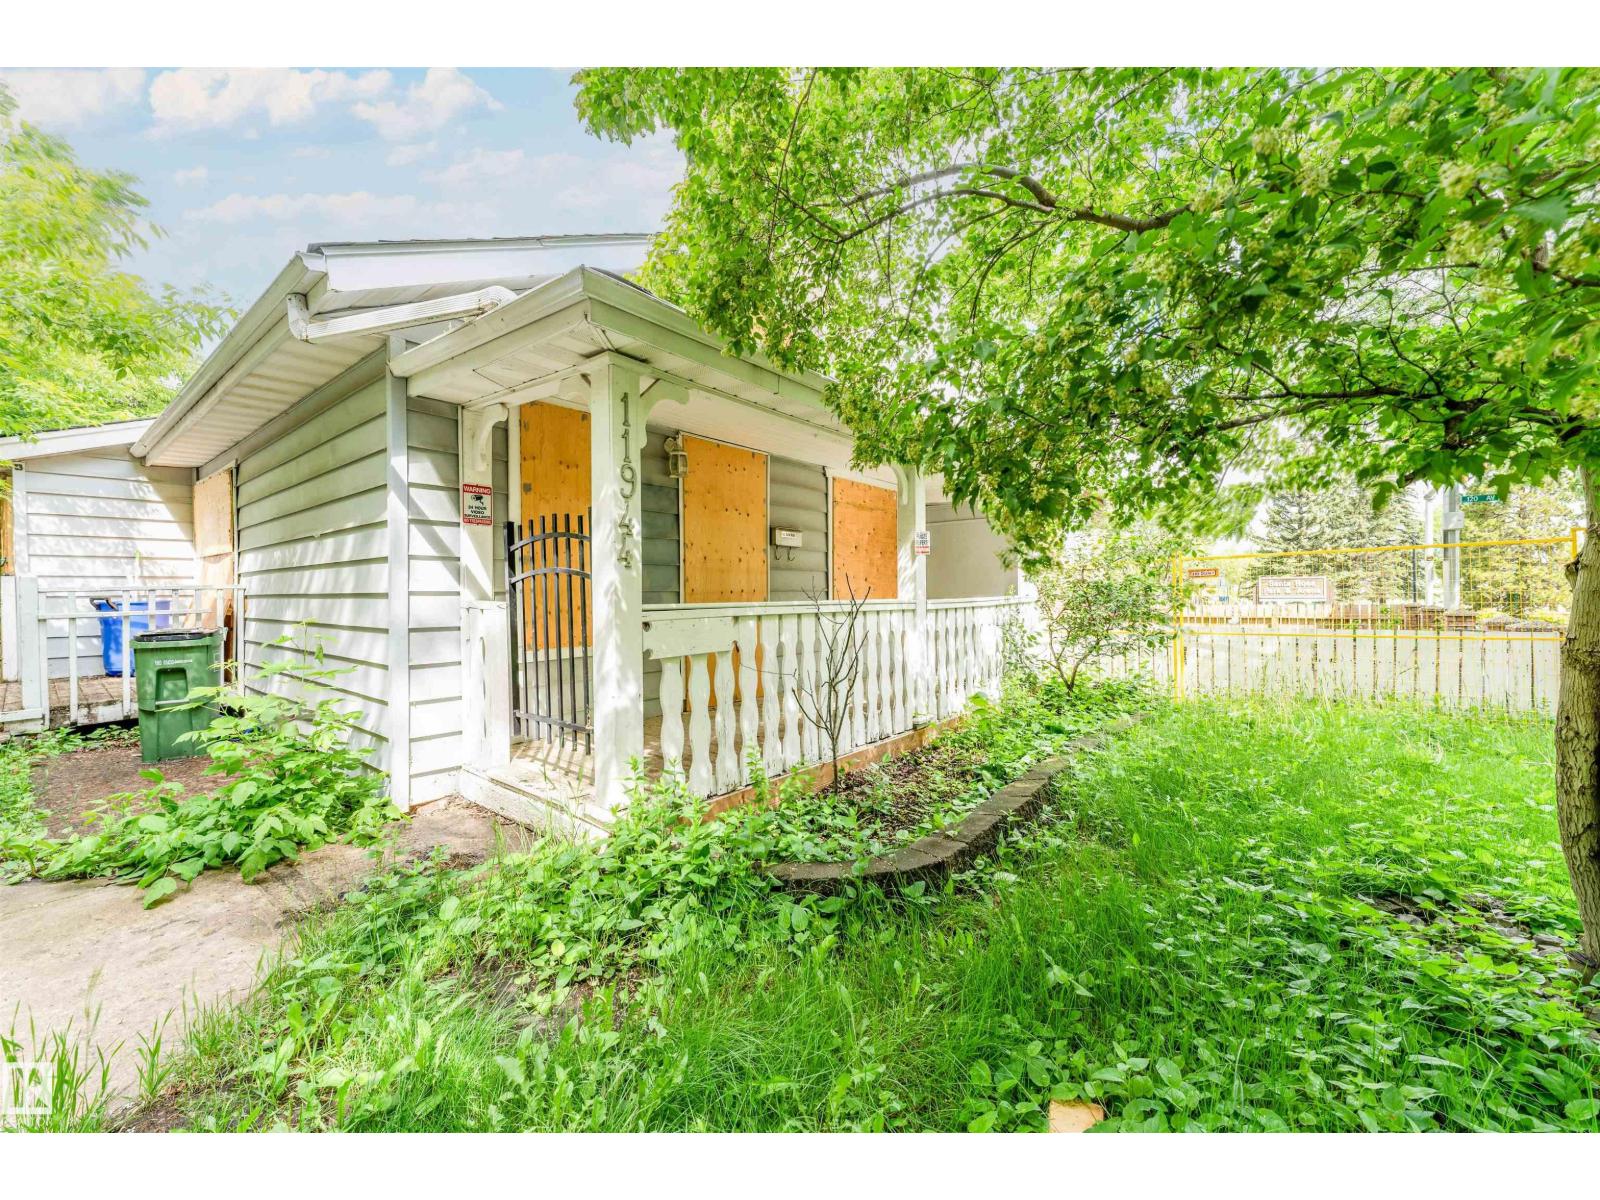
11944 68 St NW
Edmonton, Alberta
Opportunity awaits with this single-family home situated on a mature lot in Edmonton’s northeast community of Montrose. Offering approximately 760 sq. ft. above grade, the home features a bedroom, 4-piece bathroom, and several unfinished spaces ready for redevelopment or customization to suit your needs. The basement provides additional storage and utility space. The property has undergone remediation, and the roof has been updated with newer shingles. Conveniently located close to schools, parks, public transportation, shopping, and major commuter routes. This property is being sold strictly as-is, where-is, with no warranties or representations. A great opportunity for investors, builders, or buyers looking for a project in an established neighborhood. (id:46923)
RE/MAX River City
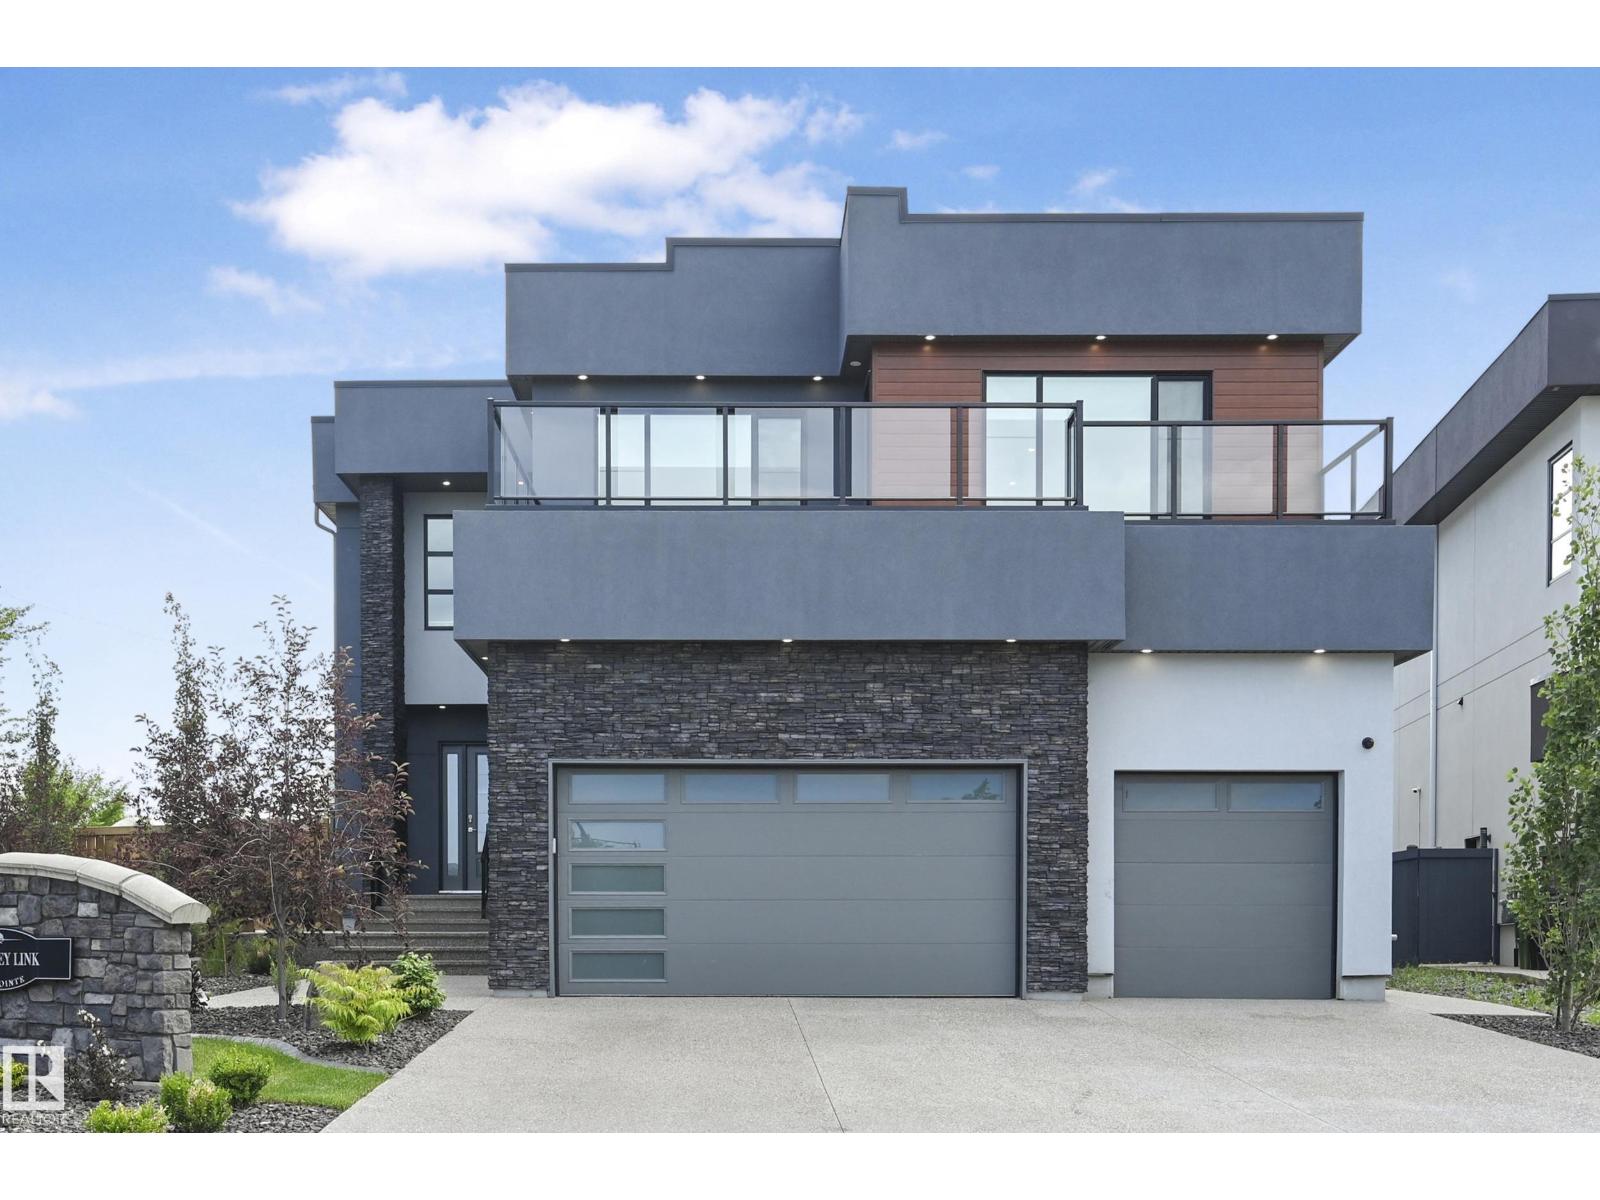
5121 Woolsey Li NW
Edmonton, Alberta
Gorgeous fully finished estate home in Westpointe of Windermere. Nearly 5500sf of luxury finishes complete with 5 bedrooms +2 flex rooms, 6 bathrooms, 3 living areas, 2 kitchens +wet bar & triple garage. 20' foyer & an open tread glass railing staircase welcomes you through a naturally lit, contemporary home with numerous upgrades throughout. Great room with modern 6' linear fireplace feature wall. Sleek chef's kitchen with ample storage, quartz counters, extended cabinetry wall, upgraded appliances & secondary prep kitchen. Full dining nook with direct access to covered deck for evening bbq's. Convenient main floor den/bedroom with ensuite. Upper level bonus, open to below, 4 generous sized bedrooms, each with access to their own ensuites & upper laundry room. Primary bedroom will accommodate any furniture arrangement & features a covered balcony, spa 5pc ensuite & walk-in dressing room. Basement highlights multiple recreation areas, wetbar, 5th bedroom, exercise room & 3pc bathroom. Shows a 10! (id:46923)
RE/MAX Excellence
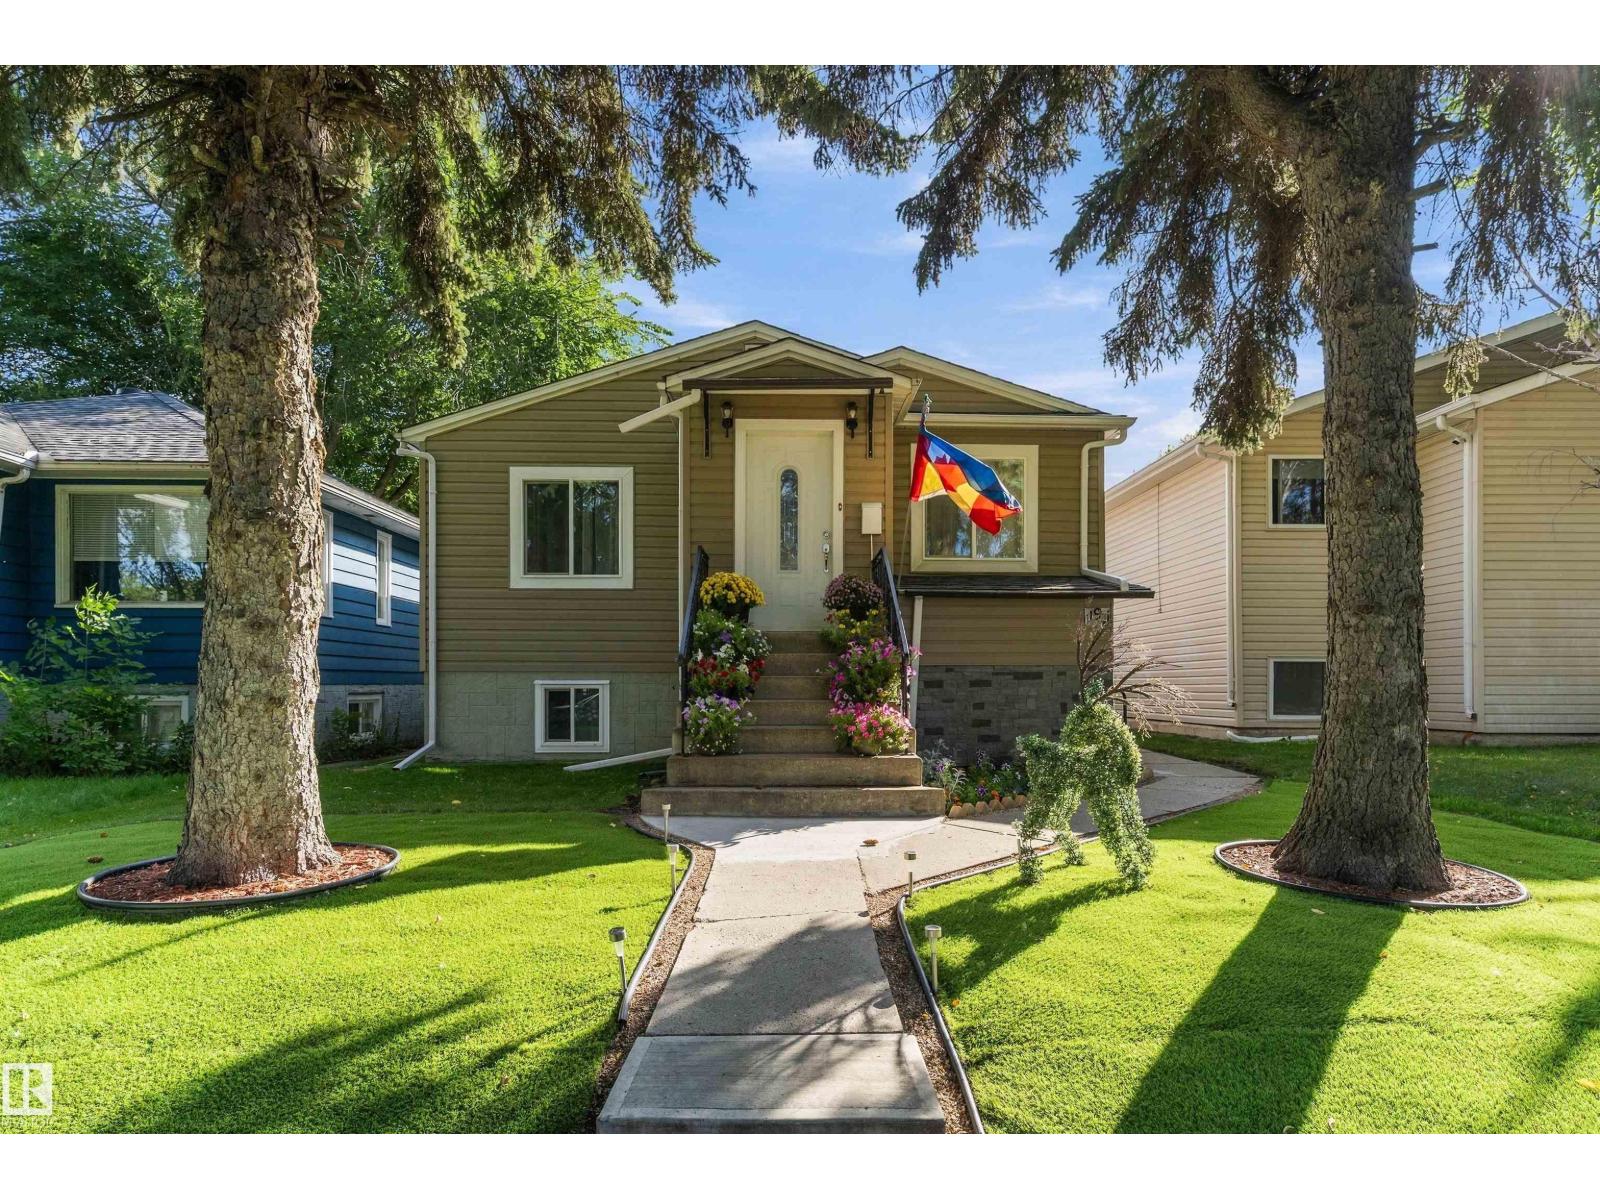
11911 70 St NW
Edmonton, Alberta
Welcome to this beautifully updated raised bungalow offering over 1,800 sq. ft. of living space! Large windows fill the main floor with natural light, highlighting stylish vinyl flooring and spacious living and dining areas. 3 generously sized bedrooms and a newly updated bathroom complete the main level. With a separate entrance and a second kitchen, the basement offers added flexibility, along with vinyl plank flooring throughout, a large recreation room, an additional bedroom, and a four-piece bathroom—providing plenty of room to relax, entertain, or accommodate guests. Extensive upgrades include new windows, shingles, and hot water tank. Outside, enjoy a fully fenced backyard and a double garage. Located steps from parks, schools, and shops, with quick access to Yellowhead Trail, this home offers exceptional value for first-time buyers and investors alike. (id:46923)
Exp Realty
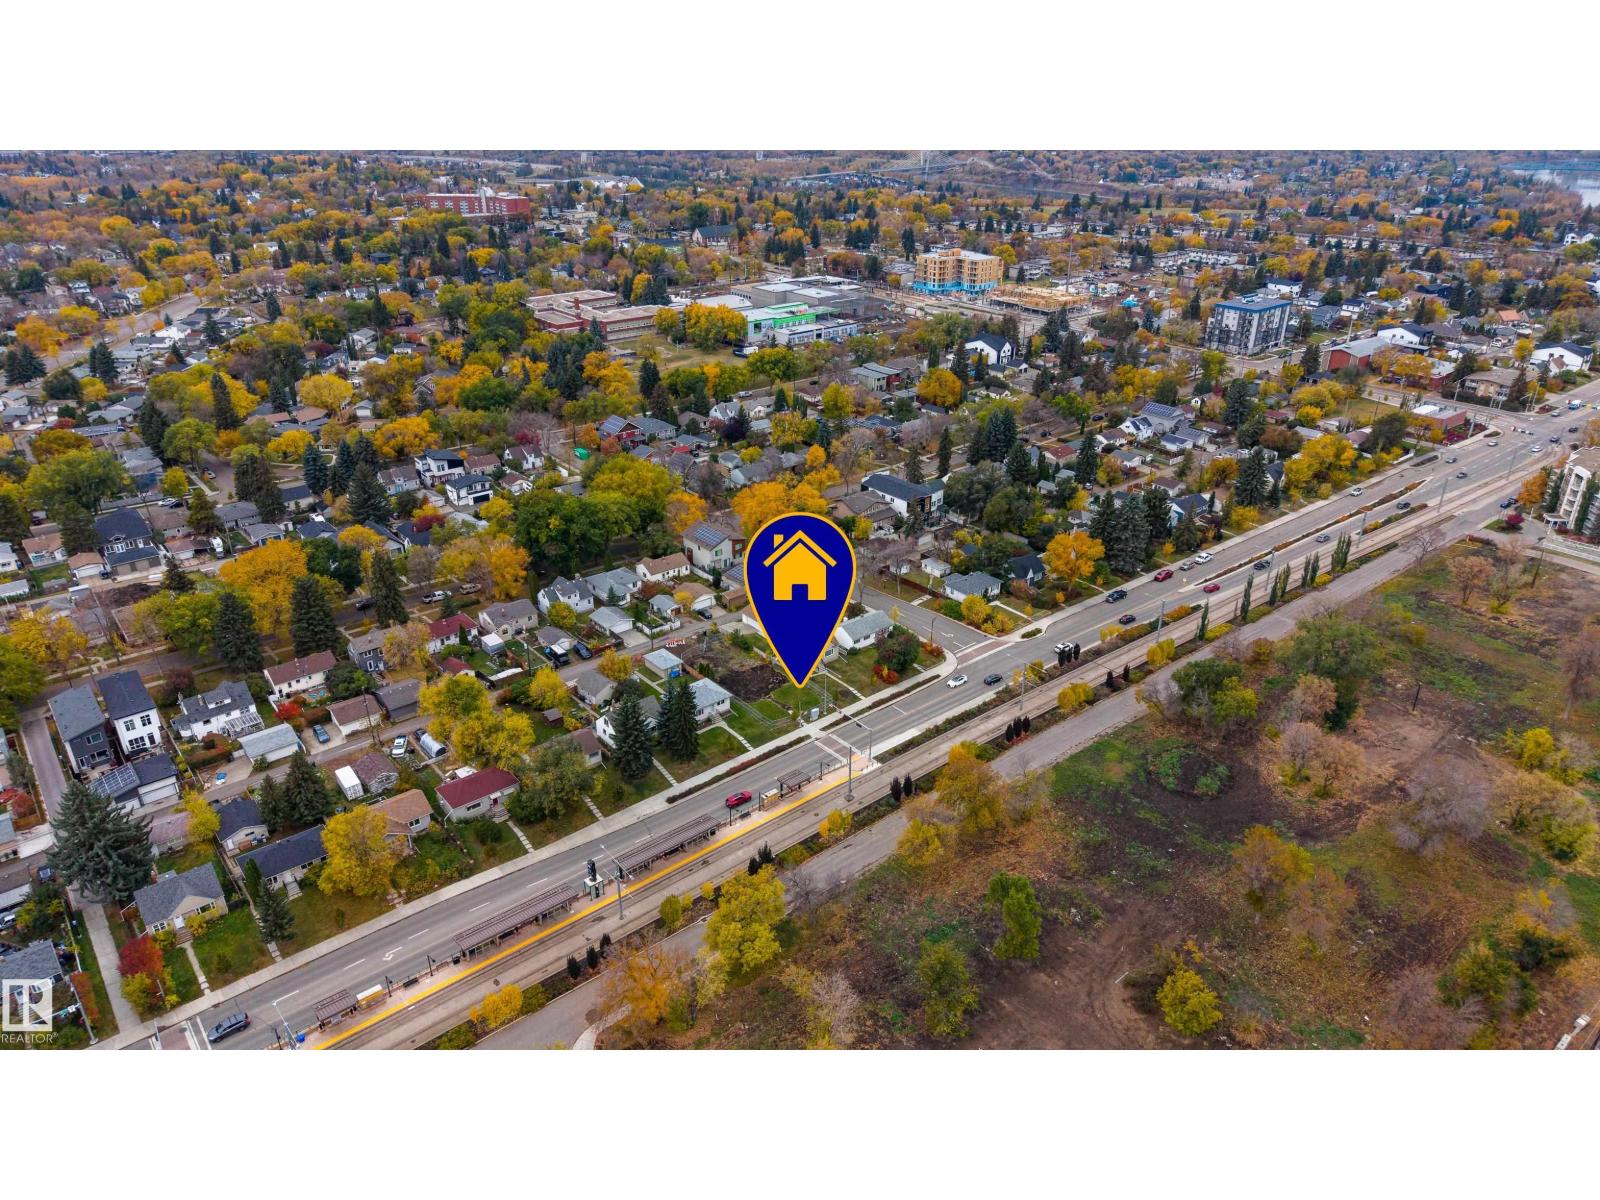
9303 86 St NW
Edmonton, Alberta
Opportunity awaits on this true corner lot in Strathearn, measuring 49' x 130' (595 sq. m.) with infill potential under current RS zoning. The location is a standout: steps from the Holyrood Valley Line LRT, with a direct connection to downtown, and close to Mill Creek Ravine, river valley trails and the Edmonton Ski Club. The existing bungalow offers three bedrooms and a 4-piece bath on the main floor, along with a living room, separate dining area and kitchen. Transit and nearby amenities could appeal to future tenants, while the lot and home offer options to update, hold or explore infill. Sold as-is, where-is. (id:46923)
Exp Realty