
Property Results - On the Ball Real Estate
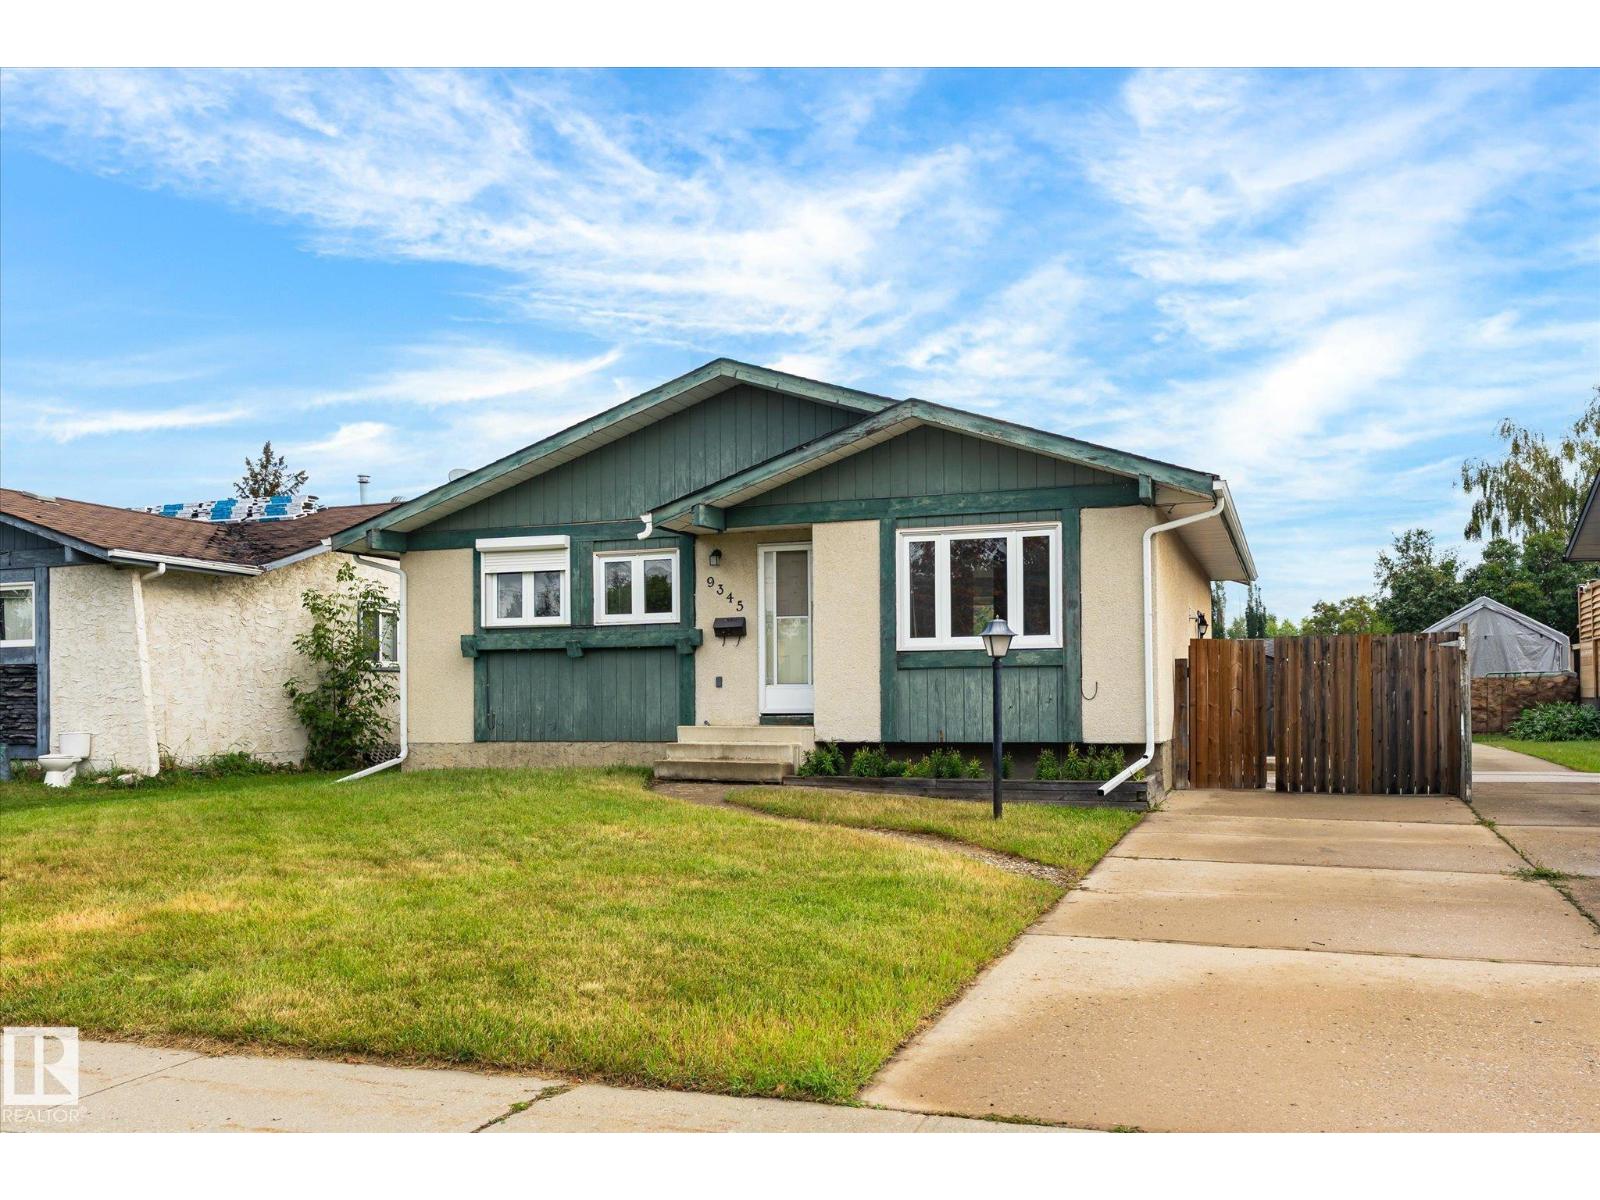
9345 79 St
Fort Saskatchewan, Alberta
Charming bungalow on a quiet, mature street in a family friendly Fort Saskatchewan neighborhood. The main floor offers a bright living room, a dining area with sliding doors to the deck, and an updated kitchen with white shaker cabinets, stainless appliances, and a stylish backsplash. Three bedrooms round out this level, including a primary with a private 2 piece ensuite, plus an updated 4 piece bath and a dedicated laundry room. The fully finished basement adds a large rec room, a fourth bedroom, a second kitchen area, a 3 piece bath, and plenty of storage, great flex space for extended family or guests. Outside, the oversized deck overlooks a fully fenced backyard, perfect for summer barbecues. Close to schools, parks, and everyday amenities, this move in ready home is ready for its next family! (id:46923)
RE/MAX Real Estate
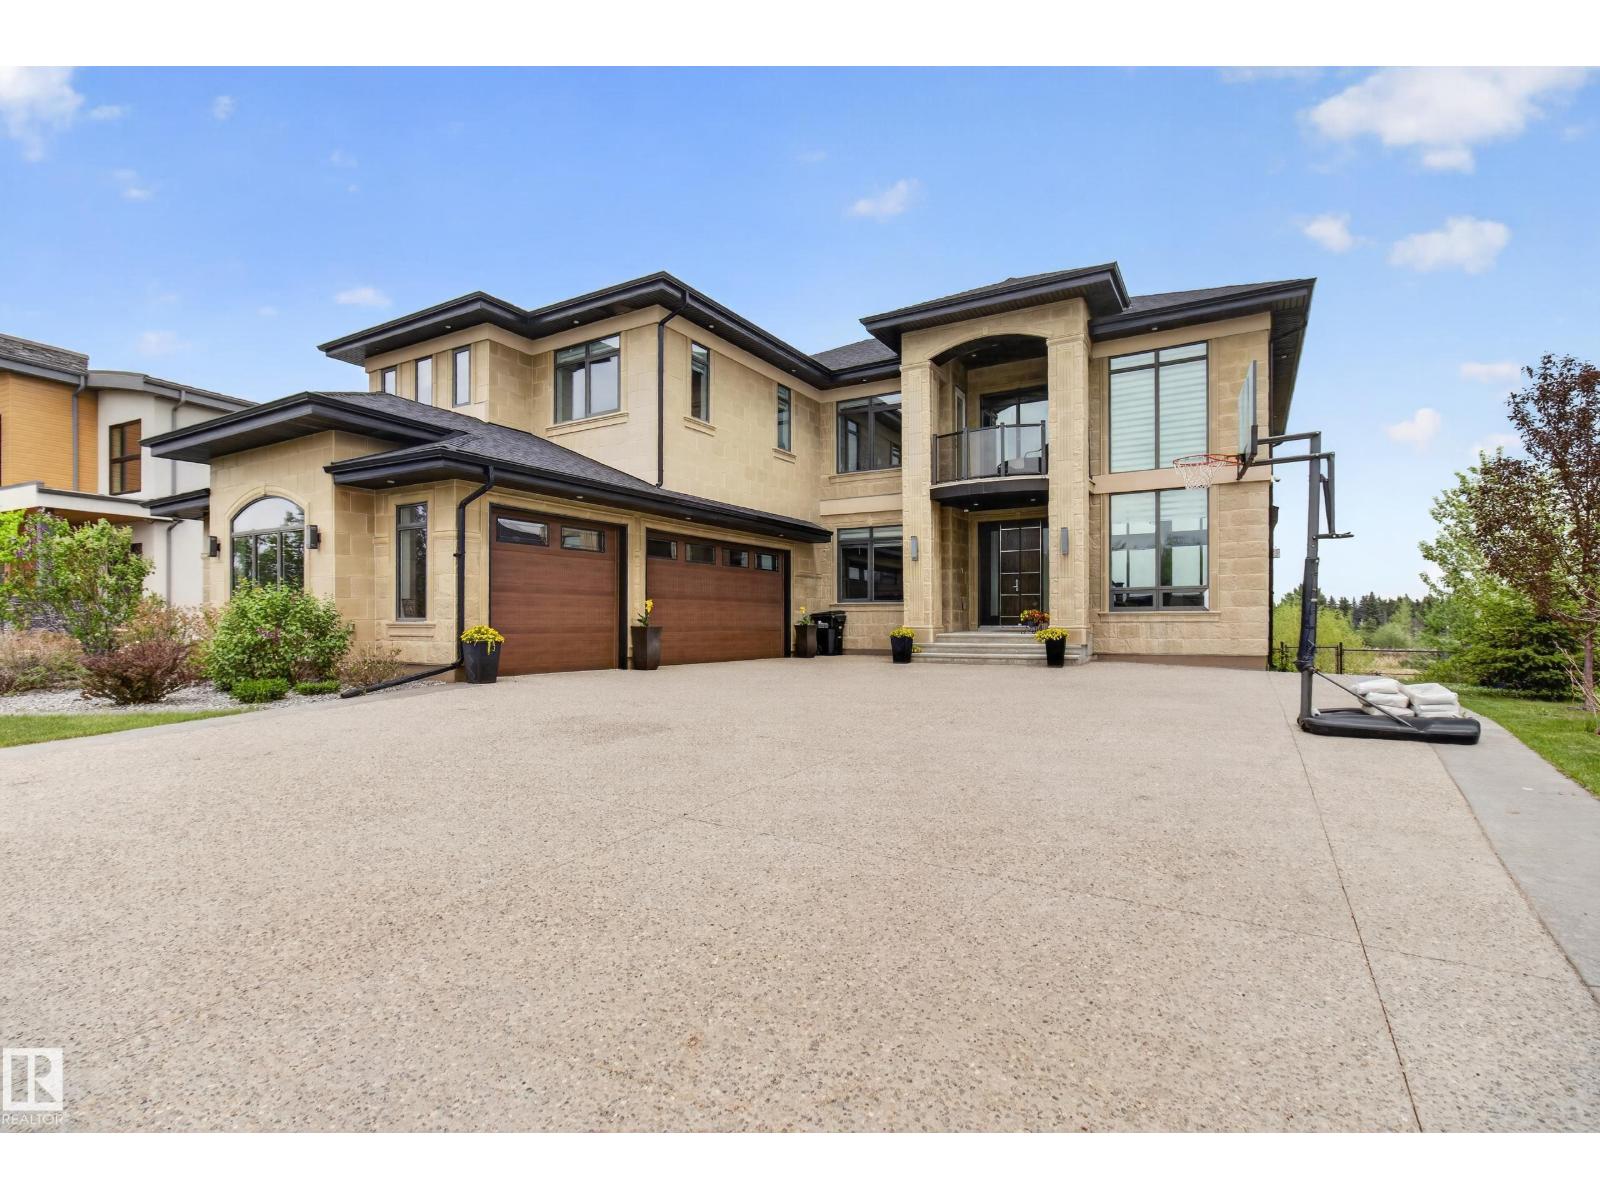
85 52320 Rge Road 231
Rural Strathcona County, Alberta
EXPERIENCE UNMATCHED LUXURY in this breathtaking Meadowhawk estate offering over 4,526 SQFT of above grade living space in addition to a triple garage! From the soaring ceilings and dramatic open-to-below main floor to the wall of windows capturing stunning pond views, every detail has been curated for elevated living. The chef’s kitchen is a masterpiece featuring a gas range, double ovens, double cooling drawers, massive island, and walkthrough pantry. With 7 bedrooms, 5 full bathrooms, and 2 half baths, this home offers exceptional space for large families and entertaining alike. Escape to the spa-inspired ensuite complete with a walkthrough closet connected directly to the laundry room. The fully finished basement features surround sound, while the built-in speaker system throughout, Control4 lighting, and security system deliver seamless smart home living. Enjoy 3 tiers of exterior patios overlooking the pond, all within walking distance to Sherwood Park shopping, groceries, restaurants, and schools. (id:46923)
Royal LePage Prestige Realty
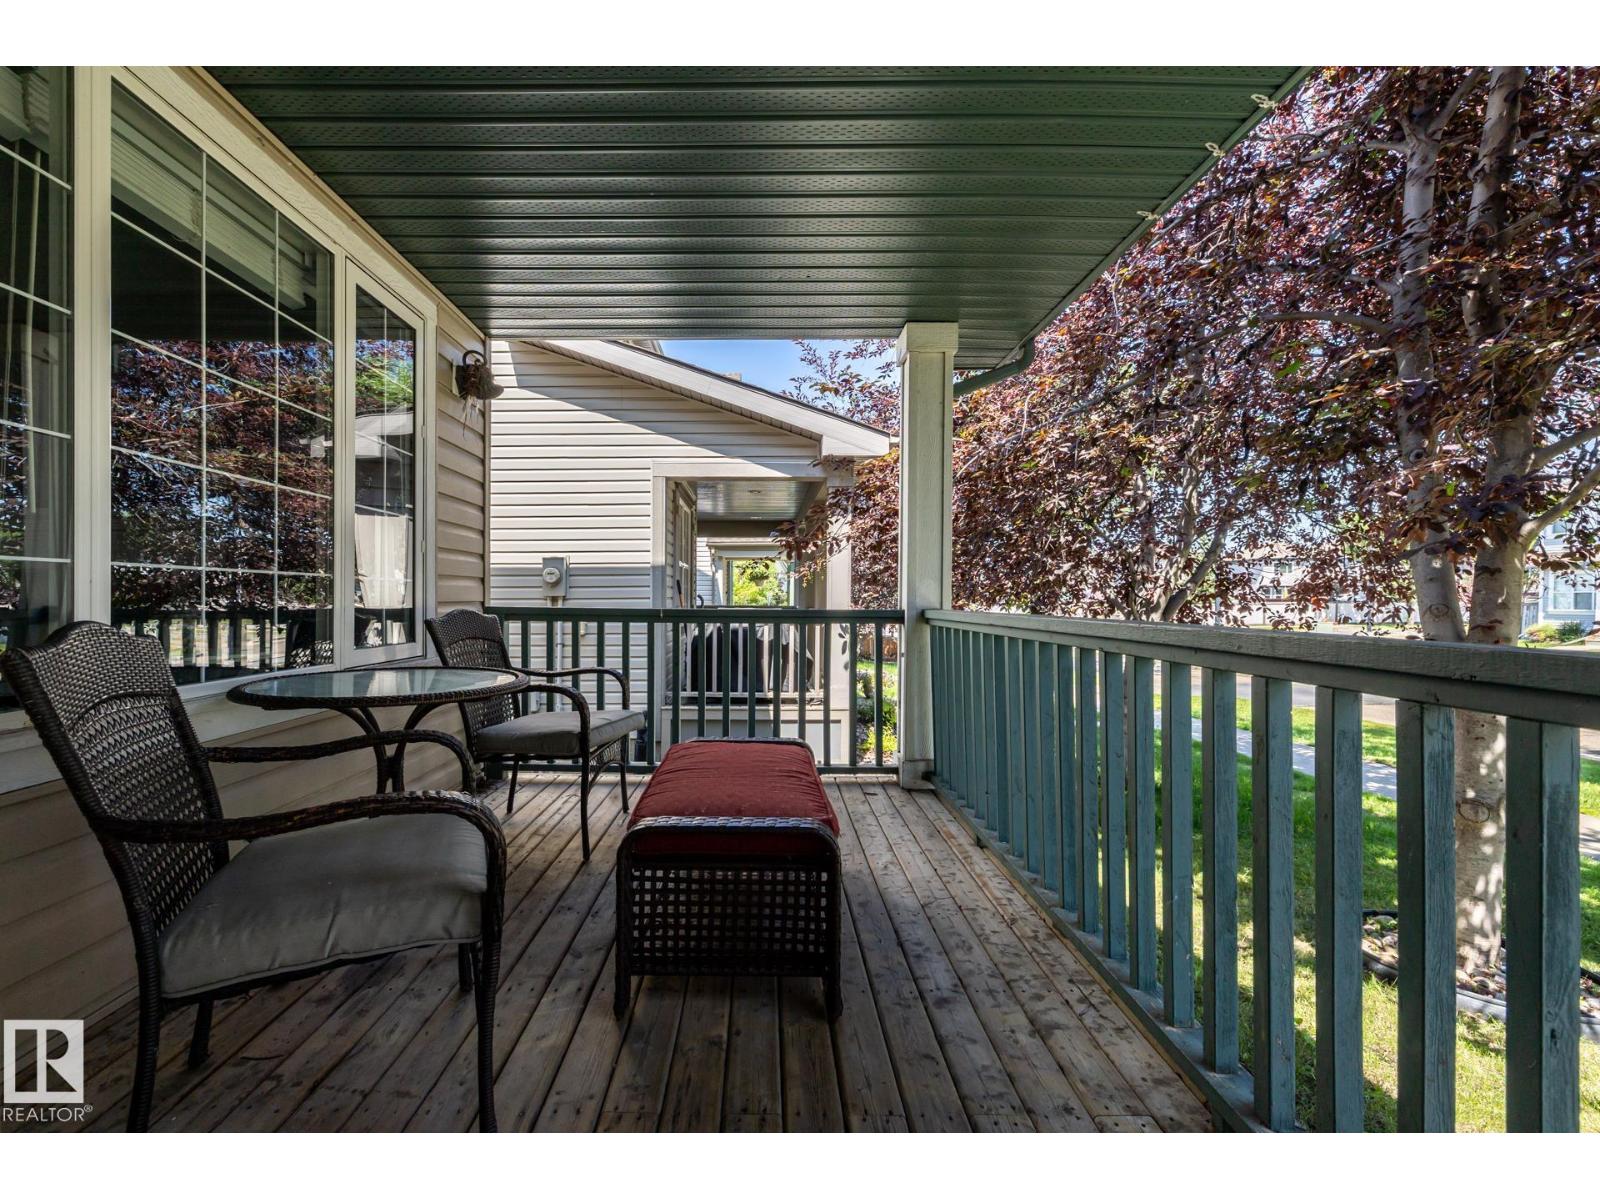
8 Summerland Wy
Sherwood Park, Alberta
This over 1300 Sq Ft, well maintained home in Summerwood has 4 Bedrooms and 4 Bathrooms. The main floor features new vinyl plank flooring throughout, large Living Room with Gas Fireplace, newly renovated Kitchen with S/S Fridge, Stove, Dishwasher, Microwave, Large Dining Area and 2 PC Powder Room. The back door off the kitchen connects to the large WEST Facing 2 tiered deck and yard. Newly carpeted stairs lead up to more new vinyl plank flooring throughout , 2 large bedrooms, 4 PC Main Bathroom and a Primary Bedroom large enough for a King Size Suite, Double closets and a 4 PC Ensuite. The Fully Finished basement has new carpet leading to the Family Room, 4th Bedroom, Laundry area with newer Washer and Dryer and a 4 PC Bathroom. Additional features include new ROOF on house and garage in 2025, AC added in 2025, Freshly painted throughout, Detached Double Garage and a HE Furnace. (id:46923)
Royal LePage Prestige Realty
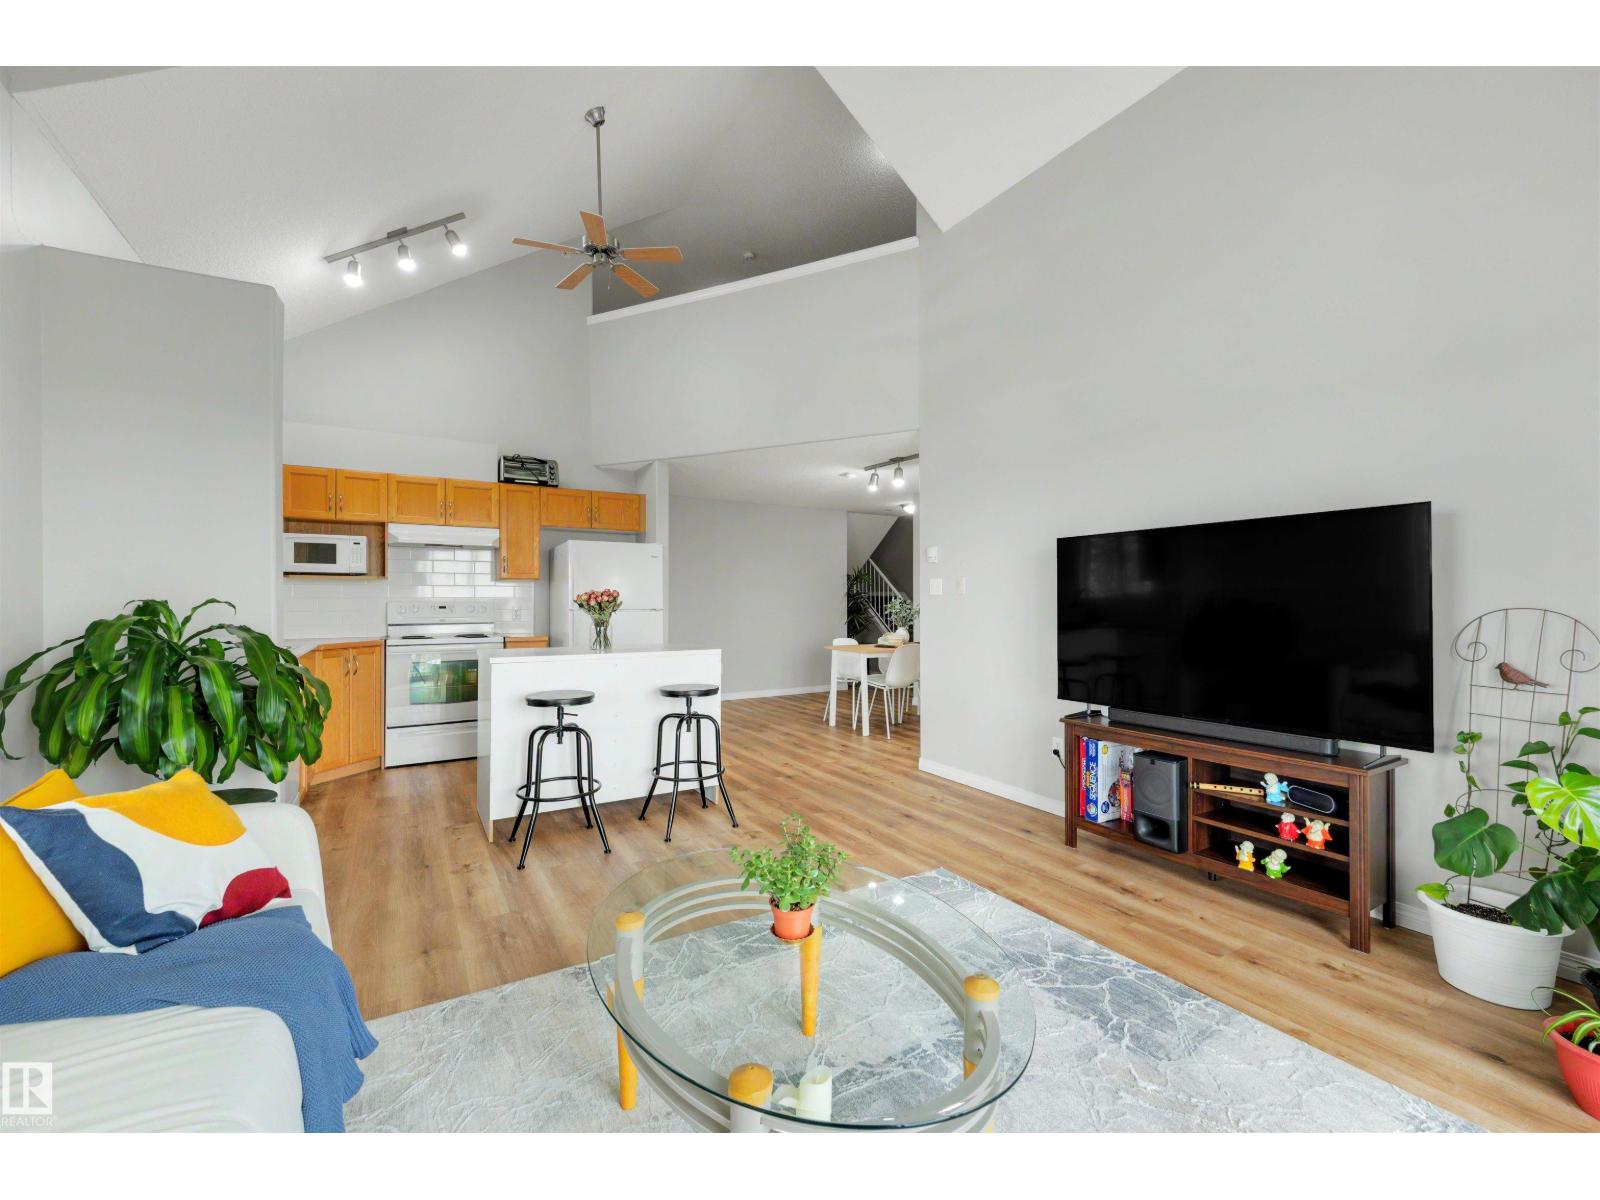
#427 3425 19 St NW
Edmonton, Alberta
NEARLY 1,500 SQ FT + HUGE LOFT + 3 FULL BATHROOMS + 2 TITLED STALLS FOR $197,900! If you've been looking at condos but don't want to sacrifice space, this top-floor corner home is anything but typical. The soaring two-level layout offers 2 bedrooms plus an enormous upper loft with incredible flexibility for a home office, gym, family room, studio, hobby space or guest area. The open kitchen flows into generous living and dining spaces filled with natural light, creating plenty of room to entertain or simply spread out. Step outside onto the wrap-around balcony for even more living space and views toward downtown. Three full bathrooms make the layout exceptionally functional, while 2 titled parking stalls solve one of the biggest compromises of condo living. Located in Wild Rose close to parks, trails, shopping, restaurants and everyday amenities. Get house-sized space without the house-sized price or maintenance, all for under $200K. (id:46923)
Exp Realty
12771 119 St NW
Edmonton, Alberta
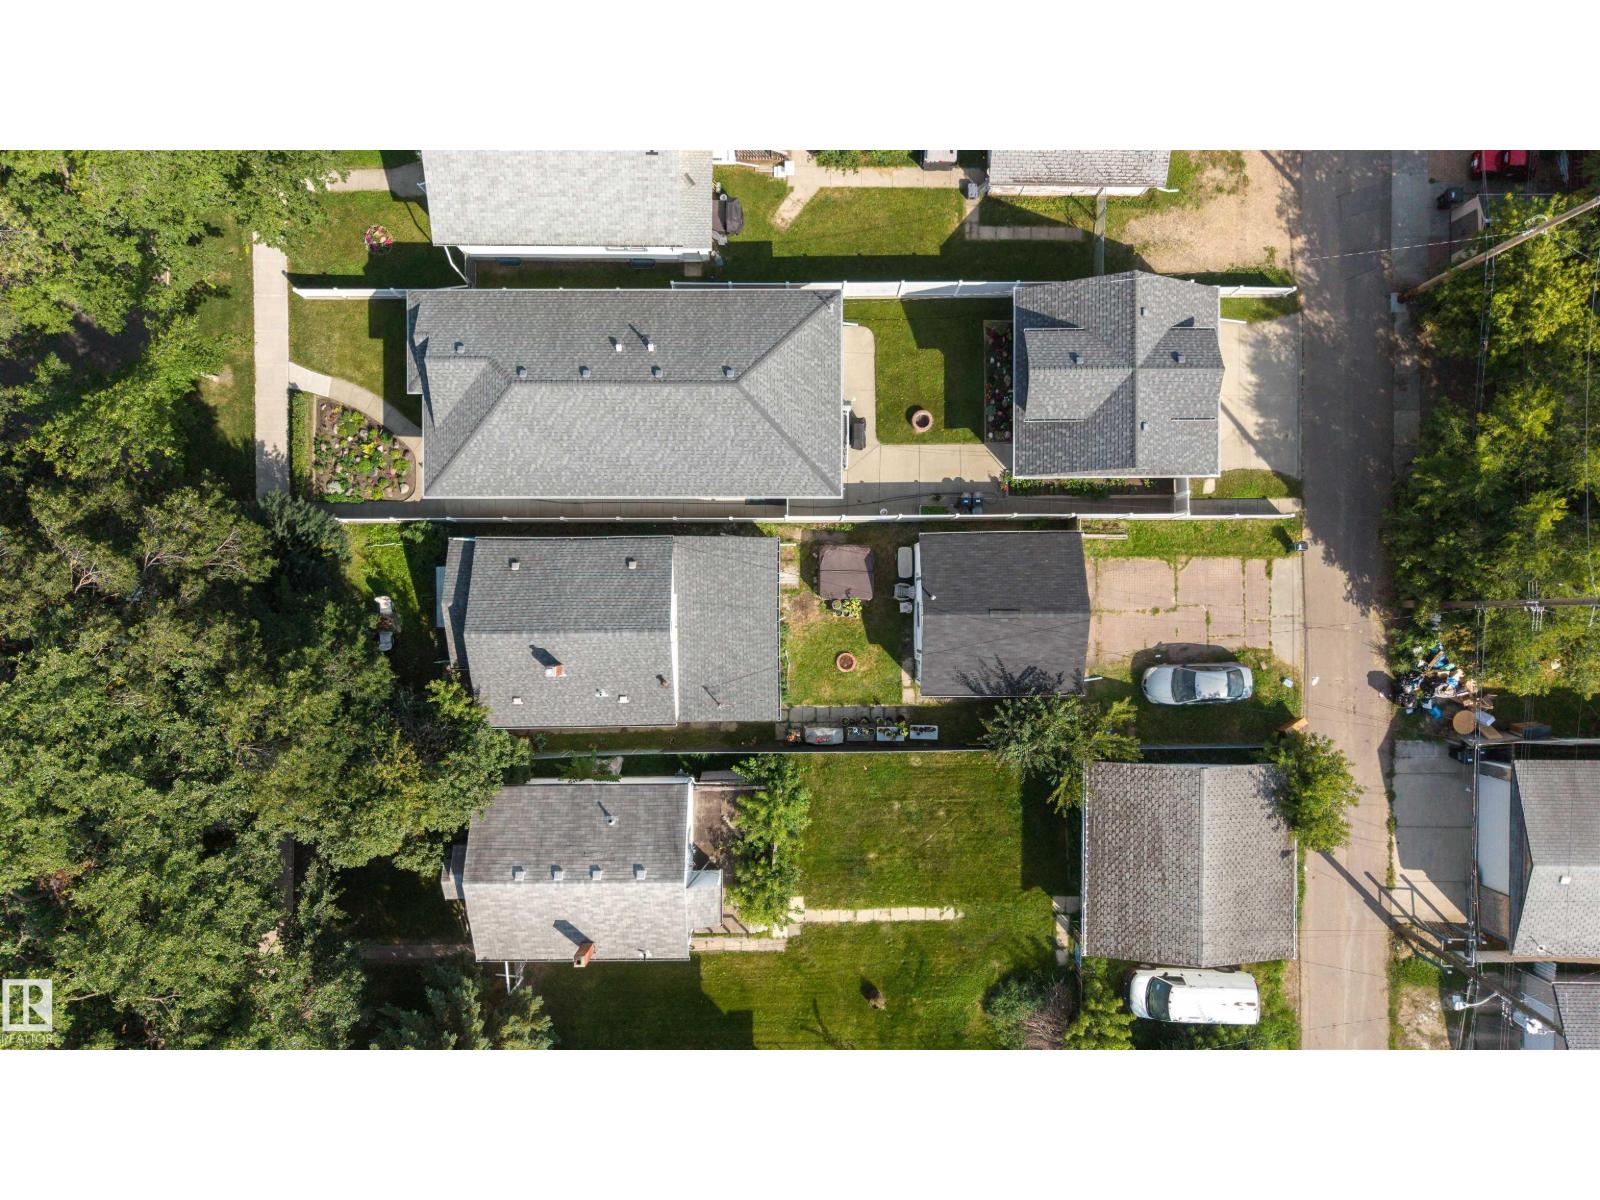
32' X 142' LOT IN CALDER WITH REDEVELOPMENT POTENTIAL! An opportunity for builders, investors, renovators or buyers looking for land in an established Edmonton neighbourhood. The value here is in the possibilities. Renovate the existing home, hold the property for the future, or explore redevelopment options on this long 142-foot lot surrounded by mature trees and established homes. The property currently includes a 1.5-storey home offering 1,272 sq ft, 4 bedrooms, 1 bathroom, a functional kitchen, bright living room, convenient main-floor laundry and a four-season sunroom. A detached garage adds additional utility and storage. The existing home requires updating and is being offered with its future potential in mind, making this a property for buyers who can see beyond today's finishes and recognize the opportunity in the land and location. Close to schools, parks, transit, shopping and community amenities with convenient access to Yellowhead Trail and downtown. Bring your plans, ideas and vision! (id:46923)
Exp Realty
#17 3520 60 St NW
Edmonton, Alberta
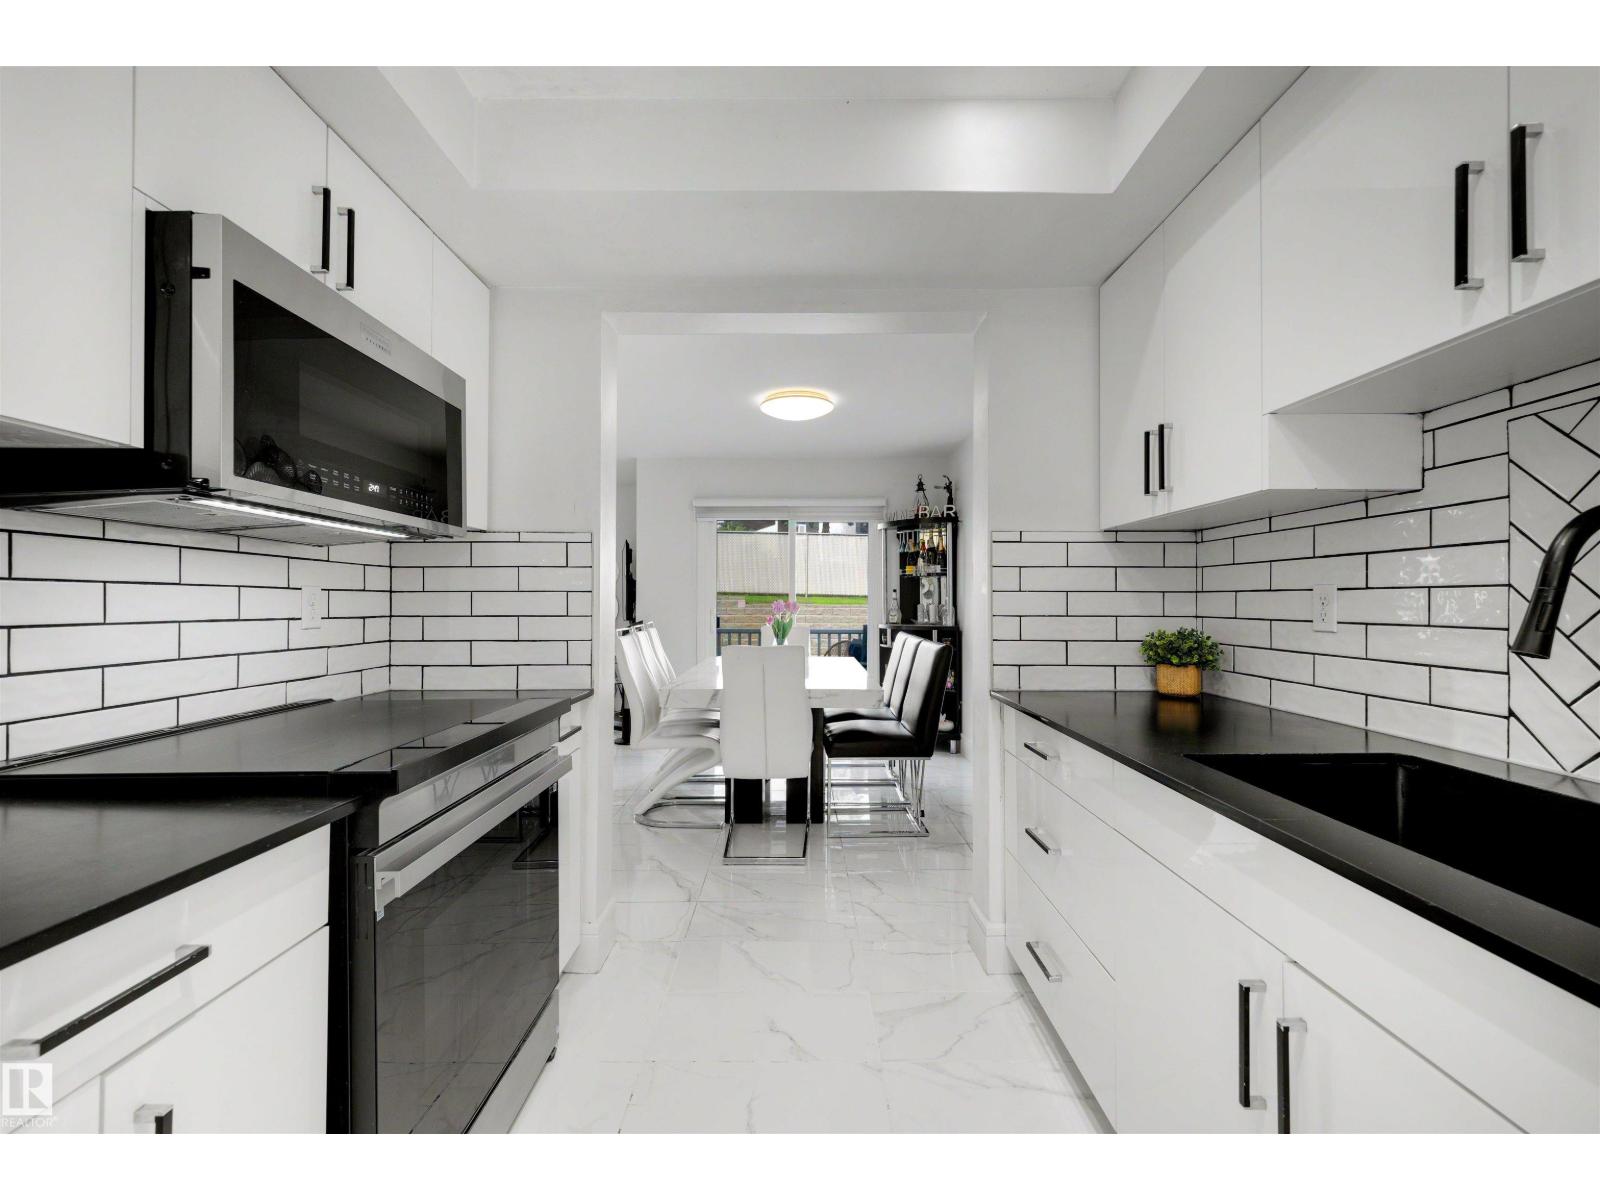
END UNIT + ATTACHED GARAGE + DRIVEWAY PARKING FOR 3 MORE VEHICLES! This spacious 1,466 sq ft Colony Park townhouse offers something incredibly difficult to find in condo living: parking for up to 4 vehicles, excellent indoor space and a private outdoor area. Inside, the renovated kitchen provides plenty of cabinetry and workspace and opens to the formal dining area and bright living room with corner fireplace and charming bay windows. Upstairs are 3 comfortable bedrooms with vinyl plank flooring, including a spacious primary suite with its own ensuite and heated flooring. Step outside to your private deck surrounded by mature landscaping, perfect for relaxing or entertaining. The partially finished basement offers even more flexibility for a future rec room, home office, gym, hobby area or additional storage. With an attached garage, exceptionally long driveway and end-unit positioning, this home delivers space, privacy and parking. Close to schools, shopping, parks, transit and everyday amenities. (id:46923)
Exp Realty
189 Wyatt Rg
Fort Saskatchewan, Alberta
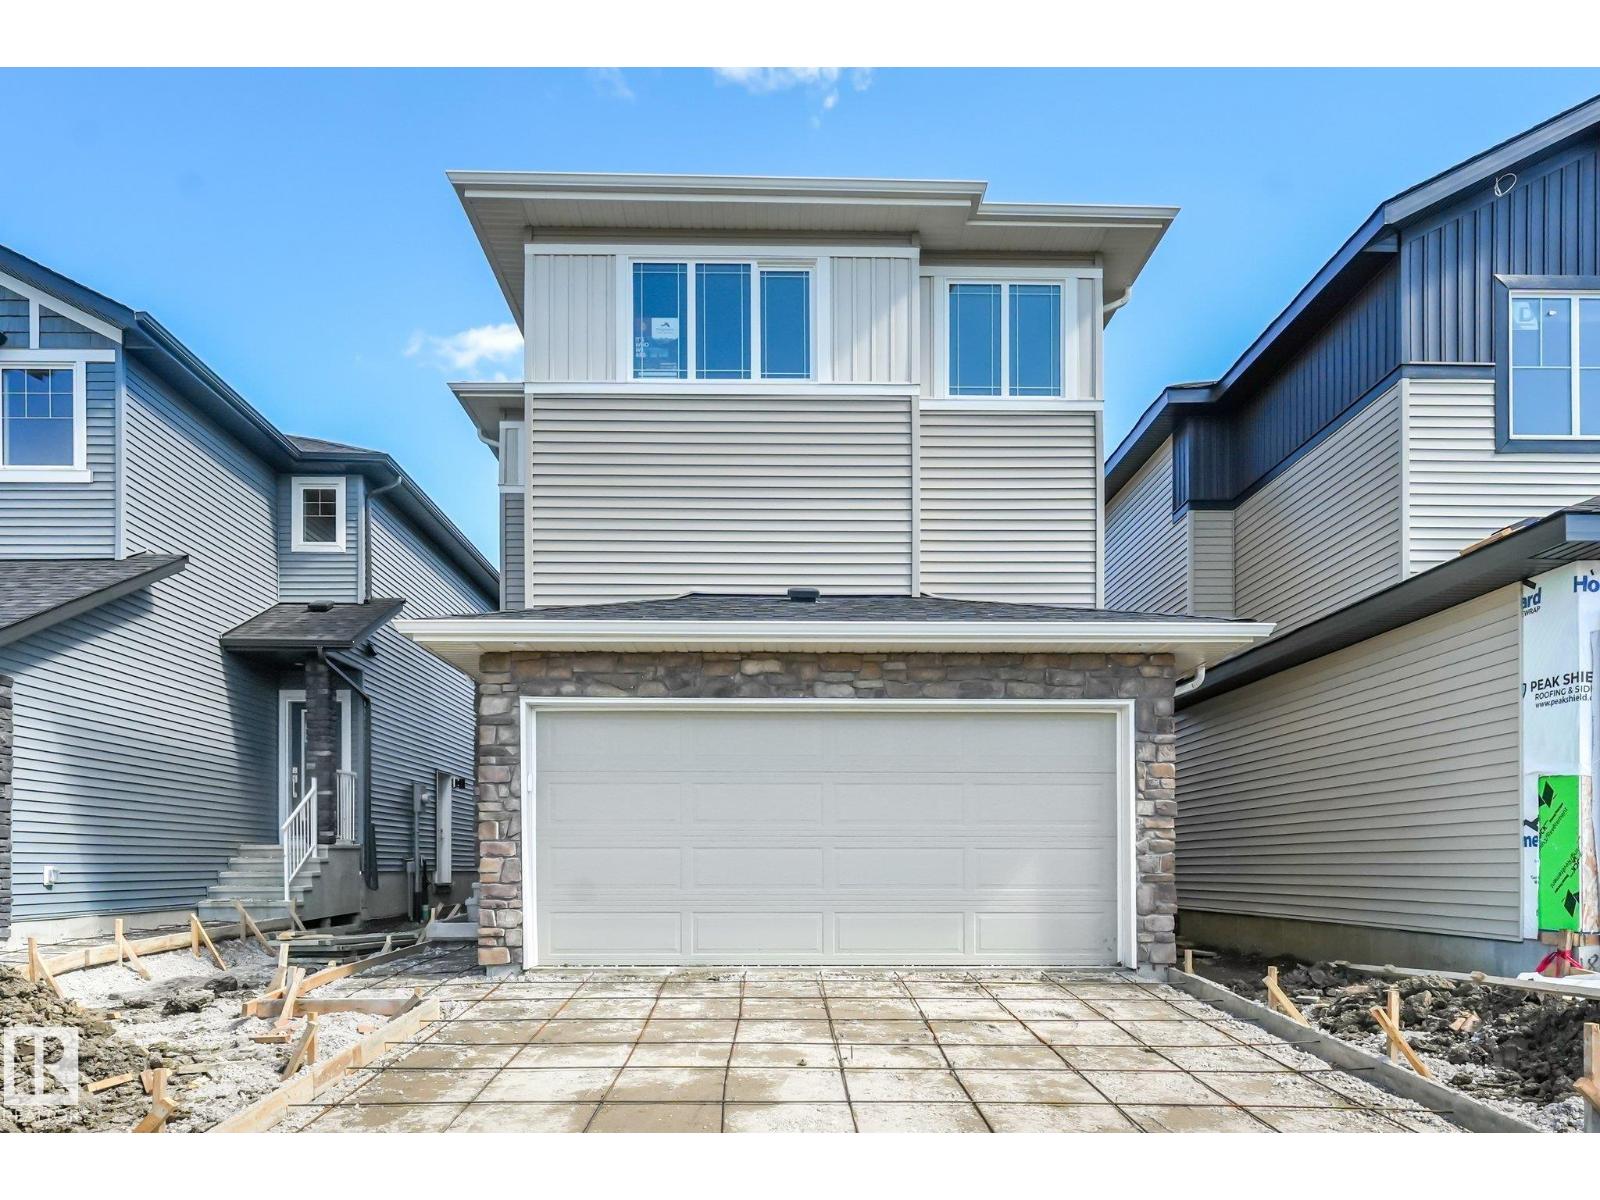
Discover modern comfort and purposeful design in this beautifully crafted Anessa Floor Plan by One Horizon Living, located in the sought-after community of Windsor Pointe in Fort Saskatchewan. This master-planned neighbourhood offers a peaceful setting with access to parks, trails, and convenient city connectivity. With 2209 sqft ft. of thoughtfully designed living space, this home features an open concept main floor with seamless flow between the kitchen, dining, and living areas; perfect for both everyday and entertaining. A large pantry and spacious mudroom add practical functionality and storage. Upstairs offers three bedrooms and a central bonus room, providing flexible space, work, or relaxation. The side entry creates potential for future basement development. Built by One Horizon Living, known for quality craftsmanship and curated finishes, this home delivers style, efficiency, and lasting value in a growing community. A perfect blend of design, function, and location, ready to welcome you home. (id:46923)
Real Broker
#407 9940 Sherridon Dr
Fort Saskatchewan, Alberta
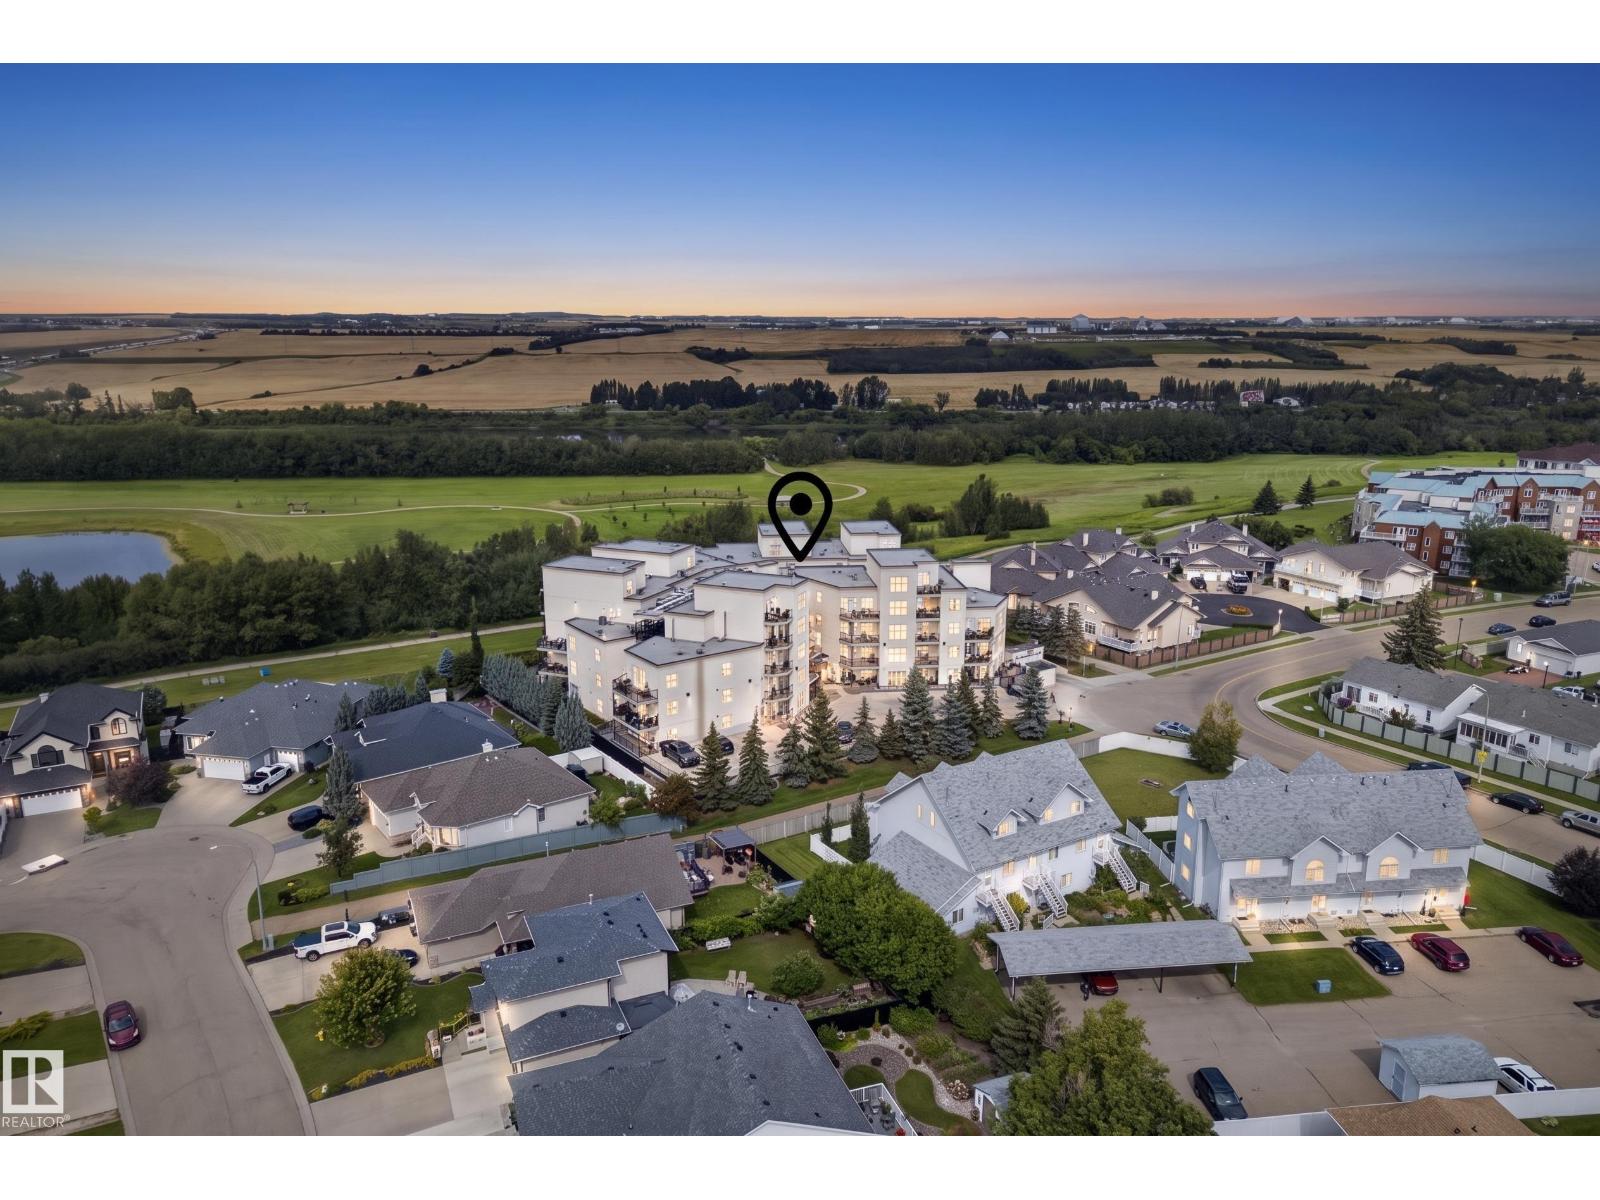
Enjoy panoramic North Saskatchewan River Valley views from this stunning top-floor condo! A wall of large windows fills the open-concept living space with natural light while showcasing the incredible scenery. The stylish kitchen flows seamlessly into the spacious dining and living areas, with direct access to a generous balcony overlooking the river valley and a convenient storage room just off the balcony. This home offers 2 bedrooms, 2 bathrooms, air conditioning, and 2 titled underground parking stalls. Walking trails are right outside the building, with transit, parks, shopping, schools, and everyday amenities all nearby. A rare opportunity to enjoy top-floor living, exceptional views, and direct access to one of the city’s most beautiful natural settings. (id:46923)
Royal LePage Prestige Realty
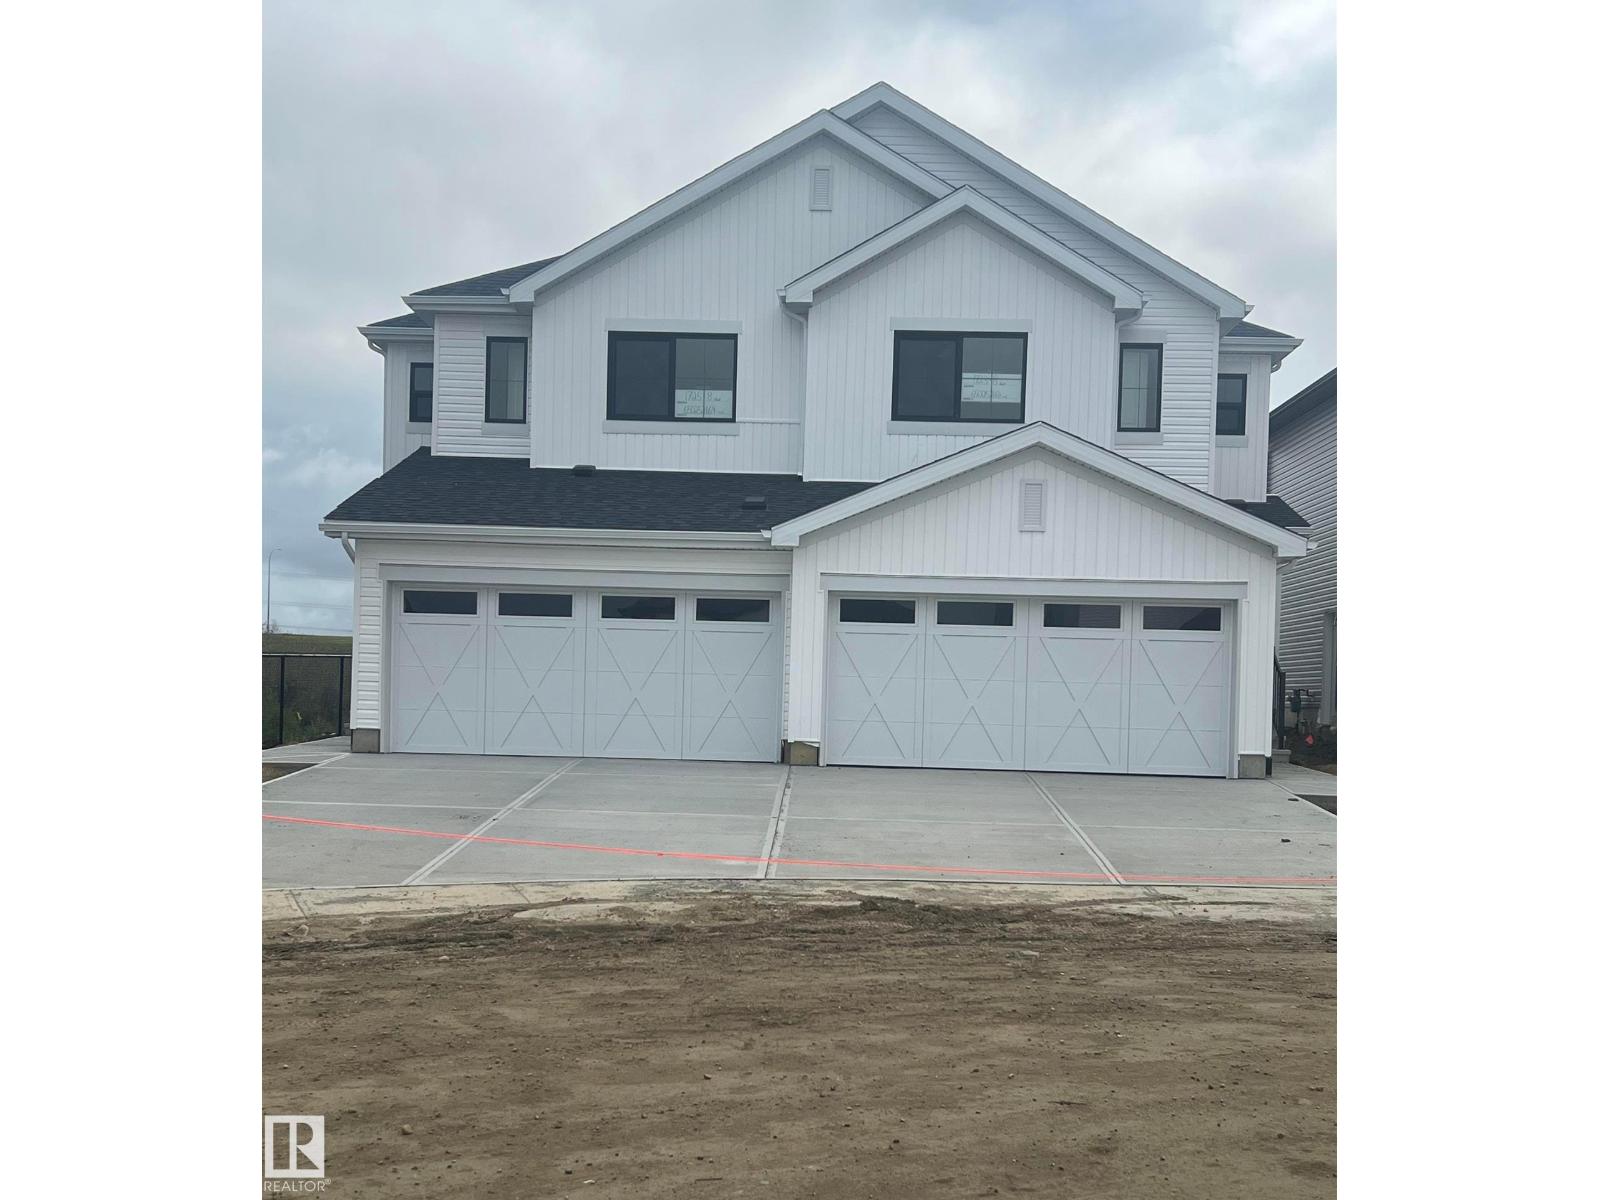
1723 8 St NW
Edmonton, Alberta
BACKING THE GREEN SPACE!!! Welcome to the “Belgravia” built by the award-winning builder Pacesetter Homes. This is the perfect place and is perfect for a young couple of a young family. Beautiful parks and green space through out the area of Aster and has easy access to the walking trails. This 2 storey single family attached half duplex offers over 1600+sqft, Vinyl plank flooring laid through the open concept main floor. The chef inspired kitchen has a lot of counter space and a full height tile back splash. Next to the kitchen is a very cozy dining area with tons of natural light, it looks onto the large living room. Carpet throughout the second floor. This floor has a large primary bedroom, a walk-in closet, and a 4 piece ensuite. There is also two very spacious bedrooms and another 4 piece bathroom and a center bonus room. Lastly, you will love the double attached garage and the side separate entrance to the basement. *** Home will be done by the end of the week *** (id:46923)
Royal LePage Arteam Realty
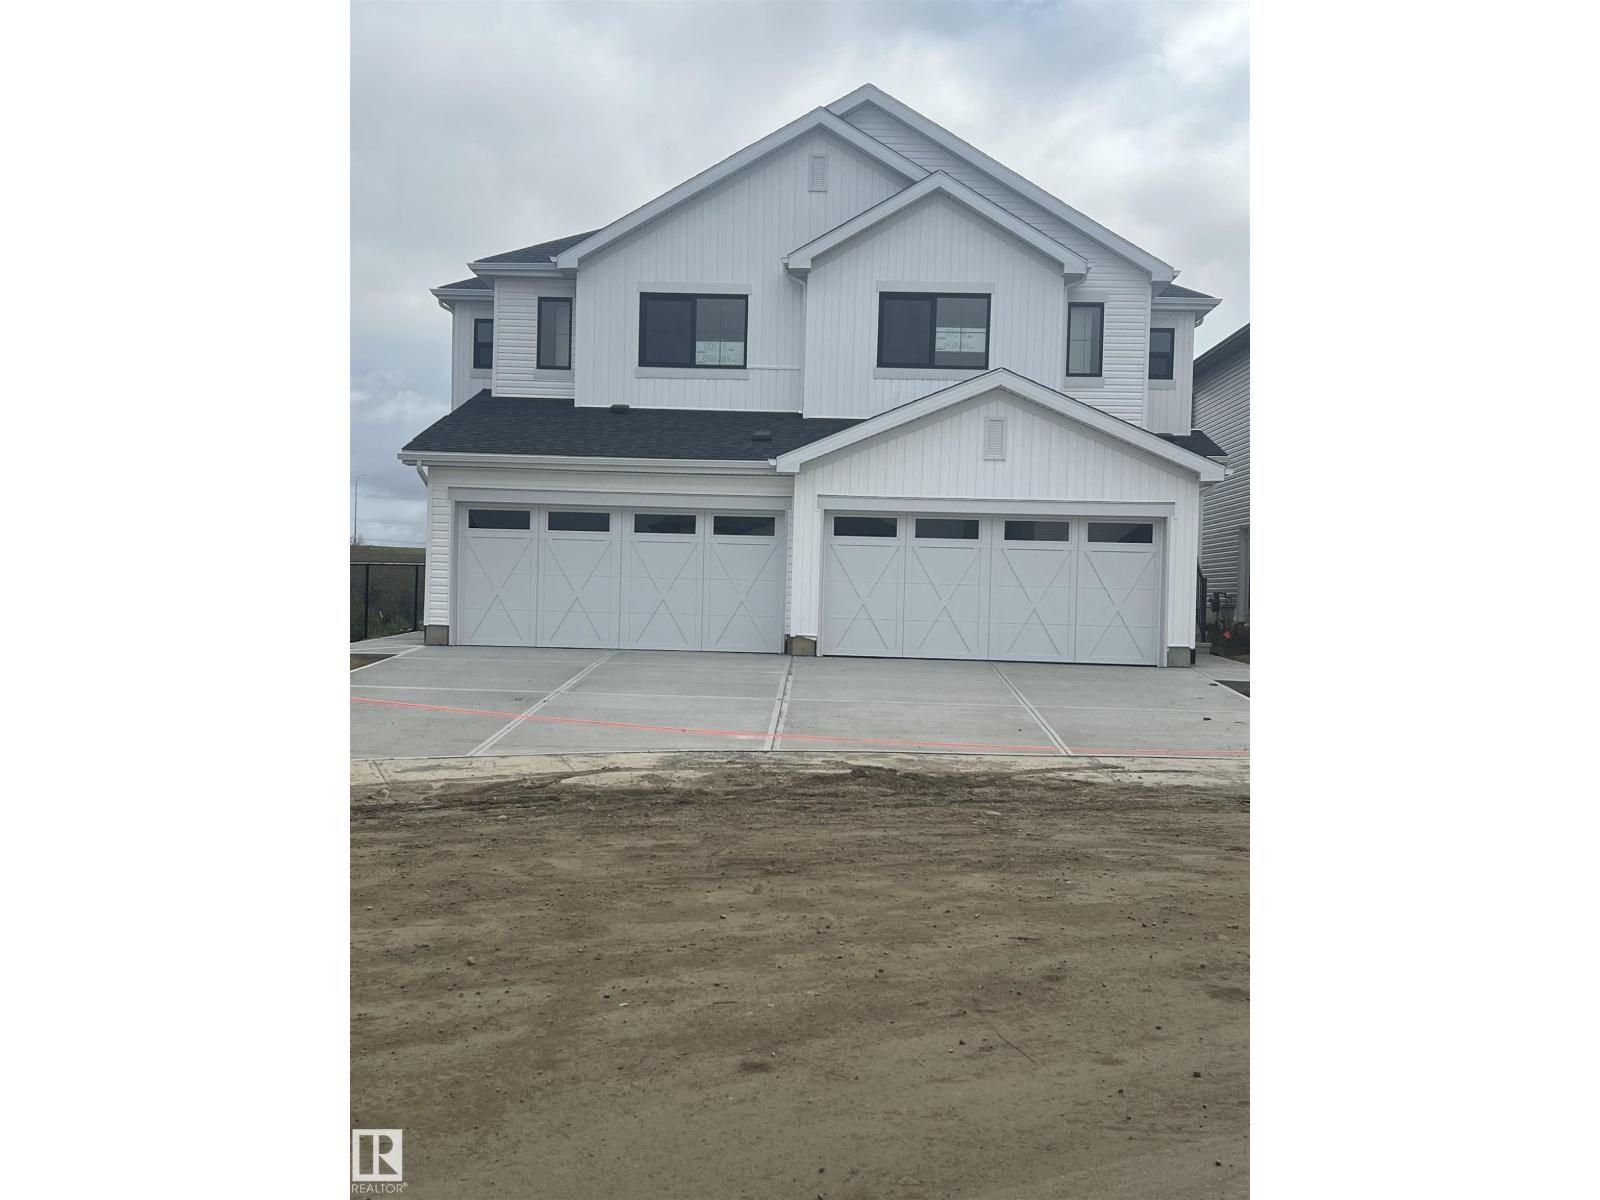
1725 8 St NW
Edmonton, Alberta
BACKING THE GREEN SPACE!!! Welcome to the “Belgravia” built by the award-winning builder Pacesetter Homes. This is the perfect place and is perfect for a young couple of a young family. Beautiful parks and green space through out the area of Aster and has easy access to the walking trails. This 2 storey single family attached half duplex offers over 1600+sqft, Vinyl plank flooring laid through the open concept main floor. The chef inspired kitchen has a lot of counter space and a full height tile back splash. Next to the kitchen is a very cozy dining area with tons of natural light, it looks onto the large living room. Carpet throughout the second floor. This floor has a large primary bedroom, a walk-in closet, and a 4 piece ensuite. There is also two very spacious bedrooms and another 4 piece bathroom and a center bonus room. Lastly, you will love the double attached garage and the side separate entrance to the basement. *** Home will be done by the end of the week *** (id:46923)
Royal LePage Arteam Realty
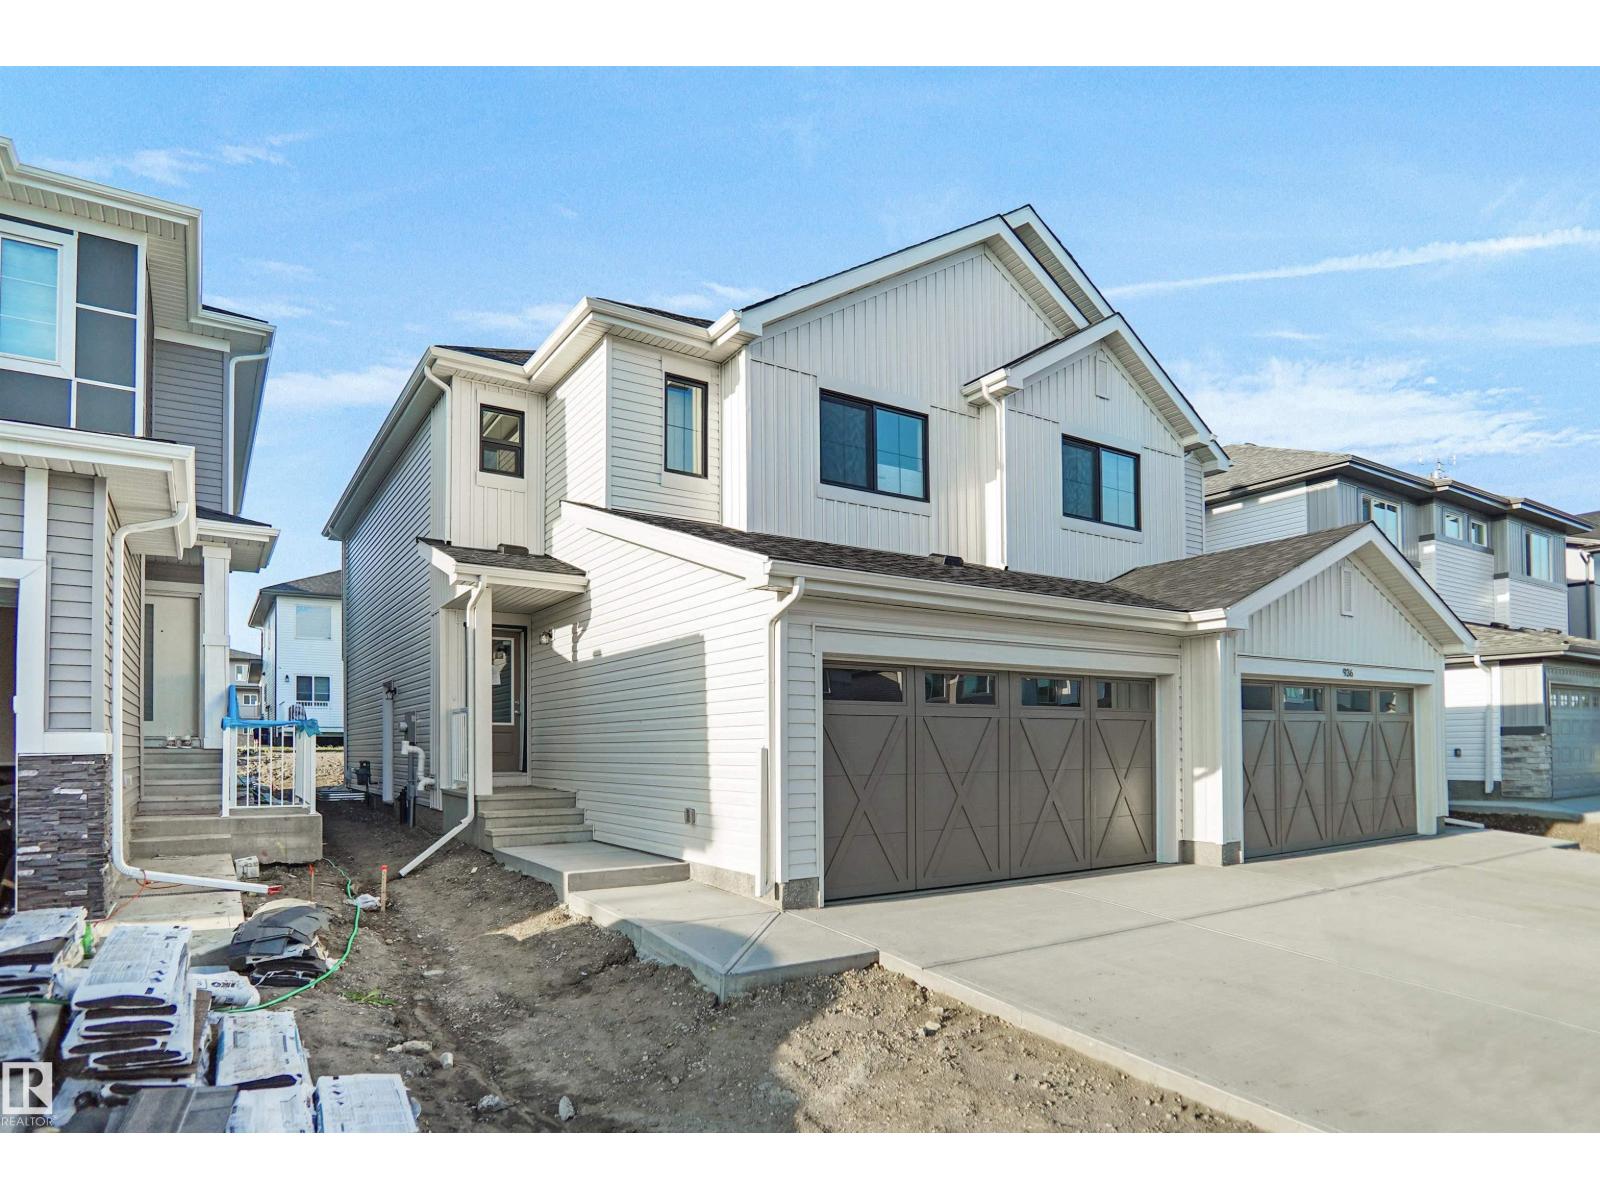
938 18 Av NW
Edmonton, Alberta
Welcome to the “Belgravia” built by the award-winning builder Pacesetter Homes. This is the perfect place and is perfect for a young couple of a young family. Beautiful parks and green space through out the area of Aster and has easy access to the walking trails. This 2 storey single family attached half duplex offers over 1600+sqft, Vinyl plank flooring laid through the open concept main floor. The chef inspired kitchen has a lot of counter space and a full height tile back splash. Next to the kitchen is a very cozy dining area with tons of natural light, it looks onto the large living room. Carpet throughout the second floor. This floor has a large primary bedroom, a walk-in closet, and a 4 piece ensuite. There is also two very spacious bedrooms and another 4 piece bathroom. Lastly, you will love the double attached garage and the side separate entrance to the basement. This home is now move in ready ! (id:46923)
Royal LePage Arteam Realty
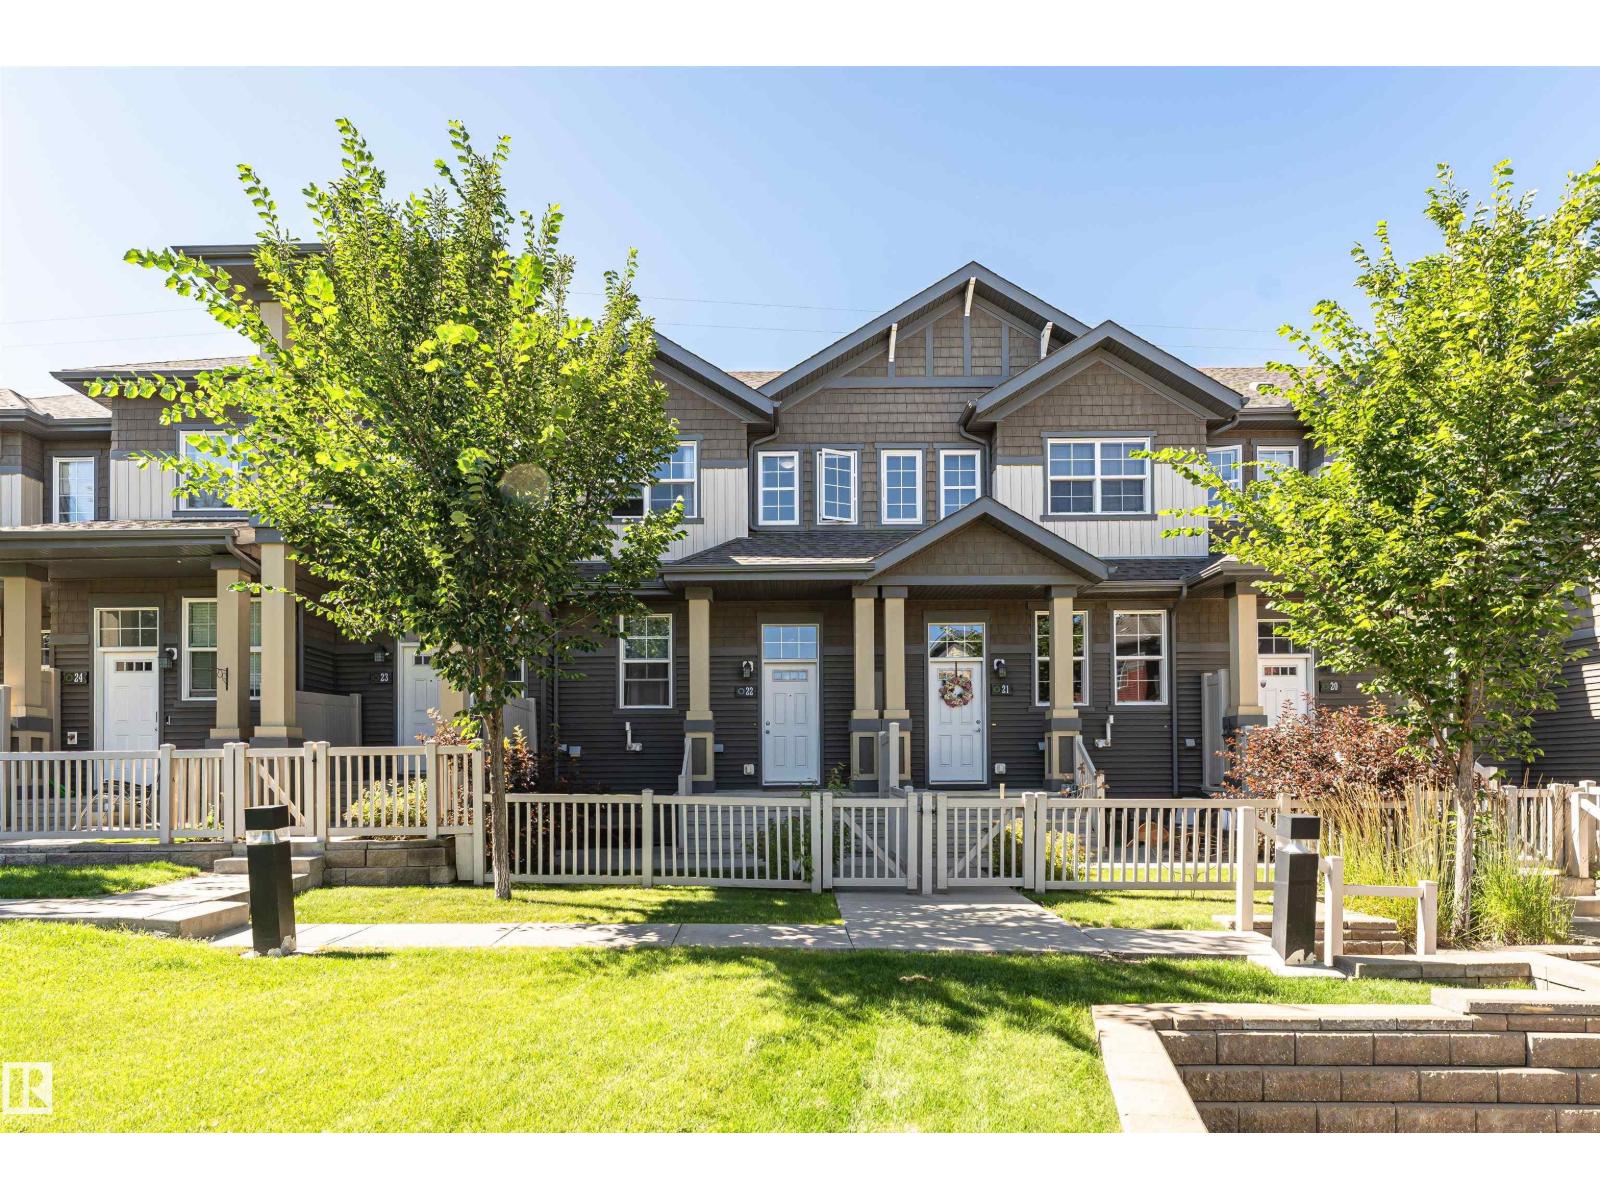
#22 4029 Orchards Dr SW
Edmonton, Alberta
Welcome to a community where luxury meets convenience! This beautifully designed home features an open-concept layout, upgraded kitchen countertops and appliances, a bright living area with large glass doors leading to a veranda, and 3 spacious bedrooms, including a primary suite with ensuite. Enjoy an attached double garage with flexible extra space, close proximity to all amenities, and exclusive access to the recreation club. Welcome home! (id:46923)
Coldwell Banker Mountain Central