
Property Results - On the Ball Real Estate
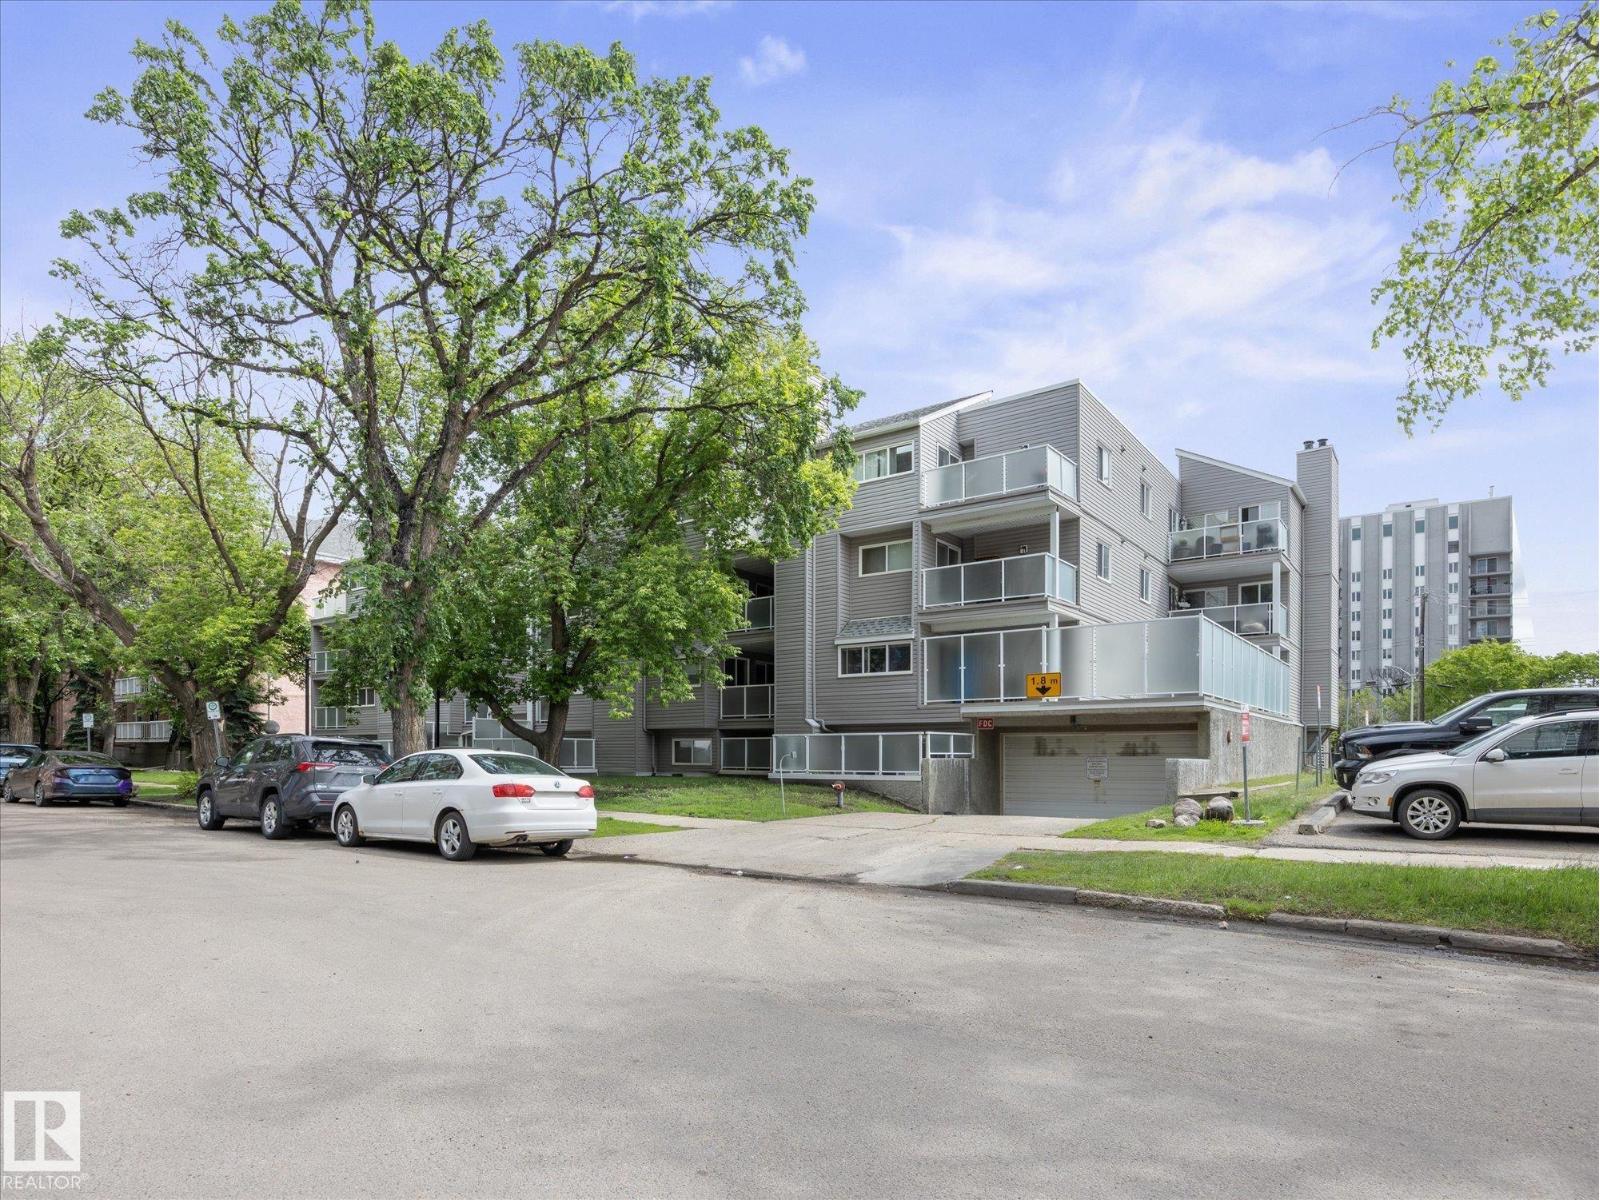
#110 10139 117 St NW
Edmonton, Alberta
ATTENTION STUDENTS!!! Introducing a perfect way to get into the real estate market with this charming 621 sq ft studio unit in ultra convenient Wihkwentowin. This spacious unit has an ample kitchen (including dishwasher!), NEW VINYL FLOORS, and the best feature of all insuite laundry! There is a separate dining/office area, 4 pce bath, large balcony, and insuite storage. Across the hall is an assigned storage locker for all the extras. Building has done extensive upgrades over the years. With transit, cafes, Brewery District, ICE District, restaurants and GMAC all within reach this is an ideal location to start your real estate journey. (id:46923)
Real Broker
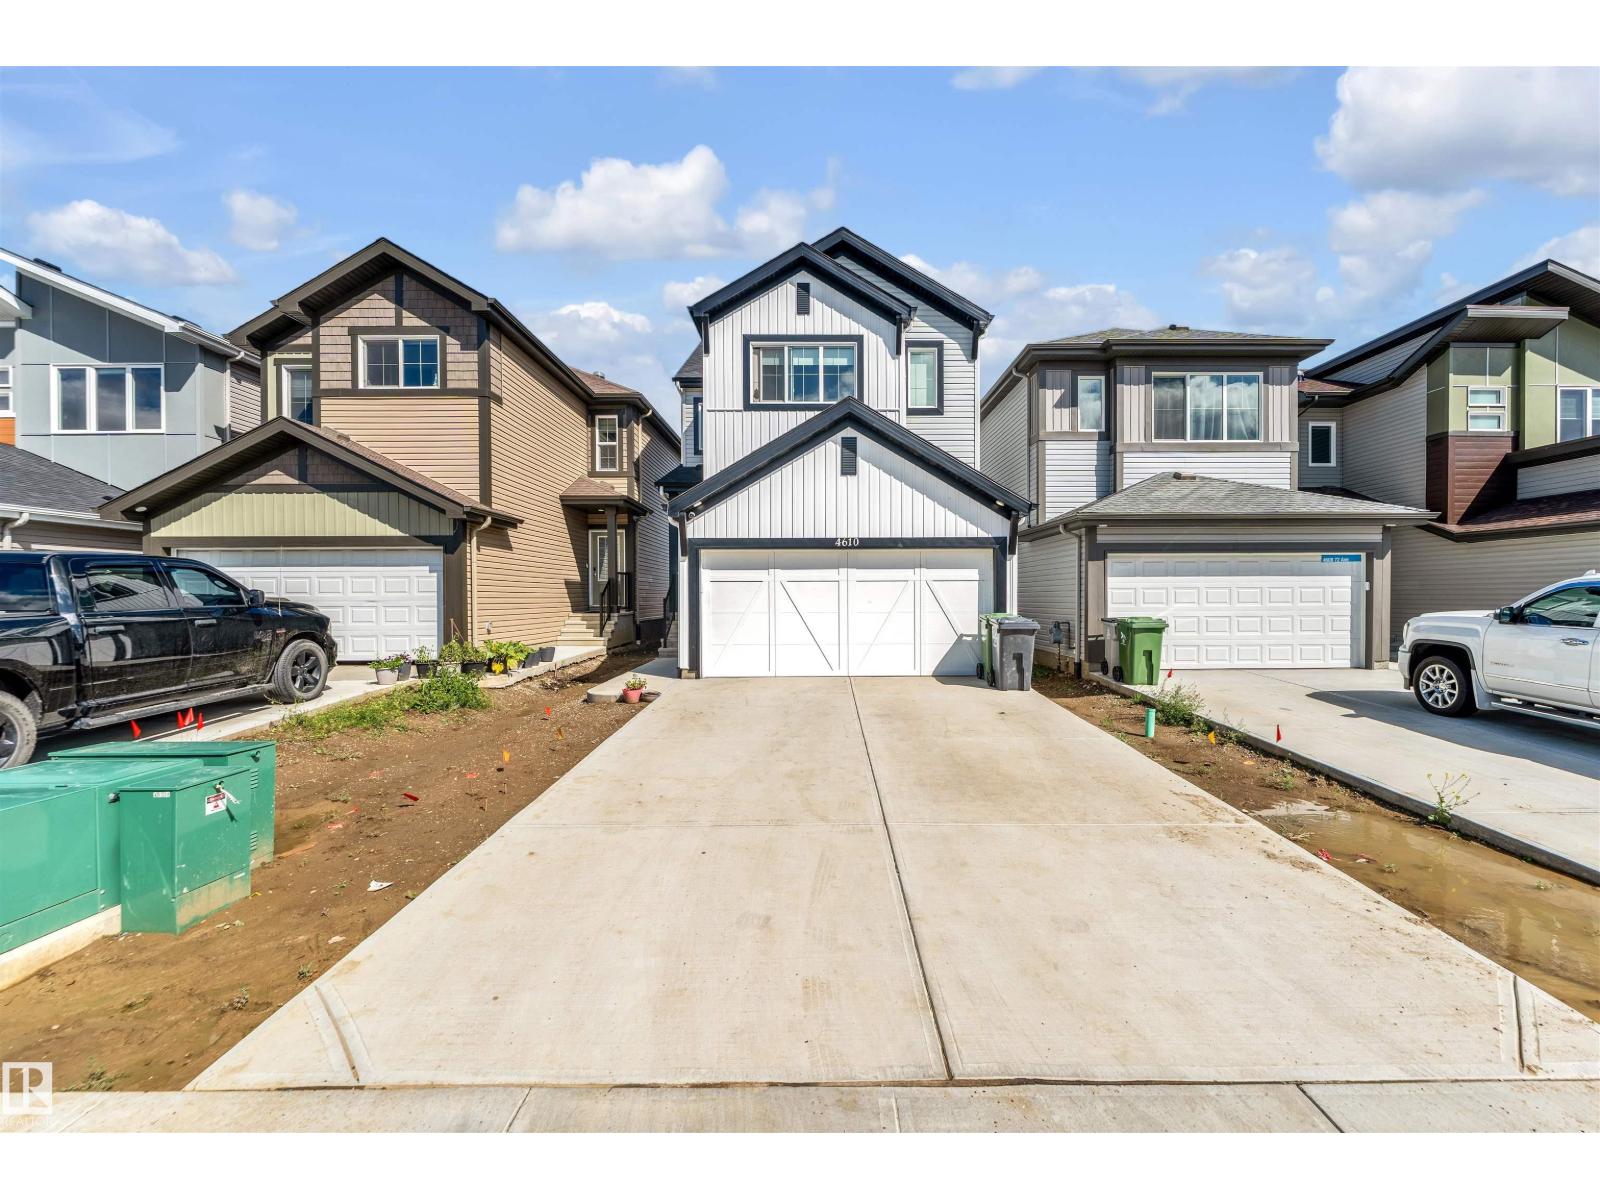
4610 72 Av
Beaumont, Alberta
**LA-REVE COMMUNITY**BEAUMONT**50 ST**The main living area is designed for both relaxation and entertaining, with an open connection between the kitchen, dining, and lounge spaces that makes every gathering feel effortless. Upstairs, a spacious family area offers the perfect retreat for cozy evenings, while the private bedrooms create peaceful sanctuaries for rest and rejuvenation. The primary suite is a true highlight, complete with its own walk-in closet and direct access to a beautifully finished bath. Additional bedrooms provide flexibility for family, guests, or even a home office, ensuring the home adapts to your lifestyle. Practical touches like a dedicated laundry room, multiple bathrooms, and abundant storage add convenience to everyday living. Natural light enhances every corner, creating an atmosphere that feels both open and inviting. Located in a desirable neighborhood with easy access to parks, schools, and amenities, this property is the perfect choice for anyone seeking a place truly home. (id:46923)
Lpt Realty
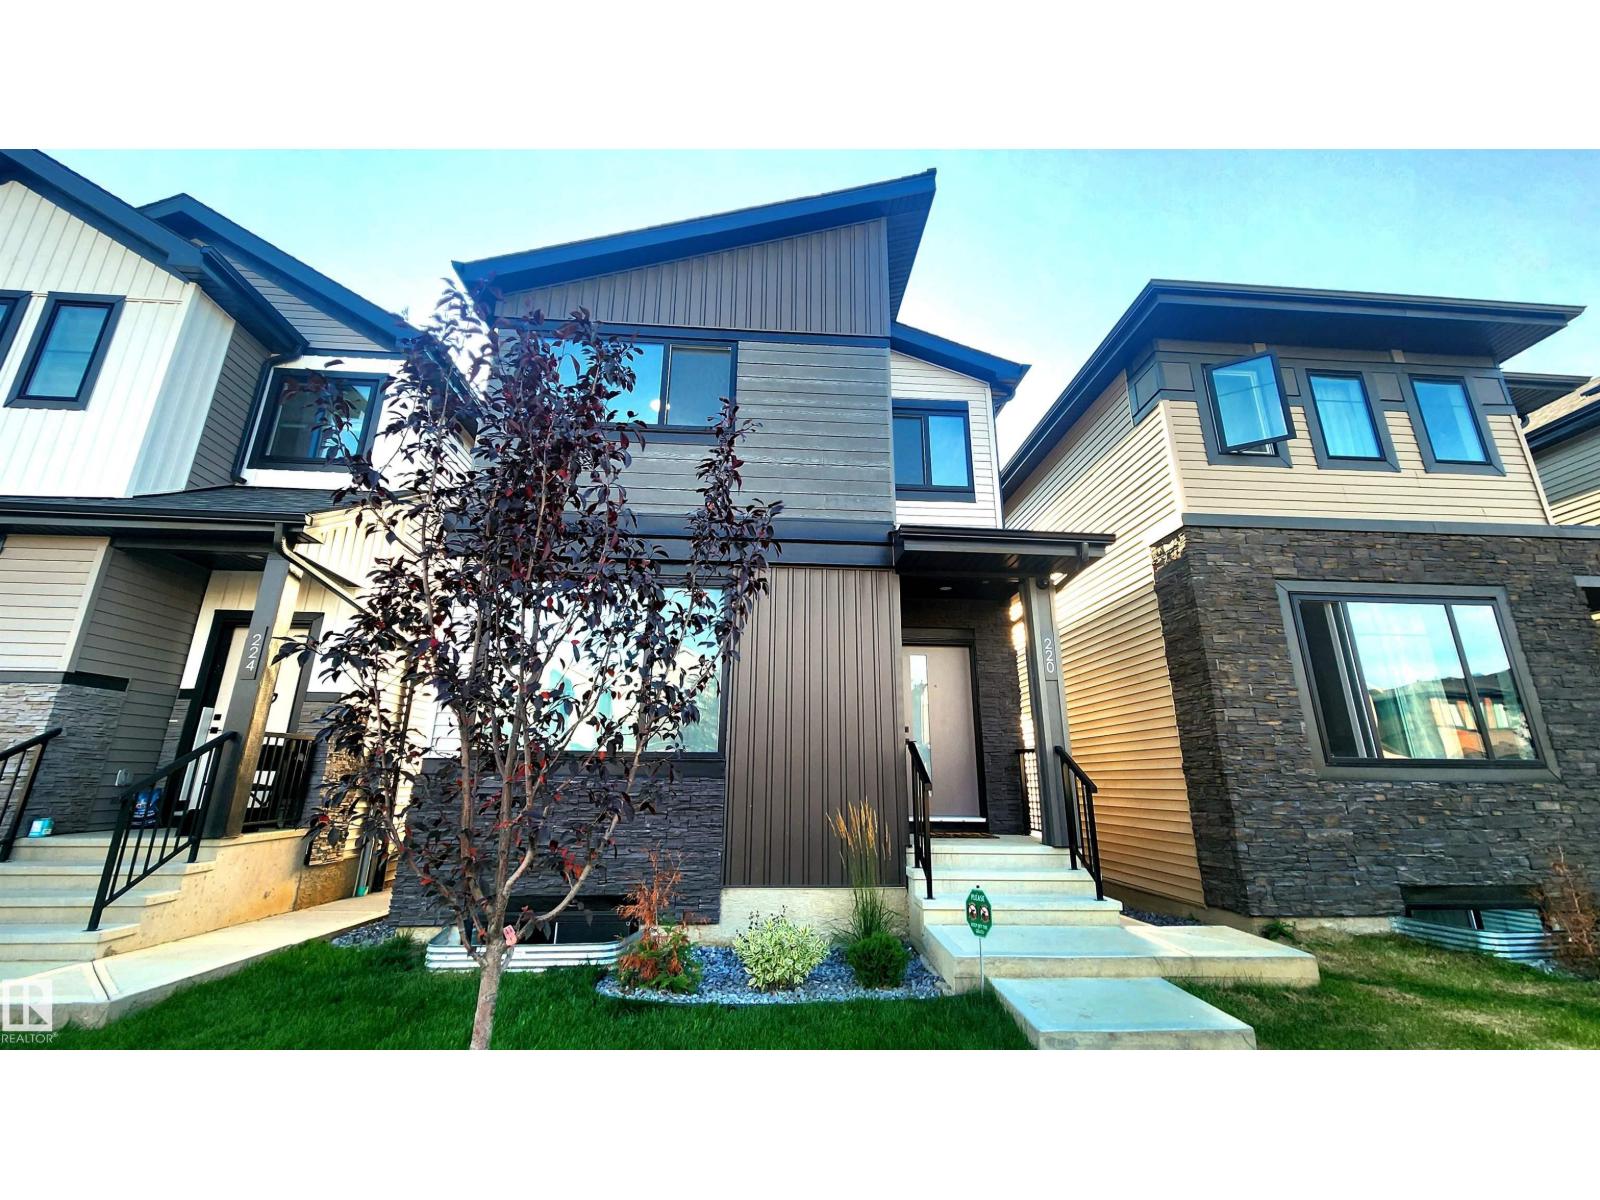
220 28 St SW
Edmonton, Alberta
Located in ALCES is this LUXURY 4 Bedroom Home with a Separate 1 Bedroom Garage Suite & 2 Bedroom Basement Suite for a Total of 7 Bedrooms - 6 Full Bathrooms - Double Garage & ... Quality Finishings Consistently Throughout. Built in 2025 this Near New home has the 2 Separate Suites generating a revenue of $3,000/Mth! Extended families with older parents will benefit from the Home's Main floor 4th bedroom with Full Main floor washroom. Upstairs await a Large Bonus Room with 3 bedrooms including it's luxury sized Primary Bedroom with dream walk-in closet. Luxury Vinyl Floors, Quartz Counter-Tops in Custom Designed Kitchen with Luxury Appliances, 60 Extra Wide main floor F/P with Too much to list Custom Features amongst it's High Ceilings throughout! The Basement suite features 2 Bedrooms w/2 Full Washrooms. Garage Suite parking for Two with upstairs One bedroom Luxury Separate Suite. This is a Home for Multi-Generational Families, Investor type Buyers & Home Owners looking for smart subsidy income (id:46923)
Sterling Real Estate
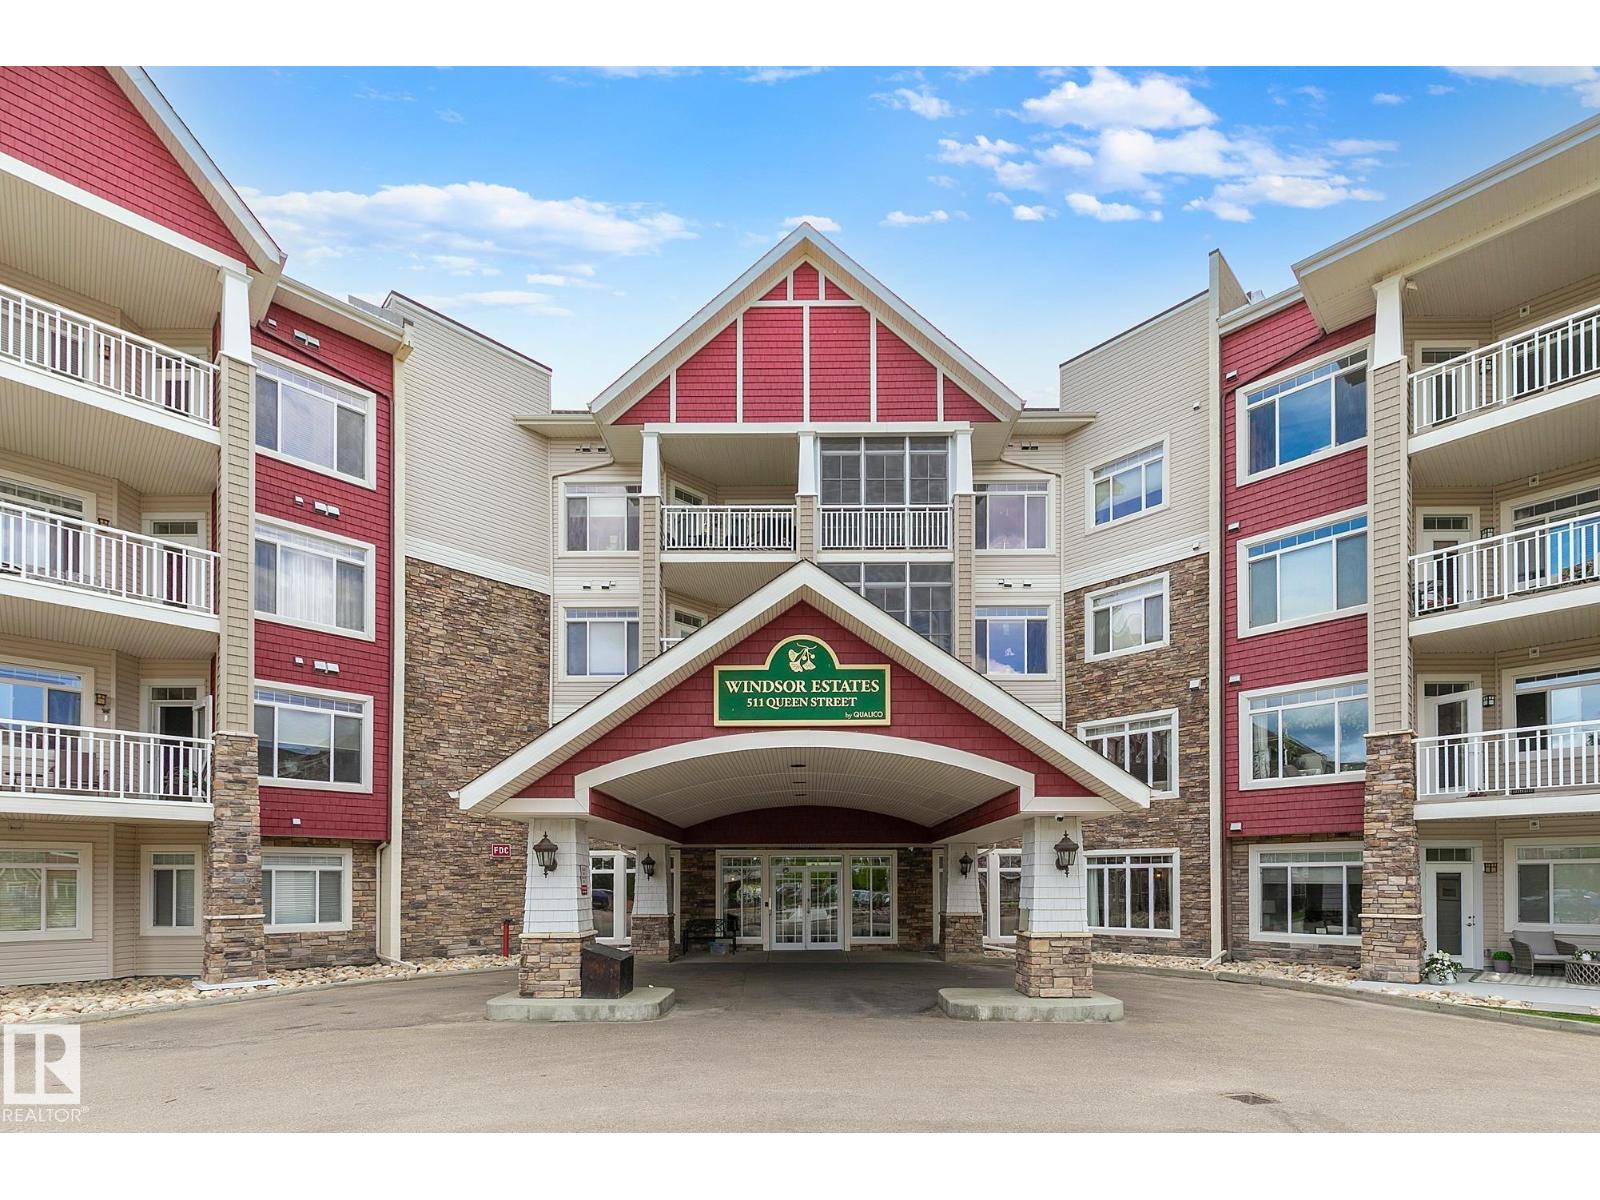
#313 511 Queen St
Spruce Grove, Alberta
Take a look at this SOUGHT AFTER 55+ Windsor Estates Condo in central Spruce Grove! This east facing unit is on the 3rd floor & opens to a nice sized balcony. Showcasing 9’ ceilings & CENTRAL A/C, this IMMACULATE 1 bed + DEN condo features a BRIGHT open floor plan, upgraded flooring, spacious U-shaped kitchen with white cabinetry, stainless steel appliances, GRANITE and a designated dining area. PLUS a laundry room with front load washer/dryer and room for storage. Mere steps to medical care. This complex is safe, with a secured entry door, and allows you to be as private or social as you’d like. Amenities include: inviting sitting areas, gym, theater, game rooms, pool table room, large social room with full kitchen plus guest suites. Ample visitor parking. Complex activities include card games, potlucks, bbq’s, happy hour etc. INCLUDES Heated underground TITLED PARKING + storage cage plus a CAR WASH!!. Minutes to access miles of walking trails in Participark or head to the grocery store! (id:46923)
RE/MAX Excellence
11322 56 St NW
Edmonton, Alberta
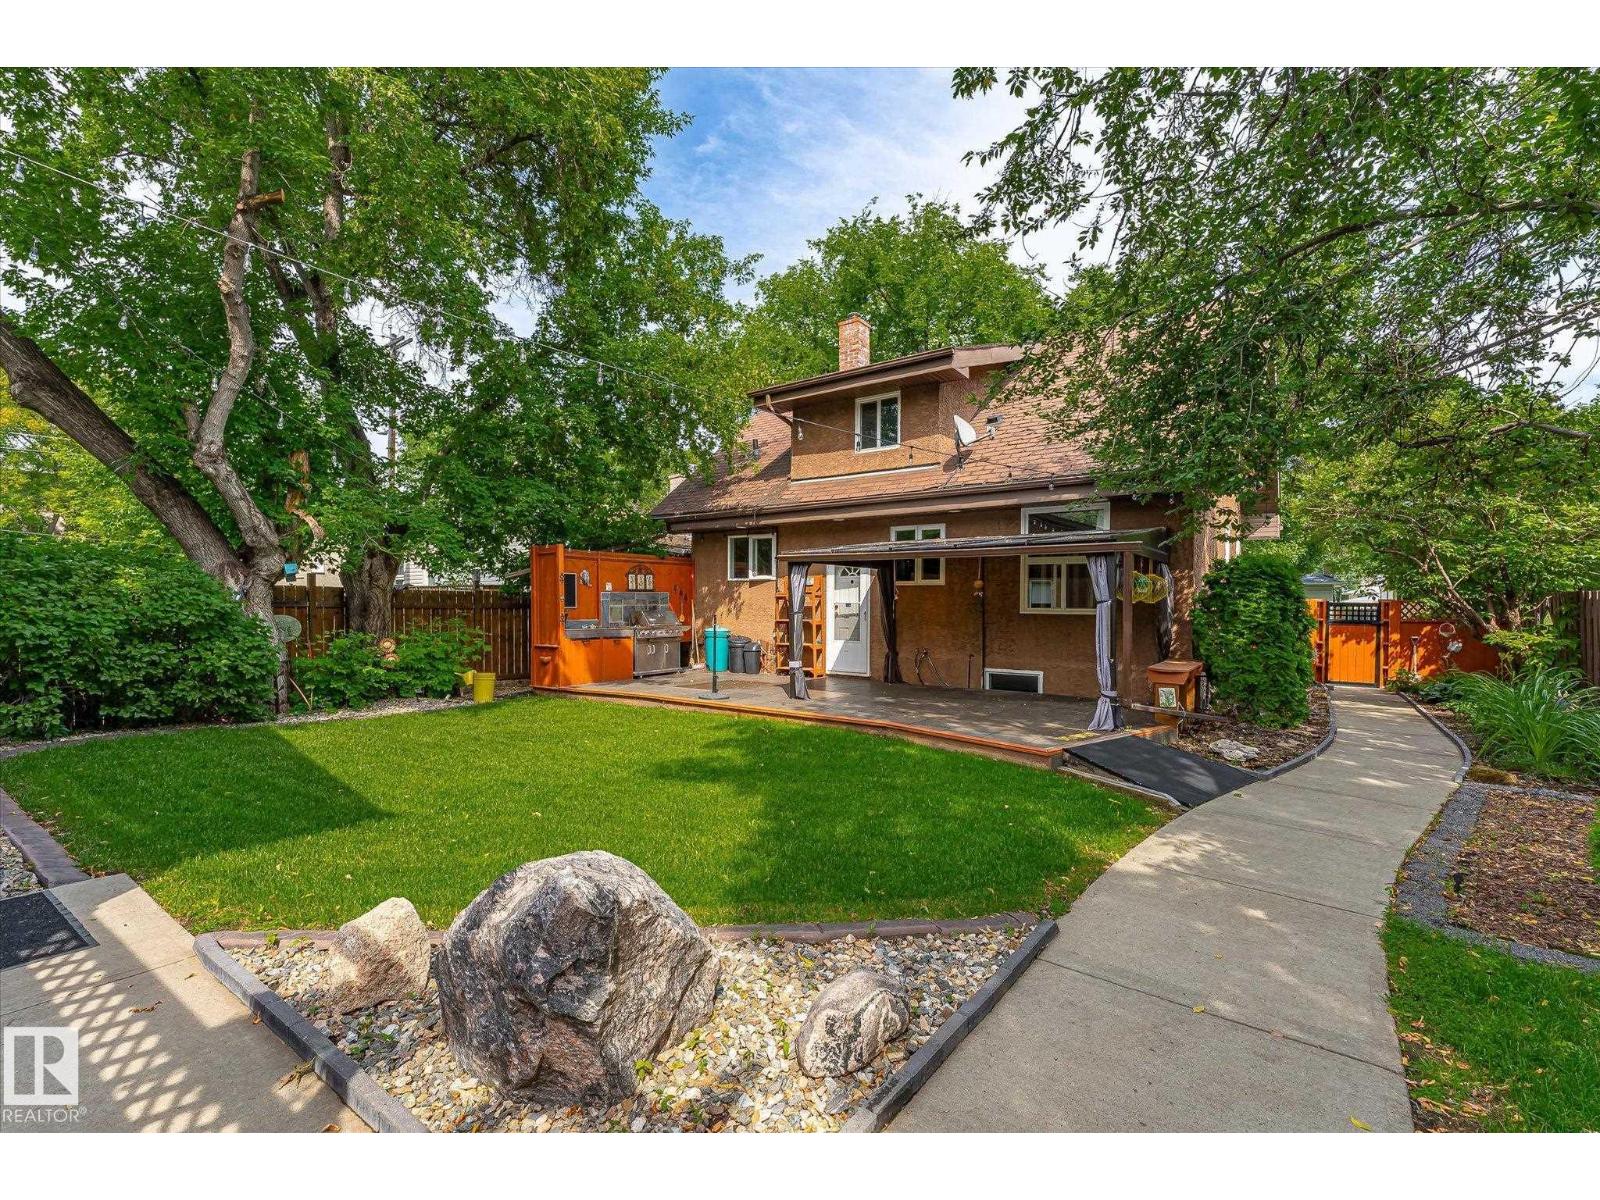
Looking for a massive back deck with Outdoor Kitchen area surrounded by privacy - over 570 sqM Lot in HIGHLANDS? Front Landscaping Design welcomes you up into the warmth of hardwood floors throughout the Living room and dining room - slate tiles draw you further into the main floor with a bright kitchen and flex room that is perfect for an office/den/games room! Upstairs the two bedrooms and decadent bathroom create an oasis of peace at the end of the day. Basement developed to maximize usage - large Laundry room with raised washer/dryer makes life easier! The large Basement family room is carpeted along with the bedroom for comfort and noise control for those rowdy movie nights! Let’s not forget to mention a Triple Car Garage with built in work benches, cabinets and already equipped with an 80GL Air compressor for all your auto needs! Over 1900 SqFt of Home to utilize. With 2 fireplaces for cozy evenings and many upgrades to this property make it a solid investment for your family. MSG today to view! (id:46923)
Royal LePage Noralta Real Estate
8432 18 Av SW
Edmonton, Alberta
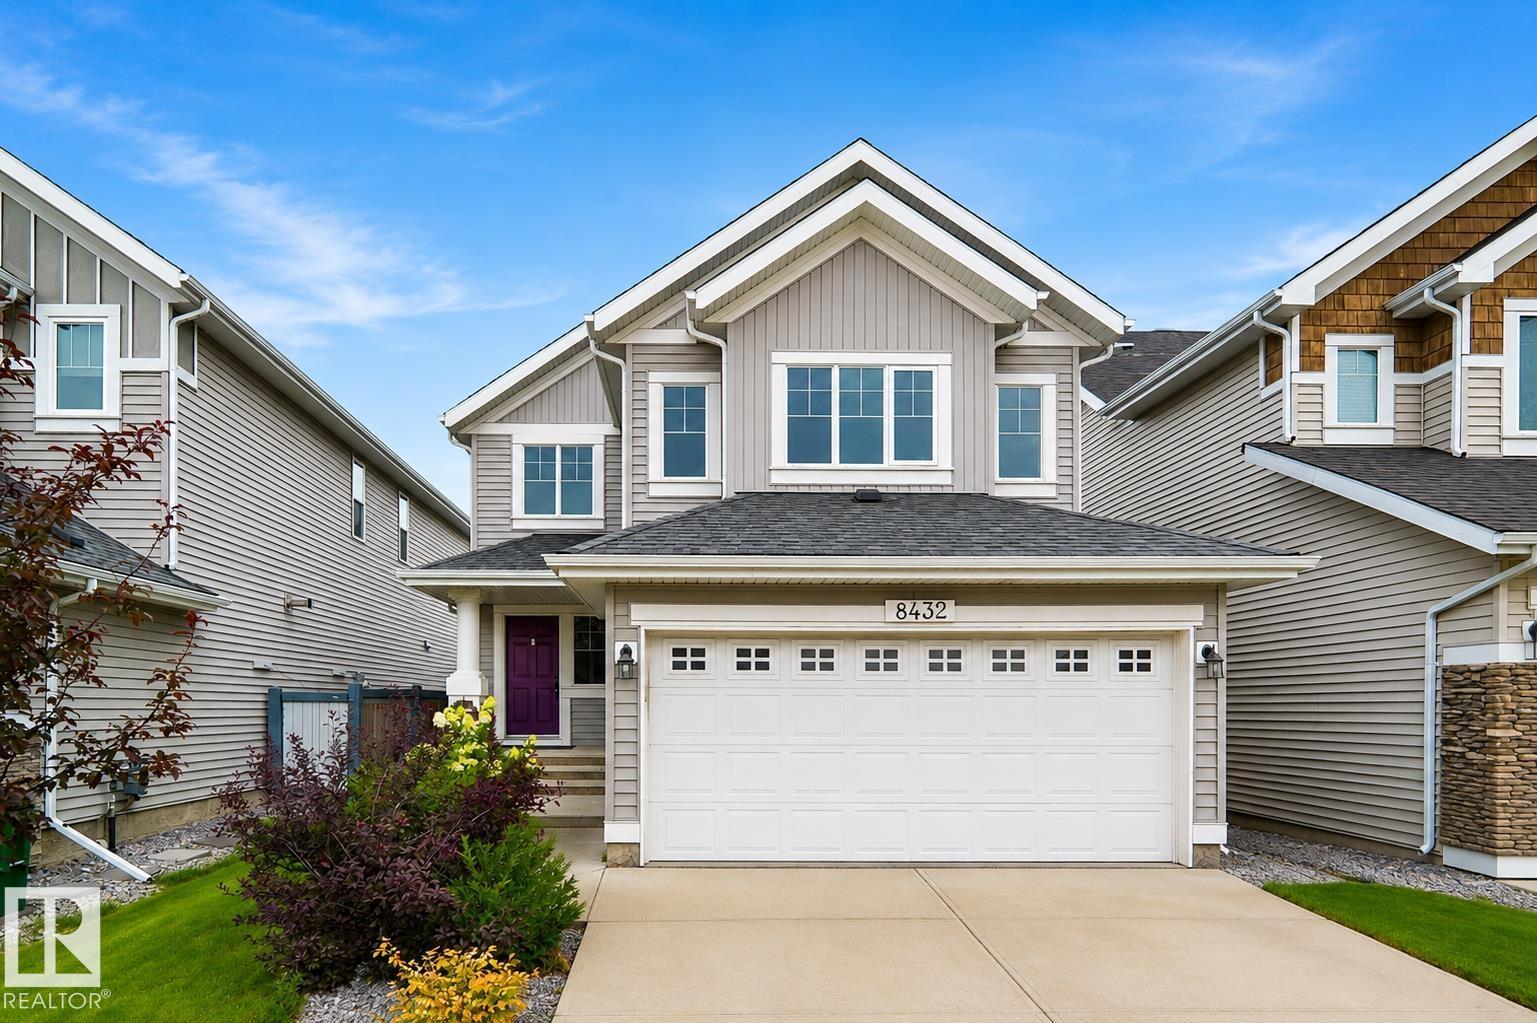
Welcome to this beautifully maintained 2-storey home in the sought-after community of Summerside! Ideally located in a quiet cul-de-sac & just one block from the Summerside Beach Club, this home offers the perfect blend of comfort, convenience, & lifestyle. The bright, open-concept main floor features hardwood flooring, new window coverings, and a well-appointed kitchen with granite countertops, SS appliances, & a central island. The spacious living room offers a cozy gas fireplace & patio doors leading to the backyard. A main-floor laundry room & 2-piece powder room add convenience. Upstairs features a sun-filled bonus room, 3 generous bedrooms, including a spacious primary suite with walk-in closet & 4-piece ensuite, + an additional 4-piece bathroom. Enjoy year-round access to Lake Summerside amenities, including the beach, lake activities, parks, trails, & community facilities. Close to schools, shopping, & everyday conveniences. Fantastic location, great layout, and an exceptional lifestyle—MUST SEE!! (id:46923)
Maxwell Polaris
17312 105 St NW
Edmonton, Alberta
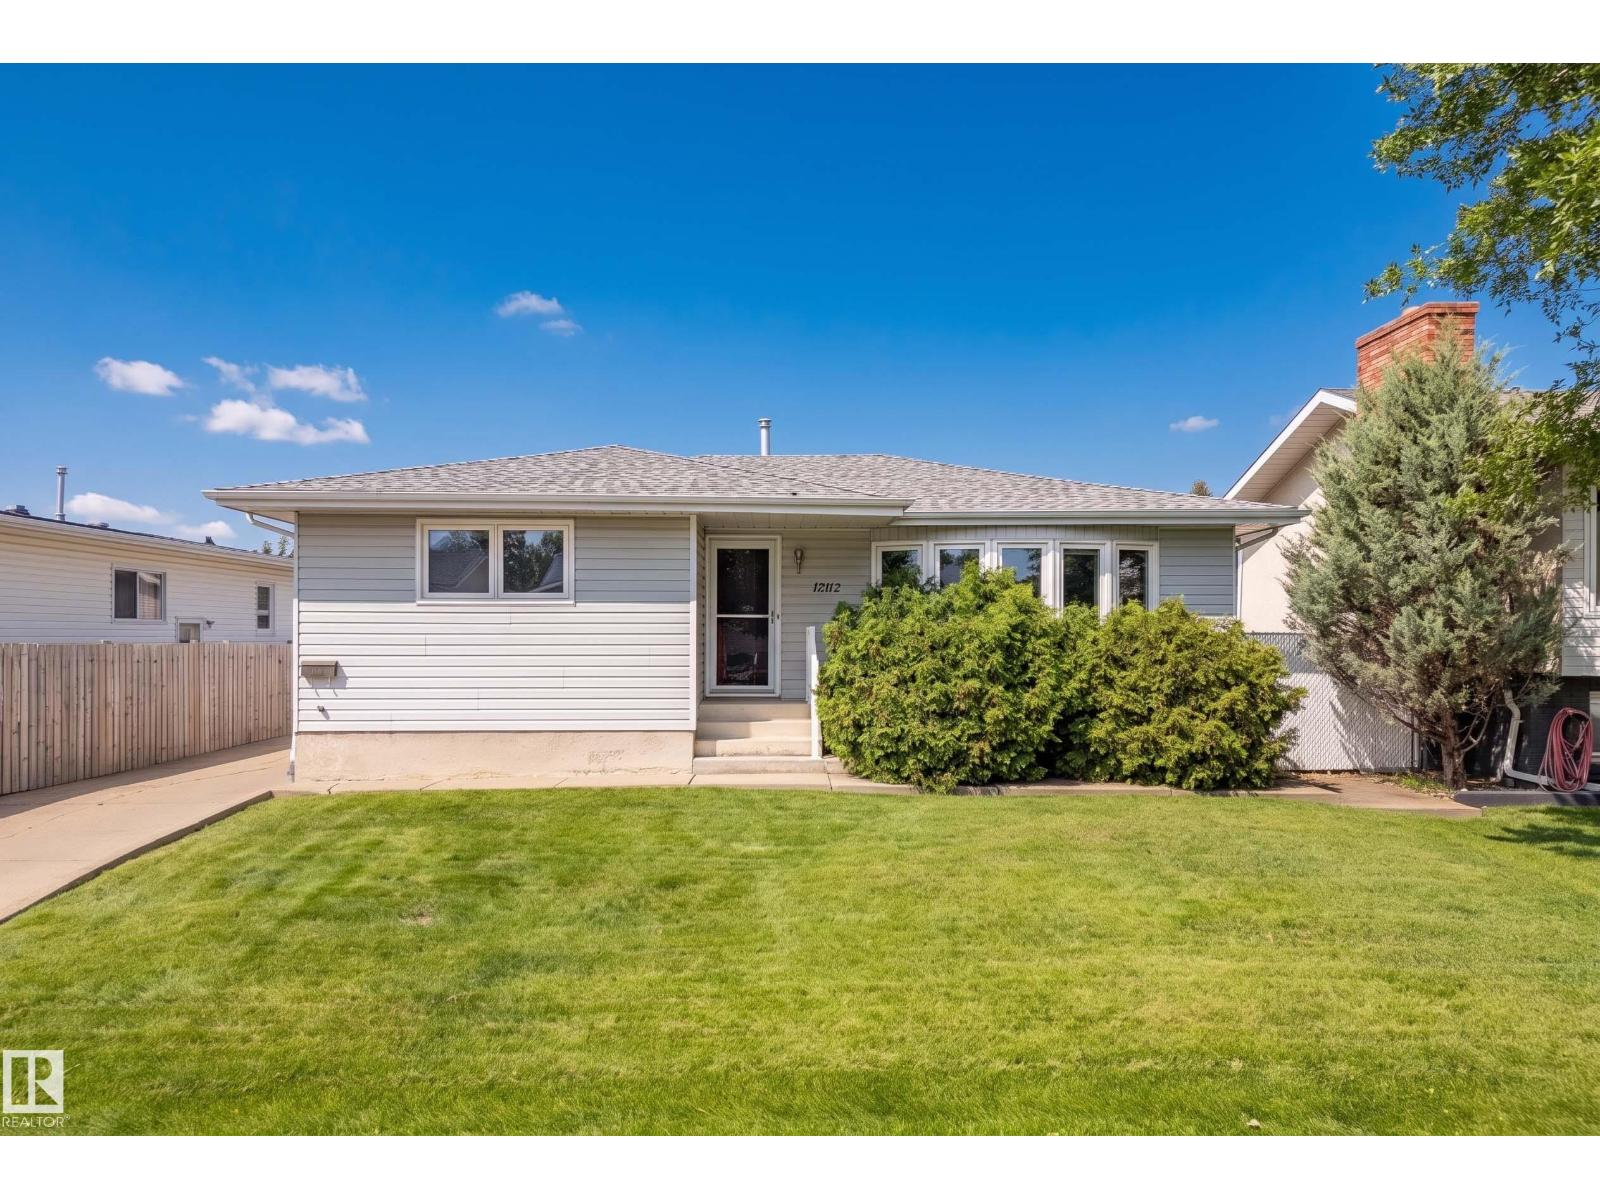
Inviting bungalow in Baturyn, offering a functional layout, comfortable living spaces and a backyard made for enjoying the outdoors. The bright living room features beautiful bay windows and hardwood floors that flow into the dining room. The well-appointed kitchen offers warm wood cabinetry, tile flooring and a window overlooking the backyard. The primary bedroom includes a convenient 2-piece ensuite, complemented by two additional bedrooms and a 4-piece main bath. Downstairs, the finished basement expands your living space with a spacious rec room, fourth bedroom, 4-piece bath, along with designated laundry and storage rooms. Outside, enjoy a large backyard with a generous patio just off the back door—perfect for relaxing, entertaining or summer BBQs. A rear detached garage and ample parking complete this well-rounded home in an established neighbourhood. (id:46923)
Liv Real Estate
1322 Barnes Cl SW
Edmonton, Alberta
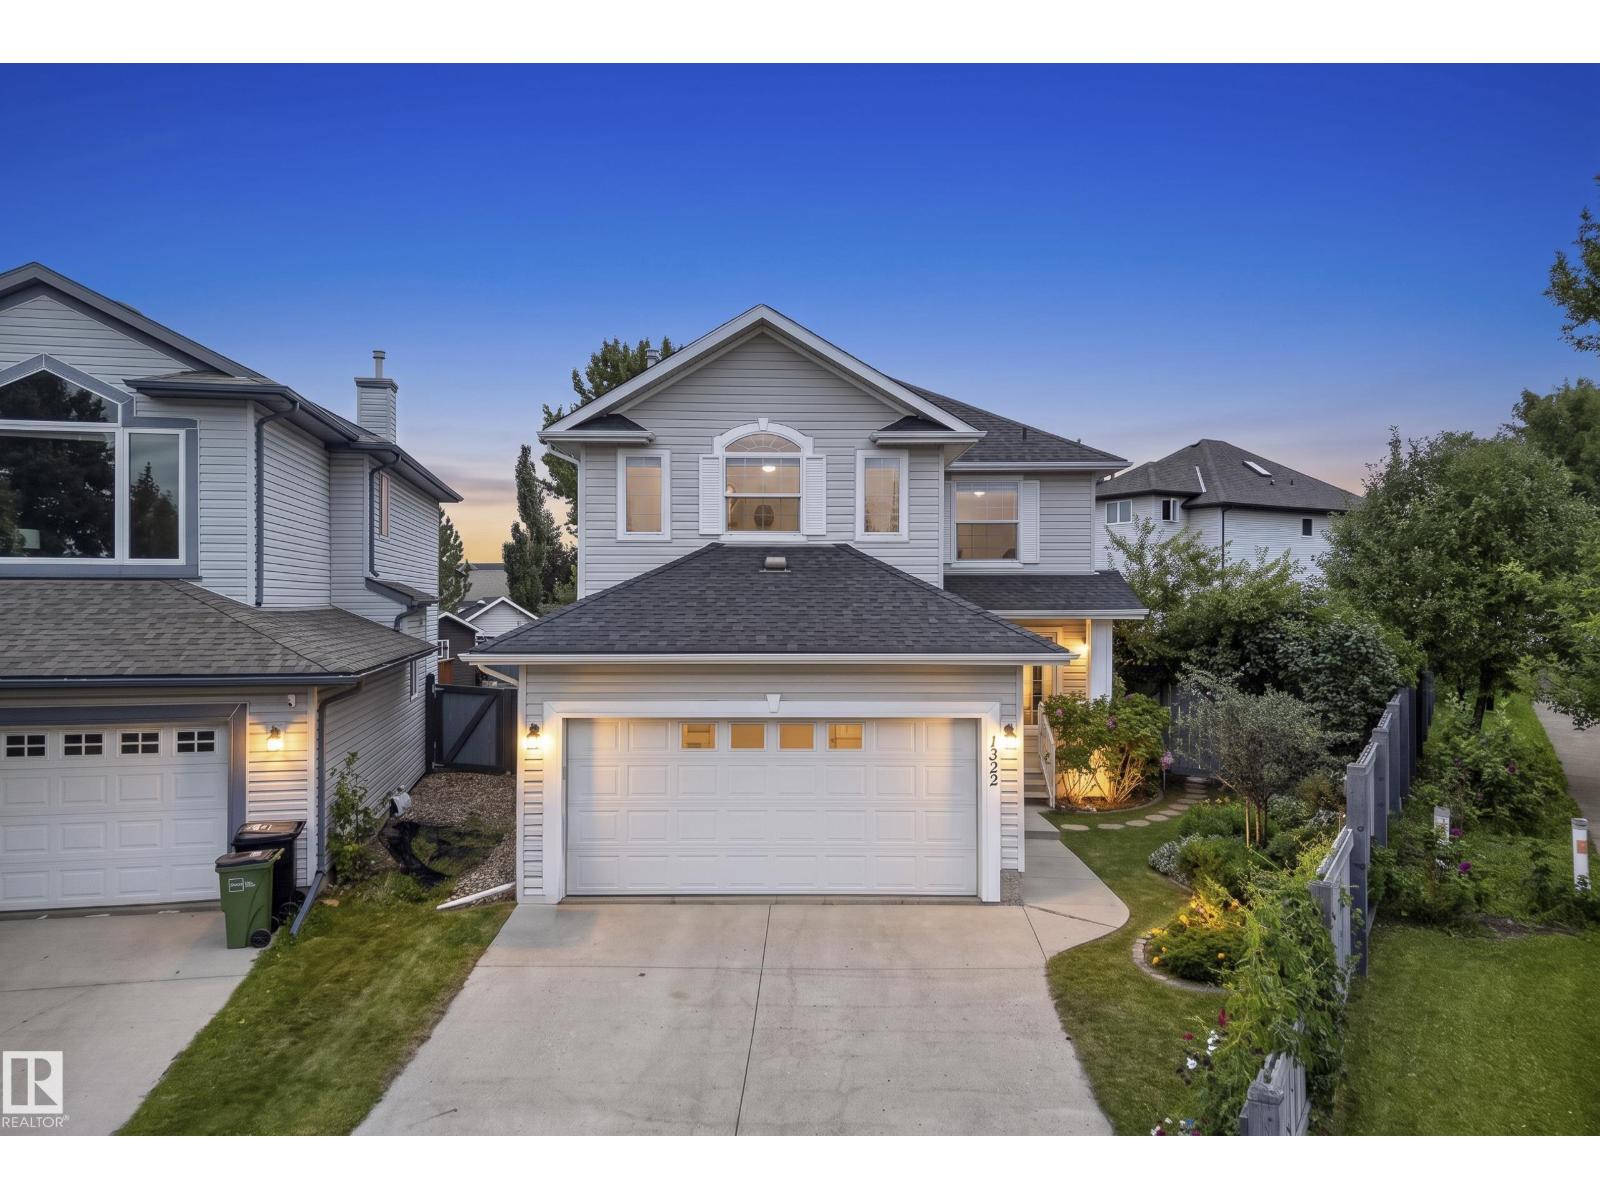
* 7 THINGS TO REMEMBER! 1. Beautifully maintained home on a QUIET Cul-De-Sac, close to schools in Blackmud Creek, offering OVER 3,000sqft of Living space. 2. BRIGHT & SPACIOUS_ Well-Designed Floor plan w Generous Living areas & abundant NATURAL LIGHT, ideal for family living & entertaining. 3. BACKYARD OASIS_ PIE-SHAPED, professionally designed with approx. $50K in upgrades, featuring a STONE PATIO, Mature & fruit trees, colourful flowers & greenery 4. TIMELESS CHARACTER- Original HARDWOOD FLOORS, Classic Oak cabinetry, NEW QUARTZ COUNTERTOPS & S/S appliances. Cozy fireplace & large windows add warmth 5. FUNCTIONAL MAIN LEVEL- Window-filled dining area with direct patio access, plus a DEN, Laundry set & half bath. 6. UPPER LEVEL -BONUS ROOM w VAULTED Ceilings & arched windows. Primary overlooks mature trees with a large W.I.C & bright ensuite, featuring windows & a corner soaker tub, plus 2 bedrooms & full bath 7. FULLY FINISHED BASEMENT– Recreation area, 1 bedroom & Bath. Central *A/C & *Move-in Ready! (id:46923)
Maxwell Polaris
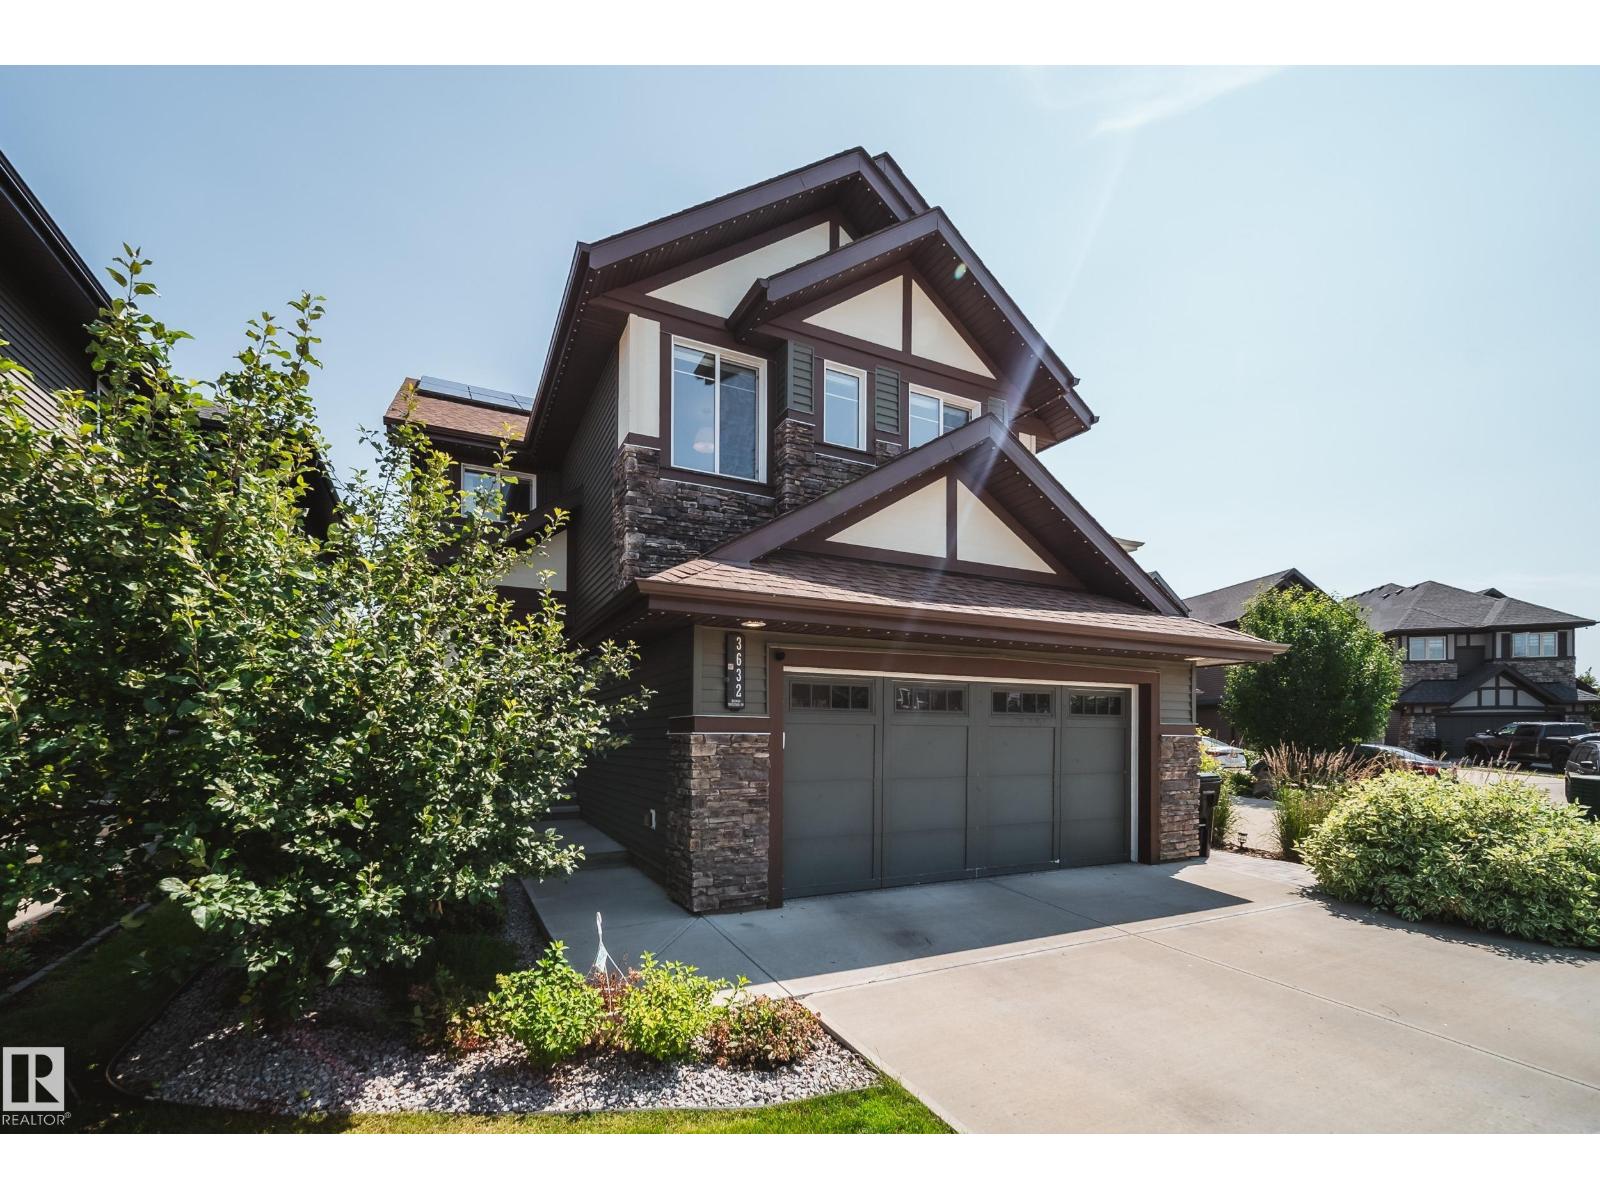
3632 Keswick Bv SW
Edmonton, Alberta
INCREDIBLE KESWICK ON THE RIVER HOME featuring an oversized triple tandem garage with epoxy floors, vehicle lift, 240V EV charging, 12kW grid-tied solar panels that keep electricity costs near zero in most months, permanent LED exterior lighting, and a beautifully landscaped fully fenced yard with a 2-tier deck, veggie garden, and 8x10 shed. This stunning 2,360 sq ft 2-storey showcases expansive windows, 9’ ceilings, a bright great room with gas fireplace, and an upscale kitchen with custom cabinetry, granite counters, large island, pantry, and Jenn-Air appliances including an induction range. Upstairs offers vaulted ceilings, 3 spacious bedrooms, laundry, and a luxurious primary suite with spa-inspired ensuite, soaker tub, separate shower, and oversized walk-in closet. NEW FULLY FINISHED BASEMENT! Additional features include A/C, tankless hot water, HRV, radon suppression, custom blinds, upgraded fixtures, security system, 506m² lot, across from a playground and only minutes to schools. (id:46923)
Rimrock Real Estate
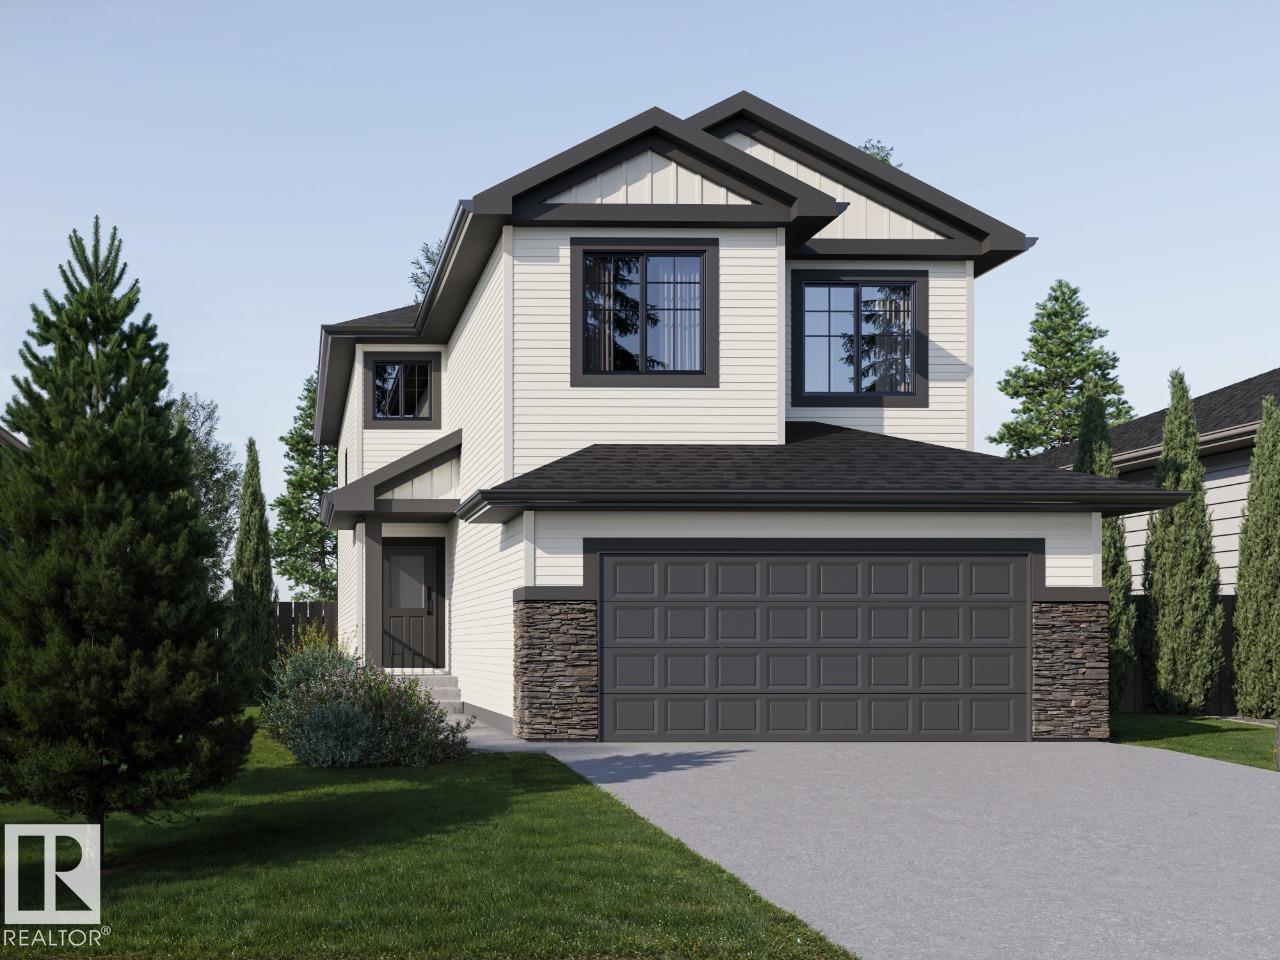
6311 30 Av SW
Edmonton, Alberta
YOU CAN HAVE IT ALL! Spice Kitchen W/ pantry! WALKOUT BASEMENT! 9' Basement with OVERSIZED Windows! Main floor bed and full bath! 4 BEDROOMS & 3 BATHROOMS (2 Ensuites) on Upper Level! Bonus Room! Upper Floor Laundry! Double Attached garage WITH drain! 26 POCKET REGULAR LOT backing onto the POND! Parkwood Homes presents the Alexandria model which ticks every box of today's buyer! In the community of Mattson! FUNCTIONALITY - 5 Bedrooms, 4 bathrooms with of them being on the main floor with a 3 piece bathroom, spice kitchen WITH pantry, WALKOUT BASEMENT backing onto POND! FINISHING - Designer colorboard curated by Dustin Avery, MDF shelving THROUGHOUT, 3 CM Quartz countertops throughout, tile in wet area, cabinets to ceiling, chimney hoodfans in both main and spice kitchen, 9' Basement and Main Floor, railing, fireplace LOCATION - Mattson is known for it's amenity rich offering in everyday conveniences like shopping, schools, access to major roadways, and connectivity to nature! Photos are representative. (id:46923)
Bode
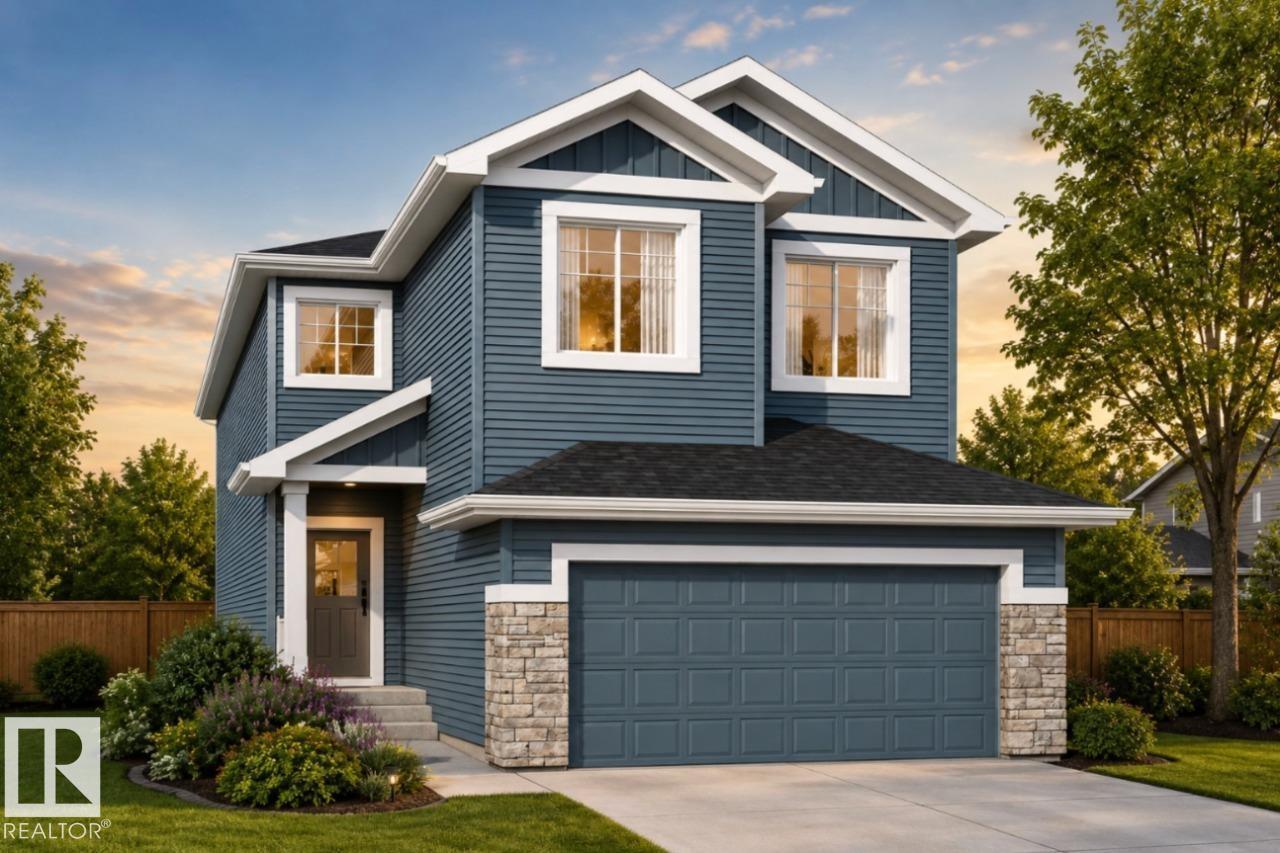
6315 30 Av SW
Edmonton, Alberta
Your best life begins with a home that inspires you - The Newport built by Parkwood Homes does exactly that in the family favourite community of Mattson - Pond Backing! Featuring all the criteria of todays buyers with a main floor bedroom and 3 piece bathroom, WALKOUT basement, spice kitchen, open to below living room, spacious bedrooms, upper floor laundry, and bonus room. Tons of upgrades from quartz countertops throughout, MDF Shelving throughout, cabinets to the ceiling, upgraded tile, railing on the staircase, and professionally designed interior selections by Dustin Avery. Located on a northeast facing lot, steps from the future school/playground, transit, shopping, and everything the community of Mattson and South Edmonton have to offer, this home truly checks all the boxes Open to below great room - Main floor bedroom and full 3 piece bathroom - Designer interior - 21 X 22 Double garage W/ drain - 9' Foundation OVERSIZED windows, MDF Shelving throughout, Quartz countertops. Photos representative. (id:46923)
Bode
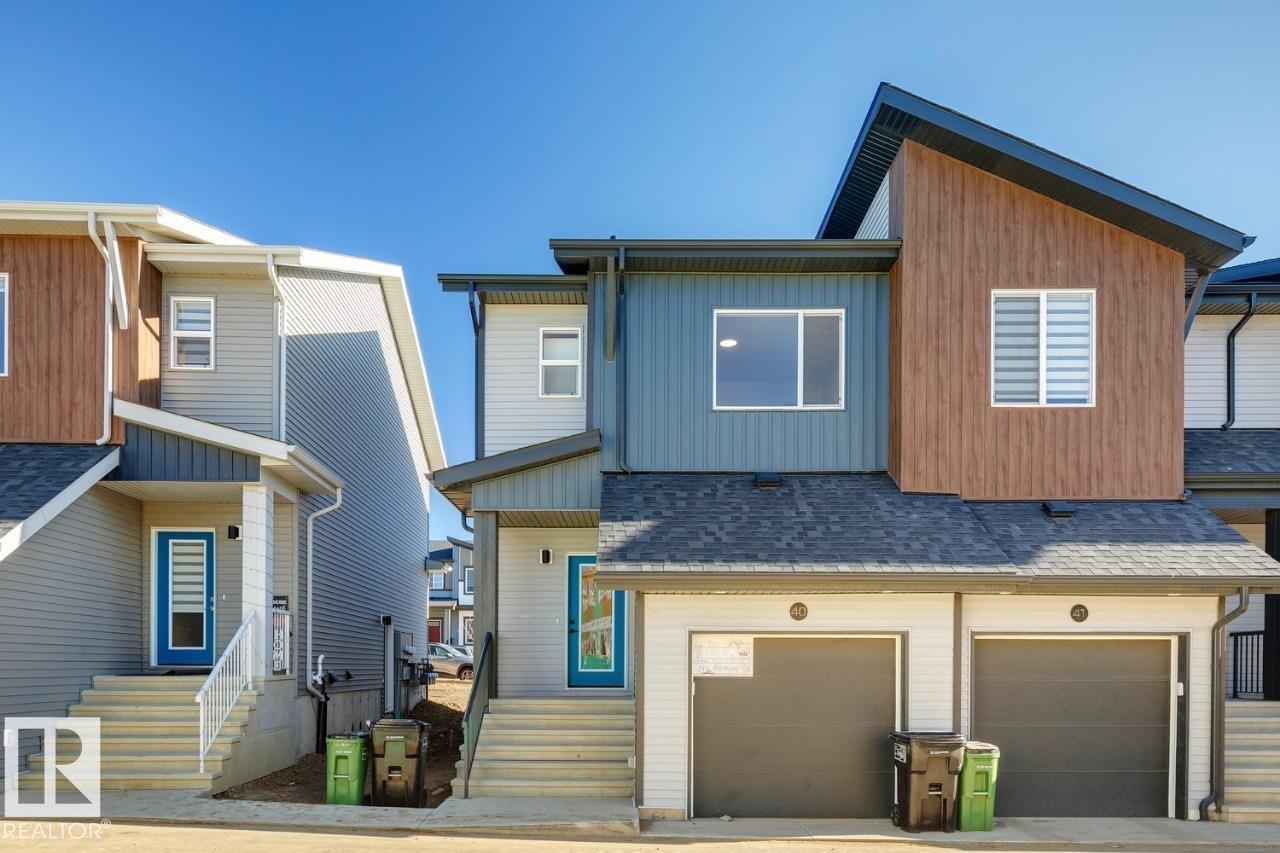
#9 710 Mattson Dr SW
Edmonton, Alberta
Your best life begins with a home that inspires you. Situated in the popular Southeast community of Mattson, The Rise strikes a balance between peaceful living and easy access to all the amenities the area is famous for. Whether you value walking trails, nearby pond, or schools steps away from home, this community delivers. The Solstice model - sitting at 1359SQFT - 3 Bedroom and 2.5 Bathrooms is an end unit townhome that allows for a future basement development - offering generously sized spaces in every part of the home. An upper loft area can be used for a kids play area, study area, or another space to enjoy with seating. These homes are designed with you in mind! (id:46923)
Bode
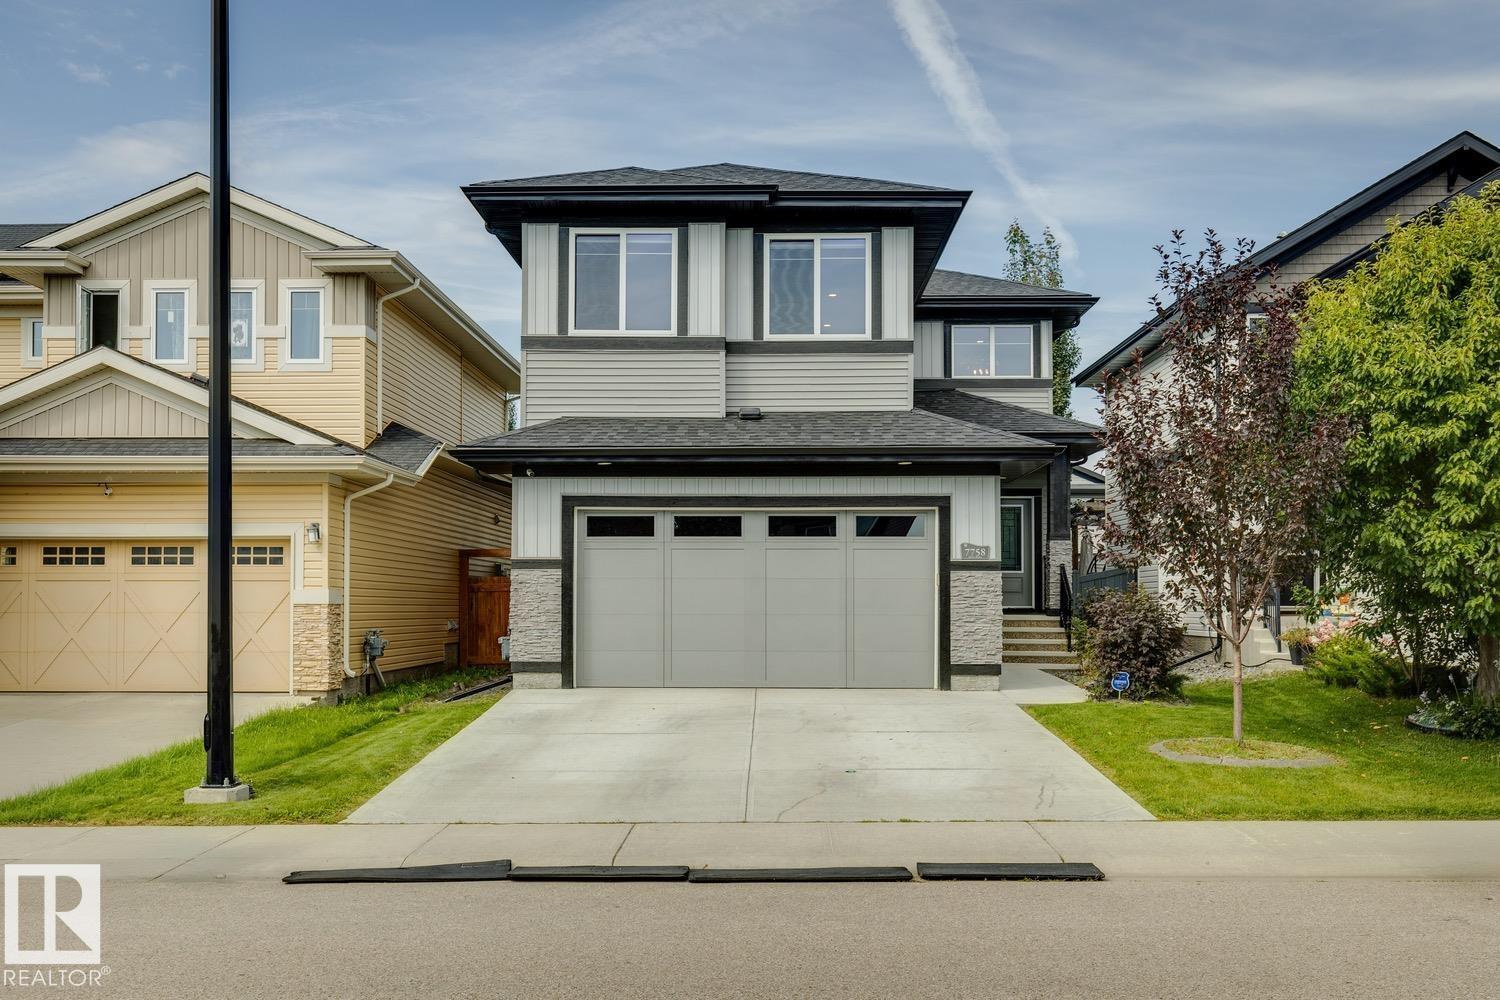
7758 Getty Wd NW
Edmonton, Alberta
Welcome to this absolutely stunning home, in the highly desirable west Edmonton neighbourhood of Granville - just a couple minutes walk from Kim Hung School! Step through the front door and you will love the vaulted entryway & massive windows allowing natural light to pour throughout. The kitchen is a chef's dream featuring large centre island, stainless appliances, tons of cabinetry & a massive walk-through pantry. Adjacent dining room provides access to your fully landscaped west-facing yard. The living room is spacious & bright - the perfect place to entertain friends or relax with family. Den, huge mud room & 2pce powder round out the main floor. Upstairs you'll find a lavish primary retreat with 5pce ensuite & walk-in closet, as well as 3 additional bedrooms, another full bathroom, laundry and a massive bonus room! The basement is unfinished and ready for your personal touch, featuring 3 large windows. ADDITIONAL FEATURES: Double attached garage, A/C, excellent proximity to schools, shopping & more! (id:46923)
Maxwell Progressive
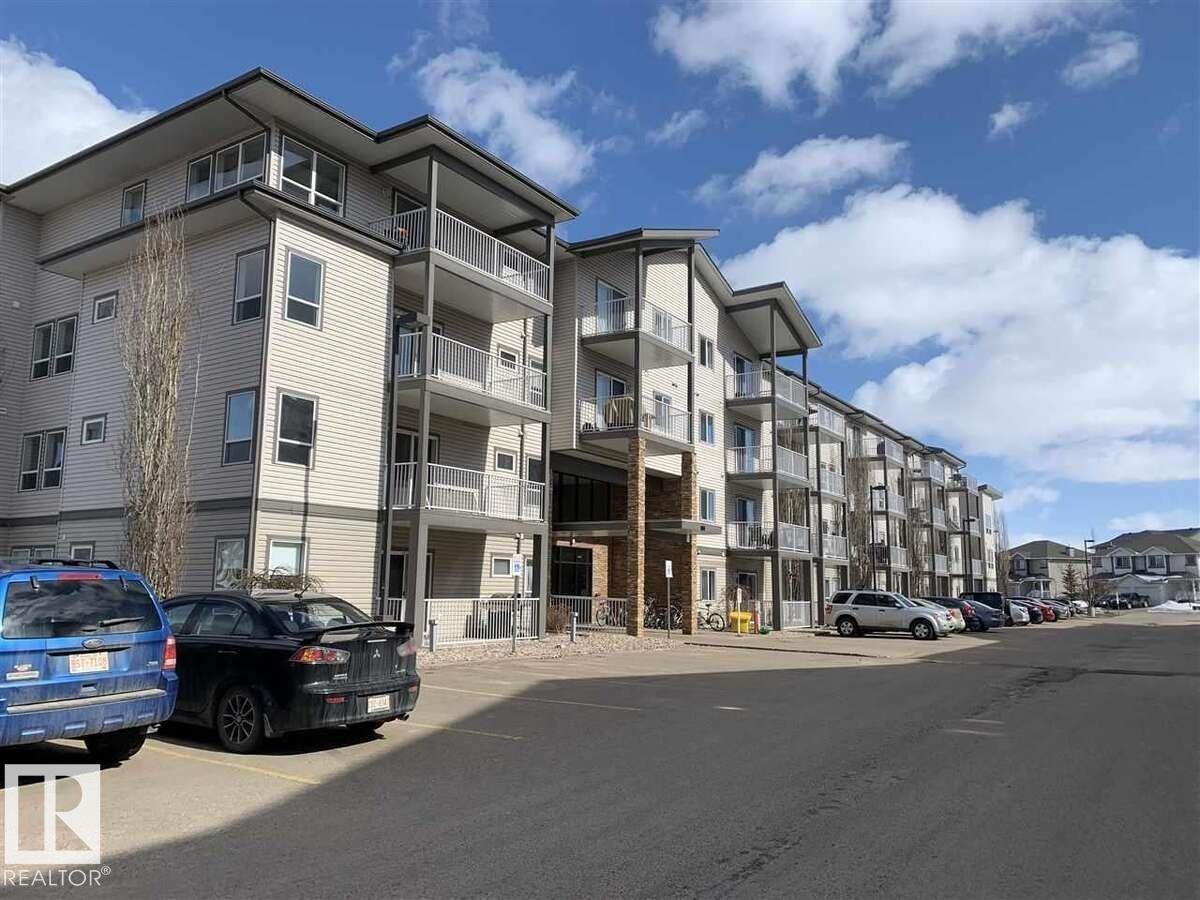
#405 151 Edwards Dr SW
Edmonton, Alberta
For more info, please click on View Listing on Realtor® Website. Immediate Possession. Ellerslie SW location. Top-Floor Renovated 2 Bed, 2 Bath. Bright and spacious top-floor home featuring stunning vaulted ceilings and an open, inviting layout. North facing balcony with unobstructed view. Freshly updated and completely turnkey! 2 Bedrooms & 2 Full Baths. Walk-in closet & 4-pc ensuite) New flooring, countertops, fresh paint, backsplash. In-suite laundry & dedicated storage room. Smoke free and pet free unit. Pet-friendly building. 1 parking stall close to entrance. Visitor parking pass, and wheelchair accessible. Excellent investment opportunity. Close to schools, shopping, public park. Quick access to Airport and Anthony Henday. In-building fitness center. Safe and secure neighborhood and building. Easy access Public transit close by. (id:46923)
Easy List Realty
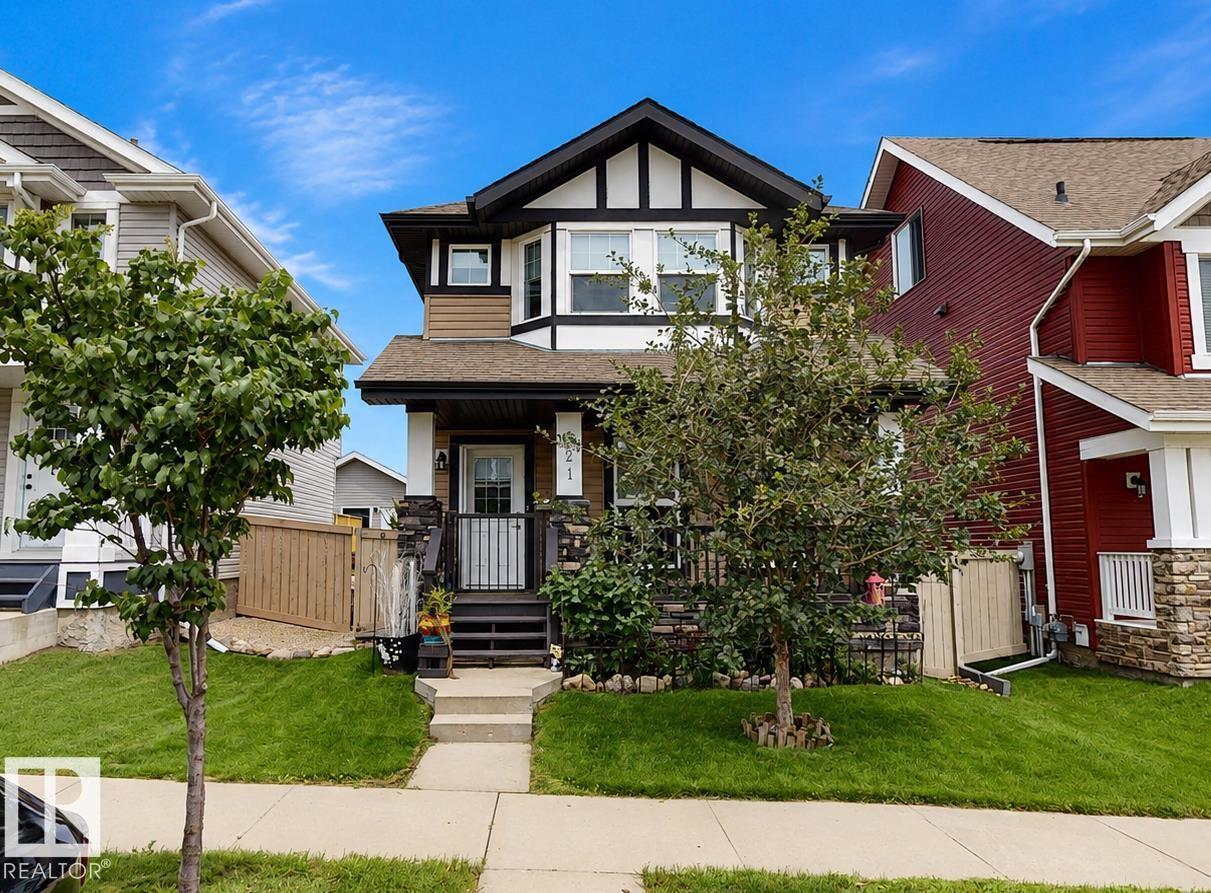
821 36a Av NW
Edmonton, Alberta
Immaculately maintained and showing like new, this home offers a functional layout with three bedrooms and 3.5 bathrooms. The kitchen features beautiful granite countertops, adding both style and durability. The primary bedroom includes a private ensuite, while the second bedroom offers a walk-in closet. The basement adds a third bedroom with its own walk-in closet, providing excellent space for family or guests. Outside, enjoy a fully fenced and landscaped yard with an impressive 10' x 20' deck featuring custom handrails and resurfaced with low-maintenance composite material. A standout feature is the oversized 24' x 24' garage, offering exceptional space for parking, storage, or hobbies. Thoughtfully cared for inside and out, this beautiful home is move-in ready. Property has been virtually staged. (id:46923)
Comfree
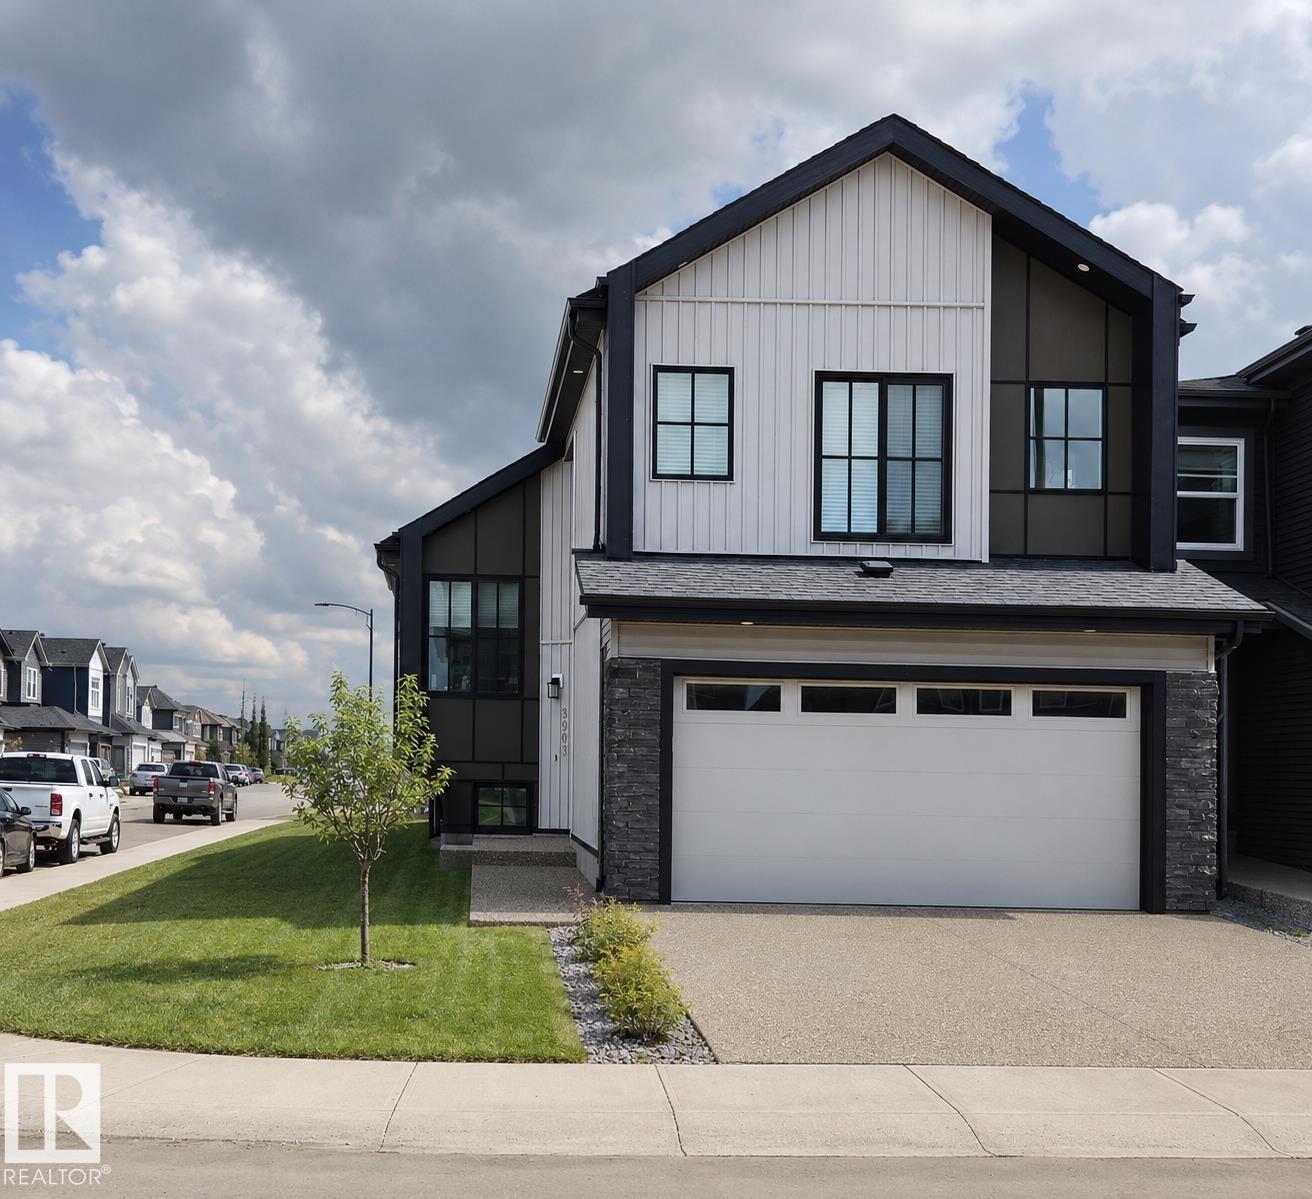
8903 Mayday Wy SW
Edmonton, Alberta
This EXTRAORDINARY 1800+ sqft. 2023 CUSTOM-BUILT 6-bedroom, 4-bath BI-LEVEL is A RARE FIND located in The Orchards at Ellerslie, featuring a 2-BEDROOM LEGAL BASEMENT SUITE. Open concept living w/ soaring ceilings, plenty of light & a generous space for living & dining w/ built-in custom cabinetry. A chef inspired kitchen impresses w/ a gas stove, s/s appliances, custom hood fan, large waterfall-edge island, bar sink & dedicated fridge counter. The main floor features 3 additional bedrooms, including one w/ its own 3-piece ensuite & deck access, plus a shared full bath for the other 2 bedrooms & guests. The upper-level master retreat offers privacy & a luxurious 5-piece ensuite w/ his & hers sinks, a separate shower, a soaker jetted tub & a large walk-in closet. The legal basement suite offers a spacious kitchen w/ a built-in counter, s/s appliances, 2 bedrooms incl separate entrance & laundry. Access to parks, walking trails & convenient access to shopping, schools & major roadways. (id:46923)
RE/MAX Elite
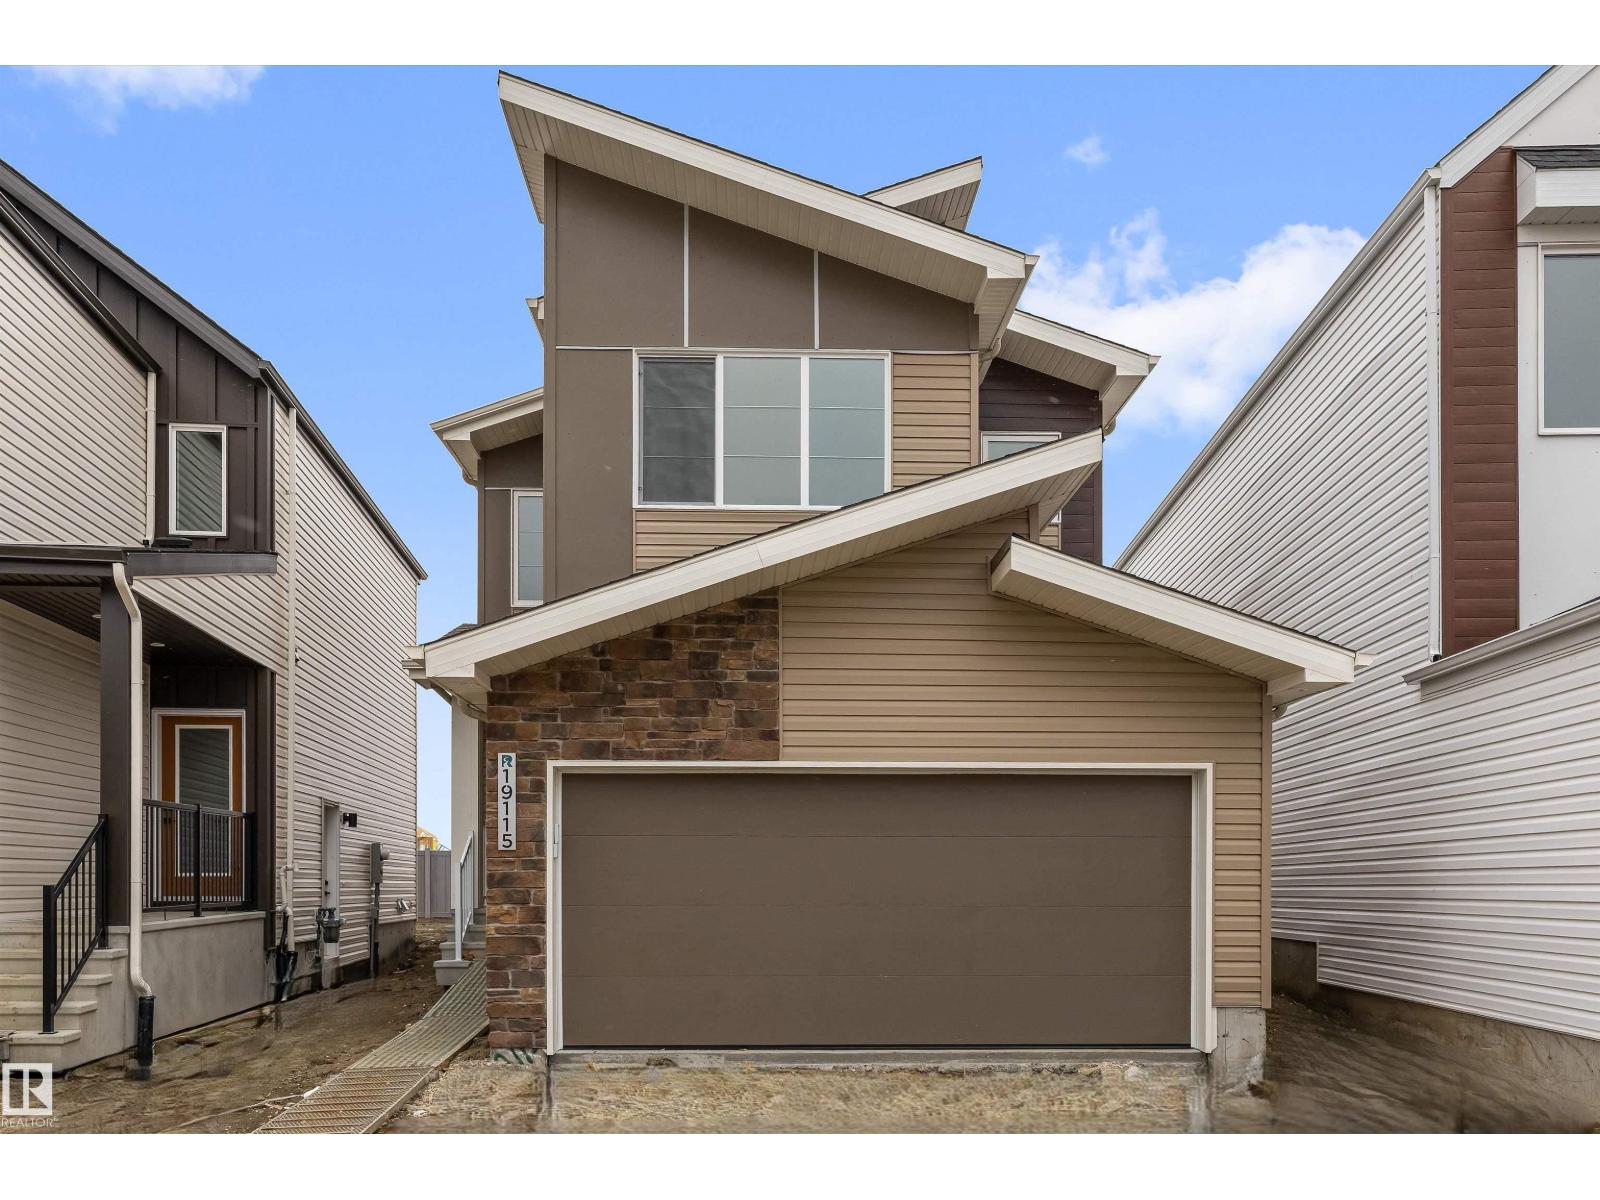
19115 20 Av NW
Edmonton, Alberta
Built by Sterling Homes, this front-attached home in Rivers Edge offers bright, versatile living on a premium corner lot. Triple pane windows and 9’ ceilings create an open, airy feel across the main floor, where a full 3-piece bath and private bedroom provide flexibility for guests or multi-generational living. The stylish kitchen showcases quartz countertops, a large island, soft-close cabinetry, chimney hood fan, built-in microwave, full-height tile backsplash, and a walk-in pantry. The great room features an electric fireplace, while patio doors off the dining nook open to the backyard. Upstairs, the spacious primary suite includes a walk-in closet and a 5-piece ensuite with double sinks, a soaker tub, and glass shower. A bonus room, full bath, laundry, and two additional bedrooms complete the upper level. Luxury vinyl plank flooring, upgraded railings, a separate side entrance, garage floor drain, and basement rough-ins add value in this scenic riverside community. (id:46923)
Exp Realty
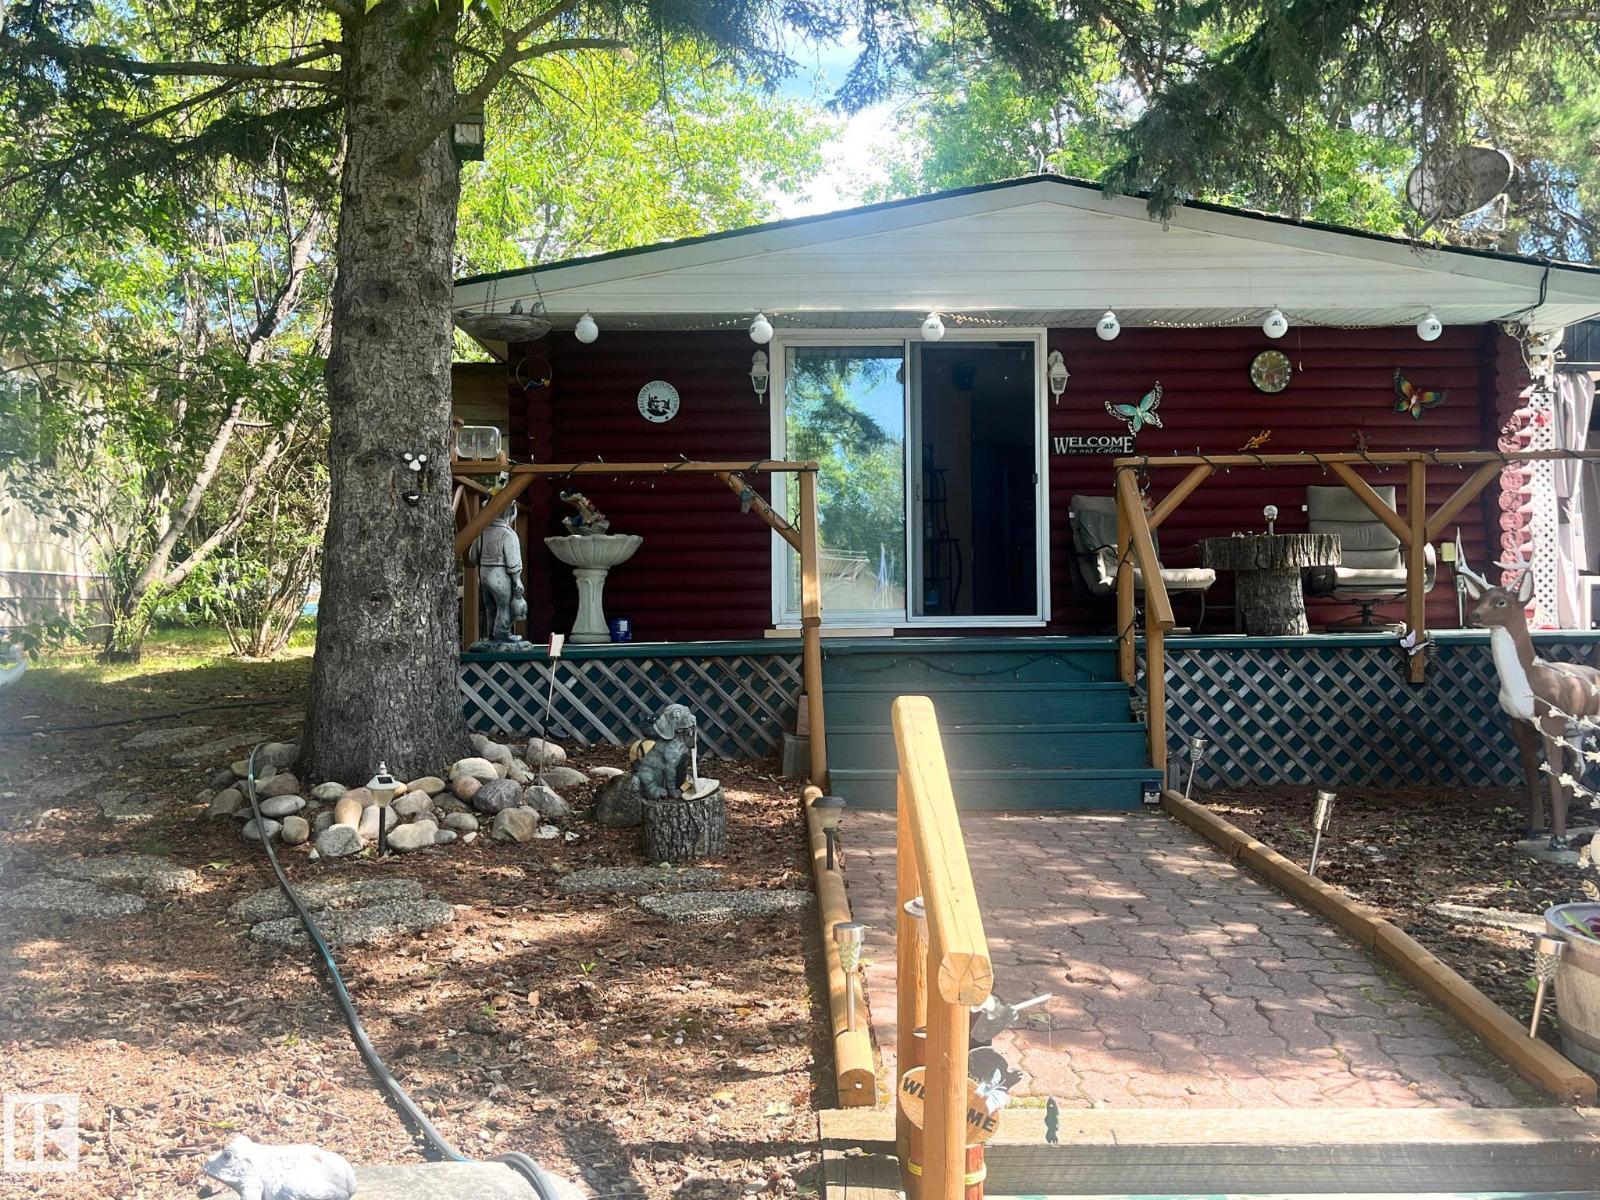
408 4 St
Rural Lac Ste. Anne County, Alberta
PRICED JUST REDUCED! ENJOY THE REST OF SUMMER AT THE CABIN - THIS IS THE PERFEDT TIME TO MAKE IT YOURS - ACT NOW! This cute and quaint 1 bedroom, 1 bath, 4 season cabin delivers warmth and character only a true log home can offer, nestled on one of the finest treed lots in the community. A versatile shower room can easily be converted back to a second bedroom. Outside, a huge wrap around deck overlooks a beautiful natural landscape and a cobblestone firepit. Beyond the main home, you'll find a brand new 10 x 16 guest house, a solidly built 24 x 16 garage and generous parking for 2 RVs plus additional vehicles - room for everyone and everything. Enjoy lake views and everything lakeside living has to offer in one of the best communities in the county, completed with wonderful neighbours. Alberta Beach and Onoway are 10 minutes away and only 45 minutes drive to Edmonton. Located in the Summer Village of Yellowstone. (id:46923)
Exp Realty
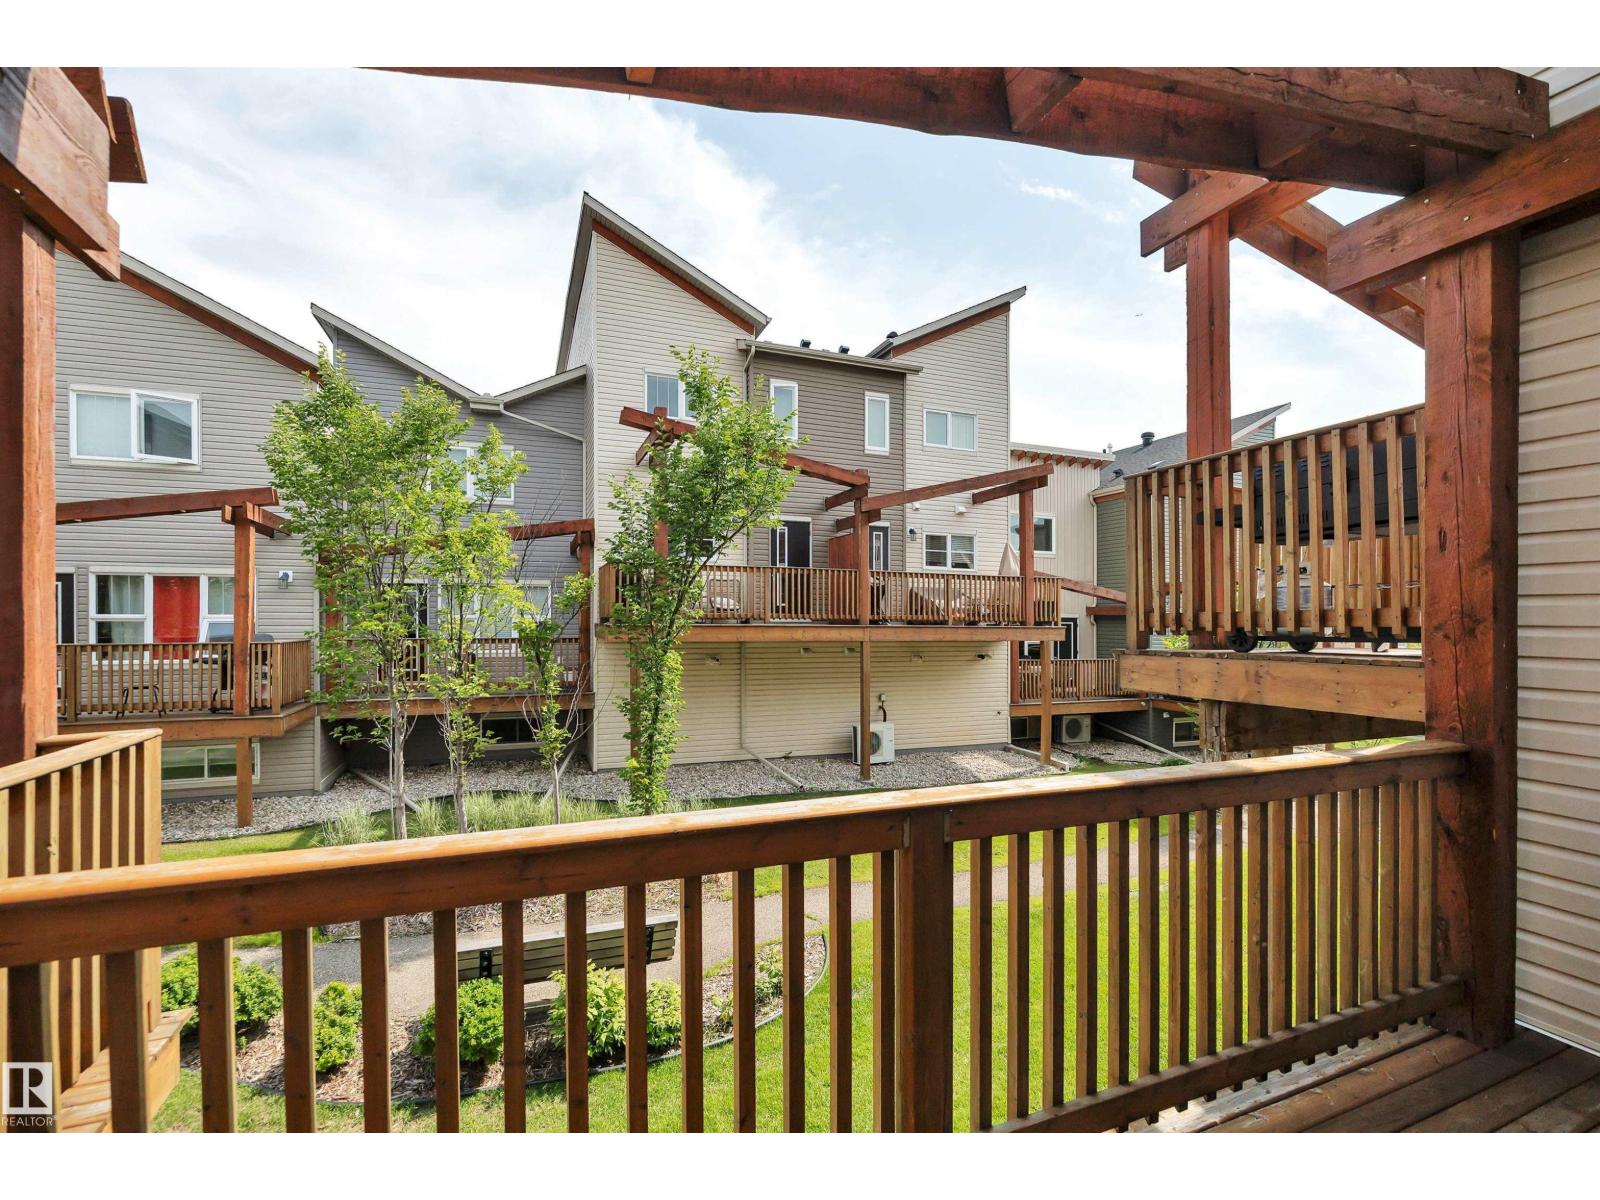
#167 401 Southfork Dr
Leduc, Alberta
TURNKEY HOME! UPPER LEVEL BALCONY! BACKING WALKING TRAIL! An original owner unit that looks the same as the day it was built! This 810 sq ft 2 bed, 2 bath bi-level plan shows exceptionally well and would be an excellent first home or investment property! Main floor is filled with ample natural lighting, w/ flowing living / dining / galley style kitchen designed for maximum usable space while maintaining functionality. Stainless steel appliances, plenty of maple cabinets & countertop room for meal prep. Tile flooring throughout. Upstairs brings your primary bedroom w/ rooftop balcony for your morning coffee; room for the king sized bed too! Walk in closet & 4 pce bath complete the floor. The basement is finished & new condition with the 2nd bedroom, 3 pce bath, laundry, & storage. Rear privat deck in the back & parking pad out front w/ only steps to visitor parking. Condo fees of $316.95 provide snow removal, landscaping, & more. Steps to playgrounds, schools, & quick access to Hwy 2. Welcome to Southfork! (id:46923)
RE/MAX Elite
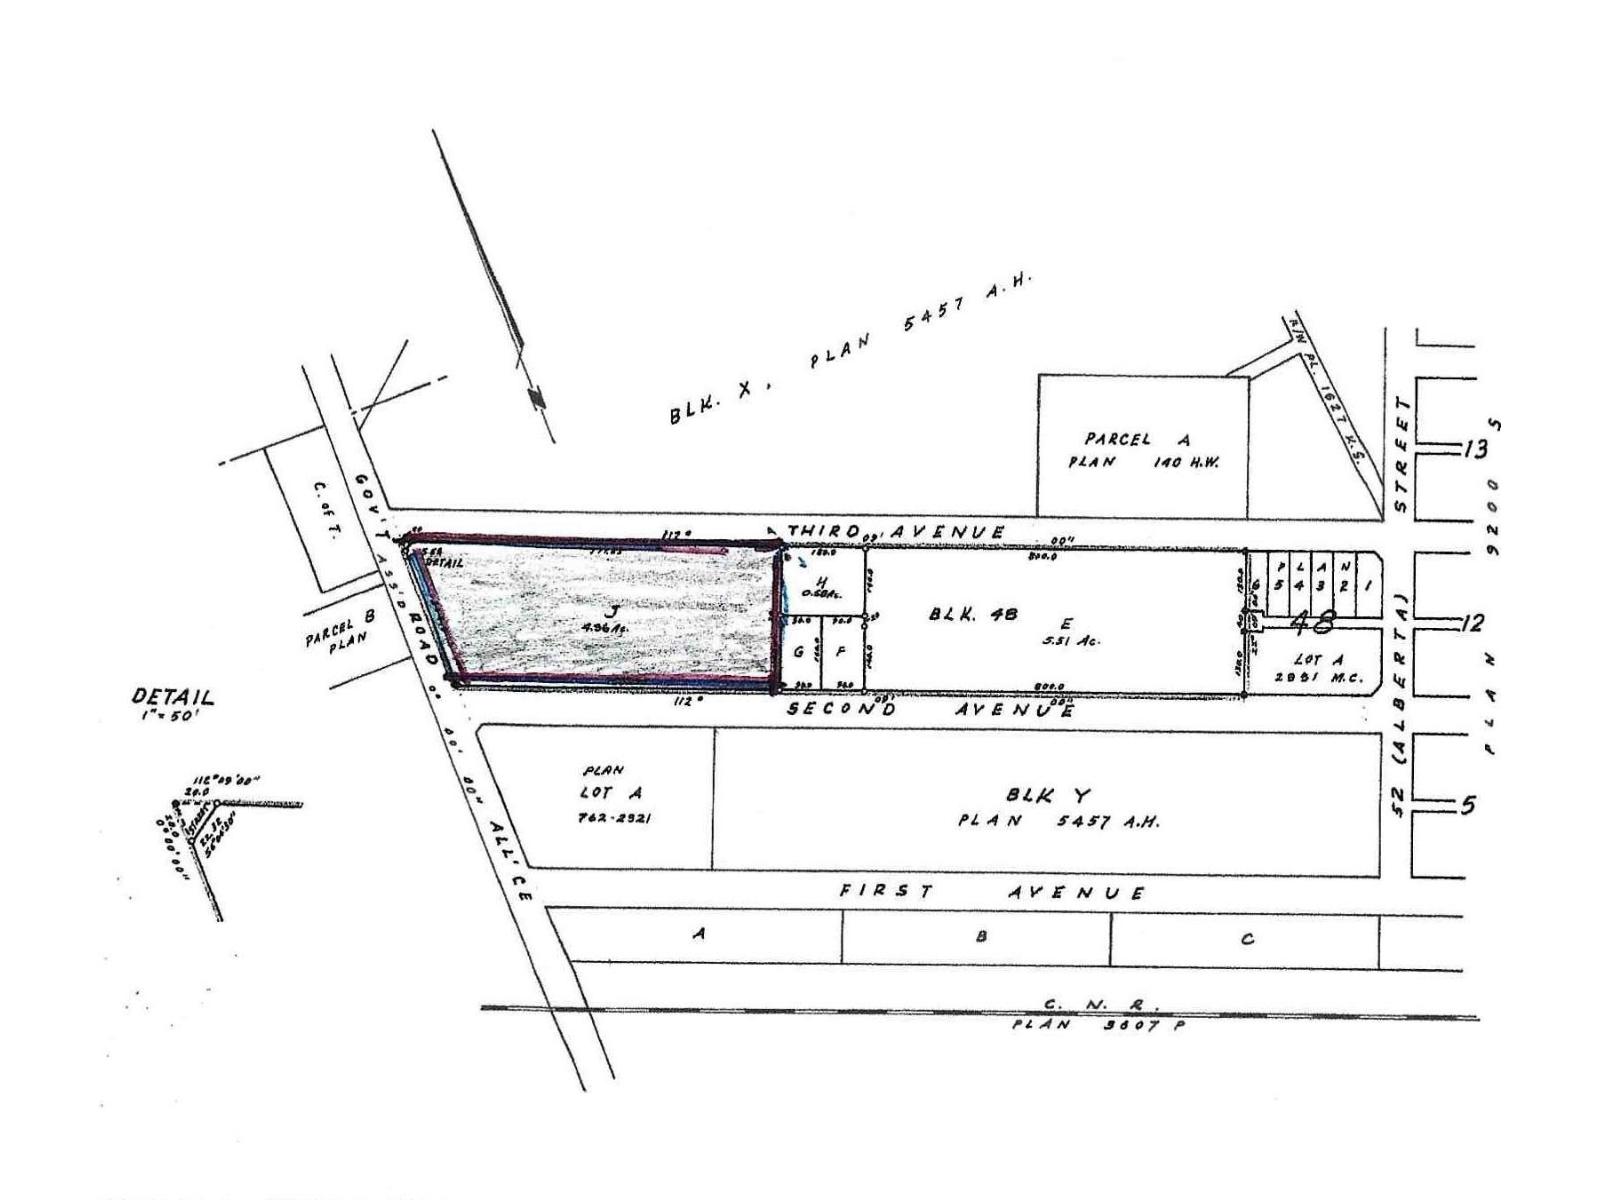
5619 53 Av
Tofield, Alberta
Opportunity Knocks !! 4.96 acres of land, zoned-Medium Density Residential District, in the charming community of Tofield! Great opportunity to build a multi-family project. Lot is serviced with a 200mm and 300mm municipal water tie in. Commuting distances from Tofield: Sherwood Park (50 km), Edmonton (67 km), YEG Airport (75 km), Fort Saskatchewan (74 km), and Camrose (50 km). A must see !!! (id:46923)
Exp Realty
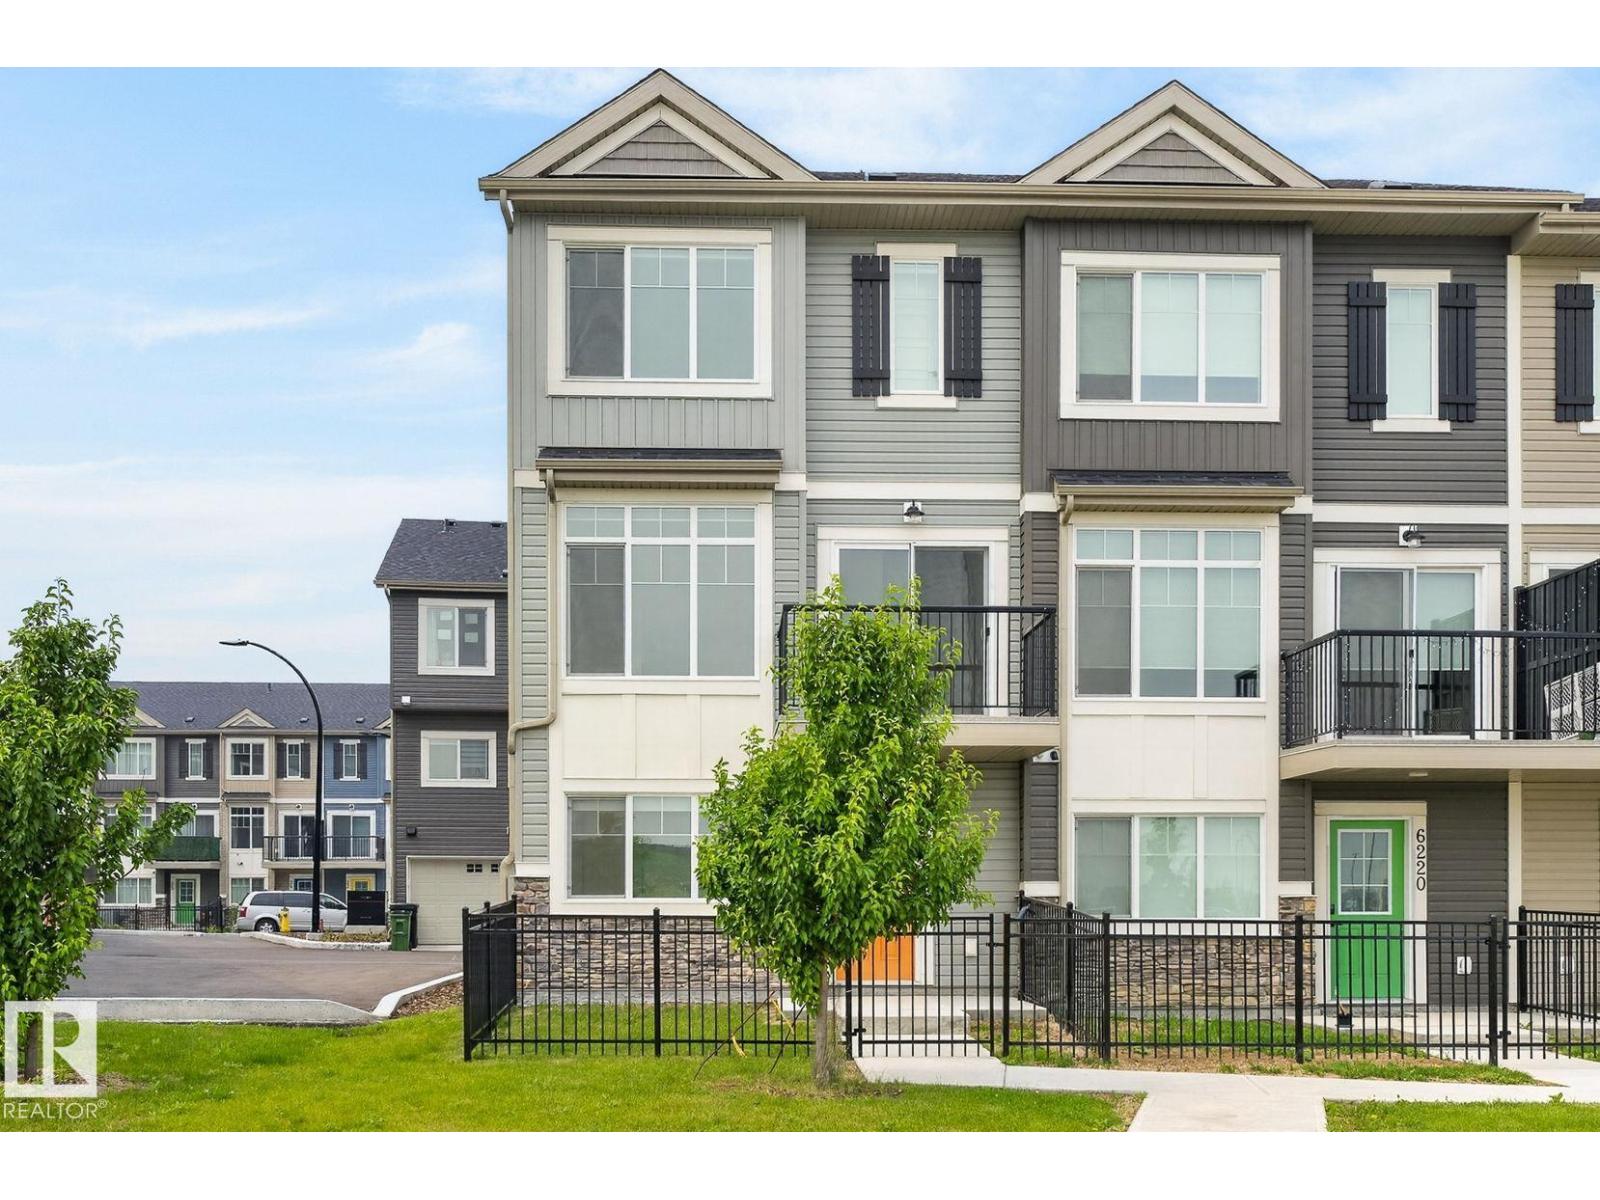
6222 Cartmell Ct SW
Edmonton, Alberta
Welcome to this stunning Corner Unit townhome in one of the most desirable locations within the complex! Nestled on a quiet cul-de-sac with unobstructed views, this 2023 Landmark Homes built property offers the perfect blend of privacy, natural light, and modern design. Featuring 3 spacious bedrooms, 2.5 bathrooms, a versatile main-floor den ideal for a home office or flex space, and a double attached garage. The bright, open-concept second level boasts 9' ceilings, upgraded metal stair railings, and a stylish kitchen complete with stainless steel appliances. The spacious primary suite easily accommodates a California King bed with room for a desk, while two additional bedrooms and a beautifully finished 4-piece bathroom with upgraded tile complete the upper level. Ideally located just steps from schools, parks, and daycare, and within walking distance to Superstore, Shoppers Drug Mart, restaurants, and future amenities. A rare opportunity in an exceptional location, Welcome Home! (id:46923)
RE/MAX Excellence
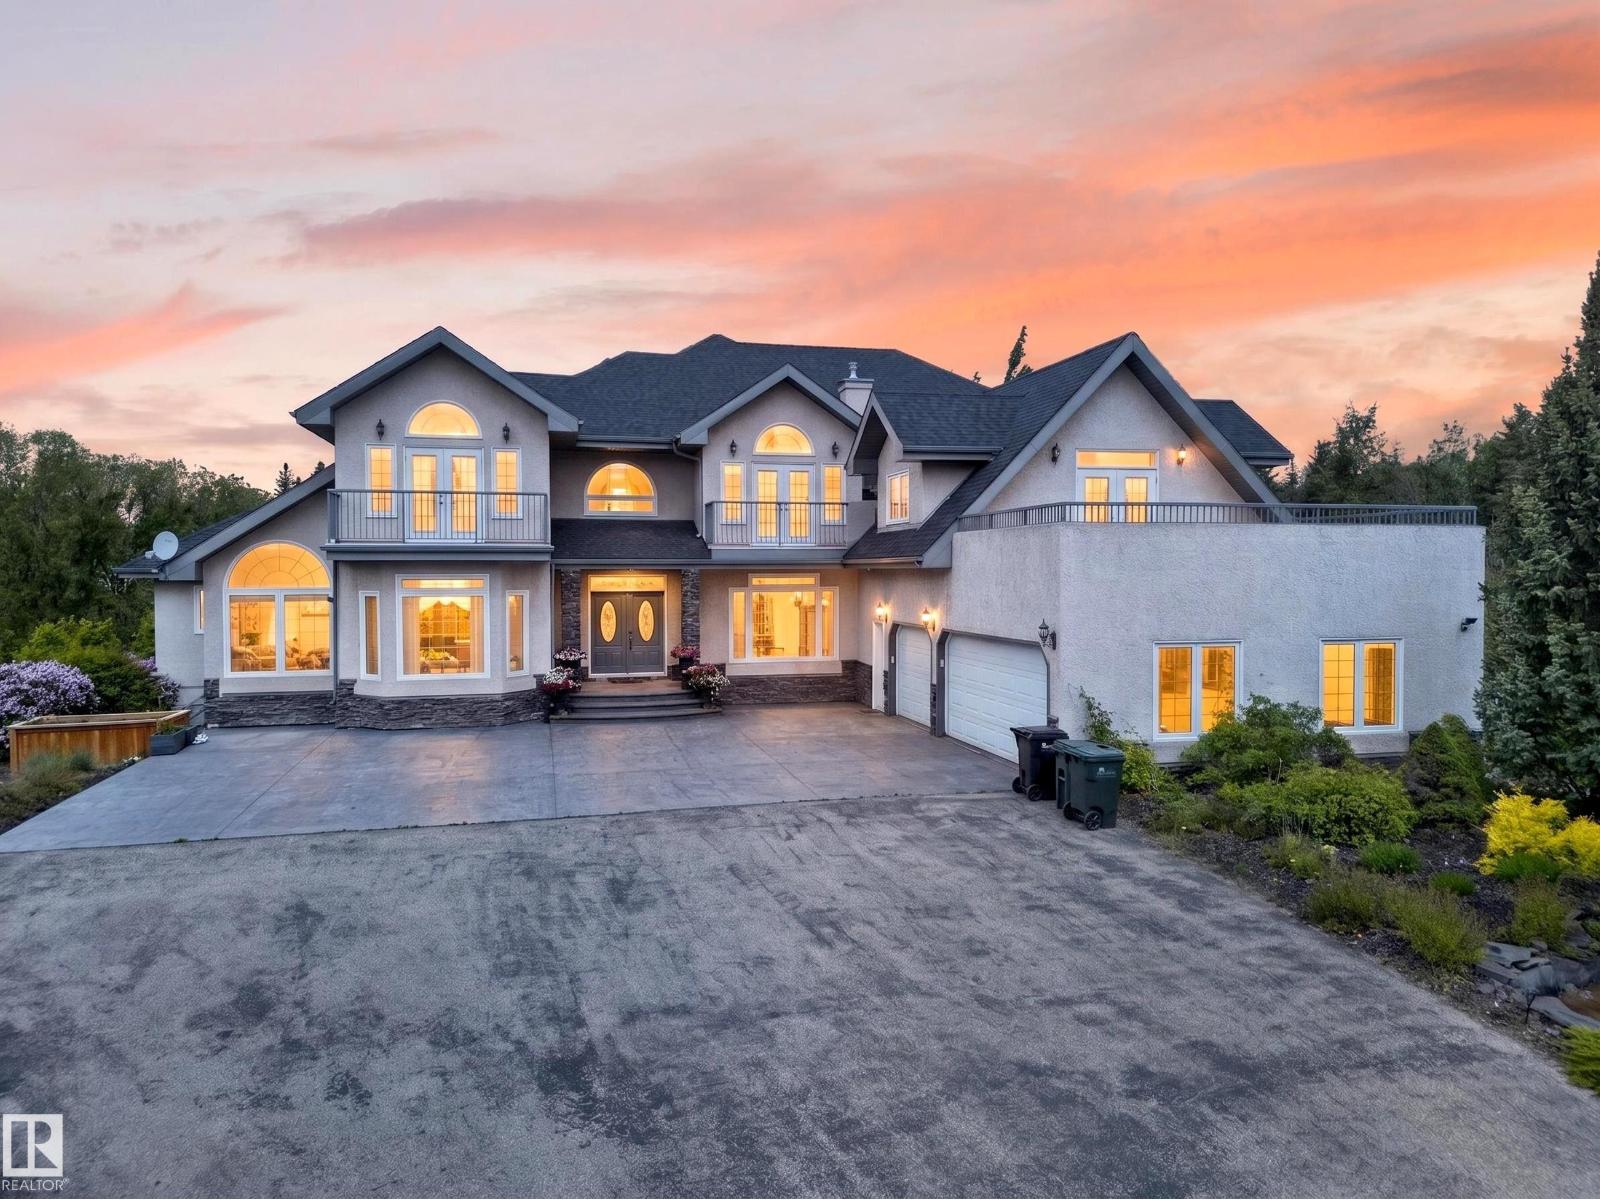
#50 52216 Rge Road 233
Rural Strathcona County, Alberta
What if acreage life didn't mean leaving the city behind? Just five minutes from Edmonton and Sherwood Park, two private acres and over 7,700 sq ft create something increasingly hard to find: a home with room for every part of family life. Six bedrooms offer space for kids, guests and extended family, while soaring open-to-above living spaces, formal dining, an entertaining kitchen and separate spice kitchen bring everyone together. Slow mornings belong in the skylit sunroom. Summer evenings move outside to the decks, balconies and expansive yard surrounded by mature trees. Downstairs, the walkout opens to an enormous recreation space where movie nights, a home gym, games and a teen retreat can all coexist. There's even a basketball court outside and an oversized triple garage for everything that comes with acreage living. Here, you don't have to choose between privacy and convenience, or space and connection. You can simply have more of both. (id:46923)
Century 21 Bravo Realty
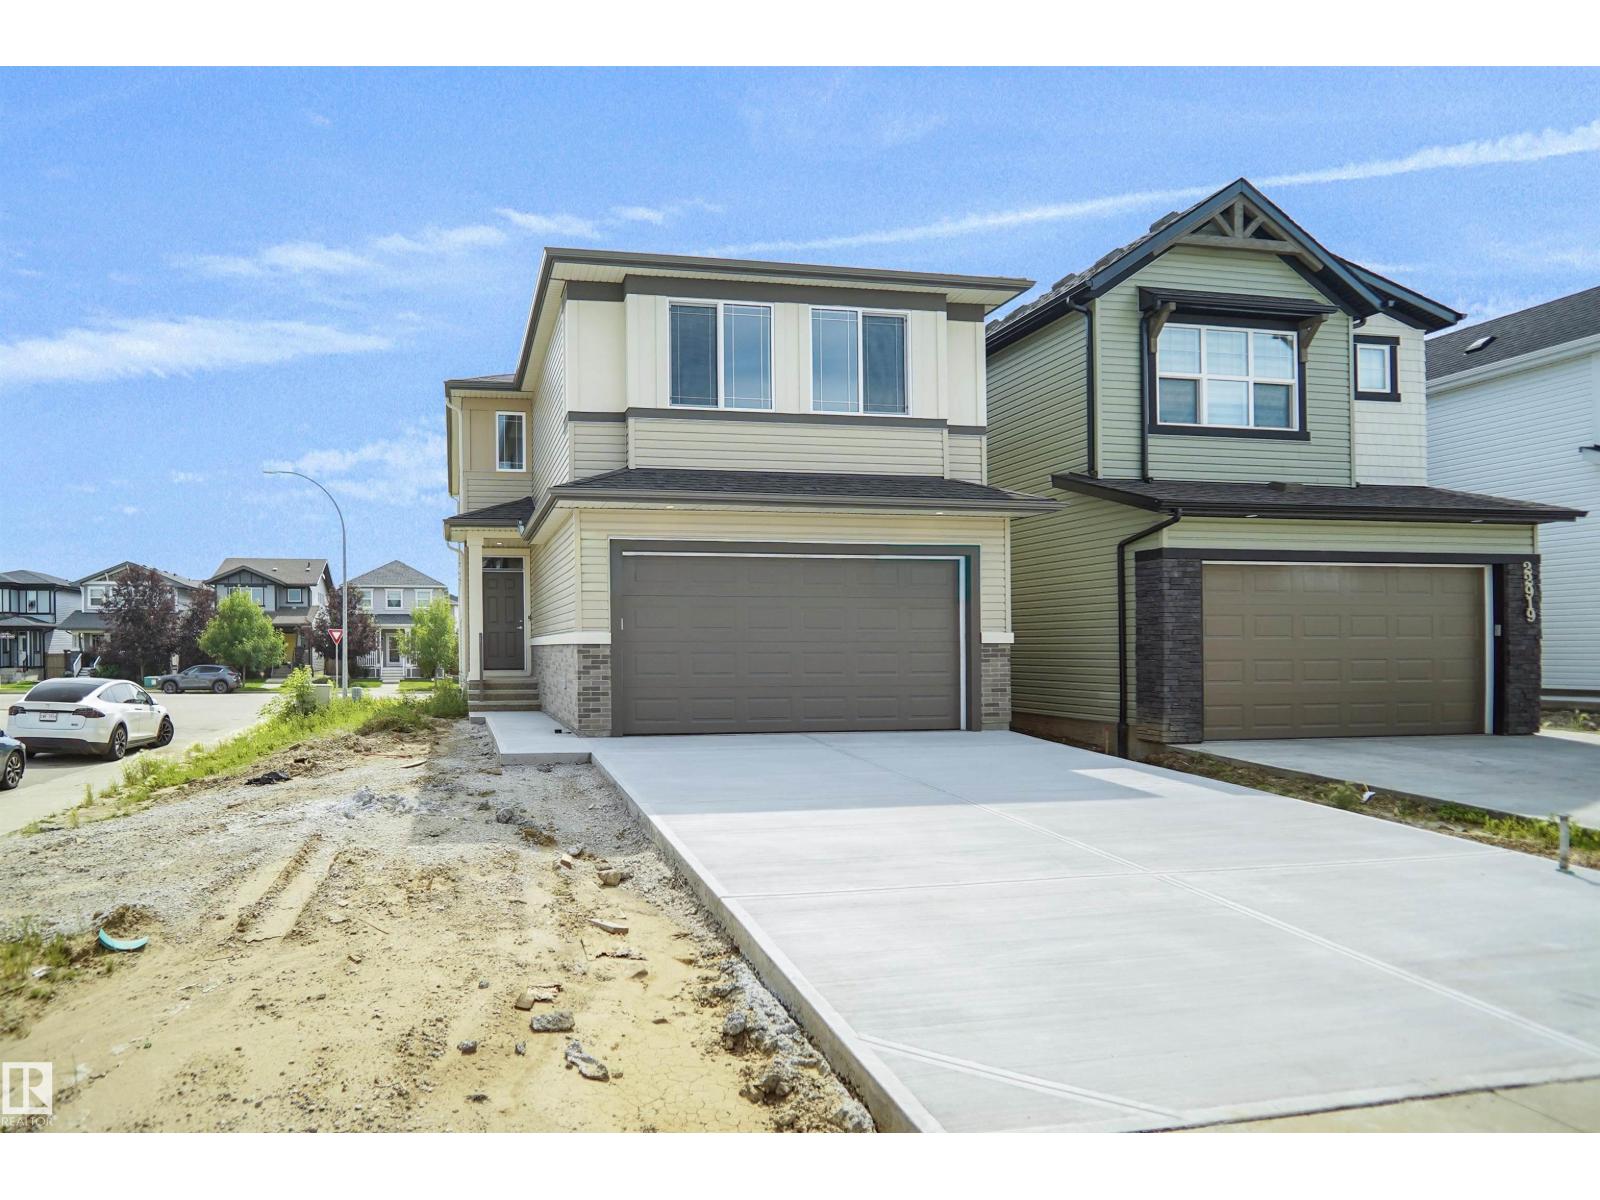
22915 95 Av NW
Edmonton, Alberta
Welcome to this stunning Tilsa model by Hopewell, thoughtfully designed with modern upgrades and exceptional functionality throughout. Situated on a desirable corner lot, this home is filled with natural light thanks to additional side windows and features a sunny south-facing backyard perfect for relaxing or entertaining. The home offers a convenient side entry and a 9’ foundation wall in the basement, creating a bright and spacious lower level with excellent future development potential. The painted basement floor, wet bar sink rough-in, and backflow prevention valve for a future 3-piece bathroom add even more flexibility. Step into the main floor and experience elevated design, highlighted by a stylish two-tone kitchen with an upgraded layout, complete with a sleek chimney hood fan and five LED pot lights for a clean, modern ambiance. The lifestyle room is anchored by a beautiful Cascade electric fireplace with integrated media wiring, making it the perfect space to unwind. (id:46923)
Royal LePage Arteam Realty
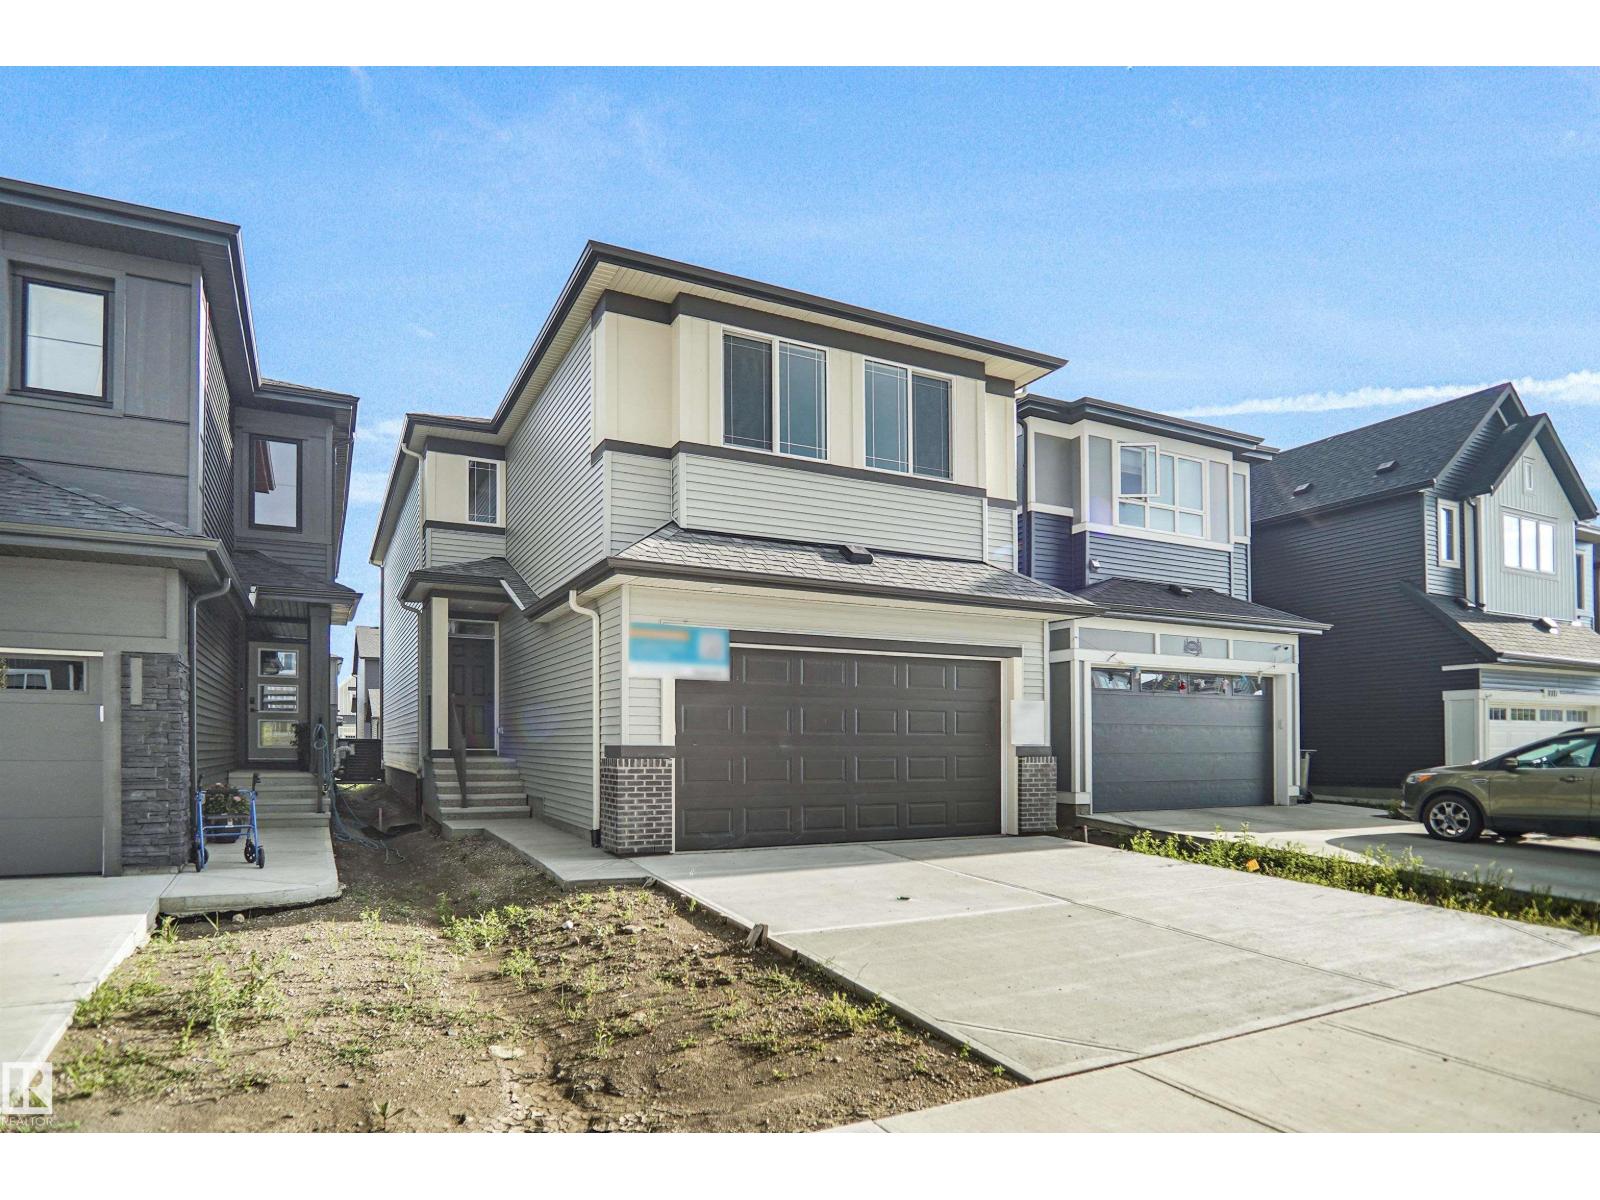
7113 51 Av
Beaumont, Alberta
Welcome home to the Tilsa Built by the Ward winning Hopewell Residential. This modern 3-bedroom, 2.5-bath home offers a spacious and functional main floor, complete with a versatile flex room and a large kitchen island perfect for everyday living and entertaining. The upgraded kitchen features stylish two-tone cabinetry, a sleek chimney hood fan, built-in microwave, and additional drawers for enhanced storage. Quality finishes continue throughout the home with stainless steel appliances, quartz countertops, elegant spindle railing, and knockdown ceiling texture. This home includes 9 foot basement with a separate side entrance provides excellent potential for future development, making this home a smart investment opportunity. (id:46923)
Royal LePage Arteam Realty