
Property Results - On the Ball Real Estate
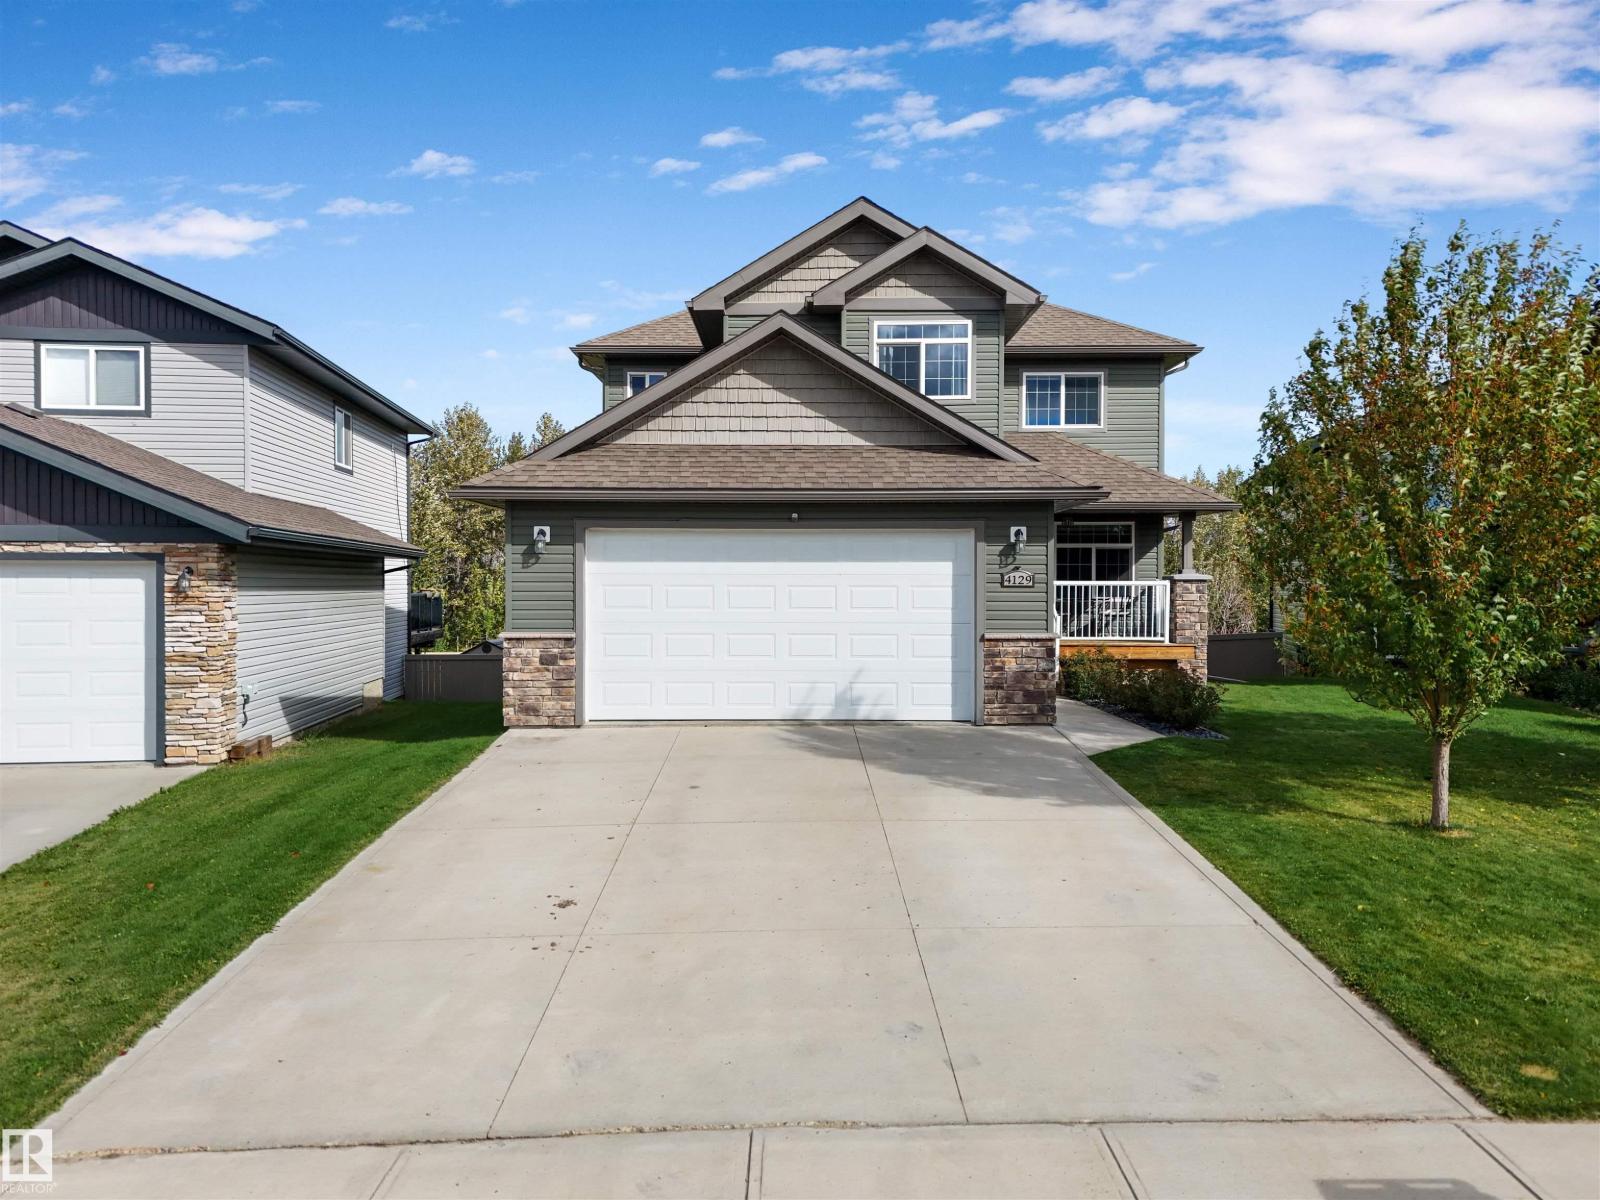
4129 40 St
Drayton Valley, Alberta
Fantastic family home in desirable Meraw Estates! This 1,947 sq ft 2-storey features 3 bedrooms and 2.5 bathrooms, including a spacious primary bedroom with ensuite. The bright, open-concept main floor is ideal for family living and entertaining, with granite countertops, maple cabinetry, convenient main-floor laundry and a separate den that makes a great home office. Step outside onto the large rear deck overlooking a private, fenced yard backing onto green space and a pond with no rear neighbours. The full unfinished basement offers plenty of opportunity for additional living space and features operational in-floor heat. The fully finished 24x26 attached garage also features in-floor heat, making it comfortable year-round. Approximately 1 year remains on the home's Alberta New Home Warranty structural coverage. Close to schools, shopping and parks, with a great combination of space, privacy and location in Meraw Estates. (id:46923)
Century 21 Hi-Point Realty Ltd
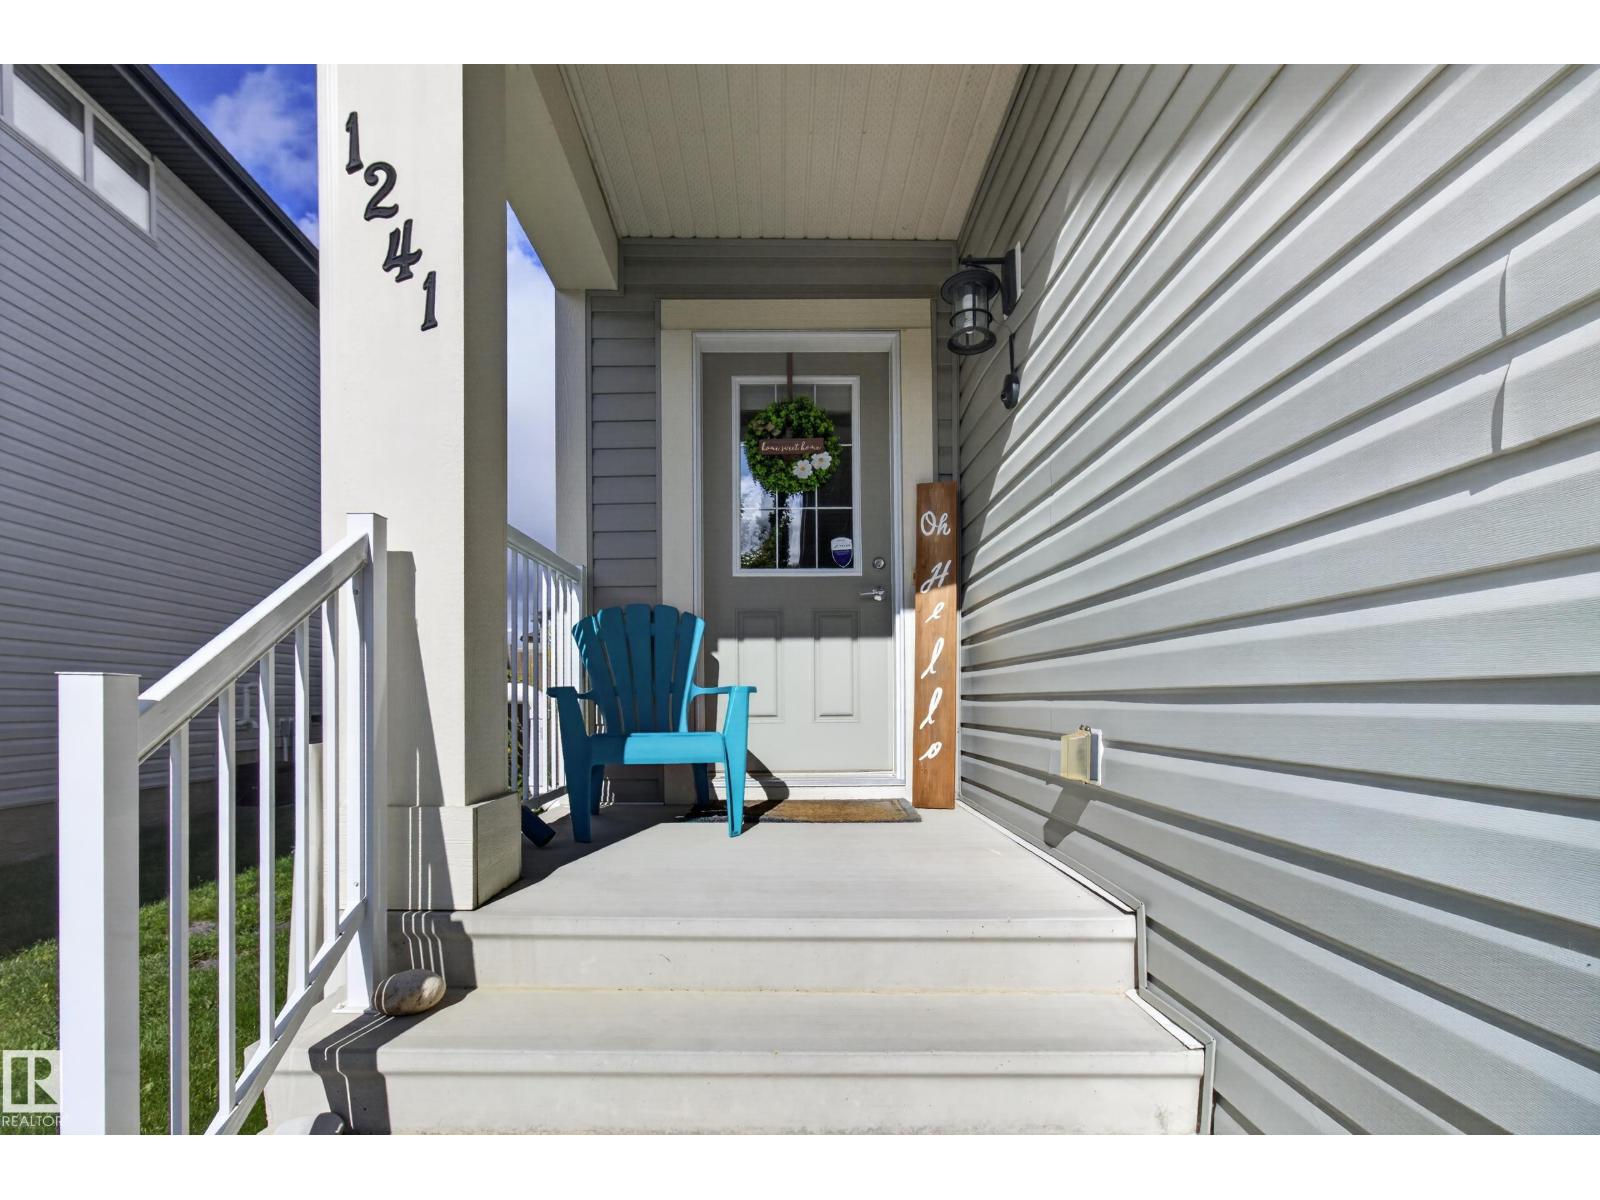
1241 Mcconachie Bv NW
Edmonton, Alberta
Generous 1618 Sq' 2 storey home in the desirable neighborhood of McConachie. Main floor is a bright open concept design featuring a functional kitchen equipped with classic granite countertops and beautiful tile backsplash 2 pce bath. Up stairs features 3 spacious bedrooms 2 full baths plus a bonus versatile flex room that would work perfectly as a home office, playroom or an additional family room. Expansive fully finished basement with a family room, 4 piece bathroom, laundry and ample extra storage space. An oversized single attached garage. (id:46923)
RE/MAX Elite
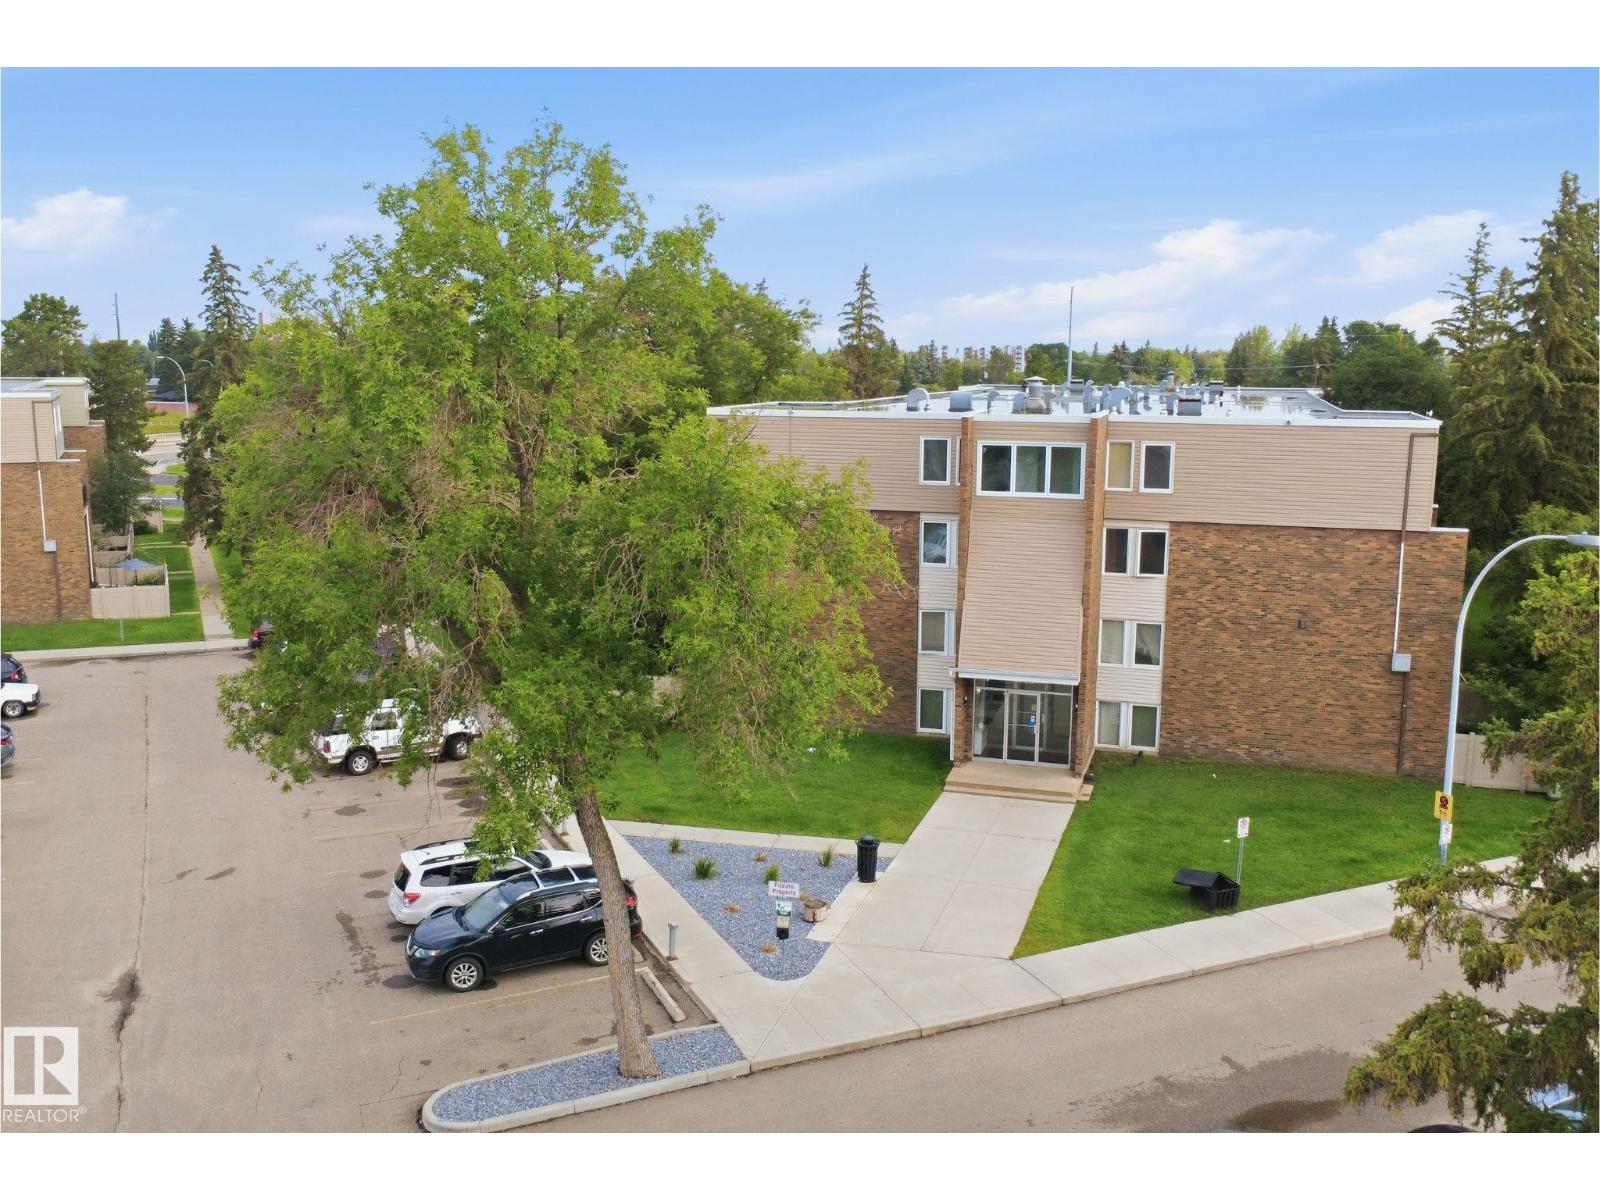
201-7825 159 Street NW
Edmonton, Alberta
Don't Miss This Exceptional Opportunity in Patricia Heights! Welcome to this spacious and unique 2-storey end-unit condo in the highly desirable community of Patricia Heights. Offering 3 generously sized bedrooms, 1.5 bathrooms, and a private balcony, this home combines comfort, functionality, and an unbeatable location. Enjoy an excellent floor plan with ample living space and a layout that accommodates a variety of furniture arrangements with ease. Conveniently located with quick access to Whitemud Drive, Anthony Henday Drive, scenic River Valley trails, off-leash dog parks, and a full range of nearby amenities. Additional features include: • Heat and water included in condo fees • One assigned parking stall, plus ample visitor parking • Pet-friendly building (up to 2 pets permitted with registration and board approval) • Minutes from West Edmonton Mall, schools, shopping, restaurants, and public transit Whether you're a first-time buyer, investor, or looking to downsize without sacrificing space, this (id:46923)
Exp Realty
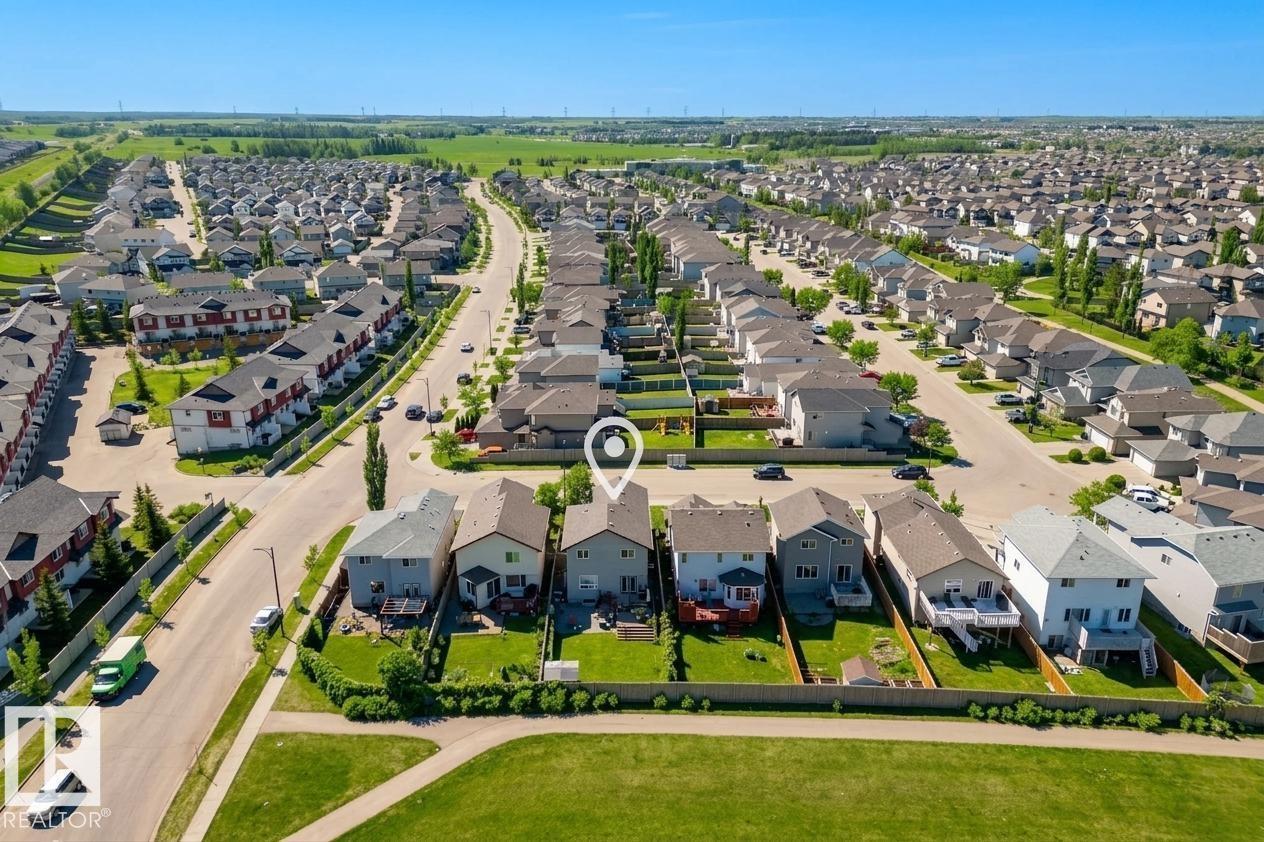
1212 37c Av NW
Edmonton, Alberta
Two blocks from a K-9 school, The Meadows Rec Center, Fulton Marsh trails, restaurants, and everyday shopping; perfect walkability for a busy family. The big ticket mechanical items are done: BRAND NEW FURNACE, HOT WATER TANK, and DRYER. GRANITE counters, 40 maple kitchen cabinets, and a more than generous front foyer. Upstairs, a large bonus room with VAULTED ceilings gives the family real separation. All bedrooms have Hunter Douglas BLACKOUT BLINDS. SECOND FLOOR LAUNDRY ROOM with built-in storage - what you've been wanting and can finally have. Outside, a professionally built deck, STAMPED CONCRETE patio, and GAS LINE invite you to the FULLY FENCED yard. Insulated double attached garage with built-in storage. CENTRAL A/C for our hot summers. The FULLY FINISHED BASEMENT adds a 3 piece bath and real usable square footage that comparable listings at this price often cannot match. This home is priced for the buyer that recognizes value, and is ready to move today. (id:46923)
Maxwell Devonshire Realty
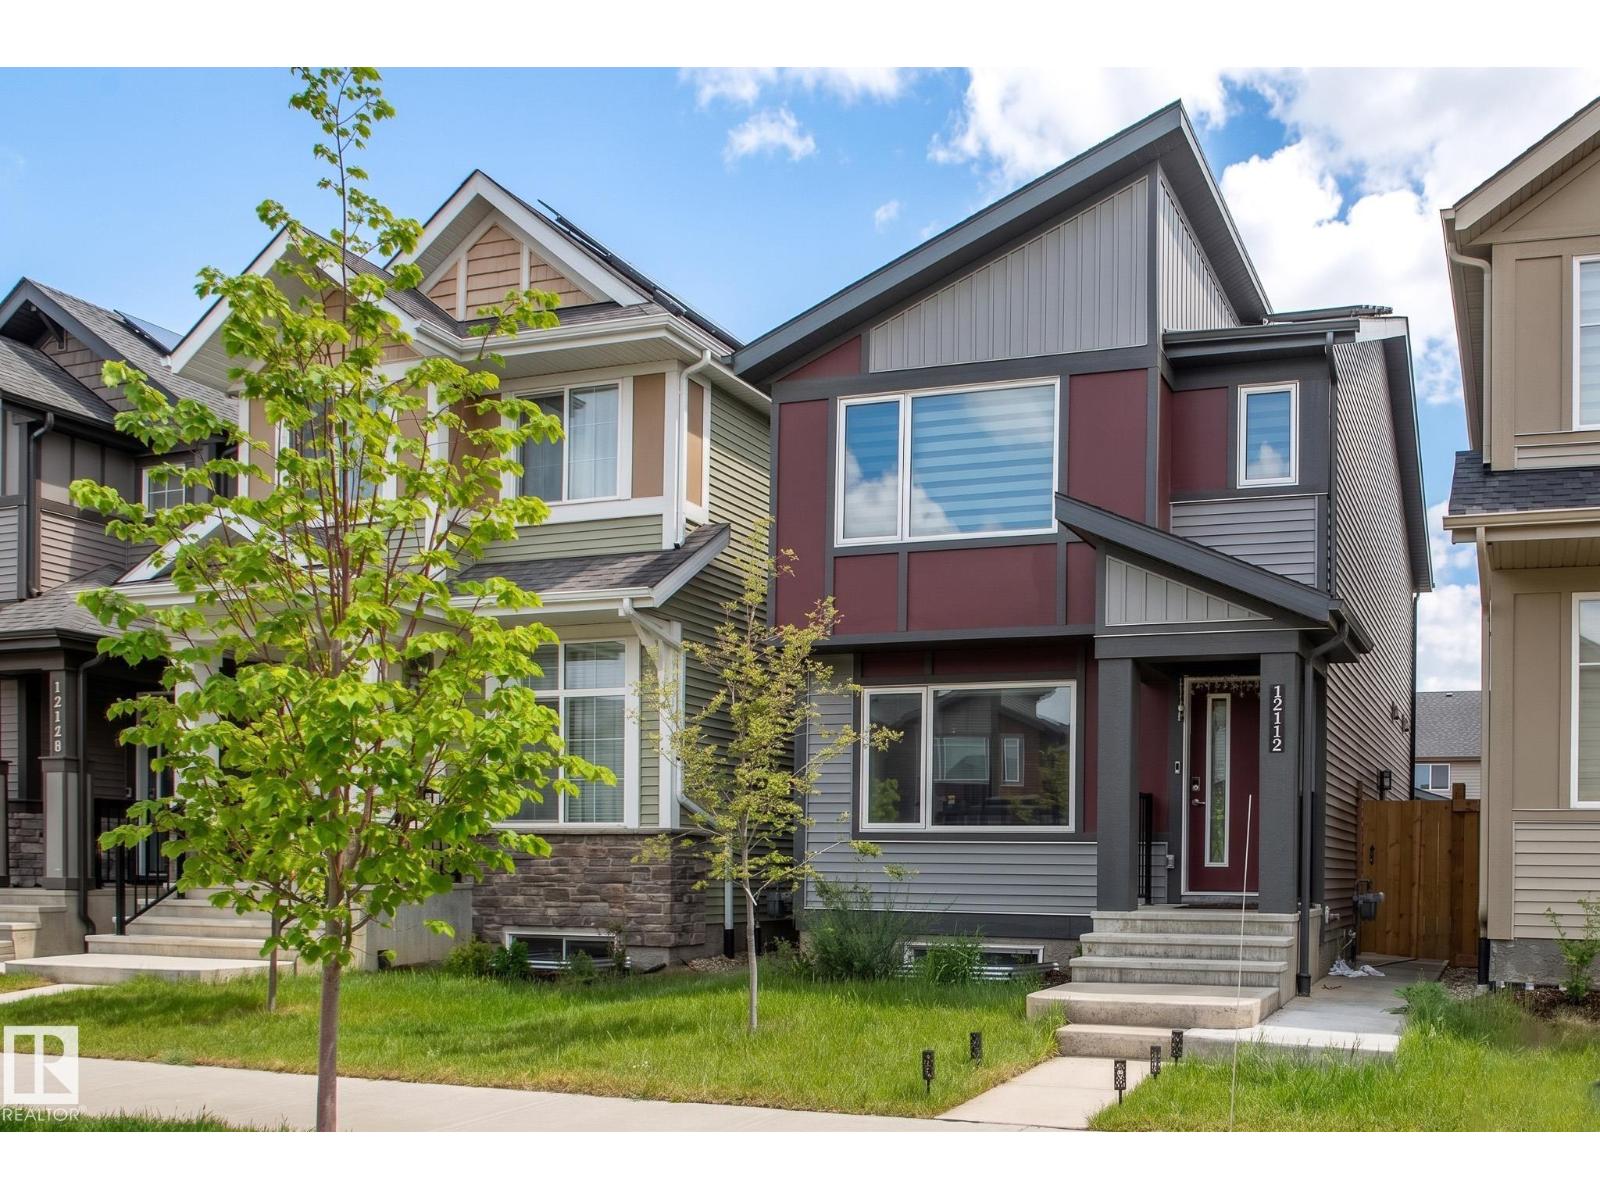
12112 35 Av SW
Edmonton, Alberta
Step into a brighter lifestyle with this immaculate, two-year-old residence by Jayman Smart Homes. Designed with both aesthetics and sustainability in mind, this open-concept home features solar panels and a tankless water system engineered to save you hundreds of dollars a year. Clean air and comfort are guaranteed thanks to a high-efficiency furnace equipped with a UV light purification system. The southwest-facing windows bathe the living room in natural light. The kitchen features premium quartz countertops, upgraded cabinets, stainless steel appliances, and sleek soft-close cabinetry. Upstairs, the primary retreat offers a private sanctuary with its own ensuite and walk-in closet, complemented by two additional bedrooms. The basement features a separate side entrance and bathroom rough-ins, offering an incredible canvas for future development. Complete with a large rear deck and a double garage, this home offers unparalleled convenience near schools, shopping, future South LRT and YEG airport access. (id:46923)
Royal LePage Arteam Realty
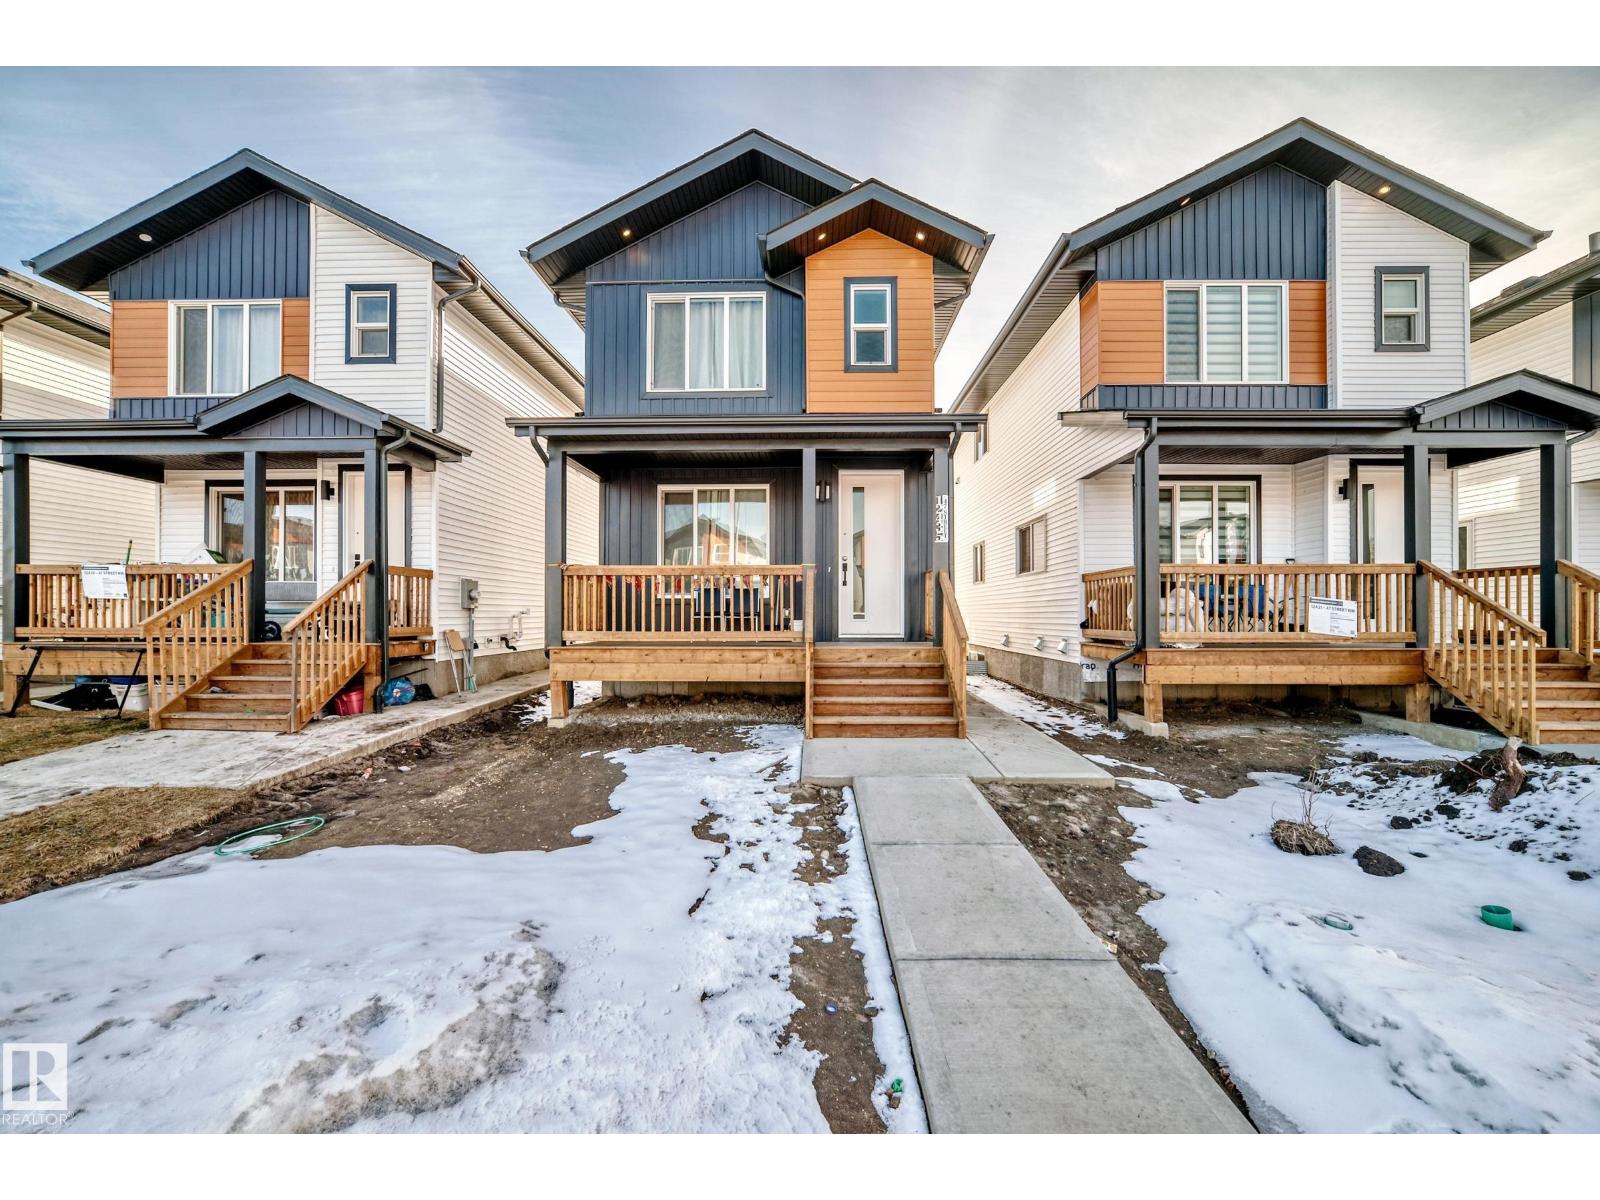
12435 47 St NW NW
Edmonton, Alberta
REDUCED-DOUBLE CAR GARAGE-LEGAL SUITE- TENANTS IN PLACE-This stunning new home pays for itself! Enjoy top-floor family living with 3 bedrooms, a bright open-concept layout, and a cozy fireplace. Offset your mortgage with the legal 2-bedroom basement suite, which is perfect for generating rental income or hosting extended family. 9 foot ceilings and a BONUS ROOM on top level. Complete DECK and DOUBLE REAR GARAGE AND DRIVEWAY PAVED, and ultra-convenient access to schools, transit, and major roads (id:46923)
Mcleod Realty & Management Ltd
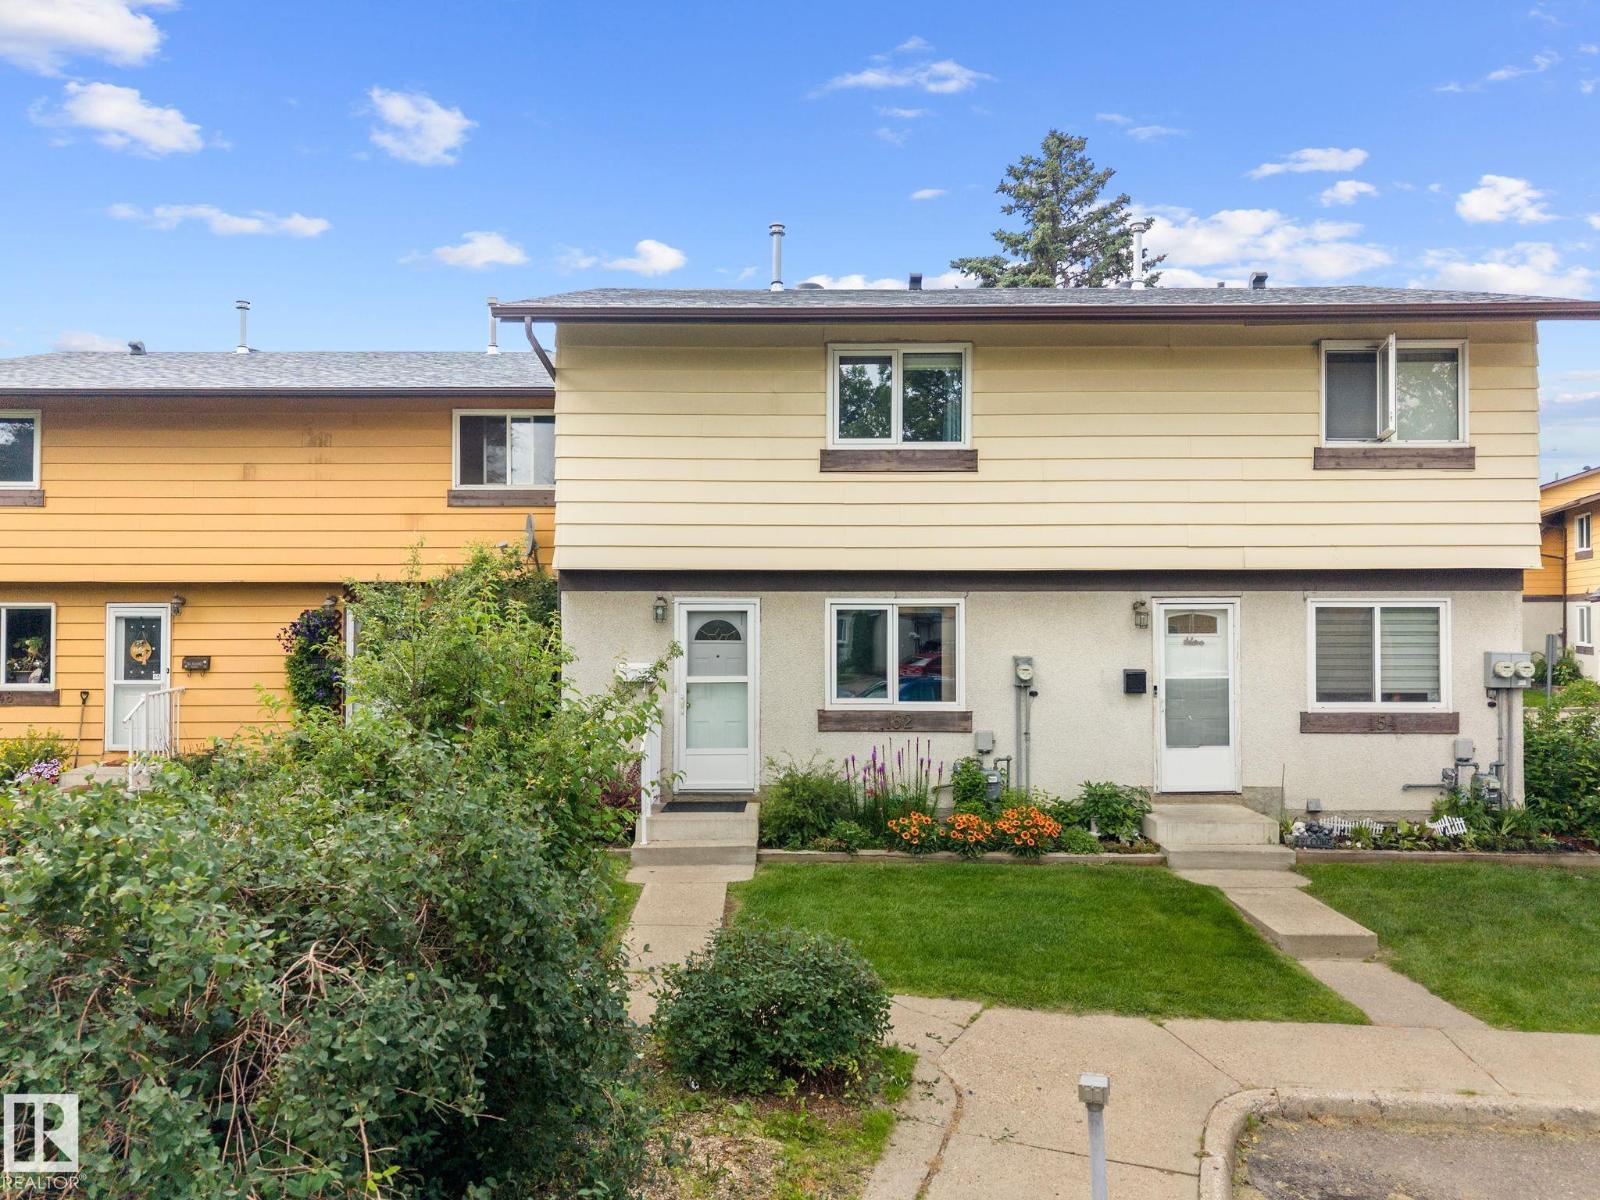
152 Woodstock NW
Edmonton, Alberta
One owner. Meticulously kept. This three-bedroom Woodstock townhouse is truly move-in ready. Enjoy warm hardwood floors, a bright functional kitchen, an updated bathroom, and brand-new carpet in all three upstairs bedrooms. The partially finished basement adds space for a rec room, office, or media area. Outside, relax on your private deck under the covered swing, entertain in the fenced yard, or walk the kids to the nearby playground. You're just a short drive to West Edmonton Mall for shopping and dining, with the upcoming Valley Line West LRT bringing a stop right at the mall for even easier commutes. Plus an assigned parking stall. (id:46923)
Maxwell Progressive
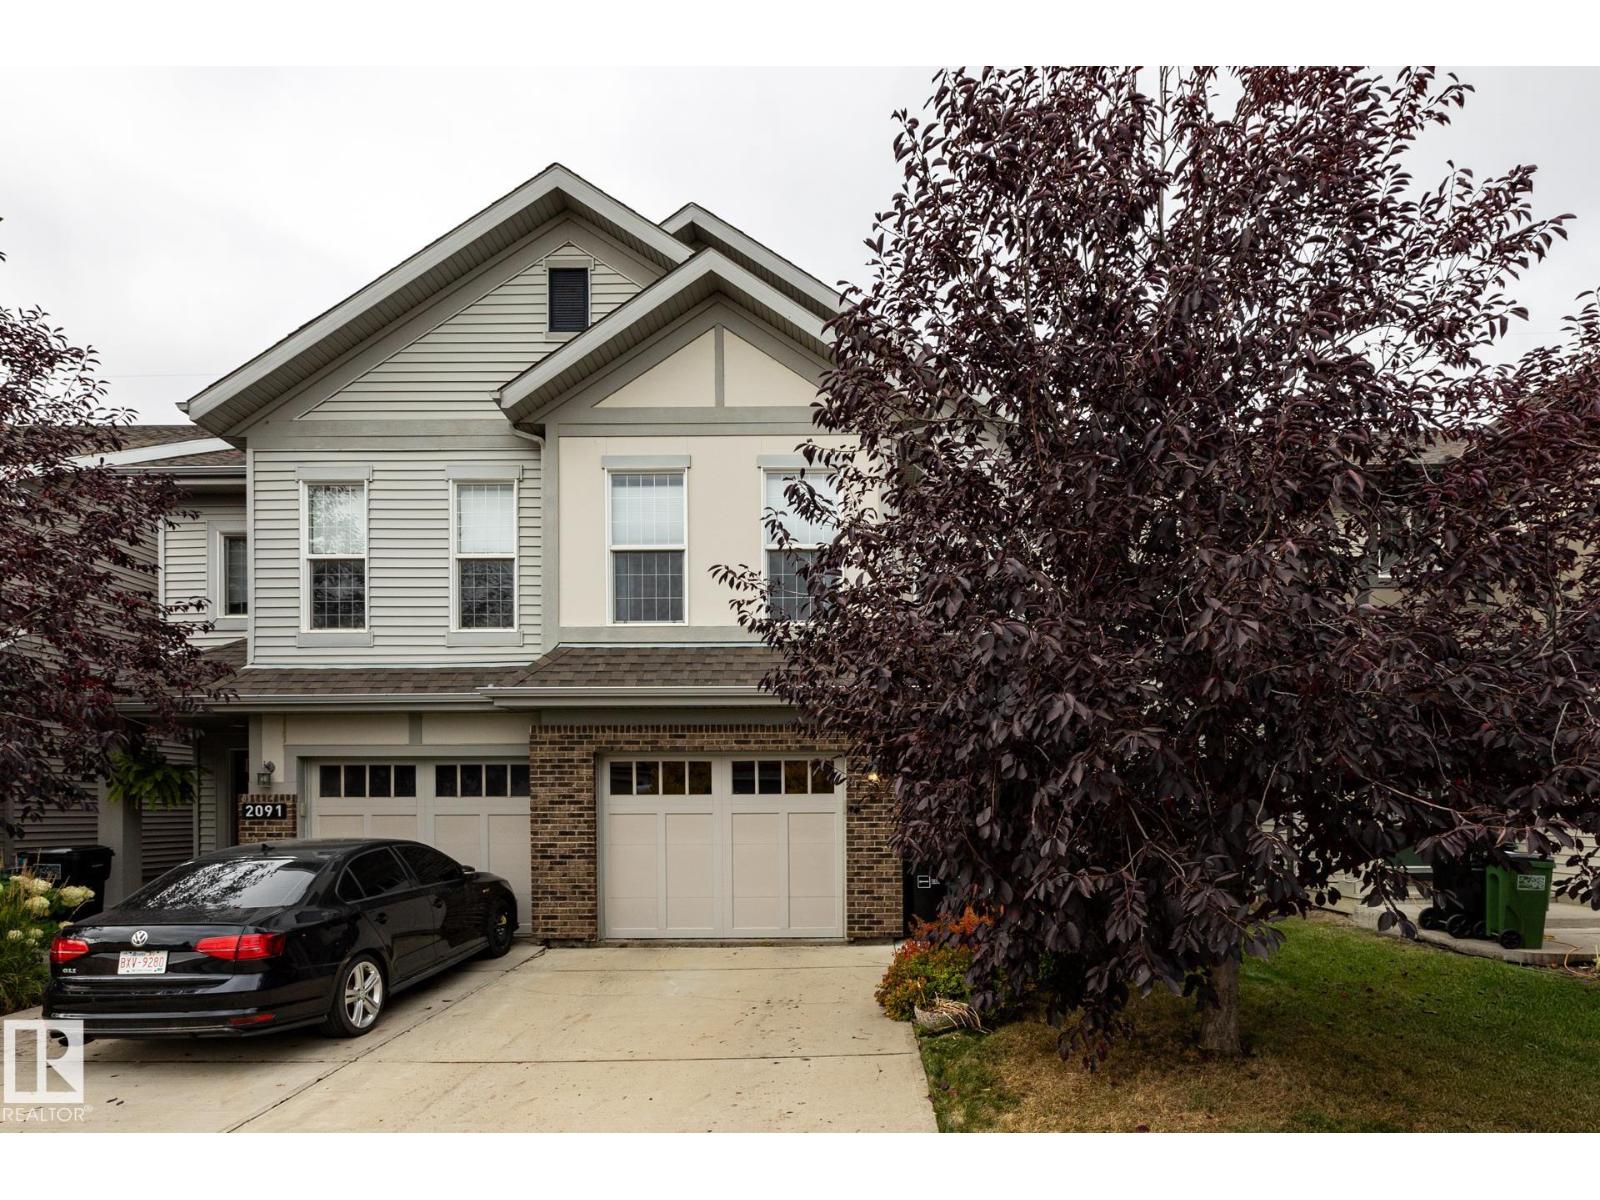
2093 Chalmers Wy SW
Edmonton, Alberta
Welcome to this exceptional home in the sought-after, family-friendly community of Chappelle, backing onto beautiful green space! Enjoy exclusive HOA access to fantastic amenities, including a spray park, gymnasium, skating rink, and more, all conveniently located near a K–9 school. Inside, you’ll love the progressive, open-concept main floor featuring granite countertops, a massive kitchen island, and spacious living and dining areas with very nice gas fireplace, perfect for everyday living and entertaining. Step outside to your west-facing backyard, complete with a large two-tiered deck, ideal for soaking up the afternoon and evening sun while enjoying the peaceful green space views. Upstairs offers three generously sized bedrooms, including a beautiful Master bedroom with a walk-in closet and private ensuite. A spacious bonus room and convenient upper-floor laundry complete the second level. With an attached garage, fantastic layout, and unbeatable location! Hot days cooled off by central A/C. (id:46923)
Royal LePage Arteam Realty
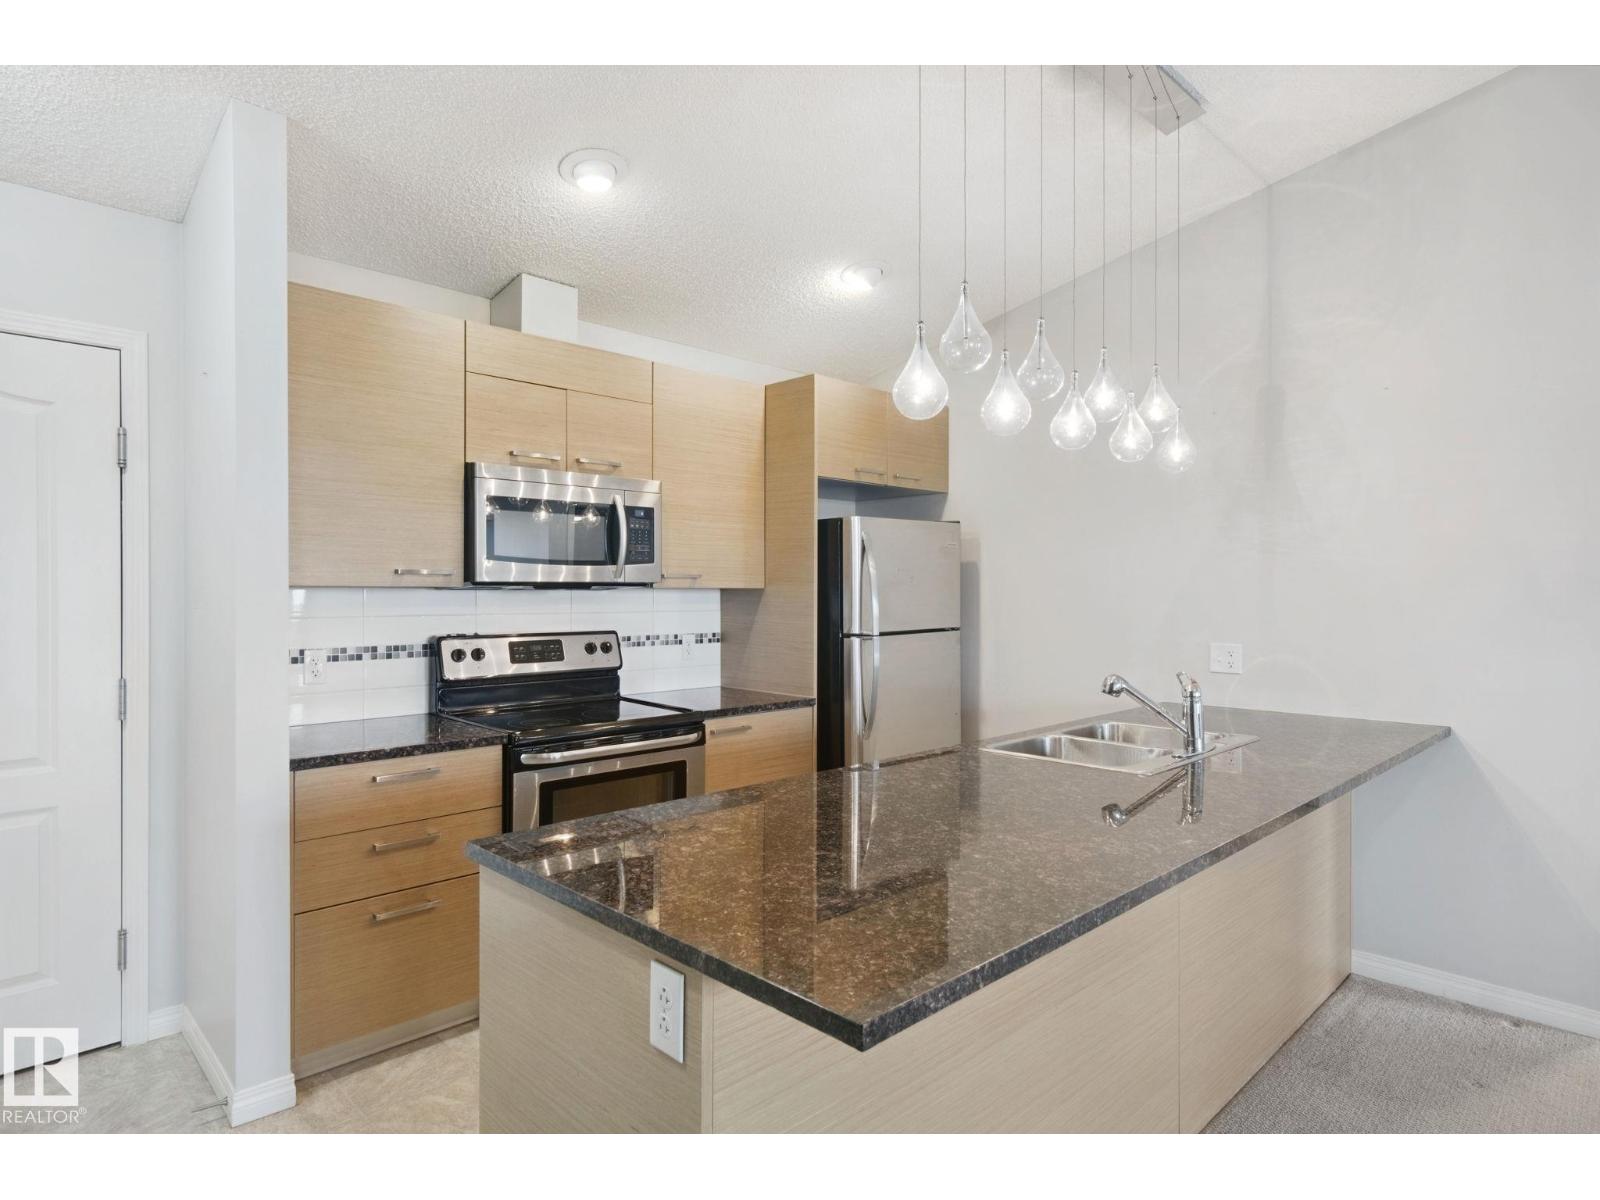
#3415 9351 Simpson Dr NW
Edmonton, Alberta
PENTHOUSE YES PLEASE! 2 BEDROOMS, 2 BATHROOMS AND 2 TITLED STALLS!! Enjoy the best of condo living tucked into a quiet residential neighbourhood in South Terwillegar! The bathrooms and kitchen feature granite countertops. The kitchen island has counter space galore, perfect for anyone who loves to cook! Enjoy the convenience of in-suite laundry, a storage room, a spacious primary bedroom with a walk-through closet, and a functional layout ideal for professionals, couples, families or anyone looking for a low-maintenance lifestyle. Stay active with access to the building’s gym, then enjoy the convenience of being close to Windermere’s shopping and amenities, Anthony Henday Drive, and the Terwillegar Recreation Centre. Quick possession available. Some photos have been virtually staged. (id:46923)
Century 21 Masters
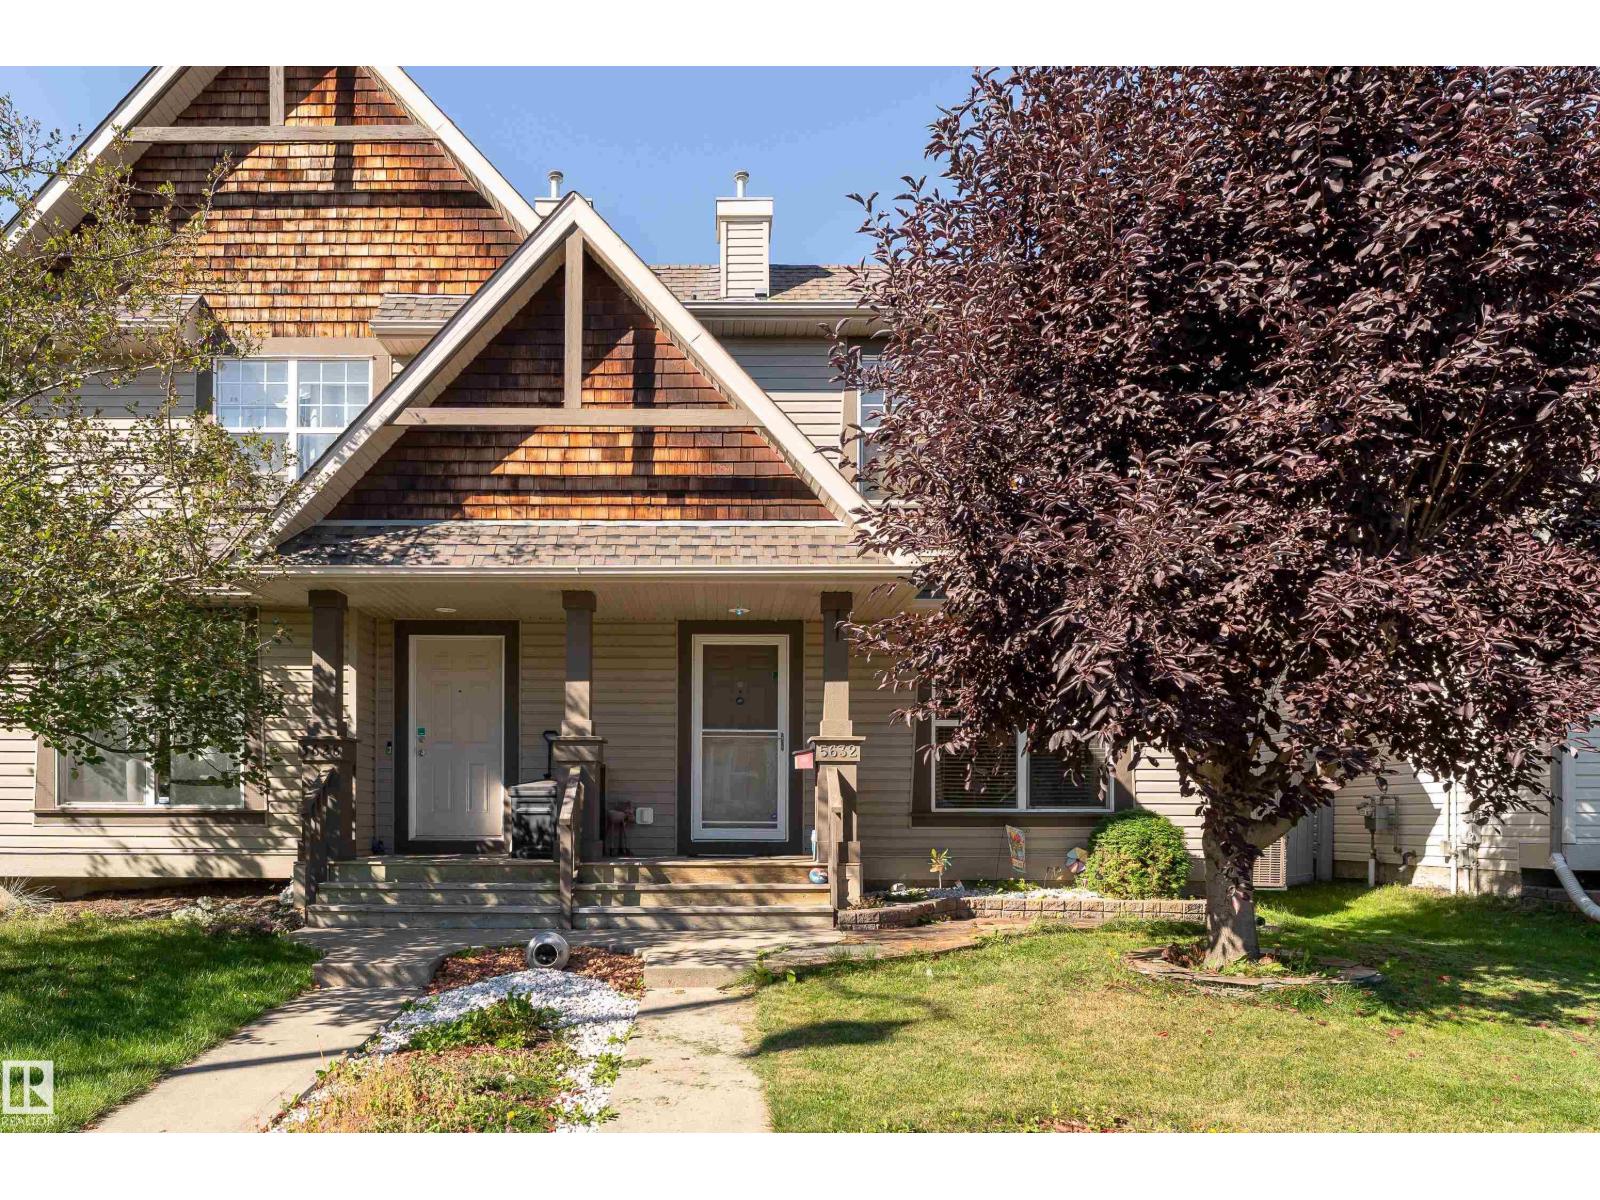
5632 203 St NW
Edmonton, Alberta
Welcome to The Hamptons! This 1,220 sq. ft. home offers 3 bedrooms upstairs plus an additional basement bedroom, 2.5 bathrooms, and roughed-in plumbing for a future full bathroom in the basement. The main floor features a spacious kitchen, dining, and living area with a convenient half bath. Upstairs, the Master bedroom includes a 3-piece ensuite and walk-in closet, with two additional bedrooms and a full bathroom. The basement offers great future potential with a completed bedroom, unfinished space, roughed-in plumbing, a newer hot water tank, and central A/C. Outside, enjoy a quaint backyard, storage shed, and paved parking pad for two vehicles. Ideally located near West Edmonton Mall, a short walk to Hamptons Market, Costco, ponds, walking trails, playgrounds, schools, and golf. Come see your new home today! (id:46923)
Exp Realty
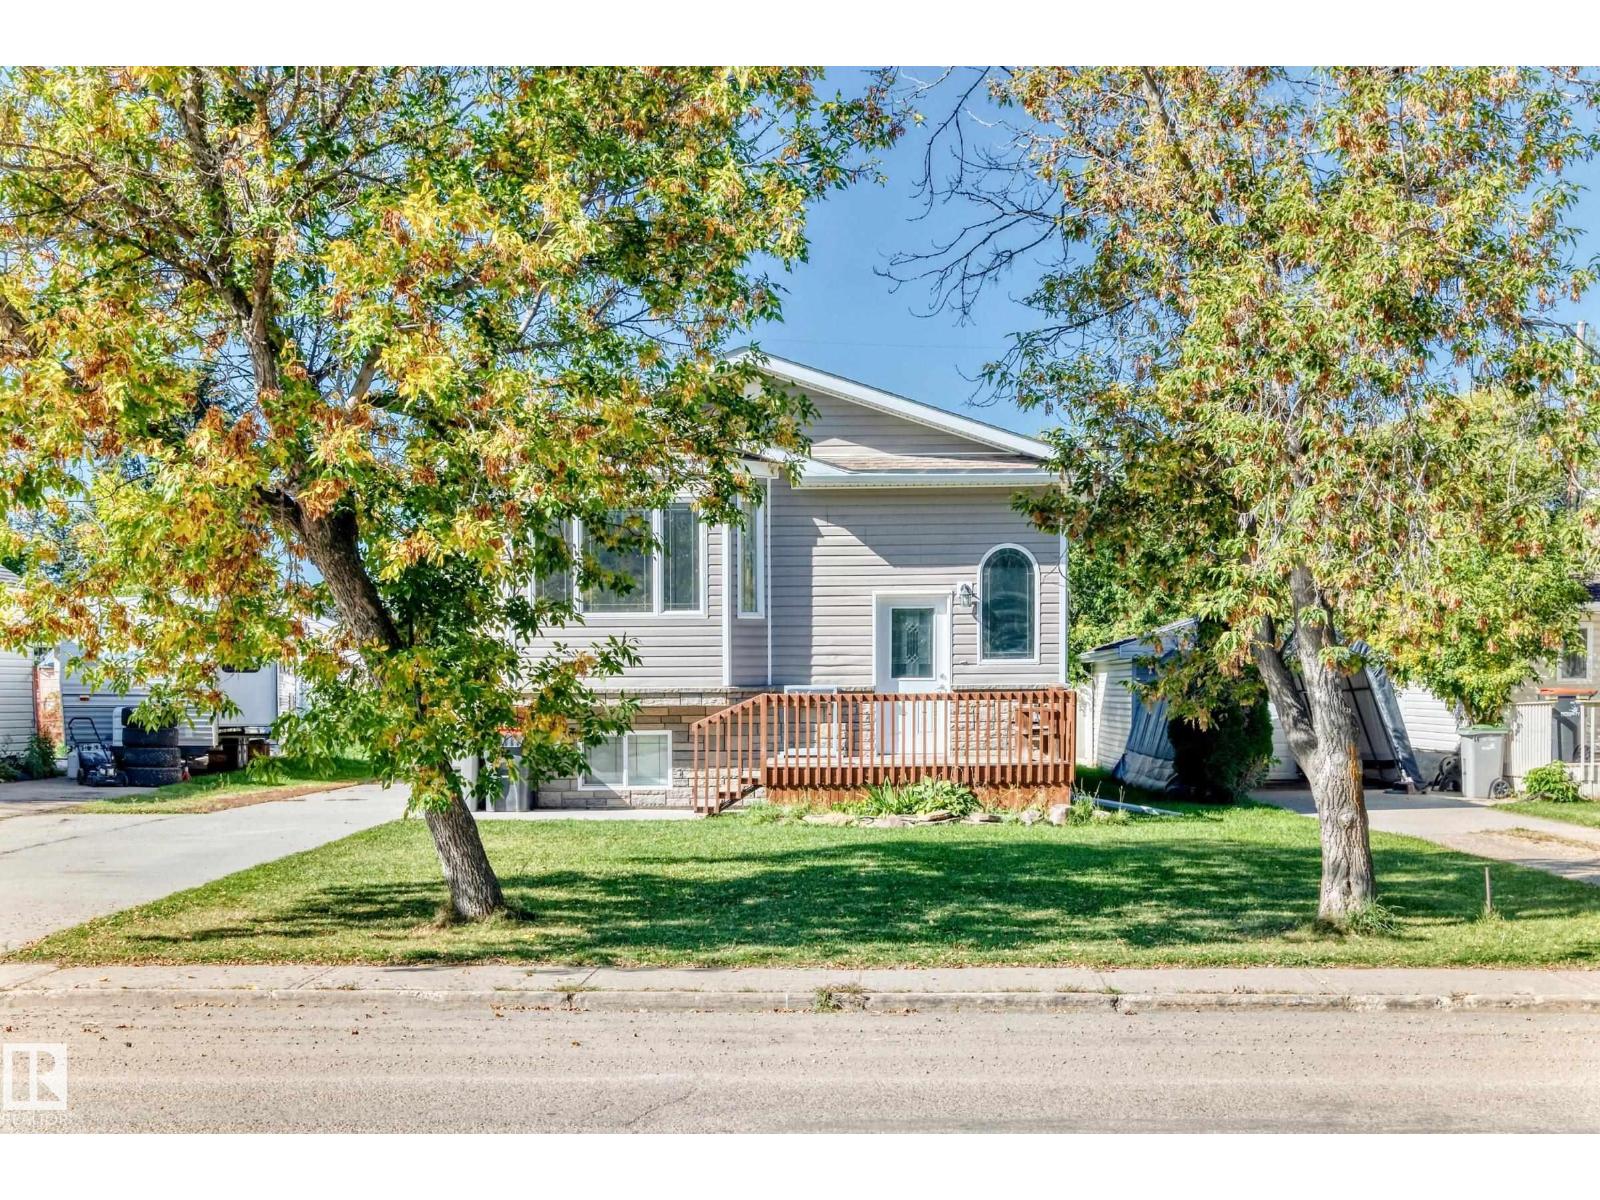
5226 52 St
Thorsby, Alberta
Situated right on Main Street in Thorsby, this well-maintained home offers convenient access to everything the community has to offer. Location? Check! Set on a large lot, this inviting home features 3 bedrooms, including a spacious primary bedroom with a walk-in closet and 4-piece ensuite. Long driveway for an RV parking. The partially finished full basement provides plenty of room for your creative ideas, complete it to suit your family's needs, whether it’s a recreation room, home office, gym, or additional living space. Outside, enjoy the convenience of a detached single garage, storage shed, front deck, and back alley access. Plus, stay comfortable throughout the warmer months with central air conditioning. A great opportunity in a fantastic location with plenty of space and potential. A must-see! come take a look and imagine yourself calling this place home! (id:46923)
Sterling Real Estate
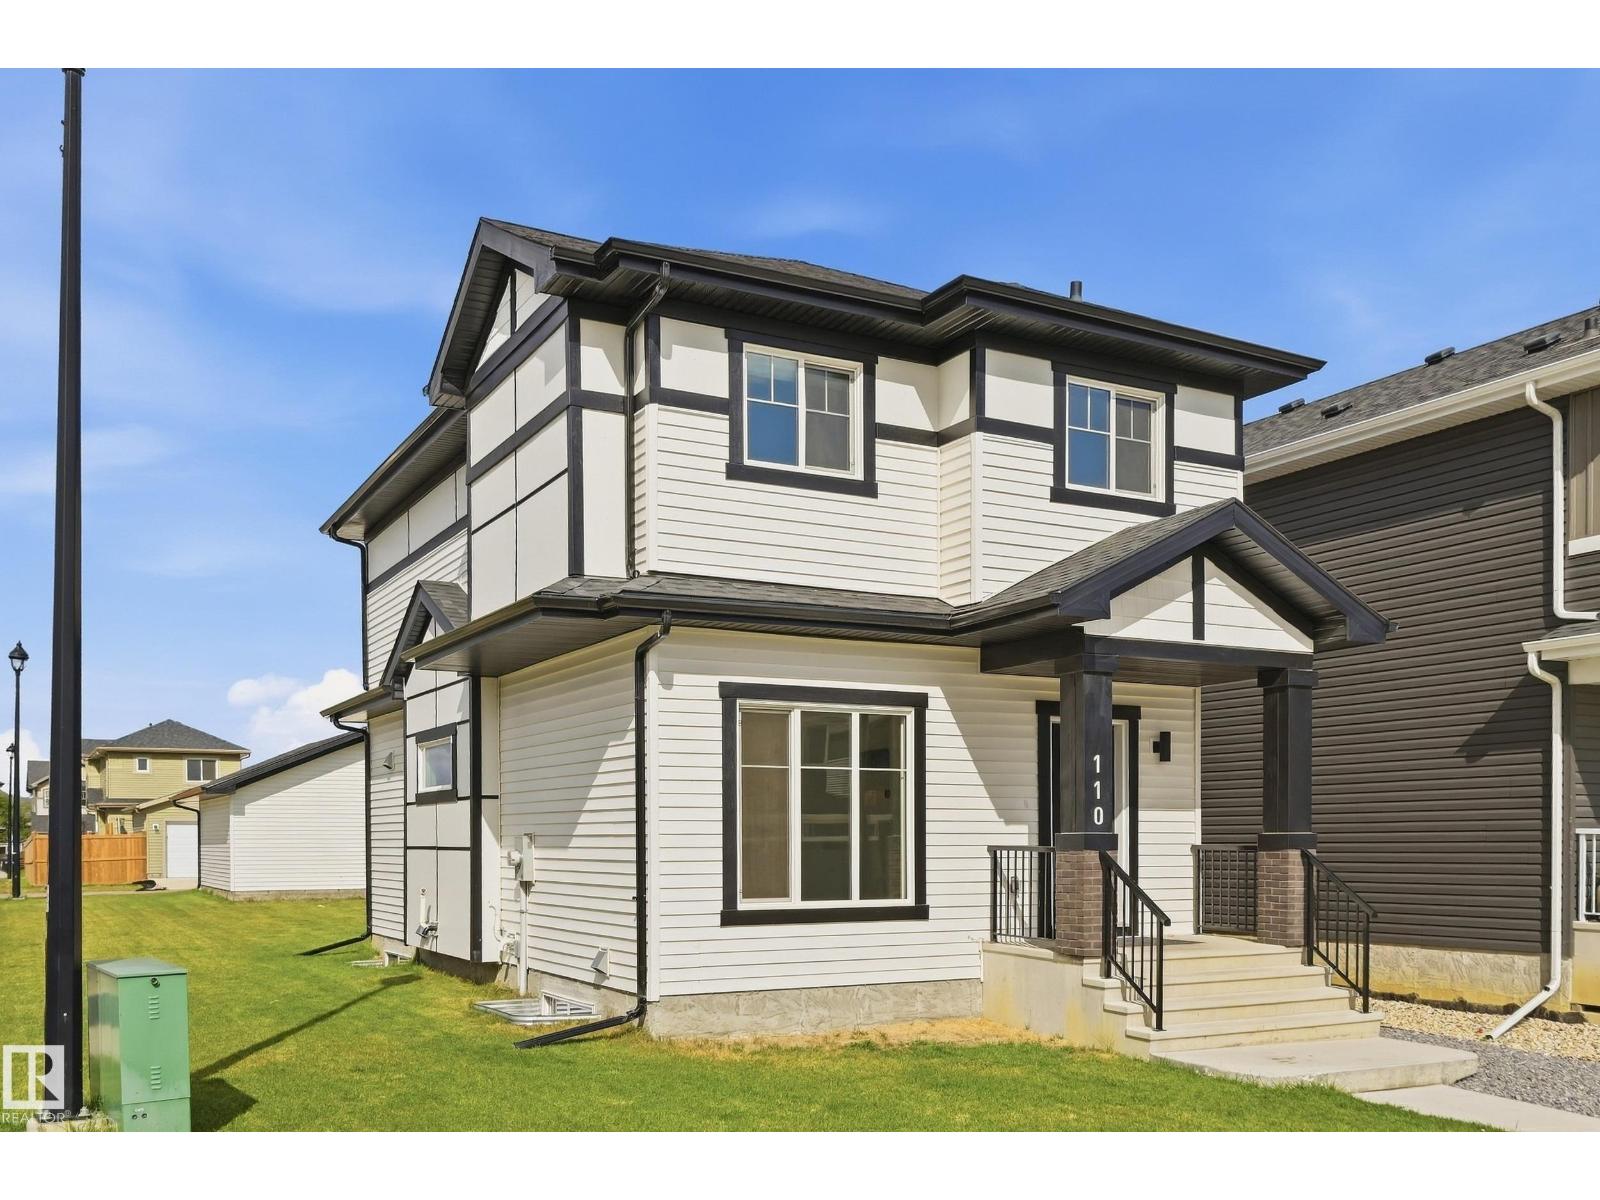
110 Kidd Cr
Leduc, Alberta
Welcome to this beautiful 2-storey home situated on a quiet corner lot in desirable West Haven Park! The bright, open-concept main floor features stylish vinyl plank flooring and a modern kitchen complete with quartz countertops, contemporary cabinetry, island with seating, low-profile microwave hood fan and pantry. A separate entrance provides added convenience and future potential. Upstairs offers 3 spacious bedrooms, including a primary retreat with a walk-in closet and 3-piece ensuite featuring a walk-in shower and quartz countertop. A convenient upper-level laundry closet adds to the functionality of this well-designed home. Quartz countertops continue throughout for a cohesive, modern finish. Enjoy the partially fenced backyard, fully landscaped with a natural gas BBQ hookup. The unfinished basement provides plenty of opportunity to create additional living space to suit your needs. A spacious 20' x 19.5' double detached garage completes this fantastic home. A wonderful home in a great community! (id:46923)
RE/MAX Edge Realty