
Property Results - On the Ball Real Estate
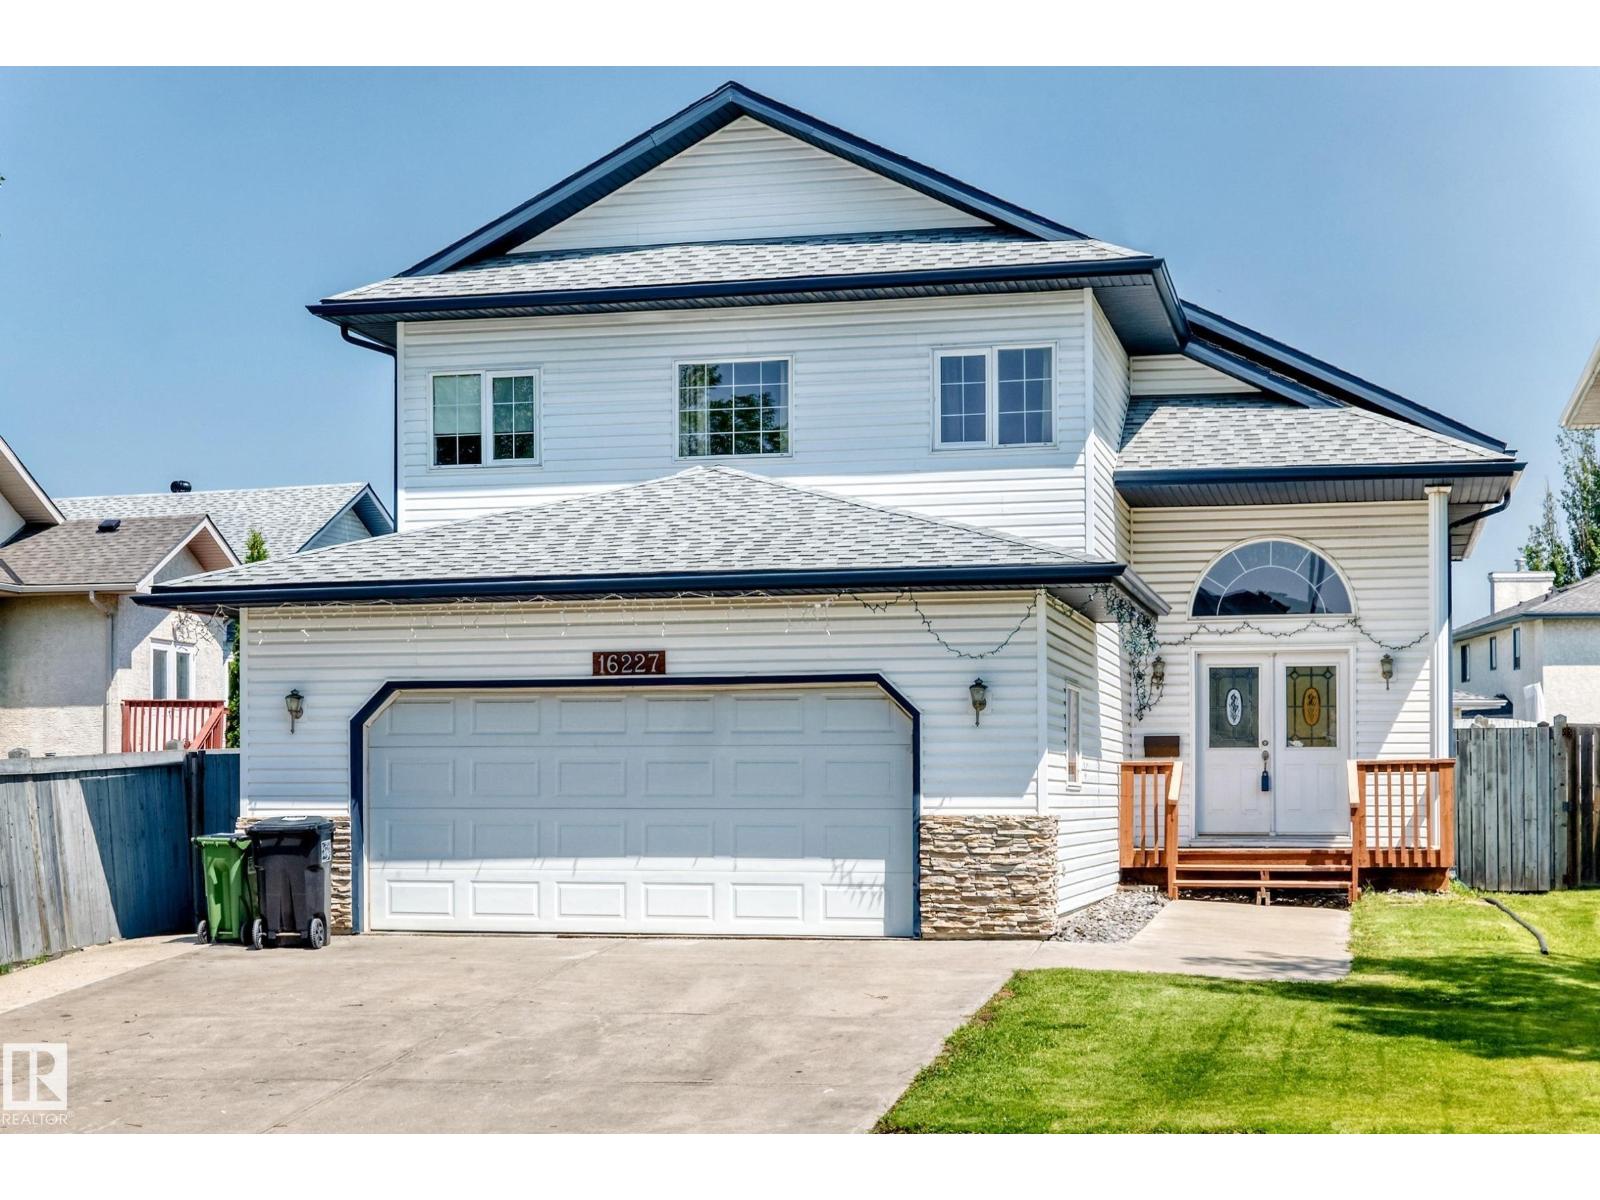
16227 64 St NW
Edmonton, Alberta
Beautiful Bi-Level in Matt Berry! This home comes with 3+2 bedrooms, bright and open layout concept accentuated by high vaulted ceilings, large windows and hardwood floors. Newly renovated kitchen with granite countertop, the entire house is freshly painted, a walk-in pantry, new appliances, newer shingles, central A/C, a double deck. The spacious living room features a corner gas fireplace. The dining room is covered with hardwood and big enough to fit any family. The master bedroom is very spacious with a walk-in closet, a 5-piece ensuite with jacuzzi tub and shower. The garage is double oversize. This home also has a SEPARATE ENTRANCE into the basement. The basement is professionally finished with 2 bedrooms and a bar and newly install carpets. The property is a must see with heated double attached garage and its two-tiered deck in the back, fully landscaped garden and a garden shed. It is located near public transportation, close to schools, shopping, parks and other recreational facilities. (id:46923)
RE/MAX Elite
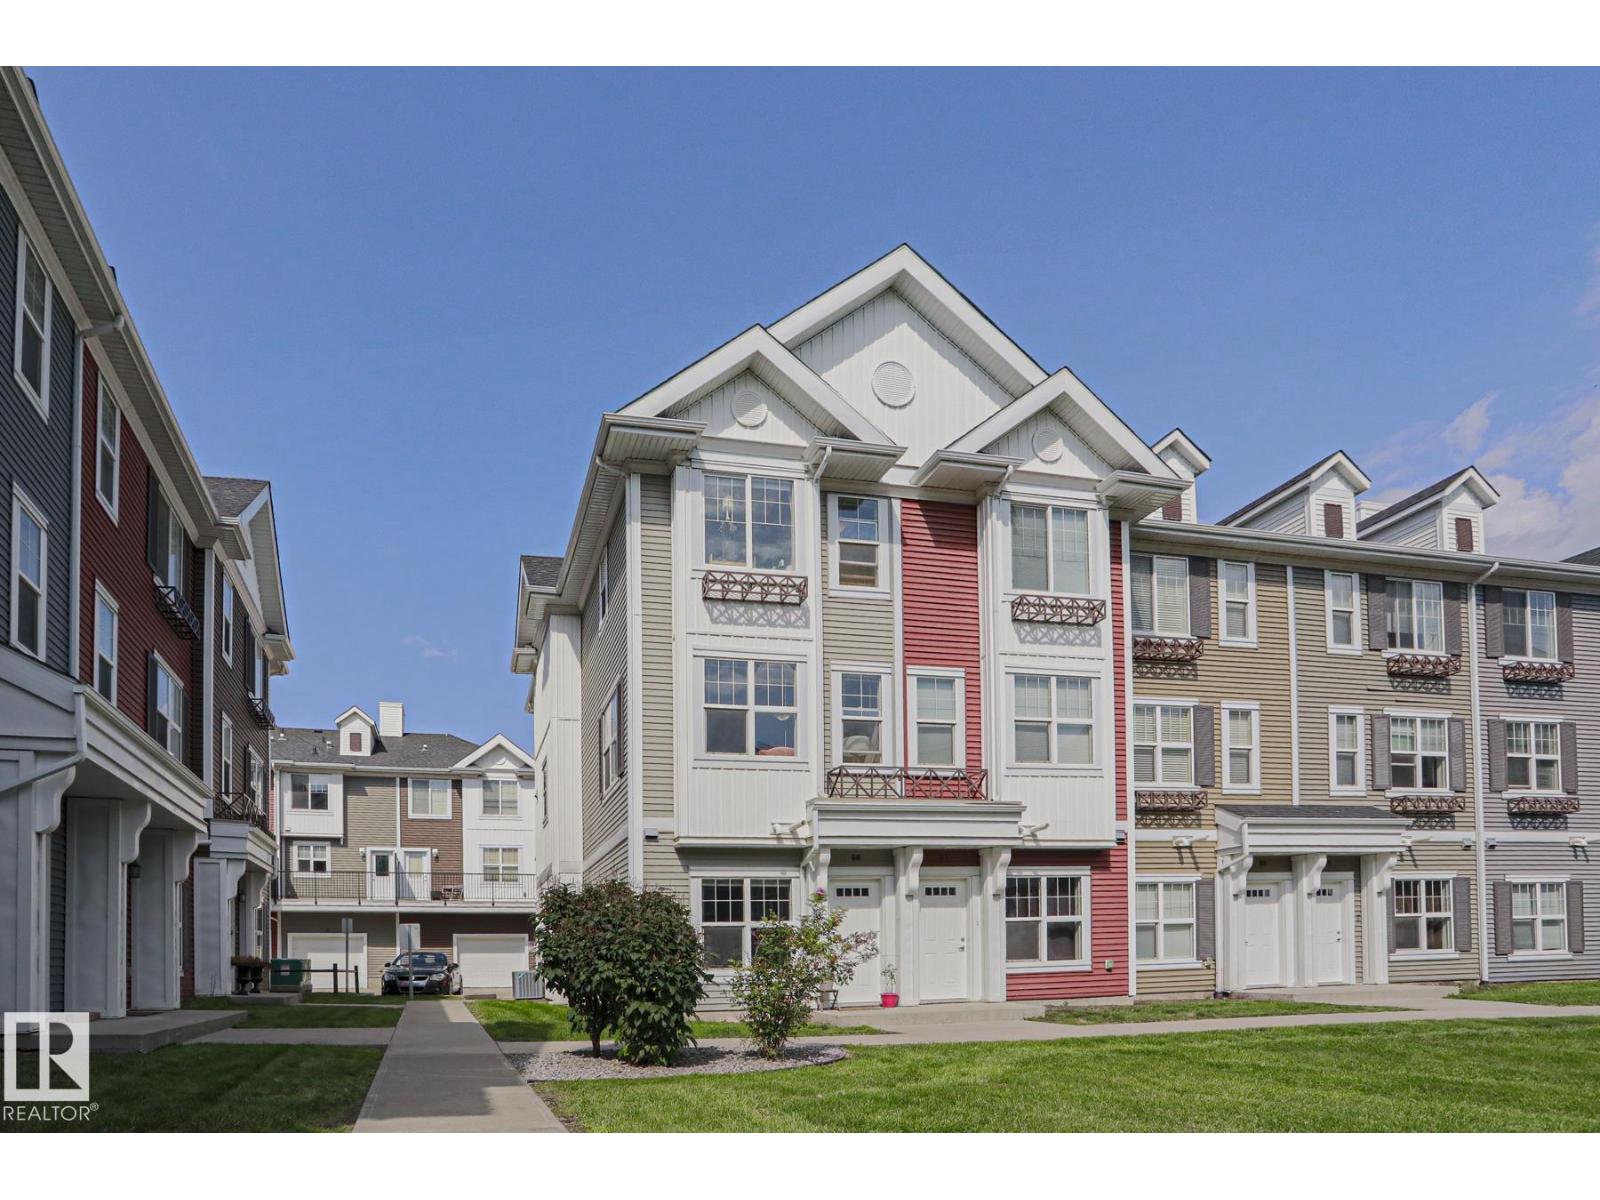
#88 2803 James Mowatt Tr SW
Edmonton, Alberta
Welcome to Atria in Callaghan! This end unit, 1170 sqft/108.83 m2 3 storey townhouse features 3 bedrooms, 2 bathrooms (including full ensuite) and laundry on the top floor; main floor great room offers plenty of windows for natural light, living room with fireplace, island kitchen with quartz counters & eating bar, stainless steel appliances, dining room, and access to the large outdoor space - a west facing balcony with natural gas hook up for bbq and room for patio furnishings, insulated double garage, tandem style, with mud room and storage space. Enjoy views of the courtyard from the east facing windows in the bedrooms & living room. 9' ceilings, central a/c, laminate flooring & neutral carpet throughout, close to schools, shopping, public transportation, Anthony Henday, Blackmud Ravine Trail system, ponds & greenspaces, and all major amenities. Condo fee is $262.33/monthly. (id:46923)
Royal LePage Prestige Realty
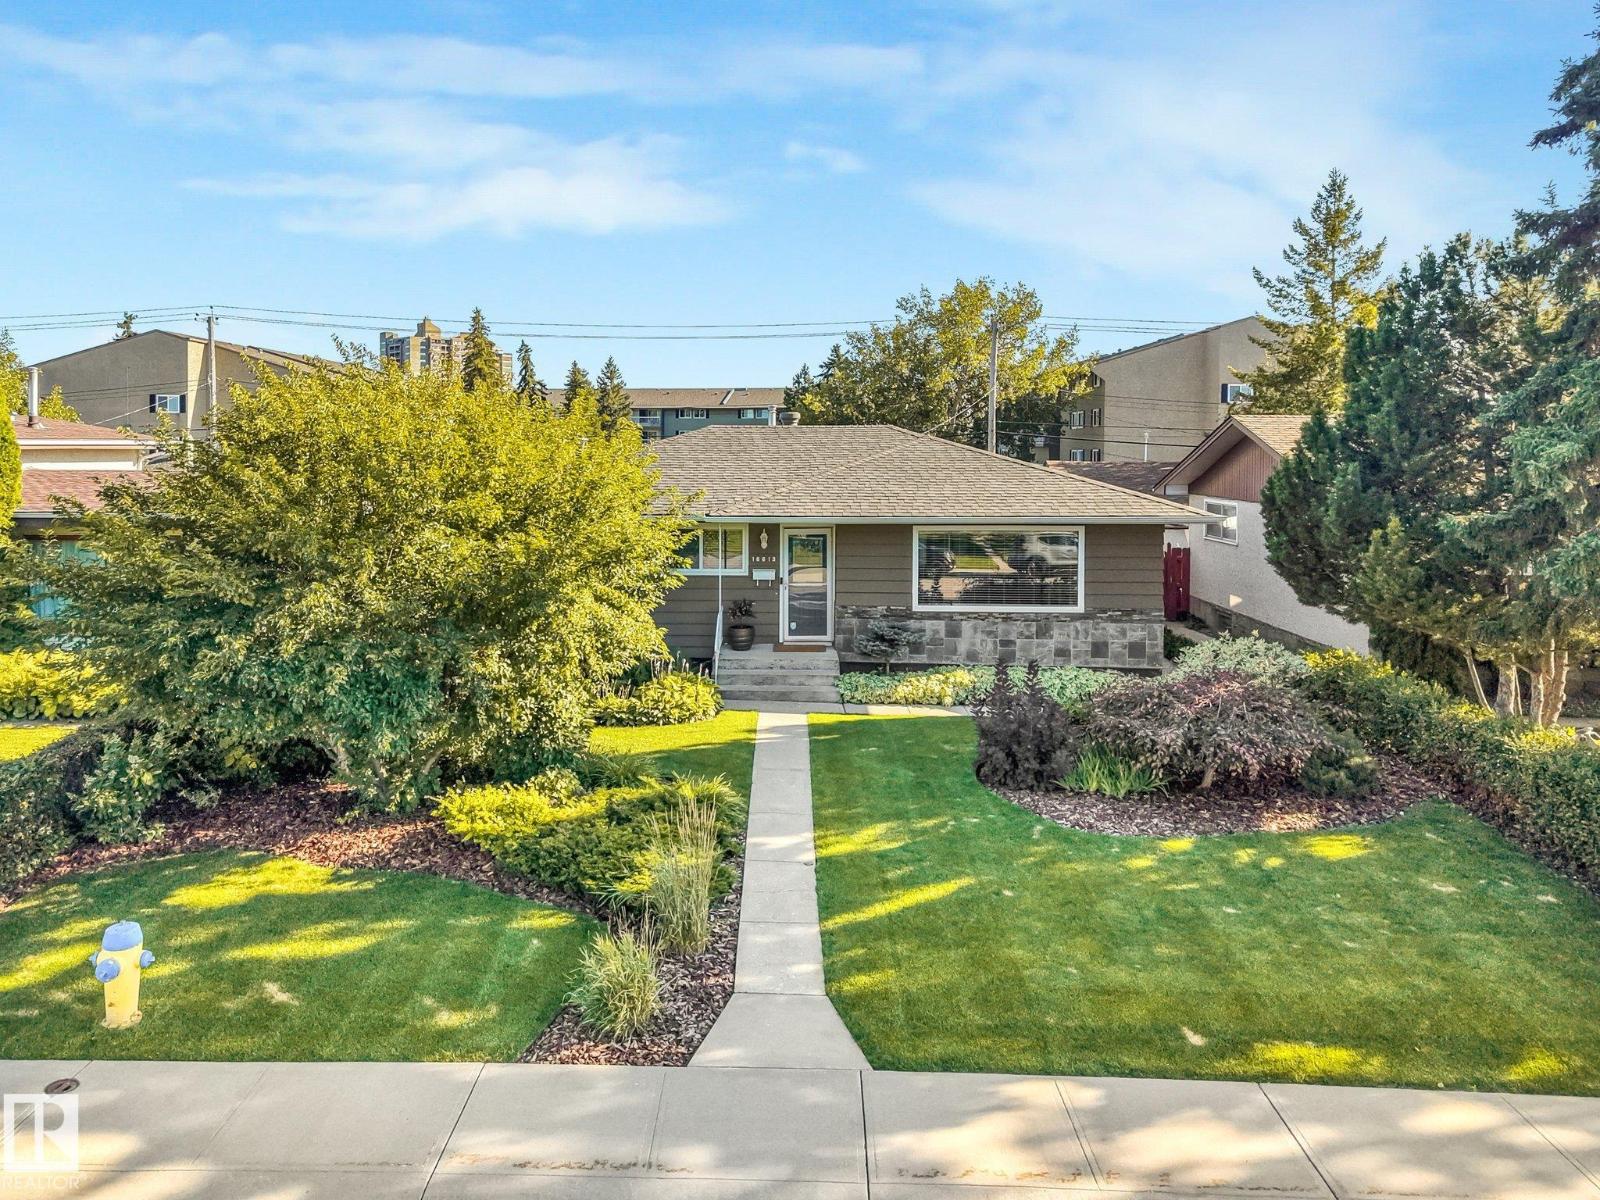
16613 90 Av NW
Edmonton, Alberta
Lovely Family Bungalow in the community of West Meadowlark Park, this renovated home has so much to offer and everything for its news family to love. The main floor features an inviting open concept floorplan, kitchen that boasts granite countertops, new backsplash, stainless appliances and rich oak cabinetry. Large sized living space, eating nook, master bedroom with walk in closet and a 4pc bathroom, 3 bedrooms all on the main floor makes for easy living. Downstairs you'll enjoy the recreational space, a half bathroom, washer/dryer. This home is landscaped beautifully, A/C central, and is perfect for entertaining with your well kept patio. A double detached garage, newer shingles, and great location with amenities and schools near by, walking distance to the future LRT station and WEM completes this home perfectly (id:46923)
Logic Realty
#304 8149 111 St NW
Edmonton, Alberta
This spacious corner unit offers a generous living and dining area, an oak kitchen and newer LG stainless steel appliances. The primary bedroom includes a walk-through closet leading to a convenient 2-piece ensuite, while the second bedroom features a large closet with organizer. Both bathrooms have been renovated, adding a fresh modern touch. Enjoy added convenience in-suite laundry and plenty of in-suite storage. Step out onto the balcony, offering a private and peaceful setting to enjoy your morning coffee in the sunshine. Ideally located within walking distance to the U of A Hospital and campus, as well as the shops, restaurants, and amenities along Whyte Avenue. (id:46923)
RE/MAX Professionals
14 305 Calahoo Rd
Spruce Grove, Alberta
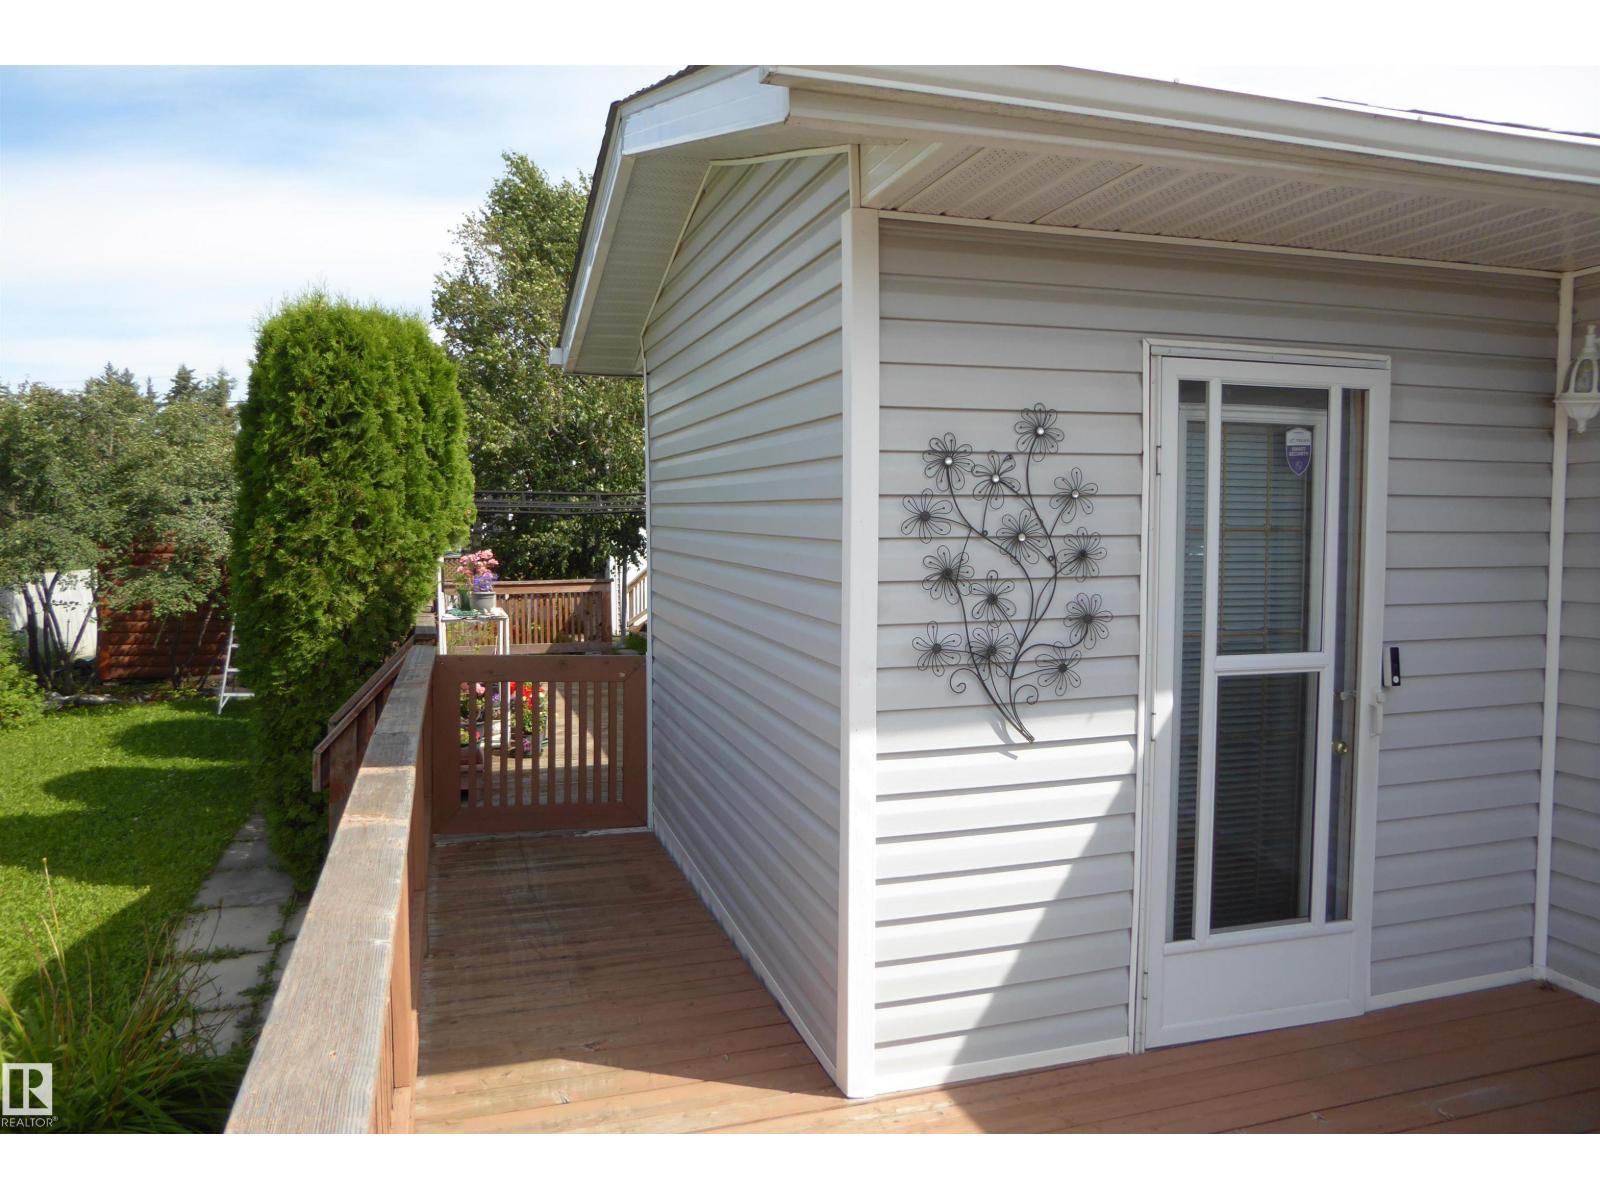
Welcome to this private oasis! It has 1031 sq.ft, 2 bedrooms + a den. All season porch leading into the spacious living room. There are bright windows, with electric fireplace, sparkling laminate flooring throughout. Fabulous family home nestled on a quiet street in the neighbourhood. One of the more private lots due to its size and distance from other properties! The sunny and bright kitchen has lots of cabinets and counter-tops with spacious dinette. You can't miss the spacious master bedroom with mirrored closet doors. Enjoy the sunshine outside in the private landscaped yard while you visit with friends and family. There are 3 wood decks: front deck 8x12, side deck 28x12 and connected deck with walk way between.The back deck between house and shed is 16x7. There is a paved 3 car driveway. Two sheds and one with power! The exterior of this home is maintenance free! This community is warm and family friendly with easy city access to shopping, walking distance to schools, play parks and public transit. (id:46923)
Logic Realty
144 Royal Street
St. Albert, Alberta
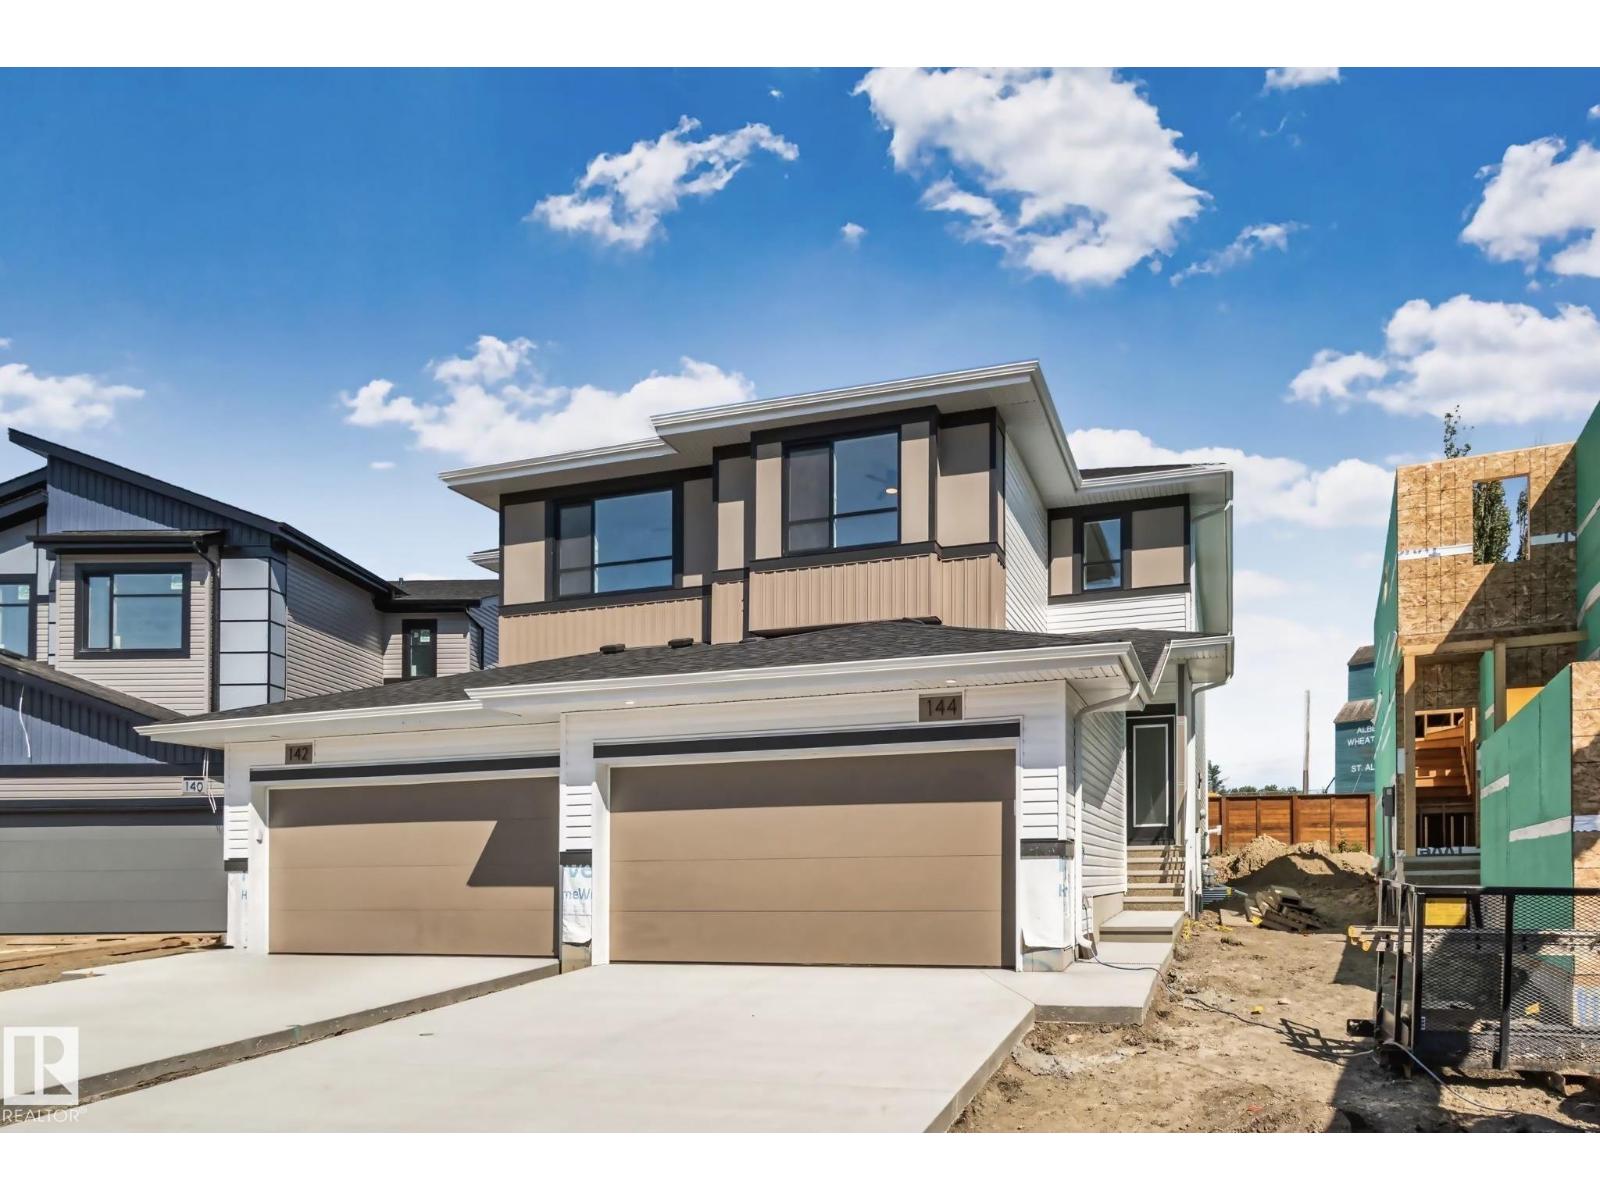
The Xavier model by Cami Comfort Homes is a Platinum Built Green + Energuide Rated home that blends style with function. This spacious layout includes a mudroom, walk-through pantry, large island, coffee bar, and electric fireplace. Premium vinyl plank flooring runs throughout the main floor, complemented by an upgraded black finishing package on all fixtures. Features two large bedrooms, a half bath, laundry room with sink, and a luxurious ensuite with dual sinks and a tiled shower with a built in bench. This home has a common wall systems built to reduce sound and eliminate odour transfer. Looking out the back windows, you will be met with a view directly onto the St. Albert Historical Grain Elevators. This home is also located very close to the new Riverside K-9 school. (id:46923)
Lux Real Estate Inc
SE-30-59-4w4
Rural Bonnyville M.d., Alberta
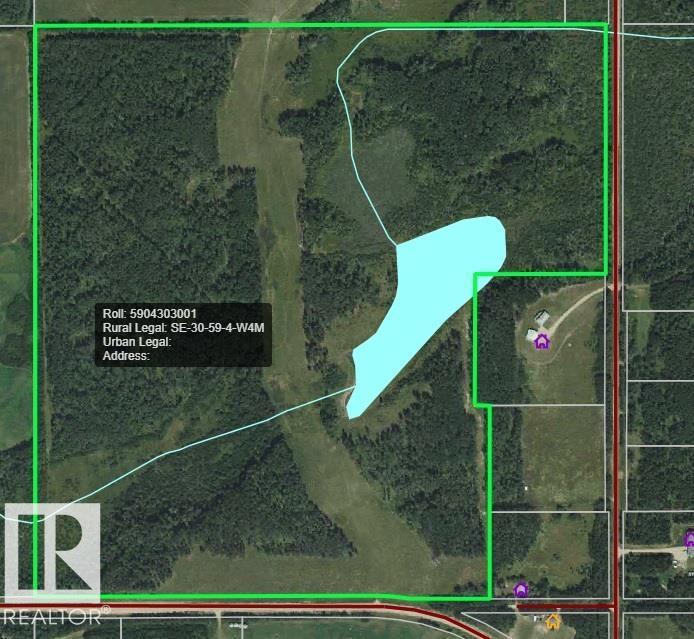
Discover the possibilities with this expansive 139.13-acre parcel, offering an excellent opportunity for agricultural, recreational, or future homestead use. The property is fully fenced and features a large dugout, providing a valuable water source for livestock and wildlife. A mix of mature bush and open areas creates a versatile landscape with plenty of privacy, natural beauty, and room to make the property your own. Whether you’re looking to expand your farming operation, establish a private country retreat, graze livestock, or simply invest in a substantial piece of Alberta land, this property offers endless potential. 139.13 acres of space, privacy, and opportunity await! (id:46923)
RE/MAX Bonnyville Realty
12849 133 St NW NW
Edmonton, Alberta
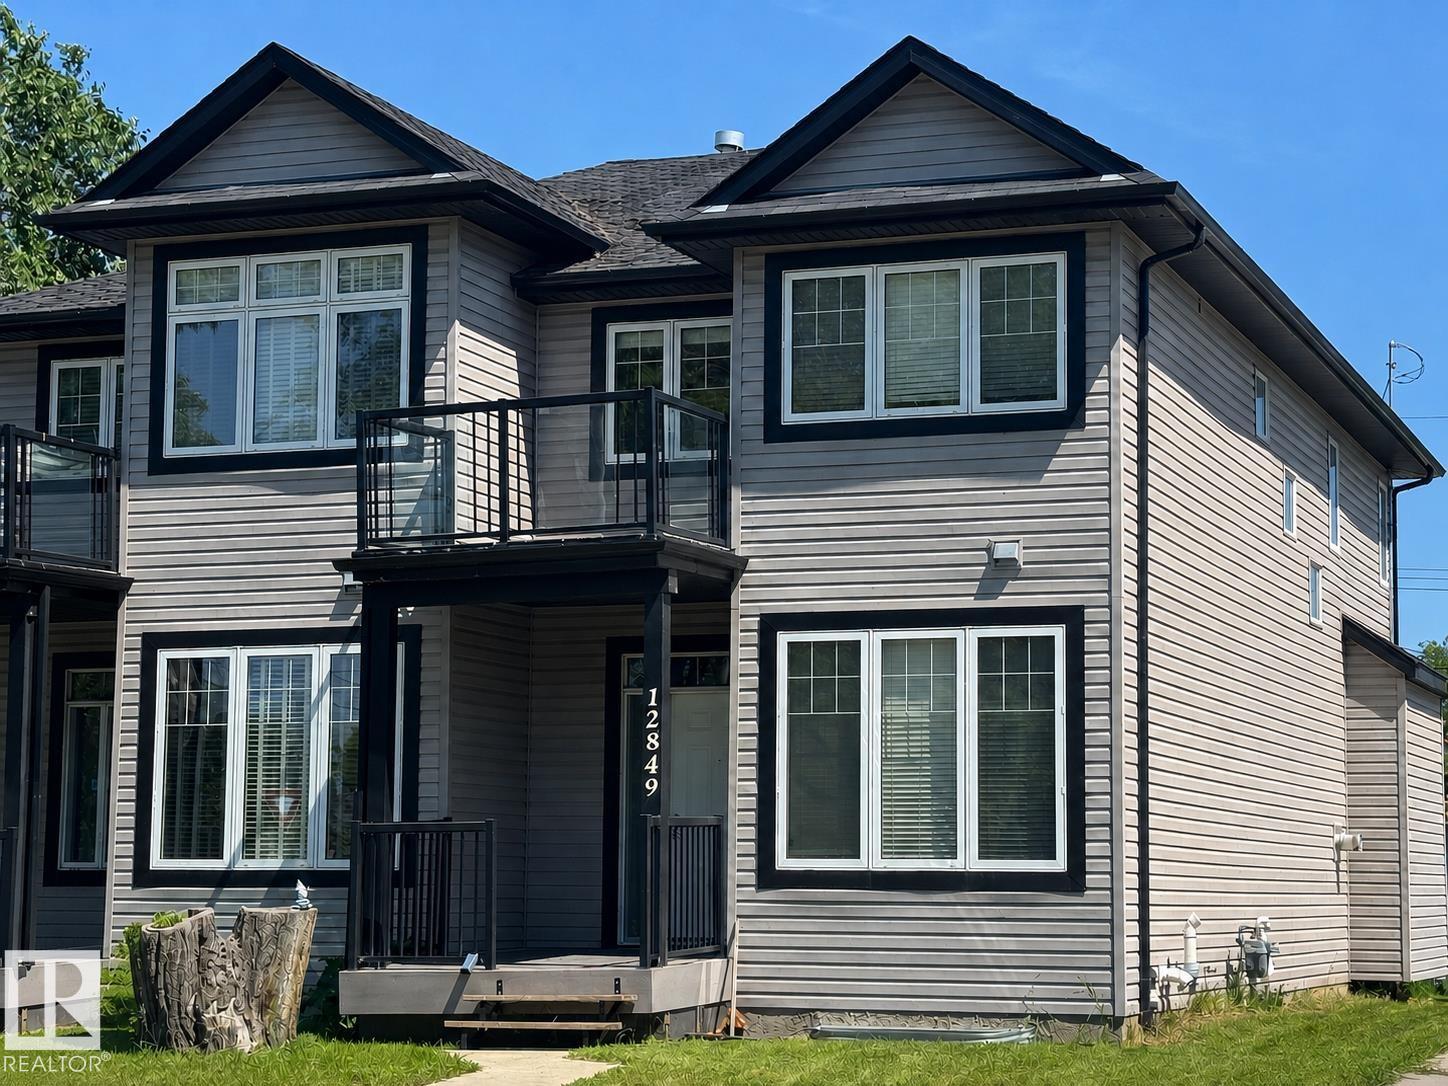
Executive style 2 bedroom + main floor office/den half duplex offering upscale finishes, thoughtful design, and no condo or HOA fees. Features include hardwood and ceramic tile flooring, granite countertops throughout, open concept living, crank-style windows, gas fireplace, and premium above-code insulation/noise barrier between units. The stylish kitchen offers maple cabinetry, eating bar, walk-thru pantry, and stainless steel appliances. Upstairs, the spacious primary retreat includes a luxurious 5 pce. ensuite with tiled walk-in shower, dual sinks, soaker tub, and walk-in closet. A bonus room opens to a private 2nd floor balcony with beautiful west exposure, plus convenient upper laundry attached to the main 4 pce. bath. Enjoy a large composite deck with natural gas BBQ hookup, low-maintenance yard, and insulated double garage. Basement is partly finished with bathroom rough-in. A refined, low-maintenance alternative to condo living in an excellent location close to shopping, schools, and transit. (id:46923)
Maxwell Polaris
62 Greystone Cr
Spruce Grove, Alberta
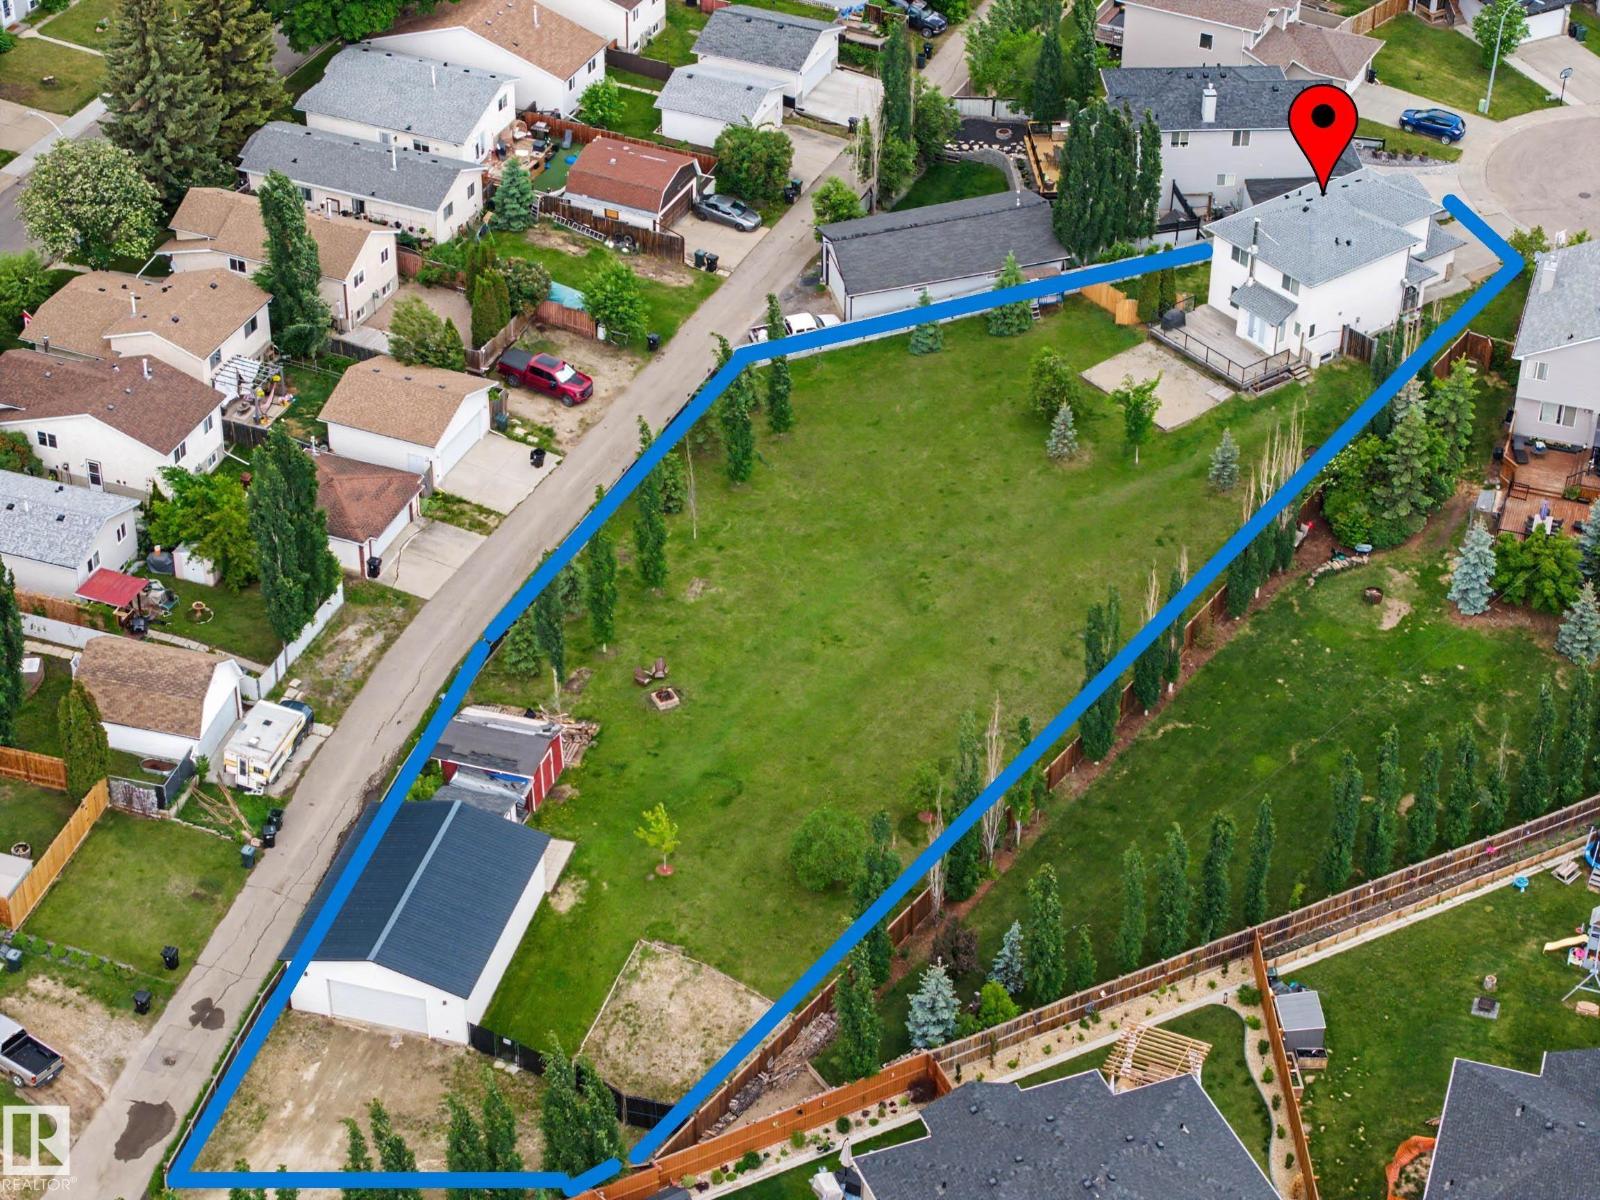
Live on a MASSIVE 0.7-acre lot in a cul-de-sac! This 1826 sq ft home sits on a lot that will make your friends envious! Inside the home, the main floor has a large open-concept living/dining space & plenty of kitchen counters, w/an island & counter seating. Enjoy stainless steel appliances, a walk-in pantry, & a view of the huge yard! The home has A/C, central vac, and a NEW Furnace, has been freshly painted, and, with its massive upstairs bonus room, you COULD use the main-floor living room as a dining room & fit a very large table there next to the fireplace. Your call! The main floor also features an office/flex space and laundry. Upstairs is the oversized bonus room & 3 bedrooms, w/ the Primary being KING-SIZED. It also has a walk-in closet & a 4-piece bath. The bsmt is partly done, ready for your ideas. BUT OUTSIDE... the YARD....is unlike anything you will ever see. You could play football out there! There is a 36' x 28' heated SHOP (MAN CAVE) & a double attached garage. It is perfect for everyone! (id:46923)
One Percent Realty
11119 31st NW NW
Edmonton, Alberta
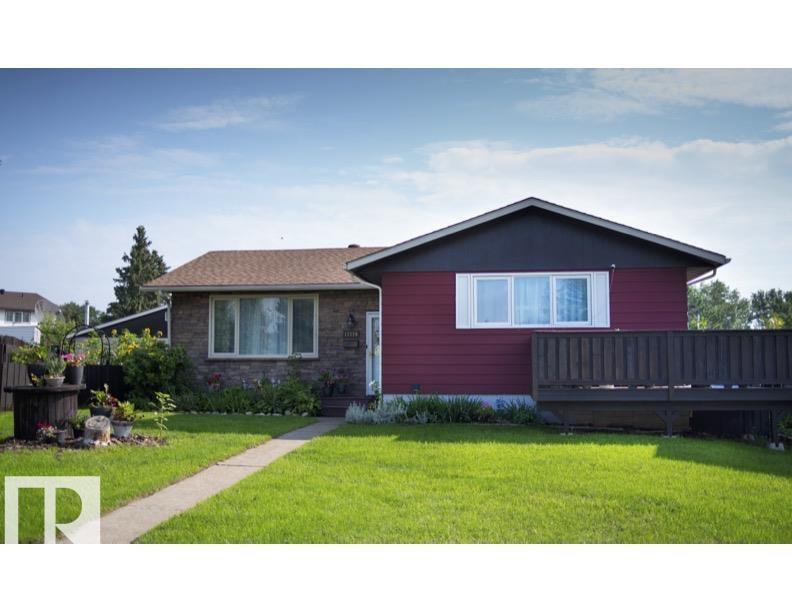
Overlooking Edmonton’s breathtaking River Valley and Rundle Park, this beautifully maintained residence doesn’t just offer a home—it offers a lifestyle. 6 Bdrm and a den with a pull down Murphy Bed and 2 full & 2 half baths. The upper includes 3 bdrm, the den and 1 ½ bathrooms, all updated with a clean, modern touch. The master is very spacious with access to a dog run and a deck, the perfect spot to watch the sun set! The sunroom at the back of the home is absolutely stunning! Downstairs, the nanny suite is fully equipped with its own kitchen & private entrance, ideal for extended family, guests, or even a savvy income opportunity. It features 3 bdrm, each with their own feature wall. The full bath is spacious with a gigantic tub and glass shower, the half being an en suite. Step outside and you’ll find even more to love: an outdoor storage area, a cozy bonfire space, an oversized dbl garage & lush gardens! It’s a smart, stylish, seriously desirable opportunity in 1 of Edmonton’s most scenic settings! (id:46923)
Sterling Real Estate
20 5 Av
Faust, Alberta
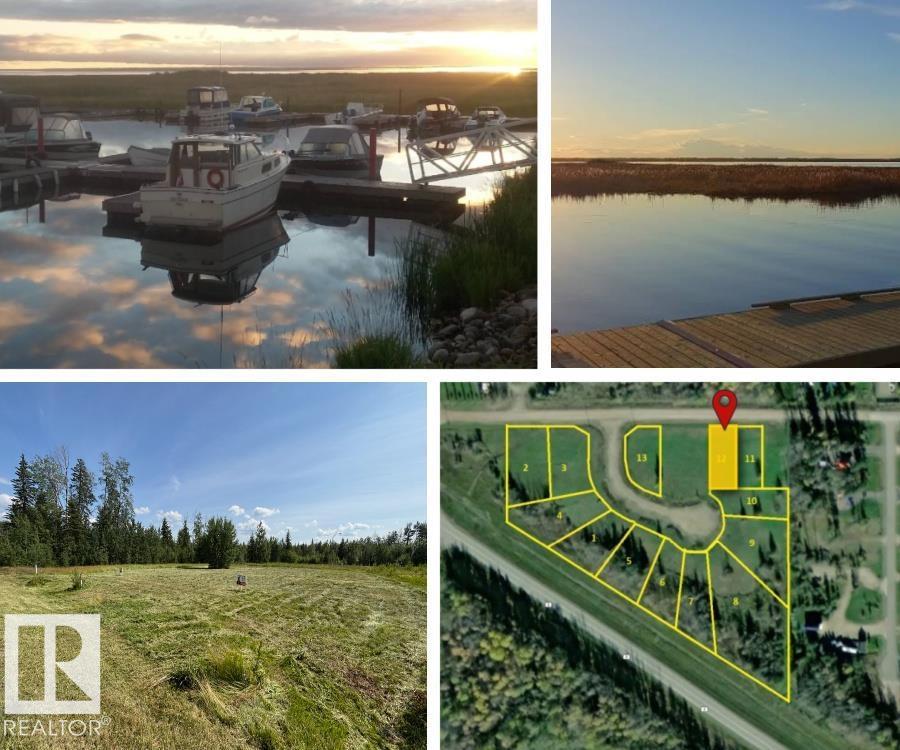
LESSER SLAVE LAKE is renowned for its amazing BOATING and FISHING!! This lot (50' x 160') is ready for your development, has municipal water/sewer/power to lot line and has already been cleared. Need more space..? THE LOT directly EAST is also FOR SALE (E4505230). This incredible 0.22 acre lot on POPLAR ST (adjoining MARINA WAY) is waiting for YOU! Located in the friendly community of Faust, AB, on the South Shores of Lesser Slave Lake, approximately halfway between the major centres of Slave Lake and High Prairie, and at the centre of one of Alberta's most popular recreational areas! MARINA WAY on POPLAR ST is a premium subdivision with easy access just off HIGHWAY 2 and only a minute from the MARINA and lakeshore/community amenities. The approach to the Lot is from 5 Ave, not from the Marina Way cul de sac, allowing more space for parking etc. (id:46923)
Royal LePage Arteam Realty
19 5 Av
Faust, Alberta
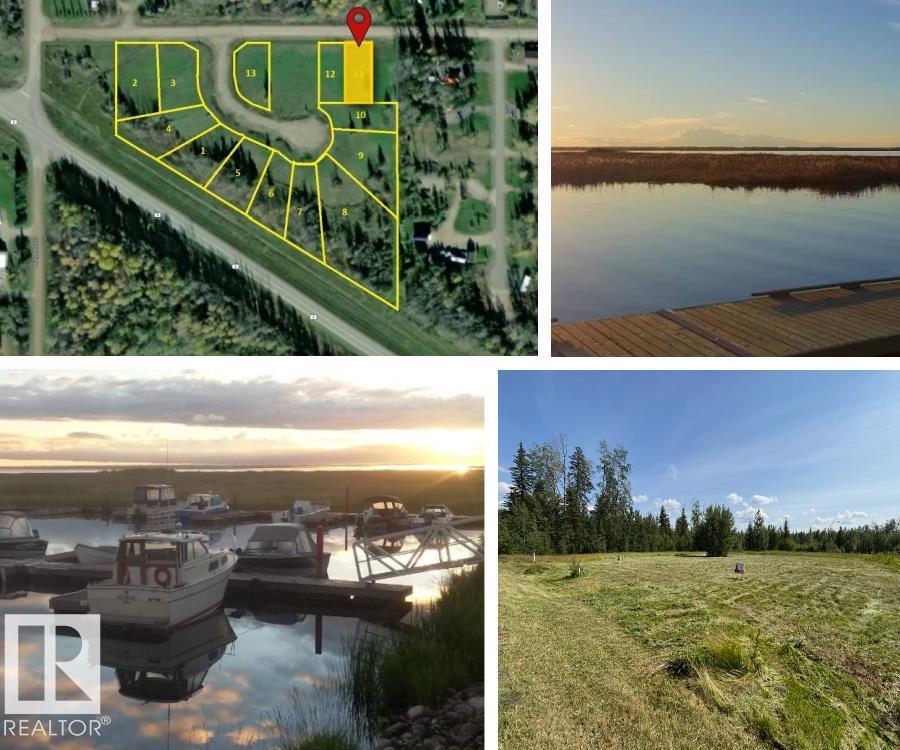
LESSER SLAVE LAKE is renowned for its amazing BOATING and FISHING!! This lot (50' x 160') is ready for your development, has municipal water/sewer/power to lot line and has already been cleared. Need more space..? THE LOT directly WEST is also FOR SALE (E4505231). This incredible 0.22 acre lot on POPLAR ST (adjoining MARINA WAY) is waiting for YOU! Located in the friendly community of Faust, AB, on the South Shores of Lesser Slave Lake, approximately halfway between the major centres of Slave Lake and High Prairie, and at the centre of one of Alberta's most popular recreational areas! MARINA WAY on POPLAR ST is a premium subdivision with easy access just off HIGHWAY 2 and only a minute from the MARINA and lakeshore/community amenities. The approach to the Lot is from 5 Ave, not from the Marina Way cul de sac, allowing more space for parking etc. (id:46923)
Royal LePage Arteam Realty
336 Wild Rose Wy NW
Edmonton, Alberta
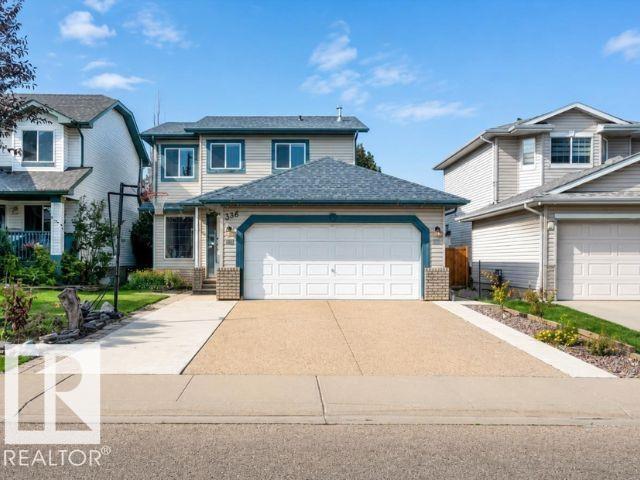
*FULLY RENOVATED* *3 BEDROOMS & 2.5 BATHROOMS* *GAS FIREPLACE* *LANDSCAPED BACKYARD* Welcome to this beautifully renovated two-storey home in the sought-after community of Wild Rose. Offering 3 bedrooms and 2.5 bathrooms, this home combines comfort and functionality with tasteful modern updates throughout. The inviting living room features a gas fireplace, creating a warm and welcoming atmosphere. The spacious primary bedroom includes a walk-in closet and a private ensuite for added convenience. Step outside to a meticulously landscaped backyard with mature plantings, providing a peaceful setting for relaxing or entertaining. Conveniently located near parks, schools, shopping, public transit, and major roadways, this move-in ready home is an excellent opportunity in a vibrant southeast Edmonton community. (id:46923)
Lpt Realty
10312 154 St NW
Edmonton, Alberta
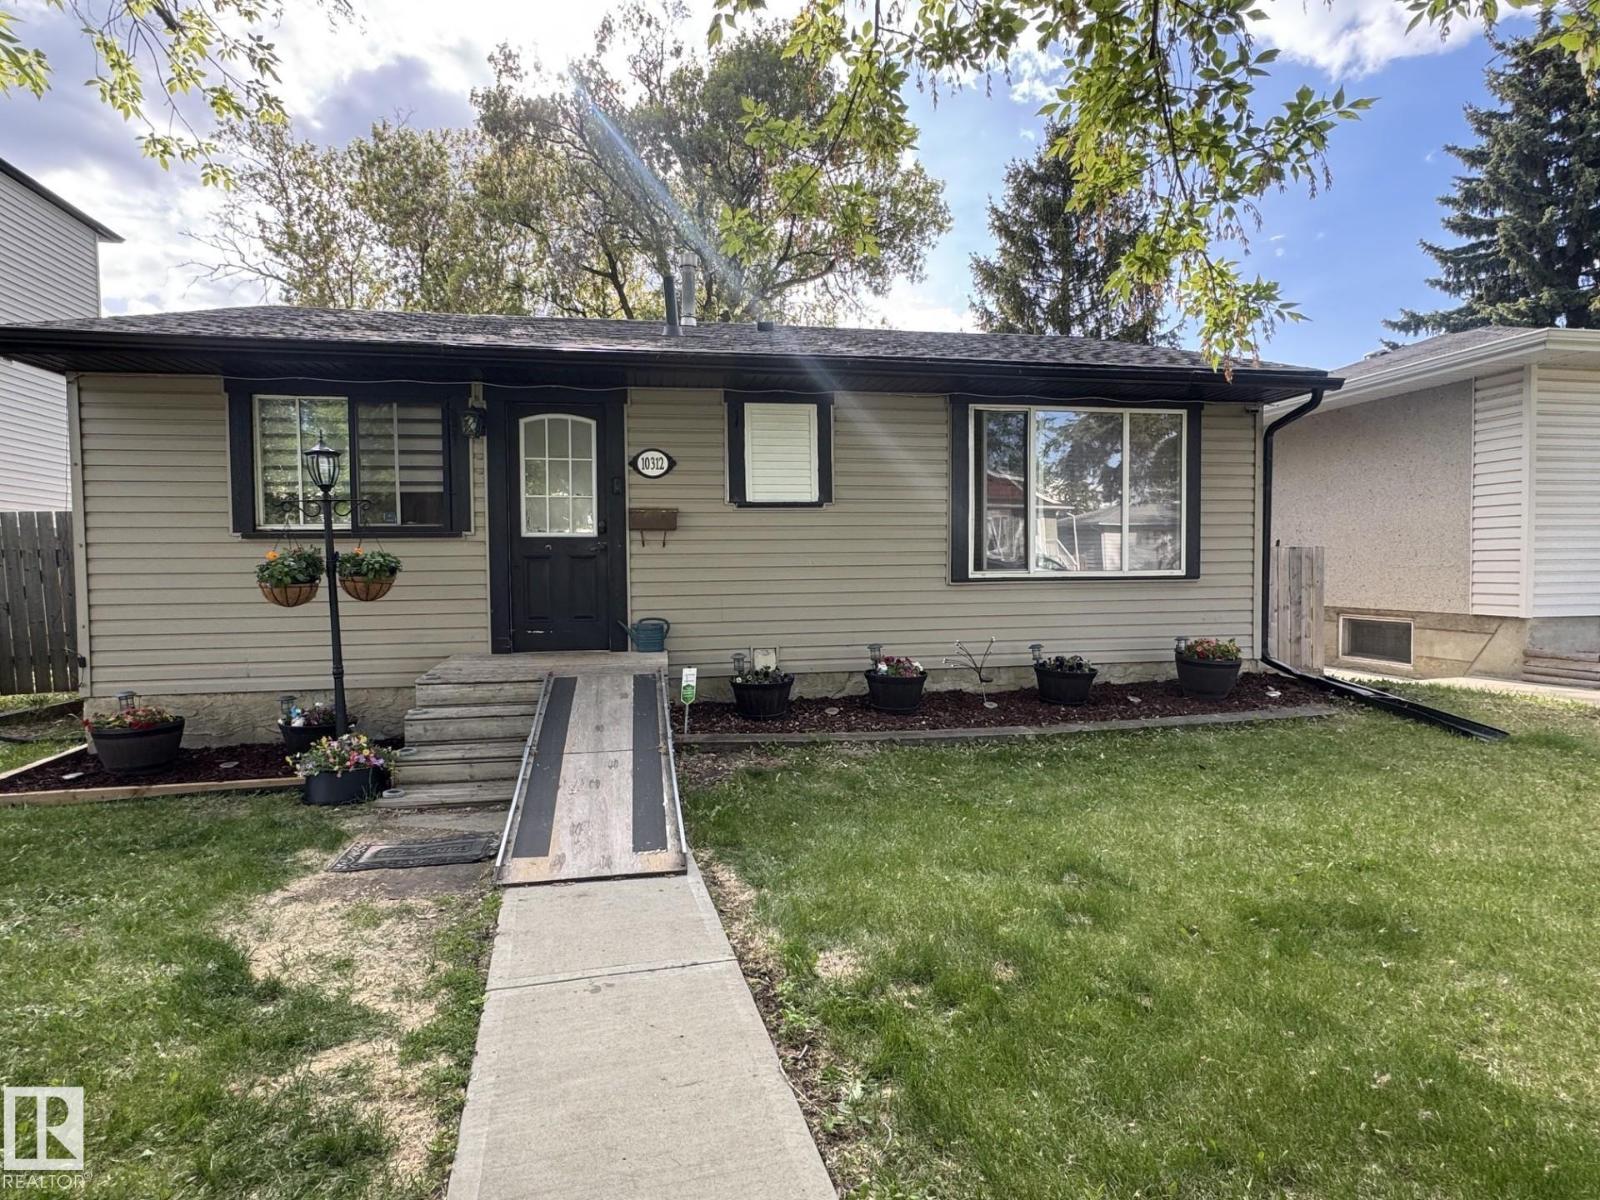
Welcome to 10312 154 Street, a prime location in the heart of West Edmonton—perfect for anyone looking for a smart investment! This property is steps from the future LRT expansion, offering convenient commuting and strong long-term growth potential. Families will love the nearby schools, parks, and playgrounds, while shoppers and food lovers will enjoy being only minutes from restaurants, cafés, and major retail along Stony Plain Road. With solid fundamentals and a highly walkable location, this is an outstanding chance to build equity and add to your real estate portfolio. (id:46923)
Homes & Gardens Real Estate Limited
2122 24 St NW
Edmonton, Alberta
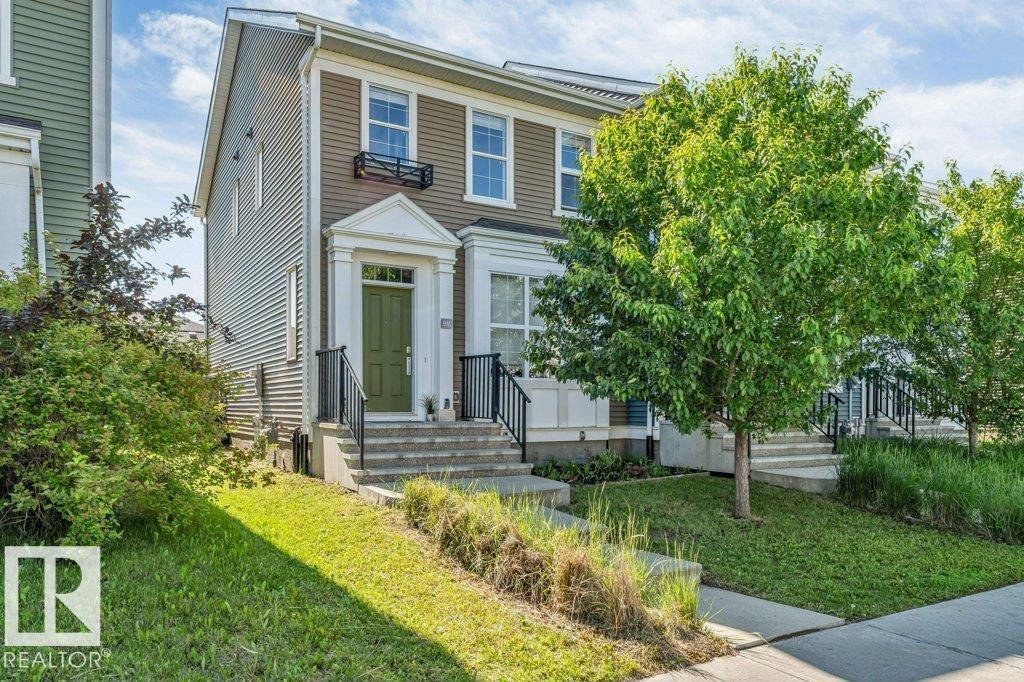
*NO CONDO FEES* *DOUBLE DETACHED GARAGE* *AIR CONDITIONING* *3 BEDROOM UPSTAIRS* *PRIME LOCATION* *CLOSER TO AMENITIES* Welcome to this immaculate 3-bedroom home in the desirable community of Laurel! The bright open-concept main floor features large windows that fill the home with natural light. The kitchen offers quartz countertops, stainless steel appliances, ample cabinetry, and generous counter space, flowing into the spacious living and dining areas. Upstairs you'll find three well-sized bedrooms, including a primary suite with a walk-in closet and 3-piece ensuite, plus a 4-piece main bath. Complete with a double detached garage and conveniently located near schools, shopping, parks, and easy access to 34 Street. (id:46923)
Lpt Realty
1816 155 Av NW
Edmonton, Alberta
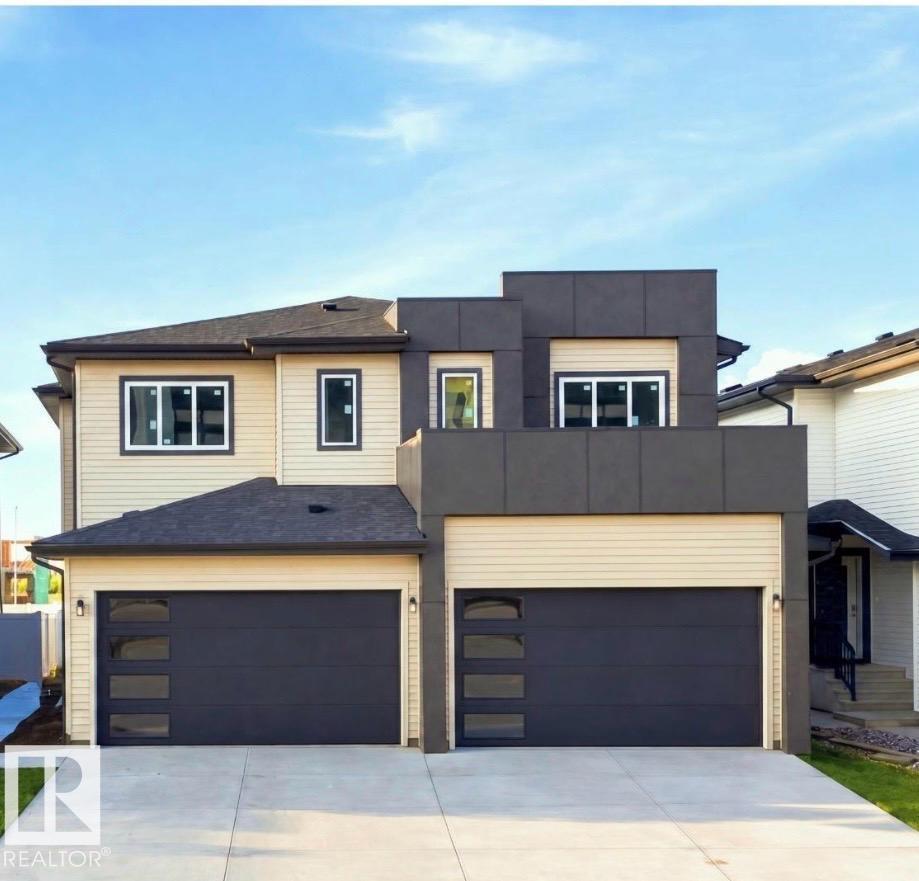
LEGAL BASEMNT SUITE INCLUDED + 6 BEDROOMS+ + 4 full bathrooms + open to above ceiling + DECK INCLUDED. The main floor welcomes you with an impressive open-to-above living room, stylish finishes, beautiful light fixtures, a modern kitchen, a Bedroom, full bathroom, convenient mudroom, and plenty of functional space for everyday living. Upstairs offers 3 bedrooms, a spacious bonus room, laundry room, and 2 full bathrooms, including a private ensuite in the primary bedroom. The legal basement suite features 2 bedrooms, a full kitchen, living area, separate laundry, and its own functional living space. Enjoy the added convenience of a double attached front garage and a private deck. A fantastic opportunity combining modern design, functionality, and income potential in one exceptional home! (id:46923)
RE/MAX Excellence
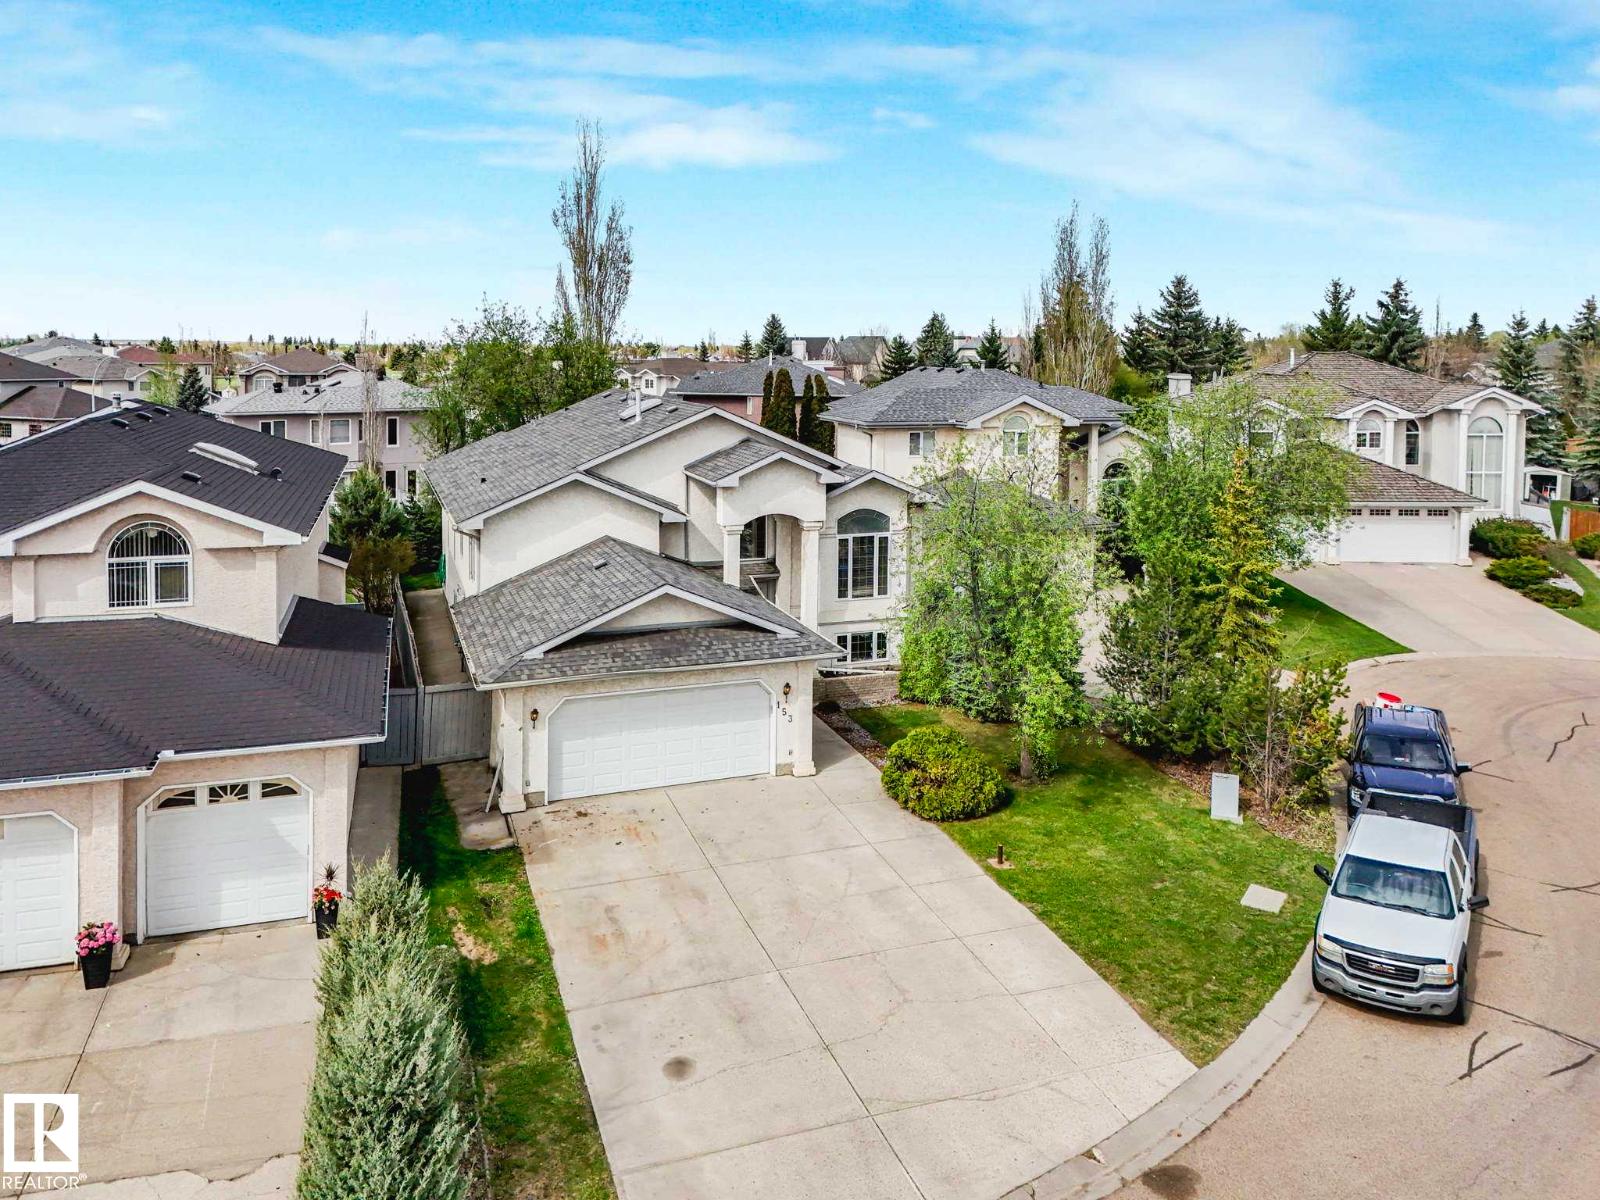
153 Kulawy Dr N NW
Edmonton, Alberta
INCREDIBLE PARKING! INCREDIBLE HOME! This home offers space for 8 vehicles on the property. Perfect for the growing families, Offering 3,412 sq ft of living space, this well-maintained 5 bedroom, 3 full bath Bi-Level has potential room for a 6th bedroom and is tucked away on a quiet cul-de-sac in Kiniski Gardens and just steps from the ravine, trails, and walking paths. Filled with natural light, the main floor features high ceilings, living room, family room with 3-way gas fireplace, formal dining with built-in cabinetry, and spacious kitchen with quartz countertops and abundant cabinetry. The primary suite includes a walk-in closet and ensuite. Finished basement adds a huge family room with bar and pool table area, plus a large laundry room with sink. Enjoy the large yard, deck, hot tub, and mature apple trees. Significant upgrades include new furnaces, hot water tank, sump pump, and plumbing lines (No More Poly B). And close to everything you need! (id:46923)
Maxwell Polaris
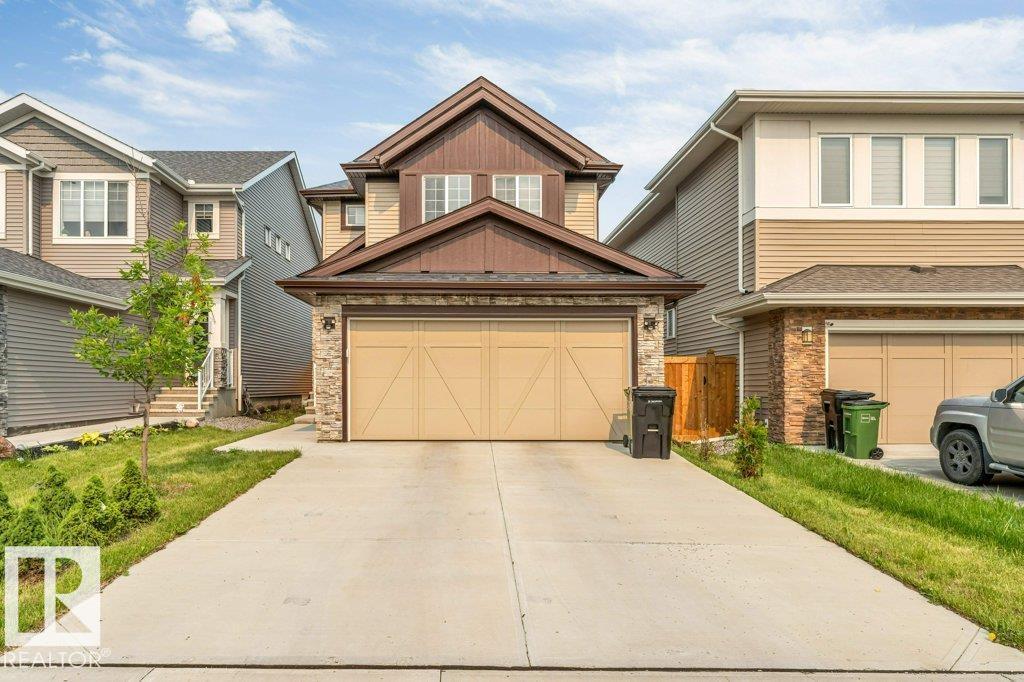
1910 159 St SW
Edmonton, Alberta
**SEPARATE SIDE ENTRANCE**DOUBLE ATTACHED GARAGE**MAIN FLOOR BED & BATH** Welcome to this beautifully maintained 2022-built detached home in the sought-after community of Glenridding Ravine! Offering almost 2000 sq. ft. of thoughtfully designed living space, this home features 4 bedrooms and 3 full bathrooms, including a convenient main floor bedroom and full bath, ideal for guests or multi-generational living. The bright, open-concept main floor boasts 9' ceilings, a modern kitchen with pantry, spacious dining area, and an inviting living room. Upstairs offers a generous family room, convenient laundry, two additional bedrooms, and a spacious primary suite with a luxurious 5-piece ensuite. Complete with a landscaped, fenced yard, double attached garage, and close proximity to schools, shopping, parks, golf, public transit, and the airport. (id:46923)
Lpt Realty
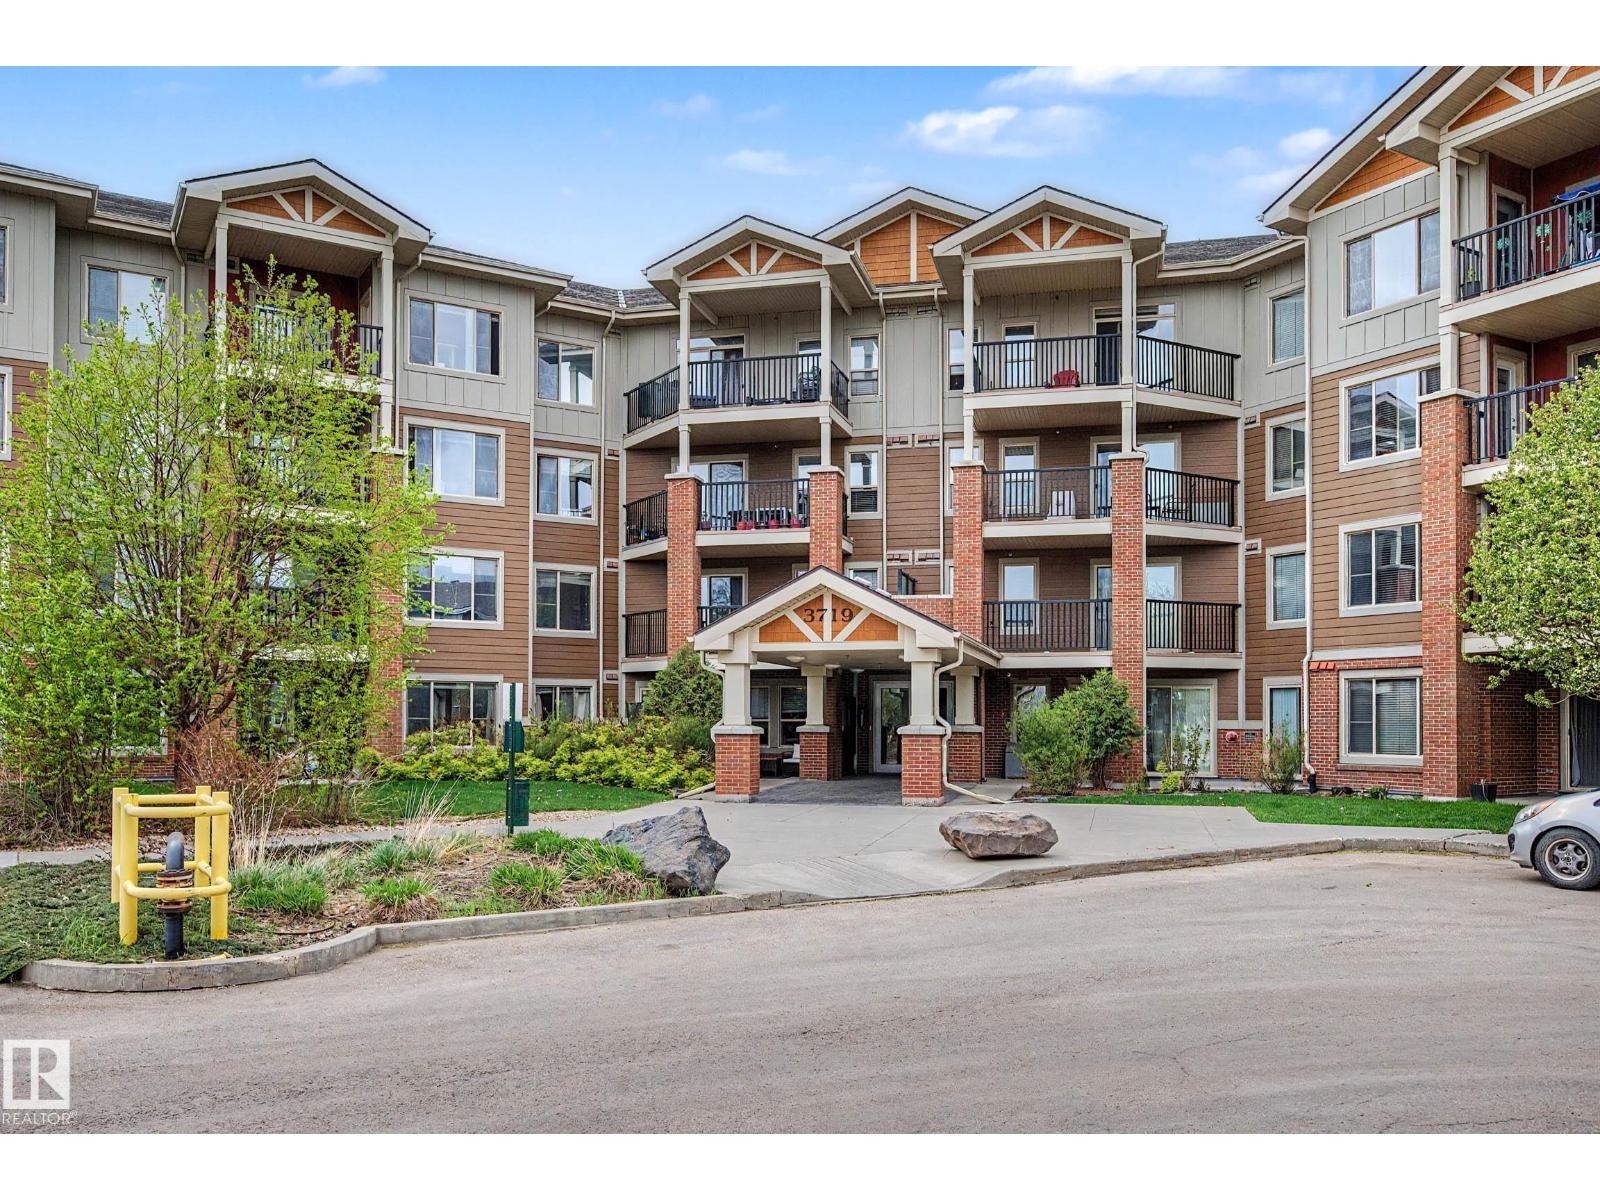
#311 3719 Whitelaw Ln NW
Edmonton, Alberta
Beautiful 2 bdrm (or 1 bdrm + den) condo with private southwest-facing balcony & gorgeous panoramic park views – welcome to Windermere Village. Ideal for first time home buyers or investors, this spacious unit is located perfectly for quick access to the Henday & to shops & restaurants at Currents of Windermere. Open-concept, functional layout offers loads of natural light from the large south windows. Kitchen features s/s appliances, beautiful granite & pendant lighting. The primary bdrm offers beautiful views! The den (or 2nd bdrm) is smaller & has a lovely view too, a large closet & direct access to its own full ensuite bath. Relax & enjoy evenings on the private, spacious SW-facing balcony (w. gas line for BBQ). Unit comes with in-suite laundry, heated underground parking, storage locker, visitor parking, fitness center access, beautifully landscaped grounds & excellent location w/ easy access to all major routes. Welcome to Windermere – welcome home! (NOTE: Some photos have been virtually staged.) (id:46923)
Tactic Realty
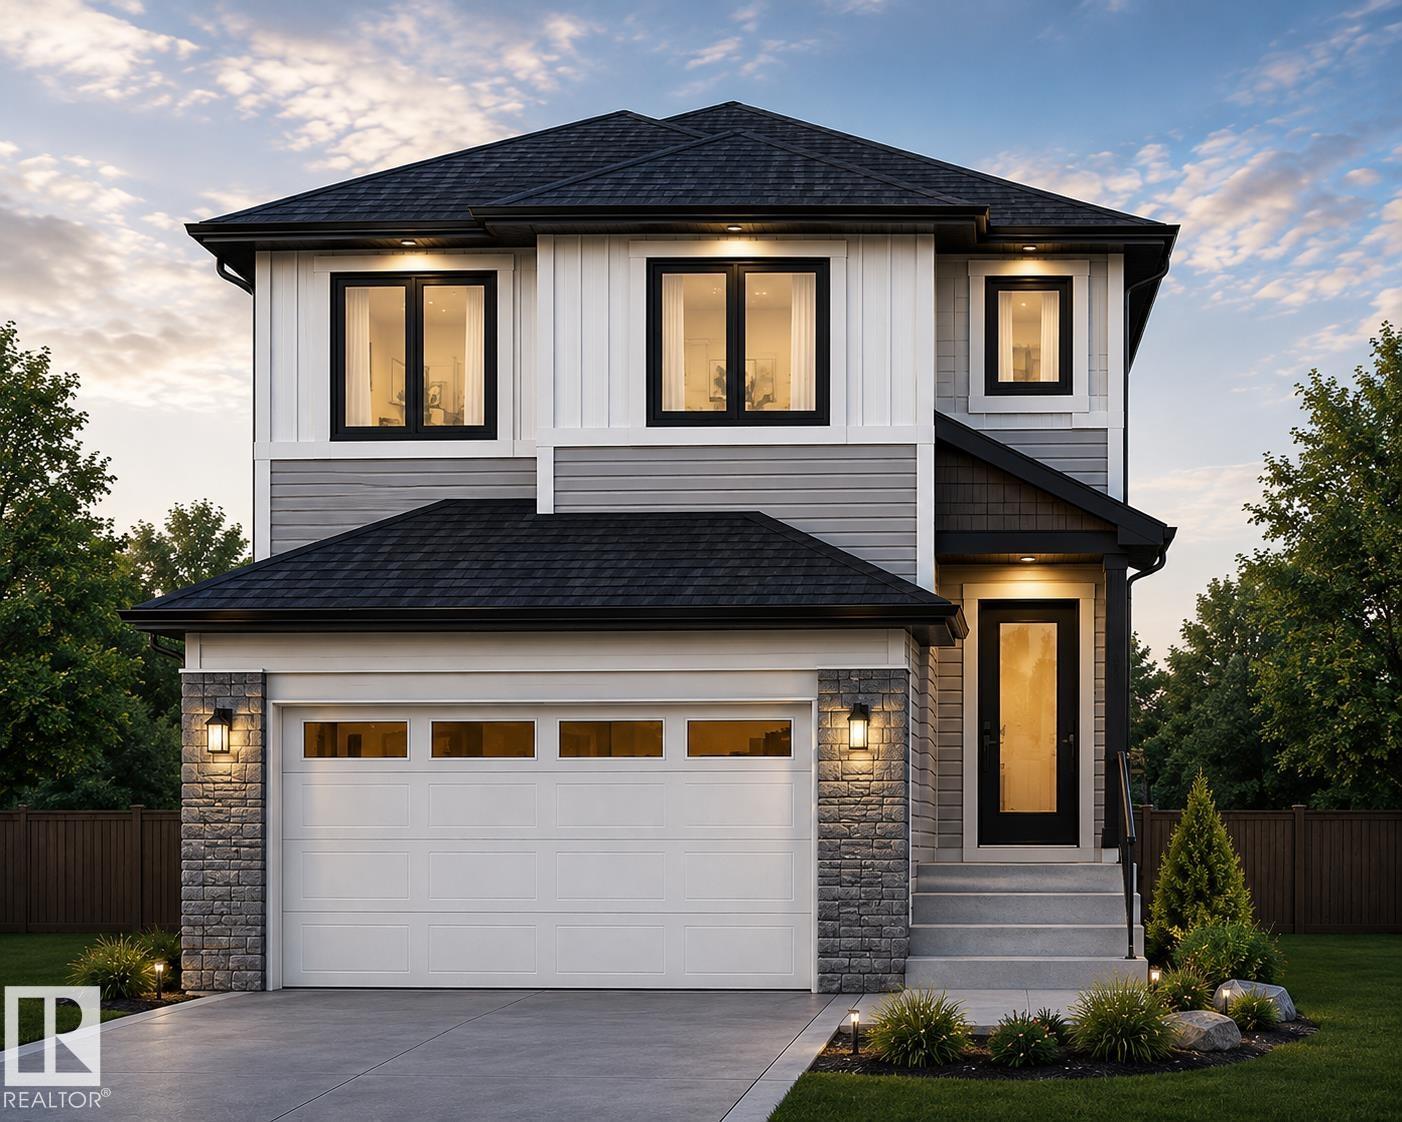
551 Ashgrove Ci
Leduc, Alberta
SOUTH-FACING | BACKING ONTO GREEN SPACE | 4 BEDROOMS | 3 FULL BATHS | SEPARATE ENTRANCE | BONUS ROOM | DOUBLE ATTACHED GARAGE This stunning SOUTH-FACING HOME on a REGULAR LOT BACKING ONTO A PARK in the desirable community of Anderson, LEDUC features 4 BEDROOMS, 3 FULL BATHROOMS, a MAIN FLOOR BEDROOM & FULL BATH, OPEN TO BELOW living room & a spacious BONUS ROOM. The chef-inspired kitchen is finished with QUARTZ COUNTERTOPS, a large island, ceiling-height cabinetry & a dedicated SPICE KITCHEN. The bright living room features an ELECTRIC FIREPLACE and large windows overlooking the park. Upstairs offers a spacious bonus room, convenient laundry, two additional bedrooms, a full bathroom, and a luxurious primary suite complete with a 5-PIECE ENSUITE and walk-in closet. The SEPARATE SIDE ENTRANCE provides excellent future basement development potential. Close to schools, parks, shopping & Edmonton International Airport. UNDER CONSTRUCTION. PHOTOS FOR ILLUSTRATION (id:46923)
RE/MAX Excellence
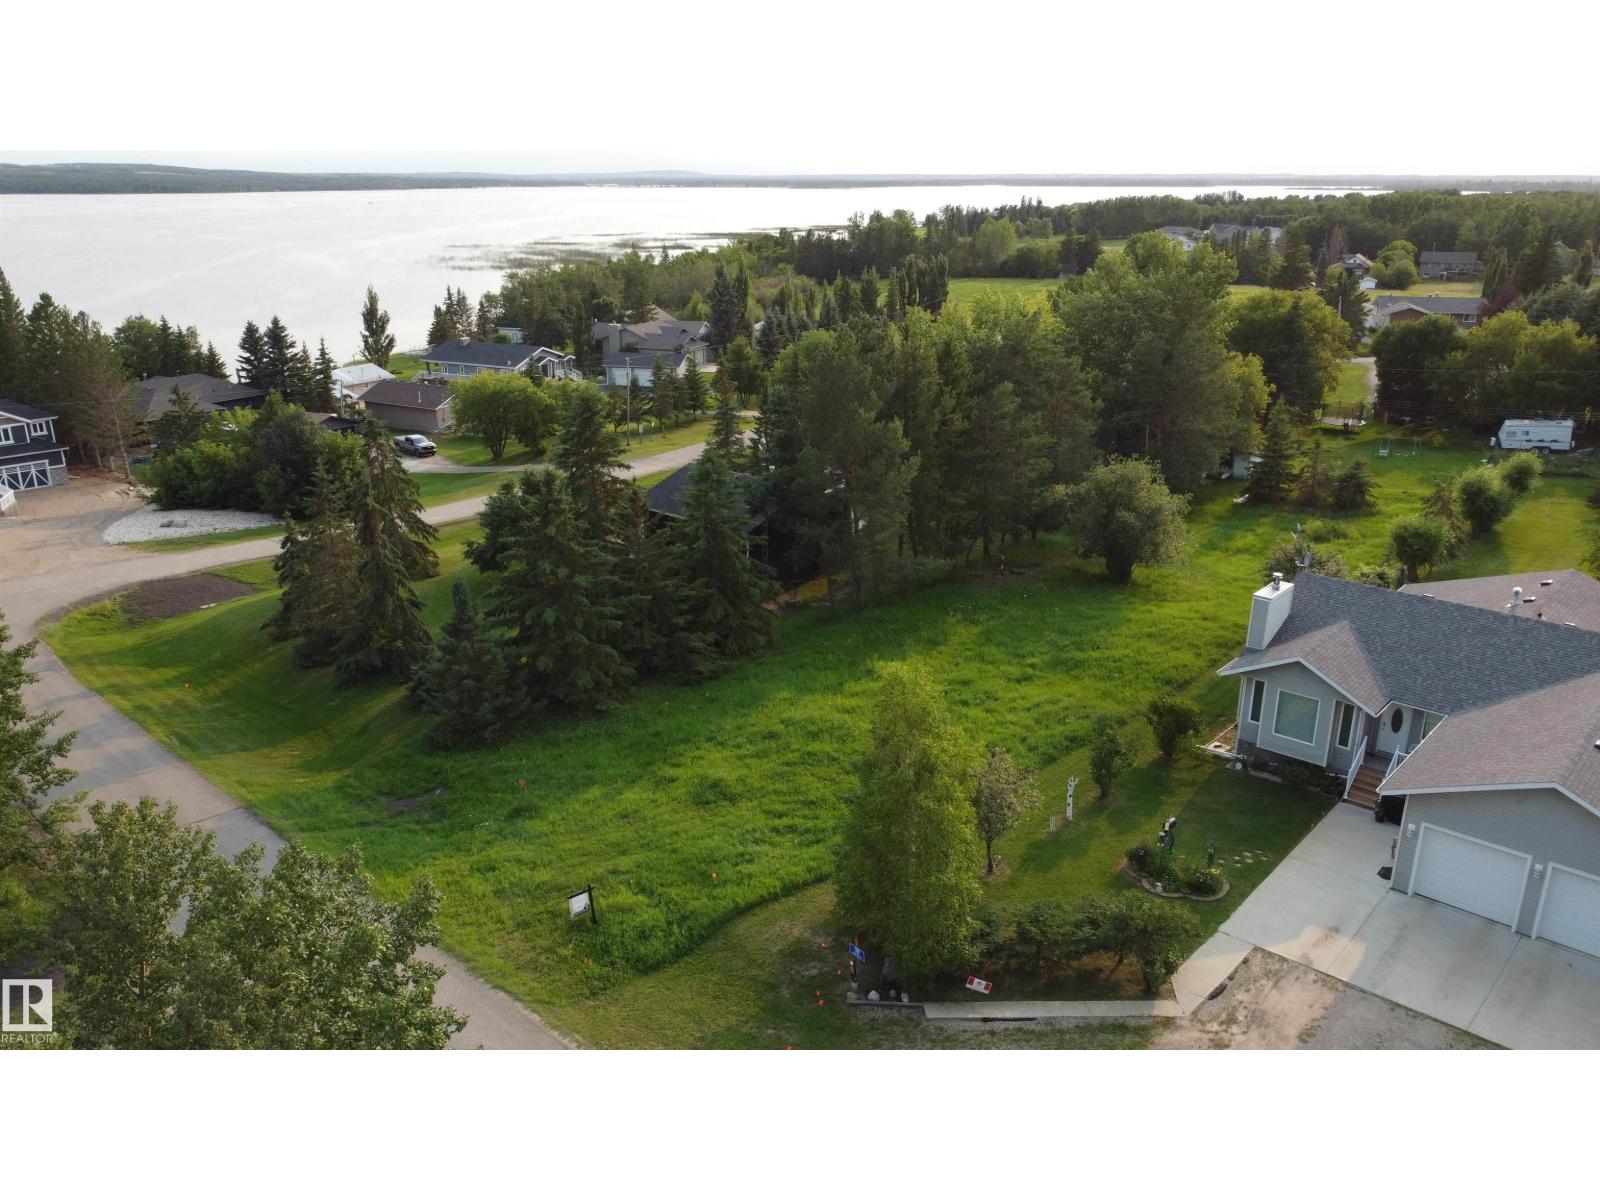
#110 61029 Rr 465
Rural Bonnyville M.d., Alberta
Have you been looking for the perfect spot to build your dream home or cabin by the lake? Look no further, This beautiful spot has easy access to the water. Start planning today! (id:46923)
Century 21 Poirier Real Estate
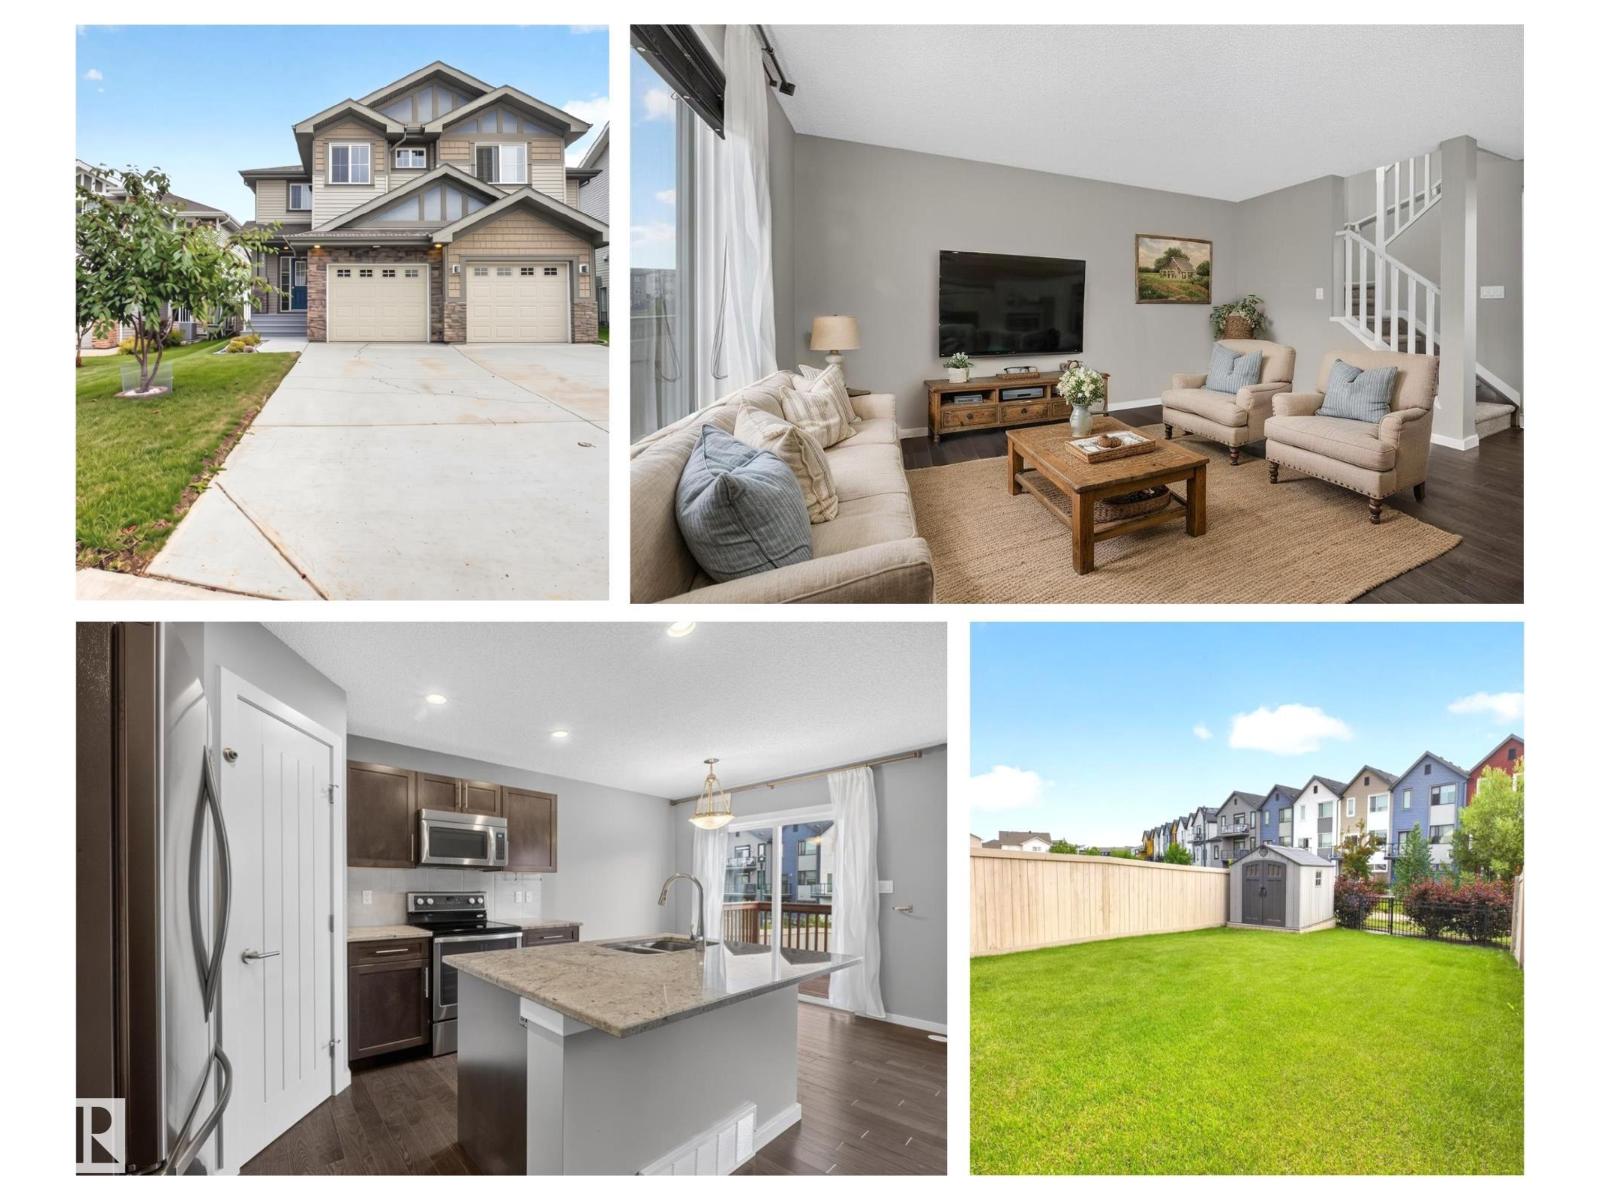
632 42 Av NW
Edmonton, Alberta
One of the most important aspects of any home is its Location and this immaculate half duplex in the Maples aces that with the walkway greenspace behind this home offering you an extra greenery privacy buffer! Extended driveway could also fit 2 cars - quite a hard feature to find on other homes. This lawyout is also really exceptional with a top floor laundry - so convenient when doing bedding or towels and clothing no lugging it all upstairs when the task is done. Additionally upstairs there are 3 spacious bedrooms and the Primary Bedroom has a 3 piece ensuite bath & walk-in closet. The main floor Great Room is open and inviting for both guests and family living. The stainless steel appliances complement the dark maple cabinets & granite counters + the dining area is expandable and perfectly positioned in front of the patio doors to make morning coffee time a sun filled start to your day. Fenced and private yard has plenty of room for pets & kids, storage shed & deck. Quiet crescent location. (id:46923)
RE/MAX River City
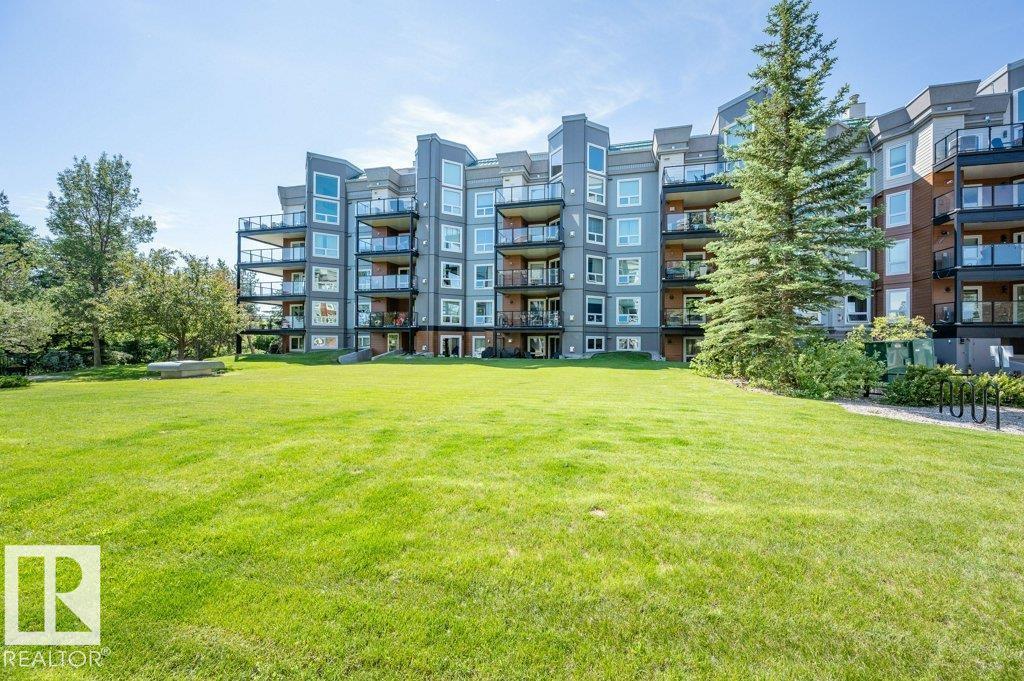
#305 7839 96 St NW
Edmonton, Alberta
Welcome to this bright and spacious south-facing 2-bedroom, 2-bathroom condo in the sought-after Creekside building, ideally located in the heart of Ritchie. This open-concept floor plan features a well-appointed kitchen with abundant cabinet and counter space, stainless steel appliances, tile backsplash, and a cozy gas fireplace in the living room. The generous primary bedroom includes a private ensuite, while the second bedroom and full bath offer excellent flexibility for guests or a home office. Enjoy the convenience of in-suite laundry, a covered balcony, and a titled underground parking stall. Creekside also offers fantastic amenities including a fitness room, social room, and guest suite. Just steps from Mill Creek Ravine and minutes to Whyte Avenue's popular cafés, restaurants, shopping, and transit, this is urban living at its finest! (id:46923)
RE/MAX Excellence
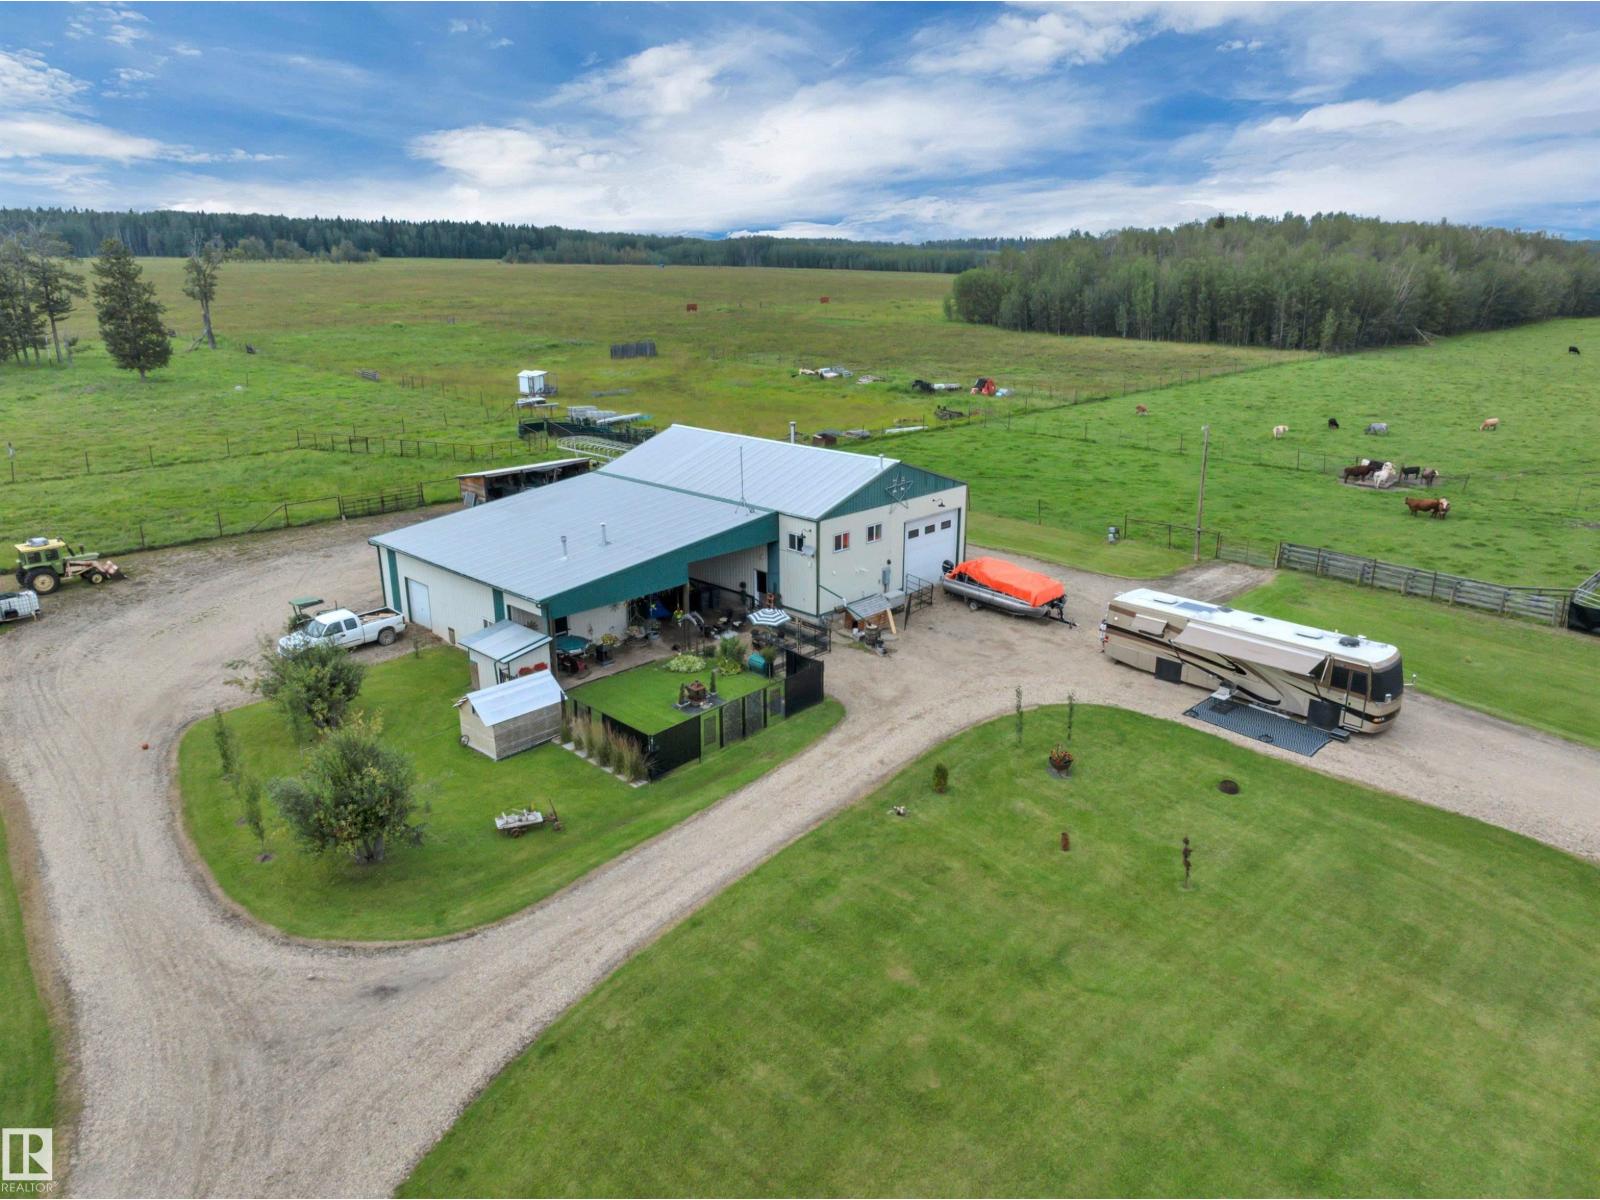
62002 Twp Road 462 A
Rural Wetaskiwin County, Alberta
This exceptional 160 lake view quarter, is thoughtfully set up for farmers, hands-on families, or those dreaming of creating something truly their own. The impressive 60x40 shouse offers a dream kitchen, comfortable living with in-floor heat and room to configure the space to suit your needs, plus a spacious heated shop which is ideal for projects, storage, or a home-based business. A second 26x40 shop, also with in-floor heat, provides year-round space for equipment, tools, and hobbies. Fully equipped for livestock (buffalo fenced), a Hi-Hog cattle handling system, metal gates, and freestanding panels for easy cattle management. Multiple sheds for abundant storage, while greenhouse extends the growing season for fresh produce at home. Whether you envision running livestock, creating a family compound, exploring future development, or enjoying your own piece of Alberta paradise near the lake, this property offers the space and infrastructure to bring your vision to life. Come explore the possibilities! (id:46923)
RE/MAX Real Estate