
Property Results - On the Ball Real Estate

3824 111b St NW NW
Edmonton, Alberta
*Price Improvement* Come discover this adorable bungalow with 5 beds, 2 baths & a 2-car garage that's situated in a quiet cul-de-sac in the Greenfield Park community; this house is ready for your next chapter and offers a seamless blend of comfort and practicality. The main floor living area is thoughtfully laid out with lots of family space. Looking out your west-facing kitchen window, you will discover your backyard. An ideal setting for outdoor relaxation, with your shaded deck & stone patio, both perfect for enjoying the fresh air & entertaining. Your garden plants include grapevines, rhubarb, hops, and many annuals, & the grass area is a great place for kids to play. The basement is ready for you to make it your own, with a large family living room, 2 bedrooms, and a bathroom. This is more than just a home; it's an opportunity to embrace a lifestyle of comfort and convenience in a truly appealing setting, close to all schools, shopping, & Whitemud Drive. (id:46923)
Maxwell Devonshire Realty
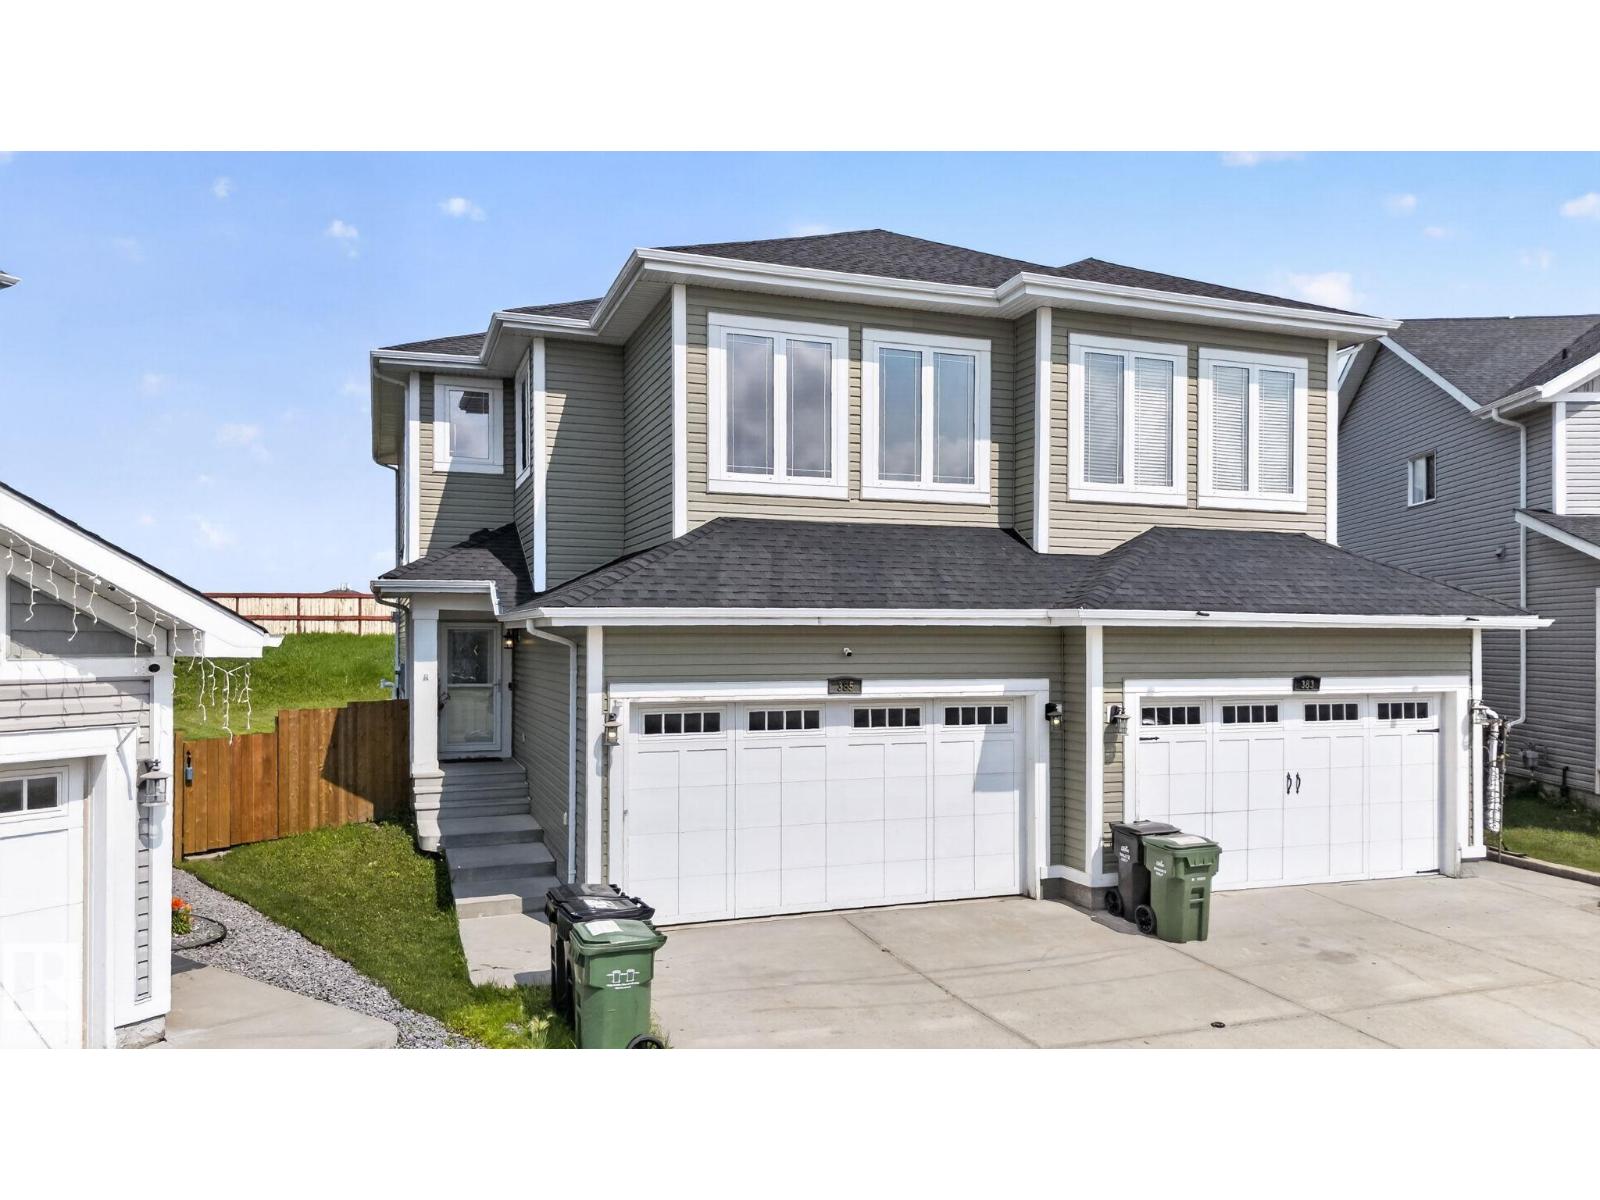
385 Simmonds Wy
Leduc, Alberta
Welcome to 385 Simmonds Way in the desirable Southfork community of Leduc! This beautifully renovated 1,758 sq. ft. half duplex offers the perfect combination of modern updates, functional living space, and exceptional pride of ownership. Extensively renovated throughout, this move-in-ready home features a bright, open-concept layout with stylish finishes and quality craftsmanship at every turn. The upper level offers 3 spacious bedrooms, including a generous primary retreat, while the partially finished basement adds a 4th bedroom, providing excellent flexibility for a growing family, guests, or a home office. With 2 full bathrooms and 1 convenient half bath, there is plenty of space for everyday living. Situated on a large lot in a fantastic family-friendly location, you'll enjoy ample outdoor space for entertaining, while being close to parks, schools, shopping, and all the amenities Leduc has to offer. This meticulously maintained home truly shows 10/10! Do not miss your opportunity to call this home (id:46923)
Exp Realty
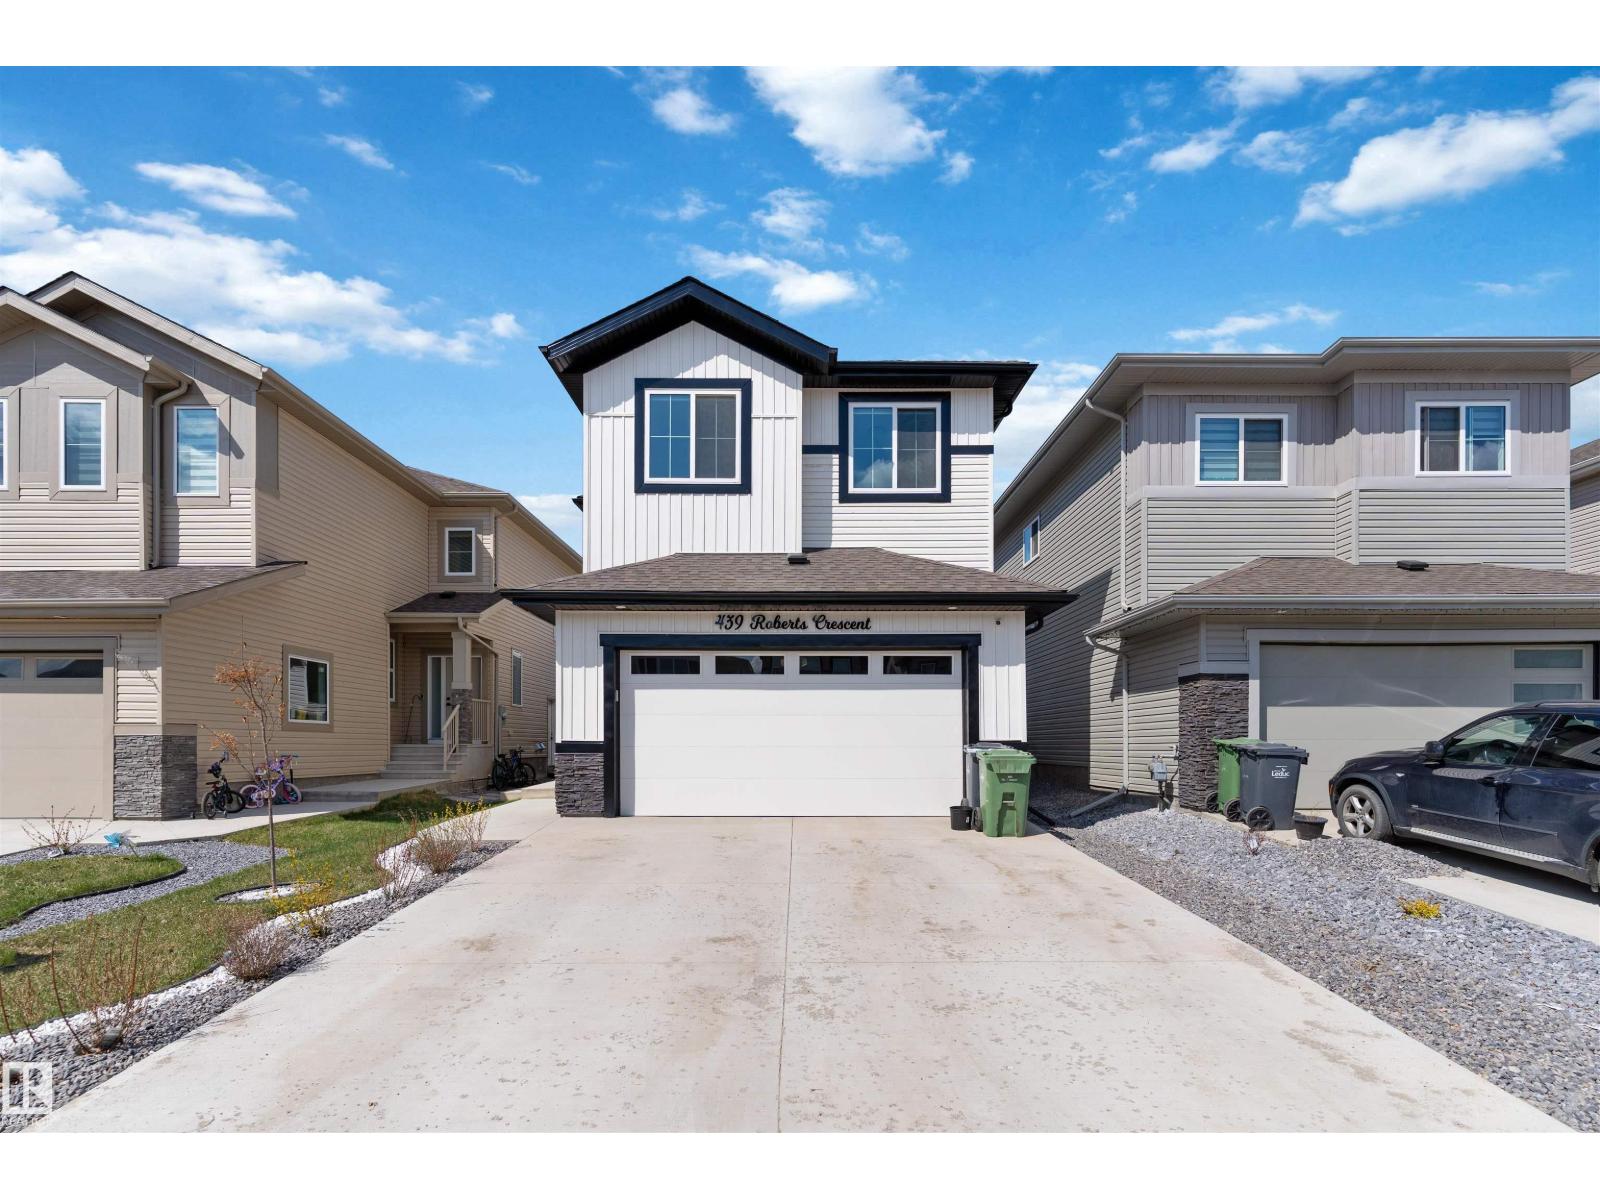
439 Roberts Crescent
Leduc, Alberta
Welcome to this stunning 2300+ sqft home offering a thoughtfully designed layout. This exceptional custom built home offers 7 bedrooms, 4 Washrooms and LEGAL BASEMENT SUITE ideal for large or multi-generational families with added income potential. Main floor features a BEDROOM & FULL BATH, along with a stunning open-to-below living room creating a bright & inviting space. The gourmet kitchen is perfect for everyday living & entertaining, complete with quartz countertops, BUILT-IN APPLIANCES & SPICE KITCHEN. Upstairs, you’ll find a spacious bonus room, upper-floor laundry, & 4 well-sized bedrooms including a luxurious Primary suite with an indented ceiling, feature wall, & a 5-piece ensuite with MDF shelving in closets. SEPERATE ENTRANCE to FULLY FNISHED 2 BEDROOM LEGAL BASEMENT SUITE, currently rented at $1700. House comes with 9 feet ceiling on all floors, BEAUTIFULLY LANDSCAPPED and FENCED. Close to AIRPORT, MALL, SCHOOL, PARK and all AMENITIES. (id:46923)
Maxwell Polaris
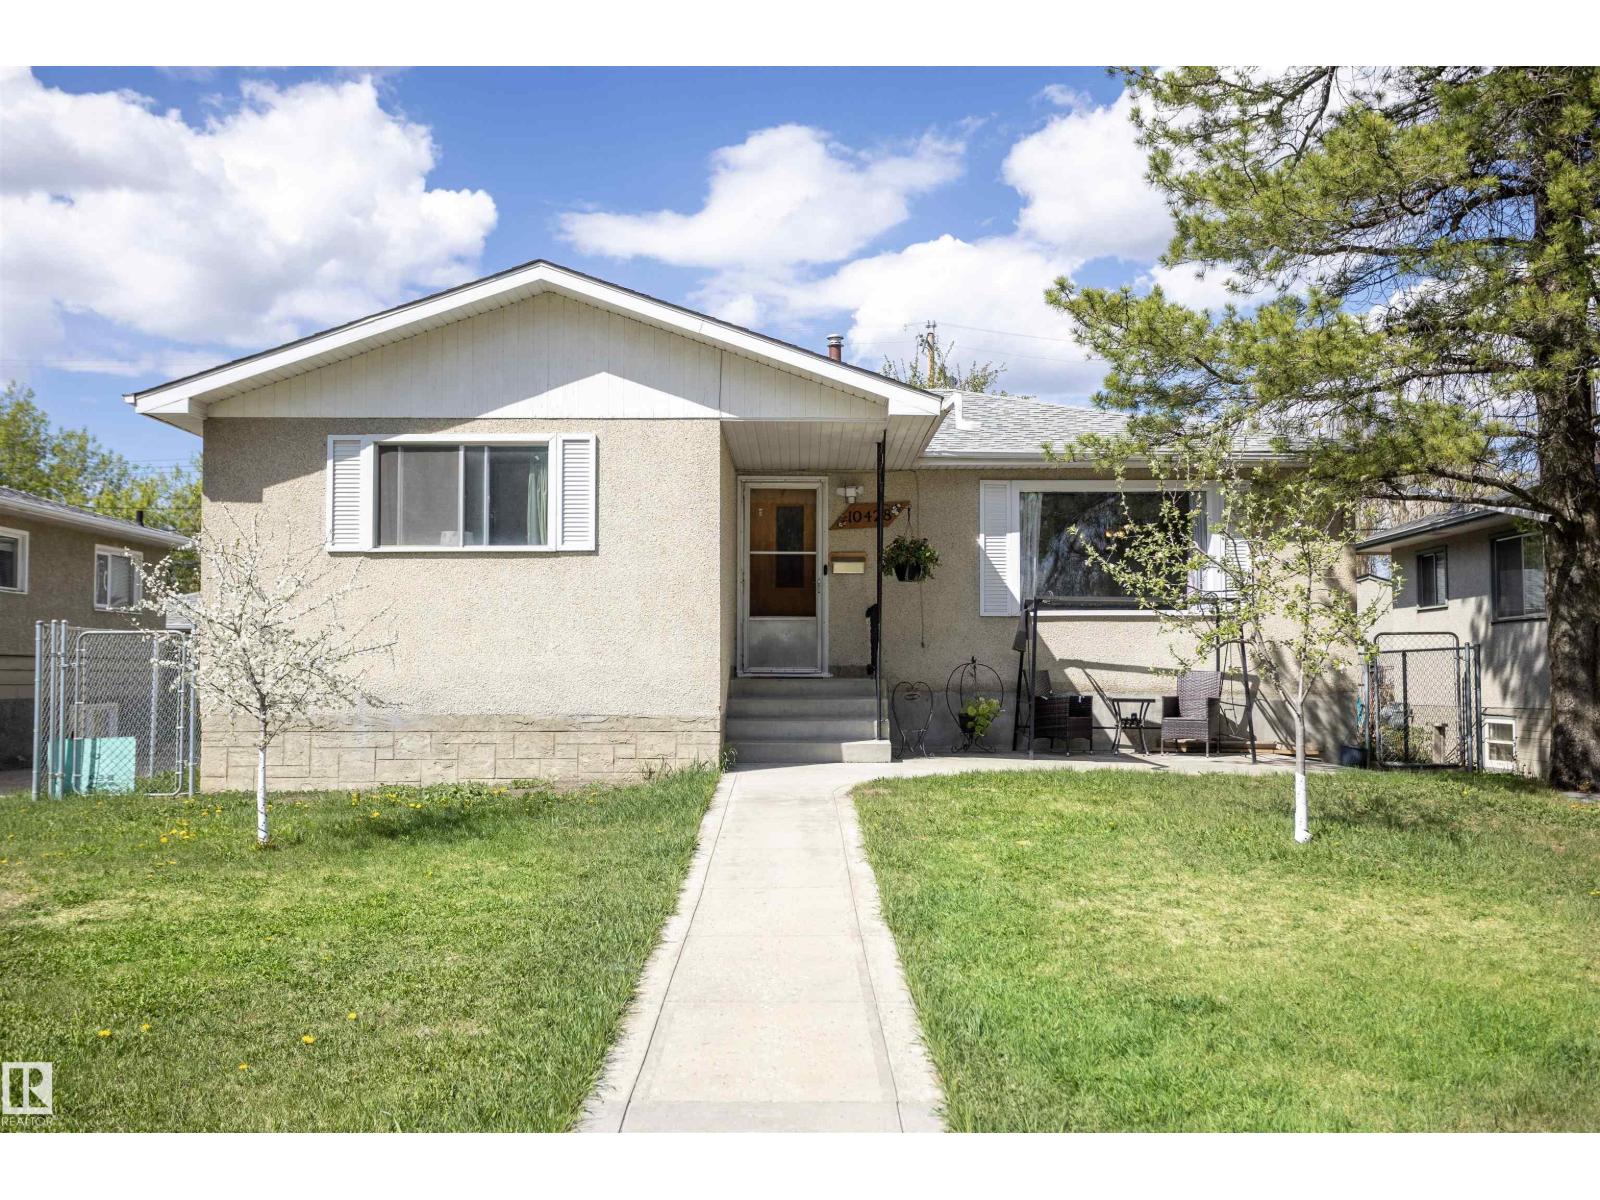
10428 68 Av NW
Edmonton, Alberta
Welcome to the Allendale neighborhood, where you’ll find this charming 5-bedroom, 1-bathroom bungalow. The main floor boasts a freshly painted living room with a large picture window overlooking a quaint park across the street. The dining room features a built-in china cabinet, while the updated kitchen offers ample storage and a large window that opens up to the backyard. The primary bedroom is spacious and comes with a generous closet. Two additional bedrooms and an updated 4-piece bathroom complete the main floor. The basement has a separate entrance and is partially finished, with a sink & toilet and 2 bedrooms but is ready for you to transform it into your dream space. Great sized lot measuring 47ft by 106.76ft. The landscaped yard is adorned with multiple fruit trees, newer fencing, newer concrete, and a double detached garage. Updates include asphalt shingles 8 years ago and high efficiency furnace.Enjoy easy access to Calgary Trail, shopping, schools, transit, and much more. (id:46923)
RE/MAX Real Estate
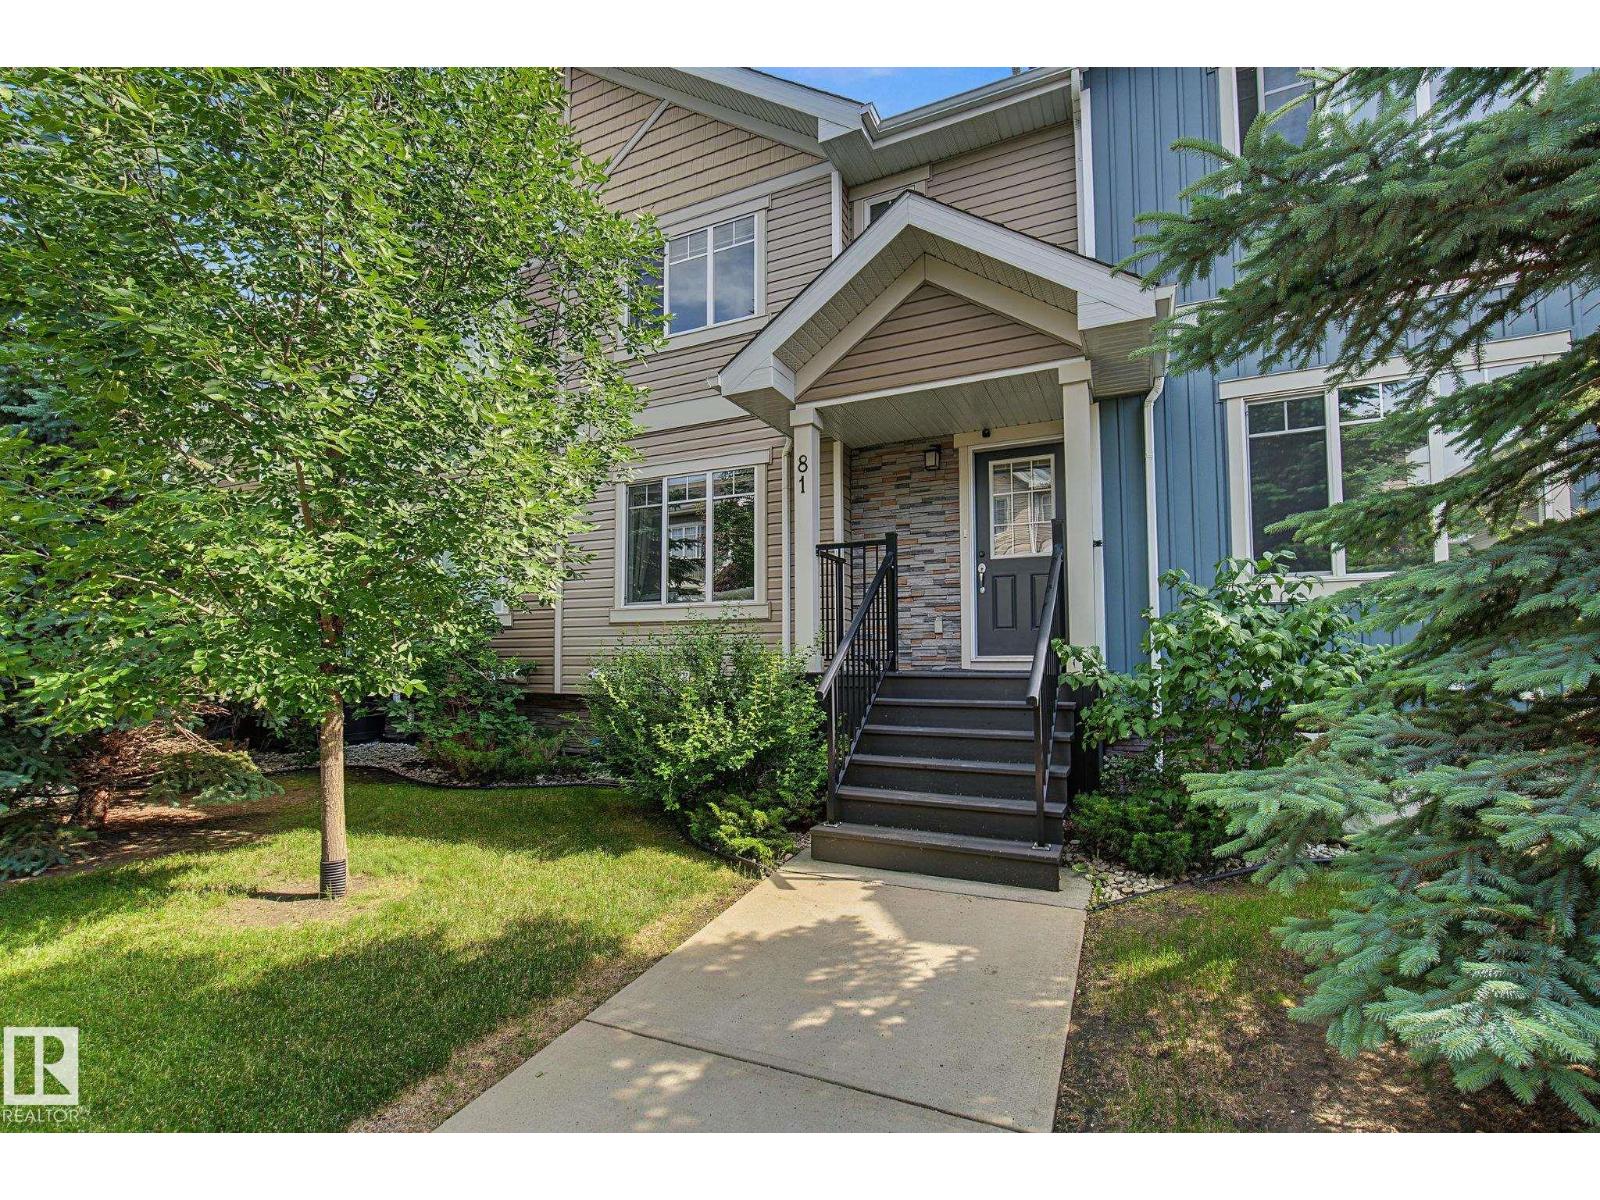
#81 9535 217 St NW
Edmonton, Alberta
Luxury 3 Bedroom 2-Storey Townhome in SECORD is available for quick possession!! Close to schools, shopping and beautiful parks! This home boasts an incredible open concept main floor with large living and dining area! The kitchen is chef's kiss with granite counter tops, beautiful cabinetry, stainless steel appliances, garburator and sit up bar and large patio doors leading to an expansive south deck area! Gorgeous Glass Feature Wall in living area frames the stairs to the second floor where you will find a large primary bedroom with granite countertops, large shower and walk-in closet, two more large bedrooms and a 4-piece bath with granite counters! Say goodbye to shovelling snow and exterior maintenance as this is included in your condo fees! Central Air-Conditioning and double attached heated garage are perfect! Mudroom off the lower garage has loads of storage and your laundry area! A must see!!!~some photos virtually staged. (id:46923)
Royal LePage Arteam Realty
2742 Collins Cr SW
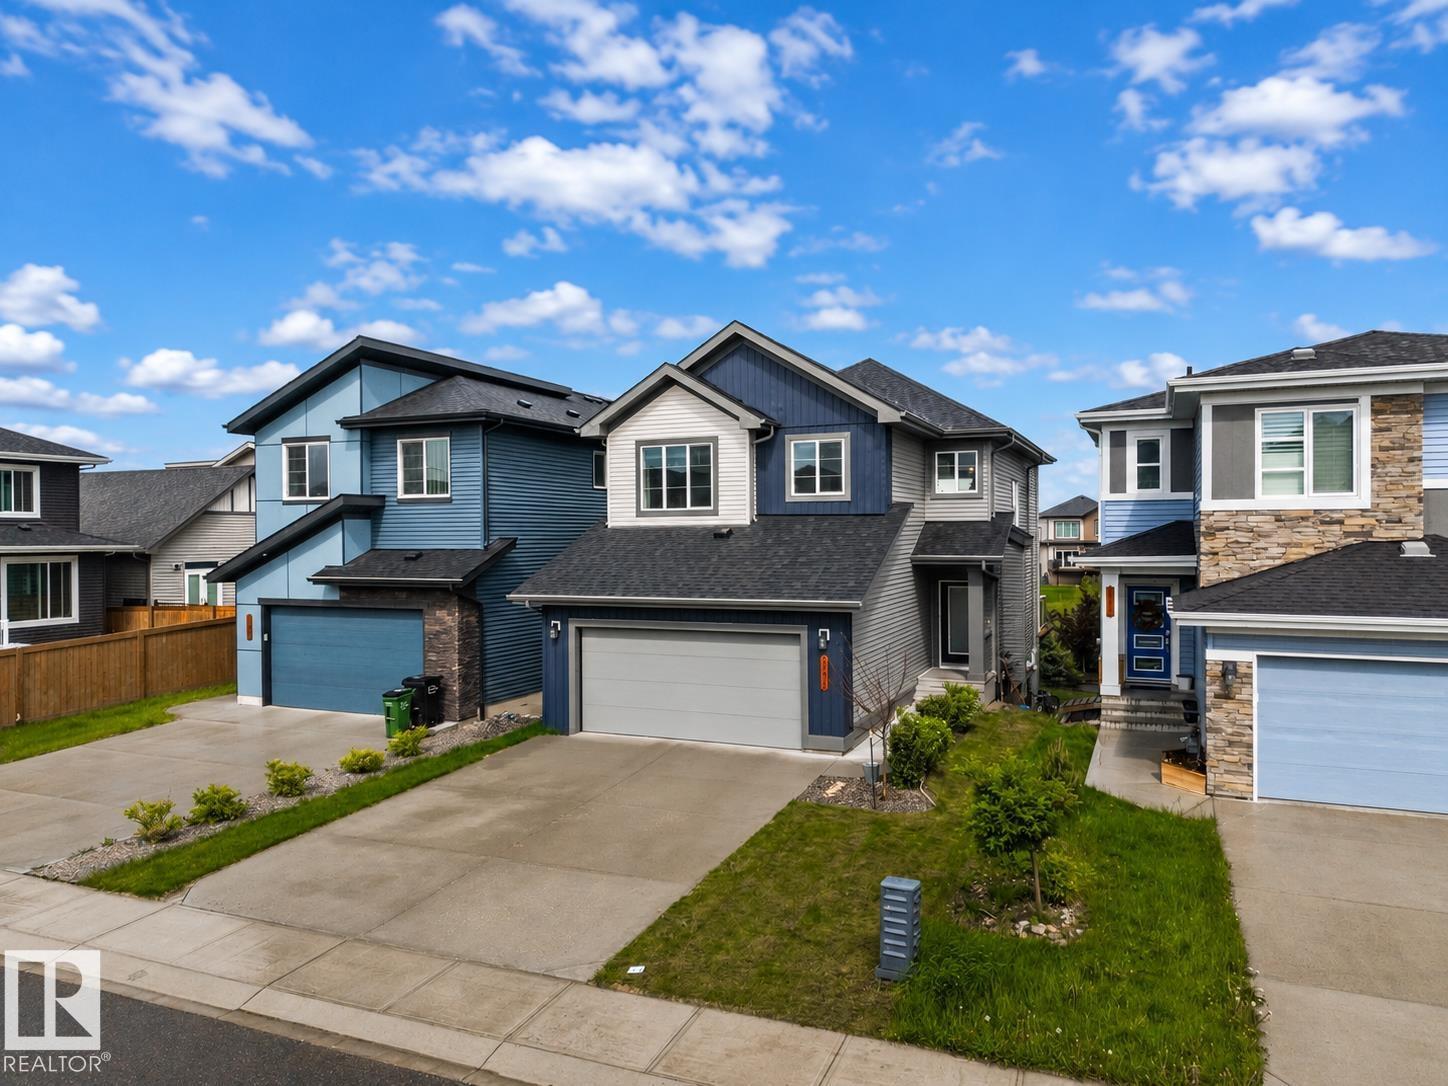
Edmonton, Alberta
Welcome to this stunning walkout home backing onto a tranquil pond in the sought-after community of Cavanagh! Offering just under 2,100 sq. ft. of thoughtfully designed living space, this home features 3 bedrooms, a main floor den, an upstairs bonus room, and an impressive open-to-above living room that fills the home with natural light. The spacious kitchen is designed for both everyday living and entertaining, complete with abundant cabinetry and storage. A large mudroom keeps life organized, while durable vinyl plank flooring adds style and functionality throughout the main floor. The unspoiled walkout basement provides endless possibilities to create additional living space while enjoying beautiful pond views. Ideally located close to walking trails, parks, schools, shopping, and quick access to Calgary Trail and Anthony Henday. (id:46923)
Royal LePage Arteam Realty
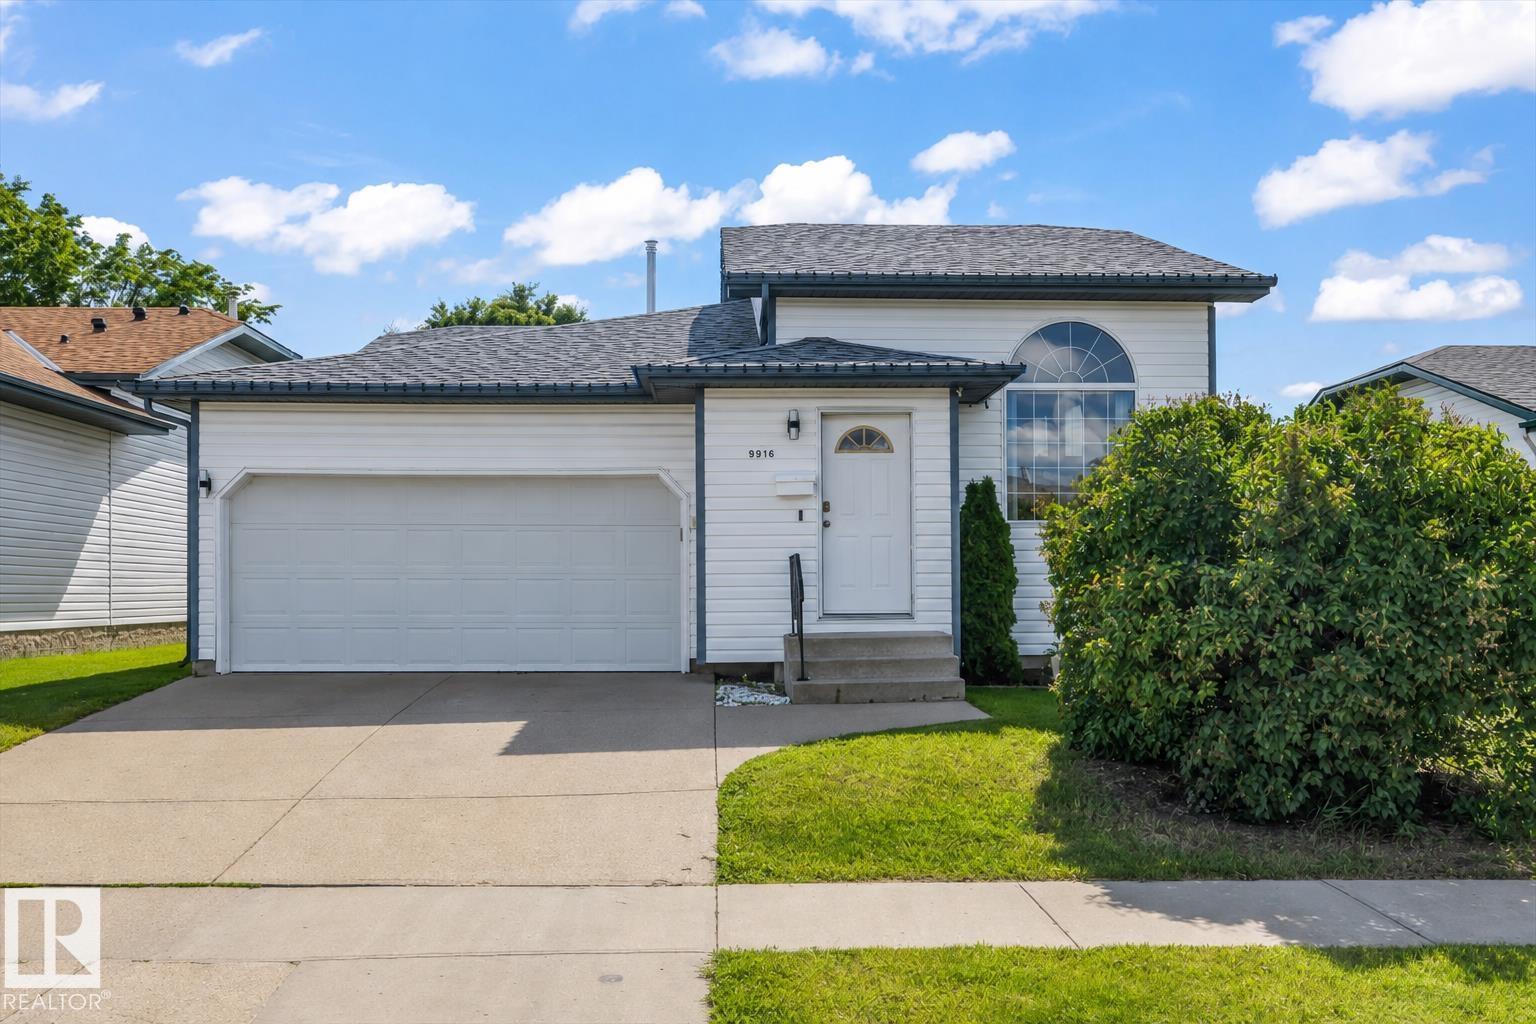
9916 93 St
Fort Saskatchewan, Alberta
Welcome to this beautifully maintained bi-level, ideally located just steps from scenic river valley walking trails! This bright and functional home features an open-concept main floor perfect for everyday living and entertaining. The spacious kitchen offers ample cabinetry and flows seamlessly into the dining and living areas. The large primary bedroom features a convenient 2-piece ensuite, while a second bedroom and an additional full bathroom complete the main level. The partially finished basement adds valuable living space with an additional bedroom and a full ensuite bathroom. Step outside to the large, south-facing backyard with a spacious new two-tiered deck, perfect for entertaining or relaxing. Recent updates include a new furnace, central A/C, and updated plumbing, providing added peace of mind. Close to river valley trails, parks, schools, shopping, and all amenities, this is a fantastic opportunity to own a well-maintained home in a sought-after location. (id:46923)
Real Broker
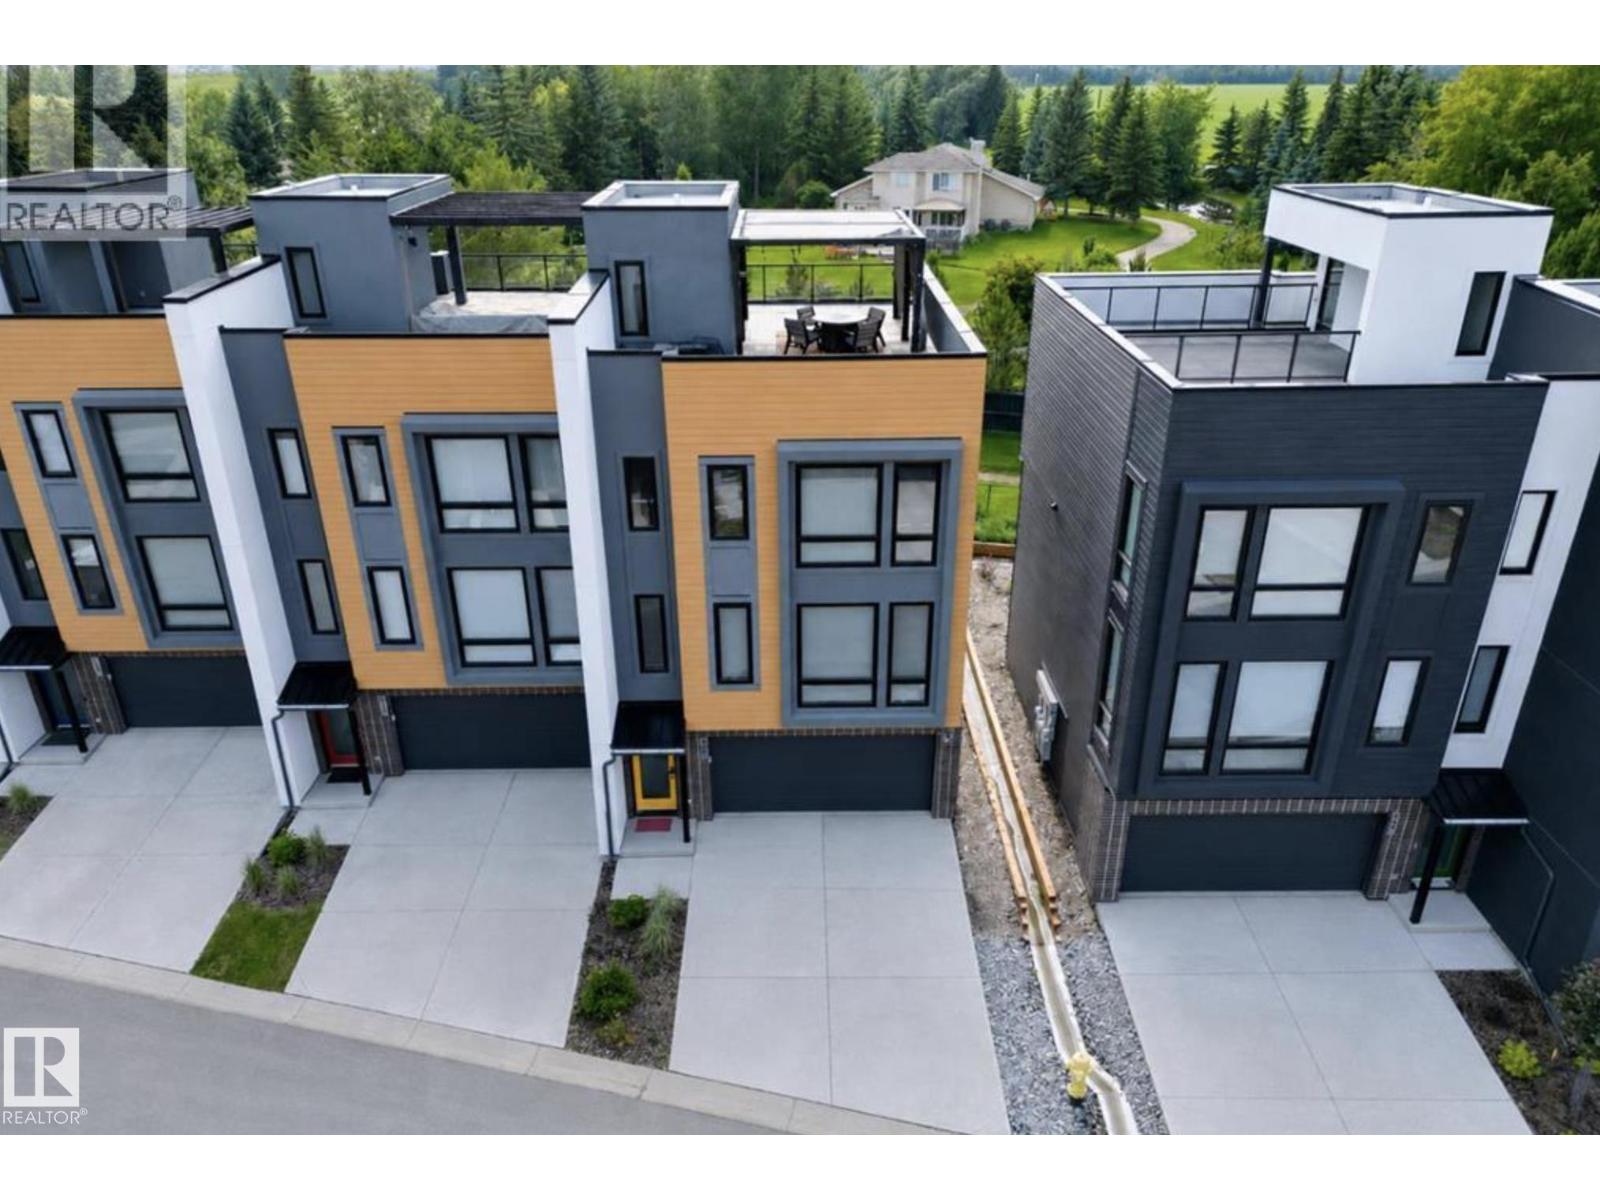
#46 1304 Rutherford Rd SW
Edmonton, Alberta
Welcome to Pivot at Rutherford, award-winning townhouse community, offering the perfect blend of modern design & low-maintenance living. This beautifully upgraded end-unit home features 1,861 sq. ft., 3 bedrooms, & a rare tandem 4-car garage (19' x 31.5') ideal for vehicles, storage, or a home gym. The bright open-concept main floor showcases floor-to-ceiling windows with east-facing morning sun & west-facing sunsets, vinyl flooring, Quartz countertops, an oversized island, premium stainless steel appliances, & spacious living and dining areas. Upstairs offers a primary suite with a 4-piece ensuite, 2 additional bedrooms, another full bath, & upper laundry. Enjoy upgraded blinds, lighting, mirrors & designer feature walls. The spectacular 650+ sq. ft. rooftop patio is perfect for entertaining & taking in Edmonton sunsets. Backing onto a forest with walking trails, this is one of only 3 units with direct trail access. Minutes to schools, parks, shopping, transit & new hockey rink. Some Pics Virtual Staged. (id:46923)
Cir Realty
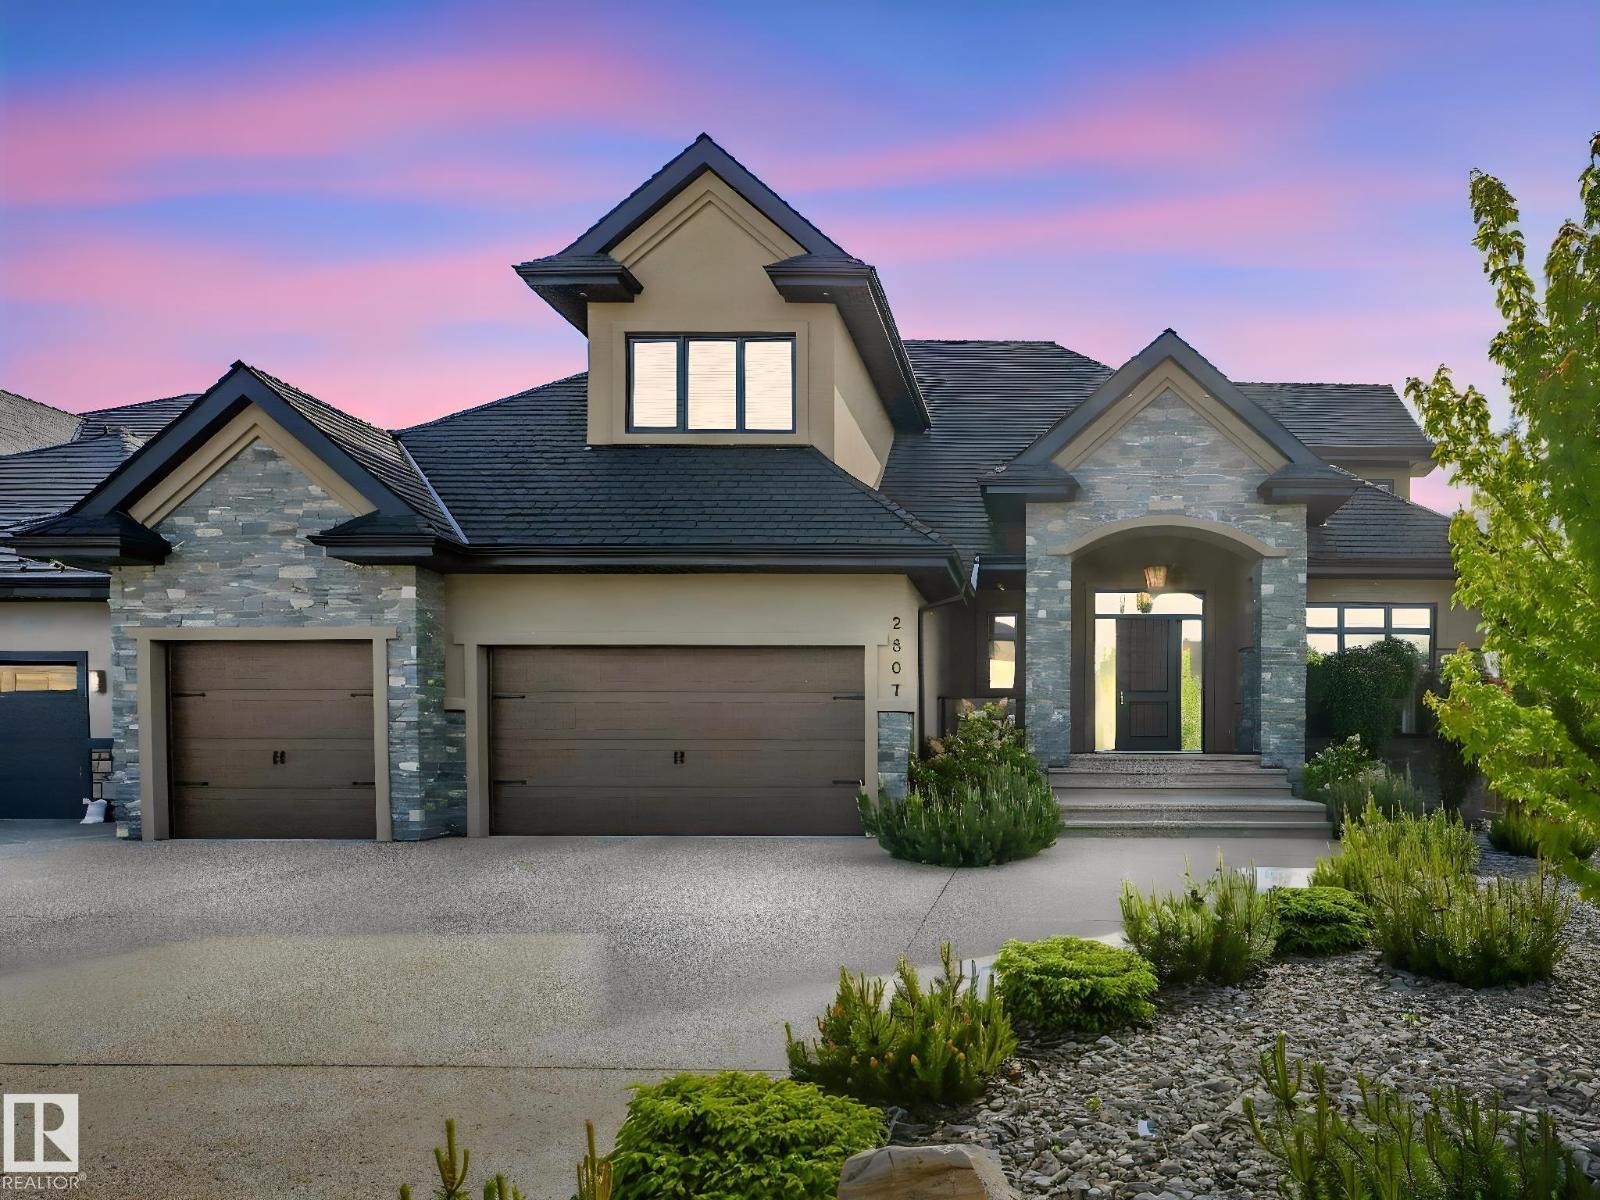
2807 Wheaton Dr NW
Edmonton, Alberta
Executive Mansion, Welcome to excellence in the heart of Windermere! Upon entry the front foyer you are greeted with a phenomenal sense of luxury, its Bright, Vibrant & total class. Walking down enjoy the living room with soaring high ceilings, Stone pillars, Gas/Stone feature wall combination and an abundance of windows. The Chefs kitchen is jaw dropping-Wolf & Sub-zero Appliances, Spacious Granite countertops, Spice kitchen, Stone accents, & a built-in speaker system. The primary room is loaded with windows, Chic 5 Pc Ensuite, its own laundry for convenience & across the hall you have your own private office. Upstairs it includes maple railings, 3 bedrooms all with ensuites, 2 Open-to below areas, cozy bonus-room & walk-in laundry. All washrooms, the garage & the entire basement has in floor-heat, Walk-out BSMT has 2 splits, one side a Movie Theater, Gym & the other side is a private suite! Beautiful Exterior & landscaped to perfection. 2 Mins to Windermere DR & close to all amenities, DONT MISS OUT!!! (id:46923)
Sterling Real Estate
Unknown Address
,
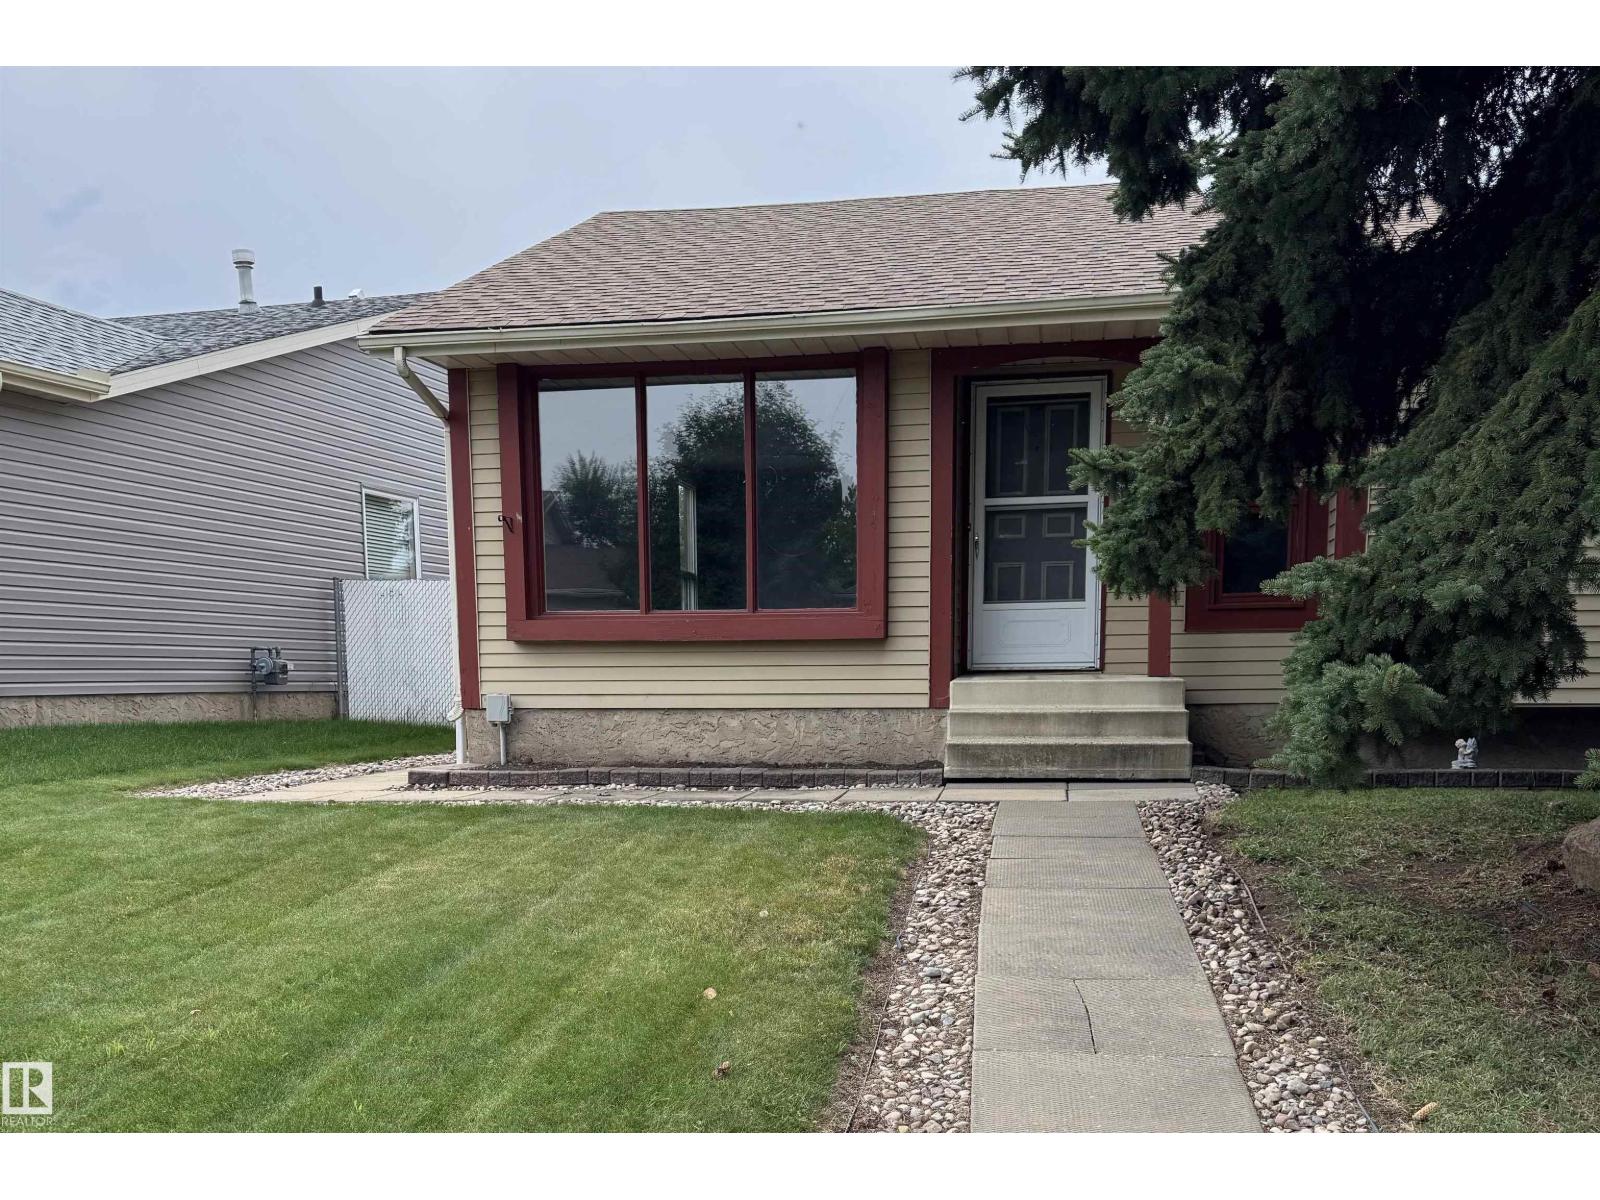
Perfect starter! A solid bungalow on a good size lot. Brand new Shingles just professionally installed June 24/26. Chain-link fenced yard, resurfaced deck features low maintenance railing and the double detached garage is 20X20 with back alley access. The home has been professionally cleaned and features newer flooring throughout. 3 bedrooms including the master boasting a 2 piece ensuite. Basement features a huge family room, another bathroom and a large laundry/mechanical room. Do not delay come and see today. (id:46923)
RE/MAX Preferred Choice
3571 Keswick Bv SW
Edmonton, Alberta
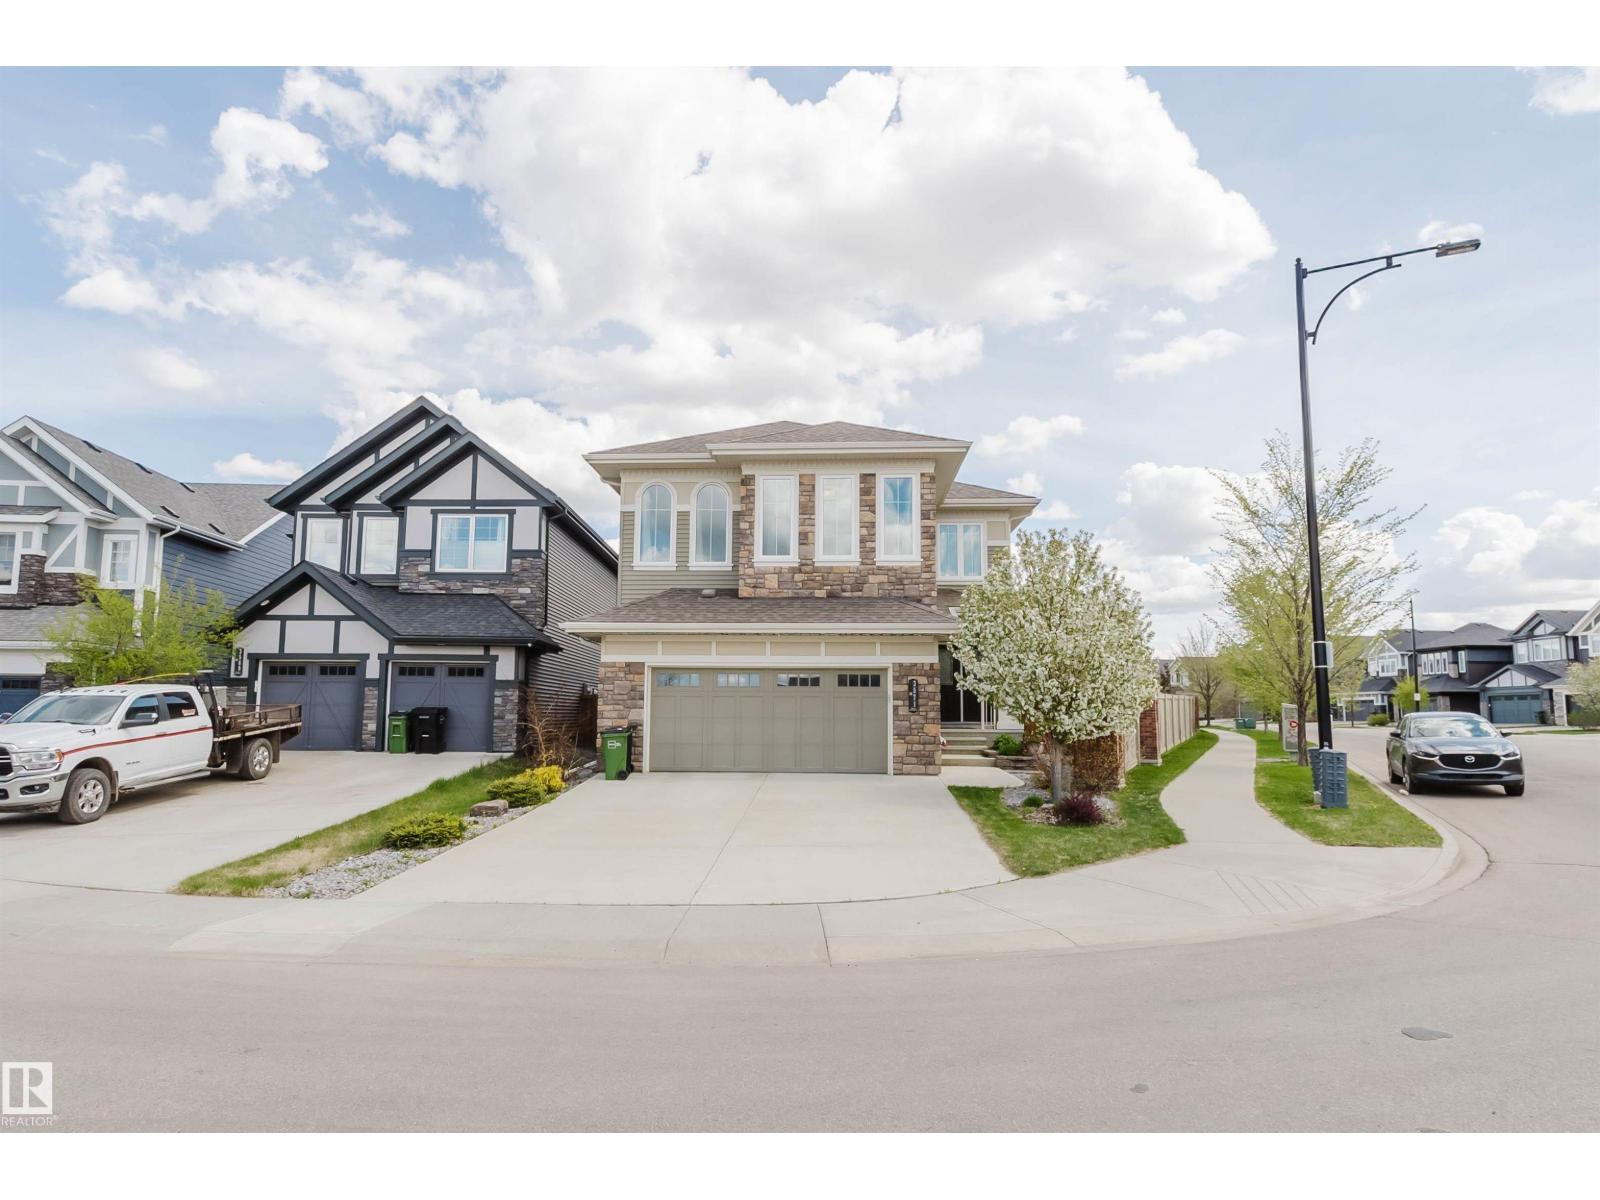
Great value and amazing opportunity. This upscale two-storey home in prestigious Keswick on the River is designed for comfort, style, and entertaining. The main floor features a huge living room with wall-to-wall triple-pane Low-E glass windows, a modern fireplace, and whole-house audio. The dining area overlooks the backyard and patio with BBQ access. The kitchen boasts a large quartz countertop and island—perfect for meals, homework, and conversation. A walkthrough pantry with an extra freezer keeps life organized, while morning coffee comes with a peaceful backyard view. The main-floor office overlooks trees. Upstairs: sunny bonus room for movies or games. The spacious primary suite offers a spa-like 5-piece ensuite and a walk-through closet, plus two generous bedrooms and laundry with cabinetry. The unfinished basement is ready for your future development idea (radon elimination system installed). The massive pie-shaped lot is a haven for kids and summer parties, with a long dog run and mature trees. (id:46923)
Mozaic Realty Group
15184 25 St NW
Edmonton, Alberta
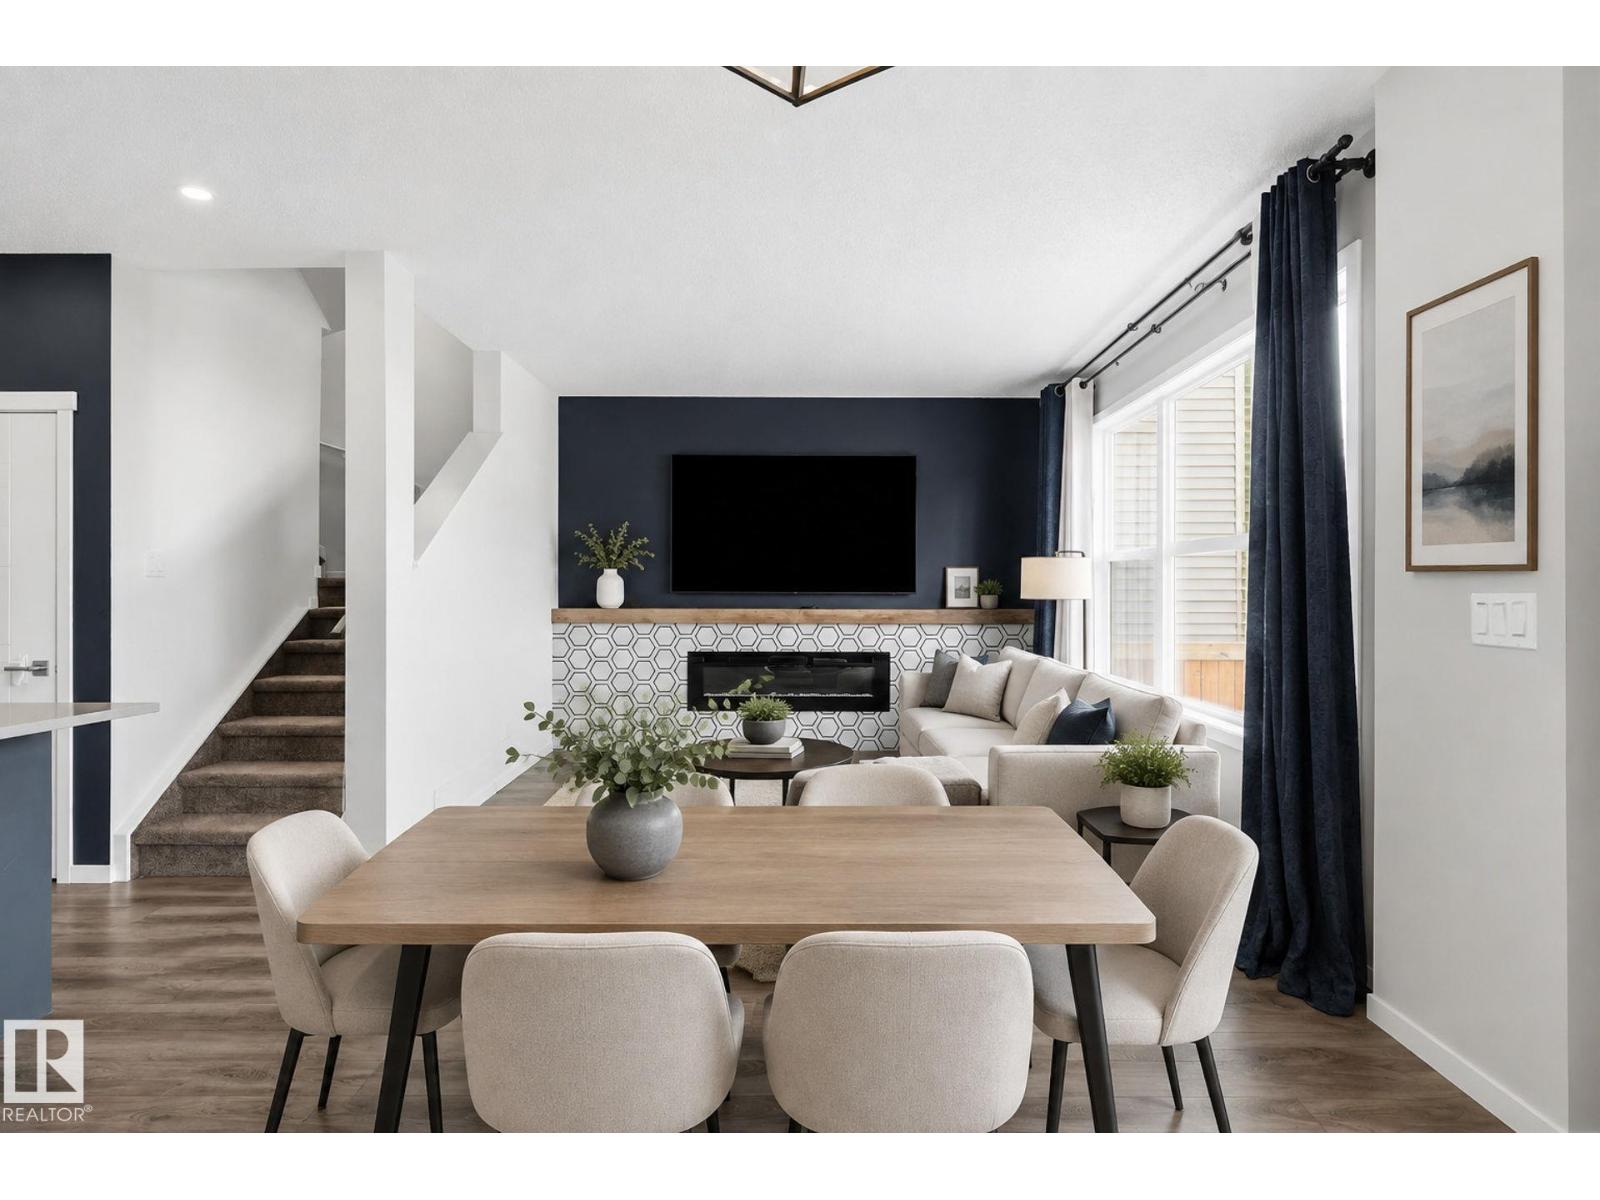
A gorgeous family home with a FANTASTIC LAYOUT and CENTRAL A/C! This 3 bed, 2.5 bath home is in brand new condition. As you step inside you will immediately notice the high quality finishes throughout. The spacious kitchen has QUARTZ countertops, bold cabinetry, a GAS STOVE, and a LARGE PANTRY. The open concept connects to the dining area and the cozy living room with LARGE WINDOWS that bathe the main floor in natural light. Up the stairs you'll find a BONUS ROOM perfect for movie nights with the kids and convenient UPSTAIRS LAUNDRY. The master bedroom has a WALK-IN CLOSET, and gorgeous ensuite with DUAL SINK VANITY, walk-in shower and SOAKER TUB. 2 secondary bedrooms and a 4 pc bath complete the upper level. The fully landscaped back yard has composite steps and built in flowerbeds that lead to a massive patio with plenty of yard space left for activities! BBQ, Gazebo, Brand New Patio Furniture & Propane Fire Table are Included! Only 3 MINUTES FROM THE HENDAY and Manning Town Centre. (id:46923)
Maxwell Challenge Realty