
Property Results - On the Ball Real Estate
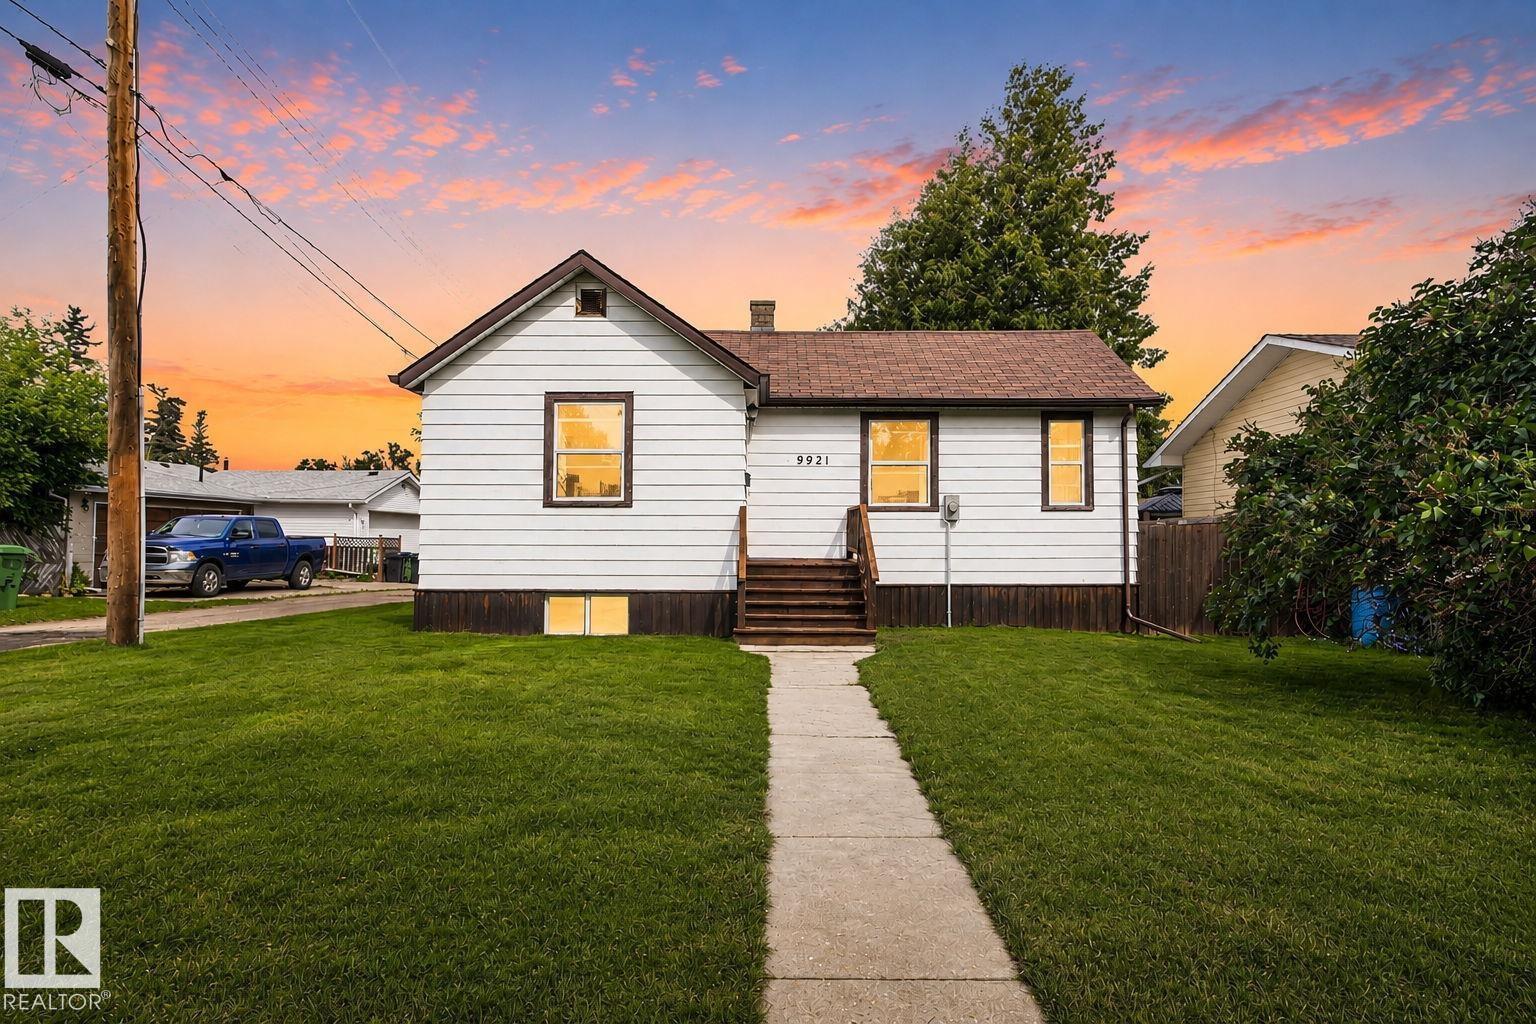
9921 109 St
Fort Saskatchewan, Alberta
Okay, Here's the Deal: Welcome to this charming single-family bungalow in the heart of Fort Saskatchewan! Featuring fresh paint throughout, comfortable main-floor living, and an efficient layout, this move-in-ready home is ideal for first-time buyers, downsizers, or savvy investors looking for solid potential. Step inside to a bright, sunlit living room with large windows that flood the open space with natural light. The adjacent kitchen and dining area offer functional cabinetry, solid counter space, and a practical layout perfect for everyday meals and hosting family and friends. The main level includes comfortable bedroom, including a primary retreat, alongside a full main bathroom. Downstairs, the full, unfinished basement is a blank canvas awaiting your personal touch—offering incredible potential for a future rec room, extra bedrooms, a home gym, or massive storage space. Outside, enjoy a single detached garage and a spacious yard backing onto an open field with no direct rear neighbours! Superbly l (id:46923)
RE/MAX River City
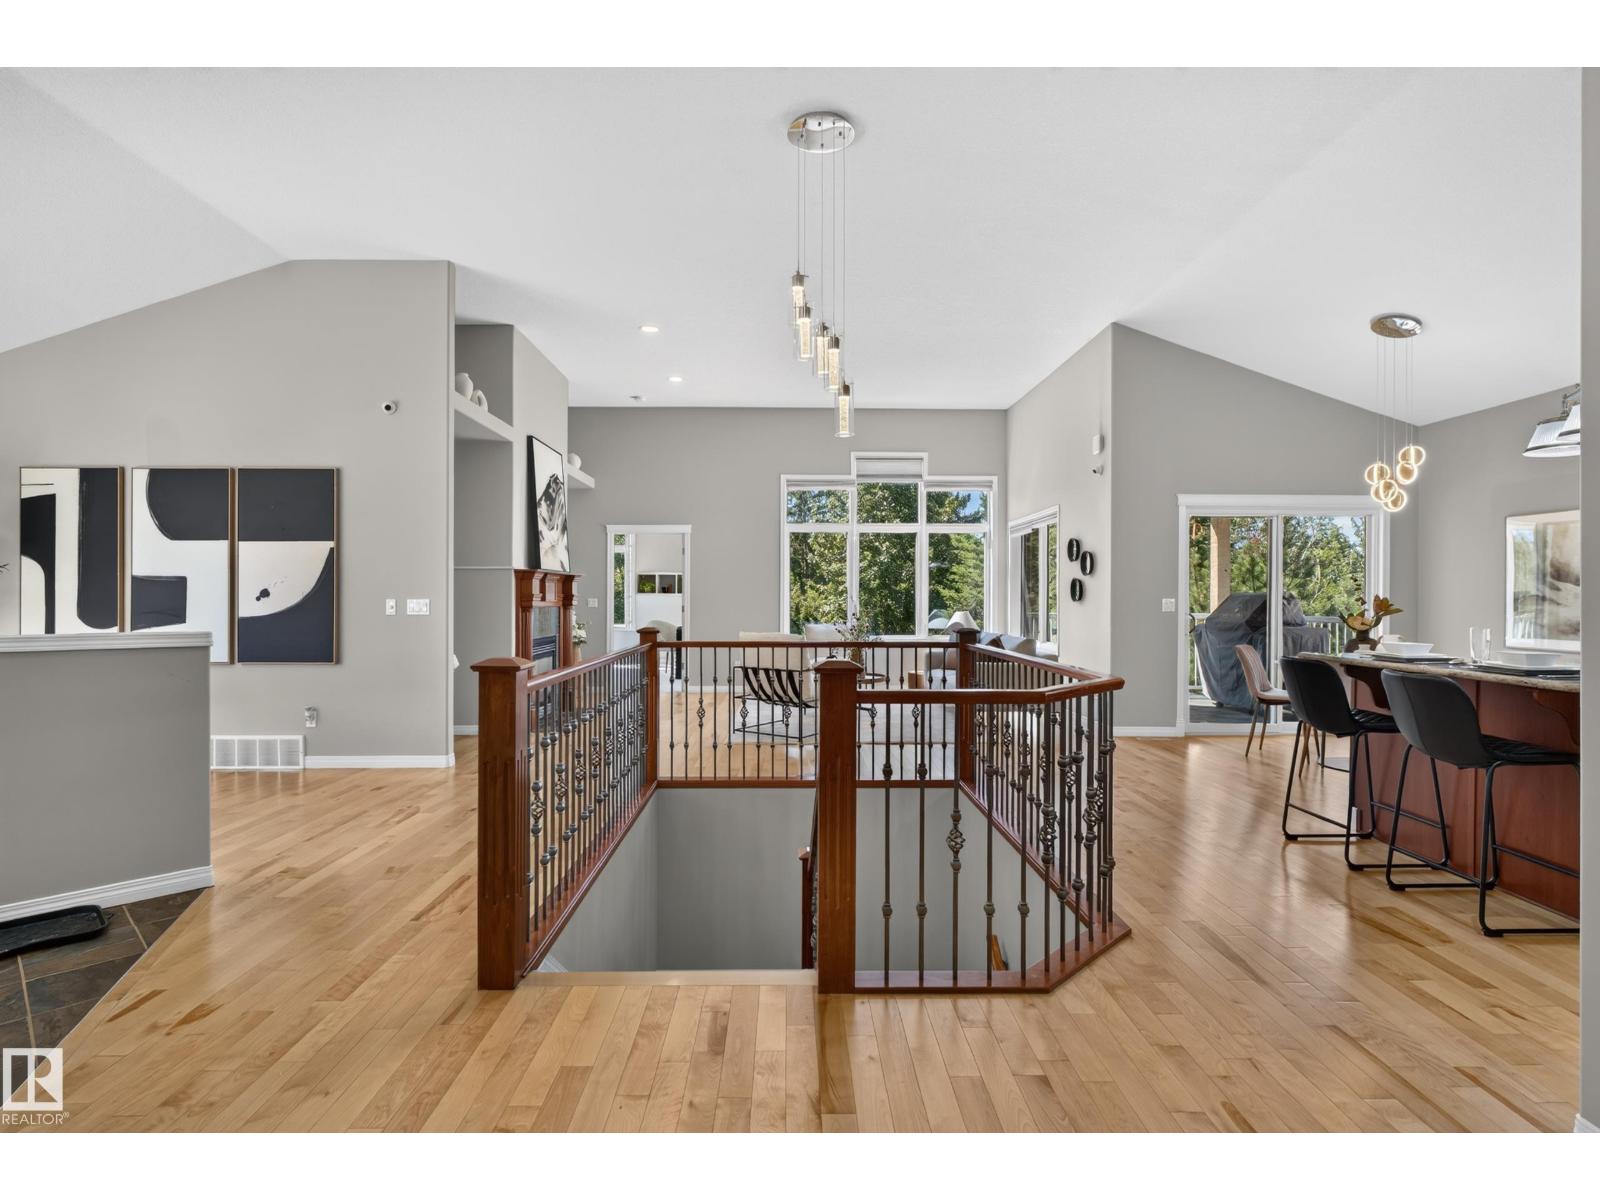
#20 18343 Lessard Rd NW
Edmonton, Alberta
Welcome to Touchmark At Wedgwood, Set on nearly 24 acres of meticulously-landscaped greenery, offers inspiring independent living, supportive assisted living, compassionate memory care, and experienced long-term care in one of Edmonton's most sought after communities of Donsdale. Beautiful walkout bungalow backing onto a scenic walking trail and ravine w/ almost 4000 sq ft of living space , 4 bedrooms and 3 full baths. Exceptional upgrades include granite countertops, stainless steel appliances, and premium flooring. Discover a refined lifestyle at Touchmark, where independence meets convenience. Enjoy services such as housekeeping, scheduled transportation, maintenance support, and an impressive range of amenities. Savor diverse dining options with exceptional cuisine, and take part in our award-winning Full Life Wellness & Life Enrichment Program™, tailored to residents’ interests. Live carefree, stay active, and connect with friends who share your passions. (id:46923)
Century 21 All Stars Realty Ltd
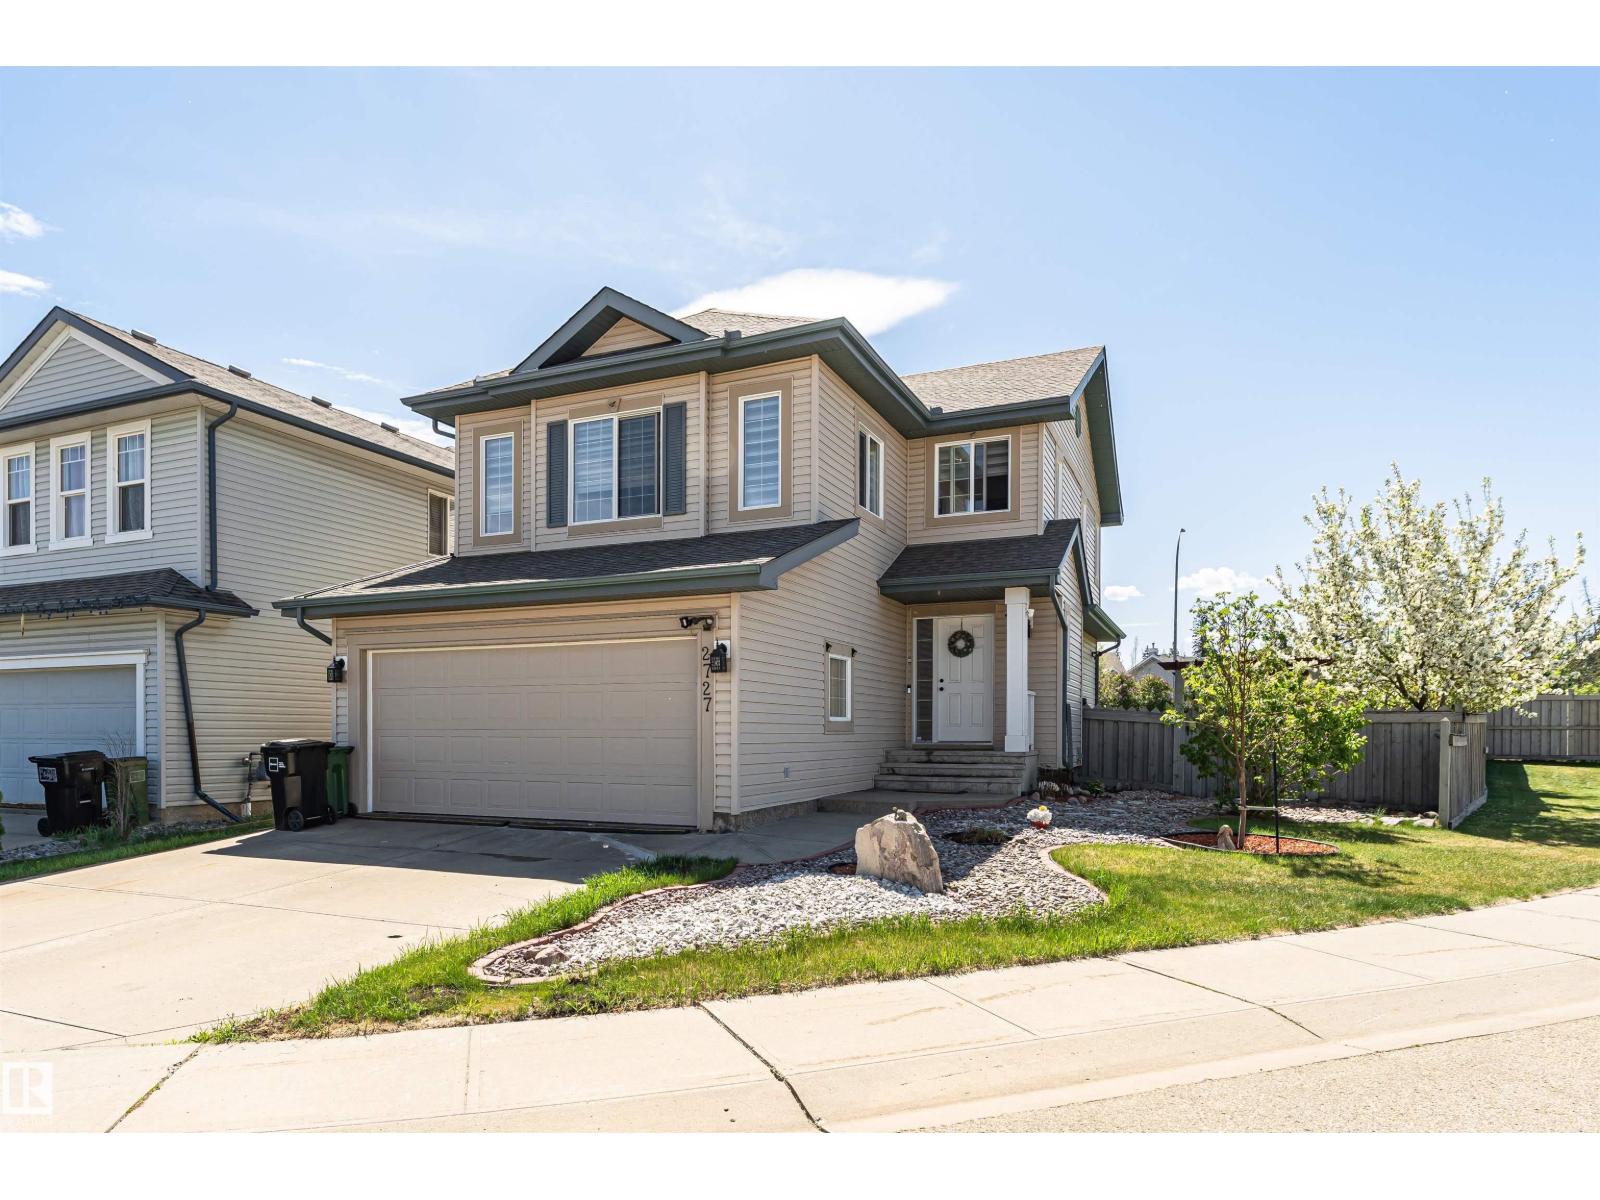
2727 Miles Pl SW
Edmonton, Alberta
Originally owned and well-loved, this south-facing corner pie lot two-storey is ready for its next family. With extra parking for the minivan (and the in-laws), mature fruit trees for the kids to raid all summer, and unbeatable access to shopping, transit, and schools, the boxes are checked. Step inside to a spacious foyer that flows into a bright open-concept kitchen, living, and dining area, decorator approved with modern colours and zero builder beige. Main floor laundry means no hauling baskets up and down stairs, a small victory every parent deserves. Upgrades include appliances, shingles, furnace, AC, and more, so you can move in and actually relax. Upstairs holds three generous bedrooms, including a primary suite with ensuite and walk-in closet for a little grown-up sanctuary. The finished basement adds a family room/bedroom and a one-piece bath (sink), with rough-in for a toilet/shower whenever the time comes. Out back, a fenced yard with a large deck, gazebo, fruit trees, and landscaping awaits. (id:46923)
Maxwell Devonshire Realty
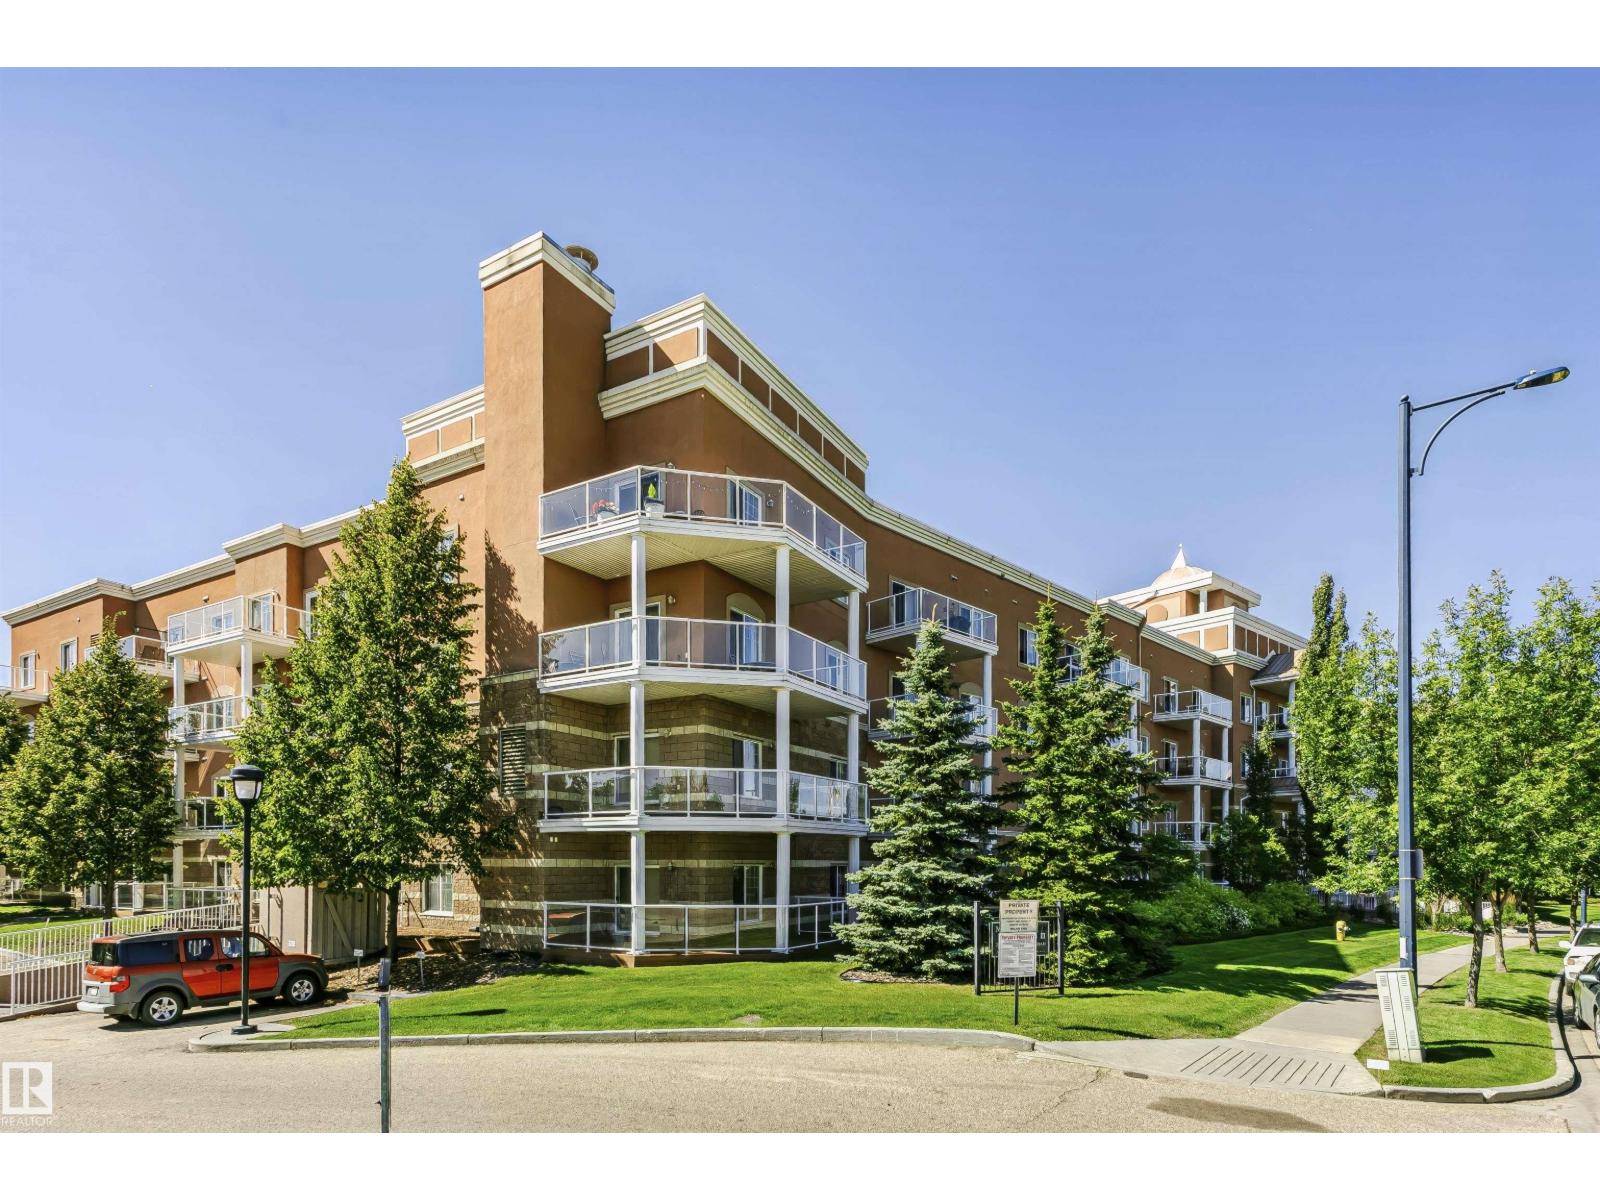
#341 263 Macewan Rd SW
Edmonton, Alberta
Perfectly positioned in a vibrant, well-connected neighbourhood directly across from a park and playground, this move-in ready 936 sq ft corner unit is the full package. Step out onto the large south-facing covered wrap-around deck with a gas BBQ line and sweeping views of the adjacent green space, ideal for morning coffees and long summer evenings. Situated on the third floor with nine-foot ceilings and large windows, the bright open floor plan fills with natural light throughout. Rich dark cabinetry, sleek black appliances, and an extended peninsula flowing into the dining area make the kitchen a pleasure to cook in. Two spacious bedrooms, two full bathrooms, and in-suite stacked laundry round out the thoughtfully designed layout. Building amenities include an exercise room, party room, and central courtyard. One secure underground parking stall is included, and ALL utilities including electricity are covered in the condo fees. Shopping, the Anthony Henday, and the Transit Centre are all minutes away. (id:46923)
Maxwell Devonshire Realty
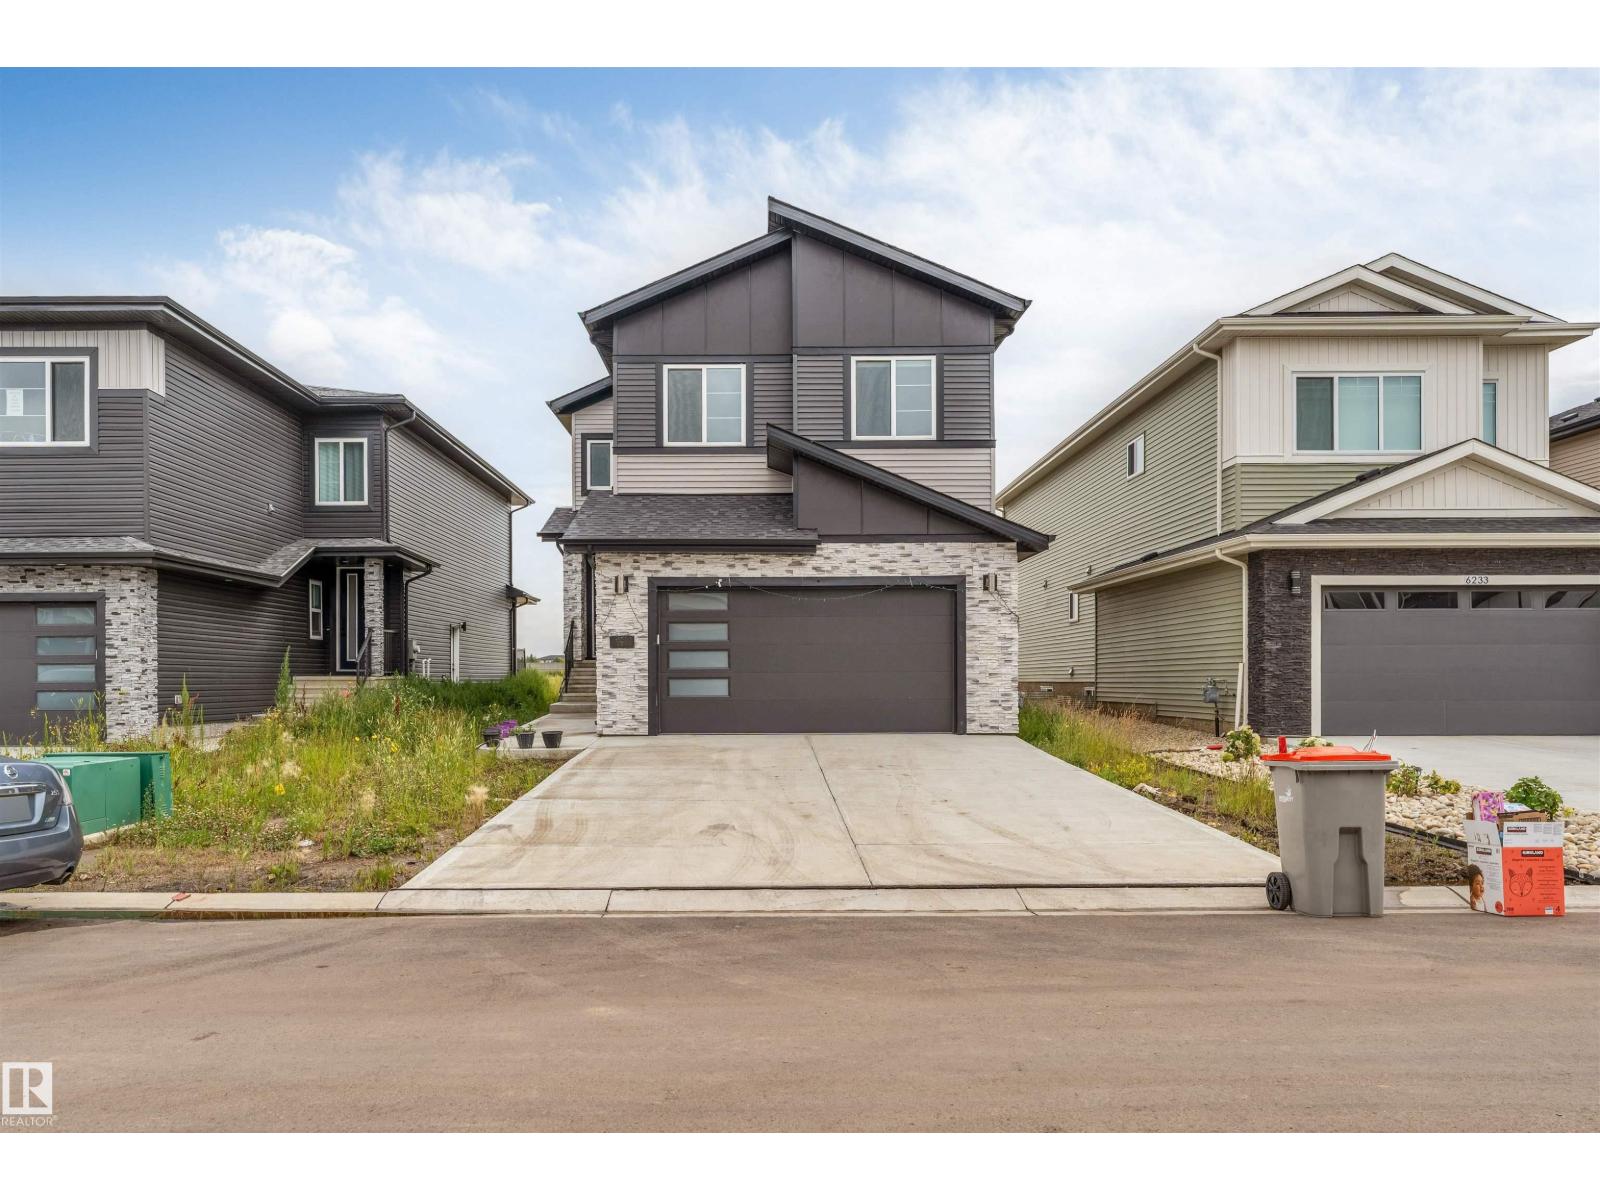
6227 19 St NE
Rural Leduc County, Alberta
*MAIN FLOOR BED & BATH* *OPEN-CONCEPT LAYOUT* *GRANITE COUNTERTOPS * *DOUBLE ATTACHED GARAGE* Welcome to this beautifully designed 2-storey detached home in the growing community of Nisku. Offering a great balance of style, comfort, and functionality, the main floor features a bright living room, dining area, contemporary kitchen with granite countertops and stainless steel appliances, plus a versatile bedroom ideal for guests or a home office. Upstairs you’ll find 3 spacious bedrooms, including a generous primary suite, and convenient upper-level laundry. The unfinished basement offers excellent future development potential. A double attached garage with front drive access adds everyday convenience, while modern finishes throughout create a clean and inviting atmosphere. (id:46923)
Nationwide Realty Corp
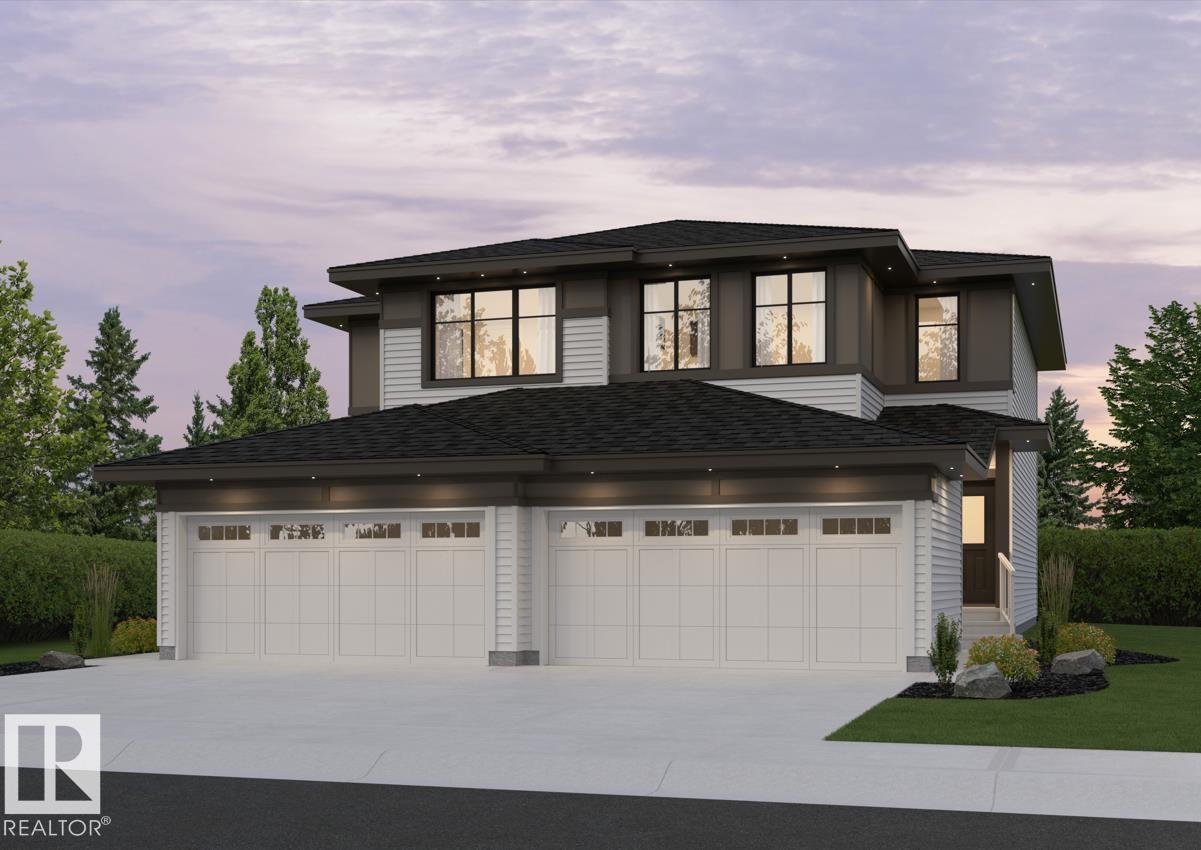
2012 Callihoo Li SW
Edmonton, Alberta
Welcome to Chappelle Gardens. This Aspen Half-Duplex model by Daytona Homes features a premium 3-bedroom, 2.5-bathroom design and a double attached garage and upgraded 9-ft foundation walls. The main level showcases an open-concept great room and dining area leading to your very own gourmet kitchen. Built for ultimate convenience, a large walk-in pantry connects directly to the mudroom and garage entry for seamless grocery unloading. Upstairs, a versatile central bonus room separates two spacious secondary bedrooms from the luxurious primary retreat, which features a walk-in closet and deluxe ensuite. A dedicated second-floor laundry room completes this level. The unspoiled basement is waiting for your own creativity and additional living space. September possession. (id:46923)
Exp Realty
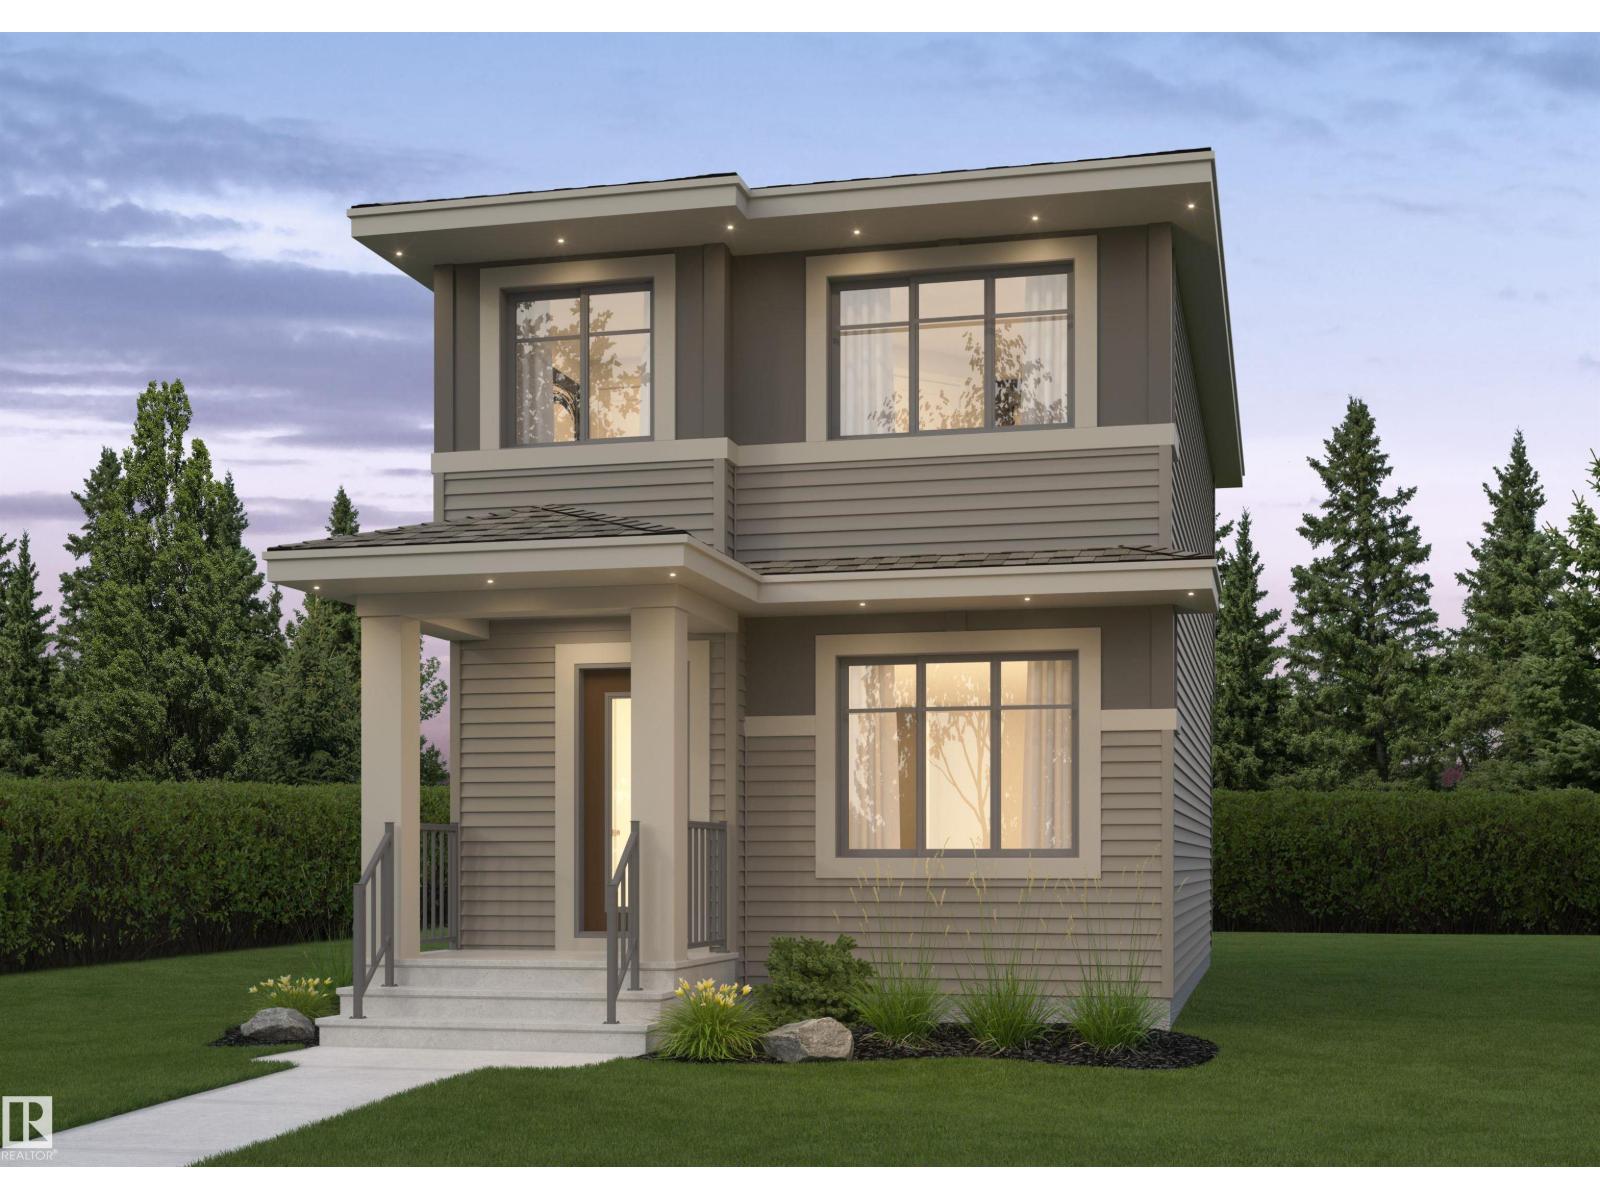
3220 Orchards Dr SW
Edmonton, Alberta
The Rio model by Daytona Homes delivers a brilliantly utilized 2-storey floor plan featuring 3 bedrooms and 2.5 bathrooms, built for modern family functionality. The bright, open-concept main floor connects a spacious great room and dining area with a streamlined kitchen, offering ample storage and an efficient workspace that keeps cooking organized. A private half bath completes the level, while a functional rear entry provides seamless access to the backyard. Upstairs revolves around a versatile central bonus room perfect for play or relaxation. The second level also hosts a convenient laundry closet, two comfortable secondary bedrooms, a full main bath, and a private primary retreat featuring a large walk-in closet and a beautifully appointed ensuite. Maximize your property's potential by adding the optional basement development to completely customize the home to your lifestyle. Pictures are of renderings. Actual colors and upgrades may vary. (id:46923)
Exp Realty
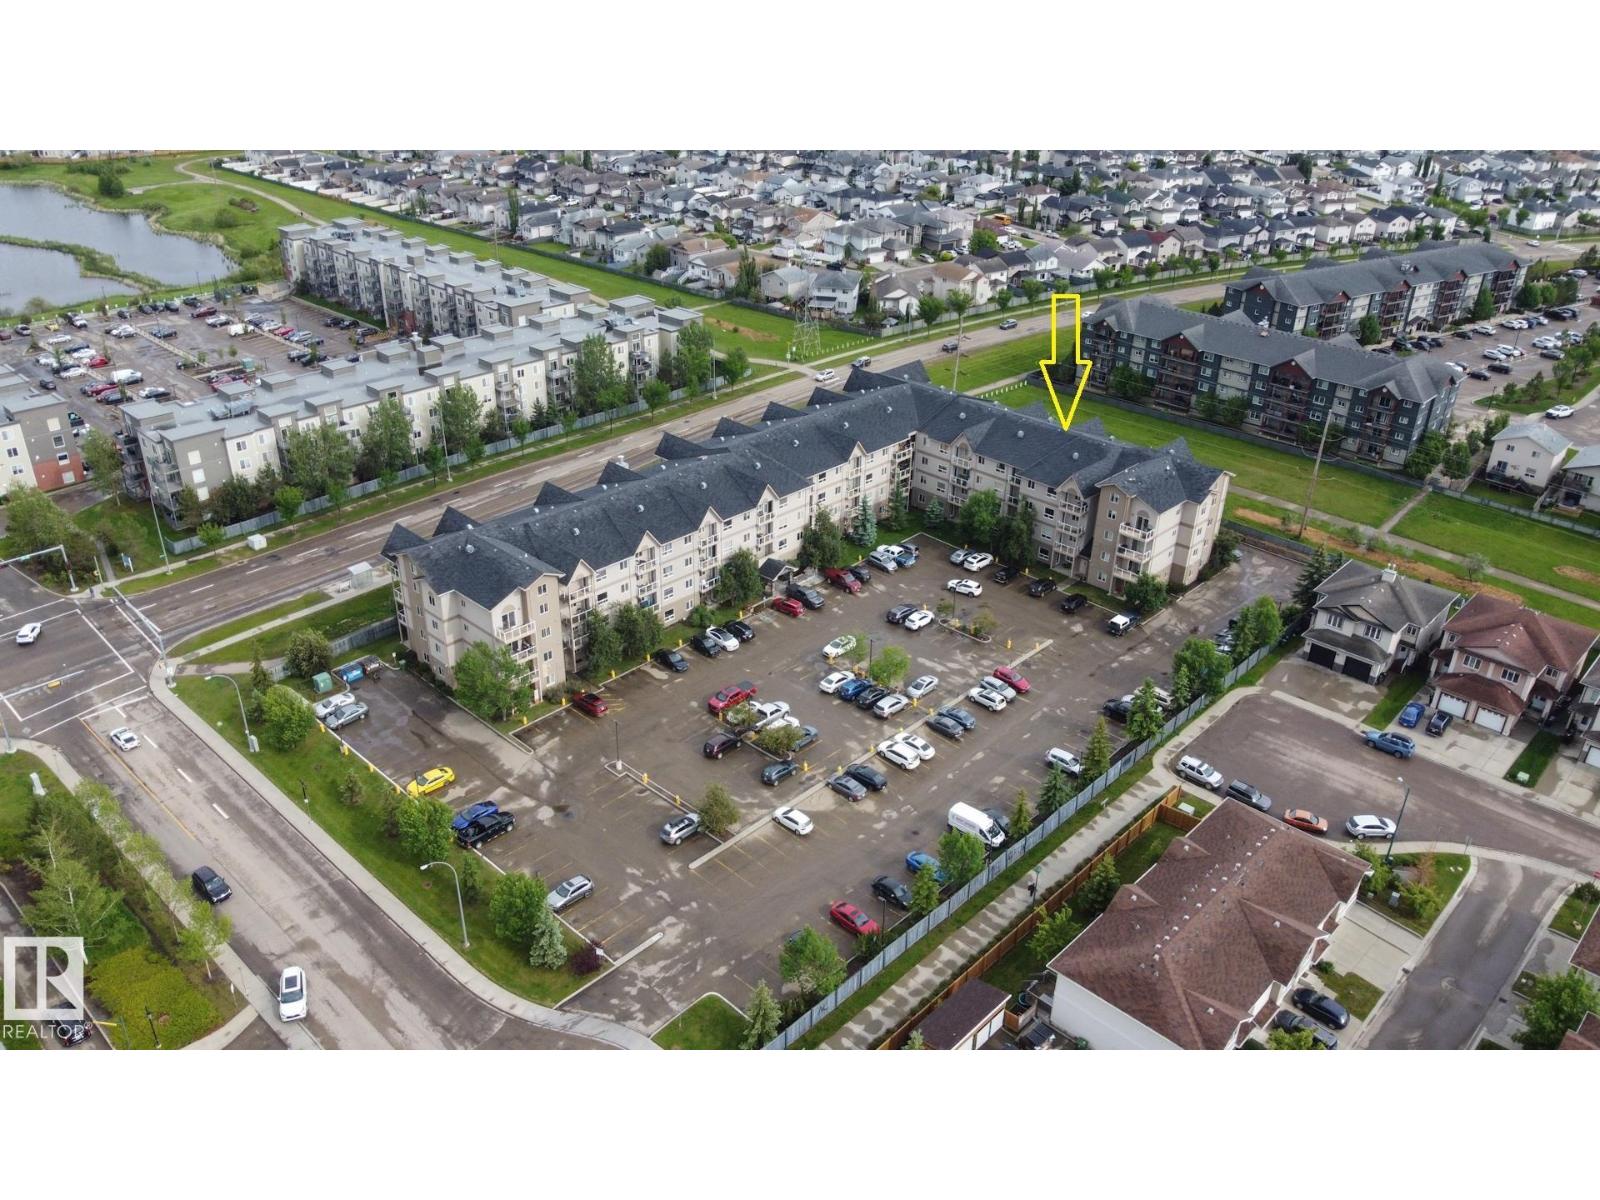
#316 5005 165 Av NW
Edmonton, Alberta
2 Bedrooms, 2 full bathrooms, 3rd floor, South facing balcony, in-suite laundry, and a parking stall- this condo has it all! With tiled flooring from the entrance, through the kitchen, bathrooms and laundry, all the high-traffic areas are covered. Oak cabinetry, stainless steel appliances, and tile backsplash carry the color scheme well, and premium laminate flooring in the living room makes it easy to keep clean. Facing South onto a utility right-of-way with walking trails, there is plenty of privacy from neighbors, and you get sunlight on your balcony with glass railing all day. Both bedrooms are sizeable, and the master has a large walk-in closet with attached 4 piece en-suite. A 2nd 4 pc. washroom is for guests and the 2nd bedroom. The laundry room is in a separate room w/ extra storage, to minimize noise while running. Included with this unit is one parking stall with plug-ins for the vehicle. This unit was new in 2012, and stills shows like new. Steps to public transit & walkable to all amenities. (id:46923)
RE/MAX River City
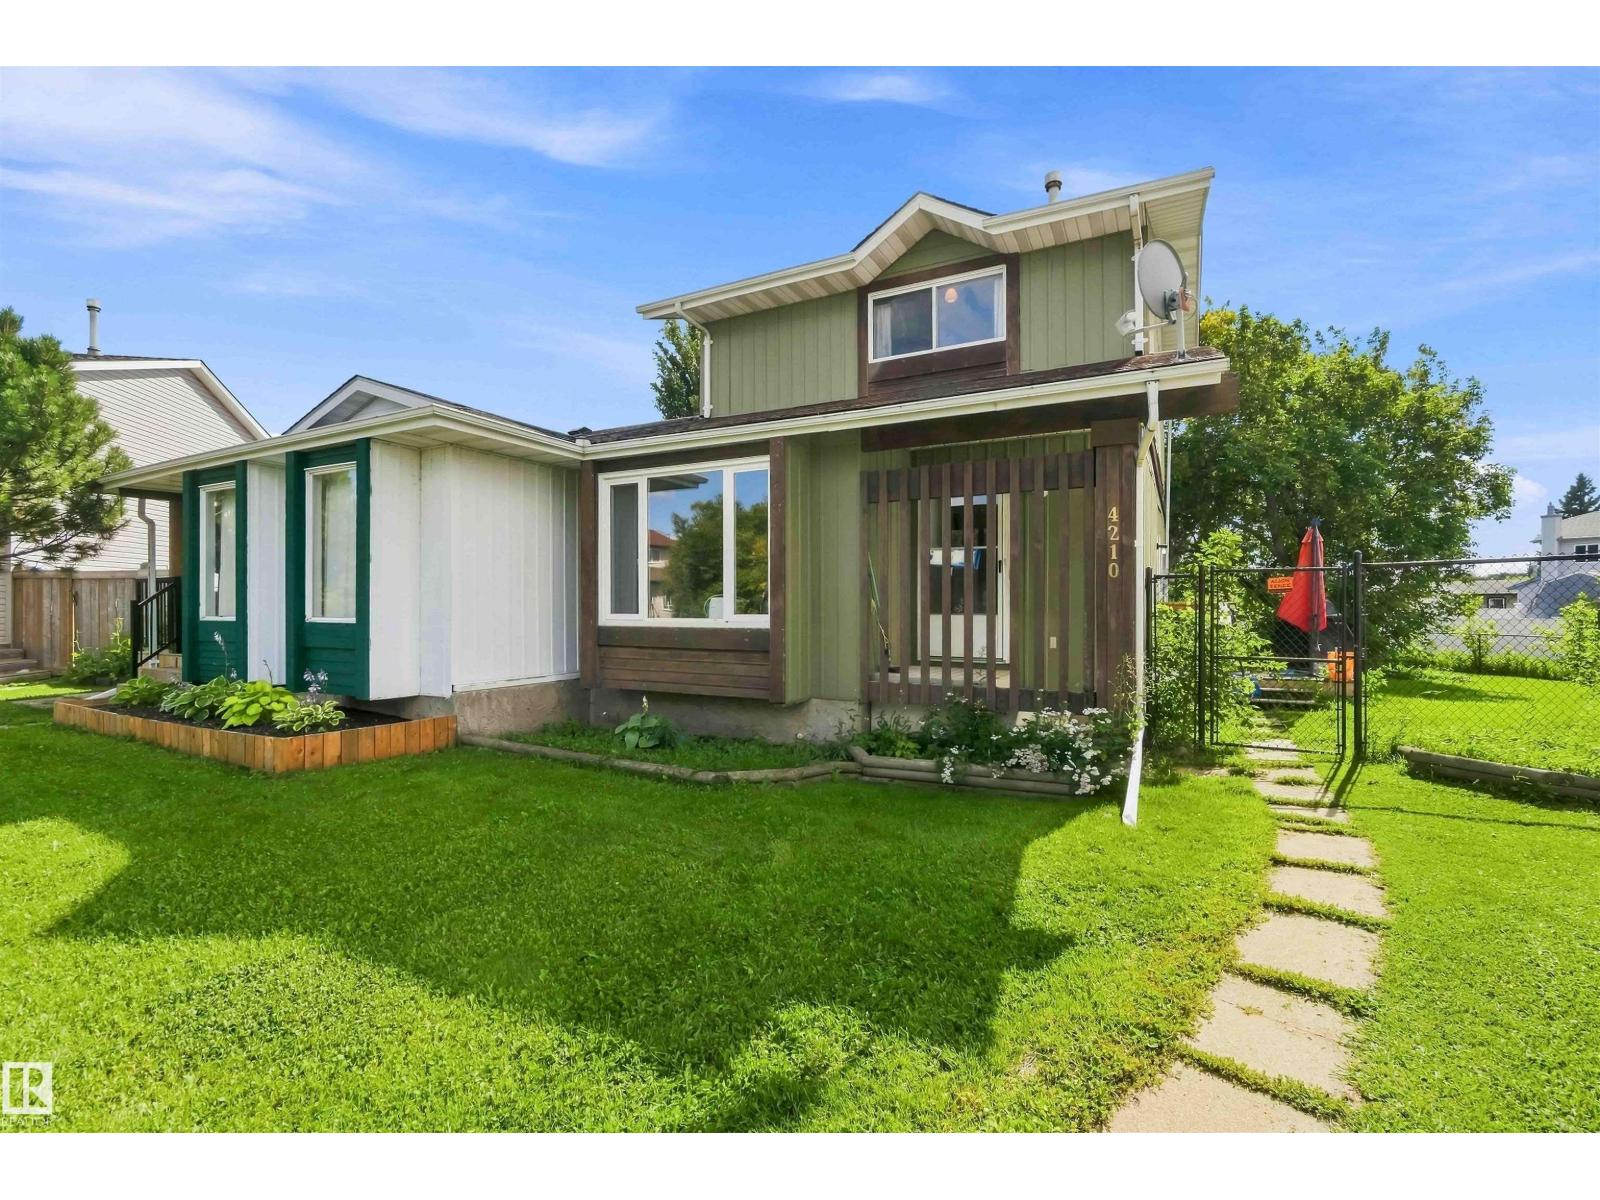
4210 49 St
Gibbons, Alberta
Welcome to the ideal starter home at 4210 49 Street in Gibbons, offering incredible value and worry-free living for first-time buyers at just $235,000. This inviting two-story Half Duplex features 3 bedrooms, 2 bathrooms, and an unfinished basement ready for your custom touch or extra storage needs. Step inside to discover a bright, functional layout complete with a spacious kitchen for hosting weekend meals and comfortable living areas bathed in natural light. Outside, the property showcases a massive, private reverse-pie backyard, providing endless space for outdoor entertaining, gardening, or building a future large garage. Situated at the end of a quiet, low-traffic cul-de-sac, the home sits directly across from a park packed with outdoor amenities, including tennis courts, a splash pad, basketball courts. Perfectly positioned close to local schools and everyday conveniences, this move-in-ready residence offers an accessible entry point into homeownership. (id:46923)
Royal LePage Premier Real Estate
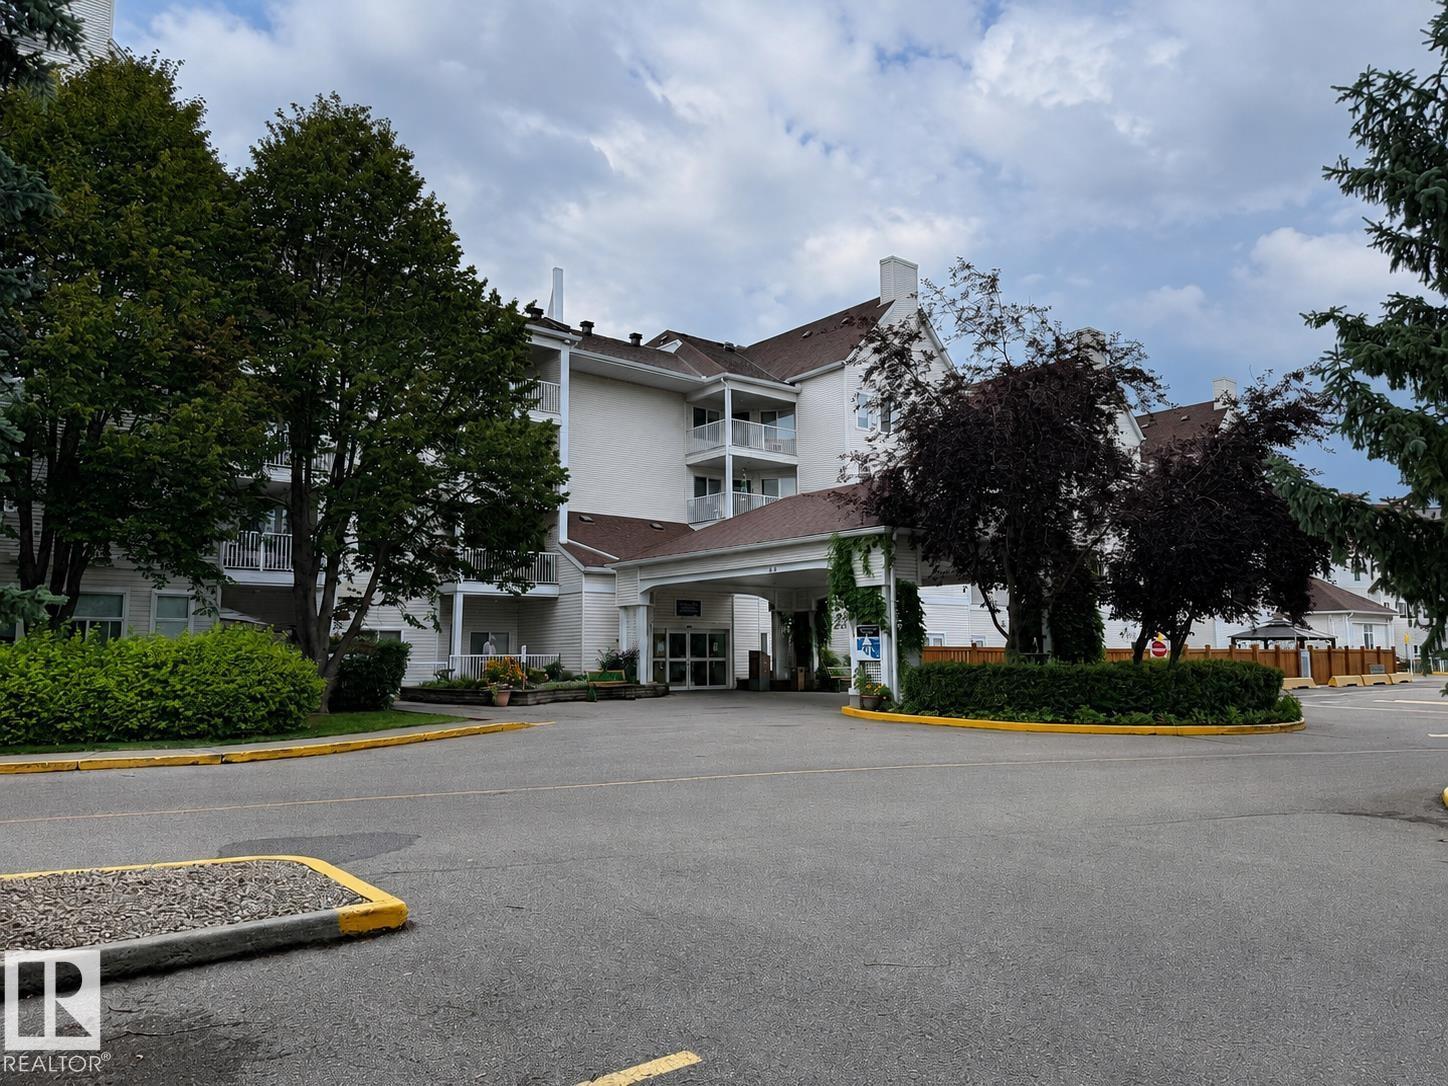
#402 78 Mckenney Av
St. Albert, Alberta
Top-floor corner unit in a 55+ adult complex with east-facing views overlooking a park. This spacious one-bedroom layout can accommodate a king-size bed and features a large in-suite storage room with laundry, an oversized bathroom with ample storage and a bidet, fresh neutral paint, and grey-beige vinyl flooring throughout. The unit also includes air conditioning with both cooling and supplemental heating functions. Conveniently located close to downtown and a wide range of amenities, with quick possession available. Condo fees include all utilities as well as TV service. Building amenities include an on-site manager, library, social room with pool table, hair salon, exercise room, craft room, theatre room, computer area, workshop, guest suites, and a dining hall offering weekday dinners for an additional fee. (id:46923)
Comfree
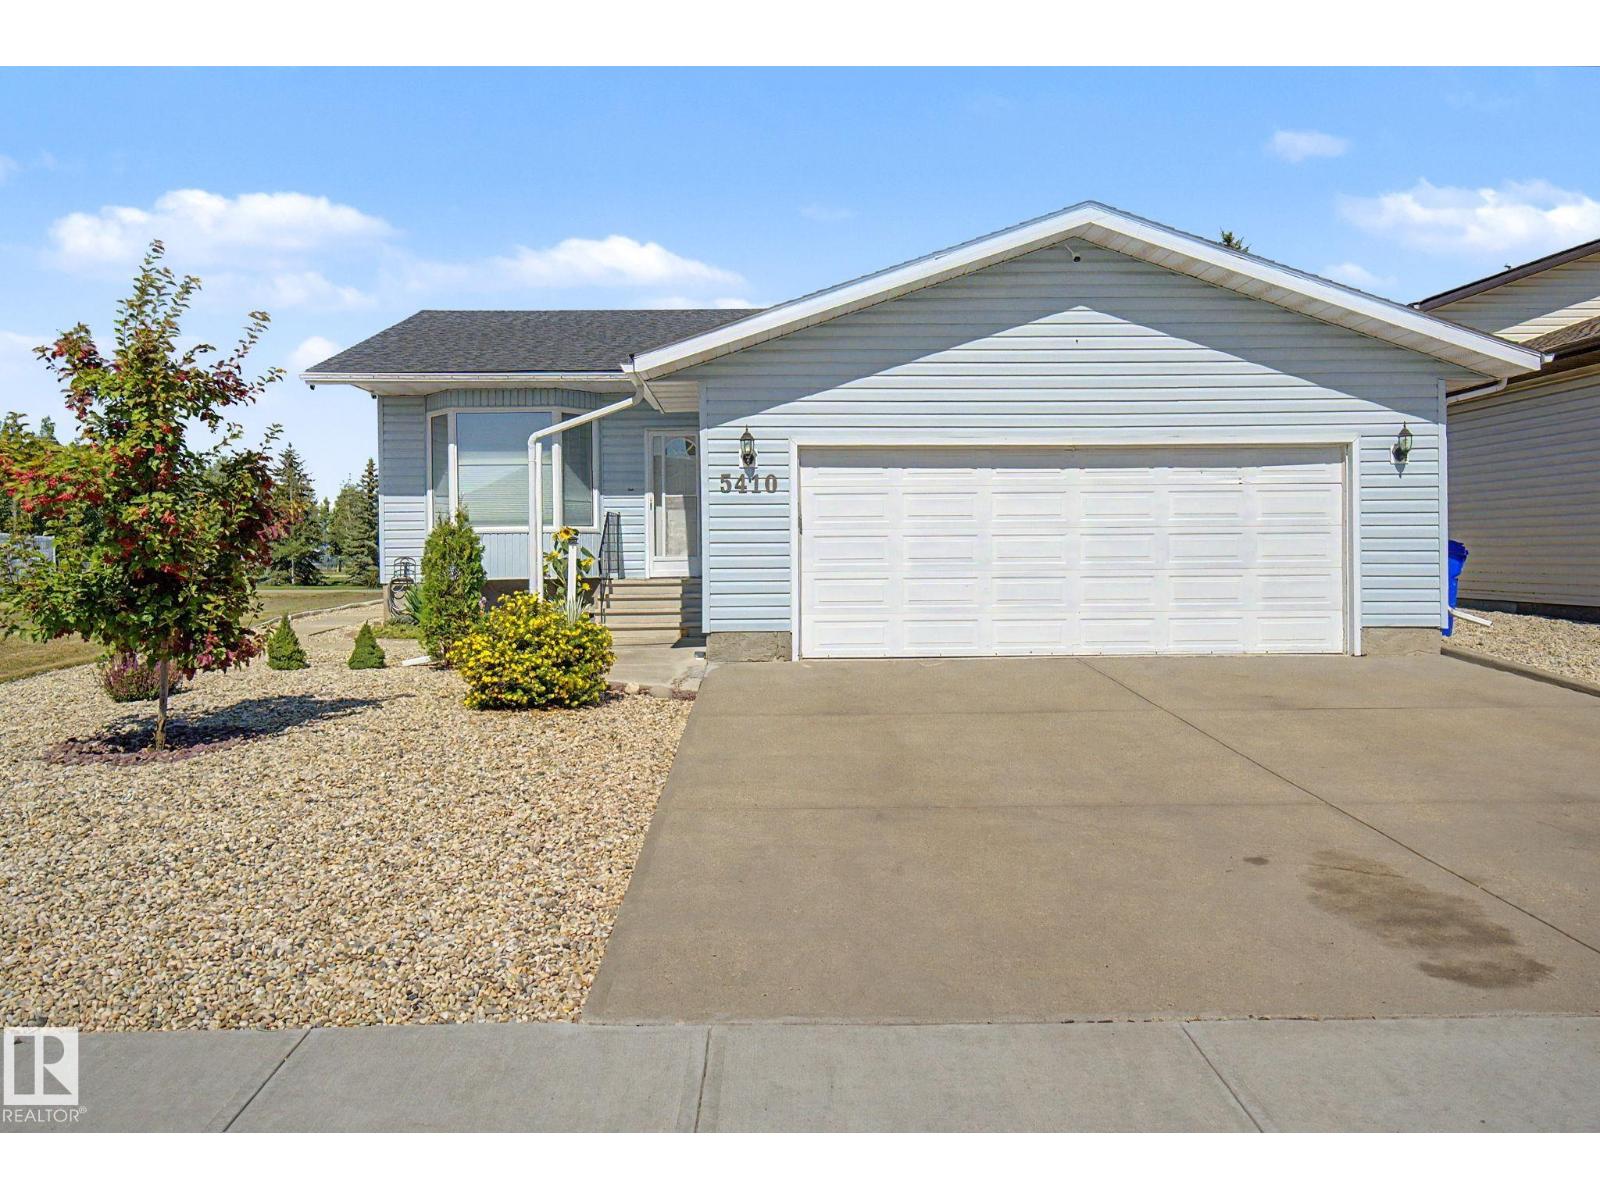
5410 51 Av
Bruderheim, Alberta
Immaculate home packed with countless renovations & upgrades! Enjoy truly low-maintenance living—no grass to cut, durable composite decking, and chain-link privacy fencing. Relax by a backyard fire or harvest from your fruit trees (cherry, plum, apricot & apple). Dream oversized garage with heated epoxy floors and built-in shelving. Brand-new kitchen boasts soft-close cabinetry, quartz counters, full tile backsplash & stainless appliances. Four-season sunroom is a private retreat with baseboard heat, full power + spray-foam insulation below. Convenient main-floor laundry plus luxurious main bath featuring fully tiled shower, built-in niche & dual sinks. Massive primary bedroom with dedicated dressing area + built-in wardrobe. New vinyl flooring throughout. Extra upgrades: central A/C, water filtration, top-down/bottom-up privacy blinds & new shingles (2023). Convenient access to major energy-sector employers/ industrial job sites and only 20 minutes to all amenities in Fort Saskatchewan. Shows 10/10! (id:46923)
Maxwell Polaris
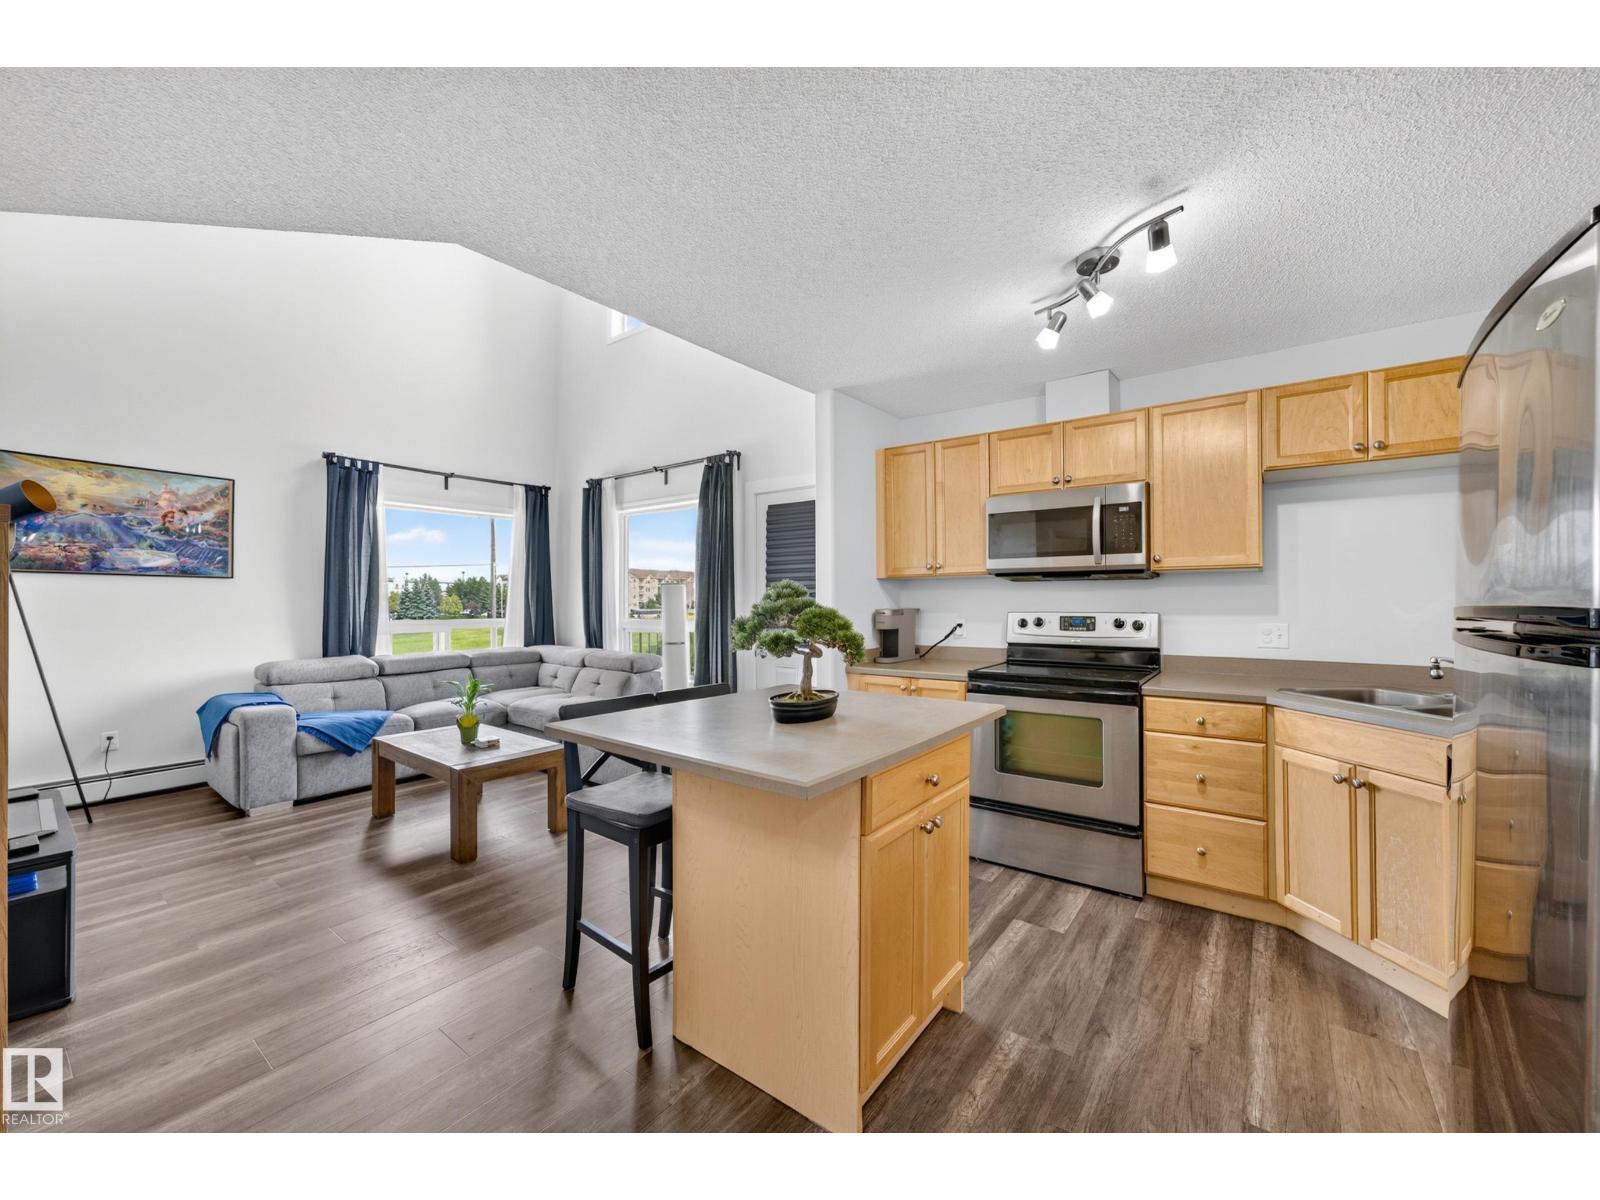
#2420 320 Clareview Station Dr NW
Edmonton, Alberta
Welcome to this TOP-floor corner LOFT unit offering 1169 square feet of bright, open-concept living space with soaring open-to-above ceilings and an abundance of natural light. An excellent opportunity for first-time home buyers, students, or investors. The functional kitchen overlooks the spacious main living area, creating an inviting space for everyday living and entertaining. The main floor features a generous primary bedroom with a 4-piece ensuite, a second bedroom, and an additional 4-piece bath. Upstairs, the versatile loft provides the perfect space for a home office, family room, fitness area, or flex space to suit your lifestyle. Stay comfortable year-round with the added luxury of air conditioning. Enjoy the convenience of an on-site fitness centre, two titled outdoor parking stalls, and ample visitor parking. Ideally located just steps to public transit with shopping, restaurants, schools, and everyday amenities all within easy reach. (id:46923)
Royal LePage Arteam Realty
#708 13910 Stony Plain Rd NW
Edmonton, Alberta
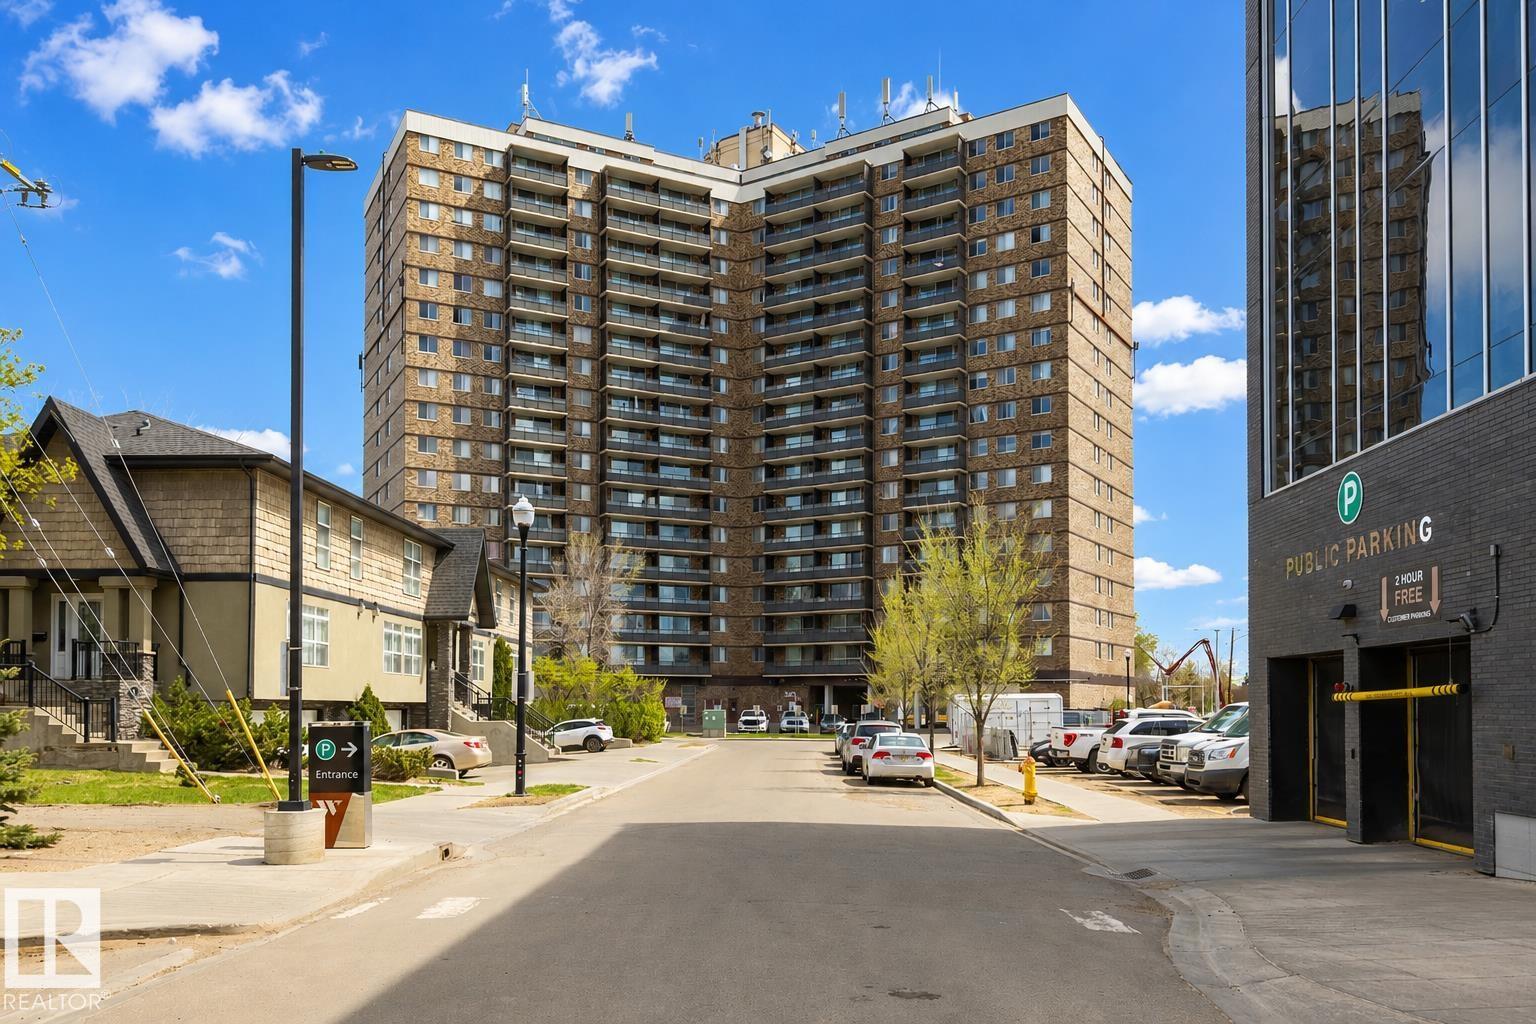
Welcome to Crescent Place! CONDO FEE INCLUDES HEAT, WATER, POWER AND ACCESS TO ALL THE AMAZING AMENITIES! This updated 7th-floor unit offers spectacular city views, a bright and spacious layout, a stylish kitchen with butcher block countertops, a refreshed bathroom, and two generously sized bedrooms with great closet space. Enjoy fantastic building amenities including an indoor pool, fitness centre, sauna, heated underground parking, visitor parking, garbage chutes, on-site management, security, and vending machines. Located in the desirable community of Glenora, you’re just steps from shopping, restaurants, public transit, and the future LRT, with quick access to downtown, the west end, and Edmonton’s beautiful river valley trail system. A fantastic opportunity to enjoy convenient condo living in a great central location! Please note: Some photos have been virtually staged using AI. (id:46923)
Century 21 Masters
#205 10265 107 St NW
Edmonton, Alberta
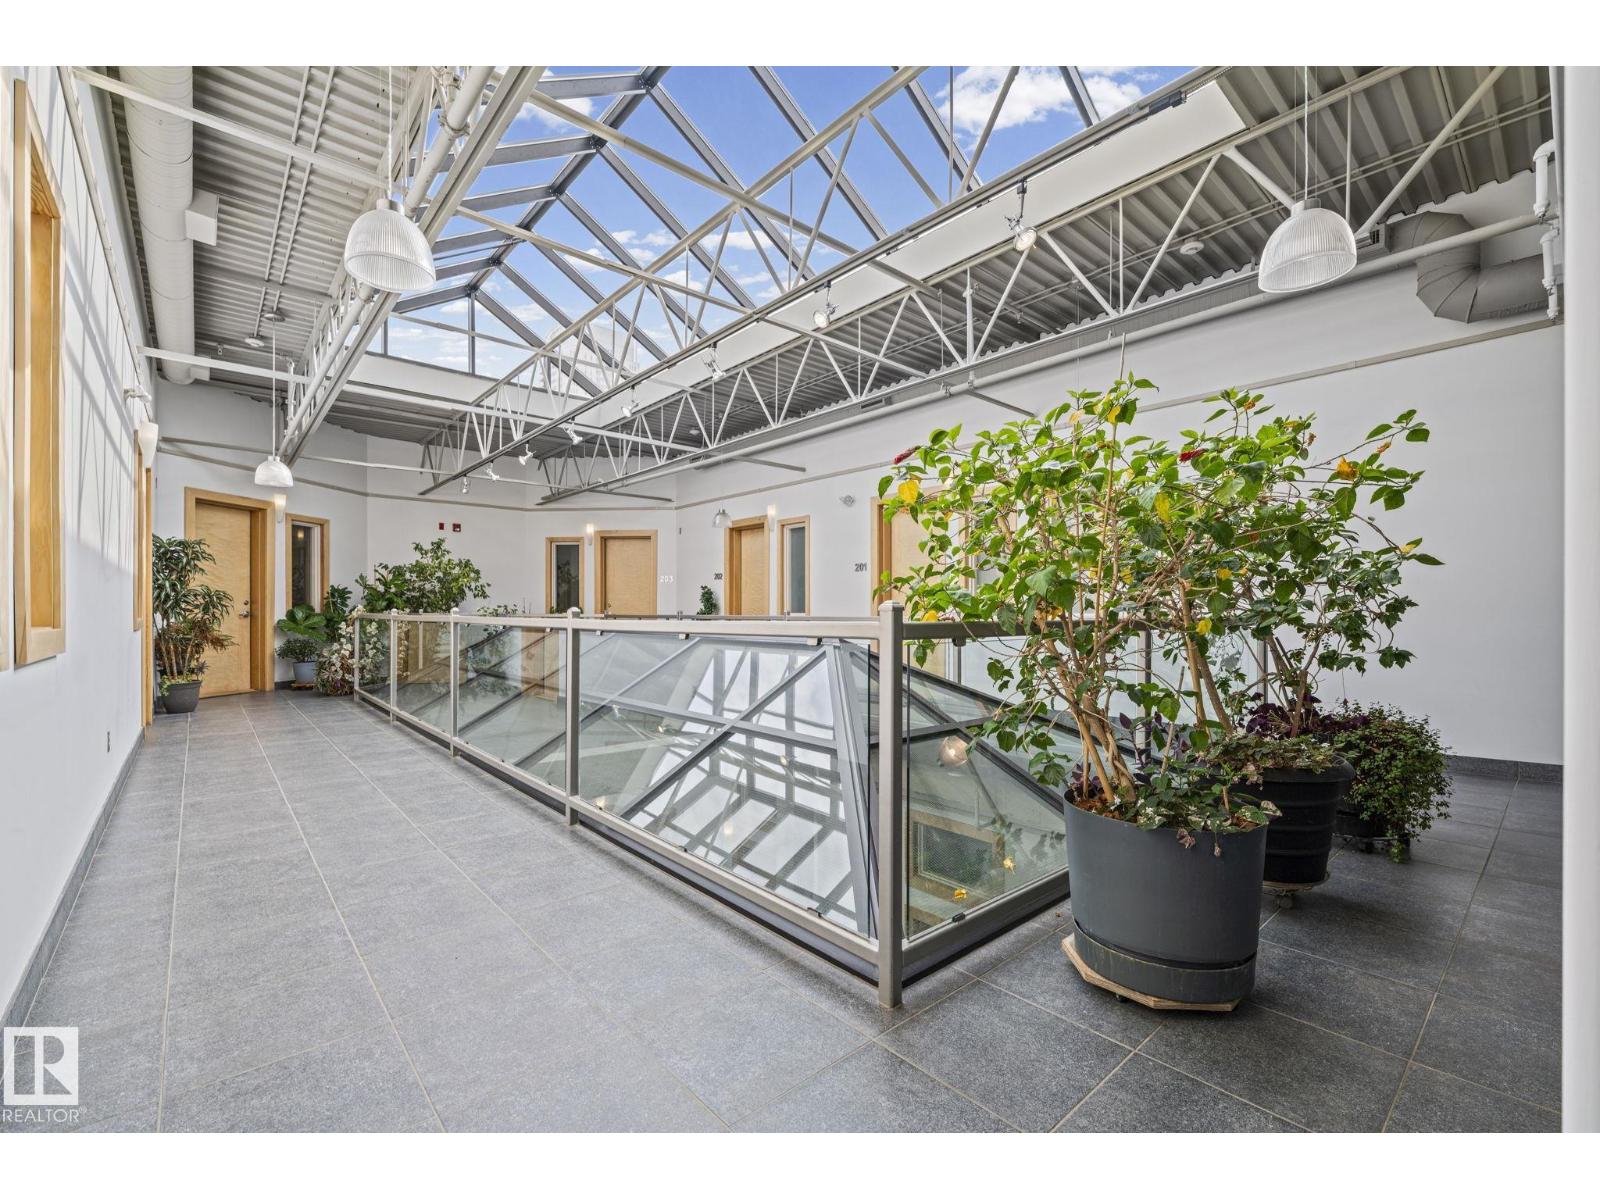
Authentic loft living in one of downtown Edmonton’s original warehouse conversions. This second-floor residence at Beatty Lofts offers nearly 1,000 sq. ft. of living space, with floor-to-ceiling windows, exposed brick, soaring ceilings and steel joists. The open-concept layout provides plenty of room to live, work and entertain, while the central kitchen anchors the space with stainless steel appliances, generous cabinetry and island. Custom wardrobes and a custom king-size Murphy bed with integrated built-ins make thoughtful use of every square foot while preserving the distinctive loft aesthetic. In-suite laundry, A/C, and electric fireplace provide comfort, and the location puts you right in the heart of it all—steps from the Ice District, MacEwan University, LRT and the restaurants and amenities of Jasper Ave, with a walkable commute to government and financial districts. A rare opportunity to experience authentic warehouse loft living —and be part of the city’s downtown resurgence. (id:46923)
Rimrock Real Estate
4129 Twp Road 540
Rural Lac Ste. Anne County, Alberta
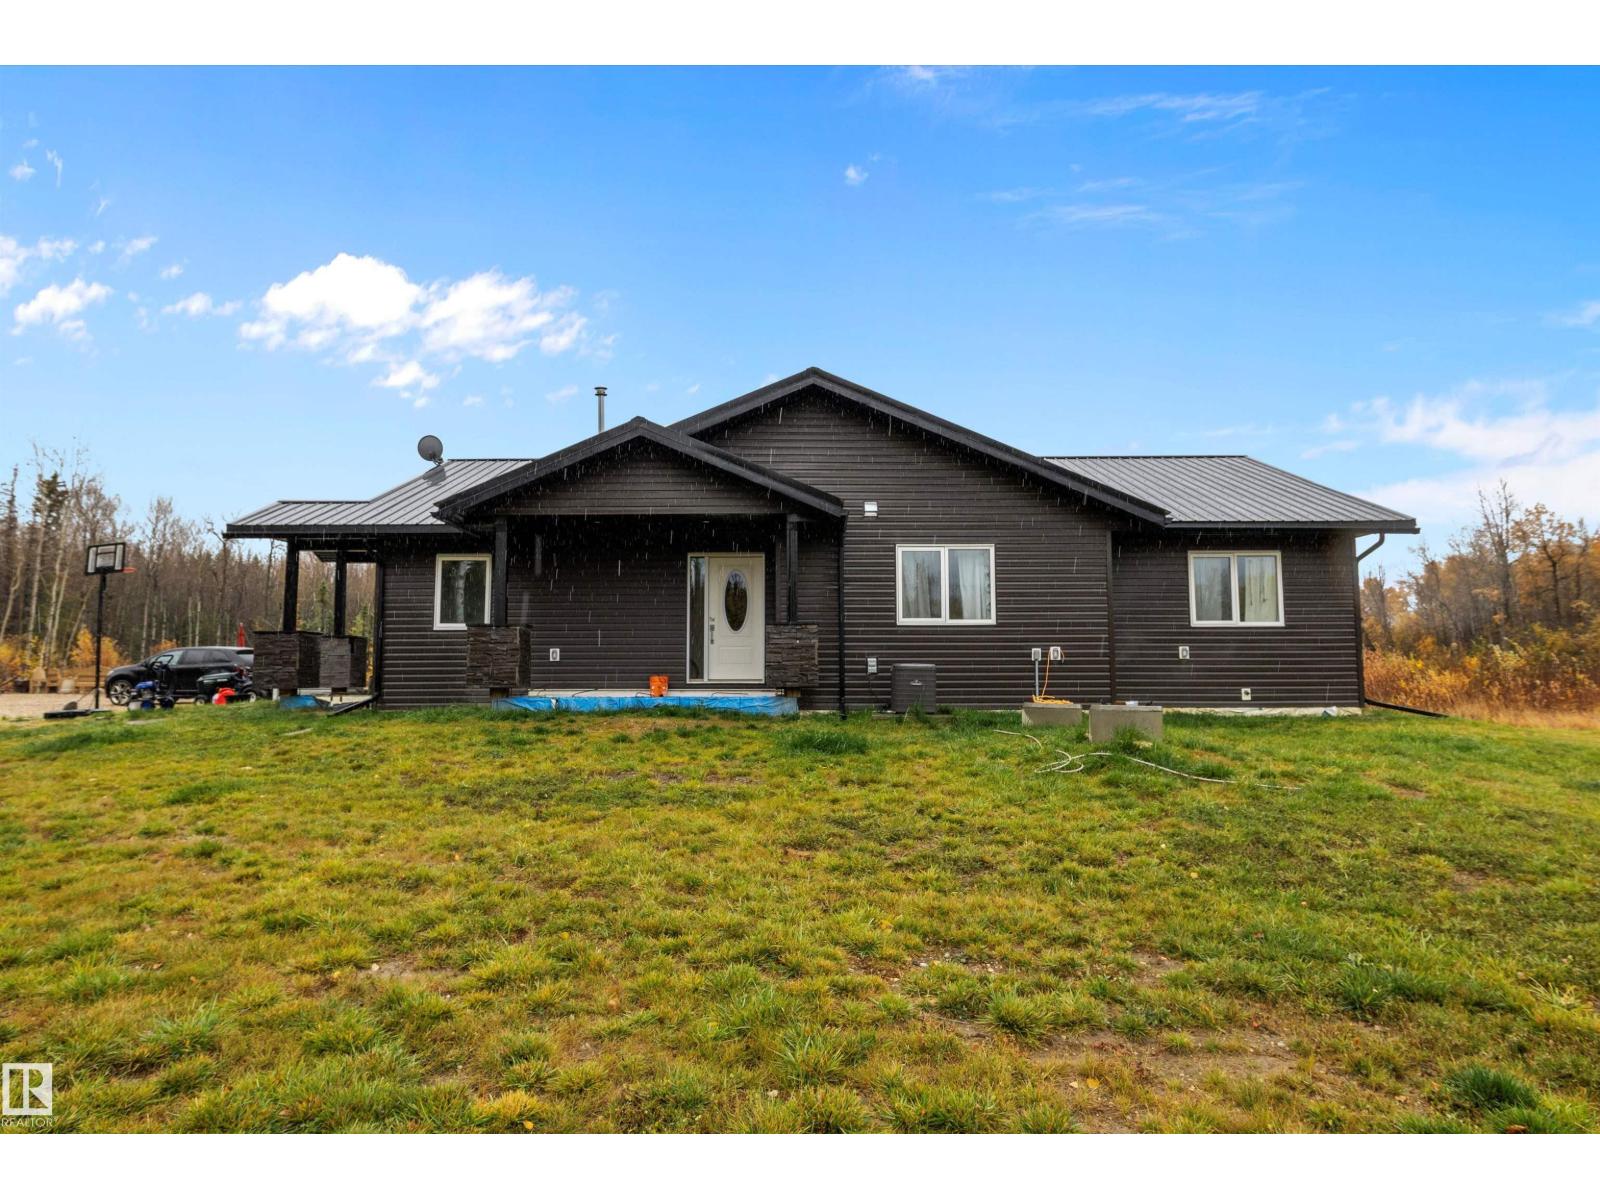
Welcome to your private country retreat! Set on 15.99 beautifully treed acres near Wabamun Lake in Lac Ste. Anne County, this 1,791 sq. ft. bungalow offers the perfect blend of privacy, comfort & natural beauty. A gated entrance & wind tree-lined driveway set the stage. Inside, vaulted ceilings & an open-concept design create a bright, inviting space. The impressive kitchen features a large granite island & stainless-steel appliances, overlooking the spacious living room. Large windows capture the treed views, while the corner wood-burning fireplace adds warmth & character. A dedicated dining area is ideal for entertaining. The spacious primary bedroom features a patio door to the future patio & a luxurious ensuite with steam shower. Two additional bedrooms & a 4-piece bathroom complete the home. Outside, 15.99 acres of mature trees provide plenty of room to explore, relax & enjoy the privacy of acreage living. A rare opportunity to own your own piece of paradise! (id:46923)
Maxwell Progressive
8318 80 Av NW
Edmonton, Alberta
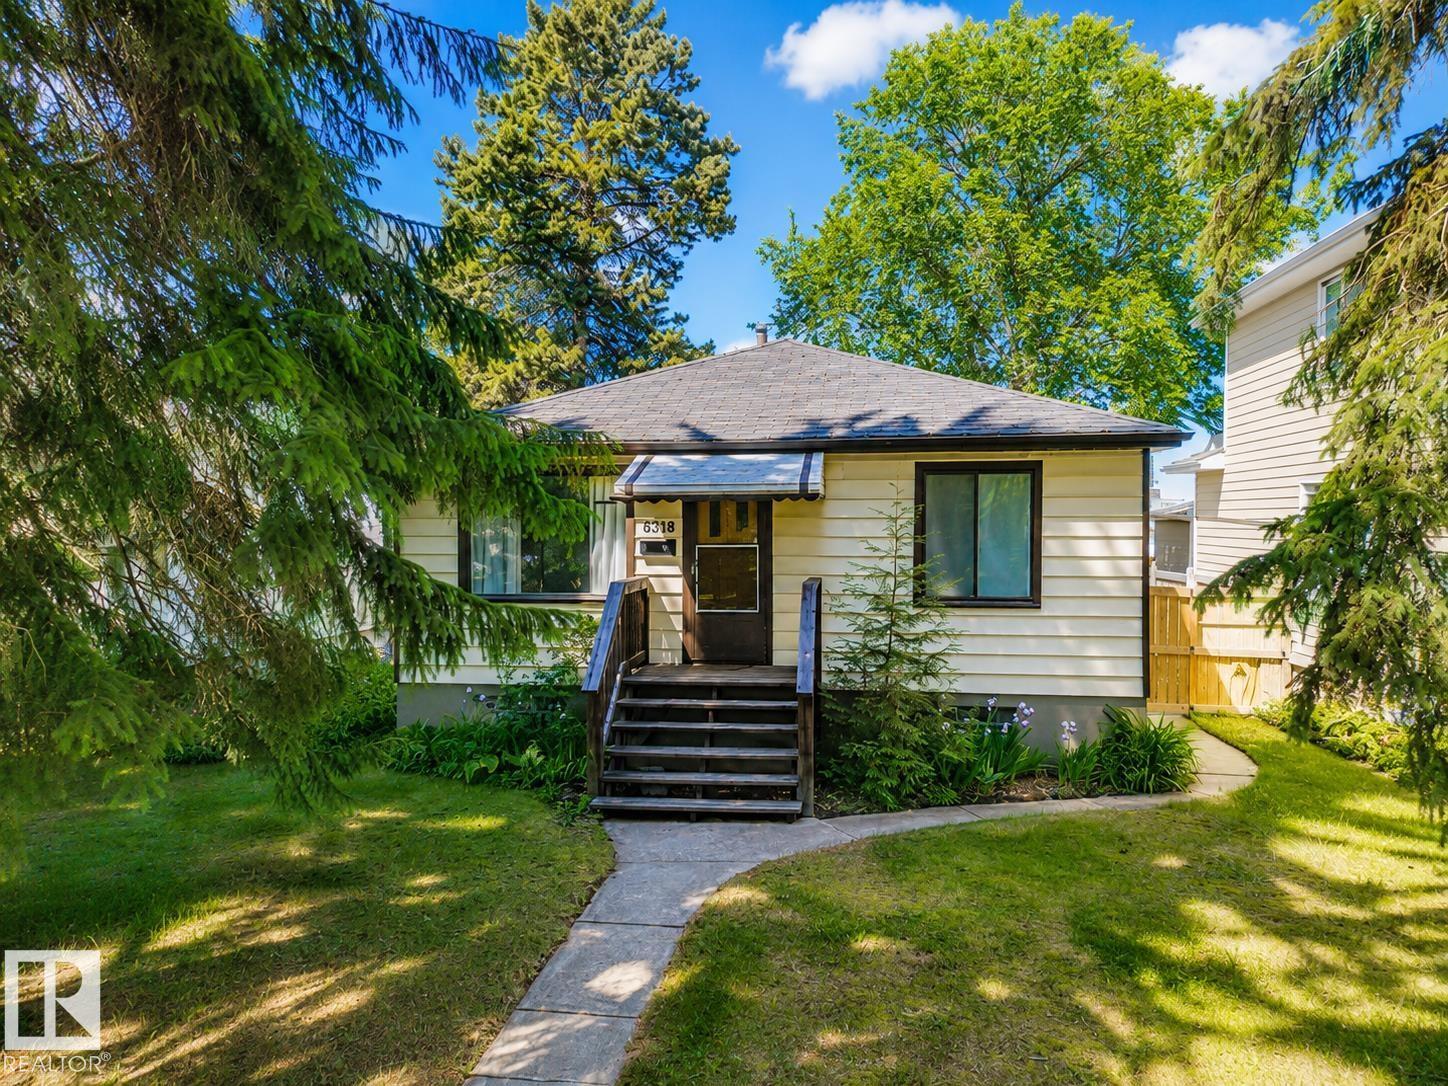
Location, location! Charming raised bungalow in the heart of King Edward Park on a beautiful tree-lined street, walking distance to Mill Creek, Whyte Ave, Bonnie Doon Mall, LRT, transit, parks & amenities. The main floor offers a welcoming living room with warm character, a functional layout, and a kitchen with gas stove, SS appliances & convenient pass-through. Upstairs features 3 bedrooms & a uniquely renovated full bath. Downstairs has a separate entrance, 4th bedroom, additional bath, laundry/storage & a flexible rec space with potential for an office, gym, hobby room, guest area or 5th bedroom. Outside enjoy a north-facing fenced yard with patio, mature trees, garden boxes & room to relax. Oversized heated single garage with extra parking. Updates include high-efficiency furnace & A/C 2021, HWT 2013,, basement window, plus updated upstairs plumbing lines to PVC & PEX. Some images have been virtually staged. (id:46923)
Maxwell Polaris
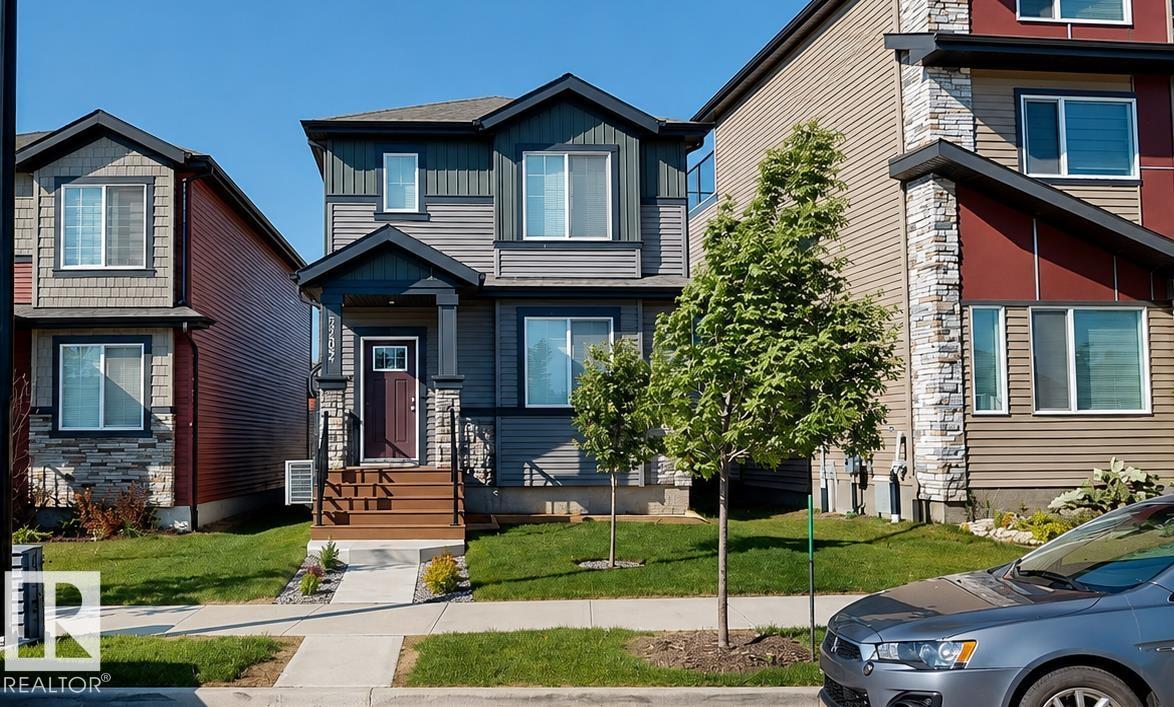
5202 Lark Cr NW
Edmonton, Alberta
Welcome to this beautifully maintained 2023-built two-storey home in the sought-after community of Kinglet Gardens. Offering 1,509 sq. ft. of thoughtfully designed living space, this home features 3 bedrooms and 2.5 bathrooms & side door with separate entrance. The open-concept main floor boasts 9-ft ceilings, engineered hardwood flooring, and a bright living area perfect for everyday living and entertaining. The modern kitchen is complemented by quality appliances and ample storage. Upstairs you'll find a spacious primary bedroom with a private 3-piece ensuite, plus two additional bedrooms and a full bath. Enjoy year-round comfort with central air conditioning and the efficiency of a tankless hot water system & added peace of mind knowing the existing home warranty is still in effect. Outside boasts a nice yard, and double detached insulated garage provide added convenience. Ideally located near parks, playgrounds, golf, shopping, and major commuter routes. (id:46923)
Comfree
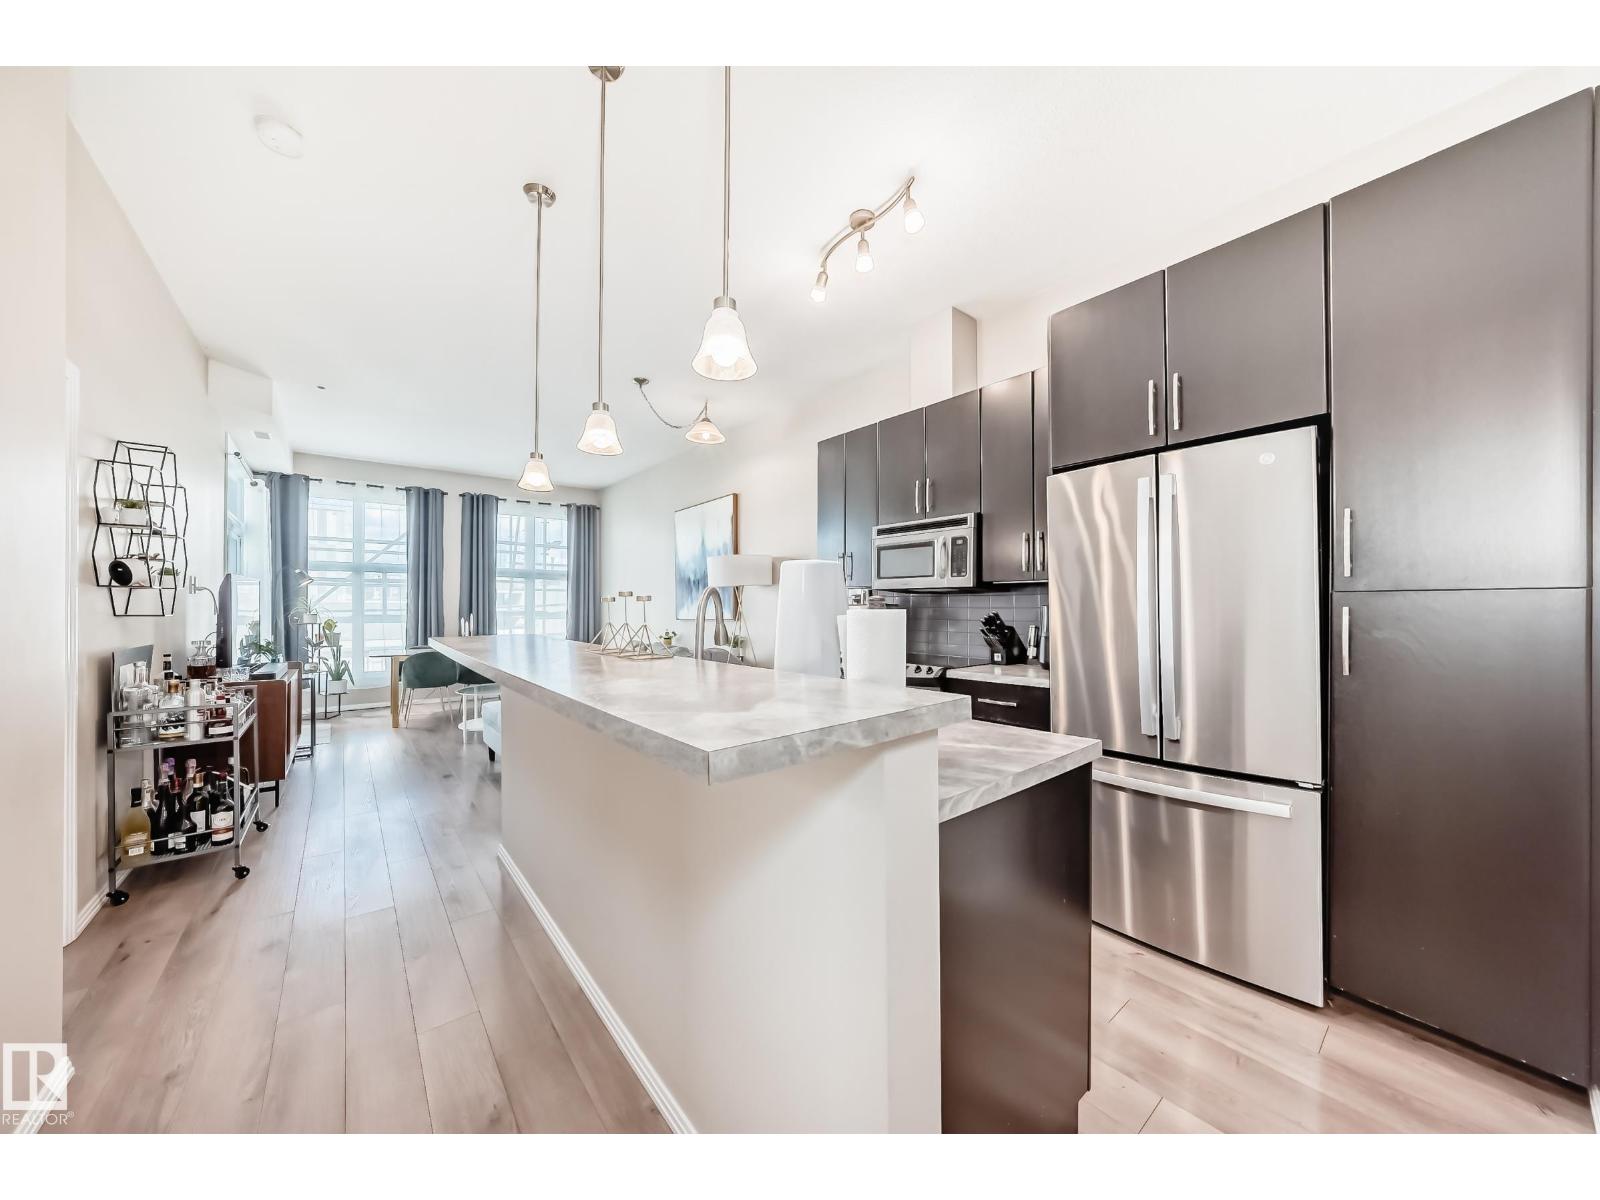
#216 10531 117 St NW
Edmonton, Alberta
2 BED | 2 BATH | CORNER UNIT | Gates on 117th. Bright, modern, and thoughtfully designed, this east-facing corner unit offers an open-concept layout with separated bedrooms for added privacy. Oversized windows, soaring ceilings, and abundant natural light enhance the spacious feel. The stylish kitchen features dark cabinetry, stainless steel appliances, subway tile backsplash, pendant lighting, and a generous island with eating bar. The spacious primary suite includes a walk-in closet and private 4-piece ensuite, while the second bedroom and full bath are positioned on the opposite side of the unit. Enjoy in-suite laundry, a private balcony, and contemporary finishes throughout. Located on a quiet, tree-lined street steps from MacEwan, the Brewery District, 124 Street, Rogers Place, shopping, restaurants, and transit. Urban convenience, modern style, and excellent functionality in one well-located package! (id:46923)
RE/MAX Real Estate
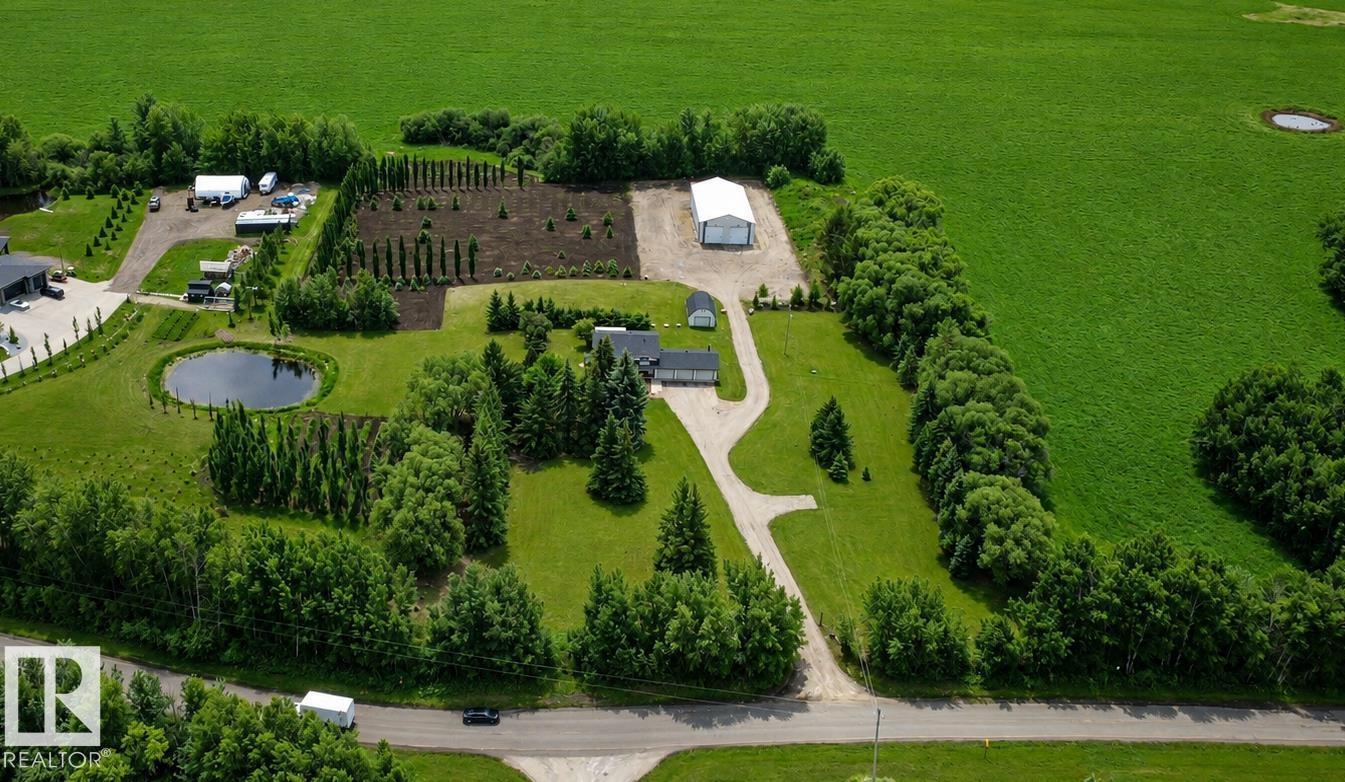
27309 Twp Road 534
Rural Parkland County, Alberta
Set on approximately 5.29 Acres Out of Subdivision and On Pavement, this property blends rural living with exceptional functionality located just 5 minutes to Spruce Grove, 18 minutes to St. Albert, 15 minutes to West Edmonton. The impressive 42x84-ft shop includes a mezzanine, full 5 pc bathroom, expansive wrap-around gravel pad, three 14ft doors, and 200 amp power. The charming approximate, 1,272 sq ft bi-level farmhouse offers 4 bedrooms, 2.5 baths, a 3 season sunroom, large deck with natural gas for BBQ, and surrounding mature trees. Additional highlights include an oversized heated 3 car attached garage, 16.5x24-ft barn, fire pit, pond, gates, and potable well water. This is a RARE opportunity to own a beautifully maintained acreage with both a home and a shop so close to town! (id:46923)
Comfree
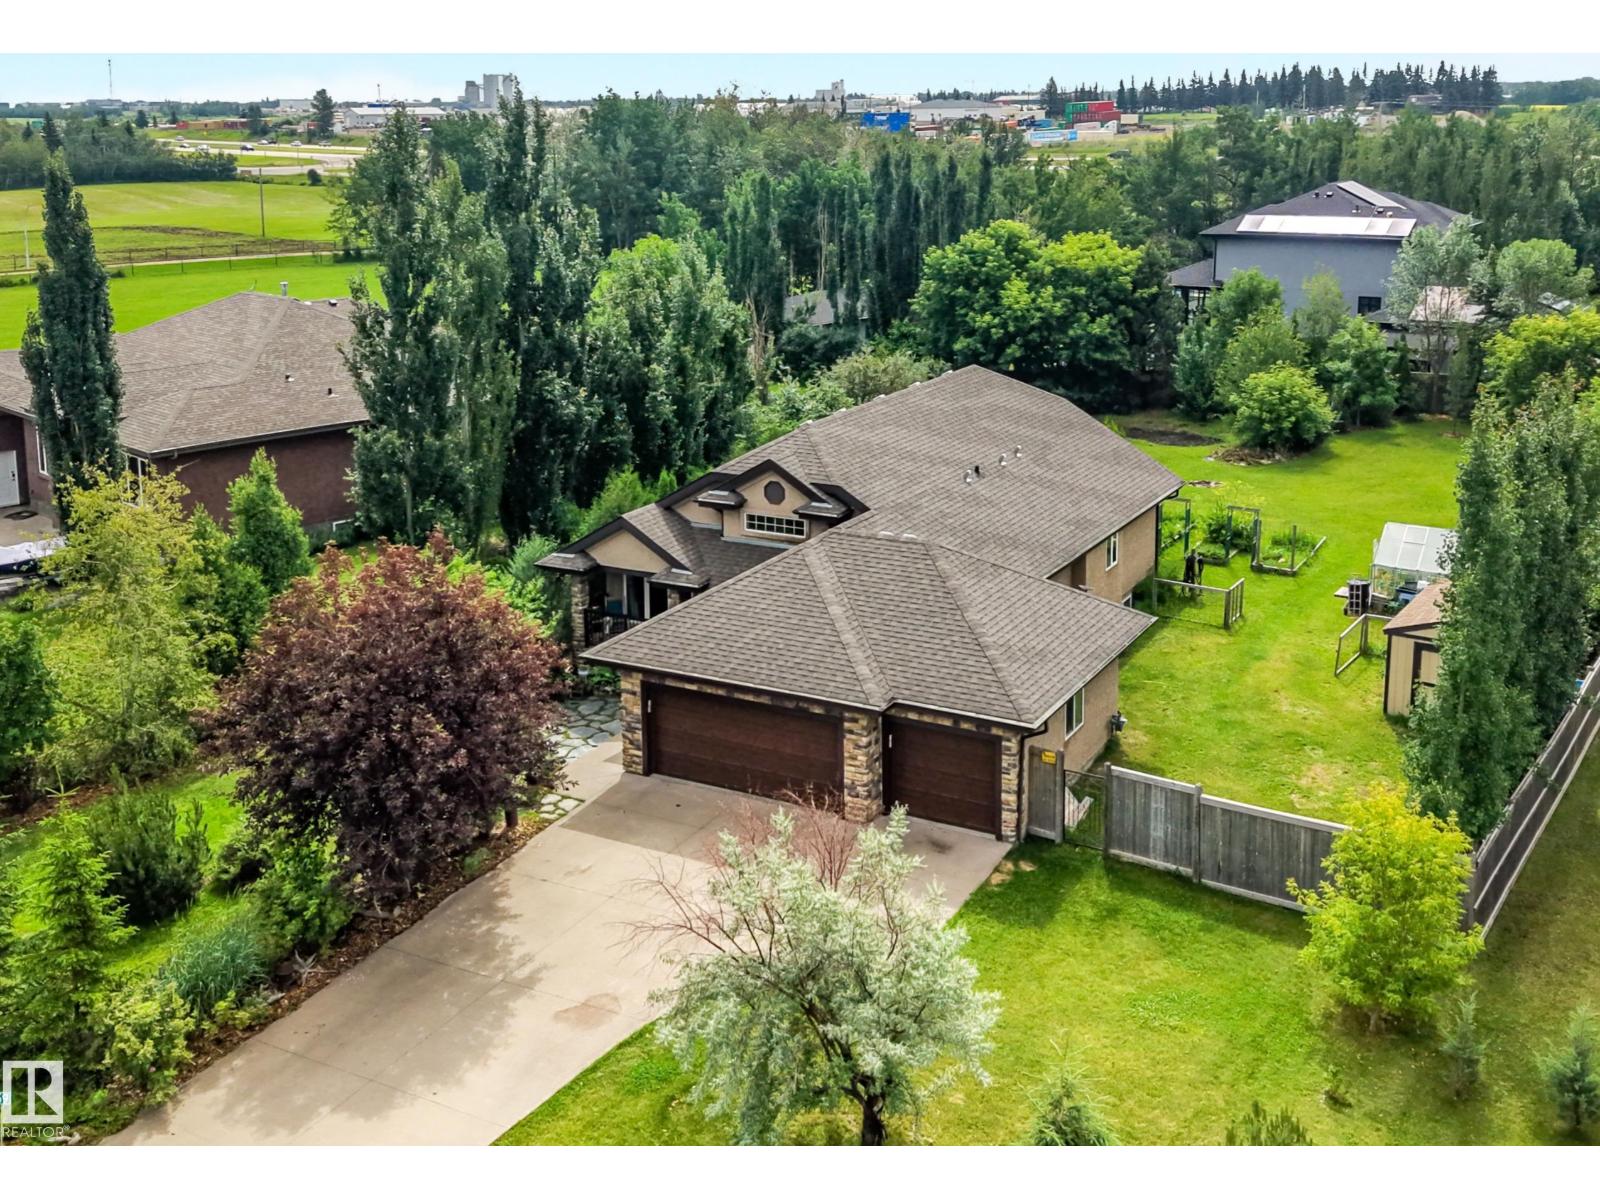
#59 26107 Twp Road 532 A
Rural Parkland County, Alberta
Welcome to #59 Parklane Estates—an elegant bungalow offering over 3,000 sqft of refined living space in one of the area’s most desirable estate communities. Enjoy the convenience of city water and sewer, a bright open-concept main floor, and large south-facing windows that create a warm, sun-filled atmosphere. A beautiful deck off the dining area enhances your entertaining space. The fully landscaped and fenced yard is a private sanctuary with mature trees, incl fruit trees, plus two sheds—one styled as a charming playhouse. Inside, all bedrooms are generously sized, with 2 on the main floor including a primary suite with W/I closet and spa-inspired ensuite. The developed basement impresses with a sleek wet bar, spacious rec area, and 3 large bedrooms, one currently used as a gym. A triple garage with a pull-through bay adds exceptional functionality. A rare blend of luxury, comfort, and location near nature and major routes. An exceptional opportunity in a premier community. (id:46923)
Maxwell Devonshire Realty
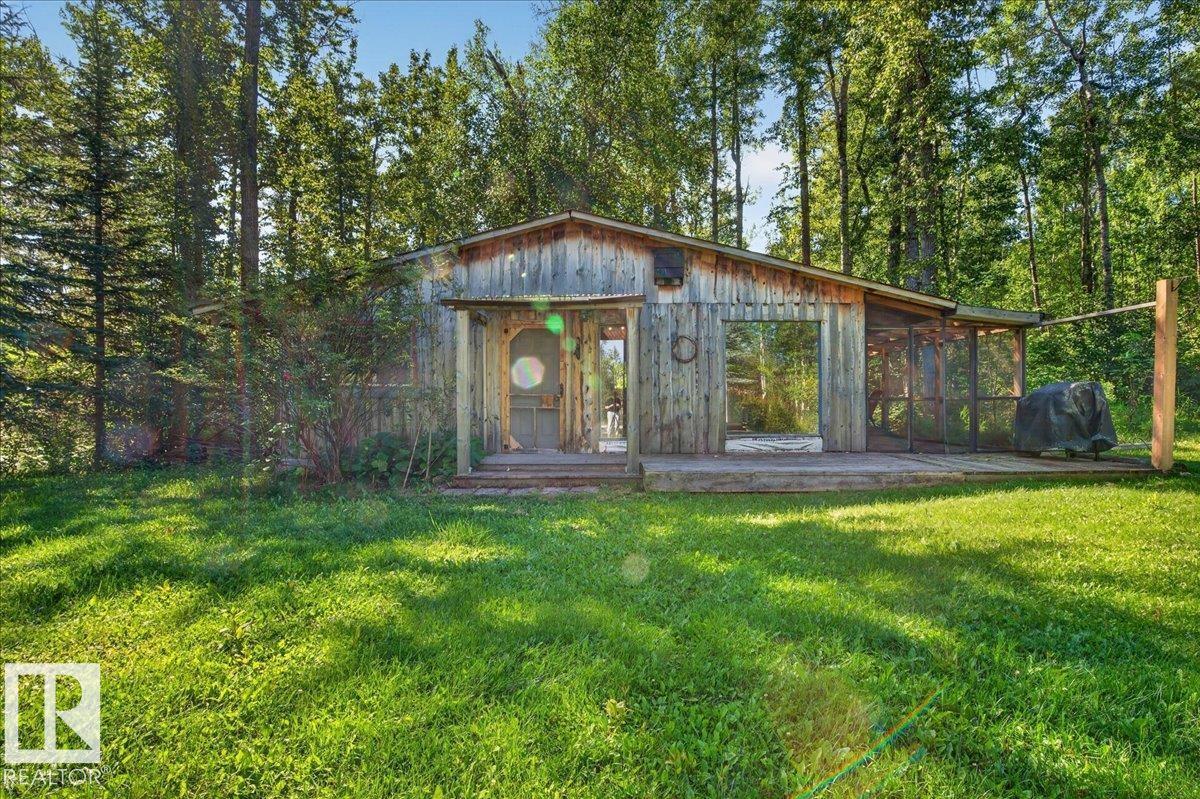
#136 5124 Twp Road 554
Rural Lac Ste. Anne County, Alberta
Escape to your own private retreat at Lessard Lake Estates! Nestled amongst the trees on 3 private acres, this charming summer cabin is the perfect place to unplug, unwind & make memories. Inside, vaulted ceilings, exposed beams & rustic finishes add loads of character, with vinyl plank flooring throughout. The cabin offers a spacious living room, dining area, kitchen and 2 beds, plus a large screened in deck, perfect for summer evenings without sharing your dinner with the mosquitoes! Outside, gather around the firepit, bring the RVs and enjoy your peaceful hideaway just under an hour from Edmonton. There's power, an outhouse with holding tank, storage shed, & natural gas at the property line. Ride-on mower, push mower and tandem kayak are included. Zoned CR3, offering future potential for a year-round residence subject to County approval. Enjoy it as your family campsite and bunkhouse now, build your country retreat in the future, or keep this little slice of the woods exactly as it is! (id:46923)
Century 21 All Stars Realty Ltd
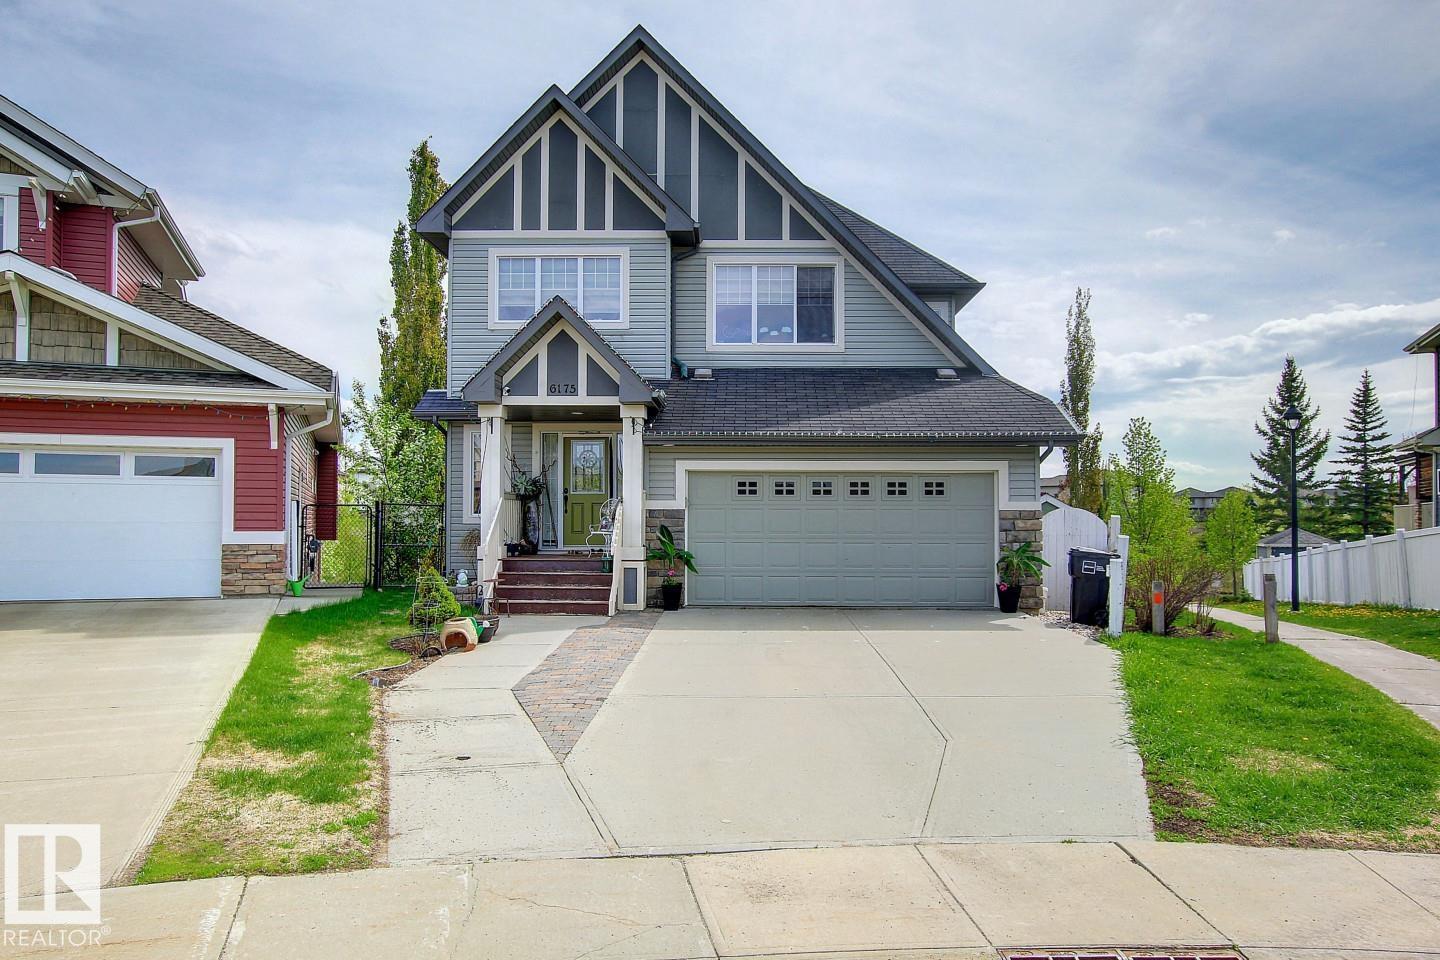
6175 Stinson Wy NW
Edmonton, Alberta
Perfectly positioned in a quiet South Terwillegar cul-de-sac backing a serene pond and walking trails, this absolutely stunning 2-story walkout home boasts a giant southwest-facing open floor plan with a grand staircase, a gourmet kitchen with rich wood cabinetry, and a fully finished entertainer's basement with a wet bar, while featuring a brand-new roof replaced just last year for ultimate peace of mind and a meticulously landscaped, park-like pie lot with two decks—making this move-in ready masterpiece a true 10 out of 10! (id:46923)
Royal LePage Arteam Realty
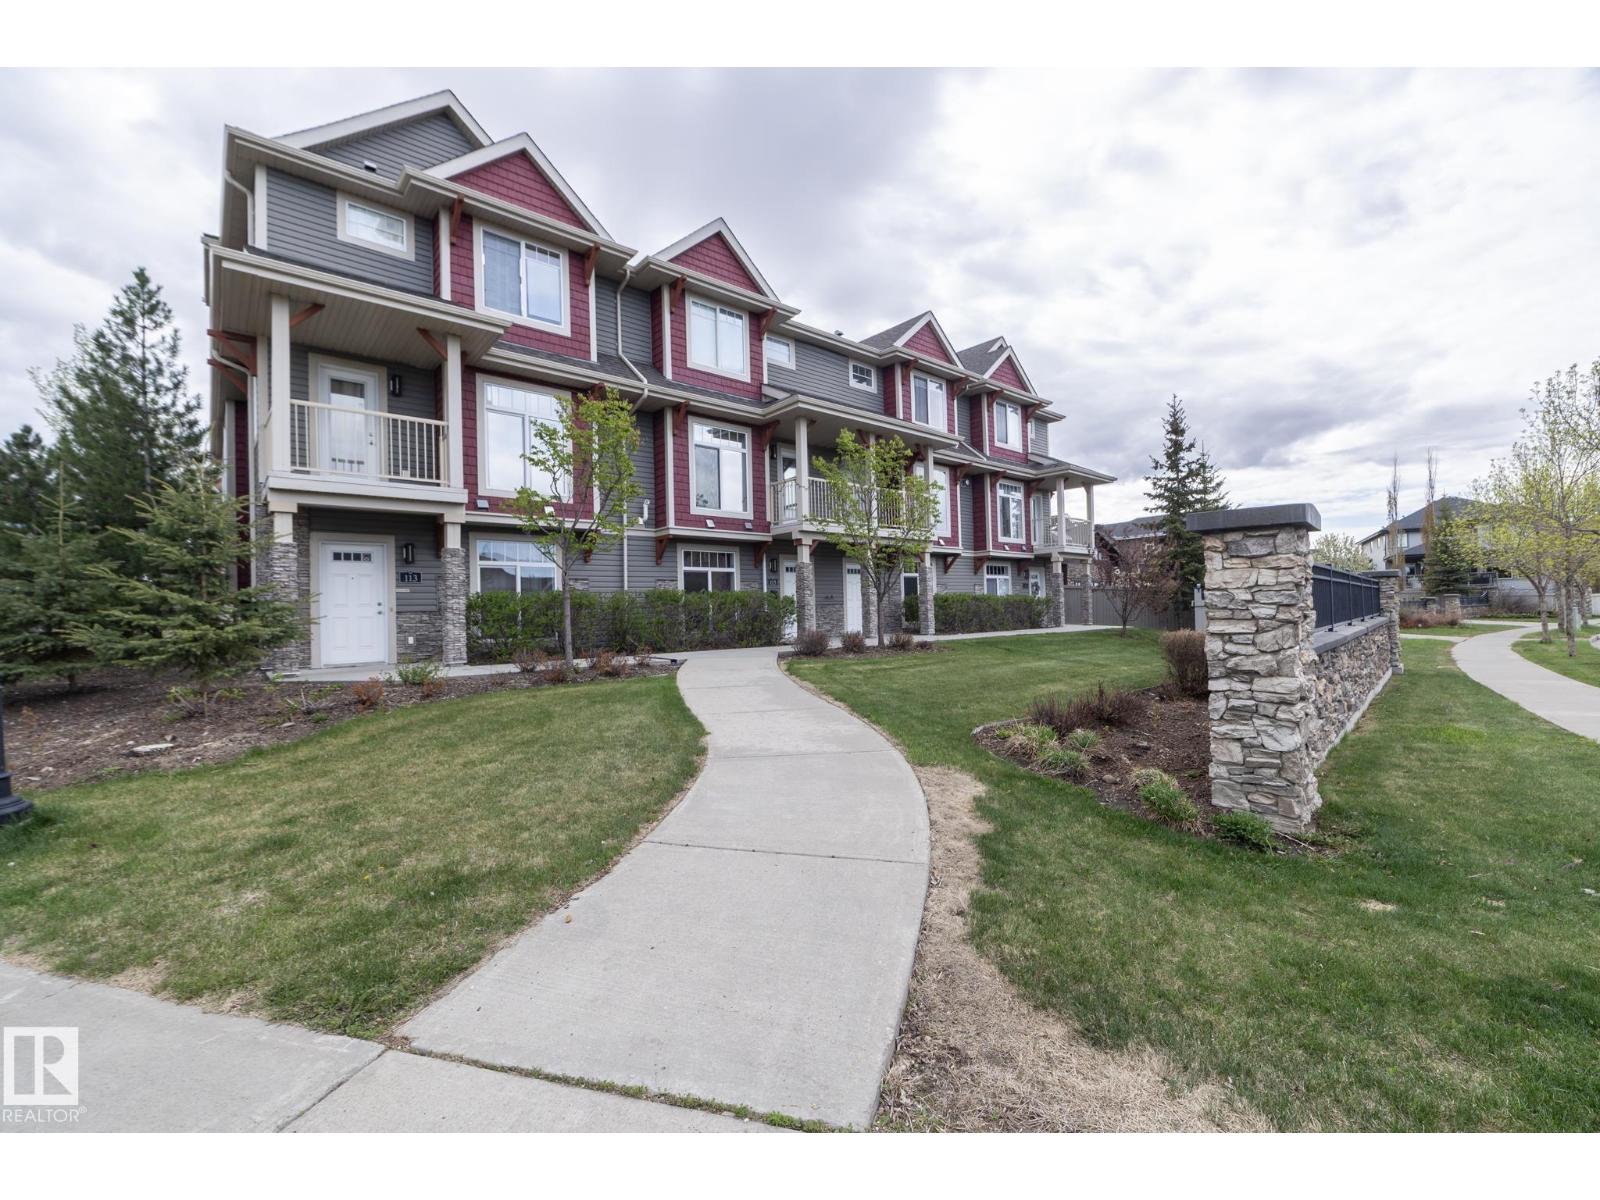
117 Callaghan Dr SW SW
Edmonton, Alberta
STYLE, SPACE , PET FRIENDLY & LOCATION — all wrapped into one beautifully maintained home in sought-after southwest Edmonton! Freshly painted & move-in ready, this stylish 3-storey offers over 1,800 sq. ft. of thoughtfully designed living space w/3 beds, 2.5 baths, & double garage. The bright open-concept main floor features rich hardwood flooring, granite countertops, a functional eat-at island kitchen, spacious dining area & modern finishes throughout. Enjoy morning coffee or evening sunsets from not one, but TWO private balconies. Upstairs, the generous primary suite includes a walk-in closet & private ensuite, while two additional bedrooms & upper laundry provide everyday convenience. Ideal for professionals, first-time buyers, or families seeking low-maintenance living close to nature & city access. Located just steps to ravine trails, parks, schools, public transit, shopping & quick connections to Henday, Hwy 2 & EIA. A perfect blend of comfort & convenience in a easy to access location. (id:46923)
RE/MAX Real Estate
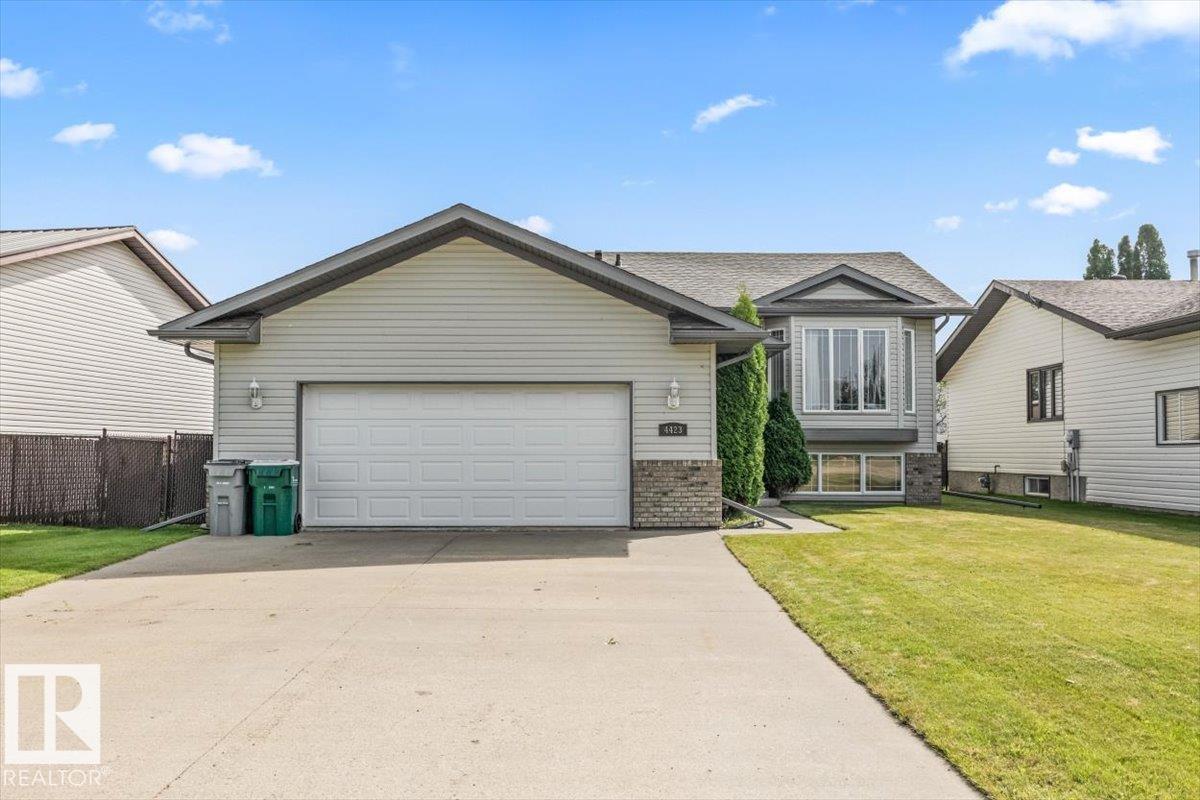
4423 56 Av
Lamont, Alberta
Welcome Home This bi-level is the perfect starter home with plenty of potential to make it your own. With a little TLC, this home offers a great opportunity to build equity. Head upstairs to a spacious living room that flows into the kitchen and dining area, creating a comfortable space for everyday living. Down the hall you’ll find three bedrooms and a 4-piece bathroom, including a primary bedroom complete with a walk-in closet and its own 3-piece ensuite. The unspoiled basement is ready for your personal touch, offering plenty of space to add additional living areas and value to the home. Outside, you’ll appreciate the oversized double garage with lots of room for parking, storage, or a workshop. A great opportunity for first-time buyers looking for a home they can truly make their own! (id:46923)
RE/MAX Edge Realty