
Property Results - On the Ball Real Estate
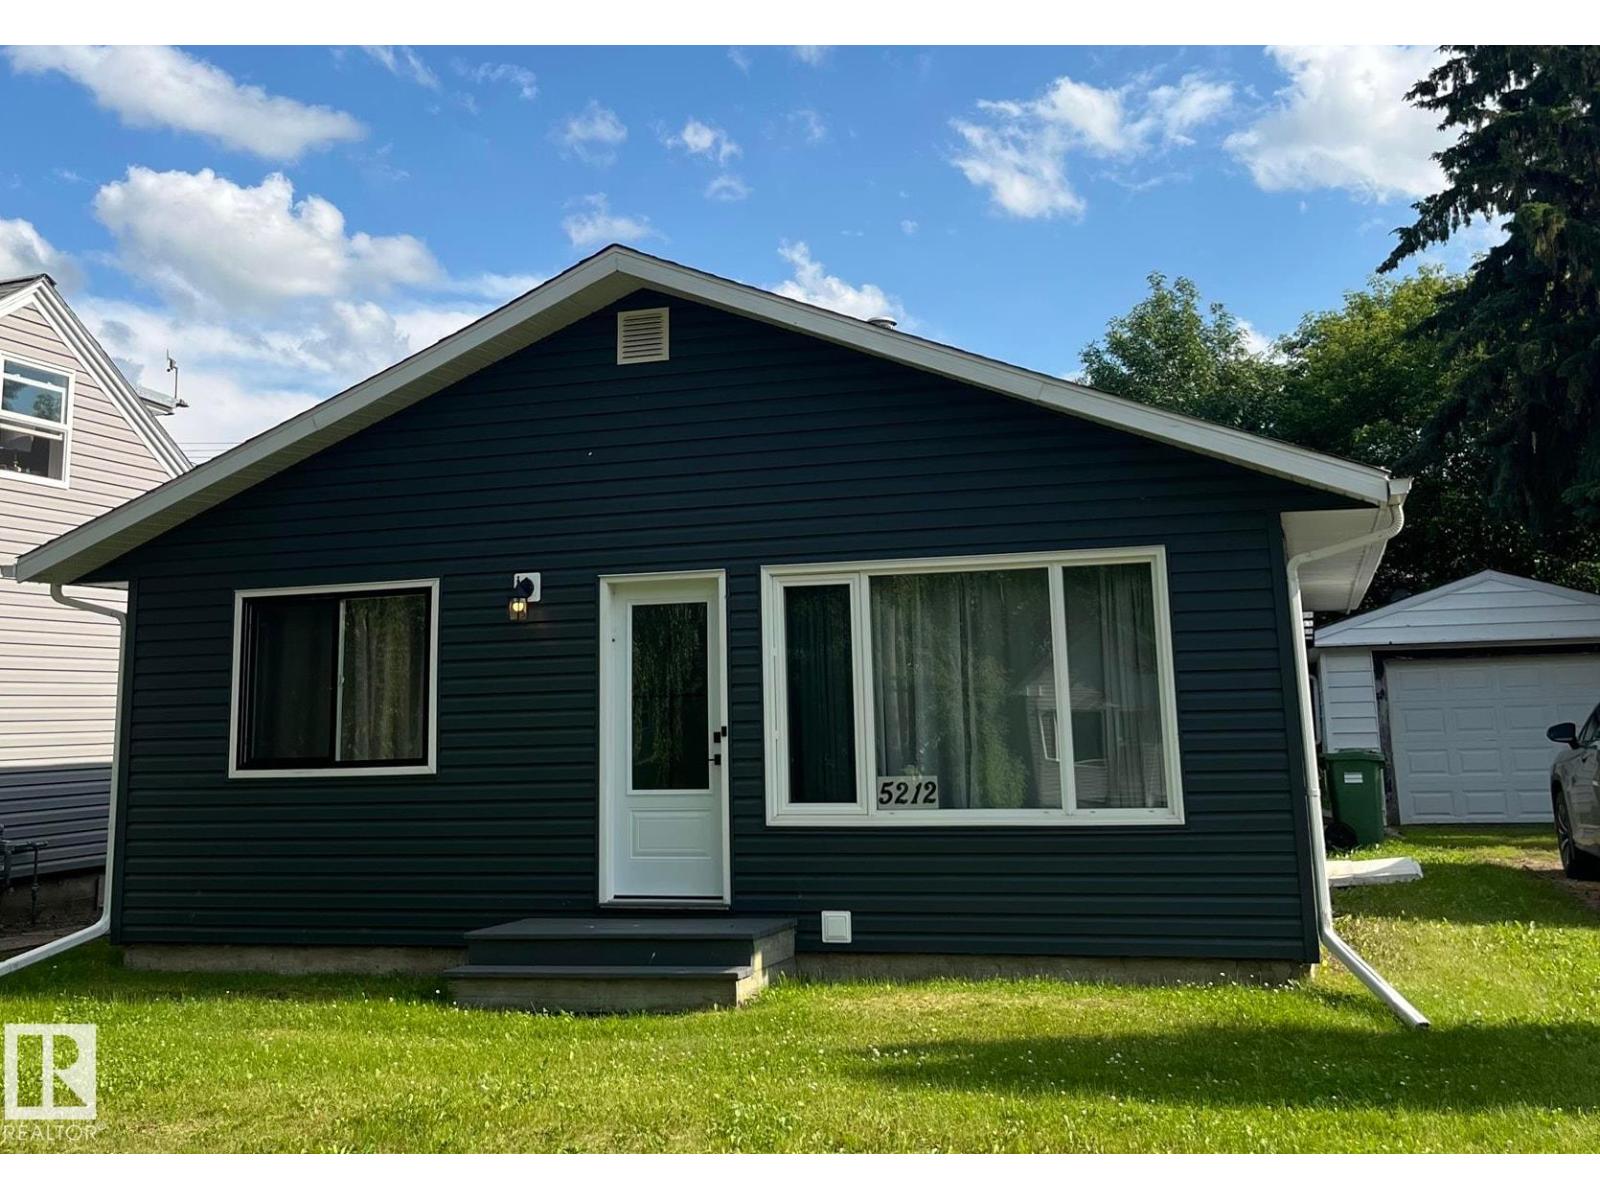
5212 51 Ave
Bonnyville Town, Alberta
This most adorable and affordable home can be all yours! All renovations done in 2025 include: shingles, siding, windows and doors, flooring, kitchen cabinets and appliances. The home features large windows allowing in lots of light, a new kitchen with a modern design, newly expanded 4 piece bathroom, designated laundry space, 3 good sized bedrooms, all on one level. Outside you'll love relaxing on the covered deck. Detached single care garage, close to all downtown amenities in a quiet, friendly neighborhood. Perfect for first time home buyers, families or seniors. (id:46923)
RE/MAX Bonnyville Realty

Unknown Address
,
Welcome to this BRAND NEW two-storey home in Spruce Grove, featuring 4 BEDROOMS, 3 FULL bathrooms, and a TRIPLE ATTACHED garage. The main floor offers a bedroom/den, full bath, impressive open-to-below living room, and a great room with electric fireplace. The modern kitchen features custom cabinetry, a walkthrough pantry, and high-end finishes throughout. Upstairs boasts a spacious primary suite with 5-piece ensuite and walk-in closet, 2 additional bedrooms, a bonus room, and convenient laundry area with a sink. Complete with a SEPARATE SIDE ENTRANCE, this home is tucked in a serene neighborhood, close to amenities. Property under construction. (id:46923)
RE/MAX Excellence
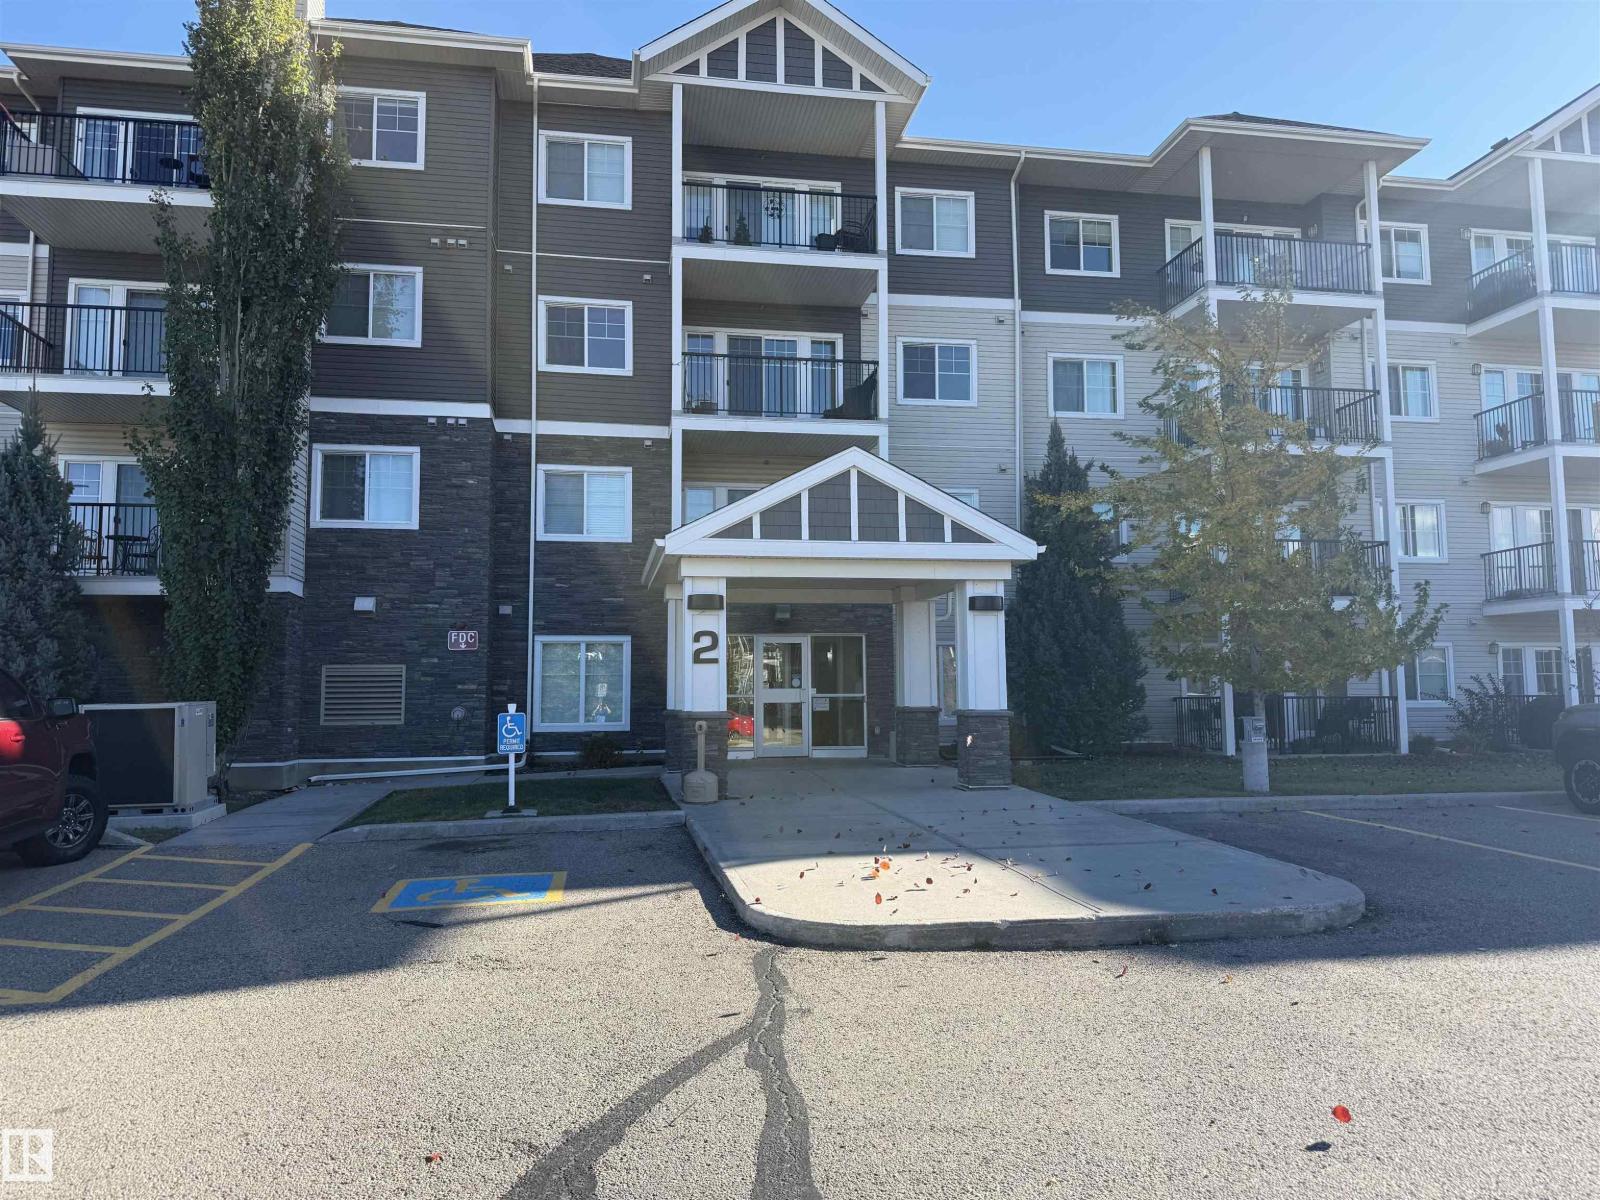
#1105 2 Augustine Cr
Sherwood Park, Alberta
Welcome to Aspen Park Condos in the desirable community of Aspen Trails, Sherwood Park! This bright and freshly painted 900 sq ft condo offers 2 bedrooms and a functional open layout filled with natural light from the large living room windows and patio doors with access to greenspace/garden. The kitchen features granite countertops and flows seamlessly into the living space, new vinyl plank flooring for everyday living. Stay comfortable year-round with air conditioning, and enjoy the convenience of in-suite laundry and additional storage. The spacious primary bedroom boasts a walk-in closet and private ensuite, while the second bedroom offers flexibility for guests, family, or a home office. A titled parking stall and access to the building's exercise room add to the appeal. Ideally located close to shopping, schools, restaurants, transit, parks, playgrounds, and walking trails, with easy access to Highway 21 and the Yellowhead. Enjoy comfortable, low-maintenance living in a convenient location! (id:46923)
RE/MAX Elite
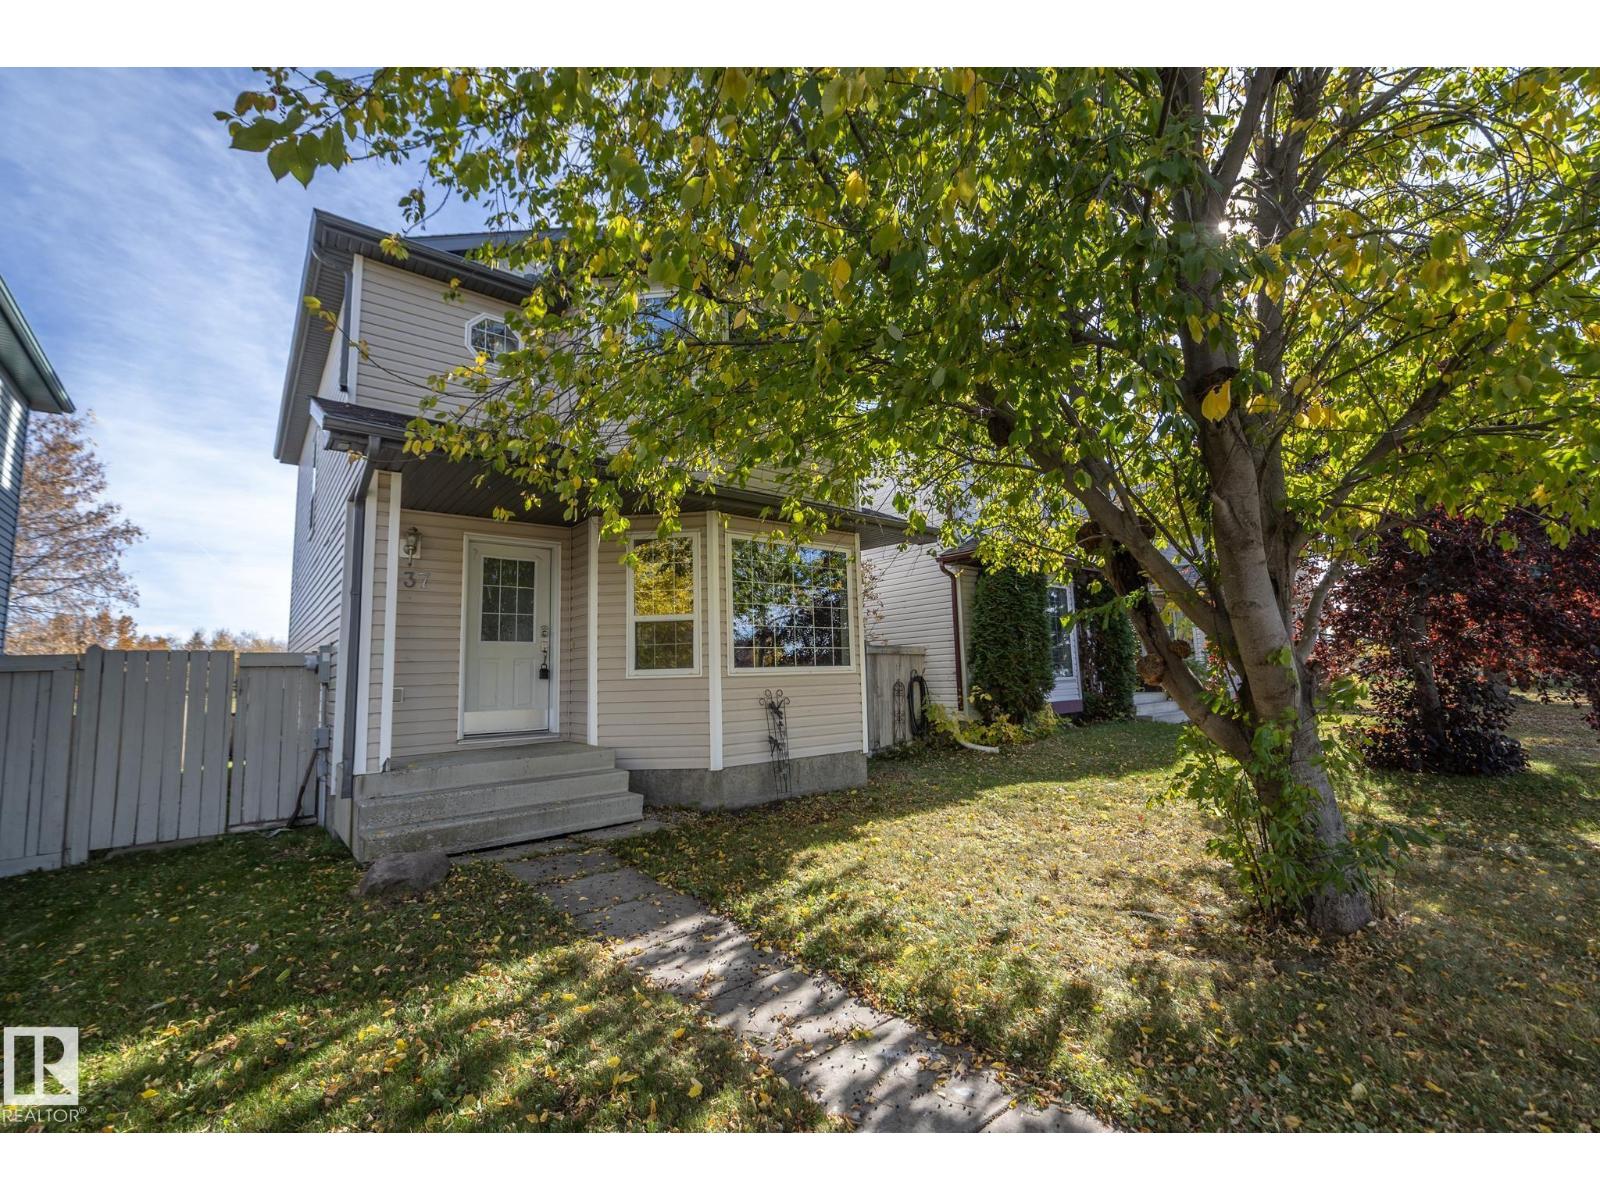
137 Michigan St
Devon, Alberta
OVERSIZED 22x26 GARAGE, BACKING WALKING TRAILS & LOCATED IN THE HEART OF DEVON! This spacious 2-storey home offers a fantastic opportunity to add your personal touch in a family-friendly neighbourhood. Built in 2003, the open-concept design features a generous country kitchen with oak cabinetry, island, pantry & unique display ledge with recessed lighting. Two WEST-FACING BAY WINDOWS bring in plenty of natural light, while the dining area overlooks the fully fenced & landscaped backyard. Upstairs offers a spacious primary bedroom with walk-in closet & a 4-pc bath with relaxing soaker tub. The partially finished basement adds a family room, 4th bedroom/flex space, full bath & laundry. Additional highlights include a NEW ROOF (2026) & OVERSIZED 22x26 GARAGE WITH 9-FT CEILINGS, ideal for larger vehicles, storage or a workshop. Bring your paintbrush & make it your own! Enjoy nearby schools, walking trails, hospital & Devon’s beautiful river valley, with easy access to Edmonton, Leduc, Nisku & EIA. (id:46923)
RE/MAX Real Estate
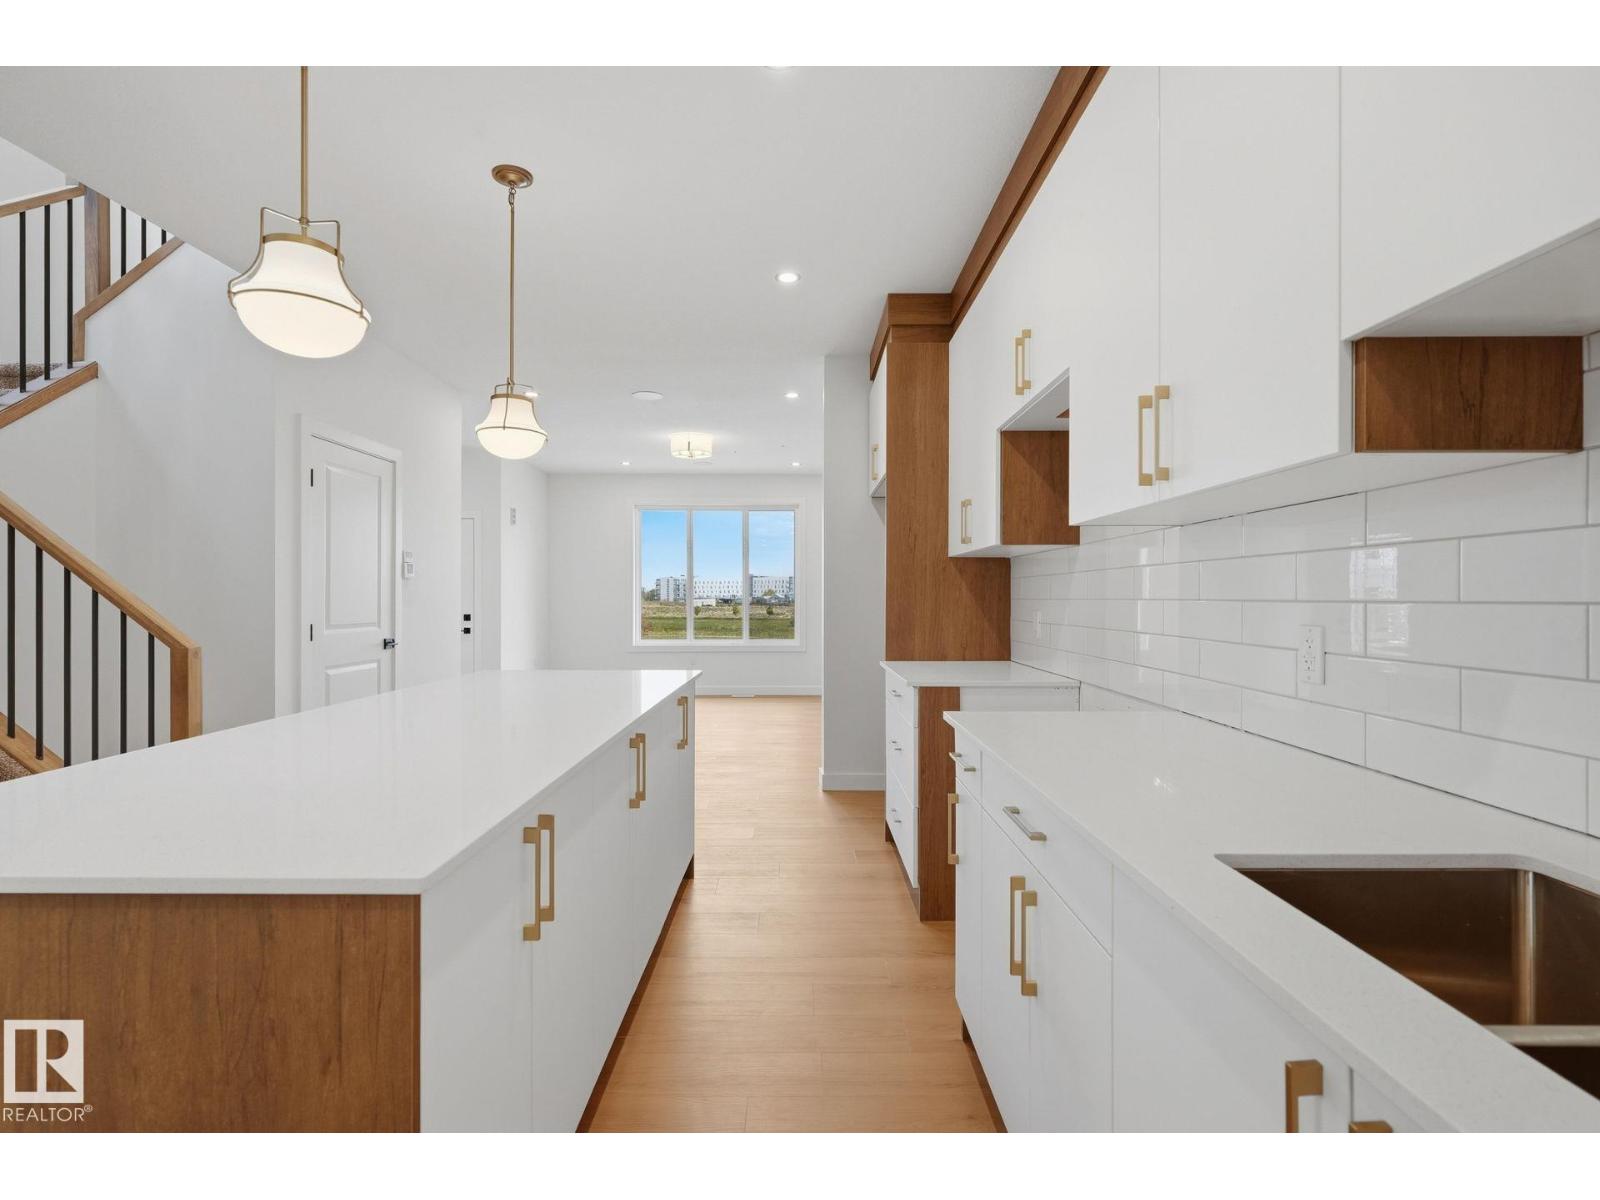
11 Tilia Pl
Spruce Grove, Alberta
This is your BRAND-NEW DREAM HOME with 4 BEDROOM, 3 BATH across the LAKE in Tonewood, Spruce Grove, offering approx. just shy of 2000 sq. ft. of thoughtfully designed living space. The MAIN FLOOR features a Bedroom and FULL BATH, spacious living area with large FRONT WINDOW and stunning electric FIREPLACE with mantel, modern kitchen with GOLD and MATTE BLACK ACCENTS, and roomy dining space. Upstairs offers 3 bedrooms, including a generous primary with private ensuite, plus another full bath and versatile BONUS ROOM. A separate SIDE ENTRANCE provides excellent potential for future basement development. Complete with a double DETACHED GARAGE and ideally located near a future K–9 school site, playgrounds, shopping, and everyday amenities. Move-in ready and perfect for modern family living! (id:46923)
Exp Realty
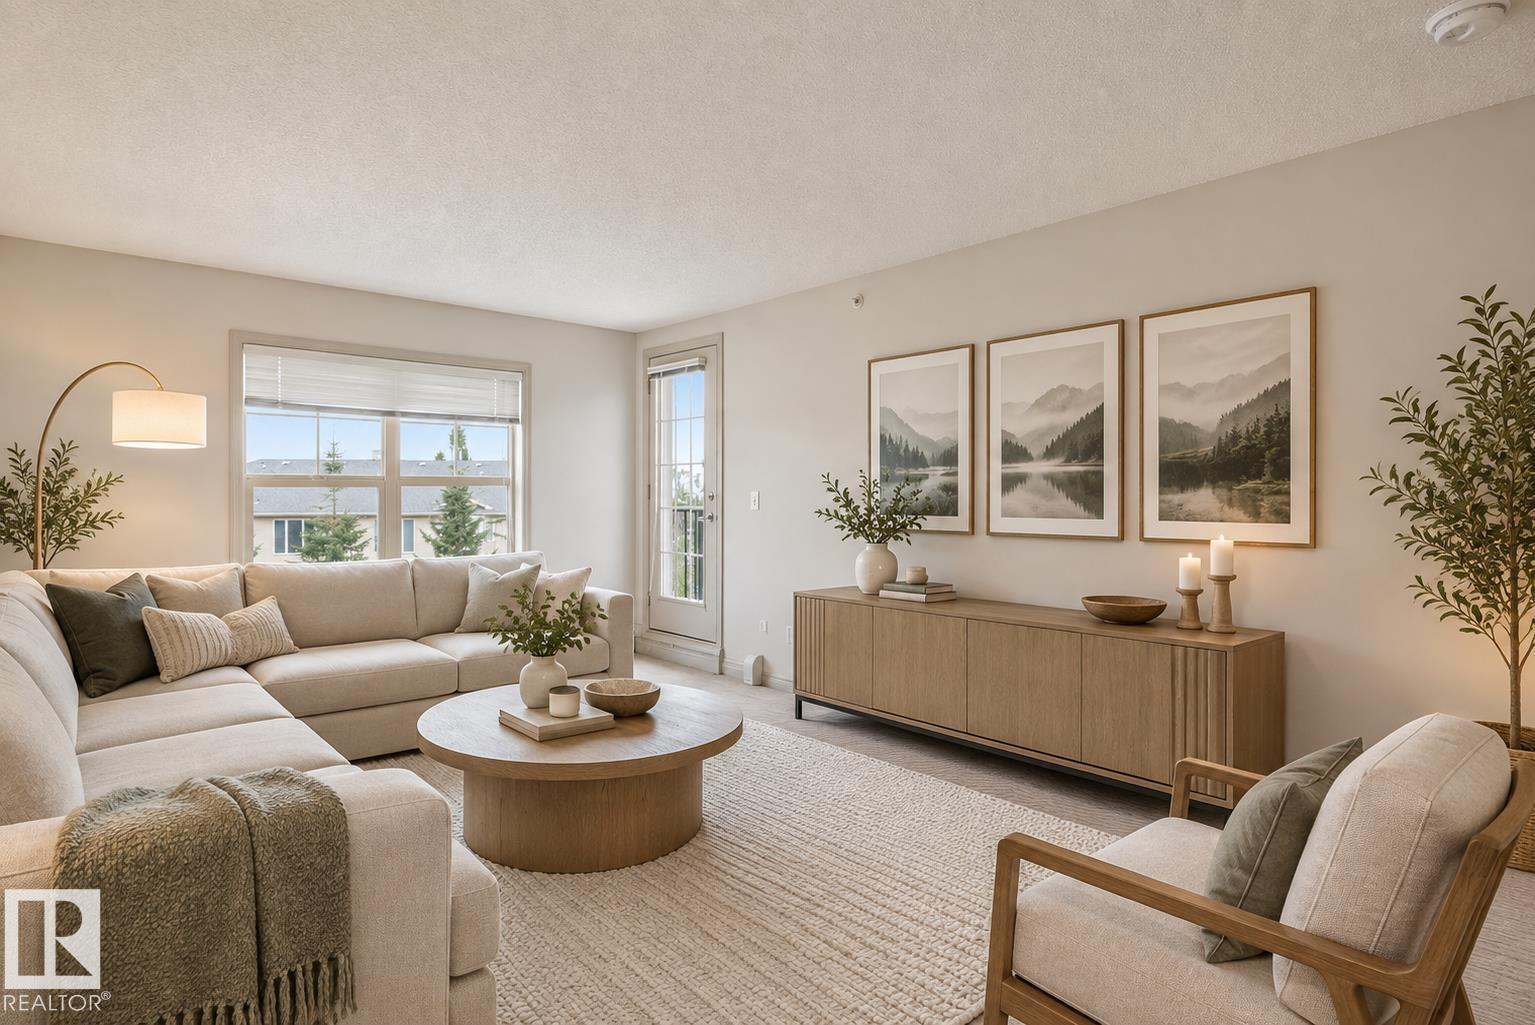
#406 11449 Ellerslie Rd SW
Edmonton, Alberta
TOP FLOOR | SOUTH FACING | PARK VIEWS! Welcome to Unit 406 at 11449 Ellerslie Road SW, offering over 600 sq ft of thoughtfully designed living space with a peaceful outlook over park-like green space. The bright, open layout features a spacious living room with access to a private south-facing balcony with a gas BBQ hookup, plus a dedicated dining area. The modern kitchen offers abundant maple cabinetry, black appliances and a convenient breakfast counter. The large primary bedroom includes a walk-through closet and 4-piece ensuite. Additional features include in-suite laundry, underground heated parking with a secure storage cage, and condo fees that include all utilities, including electricity. Enjoy scenic walking trails and a man-made lake just outside your door, with shopping, restaurants, banking and public transit nearby. A well-maintained home in a convenient location. Photos virtually Staged. (id:46923)
Cir Realty
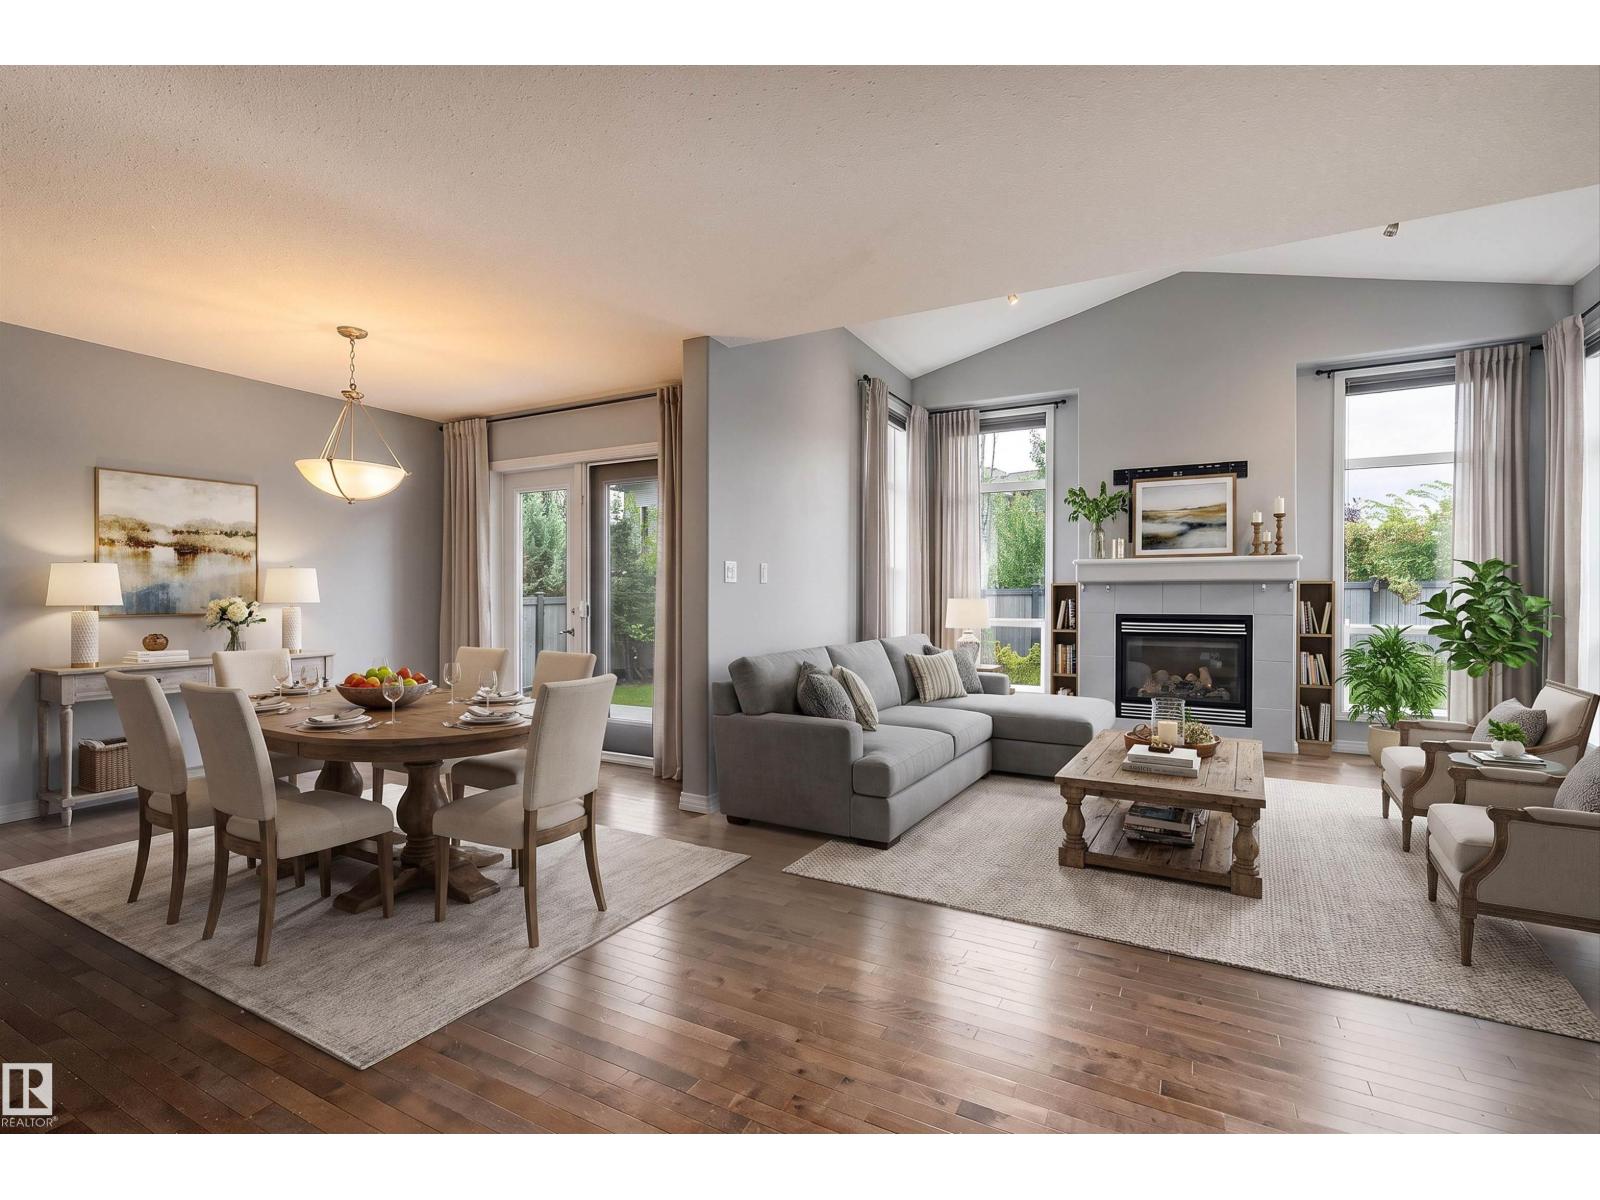
740 173 St SW
Edmonton, Alberta
Built by Coventry Homes and located in the sought after community of Windermere. This house checks all the boxes. Tons of natural light draws you into the spacious open floor plan w/ vaulted ceiling & over sided windows. Main floor den offers flexible living; office, playroom, or formal dinning. Upstairs you will find a bonus room, 3bedrooms and full bathroom. The primary suite offers a sitting area w/ private covered deck, 4pc ensutie and walk in closet. The fully finished basement has your 4th bedroom, full bath, family room w/ gas fireplace & second flex space. Many upgrades throughout including UNDERGROUD SPRINKLERS, SOLAR PANELS, ELECTRIC CAR CHARGER, HEATED GARAGE, TANKLESS HOTWATER, WALK THROUGH PANTRY, CENTRAL VAC, PIE LOT, and more. (id:46923)
RE/MAX Real Estate
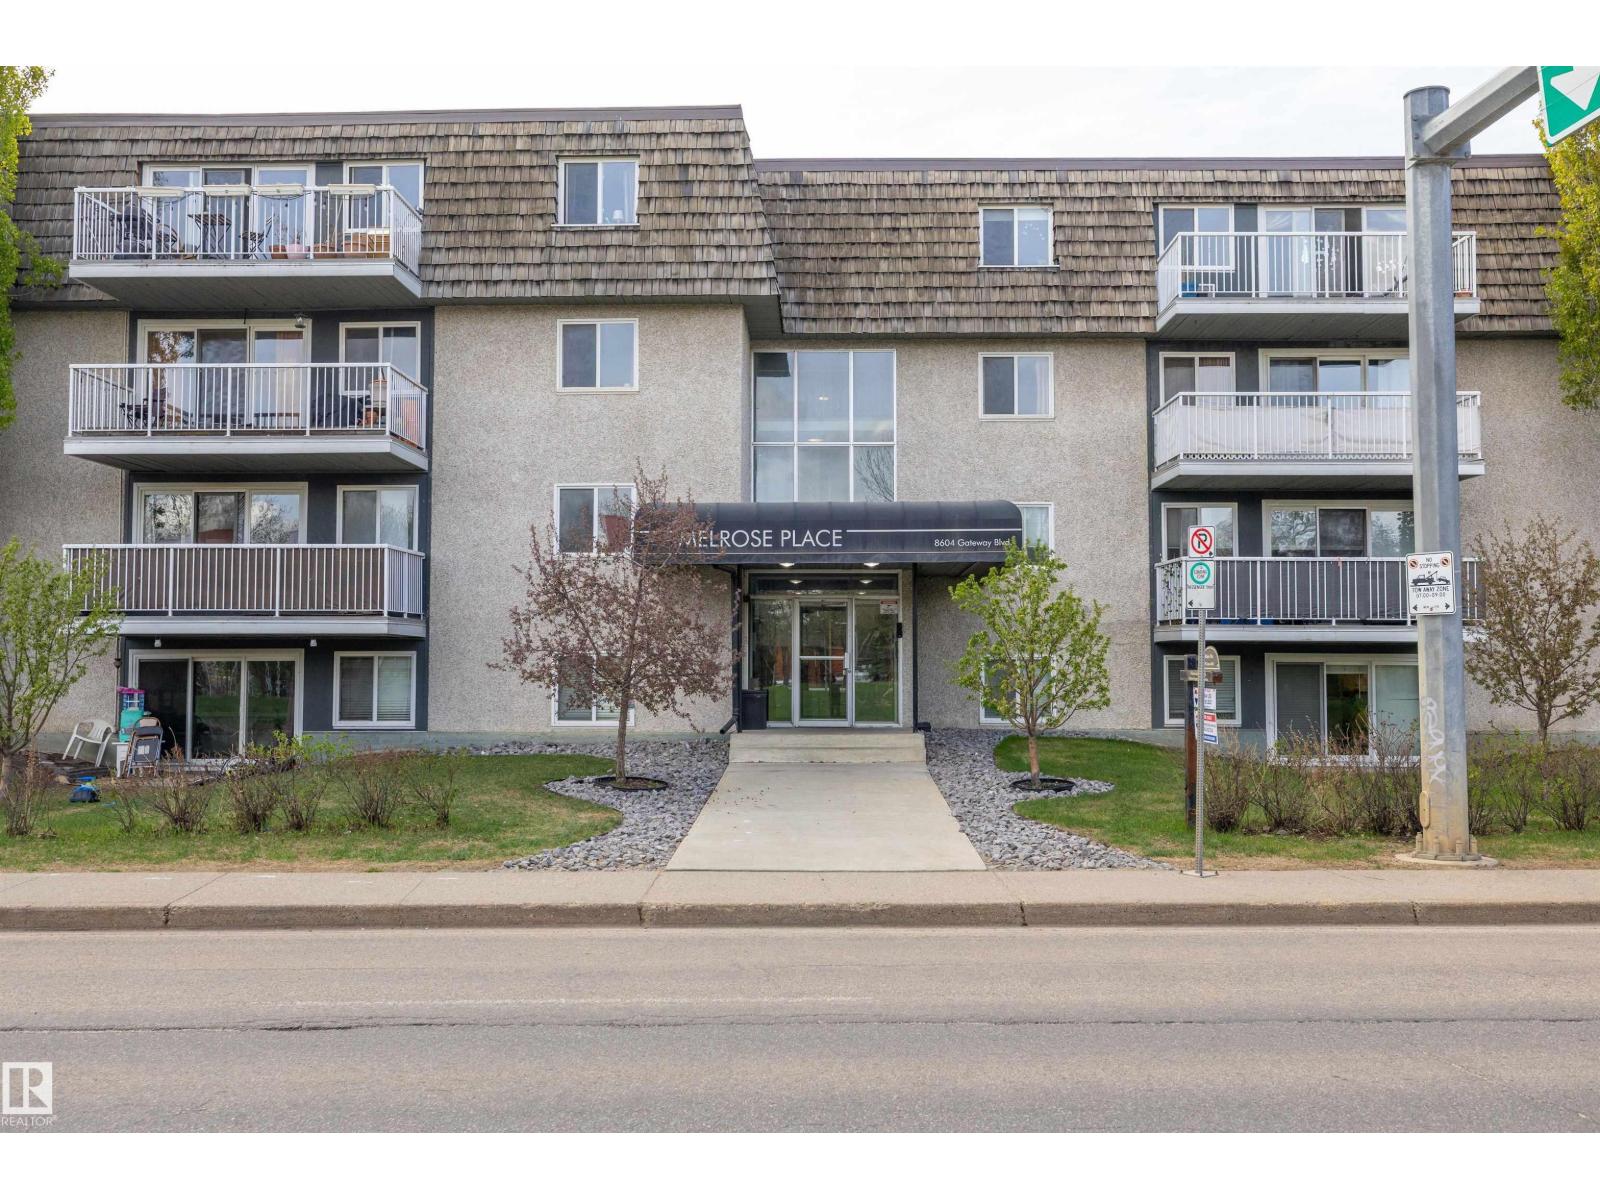
#320 8604 Gateway Bv NW
Edmonton, Alberta
This one-bedroom condo offers a fantastic opportunity for investors, students, or buyers looking for an affordable property in a prime location. Situated close to the University of Alberta, Whyte Avenue, and the river valley, you’ll enjoy easy access to some of the city’s best amenities, dining, shopping, and walking trails. Inside, the spacious layout provides a functional floor plan with a large kitchen that opens to the living room, creating a comfortable space for everyday living. Patio doors lead to a nicely sized deck, perfect for enjoying some fresh air. The bedroom is conveniently located near the 4-piece bathroom, and the oversized storage room offers excellent flexibility for additional storage or organization. The unit also includes one assigned parking stall. Whether you’re looking to invest or purchase an affordable home in a highly desirable area, this property is a great opportunity. (id:46923)
RE/MAX River City
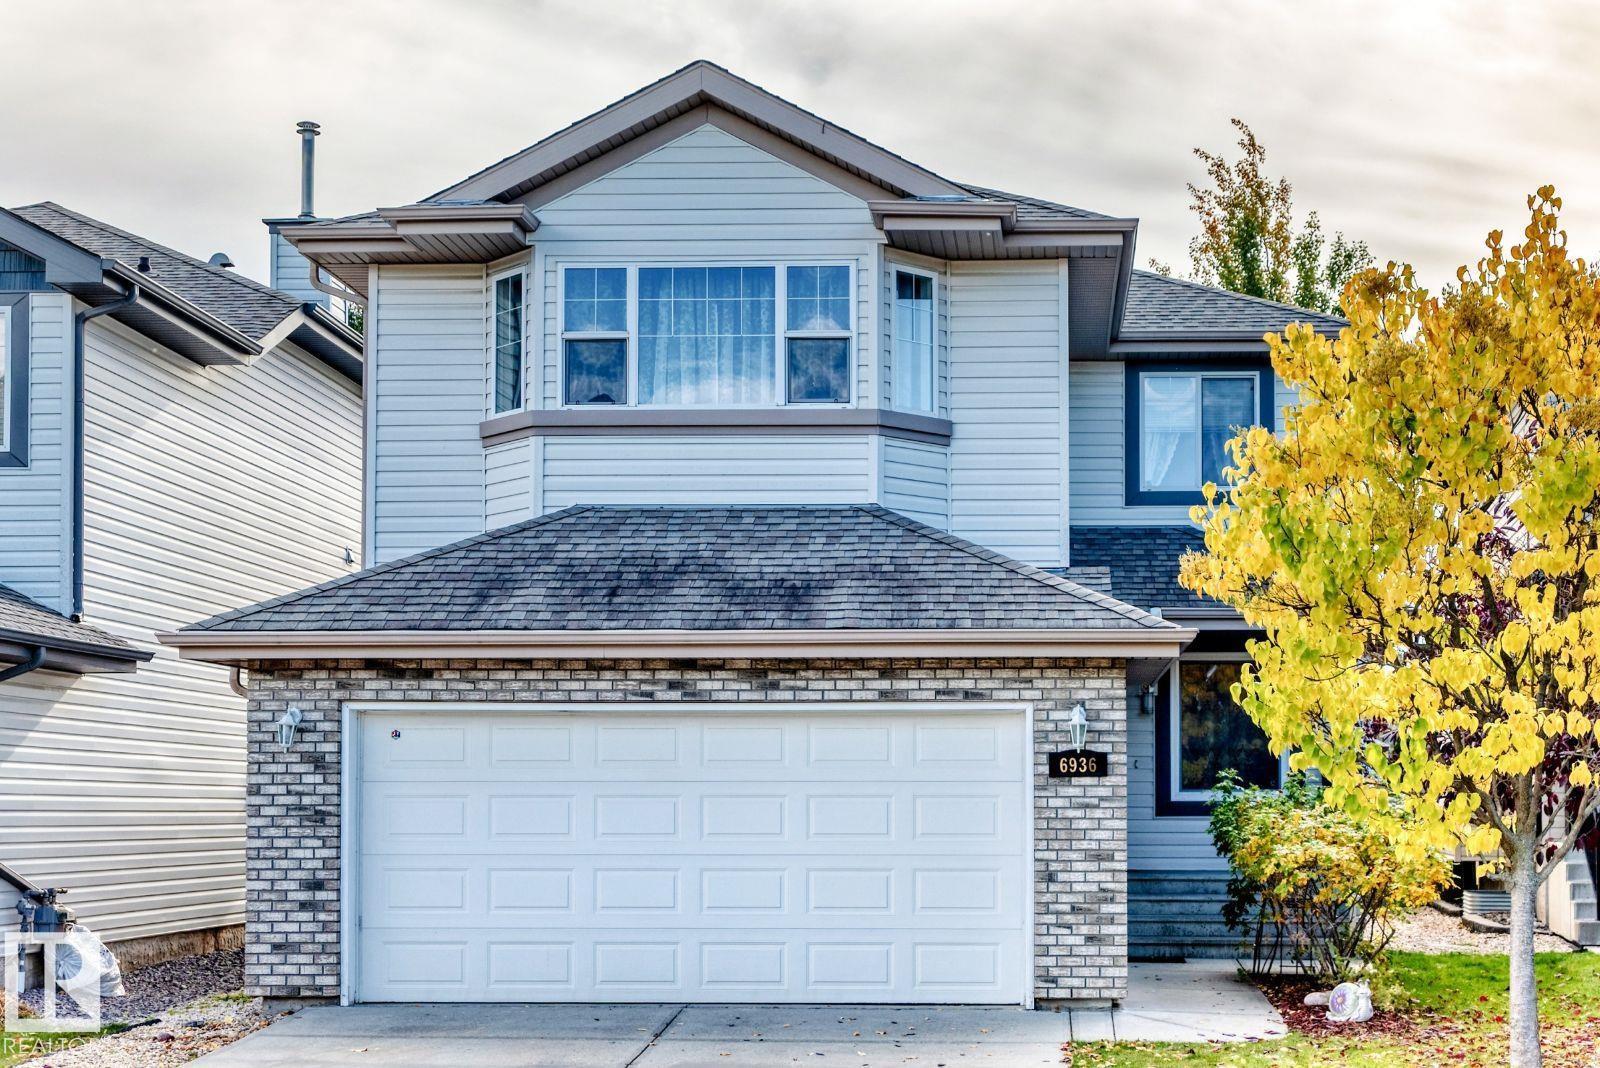
6936 Strom Ln NW
Edmonton, Alberta
Welcome to this spacious 2-storey family home offering 2,077 sq. ft. in the desirable community of South Terwillegar! Featuring 4 bedrooms, a den, 2.5 bathrooms, and a partially finished basement, this home offers plenty of space for the whole family. The bright, open-concept main floor features a functional kitchen with an eating bar and corner pantry, along with a cozy living room featuring a gas fireplace. Upstairs, you'll find a spacious bonus room, a primary bedroom with a 4-piece ensuite and walk-in closet, two additional bedrooms, and a full bathroom. The partially finished basement includes a fourth bedroom, offering additional living space. Enjoy a fully fenced, private backyard! Fantastic location close to Nellie Carlson School, Lillian Osborne High School, Terwillegar Recreation Centre, parks, shopping, and walking trails, with easy access to Anthony Henday Drive. A wonderful place to call home! (id:46923)
Honestdoor Inc
13007 186 Ave NW NW
Edmonton, Alberta
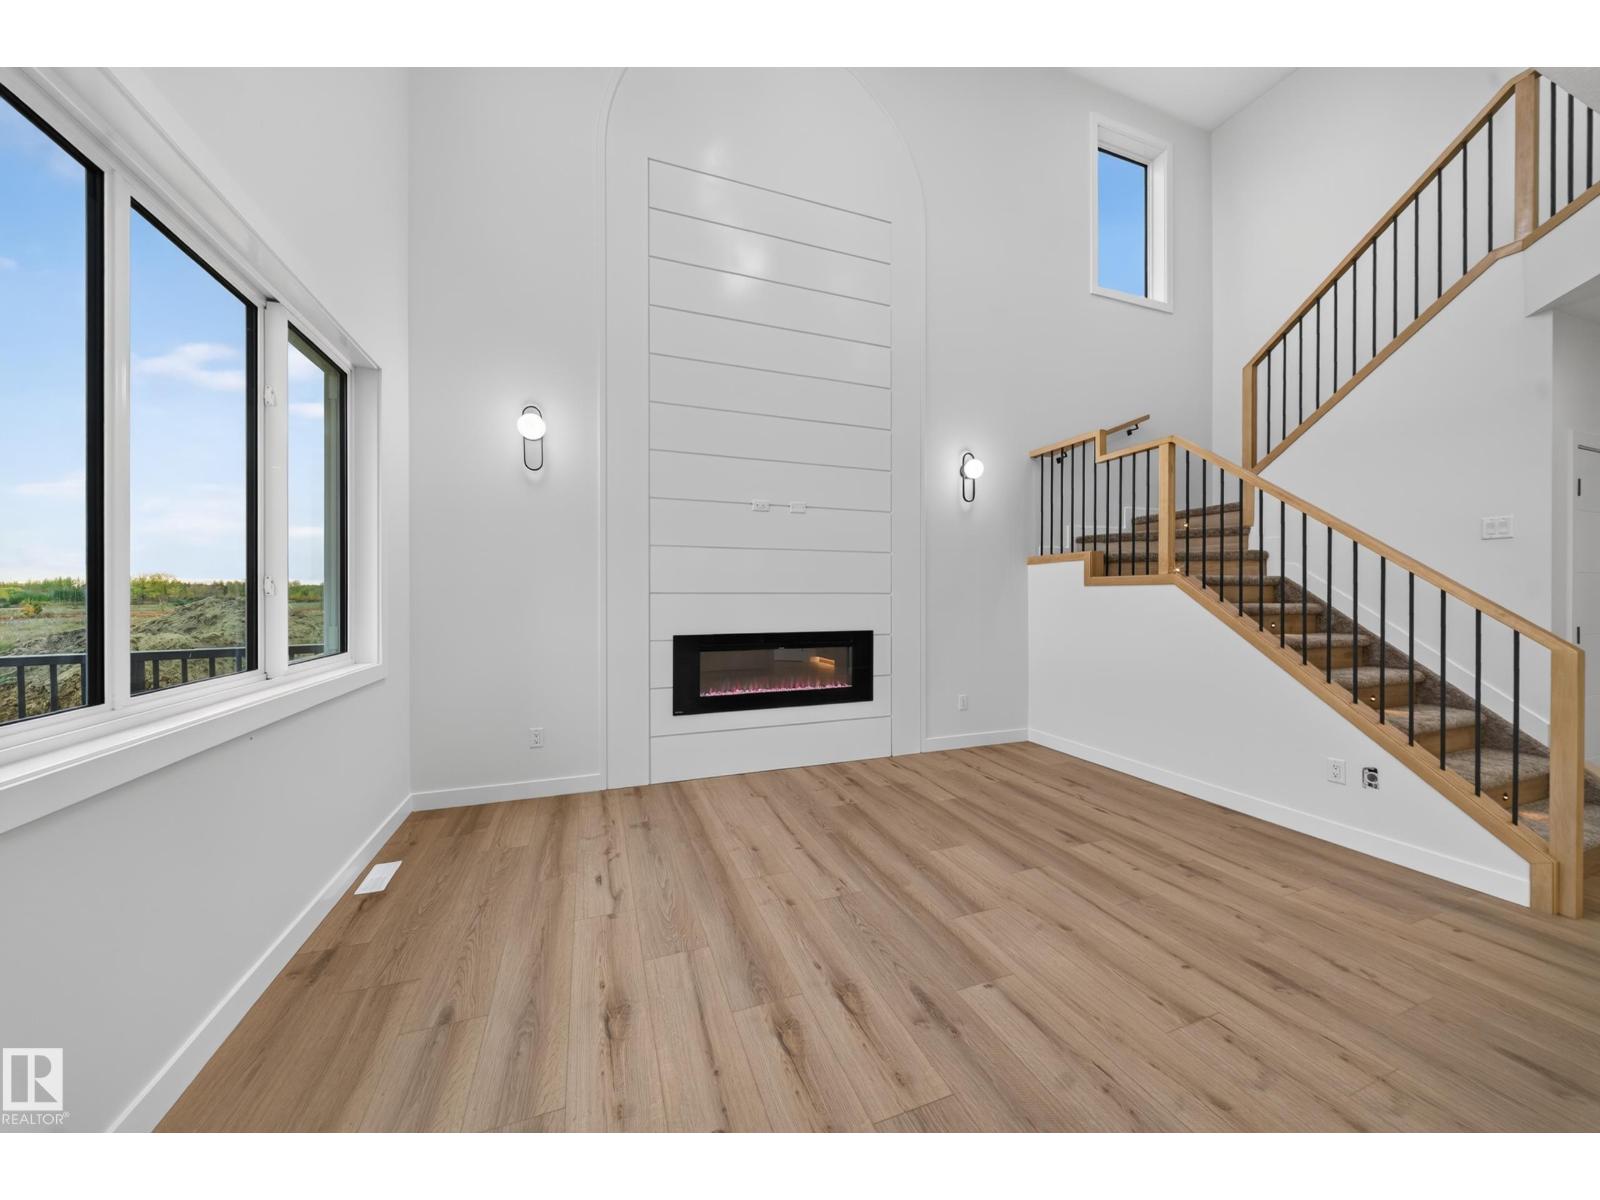
BUILT GREEN CERTIFIED | MAIN-FLOOR BEDROOM & FULL BATH | OPEN-TO-ABOVE GREAT ROOM | AC WITH HEAT PUMP | BLACK WINDOWS Move-in ready rear-detached home in Goodridge Corners, thoughtfully designed for modern family living. This two-storey home features an open-to-above great room with an electric fireplace, a main-floor bedroom and full bathroom, and a bright kitchen with an island, pantry and cabinets to the ceiling. Upstairs, enjoy a bonus room, convenient laundry, two additional bedrooms, a full bath, and a private primary retreat with his-and-her closets and ensuite. The unfinished basement offers a separate side entrance for future-suite potential. Built Green features include heat-pump air conditioning, water heat recovery, solar-ready rough-in, central-vacuum rough-in and four-camera security rough-in. (id:46923)
Exp Realty
5803 52 Av
Redwater, Alberta
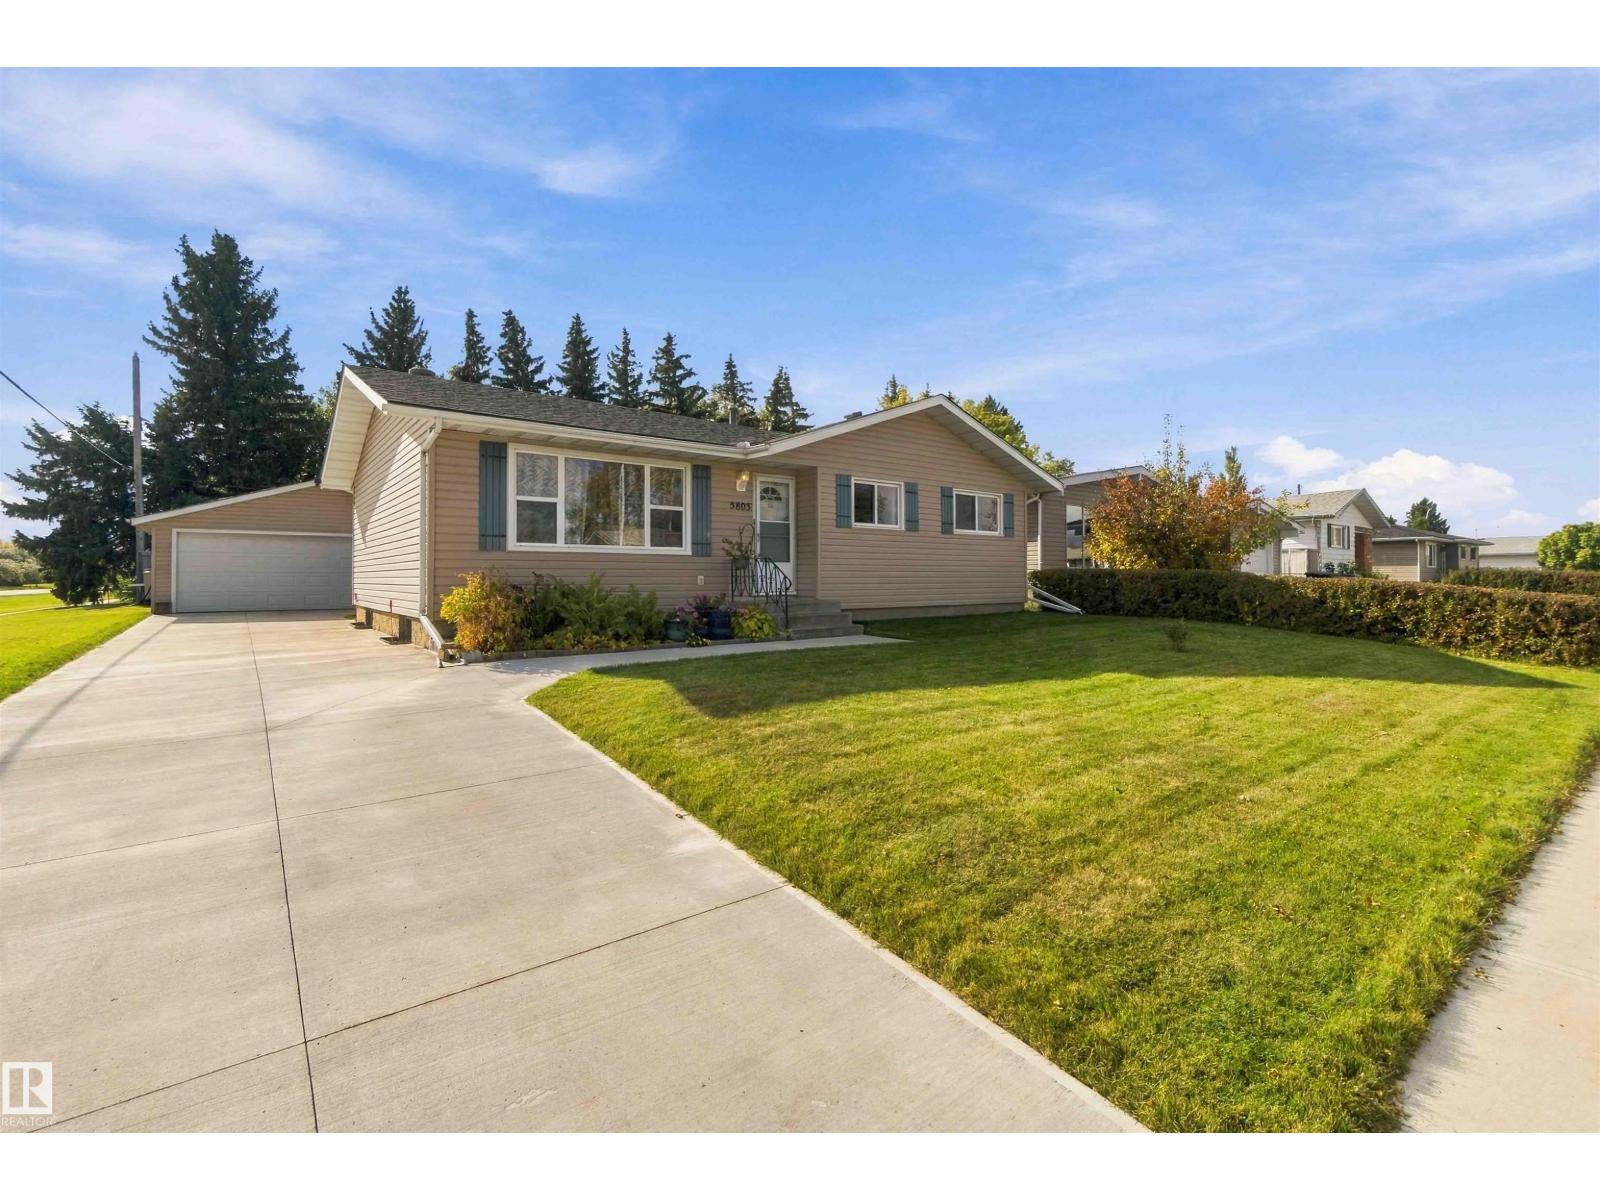
Location, location, location! This corner lot offers an exceptional setting backing onto Kinsmen Park and along the 4th hole of the Redwater Golf Course, with only one immediate neighbor. A new side driveway adds extra parking and convenience. The home currently offers 2 bedrooms upstairs but could easily be converted back to a 3-bedroom layout. The main floor features a 4-piece bath, kitchen and dining area overlooking the backyard. The fully developed basement includes a family room, 2 additional bedrooms, 3-piece bath and laundry/utility room. Outside, enjoy the deck, 2-person hot tub, double detached garage and unique custom “blacksmith shop” behind the garage, perfect for a man cave, she shed, workshop or toy storage. Major updates are already complete, including concrete, siding with upgraded insulation, windows, doors, shingles, appliances, furnace with A/C, hot water tank and more. A truly unique property in an unbeatable Redwater location! (id:46923)
RE/MAX Edge Realty
RE/MAX Real Estate
#53 4707 126 Av NW
Edmonton, Alberta
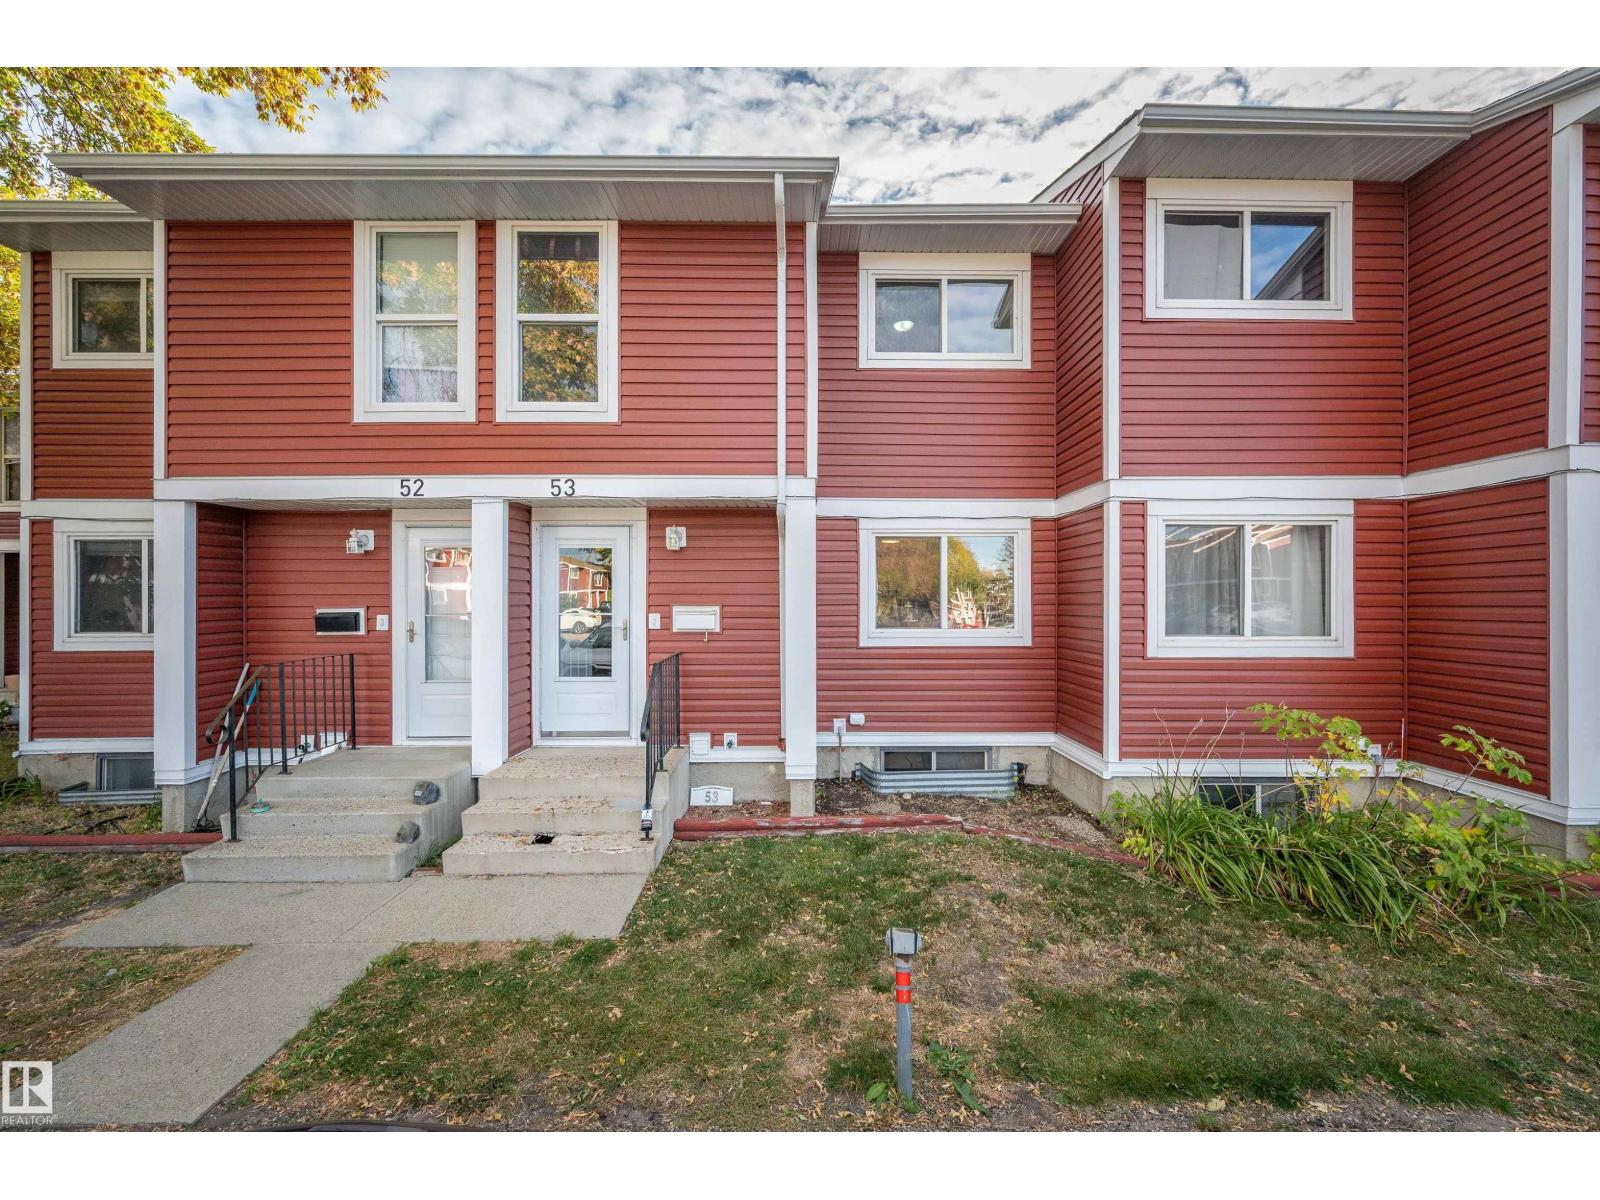
Start your next chapter in this inviting 1,100 sq. ft. two-storey townhouse! This middle unit offers potential utility savings and two parking stalls right outside your front door. Laminate flooring flows throughout the main and upper levels. The main floor features a 2 pce bath, a spacious kitchen/dining area with room for a family-sized table, and a large living room with an electric fireplace insert. Patio doors open to a fenced backyard with a deck for morning coffee in the sunshine. Backing onto a field offers an open greenspace outlook. Upstairs are three bedrooms, including a generous primary with room for a king-sized bed and dressers, plus a 4 pce bath. The other bedrooms suit kids, guests or an office. The basement offers laundry and plenty of storage. Appliances included! Newer windows, roof, siding and hot water tank add value. Close to schools, shopping and Yellowhead Trail. A great choice for first-time buyers or budget-conscious living. Monthly condo fee: $423.50. (id:46923)
Now Real Estate Group