
Property Results - On the Ball Real Estate

414 Namepi Crescent
Thorhild, Alberta
Large 7200 sq ft pie lot in Namepi Crescent on the west end of Thorhild. Lot was serviced when it was originally developed but buyer should check with County on condition of services and costs to hookup. Lot 31 beside this one is also listed for sale if you wanted a bigger lot. Thorhild is about 45 min to NE Edmonton and has everything you need including a grocery and hardware store, dentist, bakery, good restaurants, K-9 school, ice arena and even an outdoor pool. Nearest hospital is only about 15 min away in Redwater. (id:46923)
RE/MAX Real Estate

414 Kennedy Crescent
Thorhild, Alberta
5225 sq ft pie lot on Kennedy Crescent in the west end of Thorhild. Thorhild is a hamlet just about 45 minutes from NE Edmonton. There is a grocery and hardware store, restaurants, bakery, ice arena, K-12 school and even an outdoor swimming pool. This lot was serviced with water and sewer when it was developed however buyer should check with the utilities department of Thorhild County to see the condition of services and cost to hook up. (id:46923)
RE/MAX Real Estate

416 Namepi Crescent
Thorhild, Alberta
Vacant residential lot on Namepi Crescent in Thorhild. The pie shaped lot next door is also listed for sale if you'd like a larger parcel. This lot was serviced with water and sewer when it was originally developed however buyer should check with the county utilities department to see the condition of the services and cost to connect. Great place to build a home in a quiet area of Thorhild Hamlet. Thorhild is about 45 minutes from NE Edmonton and has a grocery and hardware store, bakery, good restaurants, dentist office, K-12 school, ice arena and even an outdoor pool. Nearest hospital is only about 15 minutes away in Redwater. The map in the photos shows this lot outlined in blue. The one on the map in yellow is the adjoining one that is listed for sale. (id:46923)
RE/MAX Real Estate
15140 141 St NW
Edmonton, Alberta
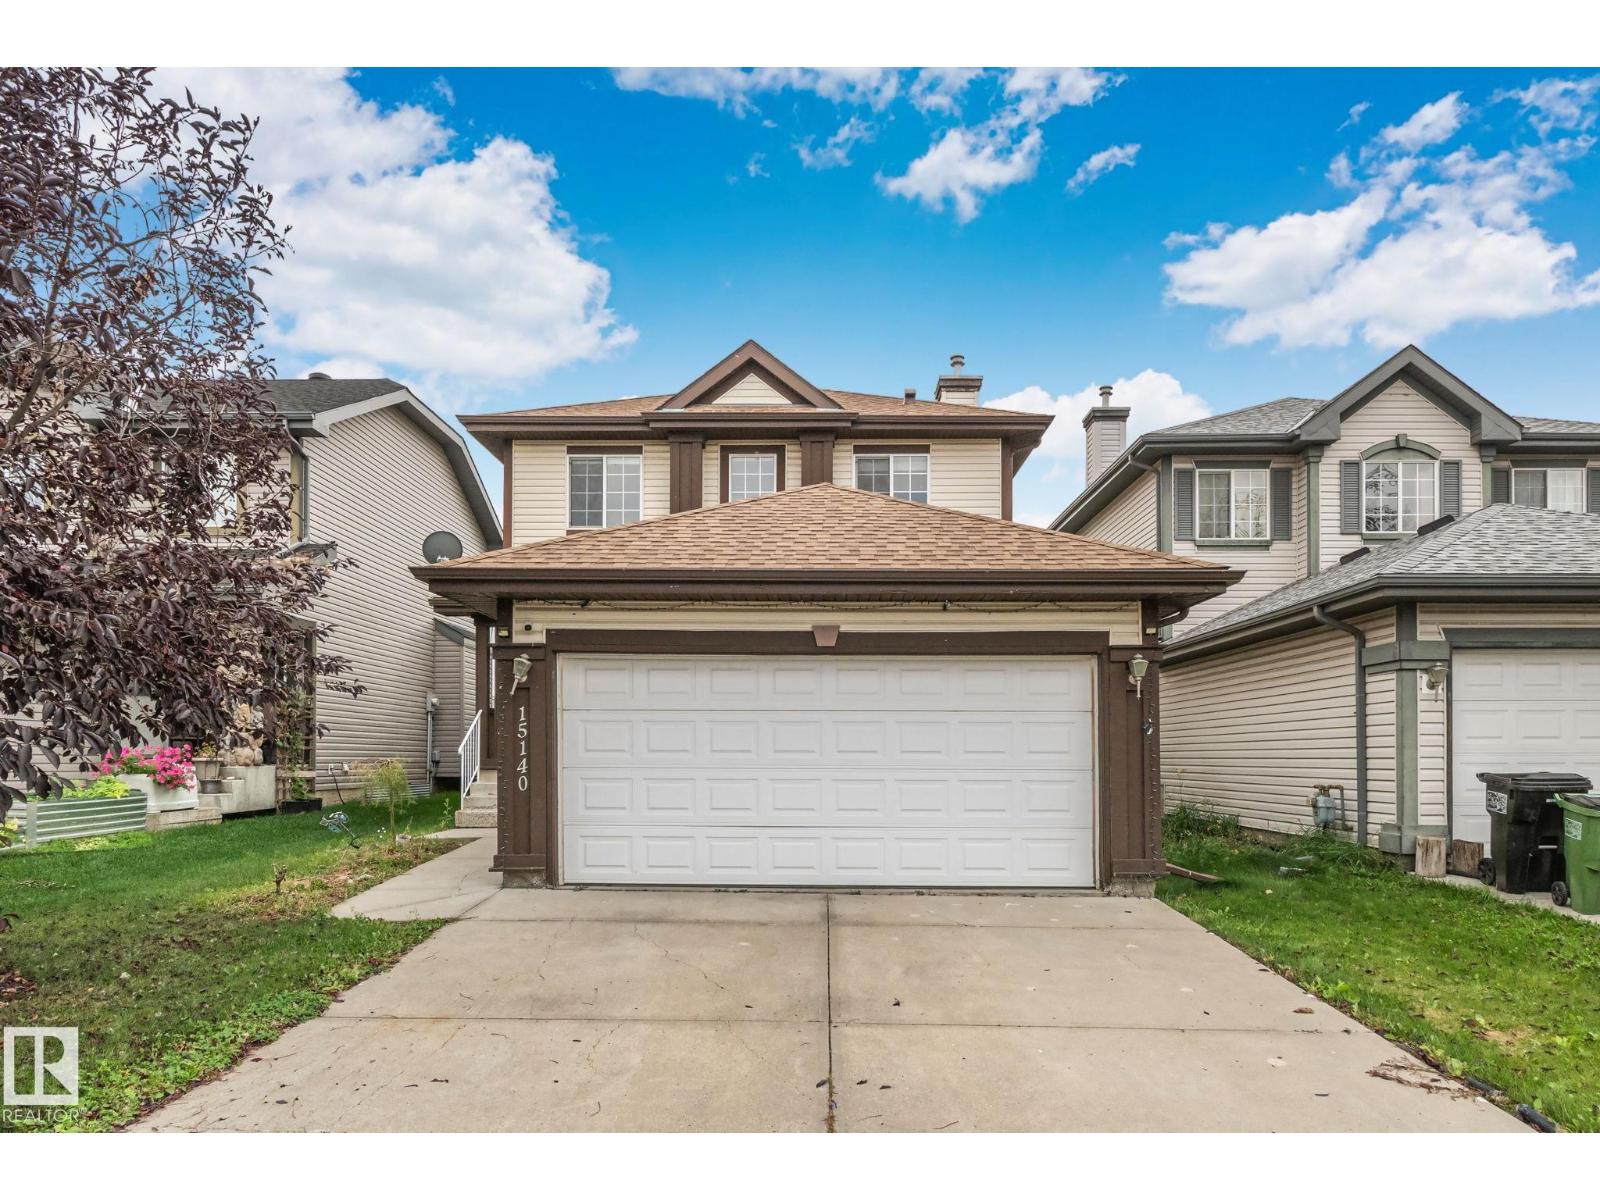
Welcome to Cumberland, where comfort, space, and functionality come together! Offering over 2,100 sq. ft. of developed living space across 3 finished levels, this home is designed for everyday living and entertaining. The main floor features a bright living room with a cozy gas fireplace, dining area, chef-inspired kitchen with stainless steel appliances, newer dishwasher (2023), convenient 2-piece bath, and main-floor laundry. Upstairs, the spacious primary bedroom includes a private ensuite, while 2 additional bedrooms and a full bath complete the level. The finished basement offers a large family room, 4th bedroom, full bathroom, office/den, and ample storage. Notable updates include approximately 90% of the home freshly painted, a newer hot water tank, and a sump pump (2024). Enjoy central A/C and a backyard featuring a massive 2-tier deck, newer gazebo 2024, and storage shed. Conveniently located close to schools, shopping, and everyday amenities! (id:46923)
Sterling Real Estate
#70 16231 19 Av SW
Edmonton, Alberta
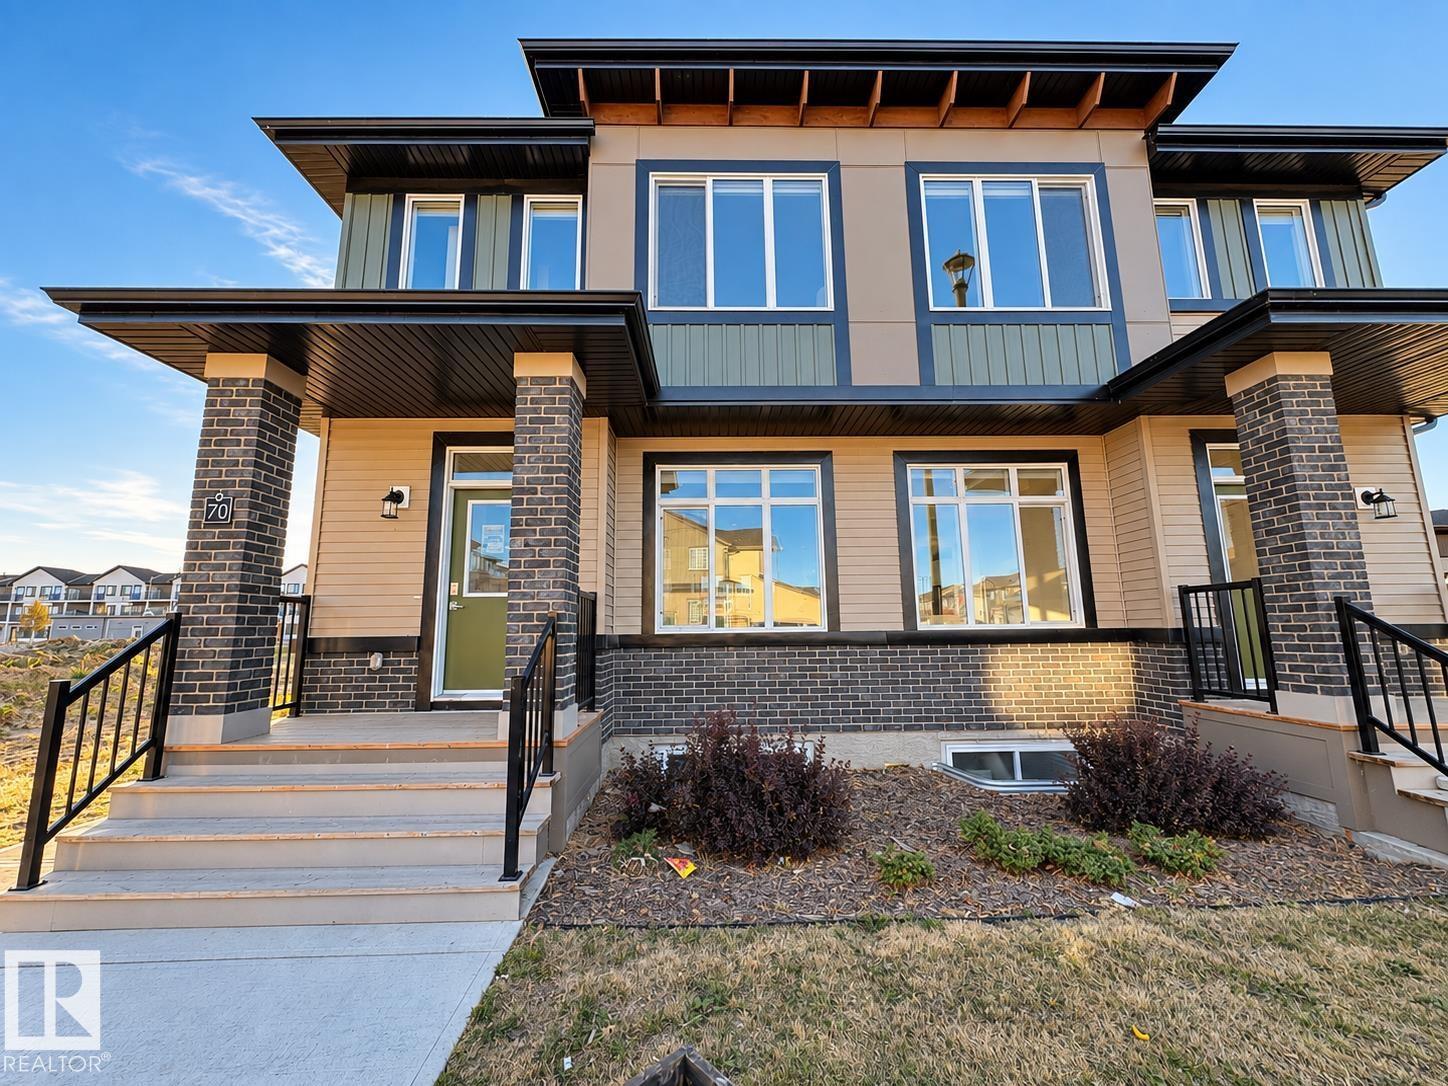
WHAT A DEAL! EVERYTHING'S INCLUDED IN THIS BRAND-NEW HOME: CENTRAL A/C, DECK, ALL APPLIANCES, AND BLINDS. MOVE-IN READY WITH A FULLY FINISHED LEGAL BASEMENT SUITE! Built by Rohit Homes, this popular Talo model offers stress-free, low-maintenance bare-land condo living with great mortgage-helper potential, close to Windermere, and just off Rabbit Hill Road. The bright, open-concept main floor flows easily from the living room to a large dining area, with a powder room and a functional kitchen that walks right out to the rear deck. Upstairs you'll find 3 spacious bedrooms & 2 full bathrooms, including a primary retreat with its own ensuite, plus a handy office nook and upstairs laundry. A separate side entrance leads to the fully finished basement suite, complete with its own kitchen, living room, bedroom, full bathroom, second laundry room, & second furnace. Turnkey value from top to bottom — perfect for an investor or anyone who wants a low-maintenance home with a rental suite to help with the mortgage. (id:46923)
Exp Realty
#3 16231 19 Avenue SW
Edmonton, Alberta
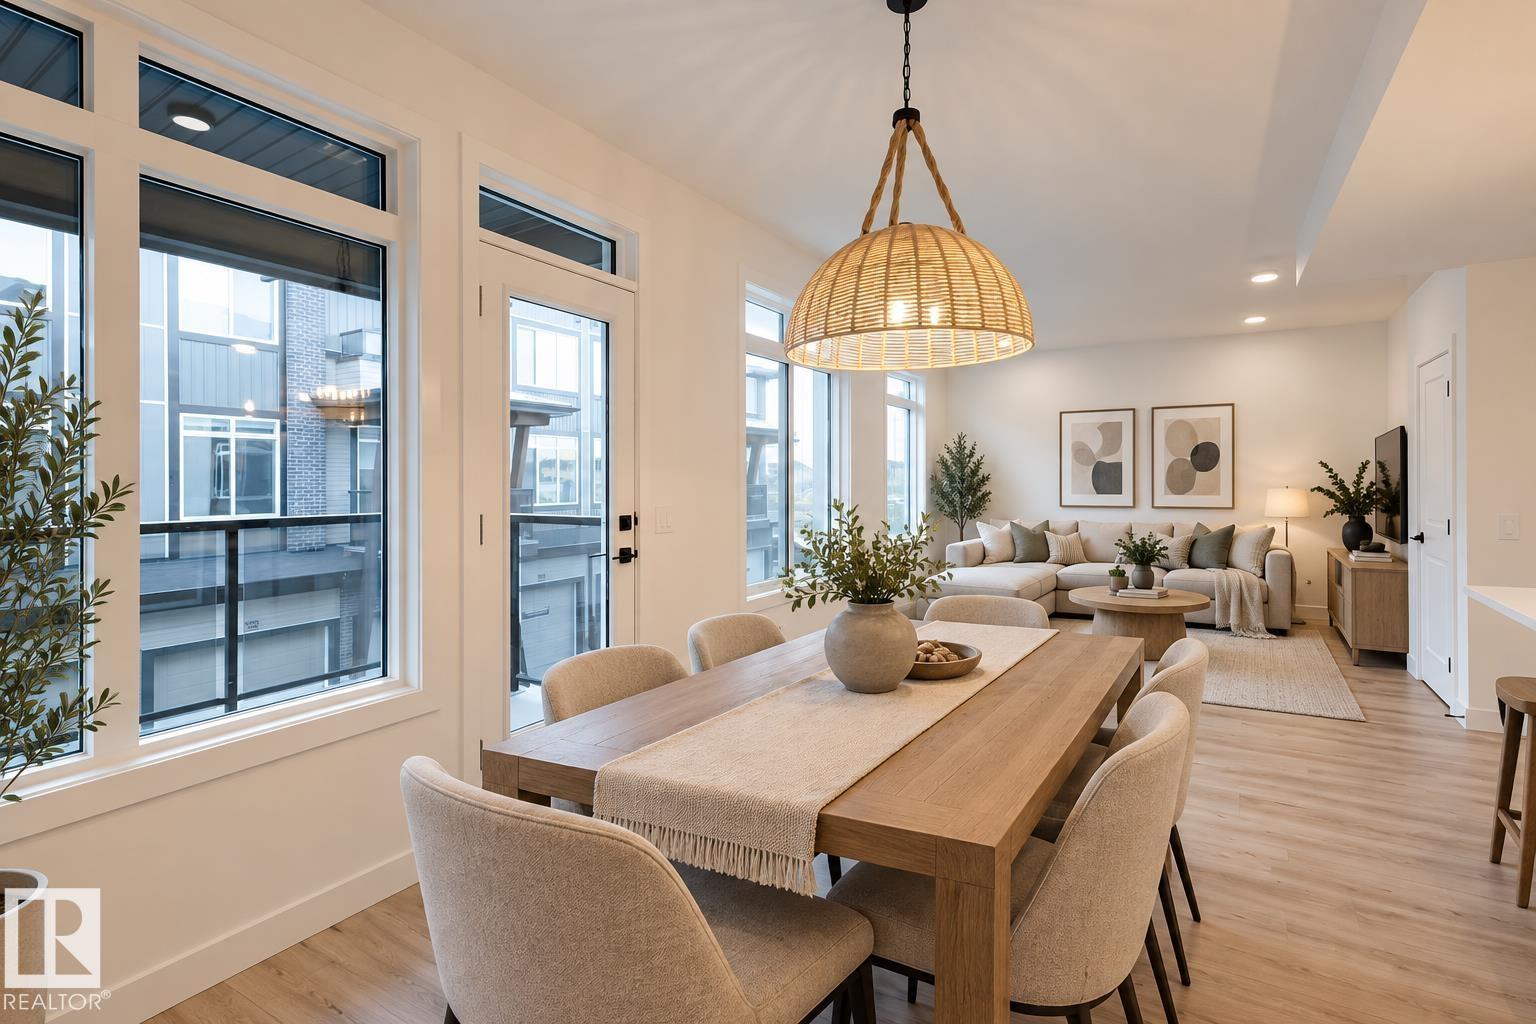
**END UNIT—The Last Double Attached Home Left in the Entire Complex!** Welcome to your brand-new home in Glenridding, one of SW Edmonton's most sought-after communities. Whether you're buying your first home or adding a smart investment to your portfolio, this one is worth a look! With 3 bedrooms, 3 bathrooms, and not one but two walkout balconies, you have plenty of space to sit back & watch the sunset. As an end unit, not only do you have plenty of extra windows, but you get extra privacy, more natural light, and a little more breathing room than the neighbours. The south-facing, open-concept living room is absolutely flooded with sunlight thanks to an abundance of large windows. The kitchen is just as impressive, featuring quartz countertops and upgraded cabinetry throughout. And let's not forget the double attached garage — a rare find at this price point and a huge win for parking, storage, or keeping your car warm through Edmonton winters. **THE LAST DOUBLE ATTACHED GARAGE LEFT** (id:46923)
Exp Realty
3606 42 Av
Beaumont, Alberta
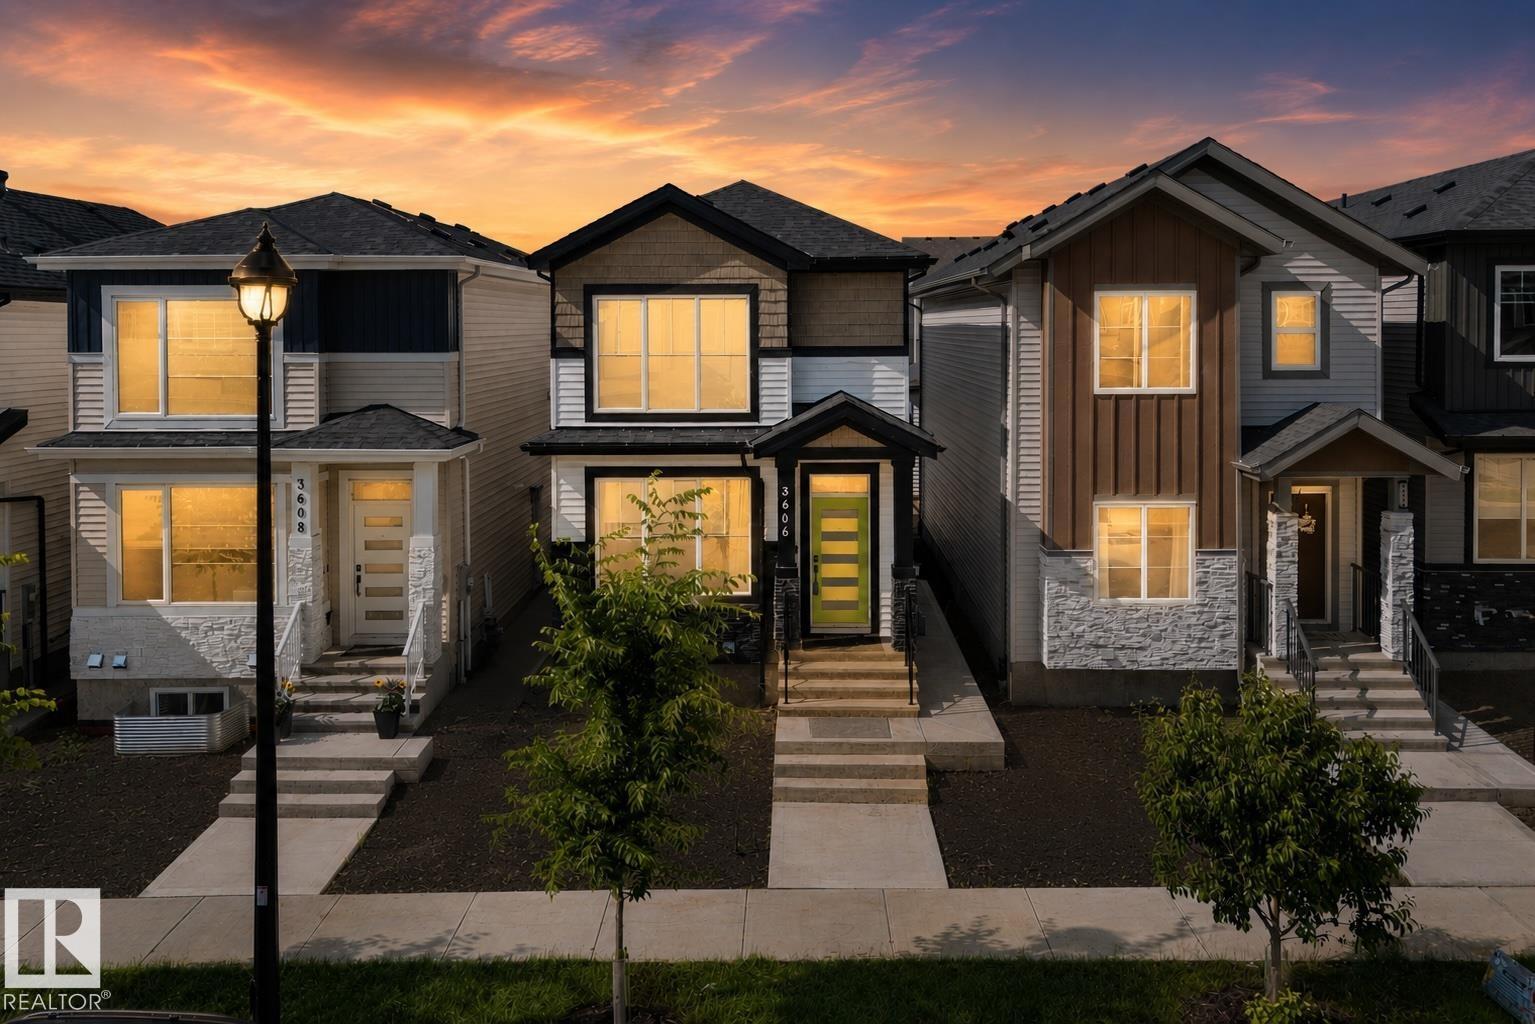
BEAUTIFUL, MODERN & INCOME-PRODUCING! Welcome to this stunning 3-bedroom + den single-family home in the heart of Beaumont, complete with a fully finished 1 bed, 1 bath legal basement suite with seperate entry— giving you the opportunity to enjoy the home you love while having additional income to help pay down your mortgage faster! Step inside to a bright, modern interior with stylish finishes throughout and a layout designed for everyday living. Upstairs, you'll find 3 spacious bedrooms and main level den — perfect for a home office, playroom or extra living space. The upper-floor laundry adds convenience, while the beautiful primary ensuite offers the perfect place to unwind at the end of the day. Downstairs, the fully finished suite with side entry offers flexibility for extended family, guests or rental income, making this home an incredible opportunity. Outside you'll find a back deck & double detached garage for parking or storage, landscaping ready for your personal touch. Welcome home! (id:46923)
Century 21 Quantum Realty

5610 57 Av
Beaumont, Alberta
Looking for a wonderfully updated home where all major work's been done? Extensive renovations began in 2019 including electrical, plumbing, siding, shingles & windows. This property has long term peace of mind upgrades with thoughtful functionality & modern style. The heart of the home is truly this kitchen, with a great design for busy family life & effortless entertaining. 2 living spaces offer sunny inviting areas to gather & connect. A redesigned mud room provides everyday practicality with main floor laundry & 3 piece bath. Upstairs 2 bedrooms & a 4 piece bath are redone to match the rest of the home. The spacious primary bedroom is a space paired with comforting relaxation. The en-suite is spa like escape with heated floors, soaker tub & walk in shower. The basement has 2 partially finished bedroom areas with tons of space to develop the remainder in your own way. This is a move in ready family home in great neighborhood, allowing you to spend less time on projects & more time with loved ones. (id:46923)
Maxwell Challenge Realty
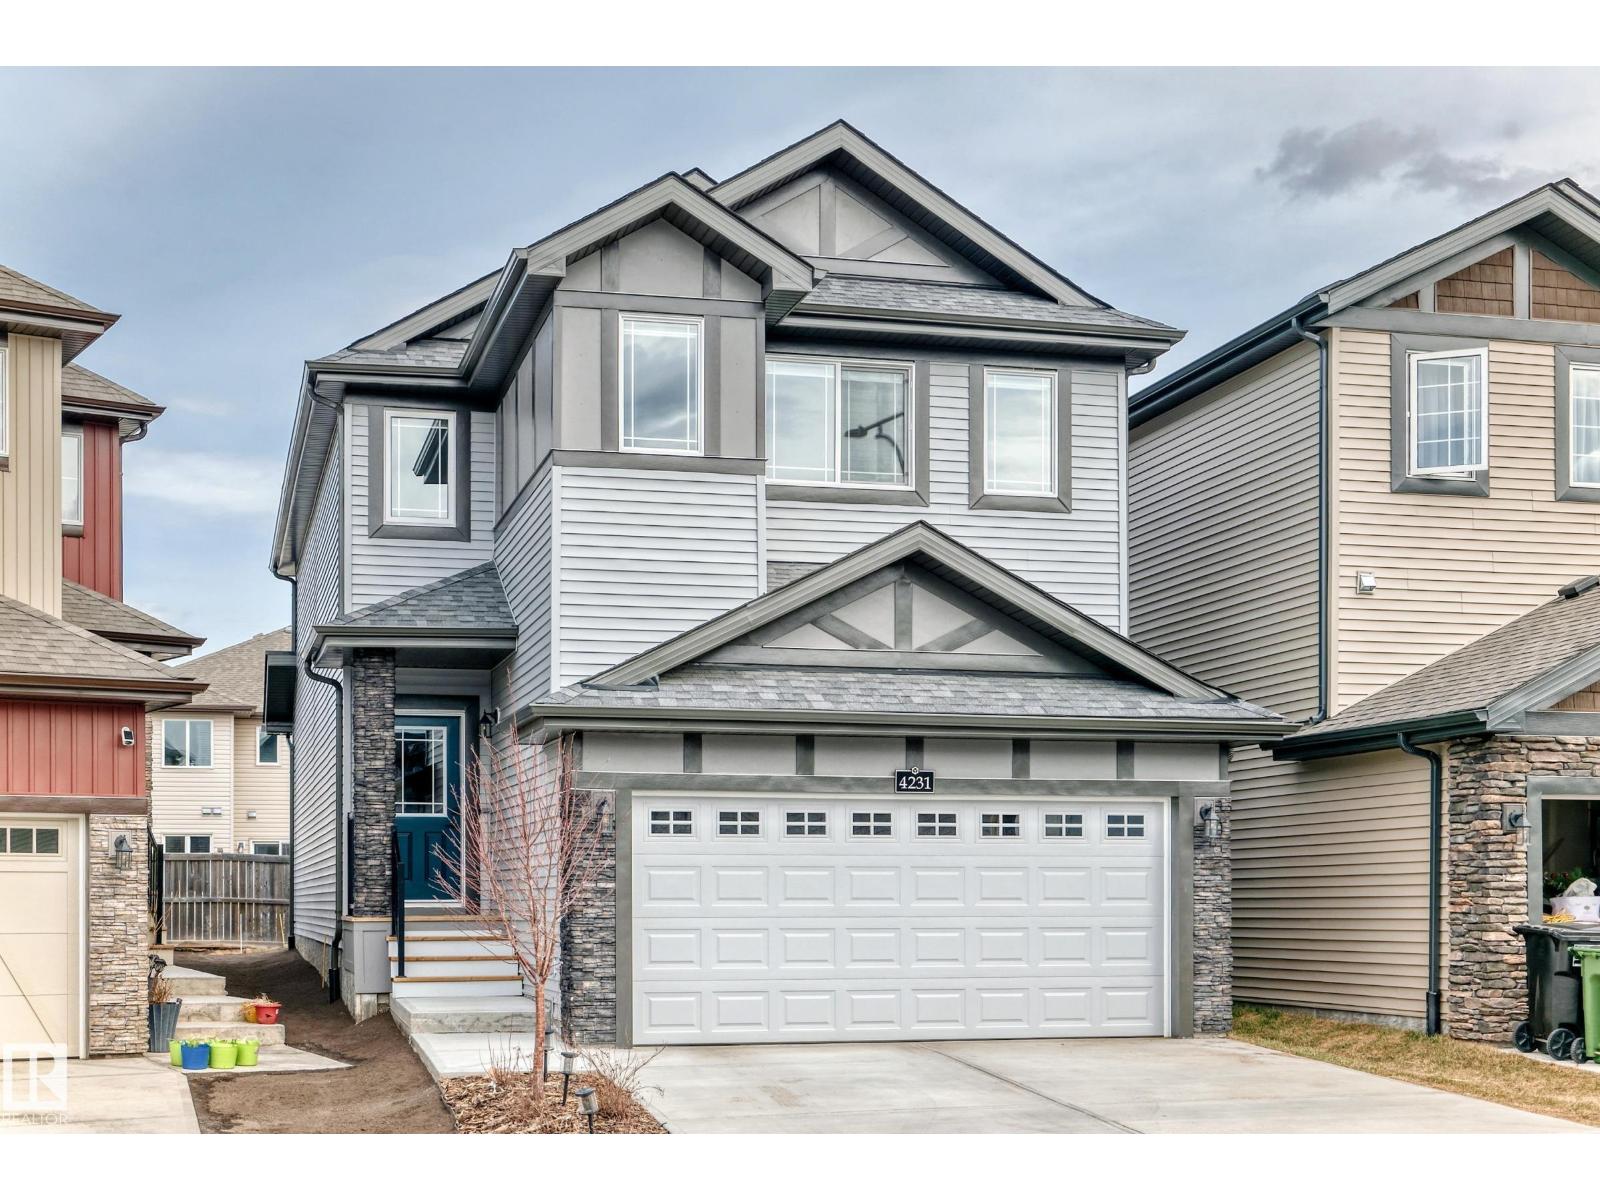
4231 206 St NW
Edmonton, Alberta
Welcome to this beautiful and spacious home that's perfect for a growing family. Located in the heart of Edgemont where safety and convenience is priority. High end quality finishings throughout with upgraded lighting and fixtures. 9 Foot ceilings with large vast windows allowing tons of sunshine in. Massive bonus room located upstairs making it an ideal play area for the kids. Master bedroom is enormous with big bright windows and a luxury ensuite. 4 generous sized bedrooms upstairs with the convenience of a laundry room. Large landscaped yard for pets and family gatherings. Double garage with insulated drywall to work on your toys even during the winter. Also has a built in electric vehicle charging port. Don't miss this opportunity to own this amazing home. (id:46923)
Evertrust Realty

#201 10116 80 Av NW
Edmonton, Alberta
Very clean 2 bedroom condo located in the Ritchie neighborhood just a short walk to all the restaurants and shops on Whyte Avenue. This wonderfull open floor plan condo has 1,055 sq ft with a unique concept. The kitchen features an lots of cabinetry and counter space, which has been upgraded to granite stone. The living room is large in size to accommodate lots of furniture for entertaining and also features a gas fireplace. The patio doors lead to the large balcony and a gas line for barbecues. The 2 spacious bedrooms are located on opposite sides of the unit which offers a perfect setting for roommates. The primary bedroom features it’s own walk through closet and a full 3 peice ensuite bathroom. The other features of this clean unit include in suite laundry plus underground parking stall #31 with storage unit. The building includes a fitness centre and is close to the UofA, Mill Creek Ravine, and the river valley. This is a great home for the first time buyer or invester. (id:46923)
RE/MAX River City

11612 168 Av NW
Edmonton, Alberta
Extensively updated 2-storey home in the established Canossa community, featuring refreshed interiors and inviting spaces for everyday living! An open-to-above foyer leads to the main floor with updated flooring and interior paint. The renovated kitchen features updated cabinetry, a pantry and a refrigerator replaced in 2024, opening to a bright dining area and comfortable living room with fireplace. A 2-piece bath and main-floor laundry add convenience. Upstairs offers 3 bedrooms, including a primary suite with walk-in closet and 4-piece ensuite. The upgraded, fully finished basement offers flexible space for recreation, hobbies or entertaining. Outside, the fully fenced backyard features a newer deck for outdoor gatherings, complemented by a double attached garage. Notable improvements include a roof replaced in 2023 and sump pump installed in 2024. Convenient access to nearby parks, schools, shopping and everyday amenities completes this Canossa property. (id:46923)
Maxwell Polaris

8515 183 Av NW
Edmonton, Alberta
This SOUTH-FACING, WALKOUT home backing a green space, offers thoughtful design with premium UPGRADED finishes like 9’ ceilings, 8' doors, LUXURY vinyl plank, MDF shelving & custom feature walls. A bright, open-concept main floor impresses with an open to above great room, & a versatile main floor bedroom/office paired with a convenient powder room. Enjoy cooking like a chef in your kitchen, showcasing QUARTZ countertops, UPGRADED extended cabinetry, & a WALK-IN pantry. Upstairs, find 3 spacious bedrooms, including a serene primary retreat complete with a 5 piece spa-like ensuite, tile surround shower & tub. Down the hall, find an additional full bath, SPACIOUS bonus room & a large laundry room with a SINK. A SEPARATE SIDE ENTRY to the unfinished basement awaits future development. Perfectly located in a desirable, amenity-rich community, this home offers the perfect balance of space, style, and sophistication. Make it HOME today! (id:46923)
Maxwell Polaris