
Property Results - On the Ball Real Estate
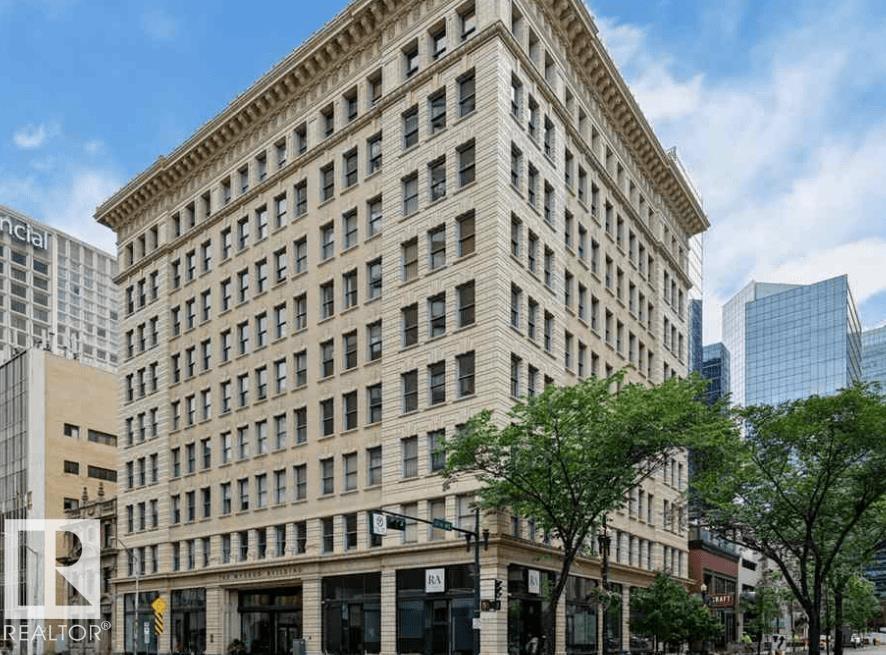
#810 10134 100 St NW
Edmonton, Alberta
Freshly painted beautiful 1-bedroom apartment in the heart of downtown Edmonton, located in the iconic Historic McLeod Building! Situated on the 8TH FLOOR, this bright and spacious 790 sq. ft. home features stunning 7-foot windows on three sides, filling the space with natural light while offering beautiful views overlooking Rice Howard Way. The functional layout includes a generous bedroom, a convenient in-suite European-style washer/dryer combo, and access to a secure bike storage area. Even better, the CONDO FEES include ALL UTILITIES, making ownership simple and cost-effective. Residents of the Historic McLeod Building enjoy timeless character and elegance, highlighted by a magnificent, vaulted marble lobby and beautifully preserved original wood detailing. Experience the ultimate downtown lifestyle with everything you need just steps away. Available for quick possession. Don't miss this opportunity to own a piece of Edmonton's history while enjoying all the conveniences of vibrant downtown living. (id:46923)
Bermont Realty (1983) Ltd
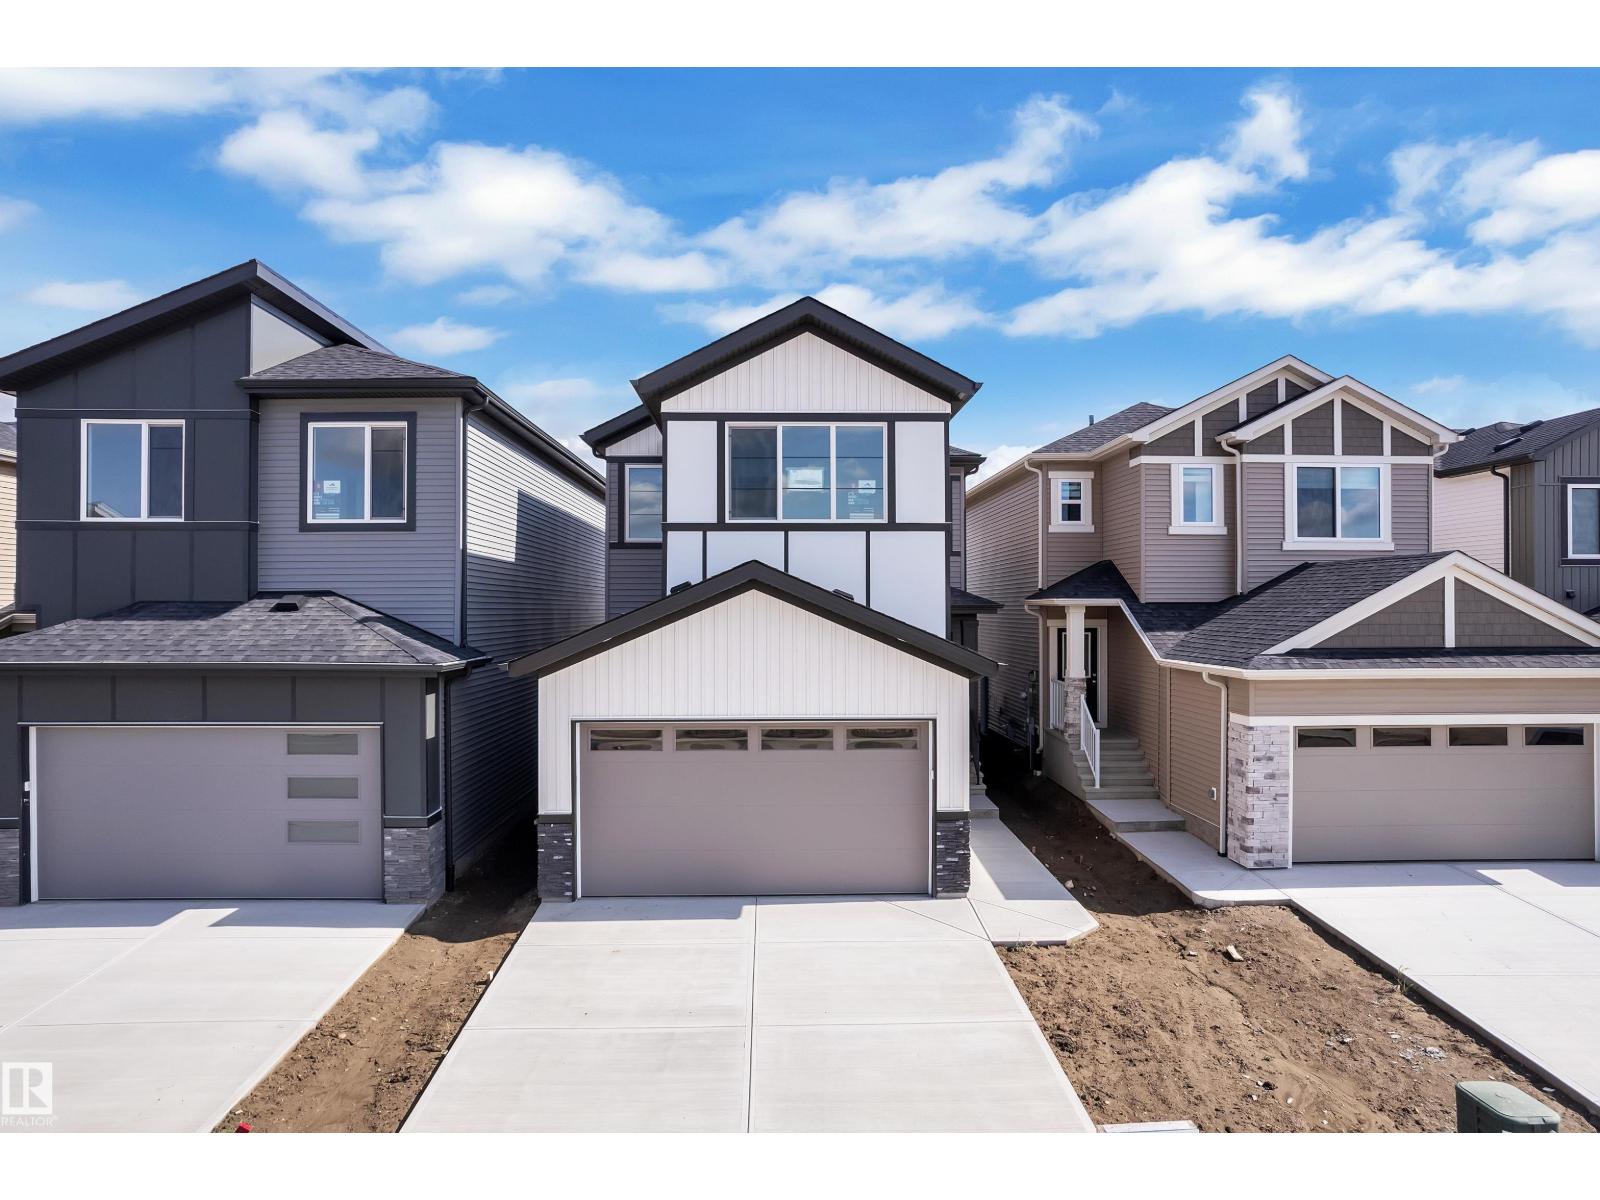
790 Bank Dr
Leduc, Alberta
Discover this stunning 2,163 sq. ft. home by Cranston Master Builder offering 3 bedrooms, 3 full bathrooms, and exceptional features throughout! The impressive open-to-above living room showcases soaring ceilings, abundant natural light, and a floor-to-ceiling feature fireplace, creating a beautiful focal point. The thoughtfully designed kitchen includes a separate spice kitchen and all appliances are included. The main floor also features a versatile den and a full bathroom, ideal for guests or a home office. Upstairs, enjoy a spacious bonus room, generously sized bedrooms, laundry room with a sink, and a beautiful primary retreat complete with a walk-in closet and 5-piece ensuite. Complete with a front-attached garage and a desirable backyard backing onto an open farmers' field, this home offers the perfect blend of space, style, and functionality. With extra features and thoughtful details throughout, this home is a must-see! Don't miss your opportunity to make this beautiful home yours! (id:46923)
Professional Realty Group
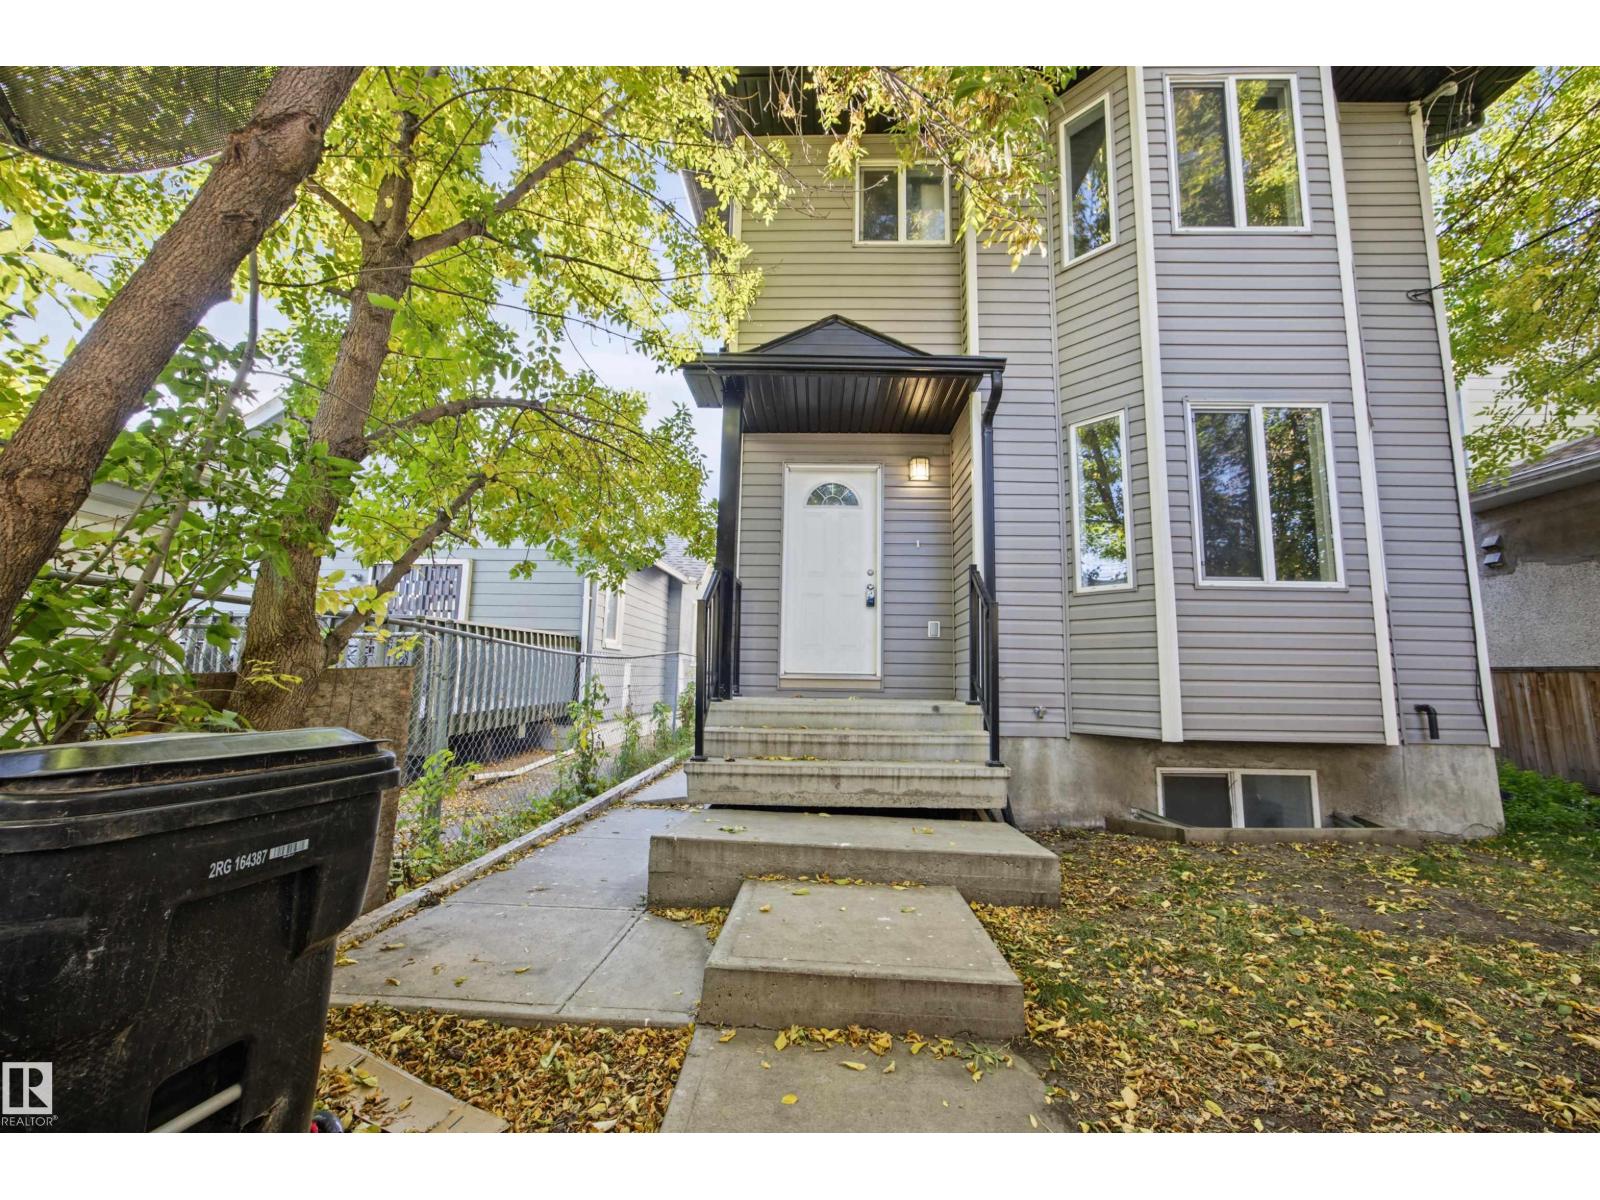
9626 106 Av NW
Edmonton, Alberta
Experience modern city living with absolute freedom in this 2012-built half duplex in vibrant McCauley, completely free of condo fees. Minutes from downtown and major transit, it sits directly across from the iconic Italian Centre Shop. This 4-bedroom, 3.5-bathroom home features a bright main floor with a large living room flowing into a contemporary kitchen designed for entertaining. The upper level hosts a spacious primary retreat with a full ensuite and walk-in closet, plus two additional bedrooms and a four-piece main bath. The fully finished basement offers incredible flexibility with a private separate entrance, a lower-level living room, an extra bedroom, and a full bathroom Complete with a dedicated garage, this property delivers unbeatable space and independence. (id:46923)
Exp Realty
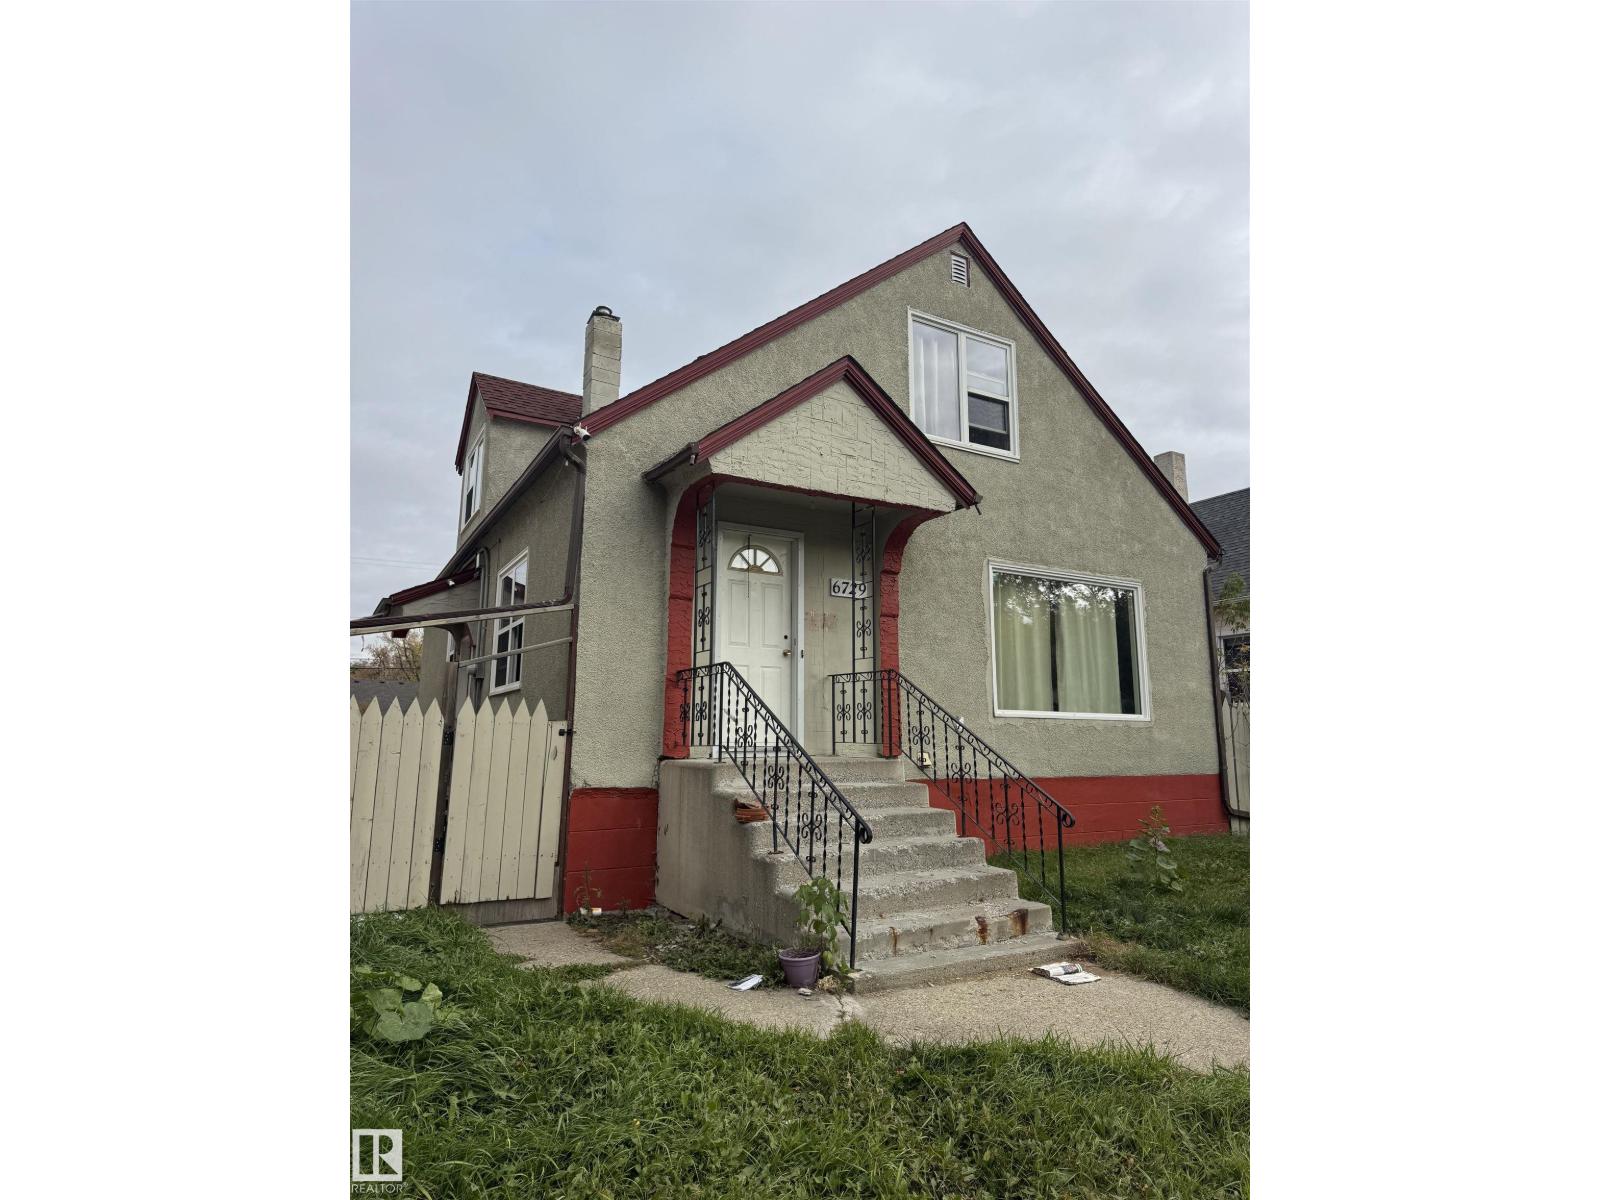
6729 106 St NW
Edmonton, Alberta
Prime development opportunity in the heart of Allendale! Situated on a 42' x 155' lot, this property comes with an approved Development Permit and plans in place for a purpose-built 8-unit residential building, allowing a developer to move forward without starting the approval process from scratch. The proposed three-storey development features thoughtfully designed multi-bedroom suites, private balconies, and a building footprint of approximately 2,447 sq. ft. Located just minutes from the University of Alberta, Whyte Avenue, major transit routes, shopping, restaurants, and other amenities. The existing house remains on the property, making this an excellent opportunity for investors, builders, and developers looking for a development-ready site in one of south-central Edmonton’s established neighbourhoods. Plans available to qualified buyers. (id:46923)
Real Broker
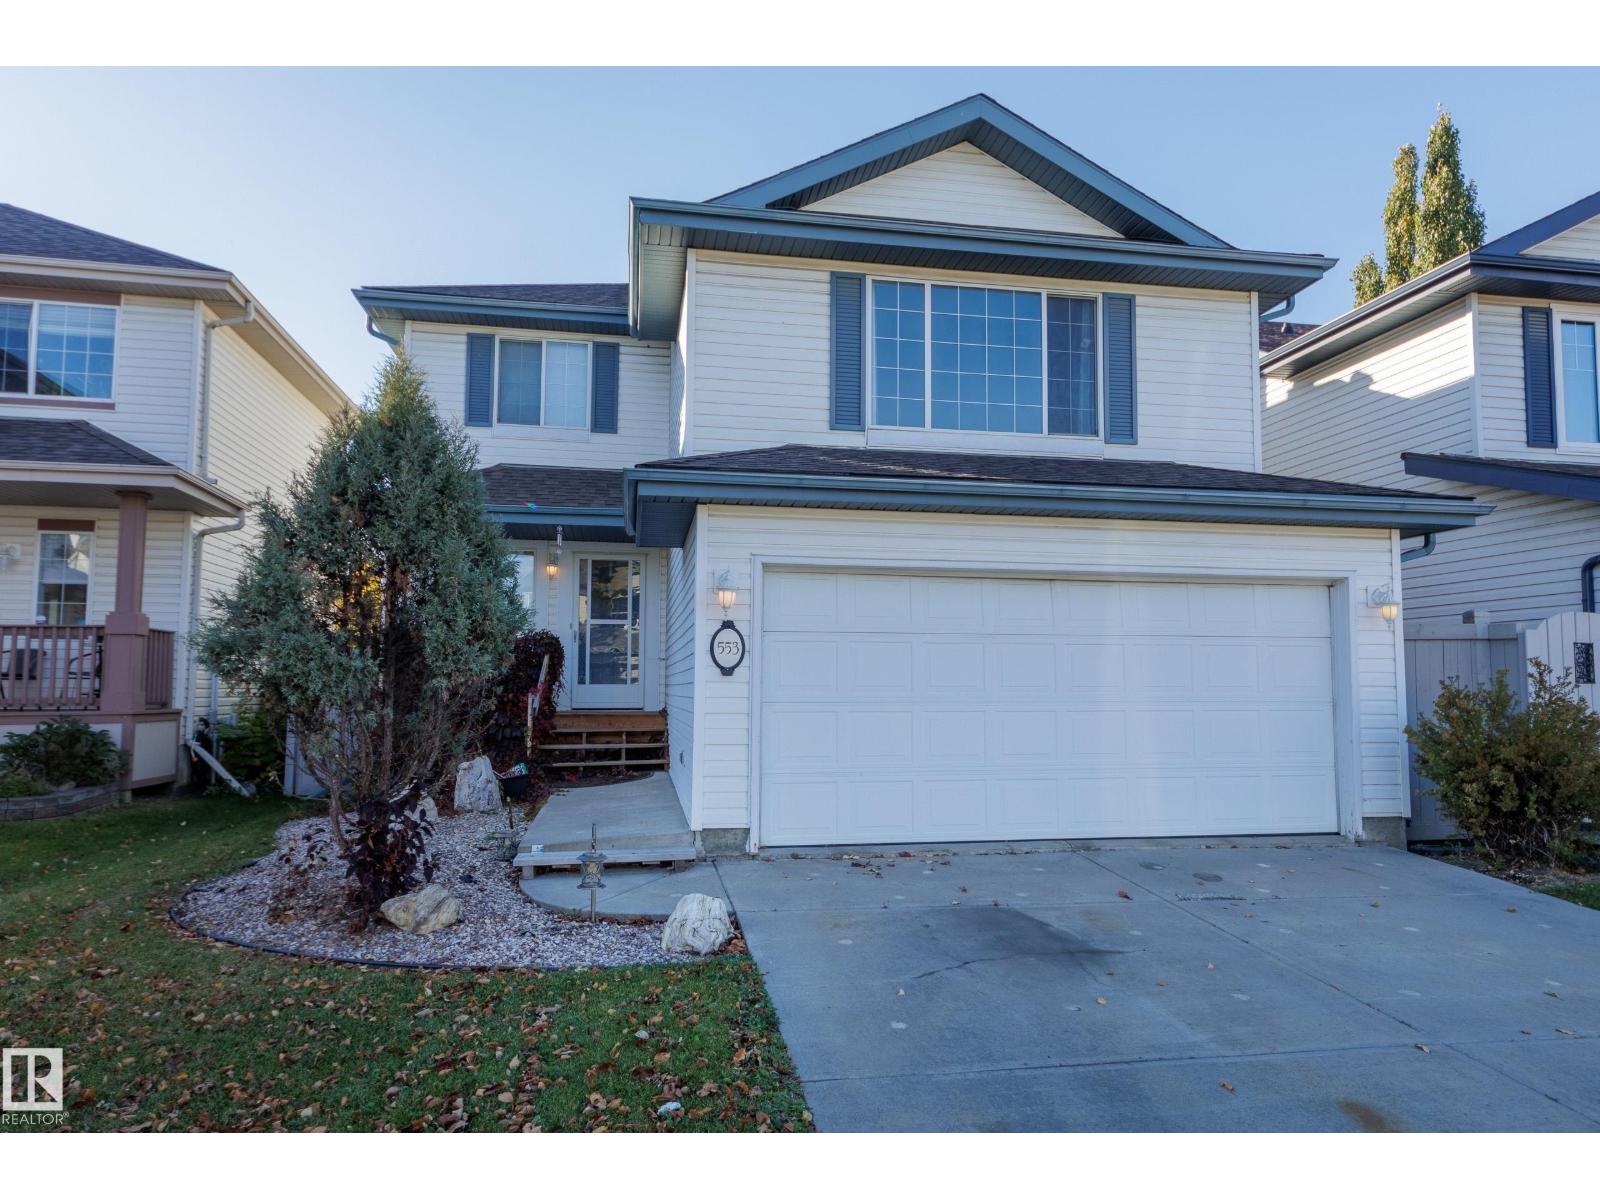
553 Glenwright Cr NW
Edmonton, Alberta
SWEAT EQUITY OPPORTUNITY! With a bit of work, this lovely, bright property with loads going for it, could be your dream home! Nestled on a quiet crescent, close to playground, parks & lakes, this solid, air conditioned 3 bd, 2 1/2 bath home offers a nice open floor plan & is flooded with natural light - windows everywhere! But, it needs new carpet & a new garage door - instant equity! The main floor features a welcoming foyer, large living room with view to the gorgeous back yard (fully fenced, newer west facing deck, shed, low-maintenance landscaping) & a sunny kitchen with island and eating nook. There's the convenience of main floor laundry and a handy half bath as well. Upstairs you'll find the massive bonus room with windows galore & cozy corner fireplace. The primary bedroom offers good closet space & 4 pce ensuite, and there are 2 more bedrooms plus another 4 pce bath. The basement is unfinished & ready for your family's plans! Great mechanicals, phantom screen, central vac - come see. (id:46923)
Schmidt Realty Group Inc
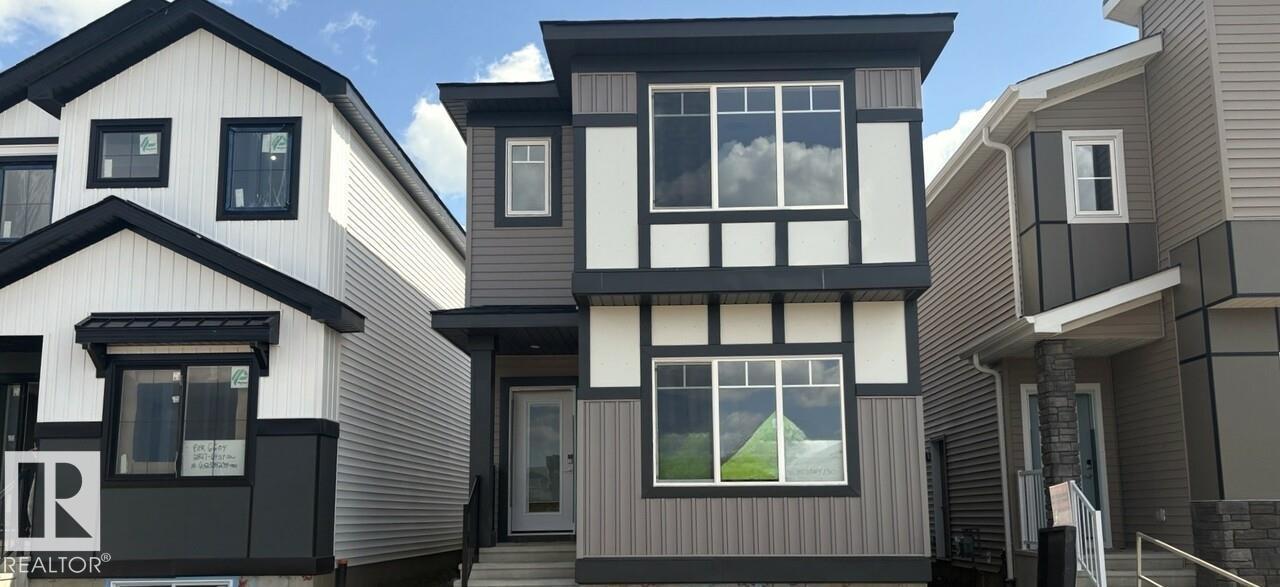
2831 64 St SW
Edmonton, Alberta
This beautifully upgraded home is designed for modern family living. Featuring a main floor bedroom and full bathroom, it's ideal for guests, or a convenient home office setup. The home includes a separate side entrance and a bright basement with 9-foot foundation walls and two large windows, providing excellent potential for future basement development. The spacious living room offers a cozy 50 electric fireplace with heating and cooling features, while the kitchen and bathrooms showcase elegant quartz countertops throughout. Upstairs, the primary retreat features a luxurious ensuite with dual sinks and an upgraded walk-in shower. Premium finishes continue with luxury vinyl plank flooring throughout the main floor and wet areas, along with upgraded stain-resistant carpet and underlay for added comfort. Modern 5000K LED lighting throughout the home creates a bright and contemporary atmosphere. Photos are representative. (id:46923)
Bode
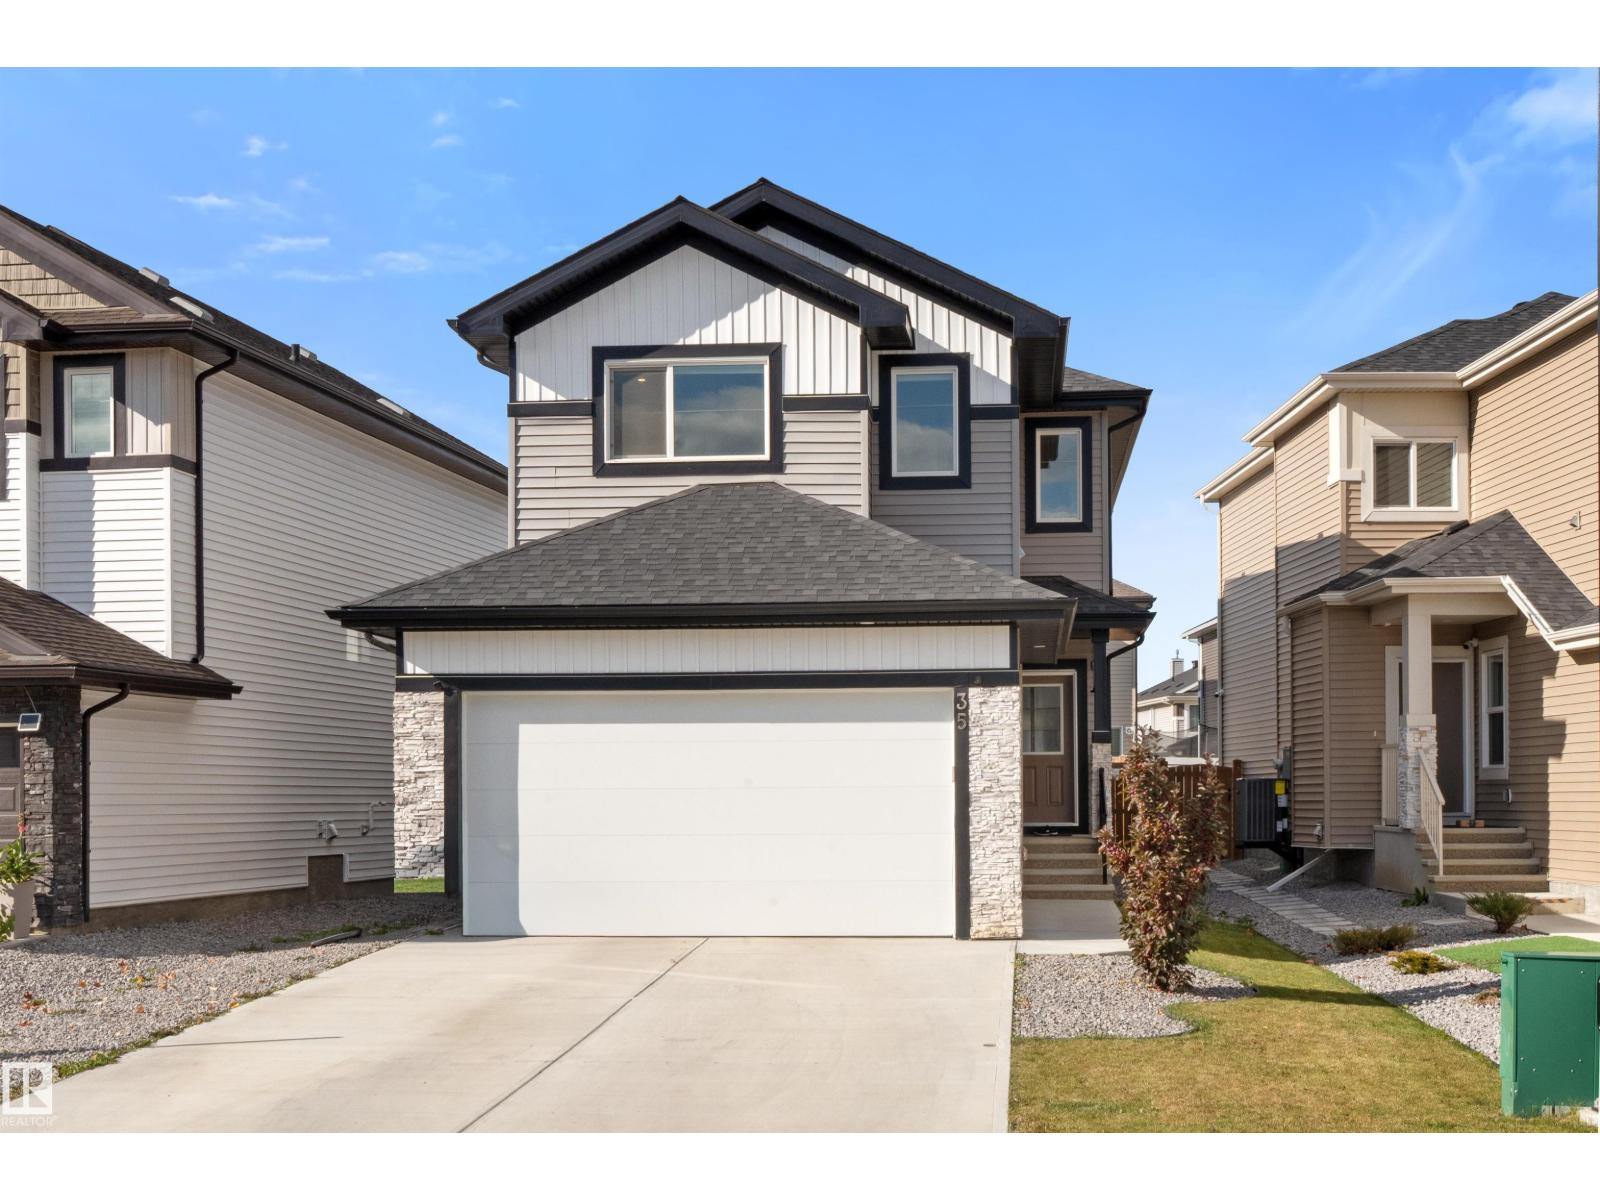
35 Meadowbrook Wy
Spruce Grove, Alberta
Discover refined executive living in trendy McLaughlin! This breathtaking 1,876 sq ft, air-conditioned 2 storey dazzles in showroom condition, dressed in dramatic black and white elegance and striking modern lighting. Sleek vinyl plank flooring sweeps from the entrance past a stylish front office and powder room to the back door. Soaring windows bathe the airy living room and statement fireplace in sunshine, while a generous dining area flows into a gourmet kitchen adorned with abundant white cabinetry, gleaming quartz counters, a walk-through pantry and an inviting island with bar seating. Upstairs, a versatile bonus room joins 3 spacious bedrooms, a 4pc bath and convenient laundry. The lavish primary sanctuary indulges with a walk-in closet and sumptuous 5pc ensuite featuring a deep soaker tub and dual sinks. Dream big in the unfinished basement, with potential for 3 additional bedrooms and a 4th bath, or create your own retreat. A fenced yard, deck & double attached garage complete this stunning home! (id:46923)
Royal LePage Noralta Real Estate
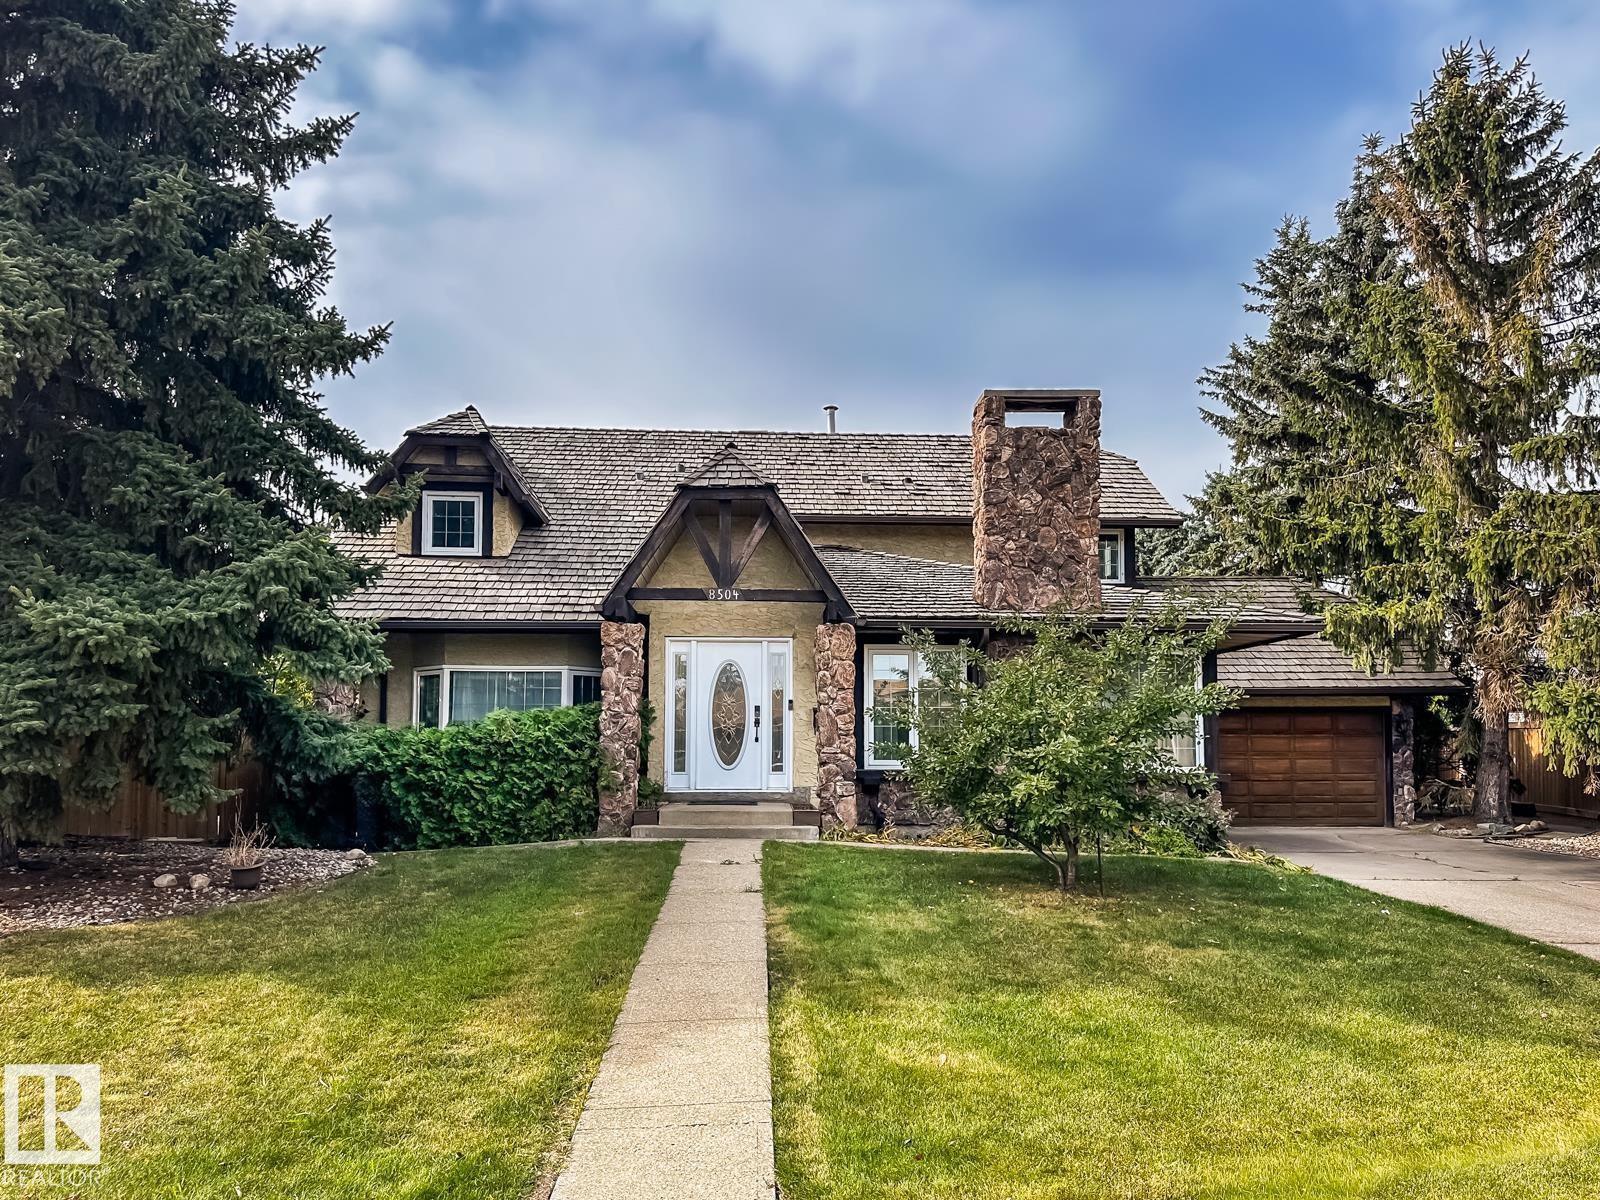
8504 173 St NW
Edmonton, Alberta
BIG FAMILY HOME MANY UPDATES! Offering 5 bedrooms, 3 baths, and plenty of room to spread out, this 2-storey is a fantastic opportunity in an established west Edmonton location. Hardwood floors bring warmth to the main living spaces, while a practical layout offers flexibility for busy family life, entertaining, and working from home. Upstairs, the primary bedroom includes its own ensuite, with additional bedrooms providing plenty of space for family or guests. The finished basement adds even more usable space with brand new carpet (2026) and room to make it your own. Fresh paint (2026) gives the home an updated feel, while major mechanical improvements include TWO new furnaces, A/C, and hot water tank, all completed in 2025. Outside, enjoy a landscaped, fully fenced yard plus the convenience of a double attached garage. A spacious home with some of the biggest-ticket updates already taken care of. Welcome home! (id:46923)
RE/MAX Real Estate
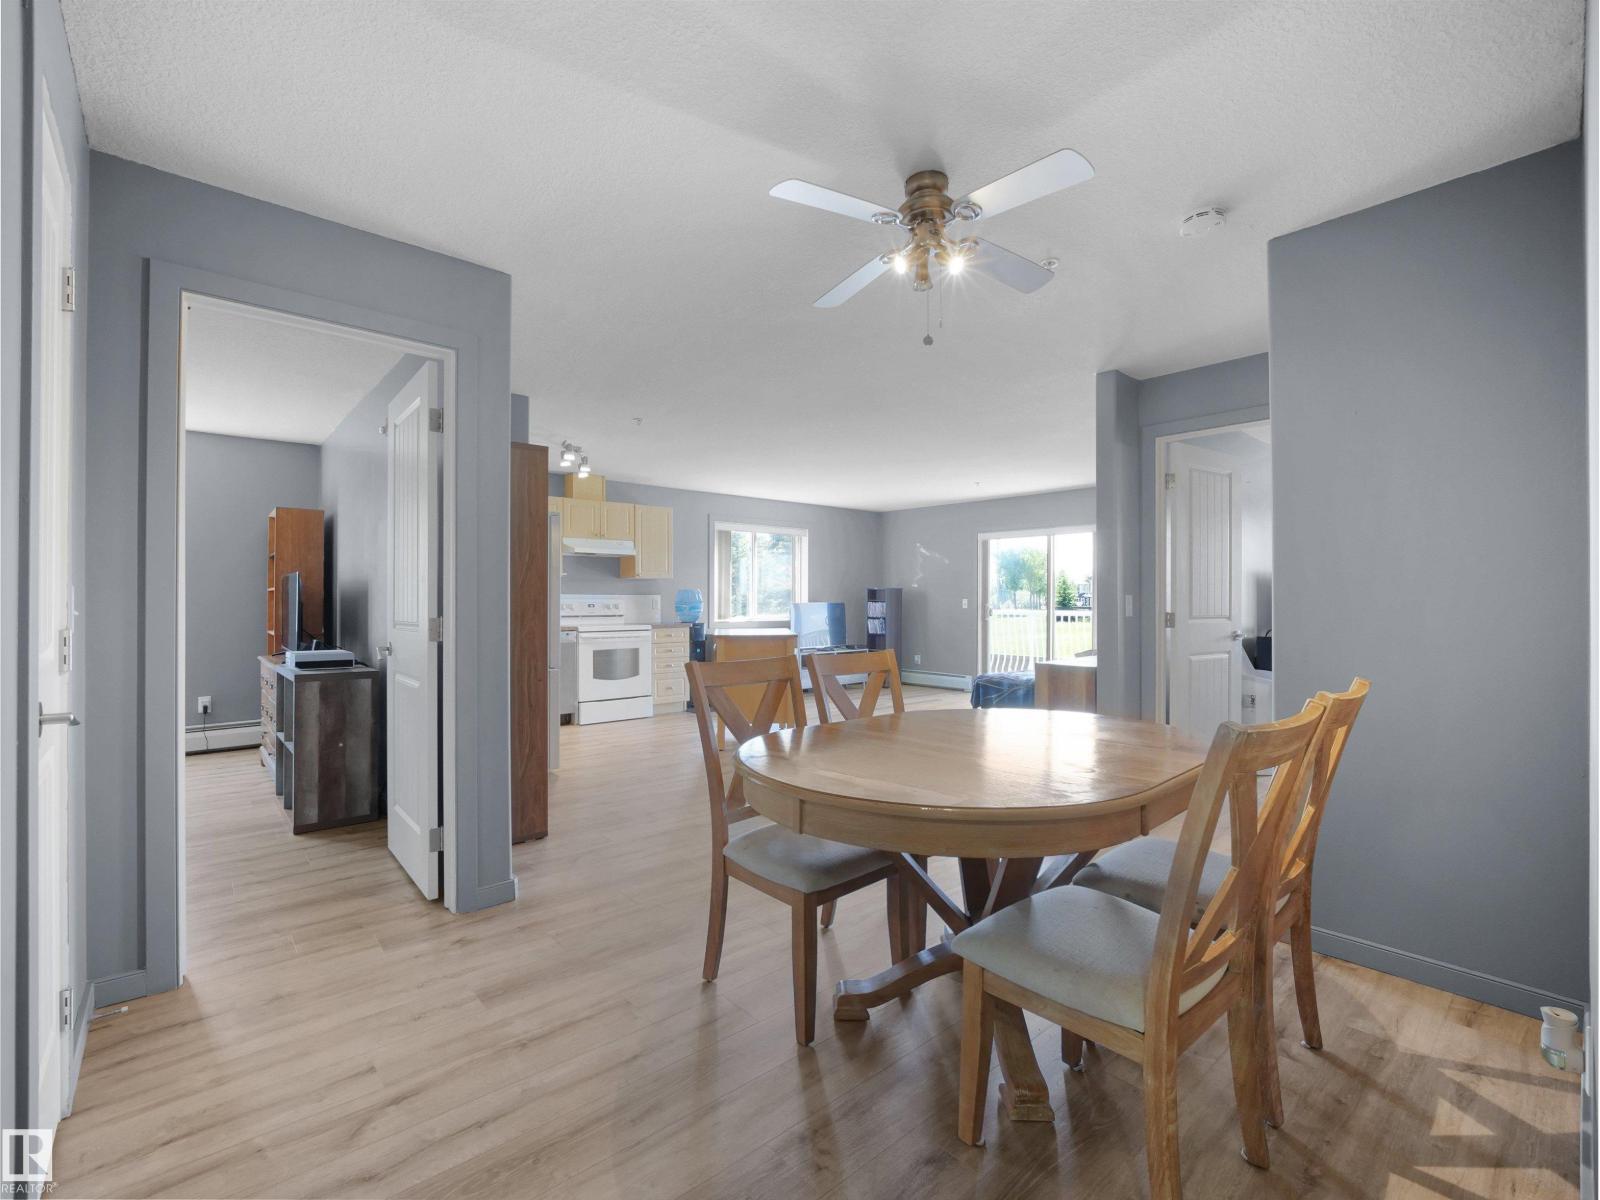
#217 240 Spruce Ridge Rd
Spruce Grove, Alberta
SPACIOUS CORNER UNIT WITH TWO TITLED PARKING STALLS! This bright and move-in-ready 2-bedroom, 2-bathroom condo offers over 1,000 sq. ft. of living space, desirable southwest exposure, and views of the surrounding green space. Recent updates include newer flooring throughout, fresh paint throughout, a newer dishwasher, and new faucets in both bathrooms. The open-concept layout features a functional kitchen with island, spacious dining area, and a sun-filled living room with access to a private balcony. The primary bedroom includes a walk-through closet and 4-piece ensuite, complemented by a generously sized second bedroom and second full bathroom. Enjoy the convenience of in-suite laundry, a large storage room, and two titled parking stalls conveniently located near the main entrance. Ideally situated within walking distance to the Tri Leisure Centre, parks, trails, shopping, restaurants, schools, and transit, with quick access to Highway 16A for an easy commute. An excellent opportunity for first-time (id:46923)
Latitude Real Estate Group
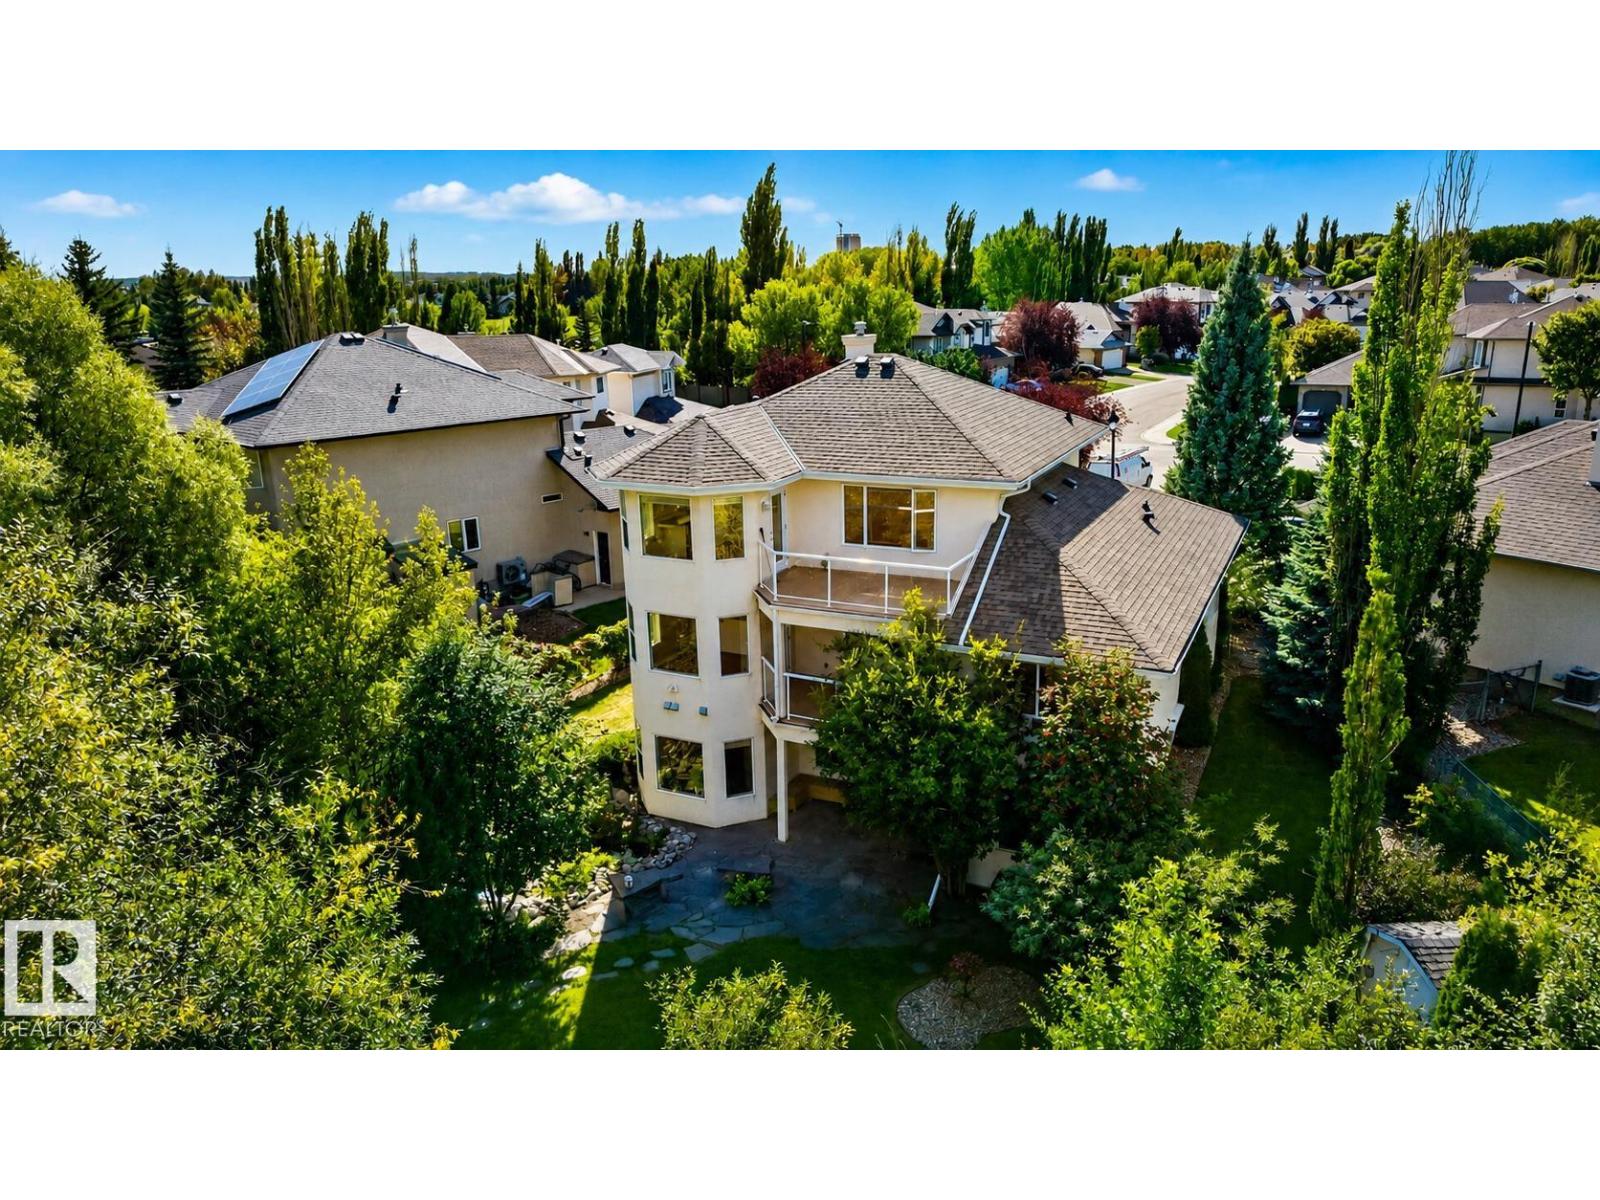
941 Picard Dr NW
Edmonton, Alberta
Set on a large pie-shaped lot, this estate offers privacy, generous outdoor space and views of the Lewis Estates Golf Course. Enjoy mornings from your balcony before ending the day surrounded by the quiet of your own garden. The home features separate suites—one on the main floor and one upstairs—with a total of 3791sq feet including 5 beds, 4 baths , 2 kitchens and 2 laundry rooms, offering room for multigenerational living, guests and entertaining. Both above-grade levels open to their own balconies, while the expansive walkout basement feels like a true extension of the home: bright, open and ready for movie nights, celebrations or relaxed weekends with everyone together. Outside, mature greenery frames a tranquil water feature, a secret garden and established cherry and apple trees, creating an oasis that feels removed from the city. With its generous scale, rare floor plan and remarkable potential, this is a home you can personalize while unlocking future value. New roof put in 2025. Virtual staging (id:46923)
Andrijana Realty Group
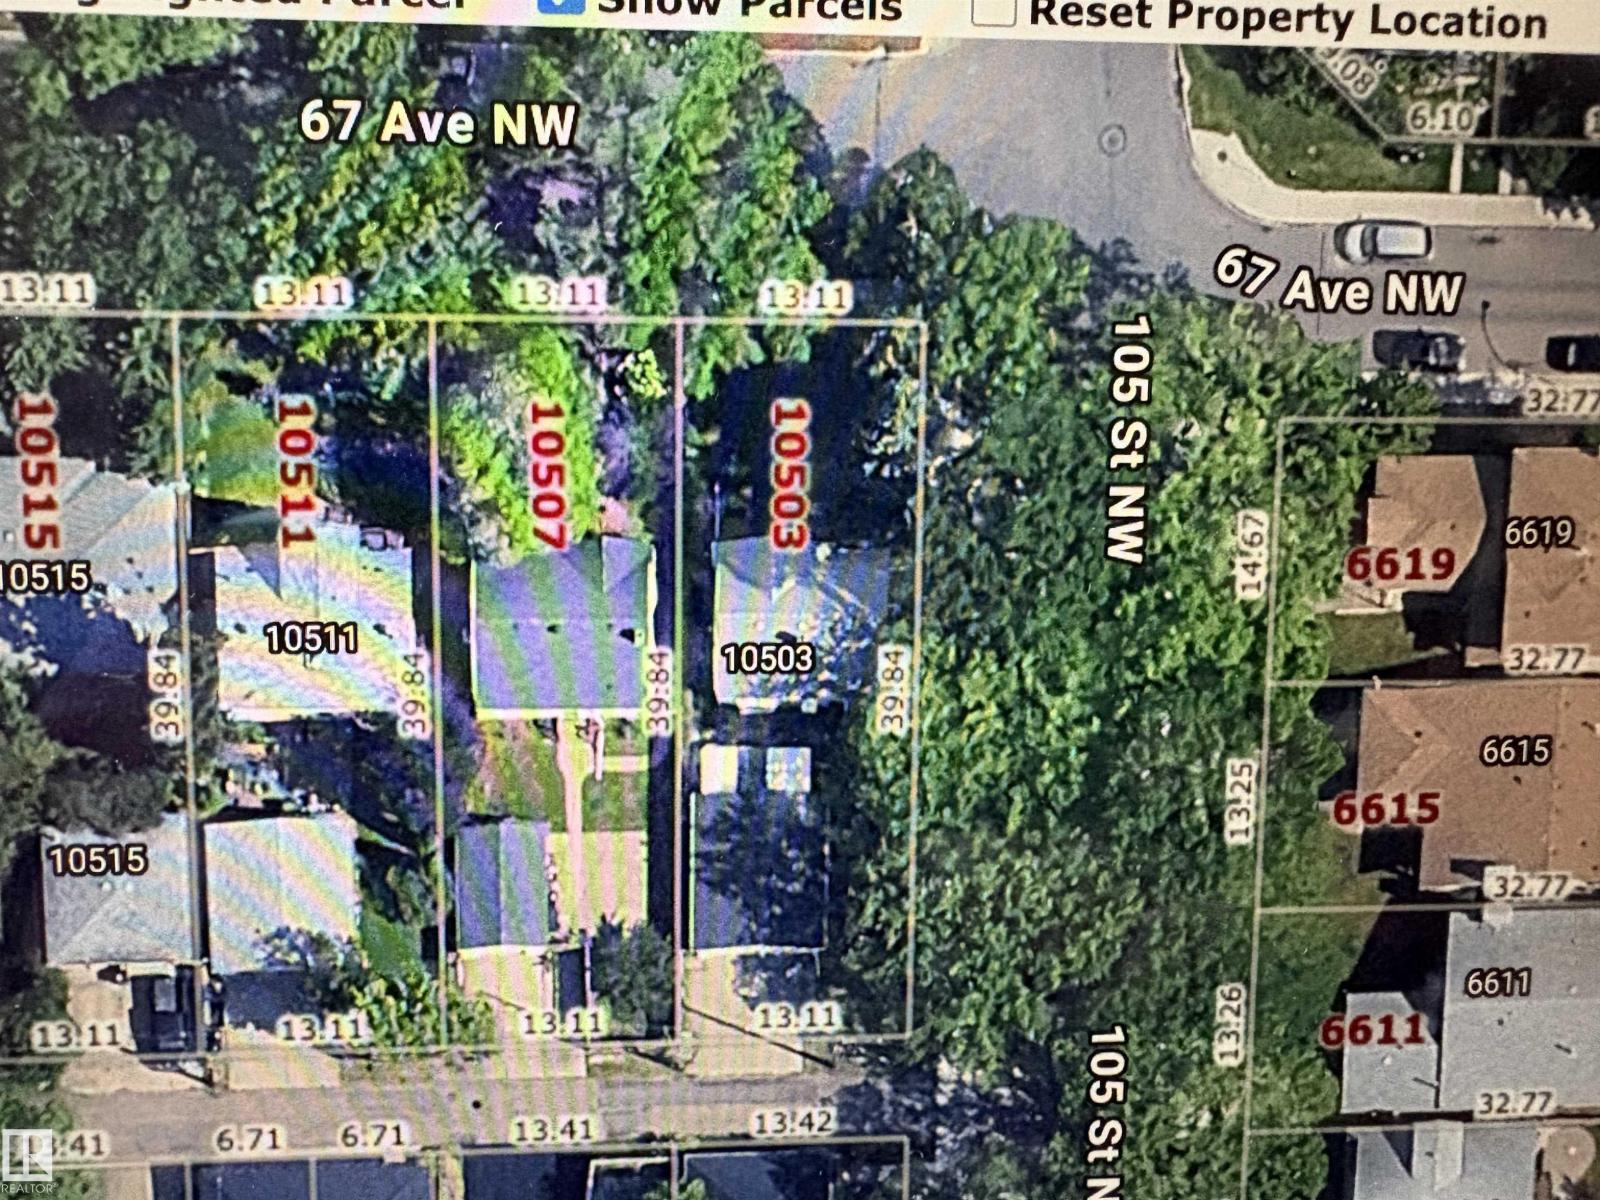
10503 67 Av NW
Edmonton, Alberta
Exceptional 520.55m2~13.11mx39.84m CORNER LOT IN ALLENDALE, offering at LOT value a tremendous potential for investors and developers, presenting an incredible opportunity to build a Single Family or many other multi-family options with desired corner lots of this size. One of Edmonton's most sought-after neighborhoods. Just a short distance from the UNIVERSITY OF ALBERTA, WHYTE AVENUE, and DOWNTOWN EDMONTON, it’s perfectly situated for urban convenience. Close proximity to the picturesque RIVER VALLEY, top-rated SCHOOLS, PARKS, and PLAYGROUNDS make this a desirable location for families. Access to essential amenities, including GROCERY STORES along with easy connectivity via PUBLIC TRANSPORTATION, LRT, and quick access to CALGARY TRAIL, this is a prime investment opportunity. Currently occupied long term owners. *Possession into New Year preferred which maybe beneficial for developer also. (id:46923)
Logic Realty
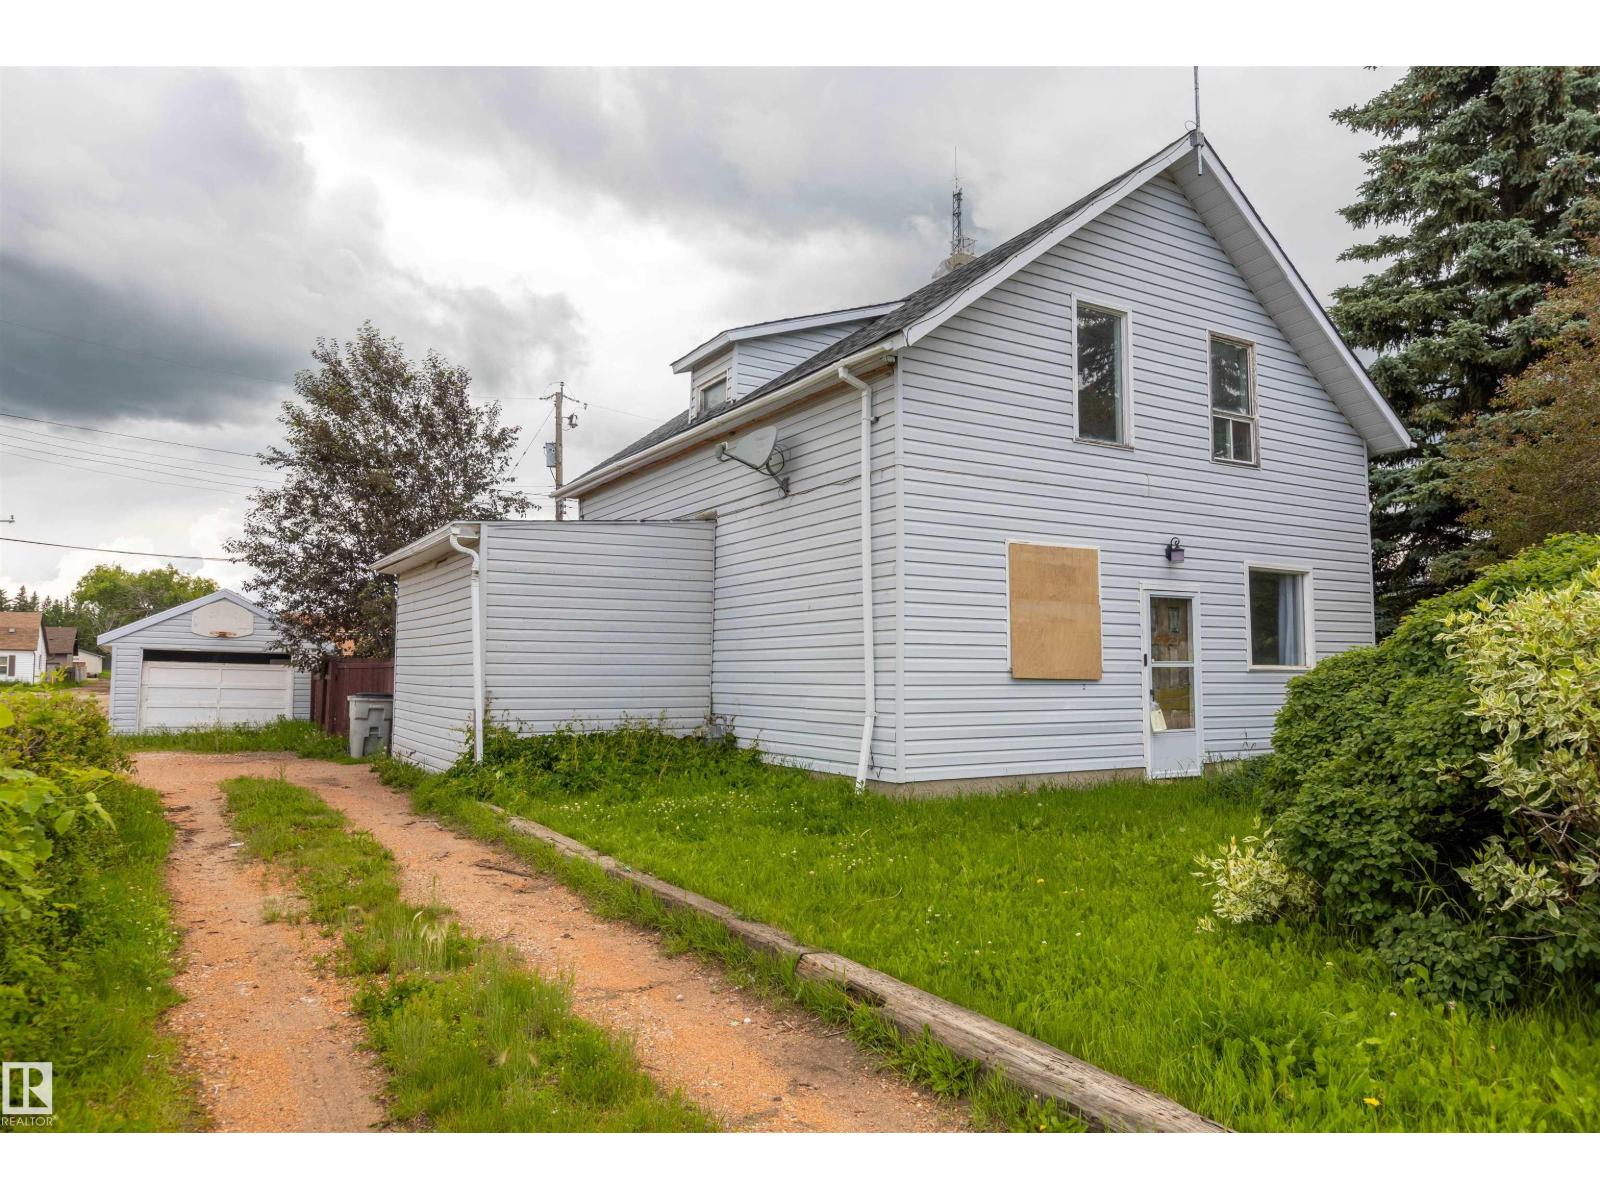
5016 49 St
Legal, Alberta
**Buyer Flooring Incentive** Calling all handymen, renovators & investors! This 3-bedroom home is situated on a 6700+ squarefoot lot & is packed with potential, just waiting for the right buyer to bring it back to life. NEW Shingles in 2025. Featuring a spacious primary bedroom with walk-in closet, a functional layout with a full bathroom on the main floor & a convenient half bathroom upstairs, this property offers a great starting point for your next renovation project. Situated with no rear neighbors, you'll enjoy added privacy & a peaceful backyard setting. This home requires repairs & updating throughout & is best suited for those looking to take on a renovation. With vision, hard work, & creativity, this property could be transformed into a fantastic home or investment opportunity. If you're not afraid to roll up your sleeves, this is your chance to unlock its full potential! (id:46923)
RE/MAX Real Estate