
Property Results - On the Ball Real Estate
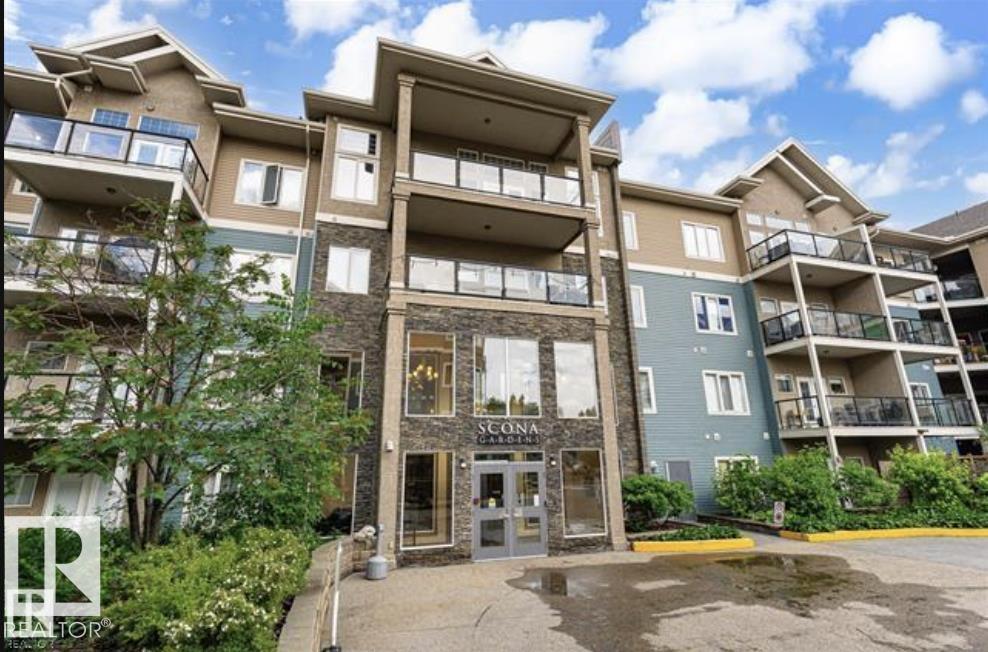
#210 10121 80 Av NW
Edmonton, Alberta
Welcome to this spacious 3 bedroom, 2 bath condo offering over 1100 sq ft of thoughtfully laid out living space. Step inside to a welcoming foyer with convenient in-suite laundry, additional storage and easy access to the main living areas. The kitchen features a functional layout with pantry space and opens into the generous dining area, creating a comfortable flow for everyday meals and entertaining. From here, continue into the large living room where a cozy fireplace adds warmth and character, while direct access to the private balcony gives you additional space to relax outdoors. Down the hall, you’ll find 2 well-sized bedrooms along with a full 4-piece bathroom. The spacious primary bedroom offers plenty of room to unwind and features a walk-in closet, additional storage and its own private 3-piece ensuite. With all 3 bedrooms, 2 bathrooms, laundry and living spaces conveniently located on one level, this home offers a practical floor plan with generous room sizes and plenty of storage throughout. (id:46923)
Real Broker
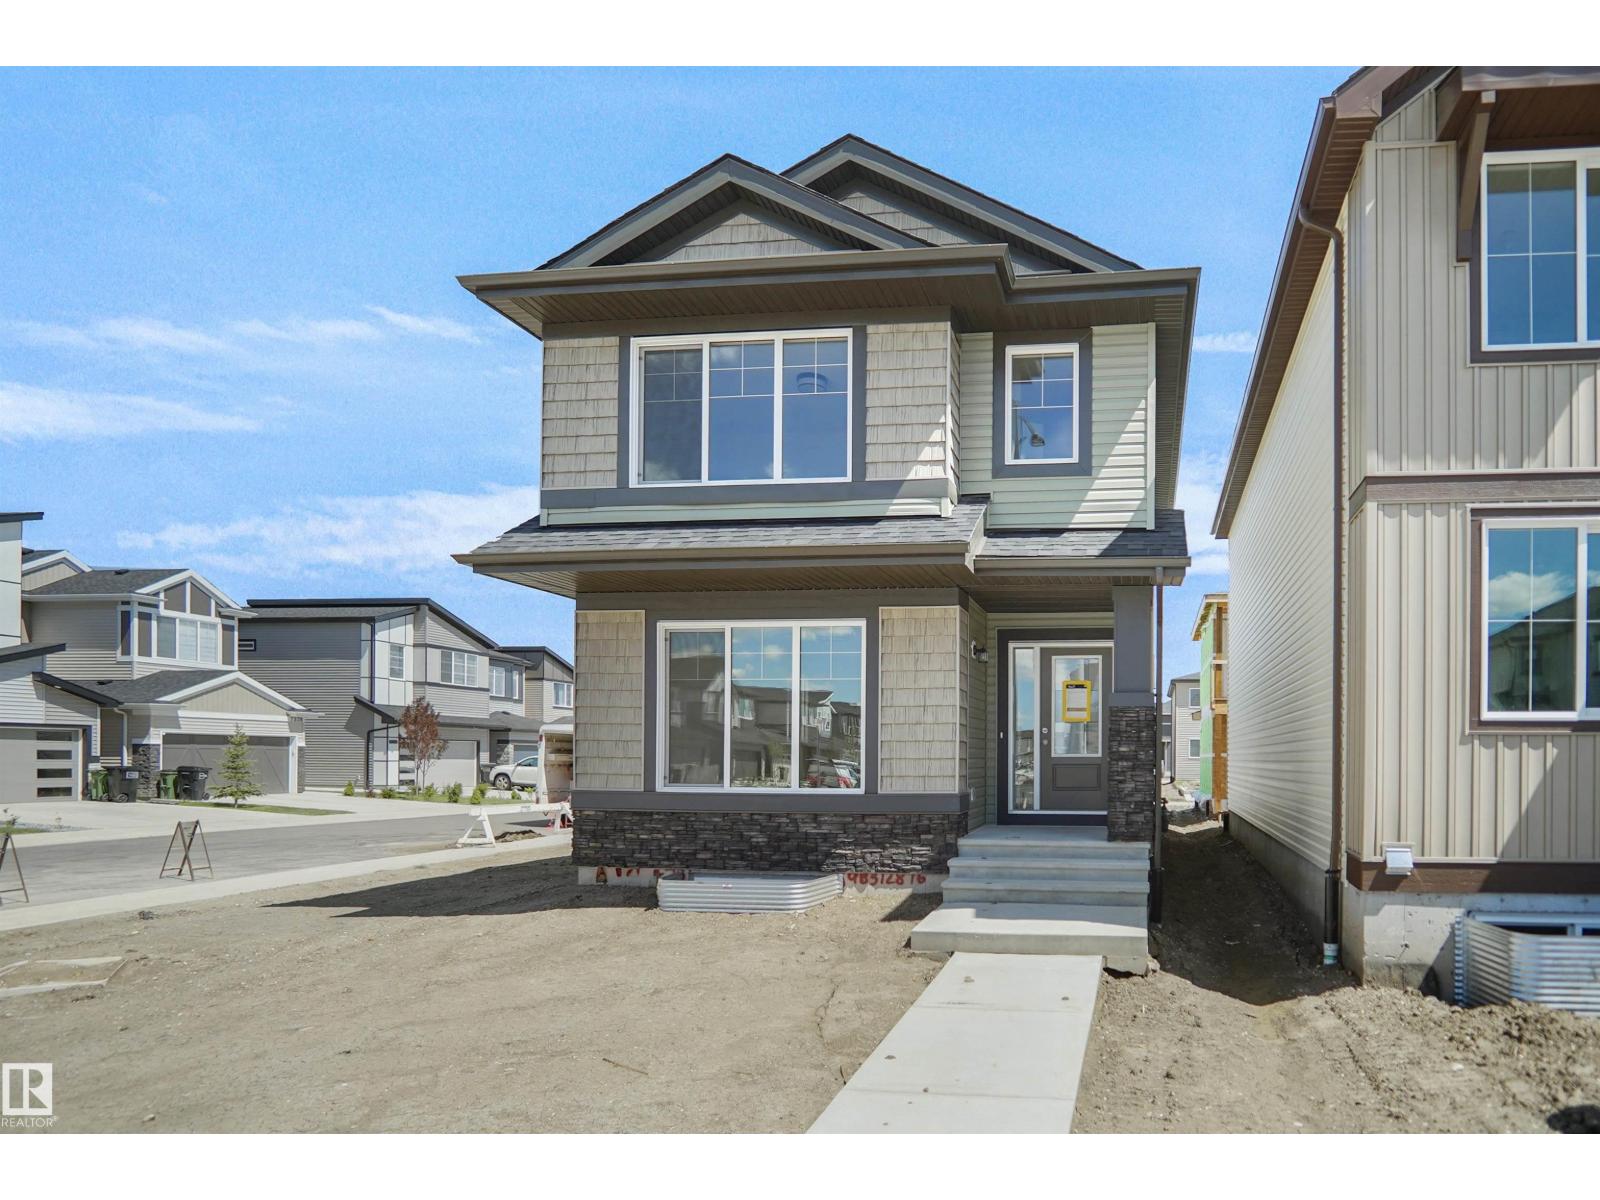
7327 181 Av NW
Edmonton, Alberta
Welcome to the Brooklyn built by the award-winning builder Pacesetter homes and is located in the heart of Crystalina Nera. The Brooklyn model is 1,648 square feet and has a stunning floorplan with plenty of open space. Three bedrooms and two-and-a-half bathrooms are laid out to maximize functionality, making way for a spacious bonus room area, upstairs laundry, and an open to above staircase. The kitchen has a large island which is next to a sizeable nook and great room with stunning large windows. Close to all amenities and easy access to the Anthony Henday and Manning Drive. This home also ha a side separate entrance perfect for future development. *** This home is under construction and the photos used are from the same style home recently built but the colors may vary this home will be complete by December 2026 *** (id:46923)
Royal LePage Arteam Realty
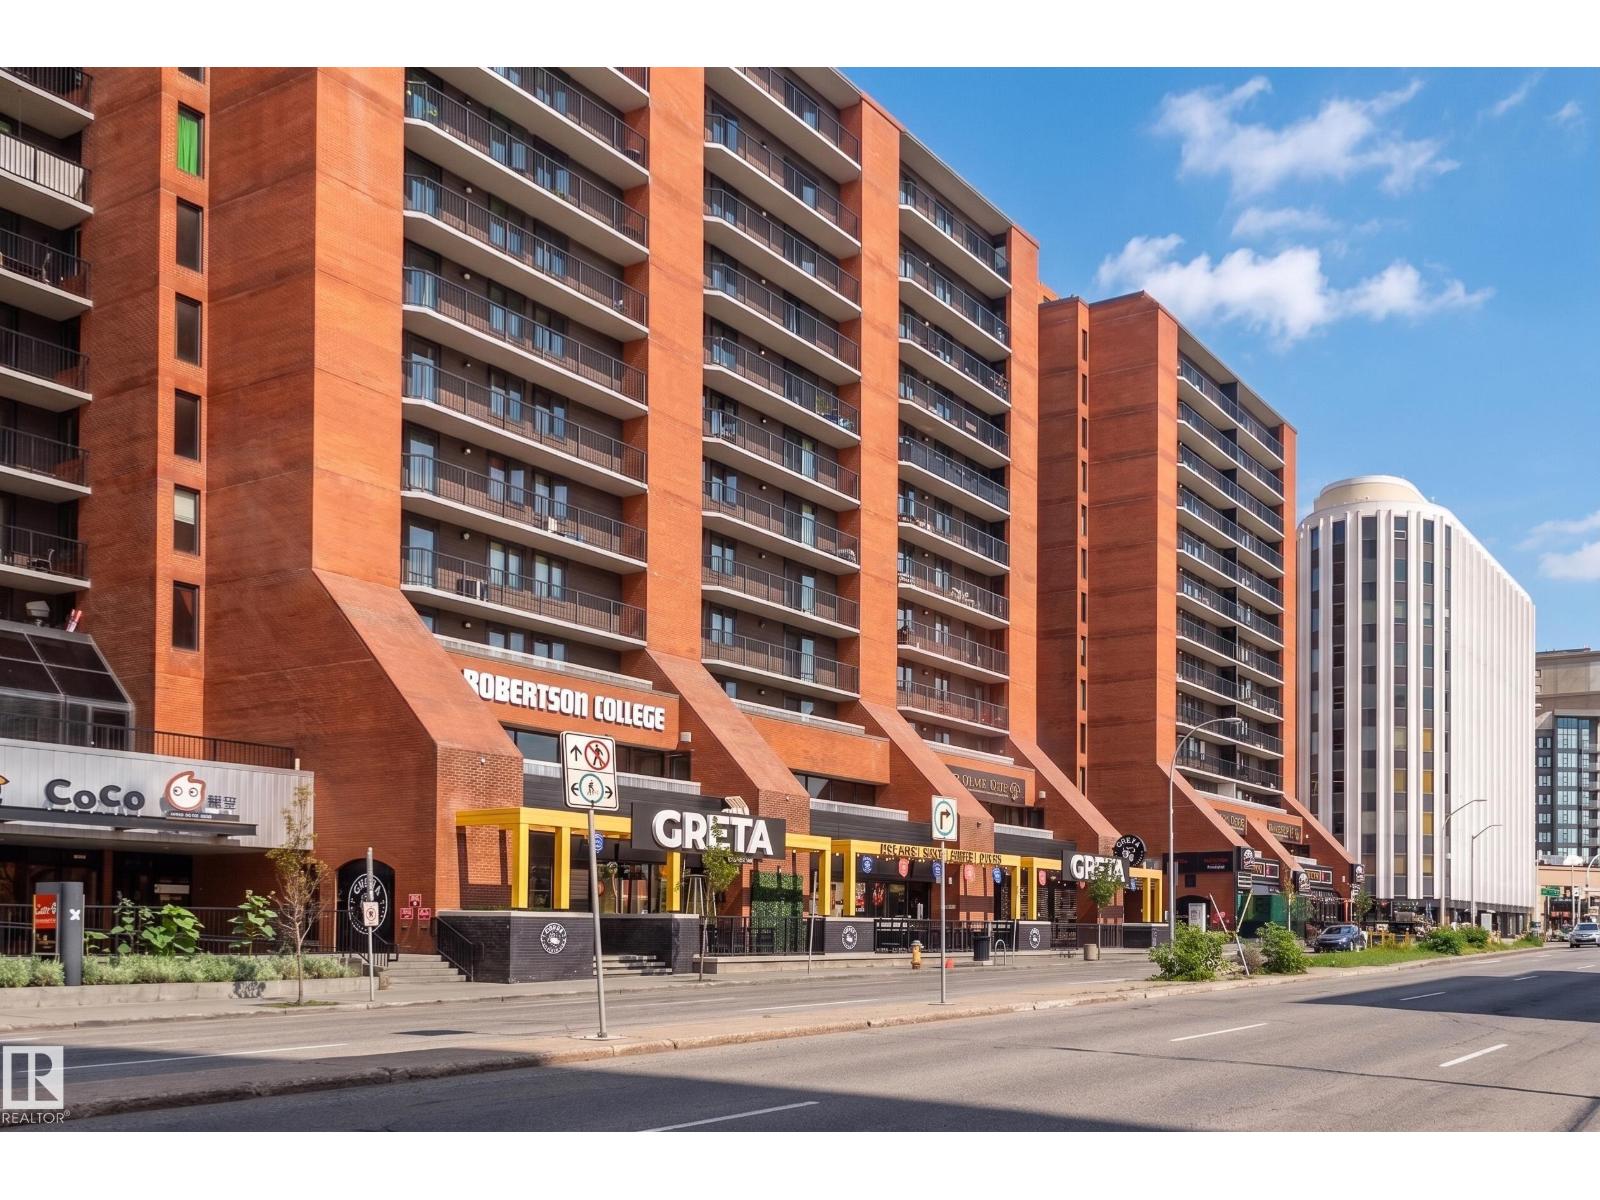
#1103 10125 109 St NW
Edmonton, Alberta
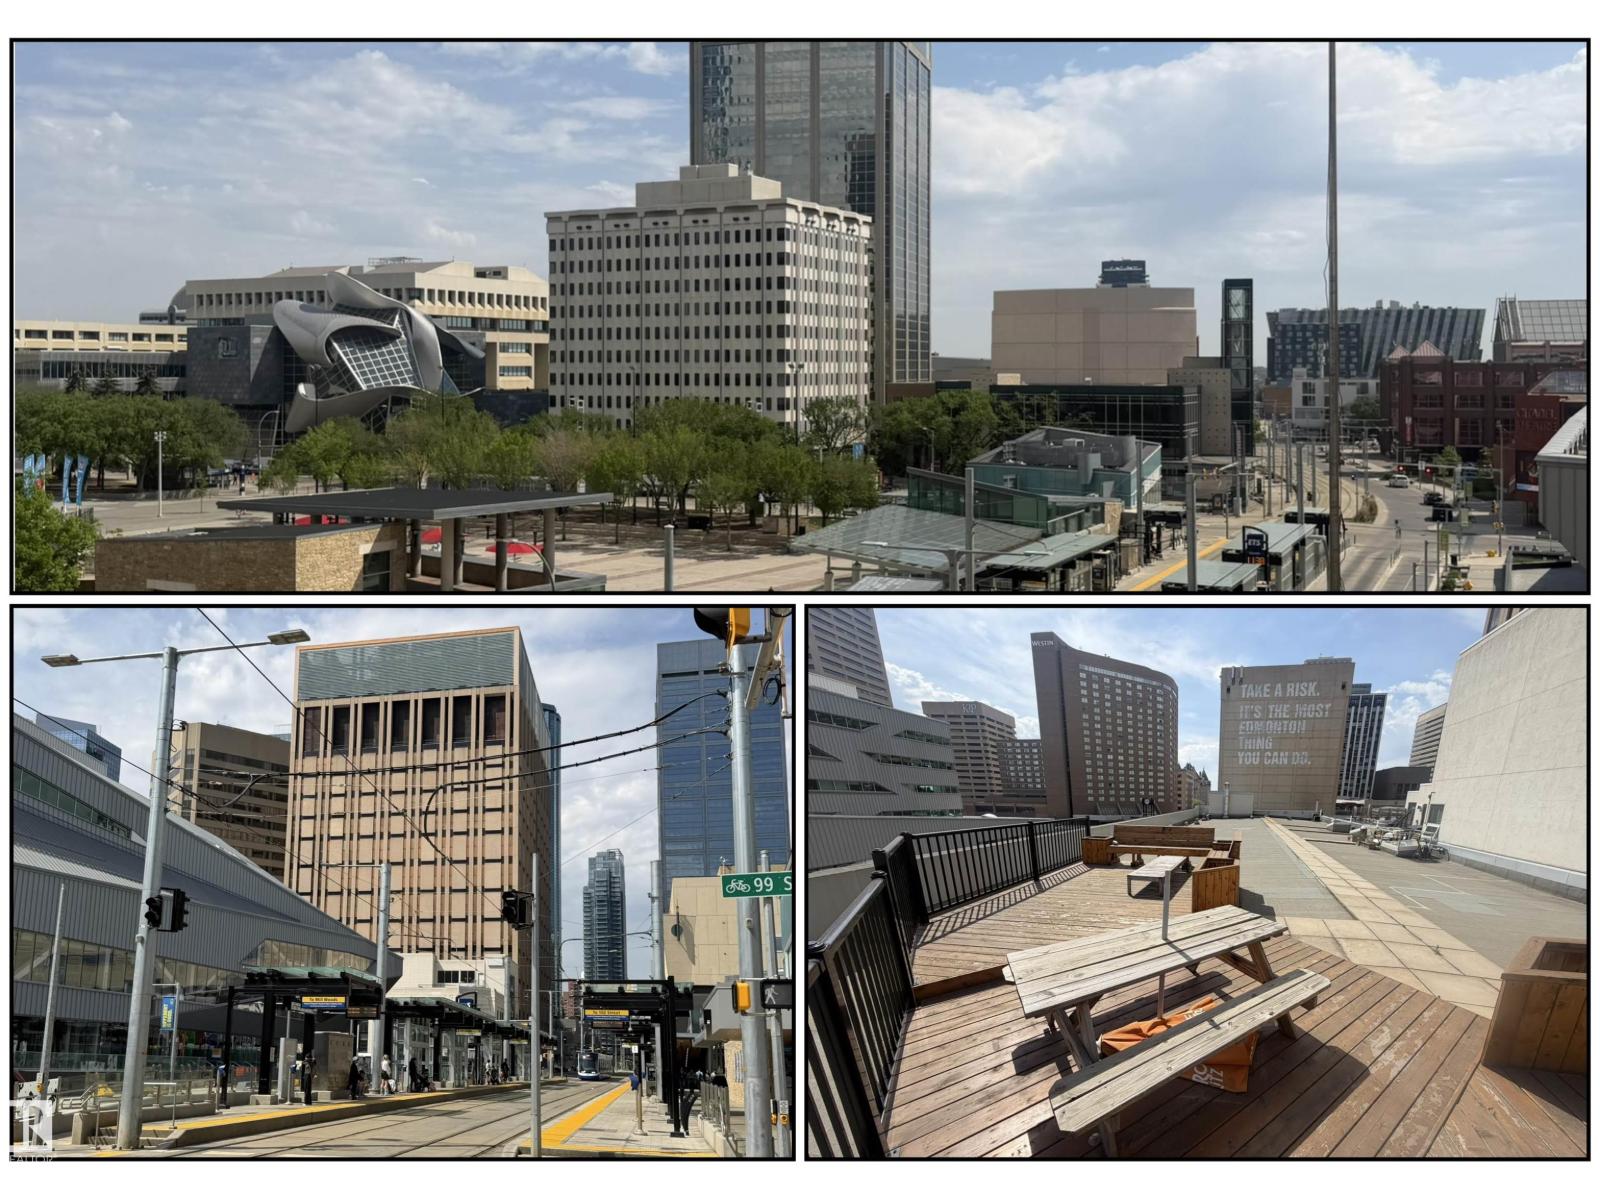
Downtown living at an affordable price in Capital Centre! This bright 11th-floor, nearly 900 sq ft 2-bedroom, 1-bathroom condo offers great east-facing city views and an unbeatable central location. A spacious foyer welcomes you into the home. The foyer leads to the kitchen, separate dining room and spacious living room, with patio doors opening to the generous balcony and its convenient storage room. The kitchen features brand new quartz countertops and sink, while new light fixtures and fresh paint throughout give the home a clean, updated feel. Laminate flooring and brand new lino complete the updates. Newer windows and patio doors, plus convenient in-suite laundry. Includes a titled underground parking stall. For a small annual fee, residents can enjoy the well-equipped gym and social room and roof top patio. Steps to all shopping, public transit, Rogers Place and the Ice District, and close to the river valley and urban parks. Easy access to MacEwan University, NorQuest College and the UofA. (id:46923)
Century 21 Masters
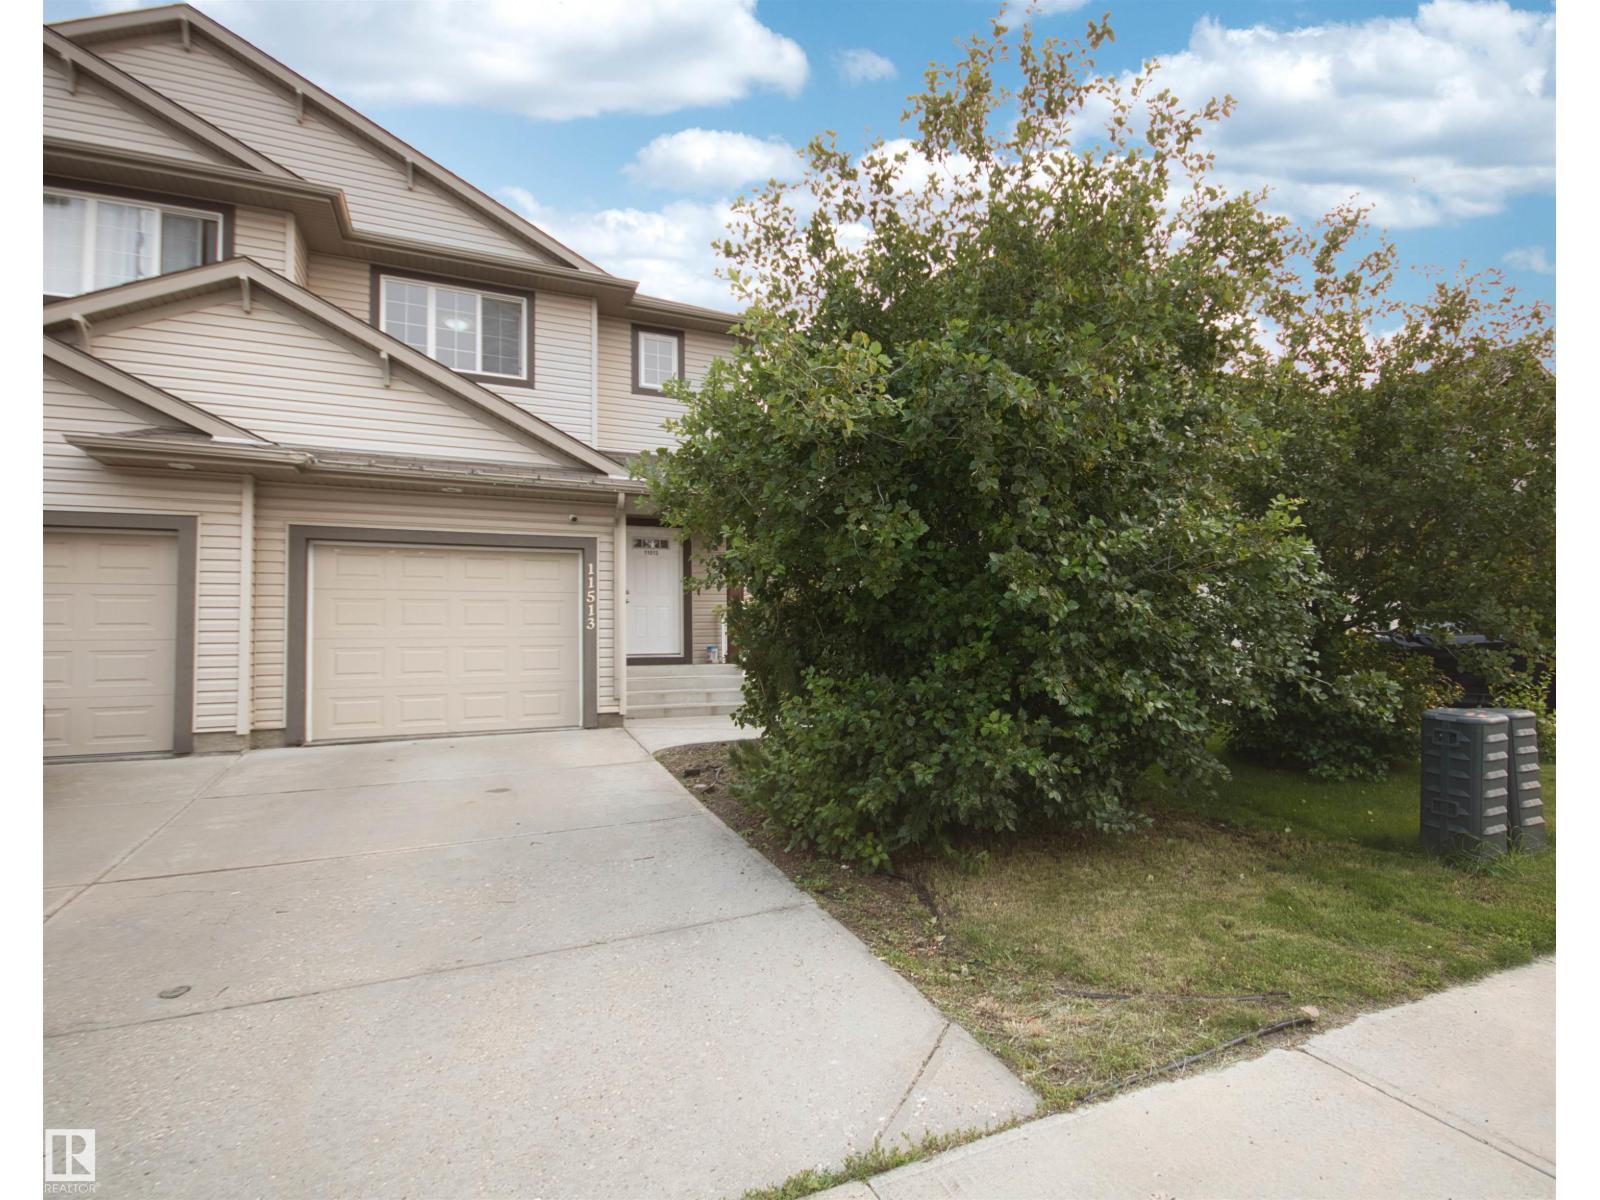
11513 17 Av SW
Edmonton, Alberta
Welcome to this immaculate 2-storey half duplex in the family-friendly community of Rutherford close to Two neighbourhood K-9 schools, High School, Playgrounds, Shopping and step a-way public transportation! This bright, open-planned home eagerly awaits its new family. Laminate floors extend throughout the main floor, rich maple kitchen, featuring a raised eating bar, generous corner pantry and stainless steel appliances (Brand new S/S Stove). The cheery dining area overlooks the rear deck & fully fenced yard. The spacious great room is elegantly highlights by a gas fireplace. Upper floor Large Primary bedroom has a four piece ensuite & large walk in closet. Two more bedrooms and a 4 pc bathroom complete this level. Partially finished basement has recreation room and 4th bedroom. FAMILY FRIENDLY COMMUNITY of Rutherford where you will find plenty of PARKS, WALKING PATHS and so many AMENITIES. All this, plus a SINGLE ATTACHED GARAGE and a fully fenced and landscaped yard………..move right in!! (id:46923)
Maxwell Progressive
17363 120 St NW
Edmonton, Alberta
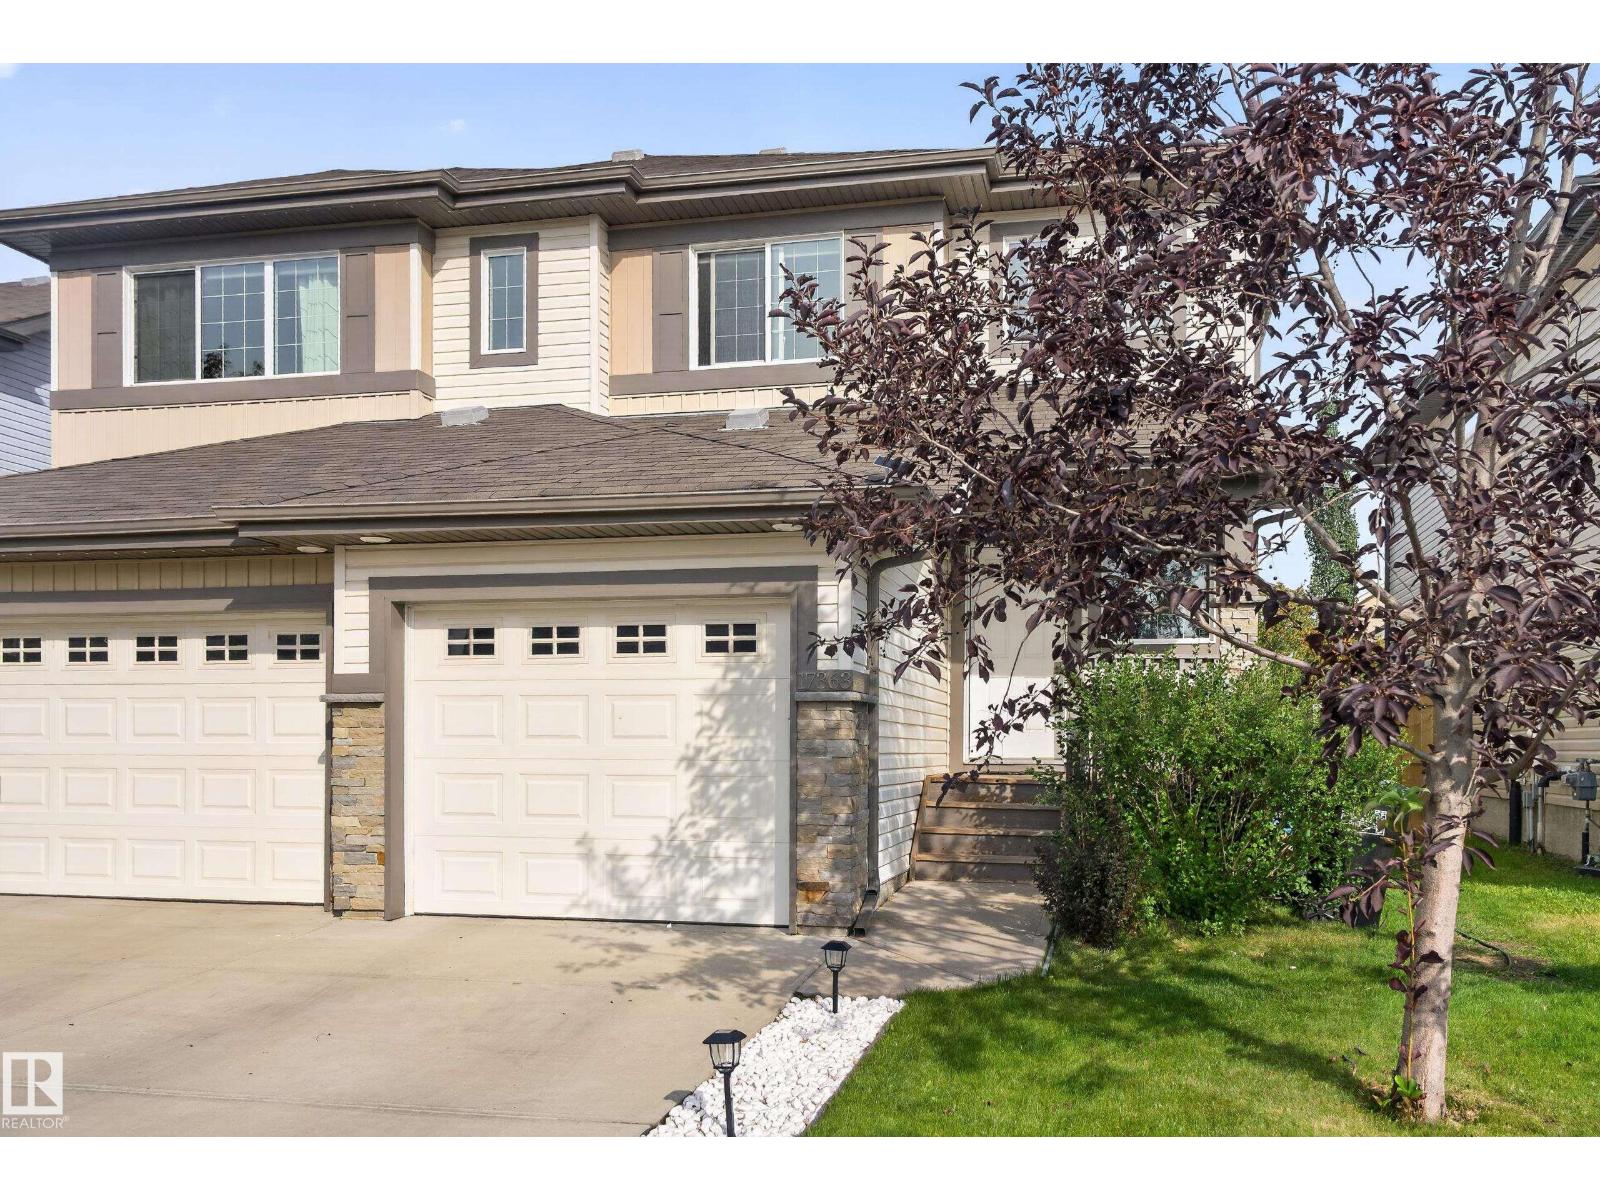
Welcome to your dream family home in Rapperswill! This stunning 2-storey duplex seamlessly blends modern style, practical space, and everyday comfort.The main floor boasts an open-concept layout with rich hardwood floors, a cozy gas fireplace in the bright great room, and a gourmet chef’s kitchen featuring sleek granite counter tops, stainless steel appliances, tile backsplash, and a walk-in pantry. Step outside onto your private deck overlooking the beautifully landscaped, fully fenced backyard—the ultimate morning coffee retreat.Upstairs offers 3 spacious bedrooms, convenient 2nd-floor laundry, and a primary suite with a large walk-in closet and 4-piece ensuite. The fully finished basement adds a huge rec room, 4th bedroom, full bath, and abundant storage space.Features central air conditioning and an oversized, insulated single garage. Ideally located minutes from top schools, parks, shopping, walking trails, and quick 5-minute access to the Anthony Henday. Move-in ready! (id:46923)
Real Broker
7331 181 Av NW
Edmonton, Alberta
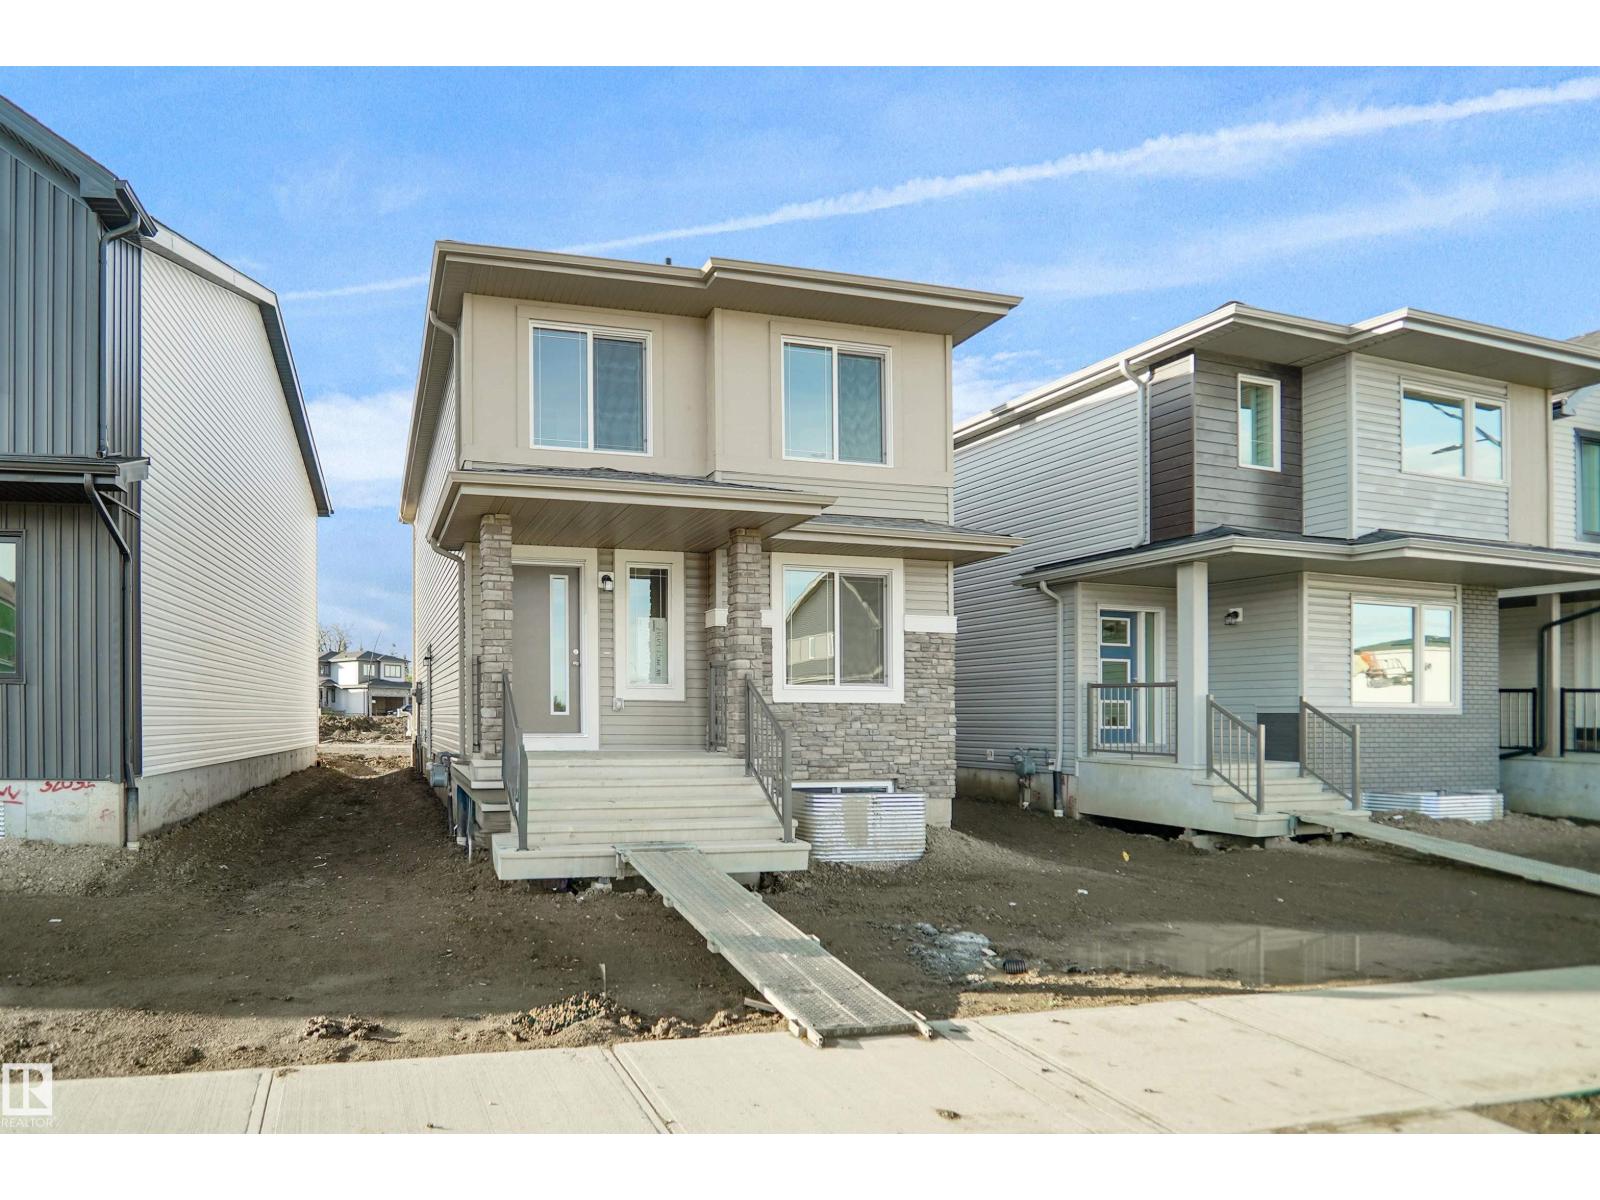
Welcome to the Blackwood built by the award-winning builder Pacesetter homes and is located in the heart of Crystalina Nera one of North East Edmonton's newest community. The Blackwood has an open concept floorplan with plenty of living space. Three bedrooms and 3 bathrooms are laid out to maximize functionality, allowing for a large upstairs laundry room and sizeable owner’s suite which also includes a bonus room / loft. The main floor showcases a large great room and dining nook leading into the kitchen which has a good deal of cabinets and counter space and also a pantry for extra storage. Upper level comes complete with a primary bedroom and a ensuite with an additional 2 bedrooms full bath and a center bonus room. *** This home is under construction and the photos used are from the same style home recently built but the colors may vary this home will be complete by the end of the week *** (id:46923)
Royal LePage Arteam Realty
7339 181 Av NW
Edmonton, Alberta
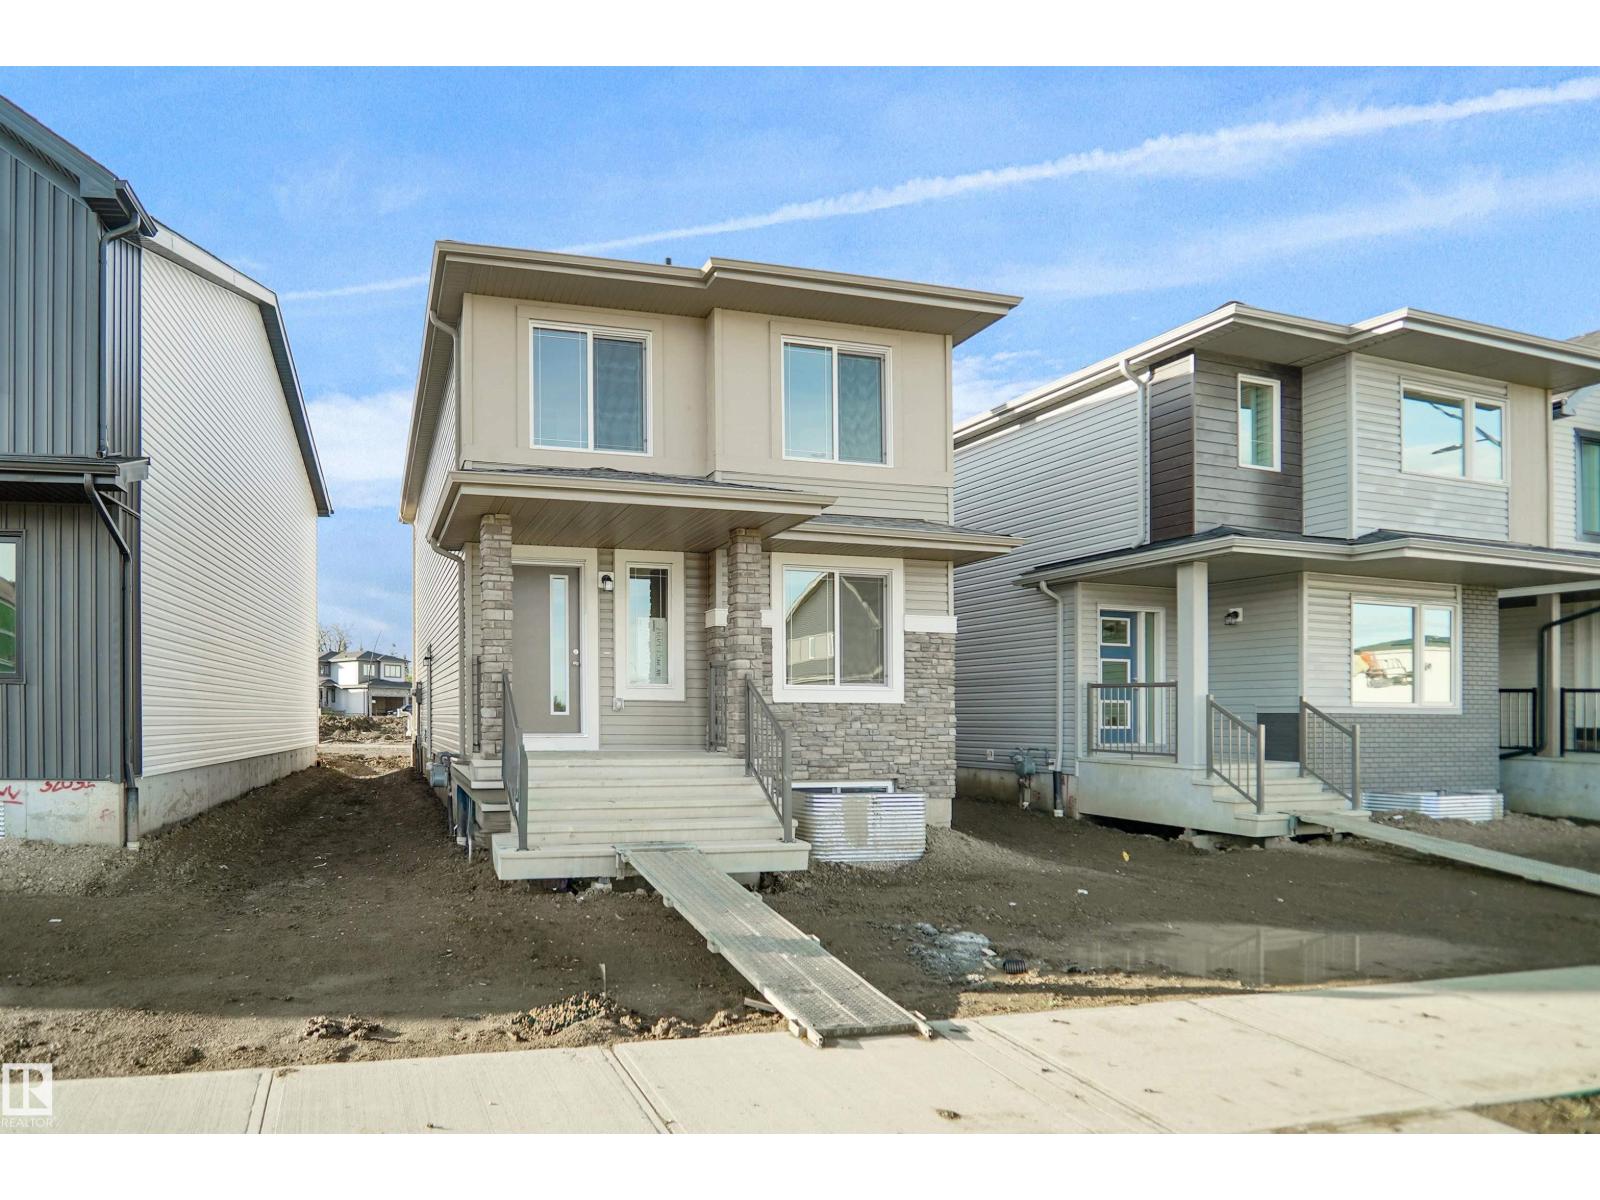
Welcome to the Blackwood built by the award-winning builder Pacesetter homes and is located in the heart of Crystalina Nera one of North East Edmonton's newest community. The Blackwood has an open concept floorplan with plenty of living space. Three bedrooms and 3 bathrooms are laid out to maximize functionality, allowing for a large upstairs laundry room and sizeable owner’s suite which also includes a bonus room / loft. The main floor showcases a large great room and dining nook leading into the kitchen which has a good deal of cabinets and counter space and also a pantry for extra storage. Upper level comes complete with a primary bedroom and a ensuite with an additional 2 bedrooms full bath and a center bonus room. *** This home is under construction and the photos used are from the same style home recently built but the colors may vary this home will be complete by the end of the week *** (id:46923)
Royal LePage Arteam Realty
#212 10009 102 Av NW
Edmonton, Alberta
SPECTACULAR 1,848 SF CONDOMINIUM IN THE HISTORIC CHURCHILL EXCHANGE! Ideally located in the heart of Downtown, this exceptional residence offers a spacious open concept design with soaring ceilings, beautiful hardwood flooring and a 3 sided gas FP that serves as the focal point of the living room. Patio doors lead to a large private balcony with impressive downtown views. The well appointed kitchen features maple cabinetry, a central island, granite countertops and stainless steel appliances, while the generous dining area provides plenty of space for entertaining. The spacious primary bedroom offers a 4-piece ensuite, complemented by a second large bedroom and full bath. Convenient in-suite laundry with additional storage completes the interior. Enjoy titled underground parking with additional storage and access to a large common rooftop patio. Unbeatable location just steps from Churchill Park, theatres, Rogers Place, restaurants, shopping and the LRT. Urban living at its finest! (id:46923)
RE/MAX River City
273 Paterson Li SW
Edmonton, Alberta
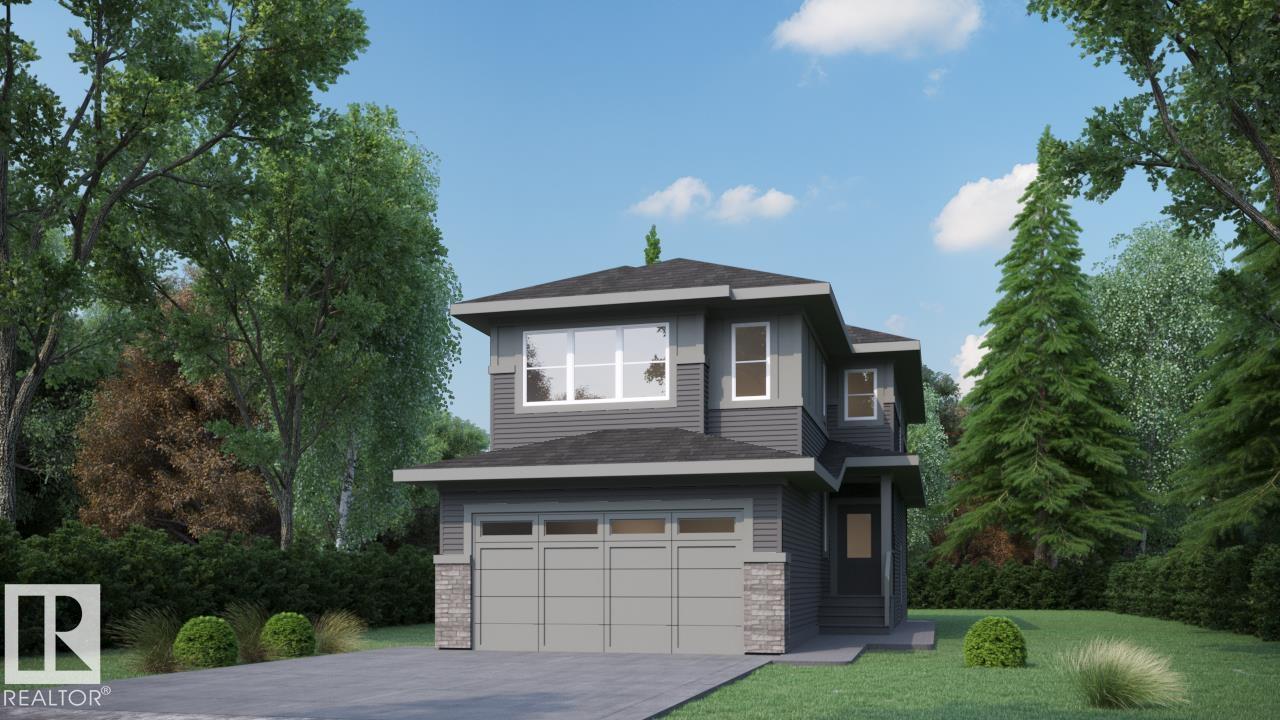
Paisley has a way of catching families right when they've outgrown their first home. This 2,252 sq ft front-attached garage home gives you room to spread out today, and a real plan for tomorrow. A separate side entry sets up future basement development. Inside, 9 ft ceilings and an open-to-above living area make the main floor feel bigger than the numbers suggest. A main floor den with full bath works as a guest room, office, or space for aging parents. The kitchen is built for people who actually cook, with quartz counters, gas cooktop, and a walk-in pantry with rough-ins for a spice kitchen. LVP flooring runs through the main level, while the custom mudroom keeps backpacks and boots under control. Upstairs, three bedrooms and a large bonus room give the family space to unwind. Triple pane Low-E windows, LED lighting and foundation protection add comfort, efficiency and peace of mind, close to Anthony Henday. (id:46923)
Century 21 Bravo Realty
5130 Cawsey Bn SW
Edmonton, Alberta
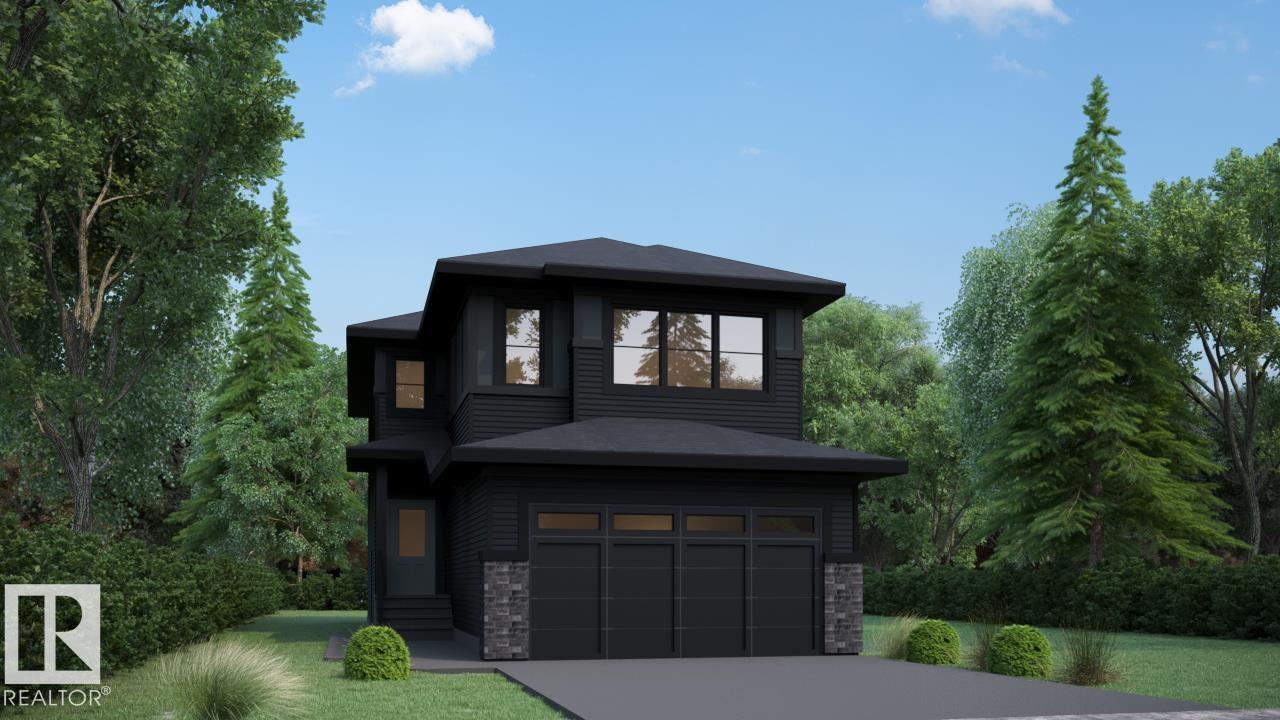
Chappelle has a way of catching families right when they've outgrown their first home. This 2,245 sq ft front-attached garage home gives you room to spread out today, and a real plan for tomorrow. A separate side entry sets up future basement development. Inside, 9 ft ceilings and an open-to-above living area make the main floor feel bigger than the numbers suggest. A main floor den with full bath works as a guest room, office, or space for aging parents. The kitchen is built for people who actually cook, with quartz counters, gas cooktop, and a walk-in pantry with rough-ins for a spice kitchen. LVP flooring runs through the main level, while the custom mudroom keeps backpacks and boots under control. Upstairs, three bedrooms and a large bonus room give the family space to unwind. Triple pane Low-E windows, LED lighting and foundation protection add comfort, efficiency and peace of mind, close to Anthony Henday. (id:46923)
Century 21 Bravo Realty
5004 Cawsey Li SW
Edmonton, Alberta
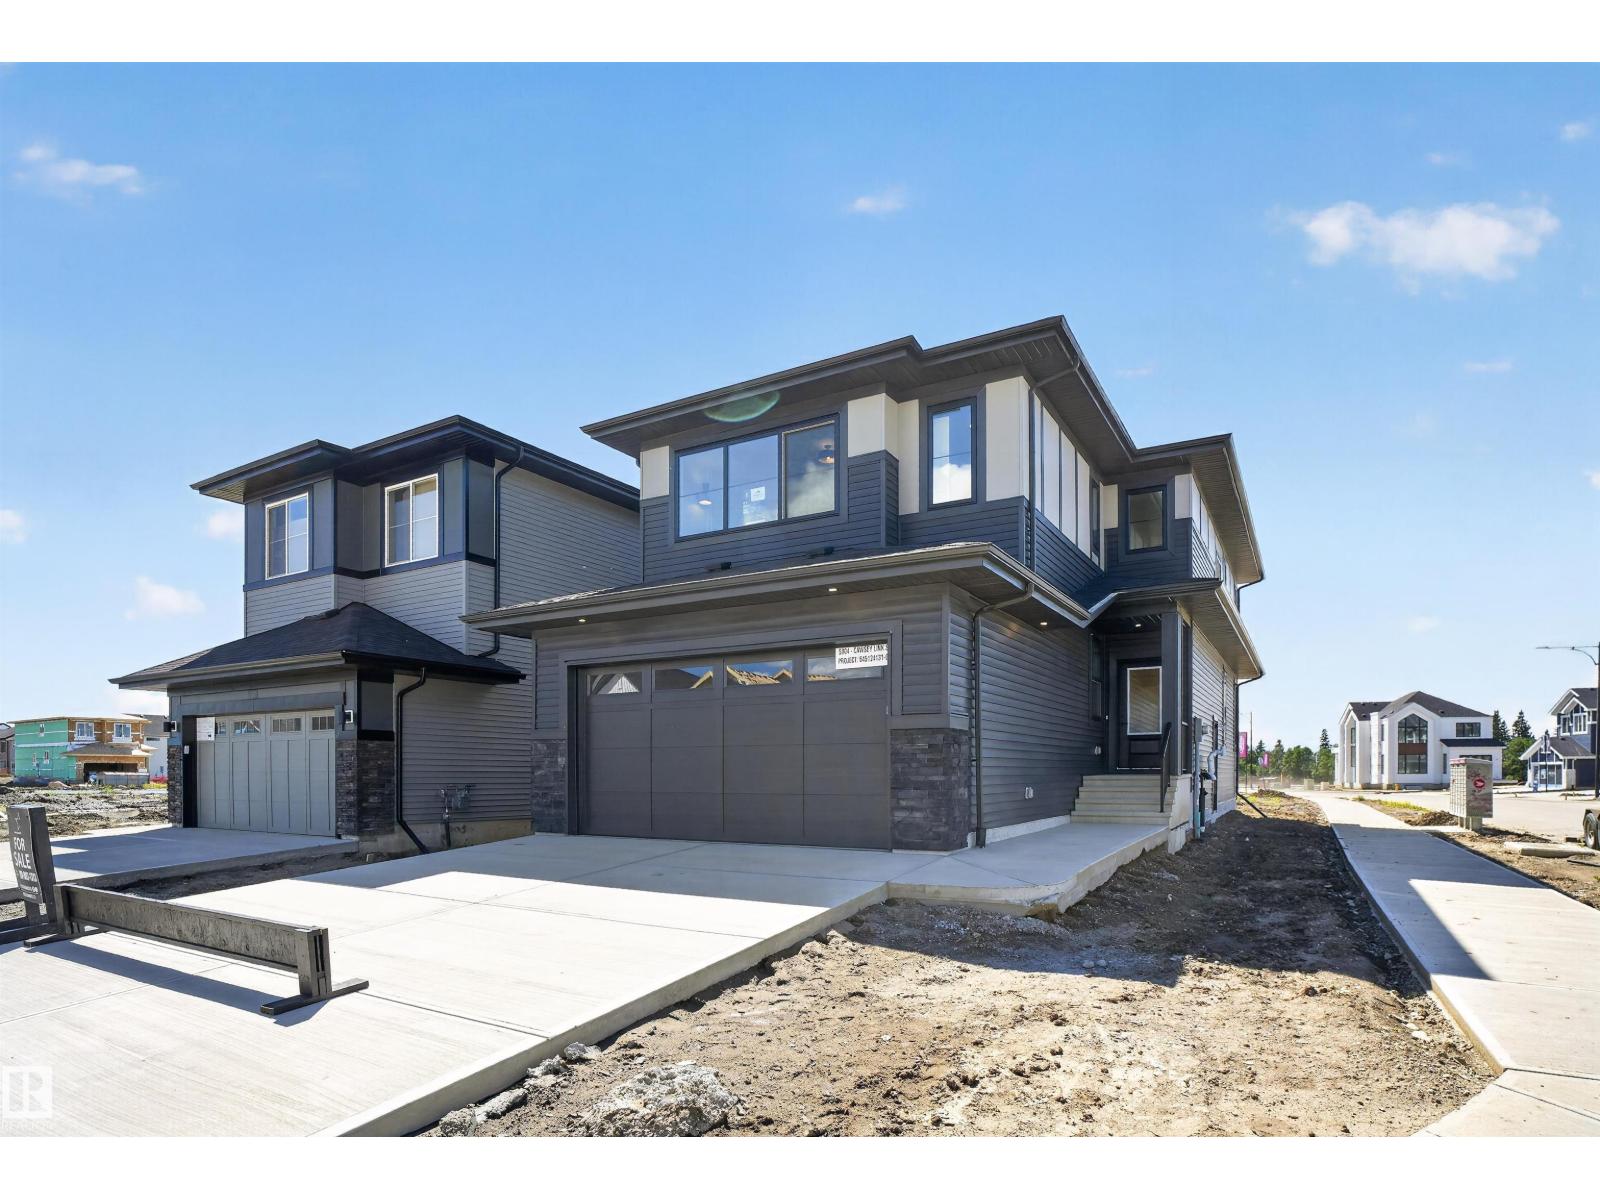
Chappelle has a way of catching families right when they've outgrown their first home. This 2,251 sq ft front-attached garage home gives you room to spread out today, and a real plan for tomorrow. A separate side entry sets up future basement development. Inside, 9 ft ceilings and an open-to-above living area make the main floor feel bigger than the numbers suggest. A main floor den with full bath works as a guest room, office, or space for aging parents. The kitchen is built for people who actually cook, with quartz counters, gas cooktop, and a walk-in pantry with rough-ins for a spice kitchen. LVP flooring runs through the main level, while the custom mudroom keeps backpacks and boots under control. Upstairs, three bedrooms and a large bonus room give the family space to unwind. Triple pane Low-E windows, LED lighting and foundation protection add comfort, efficiency and peace of mind, close to Anthony Henday. (id:46923)
Century 21 Bravo Realty
4804 45 St
Two Hills, Alberta
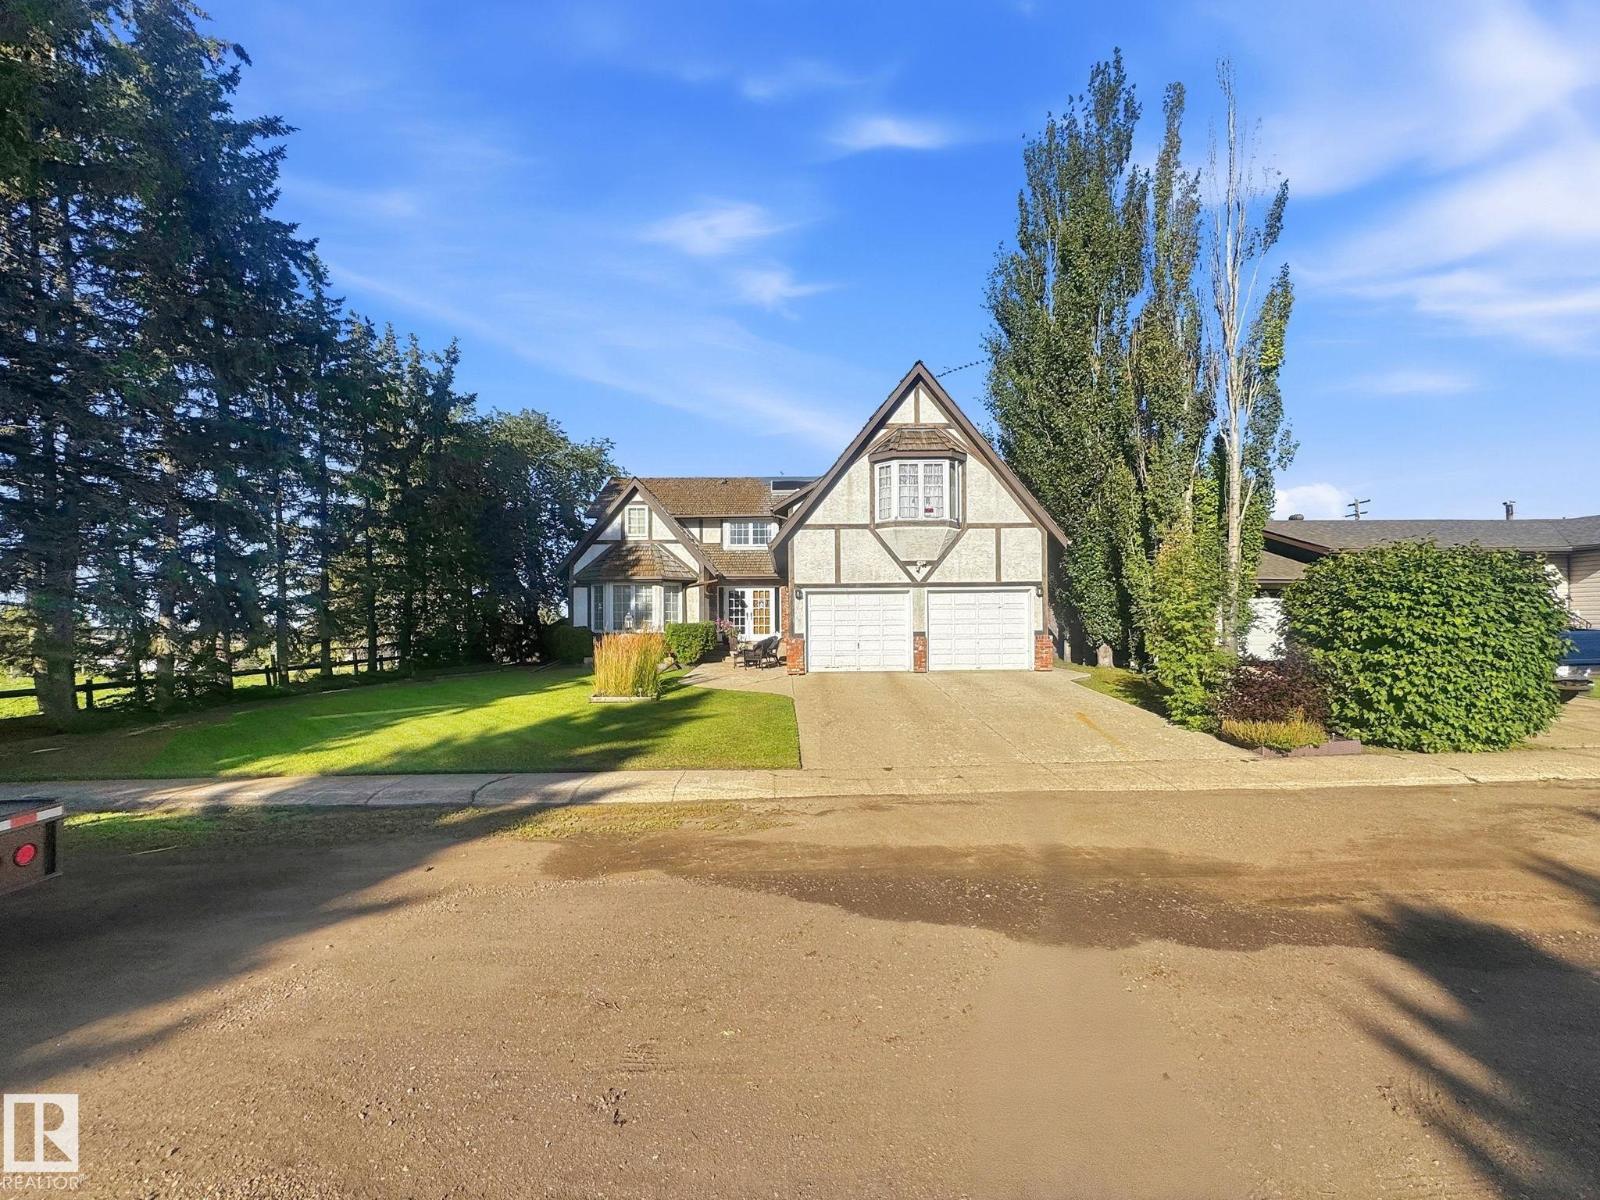
Tudor-style 2,884 sq. ft. home situated on a quiet street beside open farmland. The spacious layout offers 4 bedrooms, 3 bathrooms, a den, and a large recreation room located above the attached garage. The kitchen features generous workspace and a large centre island, providing plenty of room for everyday living and entertaining. Outside, the property is fully fenced and includes a spacious attached two door garage. (id:46923)
Comfree