
Property Results - On the Ball Real Estate
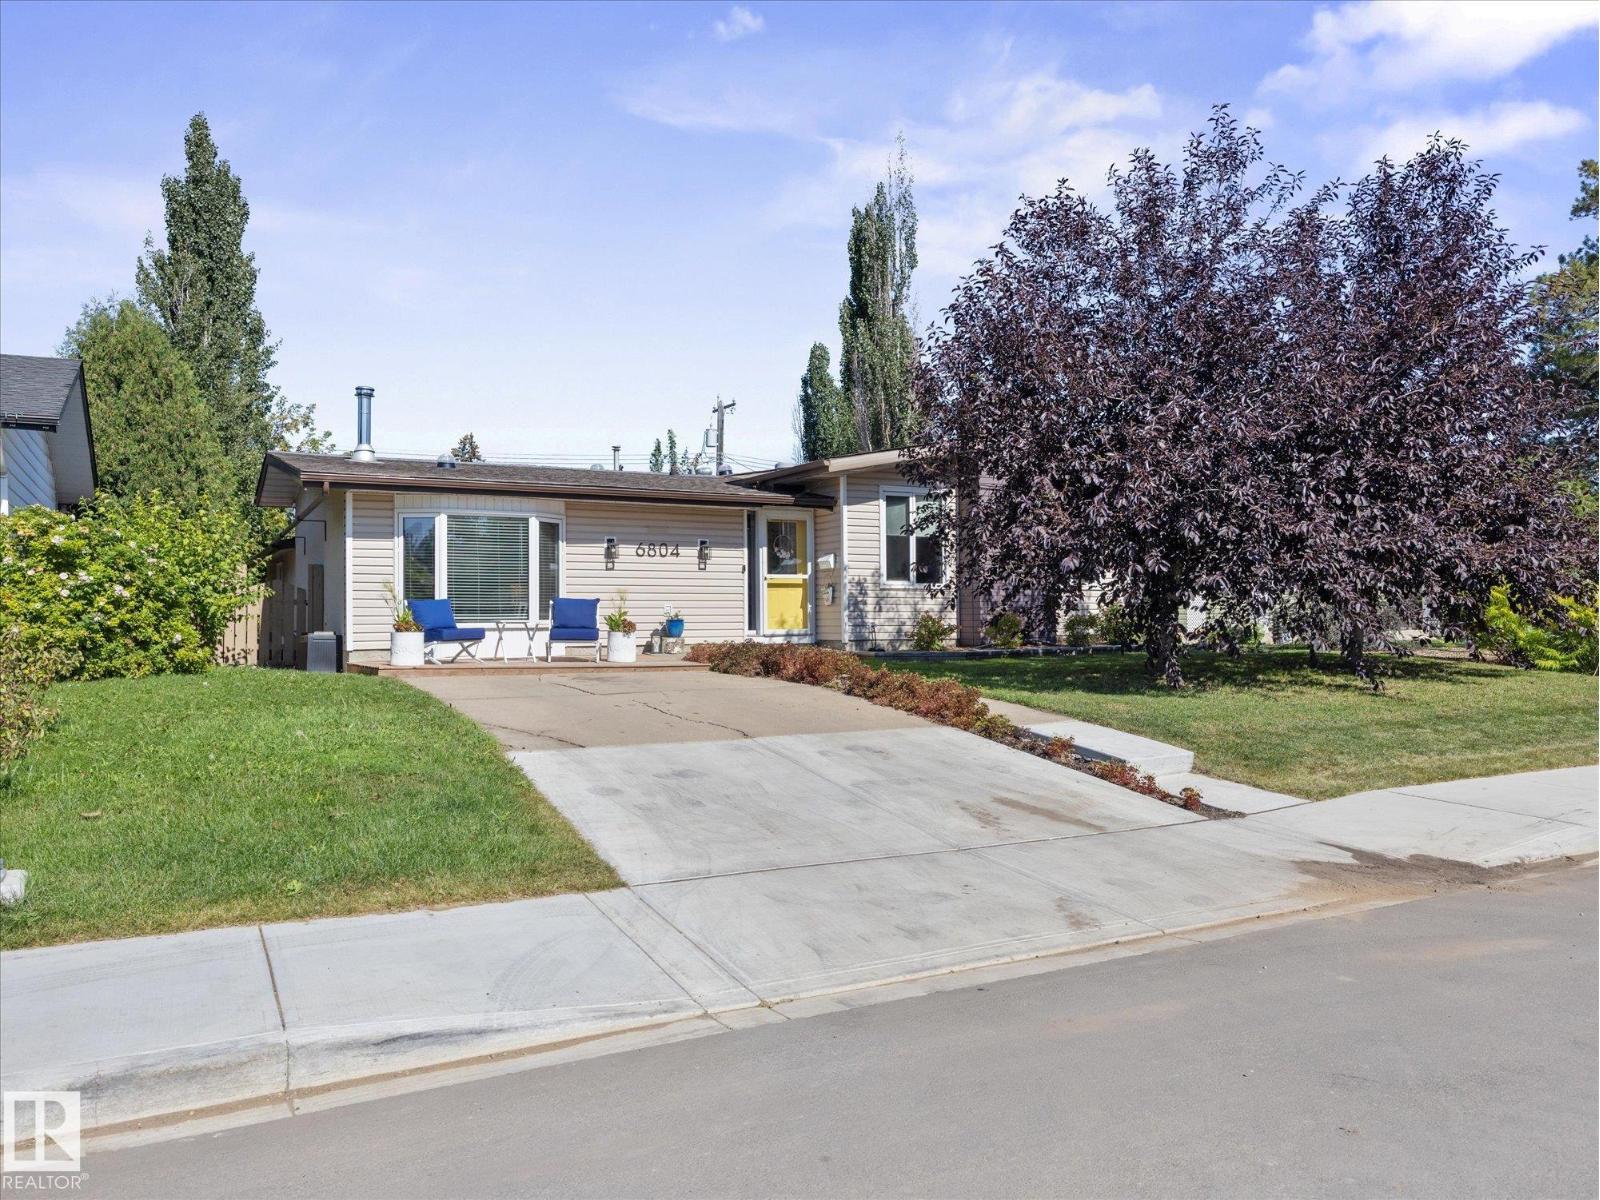
6804 94a Av NW
Edmonton, Alberta
Nothing left to do but move in! Welcome to this 2156sqft Ottewell bungalow with AC, HOT TUB, BRAND NEW PROFESSIONALLY INSTALLED ROOF, NEW FURNACE, fully finished basement, 5 beds, 2.5 baths & TONS of room to entertain! Step inside & you'll immediately notice the NATURAL LIGHT pouring in from 6 SOLAR TUBES, along with the bright, freshly repainted interior & TRIPLE-PANE windows. With 3 bedrooms upstairs & 2 more downstairs, there's room for everyone! The updated 2pc ensuite, NEW HWT, NEW electrical panel, NEW FURNACE, AC & more give you peace of mind. Love to entertain? You'll love the amount of space this home offers, with plenty of room for family gatherings, game nights & more. Outside, relax in your HOT TUB or enjoy the great neighbourhood & EXCELLENT NEIGHBOURS. The garage also has a NEW door & NEWER shingles, while the house roof is BRAND NEW! Located close to the river valley with easy access to downtown, this is a fantastic opportunity to get into a remarkable home in a sought-after neighbourhood! (id:46923)
RE/MAX Professionals
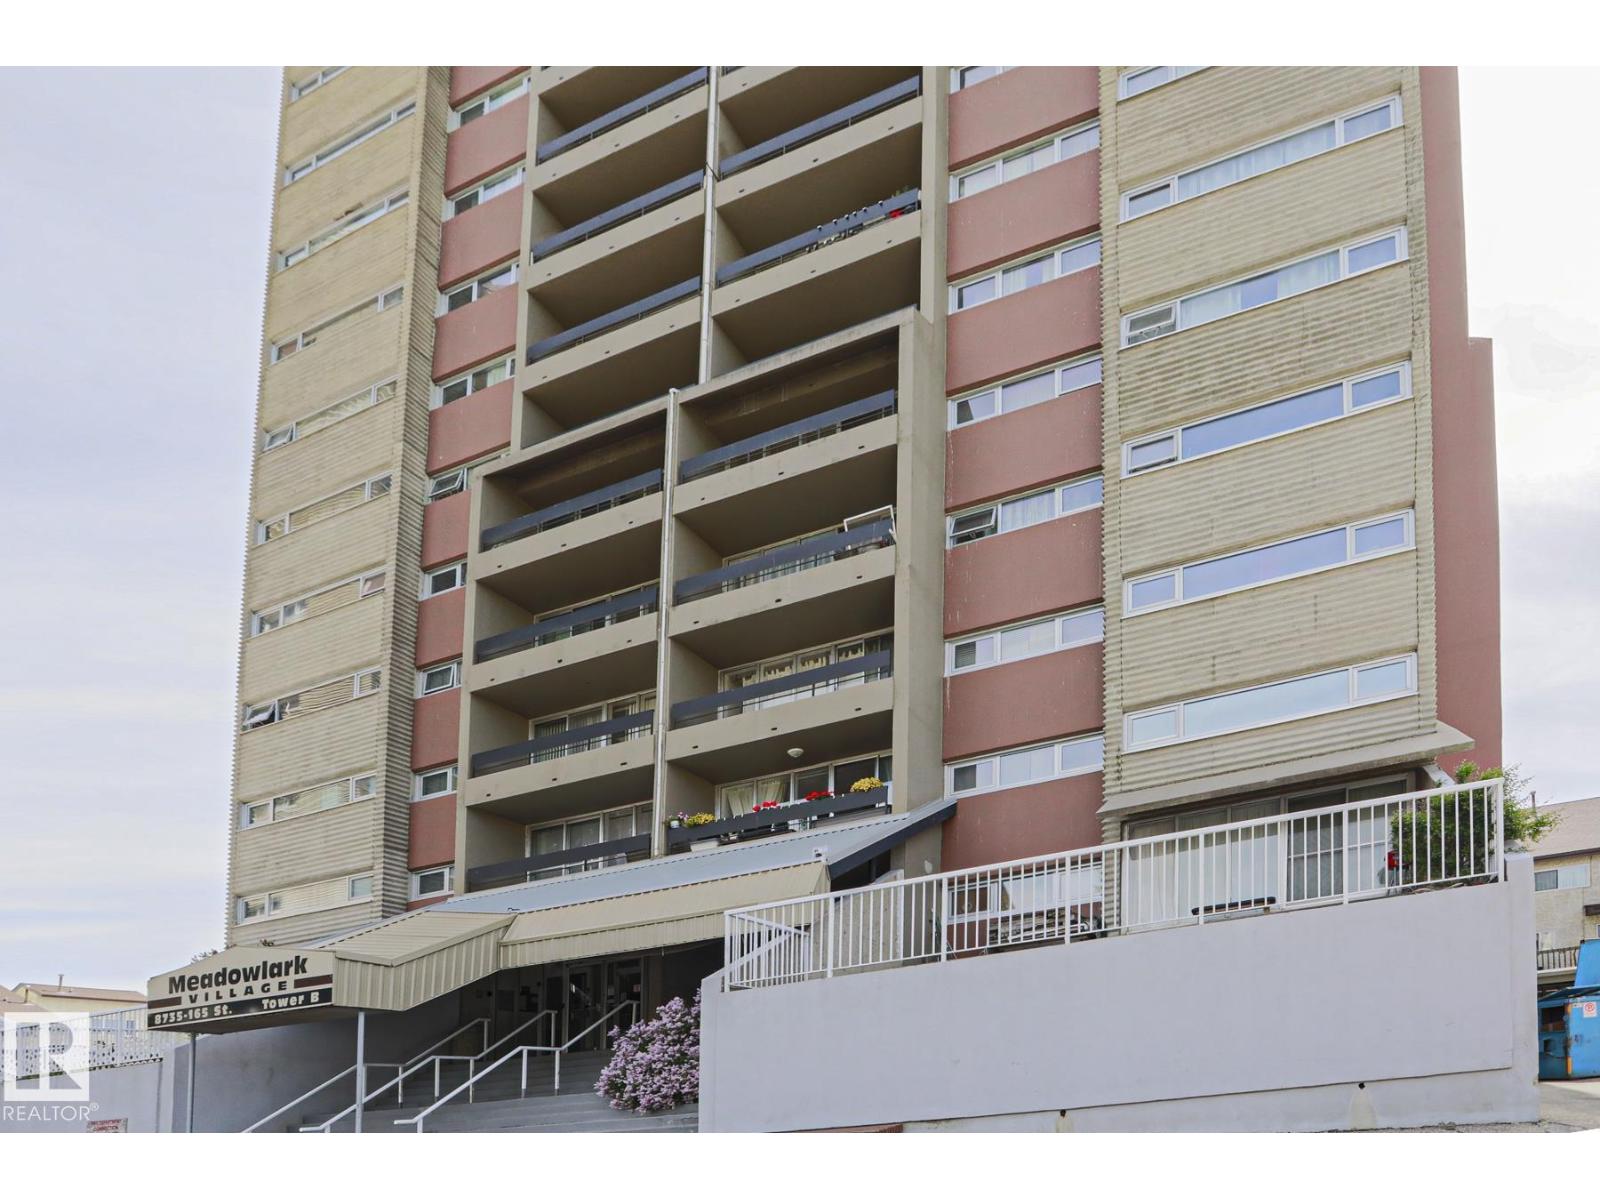
#20 8735 165 St NW
Edmonton, Alberta
Pride of Ownership is evident in the beautifully updated condo! Totally move in ready. Perfect for a first time buyer or as an investment property. Renovations include laminate flooring throughout the unit, bathroom, kitchen cabinets, counter tops, as well as new appliances. Easy access to public transport and shopping. Added bonus is that heat, water/sewer, & power are all included in the condo fees! (id:46923)
Maxwell Challenge Realty
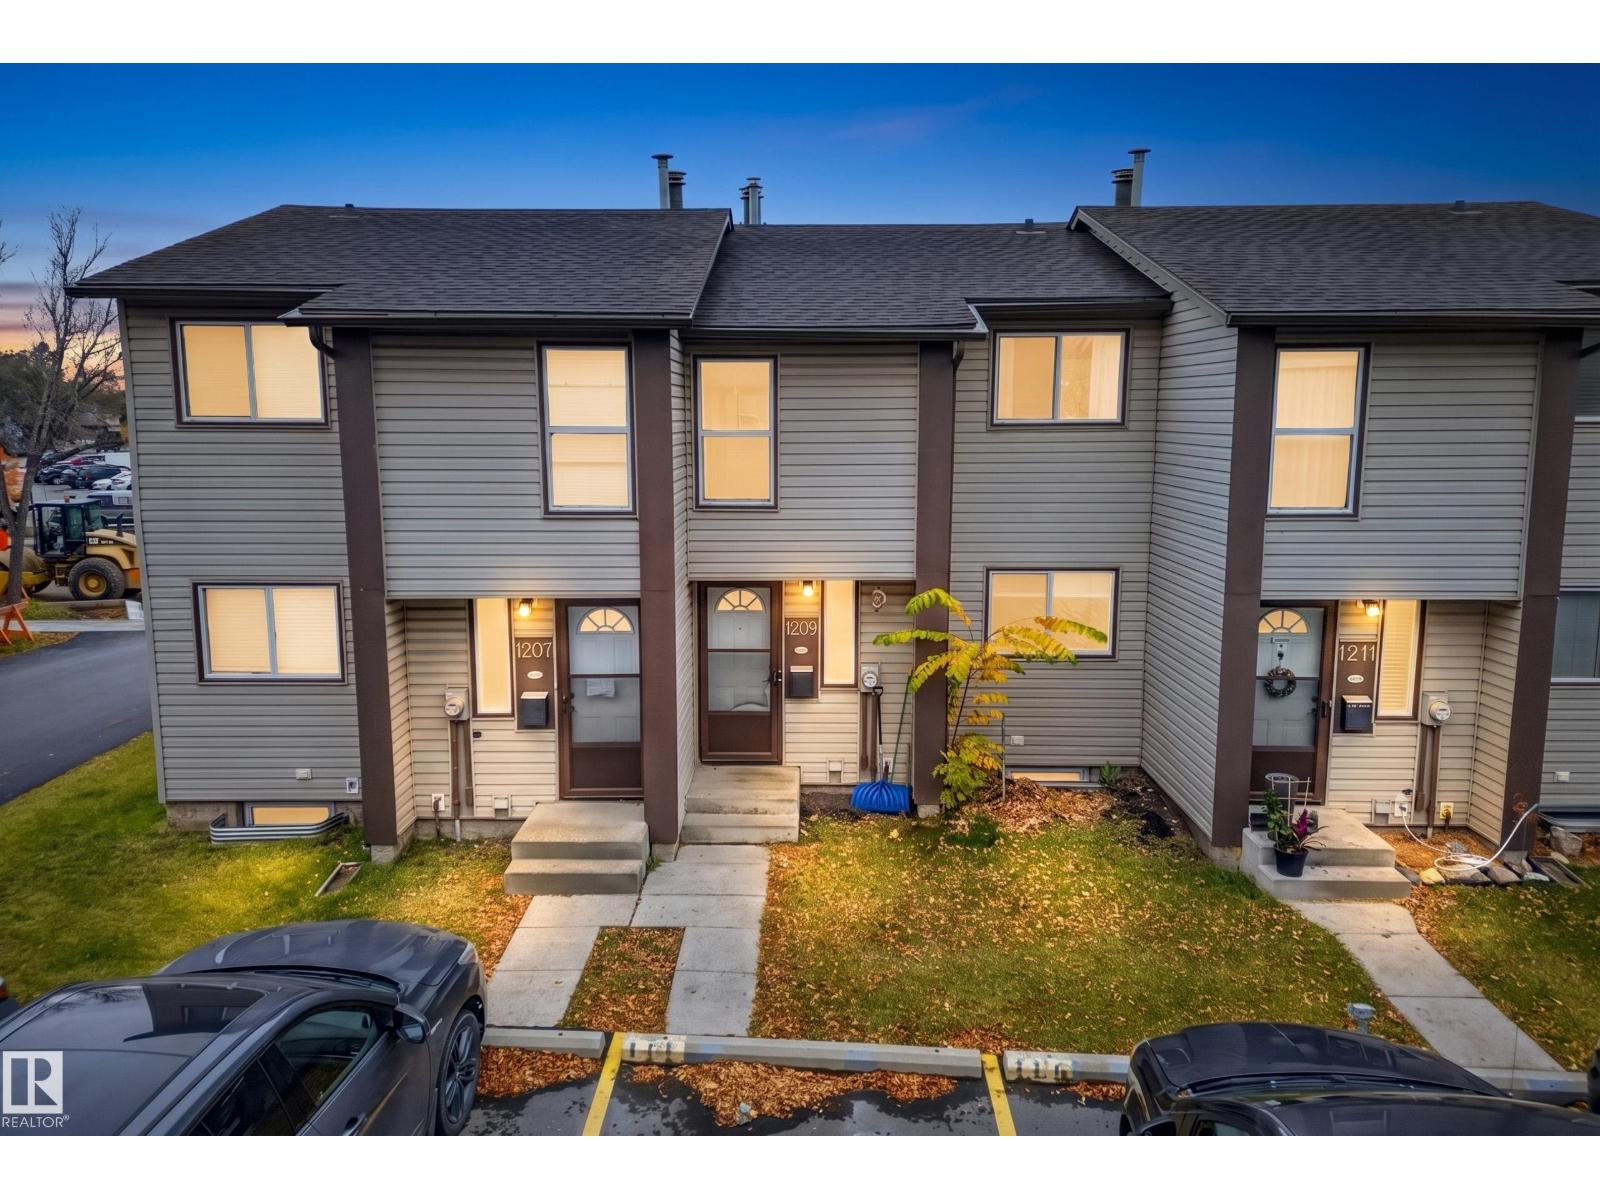
1209 Hooke Rd NW
Edmonton, Alberta
Welcome to this renovated townhome in Overlanders! A beautiful, spacious kitchen with stainless steel appliances stands out, while sunlight throughout the main floor creates a bright, inviting atmosphere. With three bedrooms upstairs and 1.5 bathrooms, the home offers a practical layout for daily living. The partly finished basement adds a large recreation room, a den for a home office or hobbies, and storage space. Outside, enjoy a private landscaped yard that is fully fenced, perfect for morning coffee, relaxing after work or gathering with family and friends. River valley access is just a short walk or bike ride away, with nearby parks offering more ways to enjoy the outdoors. Shopping, restaurants and public transit are close by for everyday convenience. One assigned parking stall is included, with the potential to rent another, subject to availability. This home's location also offers plenty of additional street parking for visitors. Enjoy renovated living and outdoor space in a convenient community! (id:46923)
Royal LePage Prestige Realty
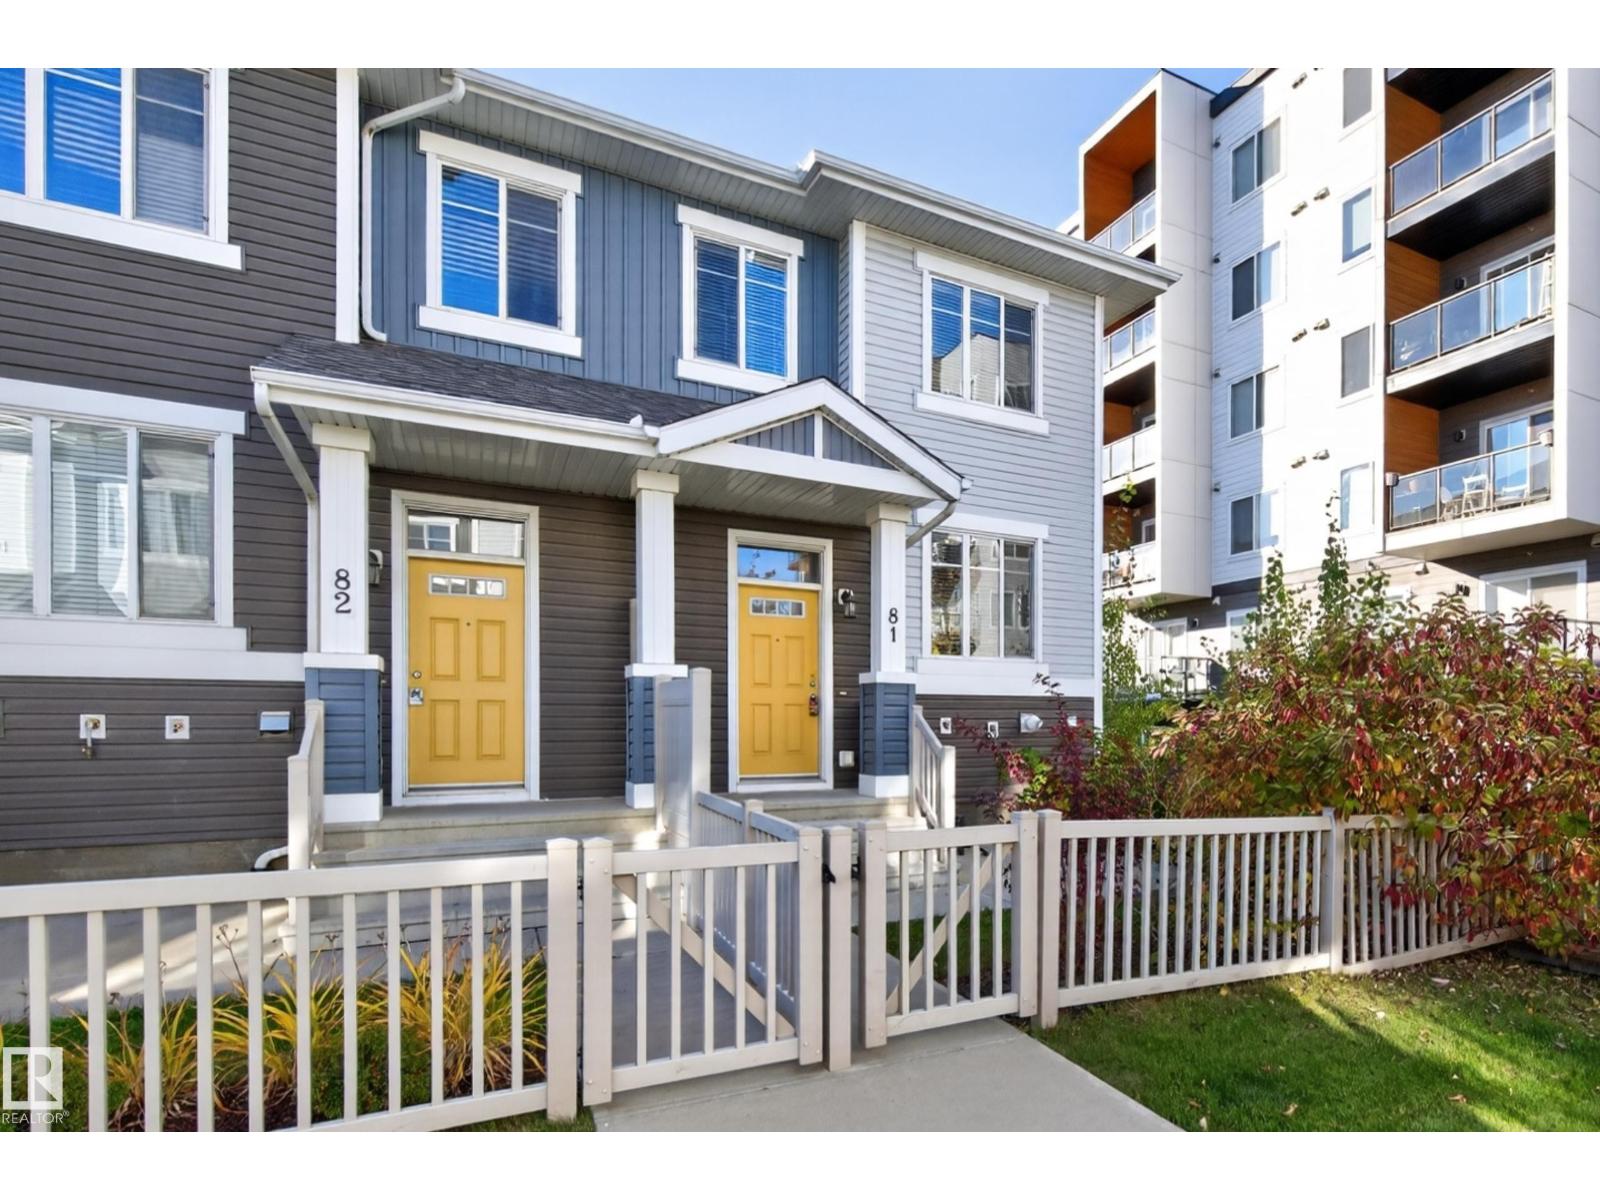
#81 2905 141 St SW
Edmonton, Alberta
BEAUTIFULLY UPGRADED END UNIT! Welcome to Vista Pointe in Chappelle! This bright and cheery townhome offers an excellent floor plan with 1255 square feet, 3 BEDROOMS, and 3 bathrooms. LOW condo fees! Immaculate throughout! Featuring a GORGEOUS KITCHEN with GRANITE countertops, cabinets to ceiling, stainless steel appliances including a new dishwasher, and a breakfast bar. Spacious living room with attractive stone-facing fireplace. Enjoy the partial view of the pond! Beautiful ensuite in the Primary Bedroom. Venetian blinds, ceiling fans, and natural gas hook up for BBQ on front patio. Laundry and storage are on the basement level. The HOA fee includes amenities in the social house, club community events, ice rink, spray park and more. The membership is paid until 2027! Lovely front landscaping with raspberry shrubs & lilacs. Professionally managed complex. DOUBLE ATTACHED GARAGE! Enjoy maintenance-free living in a growing family community. IMMEDIATE POSSESSION is available! (id:46923)
RE/MAX Elite
#1201 330 Clareview Station Dr NW
Edmonton, Alberta
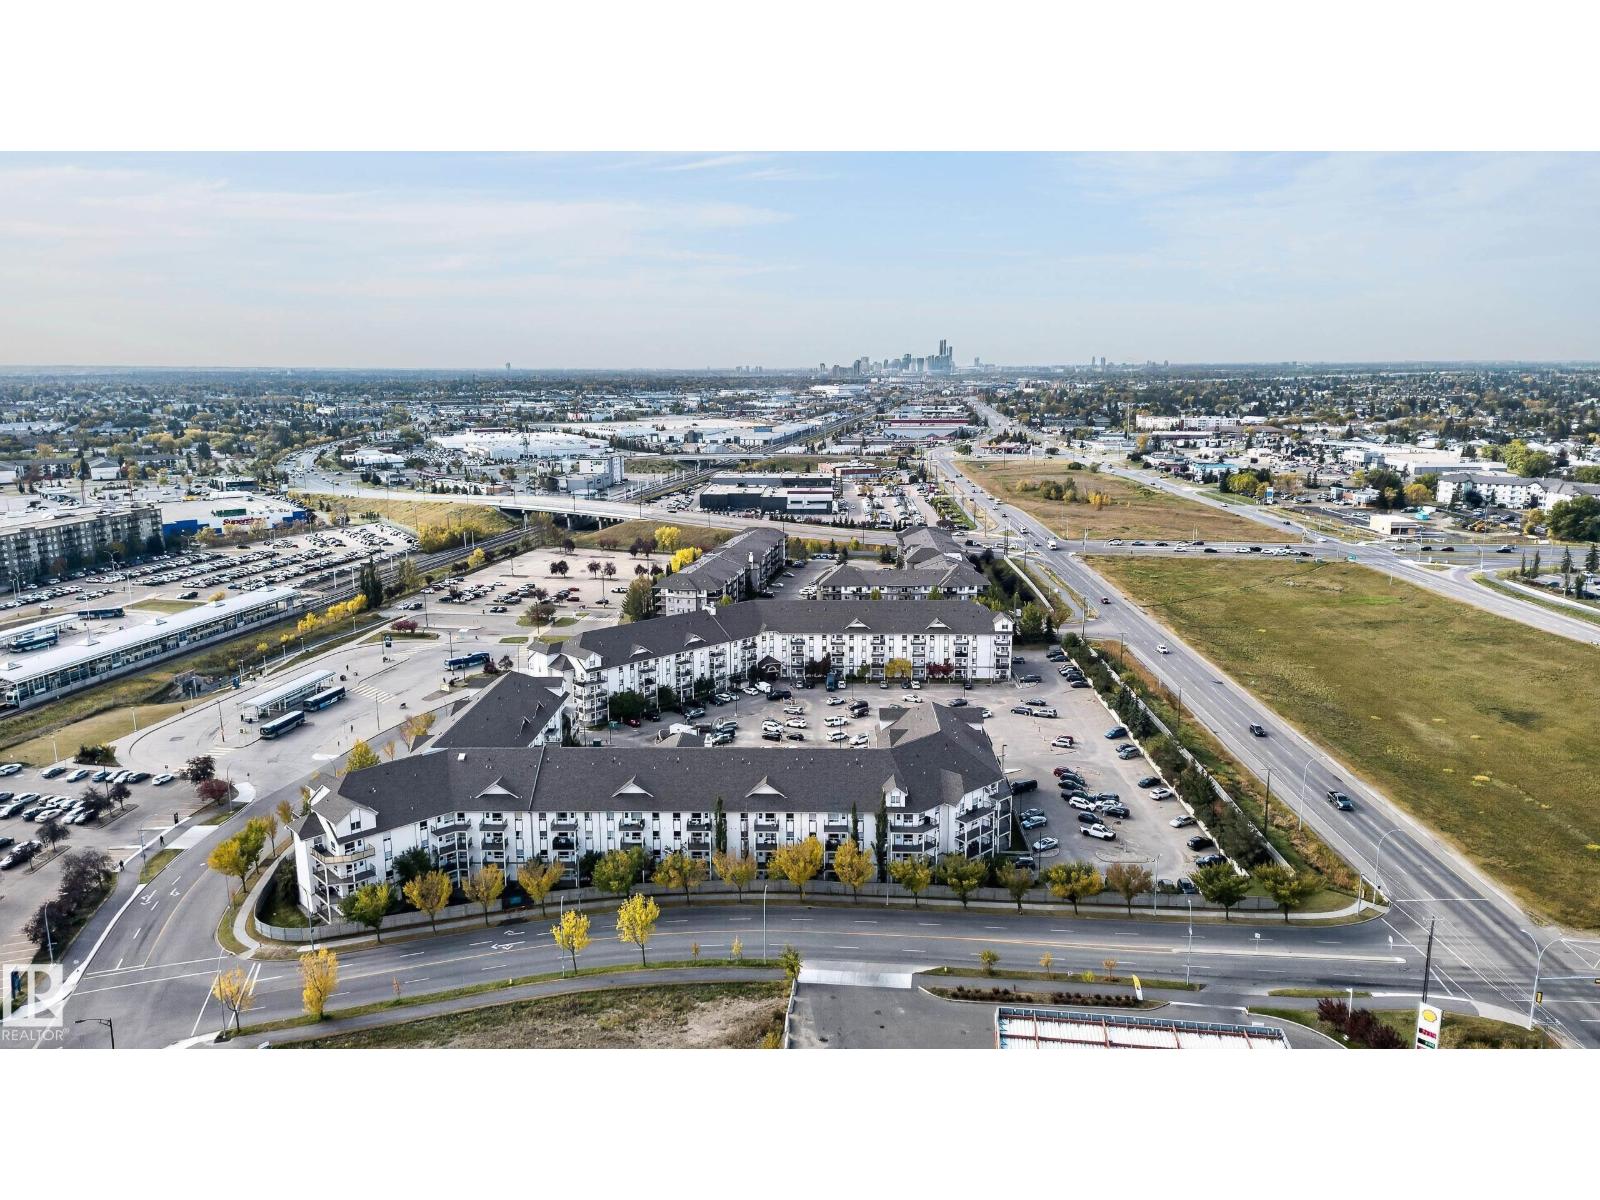
Welcome to this beautifully updated 1 bedroom, 1 bathroom condo offering modern finishes and unbeatable convenience! Situated above ground level for added privacy and security, this well-located unit is just steps from the main entrance and elevators for easy access. Recent upgrades include new flooring throughout, new kitchen cabinets, stainless steel appliances and new baseboards, giving the home a clean, never lived in feel. Enjoy the convenience of in-suite laundry, access to an on-site fitness facility and a functional layout that makes excellent use of the space. Water and sewer are included in the low condo fee of $334. Commuters will love the exceptional location with quick access to Anthony Henday Drive and a major transit station with bus and LRT service directly across the street. Shopping, restaurants and entertainment are all just minutes away. (id:46923)
Century 21 Masters
#218 12838 65 St NW
Edmonton, Alberta
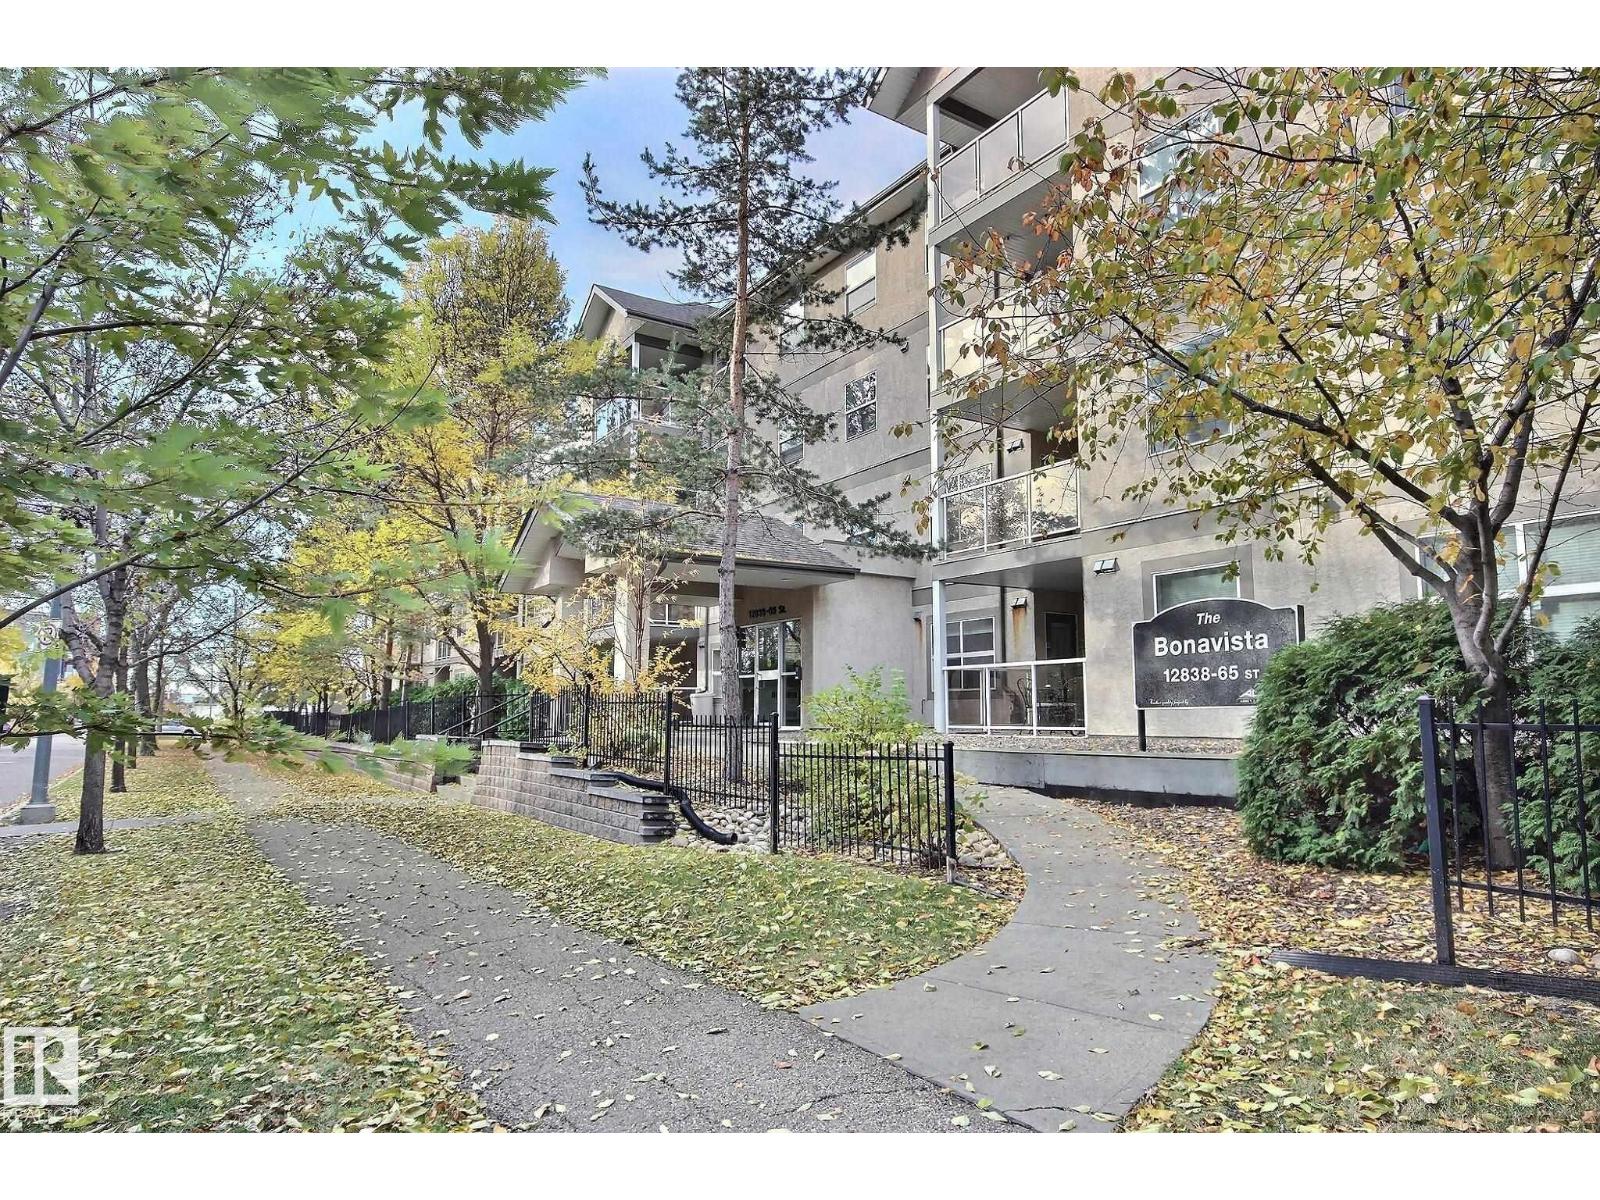
Handyman Special! 2 beds, 2 baths, 1 underground titled parking stall, in a nice corner with a private balcony! Such potential for an investor or buyer looking to put in some sweat equity. The property could be considered livable for some people. Great price given other sales in the complex. The moment you walk in you have a nice storage room with laundry and closets, the hallway leads to the kitchen and open concept living/dining area. Bedrooms are split (not sharing a wall) and each with their own full bathroom. Being a corner unit and next to the staircase you do not share any bedroom walls with other units, besides floor and ceiling of coarse. There is a large fitness room on the main floor and you can also rent storage lockers (pending approval) from the condo board. Condo fees include heat and water. Building is close to LRT, public transport, shopping, Yellowhead and more. What an opportunity! Property and appliances to be accepted as is/where is (id:46923)
RE/MAX River City
5932 12 Av SW
Edmonton, Alberta
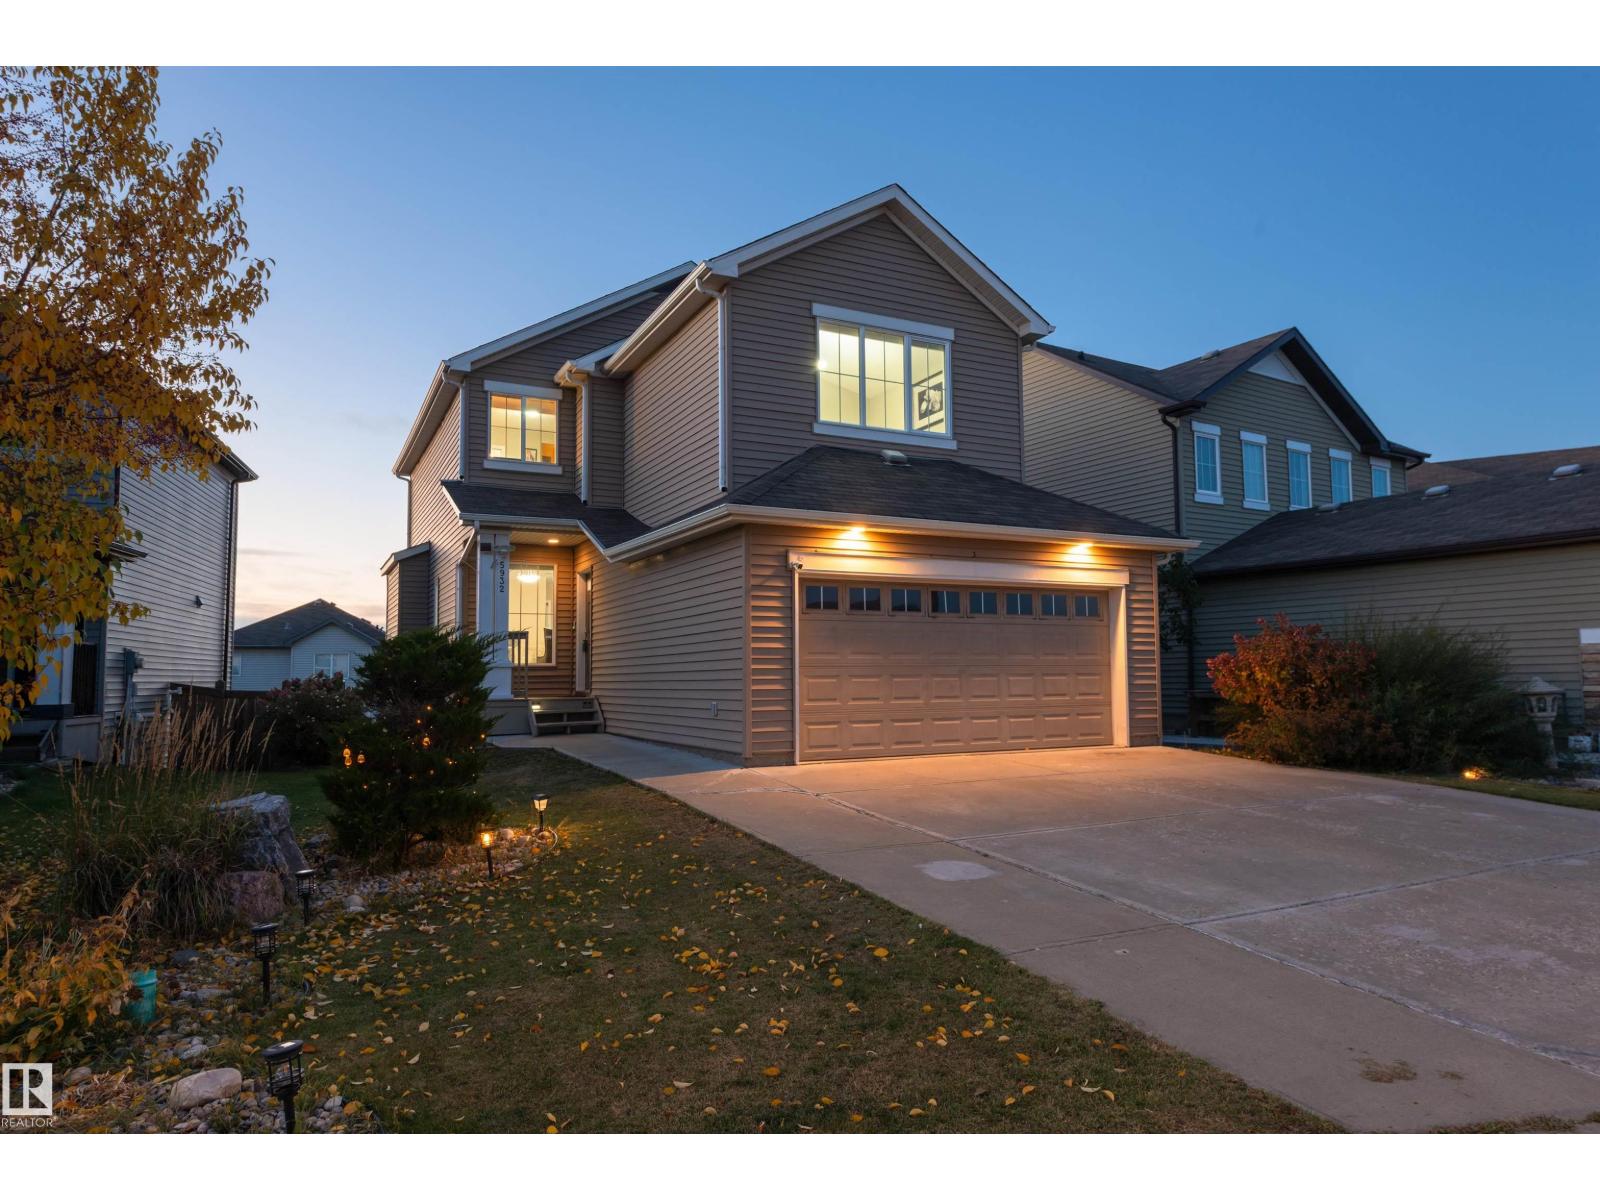
WALKOUT BASEMENT in WALKER w/ nearly 3000 sq.ft. of DEVELOPED LIVING SPACE! This FULLY FINISHED 4 BED, 3.5 BATH home features CENTRAL A/C, a DOUBLE ATTACHED GARAGE, & EXTENDED DRIVEWAY! The main floor consists of an OPEN CONCEPT kitchen w/ STAINLESS STEEL BOSCH APPLIANCES, massive WALK THRU PANTRY, & BREAKFAST BAR, a dining area surrounded by windows that let in plenty of natural light, a spacious living room w/ ELECTRIC FIREPLACE, a front room/flex space that could double as an office area, a 2pc bath, and convenient mud room. Upstairs features a BONUS ROOM w/ VAULTED CEILINGS, perfect for entertaining or relaxing, a PRIMARY BEDROOM w/ WALK-IN CLOSET & 5pc ENSUITE, 2 LARGE SPARE BEDROOMS, a 4pc bath, & UPSTAIRS LAUNDRY. The FULLY FINISHED WALKOUT BASEMENT includes an additional living space, a 4th BEDROOM, plenty of storage, and convenient access to the backyard. Located in the desirable community of WALKER, close to all amenities including PARKS, SCHOOLS, SHOPPING, RESTAURANTS, & PUBLIC TRANSIT. (id:46923)
Rimrock Real Estate
17 Virginia Lo
Spruce Grove, Alberta
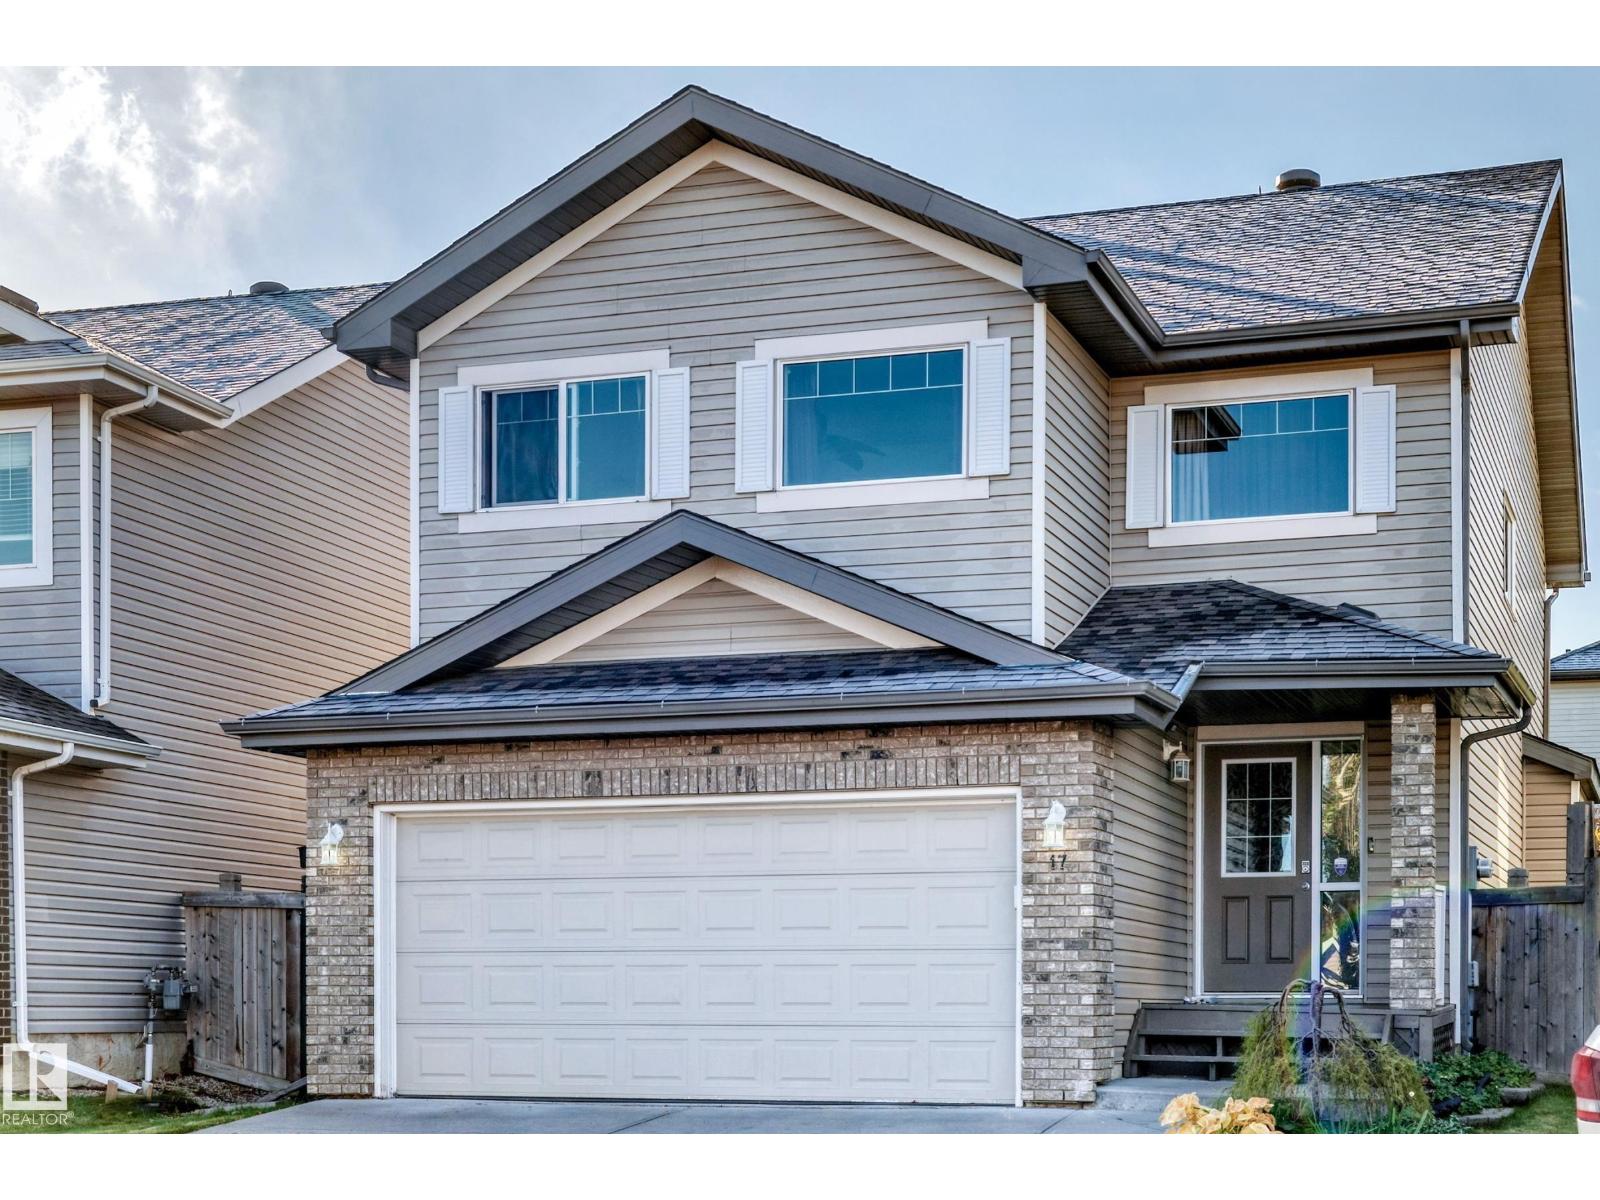
Spruce Village 2008 built 3+2 bedroom, 3 bathroom 2 storey style home located in Spruce Grove. The main floor has a large kitchen with lots of cabinets and storage with a dining area, family room, & a 2 piece bathroom. The upper level has 3 spacious bedrooms, 4 piece main bath, and a 5 piece ensuite. The basement has 2 bedrooms, roughed in bathroom and is partially finished. Located on a quiet crescent within walking distance to shopping, dining, fuel & transit. Spruce village has parks including the 60 acre Jubilee Park just a short walk away. One of the largest lots has a south facing yard with an abundance of fruit trees, flowers and a huge 16' deck w/gazebo to enjoy in any weather. most recent upgrades include shingles, eave troughs & carpet 2024, new top of the line washer & dryer, dishwasher, upright freezer, & Kinetico $8,000 water filtration system. The central vac is roughed-in and all the appliances are included in the sale. (id:46923)
RE/MAX River City
12114 106 St NW
Edmonton, Alberta
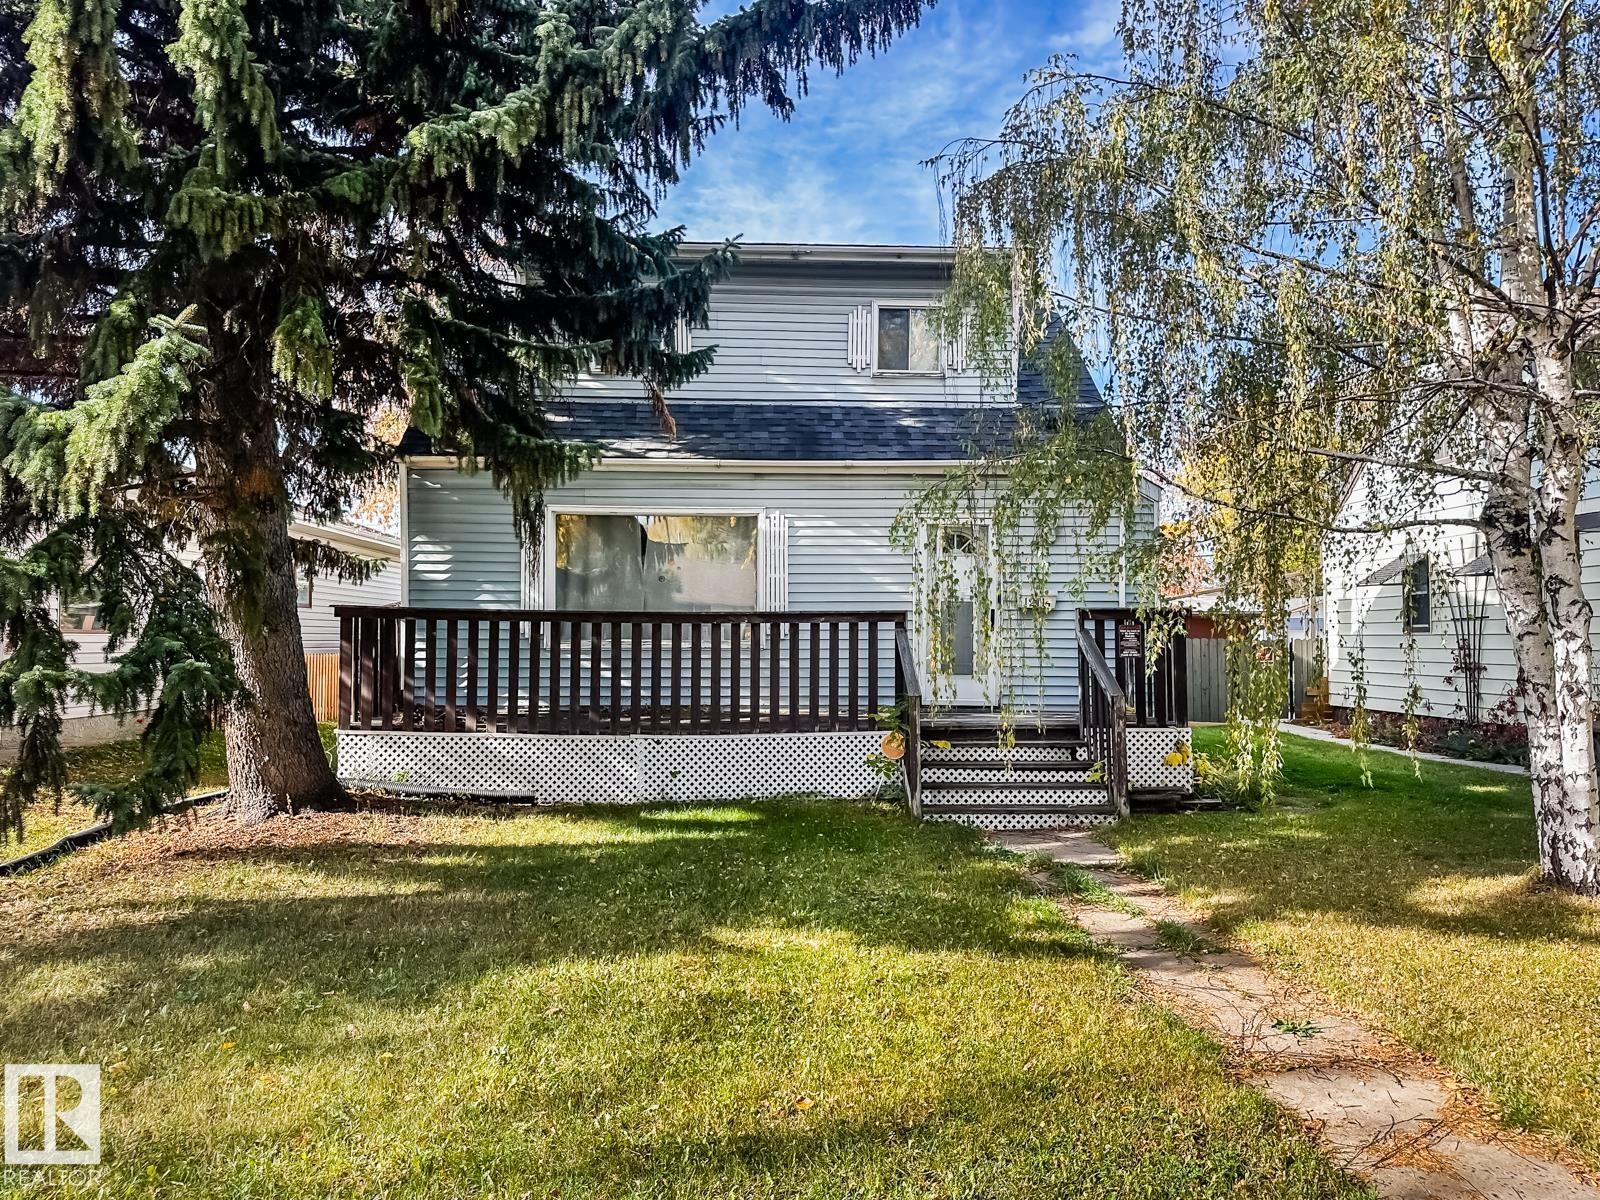
UPDATED HOME, HUGE YARD & OVERSIZED GARAGE built on a 45' x 150' lot. A fantastic combination of practical updates, outdoor space, and central Edmonton convenience! This charming 2-storey offers 3 bedrooms, including two upstairs and one on the main floor, with a spacious living room, updated kitchen with newer cabinetry and countertops, and a comfortable dining nook. Laminate flooring throughout makes everyday living easy, while central A/C keeps things comfortable all summer. Important improvements over the years include updated plumbing, 100-amp electrical service, roof, furnace, hot water tank, sewer line, and garage door and opener. The unfinished basement offers excellent storage and future development potential. Outside is where this property really shines, with a huge fenced yard, RV parking, and oversized double detached garage. Walking distance to NAIT and Kingsway Mall, with easy access to transit and downtown. An excellent opportunity for homeowners or investors. Welcome home! (id:46923)
RE/MAX Real Estate
113 29a St SW
Edmonton, Alberta
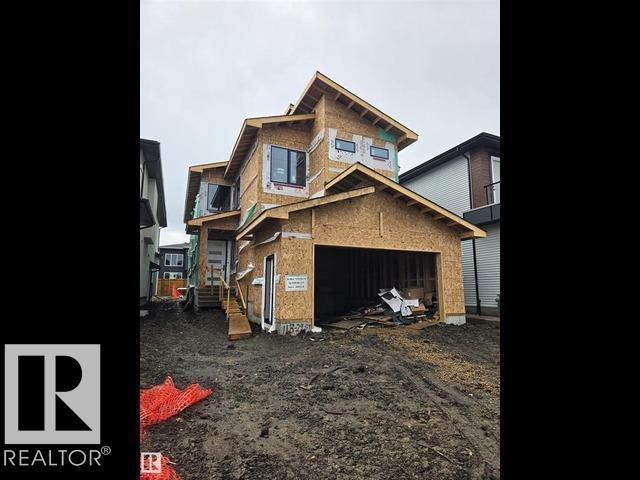
Situated in the desirable community of Alces in South Edmonton, this beautifully crafted home offers an exceptional blend of space, style, and functionality. Featuring 5 bedrooms, 4.5 bathrooms, and 2,821 sqft. of living space, it is thoughtfully designed to accommodate modern family living. The main floor boasts a spacious bedroom, 1.5 bathrooms, a well-equipped spice kitchen, and a spectacular open-to-above great room that creates an impressive sense of space and natural light. Custom finishes, elegant feature walls, and quality cabinetry add sophistication throughout. Upstairs, four generously sized bedrooms, three full bathrooms, and a spacious bonus room provide plenty of room for family, guests, and relaxation. The luxurious primary suite serves as a private retreat, offering comfort & convenience. With its stylish interiors, practical layout, and desirable location, this home presents an excellent opportunity for families seeking upscale living in one of South Edmonton’s sought-after neighbourhood (id:46923)
Exp Realty
9815 227 St NW
Edmonton, Alberta
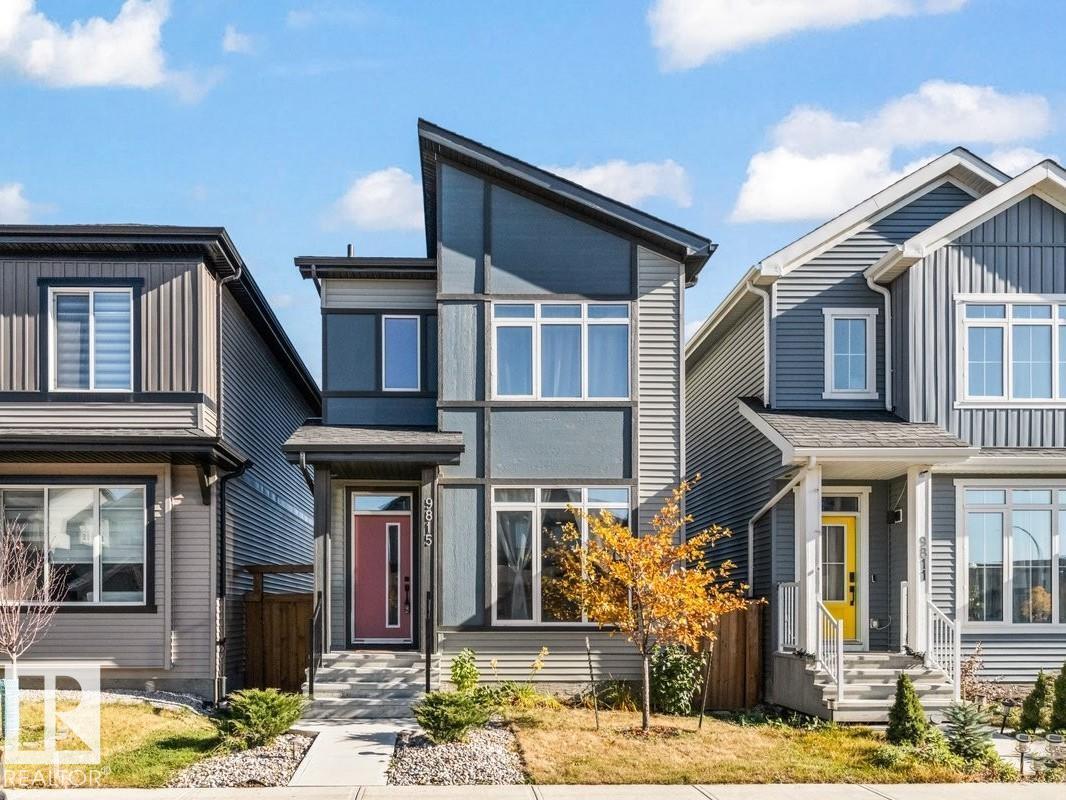
Welcome to Secord, where modern style meets everyday functionality! This bright, open concept home features large windows, plenty of natural light, and luxury vinyl plank flooring throughout the main level. The kitchen is designed for both daily living & entertaining, with European style cabinetry, stainless steel appliances, a spacious quartz island, and a pantry. Upstairs offers three well sized bedrooms, convenient upper floor laundry, & a 4pc bathroom. The primary suite features a WIC and private ensuite with double sinks and a walk in shower. A separate side entrance provides potential for a future secondary suite, while the double detached garage offers convenient parking and storage. Located in the desirable community of Secord, you're within walking distance of schools, shopping, and restaurants, with easy access to everyday amenities. A fantastic opportunity for first time buyers, families, or investors seeking comfort, convenience, and future potential! *some photos are virtually staged* (id:46923)
Century 21 Masters
201 Rhatigan Rd W NW
Edmonton, Alberta
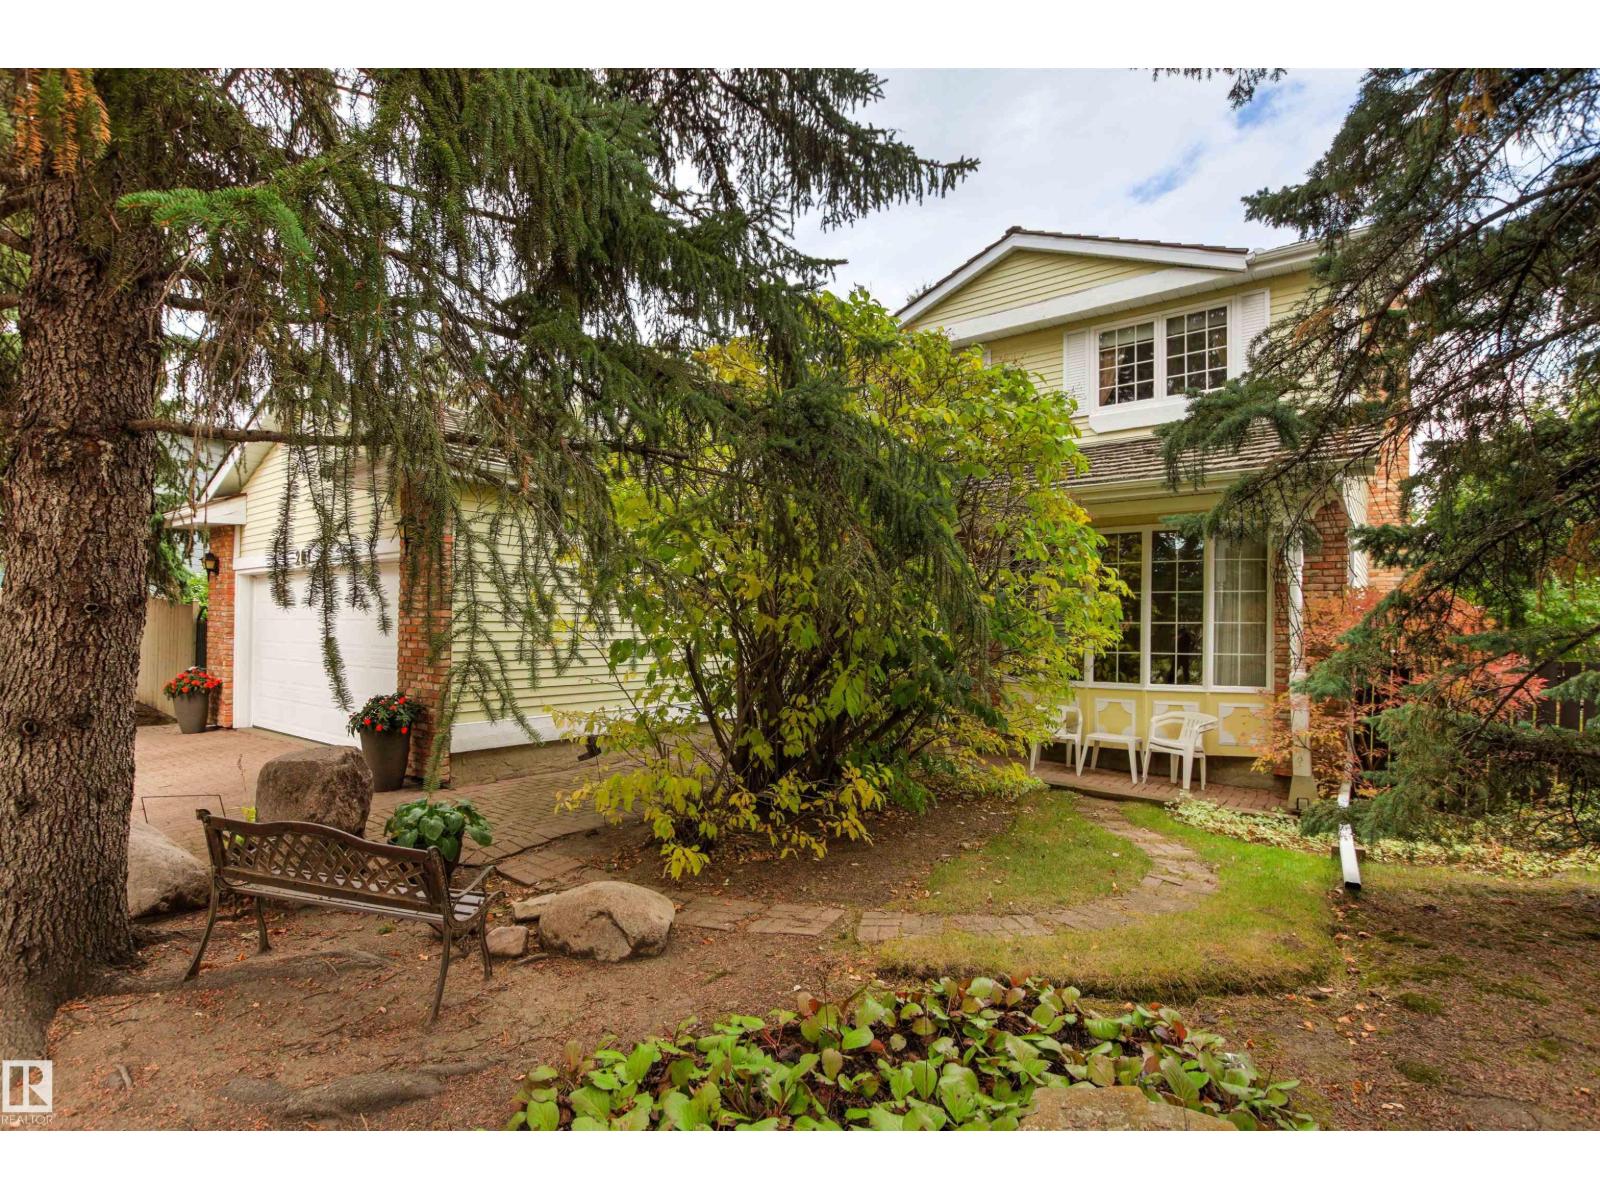
Tucked away at the bottom of a quiet cul-de-sac on a beautiful, big lot. Former Birkholz Show Home. Original owners have pridefully maintained this home and yard with care. Walk through the front door and a spectacular curved staircase winds upstairs to 4 bedrooms, a 5 piece bathroom and an ensuite 3 piece bathroom. A large laundry room is also located on the 2nd floor. Sunken living room with bay window, kitchen with breakfast nook opens to the cozy family room with brick fireplace and sliding doors out to the deck and the gorgeous backyard. Dining area with French doors would also make a perfect office. Attached double car garage. (id:46923)
Maxwell Progressive