
Property Results - On the Ball Real Estate
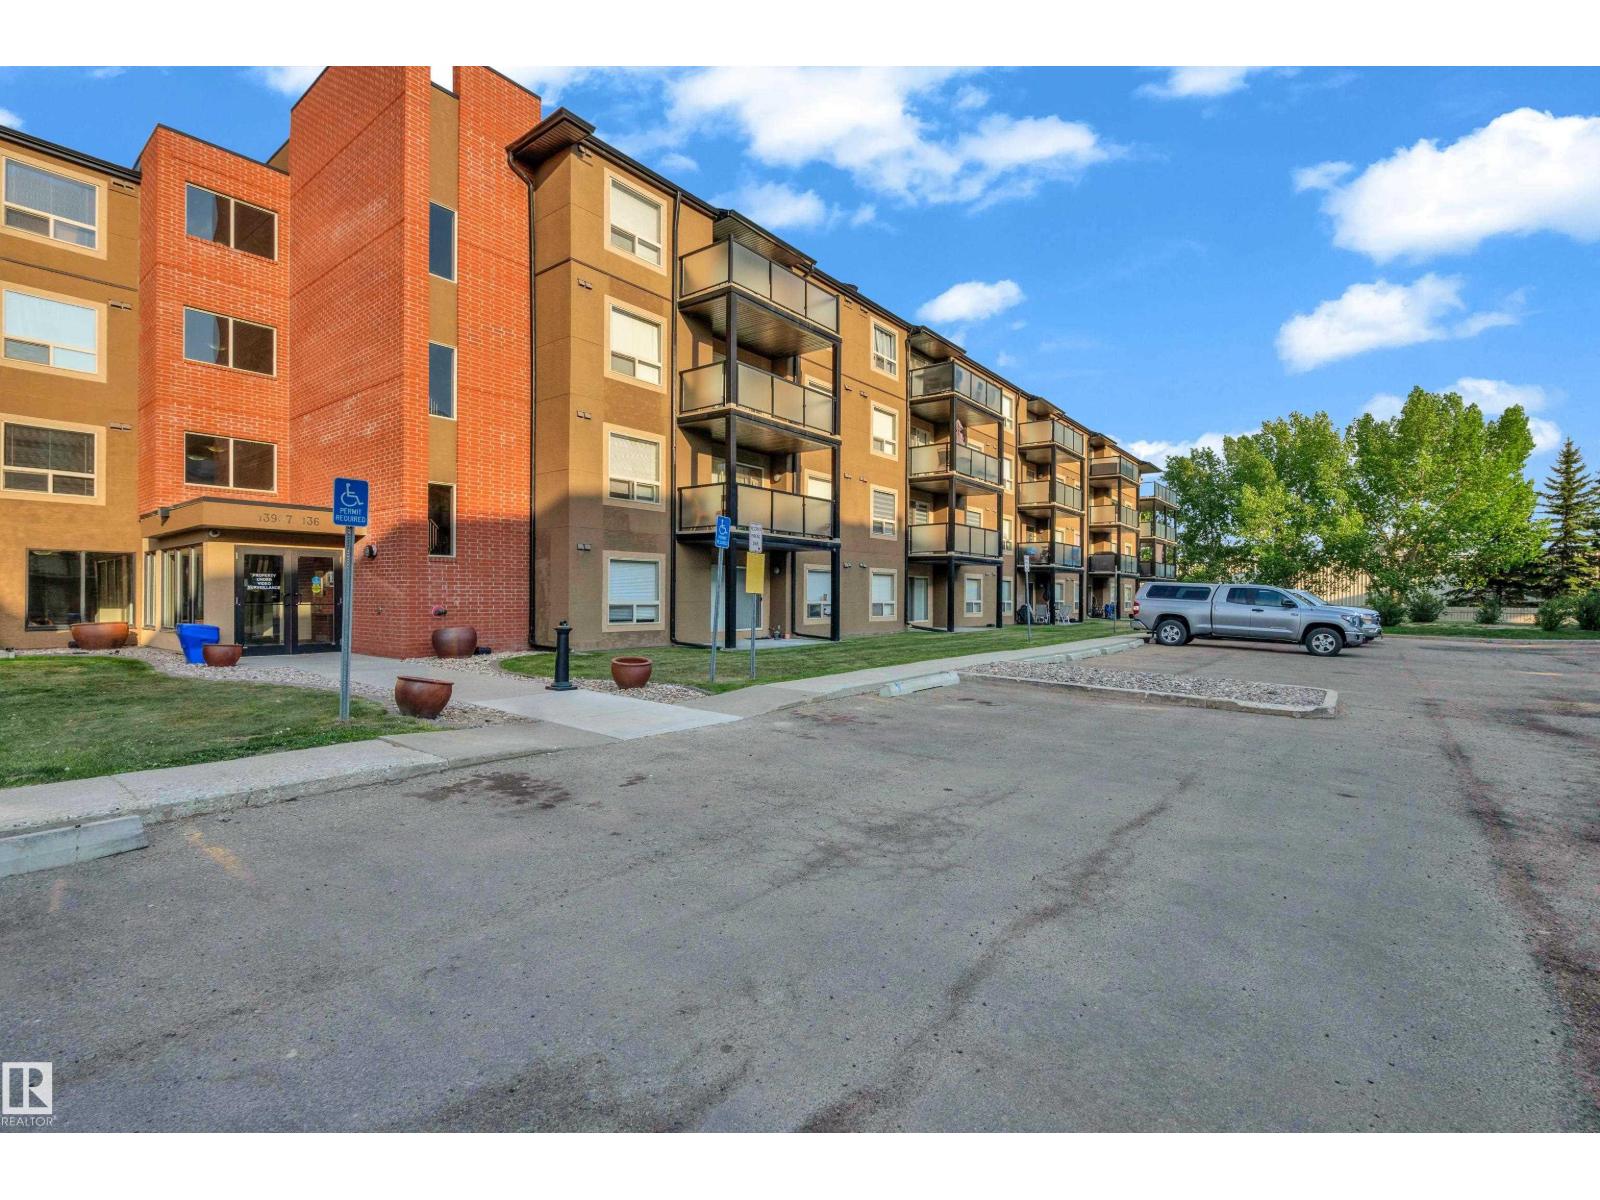
#305 13907 136 St NW
Edmonton, Alberta
2-2-2! Welcome to this beautiful 2-bed, 2-bath condo in the highly desirable community of Hudson! Offering the perfect blend of comfort, convenience & VALUE, this bright & spacious unit features great exposure that fills the home w/natural SUNLIGHT throughout the day. Enjoy peaceful views of the GREEN SPACE from your balcony, an ideal spot for relaxing or entertaining family & friends. The spacious primary bedroom includes a walk-through closet & a private ensuite, creating a comfortable retreat at the end of the day. The second bedroom is generously sized & perfect for guests, family, or a home office. A rare bonus—this unit comes with TWO UNDERGROUND HEATED parking stalls & access to a convenient free FCFS car wash. Condo fees include ELECTRICITY, HEAT & WATER, providing exceptional value. Located steps from shopping, restaurants, major banks, transit & amenities, w/quick access to Anthony Henday Drive, 137 Ave & St. Albert Trail. A fantastic opportunity for first-time buyers, downsizers, or investors! (id:46923)
Royal LePage Noralta Real Estate
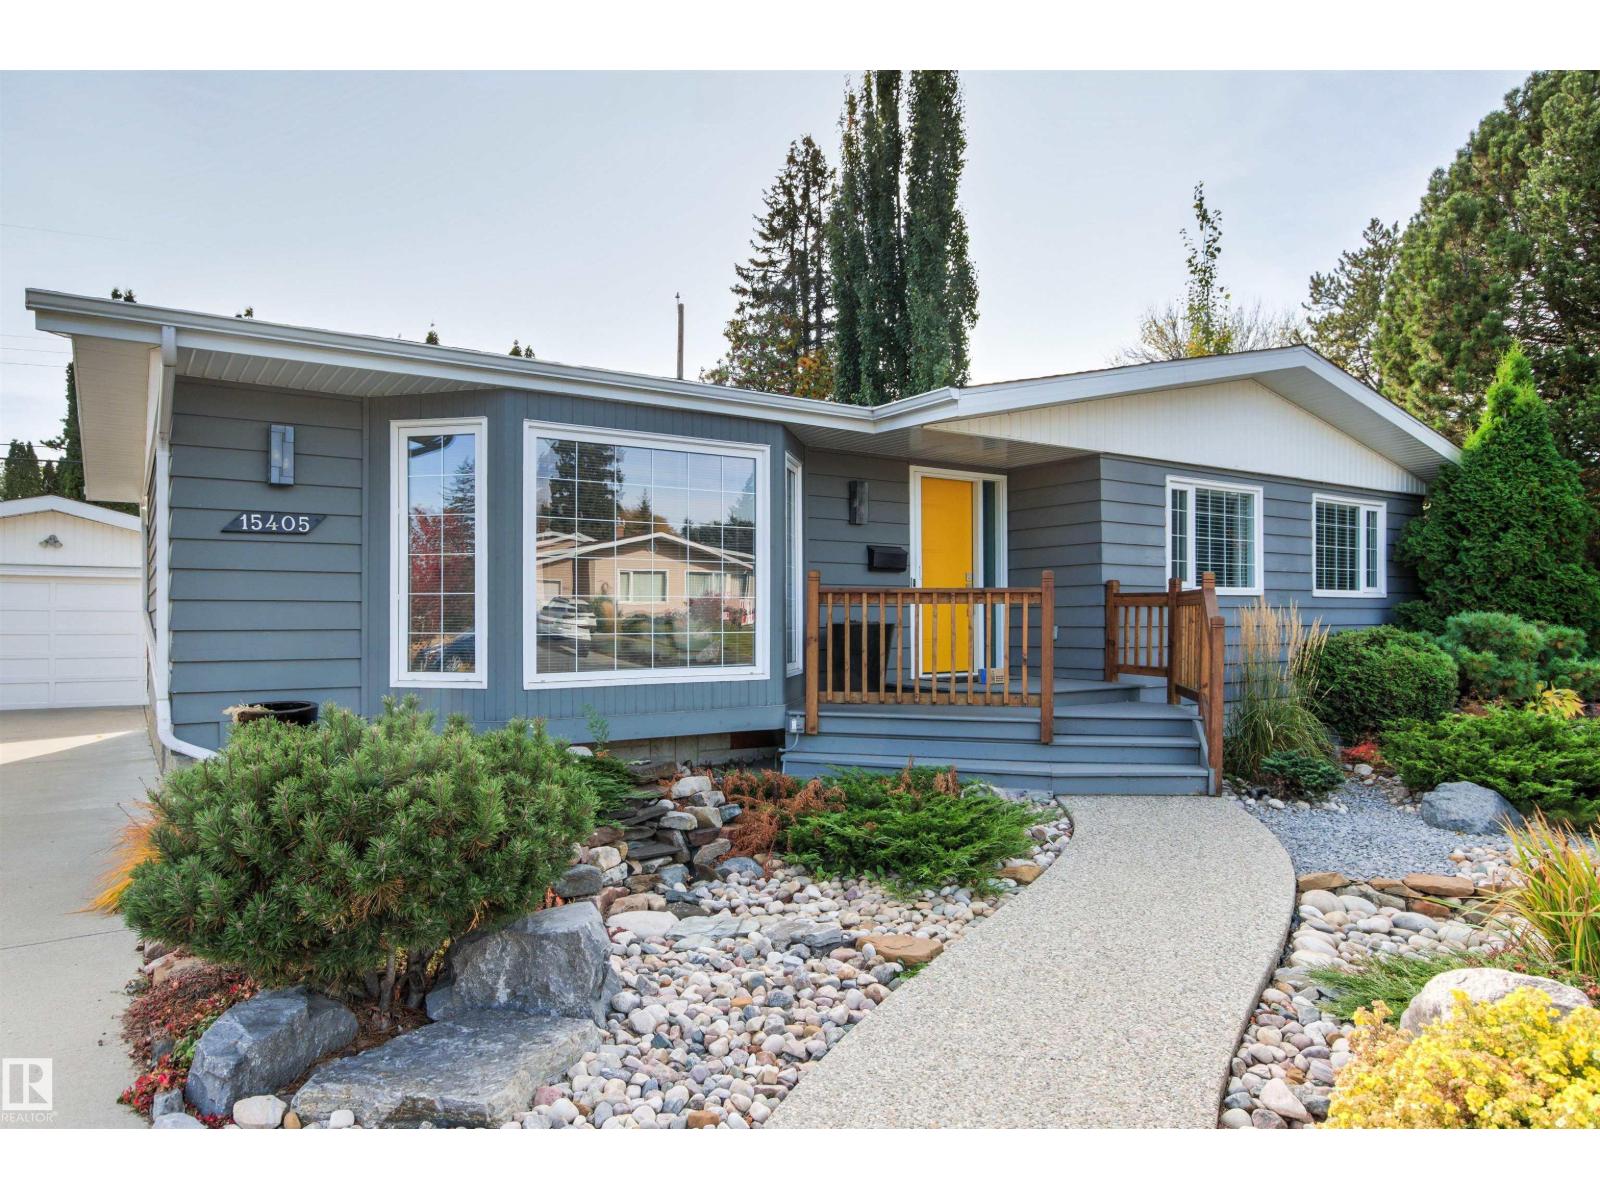
15405 75 Av NW
Edmonton, Alberta
Exceptional home on a desirable street in Rio Terrace. Pride of ownership is evident throughout this clean and well maintained property. With 1230 sqft above grade plus a fully finished basement this one has it all. The main level features an L shaped living and dining room & adjacent kitchen, 3 bedrooms & 2 full bathrooms (primary with a 3 piece ensuite). The basement offers 2 more good sized bedrooms, a large rec room, full bathroom, laundry & utility rooms & storage. The attention to care continues outside in both the front and back yards, including appealing landscaping and a tranquil patio & covered back deck. A doubled detached garage completes the package. Many updates and upgrades over recent years including but not limited to furnace 2018, A/C 2019, new roof on house & garage 2019 & new gutters on home, new electrical panel, new front & back doors, garage overhead door mechanical, flooring (engineered hardwood & carpet) all appliances (except stove) paint, fixtures and more. Don't delay! (id:46923)
RE/MAX Elite
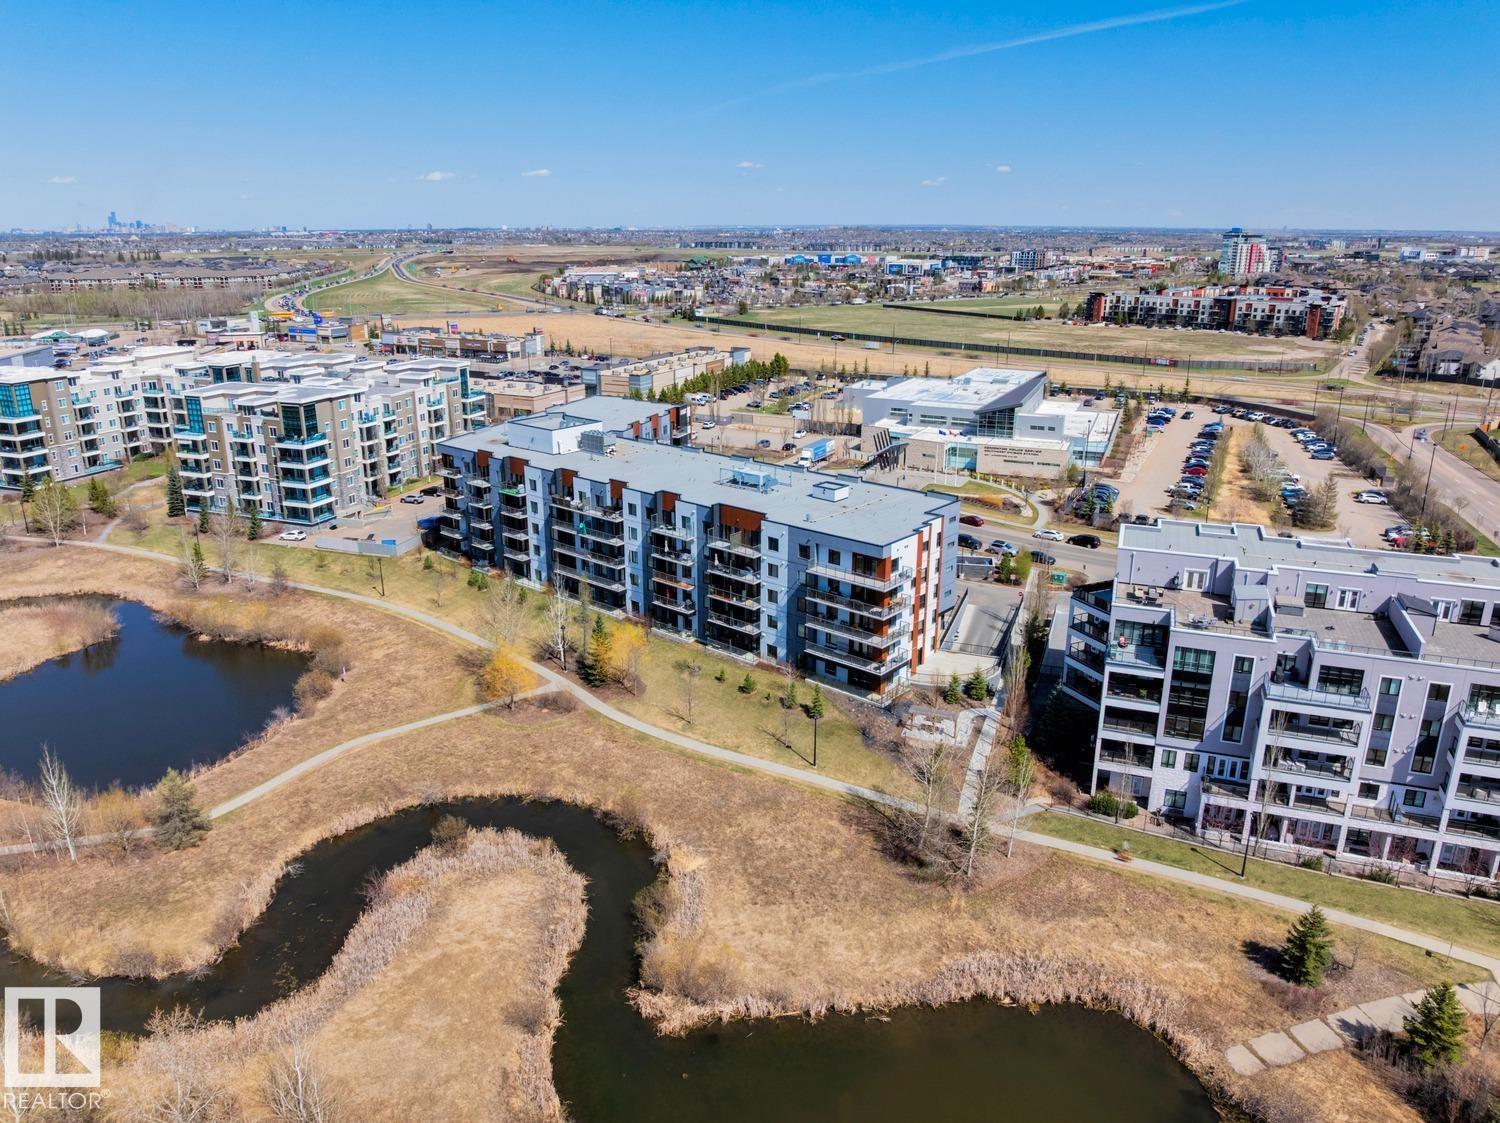
#502 1316 Windermere Wy SW
Edmonton, Alberta
LUXURY CONCRETE & STEEL, CORNER PENTHOUSE BUNGALOW IN THE SKY WITH OVER 2,200 SQFT, POND-BACKING VIEWS, AND AN EXPANSIVE WRAP-AROUND BALCONY IN PRESTIGIOUS UPPER WINDERMERE! Rare 4-bedroom residence with 10FT ceilings, central A/C, and expansive windows flooding the home with natural light. The chef-inspired kitchen features quartz counters, oversized island with eat-up breakfast bar, gas stove, wine fridge, and walk-in pantry with built-in shelving. The living room with electric fireplace flows into the dining area, perfect for entertaining. The primary retreat offers balcony access, yours-and-mine walk-in closets, and a spa-inspired 5PC ensuite with jetted soaker tub, double vanity, and separate shower. ALL BEDROOMS HAVE ENSUITE ACCESS. Complete with in-suite laundry, elegant foyer with built-ins and bench, gym access, 3 TITLED PARKING STALLS, 3 titled storage cages, and steps to top schools, shopping, dining, and endless amenities. SOME PHOTOS ARE VIRTUALLY STAGED. (id:46923)
Century 21 All Stars Realty Ltd
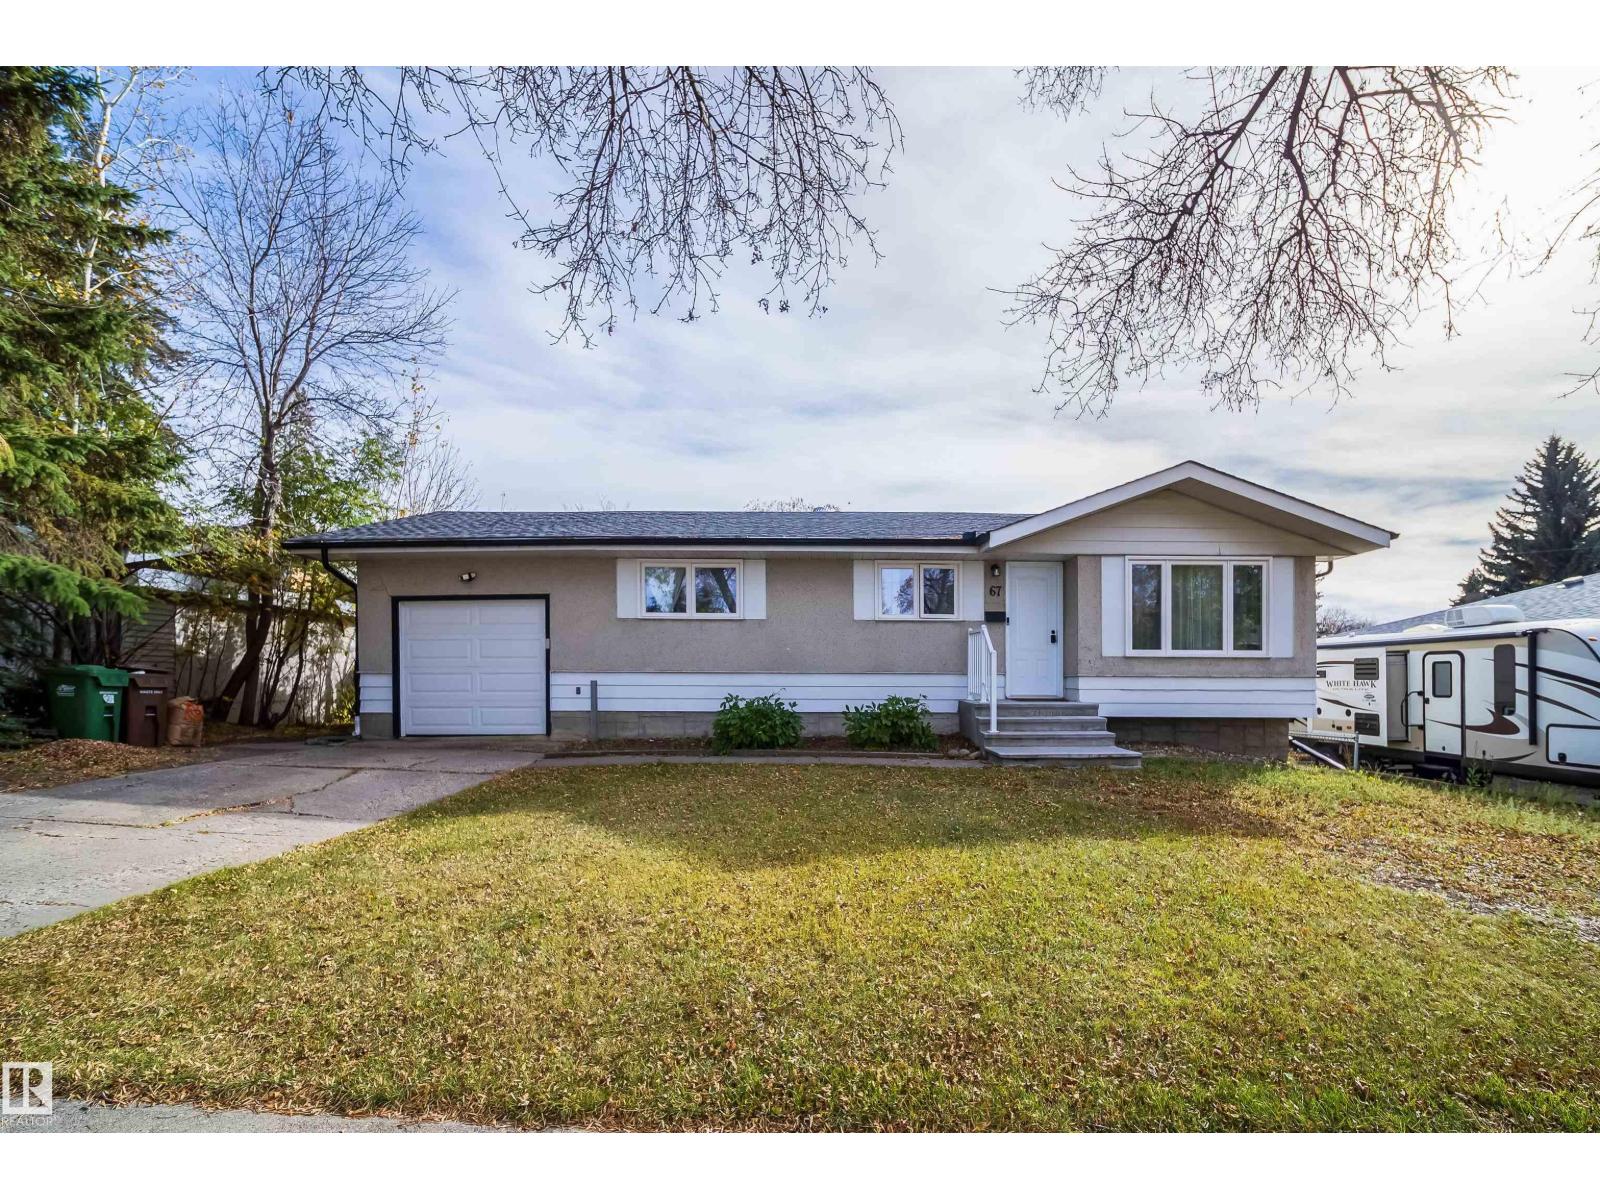
67 Sunset Bv
St. Albert, Alberta
Welcome to this inviting home in a convenient location close to schools, parks, picnic areas, recreational facilities, City Hall, shopping centres, and major roads for easy commuting. This home offers 4 rooms, a finished basement, and upgraded windows, providing comfortable living space with practical improvements. Enjoy the convenience of nearby amenities while having plenty of outdoor space to relax and entertain. The big backyard is perfect for children to play, family gatherings, gardening, and pets to enjoy. A great opportunity for buyers looking for a well-located home with easy access to recreation, shopping, schools, and community services. Don't miss the chance to make this property your new home! (id:46923)
Maxwell Polaris
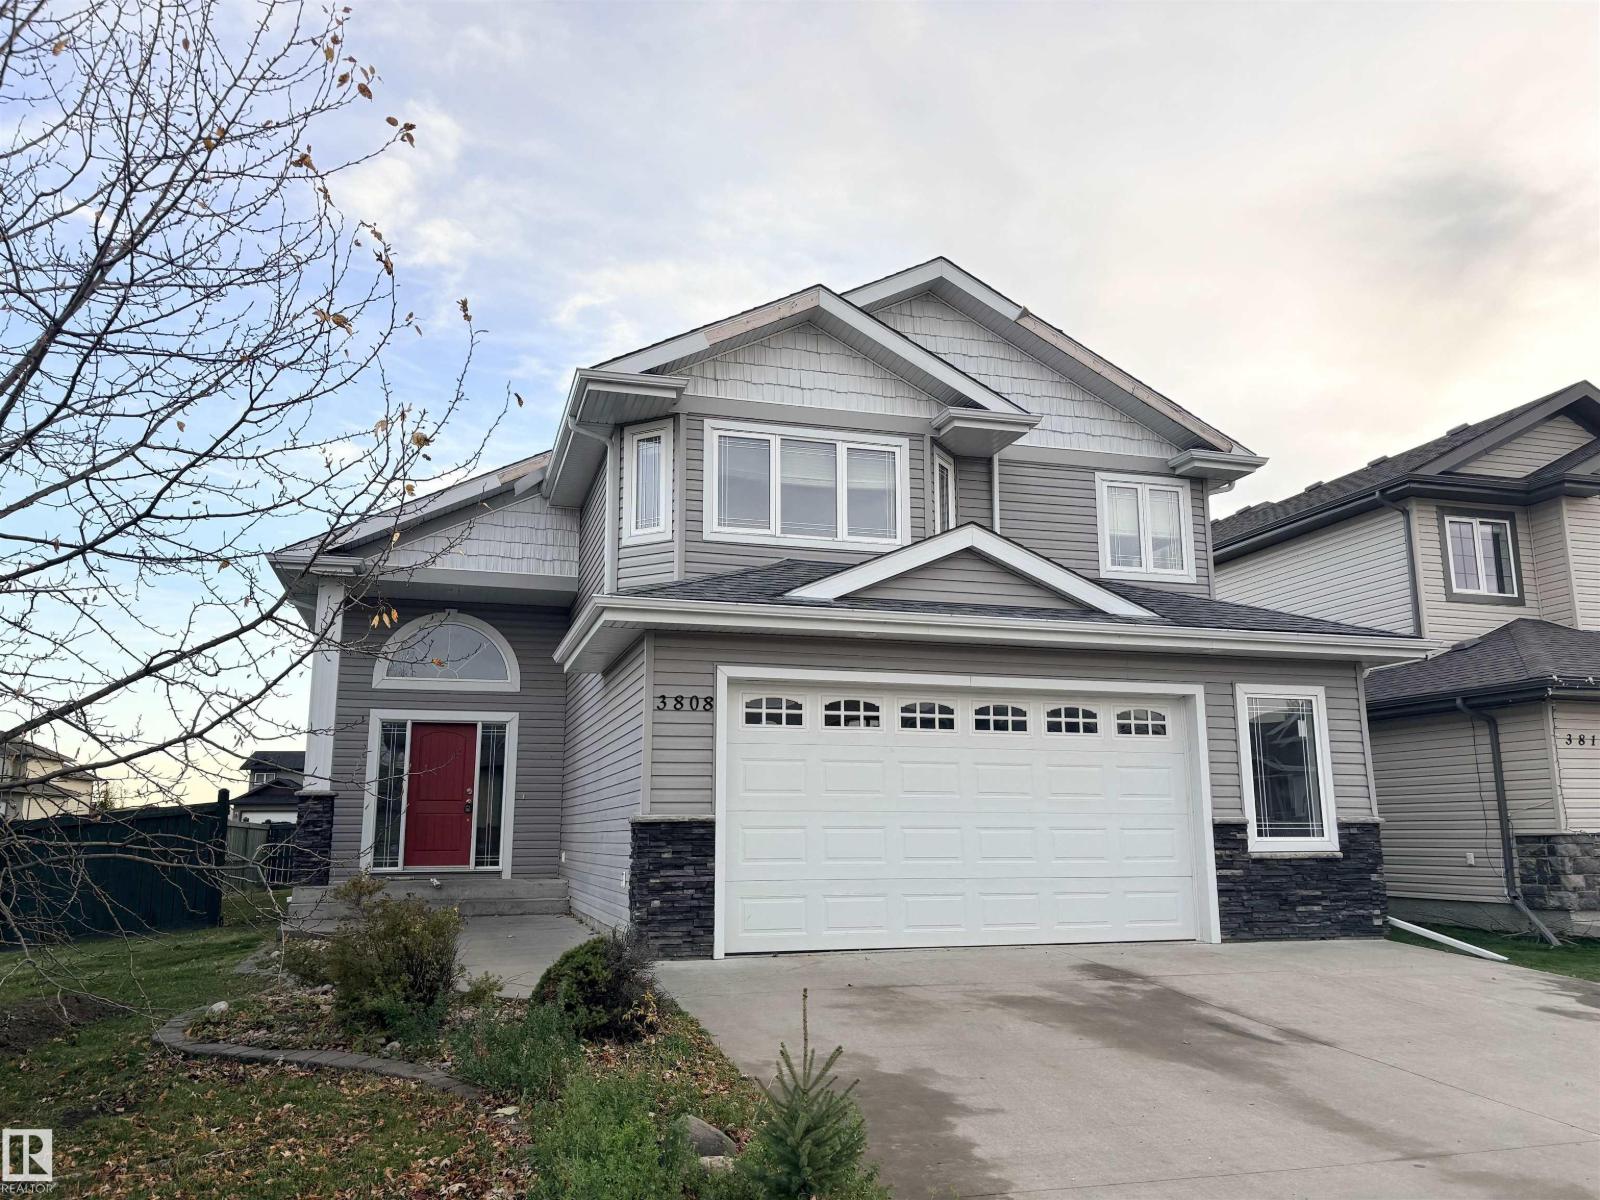
3808 45 Av
Bonnyville Town, Alberta
Perfect family home in great neighborhood! This 2009 4 bed, 3 bath home with just over 3000 sq ft of total living space is sure to impress! Let the grand entrance welcome you home. The main living area features an open floor plan with vaulted ceilings, lots of windows to let in plenty of natural light, maple hardwood floors & fireplace. Kitchen w/ceramic tile, corner pantry, eat at island & stainless steel appliances. Adjoining dining area with garden door lead onto the back deck. The main floor is completed by 2 bedrooms & full bath. The substantial master boasts elegant crown molding, deep walk-in closet & 4 pc ensuite complete w/corner Jacuzzi tub. The lower level offers a large bedroom, full bath, great laundry room w/plenty of cabinets & spacious rec room w/9' ceilings, great for entertaining! The 24x25 double garage completes this package. Oversized fully fenced corner lot is landscaped w/garden plot & play center. Ample storage underneath the deck w/no-maintenance railing. Get your dream home now! (id:46923)
RE/MAX Bonnyville Realty
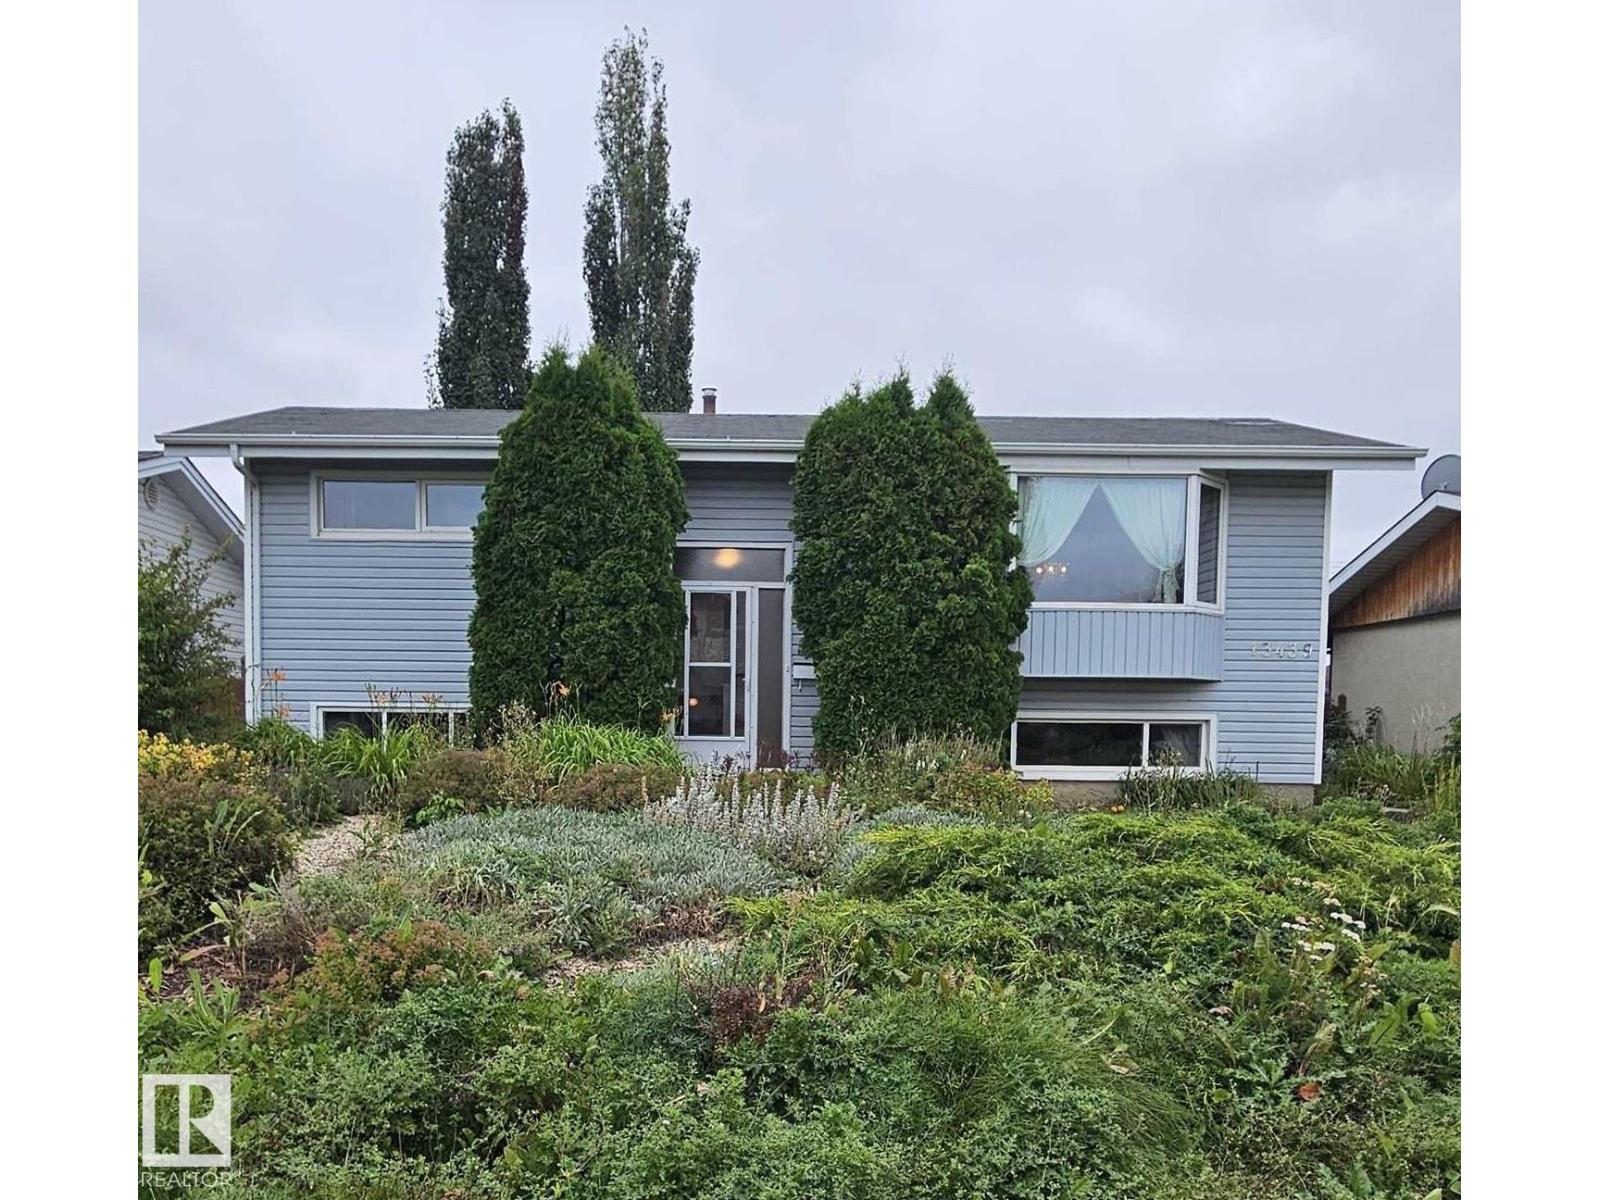
13439 114 St NW
Edmonton, Alberta
60 Years of Love & Pride: Meticulously Maintained 1960s Bi-Level! Held and cherished by the same dedicated owners for six decades, this immaculate home has been lovingly cared for and is 100% move-in ready. Offering 4+ spacious bedrooms, it features a wonderful floor plan with endless room for a growing family. Property Highlights: Kitchen Potential: Features updated vinyl windows, impressive counter space, and a terrific layout ready to become your dream kitchen. Gardener's Oasis: A true outdoor dream yard featuring a 2 tiered deck, established perennial flowers, mature shrubs, a functional greenhouse, and a generous vegetable garden. Garage & Parking: Features a double detached garage plus an extra parking pad behind for additional vehicles or trailers. Many upgrades: Roof aprox 8yrs old, nearly new central air conditioner, 2 high efficiency furnaces! Rarely does a property showing this level of true pride of ownership become available, this home is ready for its next chapter. (id:46923)
Now Real Estate Group
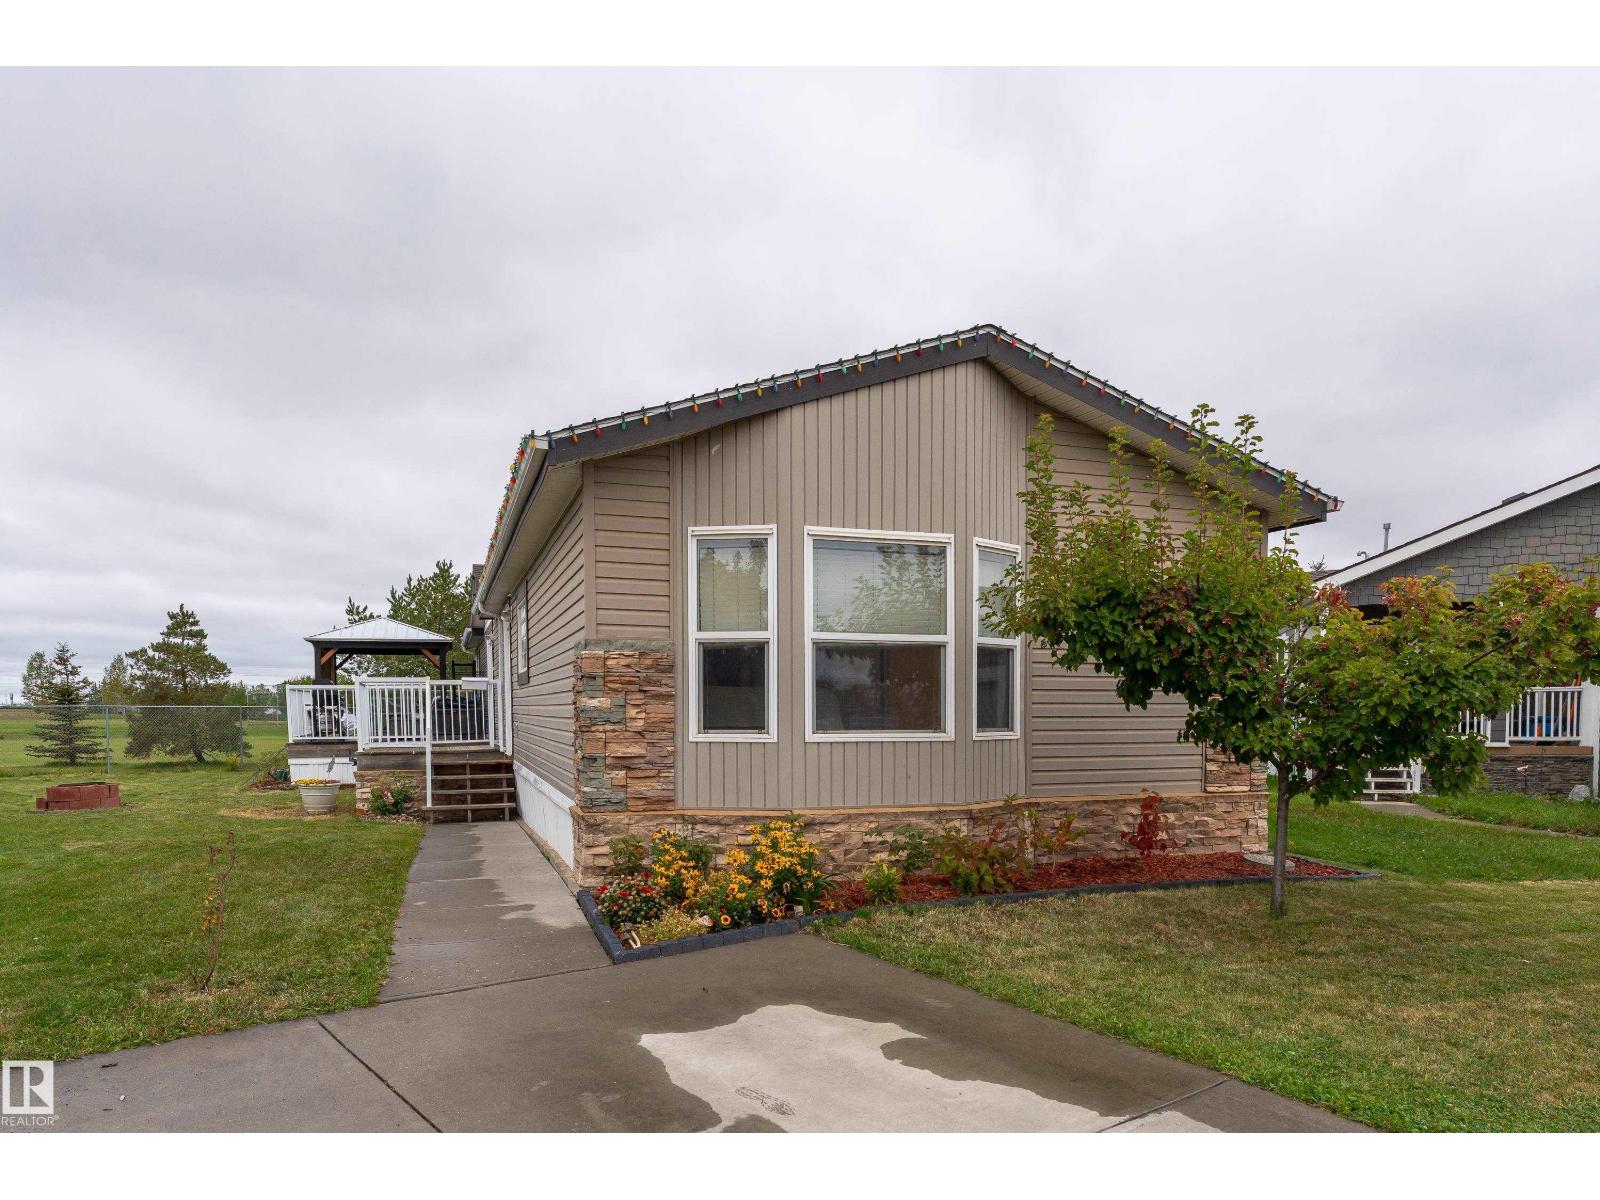
422 Oak Wood Cr NW NW
Edmonton, Alberta
Welcome home to this warm and inviting, move-in-ready 1,522 sq. ft. property featuring 3 bedrooms & 2 bathrooms. Vaulted ceilings, large windows & a skylight create a bright, welcoming atmosphere, while 2 separate living spaces offer plenty of room to relax, gather & make lasting memories. The spacious kitchen features stainless steel appliances, abundant cabinetry & a walk-in pantry. Unwind in the king-sized primary retreat, complete w/ a WIC & private 4-piece ensuite w/ a jetted soaker tub. 2 additional bedrooms & a full bathroom are thoughtfully located at the opposite end of the home for added privacy. Outside, the large pie-shaped site backs west onto a beautiful park and offers a sunny south-facing yard w/ a gazebo & fire pit, perfect for summer evenings w/ family & friends. A laundry, storage room & 2 paved parking spaces complete the home. Enjoy Maple Ridge’s playgrounds, walking paths, scenic pond, picnic areas and community hall, all w/ easy access to public transit & Anthony Henday Drive. (id:46923)
Exp Realty
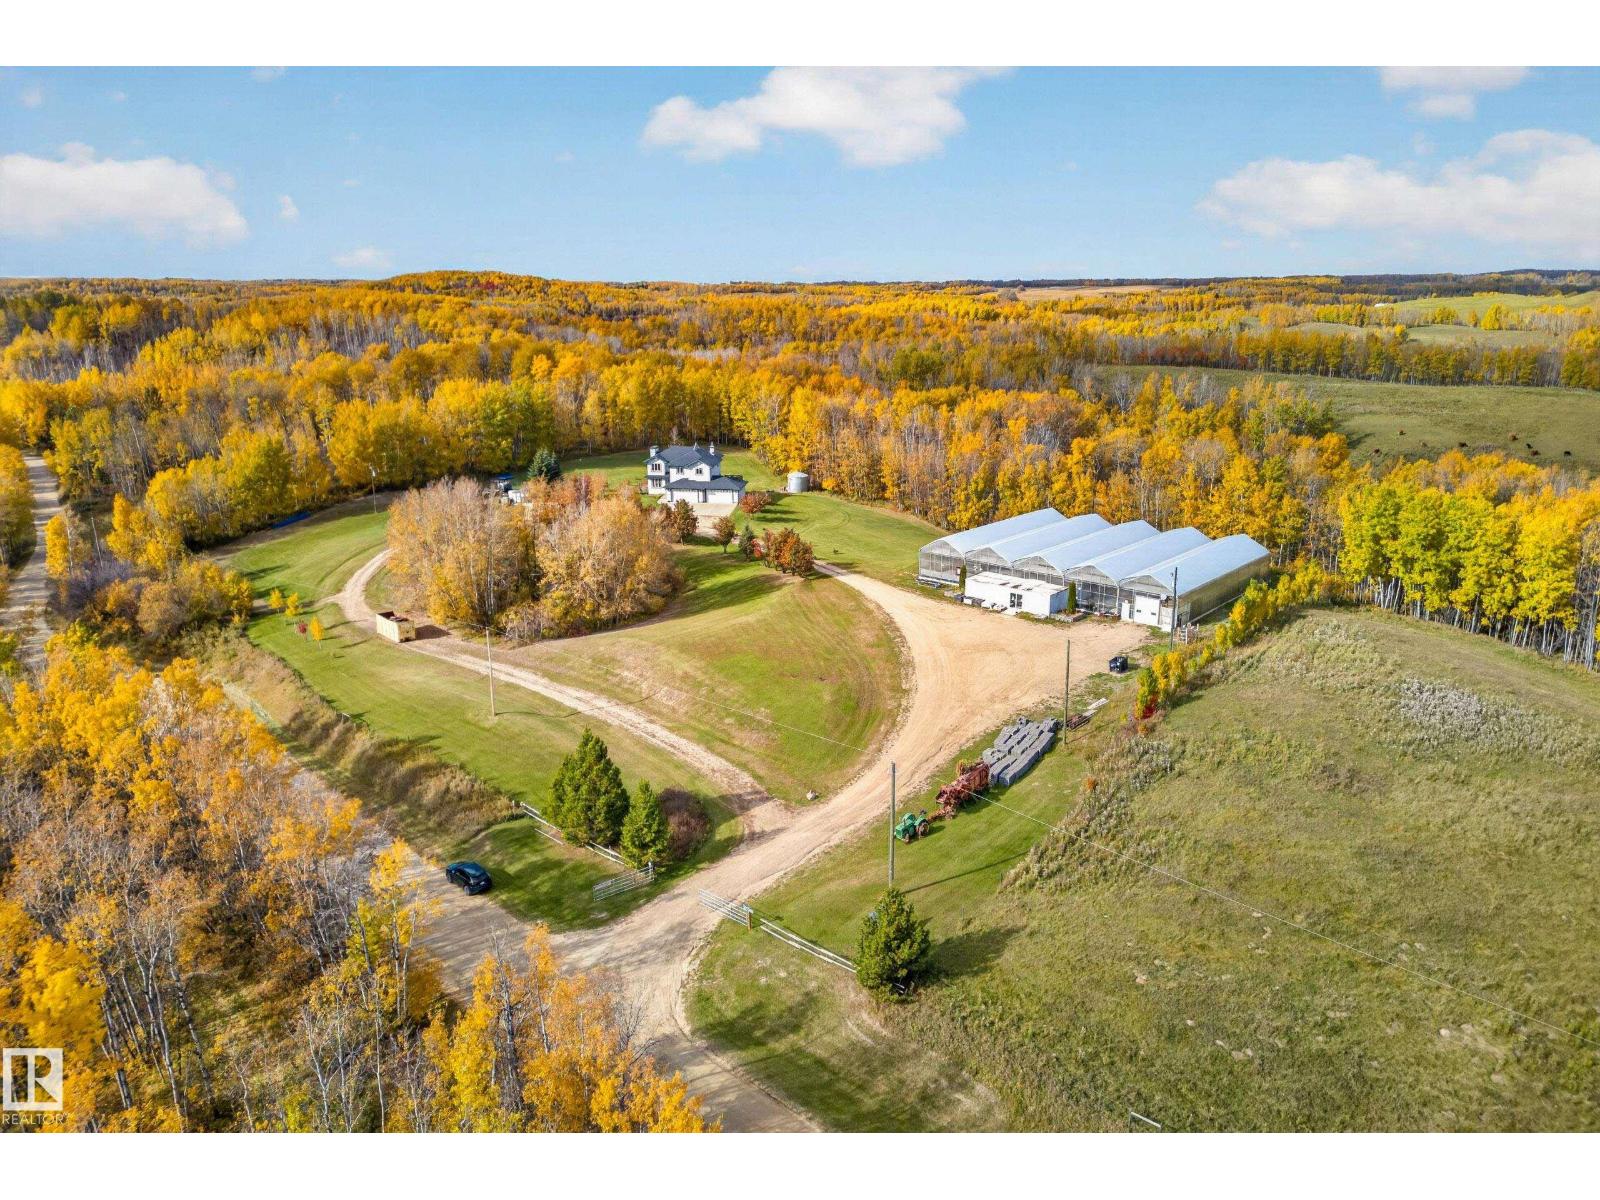
1130 Twp Road 535
Rural Parkland County, Alberta
Profitable, Lucrative High Yielding Greenhouse Operation & Country Living on 4.74 Acres! Just 7 Minutes From Stony Plain, Bordering Chickakoo Lake Recreation Area. This Gated Acreage With Stunning Views Offers a Rare Opportunity to Own an Established, High-Yield Greenhouse Operation That has Successfully Served a Large, Loyal Customer Base for The Last 13 Years. The Income Potential is Substantial & May Generate Enough Revenue to Offset or Even Cover Mortgage Expenses, Making This Property an Attractive Lifestyle & Investment Property. The 2,500 sq. ft. Walkout Home Features 4 Bedrooms, 3 Bathrooms, a Spacious Kitchen, Formal Dining Room, Abundant Natural Light, Att Heated Quad Garage, & a Huge Tiered Deck. Five fully Equipped Greenhouses With Retractable roofs, Climate Control, Automated Watering Systems, Micro Grow, Office Space, Generac Generator, & an Attached Retail Storefront With Floral & Garden Décor. All Operating Equipment Required is Included. Live, Work, & Thrive on this Exceptional Property! (id:46923)
RE/MAX Excellence
Exp Realty
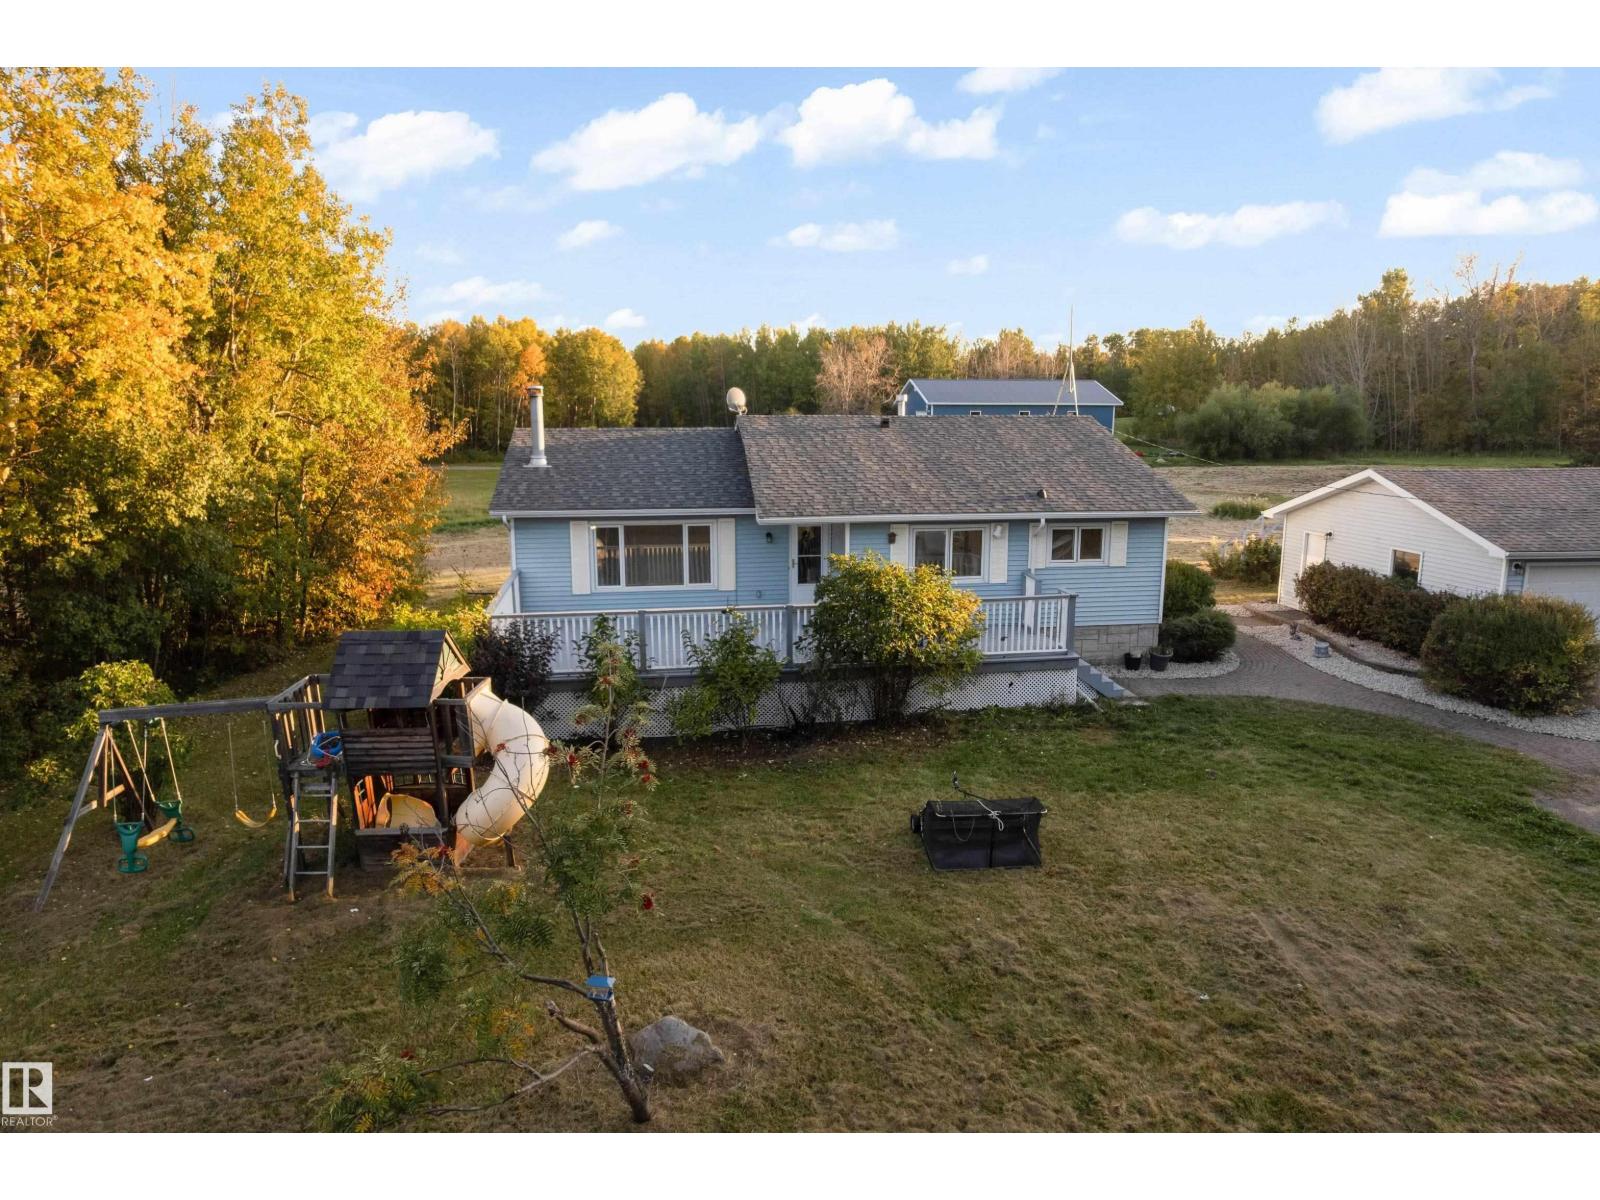
52314 Rge Road 215
Rural Strathcona County, Alberta
Set on 9.04 acres in Strathcona County, this beautifully renovated bungalow offers approximately 2,500 sq ft of living space, an oversized triple detached garage and a location just 10 minutes from Sherwood Park and approximately 20 minutes from south Edmonton. The main floor features a stunning living room feature wall, spacious dining area, renovated kitchen, primary bedroom, additional bedroom, laundry and impressive 5-piece bathroom. The fully finished lower level offers two additional bedrooms, 3-piece bath, wet bar and a massive recreation room—perfect for entertaining or family gatherings. Recent updates include furnace, flooring, cabinets, freshly paint and hot water tank. Outside, enjoy 9.04 acres, a large triple garage and storage shed with plenty of room for vehicles, equipment and hobbies. A rare opportunity to enjoy a move-in-ready home with acreage privacy while staying conveniently connected to Sherwood Park and Edmonton! (id:46923)
Exp Realty
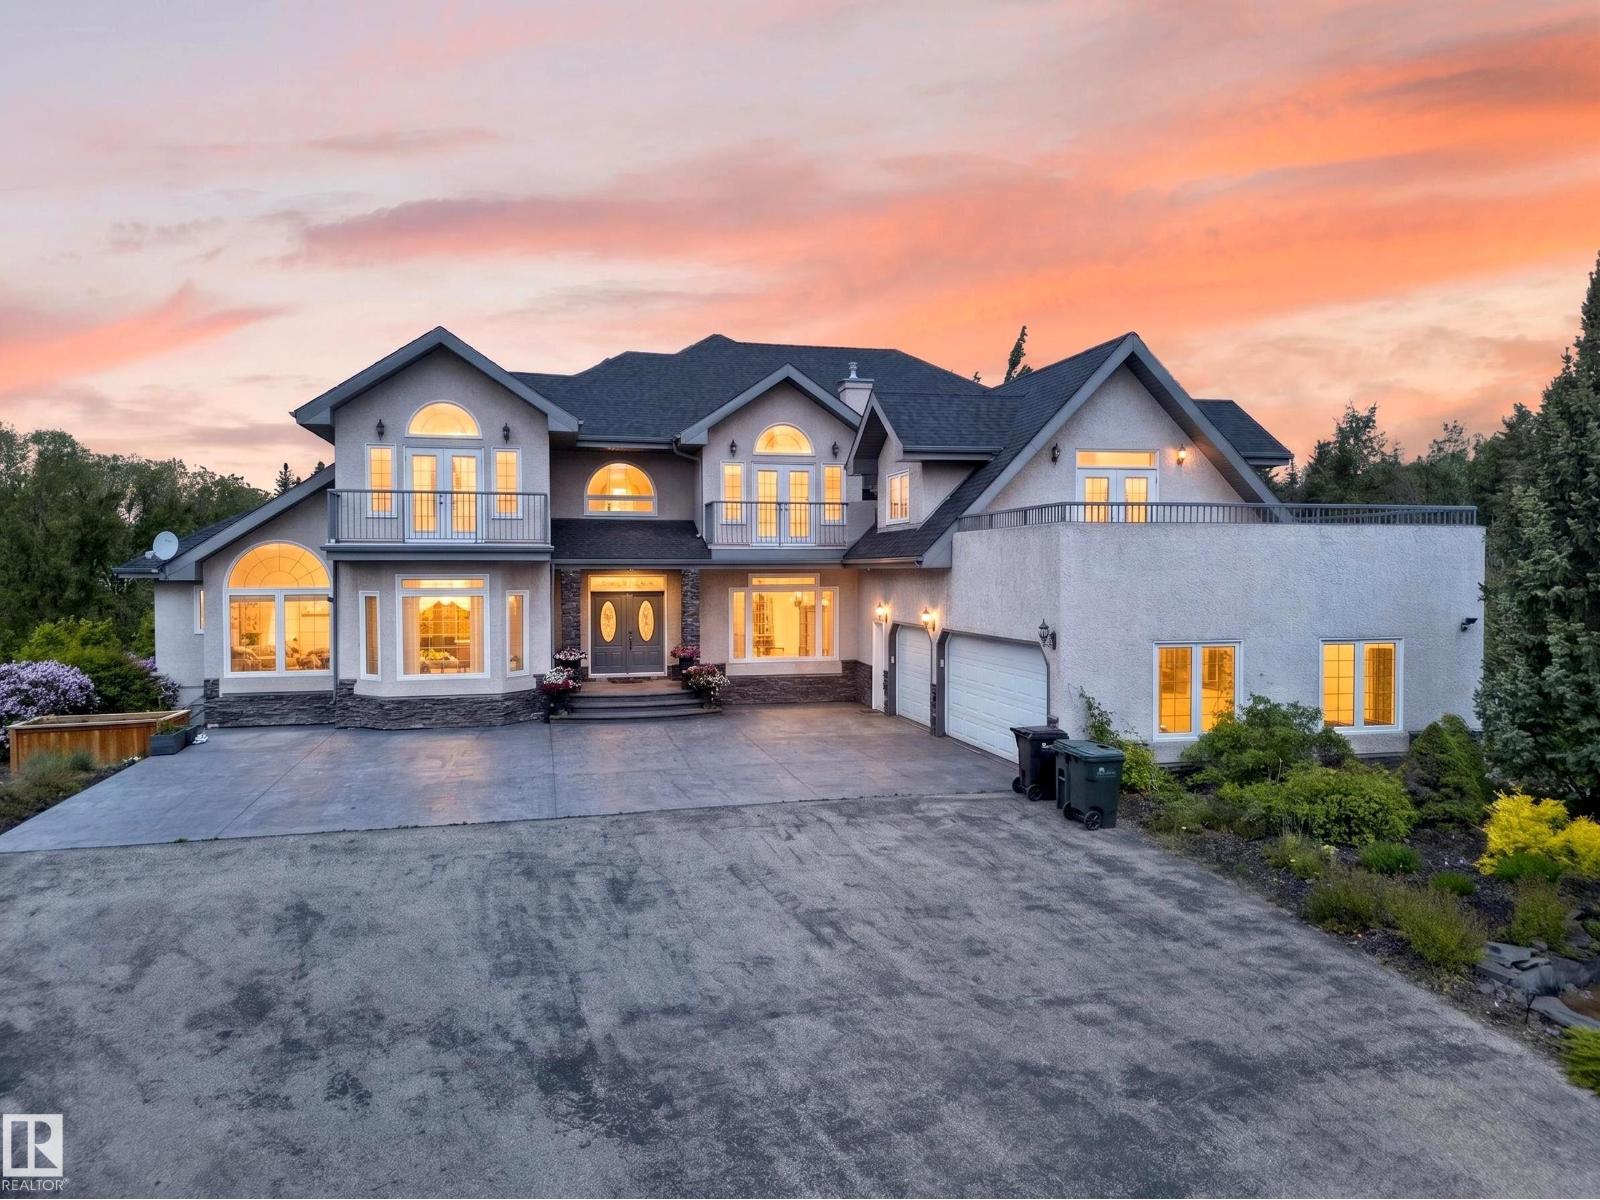
#50 52216 Rge Road 233
Rural Strathcona County, Alberta
What if acreage life didn't mean leaving the city behind? Just five minutes from Edmonton and Sherwood Park, two private acres and over 7,700 sq ft create something increasingly hard to find: a home with room for every part of family life. Six bedrooms offer space for kids, guests and extended family, while soaring open-to-above living spaces, formal dining, an entertaining kitchen and separate spice kitchen bring everyone together. Slow mornings belong in the skylit sunroom. Summer evenings move outside to the decks, balconies and expansive yard surrounded by mature trees. Downstairs, the walkout opens to an enormous recreation space where movie nights, a home gym, games and a teen retreat can all coexist. There's even a basketball court outside and an oversized triple garage for everything that comes with acreage living. Here, you don't have to choose between privacy and convenience, or space and connection. You can simply have more of both. (id:46923)
Century 21 Bravo Realty
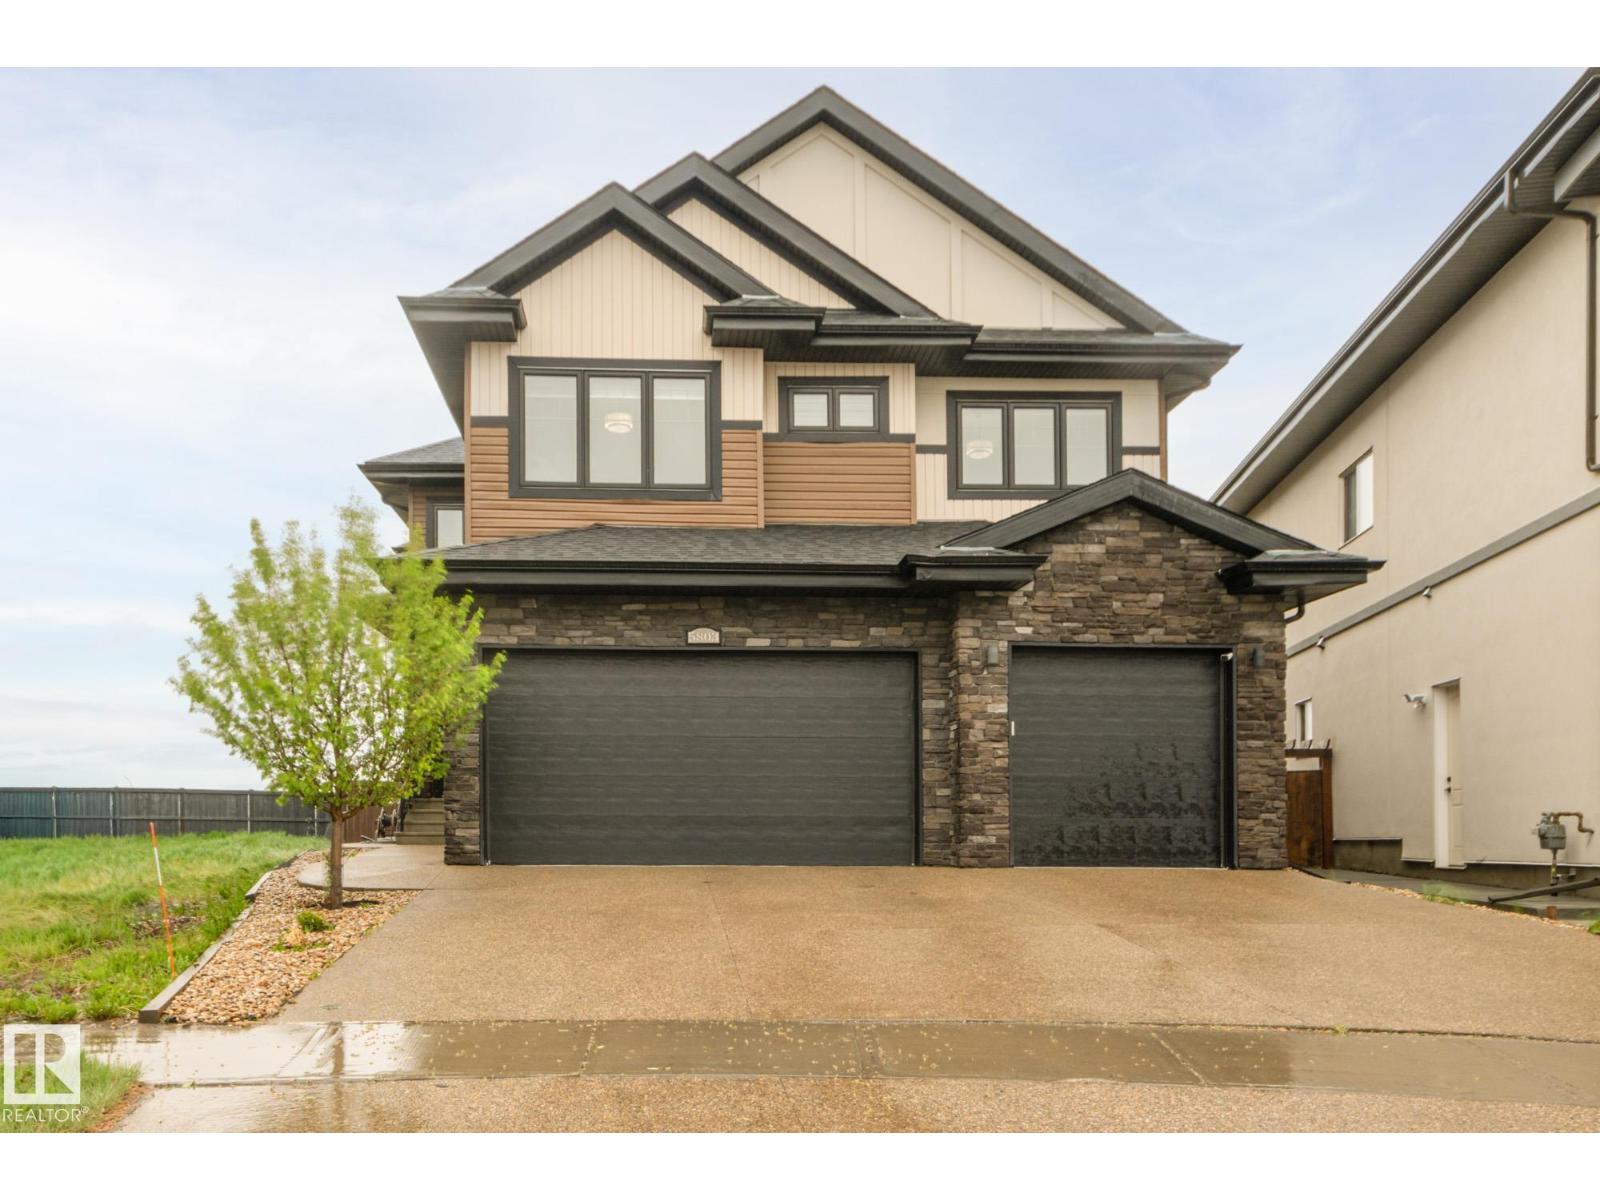
5803 32 St NE
Rural Leduc County, Alberta
Step into a stunning open-to-above foyer with a spacious walk-in closet featuring premium custom shelving. The heart of the home is a chef-inspired U-shaped kitchen with a large island, granite countertops, stainless steel appliances, a dedicated ventilated spice kitchen, and a huge walk-through pantry with custom shelving and direct mudroom access. Entertain effortlessly with a wet bar and gather around the contemporary linear electric fireplace framed by floor-to-ceiling shelving and large windows showcasing pristine country views. A main-floor bedroom and full bath add flexibility. Upstairs offers 4 bedrooms, 3 bathrooms, and a central bonus room. The luxurious primary suite features a standalone soaking tub and frameless glass shower, while bedrooms 3 and 4 share a Jack-and-Jill 4-piece ensuite. The fully finished basement with a separate entrance includes a second kitchen, 2 additional bedrooms, and ample living space. Complete with an attached triple-car garage and a private pie-shaped lot. (id:46923)
Royal LePage Summit Realty
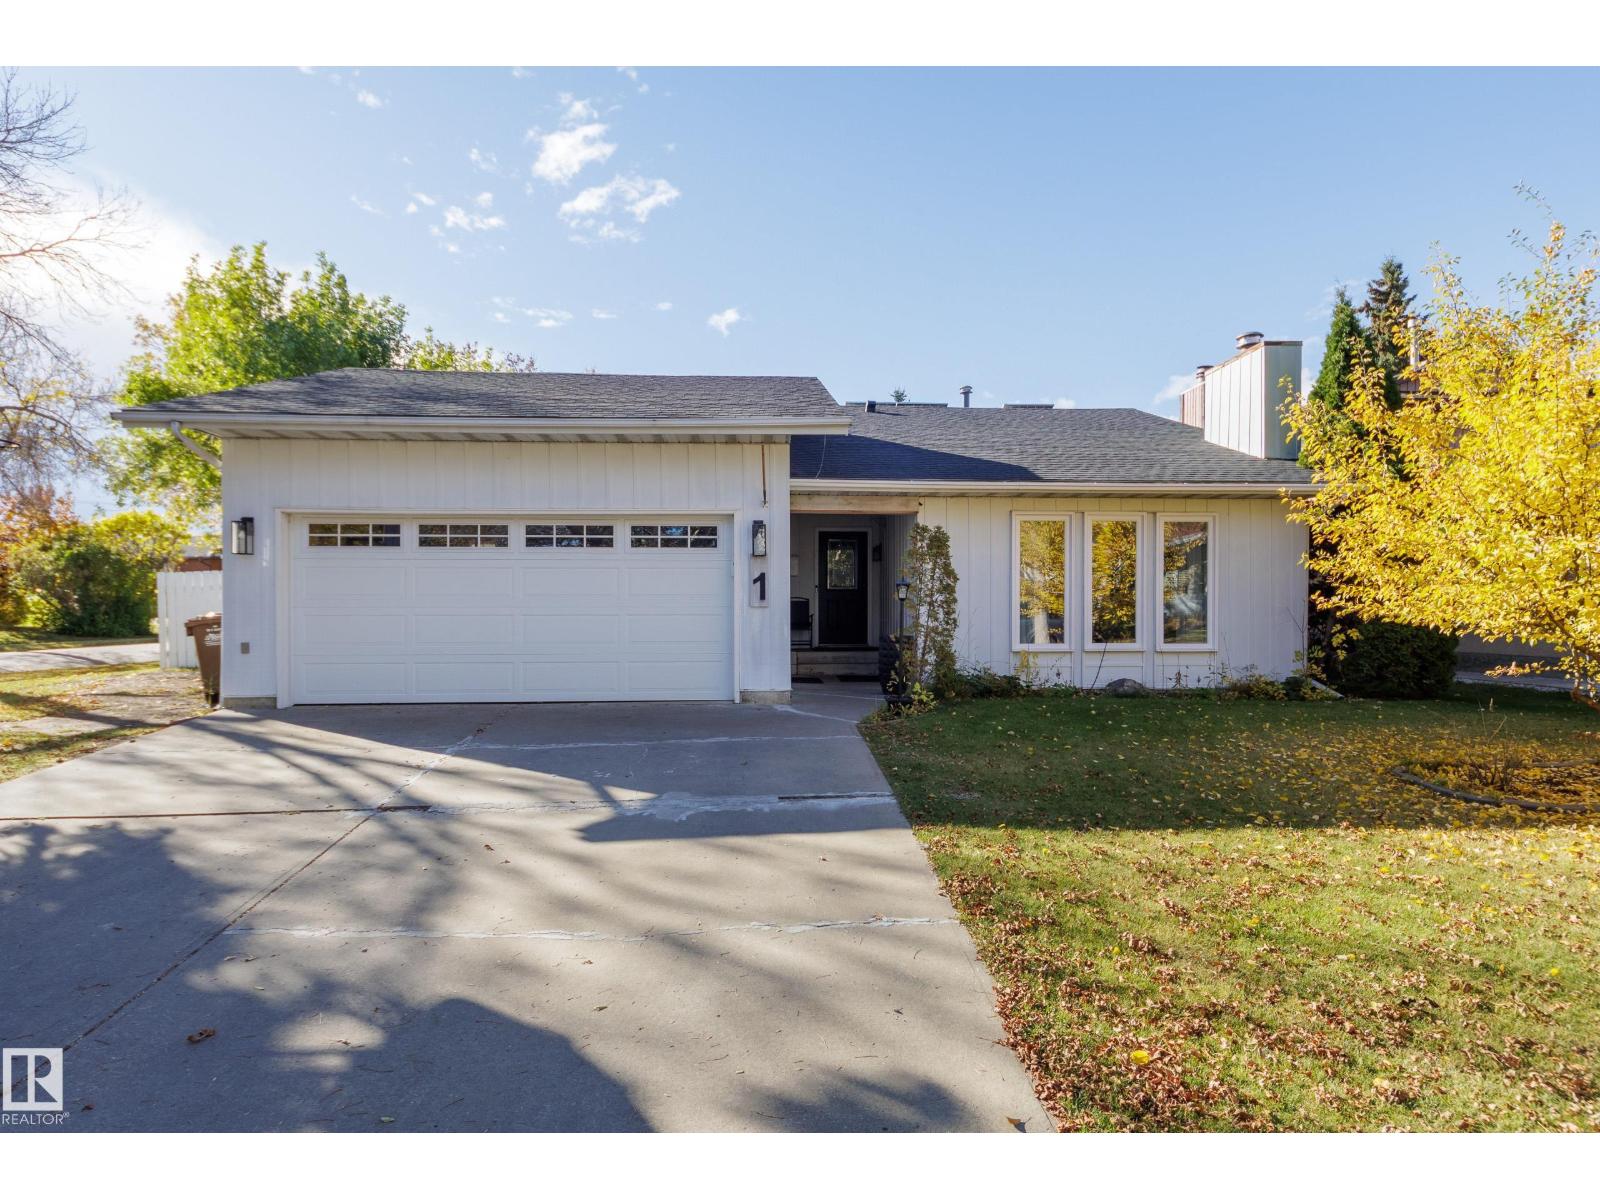
1 Anita Cr
St. Albert, Alberta
Welcome home to this large corner lot with a unique bi-level layout with reduced electricity costs. As you enter the home, the living room with vaulted ceiling & exposed beam is on the ground level. Head up a couple steps to the primary level to your updated kitchen with espresso cabinets & stainless steel appliances, dining room over looking living room & 3 bedrooms. Your primary suite has a 3 pc ensuite with walk in shower, double closets & a laundry chute. Access your finished basement with a separate entrance, to a recreation room with wet bar, 3pc bathroom with jacuzzi tub, a 4th bedroom/office space or additional bedroom. Double attached garage, RV parking are part of your large backyard with deck & hot tub for the family to enjoy. New solar panels & upgraded electric panel mean lower electricity bills for you! Located on a quiet street walkable to Elmer S Gish School, Alpine Park sports field, pickle ball courts & rink. Easy access to Campbell Road and Anthony Henday. (id:46923)
Schmidt Realty Group Inc