
Property Results - On the Ball Real Estate
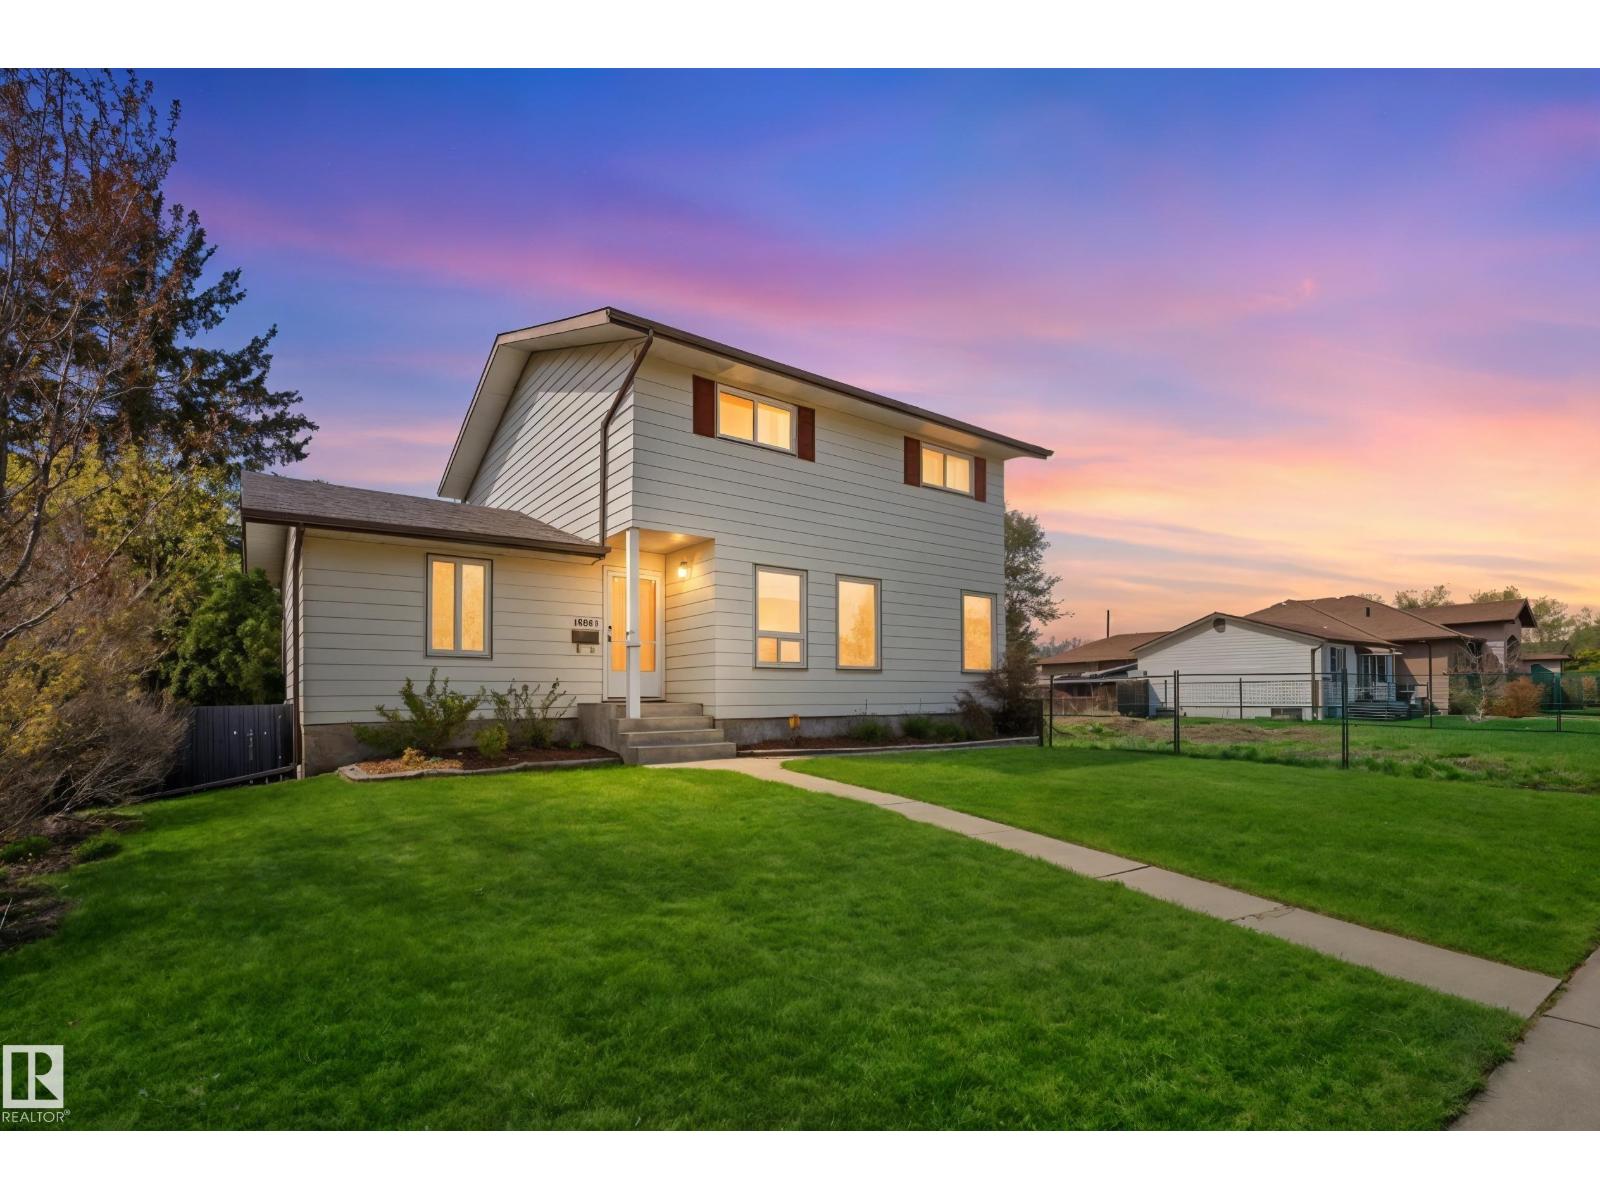
10502 158 St NW
Edmonton, Alberta
Beautifully maintained 1861 sq ft 2 Storey home proudly built and cared for by the original owners. This warm and inviting property offers timeless appeal with numerous upgrades including new vinyl windows throughout, updated furnaces, hot water tank and central air conditioning for year round comfort and peace of mind. You will love the hardwood flooring as you step into the bright and spacious main floor featuring an open concept layout designed for everyday living and entertaining. Large windows throughout the home fill the space with an abundance of natural light. The main floor den offers excellent flexibility and is perfect for a home office, playroom or guest space. Upstairs features 3 spacious bedrooms ideal for a growing family. The partially finished basement includes a 3rd bathroom and 4th bedroom with plenty of additional space to make your own. Beautiful West facing backyard with mature landscaping and pride of ownership throughout. A fantastic opportunity in a desirable neighbourhood! (id:46923)
The Foundry Real Estate Company Ltd
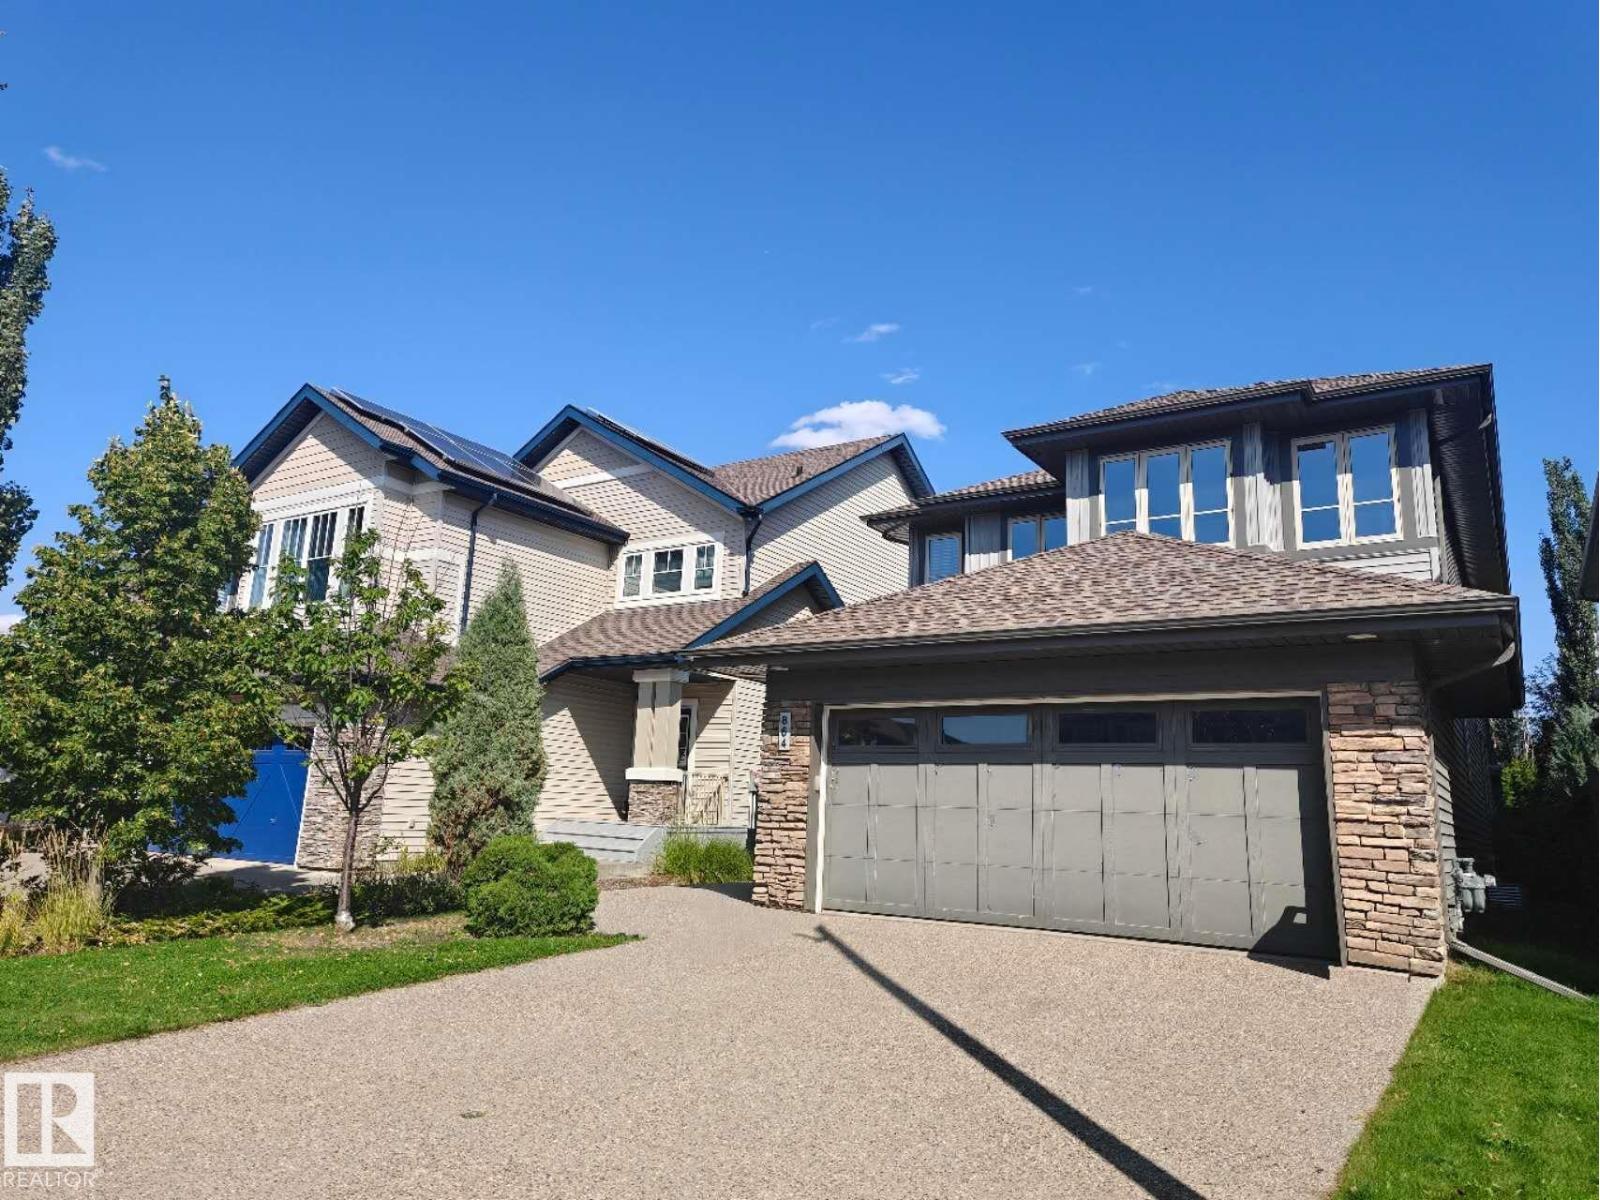
864 Armitage Wd SW
Edmonton, Alberta
Welcome to this beautifully Kimberly-built home in the desirable community of Ambleside! This 2-storey home features an open-concept well designed living space, main floor with hardwood flooring, 9-foot ceilings, and a striking open-tread staircase. The chef-inspired kitchen showcases maple cabinetry, granite countertops, a large island, Bertazzoni gas range, commercial-grade hood fan, and SS appliances, overlooking the spacious dining and living areas with a cozy fireplace. Upstairs features a spacious primary bedroom with a luxurious 5-piece ensuite, including a jetted tub and separate shower, plus two additional bedrooms, a 4-piece bathroom, and a versatile bonus room. Enjoy upgrades including central vacuum, home audio, upgraded lighting, and designer railing. The fully landscaped backyard with a large deck. Complete with a double attached garage and exposed aggregate driveway, this exceptional home is close to shopping, schools, transit, golf, parks, and walking trails. A true gem in Ambleside! (id:46923)
Mozaic Realty Group
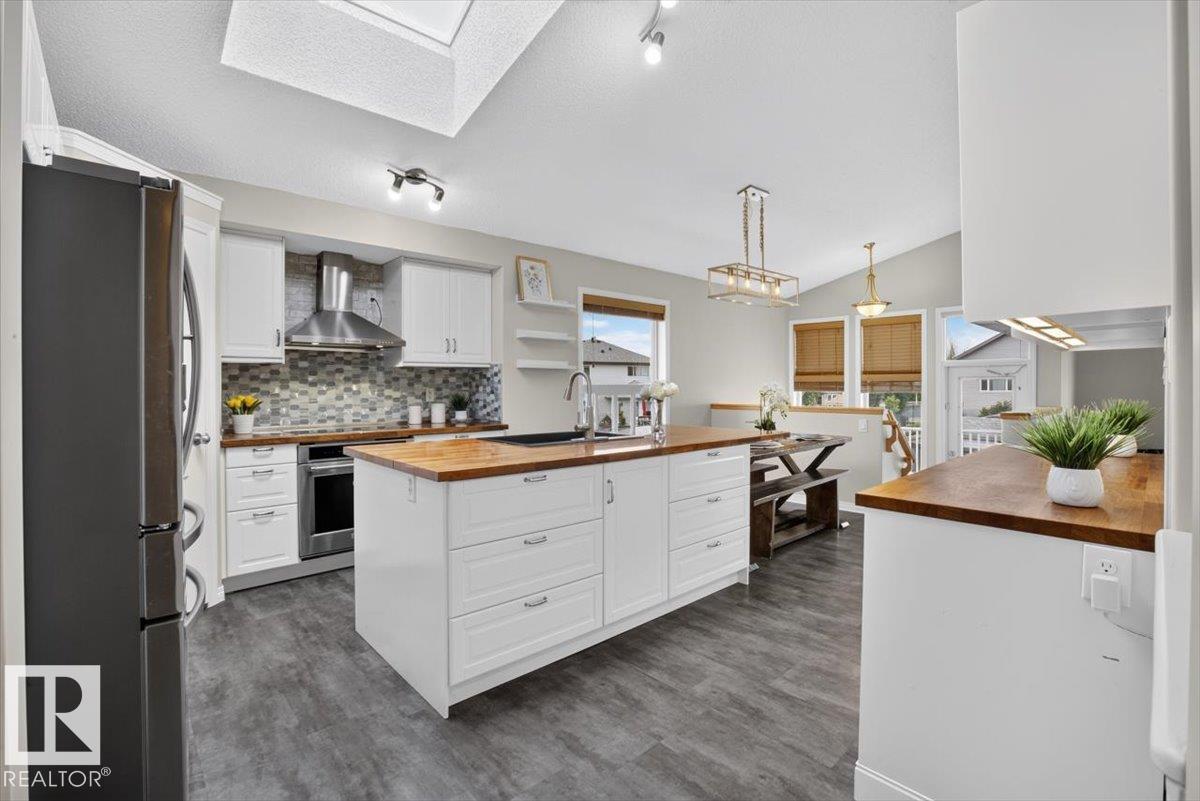
31 Haney Ld
Spruce Grove, Alberta
A home where your family can truly GROW, PLAY & MAKE MEMORIES! Tucked away in a quiet keyhole with NO THROUGH TRAFFIC, this updated 4-bed, 3-bath bi-level offers the space families with kids & pets will love. Step outside to the MASSIVE 8,320 SQ.FT. PIE-SHAPED LOT—an incredible backyard made for kids to run, pets to play, summer BBQs & evenings relaxing on the expansive deck. Inside, the bright, open main floor is CARPET-FREE and filled with natural light from LARGE WINDOWS & SKYLIGHT. The renovated kitchen features upgraded S/S appliances, corner pantry & spacious dining area for family meals. Cozy up by the gas fireplace or retreat to the king-sized primary with 4-pc ensuite & walk-in closet. The FULLY FINISHED BASEMENT adds a 4th bedroom, full bath & plenty of living space. Plus central A/C, NEW ROOF (2026), storage shed, ample parking & an OVERSIZED 22'X26' INSULATED GARAGE. Close to The Links, schools, parks & amenities! A wonderful place to put down roots, make lasting memories & call HOME! (id:46923)
RE/MAX Excellence
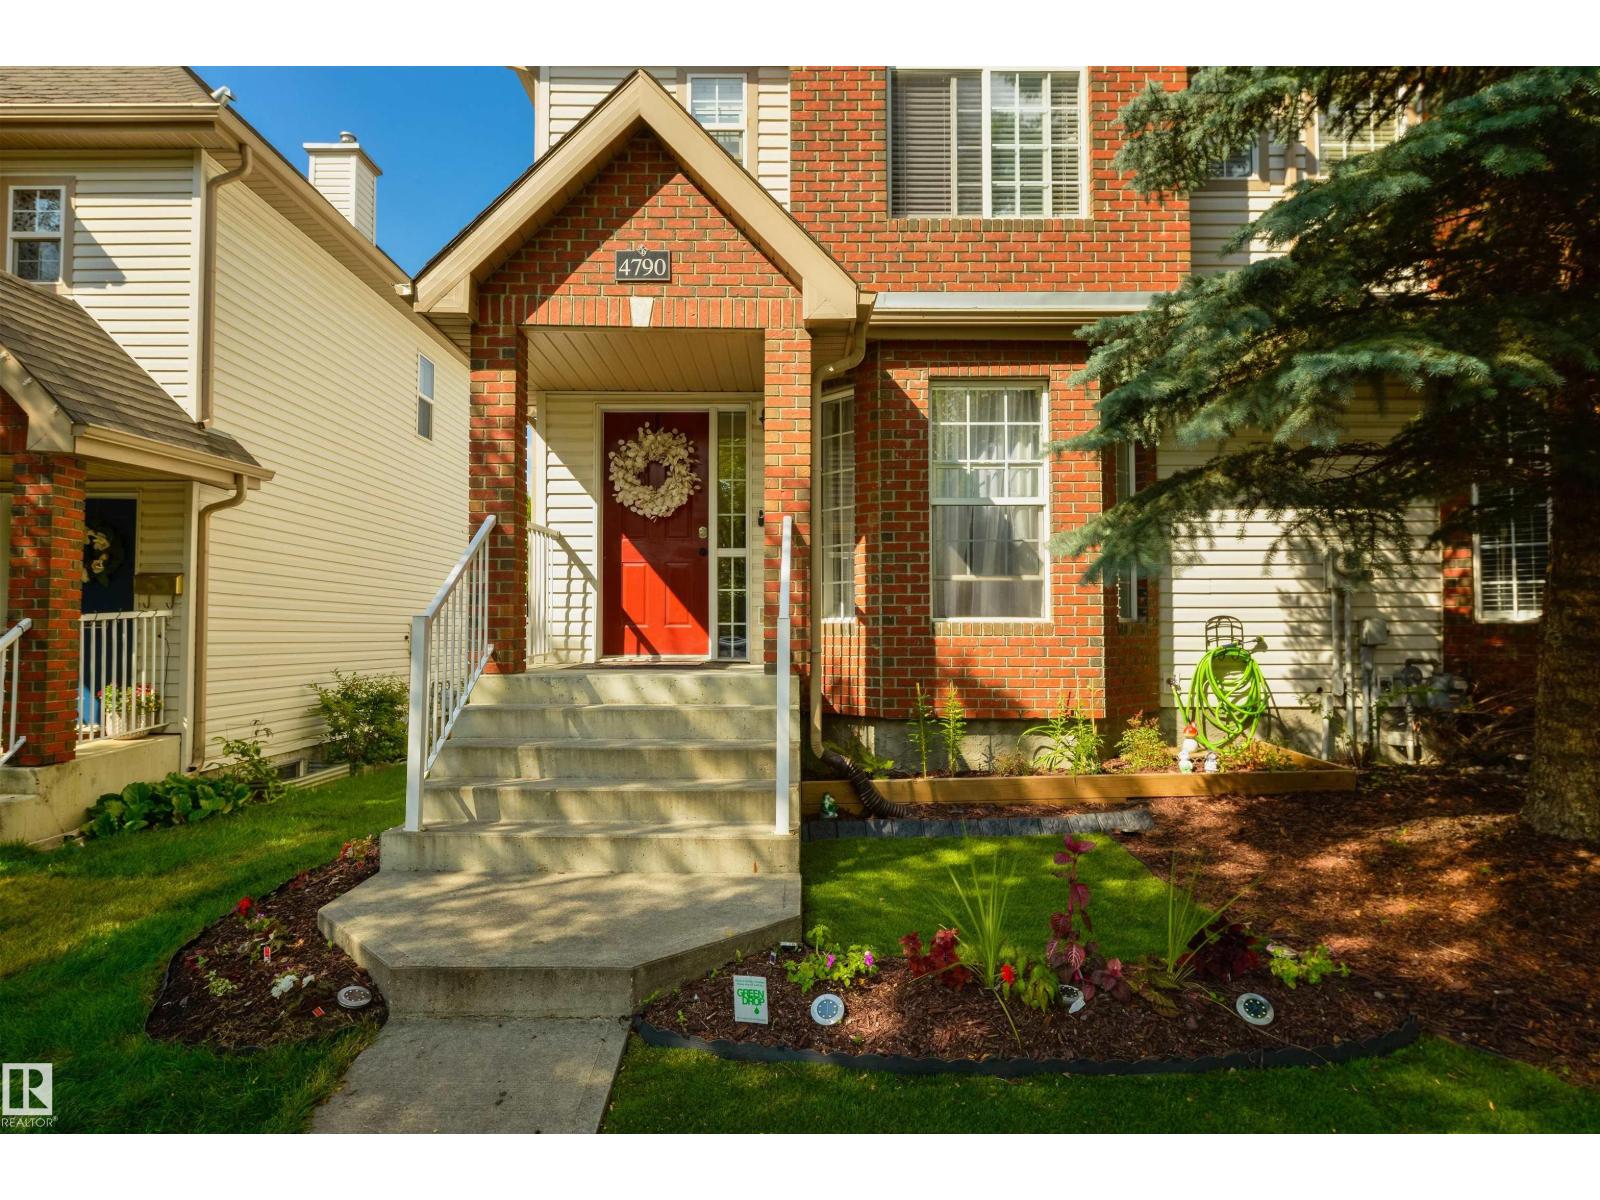
4790 Terwillegar Cm NW
Edmonton, Alberta
With 2000 square feet of stylish, beautifully updated living space and NO CONDO FEE, this end unit is sure to delight! The main floor features an open concept layout, ideal for both entertaining and daily living. The rear entryway offers the convenience of a main floor washer & dryer (2023). The upper floor was renovated in 2025 and boasts new carpets, two new bathrooms and fresh paint! Both bedrooms are sizable and the vaulted ceiling in the primary bedroom gives the space an airy feel. The fully finished basement adds an office, additional bedroom, full bathroom and family room. Outside, enjoy a private south-facing fenced yard with newer landscaping and a double detached garage. Other updates include HWT (2023) , dishwasher (2026) and newer light fixtures. The prime location offers close access to the community garden, desirable schools, dining, recreation and everyday amenities. An ideal family home in an ideal location! (id:46923)
RE/MAX Real Estate
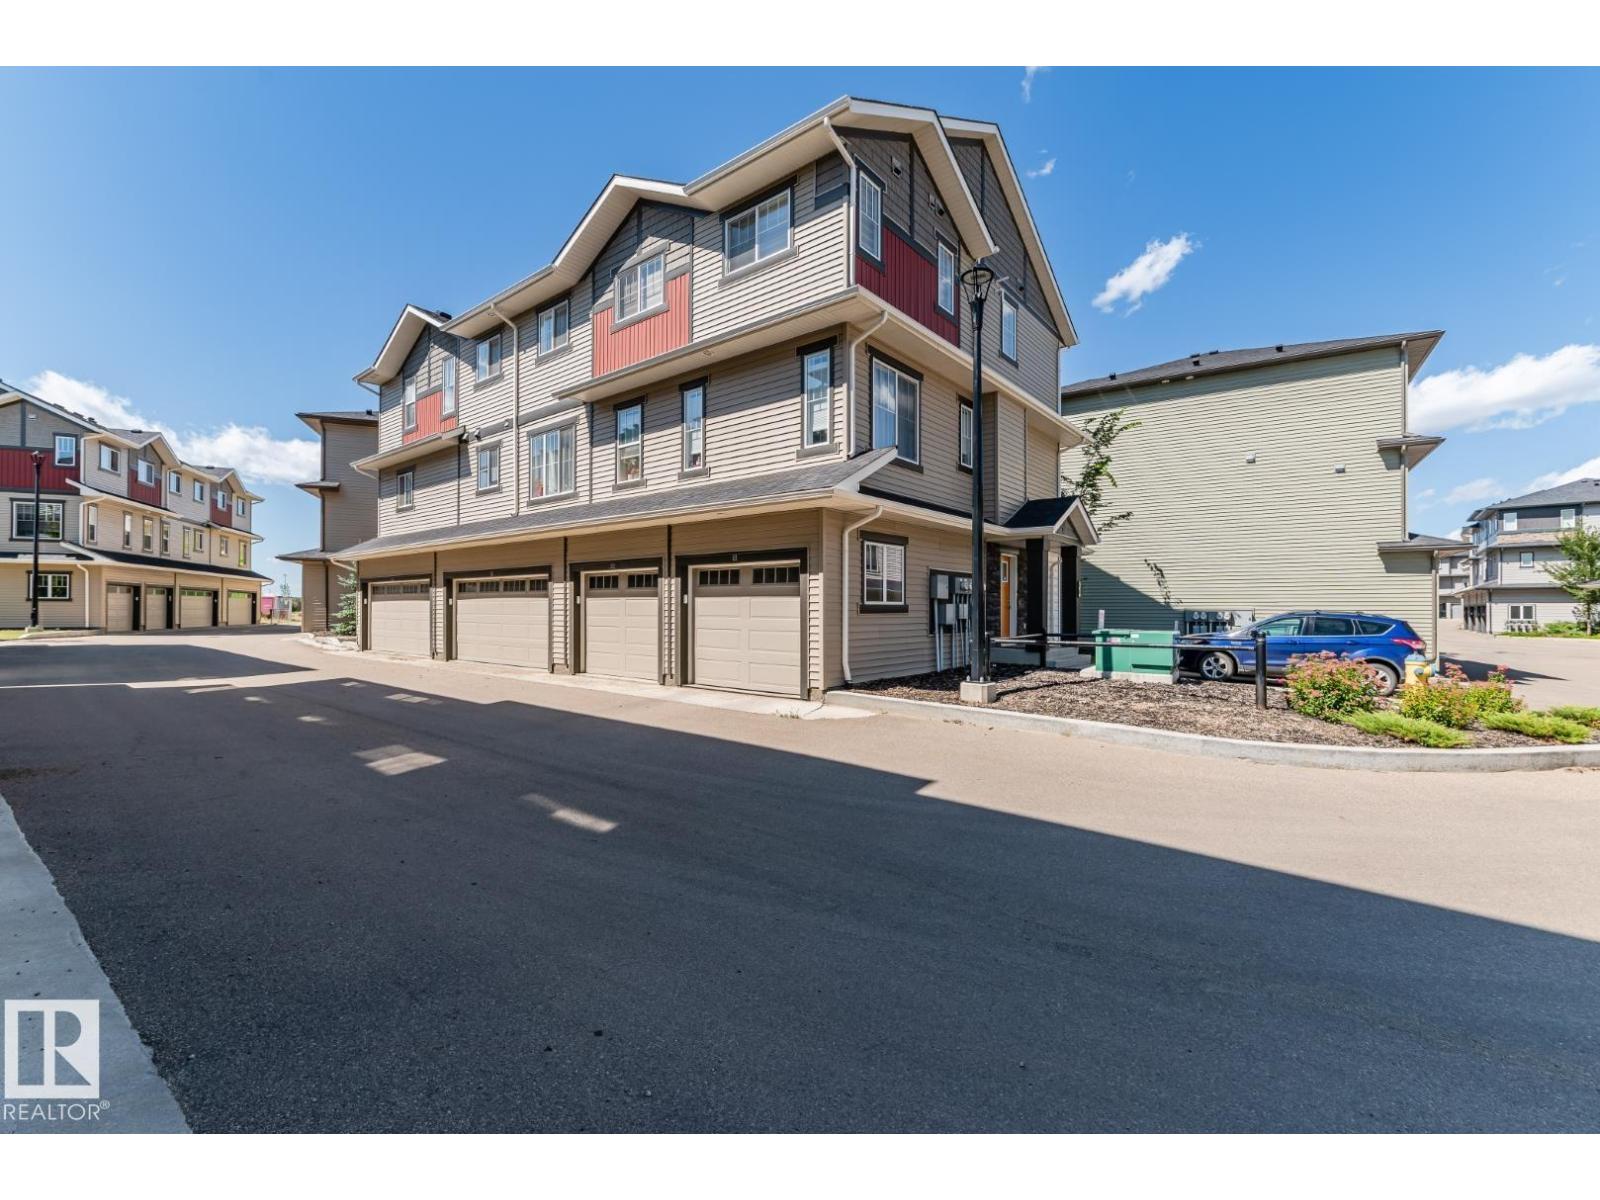
#81 1530 Tamarack Bv NW
Edmonton, Alberta
Rare find in Altius Tamarack: a two-bedroom townhouse with its own attached garage on a corner lot backing onto green space. Walk in through the garage straight to the entry, no hauling groceries across a parking lot. Upstairs, white cabinetry pairs with dark quartz counters and stainless steel appliances in a kitchen that opens onto the dining area and living room, with big windows and a private balcony looking out over the trees. The primary bedroom has a generous walk-in closet next to the 4-piece bath, with a stacked washer/dryer in its own laundry room. Visitor parking sits right out front for guests. Minutes from The Meadows Community Recreation Centre, schools, transit, and shopping. Move-in ready in one of southeast Edmonton's most walkable pockets. Some photos have been virtually staged to illustrate potential furniture placement and room use. Furnishings shown are digitally rendered and are not included with the property. (id:46923)
Royal LePage Noralta Real Estate
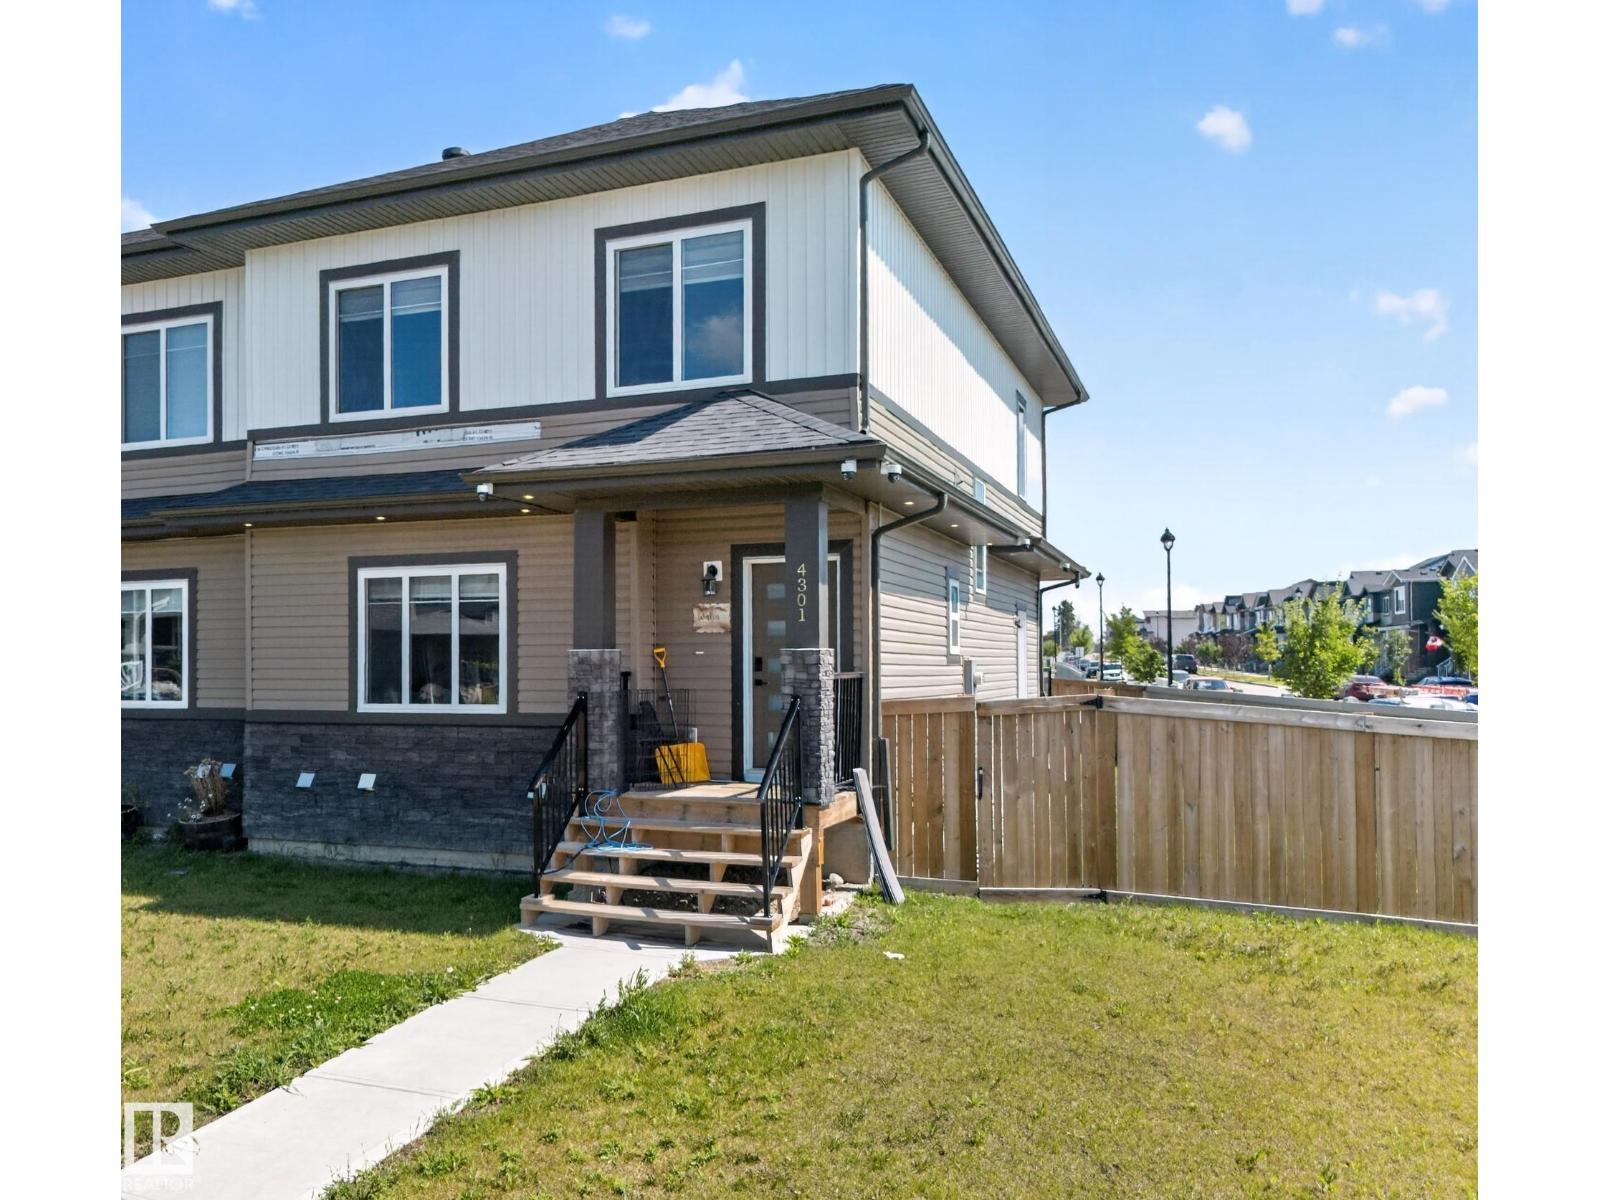
4301 38 St
Beaumont, Alberta
Welcome to this duplex home on corner lot in the community of Triomphe Estates in the heart of Beaumont. This home offers the perfect blend of space, style and convenience. As you enter, you will be greeted by a spacious living area. Good size Kitchen with granite countertops & to the ceiling cabinets. On main floor this home offers full bath and a good size bedroom. Upstairs, you will find a primary bedroom with ensuite bathroom and walk-in closet, two additional bedrooms another full bathroom and laundry. The basement is fully finished with one bedroom another full bathroom and rec room. Backyard is fully landscaped, fenced & has a huge deck. Perfect for families or first time home buyers. MUST SEE. (id:46923)
Maxwell Polaris
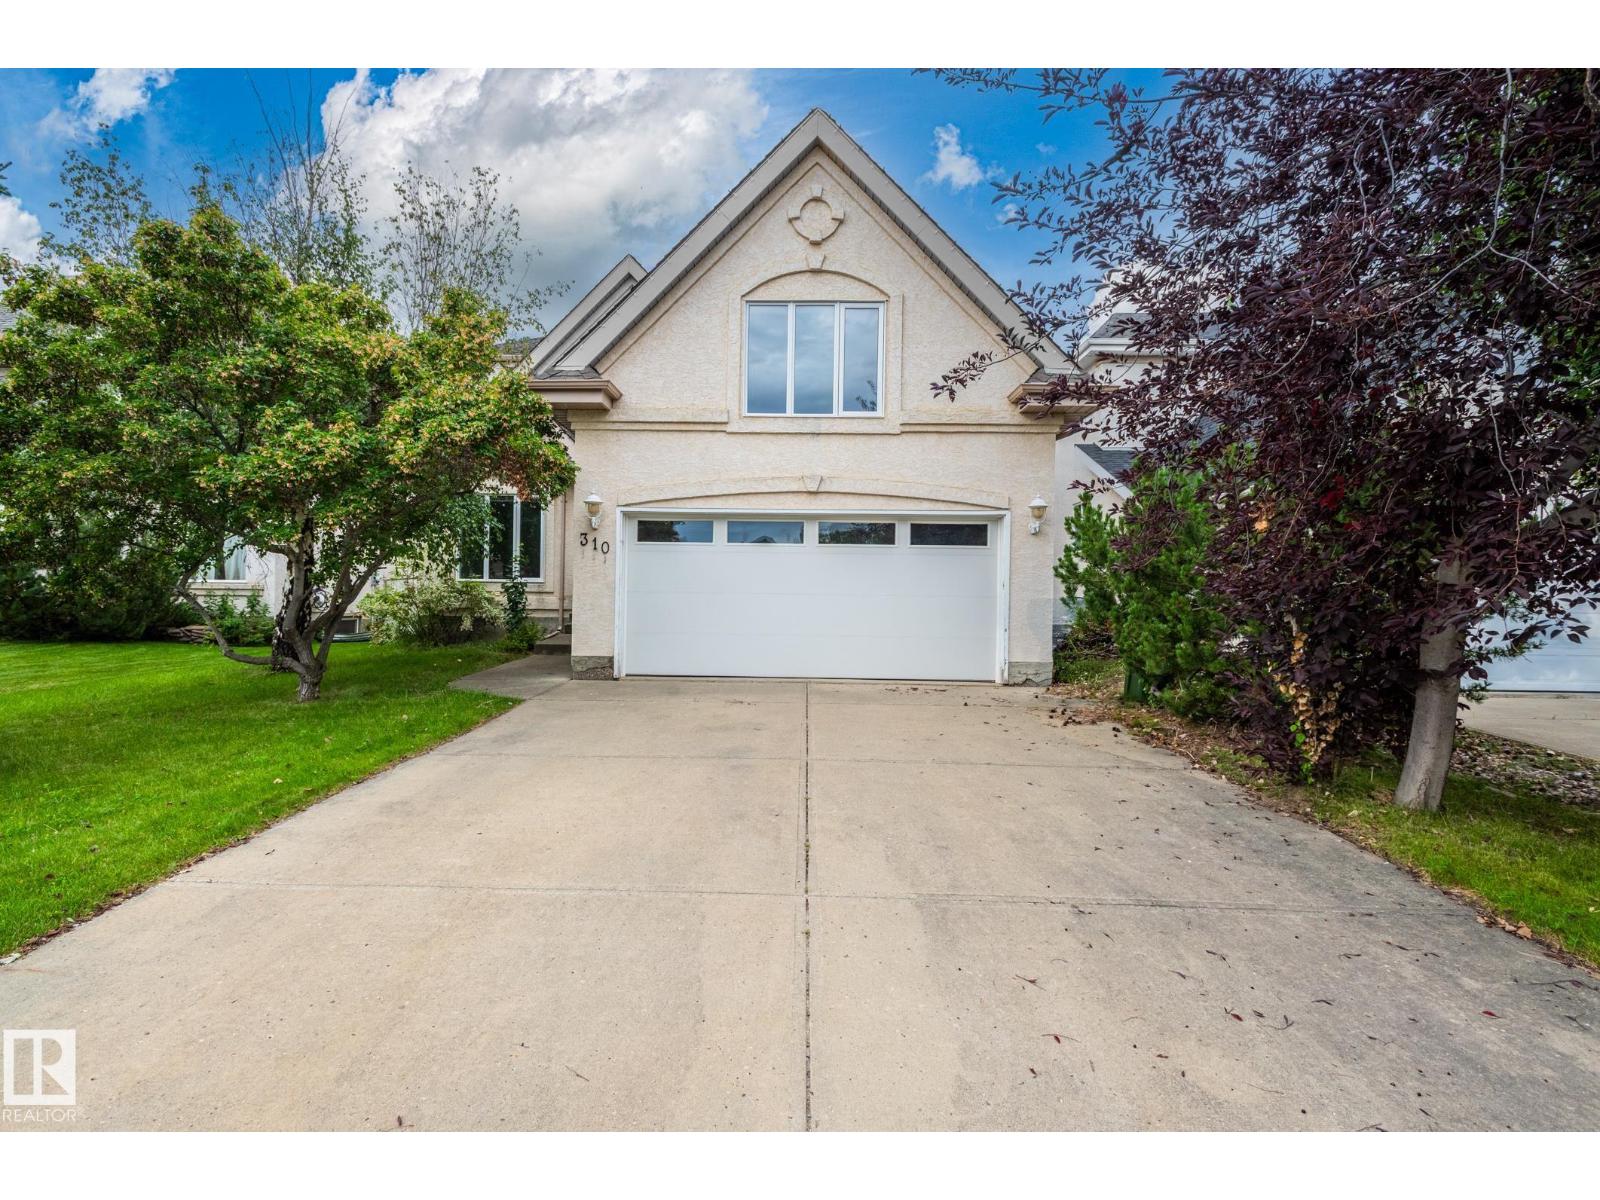
310 Livingstone Co NW
Edmonton, Alberta
Beautifully updated Landmark-built home tucked away in a quiet cul-de-sac in the highly desirable community of Leger. This bright and spacious family home offers 3 bedrooms upstairs, 1 flex room in the newly finished basement, plus a main-floor office/den, providing excellent flexibility for families, guests, or working from home. Recent upgrades include new windows, new flooring on the main level, and a newly finished basement with valuable additional living space. The main floor features an abundance of natural light throughout the kitchen, dining, and living areas, a cozy fireplace, and beautiful views of the professionally landscaped backyard. Upstairs features a large bonus room, two generous secondary bedrooms, and a spacious primary suite with walk-in closet, soaker tub, and separate shower. Enjoy outdoor living on the large deck and stone patio, surrounded by mature trees and low-maintenance landscaping. Ideally located close to George Luck , Riverbend Junior High, Lillian Osbor. A MUST SEE. (id:46923)
Sterling Real Estate
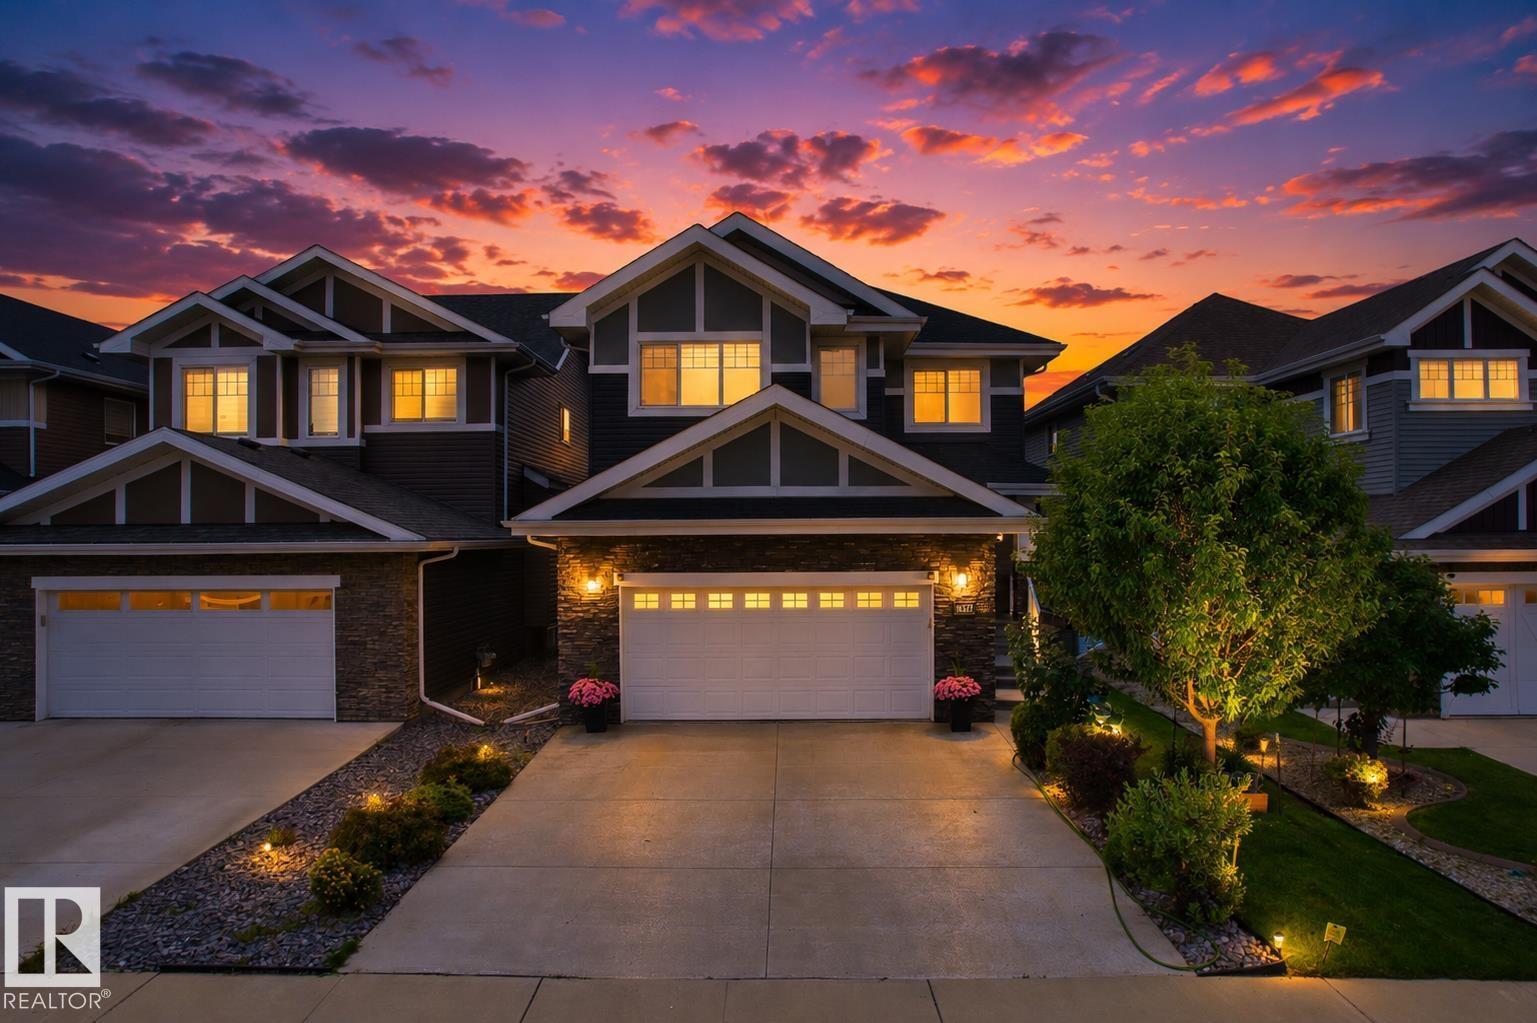
16327 17 Av SW SW
Edmonton, Alberta
Welcome to New Castle 1 model built by professional Blackstone Homes.This beautiful 2522 SQFT two-storey home is located in the upscale Glenridding neighbourhood of Windermere.Main floor bedroom and full bath.Huge mud room with built-ins,plus convenient main-floor laundry.Chef's dream white maple kitchen with SS built in appliances,huge island, gas cook top.Great room with 18 feet high ceiling with gas fireplace with floor-to-ceiling stone wall.Second floor features a massive primary owner’s suite equipped with double sinks, Jacuzzi tub, tile surround shower and walk-in closet, two spacious secondary bedrooms and a bonus room.Other features: Central A/C, 9 ft main & basement ceilings, unfinished basement with three huge windows with fantastic future renovation potential, upgraded flooring, upgraded lighting with lots of pot lights, MDF shelving, quartz countertops, glass railings, gas line deck, south backyard,heated garage.Well maintained,smoke free,pet-free,close to school,park,shopping&Anthony Henday. (id:46923)
Homes & Gardens Real Estate Limited
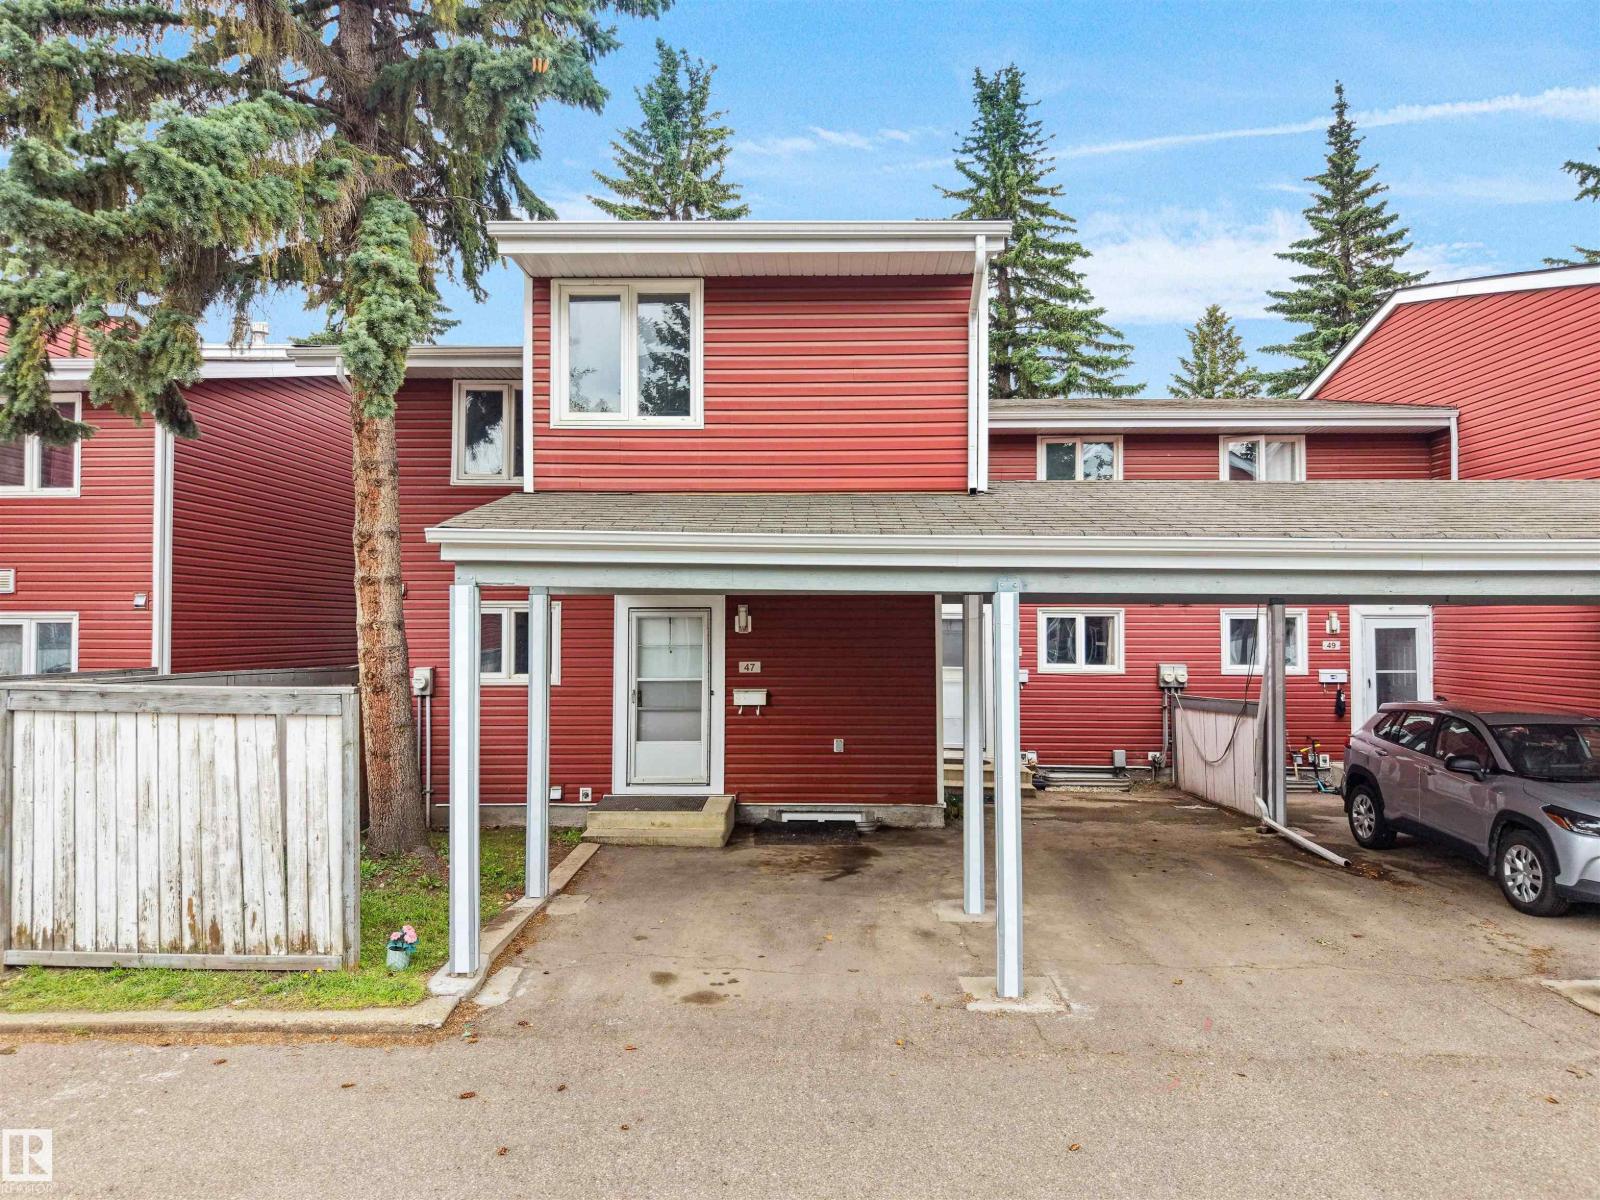
#47 1904 48 St NW
Edmonton, Alberta
FULLY UPGRADED 3-BED END-UNIT TOWNHOME WITH 2 PARKING SPOTS! in the heart of MILLWOODS. Looking for huge space without breaking the bank? This sun-drenched 1,247.89 sq. ft. end-unit is move-in ready with top-tier updates! 2022 Upgrades: Stylish vinyl plank flooring, modern kitchen countertops, custom-tiled bathtub, and full stainless steel appliances. 2026 Upgrades: Fresh full-house paint, new upper bath vanity, plus a brand-new dishwasher with warranty coverage through July 2027! The main floor offers a spacious living room, half bath, formal dining, and a roomy kitchen. Upstairs boasts 3 large bedrooms, including a massive primary suite with a walk-in closet and private balcony. Enjoy a full unfinished basement for a gym or storage, plus 2 parking spots (1 private single carport + 1 open stall) and ultra-low condo fees of $321.11/mo. This beauty won't last! (id:46923)
Ohmer Realty
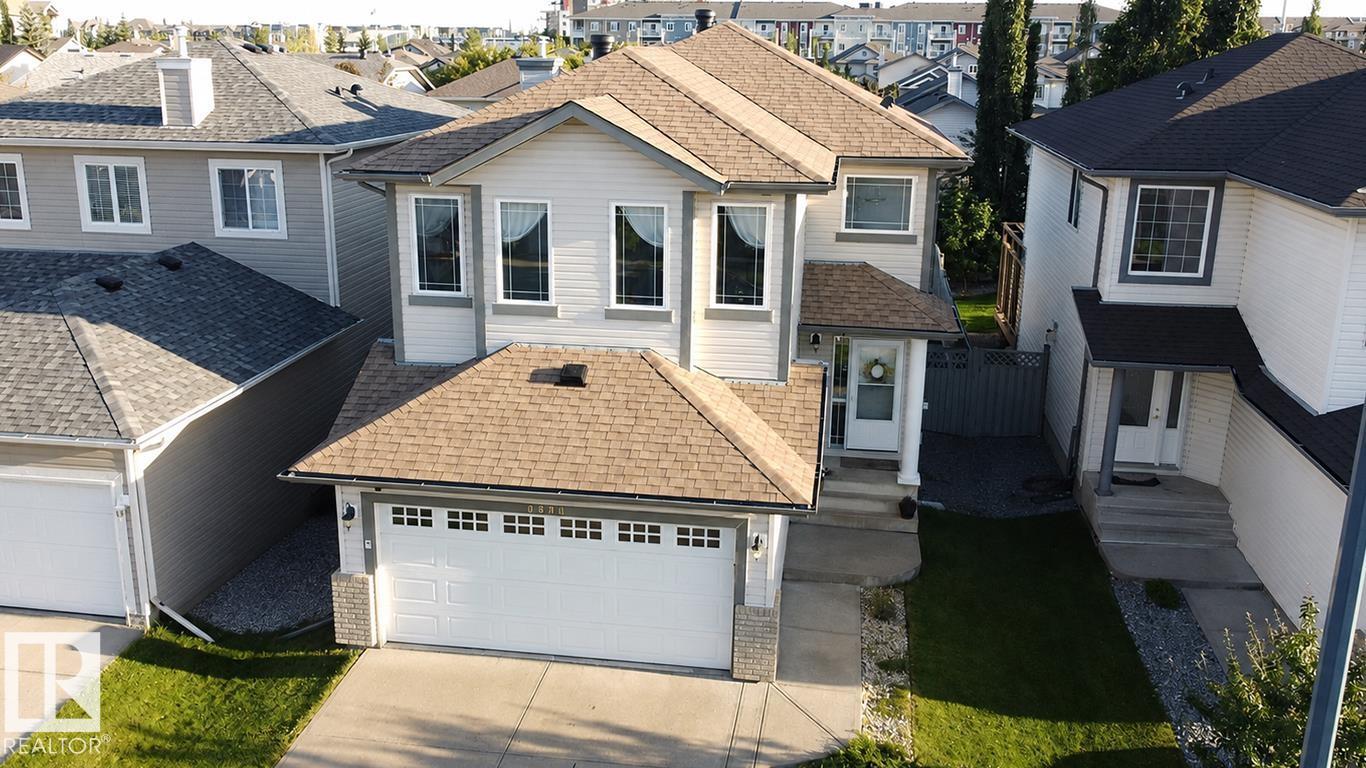
4321 Mcmullen Wy SW
Edmonton, Alberta
Amazing MacEwan location for this beautifully designed three-bedroom, three-bath two-storey! Thoughtfully laid out with plenty of space to live, gather and grow, this bright home features an open-concept main floor filled with natural light and overlooking the backyard. The dining area opens to the deck and south-facing yard; perfect for morning coffee, summer entertaining, keeping an eye on the kids or letting the dog out. At the heart of the home, the well-designed kitchen opens to a spacious family room with a cozy gas fireplace. A private half bath and convenient mudroom/laundry area just off the double attached garage complete the main level. Upstairs, enjoy a large bonus room, generous primary bedroom with walk-in closet and ensuite, two additional bedrooms and a second full bath. The finished basement provides even more flexible living space for a family room, play area, home gym or office. Enjoy sunny summer days on the deck and stay cool inside with central A/C. This is the perfect family home! (id:46923)
Maxwell Challenge Realty
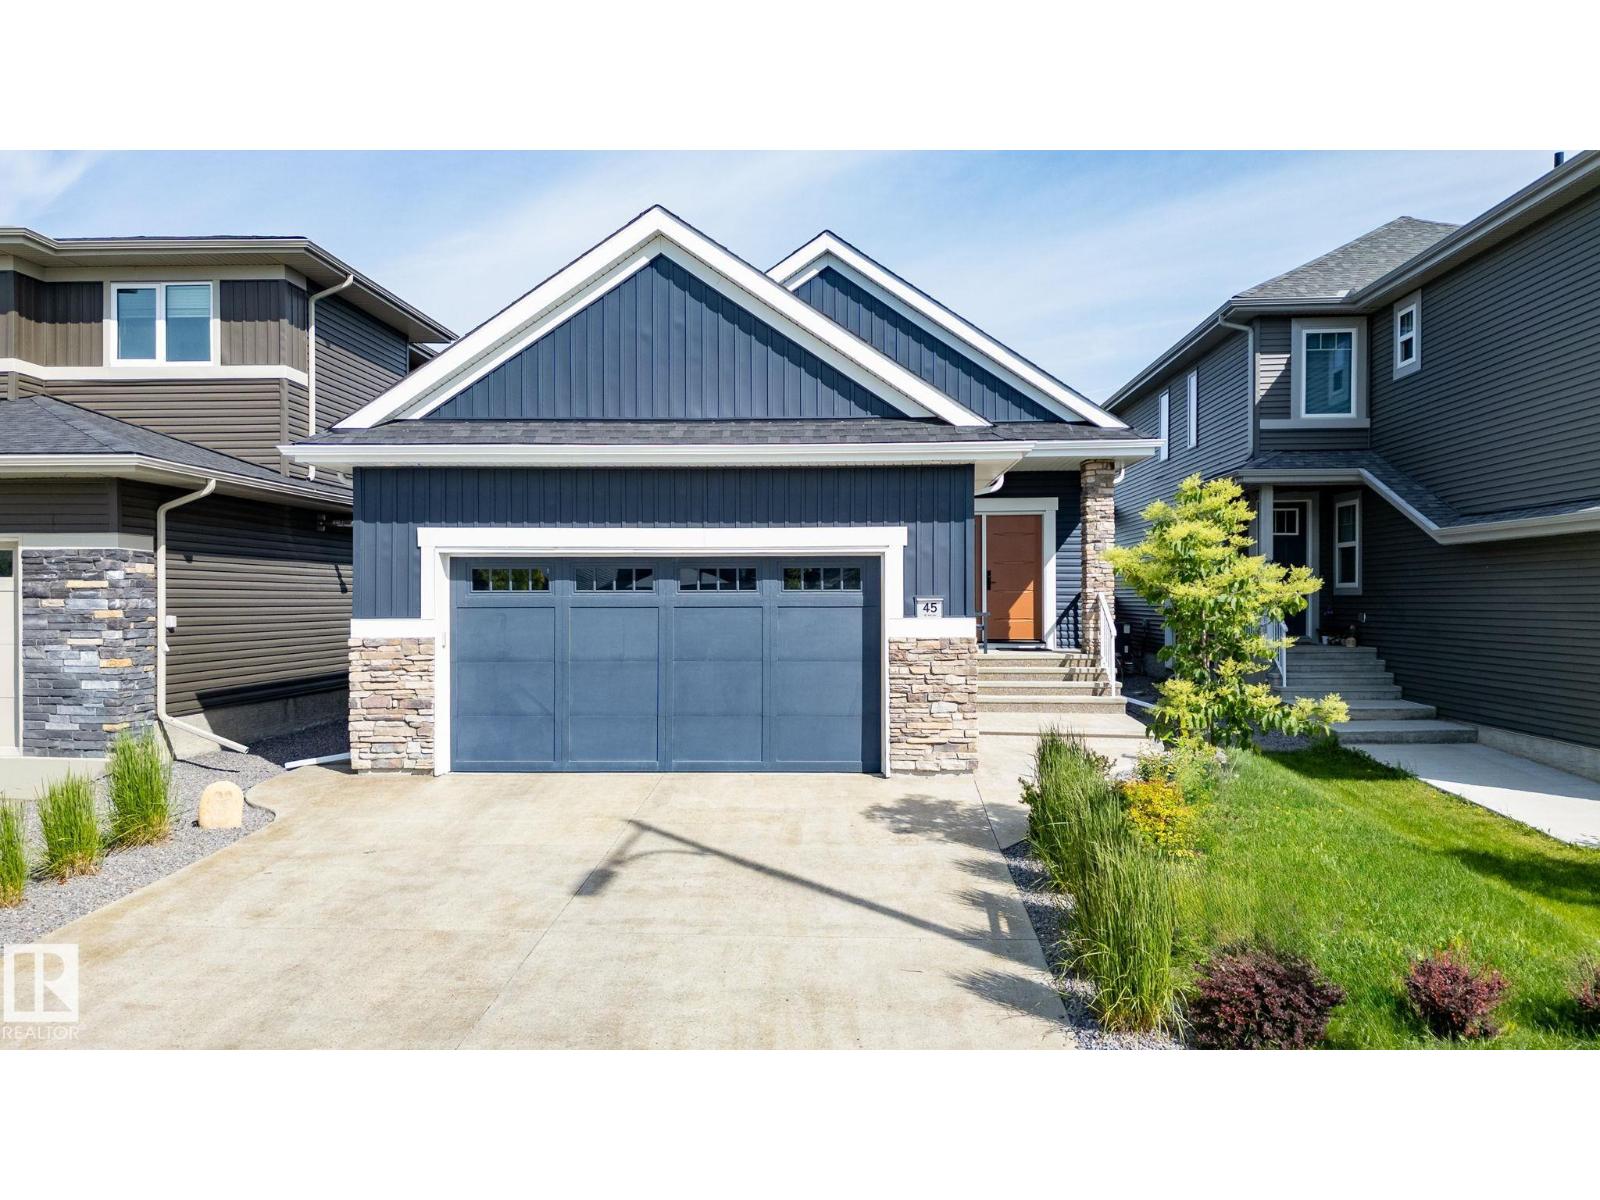
45 Evermore Cr
St. Albert, Alberta
Custom-Built Executive Bungalow Built by Alves Backing Onto a Serene Park, delivering a rare blend of Luxury, Design, and Lifestyle. Soaring vaulted ceilings and a sun drenched open layout create an immediate sense of space and elegance. The chef-inspired kitchen is the true centre piece featuring quartz countertops, a dramatic waterfall island, sleek modern cabinetry, premium stainless steel appliances, and an entertainer’s flow that connects seamlessly to the living space. The great room is anchored by a striking feature wall with a gas fireplace. The Master suite is a private retreat with a walk-in closet and spa-inspired 5-piece ensuite with soaker tub and custom tile shower. The fully finished basement with separate entrance offers incredible flexibility with high ceilings, a massive rec space, wet bar, flex area, and two bedrooms ideal for extended family or guests. Additional highlights include a 6.4kW SOLAR SYSTEM, in-floor heating, upscale finishes throughout, and a premium park backing location. (id:46923)
RE/MAX Excellence
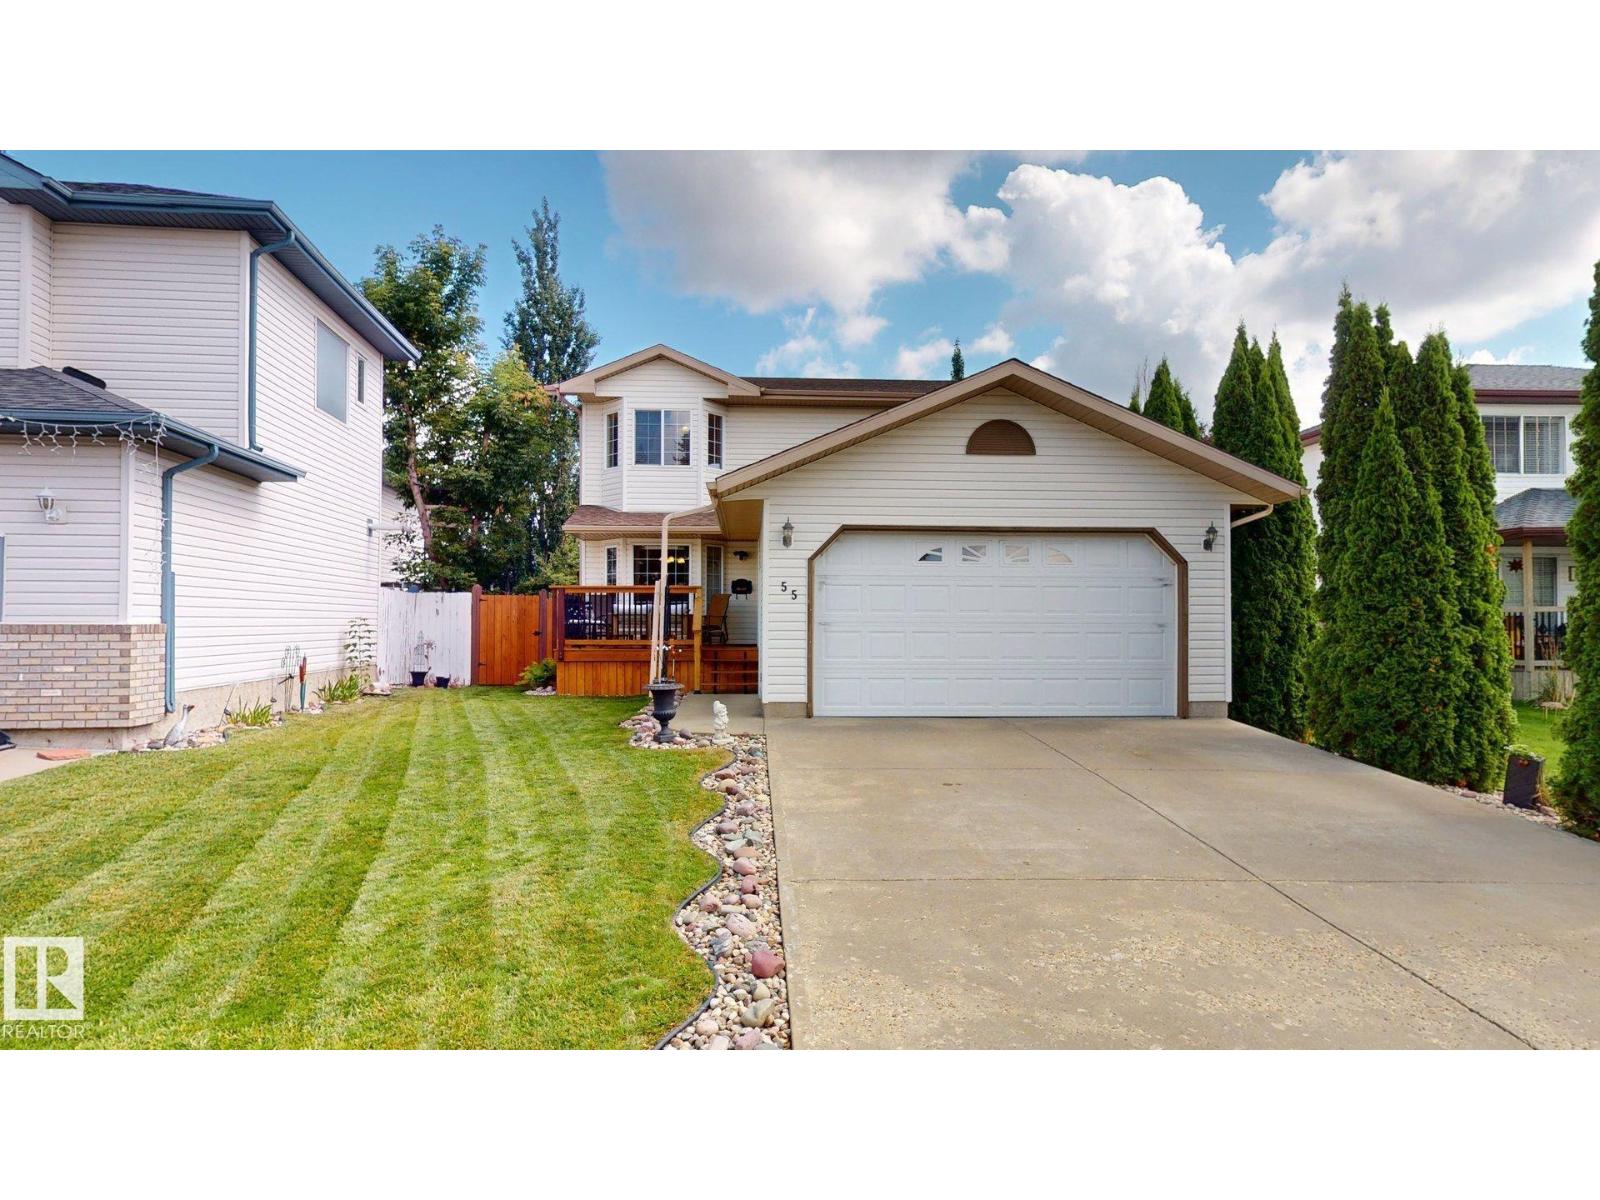
55 Catalina Dr
Sherwood Park, Alberta
Spacious 2-storey home offering approximately 1,931 sq. ft. of above-grade living space with 3 bedrooms and 2.5 bathrooms. Built in 2000, this well-appointed home features a large open kitchen with a moveable centre island, fridge, stove and built-in dishwasher, a generous dining area, gas fireplace, central air conditioning, and a combination of hardwood and tile flooring with carpet in the bedrooms. The spacious primary bedroom includes a walk-in closet and large ensuite with a jetted tub and corner shower. The basement is approximately 80% finished and offers a large open recreation area, additional flexible living space, and plumbing in place for a future bathroom. Outside, enjoy a double attached garage, large backyard deck, established trees and flower planters, plus several recent improvements including new shingles, a new fence, new front deck, and a 2024 hot water heater. A spacious and functional home with plenty of room inside and out. (id:46923)
Comfree