
Property Results - On the Ball Real Estate
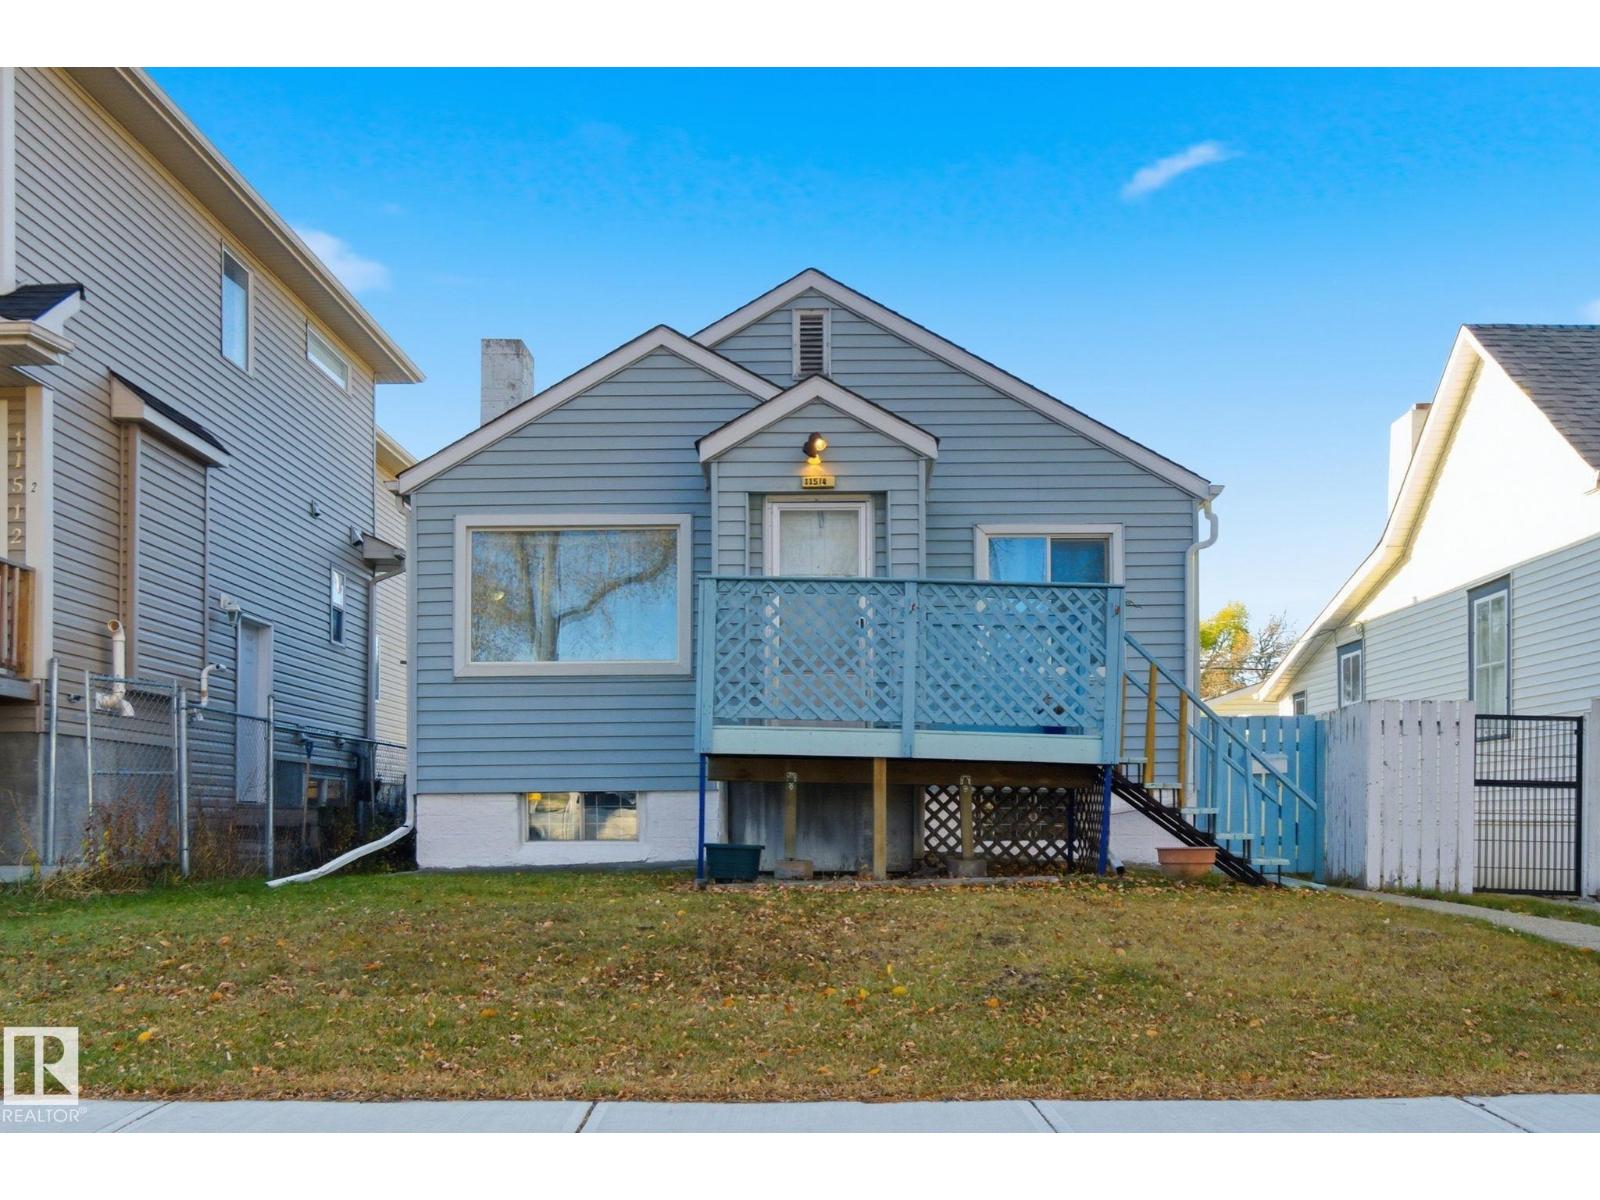
11514 92 St NW
Edmonton, Alberta
LOOK at what you can own for ONLY $259,900 in central Edmonton, tucked away, in a quiet area but so close to all amenities! This incredible home is PERFECT for a LARGE FAMILY! The main floor has a good sized living room, kitchen/dining space, a den, full bathroom, and 2 great sized bedrooms!! There are 3 bedrooms downstairs with another full bathroom and some storage space. With a fully fenced yard and located on a tree lined street, this is one you need to see!! (id:46923)
Real Broker
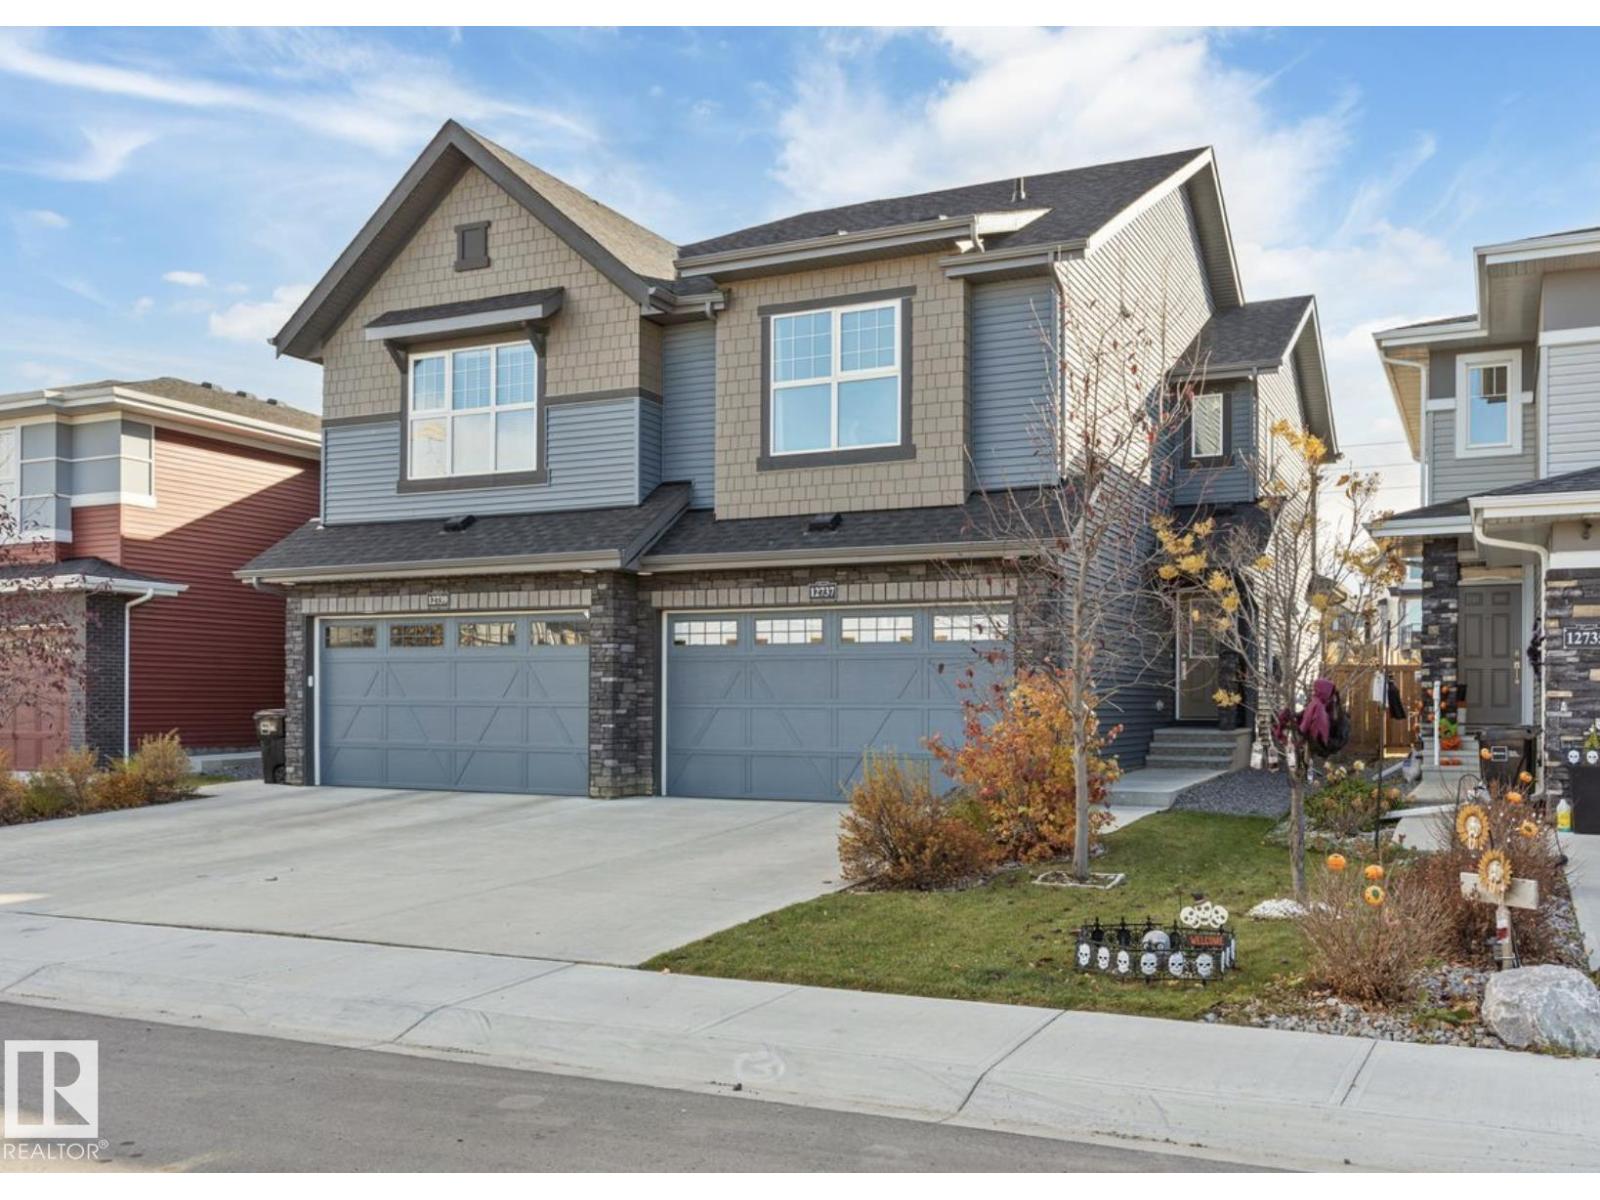
12737 205 Street NW
Edmonton, Alberta
Welcome to this stunning 3-bedroom, 3-bath half duplex in the desirable community of Trumpeter, offering over 1,600 sq. ft. of modern living space and a fully insulated double-car garage. The main floor features 9-ft ceilings throughout and a bright open-concept design that seamlessly connects the kitchen, dining area, and living room, along with a convenient main-floor washroom. The kitchen impresses with snowy white quartz countertops and elegant beige cabinetry, creating a perfect blend of warmth and sophistication. Upstairs you’ll find two additional bathrooms, three spacious bedrooms with ample closet space, and a versatile bonus room ideal for family entertainment or a home office. The professionally landscaped yard offers a sizeable deck and hot tub, providing the perfect space to relax and unwind. This home combines style, comfort, and functionality in one of Edmonton’s most sought-after neighbourhoods. (id:46923)
Maxwell Polaris
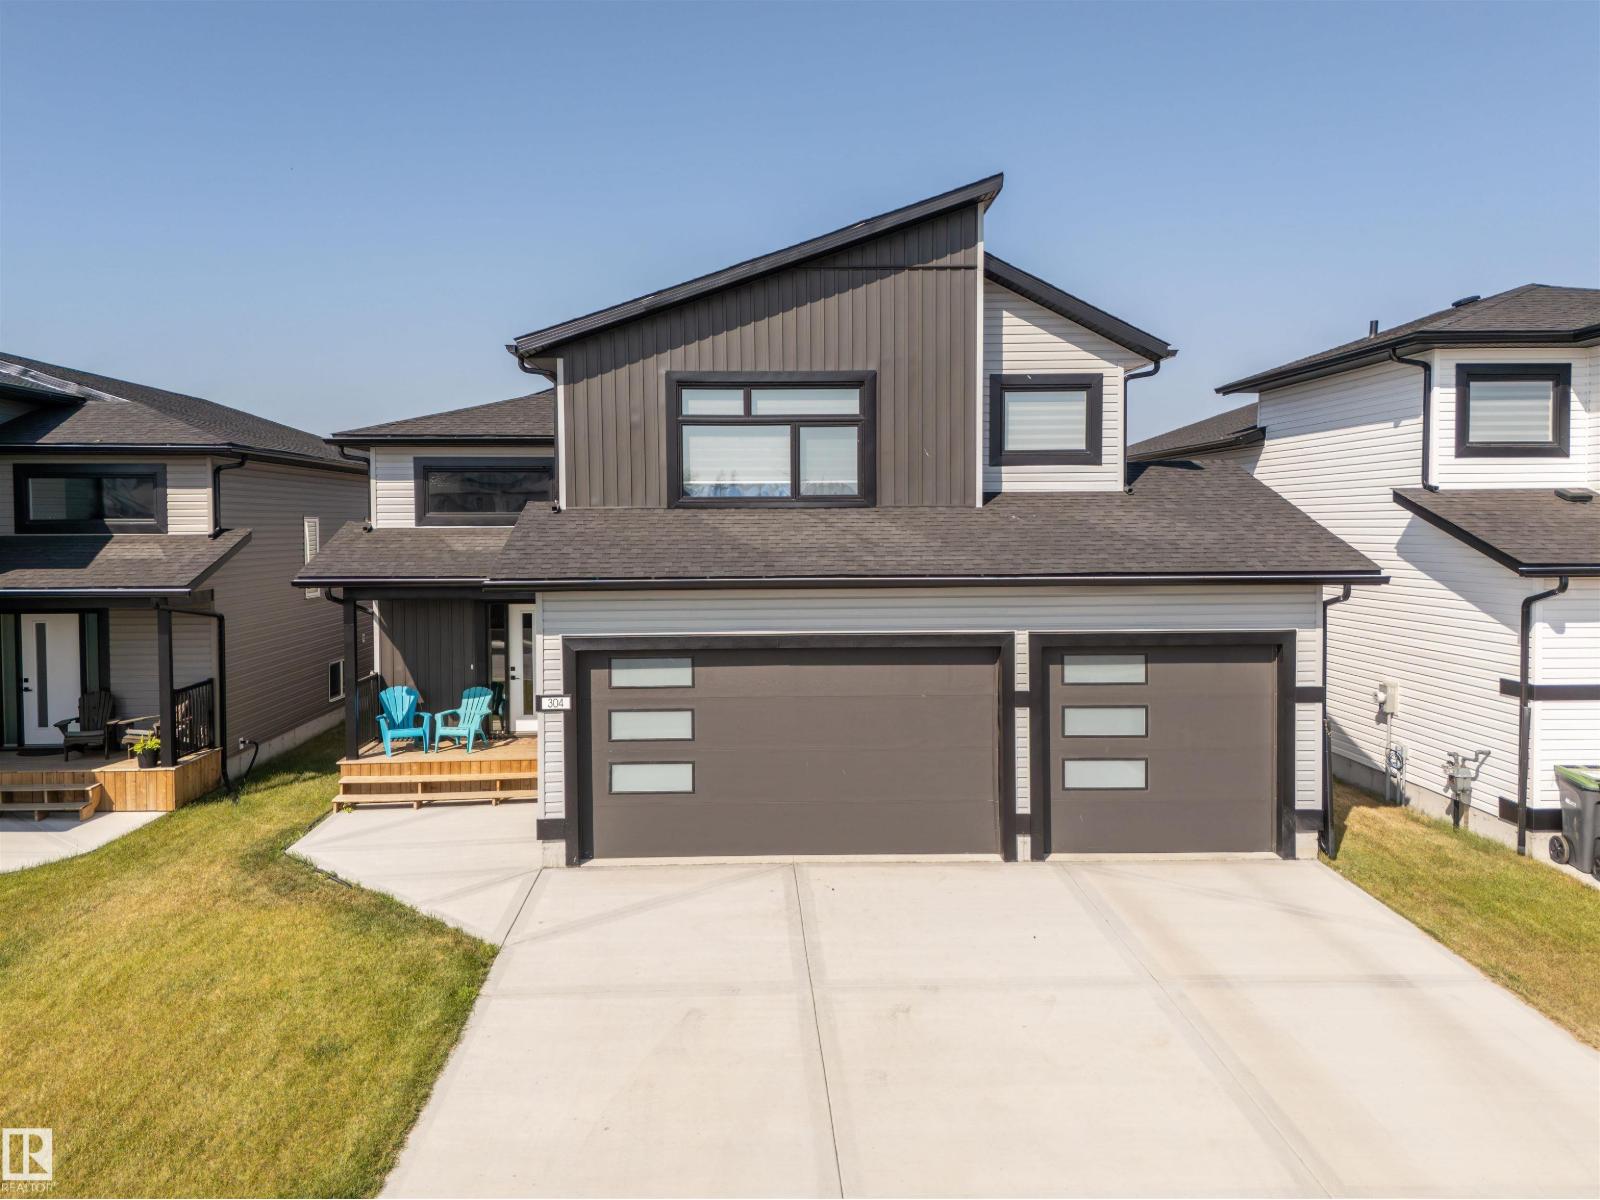
304 Fundy Wy
Cold Lake, Alberta
Beautifully finished Hailey-style home with triple heated garage, located in Cold Lake North near Kinosoo Beach, the hospital, and a future playground. Fully landscaped and fenced, the property includes a concrete driveway, sidewalk, and a spacious back deck. A big entry leads up to the open concept main living area, where 10 ft ceilings enhance the bright living room, dining area, and kitchen. The kitchen features modern custom cabinetry, quartz countertops, a large island, and stainless steel appliances. This level also includes 2 bedrooms, the main bathroom, and laundry. A few steps above, the private primary suite offers 2 walk-in closets and a full ensuite with tiled shower and separate tub. The fully finished basement with in-slab heat includes a large family room with wet bar, 2 additional bedrooms, and a full bathroom. Complete with central air and custom window coverings, this home offers quality finishes and functional space in a desirable location. (id:46923)
Royal LePage Northern Lights Realty
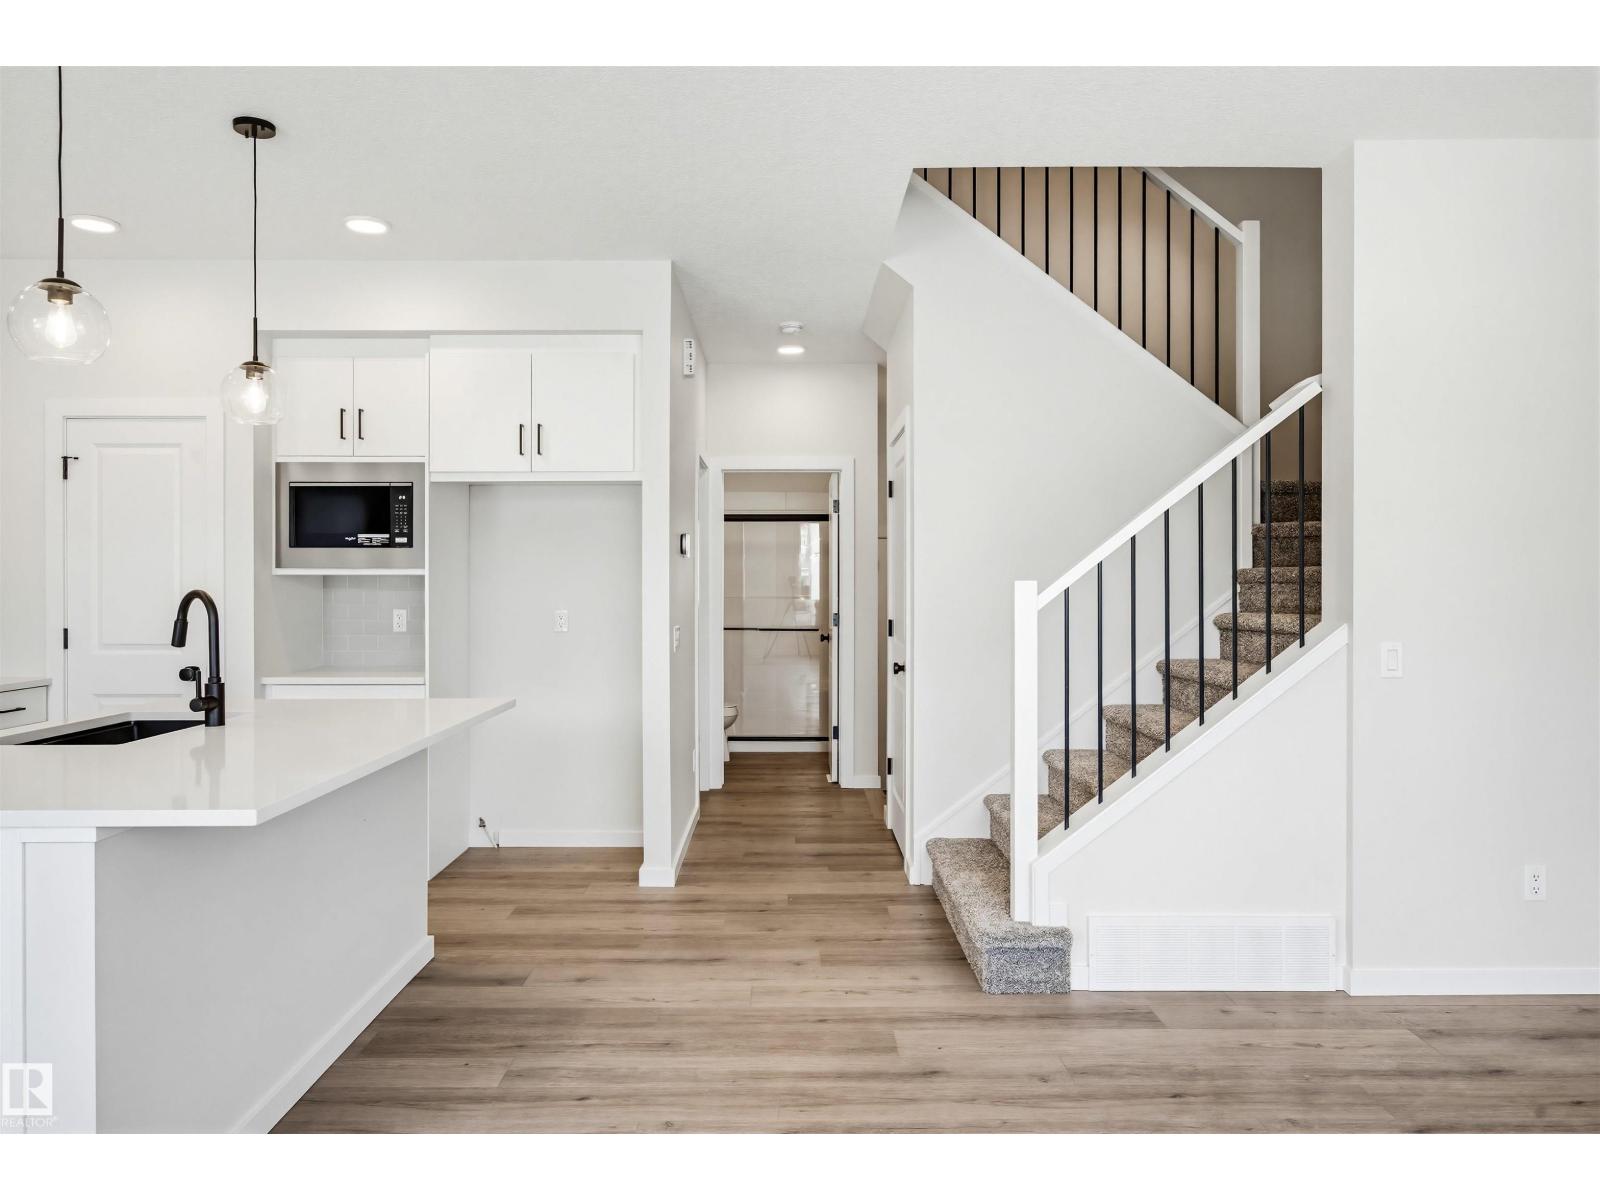
17351 3 St NW
Edmonton, Alberta
Stunning 2-storey home perfectly positioned in picturesque Marquis West. Designed with today’s families in mind, this home offers exceptional space & style. Thoughtfully detailed floor plan features 3 generous bedrooms, 3 FULL baths, main-floor office (can easily convert to 4th bdrm), upper-level family room & convenient laundry room. Home boasts SEPARATE SIDE ENTRANCE for future potential basement development. Upscale finishes shine throughout; quartz countertops, matte black hardware & upscale lighting. Welcoming 10' foyer leads to bright, open-concept GREAT ROOM highlighted by luxury vinyl plank flooring, large windows & electric fireplace w/mantle. Entertainer’s kitchen impresses w/abundance of soft-close cabinetry, large island w/undercount sink, pantry, dinette & generous appliance allowance. Spacious jr rooms each w/WIC & 4 pc bath. (id:46923)
Real Broker
25 Mount Royal Dr
St. Albert, Alberta
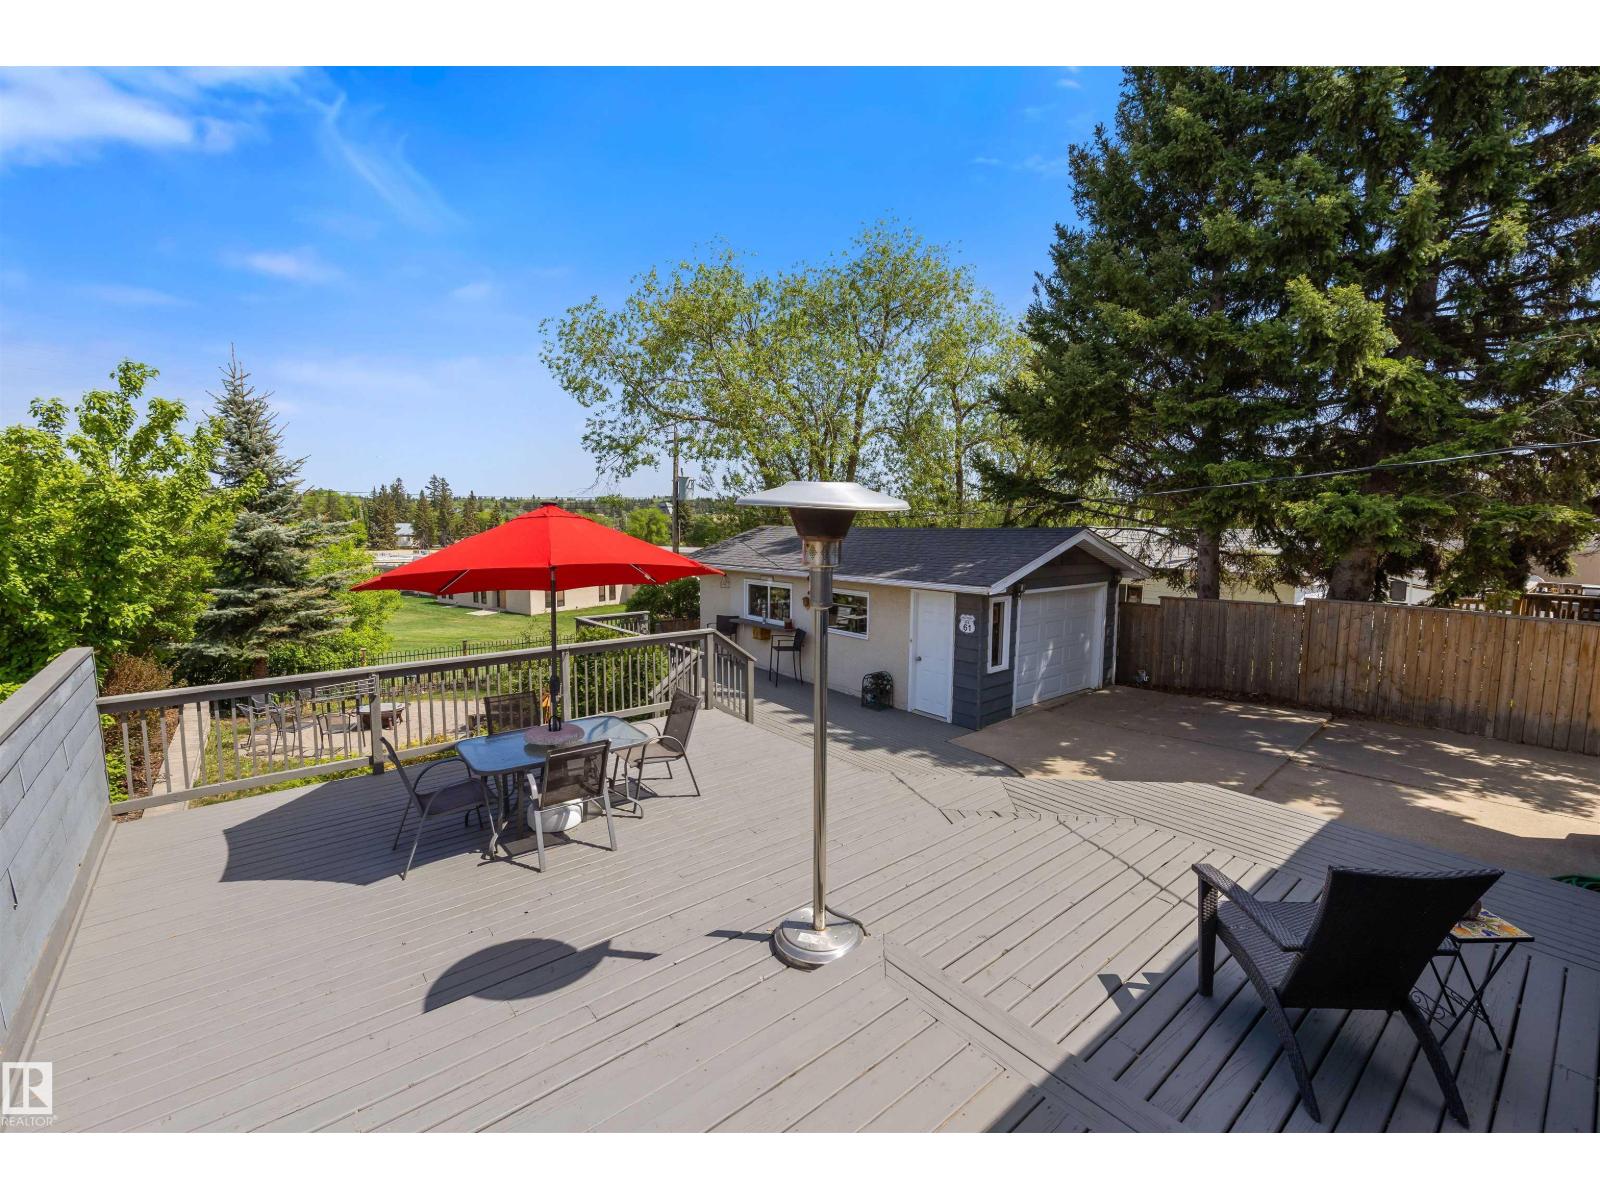
Excellent for first time buyers or looking to downsize! Beautifully updated bungalow on a desirable street in Mission, backing onto a park and school with fantastic views! Fabulous yard with large deck, firepit area surrounding by trees & shrubs. Just steps to the Sturgeon River trail system & multiple walking paths, offering an incredible, walkable lifestyle only minutes to downtown St. Albert, shops, restaurants, & the famous outdoor Farmers’ Market. This renovated home features an open-concept layout with hardwood flooring throughout, gas stone facing fireplace, 2 bedrooms & a 3-piece bath on the main floor. The fully finished basement offers a spacious family room or potential 3rd bedroom, plus a 4-piece bath with steam shower. The private backyard is an entertainer’s dream with a large newly stained deck, firepit area, and professional landscaping surrounded by mature trees. Oversized heated garage with plenty of windows overlooking the park. A truly spectacular home in an unbeatable location! (id:46923)
RE/MAX Excellence
#1101 10149 Saskatchewan Dr NW
Edmonton, Alberta
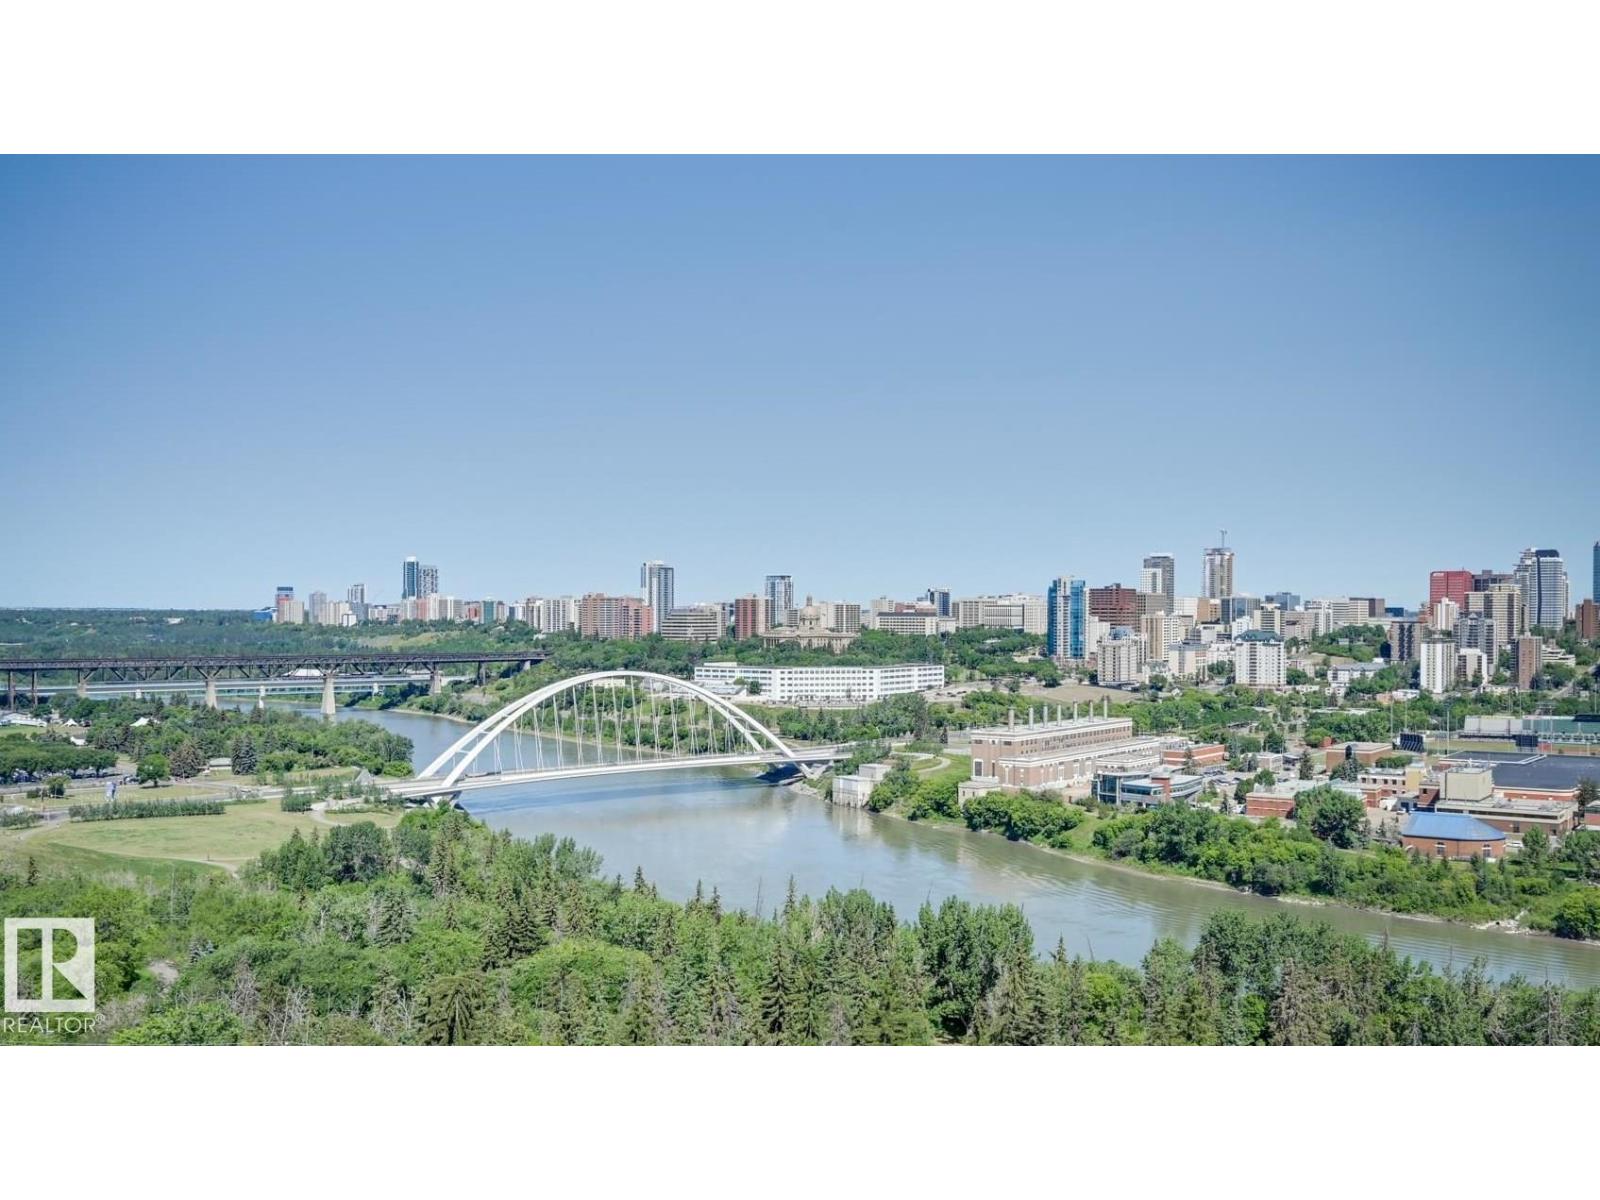
SPECTACULAR RIVER VALLEY & DOWNTOWN VIEWS at an affordable price!! Enjoy sunsets from your balcony over the Walterdale Bridge and views of the Legislature and DT skyline. This unit boasts 2 bedrooms, both with full bathrooms and walk-in closets. Sizeable kitchen with walk-in pantry. Open concept living room and dining are the perfect places to entertain friends and family. This unit comes with an assigned, secured/covered parking stall. Building well-maintained and boasts FANTASTIC AMENITIES such as gym, basketball court, squash court, ping pong area & more. Plus restaurant and convenience store on main floor. Walking distance to shops along 109th St/Whyte Ave and quick access to river valley with walking and bike trails connecting throughout the City/DT. Condo Fees include heat/water! (id:46923)
RE/MAX Elite
#124 10511 42 Av NW
Edmonton, Alberta
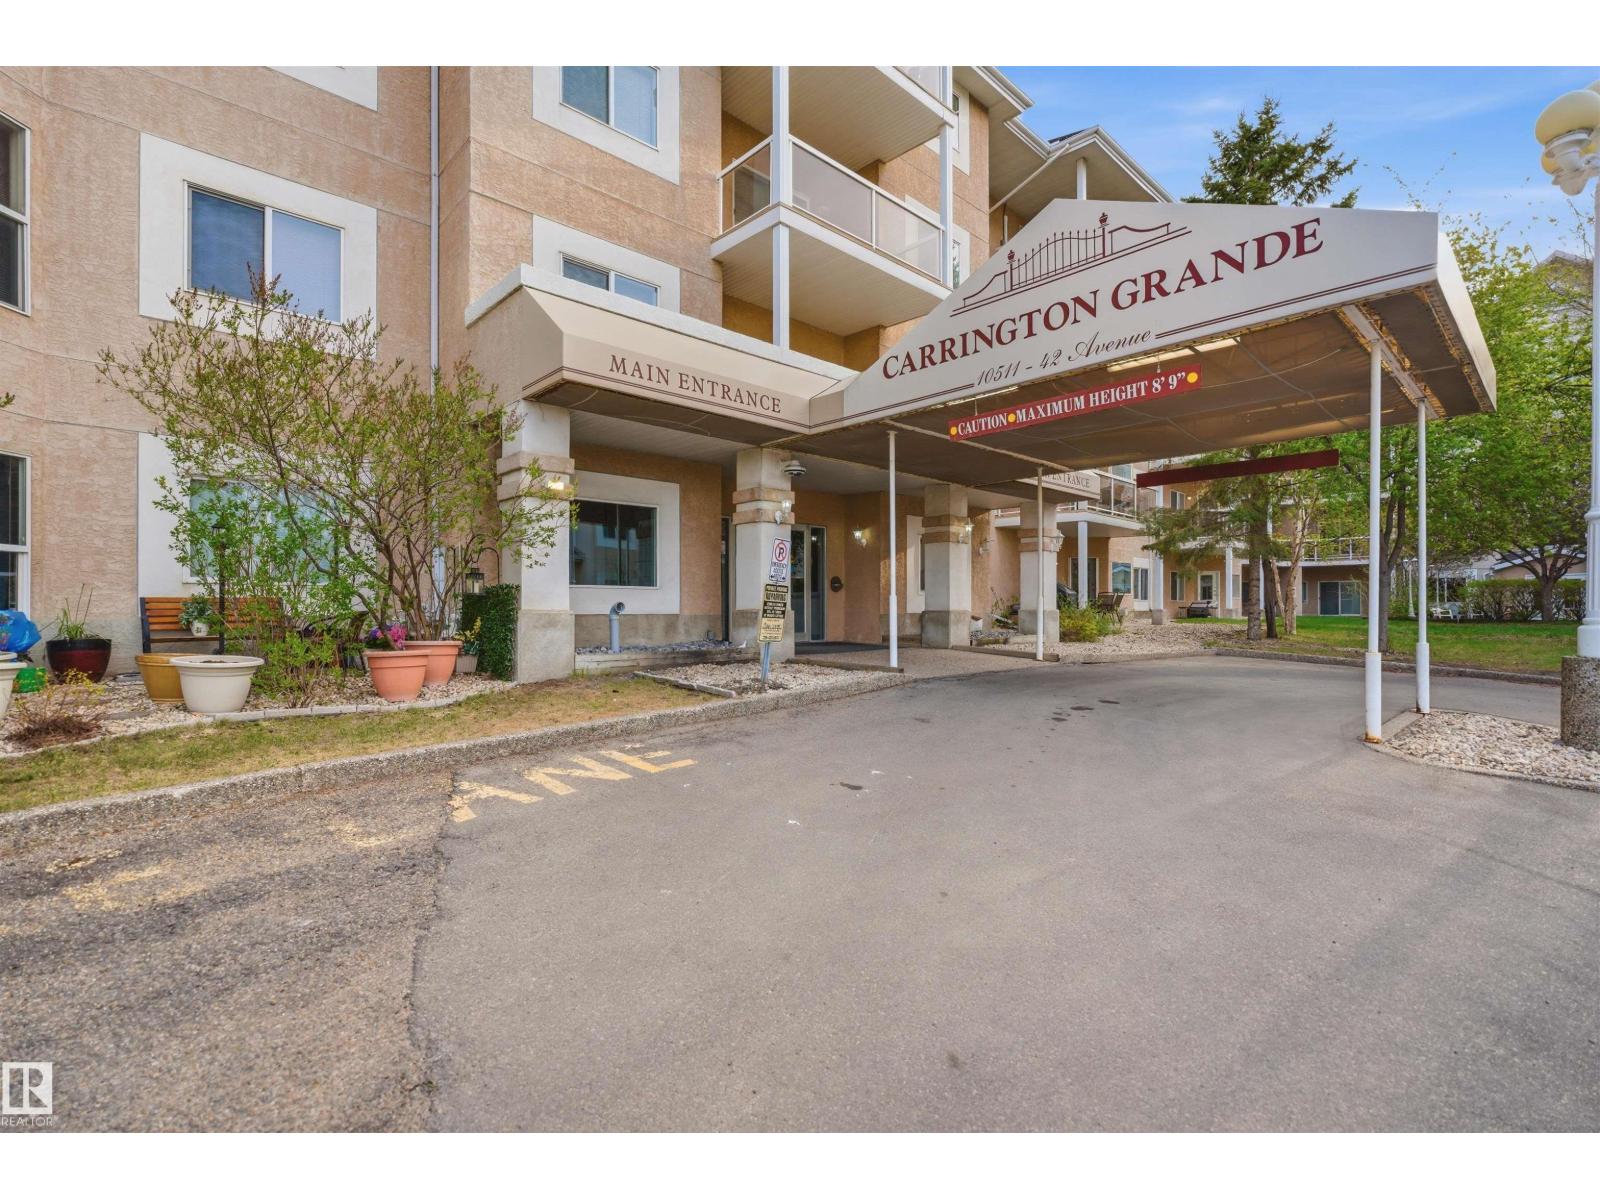
Bright Corner Unit in a Prime Location! Welcome to this well-maintained 2-bedroom, 2-bathroom corner unit located in a highly sought-after community. Offering a bright and spacious open-concept layout, this home is filled with natural light thanks to its desirable corner location. The functional floor plan provides comfortable living and entertaining space, while the well-kept complex offers excellent amenities designed to enhance your lifestyle. Whether you're a first-time buyer, downsizer, or investor, this property presents an outstanding opportunity. Ideally situated close to shopping, restaurants, parks, schools, public transportation, and all everyday amenities, you'll enjoy the perfect blend of convenience and comfort. Don't miss your chance to own this attractive corner unit in a desirable complex and location! (id:46923)
Smartpro Realty
4 Windermere Cr
St. Albert, Alberta
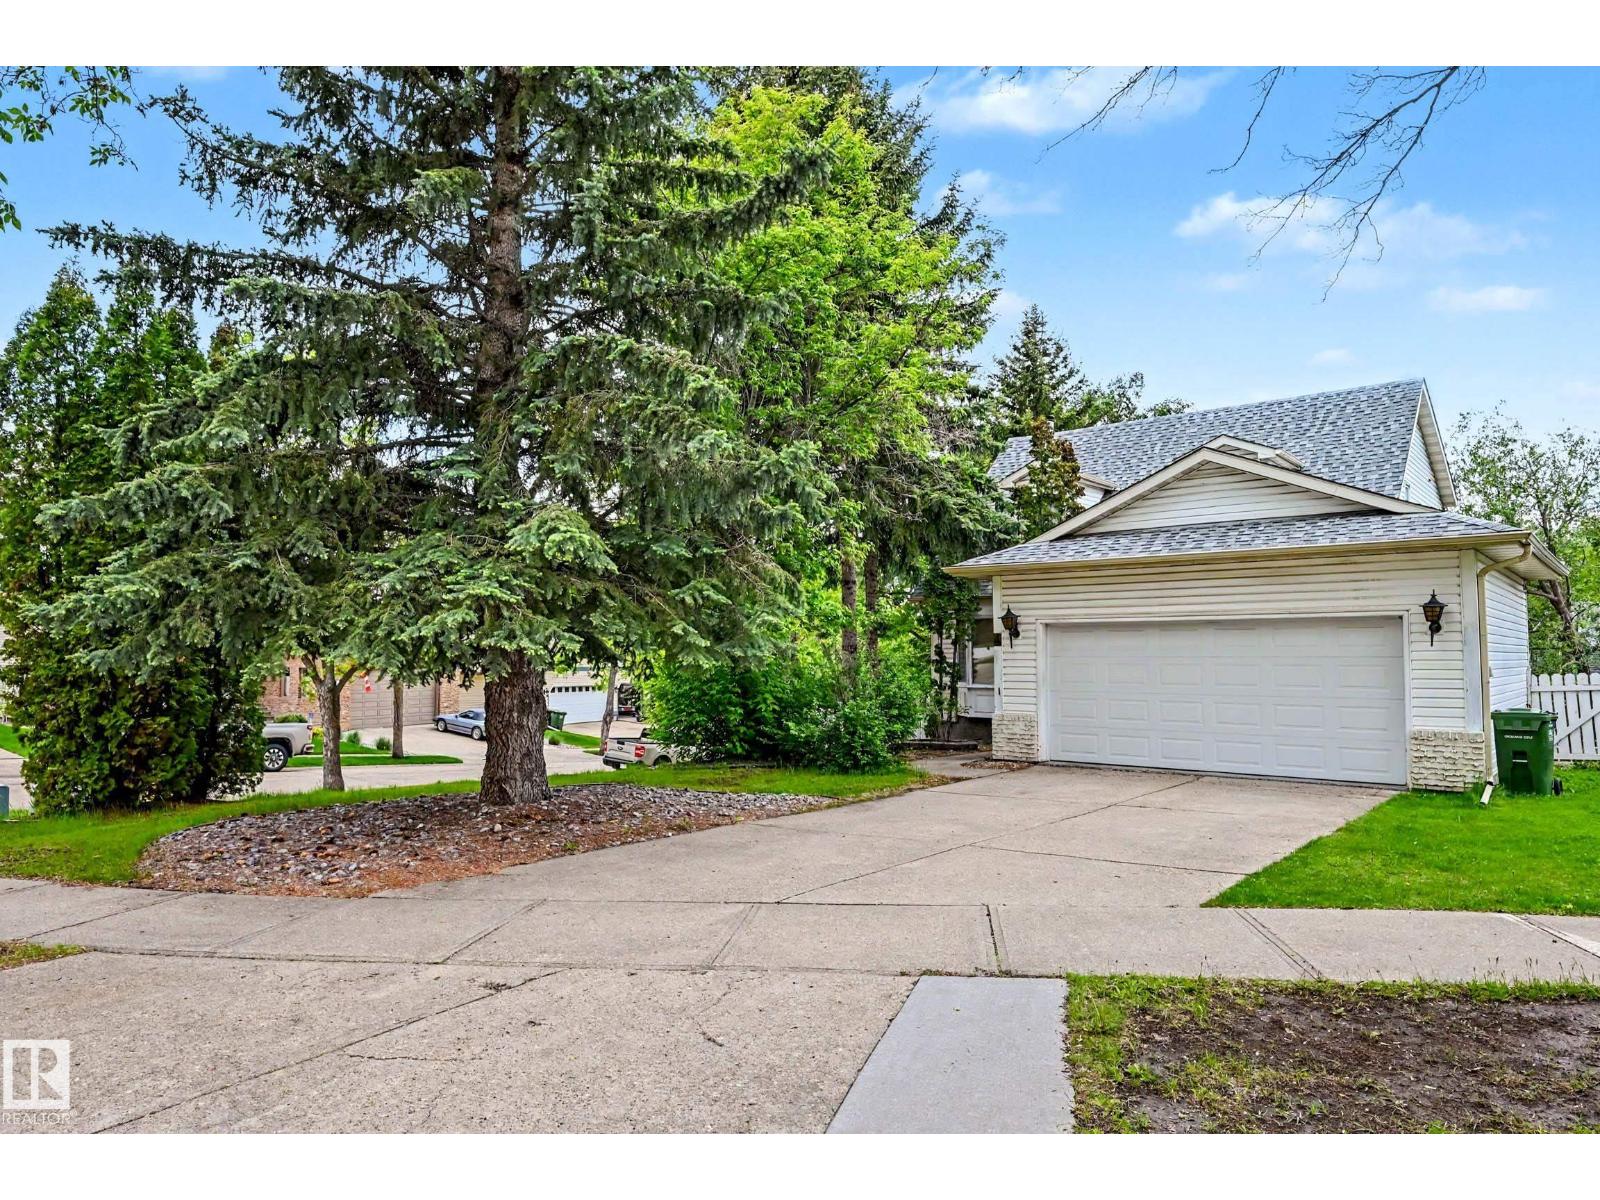
Location, community, and comfort meet at 4 Windermere Crescent in St. Albert! Nestled on a peaceful crescent in family-preferred Woodlands, this well-maintained 1680 sq ft home is a must-see. Highlights include a bright and open layout, a spacious kitchen, and 4 bedrooms including a fully finished basement. The large, sunny backyard is fully fenced, offering great privacy and room to entertain. Excellent location with schools, daycares, parks, and commuter routes like the Anthony Henday just moments away. Perfect for first-time buyers or growing families! (id:46923)
RE/MAX Professionals
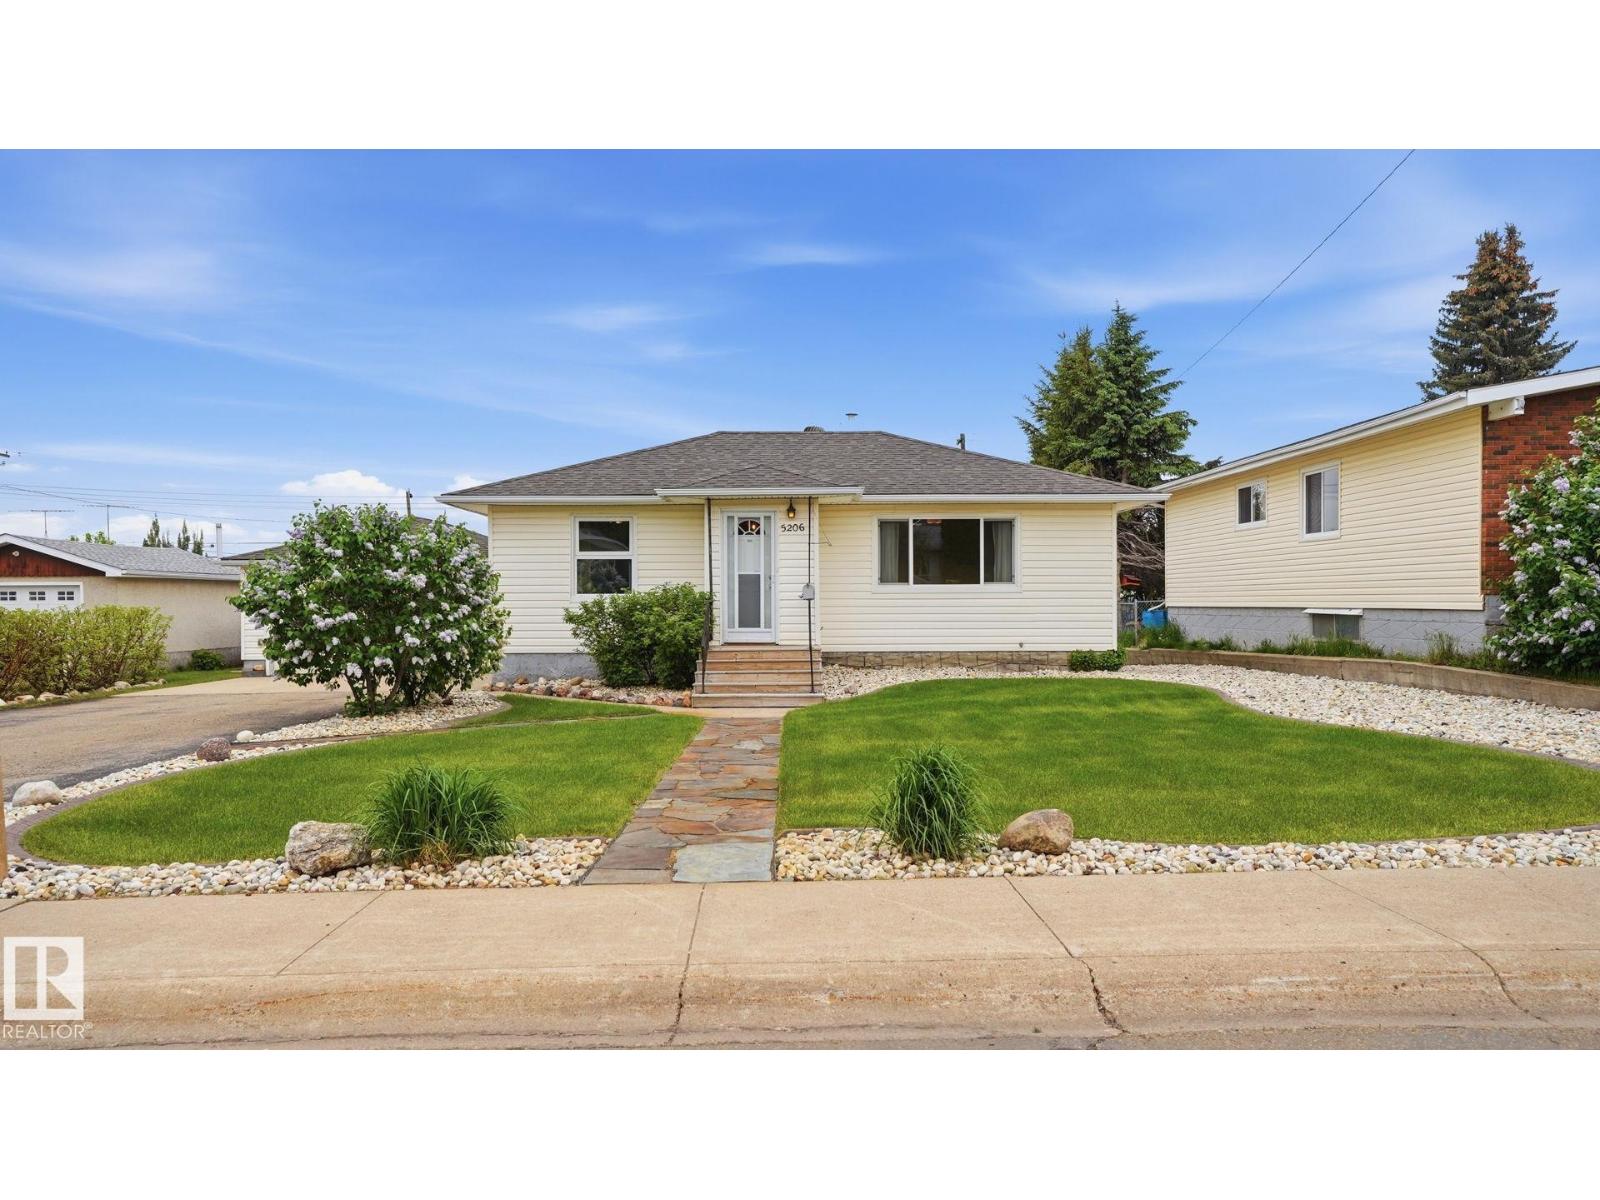
5206 45 Av
Vegreville, Alberta
Located on the desirable south side of Vegreville, this extensively renovated 4 bedroom, 2 bathroom bungalow offers exceptional value inside and out. Major upgrades since 2021 include a new roof on the house and garage, furnace, hot water tank, central air conditioning, windows, upgraded electrical, and a complete basement redevelopment . The fully finished basement features additional 2 bedrooms, a full bathroom, rec room, storage space, new sewer to the town connection ,French drain, sump pump even the concrete floor. Outside, you'll find a truly spectacular backyard oasis with lush landscaping, flagstone walkways, mature gardens, a tranquil pond and waterfall feature, cozy firepit area, and charming she shed. The double detached garage adds functionality while the incredible outdoor space creates the perfect setting to relax, entertain, and enjoy. Move in ready and loaded with upgrades! (id:46923)
Maxwell Progressive
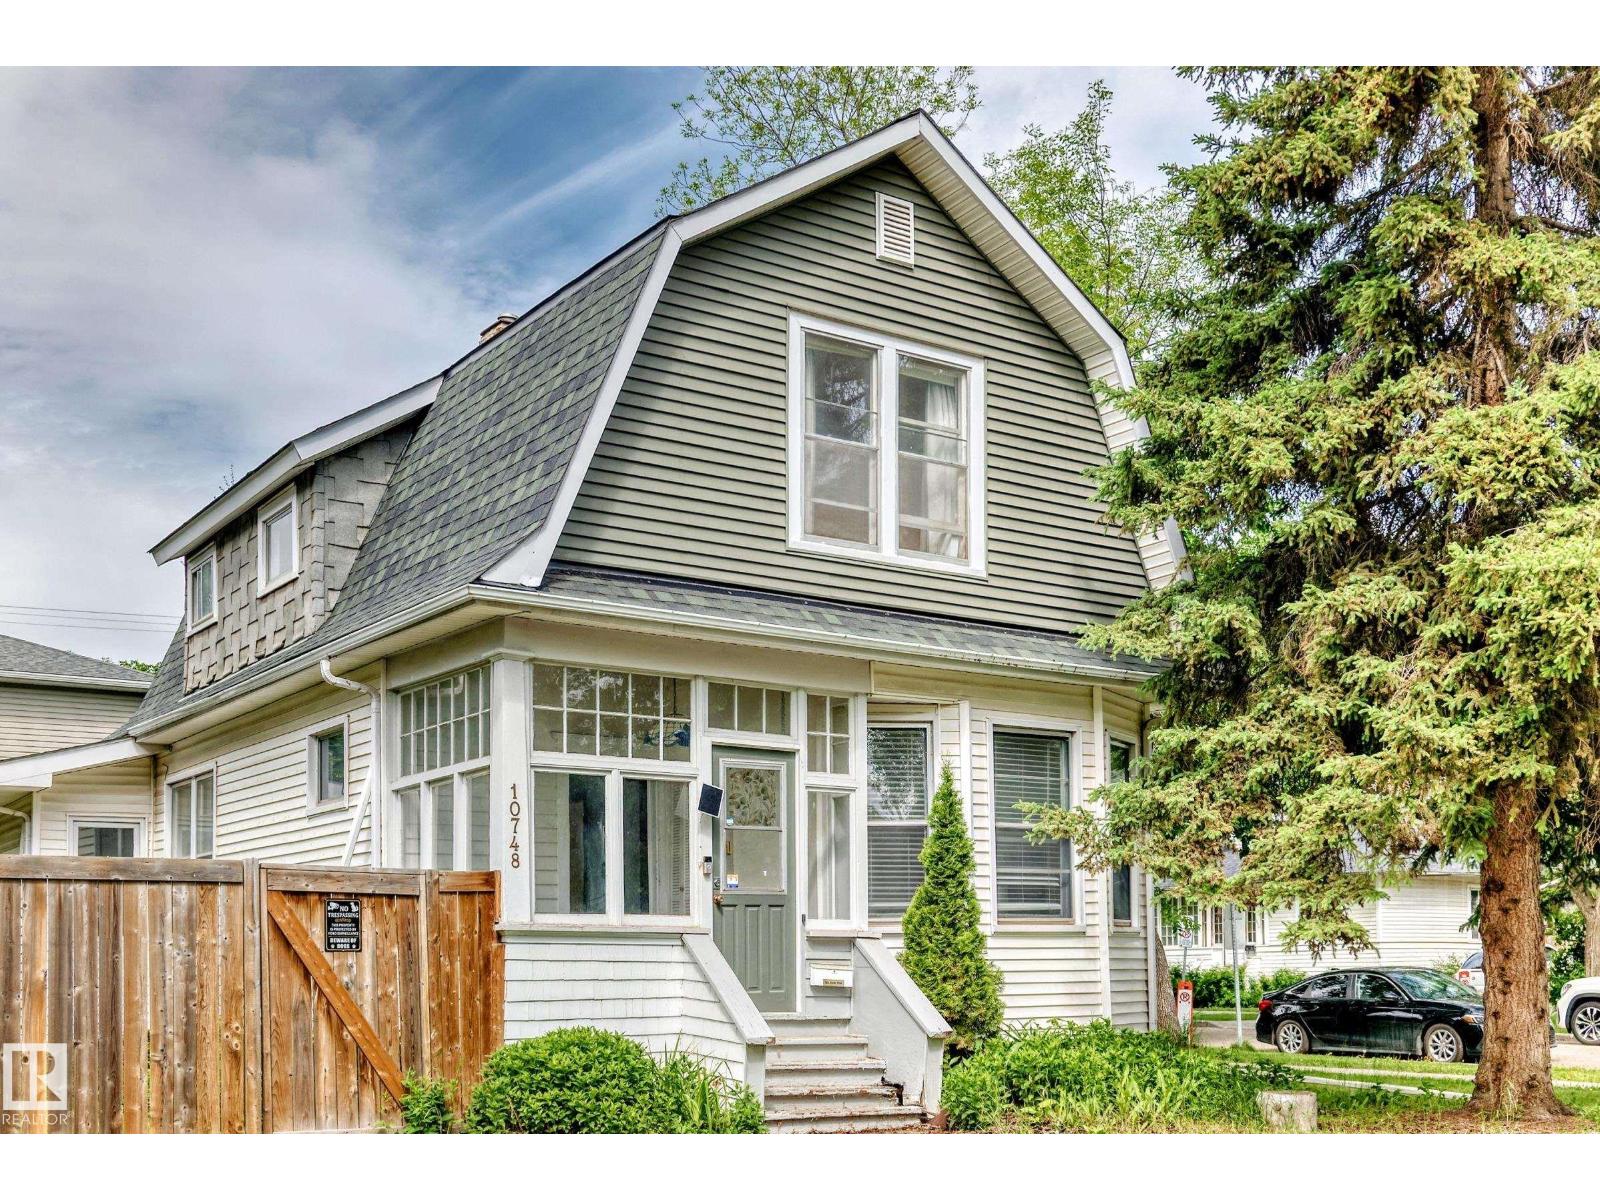
10748 123 St NW
Edmonton, Alberta
Rare opportunity in Historic Westmount! This charming Dutch Colonial century home offers 3 bedrooms, 2 bathrooms, and endless possibilities—move in, restore and potentially qualify for heritage grants, or hold as an investment and build your dream home in the future. Situated on a desirable corner lot just steps from the shops, restaurants, cafés, and vibrant lifestyle of 124 Street. Character details include an enclosed front veranda, original staircase with period woodwork, maple hardwood floors, and a classic heritage foyer. The upgraded kitchen features modern cabinets, cork flooring, stainless steel appliances, and abundant counter and cupboard pace. A bright family room addition overlooks the fully fenced private yard with a large deck and mature cedar landscaping. Enjoy being part of one of Edmonton's most sought-after communities, close to the Westmount Farmers' Market, downtown, parks, and excellent infill opportunities. (id:46923)
The Good Real Estate Company
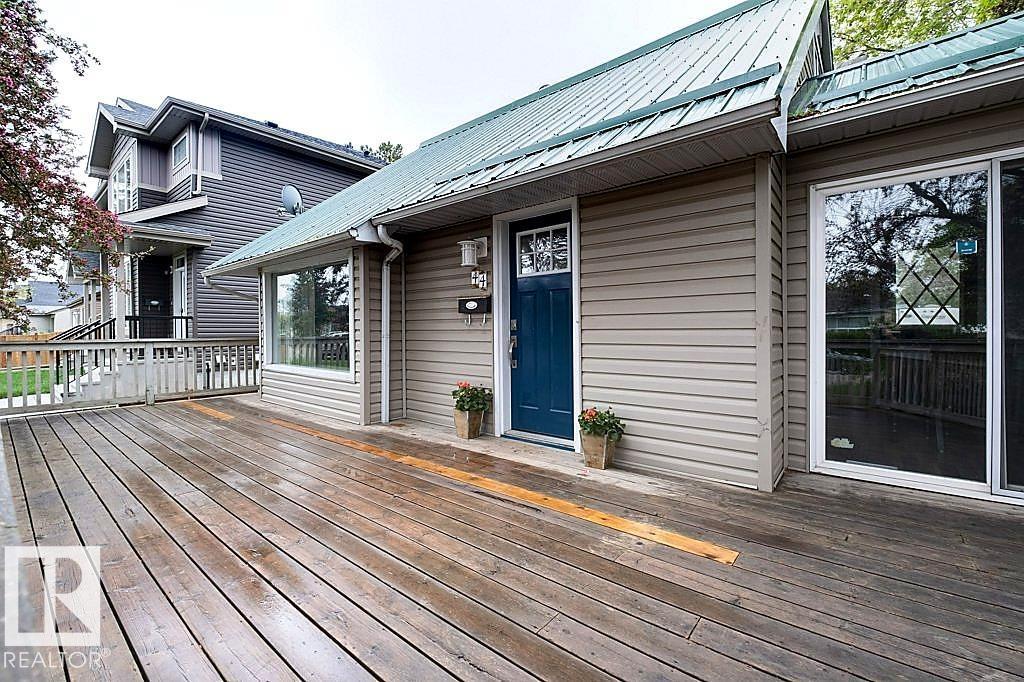
10344 162 St NW
Edmonton, Alberta
Welcome to this well-kept and thoughtfully updated semi-bungalow, located in a great neighbourhood close to schools, public transportation, shopping, and everyday amenities. This home offers many recent upgrades, including windows, modern lighting, kitchen, refreshed bathrooms, vinyl siding, a metal roof, and a spacious deck just to name a few. Inside, you’ll find a functional layout with modern laminate and tile flooring, a custom kitchen, a spacious dining area with access to both the front and back decks, a generous family room, a main floor bedroom, and a 4-piece bathroom. Upstairs features two additional bedrooms and a convenient 2-piece bathroom. Enjoy the large fenced west-facing backyard, complete with an oversized deck perfect for entertaining, relaxing, kids, pets, or future possibilities. Situated on a 15.2m x 45.6m lot and zoned RS (RF4), this property offers excellent potential for first-time buyers, growing families, or investors. (id:46923)
Comfree
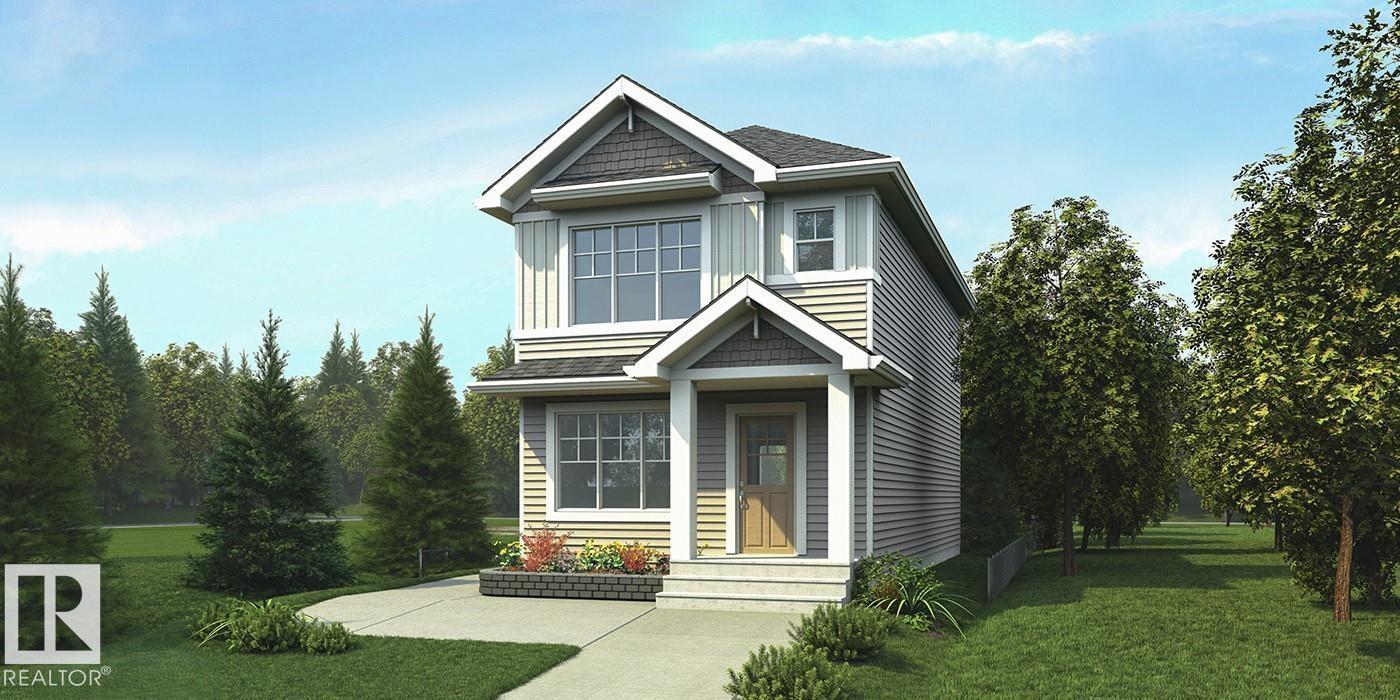
4205 63 St
Beaumont, Alberta
This well-planned 2-storey home offers a perfect blend of style and everyday function. The main floor features LVP flooring throughout, a welcoming foyer with coat closet, and a bright great room filled with natural light from a large front window. The central kitchen is ideal for both cooking and gathering, showcasing quartz countertops, a Silgranit undermount sink, island with eating ledge, ample thermofoil cabinetry, and a pantry. At the rear, the dining area overlooks the backyard through large windows. A 2-piece bath and practical back entry complete the main level, leading to a spacious yard with parking pad and optional double detached garage. Upstairs includes a flexible loft, a primary suite with walk-in closet and 3-piece ensuite, two additional bedrooms, a full bath, and a laundry closet. Extras include quartz throughout, black fixtures, 9' ceilings on main and basement, side entrance, and rough-in plumbing. (id:46923)
Exp Realty