
Property Results - On the Ball Real Estate
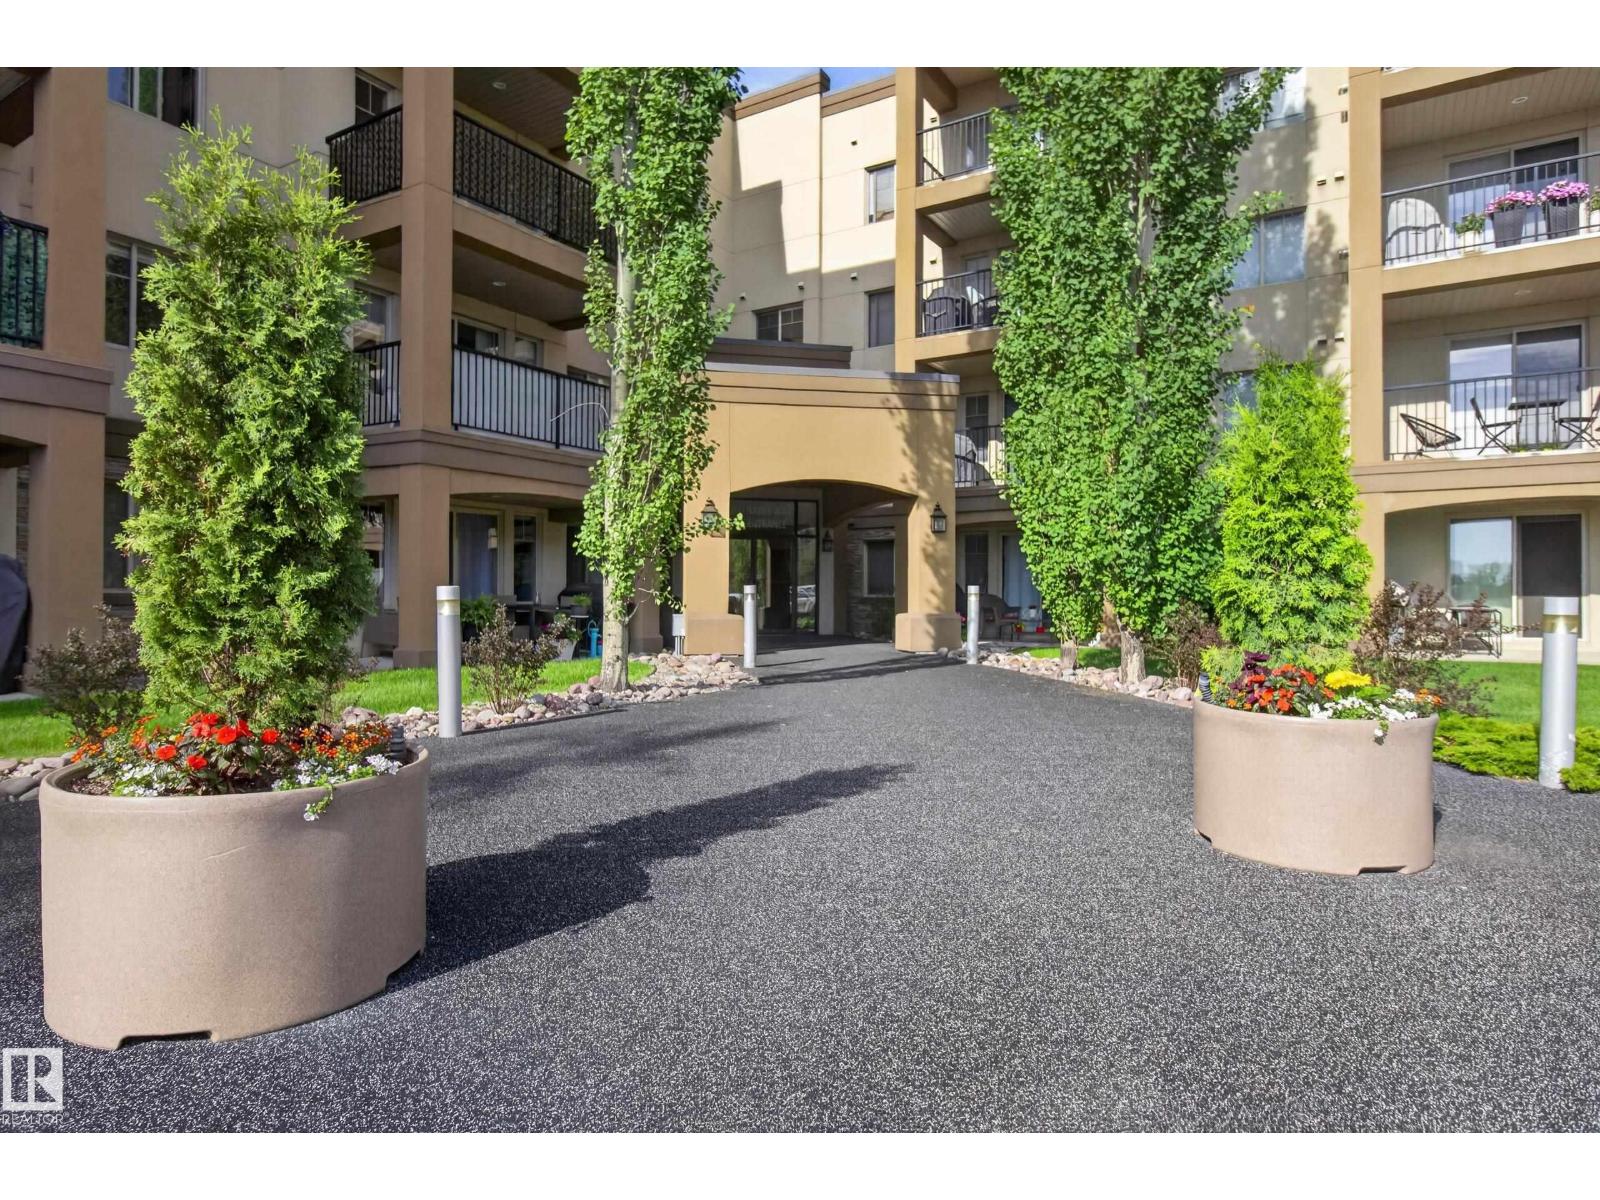
#237 400 Palisades Way
Sherwood Park, Alberta
Spacious 2-BEDROOM + DEN, 2-BATHROOM condo in a quiet CONCRETE 18+ building! FRESHLY PAINTED with BRAND NEW CARPET in the living room and bedrooms, this bright, move-in-ready home features an open-concept kitchen and living area with access to a PRIVATE COVERED BALCONY. The generous primary suite includes a walk-through closet and 3-piece ensuite. A second bedroom, full bathroom, separate laundry room and versatile den complete the functional layout. Includes a HEATED UNDERGROUND TITLED PARKING stall with a storage cage, conveniently located near the elevator. Building amenities include a fitness centre, sauna, theatre room, car wash, and social room, plus easy access to beautiful nearby walking trails! (id:46923)
Royal LePage Prestige Realty
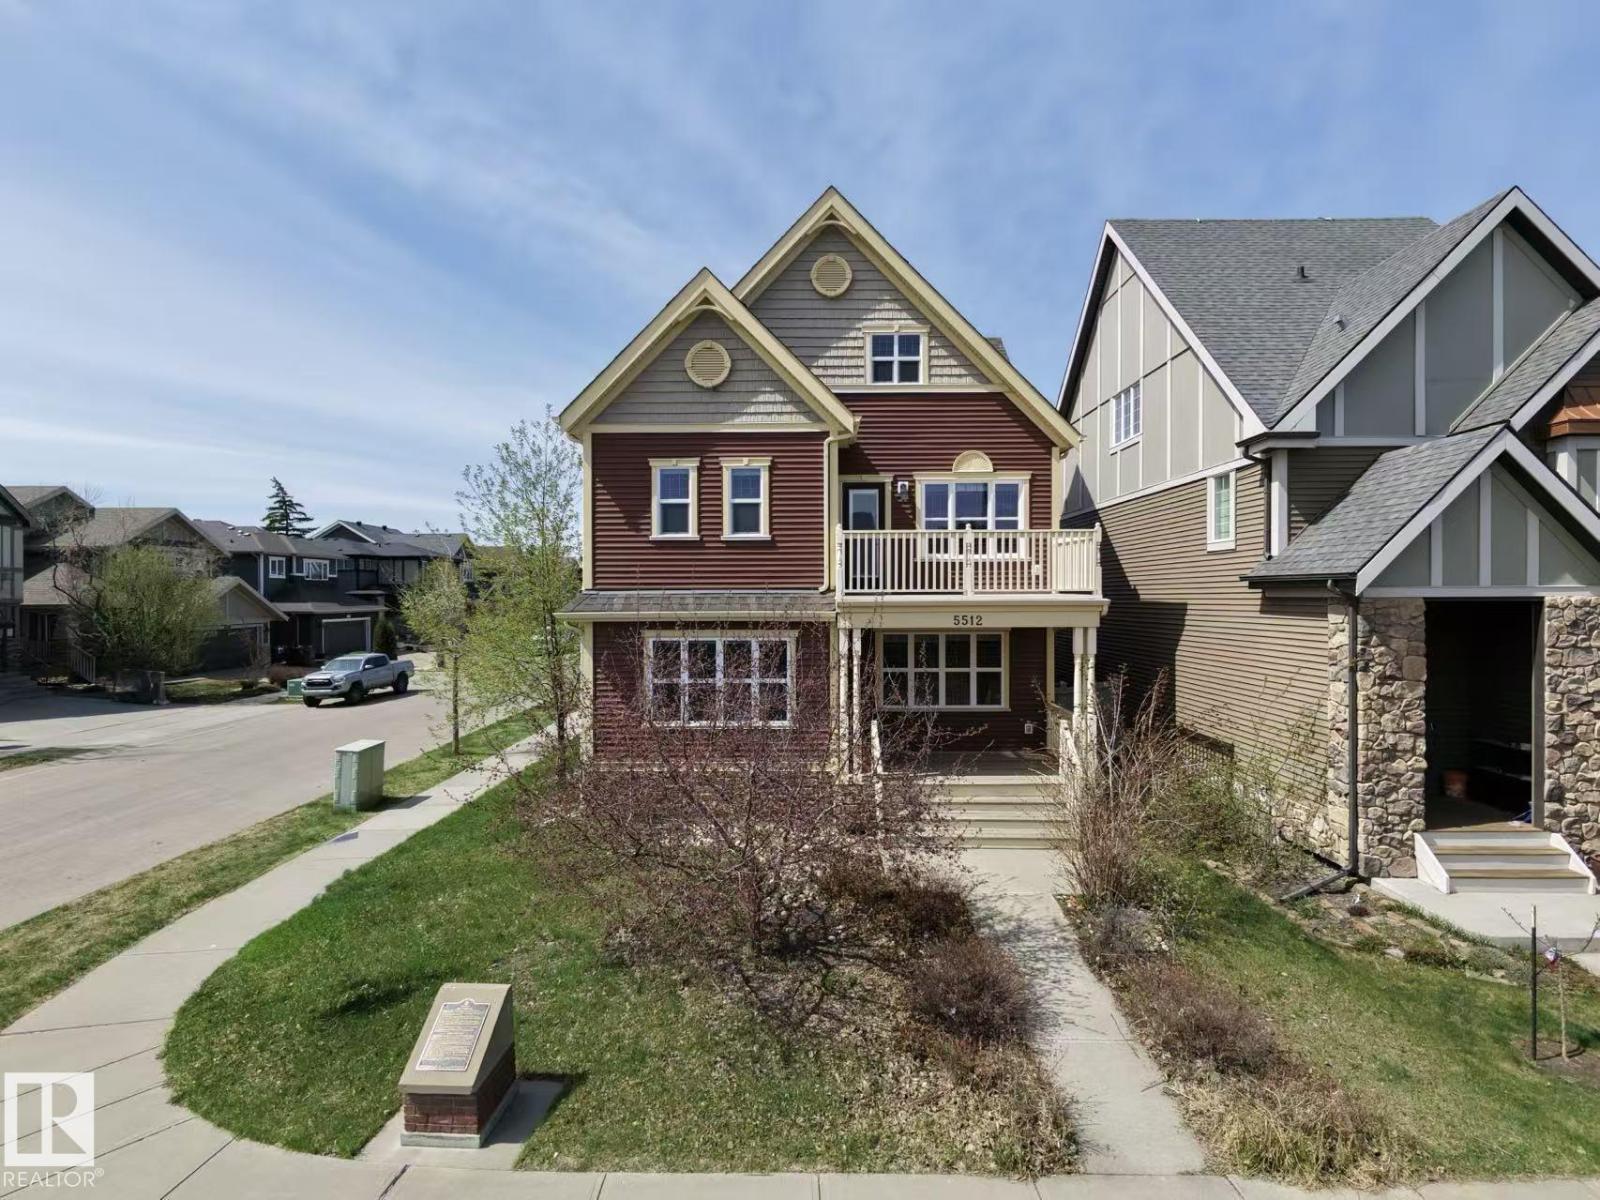
5512 Conestoga NW
Edmonton, Alberta
Welcome to this WEST BACKING stunning property located in The Village of Griesbach! Originally built by Coventry-Homes. This FULLY-UPGRADED home with nearly 3,660 sqft living space has 3-storey design and a 2-bedroom LEGAL BASEMENT SUITE with walk-up basement. Main floor features kitchen with granite countertop and full height cabinet, large walk-in pantry, spacious living room with fireplace and wood shelves, engineered flooring, and a bedroom/den with full bathroom. The second level has a bonus room with full size balcony, laundry room with sink, 2 bedrooms with walk-in closets, and a full main bathroom. The top level features the master bedroom with a balcony and a luxury 5-pc en-suite. The 9 ft LEGAL basement suite has 2 bedrooms, a full bathrooms, kitchen, laundry and living room. It also has 2 on-demand water heaters, and 2 furnaces with ZONE-CONTROLS. Additional features include central vacuum system with dustpan, Air-conditioner, INSULATED OVERSIZED double car garage, and low-maintenance backyard. (id:46923)
Maxwell Polaris
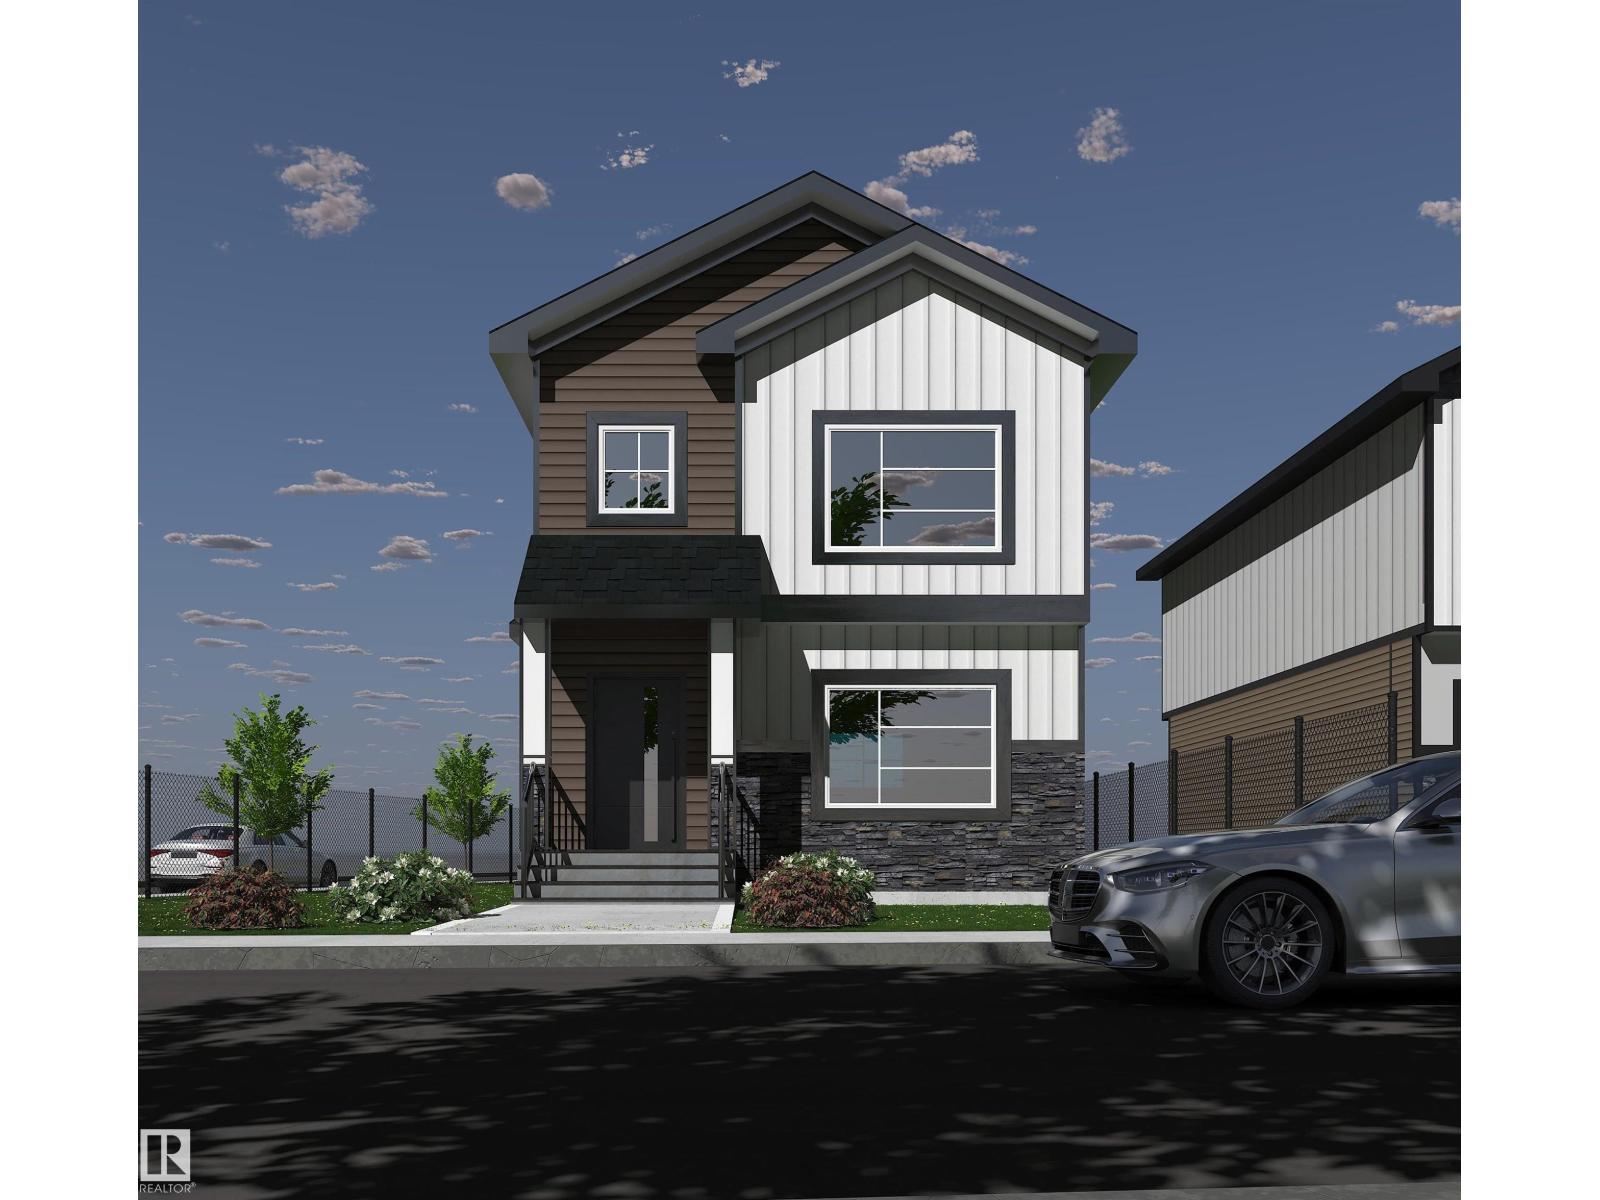
10201 92a Ave
Morinville, Alberta
Welcome to this beautifully crafted 1,600 sq ft corner-lot home in Morinville, offering 3 bedrooms, 2.5 bathrooms, and a bright, contemporary layout designed for comfortable living. The open main floor seamlessly connects the living and dining areas with a modern kitchen featuring generous counter space and a functional layout ideal for both daily life and entertaining. Upstairs, you’ll find the convenience of second-floor laundry along with a spacious bonus room perfect for a home office, media space, or play area. The primary bedroom includes a walk-in closet and private ensuite, while two additional bedrooms and a full bathroom complete the upper level. Stylish finishes, energy-efficient features, and a neutral colour scheme throughout create a move-in ready home suited to a variety of lifestyles. Located close to schools, parks, and shopping, this property offers the perfect balance of comfort, practicality, and community living. (id:46923)
Maxwell Progressive
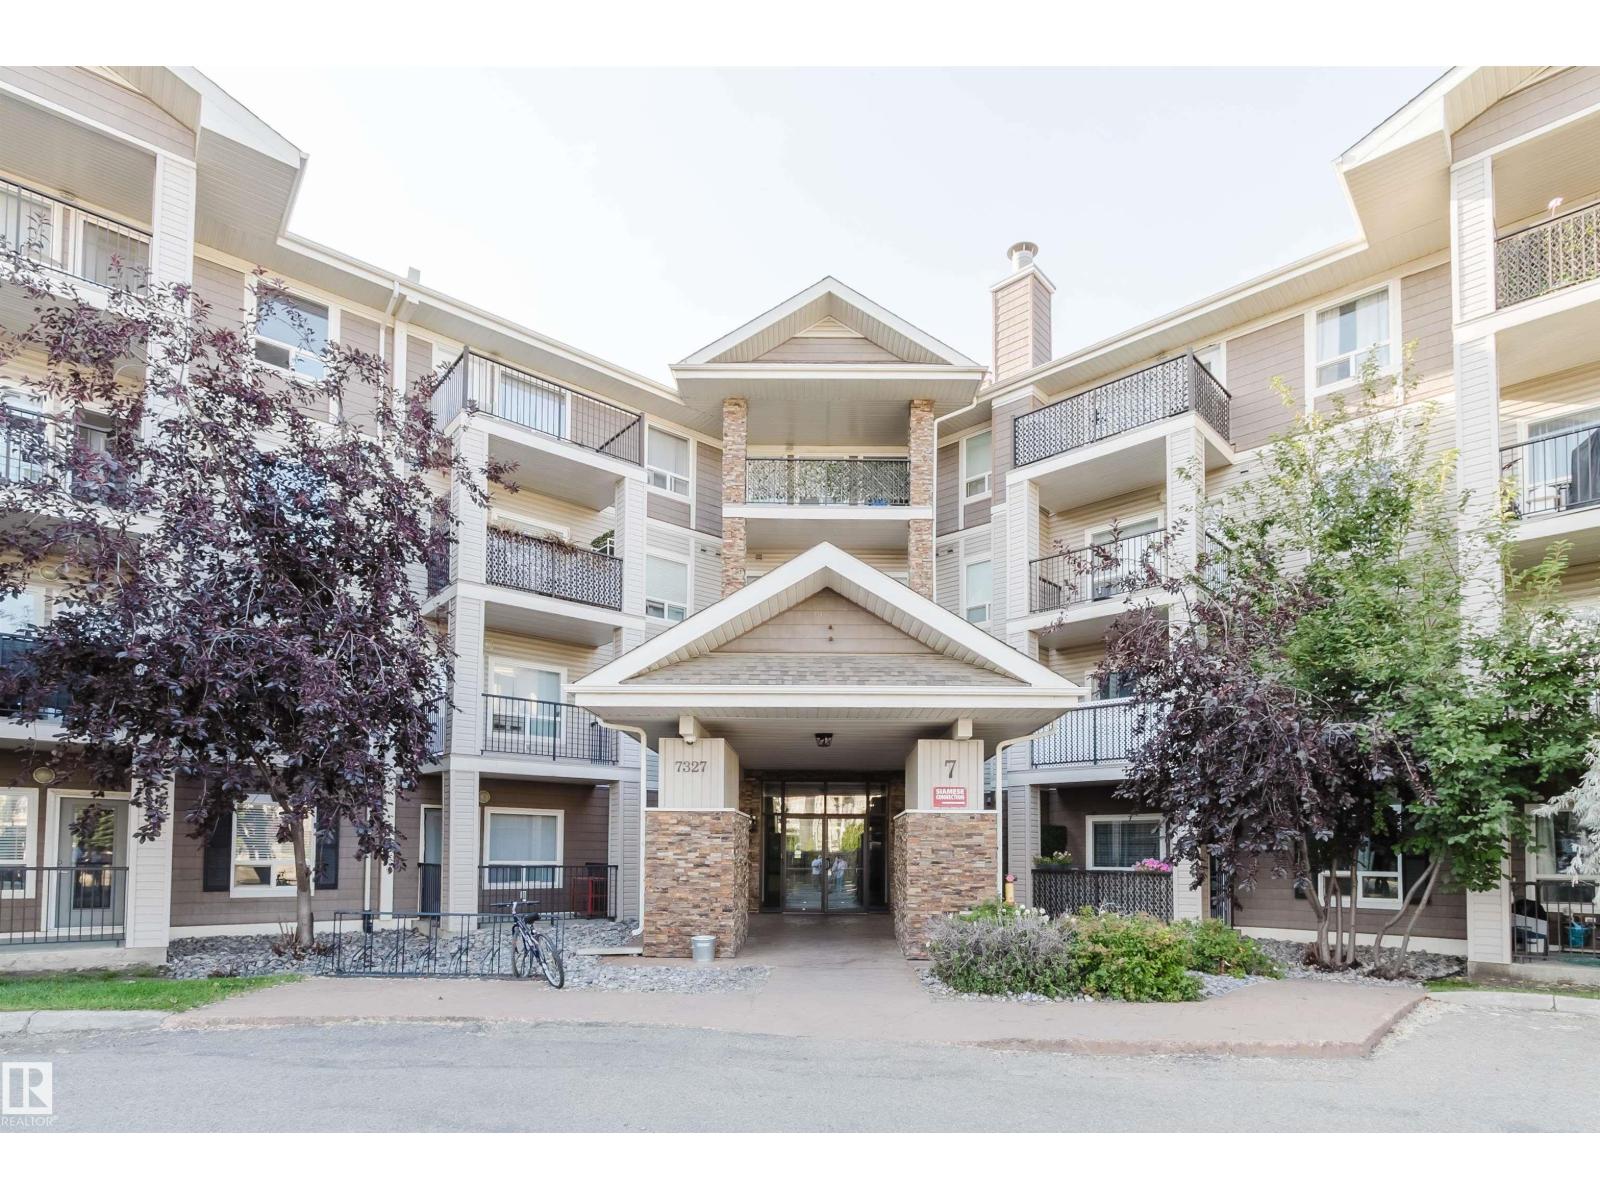
#7428 7327 South Terwillegar Dr NW
Edmonton, Alberta
Welcome to this bright and spacious top-floor 2-bedroom, 2-bathroom condo offering 851 sq. ft. of comfortable living space in the desirable community of South Terwillegar. Soaring vaulted ceilings and large windows create an open and airy feel throughout the unit. The functional open-concept layout features a spacious living and dining area, along with a well-appointed kitchen offering plenty of cabinet and counter space. The primary bedroom includes a walk-in closet and private ensuite, while the second bedroom and full bathroom provide additional space and convenience. Enjoy the added benefit of in-suite laundry and a private balcony, perfect for relaxing outdoors. The unit also includes a titled underground parking stall. Conveniently located close to parks, schools, shopping, public transit, and with easy access to Anthony Henday Drive. (id:46923)
Mozaic Realty Group
3755 20 St NW
Edmonton, Alberta
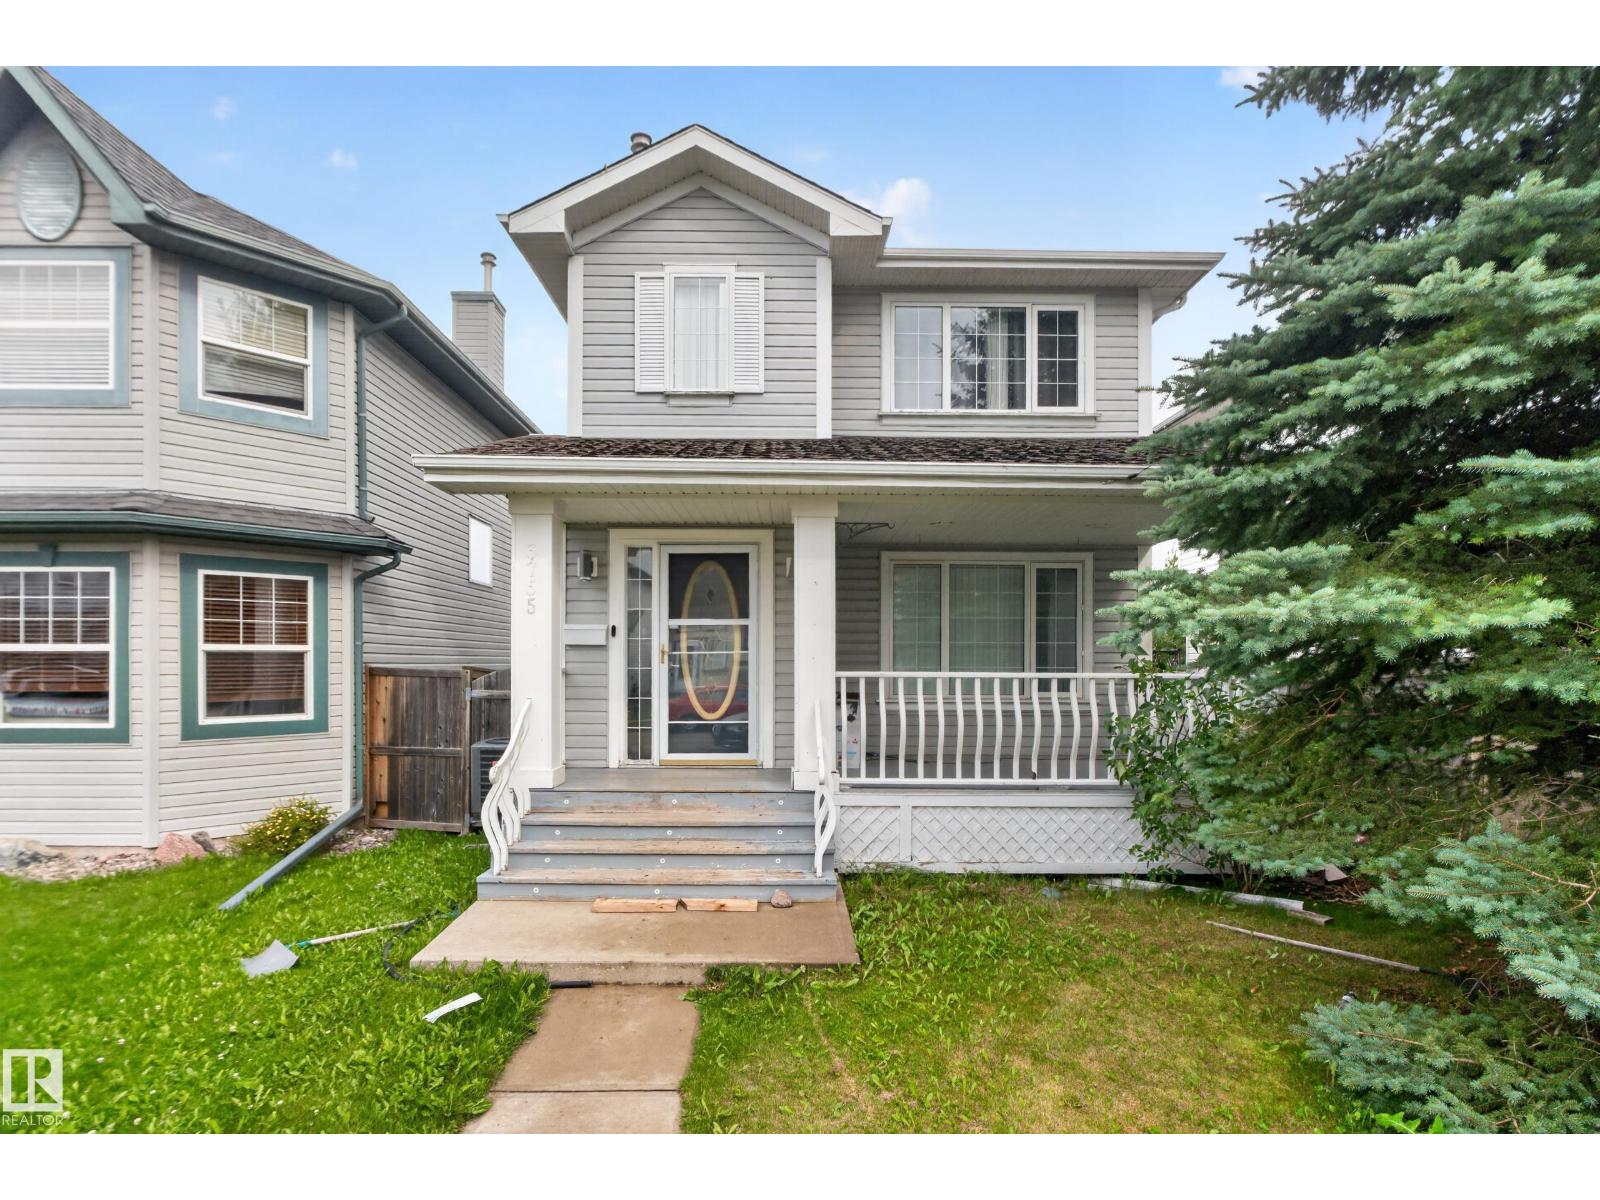
Welcome to this well maintained 3 bedroom, 2.5bathroom two-storey home in the desirable community of Wild Rose. The main floor offers an open living room with a gas fireplace and modern feature wall, a spacious kitchen and dining area, plus a convenient 2 piece bathroom. Upstairs, the primary bedroom features two full closets and a 4-piece ensuite, while the second and third bedrooms share another 4-piece bathroom. The basement level provides additional living space with a generous recreation room perfect for guests or family use. A double detached garage with alley access adds convenience. Close to all amenities, schools, meadows rec centre, new high school and easy access to whitemud & Anthony henday. (id:46923)
Maxwell Polaris
1908 Hammond Pl NW
Edmonton, Alberta
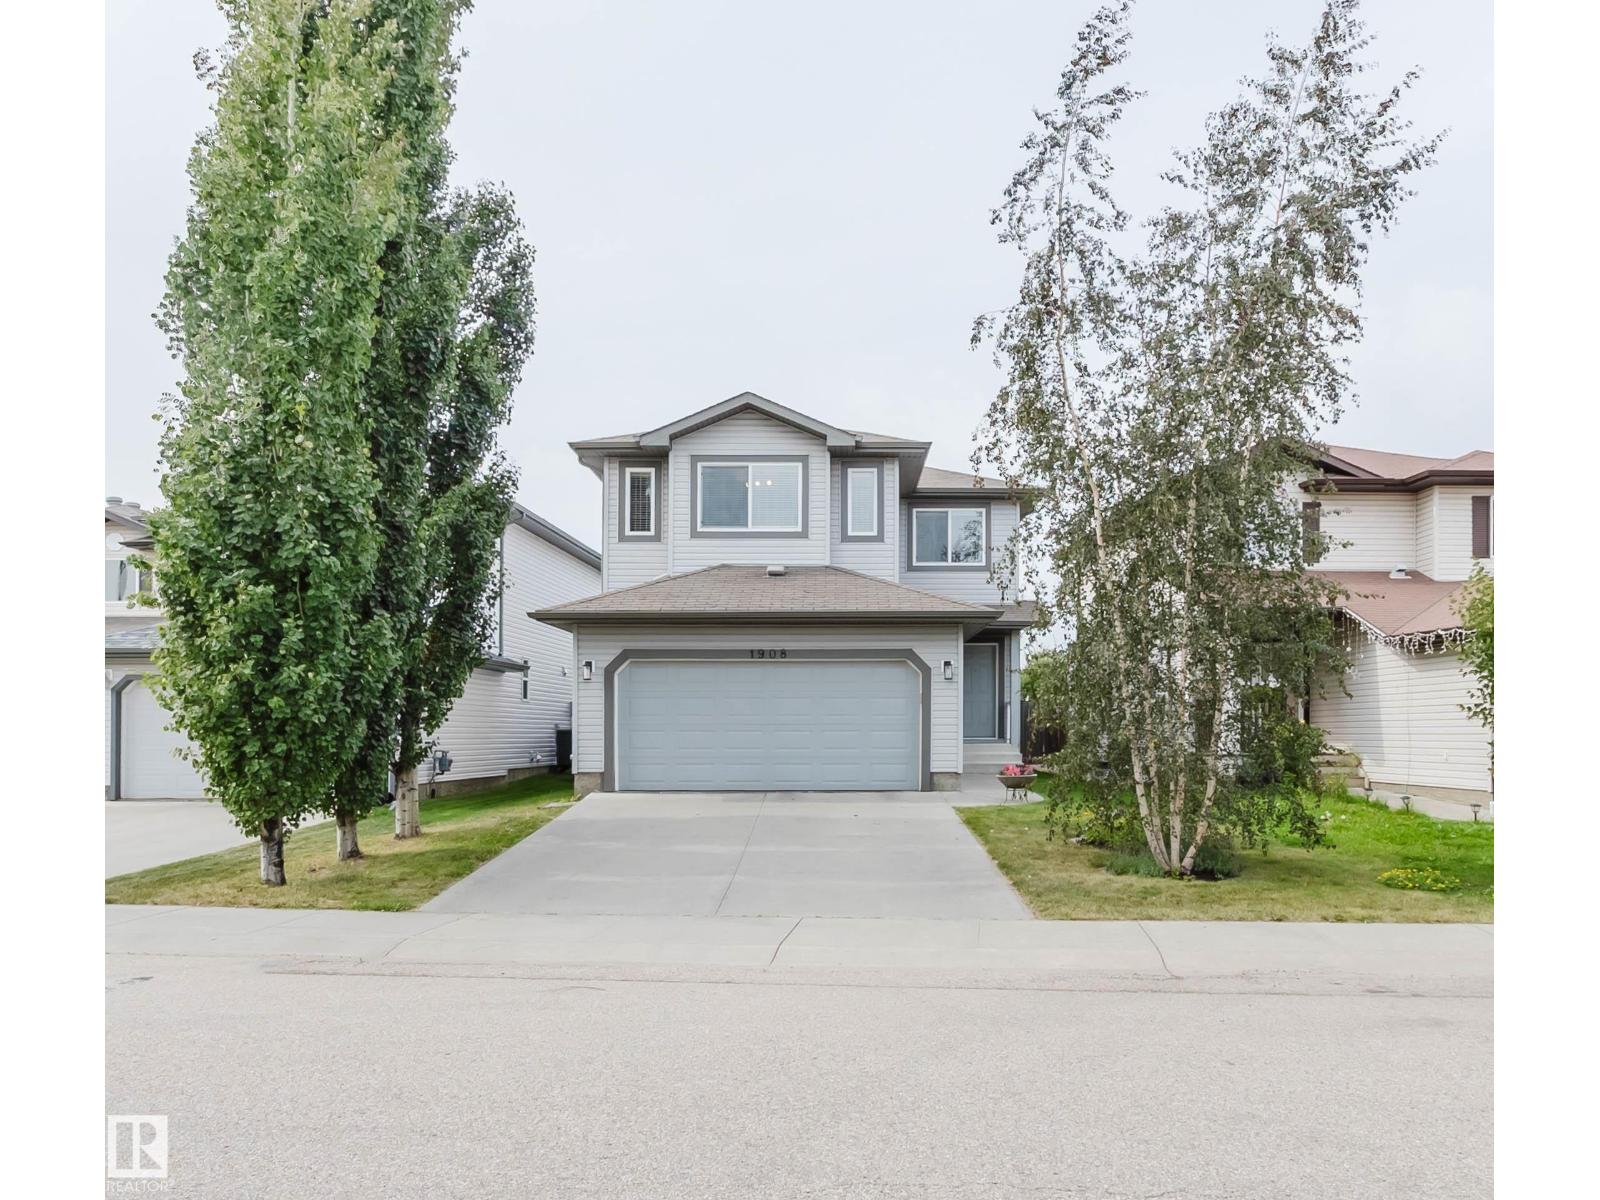
Pride of ownership shines throughout this beautifully maintained home in the sought-after community of The Hamptons! Bright and spacious, the main floor features oversized windows, a cozy gas fireplace and a functional layout perfect for everyday living and entertaining. The kitchen offers s/s appliances, granite counters, a centre island & a spacious pantry, providing plenty of storage and prep space. A patio door leads to the fully landscaped backyard, complete with a deck & lower stone patio, creating the perfect space for summer BBQs & outdoor enjoyment. Upstairs offers 3 bedrooms and a large bonus room, providing valuable additional living space for a family room, home office or play area. The spacious primary retreat features a large walk-in closet and a 4-pc ensuite with a luxurious soaker tub. A second 4-pc bathroom completes the upper level. The unfinished basement is ready for your personal touches and offers endless potential. Close to schools, shopping, restaurants, transit & all amenities! (id:46923)
Mozaic Realty Group
40 Hampton Pl
Stony Plain, Alberta
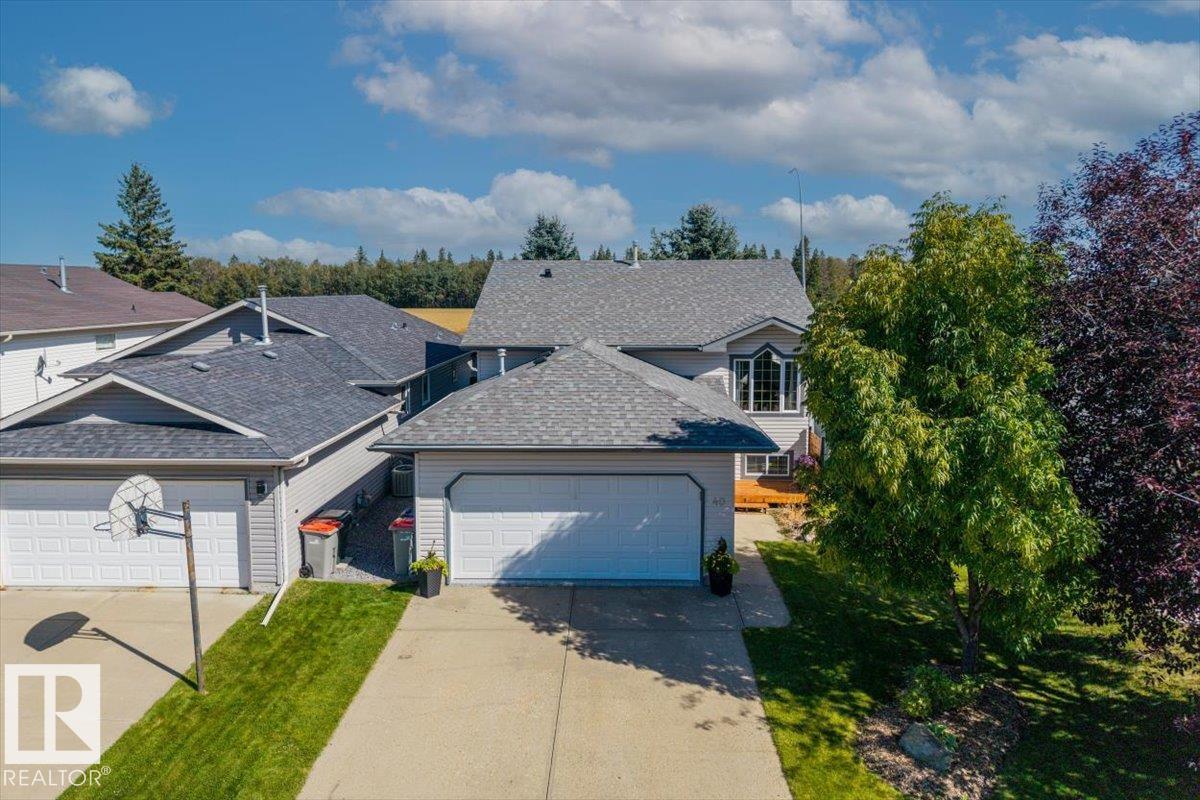
Welcome to High Park! This well-maintained bi-level style home offers a functional layout in this established Stony Plain community and is located just over 2 blocks away from High Park School making it ideal for families! The main floor features 2 bedrooms, while the fully RENOVATED basement adds a third bedroom, spacious family room with electric fireplace, an additional bathroom, and laundry! There is vinyl flooring throughout, central A/C, and a whole lots of upgrades to love! The shingles were replaced in 2026! Enjoy a double attached HEATED (and stylish) garage, extra-long driveway and a well-maintained backyard with no rear neighbours. Simply put, this is a great home in a convenient location close to schools and amenities! Do not miss it! (id:46923)
RE/MAX Preferred Choice
#109 11803 22 Av SW
Edmonton, Alberta
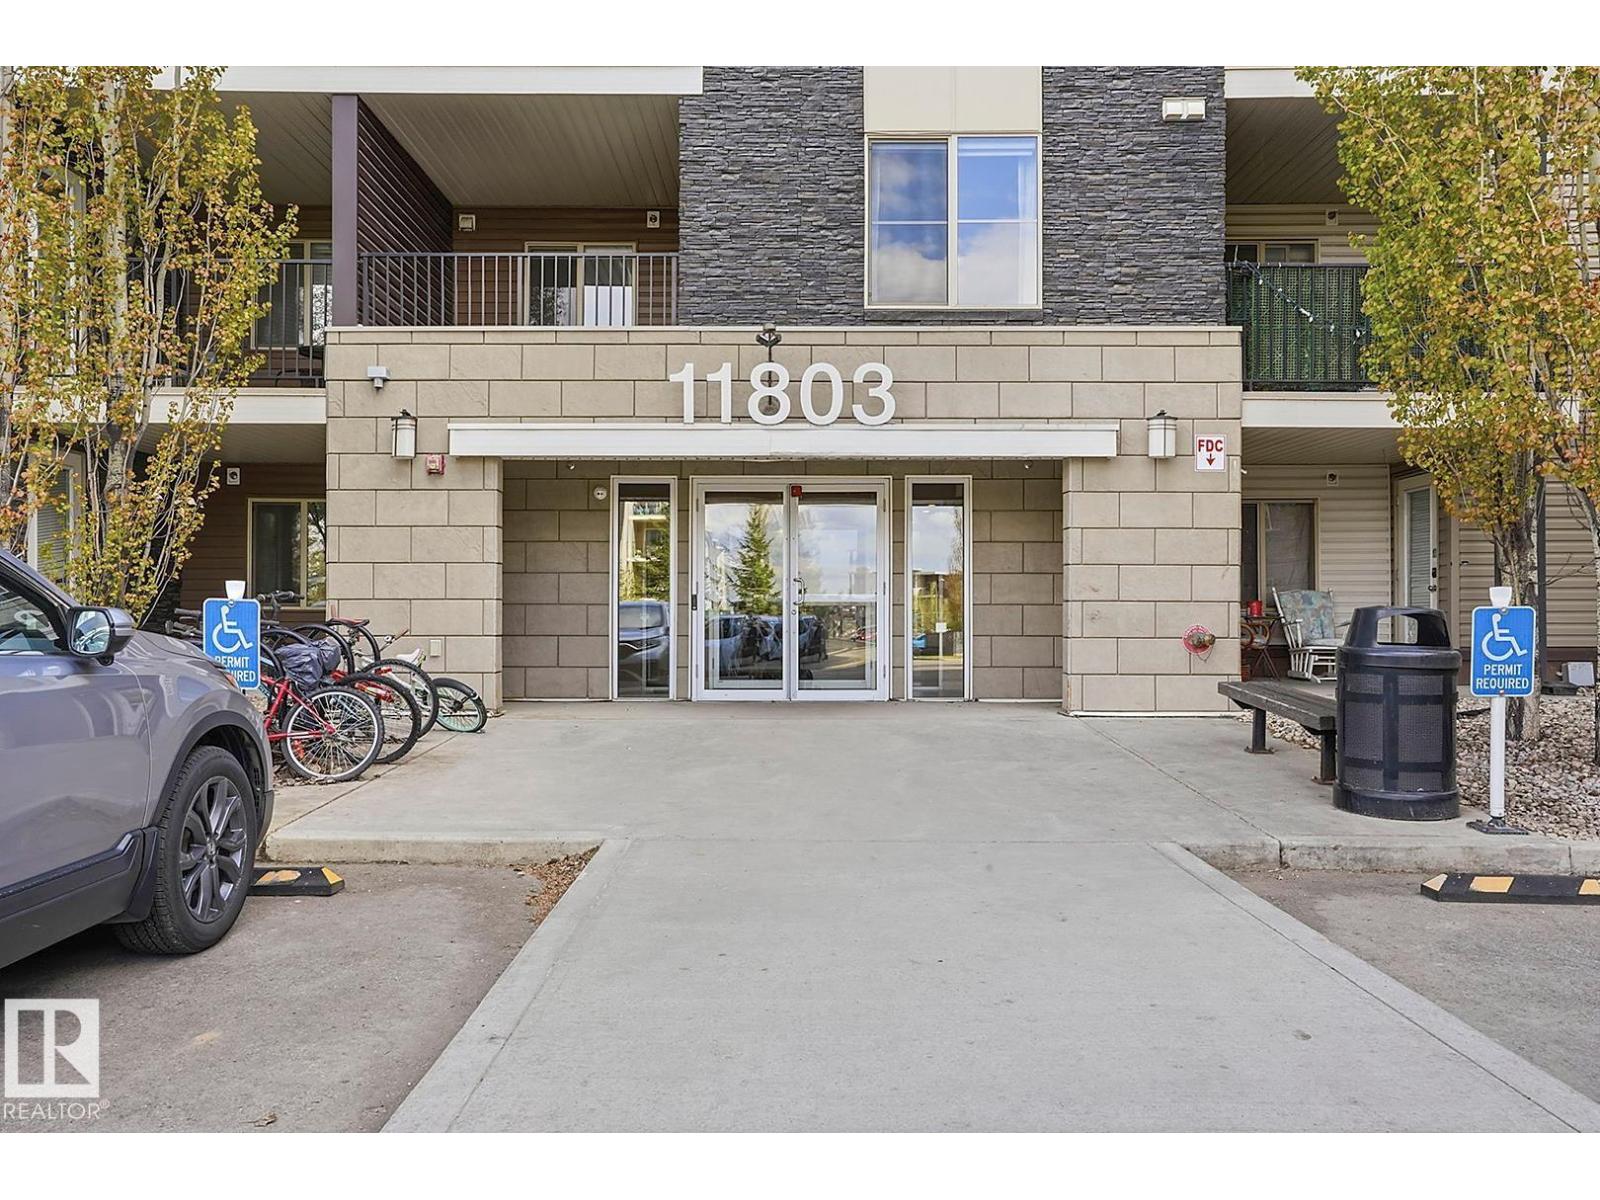
GREAT LOCATION & AMAZING VALUE! This spacious and functional 2 bedroom condo offers two full 4-piece bathrooms and a thoughtfully designed layout perfect for privacy and comfortable living. Enjoy laminate flooring throughout, beautiful tile flooring and tile tub surrounds in both bathrooms, granite countertops in the kitchen and baths, stainless steel appliances, stylish tile kitchen backsplash, quality wood cabinetry, and a large island with sink perfect for entertaining. The spacious dining/flex area easily adapts to your lifestyle. The primary suite offers a generous walk-through closet leading to the private ensuite, while the second bedroom and bath are ideally positioned on the opposite side of the unit. Enjoy the convenience of in-suite laundry and relax on the oversized south-facing covered patio. Complete with a heated, titled underground corner parking stall and large private storage room. Low condo fees include heat and water. Fantastic location near all amenities, transit, and major roadways! (id:46923)
Tactic Realty
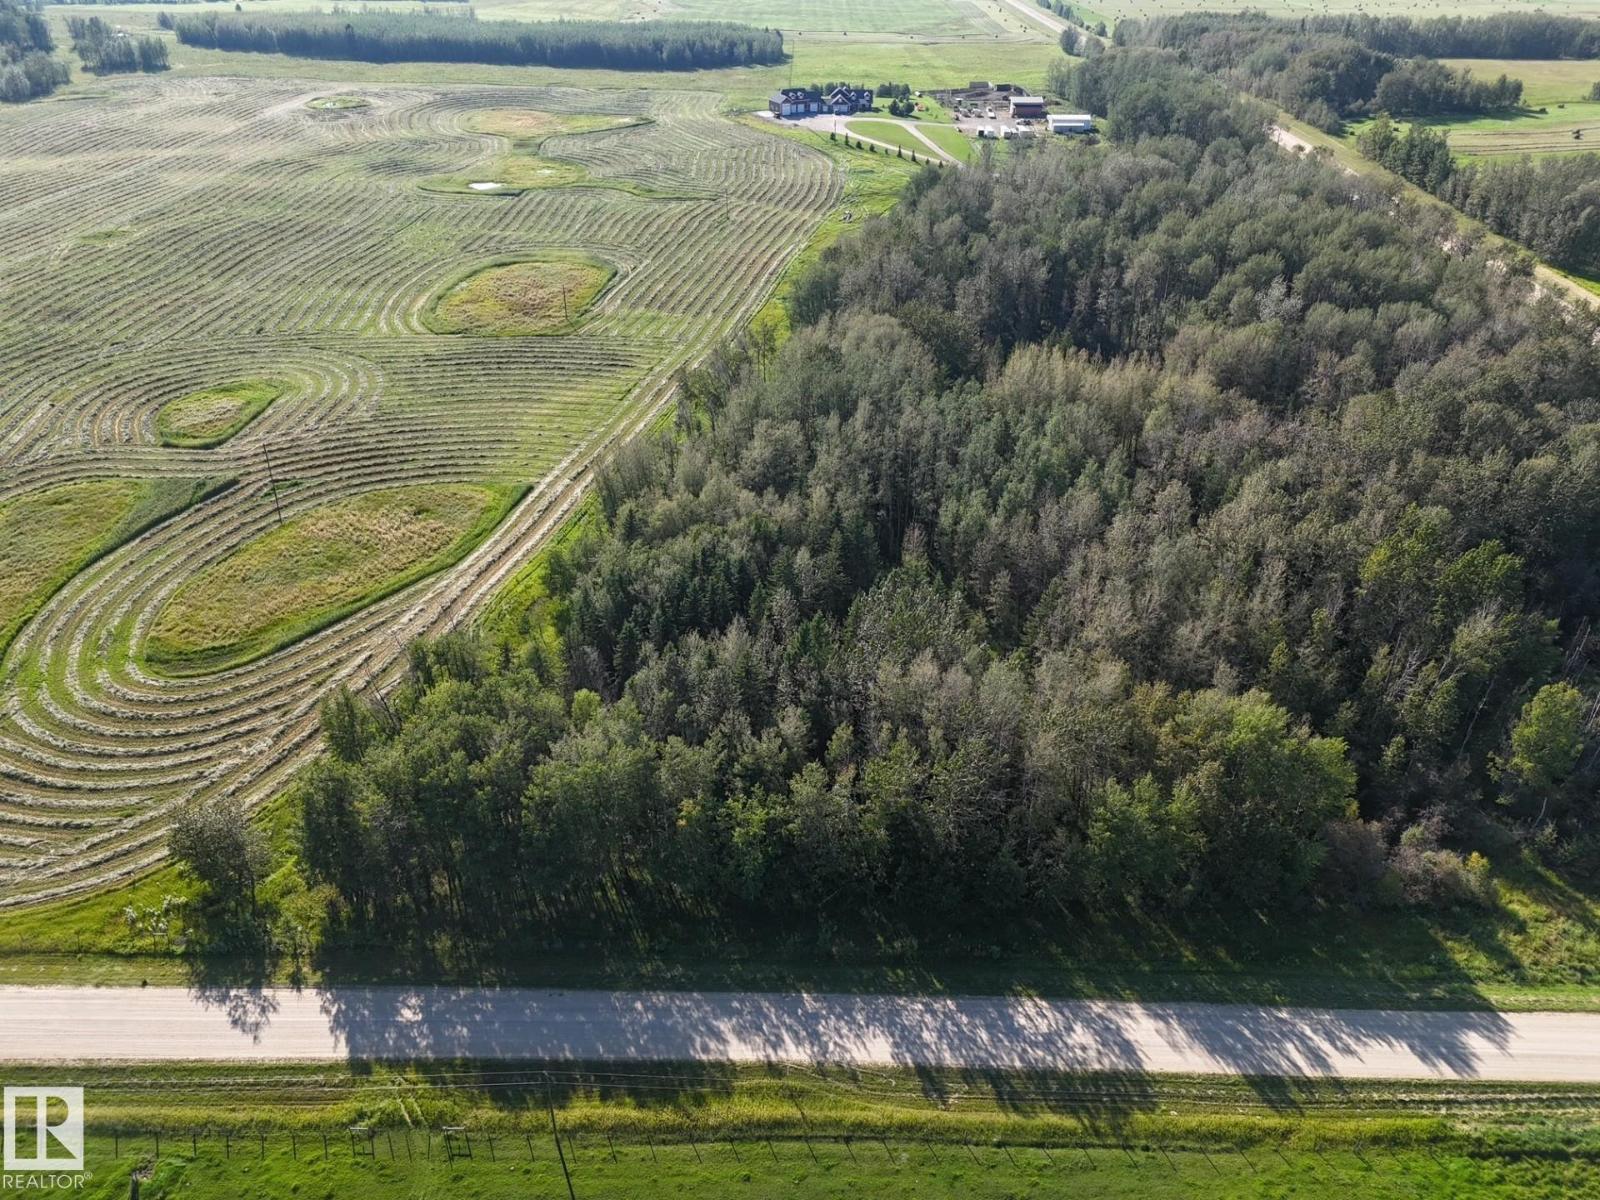
Rrd 73 Twp 522
Rural Parkland County, Alberta
Discover The Perfect Blend of Privacy and Natural Beauty on This 2.49 Acre Parcel Featuring a Wonderful Mix of Open Space and Mature Spruce and Poplar Trees. Tucked Away in a Peaceful Private Setting, This Property Offers an Excellent Opportunity to Build Your Dream Home or Create Your Own Weekend Getaway. Enjoy The Tranquility of Country Living, Wildlife and The Beauty of Nature Right Outside Your Door, While Still Being Close to Drayton Valley and Entwistle Offering All The Amenities You Need. Whether You Are Looking For a Private Place to Call Home, a Recreational Retreat or a Peaceful Escape From The Hustle and Bustle, This Property Offers Plenty of Potential. *Please Note: There is Currently No Approach to The Property, However, an Approach is Permitted. (id:46923)
Century 21 Leading
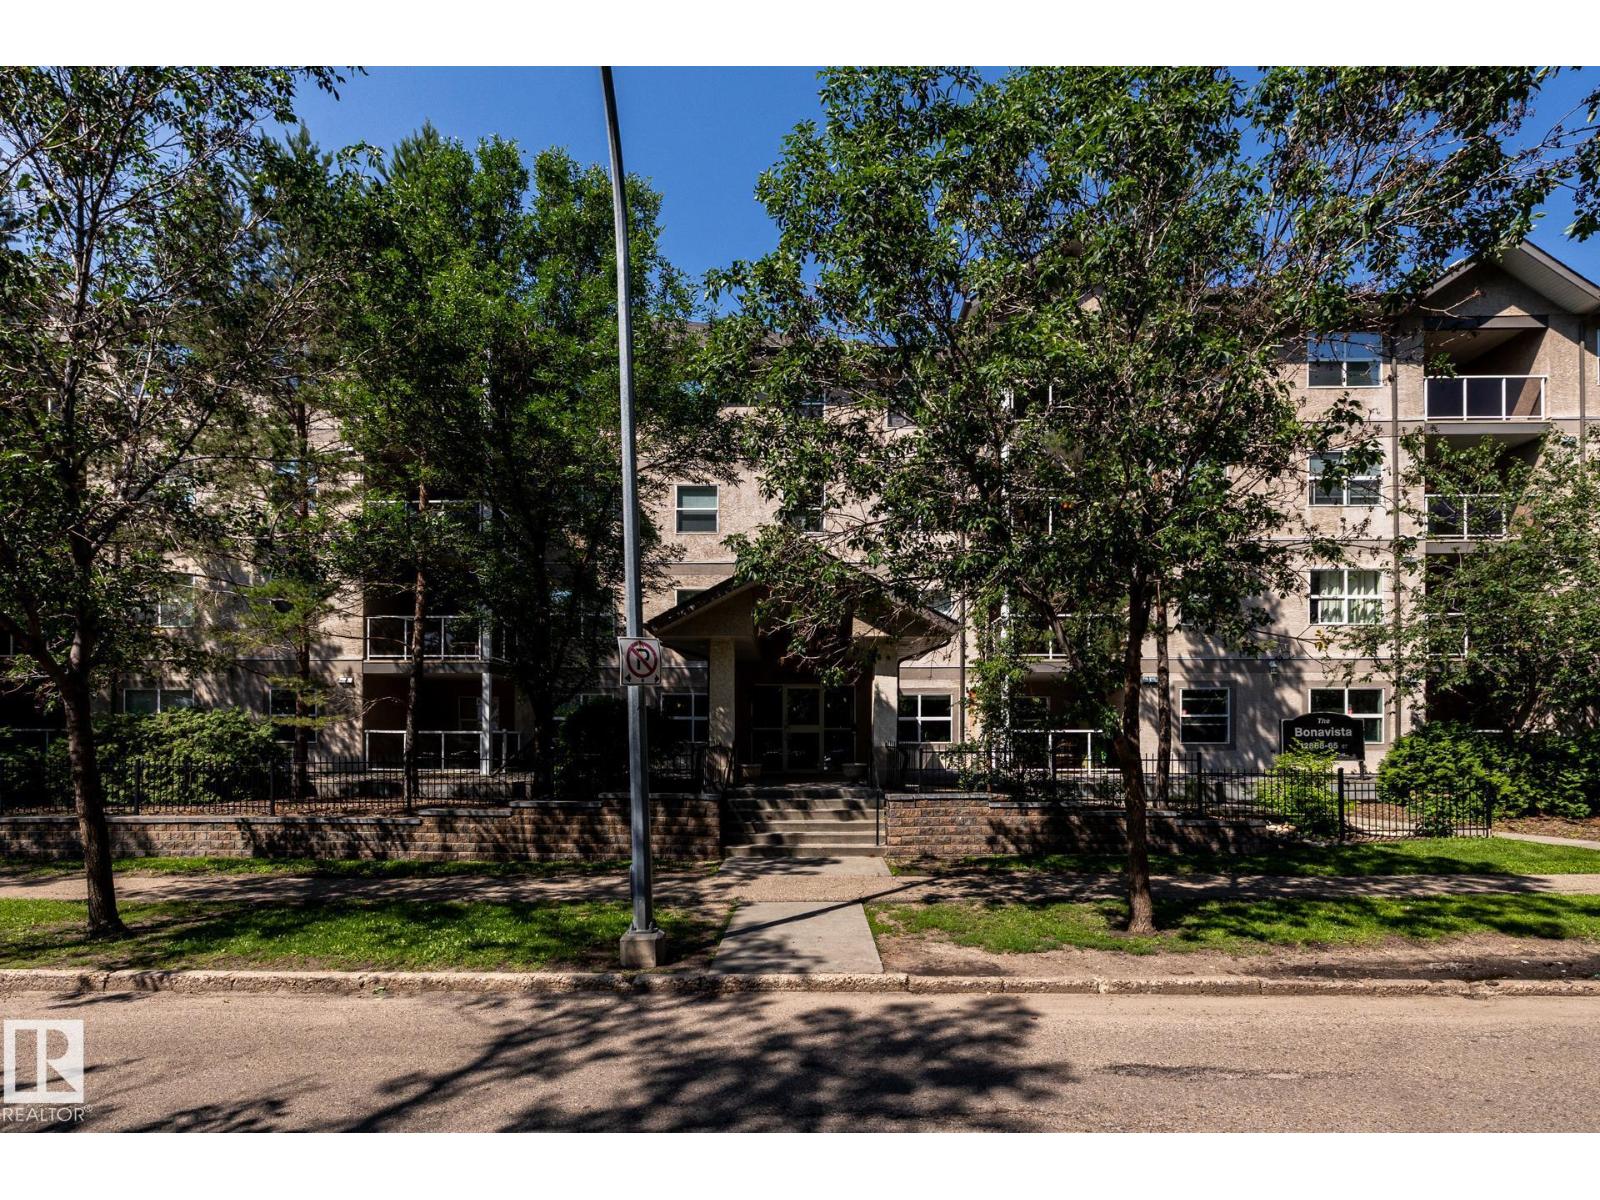
#103 12838 65 St NW NW
Edmonton, Alberta
Welcome to this bright and beautifully maintained 2 bedroom, 2 bathroom condo in the community of Belvedere! Offering 784 sqft. of thoughtfully designed living space, this inviting home features an open concept layout with large windows that fill the unit with natural light. The spacious kitchen offers ample cabinetry and counter space, making meal preparation both easy and enjoyable. The primary bedroom includes a private 4 piece ensuite, while the second bedroom is ideal for guests, family, or home office. One underground parking stall is included with the property. Relax on your private patio and enjoy the convivence of being close to shopping, schools, public transit, and major roadways for easy commute. An excellent opportunity for first time buyers, downsizers, or investors seeking comfort, convenience, and great value. Must See! (id:46923)
The Good Real Estate Company
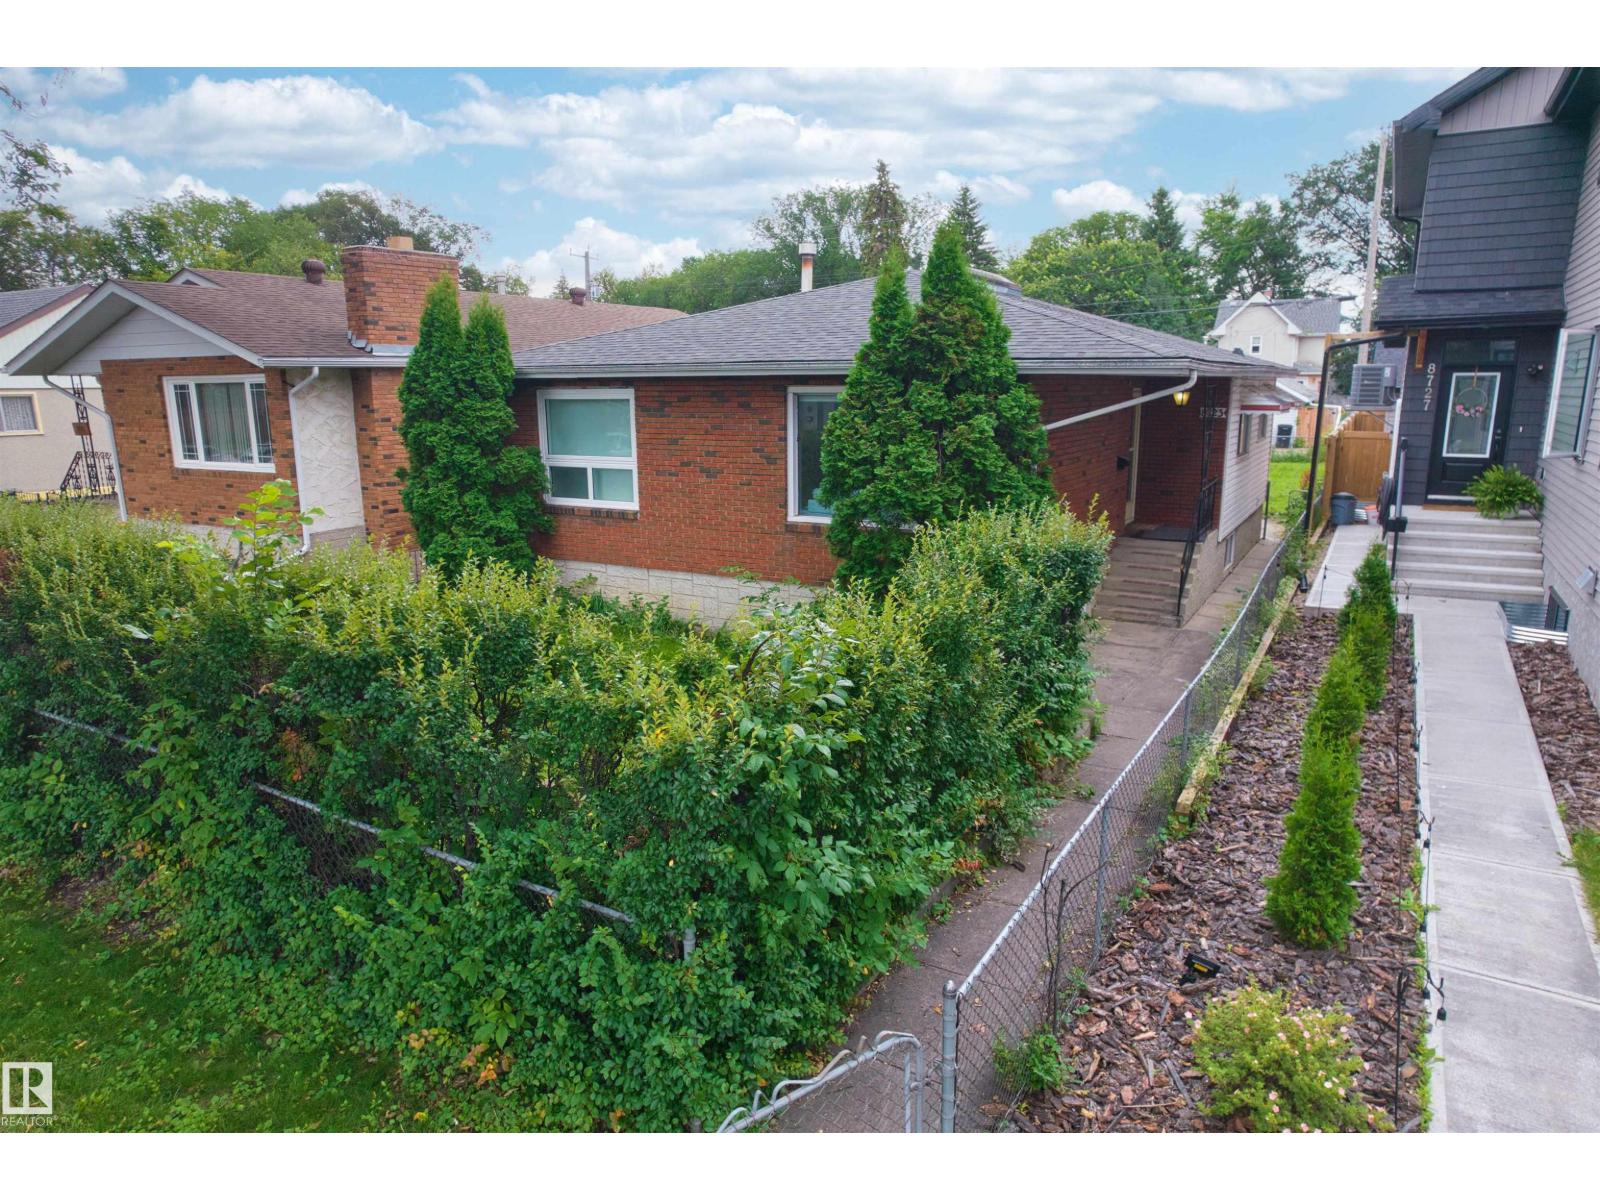
8723 81 Av NW
Edmonton, Alberta
Solid custom-built 3+3 bedroom bungalow located in the heart of desirable Bonnie Doon/King Edward Park. This unique 1,200 sq. ft. home features a functional floor plan with plenty of potential for families, investors, or those looking for a property with additional opportunities. The main floor offers a primary bedroom complete with a 3-piece ensuite, 2 other bedrooms. Skylight in main bath and living room. The fully developed basement includes a separate 3-bedroom suite with its own entrance, providing excellent potential for extended family or added flexibility. Additional features include a quiet, family-friendly location close to Bonnie Doon Mall, Mill Creek Ravine, schools, parks, shopping, and transit. With its desirable location, versatile layout, and renting potential, this property offers excellent value and is an outstanding opportunity for both homeowners and investors. Roof replaced in 2023. (id:46923)
Homes & Gardens Real Estate Limited
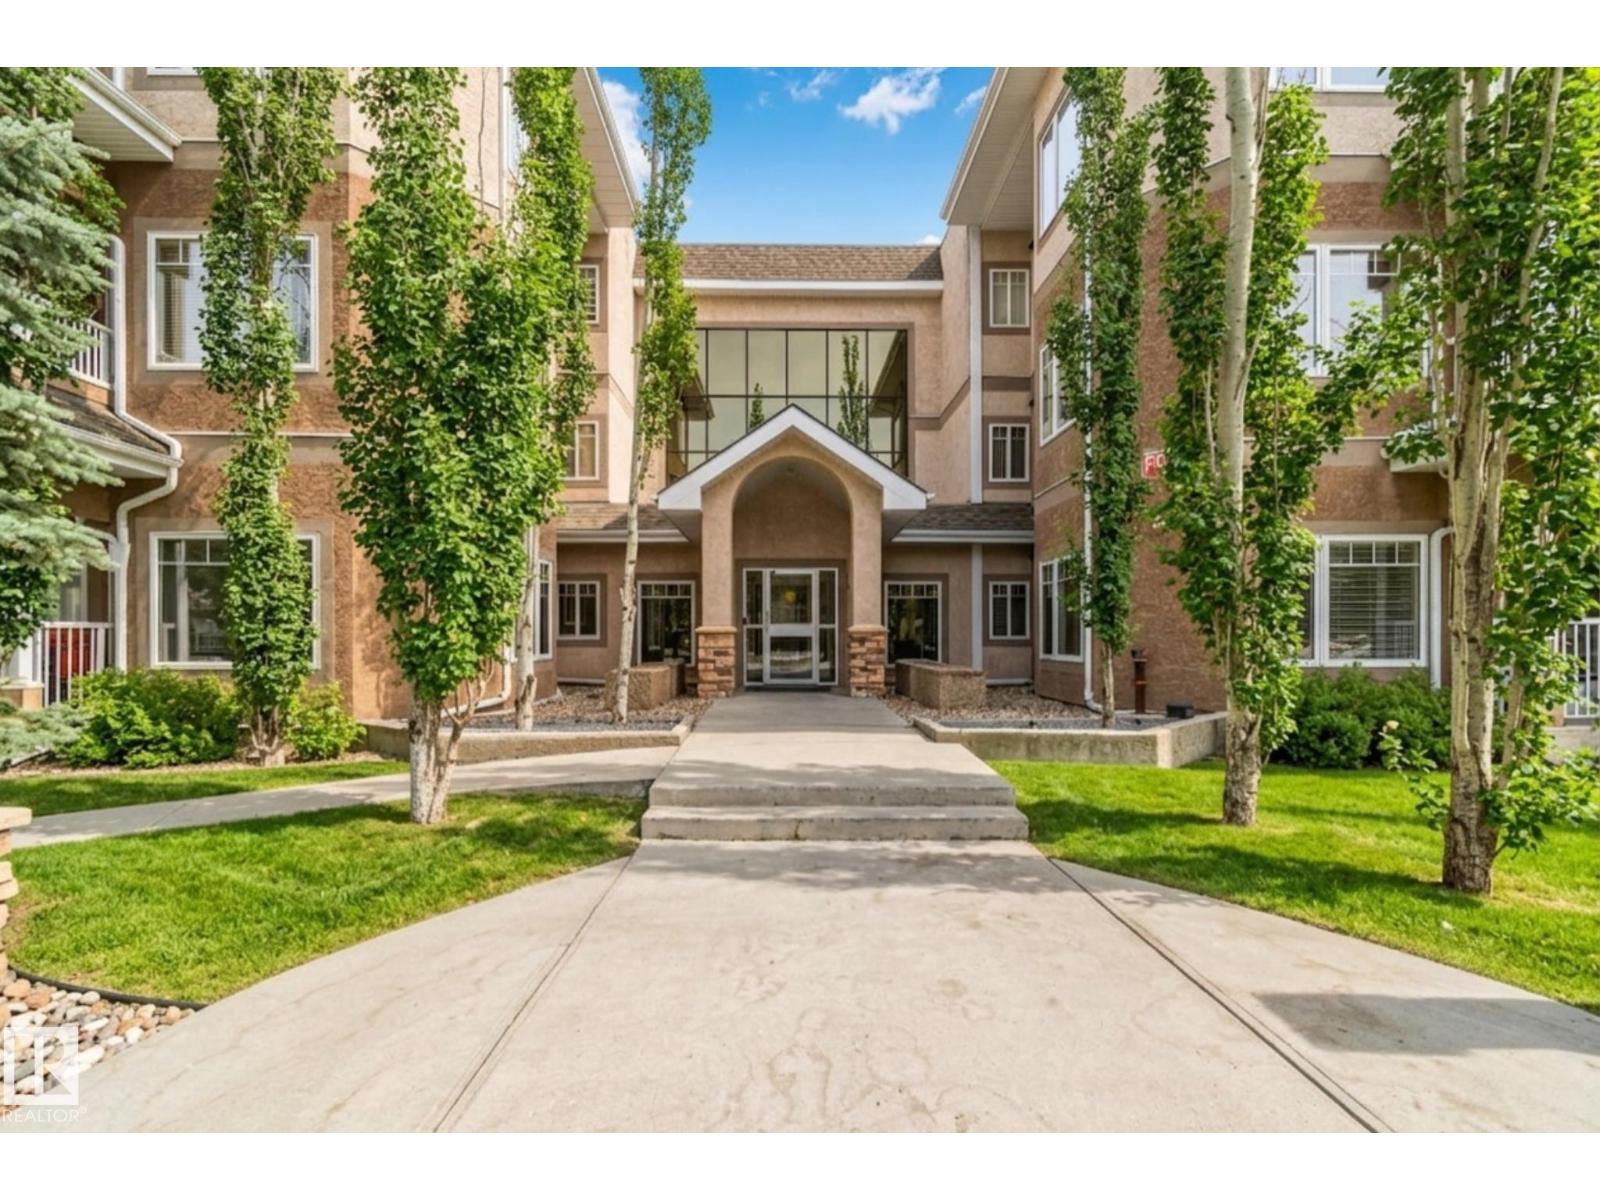
#120 8931 156 St NW
Edmonton, Alberta
This move-in ready main floor unit is freshly painted with brand new carpet. Welcome to the Californian Meadowlark! This 2 bedroom plus den, 2 bathroom home features 9-foot ceilings and an open concept layout, with stainless steel appliances and a brand new dishwasher. The primary bedroom offers a walk-in closet and spacious ensuite, while the second bedroom and den provide flexible space for guests, a home office, or hobbies. Gleaming laminate flooring runs throughout, complemented by convenient in-suite laundry and a sunny west-facing patio with a gas line for BBQ and rough-in for air conditioning – perfect for relaxing evenings. Includes one heated underground stall and a storage unit near the elevator. Building amenities feature a gym, social room, and car wash, with condo fees covering heat and water. Ideally located minutes from West Edmonton Mall, the Misericordia Hospital, the LRT, and the Edmonton Public Library, in a walkable neighbourhood close to parks and schools. (id:46923)
RE/MAX Elite