
Property Results - On the Ball Real Estate
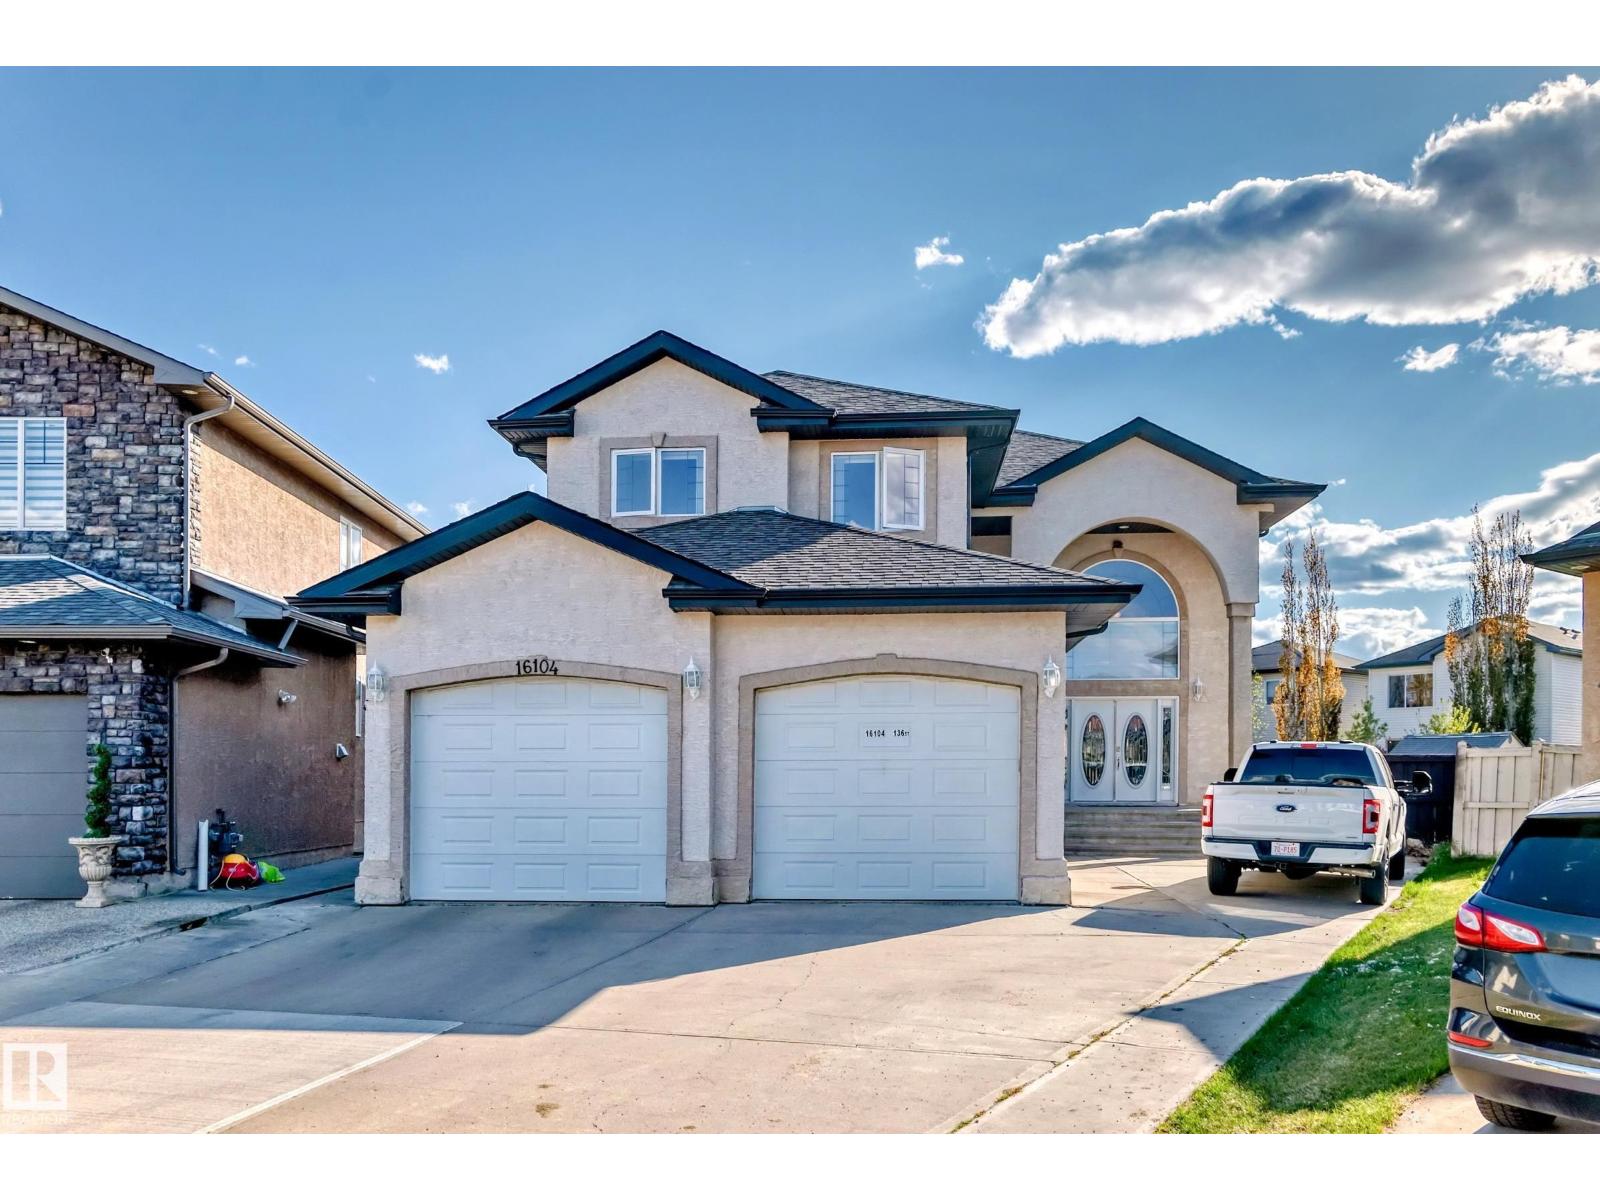
16104 136 St NW
Edmonton, Alberta
Carlton Amazing Home over 3000 sq ft Spectacular Living above ground on a very enourmous large 9000 sq ft lot features 16 foot ceilings. Grand Open Space upon entering the massive interior design exemplifies, enhances the meaning of Great Room which captivates, embraces You upon entry and flows seemless through the main floor providing for a superb gracious living. Truly this Outstanding Design and Scope of Build of this custom built home Must Be Viewed to be Appreciated !!! The Oversized Double Tandem Garage 35 feet long can accomdate 4 smaller smart to mid size combination of vehicles. Likewise the back yard is park size, south west facing and a matching great sized front driveway is built for added parking. Four Large Bedrooms upstairs, walk in closets, 3 full washrooms include primary ensuite and two bedroom Jack and Jill ensuite plus a full washroom adjacent to the 4 th bedroom promotes a great family lifestyle. Much More living space is possible by developing the basement. A Super Property !!! (id:46923)
Coldwell Banker Mountain Central
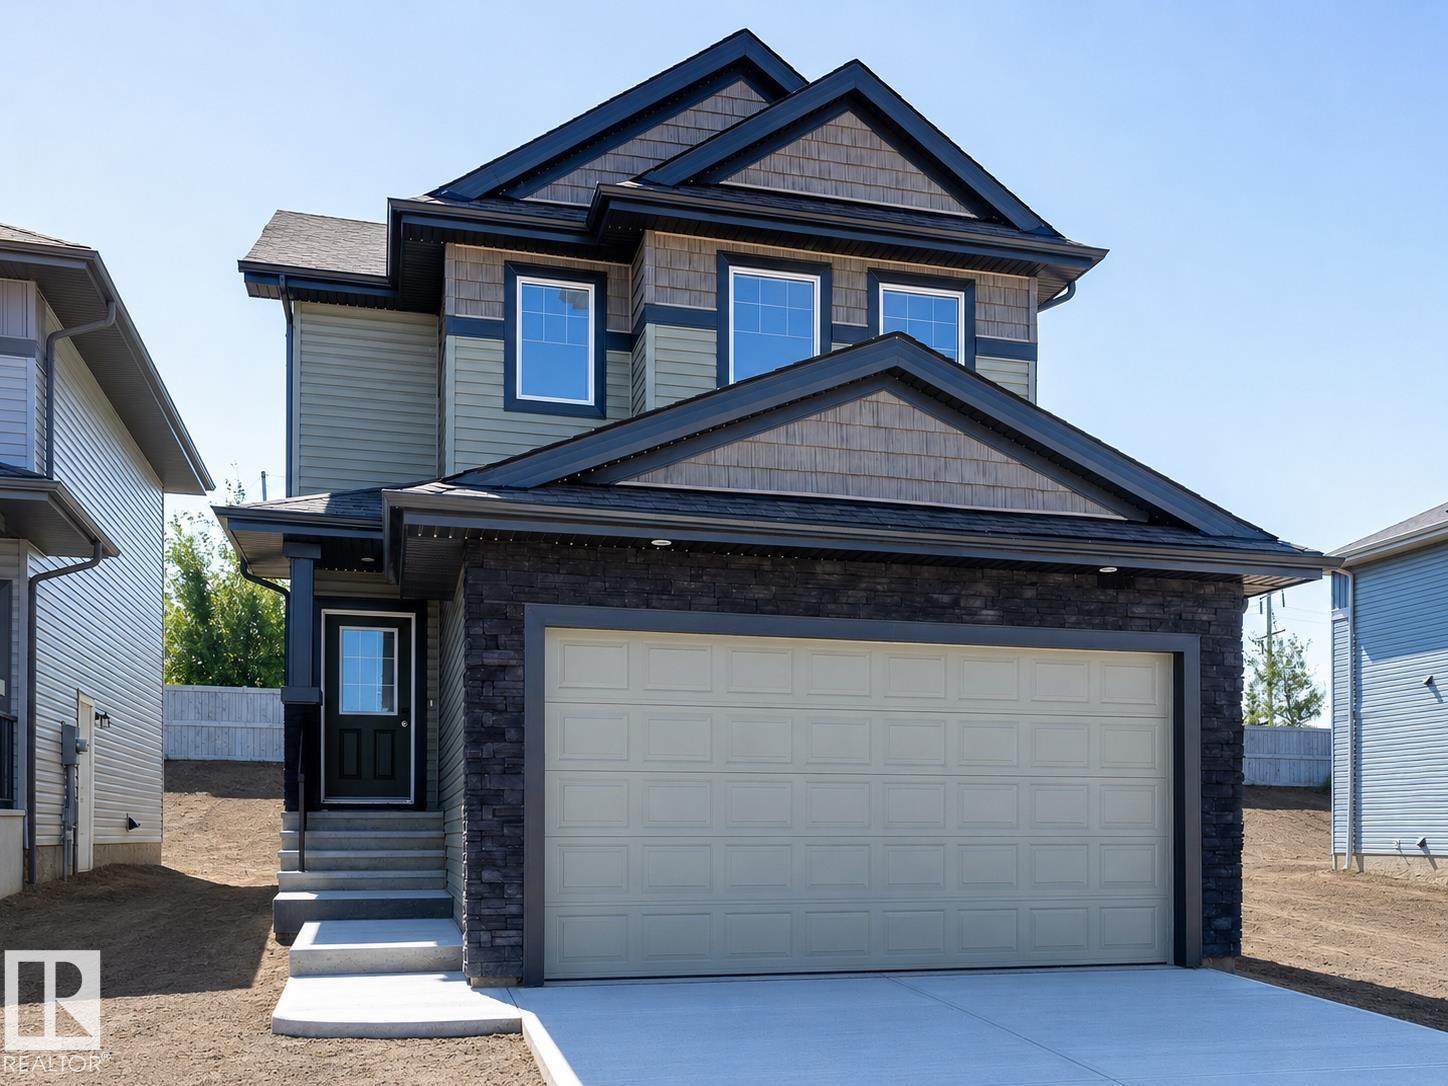
89 Silverstone Dr
Stony Plain, Alberta
Where Italian Craftsmanship Meets Modern Living! Built by Award Winning Italian Builder, Montorio Homes. This Floorplan is Ideal for Families Looking for Functional Living Spaces, situated on a Large Pie Shaped Lot. This Brand Home Offers an Open Concept Main Floor, 3 Generous Sized Bedrooms Upstairs With a Spacious Bonus Room and Upstairs Laundry for Convenience. Upgrades Include 9' Ceilings, Luxury Vinyl Plank, Quartz Countertops in the Kitchen and Bathrooms, Backsplash, Soft Close Cabinets, Railing with Metal Spindles, Electric Fireplace in the Great Room, and a SEPERATE ENTREANCE to Basement for Future Rental Income and Double Attached Garage (Tandem). Garage is set up with Hot and Cold Taps, Floor Drain and Roughed In for Future Heater. The Vibrant Community of Silverstone Invites You To Discover Its Green Spaces, Recreation Centres, Golf Courses, Schools, Shopping, and Restaurants. With Quick Access to Highway 16A (id:46923)
Century 21 Leading
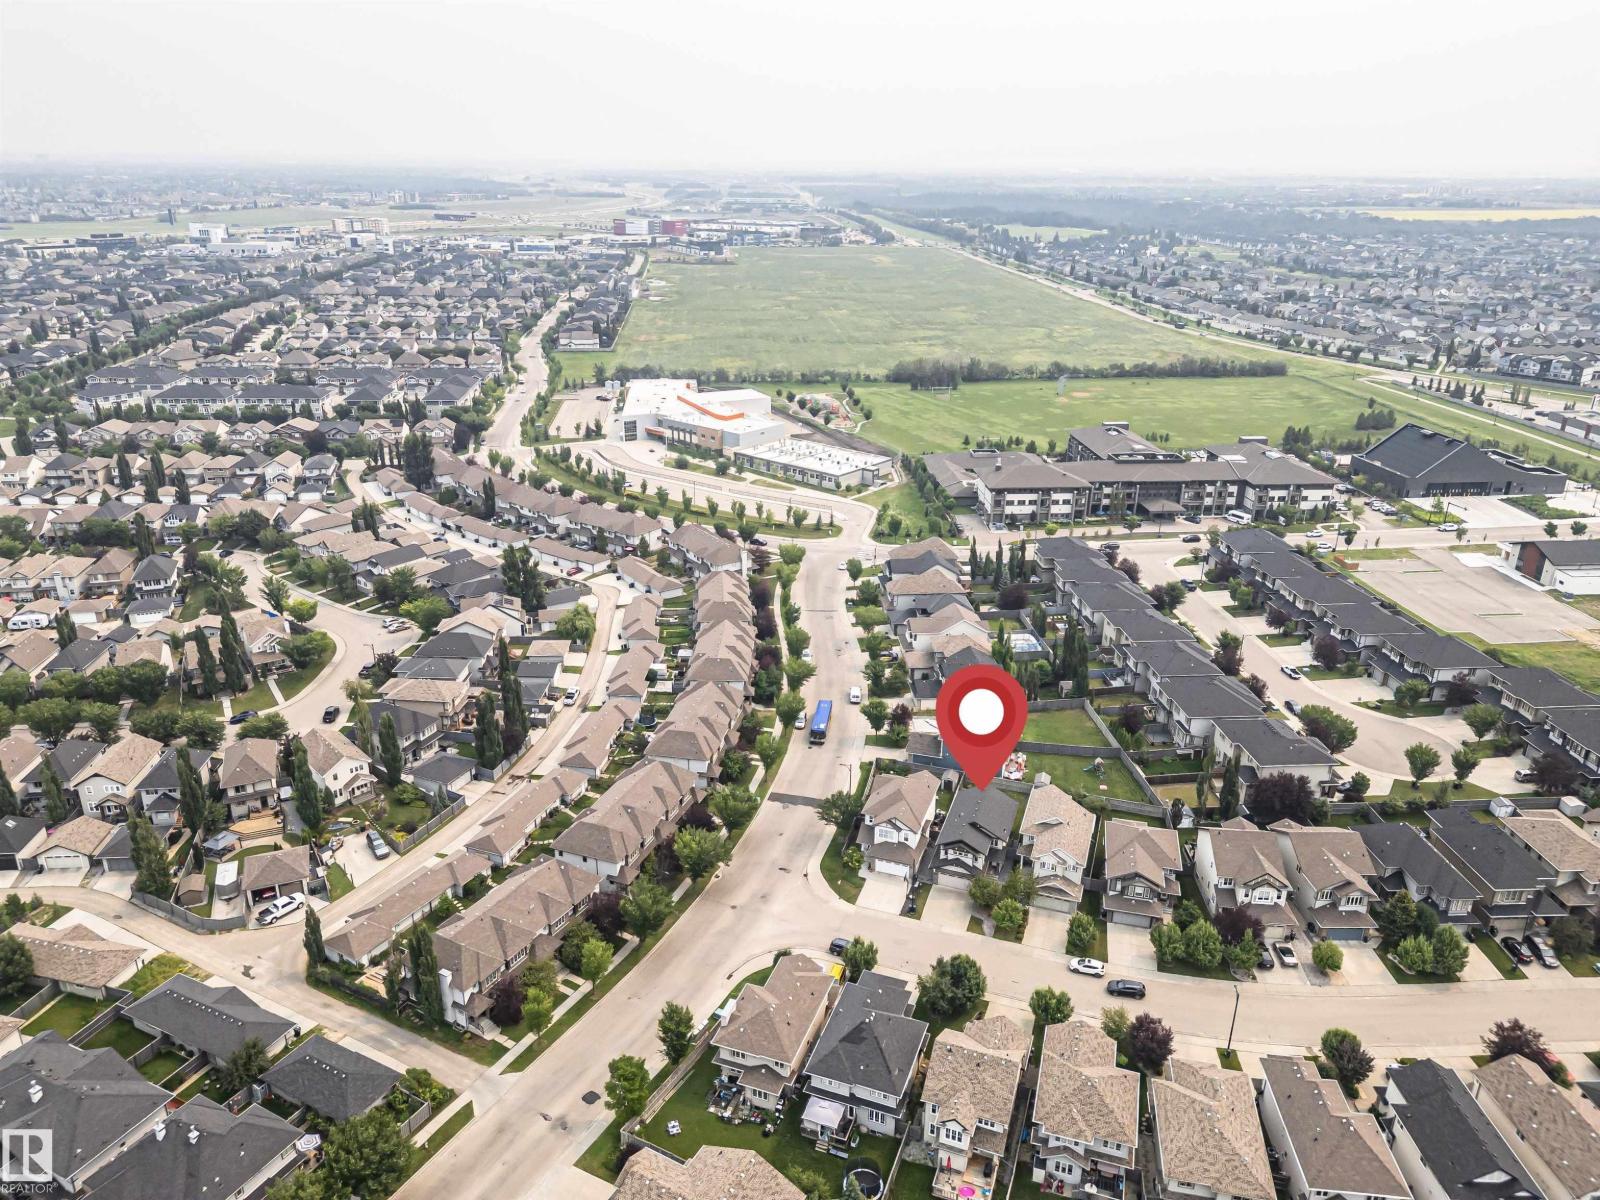
2605 Anderson Cr SW
Edmonton, Alberta
Welcome to this well-maintained 2-storey home offering approximately 1,943 sq. ft. of above-grade living space. The bright main floor features a spacious living room with a fireplace, an open dining area, a functional kitchen with a pantry, convenient main-floor laundry, and a 2-piece bathroom. Upstairs offers 3 bedrooms, including a generous primary suite with a walk-in closet and a private 5-piece ensuite, plus a large bonus room and an additional full bathroom. The unfinished basement provides excellent space for future development or additional storage. Complete with a double attached garage and conveniently located close to parks, schools, shopping, public transit, and everyday amenities, this home offers a functional layout for comfortable everyday living. (id:46923)
Century 21 Masters
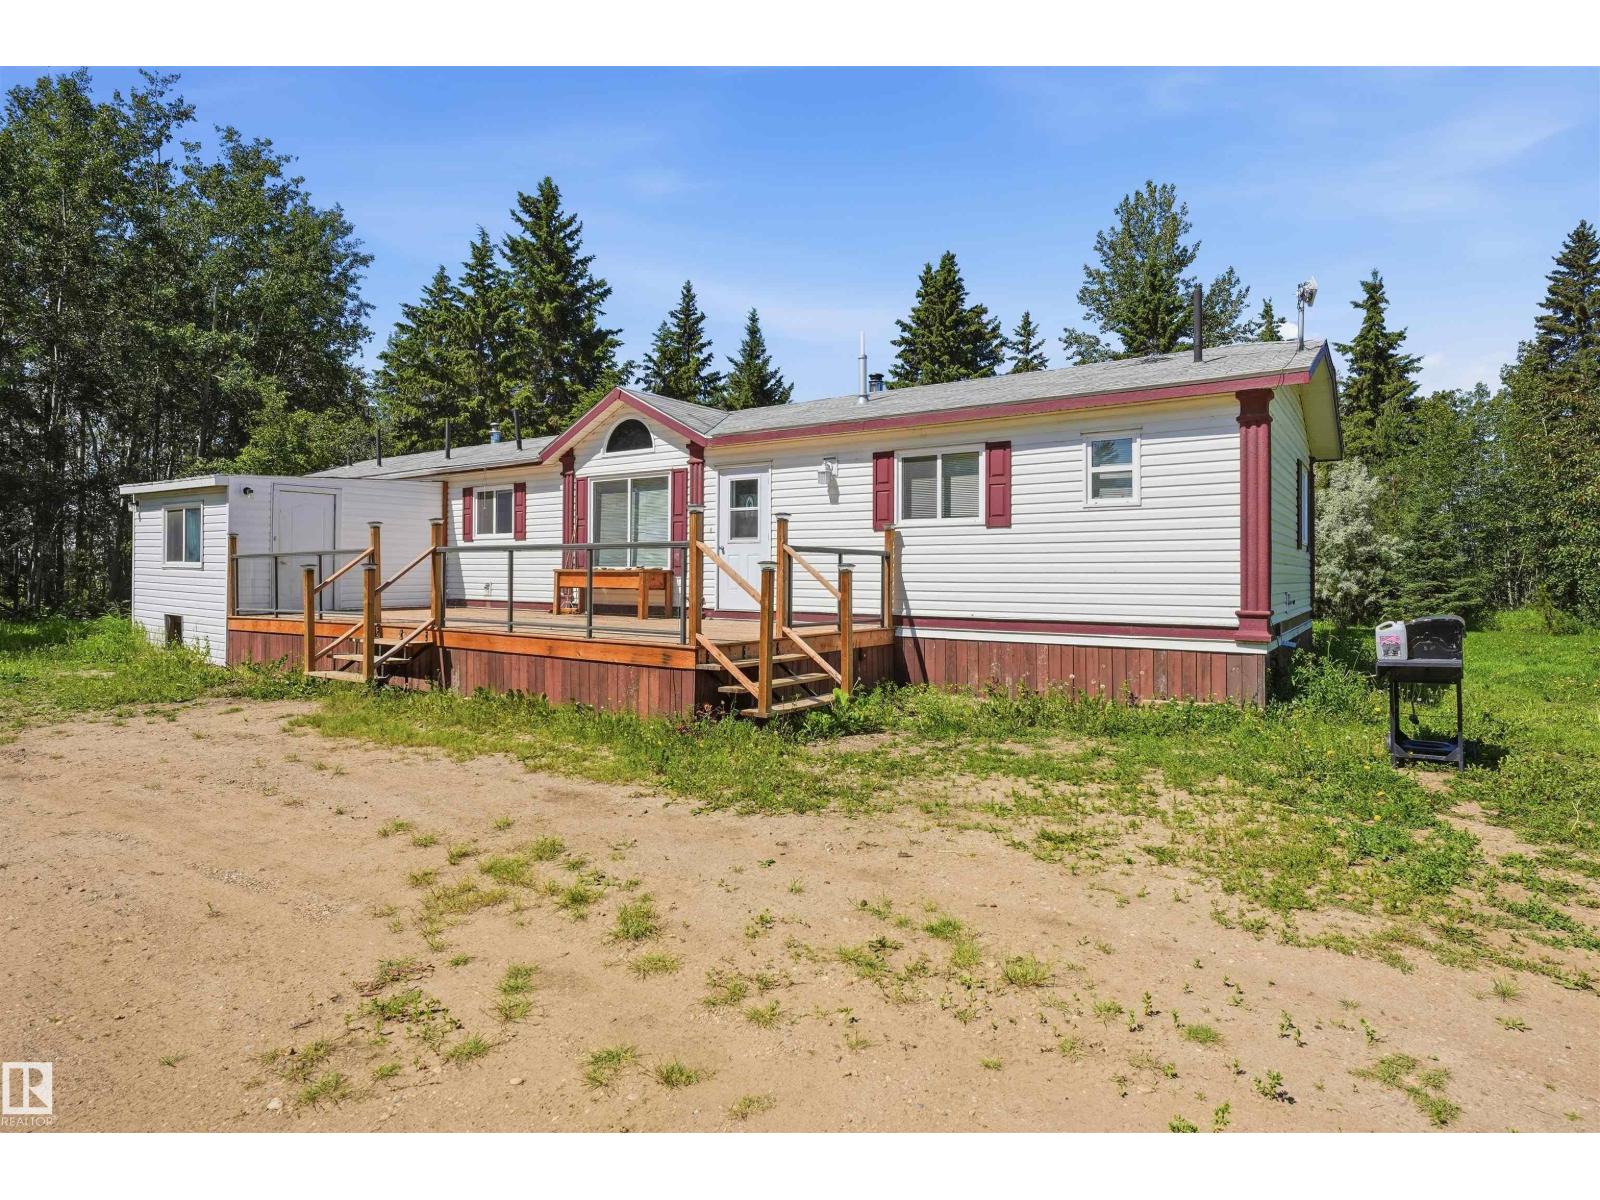
453020 Rge Road 274
Rural Wetaskiwin County, Alberta
The Homestead is calling! Your 18-acre homestead is ready to go and offers the perfect opportunity to enjoy country living while having the space and infrastructure to bring your vision to life. The property features a spacious 2009-built home with 4 bedrooms and 2 bathrooms, designed for comfort and functionality. Inside you’ll find a bright, open-concept kitchen, dining, and living area that creates a welcoming space for family gatherings and everyday living. For those needing workspace or storage, the impressive 30x40 shop with a 14-foot overhead door provides plenty of room for equipment, vehicles, or projects. Lots of covered storage. The property is well-equipped for a variety of agricultural or hobby farm operations with three high-producing wells, numerous sheds and outbuildings, a barn, and a pole barn. The land is fenced and cross-fenced, making it ideal for livestock or other farming pursuits. With tons of space to expand and endless possibilities, this property truly offers the Alberta dream (id:46923)
Lpt Realty
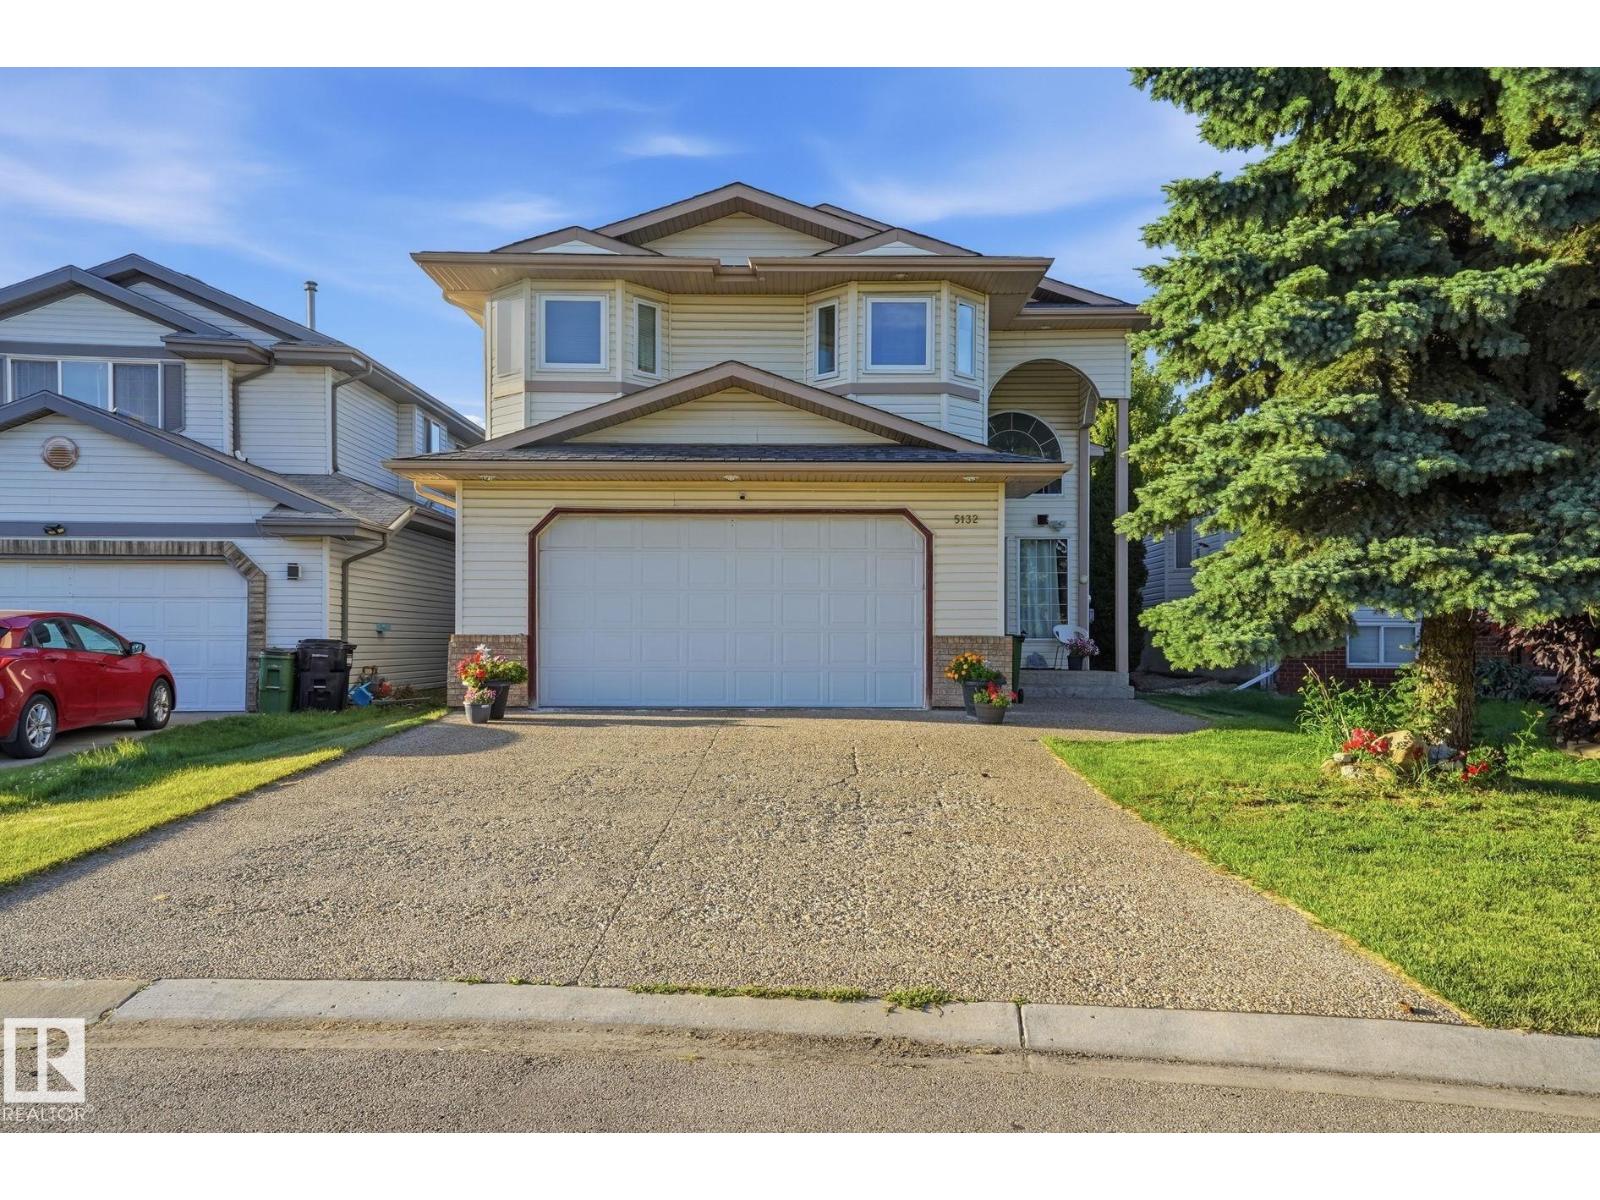
5132 157 Av NW
Edmonton, Alberta
Welcome to your beautiful new home in Hollick-Kenyon! This exceptionally well-cared-for family home is the one you’ve been waiting for—and you do not want to miss it! Pride of ownership shines throughout, with numerous important updates already completed, including new windows, new shingles and gutters (2026), and a new furnace and hot water tank within the past 5 years. Located in a fantastic family-friendly community, you’ll love having numerous schools, parks, shopping, recreation, and everyday amenities close by. Plus, with easy access to Anthony Henday Drive, commuting around Edmonton is a breeze. This is more than just a house—it’s a place to put down roots, make memories, and enjoy everything this wonderful community has to offer. Beautifully cared for, thoughtfully updated, and ideally located—this is one you won’t want to let slip away. Come see it before it’s gone! (id:46923)
Exp Realty
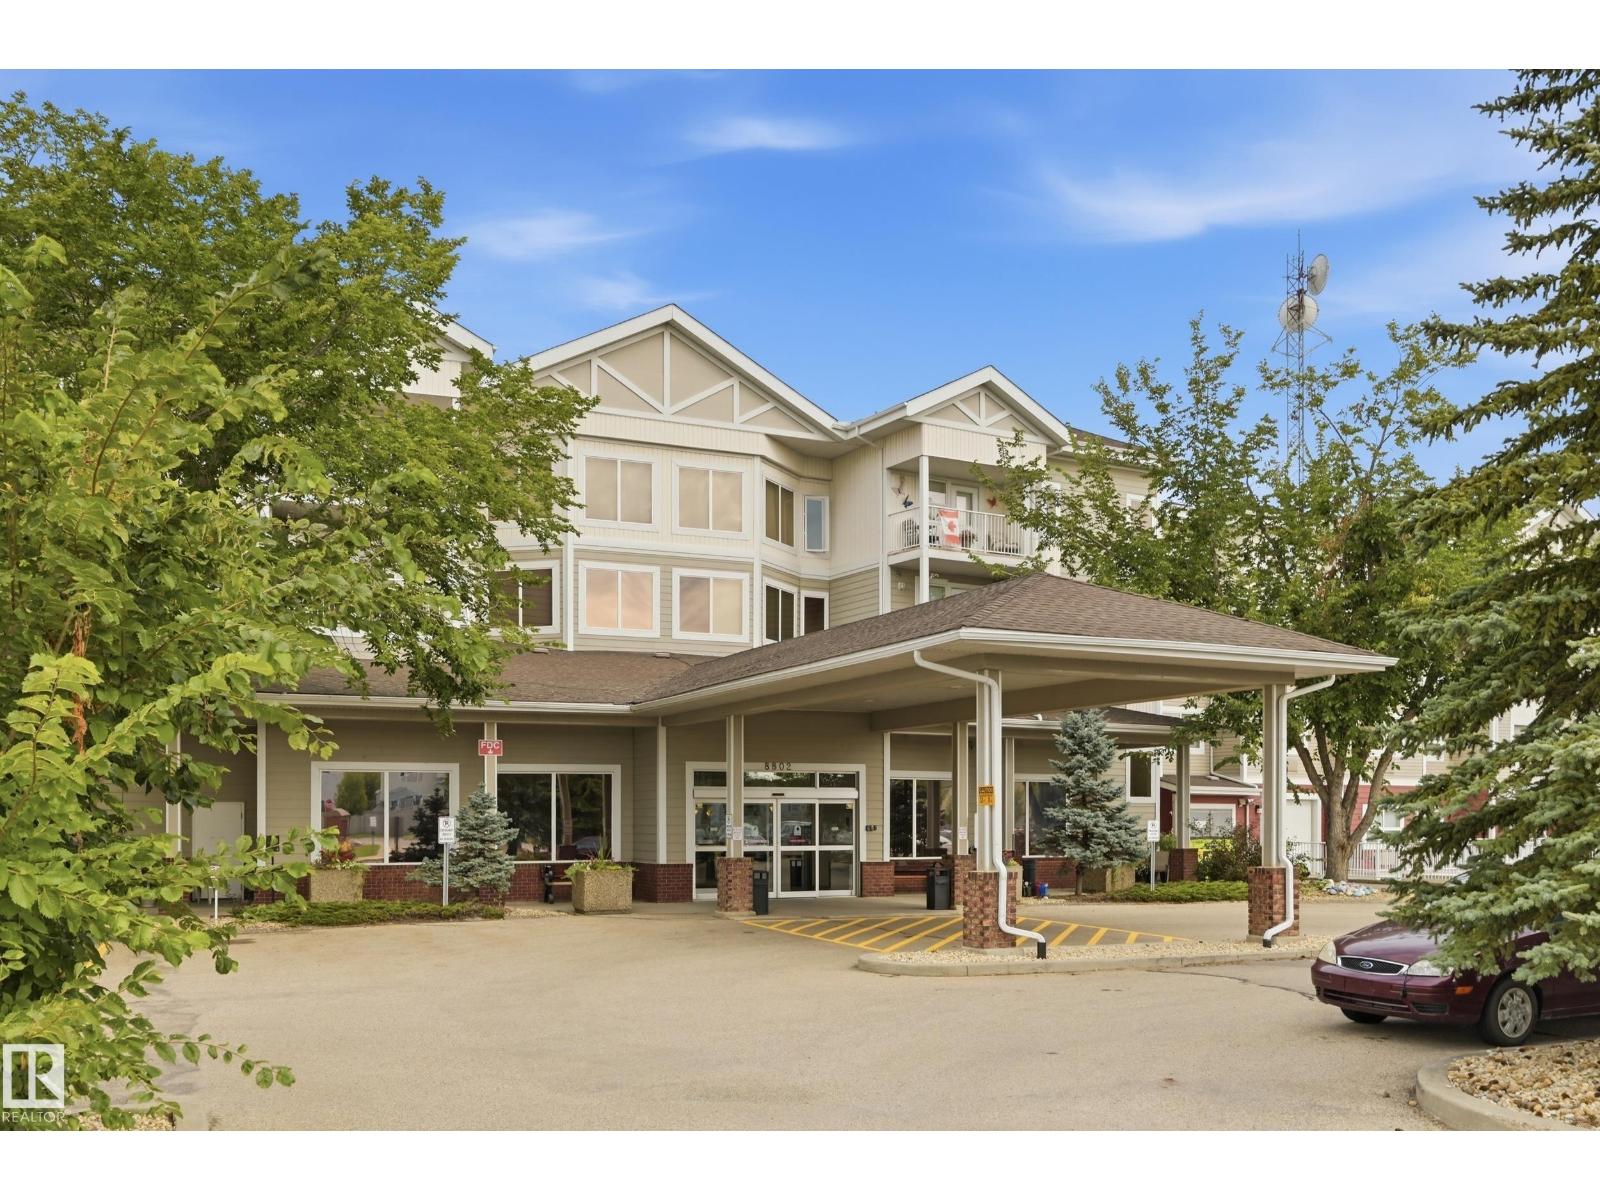
#416 8802 Southfort Dr
Fort Saskatchewan, Alberta
Enjoy easy, independent living in this bright one-bedroom + den, top-floor end unit featuring northwest views of the surrounding greenspace. The open-concept design is enhanced by large windows, laminate flooring throughout, newer stove, air conditioning, storage room, and a convenient walk-in shower. North facing balcony backs onto a picturesque greenspace. The laundry room is conveniently located across the hall. Residents enjoy an impressive array of amenities, including a social room, guest suite, recreation and leisure spaces, outdoor patio, banquet hall, and an on-site hair salon exclusively for residents. One outdoor parking stall is included. This welcoming adult-living community offers both tranquility and connection. (id:46923)
RE/MAX Edge Realty
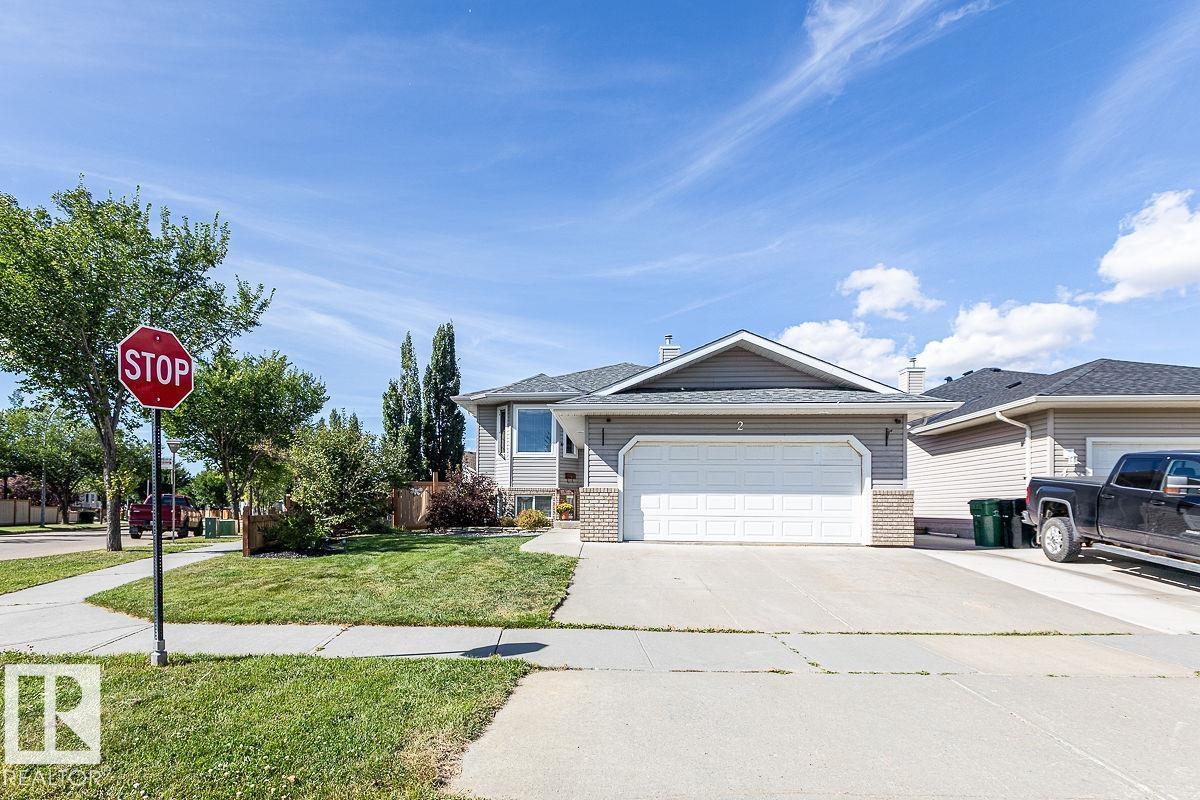
2 Woods Pl
Leduc, Alberta
This Beautiful home with a Double Attached Garage is situated on a large corner lot in Windrose. A huge List of upgrades include: New Shingles, Fridge, Washer, and Dryer in 2025. New Furnace, Air Conditioning, and Hot Water Tank in 2024. New Blinds, Patio door, Pot lights, Composite Deck, Privacy Walls, Fire pit area, Landscaping, and more! The Main floor of the home hosts the Living room with a large bay window for natural light and is joined to the dining area by a 2-sided gas fireplace. The Kitchen is open with a coffee bar and pantry. The Primary Bedroom has a large Walk-in closet and its own 3 piece Ensuite Bathroom. Another Bedroom, Office, and 4 piece Bathroom Conclude the Main Floor Plan. The Basement is unfinished but very neat and functional. The Double Attached Garage is heated with access from the house or the exterior from the concrete pad. Beautifully Landscaped in the front and back situated across the road from parks and paths. This desirable property welcomes its new owners to Windrose! (id:46923)
RE/MAX Real Estate
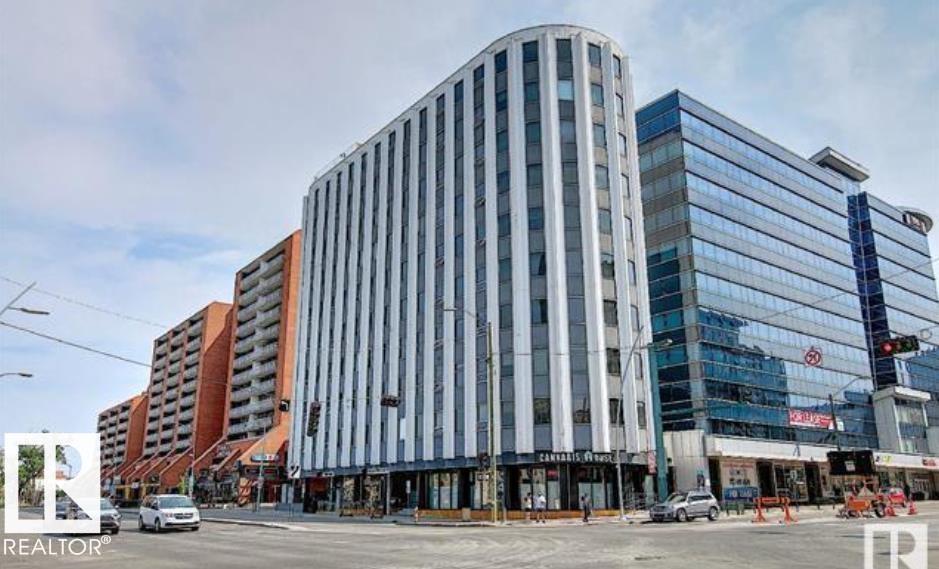
#903 10105 109 St NW
Edmonton, Alberta
This newly renovated, open concept modern condo.New kitchen,bathroom,flooring ,paint and list goes on.Executive Lofts in a concrete high rise building at the junction of Jasper Avenue and 109 St. just steps from uptown shopping, restaurants, LRT service. Walking distance to downtown offices,University of Alberta,Grant MacEwan University,river valley trails, …. Enjoy the city view from the huge windows of this modern loft.Located on the 9th floor. Quick possession.Recently under Airbnb (id:46923)
RE/MAX Elite
1327 9 St NW
Edmonton, Alberta
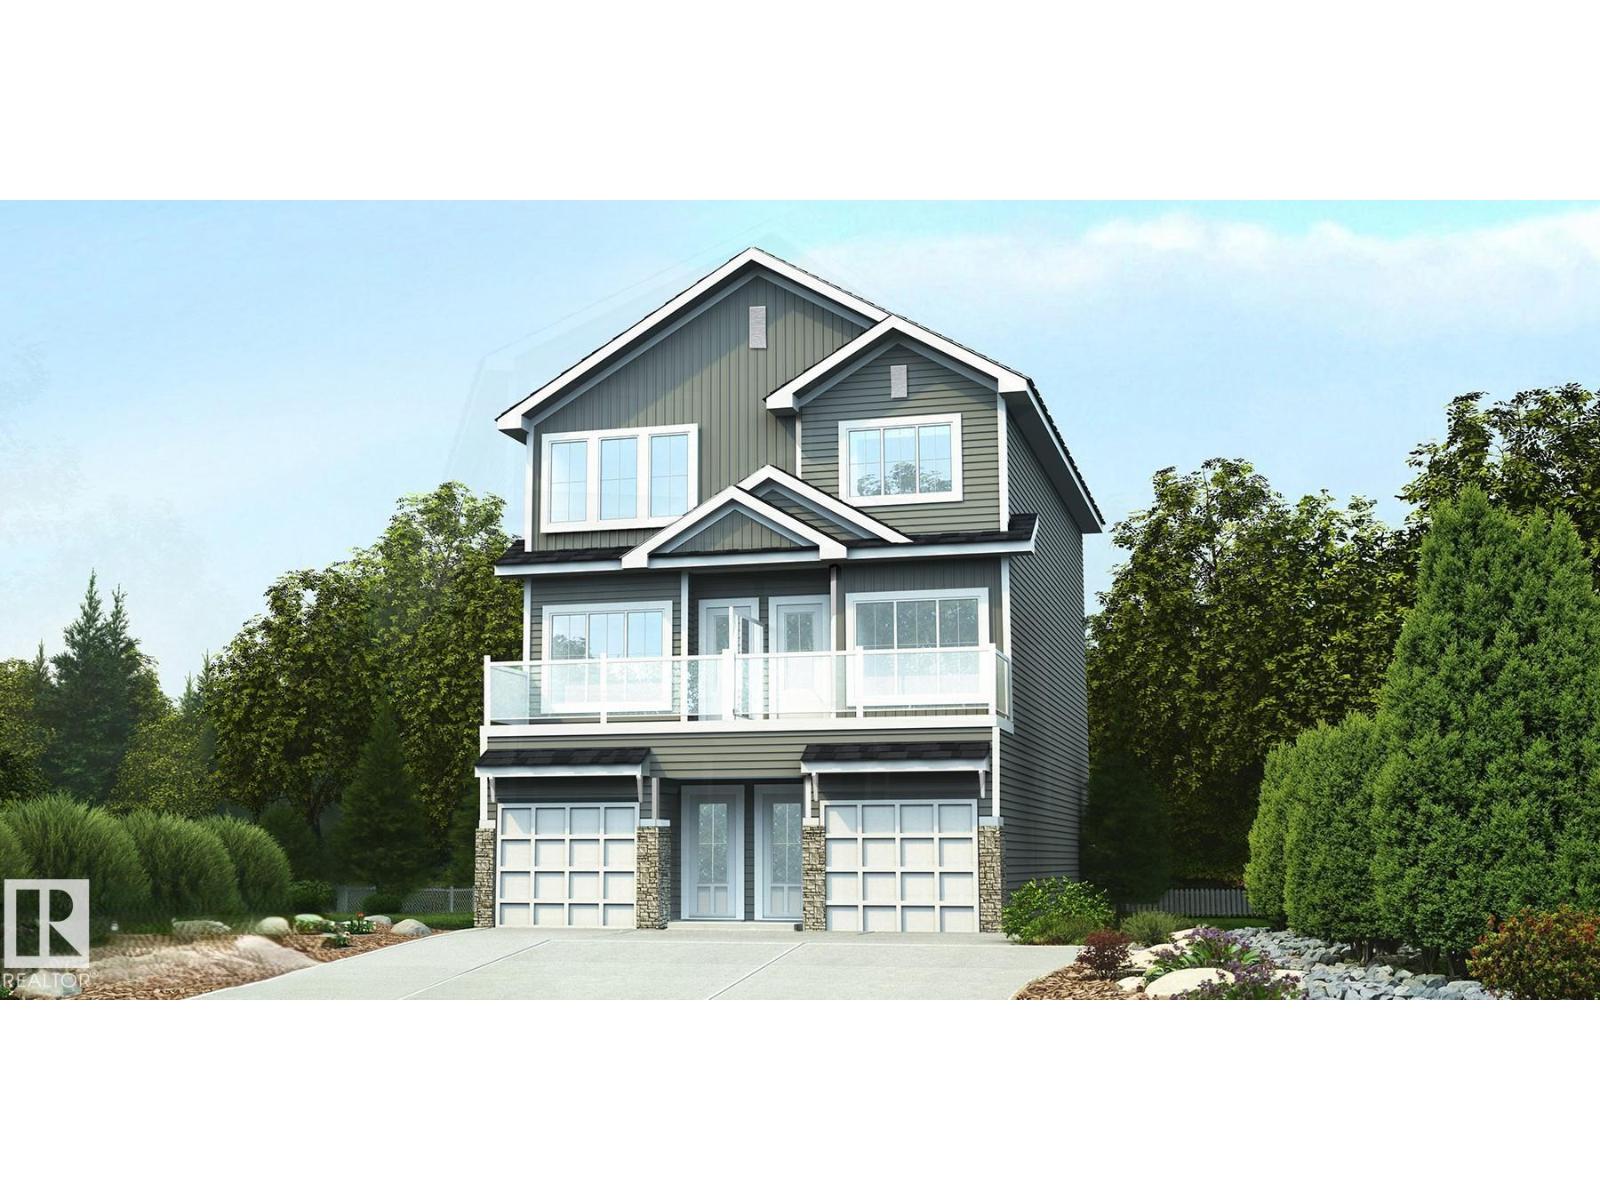
Spacious modern 3-storey duplex designed for flexibility, comfort & bright open-concept living. Ground flr offers garage access, private bdrm & full 3-pce bath, ideal for guests, office or multi-gen living. Brushed nickel hardware/finishes add a consistent modern look. Second level features 9' ceilings, LVP flooring thru main living areas & open-concept great rm, nook & kitchen filled w/ natural light, plus private outdoor patio for relaxing or entertaining. Convenient 2-pce bath is located off kitchen. Upgraded kitchen offers quartz counters, peninsula w/ flush eating ledge & pendant lighting, Silgranit undermount sink w/ upgraded spot-resistant SS faucet, chimney-style hood fan w/ full-height tile backsplash, Thermofoil cabinets w/ soft-close doors/drawers, corner pantry & built-in microwave in lower cabinetry. Third flr features 2 primary bdrms, each w/ 3-pce ensuite w/ tub/shower combo, great closet space & lrg windows, plus dedicated laundry area for everyday convenience. (id:46923)
Exp Realty
1713 8 St NW
Edmonton, Alberta
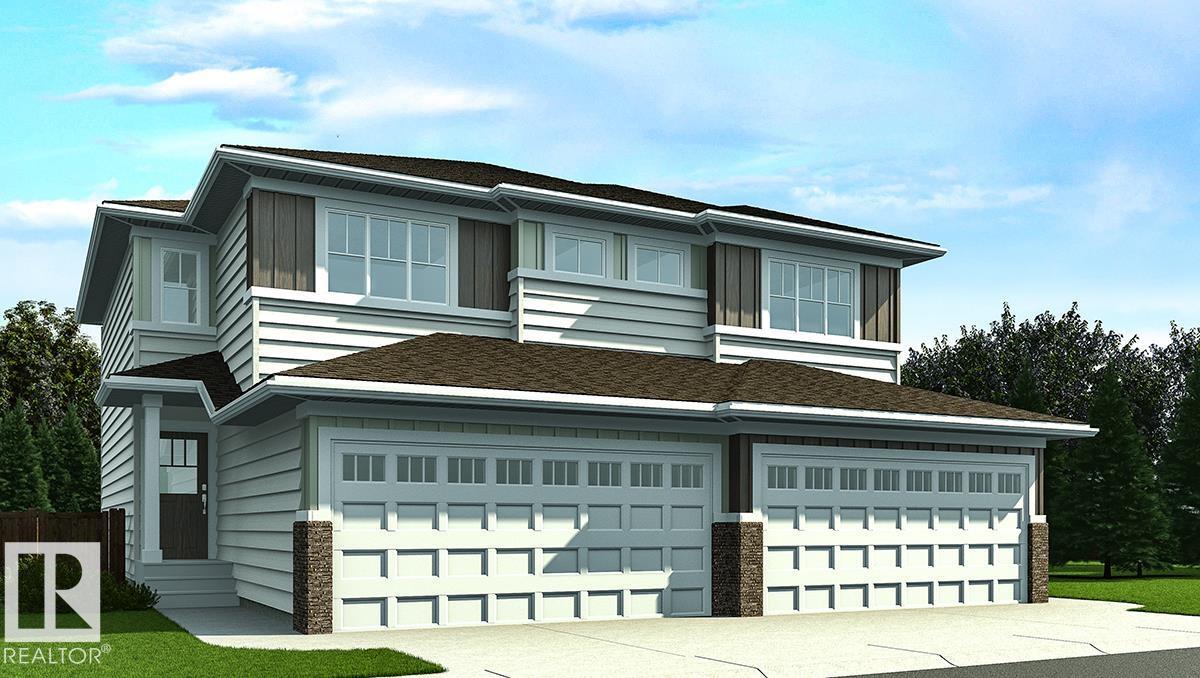
Nicely finished half duplex w/ dbl attached garage incl floor drain, sep side entry & 9' ceilings on main & bsmt levels. Open-concept main flr features LVP flooring throughout, welcoming foyer w/ coat closet & convenient 2-pce bath w/ pedestal sink. Kitchen is thoughtfully designed w/ quartz counters in kitchen & all baths, corner pantry, island w/ flush eating ledge, Silgranit undermount sink, built-in microwave & pendant lighting. Chimney-style hood fan, full-height backsplash & Thermofoil cabinets w/ upgraded raised-profile doors and soft-close doors/drawers add style & function. Great rm & nook feature lrg windows for natural light, while patio door provides access to future deck/backyard. Upper flr includes bonus rm, 3-pce main bath, laundry area & 2 good-sized secondary bdrms. Primary bdrm offers W/I closet & 3-pce ensuite w/ tub/shower combo. Black plumbing/lighting fixtures & bsmt rough-in plumbing incl. (id:46923)
Exp Realty
21107 58 Av NW
Edmonton, Alberta
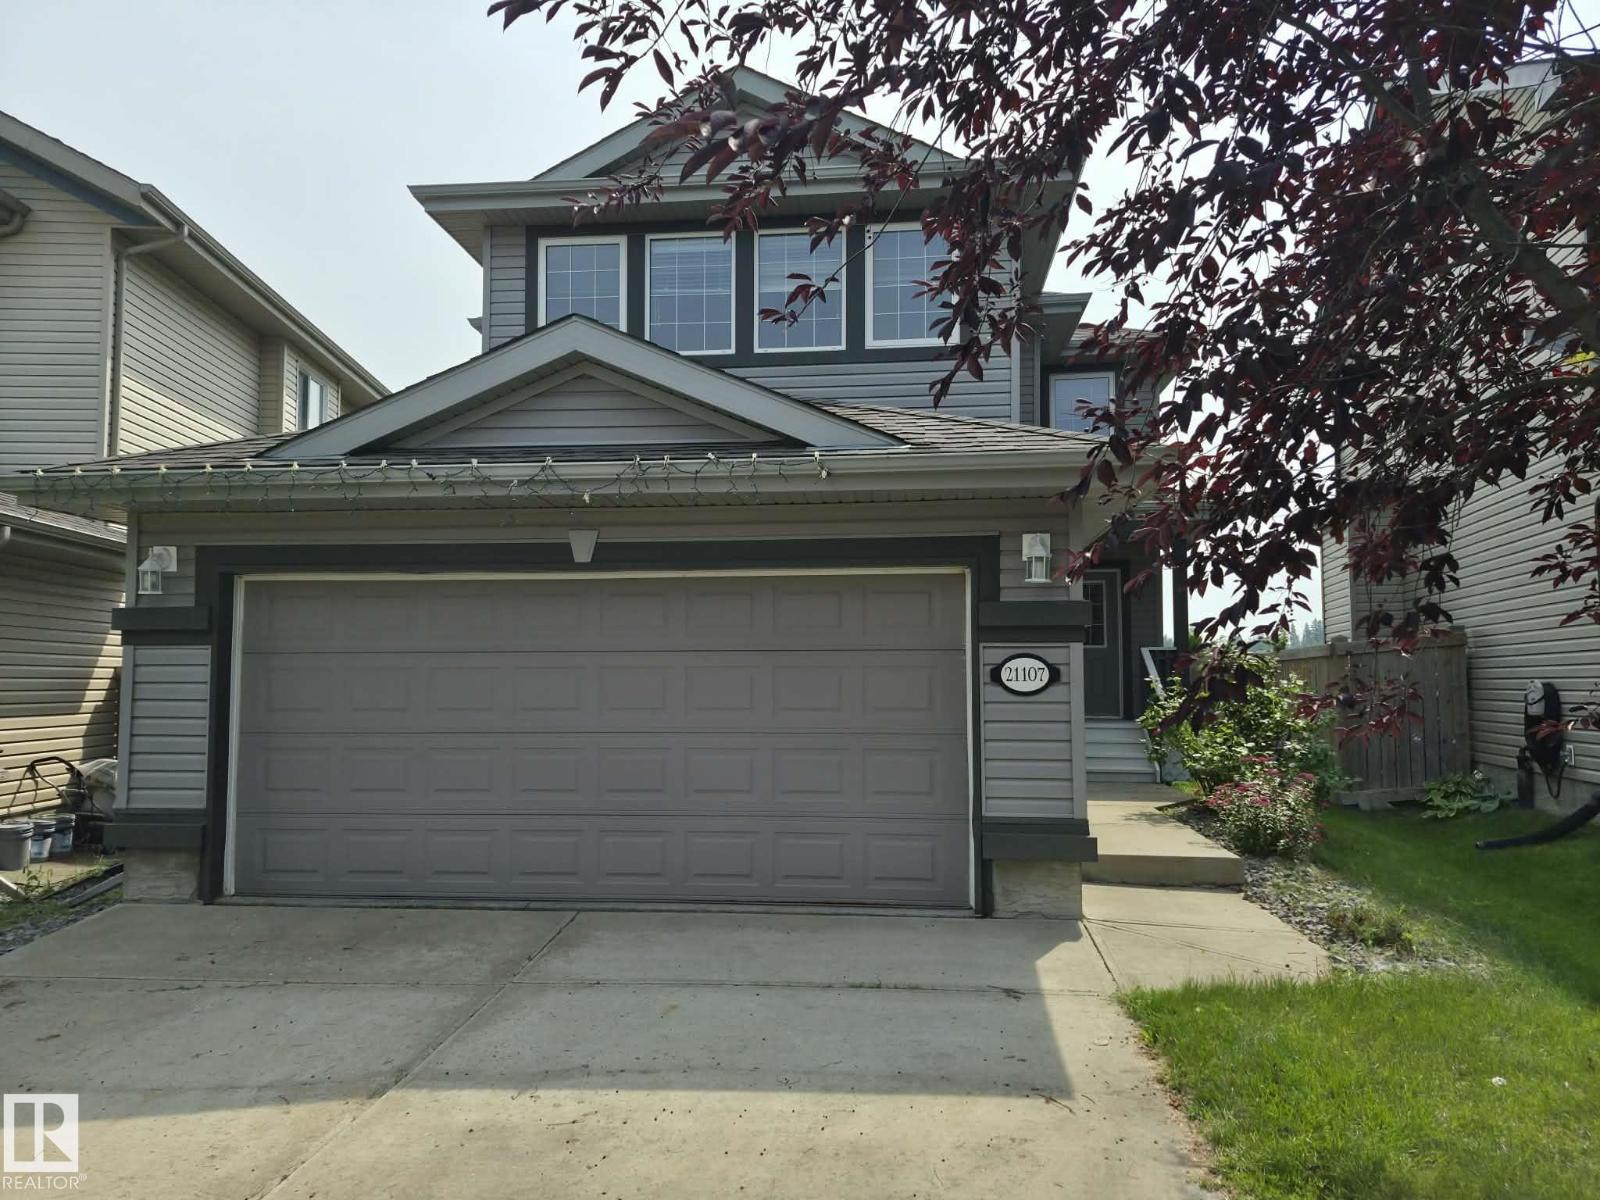
Location, location, location! Backs onto school ground/green space. Renovated home in move in ready condition! Freshly painted. New luxury vinyl flooring throughout main floor and new carpet upstairs. Great kitchen with stainless steel appliances, island, corner pantry, modern quartz countertops and tile backslash. Living room is enhanced with tile surrounded gas fireplace with mantle. Upstairs there are 3 bedrooms and large bonus room. Master bedroom ensuite with Jacuzzi tub and separate shower. Basement has excellent potential - 2 windows and 9 feet ceiling. Deck flooring was just replaced with 2x6 treated wood. Garage is insulated, drywalled and painted. WALK to Sister Annata Brockman K - 9 school and playground. Move in ready with quick possession available! (id:46923)
RE/MAX Excellence
#511 53222 Range Road 272
Rural Parkland County, Alberta
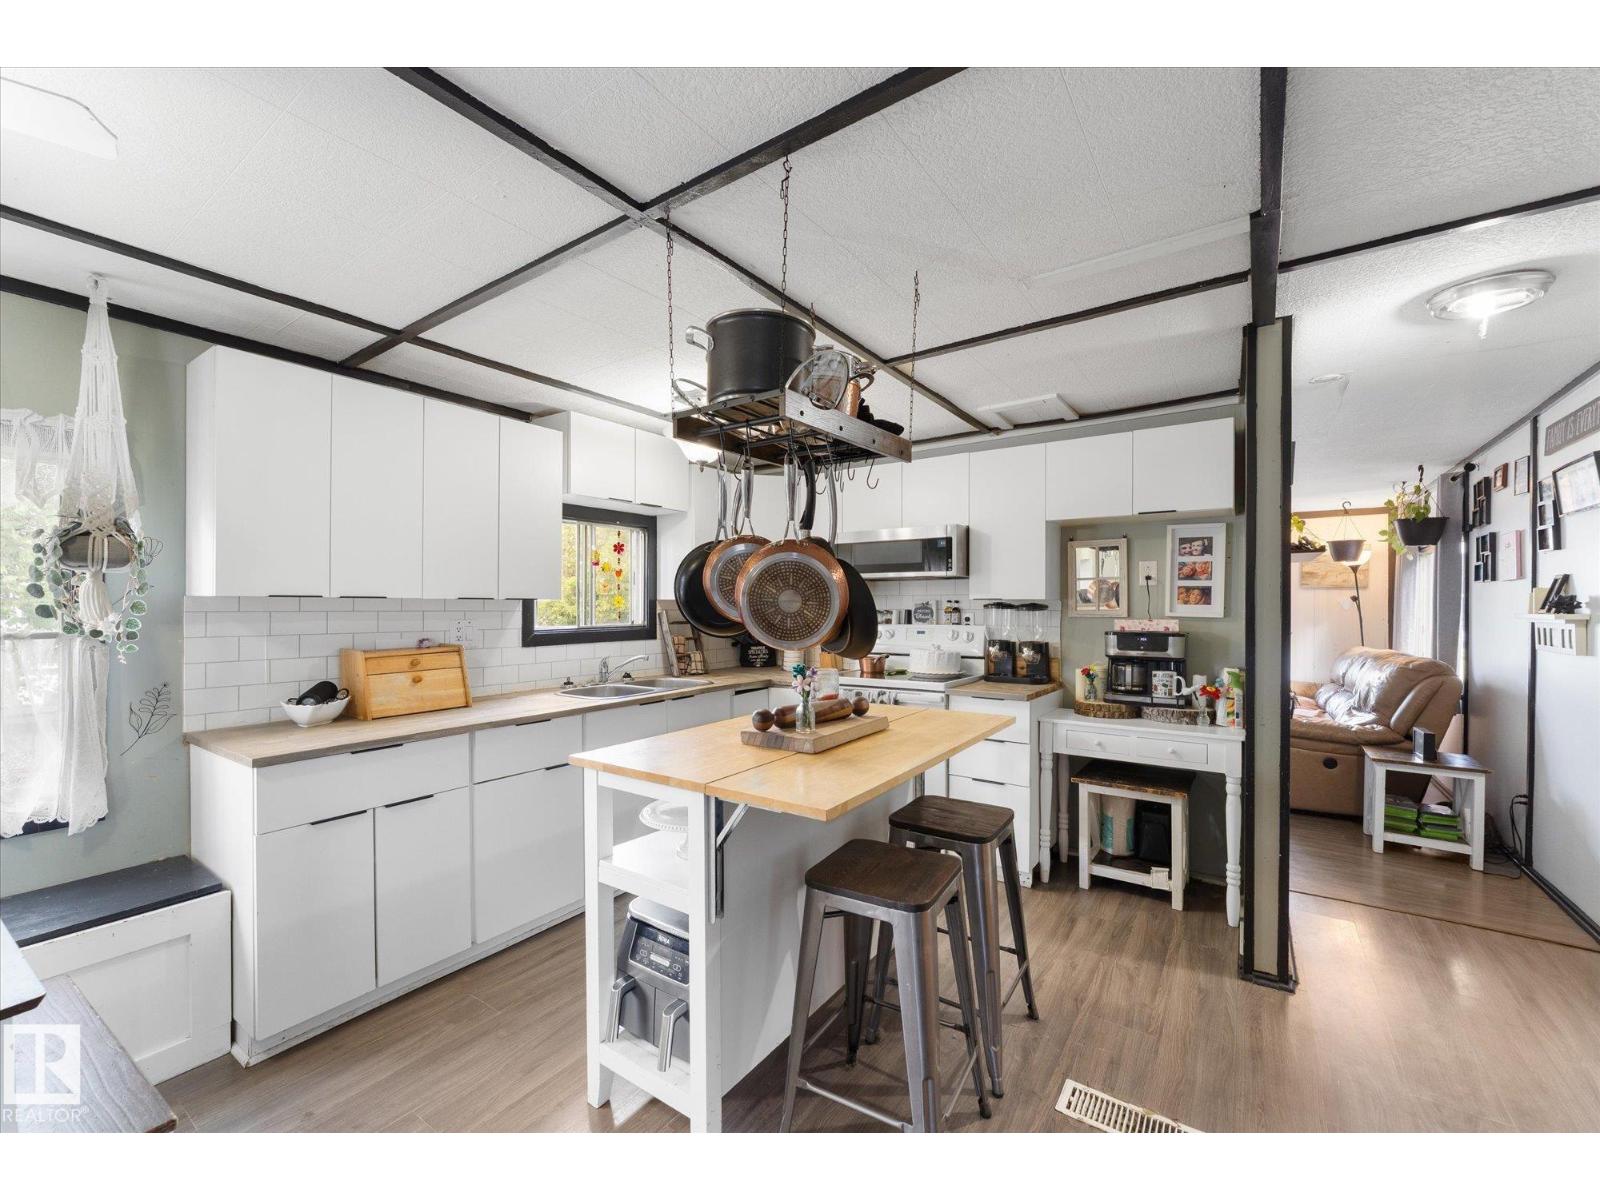
Welcome to affordable living in the welcoming community of Parkland Village! This 3-bedroom, 1-bathroom home offers a functional layout with plenty of space to make your own. Outside, enjoy a private backyard with room for a 2-person hot tub—the perfect spot to relax and unwind. Two parking spaces provide added convenience, while the nearby park and playground make this a great location for families. Parkland Village offers a peaceful, community-focused lifestyle with walking trails, playgrounds, a school and other amenities just minutes from your door. With a private outdoor space, comfortable interior and a fantastic location within the community, this home is ready for its next owners. Perfect home to make your own, and be a step in the door to home ownership. (id:46923)
RE/MAX Preferred Choice
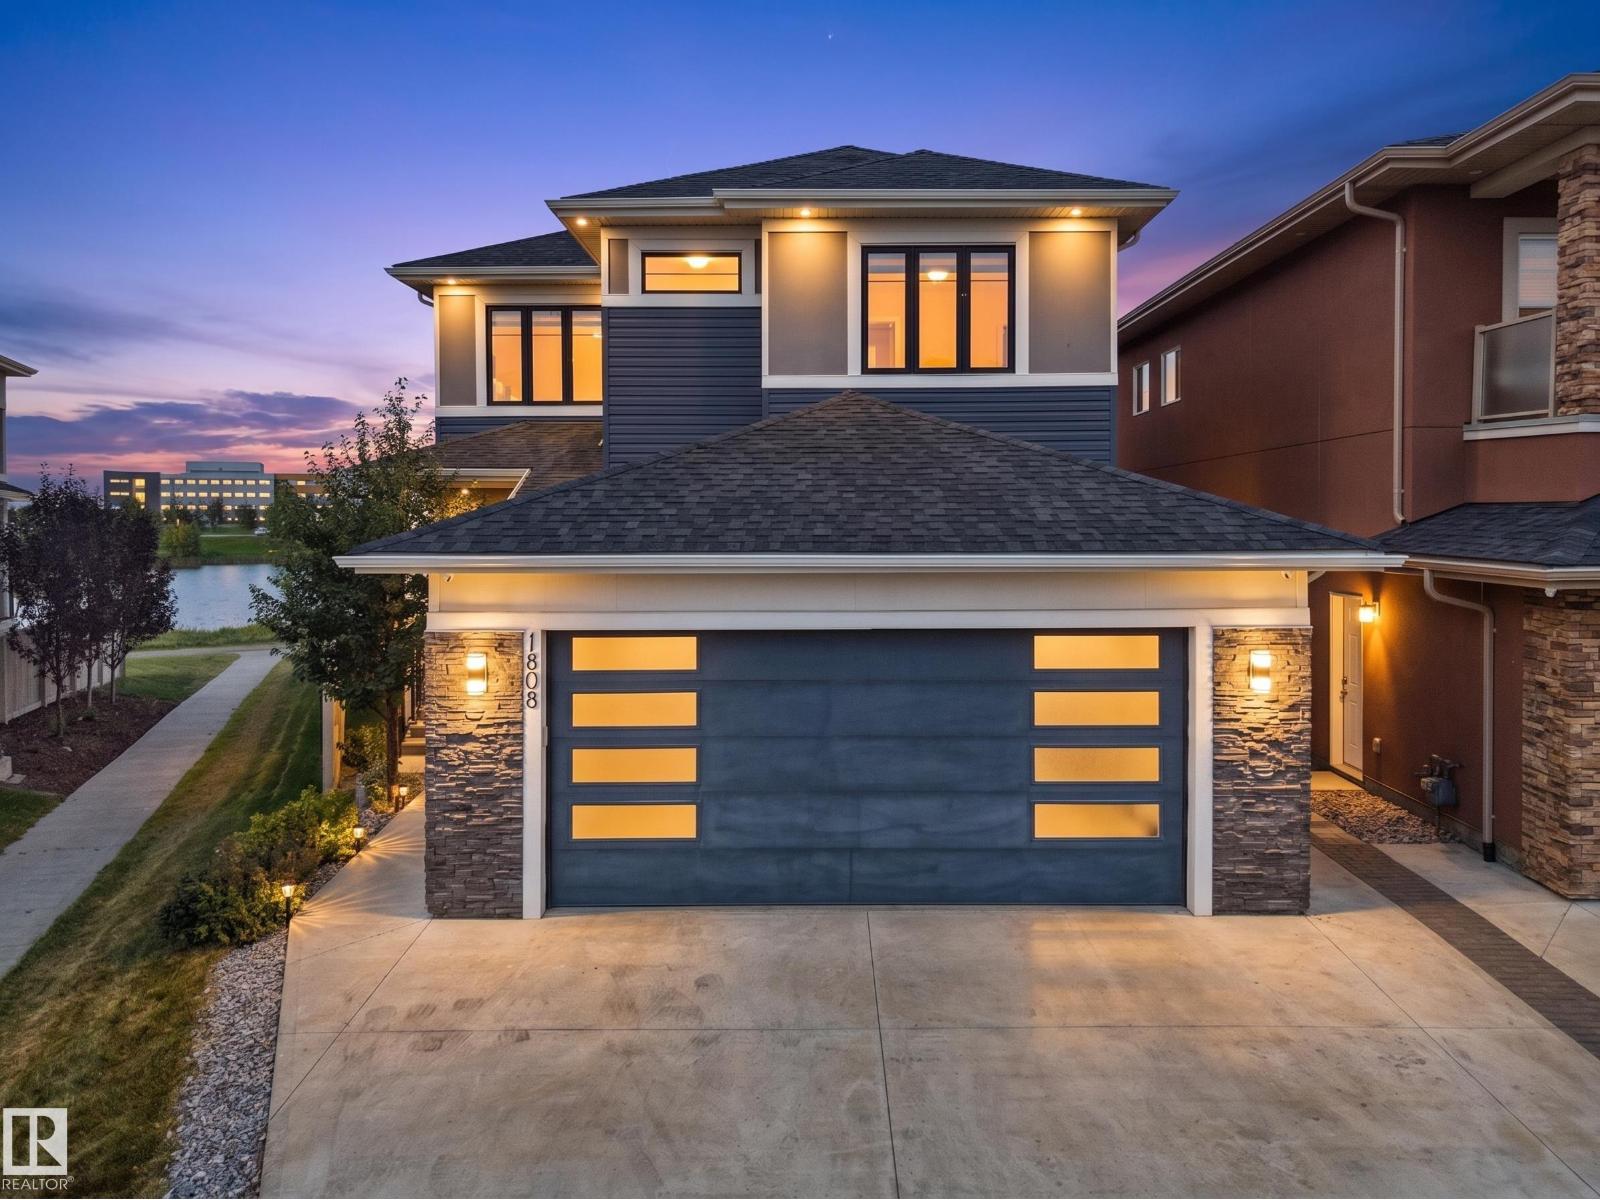
1808 20 Av NW
Edmonton, Alberta
WHAT AN AMAZING COMBO: BACKING ONTO A POND & WALKING TRAIL, with LEGAL 2 BDRM BASEMENT SUITE, 2 PRIMARY BDRMS UPSTAIRS & 1 PRIMARY BDRM ON MAIN FLR, **Plus a RARE OVERSIZED GARAGE that fits 2 large ½-tonne trucks!** This stunning 6 BED, 5.5 BATH 2stry Home offers 2,700+Sqft + FULLY FIN BSMNT... Offering excellent income potential. The main flr features SOARING 10' CEILINGS, spacious living & family rm, mudroom & MAIN-FLR PRIMARY w/ 3pc ensuite plus another 2pc bath on main flr. The CHEF-INSPIRED KITCHEN boasts a LARGE GRANITE ISLAND w/ HIDDEN INDUCTION COOKTOP. Upstairs, Enjoy your Morning Coffee on your Private BALCONY with an AMAZING VIEW from your Primary Bdrm W/I closet & LUXURIOUS 5PC ENSUITE w/ IN-FLOOR HEAT, plus 2 more bdrms, incl. one w/ private ensuite, full bath, laundry & BIG BONUS RM. Enjoy, HUGE BACKYARD WITH PARTIALLY COVERED DECK & overlooking the pond, Only steps to High School, Chalo Freshco, Aster Plaza & more, An exceptional home offering space, luxury, flexibility & income potential! (id:46923)
Maxwell Polaris
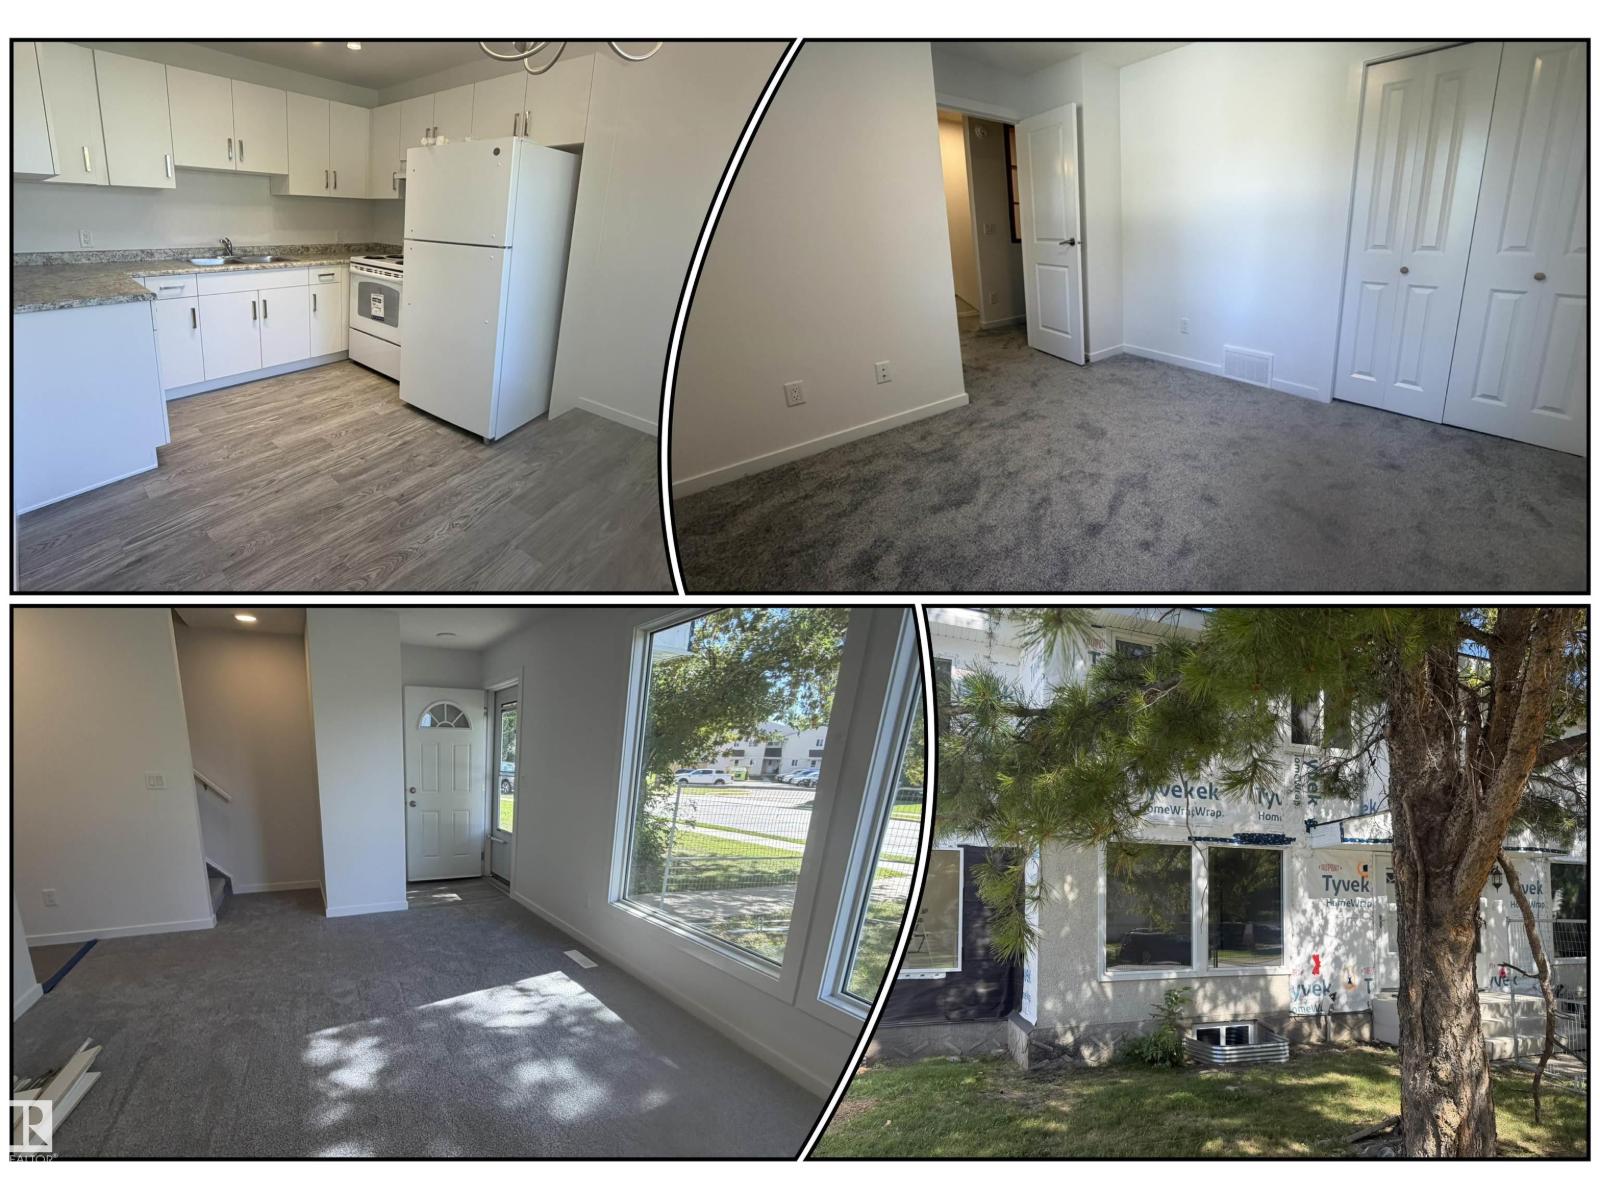
66 Athabasca Ac
Devon, Alberta
Welcome to the heart of Devon, a quiet and close-knit community where nature meets convenience. Whether you’re a first-time buyer or investor, this newly renovated 3-bedroom townhouse offers excellent value and a practical layout for everyday living. The bright, sun-filled living room features large windows that bring in an abundance of natural light. The spacious eat-in kitchen has been fully renovated with modern cabinetry, new appliances and plenty of room for family meals or entertaining. A convenient new 2 pc bath completes the main level. Upstairs, you’ll find a generous primary bedroom along with two additional well-sized bedrooms and a 4 pc bathroom. Extensive upgrades include new exterior finishing, shingles, front stairs, doors, windows, light fixtures, baseboards, electrical, kitchen, 2 pc bath, flooring and freshly painted. With affordable condo fees and a location close to schools, parks, walking trails and all the small-town charm Devon has to offer, this home is an excellent opportunity! (id:46923)
RE/MAX River City
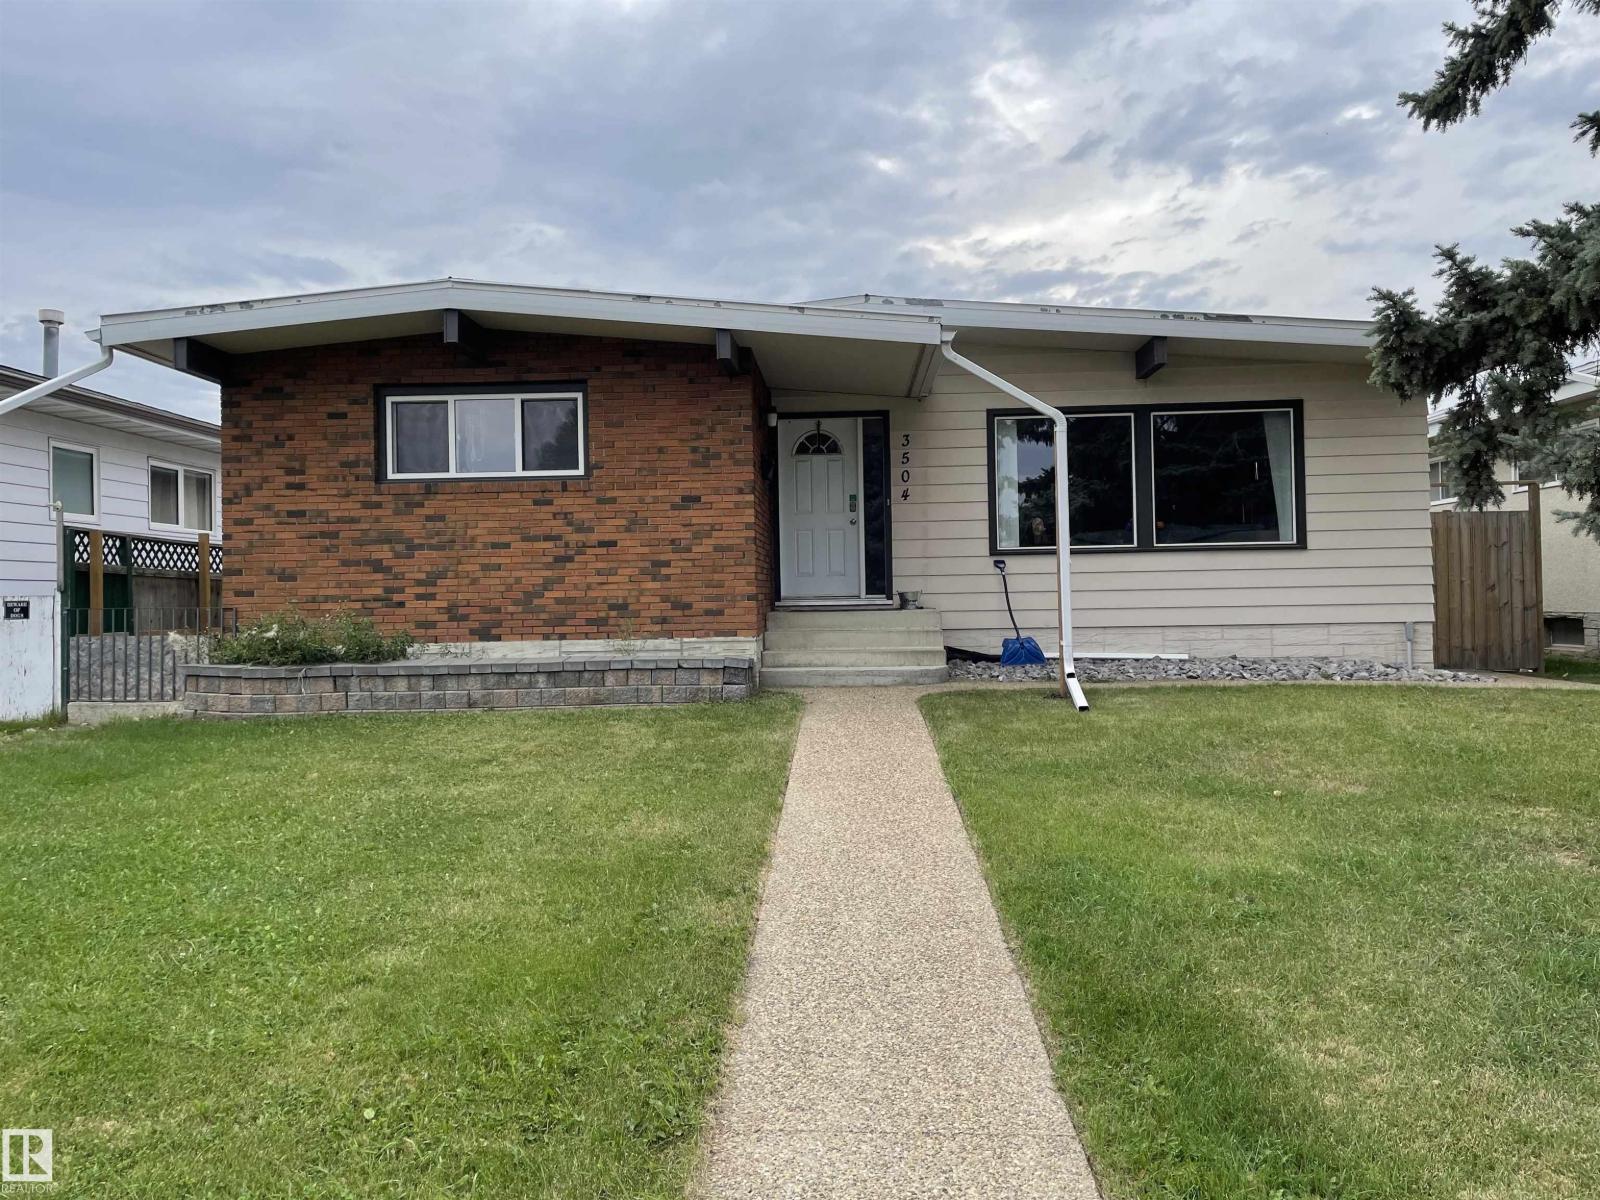
3504 106 St NW
Edmonton, Alberta
The facts are: Basement suite is not legal. This 3 bedroom home with one basement bedroom. The entire home is currently leased out until July 1, 2027. The currently monthly income is $3,000 plus tenants pay for utilities. There is a second kitchen in the fully finished basement. Shared washer and new dryer in basement. One year old tin roof on home and 1 year old shingles on garage. Some windows approximately 7 years old. Main floor Kitchen with ceramic tile. Total of 3 bathroom which includes 2 pce. ensuite. Newer furnace. New flooring in basement. Nice sized yard with big patio made of decorated pavers. Large double garage that appears to be insulated and has a heater. Extra large garage parking pad. Fenced. Central air conditioning. Super location on bus route, close to schools, major shopping and easy access to main tributary roads. Home in decent condition. (id:46923)
Now Real Estate Group
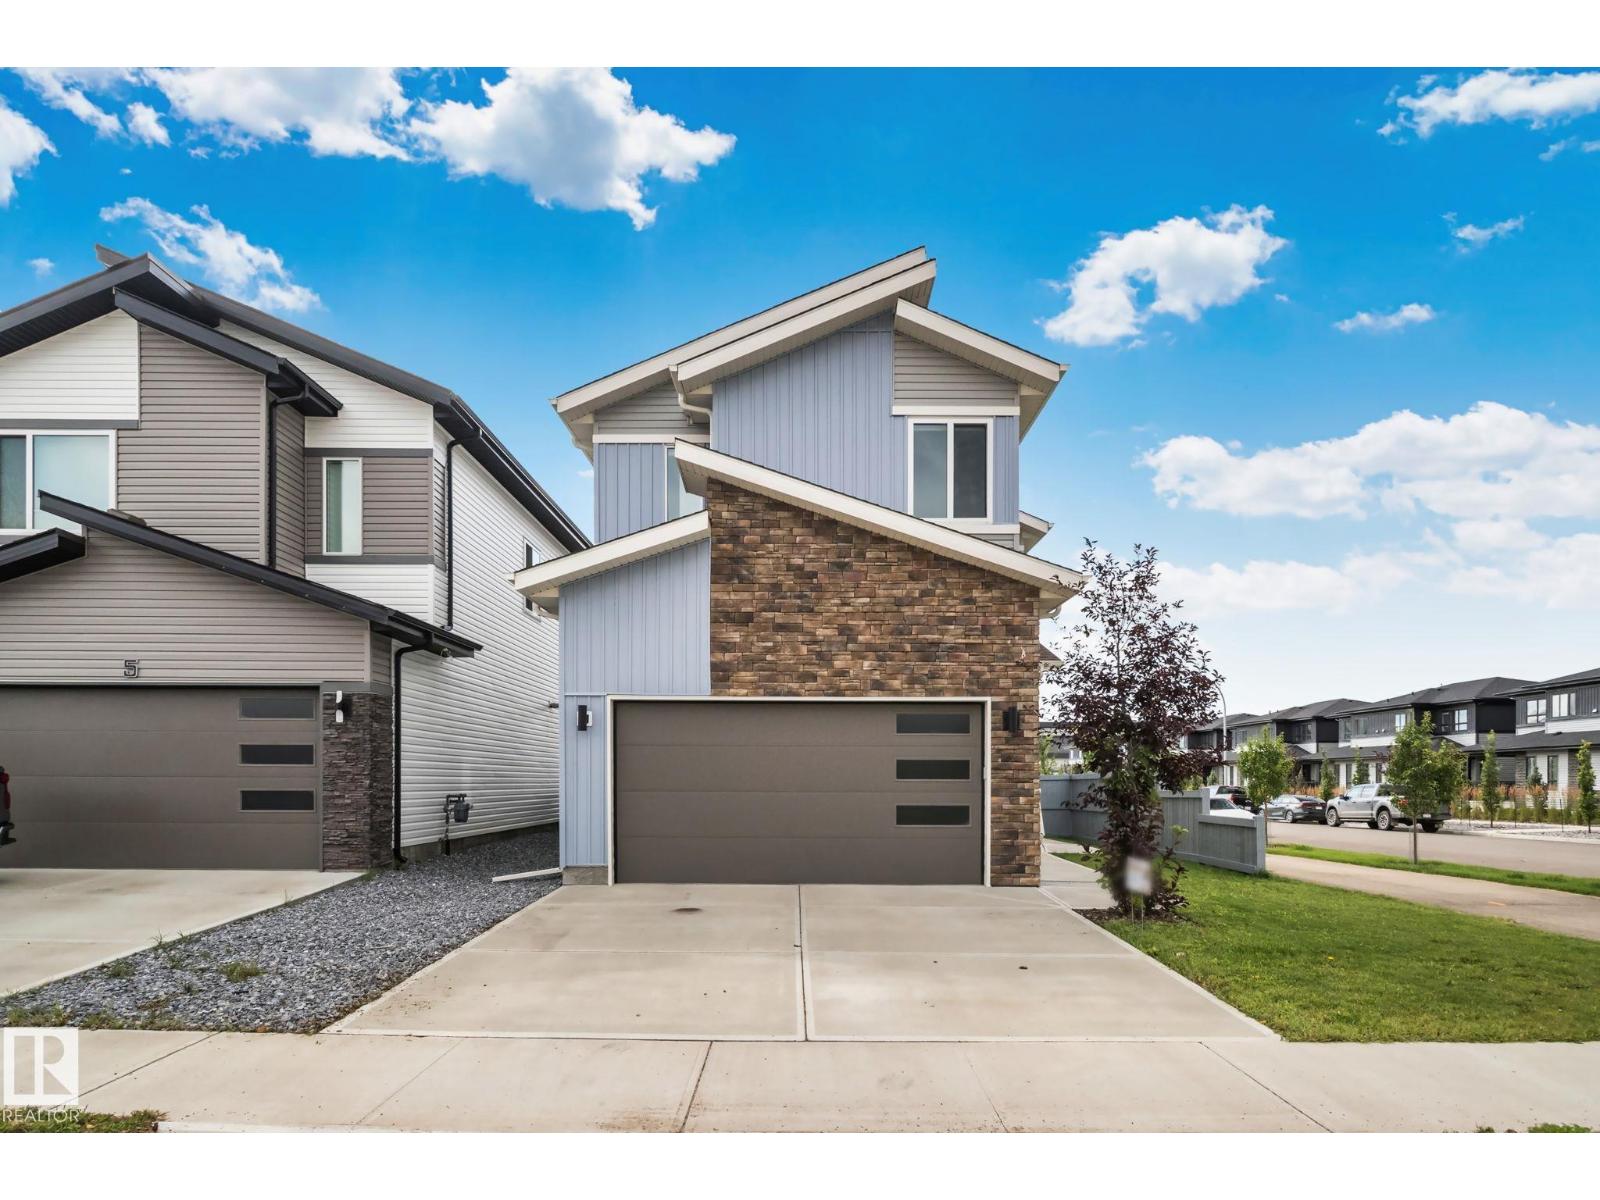
1 Starling Wy
Fort Saskatchewan, Alberta
3 BEDS / 3 BATHS / DEN / BONUS ROOM / CHEF’S KITCHEN / POND VIEW / PRIMARY BALCONY / CORNER LOT / SIDE ENTRANCE / DOUBLE GARAGE Corner-lot living with room to grow — and a pond view to come home to. This 3-bedroom home offers a main-floor den for those who work from home, plus an oversized bonus room ready to become your home gym or a second living room. The primary suite is a retreat of its own, complete with a private balcony overlooking the pond. Upper-floor laundry adds everyday convenience, while the double attached garage keeps Alberta’s winters at bay. The unfinished basement features a side entrance, offering excellent potential for a future generating income. Enjoy a generously sized backyard with direct pond access — rare outdoor space in the city. A well-appointed kitchen completes this thoughtfully laid out home. Don’t miss this opportunity on a premium corner lot. (id:46923)
Century 21 Quantum Realty
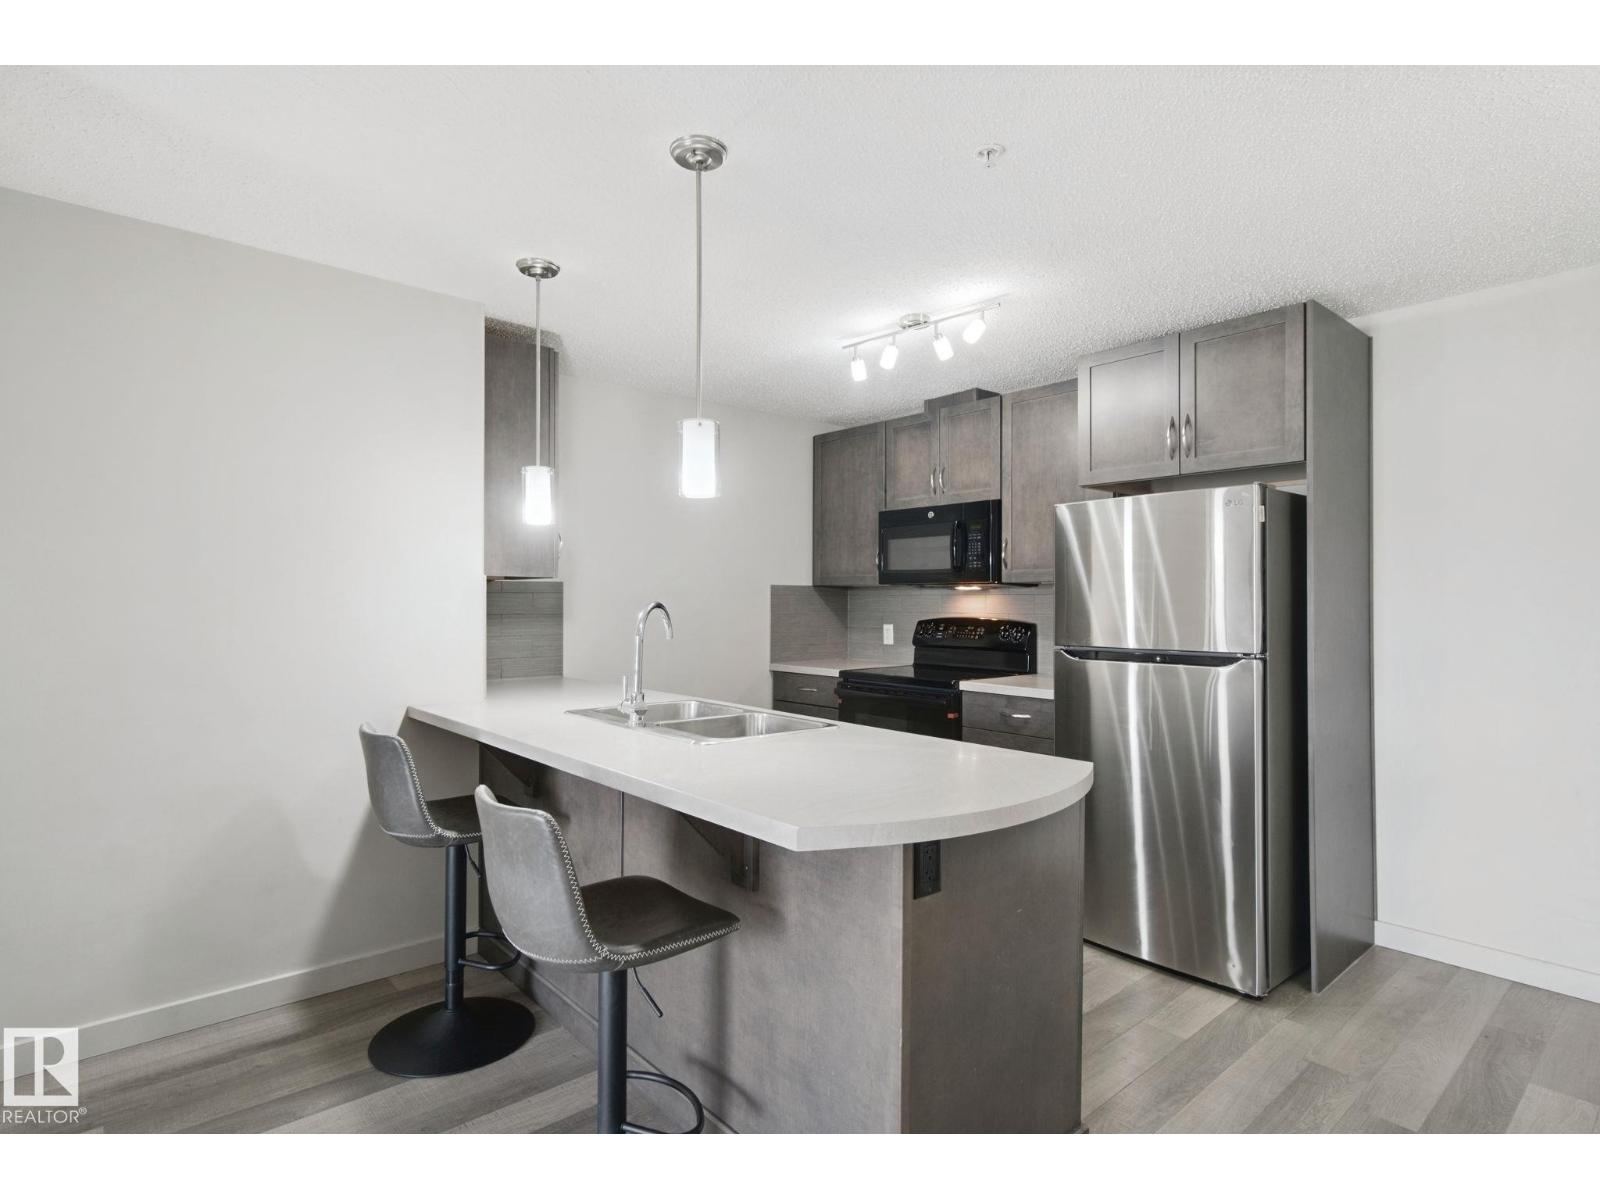
#351 7805 71 St NW
Edmonton, Alberta
Welcome to this well-maintained 2-bedroom, 2-bathroom condo in the heart of King Edward Park! Located on the 3rd floor, this bright and functional home offers approx. 861 sq. ft. with an open-concept layout. The kitchen features ample cabinetry and counter space, flowing into the dining and living areas. The spacious primary bedroom includes a private ensuite, while the second bedroom and full bath are ideal for guests, a roommate or home office. Enjoy afternoon sun and beautiful sunsets from the west-facing balcony. A rare bonus is TWO titled parking stalls—one heated underground and one surface stall. Outstanding amenities include an indoor SWIMMING POOL, hot tub, sauna, exercise room, party/social room and patio area. Enjoy a convenient, low-maintenance lifestyle close to Whyte Ave, Bonnie Doon, Downtown, UofA, shopping, restaurants, transit and Mill Creek Ravine! (id:46923)
Century 21 All Stars Realty Ltd
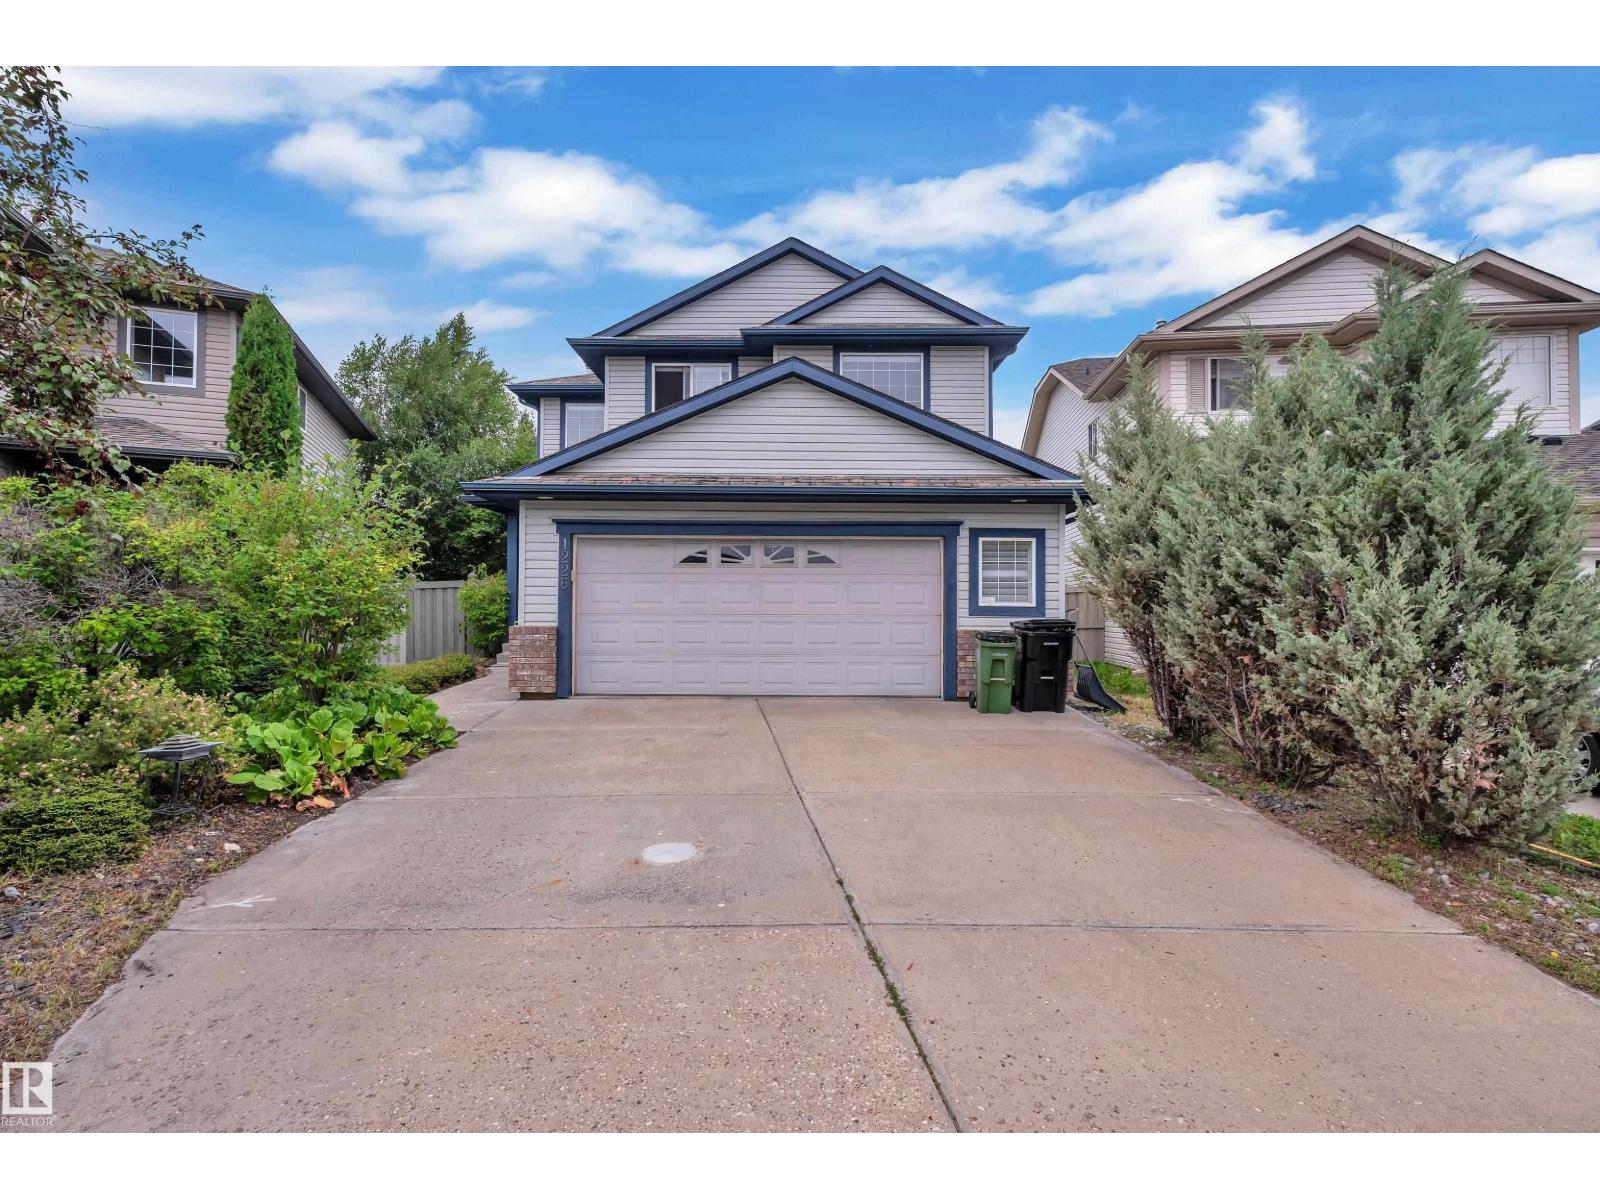
1226 Mcallister Wy SW
Edmonton, Alberta
Elegance Meets Practicality: Nestled in a quiet cul-de-sac, this stunning 2200 sq ft 2-story, 5-bedroom home boasts unique features throughout. The grand entrance with an 18-foot atrium space sets the tone. Superior cherry hardwood floors lead to an open main floor with a den on main floor, featuring a kitchen equipped with maple cabinets, stainless steel appliances, and a raised eating bar on the island. The gas fireplace and large windows create a warm and cozy family room. Upstairs, you’ll find 3 bedrooms, including a 4-piece ensuite master bedroom, as well as a spacious bonus room above the oversized garage, how spacious! The fully-finished basement offers 2 additional bedrooms and 1 bathroom, how functional! Practicality is also featured in its low-maintenance landscaped yard & back deck, how relaxing! Out & About: Located in the MacEwan Area, this home enjoys excellent livability with convenient commute options, a favorable cost of living, and proximity to parks and major hospitals/pharmacies. (id:46923)
Royal LePage Arteam Realty
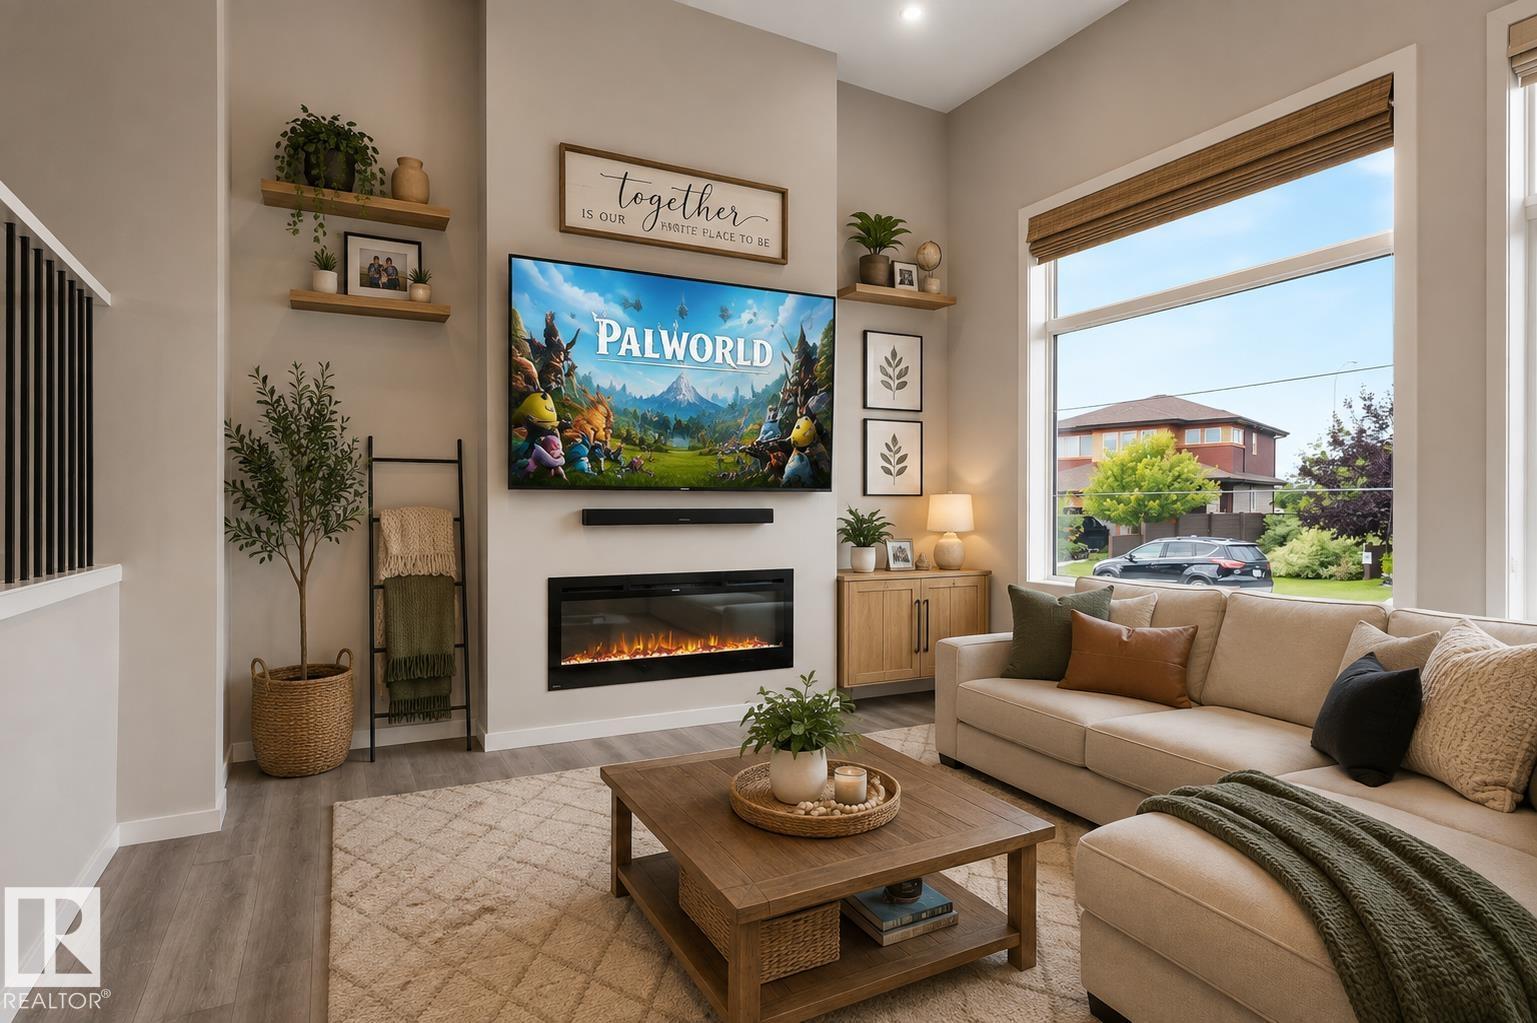
2355 Kelly Circle Ci SW
Edmonton, Alberta
More than a home, this is a lifestyle in ONE at Keswick. This Bedrock Homes Rundle model offers a bright, functional layout with a front living room featuring soaring 12 FT+ ceilings, oversized windows and a sleek electric fireplace. The kitchen includes quartz countertops, stainless steel appliances, a large island, full-height cabinetry and a walk-in pantry, with the dining area opening onto the rear deck. Upstairs, the primary bedroom features a walk-in closet and private ensuite, alongside two additional bedrooms, a full bathroom and convenient laundry. The undeveloped basement is ready for something truly epic, with impressive 11 FT + ceilings offering incredible potential for a home theatre, golf simulator, gym, games room or future suite. Complete with 3 bedrooms, 2.5 bathrooms and a detached garage. Walk on dog-friendly trails, parks, shopping and everyday services, with Movati Athletic nearby and quick access to Currents of Windermere and Anthony Henday Drive. (id:46923)
The E Group Real Estate
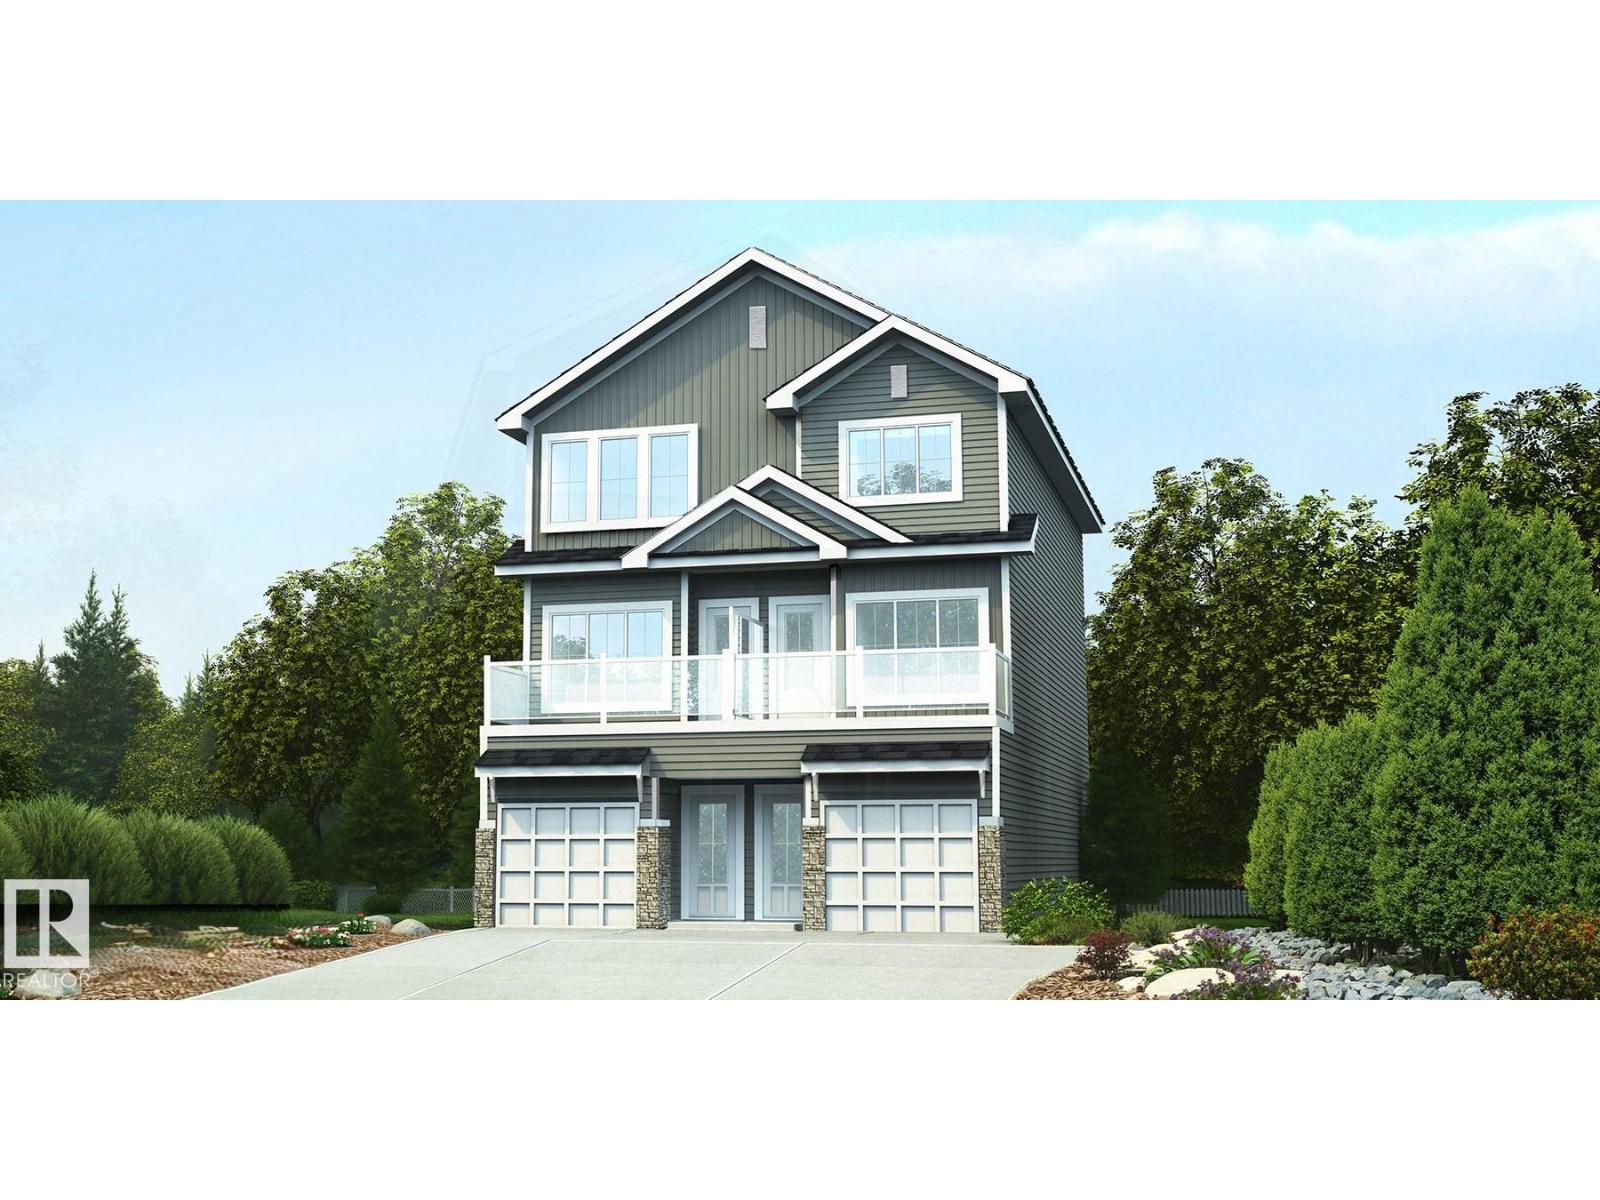
1329 9 St NW
Edmonton, Alberta
Bright modern 3-storey duplex designed for stylish city living w/ smart use of space throughout. Ground level offers tandem garage w/ direct home access & extra storage. Main living level features 9' ceilings, LVP flooring throughout, open-concept great rm, nook & kitchen filled w/ natural light from lrg windows, plus private outdoor patio for morning coffee or evening relaxation. Convenient 2-pce bath adds function. Upgraded kitchen offers quartz counters, peninsula w/ flush eating ledge & pendant lighting, Silgranit undermount sink w/ upgraded spot-resistant SS faucet, chimney-style hood fan w/ full-height tile backsplash, Thermofoil cabinets w/ soft-close doors/drawers, pantry cabinet & built-in microwave in lower cabinetry for a clean look. Coordinated brushed nickel plumbing/lighting pkg adds a modern finish. Third flr features 2 private primary bdrms, each w/ dual closets & 3-pce ensuite w/ tub/shower combo, plus central laundry closet for everyday convenience. (id:46923)
Exp Realty
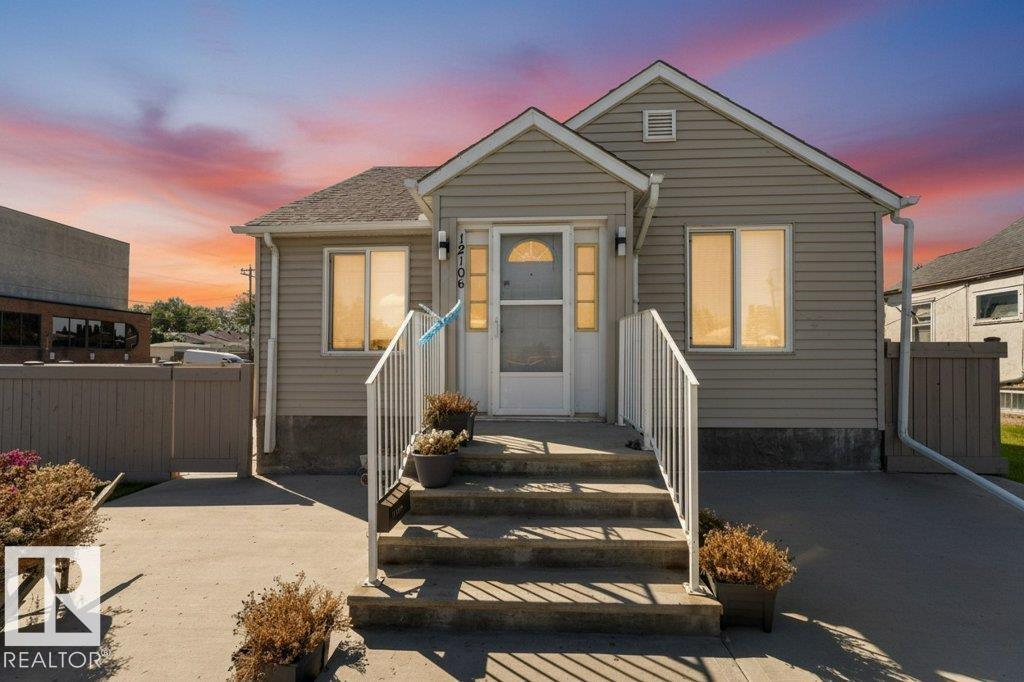
12106 77 St NW
Edmonton, Alberta
DEVELOPMENT OPPORTUNITY or HANDYMAN SPECIAL! Live in it, flip it, rent it out or tear it down! 50' x 150' CORNER LOT with Small Scale Residential (RS) zoning & excellent redevelopment potential for 8-10 residential units, subject to City approval. Existing bungalow features newer shingles (2022), vinyl siding & windows, 2 bedrooms, 4-pc bath, living room & eat-in kitchen. Nearly finished basement offers a 3-pc bath, kitchenette/canning room & additional bedroom/rec space. Permits obtained for basement development; final inspections in progress with drywall to be installed to close permits. OVERSIZED 25'10 x 23'11 HEATED DOUBLE GARAGE is insulated, drywalled & painted. Concrete patios & newer pressure-treated south fence. Seller discloses basement water infiltration during heavy rainfall in summer 2026. Affected drywall removed & 3 interior sump pumps installed; no further infiltration observed. (id:46923)
Real Broker
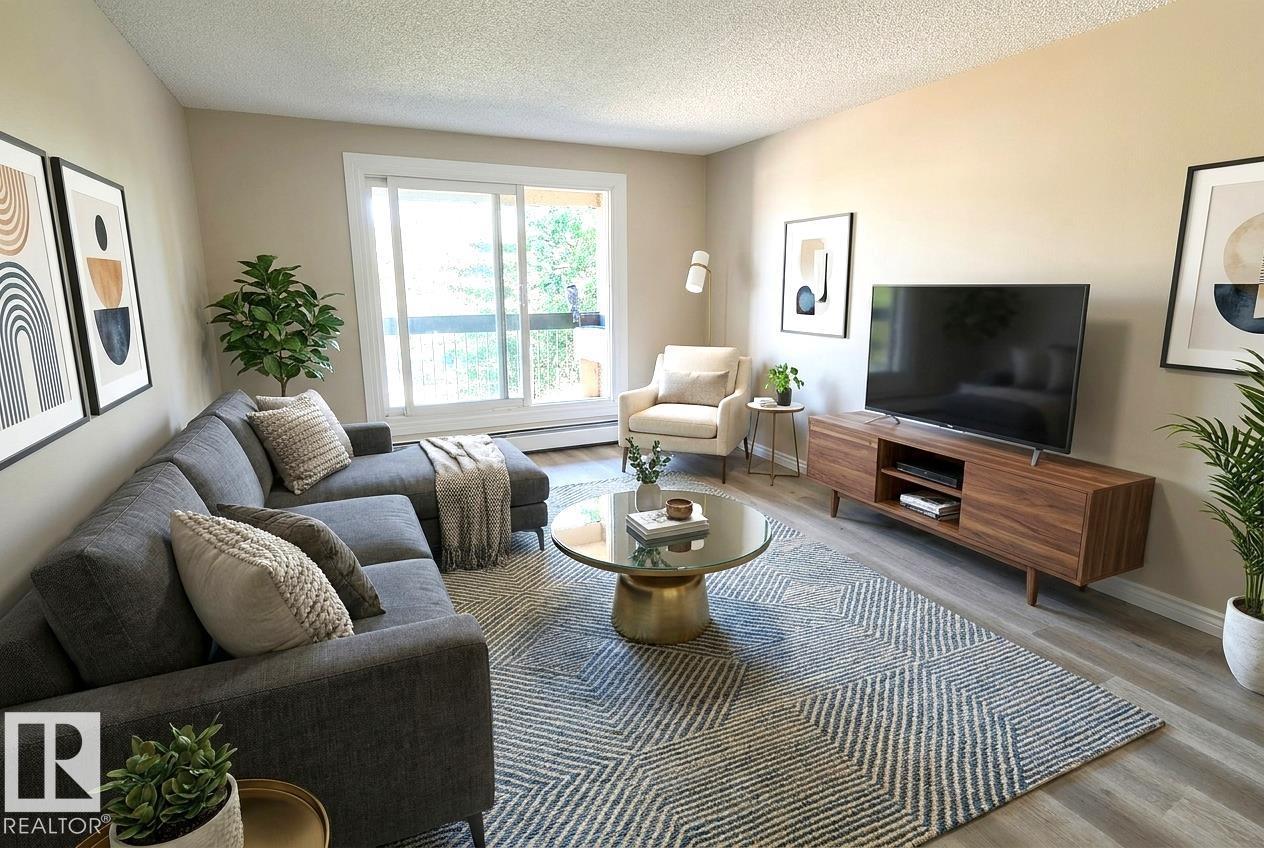
#205 4810 Mill Woods South Rd NW NW
Edmonton, Alberta
This Bright & Comfortable 1-bed, 1-bath condo offers an easy, low-maintenance lifestyle in a welcoming community setting. With direct access from the street to the elevator, the building is convenient for anyone using a walker or wheelchair — NO STEPS directly to your unit. Inside, the carpet-free layout provides smooth movement throughout, practical kitchen, a dining area that fits a 4–6-person table, & a spacious bedroom. The bathroom includes 3 safety handrails for added support, the large in-suite storage room offers space for a small freezer. Enjoy summer evenings on your private balcony. The location is highly convenient, close to shopping, transit, parks, schools, and a well-known temple just minutes away, added appeal for those who value nearby cultural gathering places. Quick access to 50 St & Henday makes commuting easy. A great option for first-time buyers, investors, or anyone seeking an affordable home in a connected, community-oriented area. Laundry on every floor. Photos Virtually Staged. (id:46923)
RE/MAX Real Estate
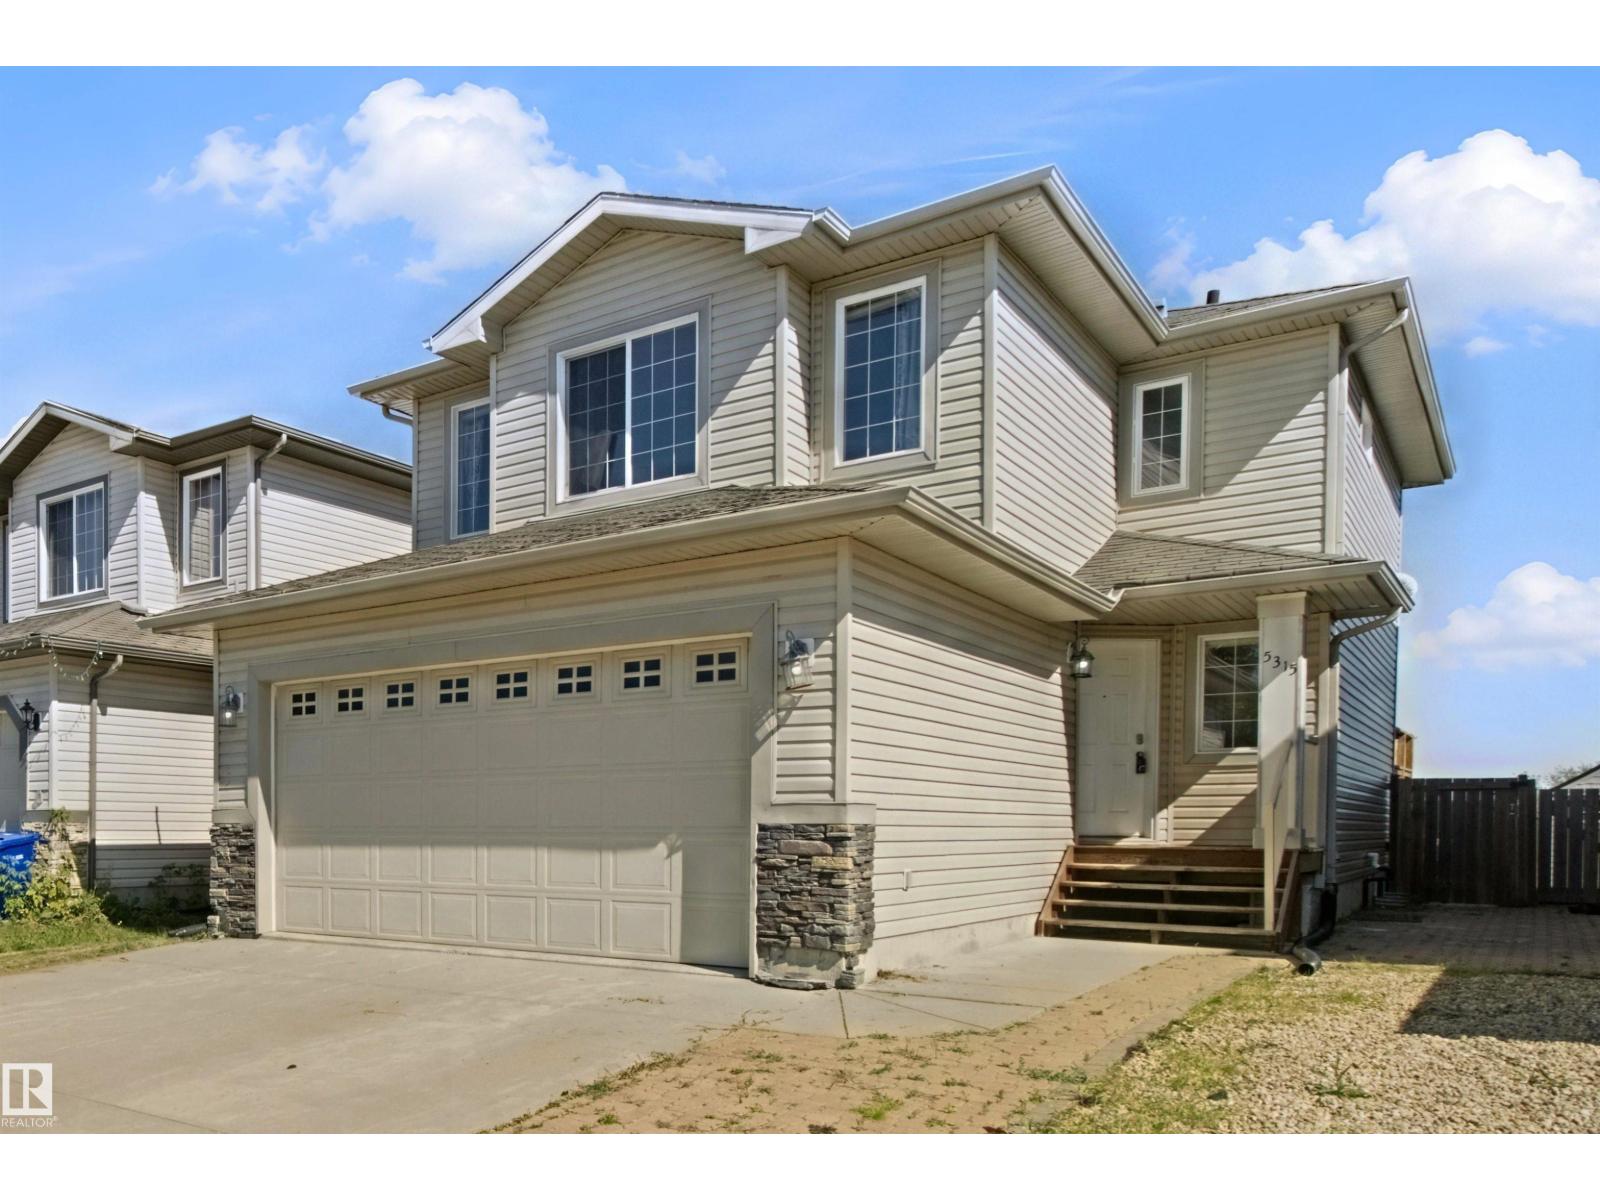
5315 45 St
Bruderheim, Alberta
Tired of the BIG City problems. Ready for a fresh start? This 2008-built, 2-storey home has plenty of growing space for a family in a quiet, peaceful community. Elementary school and playground just a short walk away. Backing on farmers field, gives you complete privacy. Only 15 min to Scotford and 20 min to Ft Saskatchewan, for all your major shopping. Bright, open-concept design with large windows overlooking the backyard. High-efficiency furnace, HWT and central air. Upgraded vinyl flooring throughout makes it easy to keep clean. Kitchen offers plenty of storage, espresso-finish shaker-style cabinets, large sit-down island, upgraded appliances and a walk-through pantry. Cozy dining nook, direct access to large BBQ deck. Main floor laundry, guest bath and direct access to double garage. Upper-level bonus room is perfect for quiet movie nights, 2 kids' bedrooms; large master has full ensuite and walk-in closet. Basement is partially developed; bathroom is rough-in, with potential for additional bedrooms (id:46923)
Keystone Realty
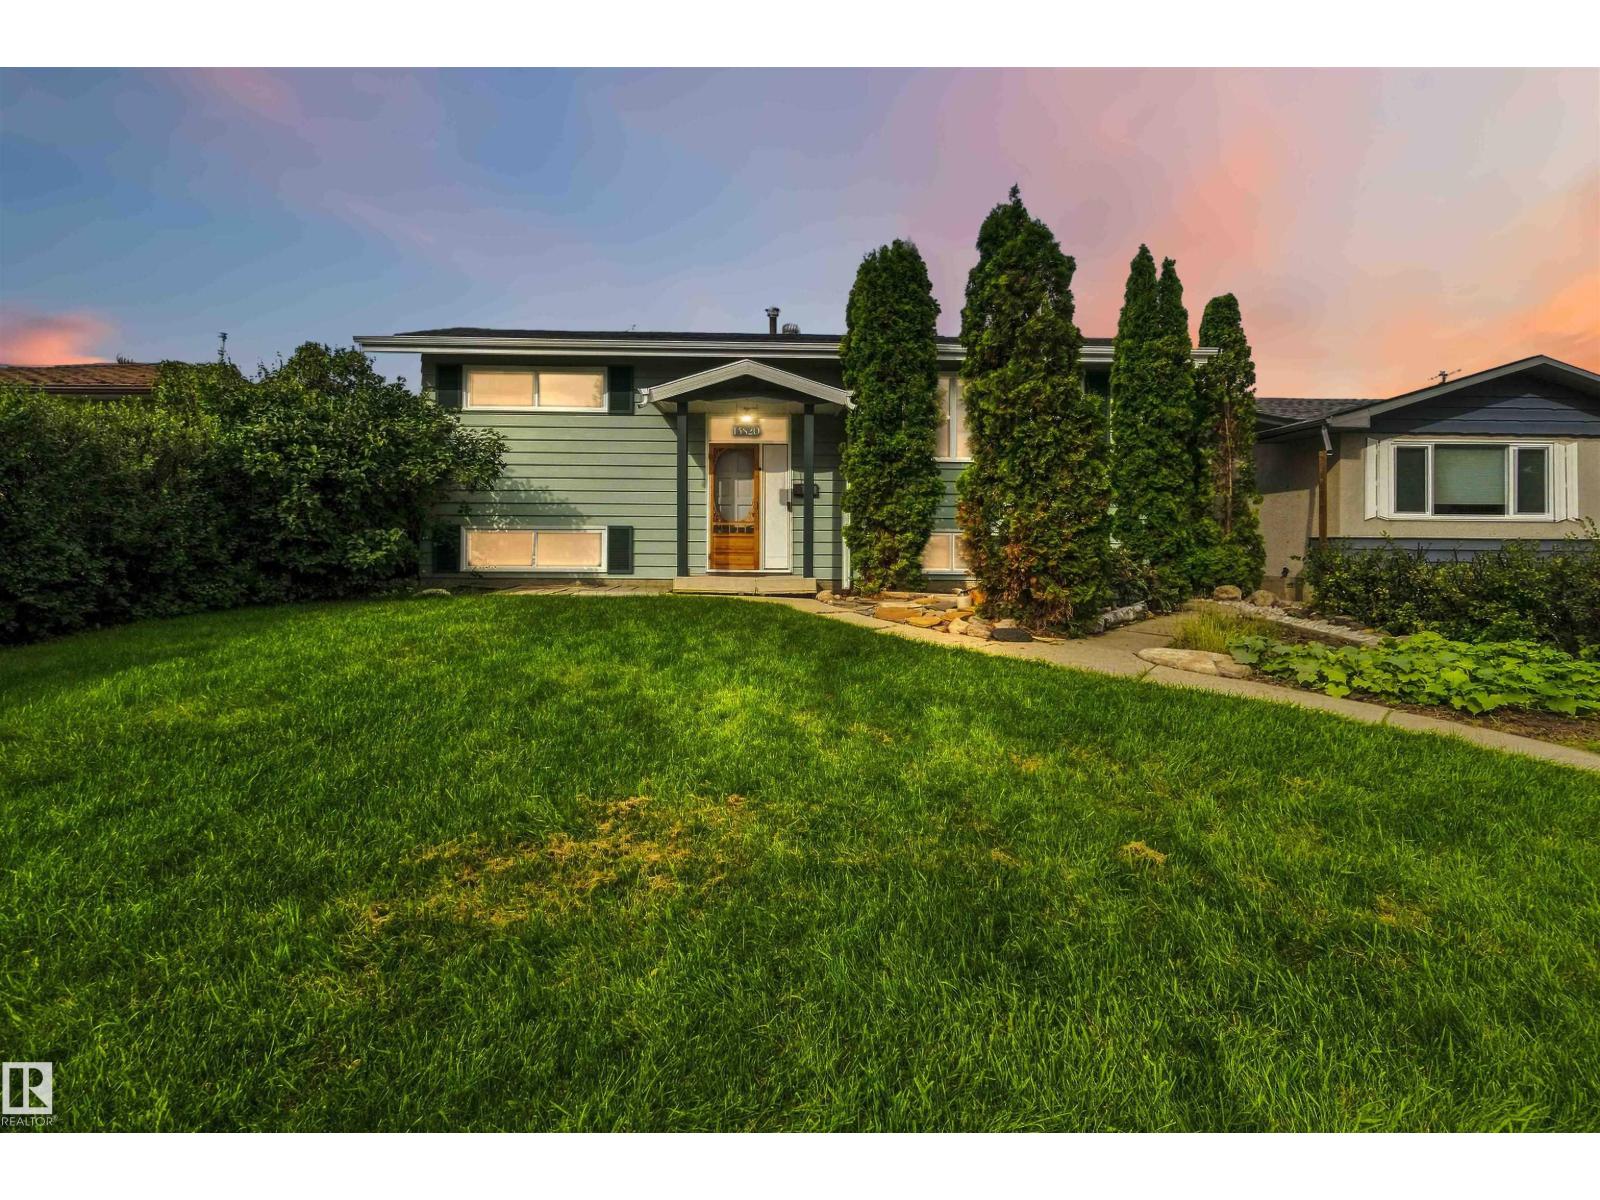
13820 63 St NW
Edmonton, Alberta
Turn Key, Renovated and Ready for you! This 3 Bedroom, 2 full bathroom, Bright and open concept home is ready for a new chapter. Thoughtfully renovated with entertainment and gathering in mind, this home is PERFECT for your growing family. The Kitchen and Dining area is open and Allows the sunlight to fill the space. The Custom Island frames the Living spaces perfectly. From the MASSIVE Owners retreat to the Gorgeous custom bathrooms, it has it all. The Flex room in the basement even has a Custom Music themed entertainment area! The list of renovations, and adds to this property is extensive and truly a MUST SEE. The Backyard living space Features RV parking, Maintenance Free landscaping, and a double garage with 3 doors. The Garage also features 100 amp service and wired for your future EV Charging station. There is still time to take ownership of this Gem before Fall and enjoy your Backyard Spa even! York is a phenomenal area to raise your family and call home. (id:46923)
Maxwell Devonshire Realty
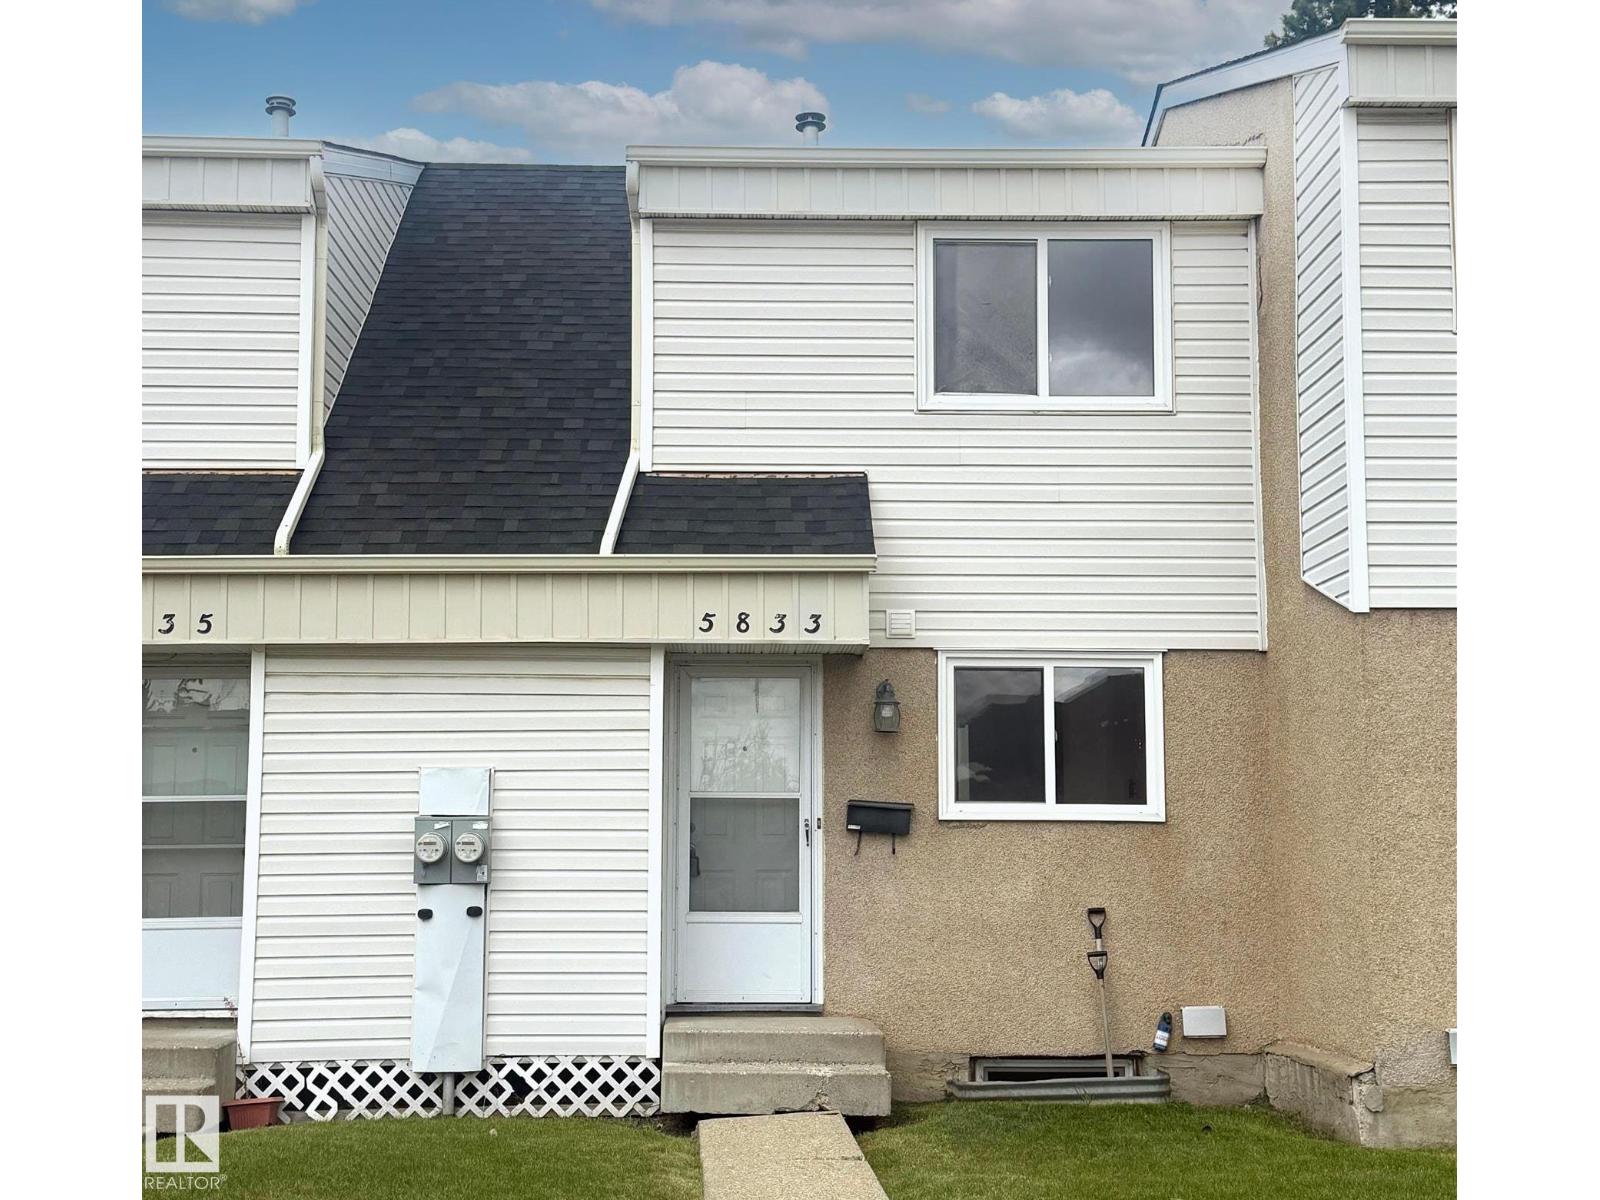
5833 Riverbend Rd NW
Edmonton, Alberta
Tucked into a convenient location close to everything, this beautifully updated 2-storey townhouse is warm, welcoming, and easy to call home. The main floor has been renovated with a fresh modern kitchen, brand new appliances, and comfortable living and dining spaces that work just as well for quiet evenings as they do for hosting friends and family. Upstairs, two spacious bedrooms and an updated 4-piece bathroom offer a practical layout with room to grow. Outside, the fully fenced backyard adds a rare touch of privacy—perfect for morning coffee, kids at play, or letting pets roam safely. Powered parking is located right outside your door, and the well-managed complex keeps day-to-day living simple. With schools, parks, shopping, restaurants, and transit all within walking distance, plus quick access to the Whitemud, this is the kind of home that makes everyday life feel a little easier. Buying your first place, simplifying your lifestyle, adding to your investment portfolio? This is worth seeing (id:46923)
RE/MAX Real Estate
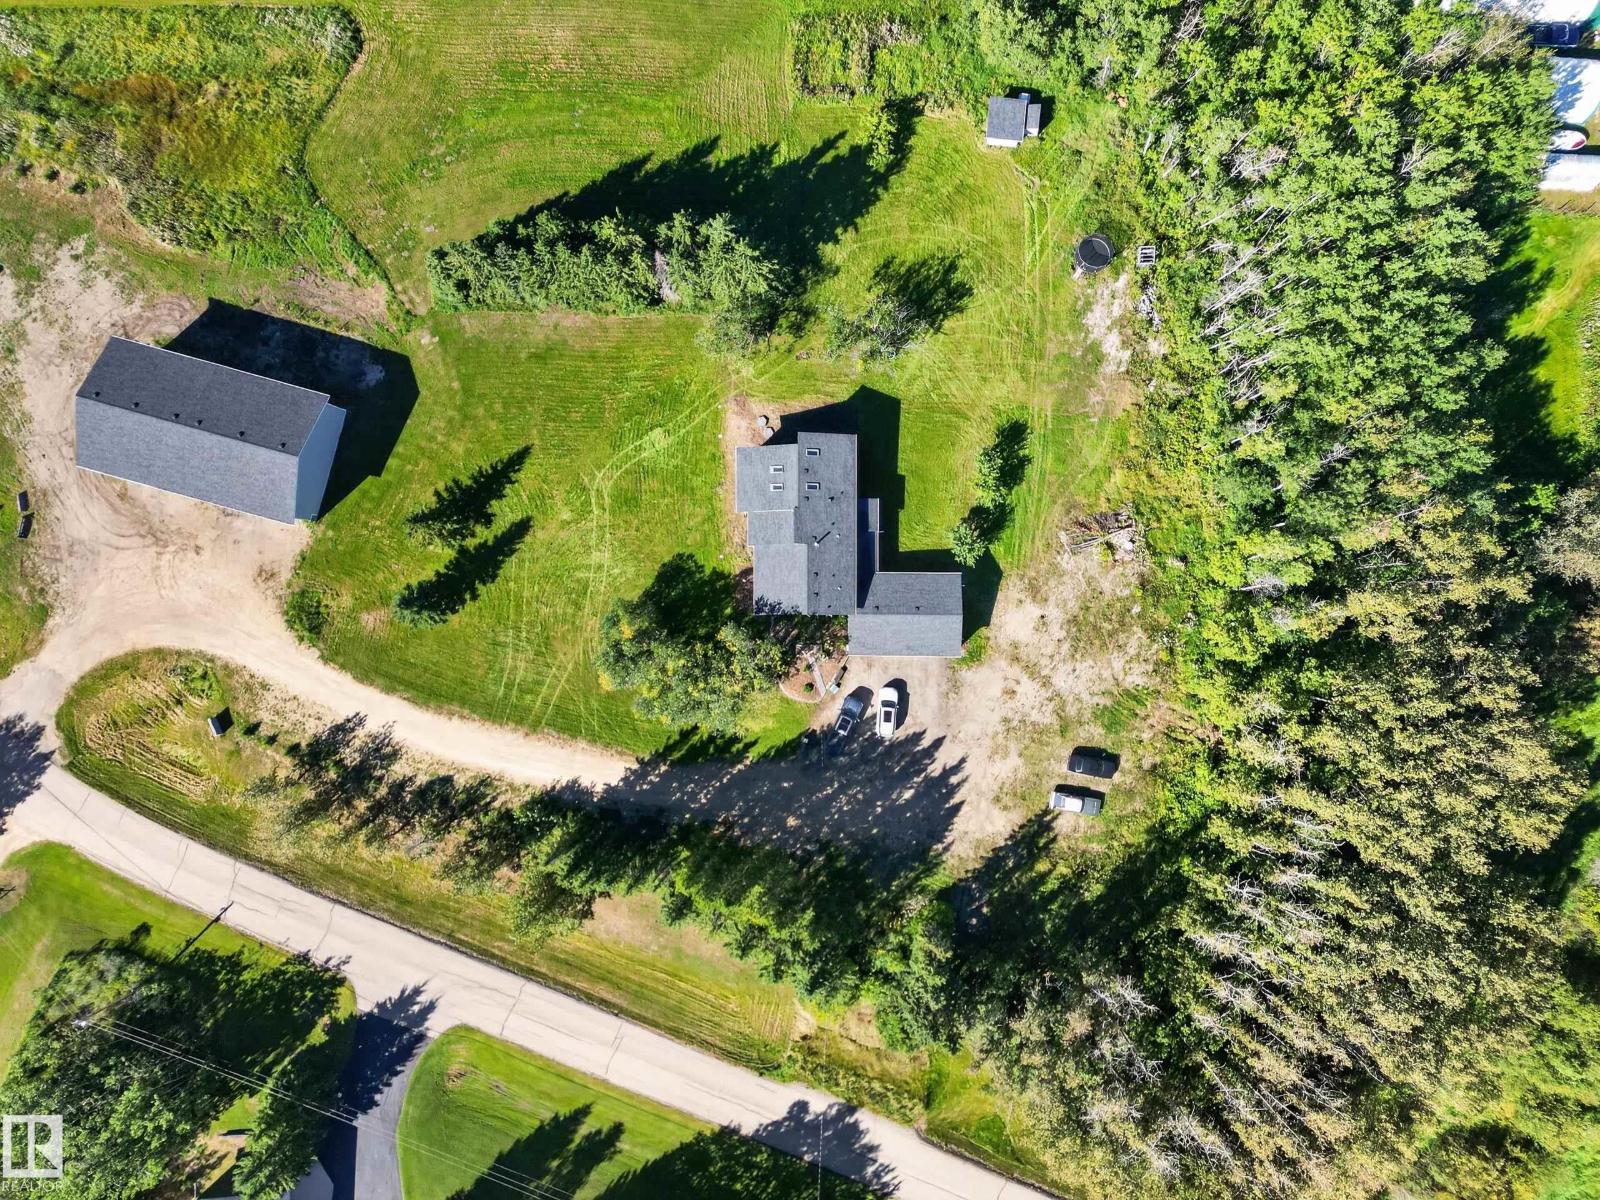
#170 52471 Rge Road 223
Rural Strathcona County, Alberta
FULLY RENOVATED WALKOUT BI-LEVEL! ~AMAZING 40 X 70 DREAM SHOP! Heated with 16 FT door + 12 FT door + mezzanine ~ Located in Royal Gardens, less than 10 minutes from Sherwood Park! This beautiful acreage sits on 3.21 acres and offers over 3900 square feet of total living space! Fabulous open concept featuring a GORGEOUS chef's kitchen with vaulted ceilings and high-end appliances. Huge living room, vinyl plank flooring and generous dining area. There's a total of 5 bedrooms and 3 bathrooms including the large Primary Bedroom with luxurious ensuite and a huge walk-in closet and built-in wardrobe. The basement offers a family room with electric fireplace, dry bar, bedroom with ensuite, office, utility room and storage space. 2 newer furnaces (2019), brand new HWT, newer roof (2019) exterior siding & stone. New approach added, septic tank & field, 4500 gallon cistern & 2 sheds. TRIPLE ATTACHED HEATED GARAGE! This home is perfect for those wanting tons of space & privacy. Nothing to do but move in and enjoy! (id:46923)
RE/MAX Elite
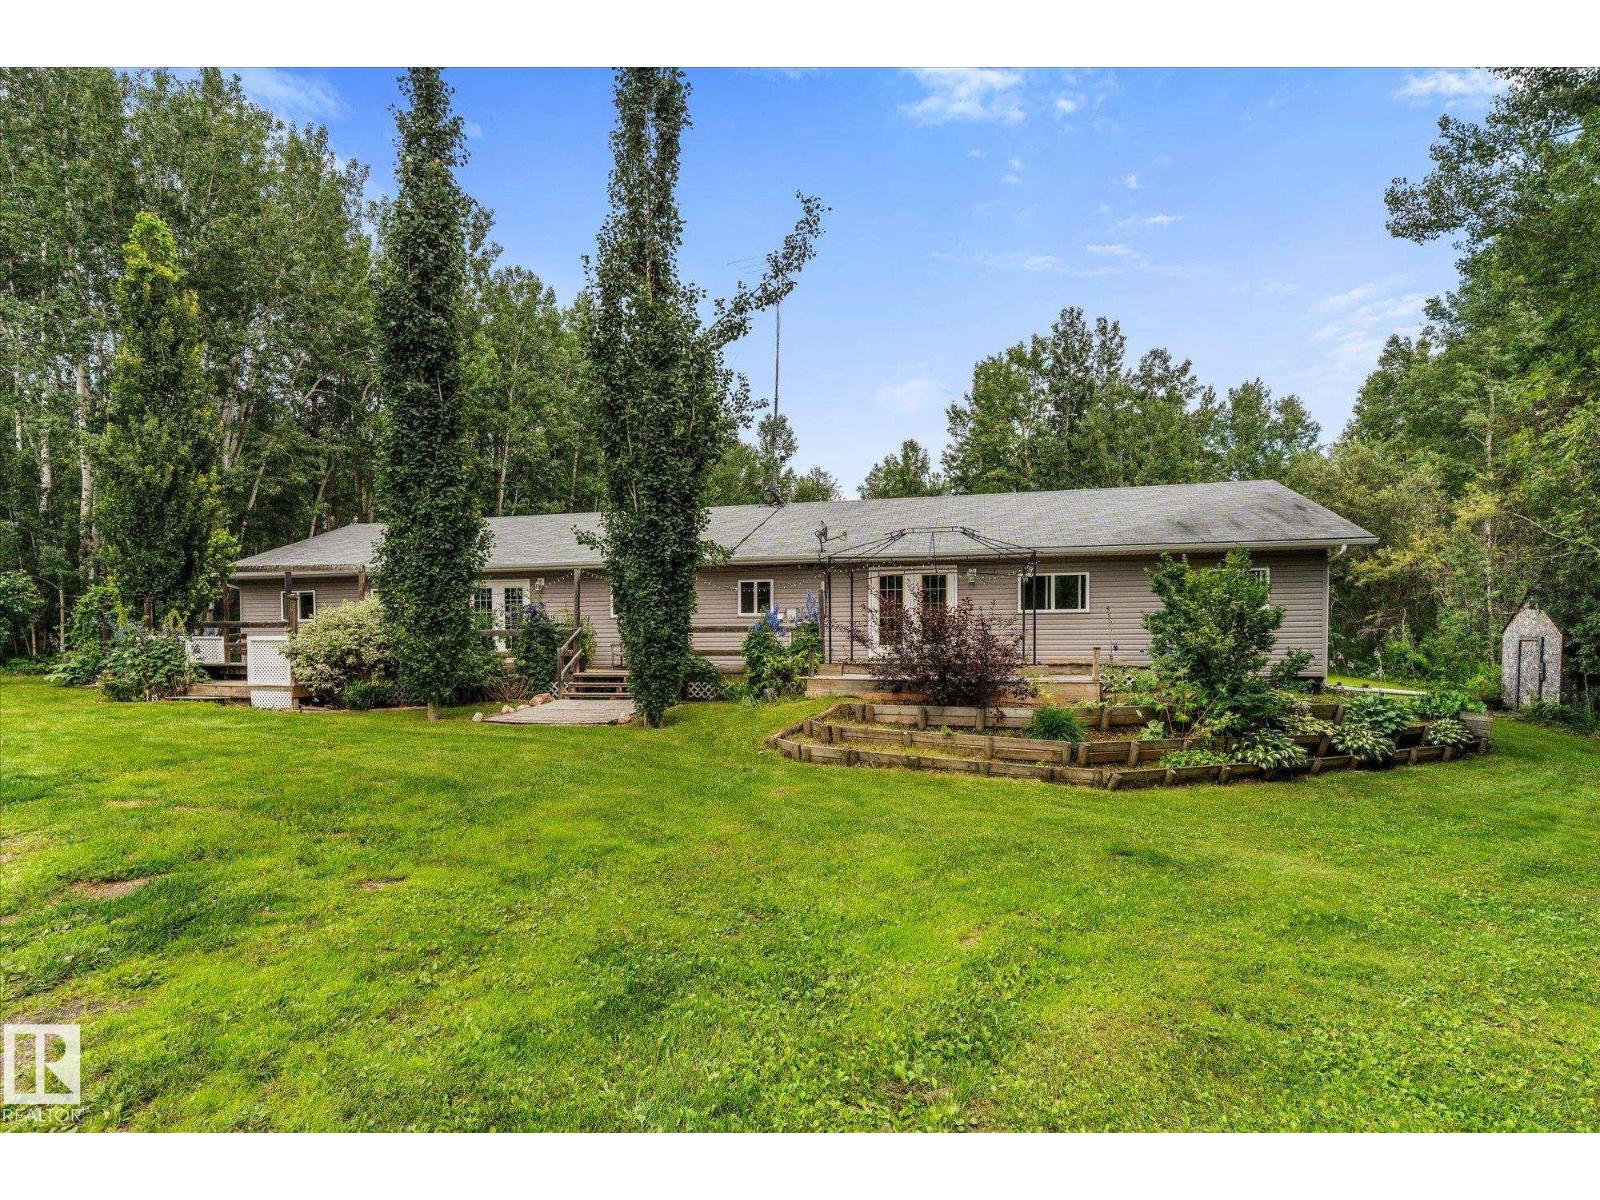
#20 52414 Rge Road 30
Rural Parkland County, Alberta
Imagine coming home to your own private 3.6-acre retreat, tucked away in a quiet cul-de-sac and surrounded by mature trees. This exceptional 2,700+ sq. ft. bungalow offers the space, flexibility and freedom to suit a large family, multigenerational living or simply those who want room to spread out—all on one level with no basement and no carpet! Featuring 6 bedrooms, 4 bathrooms, 2 kitchens, 2 living rooms and 2 primary suites, each with a walk-in closet and ensuite, this home can easily function as two separate living spaces with the simple closing of a door. Step outside to enjoy the expansive west-facing front deck spanning the length of the home, two additional rear decks and the simple pleasures of acreage living, including wild raspberries growing on the property. The 30’ x 40’ heated, insulated garage with 9’ doors and 220V is a dream for mechanics, hobbyists and anyone needing serious workspace. A rare opportunity to enjoy space, privacy and versatility in one incredible setting! (id:46923)
Century 21 Leading
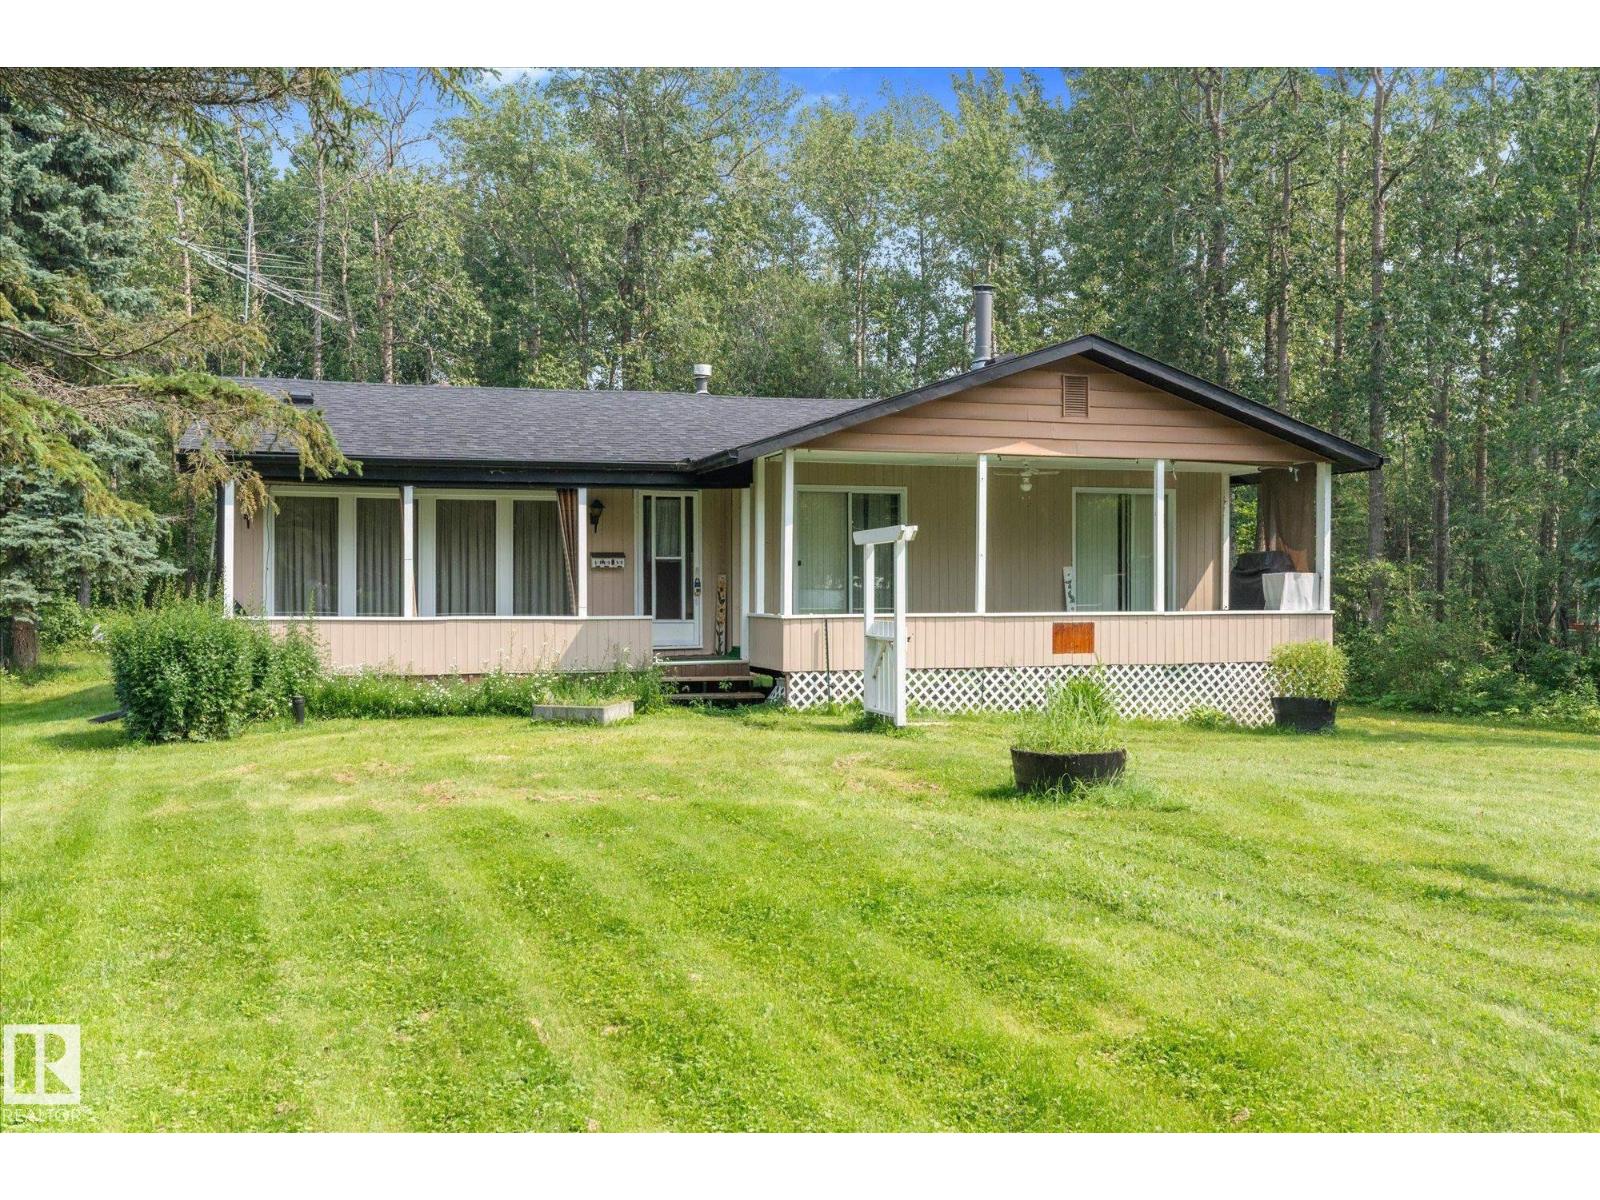
#32 53113 Rge Road 44
Rural Parkland County, Alberta
Step back to a simpler time where summers meant fishing until sunset, campfires under the stars, and mornings on the deck with nothing but the birds and coffee. This charming 4-season bungalow in Ascot Beach, with access to beautiful Lake Wabamun, feels like opening the door to cherished family memories. Sold fully furnished with its original vintage décor, it's like taking a step back in time to the classic lake cabins so many of us grew up visiting. The 1,000 sq. ft. home offers 2 bedrooms, 1 bathroom, and the cozy warmth of a wood-burning stove for cool evenings and winter escapes. Backing onto peaceful green space with plenty of room for campers, trailers, and weekend gatherings, there's space for everyone. Whether it's long summer days on the lake, evenings around the fire, snowy weekends by the wood stove, or watching the kids and grandkids create memories of their own, this is more than a cottage it's where family traditions begin. Just bring your clothes, stock the fridge, and let the fun begin! (id:46923)
Century 21 Leading
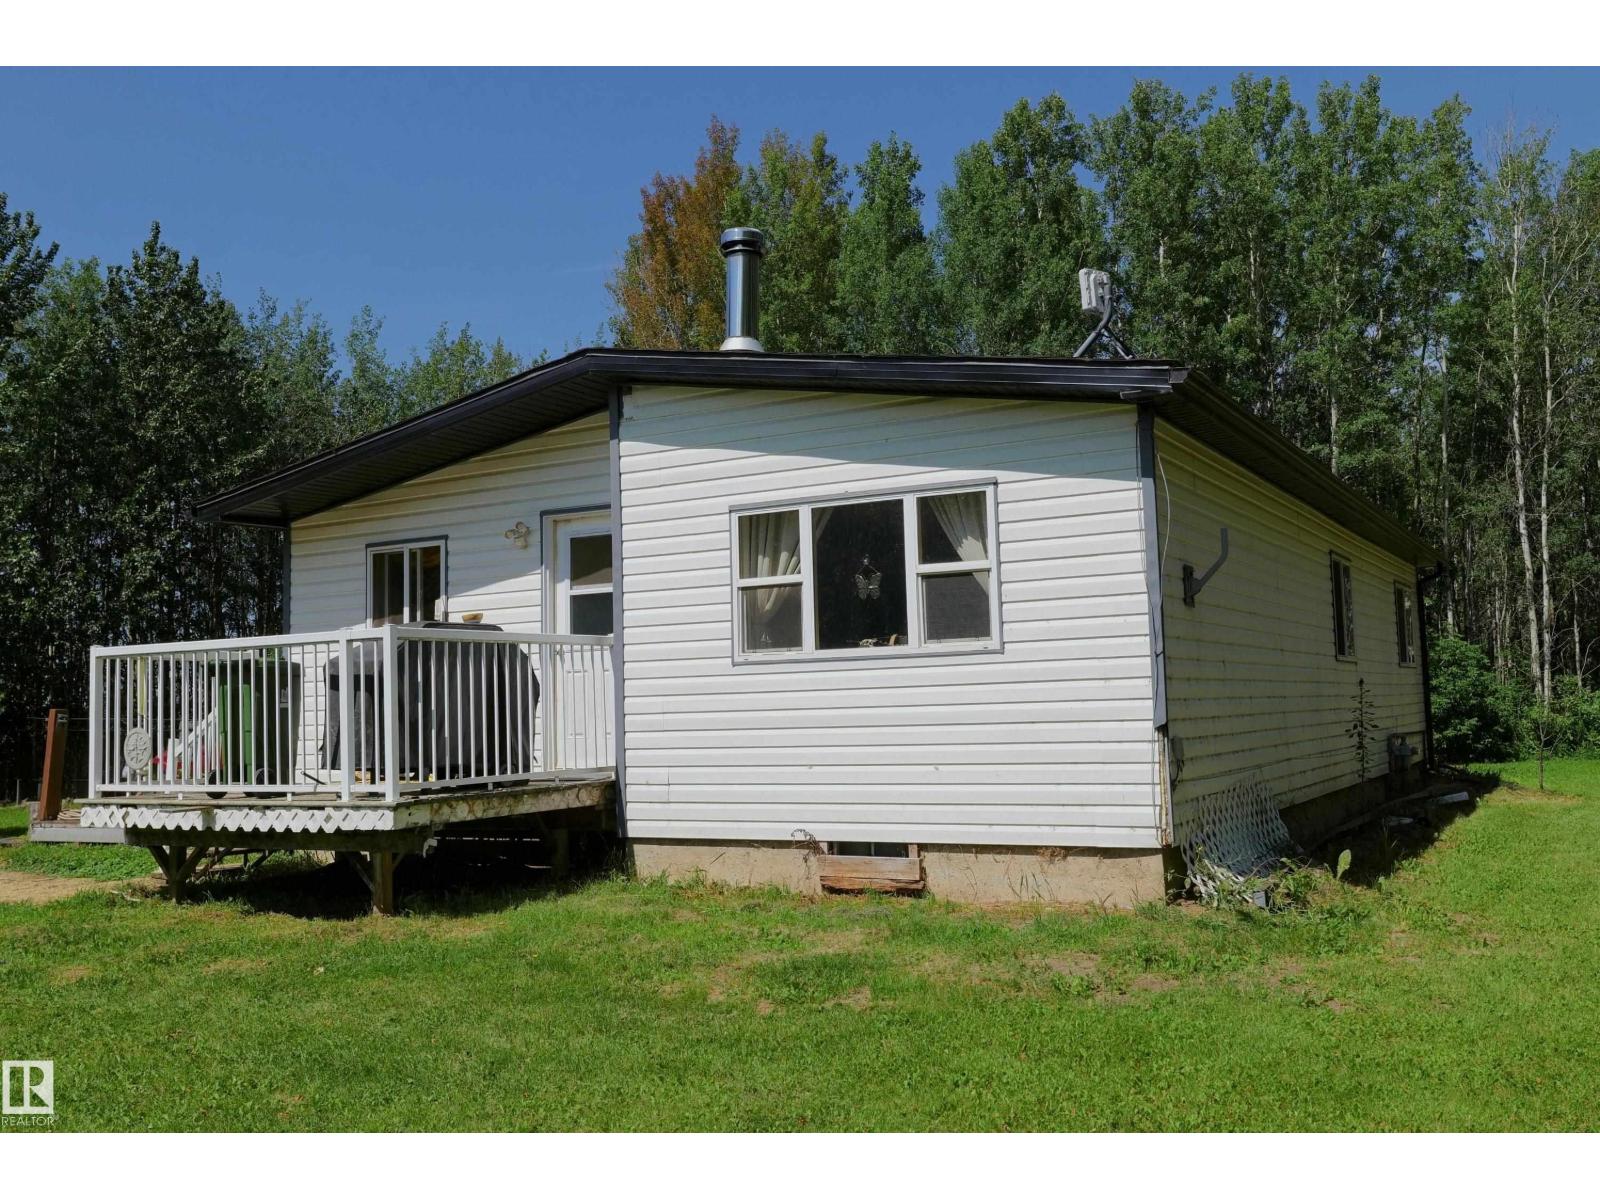
5318 Twp Rd 612
Rural Barrhead County, Alberta
Private country living featuring good home, modern high wall shop along w/ many extras at a great price. 2.99 maturely tree sheltered acres West & North of Barrhead in the rural community of Camp Creek. The comfortable modular is situated on a modern 4' concrete foundation. Important updates include $22k Water Purification System, shingles 2021, soffit & eave 2022, extra insulation, siding, windows & doors. 3 bdrms & a full 4 pc bath floor plan features an open kitchen, living & dining area creating great flow & energy. Corner wood stove & convenient main floor laundry along w/ unique storage spaces as well as exceptional potential for your own value adding personal styling choices. Quality 32'X30' high wall shop w/ 10' overhead door, 200 amp pwr & plumbed for in-floor heat. Additional metal clad playhouse w/ quad/yard/firewood storage underneath. Patio fire pit area to side features slate base & a hillside inset. Underground yard power, drilled well & modern septic tanks. Much to offer. Much to gain. (id:46923)
Sunnyside Realty Ltd
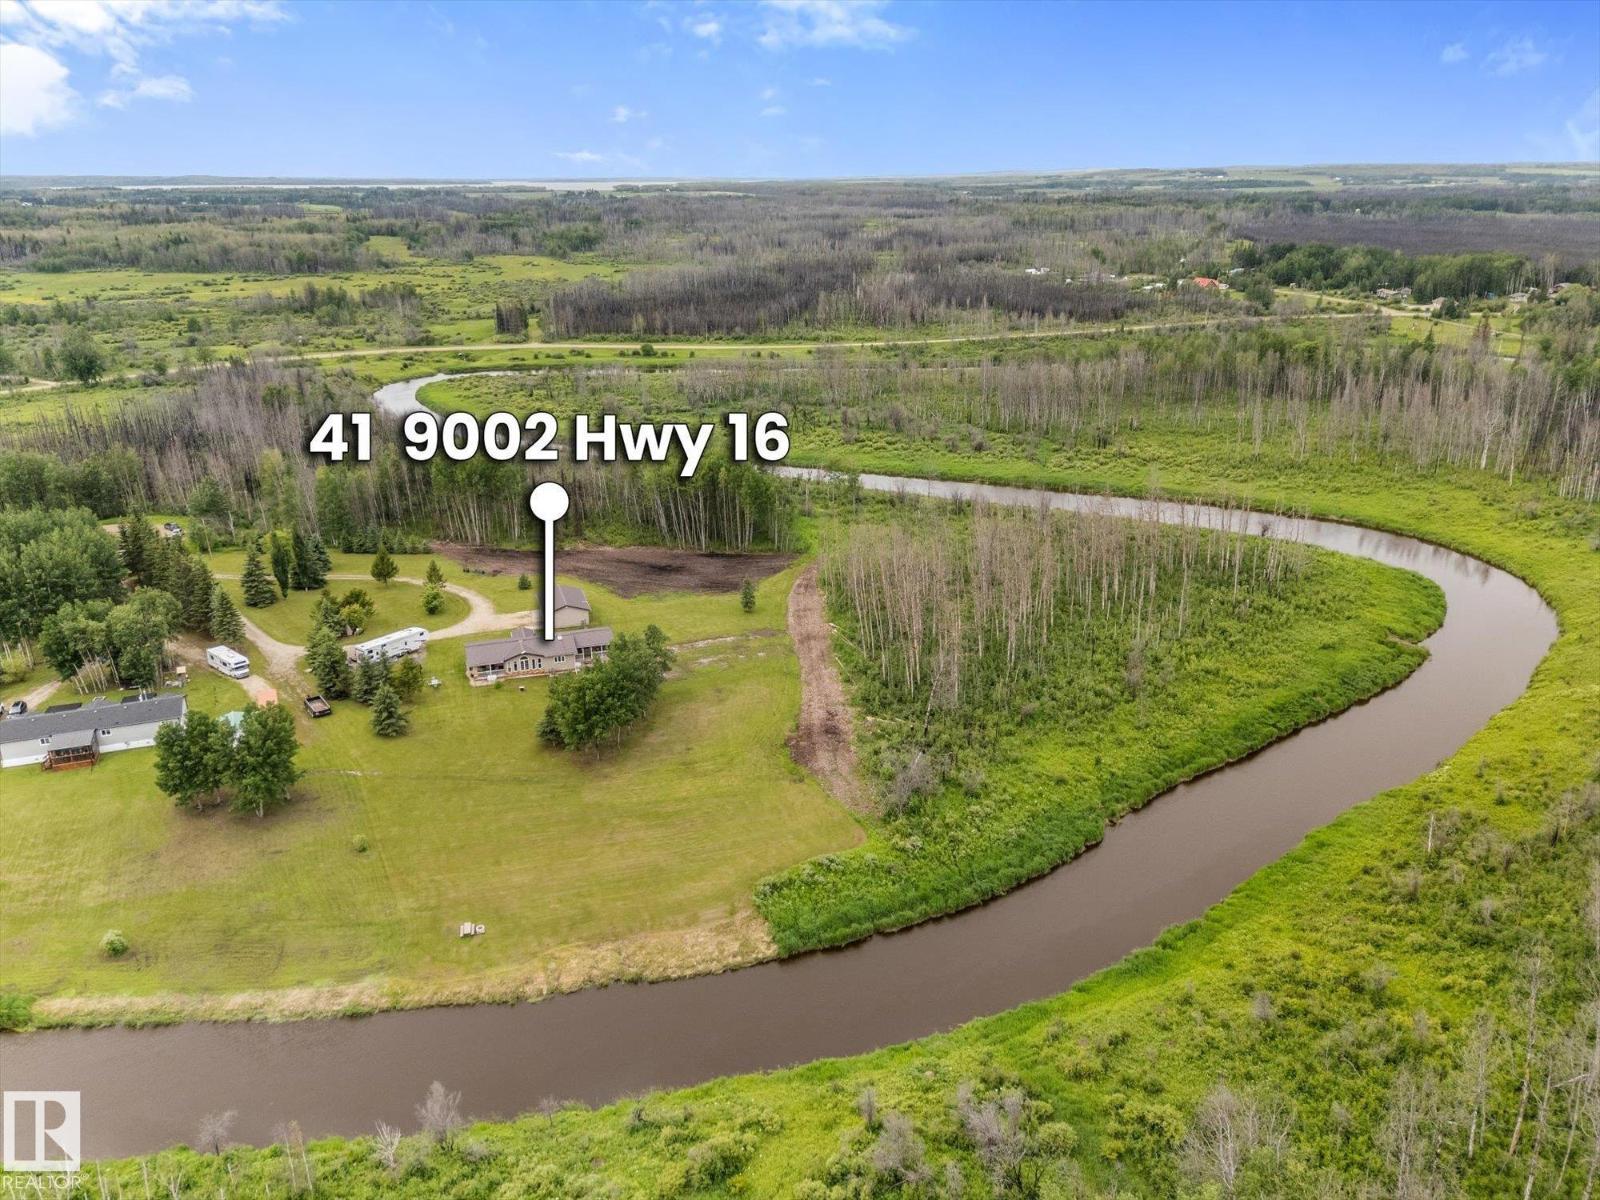
41 9002 Hwy 16
Rural Yellowhead, Alberta
Experience the beauty of riverfront living at Lobstick Resort! Nestled on 1.88 acres with direct Lobstick River frontage, this beautifully renovated 1600 sq. ft. home is the perfect year-round residence or weekend retreat with potential to add a second residence or guest house. Built on concrete pilings with a partial basement, it offers added storage and peace of mind. The stunning 2023 kitchen features new cabinetry, appliances, fresh paint and vinyl plank flooring, while the updated bathrooms provide modern style. With 3 spacious bedrooms, including 2 with private ensuites, there's room for family and guests. Two covered decks showcase spectacular river views, and the oversized 24'x36' insulated, drywalled garage is ideal for vehicles, toys or a workshop. Metal roofing on both the home and garage adds durability. Enjoy a gazebo, firepit, natural gas service and exclusive access to 960 acres of recreational land for ATVing, horseback riding, hiking, camping and fishing for just $100/year. (id:46923)
Century 21 Leading
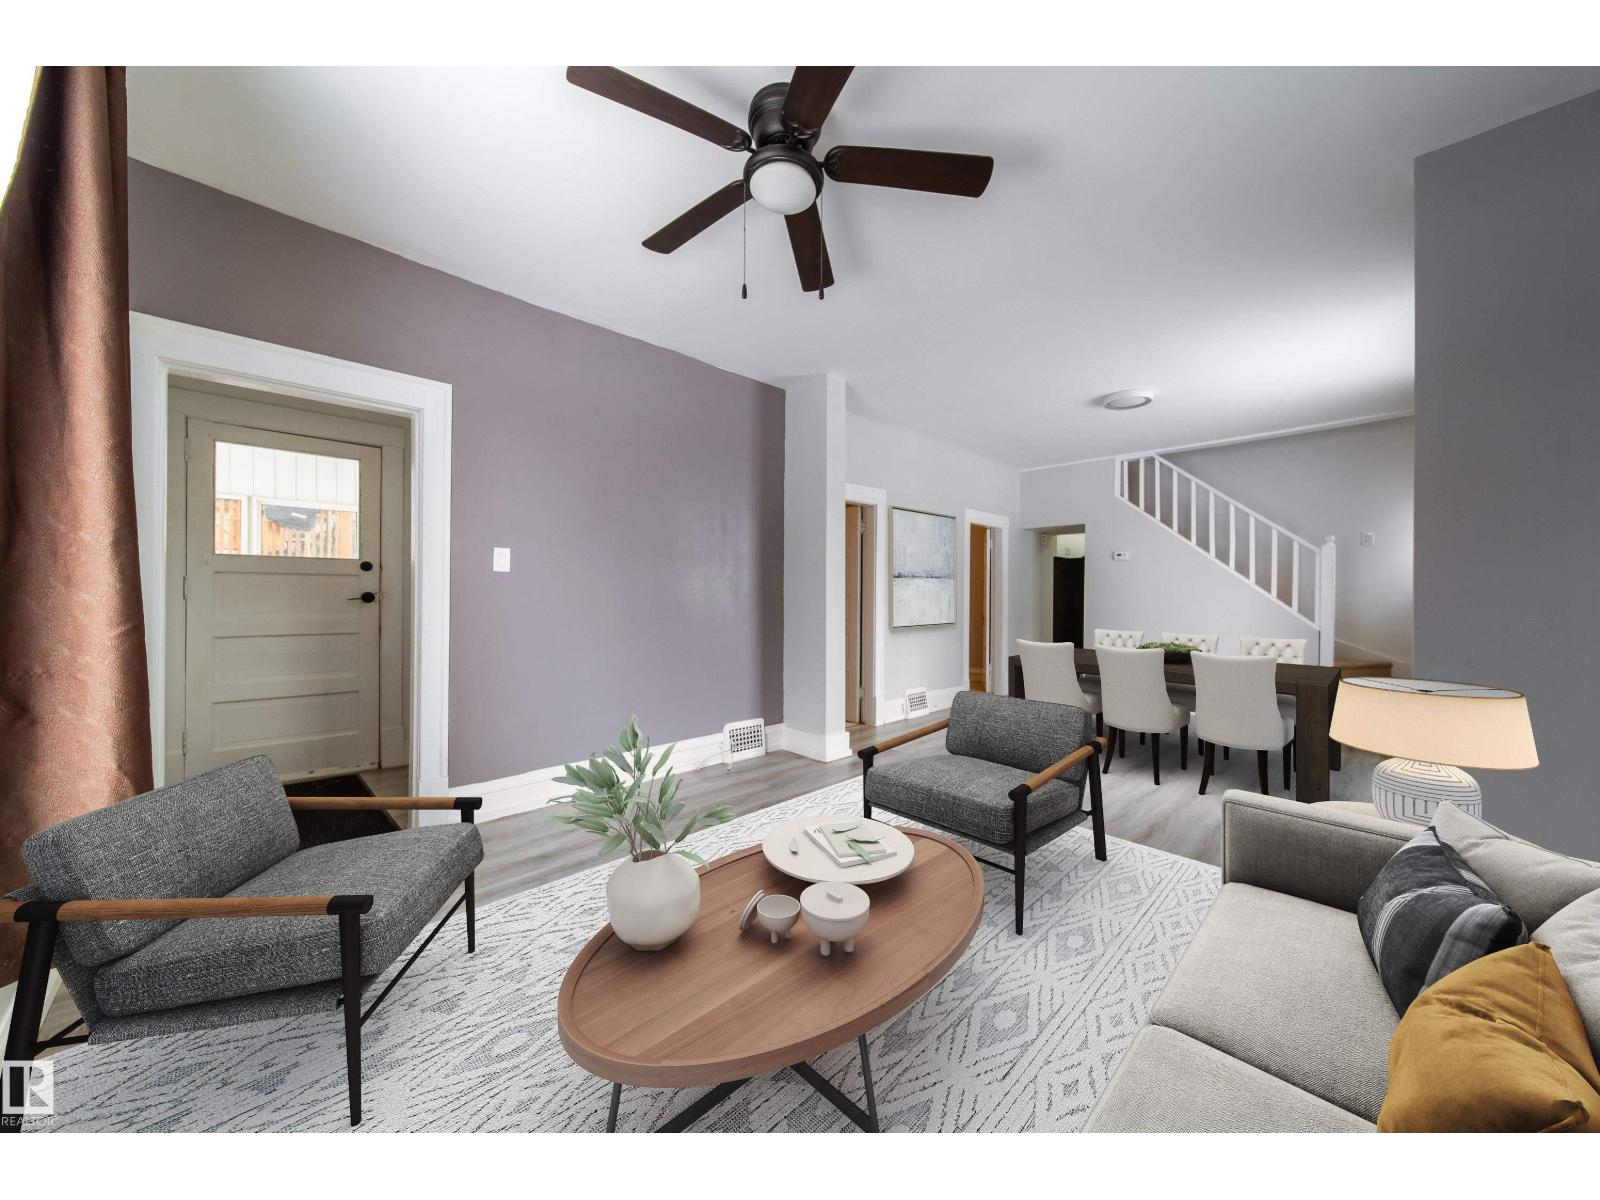
10803 93 St NW
Edmonton, Alberta
ADORABLE & Well Maintained!!! Welcome to this 1.5-storey home situated on a 33'x73' CORNER LOT in the McCauley community. This 1150sq. ft. property features a BRAND NEW roof, updated mechanicals, and several interior and exterior improvements completed over the years. The main floor offers 9-ft ceilings, a spacious kitchen, a large 4-piece bathroom, and two bedrooms. The upper level provides an additional loft area that could be used as flex space, bedroom or suitable for storage. The home includes a full basement and a detached garage. Recent upgrades include a newer HWT, Hardy board siding with added Styrofoam insulation, some updated windows, flooring, and interior paint. Nestled in a mature neighborhood. Located close to public transit (bus and LRT), schools, grocery stores, restaurants, and medical services, this property is suitable for first-time buyers or investors and offers future redevelopment potential. Own to rent it OR Rent-to-own options available!!! D1 ZONED - business/residential. (id:46923)
RE/MAX River City
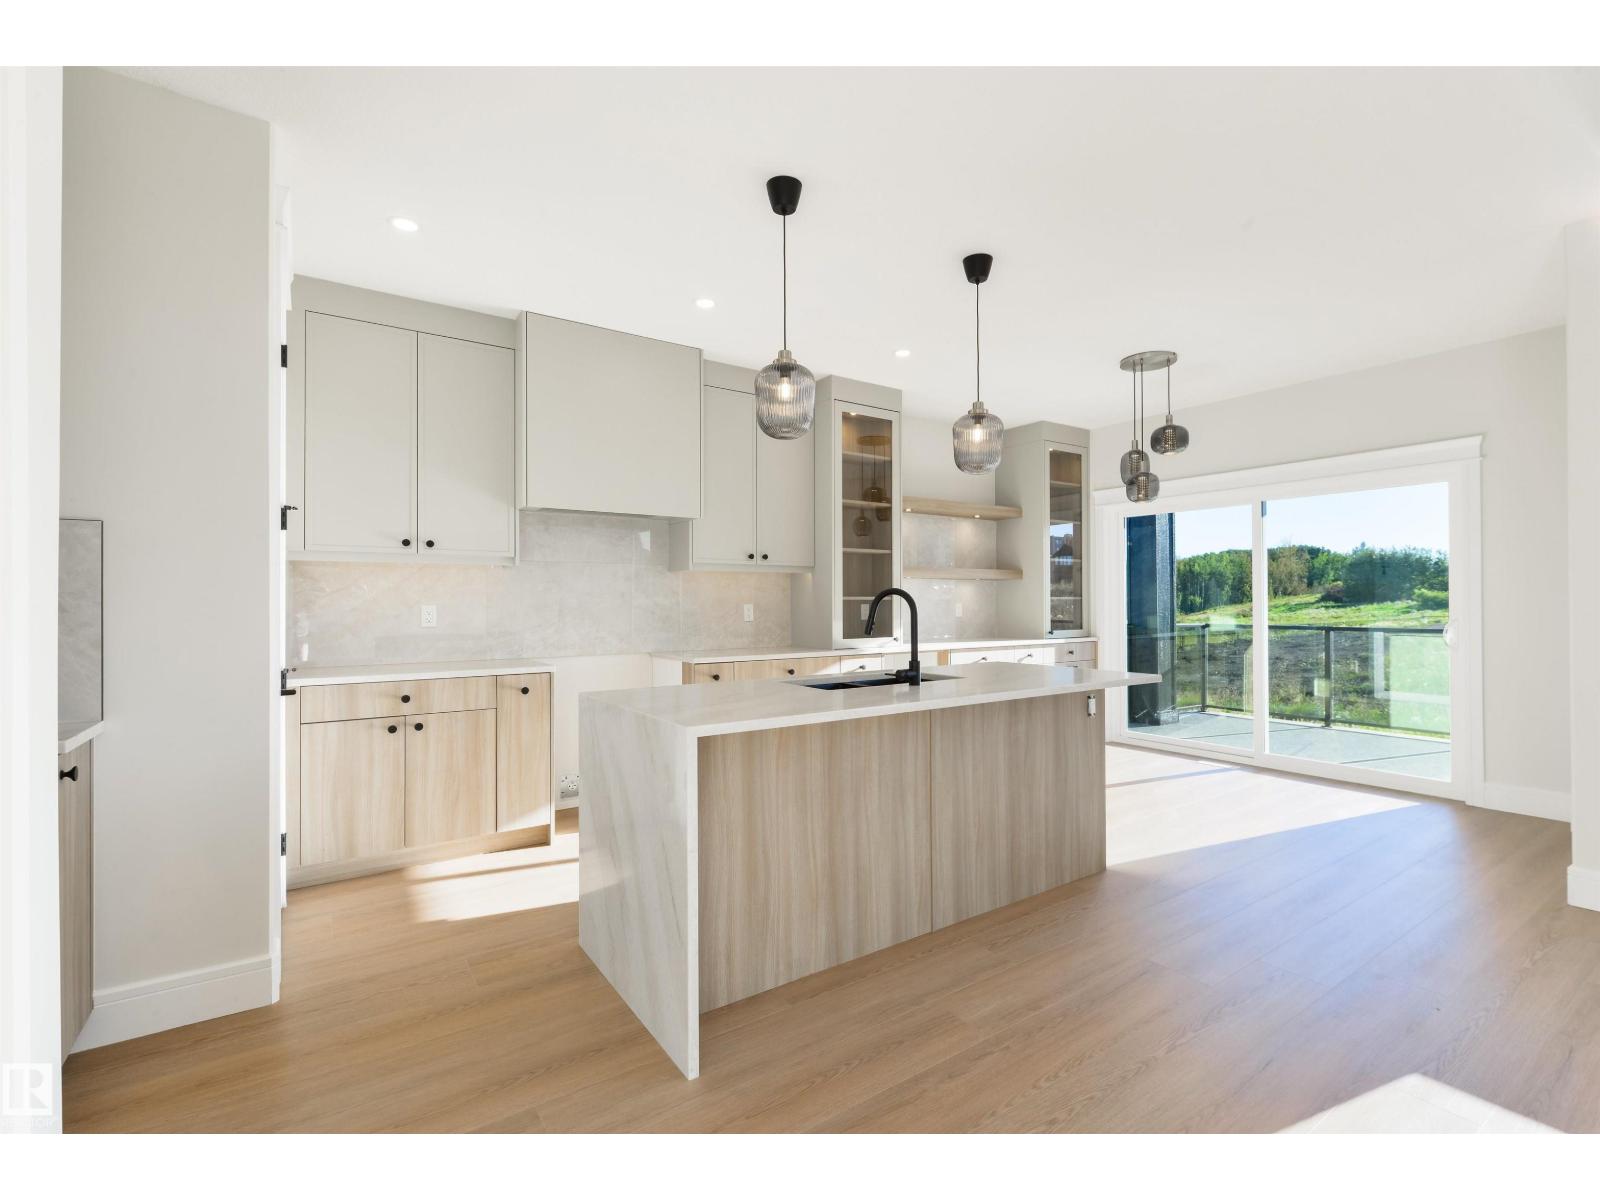
1311 Hawks Ridge Link NW
Edmonton, Alberta
Prime location in Hawks Ridge with stunning Lake Views. This custom-built two-storey home by Craft Built was thoughtfully designed with high-end finishes throughout. Offering over 2,300 sq. ft. of living space, the home features an open-concept layout with luxury vinyl plank flooring, and quartz countertops. The main floor is ideal for entertaining, with a large chef’s kitchen featuring a stunning floor-to-ceiling custom venetian plaster fireplace wall. A private office/den and full bathroom are conveniently tucked away at the front of the home. Upstairs, the spacious primary suite offers vaulted ceilings, a spa-inspired ensuite, walk-in closet, and access to a private deck—perfect for enjoying the peaceful setting. Three additional bedrooms, a 5-piece bathroom, convenient laundry, and a bonus room complete the second floor. A side entrance to the basement provides excellent potential for future development and finishing. (id:46923)
Exp Realty
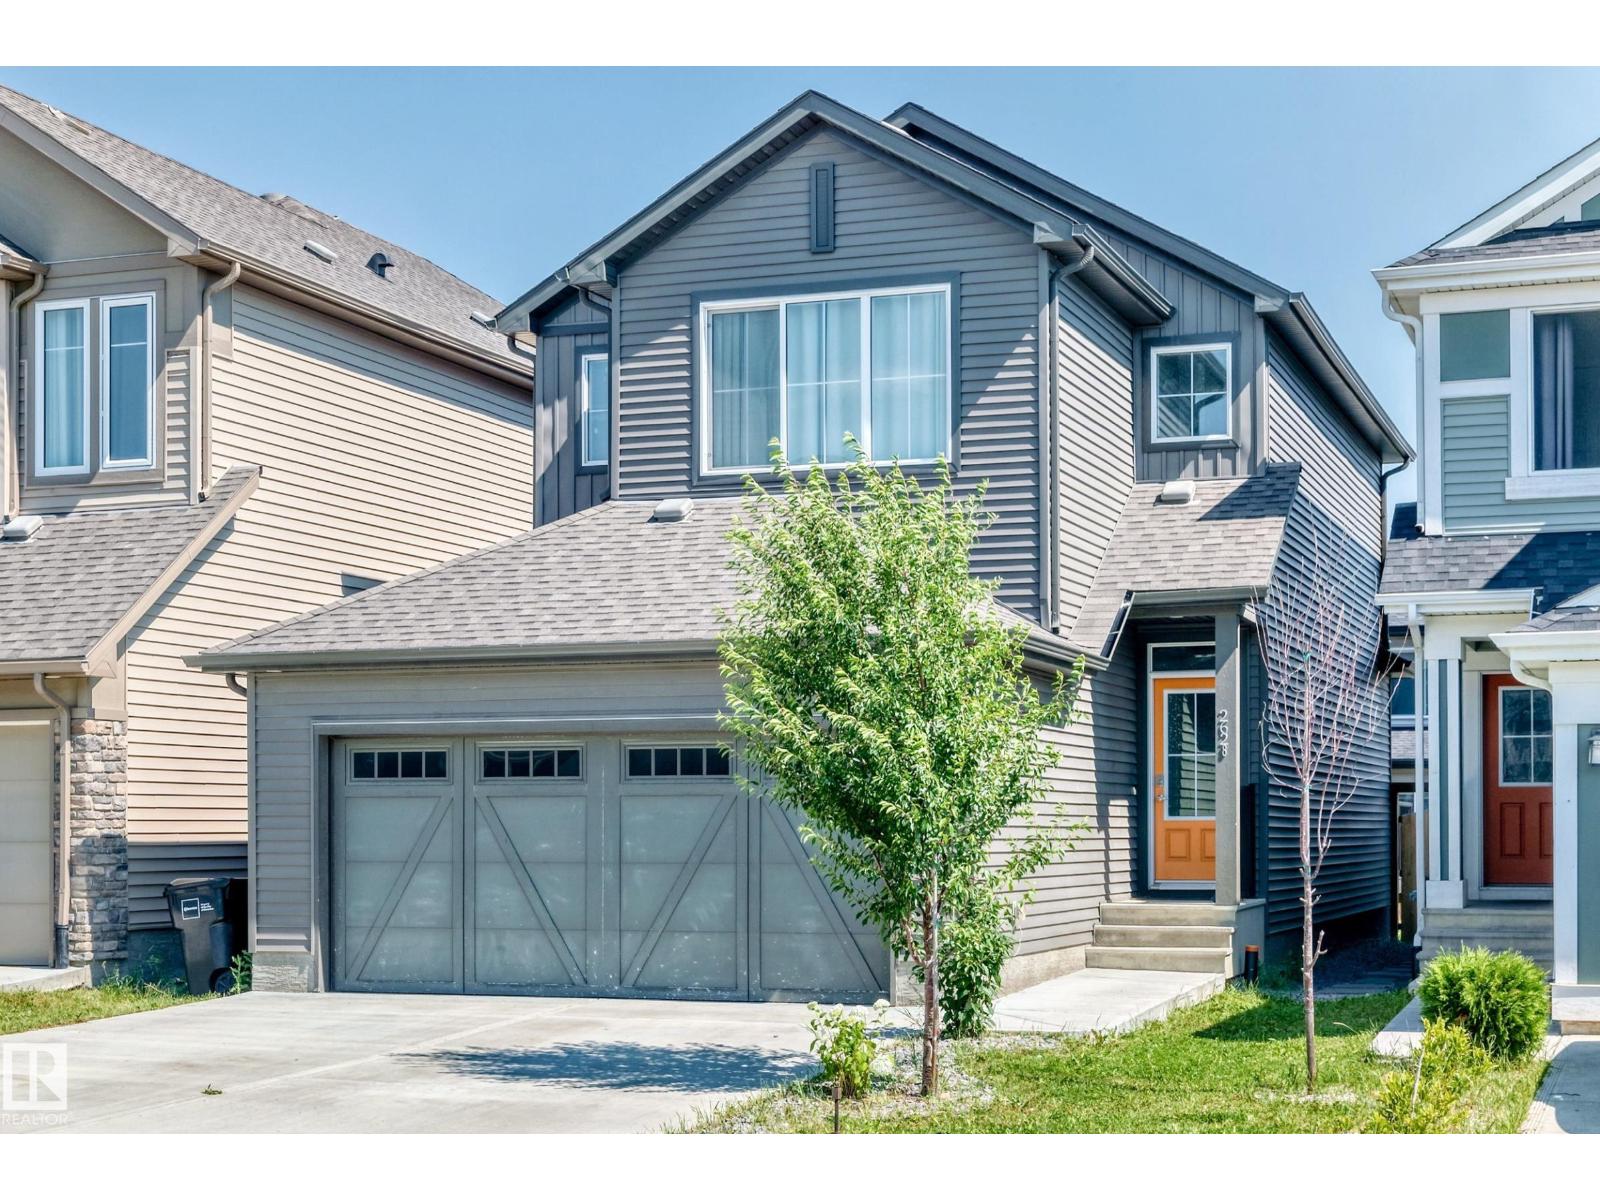
2628 Donaghey Cr SW
Edmonton, Alberta
Thoughtfully designed for modern family living in Desrochers, South Edmonton. This home presents an open-concept main floor comprising a generous great room, dining area and gourmet kitchen with quartz countertops, large island and stainless steel appliances. Upstairs level accommodates 3 spacious bedrooms, including a primary retreat with walk in closet and 4 piece ensuite with dual vanities, a second 4 piece bathroom, convenient second floor laundry and a large bonus room complete upstairs. oversized garage for extra storage and a large deck in the backyard. Don't miss out on this one! (id:46923)
Maxwell Progressive
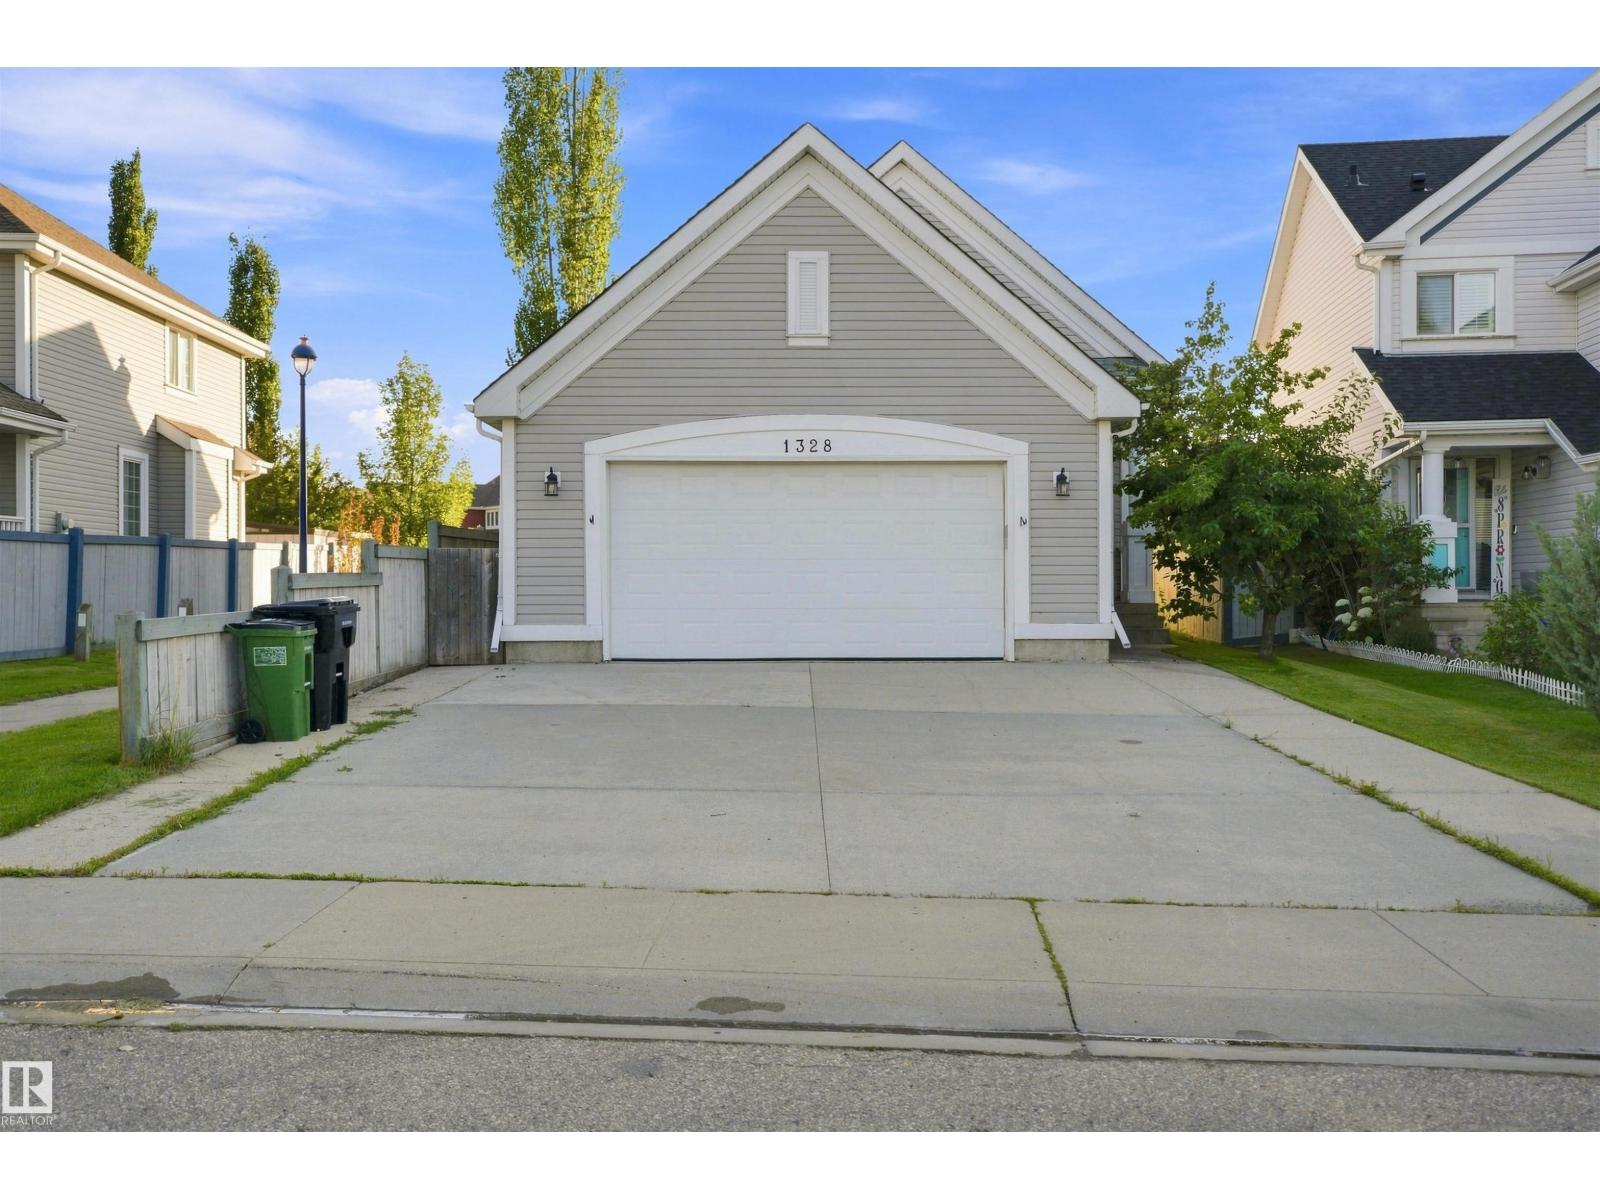
1328 80 St SW
Edmonton, Alberta
Offering an incredible layout for extended family, this spacious 4-level split in Lake Summerside features a highly desirable second kitchen and a private separate entrance. Backing directly onto a park and walking trails, this beautiful home offers 6 bedrooms and 2 full 4-piece bathrooms. The open-concept main floor boasts a functional kitchen with ample cabinetry, a large island with an eating bar, and a bright dining area, along with 3 well-appointed bedrooms. The fully finished lower levels offer excellent privacy and independence, complete with 3 additional bedrooms, a spacious recreation room, and the second kitchen. Enjoy peace of mind with brand-new appliances, a new furnace, and a new hot water tank. Complete with a heated double attached garage, this home also includes exclusive access to Lake Summerside, where you can enjoy year-round amenities including swimming, skating, fishing, and more. Conveniently located close to schools, shopping, public transit, and Anthony Henday Drive.. (id:46923)
Smartpro Realty
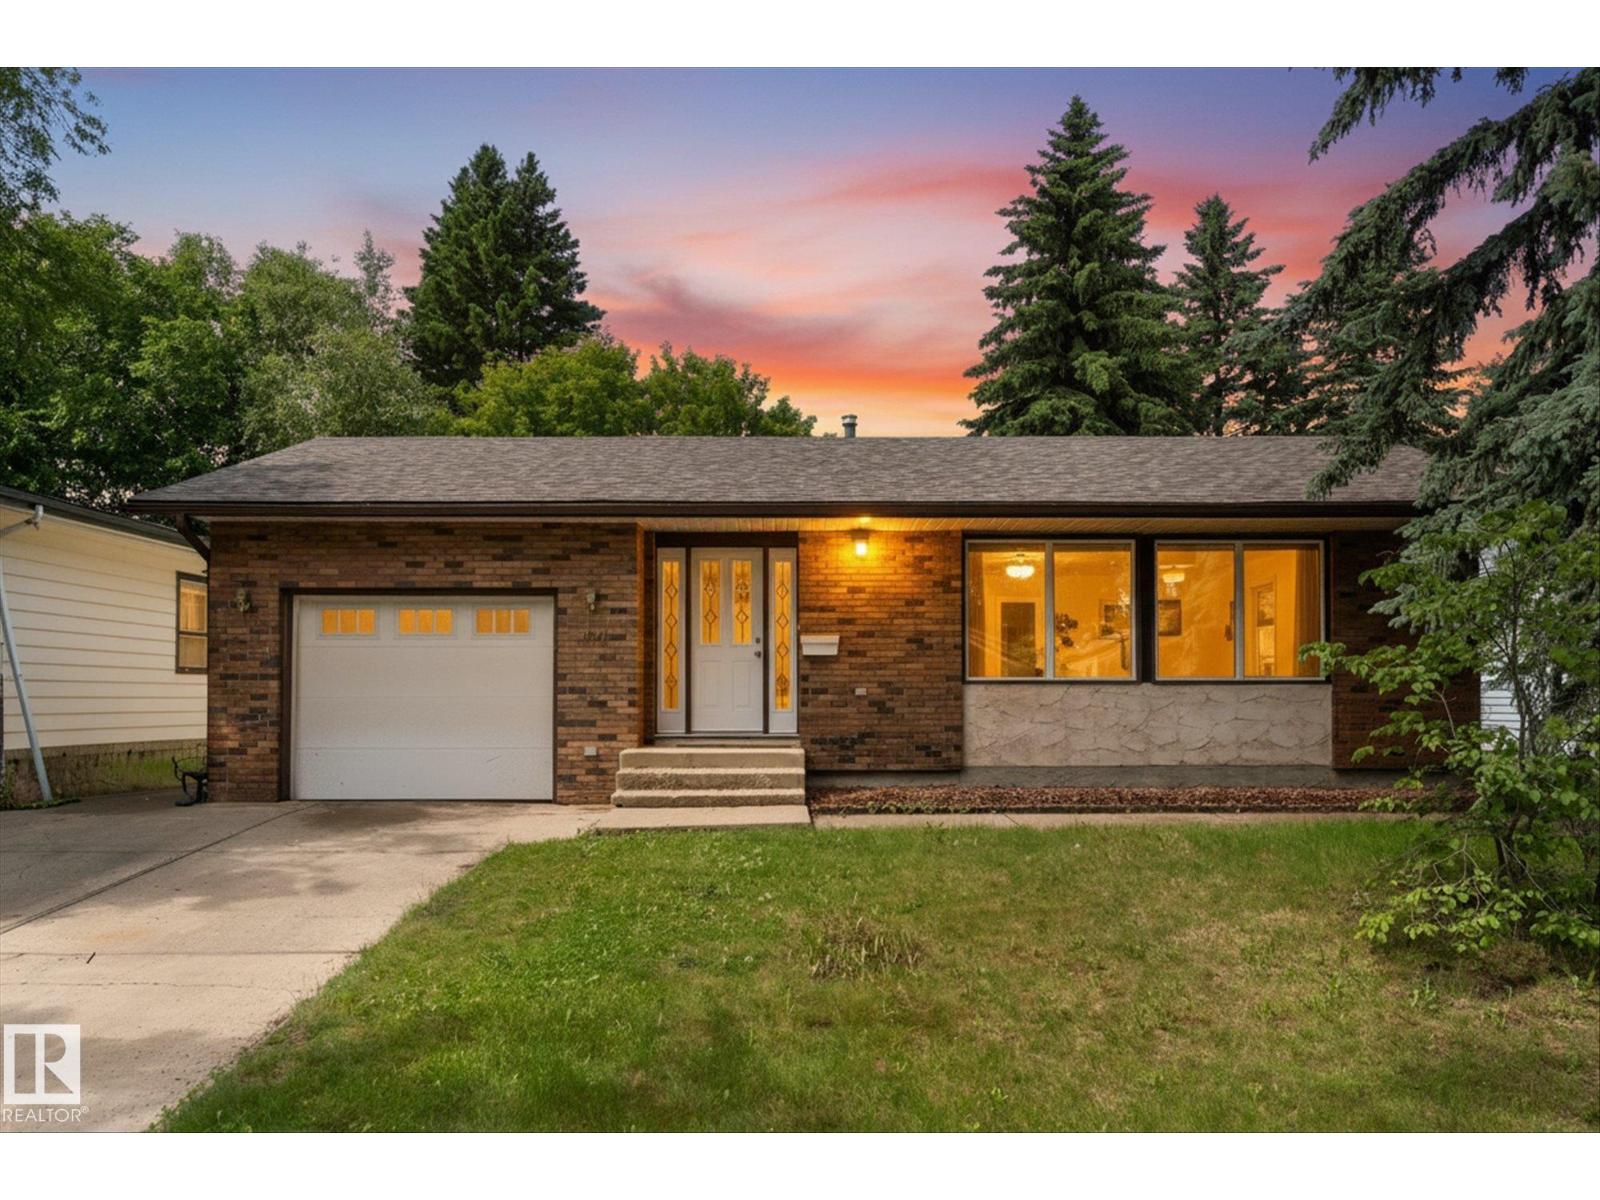
44 Arlington Dr
St. Albert, Alberta
Move-in ready and beautifully renovated! This charming bungalow offers 3 bedrooms, 2 full bathrooms, and numerous recent upgrades throughout. Enjoy a stunning new kitchen, new flooring, fresh paint, and new carpet. Major updates include triple-glazed windows, new shingles furnace and hot water tank, providing peace of mind for years to come. Outside, you’ll love the large, fully fenced yard—perfect for kids, pets, and entertaining—as well as the attached single garage. Quick possession is available, making it easy to move in and start enjoying your new home right away! (id:46923)
Exp Realty
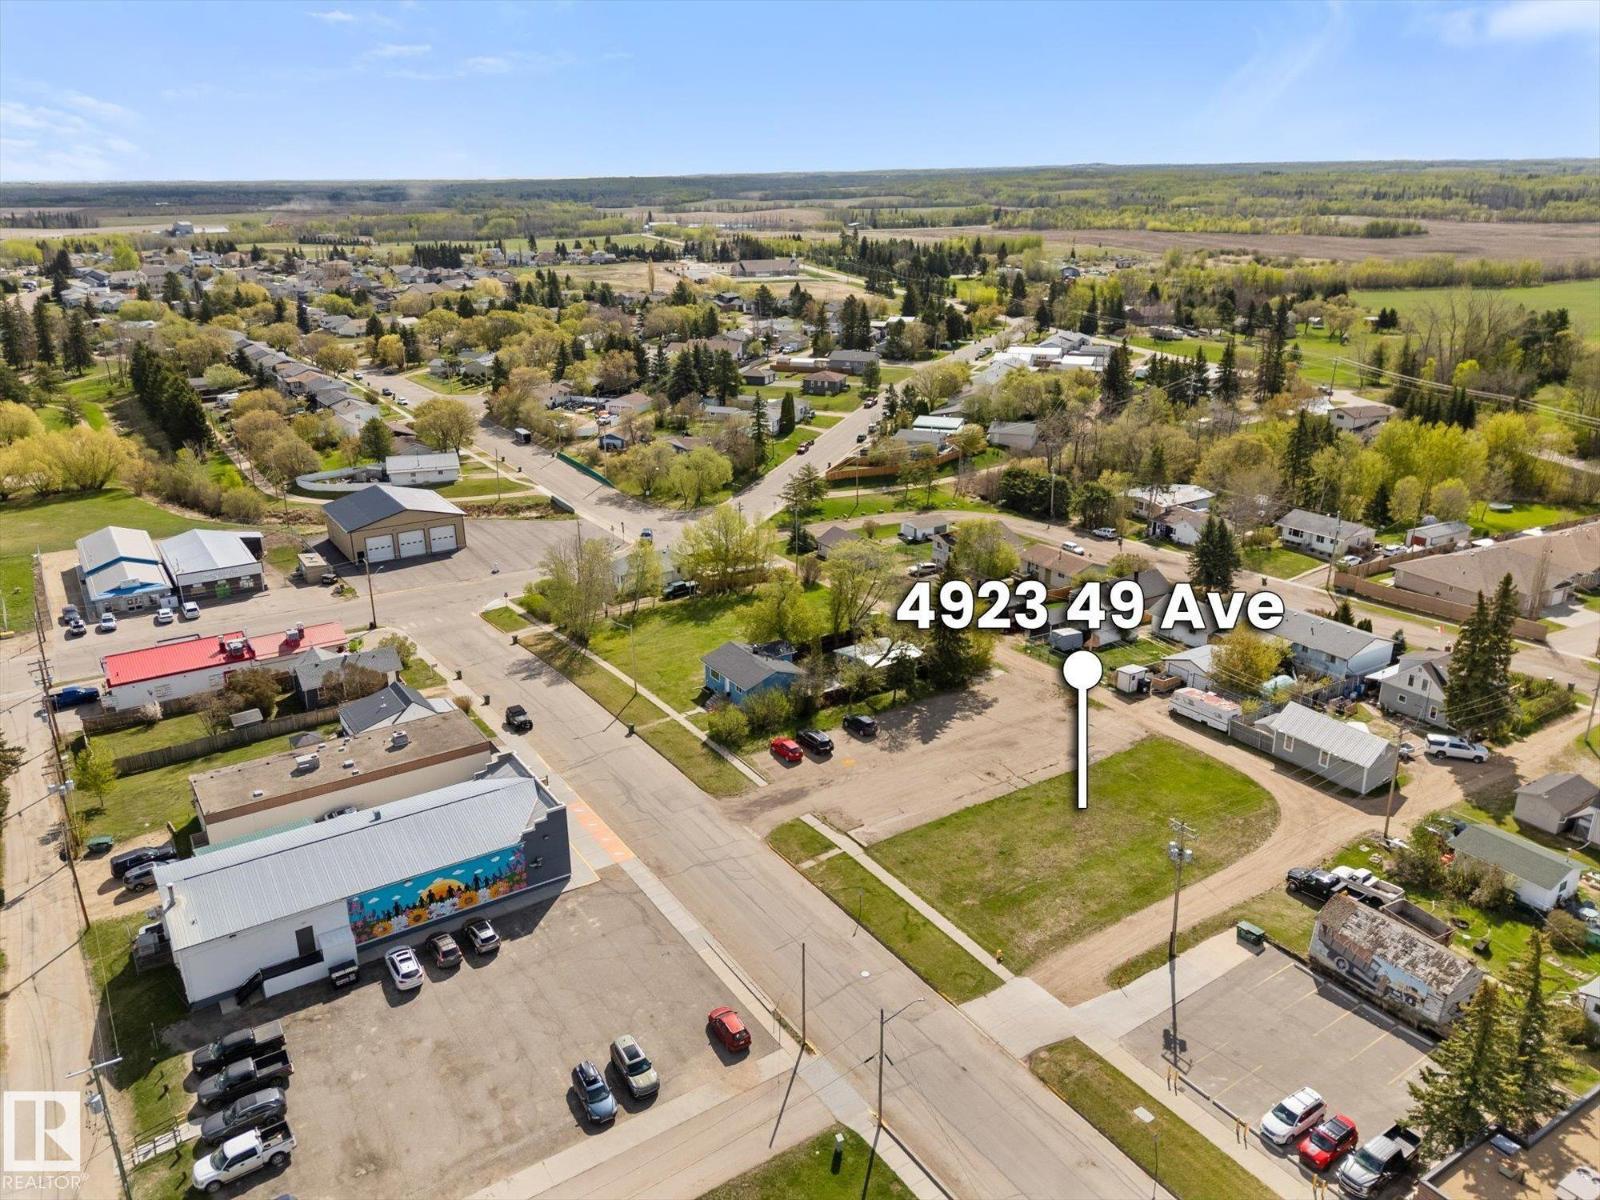
4923 49 Av
Onoway, Alberta
Mixed-Use Development Opportunity in Onoway! This 150 ft x 125 ft lot is zoned C1-R – Commercial Downtown Mixed Use, permitting development with a commercial element. Water and sewer services are available at the property line. Ideally situated near Highways 37, 43, 33, and 16 for easy regional access. Enjoy the charm of small-town living while being just 60 km from Edmonton and approximately 30–35 km to Stony Plain and Spruce Grove. A fantastic opportunity for investors or developers looking to build in a growing rural community. (id:46923)
Century 21 Leading
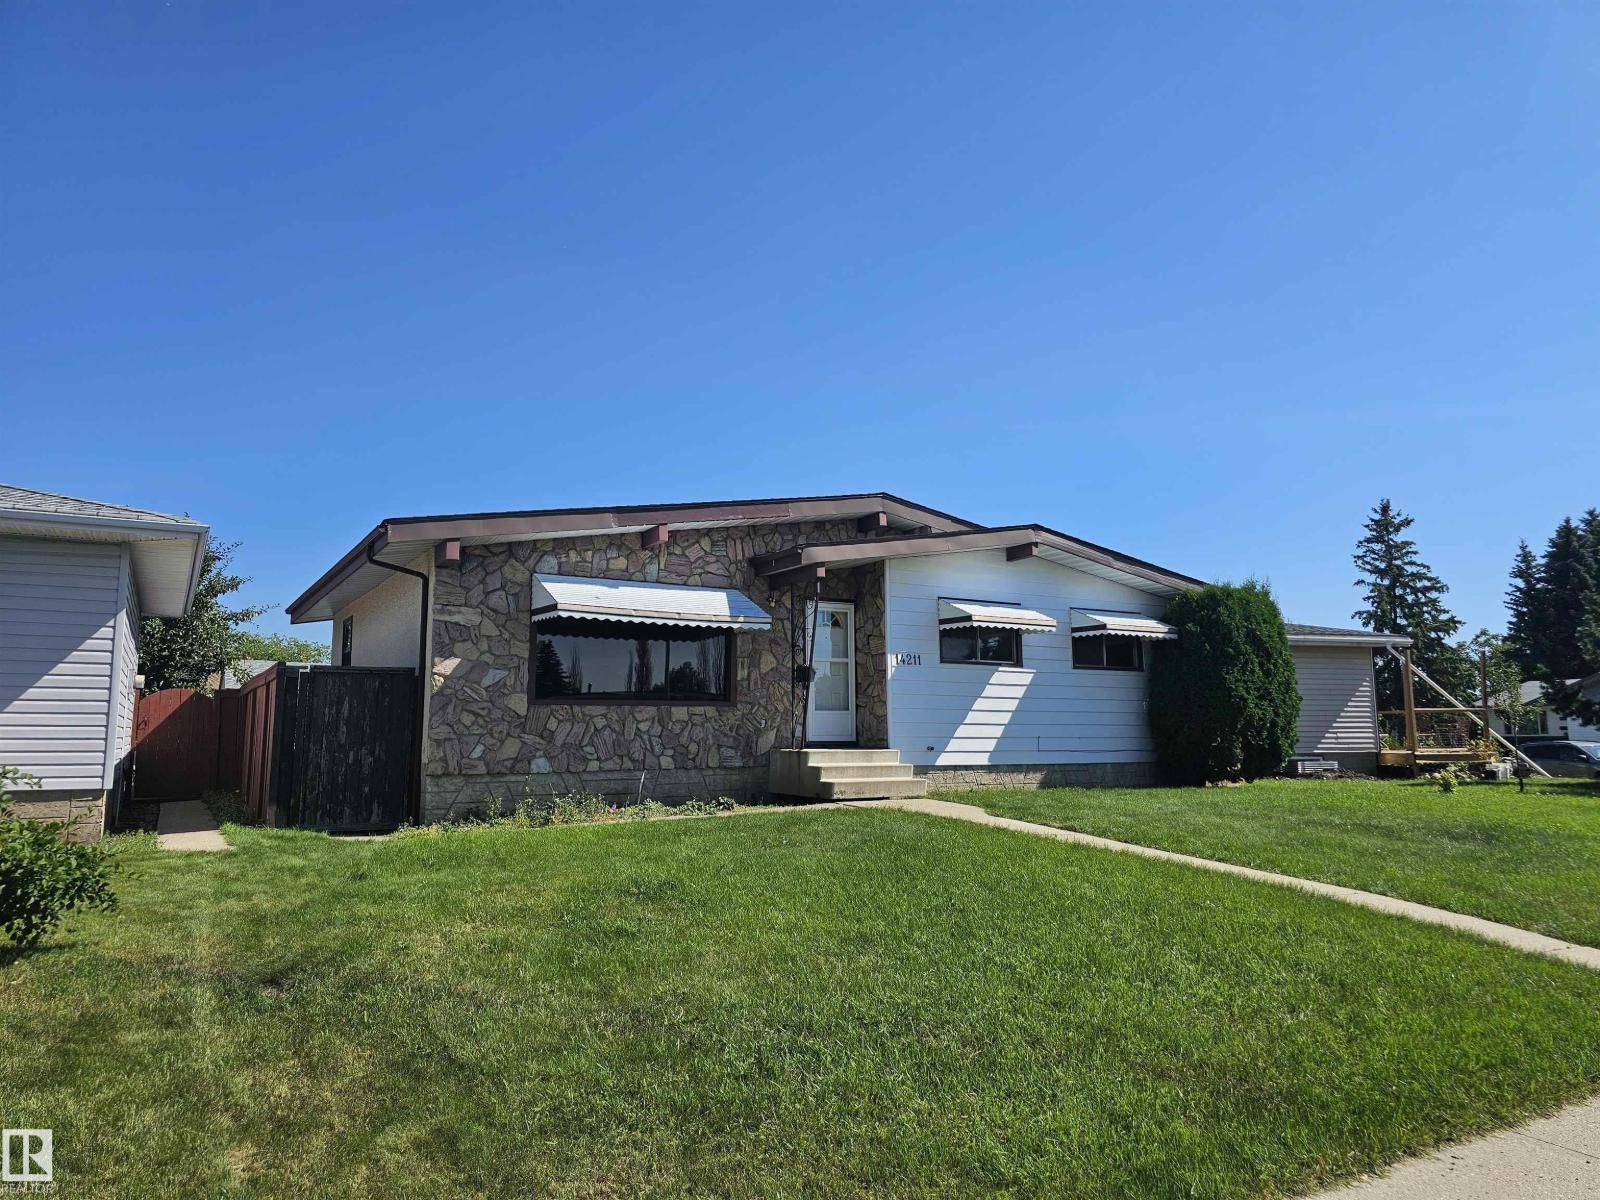
14211 77 St NW
Edmonton, Alberta
Discover the mid-century charm and massive potential of this spacious 5-bedroom traditional bungalow with 2.5 bathrooms and an oversized double garage! The main floor features a spacious primary bedroom with a full ensuite, plus two more generously sized bedrooms. Vaulted ceilings enhance the bright living room, dining room and kitchen, creating an impressive sense of space and offering exciting potential to modernize the floor plan. The finished basement provides two additional bedrooms, a convenient kitchenette and a fantastic bar area—perfect for parties, entertaining or extended family. Outside, the large yard, along with a garden area and convenient RV parking. Enjoy your oversized double garage space for all your toys. Surrounded by parks and schools in a great family-friendly neighbourhood, this solid home delivers space, character and excellent value. Enjoy its classic charm today, then bring your renovation ideas and transform it into the modern dream home you have been looking for! (id:46923)
Maxwell Polaris
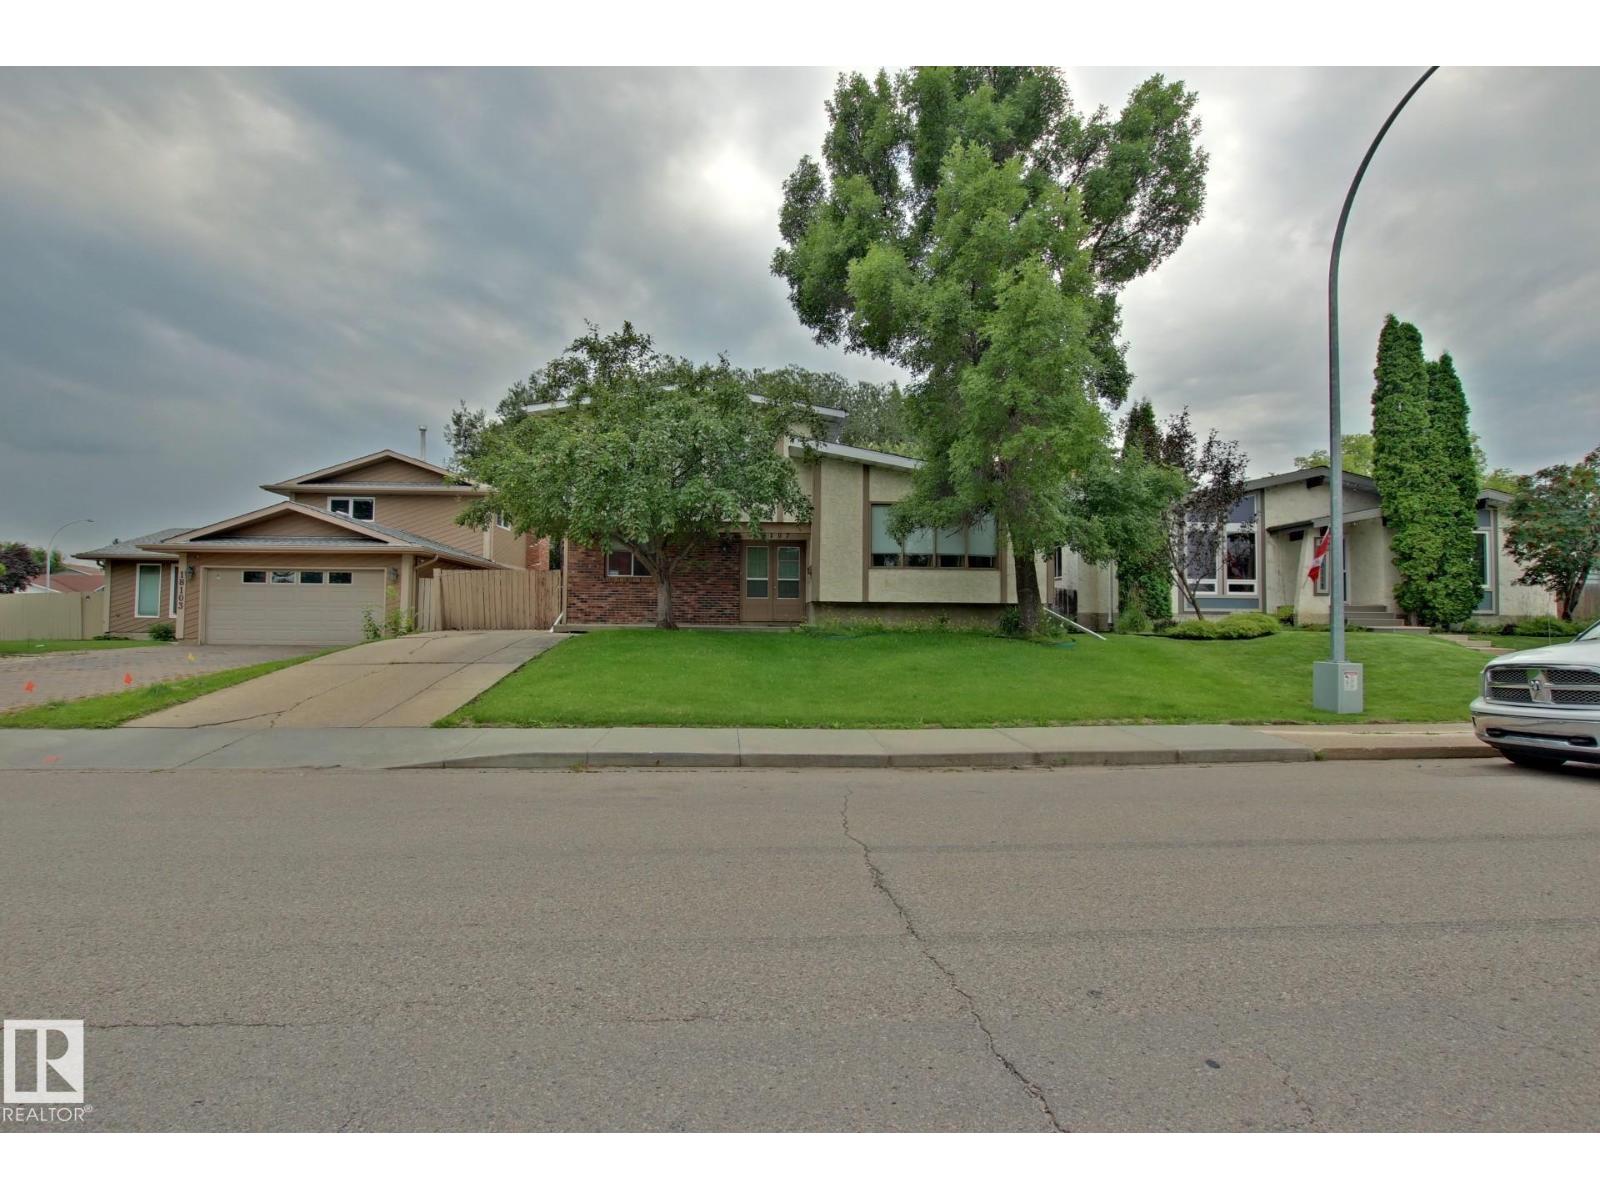
18107 89 Av NW
Edmonton, Alberta
A classic 1970's 4 level split is now available; they definitely don't build them like this anymore. As you approach the house you have a brick feature wall that greets you as you come up to the double front door entry way. It enters into the large front foyer and you have access to rear family room, main floor bdrm or upper level Living room. Vaulted ceilings & a formal dinning room; classic floorplan & great example of what homes use to be. Kitchen cabinets galore with all the accessories. Pot filler on the stove wall and the perfect picture window over the sink that looks out on the rear yard. Lower family room has a beautiful brick fireplace. Upstairs has 3 bdrms & 2 baths. Master bedroom has an ensuite option that was popular for that era. Fully finished basement and crawlspace plus Central Air. Heated double detached garage and rear shed. Home needs some work. Additional hardwood flooring, tile flooring and railings come with the sale. Large 55x120 lot in Belmead with direct street access to 178 St. (id:46923)
Century 21 All Stars Realty Ltd
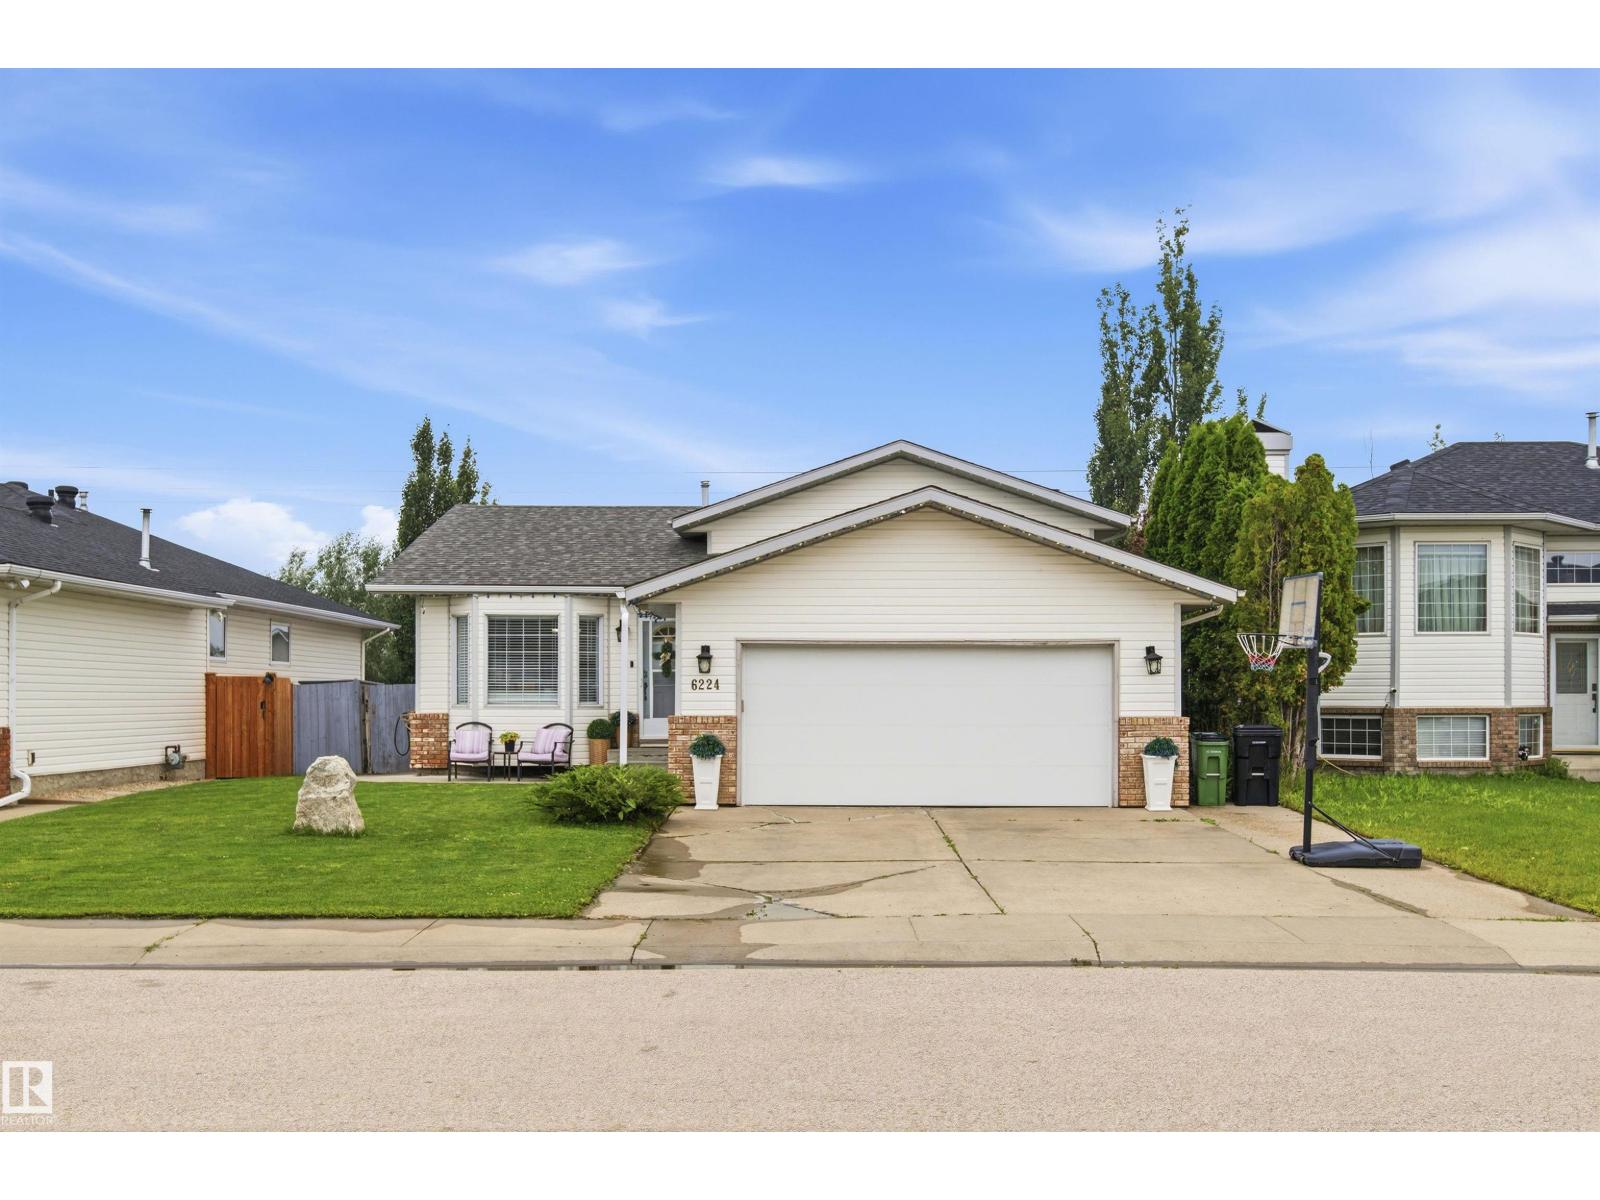
6224 162b Av NW
Edmonton, Alberta
This beautifully maintained 4-level split in family-friendly Matt Berry offers a bright, spacious layout and a large backyard perfect for kids to play. The upper level features three comfortable bedrooms, including a welcoming master suite with a 3-piece ensuite and a full 4-piece bath. The main floor’s large living and dining rooms with vaulted ceilings create an open, inviting feel, while the roomy kitchen with an eating island flows onto a big deck ideal for family meals and gatherings. The lower level provides a generous family room, 3-piece bathroom, and a cozy guest bedroom, with the basement offering excellent space for a rec room or play area. Close to schools, playgrounds, shopping, and transit, this home delivers comfort, convenience, and thoughtful care throughout. Welcome home! (id:46923)
Nucasa Realty Group Ltd
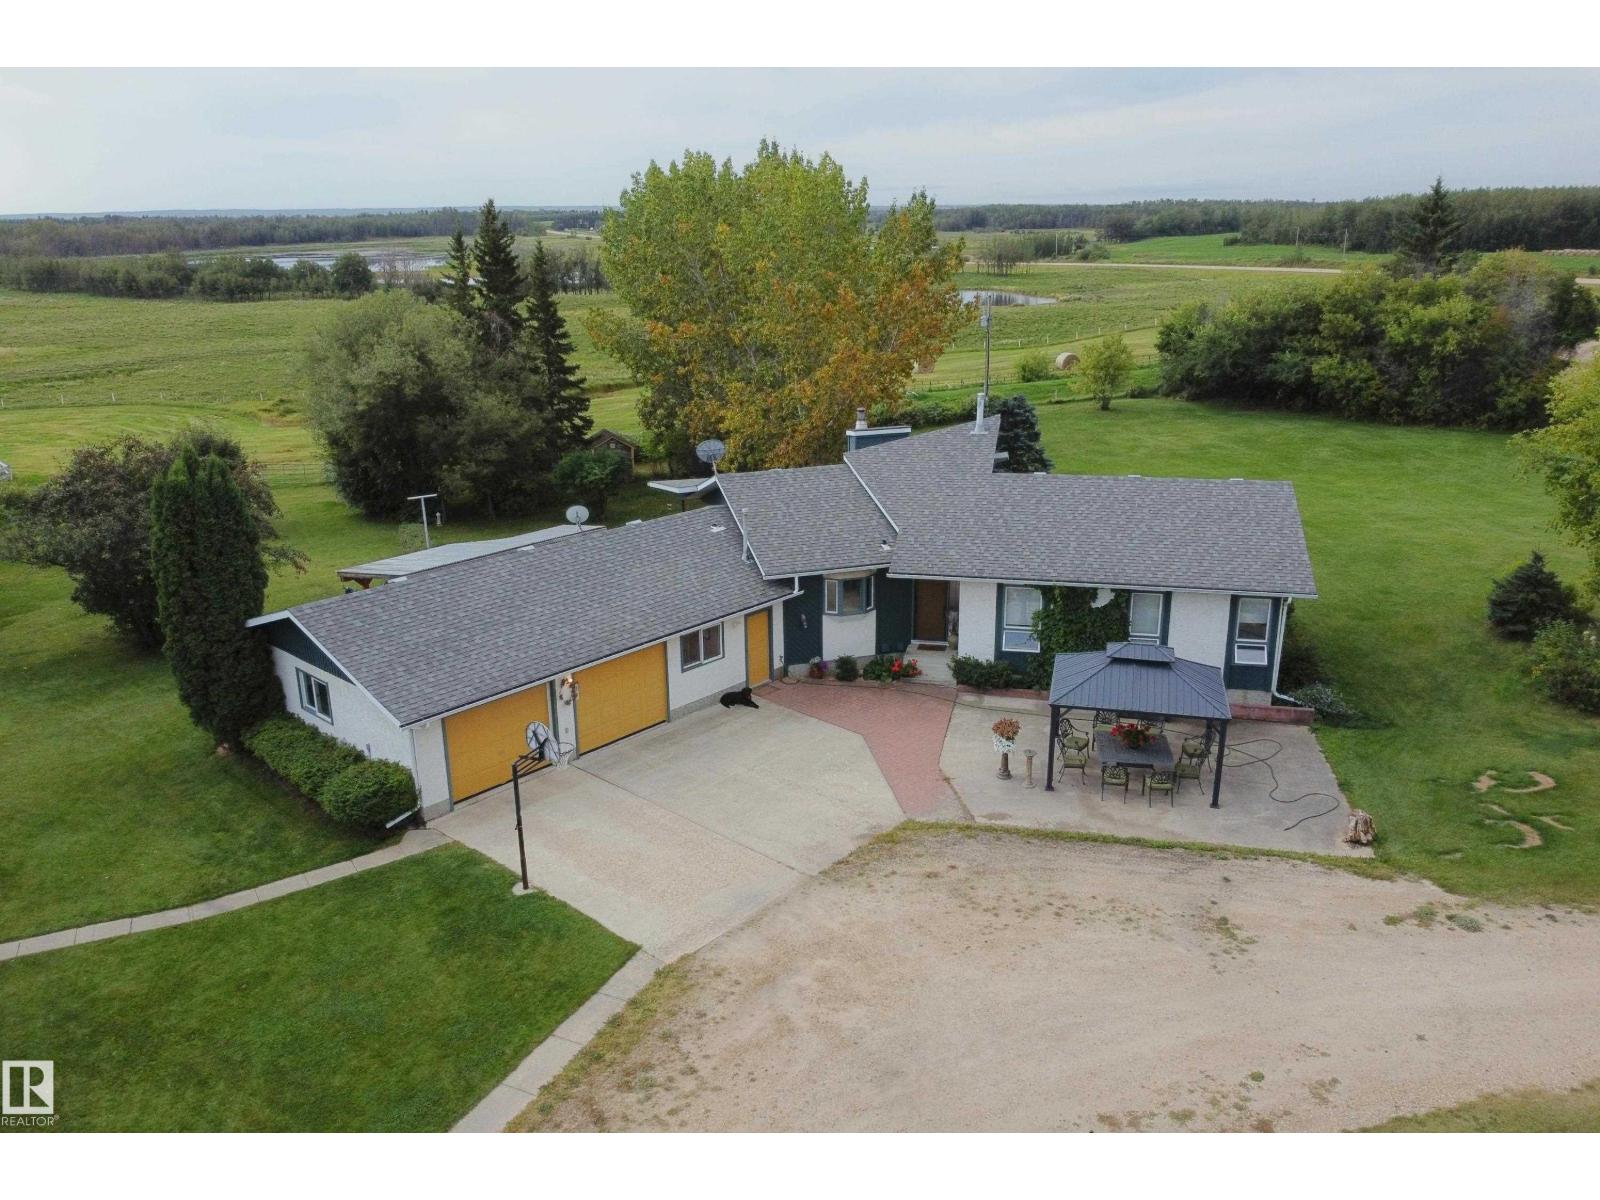
58505 Highway 33
Rural Barrhead County, Alberta
Pristine 11.37-Acre Property with Heated Workshop & Impressive Outbuildings only 4.75mi from Barrhead. An exceptional rural setup offering privacy, functional infrastructure and detailed craftsmanship. Situated on level land w/ expansive south & east views, this property is anchored by a well built and well maintained home featuring an open-beam, open-concept main floor w/ many eye catching architectural features. Enjoy a functional kitchen w/ direct access to a covered deck, a sunken living room w/ a cozy pellet stove & a primary suite w/ a jet tub & shower. The fully finished walkout basement includes a second fireplace & opens directly to a lower patio. The attached double garage features one parking bay & a professionally finished snooker/game room in the second. Outbuilding infrastructure includes a large heated workshop, a massive 40'x60'x24' high-clearance storage shed & a functional chicken coop. Perfect for hobby farmers, tradespeople, or those seeking pristine turnkey country living. (id:46923)
Sunnyside Realty Ltd

106 1 St
Rural Lac Ste. Anne County, Alberta
Exceptional CORNER LOT in the desirable Summer Village of Yellowstone! Situated at a higher ELEVATION, this property offers beautiful views of Lac Ste Anne and a peaceful setting backing directly onto GREENSPACE. A mature grove of trees provides added privacy and natural beauty, creating the perfect backdrop for your future home or cabin. The cement driveway and approach are already in place, while gas, power, and municipal sewage are available at the road. Extremely close to the boat launch, making it easy to access the lake for boating, fishing, and summer recreation. Whether you're looking for a year-round residence or a relaxing weekend retreat, this elevated corner lot combines privacy, greenspace, lake views, and convenient services in one fantastic location. Don't miss this opportunity to build your own lakeside retreat! (id:46923)
Lpt Realty
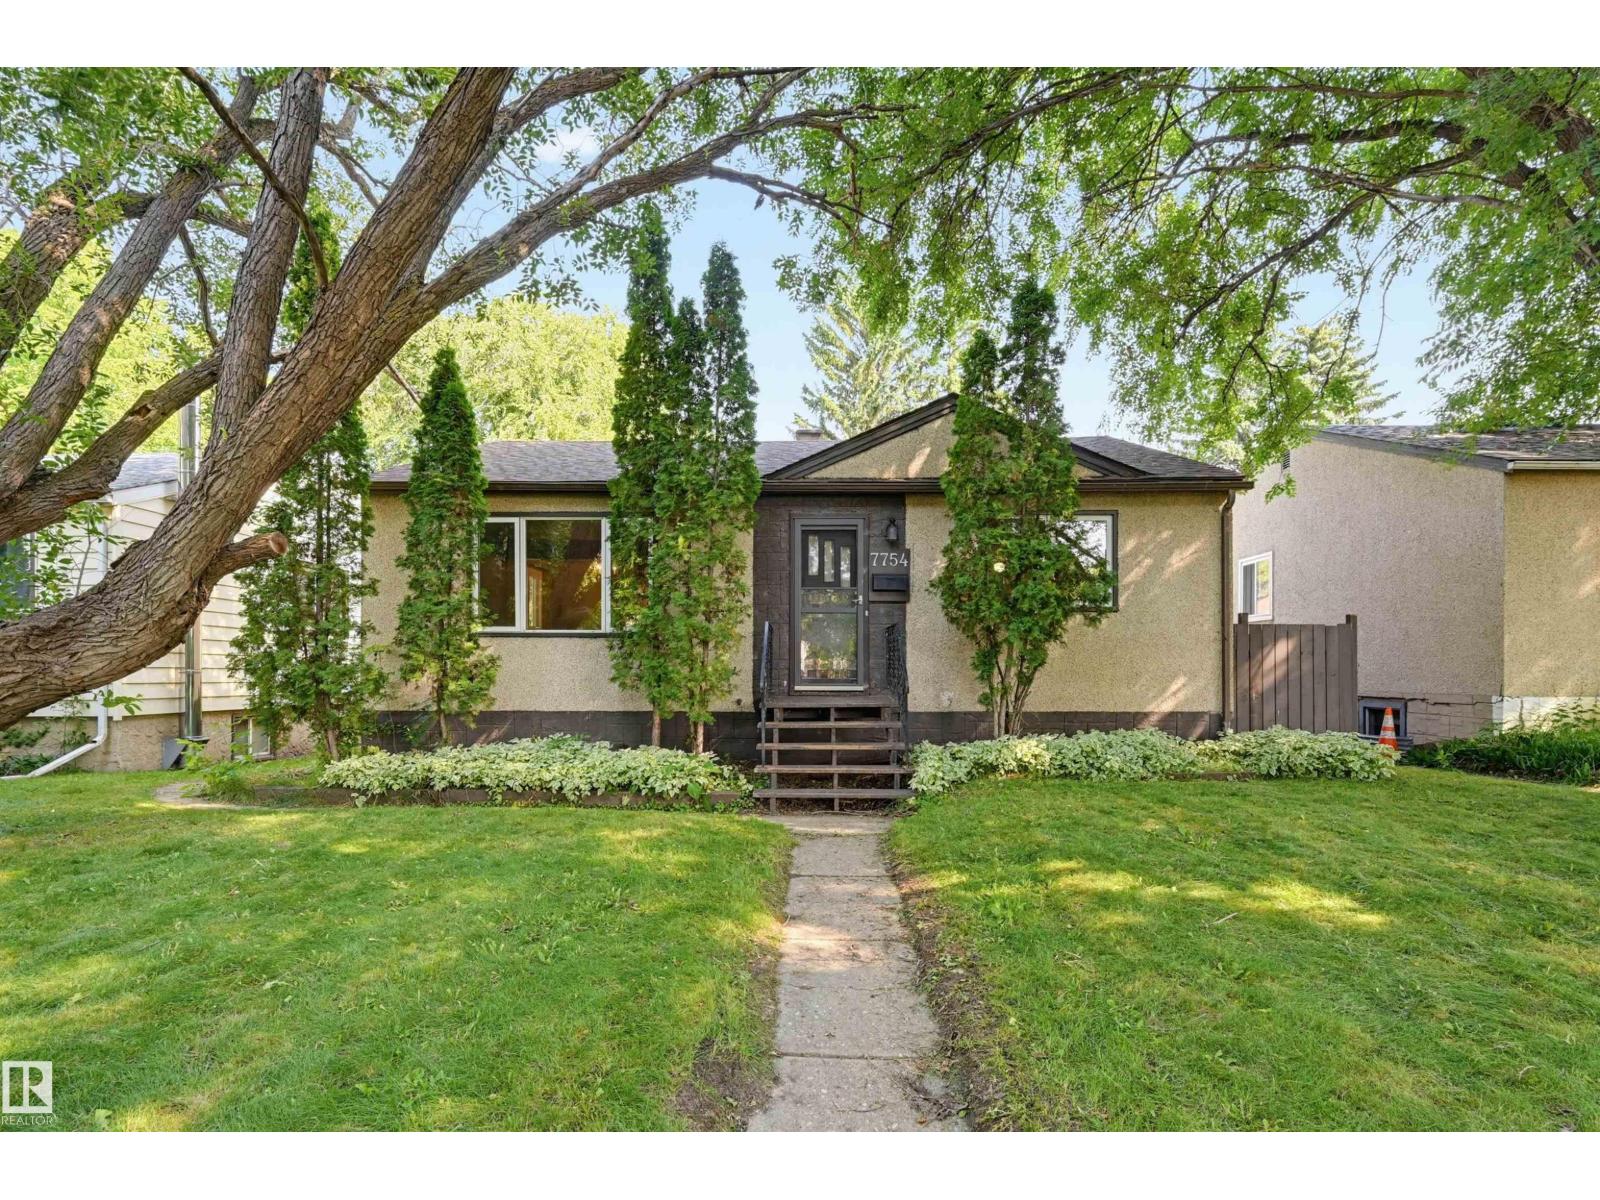
7754 80 Av NW NW
Edmonton, Alberta
King Edward Park bungalow 4 bedroom + 2 bathroom with great potential. Upstairs has hardwood flooring, 2 bedrooms + 4 piece bathroom and downstairs 2 bedrooms and a 3 piece bathroom. Upstairs has vinyl windows. The oversized 25ft x 25ft detached garage is a great asset to the property. This home is on a 532 sq.ft. lot (44x130FT). King Edward Park is a top notch neighbourhood with lots of amenities. SHINGLES were done a few months ago by Roof-EX. (id:46923)
Royal LePage Arteam Realty
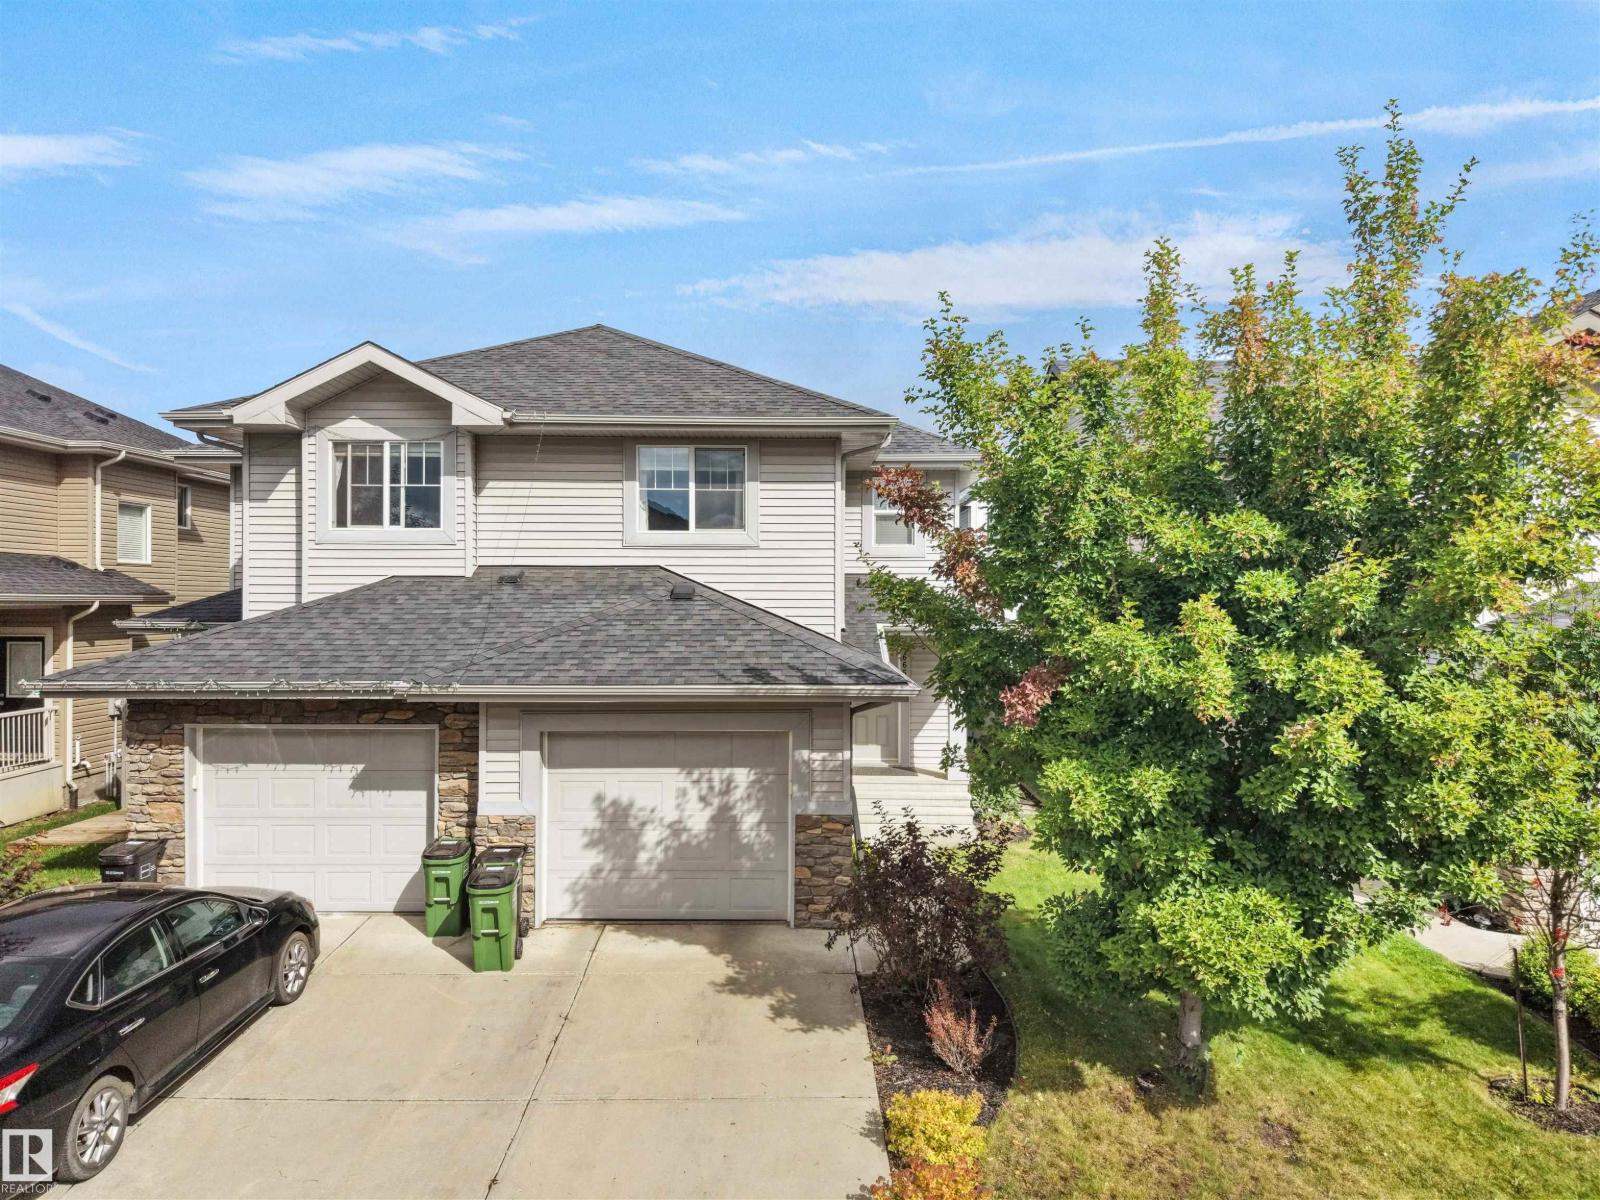
6656 Cardinal Rd SW SW
Edmonton, Alberta
Welcome to 6656 Cardinal Road! This beautiful 1,380.98 sq. ft. home features 3 bedrooms, 2.5 bathrooms and a single attached garage. Enjoy a bright, functional layout and a large backyard overlooking the pond—perfect for relaxing and entertaining. The unfinished basement offers excellent potential for future development. With an attractive offer, the seller is willing to leave the existing furniture and fixtures, making this a fantastic move-in-ready opportunity. Close to schools, parks, shopping and everyday amenities! (id:46923)
Sterling Real Estate
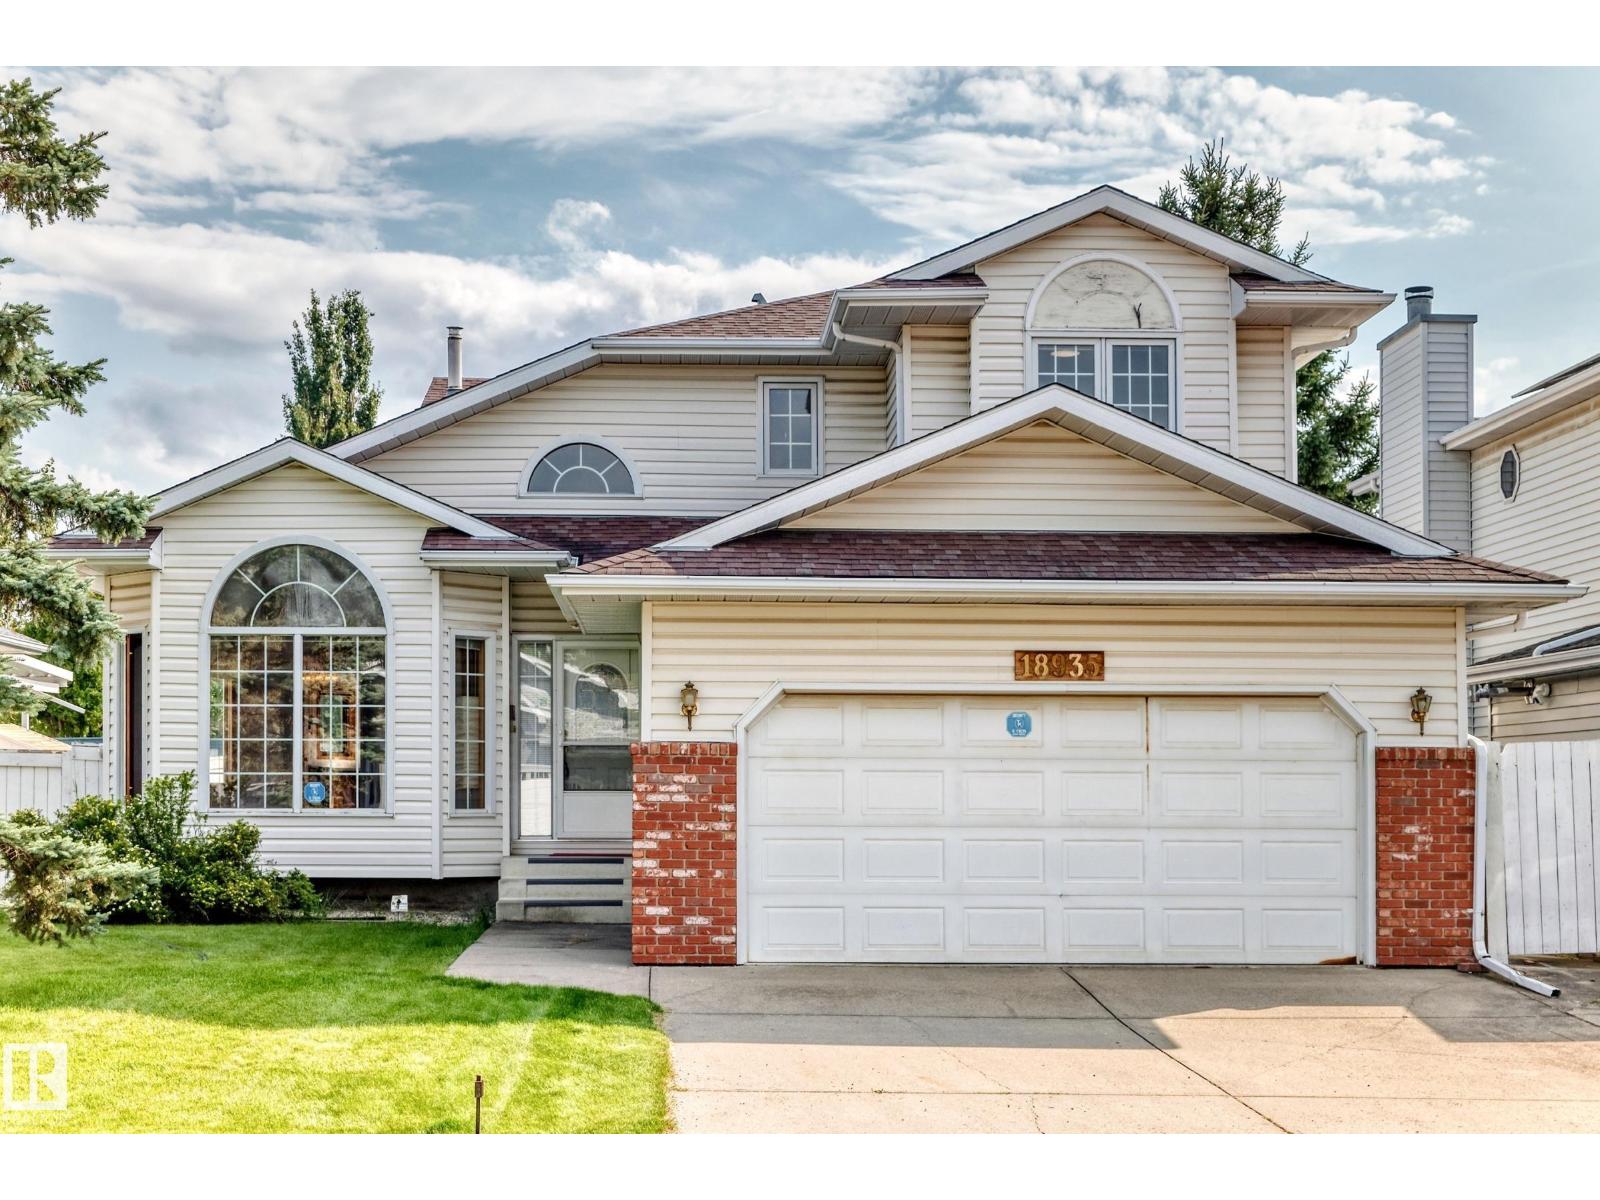
18935 91 Av NW
Edmonton, Alberta
Amazing location! No Pet, No Smoking 2 storey home in Belmead. This home boasts 2150+ sqft spacious layout. Main level features family room with large bay windows offering tons of sunlight and living room with gas fireplace. Main floor laundry room with sink, a bedroom/den, half-bath, formal dining room, spacious kitchen and breakfast nook area overlooks the beautiful backyard. Upstairs features 3 bedrooms and 2 full bath. Primary bedroom complete with 2 walk-in closet and 4-piece ensuite. Spacious unfinished bsmt with 3 windows and plumbing roughed in. The basement is a clean slate allowing for 913+ sqft more of living space to do what you want with it for your growing family. Other features include drywalled insulated double attached garage and good size backyard. Close to all major amenities, shopping, schools, public transportation, Anthony Henday, WEM and future Aldergrove/Belmead LRT Station - perfect for family living. MUST SEE!! (id:46923)
Century 21 Leading
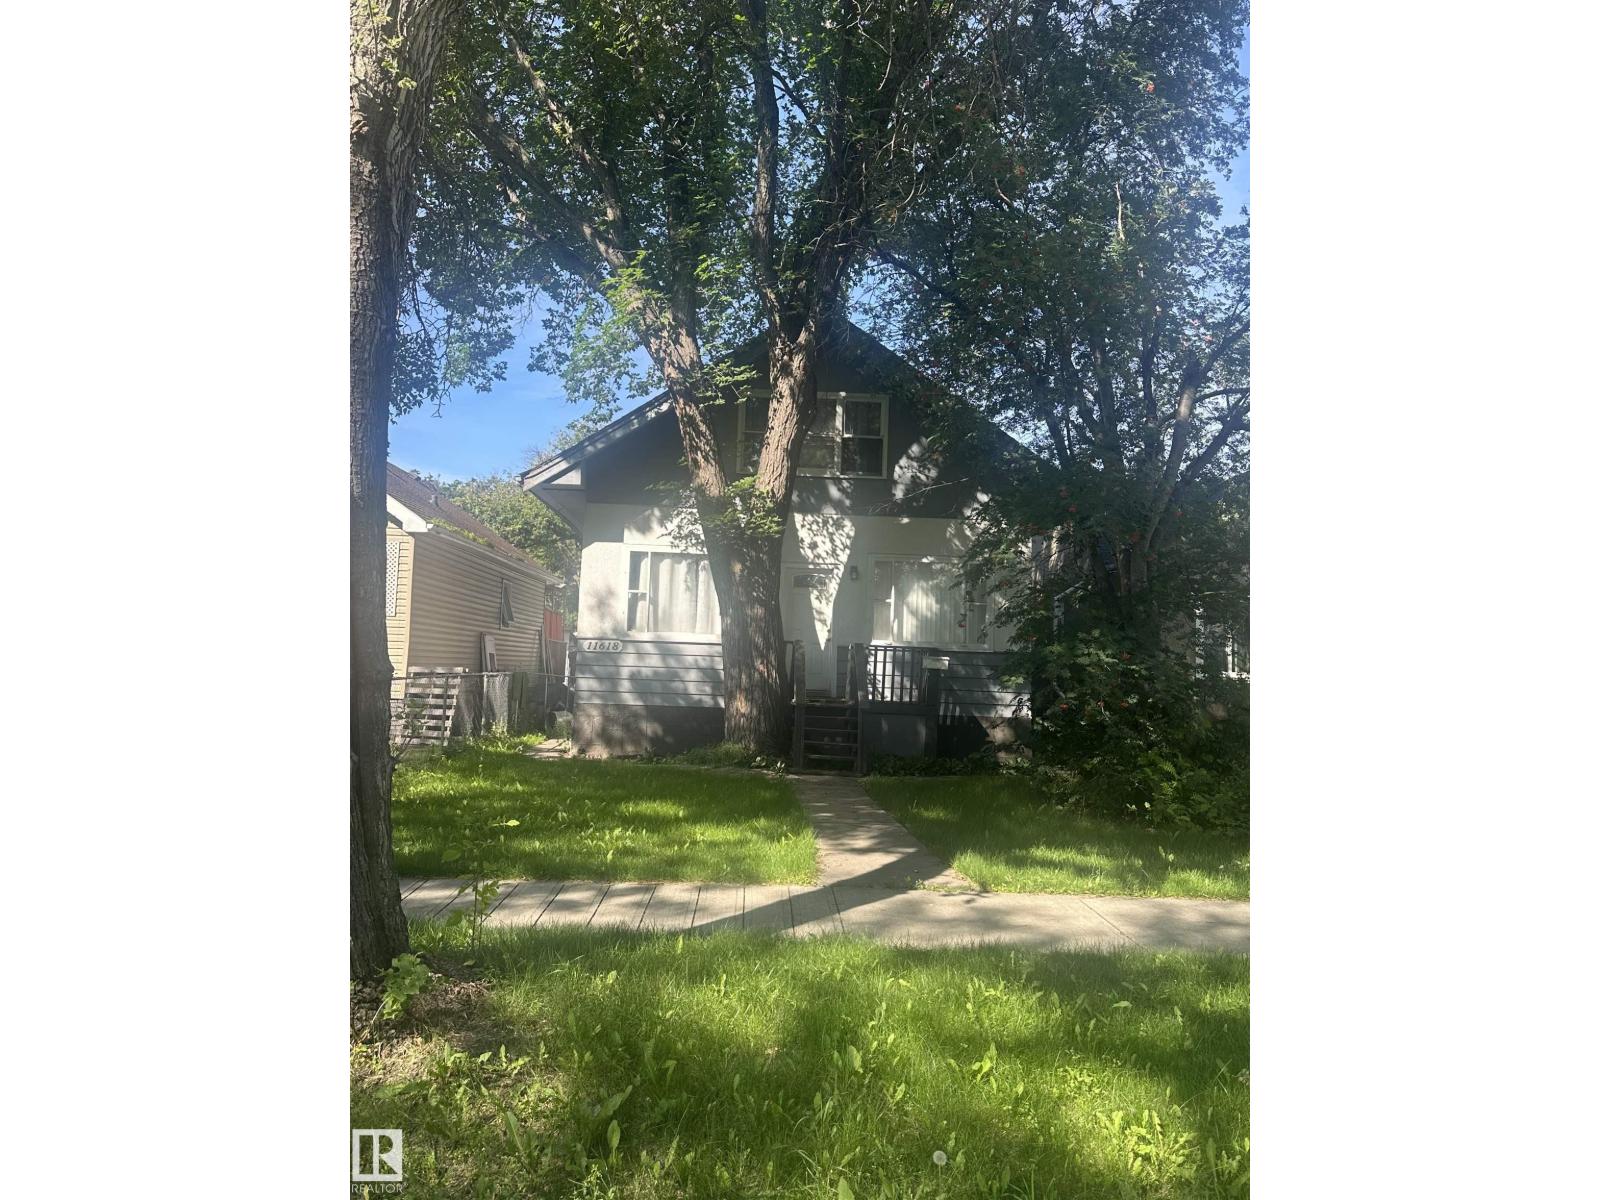
11618 89 St NW NW
Edmonton, Alberta
Great opportunity for a Rental, or Redevelopment. There is one suite on the upper floor and another suite that includes the main floor and basement. Off-street parking in the rear of the property. Sold AS IS. (id:46923)
Homes & Gardens Real Estate Limited
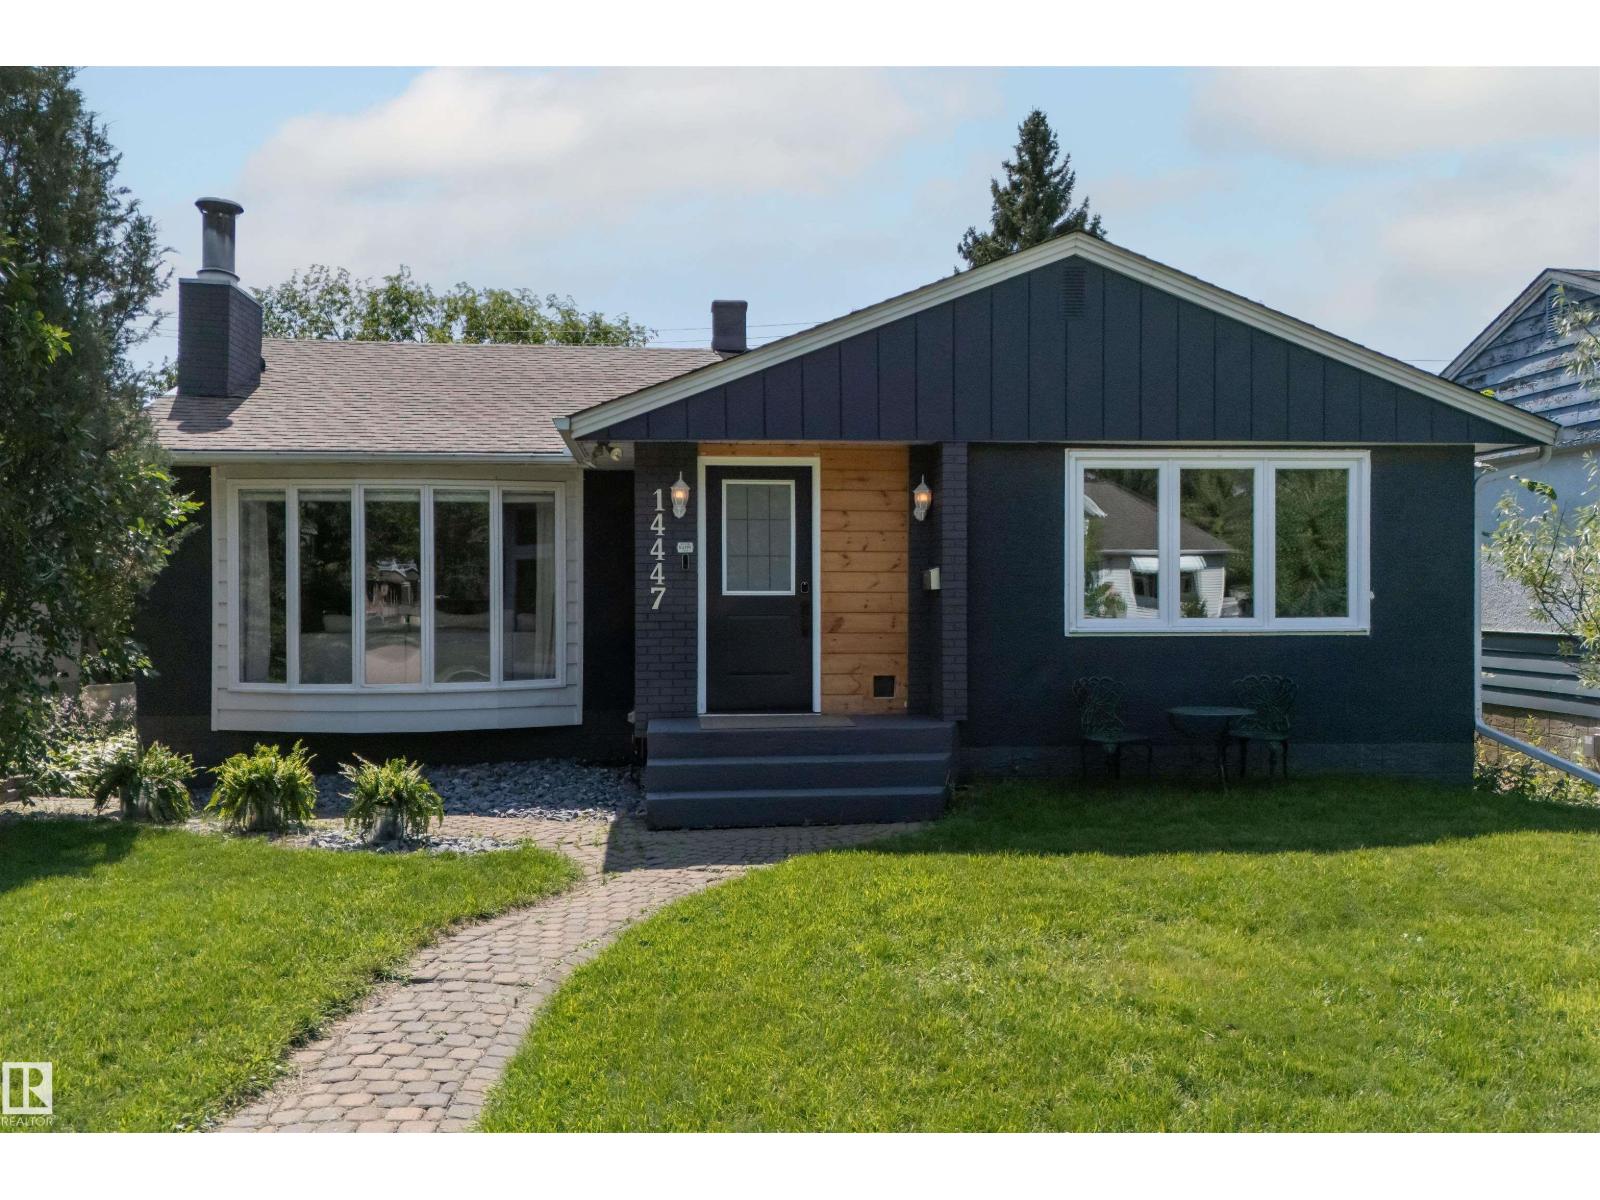
14447 107a Av NW
Edmonton, Alberta
Don't look any further! This EXTENSIVELY renovated bungalow has it all! Situated on a quiet street steps away from schools, parks, playground & shopping, this is the perfect home for any family, 1st-time home buyer or investor. This 1,395 SqFt Bungalow has 3 Bedrms Up; 3 Full Bathrms; Partly Finished Basement & Oversized Single Garage (2 Overhead doors!). Recent UPGRADES: Solar Panel System ($24,000 in 2021); Completely remodelled Kitchen; All NEW Windows (but 2: 2024); New Ensuite; New HWT (2025) - to name a few! The open Main floor starts with the spacious Living Rm c/w a cozy fireplace. The separate Dining Rm leads to the gorgeous Kitchen - a chef's dream! Plenty of NEW Quartz counterspace; soft-close dove-tail Cabinets & high-end S/S appliances incl. a Gas Cooktop in the large island. The ultimate space to entertain! The 3 Bedrms incl. a huge Primary Bedrm w. an amazing Ensuite (Glass Shower; 2 Sinks) & it's own Washer/Dryer! Bsmt has a NEW 3-Pc Bathrm. The landscaped yard is immaculate! (id:46923)
The Agency North Central Alberta
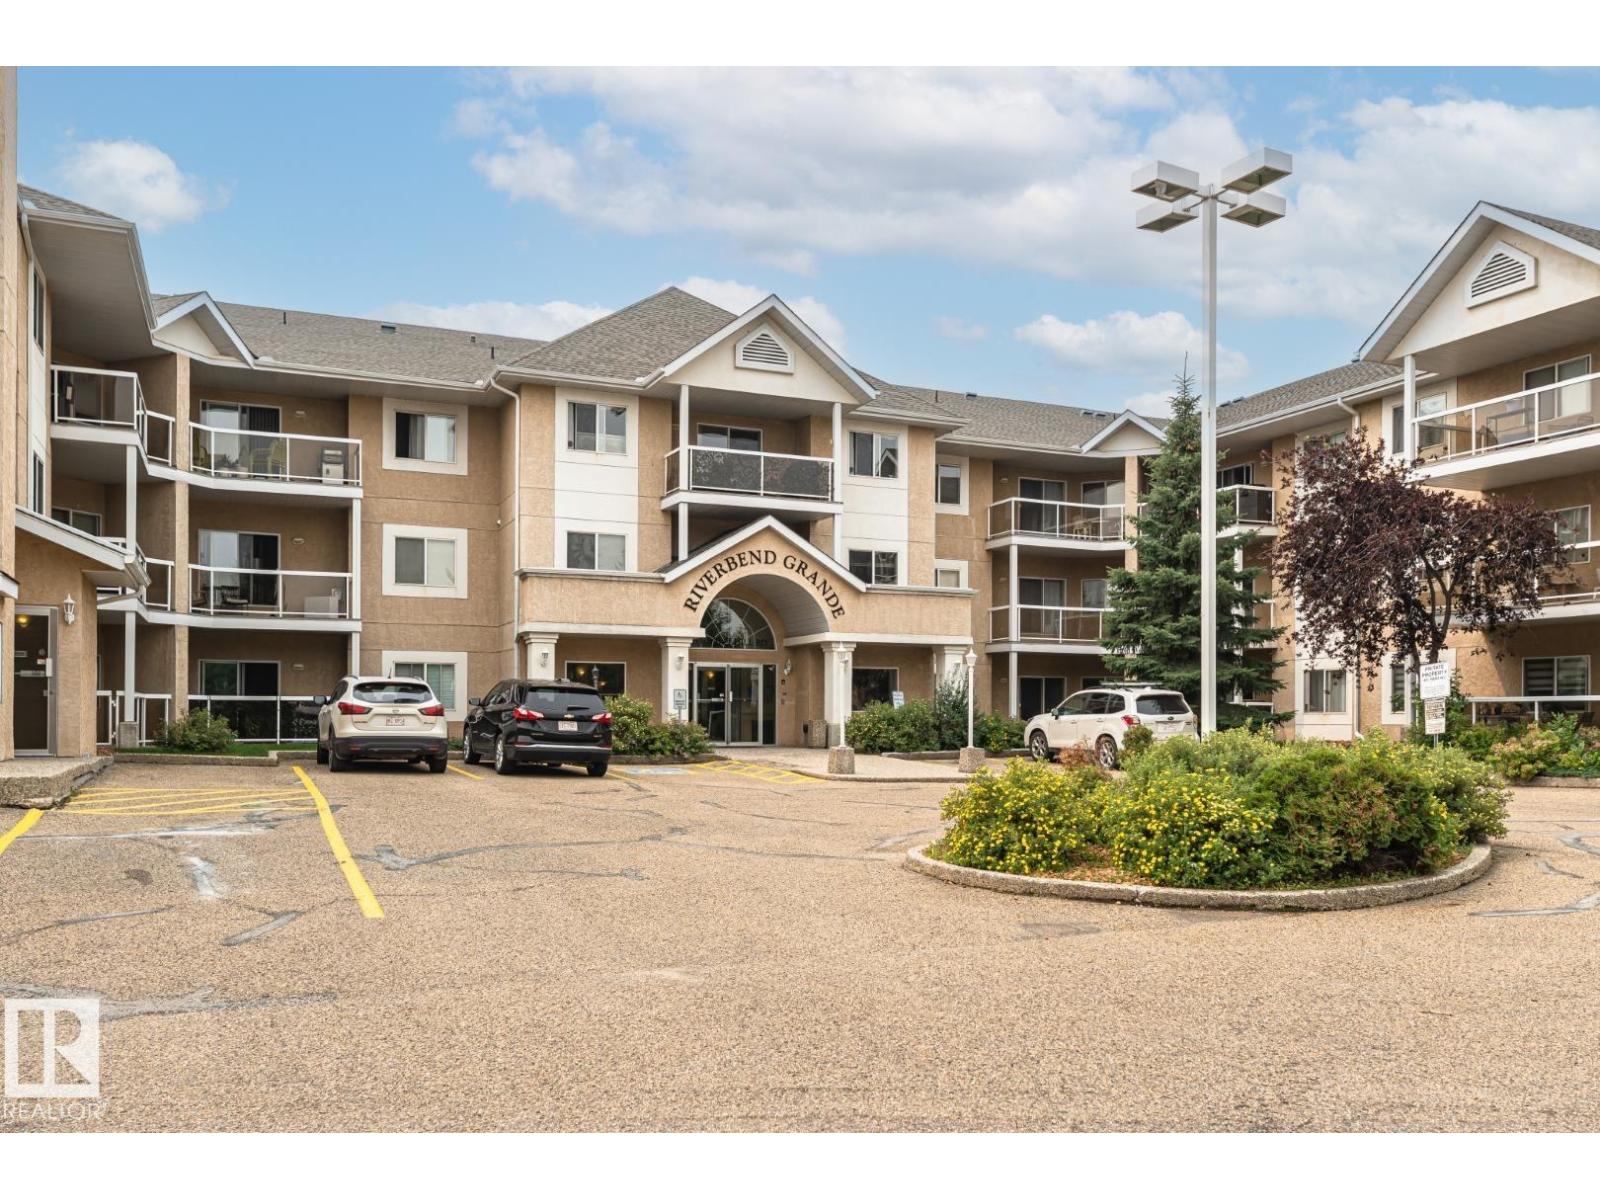
104 911 Rabbit Hill Rd NW
Edmonton, Alberta
This move-in ready 1,051 SqFt condo is conveniently located in RIVERBEND GRANDE. It features TWO bedrooms, TWO FULL Baths & UNDERGROUND parking! GLEAMING HARDWOOD floors throughout the foyer, kitchen, dining and living area. The efficient kitchen offers white cabinets, loads of cupboards and counterspace! Open concept eating area and living room with cozy gas fireplace, and lots of natural light. TWO spacious bedrooms including the master suite with double closets and FULL ensuite. Don't forget the INSUITE laundry room with loads of storage space. Underground parking and DIRECT ACCESS outside through your private patio. Just STEPS away from RIVERBEND SQUARE (shops, clinics, banking, transit) yet close to parks and trails. Don't miss out on being part of this wonderful community! (id:46923)
Royal LePage Noralta Real Estate
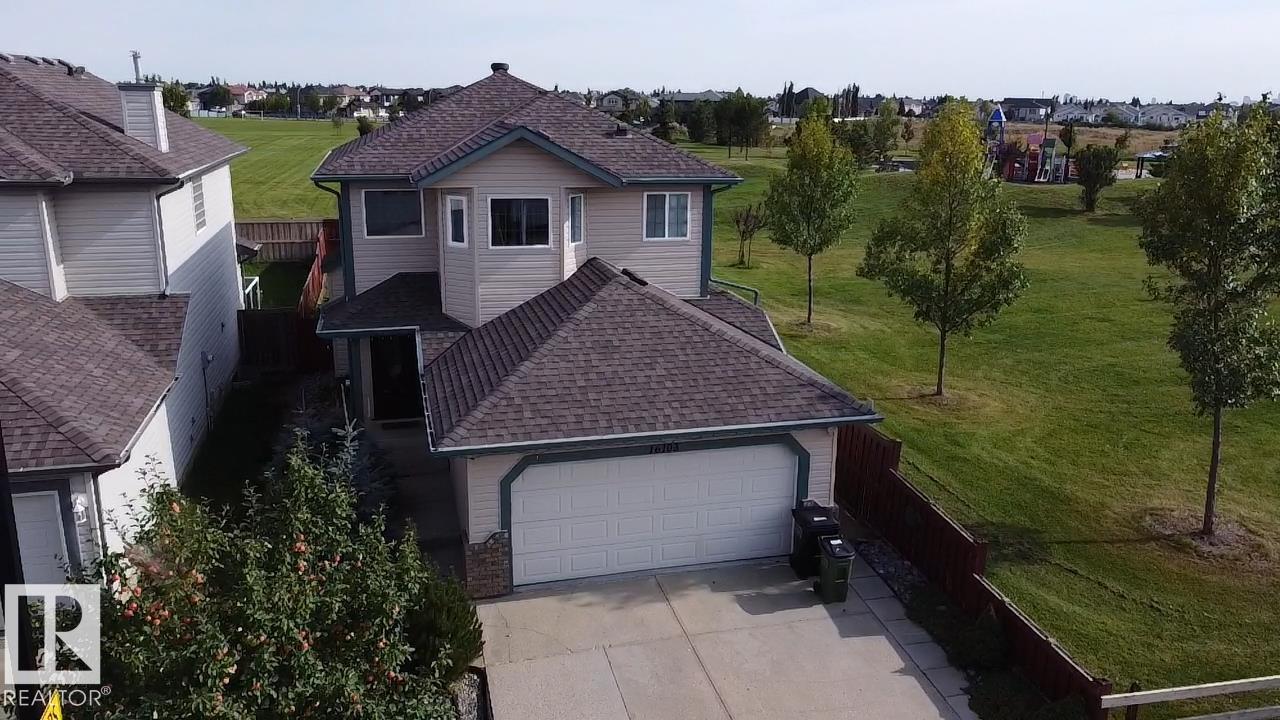
16103 95 St NW
Edmonton, Alberta
Location! Location! Location!! It's everything in a property!! This beautiful home has incredible high end finishing throughout and a RARE location backing and siding onto a huge park & playground - privacy you cannot build. Main floor: hardwood, ceramic, stone, granite, on the floors & walls. Open concept living with gas fireplace, tindlestone surround, island kitchen, granite counters + eating bar. Upstairs: 3 well-proportioned bedrooms including a primary with ensuite & walk-in closet. The FULLY FINISHED basement adds a 4th bedroom & family room - ideal for teens, guests or movie nights. Attached double heated garage, fully fenced & landscaped yard, raised gardens, covered deck, patio. Steps from the playground + walking paths; minutes to schools, shopping, public transit, with quick access to Yellowhead, Anthony Henday and downtown. A fantastic family home in one of Edmonton's most convenient northwest communities. (id:46923)
RE/MAX Excellence