
Property Results - On the Ball Real Estate
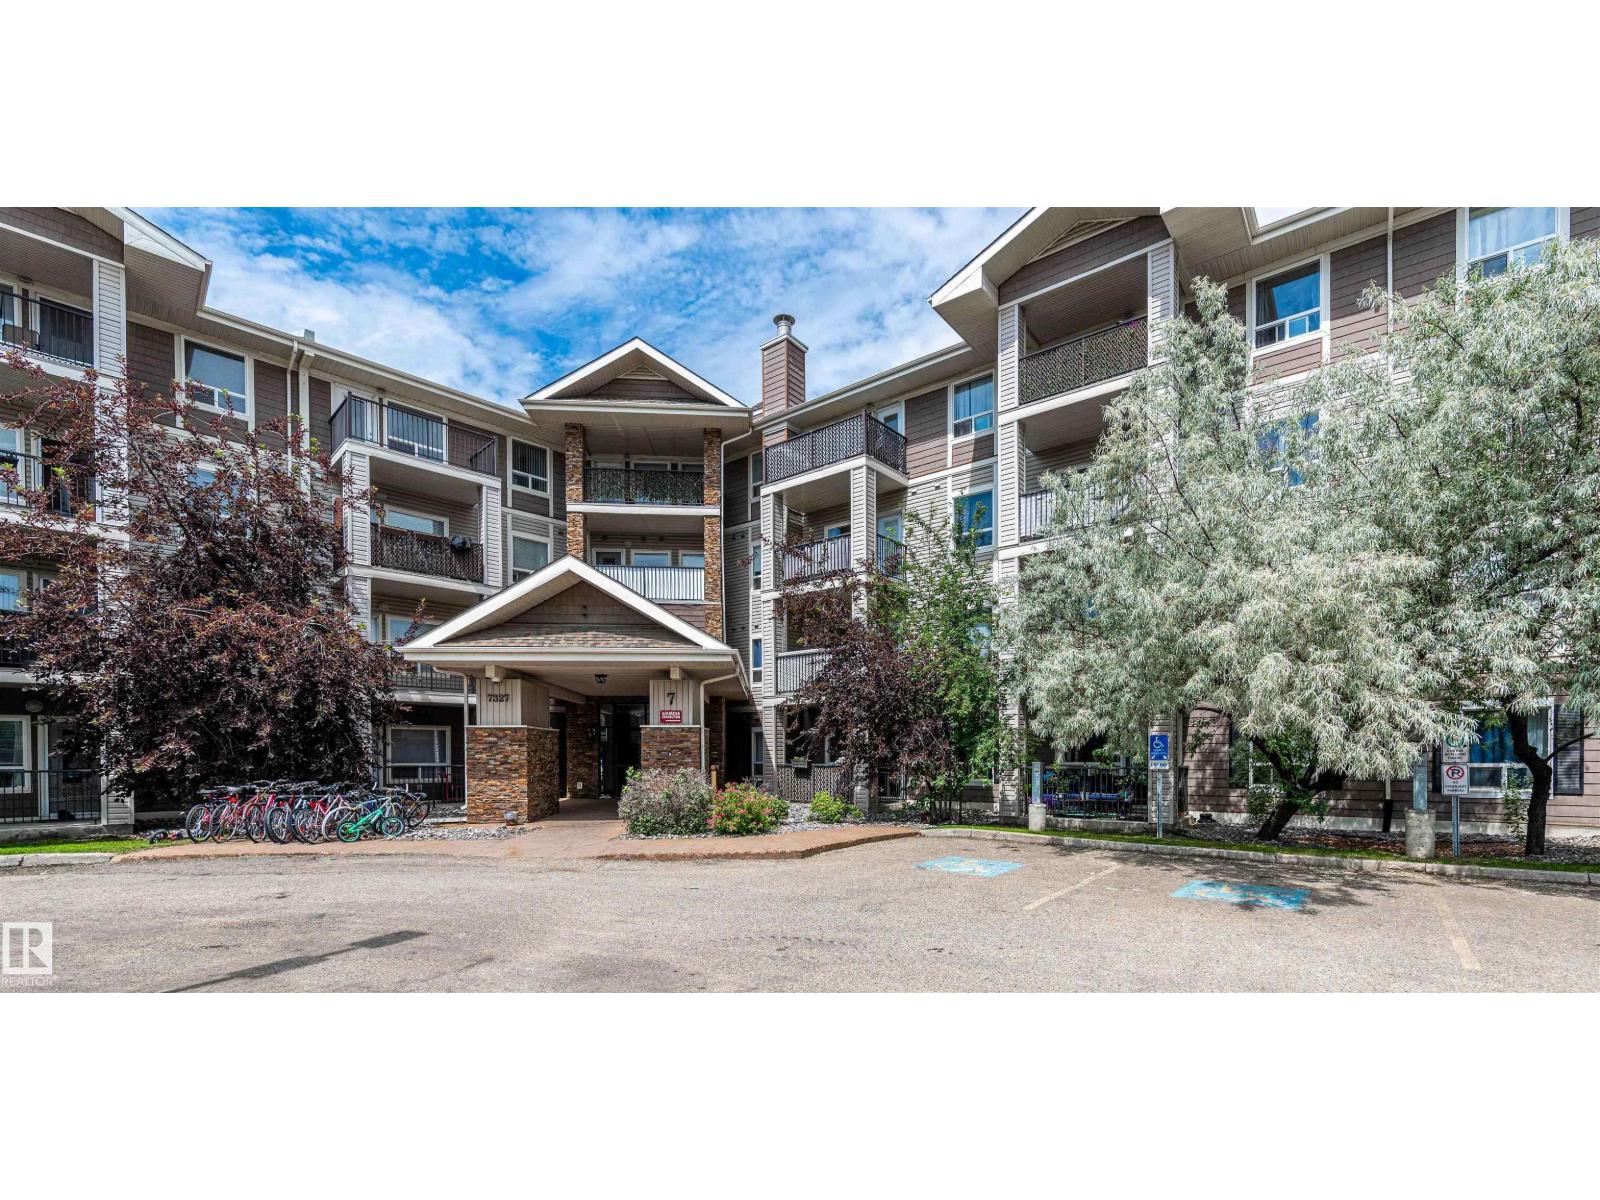
#7224 7327 South Terwillegar Dr NW
Edmonton, Alberta
This bright and spacious 1,070 sq. ft. corner unit features two bedrooms and two bathrooms in a practical, open-concept layout designed for everyday comfort. South-facing windows flood the main living areas with natural light, while an oversized balcony provides the perfect spot to relax or entertain. The home also includes in-suite laundry and two titled parking stalls—one underground and one surface. Situated in the heart of Terwillegar, this property is within walking distance of parks, shops, cafés, public transit, and the recreation centre, with quick access to Anthony Henday Drive. Offering exceptional convenience and lifestyle appeal – perfect for first-time buyers, downsizers, or investors looking for a low-maintenance lifestyle! (id:46923)
Mozaic Realty Group
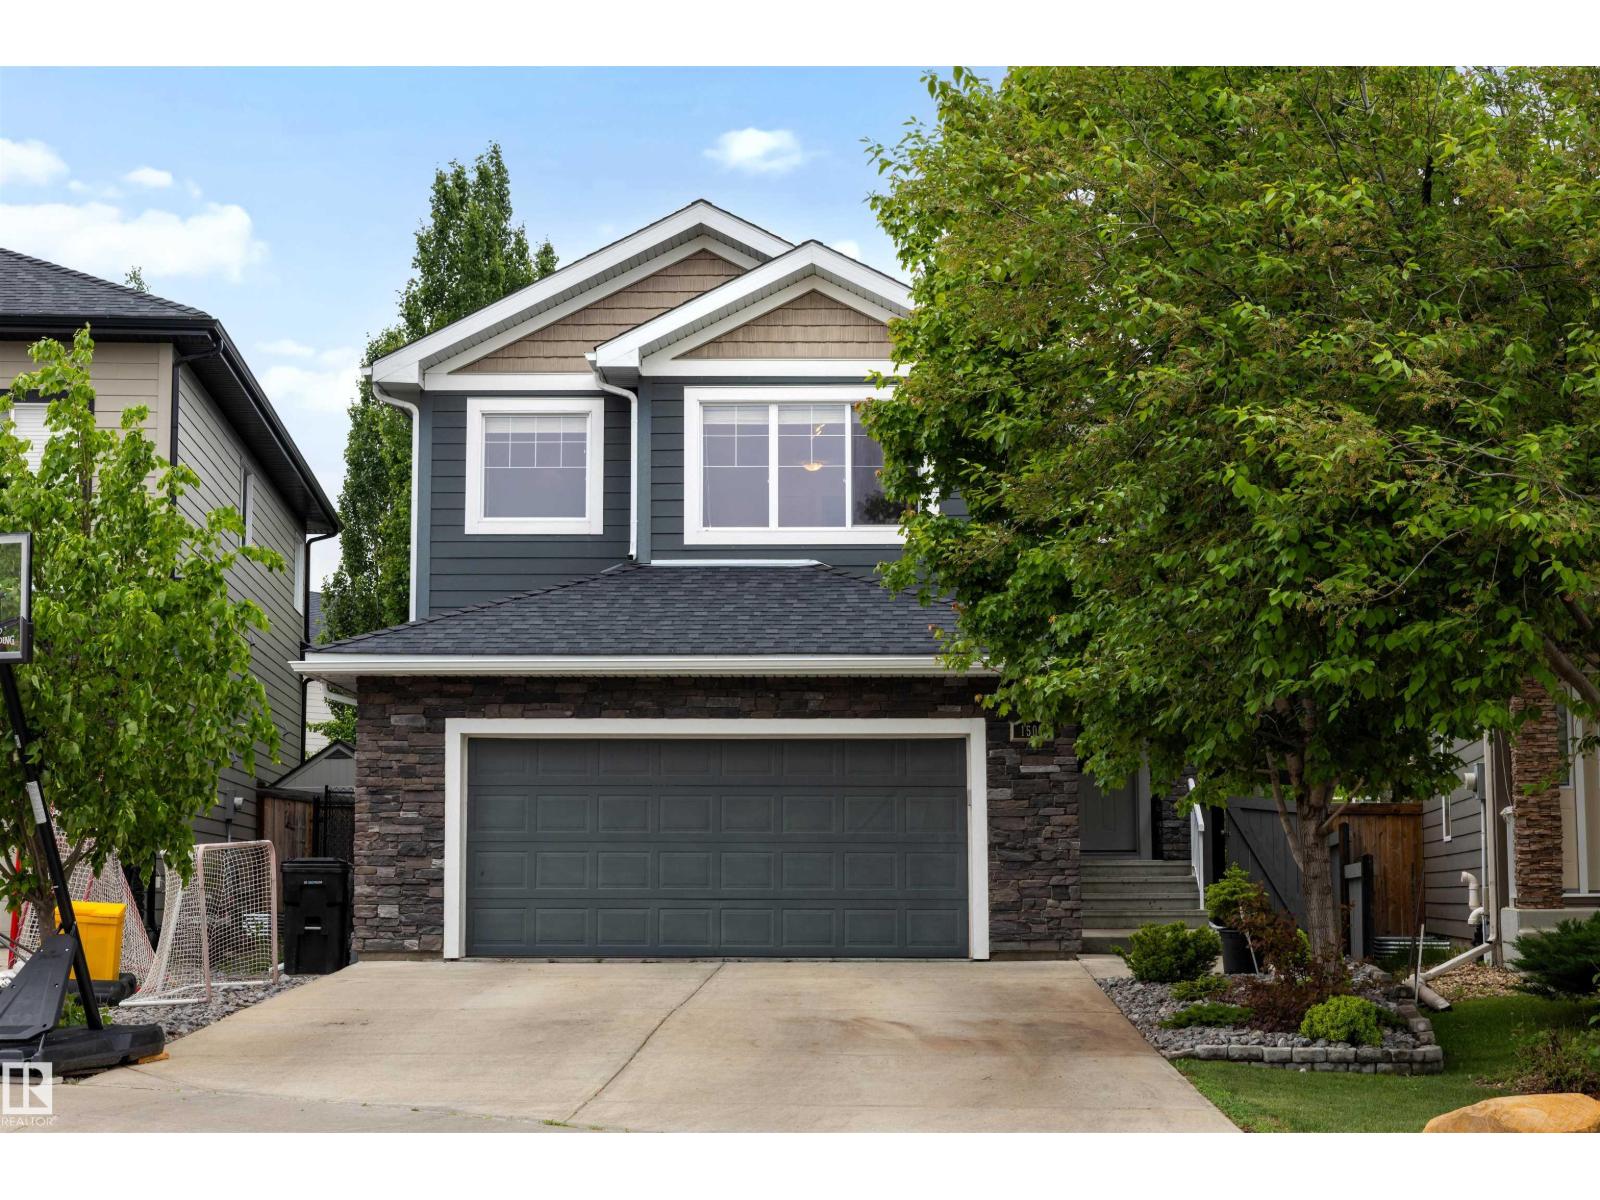
1507 Wates Pl SW SW
Edmonton, Alberta
Welcome to this beautifully updated family home in sought-after Upper Windermere! Offering nearly 2,000 sq. ft. above grade plus a fully finished basement, this move-in-ready 4-bedroom, 4-bathroom home features thoughtful upgrades throughout. The stunning kitchen showcases brand-new countertops, a backsplash, and appliances, creating a fresh, modern space for everyday living and entertaining. Enjoy year-round comfort with central A/C. Upstairs, you’ll find spacious bedrooms and a large bonus room, while the finished basement adds extra living space, a fourth bedroom, a full bathroom, and plenty of storage. The oversized double attached garage provides ample parking and storage, with room for a half-ton truck. Relax in your private backyard oasis with a covered pergola, mature landscaping, and space for summer gatherings. Within walking distance to parks, trails, shopping, restaurants, schools, and Upper Windermere’s exclusive private leisure amenities, including a pool, skating rink, and playground! (id:46923)
Liv Real Estate
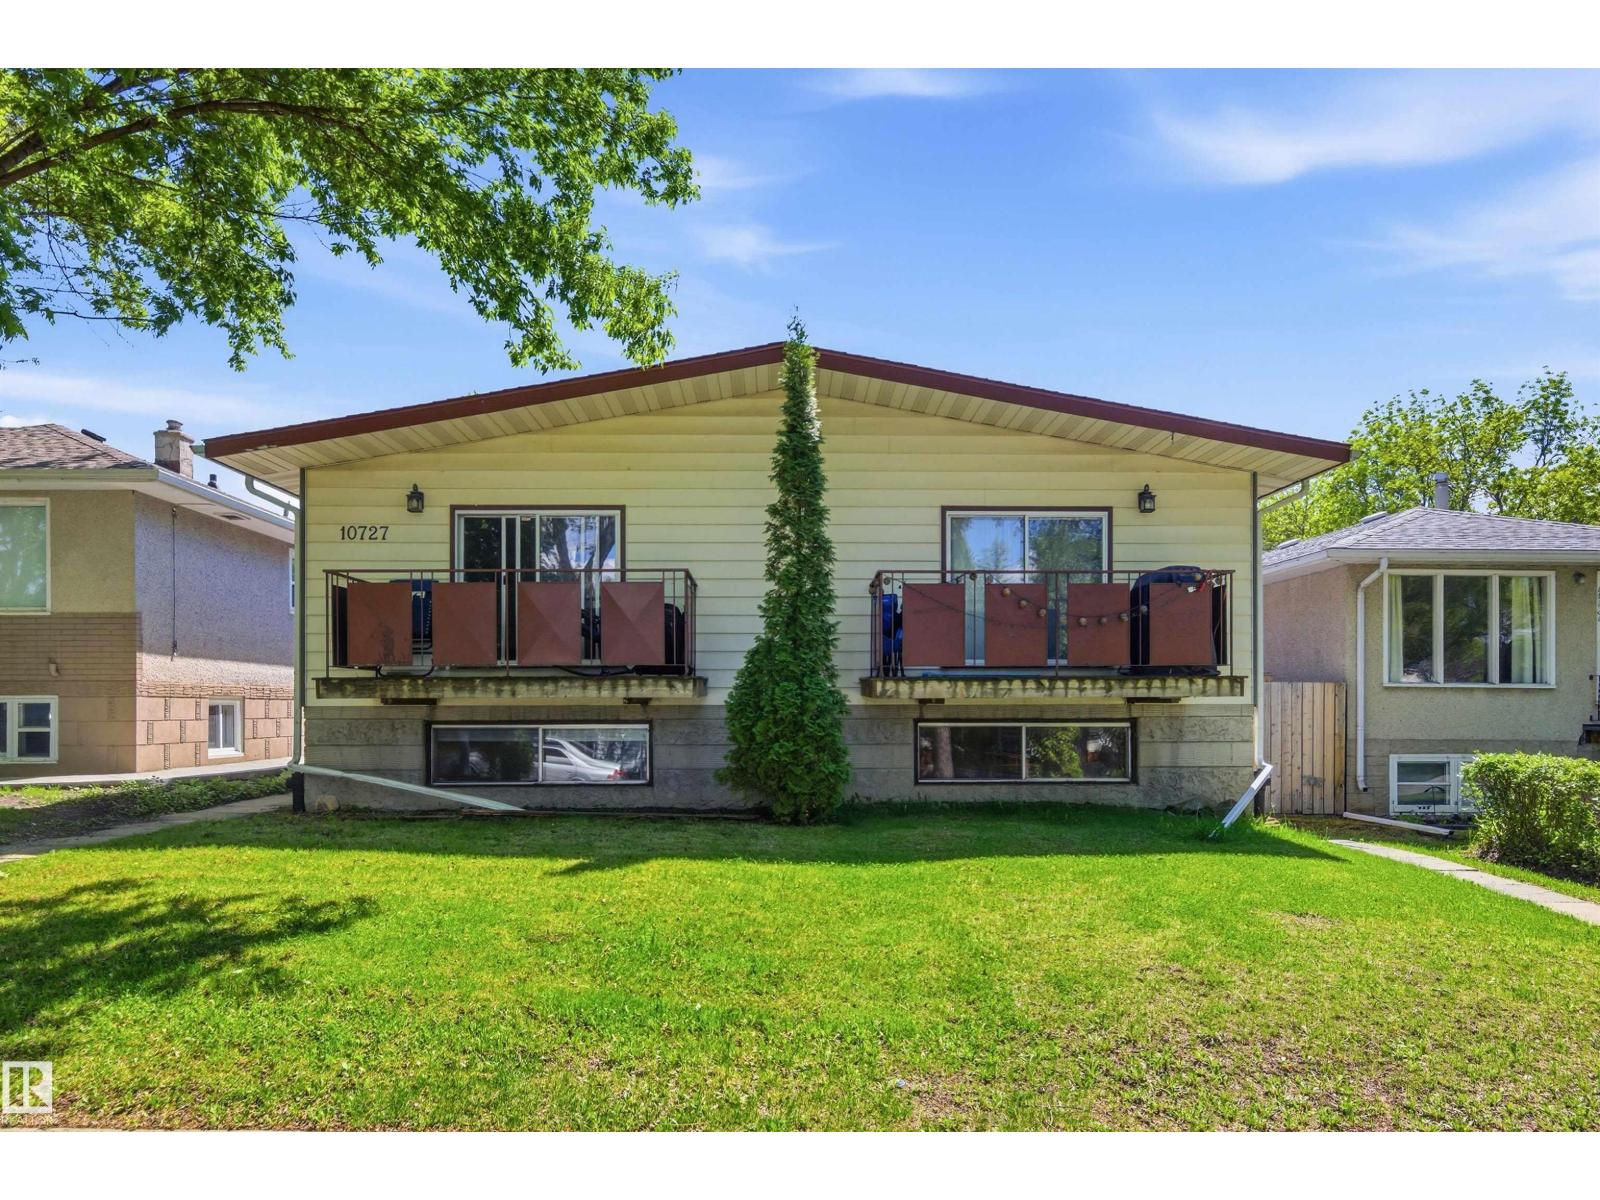
10727/10729 64 Av NW
Edmonton, Alberta
University Buy-and-Hold: 4-Unit Cash Flow Engine Finding an exceptional buy-and-hold asset usually means compromising on location or layout—but this unique side-by-side bi-level duplex delivers both. Located minutes from the University, this cash-flow engine features fully legal basement suites, offering four distinct income streams in a near-zero vacancy market. The bi-level layout is an investor's secret weapon. Main levels offer bright living spaces transitioning to private, elevated balconies. Because of the design, the lower units sit partially above grade, completely eliminating that dark basement feel. Massive, oversized windows flood the legal lower suites with natural light, making them just as inviting as the main floors. With moderate renovations already completed, the heavy lifting is done for a clean, stable asset from day one. The property features a sun-drenched, south-facing backyard and a double detached garage perfect for generating additional parking or storage revenue. (id:46923)
RE/MAX Elite
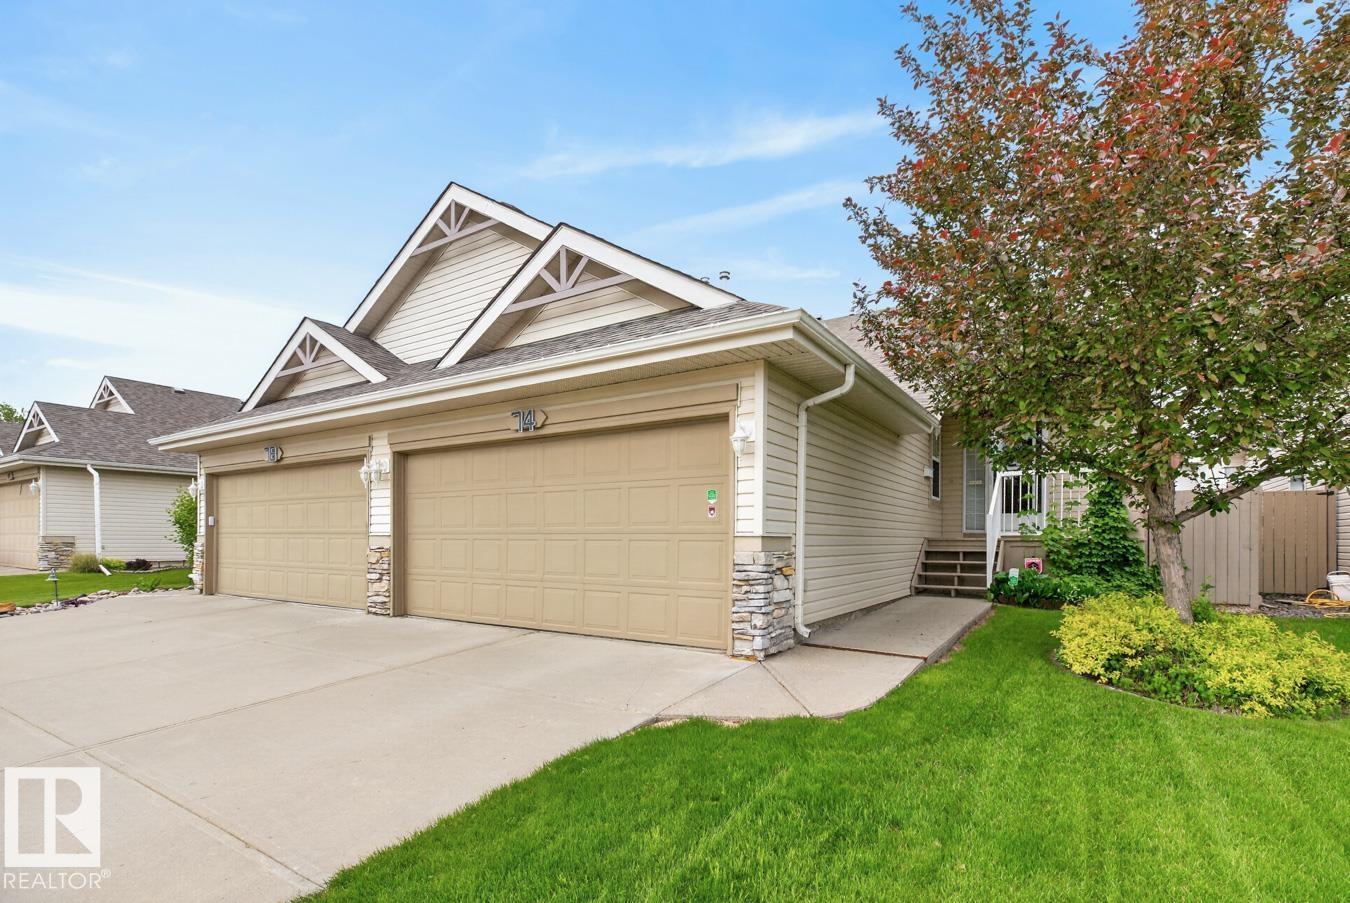
74 Christina Co
Sherwood Park, Alberta
Welcome to Christina Court, where carefree living meets comfort & convenience! Low-maintenance living with a low $125/month HOA fee that includes lawn care & snow removal. This beautifully maintained half-duplex bungalow offers an inviting open-concept layout with vaulted ceilings & 2 solar tubes that flood the home with natural light. The spacious kitchen features abundant cabinetry, NEW appliances & overlooks the dining & living room anchored by a cozy gas fireplace. New laminate flooring & A/C add style & comfort throughout. The king sized primary suite offers a walk-in closet & 4pc ensuite, while a 2nd bedroom, main floor laundry & additional full bath complete the functional layout. The basement is partly finished, framed & drywalled for a family room, bedroom, den & 2pc. With a separate side entrance & plumbing for a 2nd laundry set there's endless potential. Outside, enjoy a beautifully landscaped yard filled with patio. Insulated double garage, no age restrictions & move-in ready! (id:46923)
RE/MAX Excellence
#60 1128 156 St NW
Edmonton, Alberta
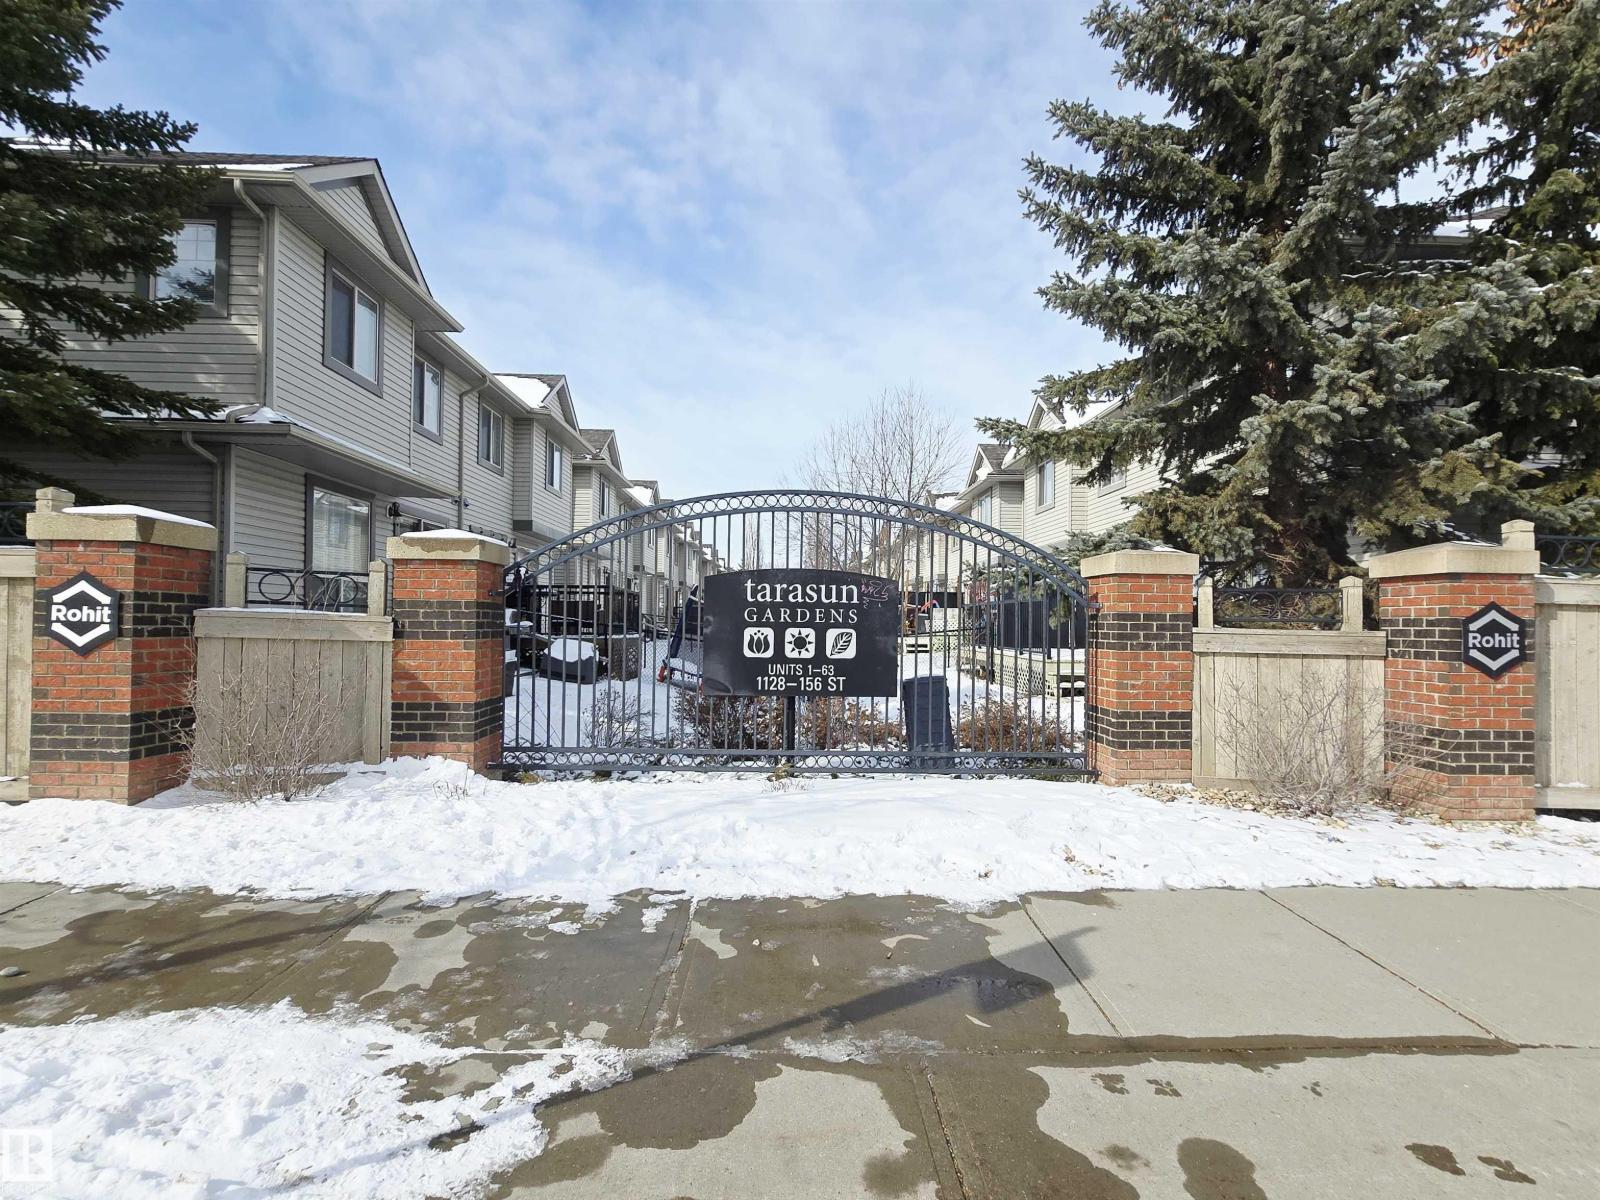
Welcome to this beautifully maintained half duplex in the highly sought-after South Terwillegar community. Over 1,345+ sq ft of well-designed living space, this 3-bedroom, 2.5-bath home is perfect for families, first-time buyers, or investors. Open-concept Main Floor features a bright and functional kitchen complete with a raised breakfast bar, corner pantry, and plenty of cabinetry, Stove (2025). Newer Laminate flooring flows throughout the main living areas, while tile adds durability in the front entry. Large windows in the dining and living room fill the space with an abundance of natural light, creating a warm and inviting atmosphere. Cozy up by the Gas Fireplace or step outside onto the spacious deck overlooking a low-maintenance, fully fenced yard—ideal for relaxing or entertaining. Upstairs, you’ll find three generously sized beds, including a primary suite with a Large Closet and a 4-pc ensuite. Close to all amenities, quick access to the Anthony Henday and much more !!! Don't miss out !!! (id:46923)
Maxwell Devonshire Realty
1843 188 St NW
Edmonton, Alberta
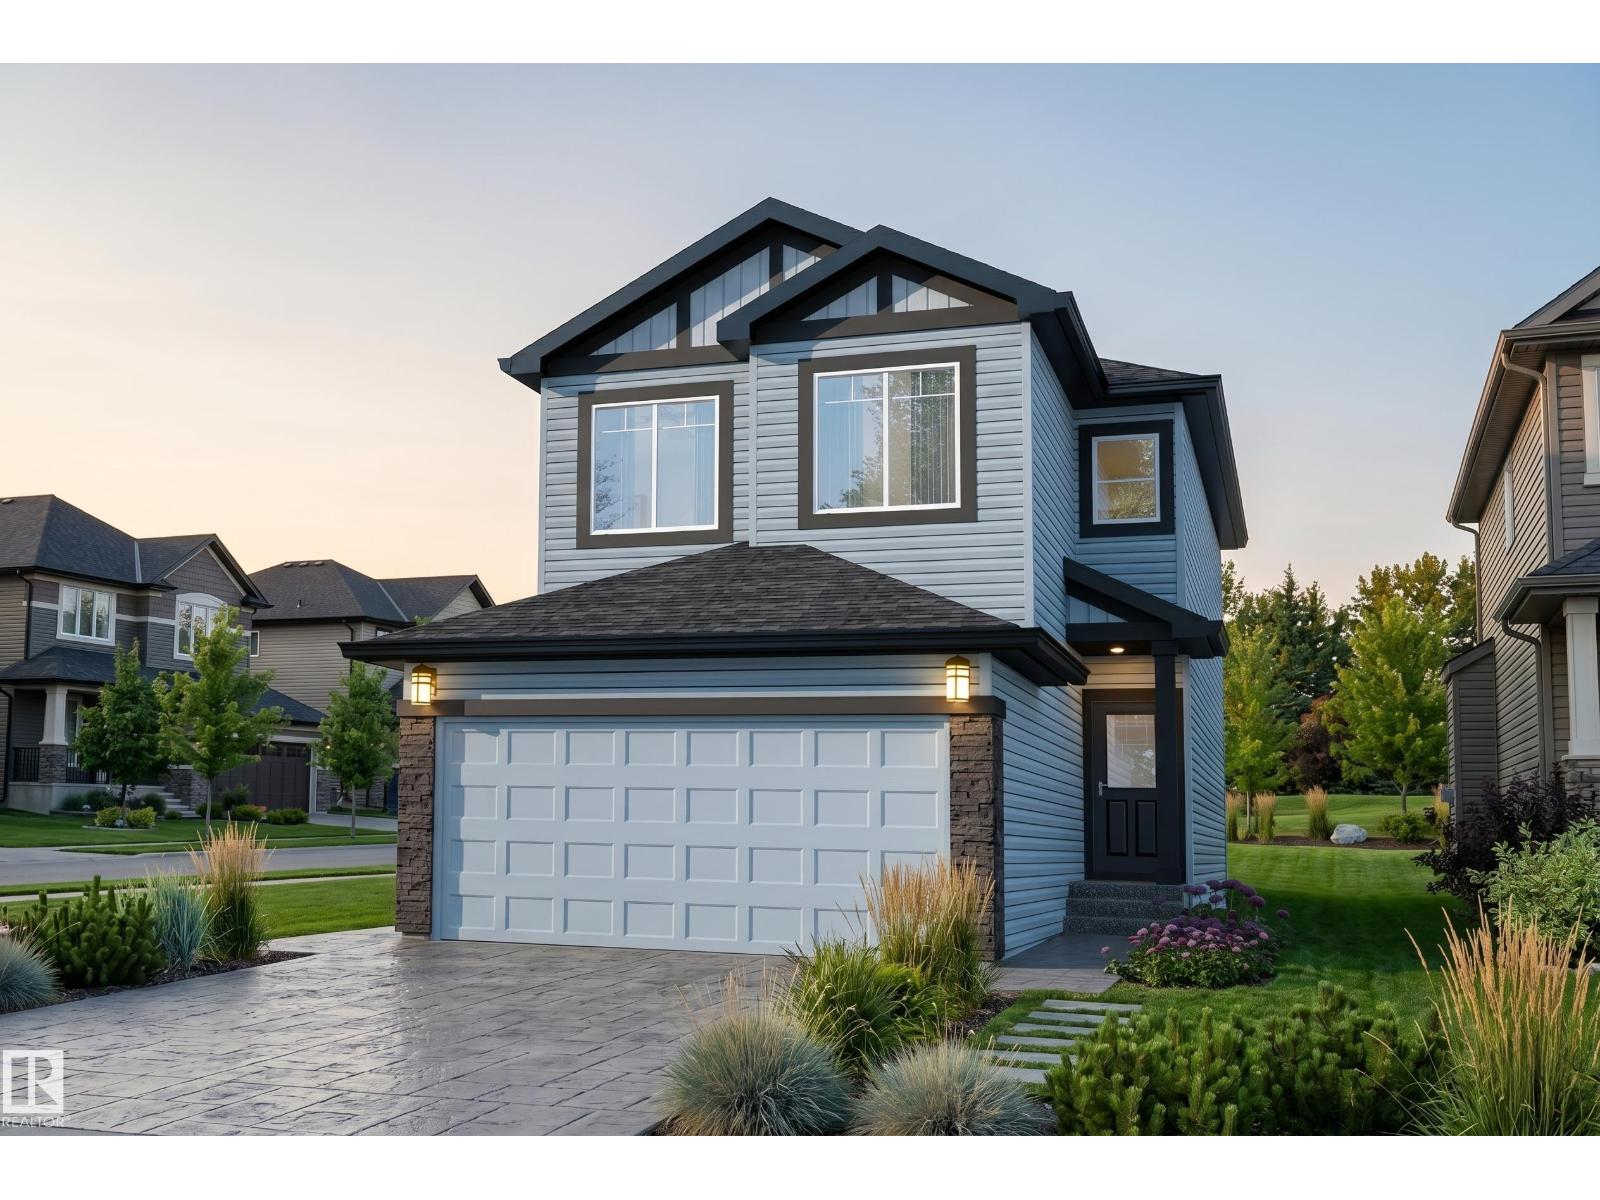
Welcome to the Parker by Parkwood Homes, a stylish and thoughtfully designed home located in the scenic community of Rivers Edge. Combining modern finishes with functional living spaces, this home is perfect for families and professionals seeking comfort and convenience in a nature-inspired setting. The main floor features a bright open-concept layout designed for everyday living and effortless entertaining. The contemporary kitchen offers sleek cabinetry, quality finishes, ample counter space, and a central island that flows seamlessly into the dining and living areas. Large windows fill the home with natural light, creating a warm and inviting atmosphere throughout. Upstairs, the Parker model provides well-appointed bedrooms, including a spacious primary bedroom complete with a walk-in closet and private ensuite, your perfect retreat at the end of the day. The upper-floor laundry adds everyday convenience and a second entertainment space with a spacious bonus room! Photos are representative. (id:46923)
Bode
5314 Hawthorn Cl SW
Edmonton, Alberta
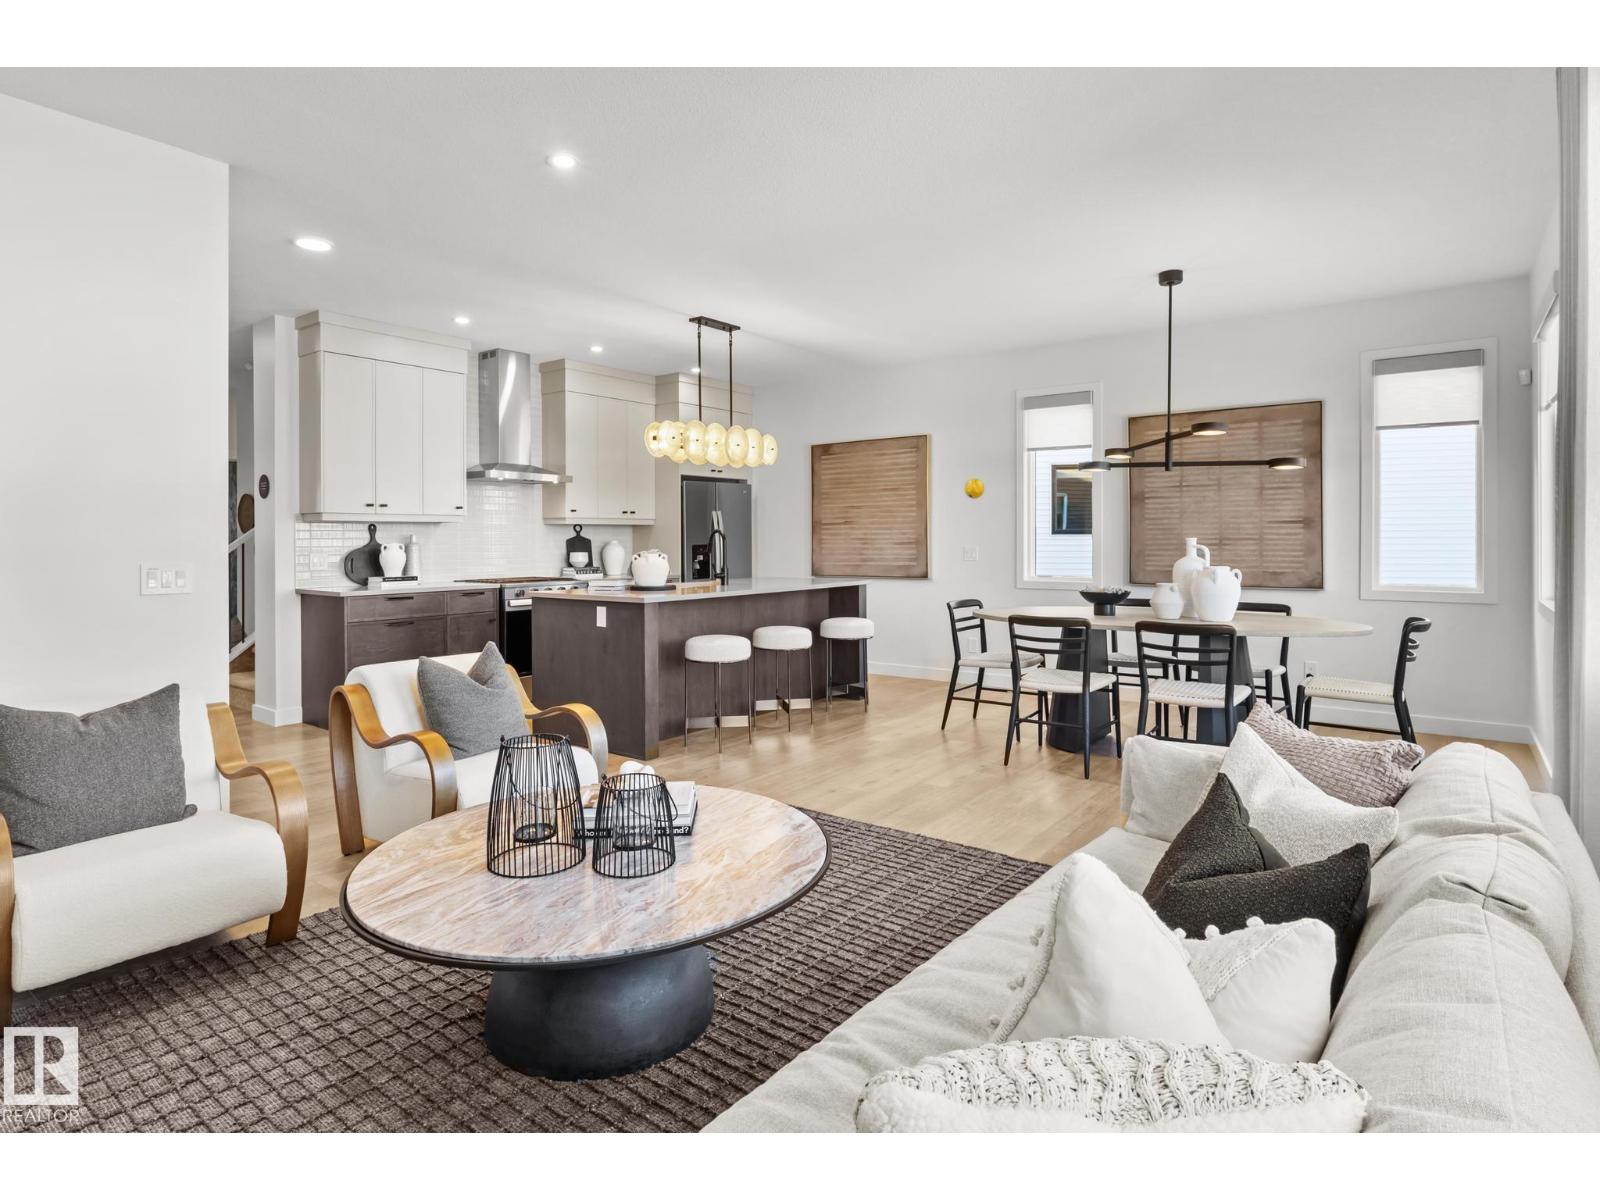
*TRAIL BACKING* Welcome to The Rundle a BRAND NEW home offering stylish and functional living in the highly sought-after SE community of The Orchards. This home is backing onto a walking trail that leads to a future park! Thoughtfully designed with elegance and everyday comfort in mind, this stunning home showcases designer-selected interior finishes throughout. Step inside to discover a spacious front entry, 9’ ceilings, modern electric fireplace and durable luxury vinyl plank flooring flowing throughout the main level. The beautifully appointed kitchen features full-height cabinetry, quartz countertops, a chimney-style hood fan, a gas freestanding range and a full tile backsplash. Enclosed SIDE ENTRANCE for future legal basement suite potential. The luxury spindle railing leads you to upstairs to a large bonus room, spacious primary suite with a glass walk-in shower, side by side laundry room plus two additional generously sized bedrooms. (Photos are of show home, actual home will vary) (id:46923)
Century 21 Leading
7d Callingwood Co NW
Edmonton, Alberta
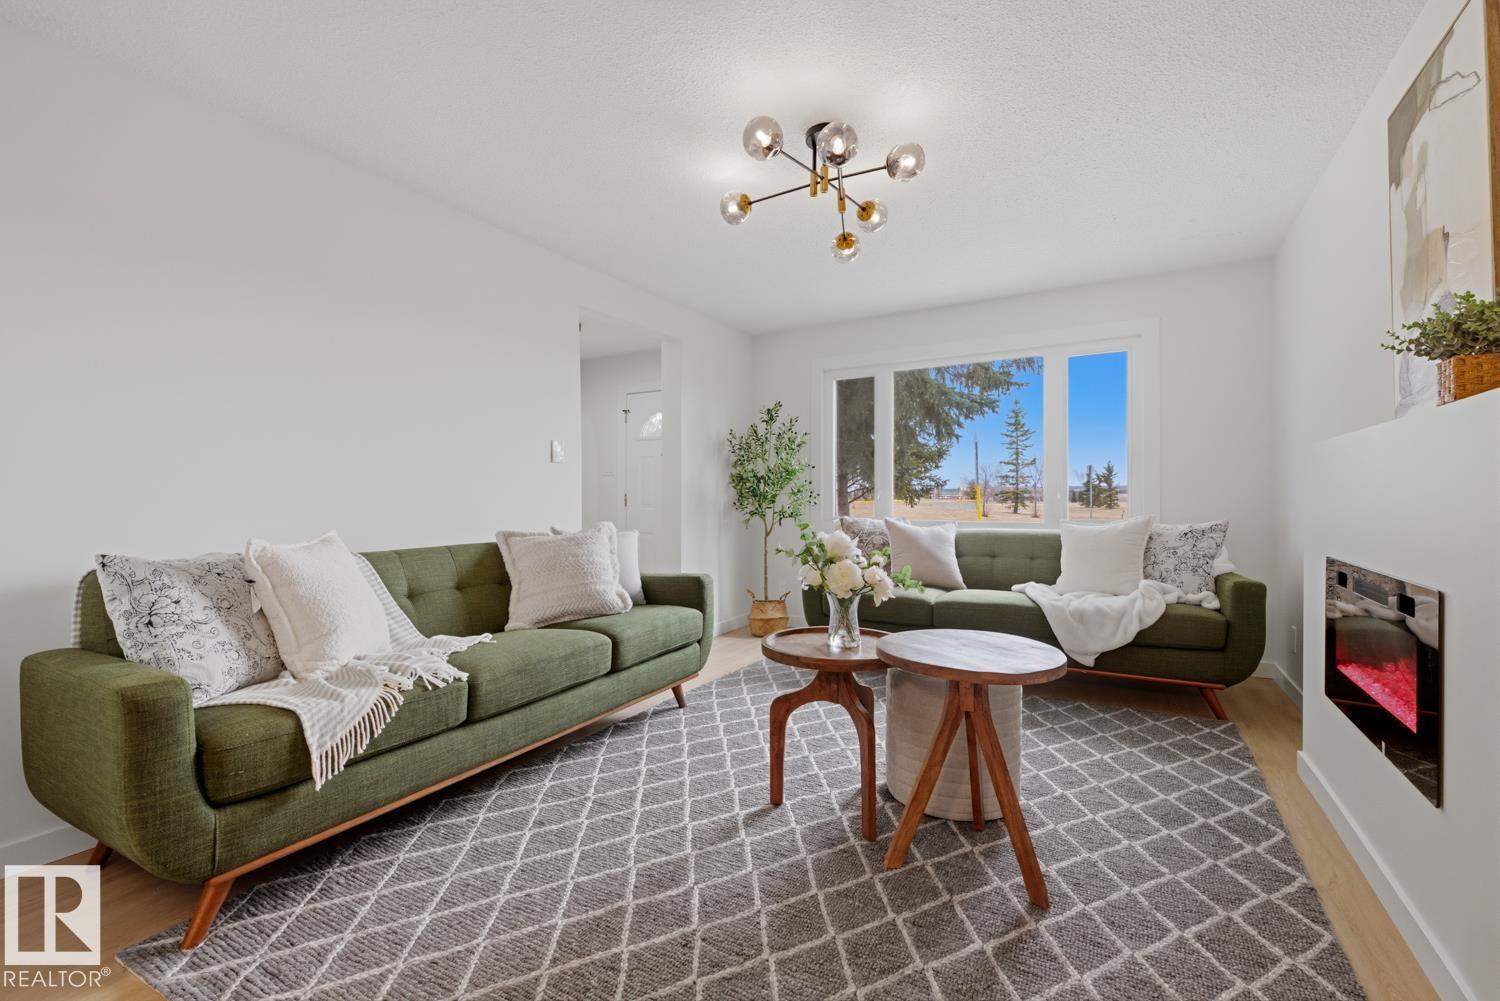
FULLY RENOVATED and move in ready, this townhome delivers modern style in an established west end community. The main floor showcases a BRAND NEW KITCHEN with crisp white and wood color cabinetry, QUARTZ counters, tile backsplash, BRAND NEW COSTCO stainless steel appliances, and a dedicated dining area that flows seamlessly into the living space with ELECTRIC FIREPLACE. Updated flooring, contemporary lighting, and neutral finishes create a bright, cohesive feel throughout. Upstairs offers 3 bedrooms and a full BRAND NEW bath, while the FINISHED BASEMENT is a versatile space for home office, or family room. Parking is a breeze with your assigned stall and extra parking right outside the home. Finishing off the home is your SOUTH facing yard. Situated in Callingwood steps to schools, parks, transit, and shopping, with easy access to major routes. UPGRADES INCLUDE: FLOORING, FEATURE WALL, PAINT, TRIM, DOORS, TOILETS, CABINETS, COUNTERTOPS, FIREPLACE SURROUND, LIGHTING, COFFEE BAR, TUB, CUSTOM ENTRY NOOK. (id:46923)
Maxwell Polaris
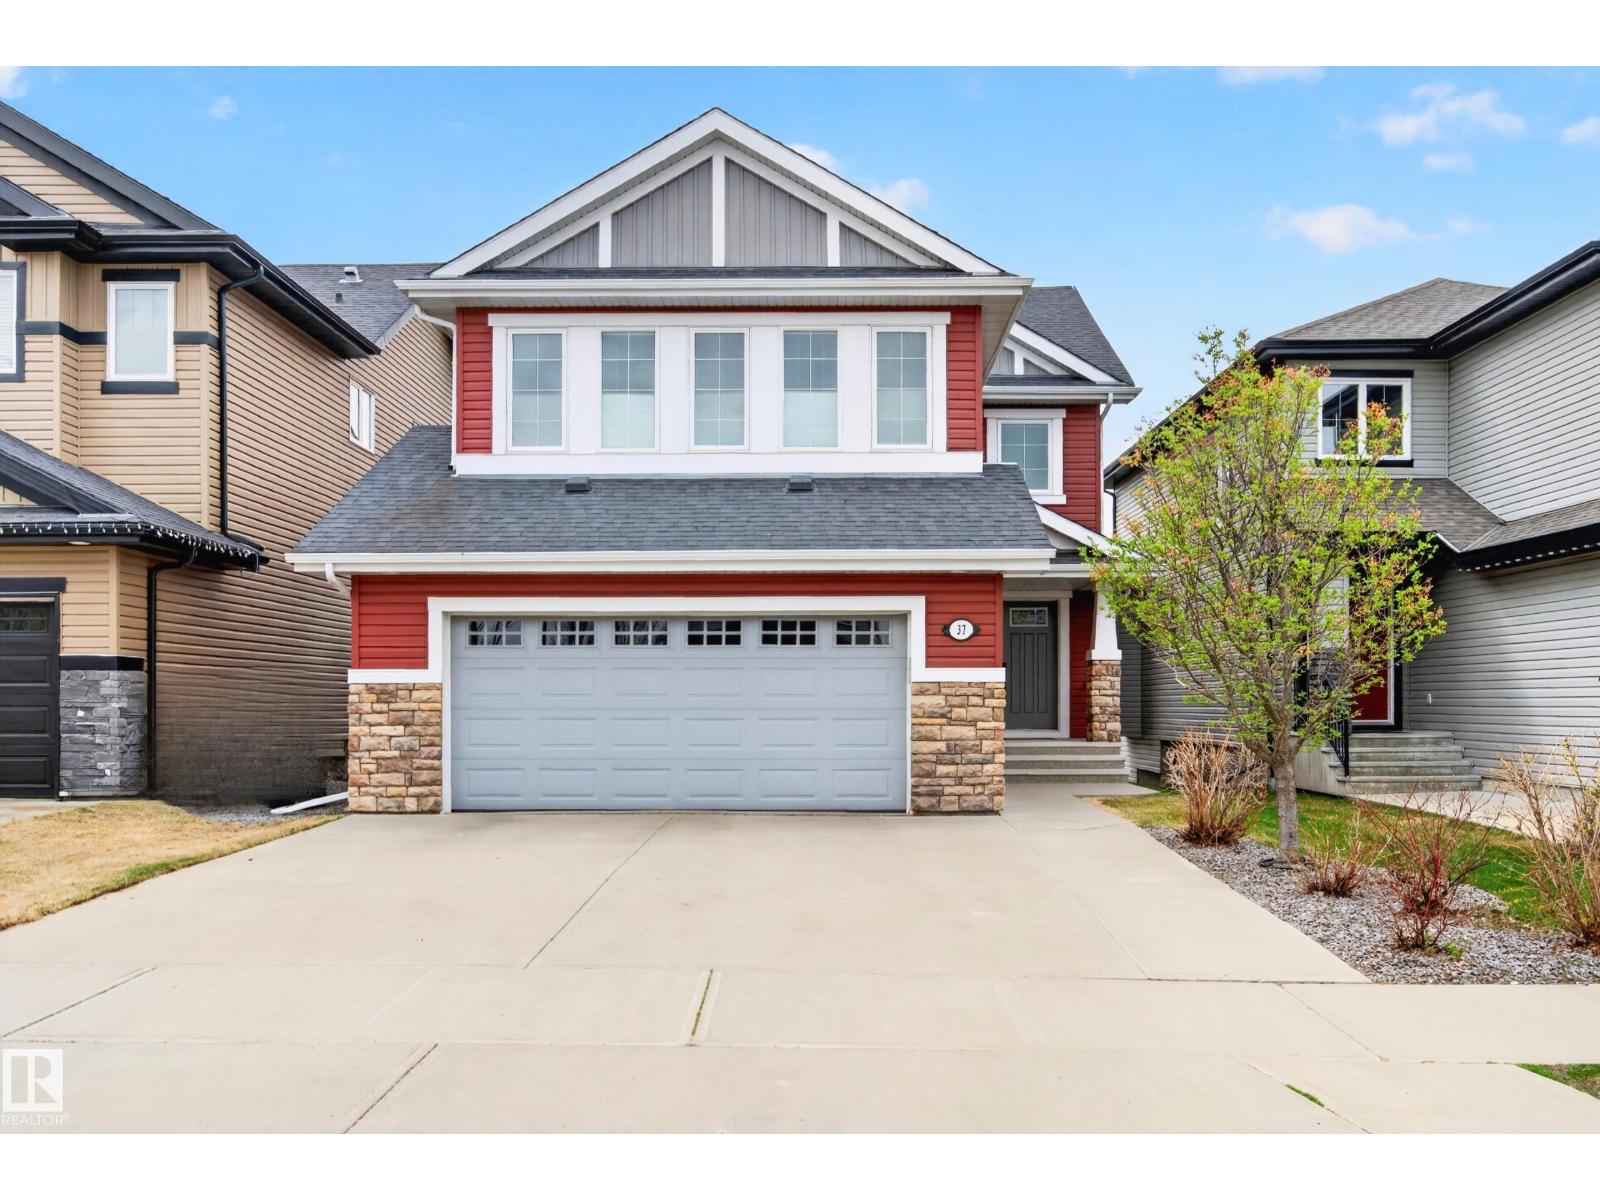
37 Cranston Pl
Fort Saskatchewan, Alberta
Gorgeous home backing onto green space & pond! This Fully Finished 2269 sq ft walk-out two storey will impress you as soon as you walk in the foyer! The open concept main level has it all with hardwood flooring and fine finishes. The kitchen includes a huge island, stainless steel appliances, ample cabinets and a corner pantry. The dining area has access to the upper deck and provides a great view of the pond. The spacious living room offers relaxation & comfort with a stone gas fireplace. A separate laundry room and 2pc bathroom complete the main level. The upper level has a massive bonus room with vaulted ceilings, a 4pc bathroom & three bedrooms and a 5 pc ensuite and walk-in closet in the primary suite. The basement includes a flex space, rec room with a beautiful corner fireplace, access to the patio and backyard, a 4th bedroom, 4pc bathroom and utility area that offers plenty of storage. Central AC, heated double attached garage, 8x10 vinyl sided garden shed. This amazing home is move-in ready! (id:46923)
Royal LePage Noralta Real Estate
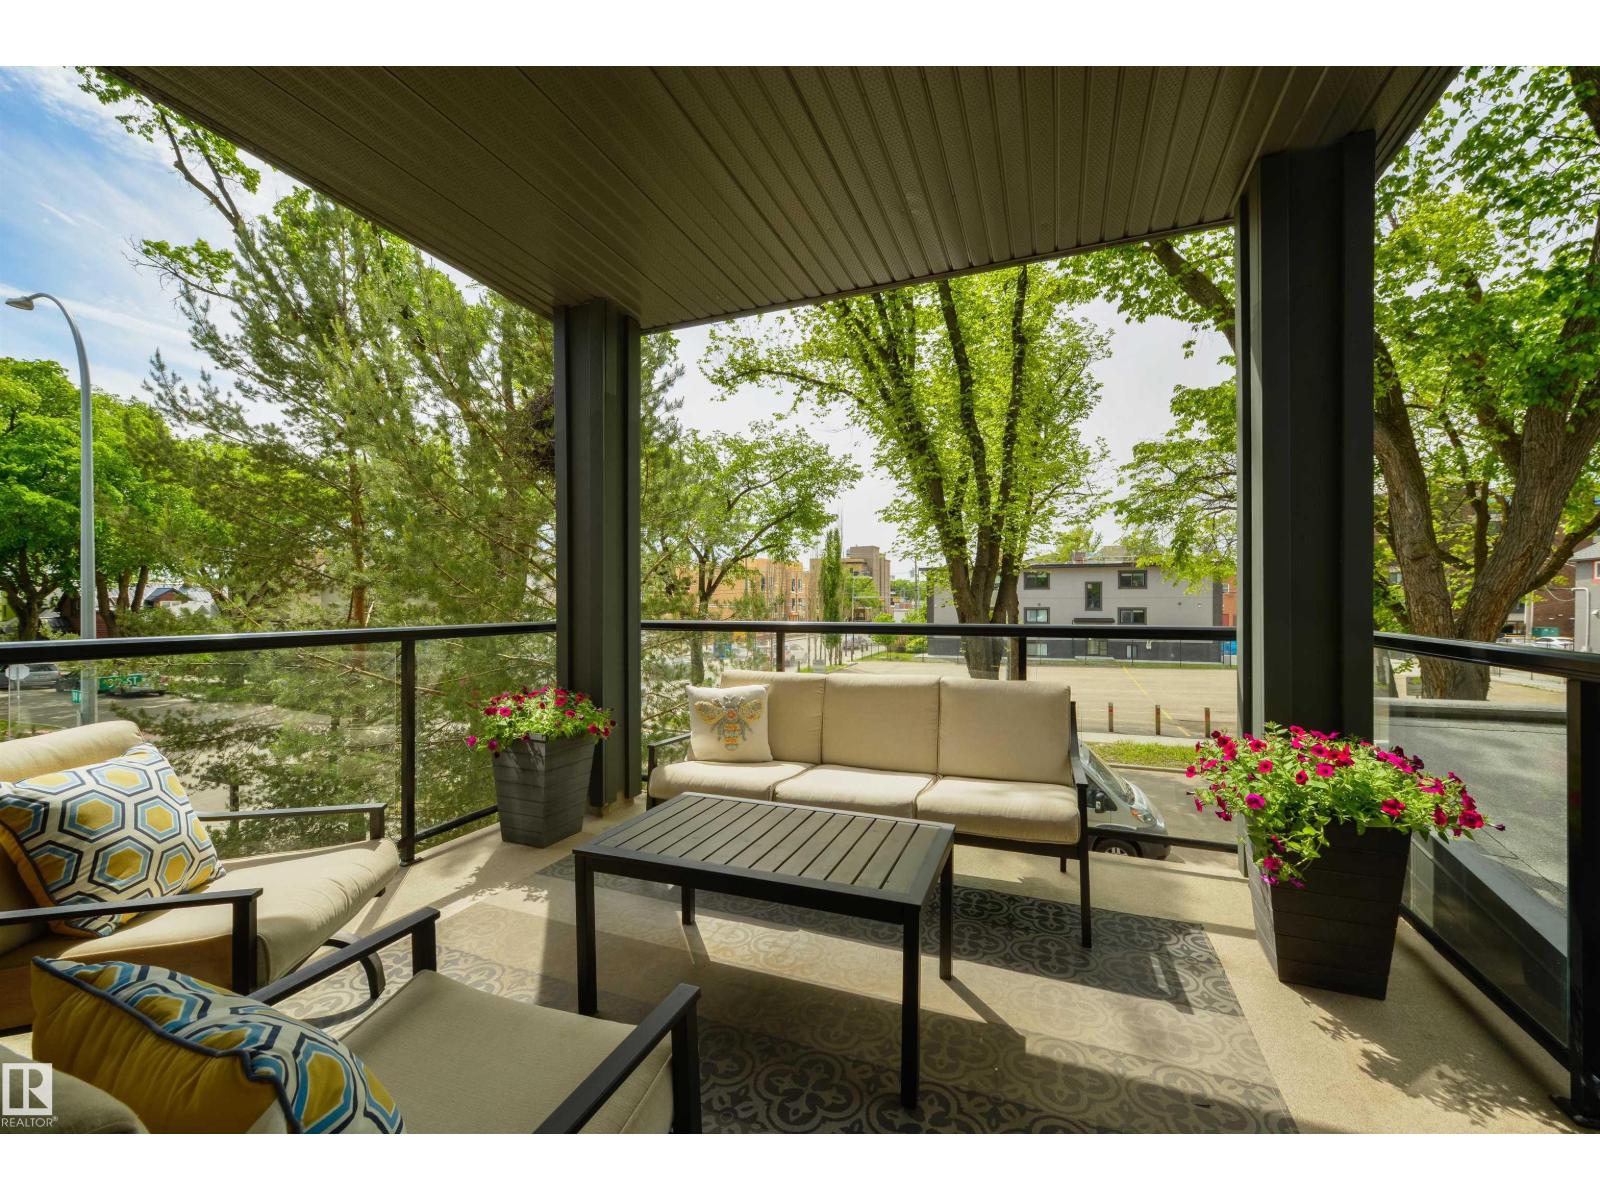
#205 9908 84 Av NW
Edmonton, Alberta
STEPS to MILL CREEK RAVINE on a QUIET STREET, this PET FRIENDLY, UPSCALE 2 BDRM is complete with CENTRAL AC, 9FT CEILINGS, COVERED BALCONY, & U/G PARKING WITH STORAGE! AUTHENTIC HARDWOOD & LARGE WINDOWS greet you.The KITCHEN IS A SHOWSTOPPER with SPARKLING GRANITE,RECESSED LIGHTING,EXPANSIVE DINING ISLAND, & UPGRADED APPLIANCES.The KING PRIMARY with 4PC ENSUITE overlooks MATURE TREES.The LARGE 2ND BDRM has ACCESS TO THE 3PC BATH. The GENEROUS LAUNDRY ROOM has FLEXIBLE STORAGE. A french door opens to the WEATHER FRIENDLY, SOUTH FACING BALCONY with ADDITIONAL LIVING SPACE, UNOBSTRUCTED VIEWS & COMPLETE PRIVACY FROM NEIGHBOURS. Beyond the U/G PARKING WITH STORAGE, YOUR BIKES will ALSO HAVE A SECURE SPACE. Take advantage of EXPRESS BIKE LANES, GRAB A SCOOTER or STROLL WITH EFFORTLESS ACCESS to the UNIVERSITY, DOWNTOWN, FARMER’S MARKET, and EVEN THE FOLK FEST! Live confidently, this EXTREMELY WELL MANAGED & ESTABLISHED CONDO with HARDY BOARD EXTERIOR has been BUILT WITH ATTENTION TO DETAIL. A FANTASTIC FIND! (id:46923)
Maxwell Challenge Realty
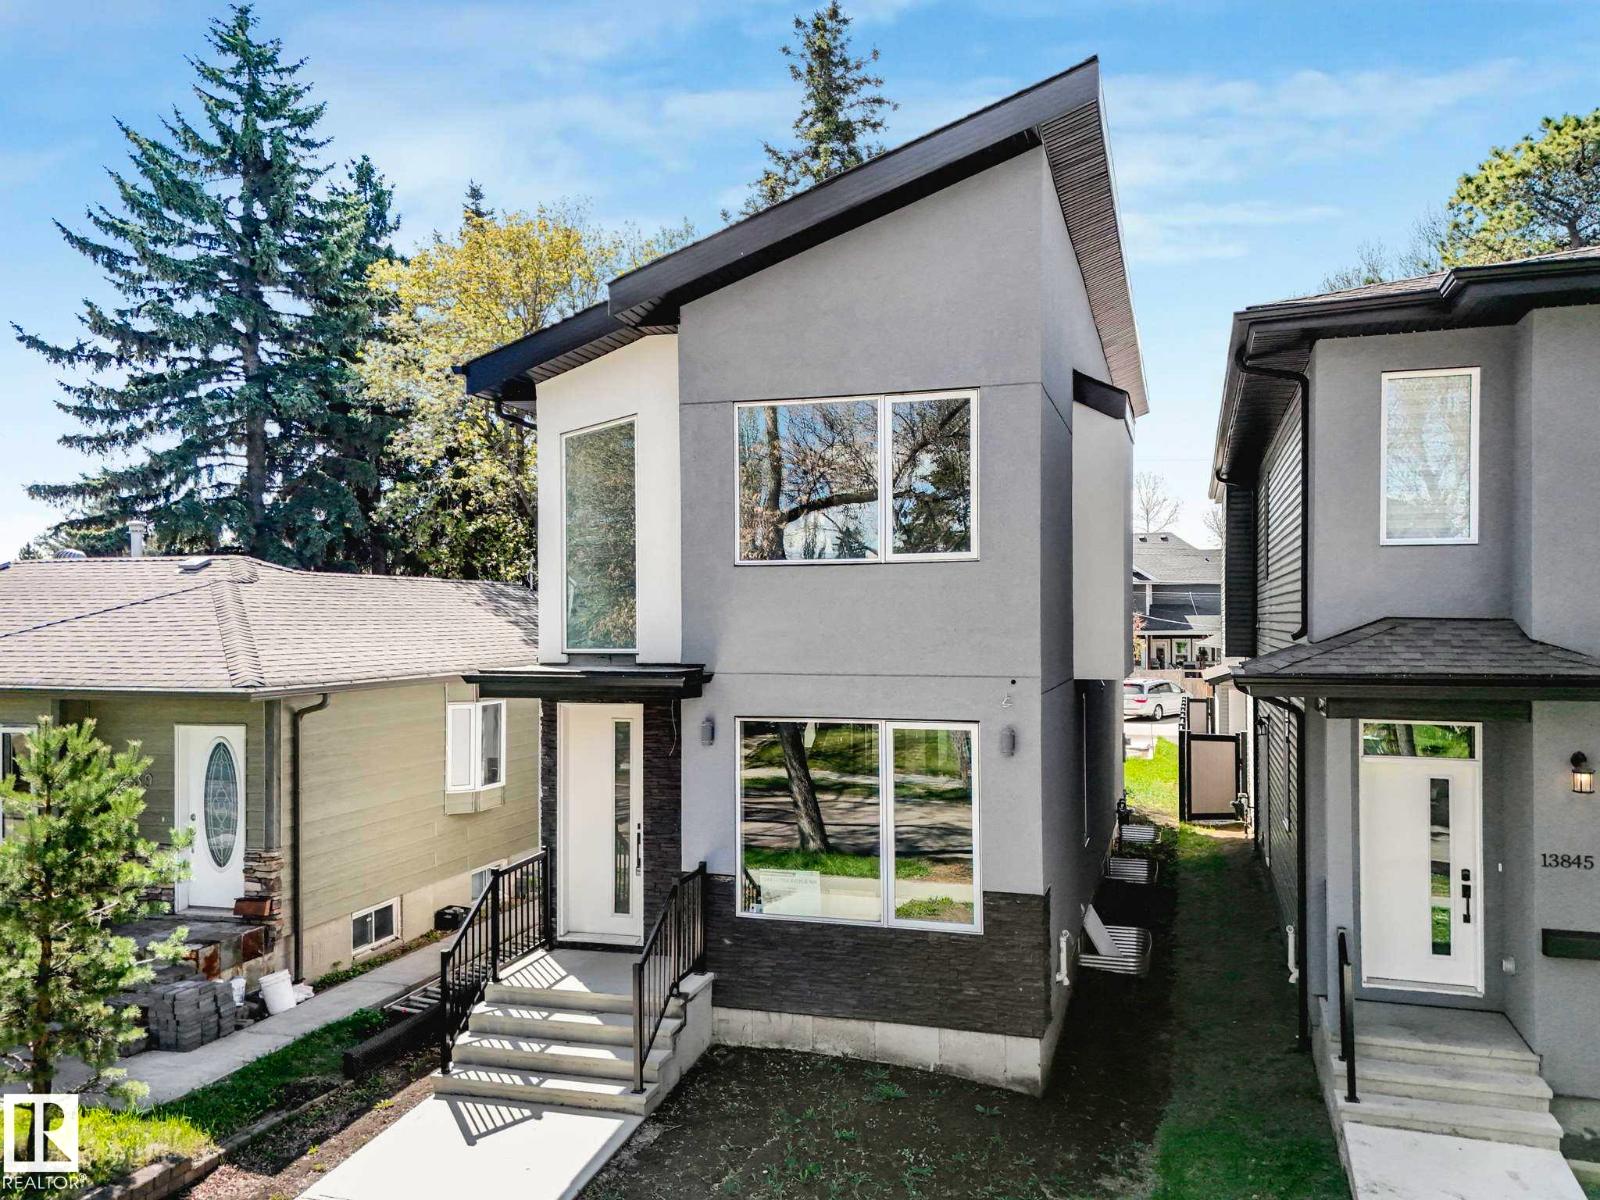
13843 110a Av NW
Edmonton, Alberta
Experience over 1,600 sq ft of modern living in the heart of North Glenora—one of Edmonton’s most sought-after mature communities. If you love the charm of tree-lined streets, established neighborhoods, and timeless character, but want the style and comfort of a newer home, this is the perfect fit. Ideally located close to schools, shopping, restaurants, and everyday amenities, convenience is at your doorstep. Inside, additional windows throughout flood the home with natural light, while the oversized double sliding patio door off the dining area provides beautiful backyard views and seamless outdoor access. The open-to-below entryway creates a grand first impression, and the thoughtfully designed layout includes 3 spacious bedrooms. The primary suite is a true retreat, featuring a 5-piece ensuite. A separate side entrance offers added flexibility and future possibilities. Modern design, an unbeatable location, and the character of North Glenora—this home truly offers the best of both worlds. (id:46923)
Royal LePage Arteam Realty
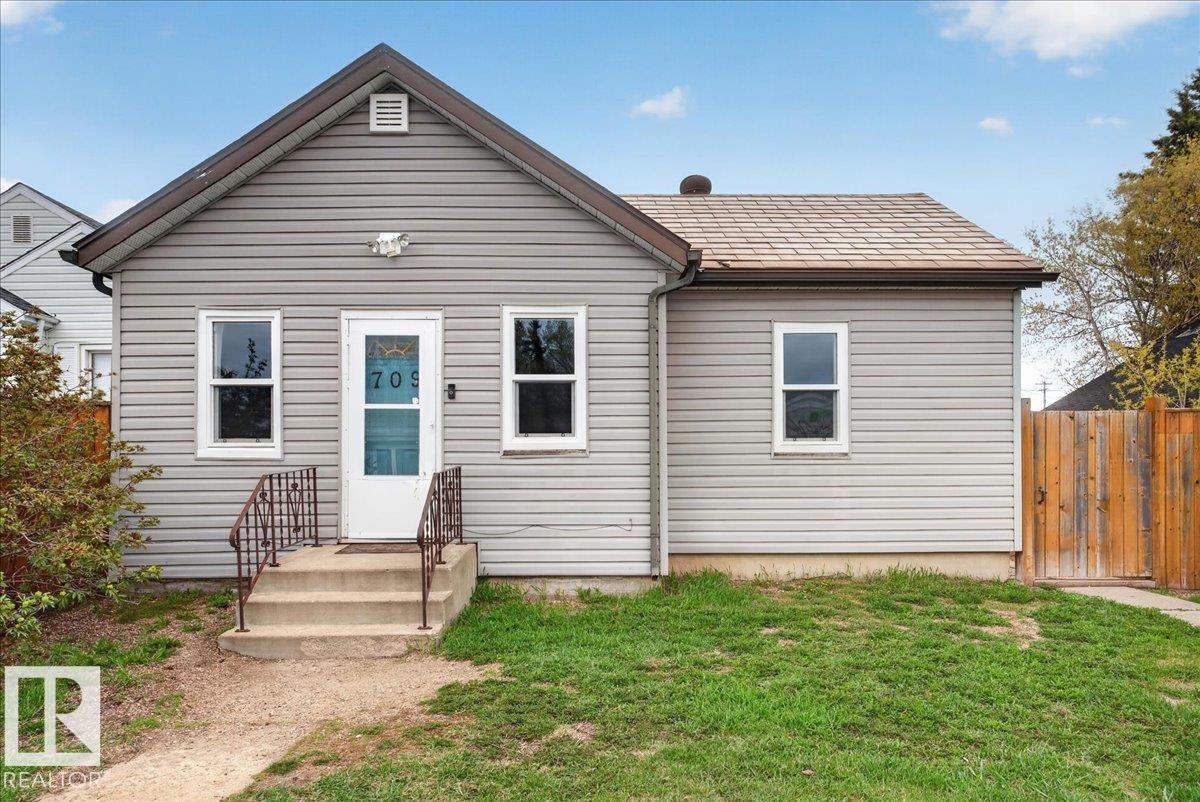
709 1 St
Thorhild, Alberta
DON’T MISS OUT! This charming 963 SqFt. bungalow is located in the small community of Thorhild, the perfect place to call home! Packed with potential and full of cozy character, this home features 3 good-sized bedrooms, 1 full bath, a bright and inviting living room, and a functional kitchen perfect for everyday living. The sunroom offers the perfect spot to enjoy your morning coffee, unwind after a long day, or soak in the sunshine year-round. Step outside to the spacious backyard with plenty of room for entertaining, gardening, kids, pets, or future development. Located on a quiet street close to many amenities, including the school, grocery store, swimming pool, and more. Thorhild is only 40 minutes from Fort Saskatchewan with easy access to Highway 63. Surrounded by lakes, camping, and outdoor recreation, this property is a great opportunity for first-time buyers, investors, or anyone looking to enjoy peaceful small-town living. Come see all this home has to offer! (id:46923)
RE/MAX Edge Realty