
Property Results - On the Ball Real Estate
259 Falcon Cr
Leduc, Alberta
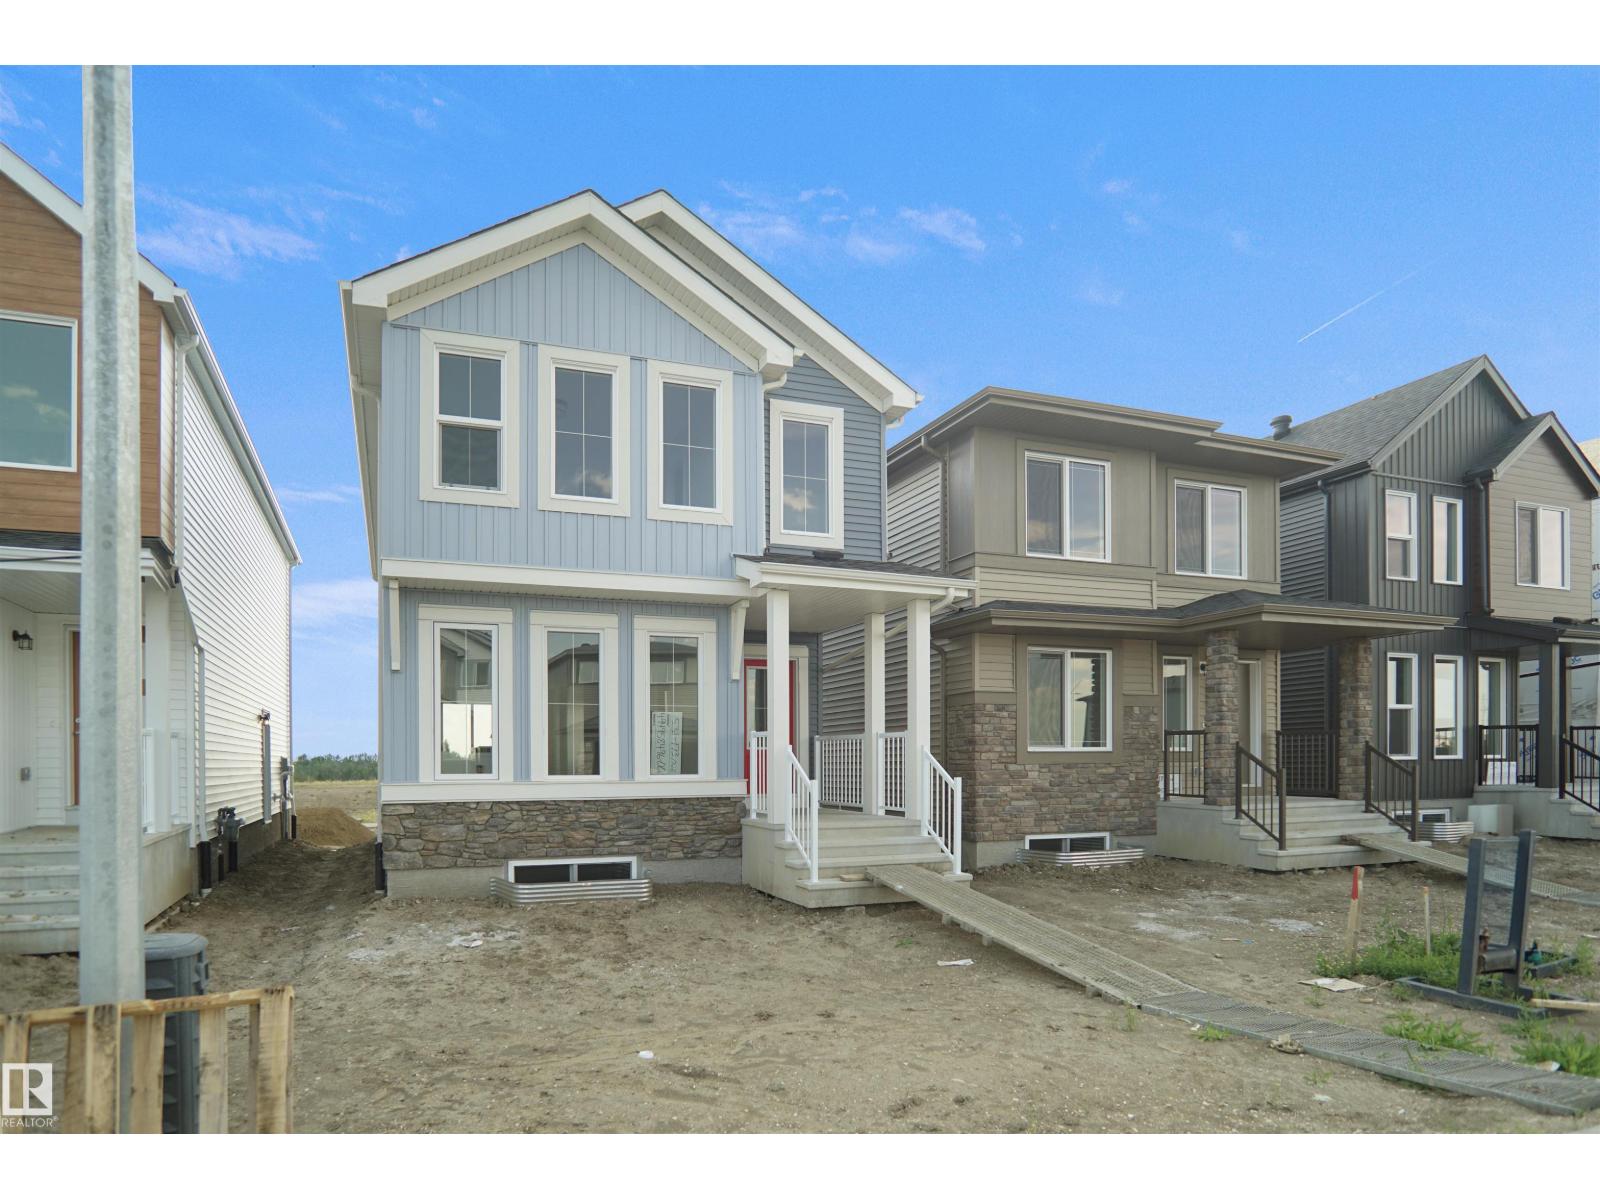
Welcome to the Brooklyn built by the award-winning builder Pacesetter homes and is located in the heart of one of Leduc's newest communities of Fraser. The Brooklyn model is 1,650+ square feet and has a stunning floorplan with plenty of open space that includes a 9 ft main floor ceilings. Three bedrooms and two-and-a-half bathrooms are laid out to maximize functionality, making way for a spacious bonus room area, upstairs laundry, and an open to above staircase. The kitchen has a design that includes a large island which is next to a sizeable nook and great room with slots of natural light. Close to all amenities and easy access to the QE2. This home also has a side separate entrance perfect for future development. *** Photos used are from the same model recently built the colors may vary , should be complete by October *** (id:46923)
Royal LePage Arteam Realty
#112 6703 172 St NW
Edmonton, Alberta
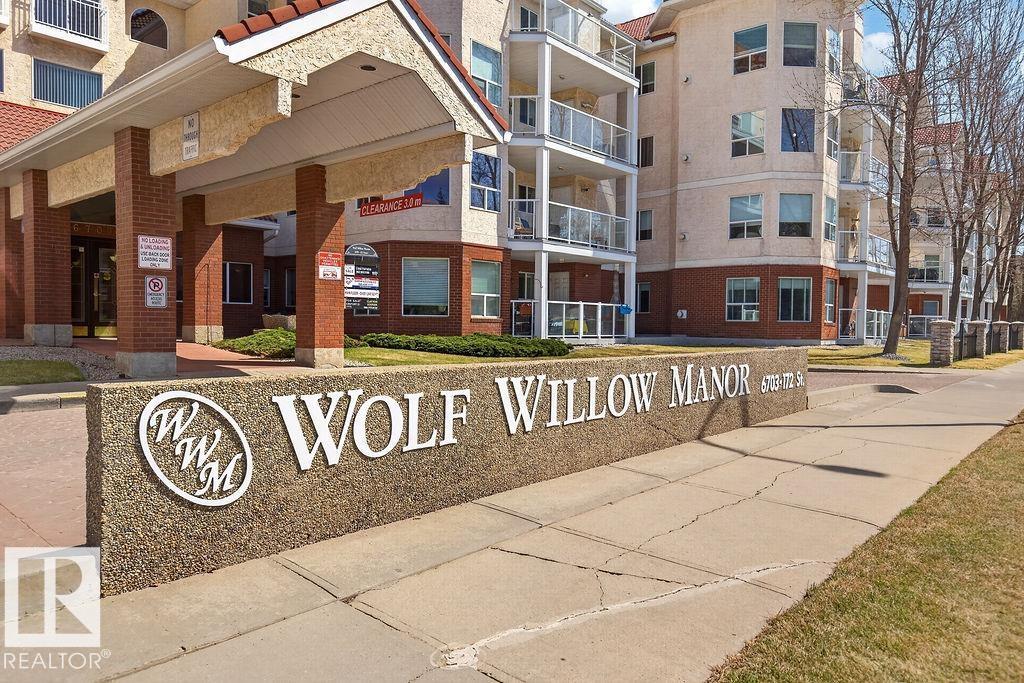
Fresh, bright, and move-in ready! Wolf Willow Manor is Adult 55+ living at its finest. This quiet 1-bedroom, 1-bath main-floor suite offers 700 sq. ft. of comfortable living at the back of the complex. Enjoy the spacious balcony with natural gas hookup and gate access—perfect for summer grilling and easy walks with your small dog( there is even a doggy island park) Hardwood flooring and great natural light create a warm, elegant feel. Features include a pantry and convenient in-suite laundry. Building amenities include an exercise room, games room, and social room with kitchen for private gatherings. Water and gas are included in the condo fees. This welcoming community offers weekly coffee meetups and clubs, making it easy to connect and belong. Heated underground parking included. Close to shopping at Callingwood Marketplace, convenience stores, and quick access to the Whitemud and Henday. (id:46923)
RE/MAX Excellence
20847 16 Av NW
Edmonton, Alberta
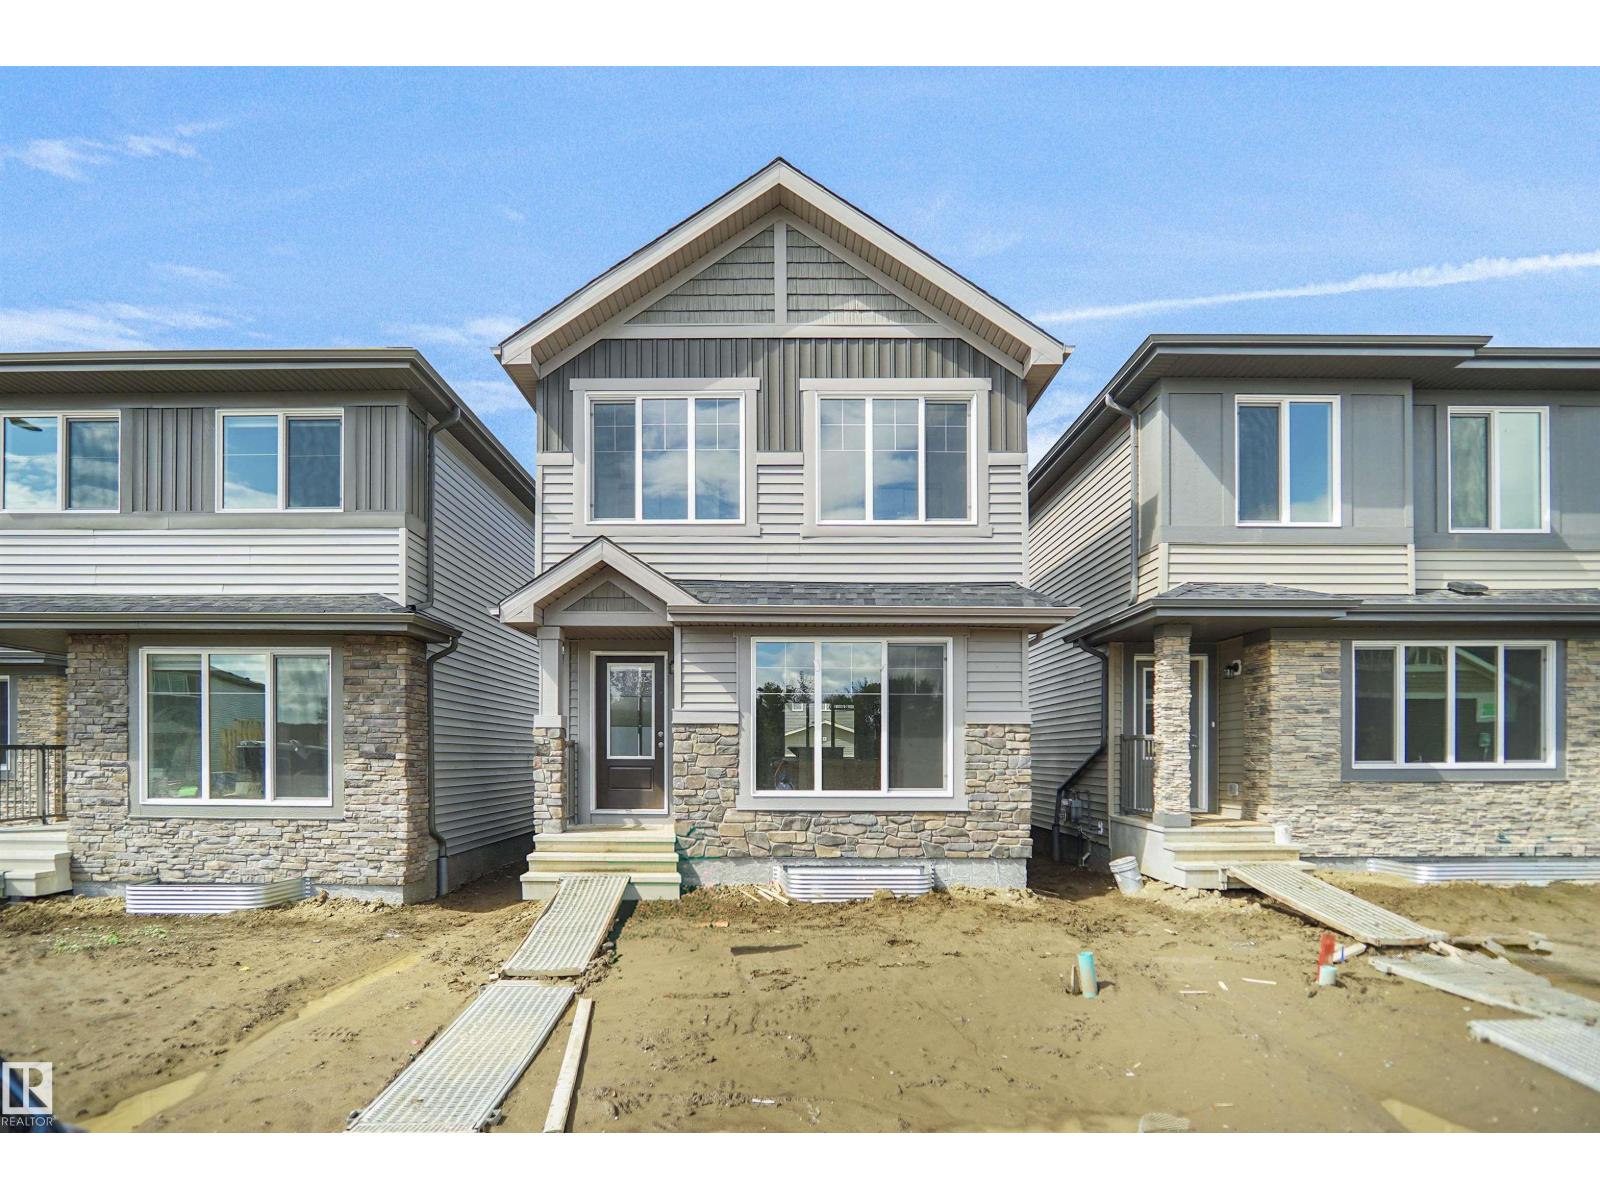
Welcome to the Dakota built by the award-winning builder Pacesetter homes and is located in the heart of Stillwater and only steps from the new provincial park. Once you enter the home you are greeted by luxury vinyl plank flooring throughout the great room, kitchen, and the breakfast nook. Your large kitchen features tile back splash, an island a flush eating bar, quartz counter tops and an undermount sink. Just off of the nook tucked away by the rear entry is a 2 piece powder room. Upstairs is the master's retreat with a large walk in closet and a 4-piece en-suite. The second level also include 2 additional bedrooms with a conveniently placed main 4-piece bathroom. This home also comes with a side separate entrance perfect for future development. Close to all amenities and easy access to the Anthony Henday. *** Under construction and will be complete by September / October 2026 so the photos shown are from the same model that was recently built colors may vary **** (id:46923)
Royal LePage Arteam Realty
183 Munn Wy
Leduc, Alberta
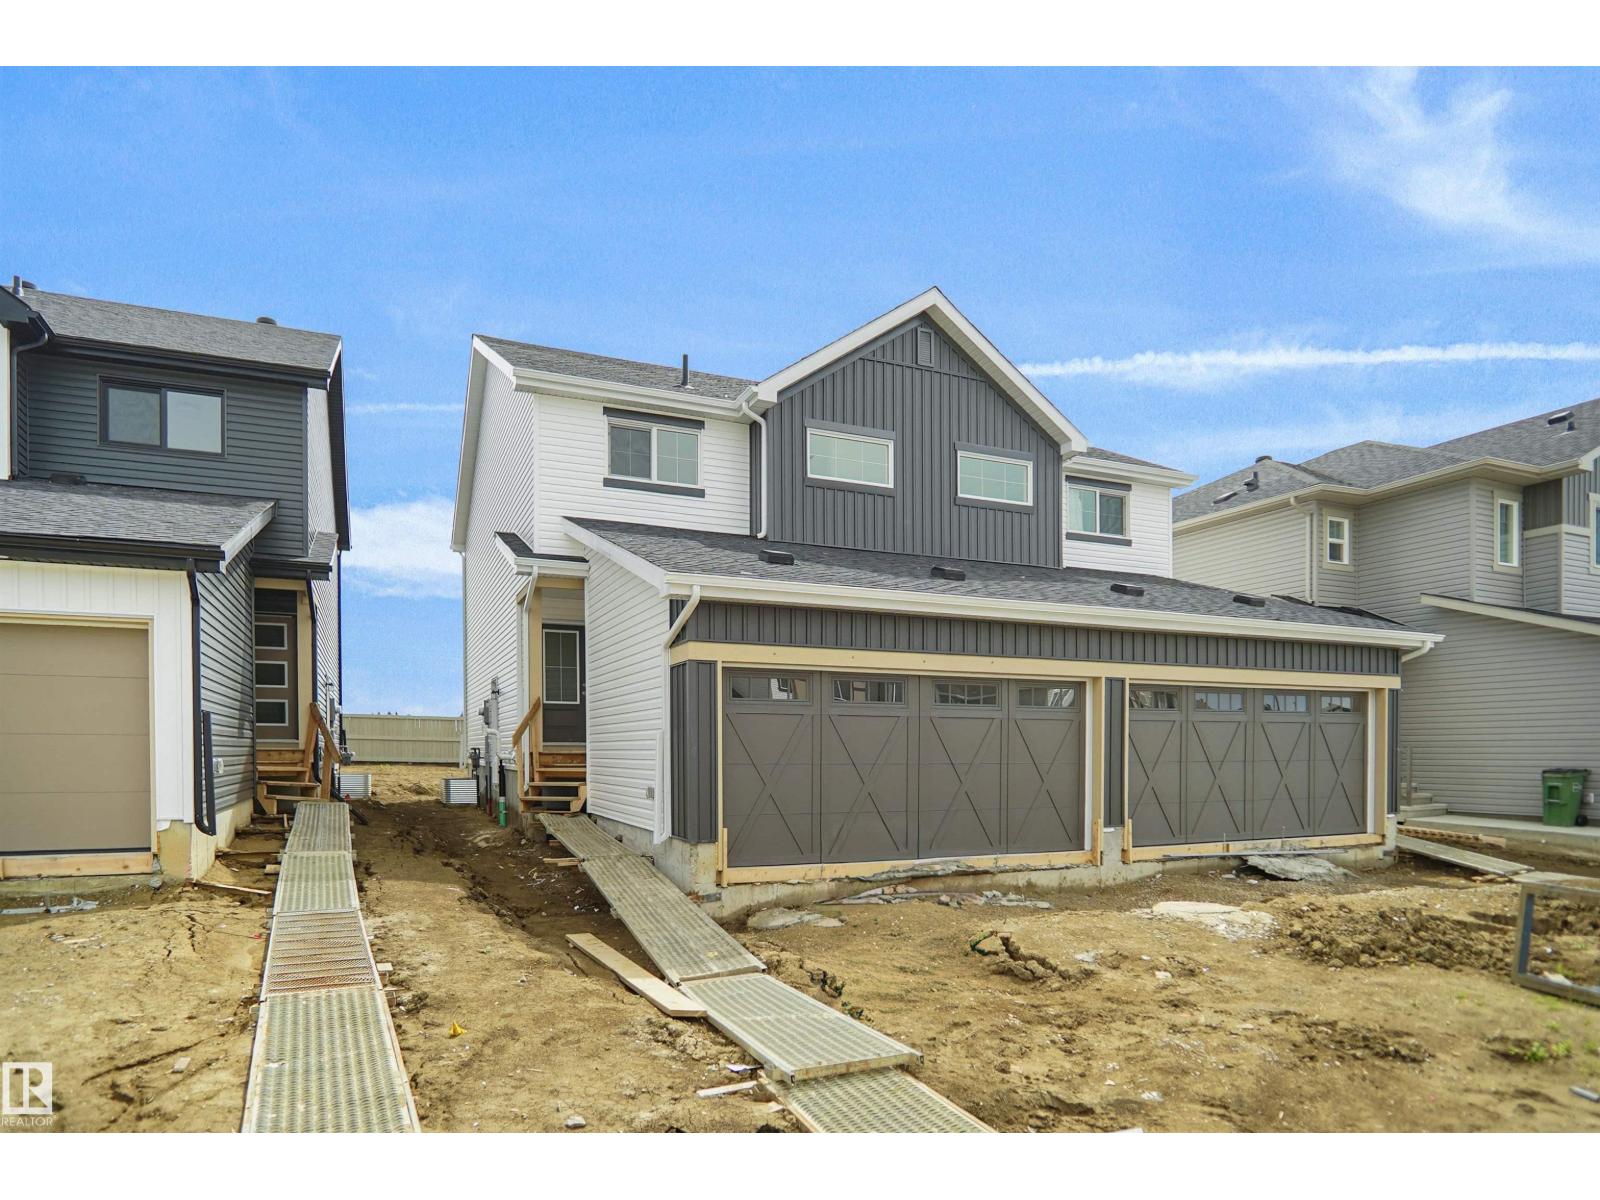
Welcome to the “Aspire” built by the award-winning builder Pacesetter Homes. This is the perfect place and is perfect for a young couple of a young family. Beautiful parks and green space through out the area of Meadowview. This 2 storey single family attached half duplex offers over 1400+sqft, includes Vinyl plank flooring laid through the open concept main floor. The kitchen has a lot of counter space and a full height tile back splash. Next to the kitchen is a very cozy dining area with tons of natural light, it looks onto the large living room. Carpet throughout the second floor. This floor has a large primary bedroom, a walk-in closet, and a 3 piece ensuite. There is also two very spacious bedrooms and another 4 piece bathroom. Lastly, you will love the double attached garage and the side separate entrance perfect for future basement development. ***Home is under construction the photos shown are of the show home colors and finishing's will vary, should be completed by the end of September *** (id:46923)
Royal LePage Arteam Realty
542 Ashgrove Ci
Leduc, Alberta
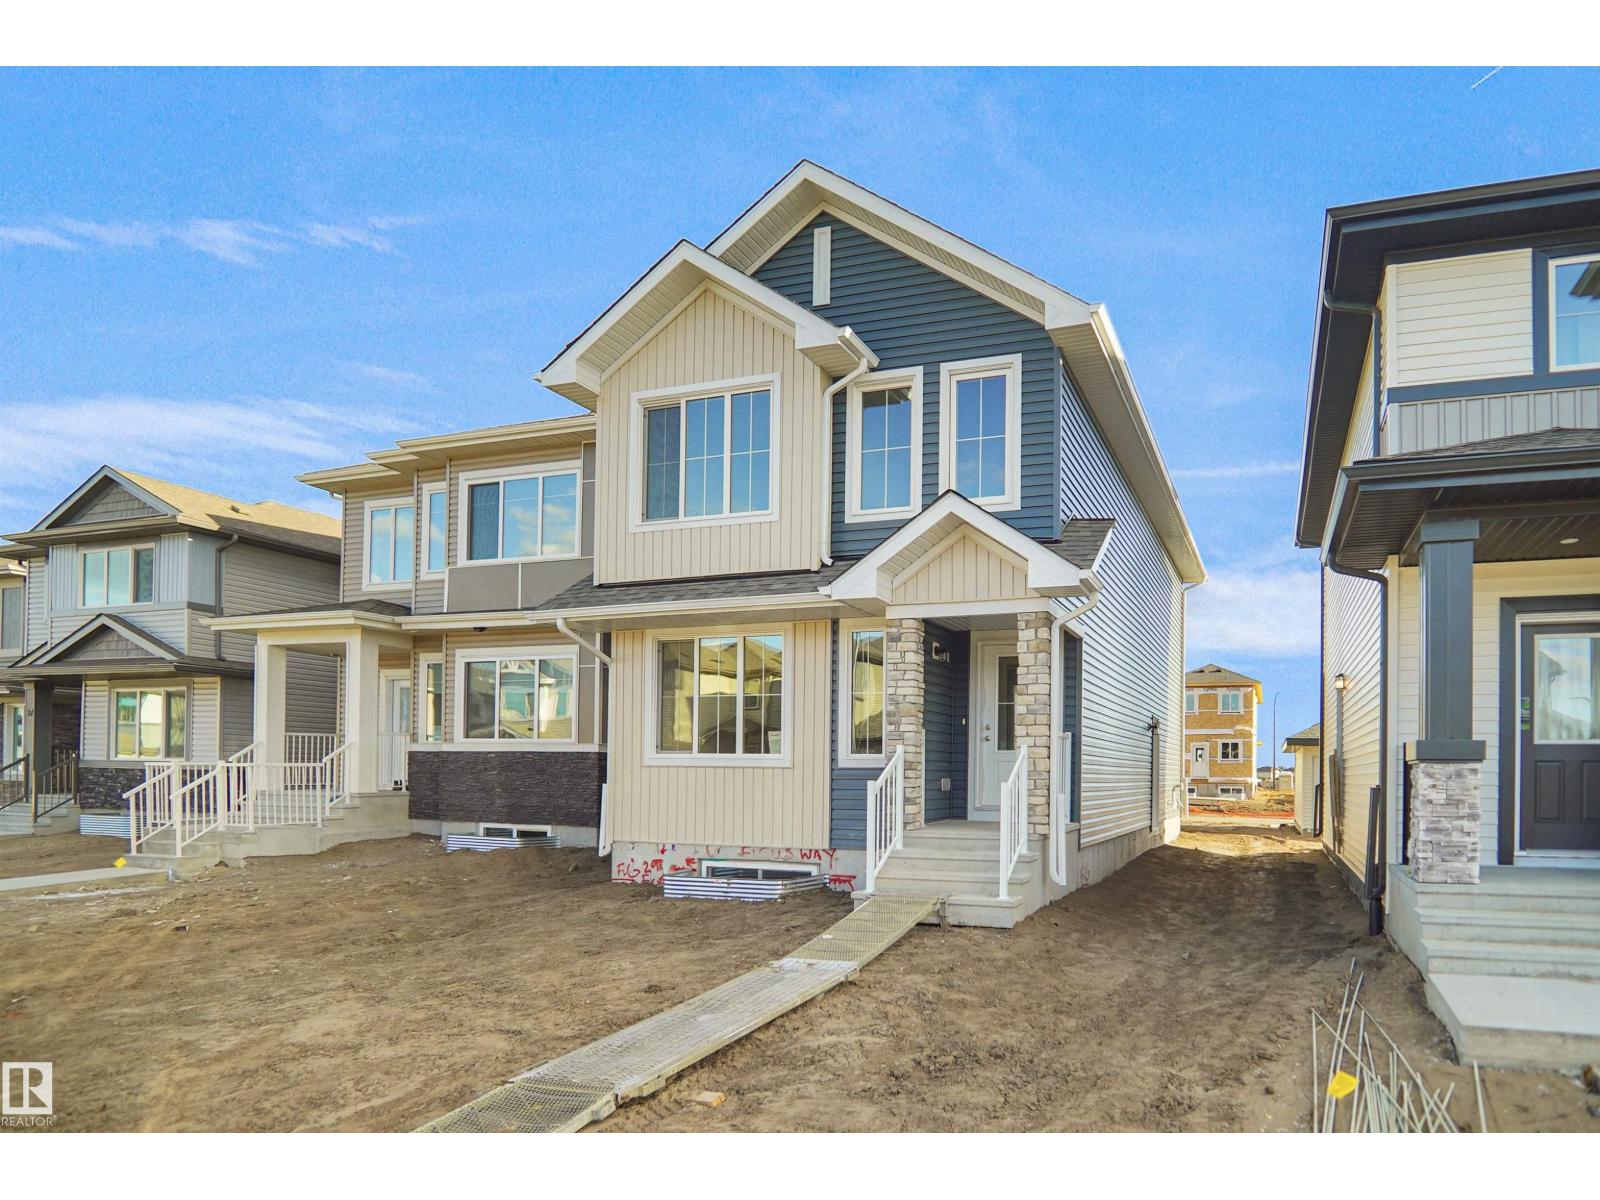
Welcome to the Dakota built by Pacesetter Homes and located in Anderson. This home has a well design and higher-end finishes such as luxury vinyl plank flooring flows throughout the great room, kitchen, and breakfast nook, creating a warm and inviting atmosphere for family living and entertaining. The kitchen is a chef's dream, featuring elegant cabinets with an upgraded door profile, quartz countertops, a stylish tile backsplash, and a large island with a flush eating bar. An under-mount stainless steel sink adds both functionality and aesthetic appeal. A 2 pc powder room is located off the breakfast nook near the rear entry. Upstairs, the primary retreat offers a spacious walk-in closet and a luxurious 4 pc ensuite with double sinks. The second level also features two additional bedrooms and a main 4 piece bathroom, perfect for growing families. This home also has a side entrance.** Home is under construction and will be complete by November, photos used are from a previous build and colors may vary ** (id:46923)
Royal LePage Arteam Realty
1535 208 St NW
Edmonton, Alberta
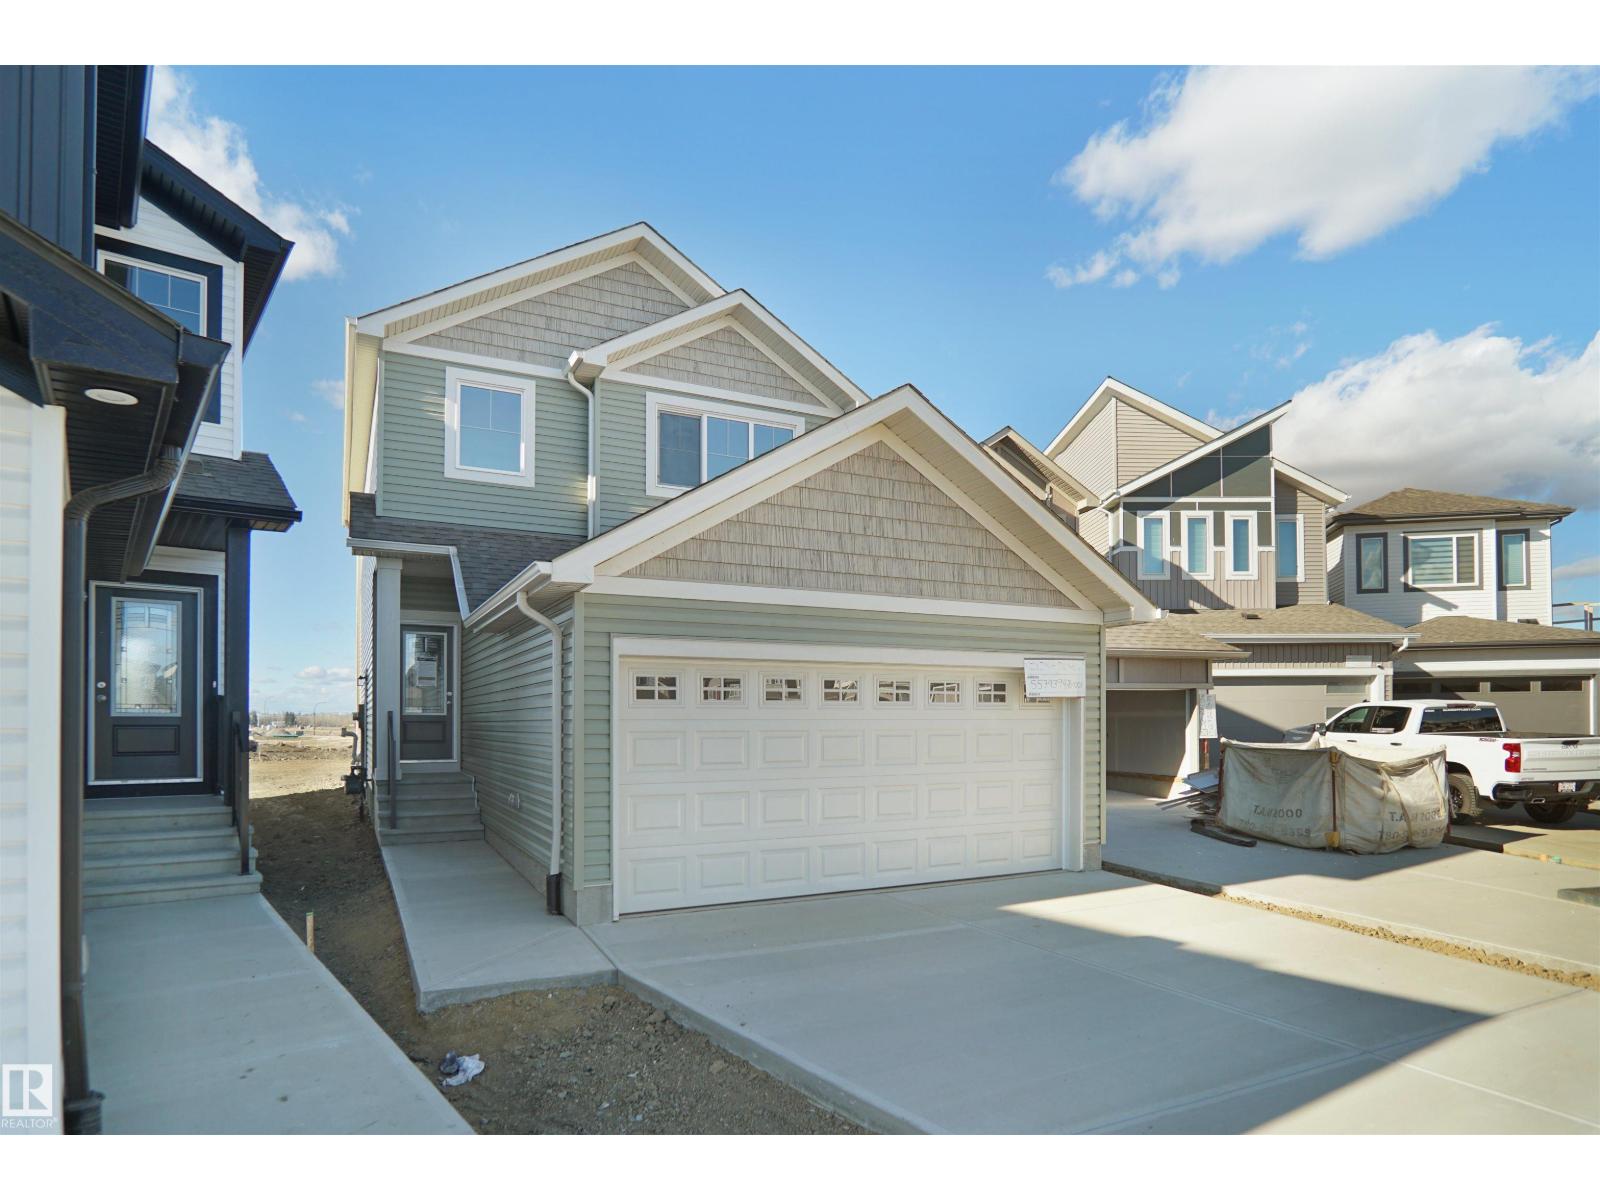
Welcome to the Lainey built by the award-winning builder Pacesetter homes and is located in the heart of Stillwater and just steps to the neighborhood park and schools. As you enter the home you are greeted by luxury vinyl plank flooring throughout the great room, kitchen, and the breakfast nook. Your large kitchen features tile back splash, an island a flush eating bar, quartz counter tops and an undermount sink. Just off of the kitchen and tucked away by the front entry is a 2 piece powder room. Upstairs is the master's retreat with a large walk in closet and a 4-piece en-suite. The second level also include 2 additional bedrooms with a conveniently placed main 4-piece bathroom and a good sized bonus room. Close to all amenities and easy access to the Henday. ***Home is under construction the photos shown are of the show home colors and finishings will vary, home will be complete by the end of the month*** (id:46923)
Royal LePage Arteam Realty
1209 11 Av NW
Edmonton, Alberta
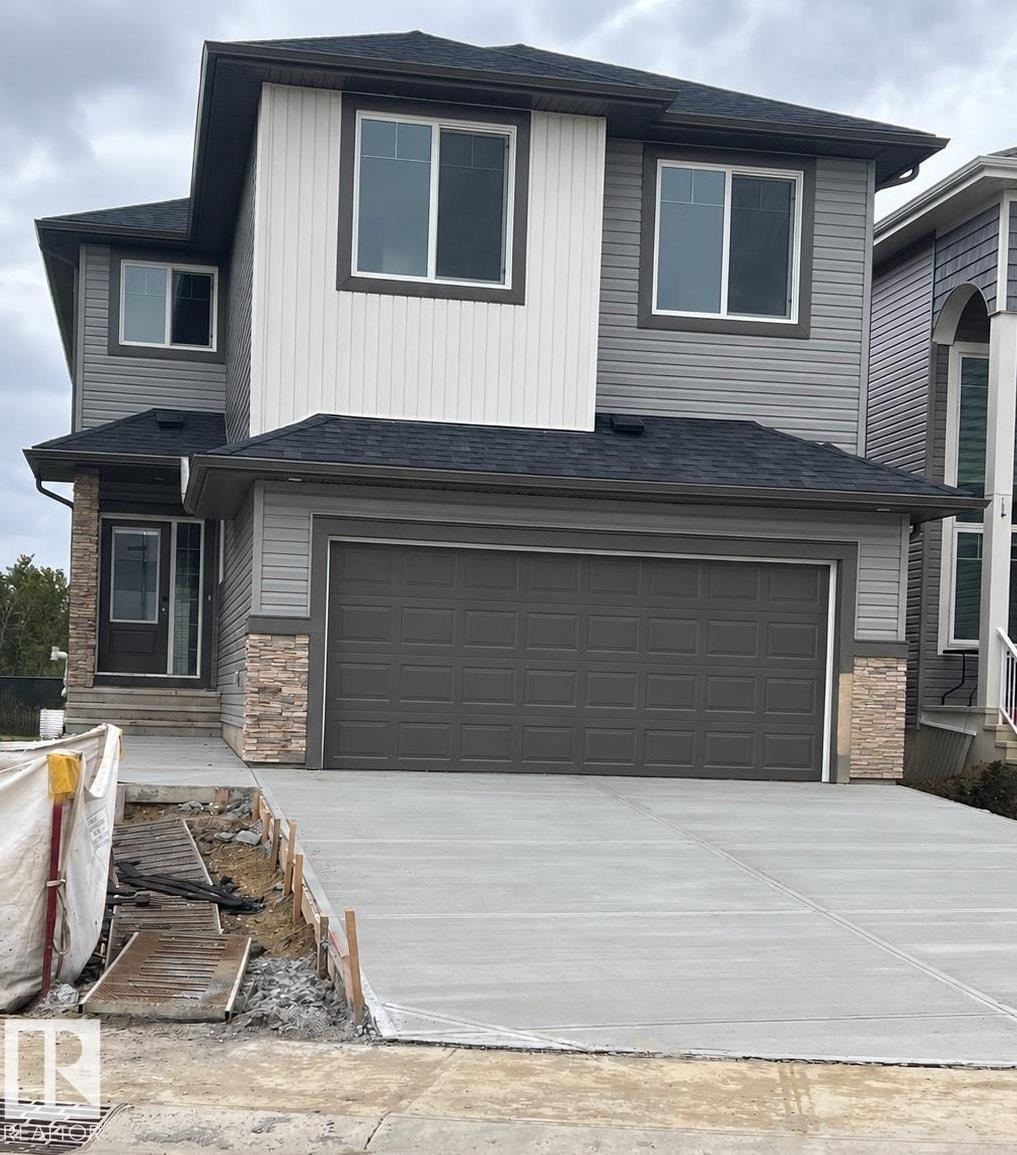
*** GREEN SPACE BACKING *** Welcome to the all new Newcastle built by the award-winning builder Pacesetter homes located in the heart of Aster and just steps to the walking trails and and natural reserves. As you enter the home you are greeted by luxury vinyl plank flooring throughout the great room ( with open to above ceilings) , kitchen, and the breakfast nook. Your large kitchen features tile back splash, an island a flush eating bar, quartz counter tops and an undermount sink. Just off of the kitchen and tucked away by the front entry is a 3 piece powder room and main floor den. Upstairs is the primary bedroom retreat with a large walk in closet and a 4-piece en-suite. The second level also include 2 additional bedrooms with a conveniently placed main 4-piece bathroom and a good sized bonus room. *** Under construction and will be complete by the end of the month , photos used are from the same style home recently built colors and finishings may vary *** (id:46923)
Royal LePage Arteam Realty
20928 16 Av NW
Edmonton, Alberta
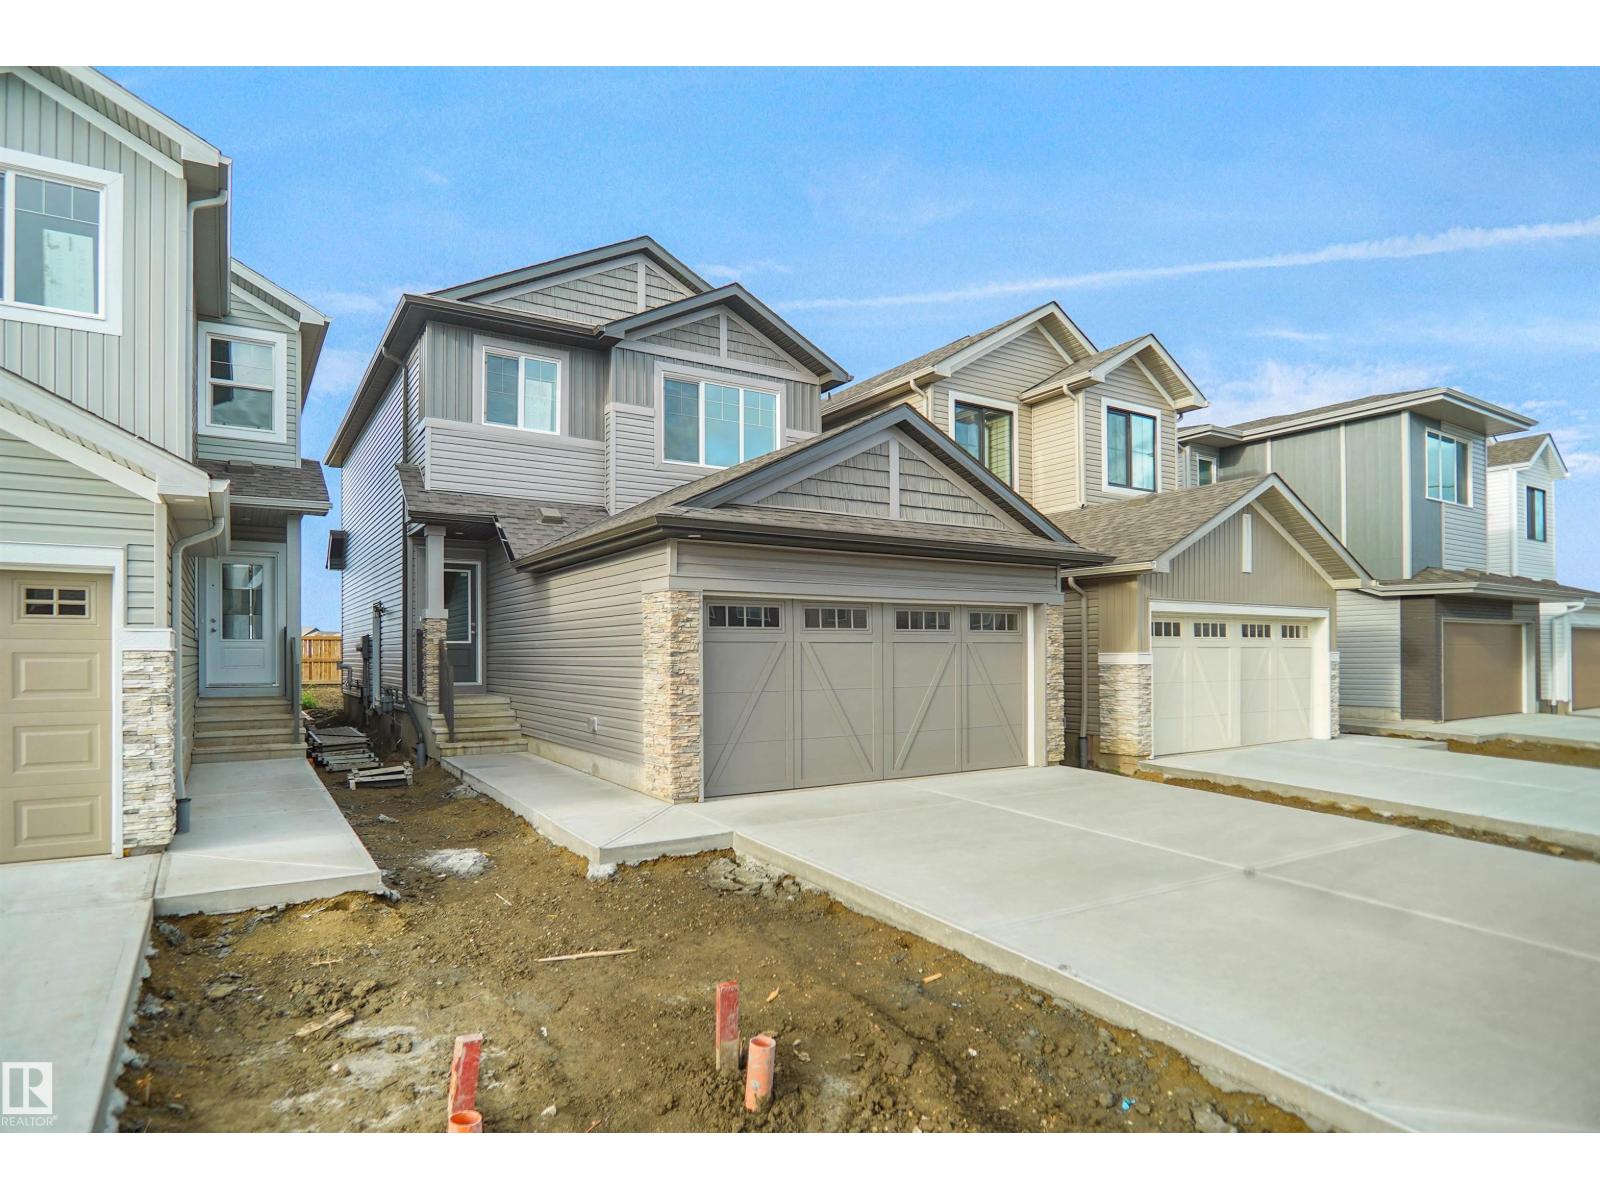
*** Backing the green space *** Welcome to the Sampson built by the award-winning builder Pacesetter homes and is located in the heart of Stillwater and just steps to the neighborhood park and future schools. As you enter the home you are greeted by luxury vinyl plank flooring throughout the great room, kitchen, and the breakfast nook. Your large kitchen features tile back splash, an island a flush eating bar, quartz counter tops and an undermount sink. Just off of the kitchen and tucked away by the front entry is a 2 piece powder room and flex room. Upstairs is the master's retreat with a large walk in closet and a 3-piece en-suite. The second level also include 2 additional bedrooms with a conveniently placed main 4-piece bathroom and a good sized bonus room. Close to all amenities and easy access to the Henday. This home also has a side separate entrance. This home is now move in ready ! (id:46923)
Royal LePage Arteam Realty
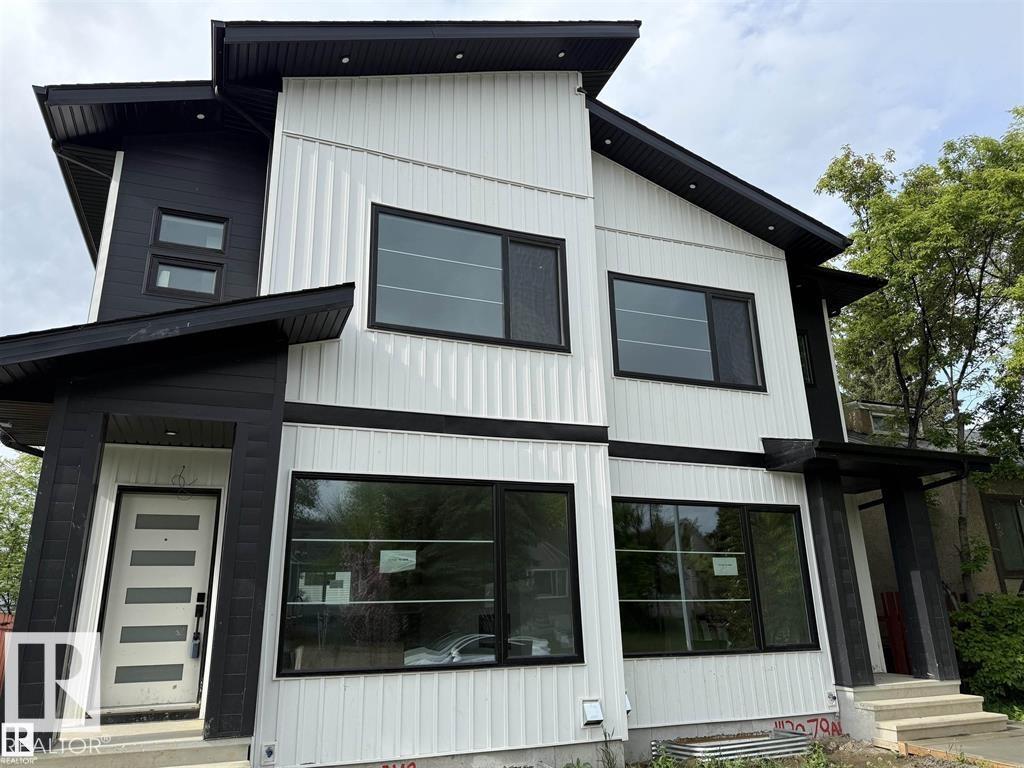
11132 72 Av NW
Edmonton, Alberta
GARAGE SUITE!! Welcome to Mckernan! Experience high end luxury living in the heart of Mckernan with this gorgeous property comes with LEGAL BASEMENT SUITE! This home offers you 5 bed and 3.5 bath in total with very elegant open concept 9ft ceiling and beautiful finishes throughout. Main floor offers you a large living room with large window, open concept kitchen, Quartz countertops and Quartz backsplash. A BAR on the main floor & electric fireplace are surrounded with tile wall, maple glass railing, hardwood flooring (made in Belgium). All lighting fixtures & all tiles are upgraded, Front & back closets are customized with kitchen material. Intent ceiling, LED Rope light all over the kitchen & upstairs in the master suite. Upper level there are 3 bed and 2 full bath. Custom shower in the master suite with high end. Fully finished Legal bsmt is 2 br suite with separate entrance and 2nd kitchen. Vertical siding all over the house & 6ft wide side walk. (id:46923)
Sterling Real Estate
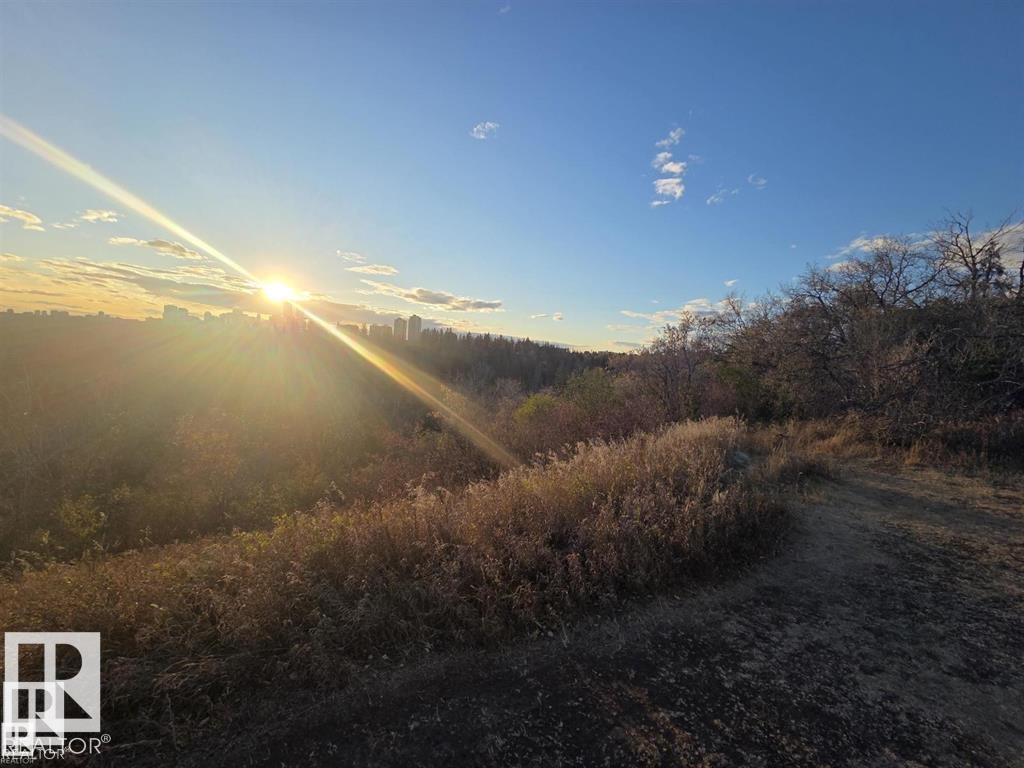
7510 111 Av NW
Edmonton, Alberta
Rare SOUTH-FACING lot in Virginia Park! Walkable, bikeable, and perfectly positioned for your next build! Steps to the river and endless hiking/bikingtrails, it's a short bike ride to Highlands Golf Course, Borden Park, and the outdoor pool right across the street. No power pole on the lot for a clean siteplan too! Moments from the ever-expanding Concordia University it's an INCREDIBLE location for an up/down suited home with a garage suite toserve students and professionals alike, with concept drawings available too! Dawson off-leash area is about a five-minute walk into the river valley;Nuestra Coffee is steps away; Kind Ice Cream, Fox Burger, Bodega, and beloved Be-A-Bella candy shop are an easy five-minute bike over to GibbardBlock. The local grocery store is a one-minute drive, with public transit stops close by and the soon-to-be Edmonton Exhibition Lands adding BIGfuture upside. Quiet street, vibrant amenities, superb connectivity! All this outstanding value in a mature neighbourhood! (id:46923)
Sterling Real Estate
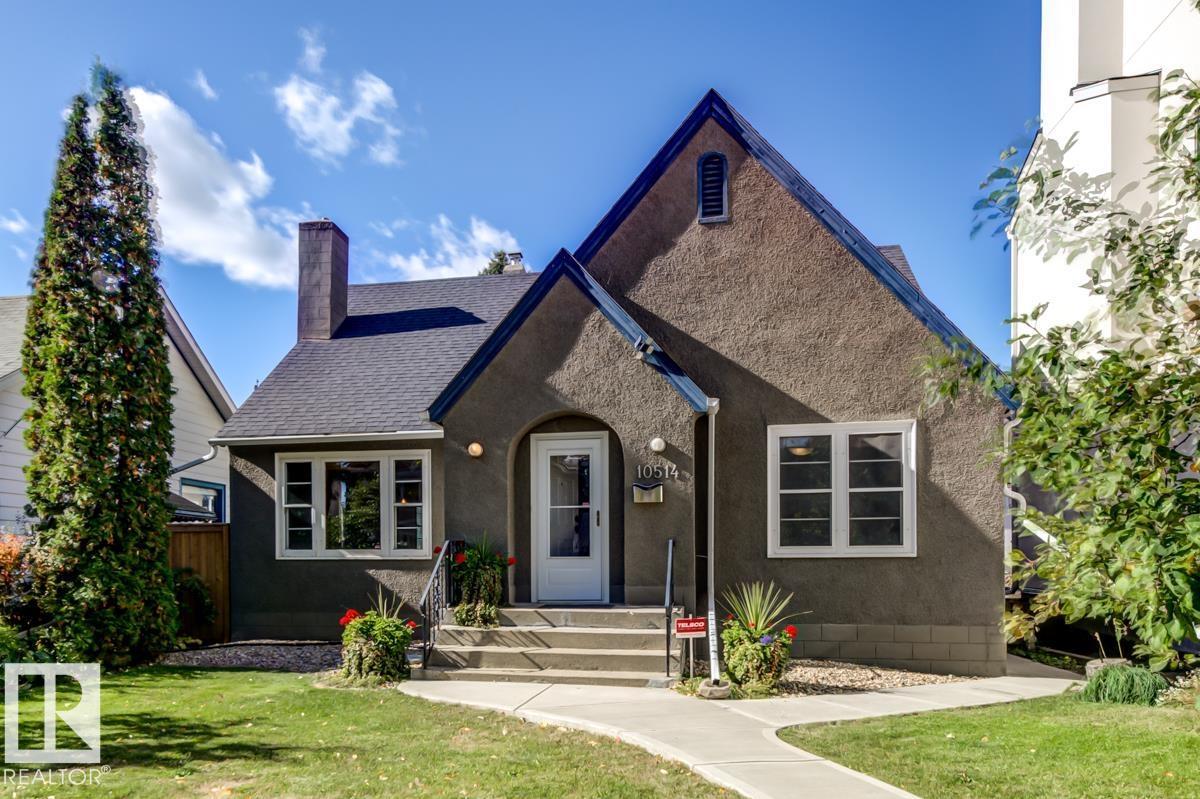
10514 127 Street NW
Edmonton, Alberta
Character, charm, and space to grow, all in sought-after Westmount! This light-filled 1,263 sq ft bungalow perfectly blends timeless details with a thoughtful layout on a gorgeous 43 X 140 ft lot. Gleaming hardwood floors and original character touches welcome you into the inviting living & dining rm, while the bright updated kitchen shines with granite countertops. Two bedrooms and a 4-piece bath complete the main floor. The fully developed basement adds two more bedrooms, a second 4-piece bath, a spacious rec room, and abundant storage, the perfect space for a growing family, home office, guests, or hobbies. Outside, the stunning yard is ready for summer barbecues and backyard play, and the double detached garage offers parking plus extra storage. All this on a mature, tree-lined street, just minutes from the shops, cafes, and restaurants of 124 Street, Westmount Centre, and easy downtown access. A rare chance to own a classic home full of personality in one of Edmonton's most loved neighbourhoods! (id:46923)
RE/MAX Excellence
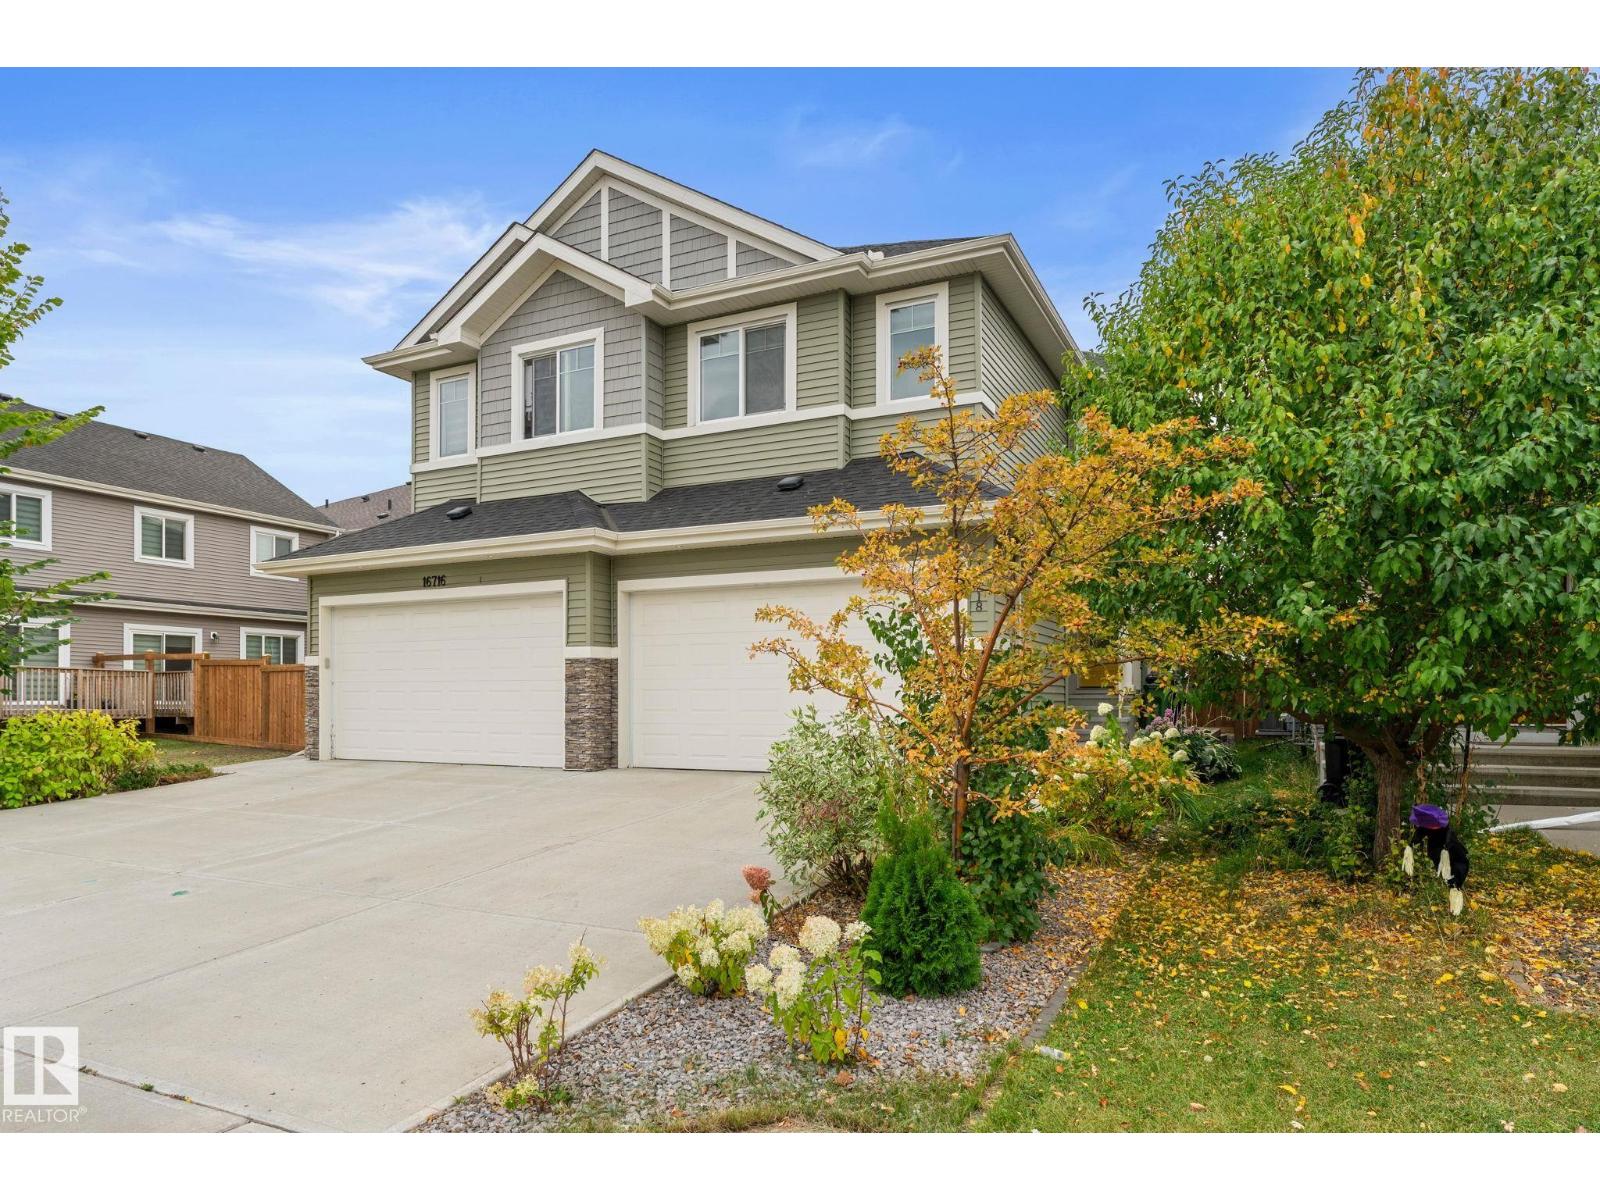
16718 64 St NW
Edmonton, Alberta
Move-in ready with everything already done! This beautifully finished home offers over 2500+ sq. ft. of total living space with a fully finished basement, giving your family the space you need. The main floor features a bright, open layout with a modern kitchen, corner pantry, generous Granite counters, sunny dining area, and spacious living room with coffered ceilings. Upstairs, you'll find a large bonus room, a spacious primary suite with walk-in closet and private ensuite, 2 generous bedrooms, and a full bathroom. The fully finished basement adds a 4th bedroom, full bathroom, recreation/living area, plus a completed kitchen with brand new appliances—perfect for extended family or added flexibility. Outside, the work is already done, with finished landscaping, a fenced yard, a new large vinyl deck, a separate side entrance, and a newer sidewalk along the side of the home. Double attached garage and close to schools, shopping, parks, and amenities. Just move in and enjoy! (id:46923)
The E Group Real Estate