
Property Results - On the Ball Real Estate
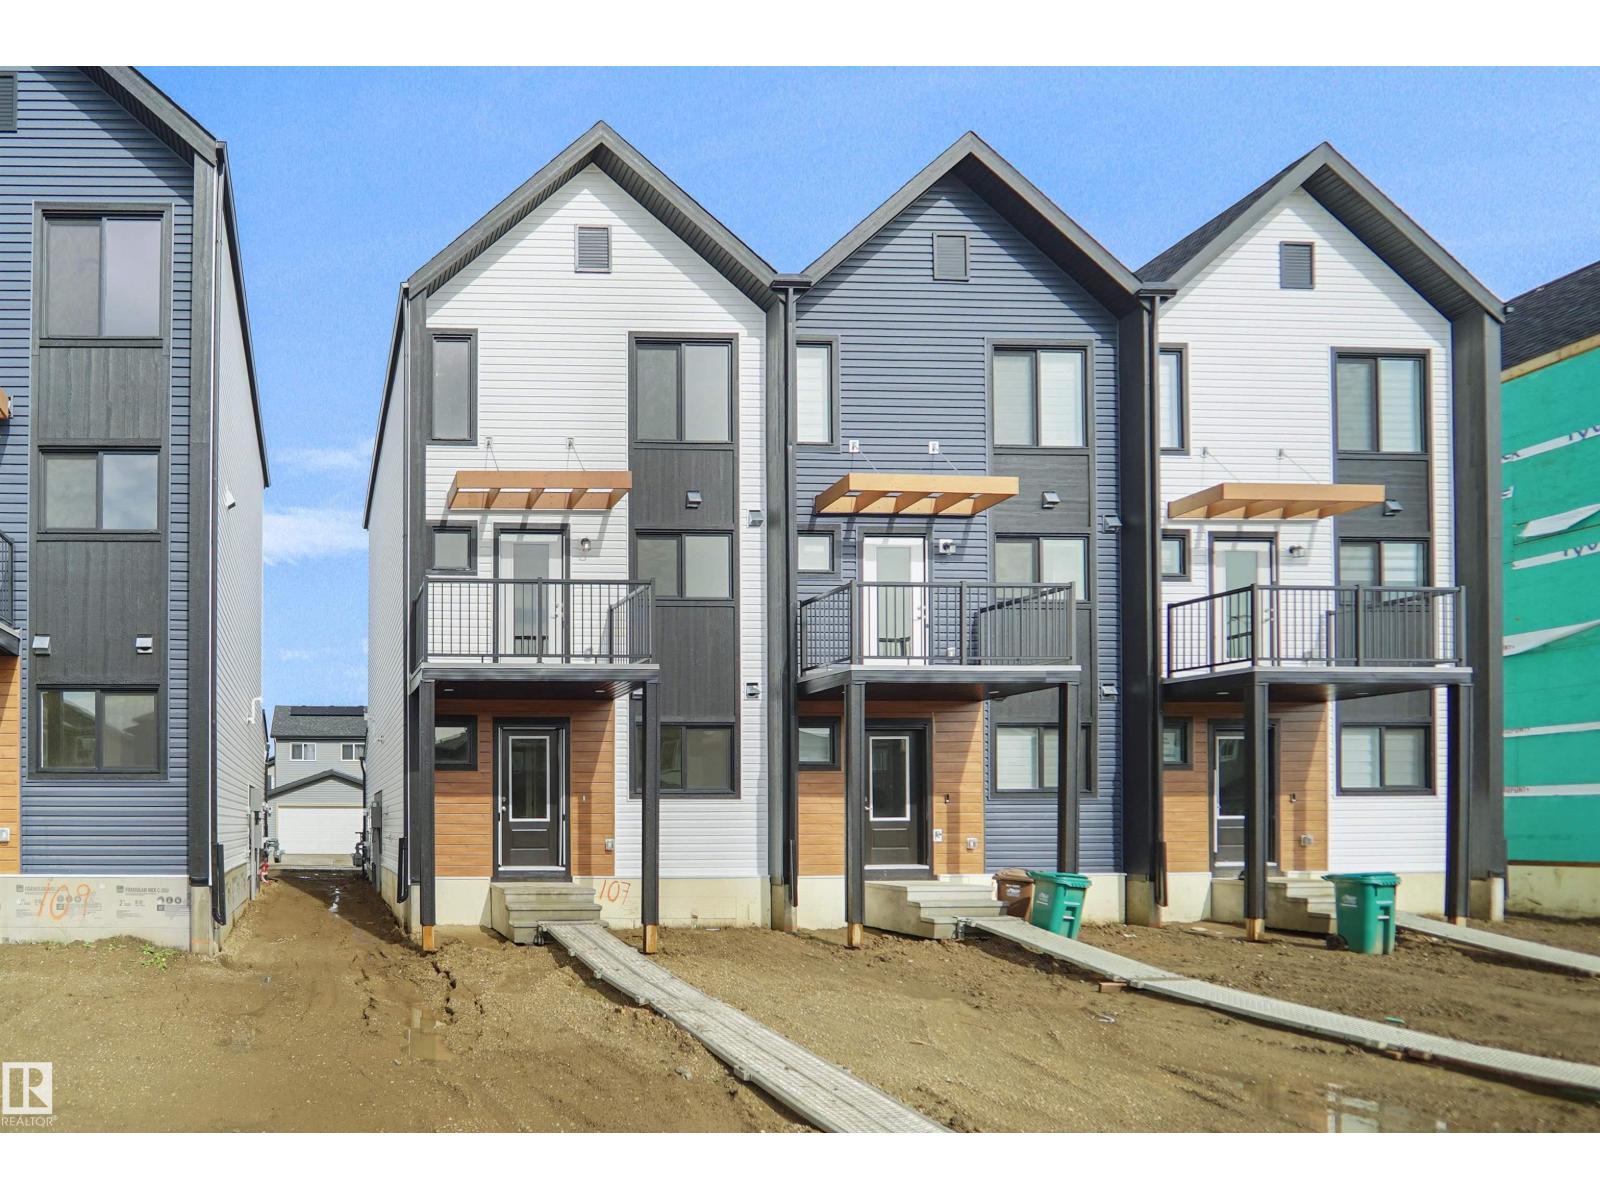
97 Nerine Cr
St. Albert, Alberta
NO CONDO FEES and AMAZING VALUE! You read that right welcome to this brand new townhouse unit the “Bryce” Built by the award winning builder Pacesetter homes and is located in one of St Alberts nicest communities of Nouveau . With over 1370+ square Feet, this opportunity is perfect for a young family or young couple. Your main floor as you enter has a flex room/ Bedroom that is next to the entrance from the garage with a 3 piece bath. The second level has a beautiful kitchen with upgraded cabinets, upgraded counter tops and a tile back splash with upgraded luxury Vinyl plank flooring throughout the great room. The upper level has 2 bedrooms and 2 full bathrooms. This home also comes completed with front and back landscaping and a attached garage. *** Home is almost complete and actual photos will be updated asap, photos used are from the same style home colors may vary *** (id:46923)
Royal LePage Arteam Realty
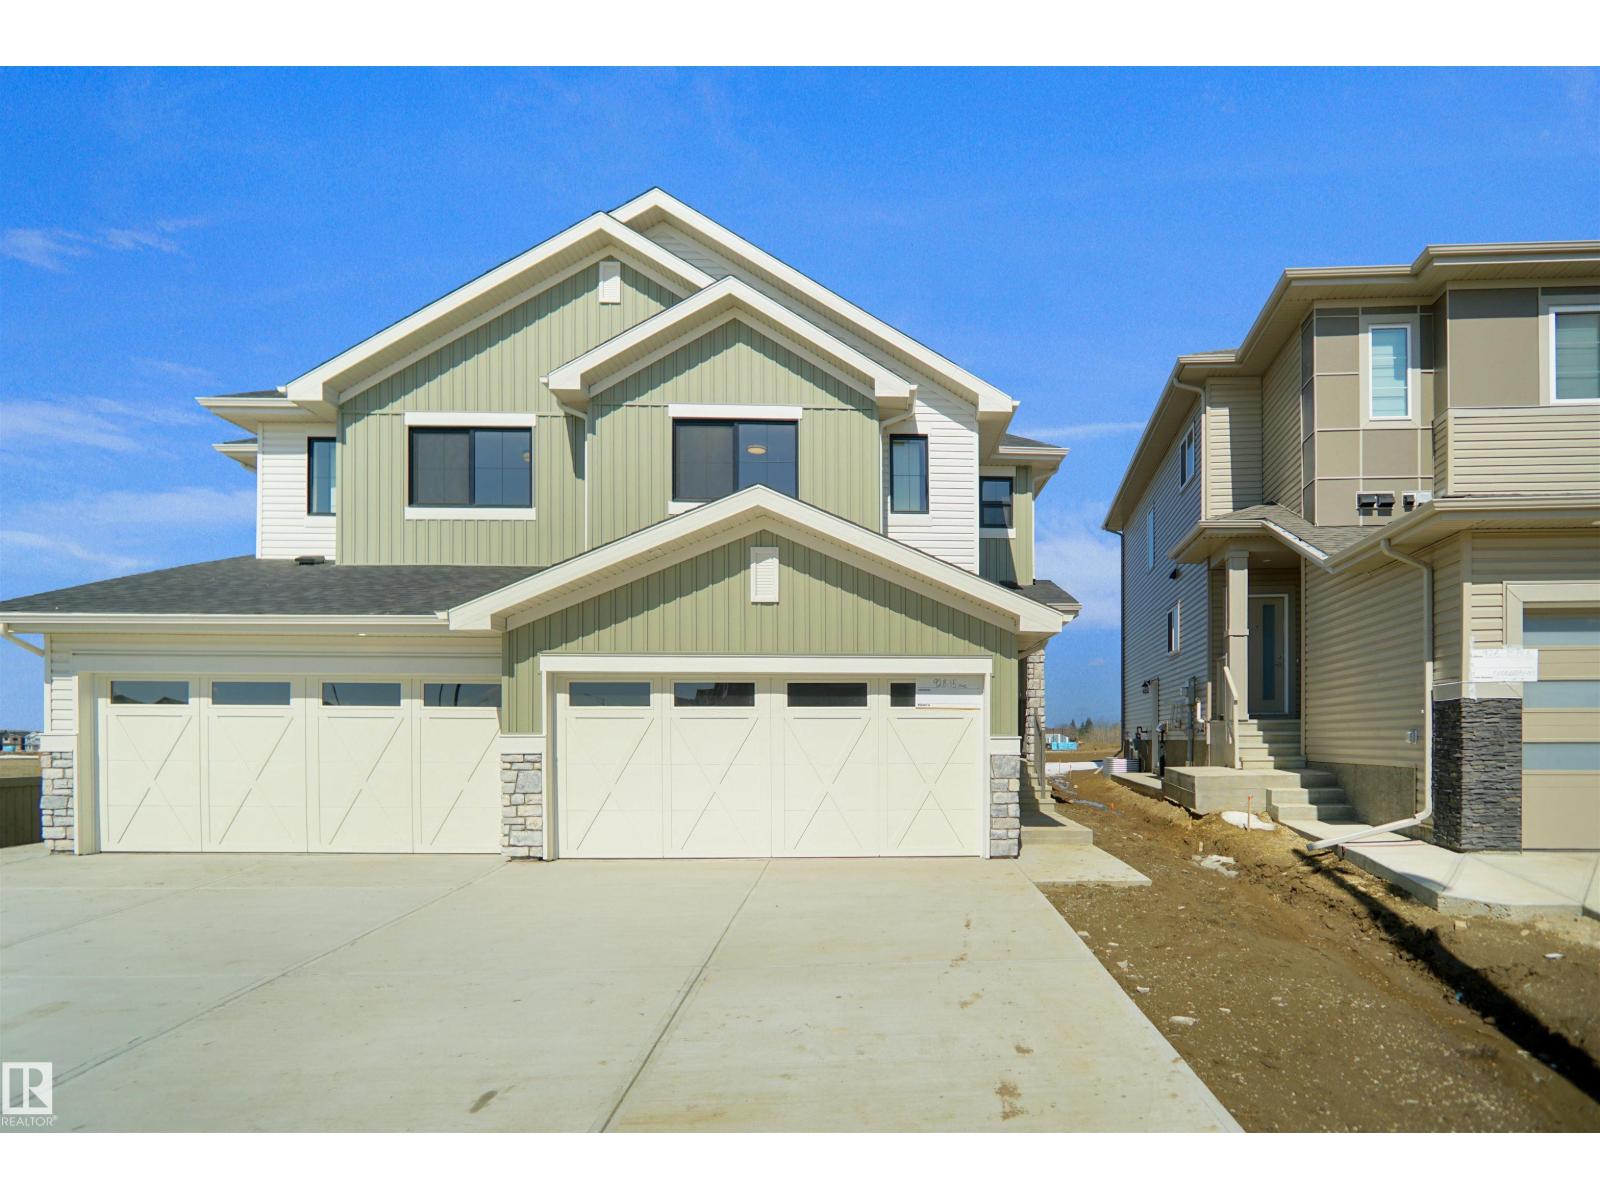
26 Nectar Wd
St. Albert, Alberta
Welcome to the “Belgravia” built by the award-winning builder Pacesetter Homes. This is the perfect place and is perfect for a young couple of a young family. Beautiful parks and green space through out the area of Nouveau and has easy access to the walking trails. This 2 storey single family attached half duplex offers over 1600+sqft, Vinyl plank flooring laid through the open concept main floor. The chef inspired kitchen has a lot of counter space and a full height tile back splash. Next to the kitchen is a very cozy dining area with tons of natural light, it looks onto the large living room. Carpet throughout the second floor. This floor has a large primary bedroom, a walk-in closet, and a 4 piece ensuite. There is also two very spacious bedrooms and another 4 piece bathroom. Lastly, you will love the double attached garage and the side separate entrance to the basement for future development. *Under construction, photos used are from the same style home recently built colors may vary tbc by next week* (id:46923)
Royal LePage Arteam Realty
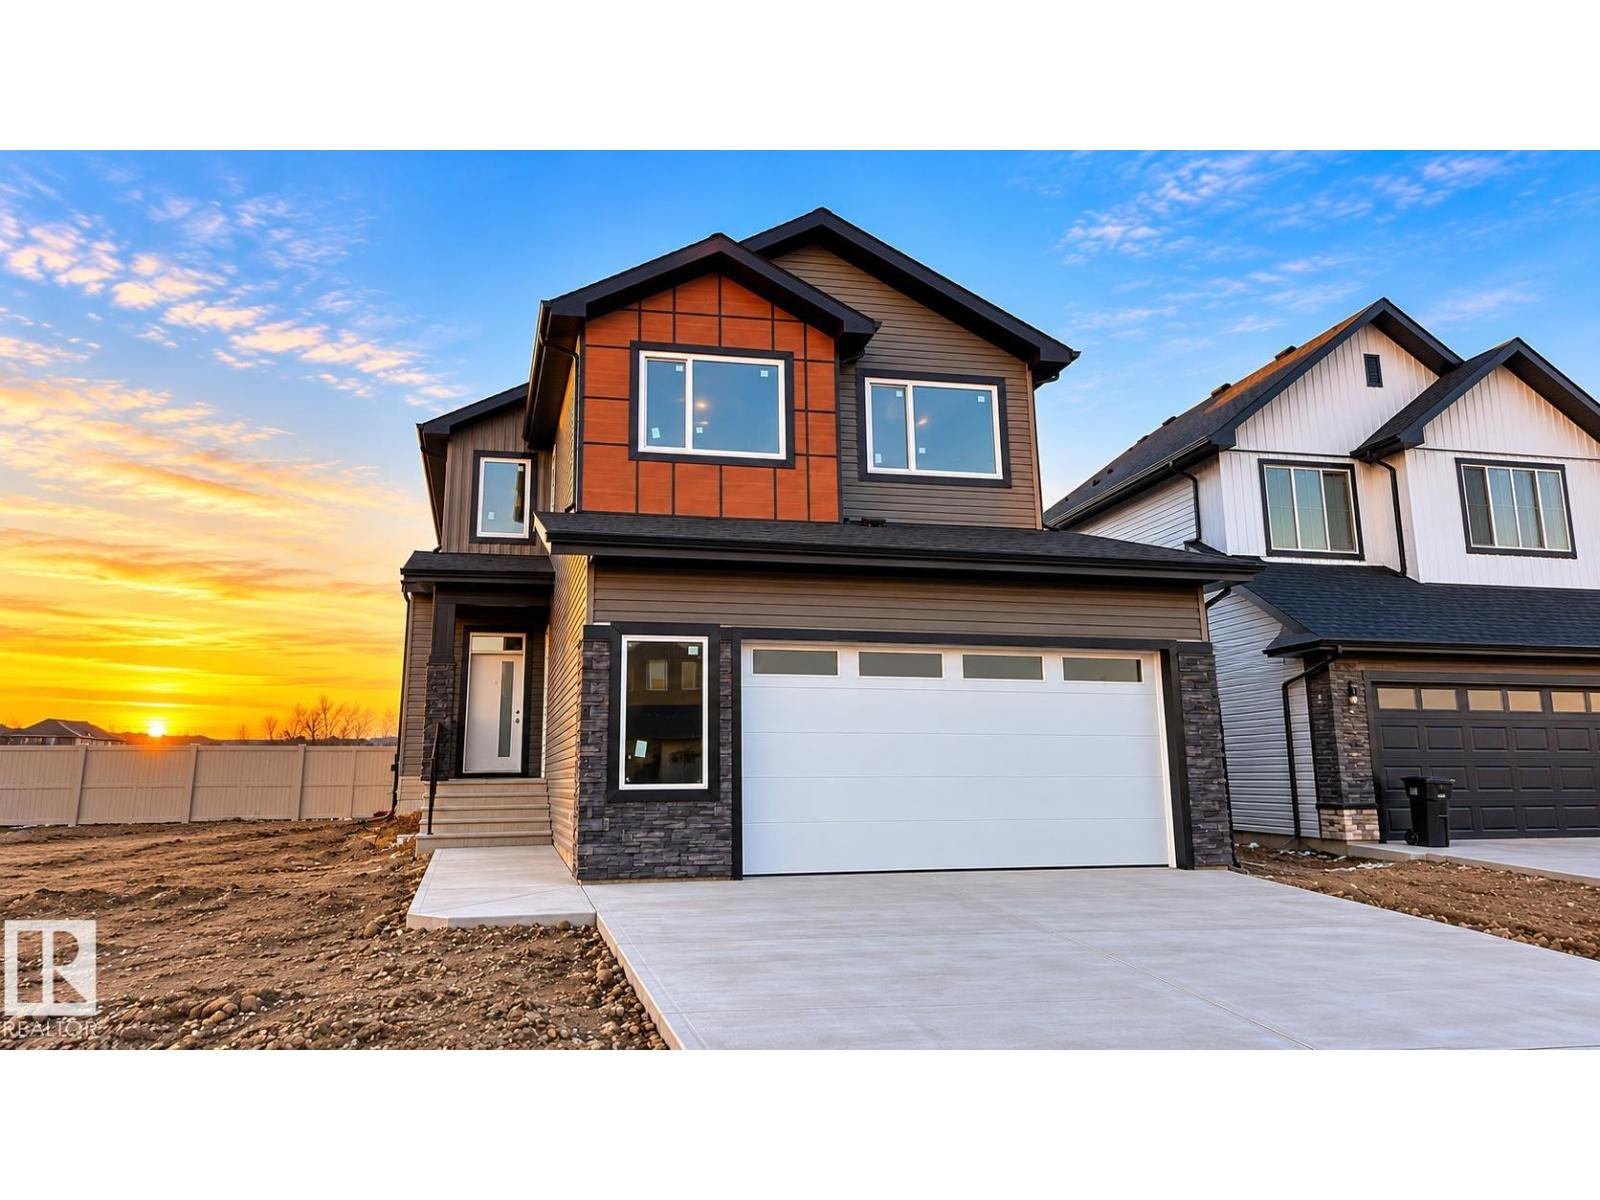
14 Stagecoach Li
Ardrossan, Alberta
Active Homes proudly presents this STUNNING custom-built 2-storey home! This home is designed to impress with a bright OPEN-CONCEPT LAYOUT featuring SOARING OPEN-TO-ABOVE CEILINGS, a flexible OFFICE/BEDROOM, and functional MUDROOM. The UPGRADED chef-inspired kitchen features QUARTZ COUNTERTOPS, LARGE ISLAND, EXTENDED CABINETRY & BUTLER PANTRY, with additional cabinetry in the dining room! Upstairs offers a spacious LOFT, convenient UPPER-FLOOR LAUNDRY, and 3 generous bedrooms. The impressive primary suite features a CUSTOM FEATURE WALL, 5-PIECE ENSUITE & LARGE WALK-IN CLOSET. Additional upgrades include 9’ CEILINGS, 8’ DOORS & UPGRADED LVP FLOORING. The unfinished basement offers endless potential. A beautifully designed home with style & functionality throughout! (id:46923)
Maxwell Polaris
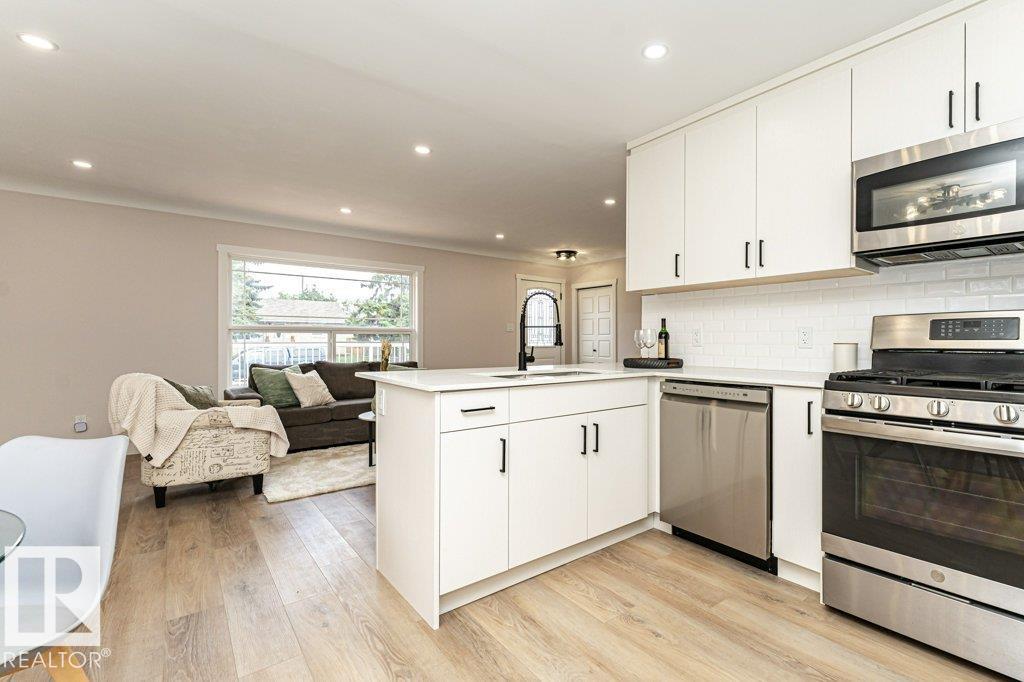
10624 40 St NW
Edmonton, Alberta
GORGEOUS bungalow in Gold Bar! Located on a QUIET street, close to the Gold Bar Ravine, this FULLY RENOVATED family home has it all! The OPEN CONCEPT main floor boasts an AMAZING BRAND NEW kitchen with QUARTZ countertops, custom cabinets and s/s appliances. A HUGE living area with MASSIVE windows flows seamlessly into the dining area. Step outside to enjoy the BRAND NEW deck overlooking the PRIVATE backyard, or enjoy a coffee while watching the sunrise on your HUGE front deck! 3 well-sized bedrooms and a brand new STUNNING 4 piece bathroom with custom tile work finalize this level. A GREAT rec room awaits downstairs complete with a custom WET BAR perfect for entertaining, accompanied by two additional bedrooms and another GORGEOUS BRAND NEW bathroom. Nothing left to do with newer hot water tank and furnace, all vinyl windows, BRAND NEW sewer line, plus an oversized double garage! Excellent location makes commuting a breeze, whether you’re headed downtown or elsewhere. (id:46923)
Real Broker
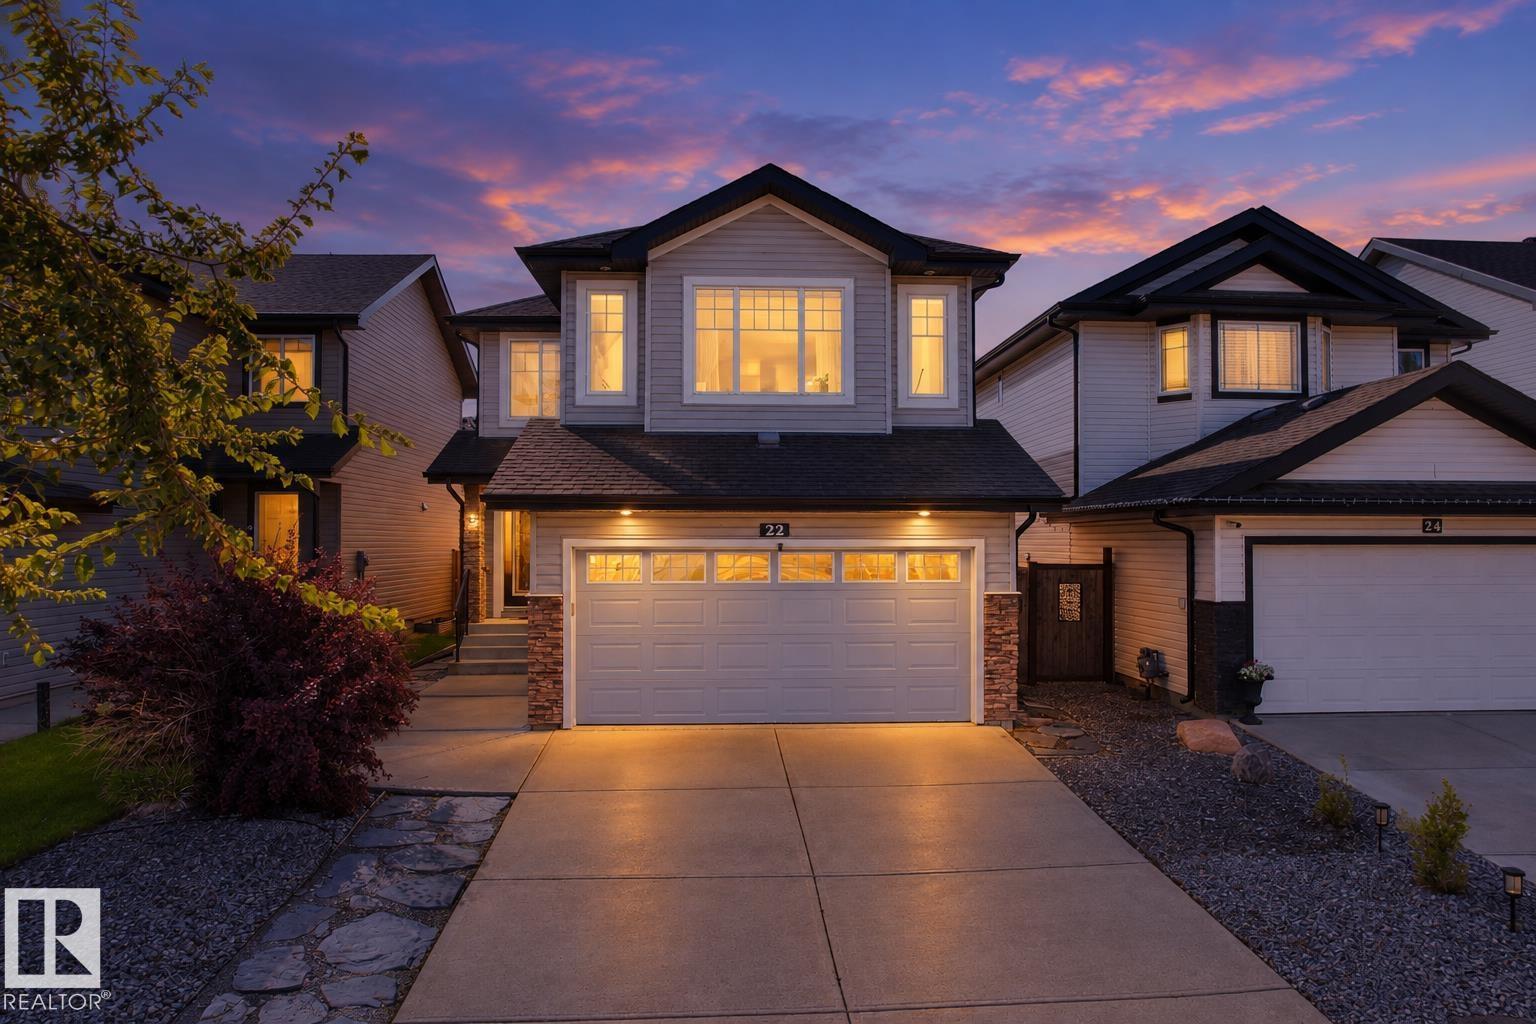
22 Norton Av
St. Albert, Alberta
SPOTLESS, BRIGHT & BEAUTIFULLY MAINTAINED! This 1,750+ sq. ft. 2-storey home in family-friendly North Ridge offers 3 bedrooms, 2.5 baths and a bright, open layout. The SOUTH-FACING LIVING & DINING AREAS are filled with natural light and feature cork flooring and a cozy gas fireplace, with access to the multi-level deck and beautifully landscaped SOUTH-FACING BACKYARD. The kitchen offers rich wood cabinetry, granite countertops, a corner pantry, stainless steel appliances and gas stove(2021). Upstairs features a spacious bonus room and 3 generous bedrooms, including a SOUTH-FACING PRIMARY BEDROOM with 4-pc ensuite, Jacuzzi tub, tiled shower and heated floors. Updates include a NEW LENNOX FURNACE (2025) and all toilets replaced (2021). The unfinished basement offers future potential. Complete with an insulated double attached garage, close to schools, trails, amenities, Big Lake and Lois Hole Centennial Provincial Park. (id:46923)
Maxwell Polaris
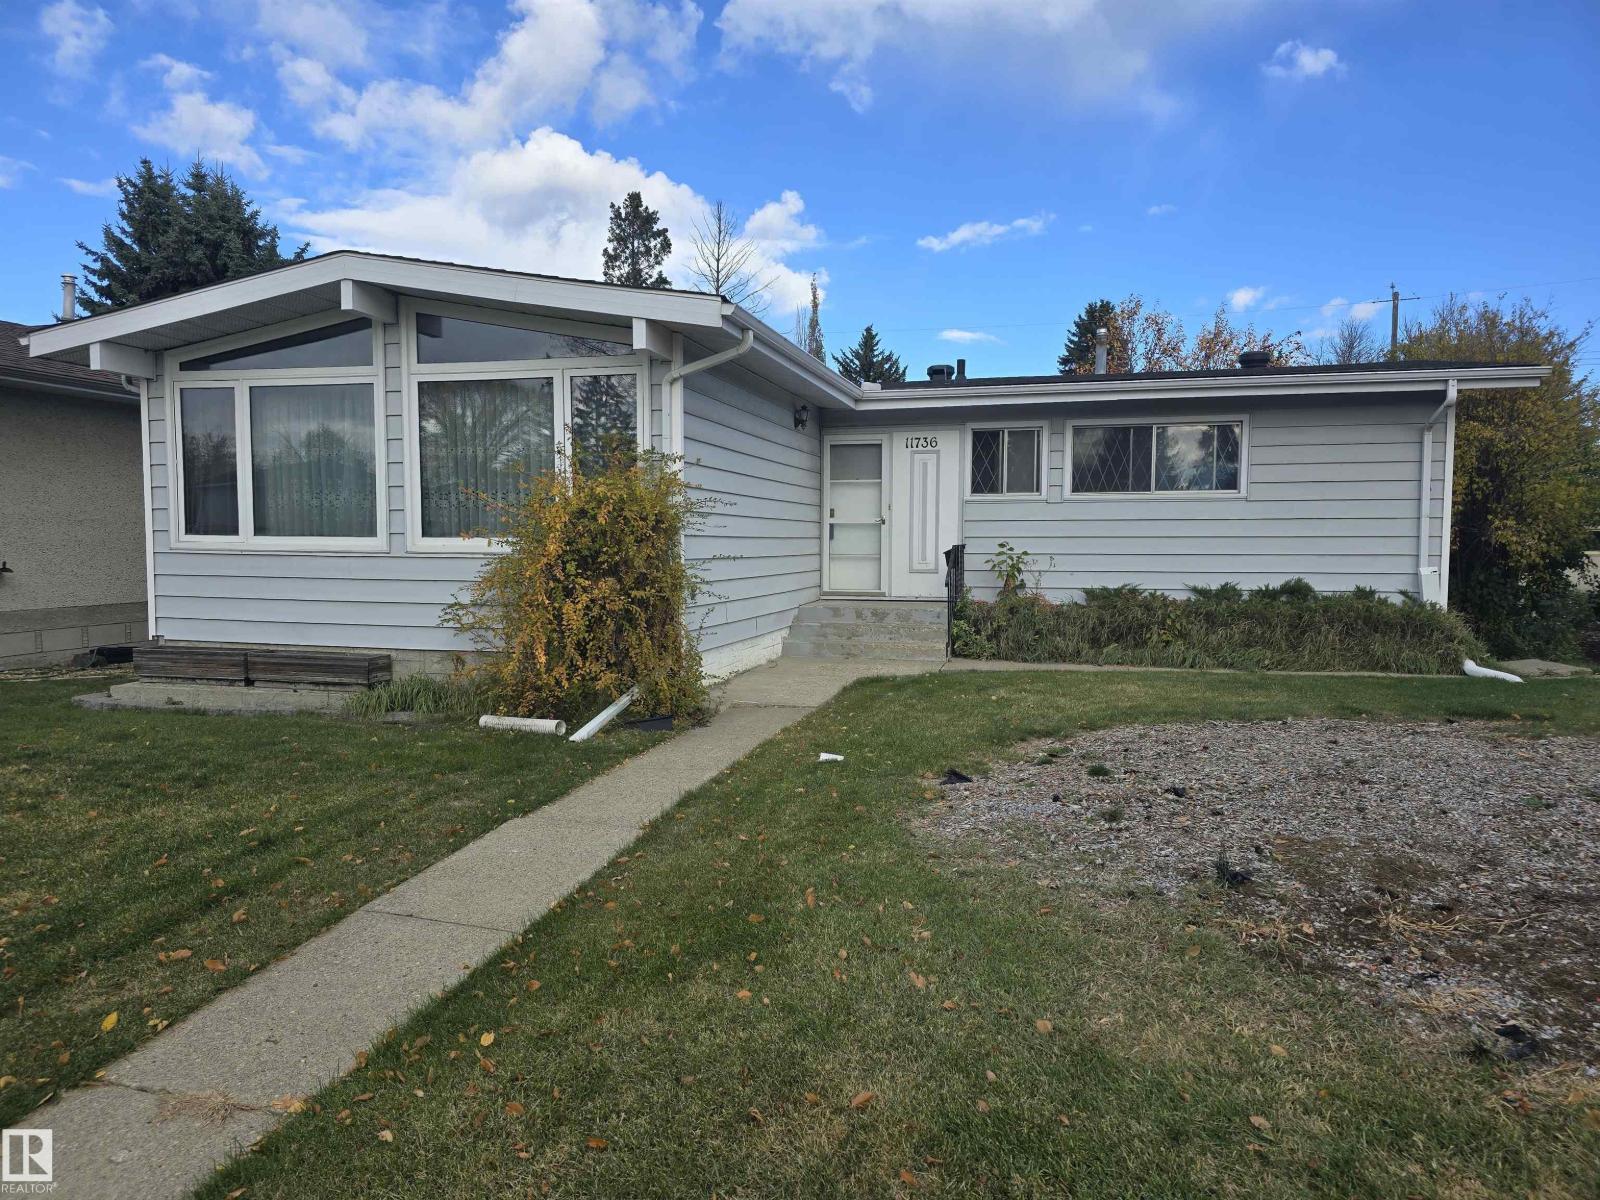
11736 43 Av NW
Edmonton, Alberta
This Pie shaped lot is located on a quiet cul-de-sac across from a green space in Royal Gardens is being sold for lot value. Seller discloses that the property has foundation issues resulting is water seepage in the basement. The property, (home and garage), is being Sold for lot value as-is , where-is with no representations or warranties. All contents in the home must be sold with the home. Huge 680.84 sq. meter lot. (id:46923)
Logic Realty
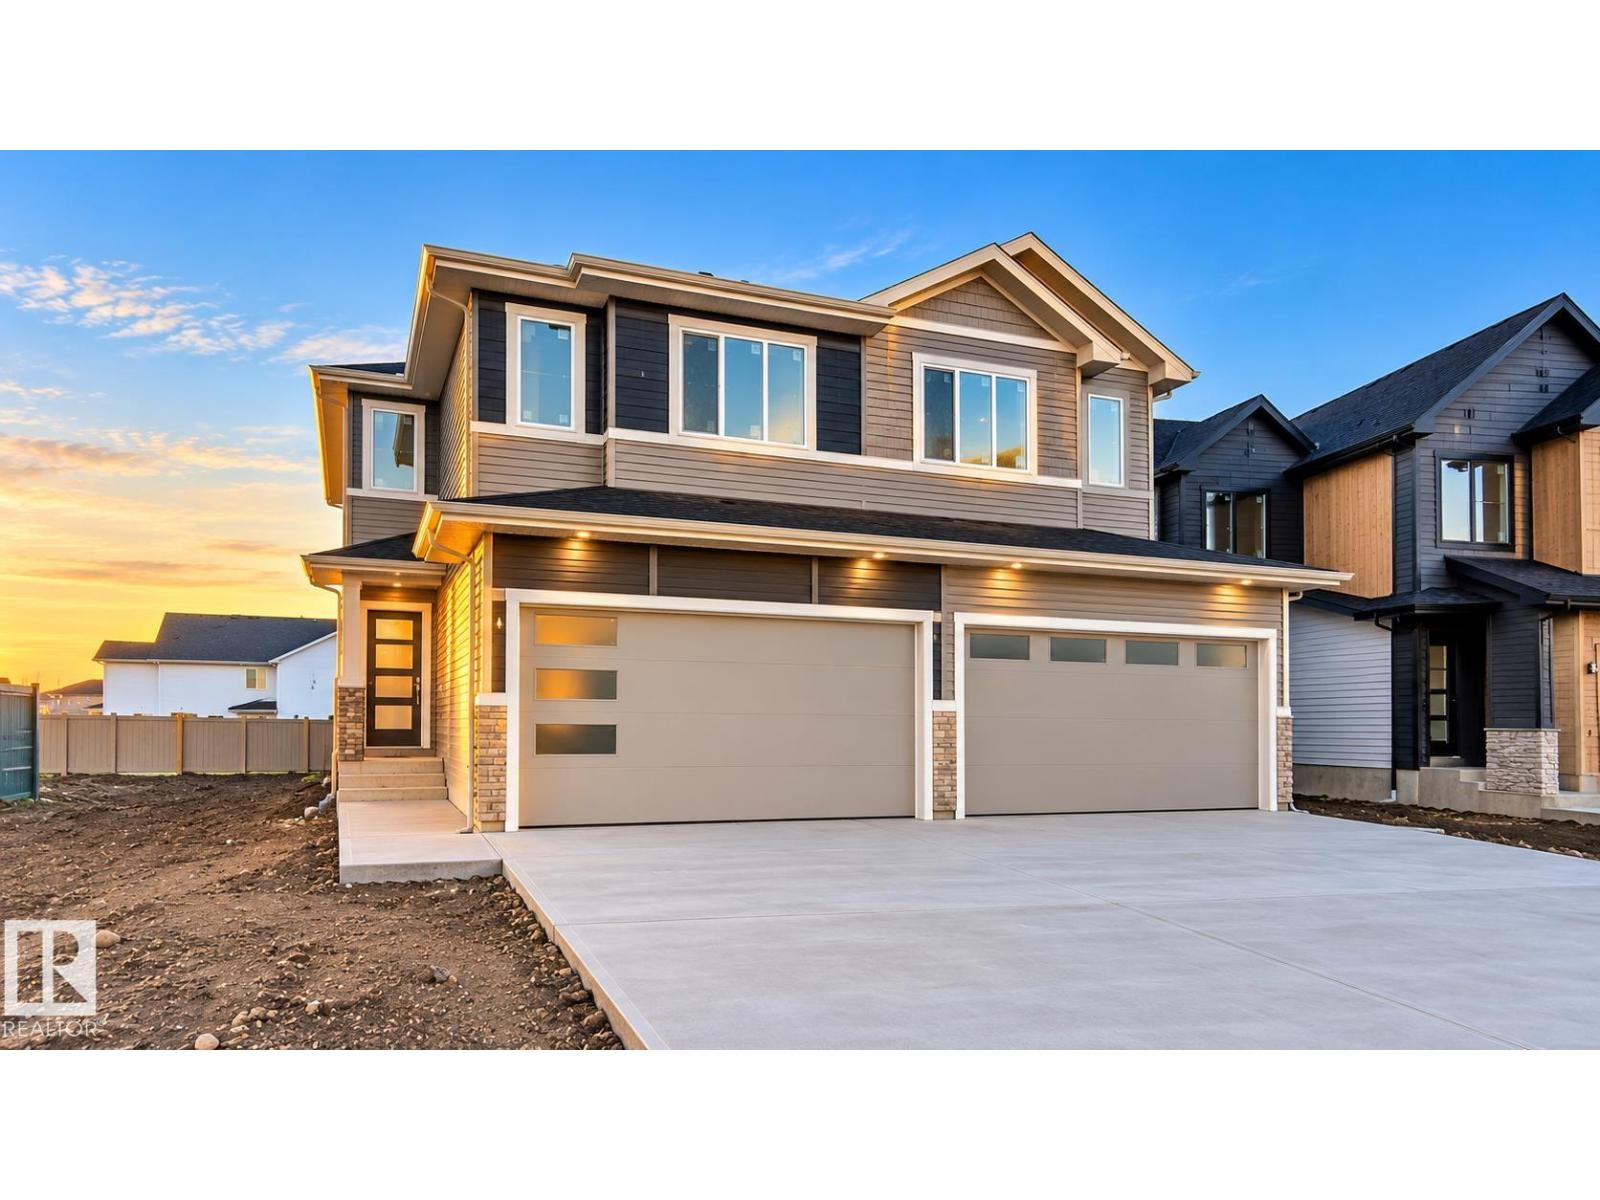
9 Stetson Lo
Ardrossan, Alberta
Active Homes proudly presents this STUNNING custom-built half duplex in the desirable community of Ardrossan! This home is designed to impress with a bright OPEN-CONCEPT LAYOUT featuring SOARING OPEN-TO-ABOVE CEILINGS, an OPEN OFFICE, and a functional MUDROOM. The UPGRADED chef-inspired kitchen has QUARTZ COUNTERTOPS, LARGE ISLAND, EXTENDED CABINETRY & WALKTHROUGH PANTRY! Upstairs offers a spacious BONUS ROOM, convenient UPPER-FLOOR LAUNDRY, and 3 generous bedrooms. The impressive primary suite features CUSTOM FEATURE WALLS, 4-PIECE ENSUITE & LARGE WALK-IN CLOSET, while the 3rd bedroom also includes a WALK-IN CLOSET. Additional upgrades include 9' CEILINGS, 8' DOORS & UPGRADED LVP FLOORING, plus a $5,000 APPLIANCE CREDIT! THIS HOME HAS IT ALL! (id:46923)
Maxwell Polaris
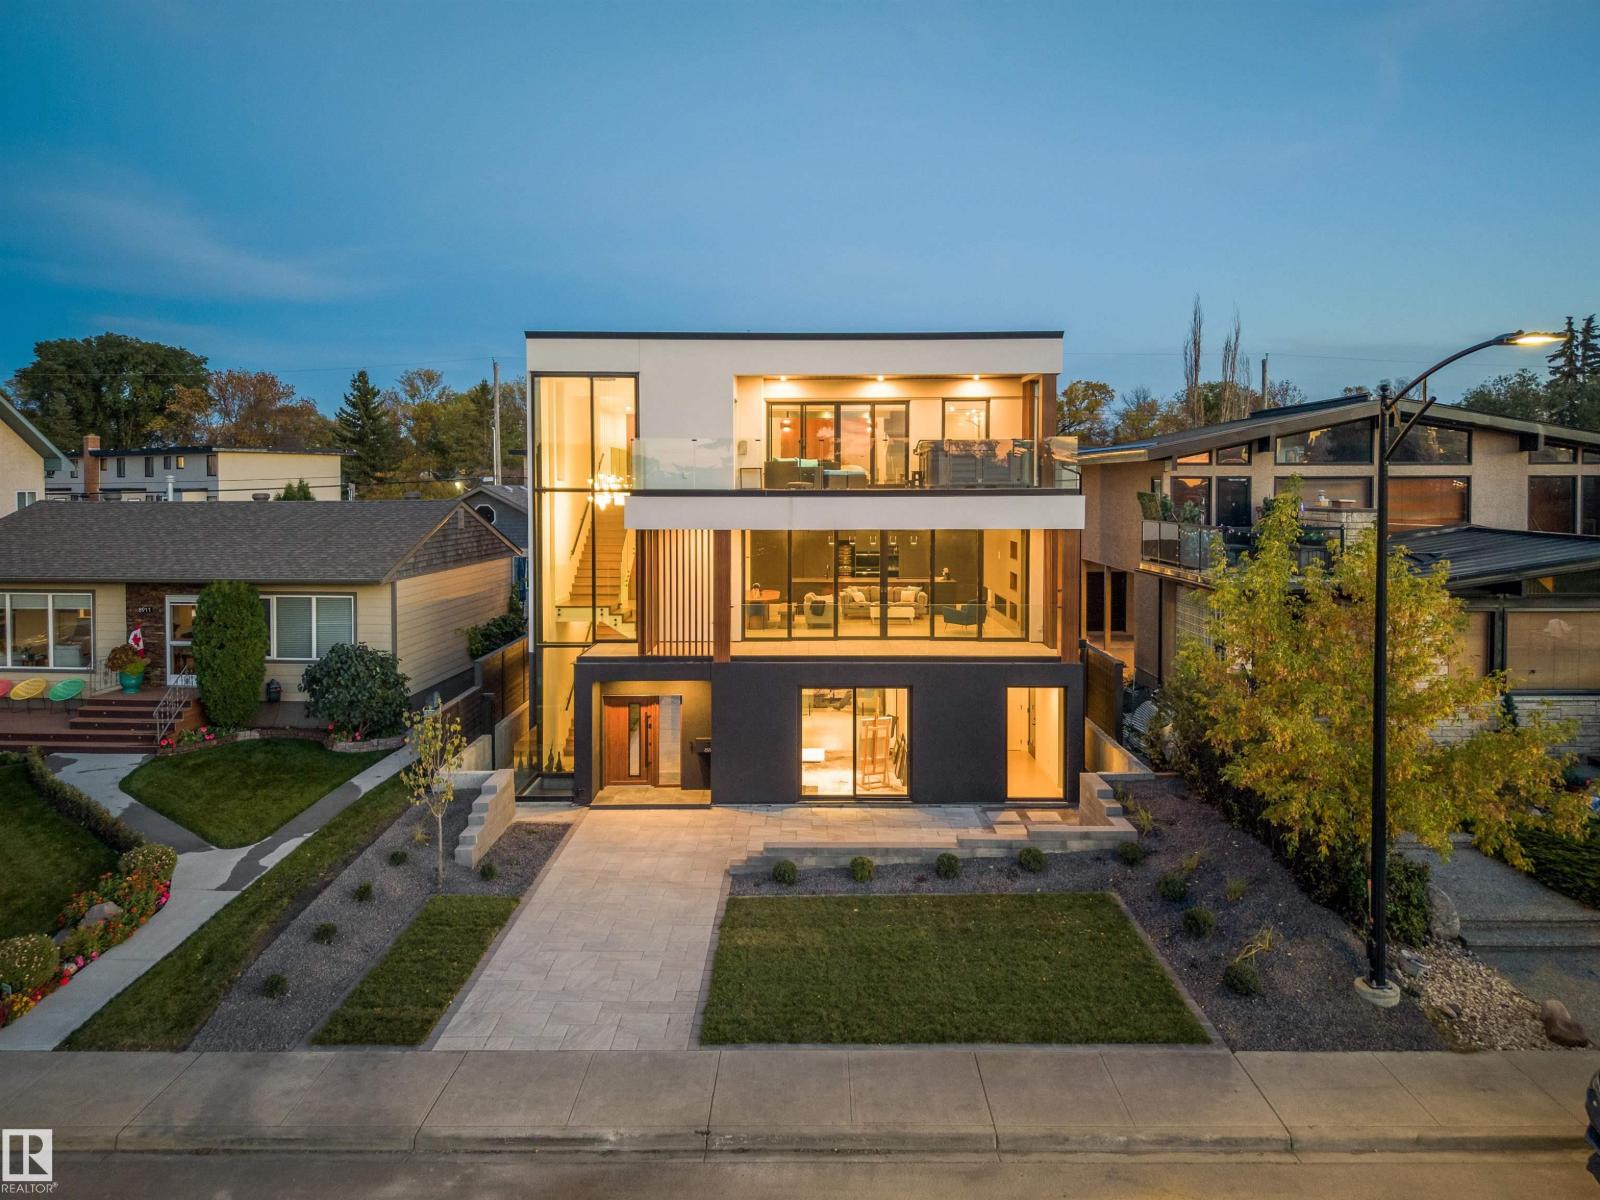
8915 Strathearn Dr NW
Edmonton, Alberta
Panoramic RIVER VALLEY & CITY views! The attention to detail provides the perfect fusion between structural strength & architectural form! This home seamlessly blends indoor/outdoor spaces capturing all elements of luxury – from the 2nd & 3rd floor balconies, luxury kitchen & dining room on the 2nd level, to capture the views, to the living room that opens fully to the 2nd level balcony. The flawless design covers every inch of this stunning home with 5 well-appointed bedrooms plus office with secret room, Gym, 3 full baths & 2 powder rooms, 2nd & 3rd level sophisticated lounges with city/river valley views. The home encompasses just over 5653 SQFT of developed living space – over-sized detached garage (extra height for car lifts). Every finish was hand selected for a luxurious feel– ELEVATOR that stops on all 4 LEVELS, Custom Millwork & Cabinetry, superior lighting & plumbing fixtures - LA Luxury in YEG - boasting state-of-the-art finishes throughout. Offering spectacular views from every level! (id:46923)
RE/MAX River City
RE/MAX River City
8017 223 St NW NW
Edmonton, Alberta
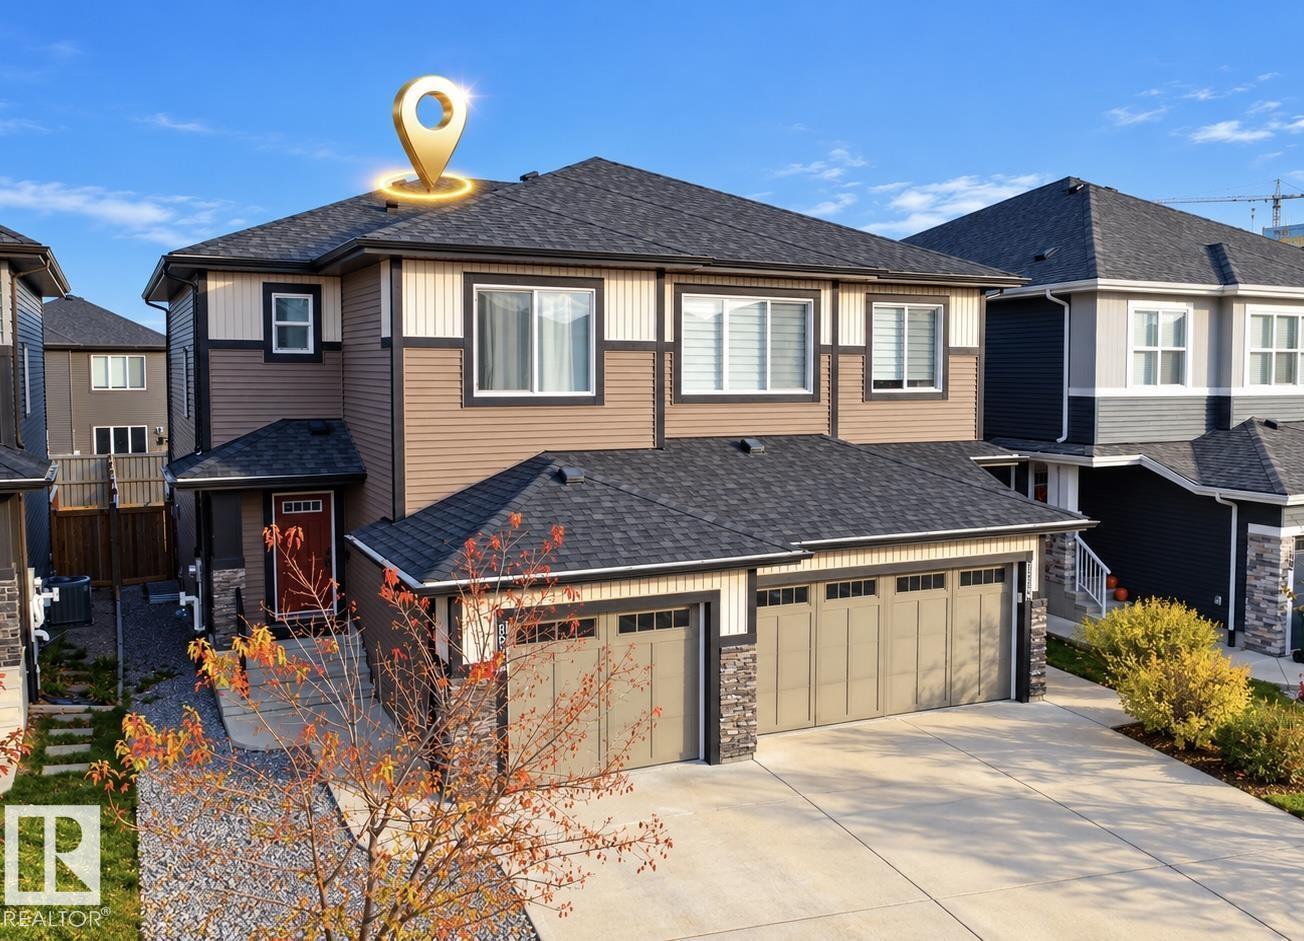
Welcome to this stunning half duplex located in the desirable and growing community of Rosenthal. The open foyer area takes you to a dream kitchen with beautiful white cabinets showcasing modern look. Quartz countertops with a functional kitchen island. Stainless Steel Appliances. South facing living room with gas fireplace and extra large windows for sunshine all day long. This house has 9ft Ceilings on the main level and hardwood floors. Upstairs you'll find a large Master Bedroom, with 3pc Ensuite and walk in closet. 2 more good sized bedrooms, upstairs laundry and a 4pc bath. This house is fully landscaped and comes with deck and a gas line for BBQ, perfect to entertain your guests. Single Attached garage. Live in the community of Rosenthal which has easy access to Whitemud /Anthony Henday drives and 100 Ave to take you to Downtown. Bonus! Some furniture is also included in the Sale, adding extra comfort and value to your new home! (id:46923)
Lpt Realty
208 8702 Southfort Dr
Fort Saskatchewan, Alberta
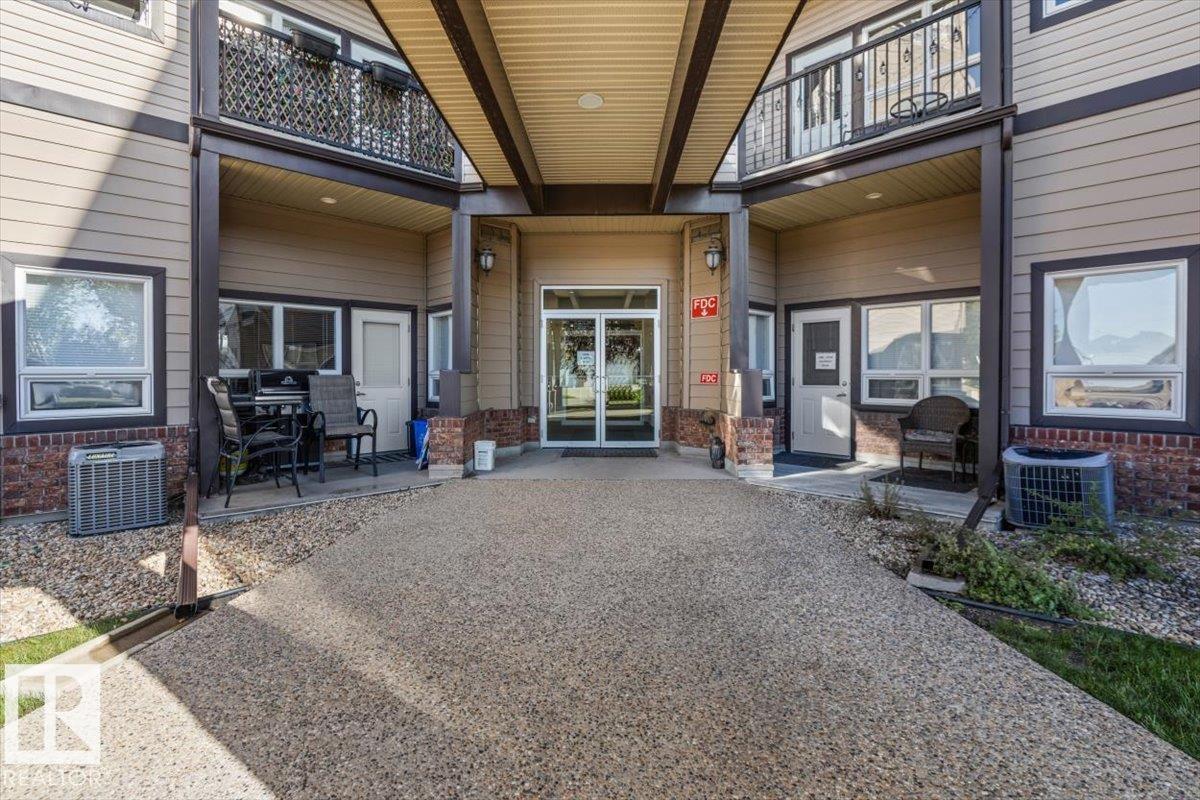
Welcome to this bright and spacious condo offering a functional layout with modern updates throughout. The open living space features durable vinyl plank flooring, neutral colours, and plenty of natural light, while the kitchen offers ample cabinetry, generous counter space, and appliances with a new stainless steel dishwasher. The unit features two well-sized bedrooms, including a comfortable primary bedroom with great closet space, along with an updated 4-piece bathroom. A separate in-suite laundry and storage room adds plenty of everyday convenience. The well-maintained building features an elevator, welcoming common areas, and a covered main entrance. Conveniently located close to shopping, restaurants, parks, walking trails, public transit, and other amenities, this move-in-ready condo is a great option for first-time buyers, downsizers, or investors. And yes of course this home has air conditioning! (id:46923)
RE/MAX Edge Realty
21413 94 Av NW
Edmonton, Alberta
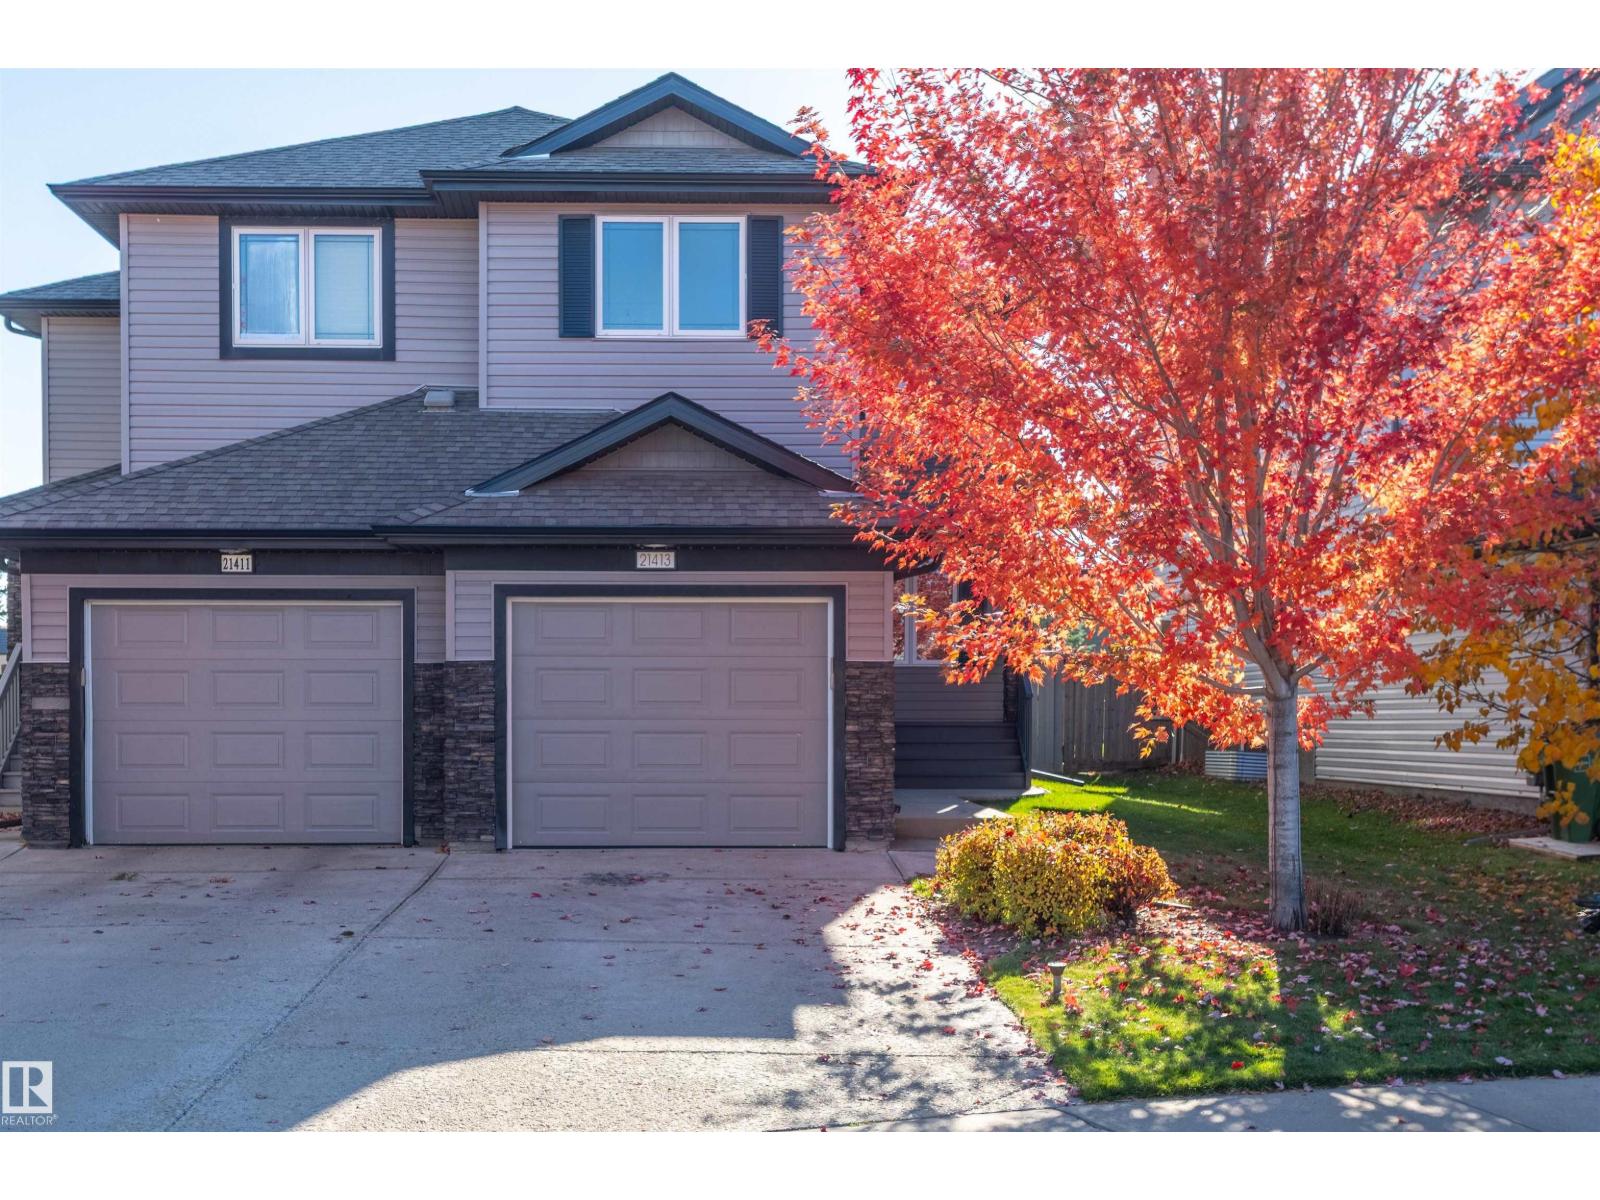
EXCELLENT VALUE! Lovely 1551 sq. ft. Half Duplex with 3 + 1 Bedrooms and 3 1/2 Bathrooms. Main Floor Features Bright Open Floor Plan, Hardwood and Tile Flooring, Main Floor Den, Kitchen with Granite Counters and Raised Breakfast Bar, Spacious Living Room with Large Picture Window and Access to the Back Deck, Dining Room and Powder Room. Second Floor Features Large Primary Bedroom with Walk in Closet and 3 Piece Ensuite, 2 Other Good Sized Bedrooms, 4 Piece Bathroom and Laundry Room. DEVELOPED Basement Features Large Family Room, Bedroom with a 4 Piece ENSUITE. Other Features Include A/C, Deck, South Facing Fenced Backyard, Single Attached Garage with Electric Heater. Convenient Cul-De- Sac Location Near Shopping, Schools, Parks and All Amenities (id:46923)
RE/MAX Excellence
4103 73 St
Camrose, Alberta
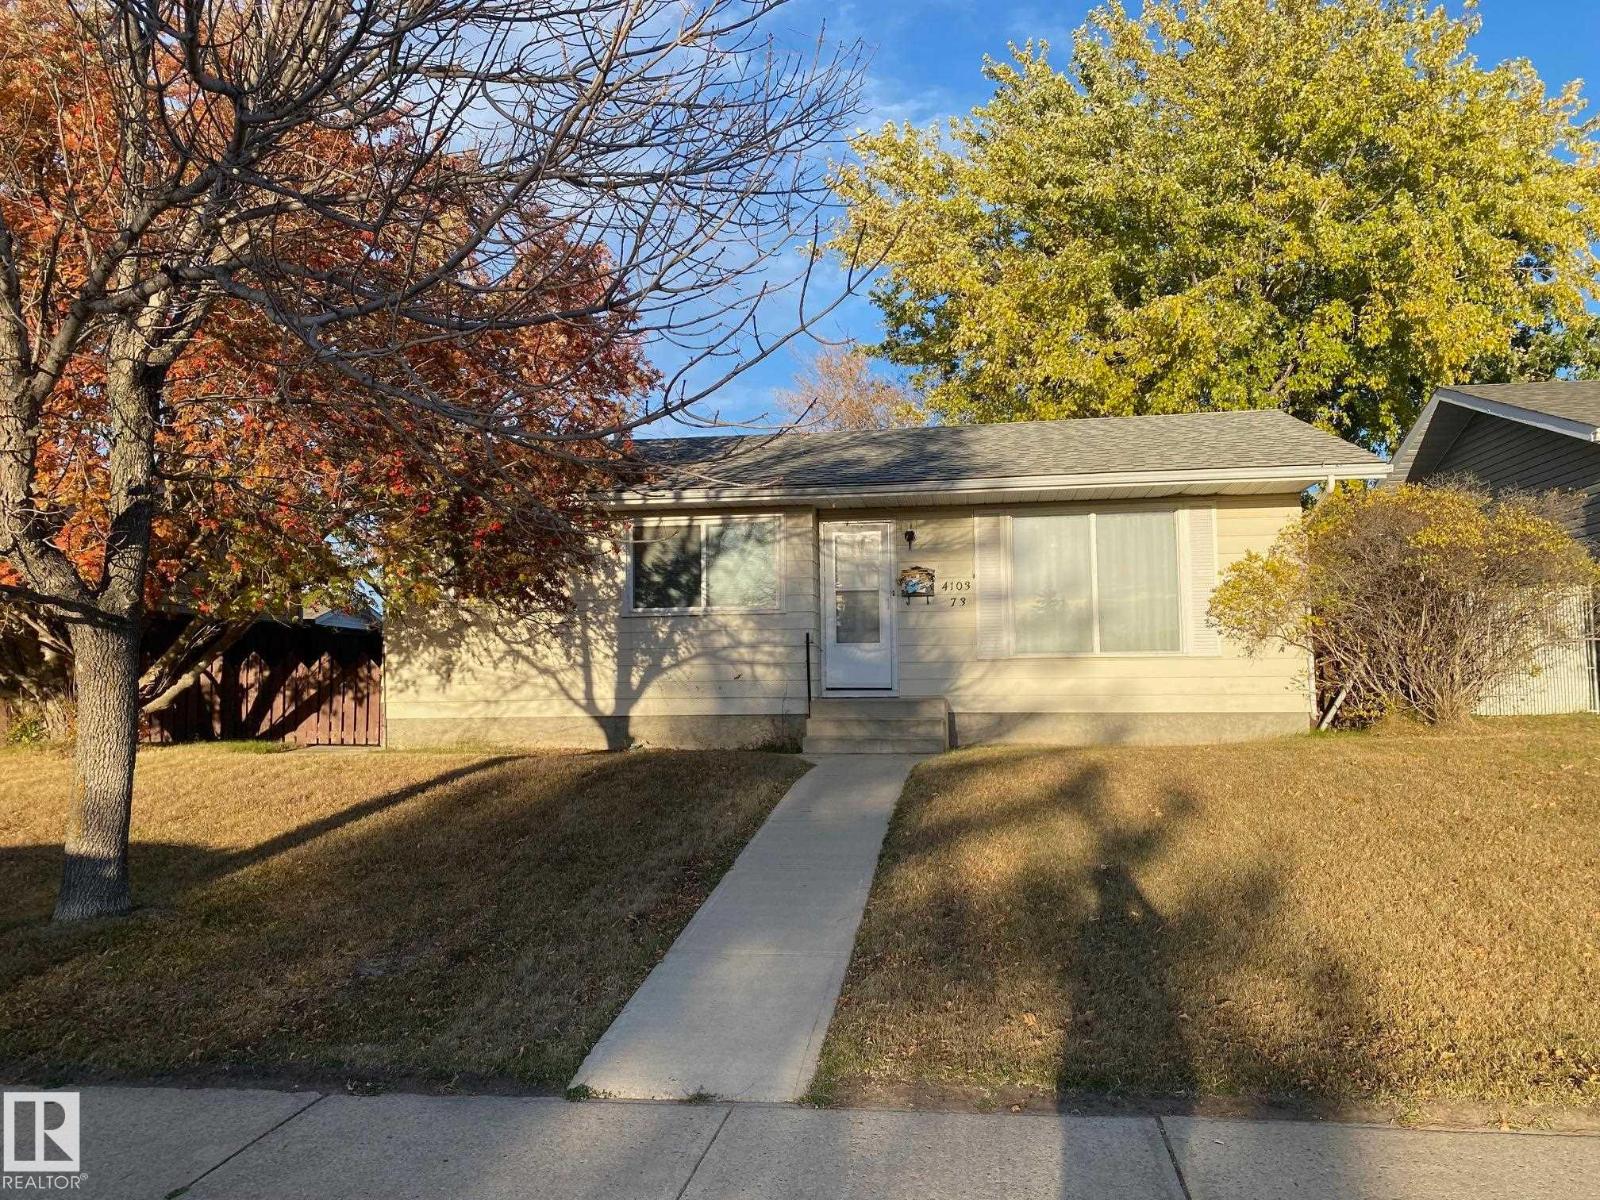
Affordable family home, ready for a new family. Three bedrooms on main floor and one large additional bedroom down, possible to renovate to two additional down. Main floor has country kitchen, living room and a 4 piece bath. Rec-room down, plus a den, laundry area not finished. Three piece bath needs some reno. Good sized parking area on the rear of the lot, 2 sheds. Huge yard, and great location. (id:46923)
Royal LePage Parkland Agencies
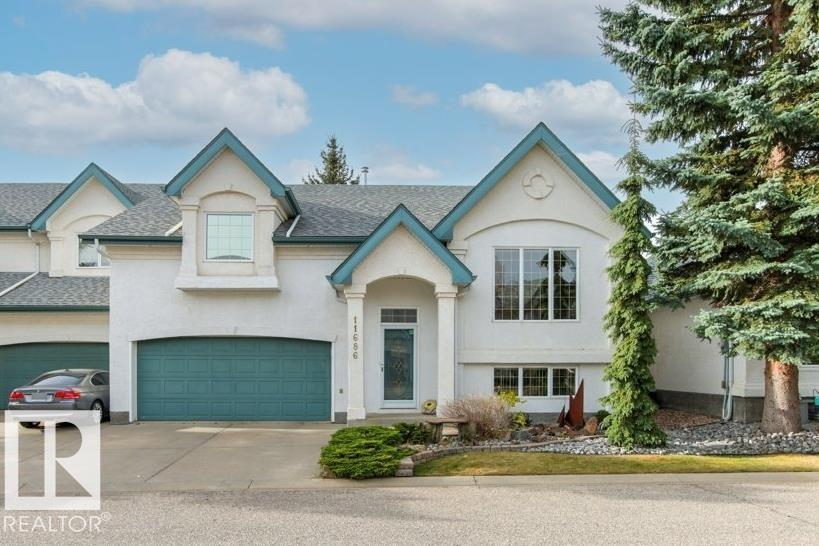
11686 15 Av NW
Edmonton, Alberta
Exceptional value in this beautifully maintained bi-level in Parkview Estates. Situated in the sought after neighbourhood of Twin Brooks, this spacious 1,228 sq ft condo offers ample room to downsize comfortably. Vaulted ceilings, hardwood floors & a corner gas fireplace create an inviting living area, while the bright, updated kitchen offers ample cabinetry and a generous dining space. Enjoy some sun out on the raised south-facing deck. The primary suite features a walk-in closet & 4pc ensuite. A second bedroom, convenient laundry & an additional 4pc bathroom complete the main level. Downstairs, large windows brighten the spacious rec room. Two more bedrooms & a full bathroom; ideal for guests, hobbies or a home office. Stay cool with central air conditioning. Built by Landmark Homes, this quiet, well maintained complex has a wonderful community feel. Near Blackmud Creek Ravine, walking trails, parks, shopping & the Anthony Henday. Truly a rare find! (id:46923)
RE/MAX Excellence
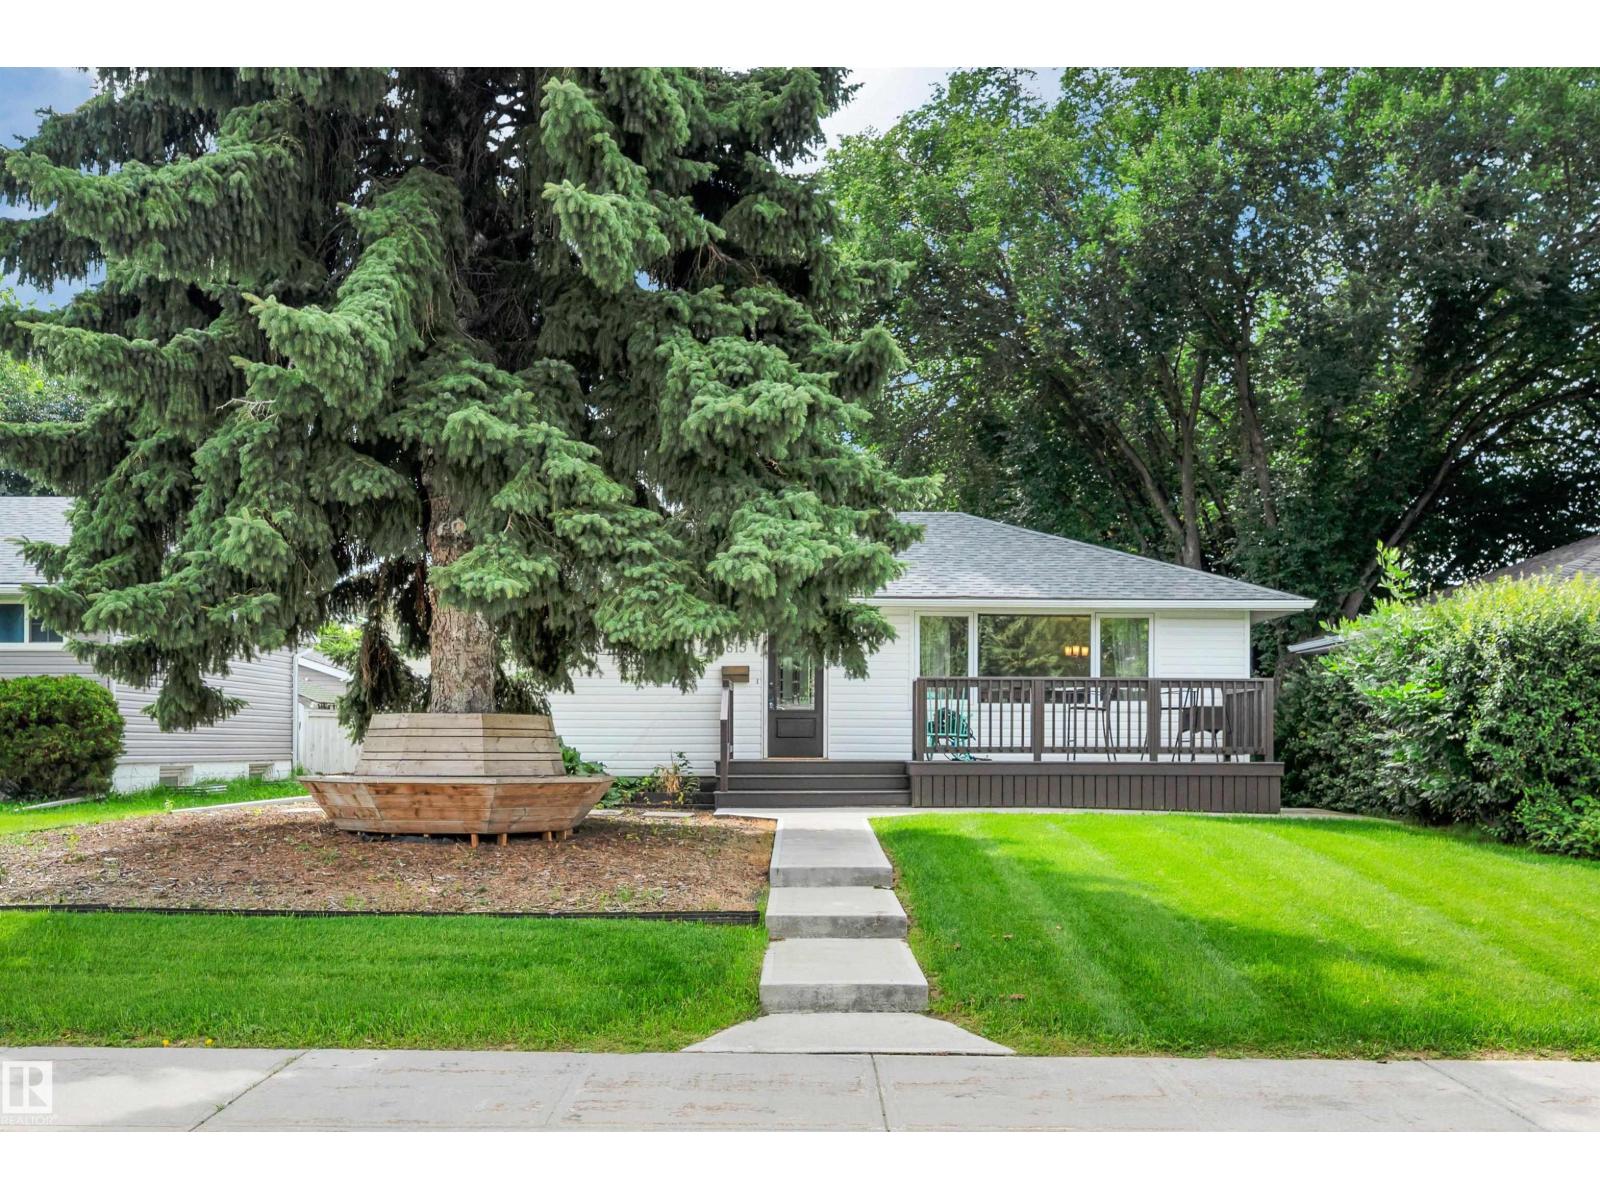
8615 66 Av NW
Edmonton, Alberta
Located in the mature family neighbourhood of Argyll, this renovated bungalow sits on a large 52x120ft lot & offers over 1,724 sqft of total living space, 2 bedrms & 2 baths. Renovated in 2018, the home welcomes you into a bright living room w/ massive windows & vinyl plank floor throughout. The dining room features custom built-in shelving, while the updated kitchen offers quartz counters, SS appliances, ample cabinetry, a wi pantry & direct access to the backyard. A spacious primary bedrm, additional bedroom & 4pc bath complete the main level. Downstairs offers a massive rec room, full bath & flex room w/ the potential to be converted into an additional bedroom. Outside, the south-facing backyard offers a large deck, newer fencing, concrete walkways & an oversized 25x23 double detached garage. Additional upgrades include A/C, updated windows & more. Located close to schools, shopping, parks & w/ quick access to major routes. Some photos are virtually staged. (id:46923)
Royal LePage Prestige Realty
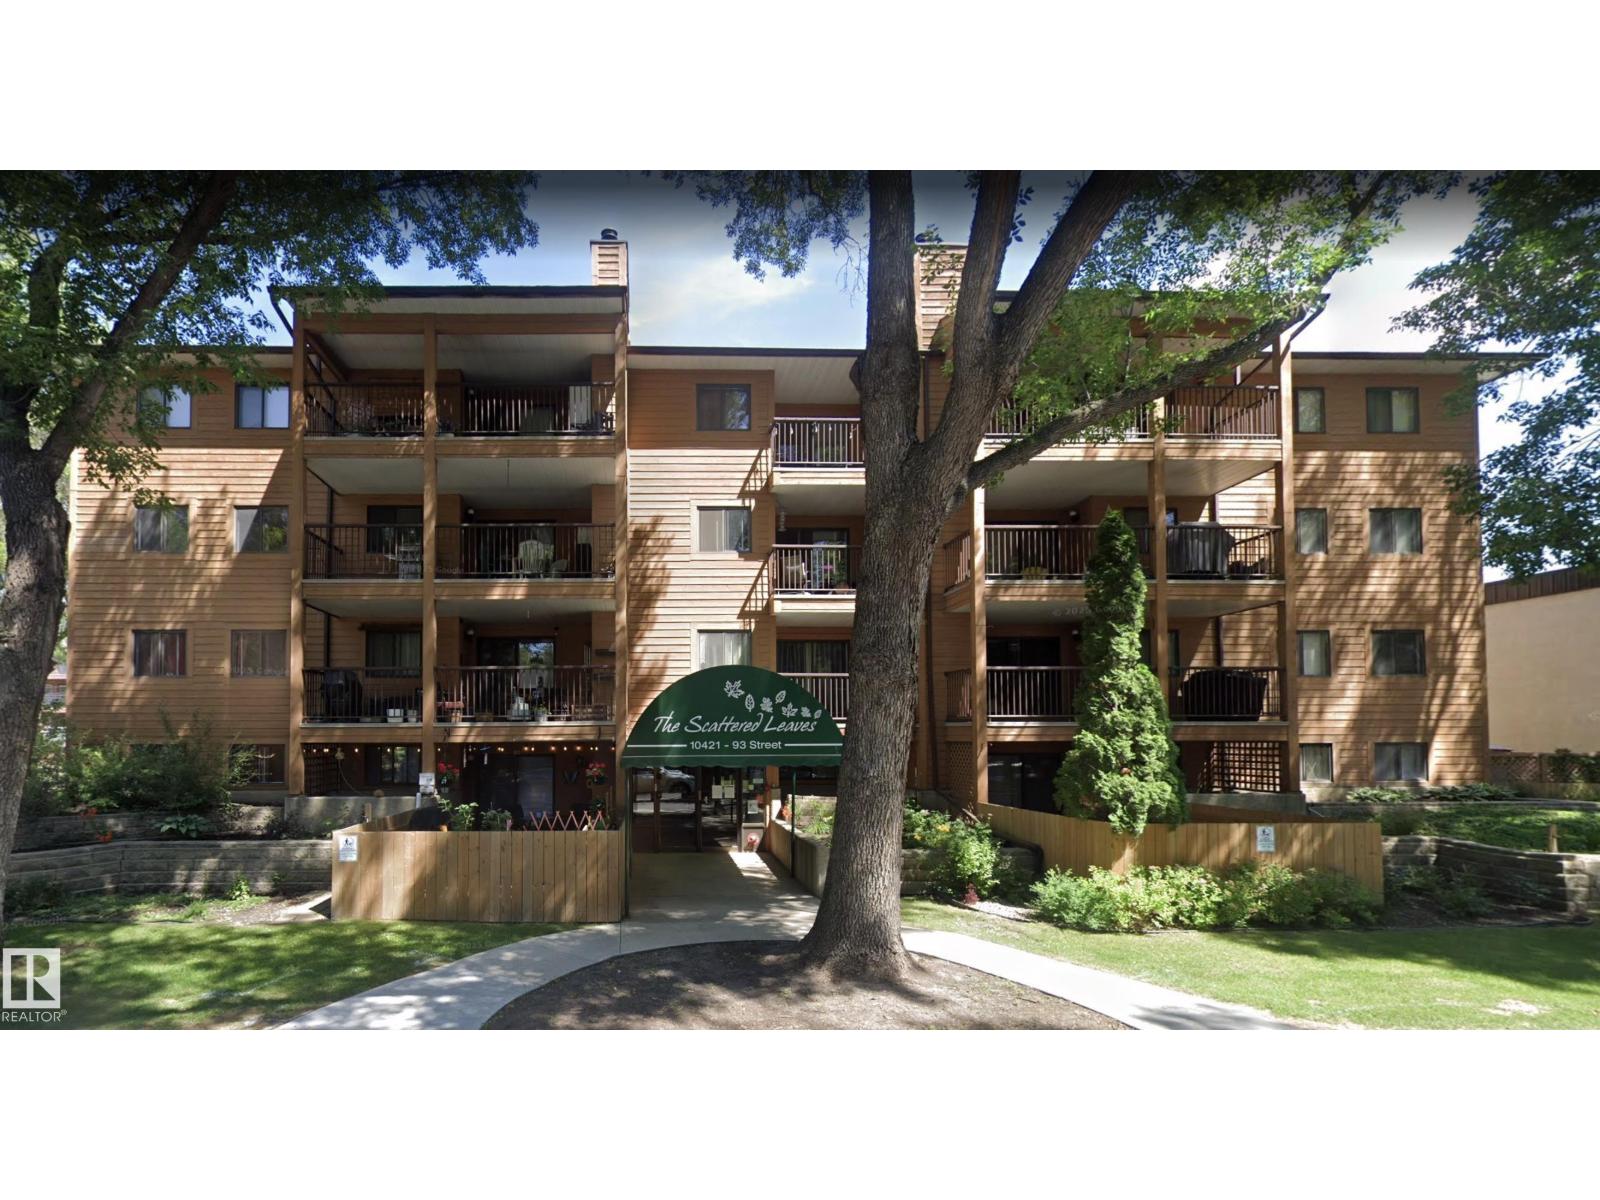
#302 10421 93 St NW NW
Edmonton, Alberta
Welcome to this well-maintained 2-bedroom, 1.5-bath condo in central Edmonton! Ideally located just minutes from downtown, River Valley trails, LRT, Little Italy, Rogers Place, golf courses, shopping, and everyday amenities. Condo fees include heat, water, gas, building insurance, exterior maintenance, and snow removal. This bright third-floor end unit is situated in a well-maintained building featuring an elevator, heated underground parking, and a fitness room. The spacious living room offers a cozy wood-burning fireplace and opens onto a large balcony with a natural gas BBQ hookup. The updated galley kitchen with dinette features newer countertops, an island, hood fan, refrigerator, stove, and dishwasher. Additional upgrades include newer laminate flooring, tile, baseboards, light fixtures, window coverings, and a newer washer and dryer. (id:46923)
Homes & Gardens Real Estate Limited
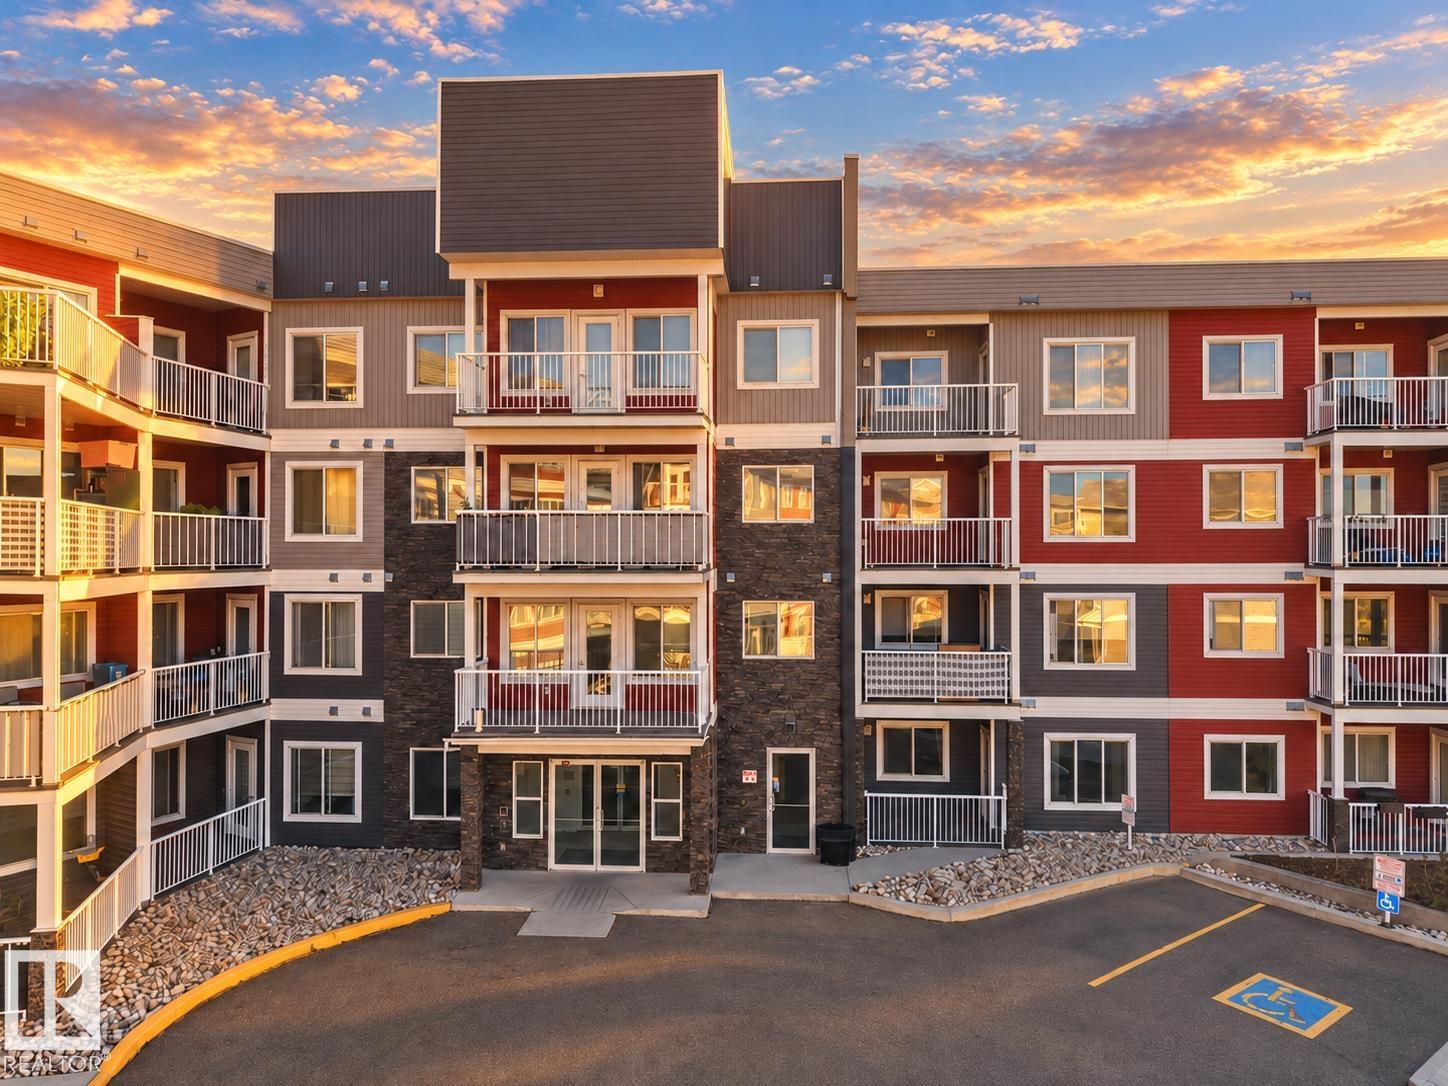
#151 1818 Rutherford Rd SW
Edmonton, Alberta
LOW CONDO FEES | FORMER SHOW SUITE | PRIME SOUTHWEST LOCATION! This stylish one-bedroom condo offers a bright, open-concept layout designed for comfortable everyday living. The spacious kitchen features modern white cabinetry, quartz countertops, stainless steel appliances and plenty of room to cook and entertain. The generous primary bedroom includes a large walk-in closet, while in-suite laundry and additional storage provide added convenience. An assigned surface parking stall is included, and residents also enjoy access to the building’s onsite car wash and ample visitor parking. Ideally situated near shopping, restaurants, transit and major commuter routes, this is a fantastic opportunity for a first-time buyer or investor looking to add a well-located property to their portfolio. Affordable, convenient and ready for its next owner! (id:46923)
Maxwell Polaris
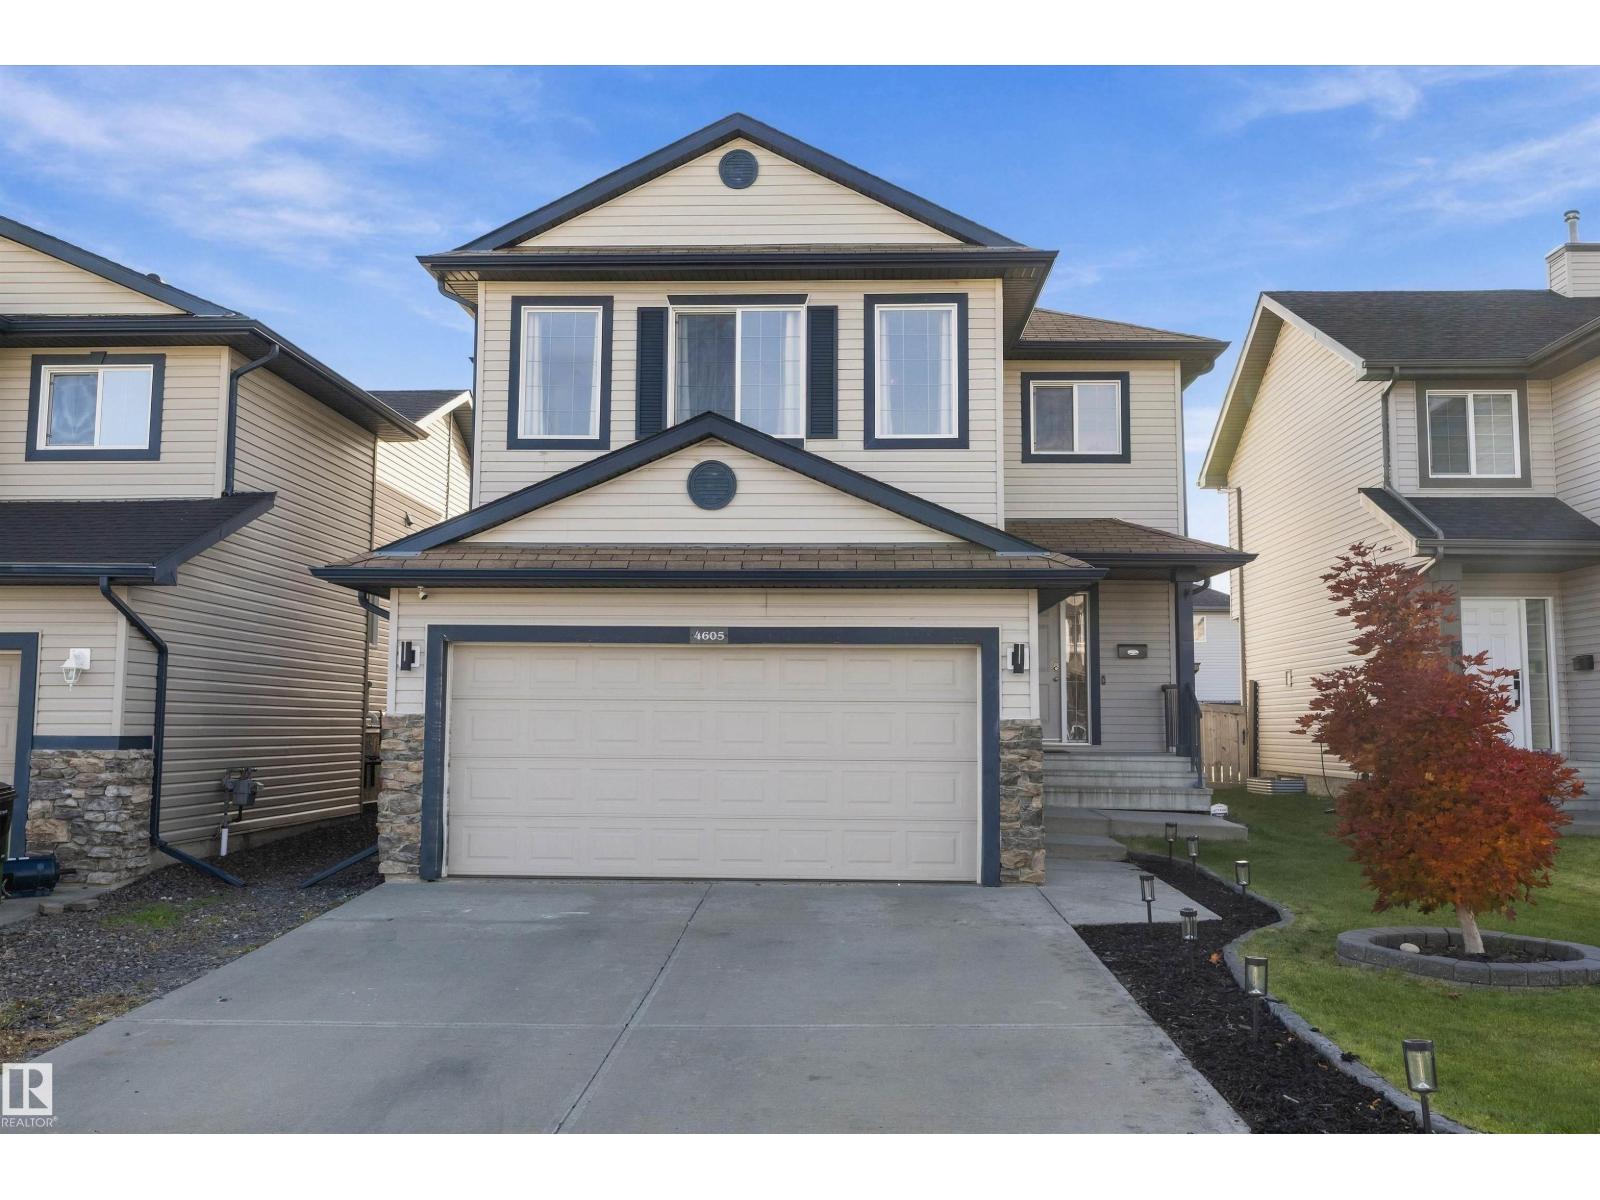
4605 163a Av NW
Edmonton, Alberta
Tucked away on a quiet street in the heart of Brintnell, this move-in-ready home delivers the perfect blend of comfort, style, and everyday convenience. Step inside to an open concept main floor featuring a bright living room, dining space, and a beautiful kitchen with an island eating bar, plus a half bath and laundry room. Upstairs, unwind in the spacious bonus family room highlighted by oversized windows and a cozy gas fireplace, ideal for game days and movie nights. The primary bedroom offers a walk-in closet and a 4 piece ensuite with a stand-up shower and soaker tub, flanked by two additional spacious bedrooms. Downstairs, the finished basement provides a dedicated media/rec space, a versatile fourth bedroom or home office, and a BRAND NEW 3-piece bath. Step outside to SOUTH FACING backyard with a low-maintenance composite deck and CUSTOM storage shed. All this just minutes from Anthony Henday, the new Costco, Manning Town Centre, Clareview Rec Centre, the LRT, schools, and scenic trails. (id:46923)
Professional Realty Group
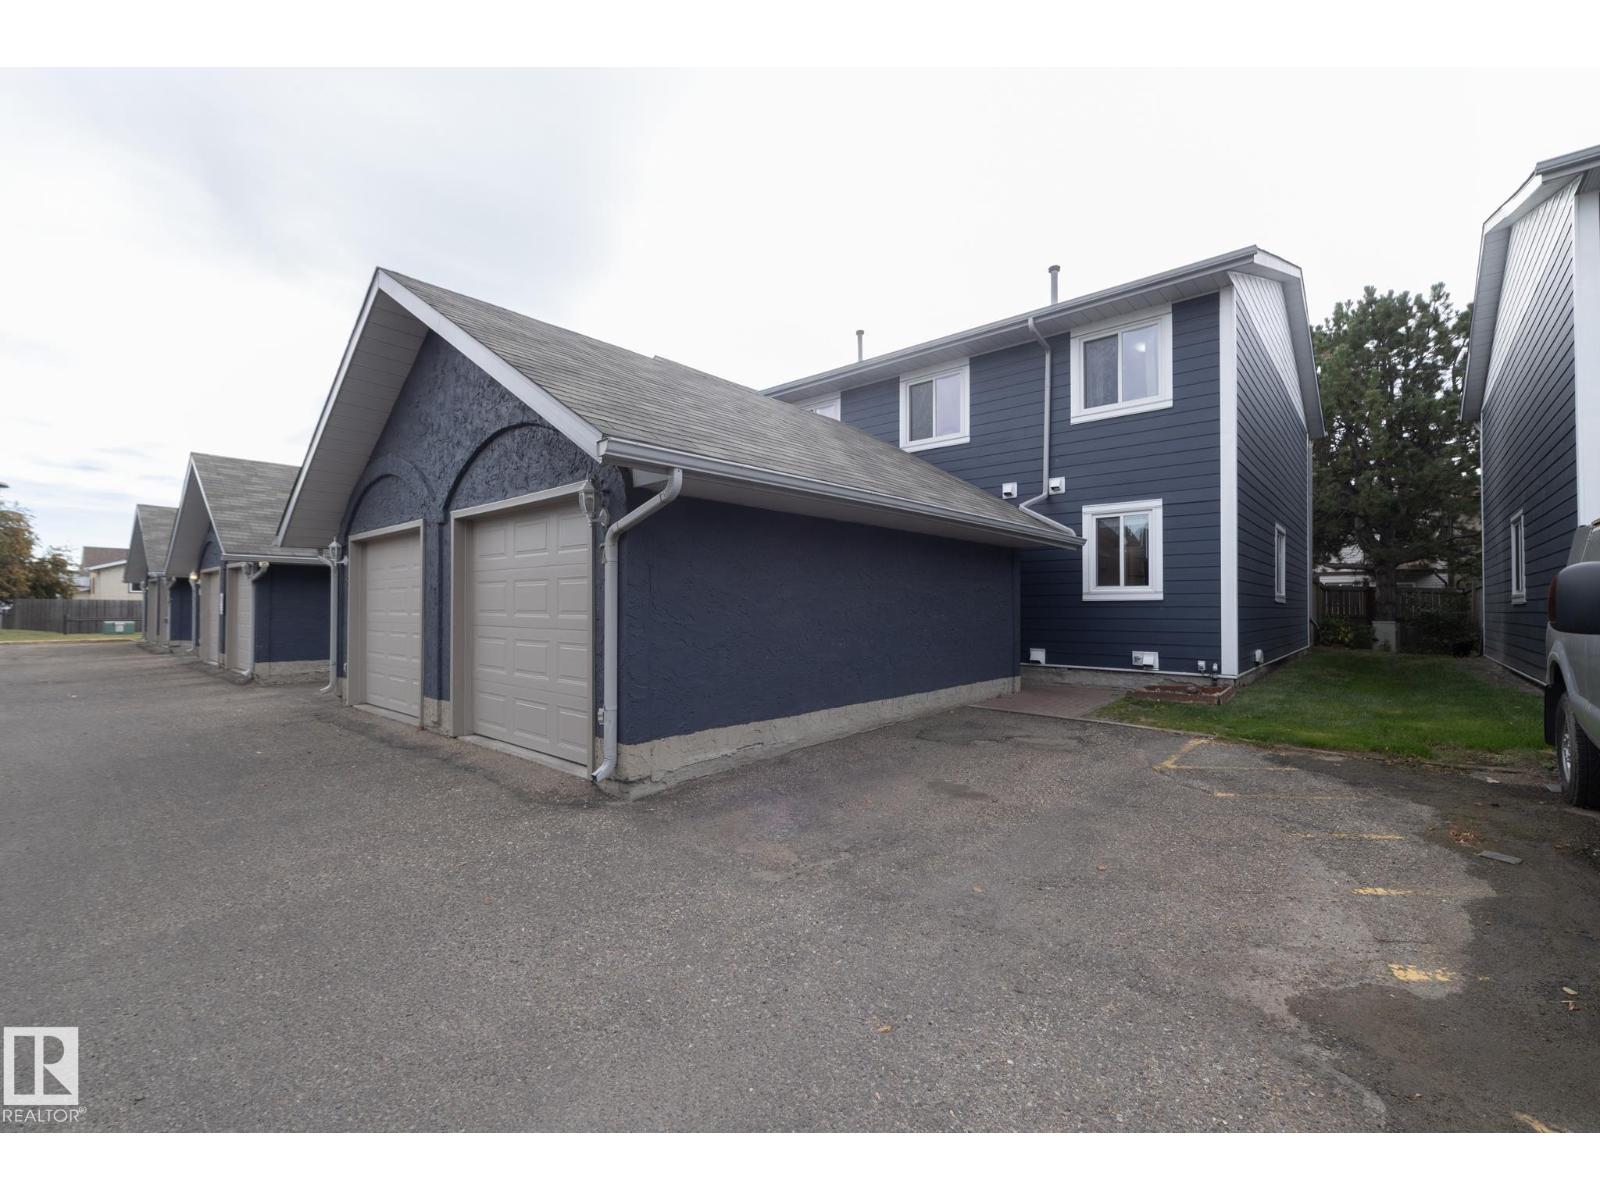
#7 14803 34 St NW
Edmonton, Alberta
Cost Friendly 3 Bed, 3 Bath, Full Basement and Backyard Townhouse Available in NW Edmonton. This Spacious Corner Unit, Nestled into a Quiet Complex is Move in Ready. Corner Units mean more Windows and Natural Light and Bigger Parking. The paint has been updated and Home is Professionally Cleaned. The Dining Room is ready for Games Night with a Full Kitchen with Hood-fan of to the side. At the back of the home is a Large Living Room and Tile Surround Fire Place and a Patio to Your Low Maintenance Back Yard with Privacy Deck. Upstairs you have 3 Bedrooms, which the Master Bedroom comes with an En-Suite and Walk In Closet. Wood finishes throughout provides a warm, homely feel. Sellers have had recent service on the Newer Furnace and Water Tank and the Home is Equipt with a Sump-Pump and comes with a Culligan Water Softener System and Quality Window Coverings. Home is updated with Vinyl Windows and the Complex Exterior Has Recently been Completed. Reserve Fund Is Healthy. Abundant Visitor Parking. Quiet. (id:46923)
Royal LePage Premier Real Estate
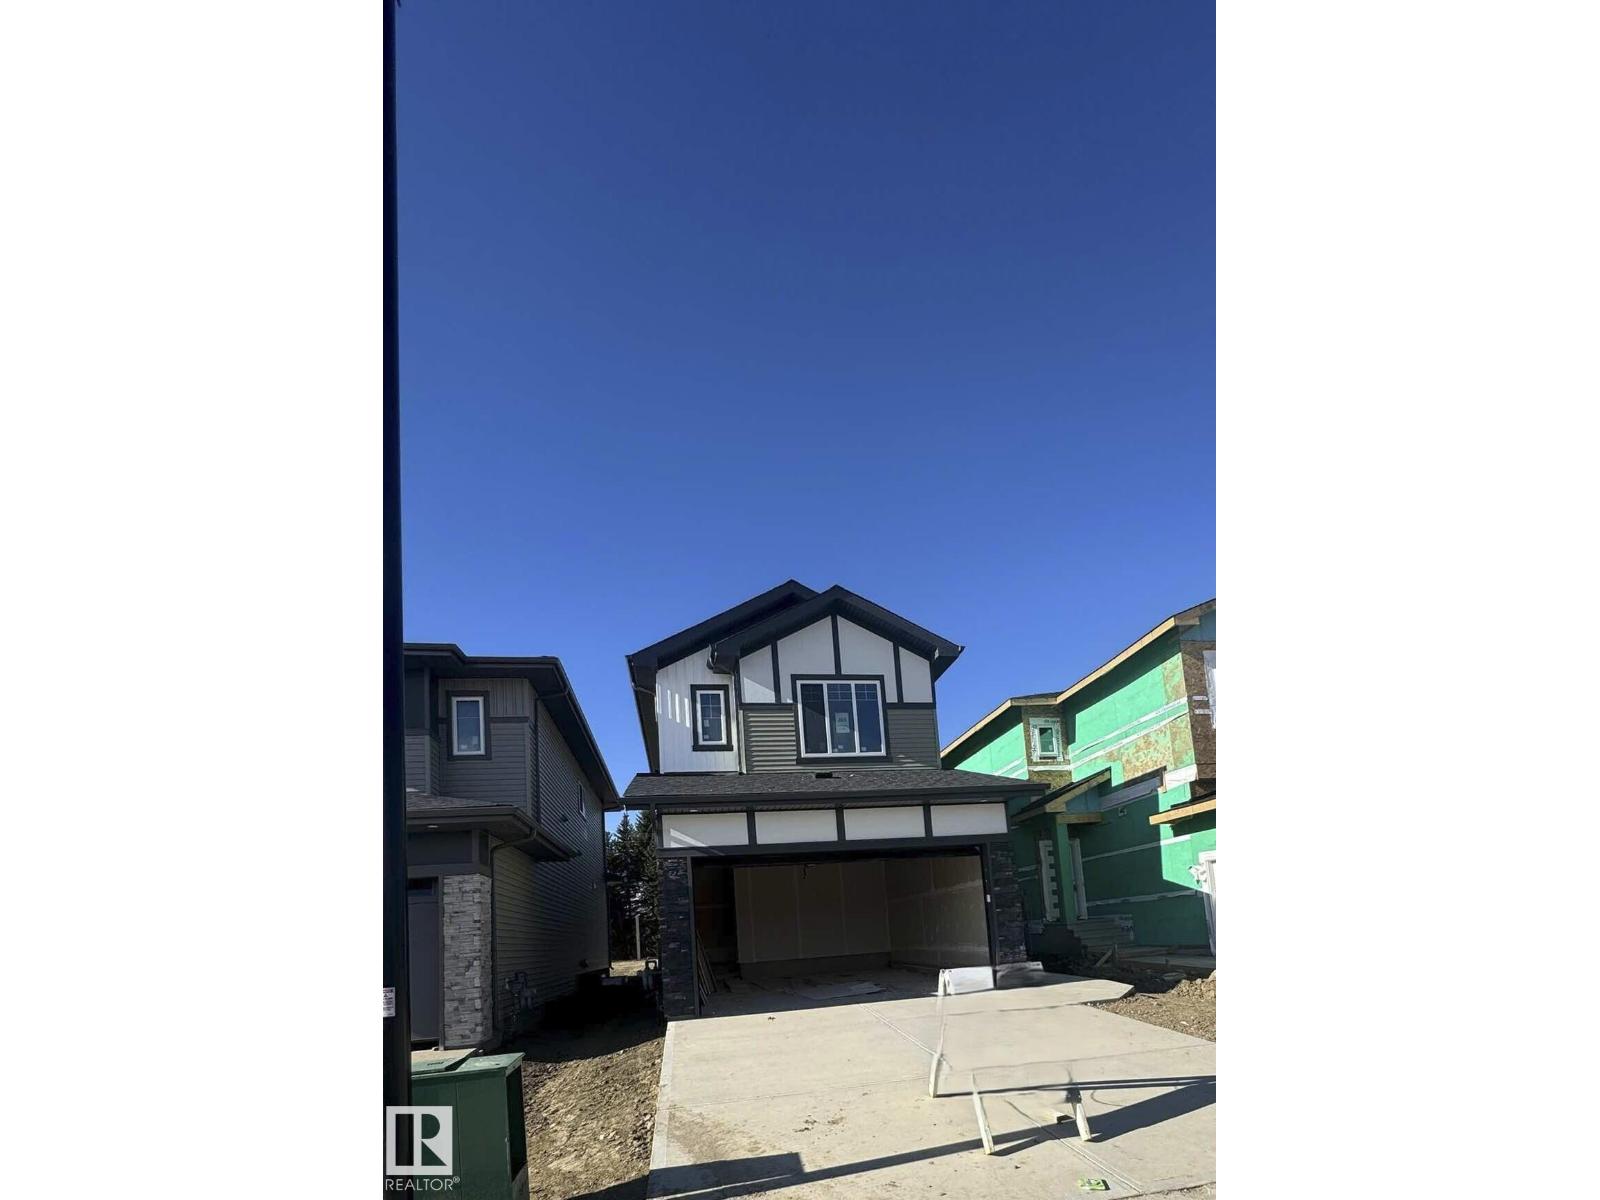
Unknown Address
,
FRONT DOUBLE CAR GARAGE WITH 2 BEDROOM LEGAL SUITE. Welcome to this beautifully crafted home by award-winning Singh Builders, fully upgraded 1,900 Sq ft home with NO REAR NEIGHBOURS in the Community of Woodend Leduc. From the moment you enter, the spacious living room makes a statement. The beautiful KITCHEN with PREMIUM CABINETRY, boasting ample prep space and storage with a walk-in pantry, the layout that keeps you part of the conversation. A stylish main floor POWDER ROOM and a MUDROOM complete the main level. The upper floor is equally impressive, offering with The PRIMARY SUITE with a walk-in closet and a 4-piece ensuite. Two additional bedrooms, a full bathroom, a spacious bonus and a thoughtfully designed laundry room complete the upper level. The 2-bedroom legal basement suite offers excellent flexibility and potential rental income. (Photos are Representative) (id:46923)
Maxwell Polaris
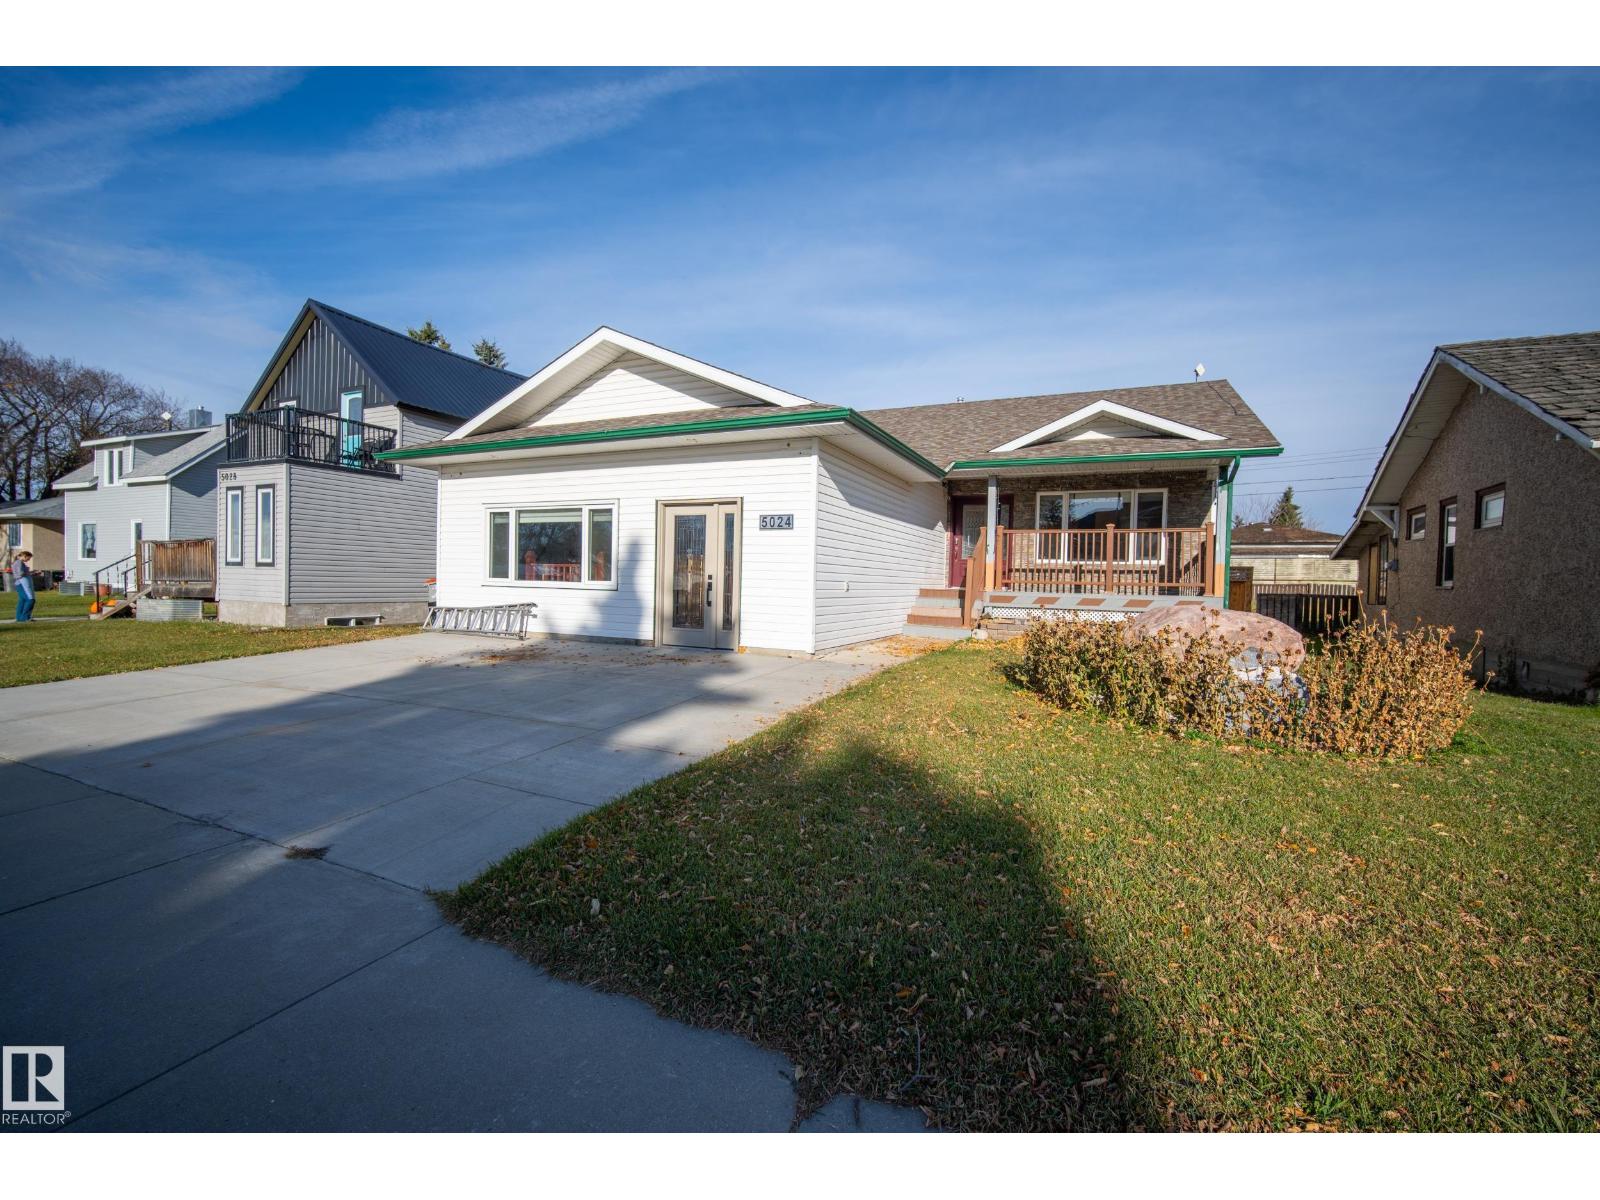
5024 50 Av
Millet, Alberta
Welcome to Millet! This spacious 1900 sq ft bungalow offers 5 bedrooms and 3 bathrooms, giving a growing family plenty of room to spread out. The main floor has 3 bedrooms, hardwood and ceramic tile floors, and a kitchen with granite countertops and stainless steel appliances. The standout is the large bonus room with a cozy fireplace and a projector for movie nights, and it can be converted back into a double garage if you’d rather. The fully developed basement adds a rec room, 2 more bedrooms and a 3 pc bath, which works well for teens or guests. Outside, the large deck is made for summer BBQs, and the oversized single detached garage has high ceilings and a 10 ft door, ideal for a truck, toys or a workshop. You also get vinyl windows, and the furnace and HWT were installed in 2014. All of this is close to shops and schools, so you get small-town Millet living with easy highway access to Leduc and Edmonton. (id:46923)
Maxwell Devonshire Realty
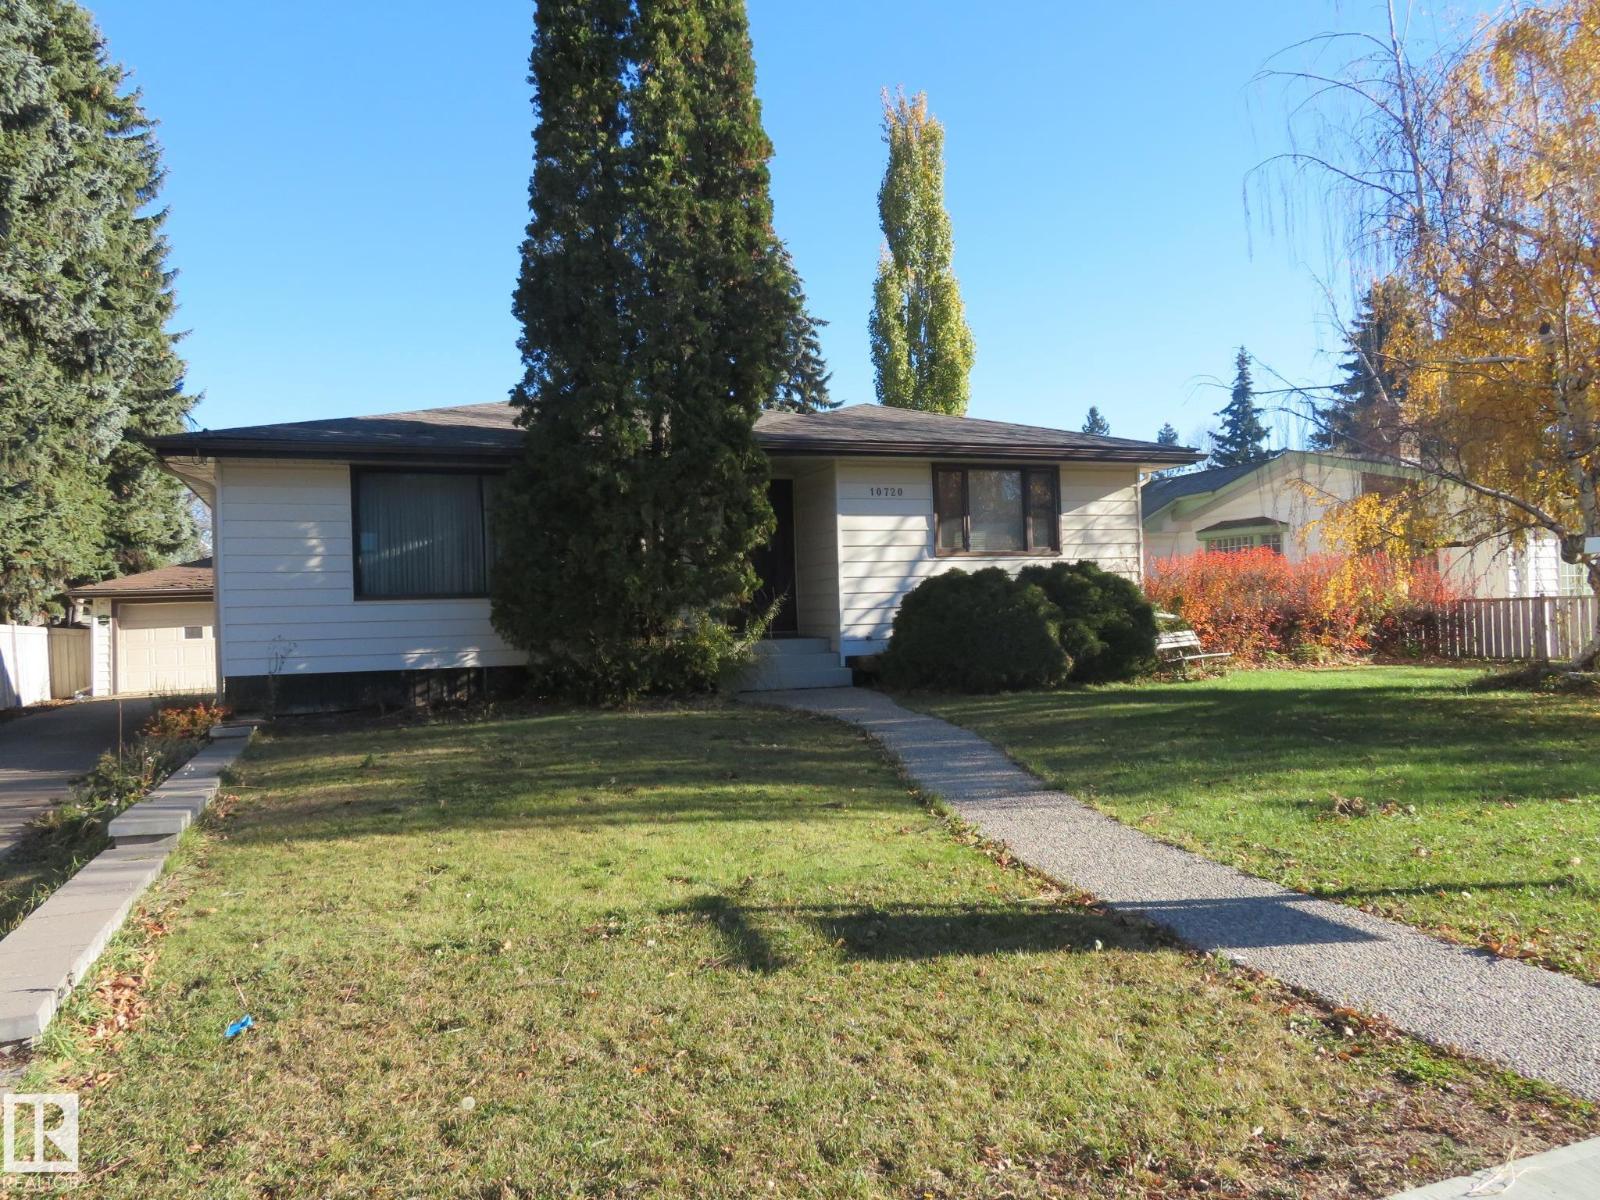
10720 57 Av NW
Edmonton, Alberta
Amazing Opportunity in Pleasantview !! Incredible potential and endless redevelopment options. This bungalow sits on a huge, 75x145 ft lot and it is located on a quiet tree-lined street, in the community of Pleasantview. Spacious family home features: Large living room, formal dining room, main floor family room with fireplace, 3 Bedrooms, 2 Baths, & a fully finished basement. It is within minutes of some of the best schools in Edmonton, University Hospital, U of A campus, Southgate Mall/LRT & it has a short, 15 minutes, drive to Downtown. Great access to Angus Murray Park (w/ a skating rink), which is just down the road, tennis & basketball courts, community park, playground & MORE! Take a drive around this community and you’ll see why it is one of the most highly sought areas in Edmonton for infill development! Great opportunity for future development! Oversized detached garage & MUCH MORE (id:46923)
Century 21 All Stars Realty Ltd
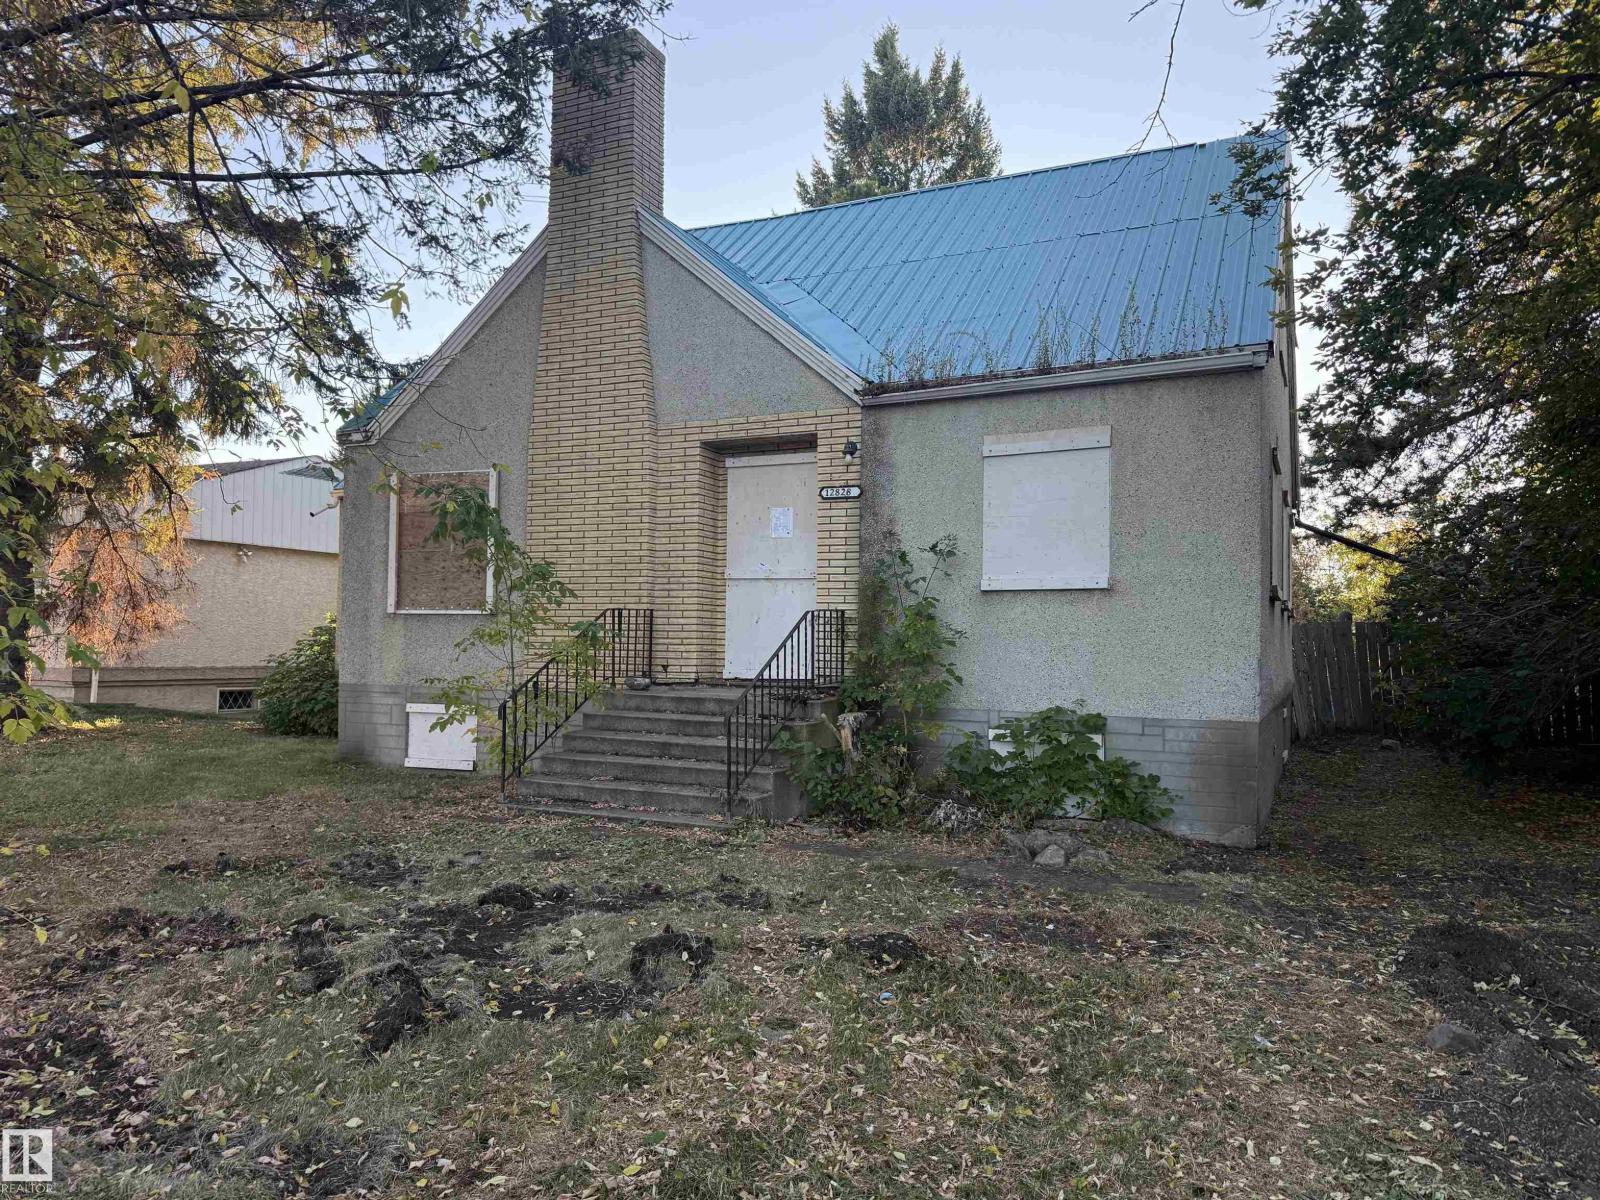
12828 88 St NW
Edmonton, Alberta
Contractors & Investors ALERT 90‘ X 150‘ LOT IN KILLARNEY ON A SUPER QUIET STREET GREAT OPPORTUNITY TO DEVELOP…. (id:46923)
RE/MAX Elite
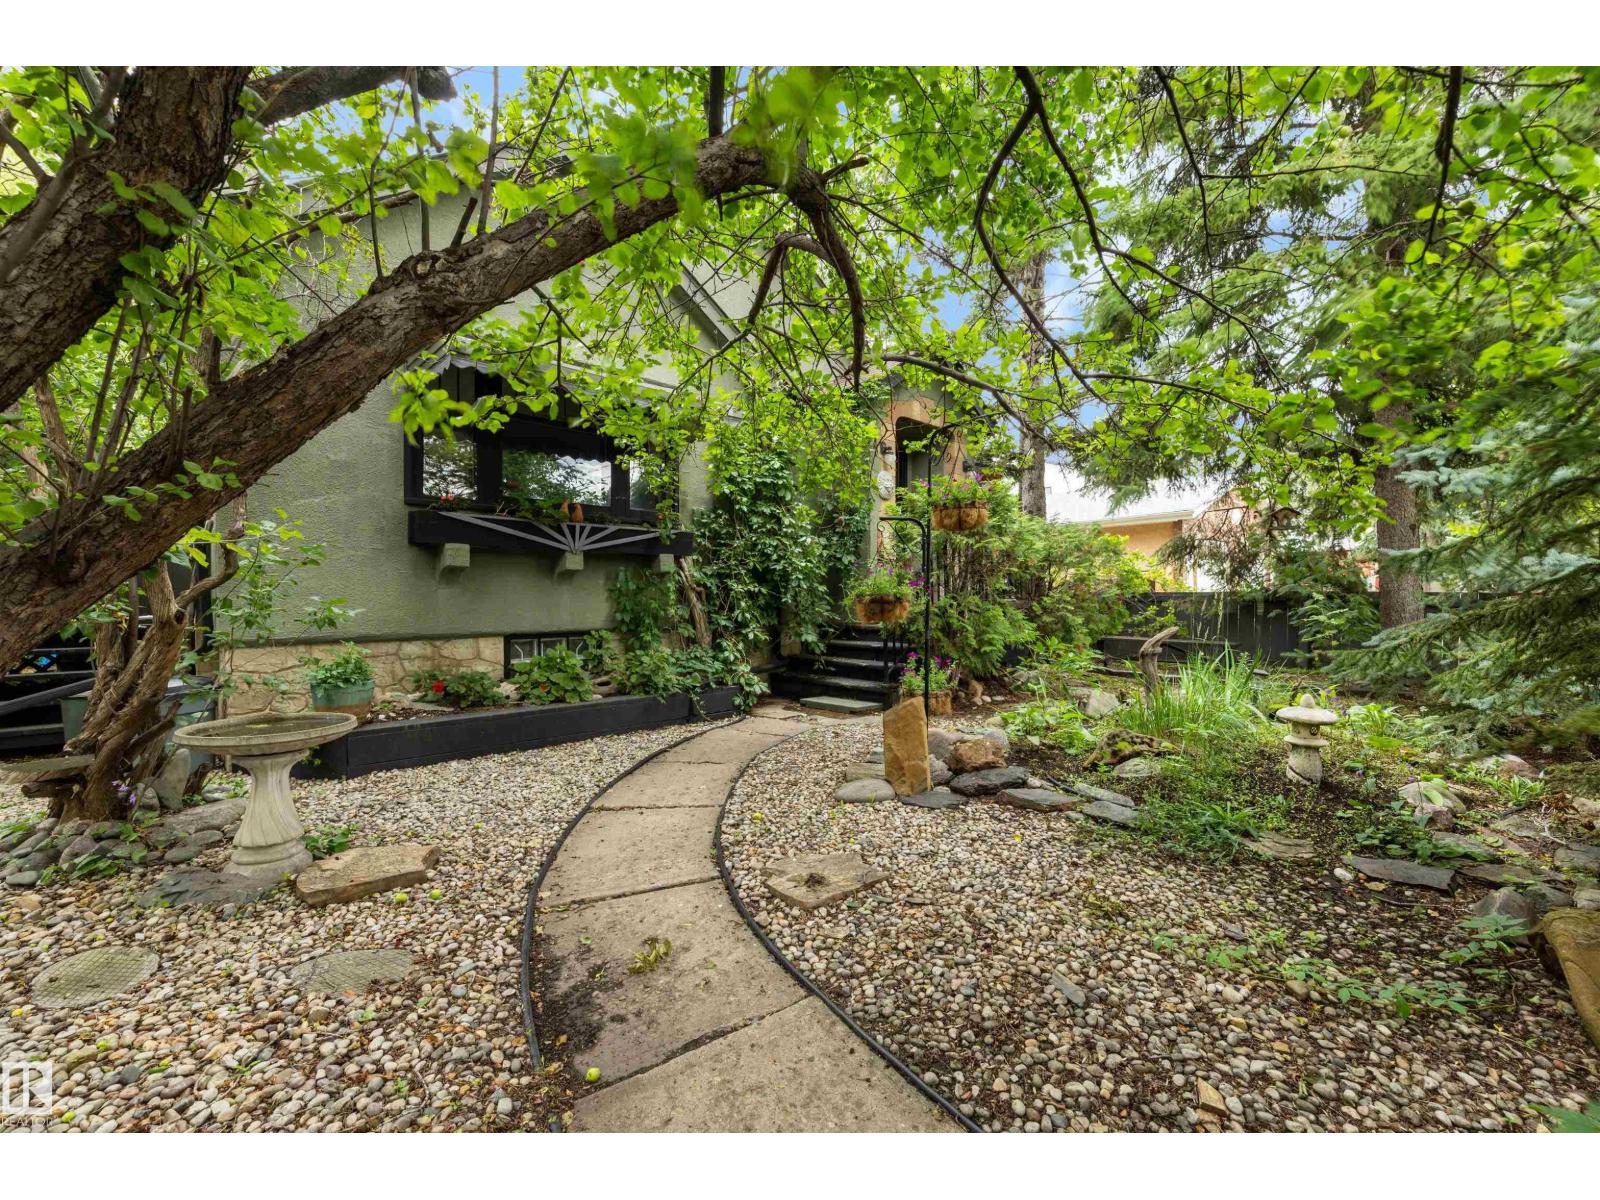
12220 109 Av NW
Edmonton, Alberta
This is the character home you have been waiting for! This 1938 bungalow is situated in the historic community of Westmount. This home has a very private, zen like garden/yard area. The attached single car garage is unheard of and lends itself to something out of a movie (you will understand when you see it in person) There is a large living room leading to a bright dining area. Hardwood floors throughout the main floor lend to this homes charm. We have 2 bedrooms on the main floor with custom built in closets, main floor bath was renovated and keeps the integrity and overall feel of this home. Wooden cabinets accentuate the kitchen and add to the homes appeal. We have another bedroom and artist studio in the basement, as well as access to the garage and a living room space. This home has been lovingly cared for and needs the next owner to give it some more love and attention and restore it to it's original grandeur. (id:46923)
Royal LePage Noralta Real Estate
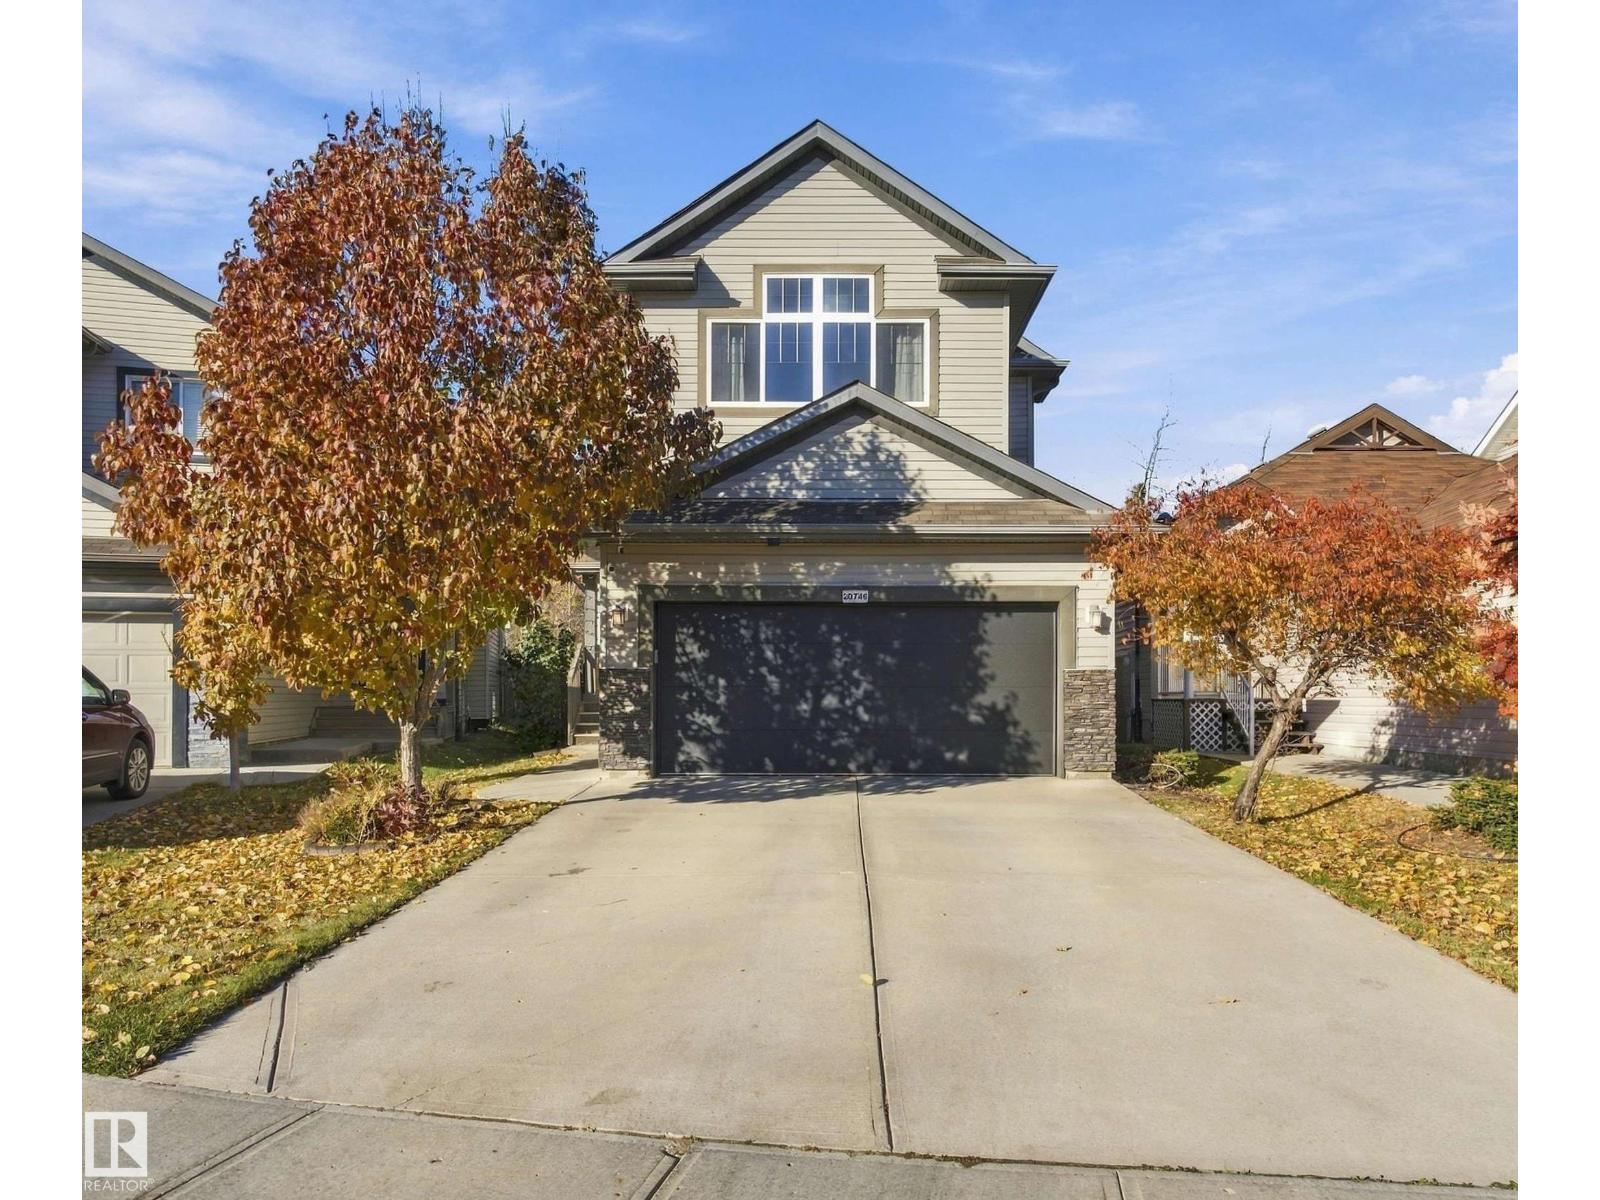
20746 96a Av NW
Edmonton, Alberta
Welcome to this beautifully upgraded home in desirable Webber Greens, backing onto mature trees and a walking trail! The fully finished basement is a standout feature, offering a theatre room with projector and screen, exercise room, and guest bathroom. The main floor features an office, bright kitchen with ceiling-height cabinetry, stainless steel appliances, quartz countertops, and walk-in pantry, plus main-floor laundry with a brand-new all-in-one washer-dryer combo and a convenient mudroom. Upstairs, you’ll find four bedrooms, a spacious bonus room, and a primary suite overlooking the backyard with a walk-in closet and five-piece ensuite featuring heated tile floors and a jetted tub. A four-piece bathroom completes the upper level. Enjoy vinyl plank flooring, elegant ceilings, abundant natural light, and central A/C. Outside, relax on the spacious deck with pergola, surrounded by a peaceful backyard, with a handy storage shed. An insulated double attached garage completes this fantastic home! (id:46923)
Maxwell Progressive
16604 72 St NW NW
Edmonton, Alberta
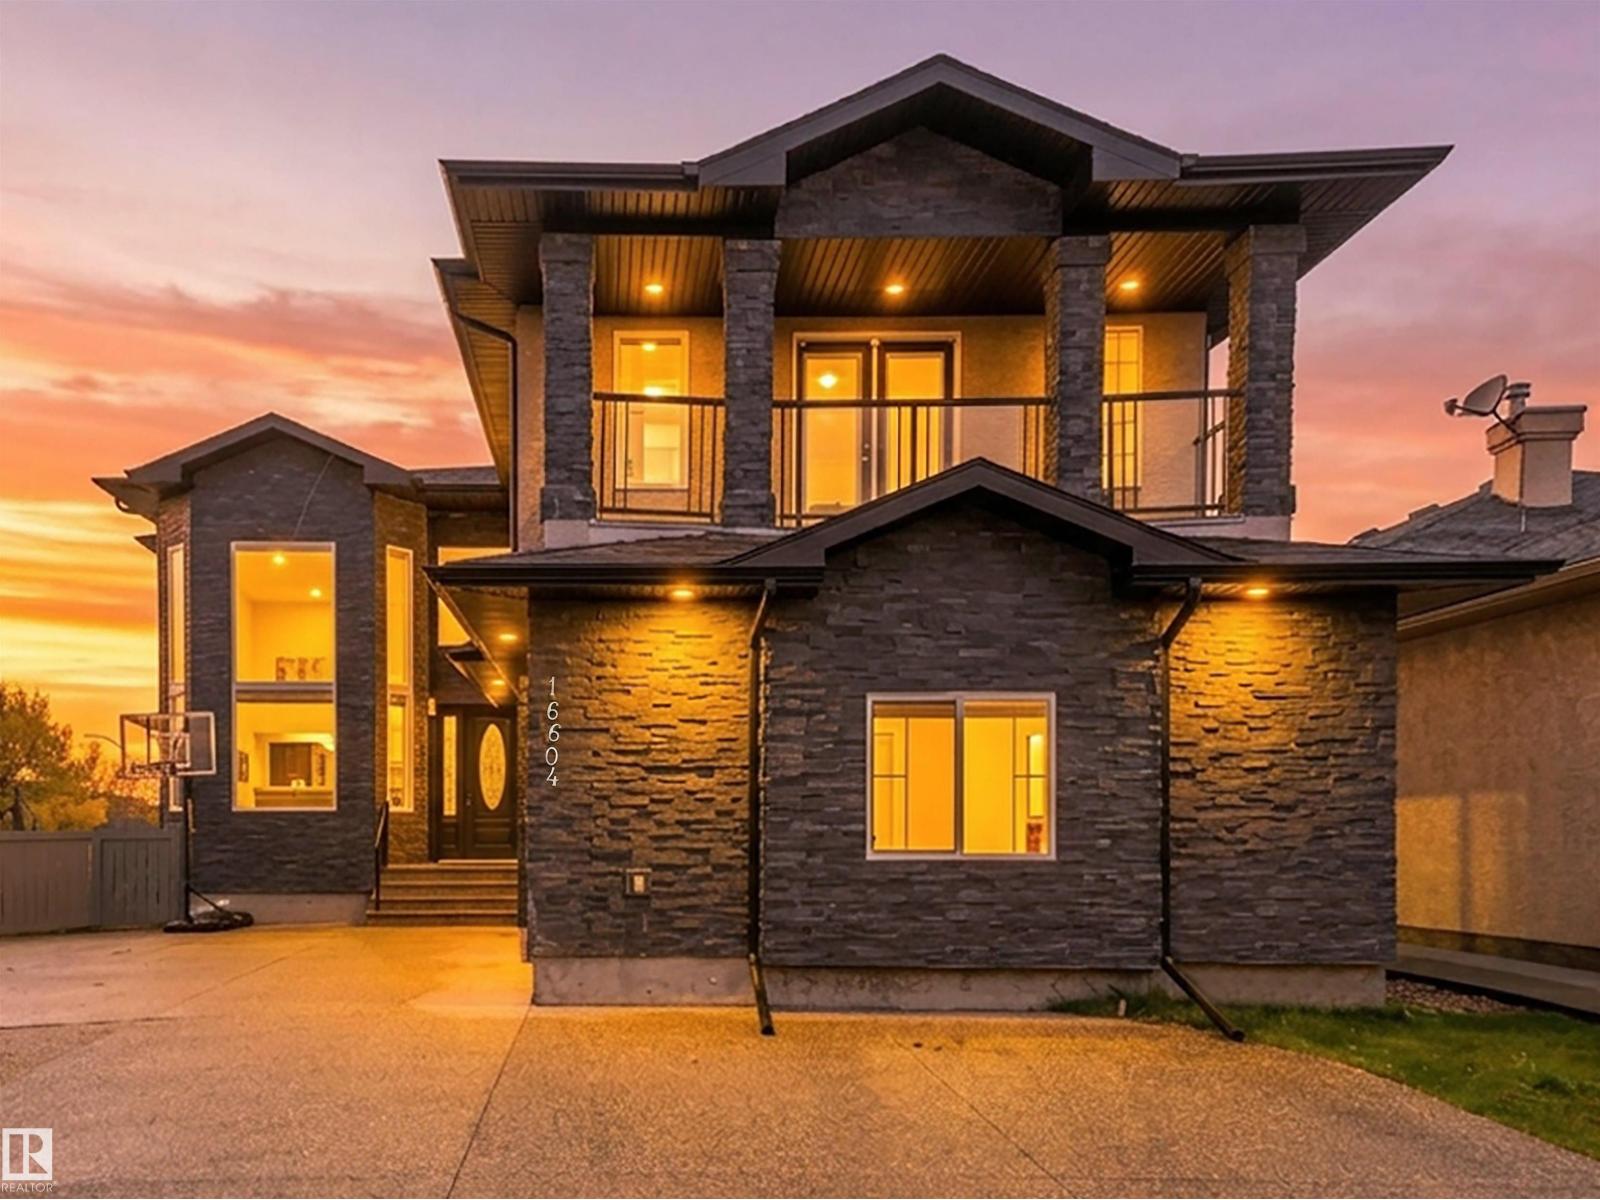
Welcome Ozerna with over 5000sqft of living space striking custom home on a corner lot. sought-after Dark stone, a covered upper balcony and a triple-car garage give it real curb appeal. Soaring ceilings and a grand curved staircase greet you inside. The main floor has formal living and dining rooms, a bright family room with a fireplace, and a main-floor office/bedroom. The chef's kitchen is paired with a spice kitchen, and a 3-piece bath adds convenience for guests. Upstairs, the primary suite has dual walk-in closets and a spa-style 4-piece ensuite. Three more bedrooms, two additional full baths, a bonus living area and a laundry room complete the level. The basement is fully finished. It has a large living room, a dining area, a second kitchen, a bedroom, a gym/bedroom and a 3-piece bath, so it suits extended family or guests. You'll find a large exposed-aggregate driveway, a fenced yard and an excellent location near schools, parks, shopping and transit a rare find, must see!! (id:46923)
Exp Realty
2035 160 St SW
Edmonton, Alberta
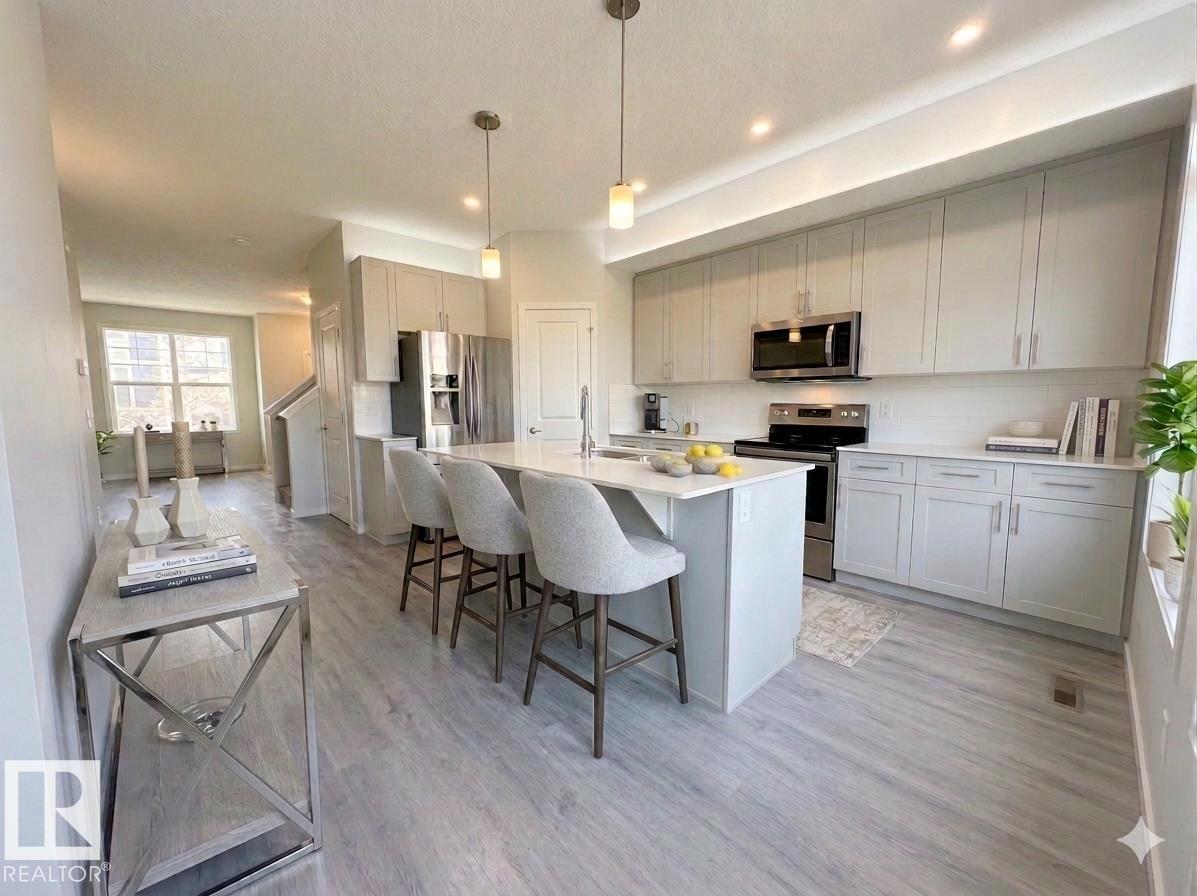
Incredible single-family opportunity in desirable Glenridding Ravine. Brilliantly designed to maximize every square inch, this highly efficient 4-bed, 4-bath footprint eliminates wasted space to deliver premium, low-maintenance living. The open-concept main floor features airy 9' ceilings, quartz countertops, a large central island, full-height cabinetry, stainless steel appliances, huge windows and built-in central A/C. The kitchen flows seamlessly into the dining and living rooms. Upstairs offers 3 spacious bedrooms, a dedicated laundry room, and a primary suite with a walk-in closet and private ensuite. The professionally finished basement adds a comfortable entertainment zone: a large family room w fireplace, custom bar, 4th bedroom, and a 3 piece bath. Step outside to your tiered deck with gas line, fully fenced yard, and a detached double garage. Unbeatable location steps from stunning ravine trails, parks, and the lake. Detached luxury at an undeniable price point! Photos may be virtually staged. (id:46923)
Royal LePage Arteam Realty
13339 131 St NW
Edmonton, Alberta
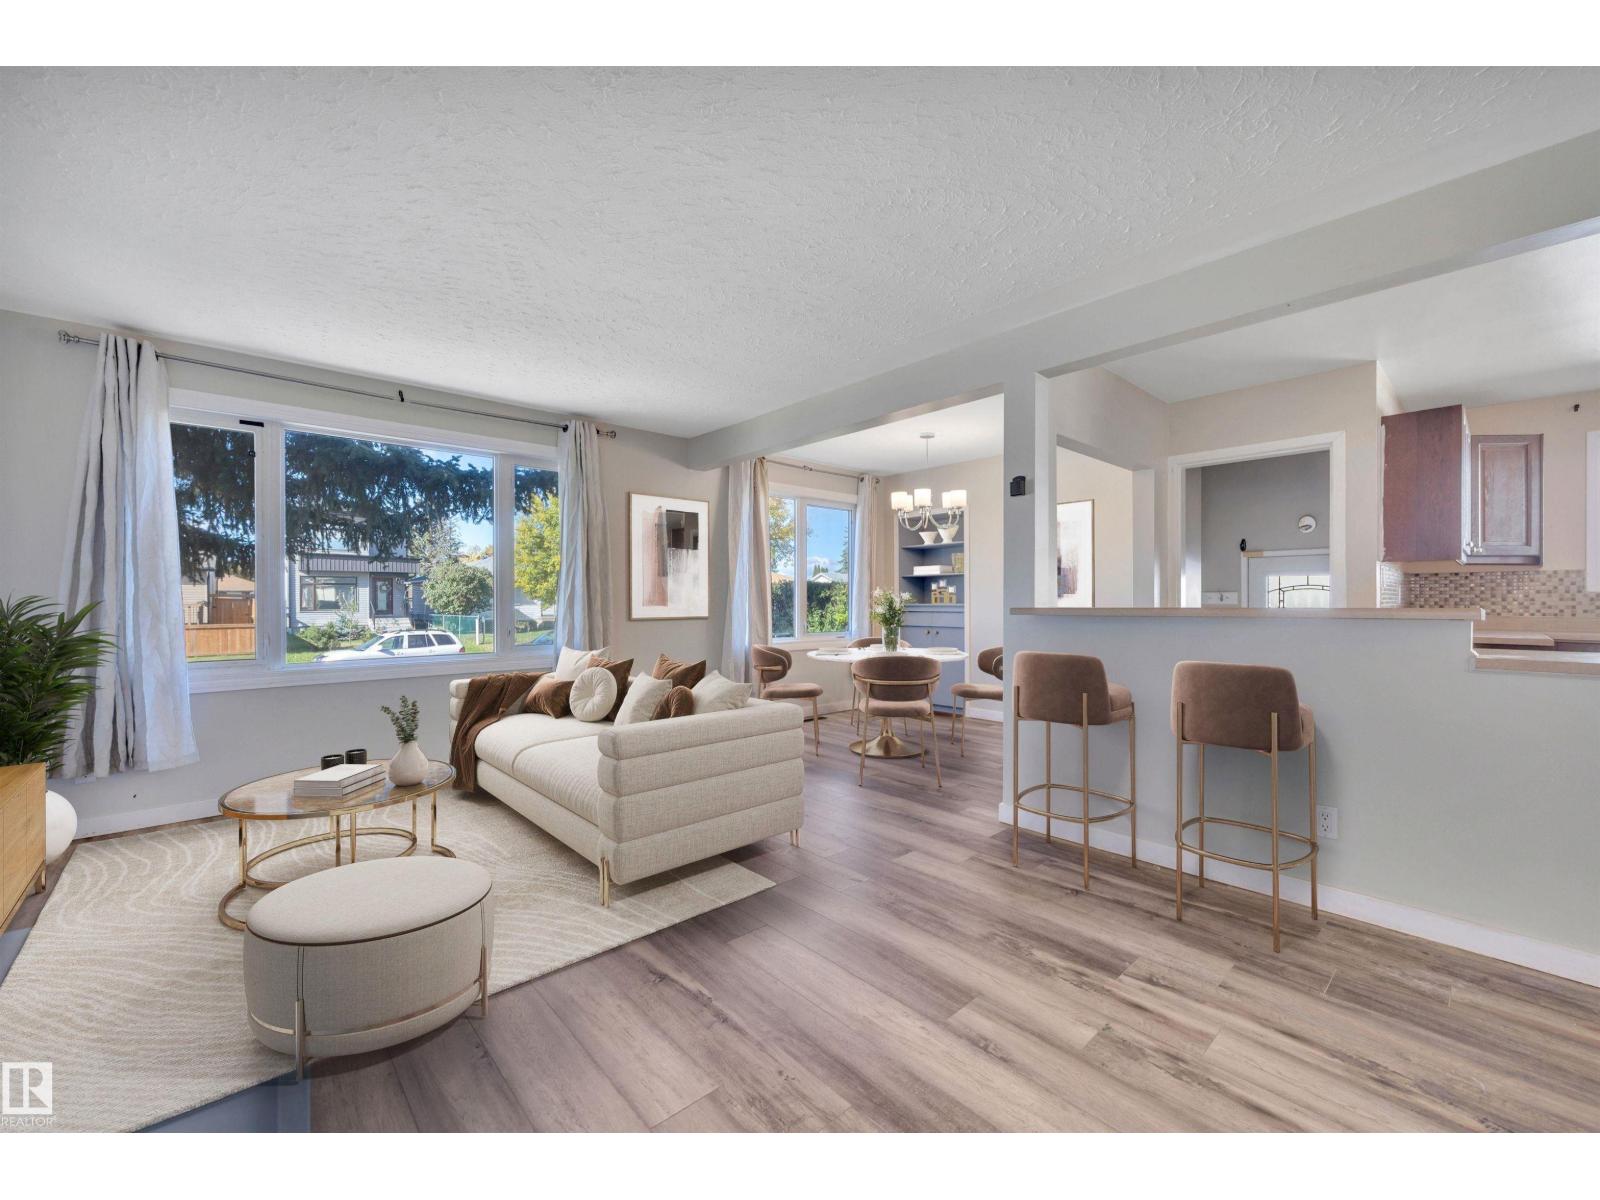
Welcome to Wellington! This 3-bedroom, 2-bathroom bungalow offers a fully finished basement, double detached garage, ample parking, and immediate possession. Close to schools, parks, and the many shops and restaurants along 137 Avenue, it combines comfort with convenience. Step inside, where vinyl flooring leads you into the open-concept living room. Enjoy cooking in the spacious, updated kitchen, featuring ample cabinetry and counter space, newer stainless steel appliances, and an adjoining dining area with built-in shelving. Three bedrooms and a 4-piece bath complete the main floor. Downstairs, the finished basement with a separate entrance offers an oversized family room, two additional rooms, a 3-piece bath, and plenty of storage. Outside, relax in the fenced backyard with a large deck, side porch, and storage shed. A must see! Some photos virtually staged. (id:46923)
Century 21 Masters
40 Meadowview Pt
Sherwood Park, Alberta
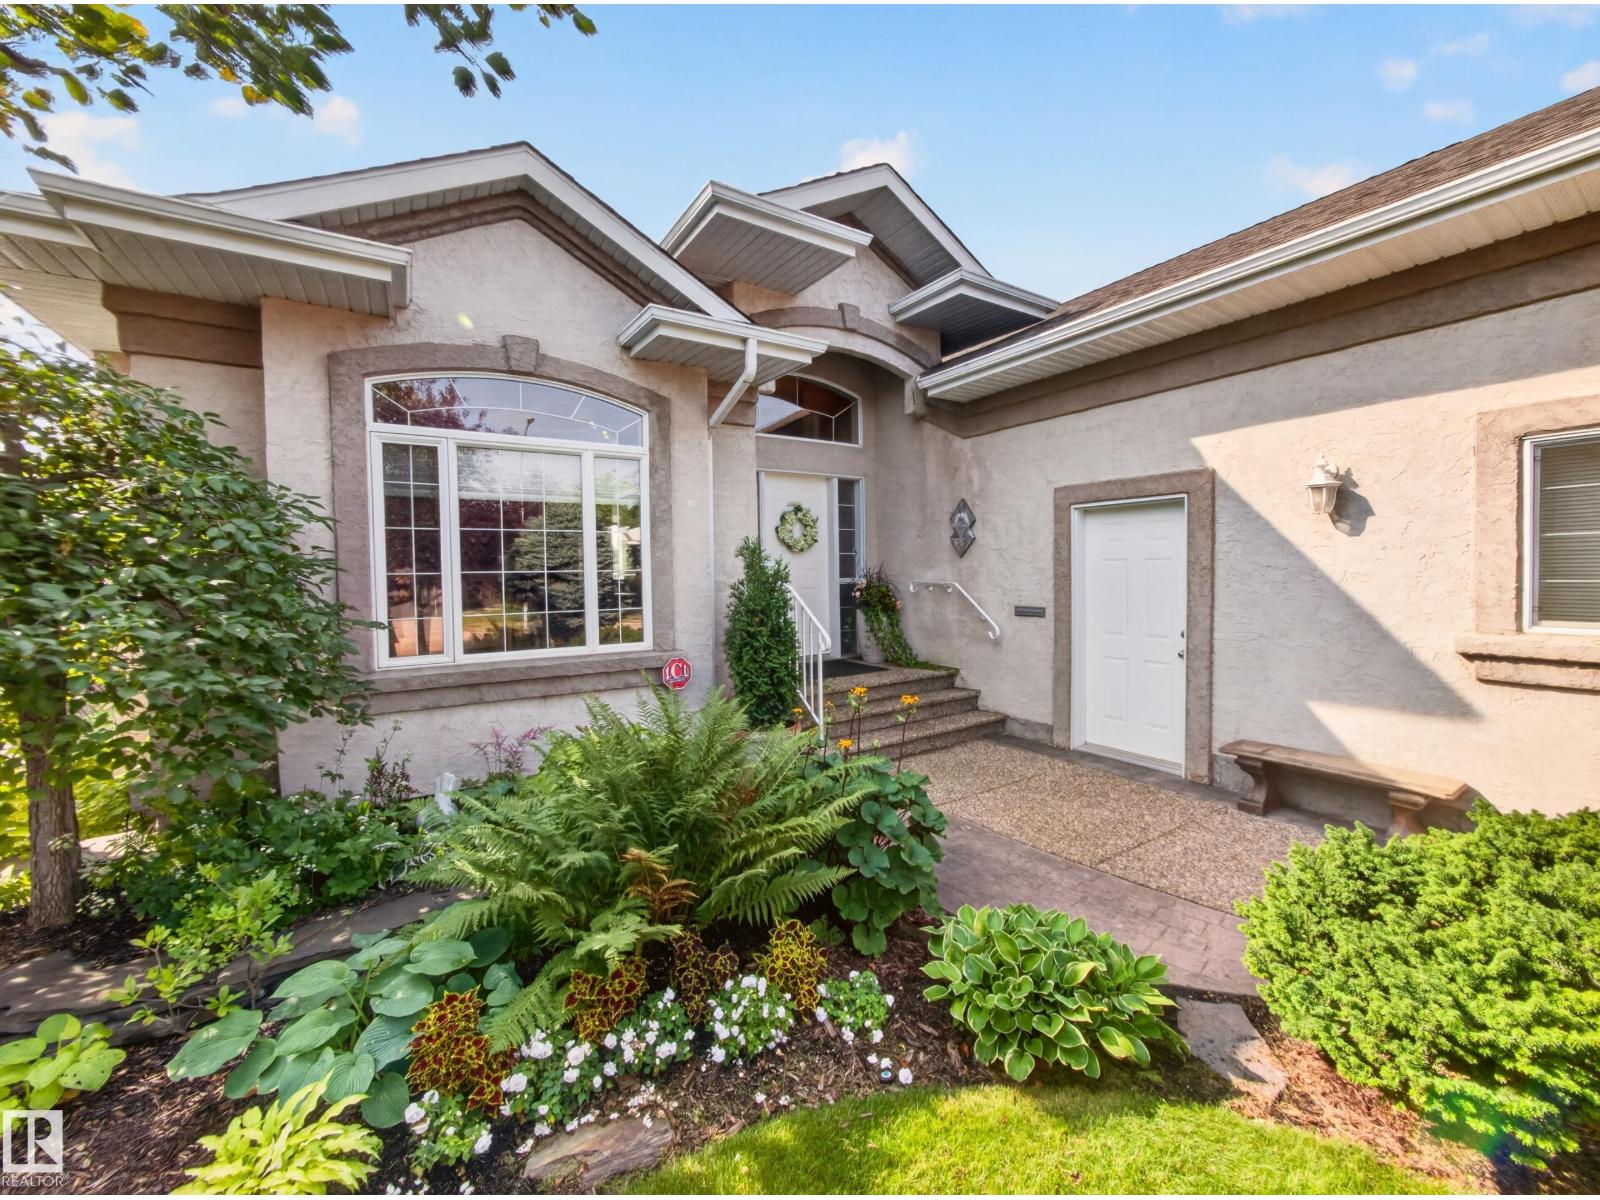
Welcome to 40 Meadowview Point located in the established community of Clarkedale in Sherwood Park. This 1822.99 sg.ft home is meticulously kept! The garden is absolutely gorgeous with mature trees, shrubs, perennials, a garden shed and a fish pond with a stunning water feature. There are 4 bedrooms, 3 baths and a walkout basement for easy access when hosting your get-togethers. The main area is bright with high ceilings in the great room, gas fire place, great kitchen with large island, and a large, bright dining room. The primary bedroom is cozy with a 2-way gas fireplace, deck access, & a primary bath with jaccuzzi tub! There is a second bedroom or den on the main, and main floor laundry too! Down stairs, you'll be floored by another great entertaining area with 2 bedrooms, a huge family room with gas fire place, a wet bar for hosting and access to the serene garden/patio with years of AMAZING, sculptured landscaping and care! This home is a must see.The garage is 2 car & attached. Gate access to paths (id:46923)
RE/MAX Elite
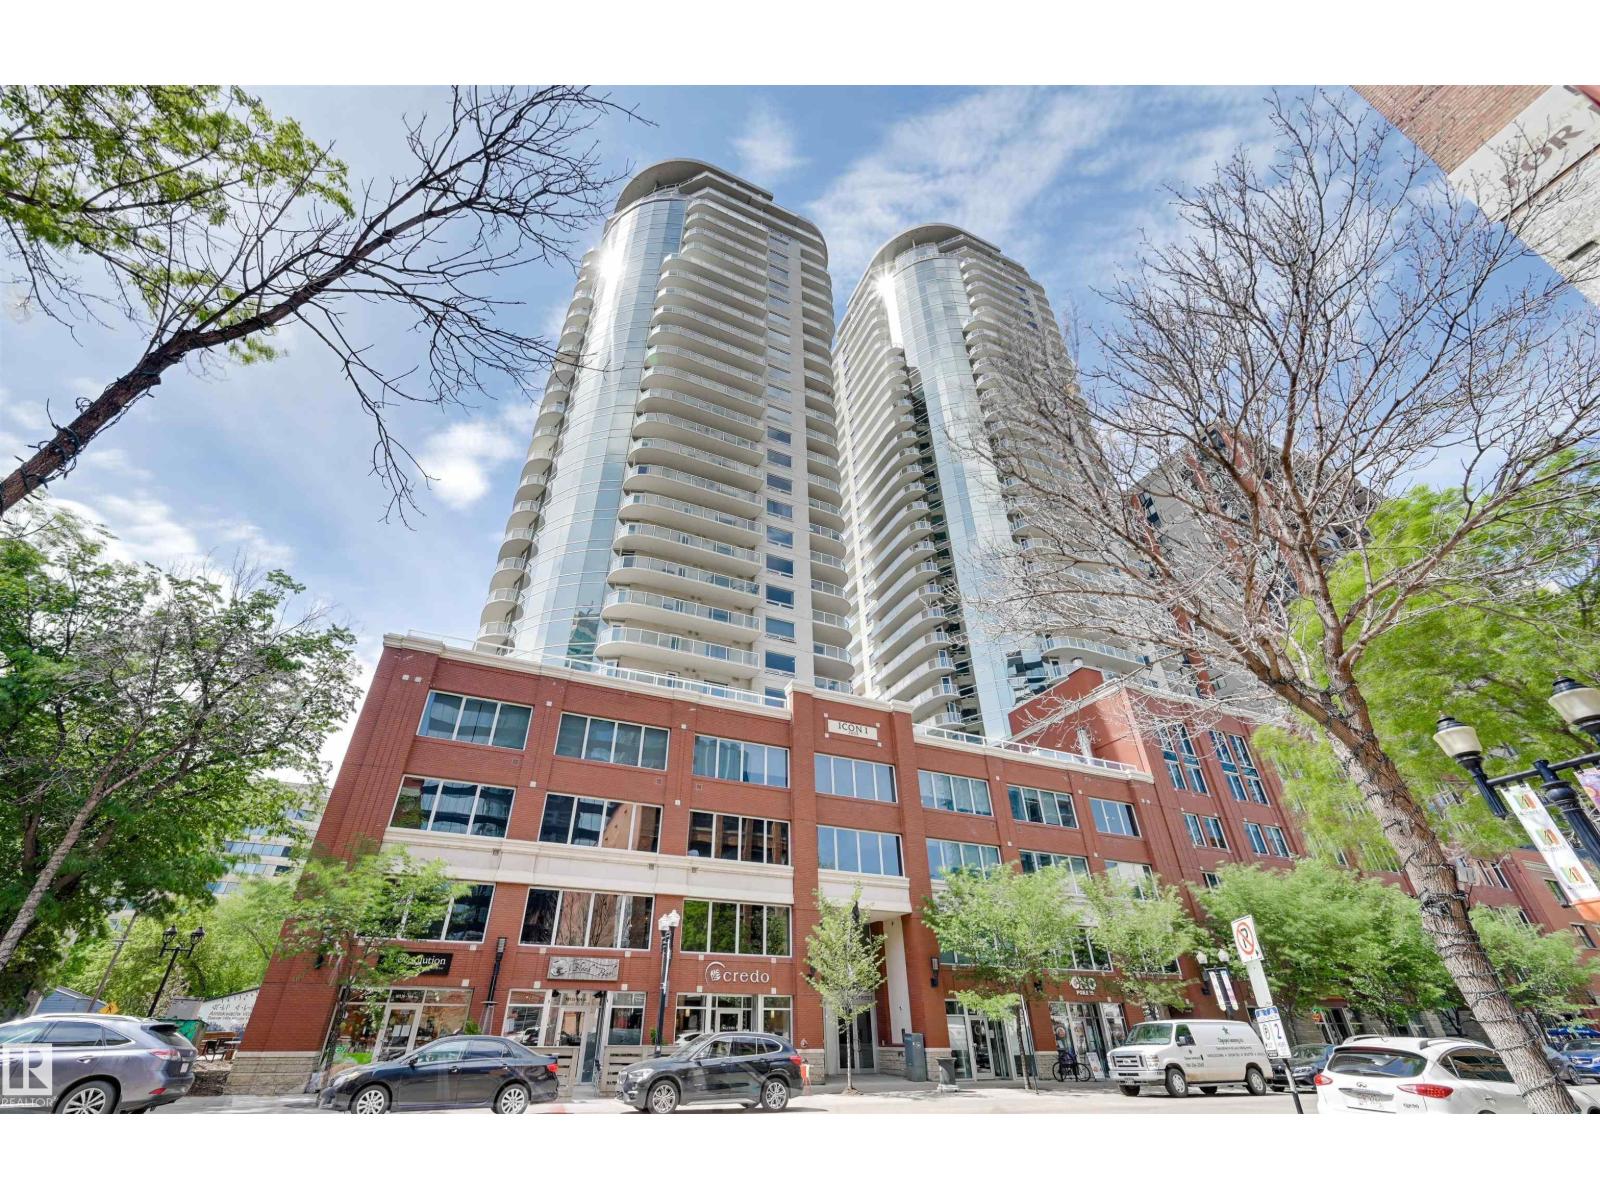
#802 10152 104 St NW
Edmonton, Alberta
DOWNTOWN LIVING. ELEVATED. Welcome to ICON II Tower, where style, convenience and city energy come together. This beautiful condo delivers modern living with contemporary hardwood and tile flooring, granite countertops, sleek cabinetry and a bright, open-concept layout. The kitchen features stainless steel appliances and a breakfast bar overlooking the spacious great room and dining area, with direct access to your large east-facing balcony—perfect for morning coffee or taking in the downtown atmosphere. The generous primary bedroom offers plenty of space, ample closet storage and newly added closet organizers. In-suite laundry, a secured heated parking stall and secured heated visitor parking add everyday convenience. Step outside and you're minutes from the Ice District, Financial District, Grant MacEwan University, Alberta Gallery of Art, Winspear Centre, restaurants, fitness, shopping and Edmonton's legendary River Valley. The LRT is right across the street, putting the U of A, and NAIT (id:46923)
RE/MAX Excellence
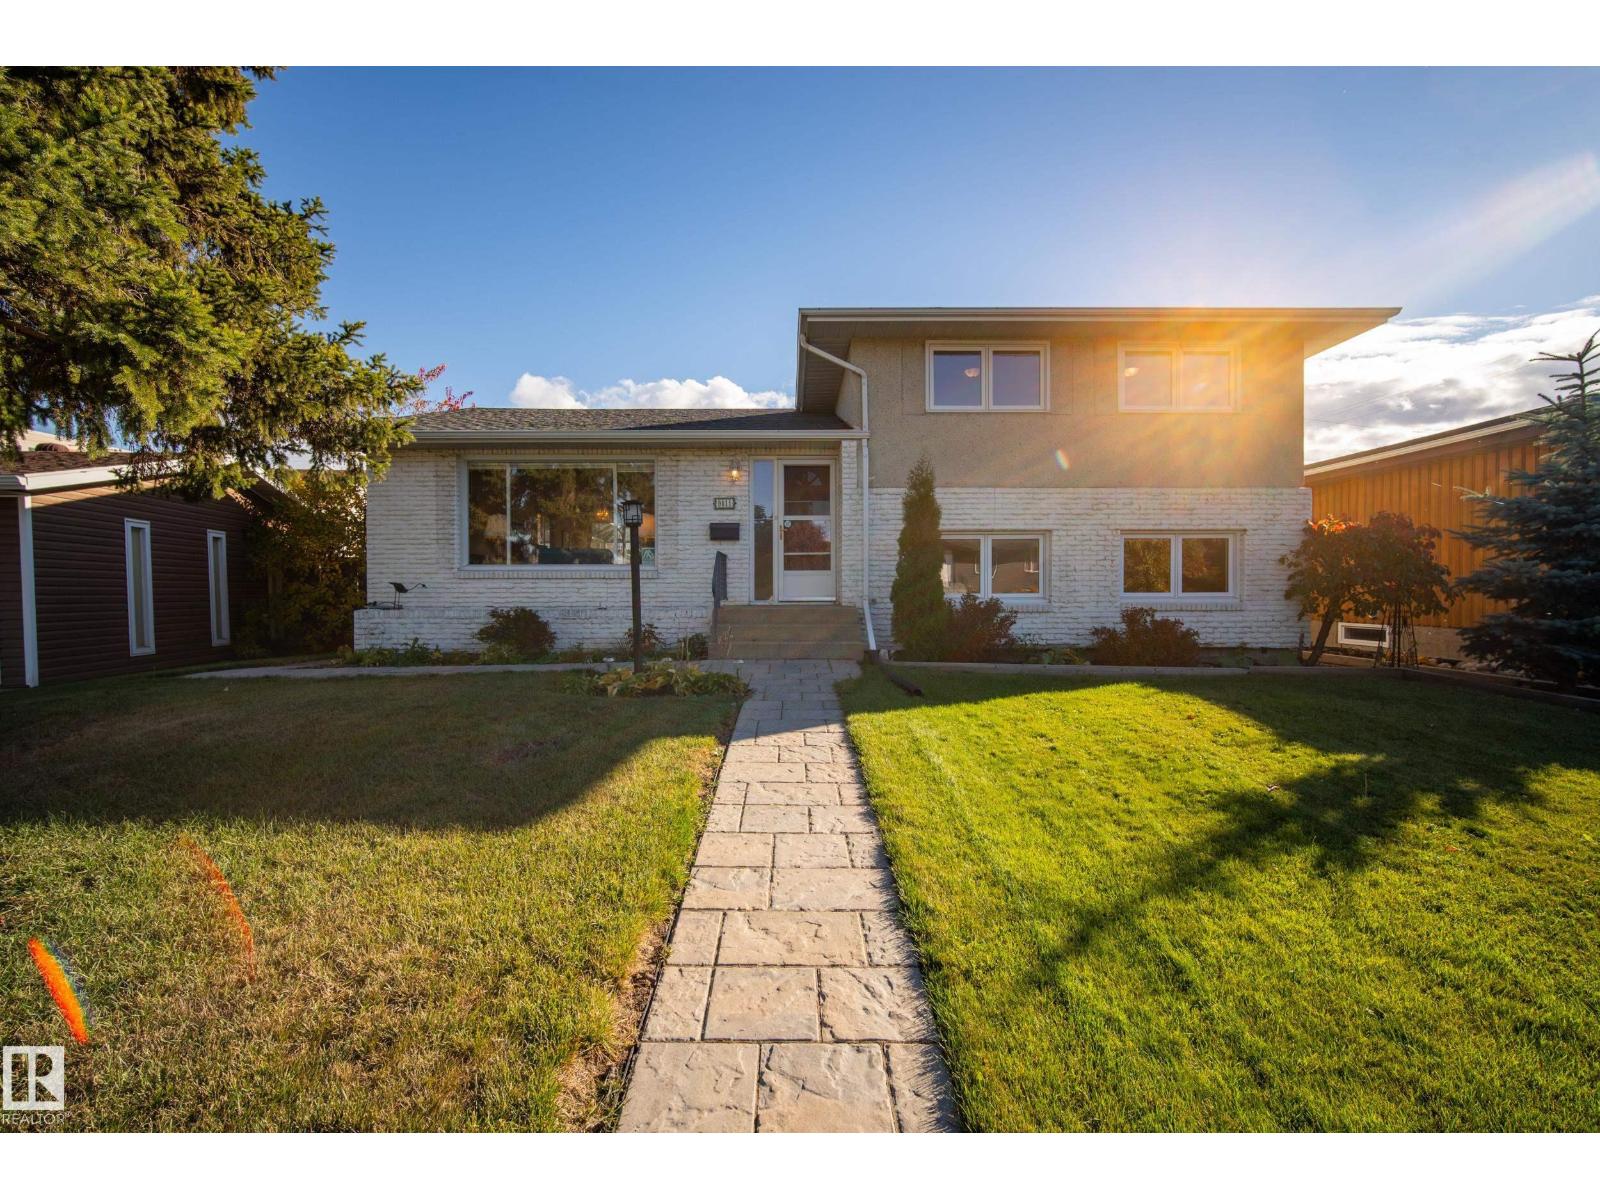
9011 157 St NW
Edmonton, Alberta
Welcome to this solid 4-level split located in Meadowlark Park! Featuring a functional floor plan with great bones, this home offers a great layout, and fantastic potential for buyers looking to customize, renovate, or build sweat equity. The main level provides a bright living and dining area, leading into a spacious kitchen. Upstairs, you’ll find 3 comfortable bedrooms including a primary bedroom with a 2pc ensuite and another full bath. The lower levels offer versatile options for additional bedrooms, family room, office, or storage. Situated on a generous lot with plenty of outdoor space for gardening, entertaining, and a beautiful SUNROOM. Conveniently located close to top-rated schools, parks, shopping centres, transit, and future LRT. Whether you are a first-time homebuyer, a savvy investor, or looking for your next renovation project, this property represents an outstanding opportunity with endless possibilities in a family friendly community. This house has potential to be your dream home! (id:46923)
Real Broker
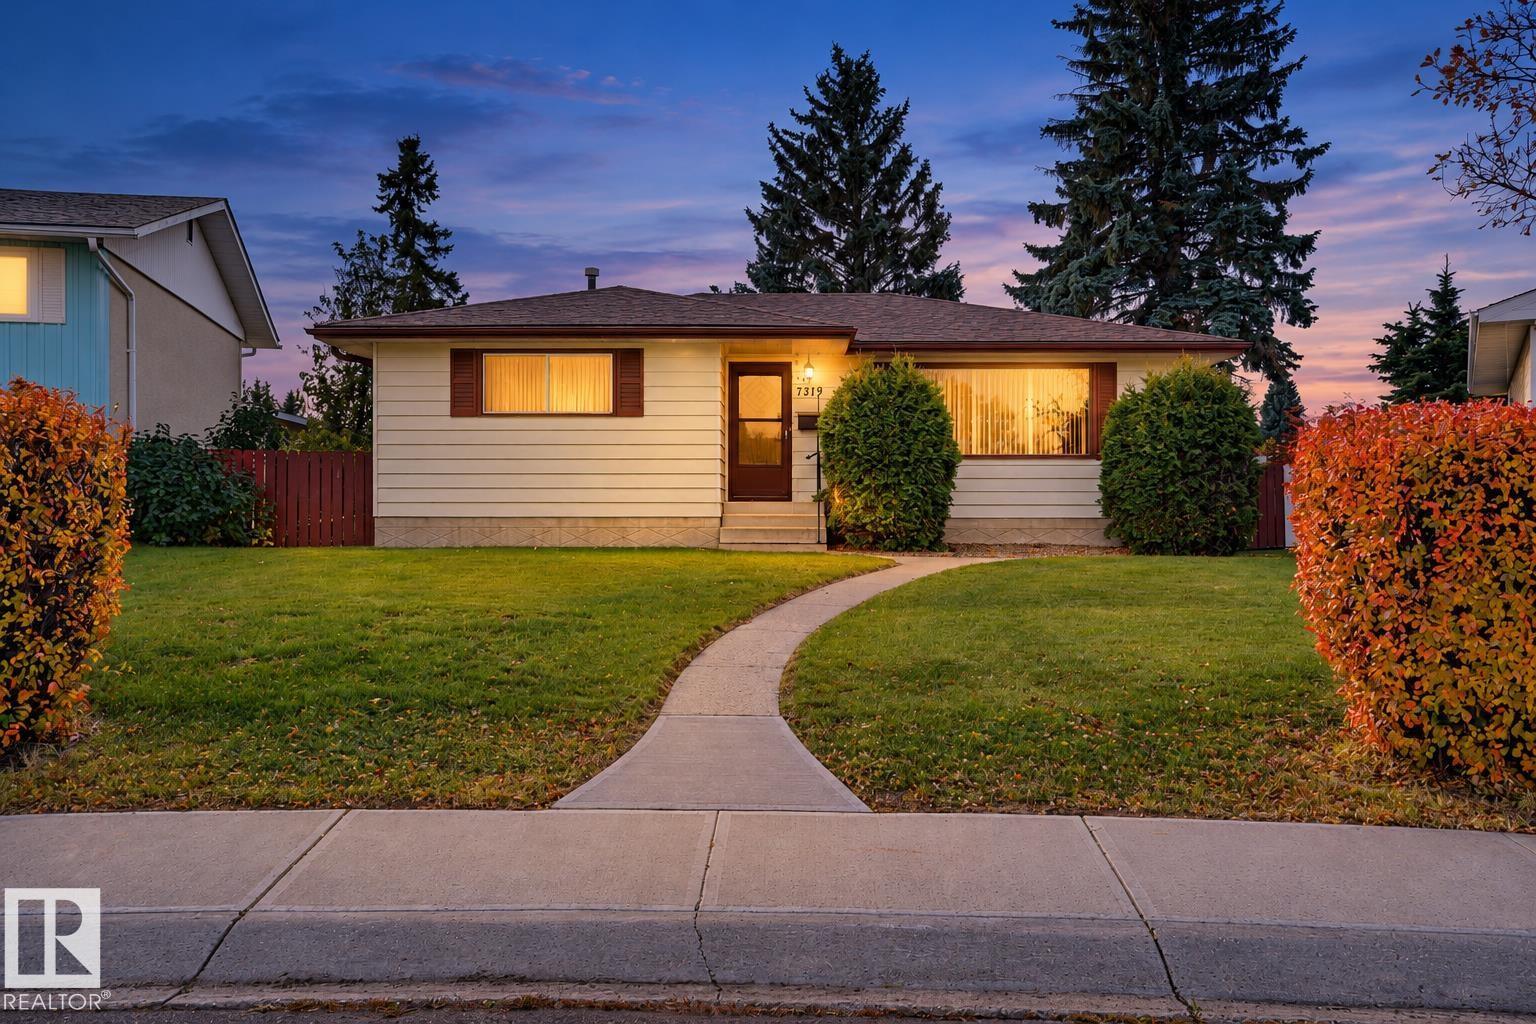
7319 150 Av NW
Edmonton, Alberta
UNLOCK THE POTENTIAL IN KILKENNY! This bungalow is a PRIME OPPORTUNITY for investors, renovators and buyers looking to build equity and maximize potential with a renovation or flip project. Main floor offers 3 BEDROOMS, 2 BATHROOMS, including PRIMARY BEDROOM with a 2pc. ENSUITE. The basement features a SPACIOUS RECREATION ROOM that comes with a POOL TABLE, a 3/4 BATHROOM, and PLENTY OF STORAGE SPACE. There is also potential to add a 4th BEDROOM. Equipt with 2 REFRIGERATORS and a STAND-UP FREEZER. This property showcases a LARGE FENCED YARD with 2 SHEDS, alongside an unheated DOUBLE DETACHED GARAGE and a driveway, providing ample parking. Shingles replaced in 2020 & hot water tank 2013. Original windows and furnace. Located close to schools, shopping and recreation facilities, this is your chance to bring fresh vision to an established neighbourhood and explore the possibilities. (id:46923)
RE/MAX Elite
Sable Realty
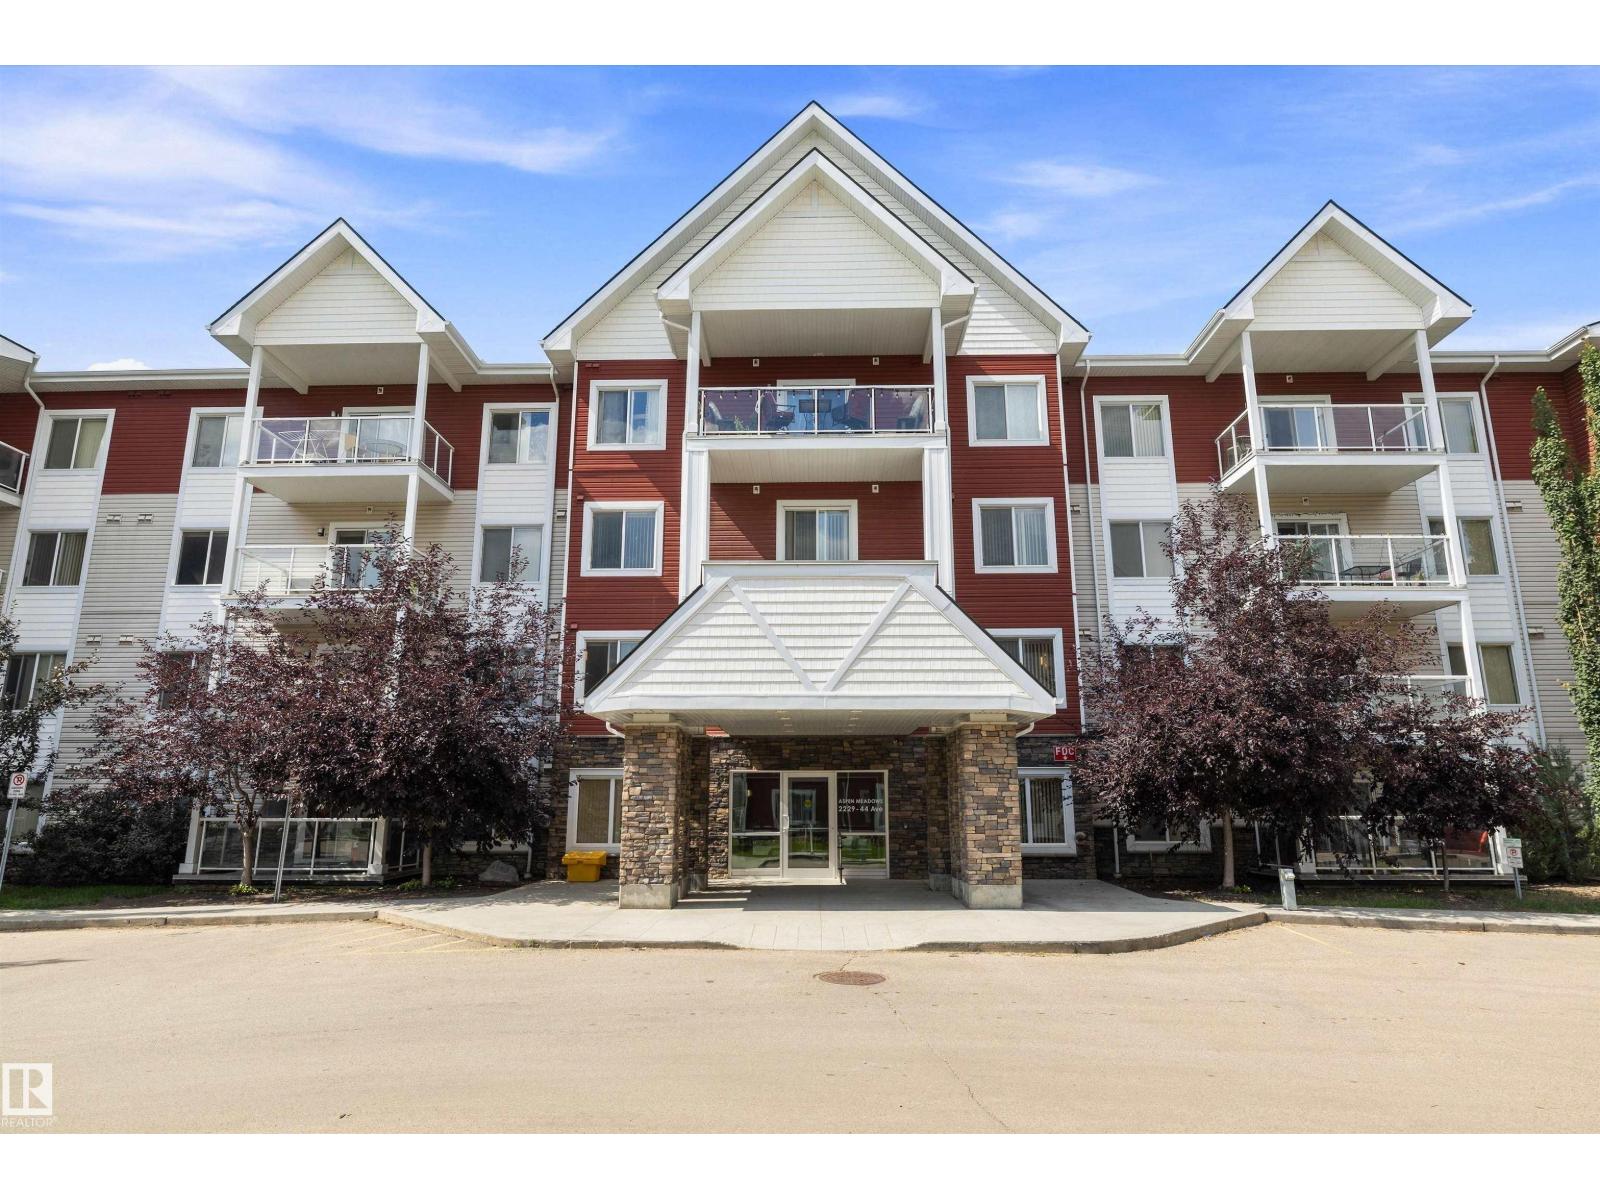
#402 2229 44 Av NW
Edmonton, Alberta
Welcome to this lovingly maintained TOP-FLOOR 2 bedroom, 2 bathroom condo offering a spacious layout in a fantastic, walkable location! A large, welcoming foyer opens to the bright open-concept kitchen, dining and living area, ideal for everyday living and entertaining. The kitchen features abundant cabinetry and storage, plus a generous island with seating. The primary suite offers a walk-through closet and private ensuite, while a second bedroom and full bathroom provide flexible space for family, guests or a home office. Step outside to the impressive wrap-around balcony—only a select few units in the building feature these larger balconies, offering a wonderful extension of the living space. Complete with a titled underground parking stall and assigned storage locker, all within walking distance to shopping, restaurants, services and everyday amenities. A beautifully cared-for home offering space, convenience and easy condo living! (id:46923)
Maxwell Challenge Realty
119 Parkland Acres
Lacombe, Alberta
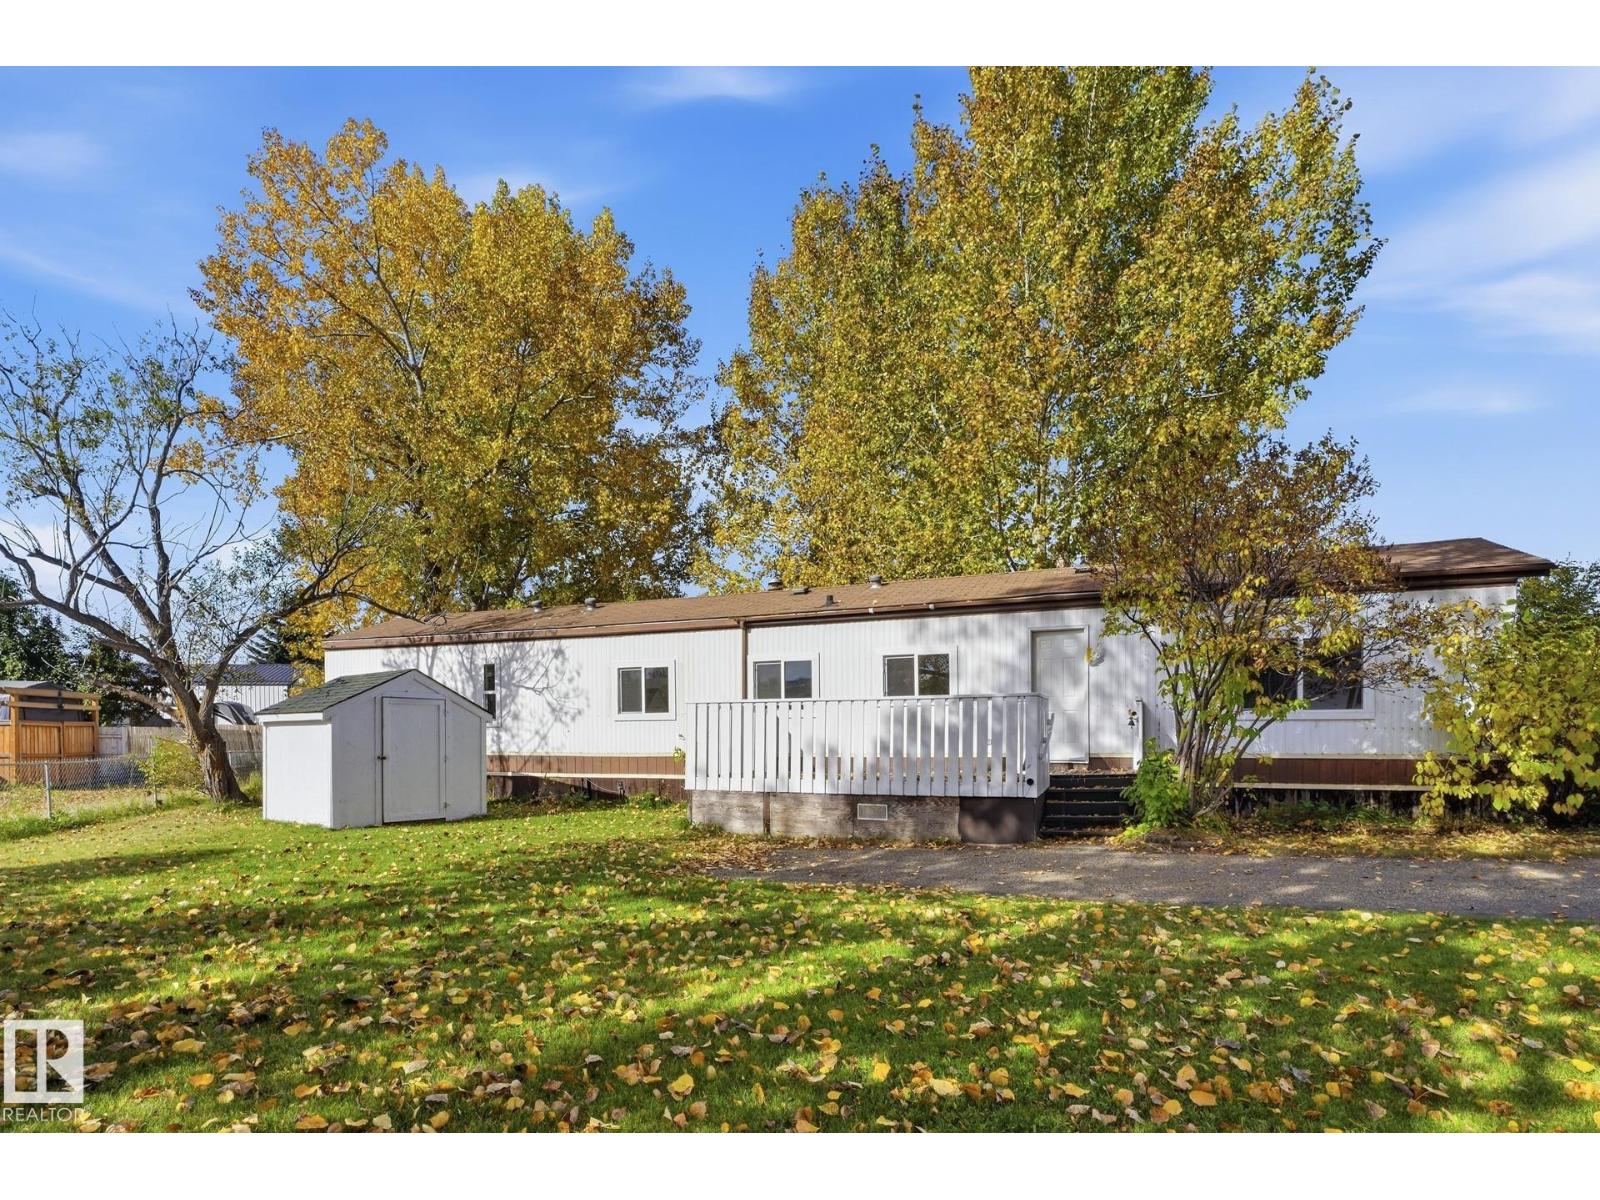
Welcome to this renovated, move-in-ready home in Parkland Acres! Located in Lacombe, this well-maintained property offers three bedrooms and two bathrooms, with updates including new windows, new flooring, and replaced doors. Enjoy comfortable living in a convenient location with easy access to Red Deer. A great opportunity to settle into an updated home that’s ready for you to make your own! (id:46923)
Sable Realty
10508 60a Av NW
Edmonton, Alberta
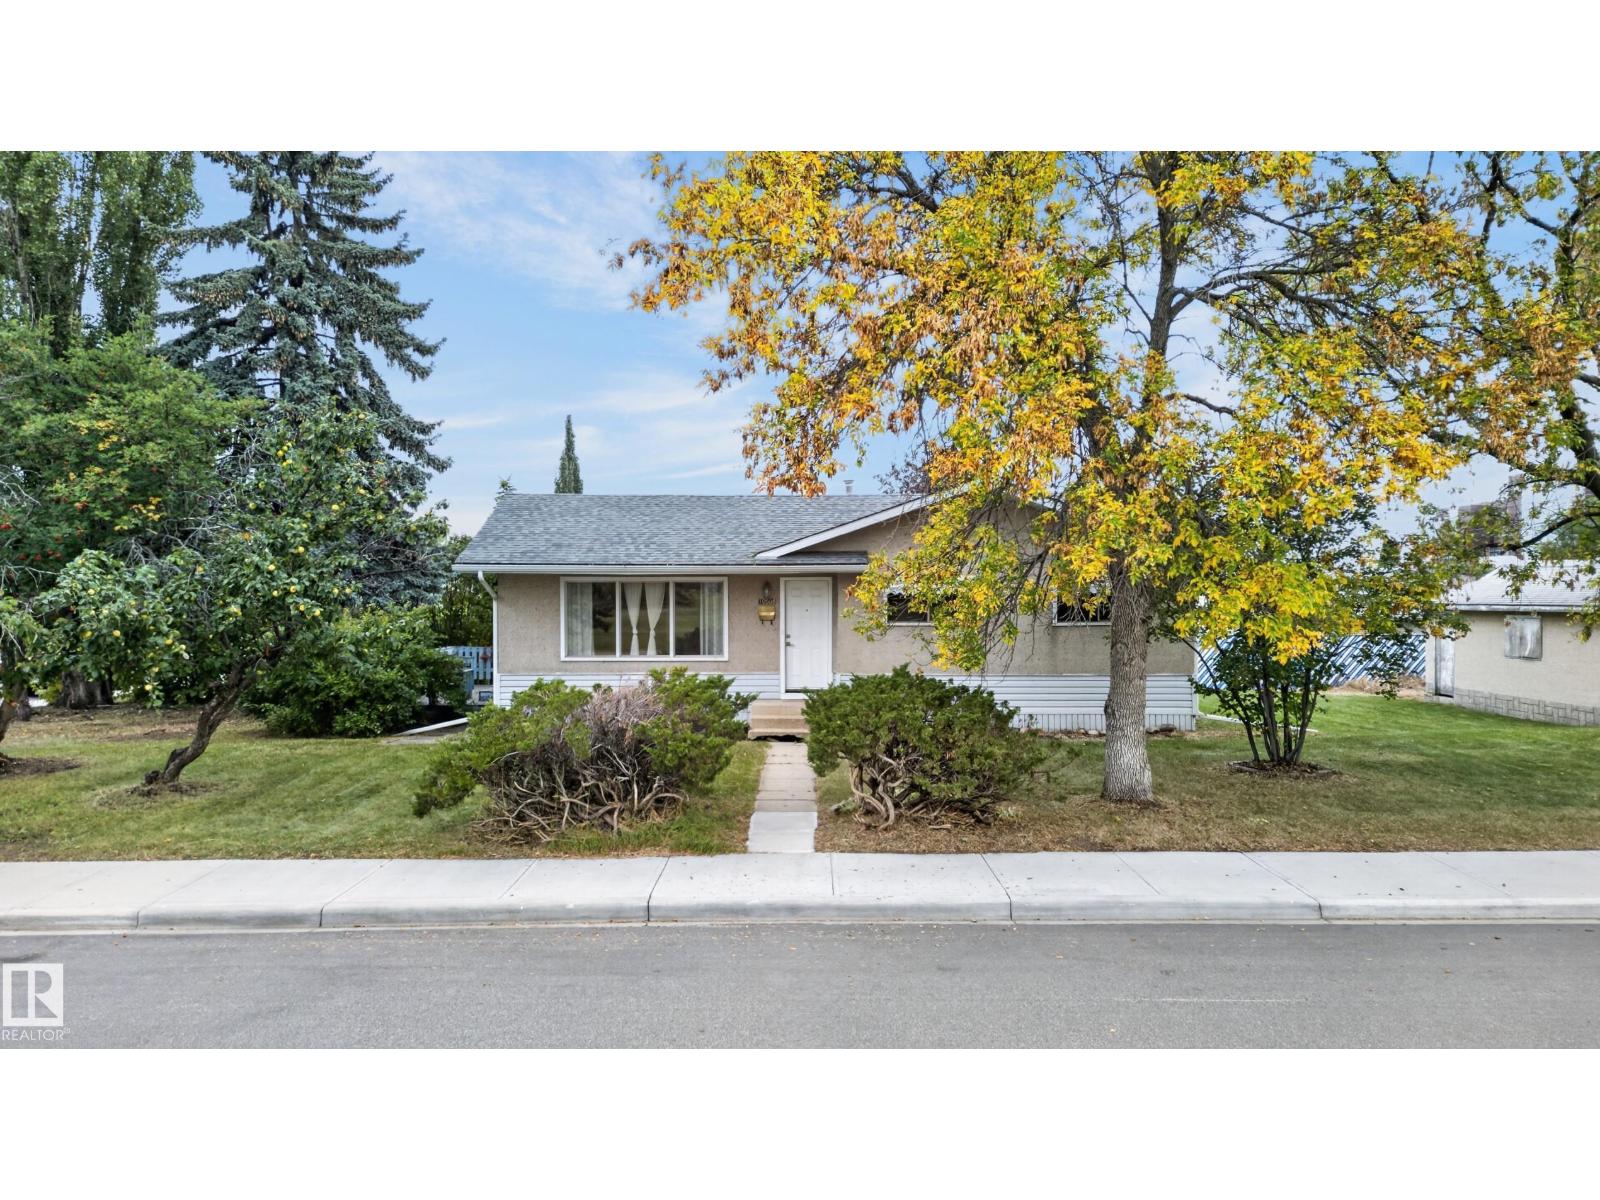
INFILL/REDEVELOPMENT OPPORTUNITY in Pleasantview! Situated directly across from beautiful Mount Pleasant Park, this bungalow sits on a generous 550 m² (approx. 5,920 sq. ft.) south-facing corner lot with views of the park and surrounding greenery, offering exciting potential for builders, developers or investors. Pleasantview is an established, welcoming community known for its quiet residential setting, large lots, mature trees and convenient location. Mount Pleasant School, parks, playgrounds and community amenities are nearby, with Southgate Centre and the LRT just minutes away, along with convenient access to the University of Alberta and Whyte Avenue. Whether you're looking to renovate the existing bungalow, invest, or explore the property's redevelopment potential, this is an outstanding opportunity in a highly desirable location! (id:46923)
Liv Real Estate
#118 10333 112 St NW
Edmonton, Alberta
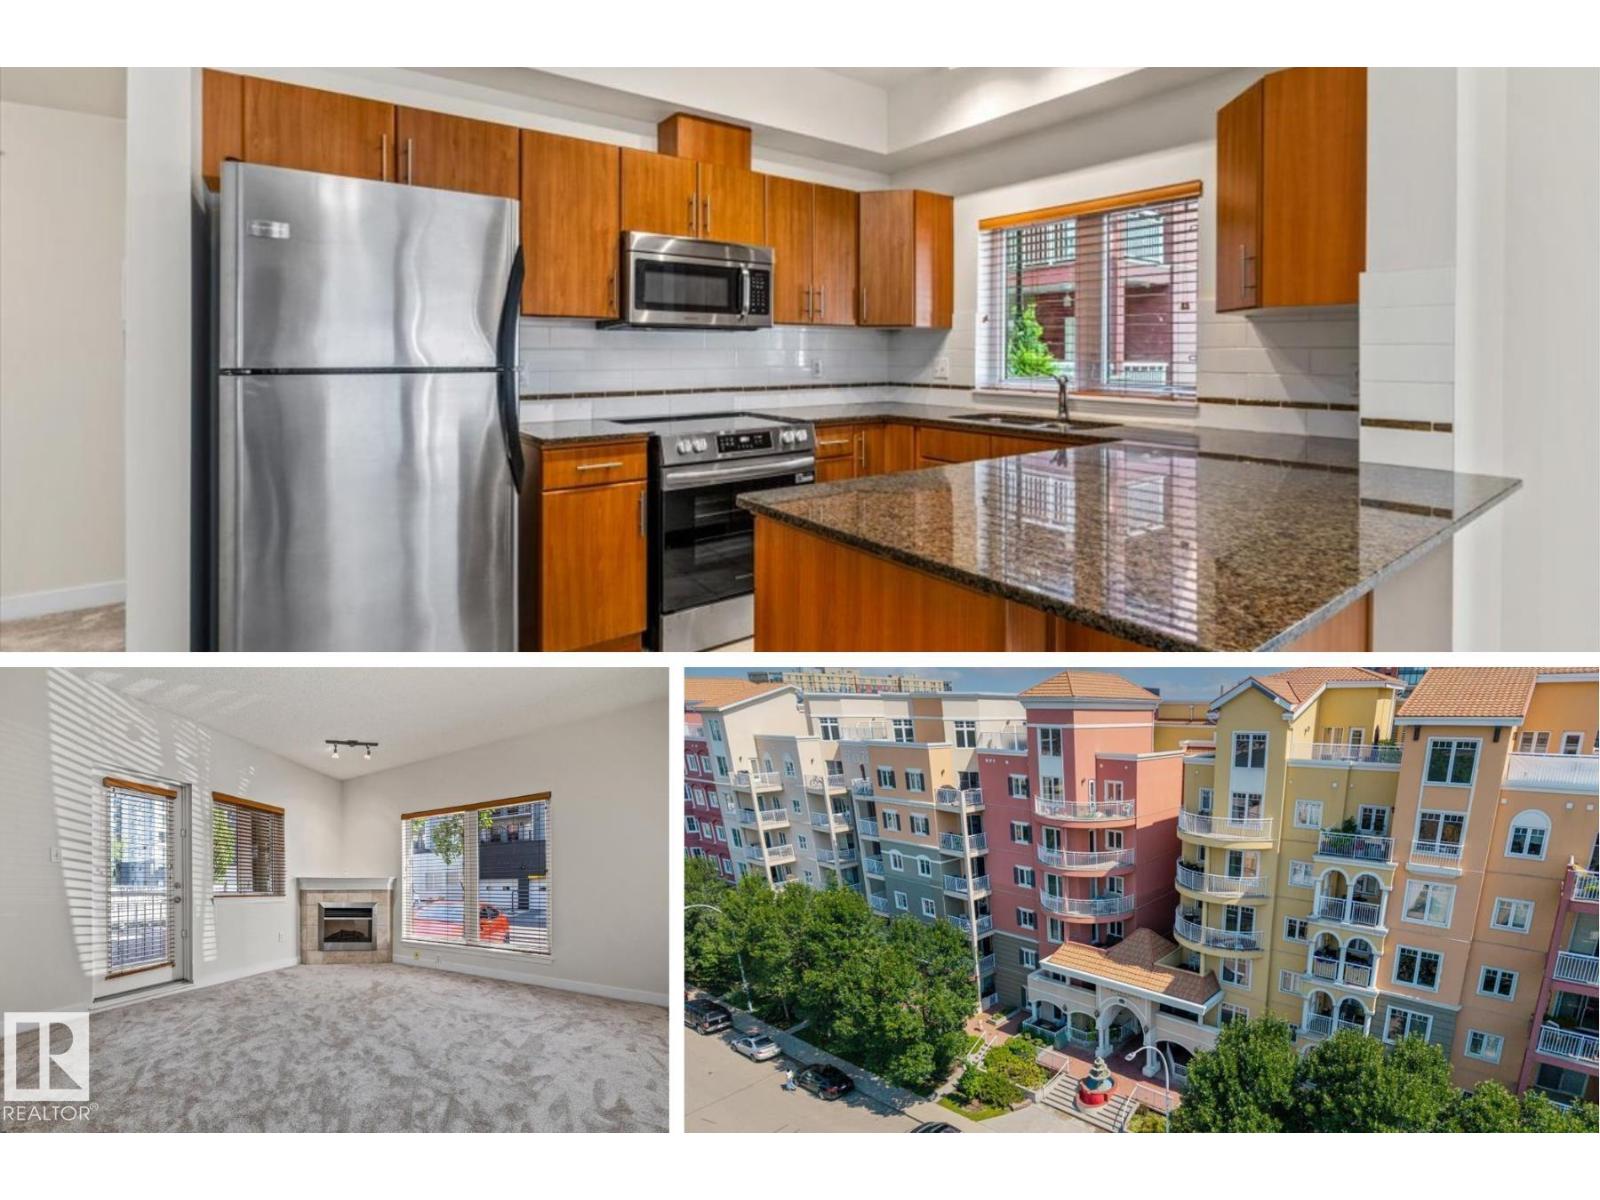
Live in the heart of Edmonton with this CORNER, GROUND FLOOR 2 bedroom, 2 bathroom condo in The Venetian. Perfect for professionals, students or investors, this bright open concept home offers a spacious kitchen with rich wood cabinetry, granite countertops, stainless steel appliances and an eat up peninsula overlooking the living room. A corner gas fireplace creates a warm focal point while large windows fill the space with natural light. Step outside to your PRIVATE COVERED PATIO, ideal for morning coffee or easy access without waiting for an elevator. The spacious primary bedroom features a walk in closet and a 3 piece ensuite, while the second bedroom and full bathroom offer flexibility for guests, roommates or a home office. Complete with IN SUITE LAUNDRY and HEATED UNDERGROUND PARKING. Walk to MACEWAN UNIVERSITY, the ICE DISTRICT, downtown offices, restaurants, cafés, shopping and the river valley trails for the ultimate downtown Edmonton lifestyle. (id:46923)
Real Broker
#302 11045 132 St NW
Edmonton, Alberta
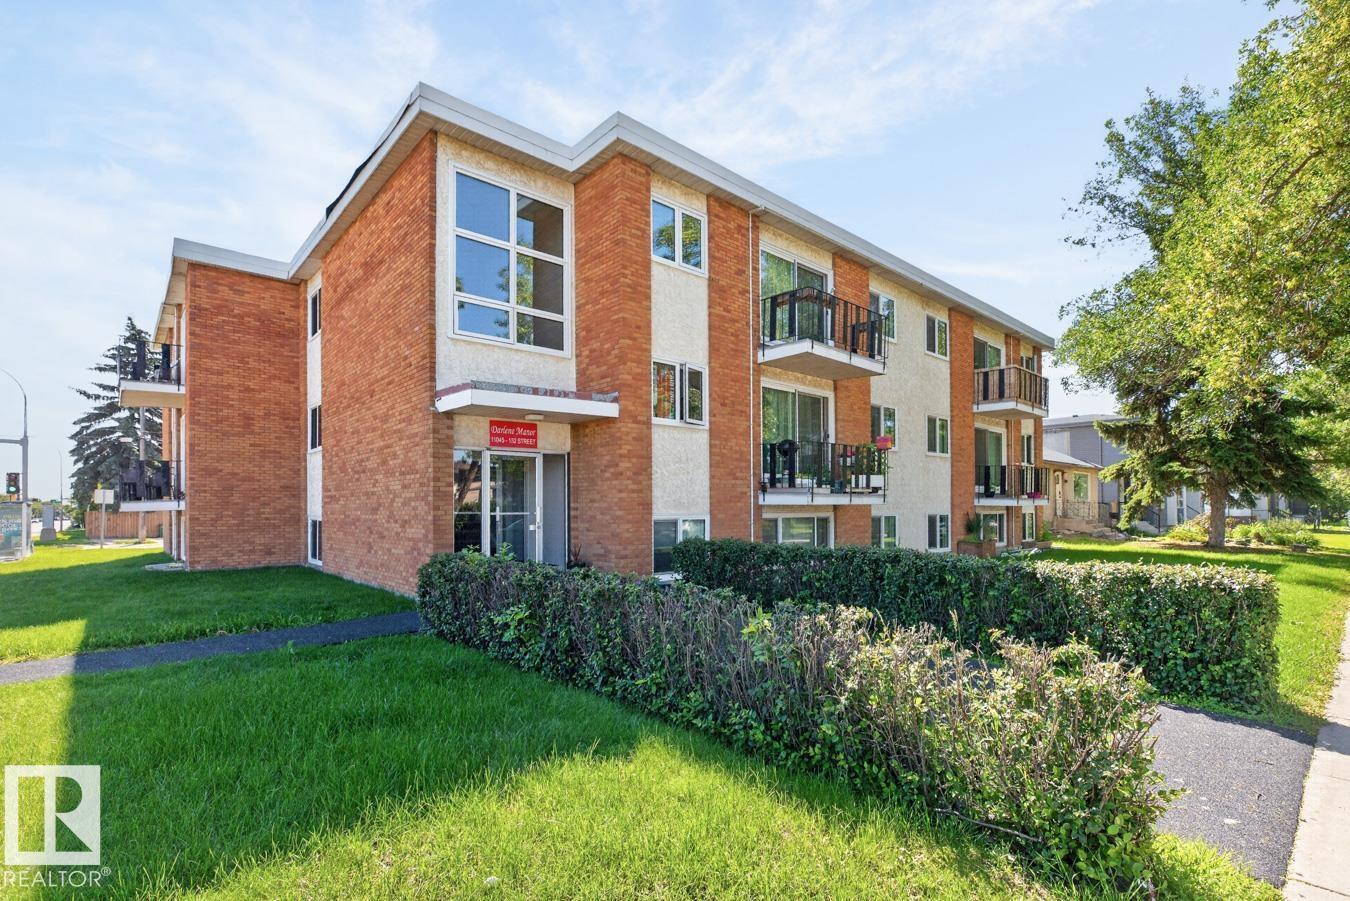
Bright & open top floor condo with an east exposure with one bedroom & one bath with excellent access to U of A, GMU, NAIT, Downtown, Shopping & River Valley. The home offers a large eat in kitchen with a full sized appliances and a pantry. The expansive living room also has direct access to the balcony. The primary bedroom is well sized and has a large closet with an organizer. There is an in suite storage room and a linen closet as well. There is one assigned energized parking stall #302. Laundry is located within the building on the lower level. The building is well maintained by the self managed board and is also a adult only building 18 plus age limit. Small pets are allowed with board approval. Great location with easy access to all amenities in Westmount and beyond. Currently rented until August 2027. (id:46923)
Royal LePage Noralta Real Estate
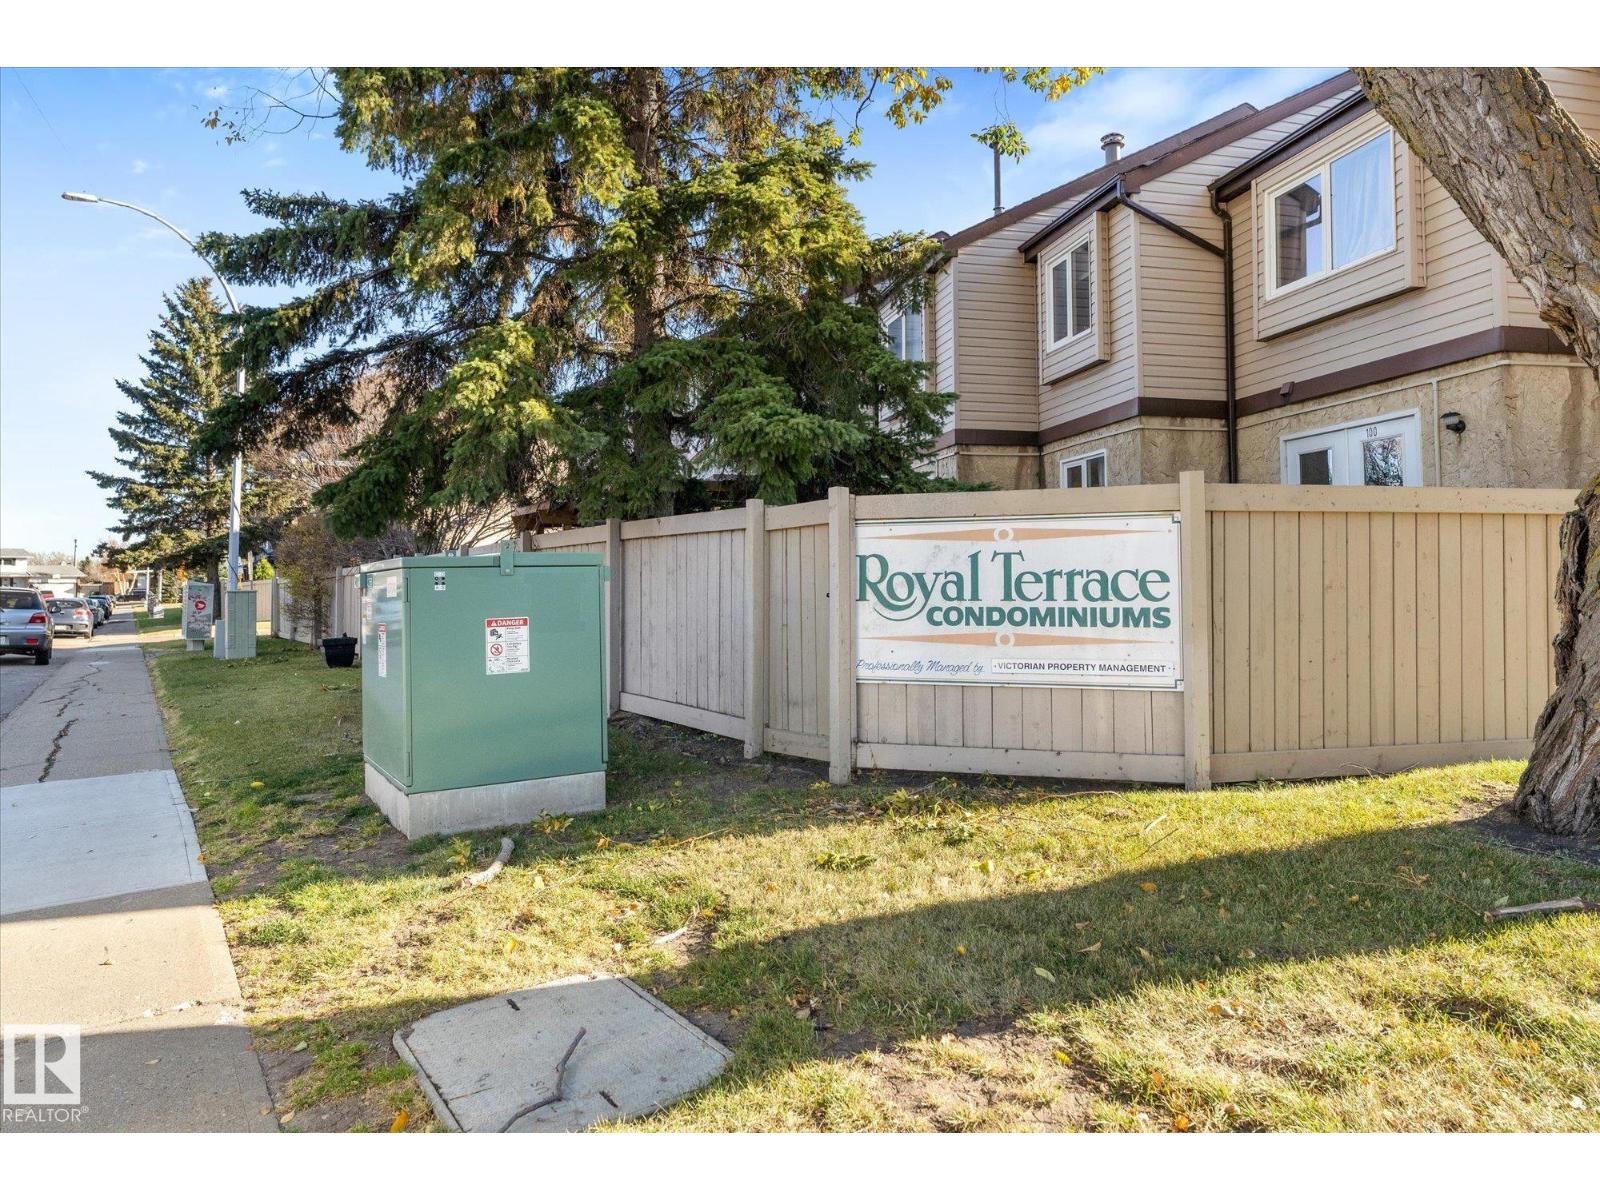
109 Royal Tc NW
Edmonton, Alberta
Located in the beautiful community of Ermineskin, this desirable townhouse offers 3 bedrooms upstairs plus 2 basement rooms, 2.5 bathrooms and 2 parkings stalls. The pet friendly complex is quiet, family friendly, well maintained with vinyl windows and a healthy reserve fund. The main floor features a functional layout with a walk through kitchen and an open dining area leading into bright & sunny living room. There is a wonderful wood burning fireplace feature wall in the living room with patio doors opening to the landscaped fenced yard. The master bedroom has a walk through closet that leads to the bathroom. The basement is finished with one of the rare opportunities to have another full bathroom in a townhome today! Located with easy access to schools, parks, Century Park ETS, South Common, IKEA, and major commuter routes on Anthony Henday and Whitemud Freeway. Just a little TLC will make this home everything you are looking for! (id:46923)
Stone And Sling Realty Group
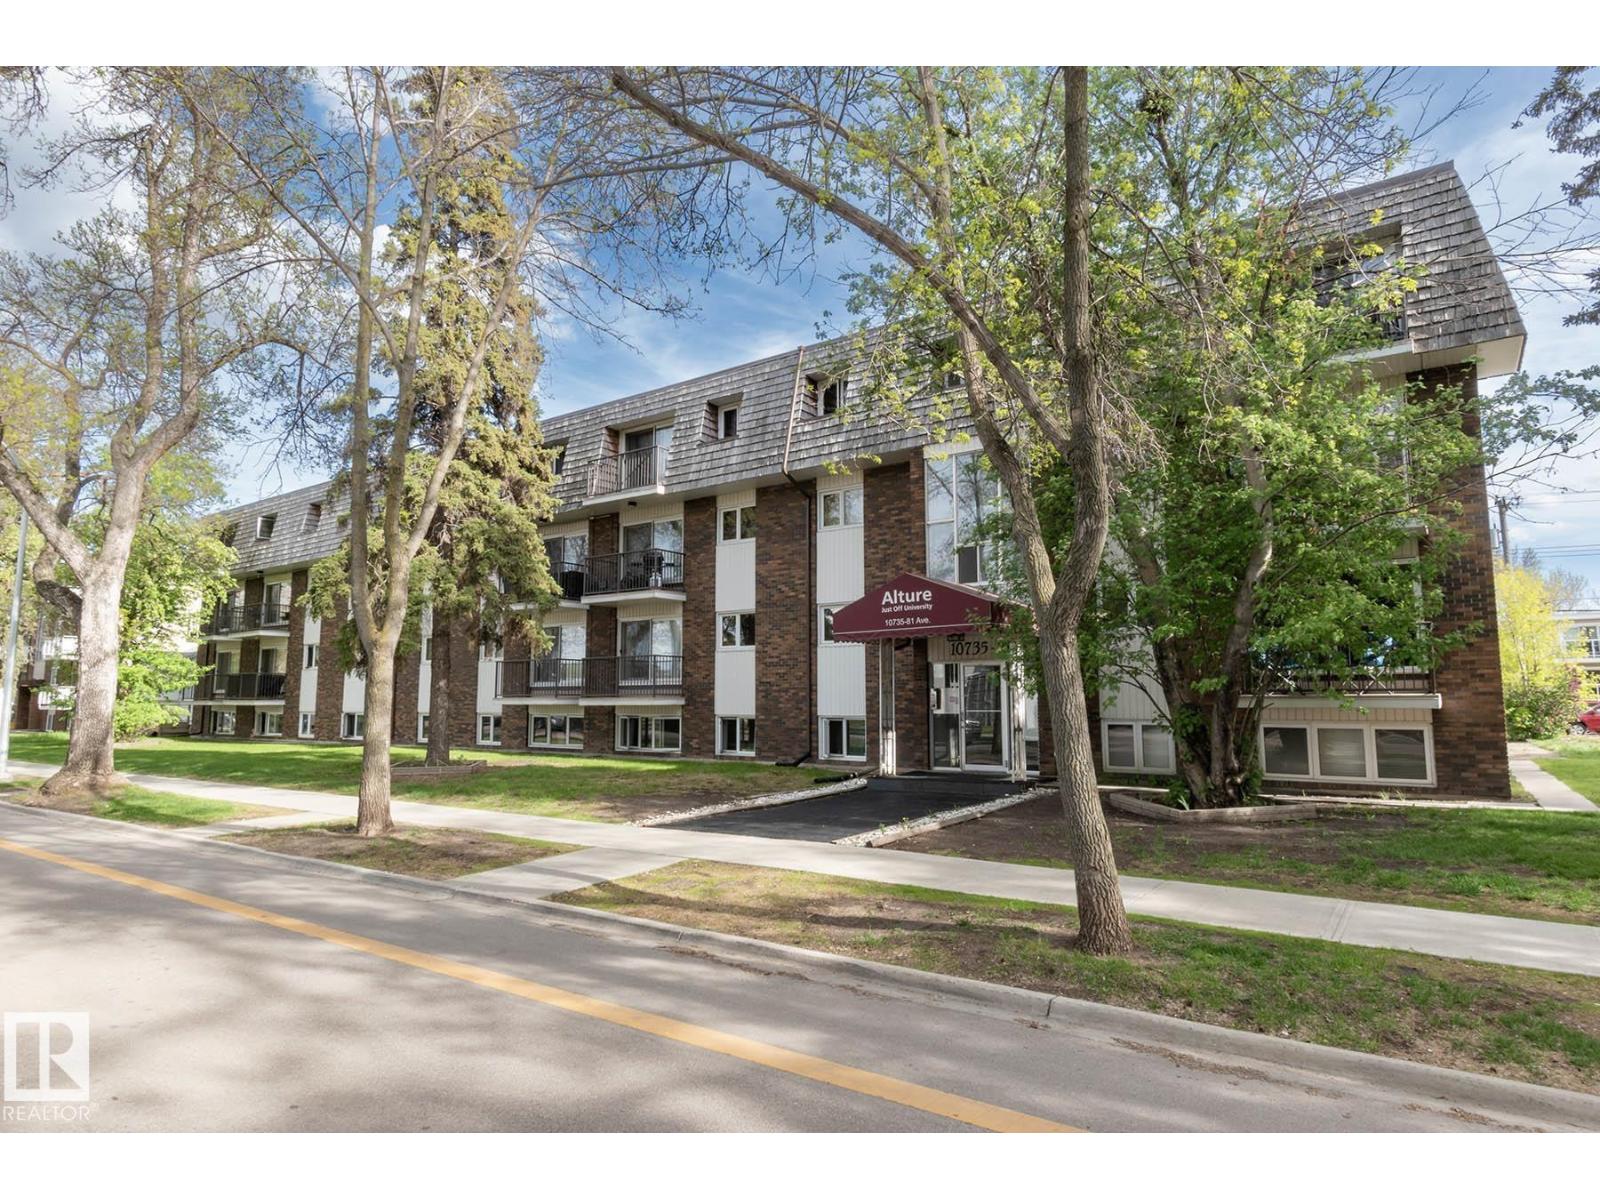
#308 10735 81 Av NW
Edmonton, Alberta
Location, lifestyle and value come together in this spacious 1 bedroom condo just off Whyte Ave and within easy walking distance of the U of A. Outside, you are surrounded by great cafes, restaurants, pubs, shops and everyday amenities, yet the building itself sits on a quiet one way street with a bike lane and being a corner unit and top floor makes it extra quiet. An attractive price point makes this a smart option for a first time home buyer, investor or parents looking for a place while their child attends university. Inside, the beautiful kitchen has solid maple wood cabinets and gorgeous granite counters while the generous bedroom has walk in closet plus the convenience of your own in-suite laundry. There is also decent sized storage room and a large east facing balcony off the living room. Your parking stall is at the rear and condo fees include heat and water, helping keep monthly expenses manageable. (id:46923)
RE/MAX Excellence
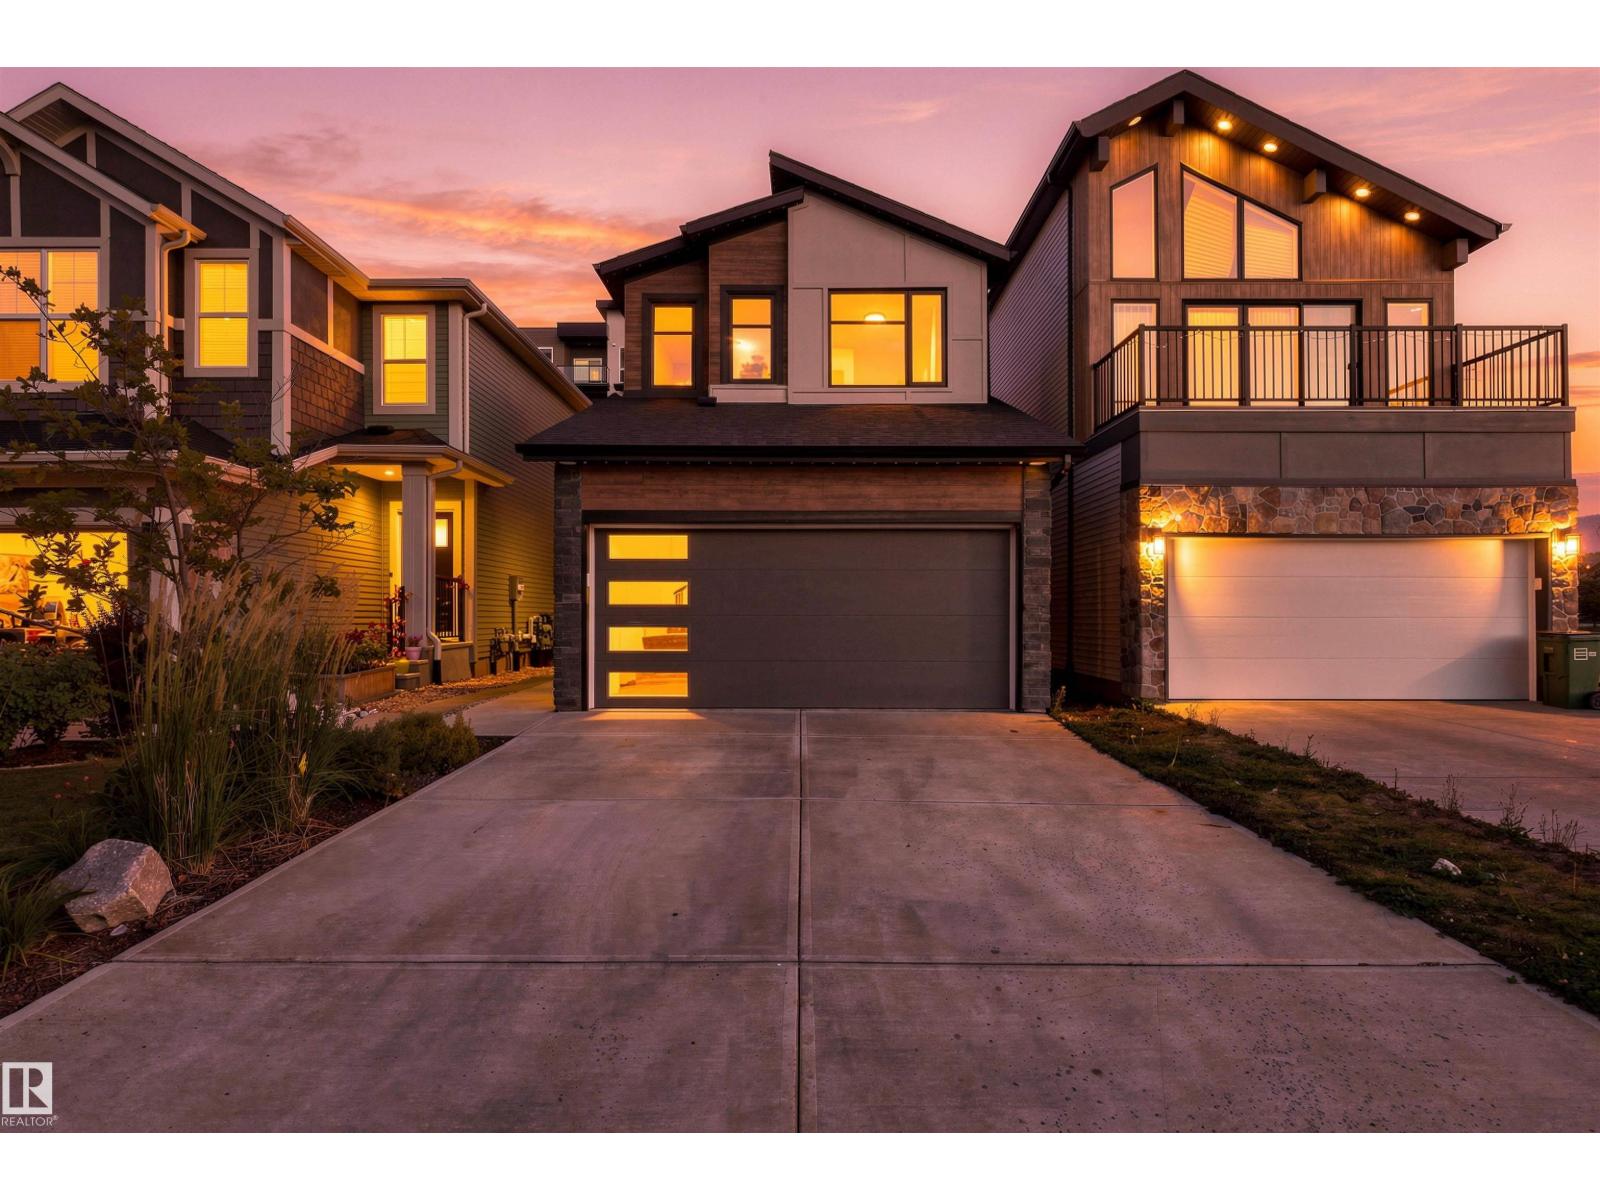
3806 Erlanger Dr NW NW
Edmonton, Alberta
FORMER SHOWHOME in desirable EDGEMONT! This beautifully upgraded 2-storey offers approximately 1920 sq feet of thoughtfully designed living space with 4 bedrooms & 3 baths. The bright open-concept main floor impresses with 9' ceilings, oversized windows, fireplace & a stunning upgraded kitchen featuring Stone countertops and quality finishes. Main floor bed and full bathroom!! Upstairs retreat to the spacious primary suite with a LUXURIOUS 5-pc ensuite featured dual sinks, separate tub, walk-in shower & private water closet. Convenient upper-floor laundry adds everyday ease. Loaded with extras including CENTRAL A/C, Built in whole home audio, wired security, deck, partial fencing EXTENDED garage. A separate exterior BSMT entrance offers excellent future suite development. Move in ready with upgrades, landscaping & finishing already done- Enjoy the polish of a show home without the wait!! Close to parks, schools, trails, shopping, community amenities minutes from Edmonton P Club Golf & Henday access. (id:46923)
RE/MAX Excellence
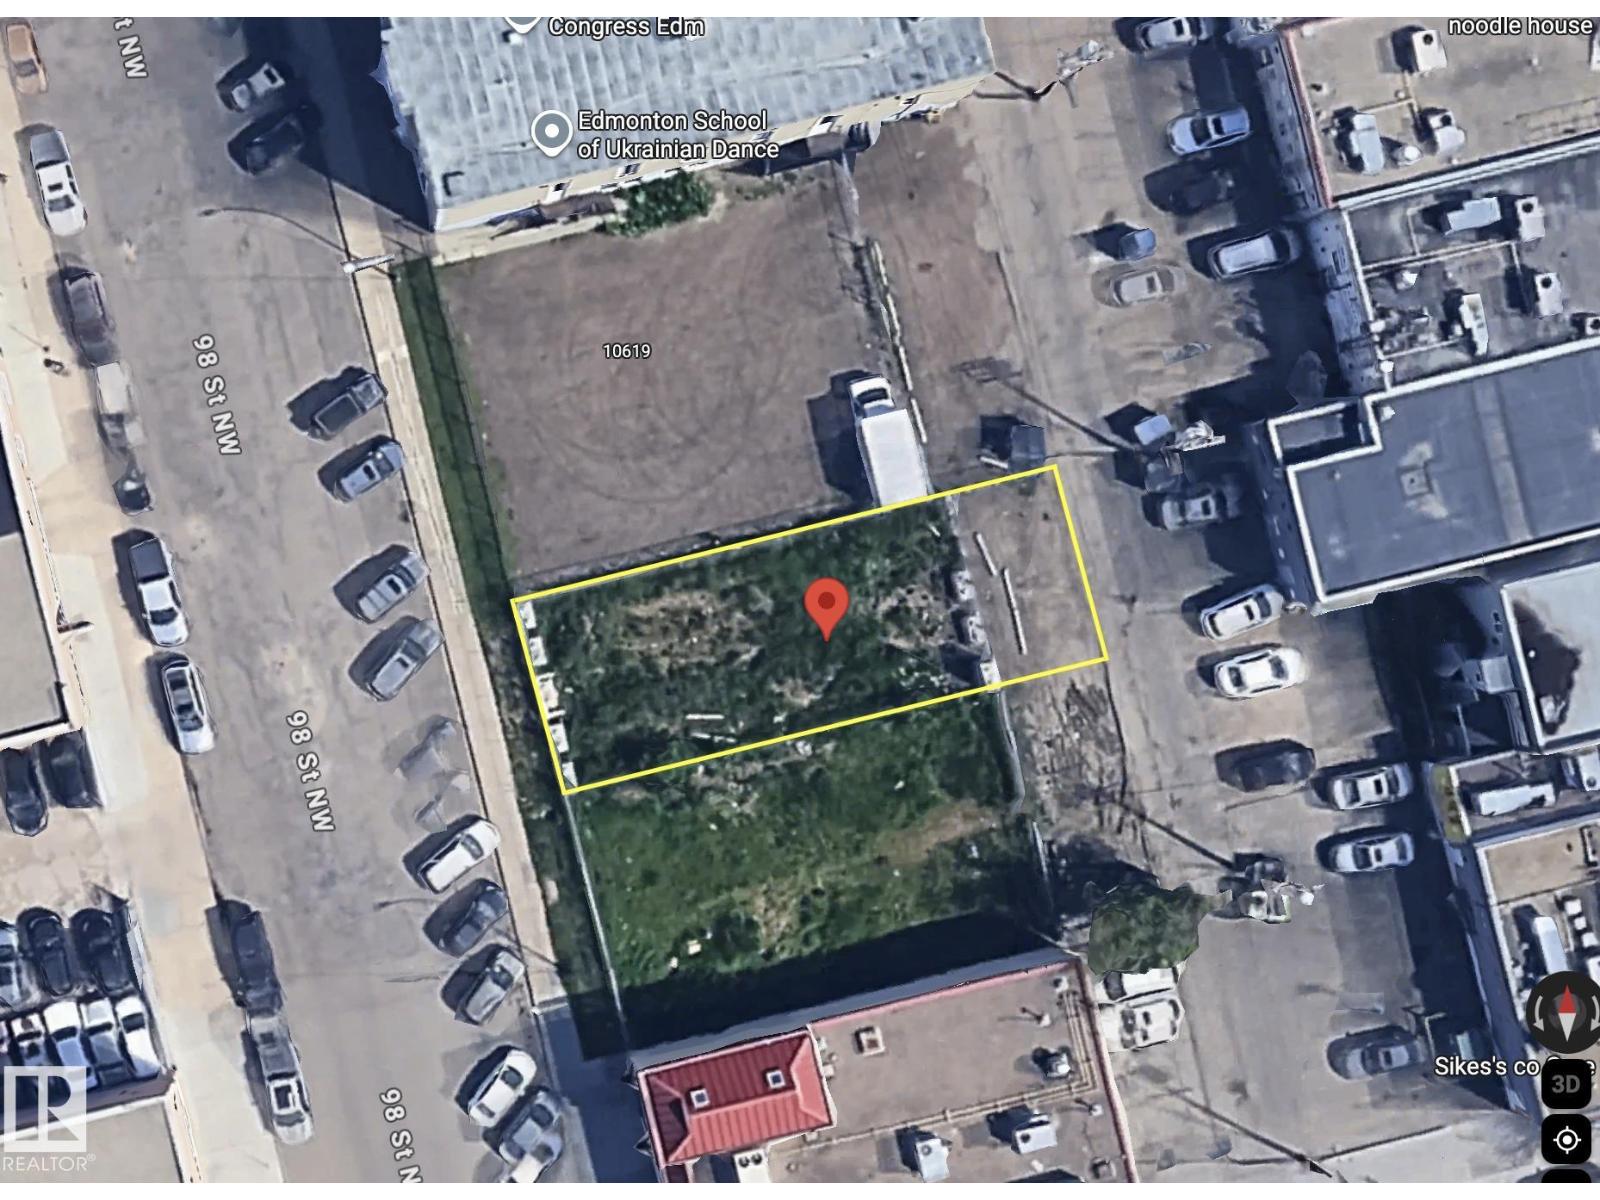
10617 98 St NW
Edmonton, Alberta
Investment Opportunity Near Downtown Core Zoned: Mixed Use (MU h16 f3.5 cf) - commercial vacant lot ready for building. Dimensions 10.14 x 30.61. Area: 309.179 m2 Excellent opportunity for Retail, Office with Apartments on upper floors. Fantastic opportunity for all types of businesses and organizations to be located in the heart of downtown. Priced to sell. (id:46923)
Exp Realty
Initia Real Estate
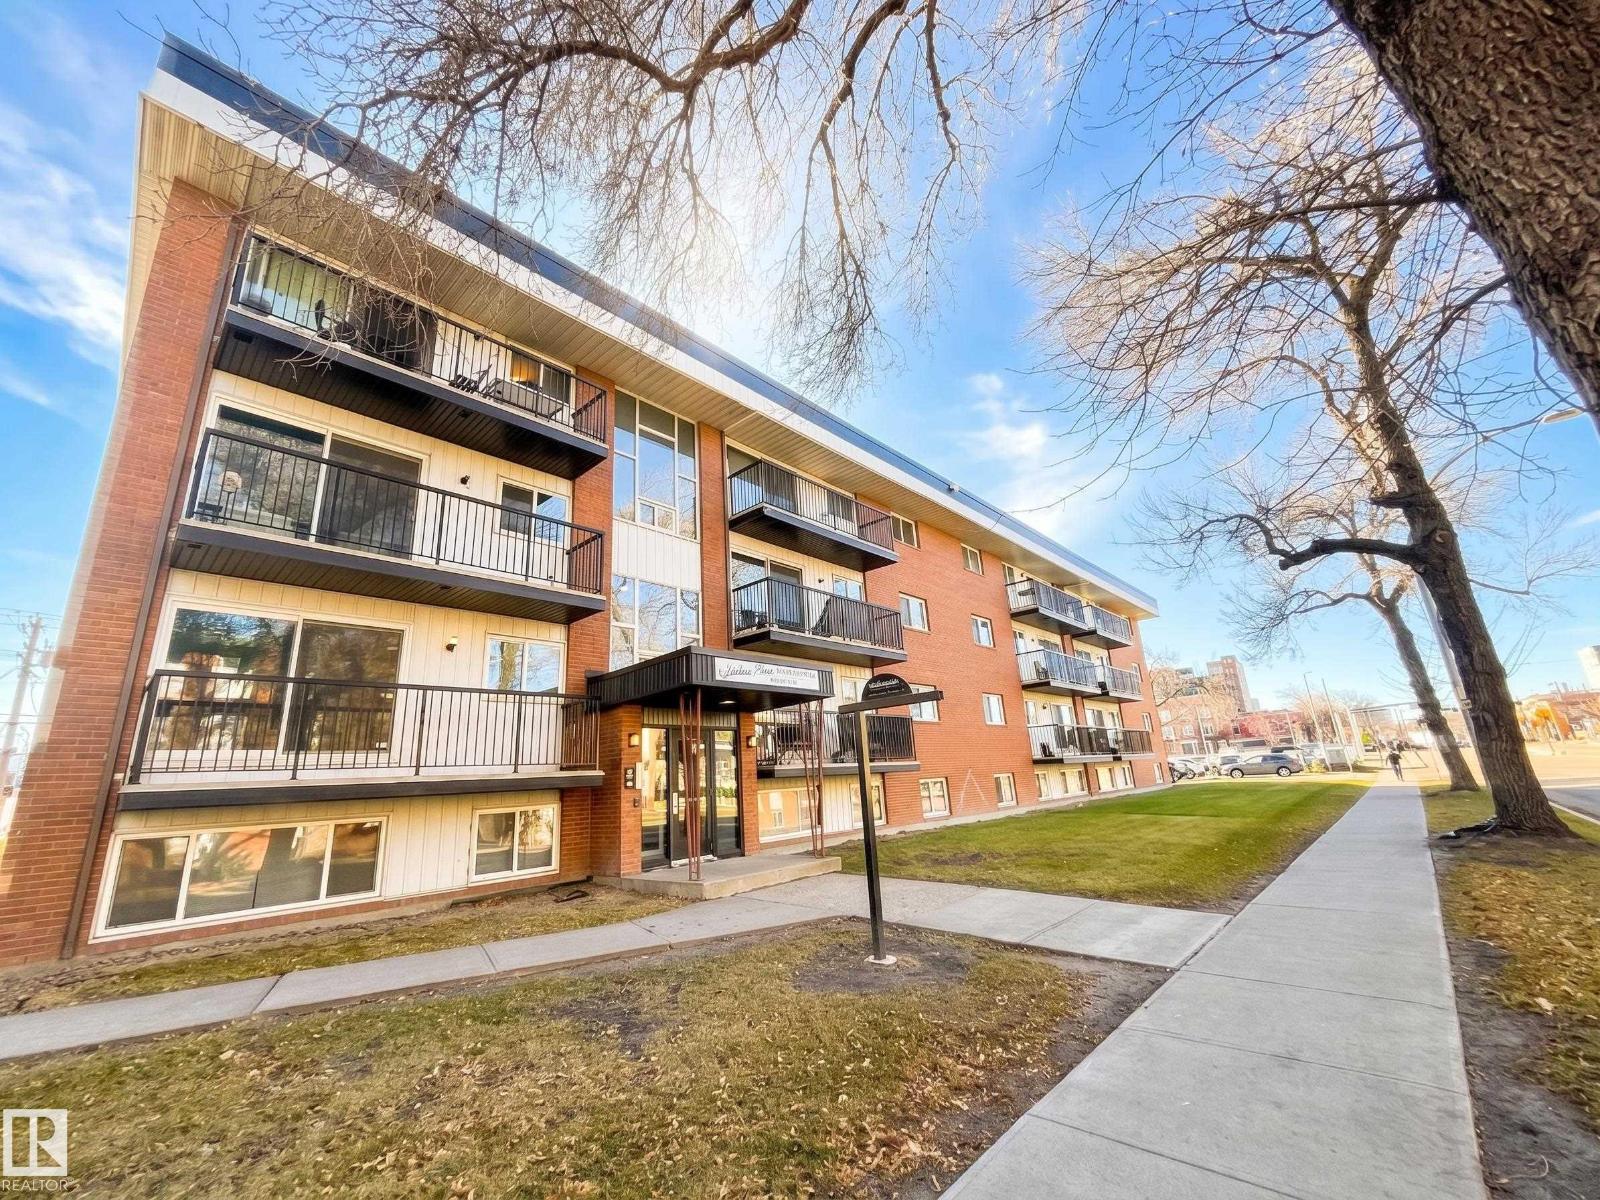
#102 10149 83 Av NW
Edmonton, Alberta
Step into this charming, newly renovated 1-bedroom, 1-bathroom condo located in the heart of Edmonton’s iconic Whyte Ave corridor. Truly turn-key, this unit has been updated from top to bottom, featuring fresh flooring, modern cabinetry, new paint, and a fully updated bathroom. This unit stands out with a rare in-suite washer and dryer, providing a level of convenience that’s hard to find in this building. Maximizing every square foot, the bright and inviting living space offers a comfortable and highly functional layout. Step outside, and you are instantly immersed in the vibrant energy of Whyte Ave—one of Edmonton's premier walkable districts—celebrated for its endless array of restaurants, cafes, unique local boutiques, and entertainment. This property comes complete with a dedicated outdoor parking stall and easy access to the U of A, making this the perfect home for a student or young professional seeking a low-maintenance lifestyle close to everything. **Some photos have been virtually staged.** (id:46923)
Maxwell Challenge Realty
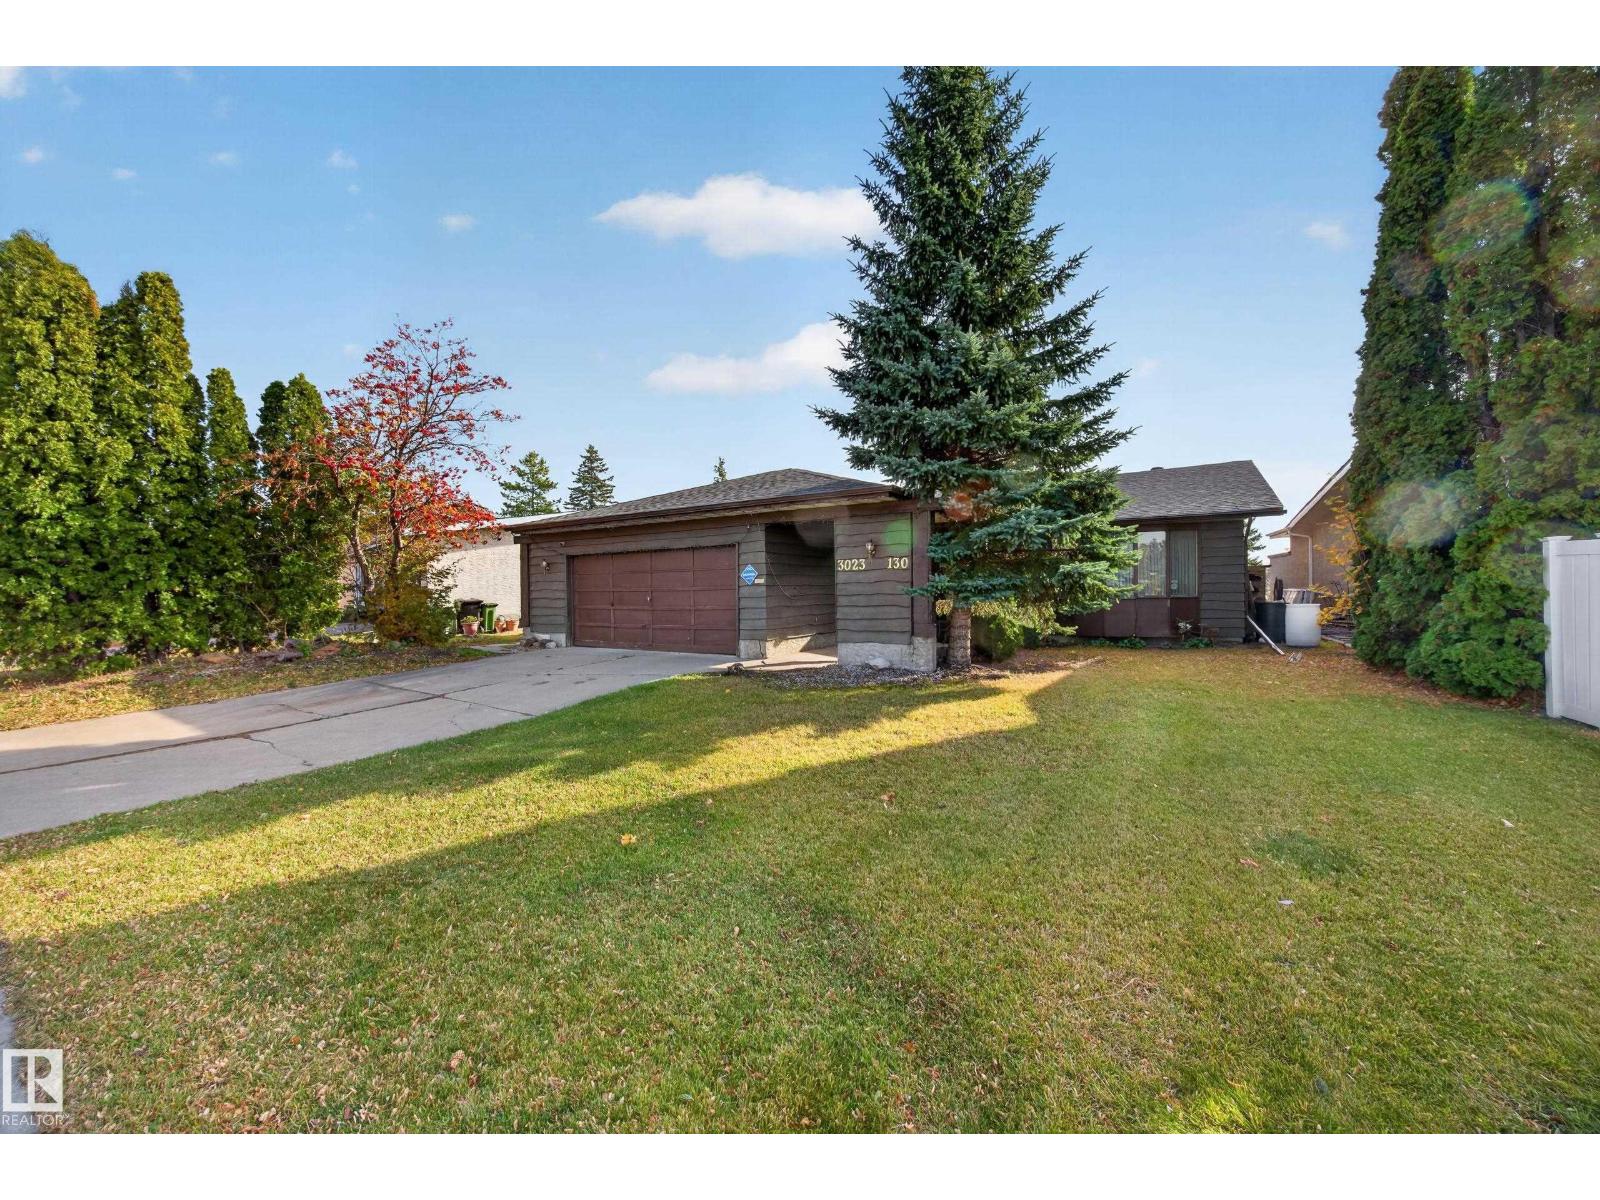
3023 130 Av NW
Edmonton, Alberta
RAVINE BACKING! This home offers remarkable privacy & space to make it your own! Set on a generous reverse pie lot, this 1,495 sq ft bungalow offers a rare opportunity to refresh a classic in an exceptional setting. Vaulted ceilings with timeless mid-century beams bring character to a spacious layout featuring a sunken front living room, formal dining room & central kitchen with a sunny breakfast nook. A second sunken family room features a fireplace & patio doors to the private yard, where gardens & a deck overlook the ravine. The main floor offers 3 bedrooms & 2 full baths, including a full ensuite & walk-in closet in the primary suite. A full, unfinished basement offers future potential, while the double attached garage & ample parking add everyday convenience. Comfortable & liveable today, with updates ready for your vision, this is your chance to build equity in a setting worth investing in. Bring your ideas & act quickly! (id:46923)
RE/MAX River City
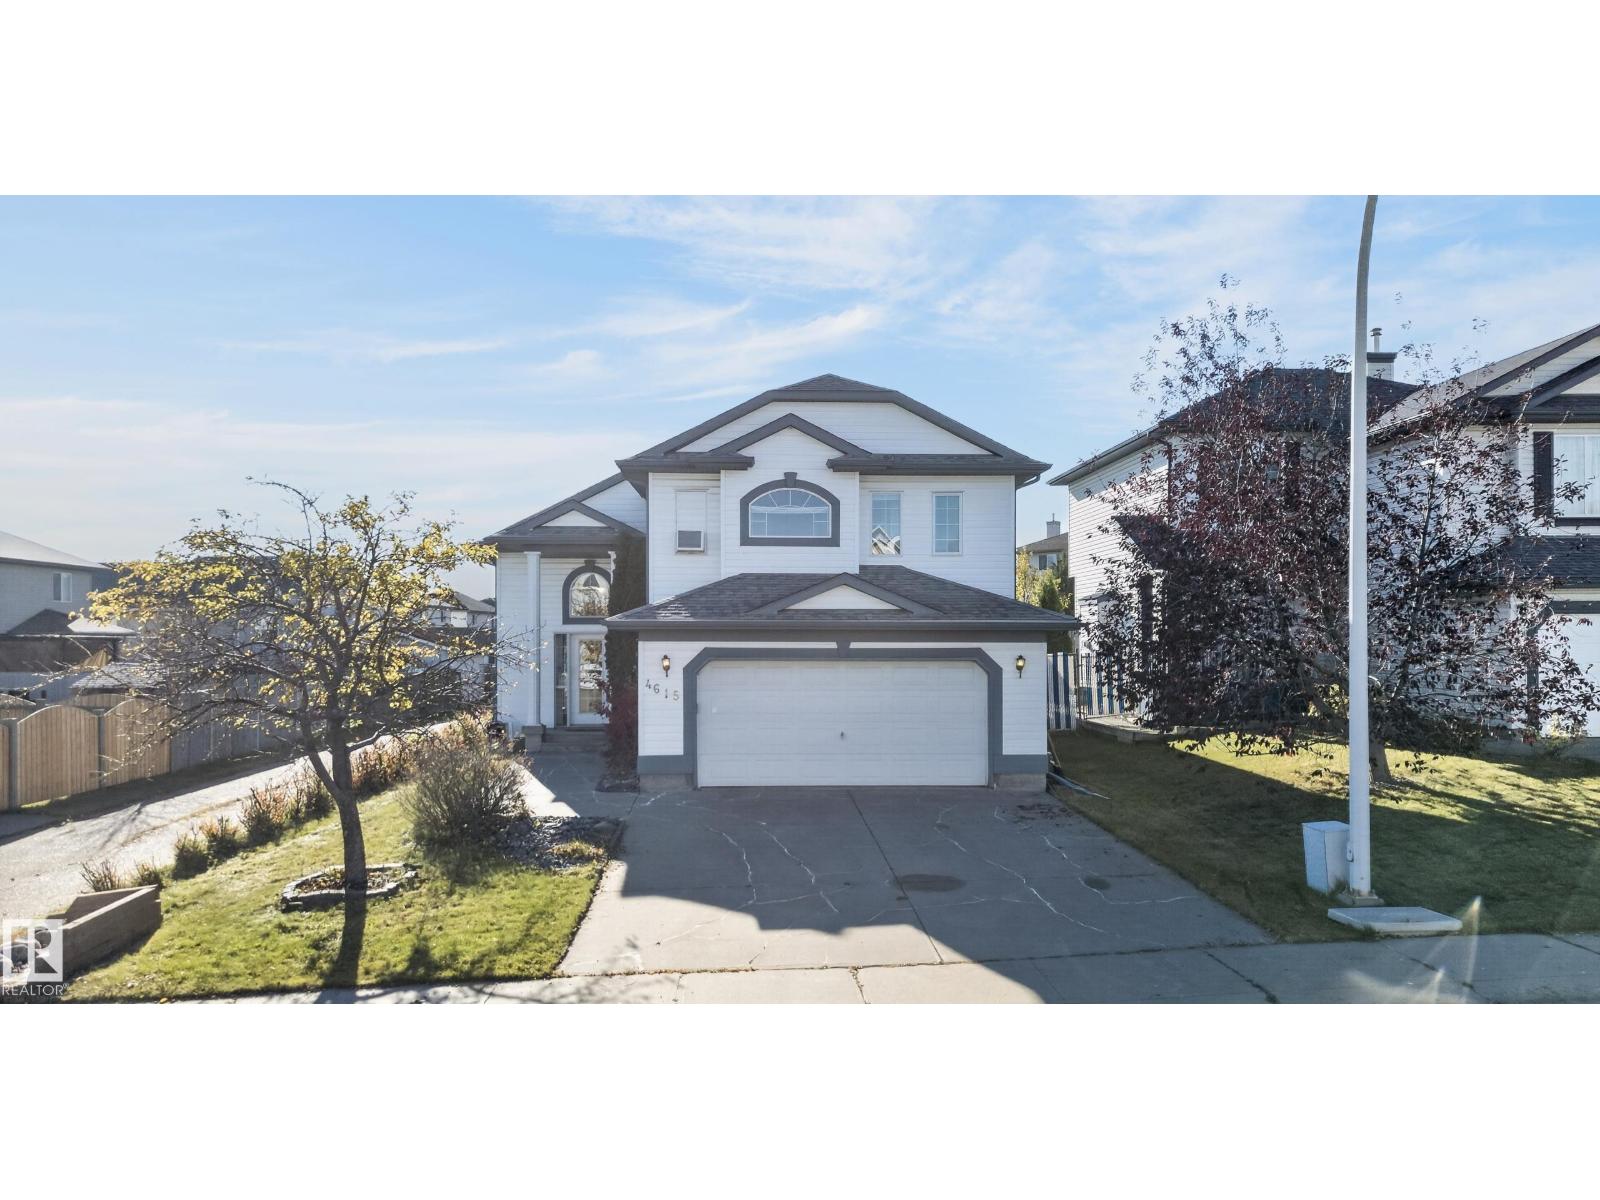
4615 151 Av NW
Edmonton, Alberta
Welcome home to Miller! This warm, inviting bi-level with a fully finished basement has space for the whole family and then some. Vaulted ceilings and large windows fill the main floor with plenty of natural light, where you’ll find a spacious kitchen and dining area, a full bathroom, laundry room, and one bedroom. The main floor laundry room was originally a third bedroom and can be easily converted back, as it has a window and a closet, giving you the flexibility of a 4-bedroom home. The primary bedroom is on the upper level, with an ensuite and walk-in closet. A patio door opens onto a lovely composite deck. Downstairs, the finished basement has its own kitchen, spacious living room, full bathroom, Laundry, plus a generously sized bedroom, ideal for extended family and guests. Car and hobby lovers will appreciate the double attached garage plus a double heated detached garage, with RV parking. Enjoy the convenience of being close to all amenities and major roadways, in a family-friendly neighbourhood. (id:46923)
Real Broker
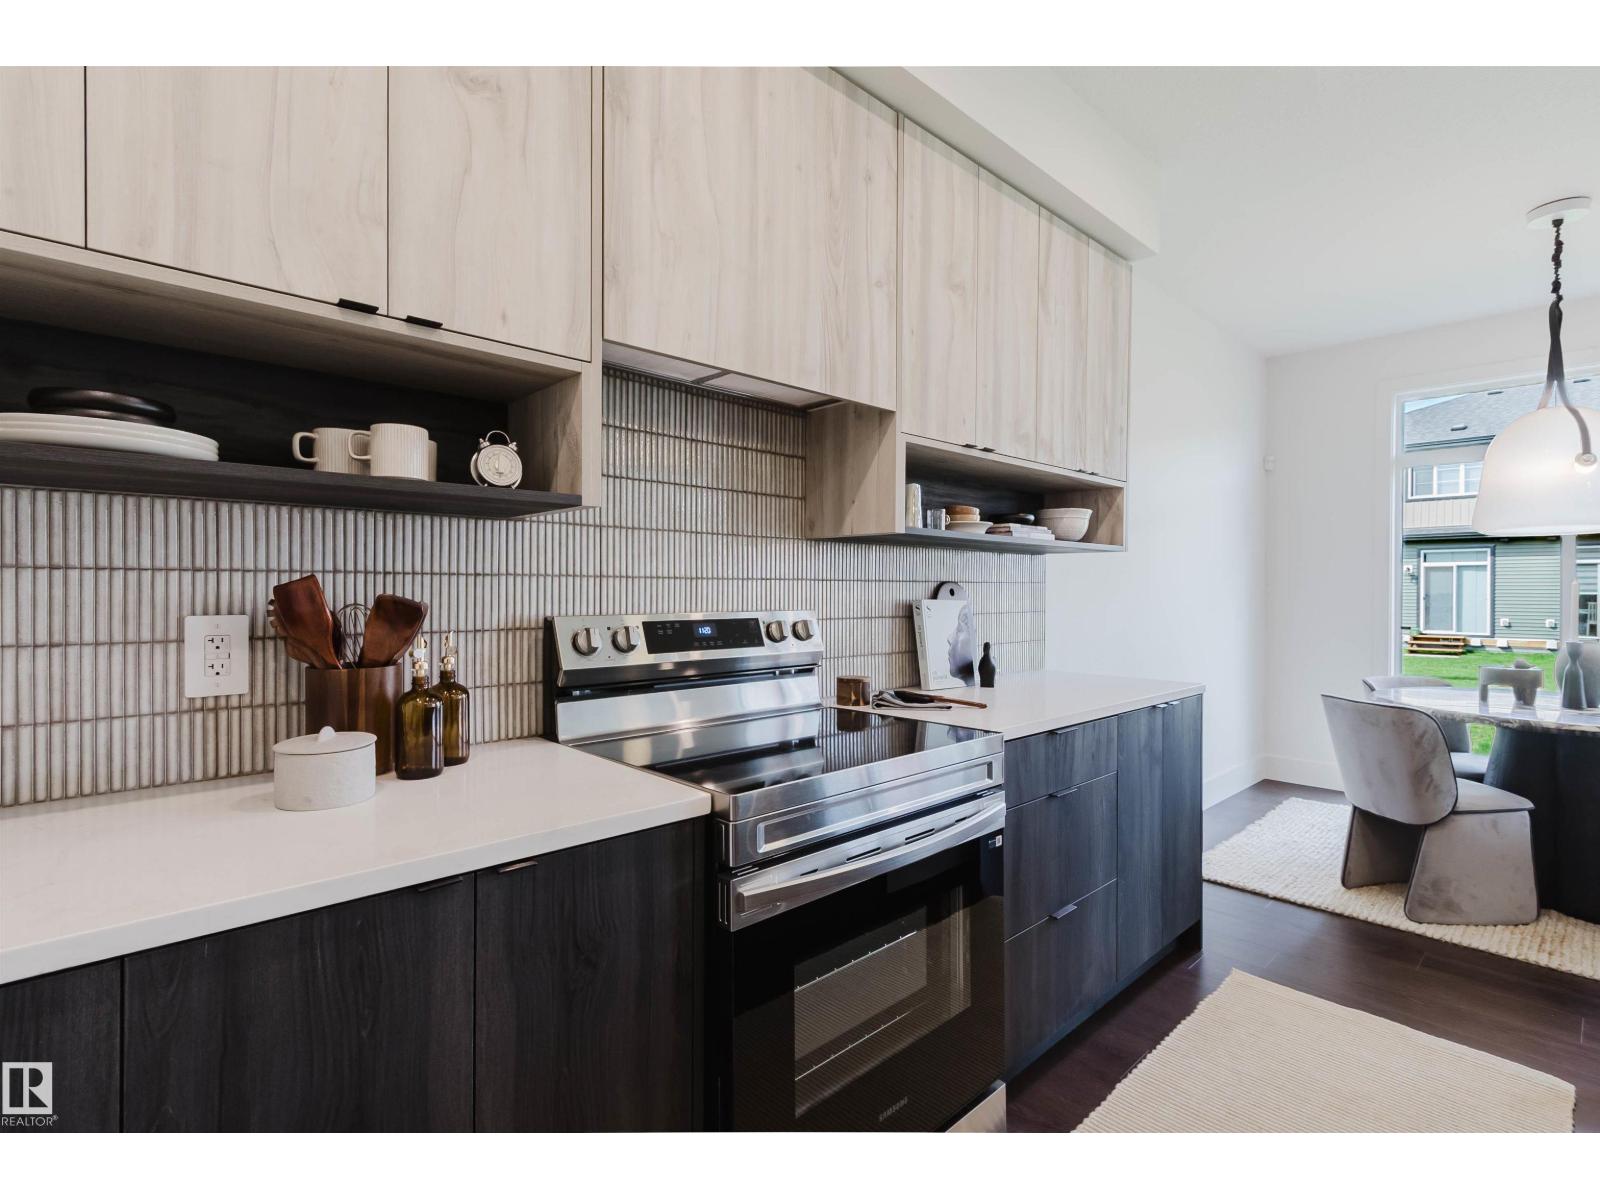
20723 40 Av NW
Edmonton, Alberta
This stunning 2-story, single-family home offers spacious, open-concept living with modern finishes. The main floor features 9' ceilings, walk-through pantry and a half bath. The kitchen includes a stainless steel hood fan, upgraded 42 cabinets, quartz countertops and convenient waterline to fridge. Upstairs, the house continues to impress with a bonus room, office/den, walk-in laundry room, full bath, and 3 large bedrooms. The primary is a true oasis, complete with a walk-in closet and luxurious 5-piece ensuite with double sinks. Enjoy the comfort of this home with its double attached garage, appliance package, unfinished basement with painted floor, high-efficiency furnace, and triple-pane windows. NOW includes landscaping and rear deck! Don't miss out on this incredible opportunity! UNDER CONSTRUCTION! First 3 photos of planned interior, remainder of floorplan. Photos may differ from actual property. (id:46923)
Mozaic Realty Group
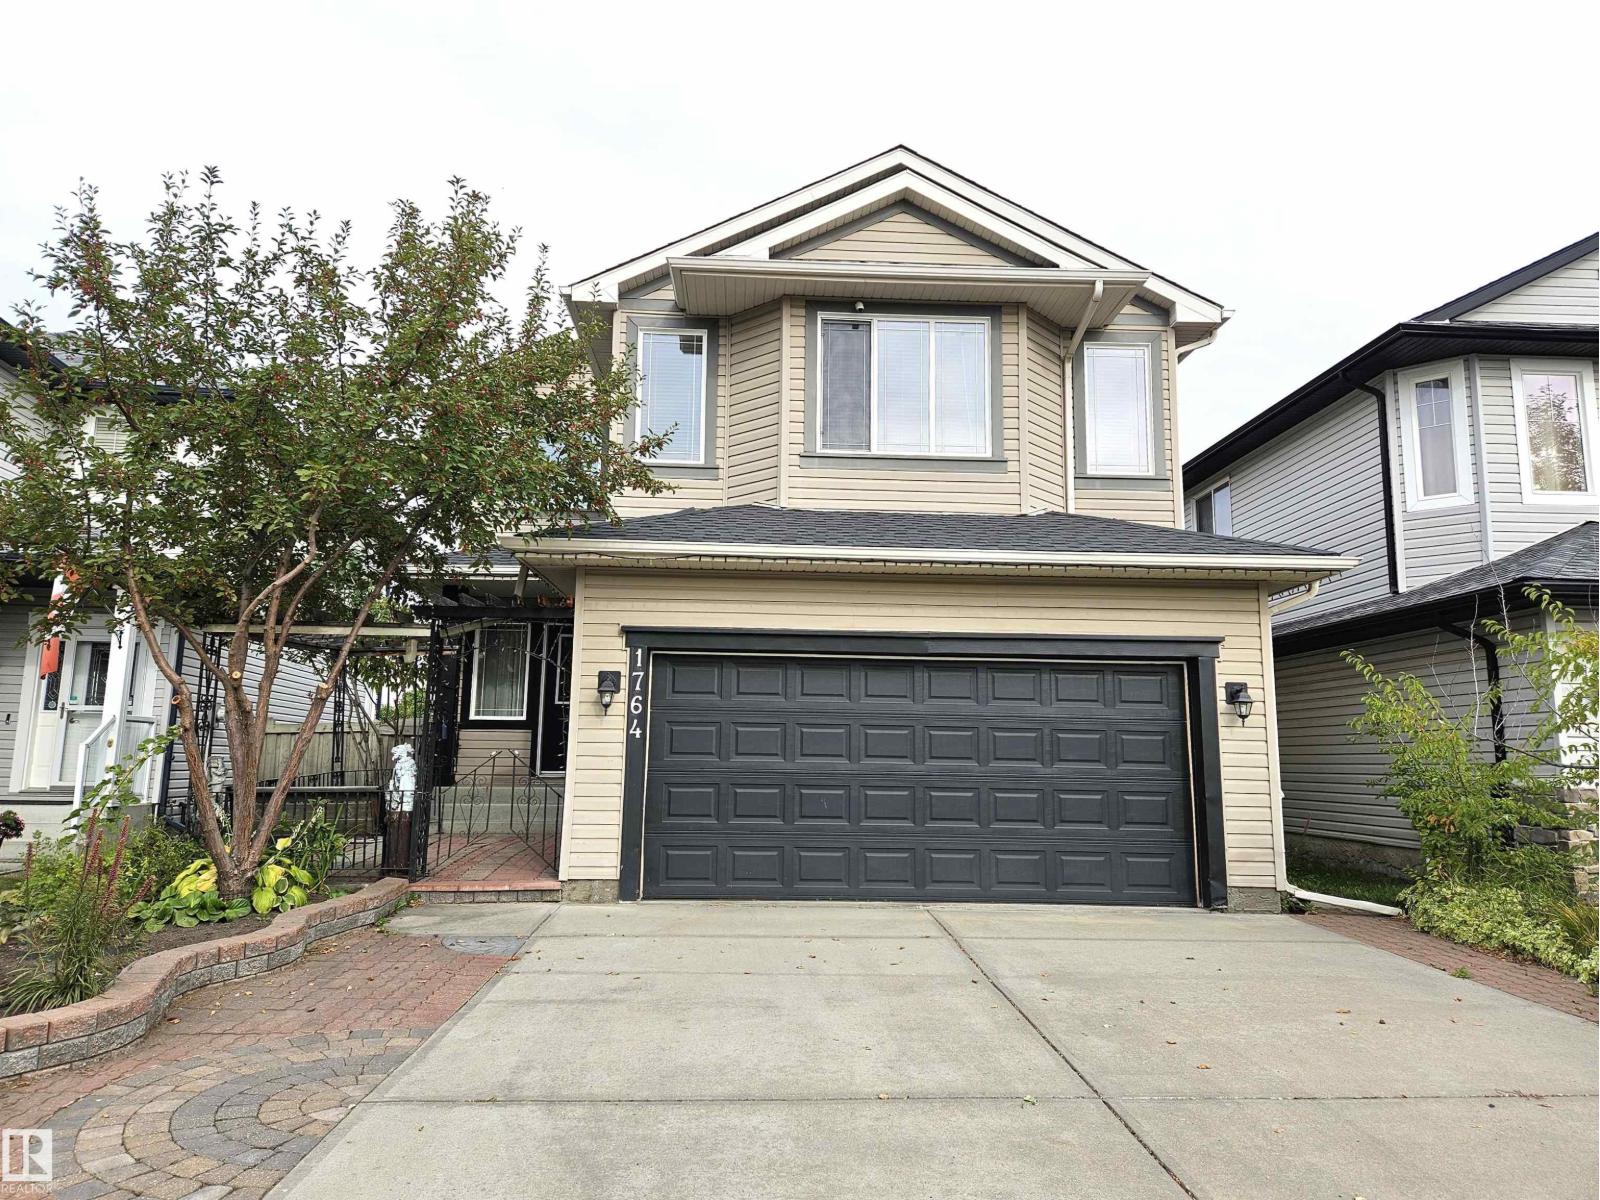
1764 Melrose Cr SW
Edmonton, Alberta
Stunning 2,246 sq.ft. two storey located in the Southwest community of MacEwan. This beautiful home features a bright, open-concept main floor. Upgrades including a new roof (2025) and a new hot water tank (2021). Gleaming hardwood flooring throughout the principal rooms in the main floor. Large living room highlighted by a cozy corner gas fireplace. The spacious kitchen features a central island with raised breakfast bar, maple cabinets, stainless steel appliances, corner pantry, tiled backsplash, and adjacent breakfast nook with garden door access to a large deck. Elegant formal dining area. The upper level offers a large bonus room with soaring vaulted ceiling and large bay windows. 3 large bedrooms and a 4 pcs. main bath including the primary bedroom w/walk-in closet & 4 pcs. ensuite w/jetted tub and separate shower. Fully finished basement has a large recreation room w/built-in bar, and a fourth bedroom; ideal for guests or home office. Fenced yard with large patio. Double attached garage. (id:46923)
RE/MAX River City
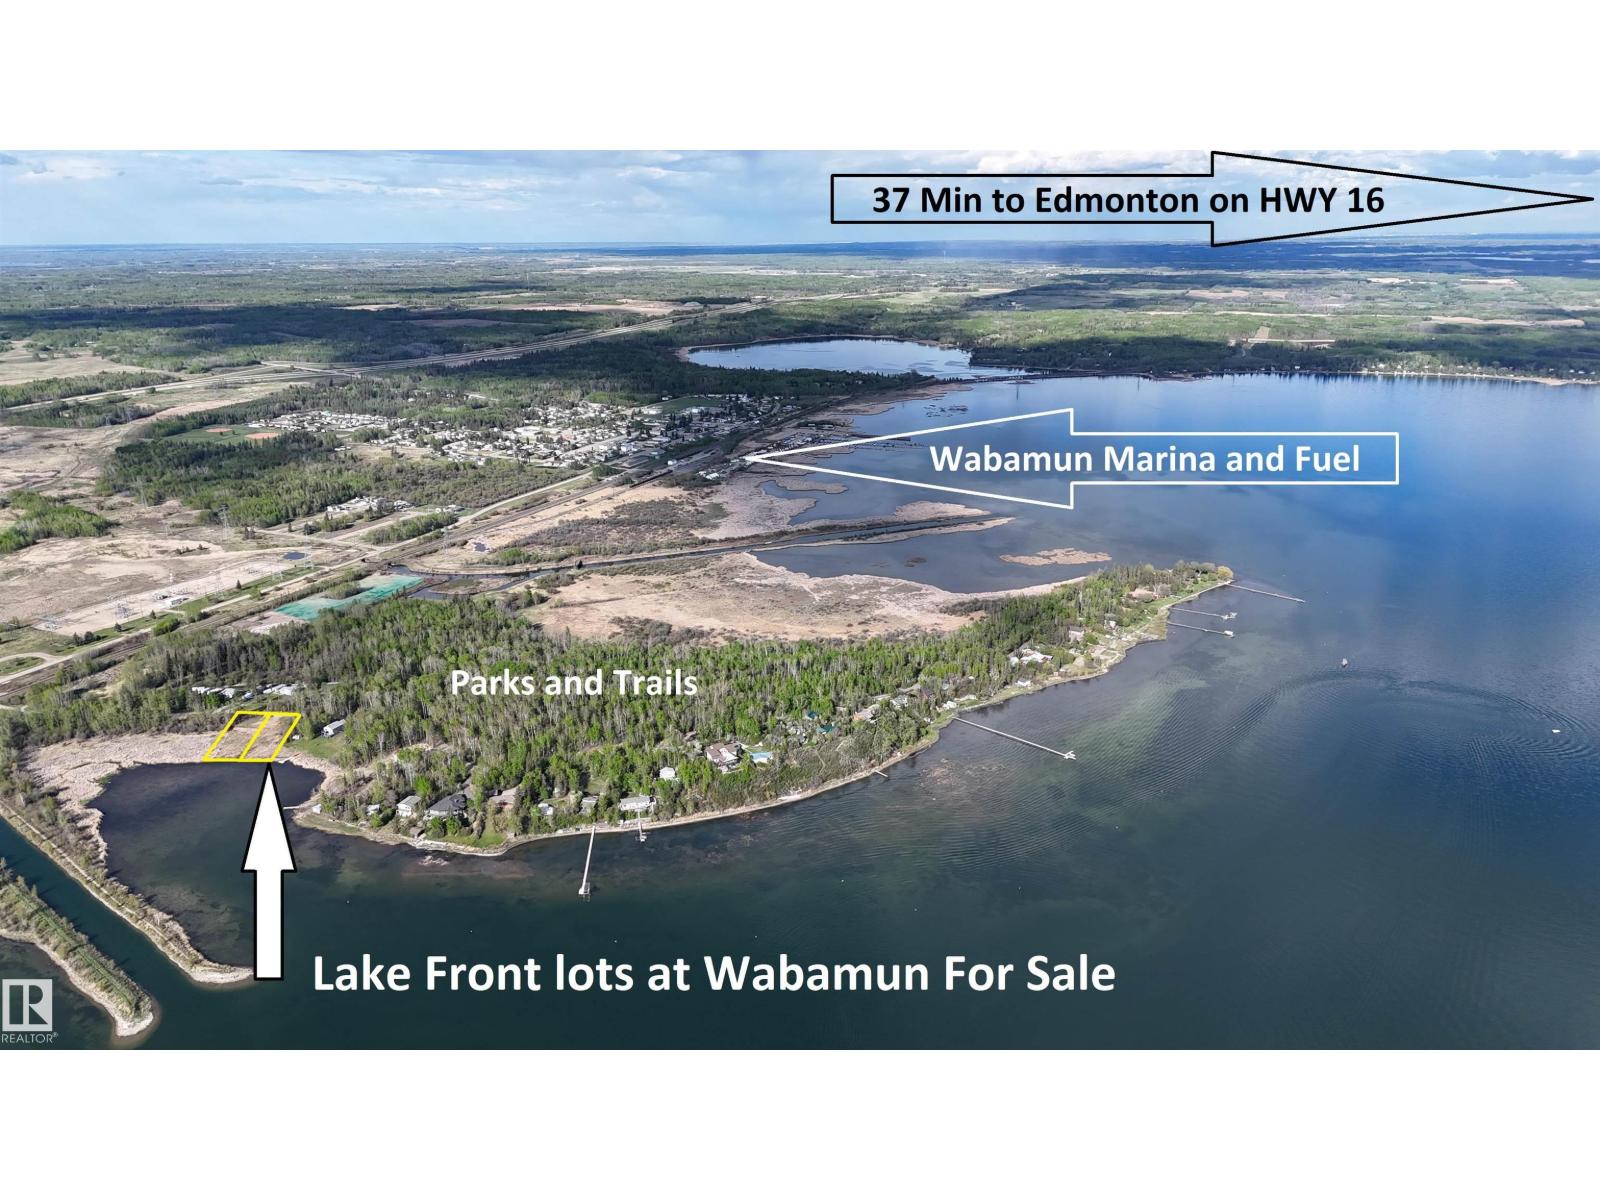
1 Prospect Dr
Rural Parkland County, Alberta
LAKEFRONT PROPERTY! Located @ Point Alison a unique GATED SUMMER VILLAGE with water on 3 sides, just 37 MINUTES FROM EDMONTON and walking distance into Wabamun. Home to an endless variety of birds and wildlife. This 100’ wide lot is READY FOR YOUR DREAM CABIN and years of enjoyment and yes you would OWN RIGHT UP TO THE WATER’S EDGE. West facing will CAPTURE ALL THE SUNSETS or stay up all night on the full moon. This QUIET BAY IS PROTECTED from winds and big storms on the lake perfect for a variety of docks and boats. WALKING TRAILS wind through the forest behind where you can see all that nature has to offer. YEAR ROUND USE and access on the lake just minutes from home! Power and Gas at property edge. Private water (well or cistern) and sewer tank to be added by purchaser. No time line restrictions on building and part time RV use allowed. (id:46923)
RE/MAX Elite
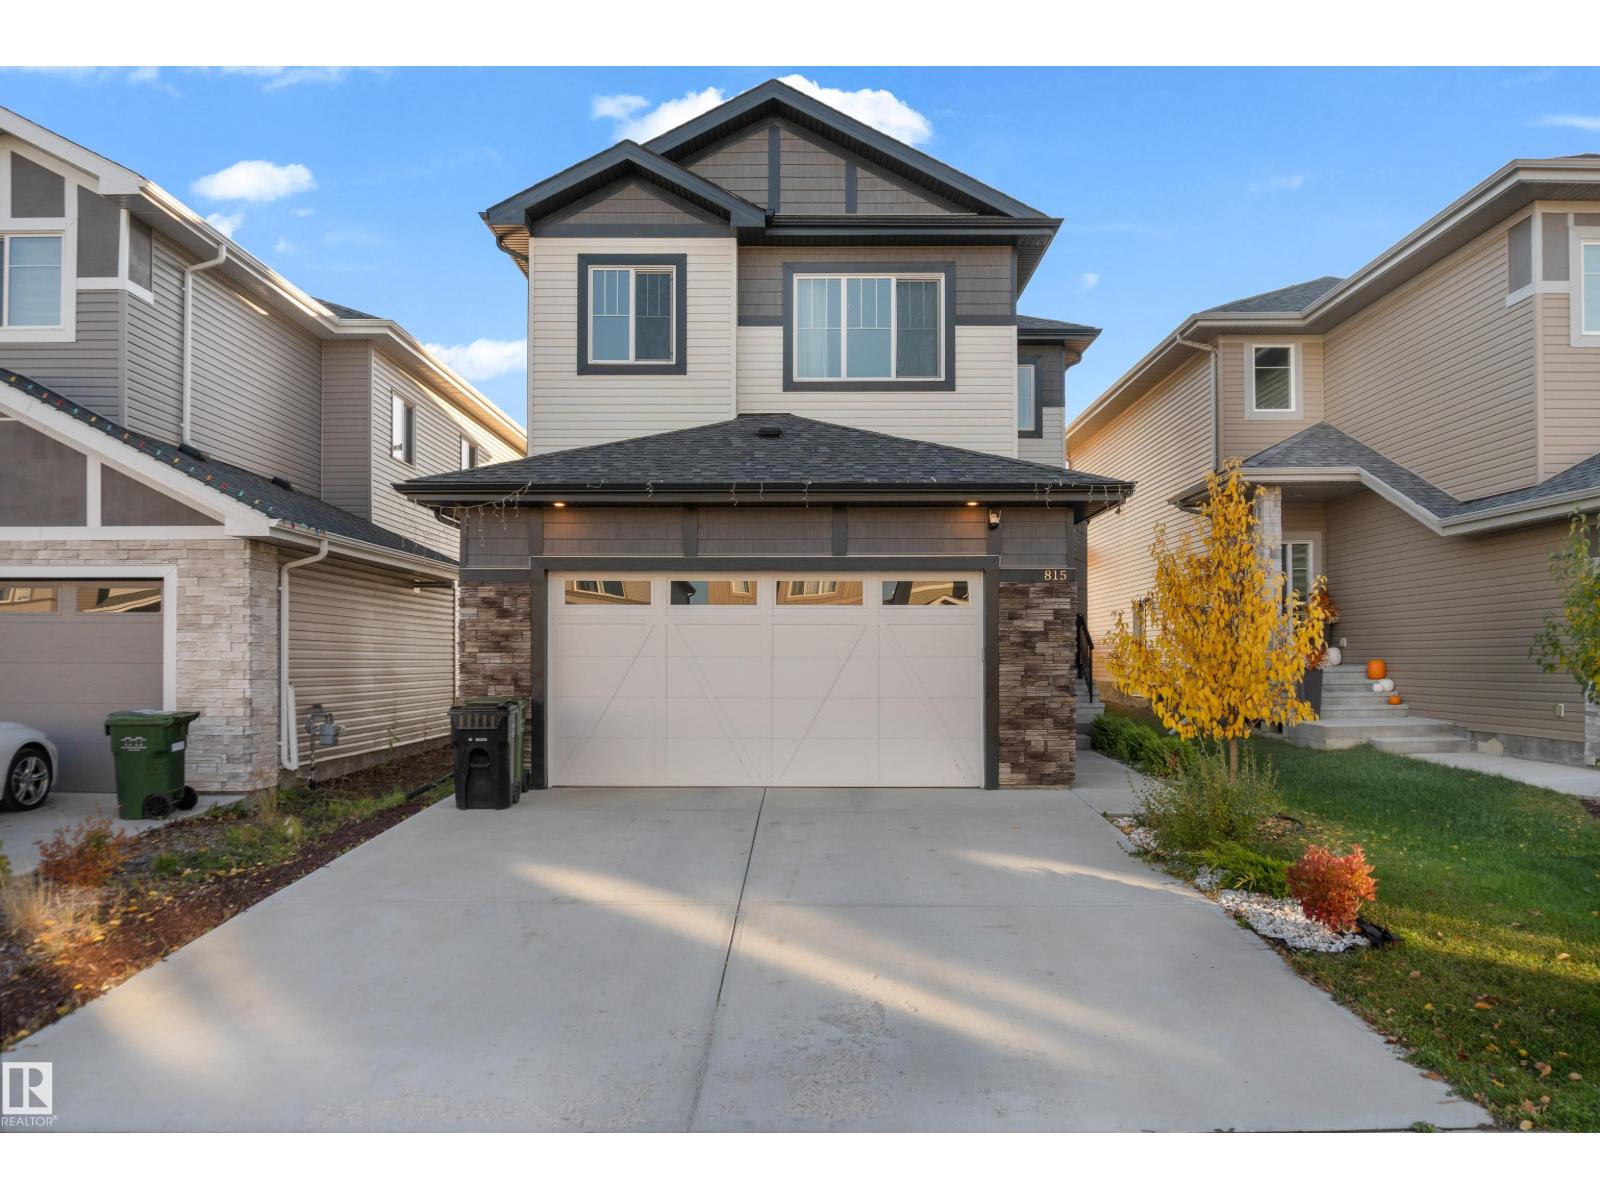
815 Morris Av
Leduc, Alberta
Welcome to this well-maintained 2,024 sq. ft. two-storey home in the desirable Meadowview community of Leduc! Featuring 4 spacious bedrooms, a den, 2.5 bathrooms, and a bonus room, this home offers plenty of space for comfortable family living. The main floor boasts stylish vinyl plank flooring, while the upper level features cozy carpeting. The impressive open-to-above design, complemented by elegant wood railings and steel spindles, creates a bright and inviting atmosphere. The spacious primary bedroom includes a luxurious 5-piece ensuite, adding comfort and convenience to your daily routine. A double attached garage completes this fantastic property. SEPARATE ENTRANCE TO THE BASEMENT. Priced to sell !! (id:46923)
Maxwell Polaris
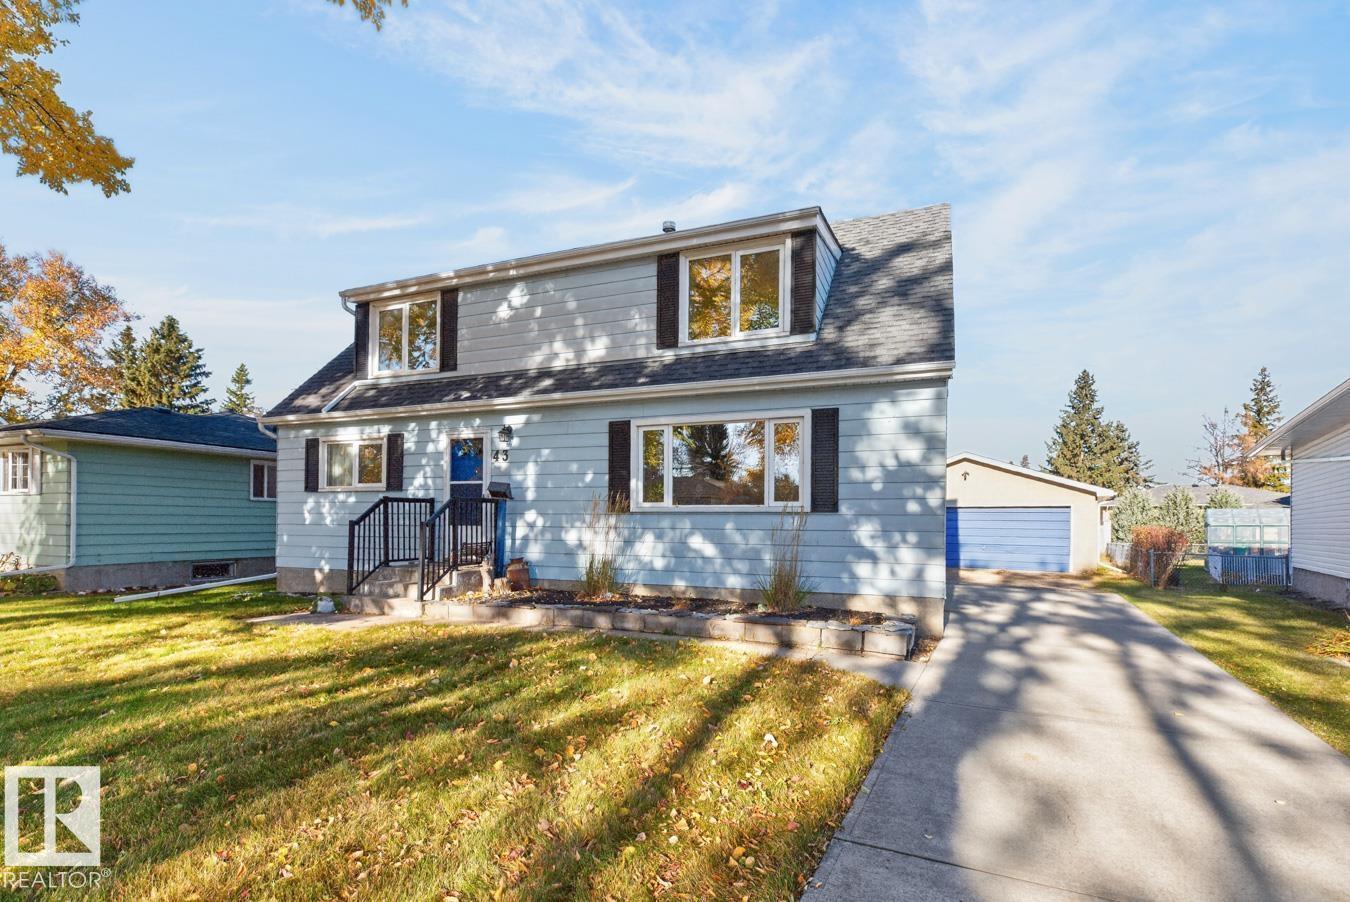
43 Moreland Cr
Sherwood Park, Alberta
CHARM, UPDATES & an AMAZING Mills Haven location! Tucked along a quiet, tree-lined street, this inviting home offers 3 bedrooms, 2 baths & an OVERSIZED DOUBLE GARAGE. Step inside to a bright, spacious living room with laminate flooring & loads of natural light from the south-facing window. The kitchen offers plenty of white cabinetry, stainless steel appliances and opens to the dining area, perfect for everyday living & entertaining. A generous sized bedroom, an updated 4pc bath and main floor laundry/storage complete the functional layout. Upstairs, you’ll LOVE the HUGE primary retreat with vaulted ceilings & W/I closet, plus another spacious bedroom & 3pc bath. Enjoy the private, landscaped yard with entertaining-sized deck & gas BBQ hookup. Walk to schools, parks & all amenities. Move in & make it YOURS! (id:46923)
RE/MAX Excellence