
Property Results - On the Ball Real Estate
125 Woodborough Wy NW
Edmonton, Alberta
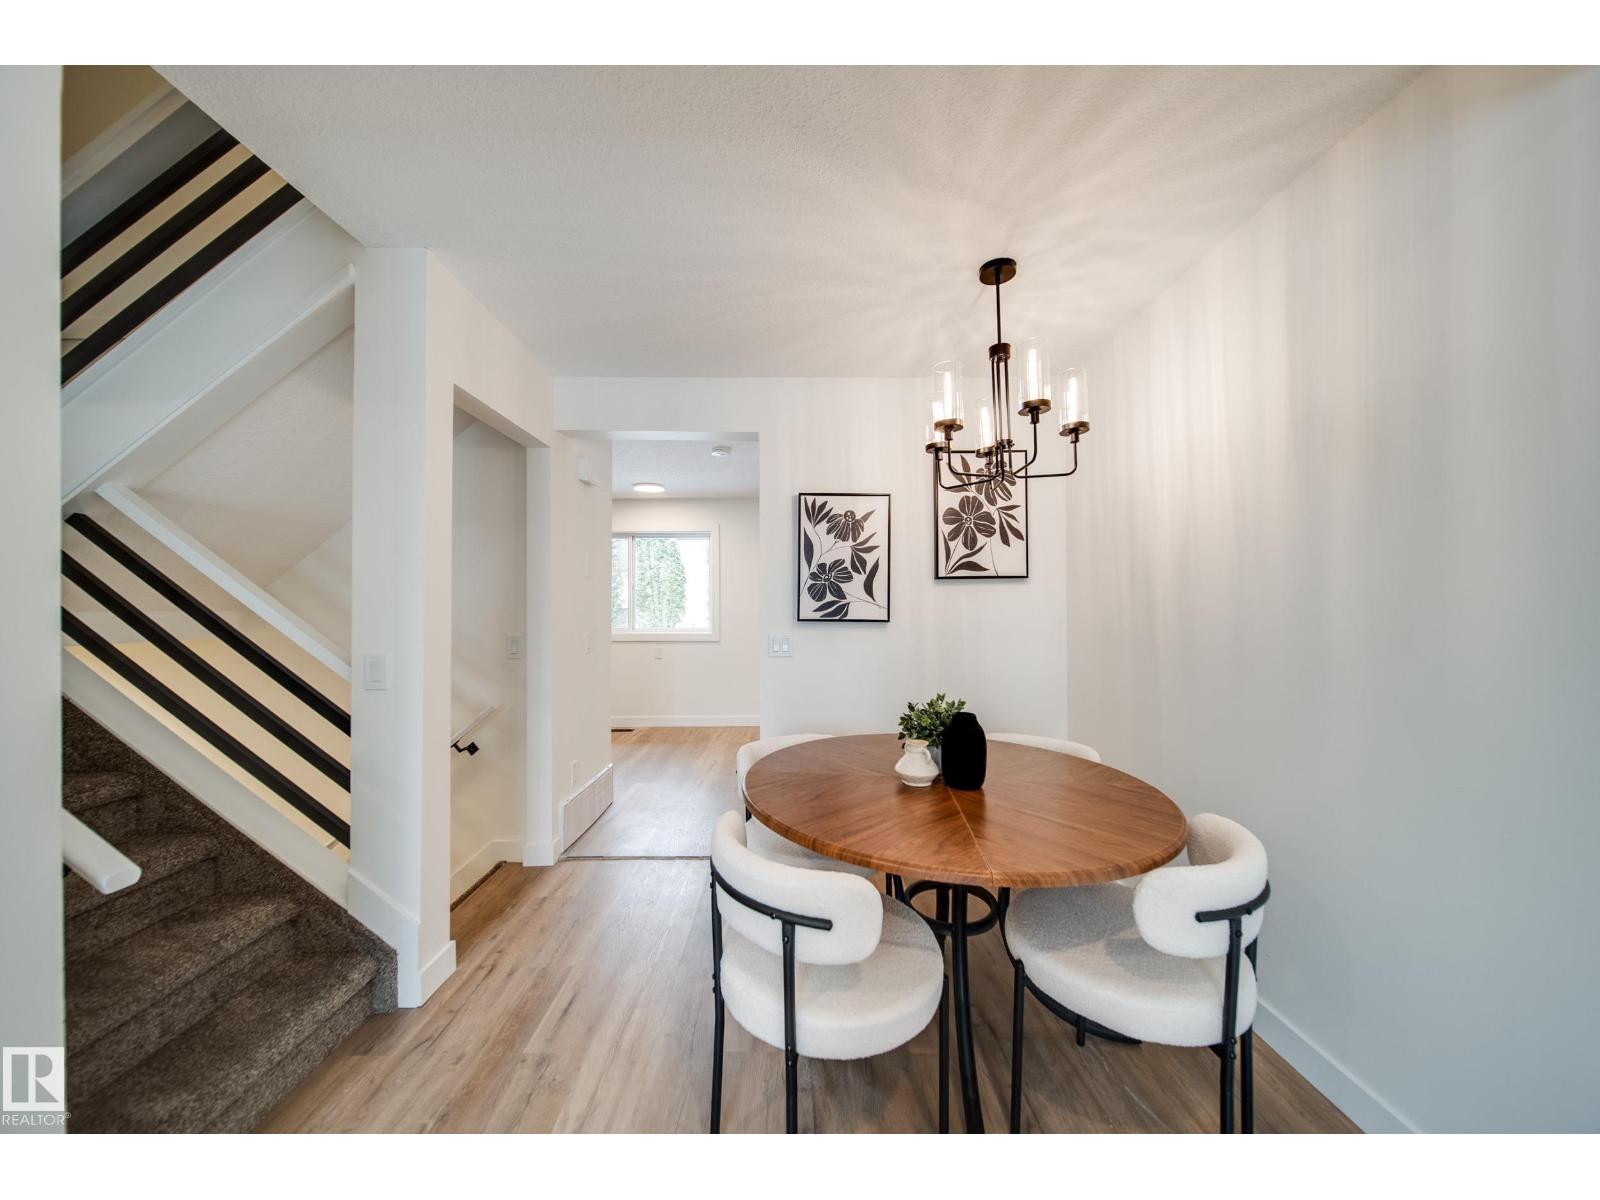
Welcome home to this beautifully RENOVATED townhouse. The moment you step in you will be wowed by all the work that has gone into the renovations. From the NEW KITCHEN to the FULLY FINISHED basement this home has it all. The living room is fabulous with feature wall and room for an office area, extra space for toys or whatever suits your needs. Upstairs has 3 bedrooms as well you have a BRAND NEW 4 piece bathroom with deep soaker tub. Fully finished basement with a 3 piece bath. Finishing off the home you have your own private backyard with shed. UPGRADES include: QUARTZ throughout, new vinyl plank flooring, new doors, trim, pot lights, all new LIGHTING, PLUSH CARPET, all new HARDWARE, fresh paint, and tile surround. Close to all amenities, playground/SCHOOL short walk away, minutes to the Henday and Yellowhead. (id:46923)
Maxwell Polaris
#1301 9020 Jasper Av NW
Edmonton, Alberta
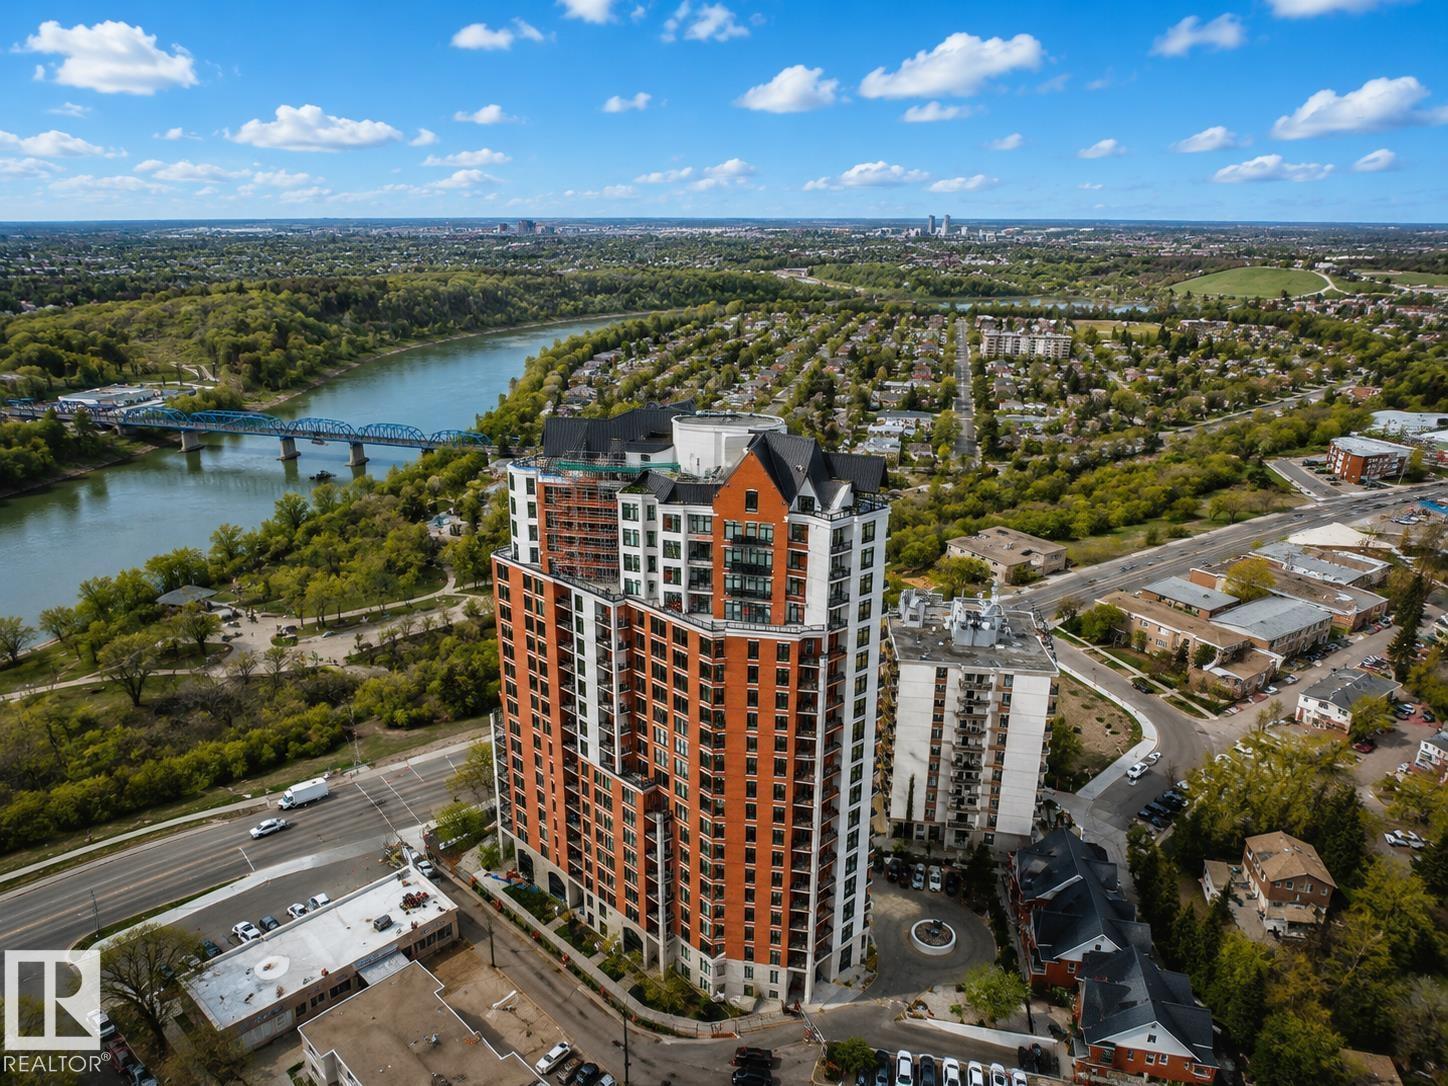
Perched on the 13th floor, this beautiful 2 bedroom, 2 bathroom condo offers over 1,300 sq. ft. of living space with breathtaking DOWNTOWN VIEWS. The spacious foyer leads into a well designed kitchen featuring rich WOOD CABINETRY, abundant storage and counter space, a pantry, and a large island with seating for four. The generous dining area flows into the bright living room, where oversized windows fill the space with natural light and a cozy GAS FIREPLACE adds warmth and charm. Step outside onto the private balcony and enjoy incredible skyline views of downtown Edmonton. The spacious primary suite features large windows, a generous closet, and an oversized ensuite, while the second bedroom is also well sized. Complete with a full laundry room, separate in suite storage, TITLED STORAGE, and TWO UNDERGROUND TITLED stalls, this exceptional condo offers comfort, convenience, and upscale urban living close to Edmonton’s best amenities. (id:46923)
Maxwell Polaris
1030 106 St NW
Edmonton, Alberta
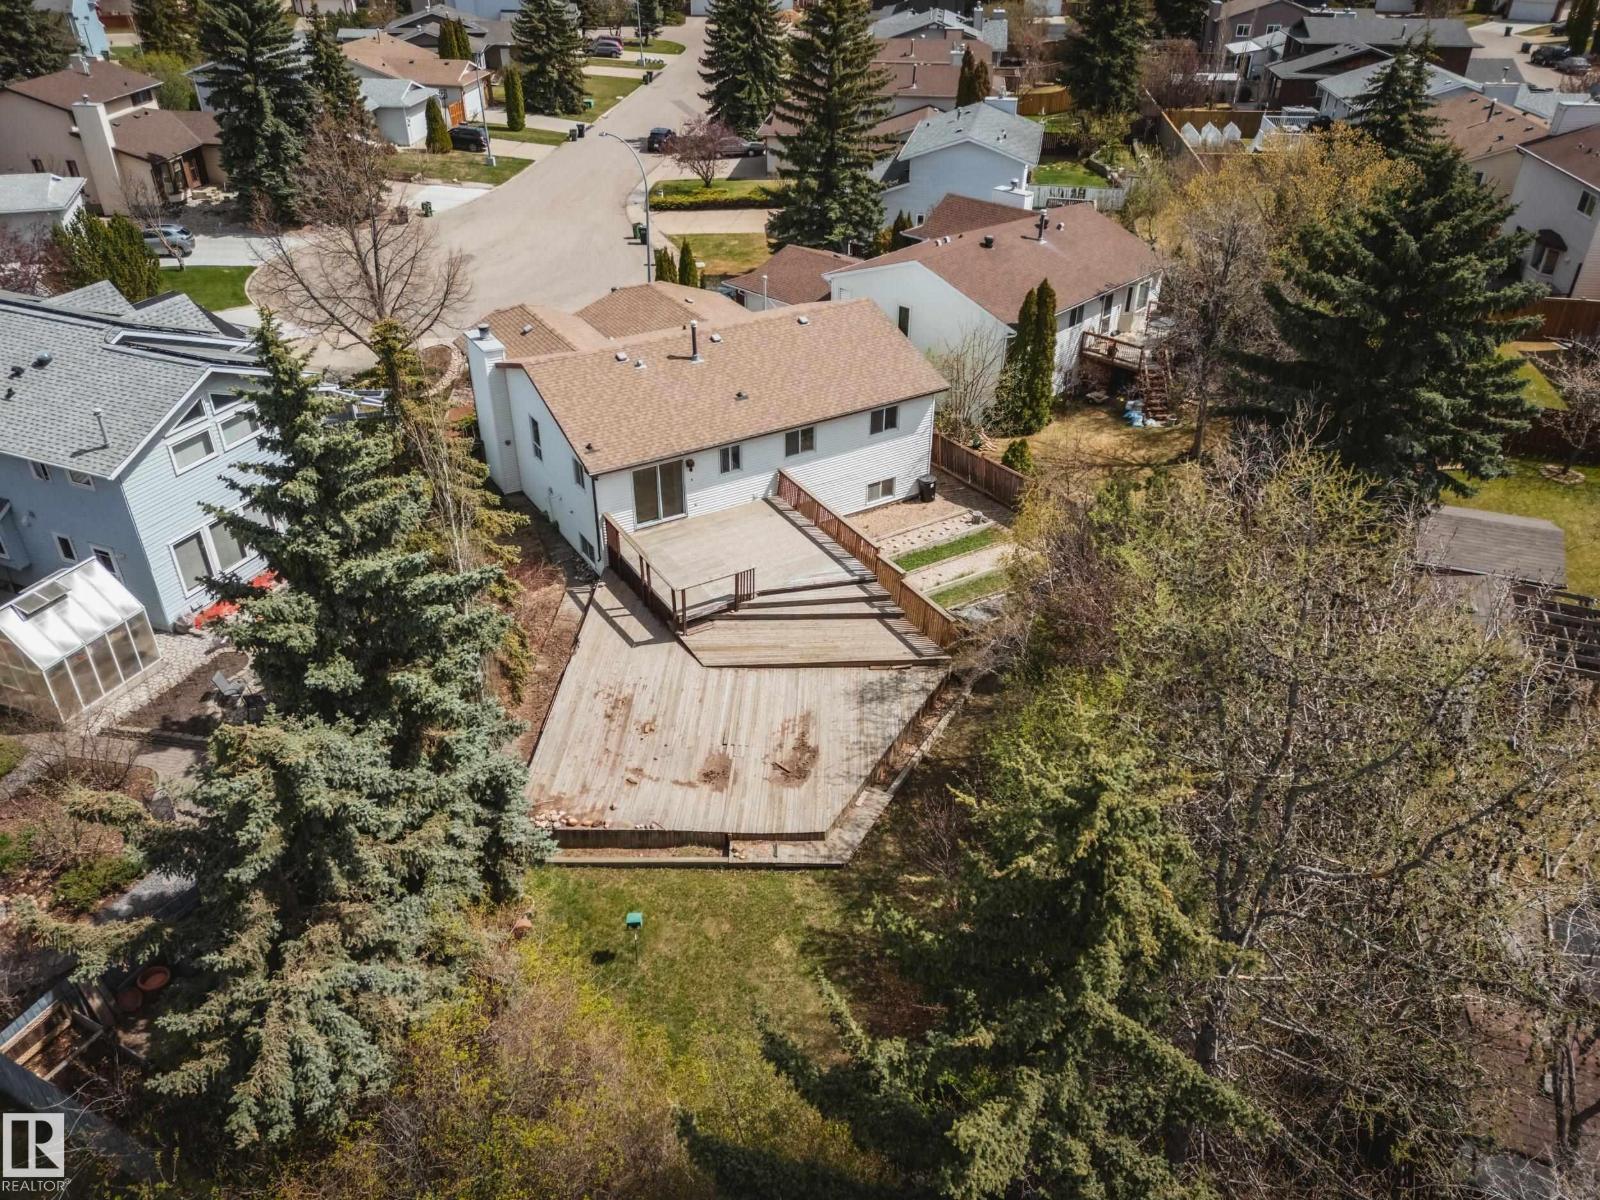
Welcome to this nearly 1500 square foot bi level in the desirable area of Bearspaw. This home offers a HUGE PIE LOT, oversized garage in a cul de sac. With some updating the potential is endless. 5 BEDROOMS, WOOD BURNING FIREPLACE and tons of natural light that comes in. The large primary offers 2 closets and a 3 piece ensuite. The laundry is on the main level with 2 additional bedrooms, main bath a spacious living room. Finishing off this level is the rear kitchen that over looks the enormous yard. Downstairs you will find 2 bedrooms, family room and rough in for future bath. There is an OVERSIZED DOUBLE ATTACHED GARAGE. Close to all amenities like SOUTH COMMON, Henday and Southgate Mall. (id:46923)
Maxwell Polaris
84 Chelles Wd
St. Albert, Alberta
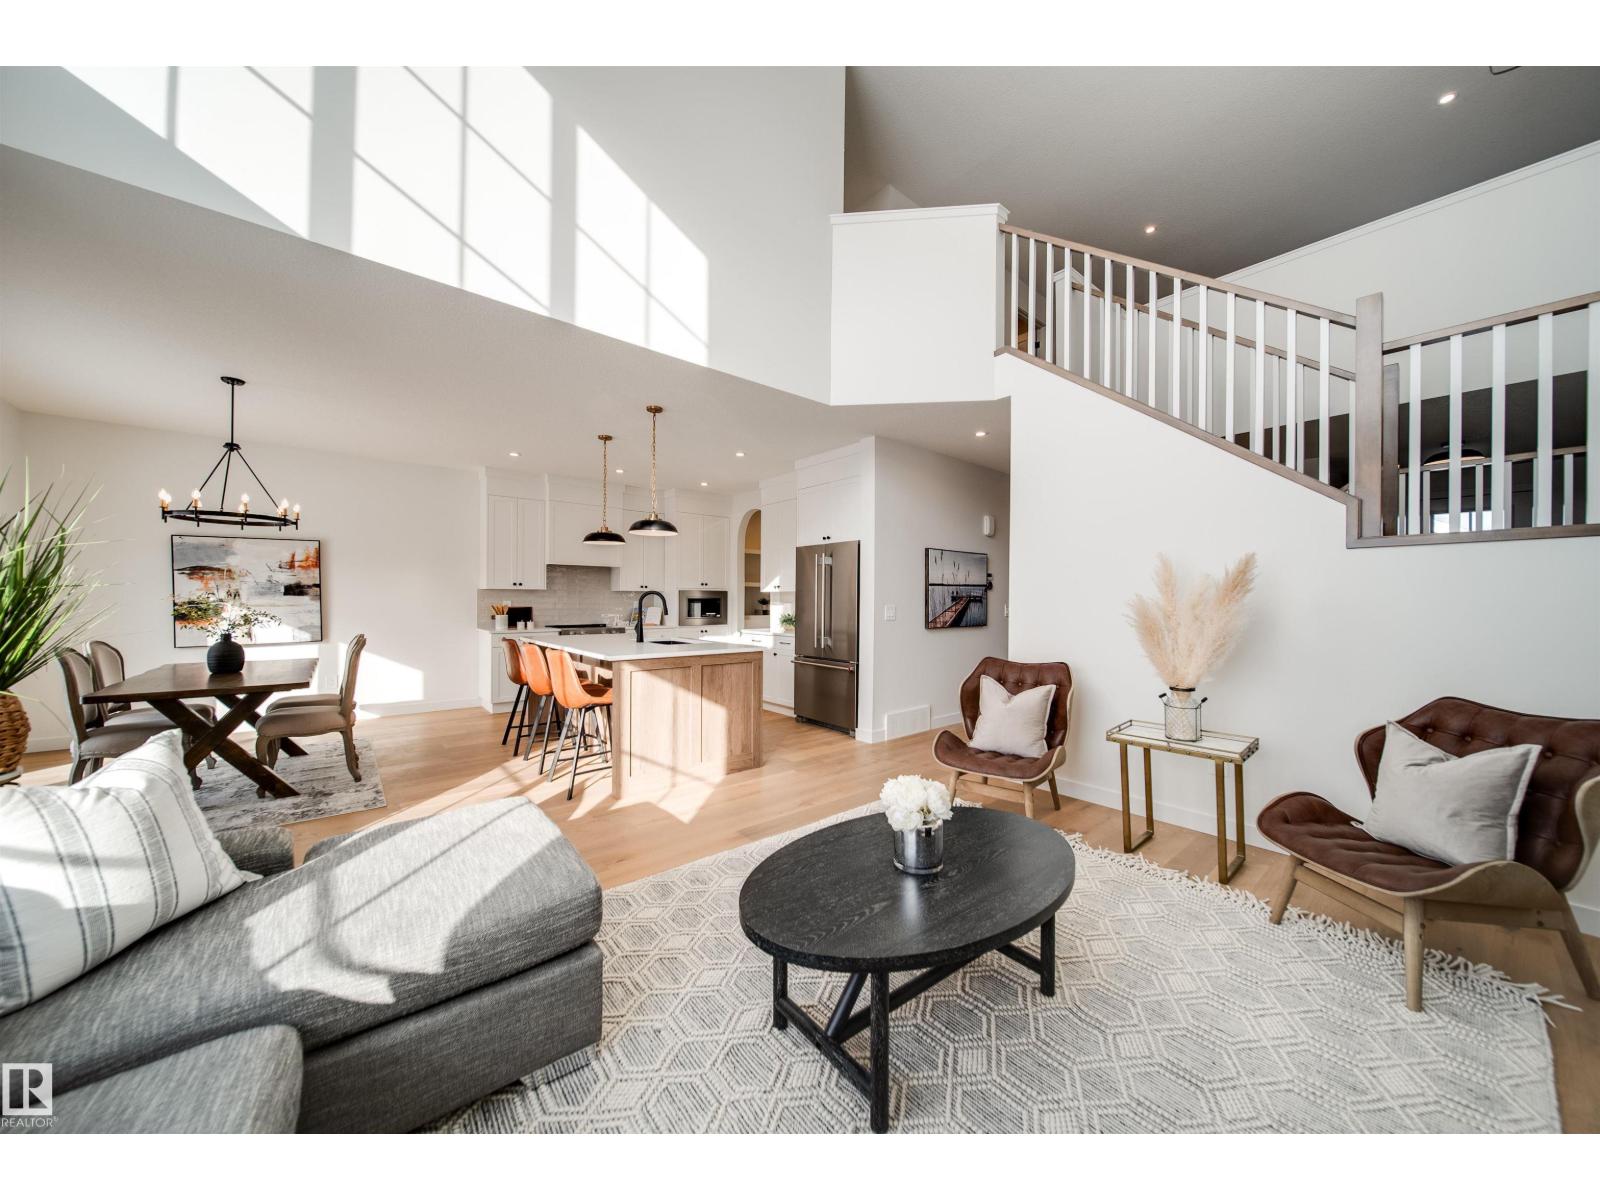
Welcome to the OBSIDIAN by award winning builder Justin Gray Homes! This WEST backing WALKOUT home in the exclusive, FRENCH COUNTRY color palette, professionally curated by CM Interior Designs is sure to impress! With just under 2500sqft of living space, the Obsidian is the perfect home for those with growing families. The main floor presents a sprawling open concept living space, featuring custom HARDWOOD floors, GAS FIREPLACE, private DEN w/frosted doors, chef inspired kitchen w/arched walkthrough pantry and a 2pc powder room w/ wainscotting. The large, triple pane windows provide a ton of NATURAL LIGHT in almost every room of this home. Upstairs, you'll find plush carpet throughout your large BONUS room and all 3 bedrooms. The breathtaking primary suite w/tray ceilings offers a sleek 5piece ensuite alongside a spacious walk-in closet that flows directly into the spacious laundry room for your convenience. Situated on a 28' pocket, POND BACKING lot in St. Albert's 2025 best new community. Welcome home! (id:46923)
Maxwell Polaris
6003 111 Av NW
Edmonton, Alberta
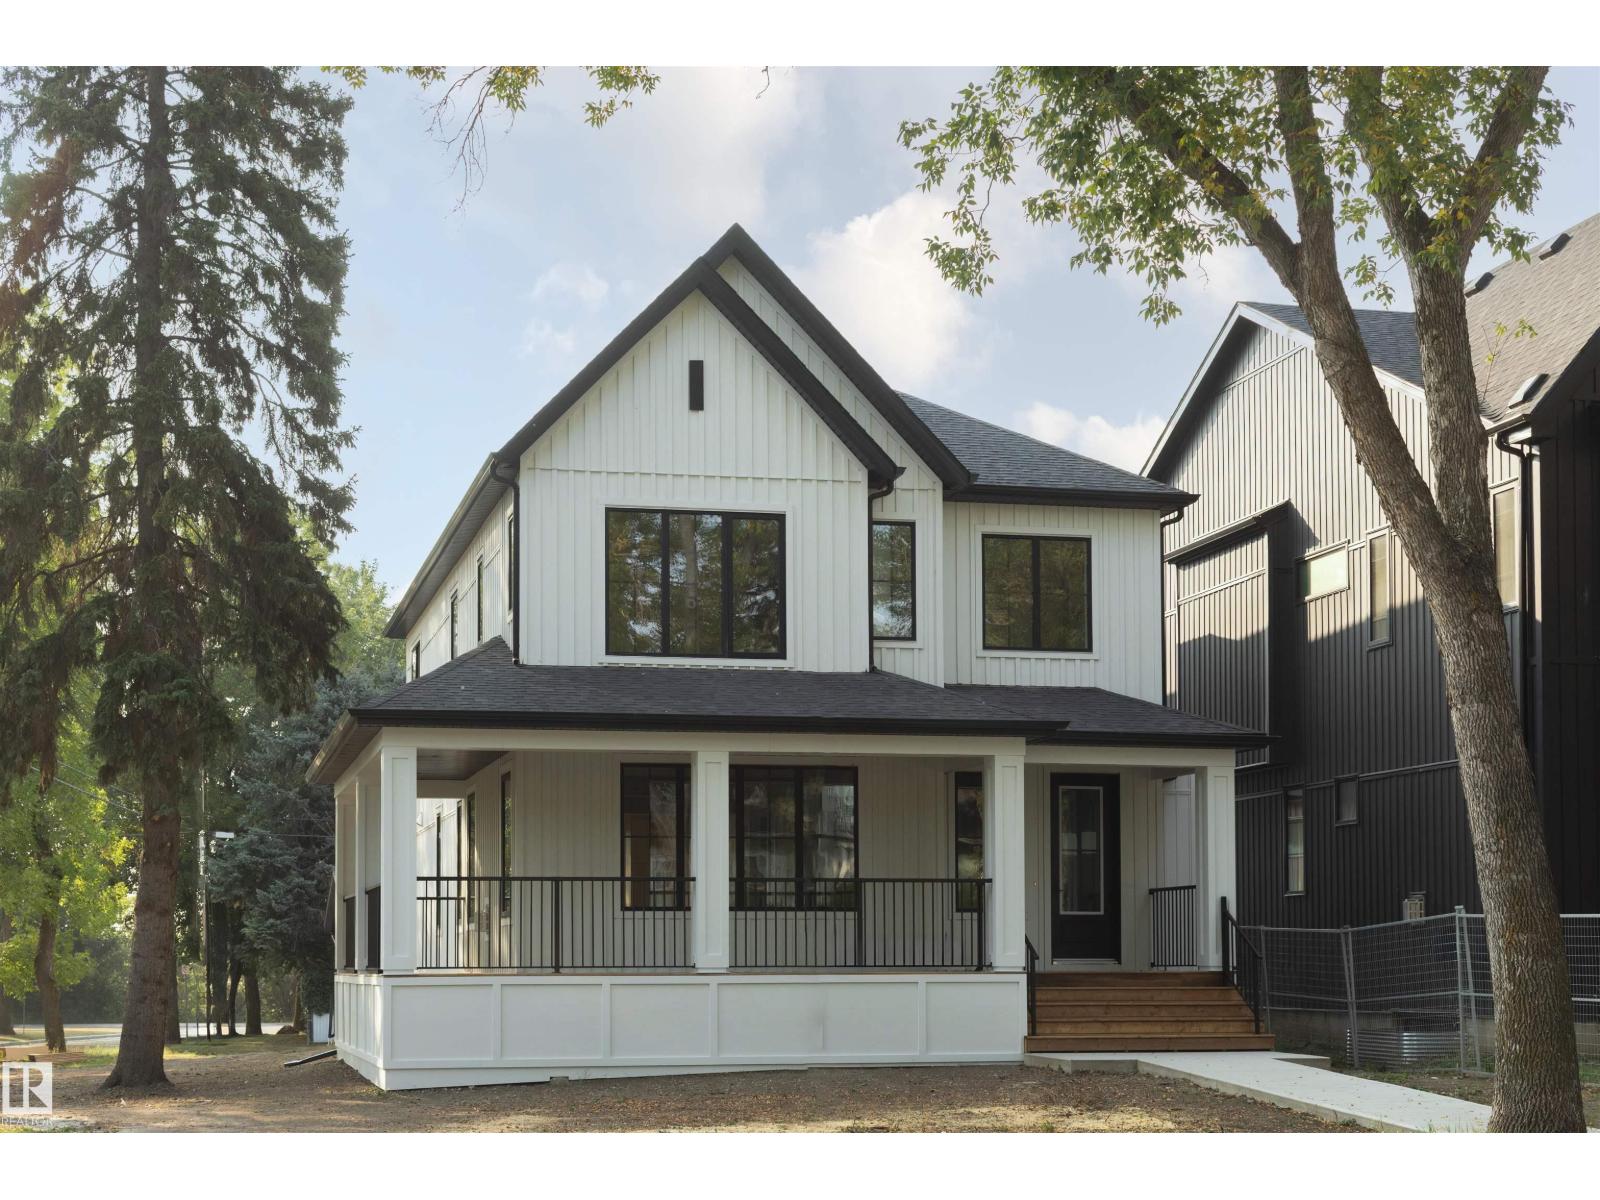
LOCATION, LUXURY & LIFESTYLE! Welcome to this BRAND NEW, 3,700+ sqft of total living 2-storey infill home built by CHBA Award-Winning Justin Gray Homes & designed by CM Interior Designs! Sitting on a LARGE corner lot in prestigious community Highlands! Featuring 9’ ceilings on all levels w/ 8’ doors, endless windows, wrap-around front porch & rear deck. The open-concept main offers a grand living room w/ plaster gas fireplace, dining w/ wood beams & shiplap, HUGE main floor office, chef’s kitchen complete w/ Fisher & Paykel panel fridge, gas stove, apron sink, gold pluming, custom cabinetry, plus mudroom & 2-pc bath. Upstairs boasts 4 bedrooms & 3 baths: massive primary retreat w/ vaulted ceilings, gas fireplace, boulevard views, custom WIC & spa-inspired ensuite. 2nd Bedrm (mini-master) w/ ensuite & WIC, and Jack & Jill bath for bedrooms 3 & 4. Fully finished basement offers 2 bedrooms, bath & open theatre room. Steps to Highlands Golf, river valley, Concordia, Borden Park, schools & mins to Downtown! (id:46923)
Maxwell Polaris
9536 148 St NW
Edmonton, Alberta
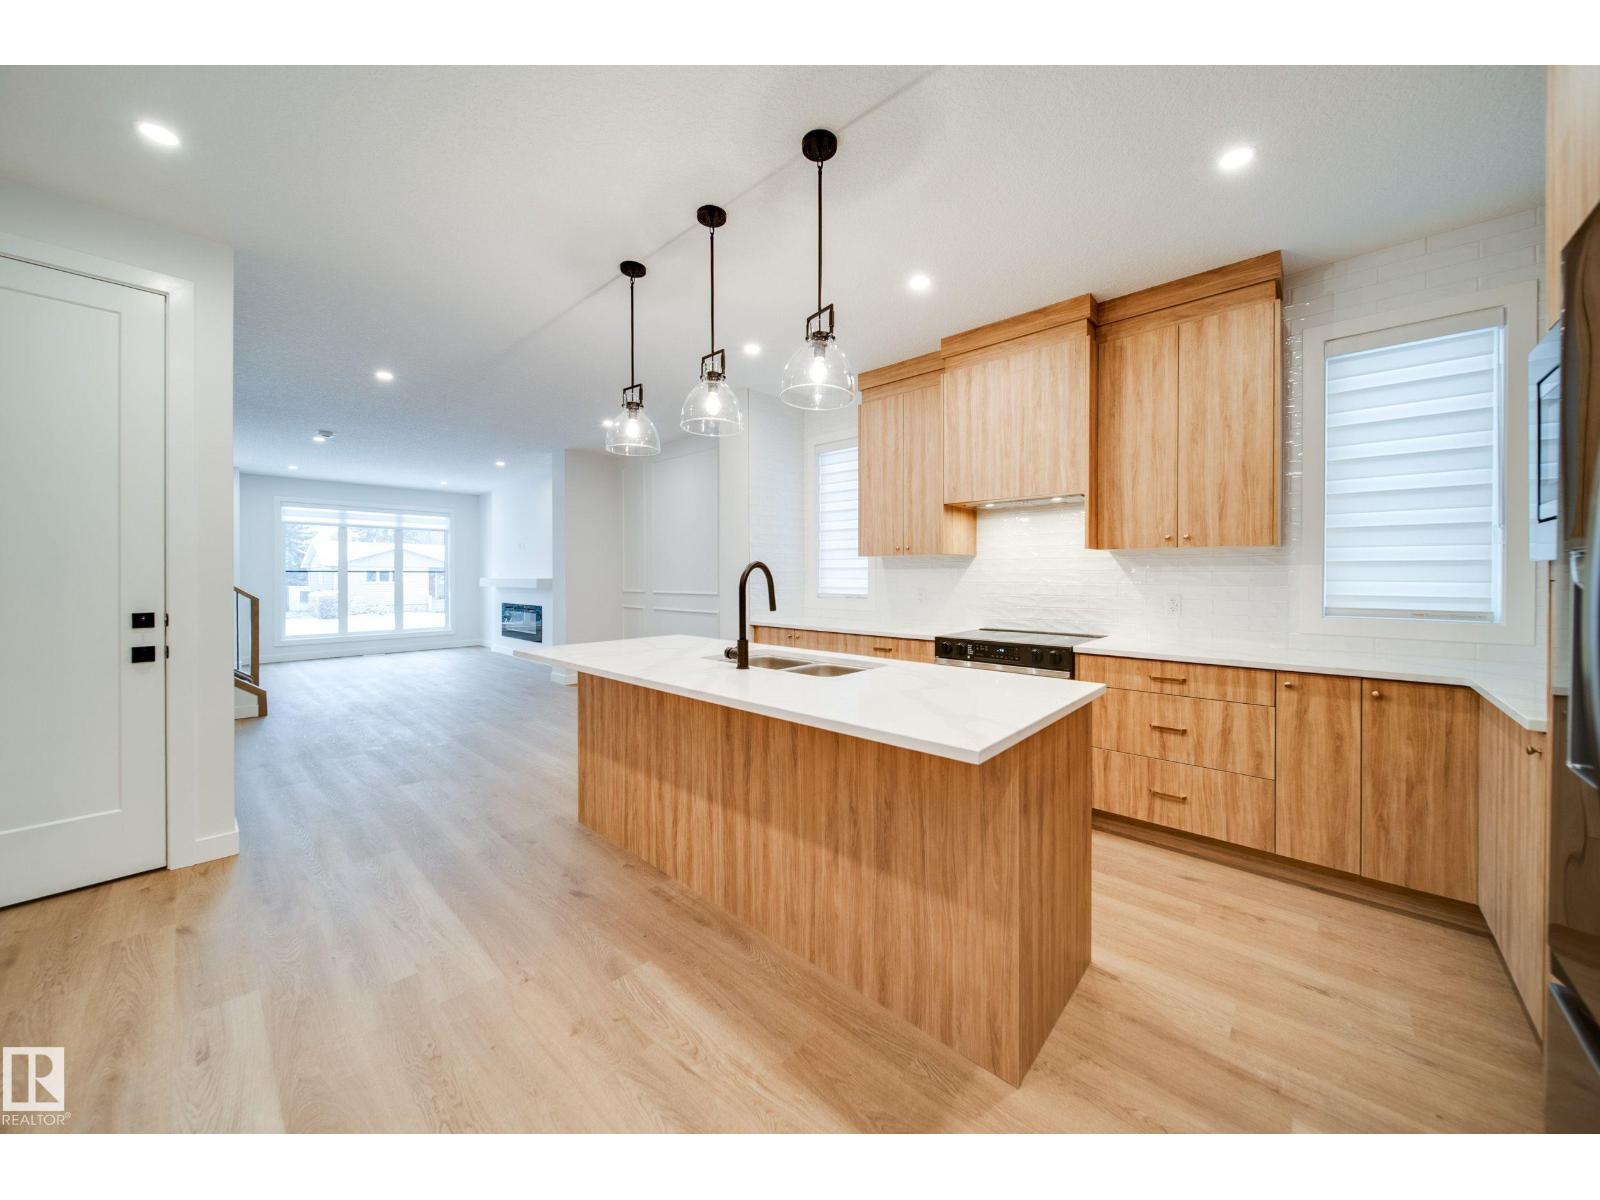
Welcome to this brand new infill located in one of Edmonton’s most sought-after community Crestwood! Minutes from top-rated schools, shopping, restaurants, cafes, & river valley access, this location is truly unbeatable! Offering over 2,500+ sqft of total living space, this UPGRADED property features 3 FULLY SELF CONTAINED UNITS Perfect opportunity homeowners looking to offset their mortgage w/strong rental income! Main residence showcases a open-concept design w/luxury vinyl plank flooring throughout, stunning chef’s kitchen w/ UPGRADED CABINETS, large island, coffee bar, pantry, spacious family rm w/fireplace, office, 2 pc powder & mudrm w/ built-in cabinetry. Upstairs you’ll find 3 generously sized bedrms & 2 full bathrms, including a luxurious primary retreat w/ VAULTED CEILINGS, WIC & spa-inspired ensuite featuring a soaker tub, tiled shower, & dual sinks. Legal BSMT suite offers 2 bedrms, a full kitchen w/ eating bar, 4pc bath & laundry. Garage suite offers another 1 bedrm & 1 bath + HEATED GARAGE! (id:46923)
Maxwell Polaris
#21 18010 98 Av NW
Edmonton, Alberta
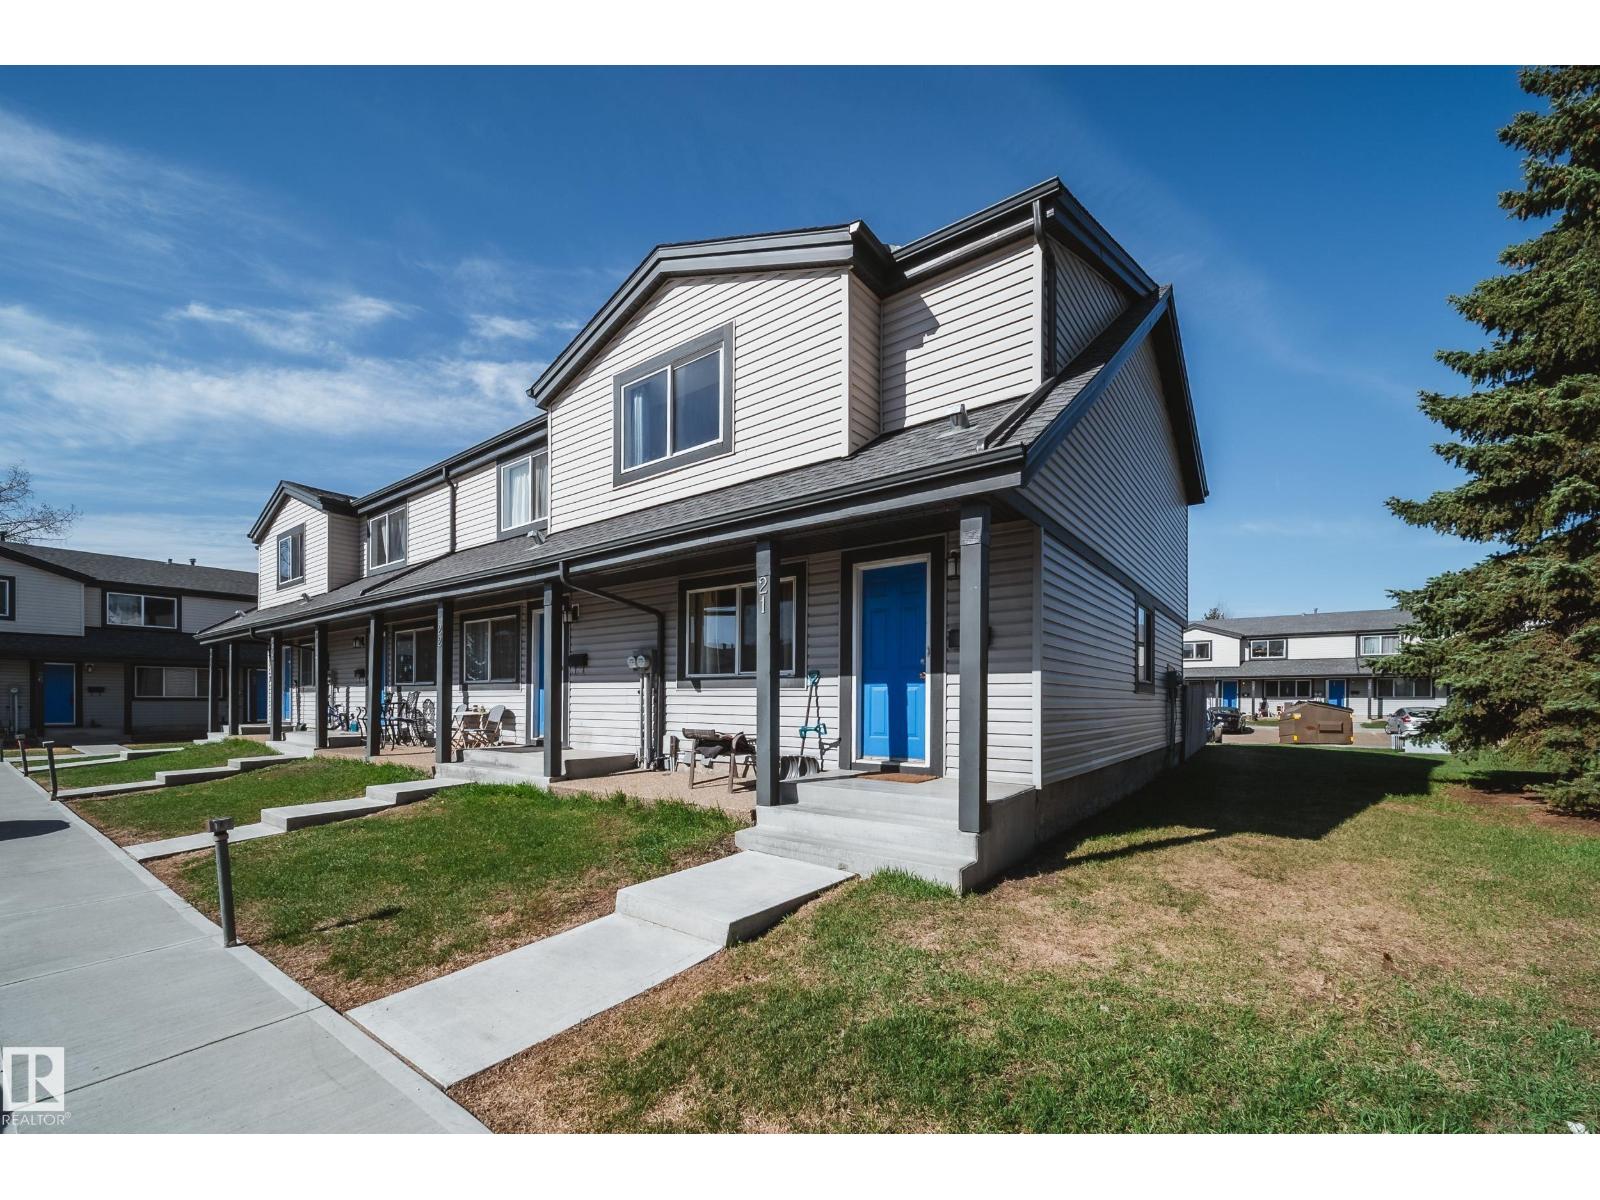
Welcome to this well maintained END UNIT 3 BEDROOM townhome in family friendly La Perle, perfectly positioned close to all the essentials. Freshly updated with newer flooring and refreshed kitchen this home is move in ready. The functional layout features a spacious kitchen with plenty of room for extra storage, while the inviting living space and dinning are designed for both comfort and practicality. Finishing this level is your 2 piece powder room. Upstairs you’ll find three generously sized bedrooms and updated bathroom. Step outside to enjoy your fully fenced backyard. Your parking stall is right outside your door. Enjoy mornings on your front porch. Perfect for first-time buyers, families, or investors, this home offers an incredible combination of location and value in one of west Edmonton’s most convenient communities. Enjoy unbeatable access to West Edmonton Mall, public transit, Misericordia Hospital, schools, and countless dining options, making everyday living incredibly convenient (id:46923)
Maxwell Polaris
9625 101 St NW
Edmonton, Alberta
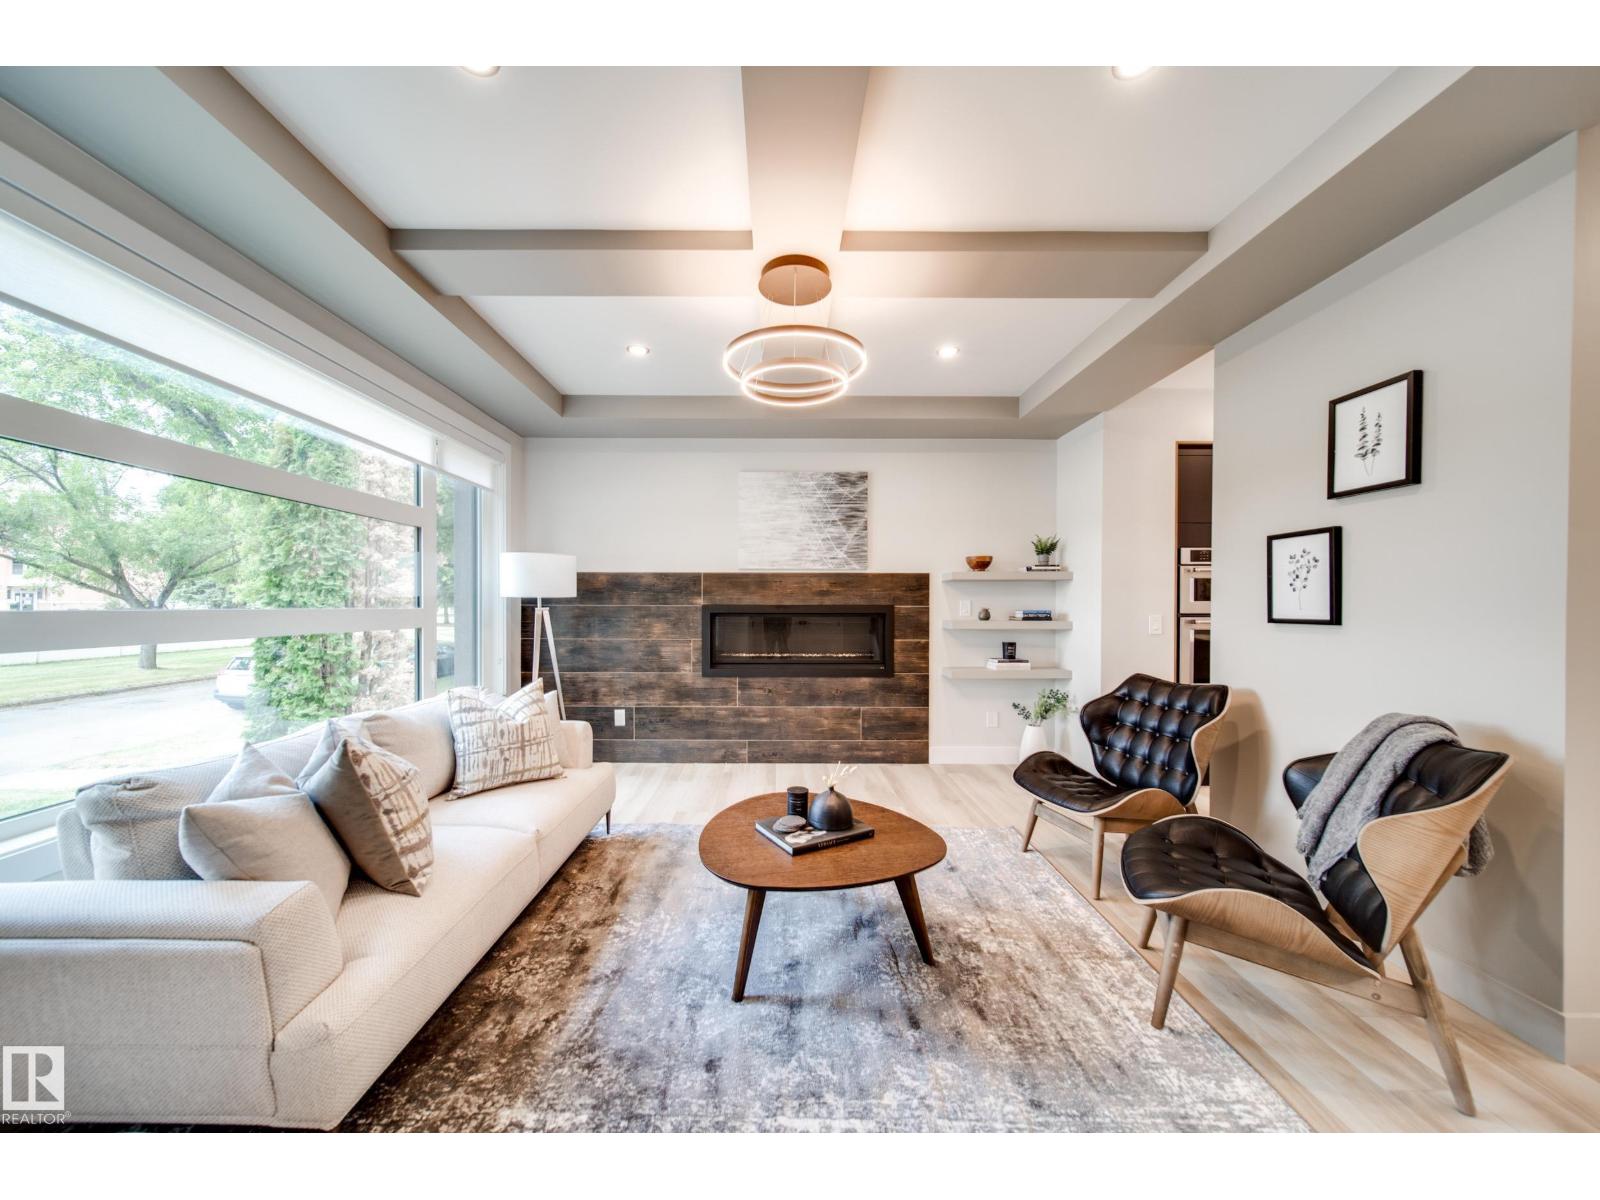
Welcome to this GORGEOUS, CUSTOM-BUILT 3-storey home in Edmonton’s prestigious downtown community of Rossdale! This architecturally designed, PARK-FACING property offers the perfect blend of luxury & style. Featuring 5 bedrms & 4.5 bathrms, complete w/ an ELEVATOR servicing all floors & FOUR outdoor living patios! Open-concept main floor is designed for entertaining, showcasing 8-ft doors, a stunning living room w/ gas fireplace, chef-inspired kitchen w/ custom cabinetry, gas stove & built-in appliances. Spacious dining area includes TWO built-in wine coolers & access to a massive exterior deck. Second level offers 3 large bedrms, a full bathrm, laundry, & a luxurious primary suite w/ 4-pc ensuite featuring a steam shower & WIC! 3rd level includes a bedrm, full bath, loft w/ wet bar, & TWO balconies! FF basement w/ large bedrm, full bath, living area & storage. LEGAL SUITE READY w/ plumbing roughed-in & 2 furnaces OVERSIZED HEATED garage w/ 14’ ceilings, epoxy flooring & fully landscaped yard! MINS TO DT! (id:46923)
Maxwell Polaris
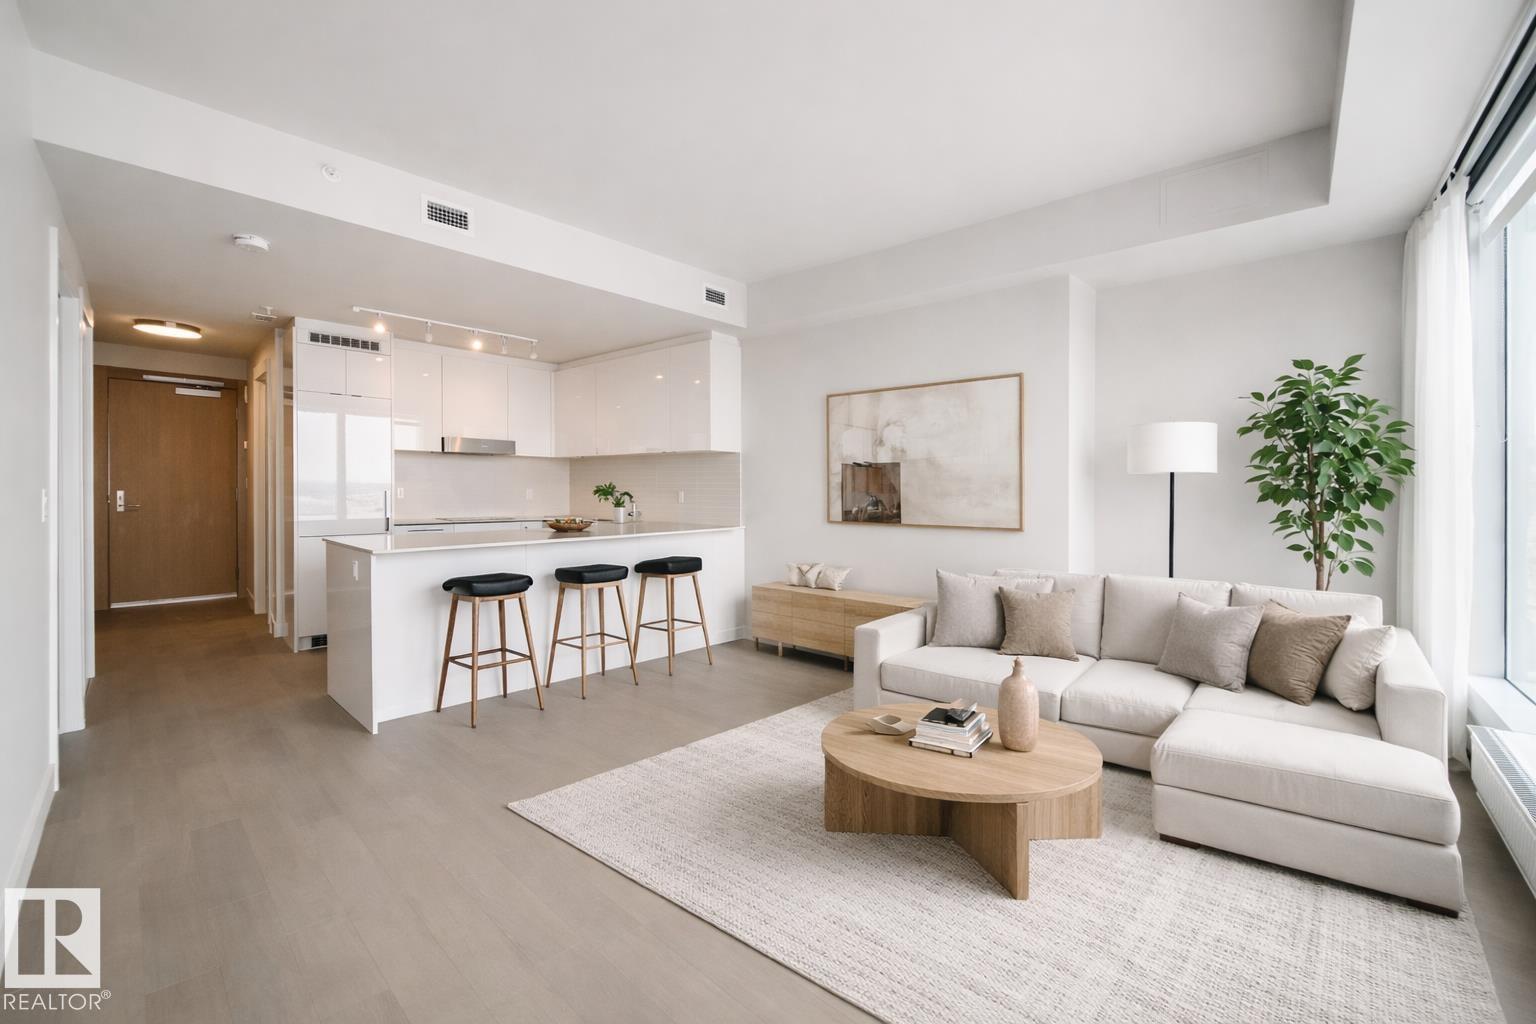
#2502 10360 102 St NW
Edmonton, Alberta
Welcome to the Legends Private Residences just above the JW Marriott Hotel. Live with the best amenities Edmonton living has to offer. This 1 bedroom +DEN offers BOSCH APPLIANCES, HARDWOOD FLOORING, QUARTZ COUNTERTOPS and views that span as far as the eye can see. Love to entertain? This building offers several restaurants, bars, amenity room and outdoor patio area with common bbqs, seating, and outdoor fire tables. This building also offers 24/7 Concierge, Room Service, 2 monthly passes to Archetype Gym, SWIMMING POOL, HOT TUB & SPA. Steps to Rogers Place Arena and some of the best restaurants and lounges in the city. Park worry free with UNDERGROUND HEATED PARKING, In-suite Laundry, VISITOR PARKING, pet friendly building. (id:46923)
Maxwell Polaris
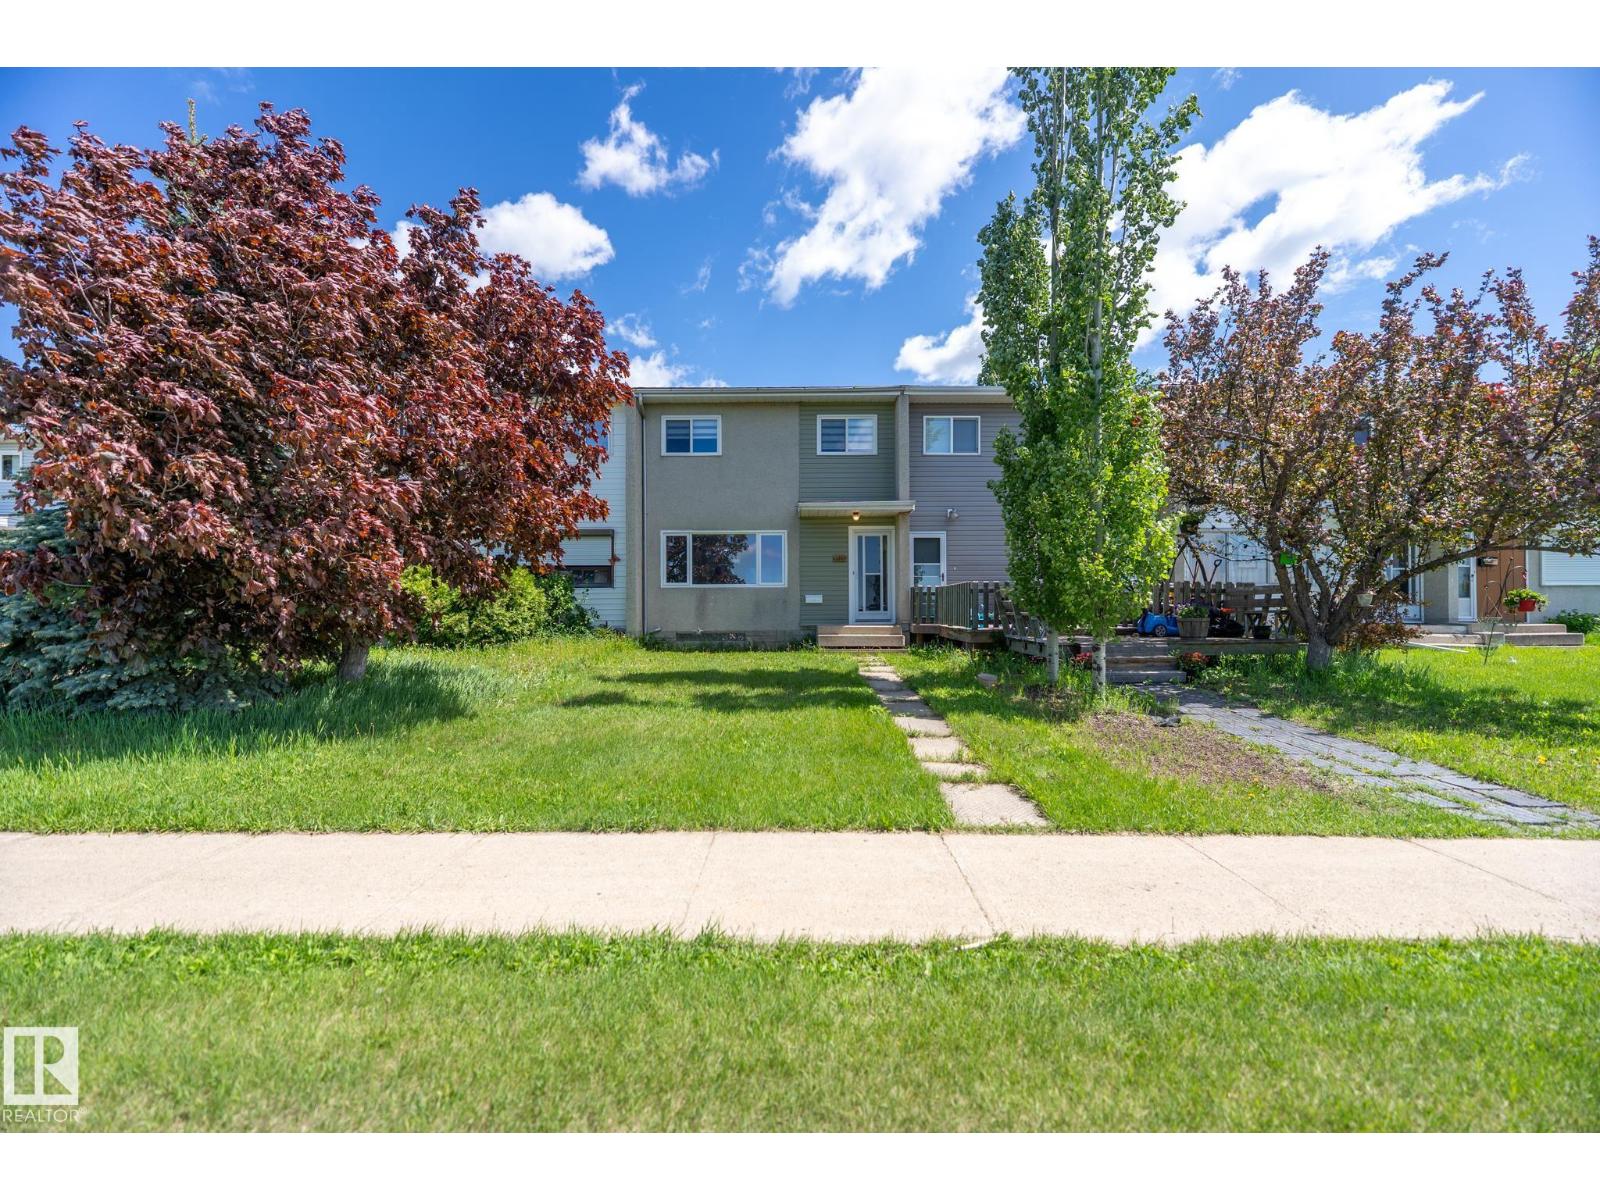
13309 85 St NW
Edmonton, Alberta
NO CONDO FEES! Perfect for first-time home buyers, investors, or those looking for affordable ownership in a central location close to schools, shopping, restaurants, public transit, and major roadways. This beautifully updated 3-bedroom, 2-bath townhouse offers exceptional value with an open and functional layout facing a peaceful greenspace. The renovated kitchen features stainless steel appliances, newer cabinetry, countertops, backsplash, and upgraded hood fan, while durable vinyl plank flooring enhances the main level. Numerous upgrades include a newer roof, high-efficiency furnace, hot water tank, upgraded electrical panel, and more. Step outside to enjoy the newly landscaped yard with a stunning stone patio, perfect for relaxing or entertaining. Completing the property is an oversized detached garage offering ample storage and parking. Move-in ready and packed with value, this is an outstanding opportunity to own a stylish home without condo fees! (id:46923)
The E Group Real Estate
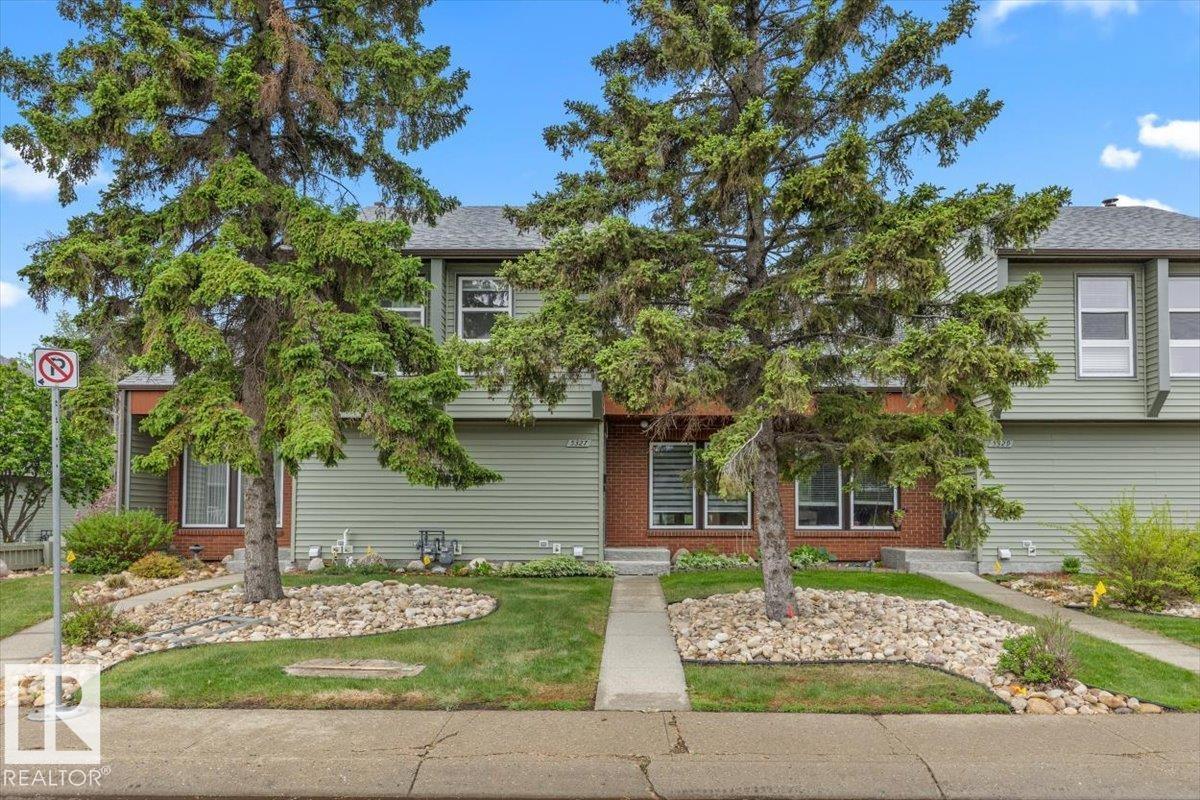
5327 Hill View Cr NW
Edmonton, Alberta
Welcome to this beautifully maintained 2storey townhouse in the family-friendly community of Hillview. Step inside to soaring vaulted ceilings, engineered hardwood floors, and a bright, spacious living room perfect for relaxing or entertaining. The modern kitchen offers plenty of natural light and an adjoining ample space for dining. Upstairs, you'll find 3 bedrooms, including a spacious primary retreat with also vaulted ceilings, generous closet space, and remote-controlled blinds. The partially finished basement adds valuable living space with a recreation room, laundry area, storage room, and a versatile den. This pet-friendly home (with board approval) includes a small fenced yard. Two assigned parking stalls are included, with additional guest parking available on the street. Extras include a Reverse Osmosis water filtration system &water softener. Conveniently located within walking distance of schools, shopping, and the hospital. (id:46923)
RE/MAX Professionals
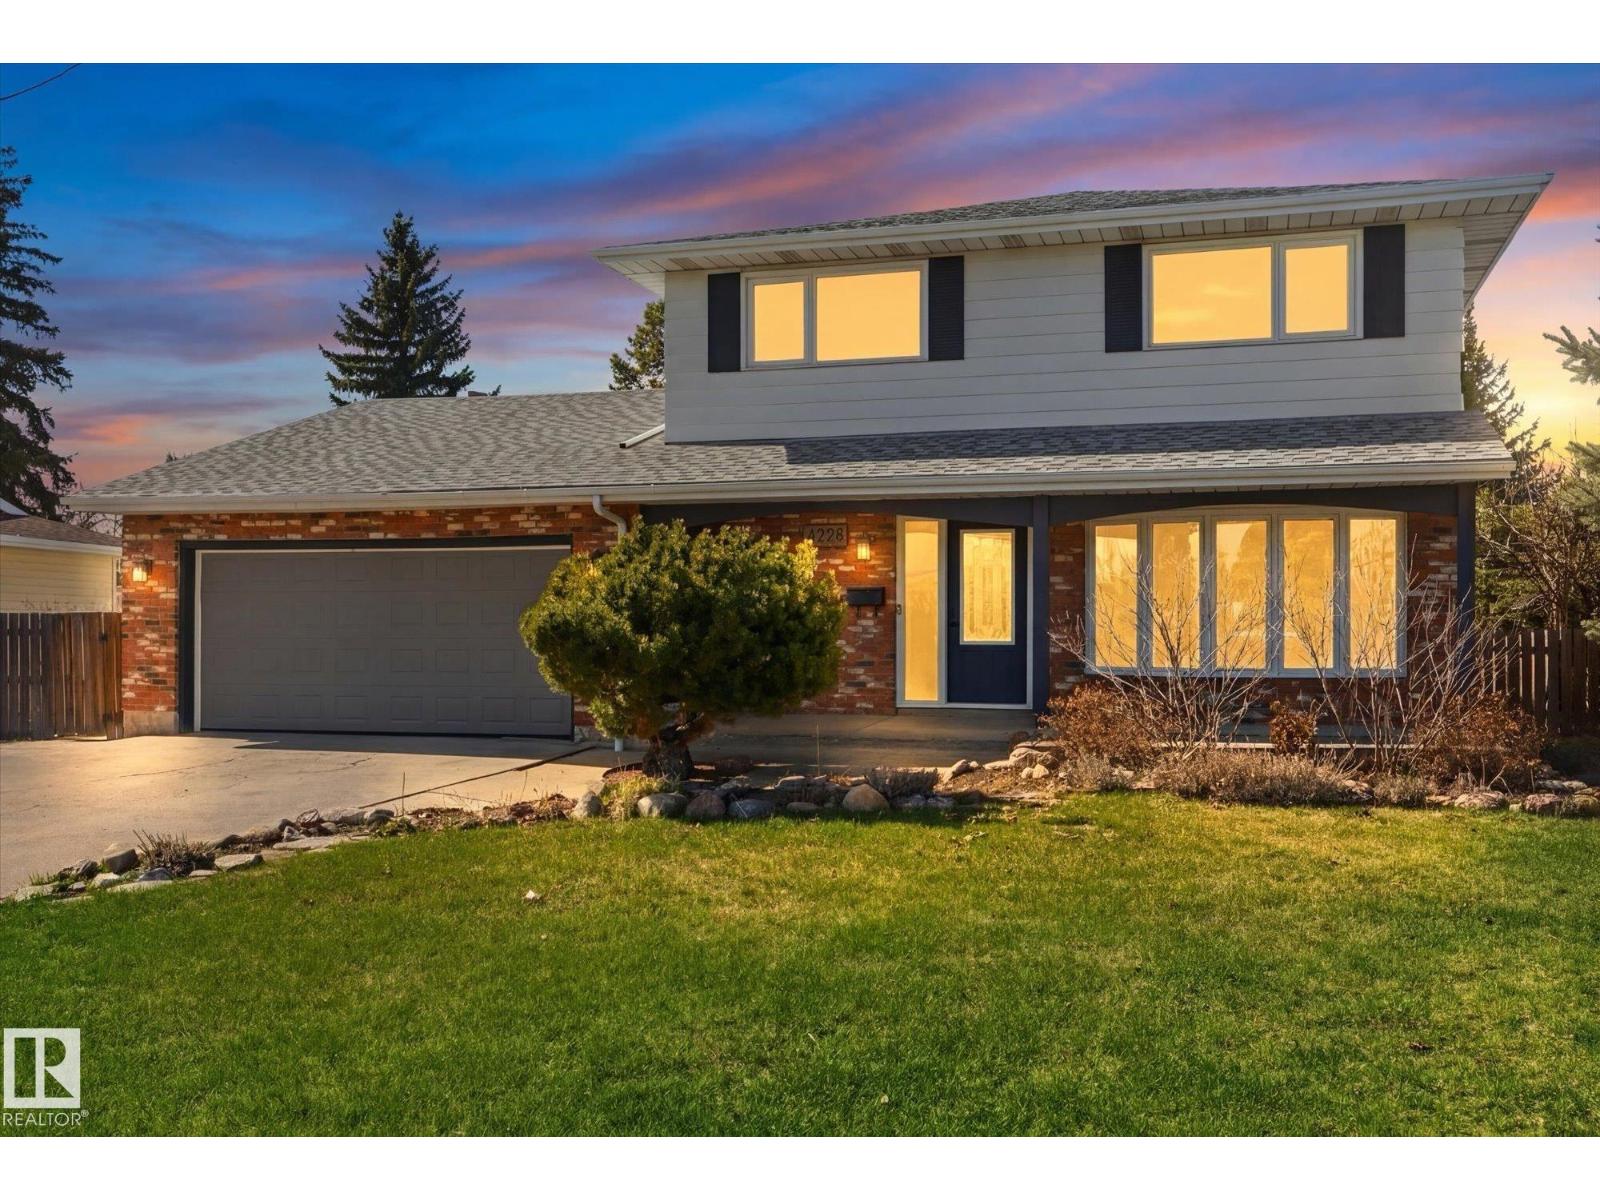
4224 110 St NW
Edmonton, Alberta
Welcome to desirable Rideau Park! This spacious and family-ready 2-storey home offers 4 bedrooms and 1.5 bathrooms in a prime Edmonton location close to everything. The functional layout features a bright front living room, formal dining area, and a large kitchen with space for a breakfast nook overlooking the private, mature backyard. A cozy main floor family room with patio doors provides easy access to the outdoor space—perfect for entertaining. Upstairs you’ll find 4 generous bedrooms, and a large 5 pc bathroom. The partially finished basement offers excellent potential for future development. Enjoy the oversized, treed yard backing onto greenspace, plus a double attached garage and extended driveway for ample parking. Conveniently located near Southgate Centre, University of Alberta, major roadways, schools, and amenities—this is a fantastic opportunity in an established community! (id:46923)
Exp Realty