
Property Results - On the Ball Real Estate
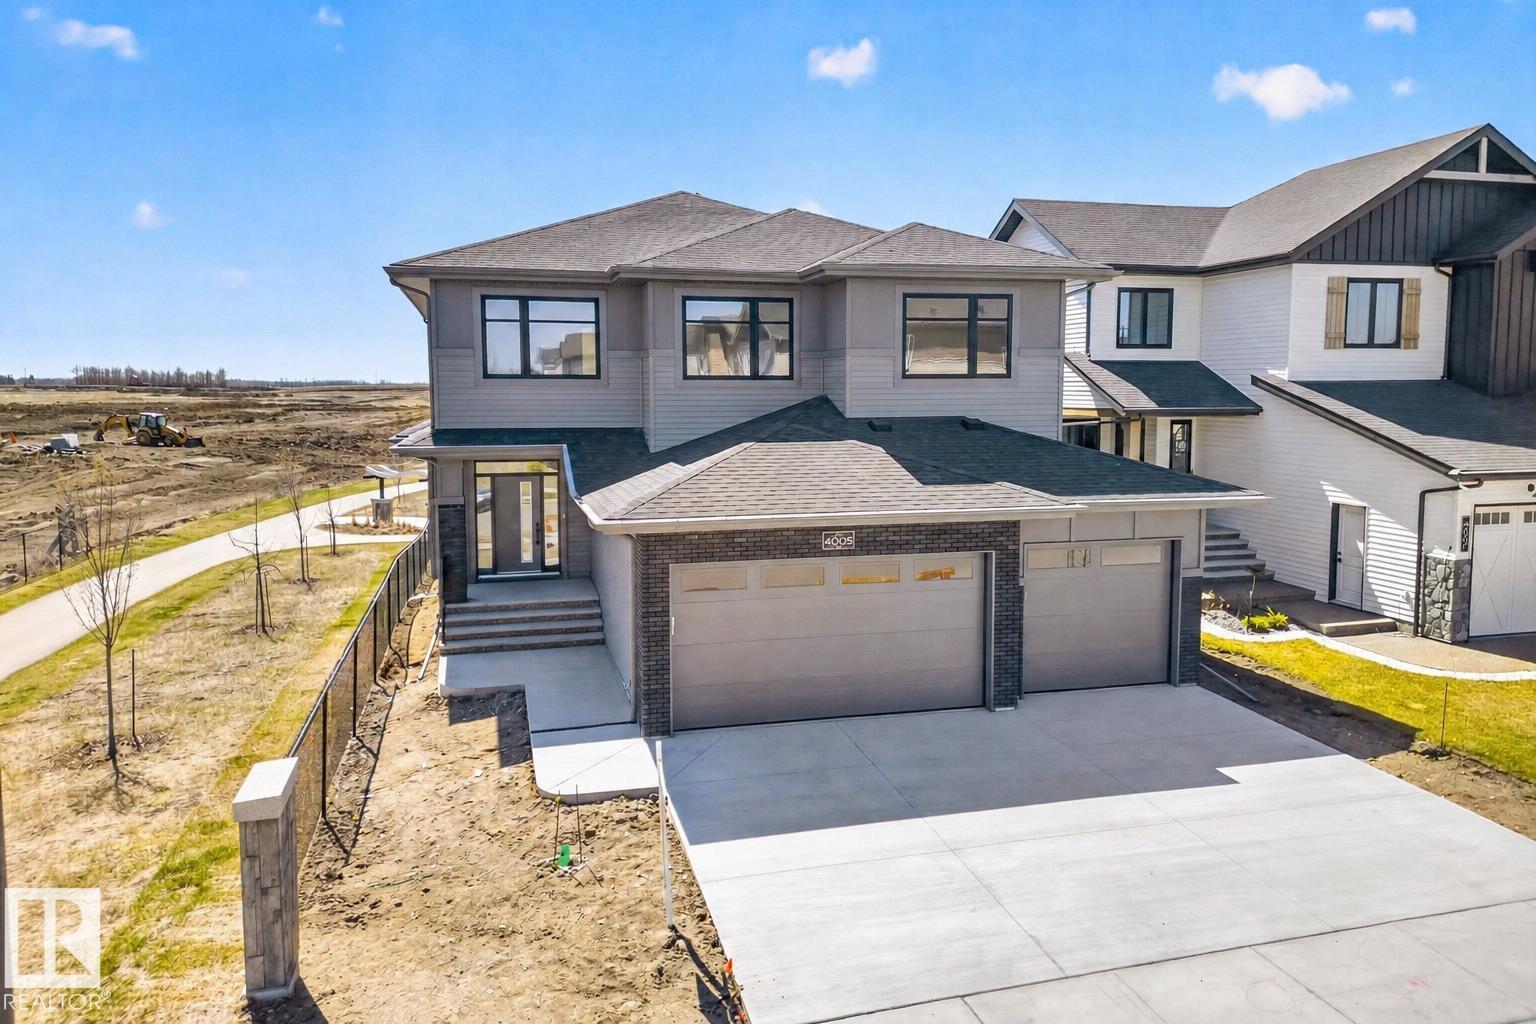
4005 40 Ave
Beaumont, Alberta
Nestled in the prestigious community of Azur, this exceptional AR Homes 2-storey offers luxury and tranquility in a remarkable setting. Backing onto a serene lake and siding onto a walking path, this home provides rare privacy and breathtaking views. Inside, soaring ceilings, expansive windows, and a thoughtfully designed open-concept layout create elegant, light-filled living spaces. The chef-inspired kitchen is complemented by a butler’s pantry flowing into a spacious walk-in pantry and mudroom with an oversized main floor walk-in closet. Upstairs features four generous bedrooms, highlighted by a stunning primary retreat with a spa-inspired ensuite, seamless access to a large walk-in closet, and convenient laundry. The fully finished basement features 9.5 ft ceilings, large windows, a cozy fireplace, a fifth bedroom, bathroom, and expansive recreation space. A triple finished garage and proximity to trails, parks, and amenities complete this elevated lifestyle opportunity. (id:46923)
Century 21 Masters
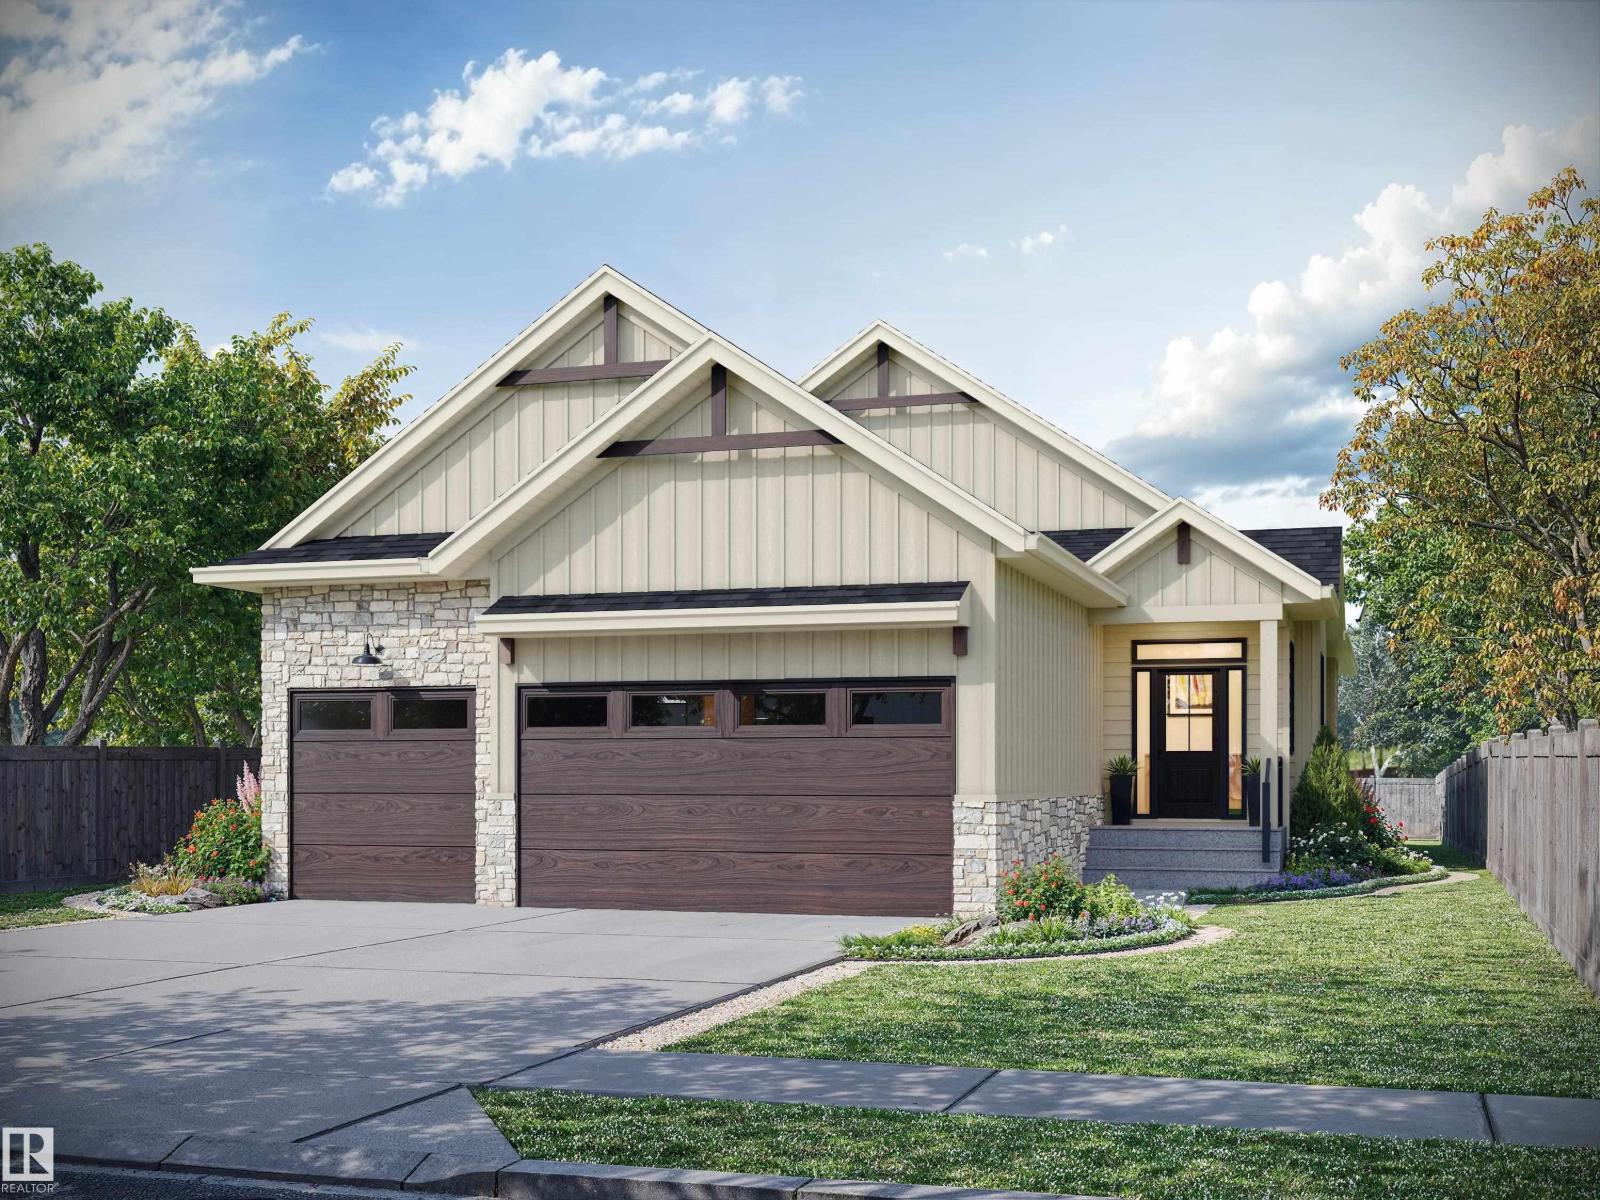
3912 40 St
Beaumont, Alberta
This beautifully crafted new-construction 1600 sqft bungalow is situated on a corner lot, and backing a lake. is designed to impress, featuring expansive windows and soaring vaulted ceilings that flood the home with natural light. The open-concept main floor is anchored by a stunning living room and a chef-inspired kitchen, complete with a walk-through pantry - ideal for both everyday living and entertaining. A dedicated main-floor den provides a flexible space for a home office or private retreat. The primary suite offers a true spa-like ensuite, creating a calm and inviting escape. The fully finished basement adds exceptional versatility, providing generous additional living space ideal for family gatherings, along with extra bedrooms to comfortably accommodate guests or a growing family. Construction to begin Spring 2026 - this home offers a unique opportunity to customize select finishes and truly make it your own. (id:46923)
Century 21 Masters
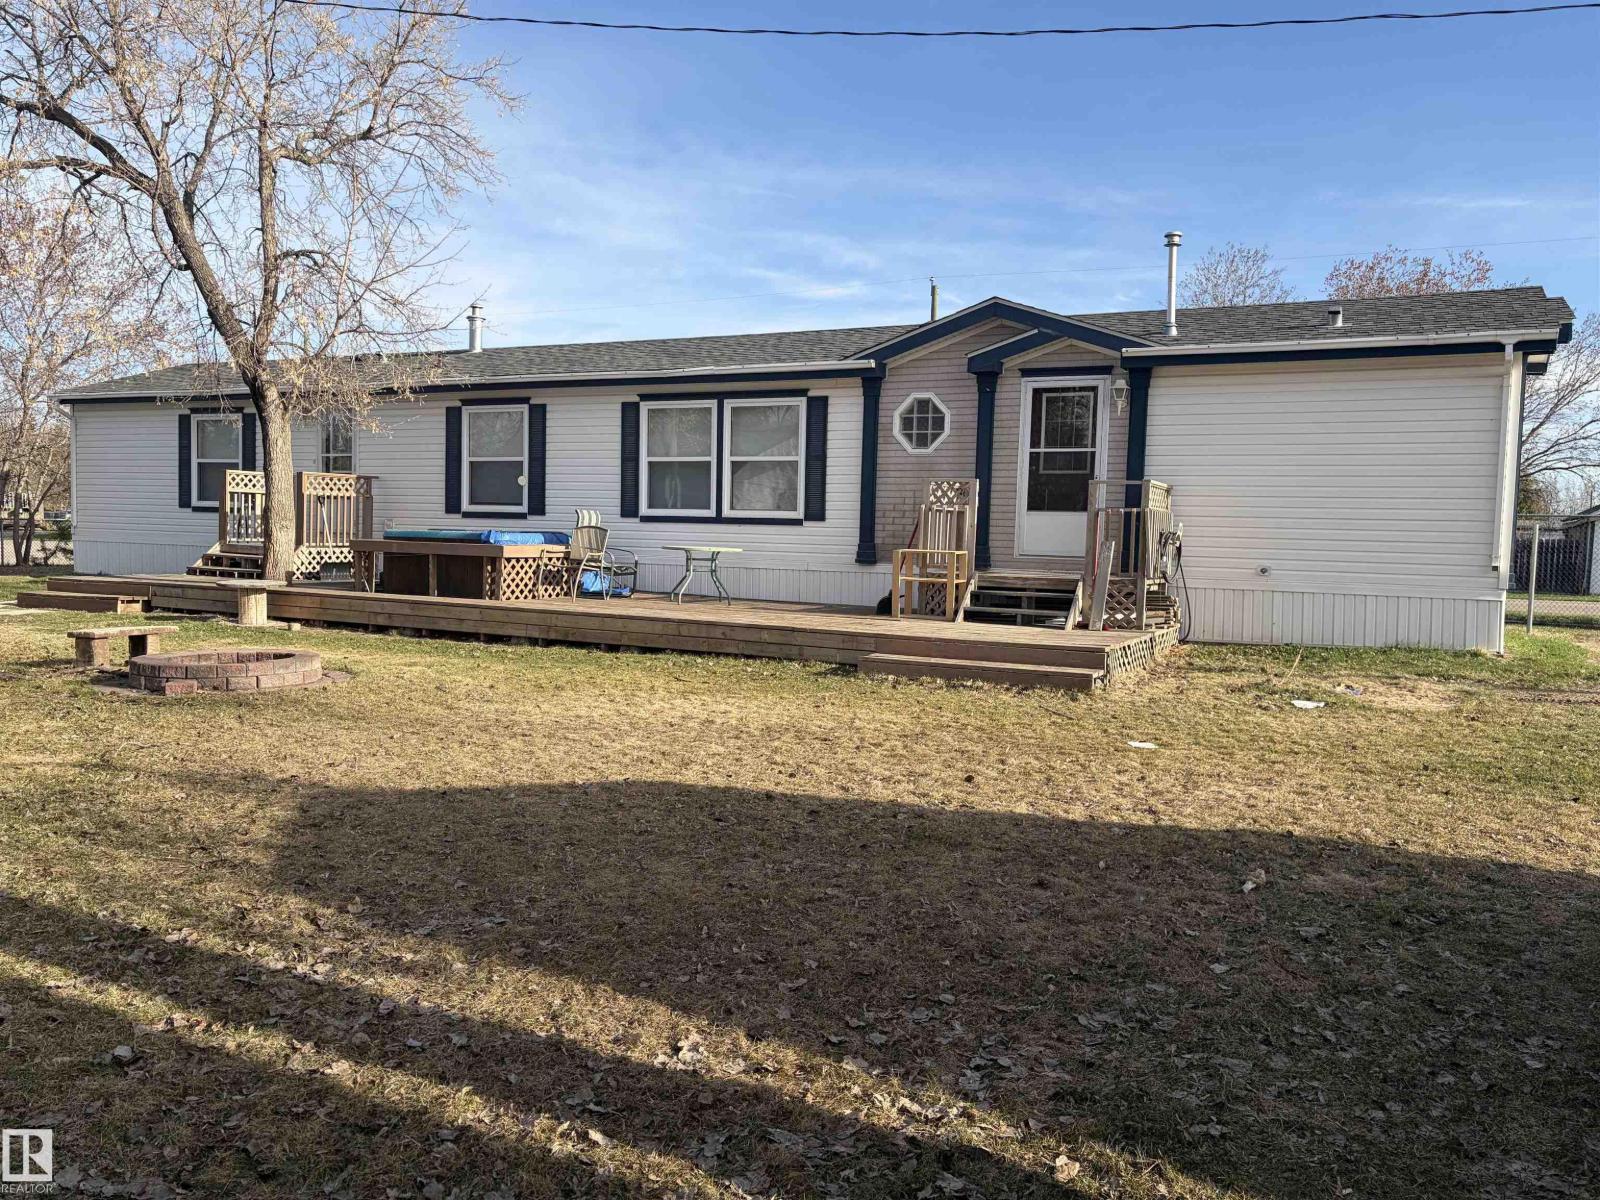
4911 49 Street
Ardmore, Alberta
Looking for an affordable place to call home? Look no further, this 3 bedroom 2 bathroom home, has a large living area with south facing windows to let all that natural sunlight in, kitchen and dining area has lots of storage space, large pantry and a skylight. In the primary bedroom you will find a walk in closet and a 4pc ensuite with a jacuzzi tub. On this large corner lot sits two storage sheds one of which has power running to it and would make a great kids playhouse. A double detached garage, the yard is all fenced in with chain link fencing that has a sliding gate so you can park the RV. Large south facing deck, with a fire pit area. Hot tub as is (id:46923)
Century 21 Poirier Real Estate
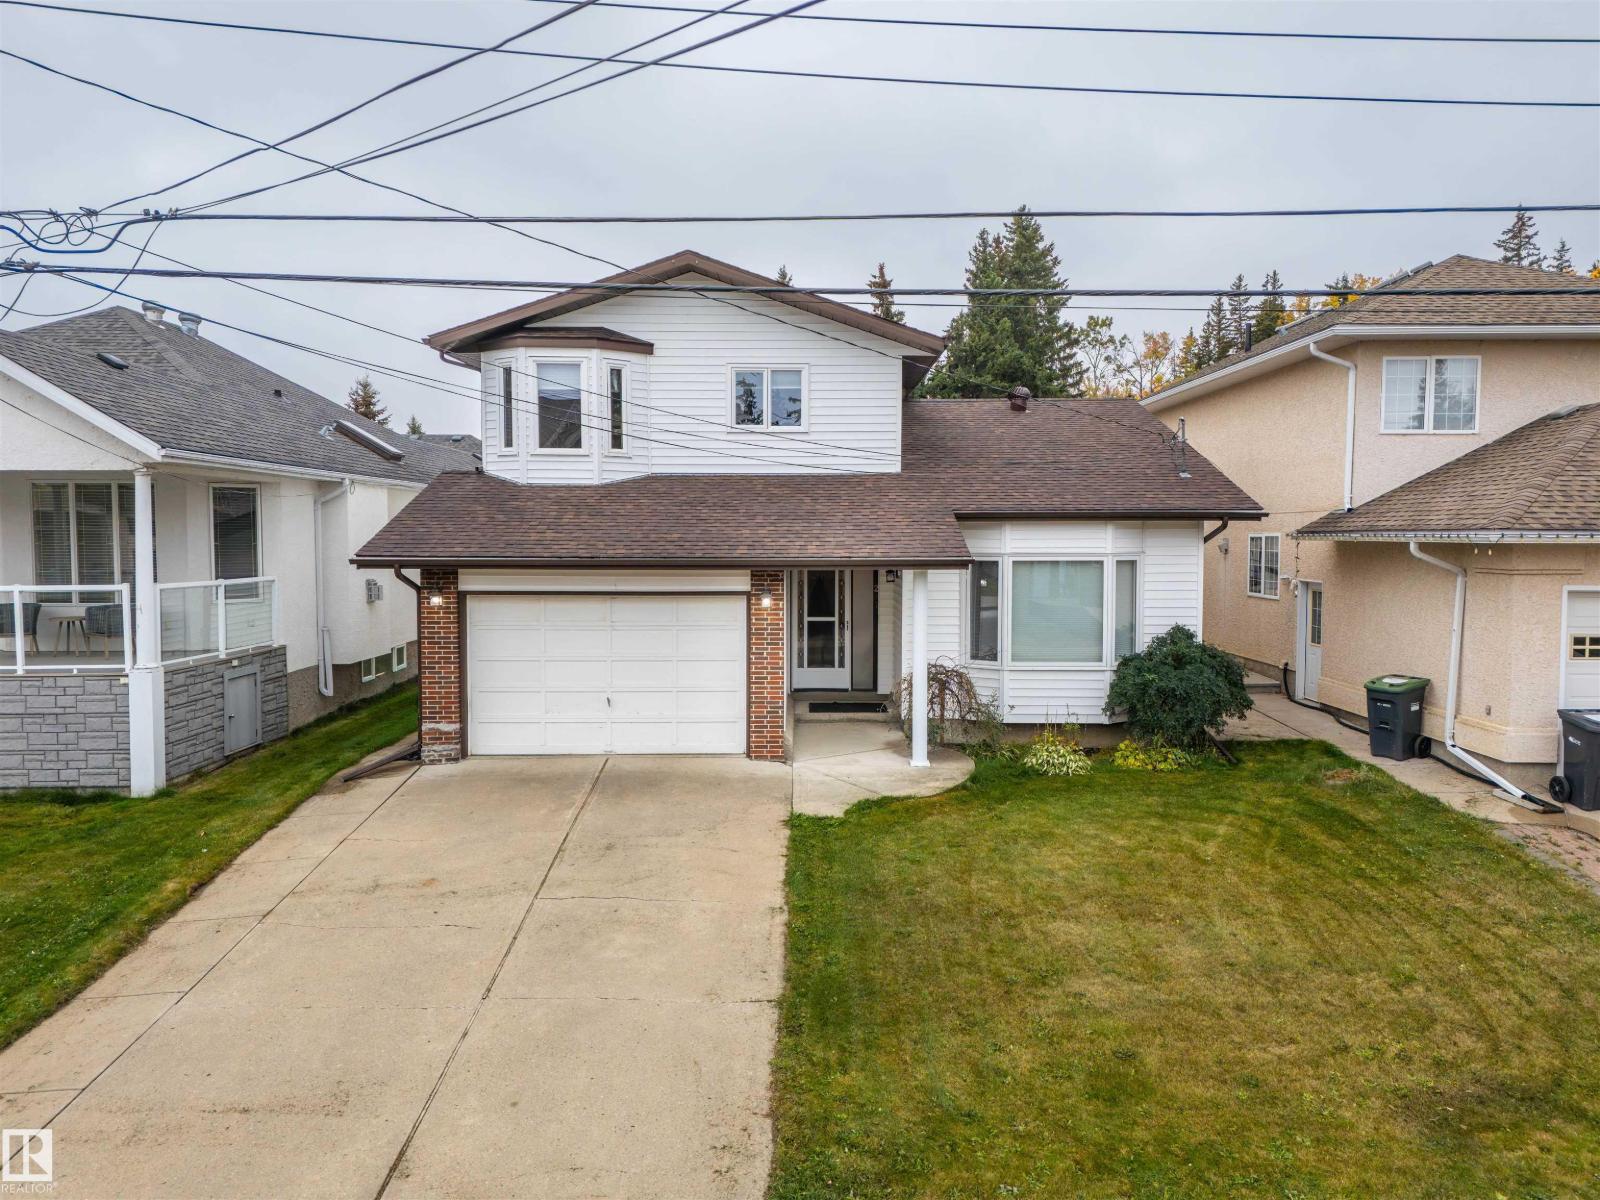
237 Birch Av
Cold Lake, Alberta
Imagine waking up to the soothing sound of waves just steps away. Nestled on the sought-after Birch Avenue, this beautiful home captures natural light from the moment you step inside. The main level features a welcoming living room, formal dining space, bright breakfast nook, and a well-designed kitchen with direct access to the backyard, plus a convenient 2-piece bath.Upstairs, you’ll find three generously sized bedrooms, a full 4-piece bathroom, and a private ensuite complete with a jetted tub and separate shower. The fully finished basement offers endless possibilities—whether you envision a home theatre, games area, or a versatile rec space. Most recent upgrades include: new shingles (Sept 2025), new furnace (Oct 2025), and vinyl windows (approximately 10 years ago). This property combines modern updates with a prime location, making it an exceptional place to call home. (id:46923)
RE/MAX Prairie Realty
7429 162 Av NW
Edmonton, Alberta
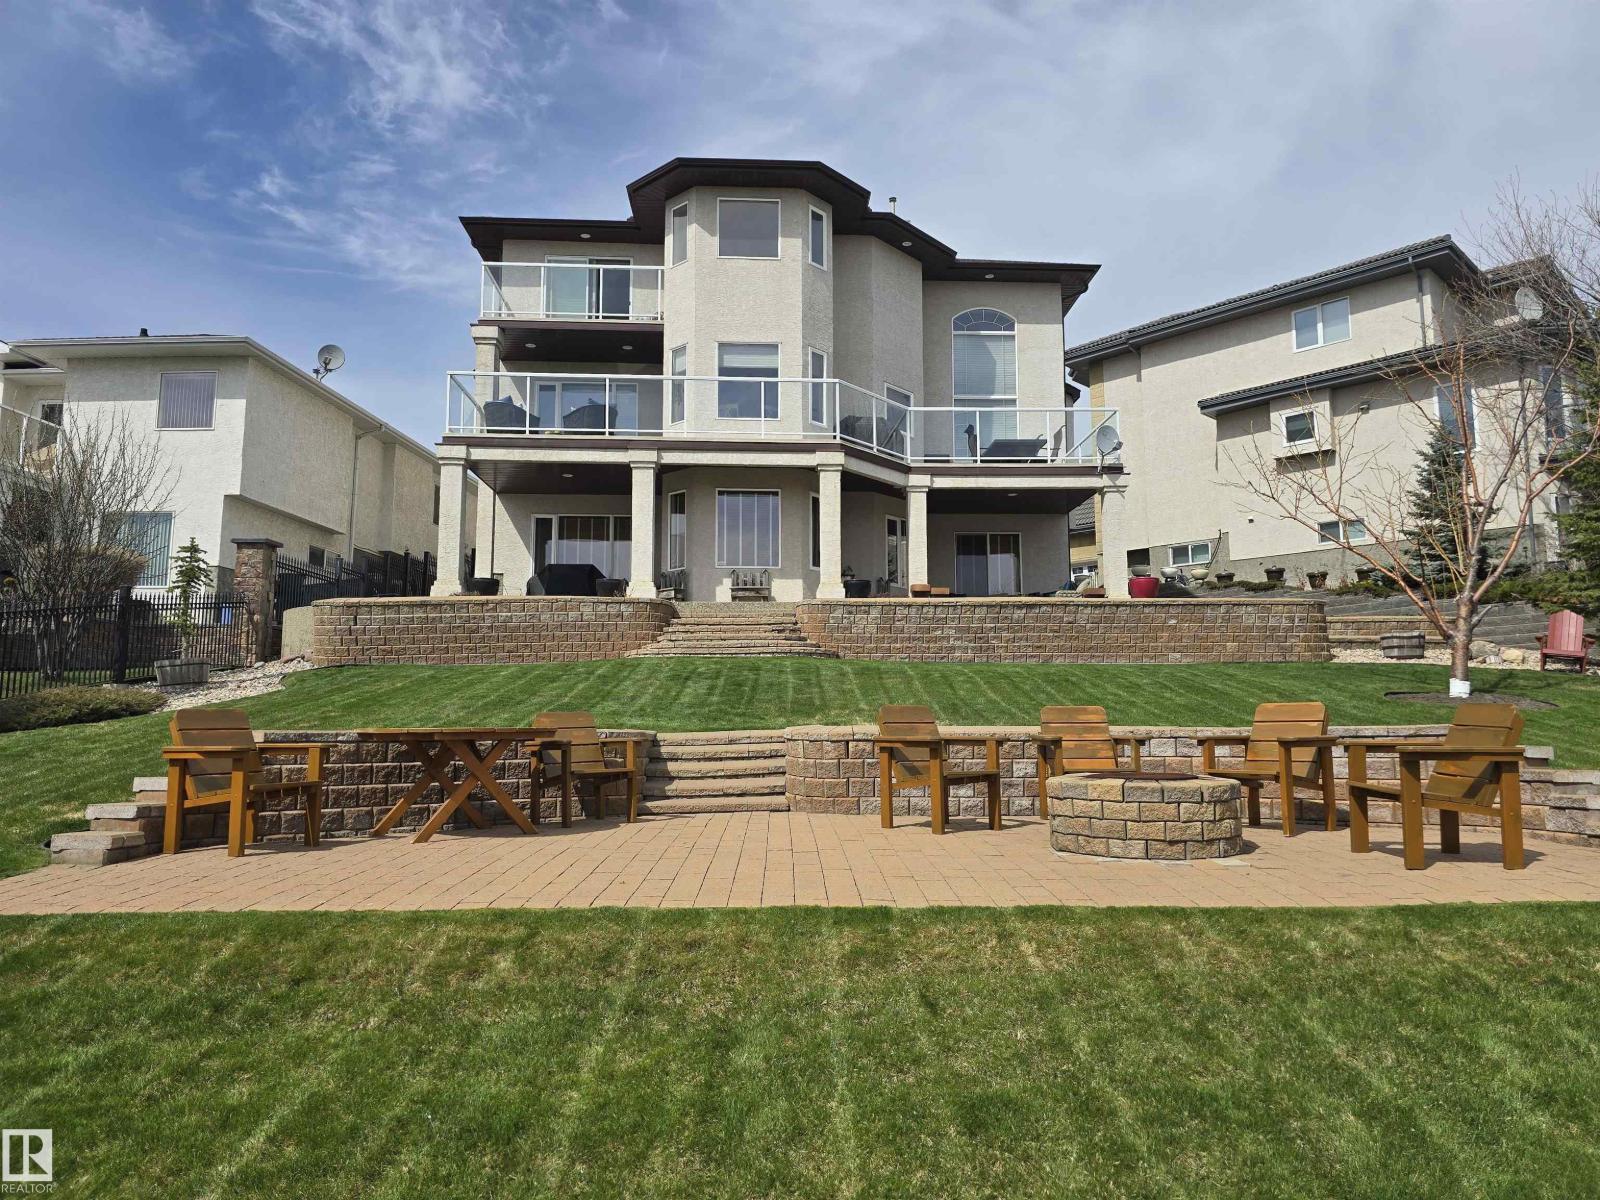
SPECTACULAR EXECUTIVE LAKE PROPERTY!!! This CUSTOM WHITE EAGLE BUILT home features a main floor Grand Entrance Foyer with open concept, 17' high ceilings, a beautiful curved staircase, Wrought Iron Railings and custom finishing throughout. Living Room, Dining Room w coffered ceiling & reflective lighting, Chef's DREAM KITCHEN, loads of cabinetry, breakfast nook overlooking the lake, Huge entertaining Family Room, large Den/Bedroom, Laundry Room, 4pc Bath. Upper level features a Grand Primary Suite, private balcony with stunning lake views, 5pc ensuite, jetted tub, large shower, double sinks & spacious walk in closet. Three additional Bedrooms, 4pc Bath. WALKOUT BASEMENT features a 2nd Family room, 2 bedrooms, Full Bath & large storage. Multiple decks and patios overlooking Maykingwan Lake. Beautiful garden area, firepit and direct access to the lake with no walking trails behind...very private south exposure!!! Close to schools, shopping, public transportation, Henday, etc. (id:46923)
RE/MAX Excellence
#221 1070 Mcconachie Bv NW
Edmonton, Alberta
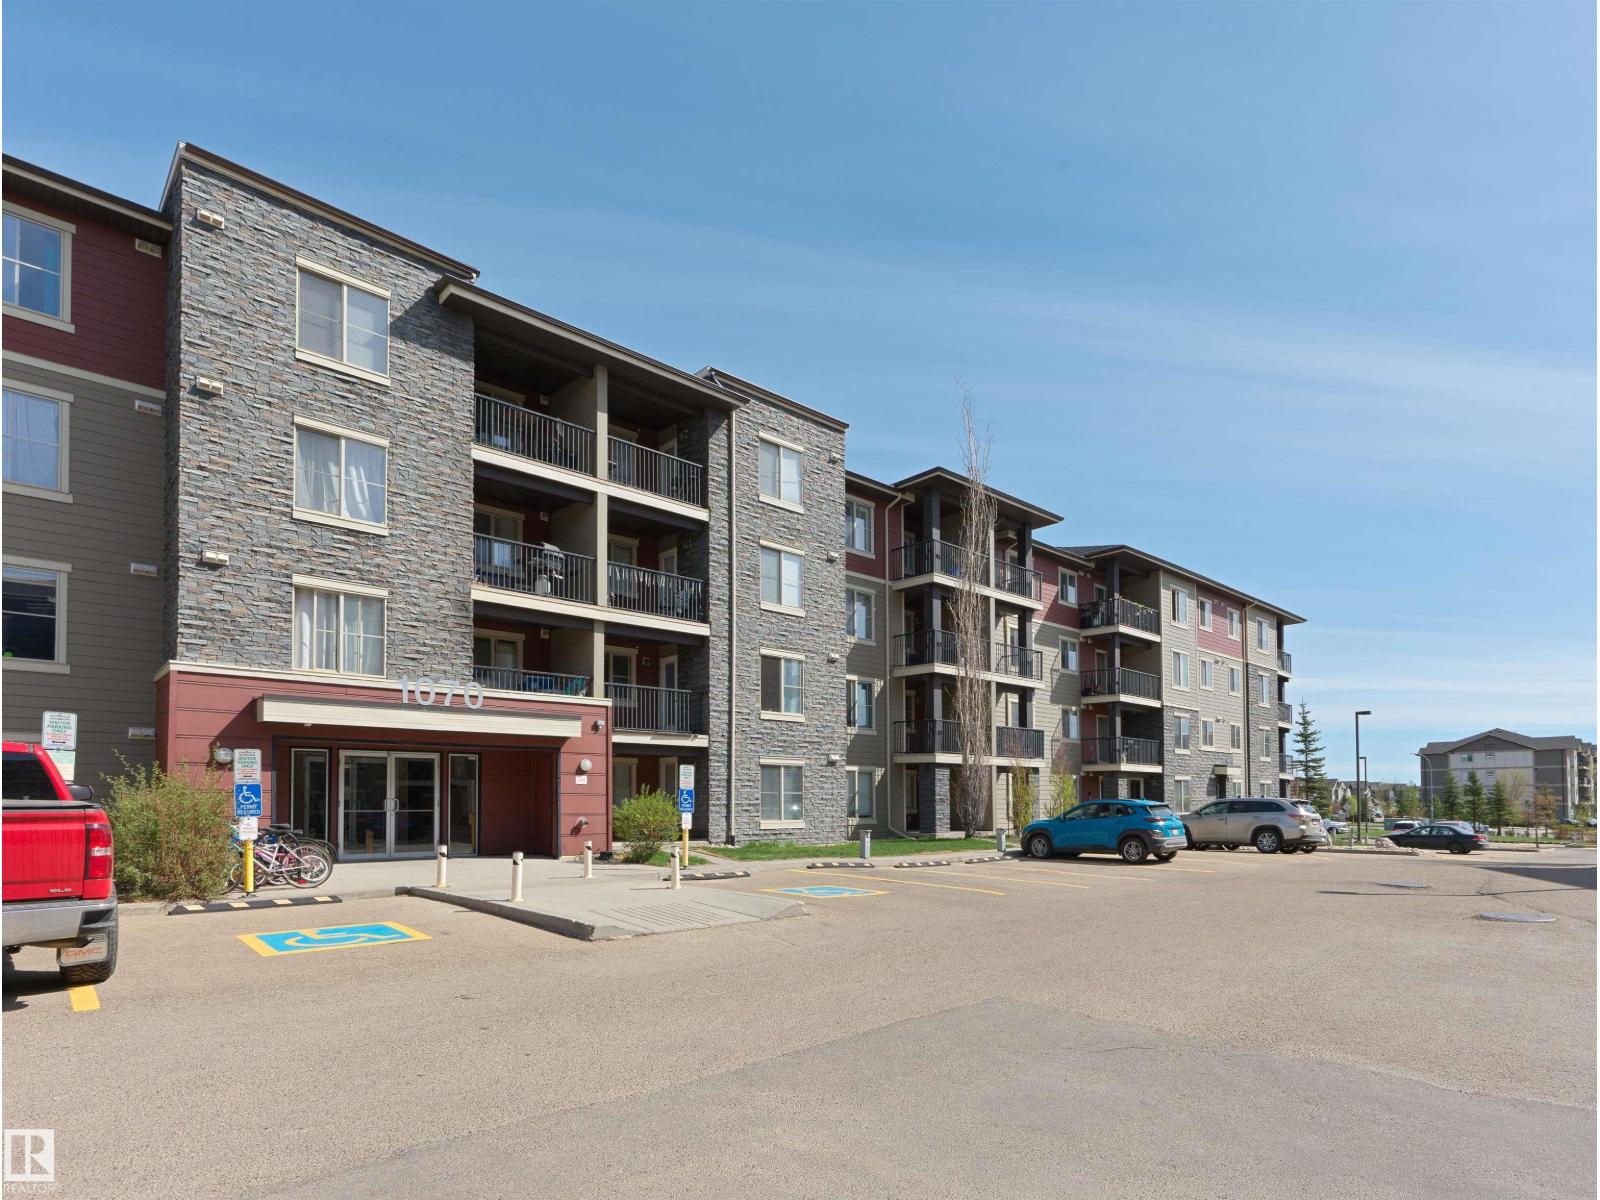
Welcome to Unit 221 at Elements at McConachie, a bright corner condo offering UNDERGROUND PARKING AND INSUITE LAUNDRY! This well-designed open-concept layout features two bedrooms positioned on opposite sides of the unit—ideal for roommates, guests, or a home office setup—plus a versatile, and large front foyer that could be that perfect flex room that you are looking for. The kitchen is finished with granite countertops, stainless steel appliances, and ample cabinetry, flowing seamlessly into the living area filled with natural light from large windows. Enjoy the convenience of heated underground parking, in-suite laundry, and easy, low-maintenance condo living. Ideally located close to parks, schools, shopping, transit, and with quick access to Anthony Henday. A fantastic opportunity for first-time buyers, investors, or those looking to downsize in one of Edmonton’s most desirable northeast communities. (id:46923)
Real Broker
9205 99 St NW
Edmonton, Alberta
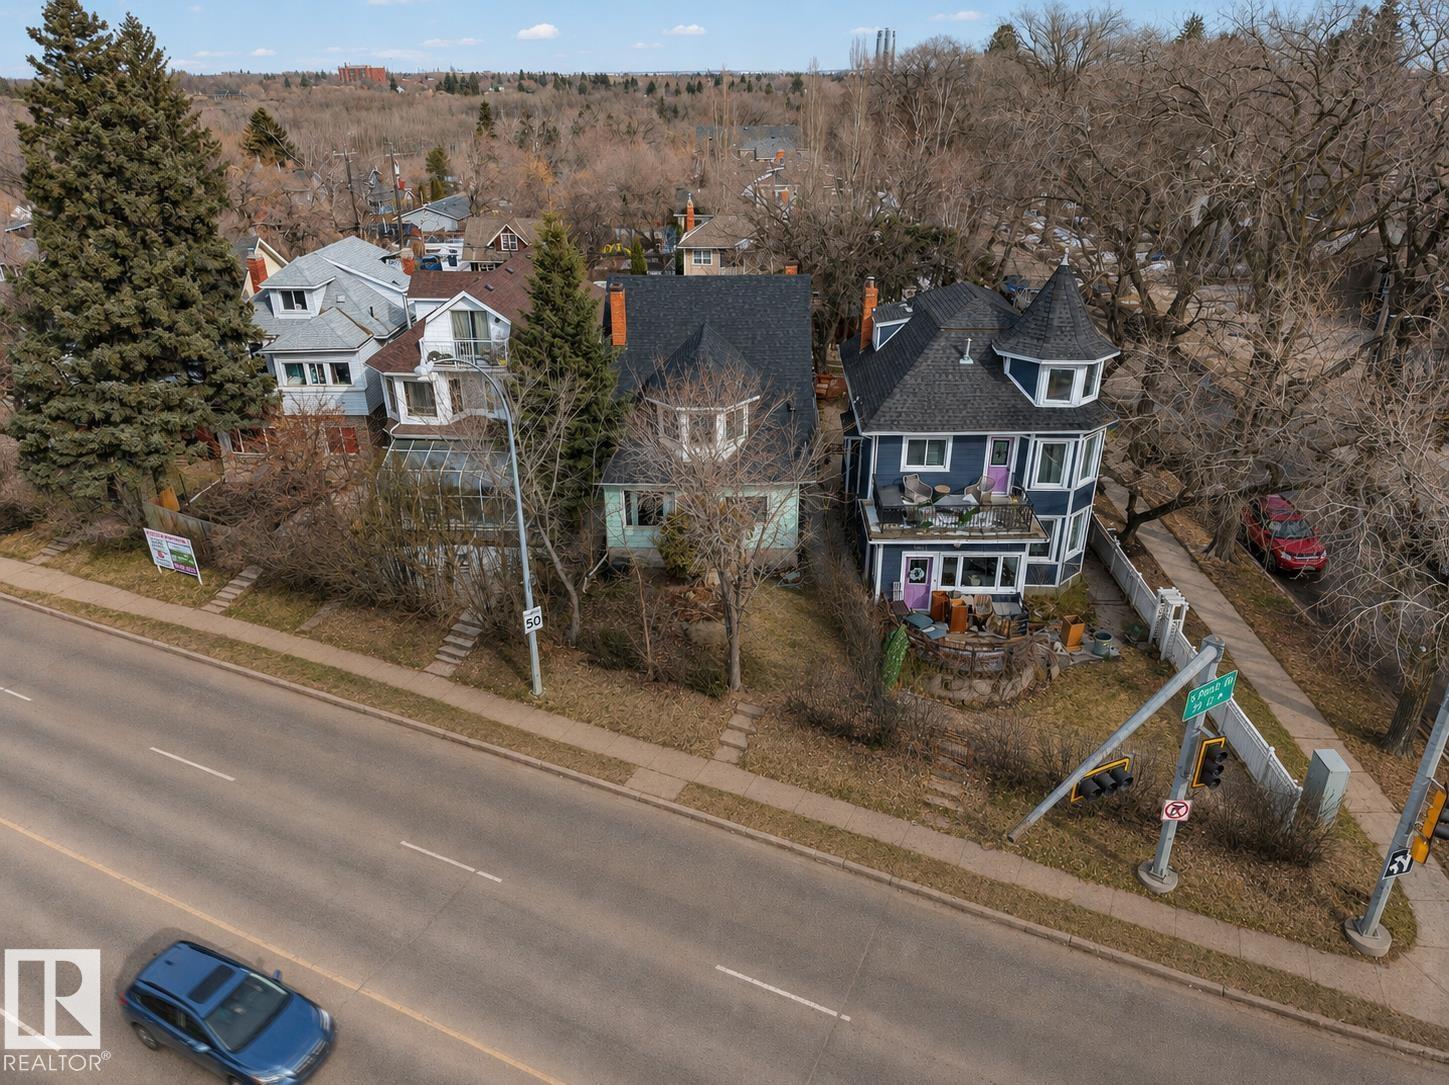
WELCOME TO THIS UNIQUE OPPORTUNITY WITH 2 SUITES IN THE HEART OF STRATHCONA! Just steps to WHYTE AVE, the RIVER VALLEY, UNIVERSITY OF ALBERTA, and DOWNTOWN, this LOCATION OFFERS INCREDIBLE WALKABILITY, STRONG RENTAL DEMAND, AND LONG-TERM UPSIDE. Sitting on a PRIME LOT, this CHARACTER HOME OFFERS OVER 3 LEVELS OF LIVING SPACE with MULTIPLE BEDROOMS, 3 FULL BATHROOMS INCLUDING A PRIVATE TOP-FLOOR PRIMARY WITH ENSUITE, and SEPARATE LIVING AREAS that create FLEXIBILITY for a variety of uses. The MAIN FLOOR features a SPACIOUS LIVING AREA, LARGE DINING SPACE, and FUNCTIONAL KITCHEN, while the UPPER LEVELS provide ADDITIONAL BEDROOMS, FAMILY ROOM, and BONUS LIVING SPACE—ideal for ROOM RENTALS, EXTENDED FAMILY, or FUTURE RECONFIGURATION. THIS PROPERTY IS PERFECT FOR THE SAVVY INVESTOR, REDEVELOPMENT BUYER, OR ANYONE LOOKING TO SECURE LAND IN A BLUE-CHIP LOCATION. This is your chance to HOLD, RENT, OR REDEVELOP in an AREA WHERE VALUES CONTINUE TO RISE—DON’T MISS IT! (id:46923)
Exp Realty
6309 49 St
Rural Wetaskiwin County, Alberta
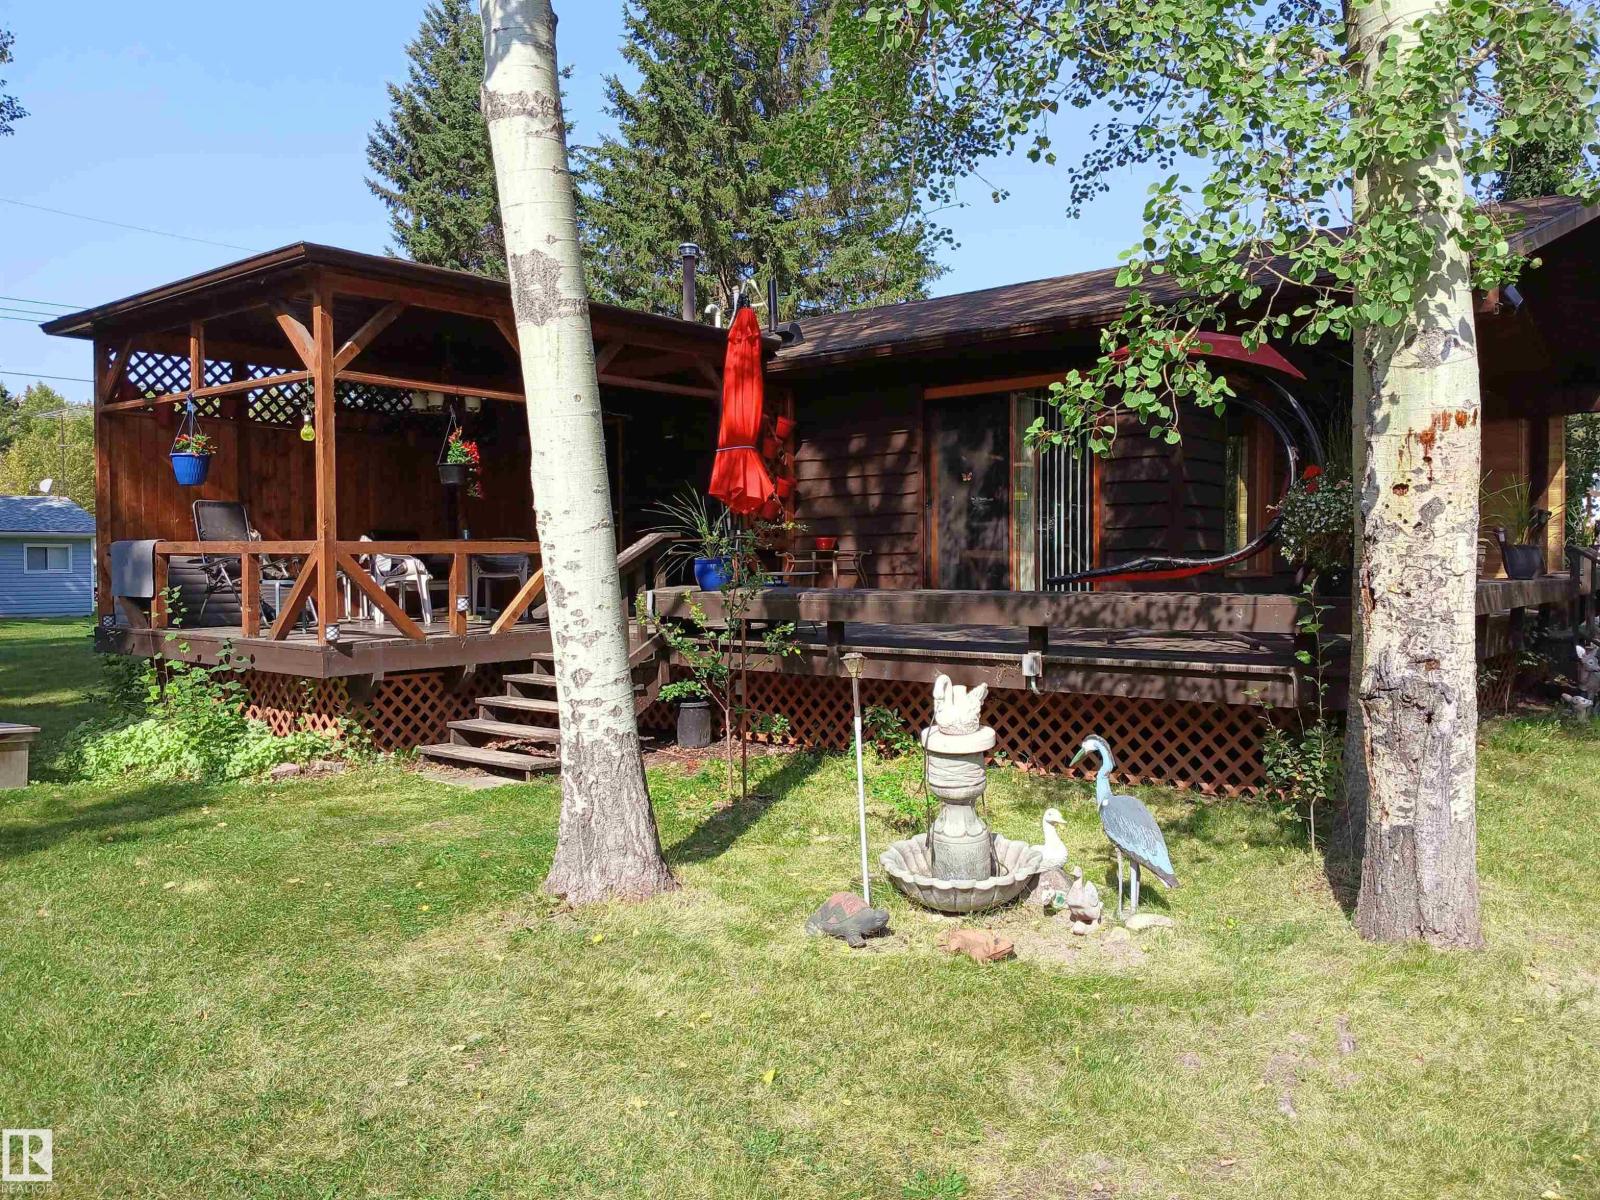
Very affordable year round home just a short walk to the north shore of Pigeon Lake. This well maintained home has a newer kitchen, newer luxury vinyl tile flooring, mostly newer light fixtures, open concept living/kitchen area, 2 bedrooms, and a full bathroom. Vaulted wood ceilings, free standing wood stove, a single detached garage, a gas hook up on the deck for bbq, hot & cold taps as there used to be a hot tub. This is a double lot so there are 2 approaches for good access to the yard and lots of room to park you RV. If you've been dreaming of a quiet place in the country, this could be it! (id:46923)
Maxwell Polaris
4636 175 Ave NW
Edmonton, Alberta
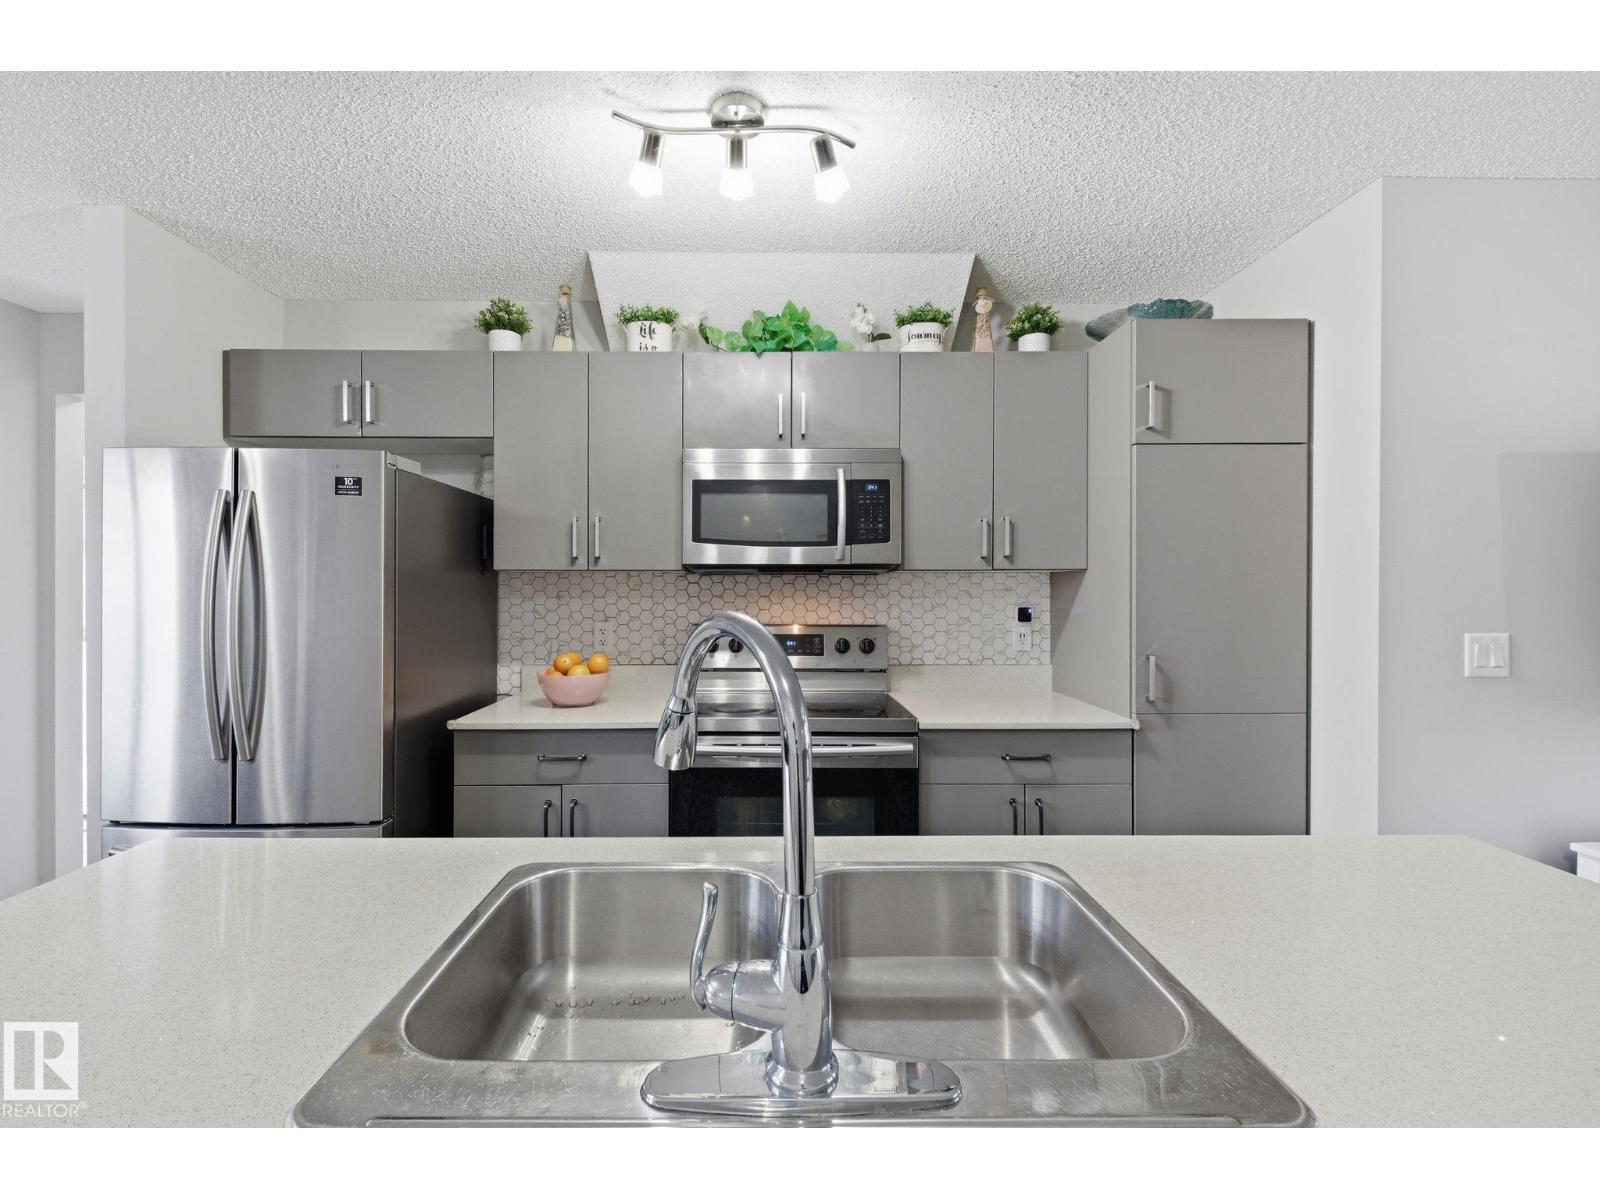
Welcome to Cy Becker! Offering approximately 1,400 sq. ft., this 3-bedroom, 2.5-bathroom home is perfect for families, first-time buyers, or anyone looking for a modern, move-in-ready property in a convenient northeast Edmonton location.Step inside to a bright and inviting open-concept main floor, where the living room, dining area, and kitchen flow seamlessly together. Large windows fill the space with natural light, while the contemporary kitchen offers ample cabinetry, functional workspace, and a layout designed for both cooking and gathering. A convenient 2-piece powder room completes the main level.Upstairs features three spacious bedrooms, including a comfortable primary suite, two full bathrooms, and the added convenience of upper-floor laundry. Lovingly maintained by its original owners, this home reflects true pride of ownership throughout. Located in a family-friendly community close to parks, schools, shopping, and major routes, this is an exceptional opportunity to own. (id:46923)
Maxwell Challenge Realty
4104 109 St NW
Edmonton, Alberta
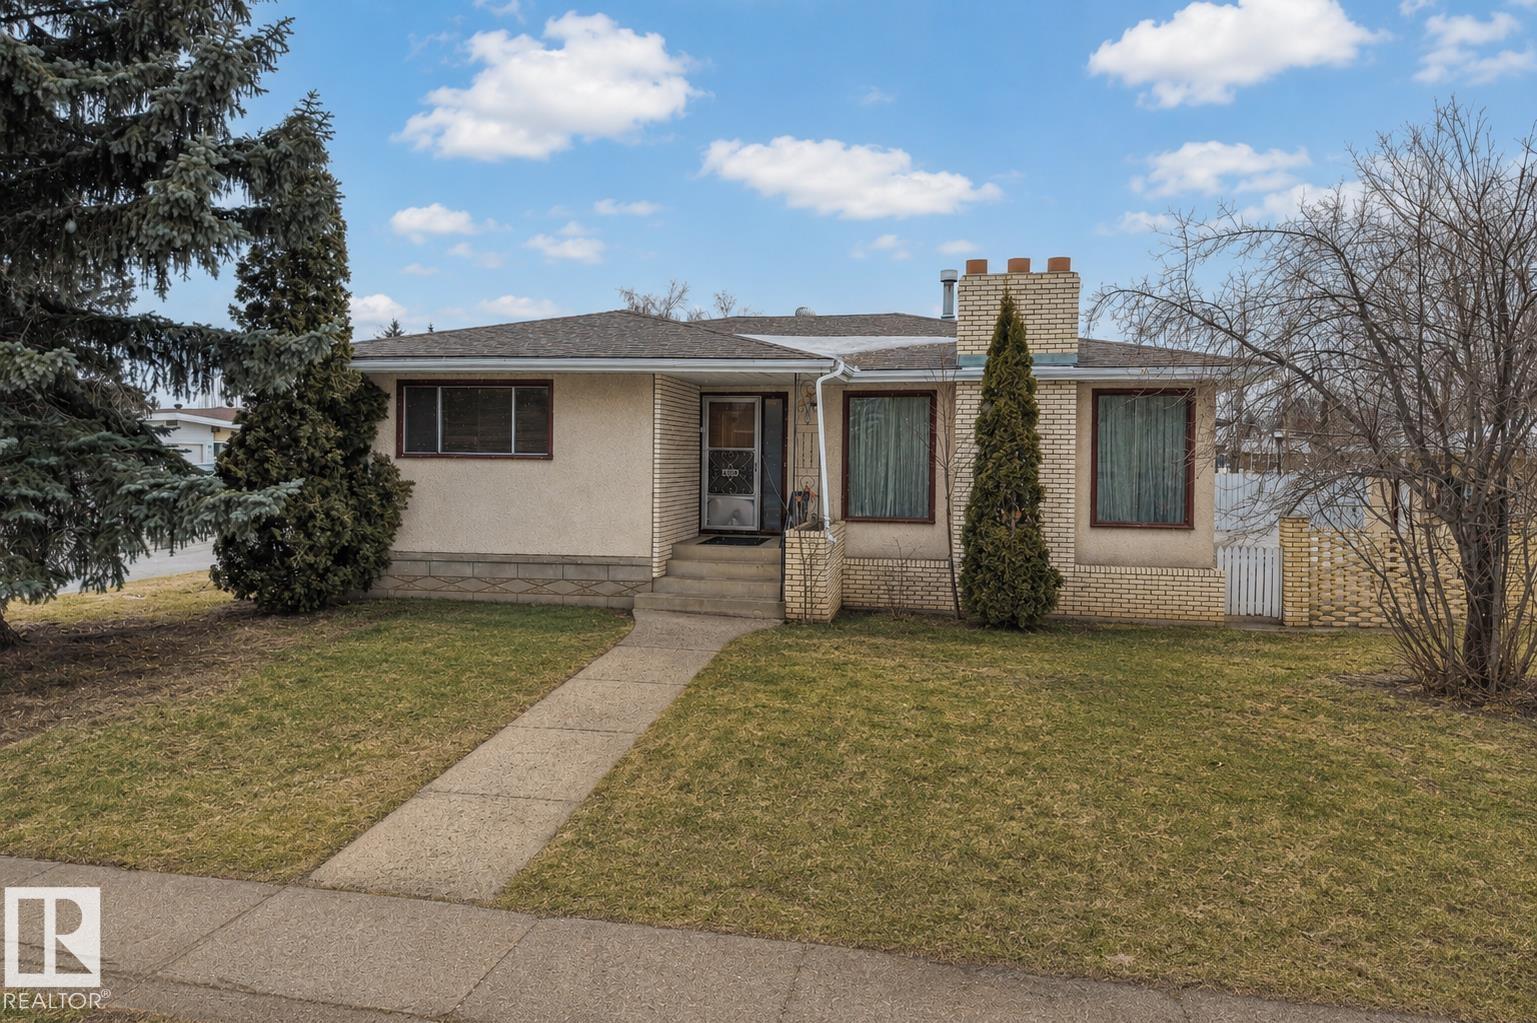
SPACIOUS BUNGALOW with incredible potential in the highly desirable community of RIDEAU PARK! Offering nearly 1,400 SQFT ABOVE GRADE, this home features a LARGE and FUNCTIONAL FLOORPLAN rarely found in the area. The main level includes a generous living room, spacious kitchen and dining area, and FOUR BEDROOMS, including a sizeable PRIMARY with ENSUITE. A separate 4PC BATH completes the main floor. The FULL BASEMENT offers lots of potential, including the ability to add a secondary suite with the basement directly accessible from exterior. Situated on a MATURE LOT in a PRIME SOUTH EDMONTON LOCATION close to excellent schools, parks, shopping, LRT access, and major routes including CALGARY TRAIL and WHITEMUD DRIVE. This property is stacked with potential, the SIZE, LAYOUT, and LOCATION make it a fantastic opportunity for INVESTORS, RENOVATORS, or BUYERS looking to build equity in an established neighbourhood. A rare chance to bring new life to a home with SOLID BONES! (id:46923)
Exp Realty
#15 1910 Collip View Vw SW SW
Edmonton, Alberta
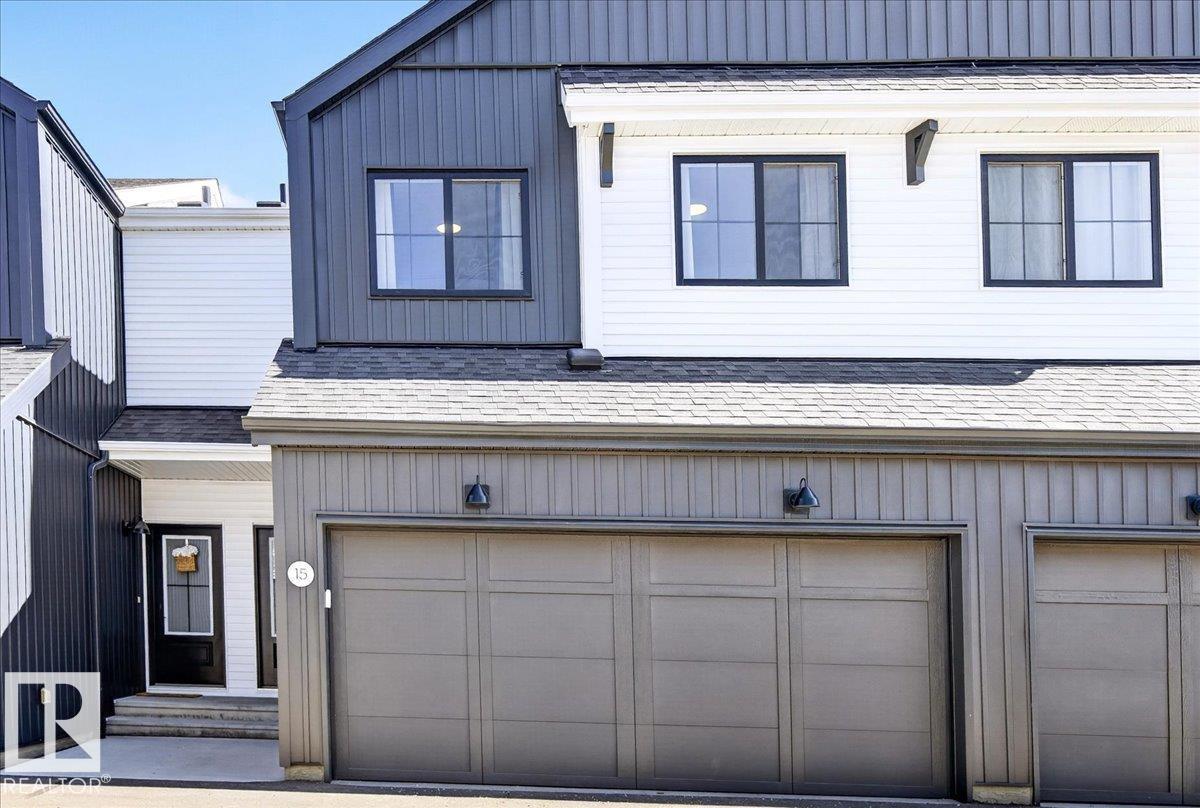
Beautiful home in Cavanagh. The main floor features a walk-through mud room that leads directly into the kitchen, making everyday living effortless. The open-concept kitchen with stainless steel appliances is filled with natural light from large windows. Upstairs, you'll find a cozy family room, convenient upstairs laundry, and a spacious primary suite complete with a walk-in closet and 4-piece ensuite along with two additional good size bedrooms Located steps from Cavanagh Plaza and just 8 minutes from South Edmonton Common. (id:46923)
RE/MAX Excellence
150 Creekside Ln
Leduc, Alberta
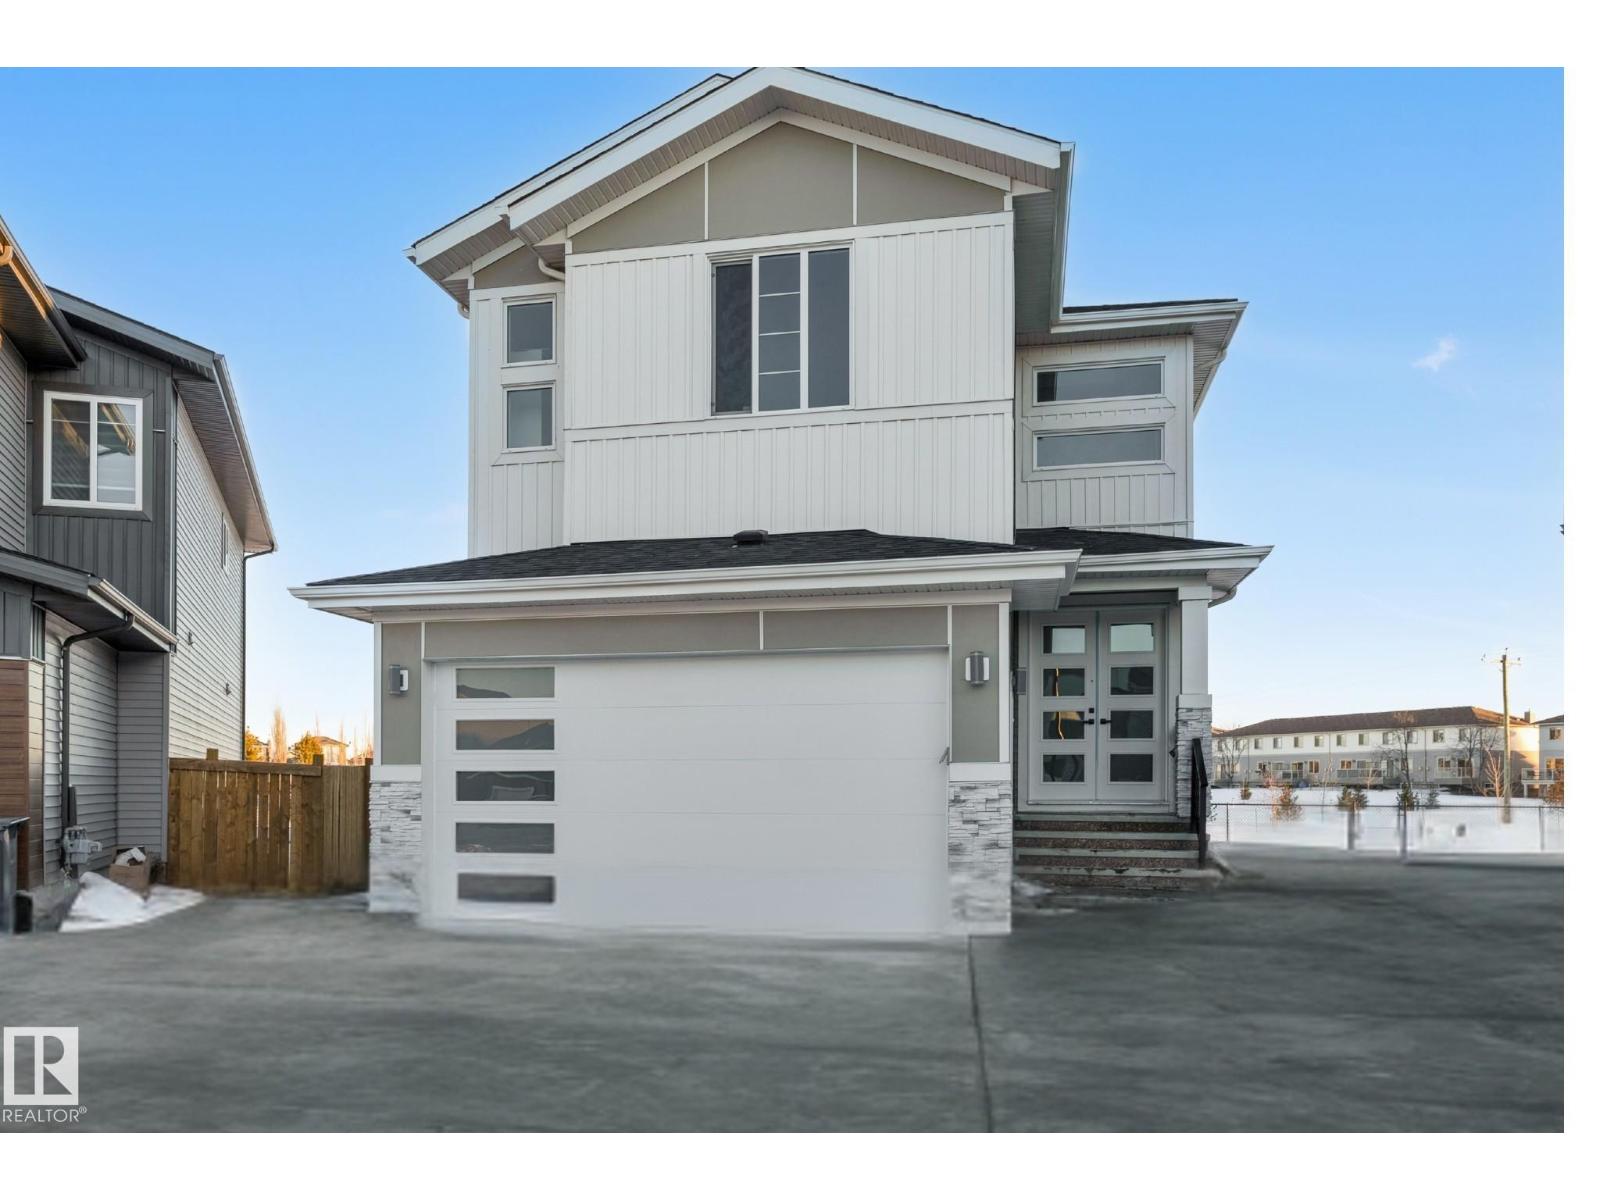
6 BEDROOMS | 4 FULL BATHS | MAIN FLOOR BEDROOM & FULL BATH | SPICE KITCHEN | 2-BEDROOM LEGAL BASEMENT WITH SEPARATE ENTRANCE | DOUBLE ATTACHED GARAGE Discover this fully finished home in the desirable Creekside community of Leduc, offering 6 bedrooms and 4 full bathrooms on a REGULAR LOT , perfect for multi-generational living or investors seeking strong rental potential. The MAIN floor features a BEDROOM with a full bathroom, ideal for guests or extended family. The impressive OPEN TO ABOVE living room creates a bright and spacious atmosphere filled with natural light. The modern kitchen is complemented by a fully equipped SPICE KITCHEN, making it perfect for everyday cooking and entertaining. The two-bedroom basement with a SEPARATE entrance provides excellent mortgage support or private space for extended family. Additional highlights include a DOUBLE attached garage, NO REAR NEIGHBOUR for added privacy, and a quiet family-friendly location & Located minutes from Edmonton International Airport. (id:46923)
RE/MAX Excellence
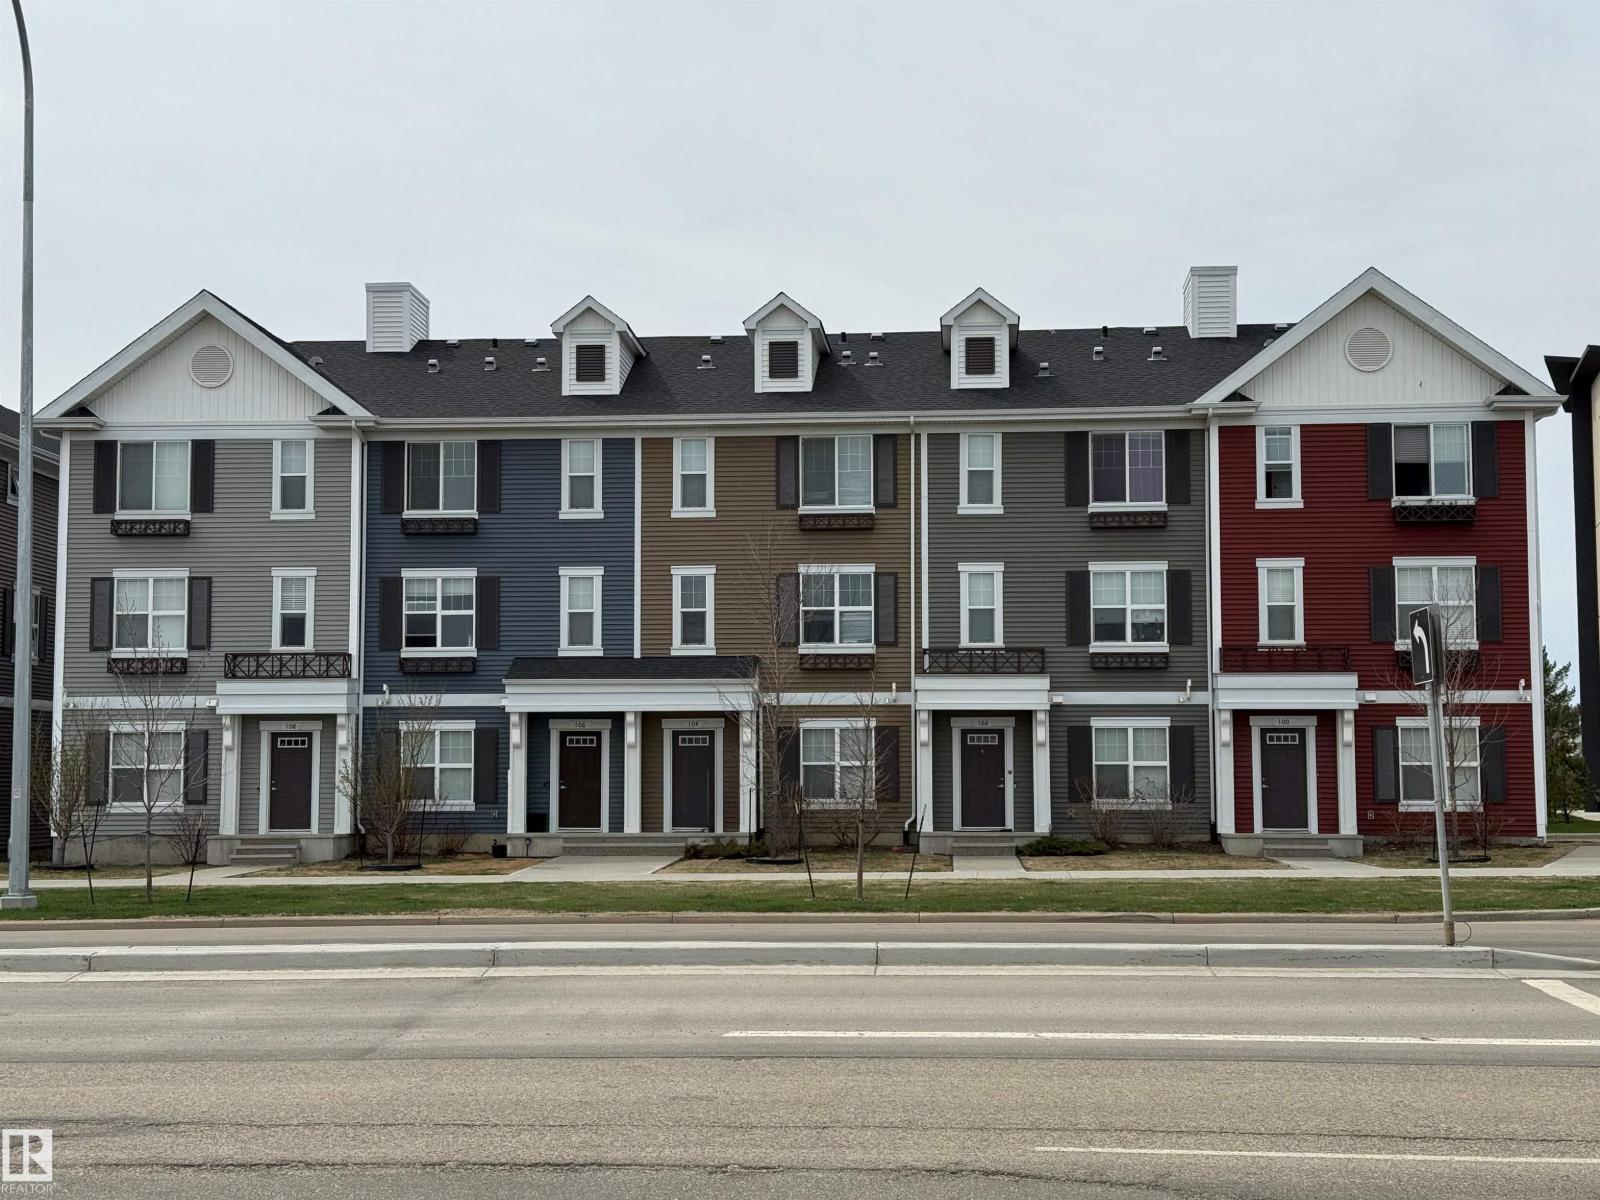
#106 8530 94 St
Fort Saskatchewan, Alberta
This move-in-ready townhome in the heart of Fort Saskatchewan offers an unparalleled opportunity for first-time buyers and savvy investors. This modern floor plan features three expansive bedrooms, 2.5 stylish bathrooms, and the rare convenience of an attached two-car garage. The second floor impresses with an airy, open-concept design that seamlessly blends the spacious dining and living areas, anchored by a gourmet kitchen boasting elegant quartz countertops and a massive central island. The upper floor is designed for privacy, housing all three bedrooms and a dedicated laundry area, including a generous primary suite with a private ensuite bath. Enjoy life in a vibrant community known for its stunning river valley trails, top-tier recreation at the Dow Centennial Centre, and historic charm just a short commute from Edmonton. Perfectly positioned near shopping plazas, the hospital, and various urban amenities, this home provides the ultimate lifestyle of comfort and convenience. (id:46923)
Kairali Realty Inc.
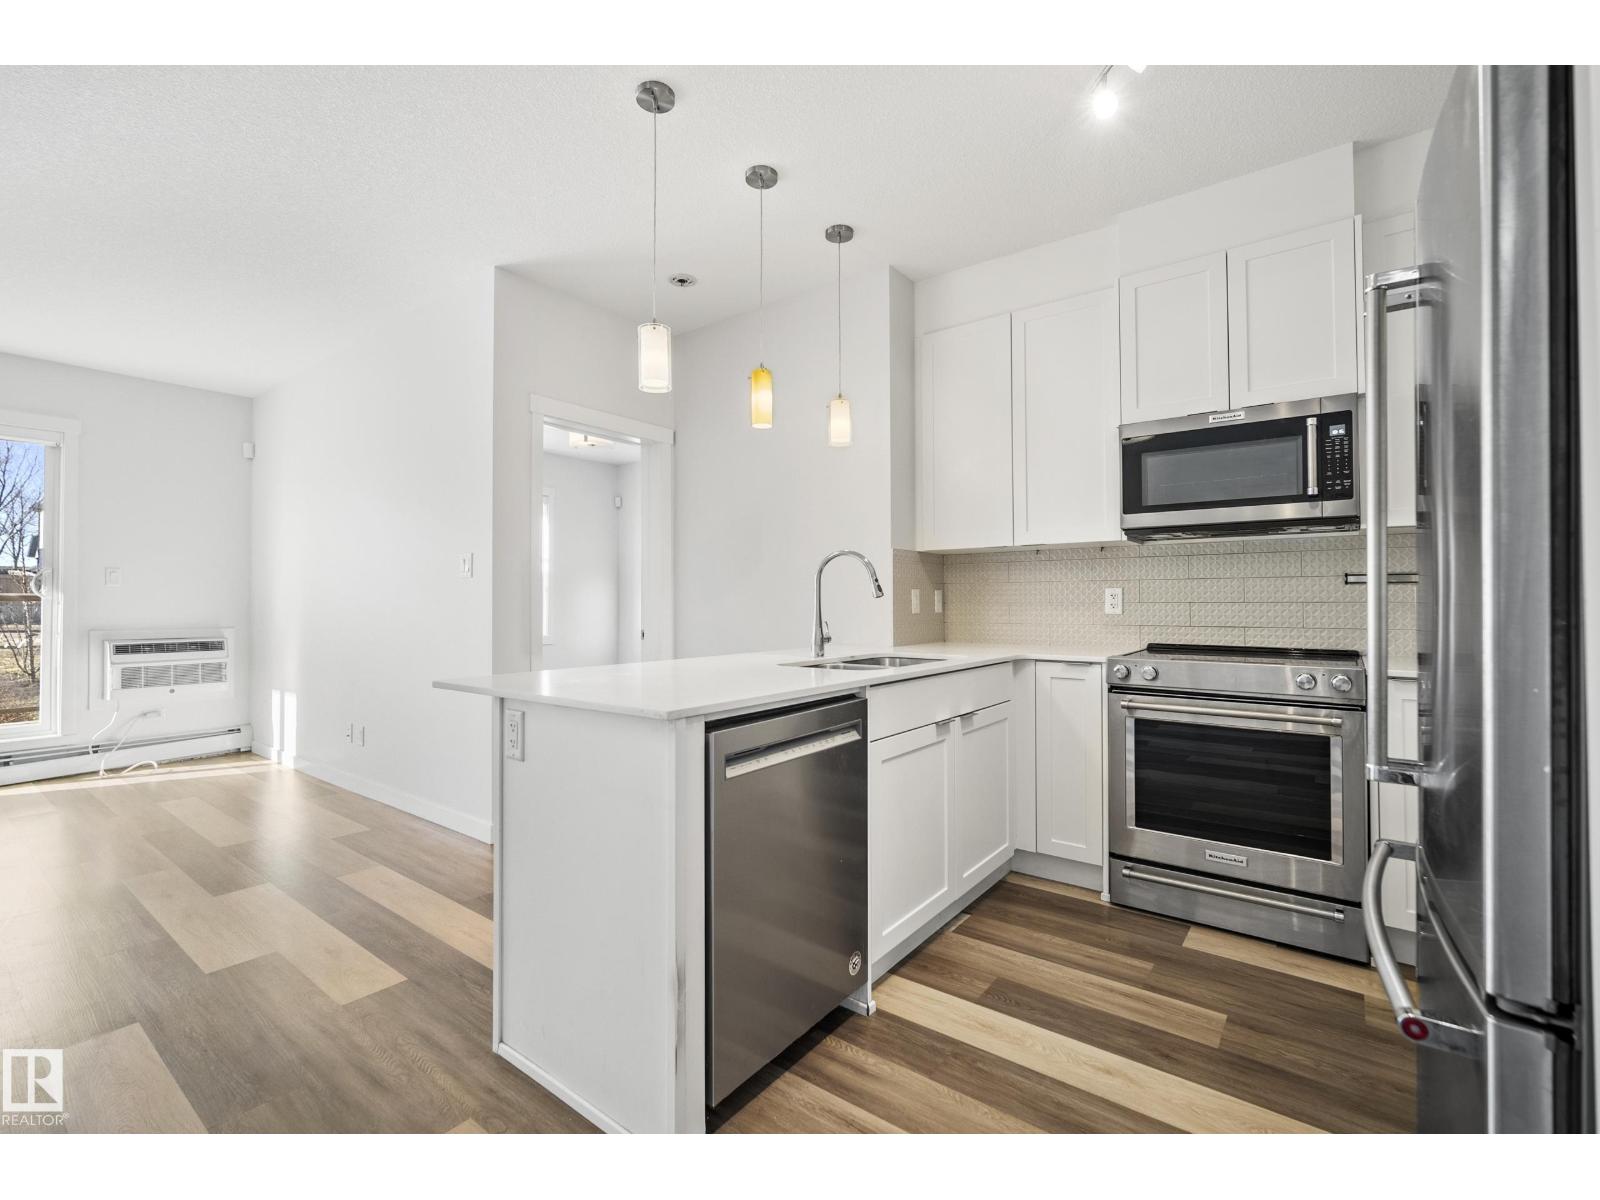
#127 812 Welsh Dr SW
Edmonton, Alberta
Welcome to Unit 127 at 812 Welsh Drive, a beautifully maintained 876 sq ft apartment-style condo offering the perfect blend of comfort, convenience, and turnkey living. This spotless 2-bedroom, 2-bathroom unit features a functional open-concept layout, including a 3-piece ensuite off the primary bedroom and an additional 4-piece main bathroom. In spectacular condition throughout, the home has been freshly painted, professionally cleaned, and showcases stylish vinyl flooring for a modern, low-maintenance feel. The bright kitchen and living space flow nicely for everyday living and entertaining, while the kitchen is finished with high-end appliances that add both style and function. Best of all, the condo fees include all utilities, adding incredible value and convenience. Located just minutes from all amenities along Ellerslie Road, this move-in ready unit is ideal for first-time buyers, downsizers, or investors. (id:46923)
Maxwell Challenge Realty
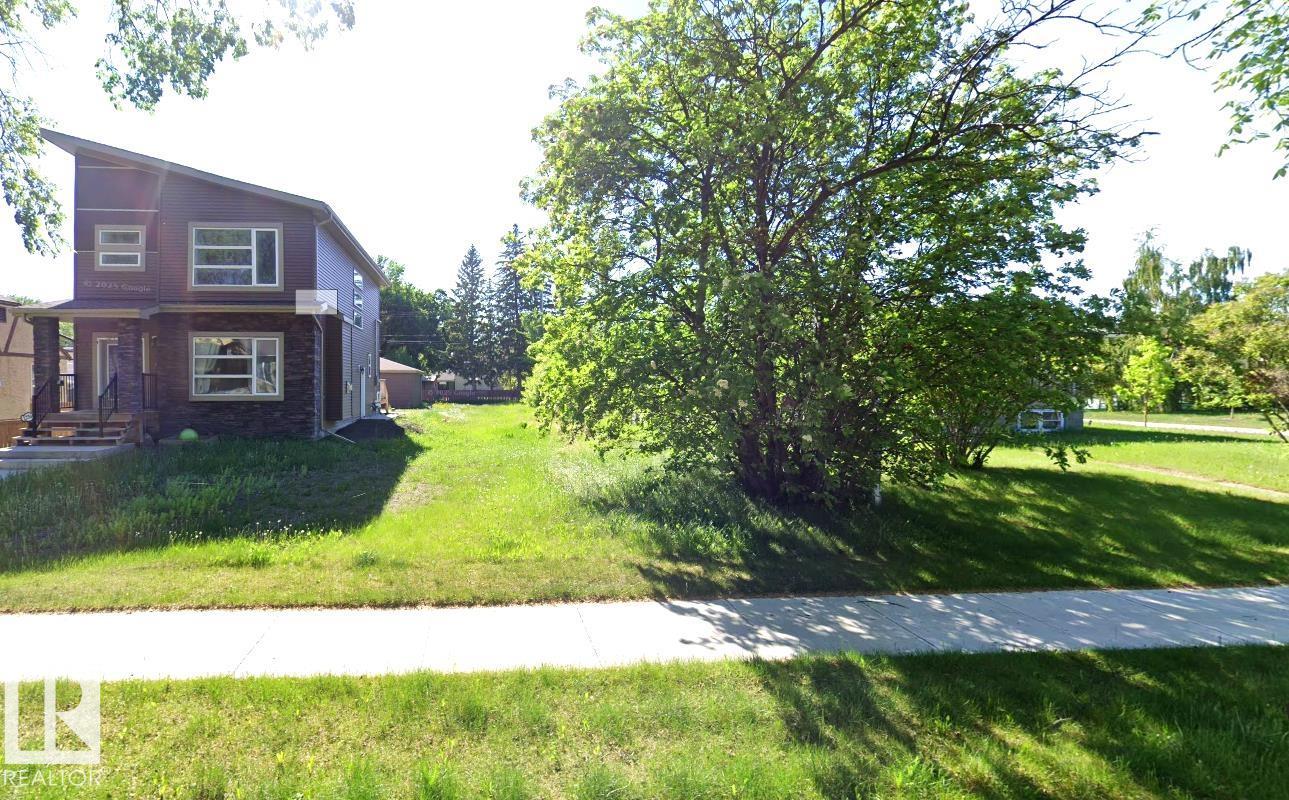
12344 80 St NW NW
Edmonton, Alberta
PRIME INFILL DEVELOPMENT OPPORTUNITY! This 460 m² (0.11 acre) vacant lot is ready for your next project in the established community of Elmwood Park. The previous home has already been removed, making this property truly build-ready, with water and sewer services available. This Lot size provides excellent flexibility for a variety of redevelopment possibilities—bring your ideas and design a project that suits your vision. Located in a mature, tree-lined neighbourhood surrounded by established homes, this property offers a fantastic setting within walking distance to schools, parks, playgrounds, and a spray park. Public transit is nearby, with quick access to downtown and a wide range of amenities. An outstanding opportunity to build in a well-located, established area of Edmonton. (id:46923)
RE/MAX Real Estate
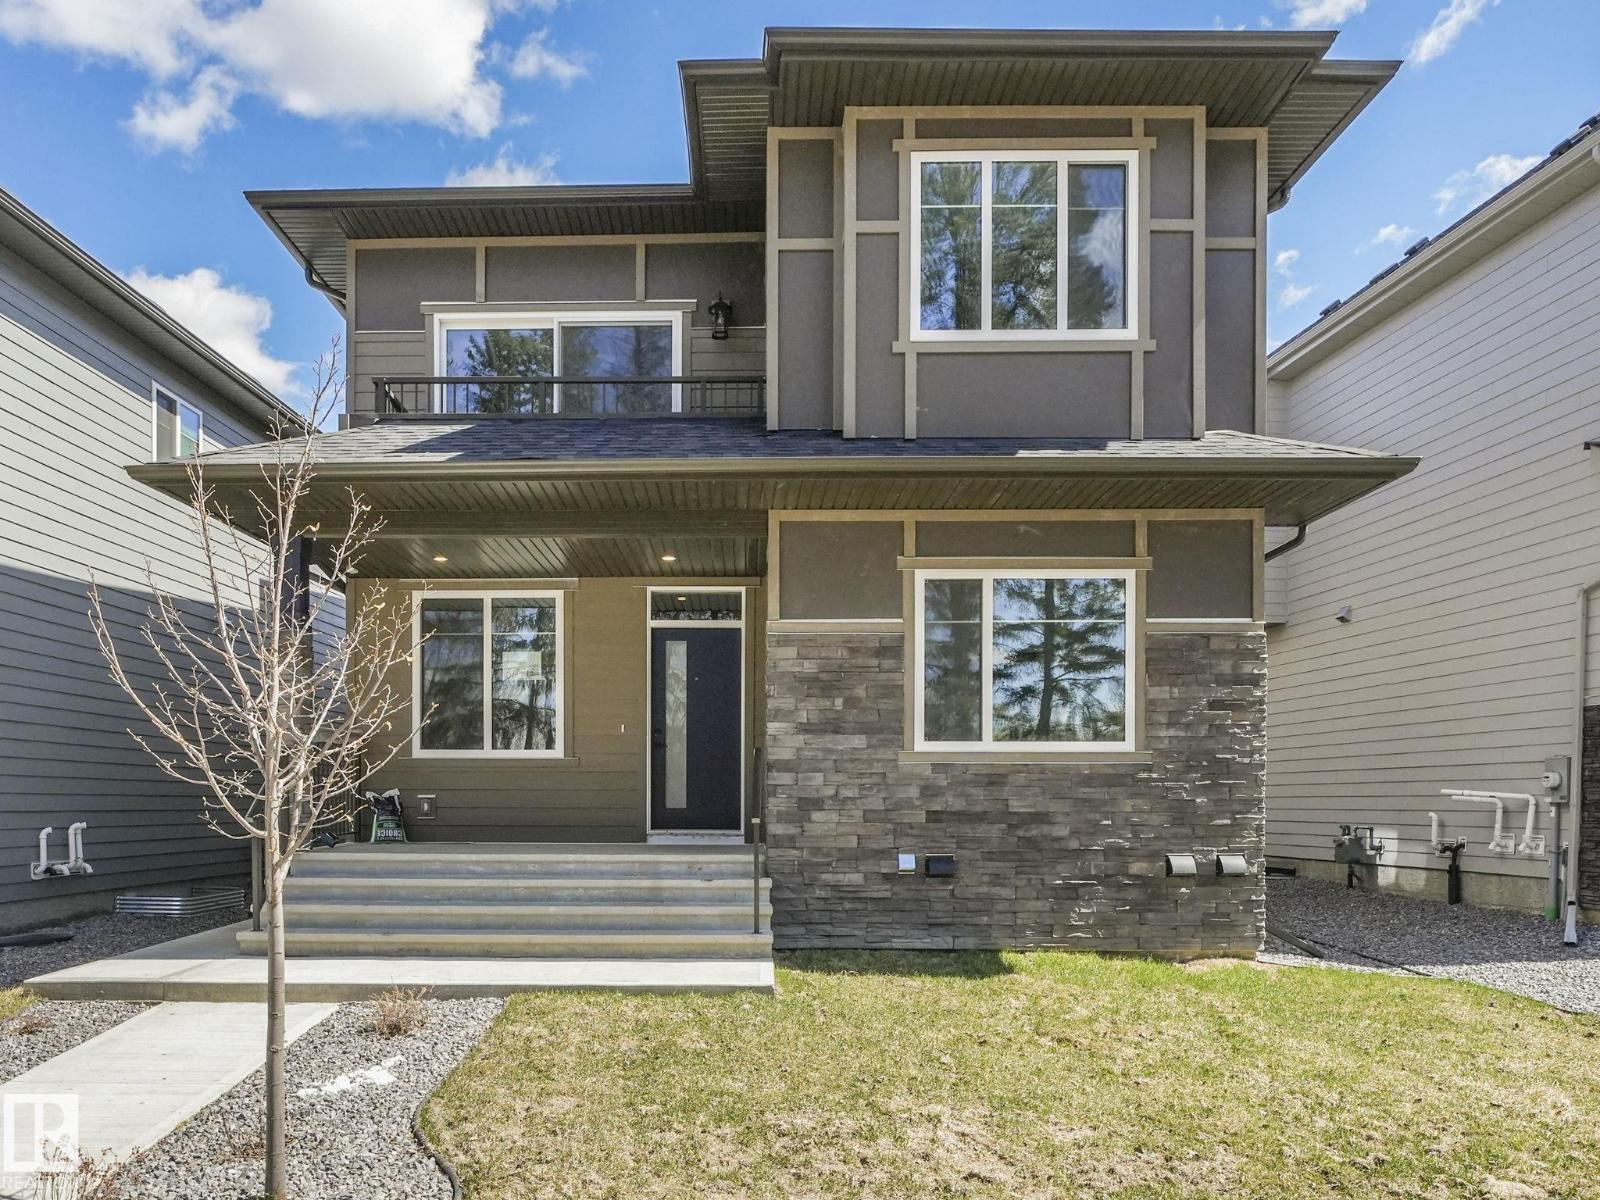
6125 Crawford Dr SW
Edmonton, Alberta
Welcome to this stunning luxury home backing onto the scenic Blackmud Ravine, offering incredible views and exceptional income potential with a fully legal 3-bedroom basement suite and a separate 2-bedroom garage suite, perfect for mortgage support or investors. The main floor features 9’ ceilings, a spacious open-concept layout, and a rare main floor bedroom complete with its own ensuite, plus an additional full bathroom for added convenience. Upstairs you’ll find a bright bonus room, a luxurious primary bedroom with an ensuite and walk-in closet, a convenient laundry room, and two additional generously sized bedrooms, including one with its own private ensuite. (id:46923)
Real Broker
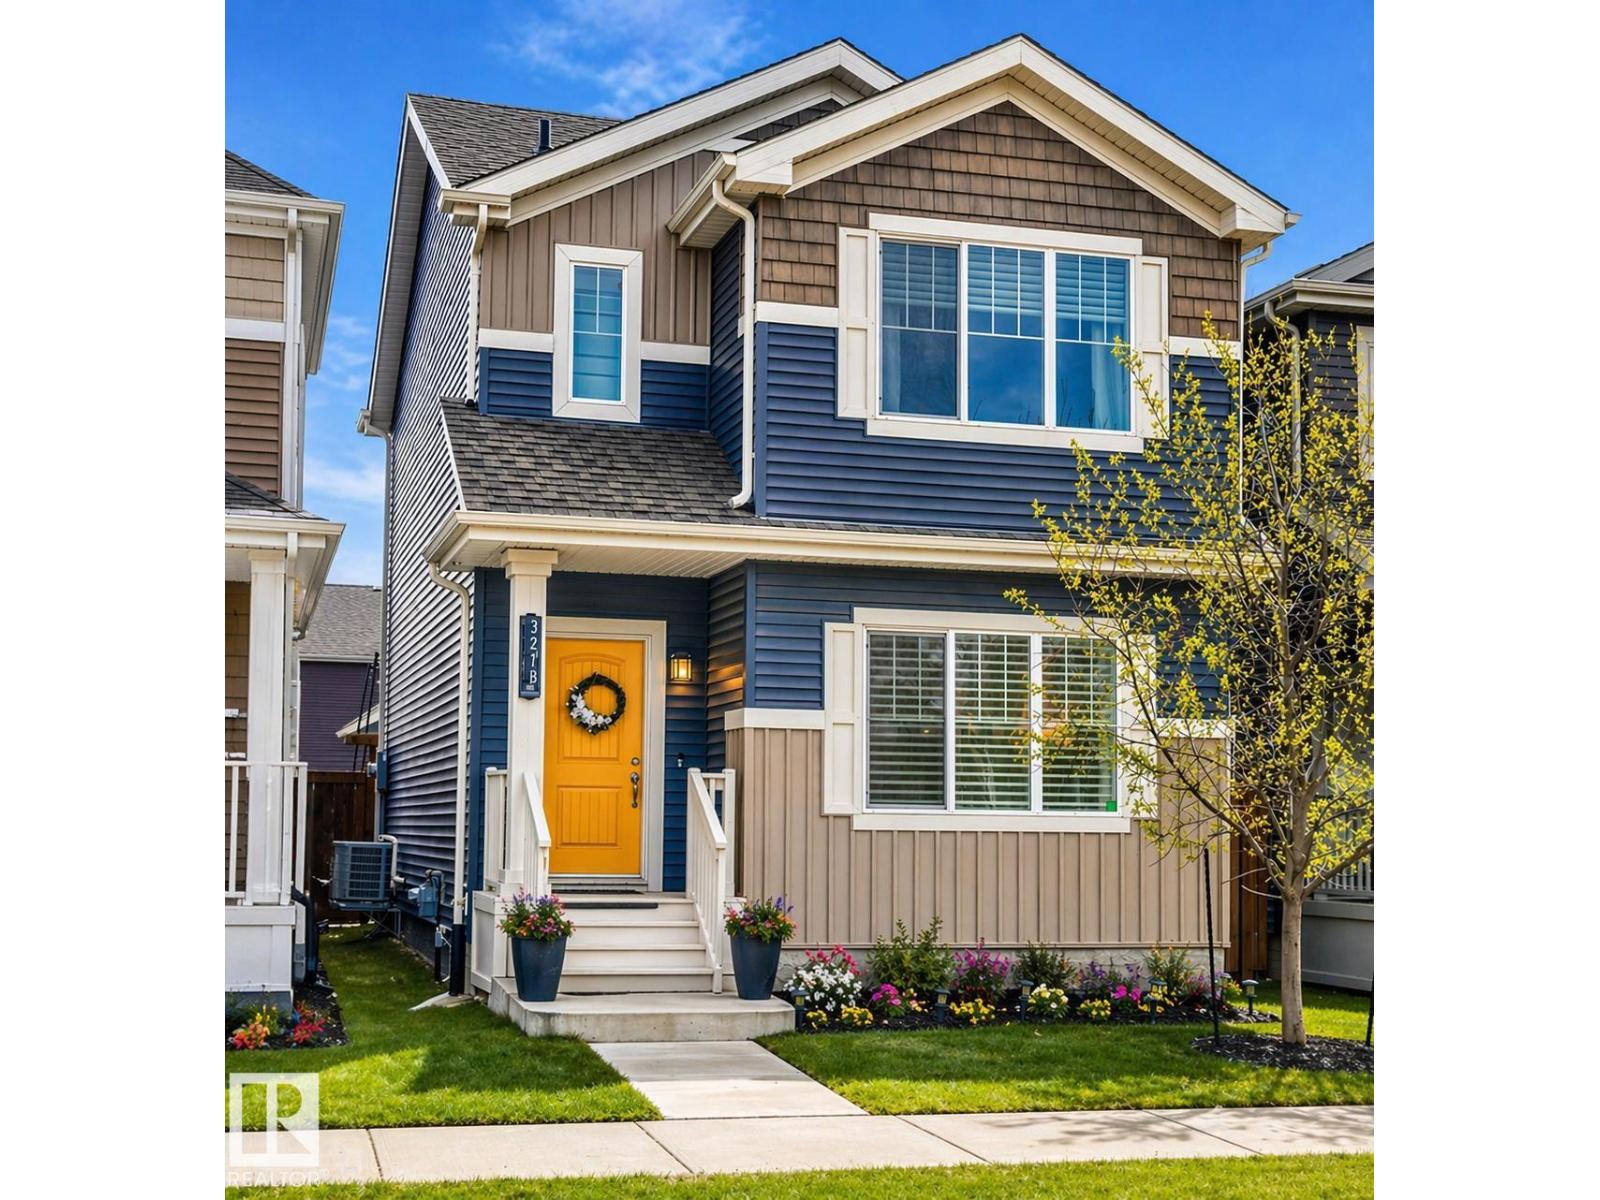
3278 Cherry Cr SW
Edmonton, Alberta
Striking curb appeal and refined modern design define this beautifully maintained 2-storey home and offering 1,349 sq ft of thoughtfully curated living space. Featuring 3 bedrooms, 2.5 baths, central A/C, and a double detached garage, this home blends comfort with elevated style. The sun-filled, open-concept main floor showcases large windows, granite countertops, abundant cabinetry, and seamless flow through the kitchen, dining, and living areas—ideal for both everyday living and entertaining. A stylish 2-piece bath completes the main level. Upstairs offers three well-appointed bedrooms, including a serene primary retreat with private ensuite, plus a full main bath. The unfinished basement provides future potential. Step outside to a beautifully landscaped yard with a spacious deck and privacy fencing—an inviting outdoor escape. Ideally located on a quiet crescent near parks, schools, and amenities (id:46923)
Royal LePage Arteam Realty
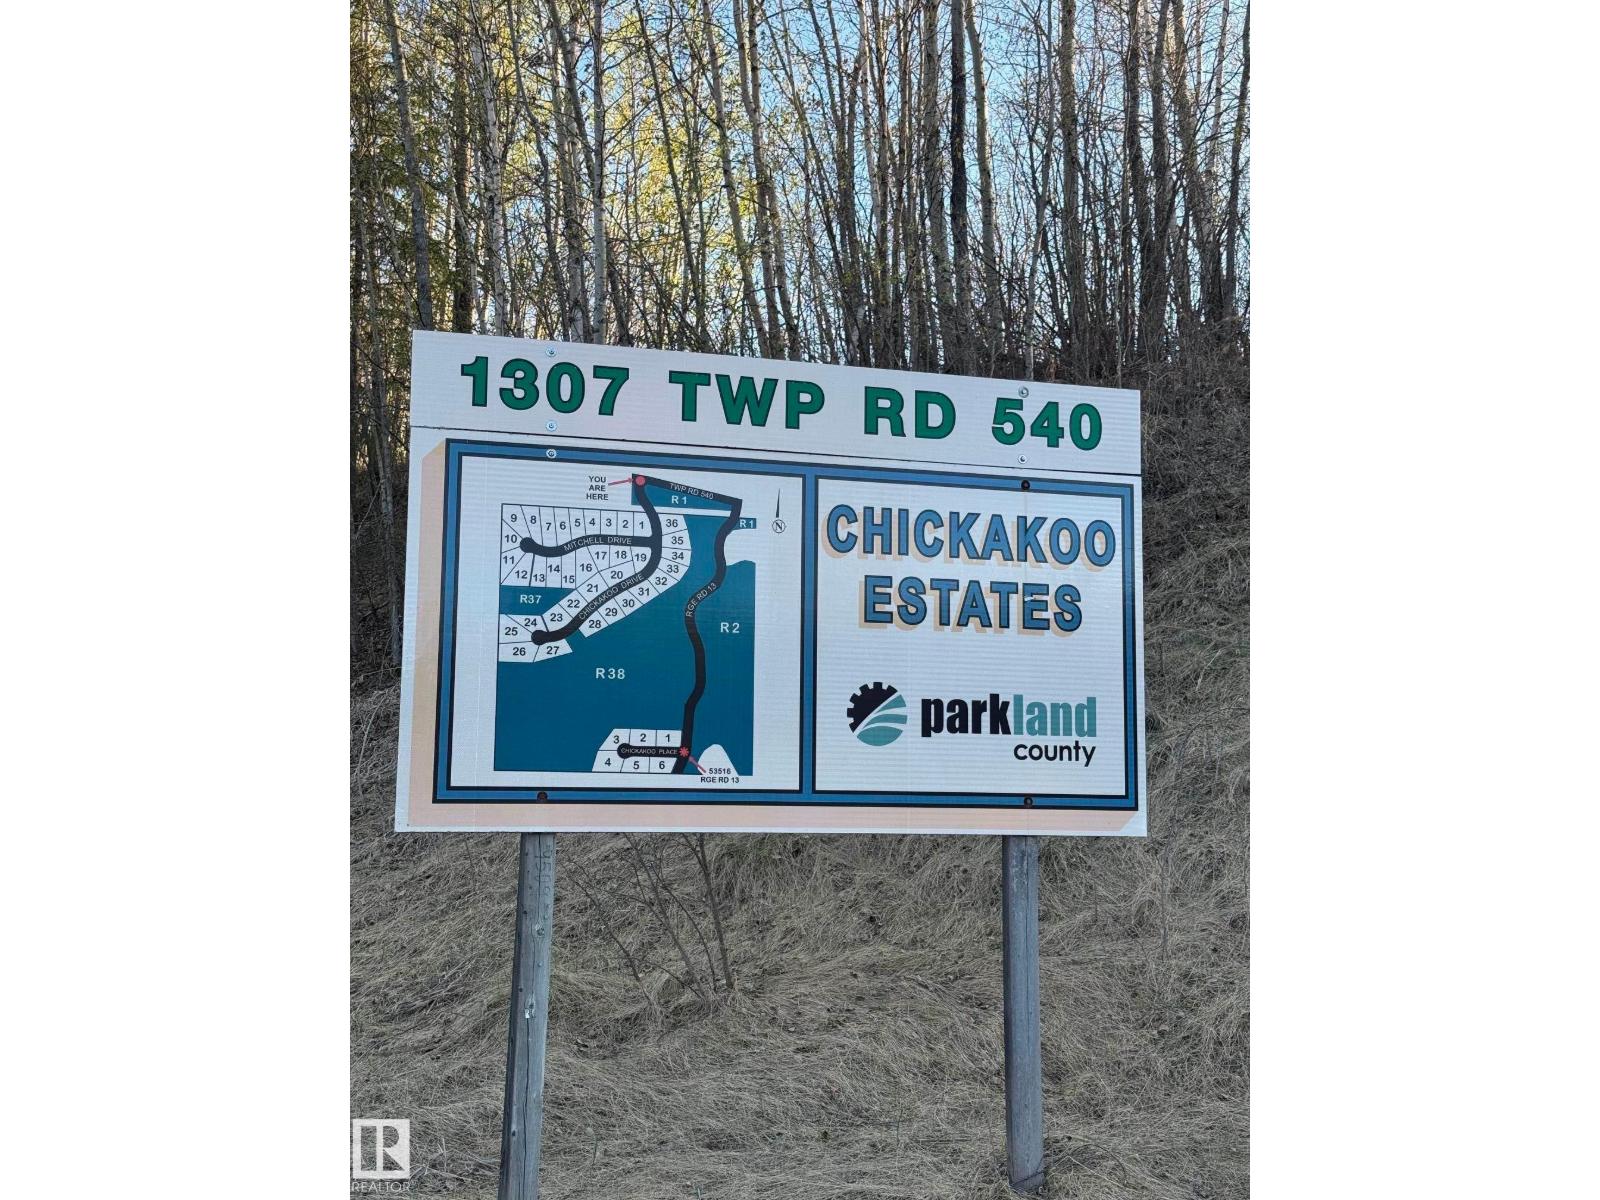
#30 1307 Twp Road 540
Rural Parkland County, Alberta
Welcome to the desirable community of Chickakoo Estates! This private 1.01 acre treed lot offers the perfect setting to build your dream home. Ideally located just 15 minutes to Stony Plain and only 30 minutes to Edmonton, you can enjoy peaceful country living with convenient access to city amenities. Enjoy close proximity to Chickakoo Lake and over 480 acres of woodland, scenic trails, small lakes, and ponds. Outdoor enthusiasts will appreciate the nearby hiking, biking, and cross-country skiing opportunities year-round. Adding to the privacy and natural beauty, the property backs onto 60 acres of Environmental Reserve land. This lot offers minimal traffic and an exceptional opportunity to enjoy nature at its finest. (id:46923)
Royal LePage Arteam Realty
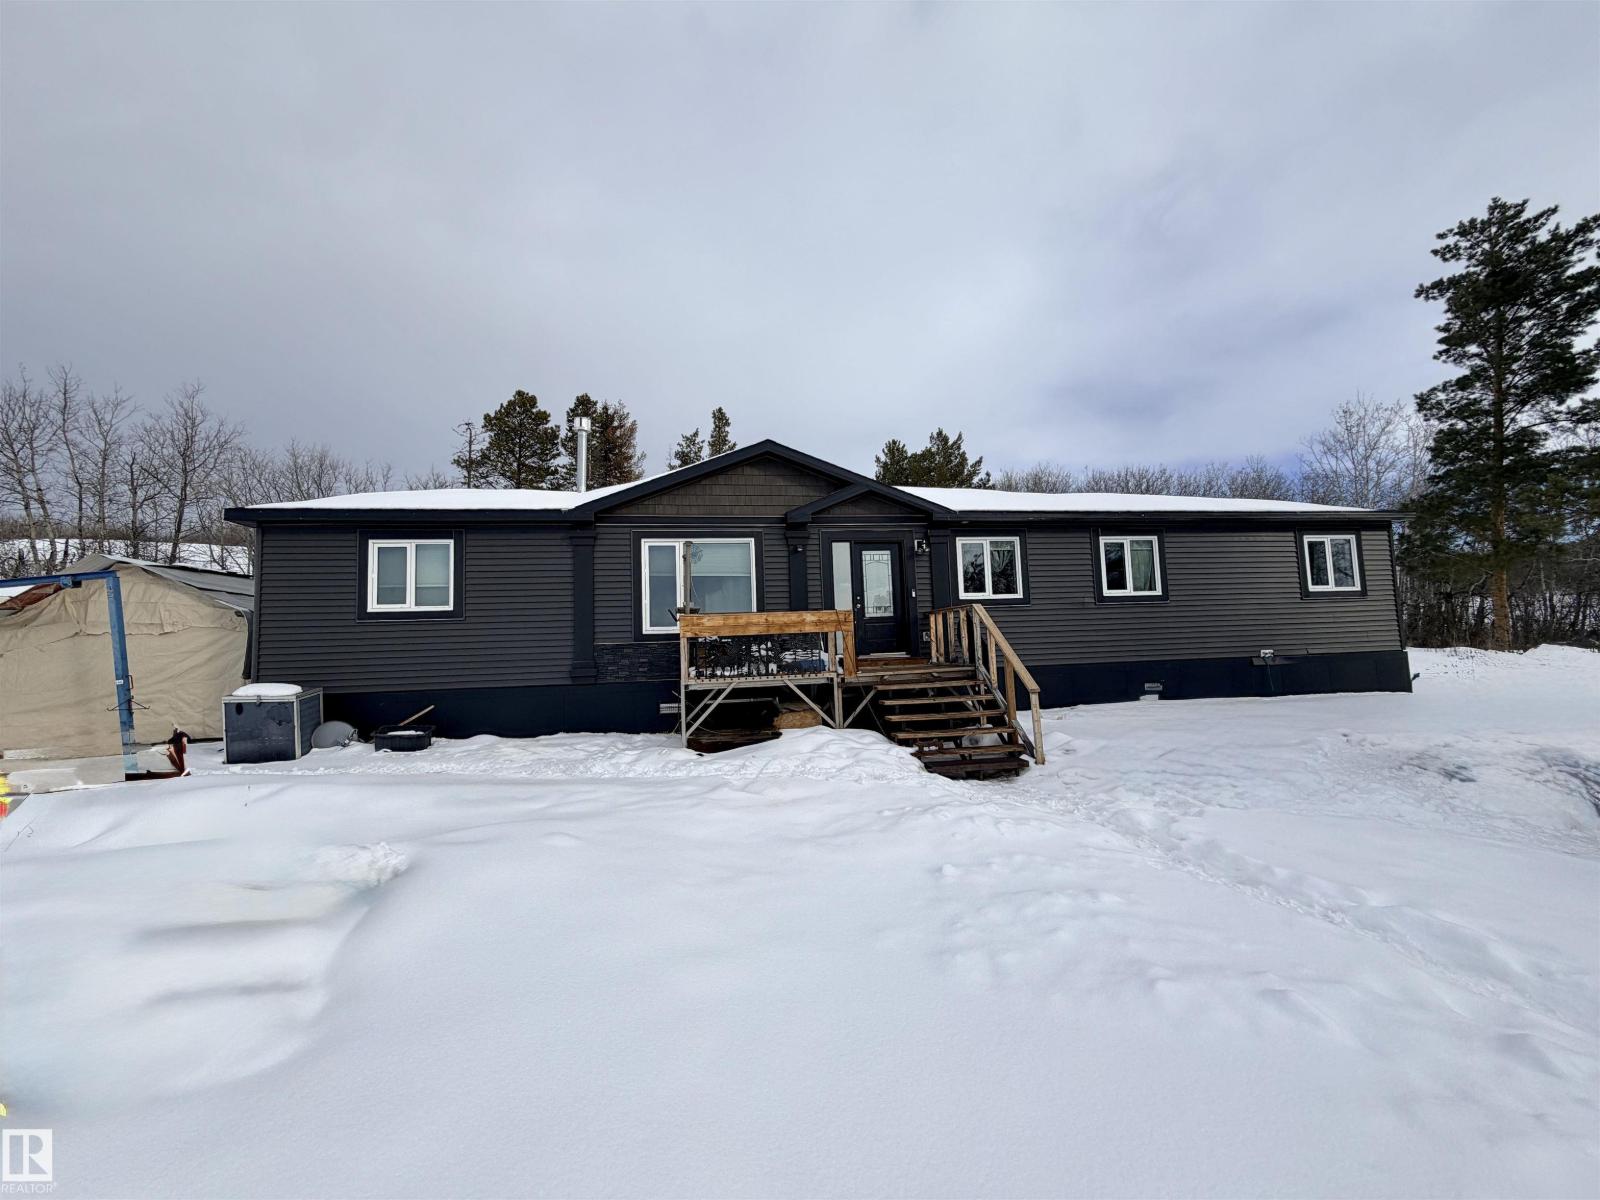
54002 Rr 105
Rural Two Hills County, Alberta
Private, peaceful, and packed with country vibes - this 10 acre property offers the space and freedom you’ve been looking for. The 1900 sq ft modular home features triple pane windows, insulated skirting, 200 amp power available if desired, updated hot water tank and pressure tank, plus durable vinyl flooring throughout for easy maintenance. The spacious family kitchen showcases gorgeous dark cabinetry, walk in pantry, a large island, and plenty of room to gather, while the inviting living room offers a cozy gas fireplace and gas BBQ hookup just outside. The primary bedroom includes a unique private ensuite, and there’s dedicated office space for working from home. Fenced on three sides with room to grow - build a shop, start a hobby farm, or simply enjoy wide open country living. Opportunity awaits! (id:46923)
Century 21 Poirier Real Estate
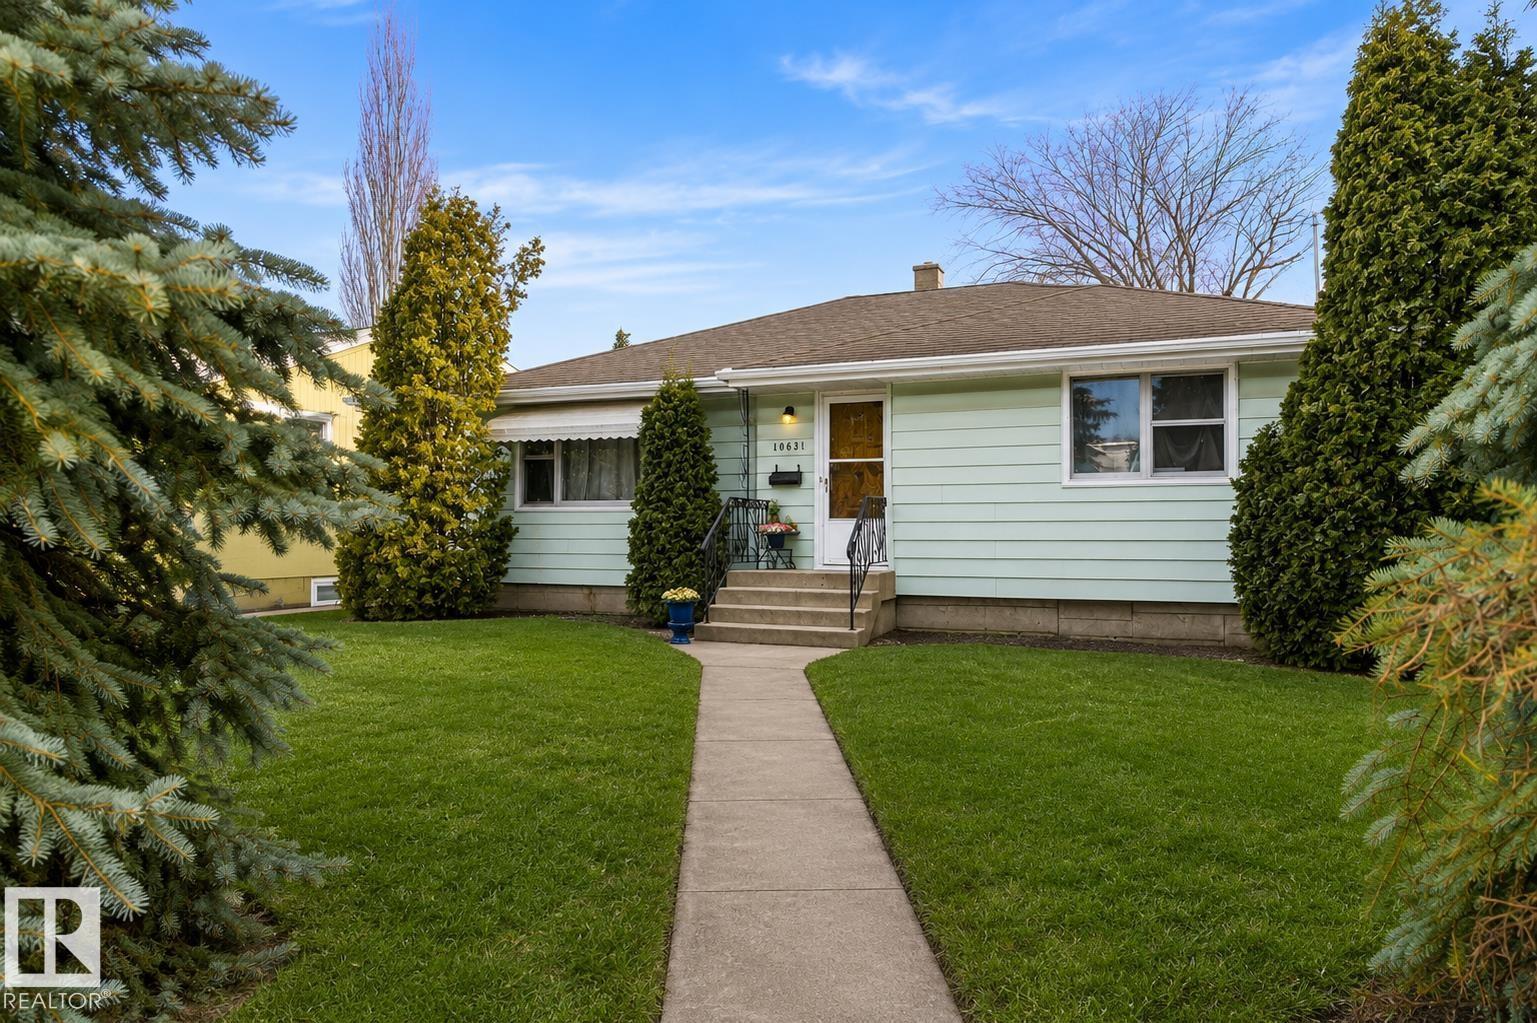
10631 147 St NW
Edmonton, Alberta
Situated on a 50 x 142 lot in the highly sought-after community of Grovenor, this legal suite bungalow presents an exceptional opportunity for homeowners, investors, and developers alike. Tucked away on a quiet, tree-lined street, this property offers incredible potential—whether you're looking to renovate and add value, hold as an income-generating investment, or explore future redevelopment possibilities. The existing legal basement suite provides flexibility and immediate revenue options, while the expansive lot size opens the door to infill development or a custom dream home build. Surrounded by mature trees and established homes, Grovenor is known for its central location, strong community feel, and convenient access to downtown, river valley trails, schools, and amenities. Large lots in this area are increasingly rare, making this a prime opportunity to secure your place in one of the city’s most desirable neighbourhoods. (id:46923)
Century 21 Masters
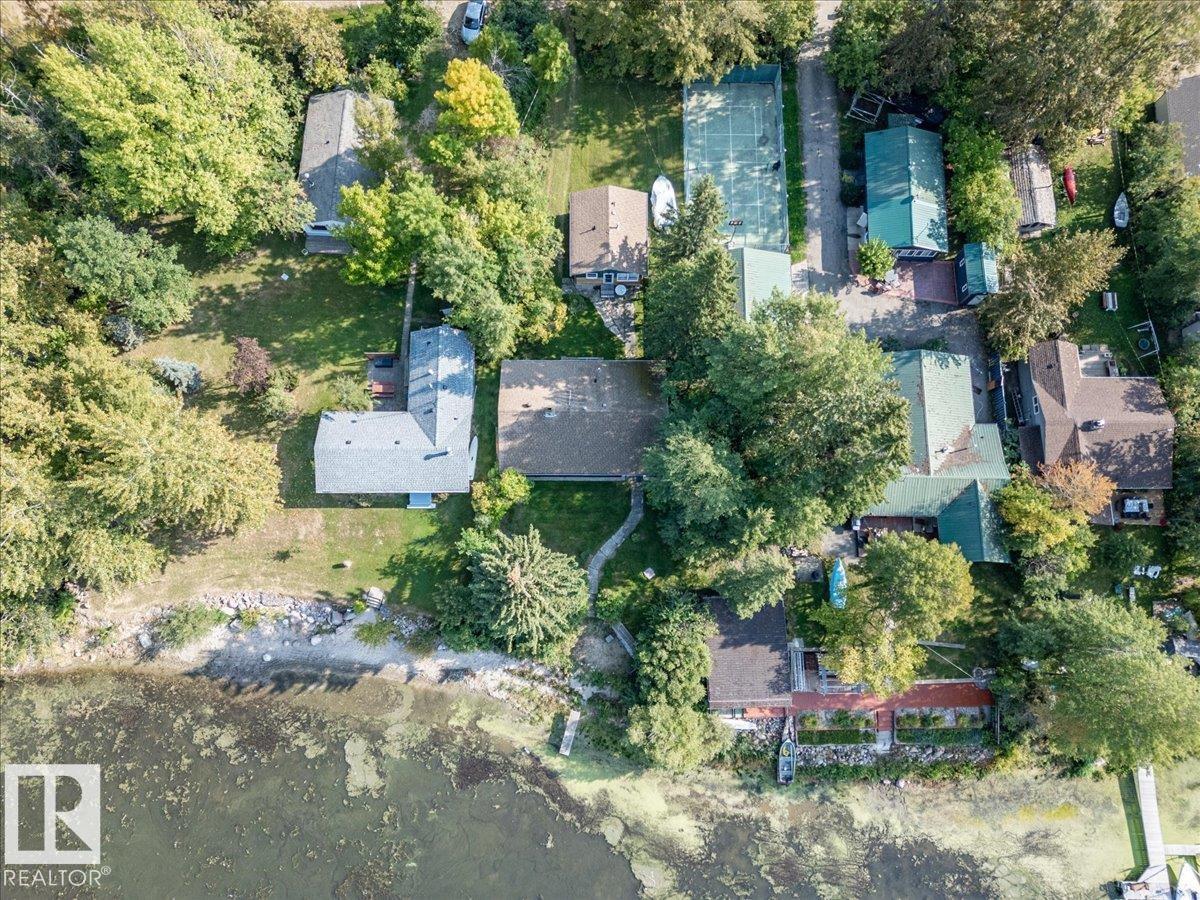
60 Beach Ave
Rural Leduc County, Alberta
Lakefront Cottage and Guest House on Itaska Beach! The Main Cabin closet to the Lake measures 982 sq/ft. It is made up of Two Bedrooms, a 4 Piece Bathroom, Kitchen, Dining, and Spacious Living Room with Large Windows providing Views of the Lake and Natural Light. A Beautiful Stone Fire Place is also situated in the Living Room keeping it Cozy. The Guest Cabin measures 493 sq/ft and is made up of 2 Bedrooms, Kitchen Area, Living Room, and Bathroom. This property is Spacious and Well Treed keeping it Private and Beautiful. Enjoy the Sand Beach of this Lakefront Property! (id:46923)
RE/MAX Real Estate
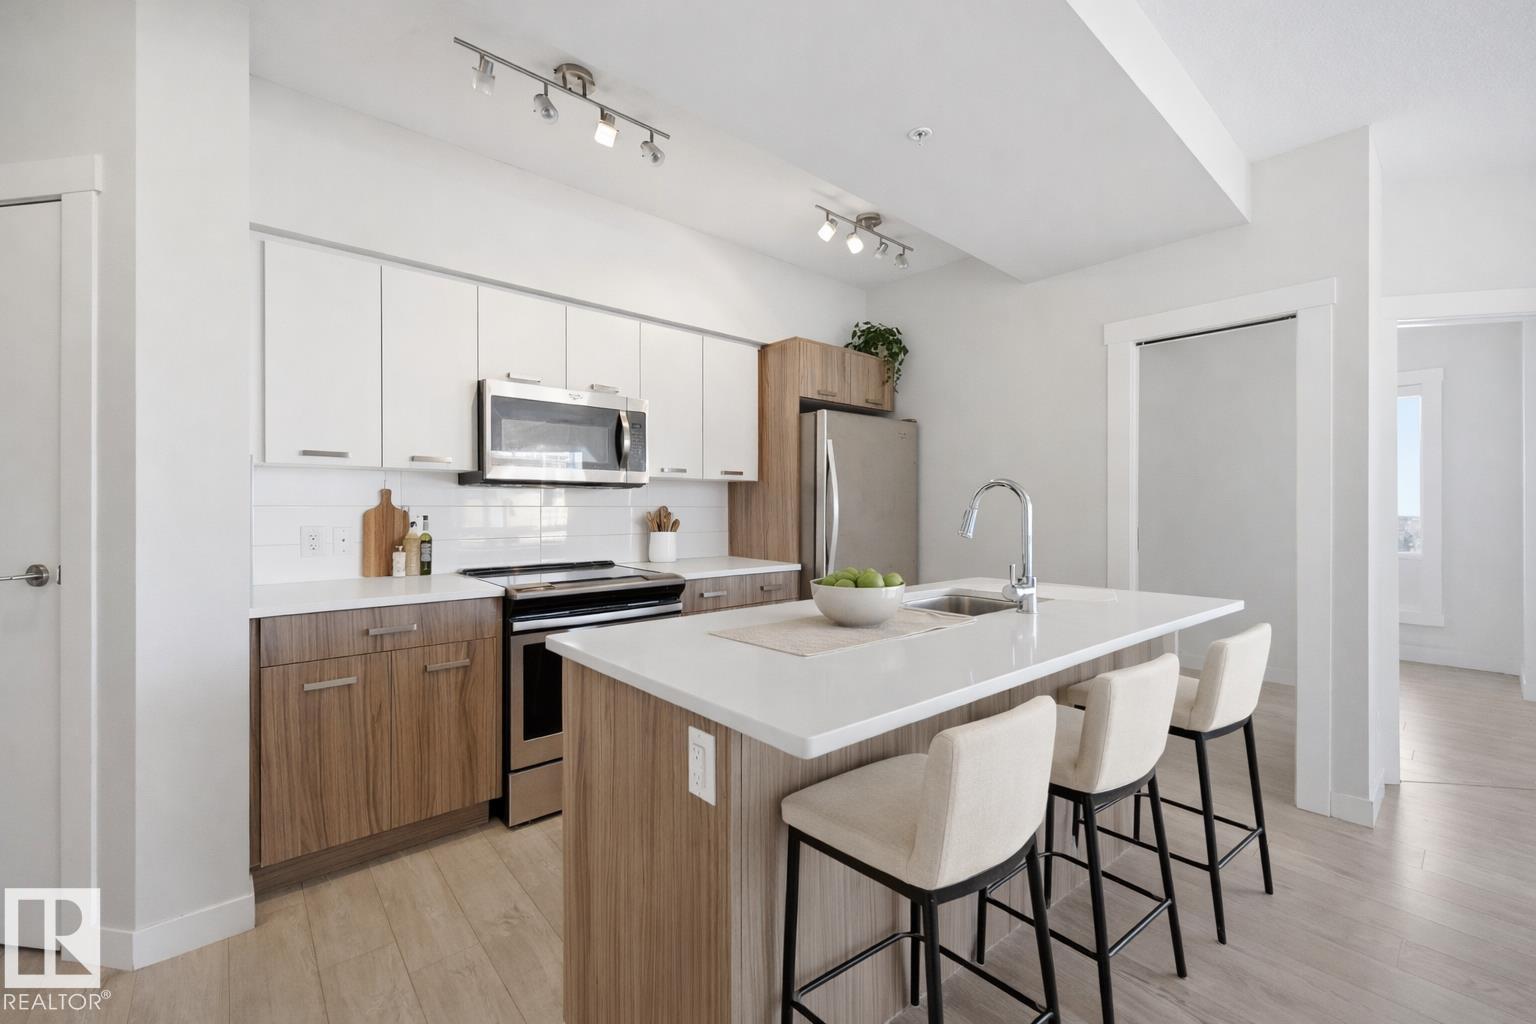
#1206 10410 102 Av NW
Edmonton, Alberta
URBAN ENERGY MEETS MODERN COMFORT IN FOX TWO! This 2 bedroom condo brings the best of downtown living right to your doorstep, placing you steps from the city’s top entertainment, dining, and cultural destinations. From the excitement of the Ice District to the charm of the Brewery District, it offers a stylish retreat for those who thrive in the city. Inside, the modern kitchen boasts stainless steel appliances and contemporary finishes that will inspire any level of cook. Both bedrooms provide bright, comfortable spaces with great closets, while the bathrooms feature sleek, refined fixtures. Added comforts include air conditioning, in-suite laundry, and an underground parking stall. Experience effortless city living at Fox Two! SOME PHOTOS ARE VIRTUALLY STAGED. (id:46923)
Century 21 All Stars Realty Ltd
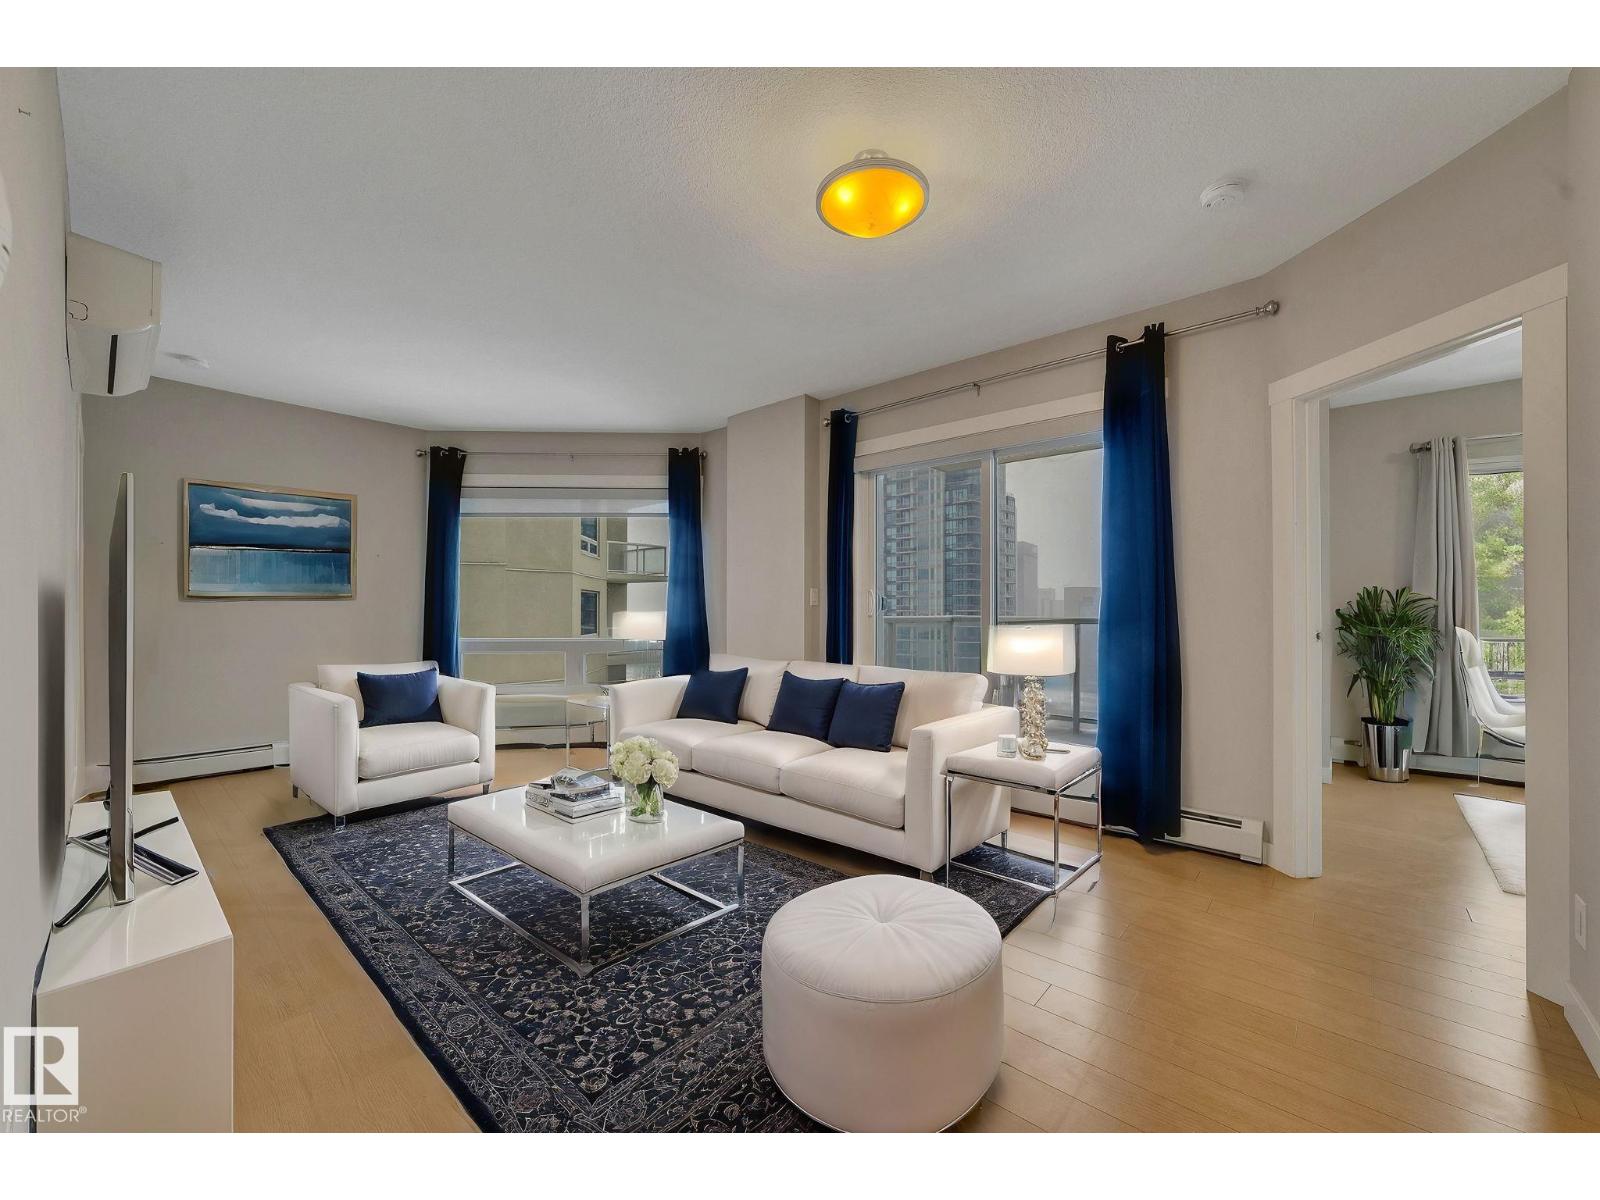
#2107 10410 102 Av NW
Edmonton, Alberta
Fox Two encapsulates the spirit of city living, offering a dynamic lifestyle within walking distance of entertainment, dining, and cultural hotspots. Whether immersing yourself in the energy of the Ice District or exploring the Brewery District, this condo is your urban sanctuary and perfect for any city dweller! This sleek residence features modern kitchen which showcases stainless appliances and stylish finishes which are sure to impress chefs of all skill levels! The bedrooms provide a well-lit retreat and plenty of closet space while the bathrooms boast sleek fixtures for a touch of opulence. Added comforts include AC, in-suite laundry and an underground parking stall. Unparalleled convenience awaits you in the Fox Two! SOME PHOTOS ARE VIRTUALLY STAGED. (id:46923)
Century 21 All Stars Realty Ltd
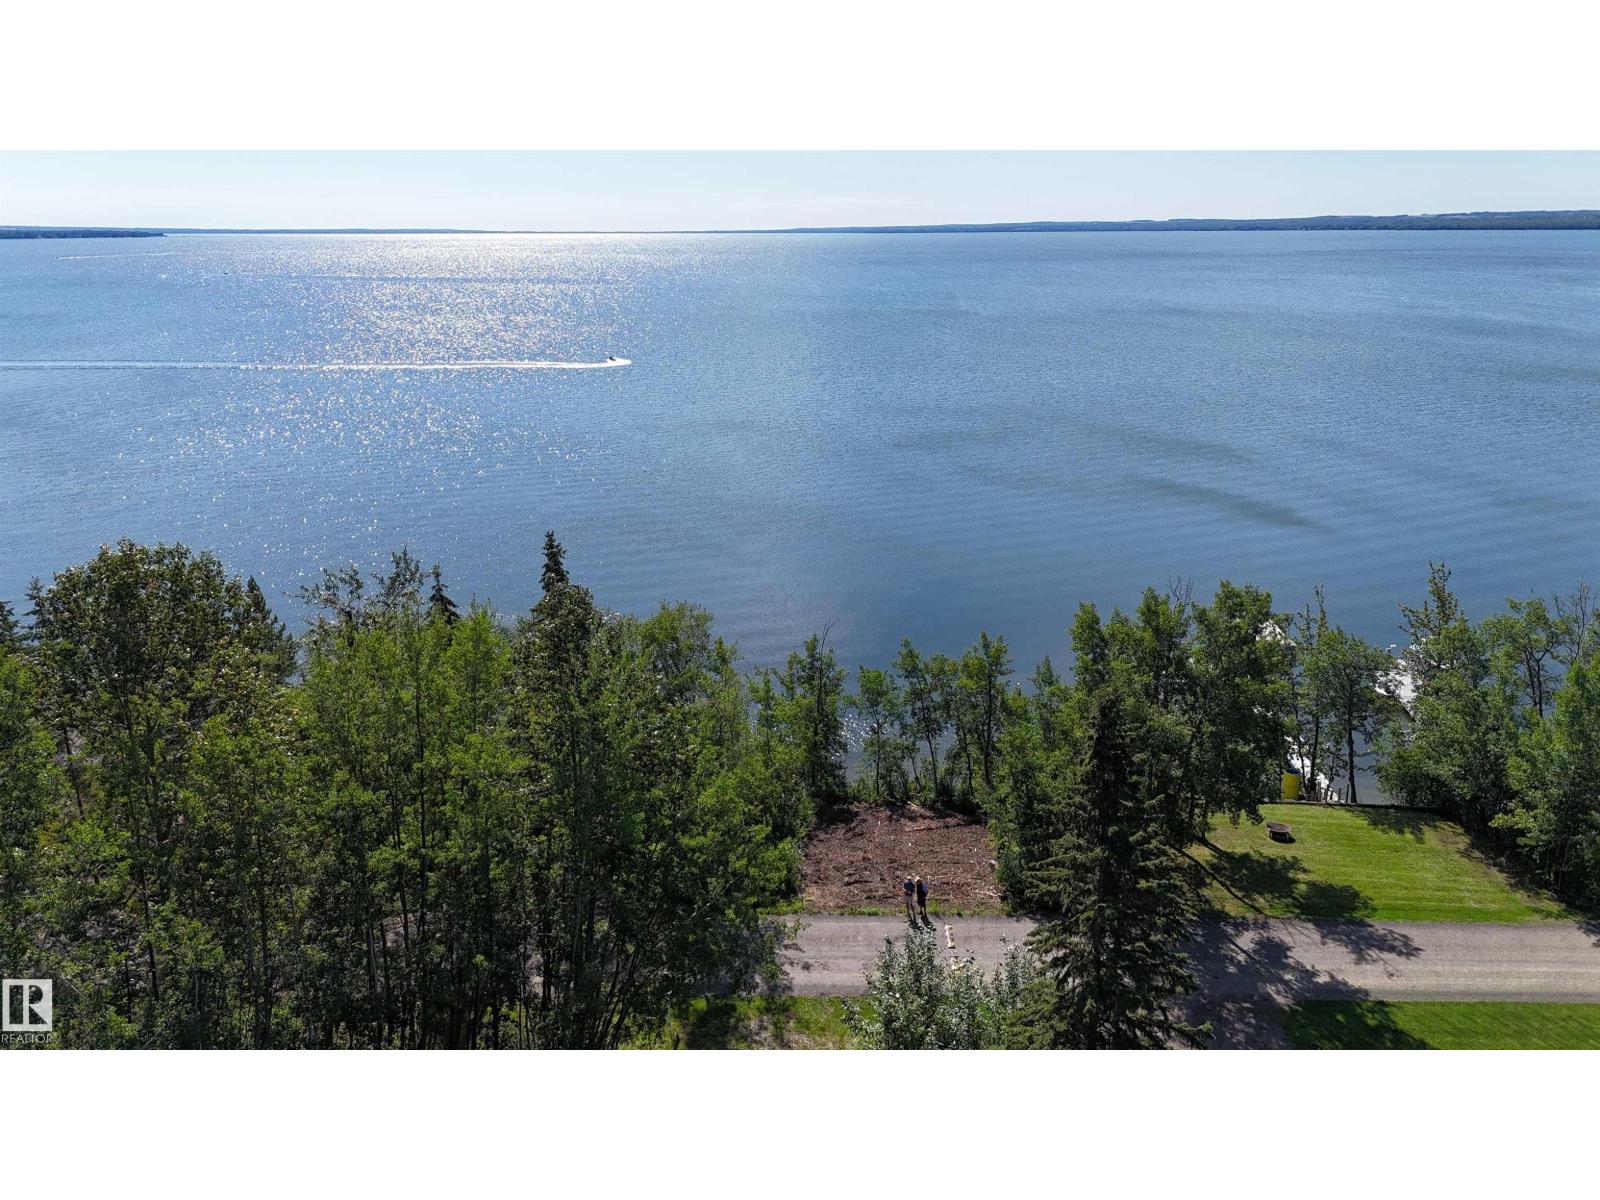
47436 Rge Road 15
Rural Leduc County, Alberta
LAKE FRONT LOT AT MISSION BEACH. Incredible views of Pigeon Lake! Huge undeveloped south facing lot with 73ft of registered lakefront access. Last lot in a 3 lot subdivision. Electricity and gas service to the property line. Lot area (excluding lakefront area) is 12526 sqft. Trapezoidal shape with 95' frontage and 152' depth. Located in a “no exit” area of Mission beach, there is little to no traffic. Trees have been cleared on lot as well as shoreline section, is ready for construction, and has amazing views in every season. This property is an excellent place for your extended holiday at the lake and has room for additional parking at the front and/or the rear for trailers, boats, RVs. Rundles Mission is within walking distance and has accommodations for extended family. Utilities are to property line and can be located where you desire depending on your development plans. The shoreline area is privately owned(not by the county) and is for your private use exclusively. (id:46923)
RE/MAX Elite