
Property Results - On the Ball Real Estate
7j Garden Grove NW
Edmonton, Alberta
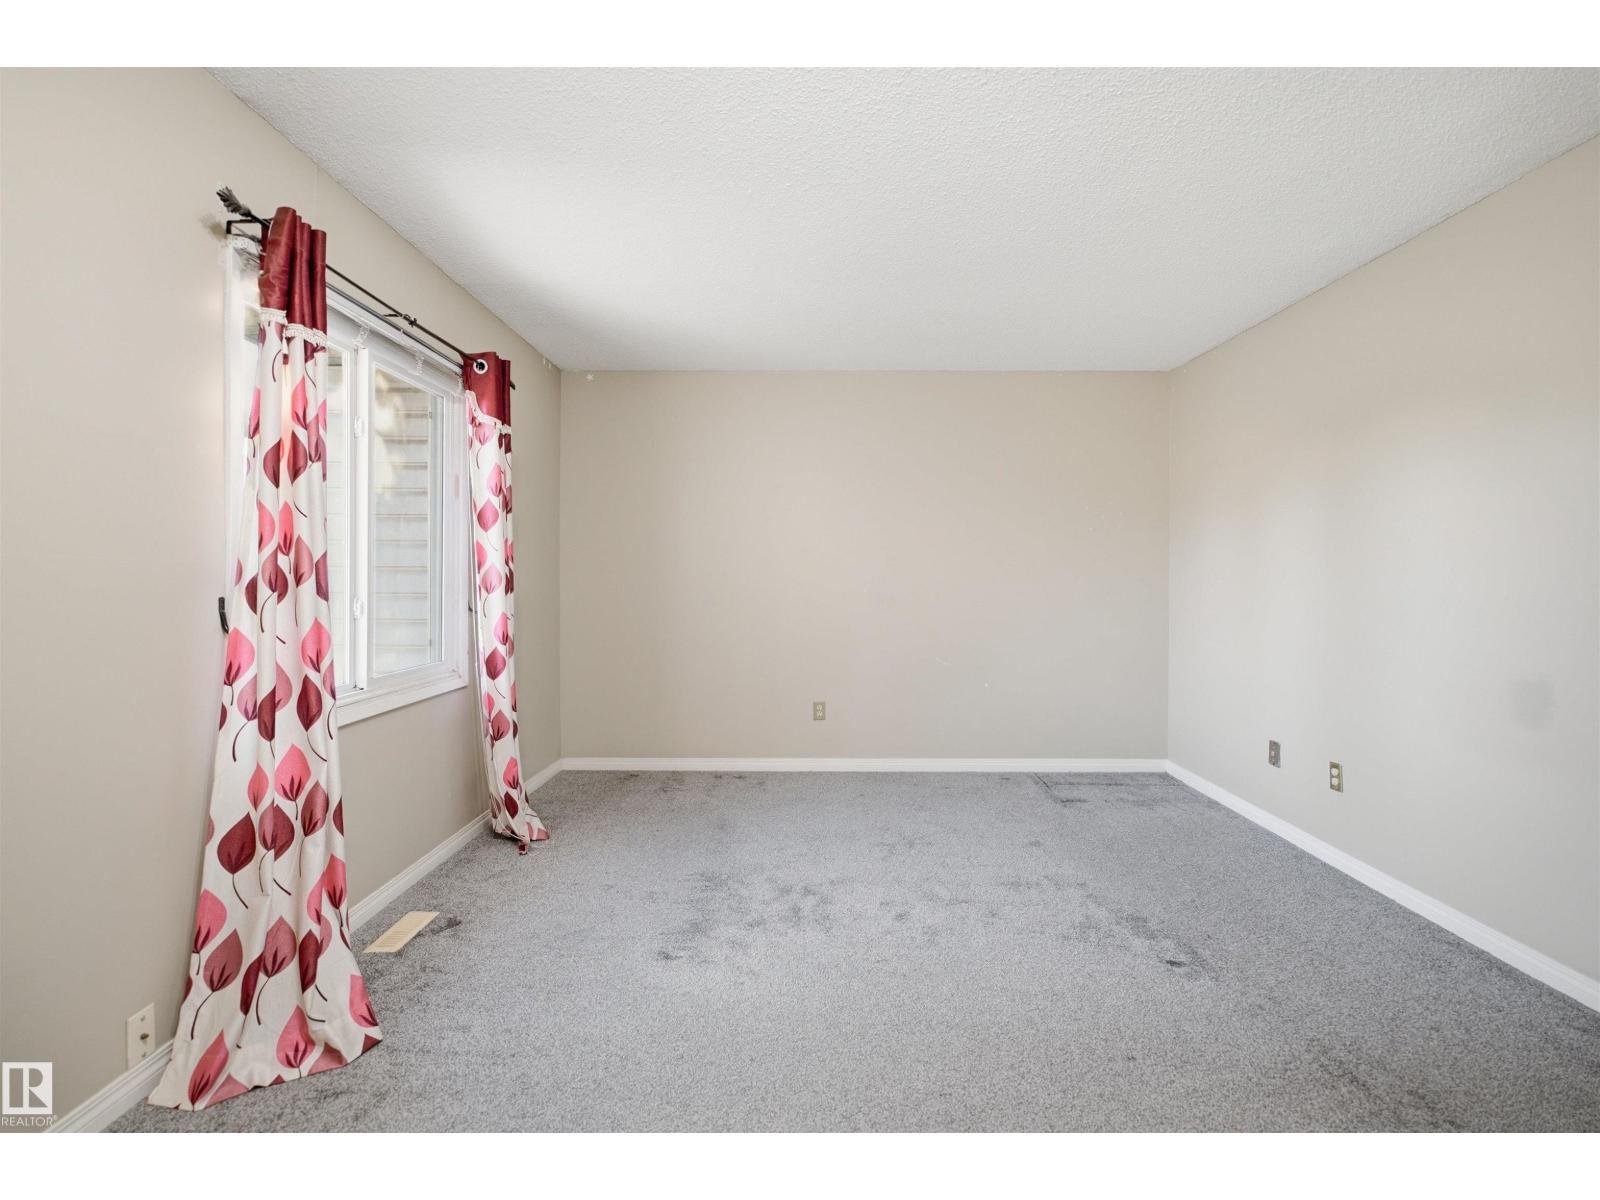
Discover comfortable, low-maintenance living in the desirable Garden Grove Village community in Duggan! This inviting end-unit townhouse offers approximately 1,300 sq. ft. of living space with 3 bedrooms and 2 bathrooms. The updated kitchen features crisp white appliances, while laminate flooring installed less than two years ago adds a fresh, contemporary touch. The spacious primary bedroom offers generous closet space and plenty of natural light, complemented by two additional bedrooms ideal for family, guests, or a home office. Downstairs, the basement provides extra room for entertaining, fitness, hobbies, or a family recreation area. Enjoy the outdoors in your private, fenced and landscaped backyard, perfect for summer gatherings or quiet evenings. The furnace and hot water tank are both less than 10 years old, and recent complex improvements include new front doors and shingles. Situated in a well-managed condo community, this home offers convenient access to nearby shopping, restaurants, schools, a (id:46923)
Smartpro Realty
9328 Pear Link SW
Edmonton, Alberta
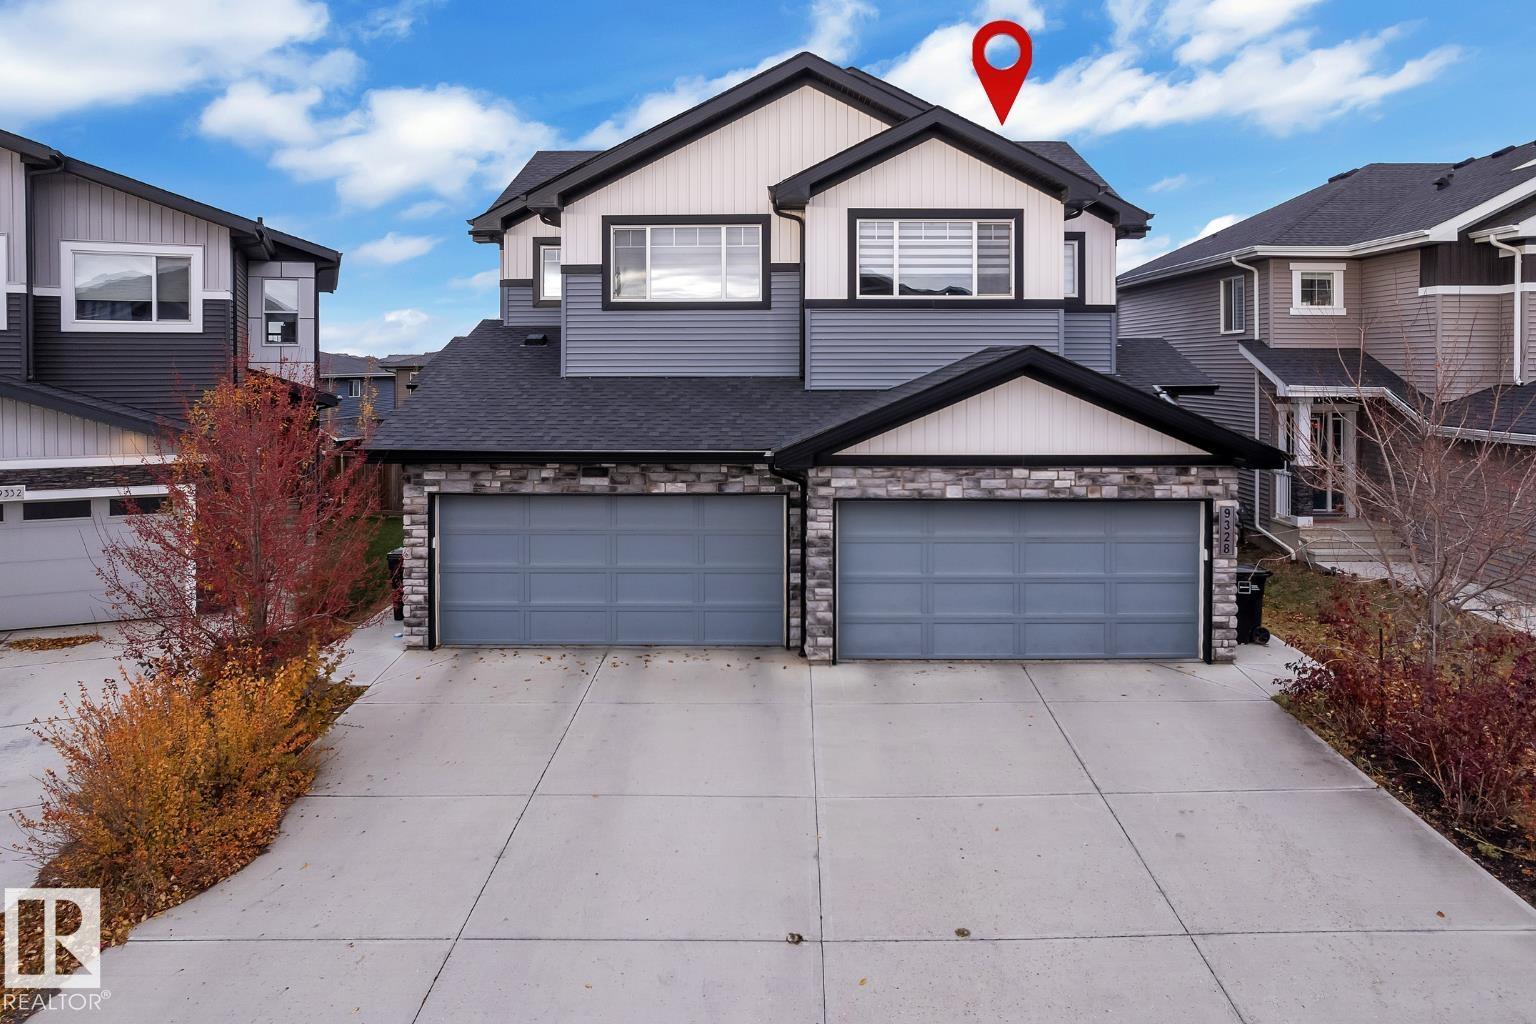
Looking for an affordable home in a family-friendly community? Welcome to The Orchards at Ellerslie! Offering nearly 1,600 sq. ft. of living space, this move-in-ready home is a great opportunity for first-time buyers and growing families. Freshly painted with newly replaced carpet, it features an open-concept main floor with a spacious kitchen, walk-in pantry, bright dining area, cozy living room with fireplace, and 2-pc bath. Upstairs offers 3 bedrooms, including a primary suite with walk-in closet and 4-pc ensuite, a large bonus room, upper-floor laundry, and an additional full bath. Enjoy the fully landscaped yard and deck, perfect for relaxing or entertaining. The separate side entrance and unfinished basement offer excellent potential for future development. Conveniently located near schools, parks, walking trails, shopping, and major amenities. A fantastic opportunity to own a home with room to grow! (id:46923)
Exp Realty
4404 46a St
St. Paul Town, Alberta
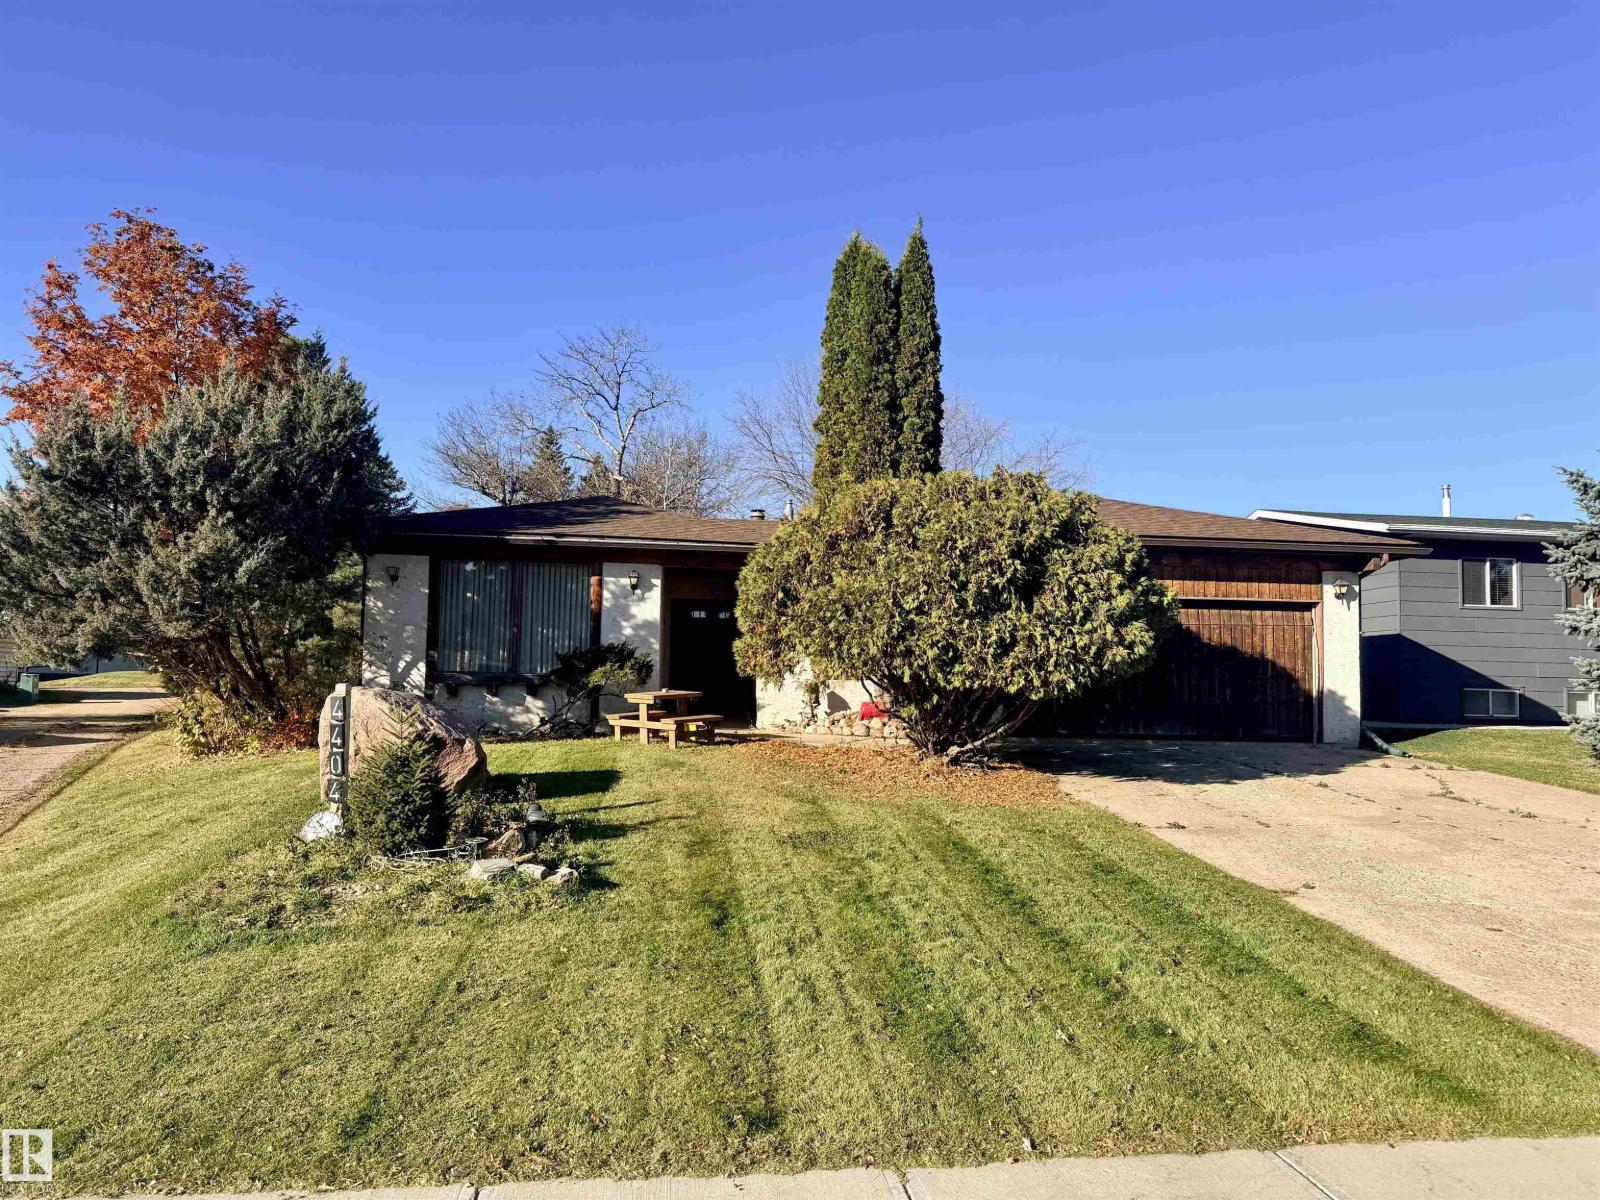
Welcome home! Tucked just off Lakeshore and Lagasse Park, this spacious, air conditioned family bungalow sits only a few blocks from the schools, making busy mornings that much easier. Inside, the family-friendly kitchen flows into the family room, a combination that is great for entertaining or keeping an eye on the kids. A large designated living room with east-facing windows fills with beautiful morning light, while the formal dining area is ready for holidays and special occasions. The main floor offers 3 bedrooms, including the primary with its own 3-piece ensuite. Downstairs, the basement features an existing, unique 3 pc bath, previously framed bedroom and the opportunity to create more value and customized family space. Outside, enjoy a large backyard with a deck for summer evenings and barbecues, mature landscaping with trees and shrubs for privacy and charm, and a double attached garage. Ideal for those looking for a great location and the excitement of making something truly their own. (id:46923)
Century 21 Poirier Real Estate
8816 Edgemont Li NW NW
Edmonton, Alberta
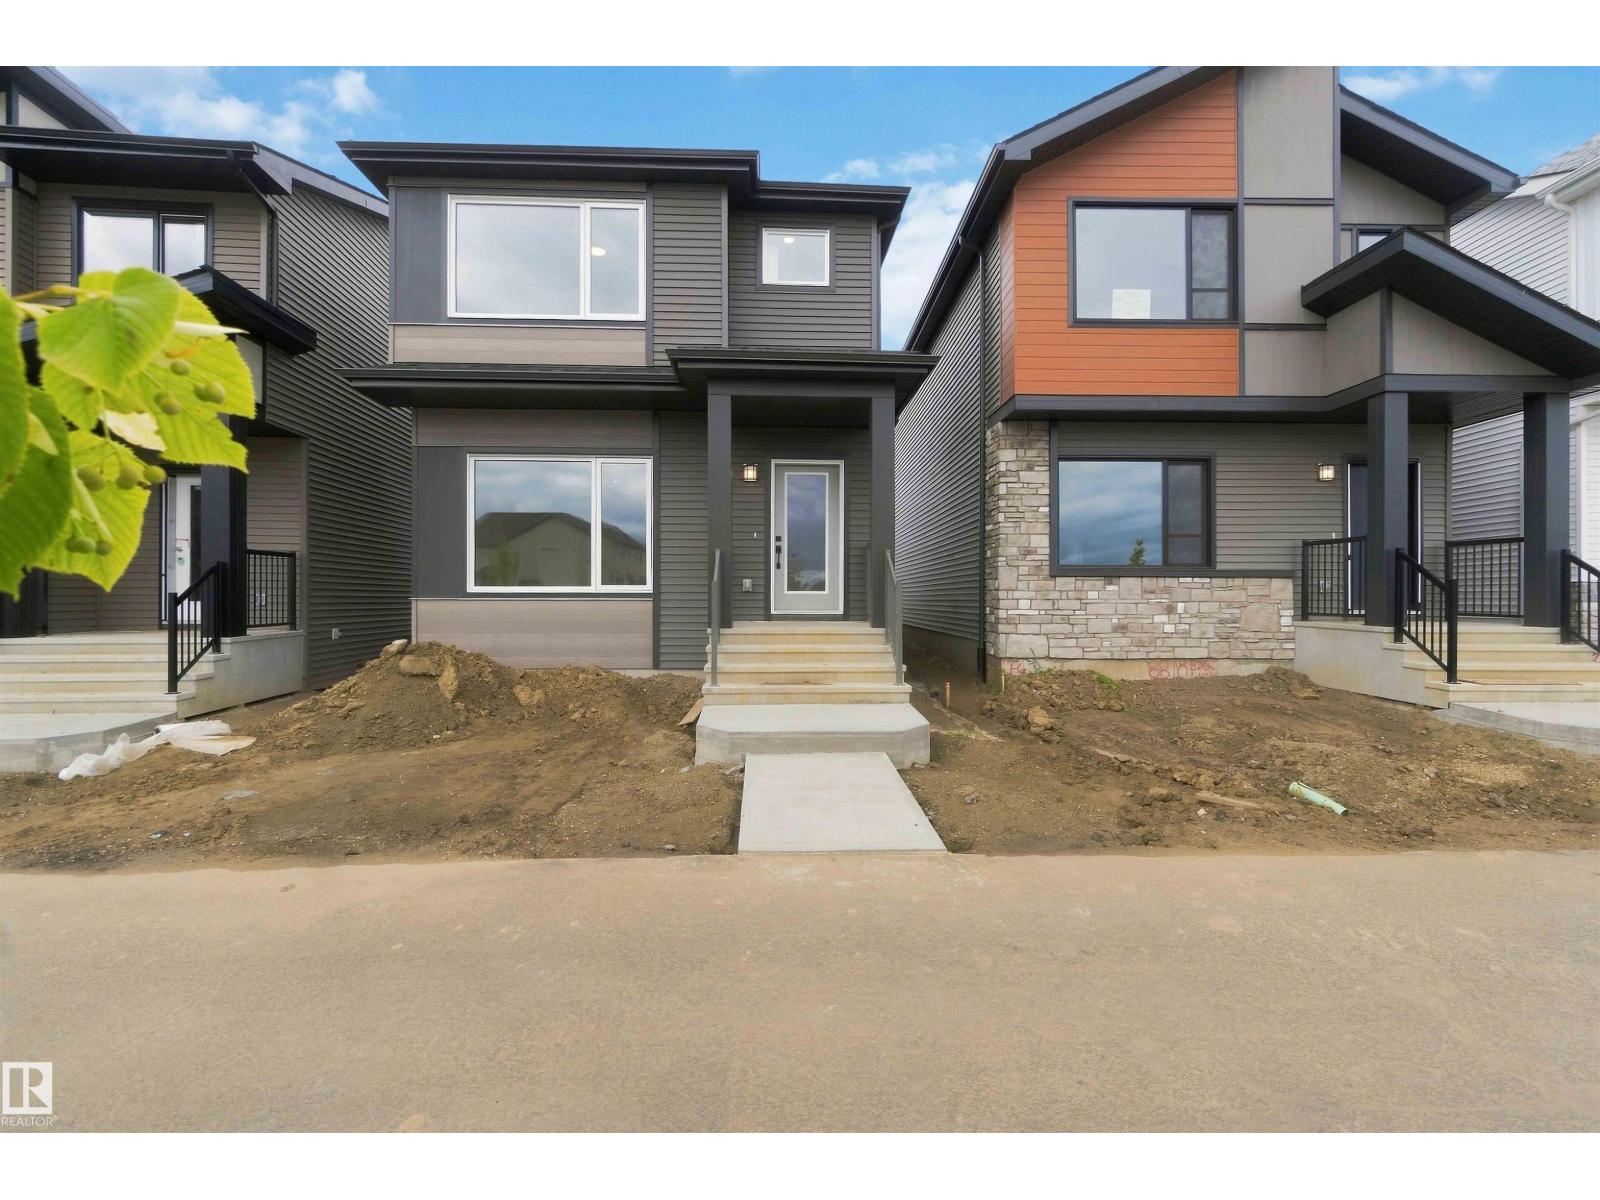
A truly unique floor plan designed with both style and functionality in mind! The main floor features a striking galley-style kitchen complemented by a separate prep kitchen, creating an ideal setup for entertaining, meal preparation and keeping the main kitchen clean and organized. The thoughtful layout offers excellent flow while providing spaces that feel distinct and purposeful. Upstairs, you’ll find three bedrooms along with a versatile bonus room, providing plenty of space for family living, a home office or additional lounge area. With its distinctive kitchen design, dedicated prep space and well-planned upper level, this home offers a refreshing alternative to the typical floor plan and is perfect for buyers looking for something a little different. (id:46923)
Cir Realty
7120 139 Av NW
Edmonton, Alberta
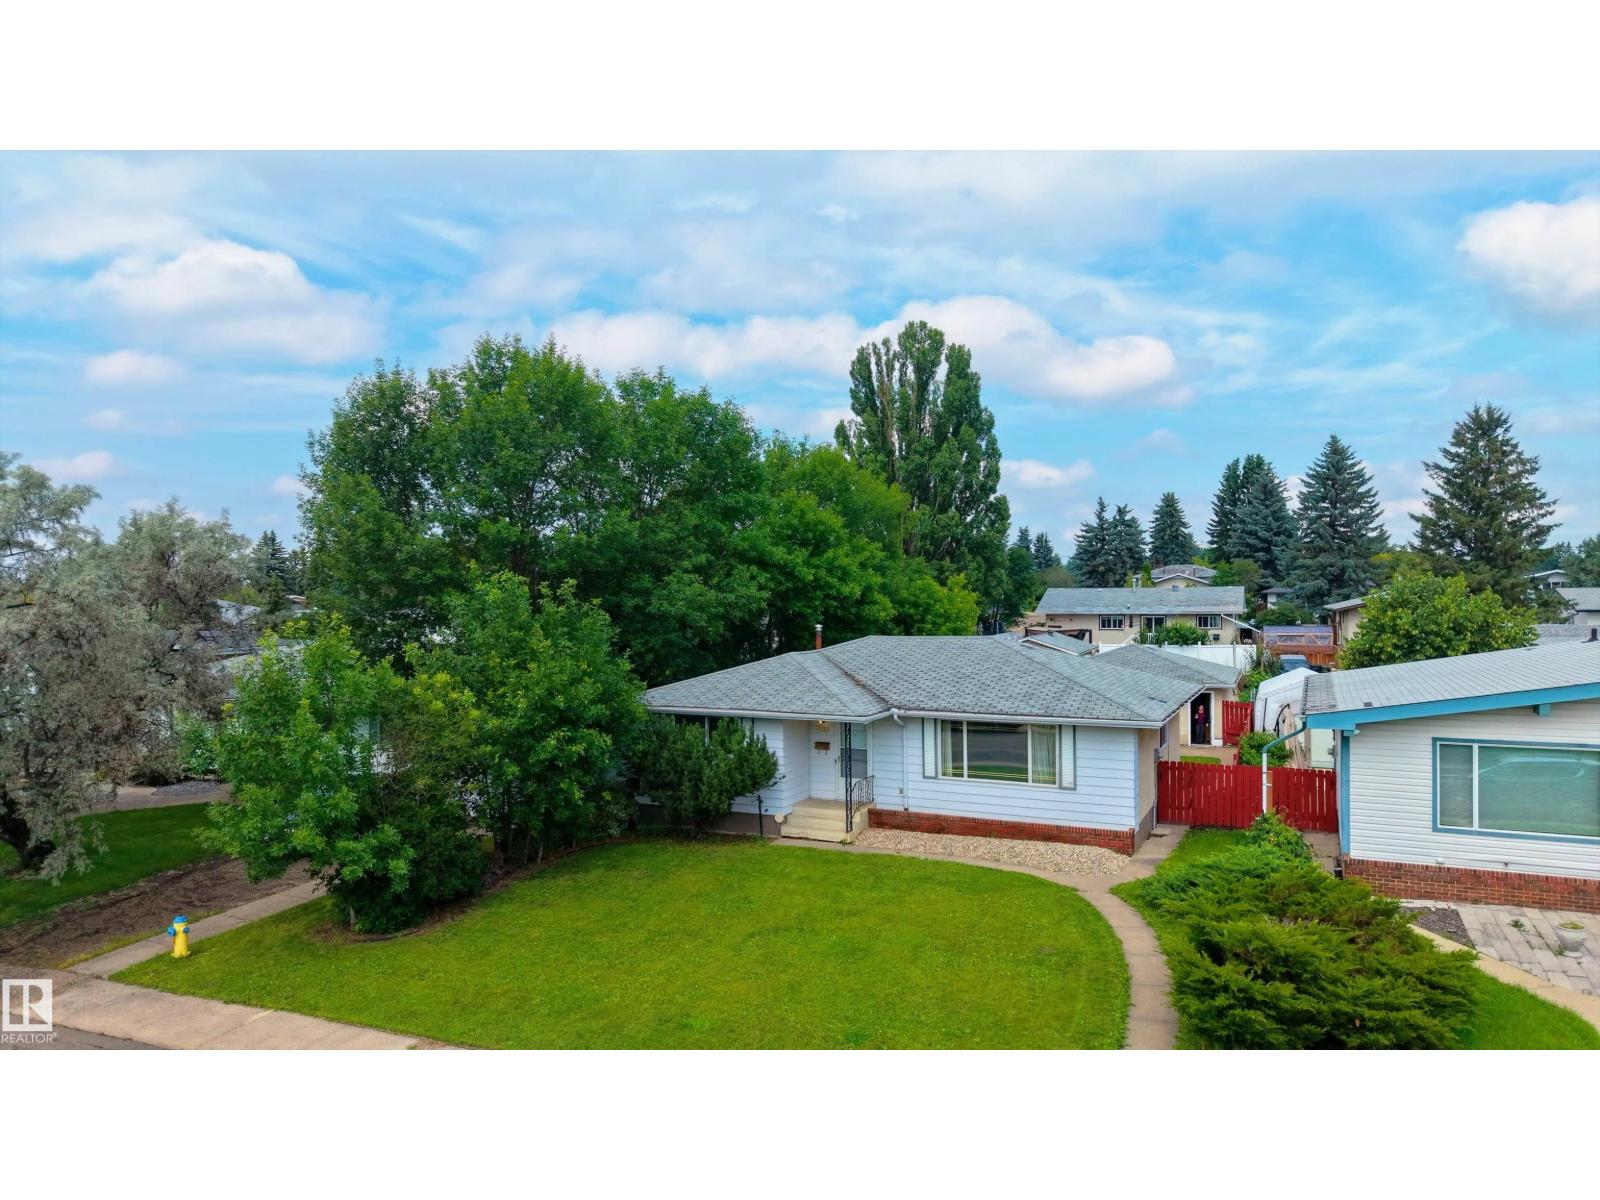
Welcome to this well-located Kildare bungalow, situated on a quiet street in an established neighbourhood. Offering a functional layout and plenty of living space, this home is conveniently close to schools, shopping, transit, and the Londonderry Leisure Centre. The main floor features a bright L-shaped living and dining area with plenty of room to gather with family and friends. The kitchen offers a comfortable, functional space for everyday living, while two bedrooms, a 4-piece bathroom, and a primary suite with a convenient 2-piece ensuite complete the main floor. The finished basement provides excellent additional living space with a spacious rec room, a large laundry room, and plenty of storage. The versatile lower level offers flexibility for a home office, entertainment area, gym, or whatever best suits your needs. Enjoy summer days in the backyard or make use of the heated and insulated 24' x 26' double garage, ideal for vehicles, hobbies, or projects. (id:46923)
Exp Realty
265 Chappelle Dr SW
Edmonton, Alberta
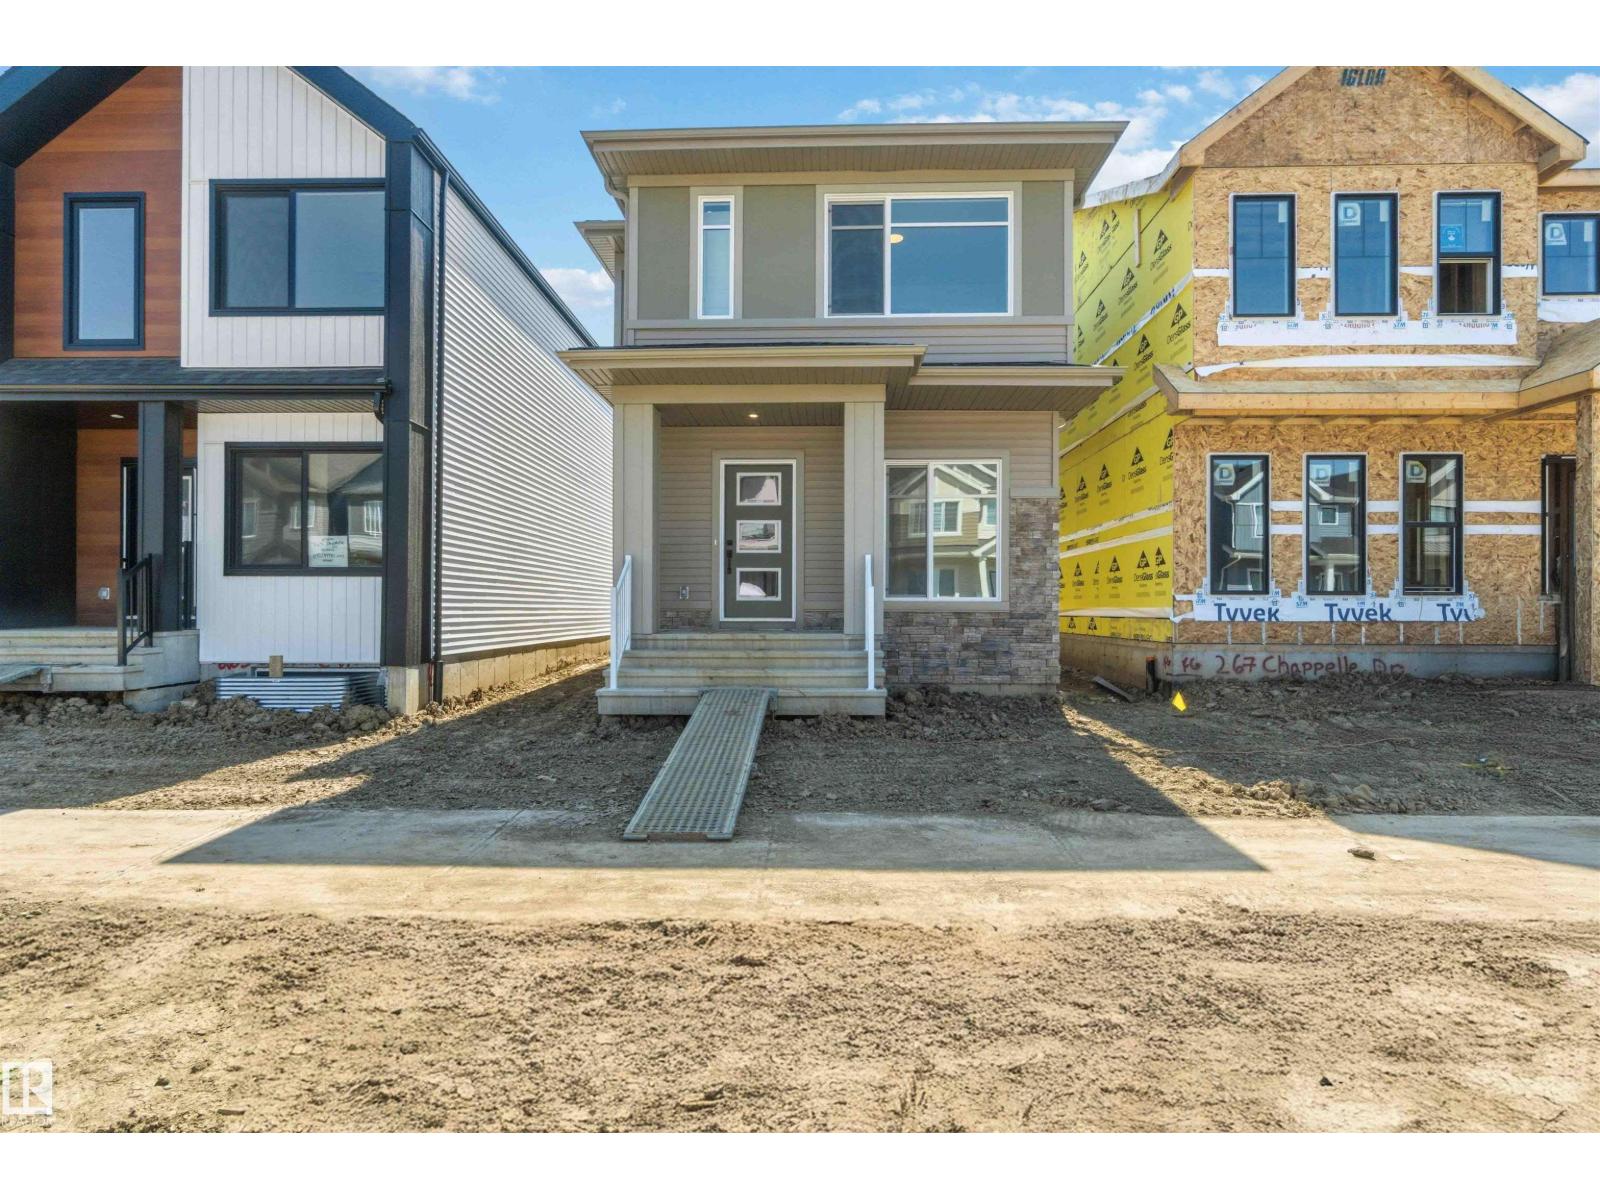
The Scorpio-Z is a thoughtfully designed 1,638 sq. ft. two-storey home offering 3 bedrooms, 2.5 bathrooms, and a detached garage. The open-concept main floor features a bright great room, spacious dining area, and a modern kitchen with a large island and walk-in pantry, perfect for everyday living and entertaining. A versatile front den is ideal for a home office or flex space, while the rear entry and convenient 2-piece bath add everyday functionality. Upstairs, the spacious primary retreat includes a walk-in closet and private ensuite, complemented by two generous bedrooms, a full bathroom, second-floor laundry, and a bonus room that's perfect for family movie nights, a playroom, or additional living space. A stylish, functional home designed for today's lifestyle. (id:46923)
Cir Realty
1085 Cristall Cr SW
Edmonton, Alberta
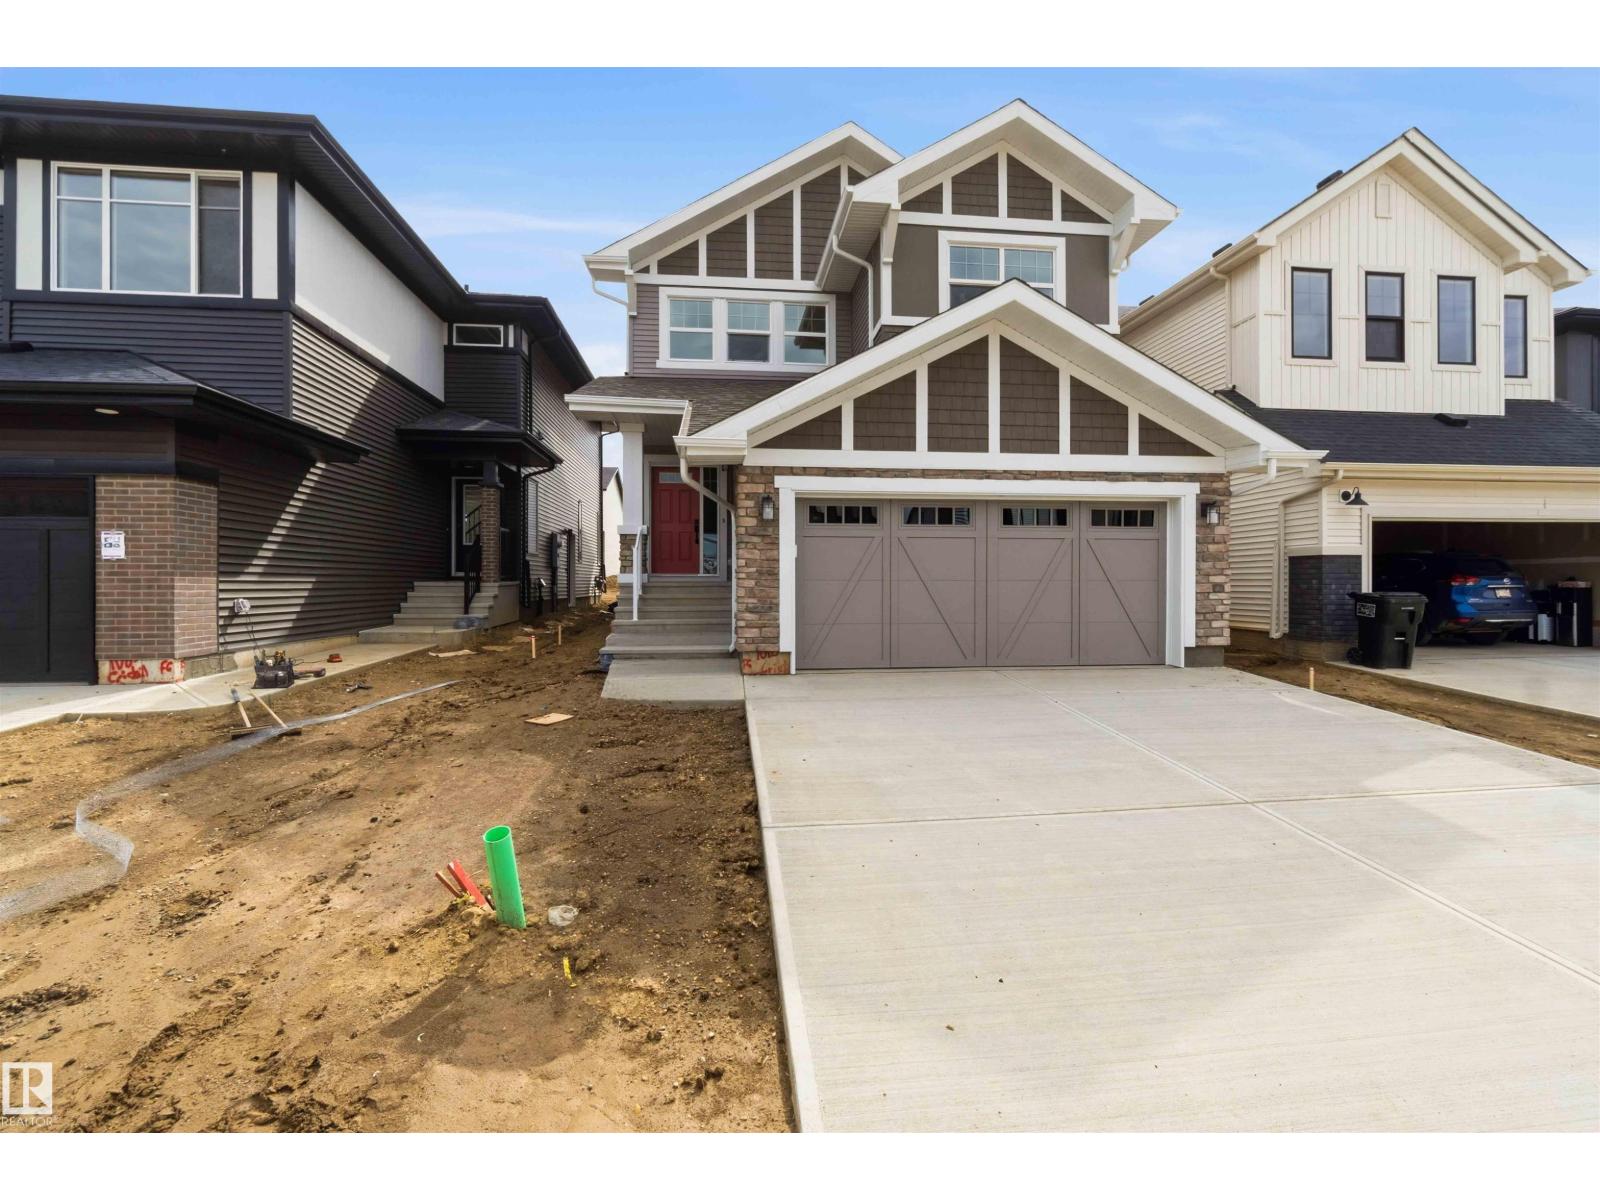
This stunning home showcases an executive chef's kitchen featuring a full-size fridge and freezer, premium built-in appliances, and an abundance of workspace for entertaining. The open-concept floor plan is designed for modern living, offering seamless flow between the kitchen, dining, and living areas. Upstairs you'll find 4 spacious bedrooms, a versatile bonus room, and a well-appointed main bath complete with double sinks. Primary room includes open 5 piece ensuite. Entertain in style with the built-in wine bar area, while the impressive triple tandem garage provides exceptional space for vehicles, storage, or a workshop. (id:46923)
Cir Realty
10932 132 St NW
Edmonton, Alberta
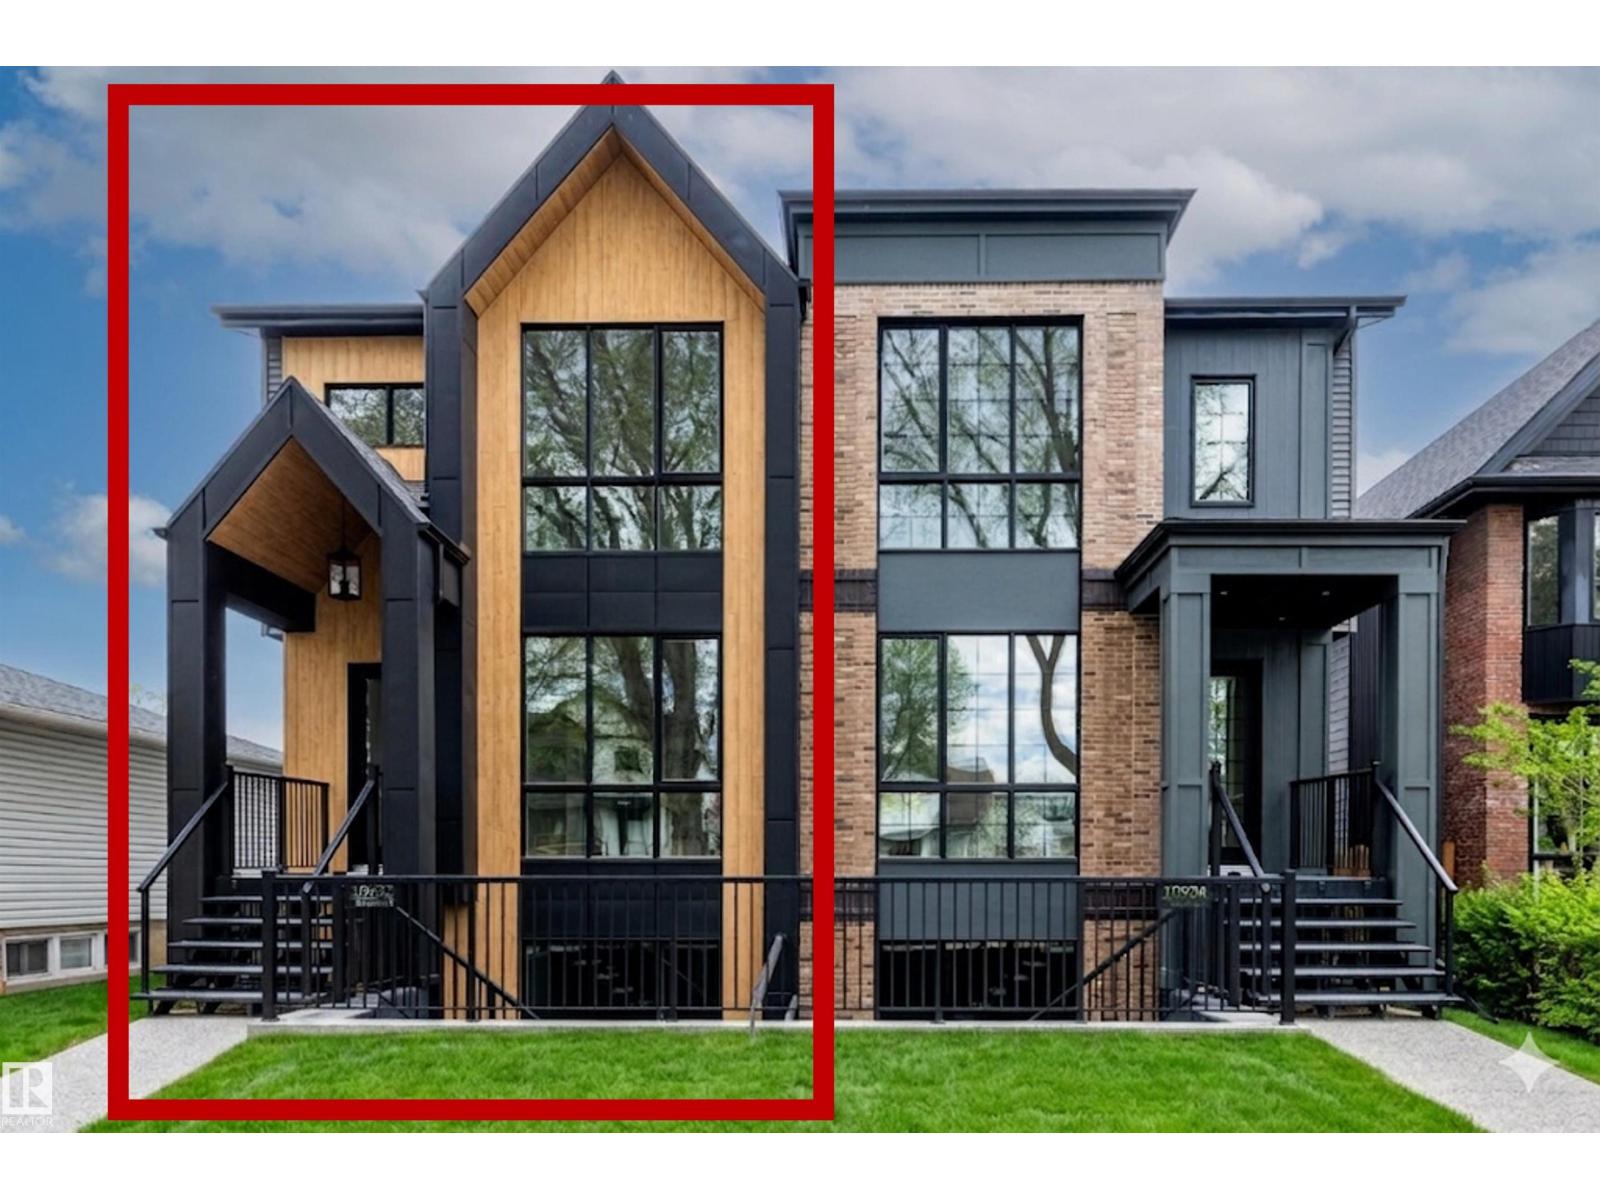
This HAMPTON HOMES custom HALF DUPLEX has thoughtful design, incredible craftsmanship and modern style! Upper suite has access to the backyard and DBL DET GARAGE; lower suite has a PATIO with SEPARATE ENTRANCE. Open concept with living, dining and kitchen on the main floor. 10’ CEILINGS and TRIPLE PANE WINDOWS flood the home with natural light. QUALITY QUARTZ counters throughout. SS appliances, real wood cabinetry, a large pantry and storage complete this level. Full closets with built-ins at the entrances and bedrooms. ENG. HARDWOOD on main level and quality carpet upstairs. A powder room up 3 stairs off the living room. Upstairs, 3 BEDROOMS, 9’ CEILINGS, a 4pc bath and LAUNDRY ROOM. Primary bedroom has VAULTED 12' CEILING, walk-in closet and ENSUITE BATH with soaker tub, tiled shower and private loo. Quality and vibrant 2-BED LEGAL BASEMENT SUITE below. 9' CEILINGS, 5' WINDOWS, IN-FLOOR HEAT, VINYL FLOORS, large kitchen + LR, LAUNDRY, & full bath. Close to schools, local parks, the City Centre + UofA!! (id:46923)
RE/MAX Elite
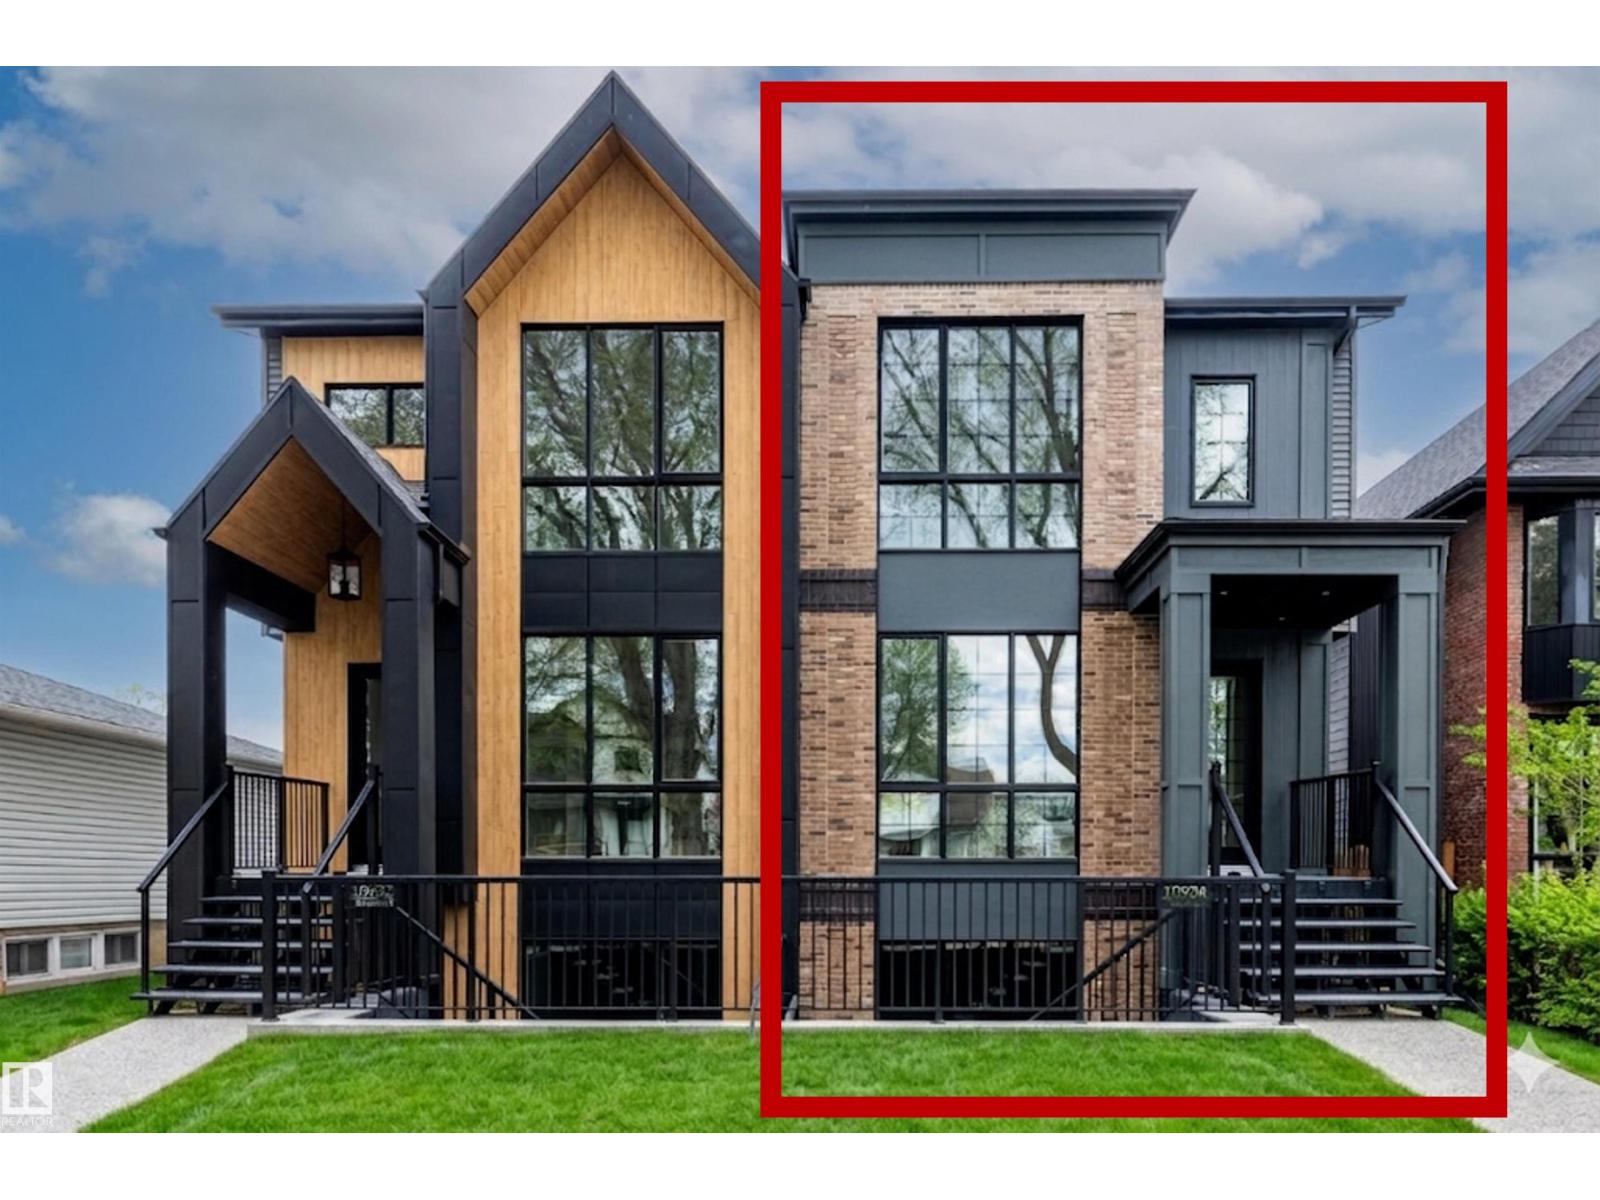
10934 132 St NW
Edmonton, Alberta
This HAMPTON HOMES custom HALF DUPLEX has thoughtful design, incredible craftsmanship and classic style! Upper suite has access to the backyard and DBL DET GARAGE; lower suite has a PATIO with SEPARATE ENTRANCE. Open concept with living, dining and kitchen on the main floor. 10’ CEILINGS and TRIPLE PANE WINDOWS flood the home with natural light. QUALITY QUARTZ counters throughout. SS appliances, real wood cabinetry, a large pantry and storage complete this level. Full closets with built-ins at the entrances and bedrooms. ENG. HARDWOOD on main level and quality carpet upstairs. A powder room up 3 stairs off the living room. Upstairs, 3 BEDROOMS, 9’ CEILINGS, a 4pc bath and LAUNDRY ROOM. Primary bedroom has VAULTED 12' CEILING, walk-in closet and ENSUITE BATH with soaker tub, tiled shower and private loo. Quality and vibrant 2-BED LEGAL BASEMENT SUITE below. 9' CEILINGS, 5' WINDOWS, IN-FLOOR HEAT, VINYL FLOORS, large kitchen + LR, LAUNDRY, & full bath. Close to schools, local parks, the City Centre + UofA!! (id:46923)
RE/MAX Elite
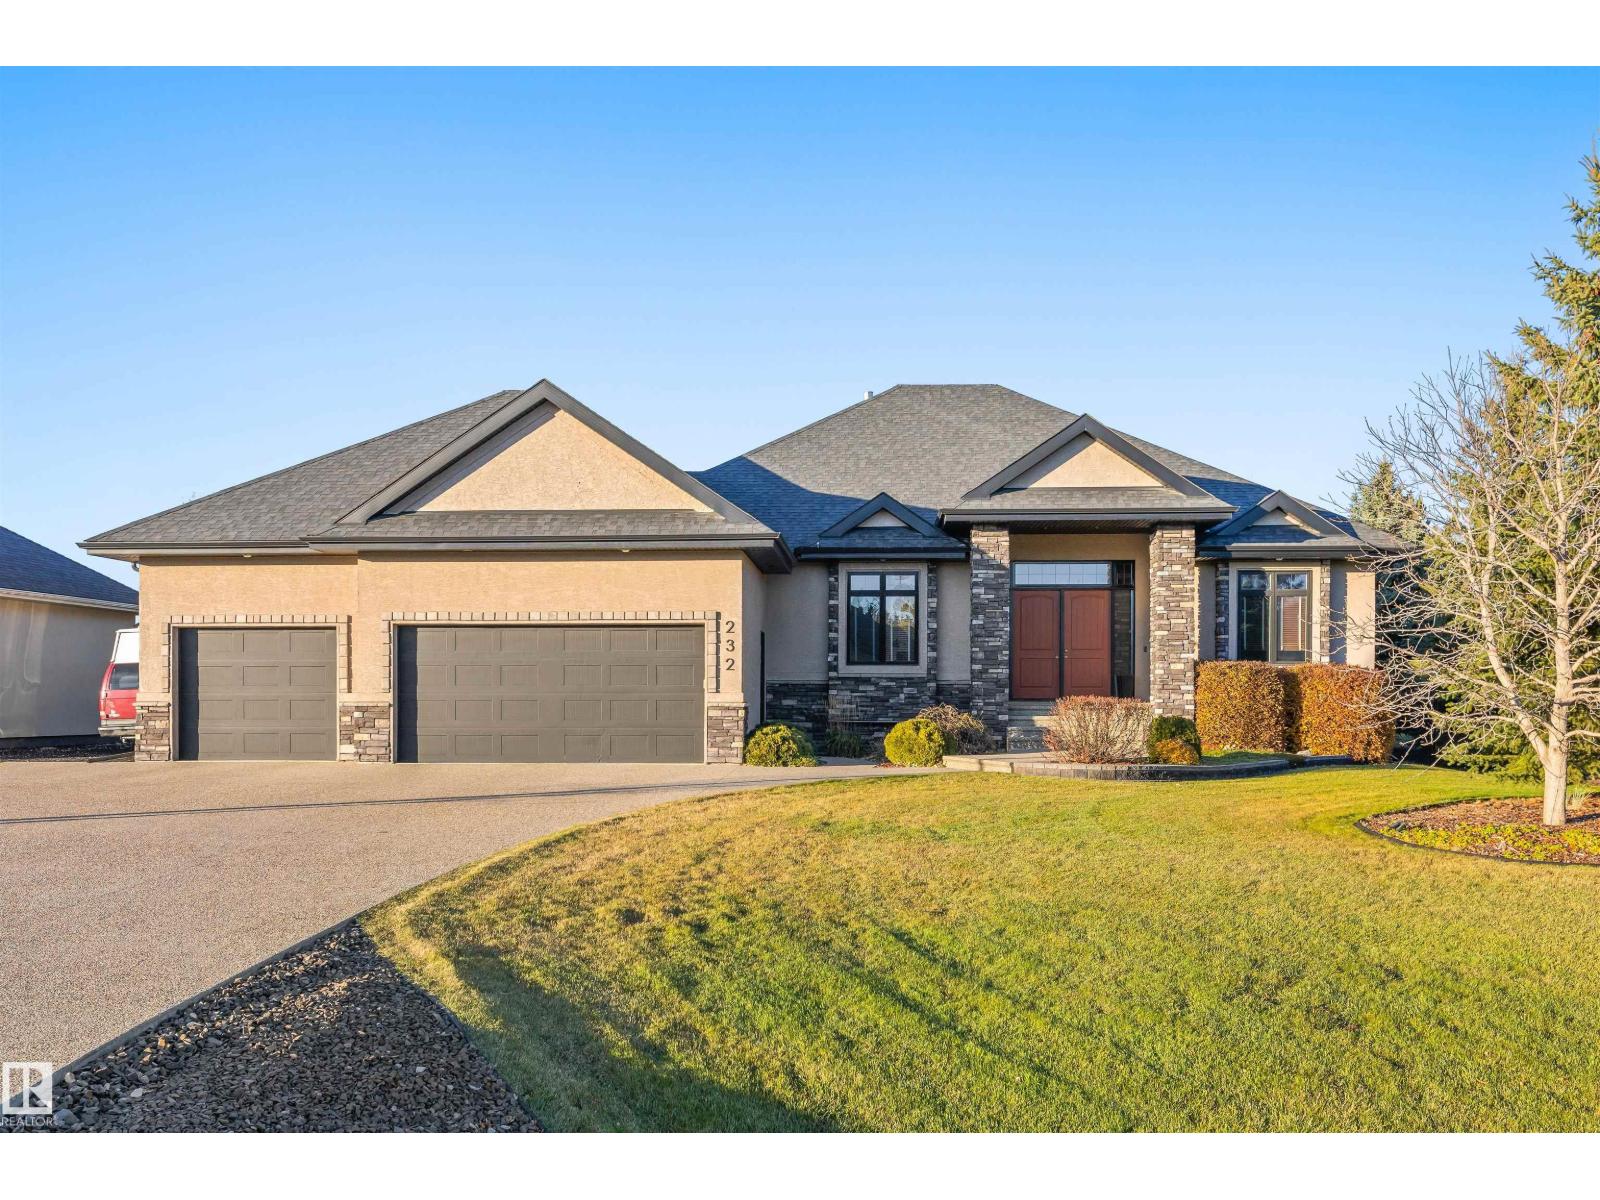
#232 54418 Rge Road 251
Rural Sturgeon County, Alberta
Immaculate and move-in ready, this 2278 sqft BUNGALOW in The Banks of Sturgeon County offers exceptional space and comfort. Freshly painted throughout, the home features a recently renovated kitchen with quartz countertops, island a large walk-in pantry, and an open-concept design perfect for entertaining. The main floor offers 2 bedrooms, including a versatile second bedroom ideal for a home office, plus a laundry room with sink and ample storage. Downstairs, enjoy a spacious family room with a new wet bar, 2 additional bedrooms, including one with its own 3-pce ensuite, another 3-pce bath, and 2 dens. In-floor heating throughout, powered by a boiler system, ensures year-round comfort. The heated quad/tandem garage features epoxy flooring. Outside, the fully fenced yard offers a covered deck with fire table included, a dedicated pet courtyard with artificial turf, underground sprinklers and a separate fire pit area. Enjoy the space, comfort, and lifestyle this exceptional property has to offer! (id:46923)
RE/MAX Elite
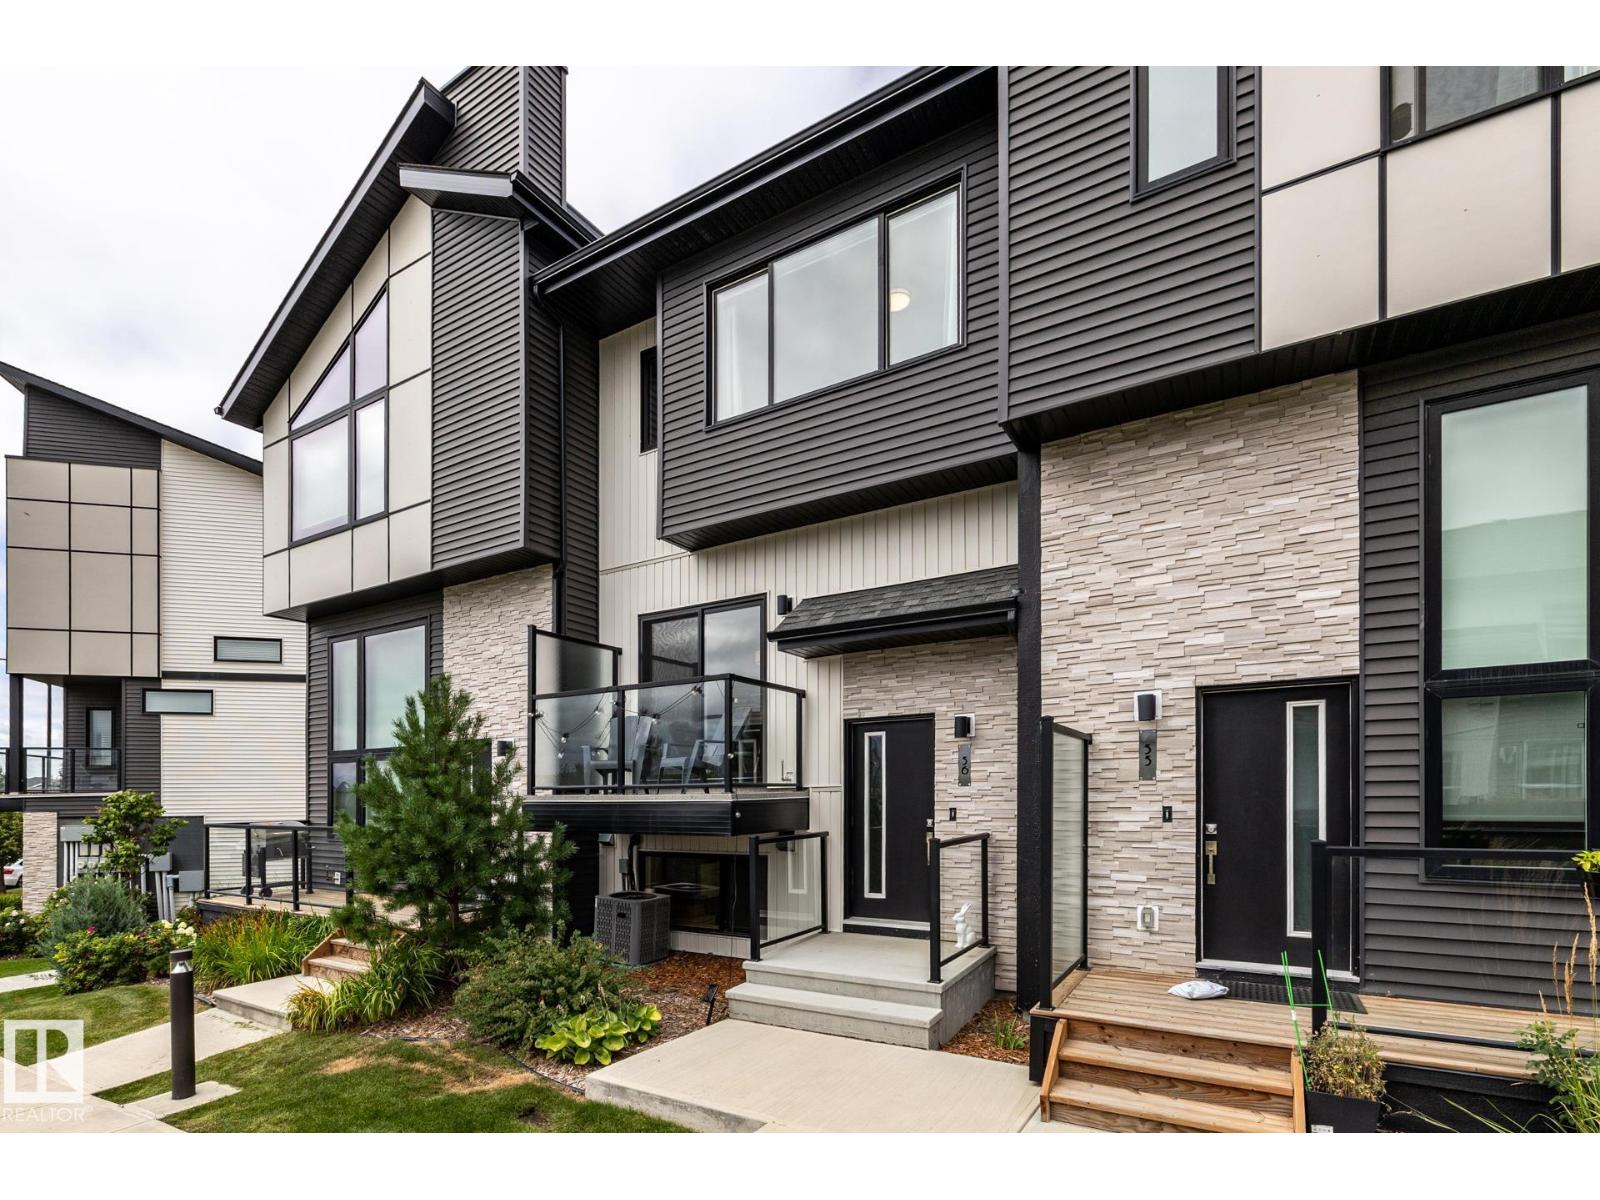
#56 1729 Keene Cr SW
Edmonton, Alberta
There is something special about this one! This pristine Cantiro-built Keswick townhome is sparkling clean, beautifully styled and filled with LIGHT and PERSONALITY. Windows front and back bring in tons of natural light, while the green space out front adds a lovely view and openness you don't expect in a townhouse. The white and airy kitchen has QUARTZ countertops, pantry and a custom BUILT-IN BAR with wine fridge ($4000 by California Closets) that gives the main floor a little something extra. Upstairs, DUAL PRIMARY SUITES offer 2 private spaces and flexibility for guests or a home office etc. Add AIR CONDITIONING, DOUBLE ATTACHED GARAGE and immaculate move-in ready condition in a fantastic Keswick location close to the school, parks, trails and southwest Edmonton amenities. Just steps from street parking for guests too! Even better? There is an OPTION TO PURCHASE IT FURNISHED, so if you love the way it looks, you may be able to keep that too. Bright, polished and absolutely special. (id:46923)
RE/MAX Elite
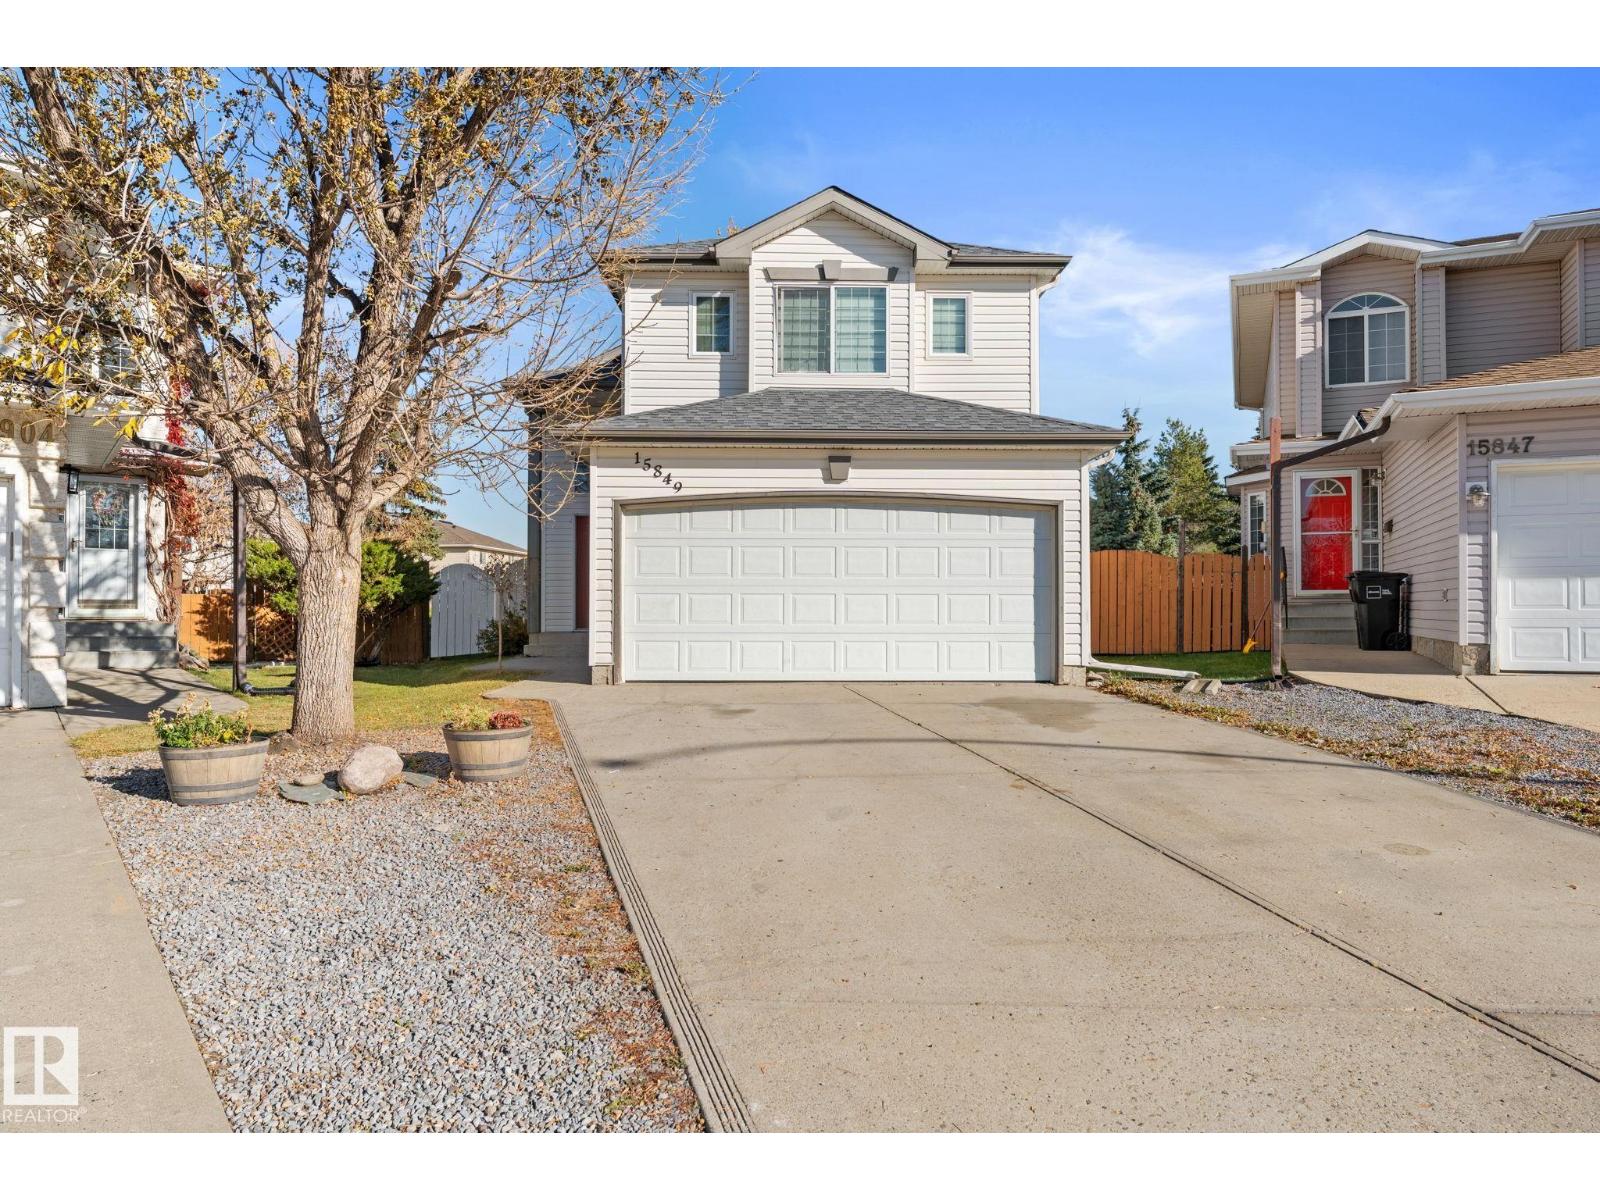
15849 69 St NW
Edmonton, Alberta
Situated on a beautifully landscaped pie shaped lot this bi-level offer lots of new renovations. New kitchen and appliances, bathroom, flooring, paint and light fixtures. Home features 3 bedrooms and 3 full bathrooms. This home has been designed for efficient use of all space. The kitchen has plenty of cabinetry and a walk-in pantry. The master bedroom, over the garage has a walk-in closet, and 3 piece ensuite (walk-in ceramic shower). Fully finished basement increases the livable area to approx. 2100 sq. ft. Attached garage is insulated and drywalled. 9' ceilings, wider baseboards and the use of glass which increases the natural light throughout the main floor. This home is close to all amenities and must be seen! (id:46923)
Exp Realty
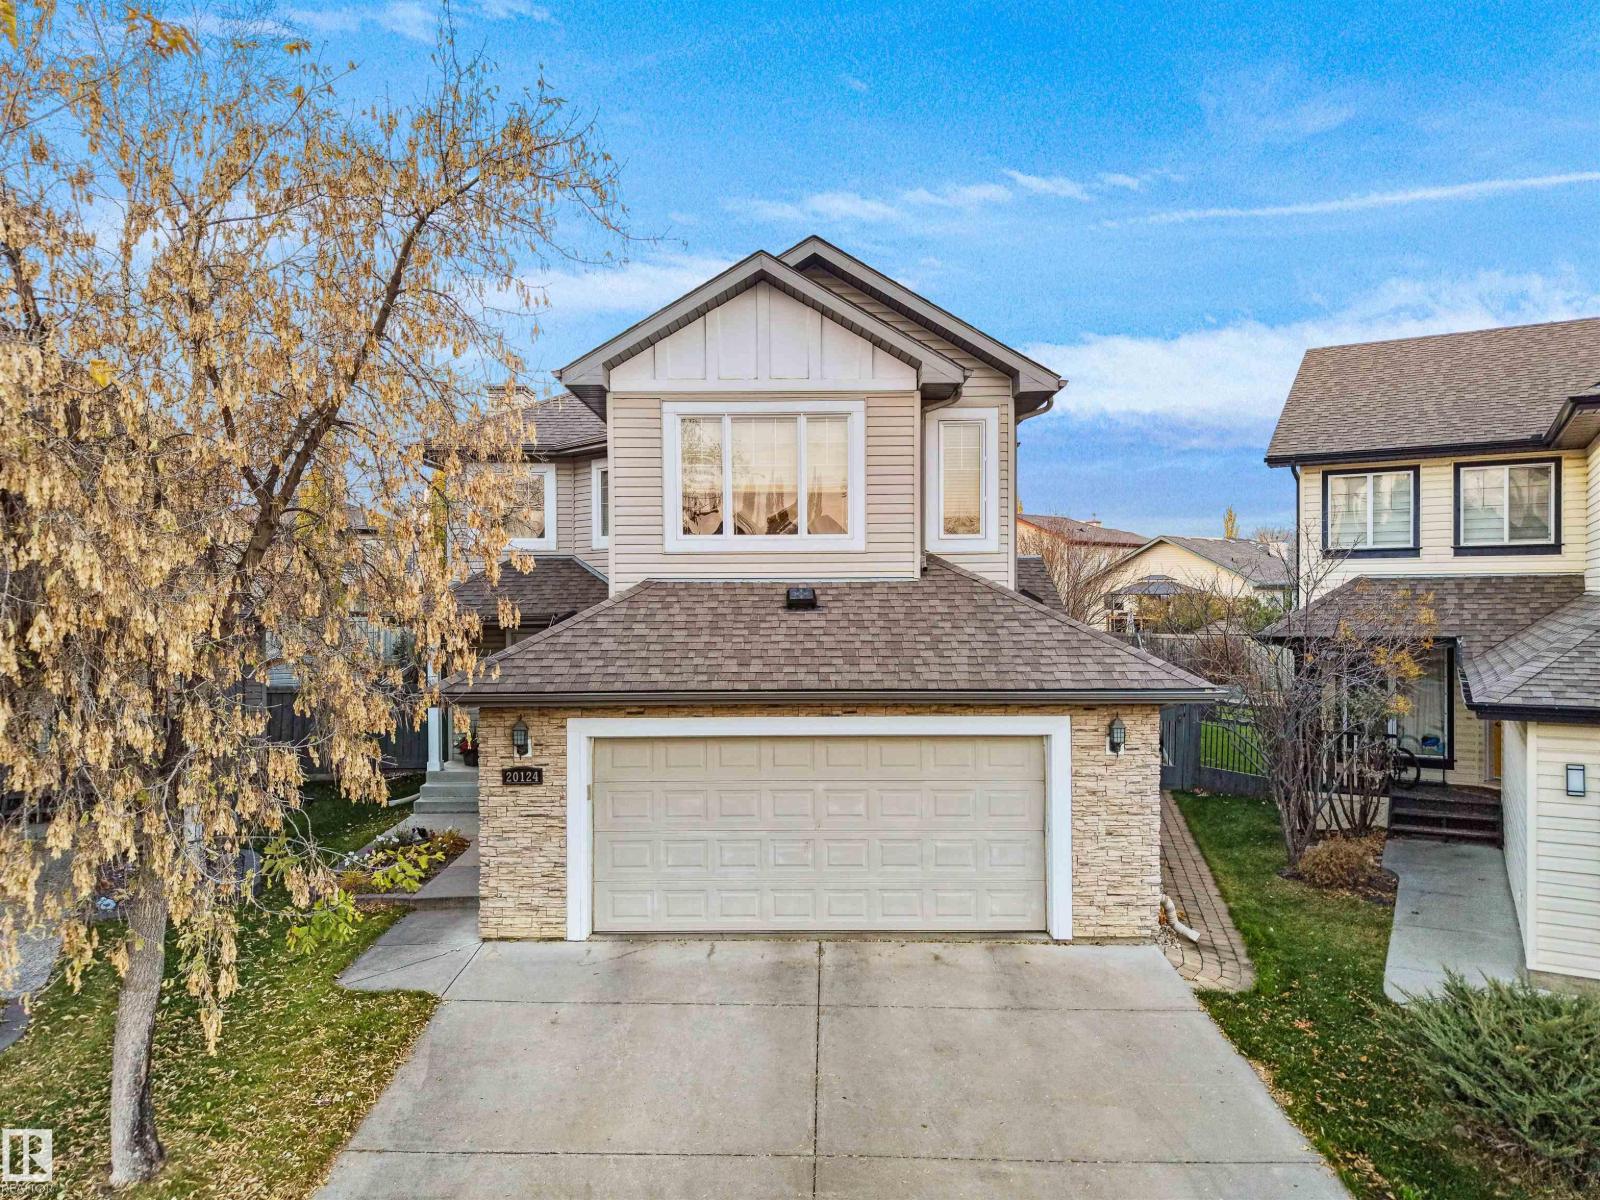
20124 47 Av NW
Edmonton, Alberta
MASSIVE PIE-SHAPED LOT IN A CUL-DE-SAC! Situated on over 9,000 sq. ft. of land in The Hamptons, this stunning 2-storey offers over 3,450 sq. ft. of total developed living space! A bright entry welcomes you into a home featuring 9' ceilings, hardwood floors, large windows and a two-sided fireplace shared by the living room and office. The kitchen features stainless steel appliances, an island, walk-in pantry and gas stove hookup. Upstairs, enjoy a huge bonus room and 3 spacious bedrooms, each with a walk-in closet, including a primary suite with corner soaker tub. The fully finished basement offers a large rec room, 4th bedroom, full bath and separate hobby/workshop space. Outside, the enormous fenced backyard features a deck, patio and natural gas BBQ hookup. Complete with an insulated double attached garage, newer roof (2022), furnace and A/C (2021), all close to schools, parks and trails! (id:46923)
RE/MAX Excellence
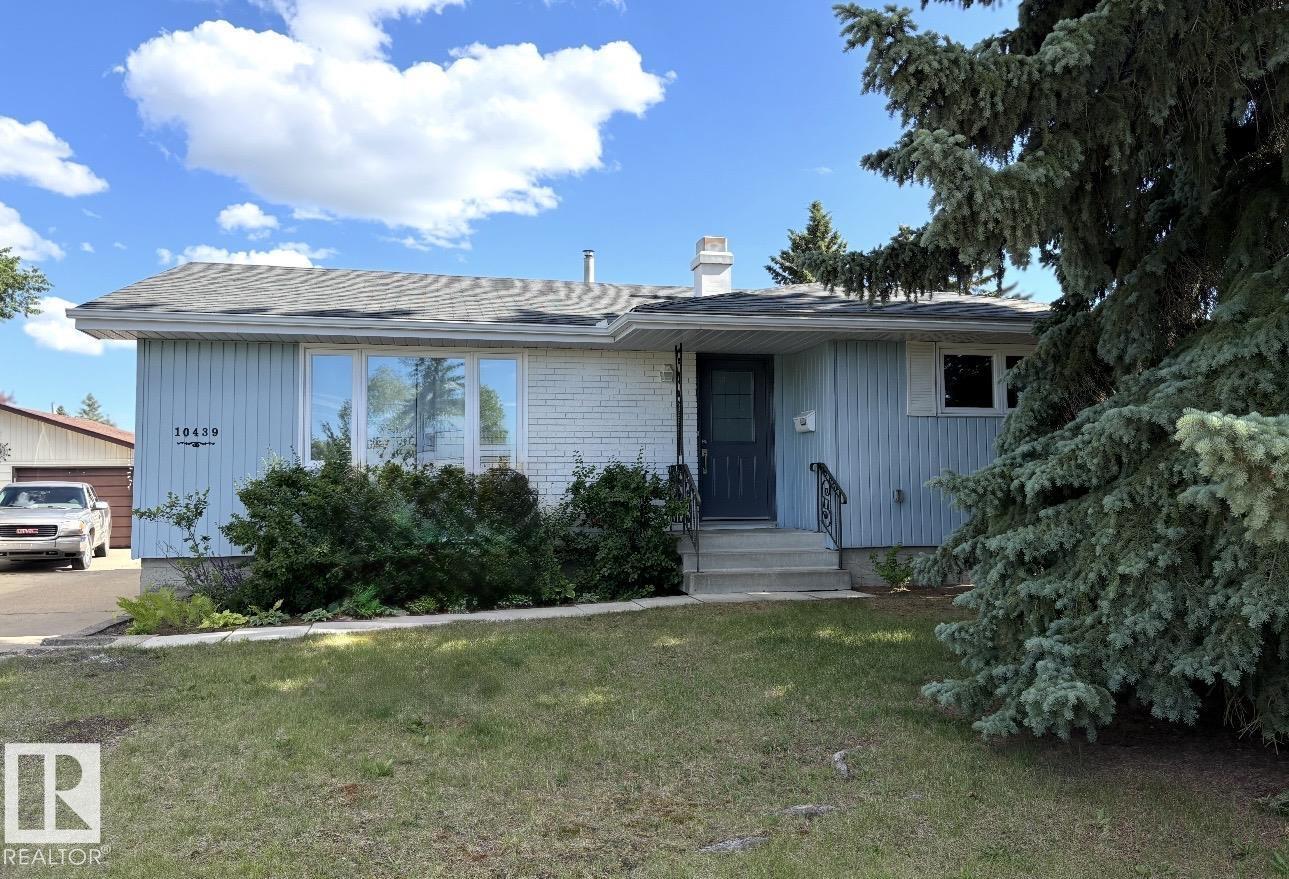
10439 37 Av NW
Edmonton, Alberta
Immaculate bungalow in desirable Duggan, ideally located across from Charles Anderson Park! Offering over 2,000 sq. ft. of living space, this 3-bedroom, 2.5-bath home features a bright living and dining area, spacious kitchen with new stove and dishwasher, and a primary bedroom with 2-piece ensuite. The fully developed, spray-foam-insulated basement boasts a massive rec room with built-in wine fridge, two additional rooms, and a full bath. Upgrades include triple-pane windows, new doors and eaves, updated electrical, and a new furnace and humidifier. Enjoy the private backyard on a 605 m² lot and a double detached garage with dedicated electrical service. Close to schools, shopping, recreation, Whitemud Drive, and Anthony Henday Drive. Move in and enjoy! (id:46923)
RE/MAX Excellence
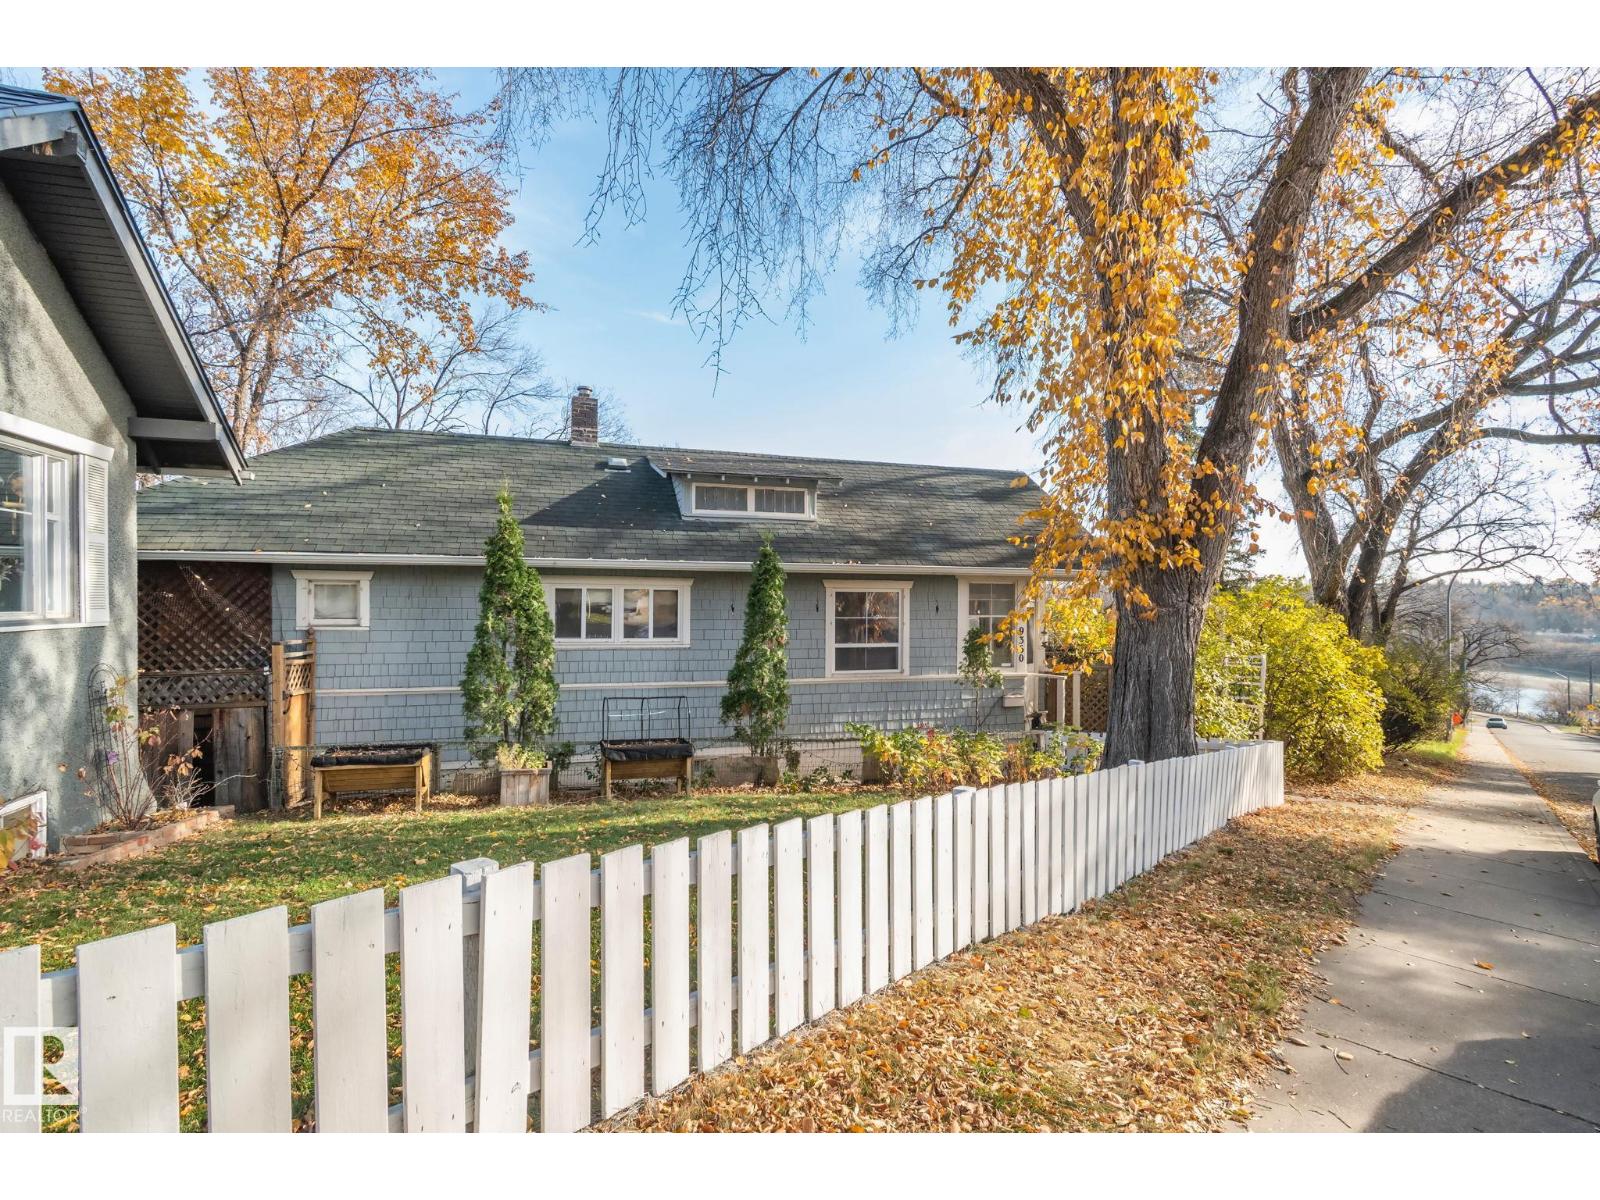
9360 Cameron Av NW
Edmonton, Alberta
Calling all cat lovers! This 1912 character bungalow in Riverdale has a custom catio your cats will never want to leave, plus a backyard koi pond and a front yard made for little picnic gatherings. Want to live close to downtown? Bike, drive or walk in minutes, then come home to The Little Brick for coffee with friends. The river valley trails, a playground and a hockey rink are just steps from your door, and Riverside Golf Course and Jasper Ave shops and restaurants are close by. Over 1500 of livable space, with high ceilings, two bedrooms and a full basement, it’s a cozy home that lives bigger than it looks, in one of Edmonton’s most sought-after communities. Riverdale is where the neighbours are fantastic and the city’s core is on your doorstep. Weekends on the trails, a skate at the rink, a neighbourhood that feels like home: this is the lifestyle. A home with over a century of history and a location this good rarely comes along. Bring your vision and make it your own. Some photos virtually staged. (id:46923)
RE/MAX Elite
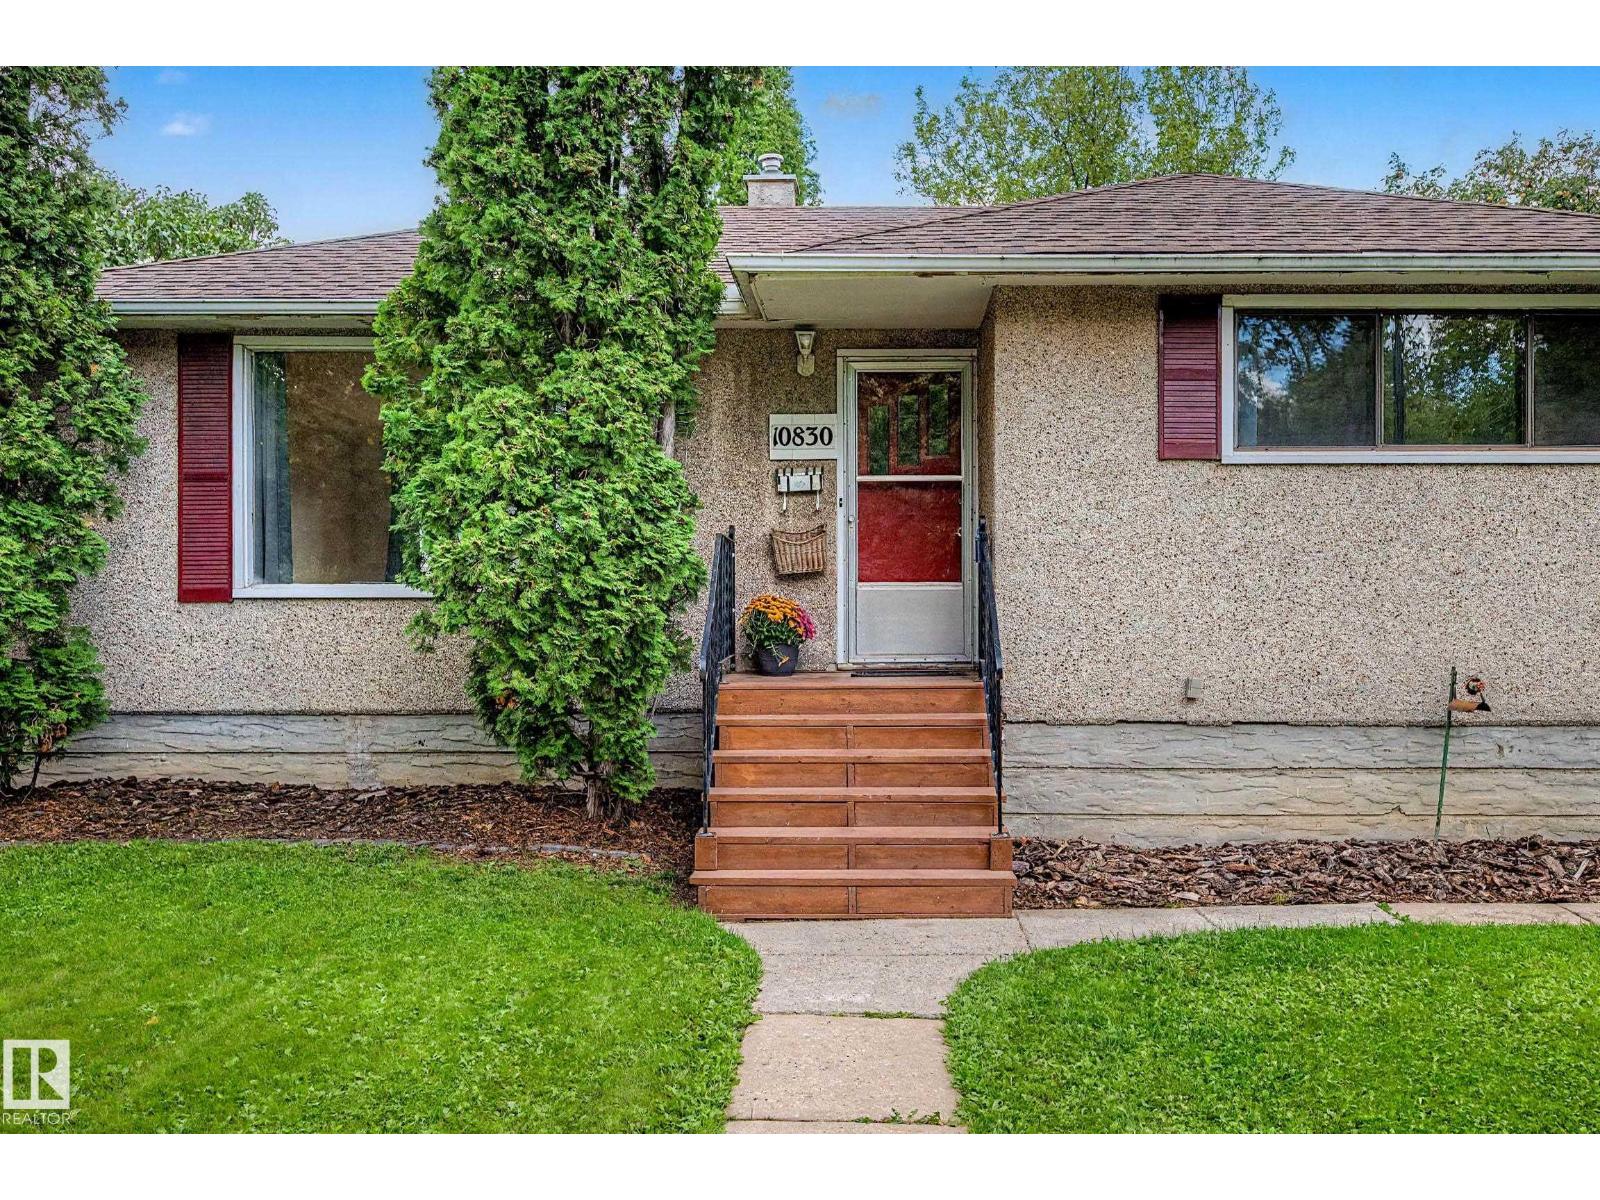
10830 138 St NW
Edmonton, Alberta
FANTASTIC North Glenora location for this 4 bedroom bungalow. Original hardwood floors and coved ceilings will welcome you in to this move in ready home. Renovated completely in 2008 and cared for and upgraded through the years. Main floor living room, dining room, kitchen with black appliances, main floor bath and two bedrooms. Downstairs features two more bedrooms, and a bathroom along with large family room/recreation room. Laundry and utility area. Spacious back yard with two level deck (access from the dining room) and an oversize double garage. RV parking, parking behind the garage and lots of yard left for your enjoyment. 100 amp 2008, newer garage doors with opener, shingles 2009, furnace/hot water tank 2008, sump pump 2025, washer 2021,dryer 2016, Located on quiet street close to schools, shopping and all amenities. Move in and enjoy this lovely home. (id:46923)
Century 21 Masters
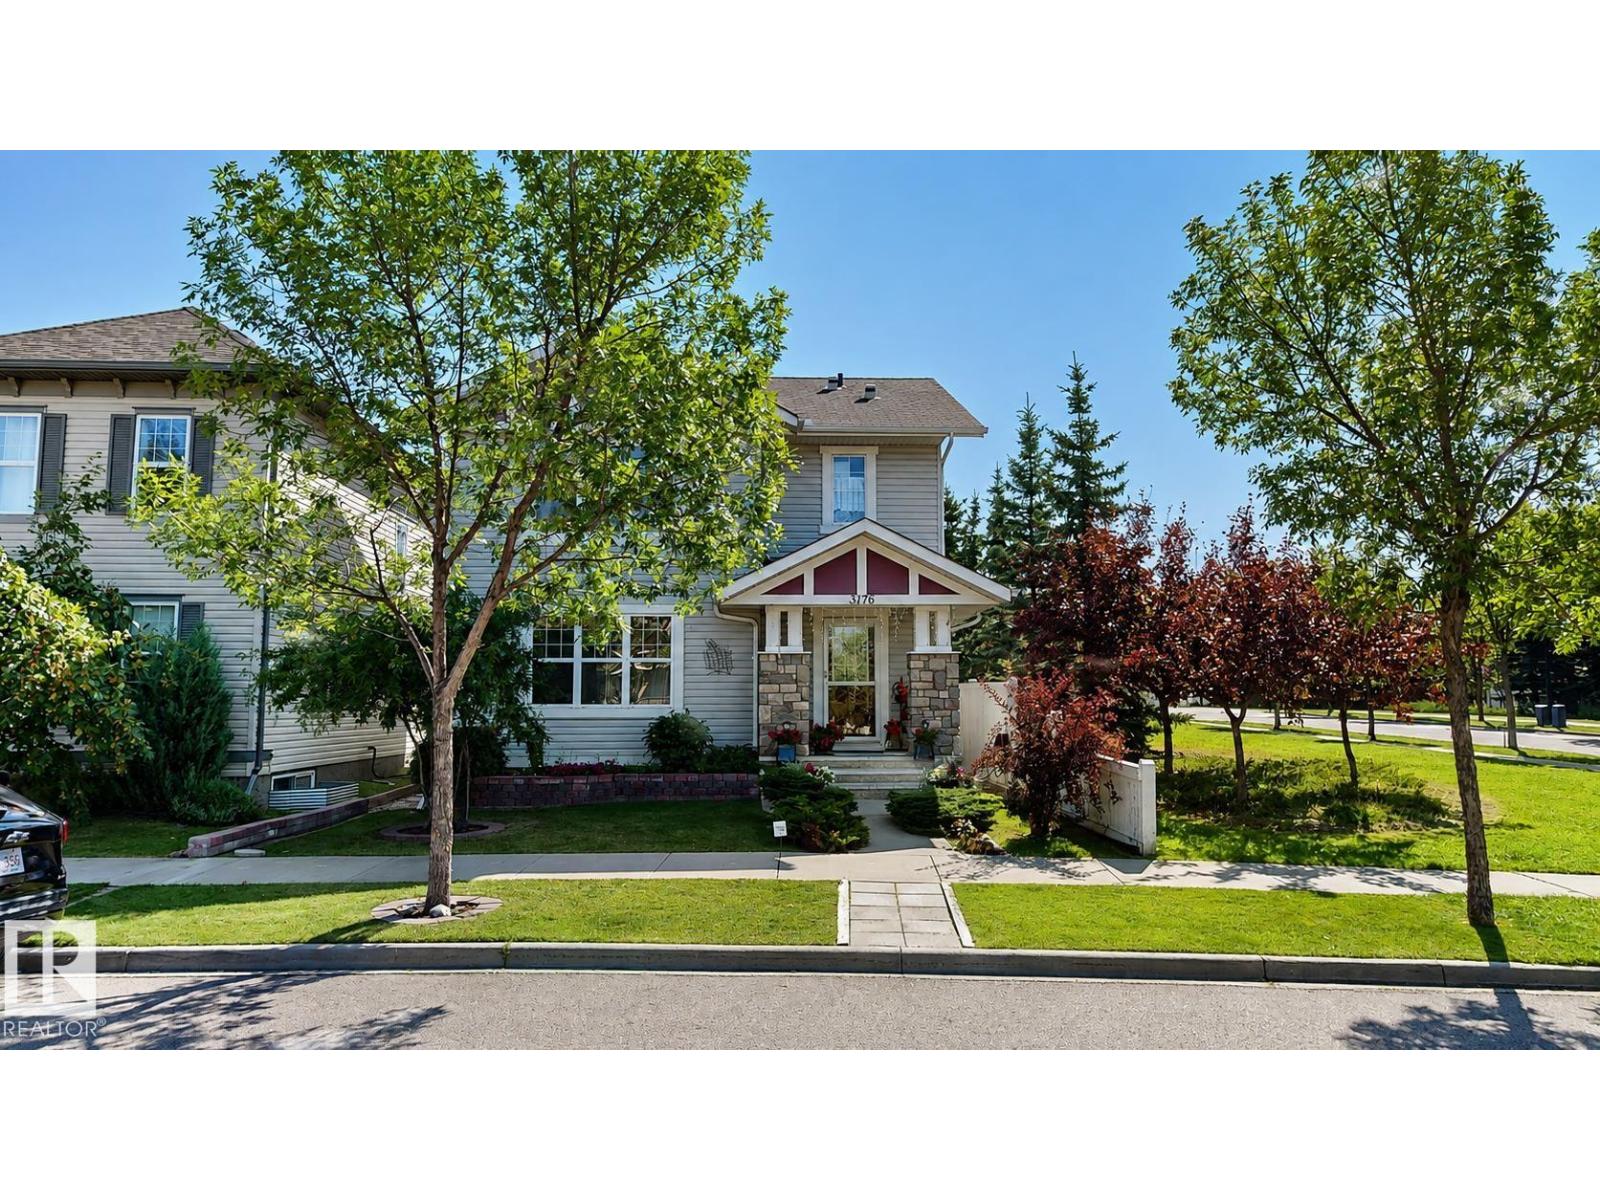
3176 Trelle Lo NW
Edmonton, Alberta
Beautiful & well-kept original owner home built in 2007, offering approx 1,470 SQFT of living space excluding the basement. Situated on a corner lot with east, south & west exposure lots of natural light, & a park along the south side. Main floor features an open concept living room, dining area & kitchen with hardwood flooring & tiles + a partial bathroom. The kitchen area has a big corner pantry. Upstairs 3 bedrooms & 2 full bathrooms. Master bedroom with an ensuite bathroom & walk-in closet. Basement includes 2 finished bedrooms, lots of storage space & partially finished laundry area. New furnace, replaced in 2023 & air conditioning installed in 2021. The beautifully designed, manicured backyard features a 14x12 feet deck with a 14x10 feet awning installed in 2022. Detached double garage measuring 20x22 feet. Located within walking distance to Terwillegar Recreation Center & public transit ETS, with easy access to schools playgrounds, Windermere shopping & dining & Edmonton International Airport. (id:46923)
Comfree
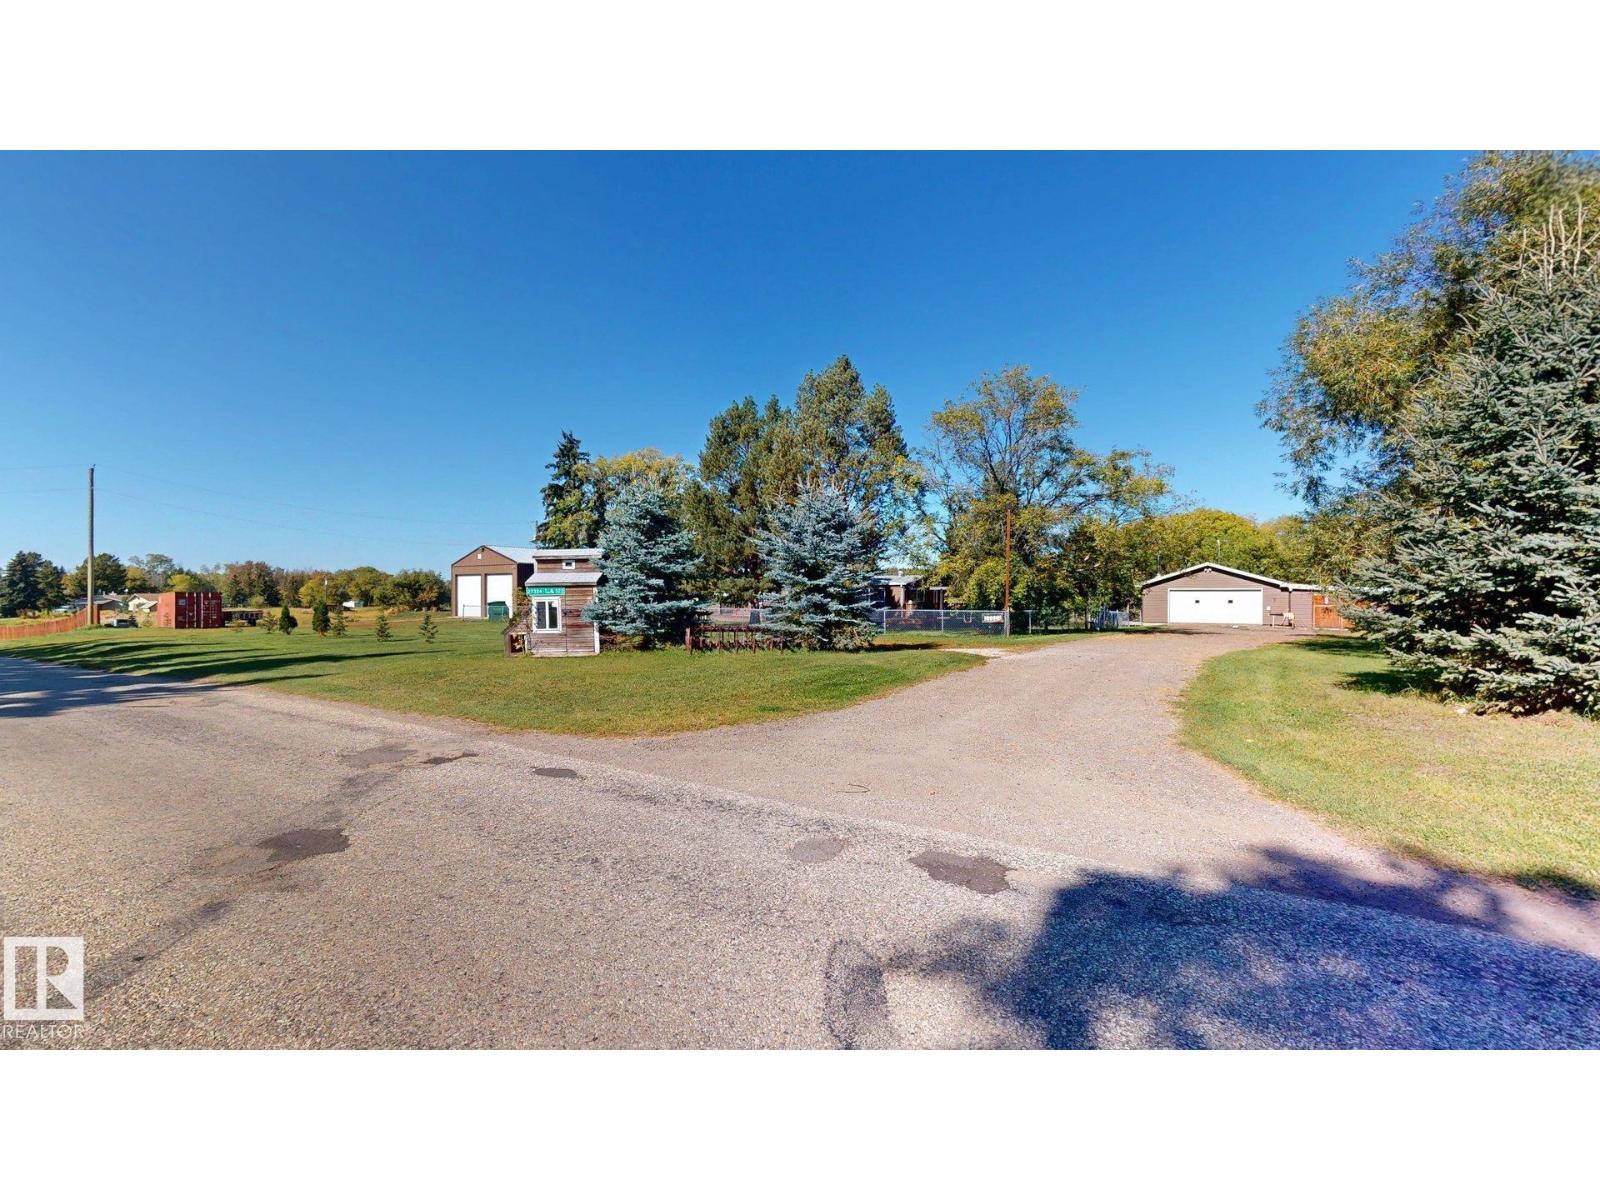
27324 Township Rd 522
Rural Parkland County, Alberta
Minutes from Spruce Grove with convenient access to Edmonton, this 1,440 sq. ft. Double Wide Mobile home is situated on over 4 acres and offers extensive updates and versatile outbuildings. The home features new siding, windows, insulation and exterior wrap, along with 3 bedrooms and 2 fully renovated bathrooms. Interior features include a spacious primary bedroom, built-in river-table-style desk in the gaming/office area, commercial hot water tank and updated pressure tank. A heated double garage complements the new 42' x 30' shop with 14' ceilings, 12' powered doors, in-floor heat, 34 outlets, six 220V outlets, vehicle lift, compressor/storage room and wiring for internet and speakers. The mostly fenced acreage also includes outdoor water, an insulated powered bus shelter, two fire pit areas, a tree fort, wraparound deck and gazebo. (id:46923)
Comfree
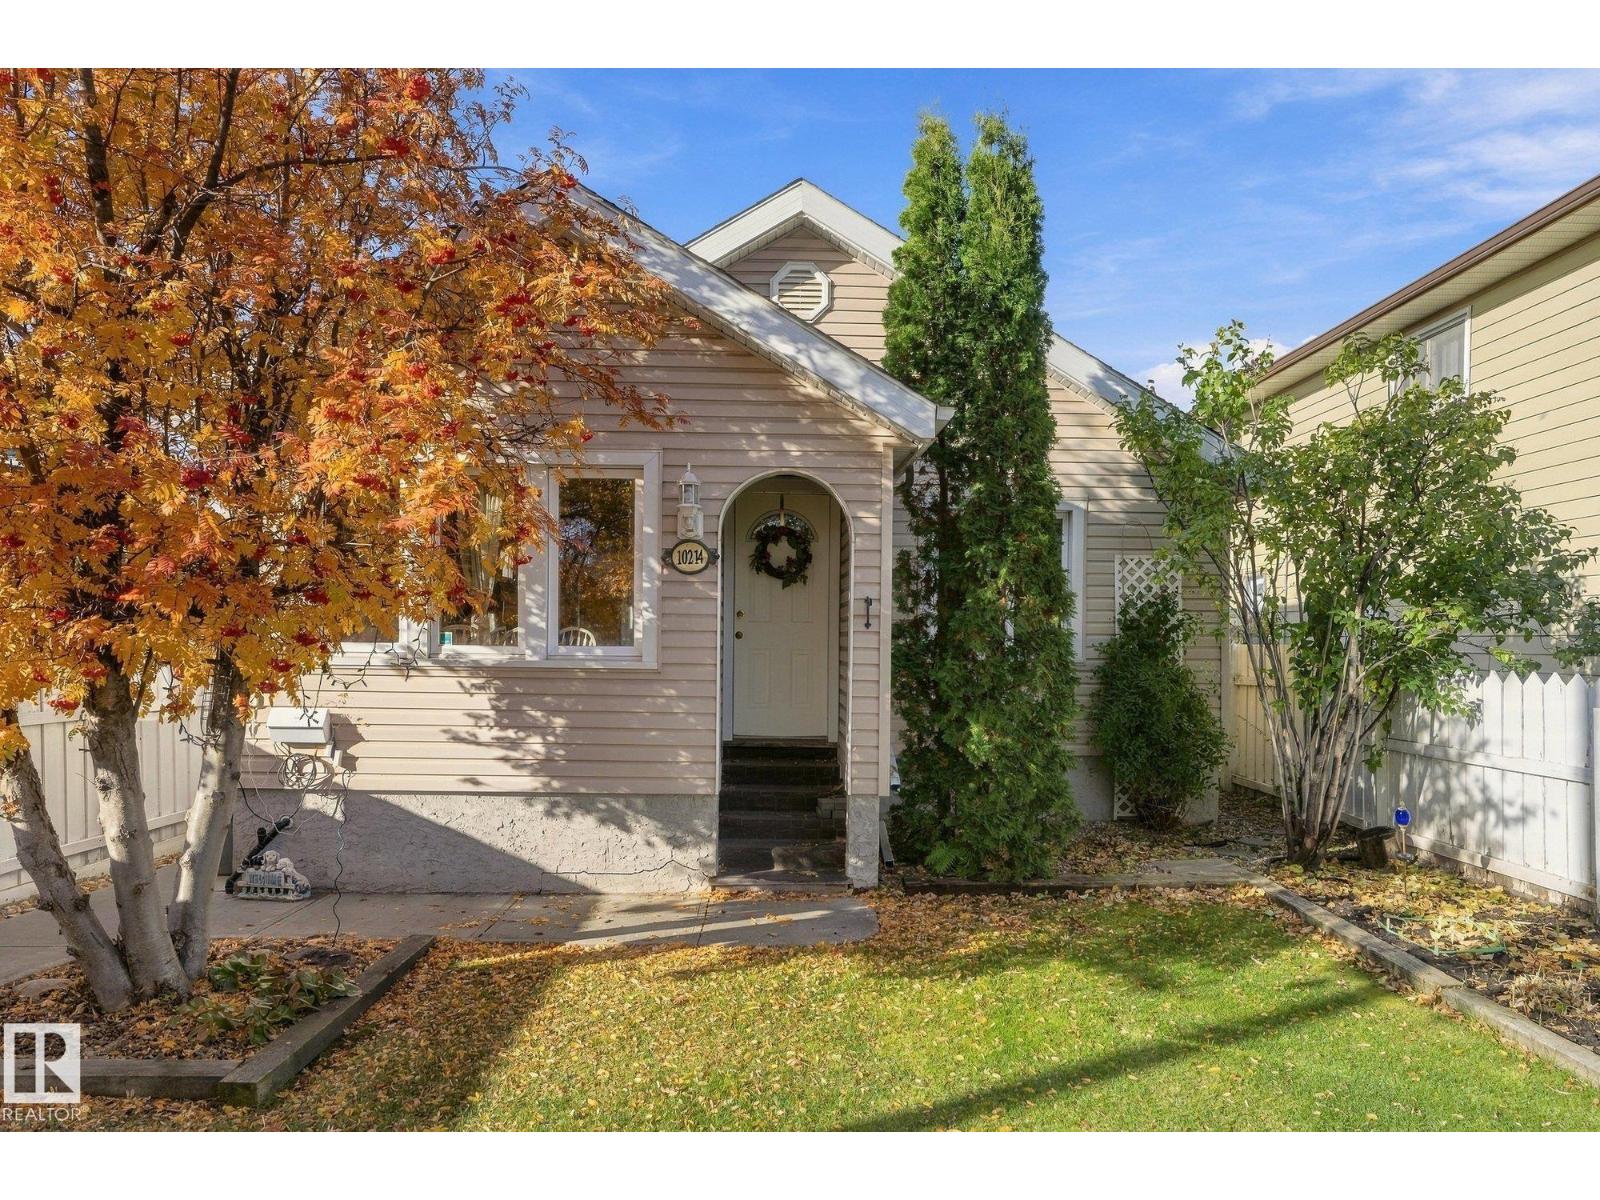
10214 147 St NW
Edmonton, Alberta
Location Location! Welcome to this charming, bright bungalow in the desirable community of Grovenor! Full of character and warmth, this lovely home features 2 bedrooms, 2 bathrooms, original hardwood floors, and a well-appointed kitchen. ?? Enjoy peace of mind with several important updates, including a roof in 2022, furnace and A/C in 2023, newer windows, and a renewed electrical panel. The separate entrance offers exciting future potential for a secondary suite, while the beautiful front and back yards provide wonderful outdoor spaces to relax, garden, or entertain. Whether you’re a first-time home buyer looking to get into the market or an investor searching for a property with added potential, this Grovenor gem is full of opportunity! With its fantastic location, timeless character, and valuable upgrades, this is a home you won’t want to miss. (id:46923)
Coldwell Banker Mountain Central
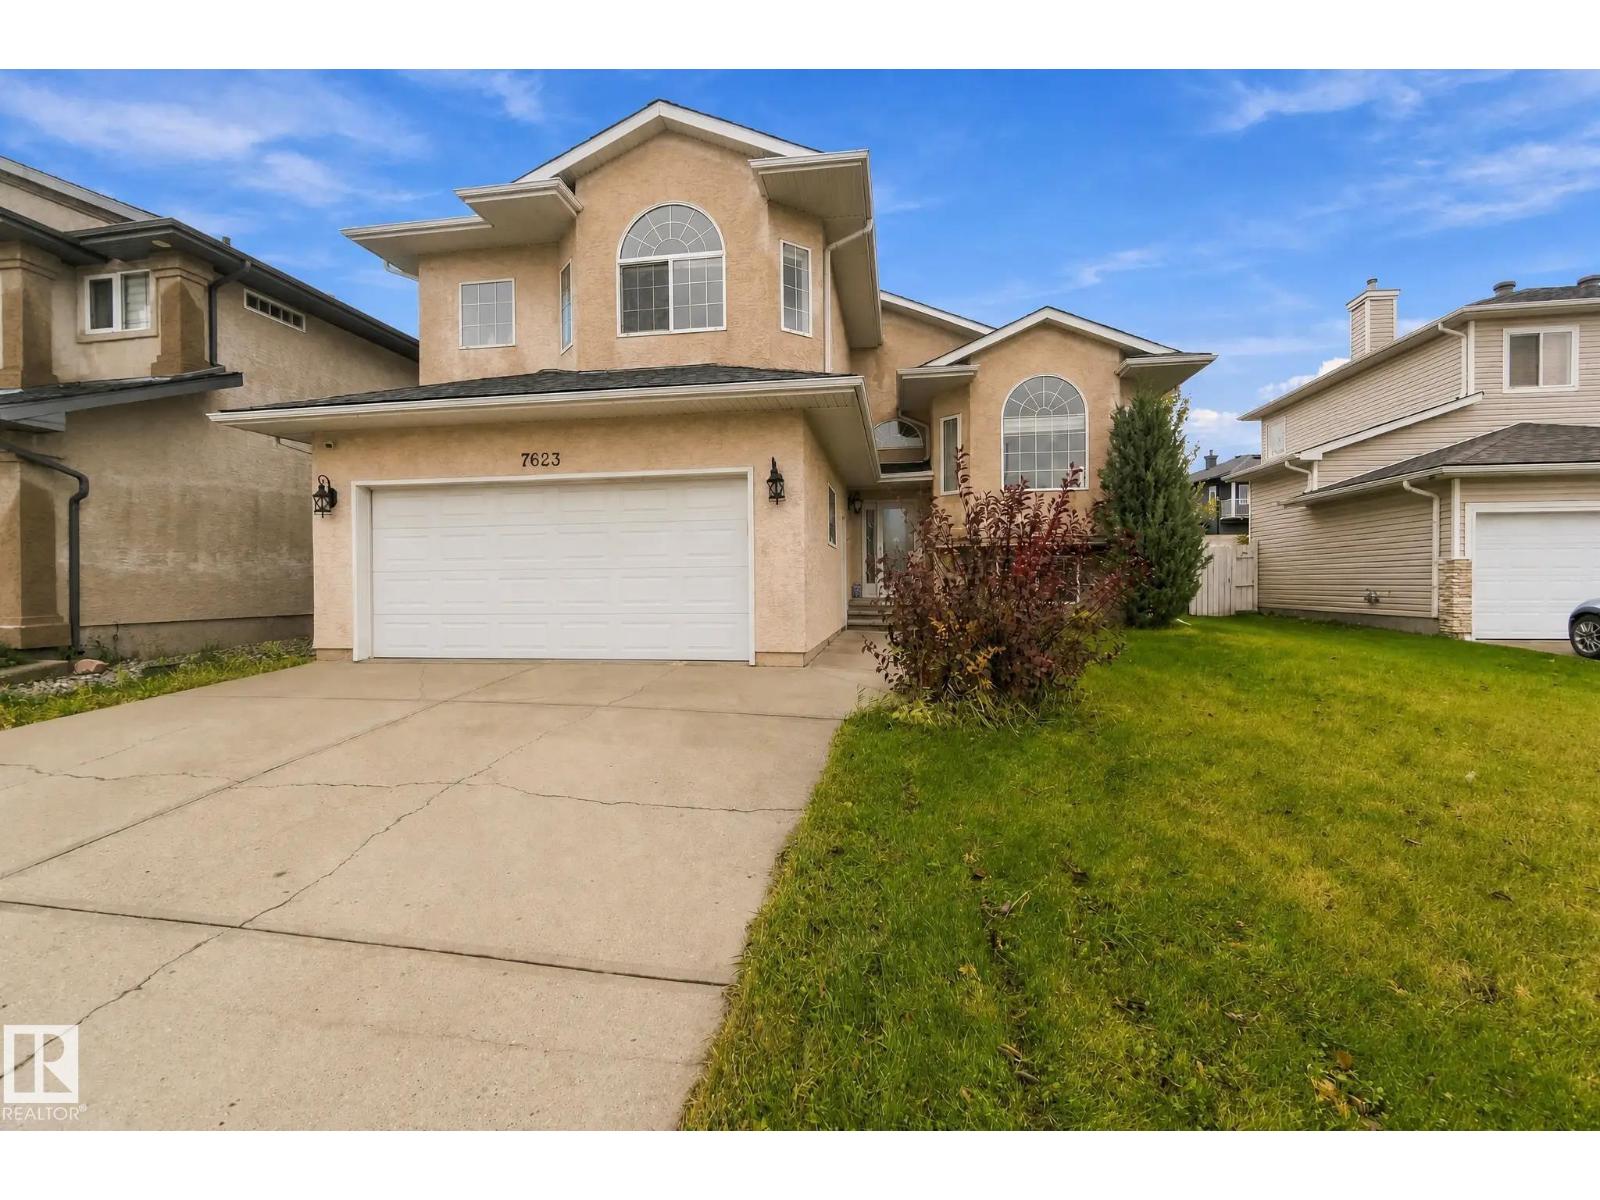
7623 166 Av NW
Edmonton, Alberta
Picture your family’s next chapter beginning right here! Big and bright with soaring vaulted ceilings, this 5 bedroom, 3 bath home shines! The eat-in kitchen is made for big holiday feasts with granite counters, tons of cabinets, an oversized island and patio door to the deck. The spacious living room is perfect for the whole family, with a gas fireplace for cold nights. A separate dining area accommodates a table for 10! Retreat to the huge primary bedroom with walk-in closet and spa-like ensuite. Two more bedrooms and a full bath complete the upper level. Downstairs you’ll find a large bonus room (used as office), gym area, 2 more bedrooms, a full bath and laundry room worthy of Pinterest. Out back, the fully fenced, south-facing yard bathes the deck in sunshine, ideal for summer evenings with friends and family. The big-ticket items are done: paint, new roof ($13,000), new furnace (2023), new hot water tank (2021) and A/C. Near Edmonton Garrison, shopping and transit. Come fall in love! (id:46923)
Maxwell Polaris
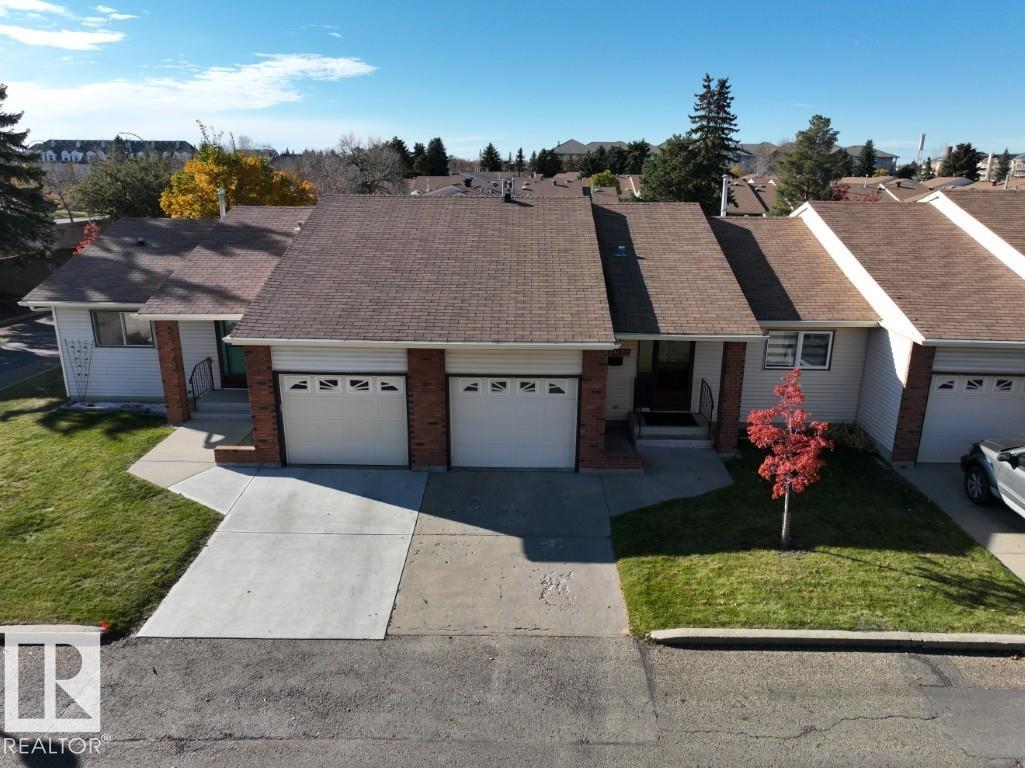
10672 153 Av NW
Edmonton, Alberta
LUXURY retirement living in Horizon Beaumaris, 50+, steps from Beaumaris Lake, scenic trails & greenspaces! Over $150,000 invested, a custom renovation showcasing exceptional craftsmanship. Grand entry w/ floating cabinetry & built-in seating leads to a stunning kitchen w/ floor-to-ceiling custom millwork, quartz counters & full-height backsplash, SS appliances, grand statement island & distinctive arched display niche. Dining opens to the deck; living features floating millwork & complementary architectural feature wall. Luxury vinyl plank flooring, oak-inspired glass stair railings & recessed lighting complement the main-floor bed & bath. Below, an extraordinary open-concept primary retreat boasts palatial proportions, bespoke wardrobes & a lavish spa bath w/ freestanding soaker tub, dual vanities & custom shower w/ dramatic black & gold-veined tile, tiled base & glass enclosure. New high-end windows, doors, furnace, A/C & instant HWT. Attached garage, manicured grounds & lively residents' clubhouse! (id:46923)
Exp Realty
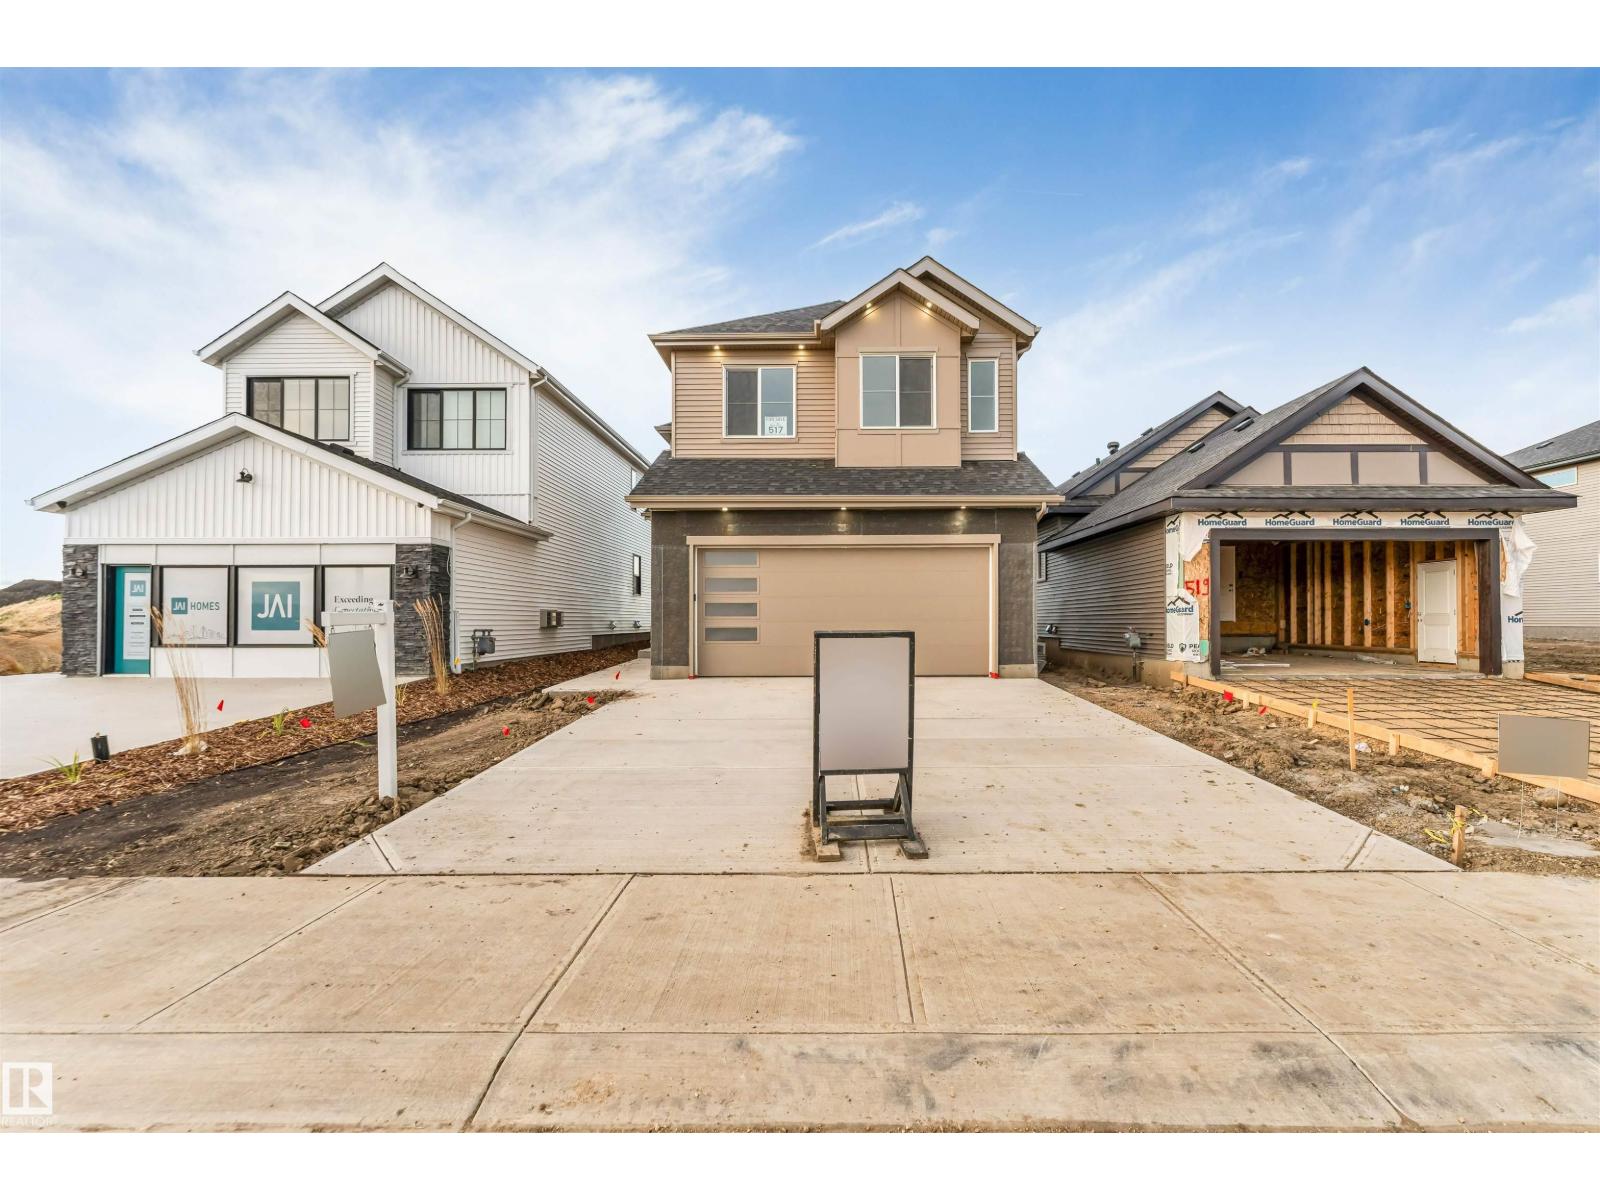
206 Falcon Cr
Leduc, Alberta
**FRONT-ATTACHED DOUBLE GARAGE**KITCHEN WITH PANTRY**OPEN-TO-BELOW**SECOND-FLOOR BONUS ROOM**SEPARATE ENTRANCE** Beautifully designed home in Fraser, Leduc with a functional layout for everyday living. The main floor features a 2 piece bathroom, spacious living area, open-to-below design, and a well-planned spice kitchen. Upstairs offers a bonus room, primary bedroom, two additional bedrooms, two full bathrooms, and convenient second-floor laundry. Buyer has the option to select interior finishes, subject to builder timelines and availability. Located close to the Leduc Recreation Centre, Telford Lake, environmental reserve areas, and walking paths around the ponds, with convenient access to everyday amenities. Photos are representative.House under construction if you want to look at similar finished product visit 517 Ashgrove Circle Leduc, AB T9E 0K8 (id:46923)
Lpt Realty
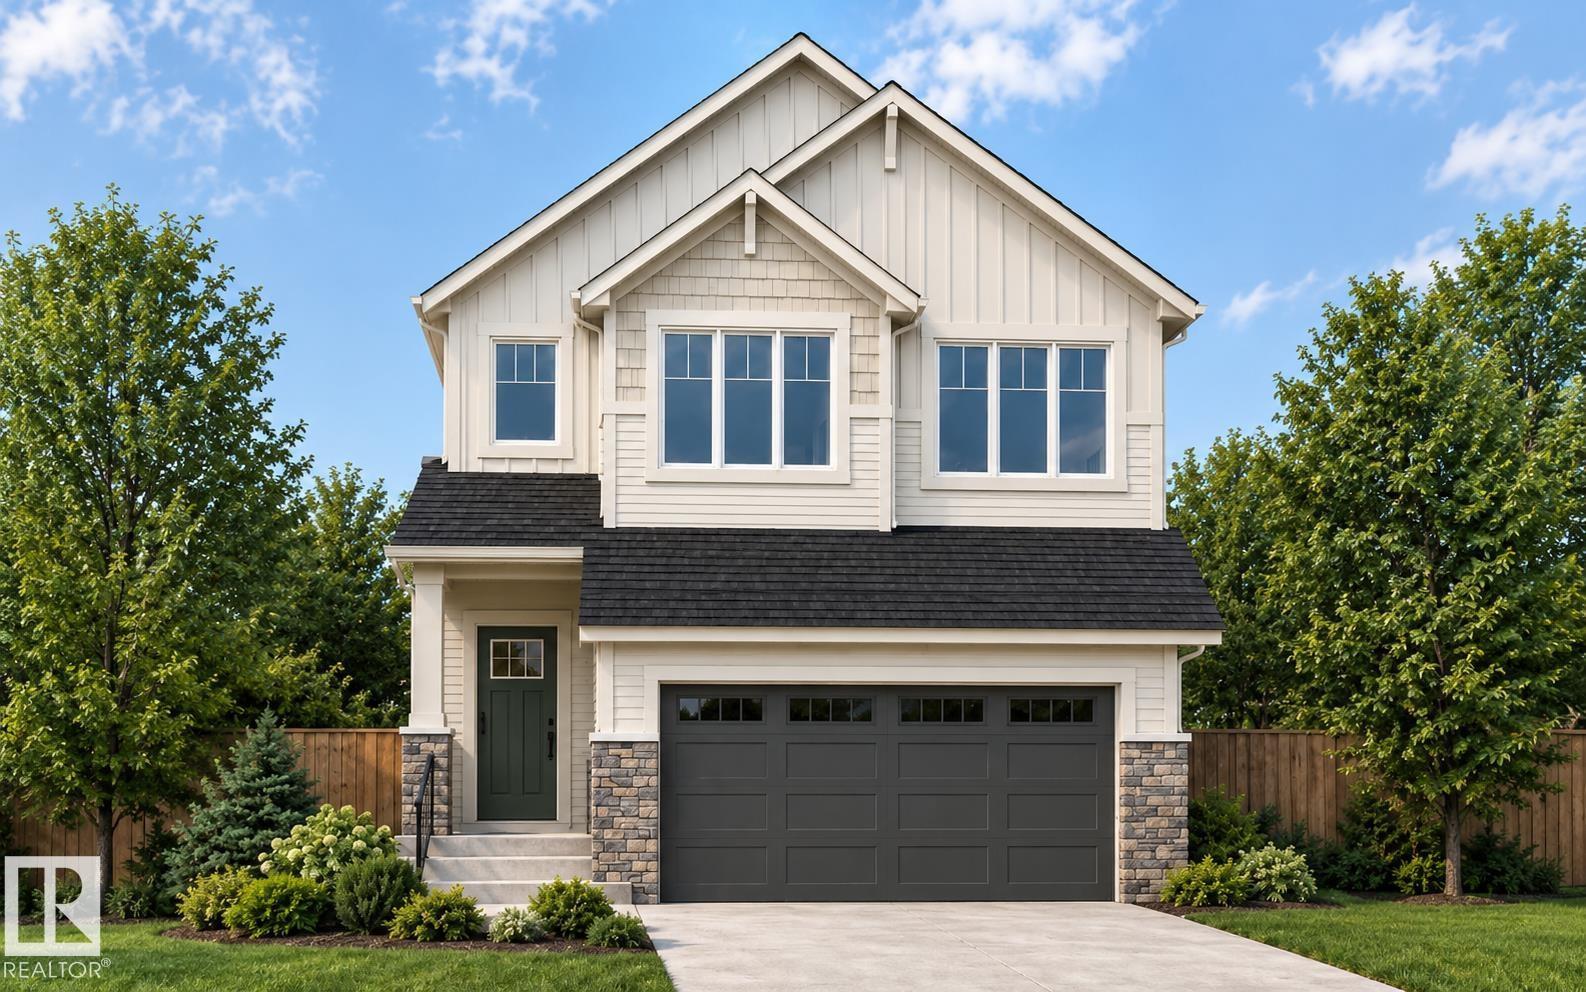
204 Falcon Cr
Leduc, Alberta
**FRONT-ATTACHED DOUBLE GARAGE**MAIN-FLOOR BED & FULL BATH**SPICE KITCHEN**OPEN-TO-BELOW**SECOND-FLOOR BONUS ROOM**SEPARATE ENTRANCE** Beautifully designed home in Fraser, Leduc with a functional layout for everyday living. The main floor features a bedroom and full bathroom, spacious living area, open-to-below design, and a well-planned spice kitchen. Upstairs offers a bonus room, primary bedroom, two additional bedrooms, two full bathrooms, and convenient second-floor laundry. Buyer has the option to select interior finishes, subject to builder timelines and availability. Located close to the Leduc Recreation Centre, Telford Lake, environmental reserve areas, and walking paths around the ponds, with convenient access to everyday amenities. Photos are representative.House under construction if you want to look at similar finished product visit 517 Ashgrove Circle Leduc, AB T9E 0K8 (id:46923)
Lpt Realty
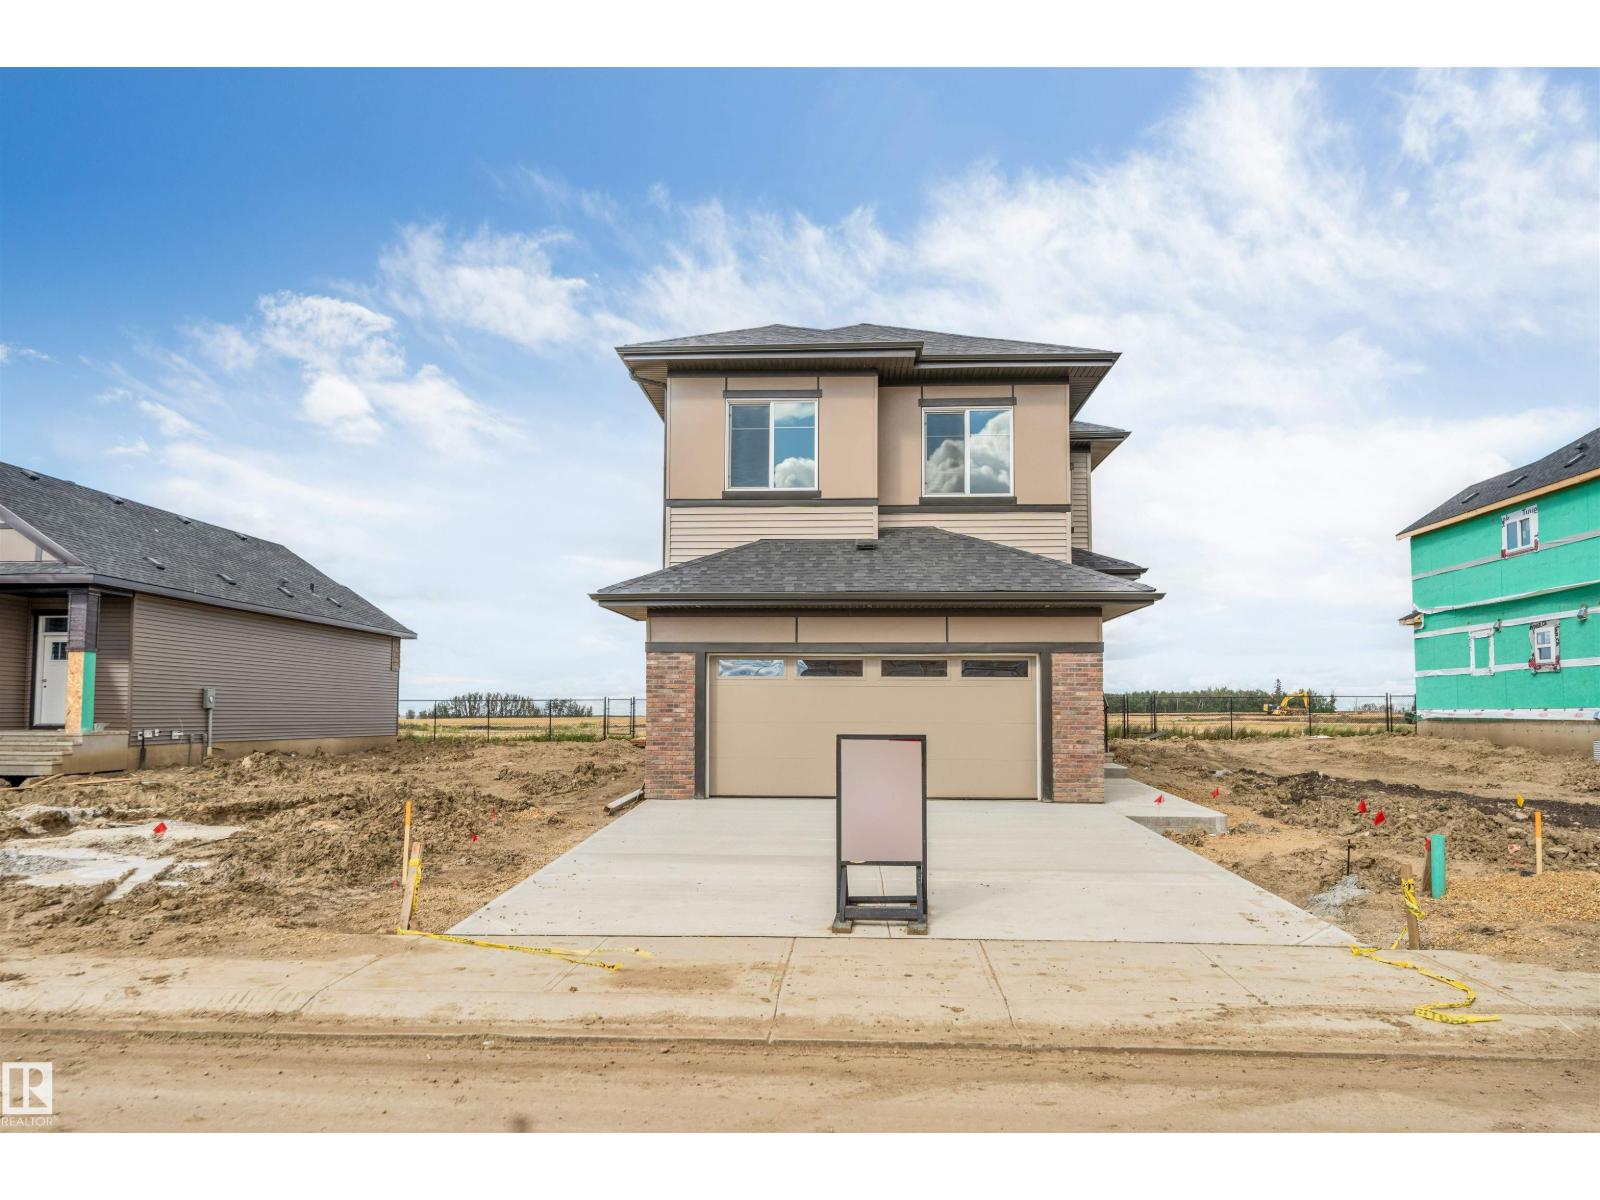
208 Falcon Cr
Leduc, Alberta
**5 BEDROOMS**SEPARATE ENTRANCE**DOUBLE ATTACHED GARAGE**MAIN-FLOOR DEN**BONUS ROOM**FULL LANDSCAPING & DECK** Welcome to this beautifully designed home in Fraser, Leduc, offering nearly 2,100 sq. ft. of functional living space. The main floor features a spacious foyer, private den ideal for a home office, and a well-appointed kitchen with a center island, walk-in pantry, and bright dining nook. A practical mudroom with built-in bench seating connects to the front-attached double garage. Upstairs offers a spacious bonus room, convenient laundry, full bathroom, and 4 generous bedrooms. The primary bedroom features a large walk-in closet and ensuite. Enjoy the included deck with aluminum railing and full landscaping. Conveniently located near the Leduc Recreation Centre, Telford Lake, and walking trails. Photos are representative.House under construction if you want to look at similar finished product visit 517 Ashgrove Circle Leduc, AB T9E 0K8 (id:46923)
Lpt Realty