
Property Results - On the Ball Real Estate
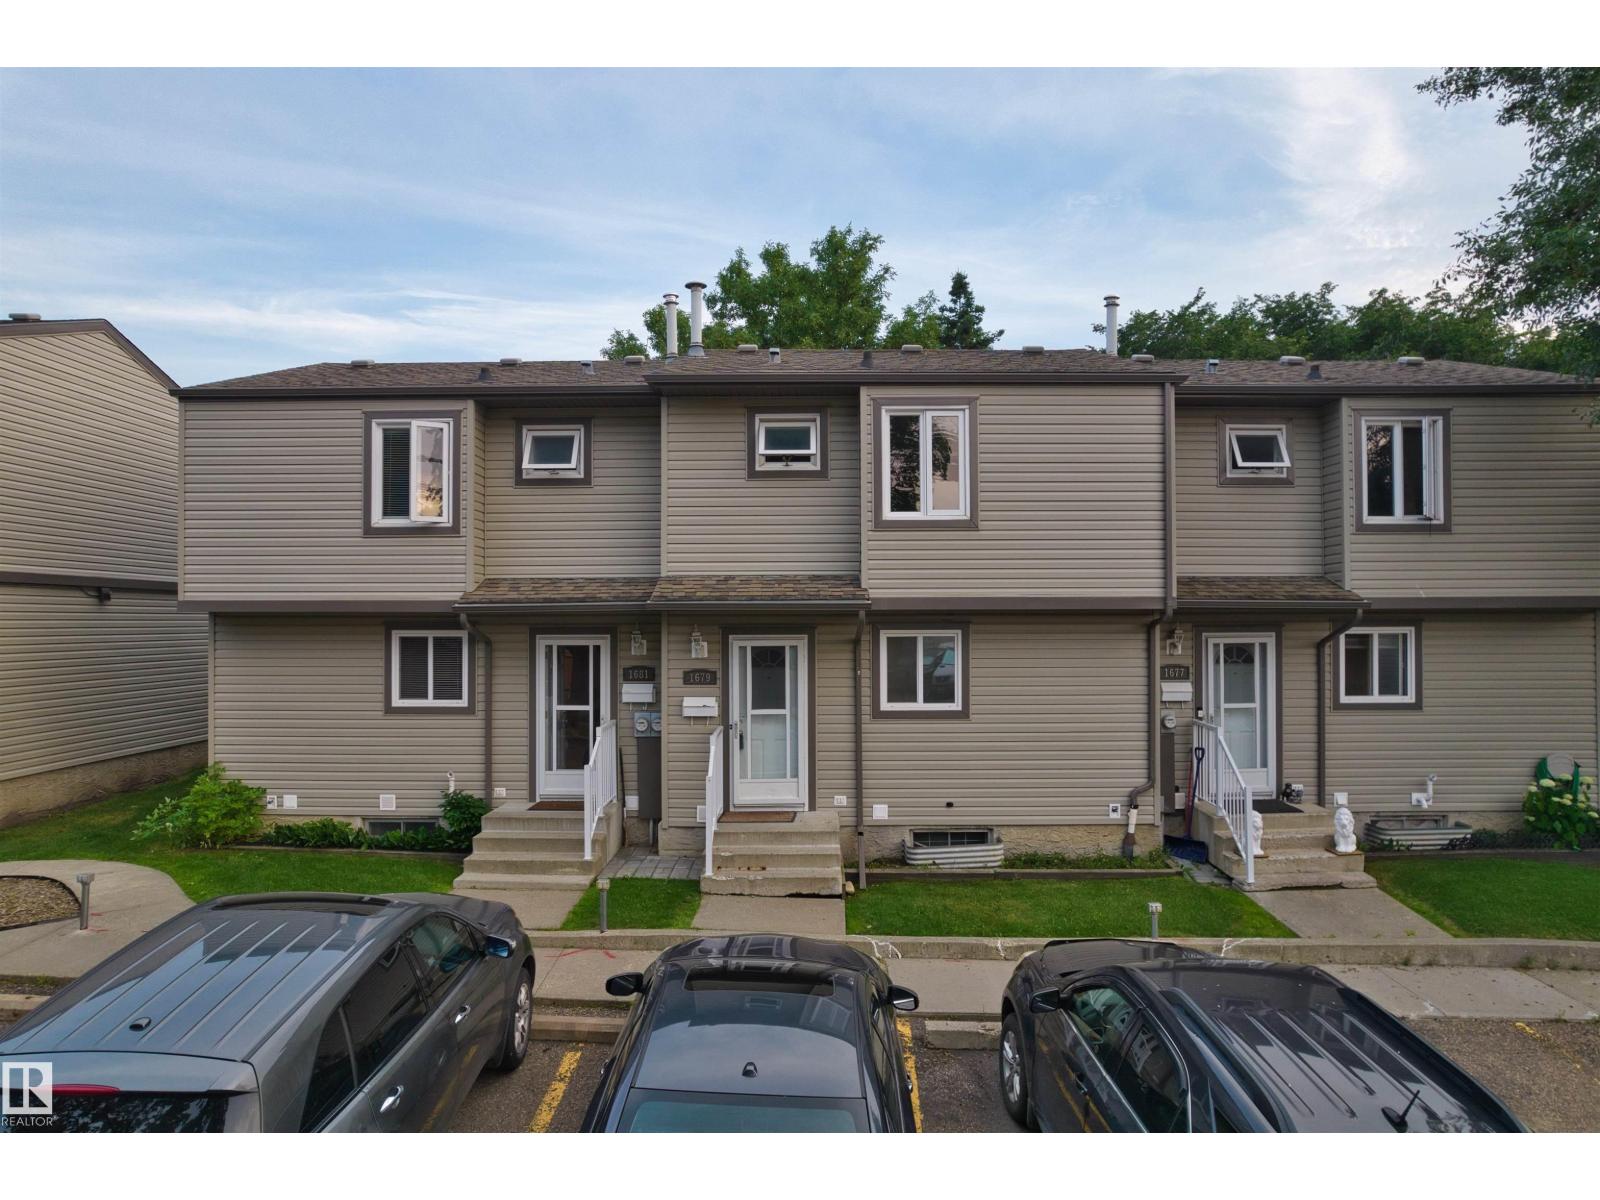
1679 Lakewood Rd S NW
Edmonton, Alberta
Welcome to this beautifully upgraded 3-bedroom townhouse in the well-established, family-friendly community of Meyonohk! This move-in-ready mid-unit home offers an excellent opportunity for first-time home buyers, investors, or anyone looking for a low-maintenance property with great value. Major updates completed in 2026 include a BRAND-NEW furnace and hot water tank, providing added comfort and peace of mind. The home features three spacious bedrooms, one full bathroom, and a practical layout designed for everyday living. Ideally located close to schools, shopping, transit, parks, and everyday amenities, this is a fantastic opportunity to own an affordable home in one of Mill Woods' established neighbourhoods. Don't miss this turnkey property—just move in and enjoy! (5 photos are virtual staged) (id:46923)
Homes & Gardens Real Estate Limited

#908 10238 103 St NW
Edmonton, Alberta
Executive 2-Bed, 2-Bath Condo in ICE District. Exceptional value at Ultima Tower! This beautiful 9th-floor, west-facing condo offers the LOWEST PRICE PER SQUARE FOOT among 2-bedroom units in the building, making it a standout opportunity for buyers seeking downtown luxury and value. Enjoy STUNNING CITY VIEWS and a PRIVATE BALCONY, perfect for sunset evenings. The bright, open-concept layout features HARDWOOD FLOORS, GRANITE COUNTERTOPS, STAINLESS STEEL APPLIANCES, and a spacious primary bedroom with a 3-PIECE ENSUITE and WALK-IN CLOSET. The second bedroom is thoughtfully separated beside a FULL BATHROOM for added privacy. HEAT, WATER, AC, HEATED UNDERGROUND PARKING, AND STORAGE CAGE are included. Premium amenities feature a FITNESS CENTRE, OUTDOOR BBQ PATIO, SOCIAL ROOM, CONCIERGE, and PET-FRIENDLY LIVING. Steps from ROGERS PLACE, RESTAURANTS, SHOPPING, and everything the vibrant ICE District has to offer! (id:46923)
Mozaic Realty Group

Unknown Address
,
Located on a near 1/4 acre lot in a quiet cul-de-sac, this 1340sf two-storey home offers plenty of space and potential. Featuring 3 bedrooms upstairs, 2.5 bathrooms, and an attached heated double garage, this property is ideal for families looking for room to grow. The spacious, nicely landscaped yard provides ample room for outdoor enjoyment, gardening, and entertaining. Inside, the functional layout offers comfortable living space with wood burning fireplace, while the fully finished basement provides additional room for a recreation area, hobbies, den, or a home gym. Main floor has 2 pc guest bath, bright kitchen with new counter tops. The shingles were replaced in 2022, offering added peace of mind. With its generous lot size, practical layout, heated garage, and desirable cul-de-sac location, this property presents an excellent opportunity for buyers seeking space, functionality, and the chance to add their own personal touches. A great place to put down roots and make it your own! Welcome home. (id:46923)
Royal LePage Noralta Real Estate
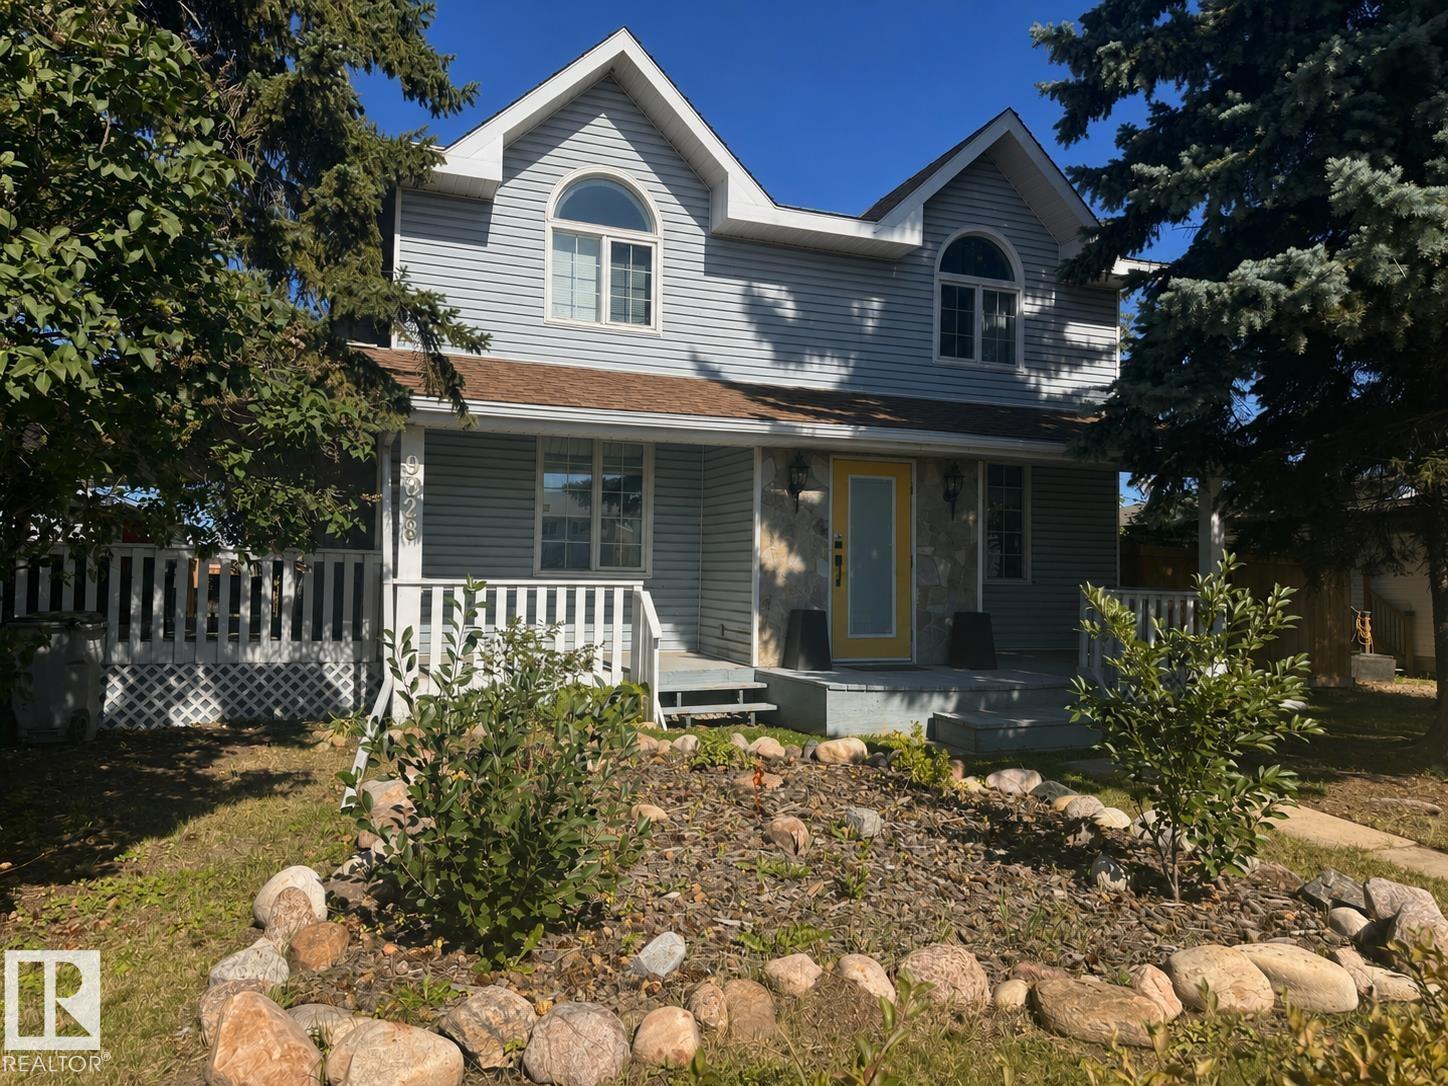
9828 110 St
Westlock, Alberta
Where to begin?! This charming family home has lots of character & functionality all throughout the property. Rare double lot, totally utilized w/ fenced lawn area, fenced garden plot featuring raspberries, saskatoons, and apples! 30'x42' quad or more shop w/ front driveway and alley access and lots of shelving. The main floor boasts; centrally located kitchen & dining area, connecting seamlessly to the living room. A bedroom and 4pc bath finish out the main floor. Upstairs includes 3 generously sized bedrooms. Stunning primary bedroom, 3pc ensuite (w/ skylight!) & a full walk in closet. Fully usable basement for laundry, cold storage, utility room and additional living/play space. New appliances: Dishwasher, washer and dryer. Other features include; central AC, 3 covered decks, and beautiful exterior. This well maintained home is located in the quiet community of Whisselville, walking distance to parks, trails and the lovely Whissels Pond. (id:46923)
Exp Realty
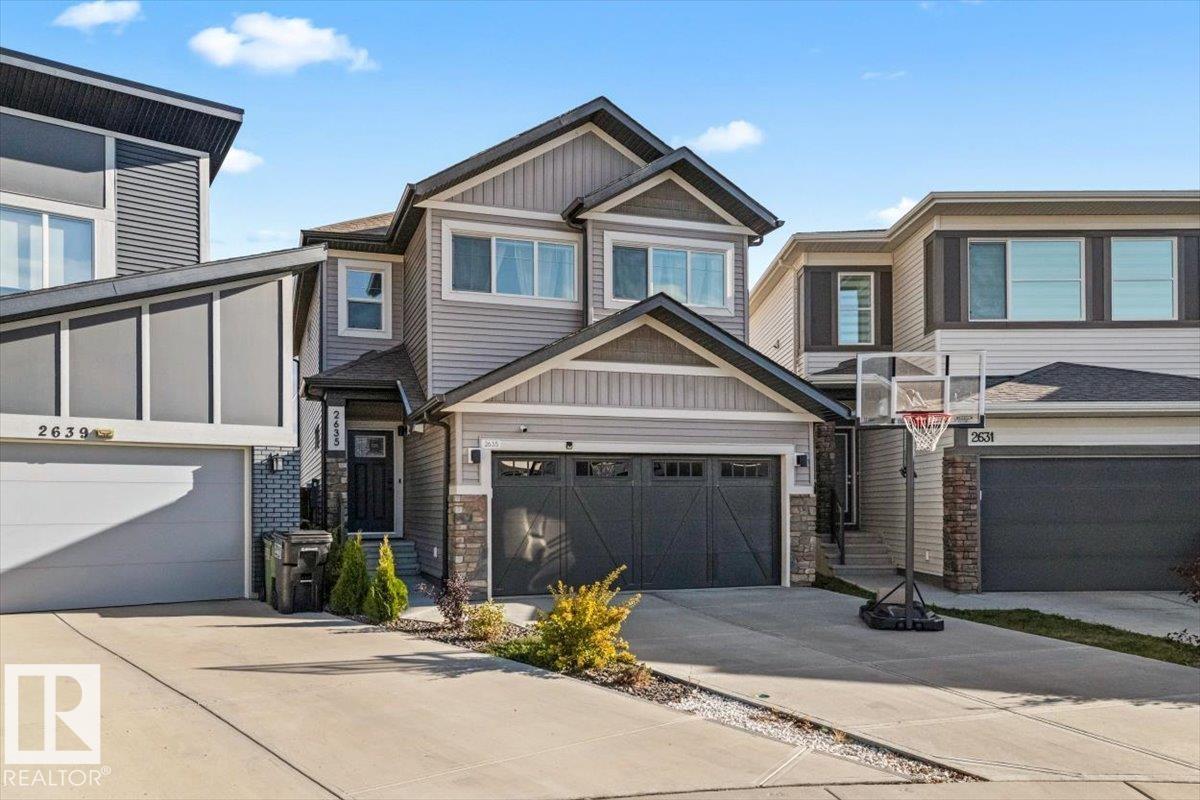
2635 200 St NW
Edmonton, Alberta
Welcome to this stunning Coventry-built 4 bed/3.5 bath 2-storey in the desirable community of Uplands! Designed for space, style & family living, the bright open-concept main floor is filled with natural light from expansive windows and features an electric fireplace for added warmth & ambiance. Upstairs, the impressive primary retreat offers a large walk-in closet & luxurious 5-piece ensuite, while 2 solariums provide unique additional spaces to relax and enjoy. The fully finished basement adds an incredible 797 sq ft of additional living space, complete with a wet bar, second electric fireplace & plenty of room for entertaining, movie nights or family gatherings. Outside, the massive pie-shaped lot provides an incredible backyard with room to enjoy every season. Complete with a double attached garage, this beautiful Uplands home delivers the space, thoughtful design & finished living areas today’s families are looking for. Move in & make it yours! (id:46923)
Exp Realty

#28 1530 Tamarack Bv NW
Edmonton, Alberta
BI-WEEKLY PAYMENTS $760 INCLUDING CONDO FEES & PET FREINDLY! Homeownership is more affordable than you might think! This upgraded, move-in-ready 3-level townhome is the perfect opportunity for first-time buyers, professionals or anyone tired of renting. Better than builder basic, it features upgraded granite countertops, stylish two-tone cabinetry, stainless steel appliances, a full-size washer & dryer, & a cozy fireplace in the bright living room overlooking the beautifully landscaped courtyard. Enjoy your own private patio off the kitchen, perfect for morning coffee, BBQs or relaxing after work. Upstairs offers 2 comfortable bedrooms and a full bath, while the lower level includes a convenient powder room, laundry, & direct access to the attached garage. Pet-friendly with low condo fees, this home is tucked into a quiet location w/quick access to the Henday, Whitemud, shopping, restaurants, walking trails, veterinarians, Meadows Rec Centre, & major commuter routes. (id:46923)
RE/MAX Real Estate

12412 134 St NW
Edmonton, Alberta
Developer & Flipper Alert! Endless potential in desirable Dovercourt! Set on a generous 603sqm (50'x130') lot, this classic bungalow is the ultimate blank canvas. Whether you're a developer, flipper, or buyer ready to build sweat equity, this home is where real estate dreams come to life! Inside is an open, functional floor plan providing the perfect foundation for modern updates. A separate side entrance leads to a highly versatile lower level with a deveolped kitchen. With TLC, it offers endless possibilities for a private guest space, extended family living, or a recreation zone. Dovercourt is a fantastic, character-filled community. Enjoy seamless access to major Edmonton routes for an easy commute, while being steps away from beautiful parks, community centers, excellent schools, and shopping. Bring your toolbelt and imagination! Opportunities with this much upside are rare. Roll up your sleeves and unlock the incredible value of this Dovercourt gem today! (id:46923)
Homes & Gardens Real Estate Limited

14804 139 St NW NW
Edmonton, Alberta
Property is sold as is where is at time of possession. No warranties or representations. (id:46923)
RE/MAX River City

1211 10 St
Cold Lake, Alberta
This 3 level split home in Cold Lake North is a must see! 4 bedrooms, 2 baths and EXTENSIVELY renovated! The kitchen was done by S/S cabinets and boasts quartz counters, newer stainless steel appliances, eat up middle island, adjacent dining and espresso custom cabinetry. A/C added in 2023,furnace replaced in 2019,shingles 2025,renovated bathrooms,hot water 2023,fence 2023 and NEW flooring done in 2016. The open concept main level is bright and works fantastic with the front living room, kitchen and eat in dining spaces. 2 bedrooms on the upper level with 4 piece main bathroom. The lower level has a toasty gas stove, 2 more bedrooms, family room and renovated 3 piece bathroom. The house keeps cool in the summer with A/C.Huge back yard that could accommodate a future garage, 2 tier deck & salt water hot tub(negotiable). Fantastic location in the North with an updated flare.Just move in! (id:46923)
Royal LePage Northern Lights Realty
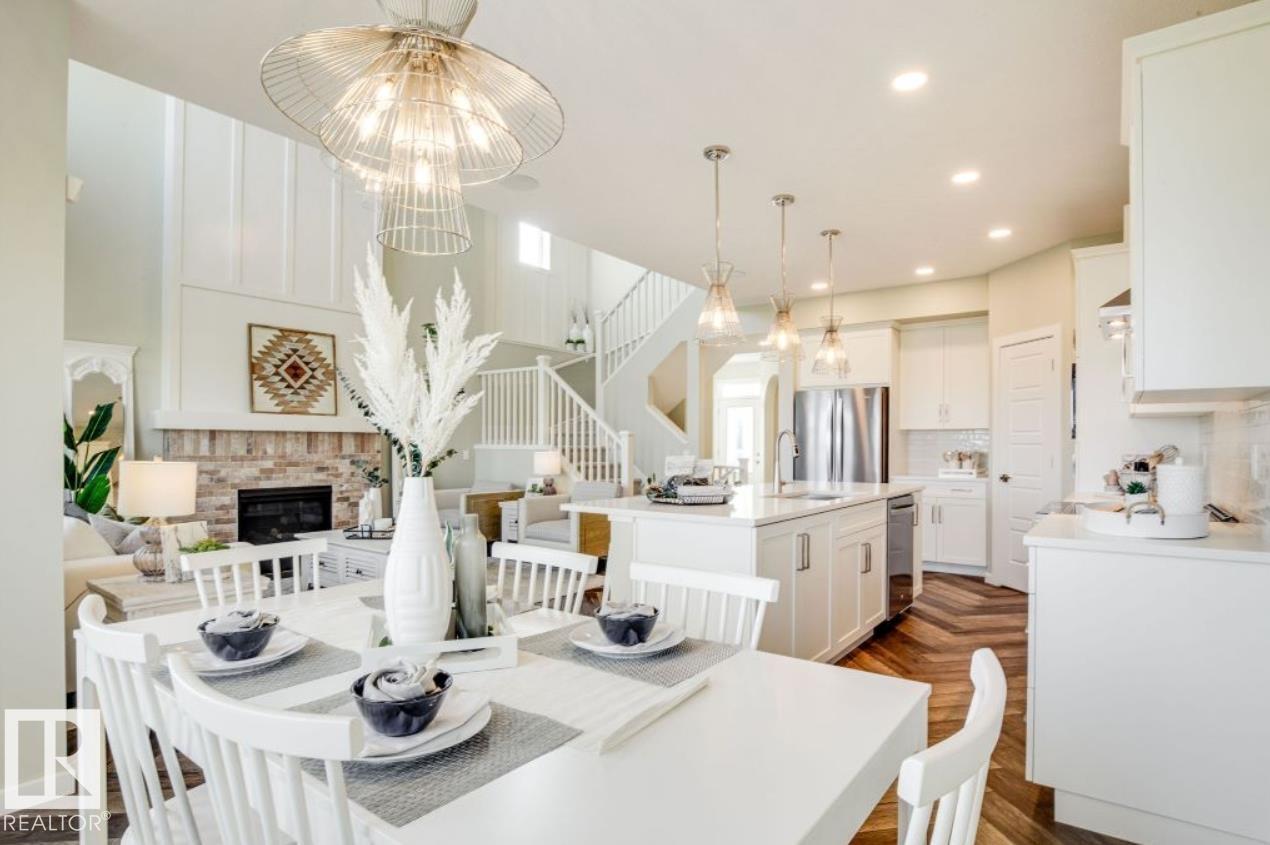
79 Rosa Cr
St. Albert, Alberta
Welcome to The Hemsworth, a beautifully crafted Green Built Certified 2-storey home in Riverside! Designed with the Craftsman elevation, this home features 3 bedrooms, 2.5 baths, a main-floor flex room, and an upper bonus room. Enjoy luxury vinyl plank flooring, 8' doors on the main level, TV conduits, and an electric fireplace with half stone and a mantle. The chef-inspired kitchen boasts quartz countertops, extended cabinetry, 39 uppers with fluted glass inserts, a panelled hood fan, built-in microwave, upgraded backsplash, pot/pan drawers, MDF pantry shelving, and a matte black silgranite sink. Upstairs offers an expanded layout featuring a laundry room with a folding counter, extra bonus room window, stairwell picture window, iron railing, and secondary bath with dual sinks. The luxurious ensuite includes double sinks, added drawers, and an upgraded swing glass shower. Includes an extended garage with floor drain, basement stairwell with 9' ceilings, triple patio slider, & BBQ gas line. (id:46923)
Real Broker

#214 1060 Mcconachie Bv NW
Edmonton, Alberta
Welcome to this bright 2-bedroom, 2-bathroom second-floor condo offering comfort, function and a smart layout. The kitchen features stainless steel appliances and plenty of cupboard space, and flows seamlessly into the open-concept living room, creating an inviting space for everyday living and entertaining. Step out onto your private balcony, which backs onto neighbouring houses for a quieter, more residential outlook. The bedrooms are on opposite sides of the unit for added privacy. The primary suite includes a walk-in closet and 4-piece ensuite, while the generous second bedroom is near the 4-piece main bathroom. A dedicated dining area completes the main living space. Additional features include stacked in-suite laundry and a titled, heated underground parking stall. Close to parks, schools, trails and amenities, with quick access to the Anthony Henday for an easy commute around the city. A great fit for first-time buyers, downsizers or investors alike. (id:46923)
Exp Realty

4704 160 Av NW
Edmonton, Alberta
AMAZING VALUE at $529,900.00. Just walk in and a soaring open-to-above entrance stops buyers cold: bigger, brighter, more luxurious. This mint-condition two-storey — 3 beds, 2.5 baths — sits on the quiet crescent everyone wants and almost nobody leaves. Main floor: rich hardwood flows through an open-concept living, dining, and island kitchen — stainless appliances, ample cabinetry, corner pantry. Renovated half bath and an oversized laundry room complete a main level with zero compromises. Upstairs: a show stopping bonus room begging to be your media lounge, office, or playroom. Three spacious bedrooms, headlined by a primary retreat with a spa-like ensuite, plus a second full bath for busy mornings. Outside: a fully fenced, landscaped yard, large deck, and aggregate patio — instant summer living. Double attached garage, extra parking, and parks, schools, and shopping minutes away. New hot water tank; furnace freshly updated with new motor, flame sensor, and control board. This is the total package. (id:46923)
Maxwell Challenge Realty