
Property Results - On the Ball Real Estate
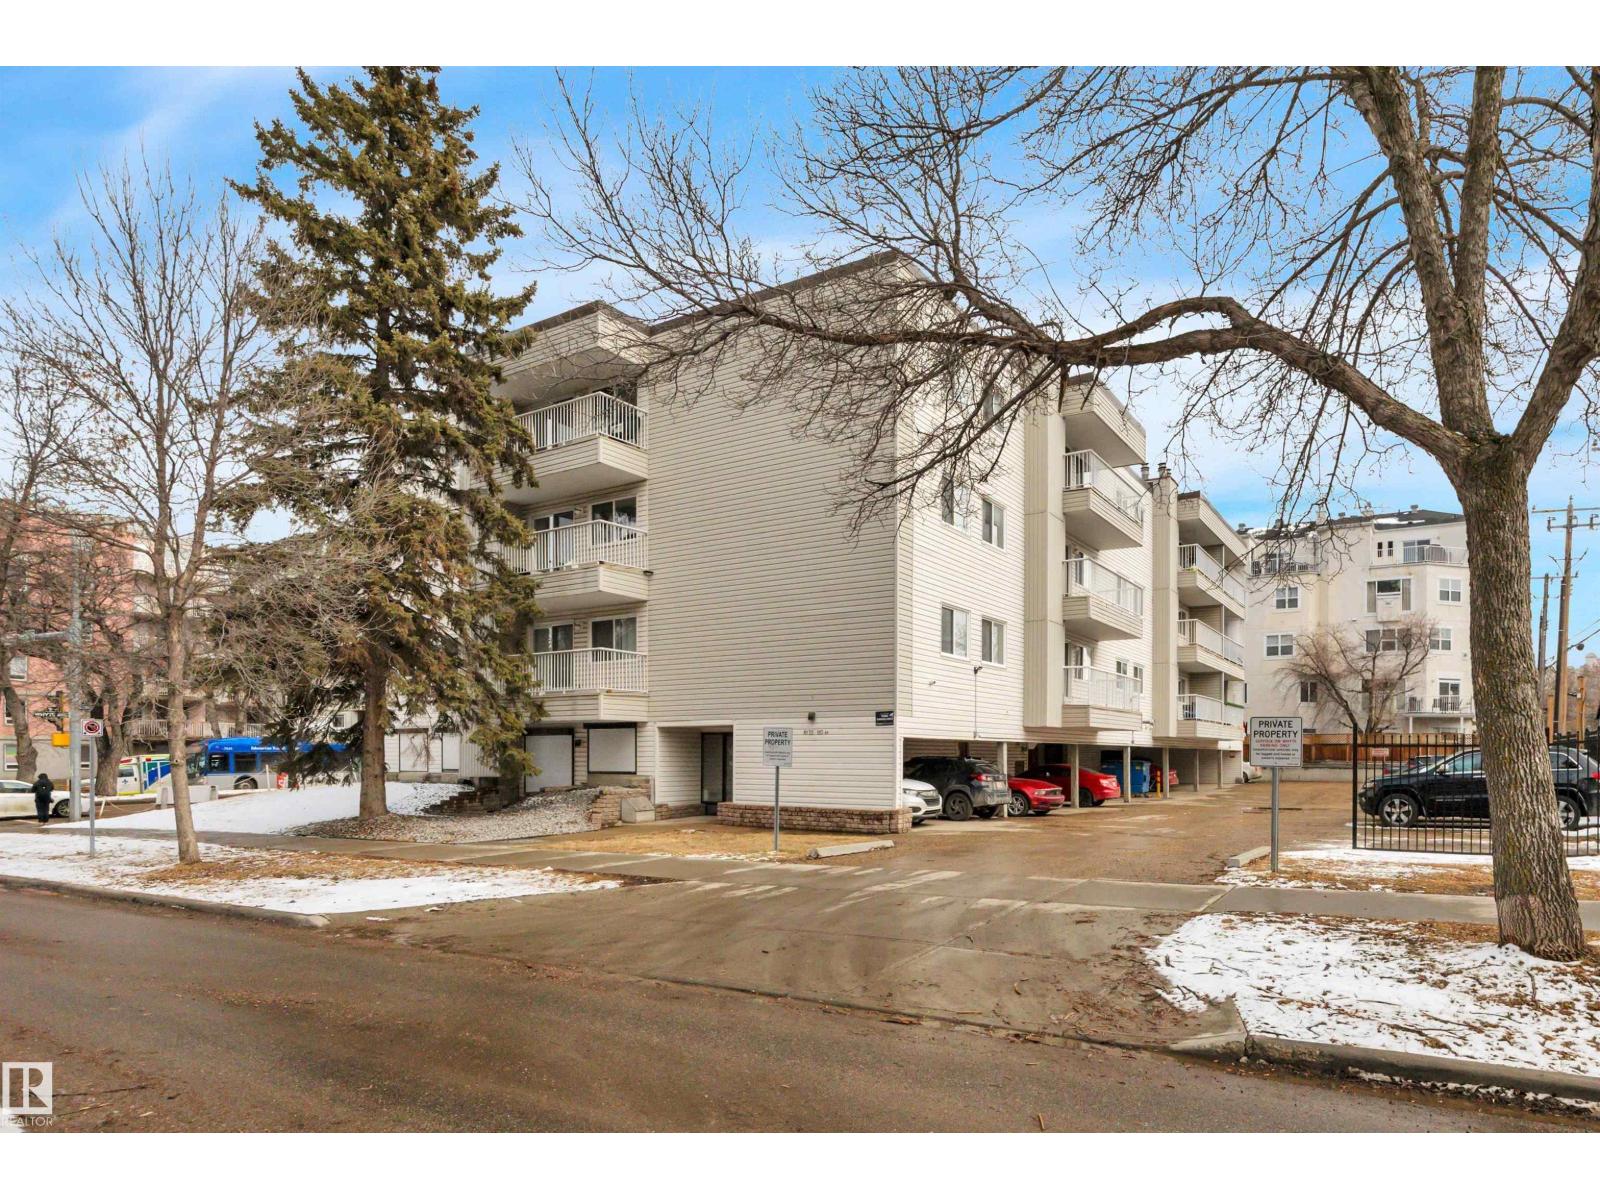
#204 8125 110 St NW
Edmonton, Alberta
Ideal Location - Close to the University Hospital and University of Alberta. Nearby shopping, restaurants, festivals and popular Whyte Avenue. This 2 bedroom condo has in-suite laundry, parking and security entrance. Numerous upgrades, windows, patio doors, vinyl siding, plumbing system, hot water tank, boiler and parking lot retaining wall. Condo fees include heat, water and sewer and insurance as well as professional management. Great investment - for students or hospital employees. Priced to sell! (id:46923)
Professional Realty Group
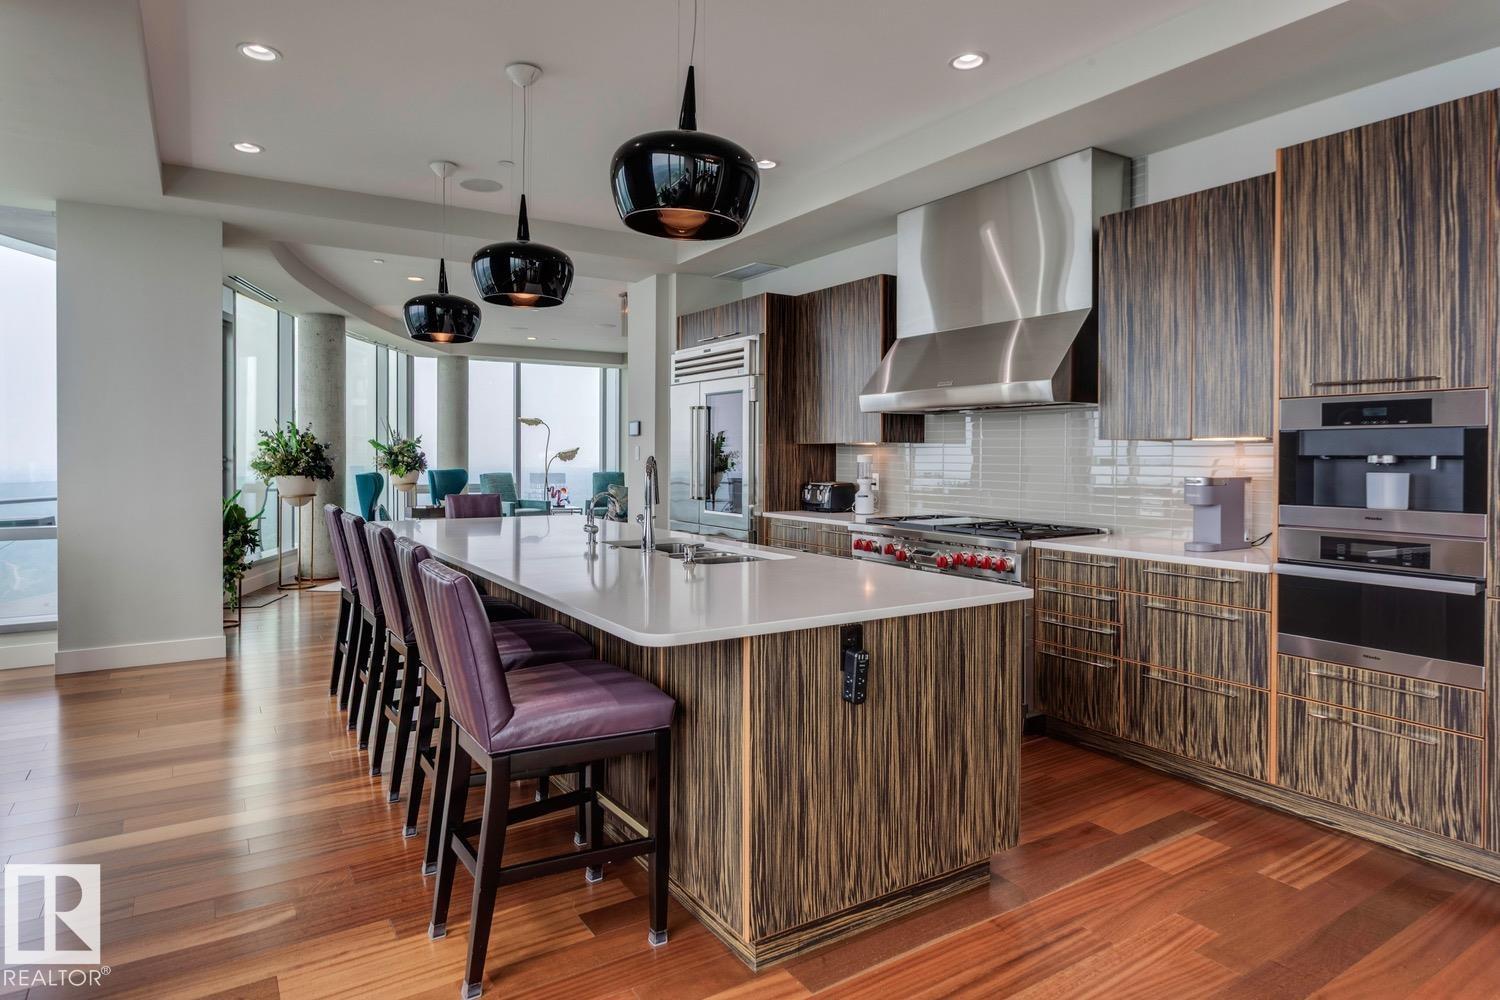
#3001 11969 Jasper Av NW
Edmonton, Alberta
Own an entire floor and enjoy unmatched privacy with breathtaking 360° unobstructed city views in this 3733sqft masterpiece. This exceptional residence in the The Pearl Tower spans a full level and features premium upgrades beyond the developer’s original specifications. Offering 3 bedrooms + den, including two primary suites with spa-like ensuites and walk-in closets. Designed for entertaining, the home includes 3 living areas, a formal dining space and 3 fireplaces.The chef’s kitchen is equipped with Wolf and Sub-Zero appliances, quartz countertops, and refined finishes throughout. Additional highlights include: wet bar, wine room, a Savant automation controlling audio, lighting, climate, blinds and floor-to-ceiling windows capturing sunrise to sunset exposures. Complete with 4 underground stalls, 6 balconies, and a private elevator lobby, this one-of-a-kind unit offers true luxury living with panoramic city views including 24hr concierge service and the City at your doorstep. (id:46923)
Royal LePage Arteam Realty
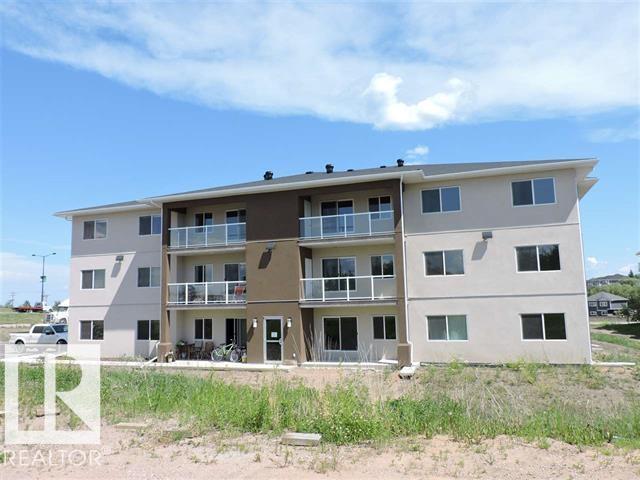
#2103 1601 8 Av
Cold Lake, Alberta
Cold lake North Condo, Walking distance to convenient store, beach, Marina, Restaurants, Mall and community center. Main level living, This unit has 3 BEDROOMS and 2 BATHROOMS. Open concept kitchen, dining and livingroom. Master bedroom with 3 piece ensuite, lots of counter space and walk in closet. Unit has in-suite laundry and a patio area with storage room. Condo includes 2 assigned parking stalls. Condo fee includes: Exterior maintenance, Insurance for Common Areas, landscape and snow removal, parking, reserve fund contribution, water, sewer and heat. (id:46923)
RE/MAX Prairie Realty
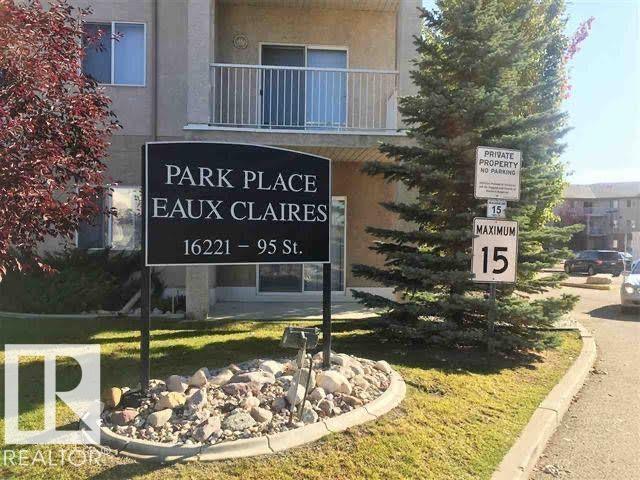
#136 16221 95 St NW
Edmonton, Alberta
Visit the Listing Brokerage (and/or listing REALTOR®) website to obtain additional information. Opportunity knocks in Eaux Claires! This newly renovated 2-bed, 2-bath main-floor condo is priced for the buyer who sees potential. At ~860 sq ft, the layout is practical — both bedrooms have walk-in closets, and the primary has its own ensuite. Fresh paint, wide-plank vinyl flooring, and meticulous cleaning throughout. In-suite laundry (washer & dryer included), newer dishwasher, and a private balcony with direct access to your dedicated parking stall. Pet friendly building with a library common area. Walking distance to shopping, schools, parks, and transit. Built 2004 | Newly Renovated | 2 Bed | 2 Bath | ~860 sq ft | Main Floor | In-Suite Laundry | 1 Parking Stall (id:46923)
Honestdoor Inc
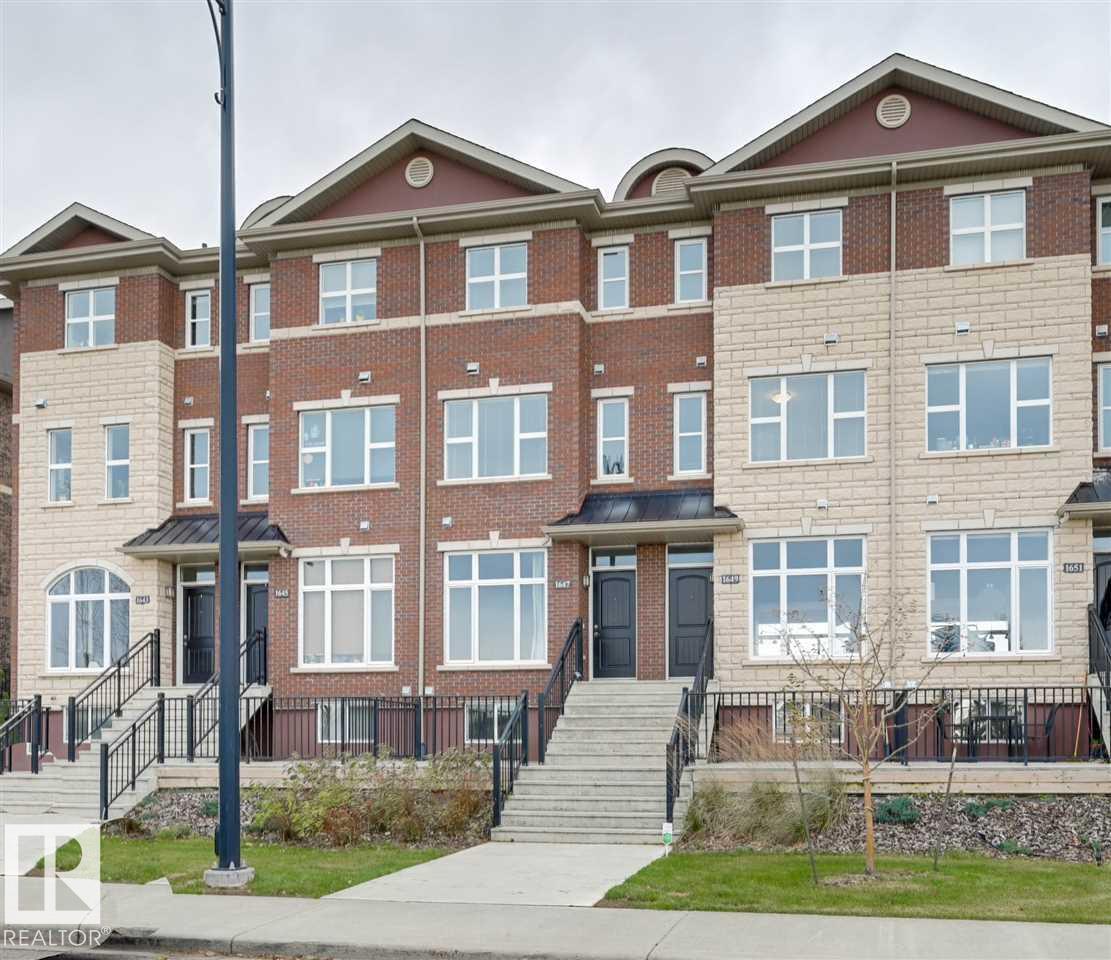
1647 Cunningham Wy SW
Edmonton, Alberta
This fabulous Brownstone Style Townhouse, built in 2014 in South Callaghan Estates is ready for you to move in. The top floor master bedroom and HUGE en-suite is spacious and very private with a large covered balcony. The second floor has two large bright bedrooms, a second four piece bathroom and a nice sized laundry room with top quality washer and dryer. On the main floor you have a very open kitchen, dining room and spacious living room overlook a large park like setting with a brand new playground added. New flooring just added! Close to shopping, schools and easy access to Anthony Henday and Highway 2 (id:46923)
Maxwell Challenge Realty
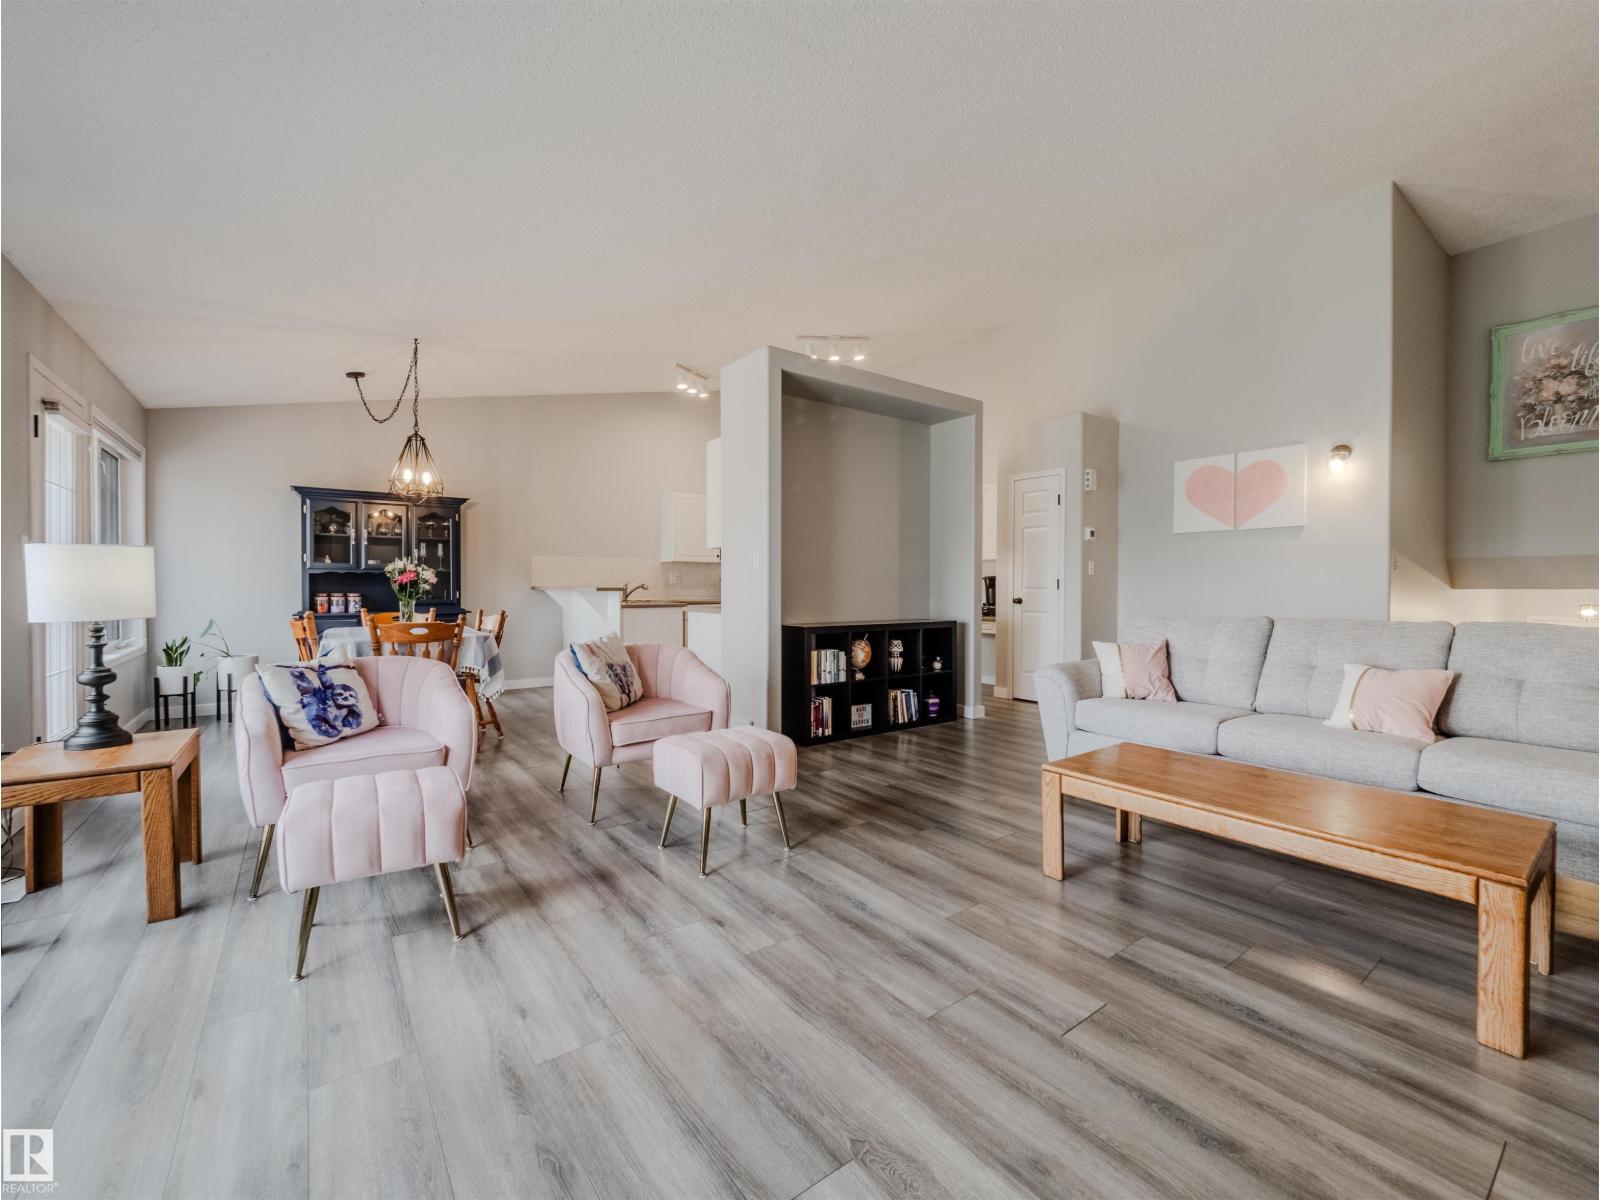
#18 64 Blackburn SW
Edmonton, Alberta
Welcome to this beautifully updated 1323 sq ft 3-level split, nestled steps from scenic BLACKMUD CREEK and backing onto a tranquil GREEN BELT. The main floor boasts vaulted ceilings, durable laminate flooring, and an open-concept layout that flows seamlessly from the living room complete with a cozy gas fireplace into the dining area. The kitchen features a PANTRY and plenty of prep space. Upstairs offers 2 spacious bedrooms, including a primary with a 4-piece ensuite and luxurious JACUZZI TUB, plus the convenience of UPSTAIRS LAUNDRY. Enjoy a private back deck, perfect for relaxing or entertaining. Recent upgrades include hot water tank (2019), washer/dryer (2019), new flooring (2021), furnace & AC (2021), fully renovated bathrooms (2022), and fresh paint (2025). Complete with aDOUBLE ATATTCHED GARAGE, this move-in ready home combines comfort, style, and nature at your doorstep. (id:46923)
Royal LePage Prestige Realty
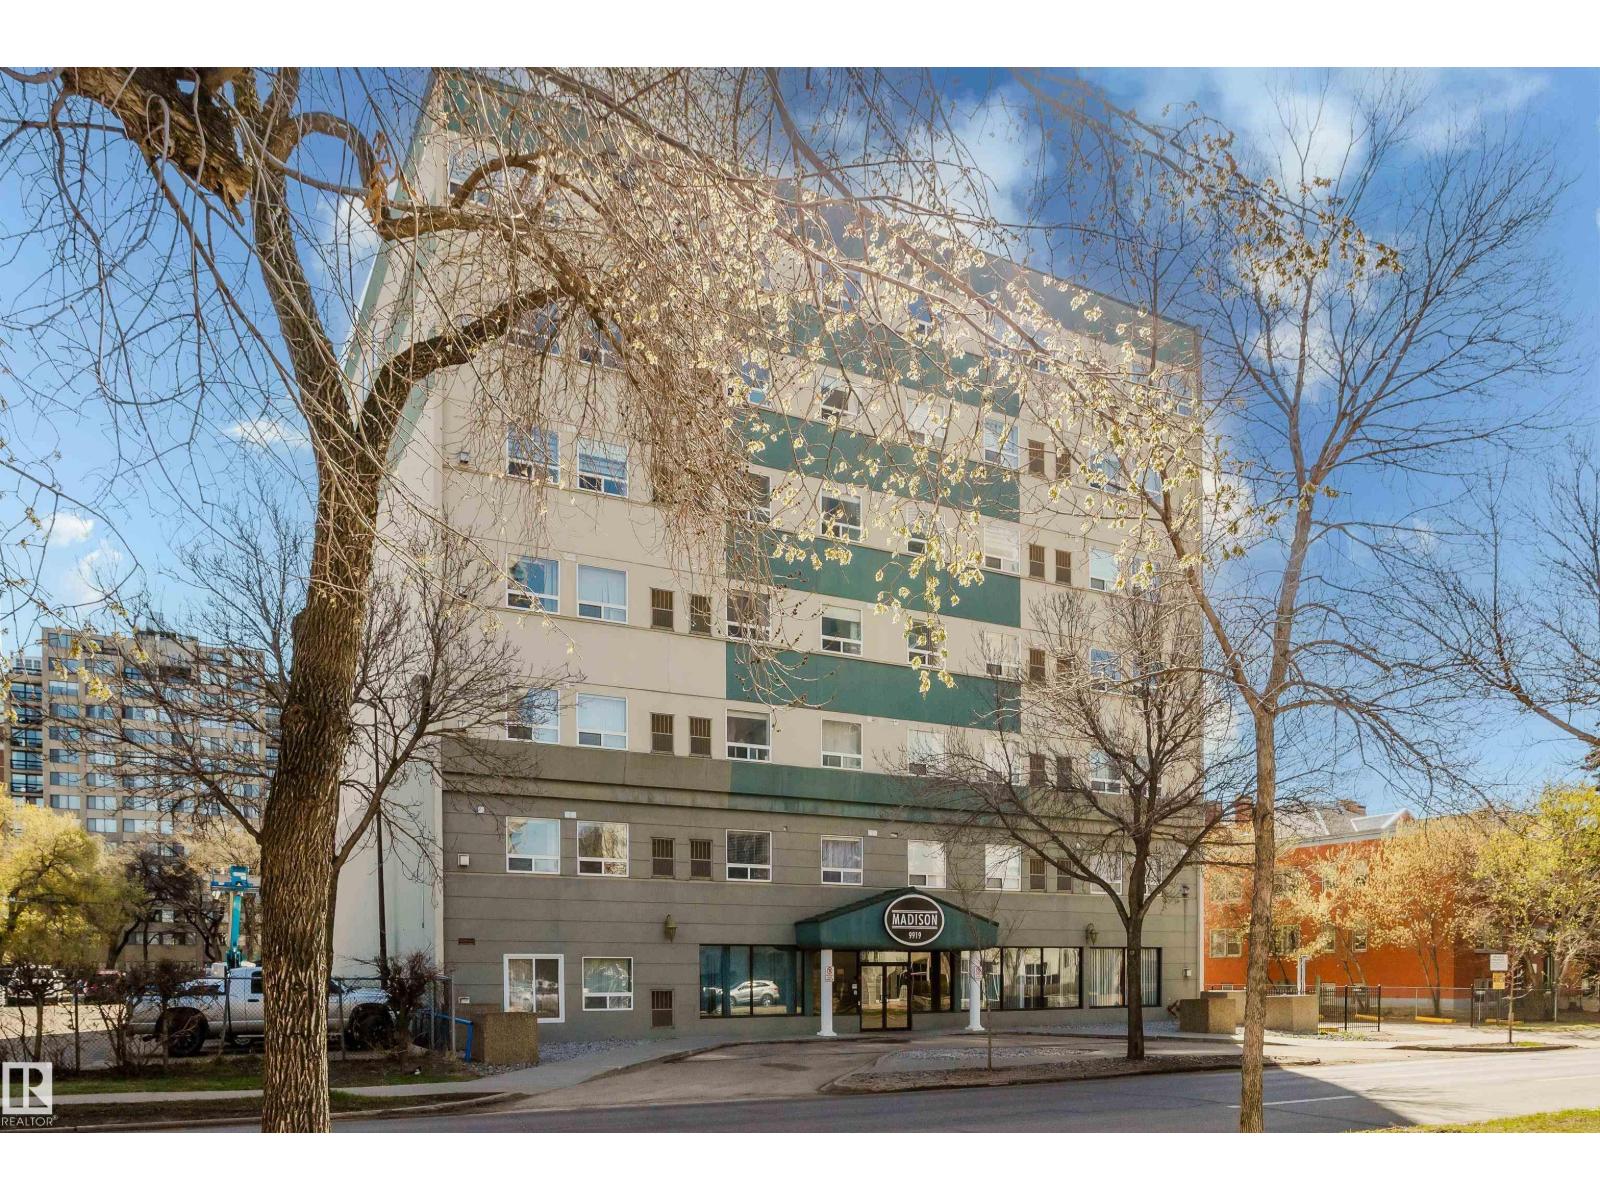
#703 9919 105 St NW
Edmonton, Alberta
Welcome to this beautifully fully renovated top-floor apartment in the heart of downtown Edmonton, offering 2 spacious bedrooms and 2 full bathrooms with impressive city views. This bright and open unit has been completely updated from top to bottom, featuring brand new appliances, modern finishes, and new window coverings throughout, creating a clean and contemporary feel. The functional layout provides generous living and dining space, perfect for both everyday living and entertaining. Enjoy year-round comfort with central air conditioning, along with the added benefit of a heated underground parking stall for convenience and security. Located in a prime downtown location, you are just steps away from shopping, restaurants, public transit, and all essential amenities. This move-in-ready home is an excellent opportunity for professionals, first-time buyers, or investors seeking stylish and low-maintenance urban living. (id:46923)
Sterling Real Estate
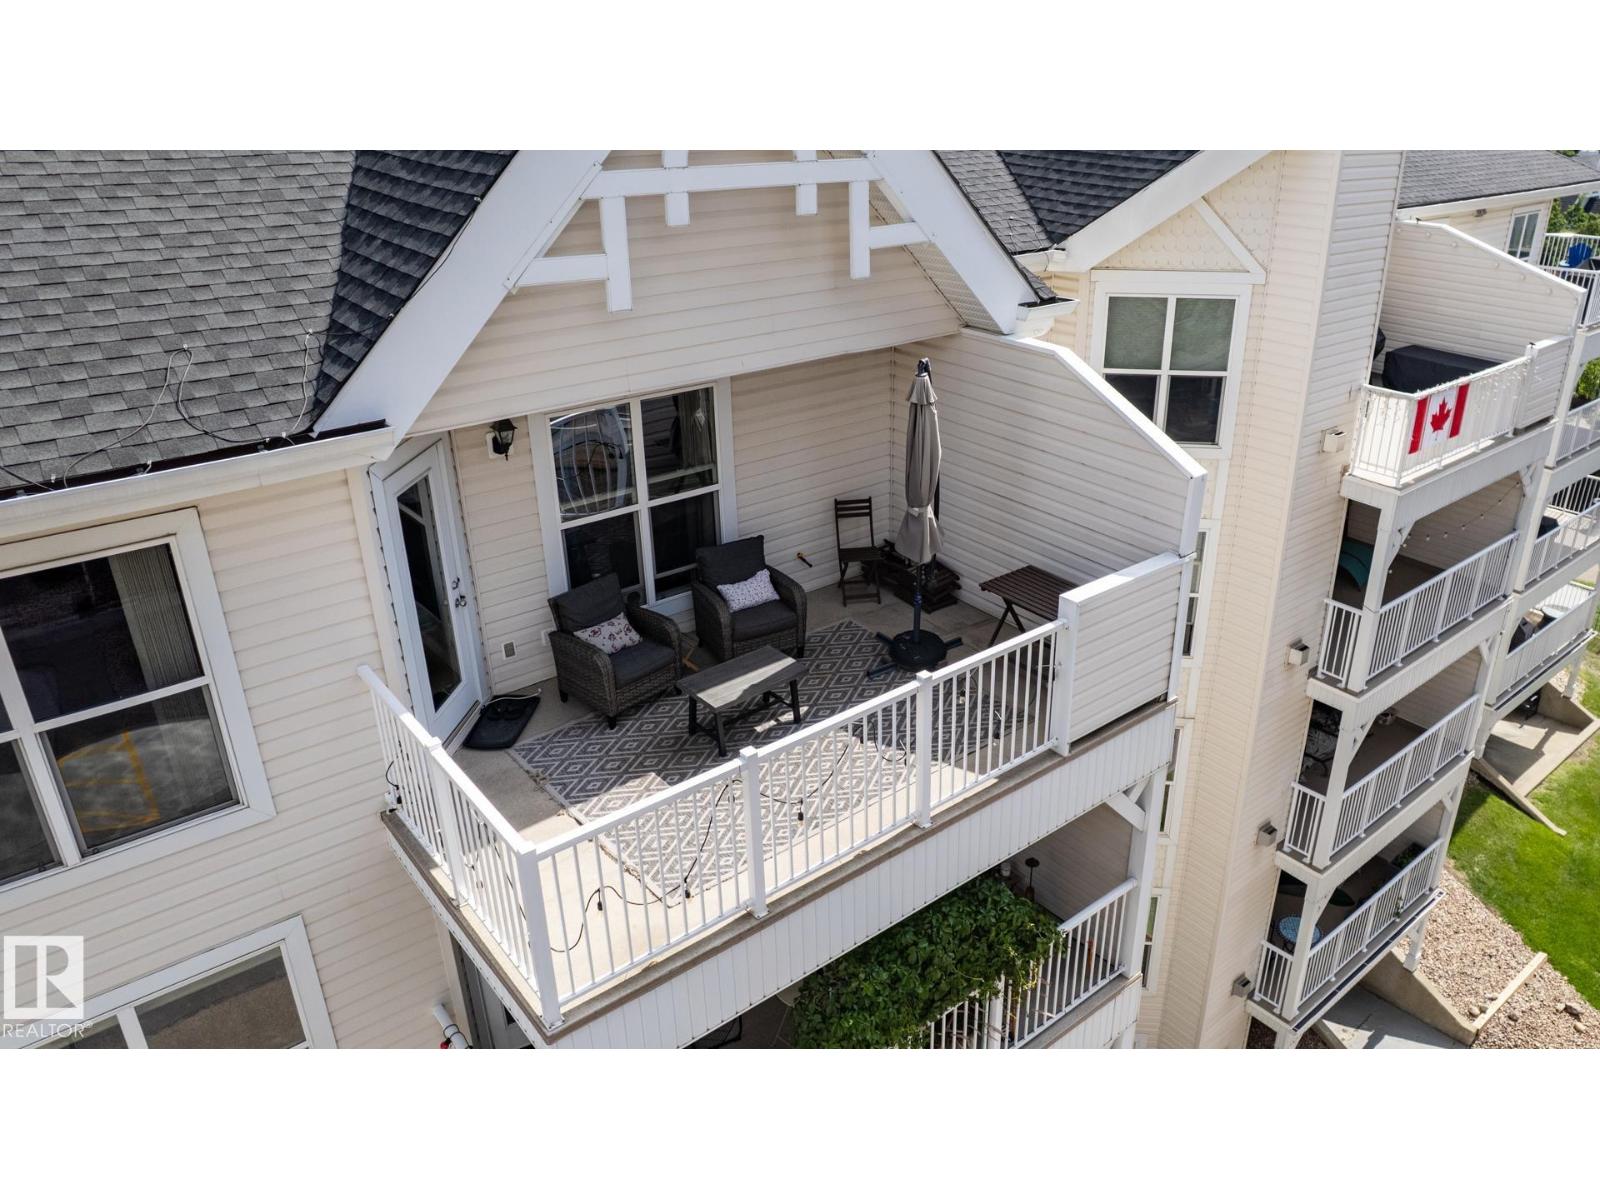
#515 10311 111 St NW
Edmonton, Alberta
Why rent?? Perfect for students or anyone who works downtown. This gorgeous top floor unit has just been given a full makeover and is MOVE-IN READY. It has new luxury vinyl plank flooring, baseboards, paint, washing machine and LG fridge. You will be proud to host friends and family in this upscale home featuring vaulted ceilings, huge west-facing windows and a large patio. Relax knowing that the monthly fees include your exterior maintenance and even your heat and water/sewer. The spacious primary bedroom includes a walk-through closet and a generous ensuite bath. The den can serve as an office or a second bedroom. There is a two-piece guest bathroom near the entry, and in-suite laundry. Another highlight is the secure underground, heated parking and storage area. The building is well-cared for, with attractive common areas, a gym and visitor parking, all within a block of MacEwen University. This is a standout, a great opportunity for affordable, upscale living right downtown. (id:46923)
RE/MAX Elite
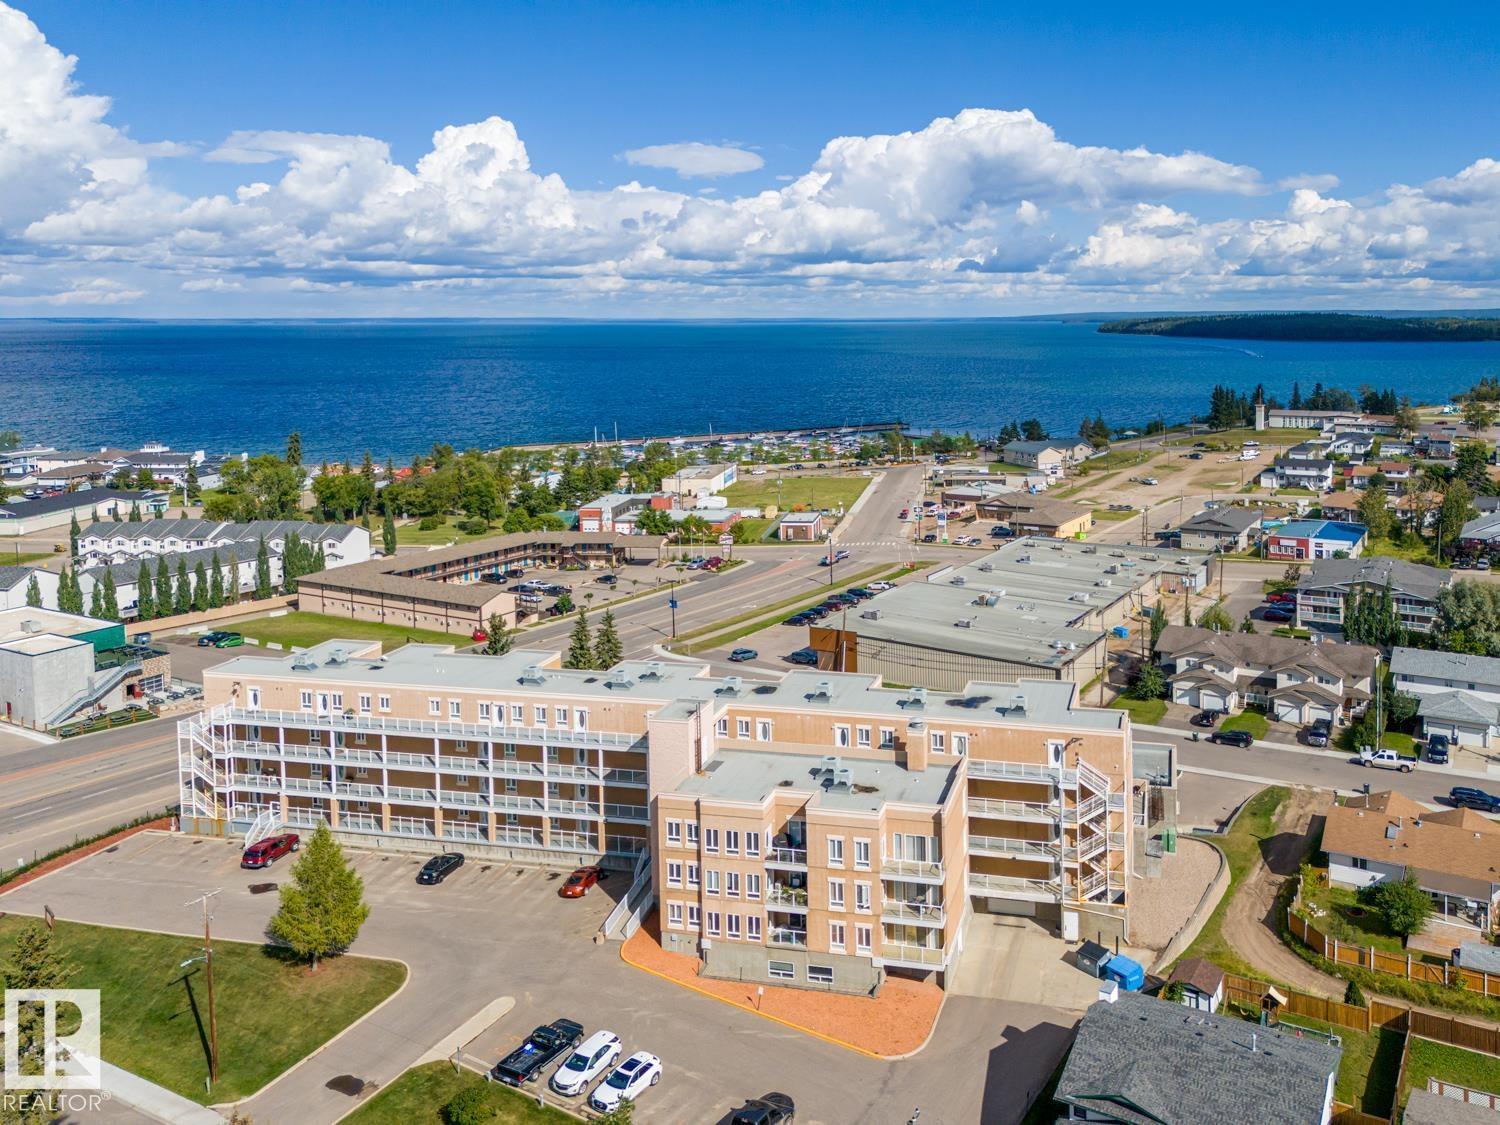
#107 801 11 St
Cold Lake, Alberta
Lake views, low maintenance & a prime location! This well-kept condo offers a bright open-concept layout, perfect for entertaining. The kitchen features ample counter space, a large pantry & eat-up peninsula. Enjoy the spacious living room or step onto the covered deck (7x21). The primary suite includes a corner soaker tub, separate shower & private deck to soak in the views. Upstairs also includes a second bedroom & 3pc bath, while the main level adds laundry & a convenient 2pc bath. Complete with a single attached heated garage & large storage room. Just steps to the marina, restaurants & scenic lakeside trails. Condo fees include heat, water, maintenance, exercise room, lawn care & snow removal—stress-free living at its best! (id:46923)
Royal LePage Northern Lights Realty
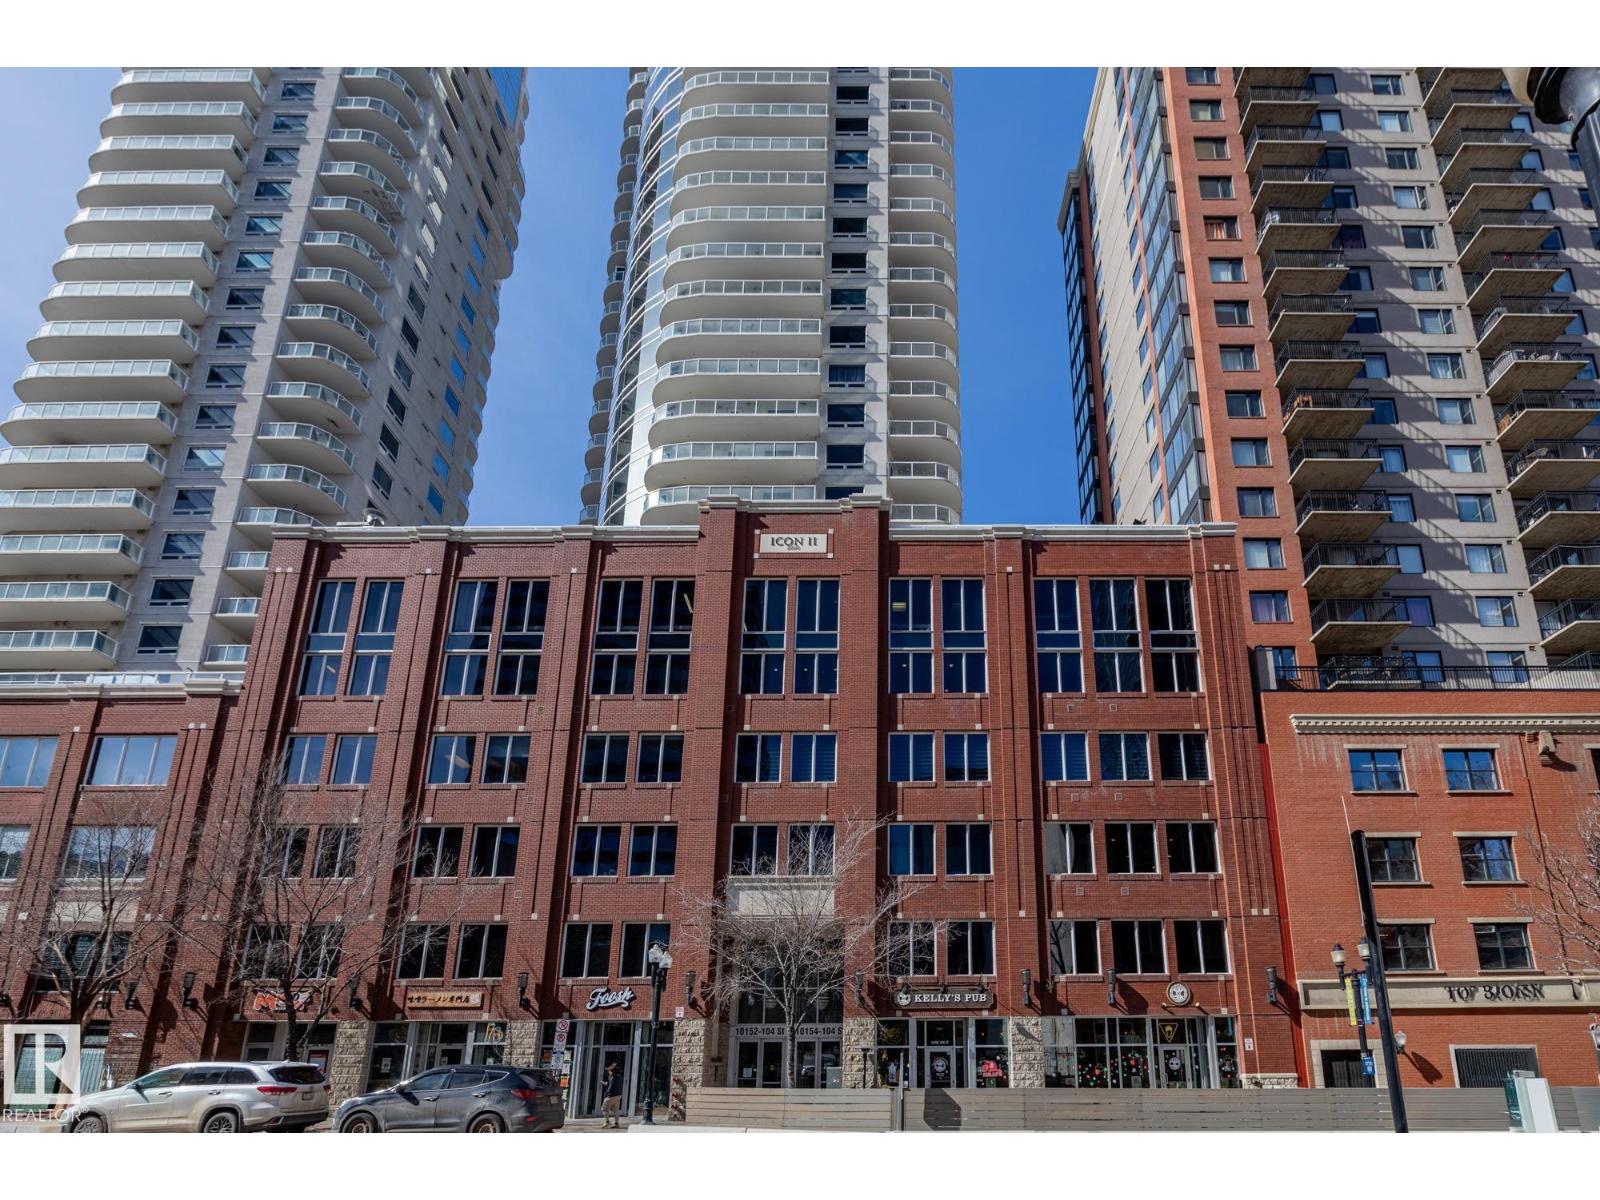
#2304 10152 104 St NW
Edmonton, Alberta
Experience luxury urban living in the heart of Edmonton’s vibrant 104 Street. This stunning south-facing condo in Icon II offers a sophisticated lifestyle with the farmers market, river valley trails, and top-tier dining right at your doorstep. Inside, gorgeous engineered hardwood floors span an open-concept layout, complemented by 9ft ceilings and floor-to-ceiling windows that bathe the home in natural light. The gourmet kitchen features modern cabinetry, granite countertops with an eat-in bar, and upgraded appliances. Retreat to the primary suite featuring built-in A/C, blackout blinds, and a walk-in closet with premium California Closet organizers. The spacious second bedroom is perfect for guests or a home office. Additional highlights include two full bathrooms, in-suite laundry, and a massive south-facing balcony with a gas hookup. Complete with secured titled underground and heated parking with visitor stalls, this premier residence offers breathtaking city views and unmatched convenience. (id:46923)
Realty Focus
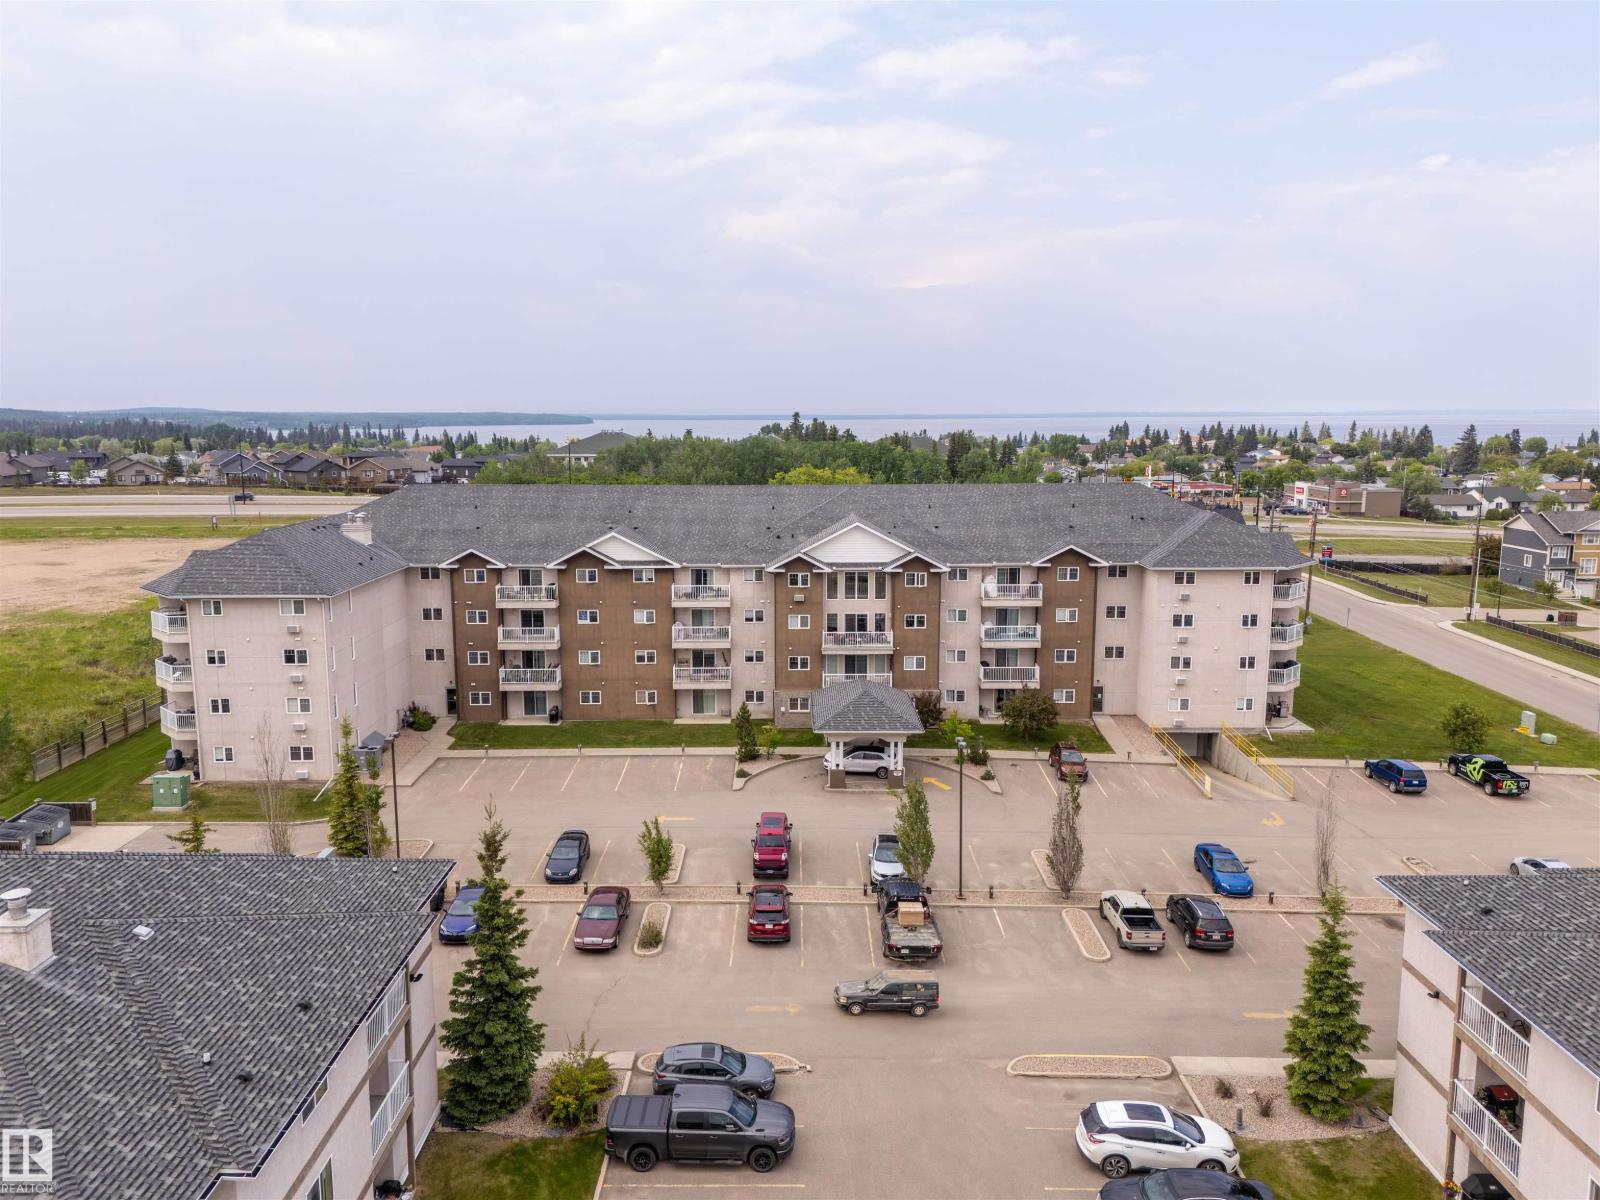
3105-901 16 St
Cold Lake, Alberta
Excellent turn-key ground floor condo just a short walk to the Cold Lake Marina, restaurants and more! This well-maintained unit offers the convenience of a TWO PARKING STALLS, one titled heated underground parking stall plus an additional outdoor stall. Ideally located near the lobby, it makes moving in and carrying groceries effortless. The open-concept layout features durable laminate flooring throughout the living room and bedrooms, and a functional kitchen with ample cabinetry. This home includes 2 bedrooms, with the spacious primary suite offering a walk-in closet and private ensuite. Enjoy easy access to your front patio complete with a natural gas BBQ hook-up—perfect for relaxing or entertaining. Additional highlights include a nearby private storage room, on-site fitness facility, and professional property management. Low-maintenance living at its best—just move in and enjoy! (id:46923)
Royal LePage Northern Lights Realty
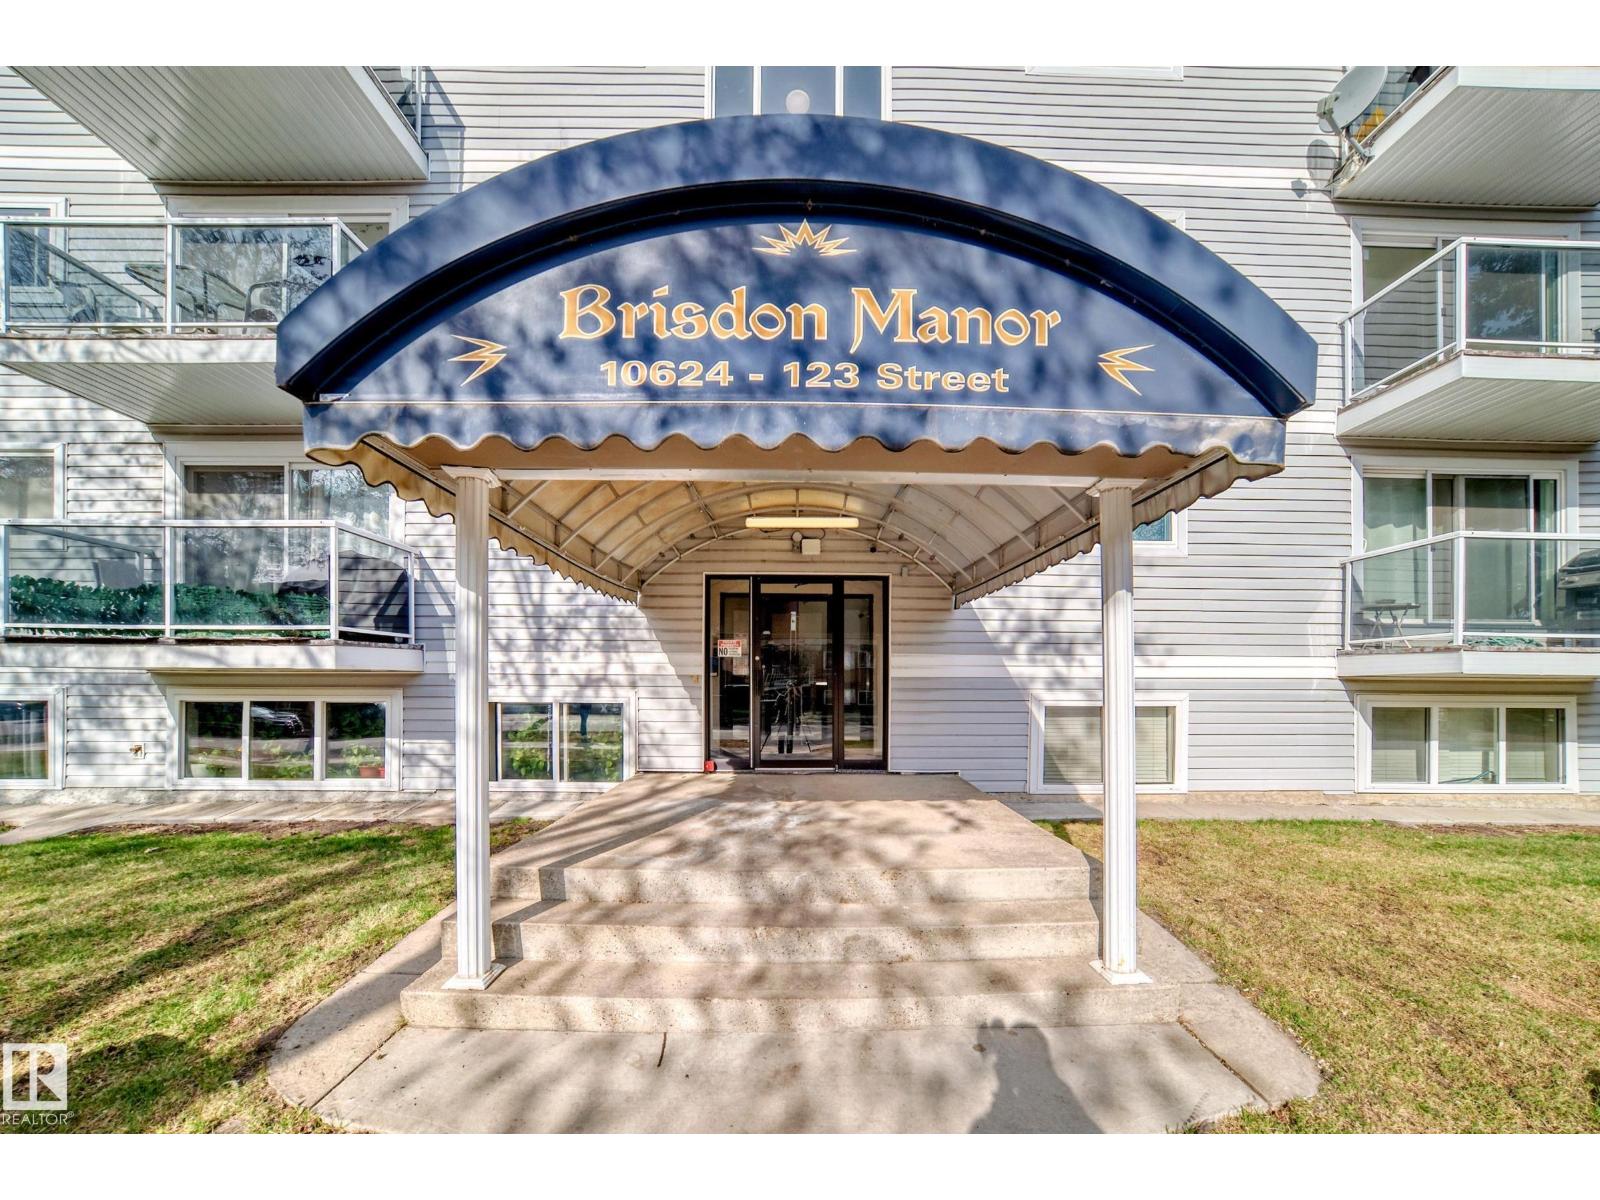
#403 10624 123 St NW
Edmonton, Alberta
Welcome to this inviting one-bedroom condo in the heart of Westmount, one of Edmonton’s most desirable and walkable communities. Thoughtfully designed, this home features a functional cove kitchen that opens into a spacious dining area—perfect for both everyday living and entertaining. The bright, airy living room offers a comfortable setting to relax, with natural light flowing seamlessly throughout the space. Adjacent to the living area, you’ll find a generously sized bedroom designed for comfort and privacy. A standout feature is the large storage room, providing exceptional space for organization and convenience. Ideal for first-time buyers, downsizers, or investors, this condo combines practicality with a welcoming layout, all within close proximity to MacEwan University, schools, parks, shopping, and transit. One assigned parking stall for the unit. Currently rented and cash flow positive. (id:46923)
Exp Realty