
Property Results - On the Ball Real Estate
141 5 St S
Rural Parkland County, Alberta
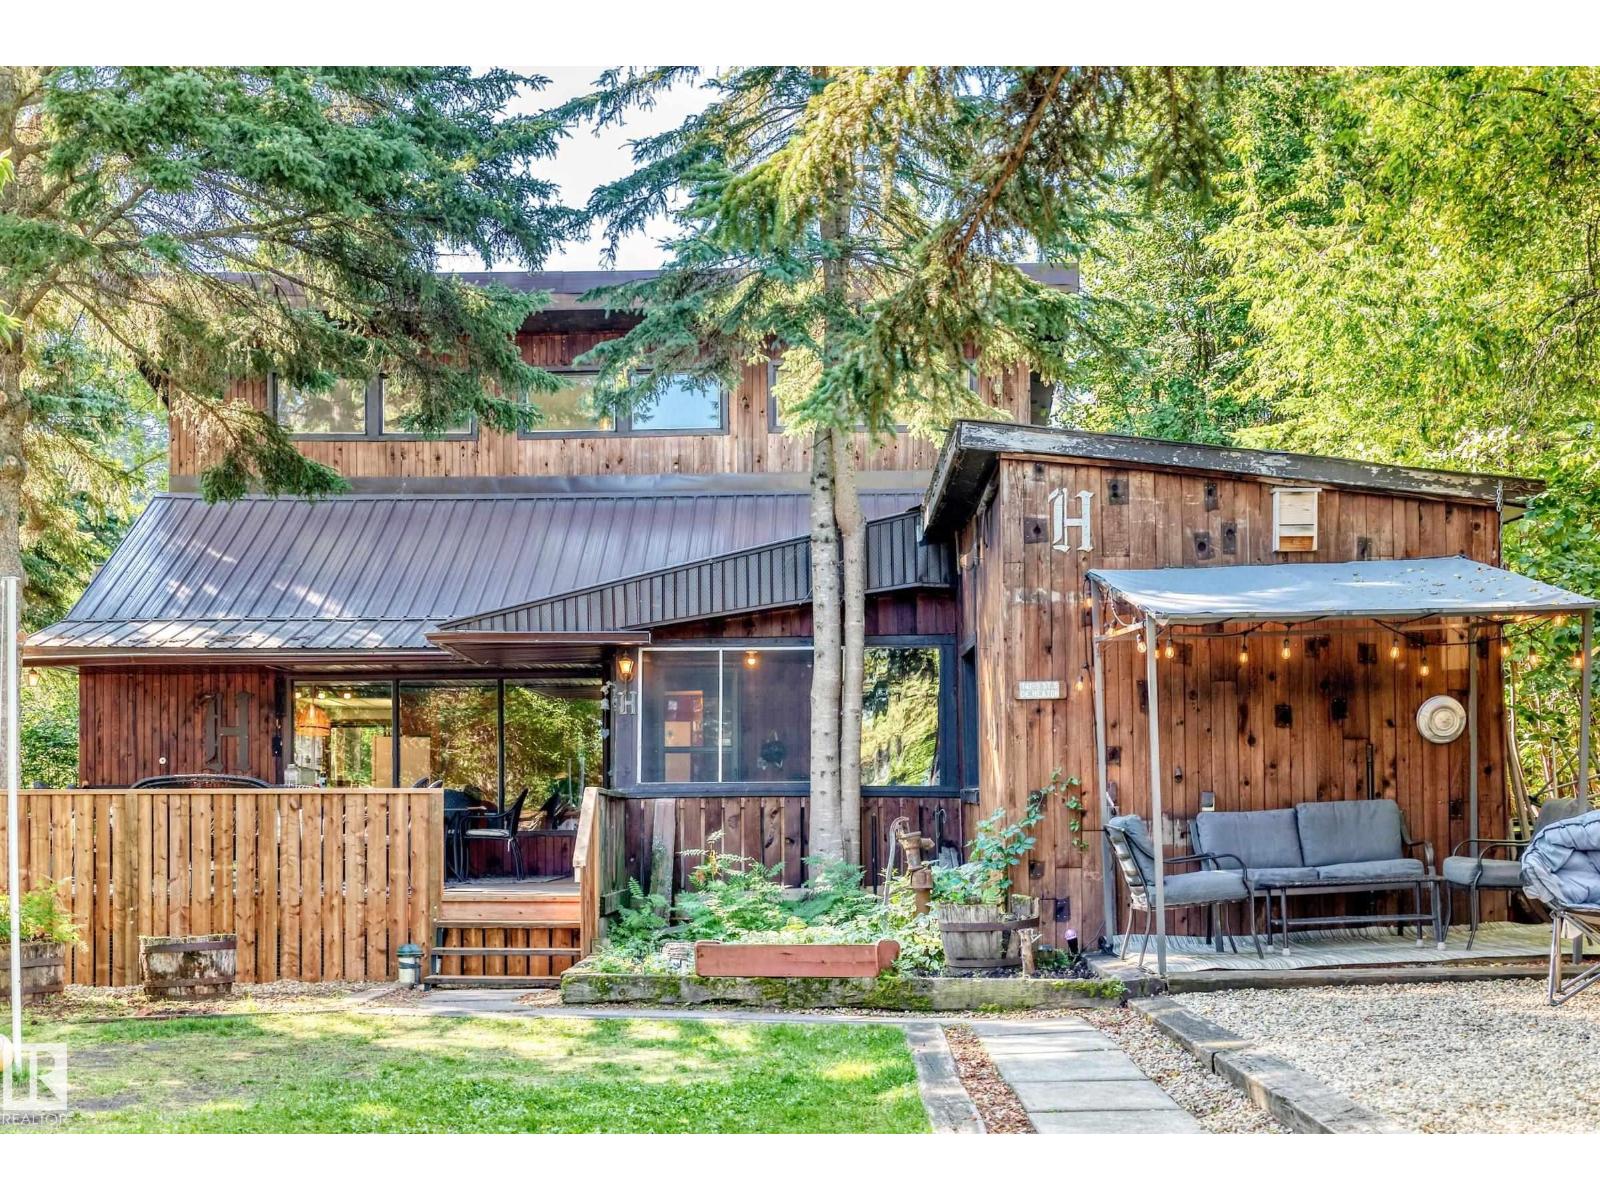
This rustic retreat offers 1,873 sq. ft. of total measured finished living space, including 573 sq. ft. above grade (RMS) plus 1,300 sq. ft. of finished below-grade living space. The spacious main living level features an inviting open-concept living room, kitchen and dining areas, bedroom, 4-piece bath and laundry. Upstairs you'll find the primary bedroom, an additional bedroom, flex space and a 3-piece bath. A brand-new furnace and hot water tank add comfort and peace of mind for year-round living.Set on a beautiful private lot, there's plenty of space! Enjoy the large deck, fire pit area and bunky,perfect for hosting family and friends at the lake. There's ample parking, including room for the RV, while the double attached garage provides plenty of space for vehicles and all your recreational toys. Enjoy everything Seba Beach has to offer, with the general store, ice cream and mini golf nearby, the golf course just up the road and the lake only a couple minutes' walk away. Come see what it's all about. (id:46923)
Exp Realty
11118 23a Av NW
Edmonton, Alberta
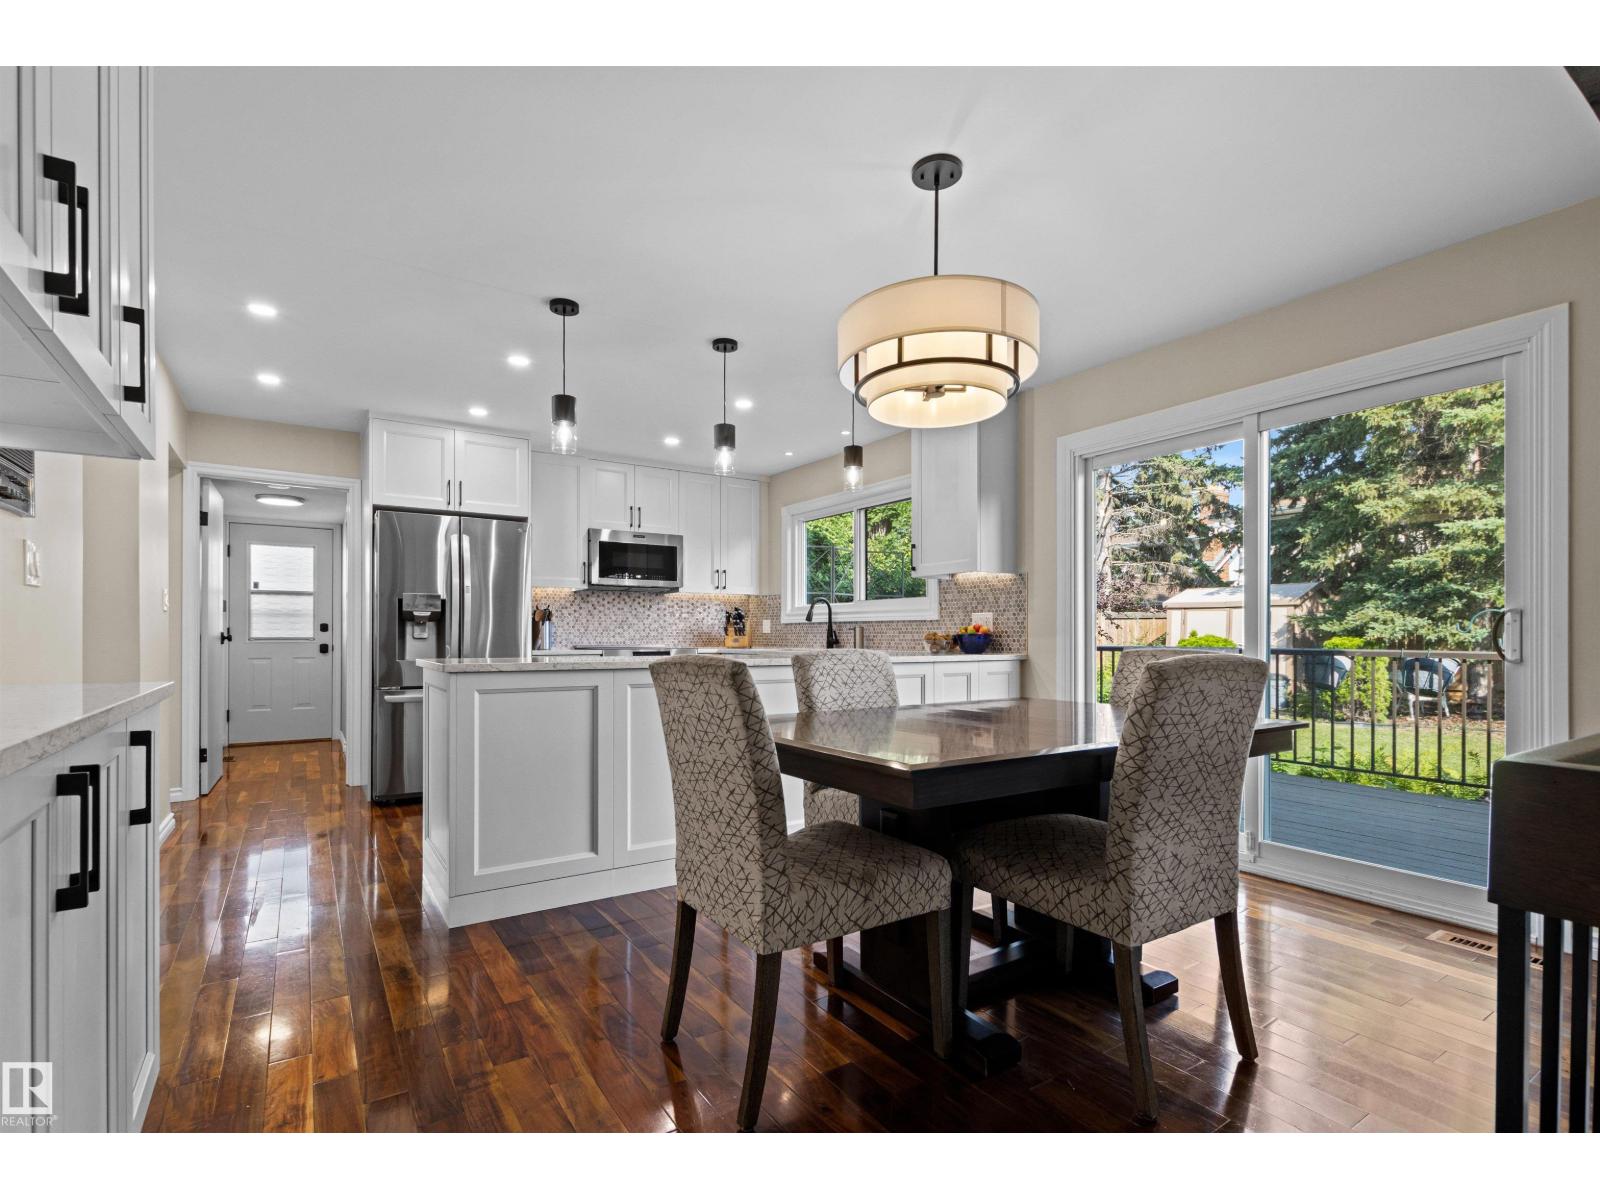
Situated on a quiet street in sought-after Blue Quill this extensively renovated 4 bedroom, 3.5 bath home with private park-like back yard is ideal for families seeking room to grow in one of southwest Edmonton's most desirable neighbourhoods. Stunning kitchen (2026) features quartz countertops, stainless steel appliances, custom cabinetry with dedicated coffee station. Bright and inviting living spaces highlighted by vaulted beam ceilings in the living rm, new gas fireplace in family room. Upper level offers 4 bedrooms, 4 piece bath, generous primary retreat with 3 piece ensuite. Partially finished basement has a rec room, music rm, 3 piece bath & abundant storage. Extensive upgrades include renovated bathrooms, triple-pane windows & patio doors, 50 year shingles, dual A/C units, upgraded attic insulation and more. Located within the catchment for highly regarded Westbrook school & Vernon Barford school. Minutes from parks, shopping, transit, LRT. Move-in ready and available for quick possession. (id:46923)
Maxwell Polaris
#1103 9020 Jasper Av NW
Edmonton, Alberta
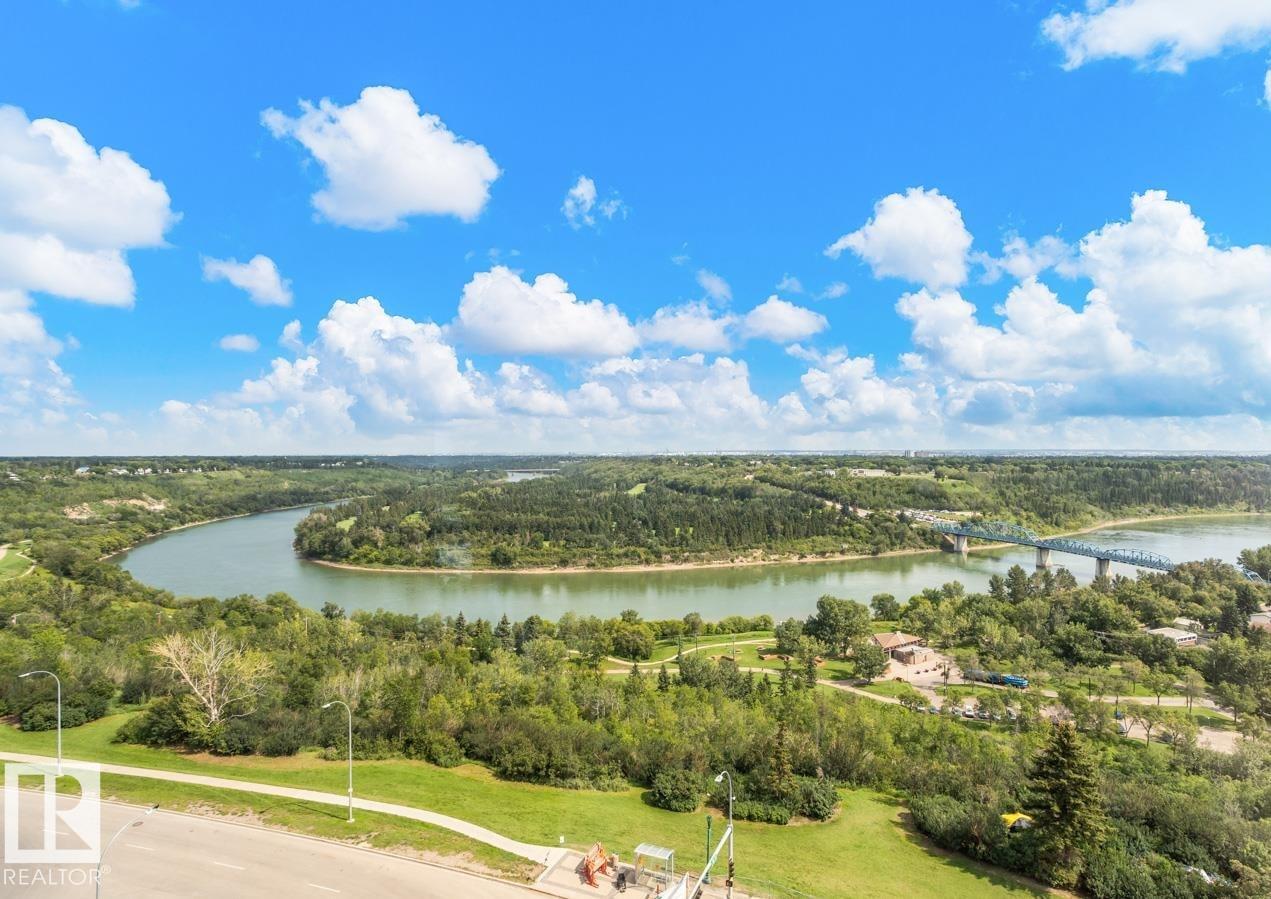
VIEW-T-FULL! Perfectly describes this stunning 1,538 sq. ft. high-rise condo featuring 2 bedrooms, a den, 2 full baths, and 2 titled underground parking stalls. The bright, open-concept floor plan showcases floor-to-ceiling windows with sweeping views, luxury vinyl plank flooring throughout, and a cozy 3-sided gas fireplace separating the living and dining areas. The well-appointed kitchen boasts updated stainless steel appliances, a glass-tile backsplash, a walk-in pantry, and a breakfast bar—perfect for entertaining. The spacious primary suite features a walk-in closet and a beautifully updated ensuite, while the second bedroom sits adjacent to another fully updated 3-piece bath. The versatile den makes an ideal home office or flex space with incredible sights. Well-maintained building with recent major upgrades (triple-pane windows, roof, security, landscaping, cooling tower & membrane) plus an on-site manager. Condo fees cover all utilities. Pet-friendly (up to 20 kg with approval). Exceptional value! (id:46923)
Royal LePage Noralta Real Estate
4234 63 St
Beaumont, Alberta
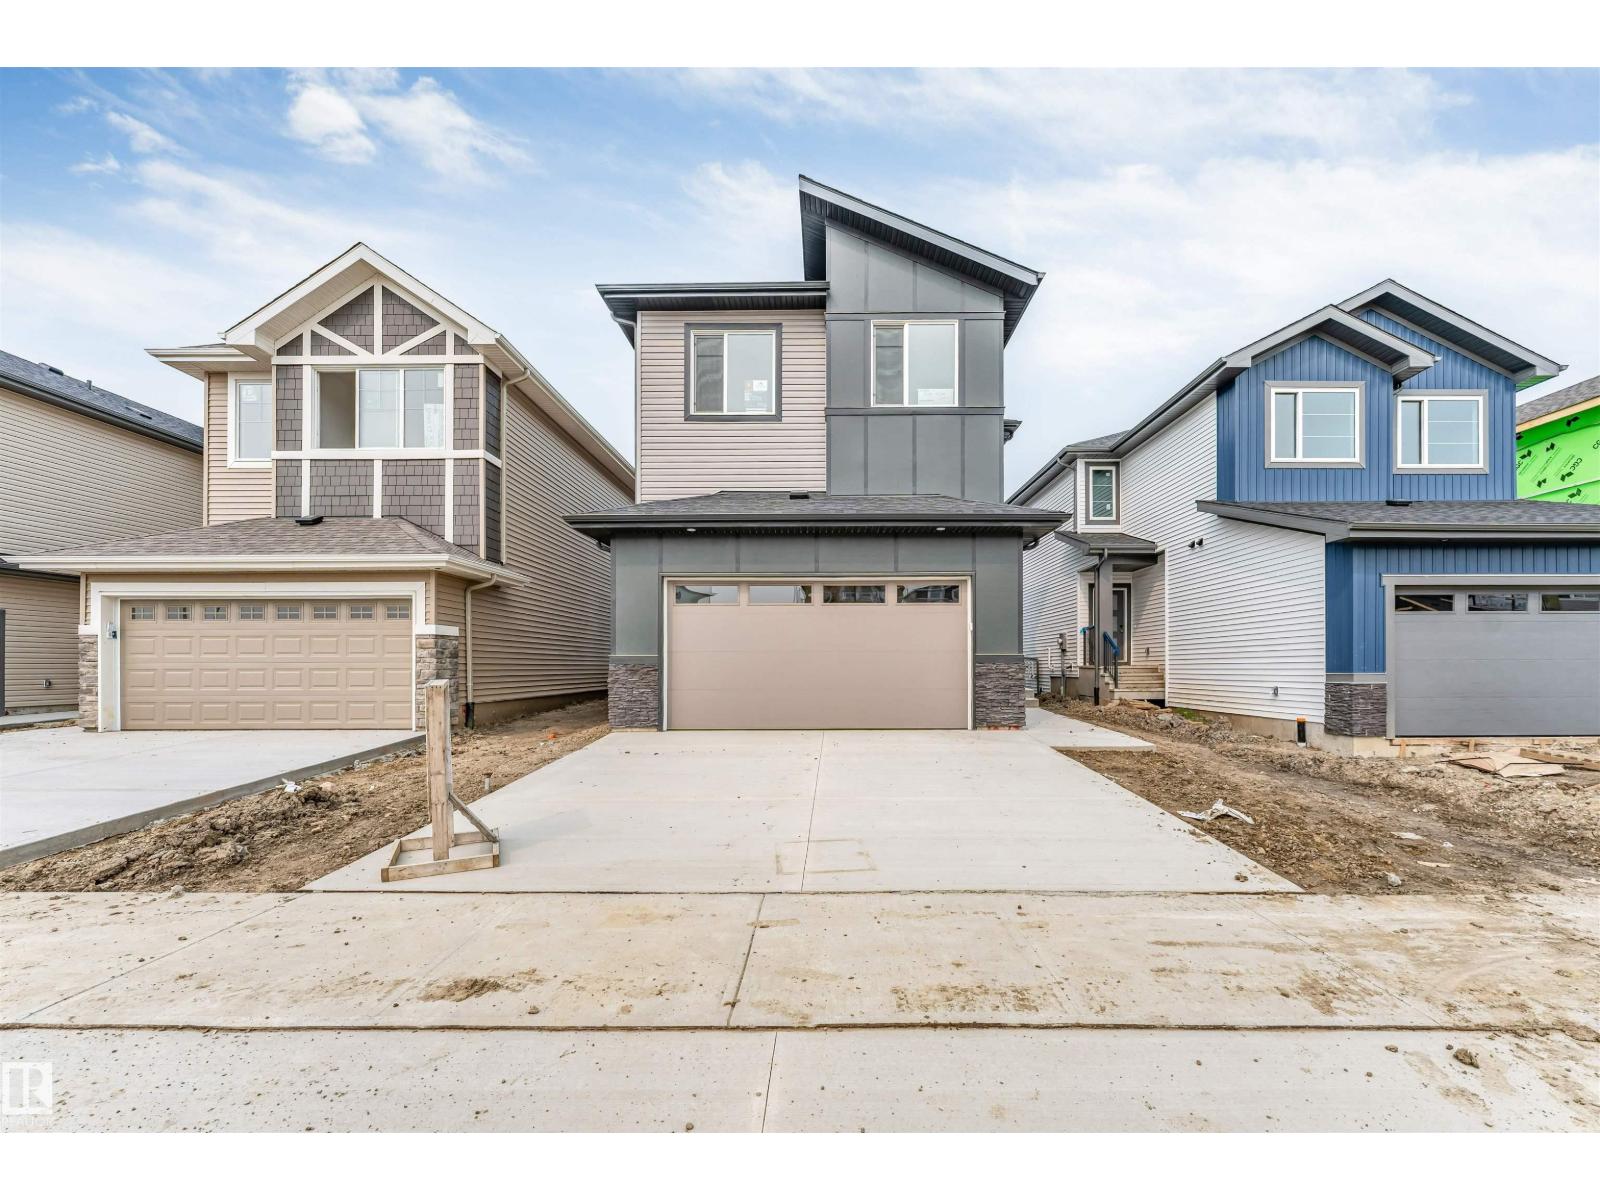
Welcome to this FULLY WALKOUT double garage HOME that backs on to POND & offers 2400+ square feet of living space that includes total 5 BEDROOMS with a MAIN FLOOR bedroom along with a FULL WASHROOM. The upgrades in the house includes Fully extended kitchen, Spice kitchen, built-deck and glass railings on deck and staircase. Built on a 26 pocket lot, this house offers massive OPEN TO ABOVE living area that comes with feature wall & electric fireplace in it. Upstairs comes with 4 bedrooms, bonus area & 2 full washrooms. The Master-bedroom is placed facing towards the pond and comes with full 5-piece beautiful ensuite washroom & a walk-in closet. Beautifully crafted by Cranston Master Builder, is home is very close to school, recreation center and park. (id:46923)
Nationwide Realty Corp
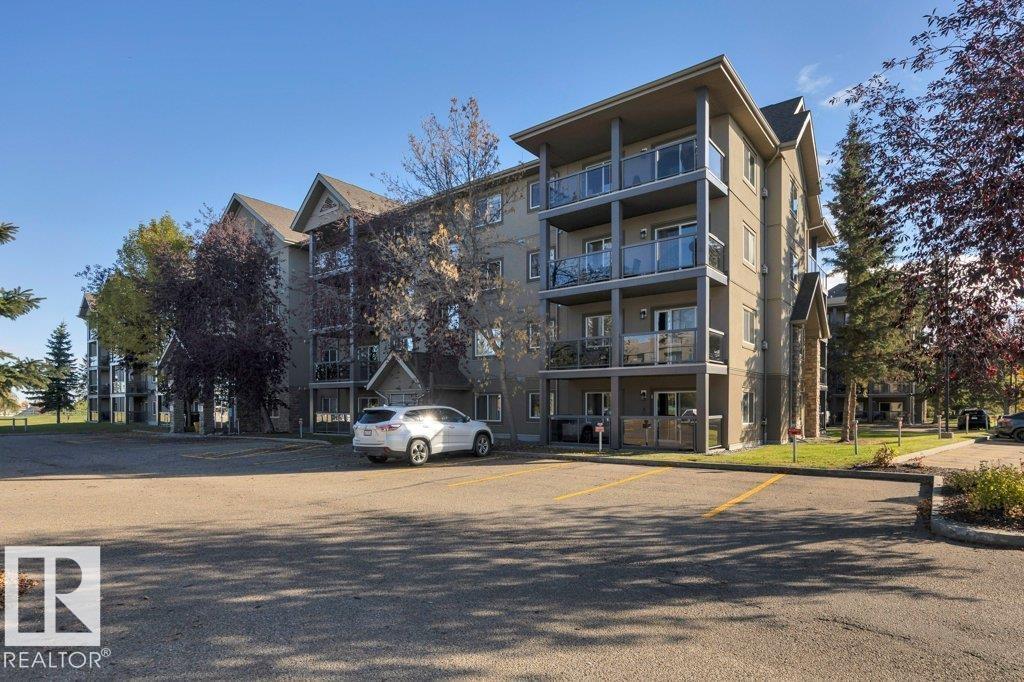
#342 279 Suder Greens Dr NW NW
Edmonton, Alberta
Enjoy comfortable condo living in this well-maintained building! This inviting 2-bedroom suite features an open-concept layout with newer luxury vinyl plank throughout and freshly painted making it move in READY! The spacious kitchen offers plenty of cupboard space and island, plus a separate dining area which is so lovely for entertaining. The living room is complete with a cozy fireplace and access to your balcony, with a beautiful view of the golf course! Both bedrooms are generously sized and thoughtfully positioned on opposite sides of the suite for added privacy, with the primary bedroom featuring its own fully renovated ensuite. A dedicated laundry room with additional storage adds everyday convenience. Enjoy the added benefits of heated underground parking, a social room, and an on-site fitness area. Conveniently located close to shopping, restaurants, public transportation, and other everyday amenities, this condo is a great place to call home! (id:46923)
Real Broker
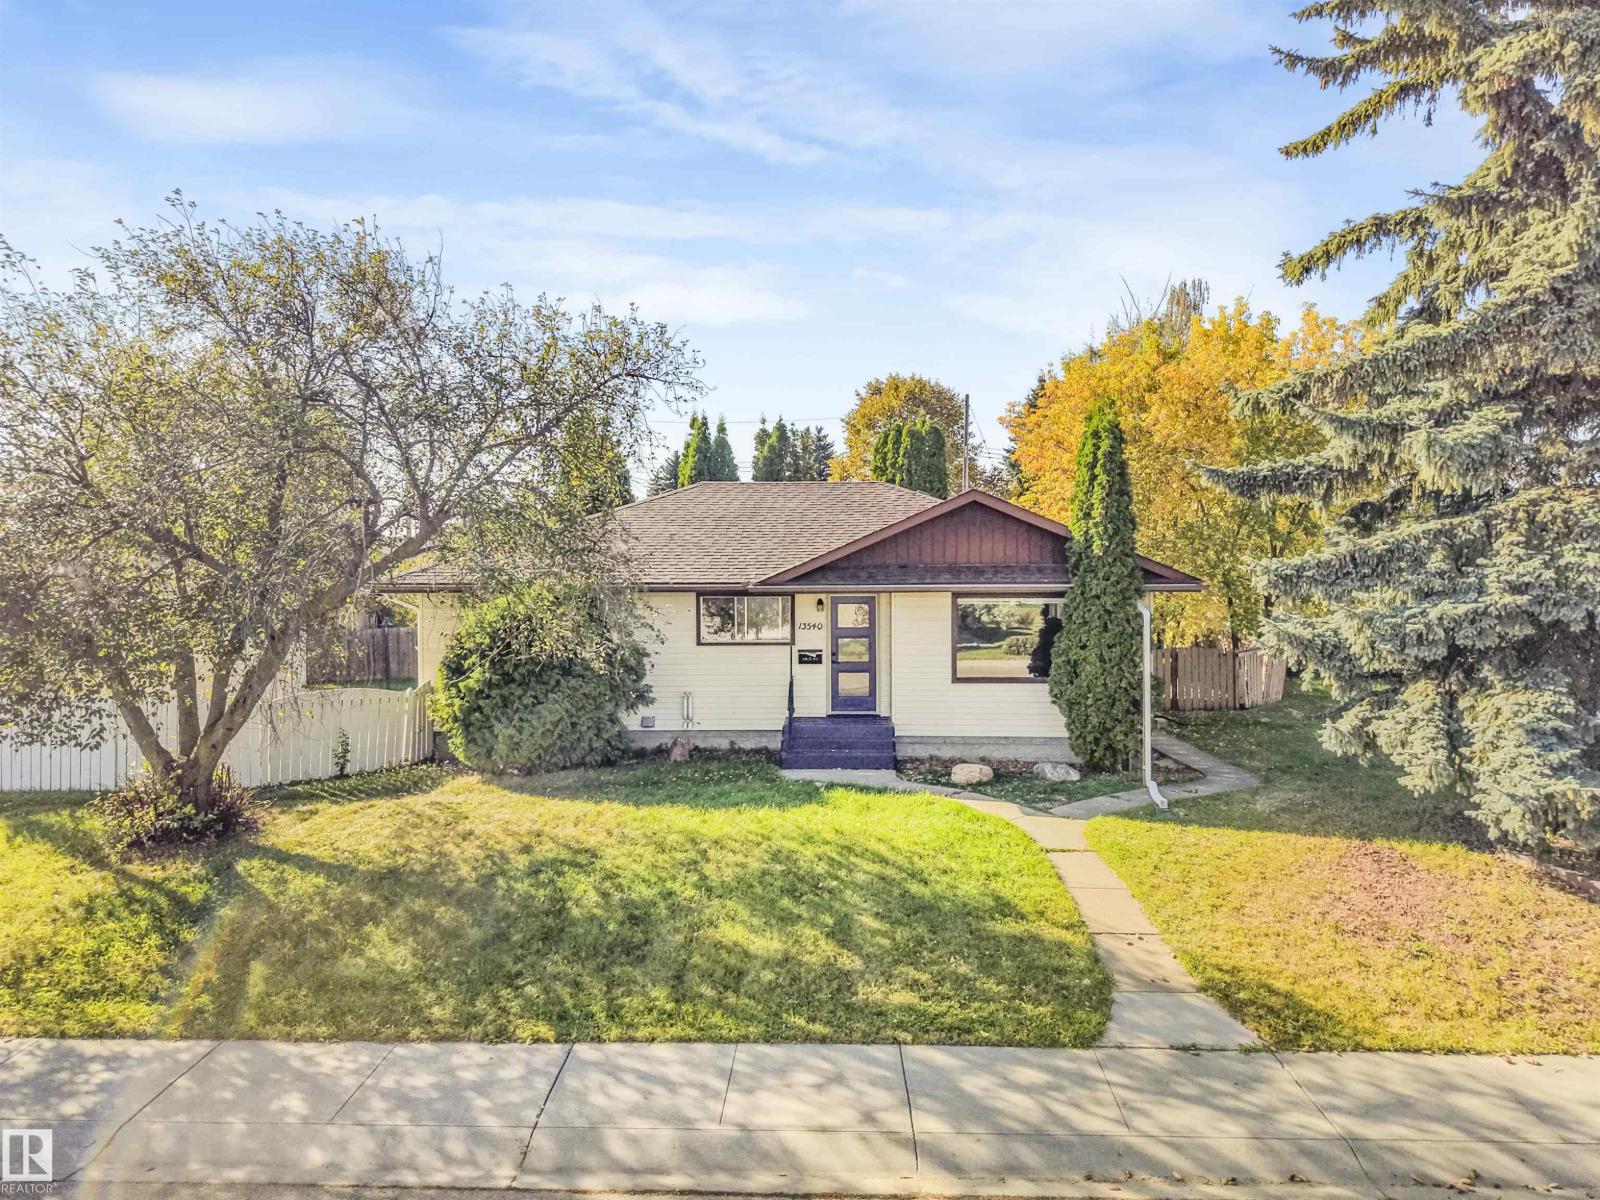
13540 110 St NW
Edmonton, Alberta
LEGAL 3-BEDROOM BASEMENT SUITE in Rosslyn! This bungalow offers a flexible setup for investors, multi-generational families or buyers looking for a mortgage helper. The basement has been fully renovated with brand new flooring, new interior doors, and an updated finish throughout, creating a fresh, move-in-ready legal suite with its own laundry. Upstairs has also seen modern updates while still offering a comfortable, functional layout for everyday living. The location is another big plus, with quick access to 97 Street and 137 Avenue, plus Northgate Centre, Northgate Transit Centre, schools, parks, and everyday amenities nearby. Outside, there’s a fenced yard and double detached garage. With the renovations already done, a legal suite in place and a location that keeps everyday essentials close by, this one offers a lot of versatility for both homeowners and investors. Some photos virtually staged. (id:46923)
Exp Realty
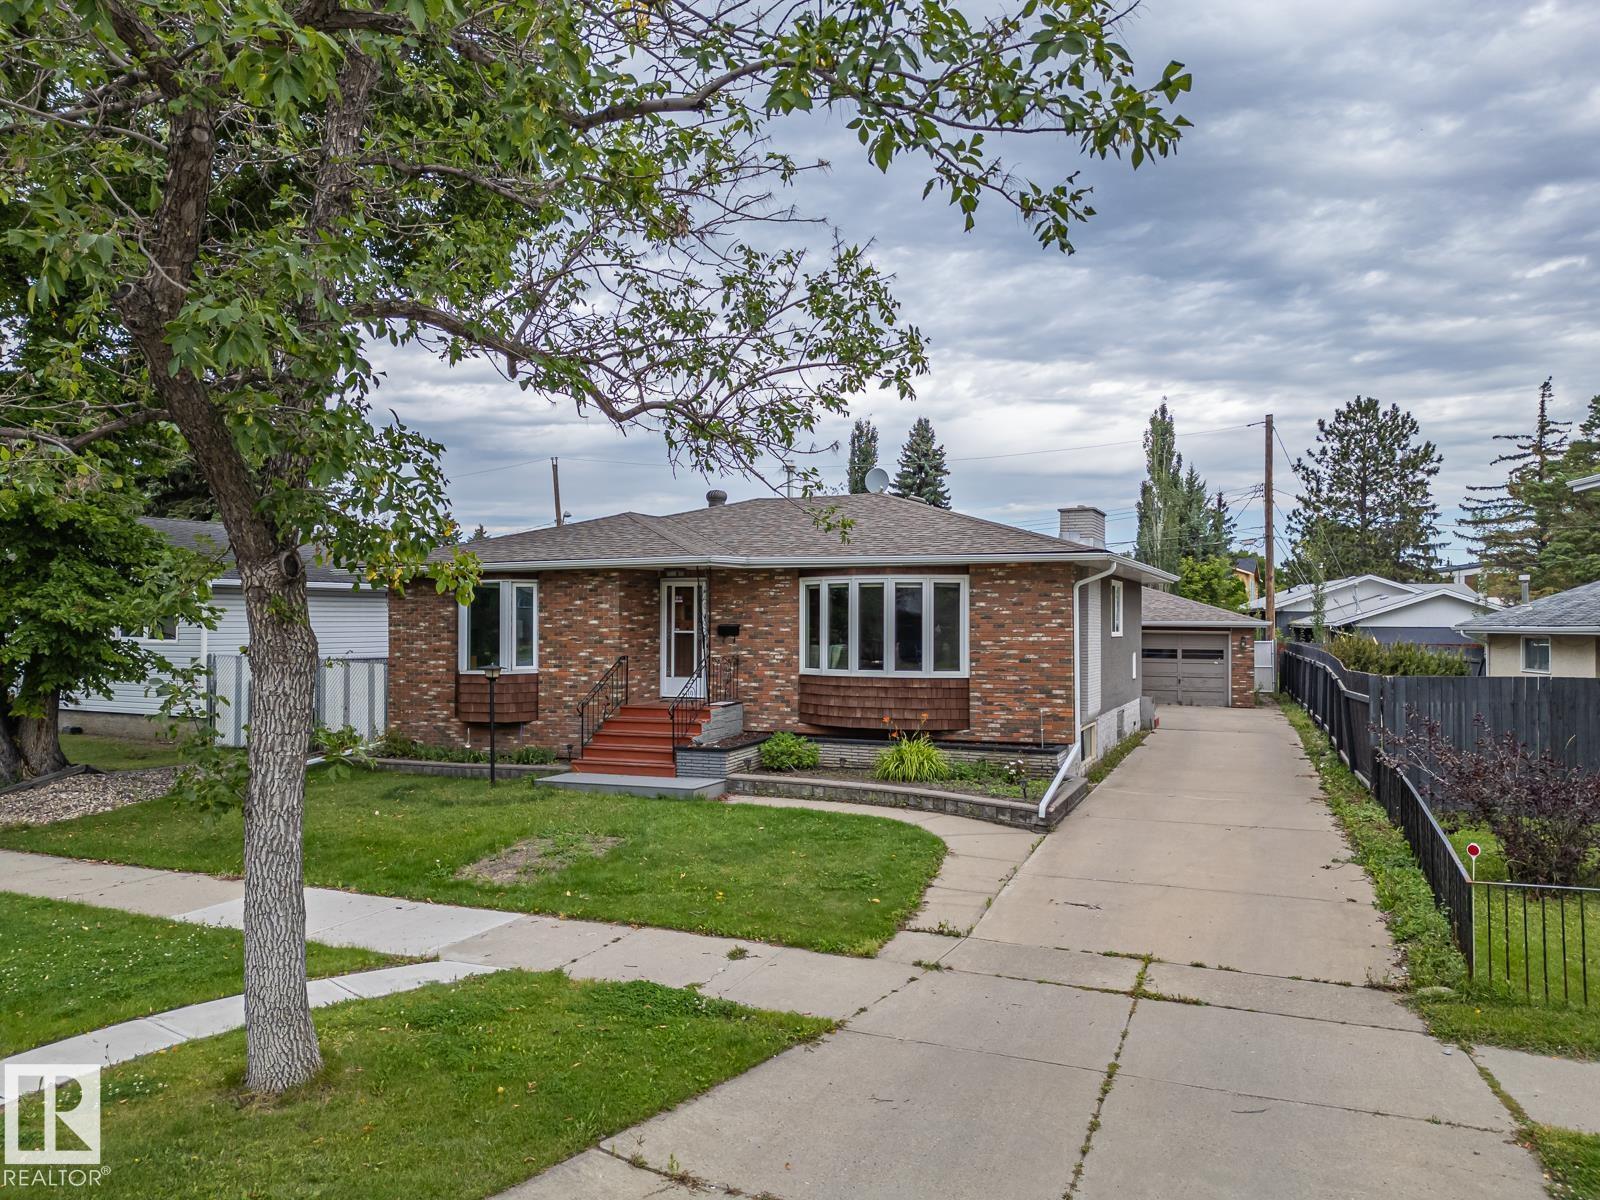
16706 80 Av NW
Edmonton, Alberta
This classic bungalow offers the kind of space and practical layout that just works. A large front bay window fills the living room with natural light, while the adjoining dining area and kitchen keep the main floor feeling connected and easy to live in. The kitchen has plenty of counter space, good storage and a stylish tile backsplash. There are 3 comfortable bedrooms on the main floor, along with an updated bathroom featuring a modern vanity. Downstairs adds even more usable space, with a large recreation room that could easily become a movie room, play space, home gym or hobby area. There’s also additional cupboards, laundry and plenty of storage. Outside, you will find a mature yard that gardeners love or it could be the best play area for the kids. It’s comfortable as it is, with plenty of opportunity to make it your own over time. Close to great schools, the City's best shopping and amenities plus the future Valley Line LRT, this homes will suit your needs for years to come. (id:46923)
Maxwell Challenge Realty
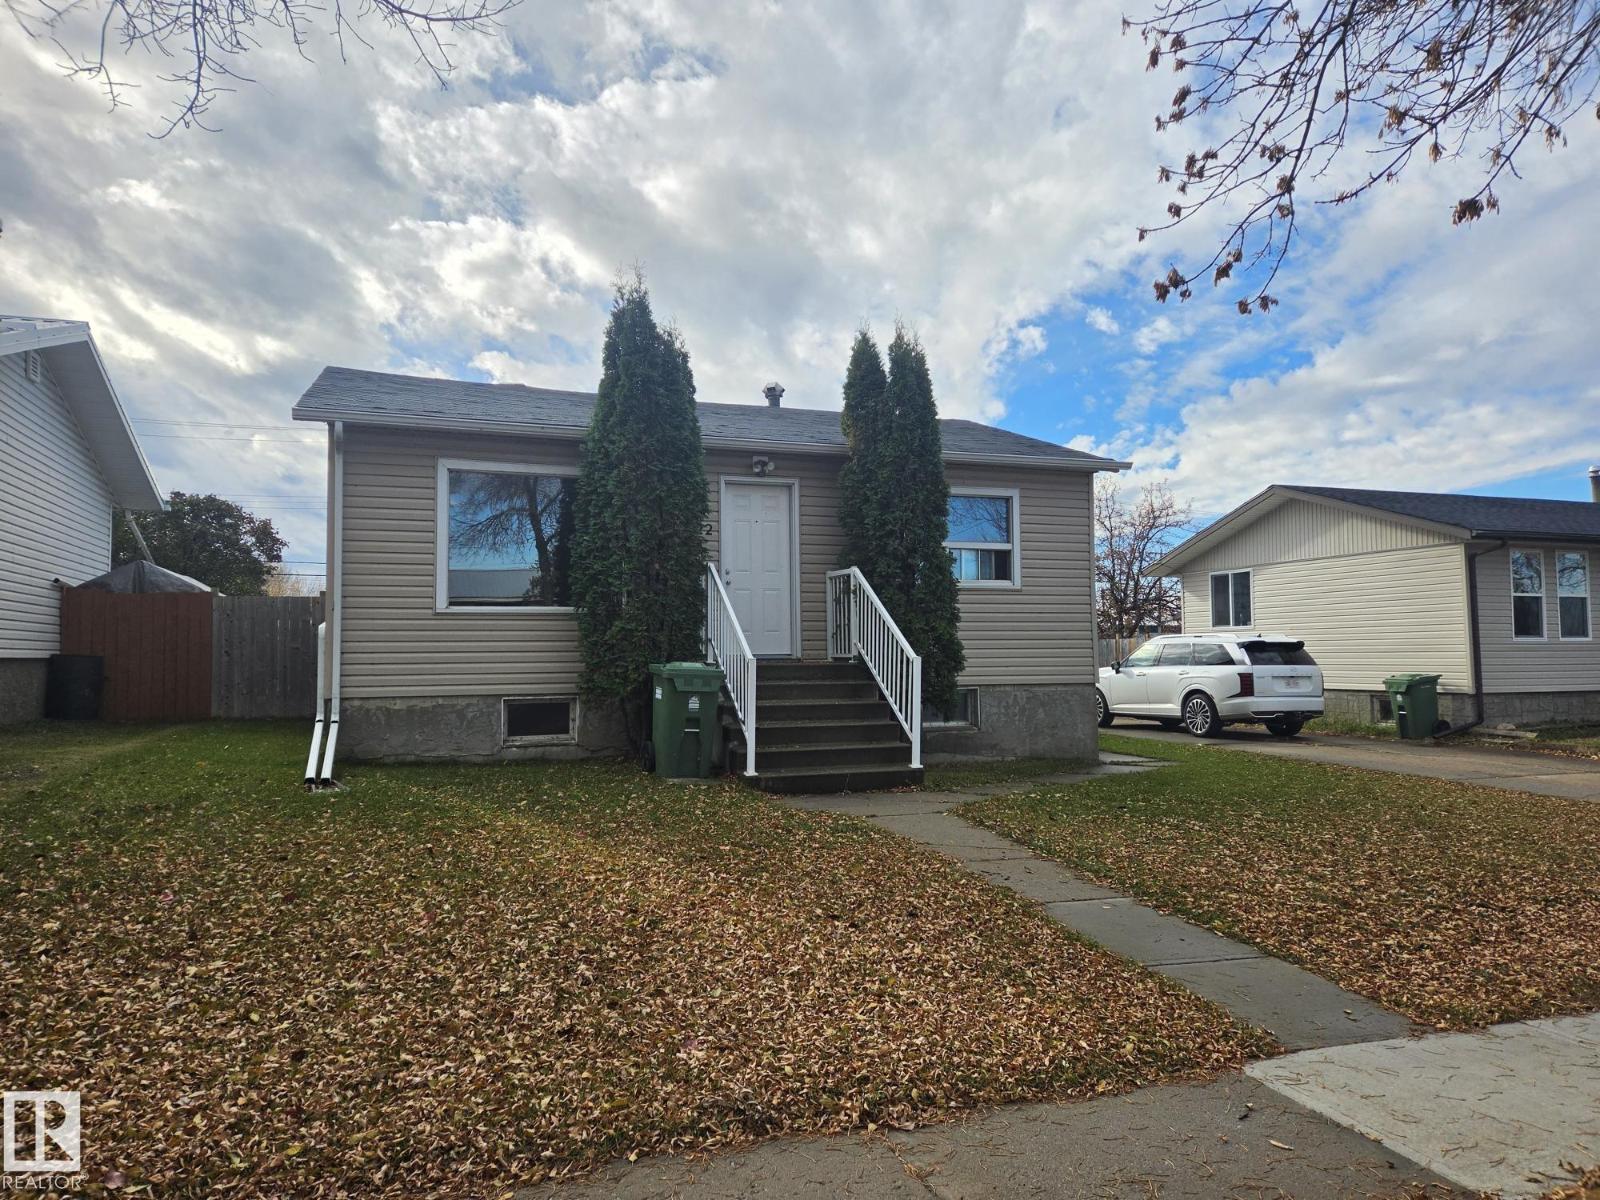
5422 51 Av
Bonnyville Town, Alberta
Welcome home! Substantially updated and full of charm, this turn-key property is an incredible opportunity for first-time buyers, growing families, or investors. The main floor features an open-concept kitchen and dining area designed for effortless daily living, along with a cozy living room, two comfortable bedrooms, and a 4-piece bath. Downstairs, the fully finished basement significantly expands your living area, offering a large family room, a third bedroom, a 3-piece bath, and a dedicated laundry space. Recent upgrades bring complete peace of mind, including fresh interior paint, brand-new carpeting throughout, and new eavestroughs, plus a refrigerator, washer, and dryer all replaced just last year. Outside, you'll find a massive backyard ideal for summer barbecues, outdoor fun, and family gatherings. All conveniently located close to local schools, parks, and amenities. (id:46923)
Royal LePage Northern Lights Realty
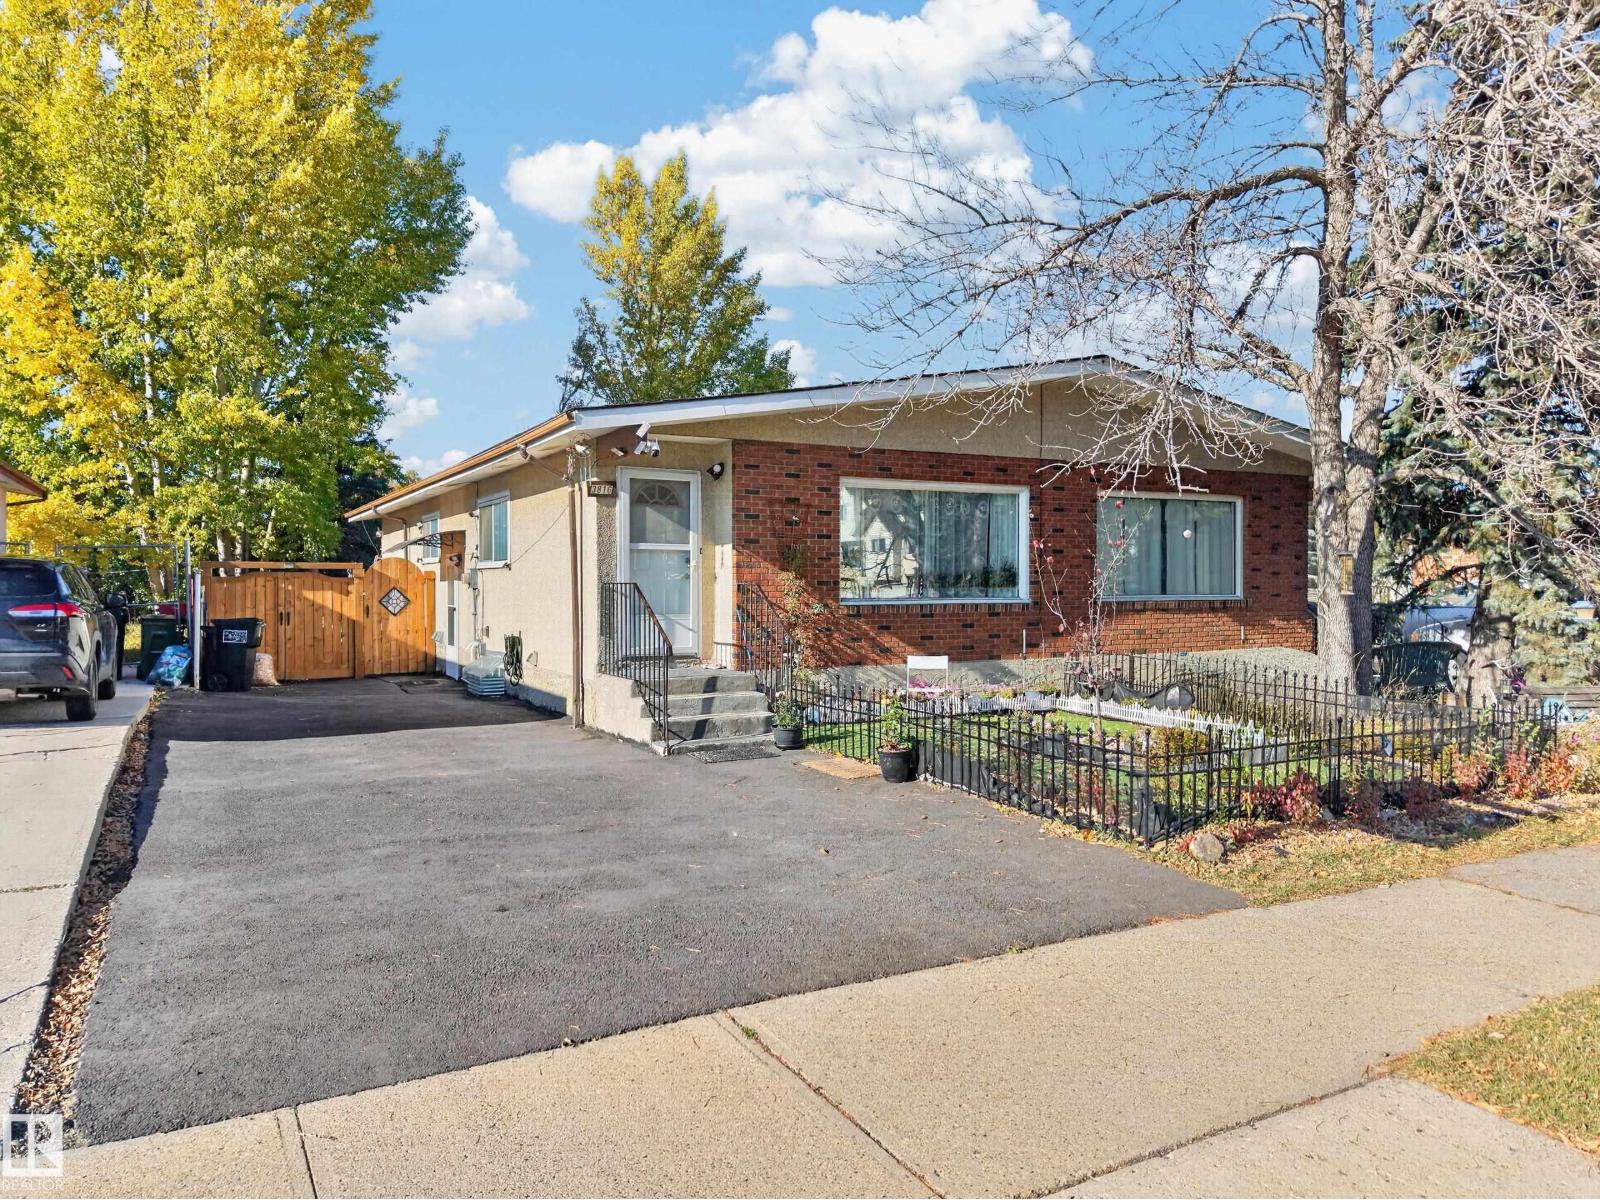
3816 85 St NW NW
Edmonton, Alberta
Bright and move-in-ready duplex in the desirable community of Richfield, Edmonton! Featuring 6 bedrooms and abundant natural light, this home offers a functional layout and numerous updates, including newer flooring, paint, lighting, windows, kitchens, vanities, hot water tank, high-efficiency furnace, and shingles. The basement features a separate entrance, a second kitchen, 3 spacious bedrooms, and a full bathroom. Conveniently located near schools, parks, shopping, and major roadways. An excellent opportunity for homeowners or investors seeking a versatile property! (id:46923)
Exp Realty
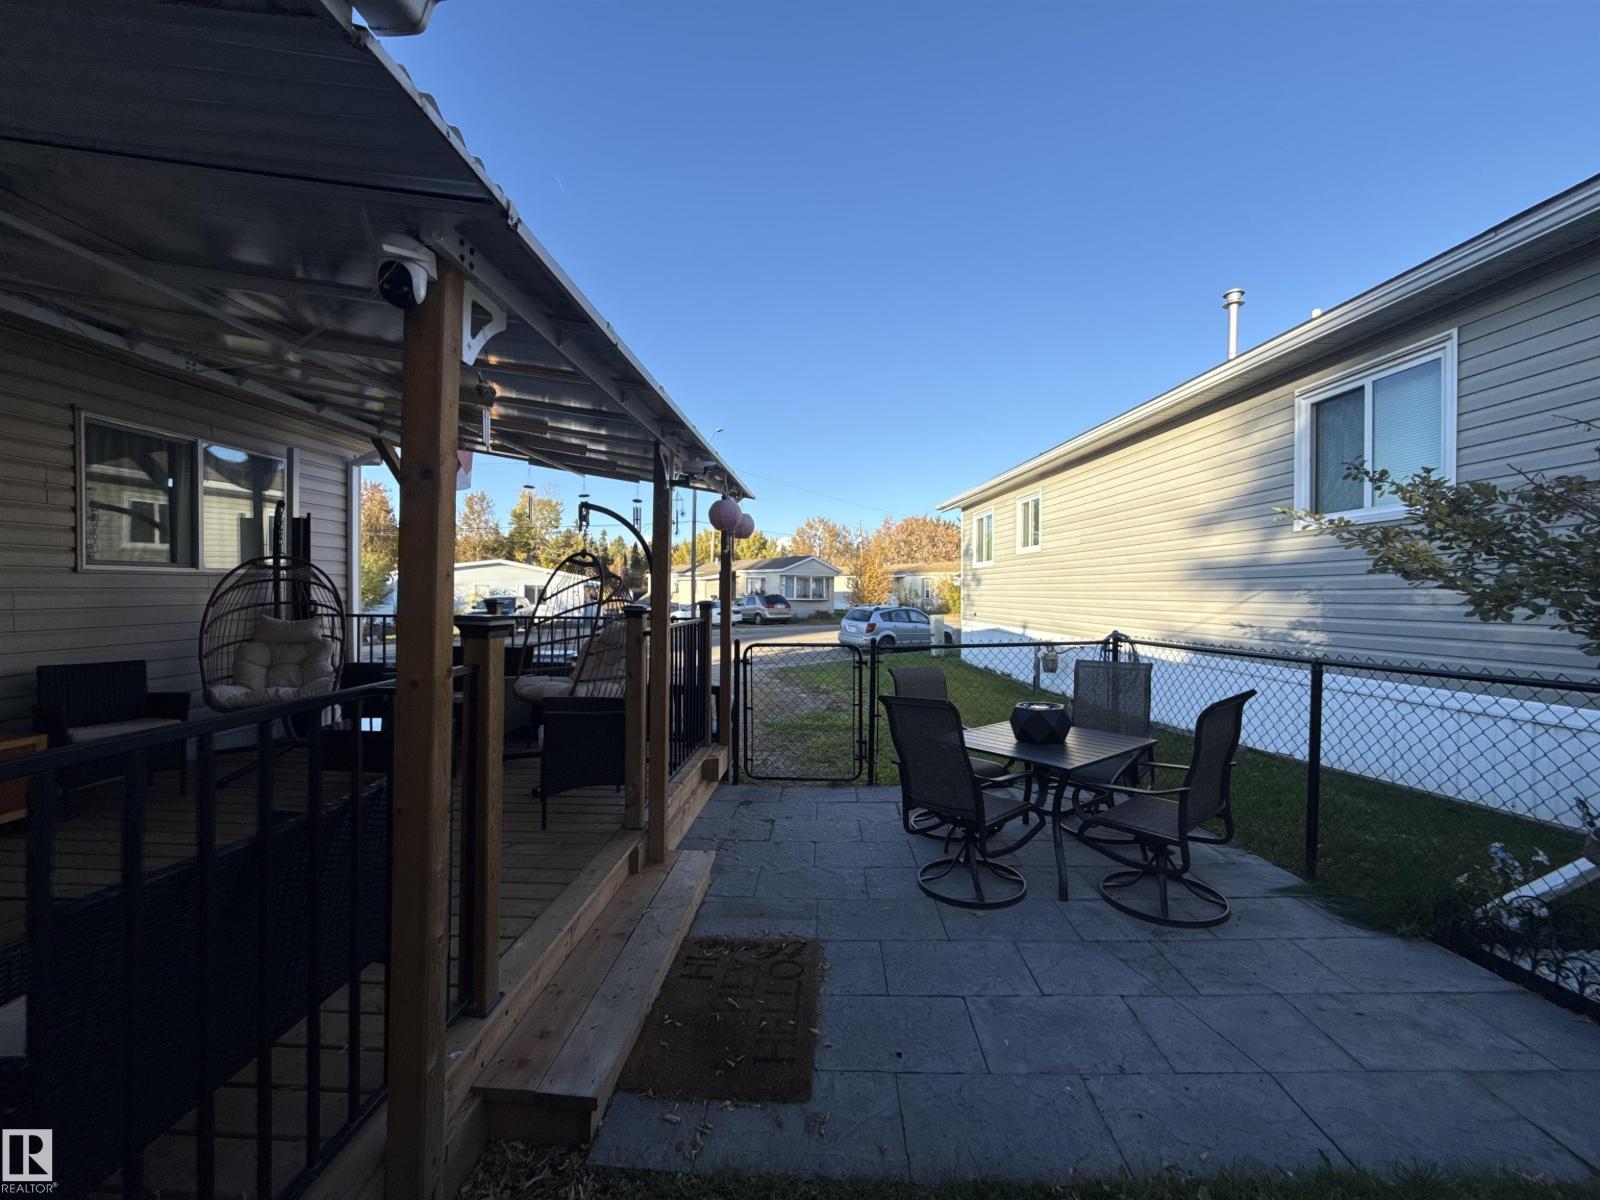
186 305 Calahoo Rd
Spruce Grove, Alberta
This fully updated home is ready and waiting for you! With extensive upgrades in the last two years (Air Conditioning, roof, siding, kitchen, appliances, paint, furnace, hot water tank and two decks) this unit is ready for a new owner to call home. Close to schools, shopping and parks. Has two parking spots and a private yard to enjoy in the summer. (id:46923)
Exp Realty
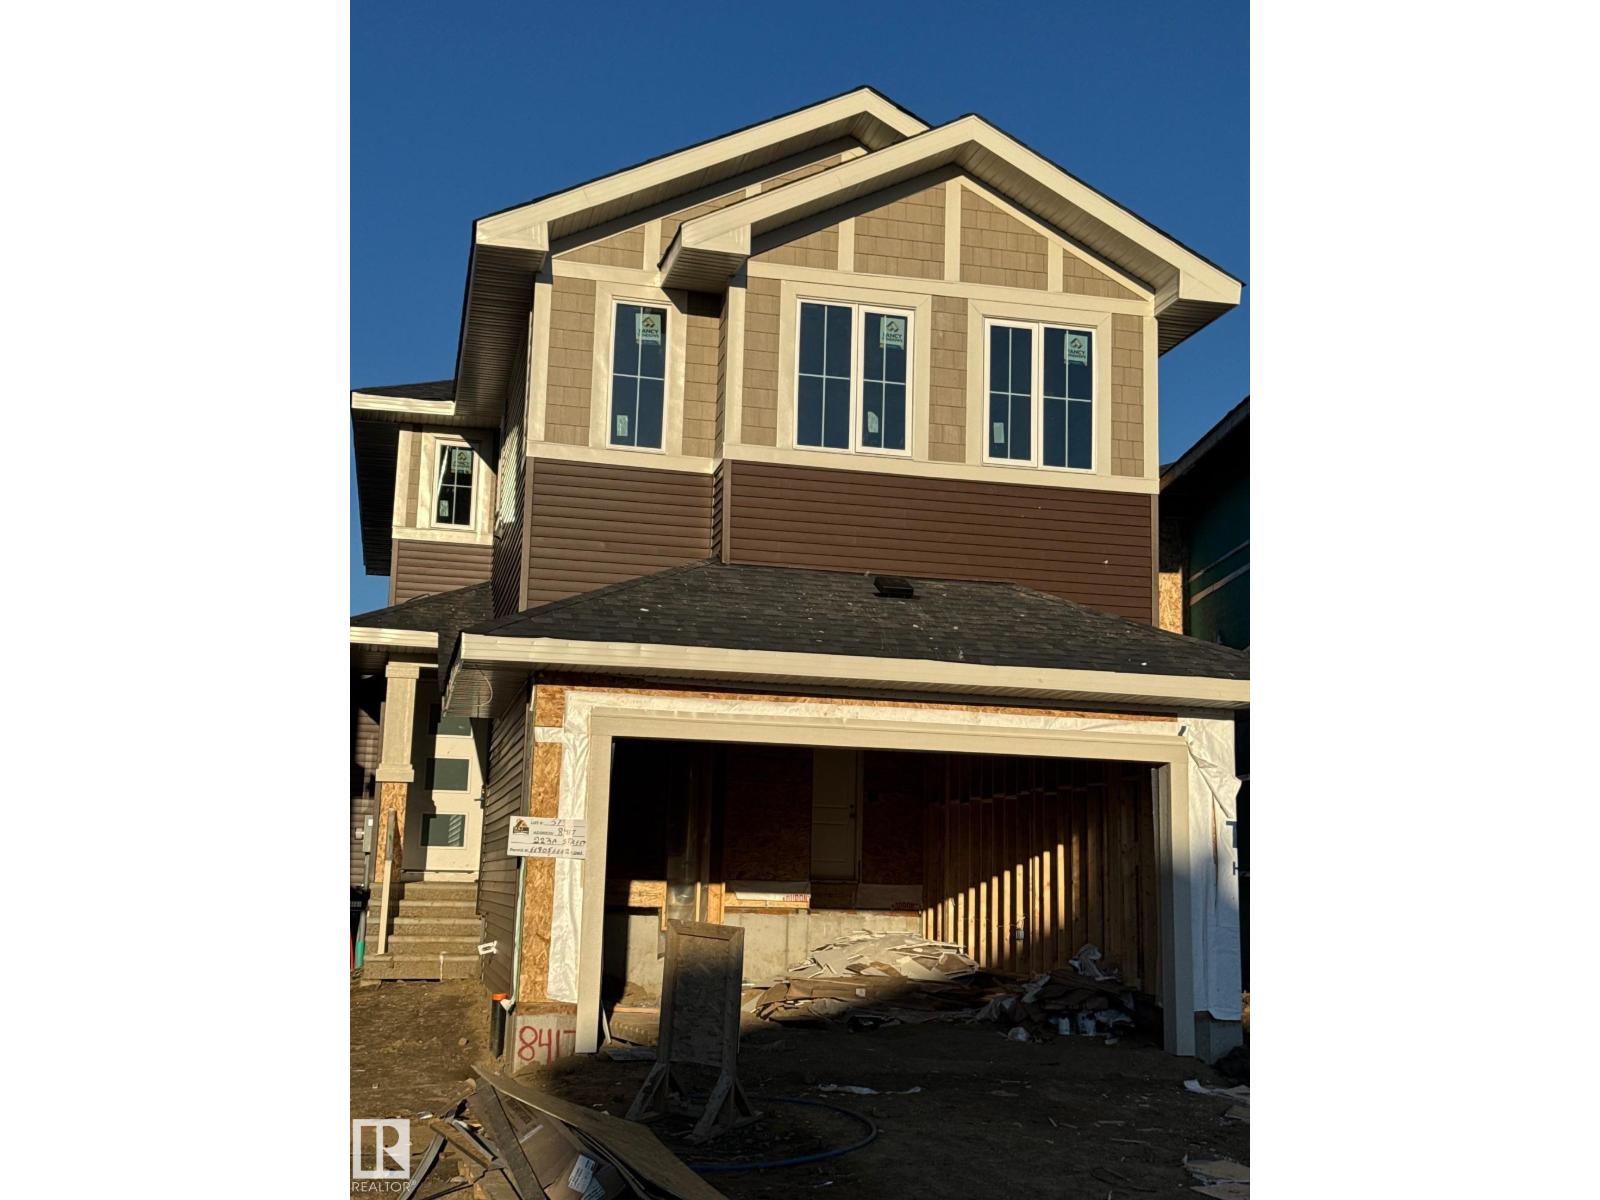
8417 223a St NW NW
Edmonton, Alberta
Brand New Back on to the walkway !! This exceptional 2185 sq.ft. home in Rosenthal comes with 4 bedrooms, 3 bathrooms, and premium craftsmanship throughout, this home blends luxury with functionality. The main floor showcases a bright open-concept design with a dramatic open-to-above great room, a private office/bedroom, full bathroom, chef-inspired kitchen with a separate spice kitchen, spacious dining area, and convenient rear entry. Upstairs you'll find 3 generous bedrooms, including a stunning primary retreat with a spa-inspired ensuite and walk-in closet, a spacious bonus room with sitting area, upper-floor laundry, and additional full bathrooms. This home offers modern design, quality finishes, and the exceptional craftsmanship Raj Built Homes is known for.Double attached garage!! priced to sell !!! (id:46923)
Royal LePage Arteam Realty
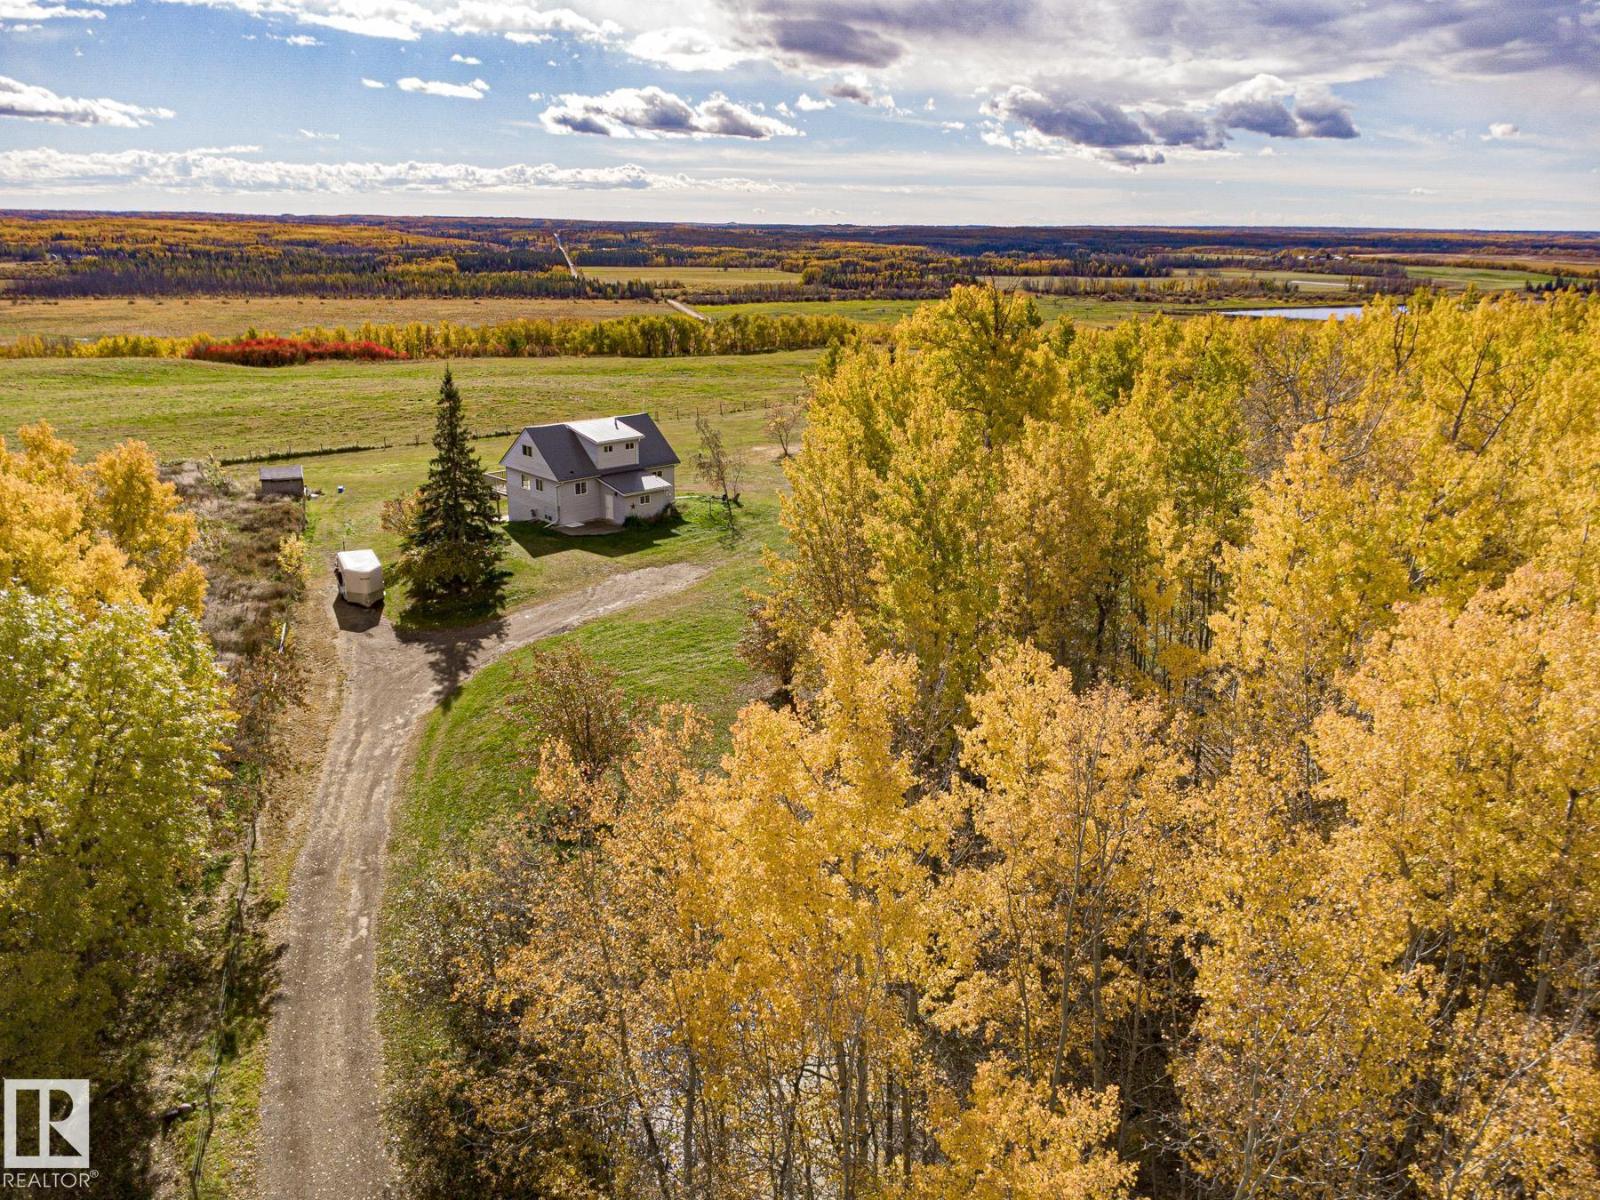
#203 1414 Hwy 37
Rural Lac Ste. Anne County, Alberta
With a picturesque view of Devil's Lake and the Glory Hills in the background, this 3 acre property makes you feel like you're in a Hallmark movie! 8 mins to all amenities in Onoway, 20 mins from Stony Plain, 22 to Spruce Grove. Hillview Estates in Lac St Anne County, surrounded by trees, cross fenced w a horse grazing pasture, multiple fruit trees throughout, just a beautiful Acreage feel!! 1610 sq ft FULLY FINISHED 2 storey w a walkout basement, 5 beds + a Den and 3 full bathrooms! Main floor has a covered porch, bright open living room w laminate flooring and great view of the Lake, fresh paint, dining room and Really lovely kitchen! White shaker cabinets, SS appliances, lots of cupboard space. Full bath and 2 beds. Upstairs CUTE - 2 Dormered rooms, one being the primary w a walk in closet and a 4 pc ENSUITE! Basement is bright, 2 more bedrooms, 4 pc bath and a wide open Living space!! Awesome deck off the back , again TAKING IN THAT VIEW!!! Affordable acreage life, worth every Penny..GET OUT HERE!! (id:46923)
The Good Real Estate Company