
Property Results - On the Ball Real Estate
4832 52 Av
Wildwood, Alberta
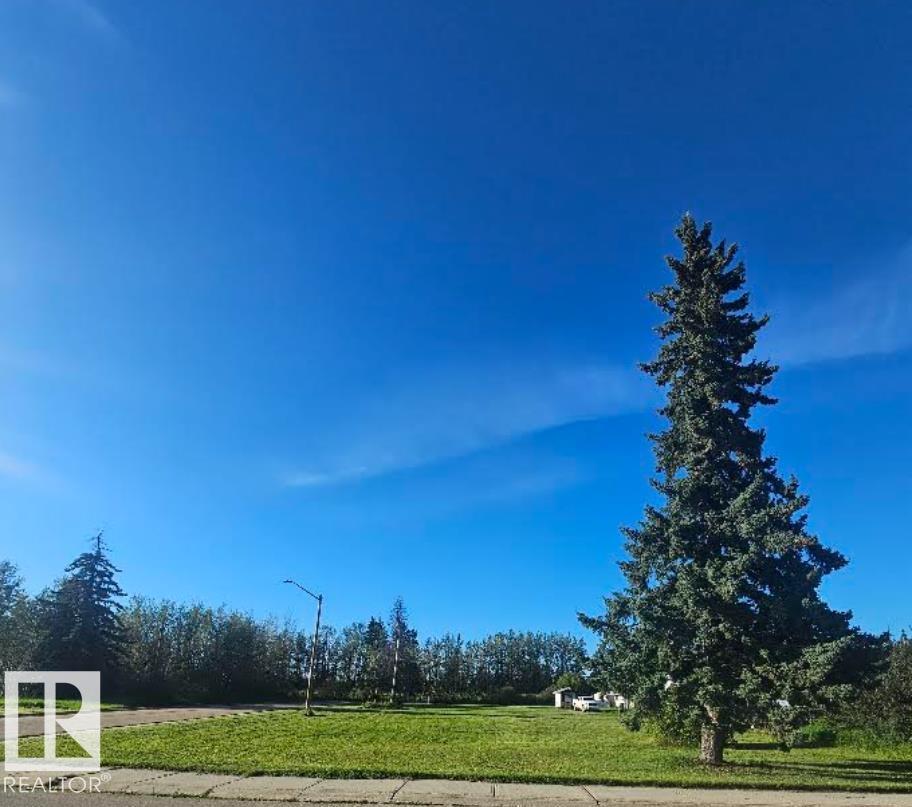
Looking for the perfect spot to build? This spacious double corner lot in the community of Wildwood offers approximately 1,115 m² (12,000 sq. ft.) of space to bring your plans to life. Measuring approximately 30.48 m x 36.58 m (100' x 120'), the property features a beautiful mix of open grassy space and mature trees, giving you plenty of room to design a home, garage and outdoor space to suit your needs. With utilities available and the added flexibility of a generous corner location, this property is ready for your vision. Build your future home, create a peaceful weekend retreat, or hold the property as an investment for the future. Located at 4832 52 Ave in Wildwood, this is a great opportunity to enjoy small-town living with space to make it your own. Two lots, one great opportunity — bring your plans and imagine the possibilities! (id:46923)
Lpt Realty
1610 210a St NW
Edmonton, Alberta
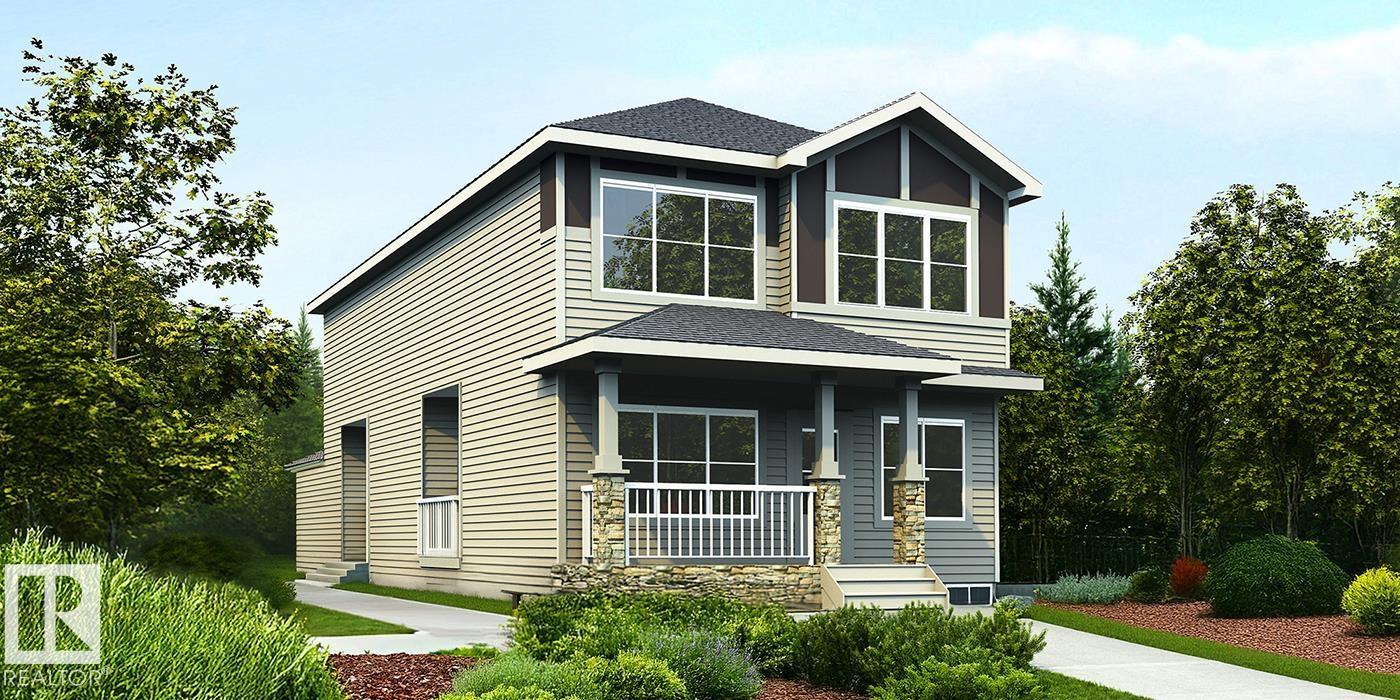
Beautifully unique 1,962 sq ft home w/ standout rear-attached garage, exceptional curb appeal & bright, inviting interiors. Open-concept main flr features a front great rm w/ cozy FP, open-to-below views & lrg windows, plus adjoining nook for dining or gatherings. Chef-inspired kitchen boasts a rare dbl island, pendant lighting, Silgranit undermount sink w/ pull-down faucet, modern hood fan, full-height tile backsplash, built-in microwave, upgraded soft-close cabinetry & walk-thru pantry. Covered side deck is roughed in for a future gas line & offers a unique window view into the great rm. Main flr includes mud rm w/ garage access, standard side entry & separate side entry for future legal suite potential. Upstairs offers spacious flex rm, laundry, 2 generous bdrms & main bath. Primary suite features a 5-pce ensuite w/ freestanding tub, separate shower, dbl sinks & W/I closet. Black plumbing/lighting, upgraded railings & bsmt rough-in pkg incl. (id:46923)
Exp Realty
21168 22 Av NW
Edmonton, Alberta
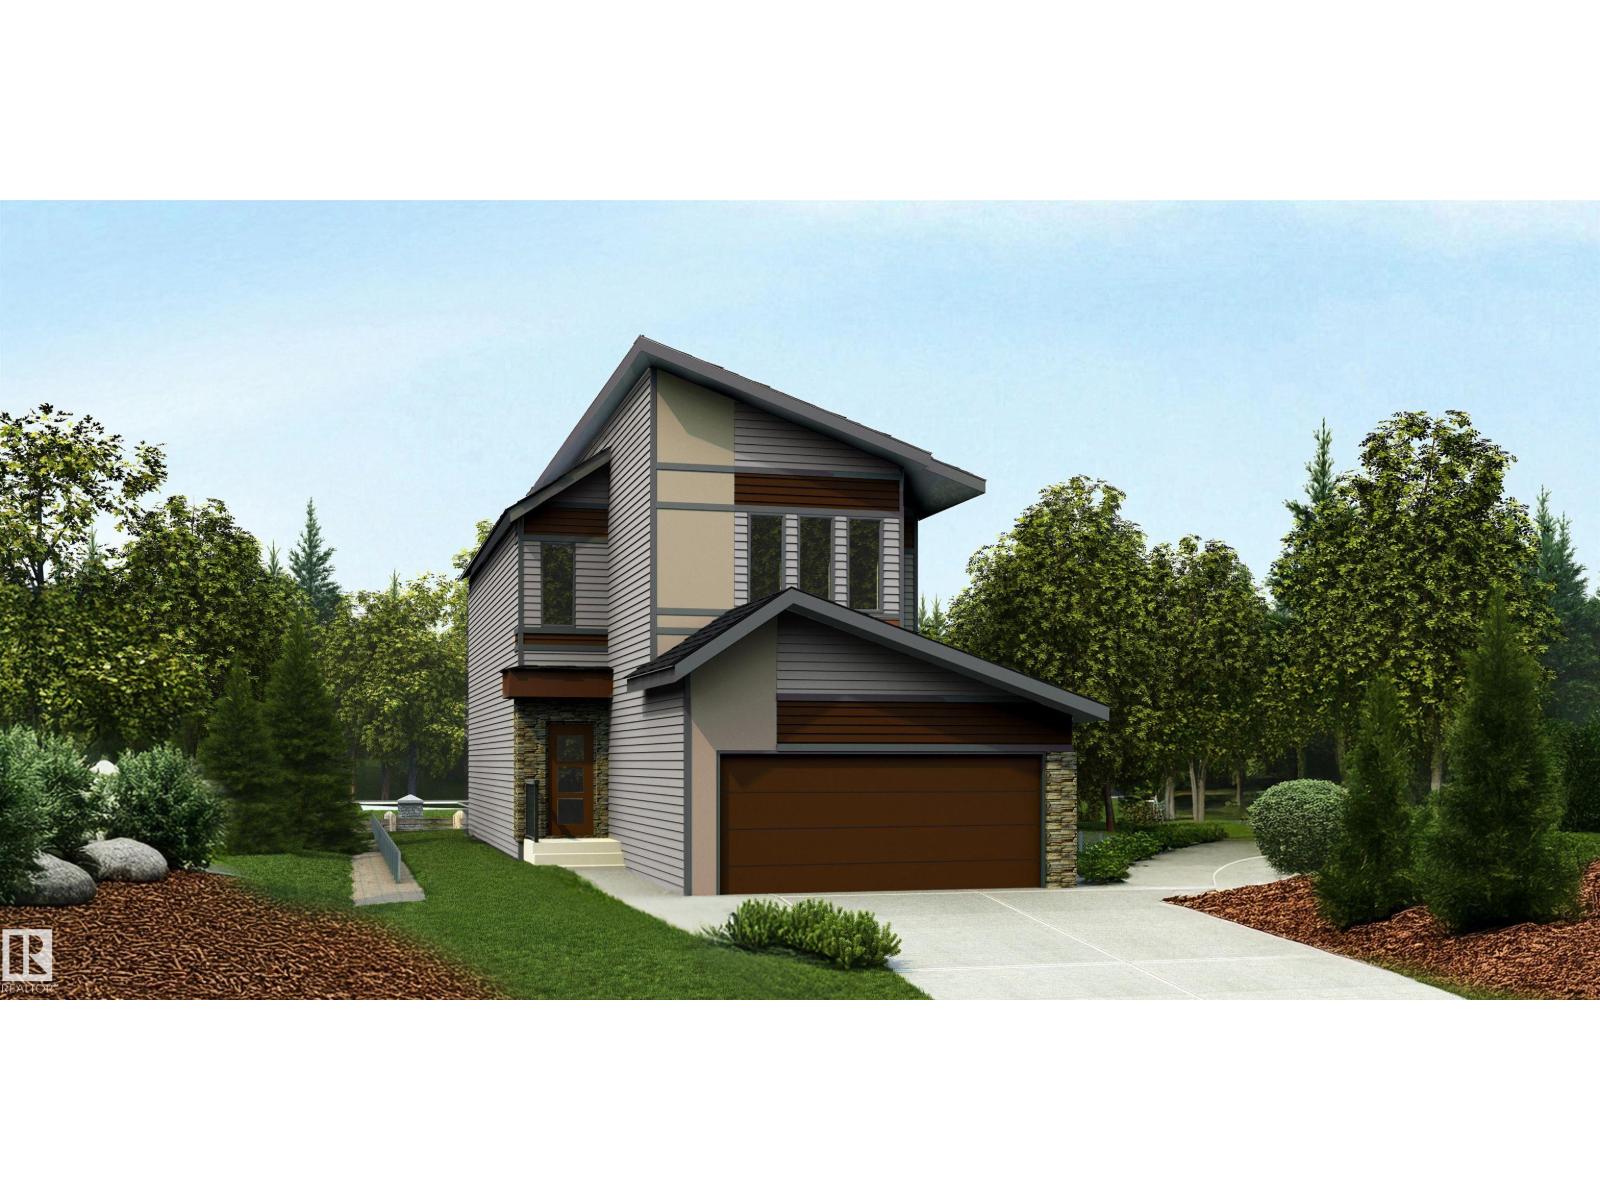
Artfully designed 3-bdrm home blending durability, elegance & modern family living. Features dbl attached garage w/ floor drain, 9' ceilings on main & bsmt, sep side entry & LVP flooring throughout main. Inviting foyer offers 2-pce bath, while rear den provides ideal office/flex space. Bright open-concept nook, great rm & kitchen feature lrg windows and patio door to backyard. Kitchen boasts quartz counters, island w/ flush eating ledge, built-in microwave, Silgranit undermount sink, modern hood fan, full-height tile backsplash, upgraded raised-profile soft-close cabinetry & pantry. Great rm includes FP. Upstairs features bright primary suite w/ 5-pce ensuite, dbl sinks, tub, W/I shower w/ glass doors & substantial W/I closet. Bonus rm, 3-pce bath, laundry & 2 addl bdrms complete the upper level. Black plumbing/lighting, upgraded railings & basement rough-in pkg included. (id:46923)
Exp Realty
1717 8 St NW
Edmonton, Alberta
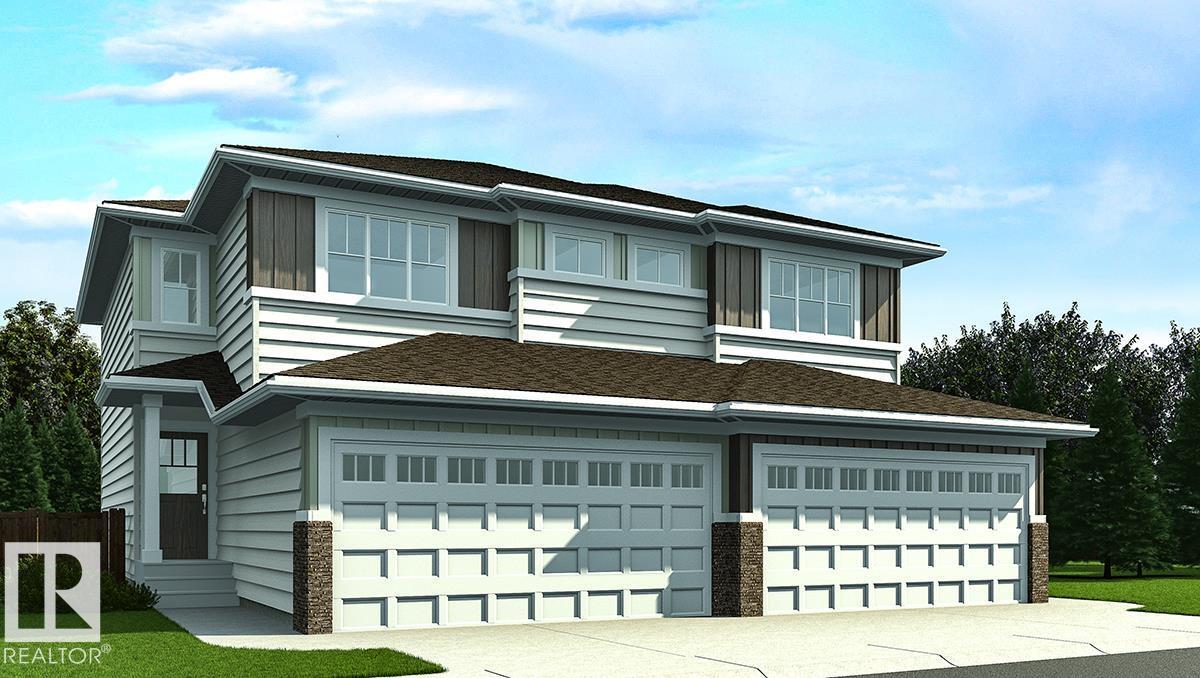
Nicely finished half duplex w/ dbl attached garage incl floor drain, sep side entry & 9' ceilings on main & bsmt levels. Open-concept main flr features LVP flooring, welcoming foyer w/ coat closet & 2-pce bath. Well-appointed kitchen offers quartz counters, corner pantry, island w/ flush eating ledge, Silgranit undermount sink, built-in microwave, pendant lighting, chimney-style hood fan, full-height backsplash & Thermofoil cabinets w/ upgraded raised-profile doors and soft-close doors/drawers. Great room & nook feature large windows for natural light, w/ patio door to future deck/backyard. Upper flr includes bonus rm, 3-pce bath, laundry & 2 good-sized bdrms. Primary bdrm boasts W/I closet & 3-pce ensuite w/ tub/shower combo. Black plumbing/lighting fixtures, bsmt rough-in plumbing & 2nd laundry rough-ins included. (id:46923)
Exp Realty
1617 210a St NW
Edmonton, Alberta
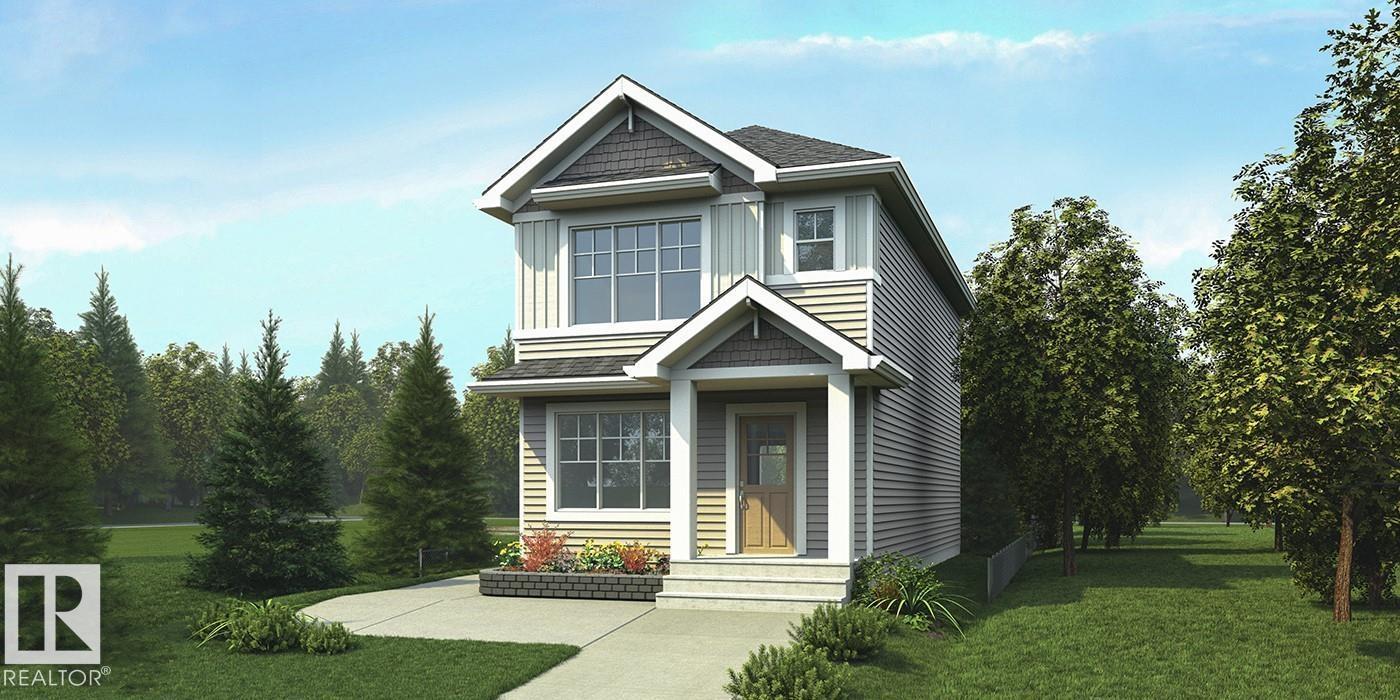
Stylish home blending comfort, elegance & function w/ 9' ceilings on main & bsmt levels, sep side entry, bsmt plumbing rough-in & LVP flooring throughout main. Bright foyer opens to a sunlit great room. Central kitchen features quartz counters, island w/ flush eating ledge & pendant lighting, built-in microwave, Silgranit undermount sink, chimney hood fan, full-height backsplash & profiled Thermofoil cabinetry w/ soft-close doors/drawers. Spacious pantry adds storage. Rear dining area features large windows overlooking the backyard, plus nearby 2-pce bath & back entry to yard/parking pad. Optional detached dbl garage available. Upstairs offers an open loft, primary suite w/ W/I closet & 3-pce ensuite w/ glass-door W/I shower, 2 addl bdrms, 3-pce bath & laundry closet w/ stackable washer/dryer. (id:46923)
Exp Realty
29 Emmett Wy
Spruce Grove, Alberta
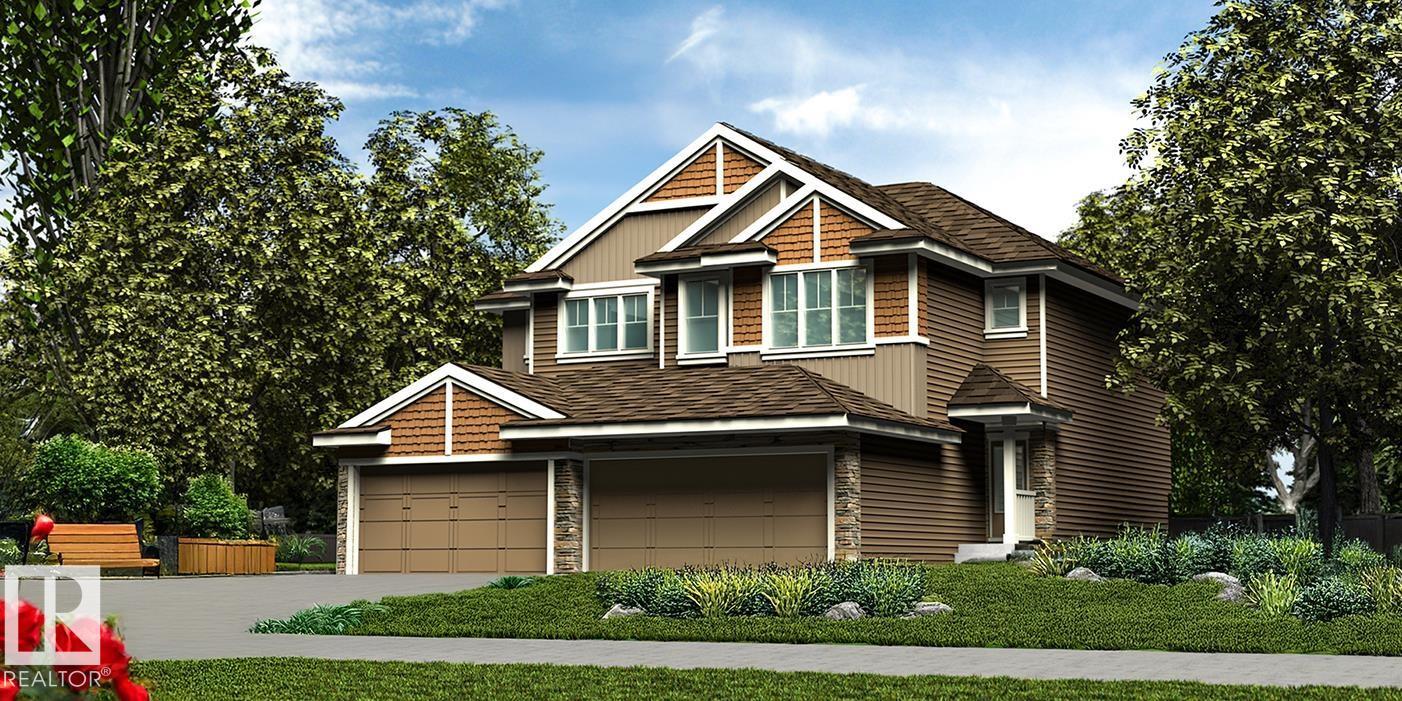
Stylish duplex designed for comfort & function, featuring a double attached garage w/ floor drain, 9' main floor ceilings, LVP flooring & electric FP in the great rm. The spacious foyer leads to a 2-pc bath and bright open-concept great rm, kitchen & dining/nook area. The kitchen offers a central island w/ quartz counters, Silgranit undermount sink, flush eating ledge & pendant lighting, plus chimney-style hood fan, full-height tile backsplash, built-in microwave, upgraded raised-profile soft-close cabinetry & closet pantry. Large windows & sliding patio door fill the rear living area w/ natural light and provide access to the backyard. Upstairs features an expansive primary suite w/ W/I closet & 4-pc ensuite w/ dual sinks & tub/shower combo. Two additional bdrms, 3-pc bath & laundry rm w/ stackable washer/dryer setup complete the level. Brushed nickel fixtures & basement rough-in plumbing included. (id:46923)
Exp Realty
27 Emmett Wy
Spruce Grove, Alberta
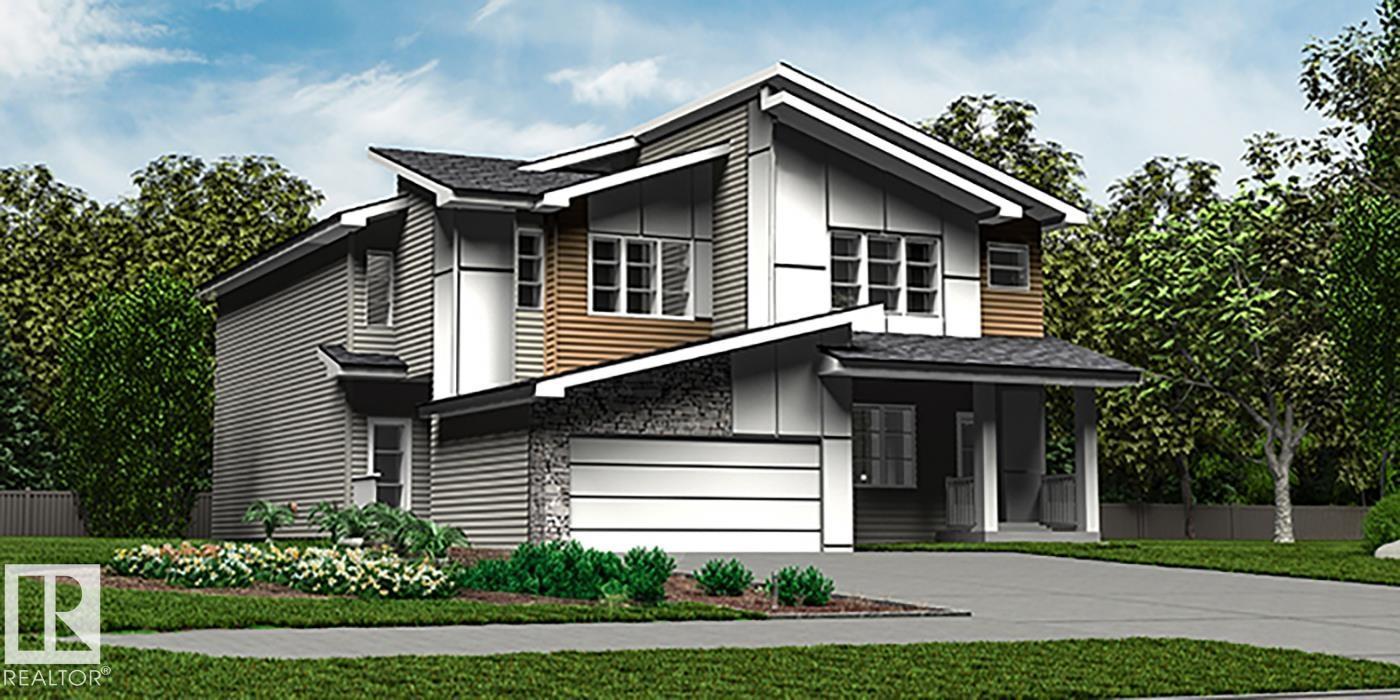
Elegant duplex designed for modern living, featuring a double attached garage, 2.74 m ceilings, LVP flooring, upgraded railings & stylish black plumbing/lighting fixtures. The spacious foyer leads to a 2-pc bath and bright open-concept great room, kitchen & dining area. The kitchen offers a central island w/ quartz counters, Silgranit undermount sink & flush eating ledge, full-height tile backsplash, OTR microwave, soft-close cabinetry & corner pantry. The rear great room features large windows, sliding patio door, cozy FP & nook. Upstairs, the spacious primary suite includes a W/I closet & spa-inspired 4-pc ensuite w/ dual sinks & glass shower. Two additional bdrms, 3-pc bath, laundry & versatile bonus rm complete the upper level. Bsmt rough-in pkg & 2nd laundry rough-in included. (id:46923)
Exp Realty

#453 10403 122 St NW
Edmonton, Alberta
Top-floor condo at Glenora Gates with unobstructed downtown views in the heart of Edmonton — Low condo fees and Pet-friendly building, it's perfect for first-time buyers, students, or investors! This bright unit features soaring 10-foot ceilings with large East-facing windows, equipped with modern blinds, that fill the space with natural light. Unbeatable location just steps from 124th Street, Manchester Square, Brewery District, Roger's place, MacEwan, and more — Great access to local shops, restaurants, gyms...etc. The upcoming Valley West LRT station is less than a block away for quick access to anywhere in the city. Everything you need right at your doorstep! Multiple River Valley trails are just blocks away. Upgrades include a newer carpet in the Bedroom, engineered hardwood, quartz countertops in the kitchen with a breakfast bar, newer SS appliances, Central A/C for the HOT summer months, & HWT replaced in 2018. Comes with a secure Underground parking stall and private storage cage. Don't Miss Out! (id:46923)
The E Group Real Estate
822 Schooner Dr
Cold Lake, Alberta
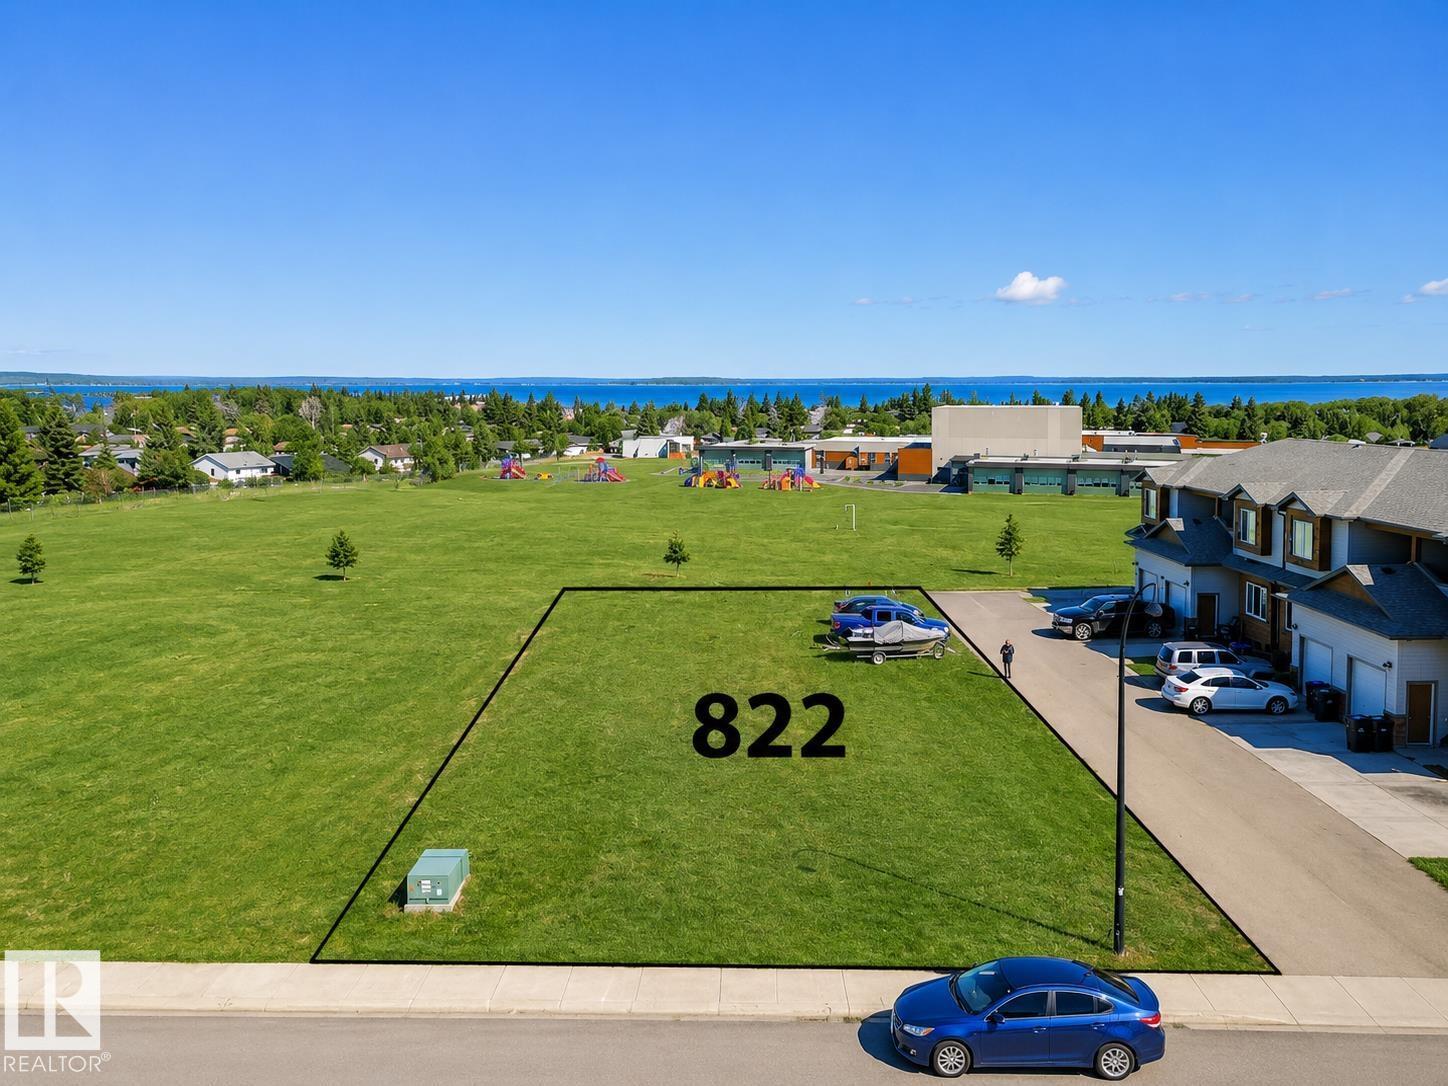
Prime investment opportunity in Cold Lake's Schooner subdivision. Zoned R3, this lot is planned as the mirror image of 830 Schooner, designed for four condo townhomes. Each proposed unit features a floor plan with three bedrooms on the upper level, two bedrooms on the lower level, a private deck, and an attached single car garage. The location offers ideal convenience for future tenants or buyers, backing directly onto a playground and situated behind the newer Cold Lake Elementary School. Happy House Daycare sits at the corner of the street, providing accessibility for families with young children. The property is located just a few blocks from the Cold Lake Marina and local waterfront amenities. (id:46923)
Royal LePage Northern Lights Realty
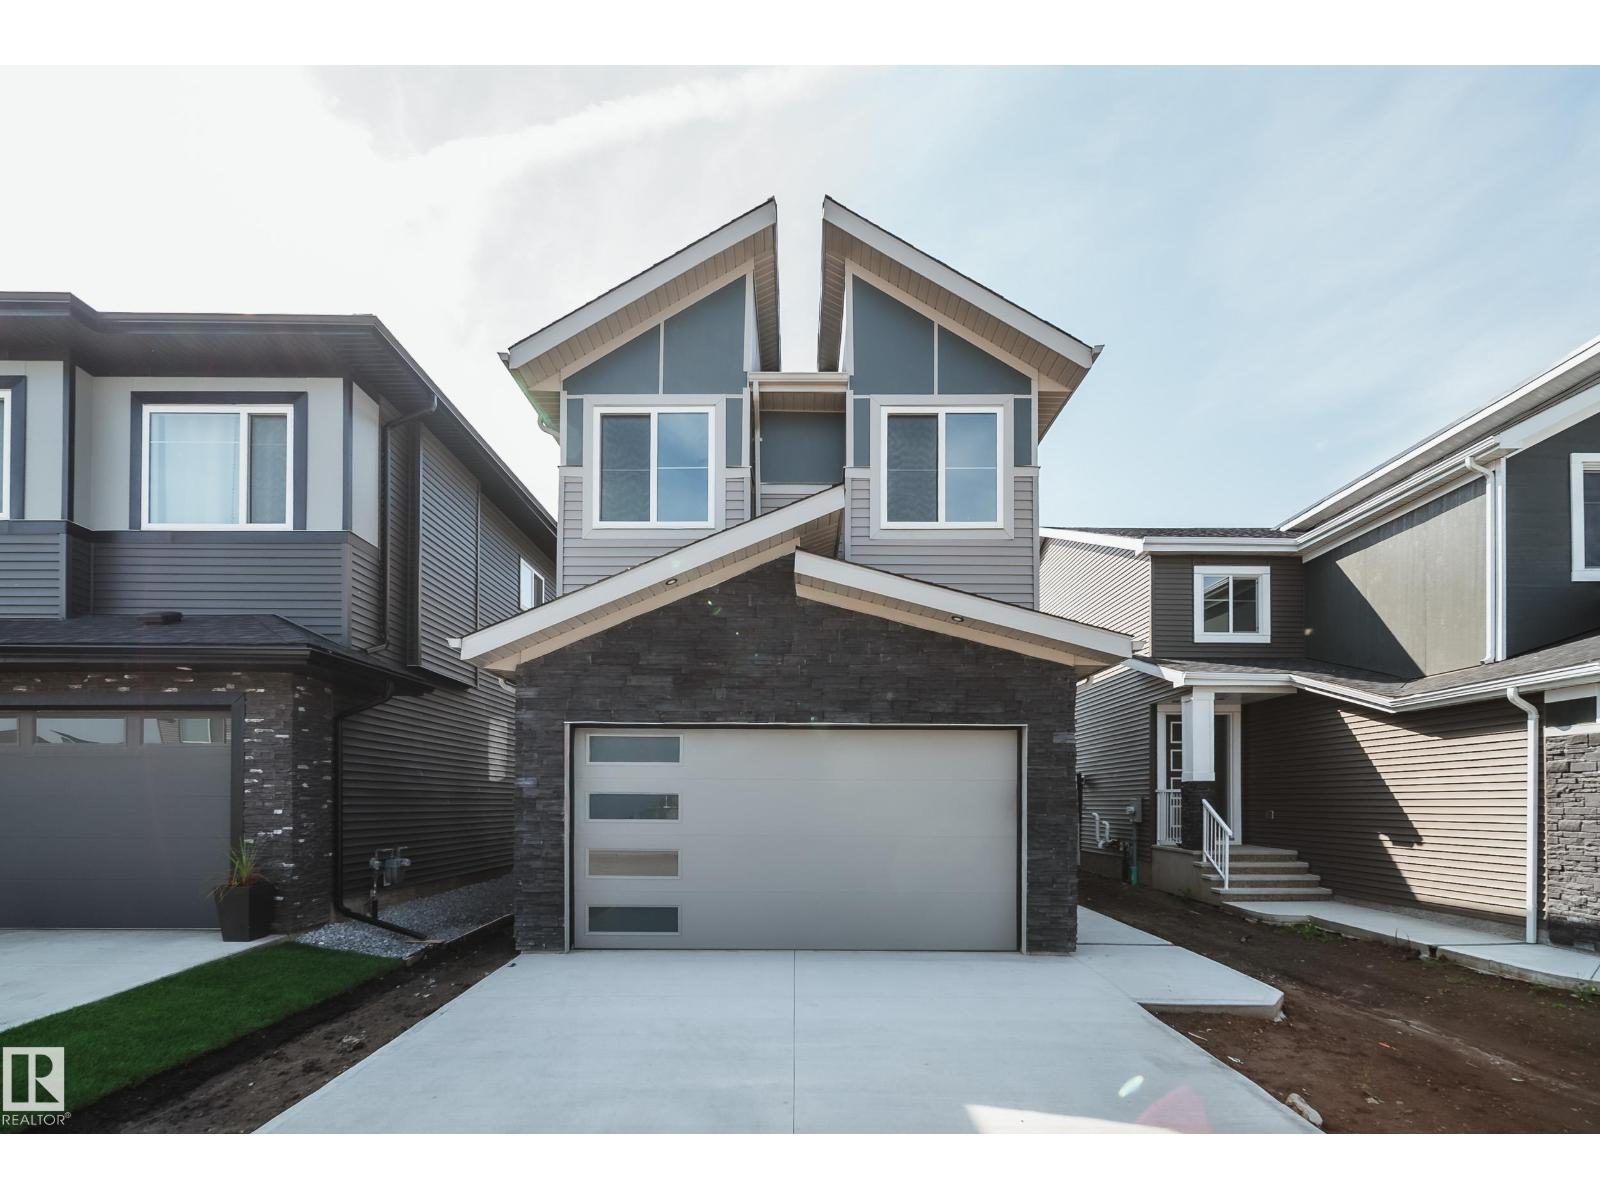
5 Pierwyck Lo
Spruce Grove, Alberta
Welcome to the Flora II by Active Homes! This stunning home features 2188sqft of living space, perfect for those with growing families! The main floor features 9FT CEILINGS throughout, with the breathtaking OPEN-TO-ABOVE living room w/additional windows adding tons of natural light! The chef inspired kitchen w/QUARTZ COUNTERTOPS offers an abundance of counterspace, and your separated SPICE KITCHEN is ideal to fit your catering needs. The MAIN FLOOR DEN is ideal for those needing a home office or flex room. Upstairs, you'll be greeted by 4 large bedrooms + BONUS ROOM, including the primary suite w/ SPA-LIKE ENSUITE & WALK-IN CLOSET. The UPSTAIRS LAUNDRY ROOM adds another layer of convenience to your day. The DOUBLE ATTACHED GARAGE is ideal for those with multiple vehicles or those looking for extra storage space. The exterior of this home features premium STONE & HARDIE BOARD! (id:46923)
Maxwell Polaris
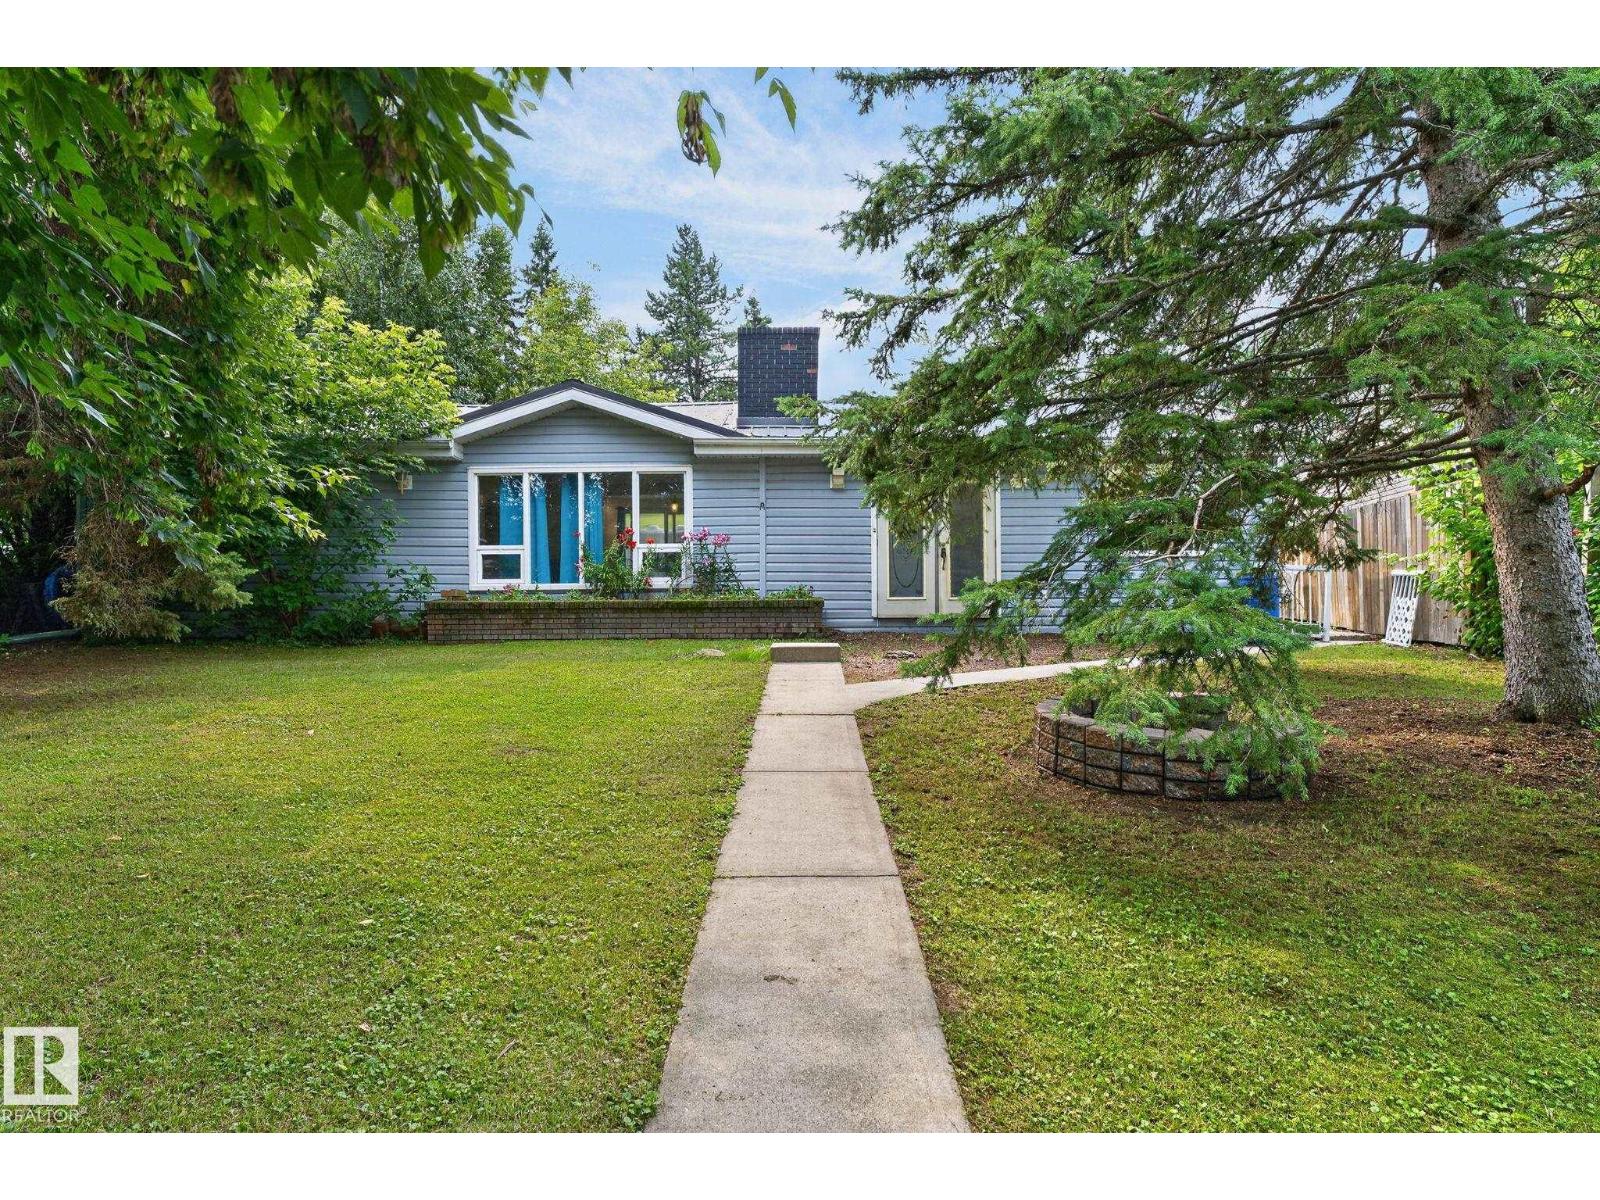
351 Smith Cr
Rural Parkland County, Alberta
Nestled in a peaceful rural community just minutes from Stony Plain, Alberta, this inviting property offers the perfect balance of serene country living and convenient access to town amenities. Surrounded by lush green spaces and situated just a short stroll or drive from the lake, the home is set on a beautifully established lot featuring mature trees, full landscaping, and a private backyard complete with a fire pit—ideal for evening gatherings under the stars. Warm interior featuring laminate and linoleum flooring throughout, highlighted by a classic wood-burning brick fireplace in the main living room. (id:46923)
Royal LePage Noralta Real Estate
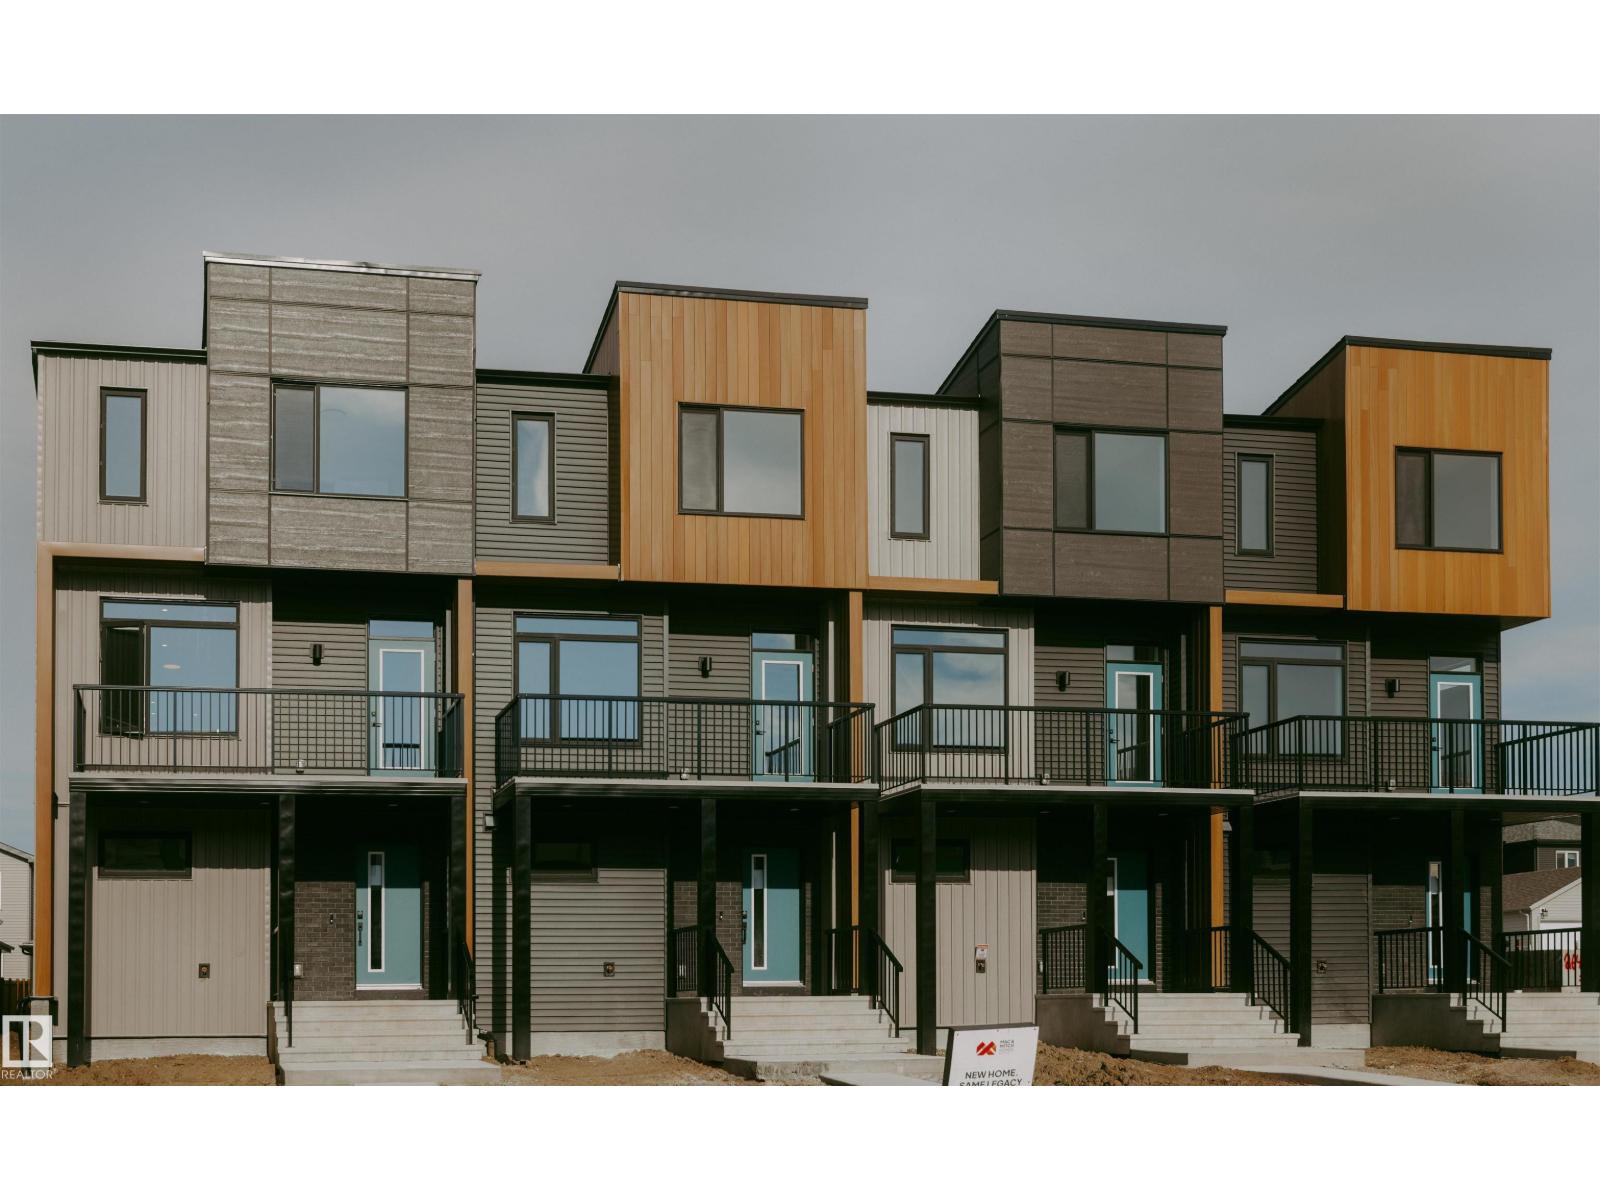
2641 Alces Wy SW
Edmonton, Alberta
The Rundle 18 townhomes in SW Edmonton’s Alces community offer stylish, affordable living for first-time buyers and growing families. This well-designed 3-storey townhome features an open-concept main floor, private balcony, and landscaped front yard. Built with quality craftsmanship and energy-efficient systems, it delivers low-maintenance comfort and everyday functionality. Highlights include west coast contemporary exterior, quartz countertops, triple-pane Low-E windows, soft-close cabinetry with 36” uppers, and a double attached garage. Interior finishes offer a contemporary aesthetic, pairing natural wood textures with soft neutrals and polished chrome accents for a light, inviting, and effortlessly timeless interior. GST rebates may or may not apply, buyer may be entitled to First Time Home Buyer GST rebate. (id:46923)
Maxwell Progressive
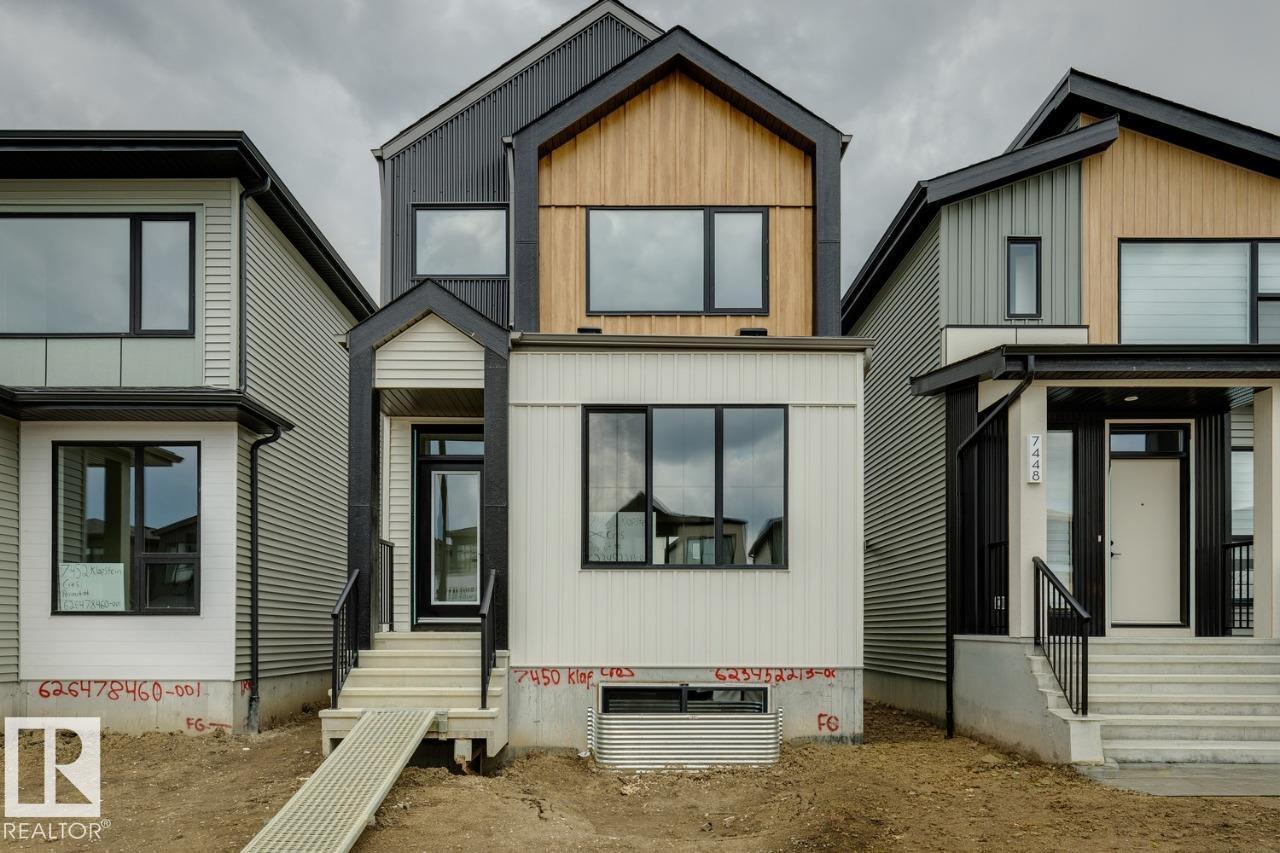
7450 Klapstein Cr SW
Edmonton, Alberta
Welcome to the Metro Flex 18 by Cantiro Homes, located in the desirable community of Riverstead at Keswick! This beautifully designed rear-detached home offers IMMEDIATE POSSESSION and features an open-concept main floor with a living room, dining room, and centralized kitchen with large island creating a natural gathering space. A versatile front flex space, mudroom, pantry, and separate side entrance add functionality and future potential. Upstairs you'll find two secondary bedrooms, a full bathroom, convenient laundry, and a spacious primary retreat with a walk-in closet and private ensuite. Additional highlights include a 9' basement, Nordic Fusion Plus exterior, elegant Linen interior selections, an electric fireplace, front landscaping, and a rear parking pad. (id:46923)
Bode
10527 134a Av NW
Edmonton, Alberta
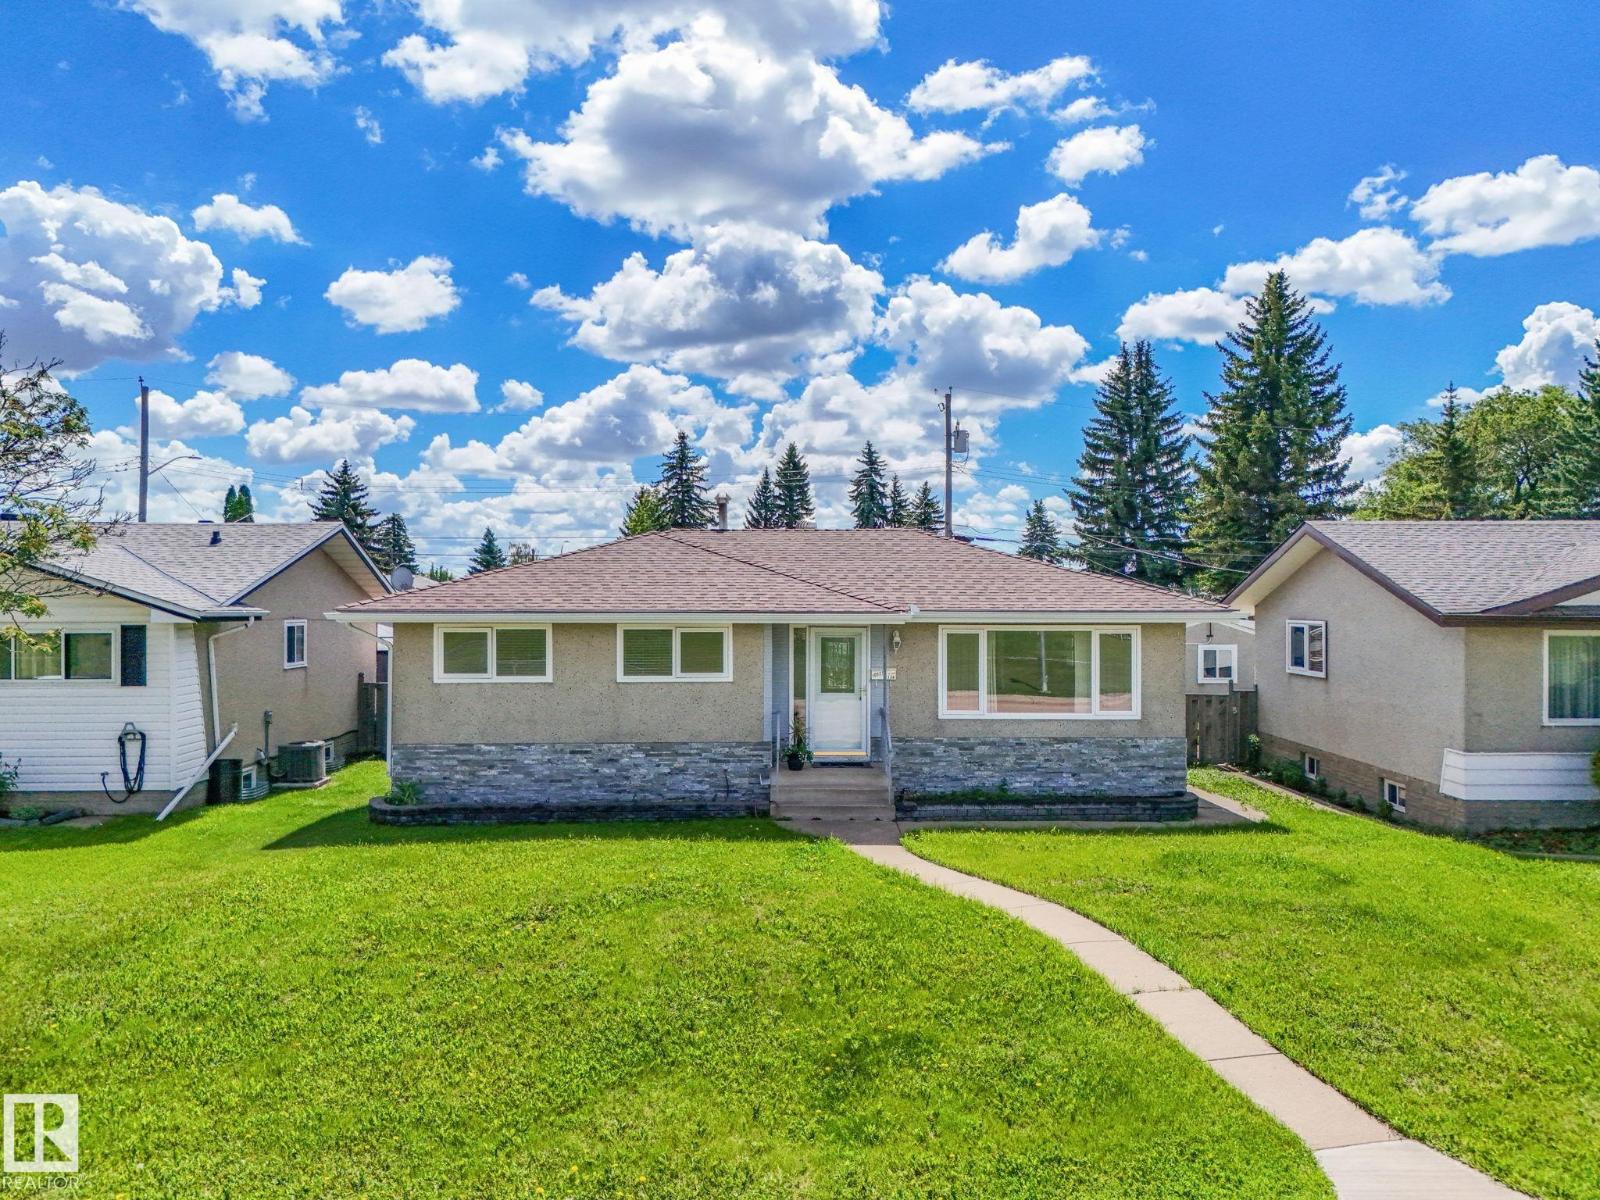
Situated on a large lot in the desirable community of Rosslyn, this spacious bungalow offers Separate entrance, 5 bedrooms, 2 full bathrooms, and an excellent layout for growing families. The bright main floor features hardwood flooring, large windows, and a well-appointed kitchen with stainless steel appliances, generous cabinet space, and patio doors leading to a large deck overlooking the landscaped backyard. The fully finished basement expands your living space with two additional bedrooms, a recreation room, a 3-piece bathroom, laundry, and ample storage. Complete with a heated oversized double detached garage, RV parking, and a fully fenced yard, this home offers exceptional value in a convenient location. (id:46923)
Maxwell Polaris
2635 Alces Wy SW
Edmonton, Alberta
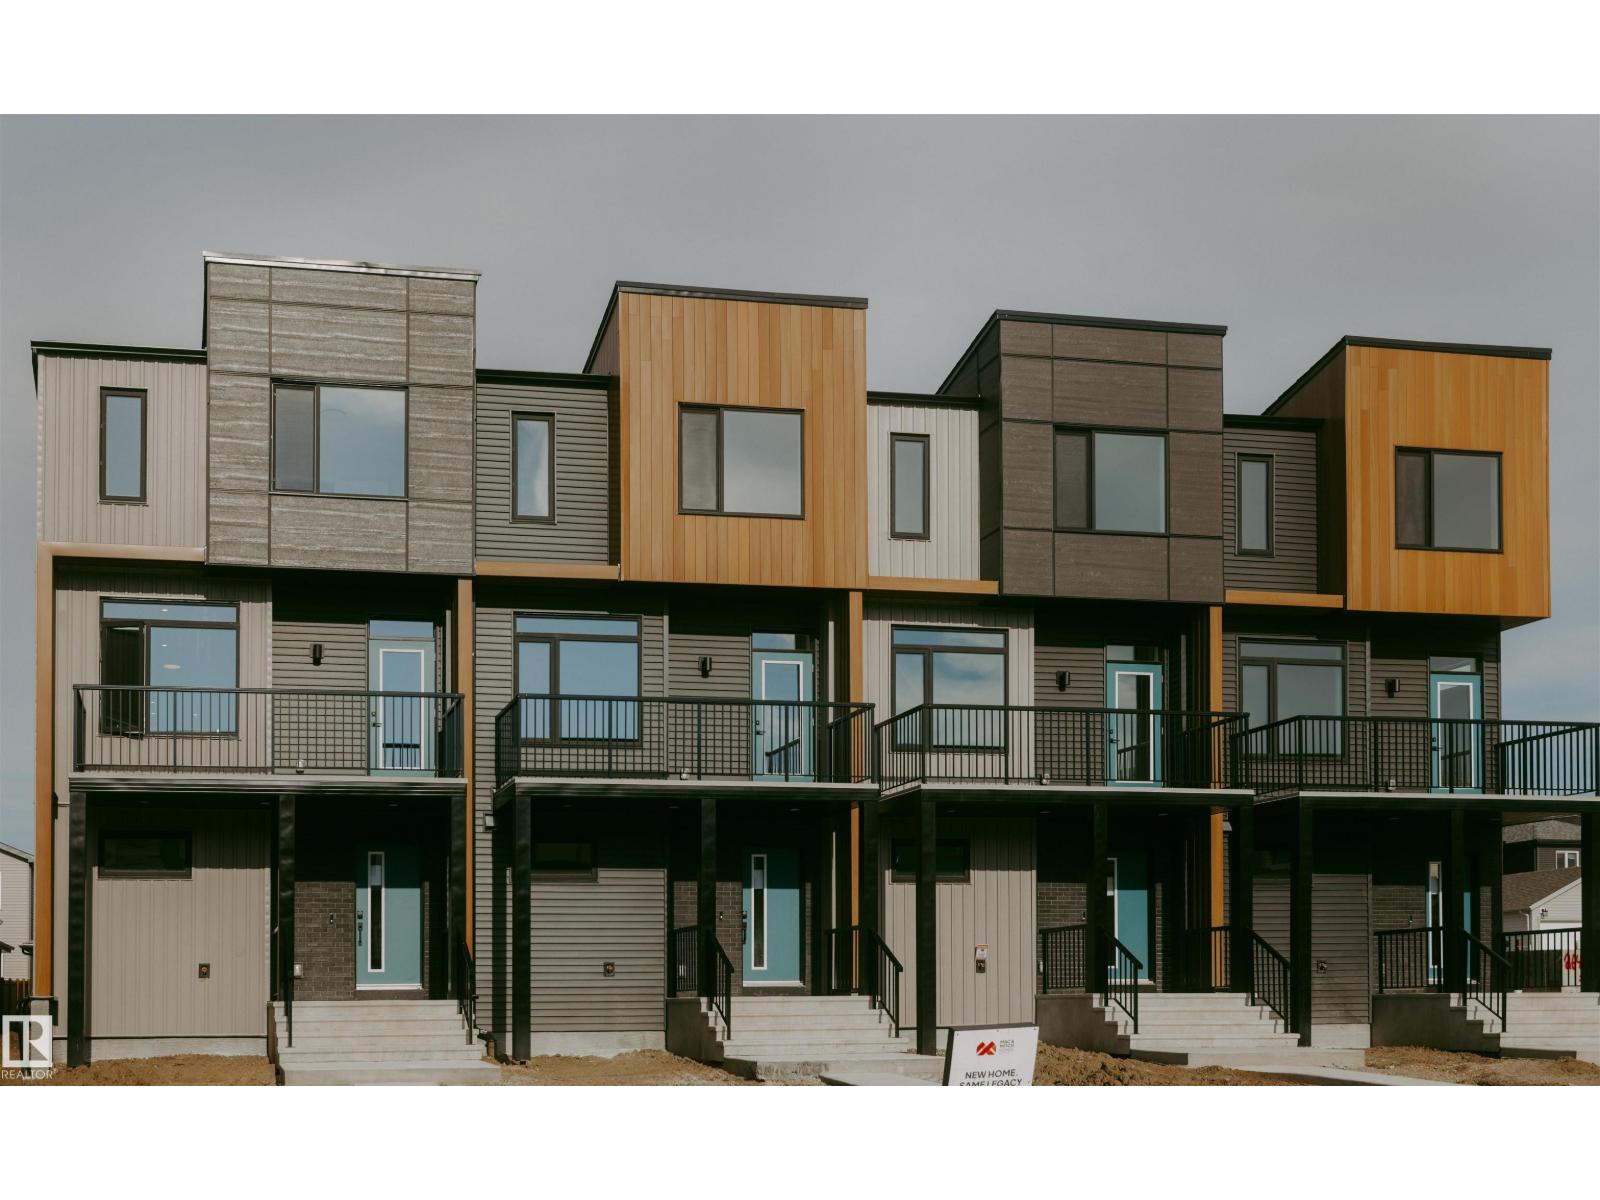
The Rundle 18 townhomes in SW Edmonton’s Alces community offer stylish, affordable living for first-time buyers and growing families. This well-designed 3-storey townhome features an open-concept main floor, private balcony, and landscaped front yard. Built with quality craftsmanship and energy-efficient systems, it delivers low-maintenance comfort and everyday functionality. Highlights include west coast contemporary exterior, quartz countertops, triple-pane Low-E windows, soft-close cabinetry with 36” uppers, and a double attached garage. Interior finishes offer a contemporary aesthetic, pairing natural wood textures with soft neutrals and polished chrome accents for a light, inviting, and effortlessly timeless interior. GST rebates may or may not apply, buyer may be entitled to First Time Home Buyer GST rebate. (id:46923)
Maxwell Progressive
30 Ebbers Cl NW
Edmonton, Alberta
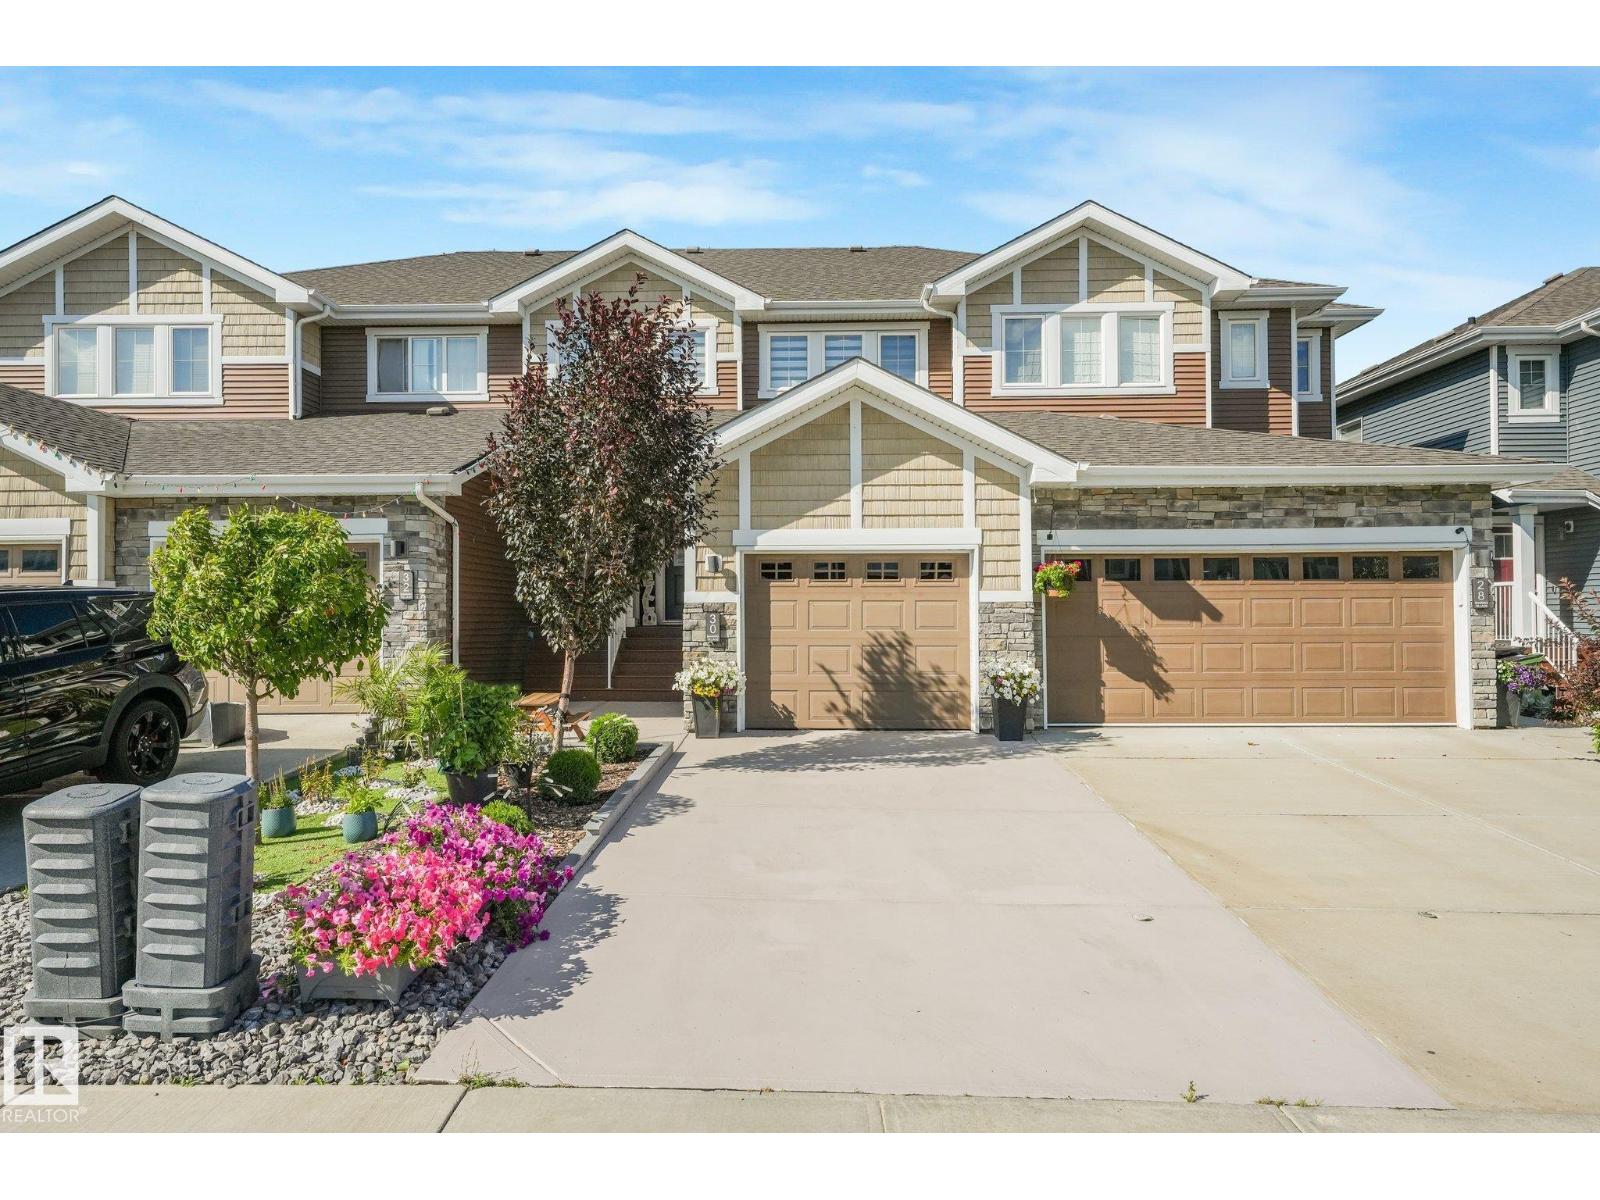
Are you looking for a home that is MOVE IN READY Equipped with A/C for those HOT Summer Nights , Upgraded and located in a quiet community? Your perfect family home is waiting. Welcome to this beautifully designed three-bedroom, three-and-a-half-bathroom home in the family-friendly neighborhood of Ebbers! featuring many upgrades. The spacious open-concept floor plan makes excellent use of every square inch, creating a bright, comfortable, and functional space for everyday living and entertaining. The kitchen features stainless steel appliances and flows seamlessly into the main living and dining areas. With a thoughtful layout, generous living space, and a bathroom conveniently available for every bedroom, this inviting home is an excellent choice for families, first-time buyers, or anyone looking for comfort and functionality in a wonderful community. Steps to Manning Town Centre, Anthony Henday, parks, schools, and all amenities (id:46923)
Maxwell Polaris
#913 10024 Jasper Av NW
Edmonton, Alberta
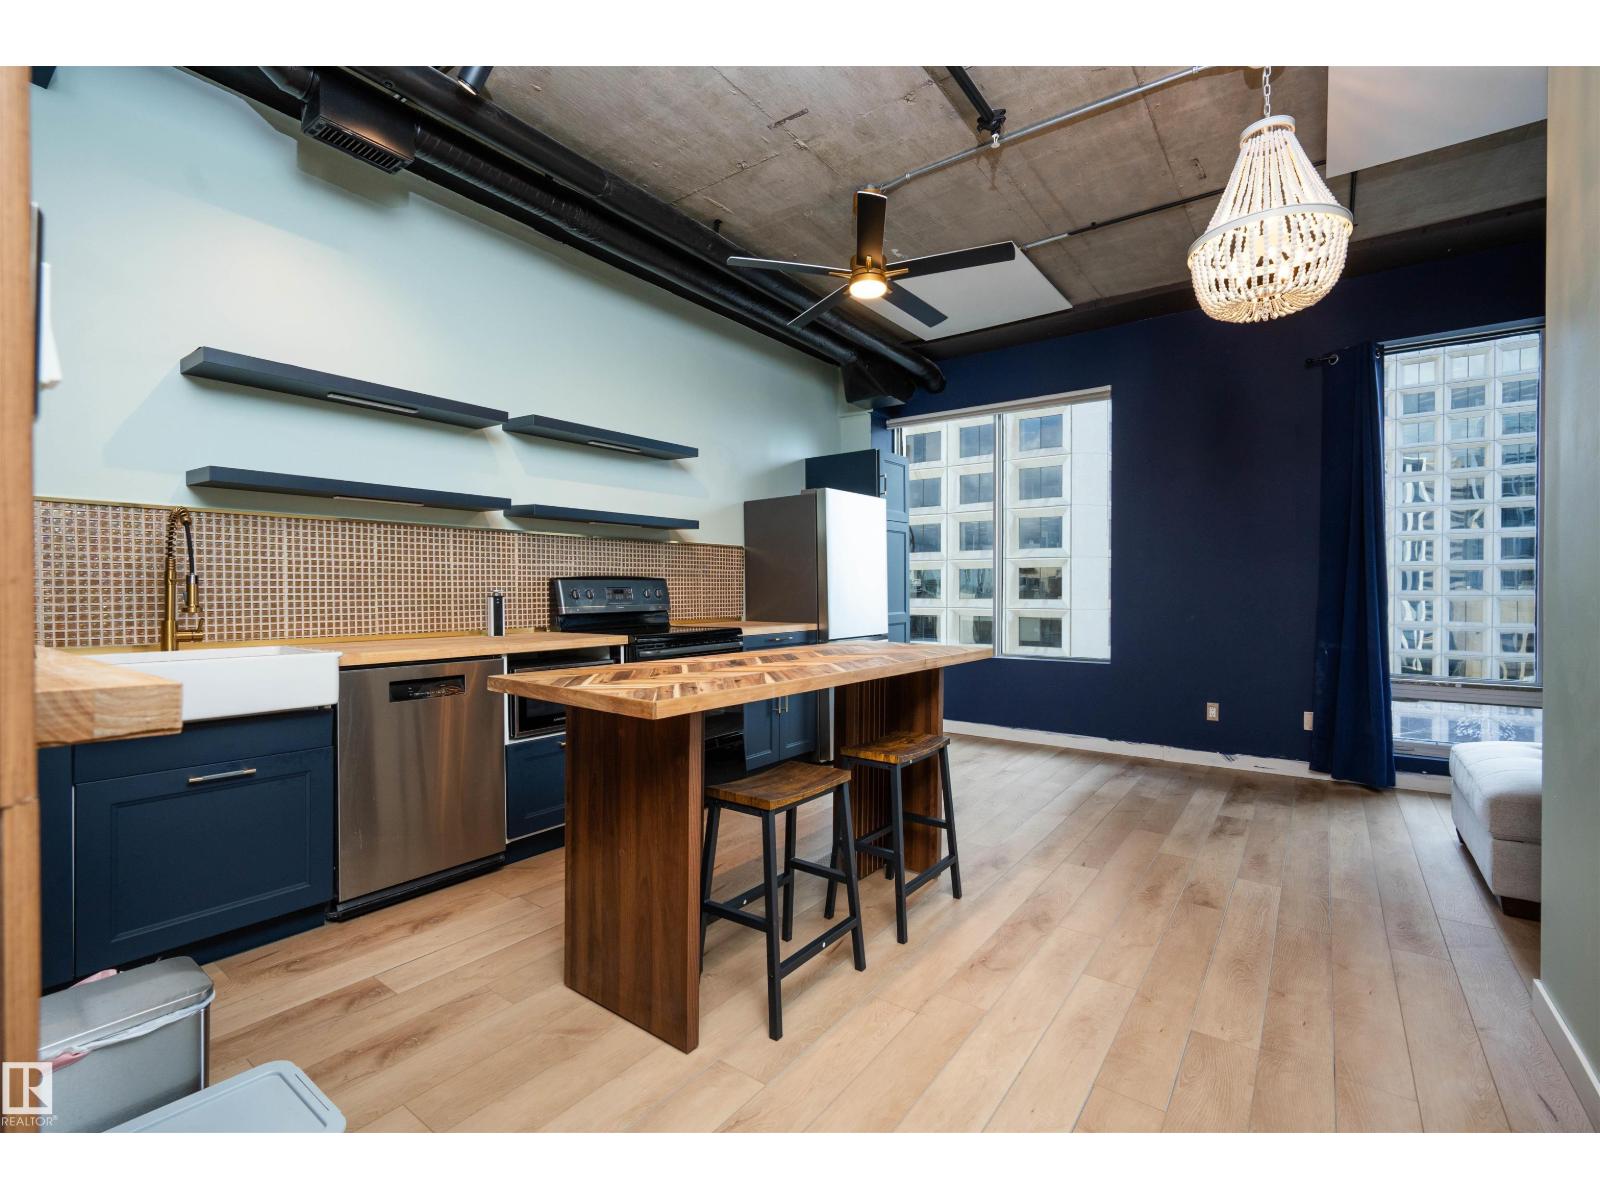
Big city views, bold design, and unmatched convenience—all packed into a fully renovated 2025 suite offering modern downtown living at its best. This exceptional 474 sq ft unit delivers stylish, efficient living with a striking royal blue kitchen featuring light wood countertops, stainless steel appliances, tile backsplash, and a dining island that anchors the bright open-concept layout, while the spacious bedroom includes a Murphy bed for ultimate space-saving design and in-suite Euro washer/dryer along with radiant heating panels adding everyday comfort and efficiency. Airbnb and pet friendly, this unit offers incredible versatility for both living and investment, highlighted by rare private basement access directly to the LRT for effortless commuting across the city, plus unbeatable walkability to Jasper Avenue amenities, river valley trails, shopping, restaurants, parks, and quick access to downtown core destinations. A rare opportunity—make this standout downtown suite yours today. (id:46923)
Exp Realty
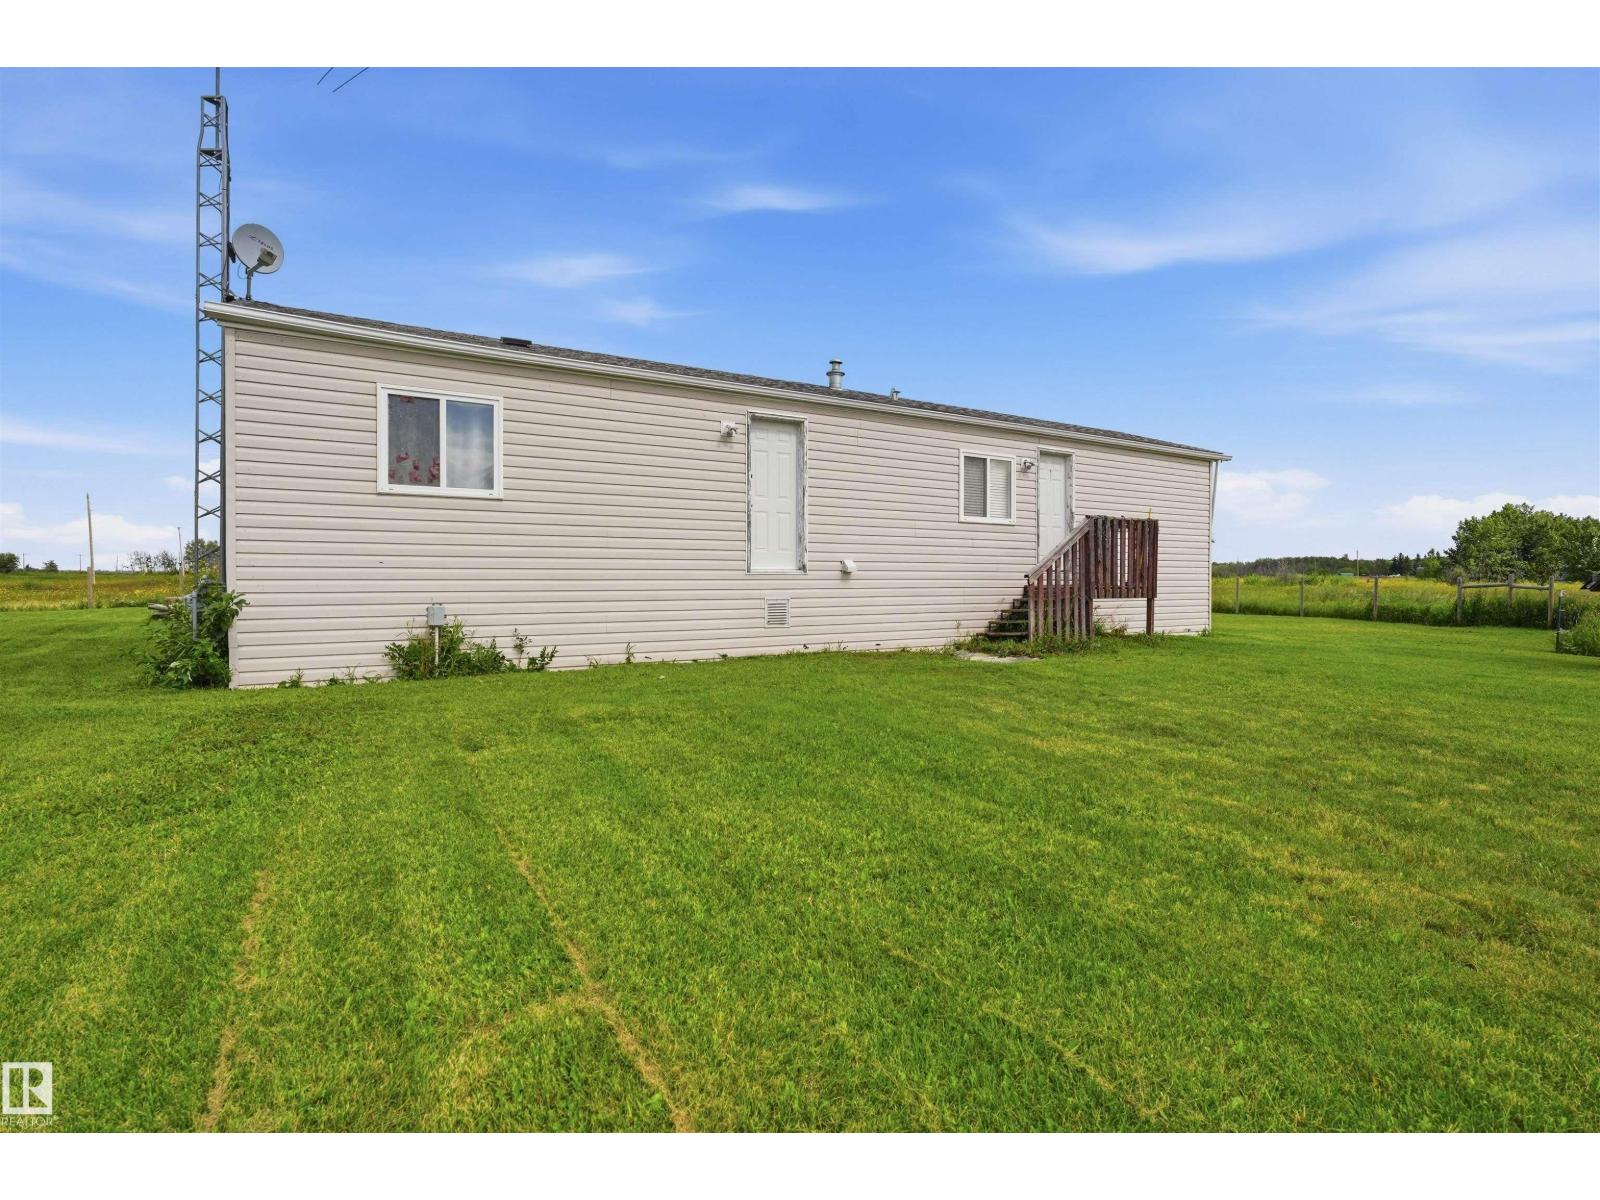
#173 53219 Range Rd 145
Rural Minburn County, Alberta
Welcome to your new home just minutes from Vegreville, conveniently located on a paved road and set on 5.83 peaceful acres. This 828 sq. ft. mobile home, built in 1993, offers a comfortable and functional layout with 2 bedrooms and 1 bathroom. Inside, you’ll find a bright open-concept kitchen, dining, and living area, creating an inviting space for everyday living and entertaining. The primary bedroom features his-and-hers closets, providing plenty of storage. Step outside onto the rear deck and enjoy the surrounding acreage and peaceful country setting. Recent upgrades add to the appeal and make this property a great opportunity for anyone looking to enjoy affordable acreage living with the convenience of being just minutes from town. Bring your ideas and make this property your own! (id:46923)
Lpt Realty
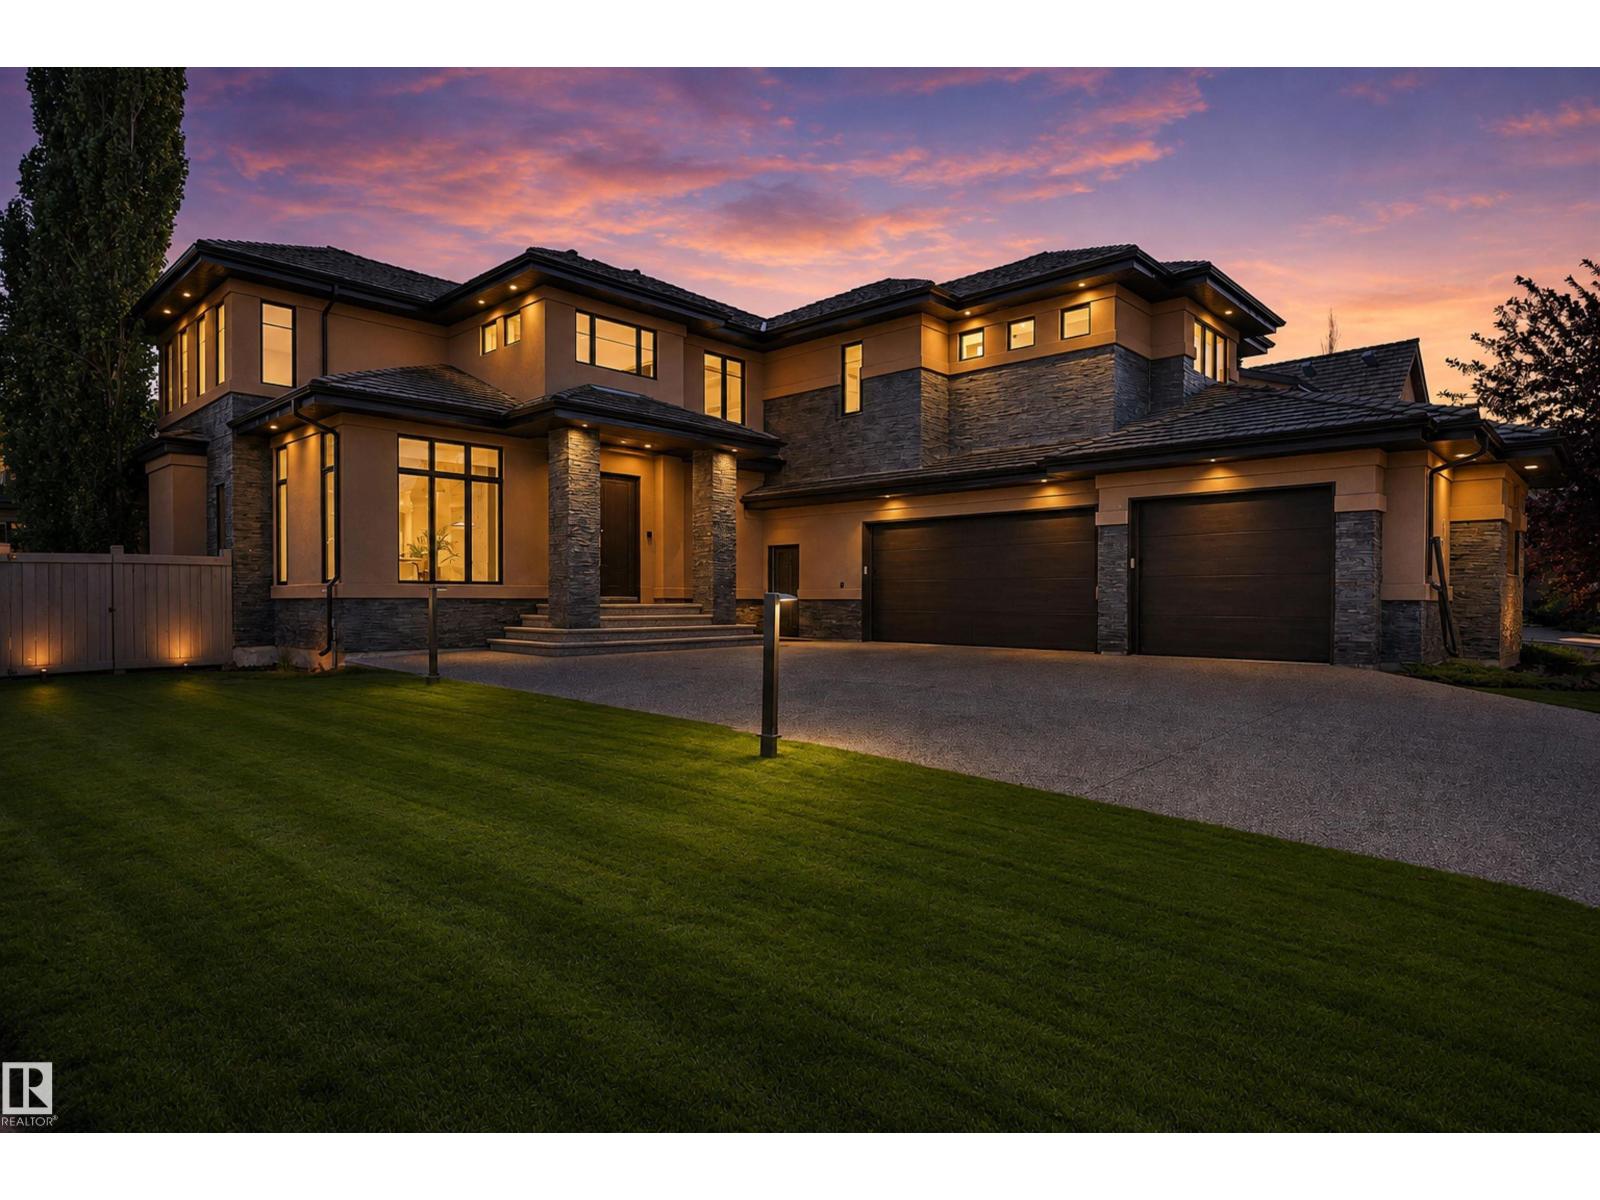
5047 Mcluhan Rd NW
Edmonton, Alberta
Crafted by a Boutique Custom Builder, this stunning modern by design, luxury residence offers timeless comfort for the discerning buyer. The chef-inspired kitchen features premium Miele appliances, Sanidero Designer Cabinetry, Quartz throughout with an oversized island perfect for entertaining. Off the kitchen, the large great room opens up with 18’ ceiling height, bordered by multiple windows allowing all the natural light through this contemporary style. The dining area & the enclosed concrete patio w/glass door access completes this culinary appetite. Open den & laundry completes the main floor. Upstairs you will find 3 bedrooms, an open loft/bonus with the master suite boasting custom his & her walk-in wardrobes. The prof-finished basement is not only contemporary by design but very functional, large entertainment area, glass fitness room, Wet-Bar, AC-wine cellar & 4th. Bedrm. Features include, BioFlame Ethanol Fireplace, Russound indoor/outdoor System, In-floor heat, Triple Garage, SE concrete patio. (id:46923)
Century 21 All Stars Realty Ltd
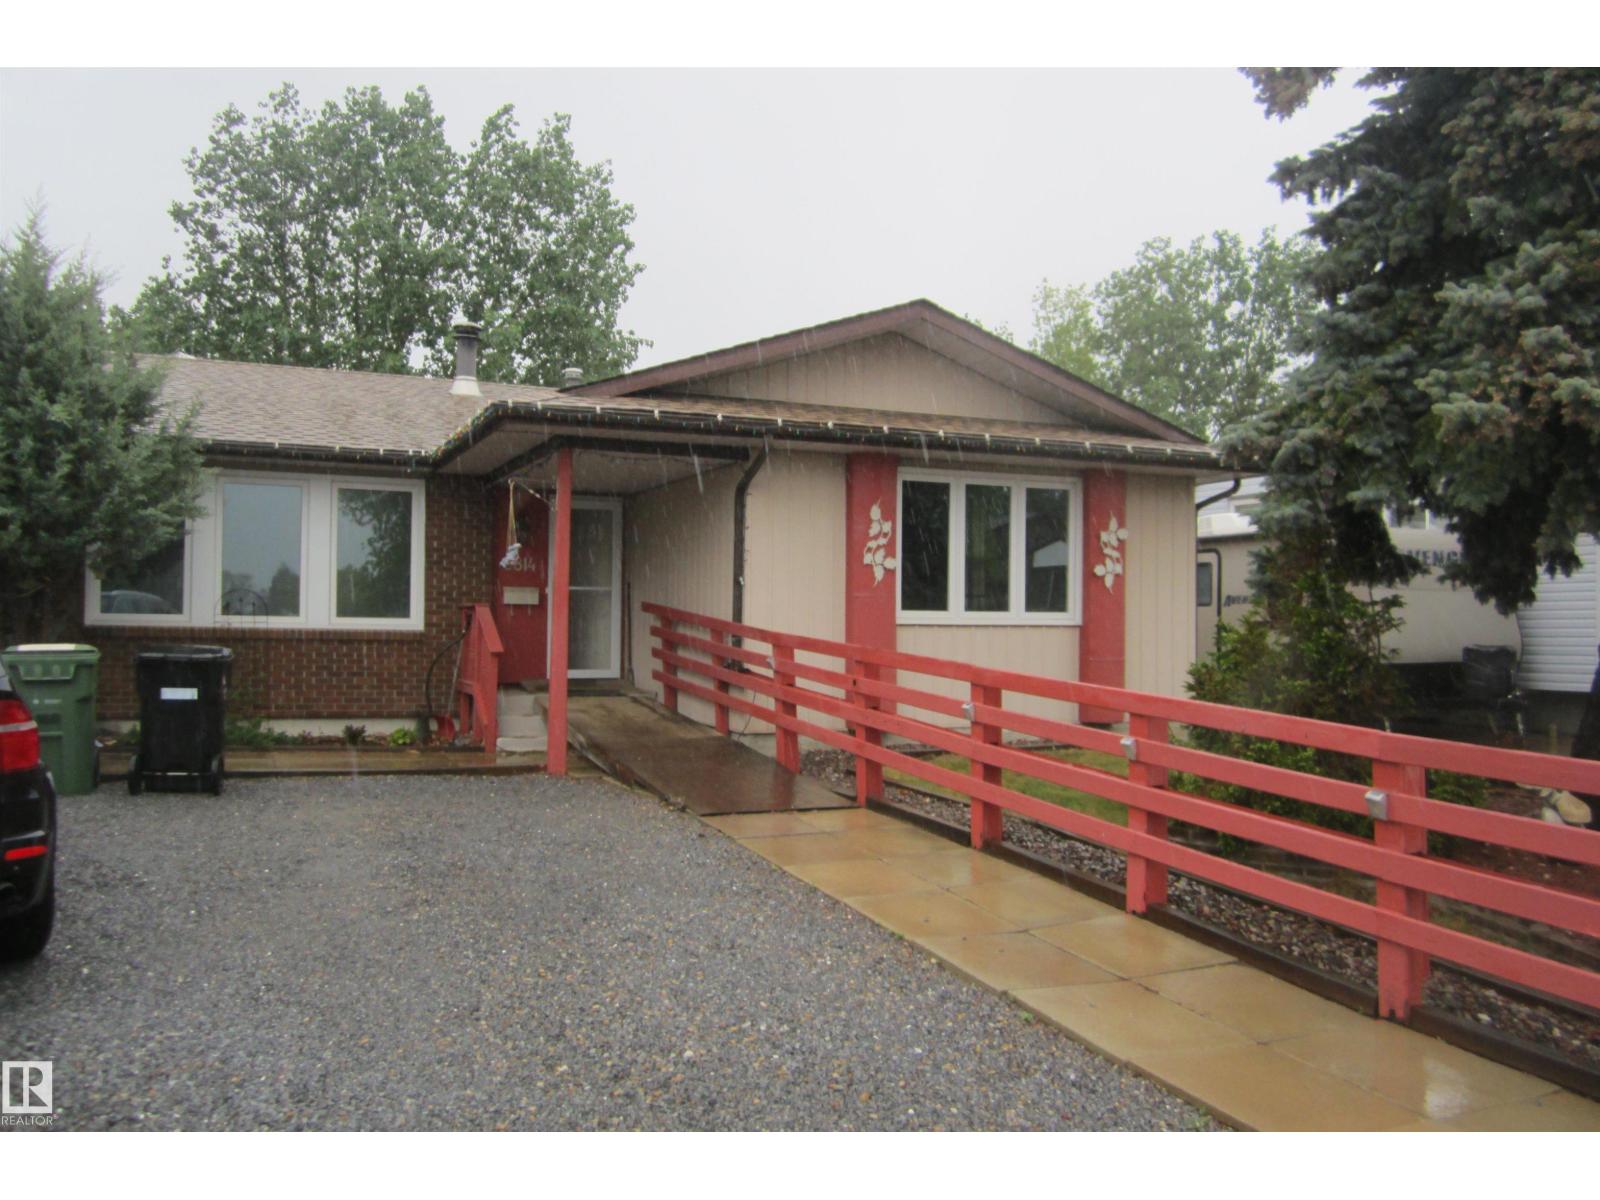
3814 37 Av
Leduc, Alberta
Welcome to Caledonia. Fantastic home on a quiet street. This home offers 4 bedrooms. Major upgrades include, windows all replaced in '25 including the basement. Attic re-insulated with R60 in '25. new storm doors '25. Roof , Furnace and HWT were all replaced in 16. Furnace and HWT were inspected in '23. Fireplace was cleaned in '21. Full disclosure; had a basement leak in 2016, which was professionally repaired. In the process the basement bathroom was removed. No leaks since. Some baseboard stain in the upstairs hallway from a humidifier that sat against the wall. Presently utilities average $137/gas, $210/electric and $110/water/garbage. (id:46923)
Black Gold Real Estate
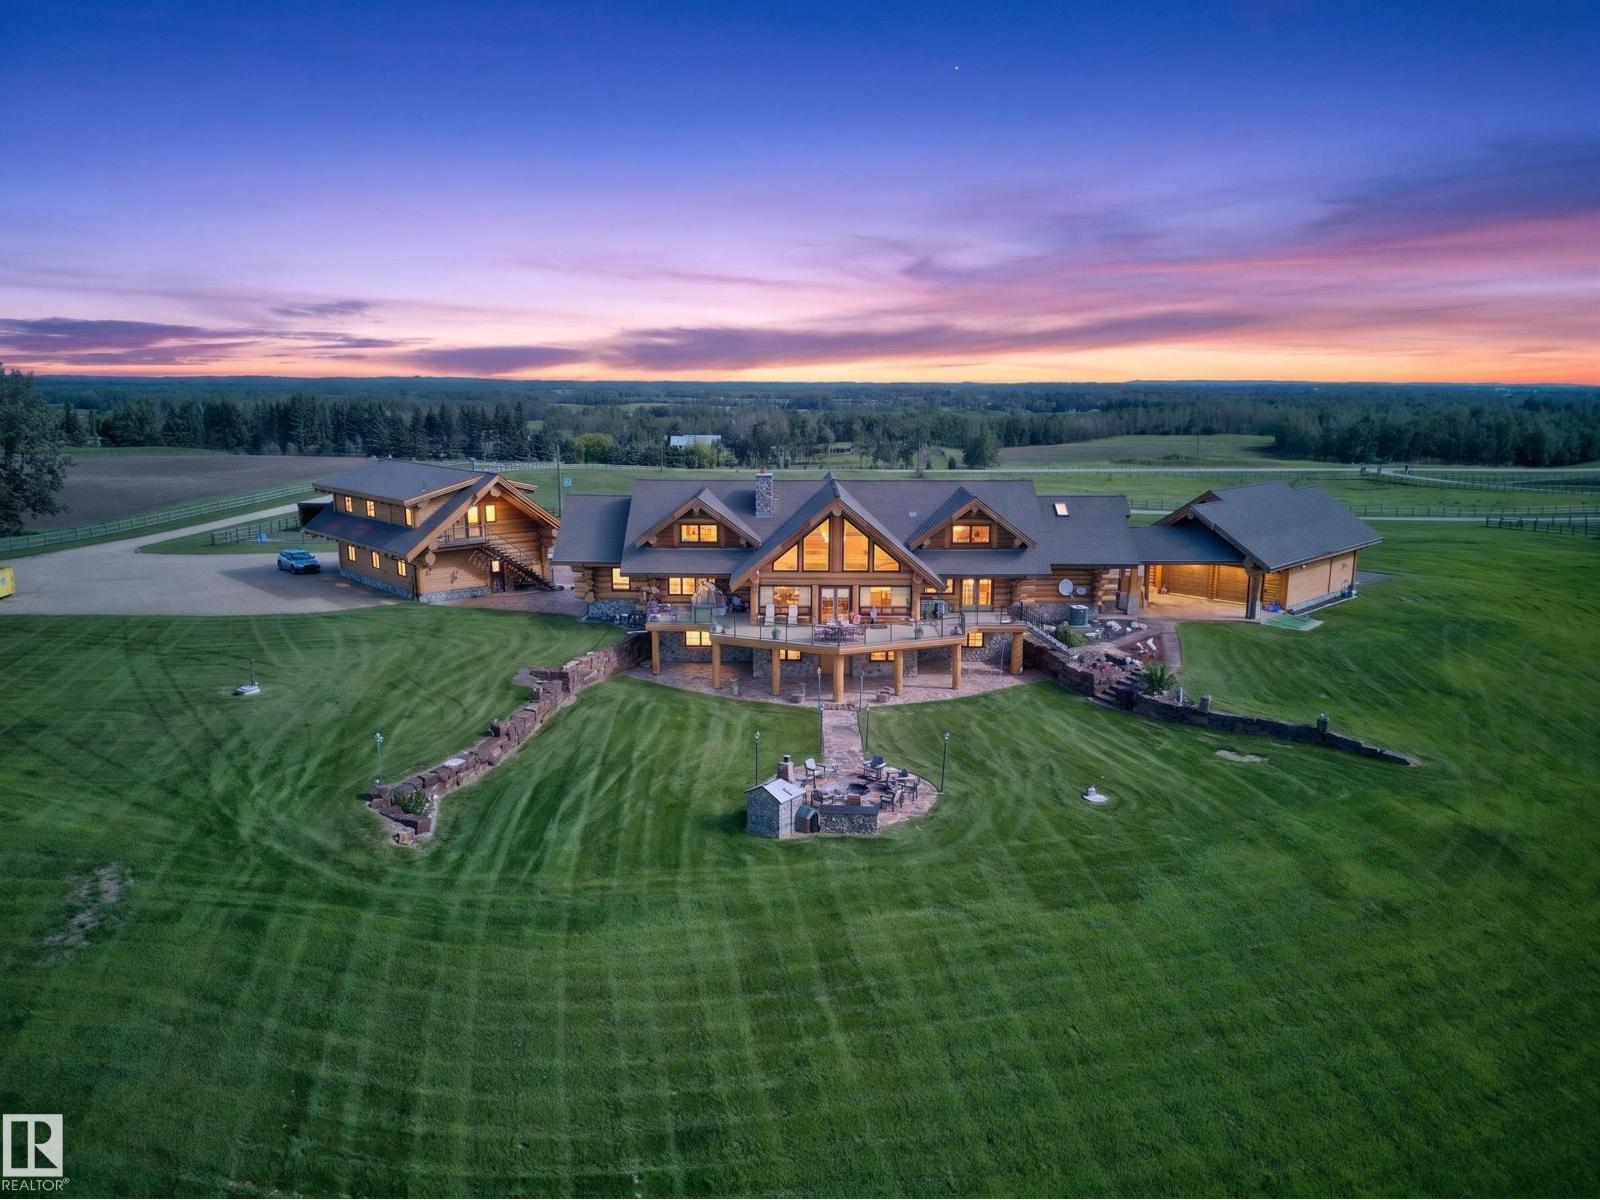
1407 Twp Road 522
Rural Parkland County, Alberta
A rare opportunity in Parkland County, this extraordinary 139-acre ranch estate feels straight out of Yellowstone. Built by the renowned craftsmen of Timber Kings, the impressive log residence offers over 5,400 sq. ft. above grade with soaring timber construction, dramatic vaulted ceilings and sweeping country views. The property is exceptionally equipped with a 5-stall stable with loft, horse corrals, round pen, two detached triple garages and an approx. 3,839 sq. ft. machine shop featuring 4 oversized overhead doors and a 6.4m ceiling. Expansive fenced areas, mature trees and rolling land create an incredible setting for equestrian, agricultural or business use. With potential future industrial zoning and an opportunity to explore connection to the power grid, this landmark property offers compelling possibilities for investment and future development, subject to approvals. A truly unique combination of craftsmanship, infrastructure, land and opportunity. (id:46923)
Exp Realty
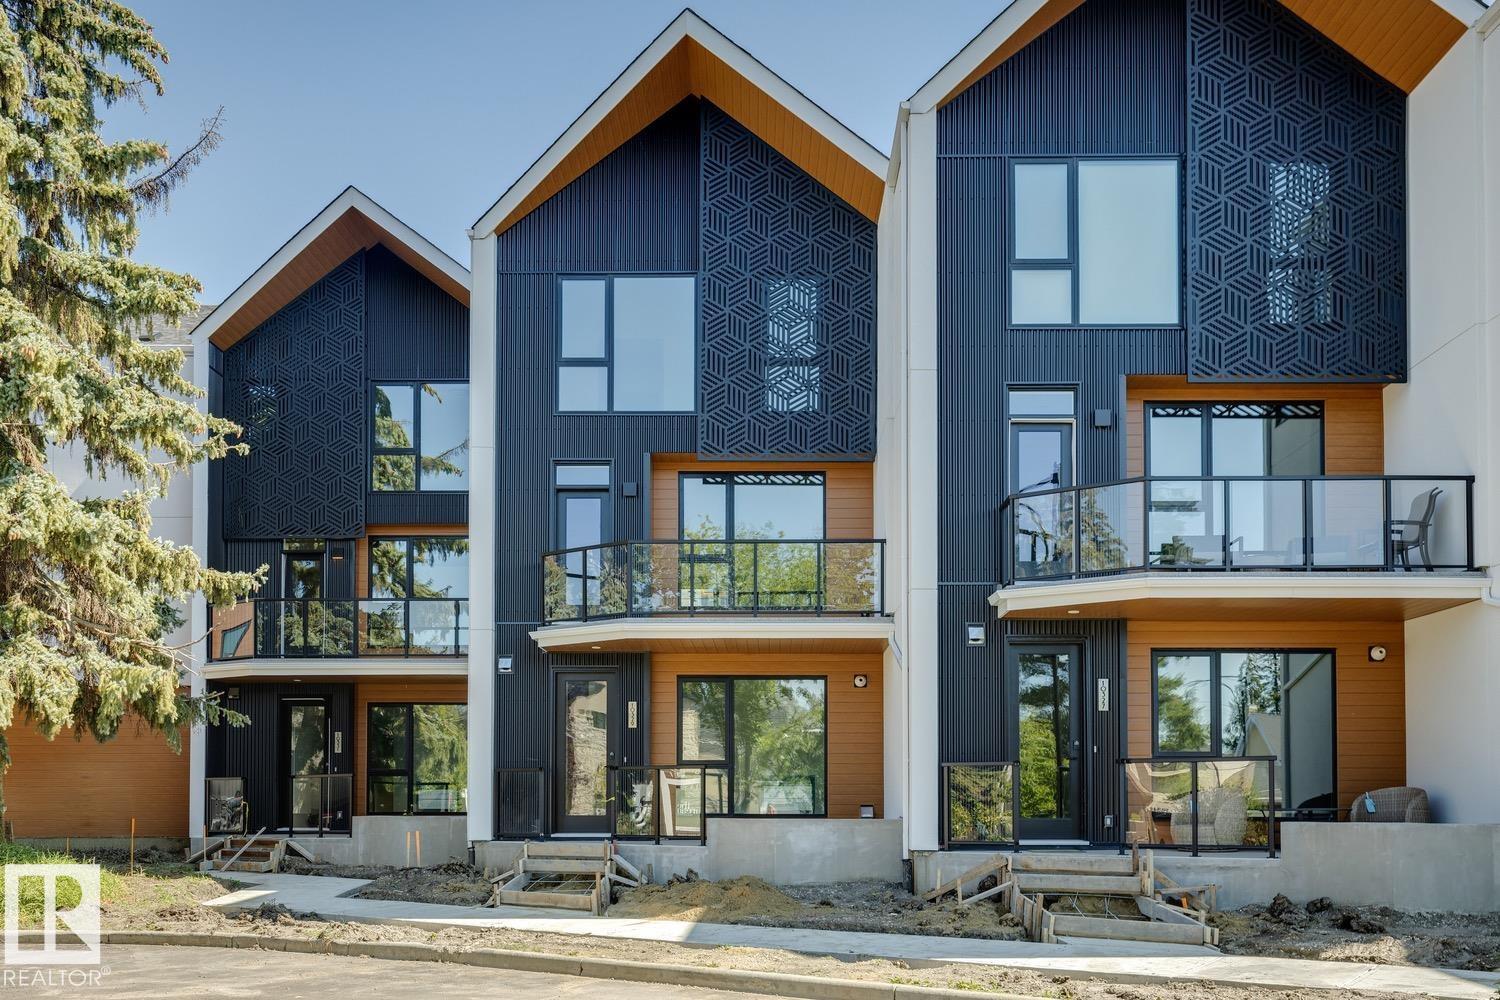
10329 Wadhurst Rd NW
Edmonton, Alberta
Last chance to own in Ascension Block! This move-in-ready townhome offers 1,897 sq. ft. of stylish urban living in the heart of Downtown Edmonton. Featuring 3 bedrooms, 2.5 bathrooms, and a spacious open-concept design, this home is perfect for modern living and entertaining. Enjoy outdoor space with a 108 sq. ft. balcony and a private 125 sq. ft. patio, while being just minutes from downtown amenities, restaurants, shopping, river valley trails, and major commuter routes. As the final townhome available in this sought-after community, this is a rare opportunity to experience the perfect blend of convenience, comfort, and contemporary design. (id:46923)
Real Broker
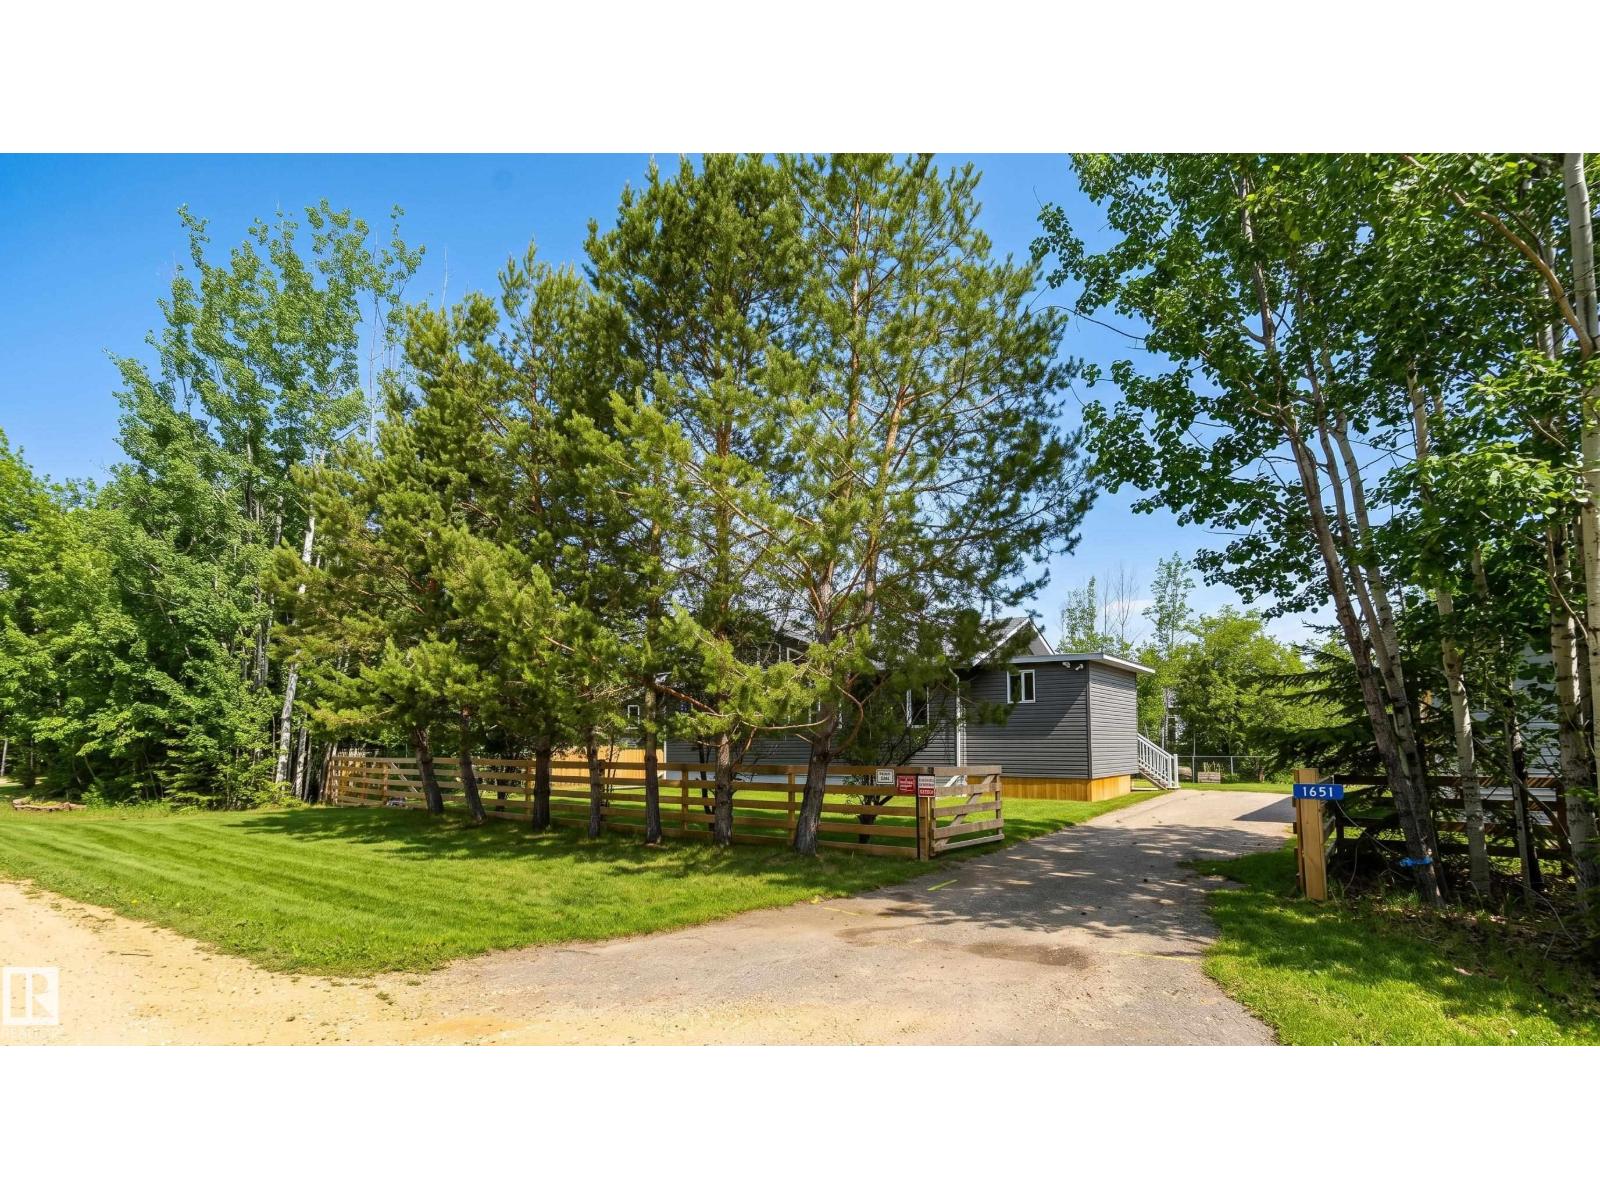
1651 Lakeview Ln
Rural Opportunity M.d., Alberta
CALLING LAKE offers family fun and endless YEAR-ROUND RECREATION. Tucked away on a quiet cul-de-sac, this beautifully renovated 3 bedroom, 1495 sq. ft. BUNGALOW sits on a private, well-treed ½ ACRE fenced lot surrounded by nature, complete with large shed with electricity, newer boathouse & wood shed. Upgrades throughout include a gorgeous family room addition, sunroom, dining area, newer flooring, appliances, light fixtures & paint, vaulted ceilings, banks of windows, sun-drenched living spaces, a warm wood-stove perfect for gathering with family and friends, plus a newer high-efficiency furnace for added comfort. Just a 30-second walk brings you to the spectacular 5 km WHITE SAND BEACH where you can swim, boat, fish, kayak, quad, snowmobile or simply relax in nature. Community amenities include public boat launches, Jay Bird Memorial Arena, splash park, ball diamonds and community centre. Ideal as a recreational getaway or peaceful full-time residence, this property offers THE VERY BEST OF LAKE LIVING. (id:46923)
RE/MAX Excellence
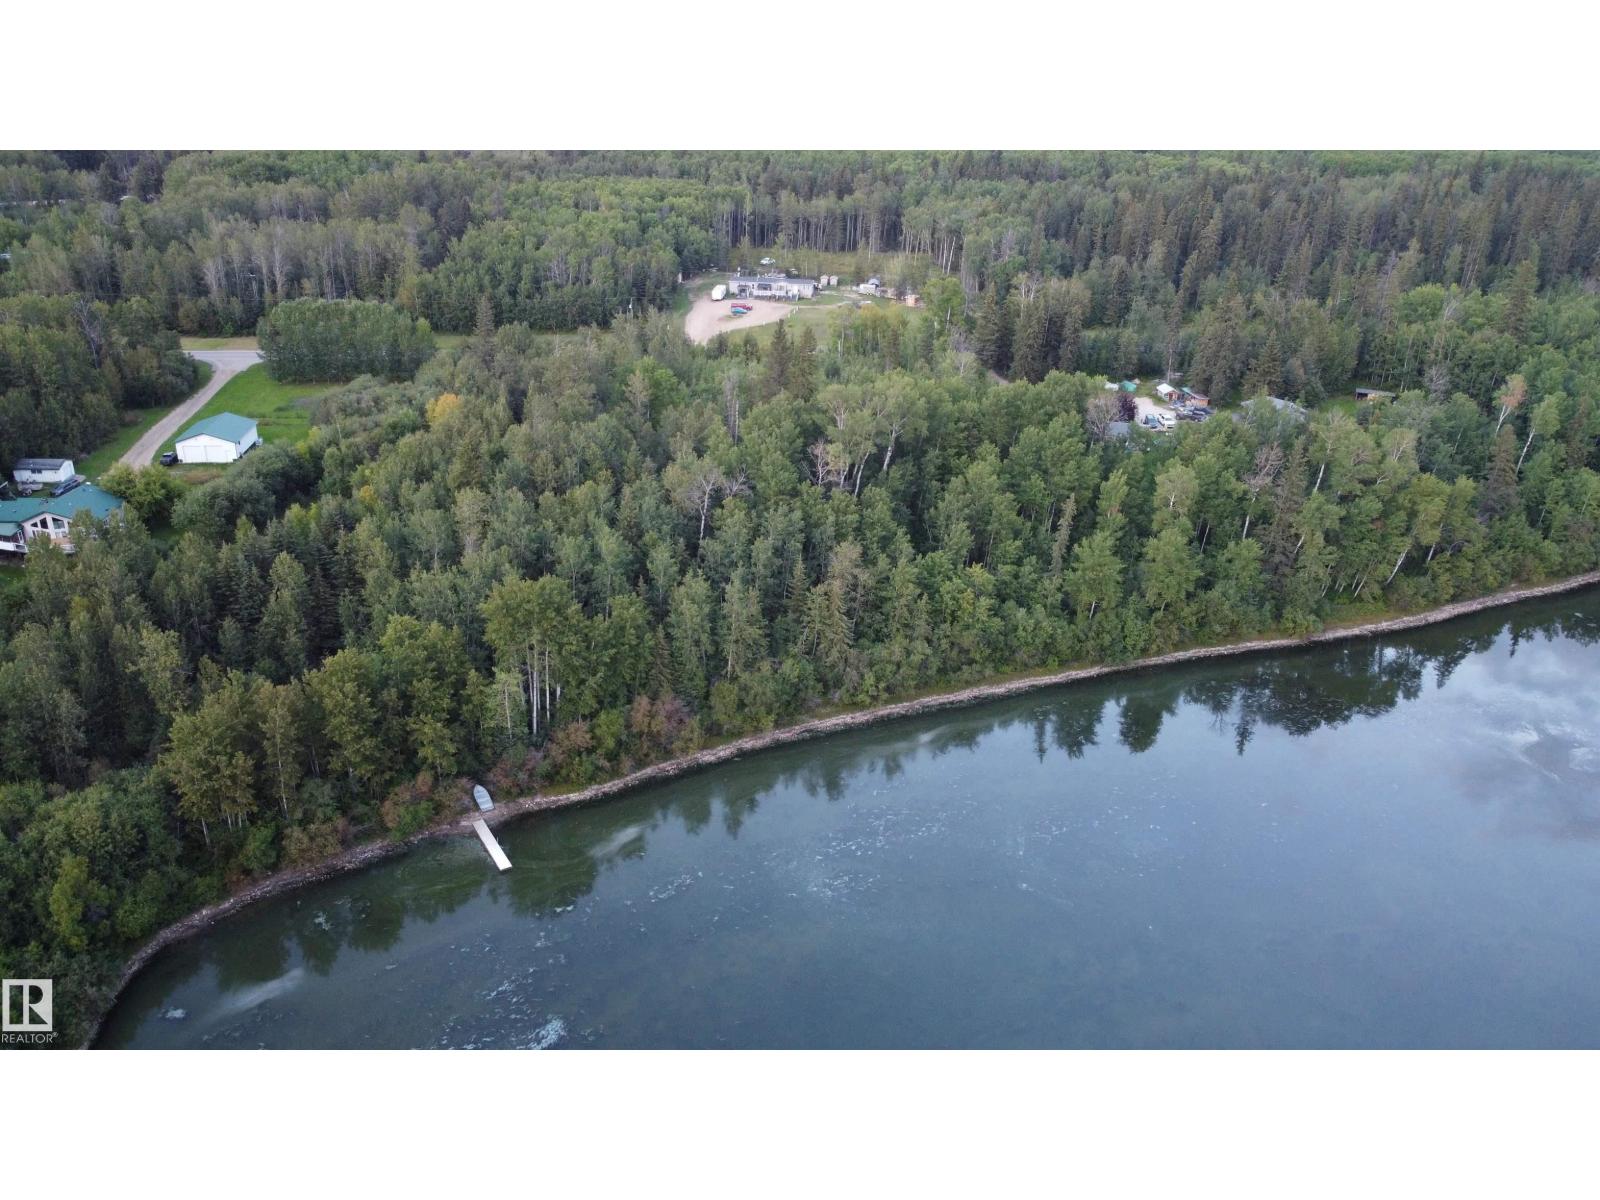
3461 Calling Lake Dr
Rural Opportunity M.d., Alberta
Beautiful, Large & Private 2.45 acre lakeview property on Calling Lake. With this totally treed lot you get to carve out what you choose to! It is waiting for you to build your Dream Home – whether for vacations or your full-time home. Here you can enjoy the serenity of nature with full access to the water and all the beautiful sunsets you can handle; all still within reach of a lovely community. If you need time to dream up your plans, set up your tent or trailer to take in the landscape, discover all that grows here before making your decision! Calling Lake is one of Alberta's finest lakes with Great Fishing, Swimming and Boating. Access to power and gas at the property line and an apron from paved road to the property line. You must come and see for yourself – take a walk in your own greenspace. Note property line shows lot in front: this is the Environmental Protection greenspace access to protect riparian habitat - no one can ever build in front of you! (id:46923)
RE/MAX Excellence