
Property Results - On the Ball Real Estate
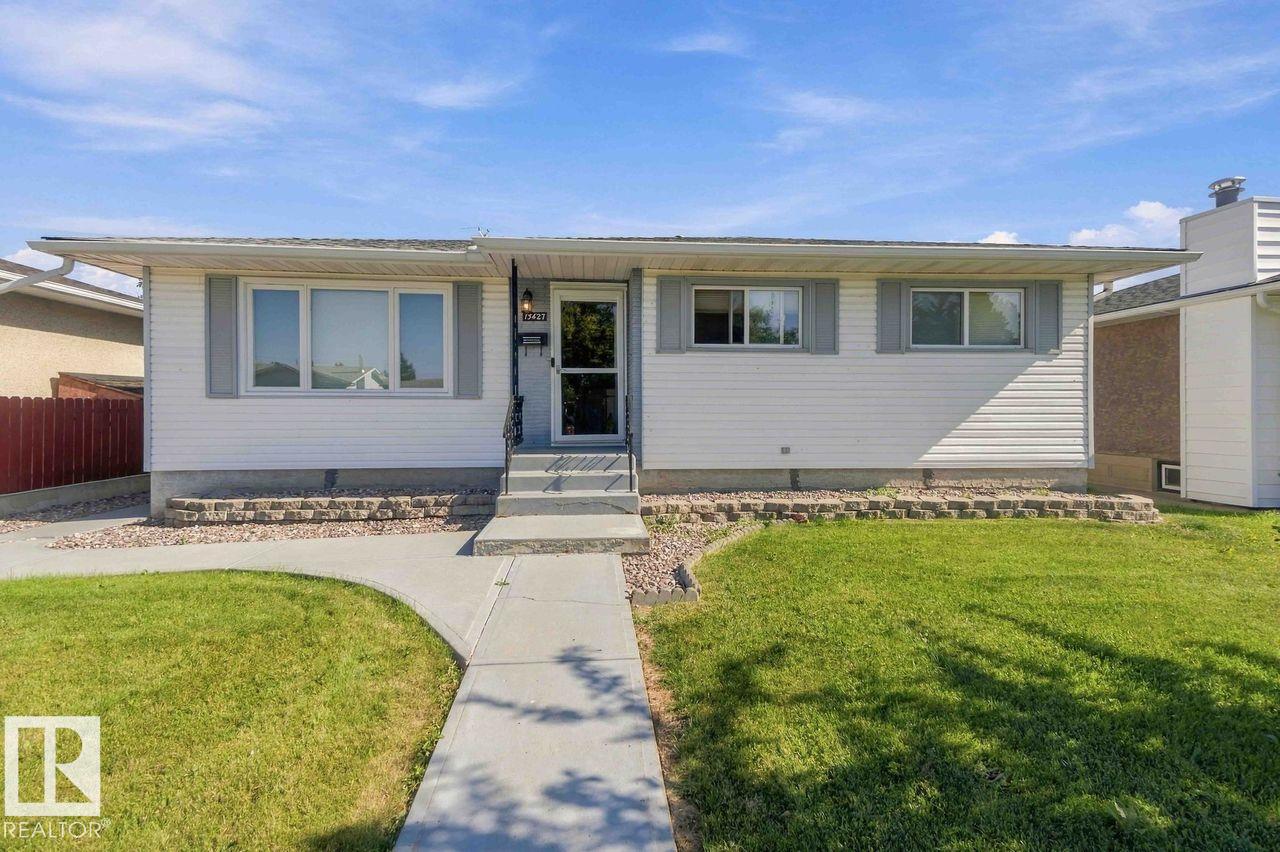
13427 83 Street NW NW
Edmonton, Alberta
This Bungalow is fully renovated and it shows. It offers a Beautiful large kitchen with a dinning area, large living room, gorgeous bathroom and 2 bedrooms on the main floor. Don't want to go downstairs to do laundry? You don't have too, the Primary bedroom was renovated to a large and comfortable room with the laundry built in. Downstairs you will find 2 more bedrooms, living room area, bathroom, laundry and another fully functional kitchen! All windows have been replaced. Basement windows are legal size in the bedrooms.This home also has central air conditioning for those hot, summer days. The backyard is fully fenced and well keep. Great space for BBQ's or letting the kids play. This home offers a double/oversized HEATED garage so you never have to go out into the cold in the winter. (id:46923)
Exp Realty

23 Woodlands Rd
St. Albert, Alberta
Welcome to this meticulously maintained 1,800 plus sq. ft. family home in the highly desirable woodlands community of St. Albert. Offering 4 bedrooms above grade, 3 bathrooms, double attached garage , metal roof and a spacious west-facing backyard, this home has everything a growing family need. The main floor features a bright and inviting kitchen with stainless steel appliances, a formal living and dining area, and a spacous sunken family room complete with wood-buring fireplace. Upstairs, the spacious primary bedroom offers 3-pieces ensuite and his or her closet. Two addtional large bedrooms and a 4-pieces bathroom provide plenty of space for family and guest. The partially developed basement features a huge rec room along with abundant storage. Located on quiet, family-friendly street, this homel is within walking distance of Keenoshyo and Neil M Ross Elementary School. Enjoy the access of Red Will trail system and beautiful St. Albert Botanic Gardens, both just step away. A must see beautiful home! (id:46923)
Sterling Real Estate
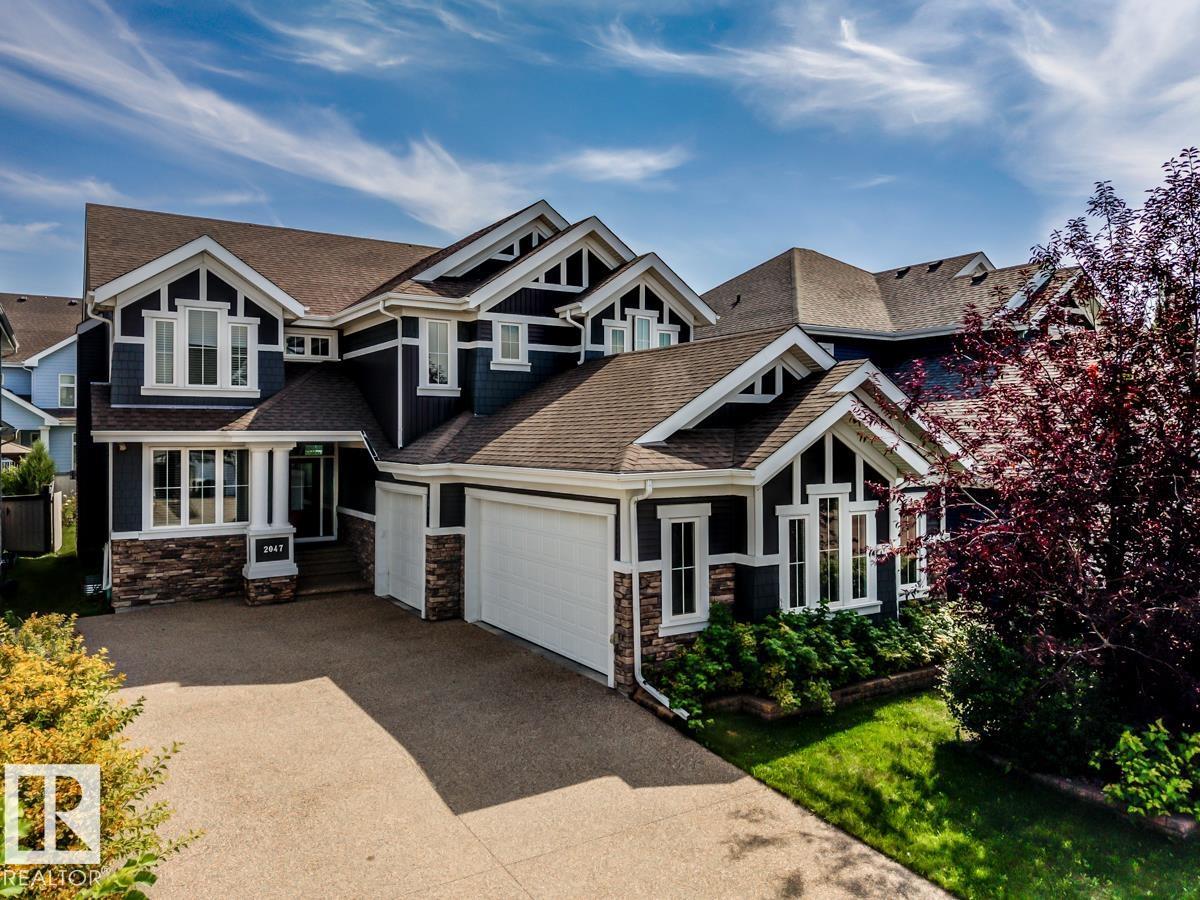
2047 90 St SW SW
Edmonton, Alberta
Stunning former Canyon Springs Showhome located in Summerside. TRIPLE heated GARAGE and 2929 sq ft plus finished basement. 6 bedrms & 3.5 baths. This gorgeous home has a chef inspired kitchen w/ antiqued cabinetry, with accents,a 6-burner Wolf gas range, subzero fridge, 2nd built-in oven, beverage fridge, prep/bar sink. Large eat-up granite island perfect for entertaining. Cozy living room w/ stone wall & gas F/P. Main floor with coffered ceilings & stylish quality fixtures. Main floor has a private home office. Wrought iron staircase with stone feature wall. Every room in this house shows touches of designer flare. Generous owners suite with spa-inspired ensuite; soaker tub, dual sinks with granite, mirrored wall, oversize tiled shower. Upper bonus room. Air conditioning & central Vac. Built-in Sonos speaker system. Basement professionally finished with 2 bedrooms, full bath & large family retreat. Enjoy the resort life at the local Lake and beach club. Parks, schools & shopping nearby (id:46923)
Royal LePage Noralta Real Estate
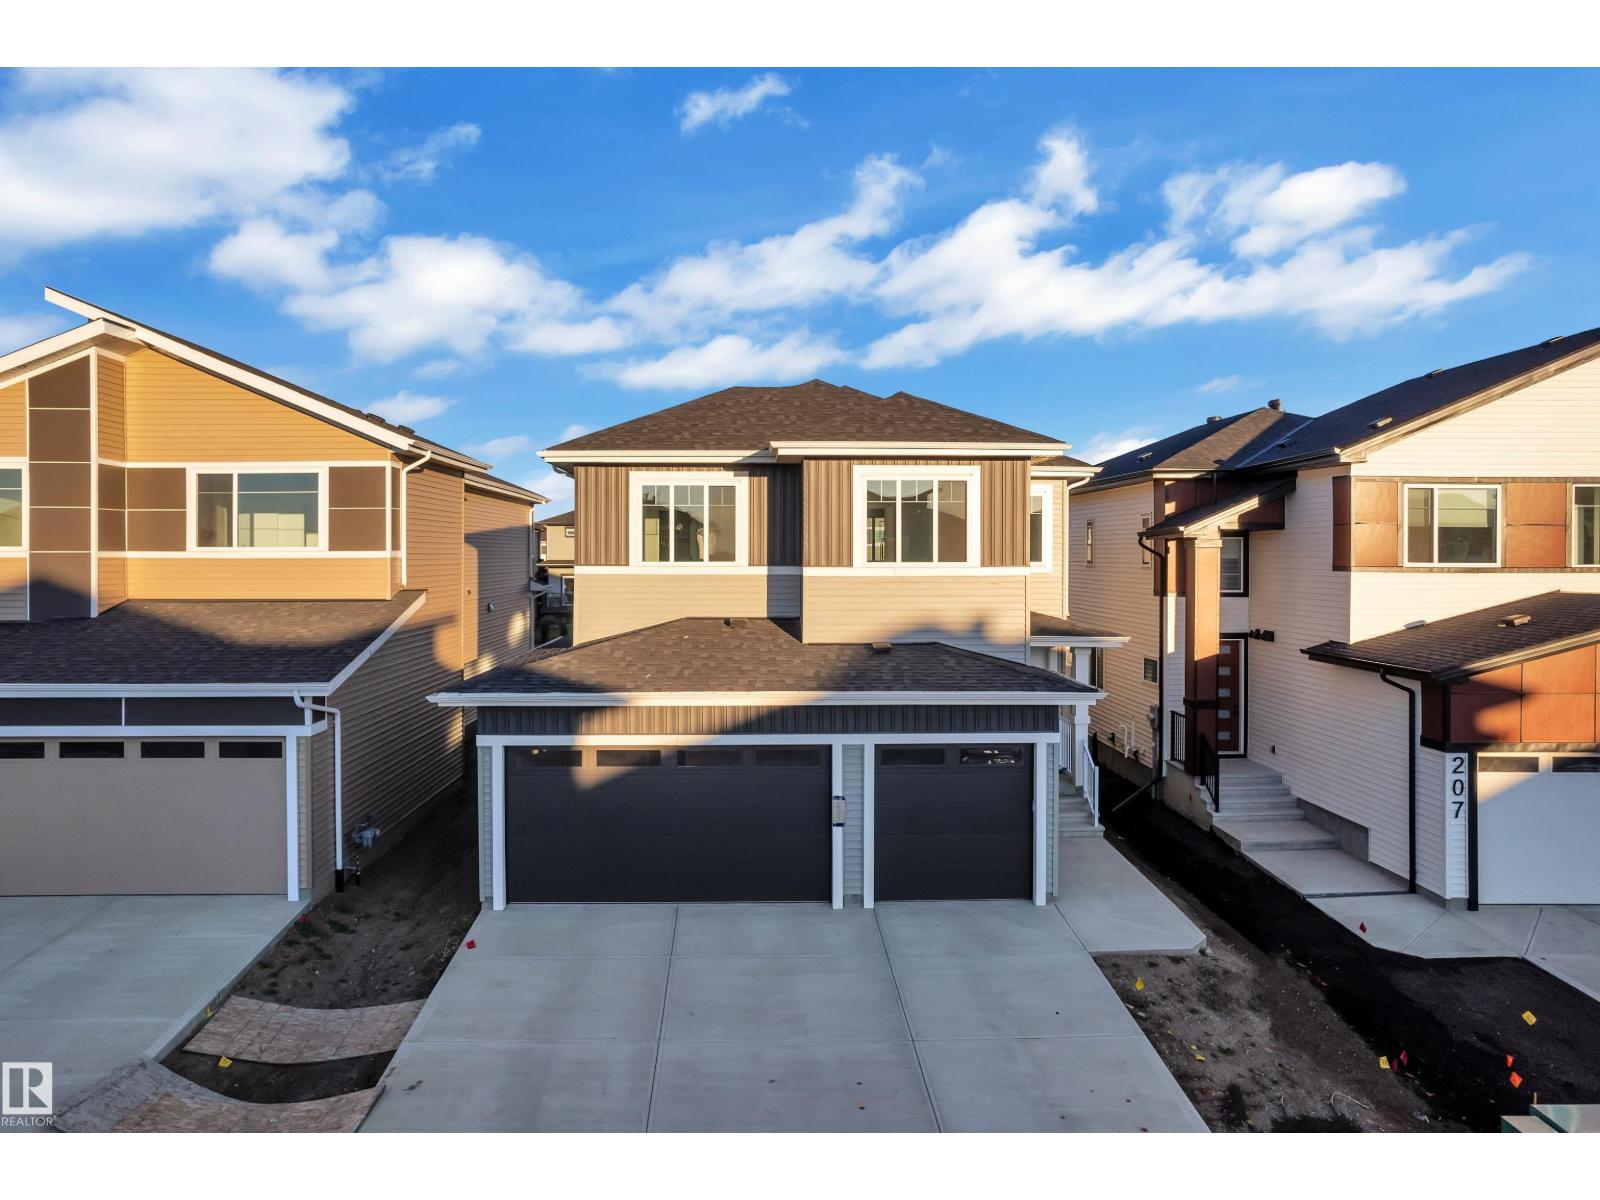
209 Basin Co
Leduc, Alberta
TRIPLE-CAR GARAGE | FULLY UPGRADED | Backing to walking trail | CUSTOM-BUILT SHOWSTOPPER. Step into a home that actually delivers. This stunning, fully upgraded custom residence features a versatile main-floor den/office that easily doubles as an extra bedroom, paired with a convenient half bath. The kitchen? Absolute art. A chef’s dream with premium finishes, a sleek design, and a walk-in pantry for serious storage. The living room features a custom statement wall that anchors the entire space, while the dining area opens directly onto the deck—perfect for hosting or just vibing on a calm evening.Head upstairs to a bright bonus room, ideal for family hangouts or a cozy entertainment zone. The primary bedroom is massive, highlighted by a designer feature wall, a truly luxurious 5-piece custom ensuite, and a walk-in closet made for someone who loves organization. Two additional generous bedrooms share a well-appointed full bath, and the second-floor laundry adds next-level convenience. (id:46923)
Exp Realty
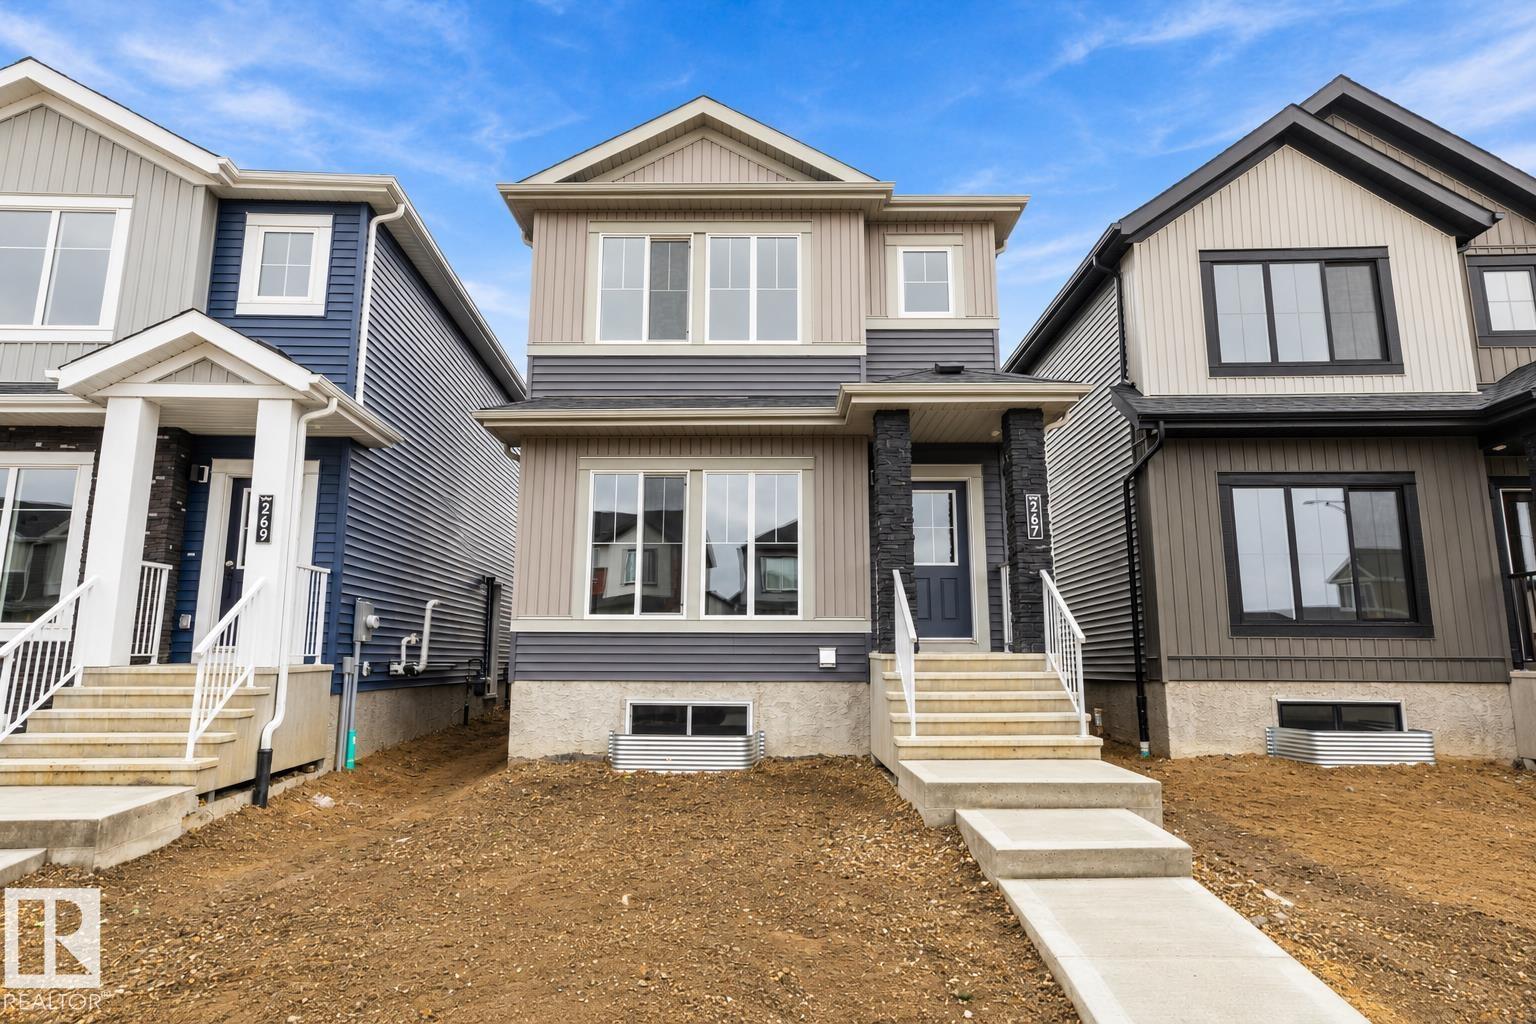
267 Edgemont Gr NW NW
Edmonton, Alberta
Welcome to this brand new Birmingham II home offering 1748 SQFT with double detached garage by Blackstone Homes in Woodhaven Edgemont! Main floor offers a spacious great room with fireplace finished with feature wall, dining area with beautiful coffered ceiling, a spacious den, perfect for work from home days or play room, beautiful kitchen offering up to the ceiling soft closing cabinets & large quartz island. Back entrance offers a much needed mudroom with hooks and closet. The 2nd floor offers 3 large bedrooms, 2 baths, bonus room & laundry. Master bedroom with beautiful en-suite & good size walk in closet. Other upgrades - 9' main & basement ceiling, MDF shelving throughout the home, black electrical & plumbing fixtures, feature wall in master bedroom, upgraded quartz throughout, rear deck with metal railing, side entrance, double detached garage, stainless steel appliances & New Home Warranty. Great location close to Anthony Henday/park/school/shopping, ravine and walking trails. (id:46923)
Century 21 Signature Realty
#703 10152 104 St NW
Edmonton, Alberta
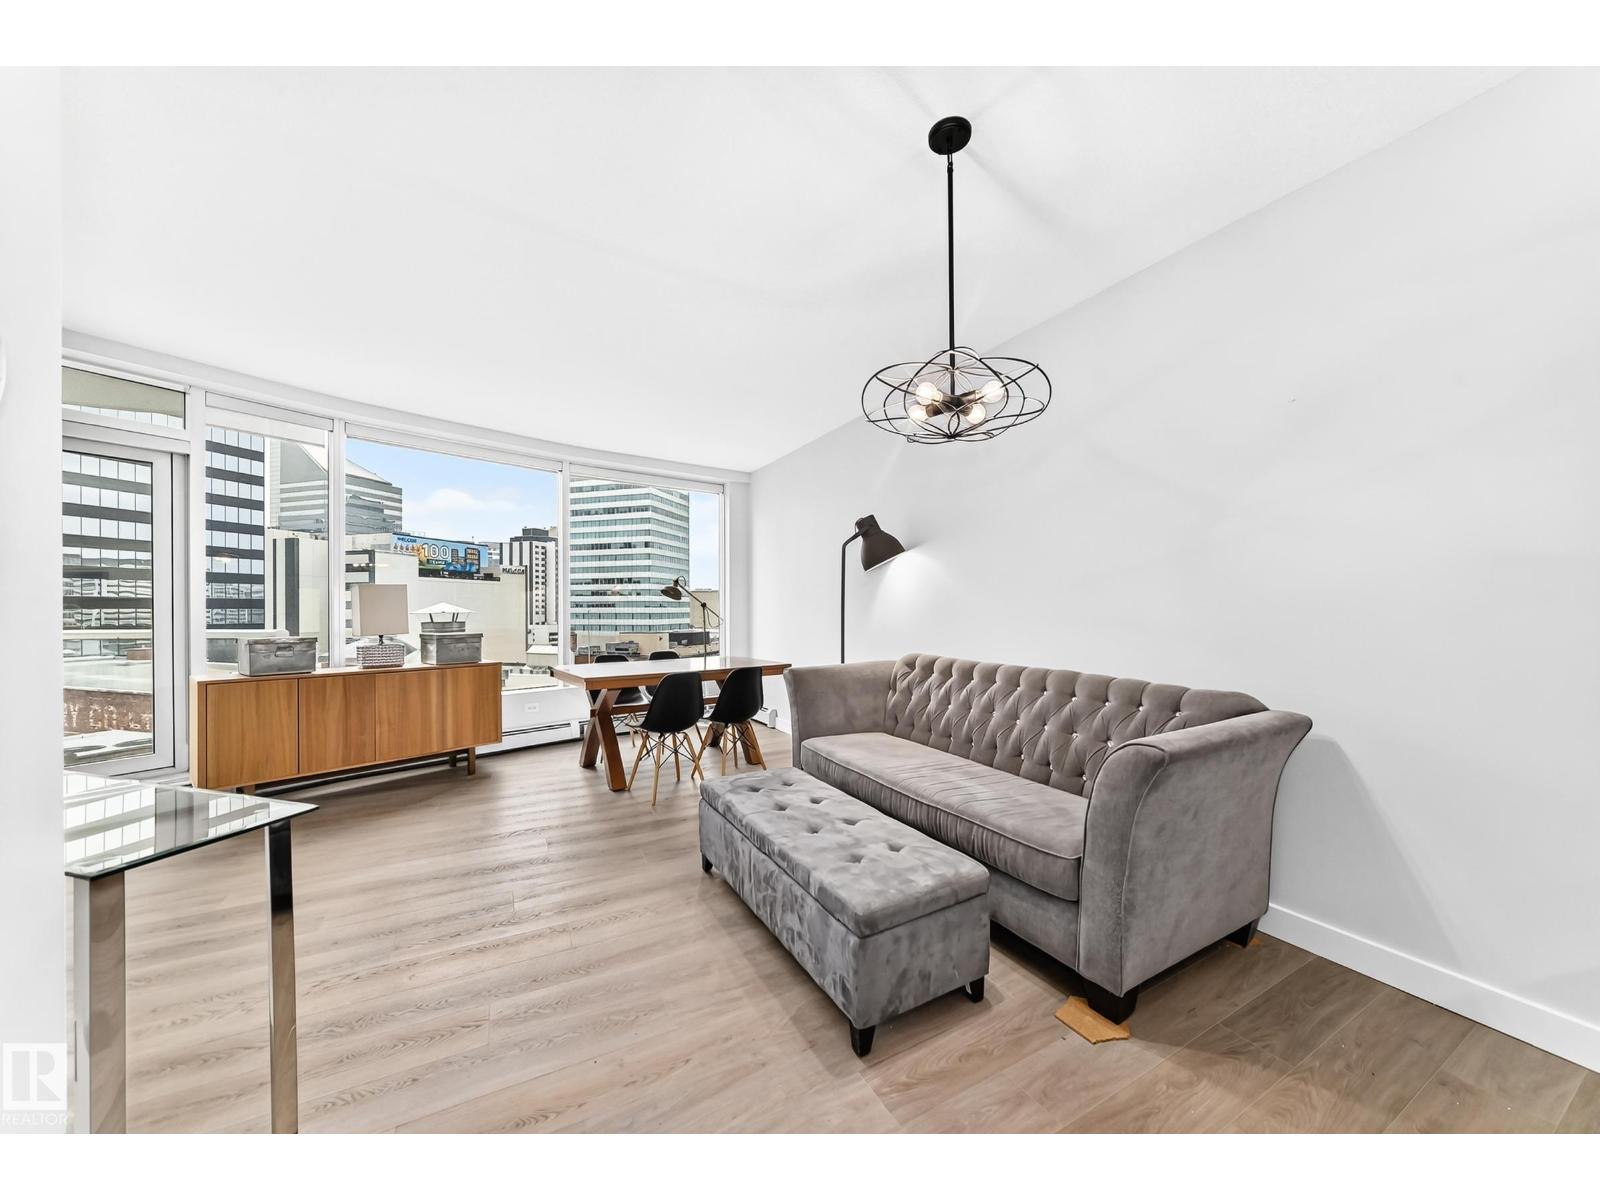
RENOVATED ICON II CONDO ON 104 STREET. Welcome to this luxurious 2 bedroom, 2 bath condo in the sought-after Icon II, offering exceptional value in the heart of downtown. This spacious suite features new kitchen cabinets, granite countertops, new high end vinyl plank flooring, new fridge and stove, 9’ ceilings, new in-suite laundry, and a gas line on the balcony for summer BBQs. Floor-to-ceiling windows fill the space with natural light and offer sweeping city views. 2 bedrooms, 2 full bathrooms and big closets. The sale includes the furniture shown. Enjoy titled underground parking and unbeatable walkability with a 98/100 Walk Score. You’re just steps to locally owned shops, cafes, and restaurants, plus minutes to the Financial District, MacEwan University, the Arts District, Winspear, and the River Valley. The LRT connects you quickly to the U of A, NAIT, and Southgate. You’ll love being right on vibrant 104 Street, home to Edmonton’s Downtown Farmers Market, one of our city’s best summer gems! (id:46923)
RE/MAX Real Estate
632 Knottwood Rd W NW
Edmonton, Alberta
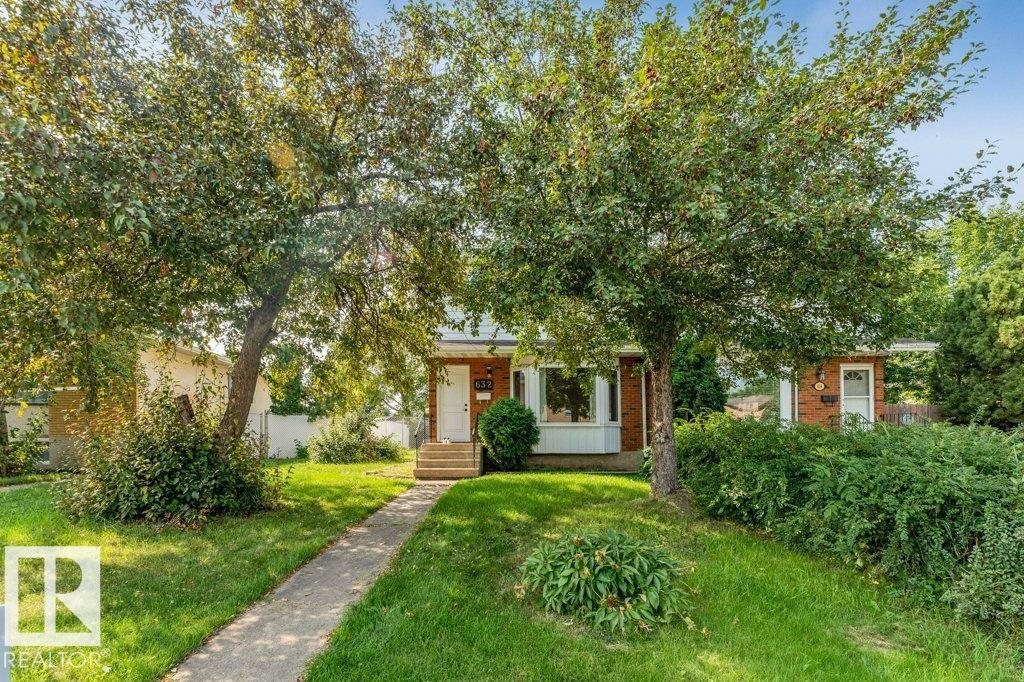
Excellent opportunity in Satoo, a mature, convenient neighbourhood close to schools, parks, Costco, major amenities and quick access to the Anthony Henday. This fully renovated 3 bedroom, 1.5 bath two-storey half duplex is ideal for first-time buyers or investors seeking a positive-cash-flow property. The bright, updated kitchen features solid oak cabinets and plenty of counter space. Upstairs offers three comfortable bedrooms with strong appeal. The home includes modern upgrades throughout, including tile flooring and a custom tiled shower for a fresh, contemporary feel. The large west-facing backyard offers a cement patio and chain-link fencing for low-maintenance living. An parking for 5 vehicles adds convenience and value. With excellent location, affordability, and reliable rental potential, this home is a smart choice for living or investing in a thriving community. (id:46923)
Maxwell Polaris
6303 109b Av NW
Edmonton, Alberta
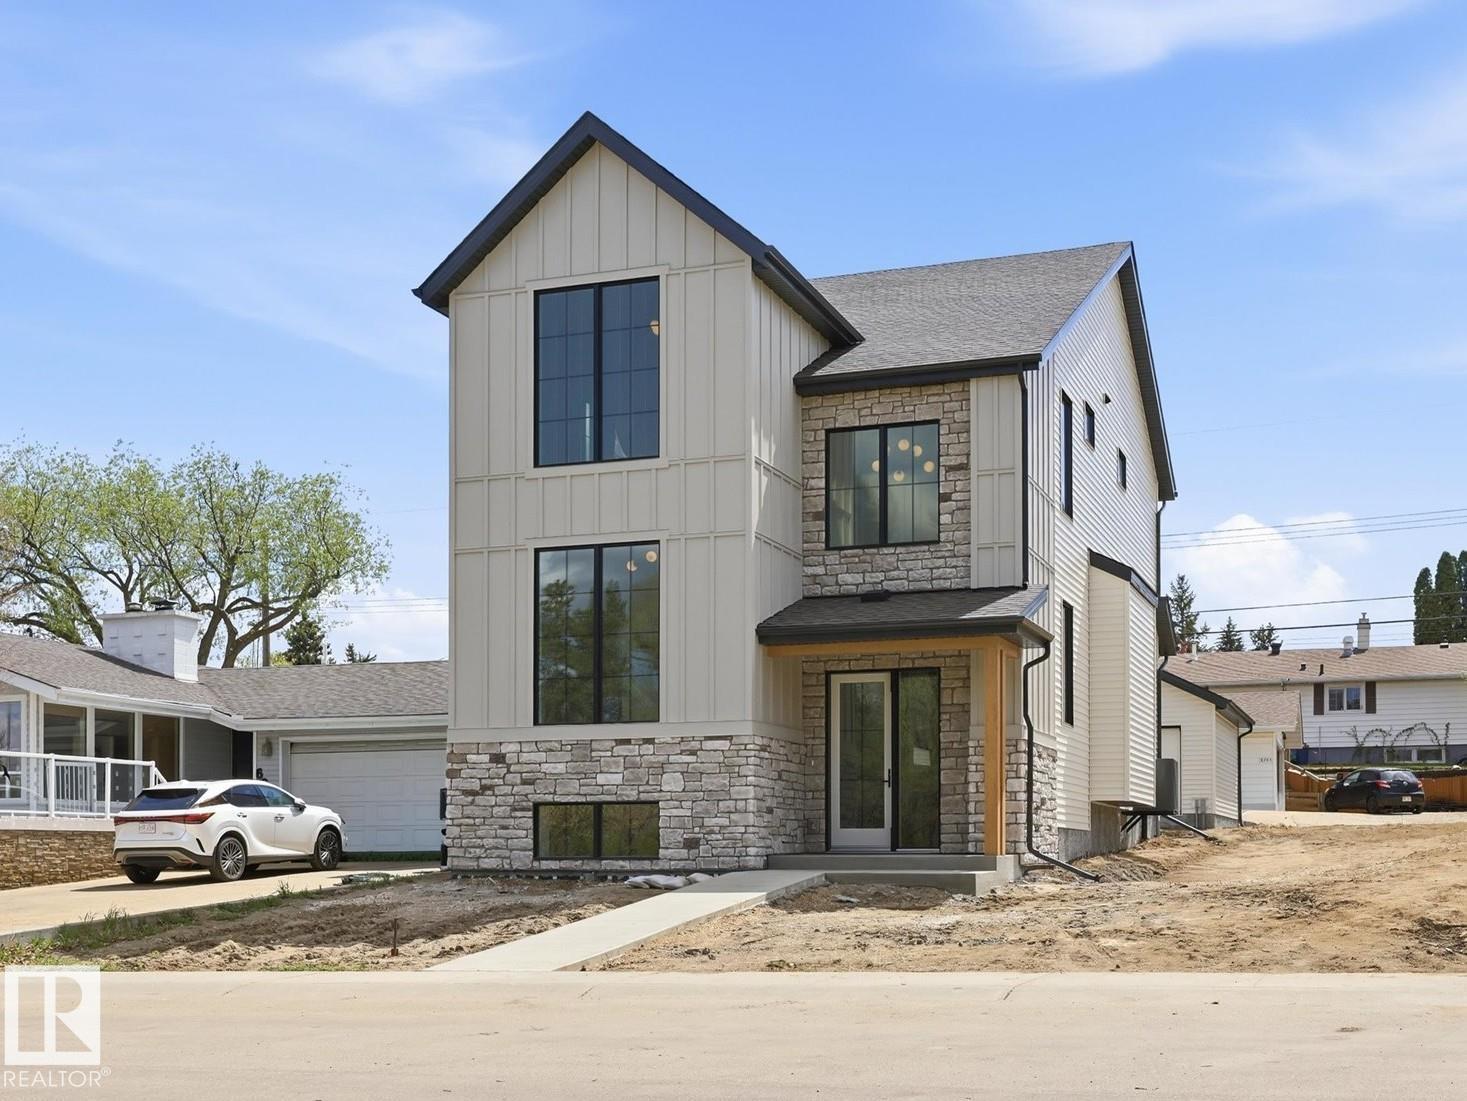
A rare new build in Capilano—where timeless design meets modern craftsmanship. This 2,306 sq ft home (plus finished basement) sits on a 33.5’ lot facing a serene green space in one of Edmonton’s most desirable mature communities. Built by a local builder where quality matters, every detail is thoughtfully executed—from precise framing to premium materials, including Lux windows. Inside, creamy white interiors, warm wood tones, and 10’ ceilings create inviting elegance. The chef’s kitchen features a 36” gas range, wood hood fan cover, quartz counters, full-slab backsplash, and a walk-through pantry with coffee station. Arched entryways, open-riser stairs, and custom built-ins—shelving, benches, cubbies, and a cozy reading nook—add charm & function. Upstairs: 3 bdrms, laundry, & a serene primary suite with dual vanities, wood cabinetry, & sleek black fixtures. Amazing location just steps to Suzuki Charter School, trails & the river valley. (id:46923)
RE/MAX River City
14807 98 Av NW
Edmonton, Alberta
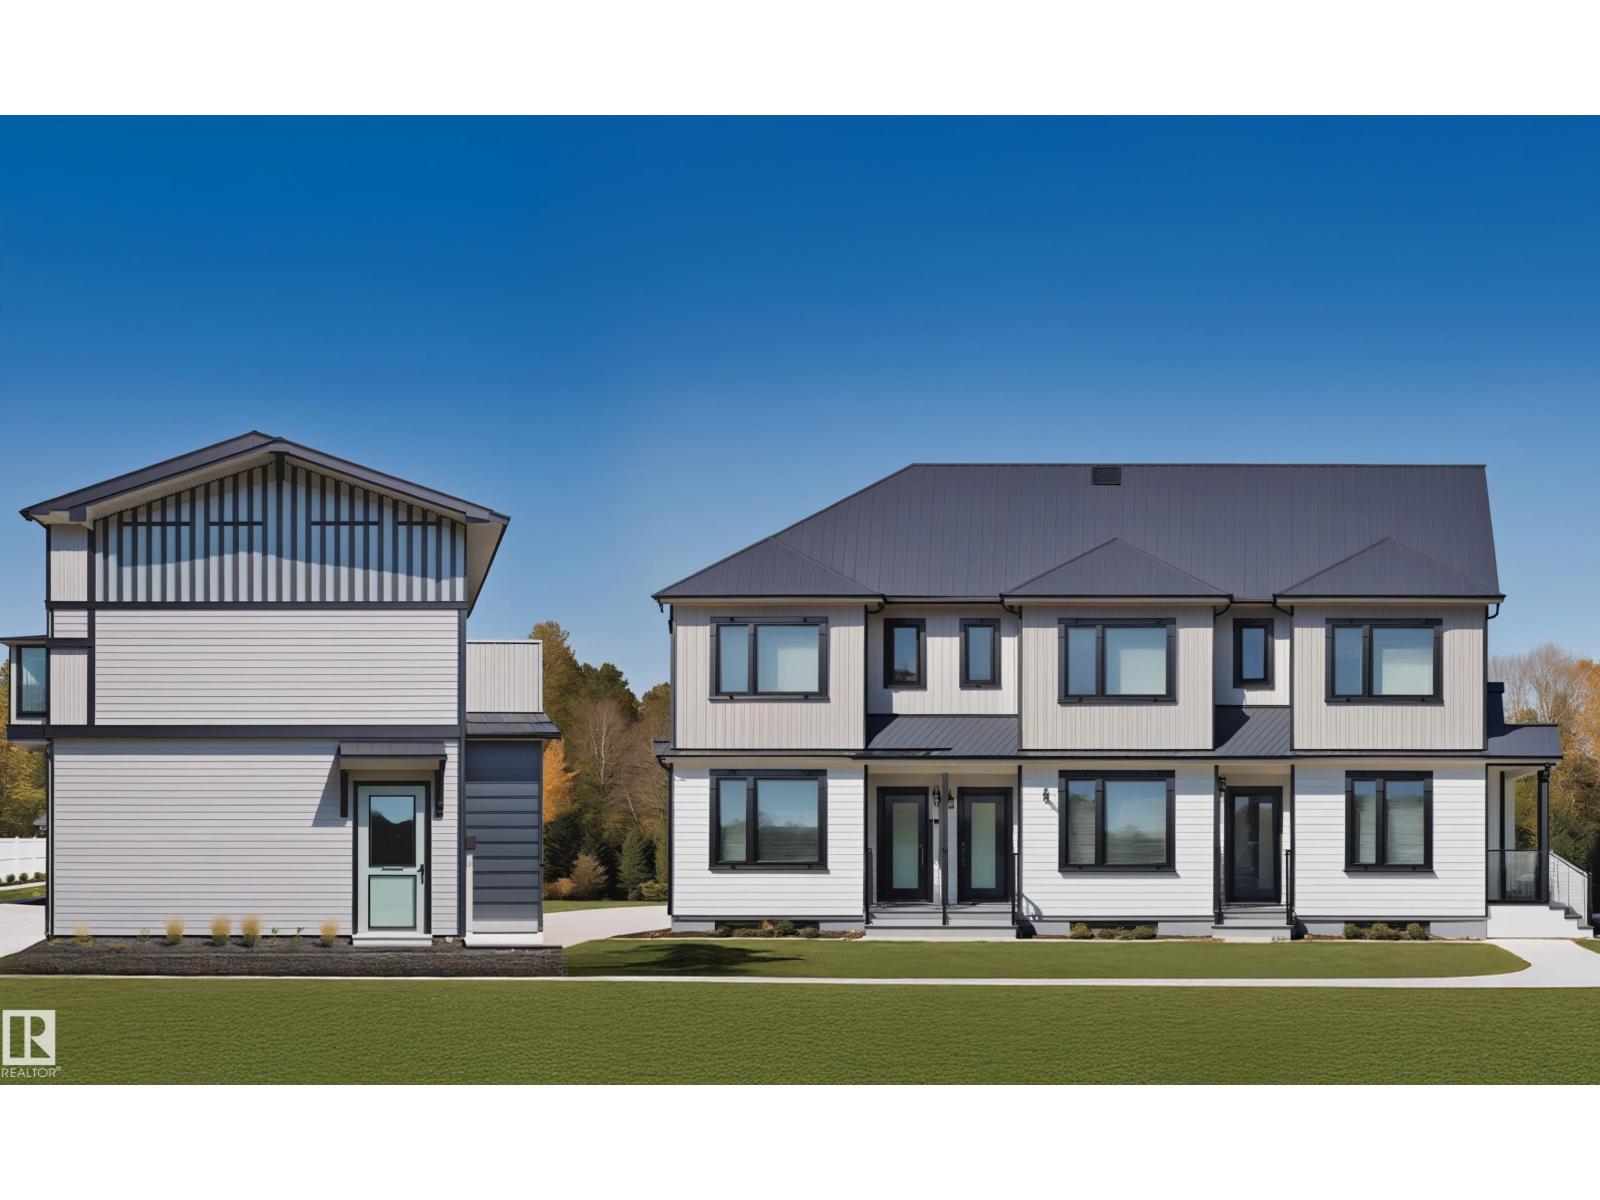
Corner Lot. Same project built in 14807 99 Ave (finished Jan 2026). Total 7 Units townhouse in Crestwood for multi-family Investors - great rental portfolio!! High-end Crestwood community. Estimated to complete in August, 2026. The 7 units townhouse has 3 Upper units + 3 basement units + 1 garage suite. Total 17 bedrooms, 16 full baths & 3 half-baths. The Upper unit each has 3 beds, 2.5 baths. The basement unit each has 2 bed and 1 bath. Garage suite has a 2 beds & 1 bath. The property is projected to generate approximately $156,600 in annual gross rent and cap rate of 4.75%. Fully finished and equipped with all appliances and landscaping. Photos are 3D rendering for illustration purpose only. The Project is qualified for CMHC MLI Select program. (id:46923)
Maxwell Polaris
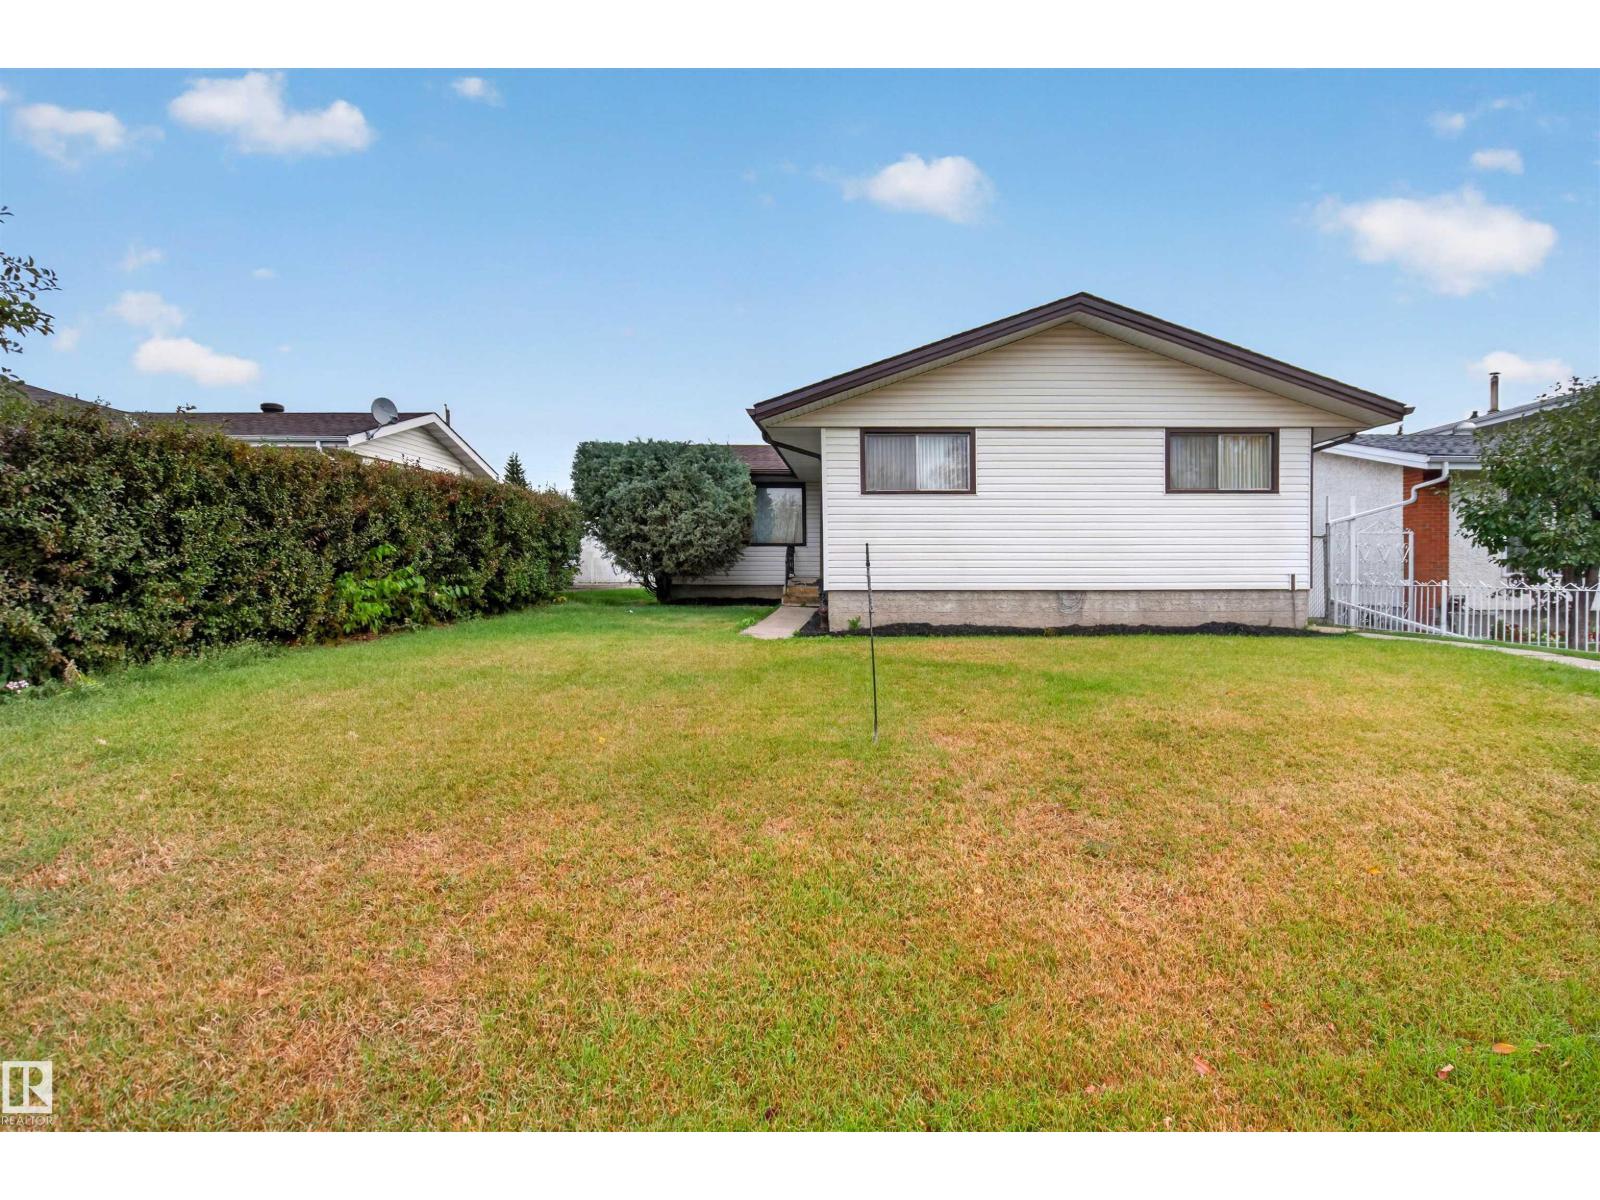
8628 135 Av NW
Edmonton, Alberta
A little vision, a lot of potential! Directly across from the park in Glengarry, this five-bedroom, two-bathroom bungalow offers original parquet flooring, a spacious living area and a brand-new furnace. Three bedrooms upstairs and two downstairs provide a versatile layout, while the partially finished basement offers great potential to customize and complete the space to suit your needs. Ready for your renovation ideas, this home is an exciting opportunity to bring your style to an established neighbourhood with a fantastic park facing setting. Reimagine the space, build on its character and make it your own! (id:46923)
RE/MAX Excellence
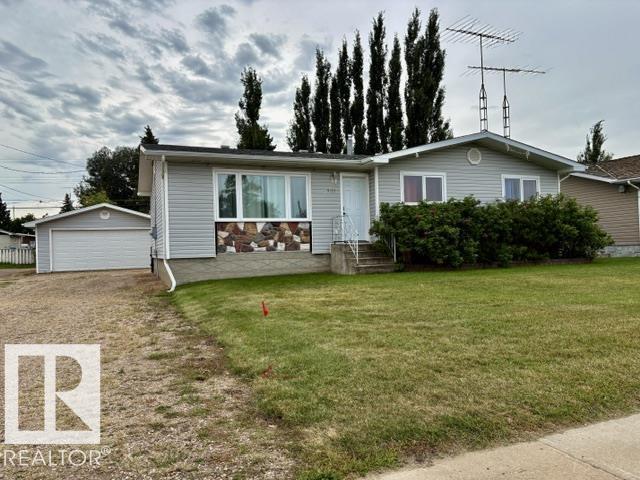
5133 45a Av
Vegreville, Alberta
SOUTH SIDE VEGREVILLE.. ON NICE QUIET STREET. 5 Bedrooms home with 2.5 bathrooms...MOVE IN READY!! Brand new kitchen ( wide open concept) , flooring, paint, all doors and trim, bathrooms, spray foam basement with vinyl plank flooring, egress windows, upgraded insulation, central air. --- the list of upgrades is lengthy. Enjoy your 16x19 south facing deck over looking the fully fenced yard, including the garden shed, 5 raised garden beds with a green house (power inside), a 13x16 shed with power and a 20x24 detached garage. YOU WILL NOT BE DISAPPOINTED!!! . (no animal - no smoking home) quick possession available . (id:46923)
RE/MAX Elite
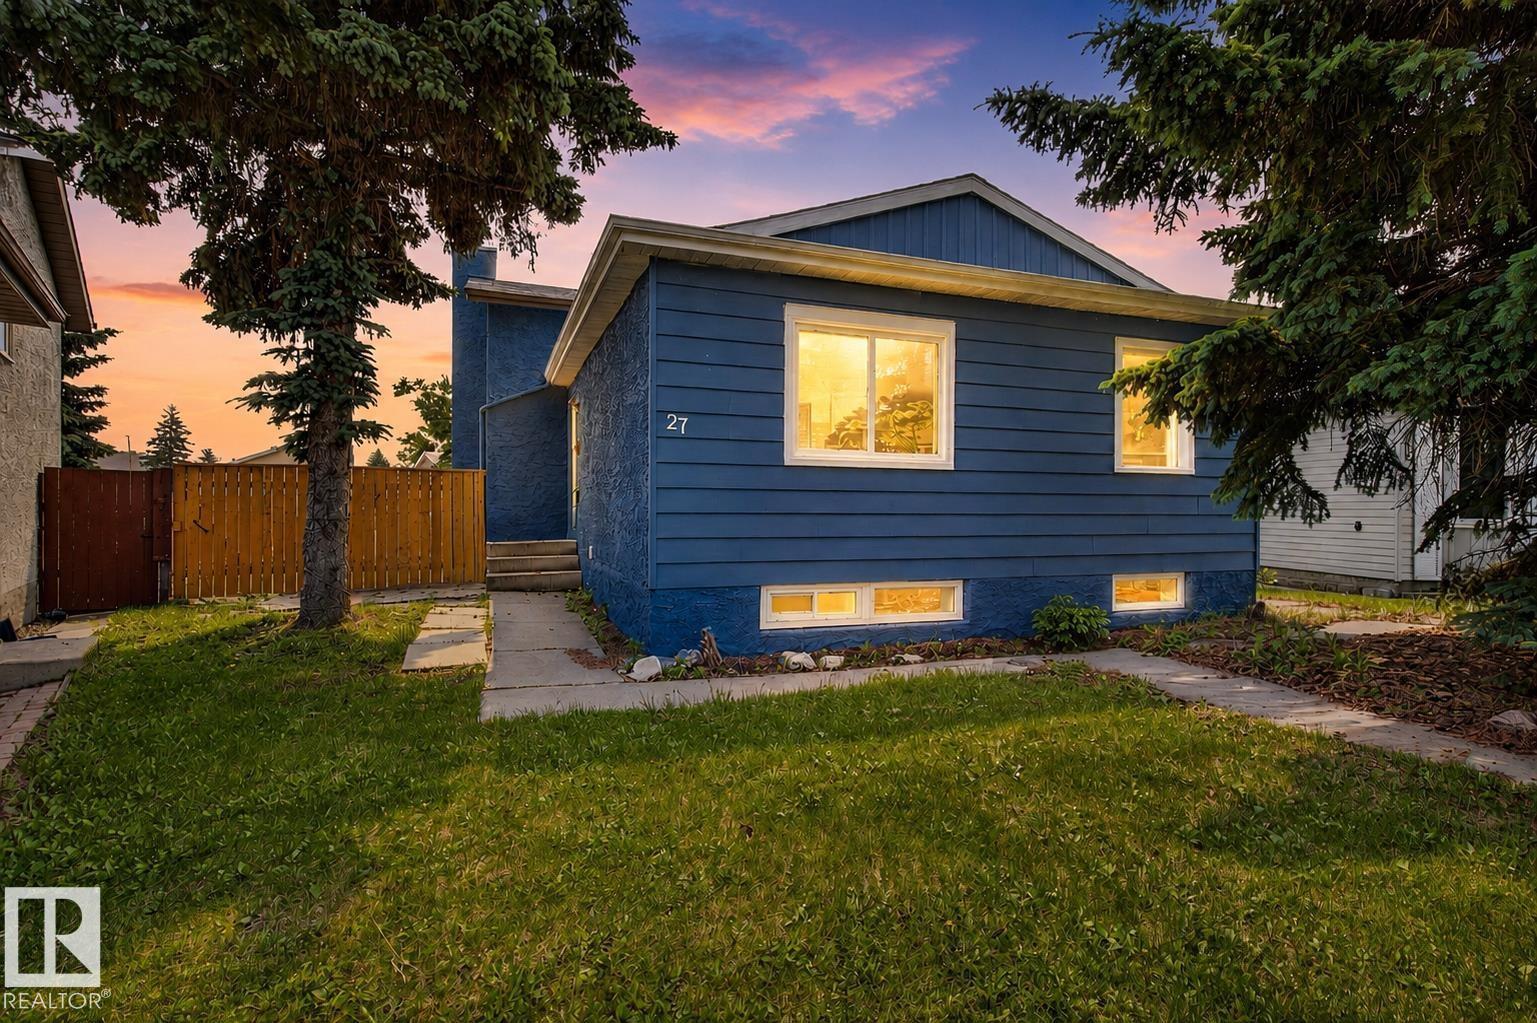
27 Kiniski Cr NW
Edmonton, Alberta
FULLY RENOVATED from top to bottom, this stunning 4-LEVEL SPLIT in family-friendly Kiniski Gardens is truly MOVE-IN READY! Offering over 2,000 sq ft of developed living space, this home features 4 BEDROOMS, 2 FULL BATHROOMS, and an ideal layout for growing families. The bright main floor offers a spacious living room, updated kitchen, and dining area. Upstairs you'll find 3 generous bedrooms and a beautifully renovated full bath, while the third level features a large family room with fireplace and a fourth bedroom. The finished basement includes another full bathroom, den, laundry, and plenty of storage. Extensive renovations throughout provide stylish modern finishes and peace of mind. Enjoy this family home, all within walking distance to schools, parks, trails, shopping, and transit, with QUICK ACCESS to Whitemud Drive and Anthony Henday. MINUTES from Mill Woods Golf! An exceptional opportunity in a fantastic southeast Edmonton neighbourhood! Property is staged virtually. (id:46923)
Exp Realty