
Property Results - On the Ball Real Estate
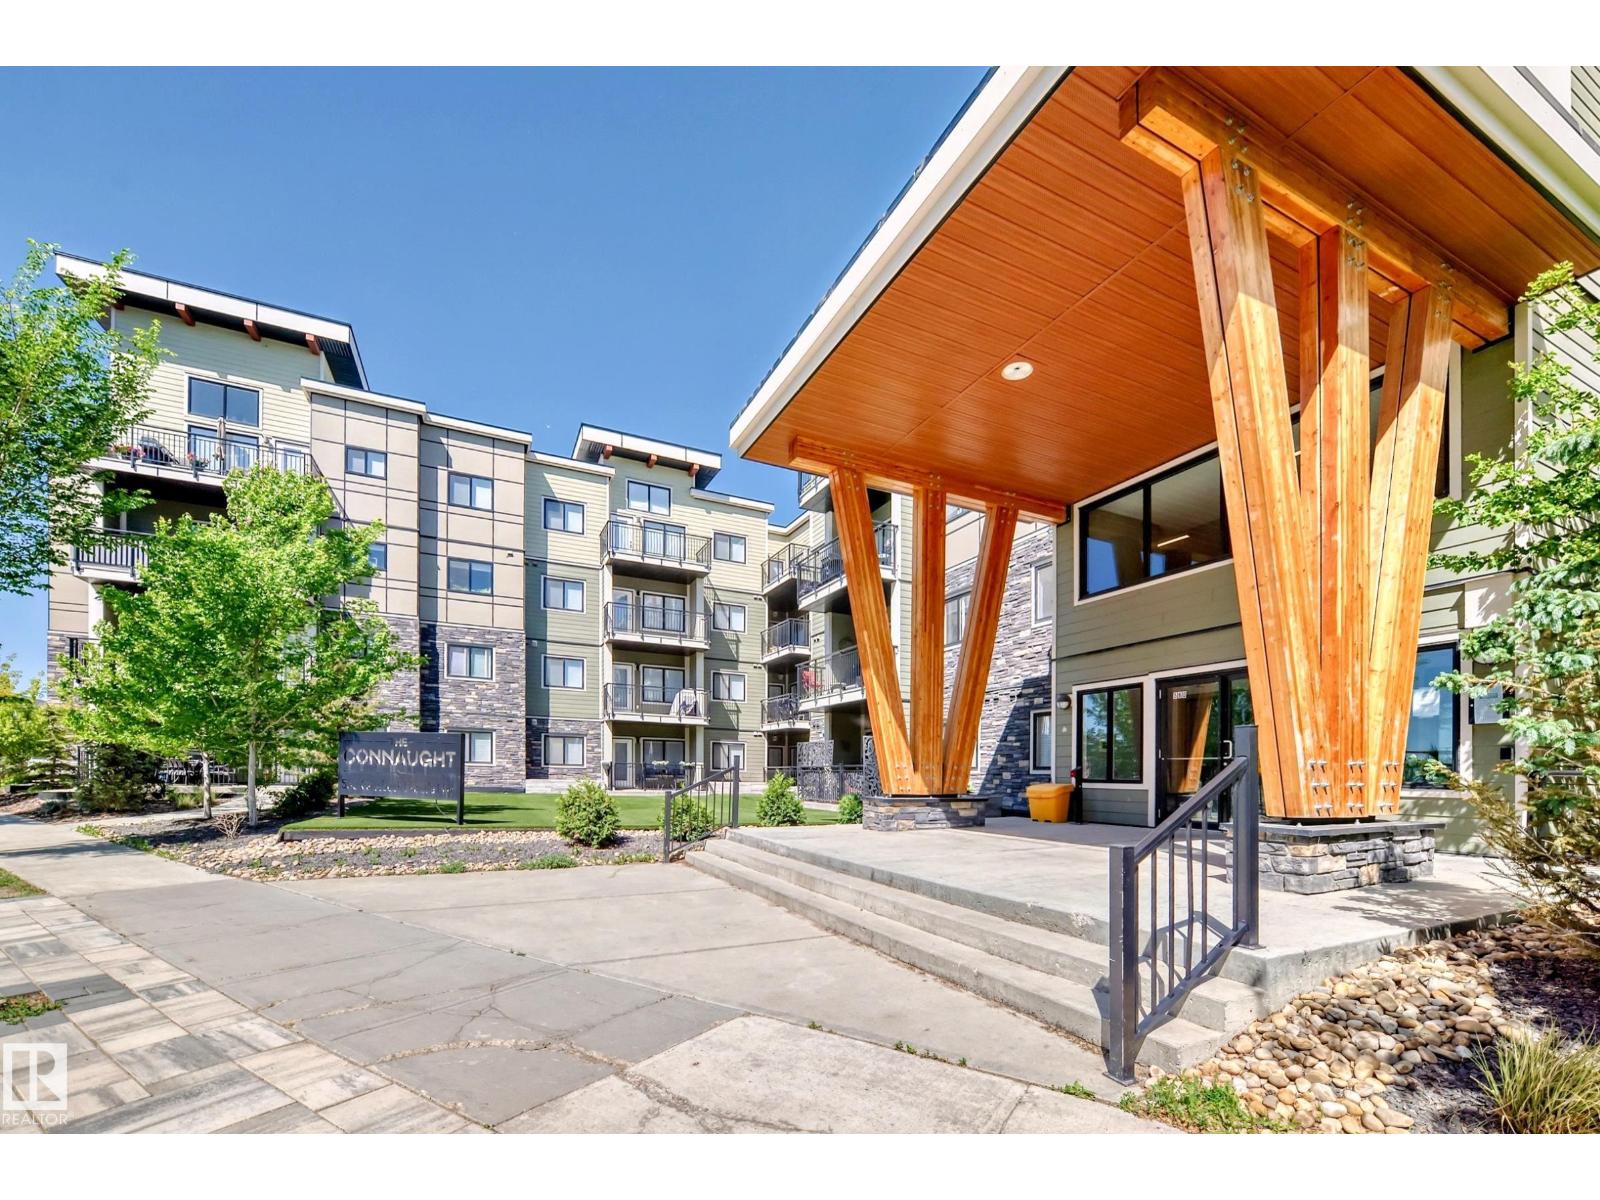
#306 560 Griesbach Parade Pr NW
Edmonton, Alberta
Welcome to this spacious 2-bedroom plus den, 1,300 sq. ft. builder’s-size suite located on the third floor in the award-winning community of Griesbach. Ideally situated close to Patricia Lake, just off 97th Street, this condo offers an exceptional combination of comfort, quality, and convenience, with abundant green space, walking trails, parks, shopping, and restaurants all close by. Inside, you’ll find a thoughtfully designed living space featuring quartz countertops throughout, soft-close cabinetry and drawers, and durable LVP and LVT flooring, with comfortable carpeting in the bedrooms. A best-in-class, energy-efficient air conditioning heat pump system provides efficient year-round comfort right from within the unit. Amenities include underground parking, a car wash bay, library, exercise room, and games room. Parking stall is life lease; no property taxes or condo fees on the stall. Virtually staged photos are for illustrative purposes only. (id:46923)
Royal LePage Summit Realty
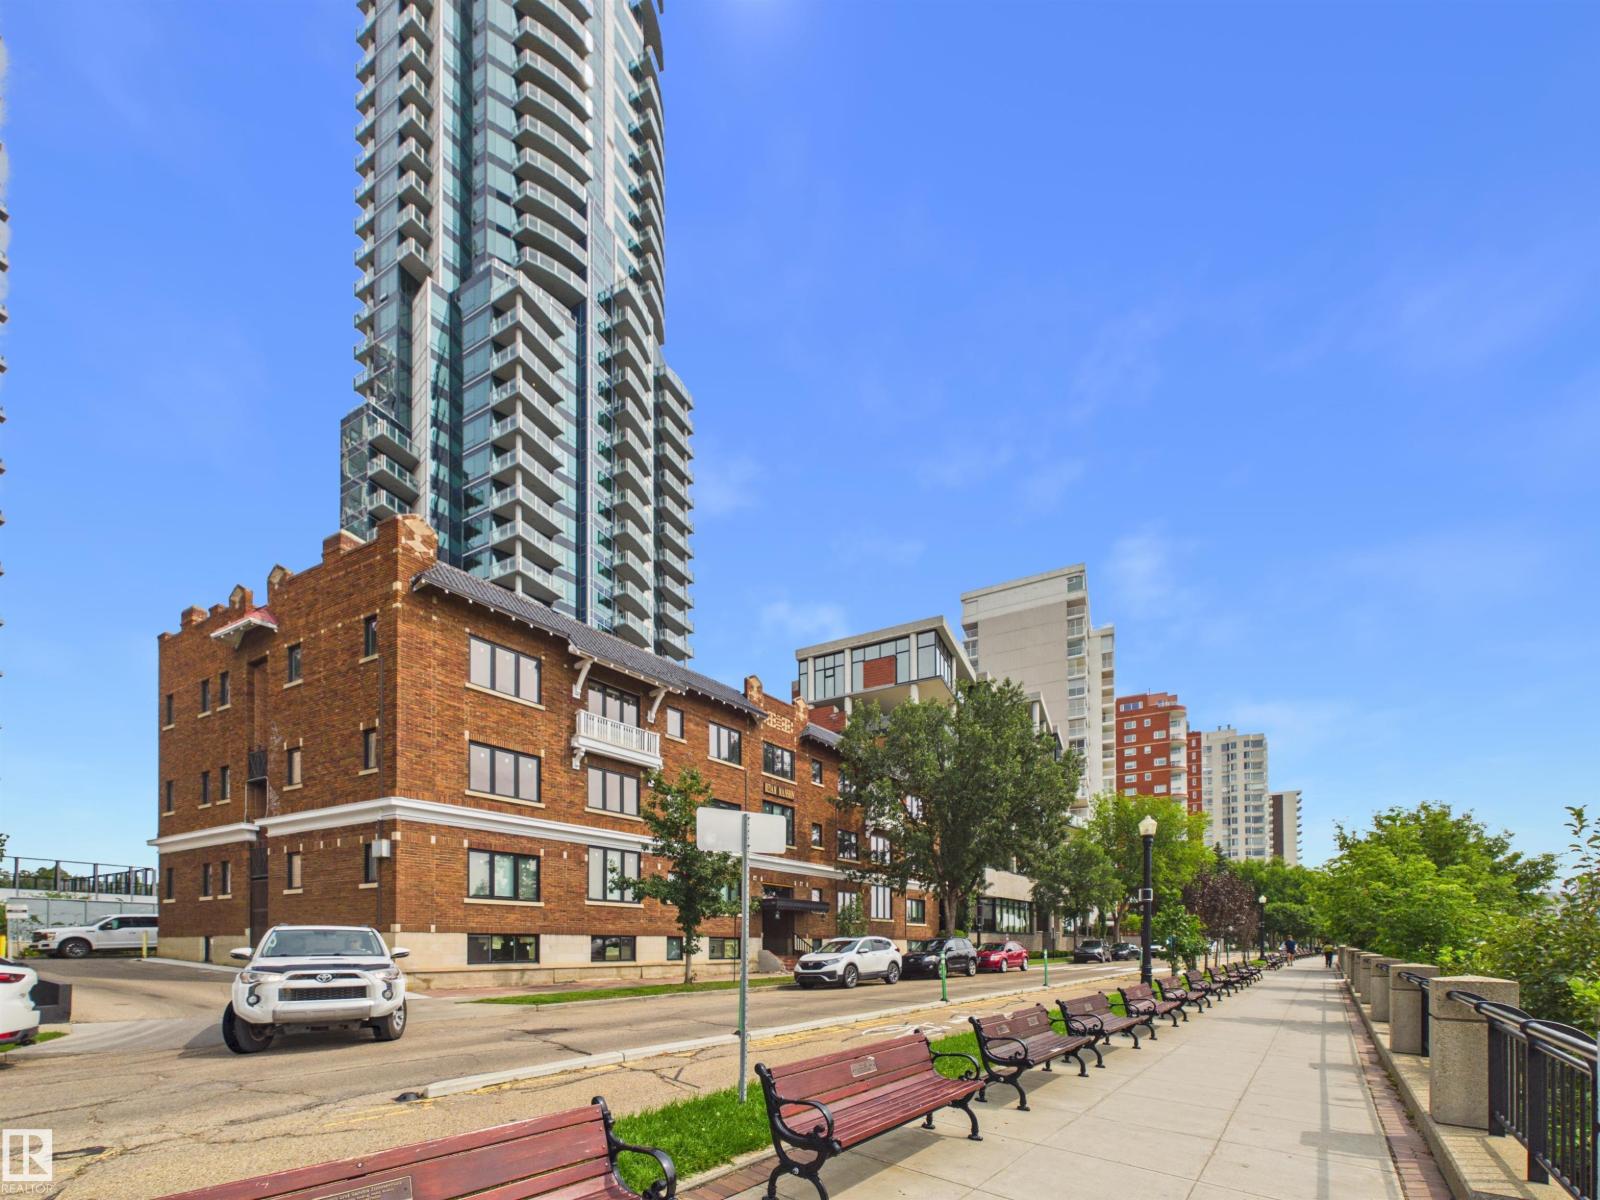
#307 11969 Jasper Av NW
Edmonton, Alberta
Experience stylish downtown living in the desirable Pearl Tower! This 1-bedroom, 1-bathroom condo offers 700 sqft of thoughtfully designed living space with new engineered hardwood installed in 2019. The open-concept kitchen and living area is filled with natural light from large windows and features a spacious island with breakfast bar and access to the balcony. The bright bedroom offers large windows and a closet, while a 4pc bathroom, in-suite stacked laundry and A/C add everyday convenience. Complete with titled underground parking and a storage cage. Enjoy exceptional building amenities, including 24-hour concierge and security, a well-equipped fitness centre, social rooms with a full kitchen and bathrooms, an outdoor patio area, and car wash. Condo fees include building amenities, services and water. Downtown living at its best, with restaurants, shopping, transit, the River Valley, and everyday amenities all close by. (id:46923)
RE/MAX Excellence
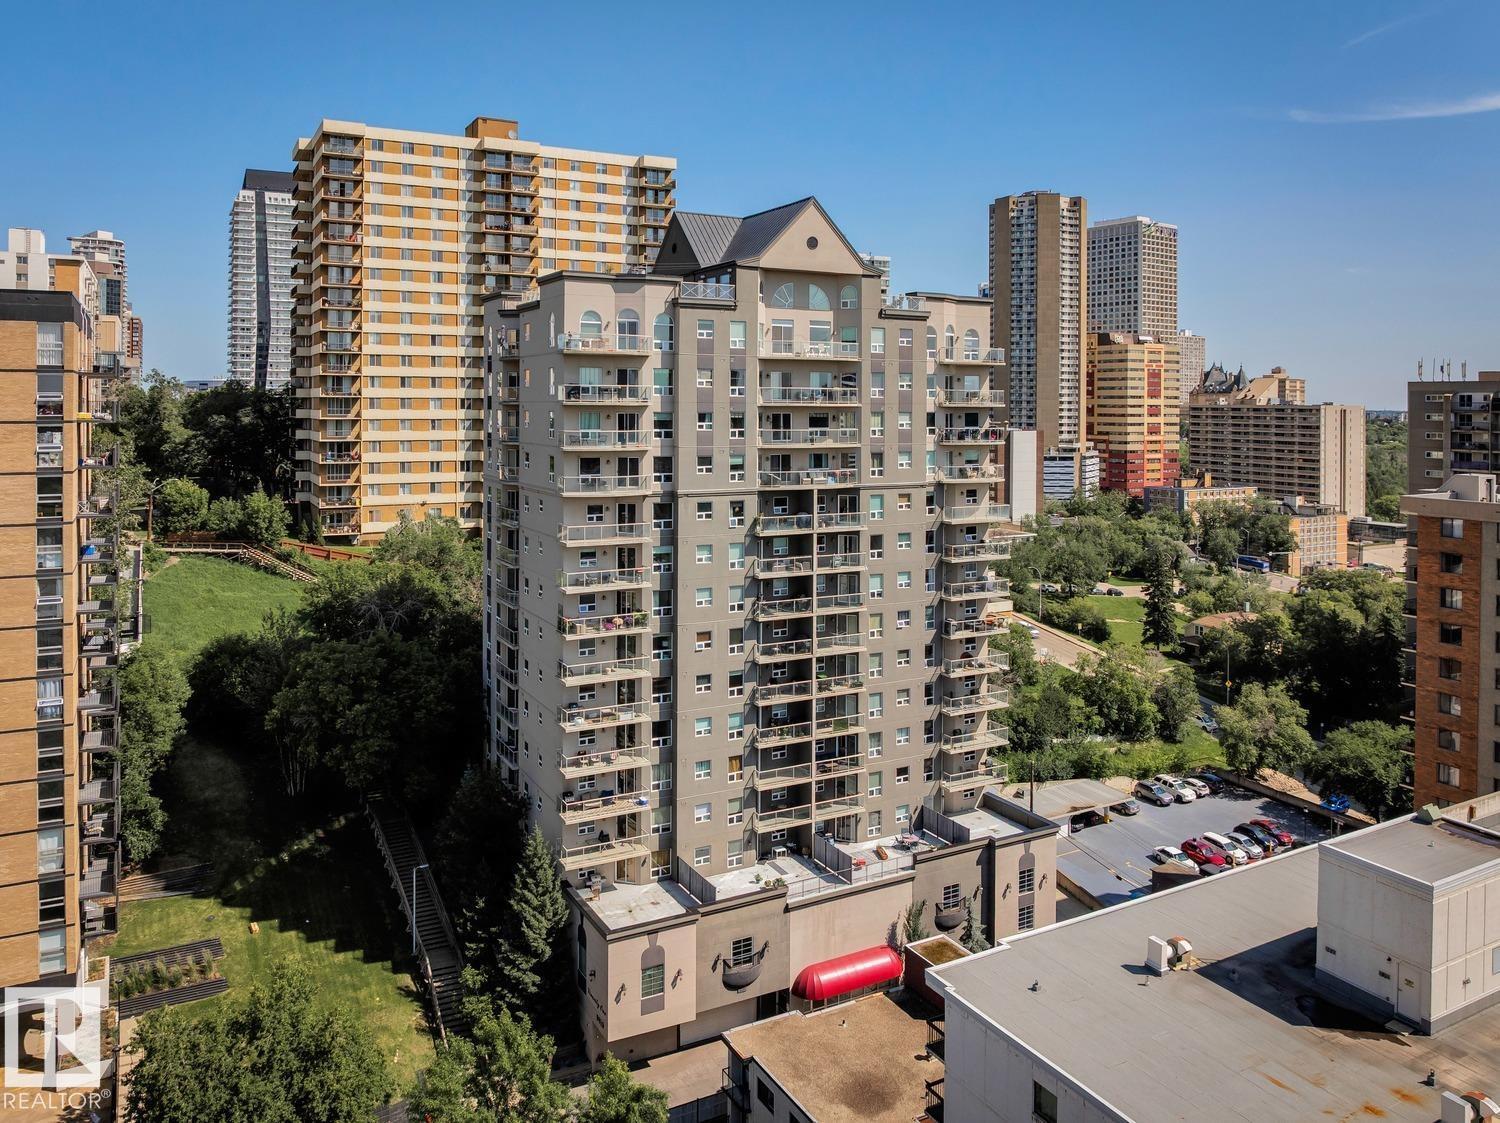
#906 9819 104 St NW
Edmonton, Alberta
The Vivacity One, the location you have been waiting for & views like no other from this 9th floor unit – as well as the private roof top patio for all owners! This 2006 built condo has 930sqft of living space plus a spacious south facing balcony – 2 bedrooms, 2 bathrooms, in suite storage, in suite laundry, 1 underground stall & views for days! You will love the floor to ceiling windows inside this bright & open concept styled condo – natural light flows throughout. Continue on into the kitchen with ample cabinet & counter space plus an island with breakfast bar. The spacious dining area is open to the large living room with access to the balcony. The primary bedroom has a 3-piece ensuite & large walk-in closet. Bedroom #2 is a good size, the 4-piece bath, laundry & storage complete this perfect condo. Other amenities include the fitness room – close to all shopping, cafes, restaurants, the river valley & so much more! One of the most walkable locations you can find in YEG! (id:46923)
RE/MAX River City
RE/MAX River City
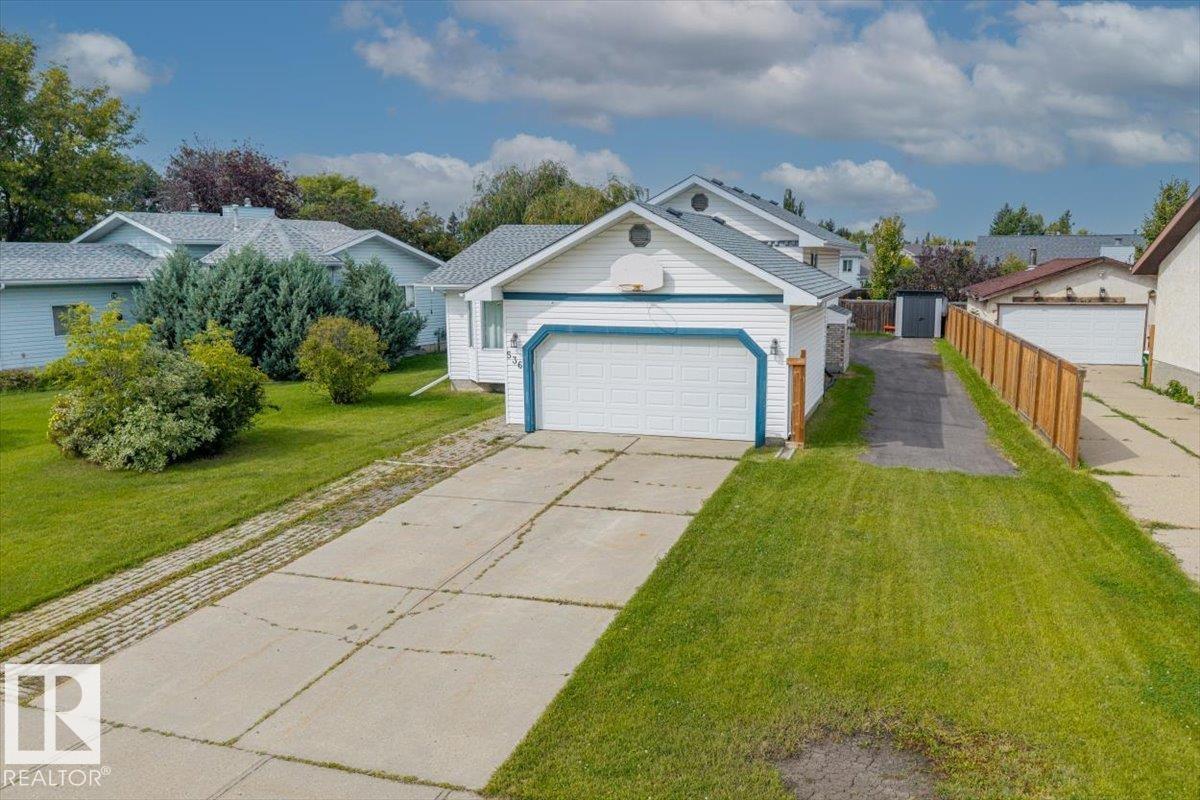
536 Sunnydale Rd
Morinville, Alberta
Welcome to this well located 4 level split in Morinville, offering a functional layout, generous garage space, and a park directly across the street. This home features 4 bedrooms, and 2 bathrooms providing plenty of space for families and everyday living. Recent upgrades include the furnace, HWT and AC in 2021 for added reassurance. One of the standout features is the impressive garage setup. In addition to the double attached garage, the property also includes an insulated and heated double detached garage in the backyard - providing exceptional space for vehicles, storage, hobbies or a workshop! Come see everything this home has to offer! (id:46923)
Real Broker
#233 279 Suder Greens Dr NW
Edmonton, Alberta
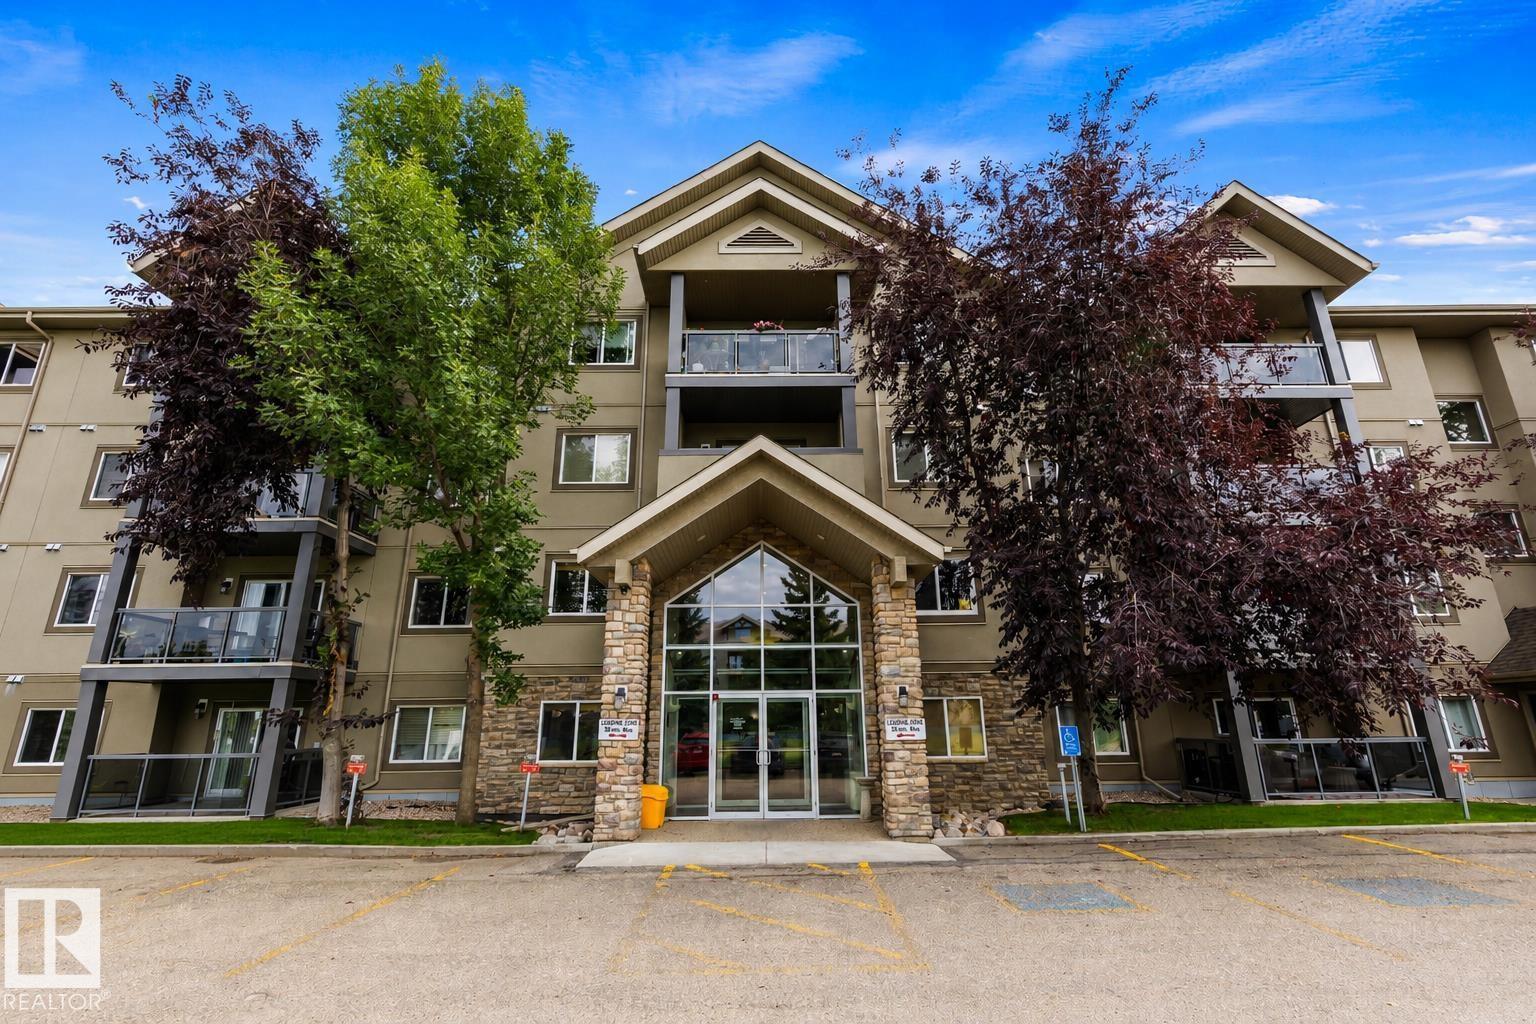
Original owners! This beautifully maintained 3 BEDROOM, 2 BATH corner unit in The Grande at Lewis Estates offers 1,257 sq.ft. of spacious living with gorgeous views toward Lewis Estates Golf Course from every bedroom and the main living area. The open-concept kitchen features GRANITE countertops, glass tile backsplash, updated tile flooring & lighting, plus a large eating bar and dining room. The bright living room offers a cozy GAS FIREPLACE and access to the covered balcony. The spacious primary includes a 3-pc ensuite, while 2 additional bedrooms provide great flexibility. Enjoy CENTRAL A/C and an oversized in-suite laundry/storage room—a rare condo bonus! TWO PARKING STALLS include heated UNDERGROUND PARKING w/storage cage + a surface stall. Amenities include fitness centre, party room, library, guest suite, courtyard & putting green. Across from Lewis Estates Golf Course with quick access to Anthony Henday & Whitemud, close to shopping, schools, transit and more! (id:46923)
Real Broker
#309 5816 Mullen Pl NW
Edmonton, Alberta
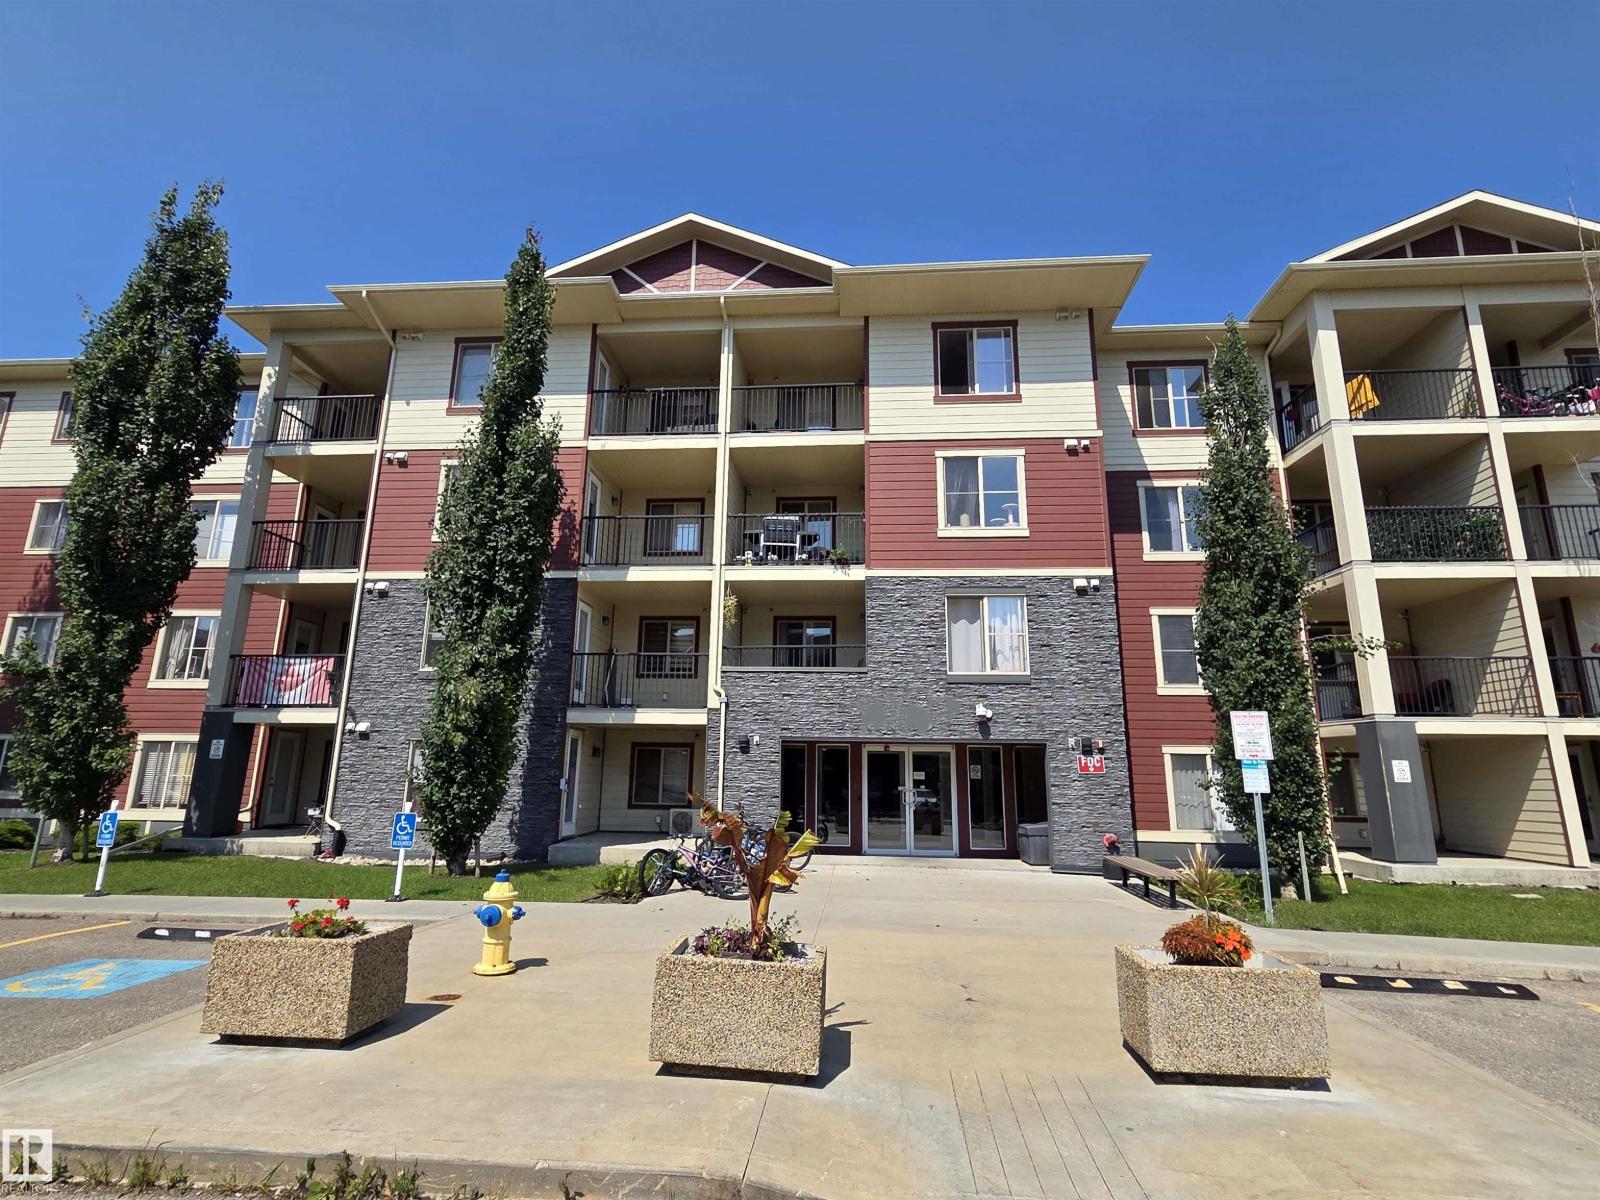
3 BEDROOMS FRESHLY PAINTED** NEW FLOORING** NEW CUPBOARD FRONTS** 3RD FLOOR** COVERED BALCONY** UNDERGROUND TITLED PARKING**! Welcome to MacTaggart — one of Southwest Edmonton's most desirable communities, surrounded by scenic walking trails and the natural beauty of the Whitemud Creek ravine. This bright 3rd-floor unit has been tastefully refreshed with new flooring, new cupboard fronts, and fresh paint throughout, offering a clean, move-in-ready home. The functional layout provides comfortable separation between bedrooms, ideal for families, roommates, or a home office. Step outside to your own COVERED BALCONY, perfect for enjoying the seasons year-round. Includes 1 UNDERGROUND TITLED PARKING STALL for year-round convenience. Just minutes from Freson Bros, shopping, and restaurants, with quick access to Anthony Henday Drive — combining everyday convenience with a peaceful, low-maintenance lifestyle. (id:46923)
Maxwell Progressive
9711 223 St NW
Edmonton, Alberta
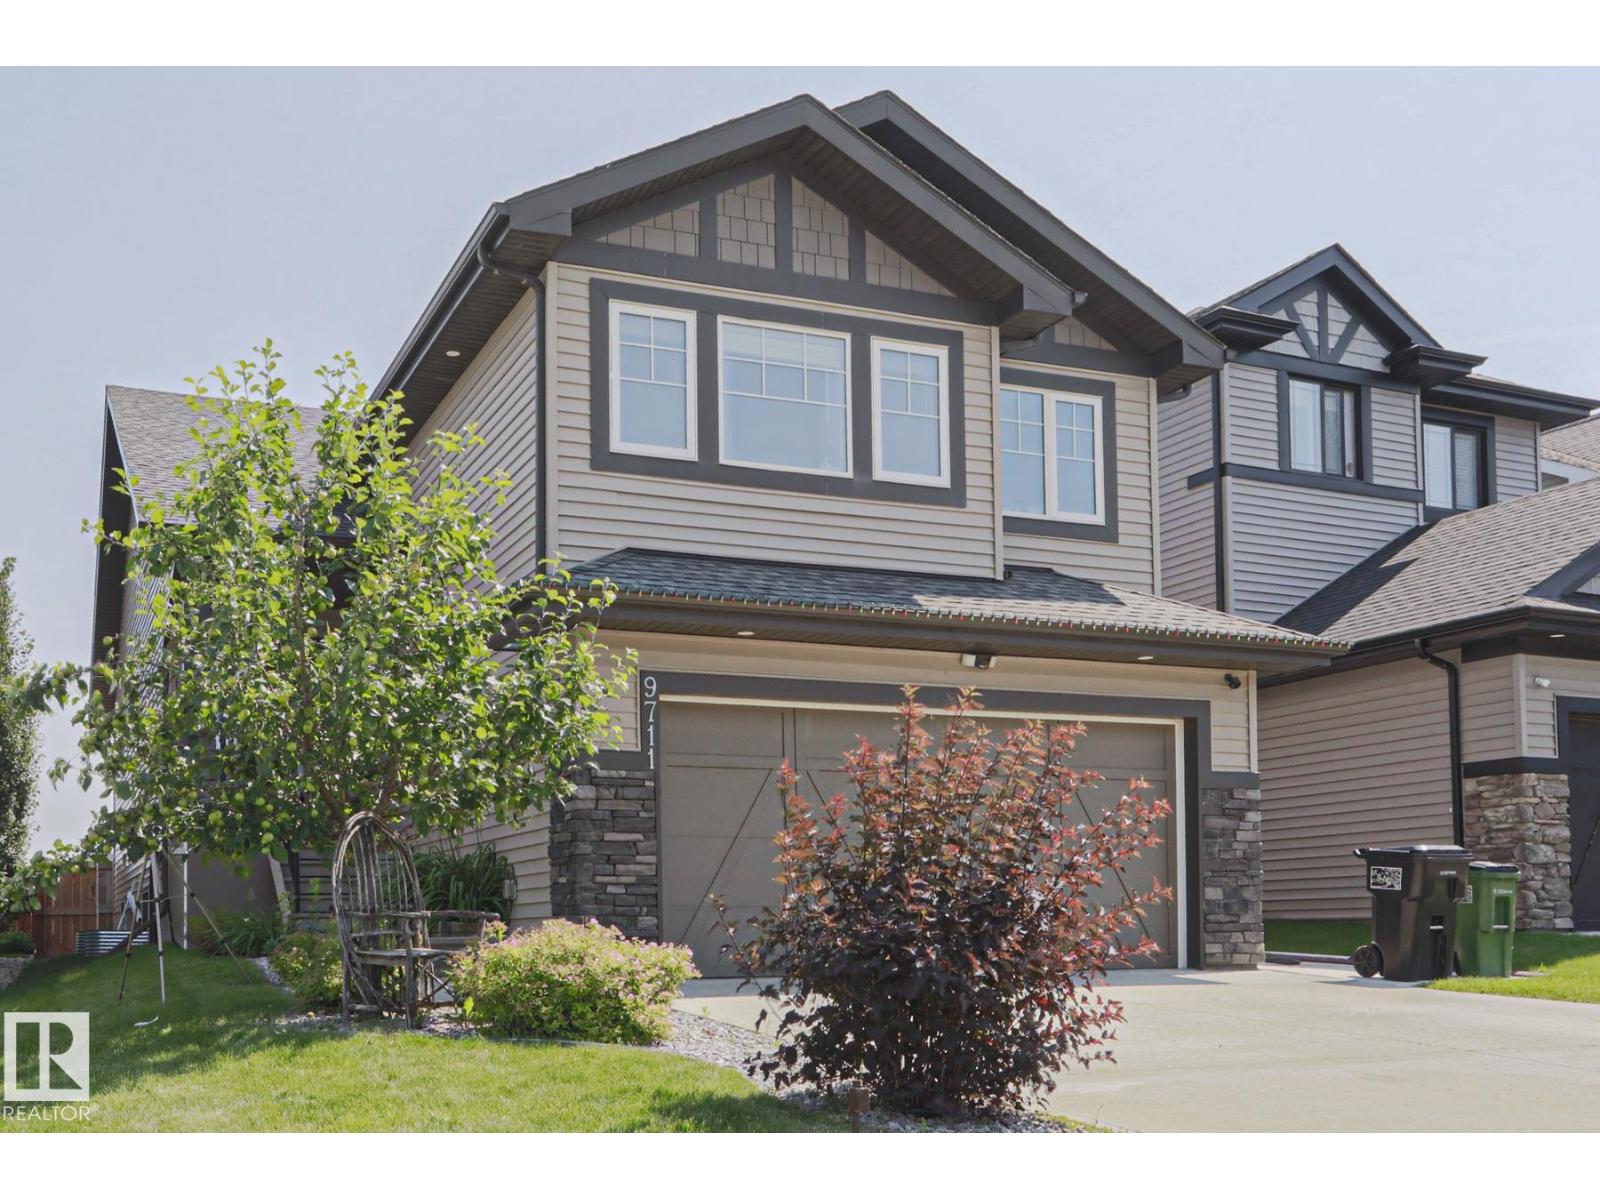
In the Heart of Secord this EXECUTIVE bilevel has everything! 5 Beds, 3 FULL Baths, possible GENERATIONAL LIVING in the builder completed bsmnt w a kitchen, 2 bedrooms, separate laundry, and a MASSIVE living space!! 11/10 upgrades and design incl 8’ doors on the main floor, SOARING vaulted ceilings, expert Built ins, STUNNING Kitchen w high end appliances, commanding gas fireplace, top tier shaker cabinets, Granite Counters, HUGE KITCHEN and striking backsplash! All of this with TONS OF windows and natural light, AC, Heated Double Garage, Sound proof tiles in bsmt w Rockwell insulation so you can finally have that band practice with Nickelback. 3 tiered MASSIVE deck in the back with a lower level big enough for a pool! Gorgeous privacy screen and metal railings. New sidewalk and shed along the side. PERFECT landscaping incl a full-on apple tree in the front, blooming perennials, and low maintenance backyard. Primary rooms and ensuite is LUXURY. Giant light filled room, 5 pc ensuite with soaker tub! 11/10! (id:46923)
The Good Real Estate Company
3917/3919 54 St
Wetaskiwin, Alberta
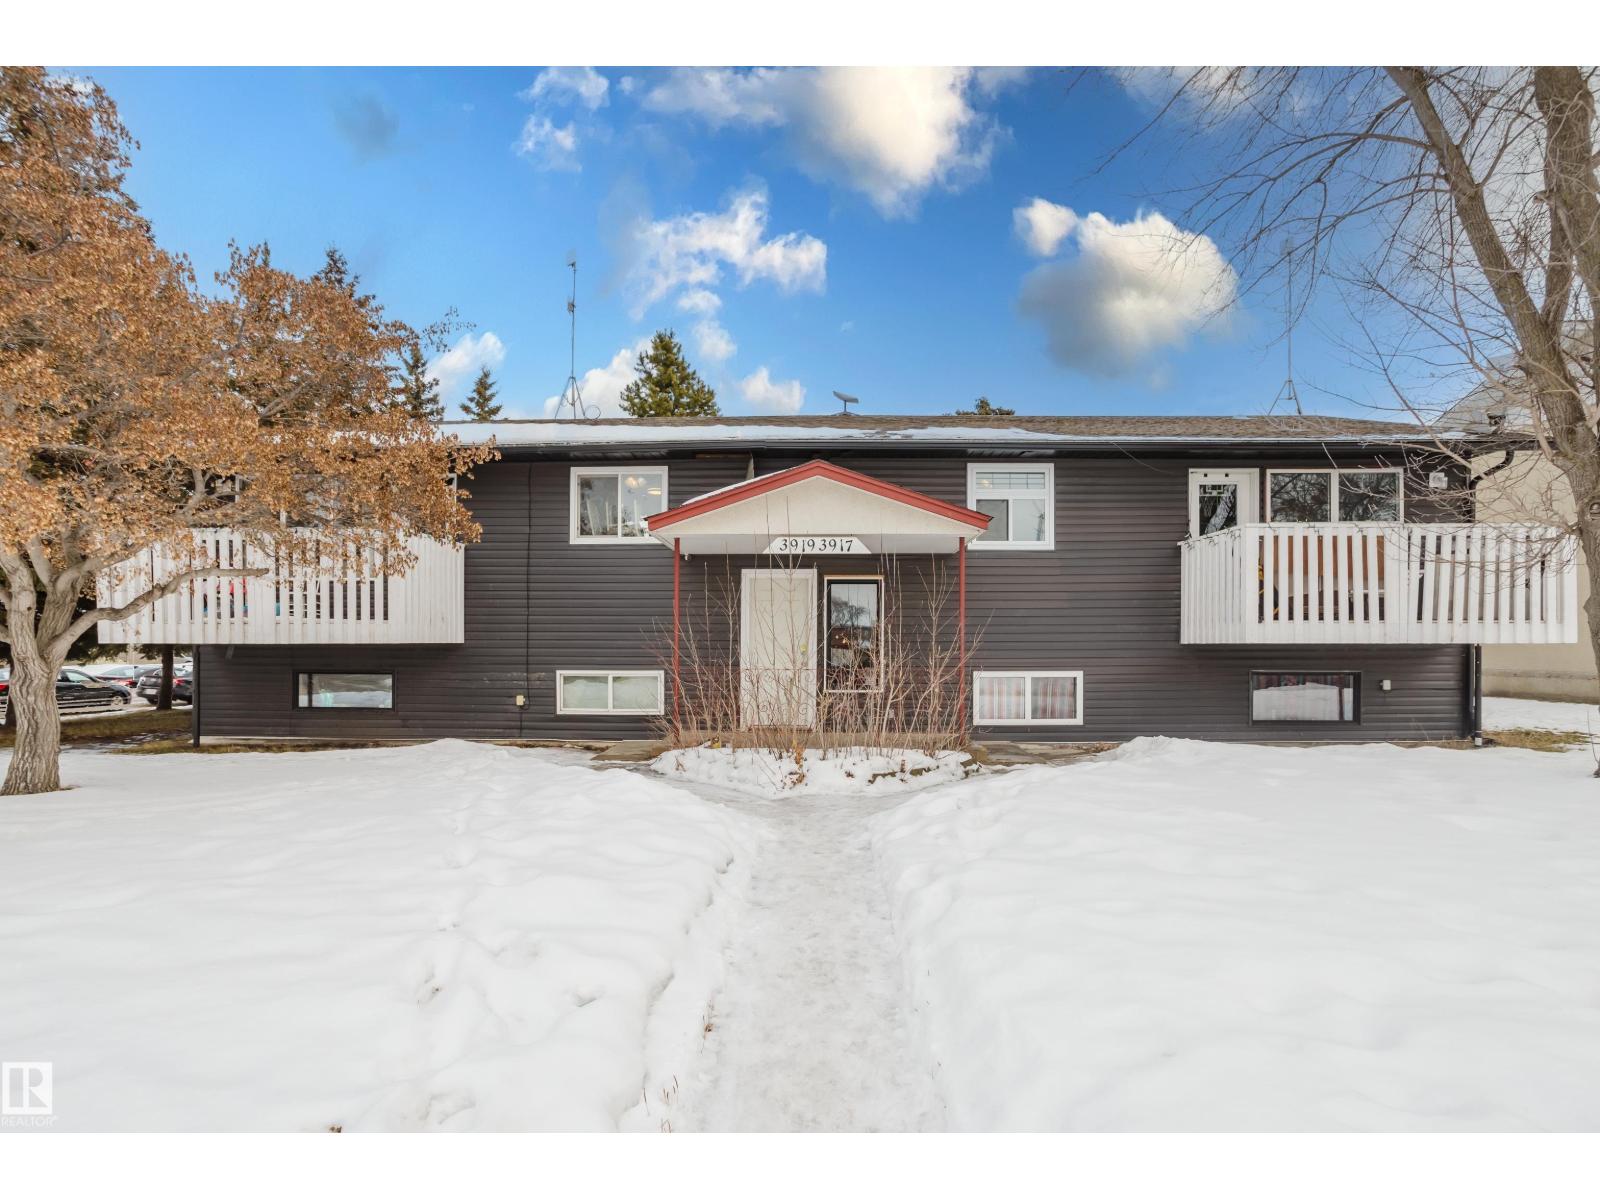
Fully rented 4-plex located on a large double lot within walking distance to the downtown core. The property features two upper suites, each offering 2 bedrooms and 1 bathroom. The lower level includes one 1-bedroom, 1-bathroom suite and one 2-bedroom, 1-bathroom suite. A shared laundry area is available and offers future potential for tenant use. Over the past 8 years, the property has seen several key updates, including shingles, siding, and windows. Heating is provided by a single boiler system, and both hot water tanks were replaced in 2022. Tenants are responsible for their own power, while the owner pays for gas and water. Ample on-site parking provides space for two vehicles per unit. The building is fully occupied, with recent improvements already completed and no major upgrades currently anticipated. A solid investment opportunity offering steady rental income in a convenient central location. Some photos have been virtually staged. (id:46923)
Exp Realty
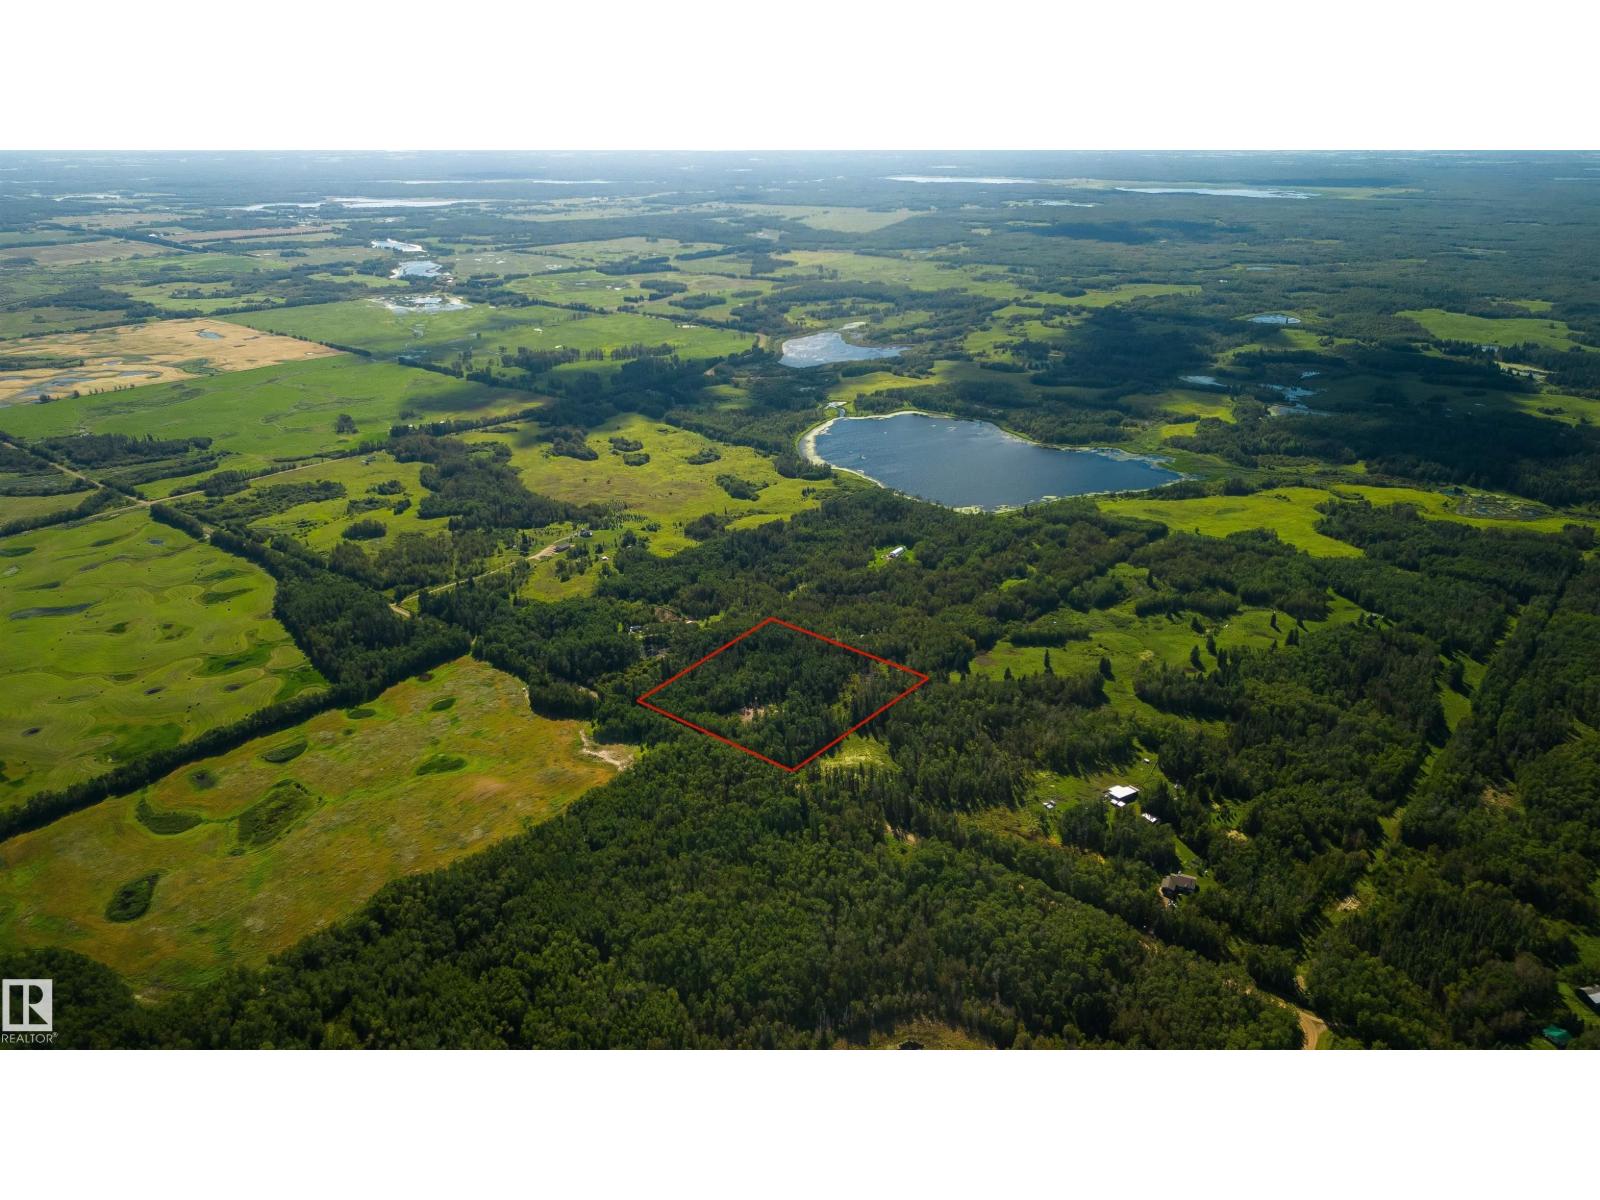
535048 Range Road 194
Rural Lamont County, Alberta
Rare opportunity to own 10 private, treed acres in Lamont County near Chipman! Featuring level land with a scenic, tranquil backdrop, this prime parcel offers endless possibilities. Whether you are looking to build your custom dream home, establish a hobby farm, keep livestock, or set up a private outdoor recreational getaway, for ATVs, hunting, and camping. This property provides the space and freedom you need. Enjoy peaceful rural living with convenient gravel road access, just 17.5 km to Chipman and 42 km / 30 minutes to Sherwood Park. (id:46923)
Maxwell Devonshire Realty
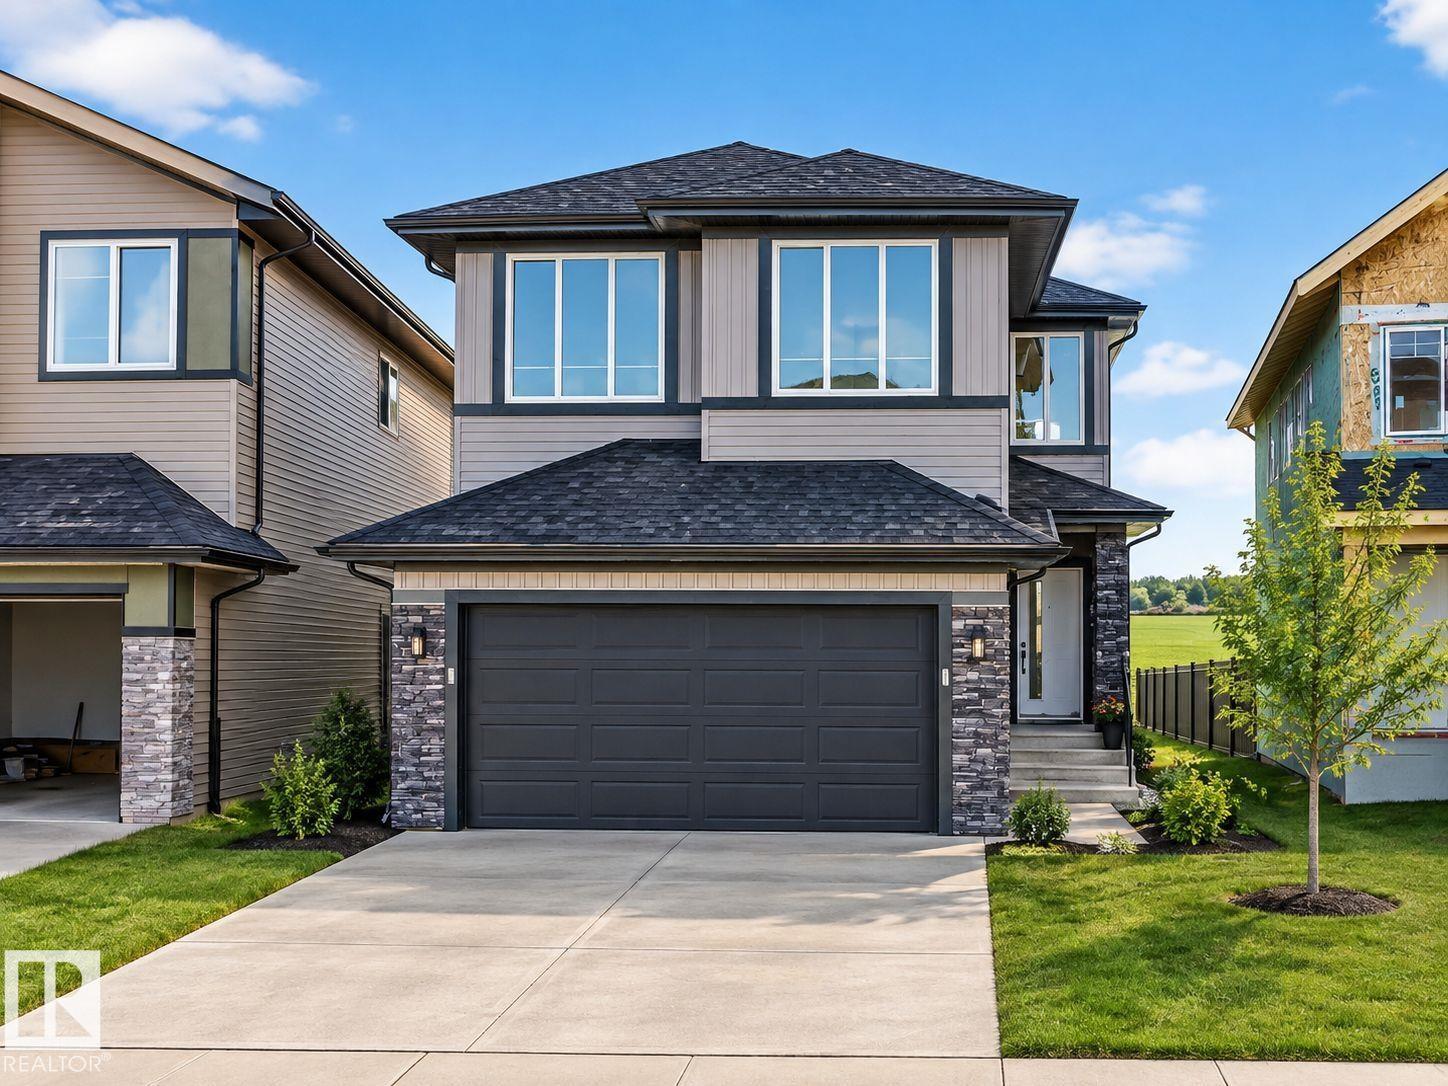
461 Crystal Creek Li
Leduc, Alberta
POND-BACKING WALKOUT – MOVE-IN READY! This fully upgraded home offers no rear neighbors, stunning pond views, and a bright open-concept layout filled with natural light. Featuring a modern main kitchen plus a fully equipped spice kitchen, along with all appliances already installed, it’s truly ready for you to move in and enjoy. The main floor bedroom and full bath add flexibility, while the walkout basement provides great future development or income potential. Upstairs includes two primary suites with private ensuites, additional bedrooms, and a spacious bonus room. Located close to schools, shopping, the airport, and Highway 2—this home is perfect for families or investors alike! (id:46923)
Maxwell Polaris
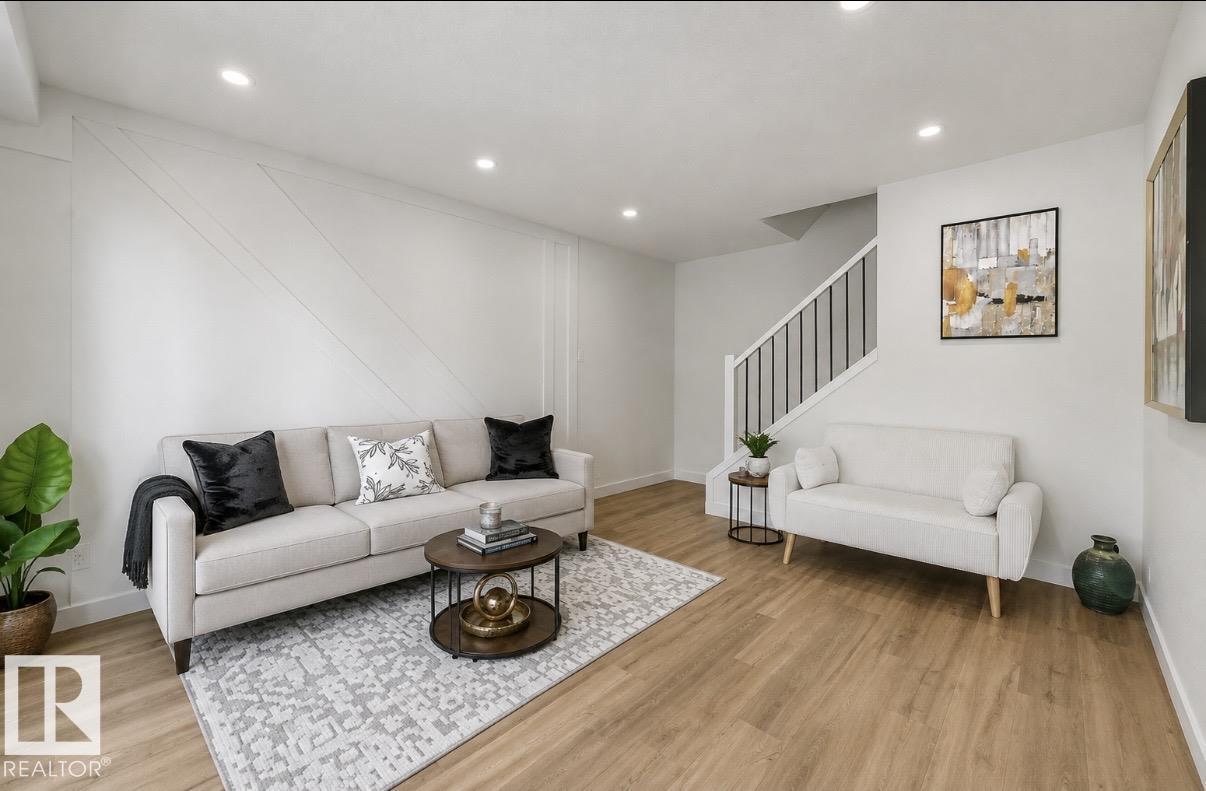
199b Homestead Cr NW
Edmonton, Alberta
Welcome to this move-in ready, stylish Townhouse offering modern finishes and exceptional comfort—perfect for first-time buyers or investors! This beautifully renovated 3-bedroom home features a striking accent wall and an open-concept living space with large windows that fill the home with natural light. Enjoy Brand new vinyl plank flooring throughout and a stunning Brand new kitchen complete with sleek contemporary cabinetry, elegant quartz countertops, designer backsplash, and Brand new stainless steel appliances. The home offers 2 Brand new bathrooms and a fully finished basement, providing plenty of space for family living or office. Step outside to a private fenced yard—ideal for relaxing or entertaining. Conveniently located near schools, parks, green space, transit, shopping centres, and the soccer centre. This move-in-ready home is a fantastic opportunity—Wonderful neighbours and Very well managed...Don’t miss out! (id:46923)
RE/MAX Elite
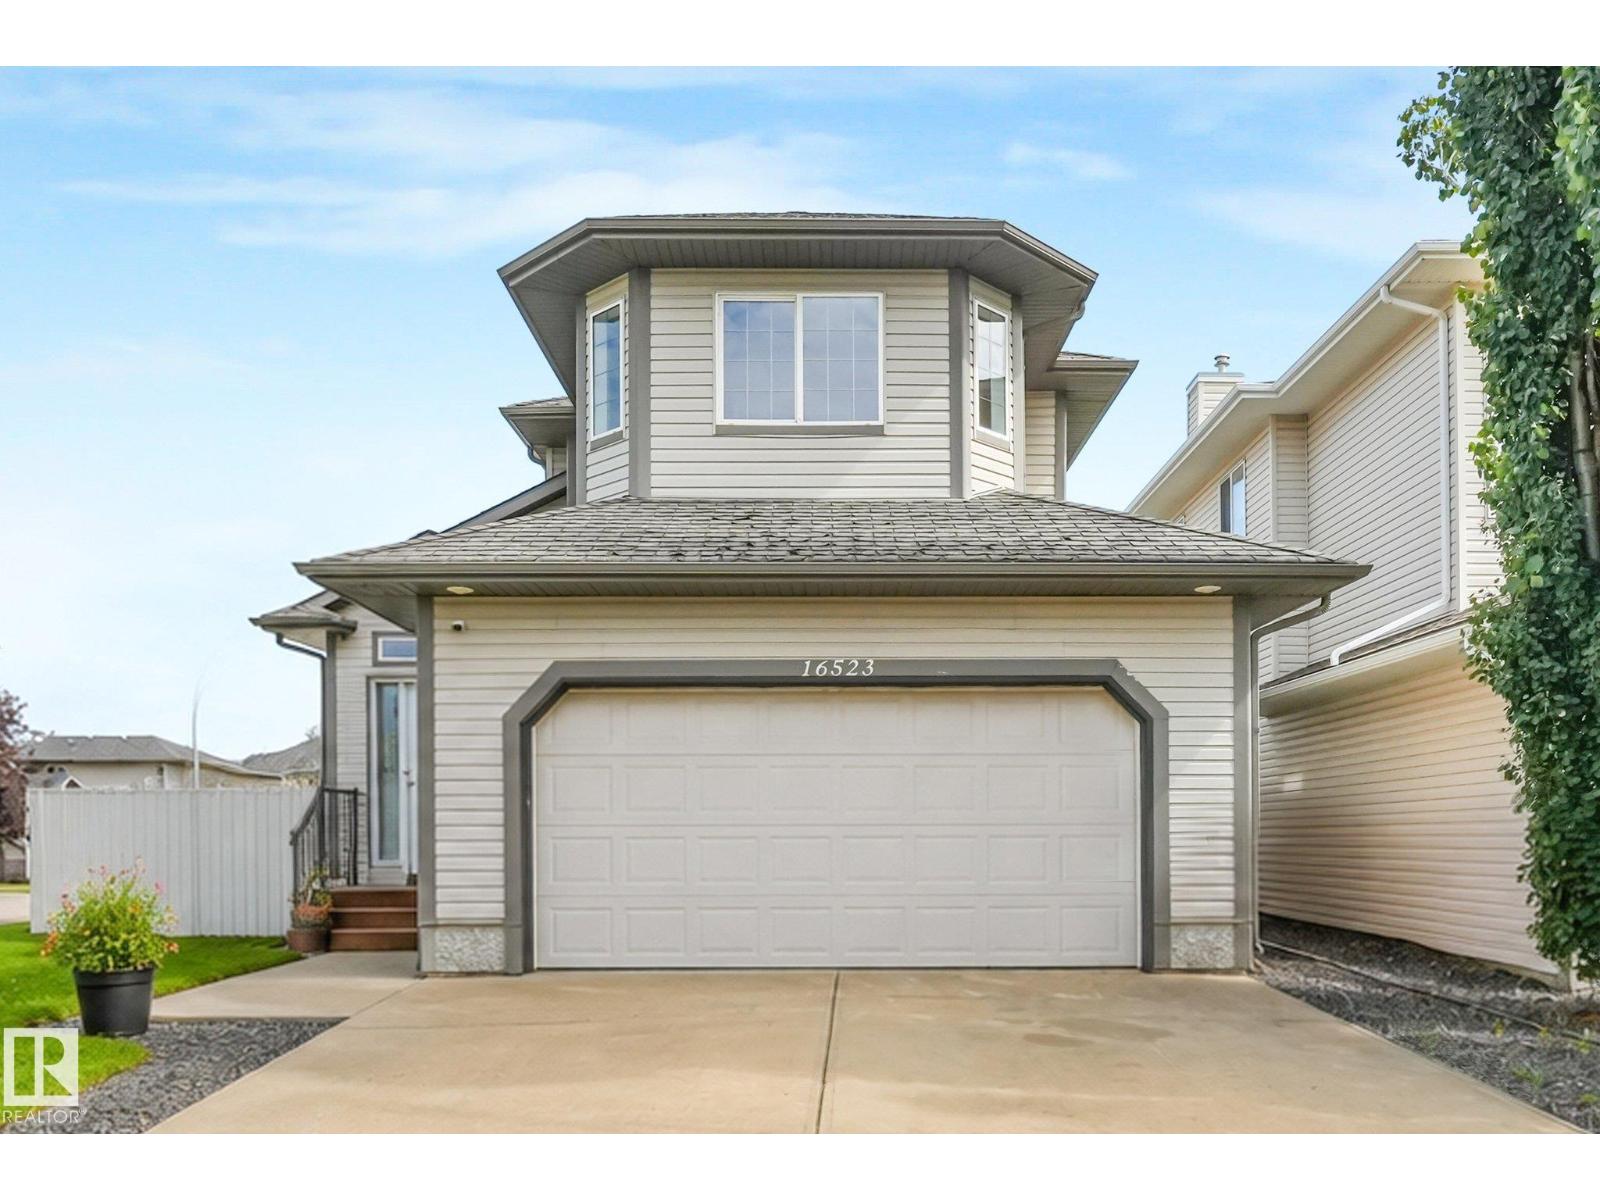
16523 89 St NW
Edmonton, Alberta
Belle Rive Beauty!! This recently renovated two-storey home is ideally situated on a quiet corner lot with green space in front. Featuring three bedrooms and generous living space inside and out, this move-in-ready property has been thoughtfully updated from top to bottom. The impressive front entrance opens to soaring vaulted ceilings and a bright, inviting family room. Complete with modern finishes,a spacious layout, and quick possession available, this home is ready to welcome its new owners. (id:46923)
Maxwell Polaris
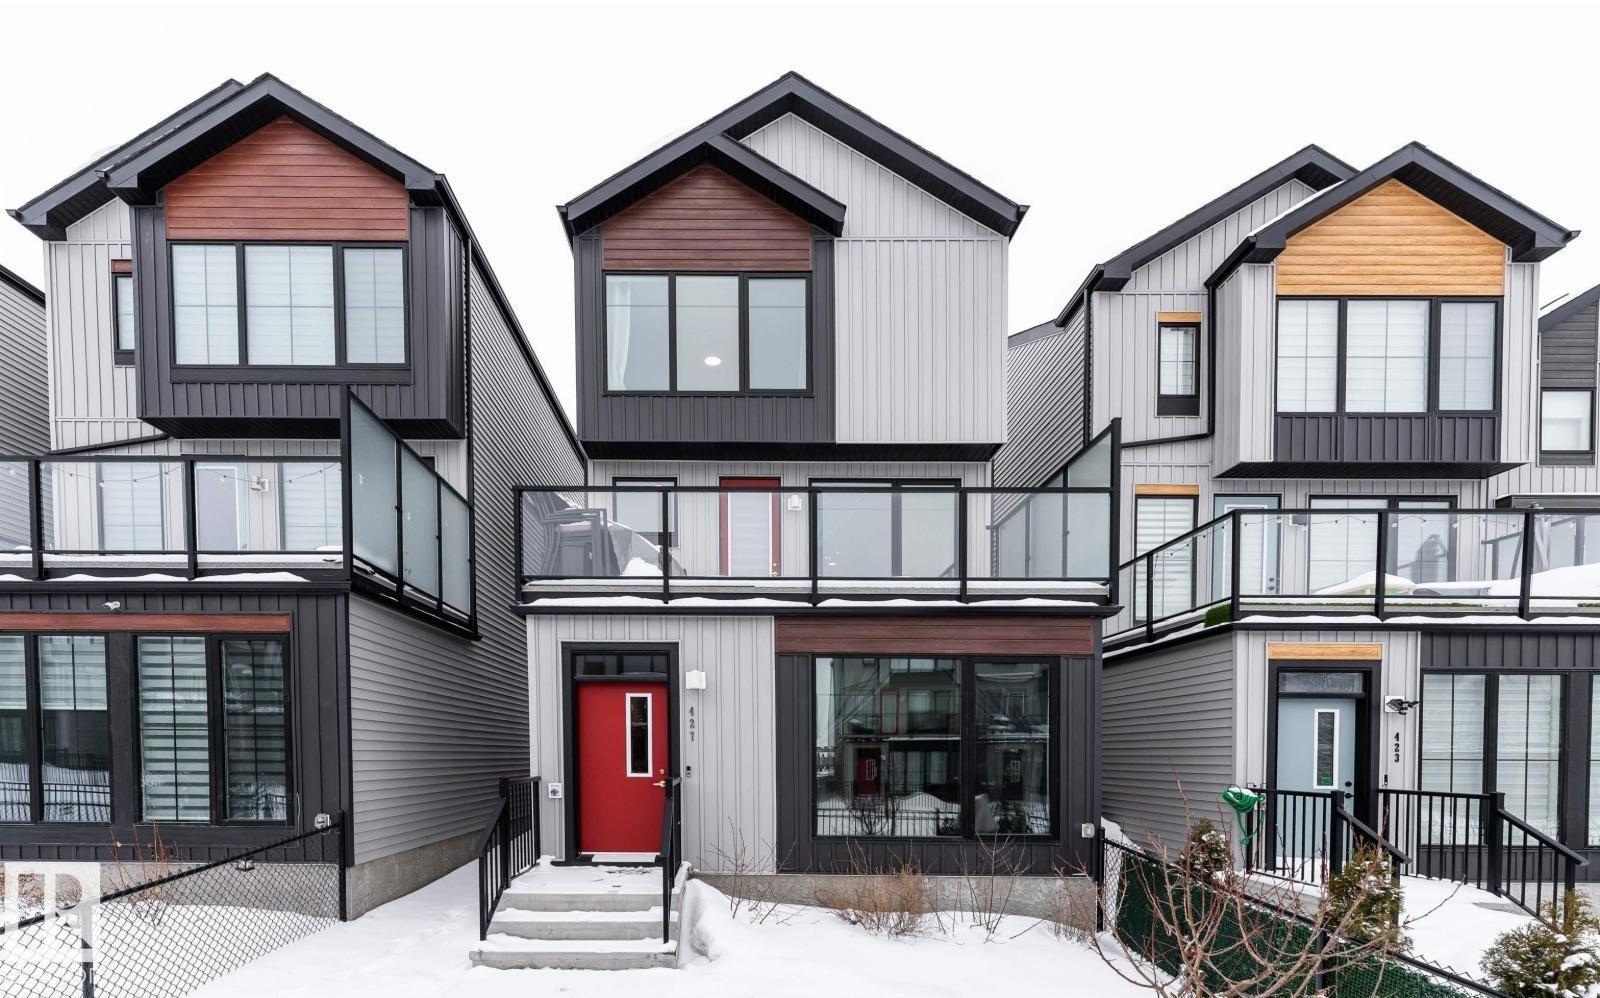
427 39 St SW
Edmonton, Alberta
Natural light pours into this stunning 3 storey home creating a bright and welcoming feel throughout the approximate 1,870 sq ft of modern living space. With its east facing exposure, sunshine fills the home beautifully each morning. Step up to the 2nd level and enjoy the open concept layout featuring a spacious living room with oversized windows, a modern white kitchen with stainless steel appliances and a large island with a sink, and a dining area with direct access to the balcony. A convenient half bath completes this level. Upstairs on the 3rd floor, the primary bedroom offers an oversized window and a sleek 4 piece ensuite with ample counter space and a gorgeous soaker tub, along with 2 additional bedrooms and a full bathroom. On the ground floor, a bright den with large windows makes the perfect home office, plus access to the spacious 2 car tandem garage. Low maintenance landscaping and nearby disc golf and schools complete this impressive home. Experience sun soaked elevated living. (id:46923)
Comfree
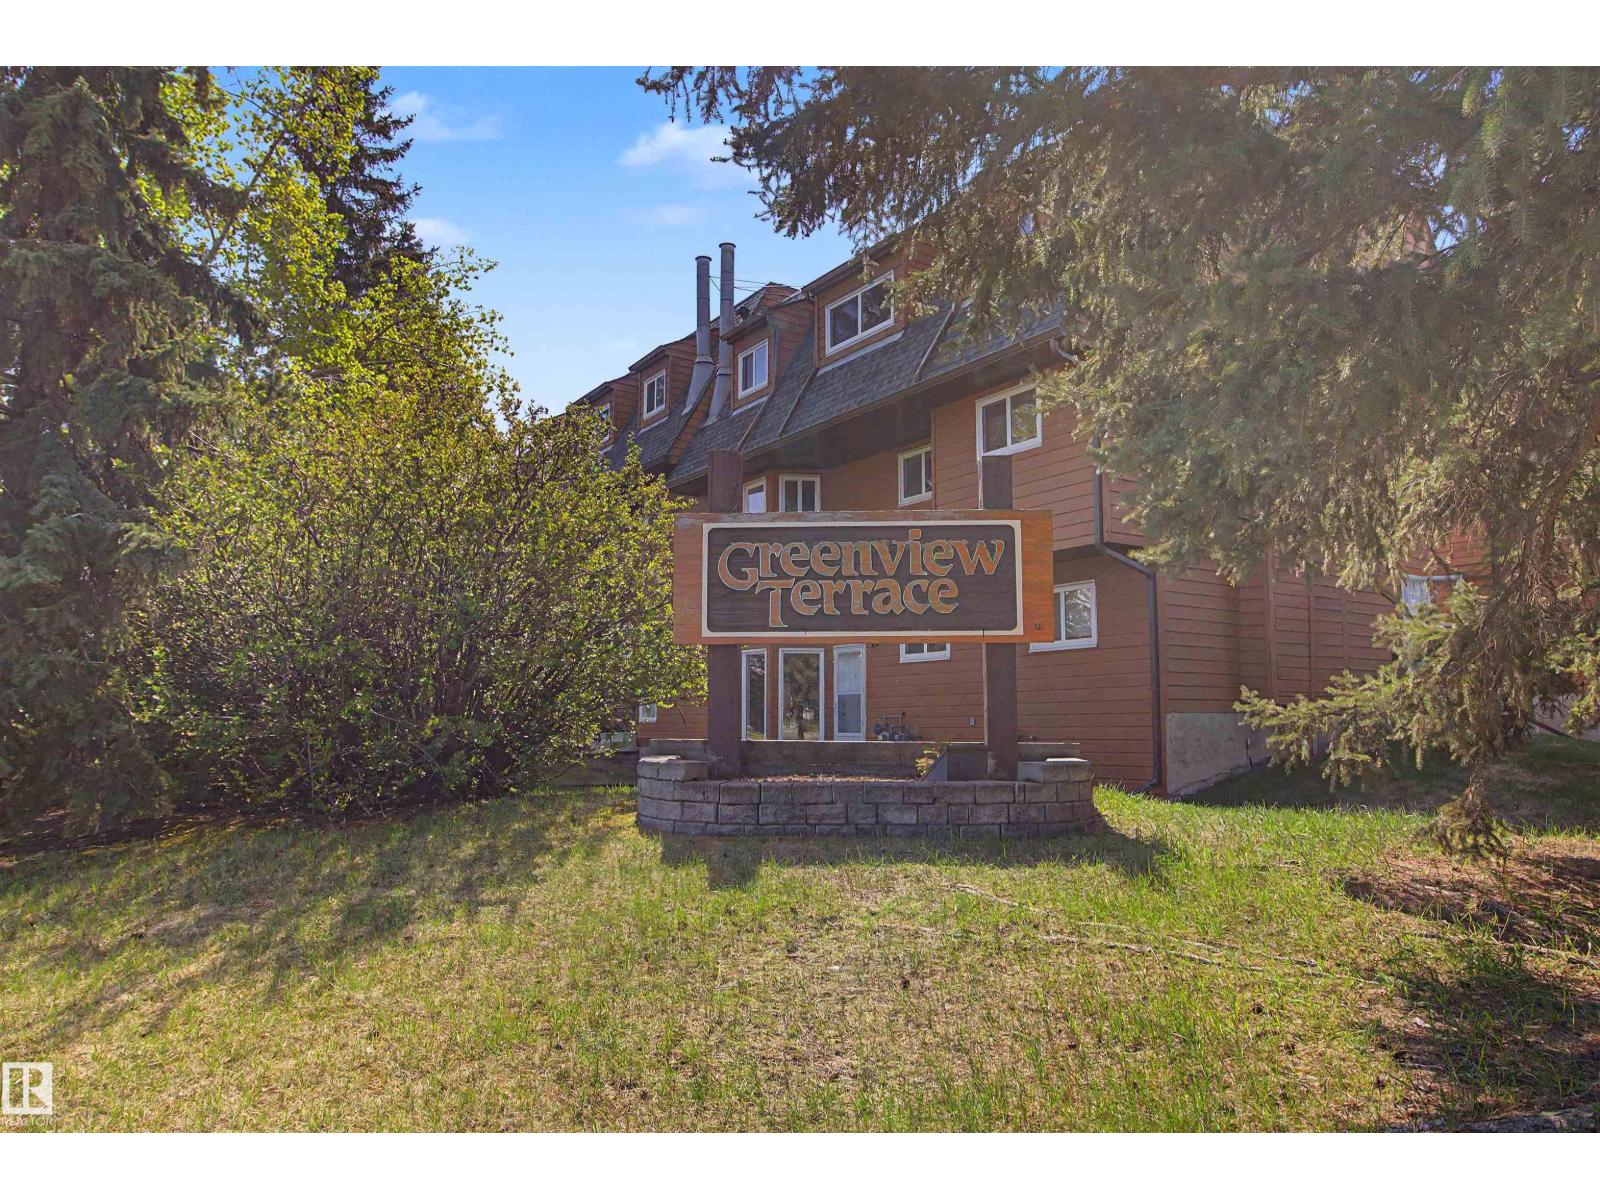
5953 40 Av NW
Edmonton, Alberta
This townhouse condominium offers a fantastic opportunity for first-time buyers, investors, or anyone looking to add their own style. Featuring an open floor plan, 2 bedrooms including a spacious primary and 1 full bathroom. Condo association replacing siding and windows over the next few years. This home has great potential and is priced to allow you to update and build equity. Enjoy an unbeatable location right next to Greenview school & Park together with Jackie Parker park and Mill Woods Golf Course just a short walk away. A great chance to own in a well-established community with exceptional amenities close at hand! (id:46923)
2% Realty Pro
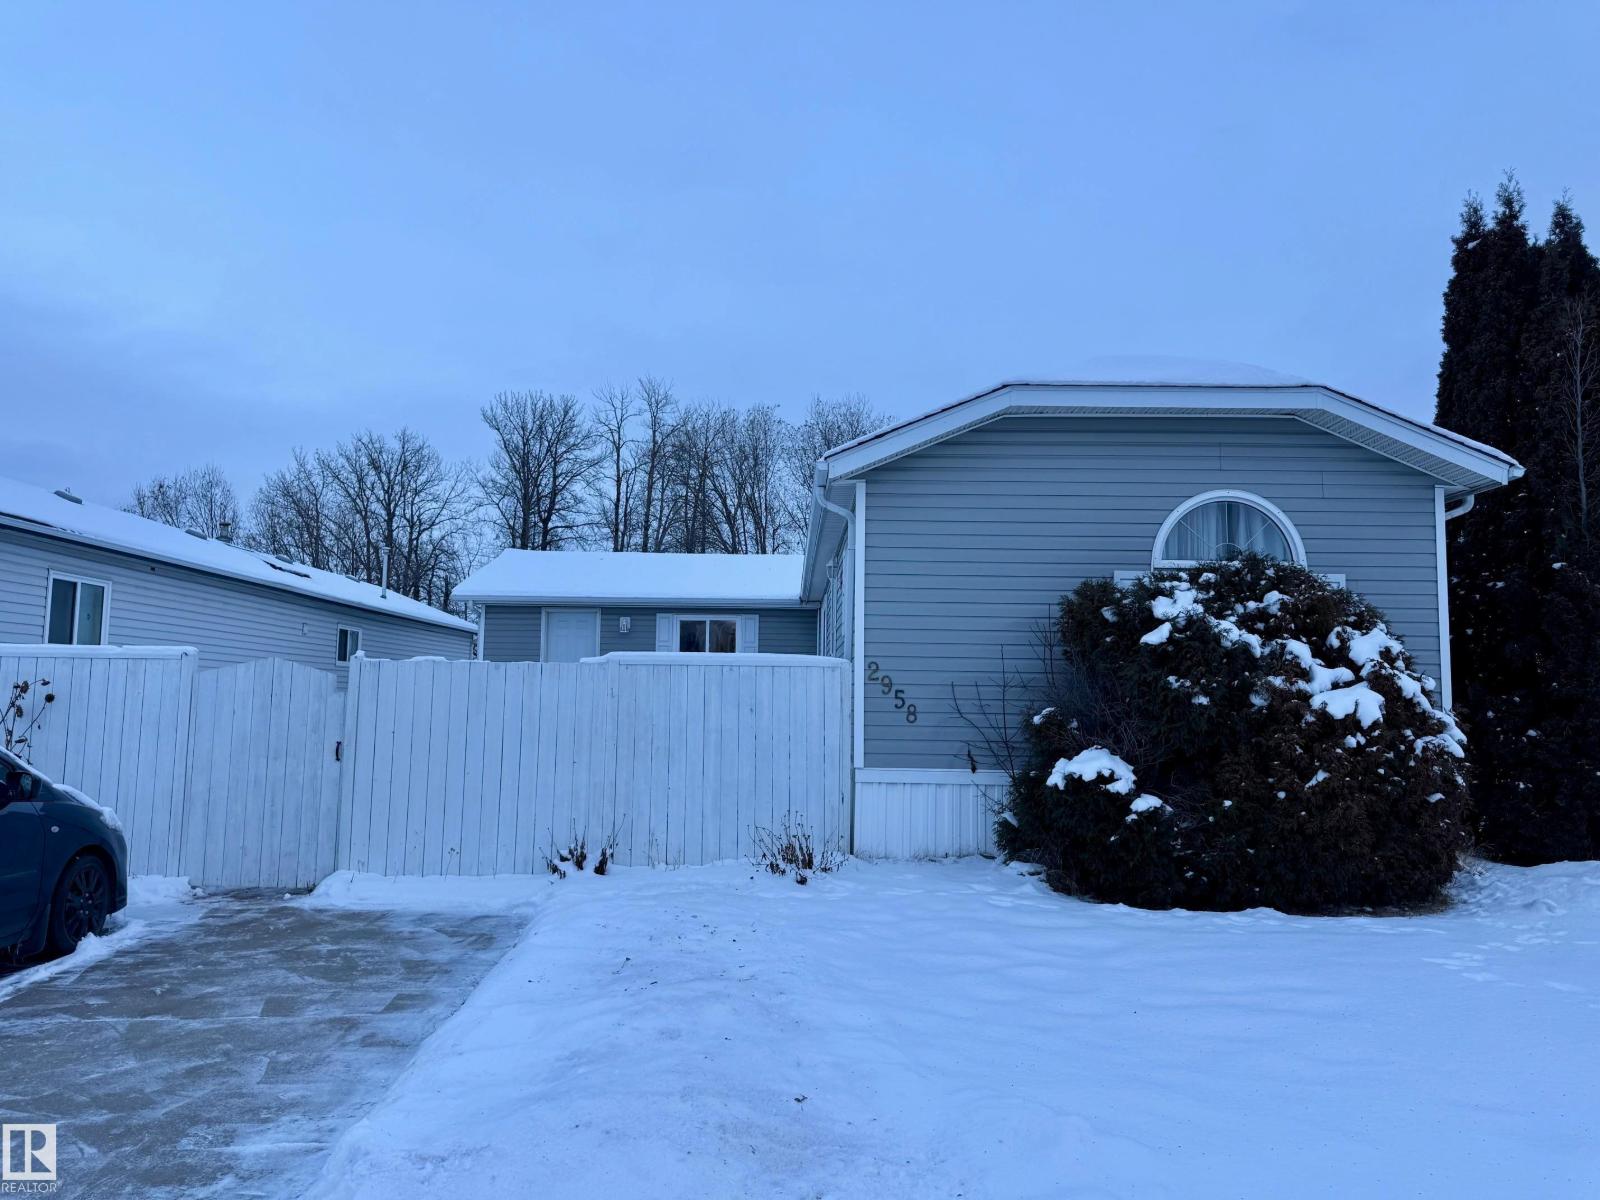
2958 Lakewood Dr NW NW
Edmonton, Alberta
Welcome to this 3-bedroom, 2-bathroom, 1,650 sq. ft. mobile home in WVV. Numerous updates have been completed, including fridge (2021), heat trace repairs (2022), shingles (2023), furnace, stack, thermostat and hot water tank (2024), deck upgrades and wall primer (2025), range and washer/dryer (2026), plus select plumbing upgrades (2026). Living/entrance addition and powered shed completed in 2012. The fully fenced lot features mature trees, flower beds, two vegetable gardens and raspberry plants, and backs onto treed green space. Community amenities include playgrounds, pond, ice rink, gym, gas station, pharmacy, daycare, pub and RV storage. Located near schools, transit, Anthony Henday Drive and Highway 16. Windows are original. Exterior doors are functional but may require replacement. Jetted tub may require a new motor and reinsulating. (id:46923)
Comfree
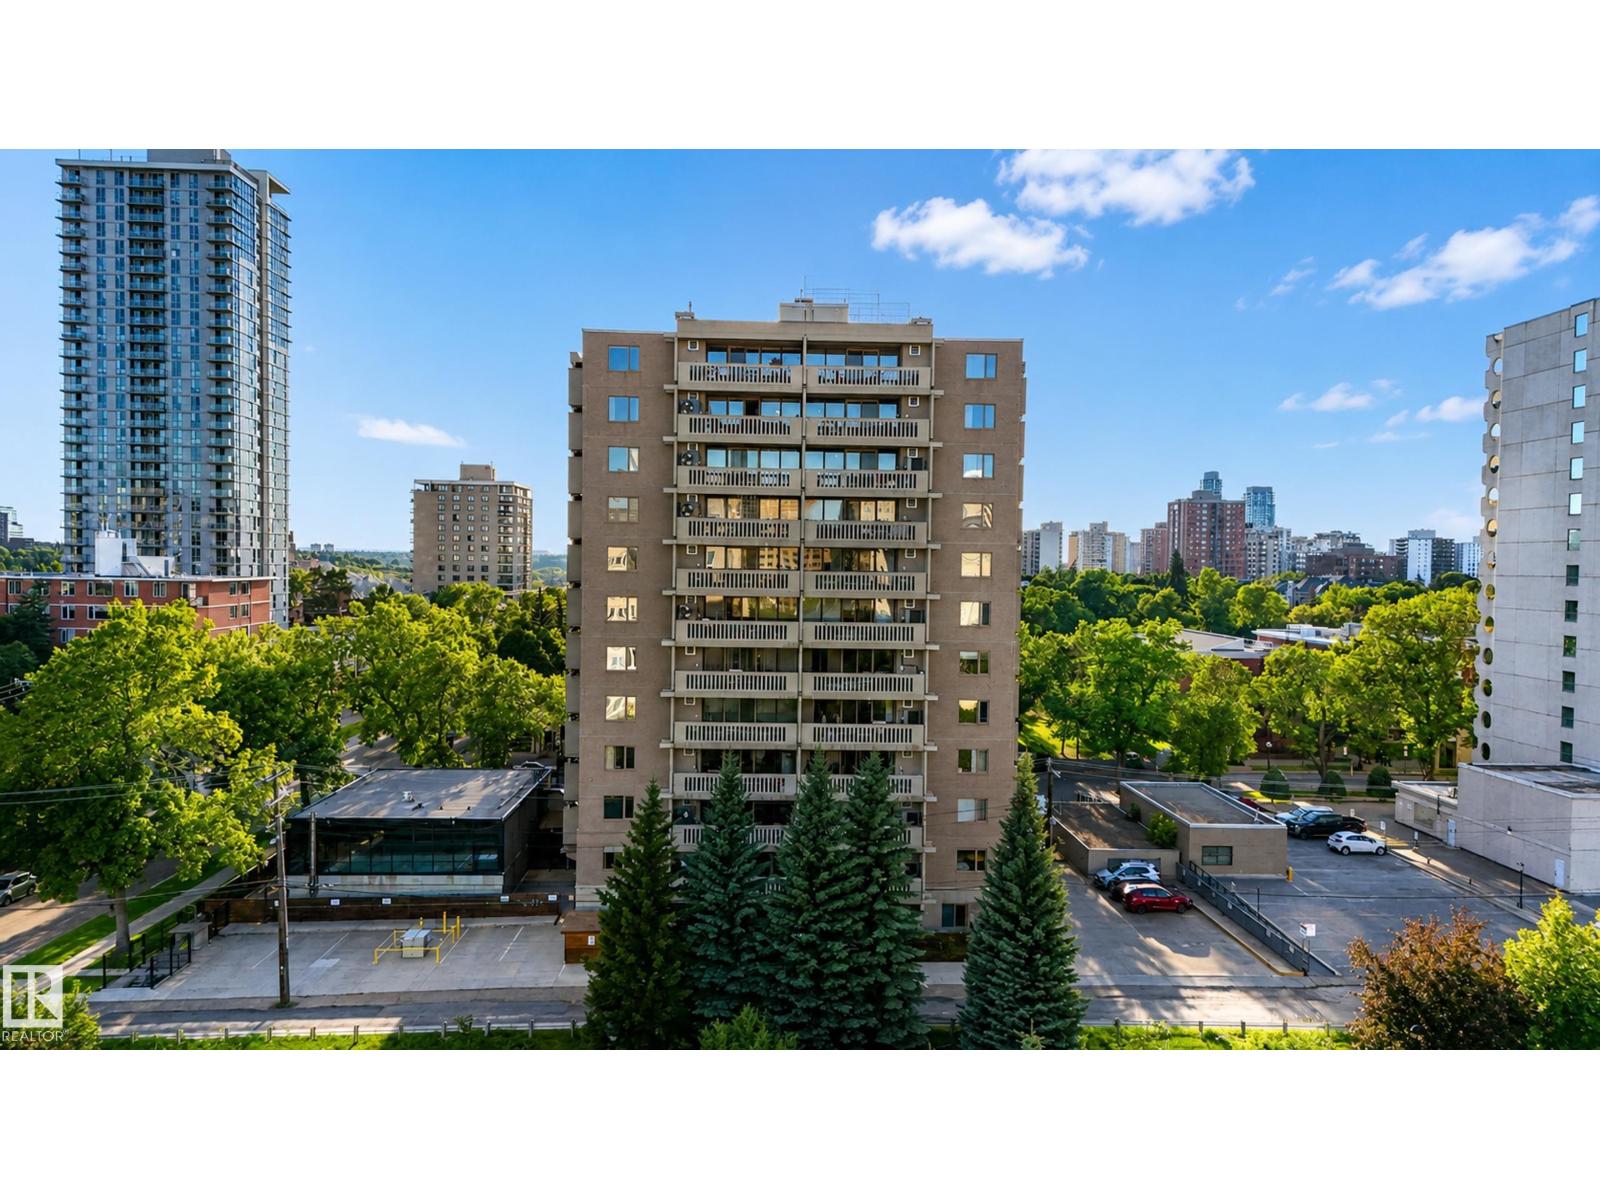
#301 9809 110 St NW
Edmonton, Alberta
Live in the heart of it all! This spacious 2-bedroom condo offers an unbeatable walkable lifestyle in Wîhkwêntôwin, overlooking Monsignor William Irwin Park and directly across from the underground LRT station. Leave the car in your heated underground parking stall and walk, bike or take transit to downtown restaurants, cafés, shops and the river valley. Inside, enjoy a large foyer, oversized living room with floor-to-ceiling windows, wood-burning fireplace with marble surround and a private balcony with peaceful views. The kitchen offers plenty of cabinetry, counter space and a generous dining nook. Both bedrooms are tucked away for privacy, with the primary featuring a 4-piece ensuite, plus a second full bath for guests. In-suite laundry and a large storage room add convenience. Amenities include a freshly refinished saltwater pool, sauna, garden patio with gazebo, and meeting room/library. (id:46923)
Exp Realty
7304 Edgemont Wy NW NW
Edmonton, Alberta
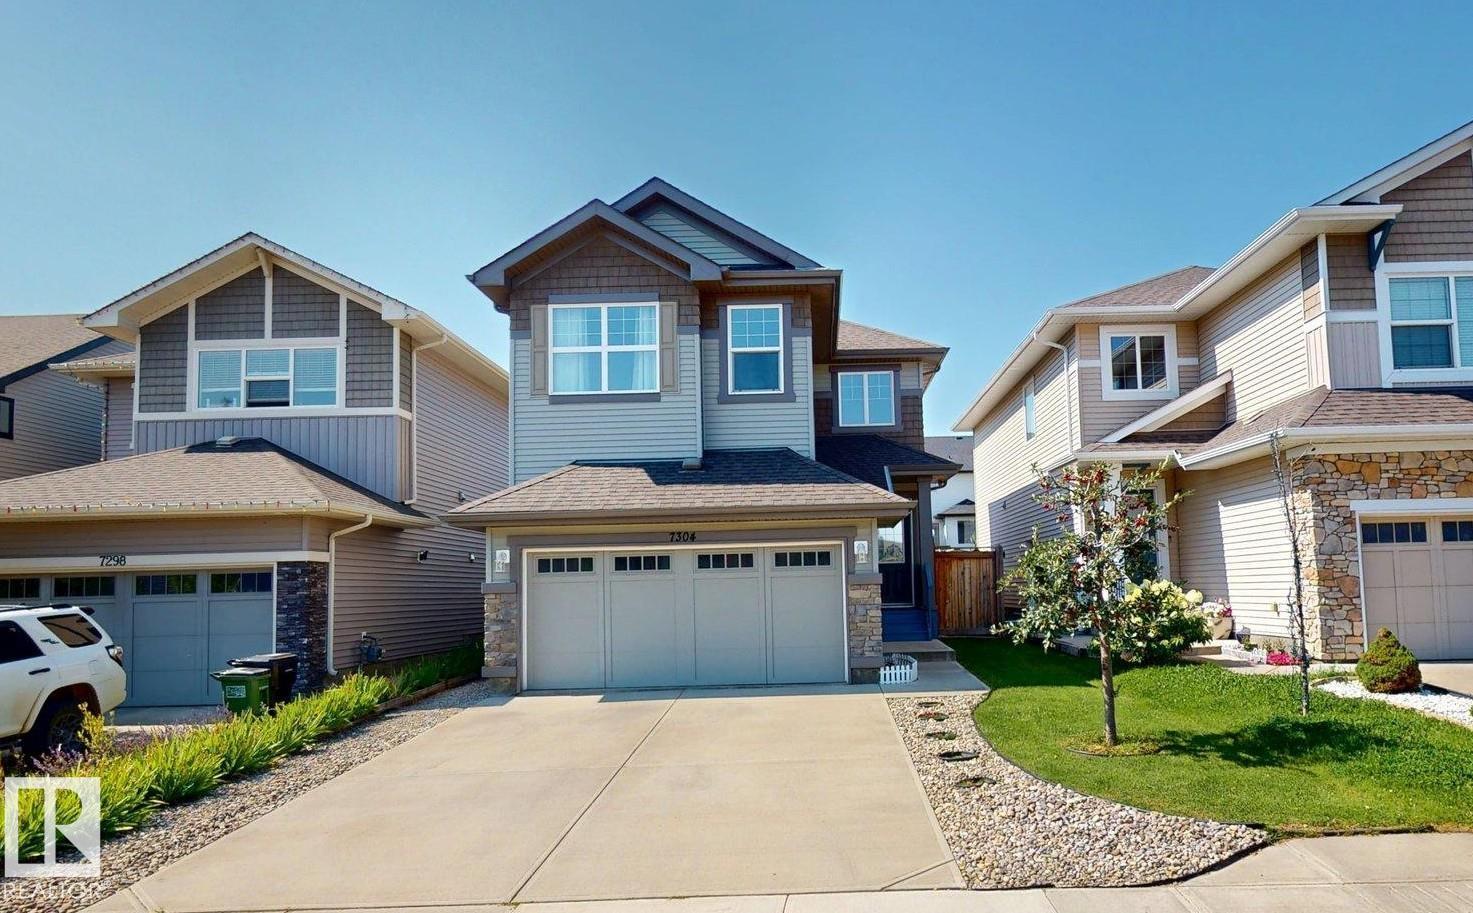
Welcome to this well-maintained 2016-built home in the desirable community of Edgemont, offering 1600 sq. ft. of comfortable living space. The main and upper levels feature three generously sized bedrooms, including a spacious primary with walk-in closet, plus convenient second-floor laundry. Triple-glazed windows and a FanTech ventilation system enhance energy efficiency and year-round comfort. The fully finished basement offers flexible additional living space for a family room, recreation area, office, gym, or guest space. Outside, enjoy a large composite deck, storage shed, garden area, mature fruit trees, and a spacious backyard. Conveniently located near shopping, schools, parks, transit, and everyday amenities. (id:46923)
Comfree
34 Cheval Cl
Sherwood Park, Alberta
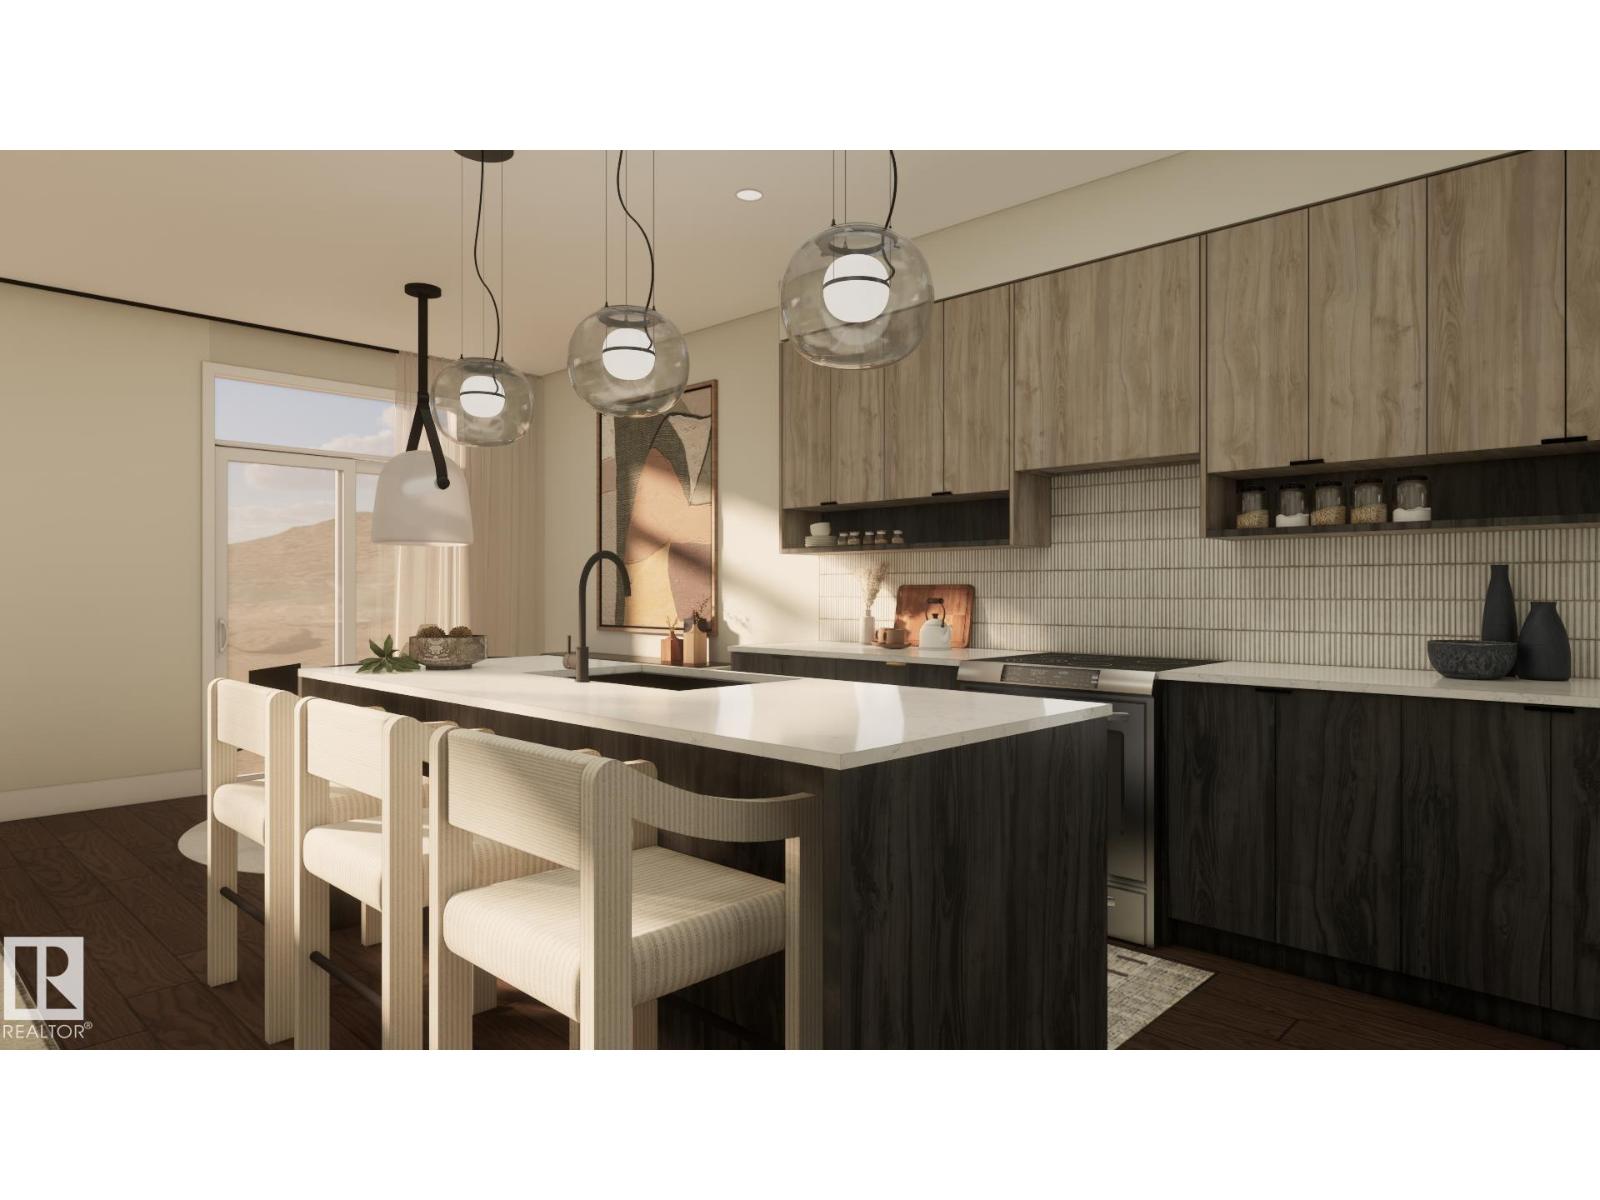
Welcome to Cambrian in Sherwood Park! The Cooper model by award-winning Rohit Homes offers 1386sqft with 3 bedrooms, 2.5 baths and a double attached garage tucked onto a quiet cul-de-sac on a large lot. Finished in the Wild North Design Interior, blending earthy textures and grounded warmth inspired by the land. The open-concept main floor features 9' ceilings & a modern kitchen with quartz island, pantry and abundant cabinetry overlooking the dining and living areas. Upstairs you’ll find a spacious primary suite with walk-in closet and ensuite, plus two additional bedrooms, full bath, upstairs laundry and convenient linen storage. Separate side entrance provides excellent potential for a future basement suite. Highlights include triple-pane windows, a high-efficiency furnace, and front & back landscaping included. Steps from parks, playgrounds and 8 km of ravine trails through Oldman Creek with easy access to the Henday. Photos may not reflect exact home. (id:46923)
RE/MAX Excellence

184 Catria Pt
Sherwood Park, Alberta
Welcome to Cambrian in Sherwood Park. This move-in ready Talo model by award-winning Rohit Homes offers 1,506 sq ft with 3 bedrooms, 2.5 baths and a double detached garage. Finished in the stunning Ethereal Zen designer interior, the open-concept main floor features a modern kitchen with quartz island, pantry and abundant cabinetry overlooking the dining and living areas. 9' ceilings enhance the bright main floor. Upstairs you’ll find a spacious primary suite with walk-in closet and 4-piece ensuite, plus two additional bedrooms, full bath, upstairs laundry and a versatile flex room. Separate side entrance provides excellent potential for a future basement suite. Highlights include triple-pane windows and a high-efficiency furnace. Relax in your private yard or explore Cambrian’s parks, playgrounds, dog park and 8 km of ravine trails through Oldman Creek. Photos may not reflect exact home. (id:46923)
RE/MAX Excellence
49 Chartres Cl
St. Albert, Alberta
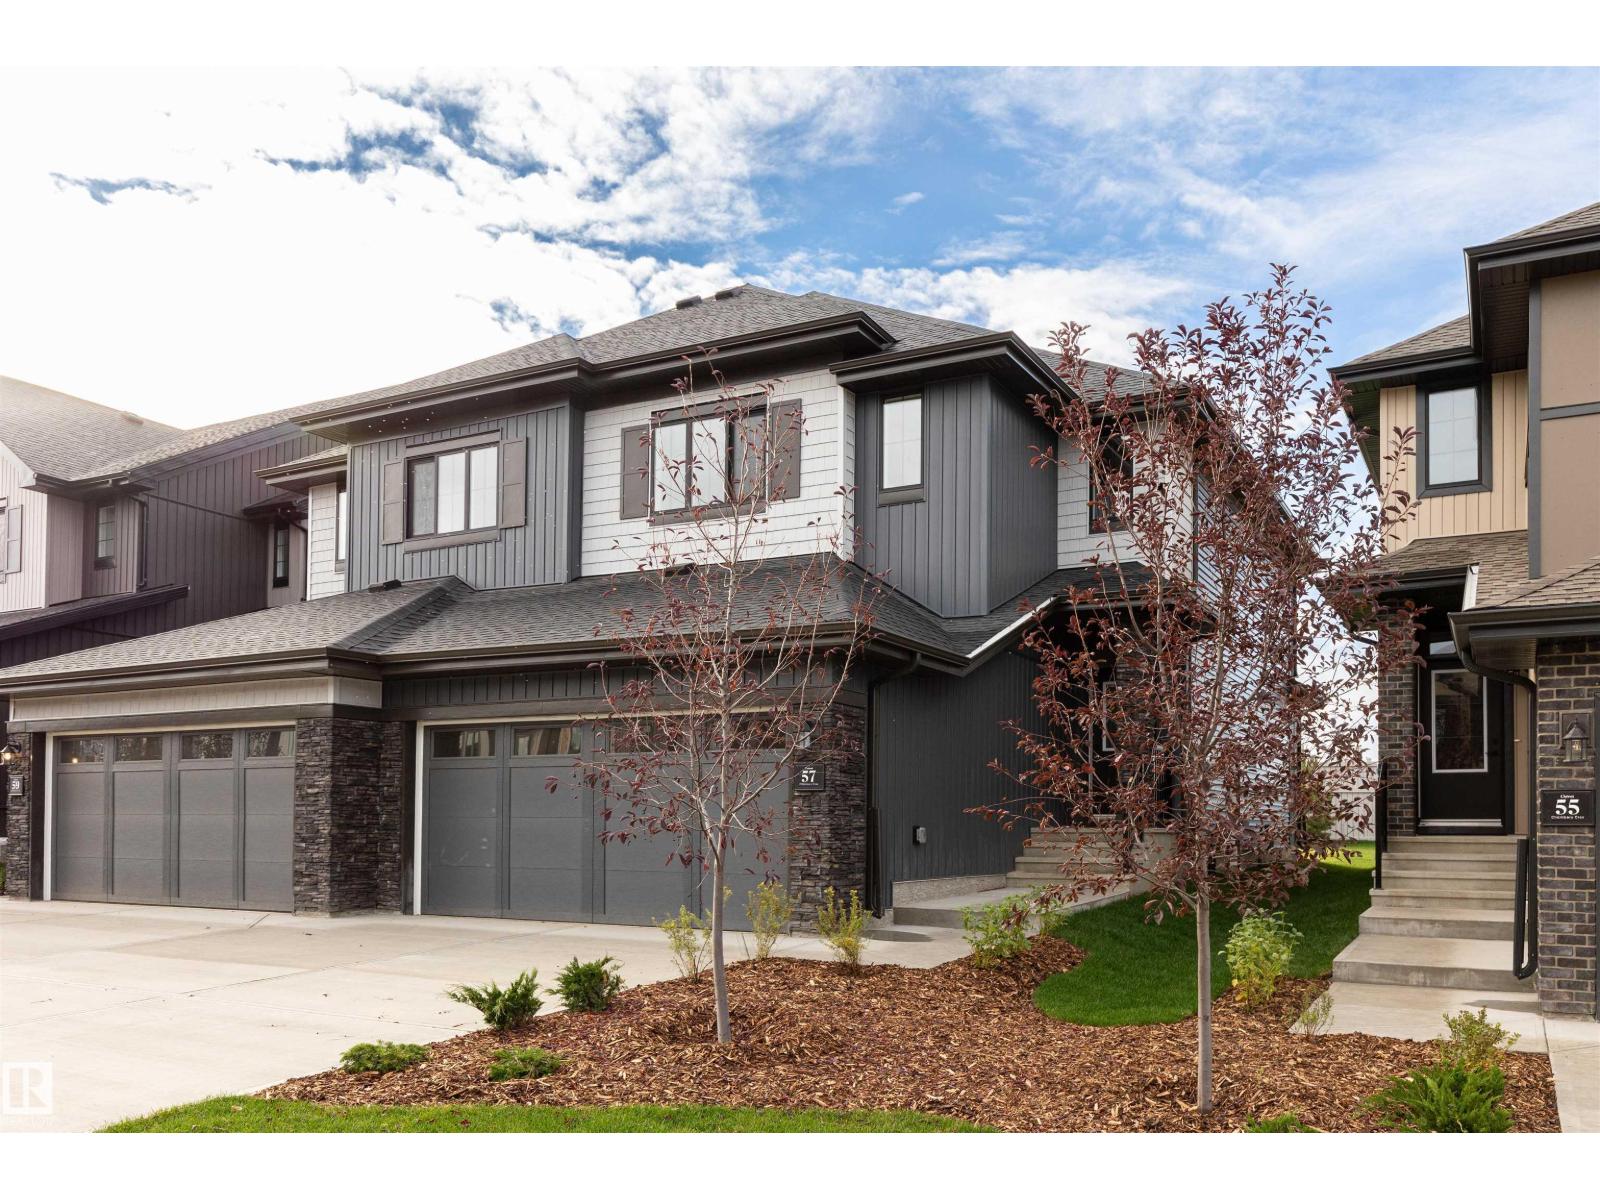
Welcome Home to Cherot in St Albert, this quality-built Rohit home featuring the popular Dallas floor plan BACKING GREENSPACE, finished in NeoClassical Revival Design Interior, this home blends timeless design with modern elegance. Bright open main floor offers 9' ceilings, a spacious kitchen with plenty of cabinets, walk thru pantry & island that looks over the dining area and large living room, with access to the LANDSCAPED yard. Separate SIDE ENTRANCE provides access to the unfinished basement, excellent potential for future development. Moving upstairs you'll find a king sized primary suite that includes a walk-in closet and ensuite with dual sinks. 2 additional generous sized bedrooms, a versatile BONUS room, and upper-floor laundry complement the layout. Highlights include triple-pane windows, quartz countertops, high-efficiency furnace and more! Photos may not reflect exact home as rendering to show design/plan selections; other home options available. (id:46923)
RE/MAX Excellence
19 Cessy St
St. Albert, Alberta
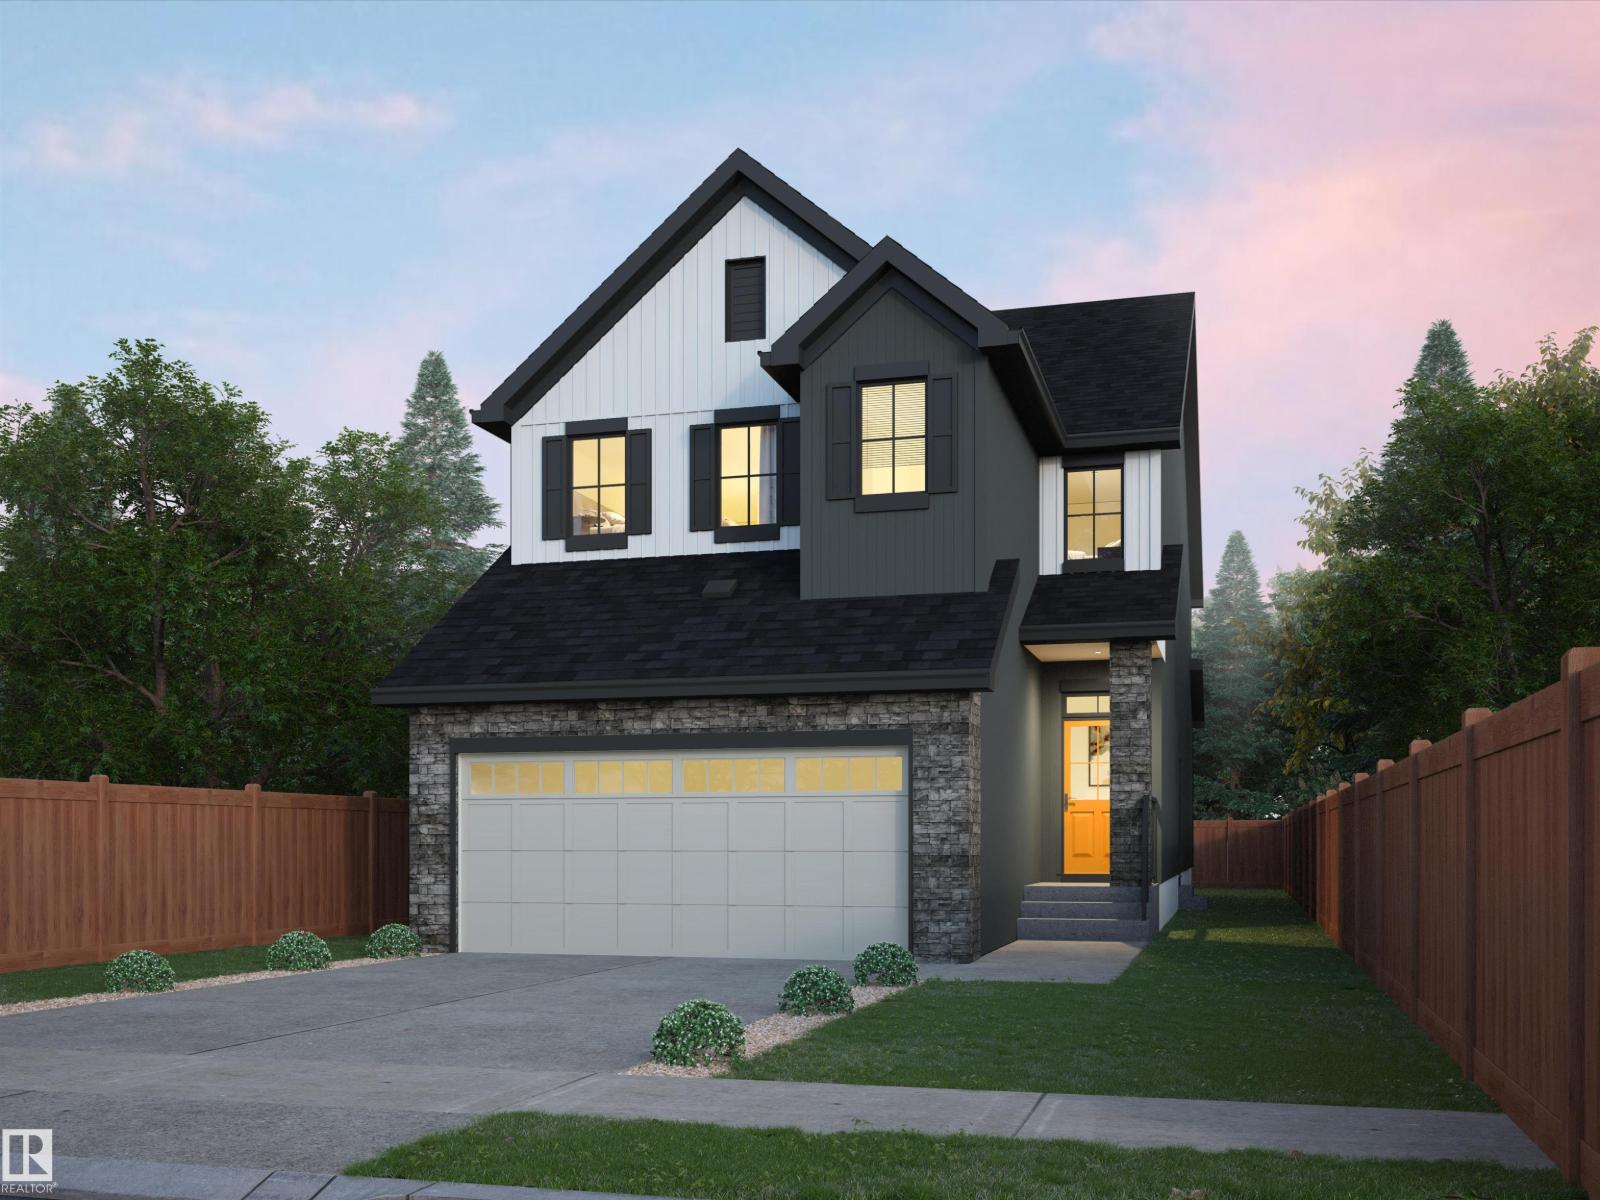
Welcome to The Sydney, by Rohit - Award Winning Builder, located in the newest St Albert community of Cherot. This 2208 sqft, 2 Storey offers 4 bedrooms, 2.5 baths & DOUBLE garage. Finished in Haute Contemporary Design Interior, crafted for those who appreciate clean lines and standout design, with a stylish kitchen that offers plenty of cabinets, walk through pantry & island that over looks the dining & living area. Den & 1/2 bath compliment the layout. Moving upstairs you will find a king sized primary suite featuring a WI closet & 4pc ensuite. 3 additional bedrooms (1 with walk in closet) are all generous in size, a 4pc bath, laundry & bonus room compliment this stylish home! SIDE ENTRANCE SUITE POTENTIAL. Photos may not reflect the exact home for sale, as some are virtually staged or show design selections. (id:46923)
RE/MAX Excellence
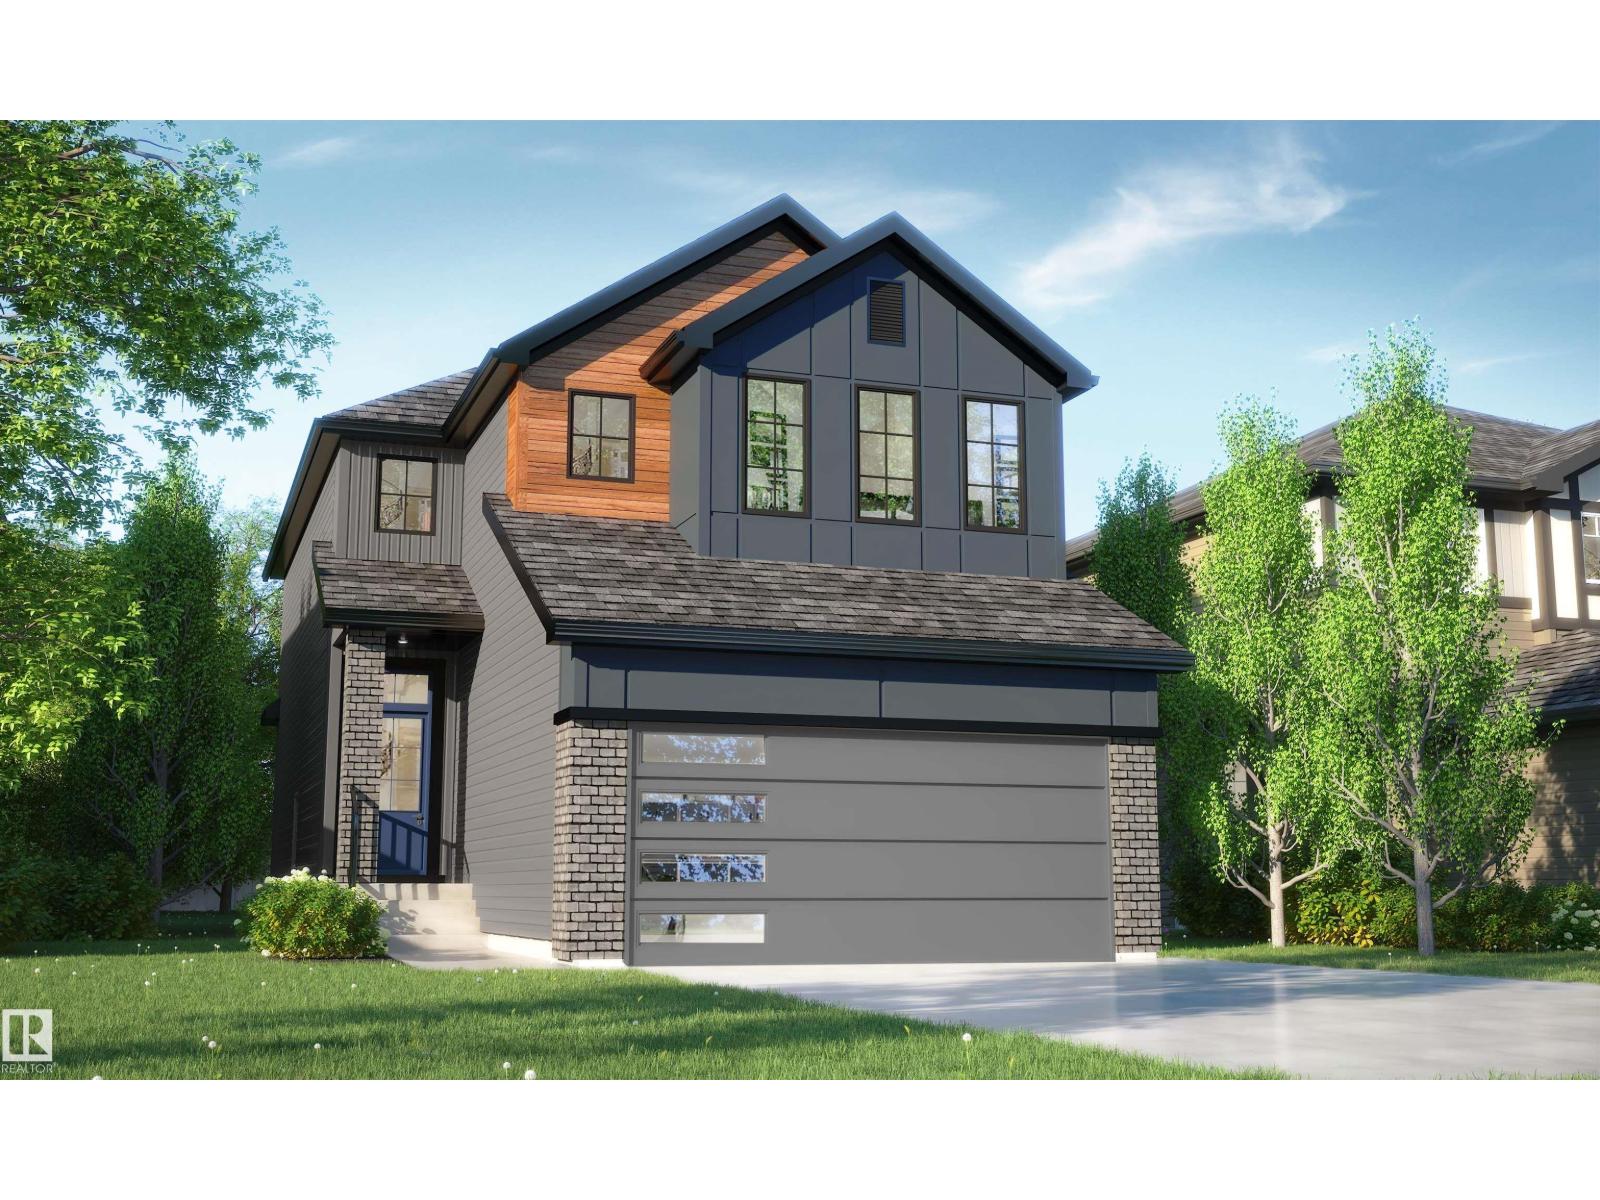
23 Cessy St
St. Albert, Alberta
Discover The Willow by award-winning Rohit Homes, located in the growing St. Albert community of Cherot. This thoughtfully designed 1,868 sq ft single family home offers 3 bedrooms + office, 2.5 bathrooms and a double attached garage. Finished in the striking Haute Contemporary designer interior, the main floor features an open-concept layout with 9’ ceilings, a stylish kitchen with quartz countertops, large island, walk-through pantry and spacious dining and living areas designed for everyday living and entertaining. Upstairs includes a central bonus room, convenient laundry, two secondary bedrooms and a spacious primary retreat complete with walk-in closet and luxurious 5-piece ensuite. Situated on a desirable pie lot with separate side entrance for future basement suite potential. Triple-pane windows and high-efficiency furnace included. Close to parks, pond, walking trails and quick access to Ray Gibbon Drive and Anthony Henday. Photos may not reflect exact home. (id:46923)
RE/MAX Excellence
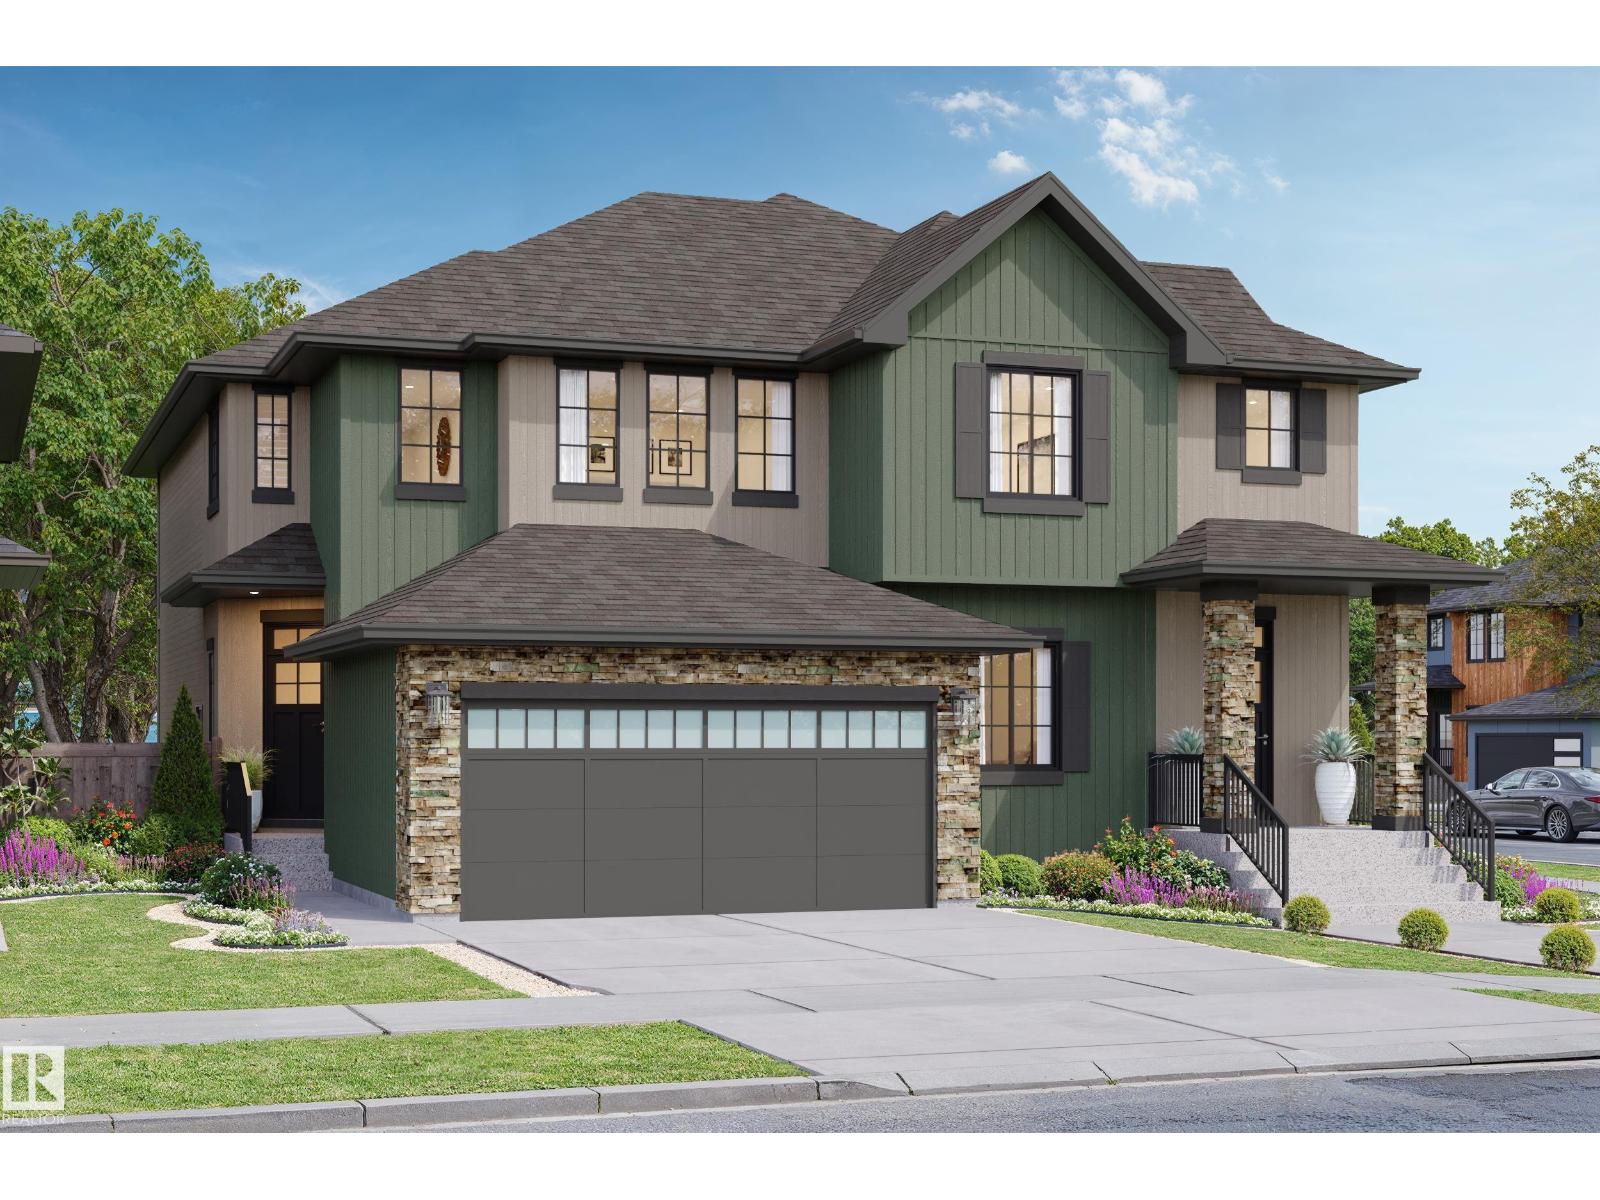
60 Cessy St
St. Albert, Alberta
Welcome to Cherot in St. Albert! This Landon model by award-winning Rohit Homes offers 1617sqft with 3 bedrooms, 2.5 bathrooms & a double attached garage. Finished in the stylish Haute Contemporary designer interior, this home features an open-concept main floor with 9’ ceilings, a modern kitchen complete with quartz countertops, spacious island, pantry & plenty of cabinetry flowing seamlessly into the dining & living spaces. Upstairs, the primary suite includes a walk-in closet and 5-piece ensuite with dual sinks, while 2 additional bedrooms, full bath, upstairs laundry & versatile flex room complete the upper level. Separate side entrance allows for future basement suite potential. Triple-pane windows and FRONT & BACK LANDSCAPING INCLUDED add to the value and comfort of this home. Located near parks, pond views, walking trails and convenient access to Ray Gibbon Drive and Anthony Henday. Photos may not reflect exact home (id:46923)
RE/MAX Excellence
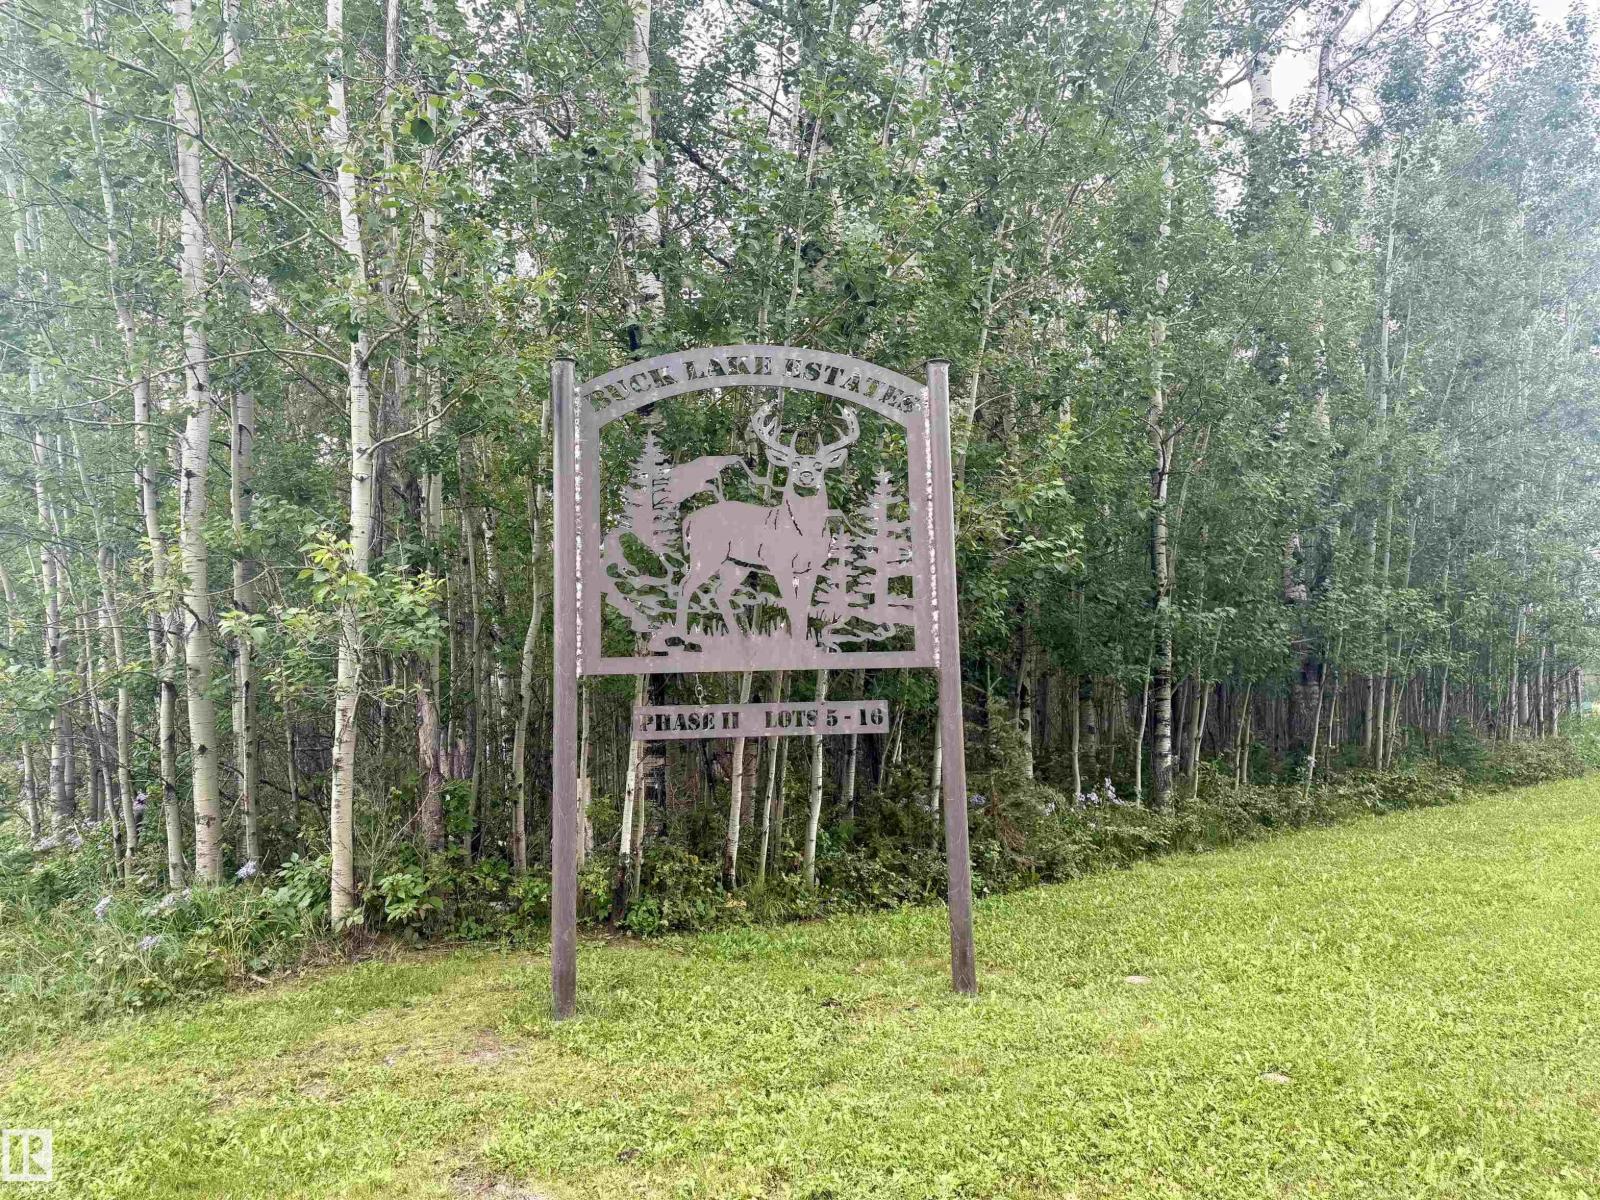
Lot 6 Buck Lake Estates
Rural Wetaskiwin County, Alberta
Fabulous opportunity to enjoy LAKE LIVING at BUCK LAKE on 2.02 ACRES offering a mix of OPEN & TREED area with great building sites! Plank fencing and a CUSTOM IRON GATE at the entrance to the lot is a perfect start for whatever you can imagine your dream acreage to look like. Super affordable and BELOW ASSESSED VALUE, this lot, #6, and the adjacent lot, #7 are both available. POWER & TELEPHONE are on the lot and recently FIBRE OPTICS were installed throughout the area. NATURAL GAS runs thru the ditch and WETASKIWIN COUNTY allows for a septic holding tank or a provincially approved onsite sewage system plus there are RESTRICTIVE COVENANTS in place to protect your investment. The area is gorgeous, surrounded by rolling hills & natural forest & DRAYTON VALLEY is a quick 30 minutes away, yet it offers a WONDERFUL COUNTRY VIBE for year round living or a vacation home. What a great place to raise your children who are bussed to Alder Flats for Elementary & to Buck Mountain Central School for Grades 7-12. (id:46923)
RE/MAX Elite
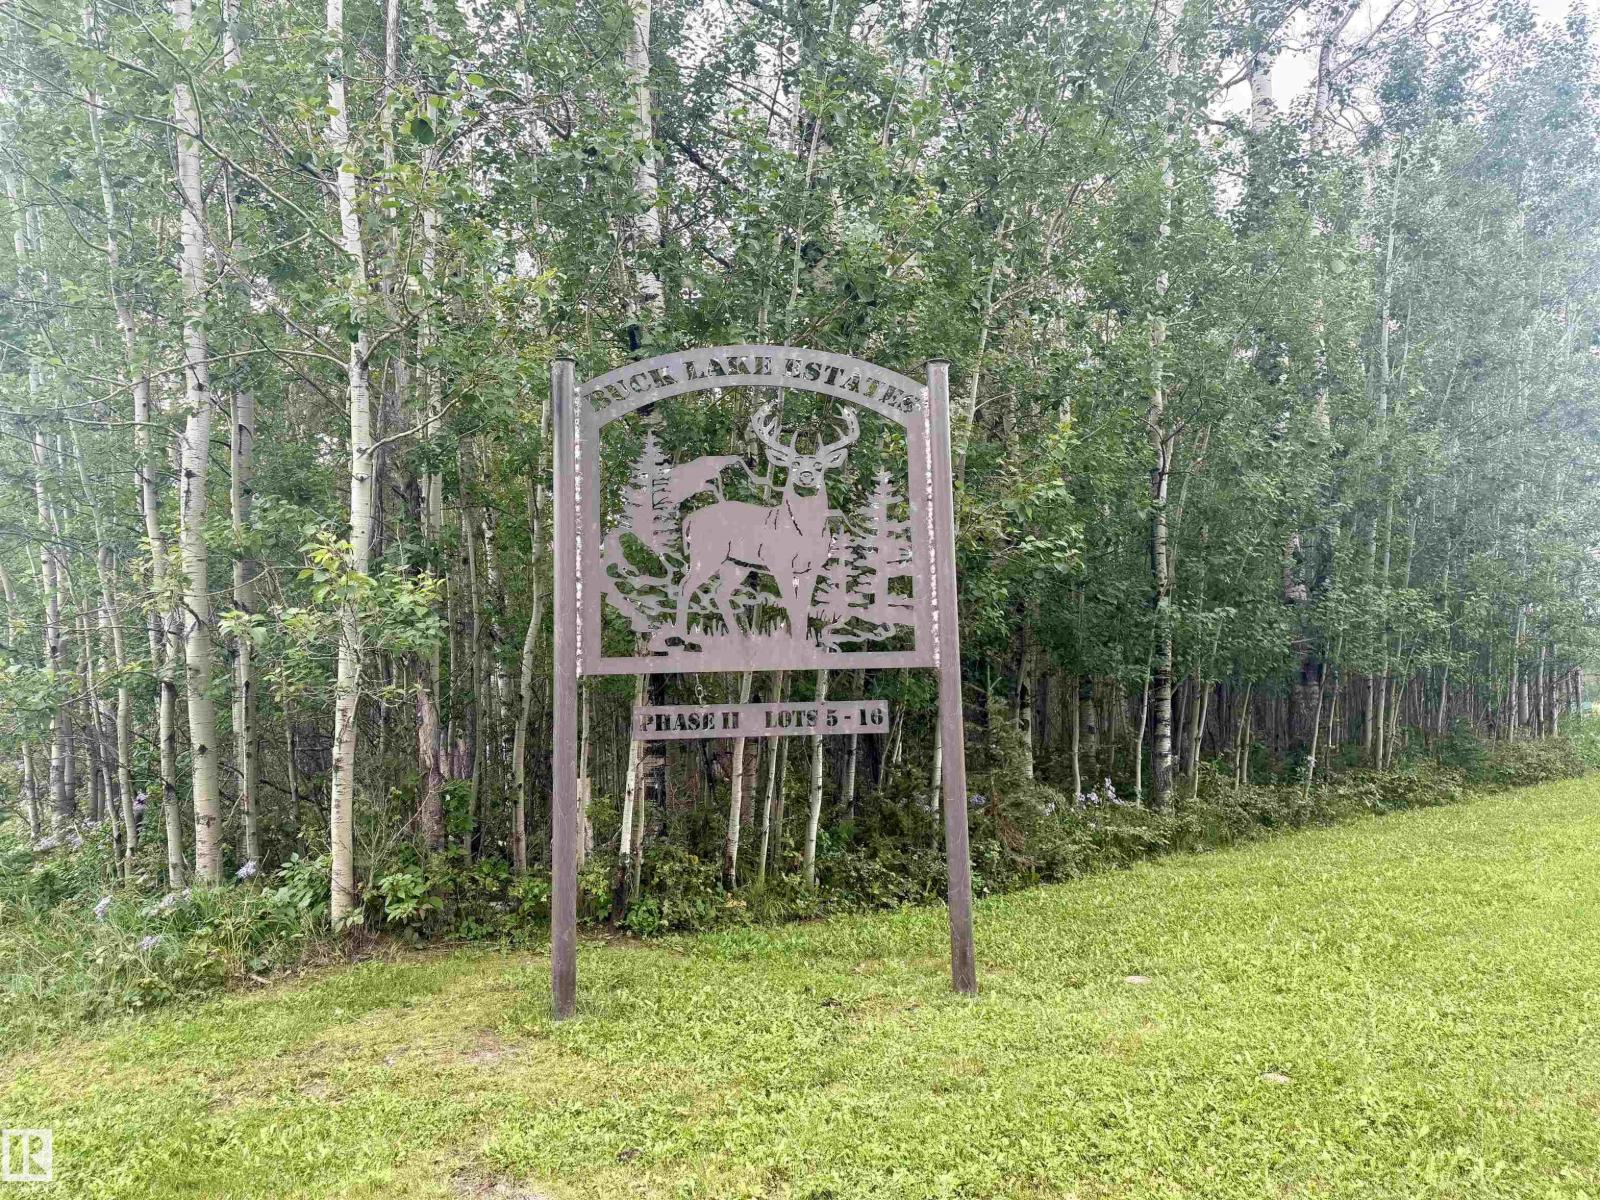
Lot 7 Buck Lake Estates
Rural Wetaskiwin County, Alberta
Fabulous opportunity to enjoy LAKE LIVING at BUCK LAKE on 2.02 ACRES offering a mix of OPEN & TREED area with great building sites! Plank fencing and a CUSTOM IRON GATE at the entrance to the lot is a perfect start for whatever you can imagine your dream acreage to look like. Super affordable and BELOW ASSESSED VALUE, this lot, #7, and the adjacent lot, #6 are both available. POWER & TELEPHONE are on the lot and recently FIBRE OPTICS were installed throughout the area. NATURAL GAS runs thru the ditch and WETASKIWIN COUNTY allows for a septic holding tank or a provincially approved onsite sewage system plus there are RESTRICTIVE COVENANTS in place to protect your investment. The area is gorgeous, surrounded by rolling hills & natural forest & DRAYTON VALLEY is a quick 30 minutes away, yet it offers a WONDERFUL COUNTRY VIBE for year round living or a vacation home. What a great place to raise your children who are bussed to Alder Flats for Elementary & to Buck Mountain Central School for Grades 7-12. (id:46923)
RE/MAX Elite
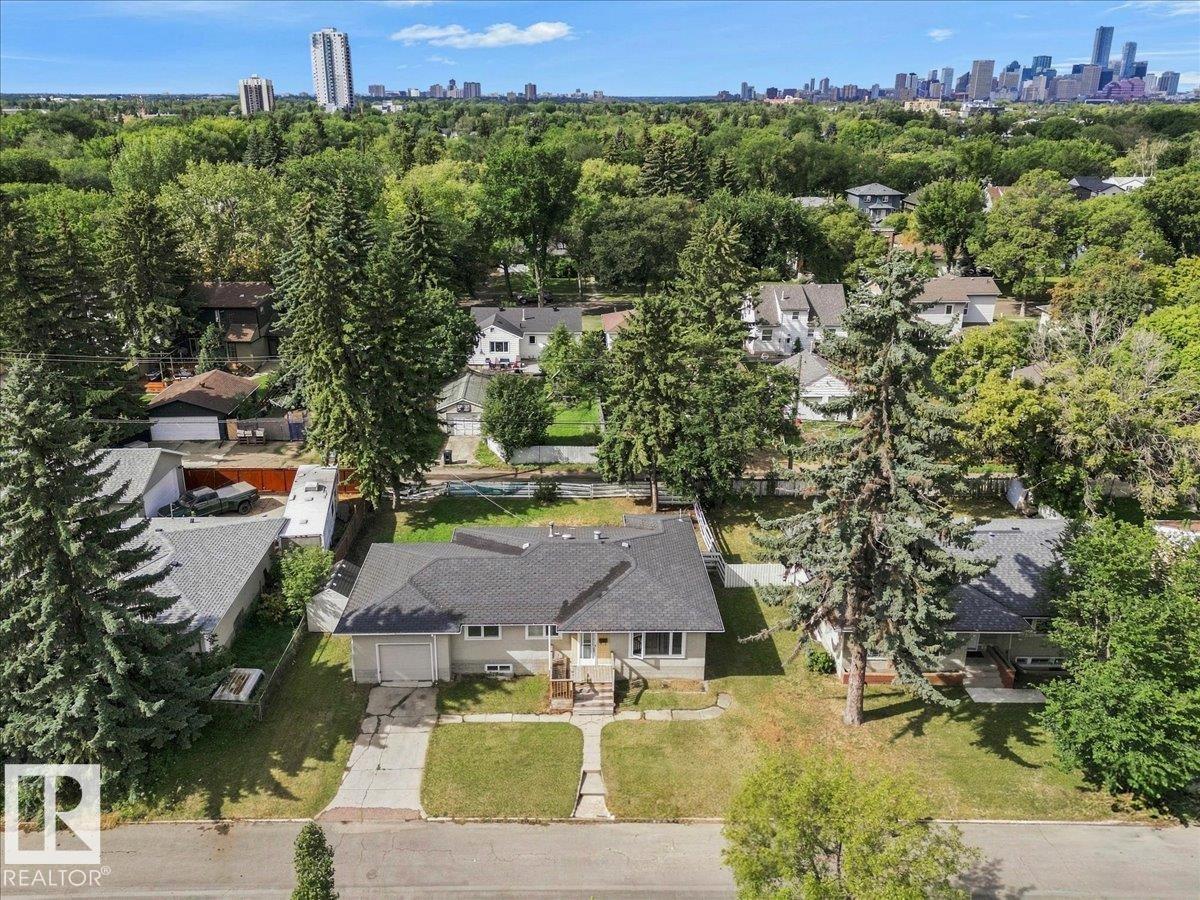
9228 75 St NW
Edmonton, Alberta
Welcome to this spacious bungalow in the desirable community of Holyrood! Offering over 1,200 sq. ft. above grade, this home features 3 bedrooms and a full kitchen upstairs, plus 2 additional bedrooms and a second kitchen in the basement, providing excellent flexibility for a larger family or extended living arrangements. Situated on a generous 73' x 88' lot, this property presents an outstanding opportunity for investors, builders, or buyers looking to hold and build in the future. Recent updates include newer windows, furnace, and hot water tank. Enjoy the existing home's functionality today while taking advantage of the property's excellent lot size and future infill potential. A rare opportunity in a sought-after Edmonton neighbourhood—ideal as a holding property or future development site!Single attached garage converted to just storage. (id:46923)
The E Group Real Estate
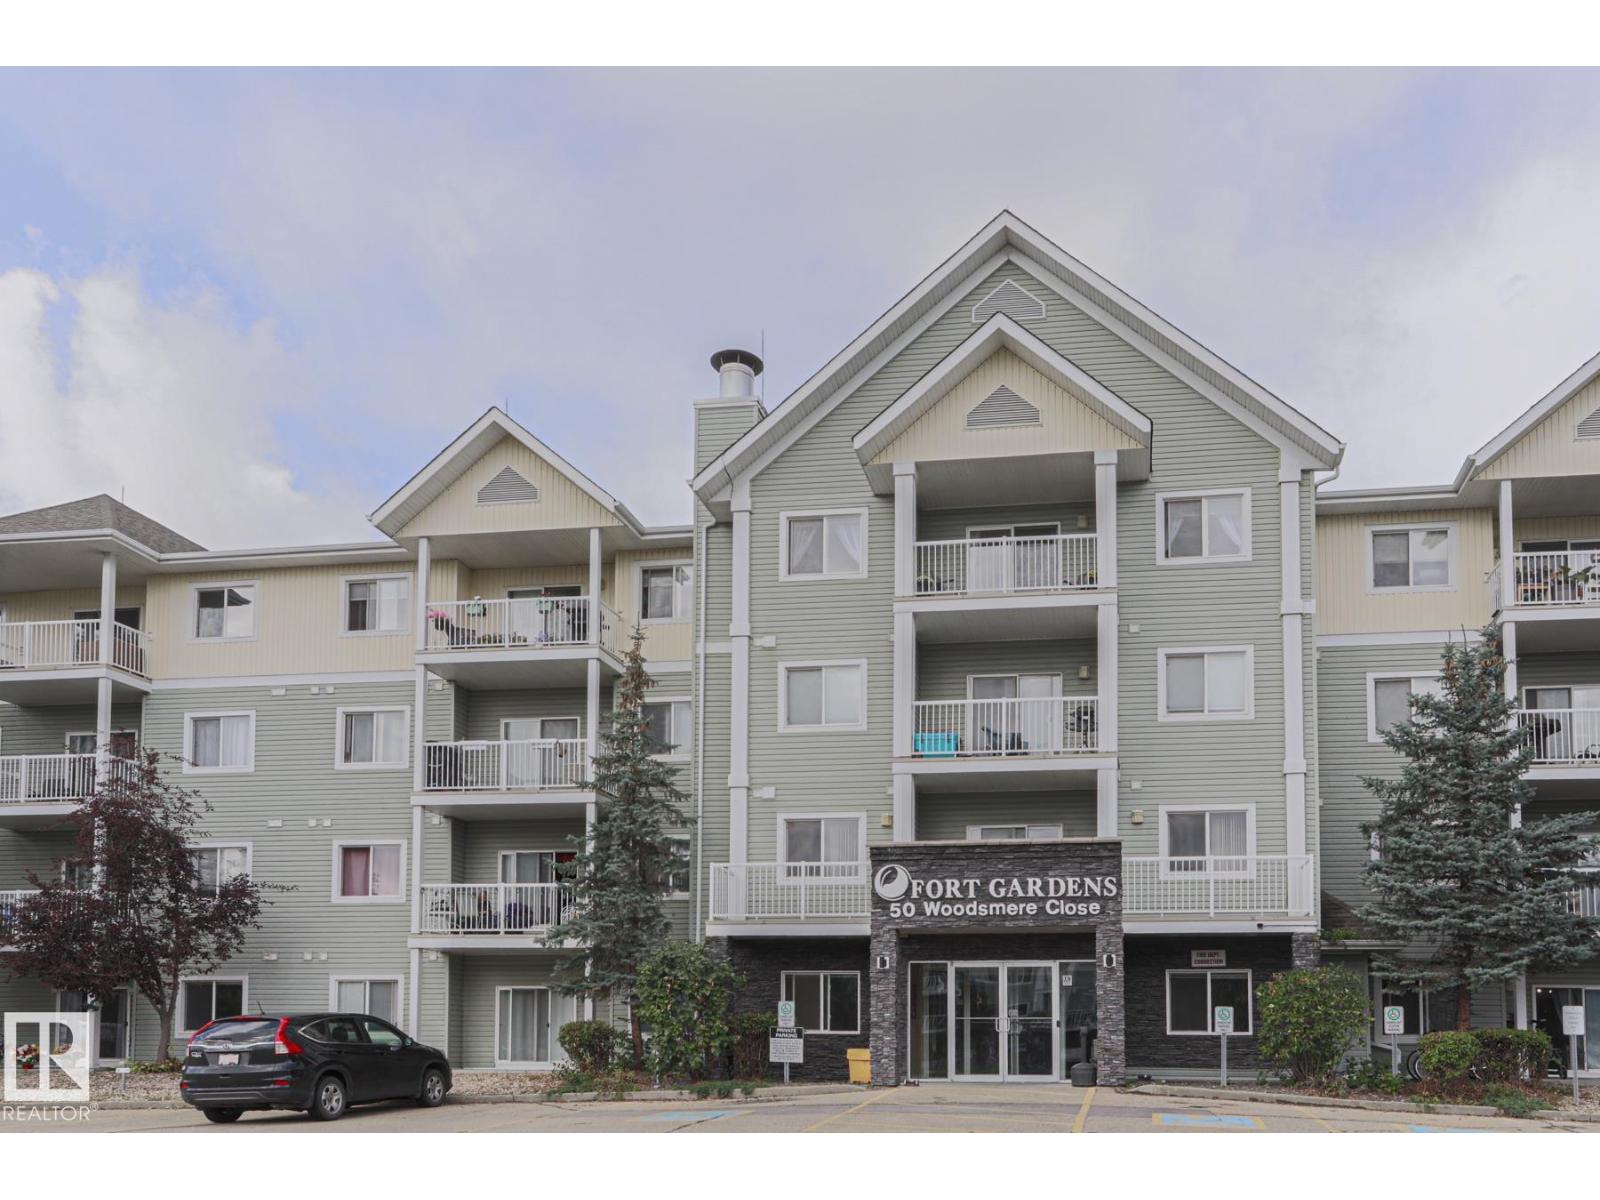
#237 50 Woodsmere
Fort Saskatchewan, Alberta
Welcome to Fort Gardens! This immaculate 2-bedroom, 2-bathroom condo offers a bright, spacious open-concept layout filled with natural light. The bedrooms are positioned on opposite sides of the unit for added privacy, and the generous primary suite features a private ensuite and huge walk-in closet. Enjoy the exceptionally large, oversized balcony with plenty of room to relax or entertain. Additional highlights include in-suite laundry and storage, abundant closet space, modern matte-black appliances, a new LG microwave hood fan and two ceiling fans. This pet-friendly building offers secure entry and an on-site fitness room. A rare bonus, the unit includes TWO titled parking stalls: one heated underground stall near the elevator and one convenient surface stall near the entrance. Condo fees include heat and water. Ideally located near shopping, parks, trails, transit, the Dow Centennial Centre and Highway 21. (id:46923)
2% Realty Pro
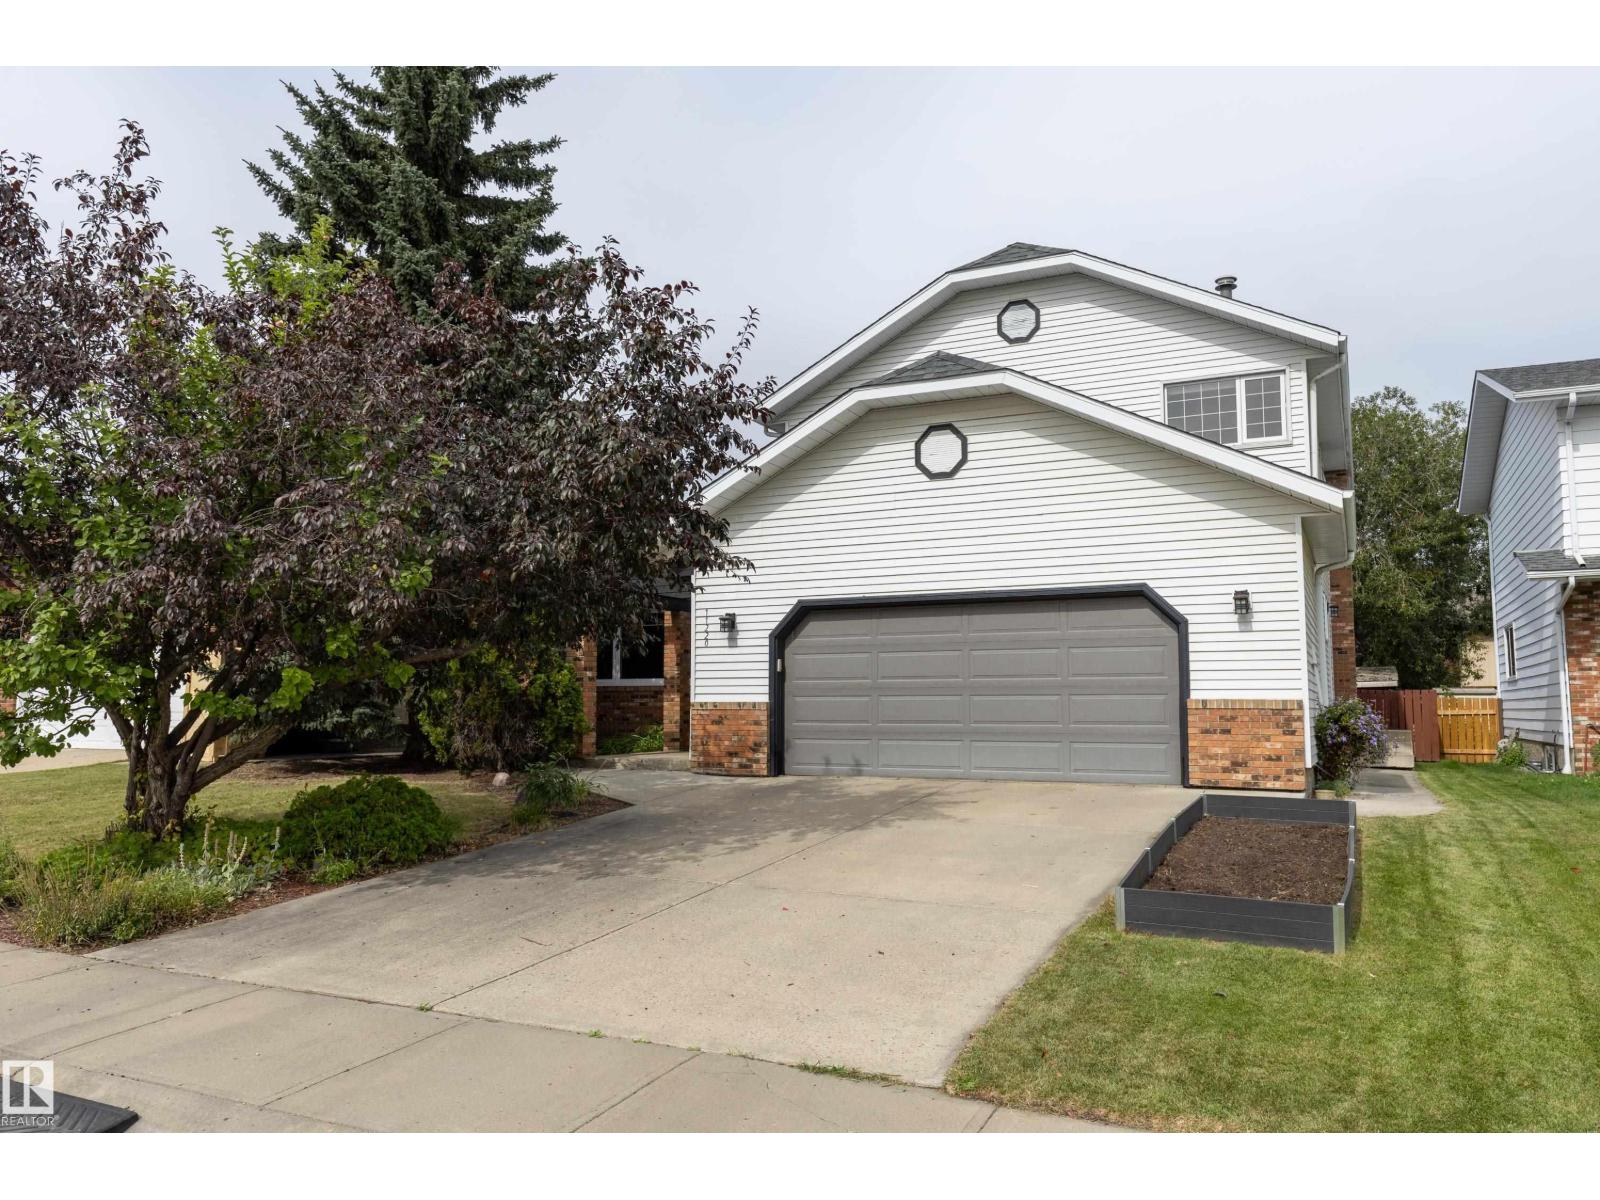
11220 23a Av NW
Edmonton, Alberta
Spacious 2-storey home in desirable Blue Quill with an oversized double attached garage & brand-new roof! The main floor offers a bright living room with a large window, dining room & large kitchen with stainless steel appliances, loads of cupboard & counter space & plenty of room for everyday living. Step down to the sunken family room with hardwood flooring & a striking gas fireplace with stone extending to the ceiling. A 2pc bath & laundry room conveniently located at the back entrance complete the main floor. Upstairs, the very spacious primary bedroom features a beautifully renovated 3pc ensuite. Two additional bedrooms & a 4pc main bathroom complete the upper level. The fully finished lower level offers a large family room, office/flex space, an additional bedroom & a 4pc bathroom. Outside, enjoy the backyard which features mature trees, a deck & patio area, storage shed & garden beds. A wonderful family home offering plenty of space inside & out in an established neighbourhood! (id:46923)
Royal LePage Prestige Realty
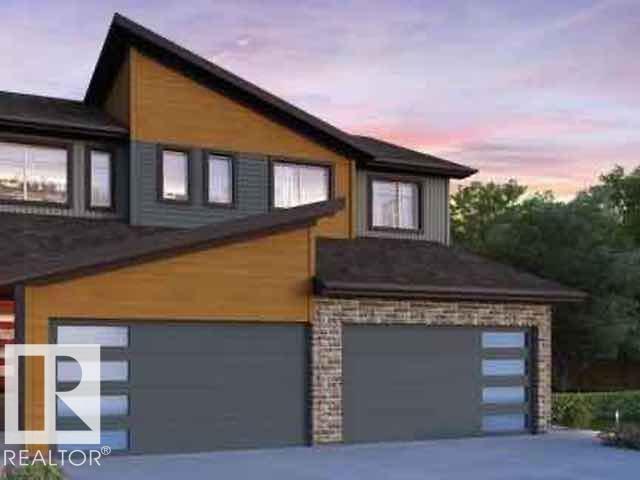
2619 62 St SW
Edmonton, Alberta
Welcome to this affordable new 2-storey half duplex by award-winning Rohit Builders, located in the popular community of Mattson! Offering 3 bedrooms and 2½ baths, this stylish home features a bright, open-concept floor plan with 9-foot ceilings on the main floor, creating a spacious and inviting atmosphere. The designer kitchen is beautifully appointed with quartz countertops, modern cabinetry, and ample workspace, flowing seamlessly into the dining and living areas—perfect for everyday living and entertaining. A convenient mudroom and 2-piece powder room complete the main level. Upstairs, you'll find three spacious bedrooms, including a generous primary suite with a walk-in closet and private ensuite, along with a full family bath. The unfinished basement features a separate side entrance,offering excellent potential for future development .This home also comes complete with a double detached garage, full landscaping Plus $3,000. Appliance Pkg. Some pictures are virtually staged. (id:46923)
Smartpro Realty
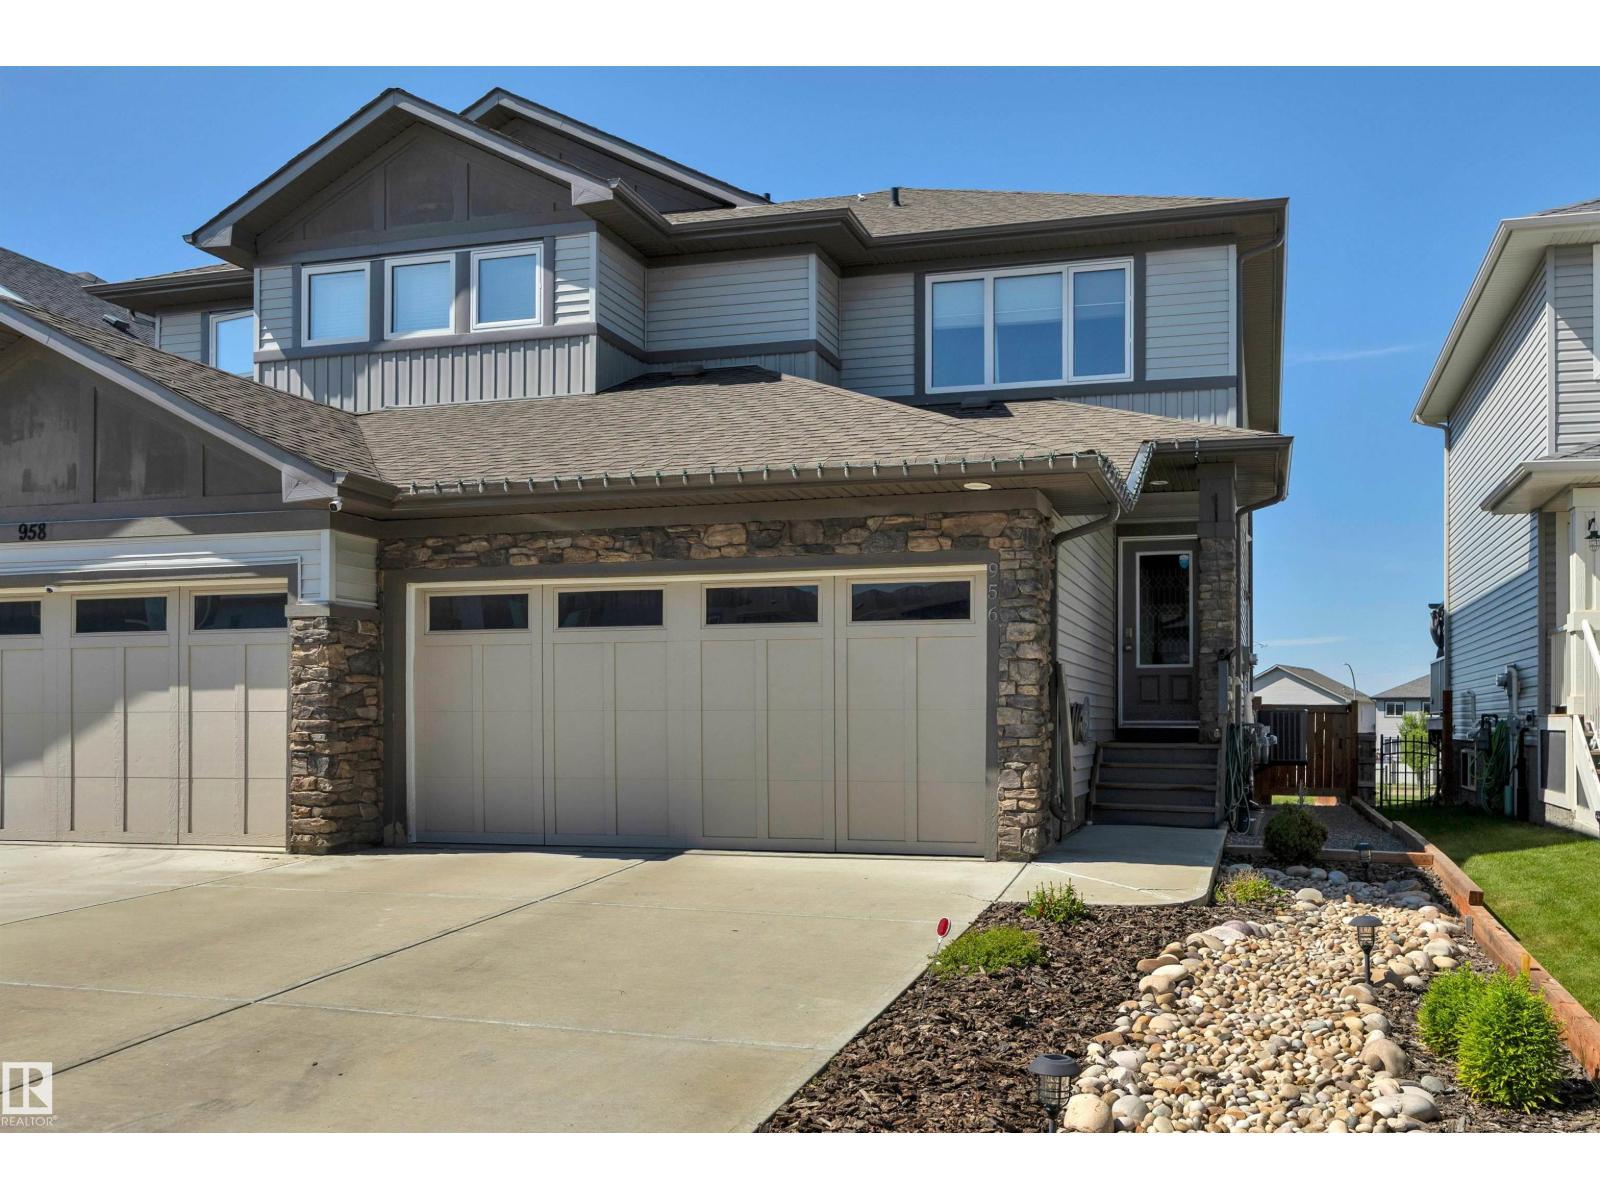
956 Morris Wy
Leduc, Alberta
STUNNING & WELL MAINTAINED Duplex! BACKING ONTO GREEN SPACE with no rear neighbours! BEAUTIFUL UPGRADES & AC! Pacesetter-built 1559 sq ft two-storey half-duplex offering an exceptional blend of style, space, and privacy. The open-concept main level boasts durable vinyl plank flooring, a sleek kitchen equipped with quartz countertops, stainless steel appliances, and a spacious walk-in pantry perfect for effortless hosting. Step outside into your fully fenced backyard retreat complete with a two-tiered deck and low-maintenance landscaping designed for outdoor relaxation. The upper level is thoughtfully configured with top-floor laundry, a full main bath, and three spacious bedrooms—highlighted by a primary suite featuring a private 4-piece ensuite and a walk-in closet. This 3 bedroom, 2.5 bathroom home is complete with central air conditioning, a 23-foot double attached garage. Located close to schools, parks, and shopping, this turn-key property is a must-see. (id:46923)
Maxwell Heritage Realty
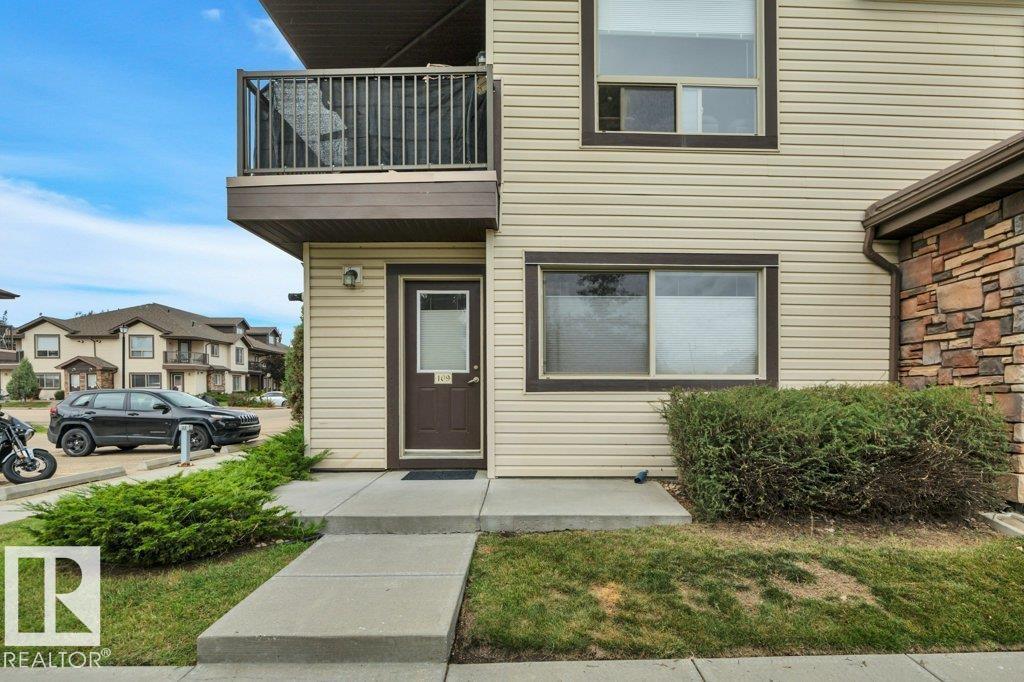
#109 604 62 St SW
Edmonton, Alberta
Great location within the complex facing south onto a green space. 2 bedroom ground floor carriage style condo in excellent condition. Fresh paint, new trim, double French doors at entry. Spacious living room has pleaded shades. Kitchen with stainless steel appliance package and large walk in pantry. Storage room just off kitchen, 2 good sized bedrooms, 4 pc bath, laundry closet. Well run complex with reasonable fees. Parking stall just a few steps from your front door. Close to all amenities. Very affordable living. (id:46923)
Maxwell Heritage Realty
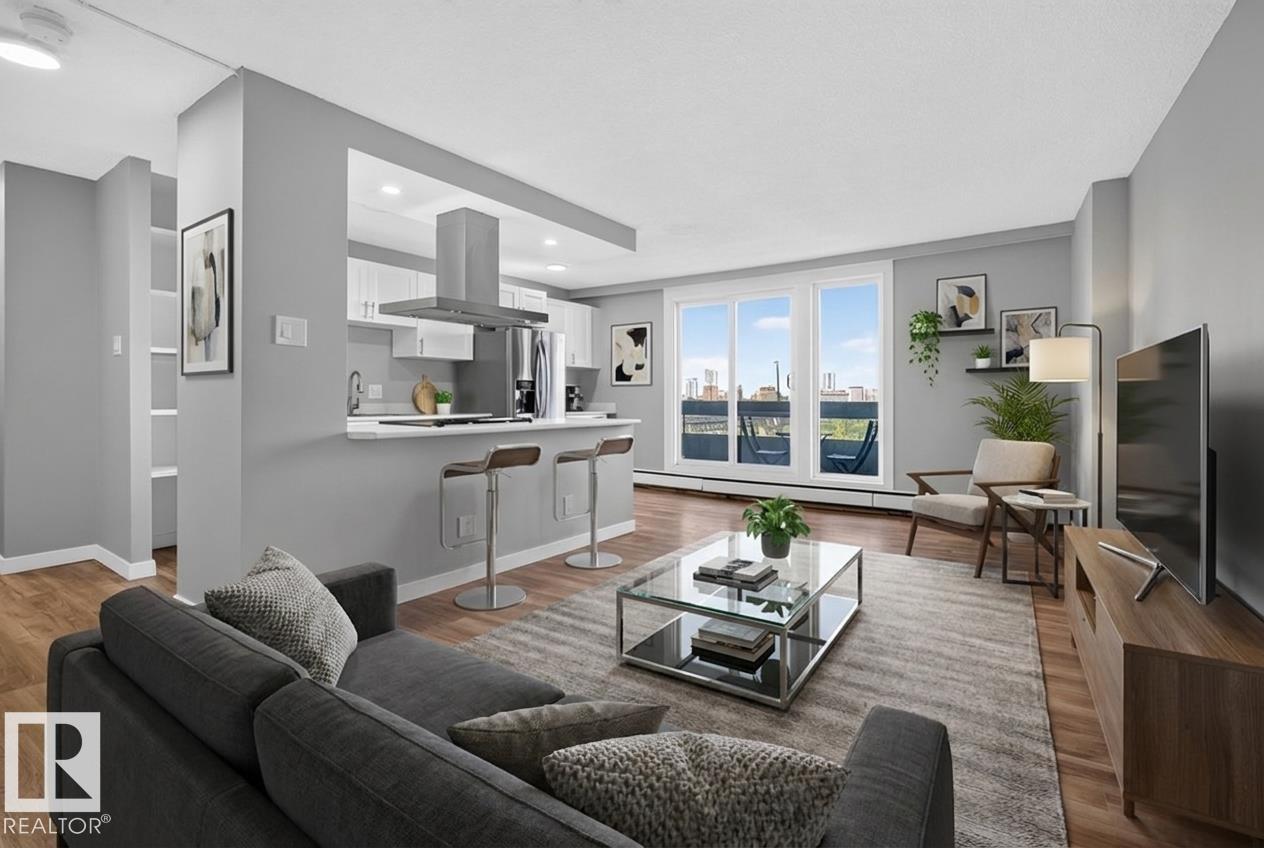
#207 10883 Saskatchewan Dr NW
Edmonton, Alberta
Welcome to RIVER VALLEY LIVING with incredible views of Edmonton’s RIVER VALLEY & DOWNTOWN skyline! Ideally located on prestigious Saskatchewan Drive, this bright and spacious 2 BEDROOM, 2 BATH condo offers approximately 867 SQ FT of interior living space. The NEWER KITCHEN features UPDATED STAINLESS STEEL APPLIANCES (2024) and opens to generous dining & living areas positioned to take advantage of the impressive views. NEWER PAINT & FLOORING adds a fresh, move-in-ready feel throughout. An IDEAL BEDROOM LAYOUT places the two spacious bedrooms on opposite sides of the condo, each with a bathroom nearby, offering excellent PRIVACY & SEPARATION for guests, roommates or a home office. In-suite laundry! Enjoy access to a PRIVATE COURTYARD w/ BBQs and the convenience of being within WALKING DISTANCE TO THE U OF A & KINSMEN SPORTS CENTRE. Restaurants, coffee shops, shopping, transit, Whyte Ave & Edmonton’s extensive RIVER VALLEY TRAILS are all close by. An exceptional combination of VIEWS, LOCATION & LIFESTYLE! (id:46923)
Exp Realty
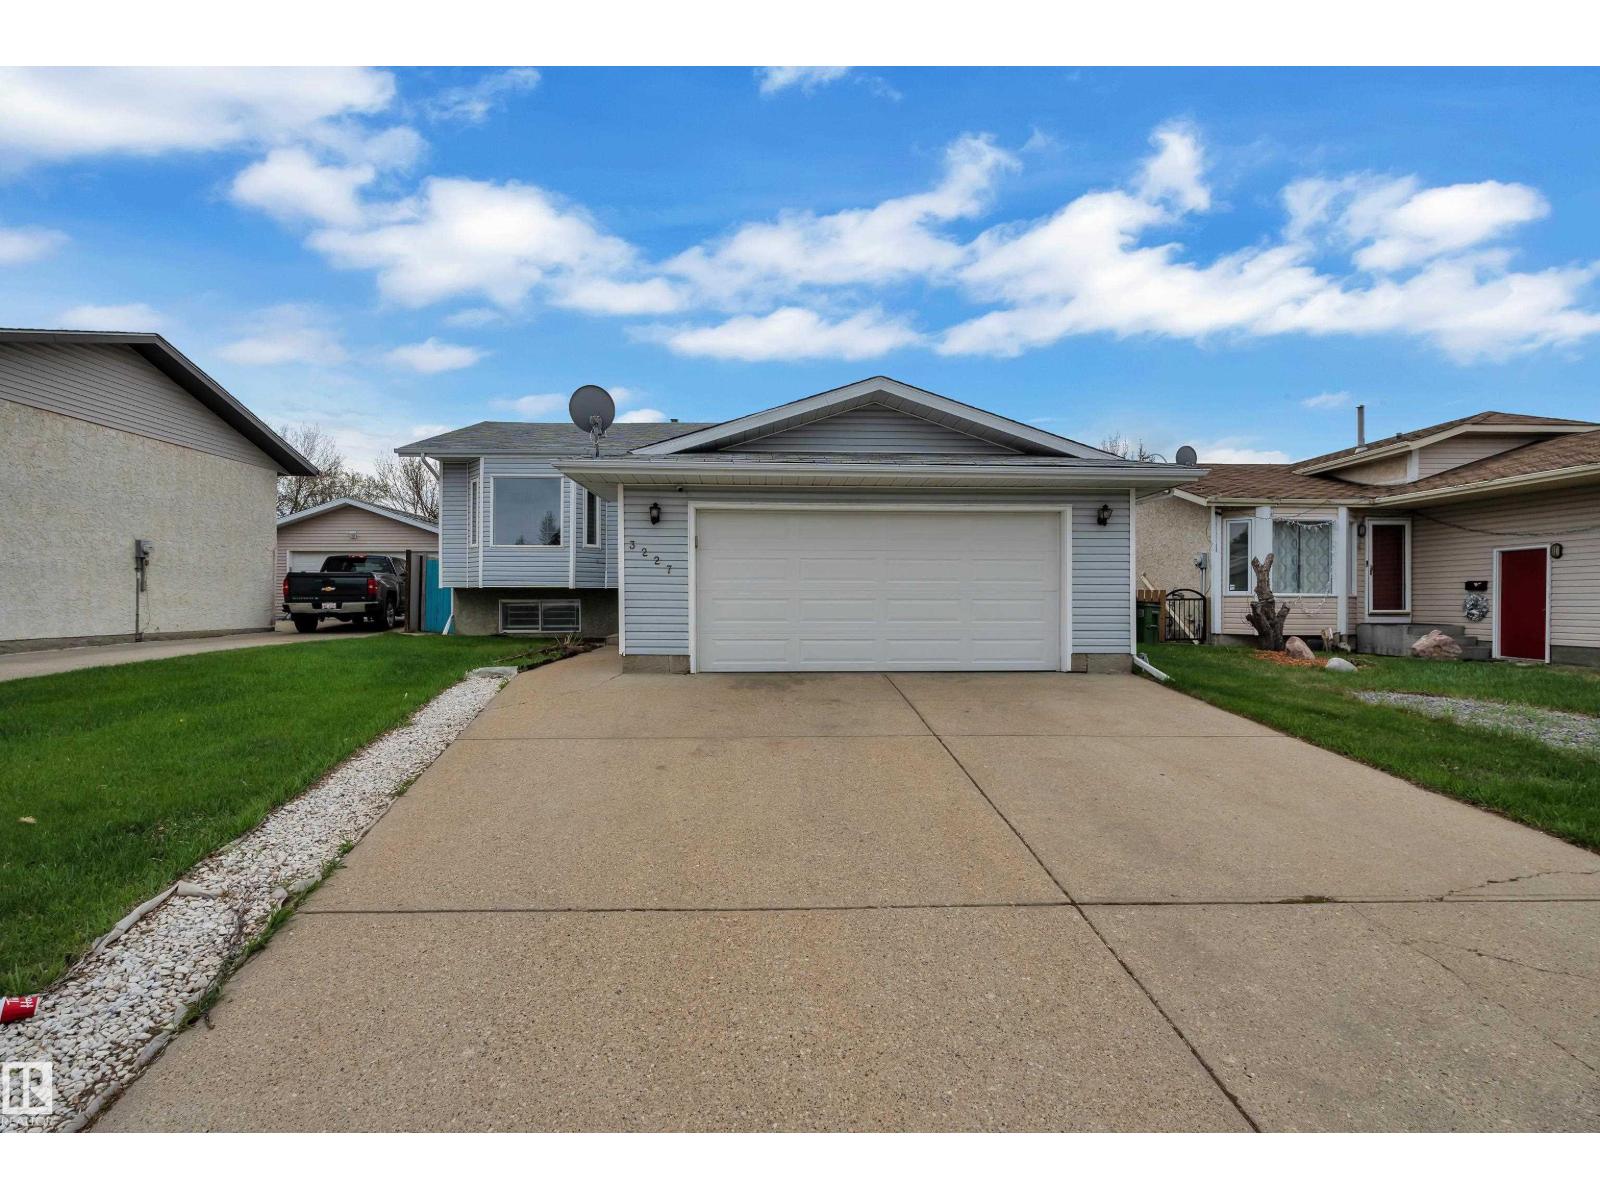
3227 145 Av NW
Edmonton, Alberta
**LOCATION, LOCATION LOCATION** Beautifully updated 5-bedroom bi-level home with a double attached garage BACKING TO NO NEIGHBOUR in the desirable, family-friendly community of Kirkness. This move-in-ready home offers exceptional convenience, located close to schools, shopping, public transit, parks, and recreation. Recent upgrades include fresh paint and a fully updated basement (2023) featuring new carpet, 2 additional bedrooms, and a full bathroom perfect for guests. Inside, you’ll find bright, spacious living areas for comfortable family living. Step outside to a large deck, ideal for entertaining or relaxing outdoors. Unbeatable location: just 5–7 minutes to Manning Town Centre, 6 minutes to Clareview Station, and walking distance to several schools including Kirkness School (500 m) and Fraser School (1.7 km), with additional nearby options such as Bannerman, John D. Bracco, and St. Bonaventure Catholic School. A fantastic opportunity in a great neighbourhood. (id:46923)
Exp Realty
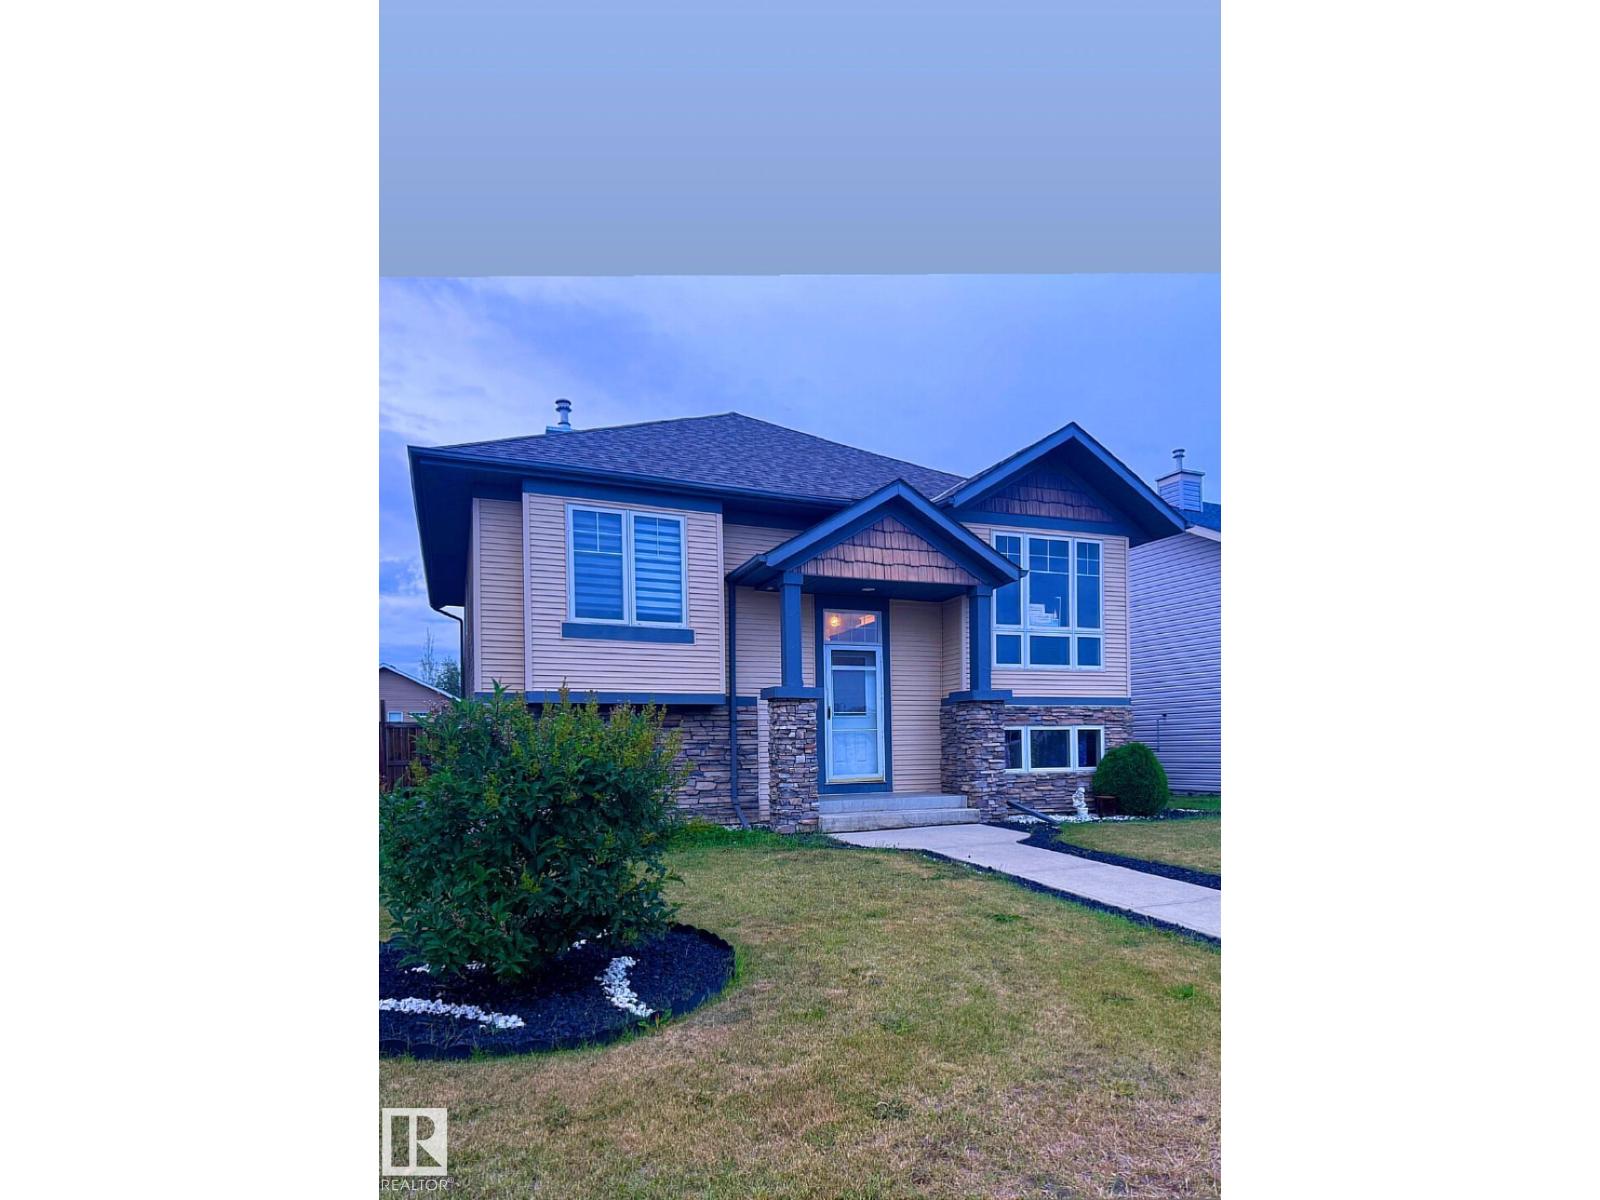
10 Mackenzie Ranch Wy
Lacombe, Alberta
Welcome to this bright and spacious home featuring an open-concept design with vaulted ceilings throughout the main living area. The large kitchen offers a pantry, tile backsplash, breakfast nook, generous counter space, and access to an impressive double-tiered deck overlooking the backyard. The inviting living room is highlighted by a tile-surround gas fireplace and built-in entertainment area. The spacious primary bedroom features dual closets and a private 3-piece ensuite. An additional room on the main floor provides flexible space for a home office, den, guest room, or hobby area. Downstairs, the basement offers in-floor heating, two additional bedrooms, a 3-piece bathroom, laundry room, and comfortable family room. Outside, enjoy a large fully fenced yard with plenty of space for a future double garage, along with a huge storage shed and ample room to relax and entertain. (id:46923)
Comfree
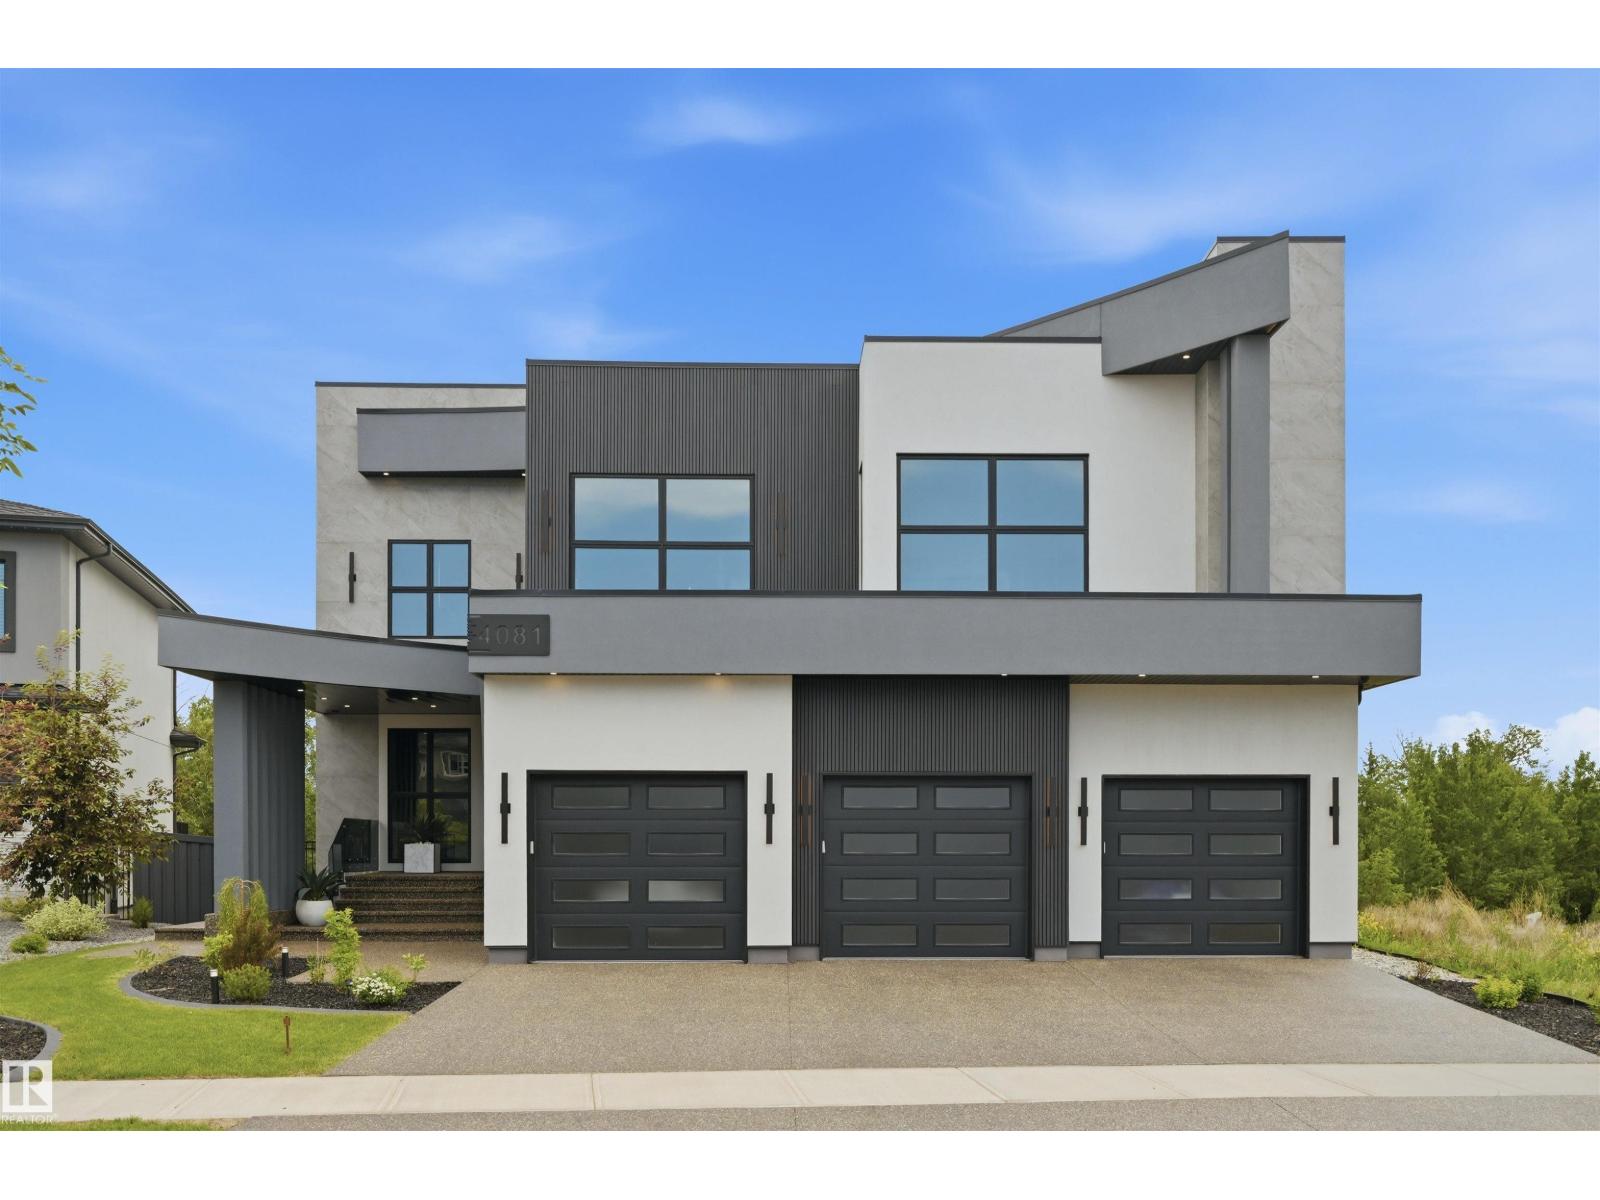
4081 Whispering River Dr NW
Edmonton, Alberta
STUNNING. EXQUISITE. BESPOKE. This contemporary gem is a page right out of Architectural Digest. Providing a beautiful backdrop to the home is the RAVINE in prestigious Westpointe of Windermere. Built by award winning Platinum Signature Homes, for the discerning buyer seeking the ultimate in LUXURY. Spanning almost 6500 sf incl the WALKOUT lower level, no detail was overlooked, no expense was spared. The open concept design blends modern elegance & superior craftsmanship. Soaring ceilings, an abundance of natural light & seamless indoor/outdoor living. Imported slabs, unique sleek fixtures, 100” electric fireplace & horizontal metal railings culminates in a breath taking one of a kind masterpiece. 5 bedrms all w/ensuites, 6 bathrms. The primary bedrm/ spa ensuite checks all of the boxes. Chef inspired kitchen w/top of the line appliances. Cigar/poker rms, wet bars, pool areas, home gym & a massive den are just a few of the highlights. Fully automated w/zone heating & heated Triple garage. Live the DREAM! (id:46923)
RE/MAX Excellence
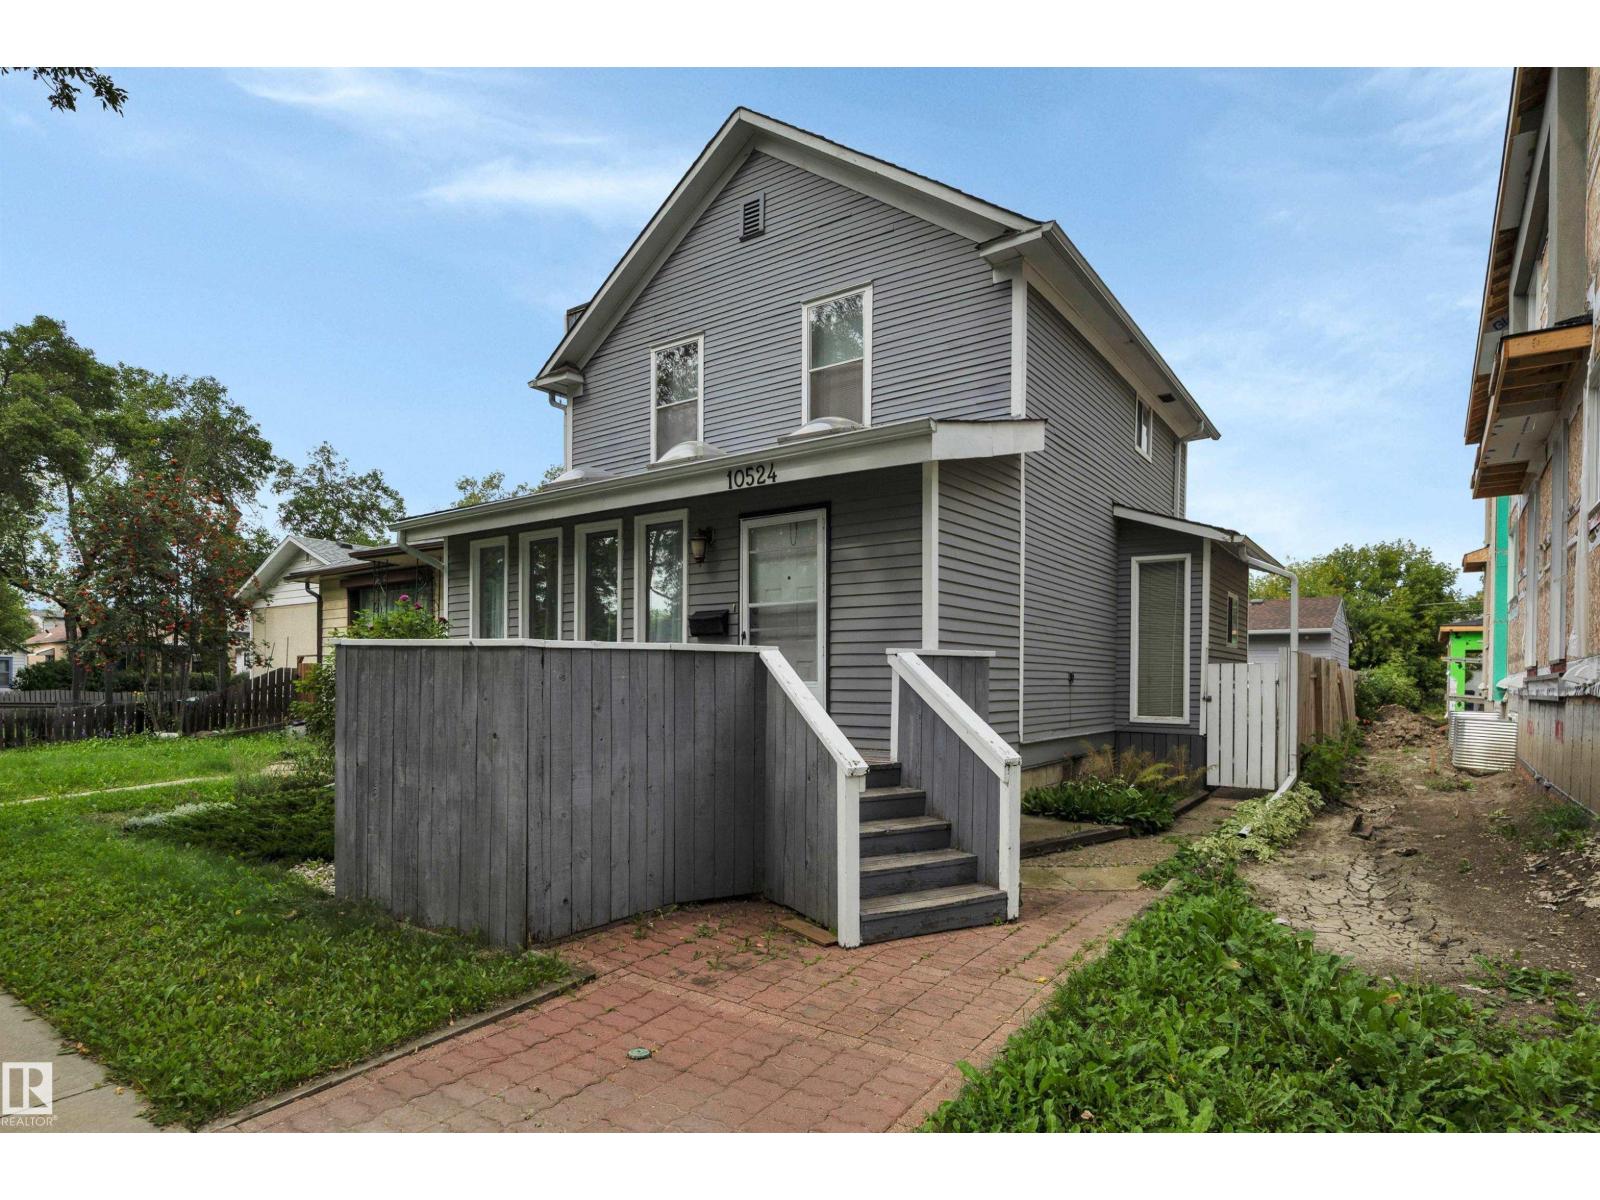
10524 75 Av NW
Edmonton, Alberta
Old world charm beats in the heart of the university area. This 1310 SF turn of the century 1912 two storey is nestled on a tree lined cul-de-sac. Incredibly private location yet a few blocks off Calgary Trail a short distance to the University of Alberta, elementary and high schools. With a walkability score in the 90s - plus caring longtime residents/neighbours - the vibe here is like a warm cup of tea. A peaceful place to rest after a long day. The living room boasts gleaming bevelled wide plank engineered hardwood. The kitchen was renovated approx. 15 years ago and overlooks a beautiful garden! Upstairs there are two bedrooms - one extra large primary from when there had been a third bedroom. The shingles are in great shape. The exterior of the home was painted four years ago and the deck is approx. six years young. 100 amp electrical. O/S HEATED 21 X 24 DOUBLE GARAGE. Huge shed in the back. (id:46923)
RE/MAX Elite
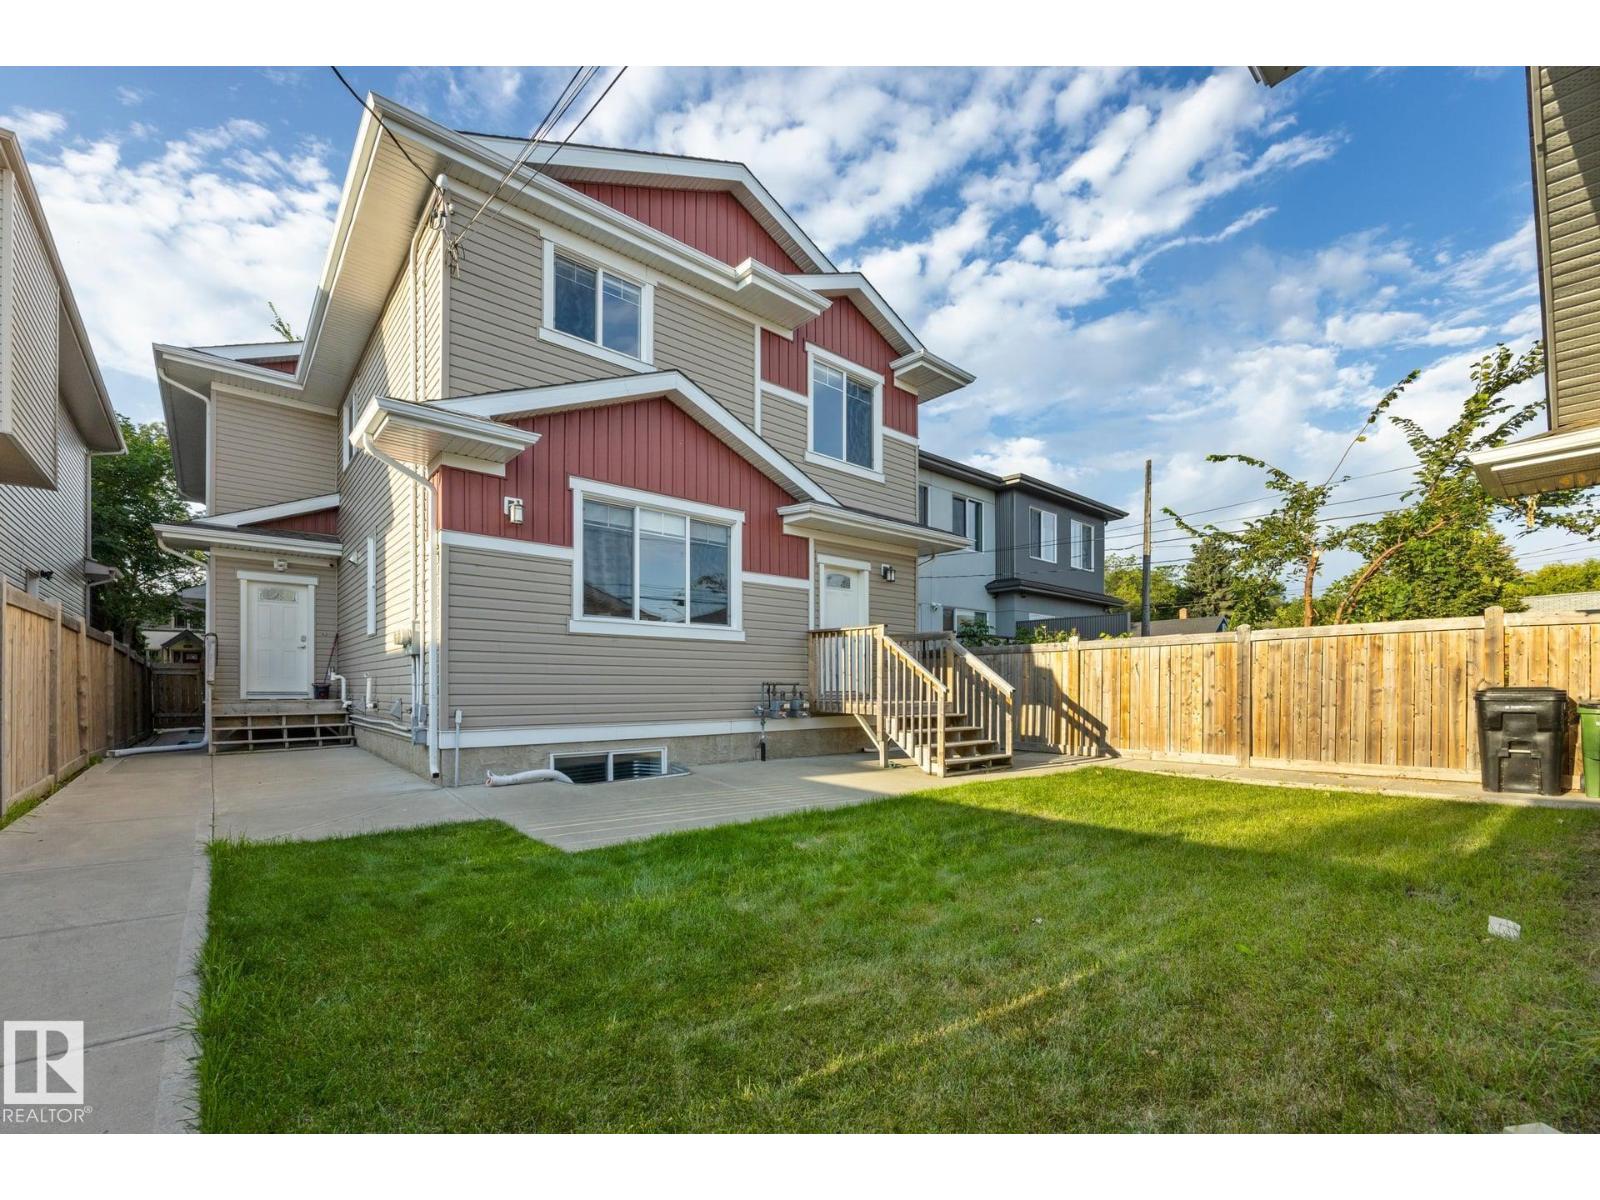
8952 81 Av NW
Edmonton, Alberta
BEAUTIFUL HALF-DUPLEX **NO CONDO FEES** SITUATED JUST OFF OF WHYTE AVENUE NEAR THE RAVINE ON A BEAUTIFUL TREE-LINED STREET IN THE FAMILY FRIENDLY AND HIGHLY SOUGHT AFTER KING EDWARD PARK NEIGHBOURHOOD! THIS HOME SHOWS LIKE BRAND-NEW! As you enter this beautiful home you greeted by high ceilings, gleaming hardwood floors a beautiful kitchen, large family area, and larger windows allow for tons of natural light on the main level along with a two piece bath. The upper level boasts NEW CARPETING and features a large primary bedroom with ensuite, additional two larger bedrooms and another full bathroom. The Fully Finished Lower Level offers a SEPARATE SIDE ENTRANCE, two larger bedrooms, family room, and another full four piece bathroom. Situated minutes away from the U 0f A, Bonnie Doon Mall, Public Transportation and All Amenities You Will Ever Desire including the RAVINE AND WALKING PATHS! THIS HOME IS A MUST SEE! IMMEDIATE POSSESSION AVAILABLE! (id:46923)
Maxwell Devonshire Realty
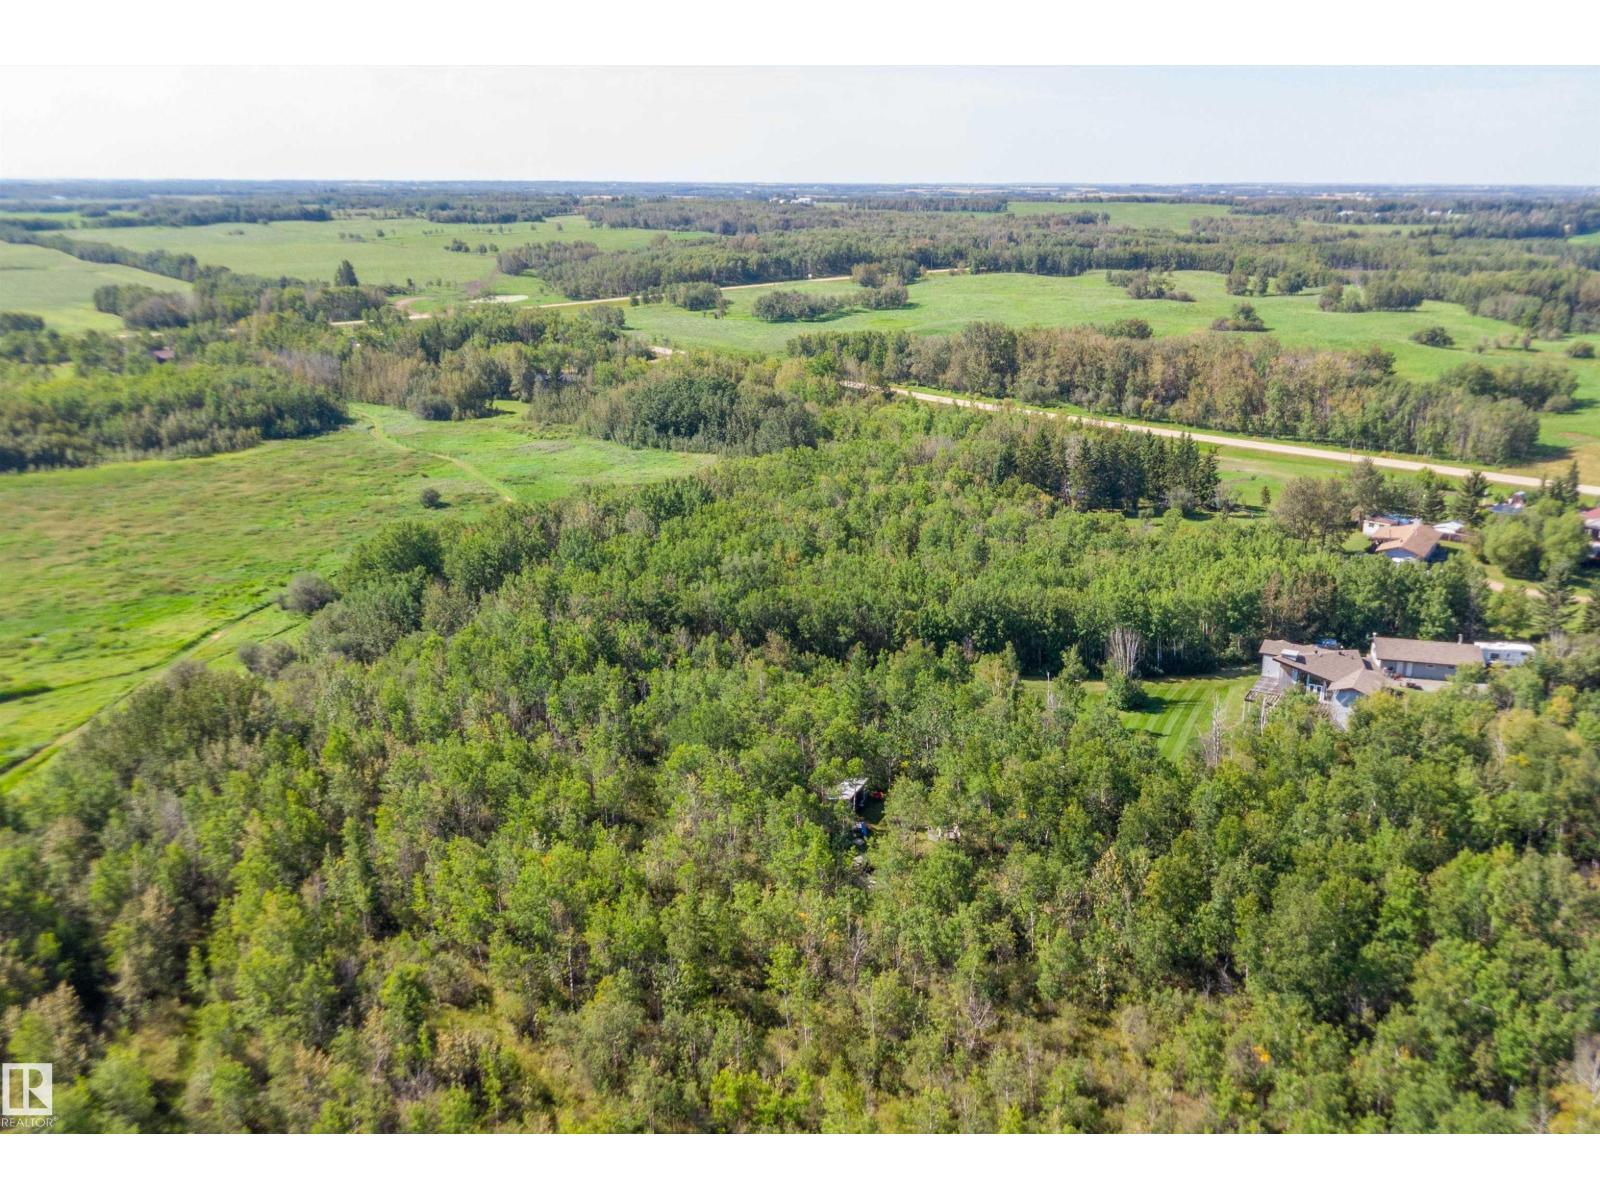
109 49427 Rng Rd 211a
Rural Camrose County, Alberta
A RARITY! Opportunities like this don't come very often! 1.87 ACRES OF TREED lot in Miquelon Acres which is a locality south east on New Sarepta. Located just off highway 623 on of the last lots left that is backs onto the lake. Carve out your spot on this fully treed property and enjoy privacy. Quick possession can be yours. (id:46923)
Exp Realty
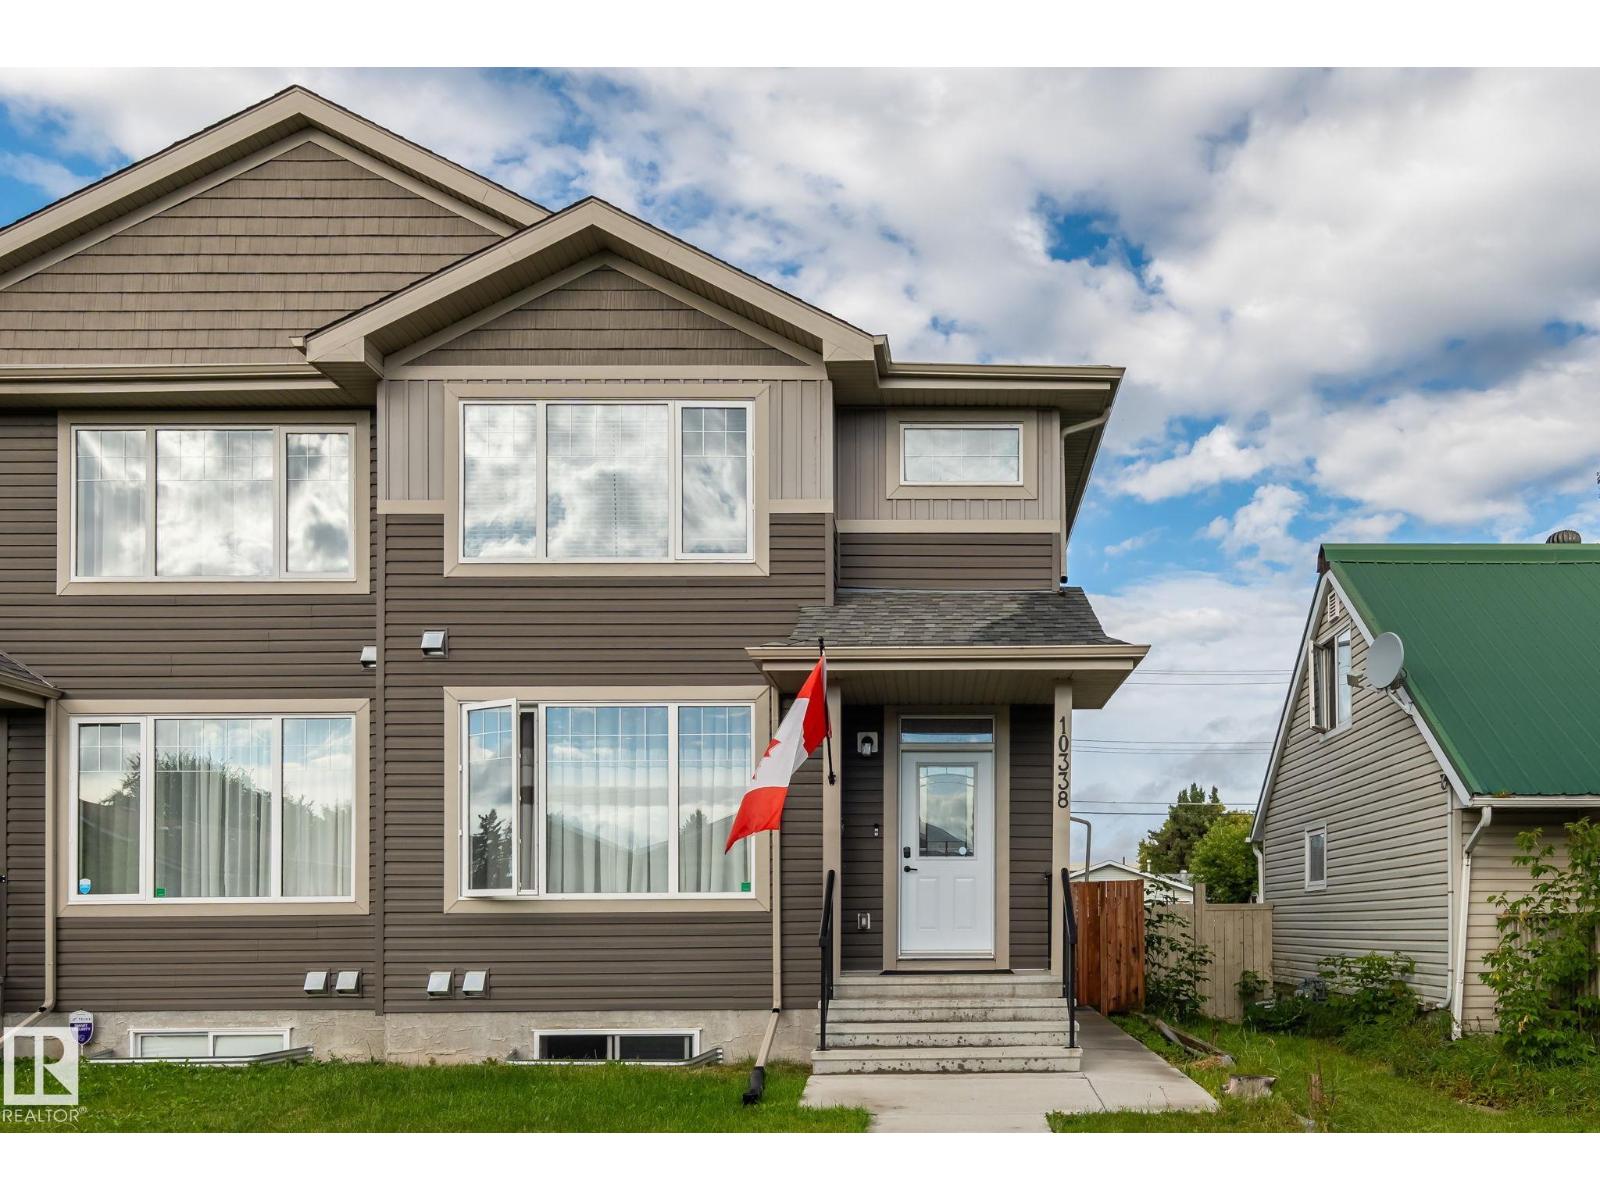
10338 162st NW
Edmonton, Alberta
Welcome to Britannia Youngstown! This well-designed half duplex features a 1-bedroom LEGAL SECONDARY SUITE , double detached garage, and an EXTRA LONG DRIVE WAY with parking for two additional vehicles. Conveniently located just two streets from the school. The main floor offers a bright, wide-open concept with spacious living, dining, and kitchen areas. Upstairs features 3 generous bedrooms, including a primary bedroom with ensuite and walk-in closet, plus a common bathroom and convenient upper-floor laundry. The basement has a separate entrance and a fully developed 1-bedroom legal secondary suite—an excellent mortgage helper or investment opportunity. Priced to sell at City-assessed value! A fantastic opportunity for homeowners and investors alike. (id:46923)
Maxwell Devonshire Realty
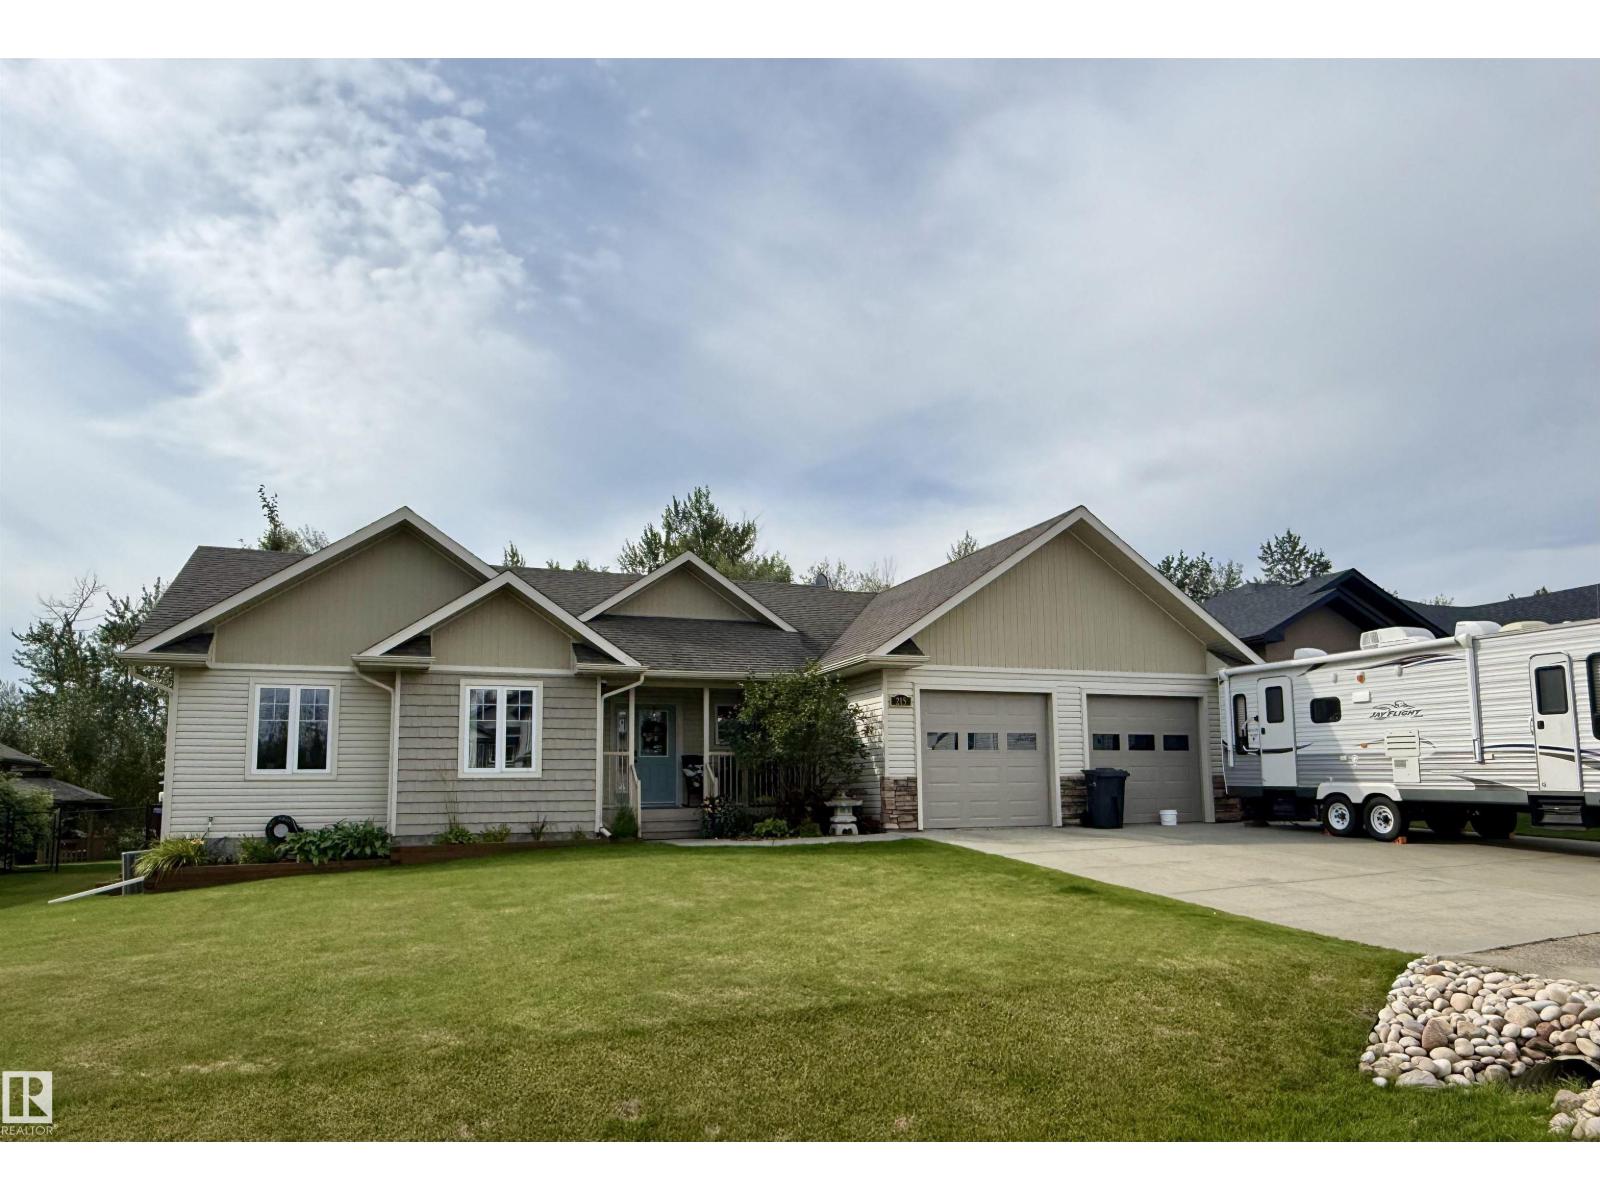
#215 River Ravine Estates
Rural Brazeau County, Alberta
Welcome to this beautifully developed bungalow ideally situated on a generous ¼-acre lot in the highly desirable River Ravine Estates. From the moment you step inside, you’ll appreciate the quality finishes and how open and bright the home is. The inviting living room features a gas fireplace that creates a warm and welcoming focal point. The well-appointed kitchen offers an abundance of granite countertops, plenty of cabinetry, large island with eating bar, and pantry. The dining area provides direct access to the spacious deck, complete with gas BBQ hookup, making outdoor entertaining a breeze in the south facing fenced yard. The incredible primary bedroom features an impressive six-pc ensuite, and walk-in closet. Two additional generously sized bedrooms are located upstairs, while the fully finished lower level also has two more beds and a massive family room complete with in floor heat. AC, RV Parking, you name it this home has it all! (id:46923)
Century 21 Hi-Point Realty Ltd
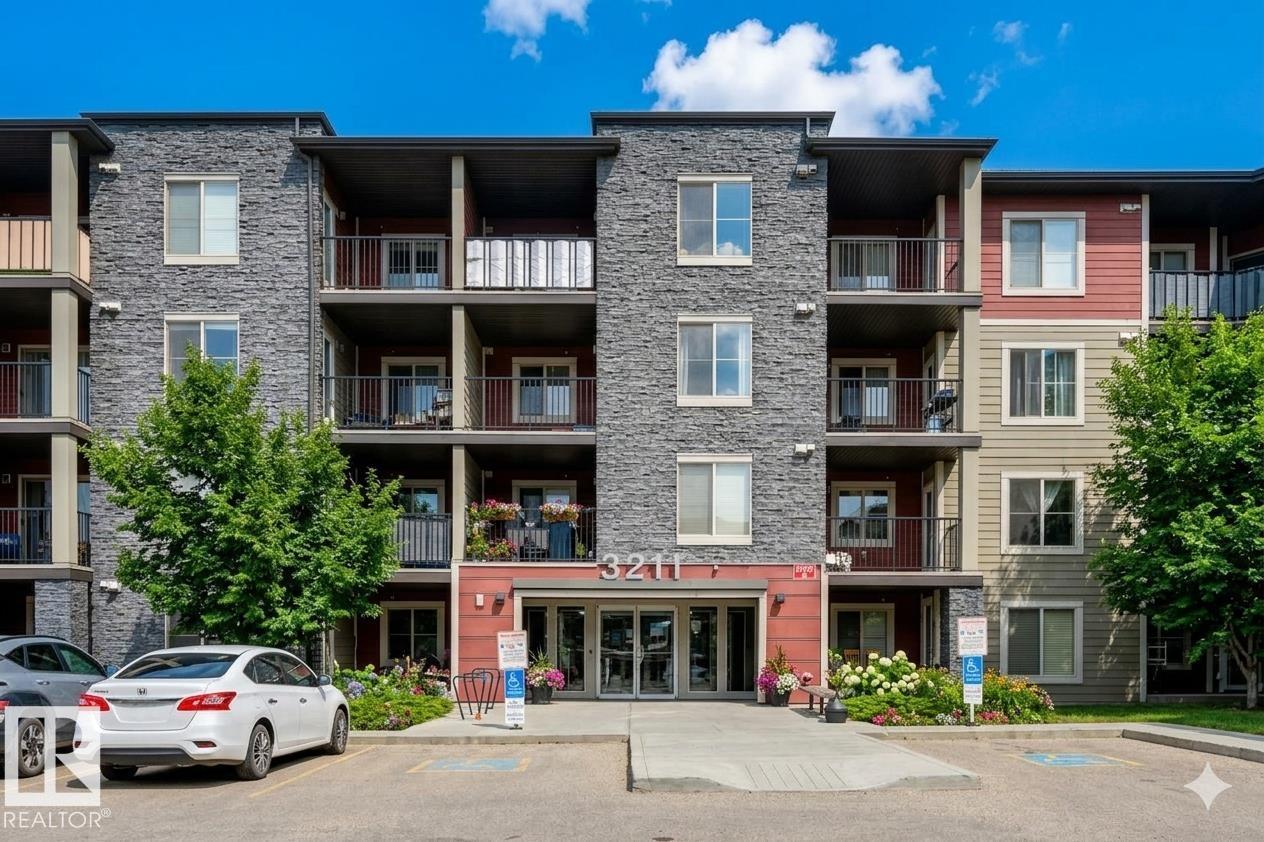
#217 3211 James Mowatt Tr SW
Edmonton, Alberta
Stunning 2 bedroom 2 Bathroom unit in Heritage Valley Station WITH AIR CONDITIONING AND UNDERGROUND PARKING! Look no further if you are wanting a clean, well maintained, and upgraded unit in a great building. This condo features Upgraded tile backsplash, stainless steel appliances, a great layout, insuite laundry and Air Conditioning! Conveniently located in South Edmonton with easy access to the Anthony Henday Drive, close to the Airport, and walking distance to many amenities including restaurants, groceries, cafe's, banking and much more. This unit is available for immediate possession, all you have to do is move in! Some images have been digitally staged. (id:46923)
Real Broker
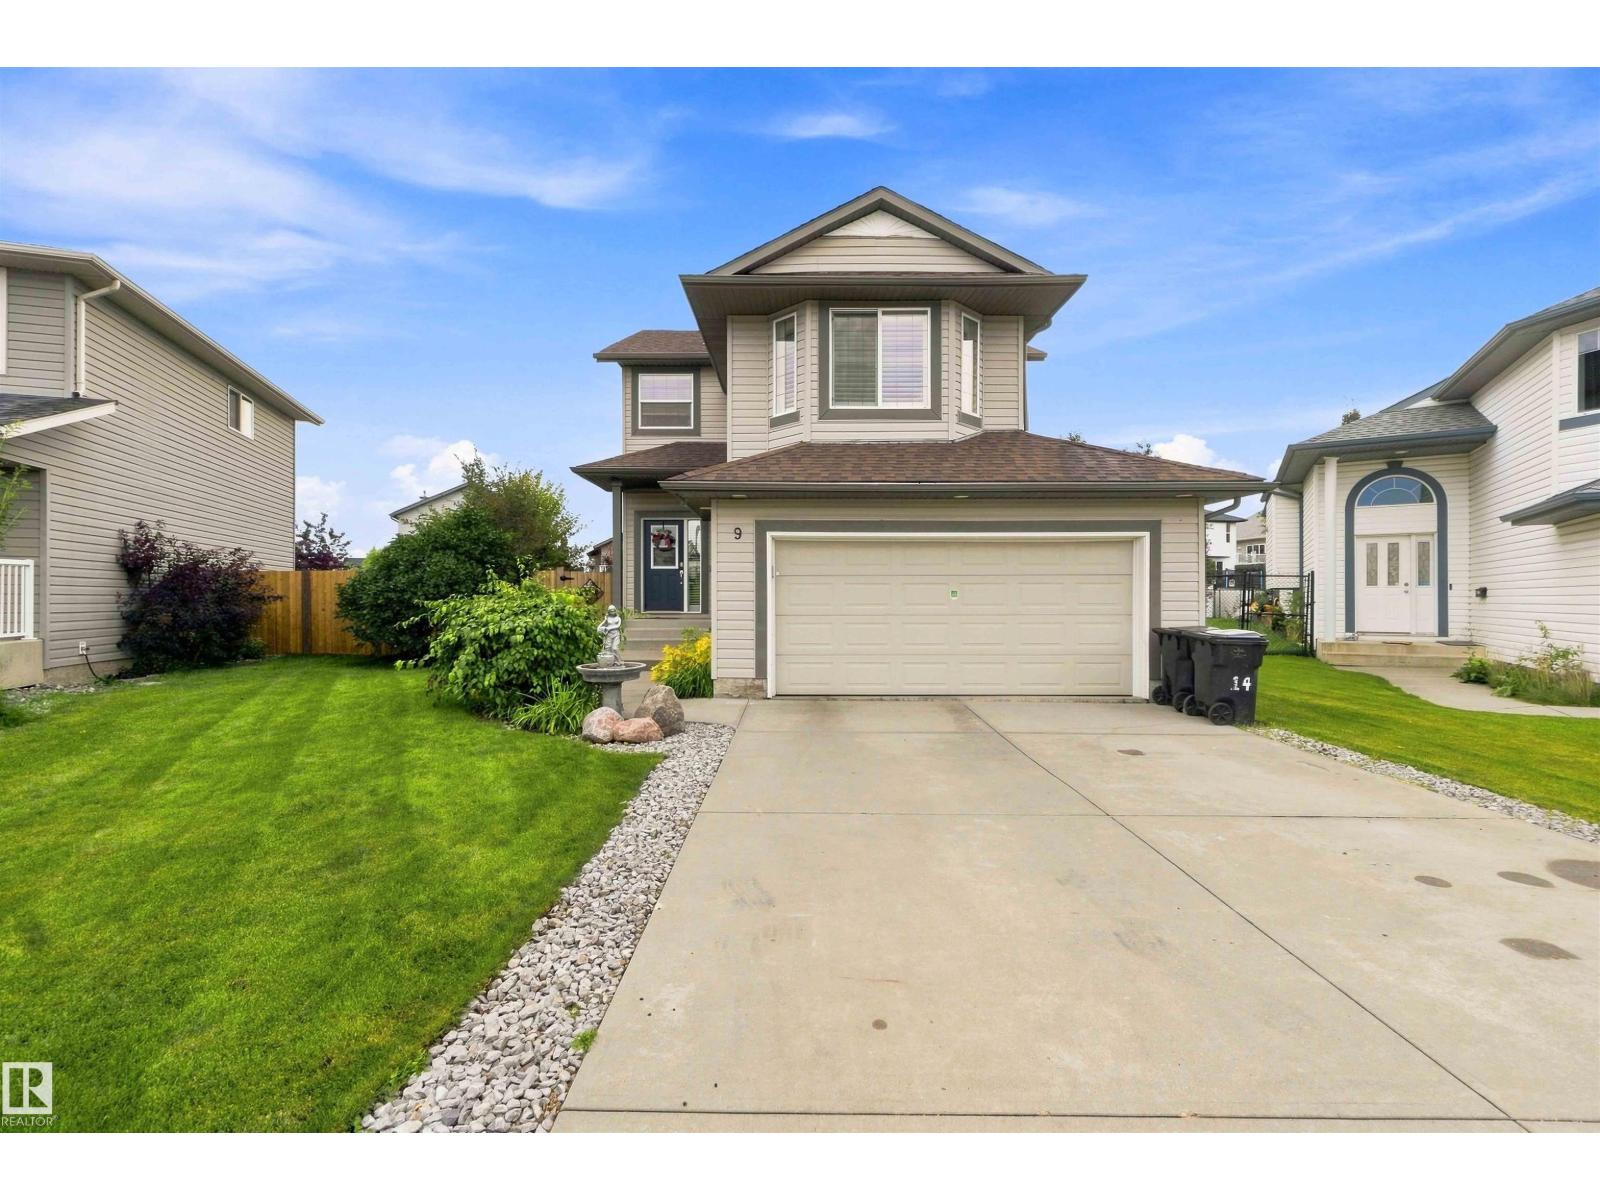
9 Halsted Co
Spruce Grove, Alberta
Welcome to this beautifully renovated 2-storey home, thoughtfully updated over the past 6 yrs. The open-concept main floor features a spacious living room with a gas FP and a stunning fully renovated kitchen with a huge central island, SS appliances and a garden door leading to the upgraded deck and generous backyard. Convenient main-floor laundry and a 2pc bath complete this level. Upstairs offers a spacious bonus room with a bay window, a sizeable primary bedroom with a 4pc ensuite, 2 additional bedrooms and a 4pc bath. The 90% finished basement offers additional living space, featuring a spacious family room, bedroom and 2pc bathroom with roughed-in plumbing for a shower providing an excellent opportunity to complete the space to suit your needs. Extensive upgrades include flooring and paint throughout, kitchen, patio door, gas fireplace, bathrooms, furnace, attic insulation, garage heater and shelving, deck and fencing. Move-in ready and beautifully updated, this home is perfect for today’s family (id:46923)
RE/MAX River City
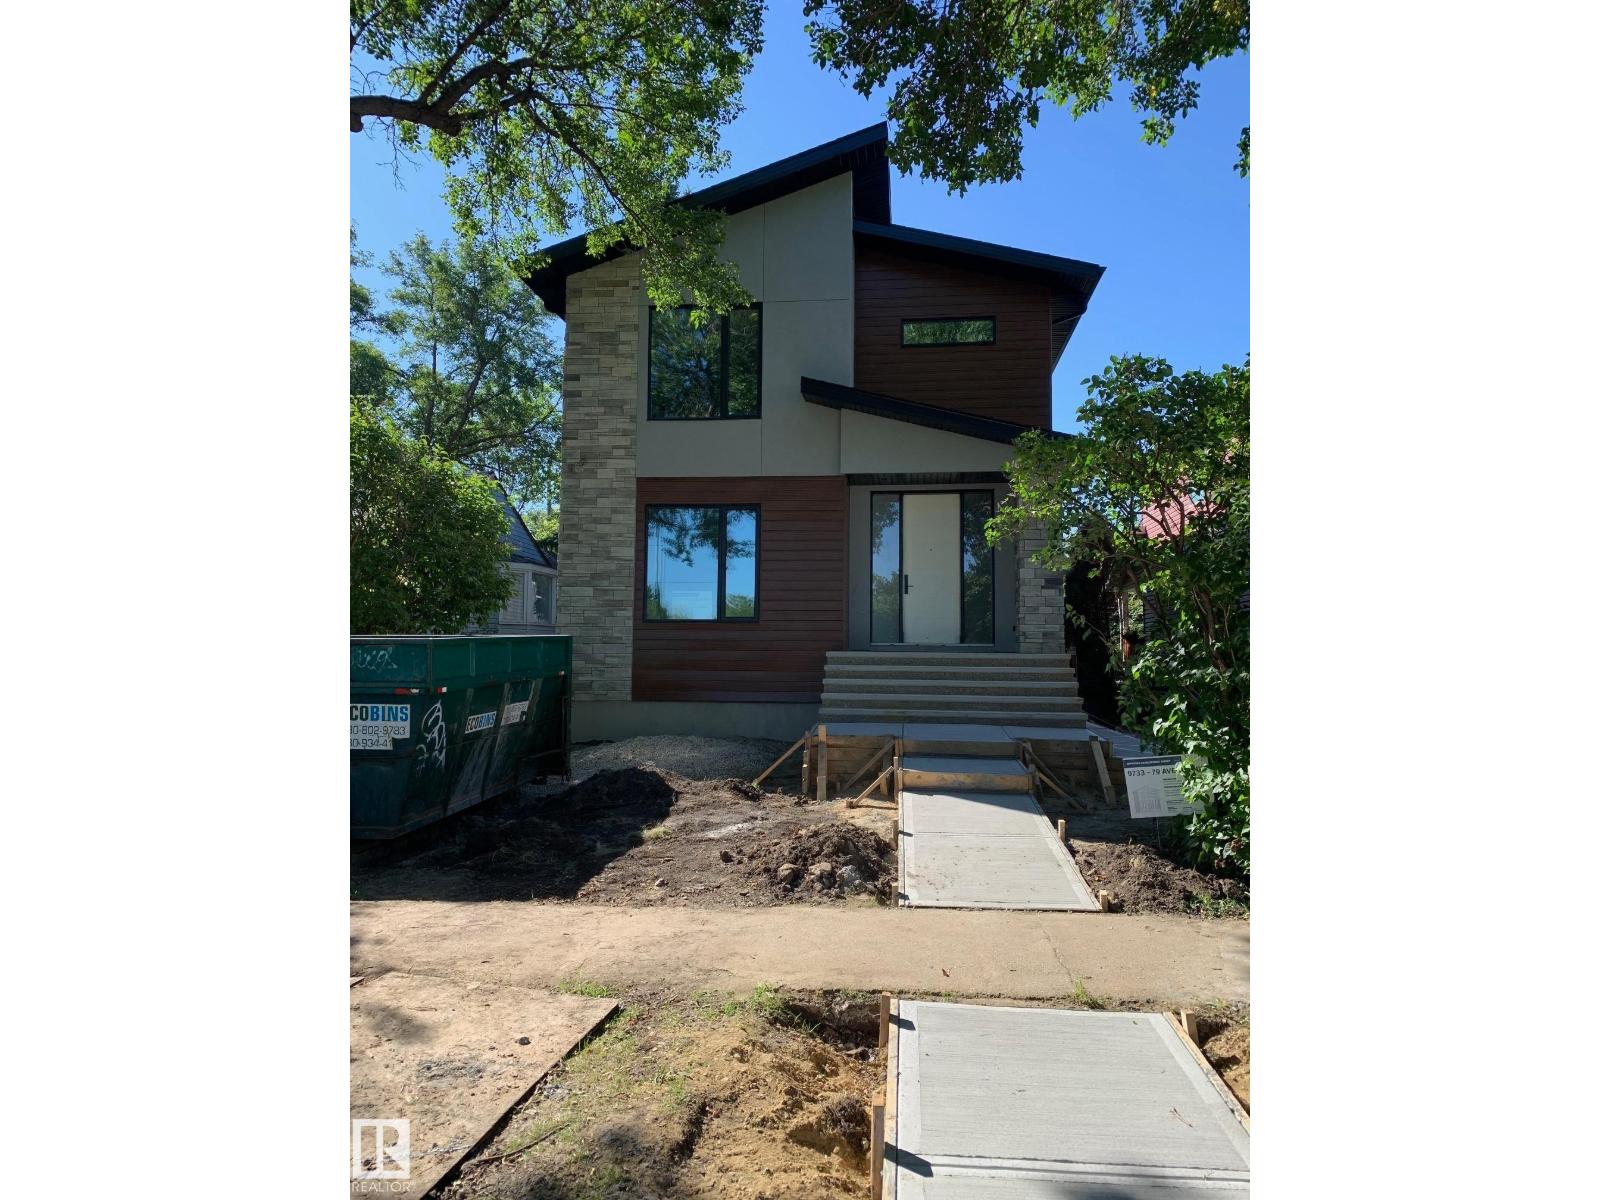
9733 79 Av NW
Edmonton, Alberta
Close to schools in the lovely ara of Ritchie. New 2462 sq. ft. of luxury. Exceptional kitchen with side by side build in fridge/freezer, 36 burner gas cook top, built in oven and microwave, huge island, waterfall quartz counter, under counter lights, tile back splash, 6' electric fireplace in great room, 9' ceilings on main floor with 8' passage doors. Main floor mud room with built ins. Hardwood floors through main floor. Stairway has maple handrail and glass railings. Large main bedroom with walk in closet and 5 pc ensuite including large ceramic tile shower with 3 showerheads, free standing tub, heated ceramic tile floors, 3 very nicely designed bedrooms on second floor and large laundry room. Legal secondary suite in basement. Oversized two car garage insulated and drywalled. (id:46923)
Maxwell Polaris
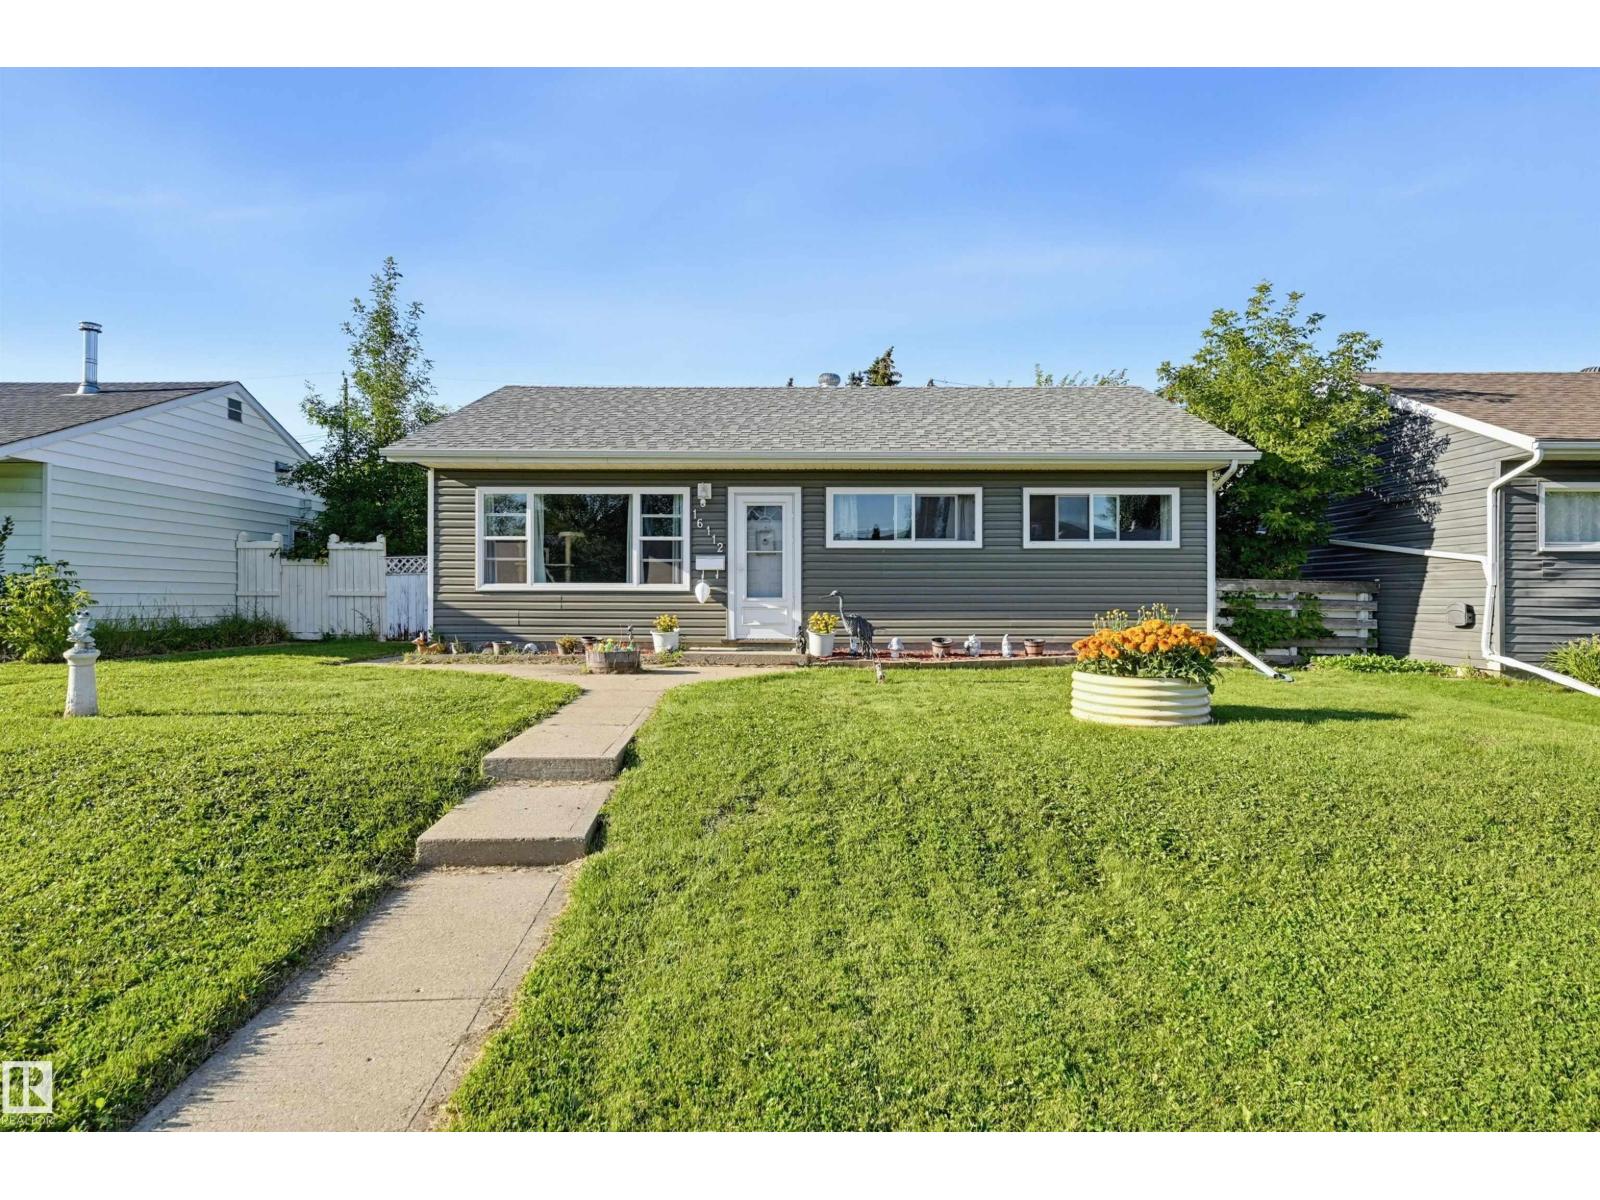
16112 108 Av NW
Edmonton, Alberta
Welcome to this beautifully cared-for 3-bedroom, 1-bathroom bungalow in Mayfield, perfectly situated on a large 50'x116' lot! Enjoy complete peace of mind with major items already updated: a new furnace and HWT (2023), modernized kitchen, windows/insulation/siding (2019), plus an updated bathroom (2015) and roof (2011). Inside, you are greeted by a spacious south-facing living room and a bright eat-in kitchen featuring ample cabinetry, excellent counter space, and convenient main-floor laundry. Three bedrooms sit in the hall from the main bathroom, which boasts a deep soaking tub and tile surround. Step outside the kitchen to a concrete patio overlooking a massive, fully fenced backyard. Parking is a breeze with a double garage and an expansive 4-car parking pad. With quick, easy access to neighbourhood schools, parks, West Edmonton Mall, and Mayfield Common, this turnkey property perfectly blends modern reliability with unbeatable convenience. (id:46923)
RE/MAX Real Estate
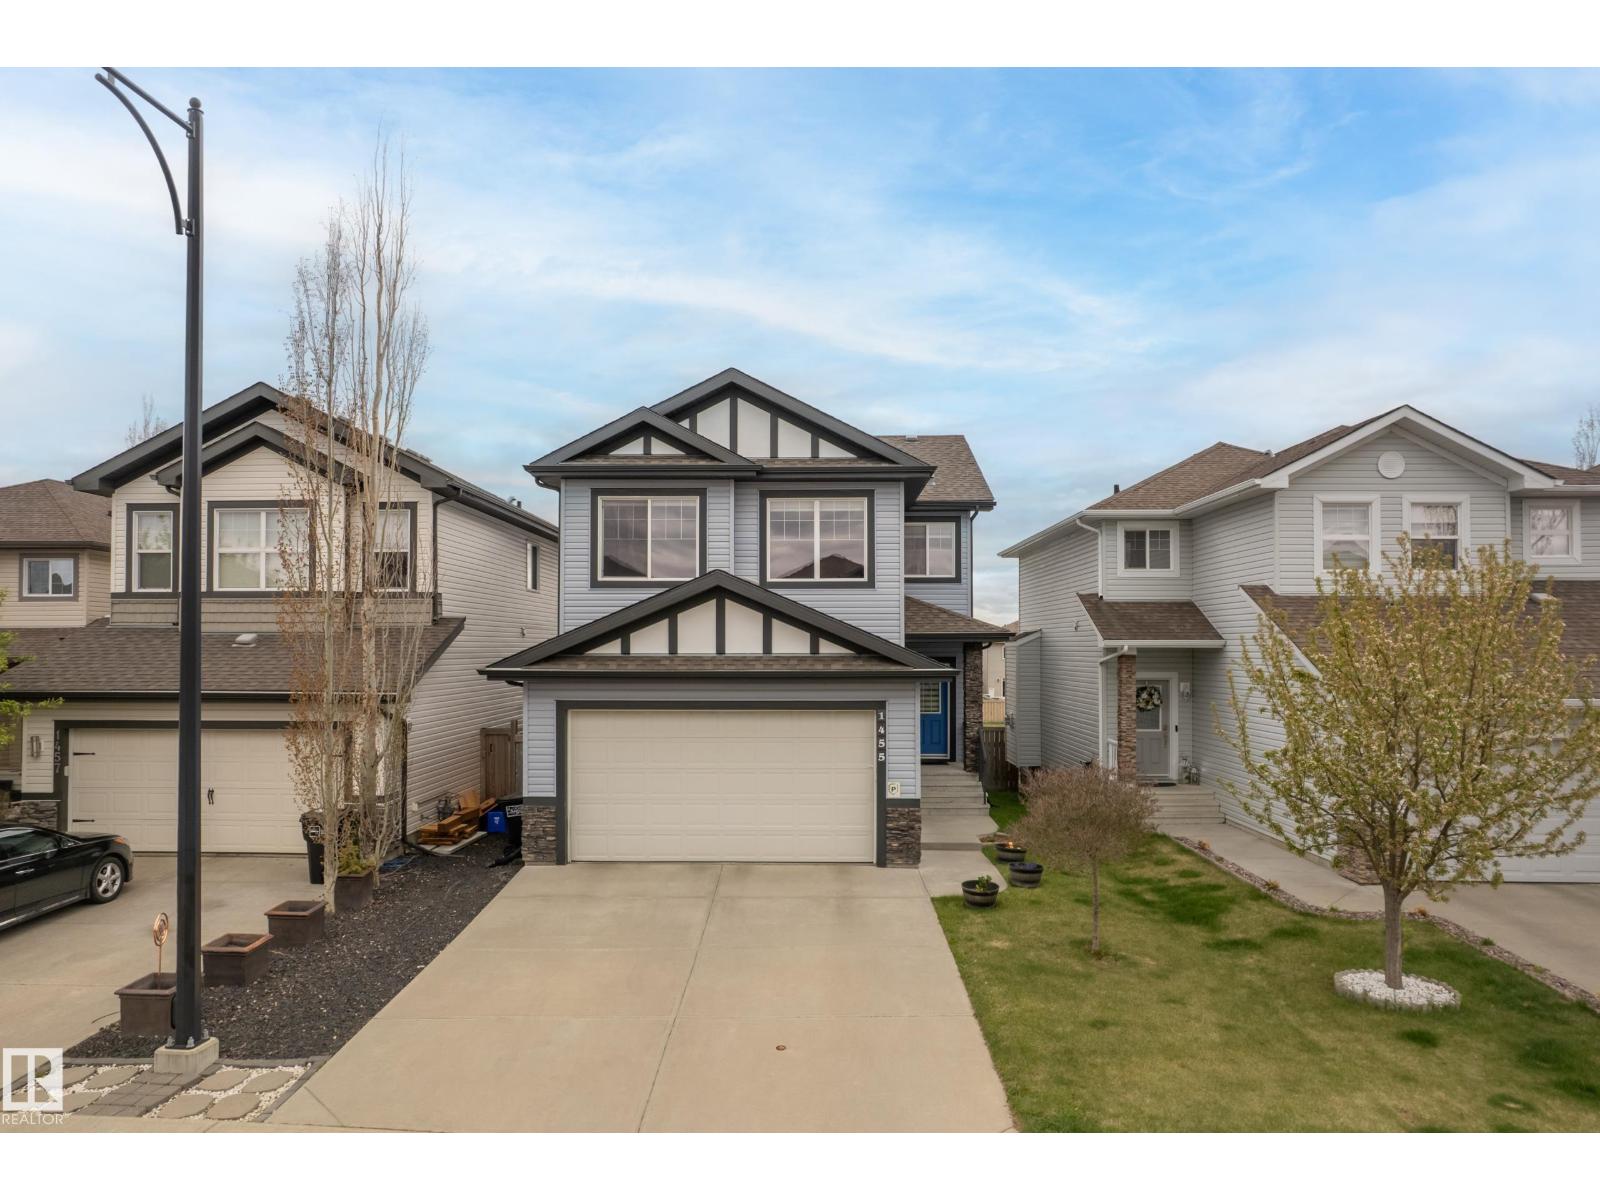
1455 Hays Wy NW
Edmonton, Alberta
Located in the desirable Hamptons community, this beautifully maintained 3-bedroom, 2.5-bath home blends comfort, style, and everyday convenience. Step inside to 9-ft ceilings, warm natural light, and a welcoming living room with a cozy gas fireplace and elegant stonework — perfect for relaxing or entertaining. The kitchen features stainless steel appliances, ample cabinetry, and a functional layout designed for easy cooking and hosting. Upstairs, a spacious vaulted bonus room offers the ideal space for movie nights or a family lounge. Two generous secondary bedrooms pair well with the impressive primary suite, complete with a walk-in closet and spa-inspired ensuite featuring a relaxing soaker tub. The unfinished basement provides excellent potential to add value and customize your ideal space. Enjoy central A/C for year-round comfort. Step outside to a large deck and fully fenced yard — perfect for BBQs, kids, and pets. Close to schools, parks, amenities, and major routes for easy city travel. (id:46923)
RE/MAX Elite
#28 290 Spruce Ridge Rd
Spruce Grove, Alberta
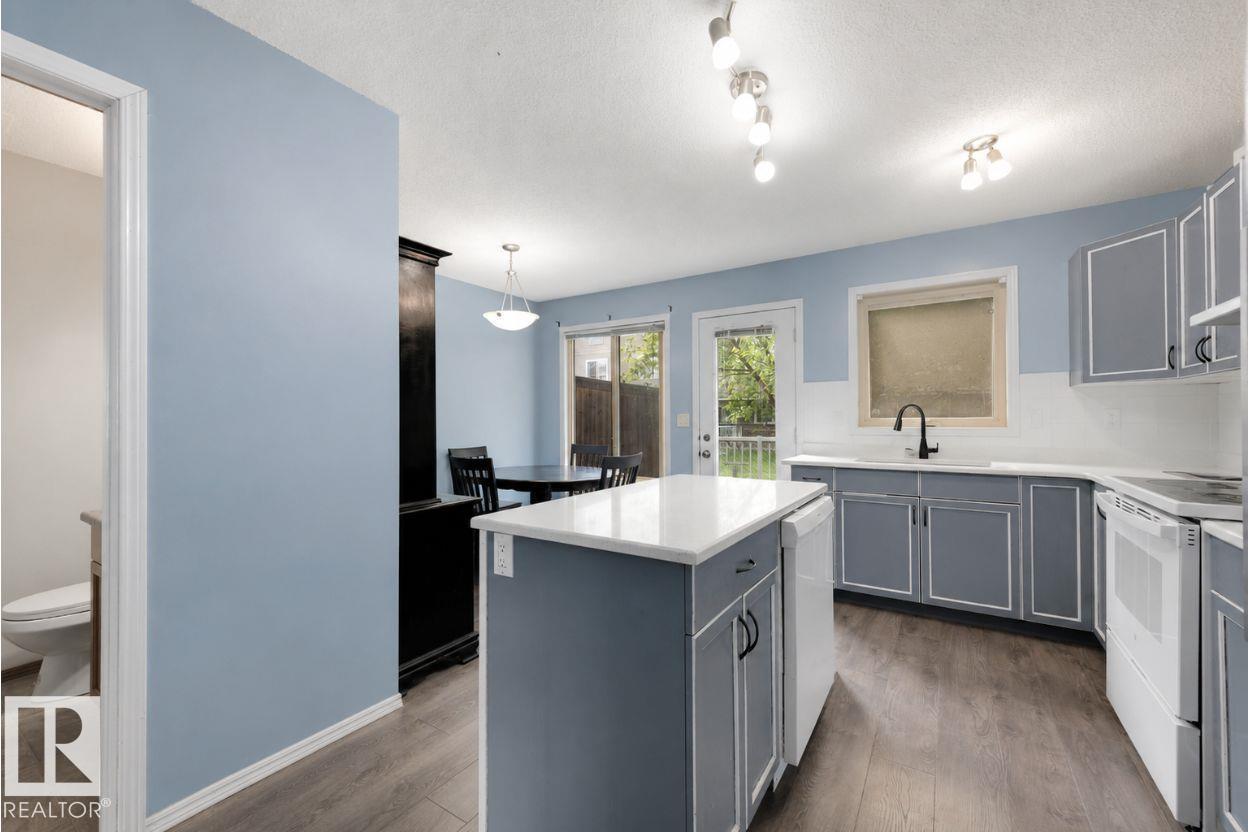
Welcome to this beautifully updated 3-bedroom, 1.5 bath townhouse. Thoughtfully designed living space, this move-in-ready home features new vinyl plank flooring, updated finishes, and a bright eat-in kitchen complete with newly painted cabinetry, quartz countertops, and newer appliances. The spacious primary bedroom features a walk-in closet, while the unfinished basement offers endless potential to create additional living space tailored to your needs. Enjoy the convenience of front-load washer and dryer, two outdoor parking stalls, and a private deck. Located within walking distance to the Tri Leisure Centre, parks, schools, shopping, and public transportation, this home offers exceptional value in a family-friendly community. Whether you’re a first-time home buyer, downsizing, or looking for an investment property, this is an opportunity you won’t want to miss! (id:46923)
Liv Real Estate
49156 Hyw 623
Rural Camrose County, Alberta
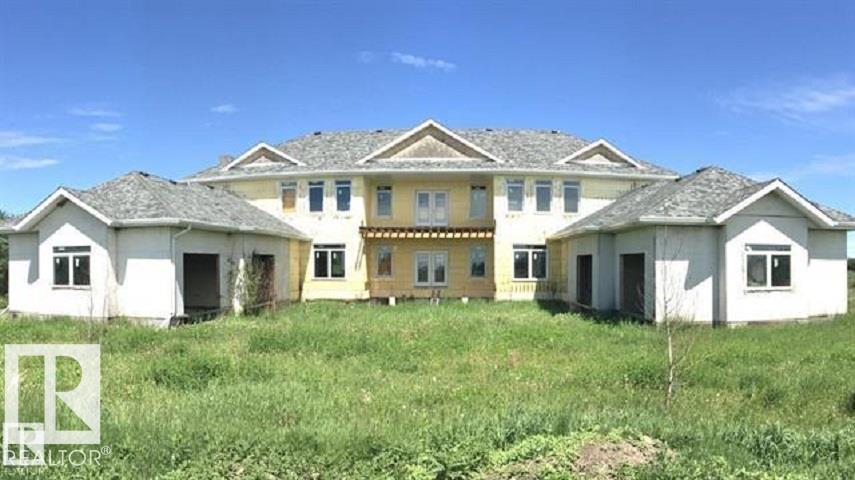
Just over 10 acre parcel, minutes from Camrose and approximately 40 minute drive to South East Edmonton, 20 minutes from Beaumont. All situated 5 minutes from Miquelon Lake Provincial Park entrance. This beautifully treed, pasture / grazing land, including ponds and rolling hills right off highway 623. The fully serviced parcel of land includes a partly-built two-storey home with walkout basement. Two double car garages, and two lower parking stalls. The interior is only framed at this point. This 5000 + sq/ft home has amazing views facing North and South. This home features an elevator, plumbing for in-floor heating, 4 bathrooms, 5 bedrooms. Endless possibilities await you on this large acreage and future home. Bring all offers! Must sell!! (id:46923)
Maxwell Polaris
#27 3270 Chernowski Wy SW
Edmonton, Alberta
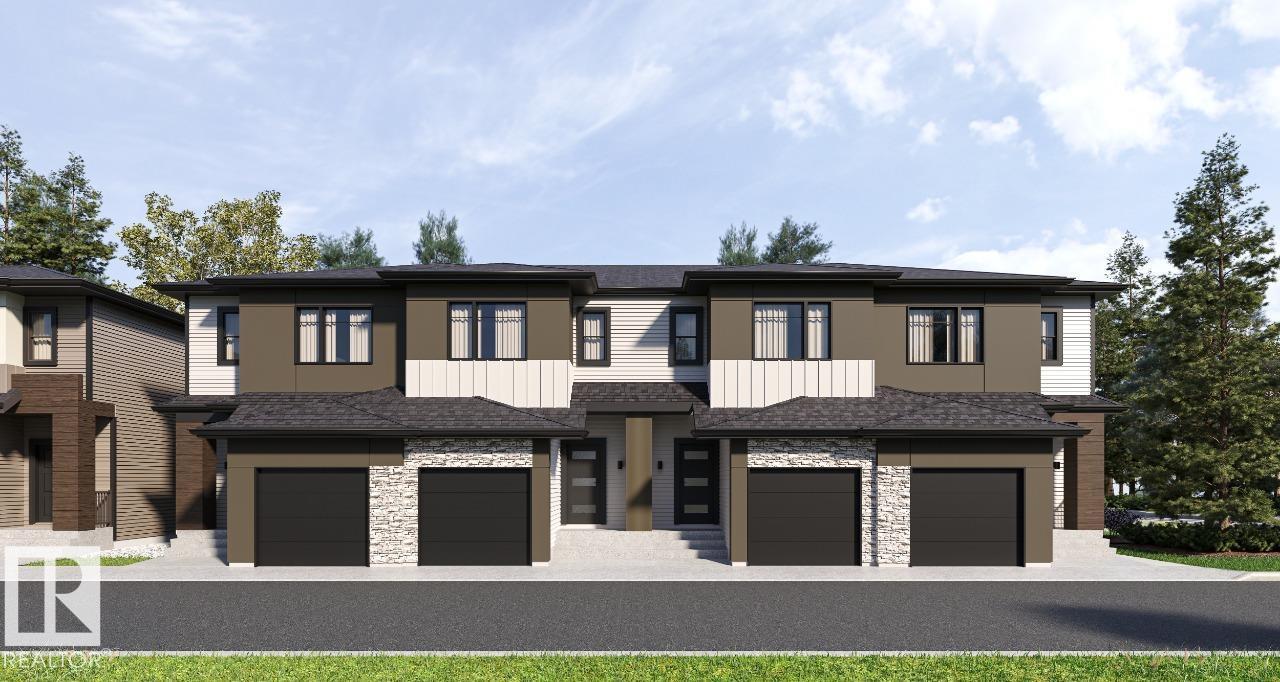
Your best life begins with a home that inspires you. Parkwood Homes collection of 63 high-end designer townhomes 'The Oaks at Chappelle' combines functional floorplans with elevated finishes that leave no compromise on quality which Parkwood Homes is known for. Situated along the Whitemud Creek Ravine, The Oaks strikes a balance between peaceful, nature adjacent living and easy access to all the amenities Chappelle is famous for. Whether you value a scenic walking trail, nearby pond, or schools steps away from home, this community delivers. The COVE model - sitting at 1232SQFT - 3 Bedroom and 2.5 Bathrooms is MIDDLE unit townhome - offering generously sized spaces in every part of the home. An upper floor loft area can be used for a kids play area, study area, or another space to enjoy with seating. These homes are designed with you in mind and offer finishes not seen even in single family homes! Photos representative. (id:46923)
Bode