
Property Results - On the Ball Real Estate
5104 51 Av
St. Paul Town, Alberta
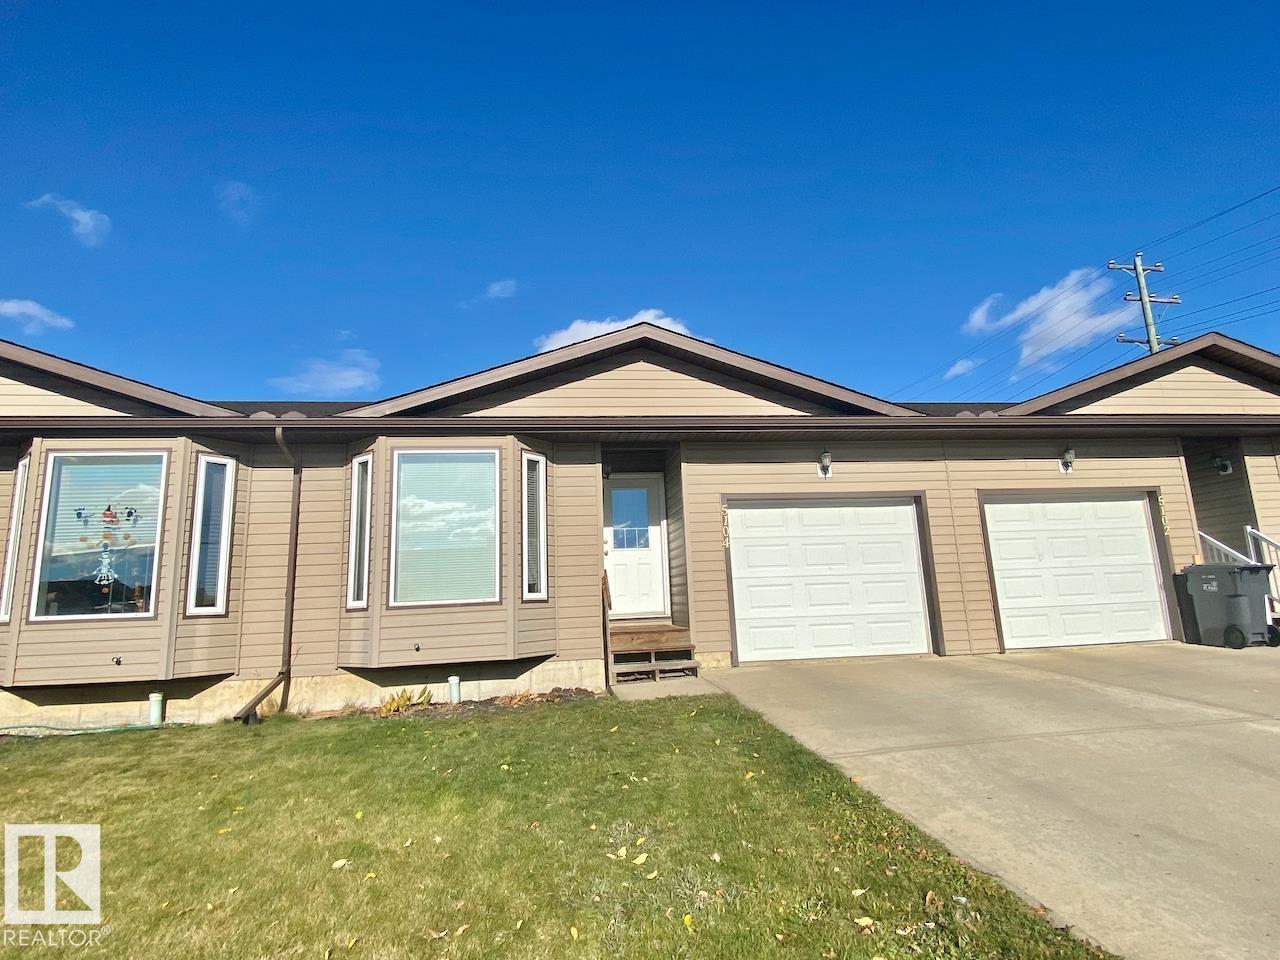
EXCEPTIONAL TOWNHOUSE IN ST. PAUL WITH SINGLE ATTACHED GARAGE AND NO CONDO FEES! This open concept 2 bed 1 bath townhouse has a lot to appreciate! The main floor features 2 spacious bedrooms, kitchen with island, dining area, and living room that is perfect for entertaining! Finishing off the main floor is the 4pc bathroom and MAIN FLOOR LAUNDRY! The basement is unfinished and has loads of space for future development! Outside features a fully fenced/private backyard, The single attached garage as well as extra parking out front! Close to all the amenities you'd need located in the heart of town! Don't miss out on this great opportunity to call this home your own! (id:46923)
Maxwell Progressive
4207 38 St
Beaumont, Alberta
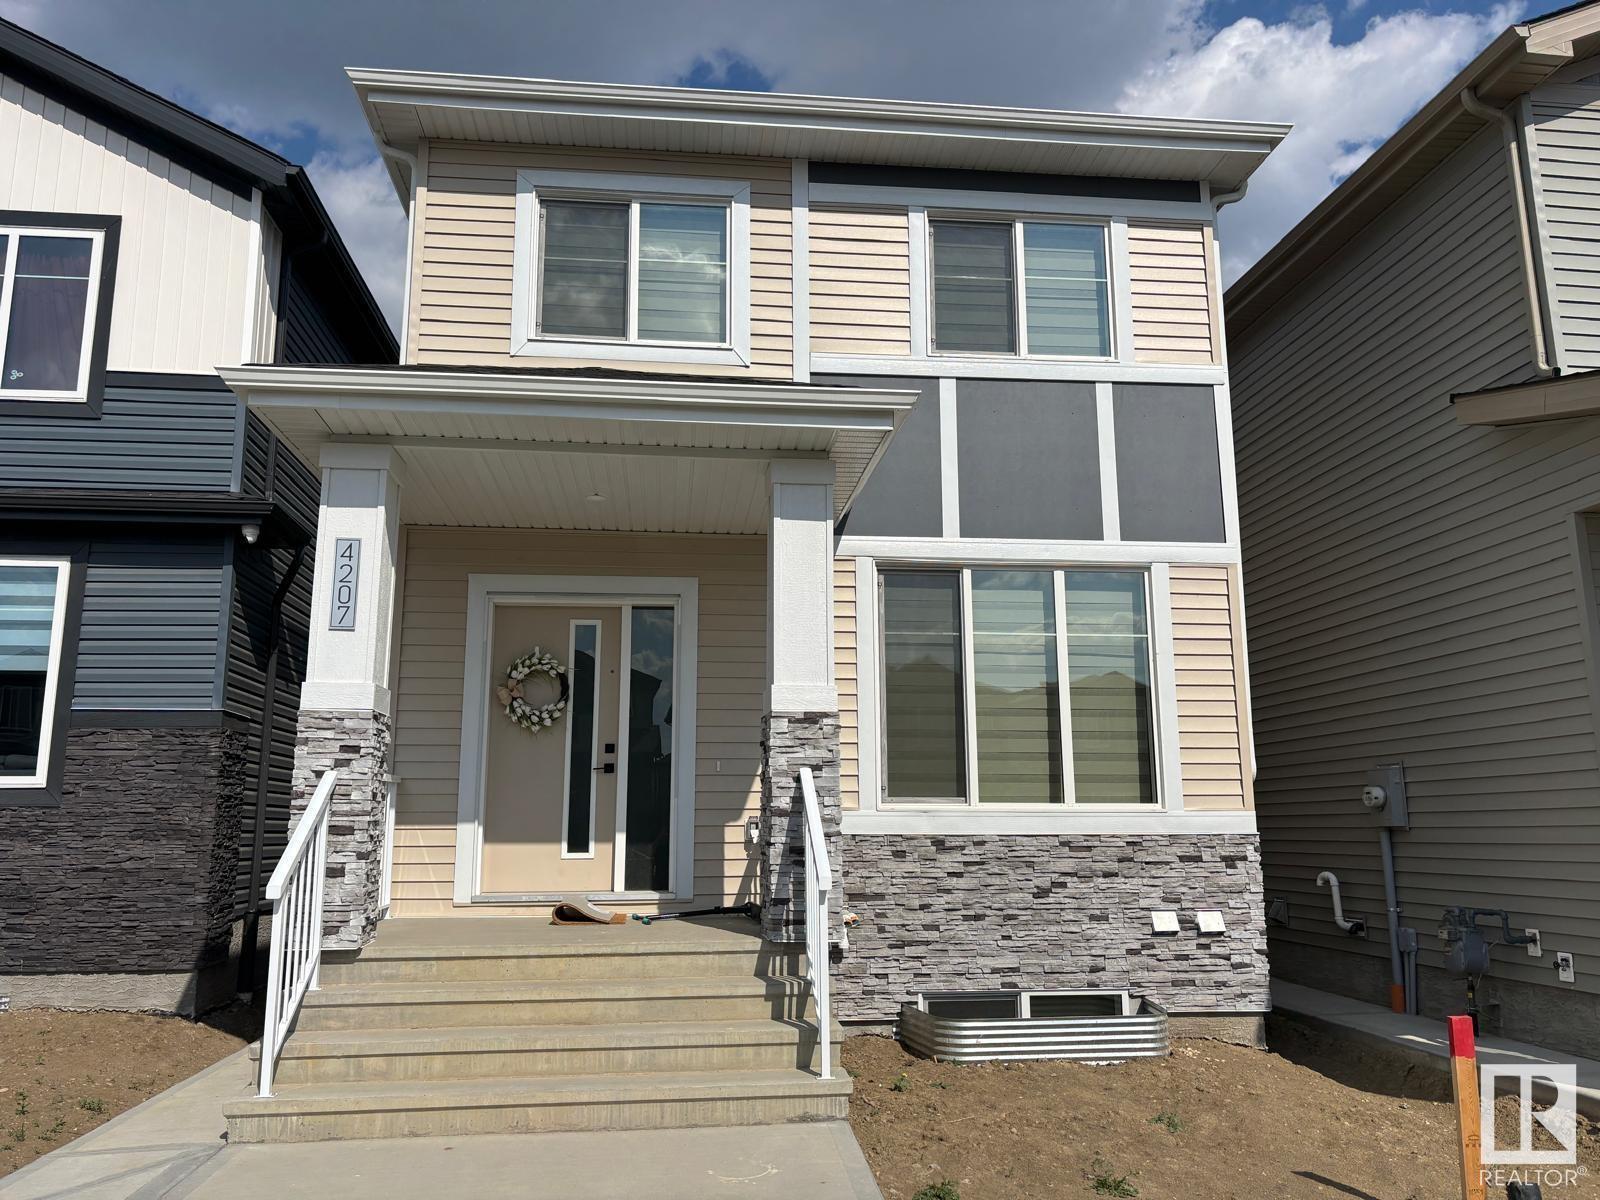
Investor Alert! Secure immediate income and long-term upside in one of Alberta’s hottest rental markets! Discover a turnkey opportunity in thriving Beaumont: this 2-storey home offers a 1,600 SF main suite (3 beds, 2.5 baths) plus a fully legal 2-bedroom basement suite—both tenanted with leases to be assumed. Enjoy low-maintenance LVP flooring on the main and in the basement, with cozy carpet on the second floor and elegant tile accents throughout. Beaumont boasts top-rated schools, parks, quick access to Edmonton & the airport, and robust rental demand. With modern layouts, stable cash flow, and a growing community, this property is an investor’s dream. (id:46923)
Century 21 Bravo Realty
51108 Rge Road 265
Rural Parkland County, Alberta
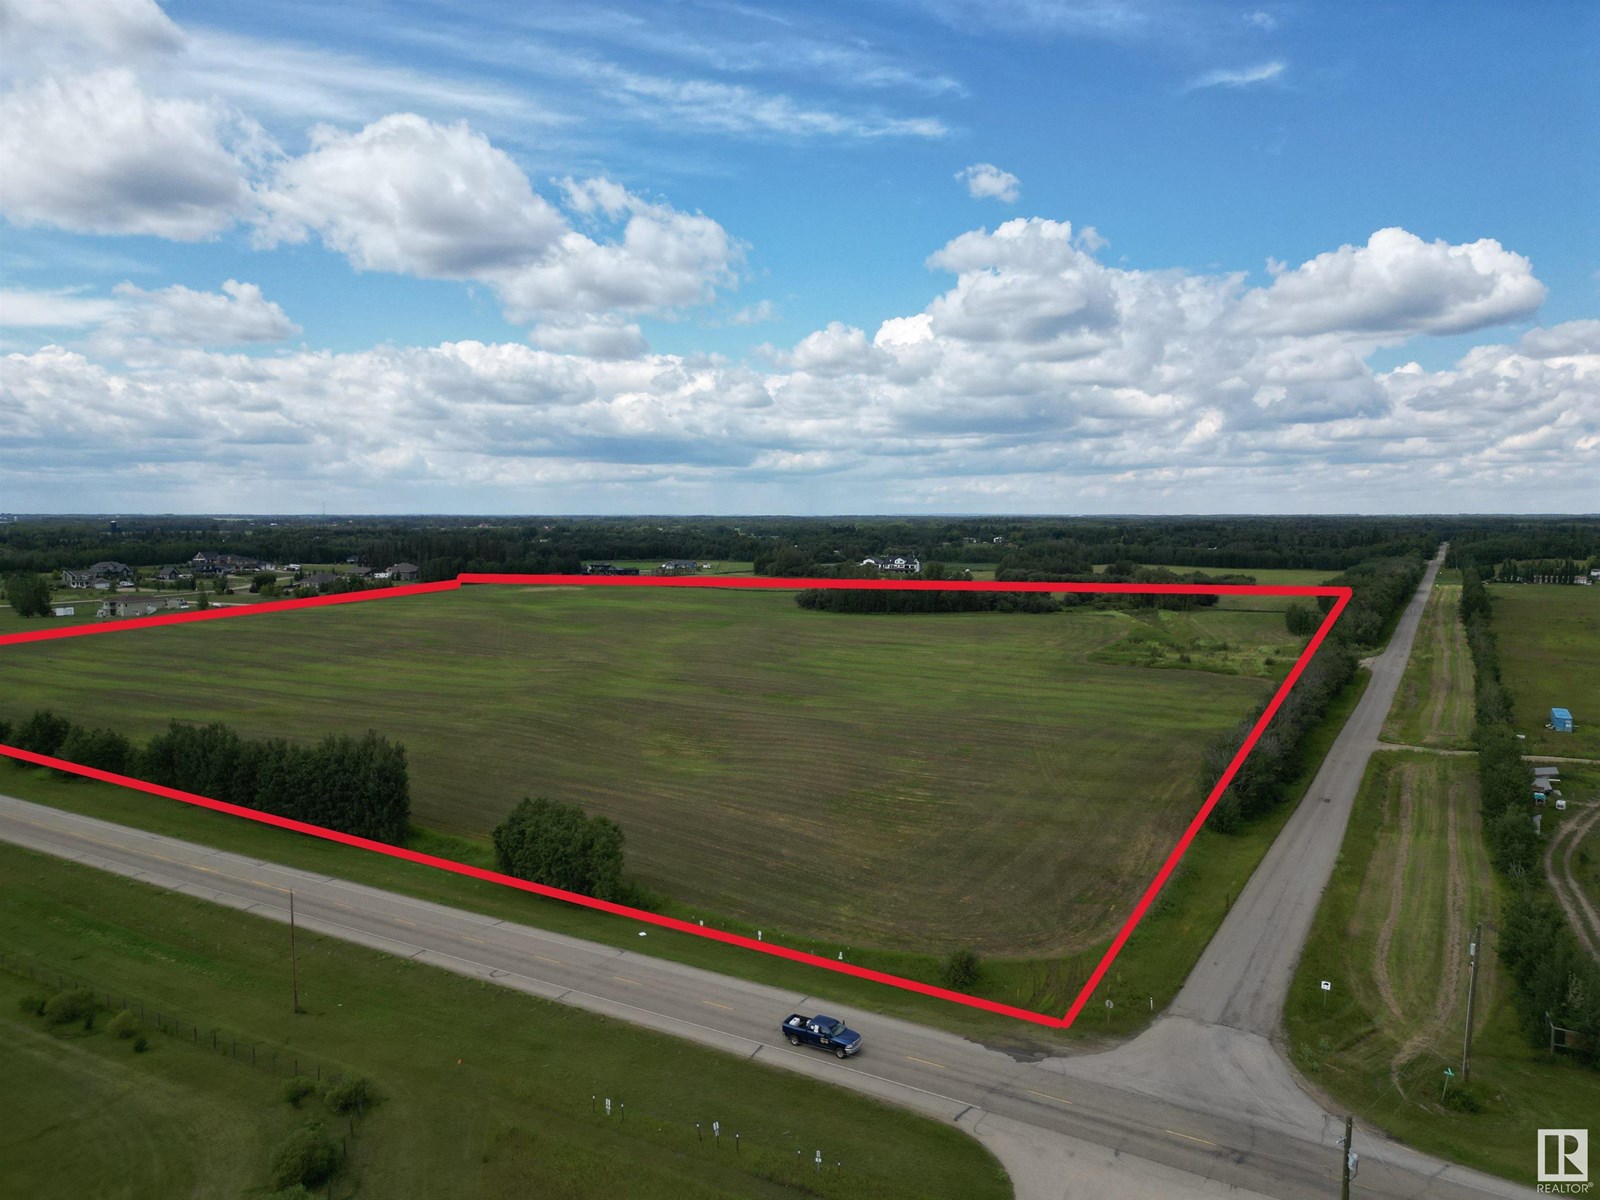
40 Acres, rolling open land. Ideal site for your Estate Home or Hobby Farm. Great open rolling meadows, good soil suitable for Market Garden or good pasture to keep a few horses'. This property has COUNTY APPROVAL for a 12 Lot (2-acre parcels) re-subdivision, all ready to go to the next development step. The sellers would consider a PARTNERSHIP ARRANGEMENT with a HOME BUILDER to complete the development. This property is just a short 20 minute drive to west Edmonton or about the same to the International Airport. Devon is 5 minutes across the river. This area is in the Graminia Community School Area(k to 9), school is 2 km's west. (id:46923)
RE/MAX Excellence
96 Dalquist Ba
Leduc, Alberta
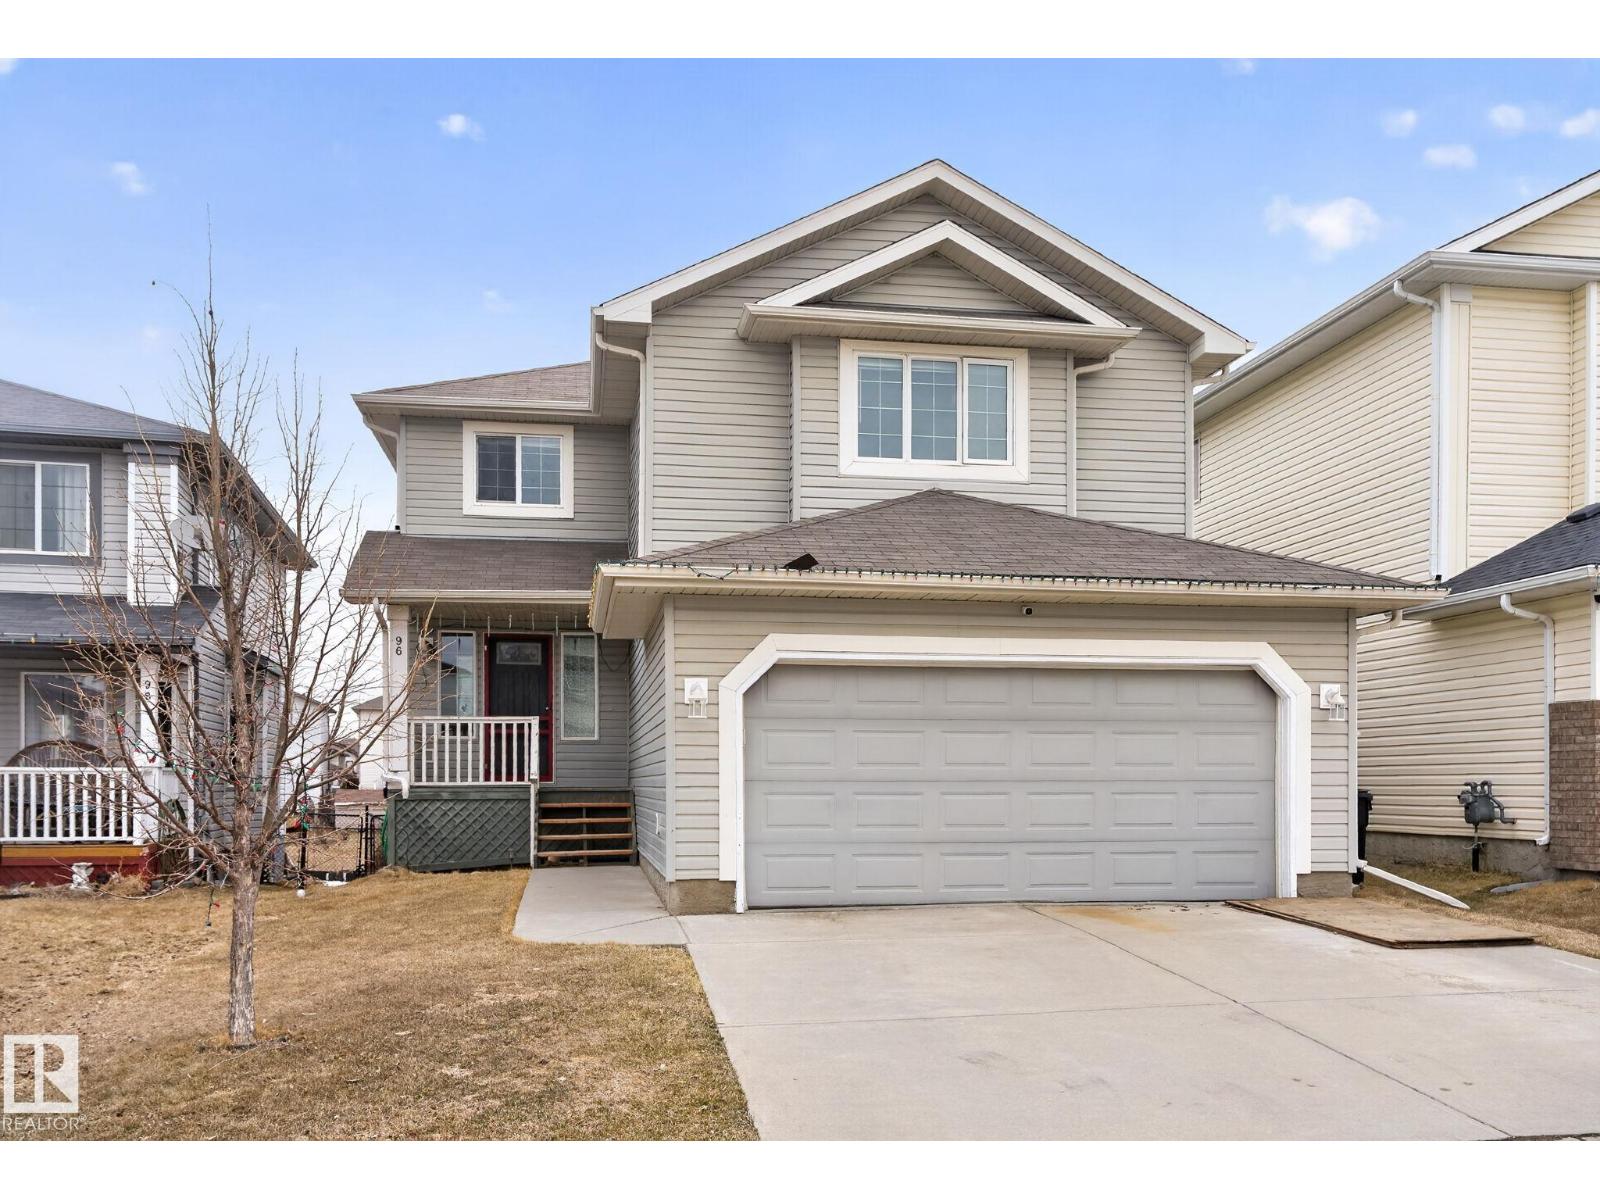
Judicial sale opportunity in a prime location! This 2007-built home in Leduc offers incredible potential for investors or families looking to build equity. Featuring 3 bedrooms and 2.5 bathrooms above grade, plus a fully developed walkout basement backing onto green space, complete with an additional bedroom, full bathroom, and spacious family room. Step outside and enjoy partial pond views and a peaceful setting—perfect for added privacy and outdoor living. The home also includes a double attached garage with built-in shelving and storage, ideal for all your tools and organization needs. A sump pump is installed in the basement for added peace of mind. With a bit of TLC, this property could truly shine and become the perfect family home. Don’t miss this rare opportunity! Home Sold As Is, Where Is (id:46923)
Real Broker
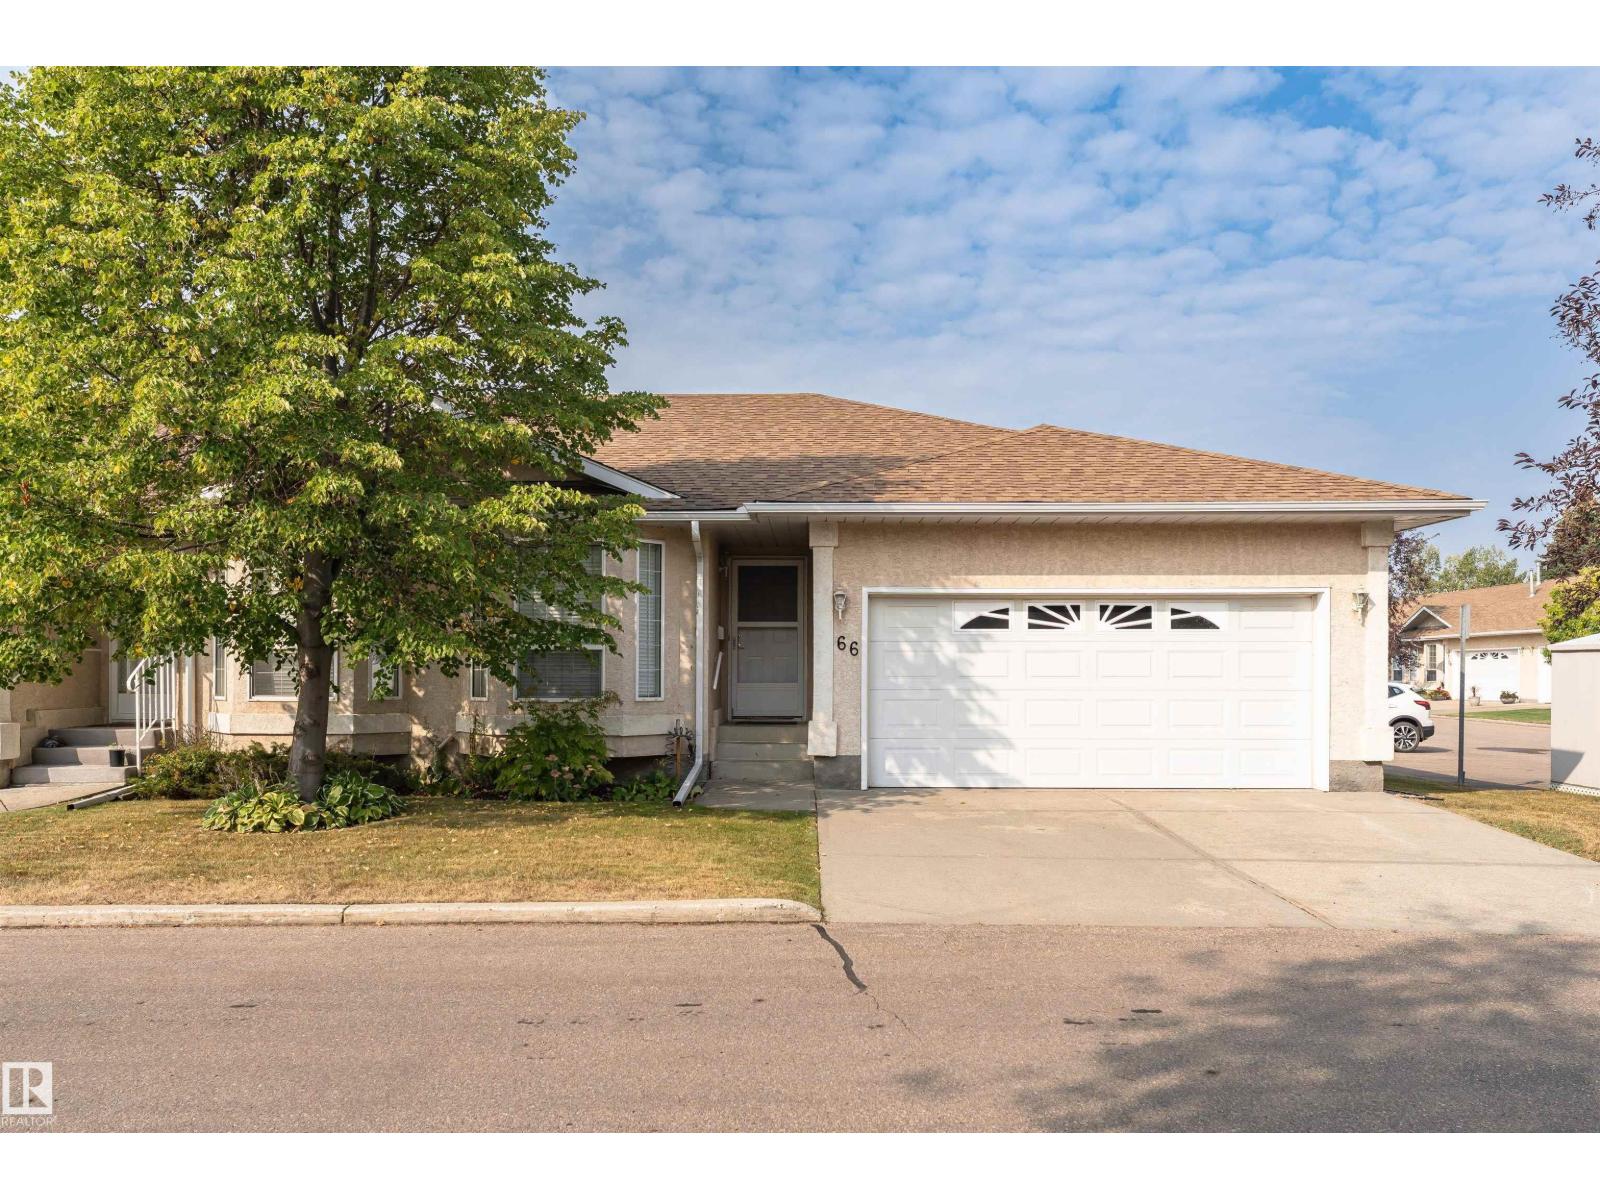
##66 13320 124 St NW
Edmonton, Alberta
Welcome to Shepard's Meadow located in the community of Kensington. This move in ready +55 complex is waiting for you. With just over 1000 sqft of living area on the main floor this home features 2 bedrooms and one 4 pce bathroom. The current owner will include bathtub safety grab bar & portable reclining bathtub lift with rechargeable remote control. There is no carpet on the main floor, the flooring is hardwood and LVP. The basement is fully finished, carpeted and features a large storage area and family room. Did I mention the drywalled attached double garage?The attic insulation in the home and garage have been upgraded to R40. New HWT 2024. The unit is located on the corner and features an oversized deck. Quiet and serene discribes the vibe you get living in the complex. Conveniently located within walking distance to manty amenities, shopping and transportation. (id:46923)
Royal LePage Premier Real Estate
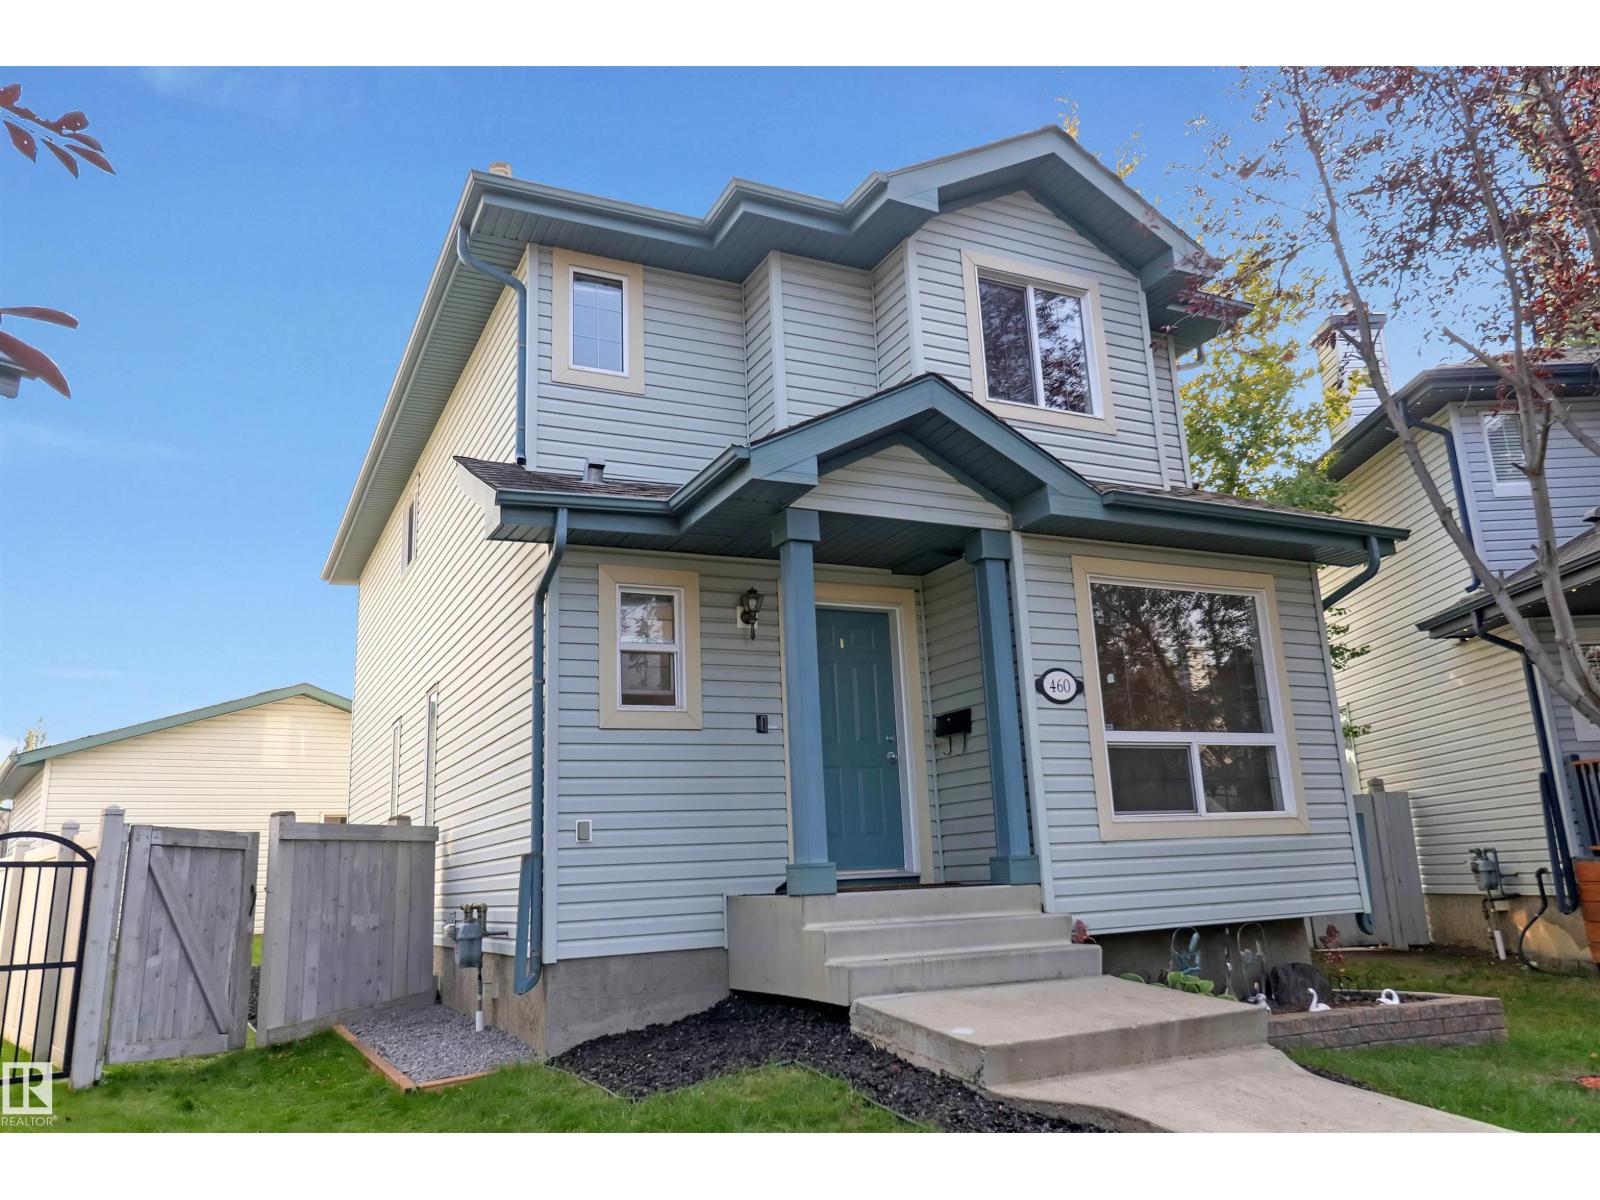
460 Gibb Wd NW
Edmonton, Alberta
Glastonbury Gem! This beautifully RENOVATED home features BRAND NEW BASEMENT FLOORING and PLUBMING FICTURES in February, fresh paint, brand-new carpet, and a fully finished basement with its own bedroom, kitchen, and rear entrance, perfect for extended family or guests. This bright and spacious 2-storey is tucked away on a quiet cul-de-sac just steps from shopping, Starbucks, transit, and only minutes to the Whitemud and Henday. Offering over 1,622 sq. ft. of living space, it boasts 5 bedrooms, 3.5 baths, and fantastic layout for families. Main floor showcases a large kitchen with island, pantry, decent dining area, sunken living room with a wall of windows, plus a convenient main-floor bedroom/Den and 2-pc bath. Upstairs, the primary suite includes a WIC and 4-pc ensuite, two additional bedrooms and another full bath. Outside, enjoy a sunny south-facing pie-shaped lot with deck, fire pit, and oversized double detached garage. This is the perfect family home in an unbeatable location! (id:46923)
Maxwell Polaris
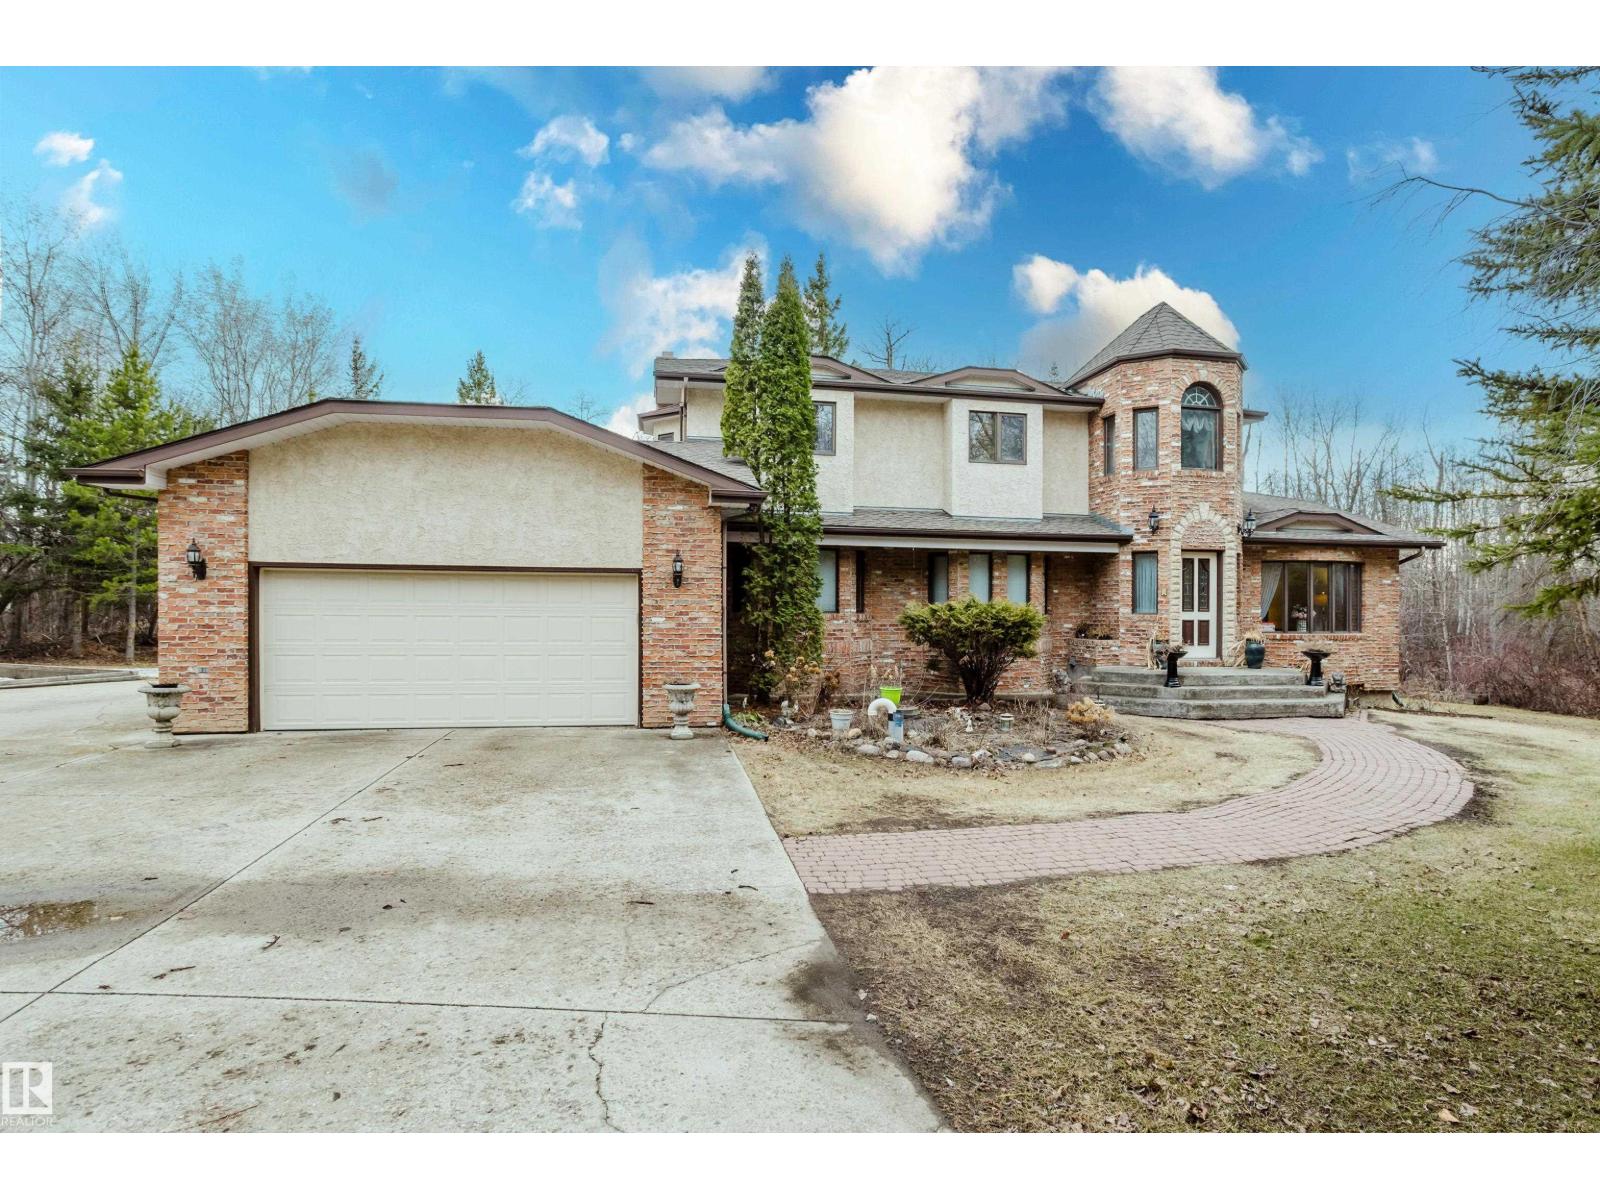
#74 23248 Twp Road 522
Rural Strathcona County, Alberta
THIS IS THE ACREAGE PROPERTY YOU HAVE BEEN WAITING FOR! Only 1/2 mile SOUTH of Sherwood Park in desired South Chrenek Acres, this 5-Bedroom home was custom built by the original owner/builder for his family. On private 2 acre lot, the home includes a fully finished basement and provides over 3,800 square feet of coveted family living. The traditional main floor plan features a GREAT KITCHEN with Corian counters, a BIG Family Room with a real Tindleston Fire Place, and numerous SOUTH facing windows that flood the home with light! Other main floor highlights include a LARGE formal Dining Room and a main floor Den for working from home! The upper level provides 4 spacious bedrooms and a loft area to read and relax. The finished basement with a big Rec. Room, sauna, 5TH bedroom and a 2nd kitchen sets up well for extended family living. The property gets better with newer shingles, 2 newer furnaces, and a 24'x20' shop with 220v and 11' ceilings. Close to the Henday and Whitemud Freeways...THIS IS THE ONE! (id:46923)
Maxwell Challenge Realty
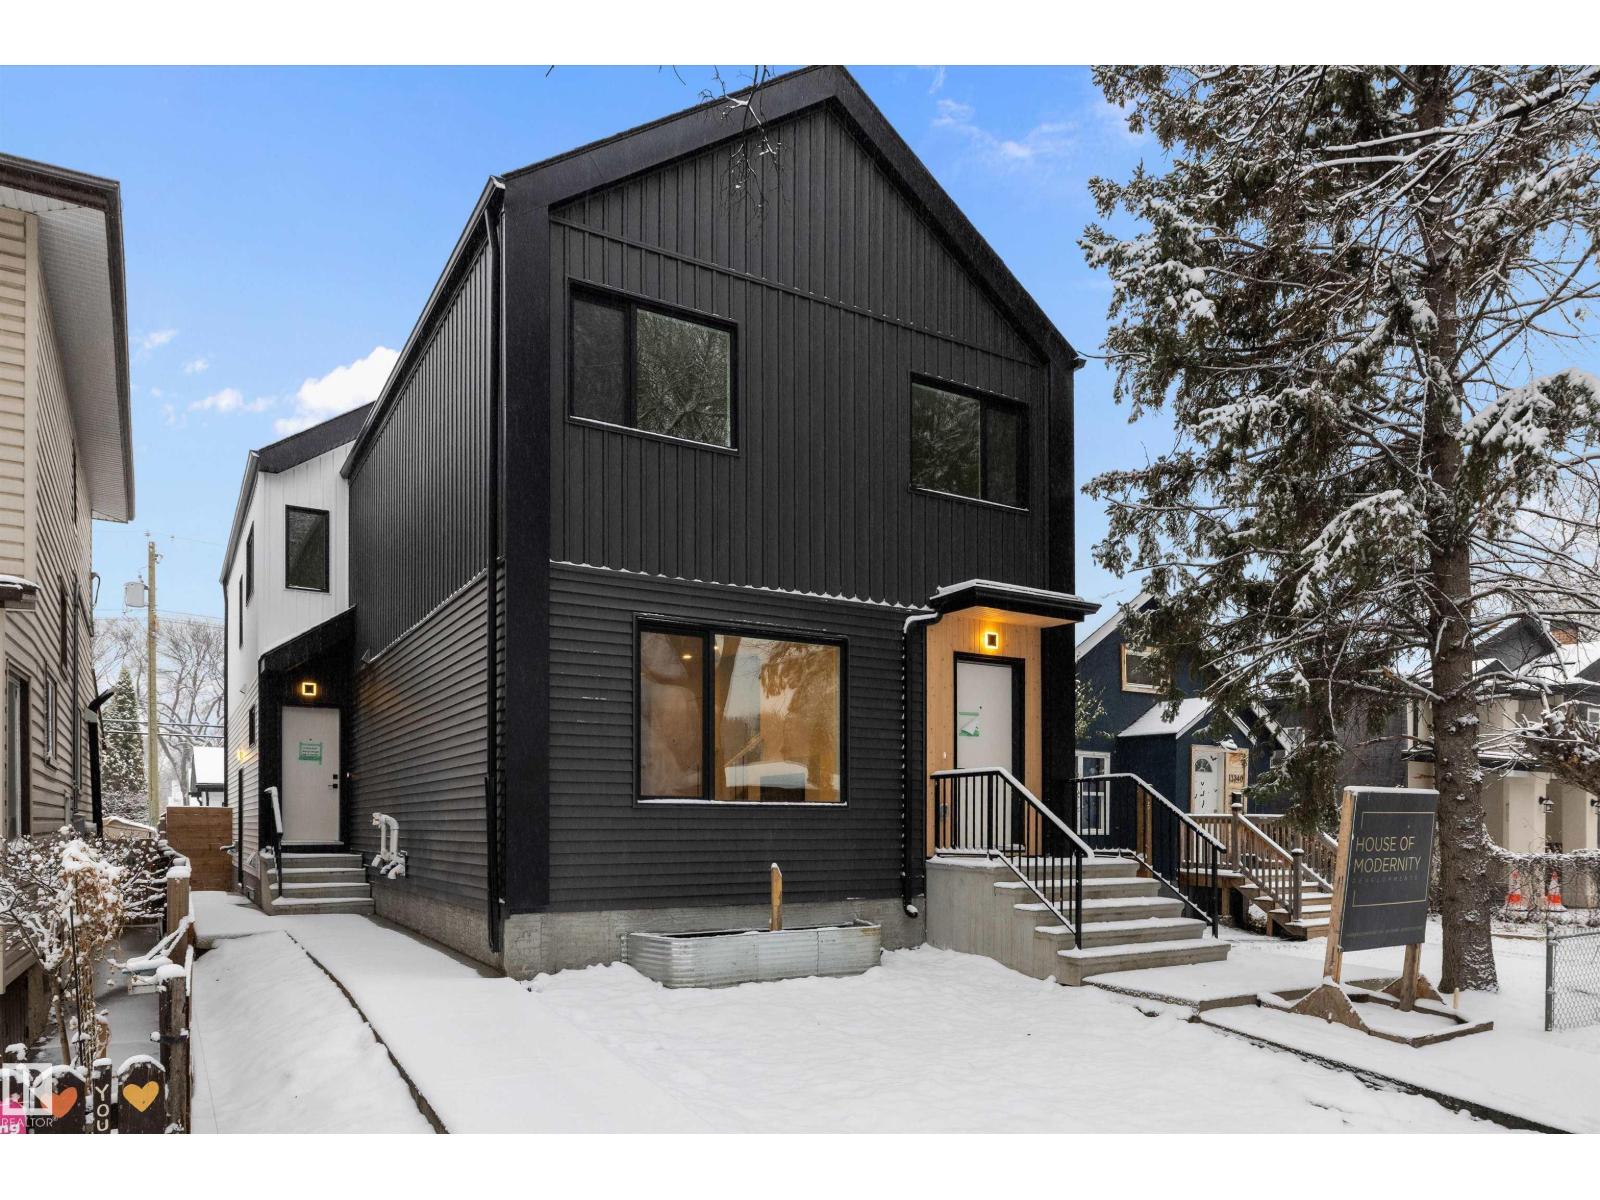
11418 96 St NW
Edmonton, Alberta
Centrally located close to major amenities. Great Property for investment portfolio as has a historically high ROI for cash flow. Close to the Royal Alex hospital, NAIT, Grant Macewan, Public Transit, Rogers Place, shopping, parks, daycares, schools. Mature tree lined streets this building features 4 legal units in total. the upper units total two with the front and back consist of 3bed, 3 bath, above grade. and another two units of 1 bed 1 bath legal suites below grade. tastefully designed and built by House of Modernity. Comes with 2 car garage detached garage. Vinyl flooring through out main, Fireplace, Energy efficient Tankless hot water tanks, gas fired furnaces for all units. Scheduled Completion MAY 2026. (id:46923)
Sable Realty
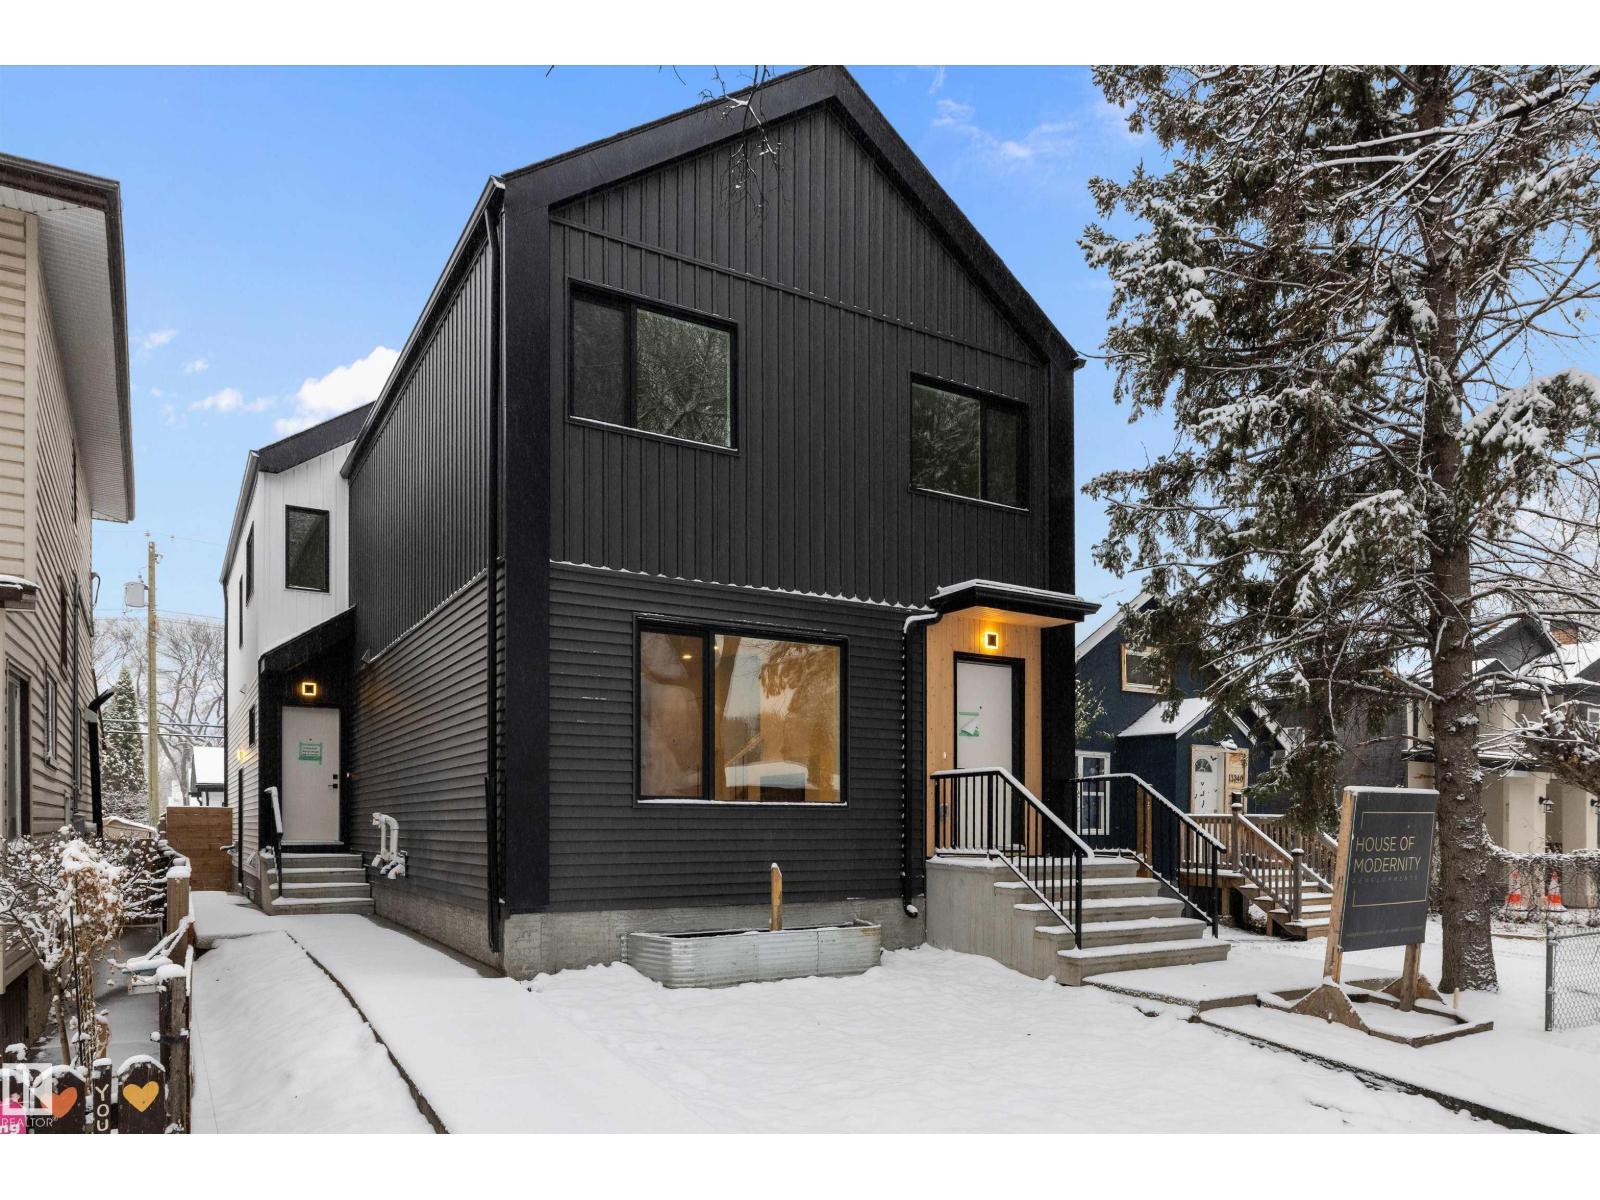
11918 93 St NW
Edmonton, Alberta
Centrally located close to major amenities. Great Property for investment portfolio as has a historically high ROI for cash flow. Close to the Royal Alex hospital, NAIT, Grant Macewan, Public Transit, Rogers Place, shopping, parks, daycares, schools. Mature tree lined streets this building features 4 legal units in total. the upper units total two with the front and back consist of 3bed, 3 bath, above grade. and another two units of 1 bed 1 bath legal suites below grade. tastefully designed and built by House of Modernity. Comes with 2 car garage detached garage. Vinyl flooring through out main, Fireplace, Energy efficient Tankless hot water tanks, gas fired furnaces for all units. Scheduled Completion MAY 2026. (id:46923)
Sable Realty
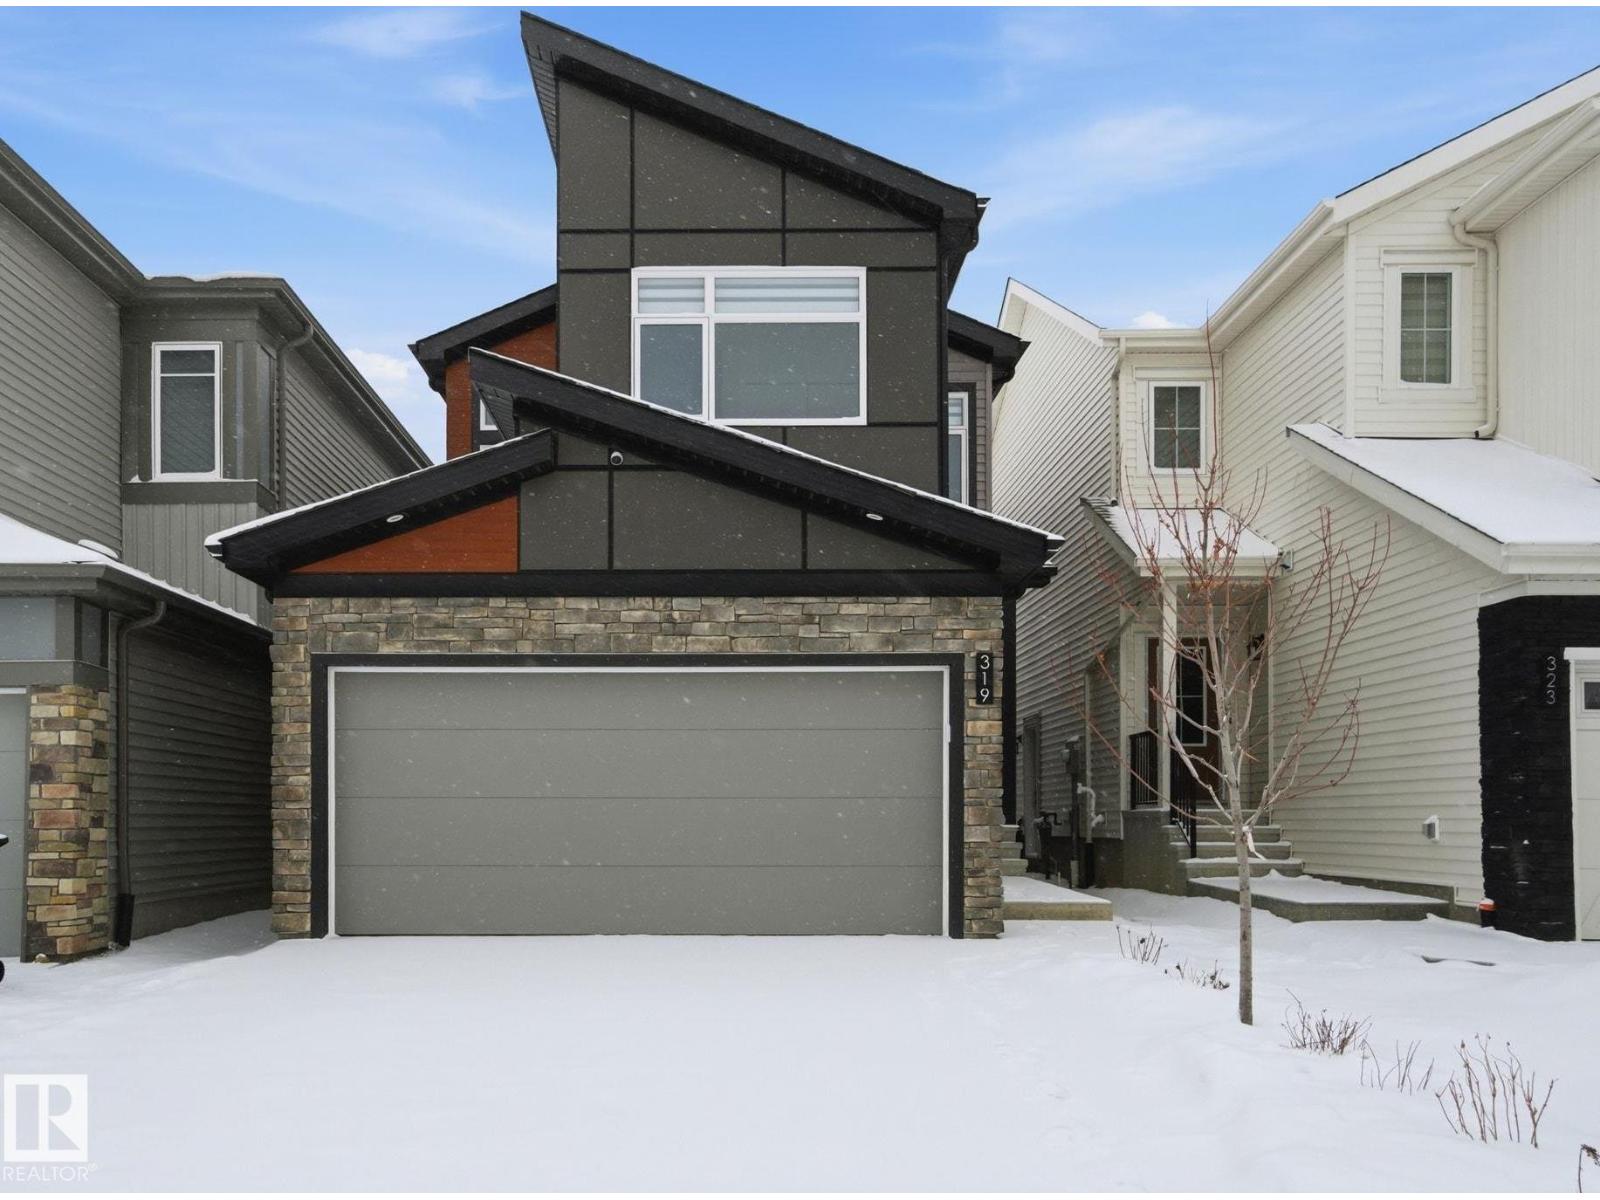
319 29 St SW SW
Edmonton, Alberta
Welcome to the beautiful community of ALCES! A thoughtfully designed two-storey detached home featuring 3 bedrooms and 2.5 bathrooms, blending modern style with everyday functionality. It includes a double attached garage and smart home technology for added convenience. The open-concept rear kitchen is bright and inviting, with a large window, SS appliances, spacious island with eating bar, quartz countertops, undermount sinks, soft-close cabinets, and 41 upper cabinetry. The elegant spindle railings enhance the open feel between levels, while an electric fireplace adds warmth to the main living space. Upstairs, the laundry is conveniently connected to the primary bedroom’s walk-in closet. A separate entrance and upgraded 9-foot foundation height provide excellent potential for future basement development, making this home ideal for growing families or investment opportunities. This property is conveniently located to shopping, public transportation, schools, Anthony Henday and all other amenities. (id:46923)
Rite Realty
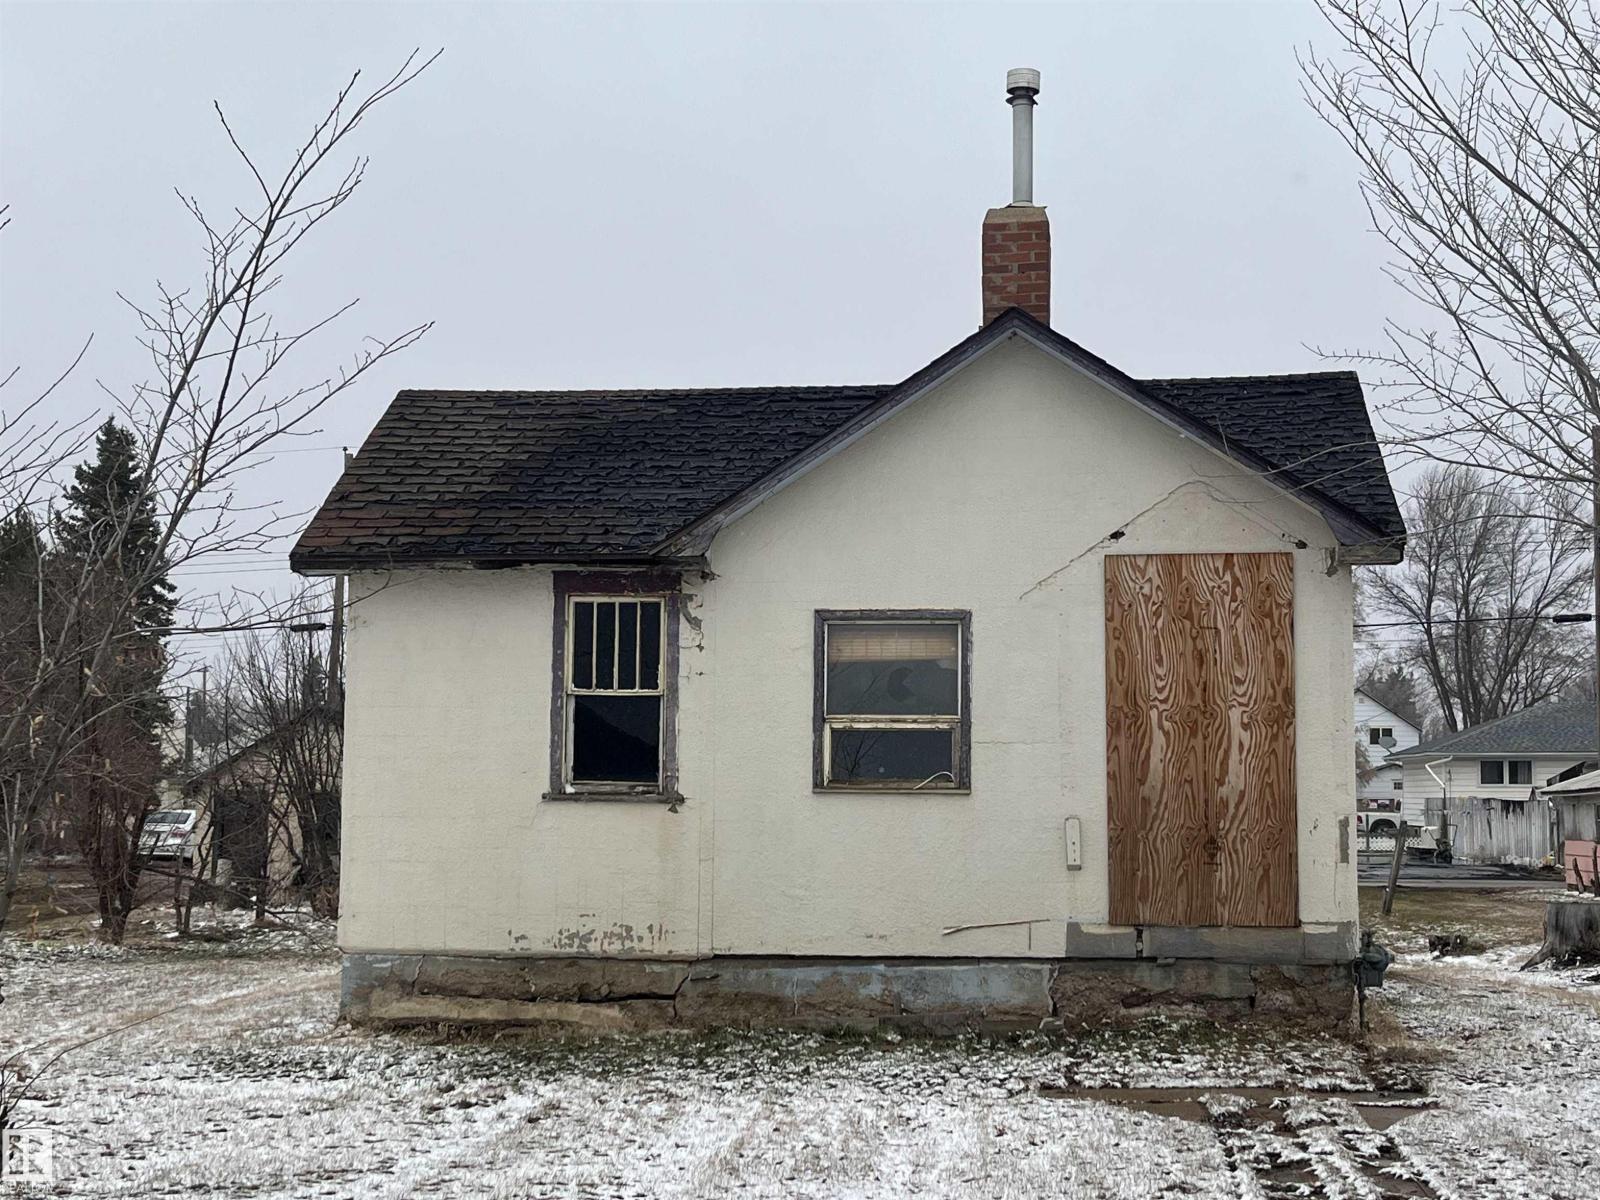
Unknown Address
,
Build your new, home on this 50'X 140' lot in the peaceful, rural community of Viking, AB. Central to 4 major centers, it is approximately a 45 minute drive to Camrose, Vegreville and Wainwright and 1 hr to Sherwood Park. This home has significant damage and is considered a tear down. There is a single detached garage on the property as well. With easy access to Hwy 14 and Hwy 36, as well as the many amenities in and around Viking, make this a great property to build on for retirement, to raise your family or start building equity for your future. (id:46923)
Now Real Estate Group
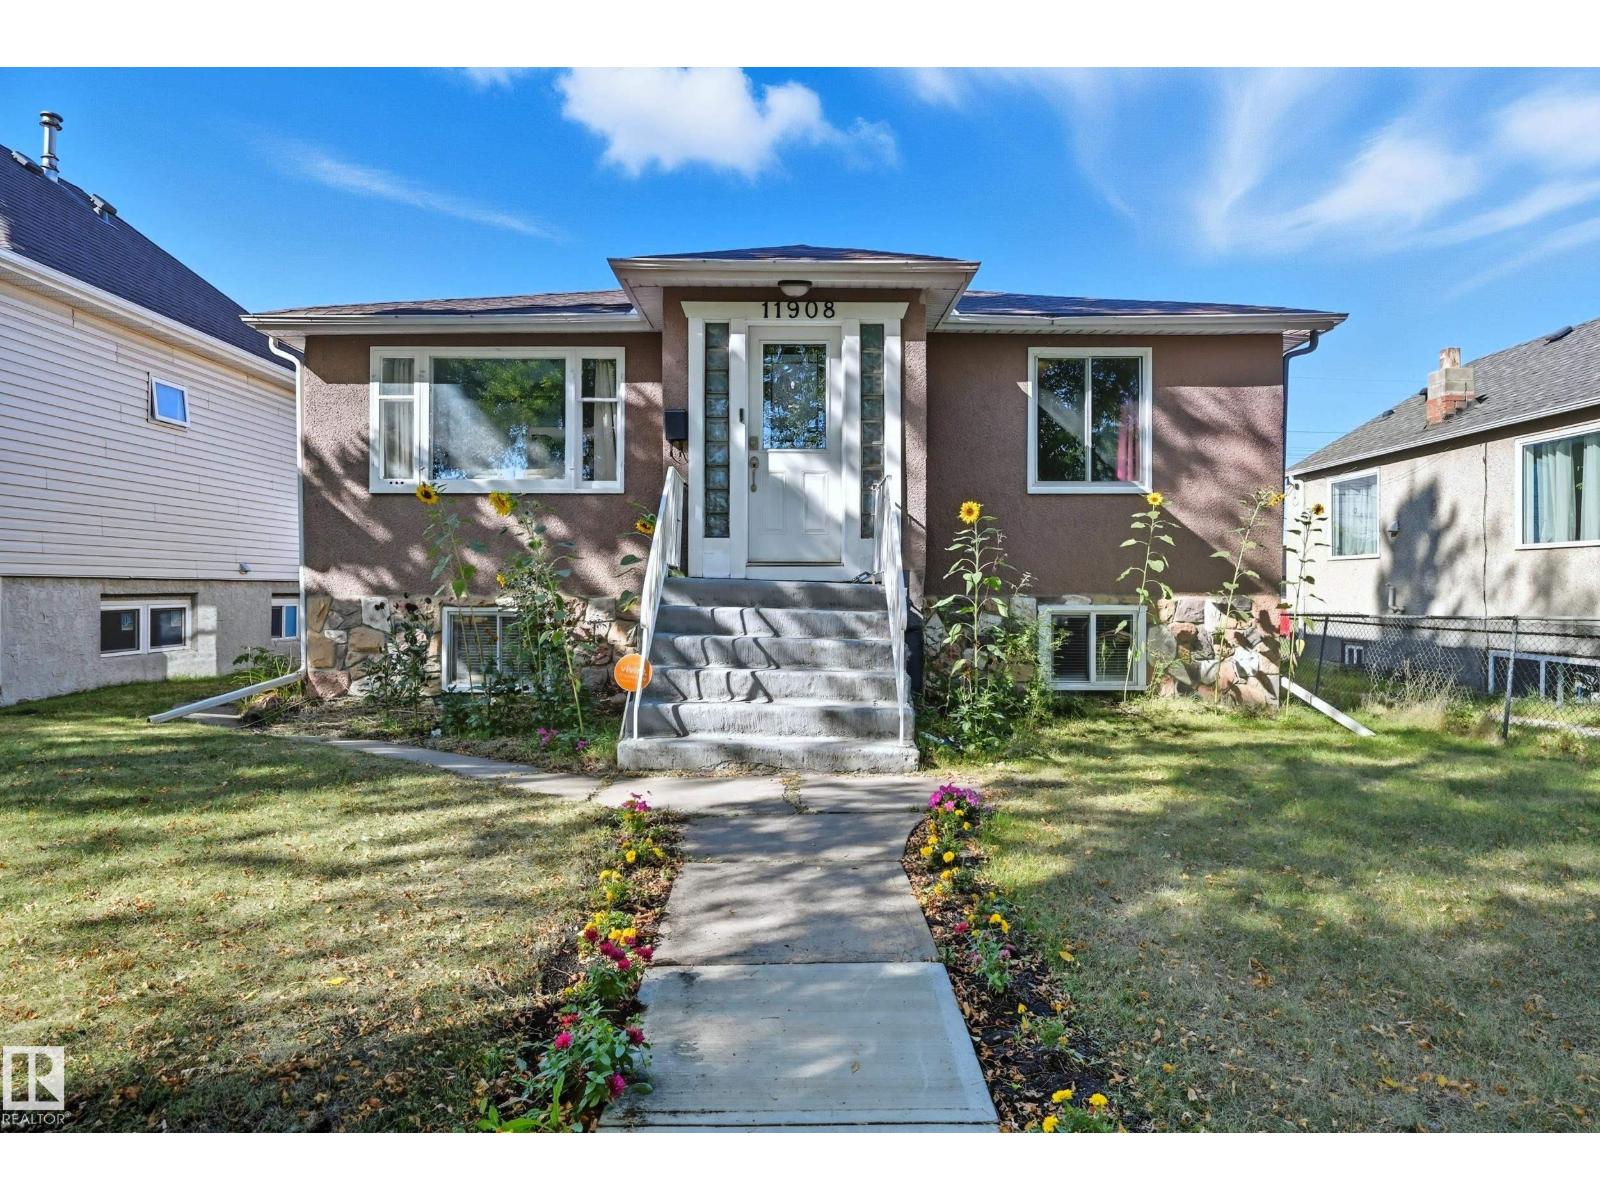
11908 71 St NW
Edmonton, Alberta
INVESTMENT OPPORTUNITY IN MONTROSE WITH INCOME POTENTIAL AND FLEXIBLE LIVING OPTIONS! This charming bungalow offers sought-after RM H16 zoning, making it ideal for homeowners and investors alike. The main floor features a bright, open living space filled with natural light, a spacious kitchen, 2 bedrooms, and a 4-piece bath. Downstairs, the fully finished basement includes its own separate entrance, a second kitchen, living area, bedroom, and laundry, perfect for extended family or added flexibility. Outside, enjoy a massive backyard with garden beds, a double detached garage, and 3 additional parking spaces. Ideally located just minutes from the river valley and downtown, with schools, parks, and playgrounds nearby, this property offers incredible potential in a mature, centrally located community. (id:46923)
Century 21 All Stars Realty Ltd
2323 160 St SW SW
Edmonton, Alberta
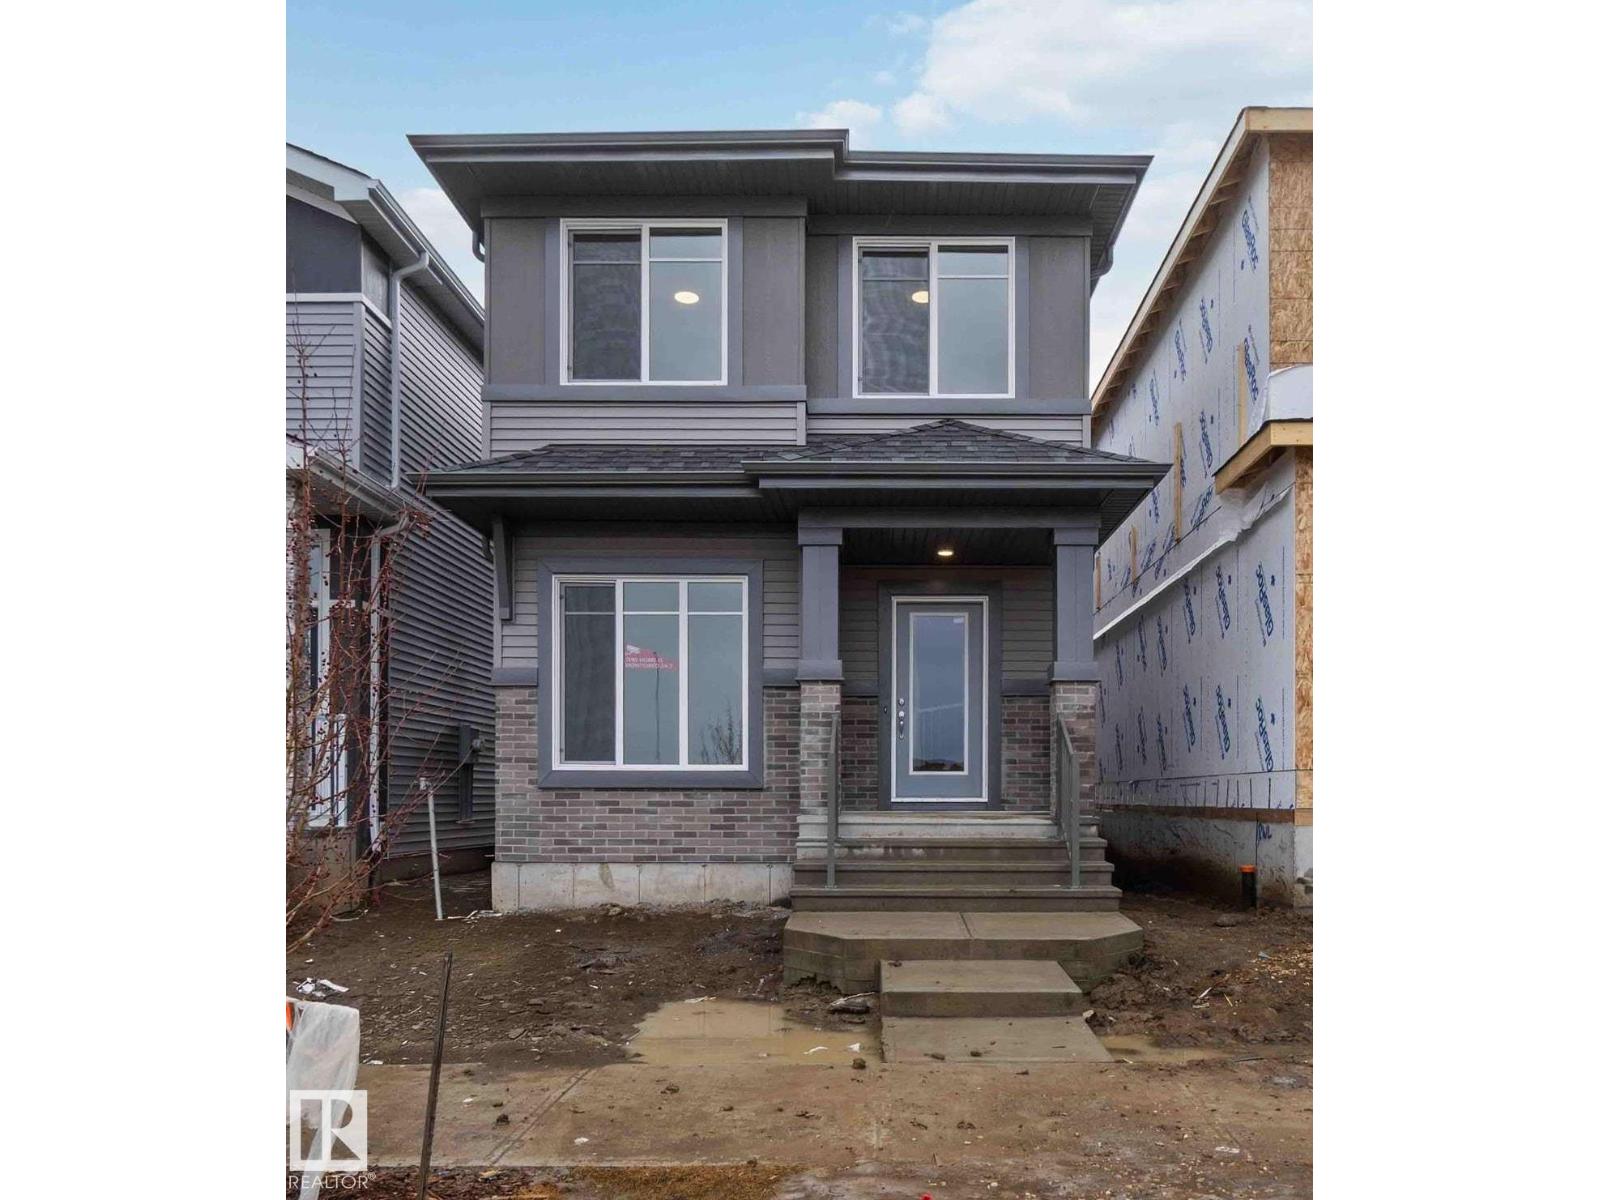
Welcome to Glenridding Ravine—one of Southwest Edmonton’s most in-demand communities! This stylish home offers an open concept layout ideal for entertaining, complemented by a main floor den for those working or studying from home. The upper level is designed with convenience in mind: a central bonus room for family movie nights, upstairs laundry, and a relaxing primary suite featuring dual sinks and a large walk-in closet. The 9’ basement with a separate side entrance opens the door to exciting future income or multi-generational living options. Just minutes to shops, schools, ponds, and walking paths—this is the one you’ve been waiting for. (id:46923)
Cir Realty
8573 223a St NW
Edmonton, Alberta
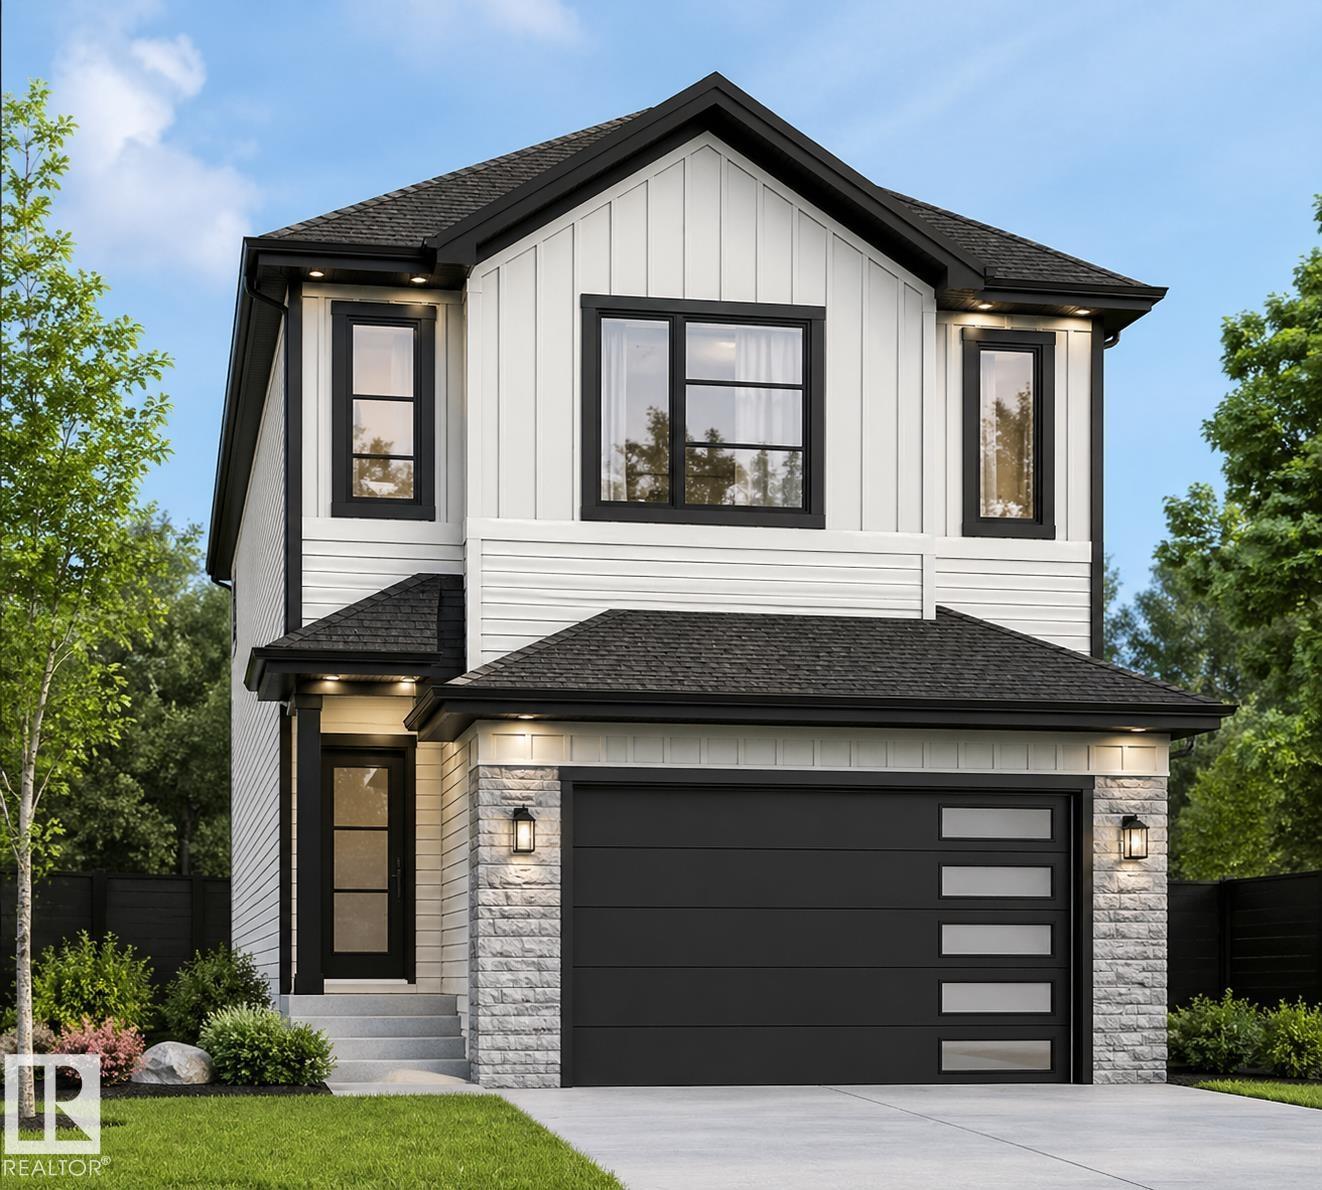
4 BED | MAIN FLOOR BED & BATH | OPEN TO ABOVE | SPICE KITCHEN | BACKING TO GREEN SPACE Welcome to this beautifully designed home in Rosenthal, BACKING TO GREEN SPACE , NO REAR NEIGHBOURS. Featuring 4 BEDROOMS & 3 FULL BATHS, including a MAIN FLOOR BEDROOM WITH FULL BATH — perfect for extended family. Enjoy a bright OPEN-TO-ABOVE LIVING ROOM, modern layout, and a fully equipped SPICE KITCHEN. Upstairs offers 3 BEDROOMS + BONUS ROOM + LAUNDRY, including a spacious primary with 5-PIECE ENSUITE with the SEPARATE SIDE ENTRANCE, ideal for future development. Located steps from FUTURE SCHOOL SITE, PARKS & WALKING TRAILS. UPGRADES: BUILT-IN BLUETOOTH SPEAKERS, TRIPLE PANE WINDOWS, DESIGNER FEATURE WALLS IN BONUS ROOM & PRIMARY BEDROOM, & ELECTRIC FIRE place. UNDER CONSTRUCTION. POSSESSION DECEMBER 2026. PHOTOS FOR ILLUSTRATION (id:46923)
RE/MAX Excellence
7035 Chivers Lo SW
Edmonton, Alberta
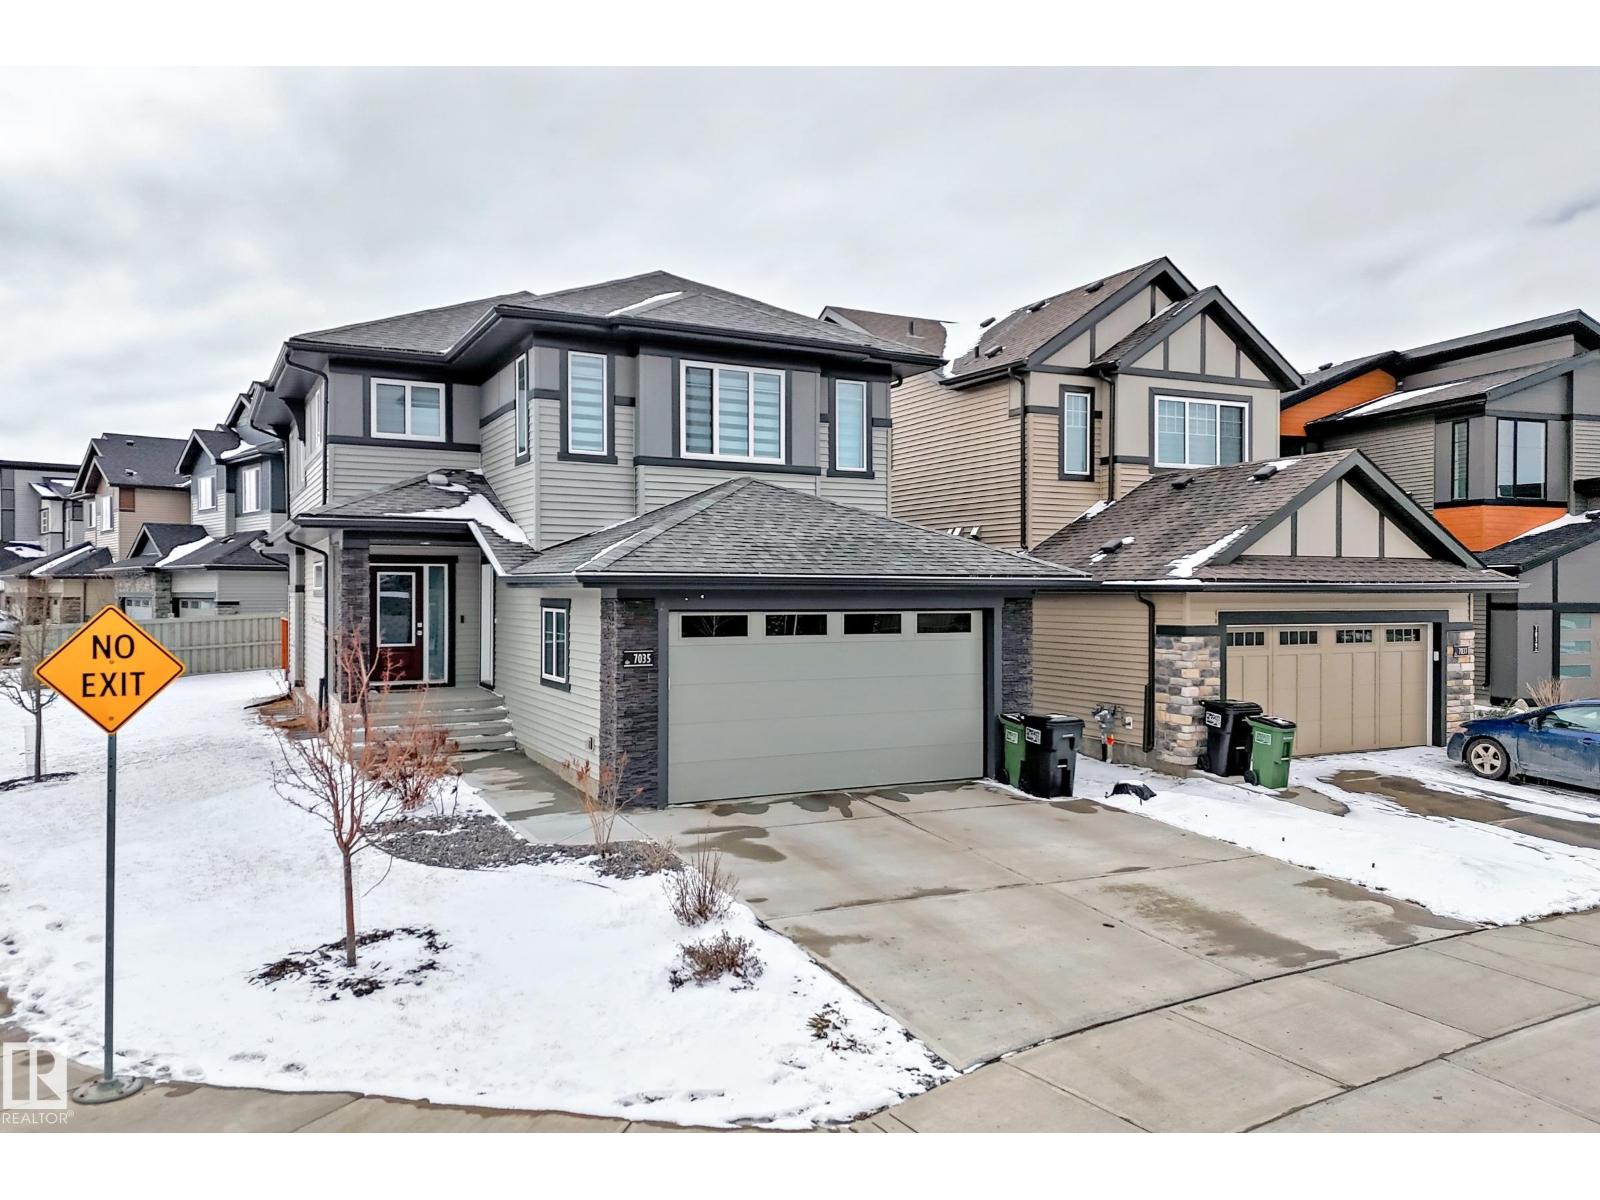
Welcome to this exceptional 2,100 sq. ft. home with separate side entrance, ideally located on a premium corner lot in the desirable community of Chappelle, SW Edmonton. Offering immediate possession, this home combines modern design with strong investment potential. The main floor features a bright open-concept layout with large windows, spacious living room, and electric fireplace. The chef’s kitchen offers full-height cabinetry, quartz countertops, large island with seating, designer ceiling feature, and walk-in pantry. Dining area opens to a deck and south-facing backyard. Main floor includes a powder room and mudroom with built-in shelving. Upstairs offers a thoughtfully separated bonus room with elegant coffered ceilings, huge windows offering a versatile lounge space, plus two bedrooms,full bath, and laundry. The primary suite includes walk-in closet and a 5-piece spa-like ensuite.The unfinished basement with separate entrance and 4 windows provides excellent potential for a legal basement suite. (id:46923)
Venus Realty
33 Glen Meadow Cr
St. Albert, Alberta
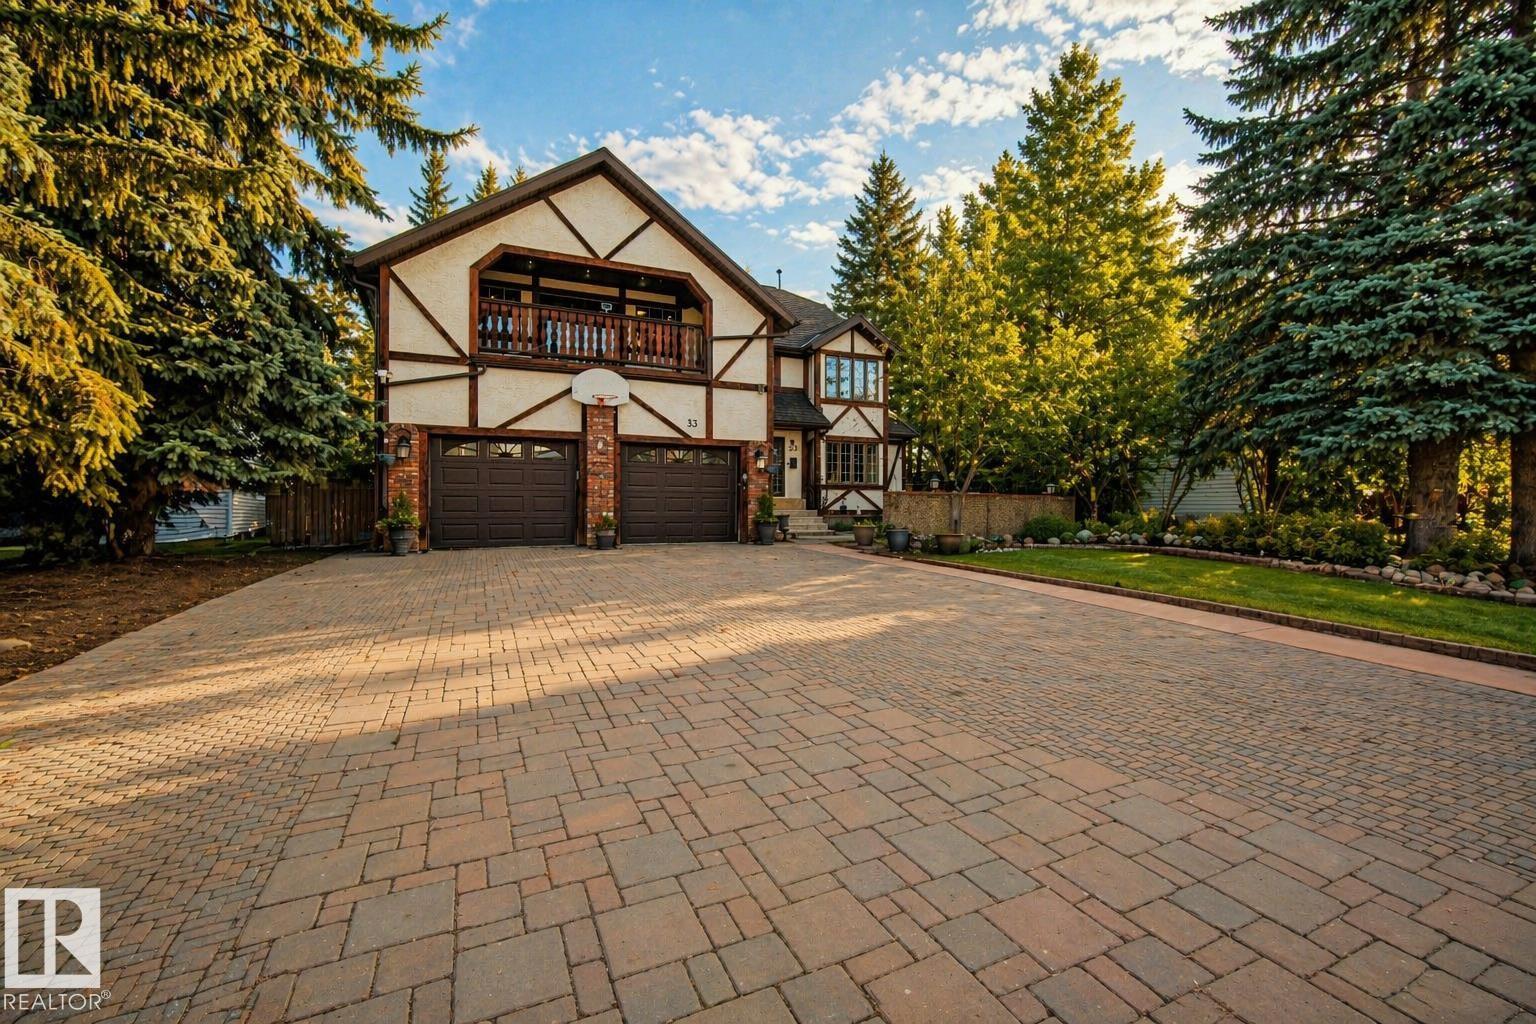
This custom Tudor-style home on prestigious Glen Meadow Crescent offers over 5,200 sq. ft. of beautifully finished living space on a premium ravine-backing lot. With 6 bedrooms and 6 bathrooms, it’s ideal for large or multi-generational families. The main floor features a gourmet kitchen with central island and granite countertops, opening to a bright family room with gas fireplace. Formal living and dining rooms, hardwood flooring, a spacious home office, and a guest bedroom with ensuite complete the level. Upstairs offers three generous bedrooms, a full bath with sauna, laundry, and a luxurious primary suite with private library, gas fireplace, walk-in closet, window seat, and stunning 6-piece ensuite with steam shower. The finished basement includes a large rumpus room, second family room, one bedroom, and a 3-piece bath. Outside, enjoy three patios, mature landscaping, and a serene ravine setting. (id:46923)
RE/MAX Professionals
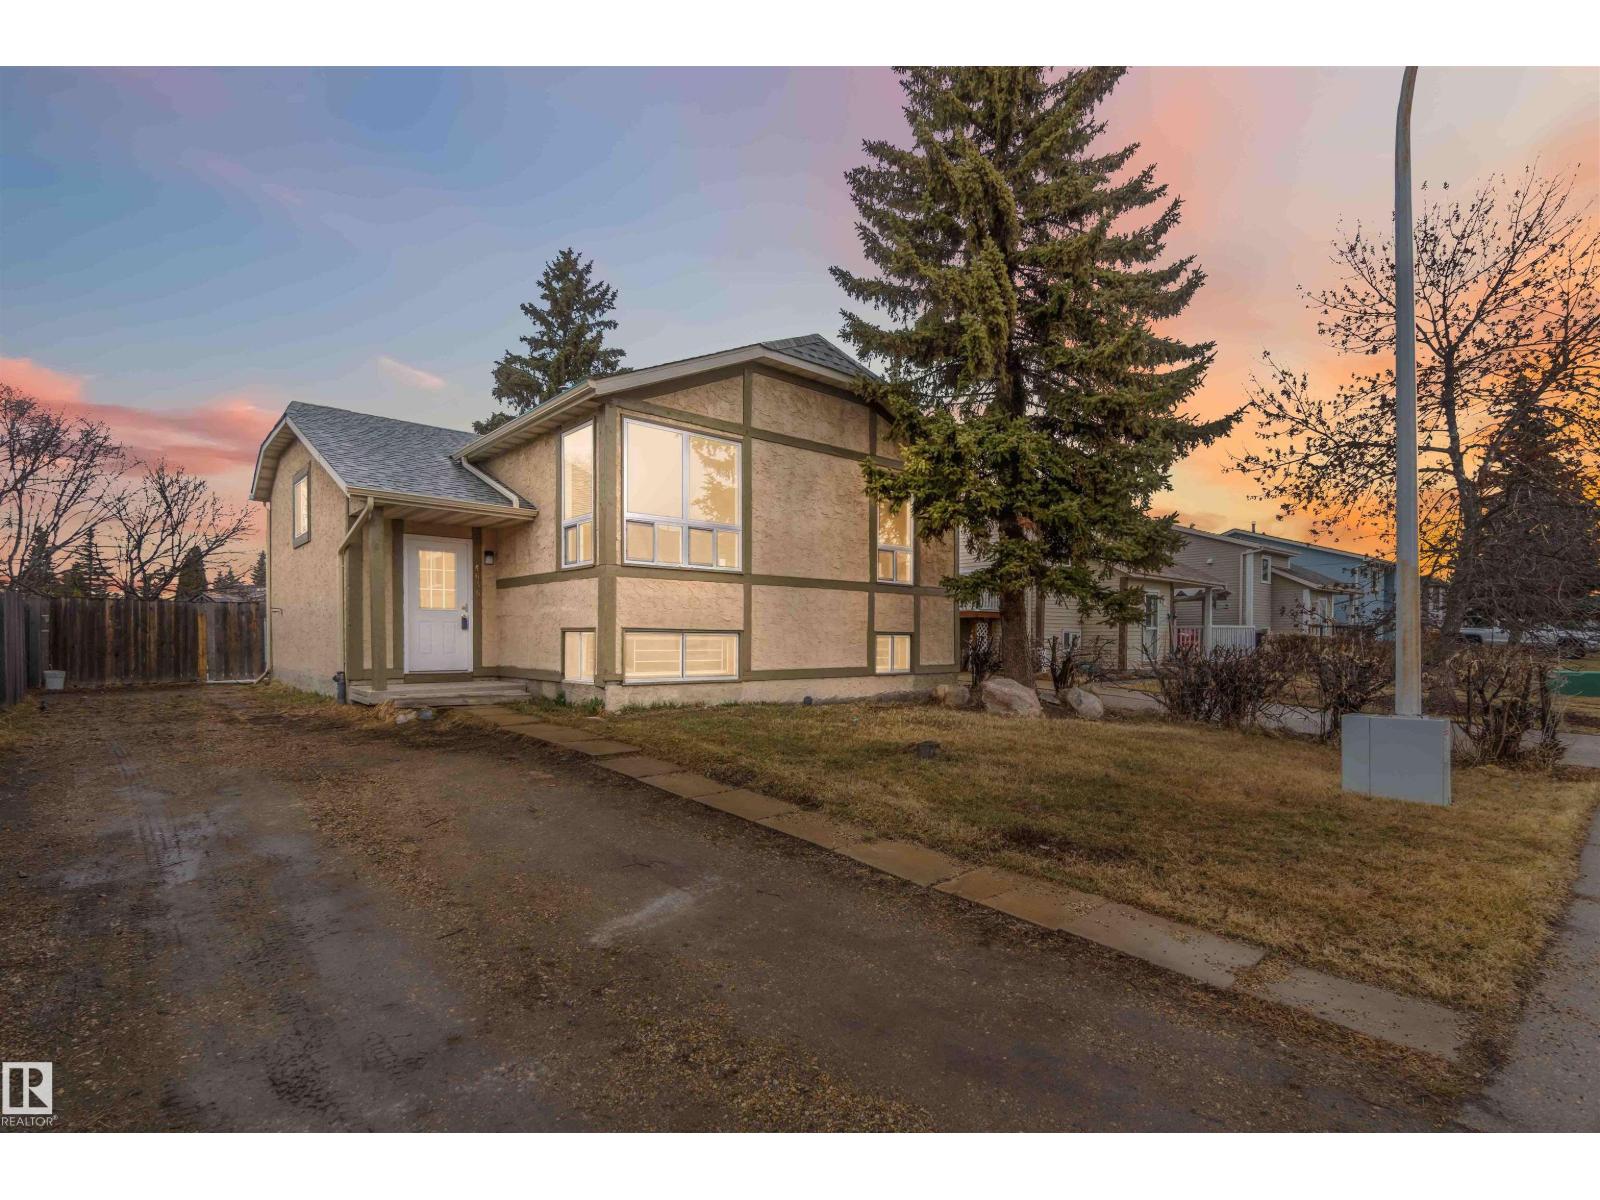
4636 37a Av NW
Edmonton, Alberta
Welcome to this charming, renovated bi-level in the heart of Minchau! This bright and airy 4-bedroom home is move-in ready, featuring $80k recent upgrades including new flooring, professional paint, and energy-efficient windows. The main floor offers a functional layout, while the lower level boasts high ceilings and massive windows that flood the space with natural light. You’ll love the cozy basement fireplace, perfect for chilly evenings, and the dedicated space ready for a second bathroom installation. Step outside to a sprawling backyard that provides ample room for kids to play and is perfectly situated for a future double detached garage. Location is everything—you are within easy walking distance to Minchau School and the Ridgewood Community Garden, with parks and trails just moments away. Whether you are a first-time buyer or a growing family, this warm and inviting home offers the perfect blend of modern comfort and future potential in a fantastic community. Some picture are virtually Stages. (id:46923)
Royal LePage Premier Real Estate
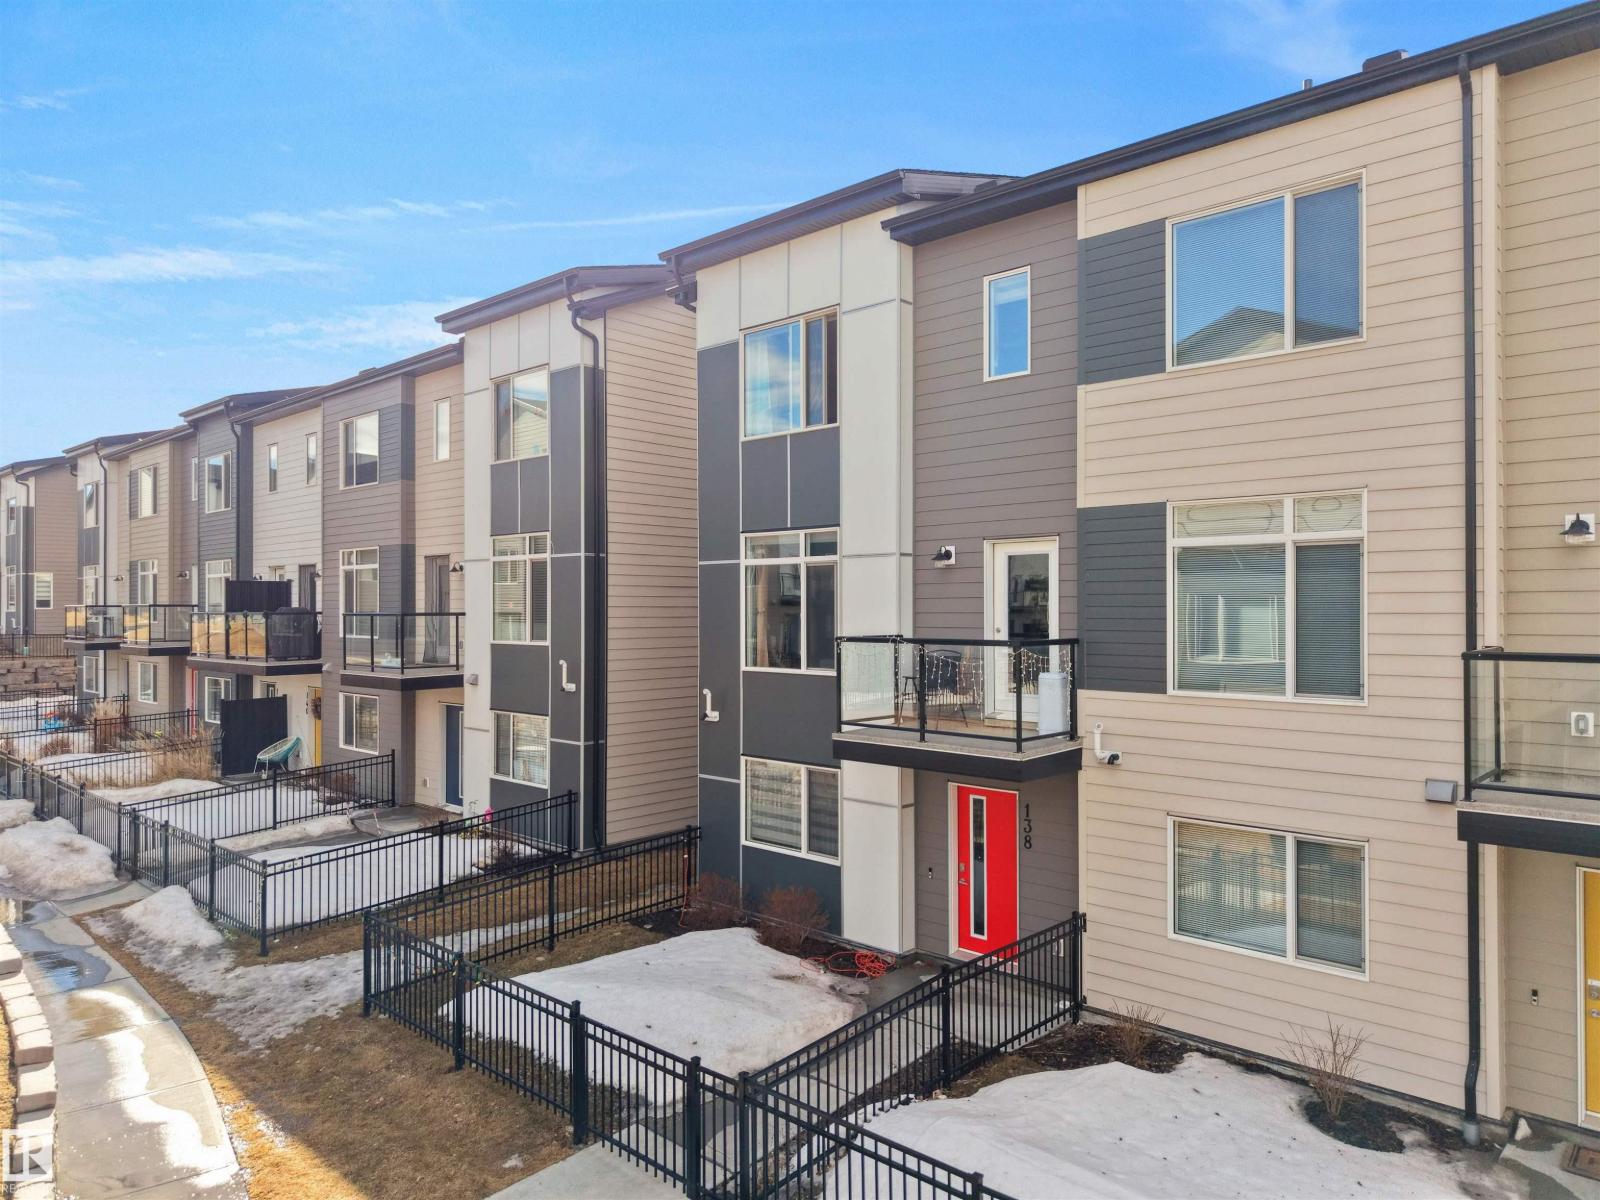
#138 804 Welsh Dr SW
Edmonton, Alberta
Beautiful end-unit 3-storey townhouse located in the heart of Walker. This well-maintained home features 3 bedrooms plus a versatile flex space and 2.5 bathrooms, along with a double car garage.The main floor offers a bright open-concept layout with spacious living and dining areas, and an extended kitchen complete with a generously sized pantry—perfect for everyday living and entertaining.Enjoy the convenience of walking distance to schools, a commercial plaza, bus stop, and a scenic pond. Situated in a well-managed condo community with low condo fees.An excellent opportunity for first-time home buyers or investors—don’t miss out! (id:46923)
RE/MAX Excellence
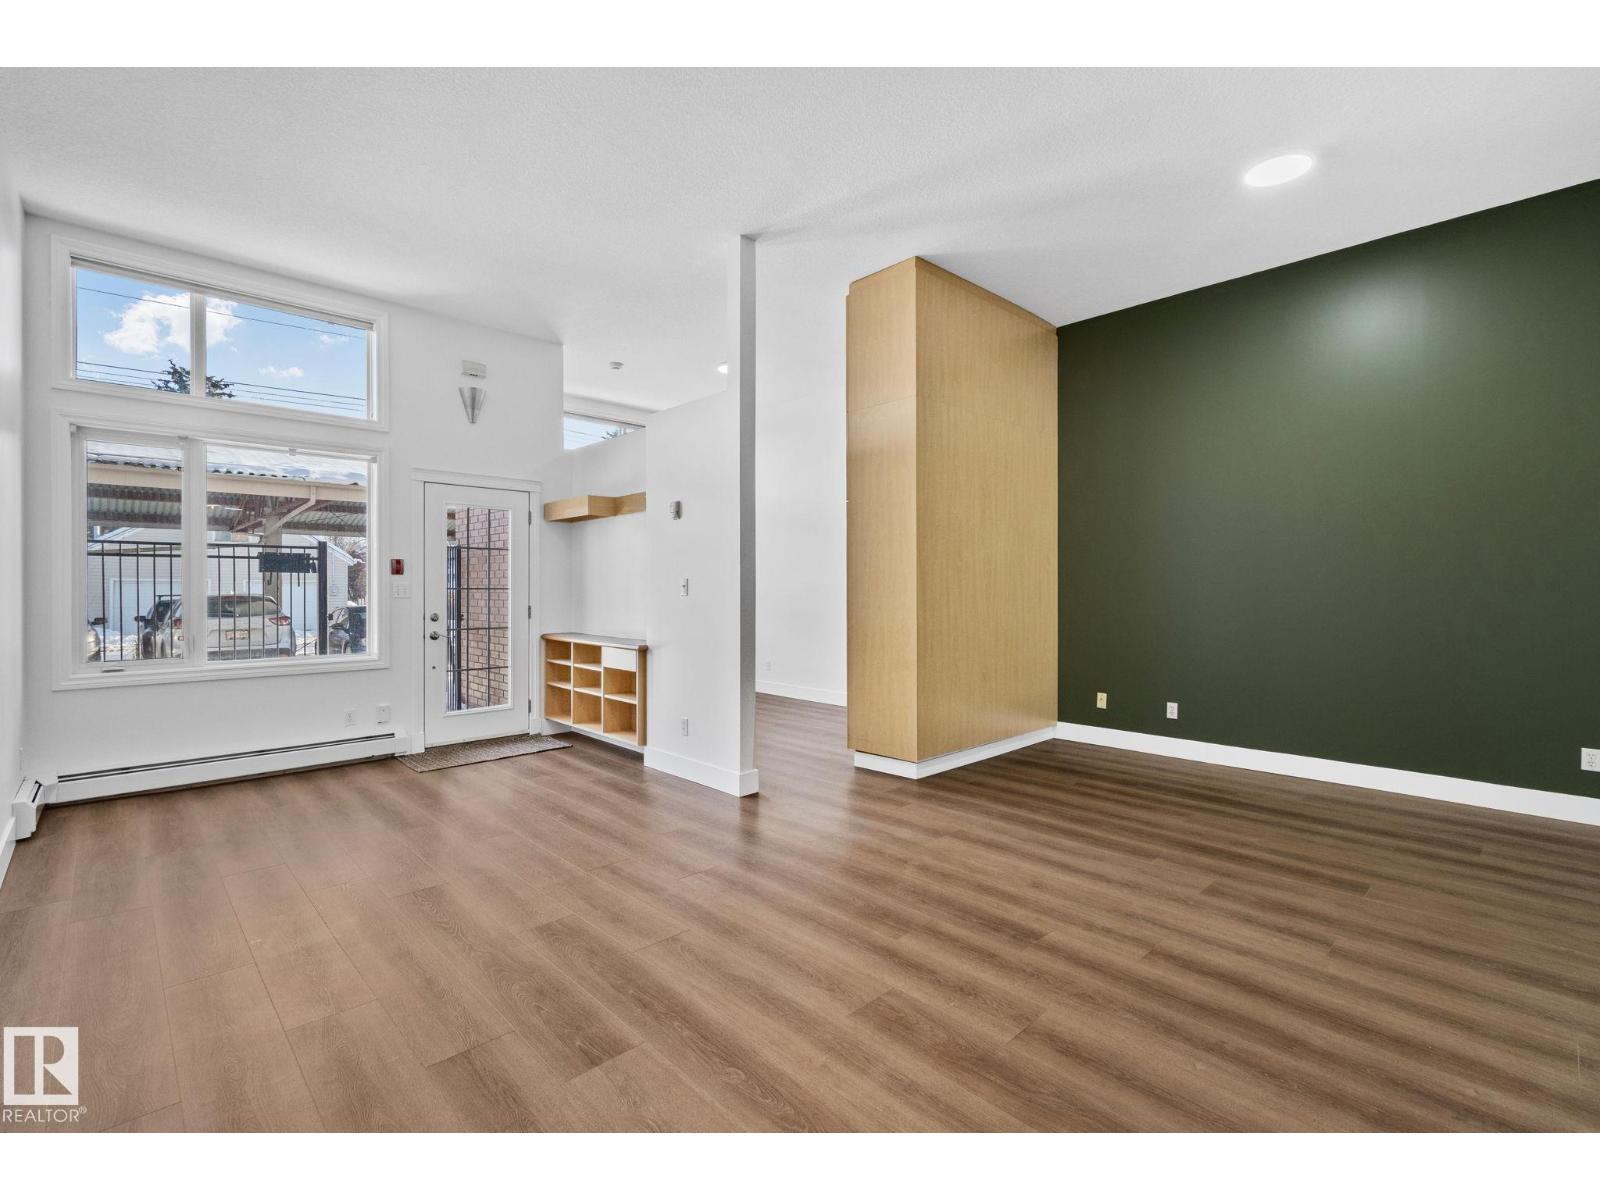
#116 11033 127 St NW
Edmonton, Alberta
Welcome to this beautifully renovated 638 sq ft condo in the heart of Westmount! This bright and modern unit features soaring 10’ ceilings throughout the living room, bedroom, and front foyer/nook, creating an open and airy feel you’ll love. The thoughtfully designed layout offers comfortable living with stylish finishes and plenty of natural light. Fresh paint throughout including ceilings, new LVP flooring, and new light fixtures. Located at #116 11033 127 St NW, you’re just minutes from Westmount Shopping Centre, 124 Street, and downtown Edmonton. Enjoy quick access to trendy cafes, local boutiques, restaurants, parks, and transit. Perfect for first-time buyers, investors, or those looking to downsize in a vibrant, walkable community! (id:46923)
Real Broker
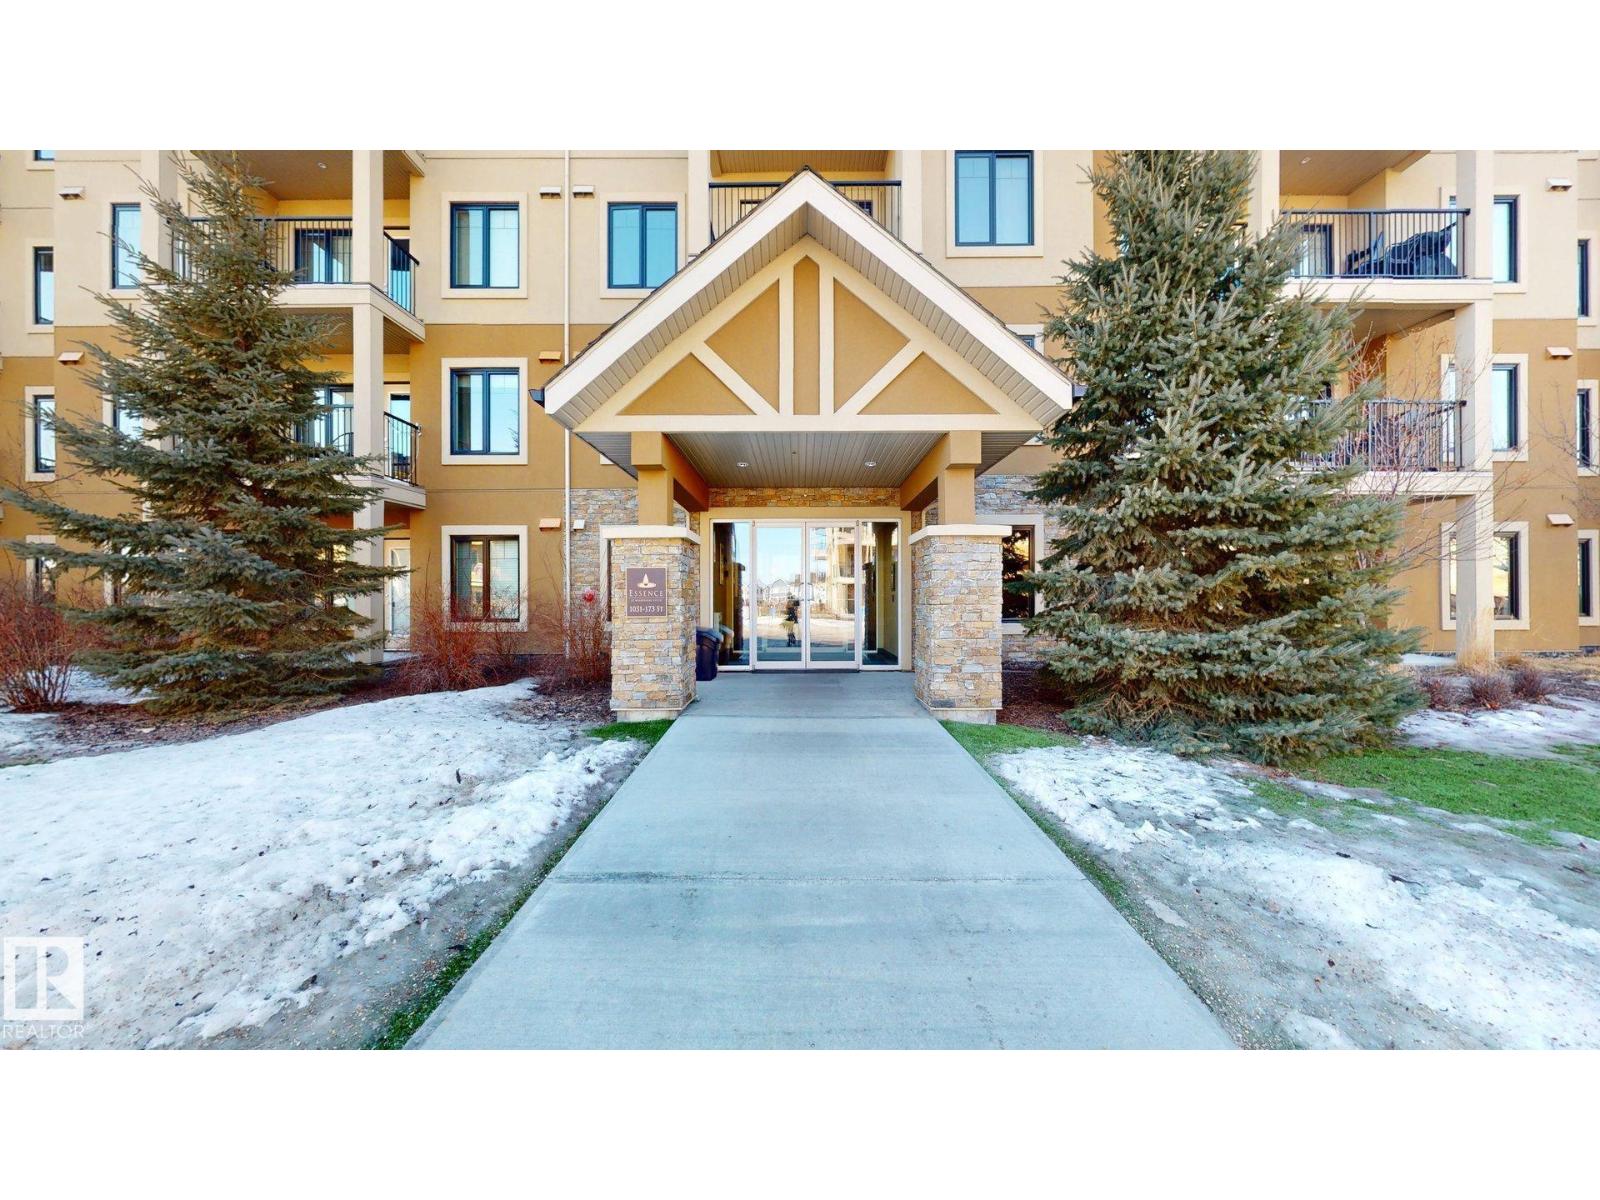
#109 1031 173 St NW
Edmonton, Alberta
This bright main-floor suite offers functional living space with an open layout, in-suite laundry, and a private balcony with direct outdoor access. One of the best-equipped one-bedroom units in the complex. What sets this unit apart: TWO titled parking stalls (1 heated underground + 1 outdoor) and a titled storage unit. This well-maintained condo is ideally located in sought-after Windermere, close to the Henday, premium shopping, restaurants, and top-rated schools. Perfect for first-time buyers, young professionals, or investors. Don't miss the opportunity to own more than the competition offers. (id:46923)
Century 21 Quantum Realty
505 177 Av NE
Edmonton, Alberta
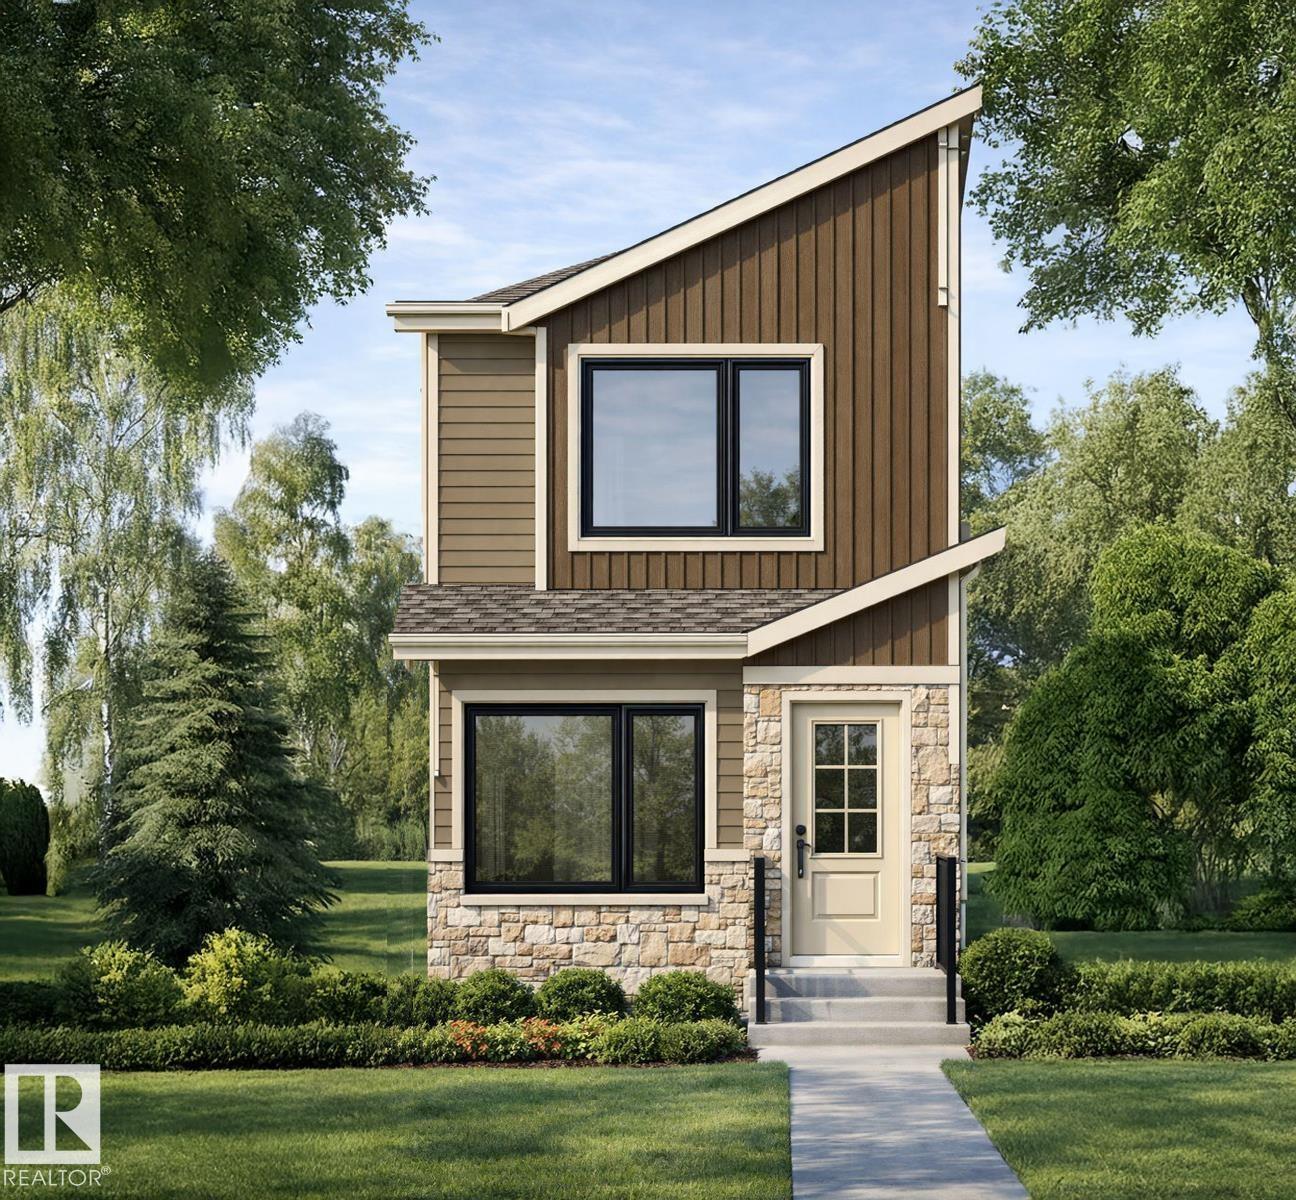
Welcome to this brand new home the “Parker” Built by Broadview Homes and is located in one of North East Edmonton's newest premier communities of Marquis. With just under 1000 square Feet this home comes single parking pad, this opportunity is perfect for a young family or young couple. Your main floor is complete with luxury Vinyl plank flooring throughout the great room and the kitchen. Highlighted in your new kitchen are upgraded cabinets, upgraded counter tops and a tile back splash. The upper level has 2 primary bedrooms and 2 full bathrooms that is perfect for a first time buyer. *** Home is under construction and will be complete by this coming October and the photos used are from the same style home recently built, colors may vary *** (id:46923)
Royal LePage Arteam Realty
#21 1430 Aster Wy NW
Edmonton, Alberta
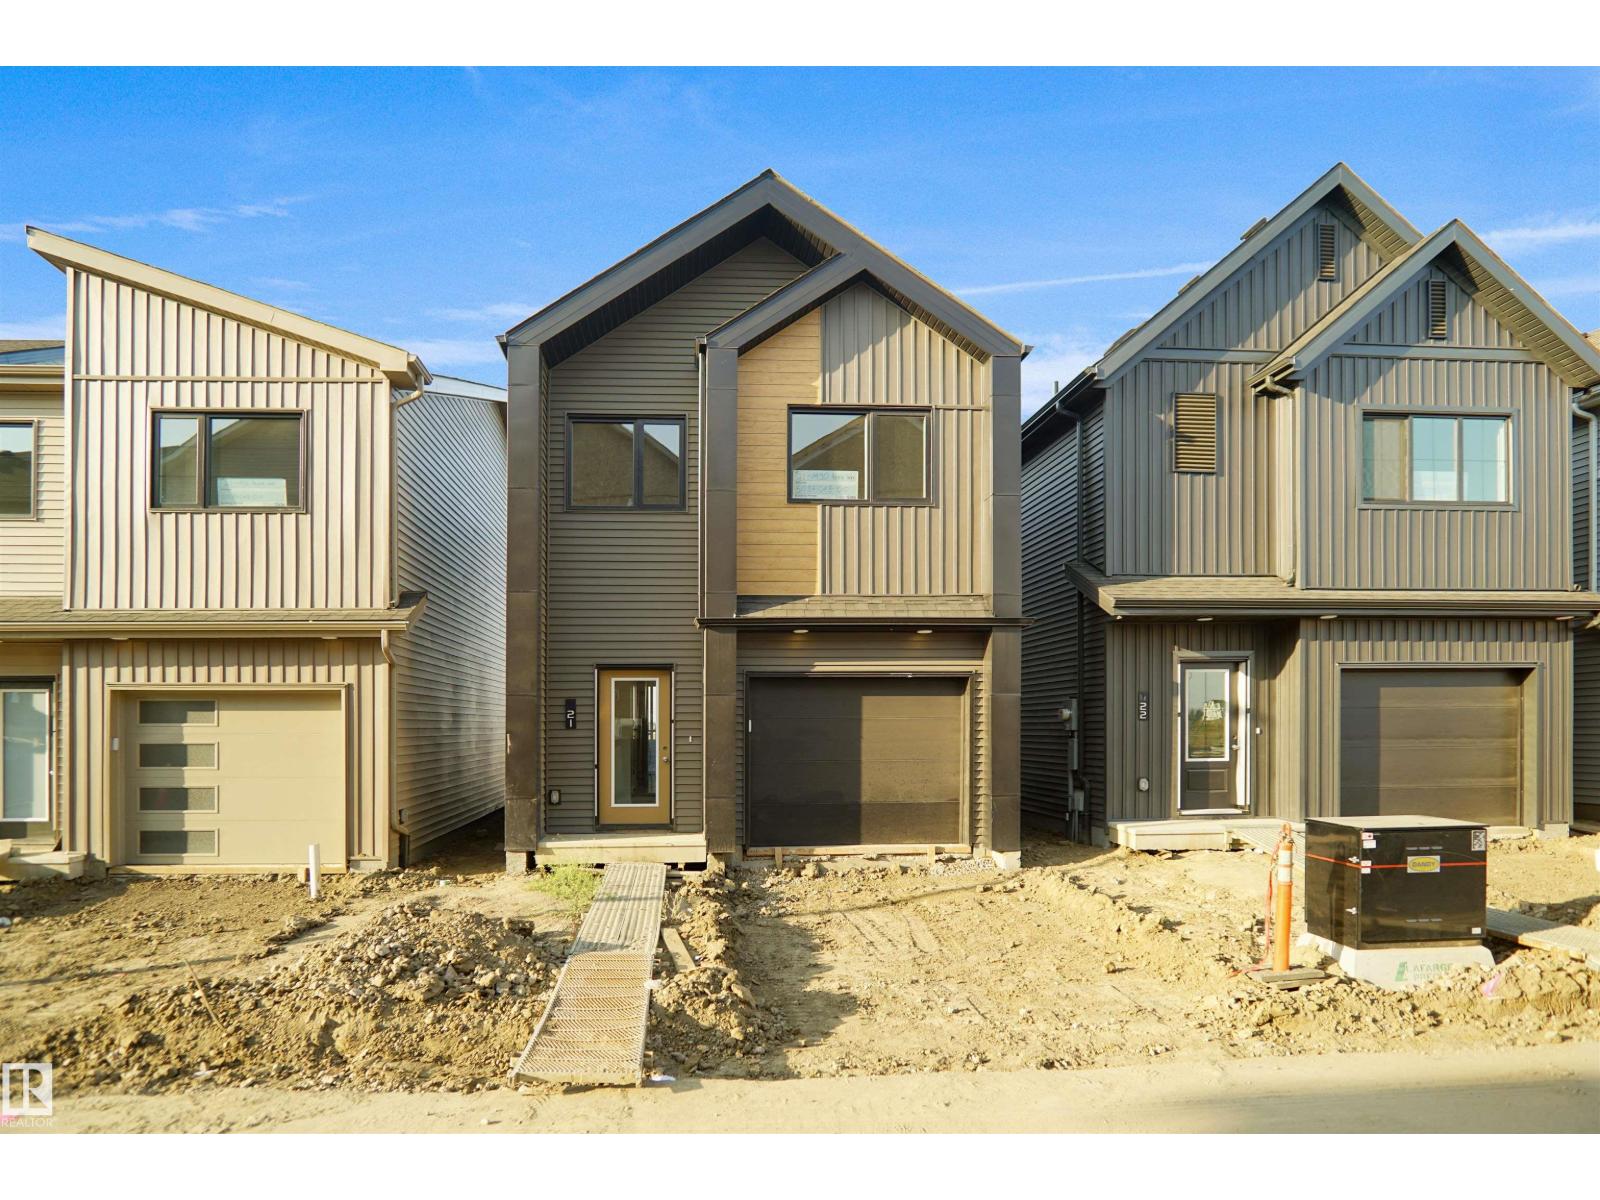
Welcome to Broadview Homes newest product line the Village at Aster located in the hear of the South East Edmonton. These detached single family homes give you the opportunity to purchase a brand new single family home for the price of a duplex. These homes are nested in a private community that gives you a village like feeling. There are only a hand full of units in this Village like community which makes it family orientated. From the superior floor plans to the superior designs owning a unique family built home has never felt this good. Located close to all amenities and easy access to major roads like the Henday and the whitemud drive. A Village fee of $29 per month takes care of your road snow removal so you don’t have too. All you have to do is move in and enjoy your new home. All appliances are also included with this home. This home is move in ready! (id:46923)
Royal LePage Arteam Realty
#28 54102 Range Road 274
Rural Parkland County, Alberta
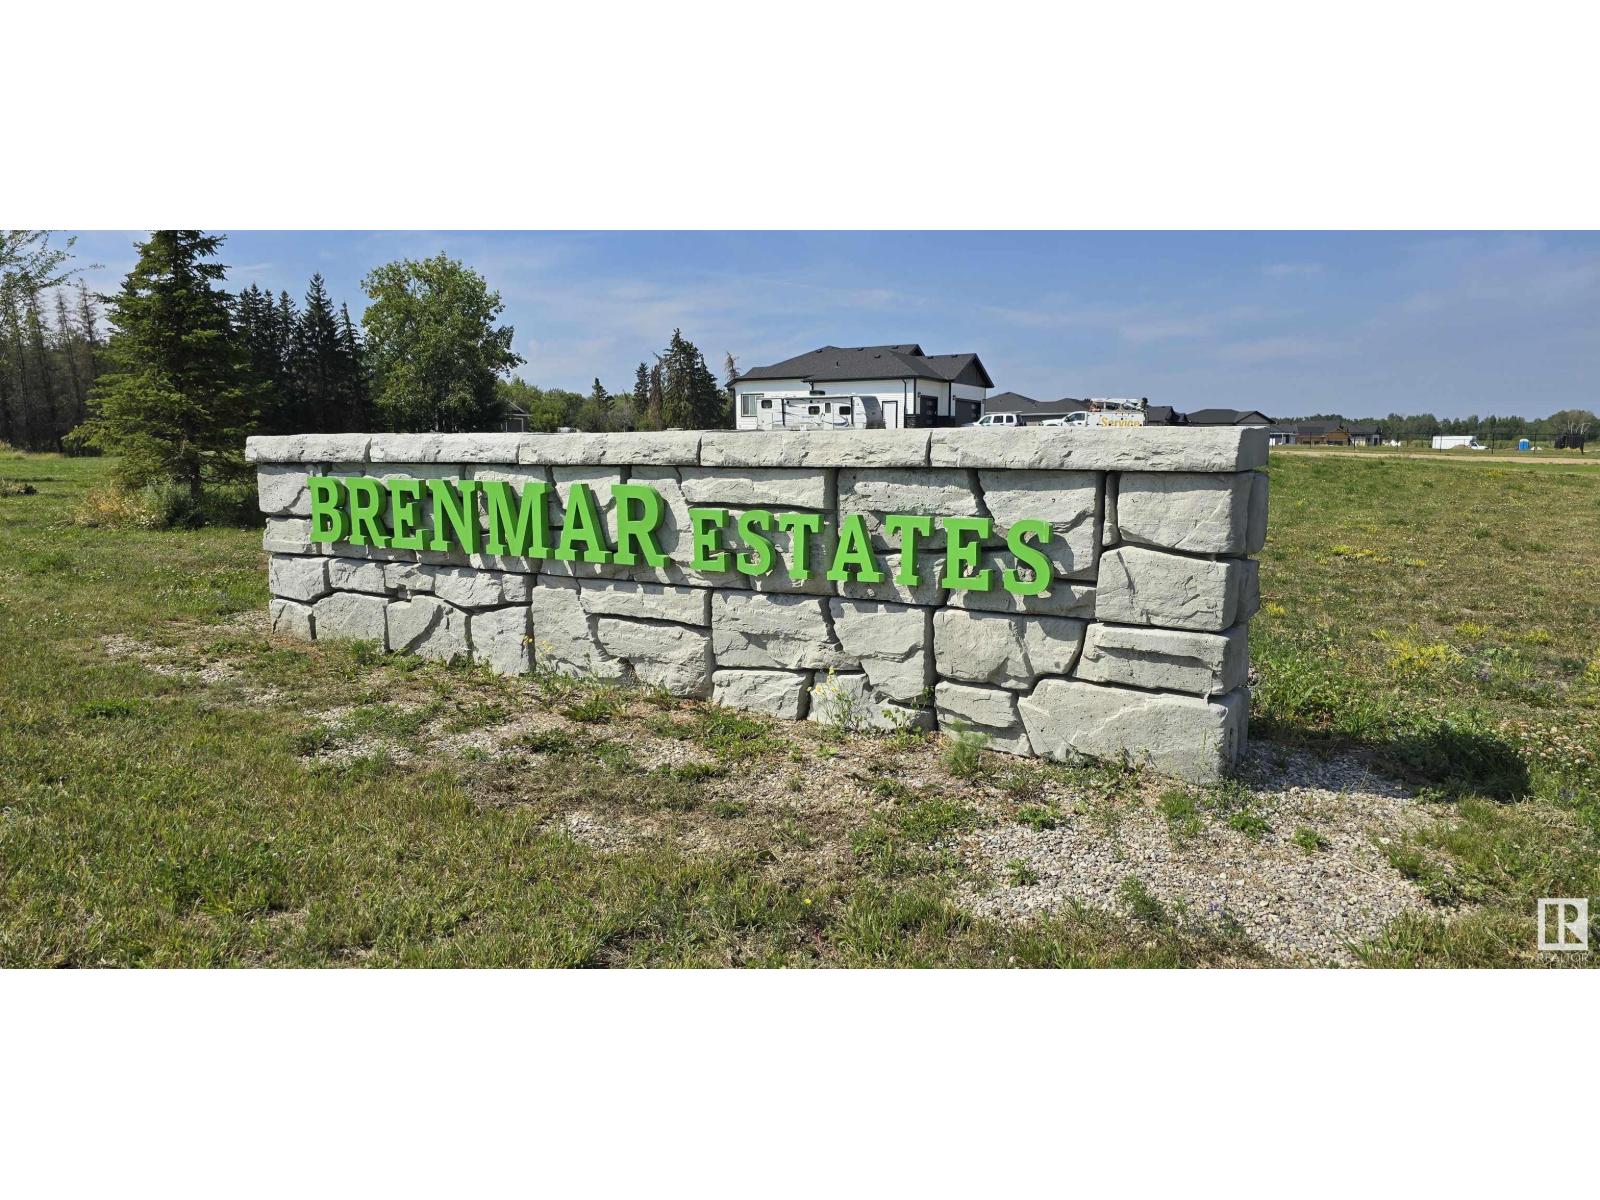
Lot 28 - Beautiful acreage living on 2 acre + lots at Brenmar Estates Phase 2! Convenient location - 5 MIN to Spruce Grove. ONLY 20 MIN to Edmonton - surrounded by natural trees and forest for added privacy. Built on a brand new paved Campsite Road, several lots are pre approved for a shop and secondary garage potential. Power and gas are at the property line. Choose the builder you prefer! Enjoy a perfect combination of country living in a architecturally controlled subdivision with quick access to Spruce Grove, St. Albert and Edmonton. (id:46923)
Latitude Real Estate Group
1089 Starling Dr NW
Edmonton, Alberta

FRONT DOUBLE CAR GARAGE! Welcome to this beautifully crafted home by award-winning Singh Builders, North Facing, fully upgraded 1,900 Sq ft home in the Community of Starling south. From the moment you enter, the spacious living room makes a statement. The beautiful KITCHEN with PREMIUM CABINETRY, boasting ample prep space and storage with a walk-in pantry, the layout that keeps you part of the conversation. A stylish main floor POWDER ROOM and a MUDROOM complete the main level. The upper floor is equally impressive, offering with The PRIMARY SUITE with a walk-in closet and a 4-piece ensuite. Two additional bedrooms, a full bathroom, a spacious bonus and a thoughtfully designed laundry room complete the upper level. SIDE ENTRANCE for your future Legal suite. This home offers effortless urban living in a peaceful scenic setting. Definitely a must see. (Photos are Representative) (id:46923)
Maxwell Polaris