
Property Results - On the Ball Real Estate
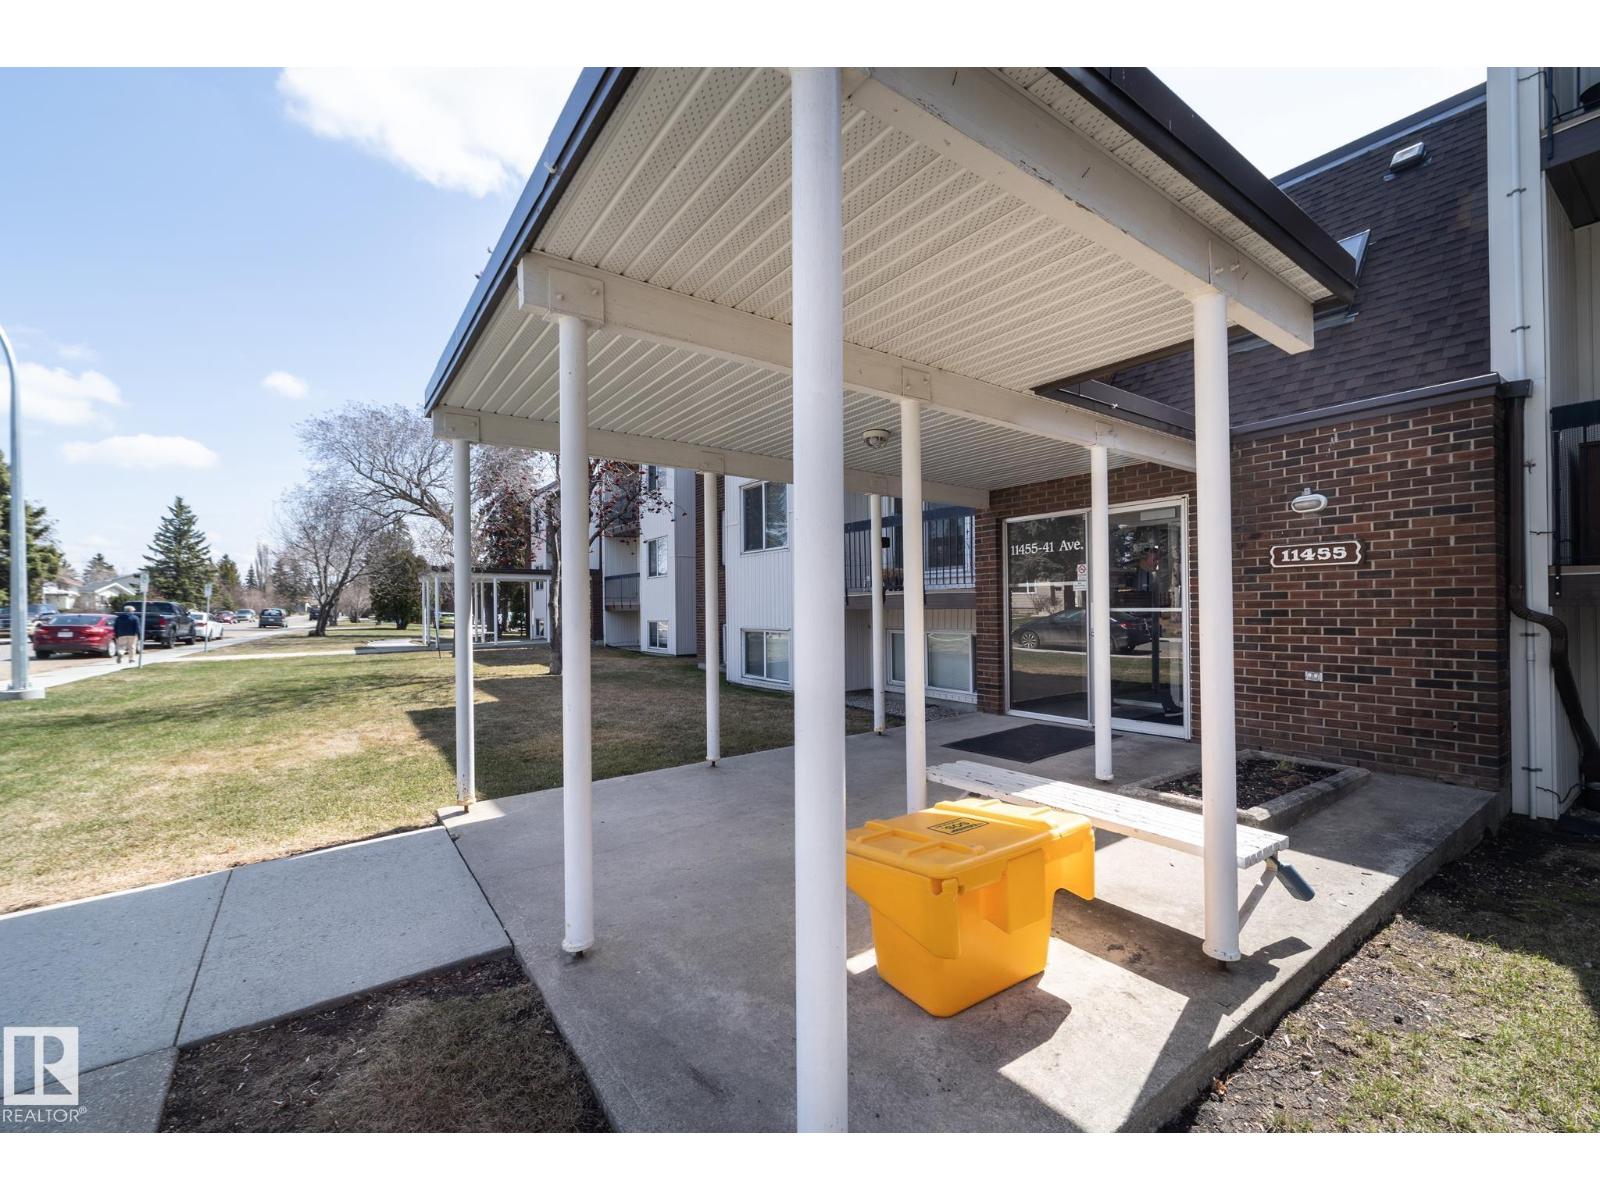
#208 11455 41 Av NW
Edmonton, Alberta
Absolutely lovely 1 bedroom 2nd floor unit that has been nicely updated! Nice kitchen, open and spacious living room and a big balcony. Large bedroom and a nice bathroom. Quiet building located in Royal Gardens which is a great neighborhood with easy access all around the city. Close to all amenities, public transportation and has one energized parking stall. Great starter condo! The condo fee of $413 covers all utilities except power. There is an exercise room and lots of common area space outside in the large grassy area in-between buildings. (id:46923)
Century 21 All Stars Realty Ltd
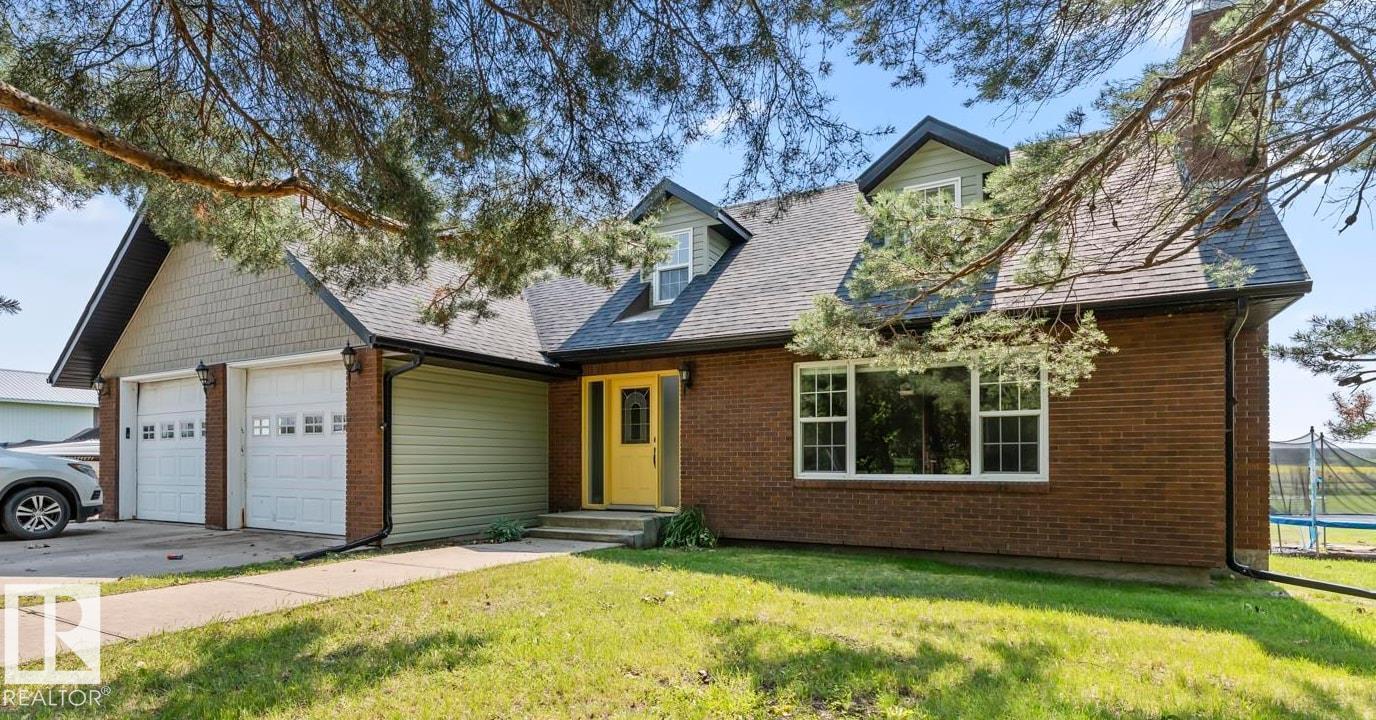
45329 Twp Rd 610
Rural Bonnyville M.d., Alberta
If you are looking for space, privacy and the perfect setup for country living, this property has it all. The 1900 sq ft 2-storey home is situated on 12.55 acres of picturesque land with a pasture, barn, fencing and mature trees providing privacy to the road. The main floor features a spacious living room with a brick wood fireplace, a large open kitchen, dining area and a second living space, both with access to the deck outside. Finish this level off with a laundry area, 2 piece bath and access to the double garage. Head upstairs to the 3 spacious bedrooms all with big windows and bright, natural light. Primary bedroom features his & her closets and a 4-piece ensuite. The main bath has been recently renovated. Downstairs you will find another large family room perfect for movie night, an office space, a bar area, renovated 3 piece bath and the 4th bedroom. Outside, you will have plenty of space for your equipment, boat, quads in the 40x80 shop. All within 2 kms of Bonnyville town limits (id:46923)
RE/MAX Bonnyville Realty
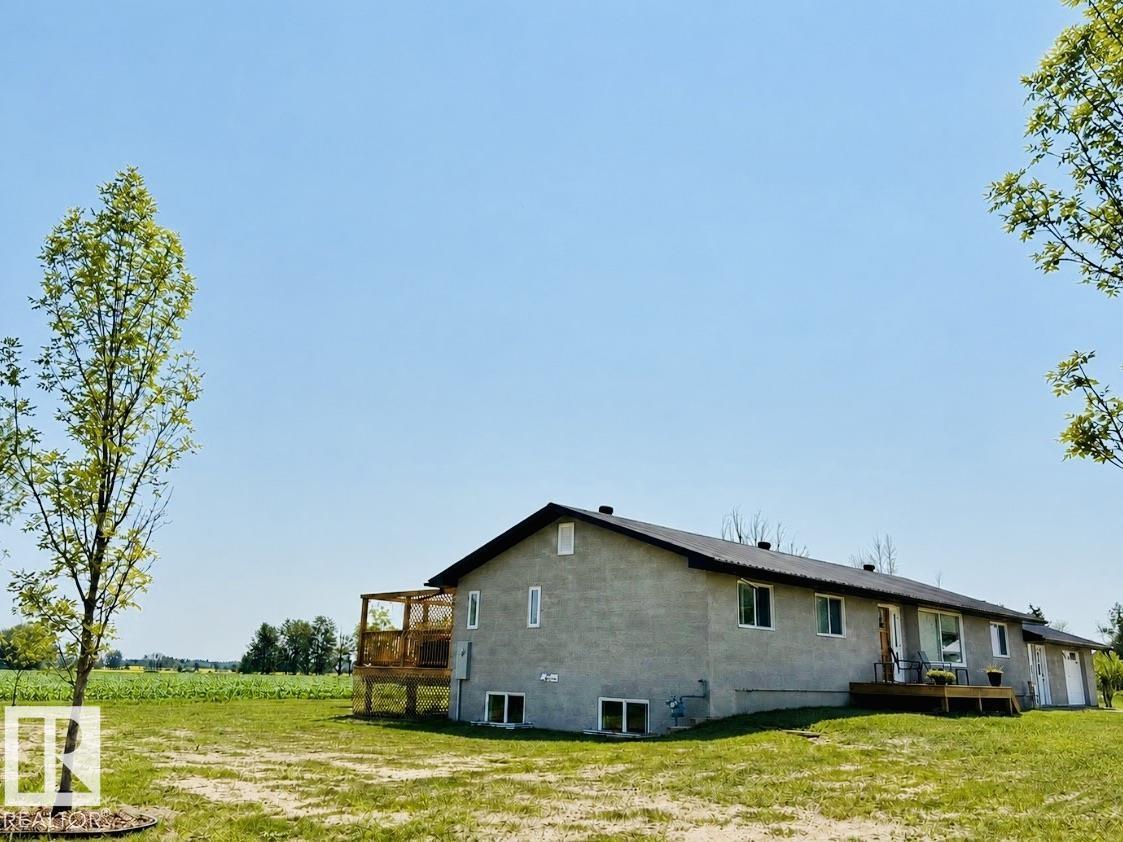
62503a Hwy 769
Rural Barrhead County, Alberta
Completely remodeled custom home on brand new ICF basement offering exceptional quality, thoughtful design, and an abundance of space! This impressive 7 bedroom home has been beautifully updated from top to bottom, creating a fresh, modern feel while maintaining the warmth and character of a custom built property. The heart of the home is the stunning kitchen, featuring an oversized island, custom cabinetry, quality finishes, beautiful tile backsplash and an abundance of storage. Custom built-ins and cabinetry continue throughout the home, providing both functionality and a distinctive custom feel and style. With 7 bedrooms, 3bathrooms and generous living spaces and a practical layout, there is room for everyone. Outside you will find a beautiful deck space overlooking the fields a single attached garage and double detached garage. A truly exceptional property that has been completely remodelled and is ready to enjoy situated on over an acre in the peaceful hamlet of Vega! This one must be seen! (id:46923)
RE/MAX Results
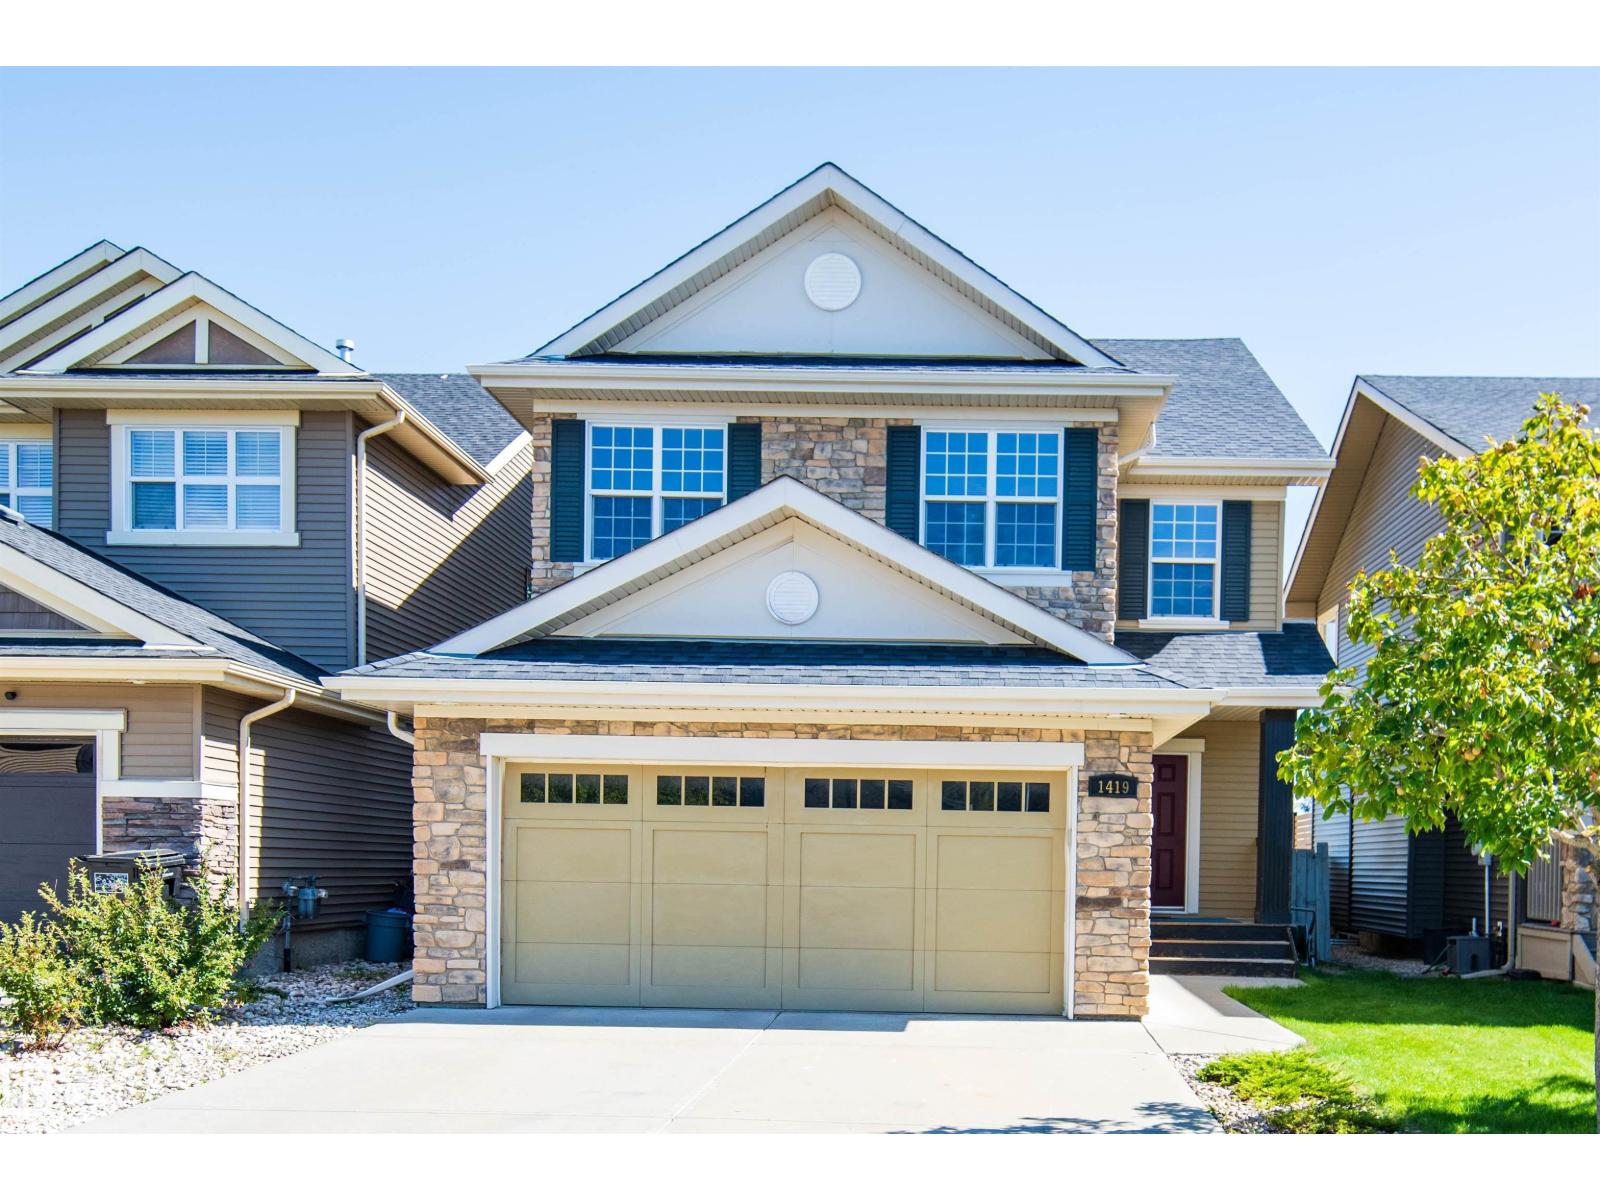
1419 Chahley Pl NW
Edmonton, Alberta
Welcome to this spacious family home in prestigious Cameron Heights, backing directly onto a community park and surrounded by ravines, trails, parks, and the North Saskatchewan River Valley. The bright main floor features abundant windows, hardwood flooring, stainless steel appliances, a versatile den, and a convenient mudroom/laundry area. Upstairs offers 4 bedrooms, a large bonus room, and a spacious primary retreat with a private ensuite. The partially finished basement provides additional living or recreation space with numerous windows and laminate flooring. Outside, enjoy a large rear deck and backyard with open park views and direct access to green space. Major updates include a 2024 hot water tank, 2024 stove, new carpet in 2026, and fresh full-house painting, including the deck. A fantastic opportunity to own a spacious family home in desirable Cameron Heights! (id:46923)
Mozaic Realty Group
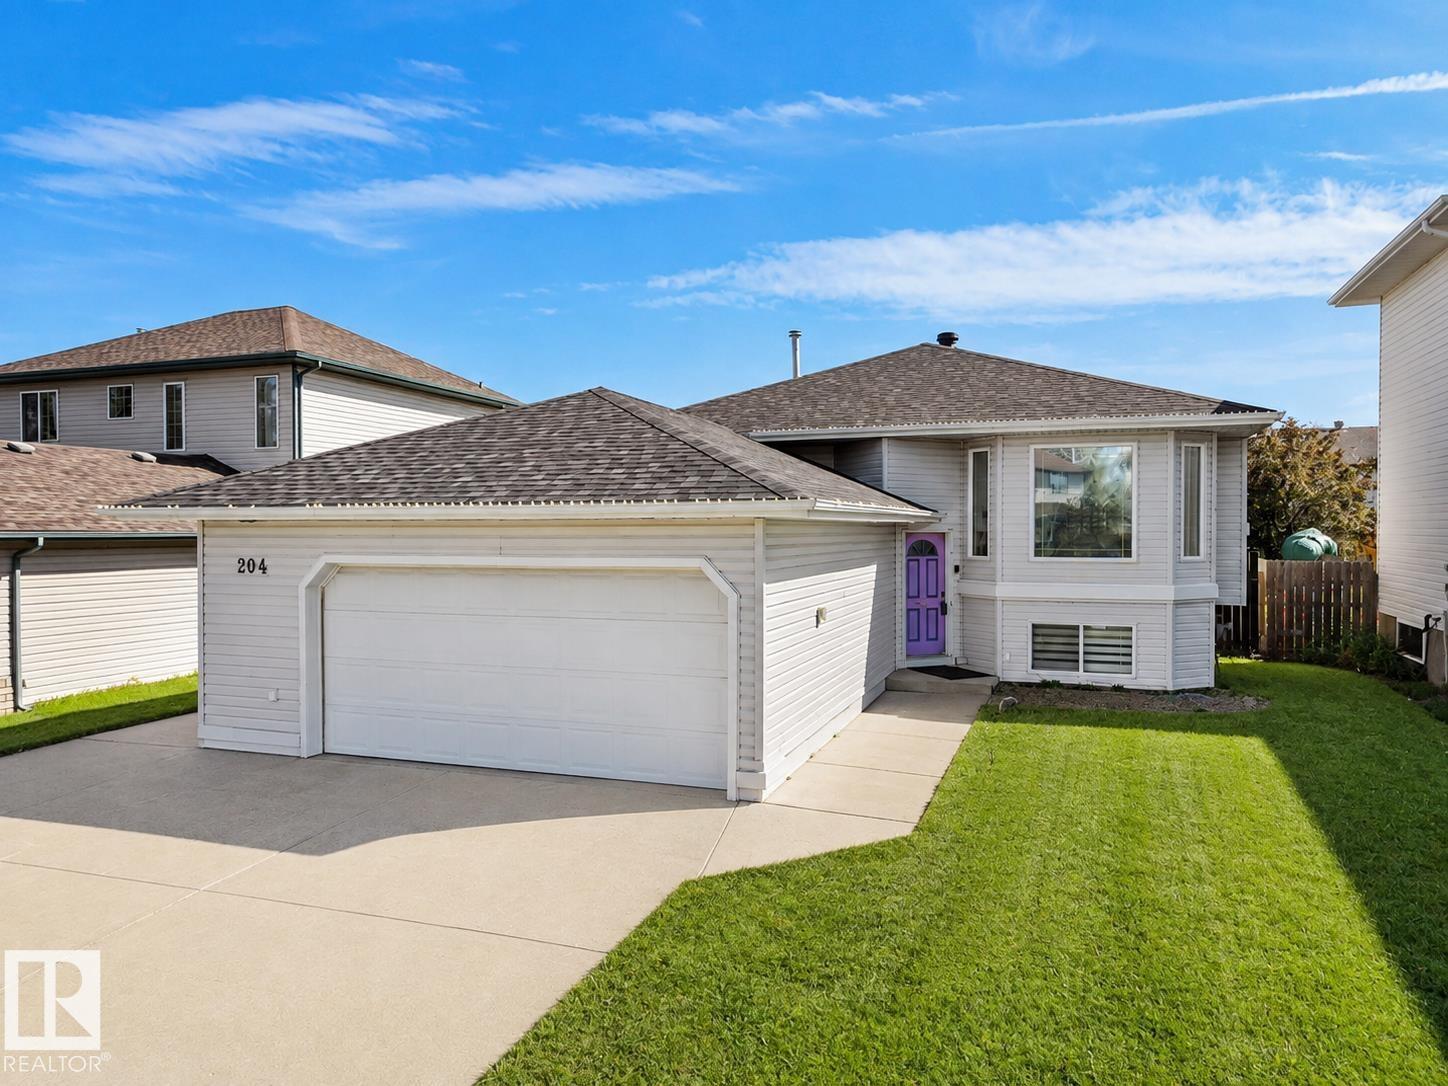
204 Westmews Dr NW
Fort Saskatchewan, Alberta
Rare opportunity to own an 1,100+ sqft bi-level in Fort Saskatchewan with updated flooring, fresh paint and a 25-foot-wide OVERSIZED HEATED double garage. The bright open-concept main floor flows from the spacious living room into the dining area and large kitchen, offering abundant counter space and plenty of room to gather. Two generous sized bedrooms, two full bathrooms and main-floor laundry complete the upper level. Downstairs, the HUGE unfinished basement offers exceptional potential, with FOUR large windows filling the space with natural light and making it feel bright, open and inviting. Buyers can customize the basement to their liking with additional bedrooms, gym, office or entertainment space. Outside, enjoy a large deck, expansive backyard, oversized driveway and additional poured concrete along the side of the home. Steps away from a park, minutes from Freson Bros and everyday amenities, this home offers space, flexibility and an excellent location! (id:46923)
Maxwell Polaris
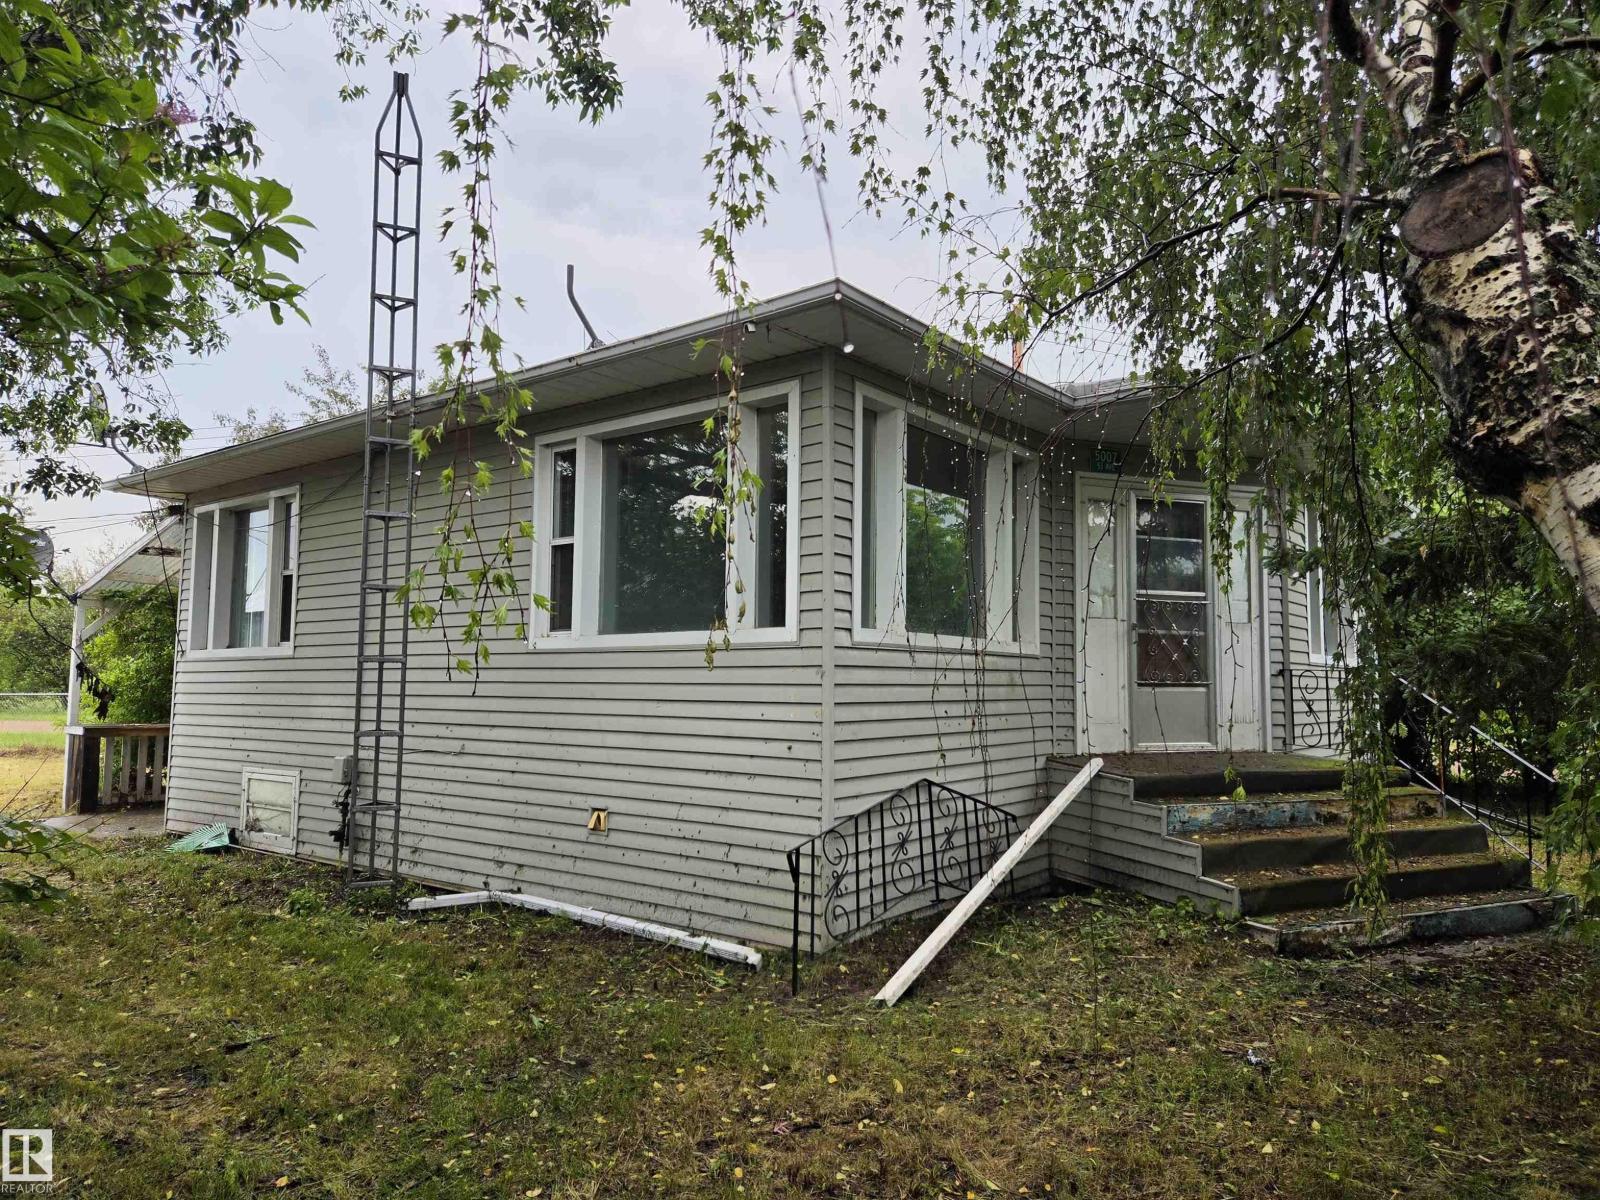
5007 51 Av
Newbrook, Alberta
Traditional style bungalow in Newbrook, with large detached shop/garage and fenced lot. Bright kitchen with oak cabinets, stainless steel appliances, and lovely eating nook with large windows facing the backyard. Nice protected & covered patio, great for barbequing. Living rm has original hardwood flooring. 2 bedrms and 4 pc bath complete the main floor. Basement is unfinished. Shop ( 24 x 35ft) and lot are huge with plenty of storage room for recreational toys, campers, boats & RV's. Newbrook is connected to Edmonton water and is easy access off Hwy 63, the corridor to the north. Long Lake provincial Park is only 15 min away. (id:46923)
Maxwell Progressive
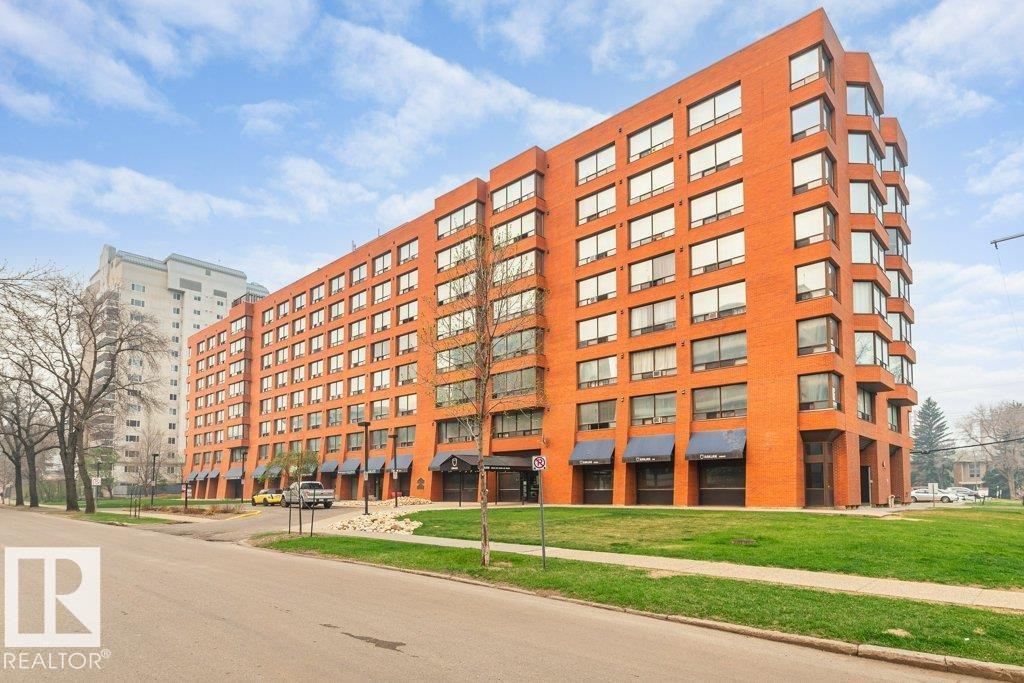
#327 10160 114 St NW
Edmonton, Alberta
Welcome to downtown living. This clean and spacious one bedroom condo is located just off Jasper Avenue and is close to MacEwan University, shopping, entertainment, transportation and the beautiful river valley. This brick faced concrete building offers secure locked entrance and features many businesses on the main floor. The unit has fridge, stove, Built in dishwasher, a walk-in pantry, large storage closet, portable AC and all window coverings. There is laundry on each floor. This is a no smoking and no pet's condo. Secure underground parking is available at an extra $100 per month. November 1st possession available. Investment possibility with assumption of the current tenant. Condo fee is $463.50 and includes Electricity, Heat, Water & Sewer, Insurance for common areas, Janitorial, Management, Lanscaping. (id:46923)
RE/MAX River City
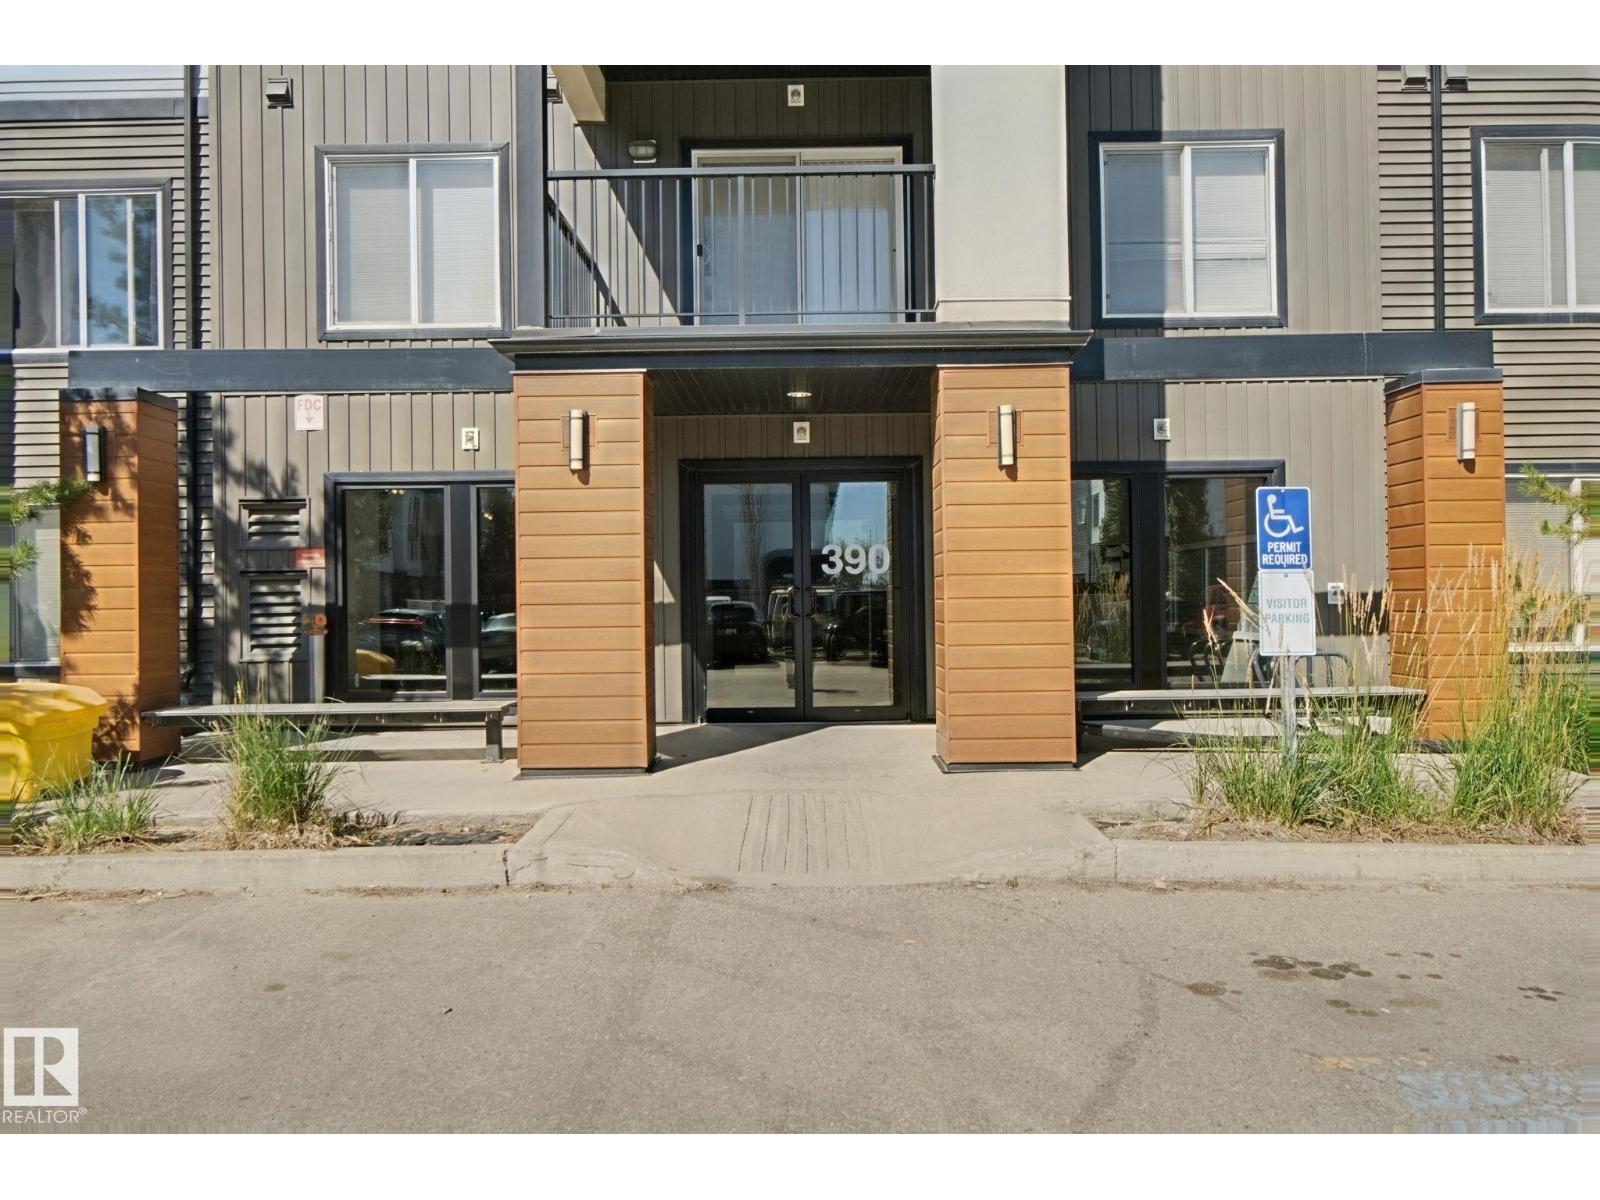
#330 390 Windermere Rd NW
Edmonton, Alberta
WINDERMERE LIVING! TWO Bedrooms, TWO FULL baths and TWO TITLED PARKING STALLS! The kitchen features granite countertops, stainless steel appliances, a large island and even a pantry! This unique layout has a separation between the dining room and the living room. The primary bedroom is spacious and features a walk in closet with an ensuite. Bedroom two is on the opposite side from primary, great for roommates and maximum privacy. Both washrooms have 3 pieces including tub/shower combo. Having in-suite laundry makes life easy! Third Floor, WEST facing balcony. One underground parking stall and one surface stall included in sale. This condo is set in a clean, well managed building in Edmonton's SW neighborhood of Windermere. Steps from shopping, dining, and everyday essentials. Commuting is effortless with quick access to Anthony Henday, Terwillegar Drive and just 20 minutes to the airport. Both the condo and carpets have been professionally cleaned with a quick possession available! (id:46923)
Century 21 Masters
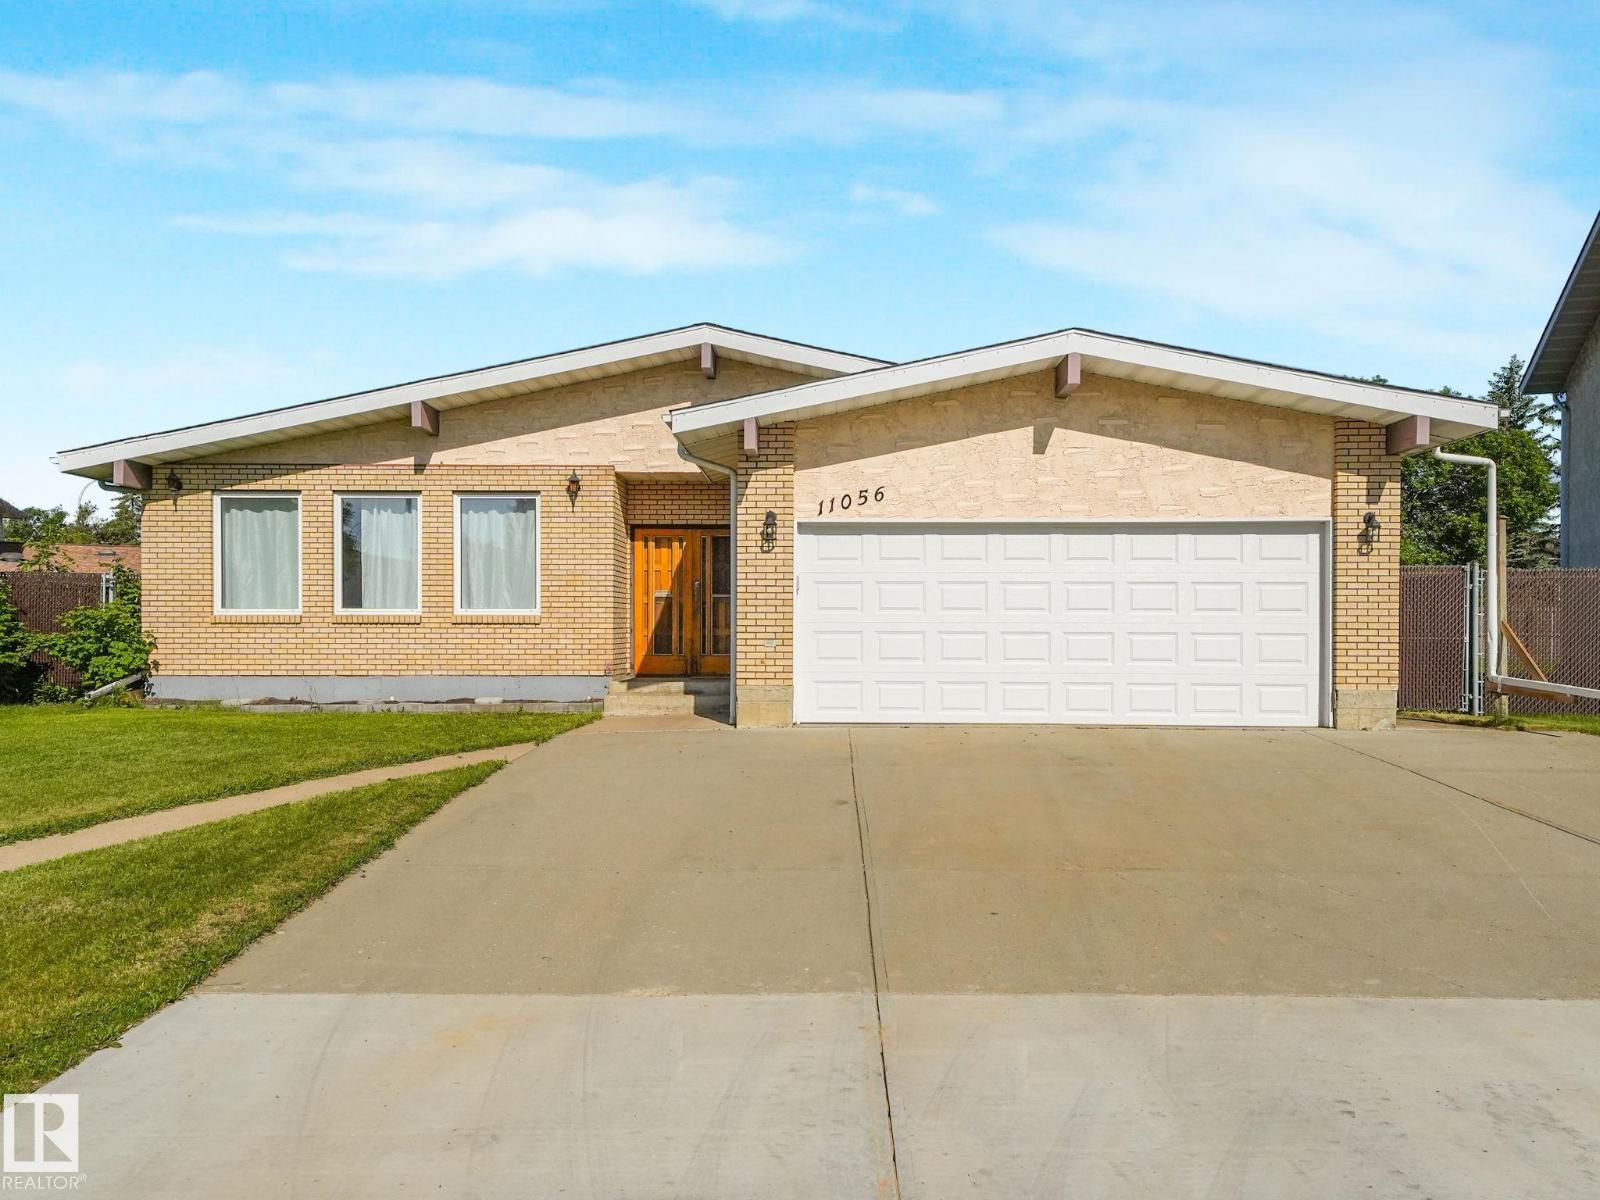
11056 166 Av NW
Edmonton, Alberta
OPPORTUNITY AWAITS! Welcome home to this SPACIOUS Bungalow located on a massive lot in desirable Lorelei, offering exceptional space and the opportunity to modernize and make it your own. Featuring 5 bedrooms, 3 bathrooms, a den/office, and a versatile layout, it’s ideal for a growing family with endless potential. Enjoy central A/C, two wood-burning fireplaces, triple-pane windows, and oversized driveway. The fully developed basement is ideal for entertaining with a spacious living room, wet bar, rec room with billiards table, and a fully functioning cedar sauna. The large private backyard is a standout with an 18' x 36' updated swimming pool, hot tub, covered patio with built-in gas BBQ, garden space, and back-gate access for RV parking. Close to schools, parks, shopping, and Anthony Henday, this is a rare opportunity in an established family-friendly neighbourhood. Move in as-is, renovate over time, or reimagine entirely—the possibilities are endless. *Some photos virtually staged to show potential. (id:46923)
Real Broker
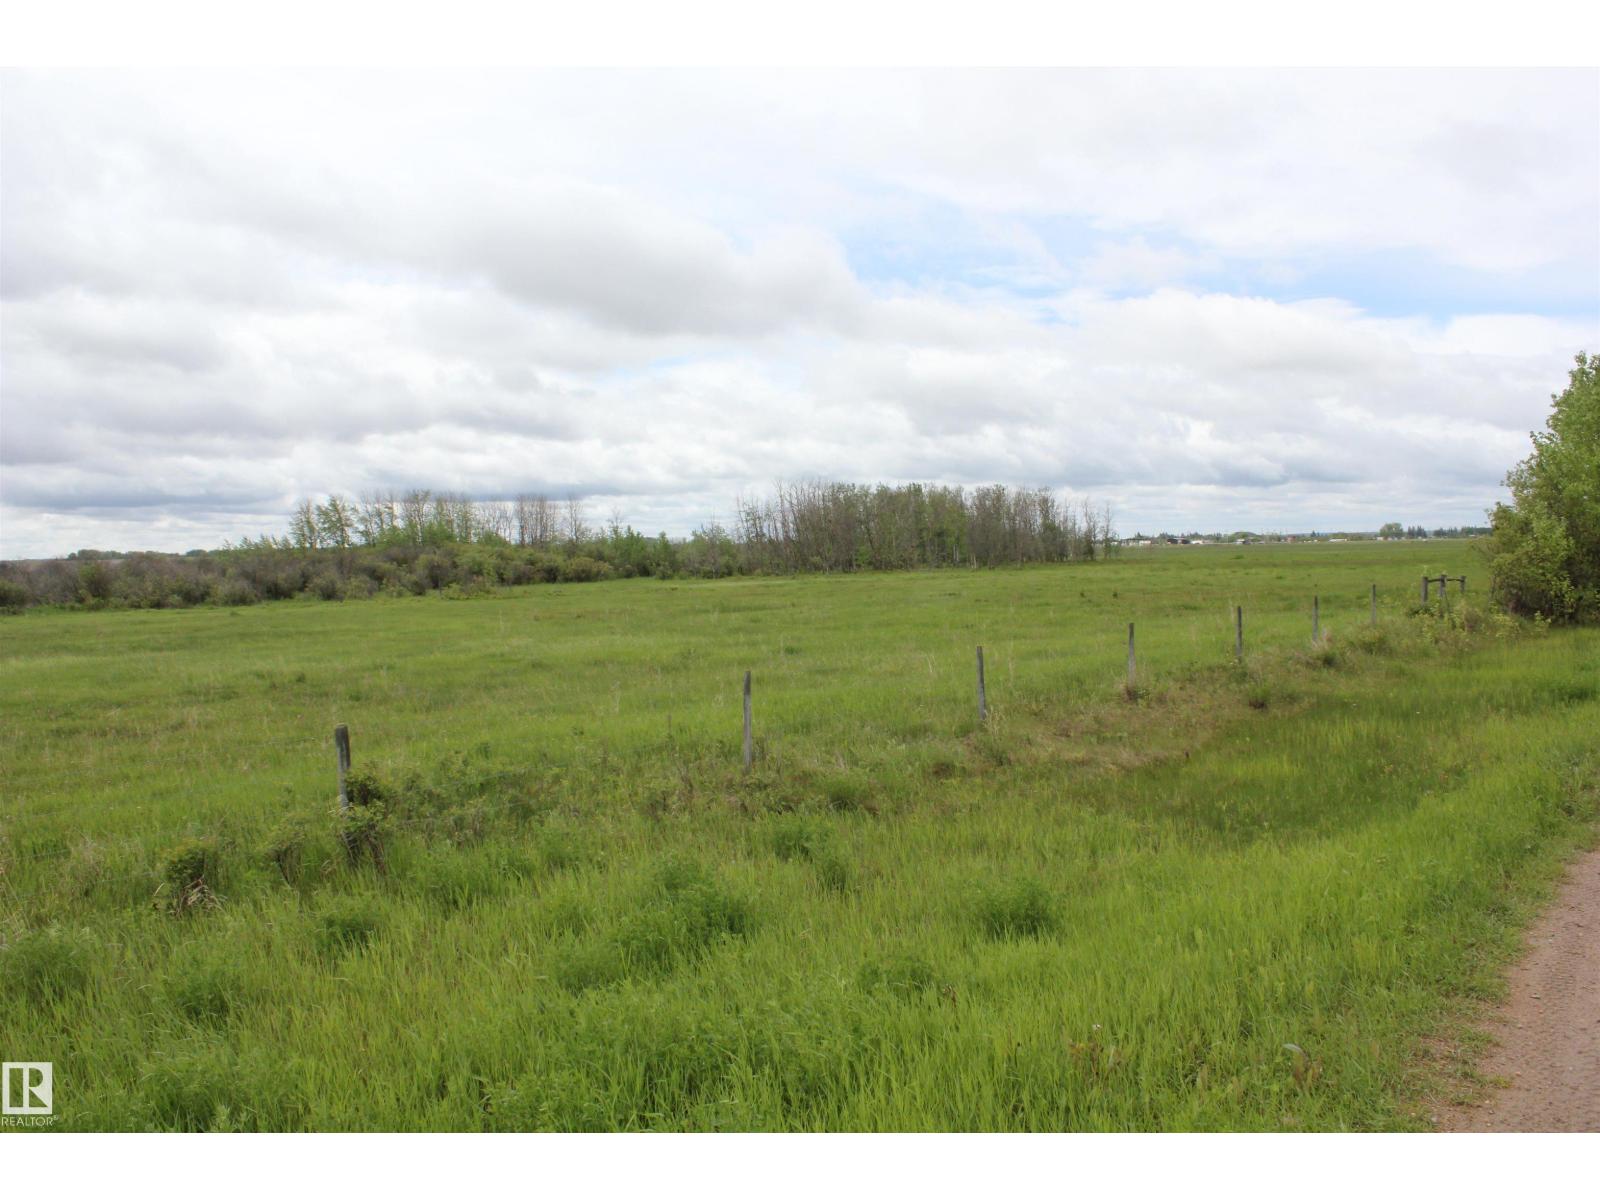
Twp Rd 570a Range Rd 65
Rural St. Paul County, Alberta
74.92 Acres - located 1/2 mile east of Elk Point on Twp Rd 570A or better known as 50 Ave. This could be just the property you are looking for. With such close proximity to town this property offers endless possibilities. Currently there is +- 18 acres of pasture that is partially fenced with a good water source. The property would be ideal for recreation as the Iron Horse Trail boarders the property or a small hobby farm. Currently there is oil revenue of $2,800.00 per year and there is the possibility of a tenant that would pasture a few animals to generate a little more income. Quick possession is available at this time. (id:46923)
Property Plus Realty Ltd.
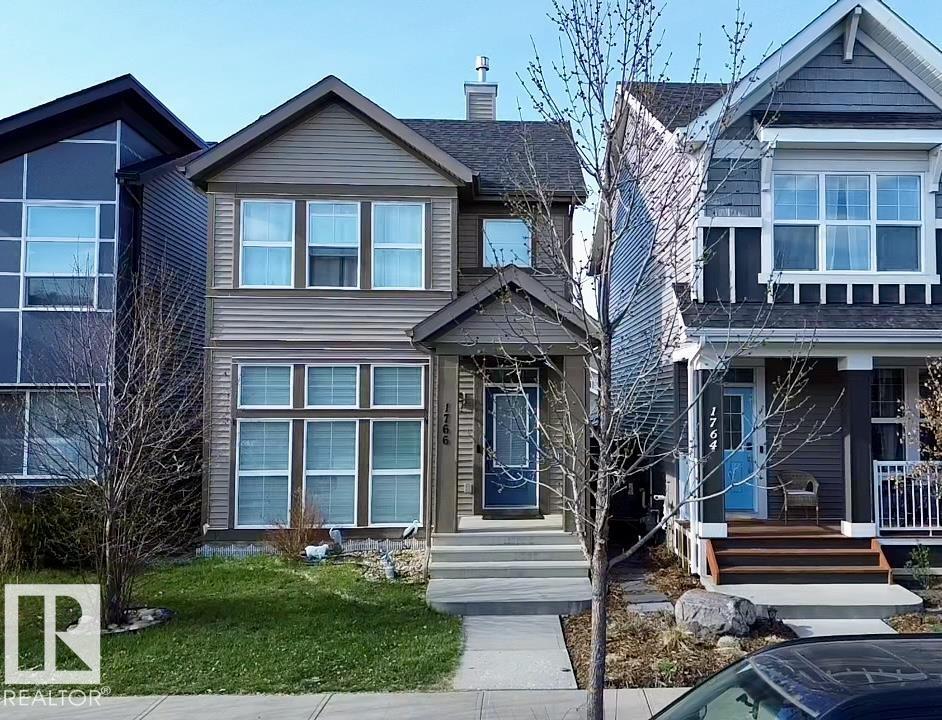
1766 Dumont Cr SW SW
Edmonton, Alberta
Location! Location! Location! Price reduced for quick sale! Welcome to this exceptional Jayman Built Renew model in the prestigious Desrochers community of Heritage Valley. Offering 1,723 sq. ft. of beautifully finished living space, this contemporary home features a stunning open-to-below design, abundant natural light, and elegant modern finishes throughout. Perfect for families and professionals, you'll enjoy an unbeatable location just minutes from top-rated schools, parks, shopping, restaurants, ETS transit, medical services, and the future WALMART Supercentre. As an added bonus, the seller is including high-quality designer FURNITURE, making this truly a move-in-ready opportunity. Motivated Seller—experience the perfect blend of style, comfort, convenience, and exceptional value. Your dream home awaits! (id:46923)
Century 21 Leading
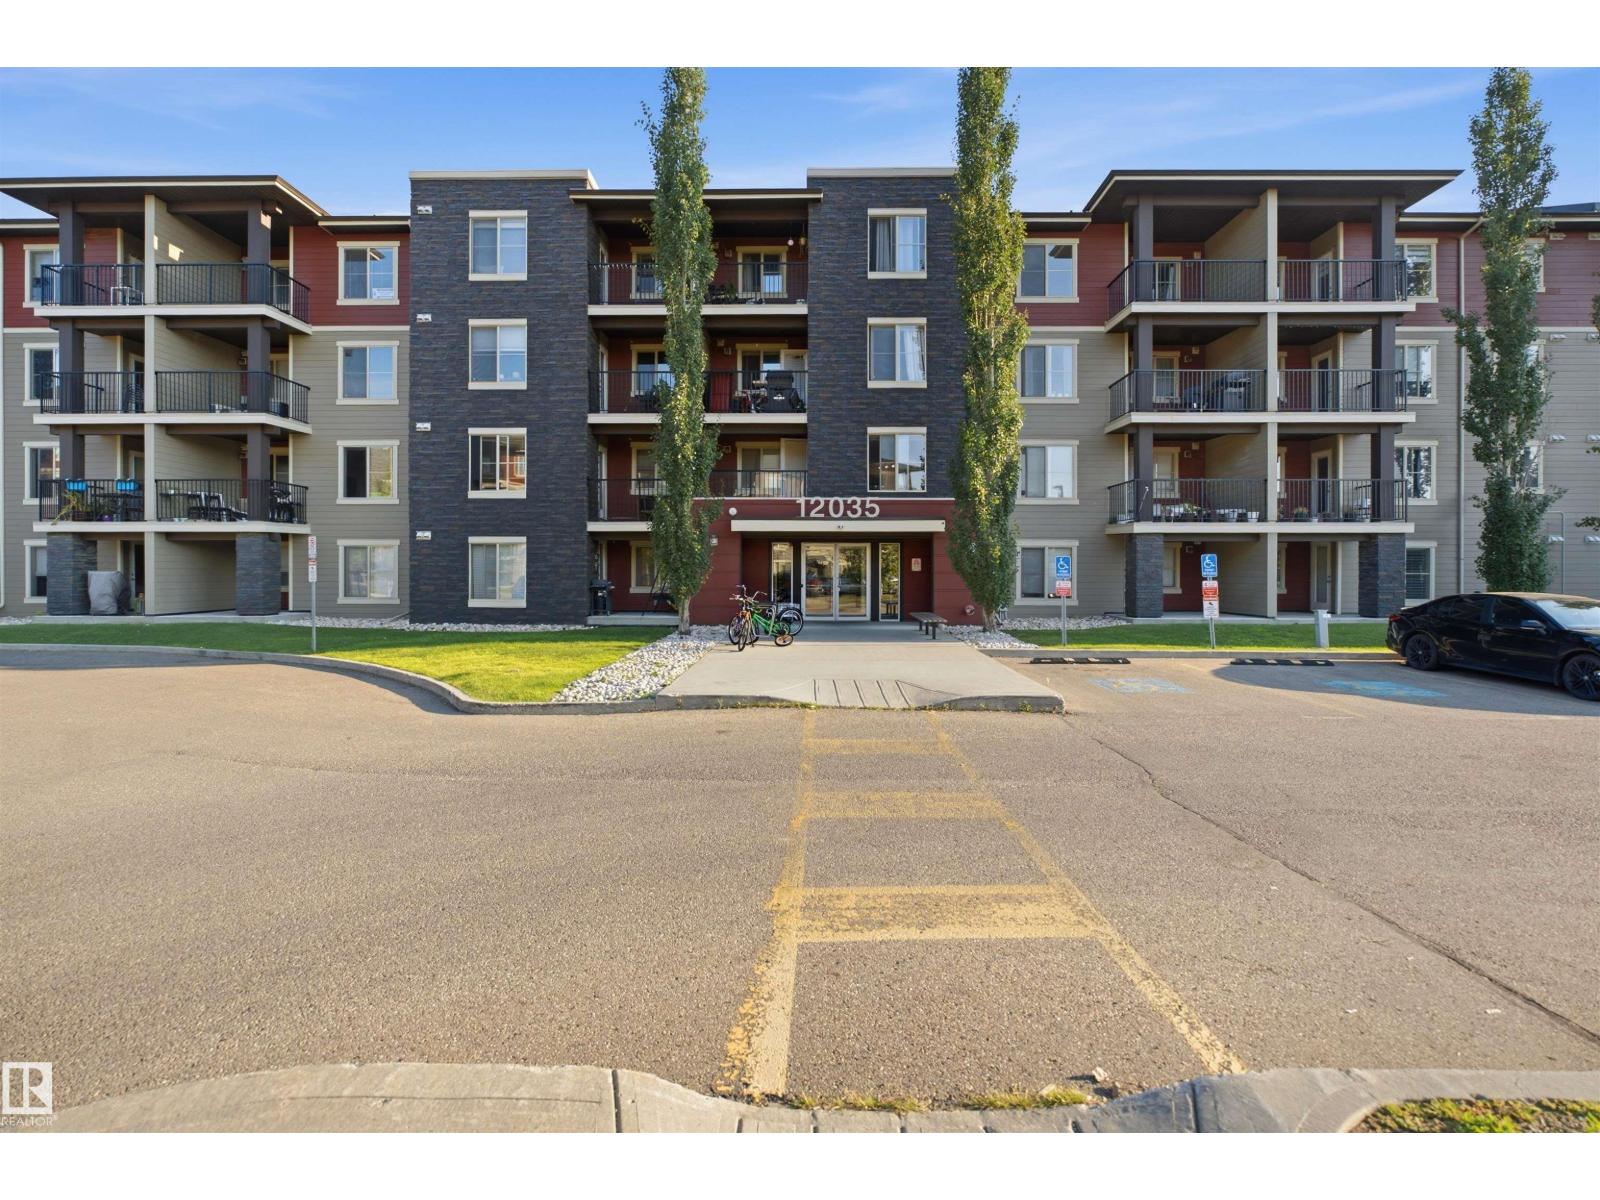
#212 12035 22 Av SW
Edmonton, Alberta
Bright 3 bedroom Condo in Rutherford landing, a well kept building and grounds. Open spacious floor plan with laminate flooring throughout The modern kitchen comes complete with quartz counter tops and a breakfast bar. The bedrooms are separated by the living room and dining room, which makes for a private primary suite with walk through closet and 4 piece ensuite. This unit was upgraded a few years ago and shows like new, Main 4 piece bath, laundry room with stacked washer/dryer, The living room opens up to the private balcony, great for morning coffee. This complex is located in south Edmonton, which is close to all levels of shopping, schools and public transit. (id:46923)
Smartpro Realty