
Property Results - On the Ball Real Estate
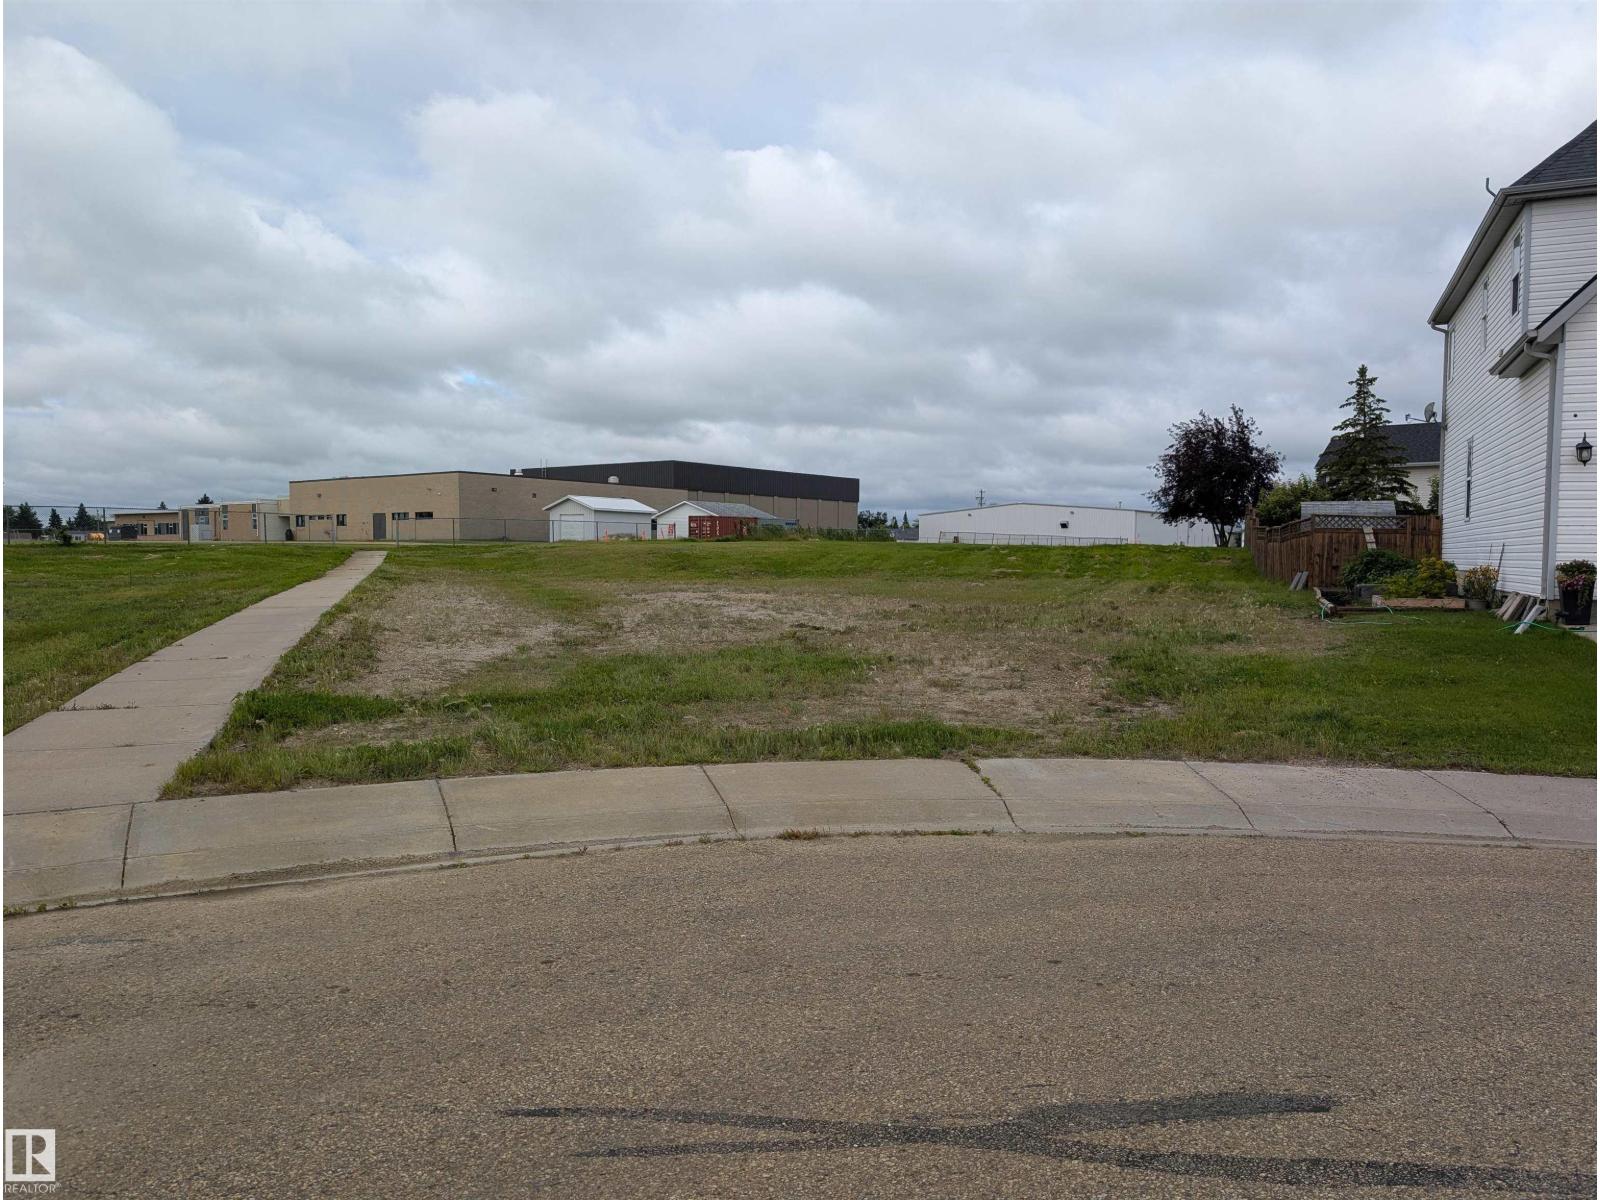
31 Beaverhill View Cr
Tofield, Alberta
Build your dream home in Tofield! This inside corner lot backs onto the School grounds and will accommodate a great variety of home styles and as the only lot with back alley access in this subdivision, you can build a garage or shop or park your RV off street. Location, Location, Location! Large diamond shaped lot adjacent to the walking trail. Tofield is just 30 minutes east of Edmonton and Sherwood Park and 45 minutes from the Edmonton International Airport (YEG). Tofield offers a health centre, medical clinic, pharmacies, 2 schools and numerous recreational opportunities. Welcome home! (id:46923)
Home-Time Realty
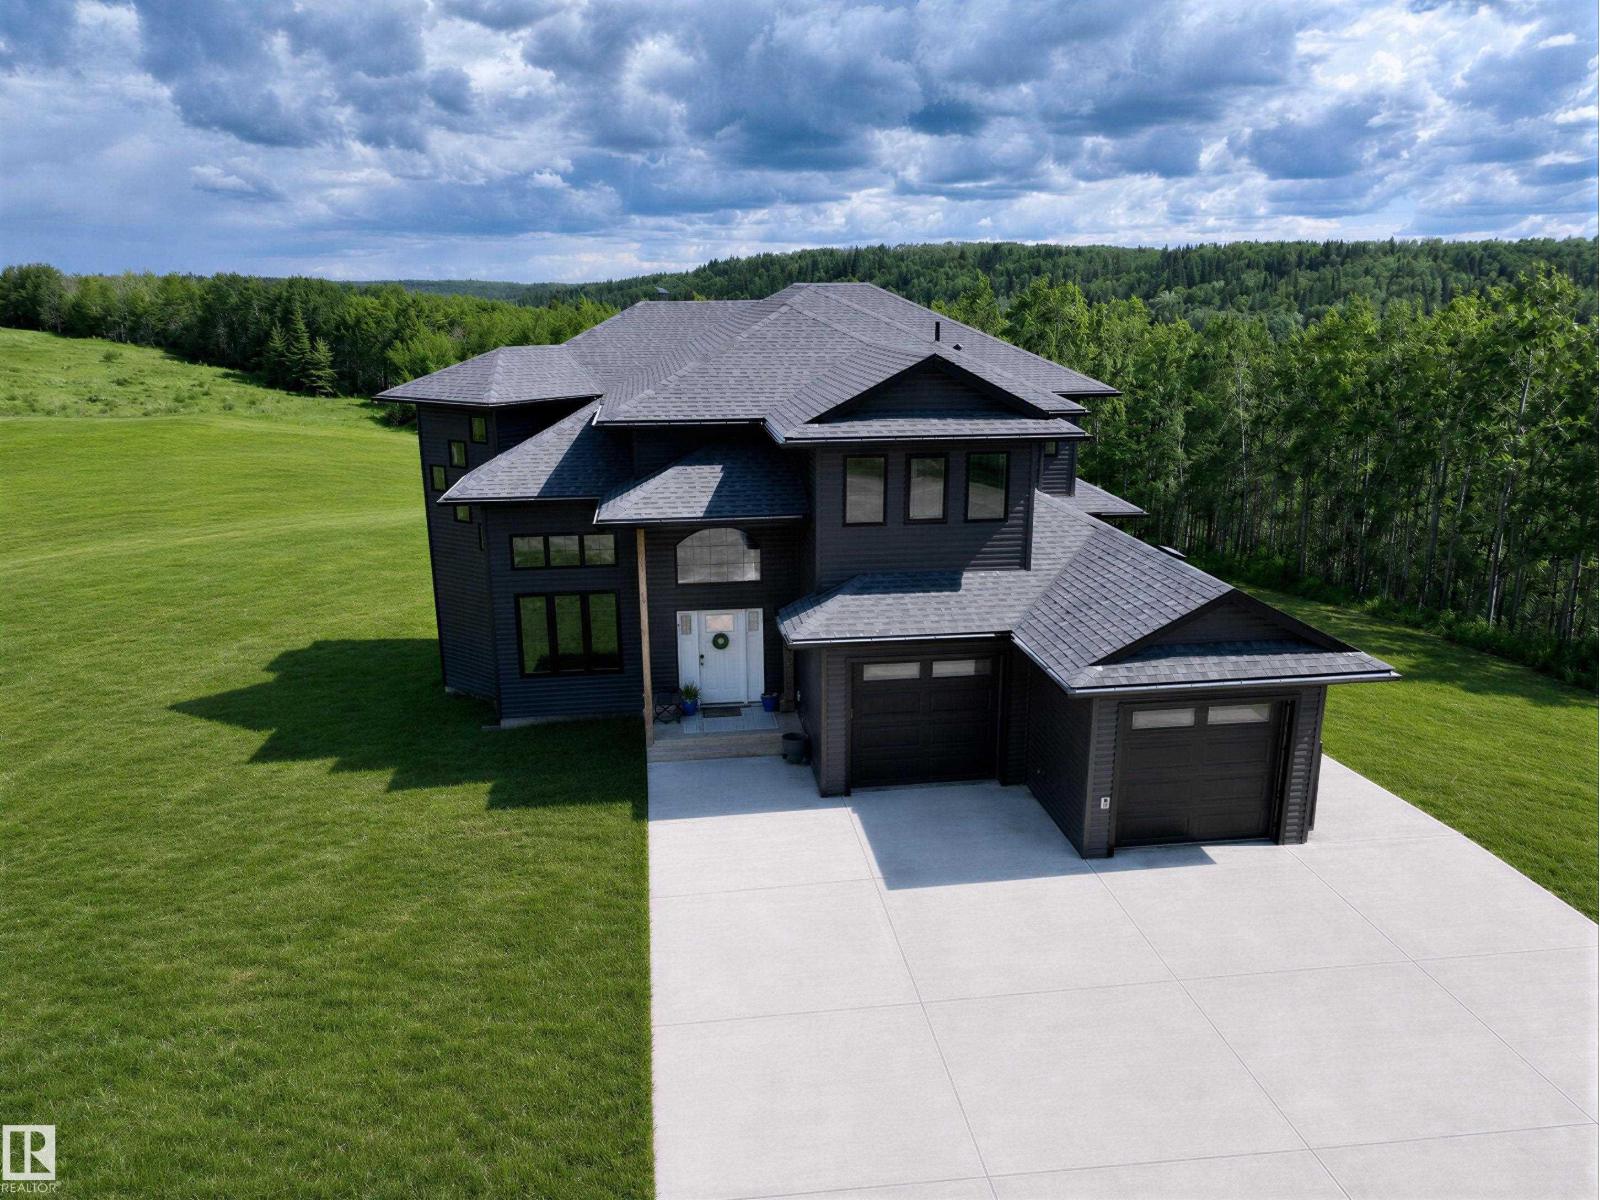
42119 Twp Rd 622
Rural Bonnyville M.d., Alberta
Escape the ordinary and embrace the extraordinary with this stunning executive home, just a short drive south of Cold Lake. Set on 68 private, serene acres backing directly onto the Beaver River. The 3,300+ sq ft residence impresses impresses at every turn — vaulted ceilings & a chef's kitchen featuring quartz counter tops, a large island & abundant cabinetry. Entertain in the formal dining room or unwind in the inviting living room anchored by a cozy gas fireplace. The upstairs hosts 4 bedrooms, including a luxurious primary suite with a custom double shower ensuite & walk-in closet, plus a generous bonus room. Main floor laundry & mudroom add everyday convenience. The fully finished walkout basement boasts a spacious family room & dedicated gym. Step outside to a sweeping wrap-around deck with breathtaking river valley views. The attached heated double garage and an impressive 44×70 shop — complete with 16' doors, in-floor heat, 200 & 220 power — make this property truly complete. Move in and enjoy. (id:46923)
Century 21 Poirier Real Estate
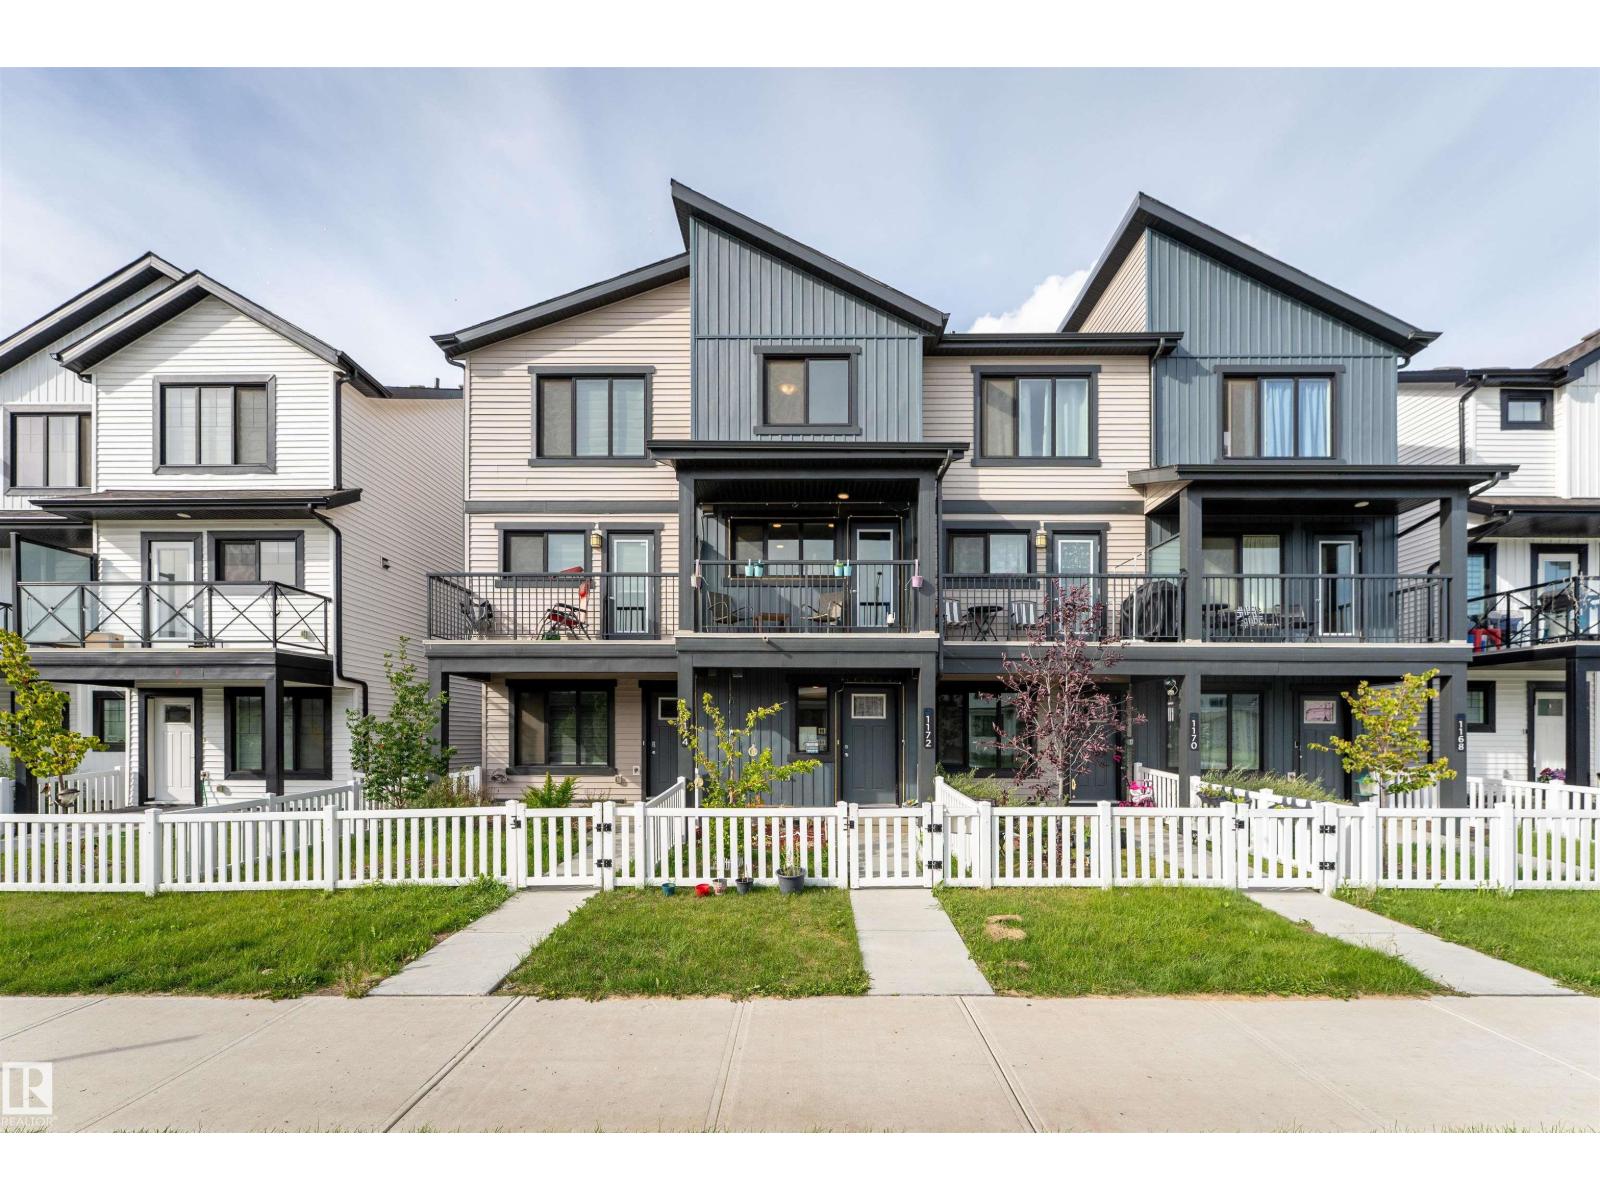
1172 Aster Boulevard NW NW
Edmonton, Alberta
NO CONDO FEES! Welcome to this beautifully maintained end-unit townhouse in the desirable community of Aster. Built in 2023, this modern home features 2 bedrooms and 2.5 bathrooms, offering a functional layout designed for comfortable everyday living. The bright main floor showcases an open concept design with a contemporary kitchen featuring upgraded stainless steel appliances, stylish finishes, and a large south-facing window that fills the space with natural light. Step out onto the sunny balcony—perfect for relaxing or entertaining. Upstairs, you’ll find two spacious bedrooms, including a generous primary suite with its own private ensuite. Enjoy the convenience of an oversized single attached garage, additional driveway parking, and a fully landscaped yard. Ideally located within walking distance to shopping, restaurants, and public transit, and just minutes from Meadows Recreation Centre, Whiskey Jack high school, Anthony Henday Drive, and Whitemud Drive. (id:46923)
RE/MAX Excellence
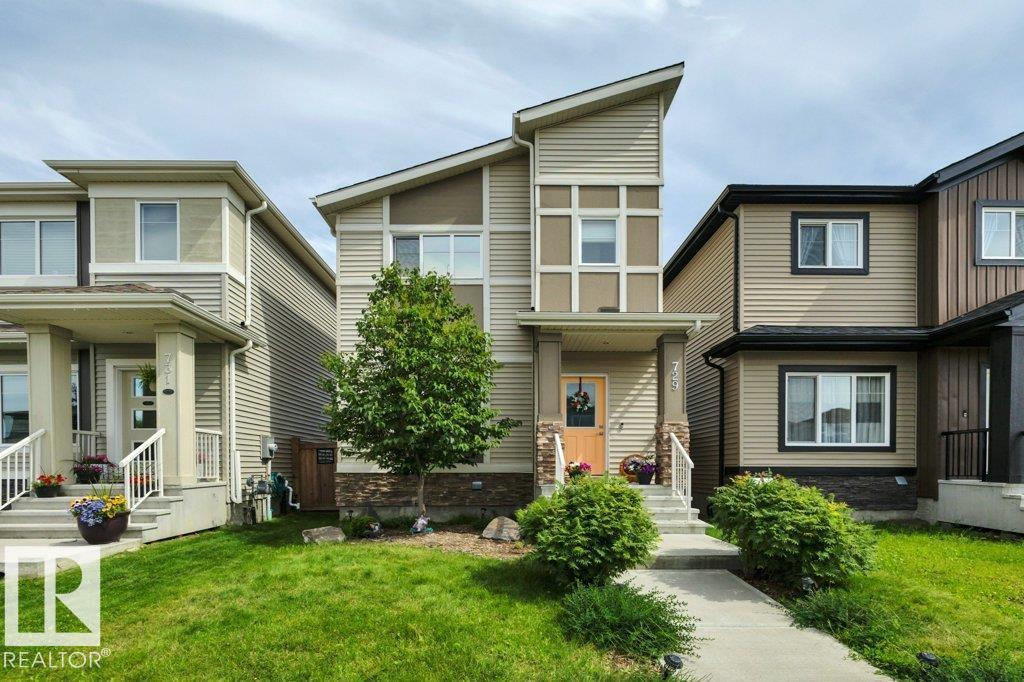
729 Berg Lo
Leduc, Alberta
Gorgeous family home located on a quiet street in Blackstone! Open concept floor plan with 9-foot ceilings, spacious kitchen with stone countertops, pantry, upgraded cabinetry and stainles steel appliances. The living room has a cozy electric fireplace, and there is plenty of room for your dining room table. Upstairs offers 3 bedrooms including the primary with a walk in closet and full ensuite. There are also 2 additional bedrooms, and a full bathroom. The basement is fully finished with a 4th bedroom and a 3rd full bathroom. Low maintenance yard, double detached garage that is also fully finished. Nothing to do but move in! There is also a side entrance. (id:46923)
Kic Realty
5416 51 Av
Andrew, Alberta
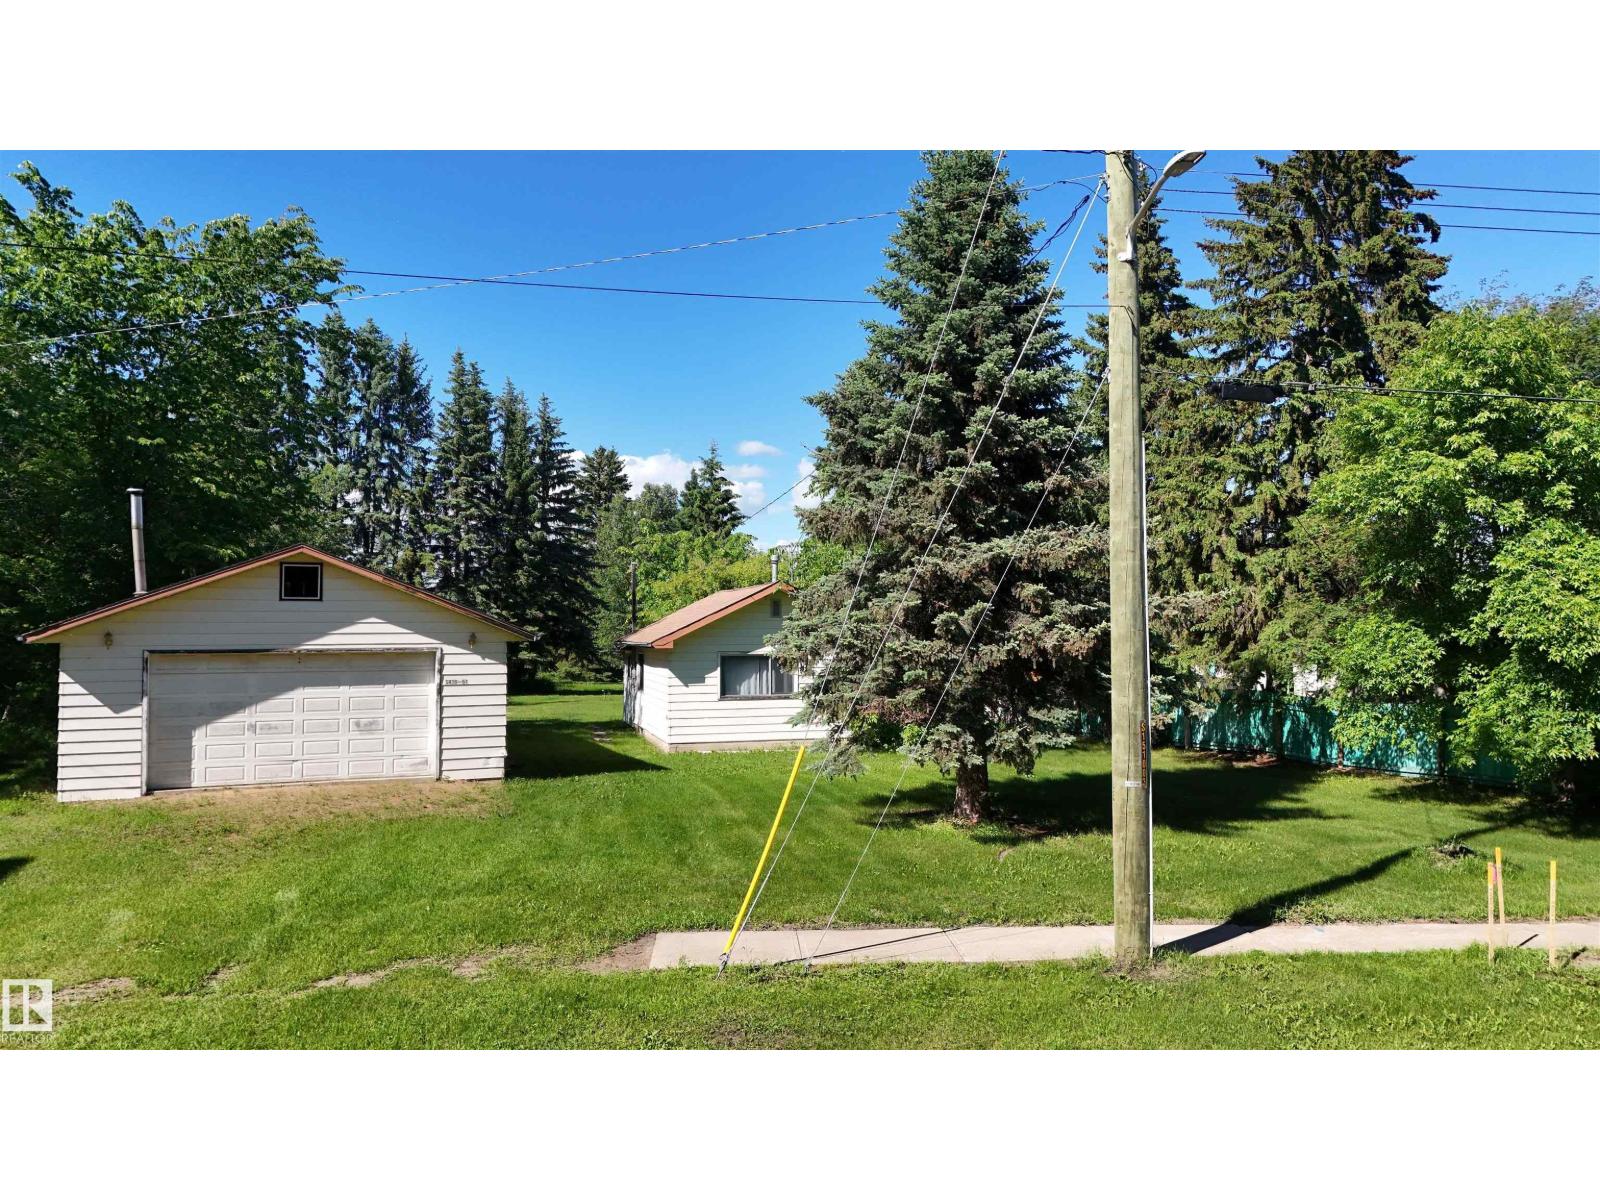
Rare opportunity to own 1.5 acres within the Village of Andrew! Only a short 1 hour drive from the City. Nestled on the edge of town, this unique property offers the peaceful feel of an acreage while enjoying the convenience of full municipal services. Surrounded by towering mature trees and abundant birdlife, you'll love the privacy, serenity, and natural beauty this property provides. The property features a 1-bedroom, 1-bathroom home being sold as is, where is, offering potential for renovation, redevelopment, or a weekend retreat. A standout feature is the oversized detached double garage built in 1988, fully insulated with a concrete floor, providing excellent space for vehicles, storage, hobbies, or a workshop. Whether you're looking for a peaceful place to call home, an investment opportunity, or a spacious lot to make your own, this property offers endless possibilities in a quiet, welcoming community. Enjoy country-style living with the convenience of town amenities just steps away. (id:46923)
Kowal Realty Ltd
28125 Highway 587
Rural Red Deer County, Alberta
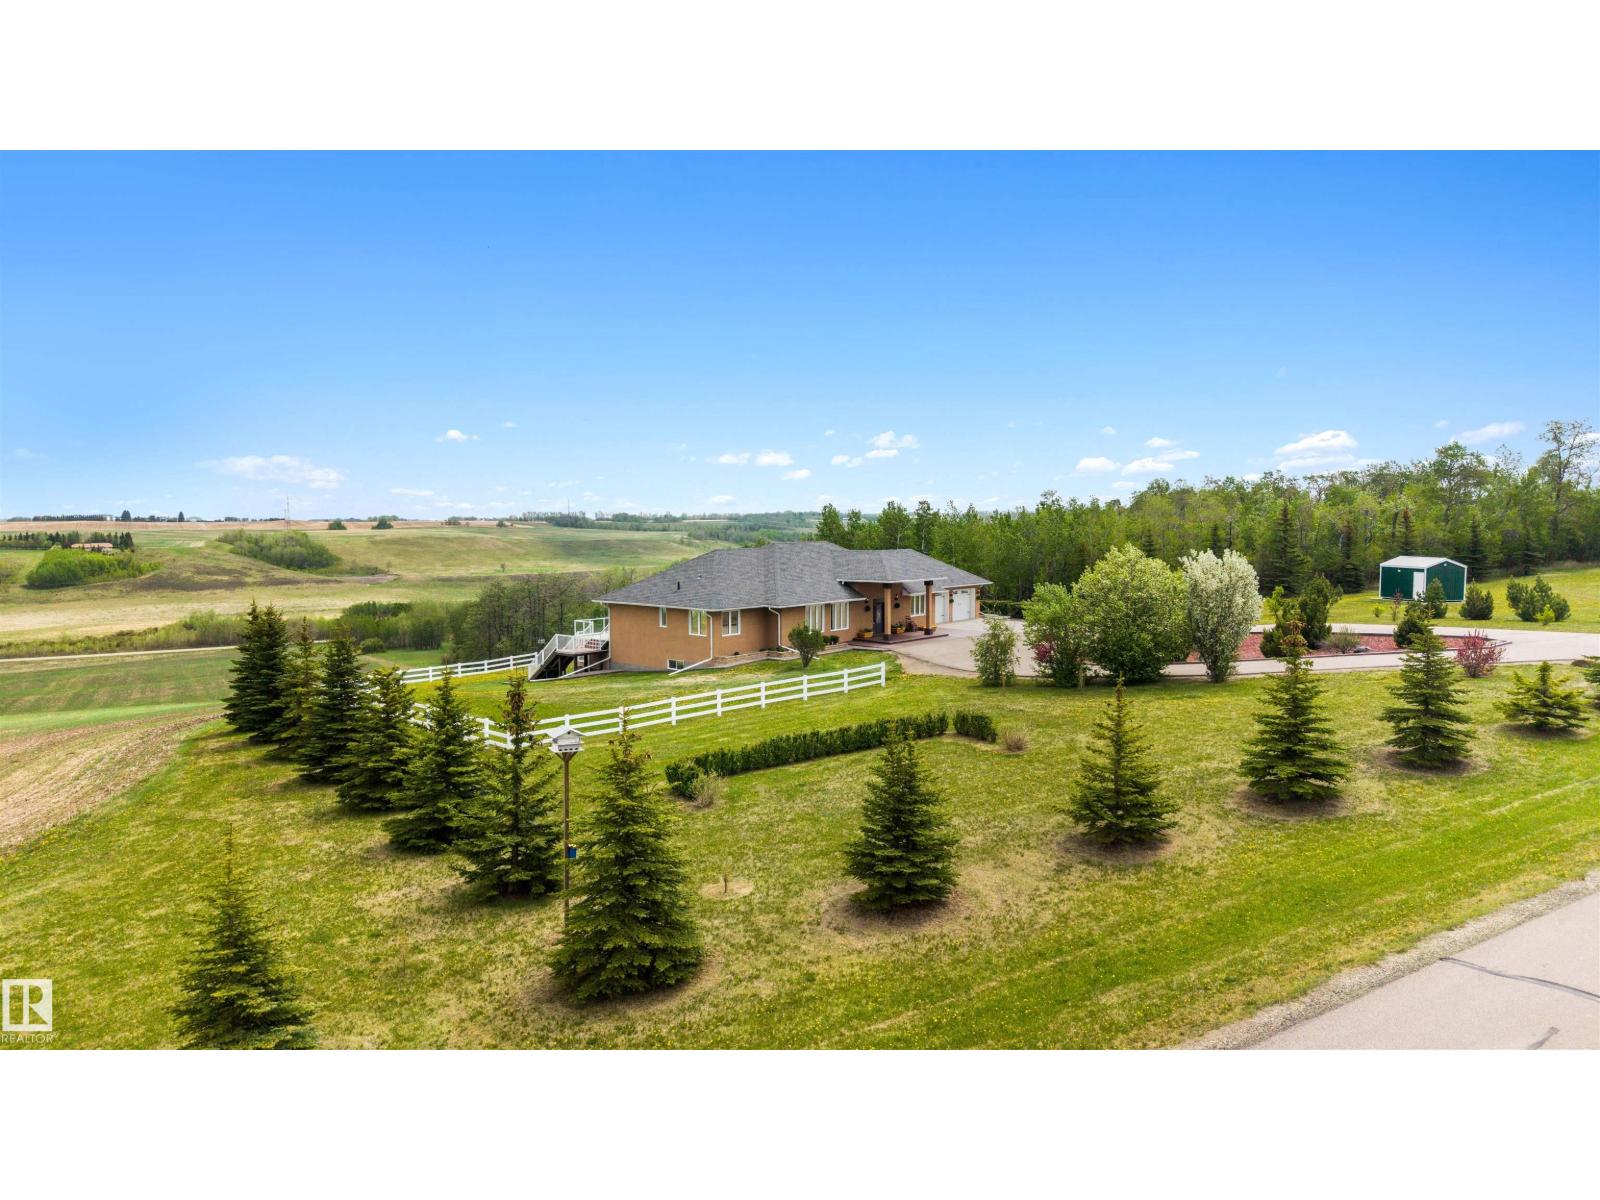
Remarkable 150-acre country estate just 15 minutes from Innisfail, offering breathtaking valley views, equestrian facilities, productive farmland, and exceptional improvements. The custom-built walkout bungalow features spacious living areas, large windows, a chef-inspired kitchen with solid wood cabinetry, stone countertops, a large island, and a full-length deck overlooking the countryside. The primary retreat includes deck access, a walk-in closet, and five pc ensuite. The fully developed walkout level has two bedrooms, a full bath, family room with wood-burning fireplace, wet bar, games area, and wine room. Outside, enjoy a covered seating area, hot tub, sauna, barn with three box stalls, heated tack room, six paddocks, greenhouse, five powered storage buildings, and income-producing farmland. A massive heated shop with mezzanine, office, and washroom, plus heated attached and detached garages, complete this outstanding property. Built with durable full-height ICF construction for notable efficiency. (id:46923)
Sotheby's International Realty Canada
5208 23a Av SW
Edmonton, Alberta
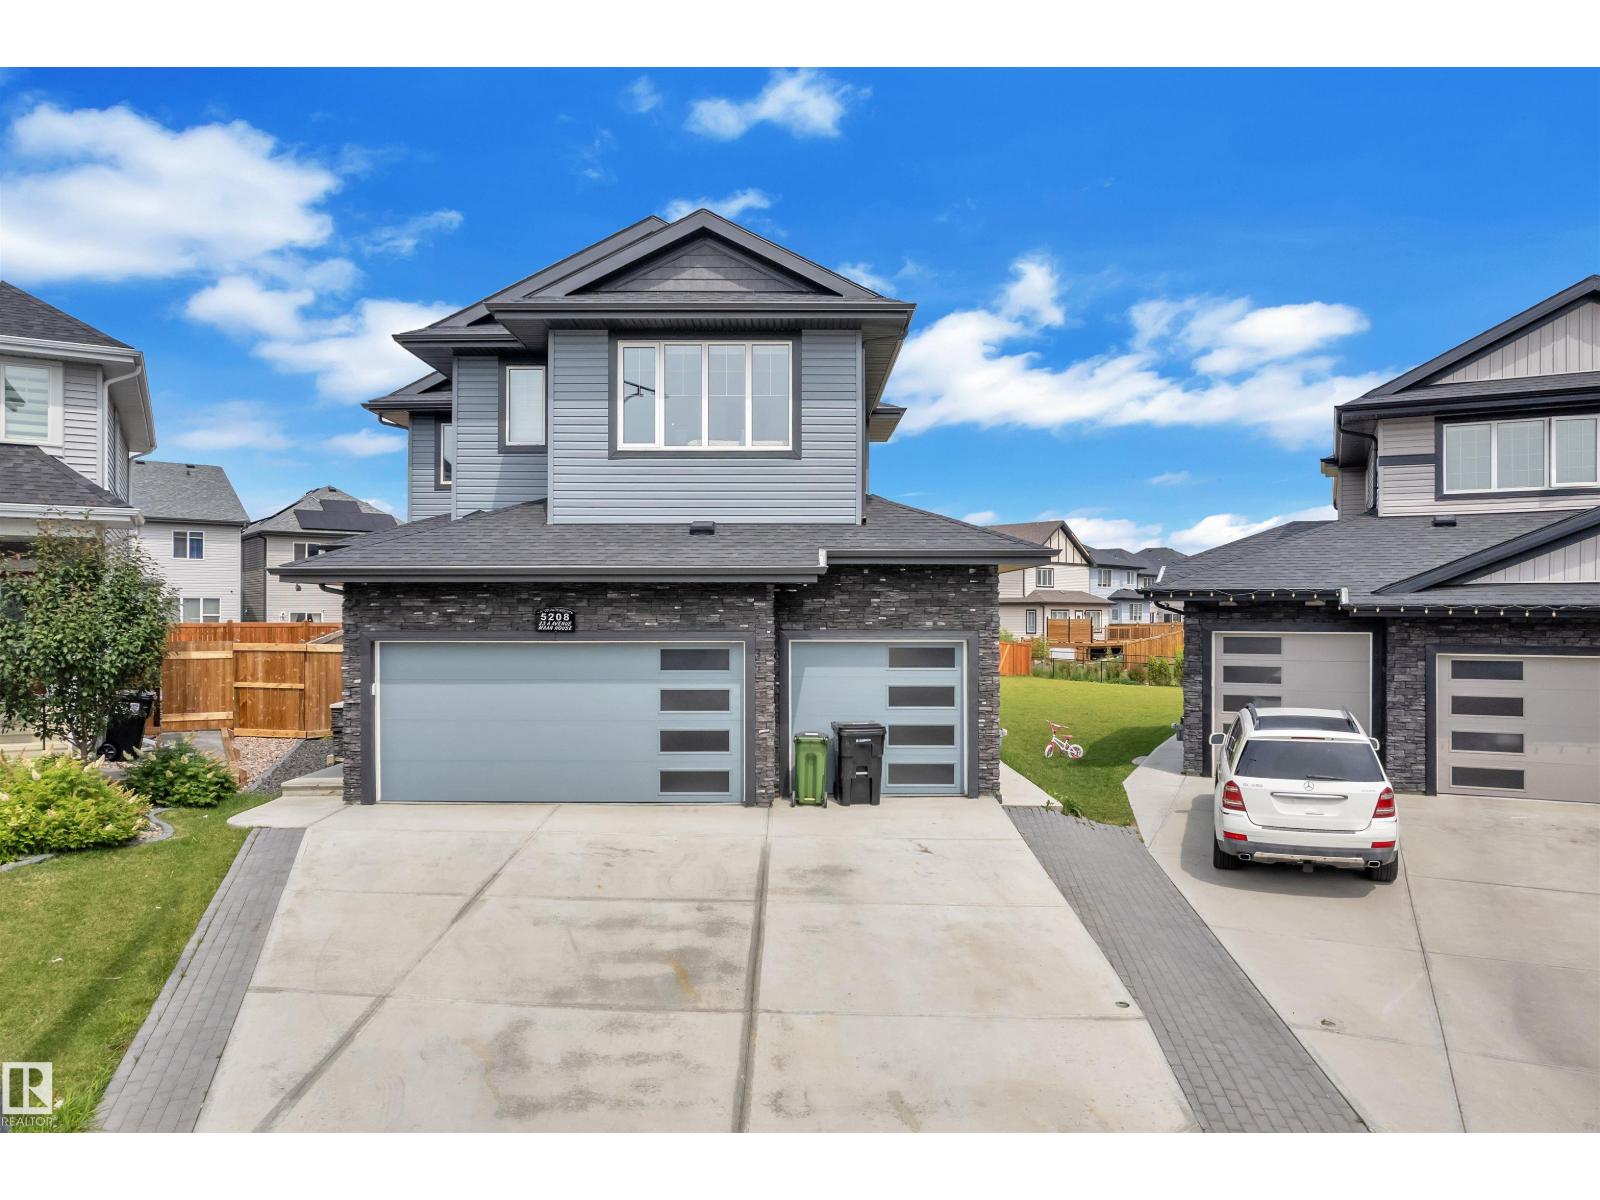
This 2650 SQFT home, built on 7650+ SQFT pie-shaped lot, in a cul-de-sac has lot to offer. The main floor boasts a formal living area with rich hardwood flooring, a bedroom, and a full 3-piece bath, as well as a mudroom for added convenience. Culinary enthusiasts will appreciate both the main kitchen and the separate spice kitchen, while the spacious dining area flows seamlessly into the stunning, open-to-above family room, filling the space with natural light and creating an inviting atmosphere. Upstairs, you'll find a versatile bonus room overlooking the backyard, ideal for a home office or entertainment space. The second floor also features 3 well-sized bedrooms, 2 bathrooms, and a private master suite complete with a luxurious 5-piece ensuite and a walk-in closet. The home includes a side entrance to the basement, a heated triple garage for year-round comfort, and a beautifully landscaped backyard with a concrete patio and sidewalk—perfect for outdoor living & entertaining. (id:46923)
RE/MAX Excellence
723 158 Av NE
Edmonton, Alberta
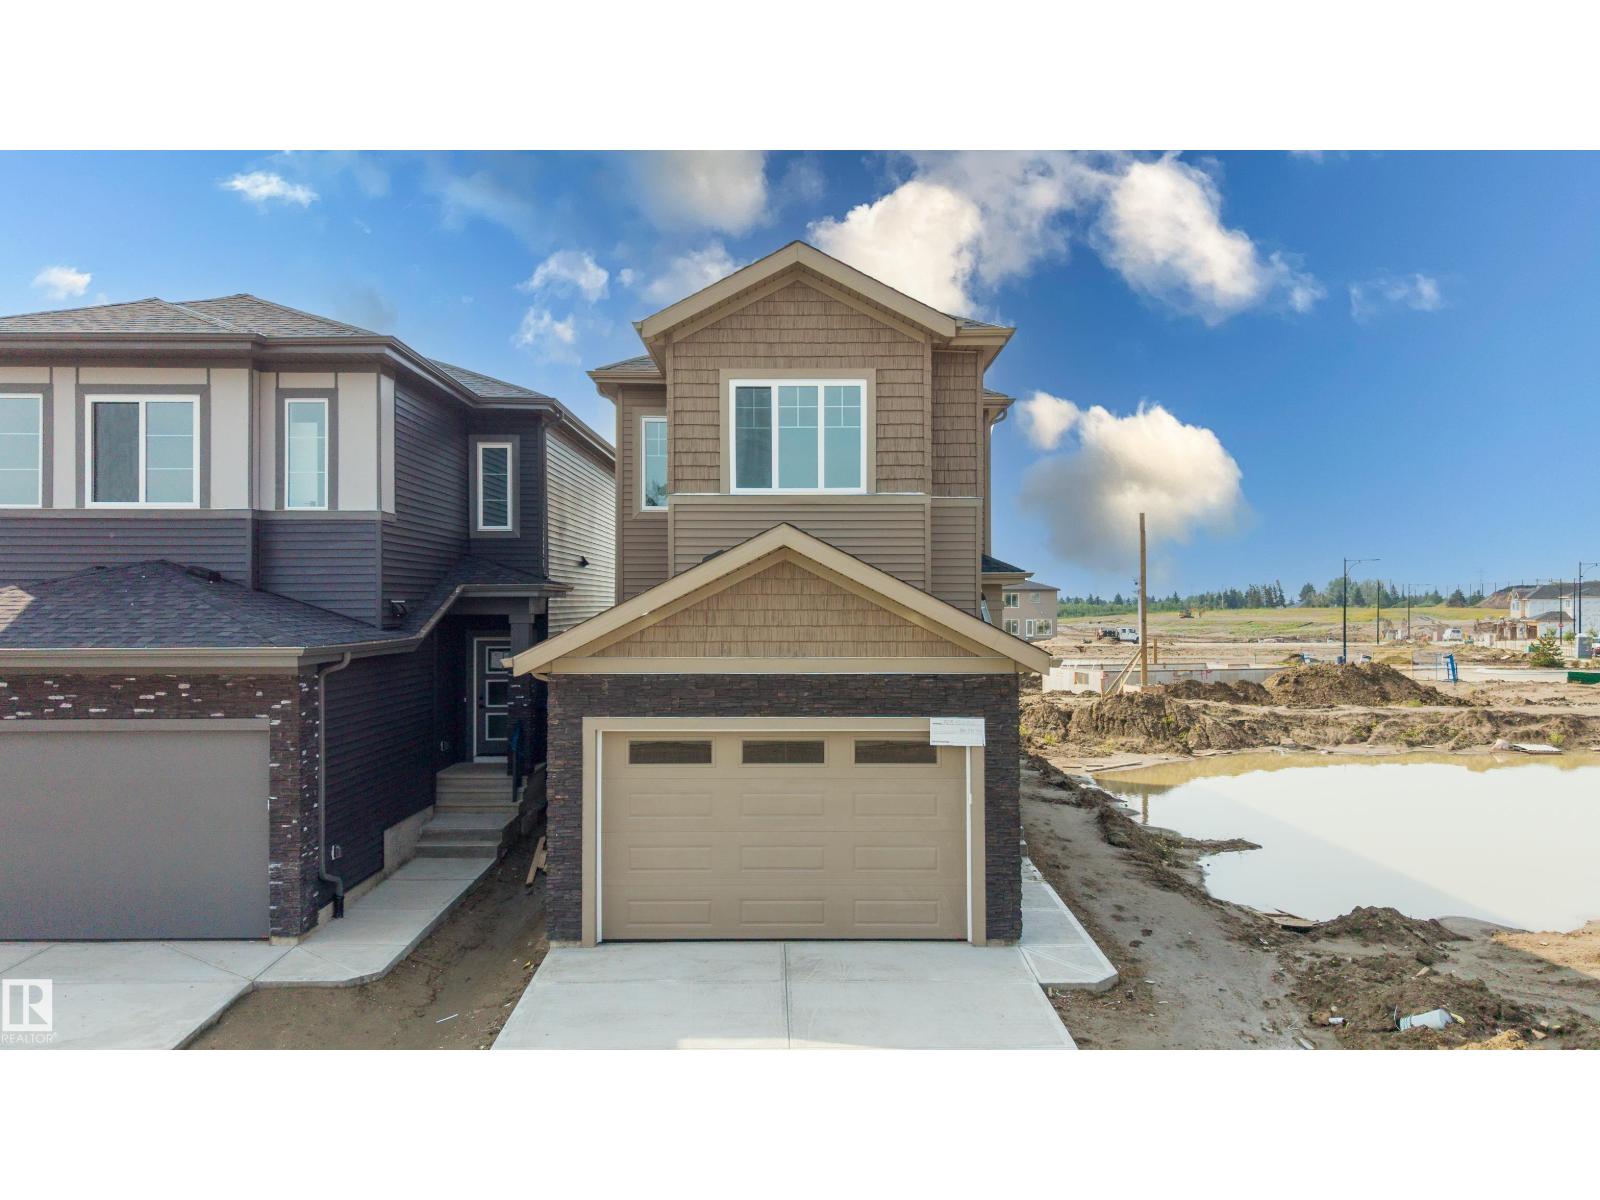
Stunning home in the Quarry community, just steps from the golf course. This well-designed home features a open-to-above living room, a main-floor den, and a full bathroom, offering flexibility for guests or a home office. Upstairs, you'll find a spacious primary bedroom with a luxurious 5-piece ensuite, along with two additional generously sized bedrooms and bonus room. The unfinished basement includes a separate entrance. (id:46923)
Sterling Real Estate
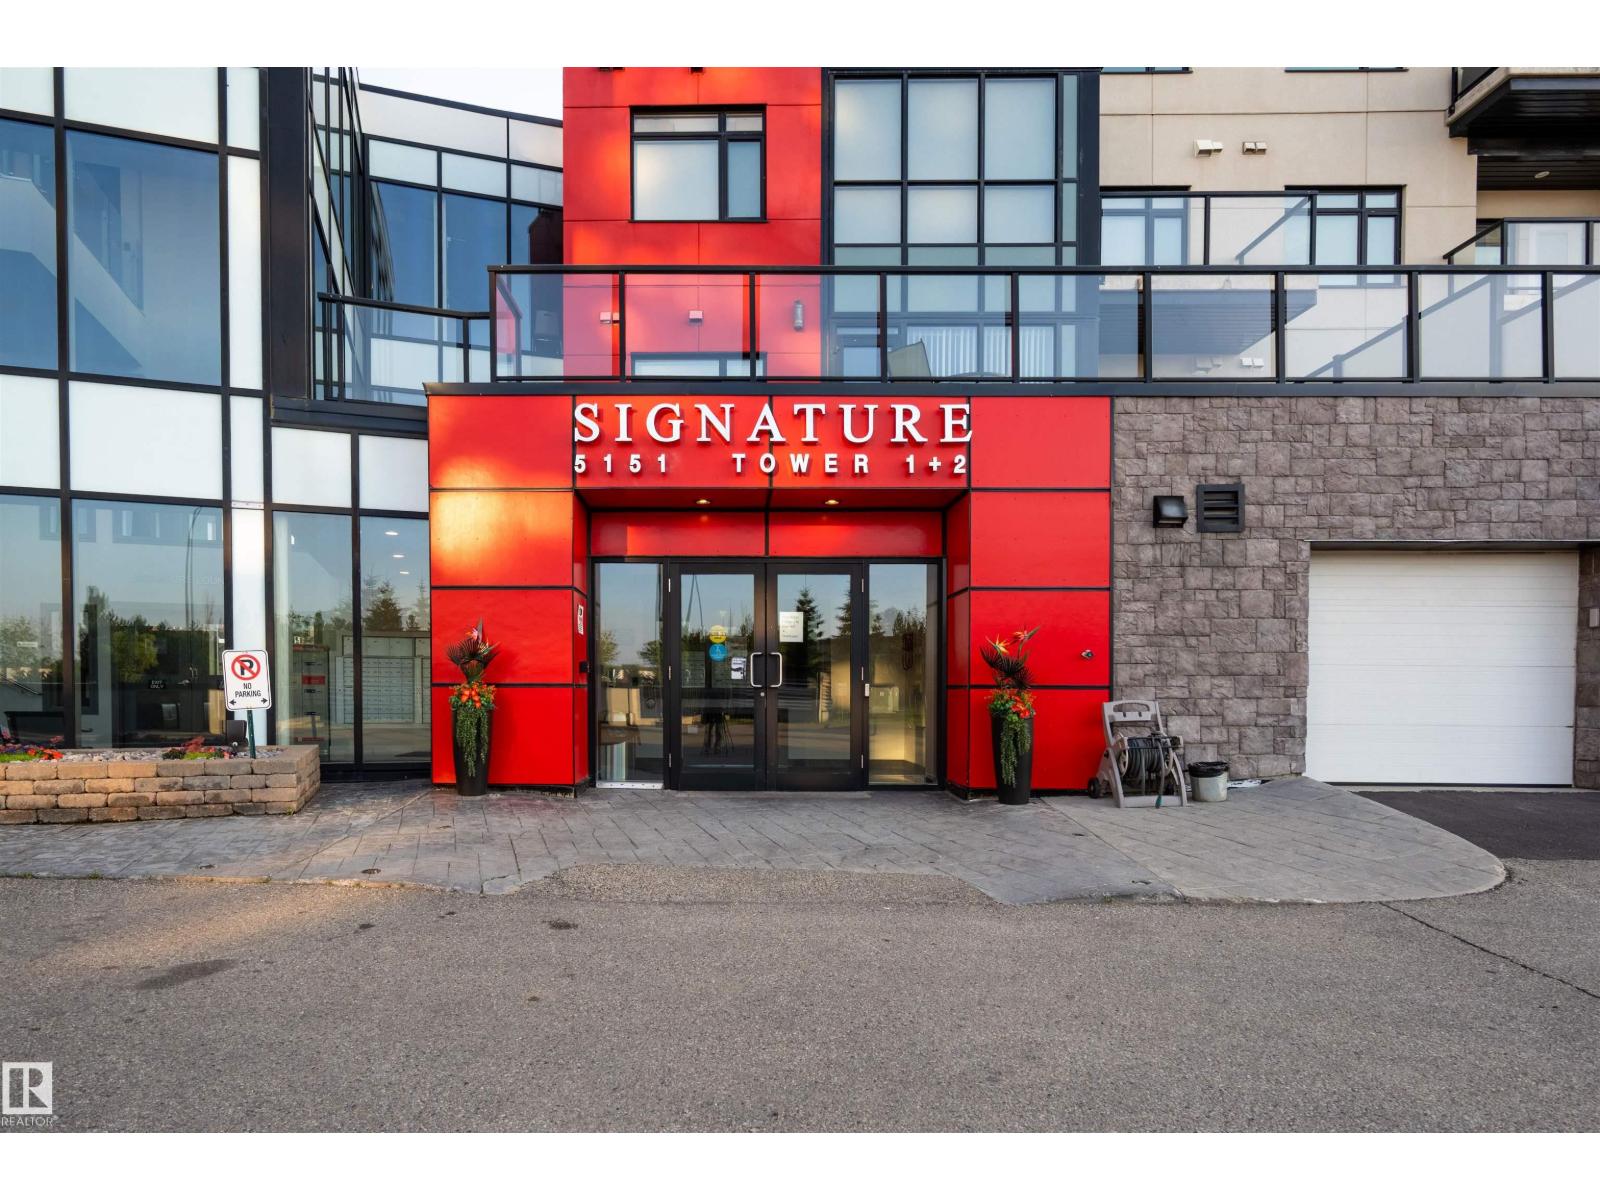
#610 5151 Windermere Bv SW
Edmonton, Alberta
Welcome to SIGNATURE at Ambleside in the sought-after community of Windermere. This well-maintained 2-bedroom, 1-bathroom condo is located on the 6th floor and features an open-concept layout with granite countertops, ceramic tile backsplash, upgraded stainless steel appliances, tile flooring in the kitchen, entry, and bathroom, and hardwood flooring throughout the living and dining areas. The spacious primary bedroom offers a walk-in closet with custom wood shelving. Enjoy year-round comfort with forced-air heating and central air conditioning, plus a covered balcony with a natural gas BBQ hookup. The unit also includes an extra-wide heated underground parking stall and a private storage cage. Residents enjoy secure fob-controlled access, a concierge, fitness centre, and a social room with a kitchen, patio, and pool table. Ideally located in Windermere, one of Southwest Edmonton's most desirable communities, with easy access to Currents of Windermere shopping, restaurants, grocery stores, parks, schools, (id:46923)
Nationwide Realty Corp
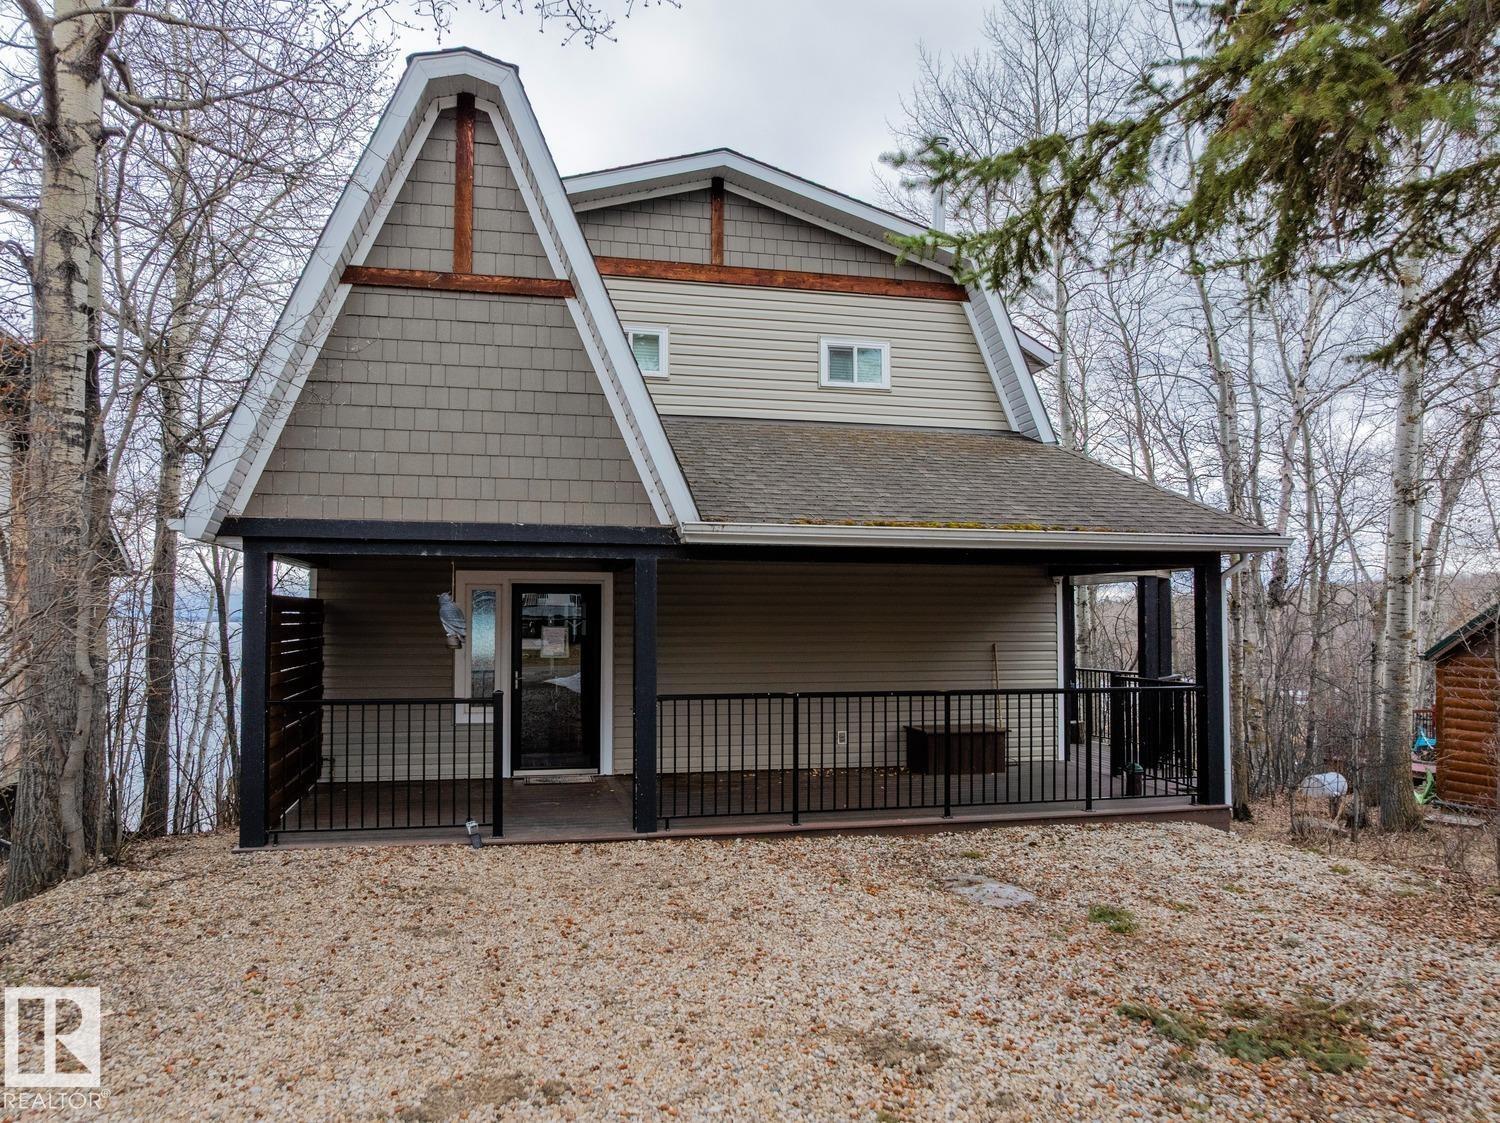
14 Spruce Rd
Rural Lac Ste. Anne County, Alberta
**JUDICIAL SALE**Welcome to one of Birch Cove’s finest lakefront homes, backing directly onto Lac la Nonne with unobstructed views. This beautifully renovated 5 bed, 3 bath home offers over 2,600 sqft of living space with a walk-out basement. The main floor features rich kitchen cabinetry, granite countertops, hardwood floors, and a stunning stone fireplace, all complemented by large windows capturing the lake. Upstairs, the primary suite offers a private retreat with breathtaking views and its own deck overlooking the water. The walk-out lower level is perfect for entertaining with a spacious games area and direct access to the backyard and shoreline. Thoughtfully upgraded throughout with quality finishes, craftsmanship, and attention to detail, this home delivers the perfect blend of luxury, comfort, and true lakefront living. Enjoy your own private escape just steps from the water ideal for year round recreation, boating, and unforgettable memories. Experience lakefront living with unmatched views. (id:46923)
Royal LePage Arteam Realty
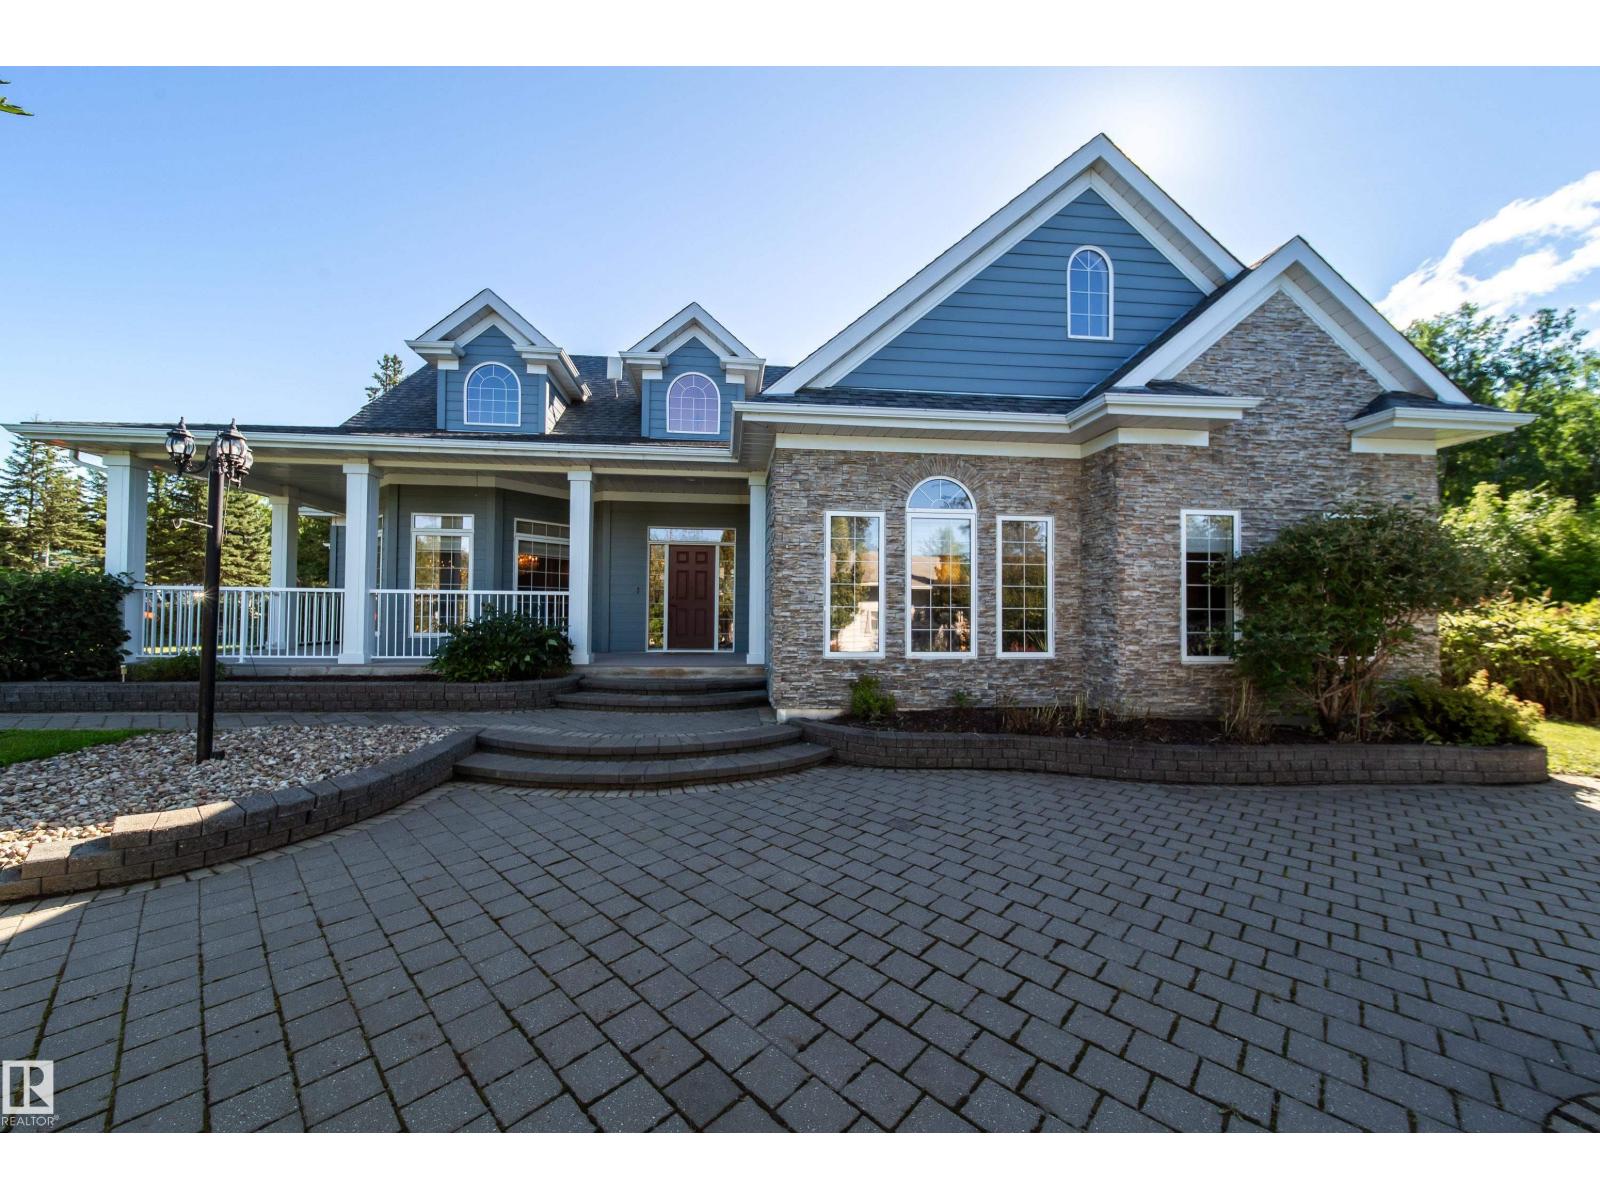
2a Silver Beach Rd
Rural Wetaskiwin County, Alberta
Luxurious Lakeside Living at Silver Beach Highly motivated sellers. Quick possession. This custom-built bungalow offers 2,785 sq.ft. of refined living space,including a finished loft, 3 bedrooms + office, 2.5 baths, and a heated double garage, all on a beautifully landscaped 1,638 sq.m. lot. Enjoy cherry hardwoodfloors, a gourmet kitchen, automated blinds, and a spacious living room with gas fireplace. The main-floor primary suite features copper sinks, customcabinetry, and French doors to the patio. Relax in the sunny backyard with hot tub, waterfalls, and a large deck, perfect for summer evenings. This isn’t just a house. It’s your next chapter. Come explore and you might just fall in love. (id:46923)
Maxwell Progressive
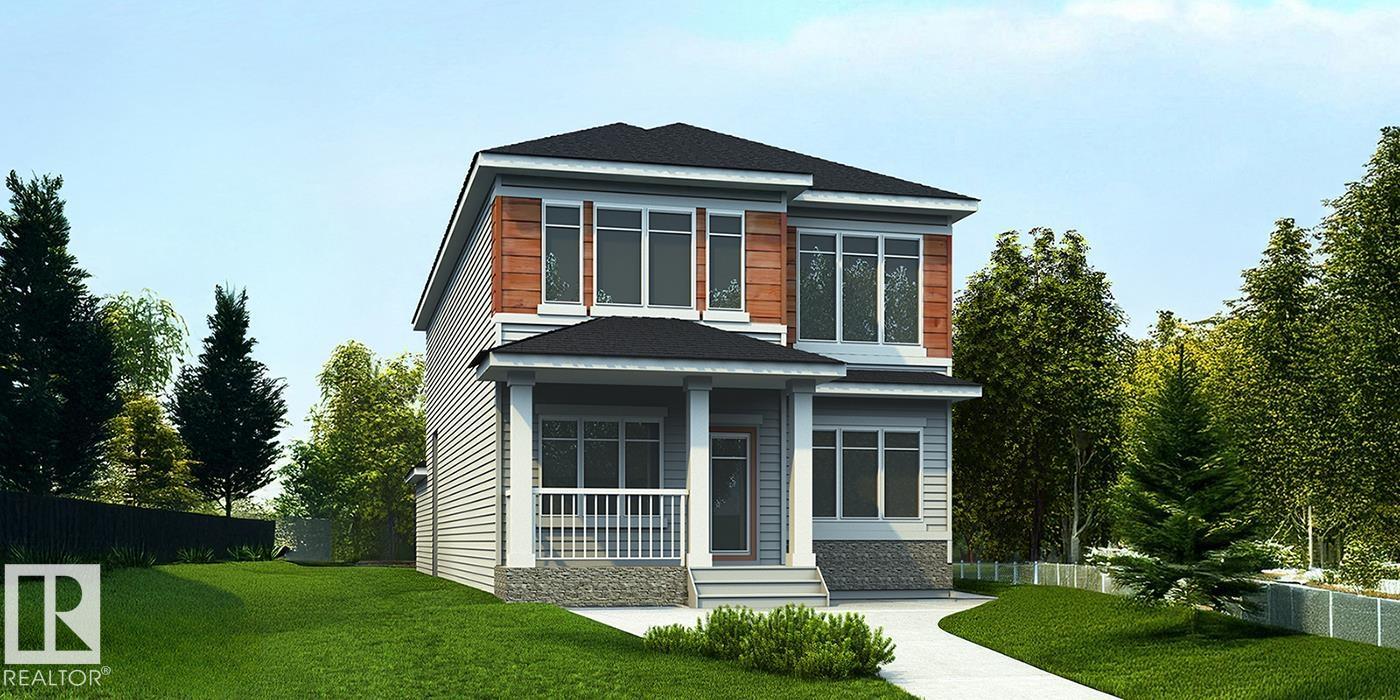
1622 210a St NW
Edmonton, Alberta
Stunning 2,208 sq ft home blending timeless style with modern function, featuring a rear-attached garage and charming covered front porch for standout curb appeal. The bright front entry opens to a spacious great room with fireplace and nook, enhanced by an impressive open-to-below design that fills the home with natural light. The chef-inspired kitchen offers quartz counters, a large island with eating ledge and pendant lighting, Silgranit undermount sink, built-in microwave, custom hood fan with full-height backsplash, upgraded Thermofoil cabinetry with soft-close doors/drawers, and a generous butler’s pantry. Main floor den with storage is ideal for a home office or playroom. Rear foyer, mudroom with garage access, half bath, and separate side entry add flexibility. Upstairs features a primary suite with 5-pce ensuite and walk-in closet, plus bonus room, laundry, two additional bedrooms, and a 3-pce bath. Black fixtures, upgraded railings, and basement rough-in plumbing complete the home. (id:46923)
Exp Realty
4570 Chegwin Wd SW
Edmonton, Alberta
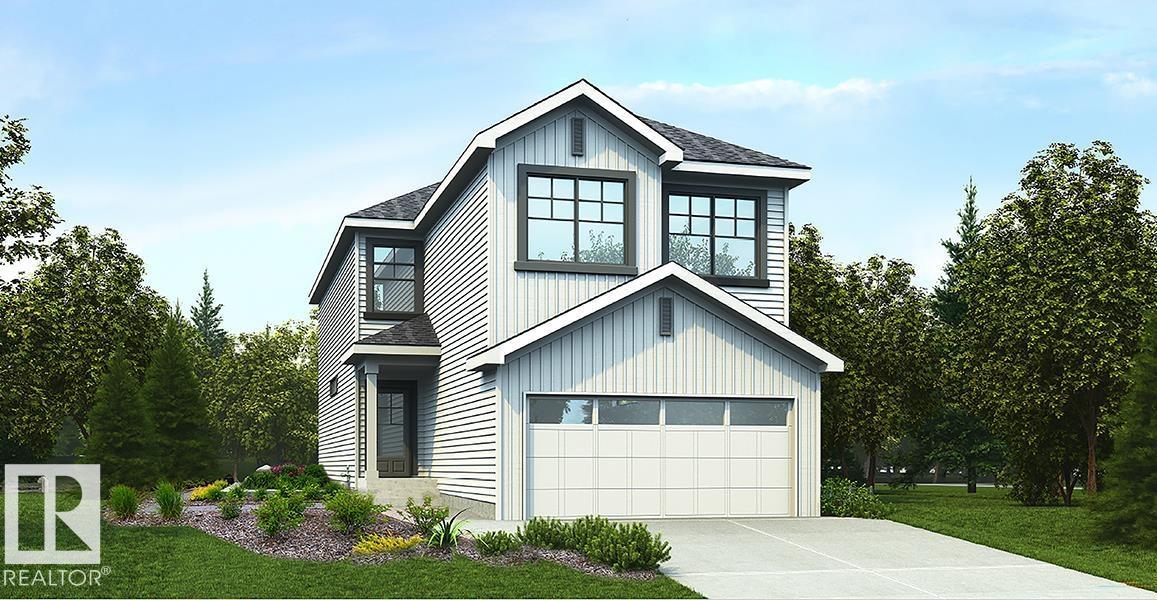
Elegant family home with a double attached garage (floor drain), separate side entry, and 9' ceilings on the main and basement levels. LVP flooring throughout the main floor. The welcoming foyer opens to a main floor bedroom, full bath with walk-in shower, and a functional mudroom with bench, hooks, garage access, and walk-through pantry. The front sitting room features a stunning 17' ceiling and flows into the open-concept kitchen, great room, and nook. The kitchen offers quartz counters, a large island, Silgranit sink, built-in microwave, custom hood fan, full-height backsplash, and upgraded Thermofoil cabinets. The great room includes an electric fireplace, large windows, and backyard access. Upstairs boasts a bright primary suite with a 4-piece ensuite, double sinks, walk-in shower, makeup station, and walk-in closet, plus a bonus room, full bath, laundry, and two additional bedrooms. Includes upgraded railings, brushed nickel finishes, and basement rough-in plumbing. (id:46923)
Exp Realty
#1 11616 82 St NW
Edmonton, Alberta
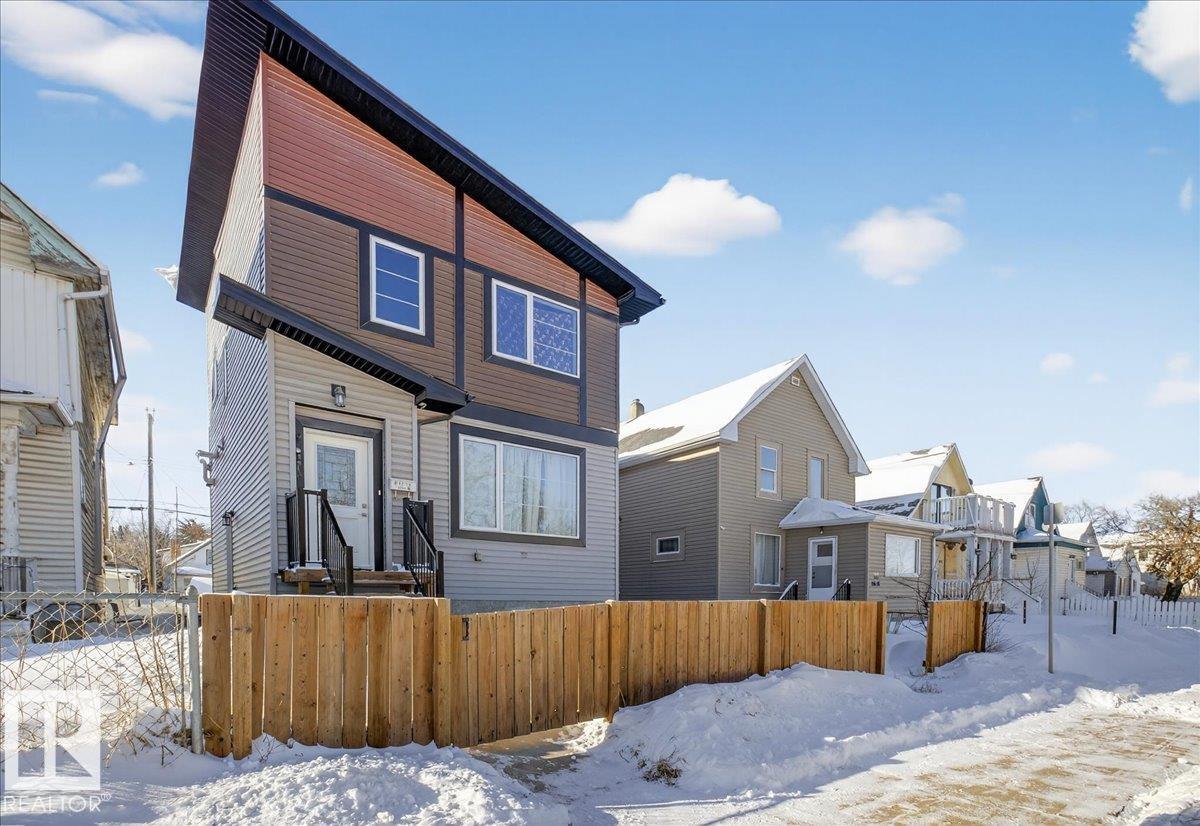
INVESTOR ALERT and first time buyer opportunity wrapped into one smart half duplex! This income generating property features a bright 3 bedroom main floor PLUS a fully legal 2 bedroom basement suite with separate side entrance — the ultimate mortgage helper or TURNKEY rental property. Live upstairs and rent the basement, or lease both units to maximize CASH FLOW and long term return on investment. Functional layouts, large windows, and practical finishes create tenant friendly spaces designed for strong rental appeal. The shared rear parking pad offers convenient off street parking with room for multiple vehicles and future potential. Located close to Downtown, public transit, schools, shopping, and major commuter routes, this duplex is perfectly positioned for consistent rental demand. Whether you are building your real estate portfolio, house hacking for the first time, or searching for a LEGAL SUITE investment property with excellent income potential, this one delivers flexibility, location, and value. (id:46923)
Realty Focus
4320 74 St NW
Edmonton, Alberta
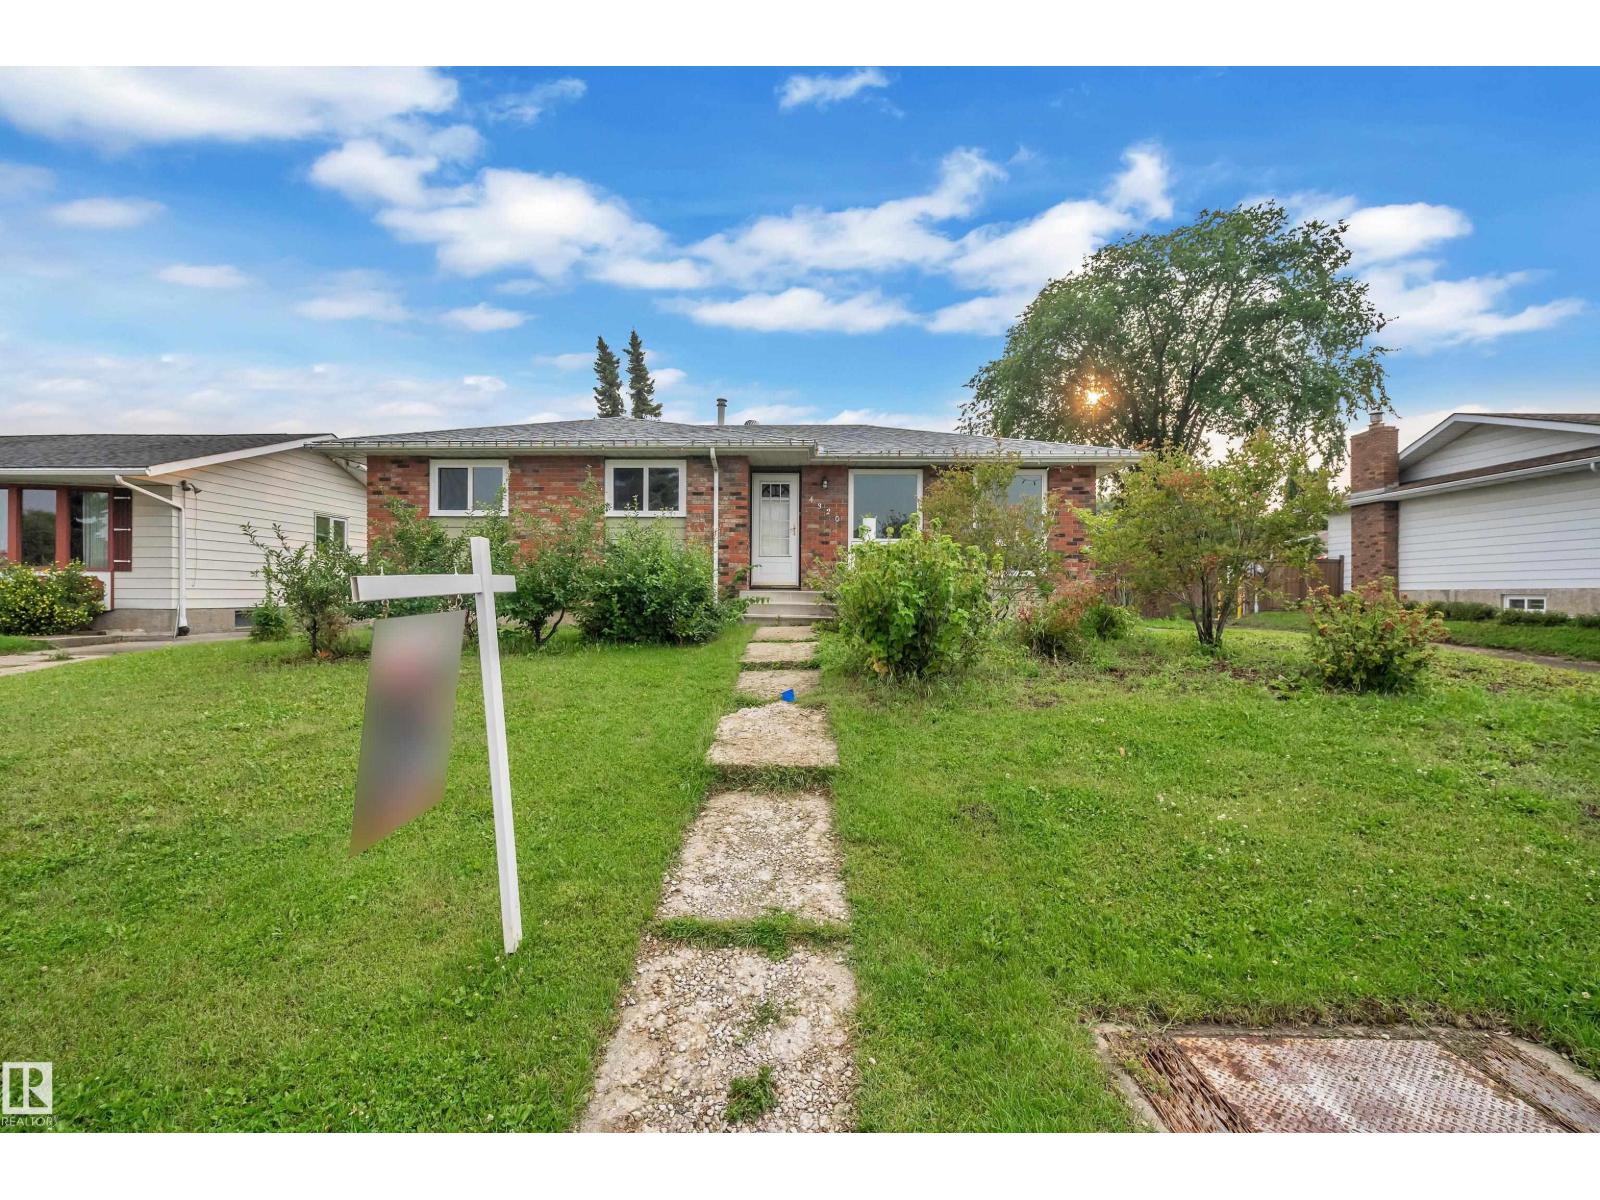
Located in the desirable Michaels Park neighbourhood, this beautifully fully renovated home sits on an approximately 7,600 sq. ft. lot. The main floor offers 3 spacious bedrooms and 2 full bathrooms with modern finishes throughout. The fully finished basement features 2 bedrooms, 1 full bathroom, a second kitchen, separate entrance, and its own laundry, offering excellent flexibility. Conveniently located close to schools, public transit, parks, and shopping centres. Some photos have been virtually staged. (id:46923)
Maxwell Polaris
7327 24 Av SW
Edmonton, Alberta
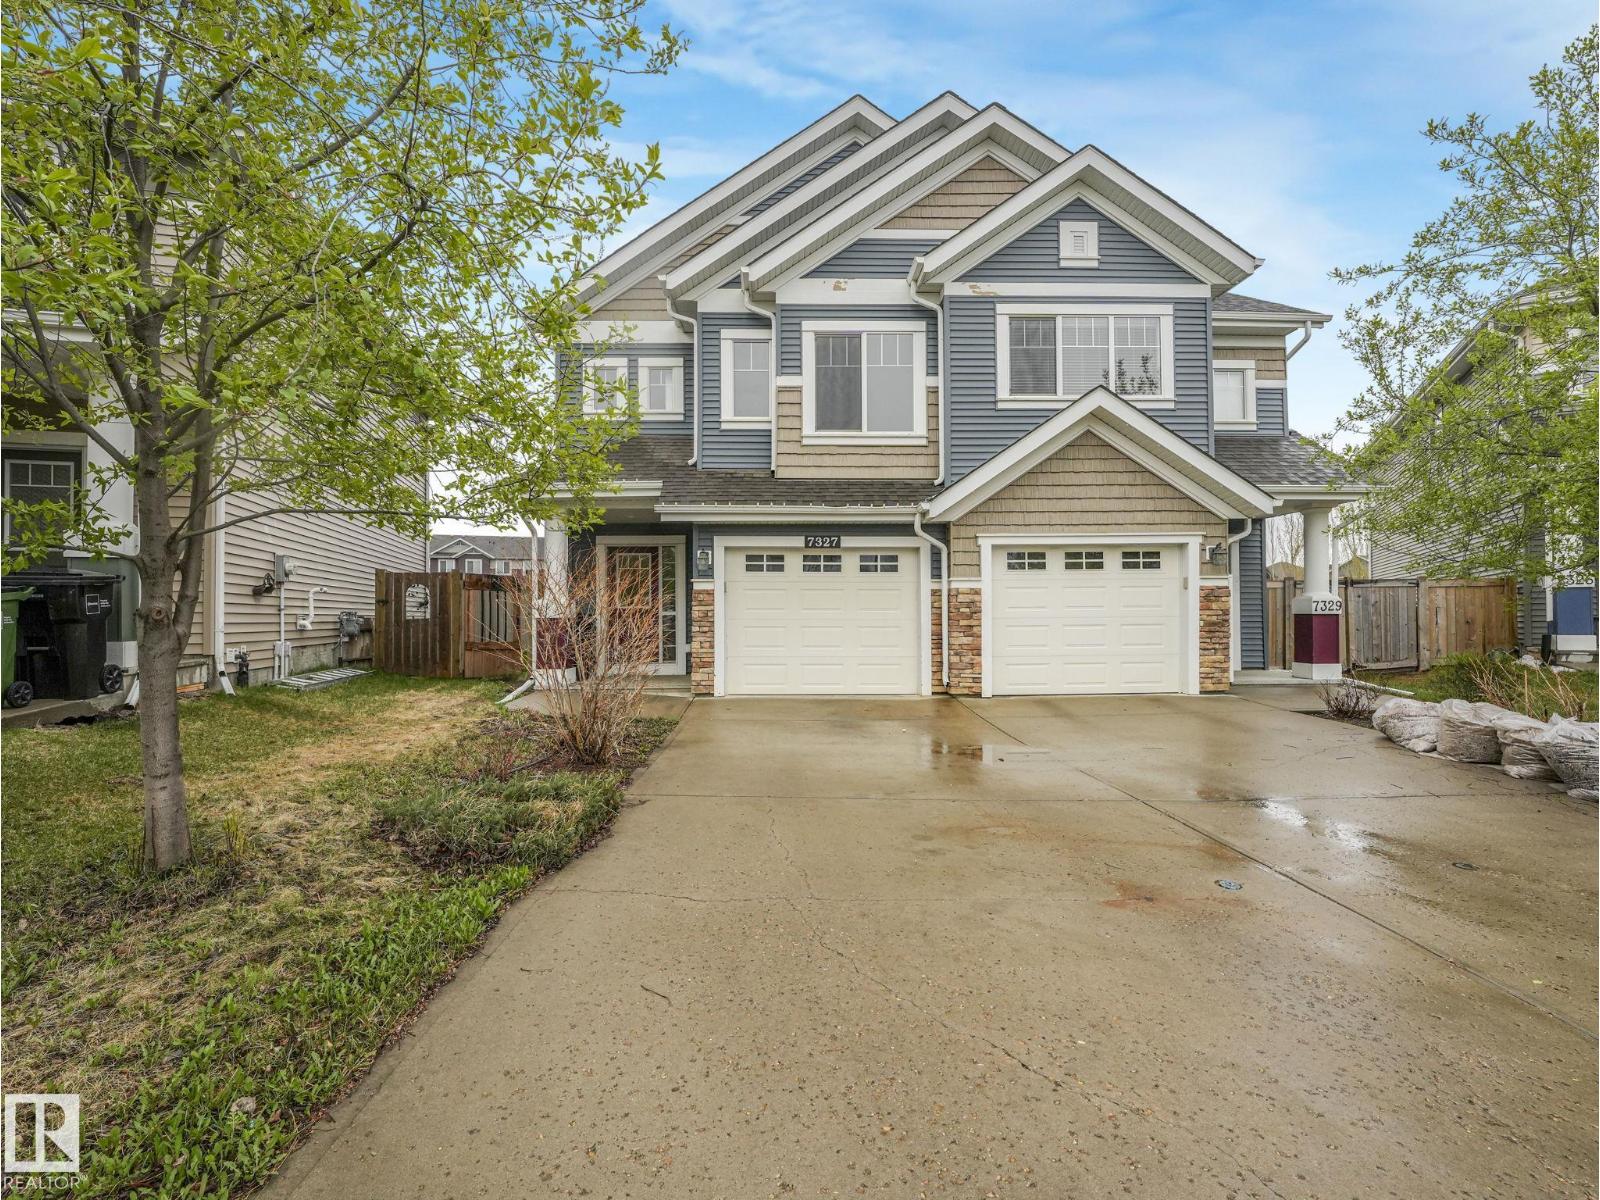
Welcome home to this newly renovated duplex, Brookfield Residential popular model the Cadenza, located in the sought-after community of Summerside with exclusive access to Lake Summerside. Offering a large kitchen, dining area, and an inviting living room surrounded by large windows for an abundance of natural light. The living room features a sleek fireplace with contemporary clean lines. Upstairs features a versatile flex space, convenient second-floor laundry, full bathroom, and 3 generously sized bedrooms, including a stunning primary retreat over the garage with impressive 9’ ceilings. The fully finished basement features a self-contained bachelor pad with its own ensuite and wet bar, perfect for extended family or teenage children. (id:46923)
Maxwell Polaris
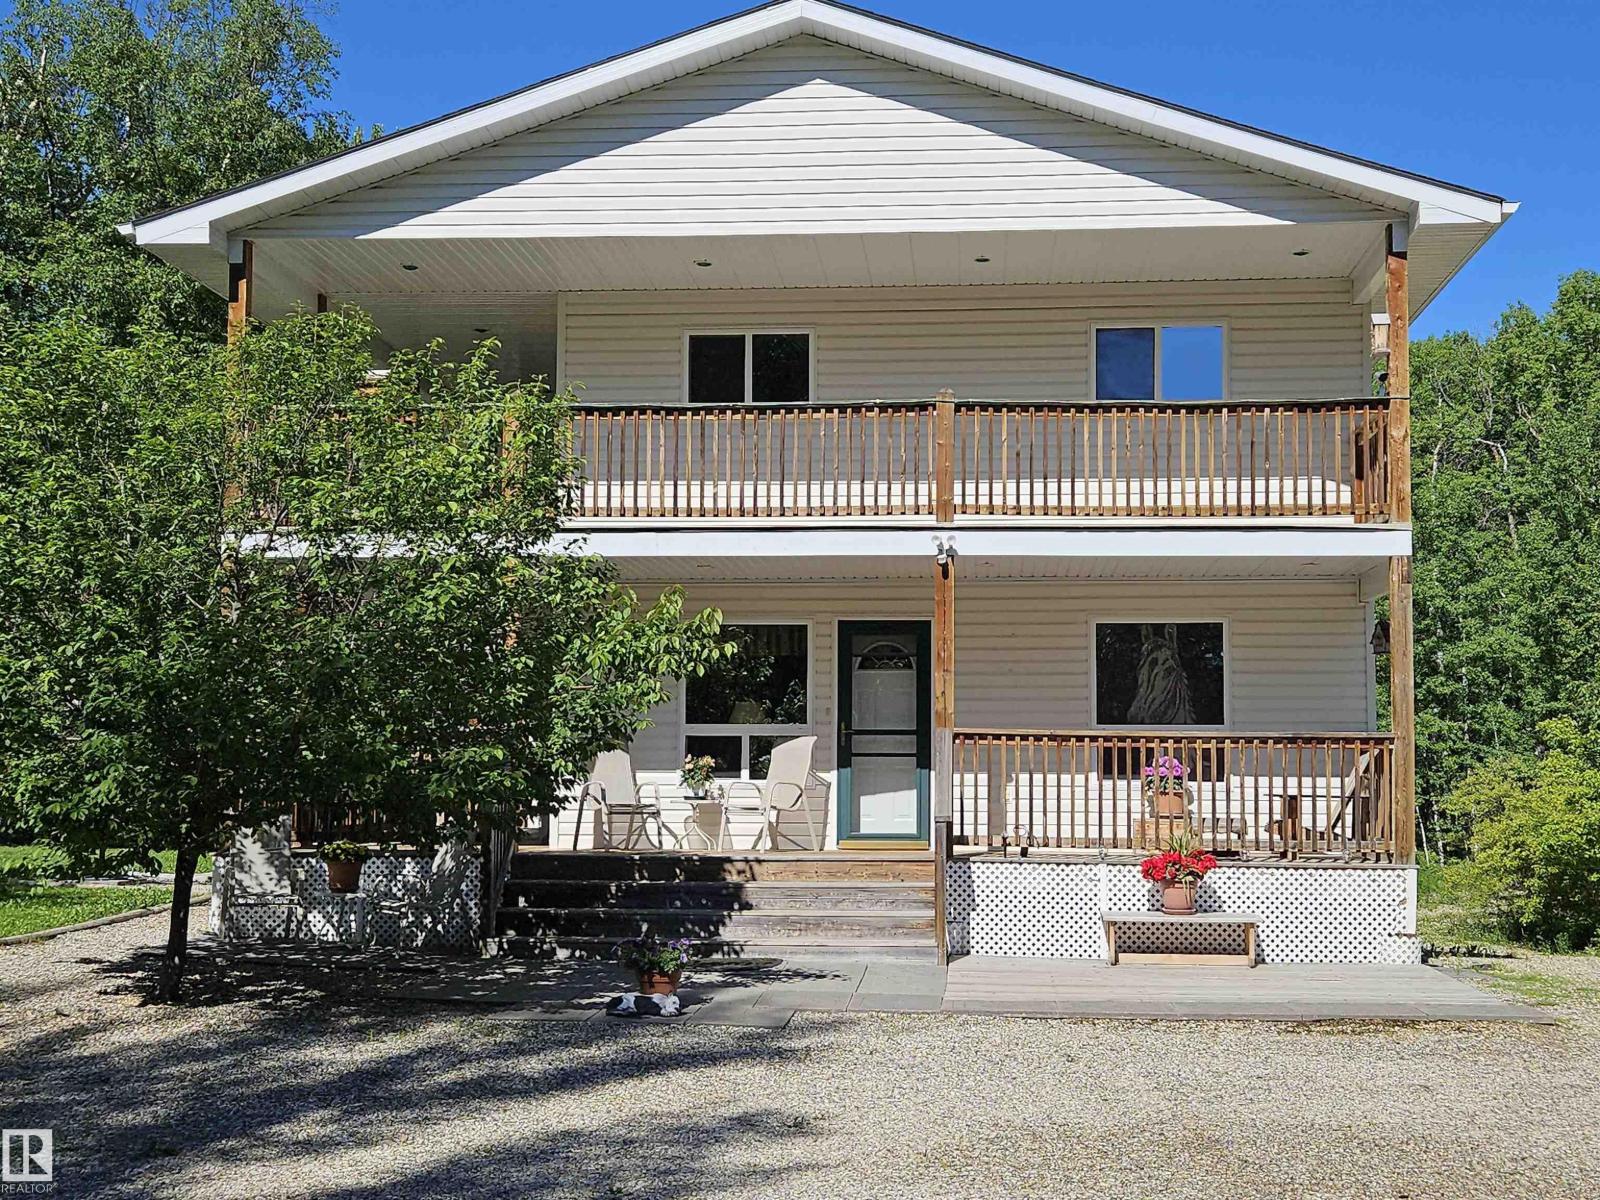
#111 3406 Township Road 552
Rural Lac Ste. Anne County, Alberta
FANTASTIC HOME AND PROPERTY, CLOSE TO THE LAKE!! This beautiful property includes 2 bedrooms, 3 full baths and over 2000 square feet of living space. The main floor has 1 bedroom, 1 bath open plan kithchen/dining and entertainment spaces. The kitchen opens to a large covered veranda with views of the rear of the property and makes winter grilling easy. Upstairs is the Primary bedroom, ensuite bath and access to yet another covered deck with views to the south and west. Downstairs is a finished bath and laundry room with the rest of the area open for your visions. A double detached 24 x 28 heated garage is great for all your projects and vehicles. The landscaped yard includes many outbuildings, a small guest house, lots of space for RV parking and Entertainment. (id:46923)
Royal LePage Noralta Real Estate
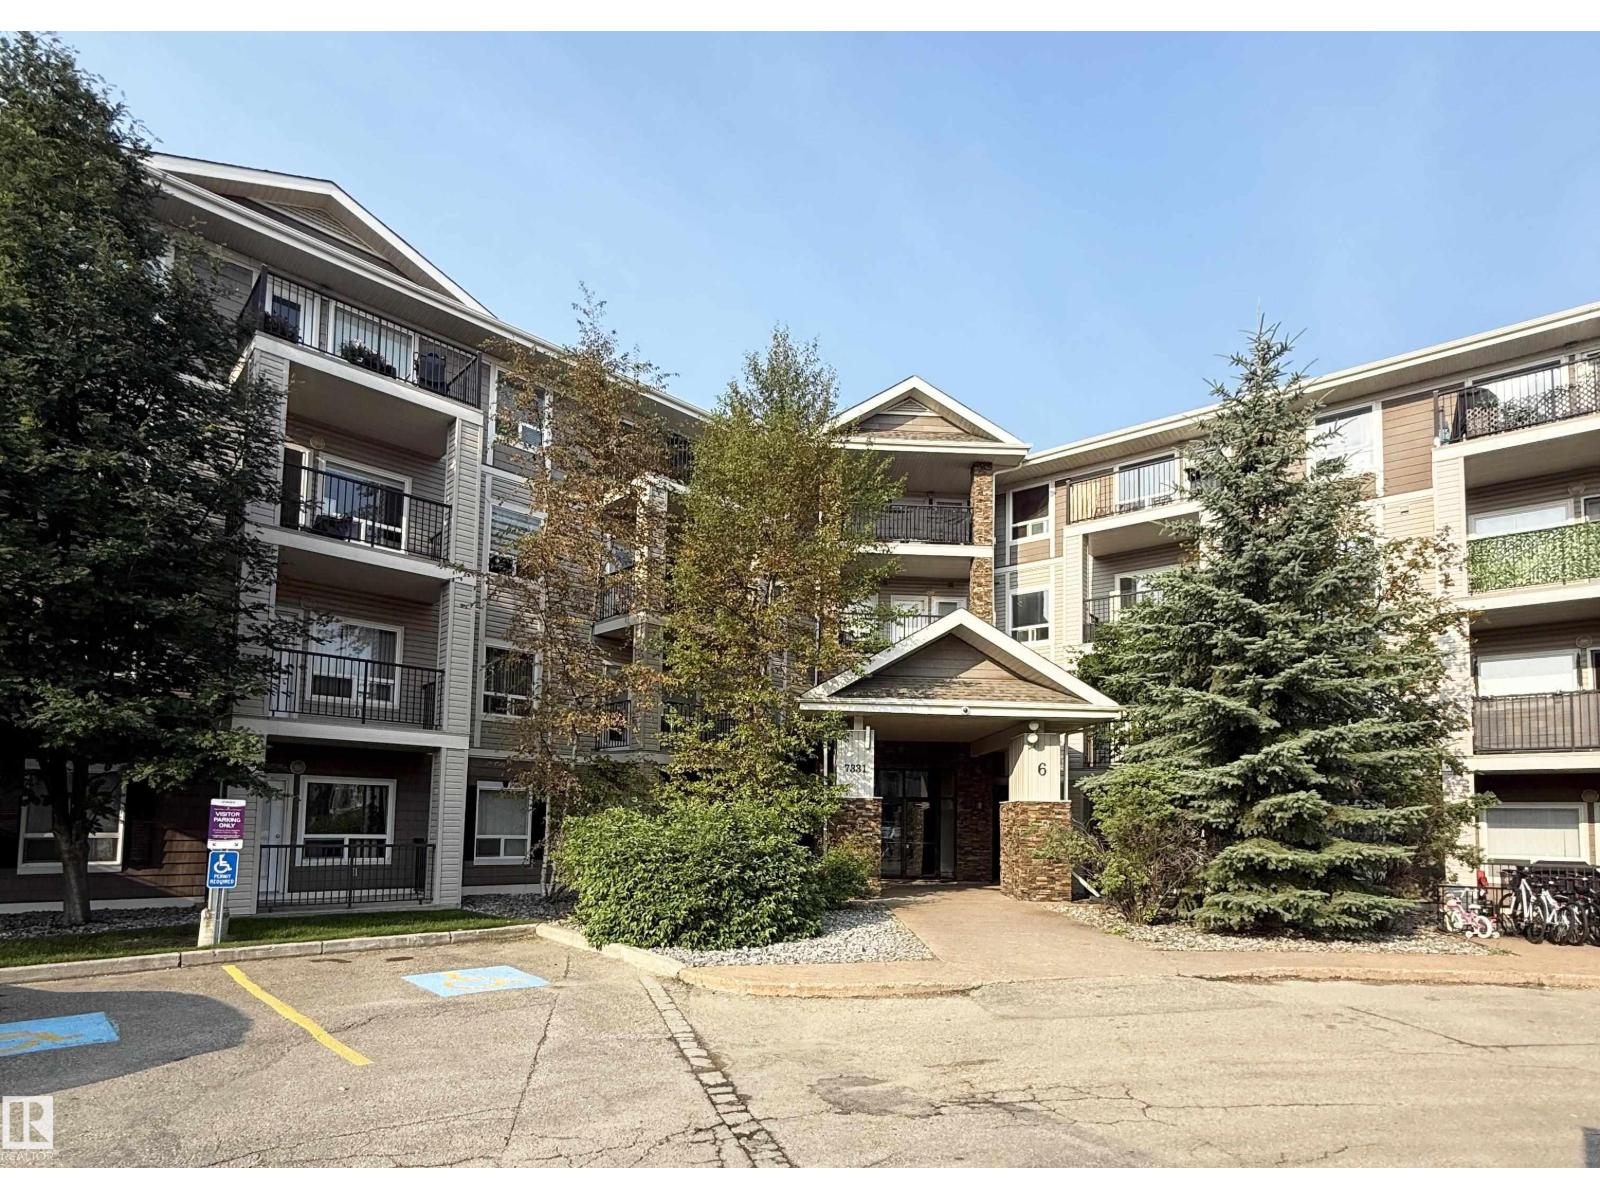
#6125 7331 South Terwillegar Dr NW
Edmonton, Alberta
Bright and inviting, this well-designed condo in South Terwillegar is a perfect match for first-time buyers or investors. The open-concept layout features modern finishes, laminate flooring throughout, and a functional kitchen with ample cabinetry. The primary bedroom includes a private 4-piece ensuite, while the flexible second bedroom is situated near a second 4-piece bathroom and a spacious laundry room. Enjoy a private patio perfect for relaxing, all within a convenient location near parks, schools, shopping, and public transit. Currently tenant-occupied, this unit offers an excellent opportunity in a sought-after Edmonton community. (id:46923)
Mozaic Realty Group
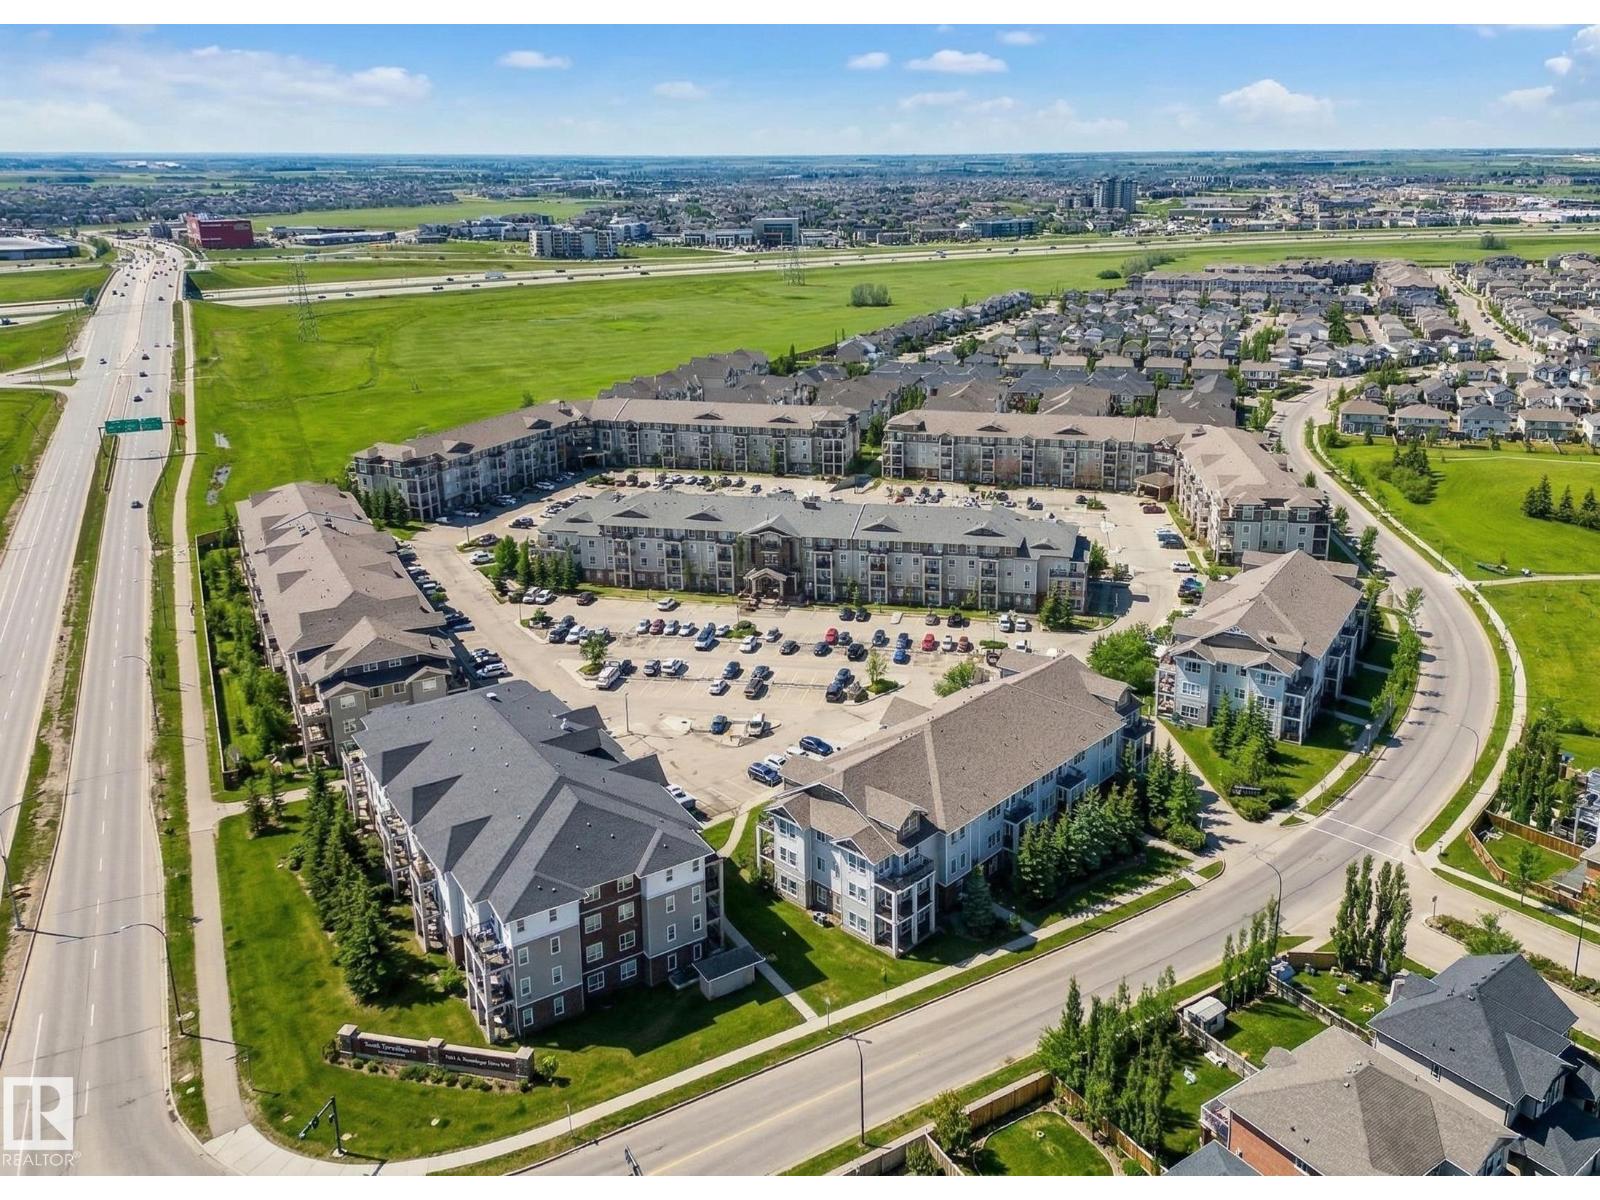
#6211 7331 South Terwillegar Dr NW
Edmonton, Alberta
Welcome to this stunning second-floor condo in the vibrant community of South Terwillegar, offering a perfect blend of style and convenience for homeowners or investors. This spacious two-bedroom home features a bright, open-concept layout that maximizes natural light and highlights beautiful wood flooring. The interior is well-maintained, featuring fresh paint completed within the last year and a contemporary kitchen elevated by an elegant backsplash and sophisticated custom sideboards. You will appreciate the upgraded kitchen equipped with newer appliances (approximately one year old), including the refrigerator, electric stove, dishwasher, and microwave. Step outside to relax on your private balcony and enjoy views of the surrounding area, with the added benefit of a dedicated parking space. Perfectly situated near Freson Bros, dining, schools, and transit, this tenant-occupied property represents a fantastic opportunity to own in one of Edmonton’s most sought-after neighborhoods. (id:46923)
Mozaic Realty Group
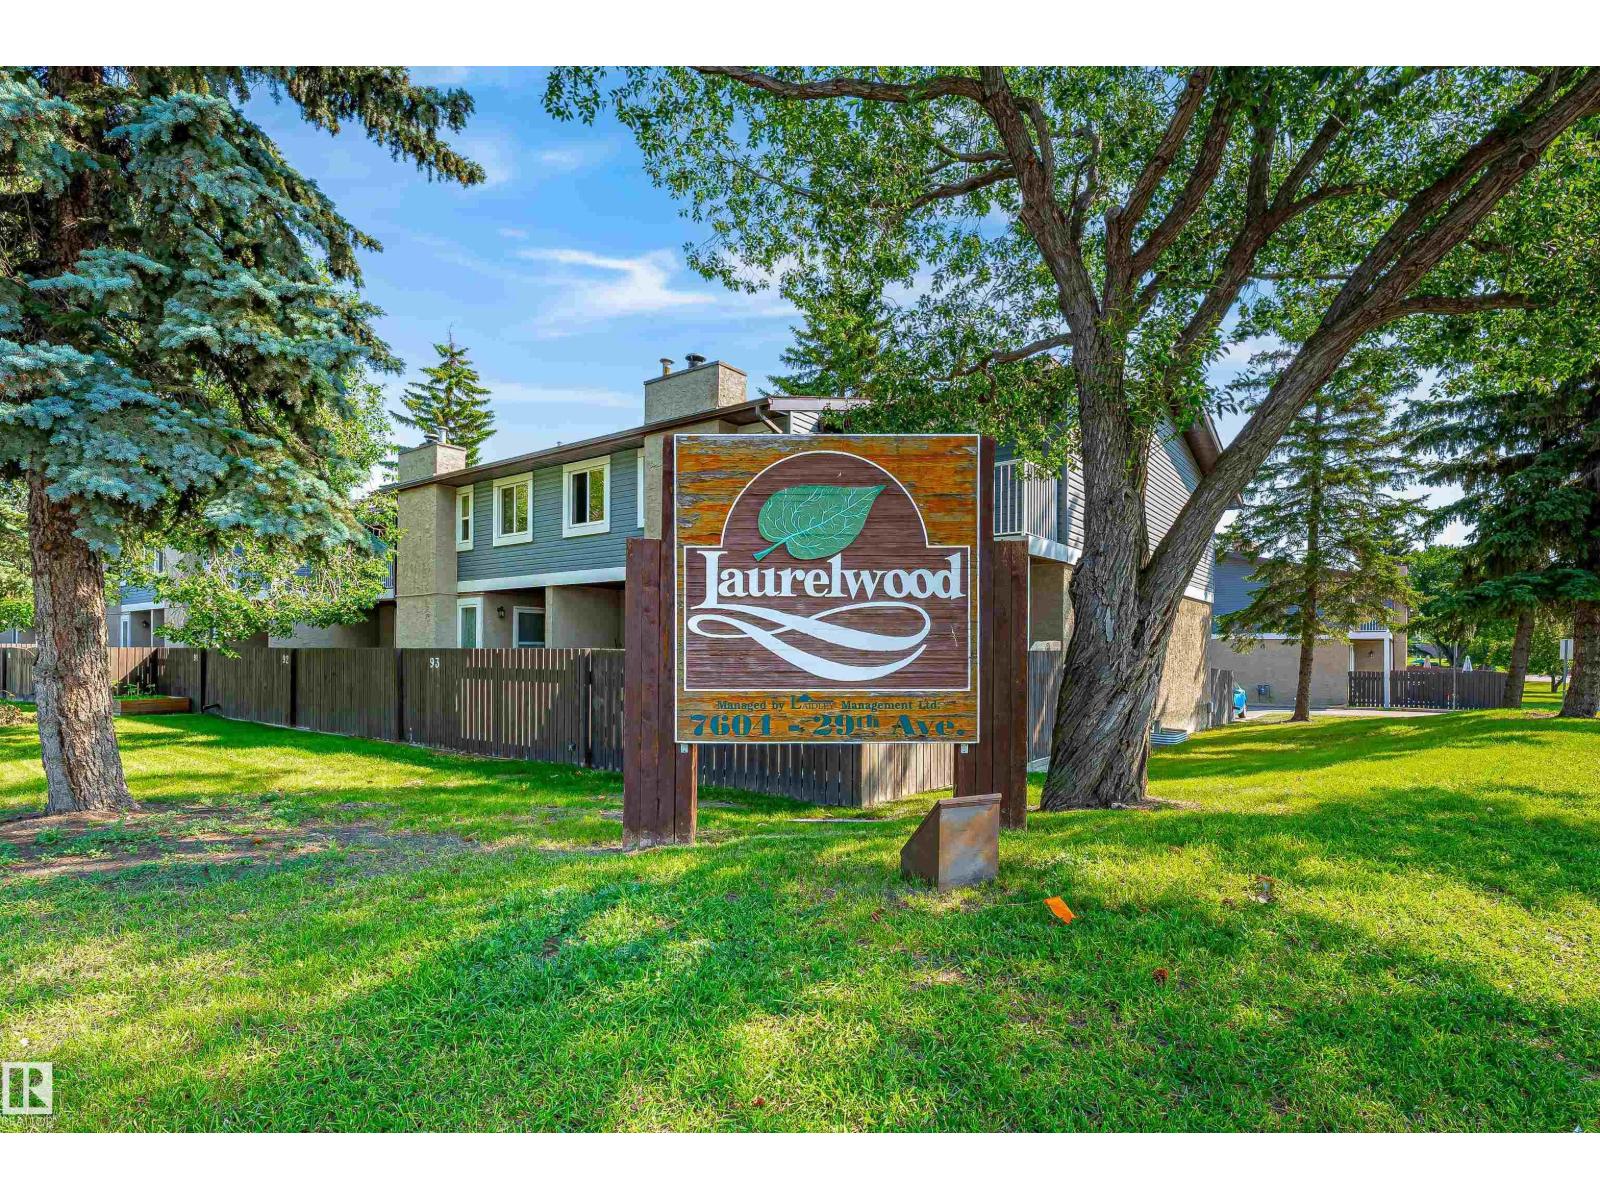
#4 7604 29 Av NW
Edmonton, Alberta
Move-in-ready, fully renovated townhouse offering nearly 1,800 sq. ft. of developed living space with stylish finishes and plenty of room for the whole family. The bright main floor features a spacious living room with a cozy wood-burning fireplace, a new kitchen with brand-new appliances, a welcoming dining area, a bedroom, and a convenient 2-piece bathroom. Fresh paint, new flooring, updated lighting, and modern finishes throughout give the home a clean, contemporary feel. Upstairs, the spacious primary bedroom features a walk-in closet, and its own private balcony. A second generous bedroom and a beautifully renovated 5-piece bathroom complete the upper level. The fully finished basement offers even more living space with a large recreation room, a fourth bedroom, a full 3-piece bathroom, laundry, and ample storage. Ideally located close to schools, shopping, public transit, and all amenities, this turnkey home is ready for you to move in and enjoy. (id:46923)
Rimrock Real Estate
1547 211 St NW
Edmonton, Alberta
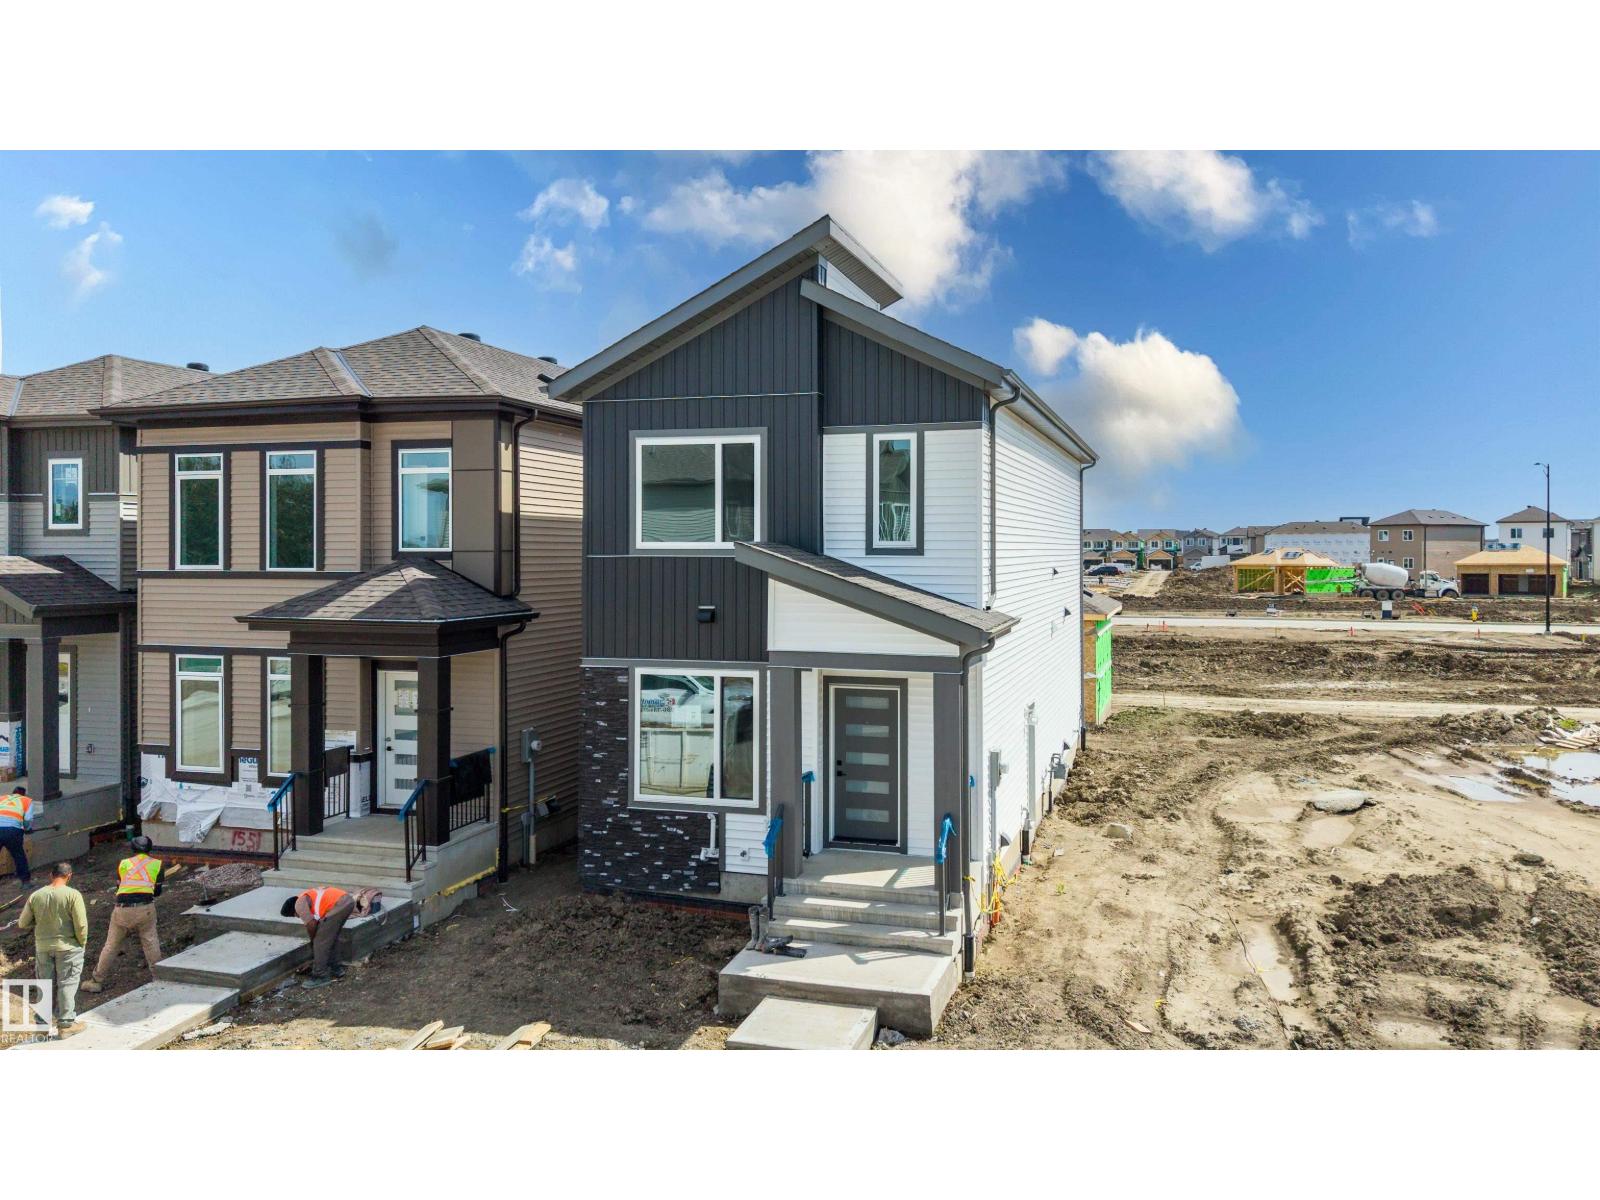
Welcome to this beautiful brand-new home in the vibrant community of Stillwater! Designed with both comfort and functionality in mind, this home features a detached garage and a bright, open-concept floor plan perfect for modern living. The main floor offers a versatile office that can be used as a home workspace or guest room, along with a full bathroom for added convenience. Upstairs, you'll find three spacious bedrooms, a centrally located laundry room, and a generous bonus room that's perfect for family gatherings, a play area, or additional living space. A separate side entrance to the basement provides excellent future development potential. Located close to parks, walking trails, schools, shopping, and other everyday amenities, this brand-new home is an exceptional opportunity to enjoy stylish living in one of Stillwater's most desirable communities. (id:46923)
Sterling Real Estate
7112 132 Av NW
Edmonton, Alberta
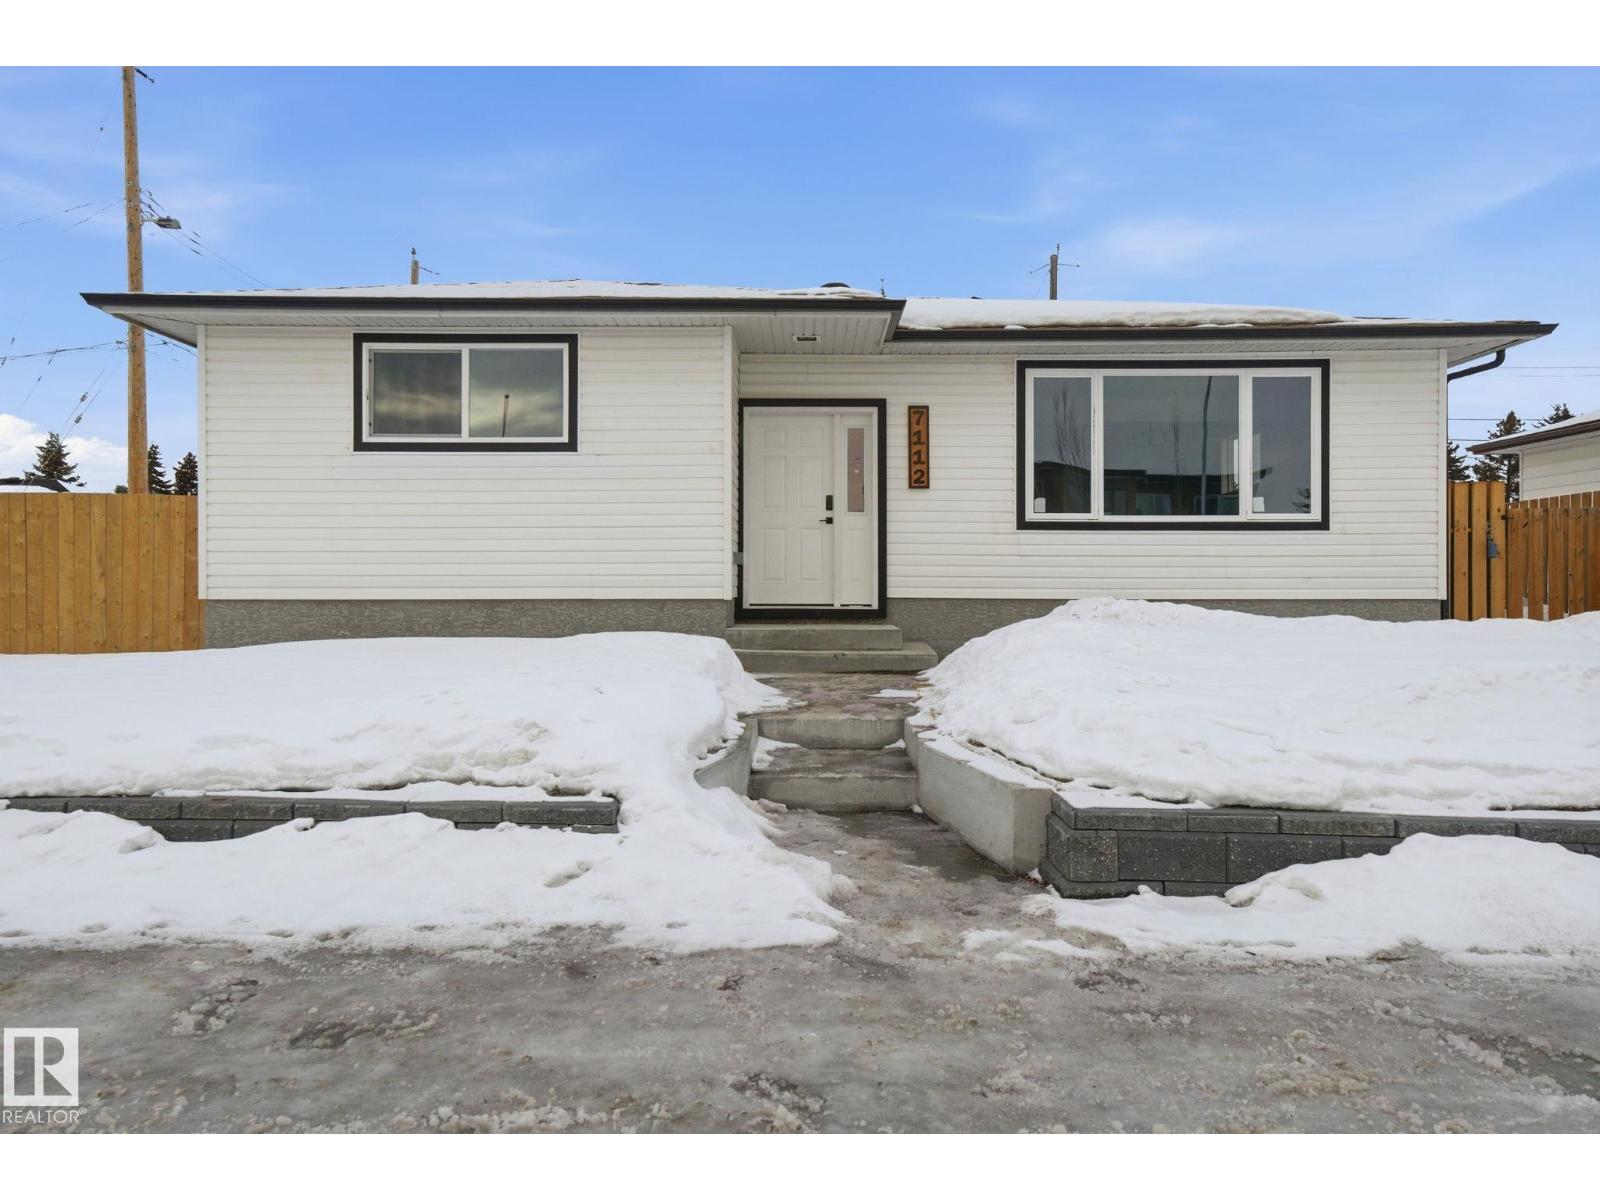
WOW! Large families, nothing to do here but move in! This large completely renovated 3+3 Bedroom + Den, 3 Bath stunning home, is located in the mature Community of Delwood. Move in ready and absolutely stunning. This property has been completely renovated. Main floor + lower laundry. New windows, new doors (in and out), new electrical, plumbing, H/W tank, new wall and attic insulation, flooring, drywall, paint, custom epoxy countertops, fixtures and cabinets. New concrete sidewalks, new sod, new fascia, eaves and downspouts. Great floor plan and super bright! Large master with 3 pce ensuite. The basement is fully finished - with new kitchen, family room, 3 bedrooms + Den, 3 pce bath, separate laundry room, insulated ceiling and wine rack under stairs. A/C, backyard is fenced with new fence, large patio and double garage. Close to all amenities, daycare, schools and a new city paved street with bike lane. This shows 10/10. (id:46923)
Sterling Real Estate
#406 9816 112 St NW
Edmonton, Alberta
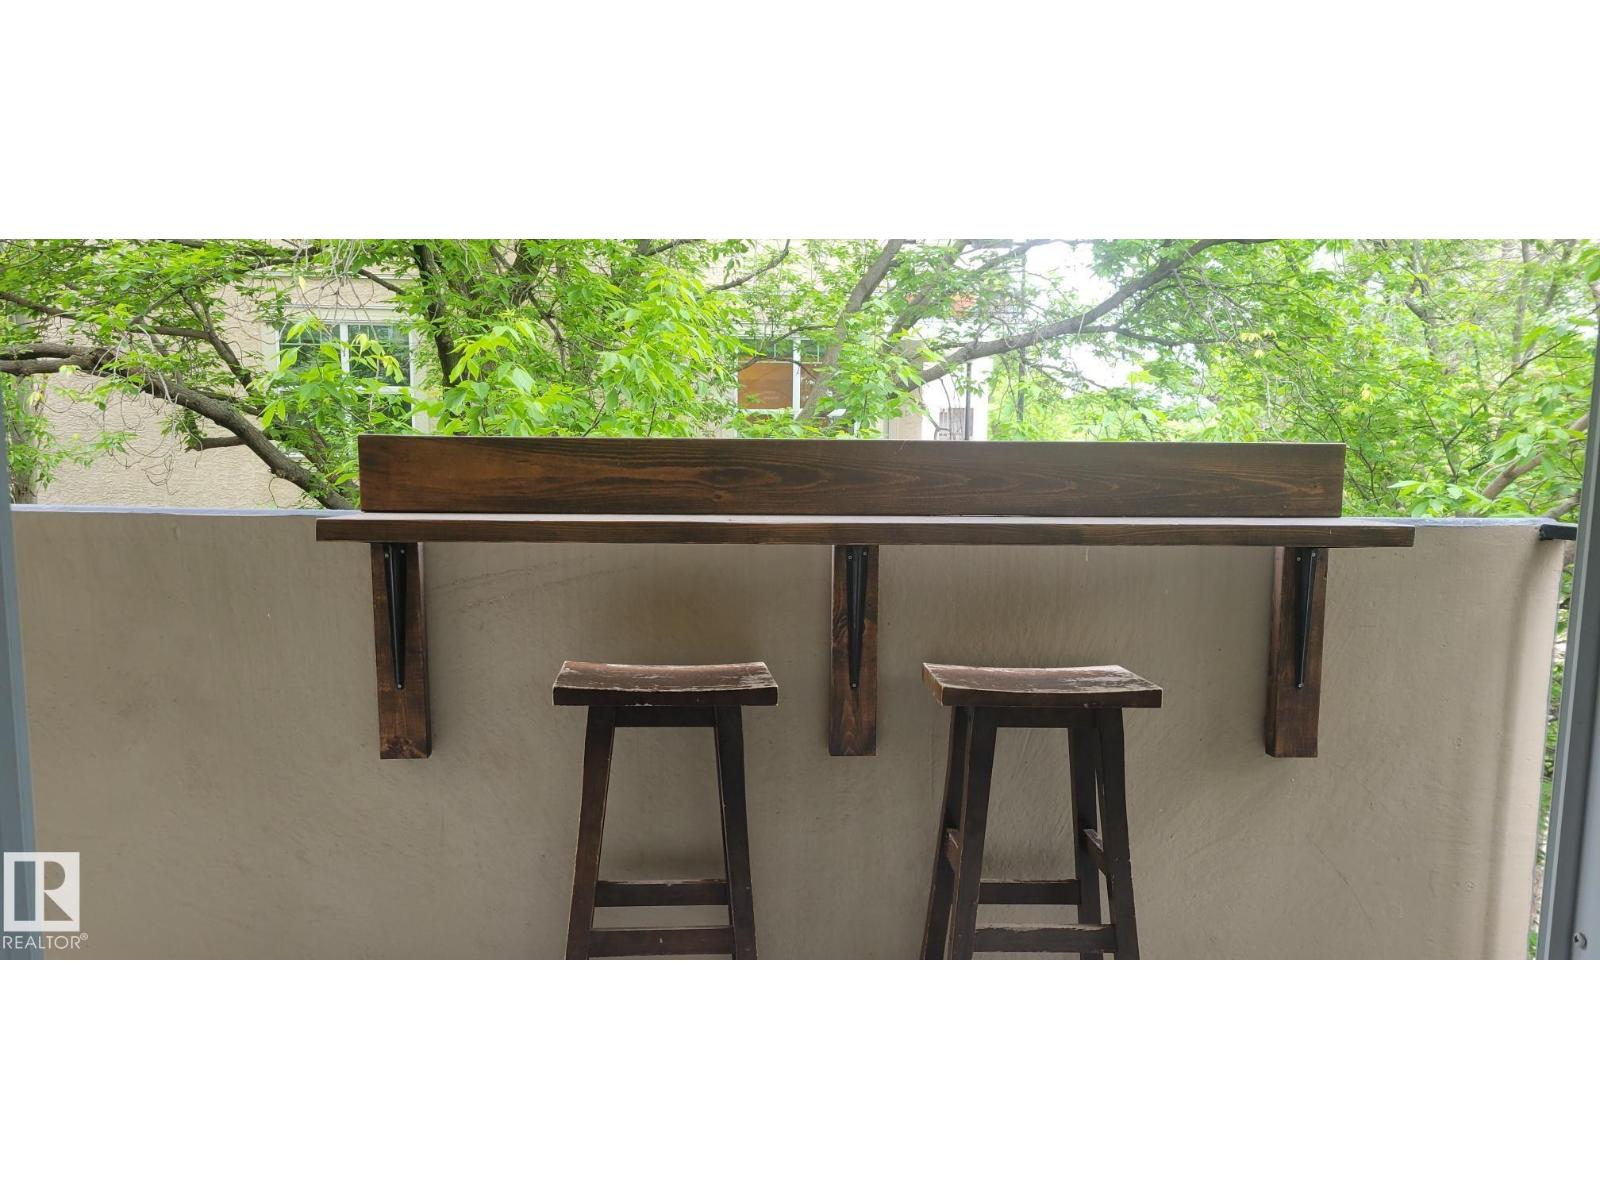
ULTIMATE AFFORDABILITY with HEAT, WATER AND ELECTRICITY ALL INCLUDED in the condo fees. This charming 4th-floor one-bedroom gem is ideally located by the river valley and ONE BLOCK TO THE LRT for easy access to MacEwan U & UofA. As you step inside, you'll notice the LVP flooring. The kitchen flows into the dining area, offering ample space for your dining set or the option to create a cozy office nook. The bright, spacious living room opens to the balcony, perfect for unwinding on warm summer days. The bedroom has plenty of space and 2 CLOSETS! The updated full bathroom includes a modern tub, toilet, and surround. Craving a change of scenery? Go upstairs and enjoy the SUNROOM AND ROOFTOP PATIO WITH INCREDIBLE VIEWS of the river valley & golf course. No need to worry about snow – your vehicle will have PARKADE parking. Need extra space? The building has reasonably priced STORAGE units+bike storage for rent. As a bonus, the building has brand new elevators. Affordable urban living awaits you! (id:46923)
Tactic Realty
243071 Twp Rd 664
Rural Athabasca County, Alberta
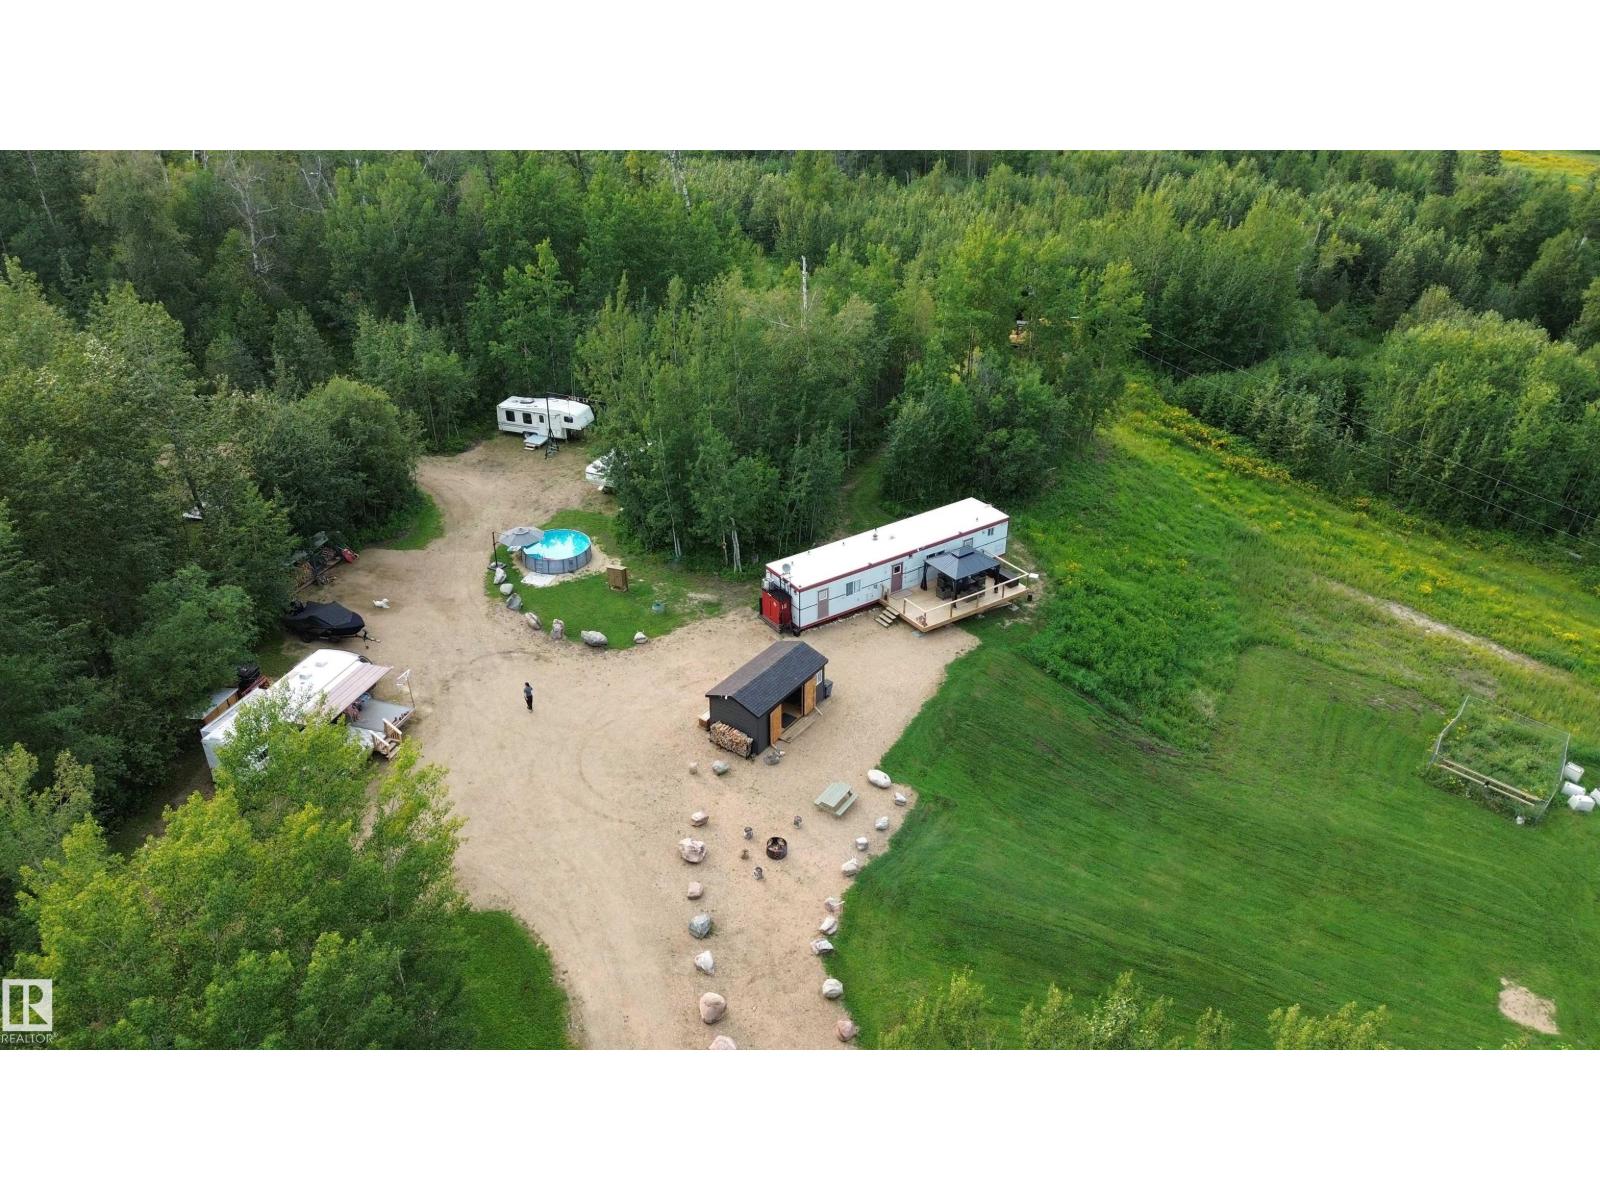
Escape the City and Discover Your Own Private Outdoor Paradise Nestled among mature trees on a scenic hilltop, this secluded 8-acre recreational property offers breathtaking views, exceptional privacy, and year-round adventure. Located on the west side of Baptiste Lake and just minutes from a public boat launch, this one-of-a-kind retreat is only 90 minutes from St. Albert and 20 minutes from Athabasca, making it the perfect weekend getaway, hunting camp, or future dream home. Whether you're an avid hunter, angler, outdoor enthusiast, or simply looking for a peaceful escape, this property truly has it all. The property is serviced with 150-amp electrical service, providing all the power needed for the existing improvements while offering ample capacity for future expansion. (id:46923)
RE/MAX Professionals